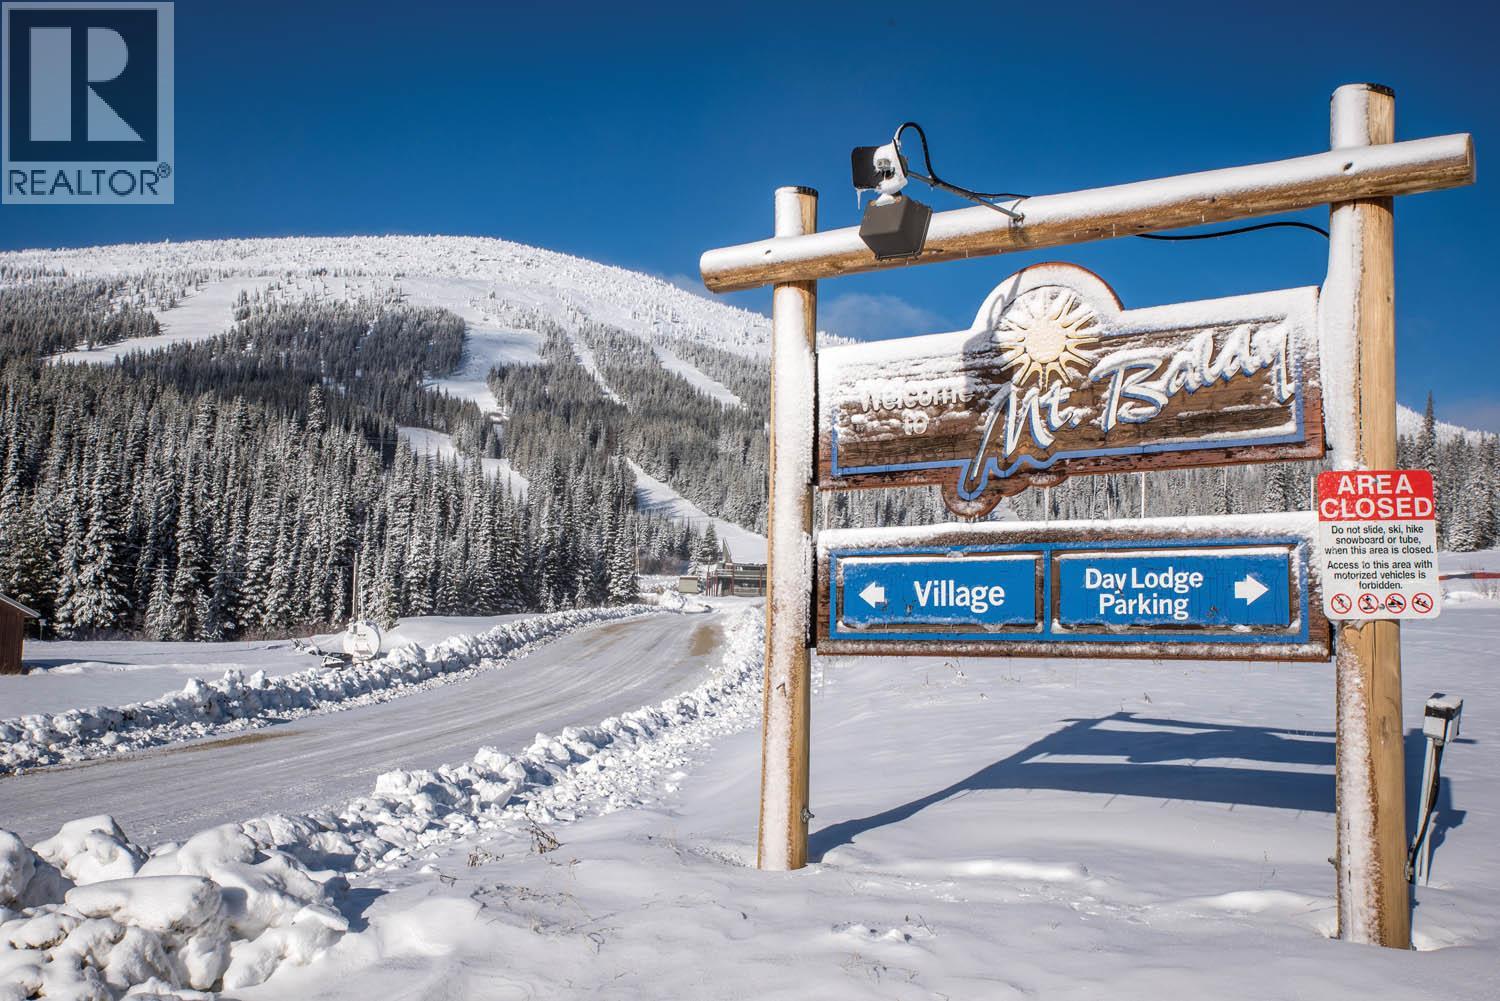
The LARGEST LOT FOR SALE at 0.437 acre located at Mt. Baldy resort. No monthly strata fee, as it is located on the freehold portion of the mountain with easy access to snowshoe trails and all your skiing delights! No build time requirement; take your time to conjure up your dream home away from home with plenty of room to spare and take in all that nature has to offer. Enjoys loads of privacy with mountain views, established trees, and easy access to the ski hill for all your snowboarding/skiing desires, frisbee golf, mountain biking and hiking. *Contact listing agent for full information package including topographical survey, custom home floor plans, development permits and more! (id:58301)
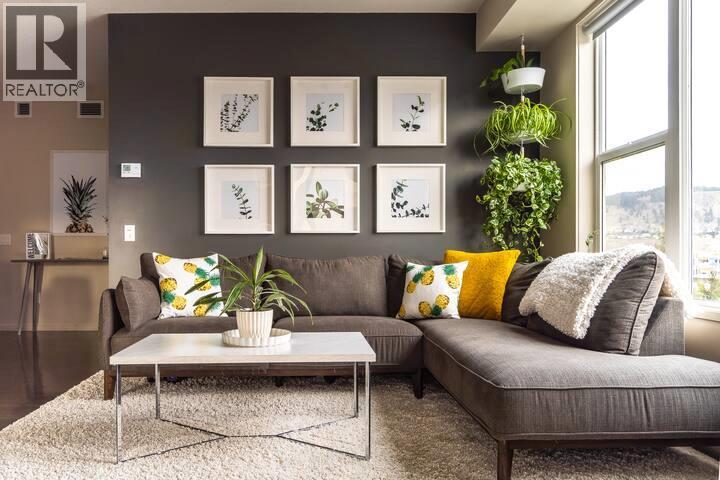
STR APPROVED BUILDING | SOUTH FACING | CORNER UNIT!! This south-facing corner unit is wrapped in natural light and for 780 sqft - it offers one of the best apartment layouts in the downtown core. Fully furnished and turnkey, located in a short-term-rental-approved building, and equally well suited to someone who simply wants a stylish, low-maintenance home in the heart of downtown Kelowna. The corner position gives the home a bright, open feel throughout the day, while the second bedroom creates the flexibility that downtown living demands—guest room, home office, roommate space or additional sleeping quarters. New furnace installed in 2026 ($11,000) and the washer, dryer and dishwasher were replaced in 2025. Suite has been rented long-term for $2,600/month - but will be vacant as of Sept 01, providing an easy transition for the next owner. Step outside and downtown Kelowna is at your doorstep, while the new UBCO downtown campus adds another layer to the long-term appeal of this neighbourhood. Live in it. Rent it long-term. Explore short-term rental potential. Or keep it as your own turnkey downtown escape. (id:58301)
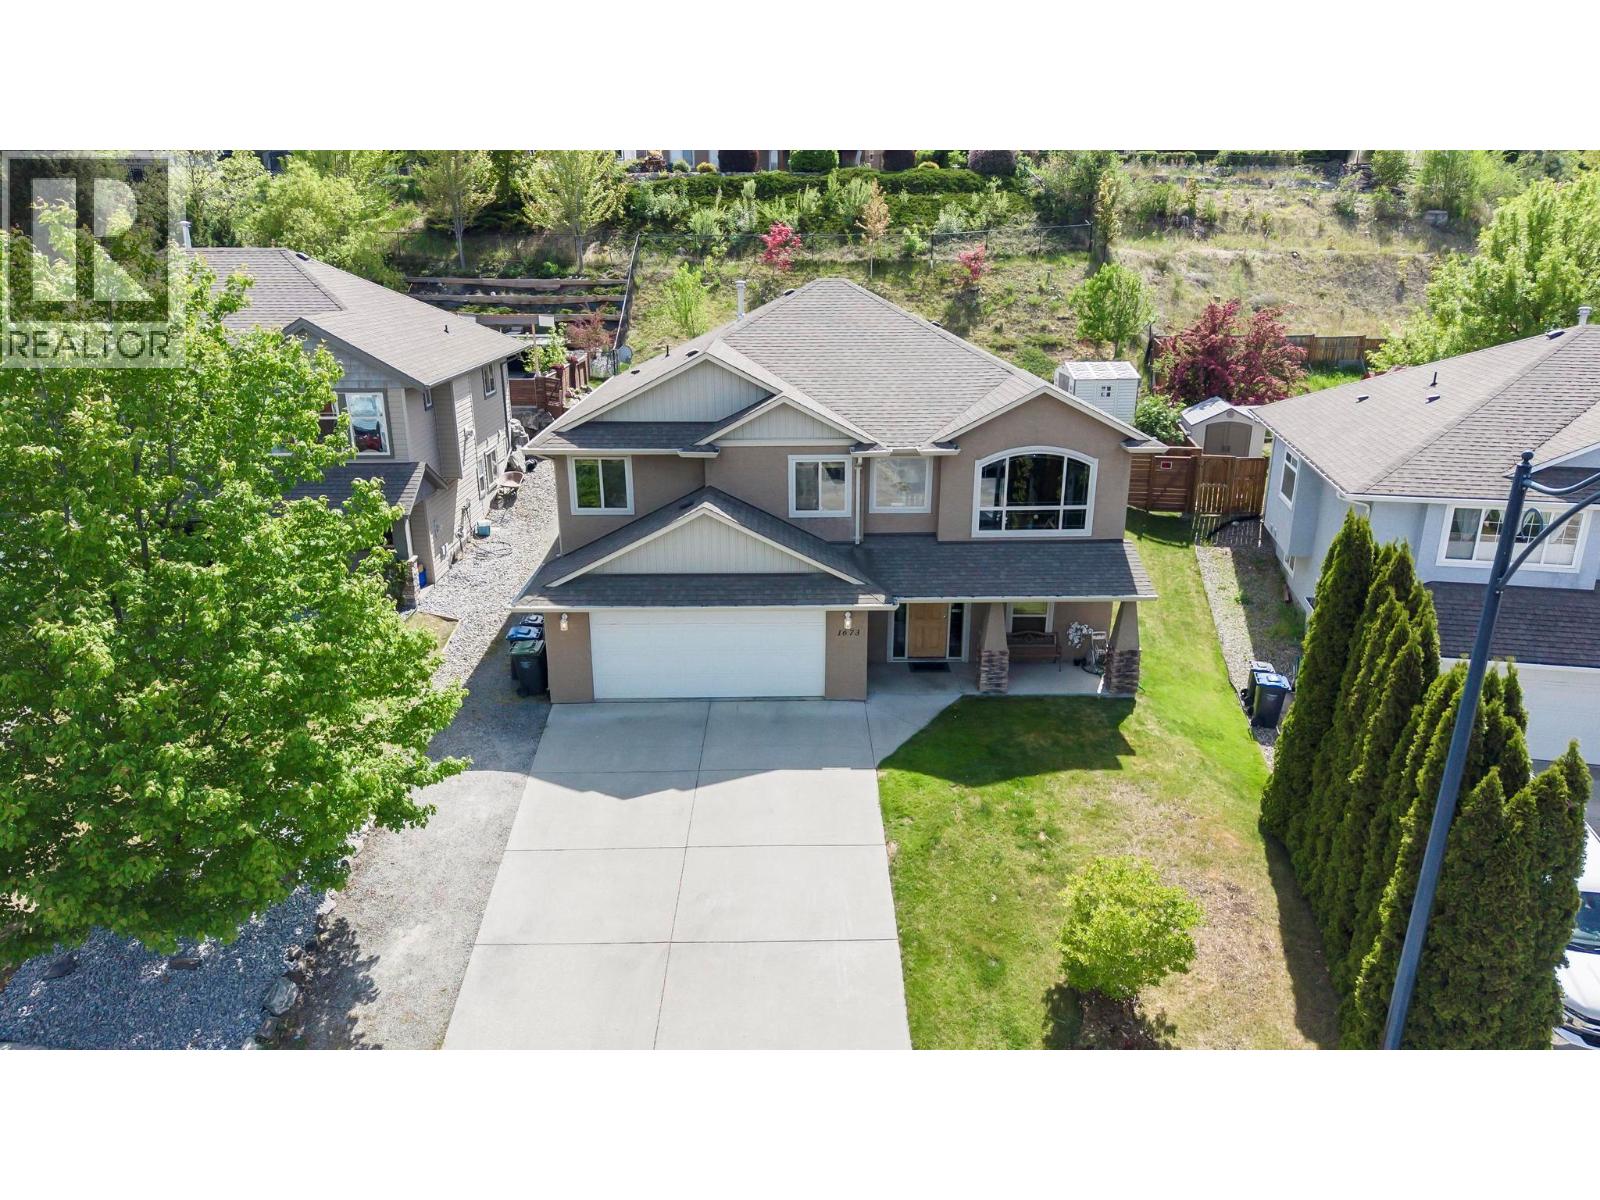
This 4 bed, 3 bath beautiful Black Mountain home offers an open kitchen, dining and living area designed to walk out to your beautiful in-ground salt water pool and hot tub. The backyard is your ultimate retreat and set up for Okanagan summers with a covered patio for shade and entertaining, an in-ground pool and space to relax while enjoying your private backyard. The fully finished basement offers another bedroom plus den, a full bath and large rec room ideal for kids. Major updates done include new furnace/AC (2024), HWT (2022). Black Mountain Golf Club is just minutes away, Big White Ski Resort is only 40 minutes from your doorstep, and Kelowna International Airport is a short 12-minute drive, offering unmatched convenience. (id:58301)
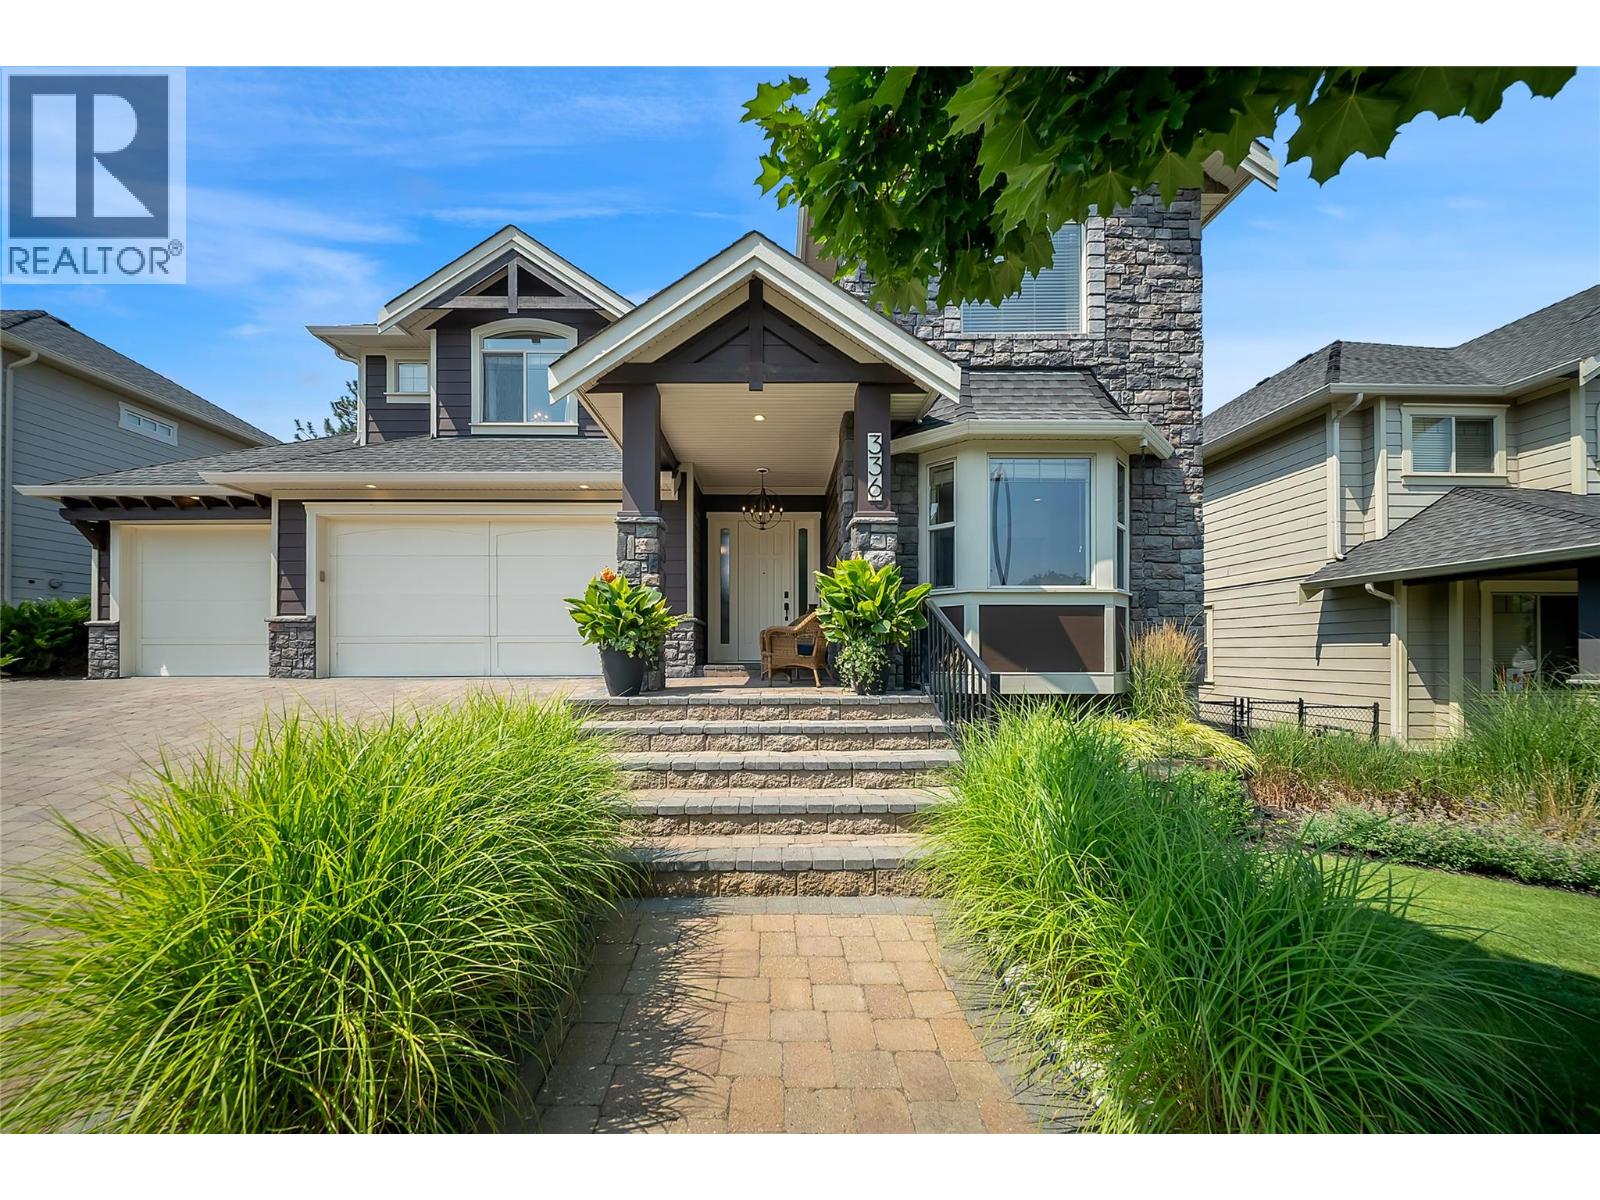
Built as an original Kettle Valley show home, 336 Quilchena showcases a level of craftsmanship and architectural detail that continues to set it apart. Offering 4,989 sq. ft., 5 bedrooms and 4 bathrooms, the home features a cathedral entry, sweeping curved staircase, soaring ceilings, open upper gallery, two-storey great room and full-height stone fireplace. The kitchen features custom wood cabinetry, an oversized island, walk-in pantry, premium finishes and substantial 1¾-inch countertops, noticeably thicker than standard and another reflection of the quality throughout. The spacious primary suite includes a large 5-piece ensuite and walk-in closet, while the lower level is designed for entertaining with a media room, expansive recreation space and wet bar. Outside, mature landscaping, extensive stonework, terraced seating areas, an outdoor fireplace and water feature create an established setting that would be difficult to replicate today. There is also room to add a future pool, virtually staged in the listing photos. An oversized triple garage and parking for 6 provide plenty of room for vehicles and toys. Walk to Chute Lake Elementary, with Canyon Falls Middle and Okanagan Mission Secondary completing the catchment. Mission Village at the Ponds, neighbourhood parks and the Kettle Valley trail network are all minutes away. Over $100,000 in recent updates complete this rare offering in one of the Okanagan’s premier communities. Call your agent for a private viewing today! (id:58301)
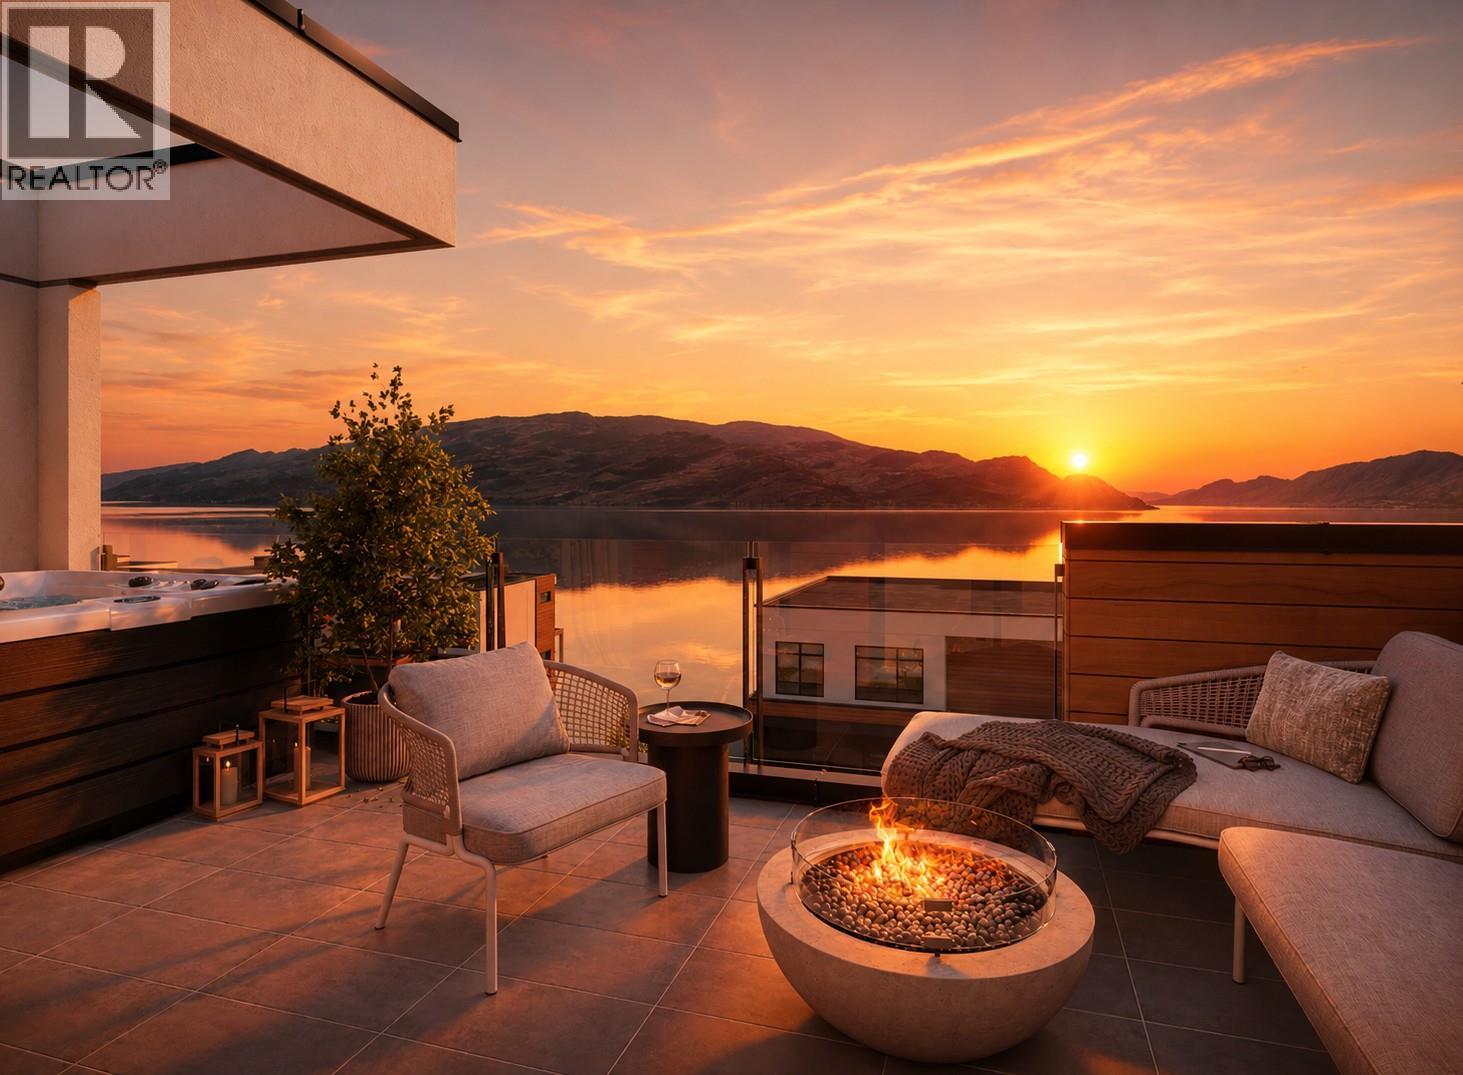
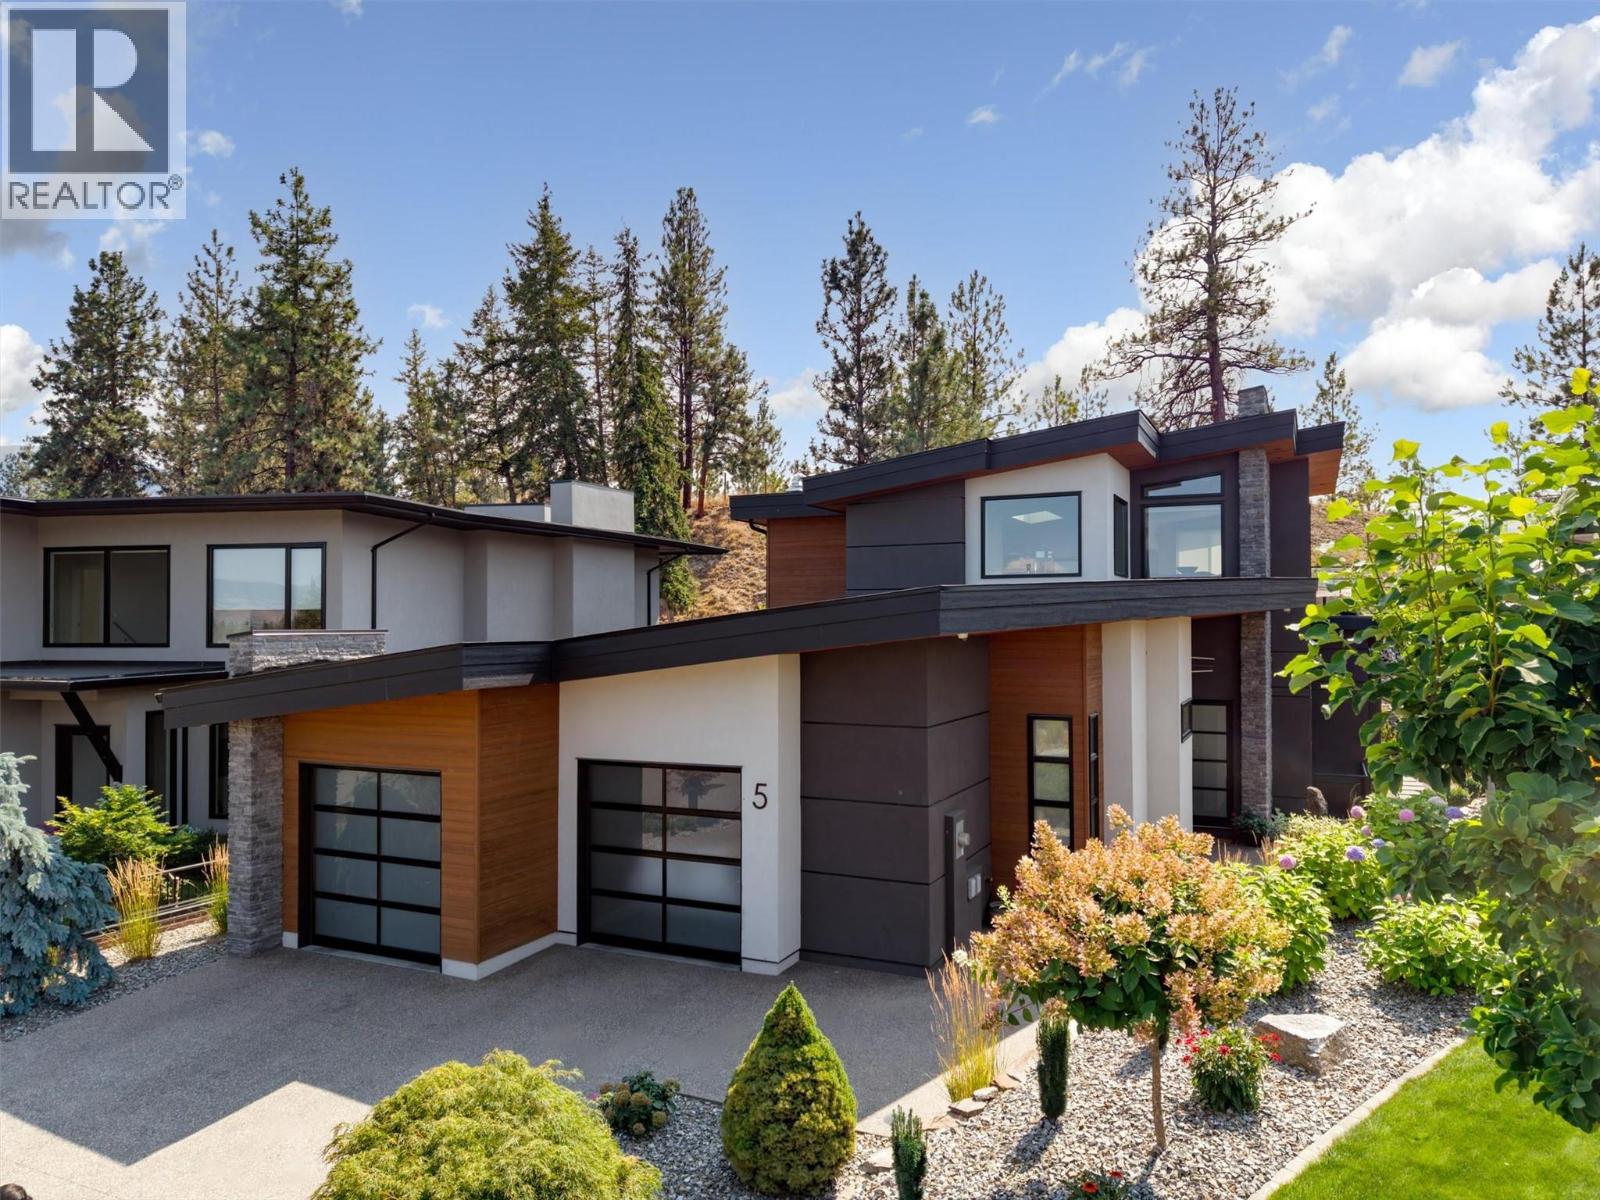
Somerset Heights is Peachland's exclusive collection of Premium Homes. In the heart of the Okanagan lies Somerset Heights, where luxury intertwines with the essence of the region. This newly completed home offers 2,054 square feet of interior living space, plus an additional 532 square feet of exterior living space spread across two decks and a patio. A private elevator ensures comfort and accessibility as you transition throughout 4 exquisitely designed living levels. Expansive windows allow the home to be bathed in natural light and well-planned layouts plus soaring 9'6” ceilings infuse each room with a feeling of spaciousness, while custom finishes add a touch of elegance and comfort to your experience. Luxury extends beyond the view with spacious walk-in closets featuring built-in organizers, heated flooring in the bathroom for added comfort during cooler months, and a fully tiled shower enclosure for a seamless and sleek appearance. Enjoy the soothing nature of the rain shower, complemented by a convenient built-in bench and wall niche to neatly tuck away all your personal belongings. Additional highlights include a double car garage wired for EV charging and two extra driveway spaces. Price + GST. These homes are at lock up with the ability to select your preferred color scheme. ""The Flats"" one level living pre sale homes. www.liveatsomerset.com (Listing shows photos of all 3 completed homes to demonstrate each color scheme (id:58301)
3 Bedroom3 Bathroom2,054 sqft
Mla Okanagan Realty Century 21 Assurance Realty Ltd
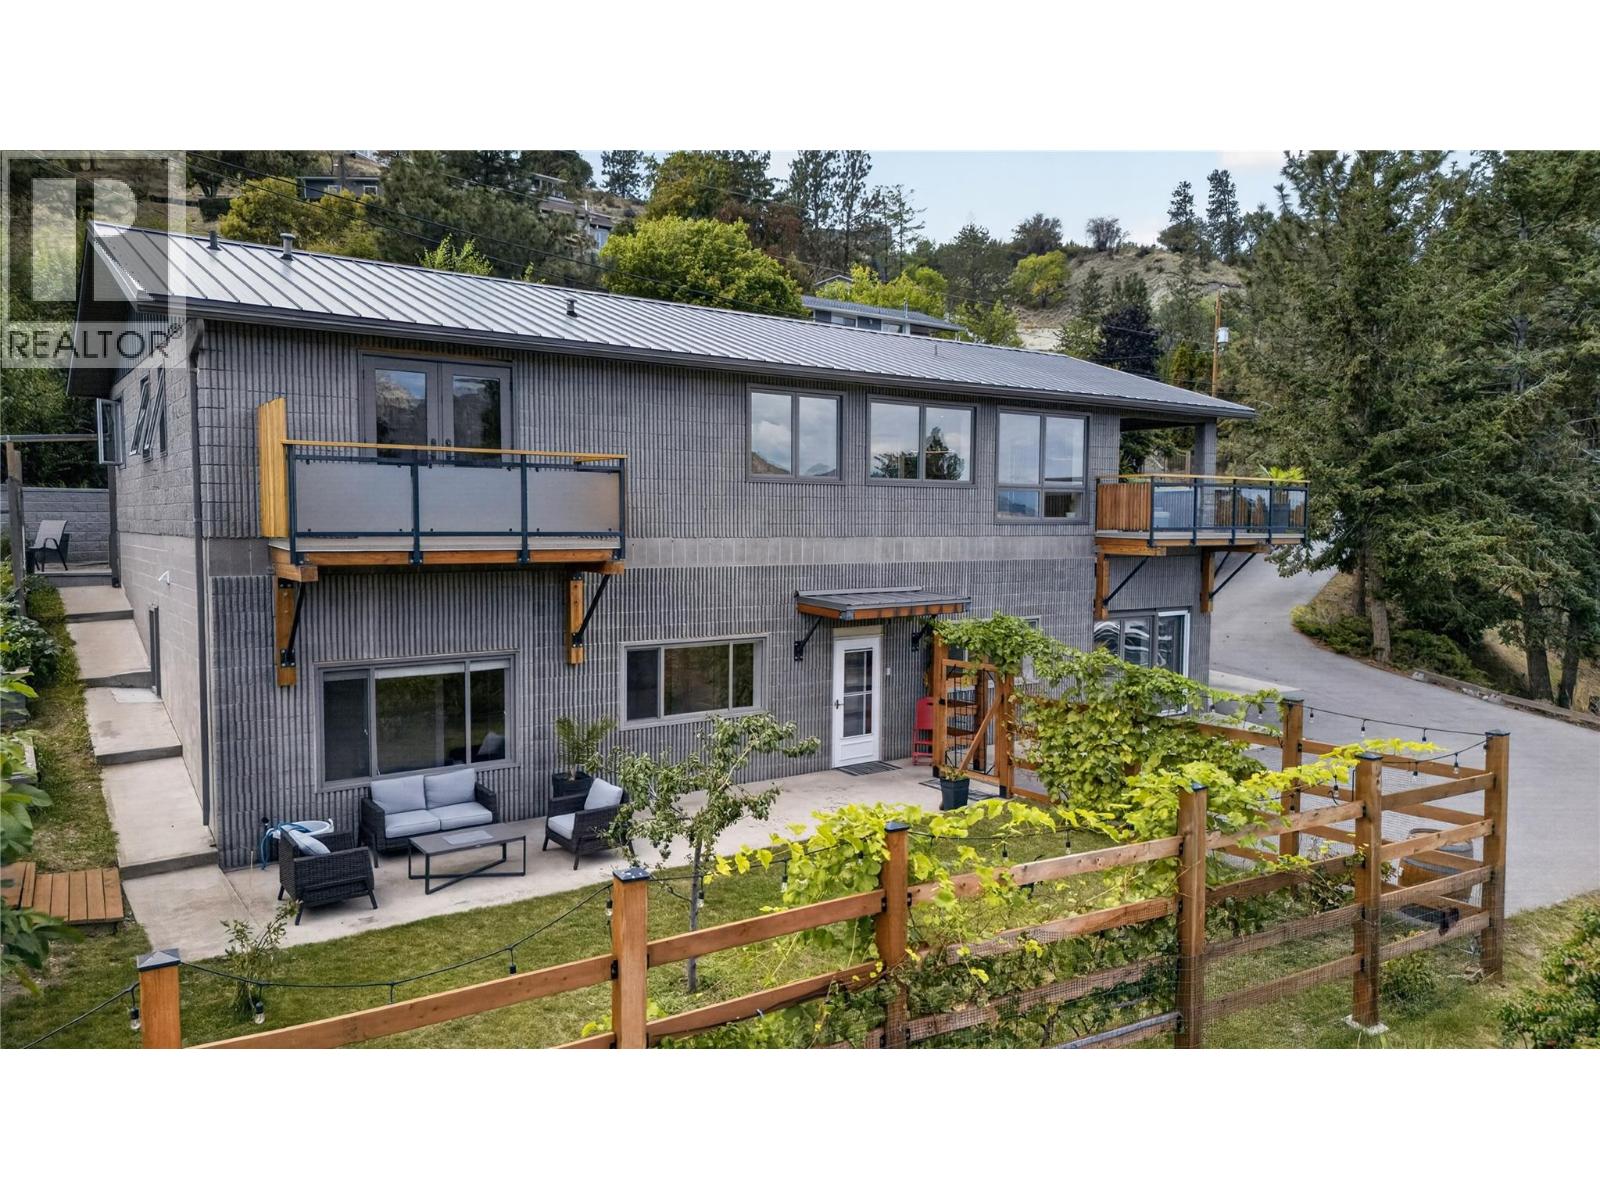
CLICK TO VIEW VIDEO: Some homes offer a LAKE VIEW. This one delivers a lake lifestyle. Welcome to a beautifully updated walkout bungalow in sought-after Kaleden, where mornings can start with a paddleboard, coffee in hand, and SKAHA LAKE stretching out before you. This isn’t vacation living it’s everyday life at its best. Thoughtfully remodelled, the main level features 3 beds and 2 baths, with expansive windows framing the surrounding beauty and a SPACIOUS DECK designed for unforgettable sunrises, sunsets, and effortless outdoor entertaining. At the heart of the home, the chef-inspired kitchen is made for gathering, combining style, function, and plenty of room to create memorable meals with family and friends. Downstairs, a bright self-contained 2-bedroom, 1-bath IN LAW SUITE offers its own WALKOUT ENTRANCE, providing an ideal setup for extended family, guests, or valuable mortgage-helper income. With 5 bedrooms and 3 bathrooms across two levels, the home can function beautifully as one spacious residence or offer independent living options. Outside, the possibilities continue with RV AND BOAT PARKING, space for a future shop, and a SOLAR POWER system that quietly feeds energy back into the grid adding efficiency to an already exceptional property. And when adventure calls, one of the South Okanagan’s most beautiful beaches is just a short walk away. Lake lifestyle. Income potential. Sustainability. Flexibility. This is more than a home it’s the complete Kaleden package. (id:58301)
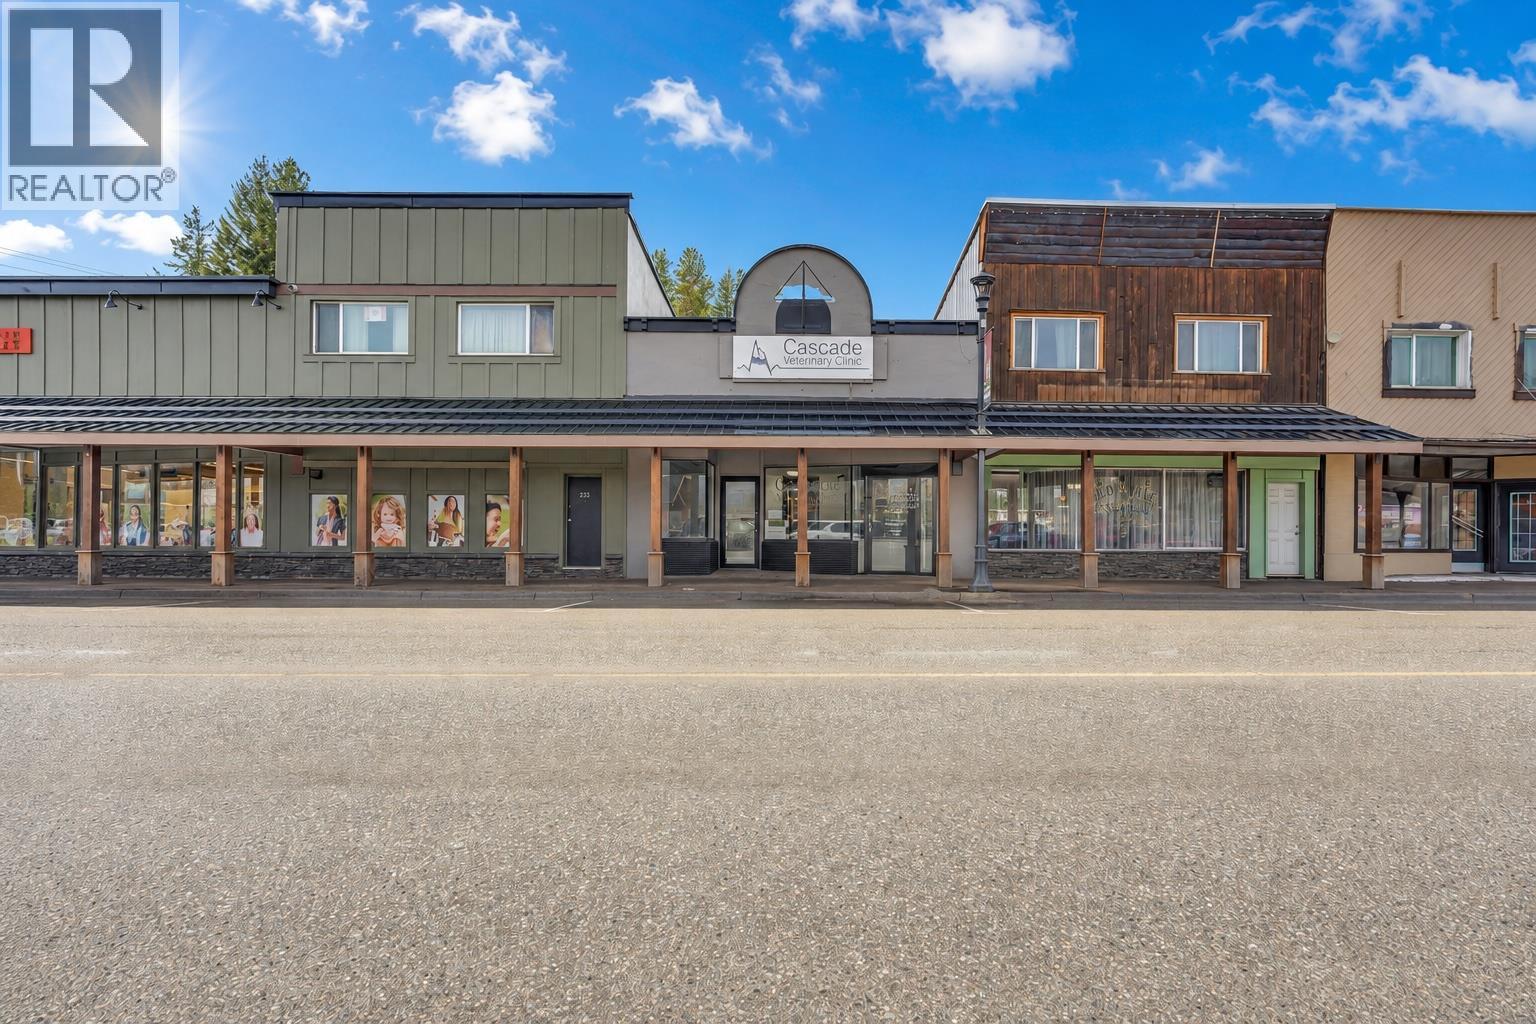
Prime investment and business opportunity on high-exposure Bridge Street. This C2-zoned commercial building offers excellent visibility and flexible space for a wide range of uses including professional offices, medical clinics, wellness services, retail, or multi-tenant operations. The main floor features 9 private office spaces, multiple wash areas, a bathroom, basement and a dedicated laundry/storage room. The property also includes 8 parking stalls at the rear, offering convenient off-street parking for staff and clients. With strong street presence in a busy commercial corridor and versatile zoning allowing many business opportunities, this property is well suited for investors, owner-operators, or businesses seeking a strategic downtown location. Contact today to set up a viewing! (id:58301)
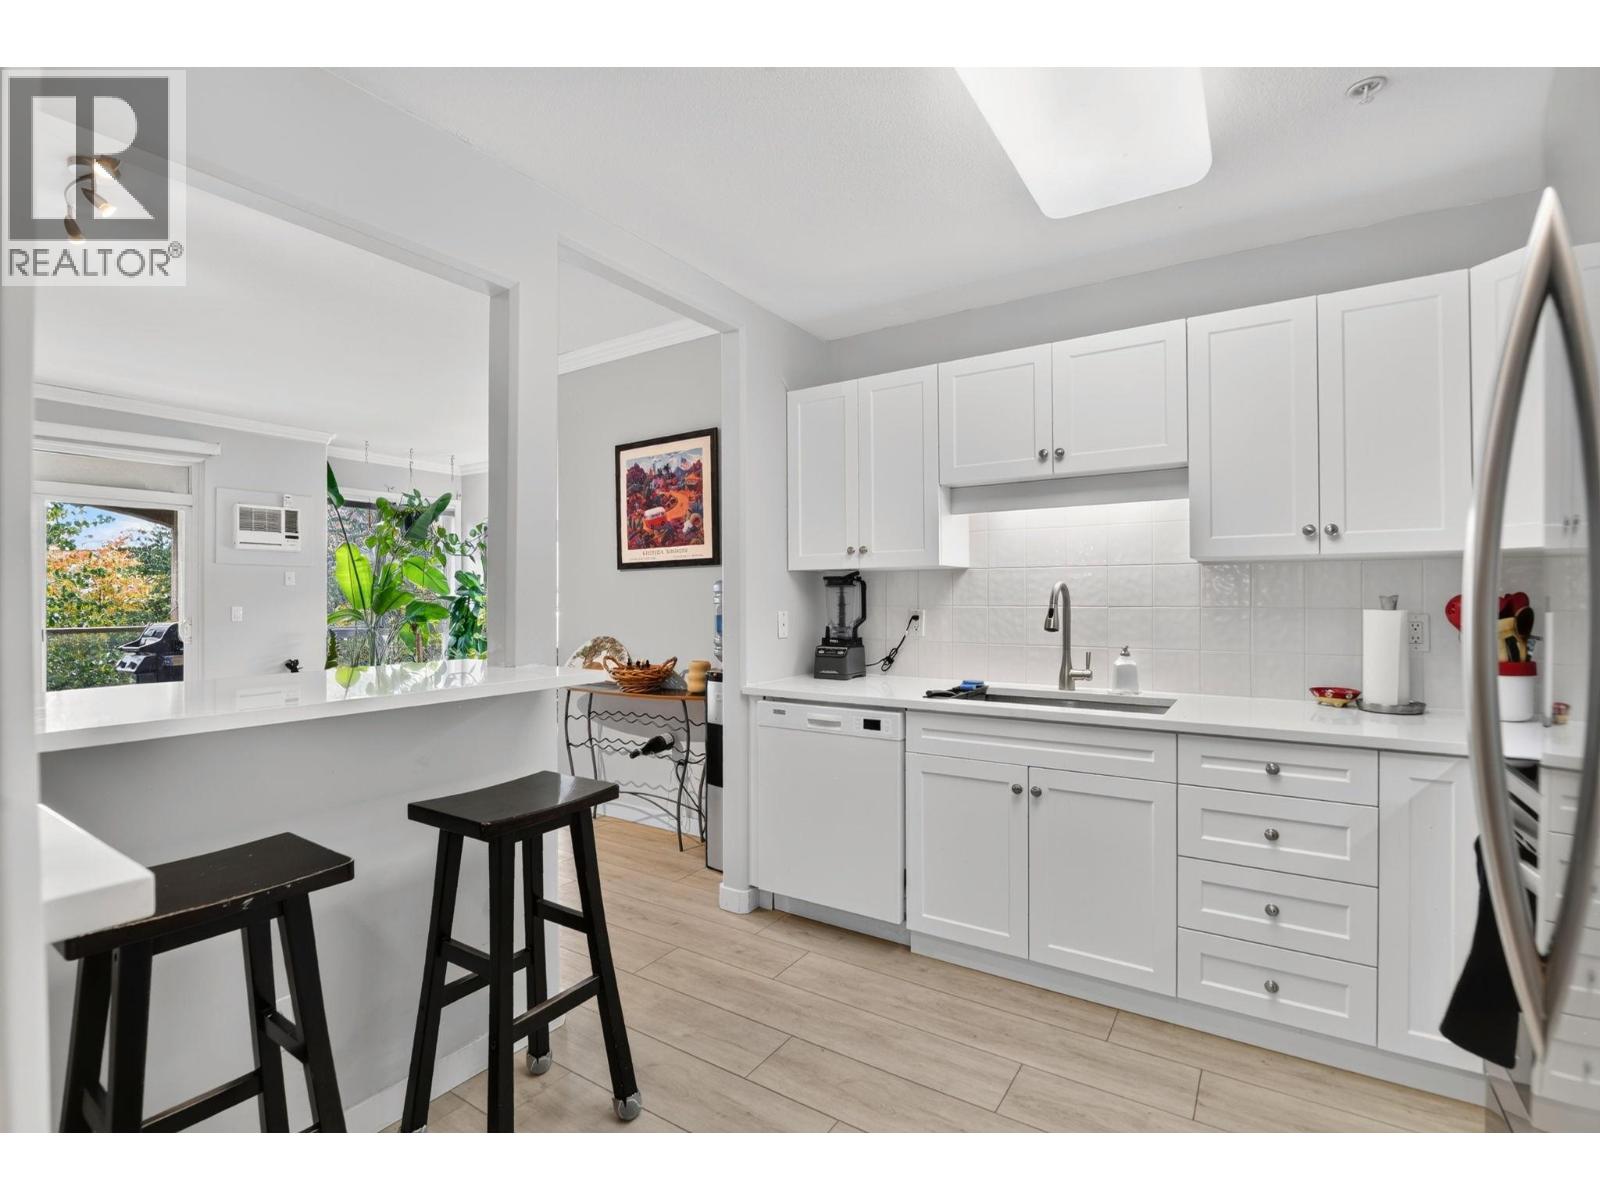
A great opportunity to secure a fully renovated unit in this well managed and amenity rich enclave of Meadowbrook Estates! This one bedroom and a den unit is nearly 1,000 sf and ideally located overlooking the mill creek greenway and offers great privacy and view. Step inside, you will be welcomed by a tastefully renovated Kitchen with quartz countertop, soft hinged cabinets, brand new appliances, and waterproof laminate flooring throughout. This Southeast facing unit is flooded with natural light and offers view of rush green trees and the Okanagan sky. Step outside the sliding door, you will find a private sanctuary that is perfect for relaxing and soaking up the Okanagan sun and cool breeze in the summer evenings. The spacious master bedroom with a king-sized bed still has room for your idea. Walk through the closet, you will find a fully renovated ensuite with a tub. The office/den is specious enough to function as a second bedroom with a powder room across the hallway. The laundry room is spacious with a side-by-side laundry and room for additional storage. The large 6ft x 4ft storage room should impress you and is conveniently located on the second floor. You will admire the signature clubhouse and the amazing outdoor swimming pool. Be sure to check out the exercise room, craft room, and guest suites. Discover and become a part of amazing Meadowbrook Estates! This place will impress you and will make you feel special with no comprise necessary. There is a long list of recent renovations which is a huge bonus. This one is a must see. (id:58301)
Crawford Point is Kelowna’s premier, luxury gated enclave of just 20 architecturally distinct residences where opportunities to own are rare. Backing onto Mission Ridge Park, this remarkable home has an open-concept main floor featuring soaring ceilings, expansive windows, extensive stone & tile and an inviting living area with a gas fireplace. The gourmet kitchen includes premium appliances, a large island, a gas cooktop & walk-in pantry. Spacious main-floor primary suite features a spa-like en-suite with a soaker tub, heated floor, custom tile shower, double vanity & walk-in closet. Upstairs, a bright & spacious living area is complete with a wet bar & access to a wrap-around deck with peek-a-boo lake view. Two oversized bedrooms w/walk-in closets & full bath complete the upper level. Lower level offers a generous family room, wet bar, rec area, two large bedrooms & full bath. A unique feature of the property is a separate entrance studio/casita w/full bath that offers excellent flexibility as an office, guest space or gym. Enjoy effortless outdoor living with multiple seating areas in the zero-maintenance landscaped yard. The home’s technology/HVAC package includes: 3-zone high-efficiency AC/furnace, Wi-Fi controls, Lutron lighting, whole-home audio, security cameras, built-in vacuum & smart irrigation. An effortless, distinct living experience awaits-do not miss the chance to make it yours. (id:58301)
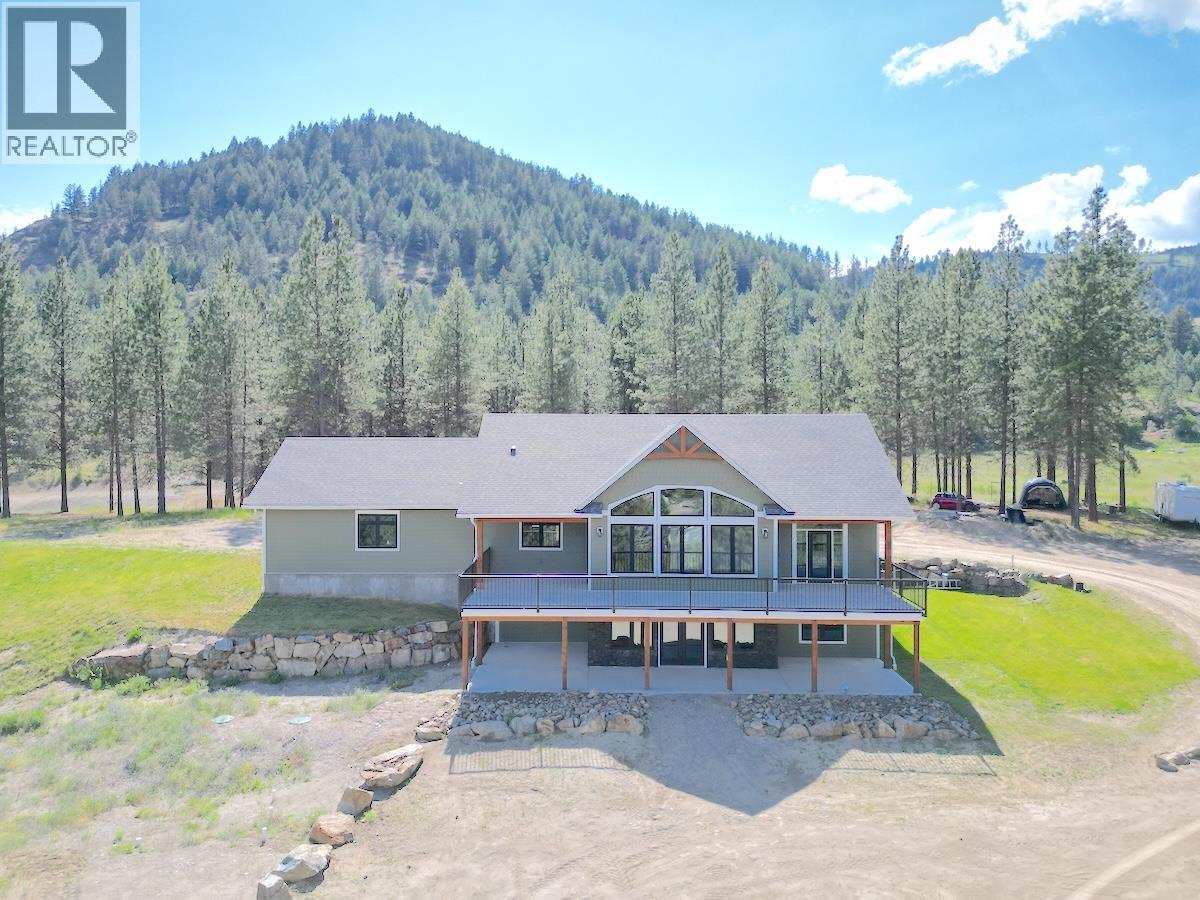
Welcome to this exceptional custom-built home set on 2.84 private acres, offering breathtaking valley and mountain views in a peaceful, natural setting. Designed with quality craftsmanship and modern comfort in mind, this stunning home features an open-concept floor plan with soaring vaulted ceilings and a dramatic wall of oversized windows that flood the living space with natural light while showcasing the spectacular scenery. The chef-inspired kitchen is the heart of the home, complete with quartz countertops, a large centre island with seating, shaker-style cabinetry, stainless steel appliances, a stylish tile backsplash, under-cabinet lighting, and abundant storage. The spacious living and dining areas flow seamlessly onto the expansive covered deck, creating the perfect space to relax or entertain while taking in the panoramic views. The main-floor primary suite is a true retreat, featuring private deck access, a generous walk-in closet, and a luxurious ensuite with heated tile floors, a double vanity, and an oversized tiled walk-in shower. Two additional bedrooms, a beautifully finished full bathroom, and a spacious laundry/mudroom with custom cabinetry and utility sink complete the main level. The full unfinished walkout basement offers endless possibilities for future development, including additional living space, a recreation area, home theatre, or an in-law or income suite. (id:58301)
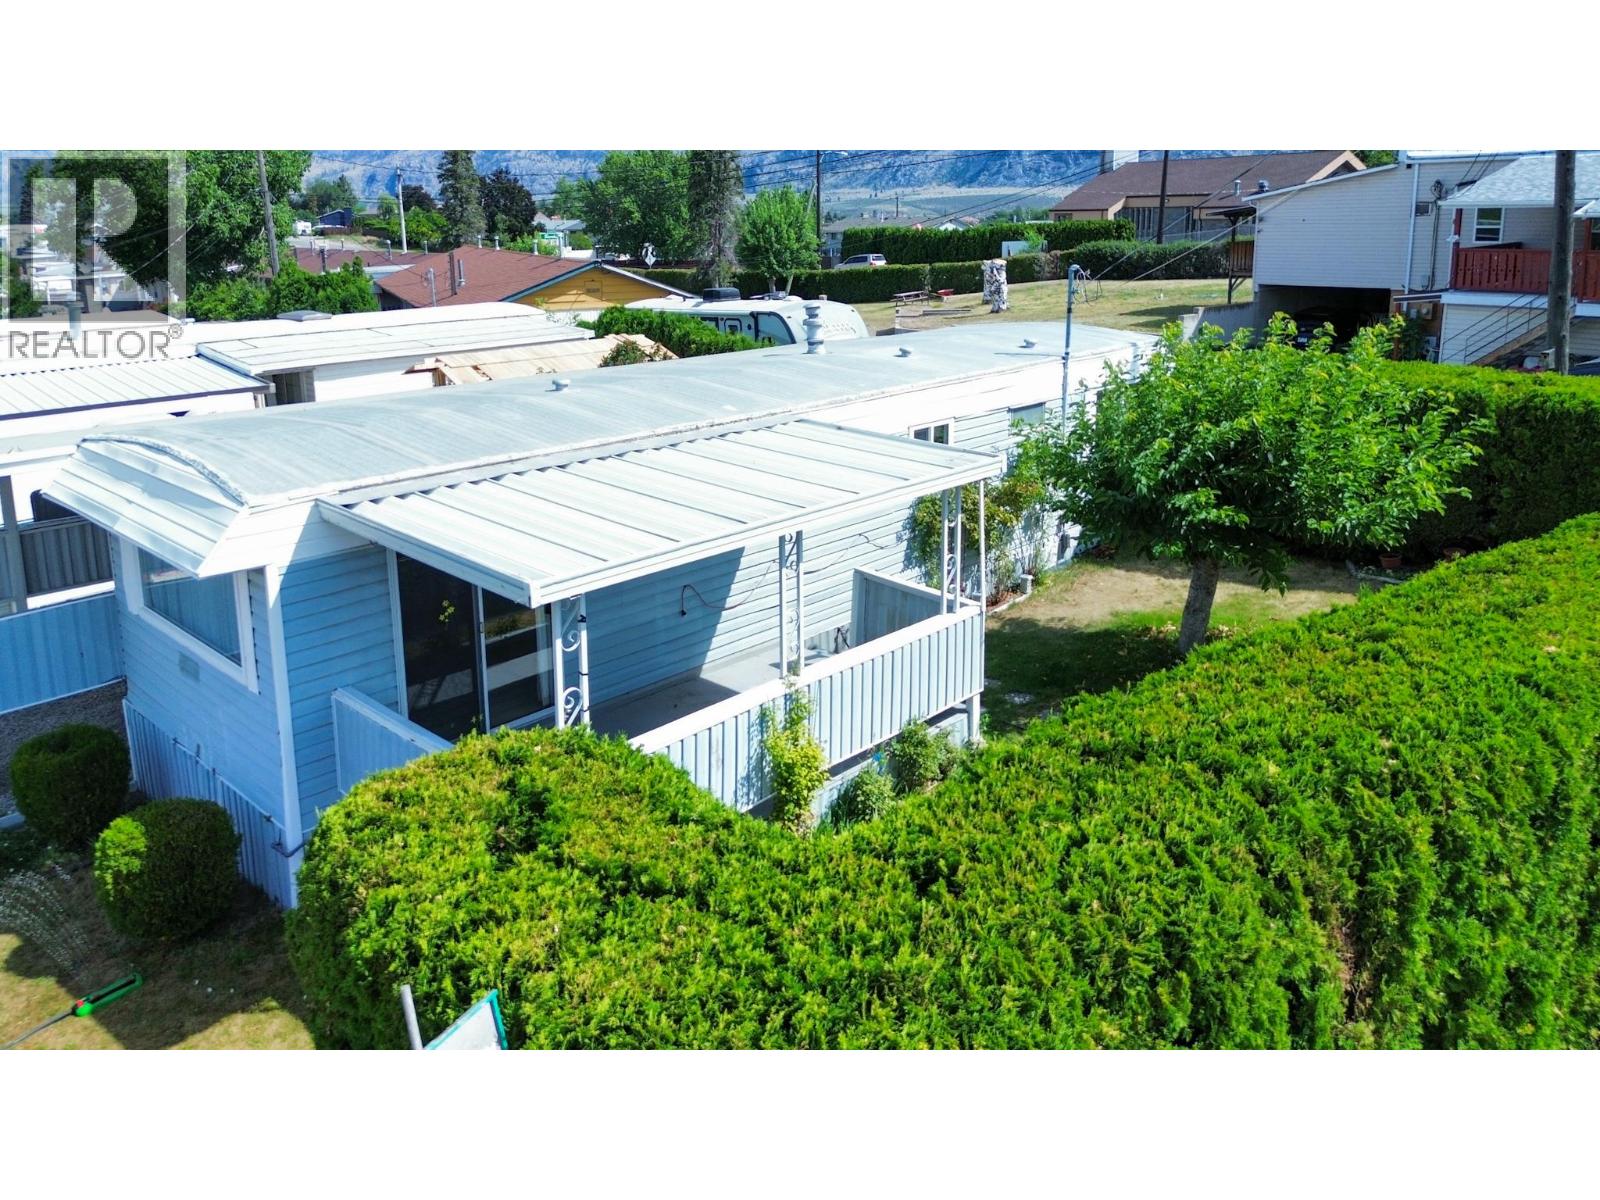
Tucked behind a wall of mature cedars, this charming two-bedroom home in a welcoming 55+ community offers exceptional privacy and a truly special outdoor setting. Available for the first time in 30 years, the unit is a blank slate for all your renovation ideas. The generous yard feels like a hidden garden, with established fruit trees, climbing roses, colourful plantings and plenty of room to relax, potter or entertain. Across the road, rows of vineyard vines create a beautiful Okanagan backdrop and add to the peaceful, rural feel. Inside, the home offers approximately 820 sq. ft. with a bright living room, spacious kitchen, comfortable primary bedroom, second bedroom and a full bathroom with convenient laundry. A large utility room provides excellent bonus space for hobbies, storage or a workshop or expand the kitchen into a great entertaining space- while the covered deck extends your living space outdoors. The property also includes a covered carport, two storage sheds and ample parking. New hot water tank and all electrics in 2024. New roof approximately 7 years ago and most of the windows were replaced 6 years ago. Furnace was replaced about the same time. This is an affordable opportunity to settle into a private garden oasis with space, sunshine and vineyard views—perfect for anyone seeking a relaxed Okanagan lifestyle. (id:58301)
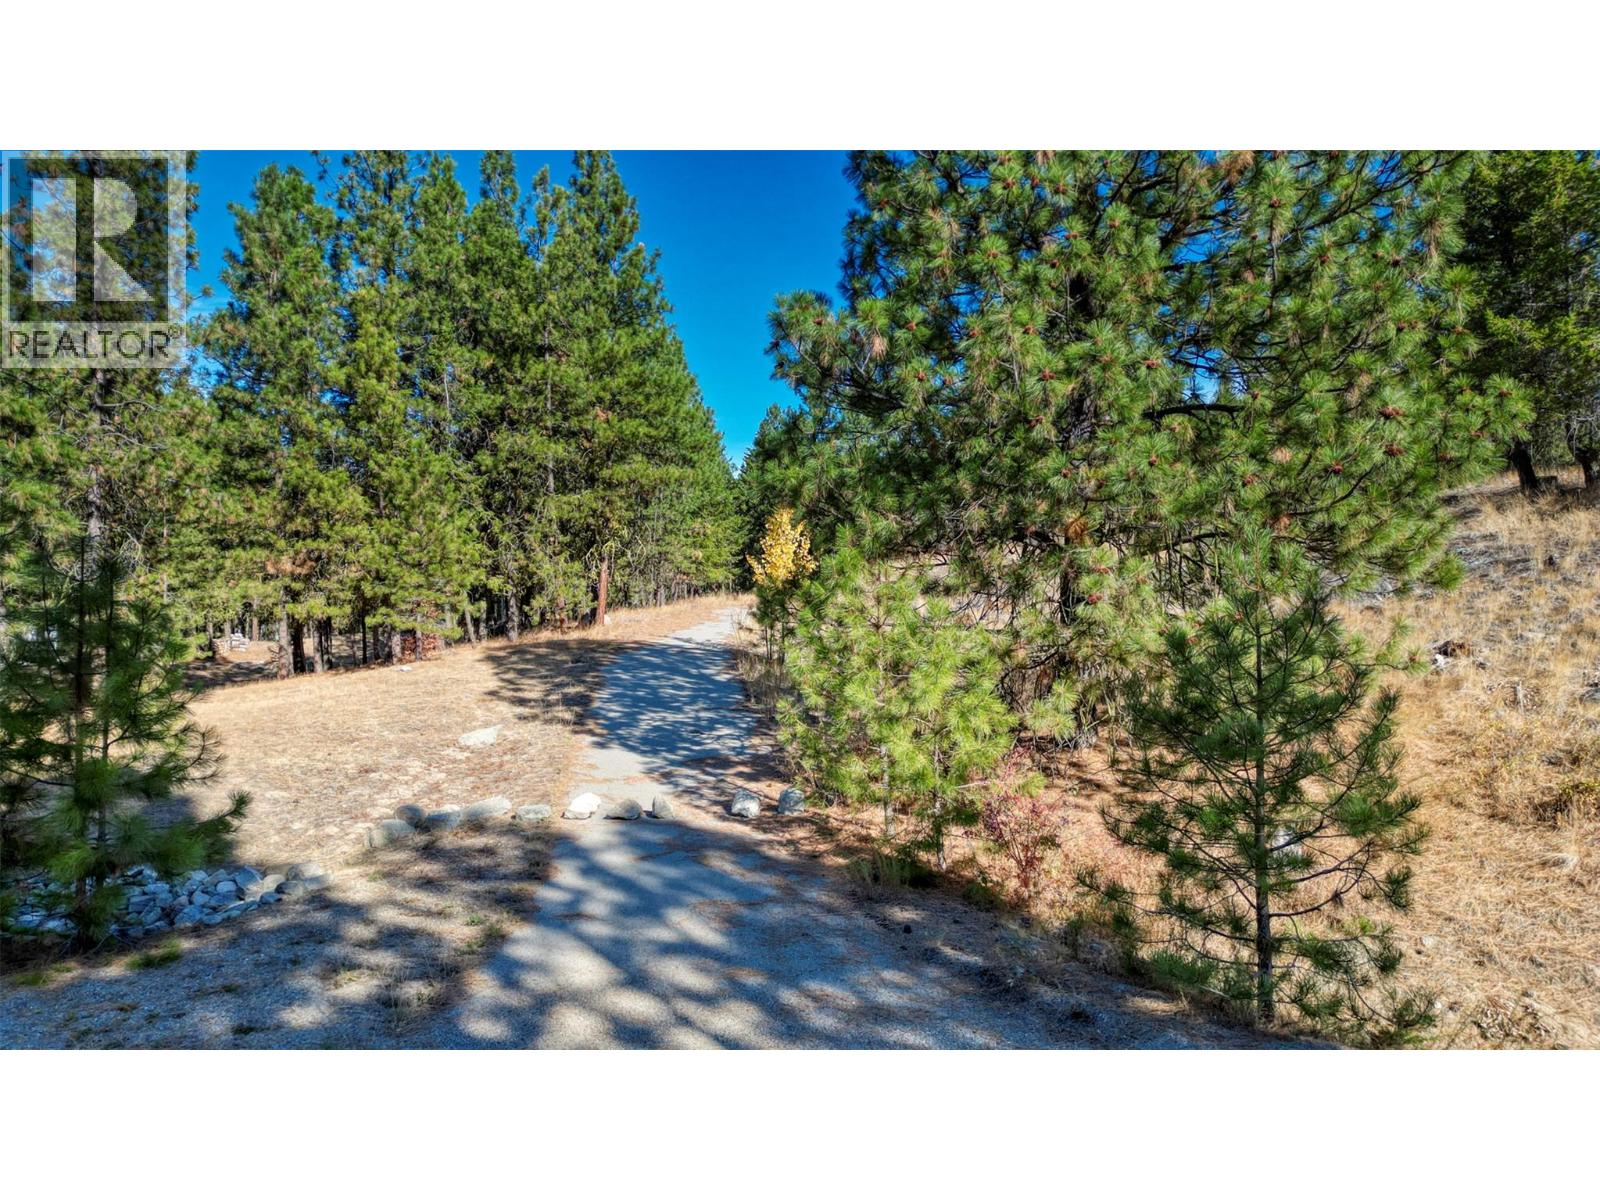
BEST PRICED LOT ON ANARCHIST MOUNTAIN! Discover the perfect setting for your dream home on this well-priced 3+ acre treed lot, tucked away on Peregrine Place, a quiet cul-de-sac on Anarchist Mountain. This property is private and feels far removed from it all—yet is just 20 minutes from downtown Osoyoos. A paved driveway leads you into a private setting with lovely mountain views and a partial lake view. A drilled well is already in place, giving you a head start on building your mountain retreat. Outdoor enthusiasts will appreciate the nearby hiking and biking trails, while Mount Baldy Ski Resort is only 30 minutes away for winter adventures. Whether you’re envisioning a full-time residence or a tranquil getaway, this property offers the space, seclusion, and natural beauty for your mountain retreat. (id:58301)