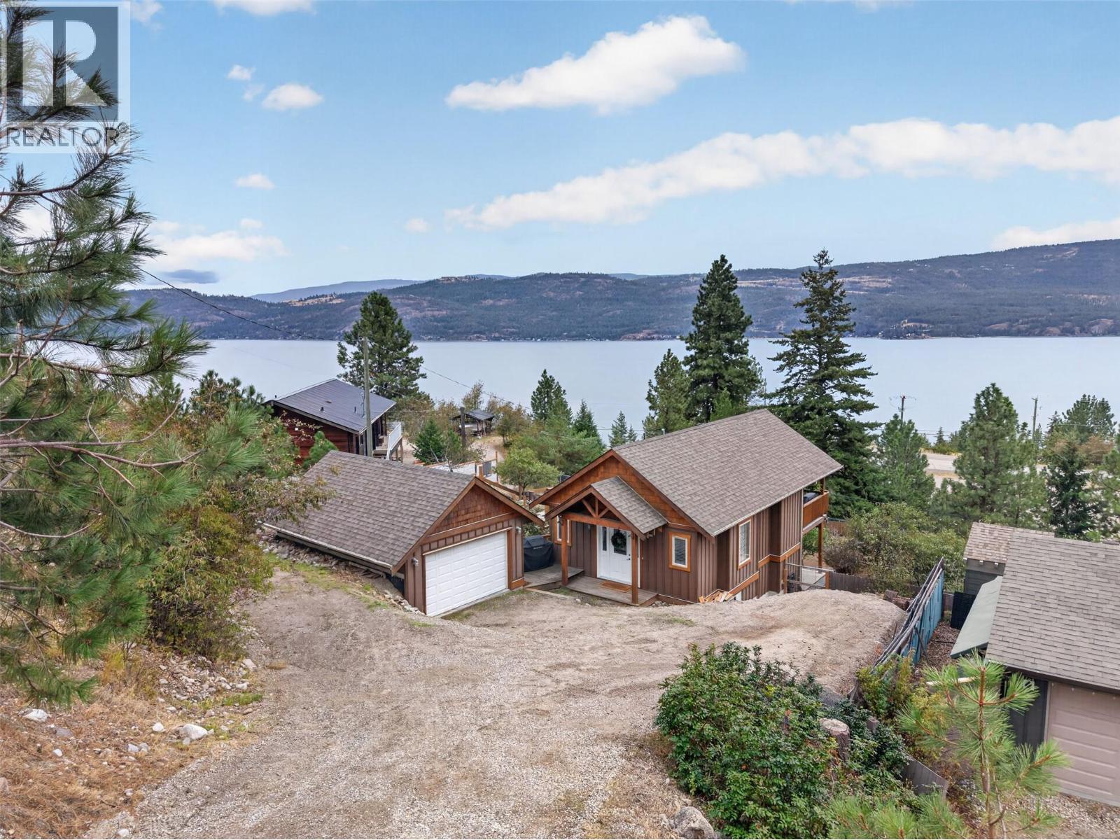
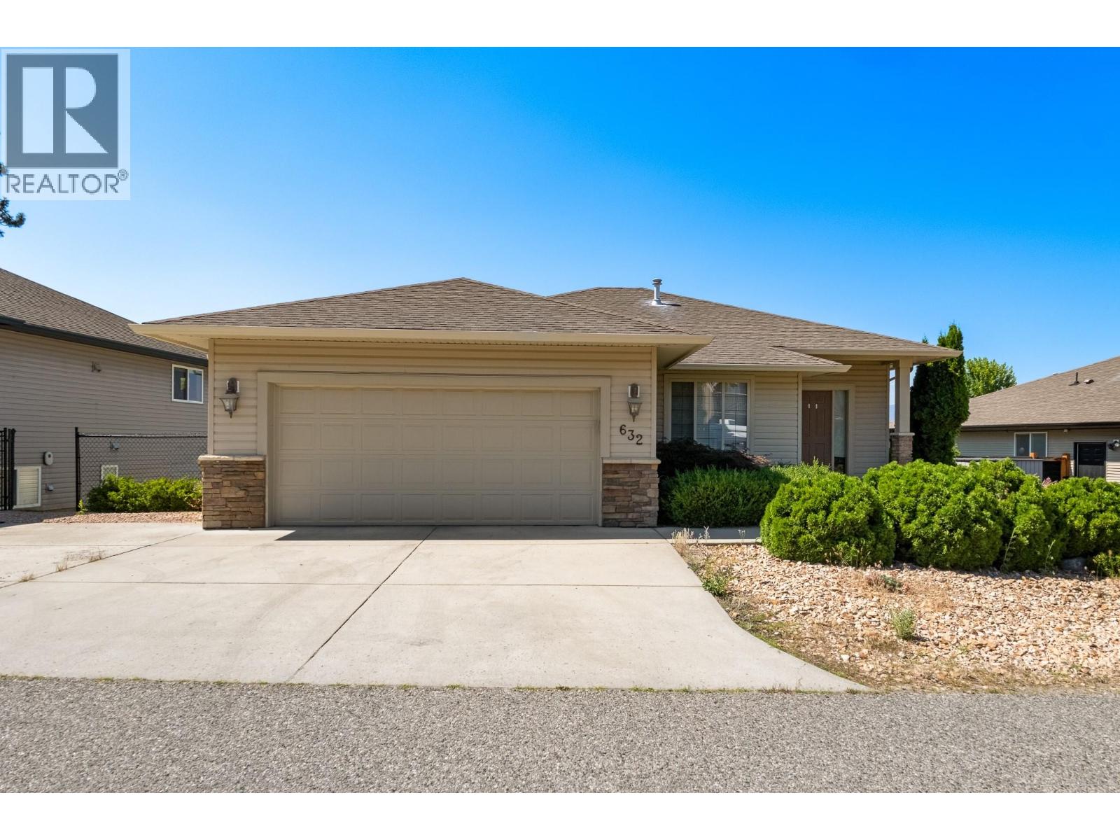
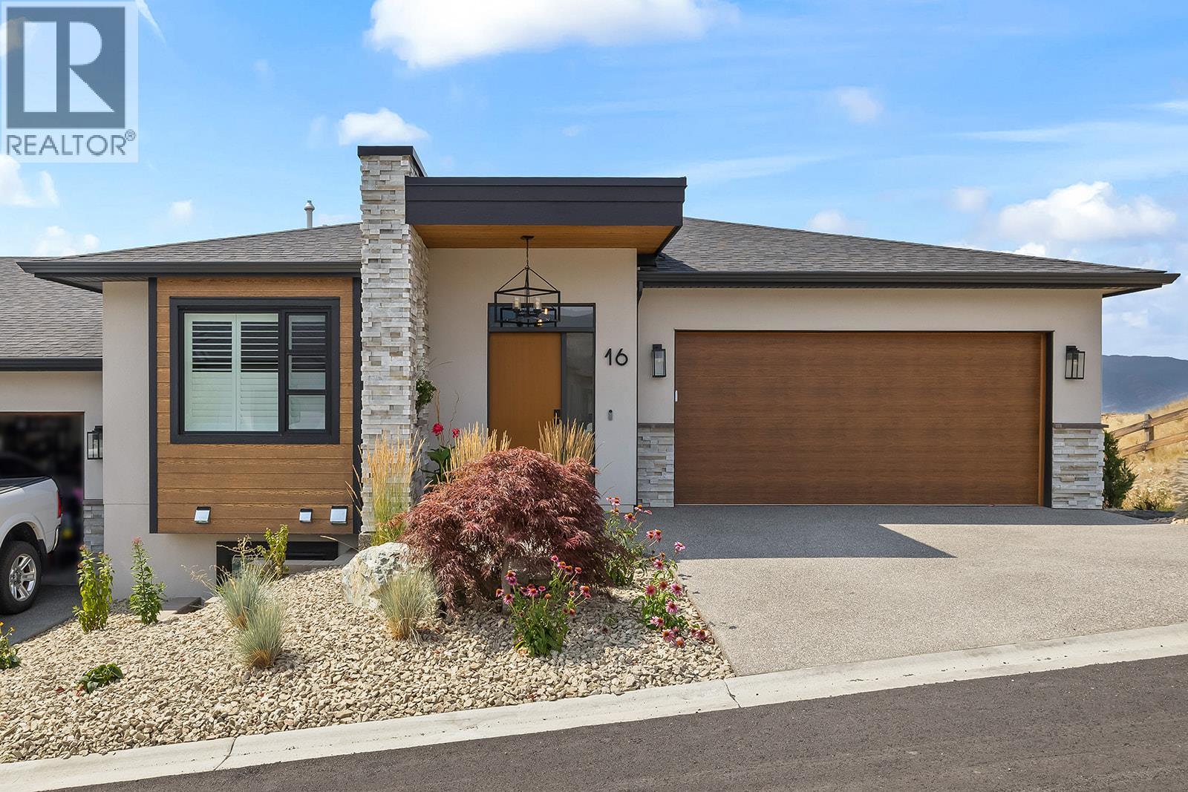
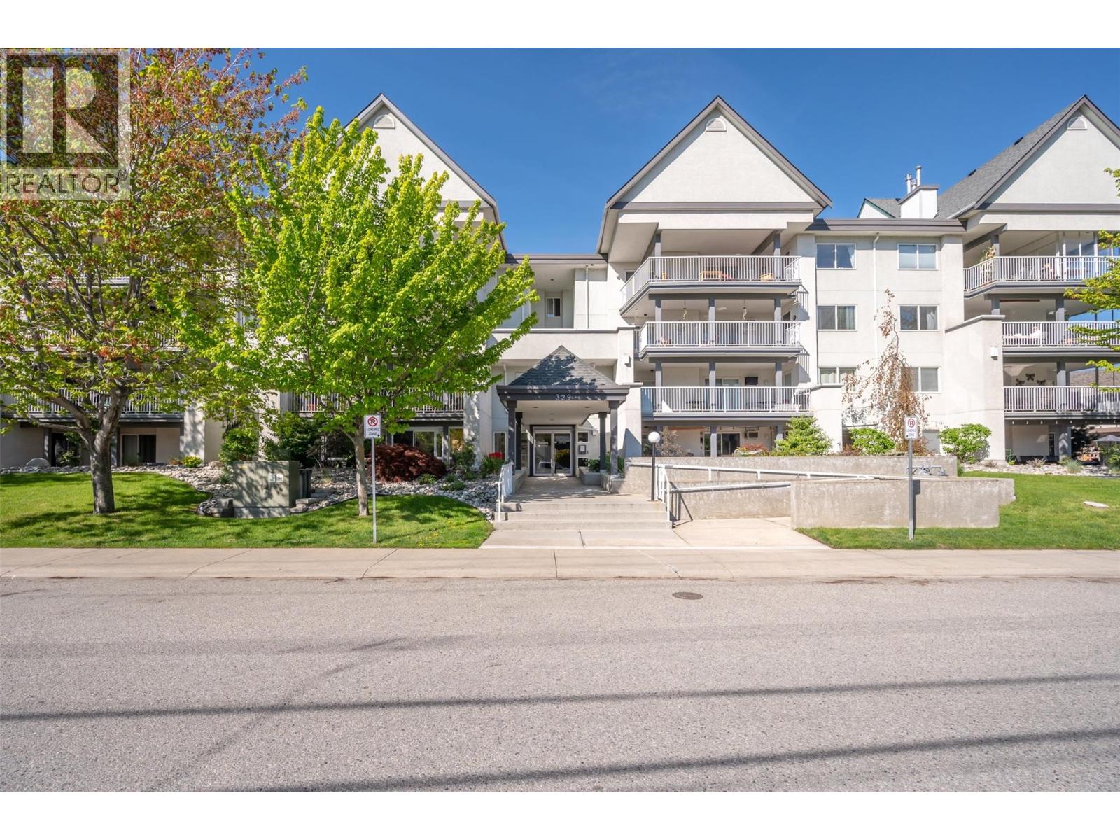
Impressive lake views & room to breathe, all without the constraints of strata. Set amongst the trees in the peaceful community of Westshore Estates, this warm & inviting 2 bed, 2.5 bath home offers a slower, more spacious way of living with the lake as your backdrop. Built in 2006, each bedroom features its own ensuite, while the finished 342 sq. ft. loft offers versatile space for a guest retreat, home office, or hobby space. Life here naturally spills outdoors, with nearly 1/4 acres offering privacy, room to garden, enjoy pets & take it all in. Multiple outdoor spaces create an easy rhythm for entertaining, from the additional yard deck to the spacious cedar deck overlooking the lake. A private patio offers another place to unwind, while the detached heated garage provides secure parking & flexible workspace, workshop or storage. Additional parking stalls provide room for guests, recreational equipment & outdoor toys. This is a rare opportunity to own a home where privacy, nature & everyday freedom take centre stage. Live your best life in a quiet community surrounded by forest, big lake views & outdoor recreation, with La Casa nearby. Boating, beaches, hiking & fishing are part of the lifestyle, while Kelowna is approx. 45 minutes away & Vernon 30 minutes. The perfect retreat for those craving quieter mornings and a home that feels like an escape from the pace of the city. (id:58301)
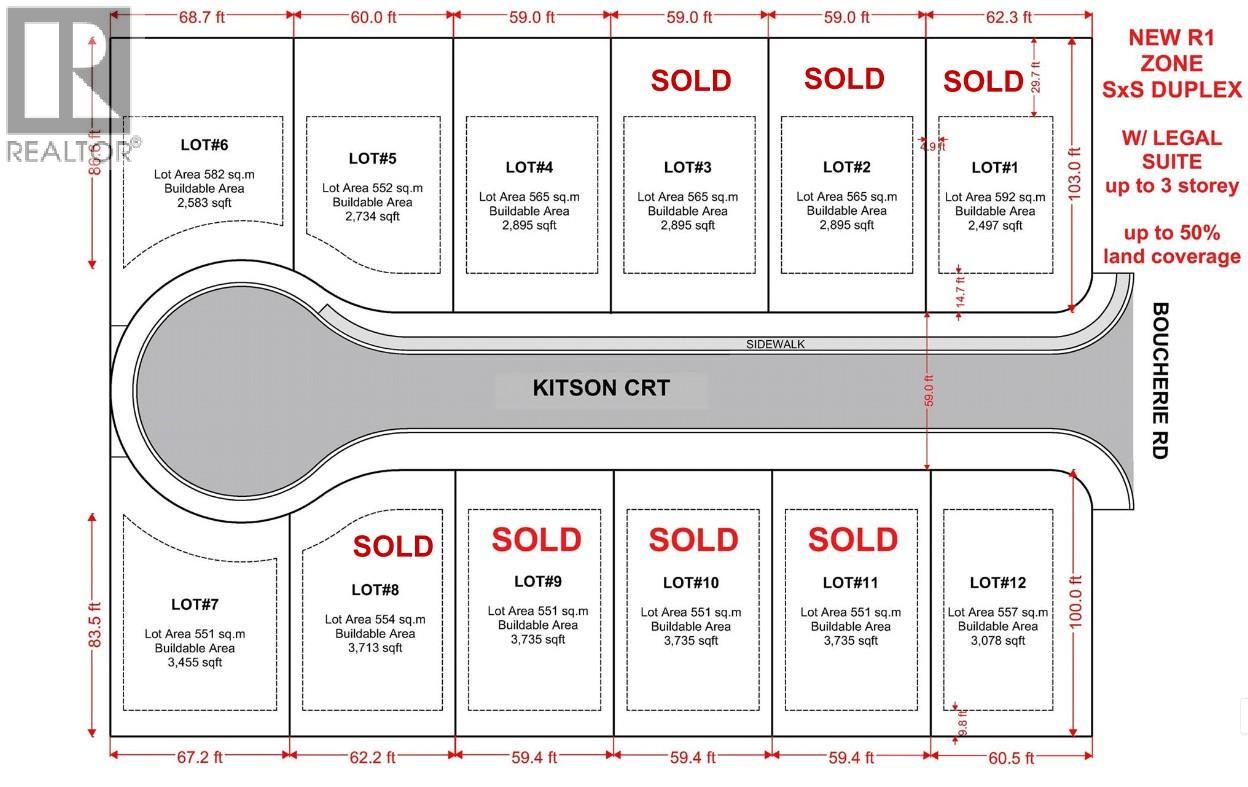
Build Your Dream Home on the Winery Trail! Perfect setting to create your dream home in an area of Lakeview Heights in West Kelowna. New subdivision approx 10 minute drive to downtown Kelowna. The spacious side by side duplex lots are zoned R1 allowing duplexes with secondary suites or you can build a 3-storey home with a legal suite for additional living space or rental income. You can build up to 3 stories with site coverage allowance up to 50%. These lots provide both privacy and convenience. Located on a peaceful cul-de-sac with a rural feel. All lots are flat and easy to build. Flexible building guidelines. No builder restriction. No time constraints. Builder-friendly terms. GST Applicable. Whether you’re looking for a place to grow your family or an investment property, don't miss out. Surrounded by wineries and breathtaking views. Near beaches, lake, wineries, golf courses, schools, shopping & amenities. Walking distance to Lake View Village, Nesters Market, Brewery, etc. (id:58301)
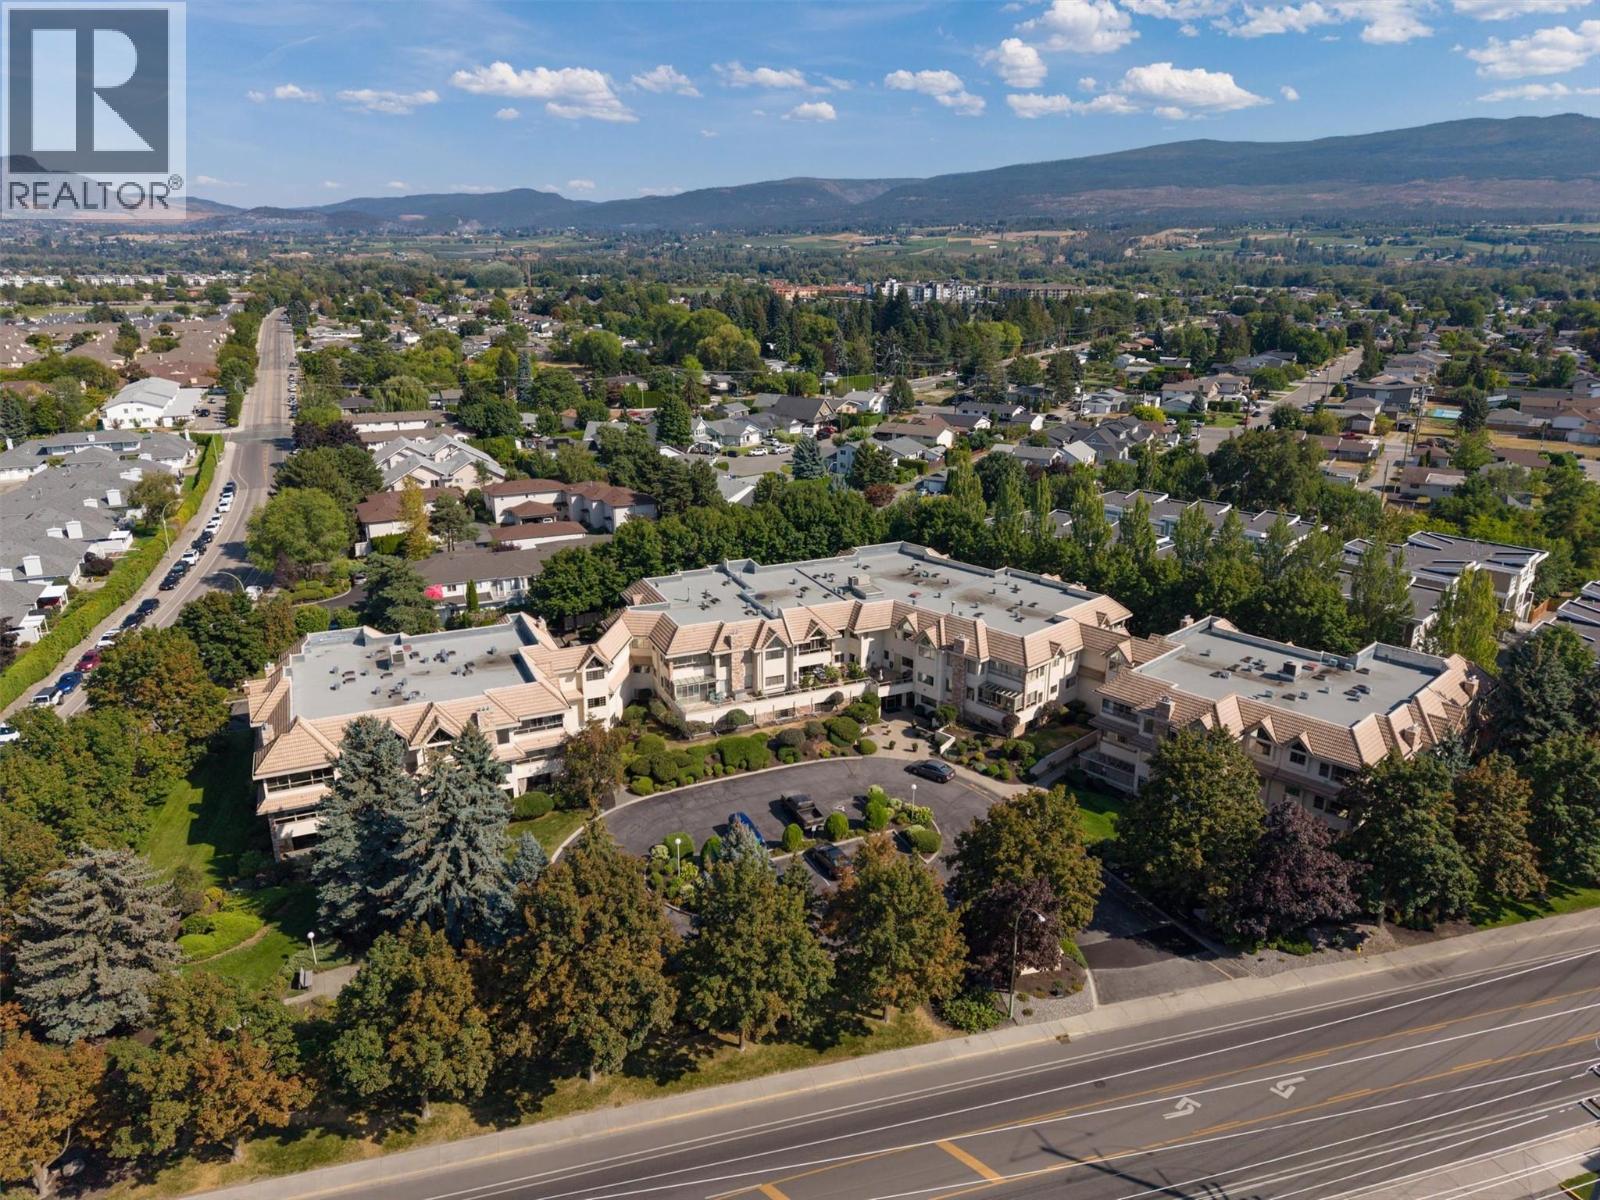
COME HOME TO THIS LOVELY 1,400+ SQ. FT. GROUND FLOOR CORNER UNIT IN DESIREBLE MISSION PARK PLACE. Welcome to #101 - 3335 Richter Street in the ""popular for a reason"" South Pandosy area. This well-kept home comes with a large sunroom offering a secondary and direct access to Richter Street. This home has 2 large bedrooms, 2 full bathrooms, a formal living and dining room, an open-concept kitchen and family room (the latter with a gas fireplace), plus a large sunroom, a laundry room, and a good sized in-suite storage room. The large primary bedroom offers a good-sized walk-in closet, and a 4-piece ensuite bathroom. This is a +55 park-like complex in the Lower Mission and it sits directly across the street from shopping, coffee shops, restaurants, medical buildings, pharmacies, city transit, and is a short walk to beaches and parks. There is also a bicycle storage area, and there is easy access to a network of flat bicycle paths and designated laneways that can give you access to downtown Kelowna - and as far away as to Lake Country. The complex includes a common room with a kitchen, a fitness centre, there is bike storage and secure underground parking, as well as a crafts/hobbies workshop. Mission Park Place is one of the area’s most sought-after communities, and is definitely worth a look. (id:58301)
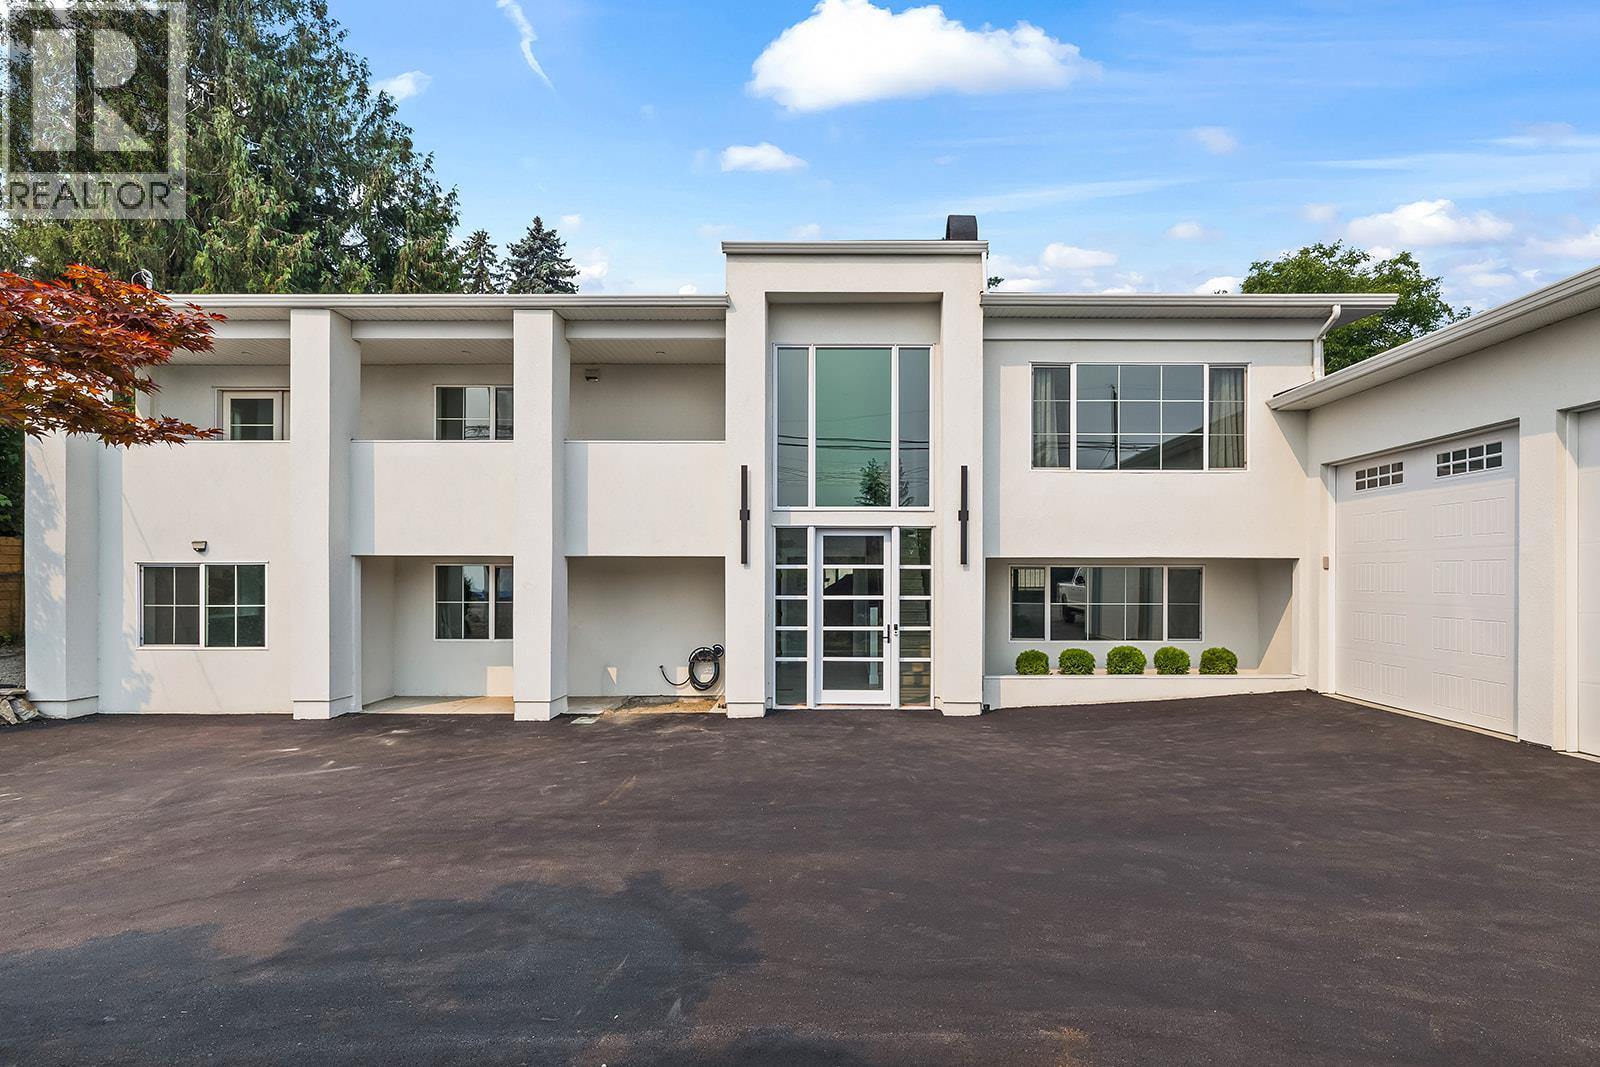
Experience the ultimate Okanagan lifestyle! This extensively renovated 4-bedroom home in highly sought-after Lakeview Heights is complete with a heated in-ground pool surrounded by pristine artificial turf, a relaxing hot tub, and ample lounging space. Enjoy unparalleled privacy on this spacious lot surrounded by mature and vibrant landscaping. The spectacular outdoor living space is truly a private sanctuary with ample areas to entertain. A grand two-story foyer and floor-to-ceiling windows welcome you into a bright, open-concept living space where a chef-inspired kitchen—complete with stainless steel appliances and an inviting island seating area—flows seamlessly into the dining and living rooms. Retreat to the primary bedroom with a gorgeous en-suite featuring his-and-hers vanities, a glass shower and walk in closet. The lower level offers incredible versatility with a summer kitchen or suite potential. It features a kitchen, living room, 3 additional bedrooms, full bathroom with double vanities, a stand up shower and bath tub and a large laundry room. Complete with an oversized garage, a dedicated workshop, and abundant parking for guests, an RV, or your toys, this exceptional property perfectly blends everyday luxury with unparalleled convenience just moments from world-class wine trails and downtown Kelowna. (id:58301)
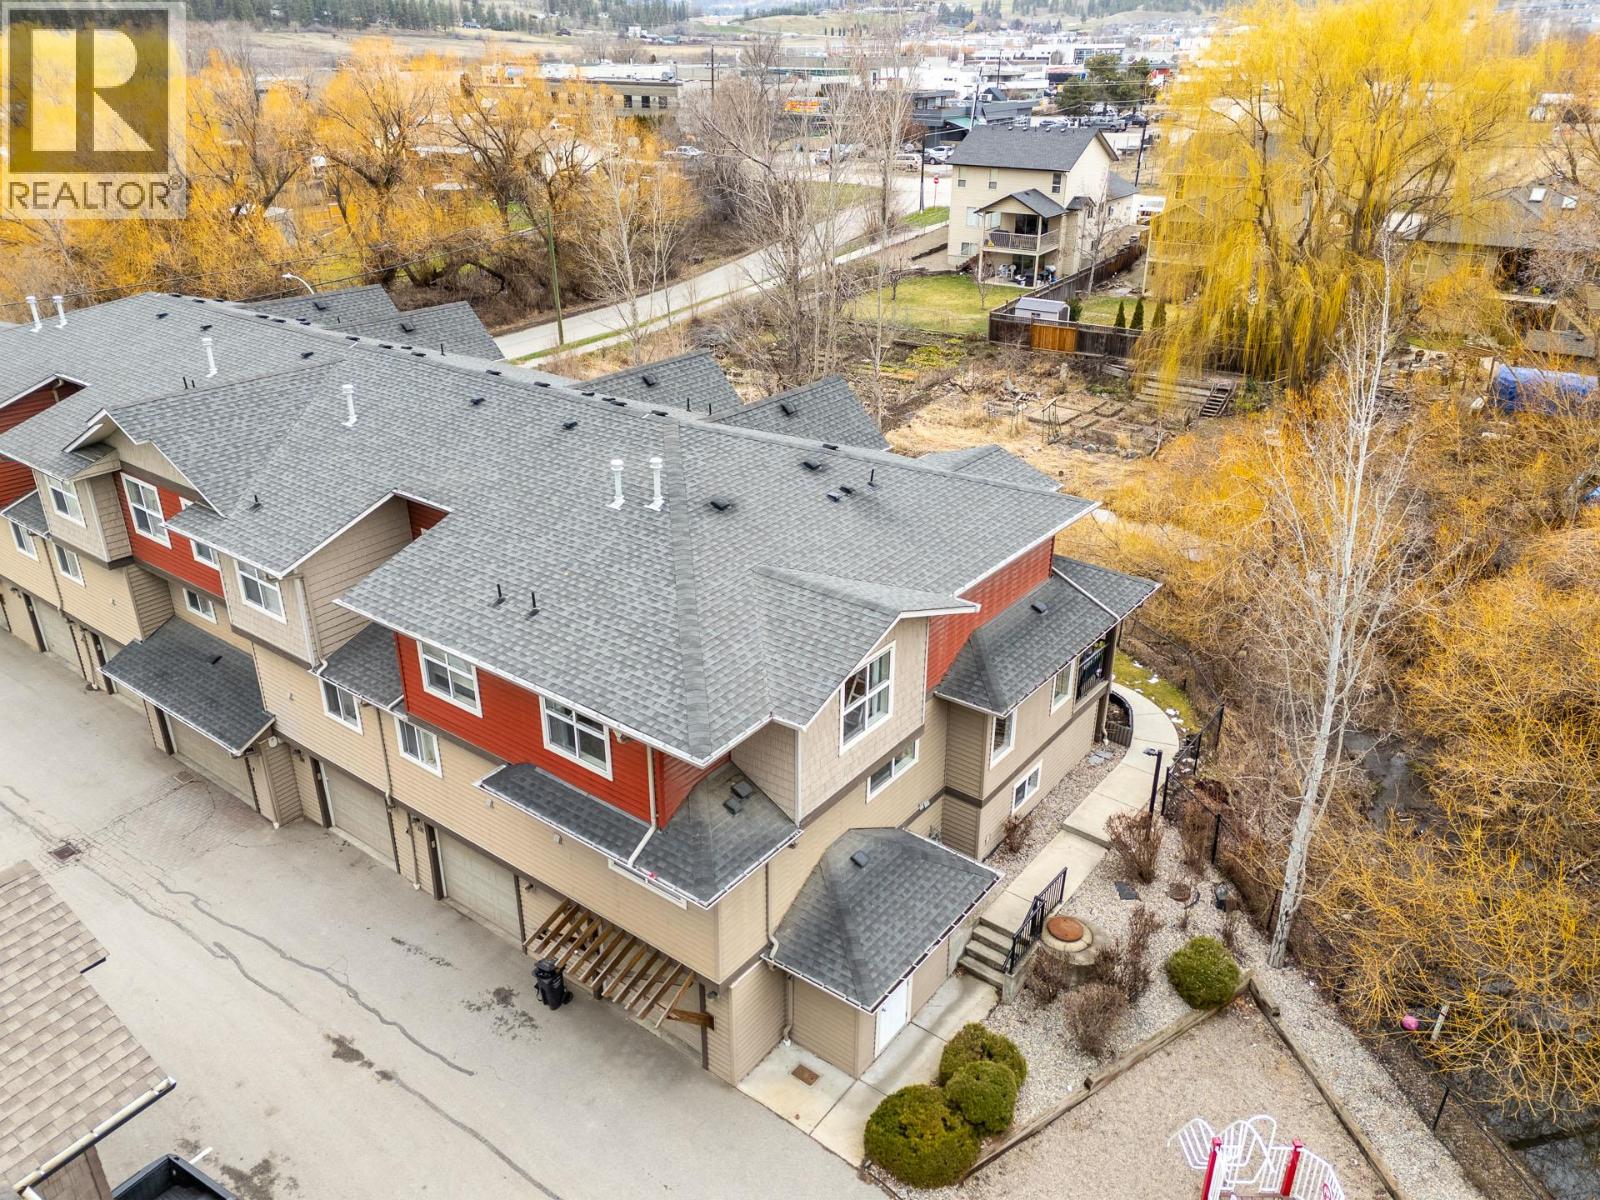
Welcome to Citybrook Townhomes—an excellent opportunity for first-time buyers or growing families seeking space, comfort, and a convenient location. This end unit offers 1,567 sq.ft. of well-designed living space, featuring 4 bedrooms and 2.5 bathrooms, including a spacious primary suite with its own ensuite. The main floor boasts a bright, open-concept layout, filled with natural light and designed for everyday living and entertaining. The layout remains flexible with one oversized bedroom in the basement that can easily function as a kids’ playroom, home office, or additional living space to fit your needs. Tasteful updates throughout add a modern touch, making this home truly move-in ready. Enjoy a unique setting with the home backing directly onto the Chichester Wetlands, offering added privacy and a peaceful natural backdrop. Out front, a playground just steps away makes this an ideal spot for families. Located in the heart of North Rutland, you’re close to schools, parks, shopping, and transit—bringing both convenience and lifestyle together. A rare combination of space, setting, and functionality—this is one you won’t want to miss. (id:58301)
Introducing an extraordinary luxury estate, offered to the market for the first time. Set on an expansive, flat lot, this grand residence offers 9 bedrooms and 10 bathrooms, combining timeless elegance, exceptional scale and extensive renovations throughout. Grand living spaces feature coffered ceilings and stunning new hardwood flooring, while the redesigned kitchen serves as a showpiece at the heart of the home. Renovated with style and functionality in mind, this home also offers incredible storage, two dedicated gyms and a private theatre room. Ideal for hosting family and guests, the property offers exceptional flexibility. In addition to a guest suite with its own full kitchen, the separate pool house can be utilized as a full studio-style guest suite. Complete with a fully functional bar, separate washroom and studio space for sleeping quarters, it provides private accommodations while also serving as an impressive entertaining space. Outdoors, the resort-inspired setting is equally outstanding. A saltwater pool with slide and diving board is complemented by a hot tub, sports court and separate pool house, creating the ultimate setting for enjoying the Okanagan lifestyle. The sprawling, level grounds offer exceptional space and versatility, including potential for a future carriage house. With grand proportions, extensive renovations, flexible guest accommodations and resort-style amenities, this is a truly rare estate never before offered for sale. (id:58301)
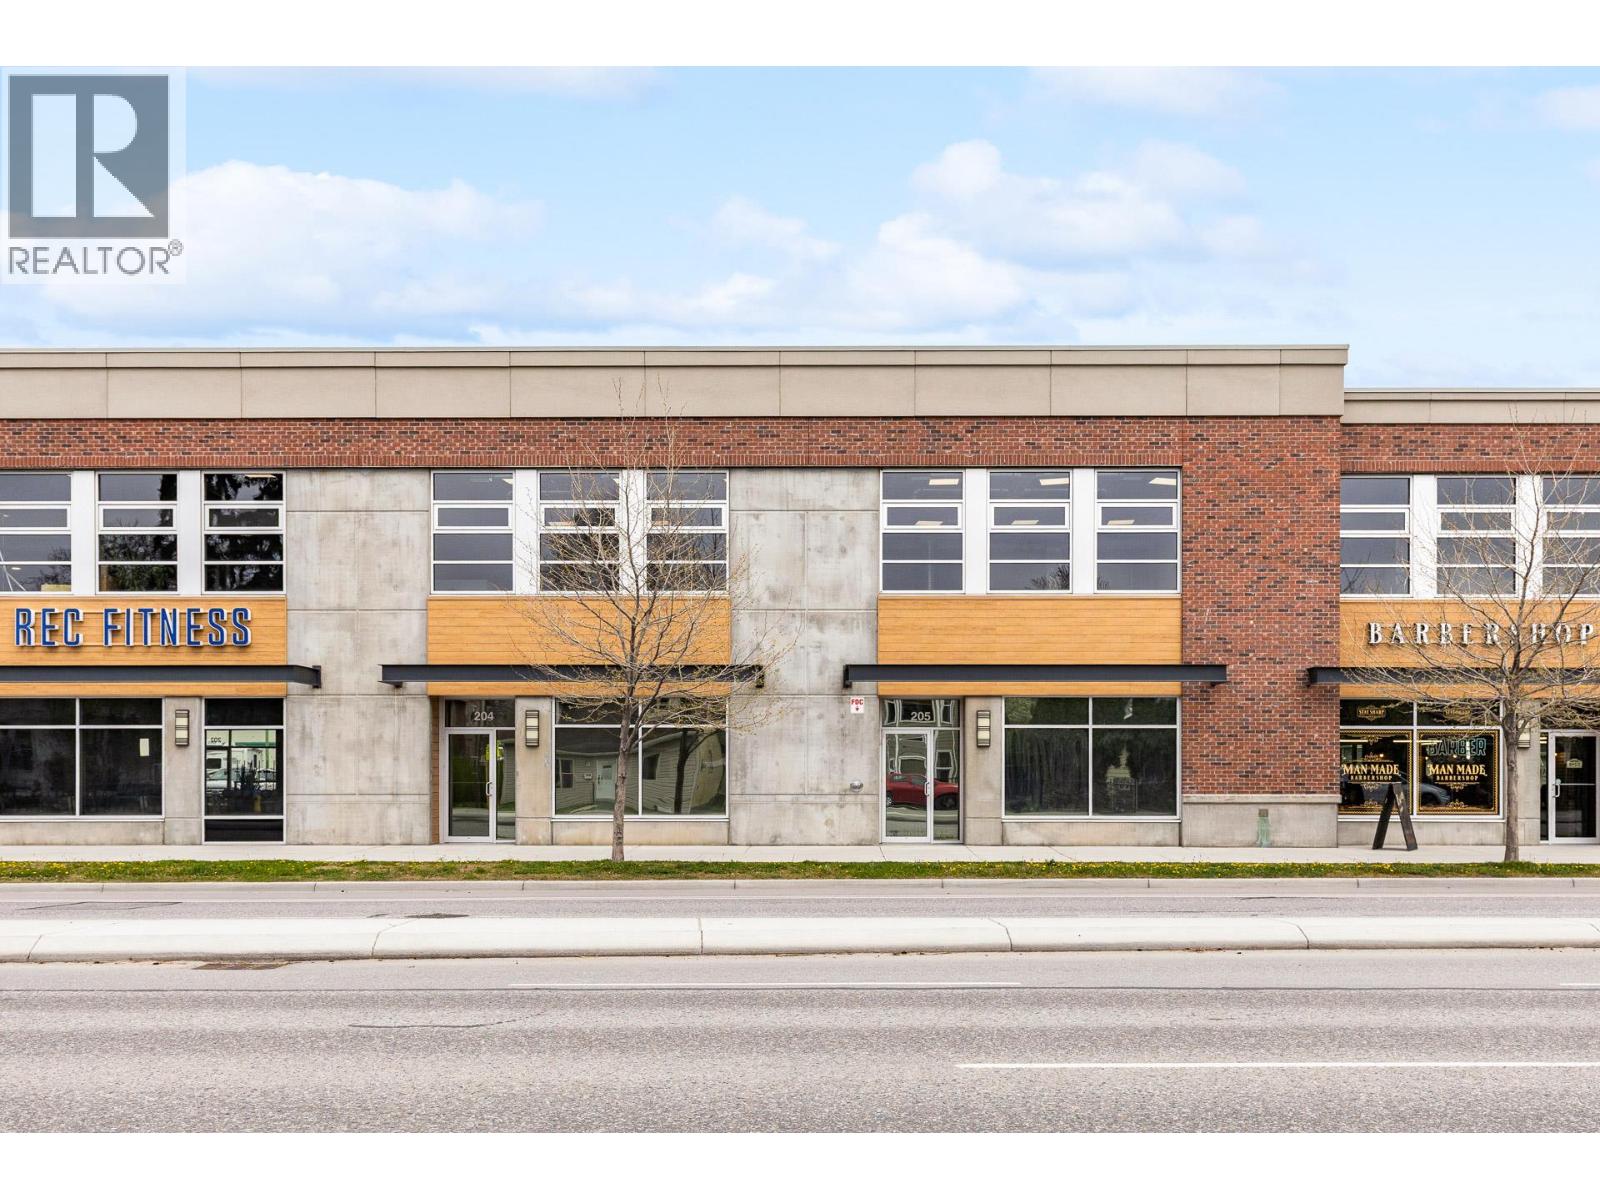
Unit 204-880 Clement Avenue: A well-located industrial flex space in downtown Kelowna's North End, within the established brewery district and fronting Clement Avenue. This 2,602 SF unit (1,947 SF main floor, 655 SF second floor) is zoned I1, offering flexible use for a range of occupants. Built out with one washroom, kitchenettes on both floors, and distributed HVAC and lighting to an open plan. Features one 12'x14' overhead door, 200 amp power service, and 2 reserved parking stalls. (id:58301)
2,602 sqft
Coldwell Banker Horizon Realty Royal LePage Kelowna
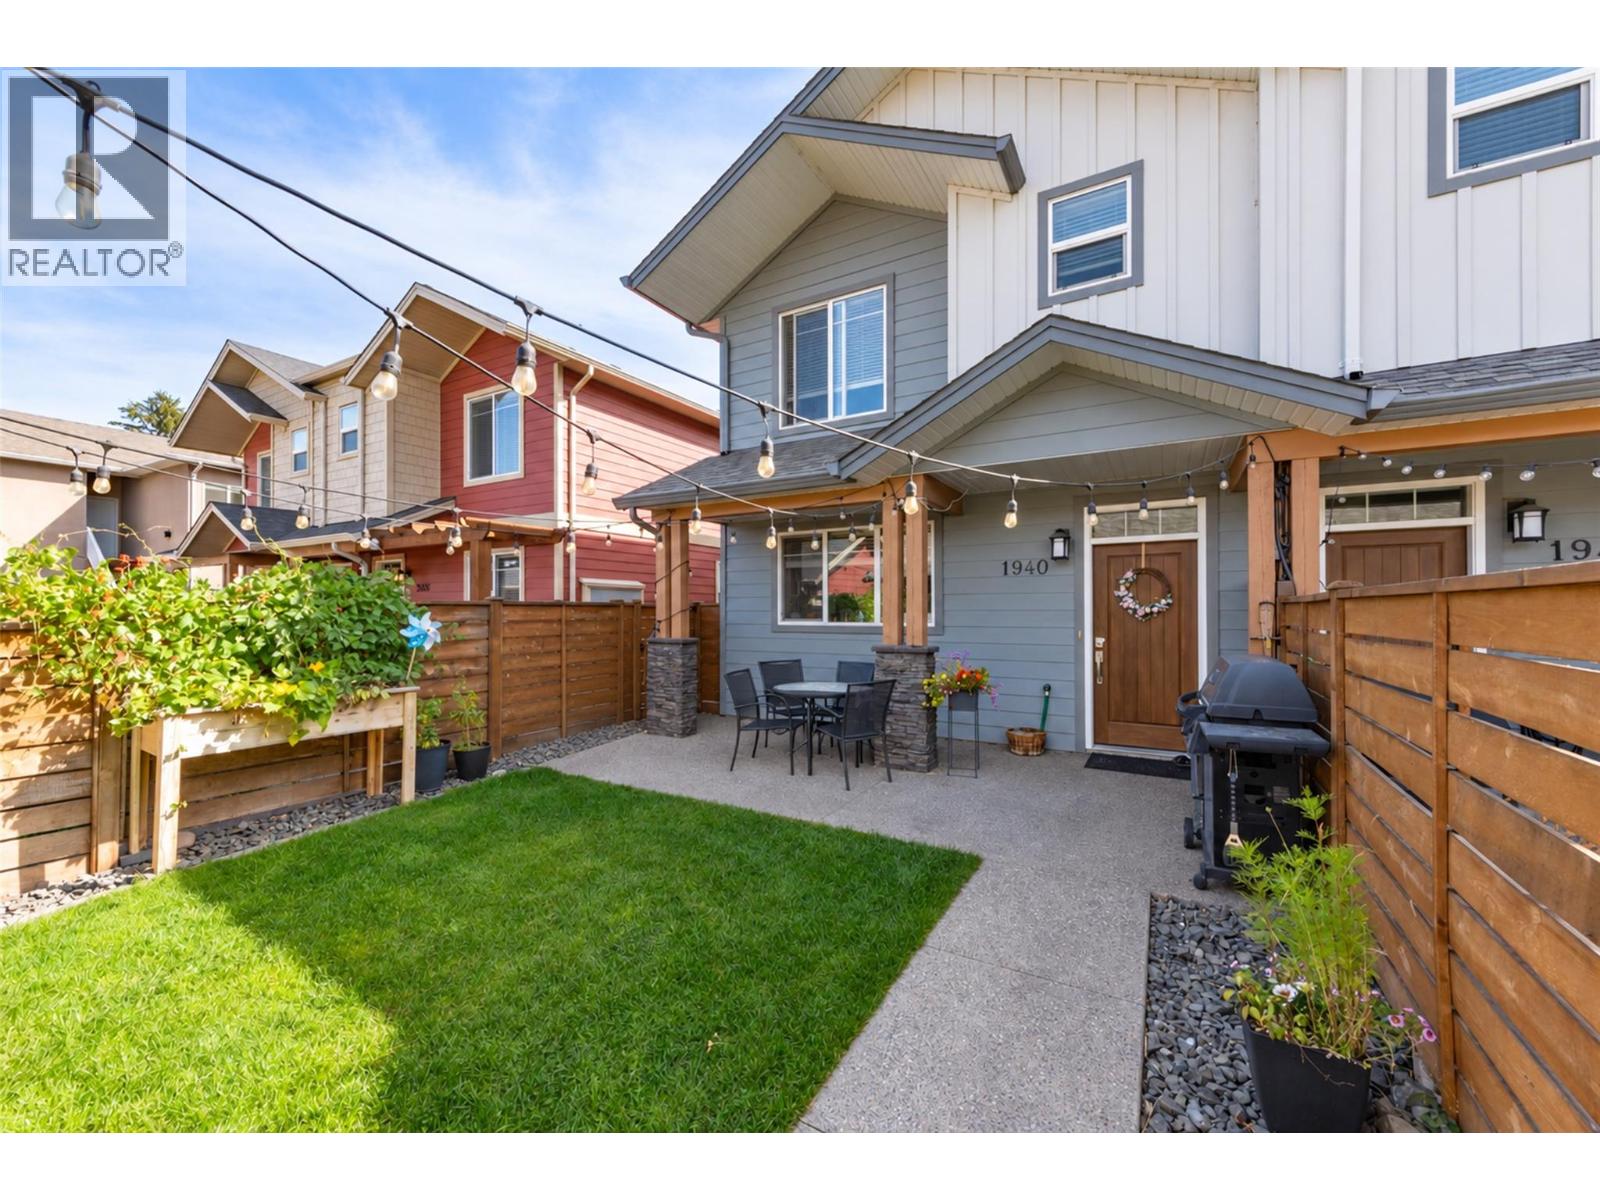
Experience relaxed, connected Kelowna living in this beautifully maintained townhome crafted by Maraine Construction. Thoughtfully designed with a warm, modern aesthetic, the home offers an inviting atmosphere from the moment you step inside. Sunlit living spaces create an easy flow for daily life—perfect for quiet mornings, relaxed evenings, or hosting friends in comfort. The kitchen’s quartz surfaces, stainless steel appliances, and gas range set the stage for effortless cooking and gathering. Upstairs, two bright bedrooms—primary with its own ensuite— provide privacy and comfort for homeowners, guests, or renters. A rare advantage in this category, the generous yard offers room to unwind outdoors, garden, or simply enjoy your own slice of city space. With covered garage parking, extra storage (including above-garage storage accessed by pull-down stairs), and efficient heating and cooling, the home delivers convenience without compromise. Situated near transit, schools, and essential amenities—and within a five-minute walk to three different parks with playgrounds—the location unlocks a genuinely walkable lifestyle. Bike or stroll to Pandosy Village or Downtown with ease, supported by direct access to the Ethel biking corridor. Offering style, comfort, and long-term value, this thoughtfully kept two-story townhome is an appealing alternative to condo living—ideal for a first home, investment, or those seeking a vibrant urban-adjacent community. (id:58301)
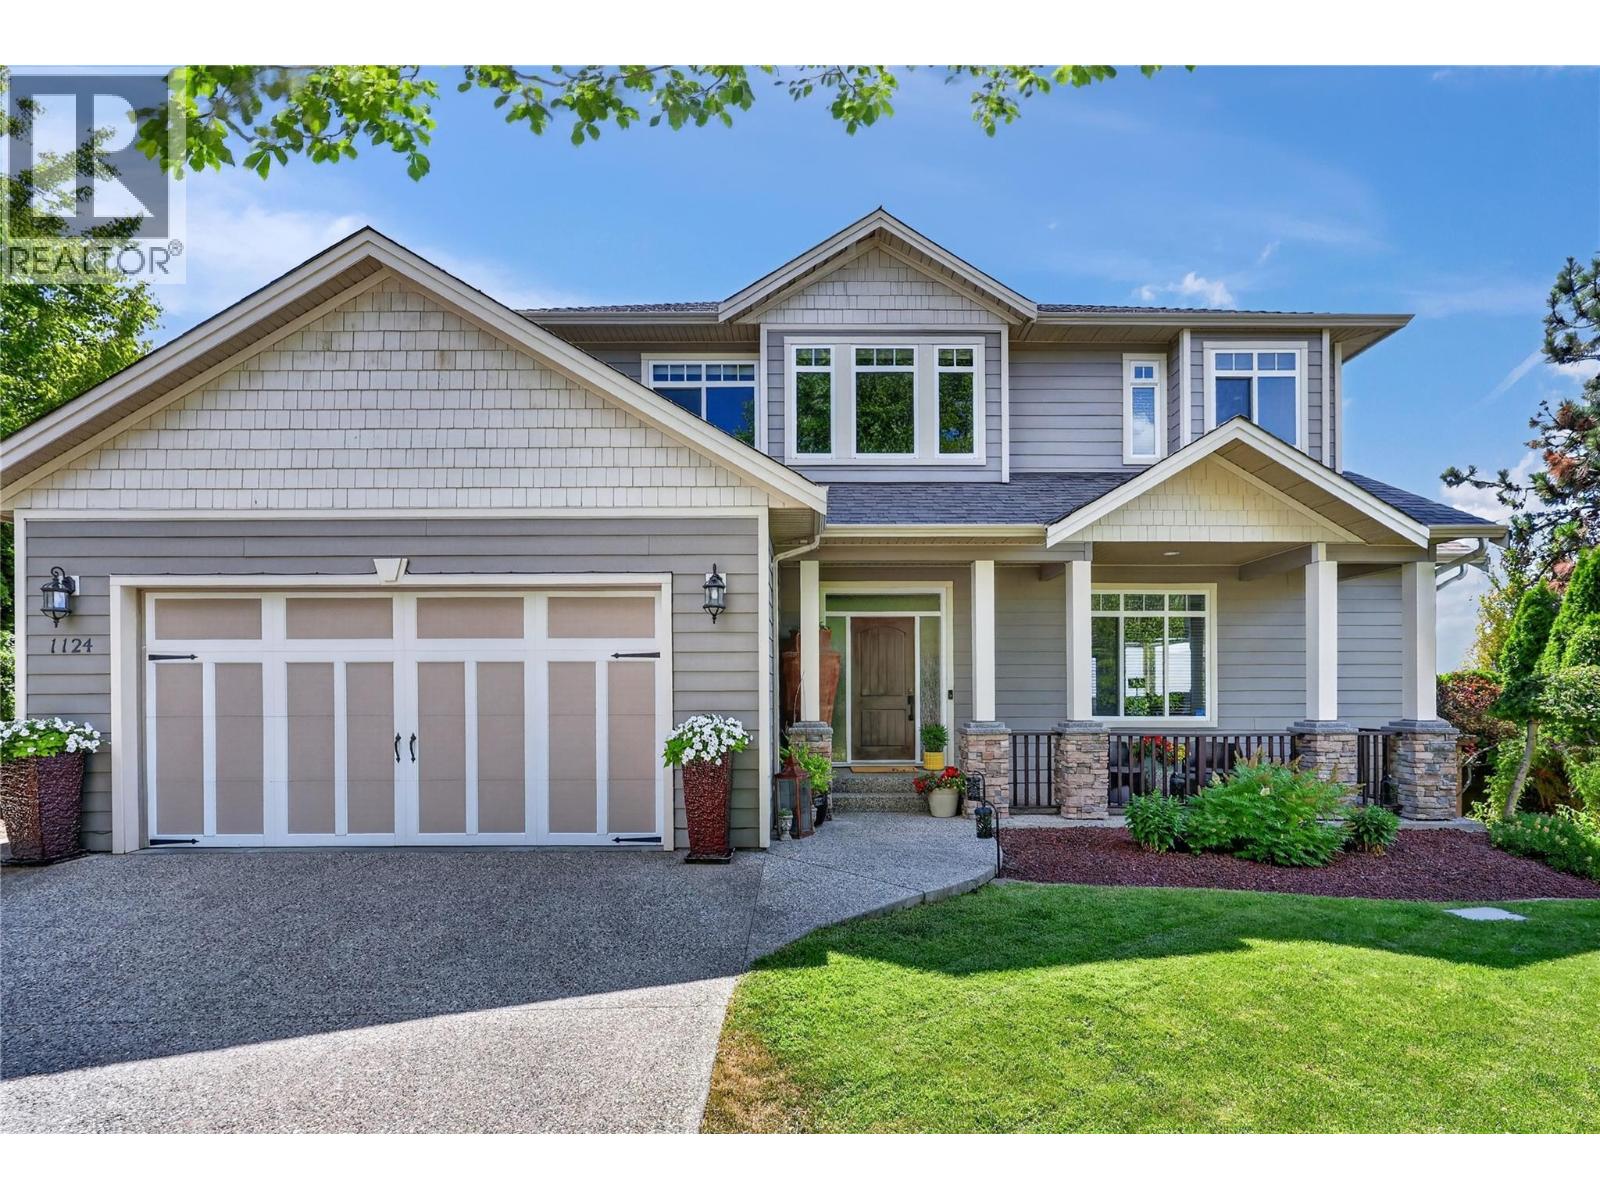
Discover the very best of Okanagan living in this exceptional two-story residence, perfectly positioned to showcase sweeping, ever-changing panoramic views-mountains, valley, lake, and sparkling city lights, the outlook is nothing short of spectacular. The main floor features a timeless layout with rich laminate flooring extending through most of the level. A welcoming family room centers around a gas fireplace, while the bright white kitchen is appointed with concrete countertops and stainless steel appliances. The adjoining dining room is ideally placed to capture the remarkable views, creating an elegant setting for everyday living and entertaining. Off the dining room is a large deck with shaded and phantom screened outdoor living area. A powder room & spacious laundry room complete this level. Upstairs, you’ll find 3 bedrooms and 2 baths, including a generous primary suite with a corner gas fireplace and a luxurious spa-inspired ensuite. The walkout basement features a fourth bedroom, a beautifully finished bathroom, and a large family room that is perfect for movie nights or the big game. Garden doors to the lower patio & the fully private backyard. Privacy is one of this property’s most coveted features. The beautifully landscaped yard offers a rare sense of seclusion, creating an inviting retreat for quiet relaxation, entertaining, or enjoying the peaceful surroundings-a true private sanctuary. Measurements & details are deemed to be accurate pls verify if important. (id:58301)
Experience the perfect blend of comfort and elegance in this exceptional 3-bedroom plus den walkout rancher. The main level has master bedroom and a relaxing soaker tub. Positioned near the grand entryway, a generously sized den offers an inspiring environment for a premium home office. The fully finished lower level boasts its own separate entrance, opening up to a massive recreation room anchored by a warm fireplace—perfect for entertaining. This level also hosts two bedrooms, a full bath, and abundant storage space. Step outside into your expansive, beautifully irrigated backyard . In the catchment for two of Kelowna's most desirable elementary schools and walking distance to Canyon Falls middle school. (id:58301)
Welcome to 796 Kuipers Crescent, an exceptional walkout rancher custom built in 2023 offering breathtaking, unobstructed views of Okanagan Lake. Perfectly positioned next to Kuipers Peak Park in the highly desirable Upper Mission, this beautifully upgraded home blends modern luxury with effortless low-maintenance living. Designed with both comfort and entertaining in mind, the bright open- concept main level features low maintenance flooring, a cozy fireplace, expansive windows that frame the spectacular views, and seamless flow between the kitchen, dining and living areas. Every space has been thoughtfully designed to maximize natural light and showcase the stunning scenery, The fully finished walkout basement offers 9-foot ceilings, 2 spacious bedrooms, a full bathroom, and a generous recreation room with direct access to the private backyard- ideal for guests ,growing families, or a versatile living space. Step outside to enjoy covered patios with powered sunscreens and a fully fenced yard creating the perfect setting for year-round outdoor living while soaking in the panoramic lake and valley views. Located minutes from parks, top rated schools, hiking and biking trails, award winning wineries, and all the amenities the Upper Mission has to offer, this home delivers style, quality and convenience. (id:58301)
Listed $35,000 below assessed value, this property is tucked away on a quiet street just walking distance to festivals, events, restaurants, and Okanagan lake. This spacious two-bedroom, two-bathroom condo is a must-see, featuring a practical kitchen and a large living room. The open concept living area that leads directly onto a huge east facing covered deck is perfect for entertaining, a planter garden and is complete with a natural gas barbecue hookup for grilling. The primary bedroom makes the most of the space with a large L shaped closet and its own private ensuite with walk-in shower. The second bedroom is on the opposite end of the condo and features a large wall closet as well as a walk-in closet in addition to its own entrance to the second full bathroom. Both bedrooms have their own dedicated direct access to the covered patio making this a great layout for roommates or couples on different schedules. Storage is optimized with a storage room on the deck (perfect for beach chairs or storing your plant pots in the winter), a storage room inside the unit (perfect for a freezer and totes of items) as well as plenty of closet space for coats and linens. One dedicated parking stall in the secure parking is included as is the natural gas for the fireplace and BBQ. This building welcomes all ages, offers bike storage but does not permit pets. Check out the online listing complete with a 3D iGuide tour and floor plan and book your private viewing today. (id:58301)