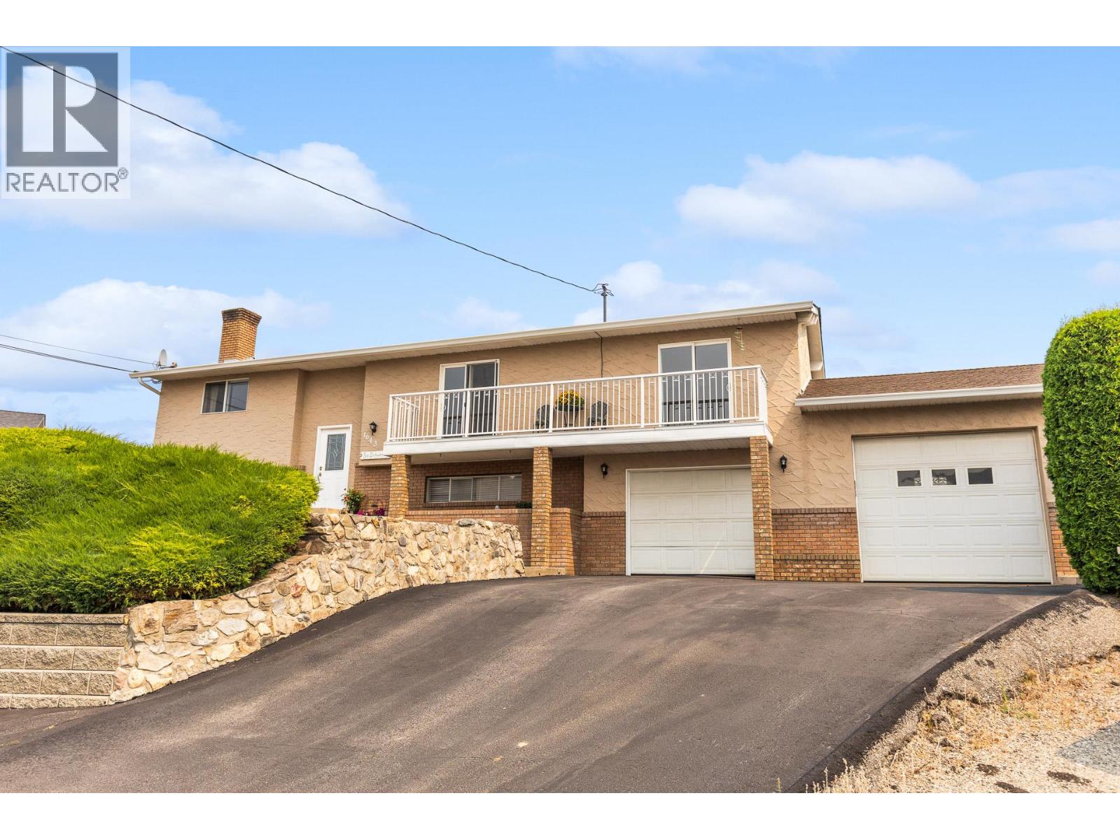
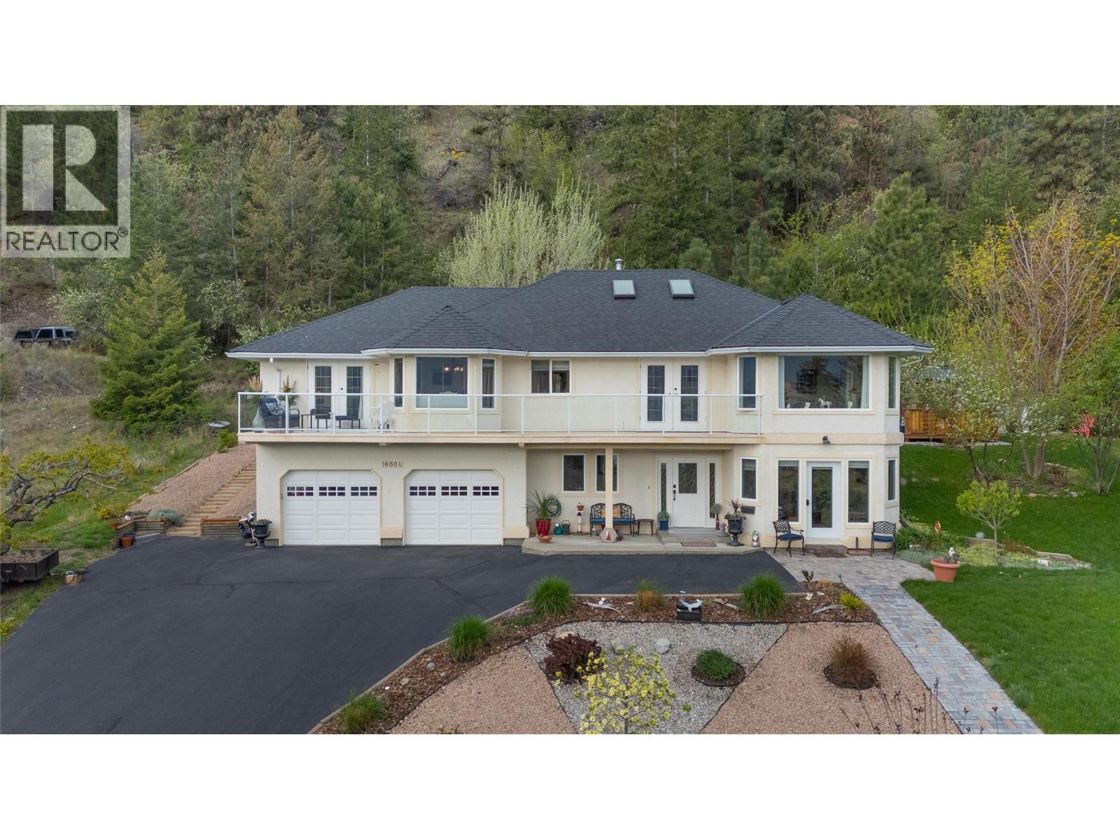
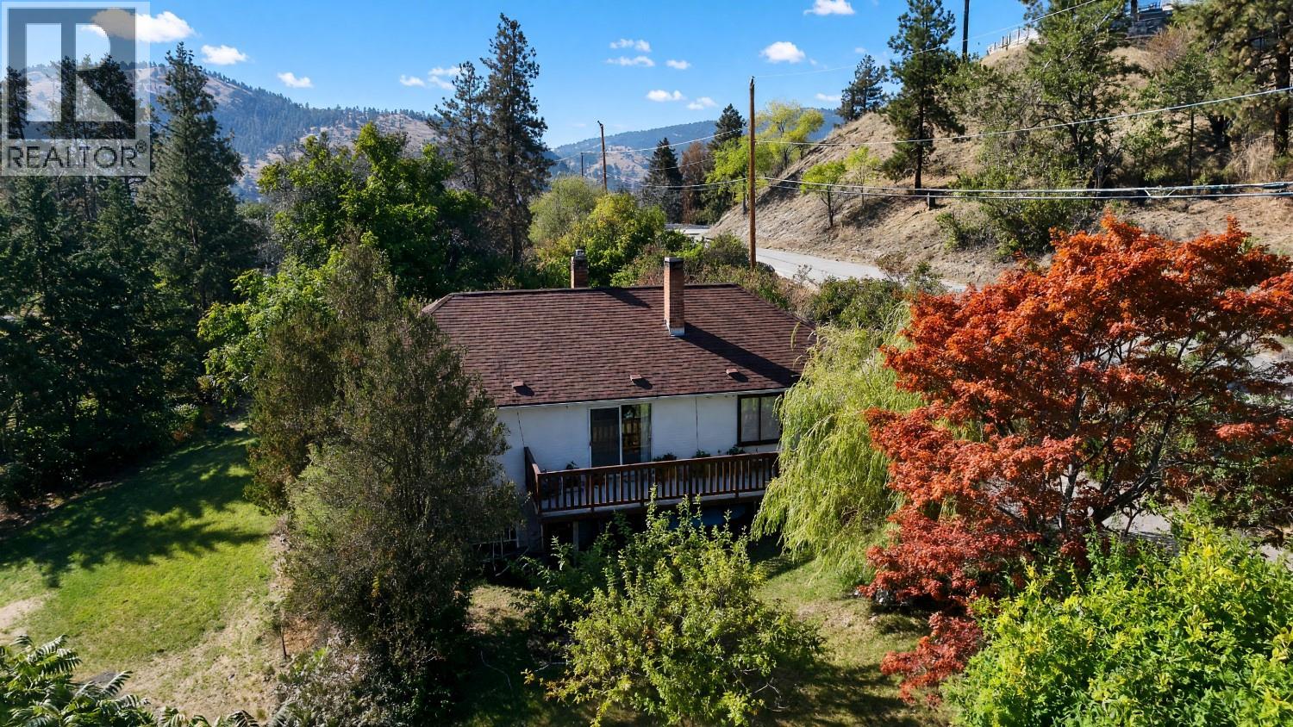
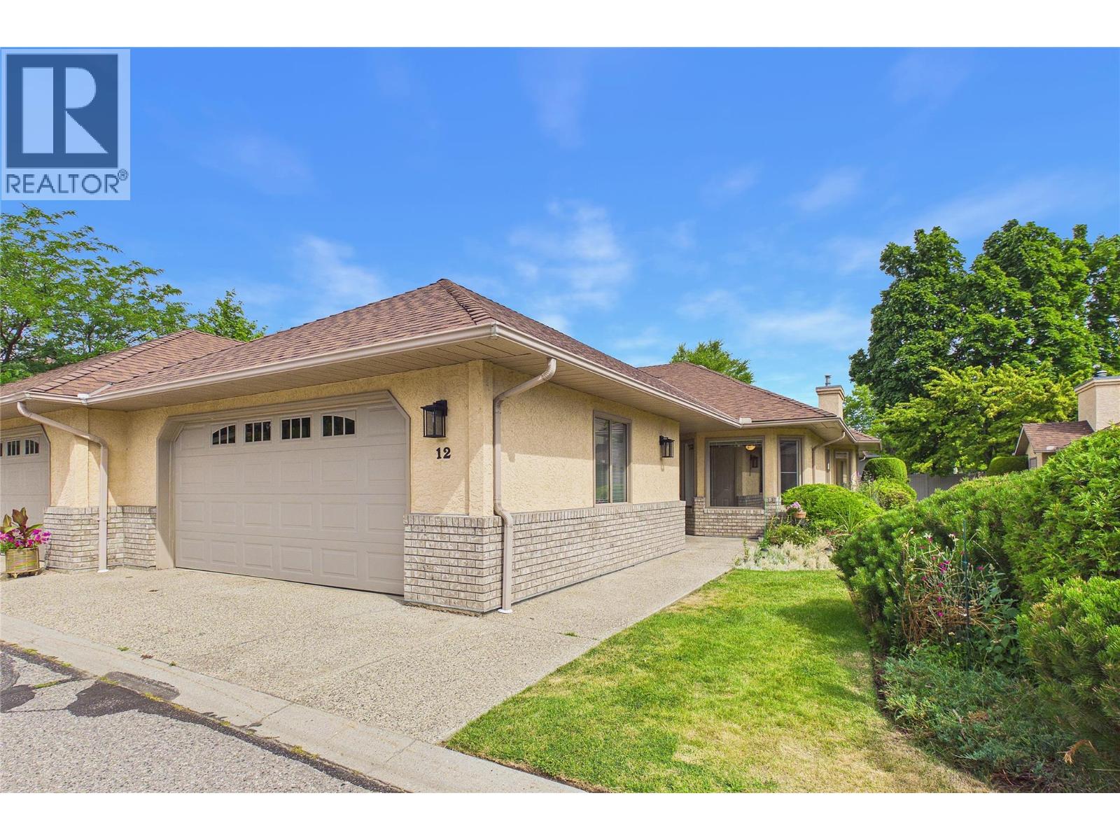
Find the perfect family home tucked away on a quiet cul de sac just minutes away from Kelowna's city centre. This 5 bedroom, 3 bath home offers generous and versatile living space. Step outside onto your covered patio and take in your own private backyard oasis complete with a fenced in, solar heated, in ground pool and pool cabana. There is plenty of storage and parking available for all your toys, including 2 attached garages and space for RV parking. Updates include a new kitchen, pool liner and airconditioner. The roof, hot water tank, and furnace were updated 5 years ago. (id:58301)
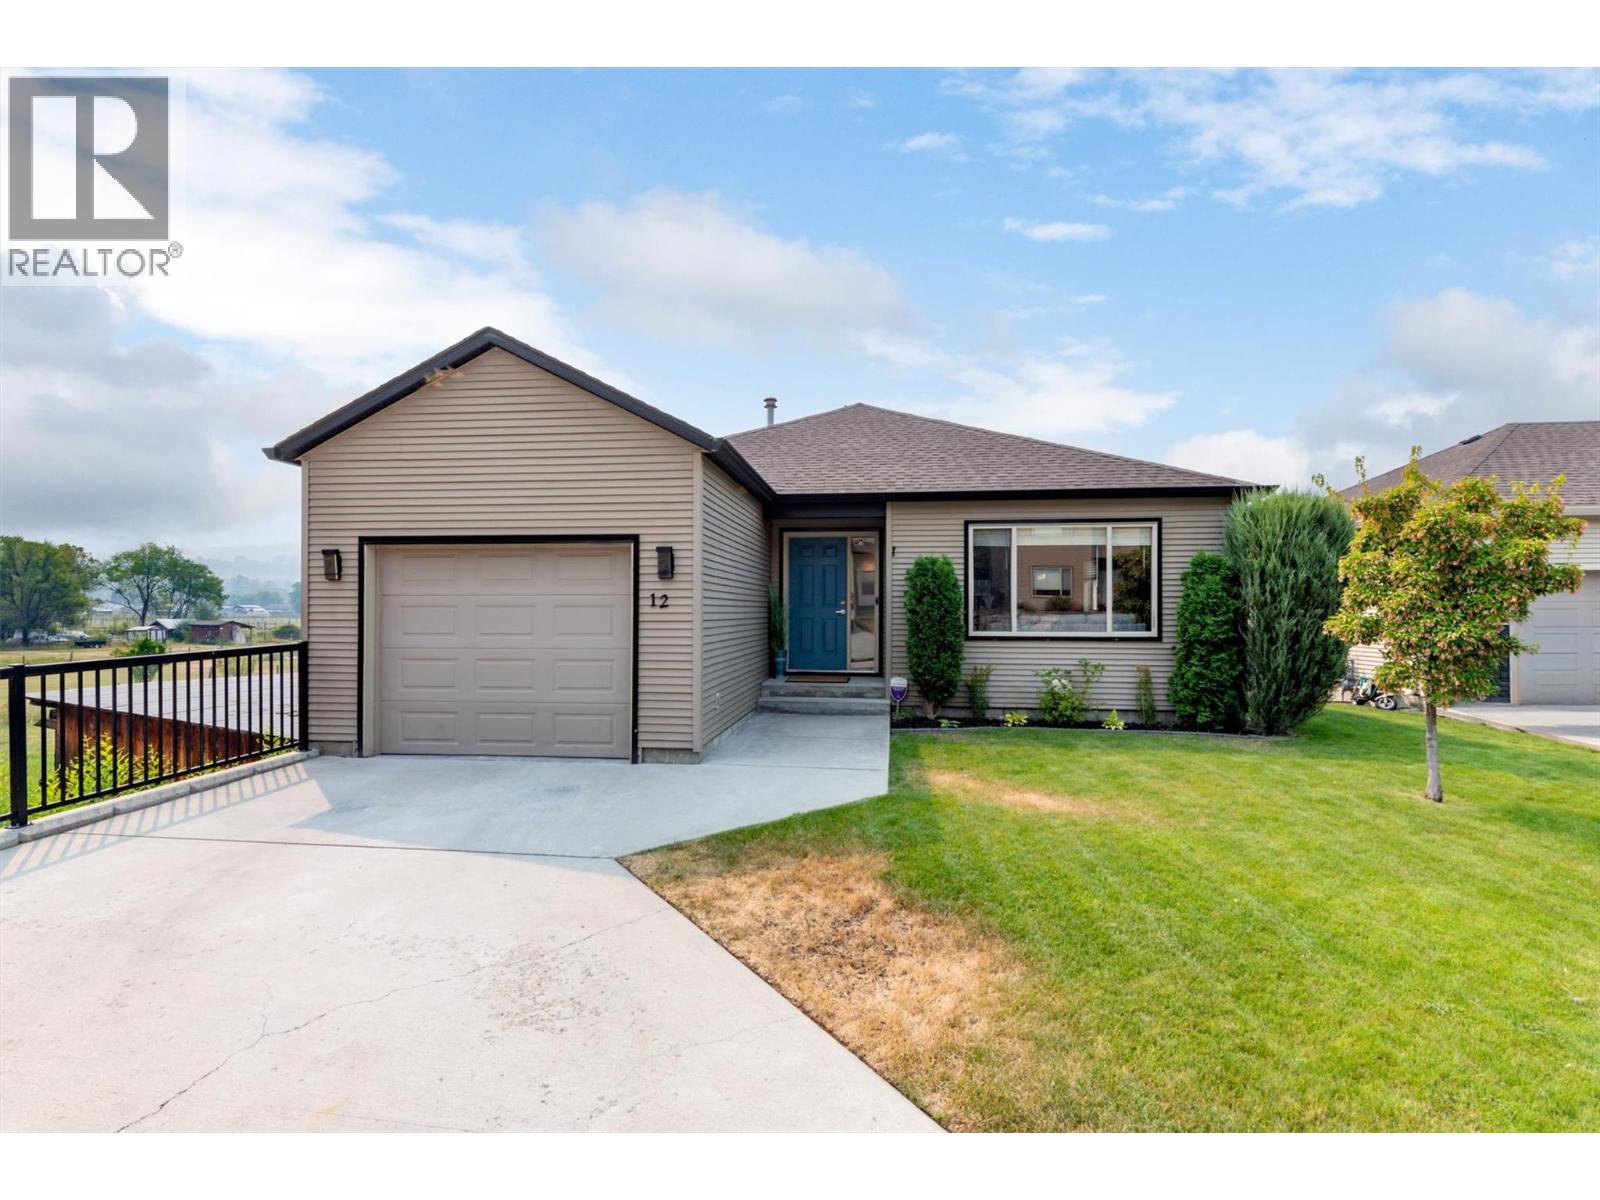
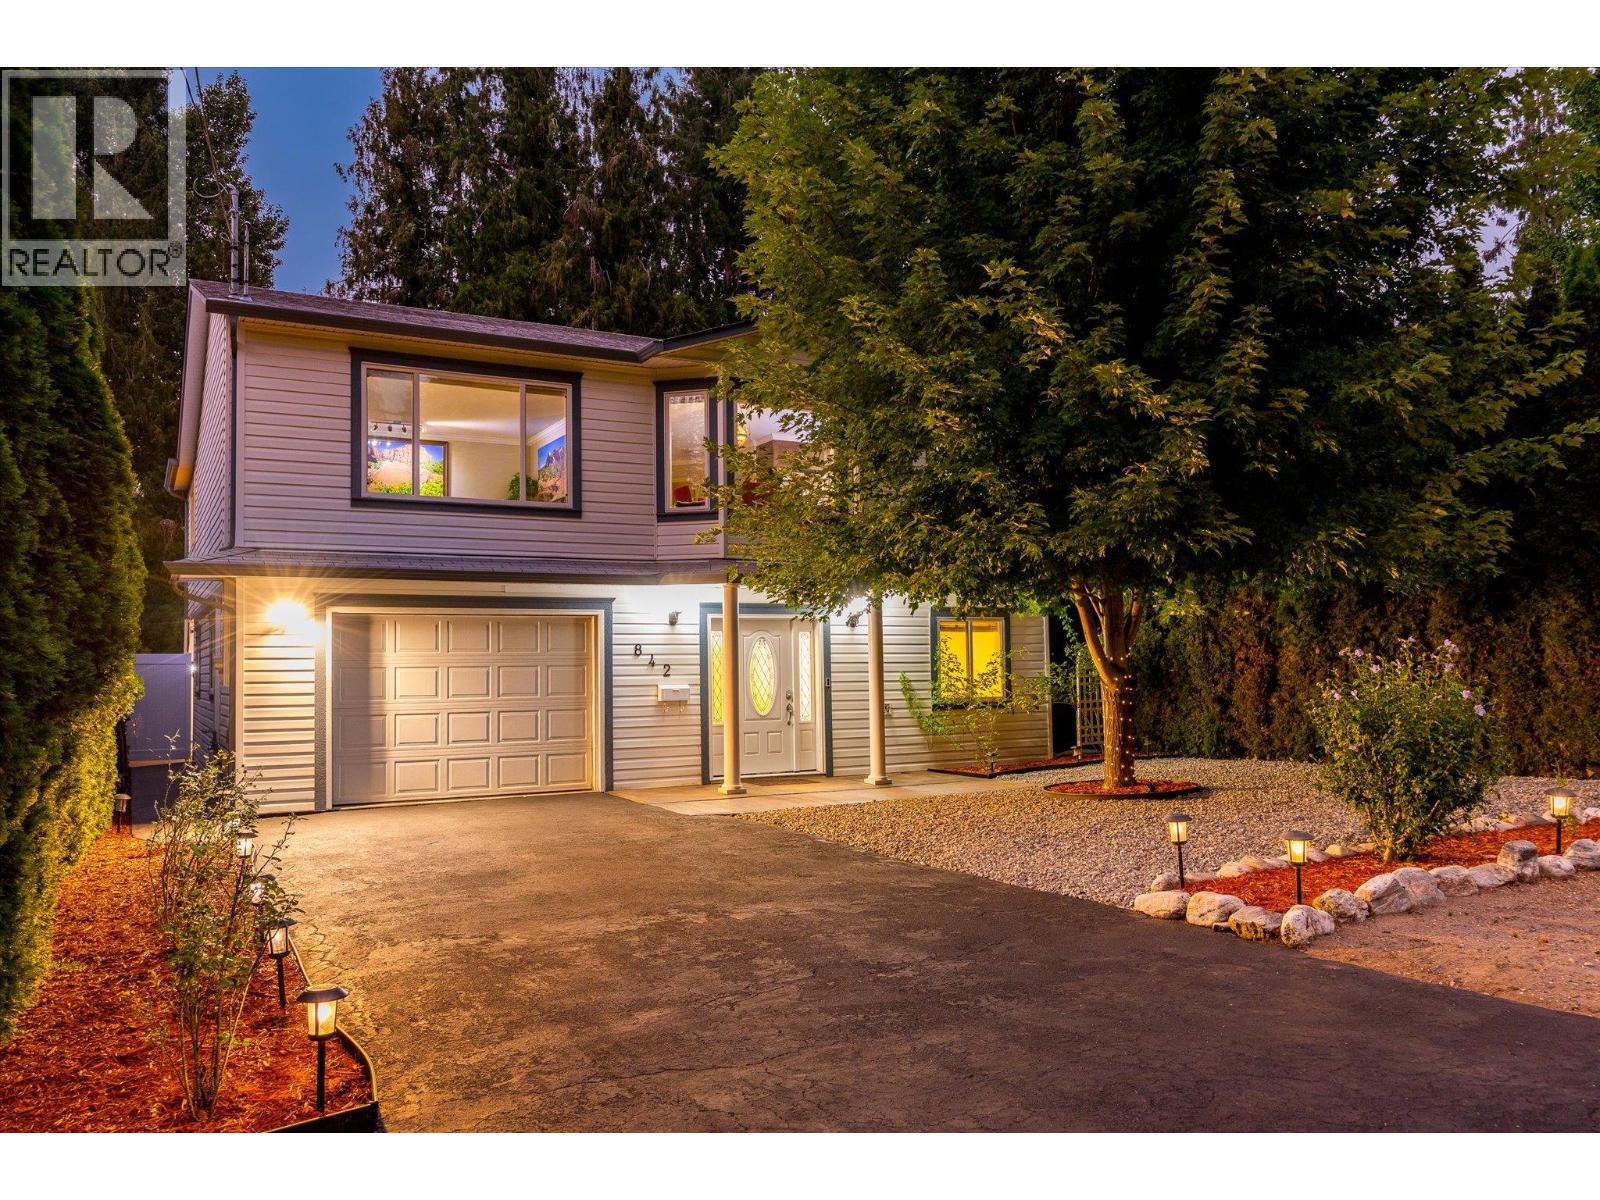
Tucked away at the end of a quiet cul-de-sac in the desirable Woodsdale Meadows neighborhood, this well maintained home offers the perfect blend of privacy, space, and convenience. Located in the heart of Lake Country, you're just minutes from the Okanagan Rail Trail, Beasley Park and beach, tennis courts, schools, shopping, wineries, and everyday amenities, with public transit nearby. Inside, you'll find quality finishes throughout and a functional layout that's been exceptionally cared for. With the home recently painted, flooring updated, bathrooms and downstairs renovated, and mechanical upgraded, this home is move in ready. The main level features two bedrooms, while the lower level offers two additional bedrooms, a spacious rec room with wet bar, and separate entrance which can provide excellent potential for an in-law suite or mortgage helper if desired. Step outside to a fully fenced backyard with a grassy area that's perfect for kids, pets, or simply enjoying the outdoors. With plenty of parking on the oversized paved driveway and a fantastic location in one of Lake Country's most sought-after family neighborhoods, this home is one you won't want to miss. (id:58301)
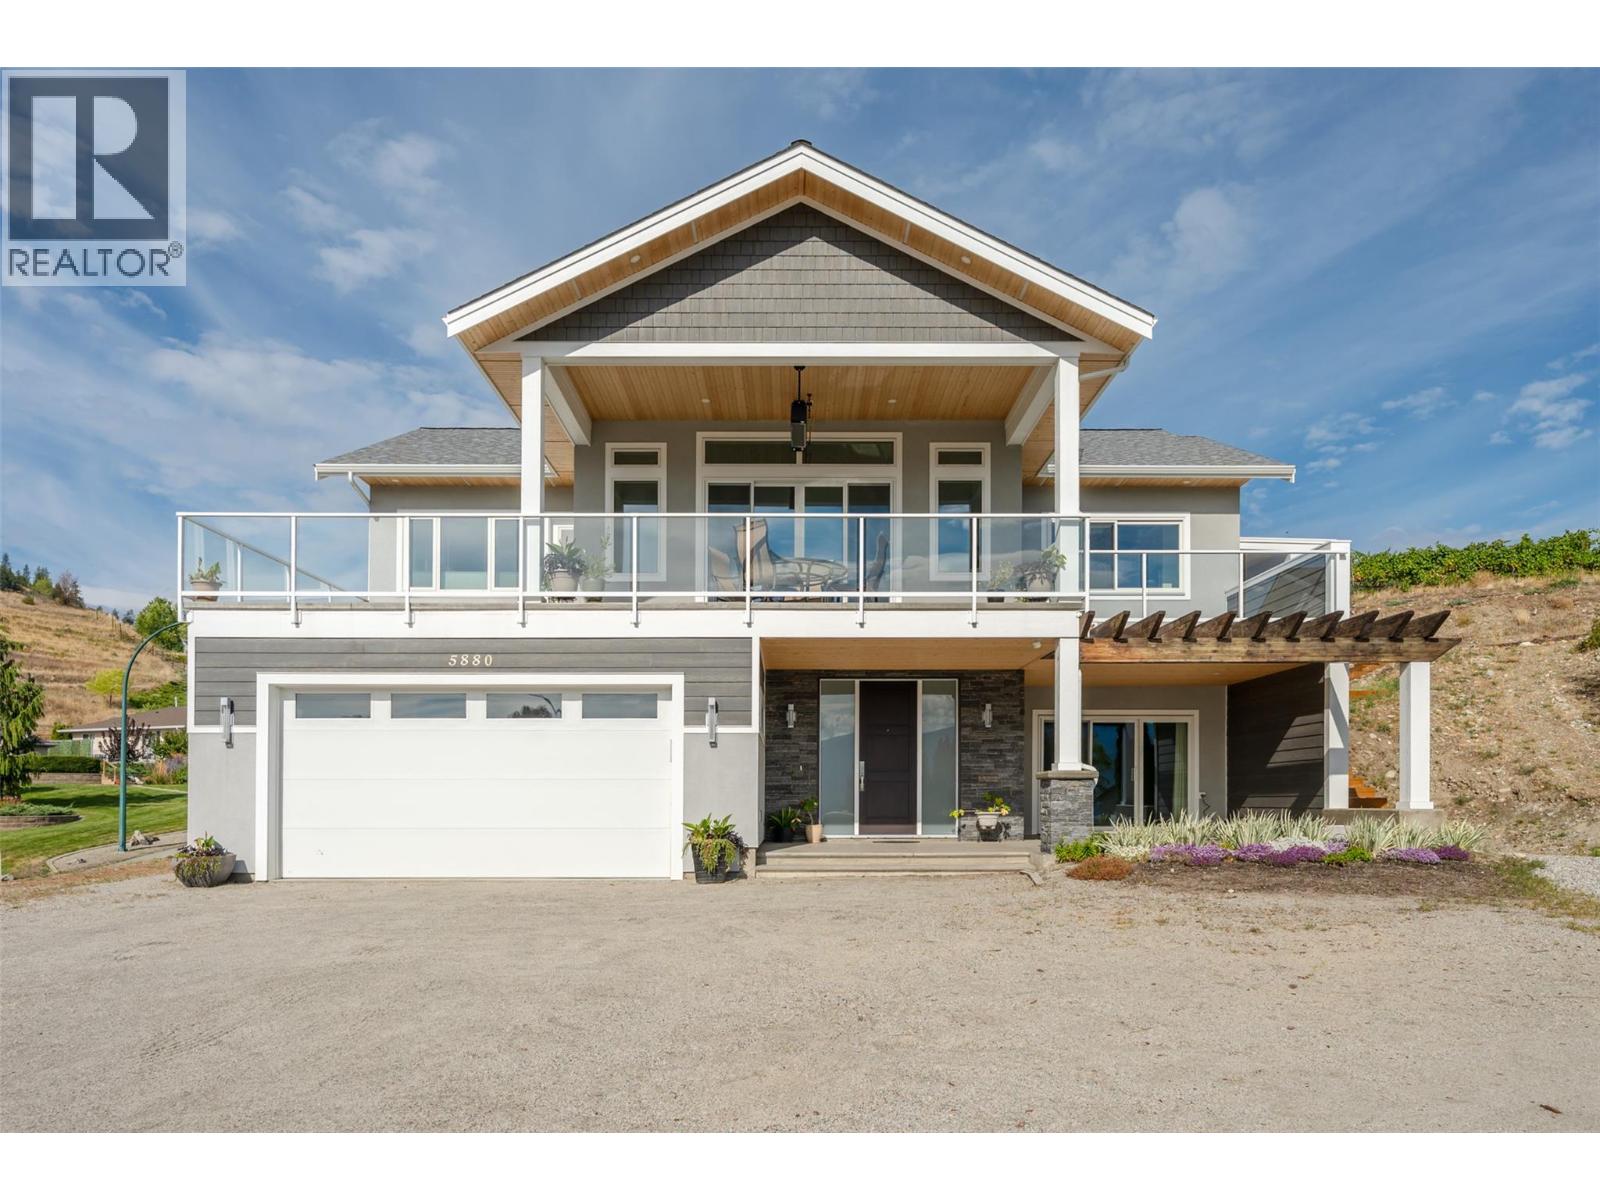
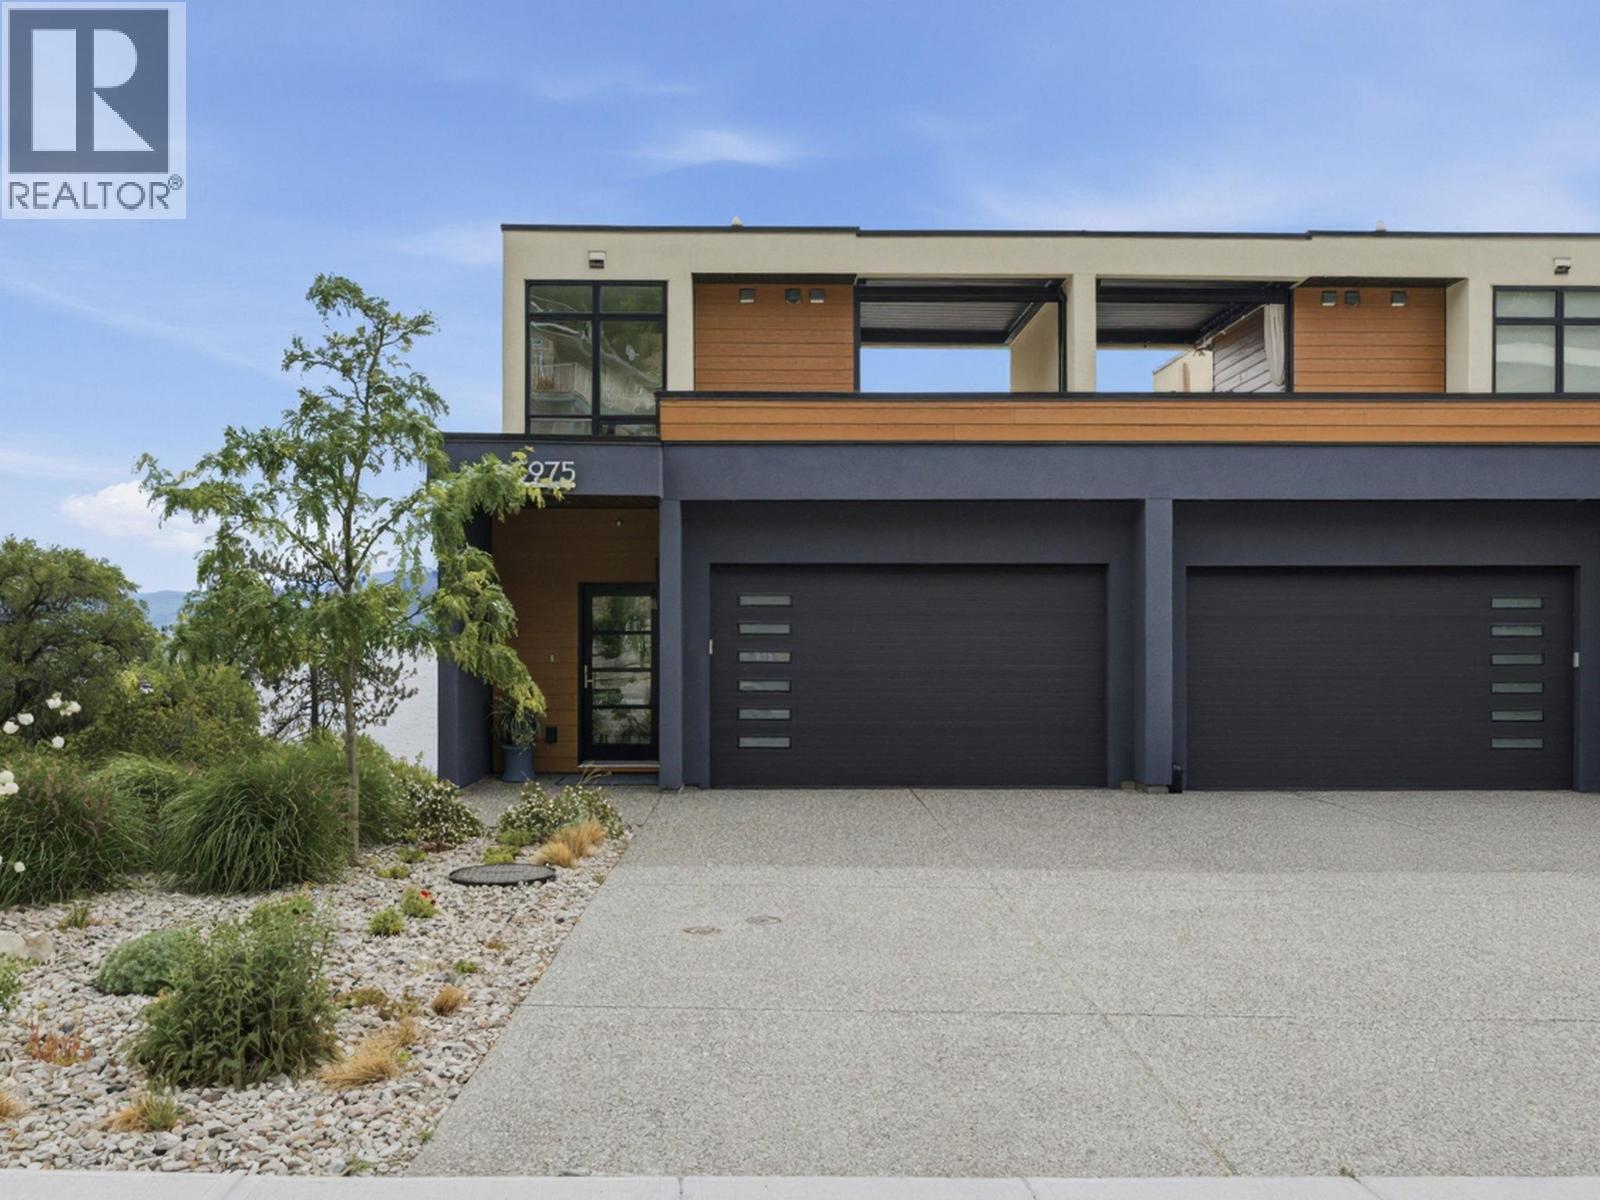
Enjoy elevated lakeview living in this beautiful custom home, where timeless design meets thoughtful modern comfort. From the moment you step inside, soaring architectural ceilings and abundant natural light create an impressive yet welcoming atmosphere. The open-concept main living area features beautiful maple hardwood floors, Italian porcelain tile and a striking gas fireplace, creating an ideal setting for everyday living. At the heart of the home is a chef’s kitchen with stainless steel appliances, a large island and a convenient pot filler above the gas range, combining style and functionality. The spacious primary retreat offers a luxurious ensuite complete with a freestanding soaker tub, creating a peaceful space to unwind. Step outside to the expansive covered deck and take in the beautiful lake views. Complete with built-in natural gas heaters, this exceptional outdoor living space can be enjoyed comfortably throughout much of the year and is perfectly suited for morning coffee, sunset gatherings or entertaining.The ground floor offers excellent flexibility with a lovely one-bedroom in-law suite featuring its own separate entrance—ideal for extended family, guests or additional living options. Double attached garage and RV parking. A rare combination of craftsmanship, timeless finishes, and stunning lake views, this exceptional home is designed to be enjoyed for years to come. Please contact your preferred agent to view! (id:58301)
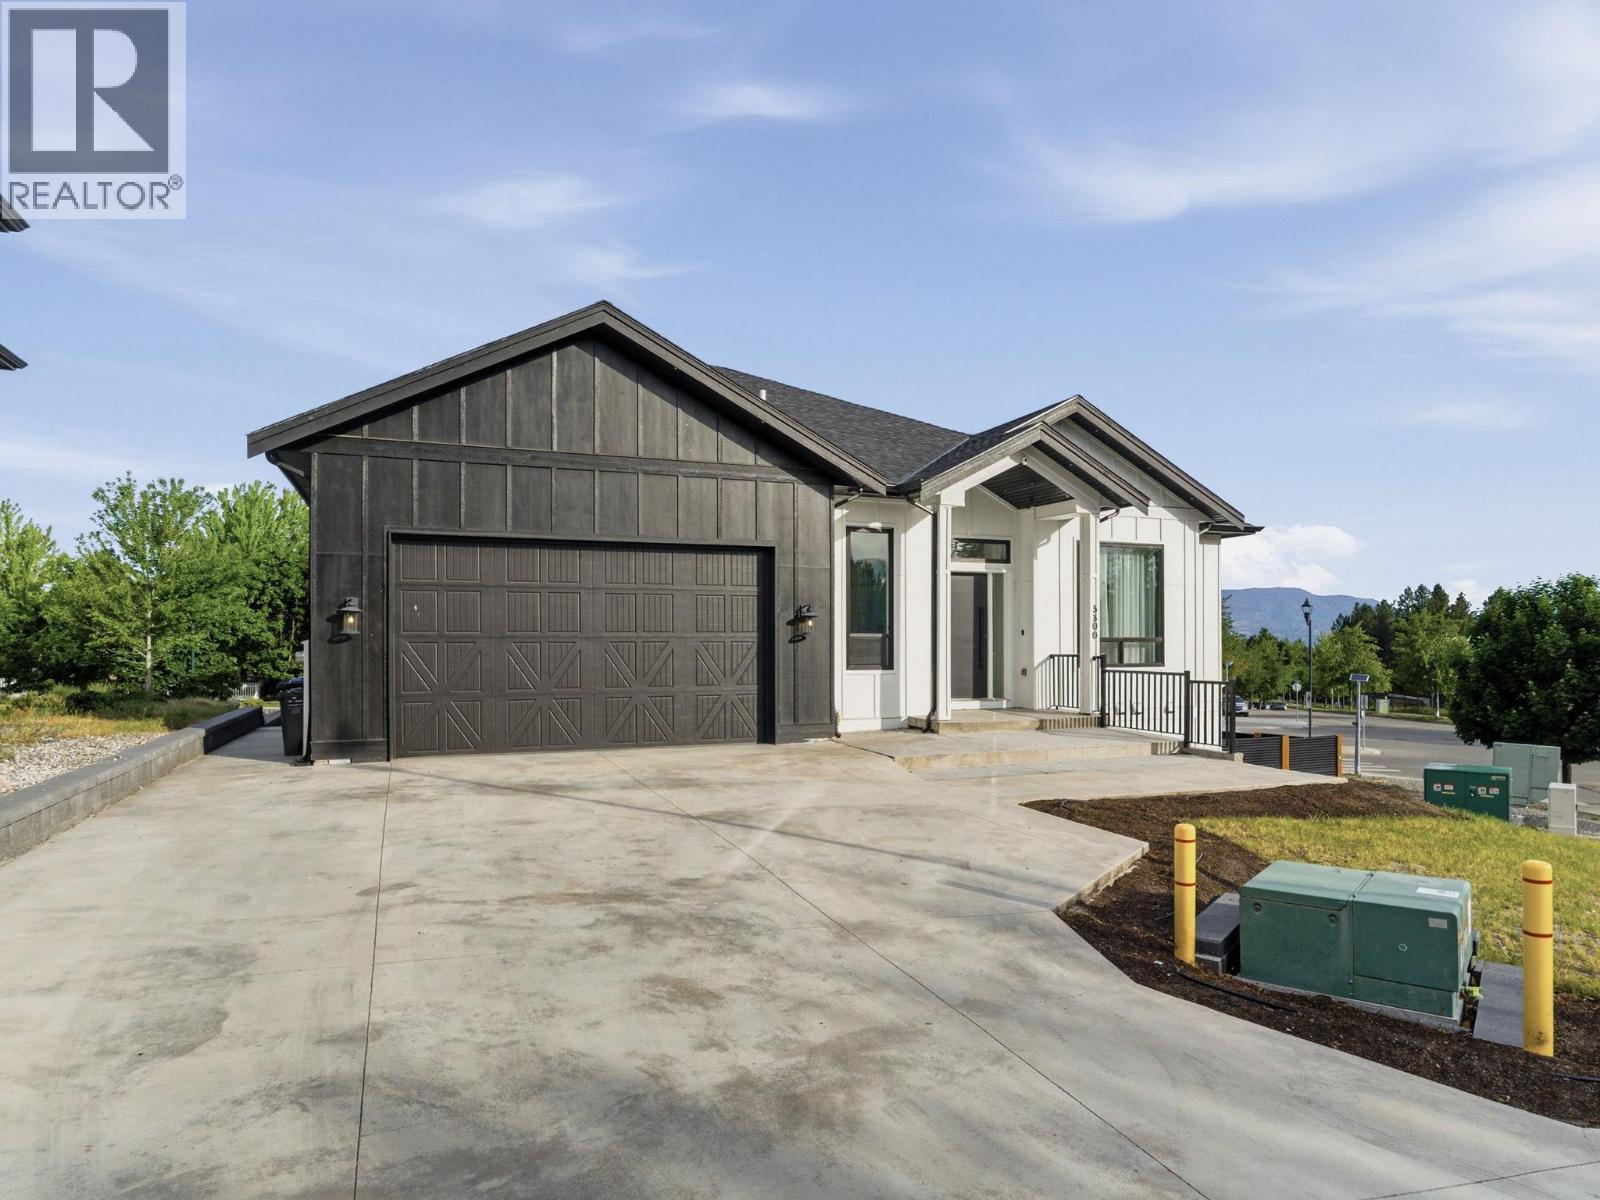
Sophisticated, spacious and exceptionally versatile, this modern residence offers the perfect blend of elevated design, everyday functionality and income potential. With 5 bedrooms in total, including a fully self-contained legal 2-bedroom suite, this impressive home is ideally suited for families, multi-generational living or those looking for additional rental income. Step inside to a bright, contemporary interior defined by soaring 12-foot ceilings, radiant in-floor heating on both levels and quality finishes throughout. The beautifully designed kitchen features an expansive double island, room for a beverage fridge and a convenient walk-through butler’s pantry with prep sink, creating an ideal space for entertaining and everyday living. The luxurious primary retreat provides a peaceful escape with a generous walk-in closet and spa-inspired 5-piece ensuite, complete with a double rain shower. Two additional bedrooms are located on the main level and share a stylish 4-piece bathroom. The lower level offers exceptional flexibility with a spacious open area that can be transformed into a media room, games room, home gym or additional living space. A dedicated “man cave,” full 3-piece bathroom and additional flexible room provide even more options for growing families or multi-generational living. The legal 2-bedroom suite offers its own private entrance, bathroom, in-suite laundry space, independent heating and separate electrical systems, making it an excellent opportunity for rental income or extended family accommodation. Thoughtful extras include on-demand hot water and an oversized double attached garage with 12-foot ceilings, offering abundant storage and even the potential for a car lift. A truly exceptional home where modern luxury meets flexibility, space and smart investment potential. (id:58301)
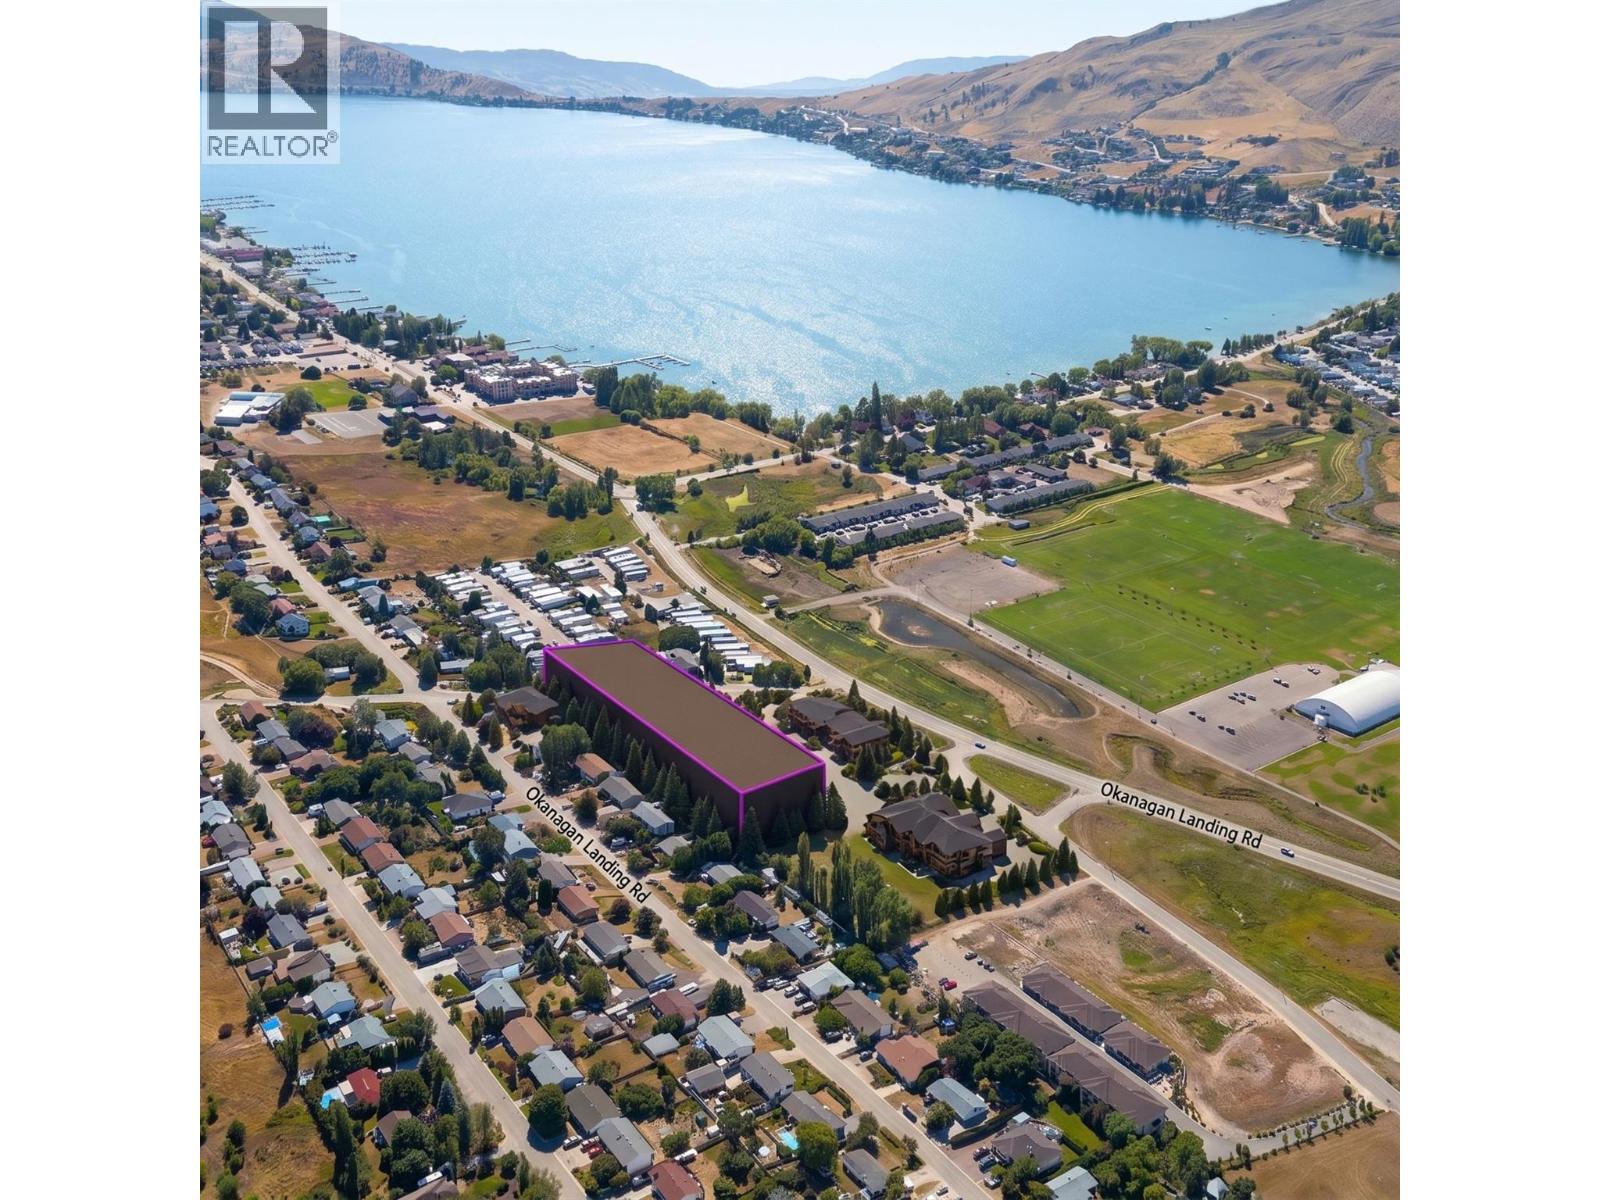
Exceptional 2.27-acre residential development opportunity in Okanagan Landing, Vernon. The property features a proposed 40-dwelling residential development designed as a modern, master-planned community offering a diversified mix of duplex, walk-out duplex, and stacked triplex-style buildings. The proposed development is designed as a building-strata project, creating the potential for individual residential units to be separately titled and sold upon completion, subject to final municipal approvals, subdivision/strata registration, and all applicable requirements. A significant amount of preliminary planning has already been completed. The current architectural and Development Permit package provides a valuable head start for a purchaser and includes site planning, architectural concepts, floor plans, elevations, building forms, exterior material concepts, landscaping concepts, and development rationale. The proposed housing mix is designed to appeal to a broad range of future purchasers, including families, downsizers, investors, and end users. A compelling opportunity for a builder or developer seeking a substantial residential project on 2.27 acres in Okanagan Landing, with much of the initial design and planning work already advanced. (id:58301)
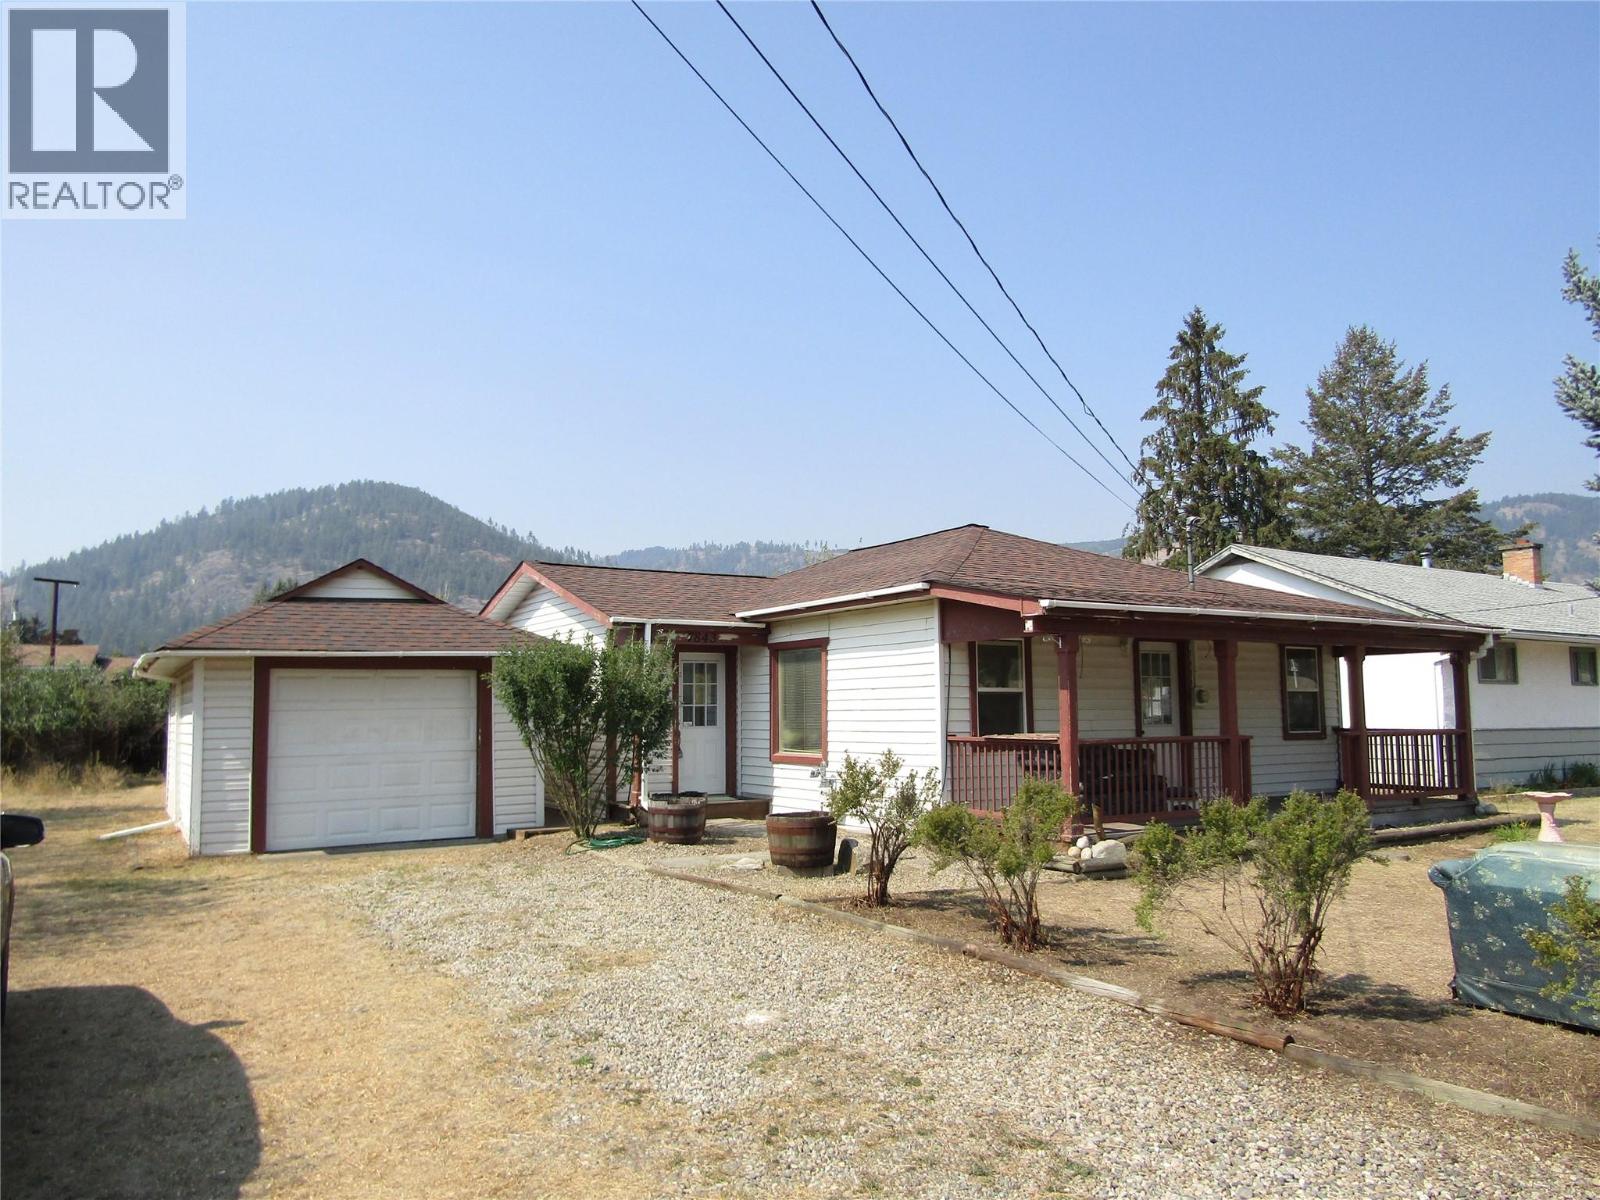
Charming 2-bed, 1.5-bath 876 Sq Ft home on a .239-acre lot awaits new owners. Perfect for first-time buyers or downsizers, this single-level residence features updated essentials from 2010, including a single-car garage and a spacious back deck. With ongoing improvements, this property offers potential as a rental investment or a cozy personal haven. Seize the opportunity to add your unique finishing touches and make this house your home sweet home. Don't miss out - contact your realtor today and submit your offer for a chance to own this gem in the making. (id:58301)
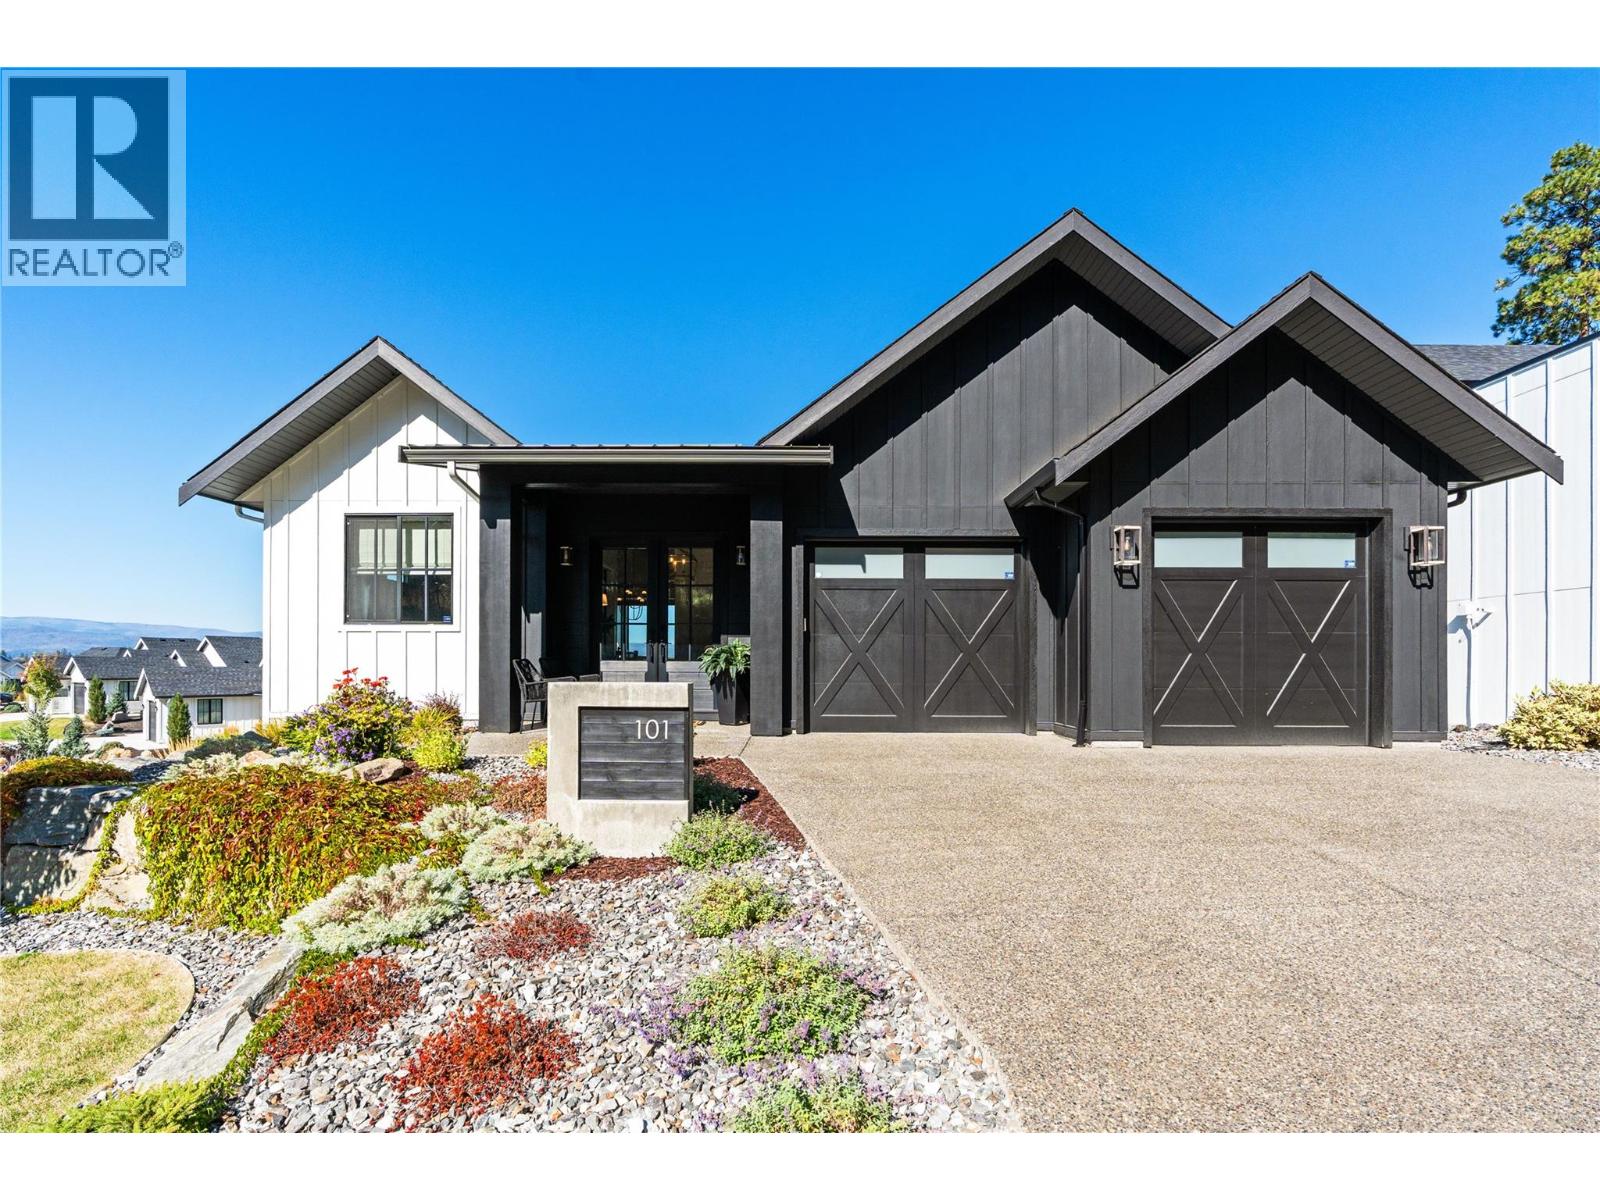
Perched above the fairways of Predator Ridge, where valley and mountain views stretch for miles, this custom-built rancher rewards attention to detail at every turn. Step through the 8-foot glass French entry into an enlarged, sun-filled foyer, where warm white oak engineered hardwood, extensive custom millwork, fresh paint, and designer lighting set the tone. Soaring vaulted, beamed ceilings and walls of glass draw the eye toward a great room anchored by a custom stonework fireplace, warm and inviting despite its scale, with the view beyond pulling you in even further. The kitchen is a true chef's dream: full-height custom cabinetry with crown mouldings and solid brass hardware, an oversized hickory island topped in thick quartz, and a Sub-Zero, Wolf and Miele appliance suite finished with a quartz backsplash and pot filler. A private den and an elegant powder room round out the main floor, while the primary suite, with its hidden closet, raised ceiling and spa-style ensuite, offers a quiet retreat from it all. Downstairs, a fully finished walkout level adds a large family room, a wet bar for entertaining, two more bedrooms, and a versatile flex space ready for a home theatre. Step out to the covered patio, complete with a gas fire table, built-in heaters and full Phantom screening for effortless outdoor living. The oversized garage, finished with epoxy flooring, sits alongside grounds that are just as polished: gardens edged in stone and framed by evergreens along the corner lot. Welcome to fine Predator Ridge living! (with no applicable speculation/ vacancy taxes and no applicable gst) (id:58301)
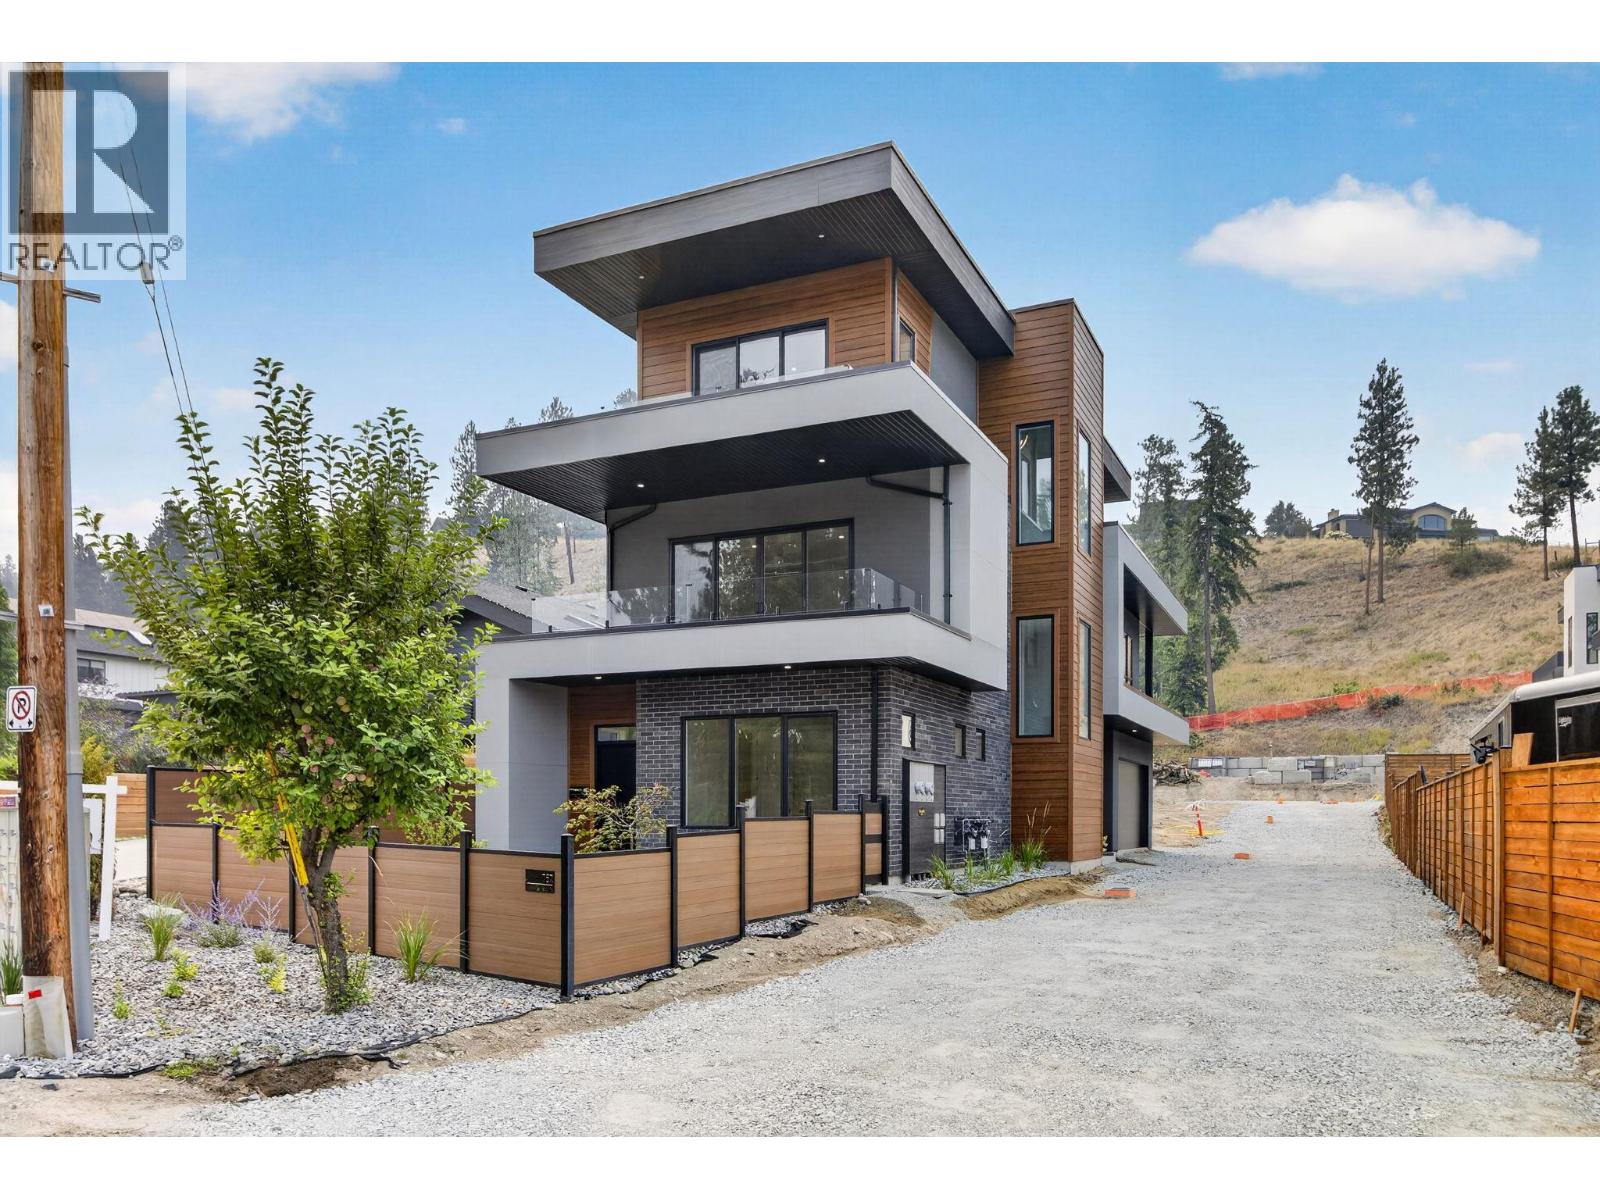
Welcome to Barnaby Heights, a community of 4 single-family homes, designed for those who appreciate sophistication, comfort, and convenience. This exceptional three-level home offers a harmonious blend of contemporary design and functional luxury. On the entry level, discover spacious double garage, versatile recreation room—perfect as an office, home theater, or gym—a welcoming guest bedroom with full bathroom, mud room & ample storage. Ascend to the main floor and experience true open-concept living. A seamless flow connects the living, dining, and kitchen areas, anchored by a grand island & walk-in pantry. Vaulted ceilings & cozy fireplace elevate the ambiance, while expansive sliding doors open onto a covered sun deck. Two additional bedrooms share full bathroom & enjoy access to a second private patio. The upper floor is your private retreat, featuring serene primary suite complete with luxurious 4-piece en-suite, generous walk-in closet & private balcony. An additional bedroom with its own full en-suite provides comfort & privacy for family or guests. Enjoy an extra parking stall and low-maintenance living. Situated just minutes from top-rated schools, sandy beaches, world-class wineries, new Mission Village at the Ponds. With only four residences available, Barnaby Heights is an exclusive opportunity to own a slice of Kelowna luxury living. Square footage is based on the virtual tour measurements and is approximate. (id:58301)
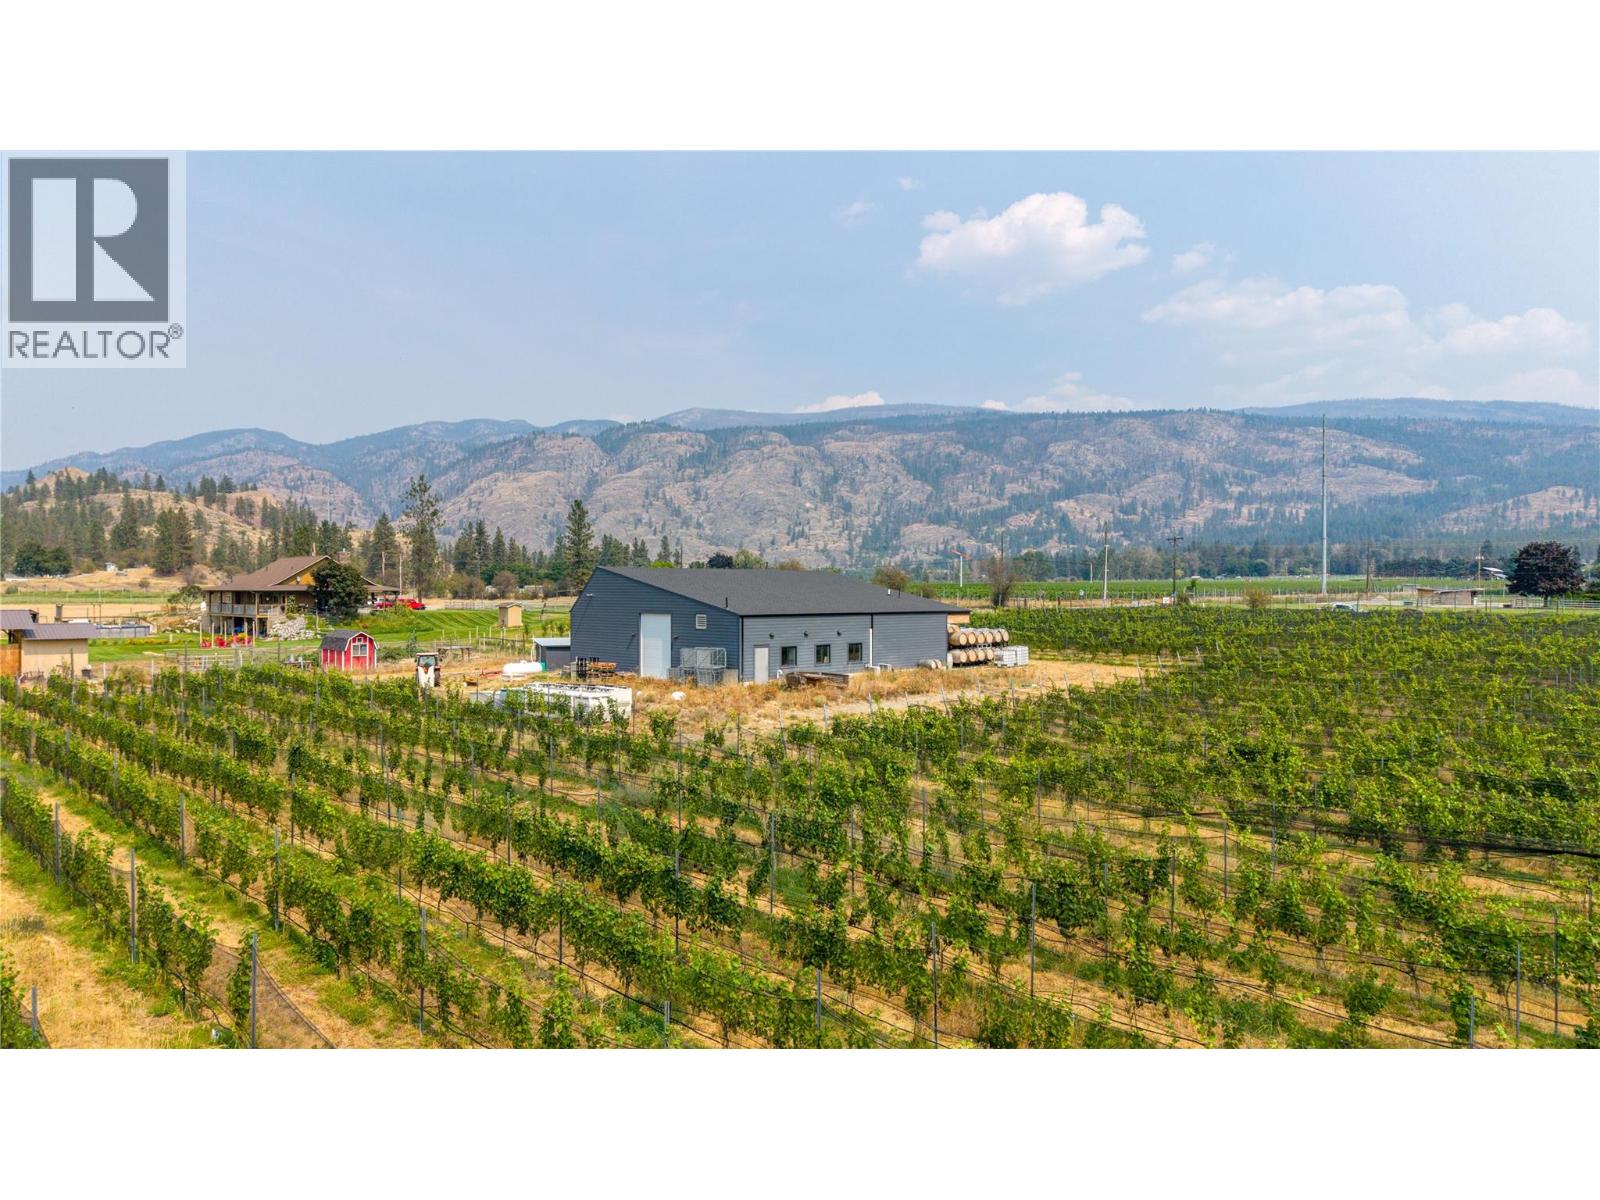
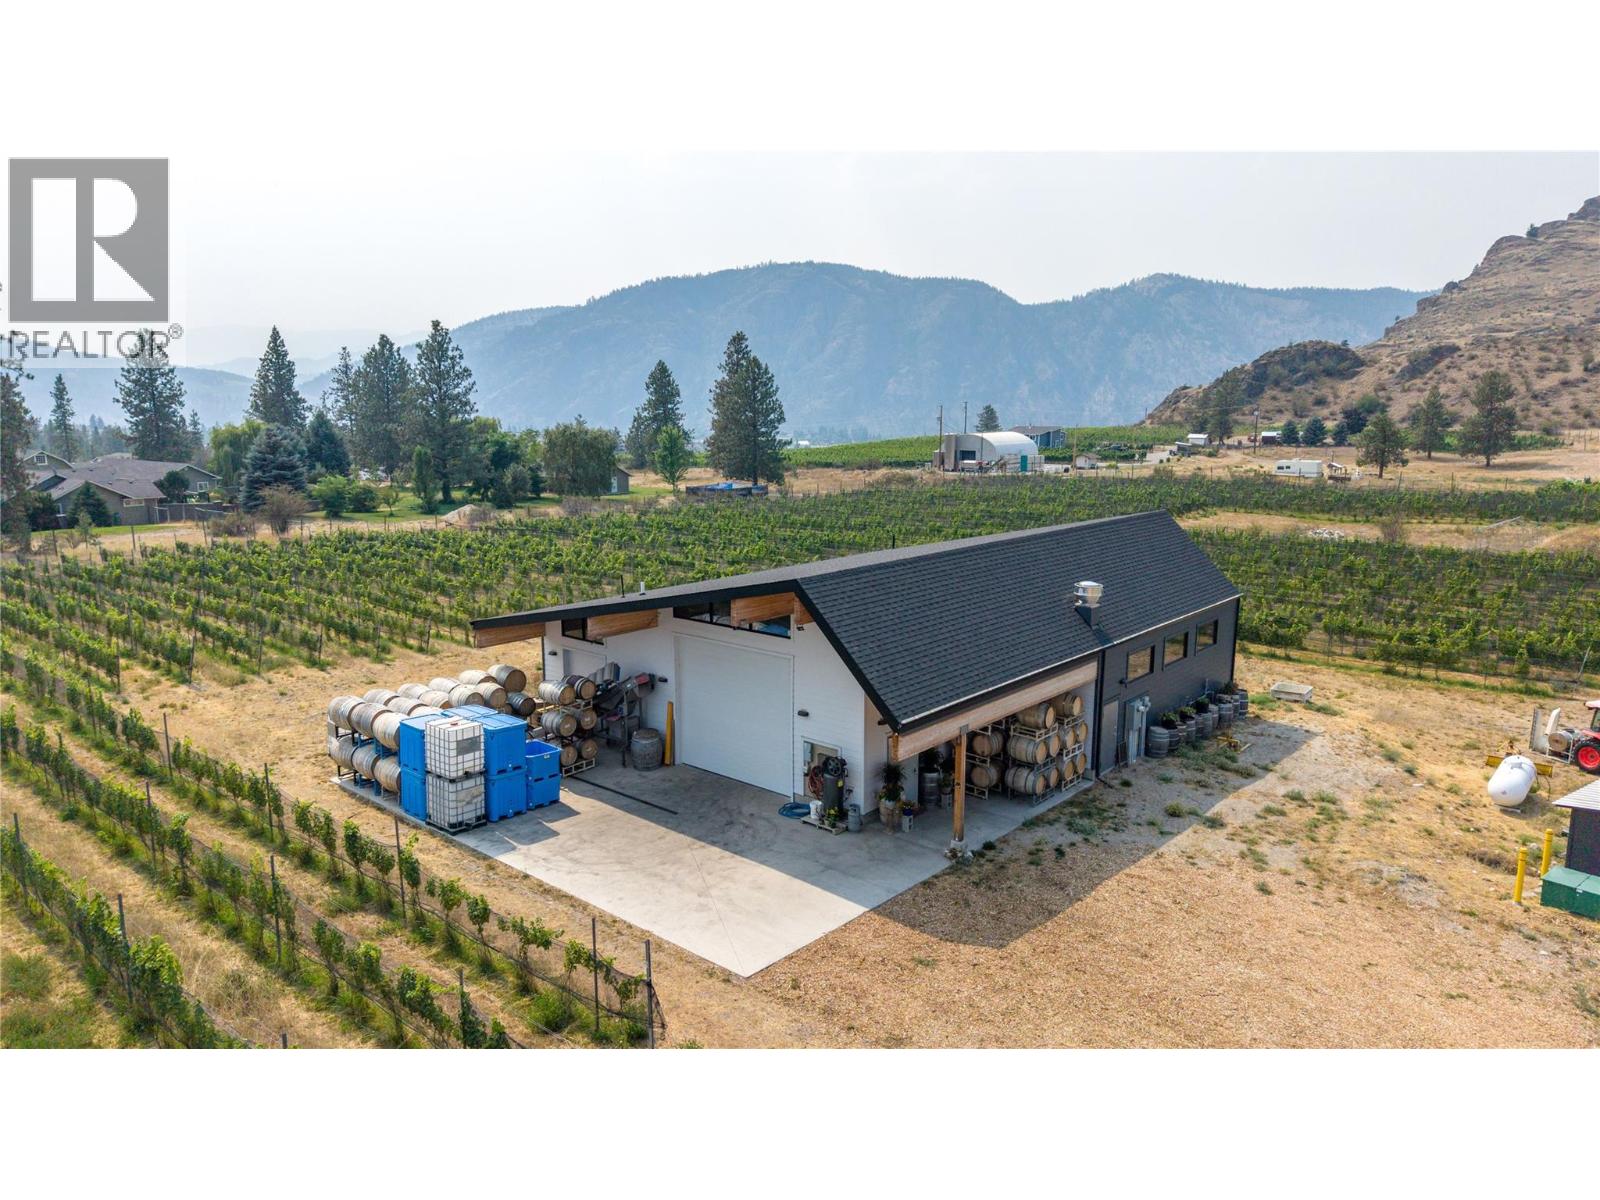
Welcome to a rare slice of Okanagan Falls wine country, sitting on 5 acres with 3.7 acres of organically farmed Gamay Noir and Chenin Blanc vines planted in 2018. Currently home to Rigour & Whimsy Winery, this great property is a genuinely lifestyle driven opportunity, whether you wish to carry on the brand, produce wine under your own vision, grow grapes for others, or simply enjoy life among the vines. At the heart of the property sits a purpose built, approximately 3000 sq ft production building constructed in 2022. Thoughtfully designed with 3 phase power, propane heat, and a commercial septic system, the building offers exceptional flexibility for production, storage, or creative reimagining. There is a wonderful building site ready for a future residence, a beautiful tasting room with vineyard views, or for the addition of more planted acreage. Set on McLean Creek Road, this property shares the neighbourhood with some of the region's most respected wineries, including Meyer Family Vineyards, Mayhem Wines, and Synchromesh Wines. Some equipment is included (list available), offering a wonderful head start. Come experience the lifestyle for yourself. Duplicate listing under MLS 10398637. (id:58301)
Welcome to a rare slice of Okanagan Falls wine country, sitting on 5 acres with 3.7 acres of organically farmed Gamay Noir and Chenin Blanc vines that have been thriving since 2018. Currently home to Rigour and Whimsy Winery, this great property is a genuinely lifestyle driven opportunity, whether you wish to carry on the brand, produce wine under your own vision, grow grapes for others, or simply enjoy life among the vines. At the heart of the property sits a purpose built, approximately 3000 sq ft production building constructed in 2022. Thoughtfully designed with 3 phase power, propane heat, and a commercial septic system, the building offers exceptional flexibility for production, storage, or creative reimagining. There is a wonderful building site ready for a future residence, a beautiful tasting room with vineyard views, or for the addition of more planted acreage. Set on McLean Creek Road, this property shares the neighbourhood with some of the region's most respected wineries, including Meyer Family Vineyards, Mayhem Wines, and Noble Ridge Vineyards. Some equipment is included (list available), offering a wonderful head start. Come experience the lifestyle for yourself. Duplicate listing under MLS 10398670. (id:58301)
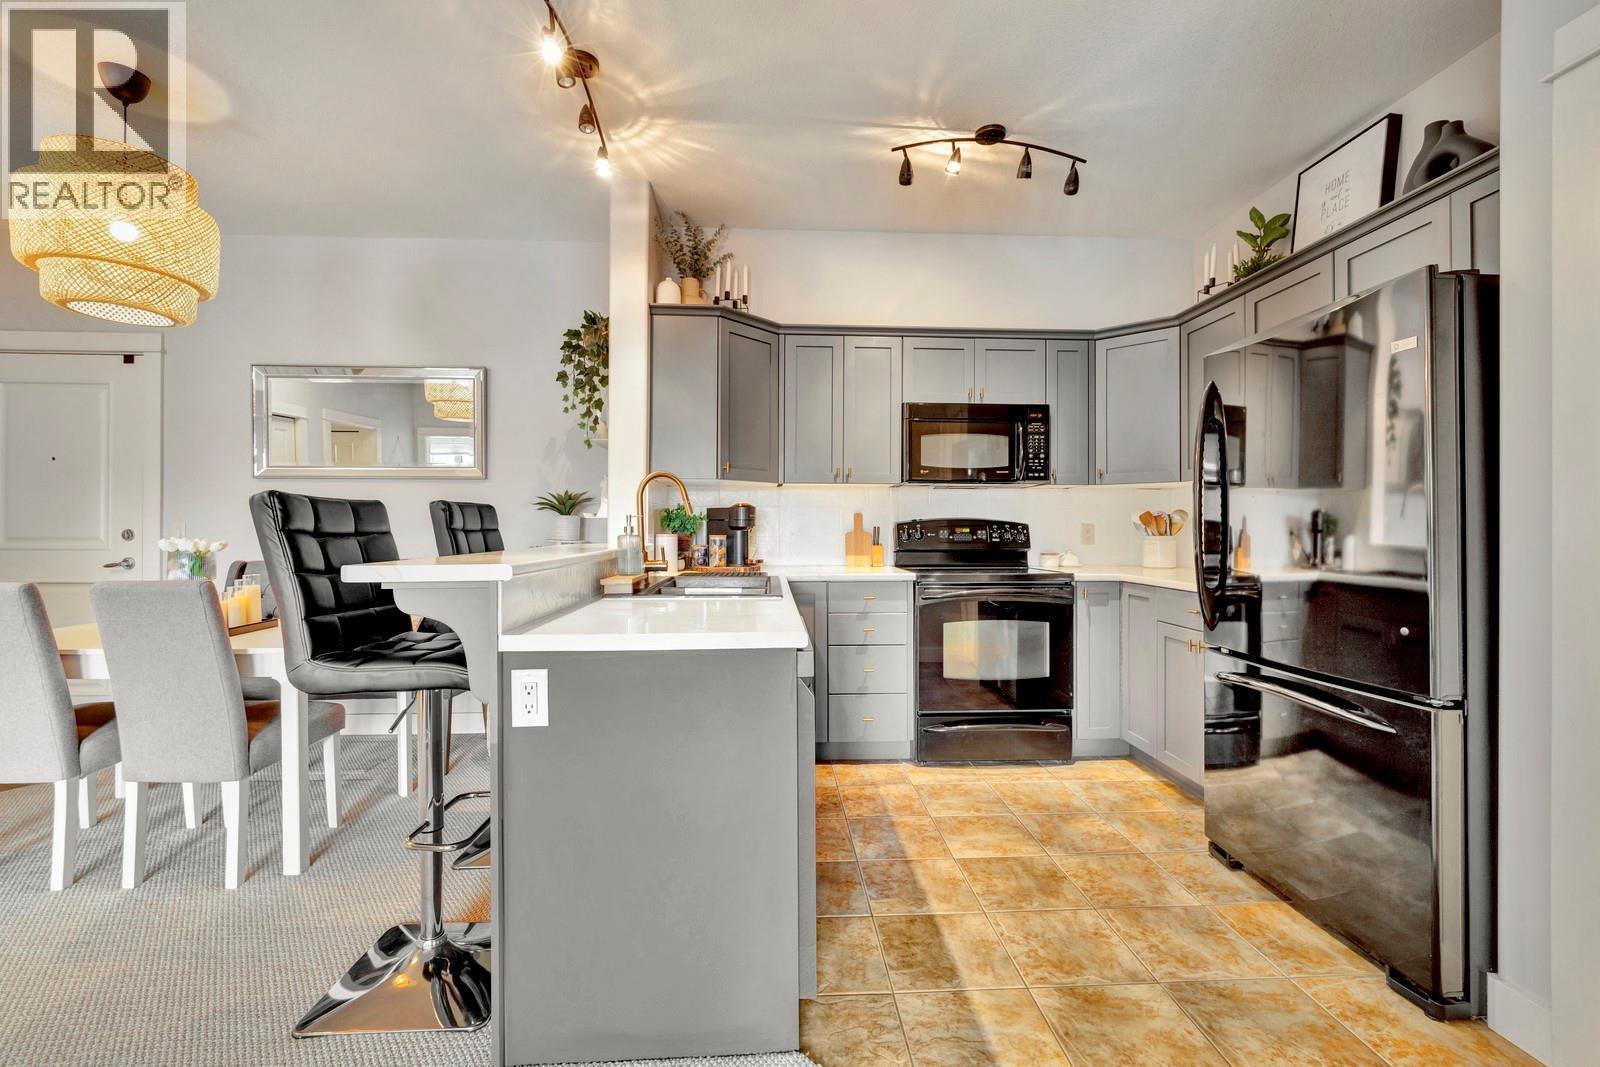
Welcome to a home that feels a cut above the rest from the moment you walk in. This beautifully maintained 2-bed, 2-bath condo offers the desirable split-bedroom floor plan,9-ft ceilings and peaceful pond views. Bright and spacious there’s an instant sense of calm that makes you want to call it home.The open-concept living, dining and kitchen areas flow seamlessly together, with plenty of room for everyday living and entertaining while large windows showcase the tranquil views.The primary suite comfortably fits a king-sized bed and overlooks the pond, flowing into a private ensuite and walk-in closet. On the opposite side, the second bed and full bath provide excellent separation and privacy. A separate laundry room offers additional storage.Step onto the private deck and you’ll see what truly sets this home apart. Overlooking the ponds,it’s the perfect setting for morning coffee or unwinding at the end of the day.Meticulously cared for with modern updates, including an updated heat pump, this home is completely move-in ready. It also includes a storage locker and parking stall, with additional parking rentals available. Sitara on the Pond offers resort-style amenities including an outdoor pool, hot tub, fitness centre and lounge, all within a pet-friendly community.Minutes from Wood and Kalamalka Lakes,the Rail Trail, Turtle Bay Marina, Davidson Elementary, shopping, wineries, golf, UBCO and YLW. Peaceful views, an exceptional layout and nothing to do but move in and enjoy. (id:58301)
Exceptionally private & quiet, this Executive home in Lower Mission is located near parks, nature trails, wineries, & shopping. Set among mature trees with low-maintenance landscaping, this meticulous grade-level entry home features a bright, open living area centred around a chef’s kitchen with premium LG & Bosch appliances, quartz counters & custom soft-close cabinetry. The kitchen flows seamlessly into a Bay window dining area & large living room, complete with an 85-inch Sony Bravia TV. The primary bedroom is designed as a private retreat, featuring a 24x24 tiled feature wall & a large walk-in closet. A luxurious 4-pc ensuite completes the space, with heated floors & an oversized 4x4 shower & dual vanities. The 2nd upstairs bedroom offers the added flexibility of a bonus room, ideal as a games room, art studio or home gym. The ground-level living area has a large bedroom, a den, laundry room, a 3-pc bath & an oversized heated single-car garage! A separate back entry offers potential for a home office. Outside, total privacy is the defining feature. Mature Cedar trees & low-maintenance landscaping create a beautifully secluded setting with atmospheric evening lighting. Large tiered rear patios offer multiple spaces for entertaining or unwinding with a glass of wine. The backyard also features a high-end Jacuzzi hot tub & a 120-V storage shed. The back patio area has misters & 2 gas line connections. Experience peace & privacy in one of Kelowna's best neighbourhoods today! (id:58301)
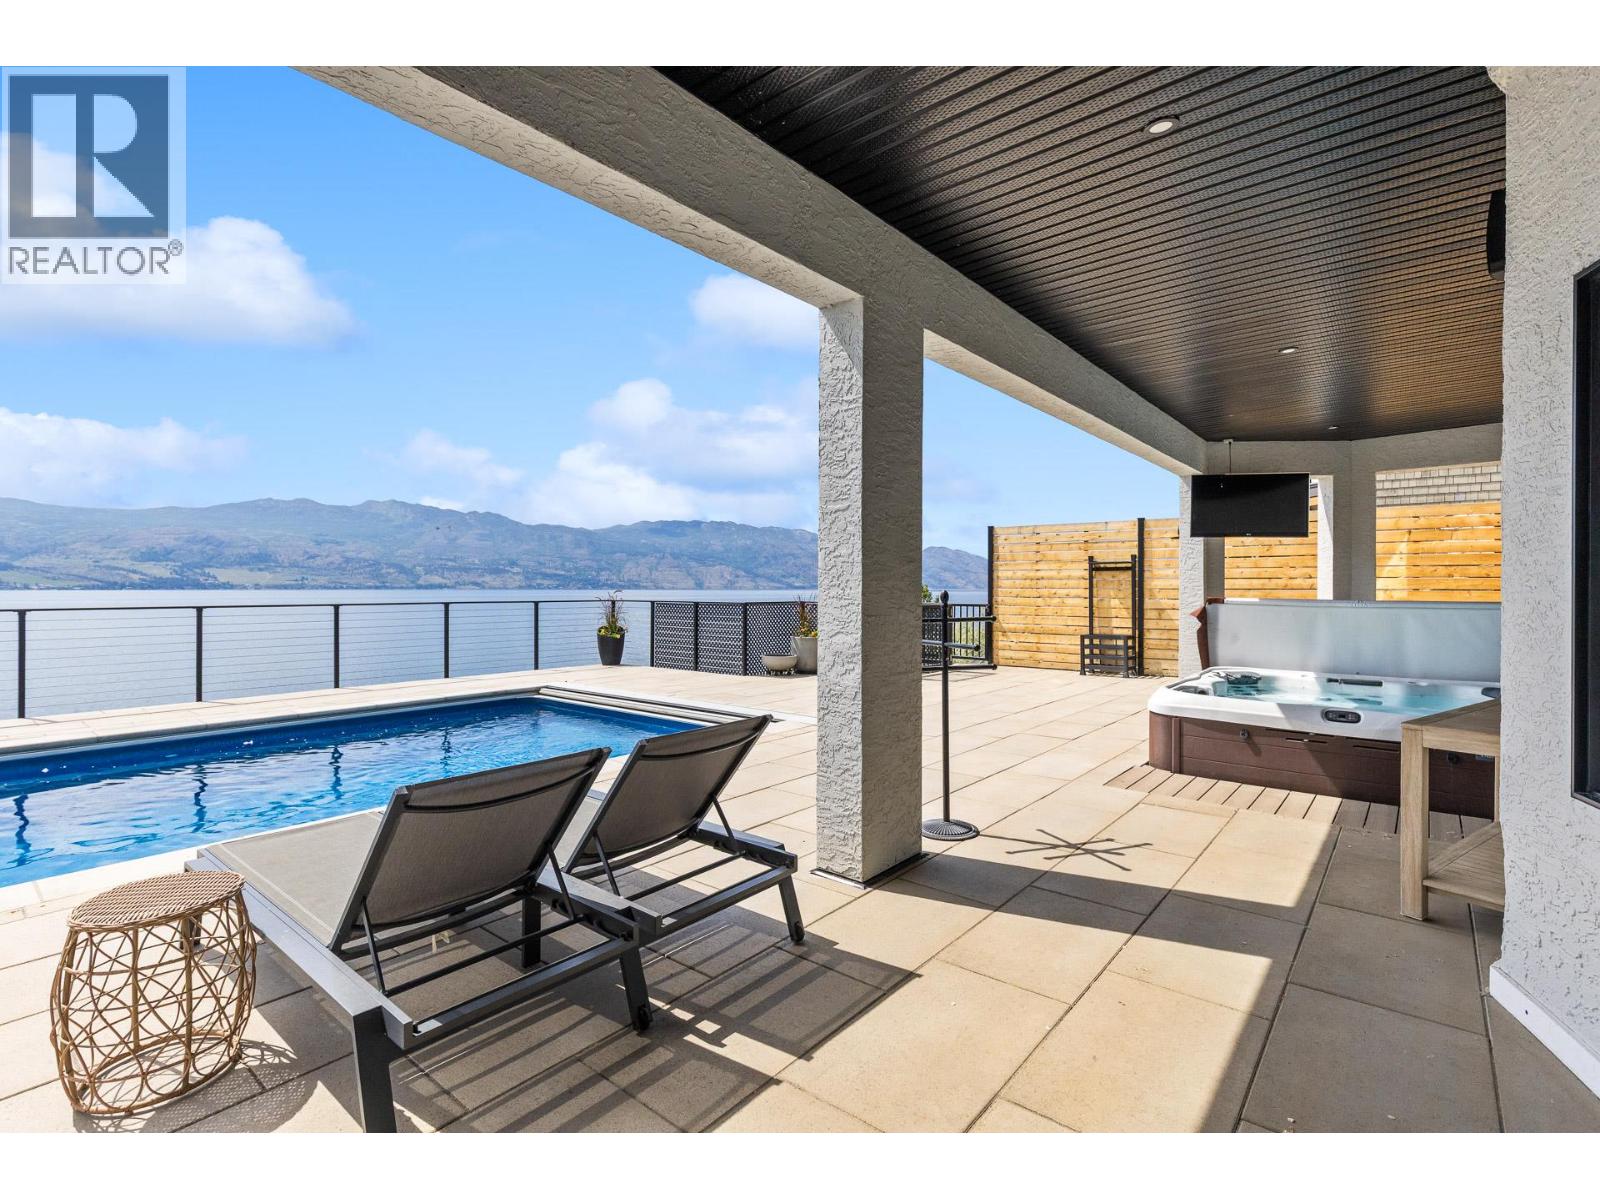
Lakefront Estate located on the prestigious Westside Wine Trail in the highly sought after Sunnyside neighbourhood. This 6,000 + sq. ft. estate offers a private resort lifestyle with 6 bedrooms and 6 bathrooms, including a self-contained suite with steam shower and laundry. Hunter Douglas electric blinds are installed throughout the home, setting the standard for luxury. The family will love the convenient Jack and Jill bathroom and the luxurious primary suite is a true sanctuary, boasting a quiet reading area and dedicated in-suite laundry, and a spa-like ensuite with a steam shower. The property features a brand-new 40x14 steel pool, a 2,000+ sq. ft. cantilevered pool deck with tech block pavers and a hot tub. The newly engineered slope and retaining walls provide long-term stability and striking, low-maintenance curb appeal. Waterfront living is effortless with a private beach house featuring new composite decking and a low maintenance beach front. On the dock is a new 14,000 pound boat lift and a 6,000 pound boat lift easily accessible via your private tram. The lifestyle also extends beyond your property line to the scenic Kalamoir Park just steps away, where you can observe bald eagles, explore trails lined with wildflowers, and take in breathtaking mountain and lake views. This is more than a home; it is the ultimate Okanagan legacy estate where you can enjoy sunset swims and peaceful mornings on the water. Experience a life where luxury meets the water’s edge. (id:58301)
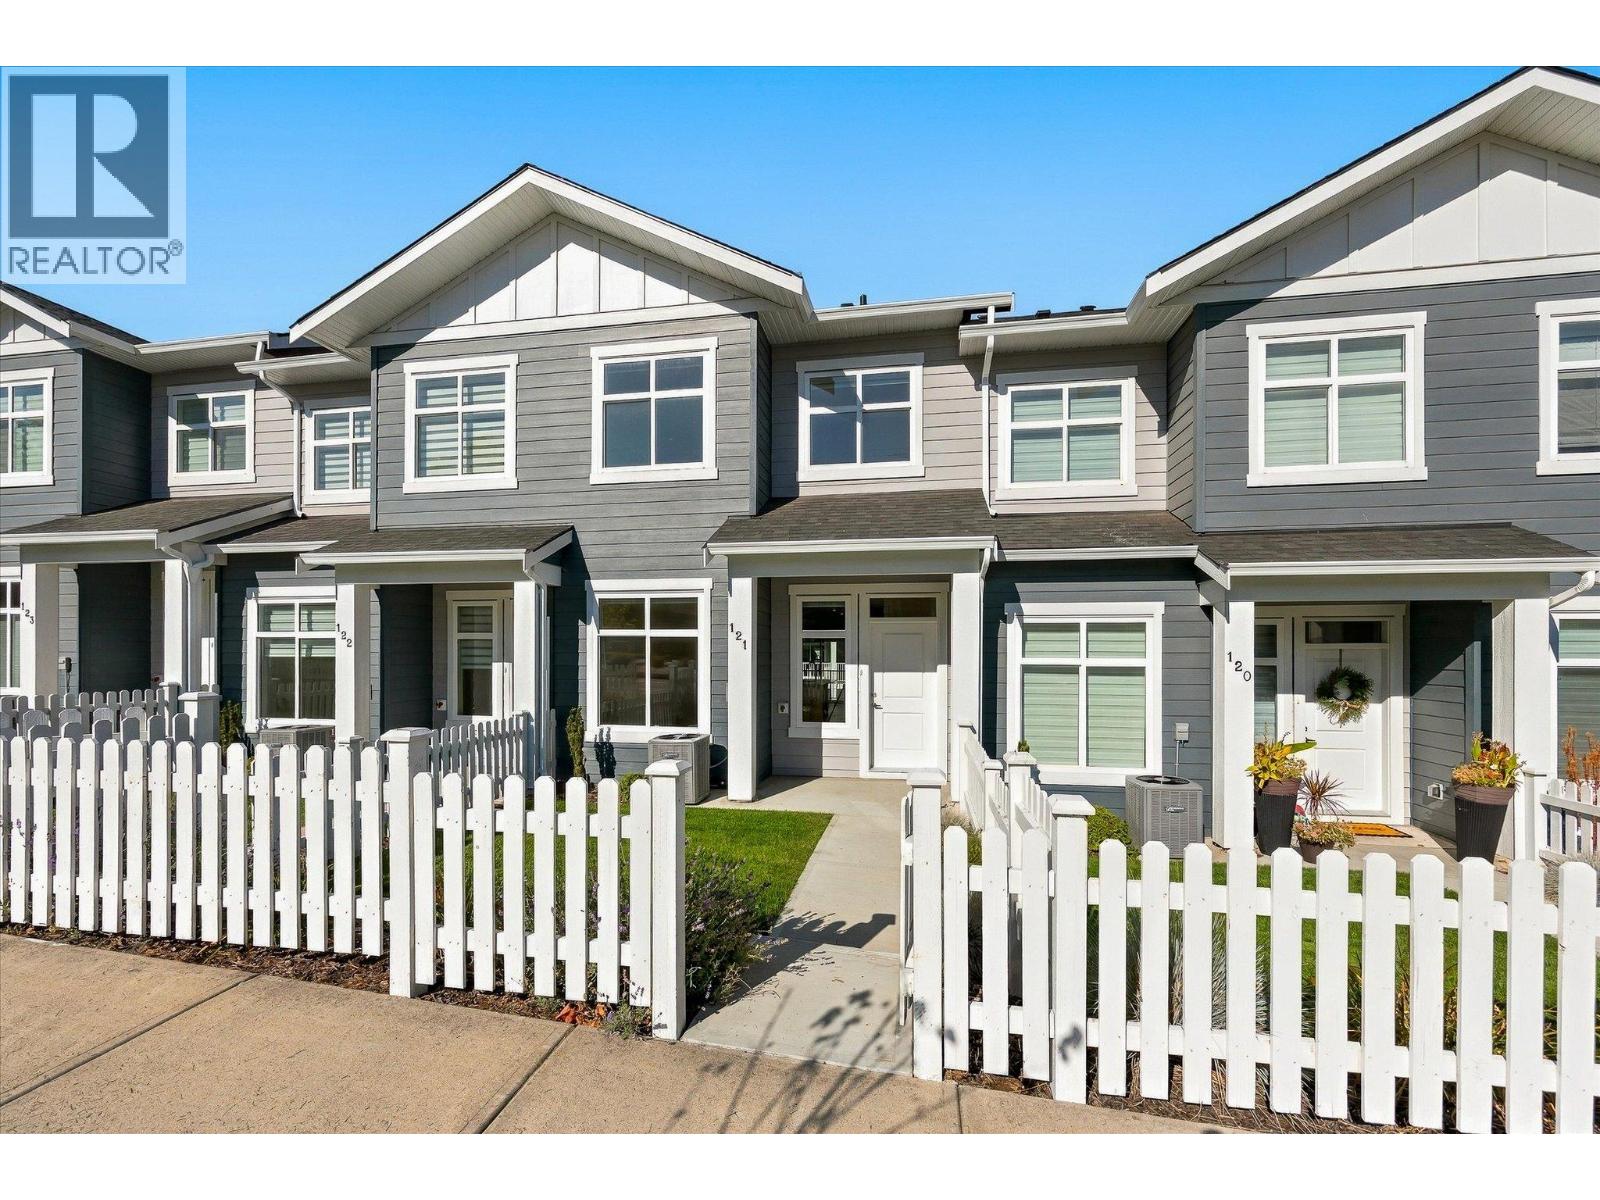
Discover conventional new build townhome living in Parallel 4, one of Kelowna’s most desirable family-oriented communities. This thoughtfully designed three-bedroom, three-bathroom townhome offers modern comfort, luxury finishing throughout, and a highly functional three-storey layout in the heart of Kettle Valley. The open-concept main level is designed for both everyday living and entertaining, featuring 9-foot ceilings, and a bright, welcoming living area. The gourmet kitchen is a true focal point, complete with a waterfall island and Samsung appliances, while a built-in living room mantel piece adds style and practical storage. The dining area opens directly to a covered deck, creating a seamless connection between indoor and outdoor living. Upstairs, the spacious primary bedroom offers a walk-in closet and beautifully finished ensuite with a rainfall shower and quartz countertops. Two additional bedrooms both with walk-in closets, a full bathroom with a tub, and a convenient laundry area completes the upper level. Thoughtful details throughout include custom closet shelving and roller blind window coverings. The lower level provides a versatile entry area and access to a double-car tandem garage, with EV charging rough-in and convenient rear laneway access. Outside, the fully fenced front yard provides a private and functional space for children, pets or simply enjoying the outdoors. Parallel 4 offers a community-focused lifestyle surrounded by parks, trails, schools and everyday amenities, with the broader Kettle Valley community right outside your door. This brand-new, move-in-ready townhome combines quality construction, thoughtful design and the convenience of a connected neighbourhood. A home designed for modern family living, with space to gather, room to grow and quality finishes throughout. Move-in Ready. GST Applicable. Potential PTT exemptions. (id:58301)
Own a 1/4 of a 2 bdrm, 2 bath, 2nd floor suite, east facing with views of the golf course located at Spirit Ridge Resort & Spa - part of the unbound collection by Hyatt. When you are not enjoying your residence rely on Hotel Management to manage & generate revenue for you. Unit is fully furnished & equipped. Resort boasts golf course, vineyard, winery, desert center & private beach. Amenities included: restaurant, spa, two pools, waterslide, hot tub & housekeeping. Many owner privileges & travel exchange opportunities. Property is not freehold strata, it is a pre-paid crown lease on native land with a Homeowners Association. HOA fees apply. Call for all the details. All measurements are approx. (id:58301)
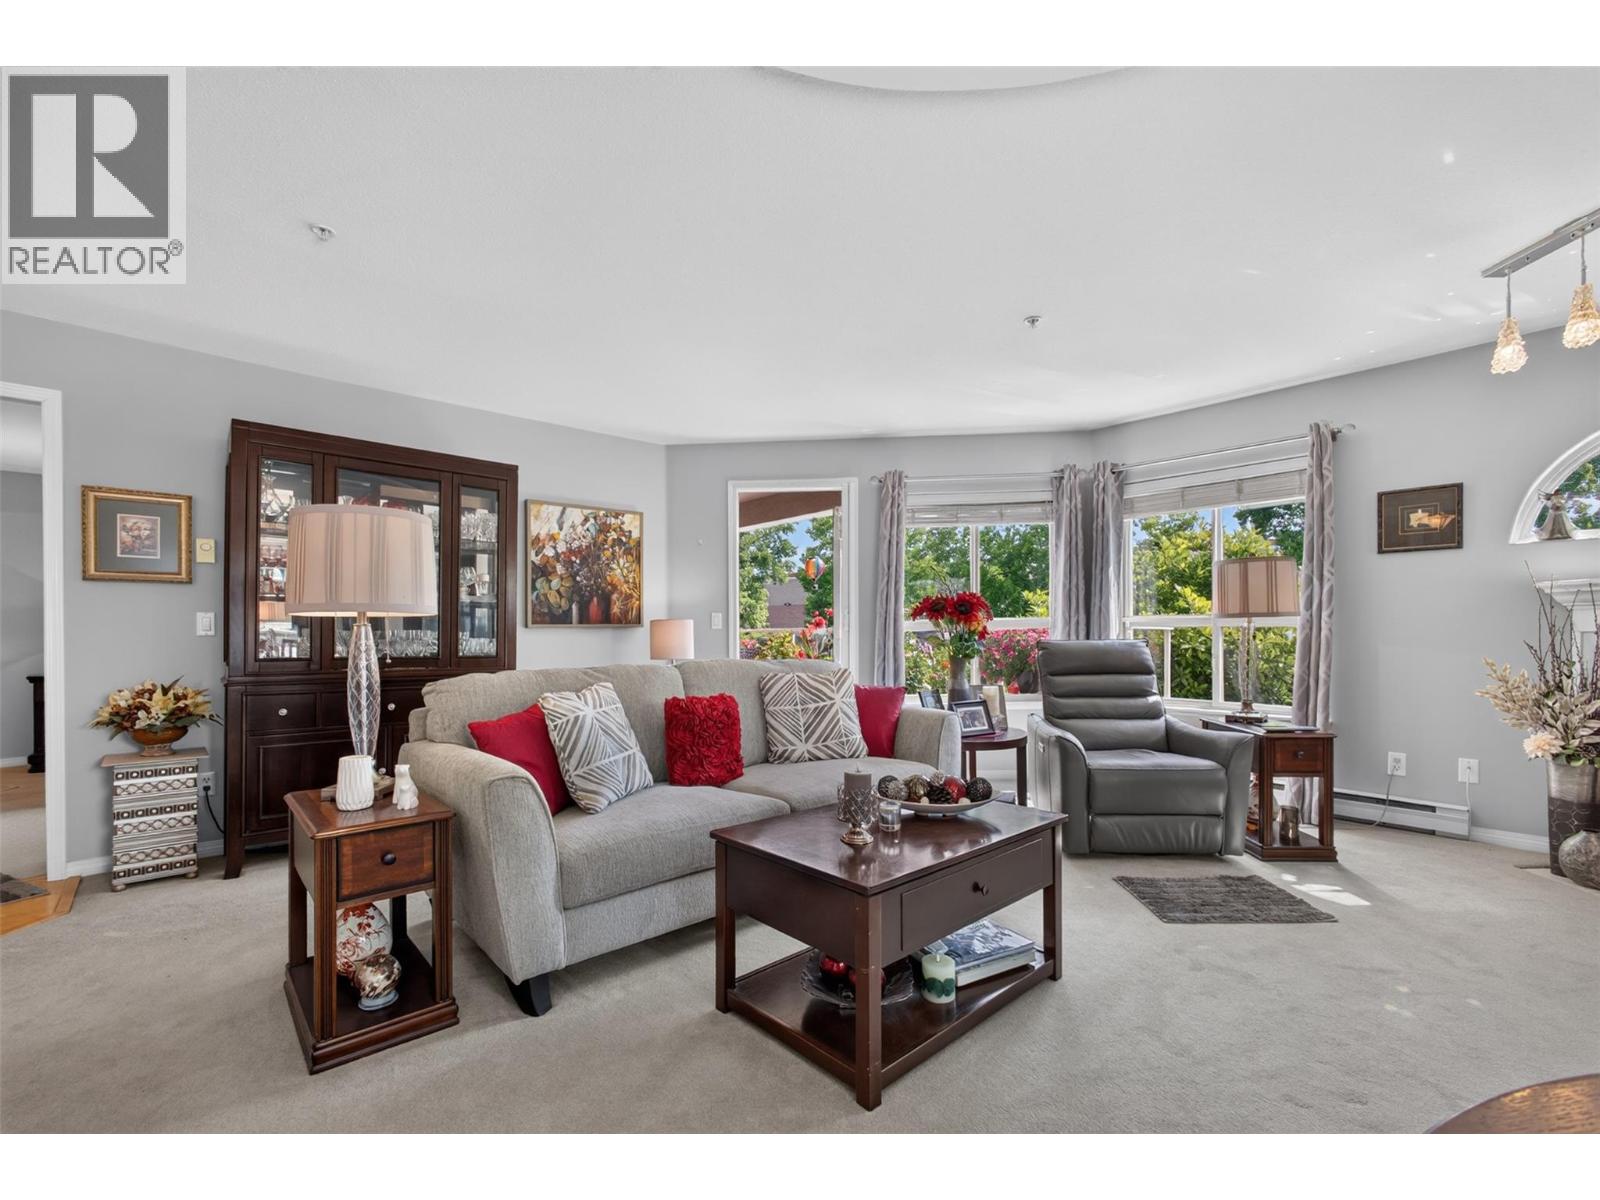
Enjoy the perfect balance of peaceful living and everyday convenience in this beautifully maintained 2-bedroom, 2-bathroom condo offering 1,163 square feet of comfortable space. Tucked away on a quiet street yet just a short walk to the mall and everyday amenities, this home is ideal for retired professionals or busy couples seeking a low-maintenance lifestyle without sacrificing location. One of the largest units in the community, this inviting home features immaculate grounds, a spacious layout, and a beautiful balcony where you can enjoy your morning coffee or unwind after a busy day. The pride of ownership throughout the complex creates a welcoming atmosphere you'll appreciate from the moment you arrive. Whether you're running errands on foot, enjoying nearby shopping and services, or simply relaxing in your peaceful surroundings, this home makes everyday living refreshingly easy. The only difficult decision you may face is whether to spend more time on the balcony or exploring the neighborhood. Come see why this exceptional condo is the perfect place to call home. (id:58301)
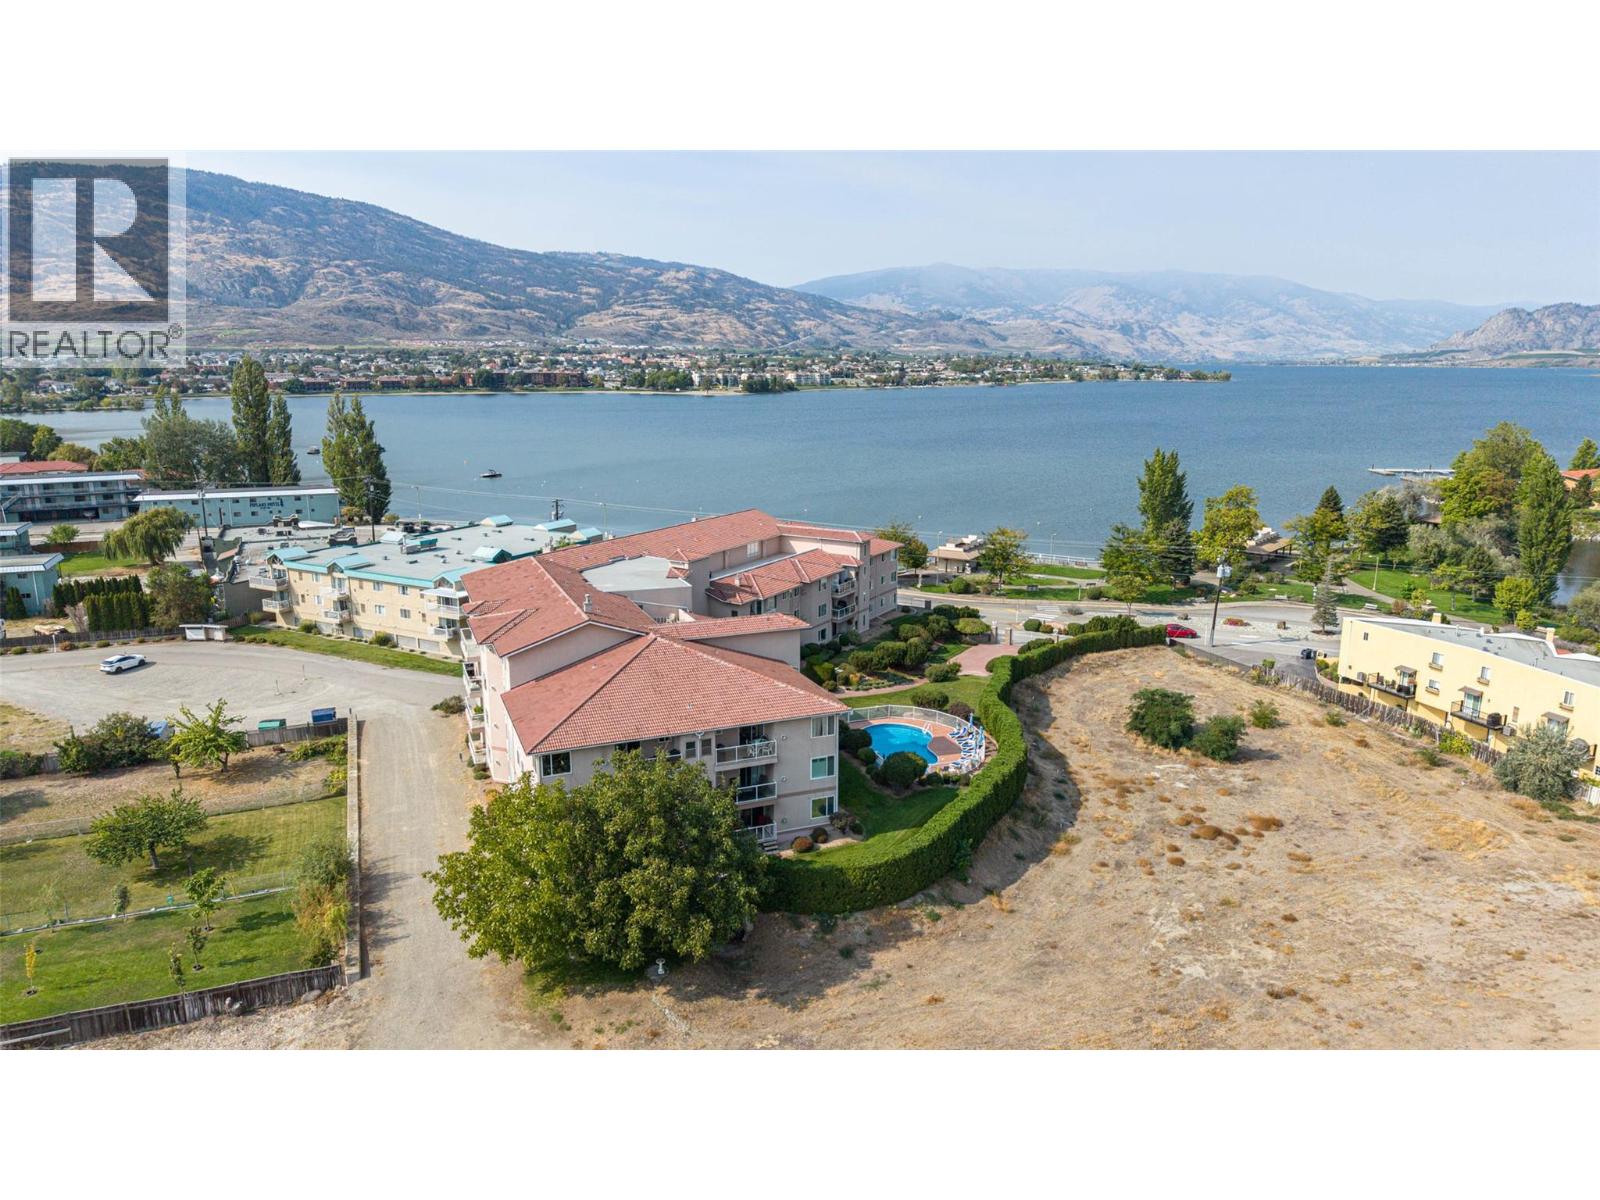
Luxury Lakefront Top Floor Condo – Fully Renovated at The Palms by the Lake, Osoyoos A rare opportunity to own a fully renovated 2-bedroom, 2-bathroom condo just steps from the shores of stunning Osoyoos Lake. With $100,000 in high-end renovations and upgrades, this home offers modern luxury, unbeatable views, and resort-style amenities. Step into a beautifully redesigned interior featuring a gourmet kitchen with custom cabinetry, Cambridge quartz countertops, designer tile backsplash, and premium stainless steel appliances. Both bathrooms have been completely updated with spa-inspired fixtures, elegant tile-work, including a walk-in shower and corner soaker tub. Enjoy new luxury flooring, fresh paint, and designer lighting throughout. Take in unobstructed lakefront views from your private balcony, with the lake and park directly across the street. Whether it’s a peaceful morning coffee or a vibrant sunset, this view never gets old. The complex features in-ground swimming pool, secure heated parking, storage locker, games room, workshop, guest suite, entertainment room with full kitchen, rooftop patio and a welcoming community atmosphere – whether you're looking for a full-time residence, vacation getaway, or investment property this is it! (id:58301)
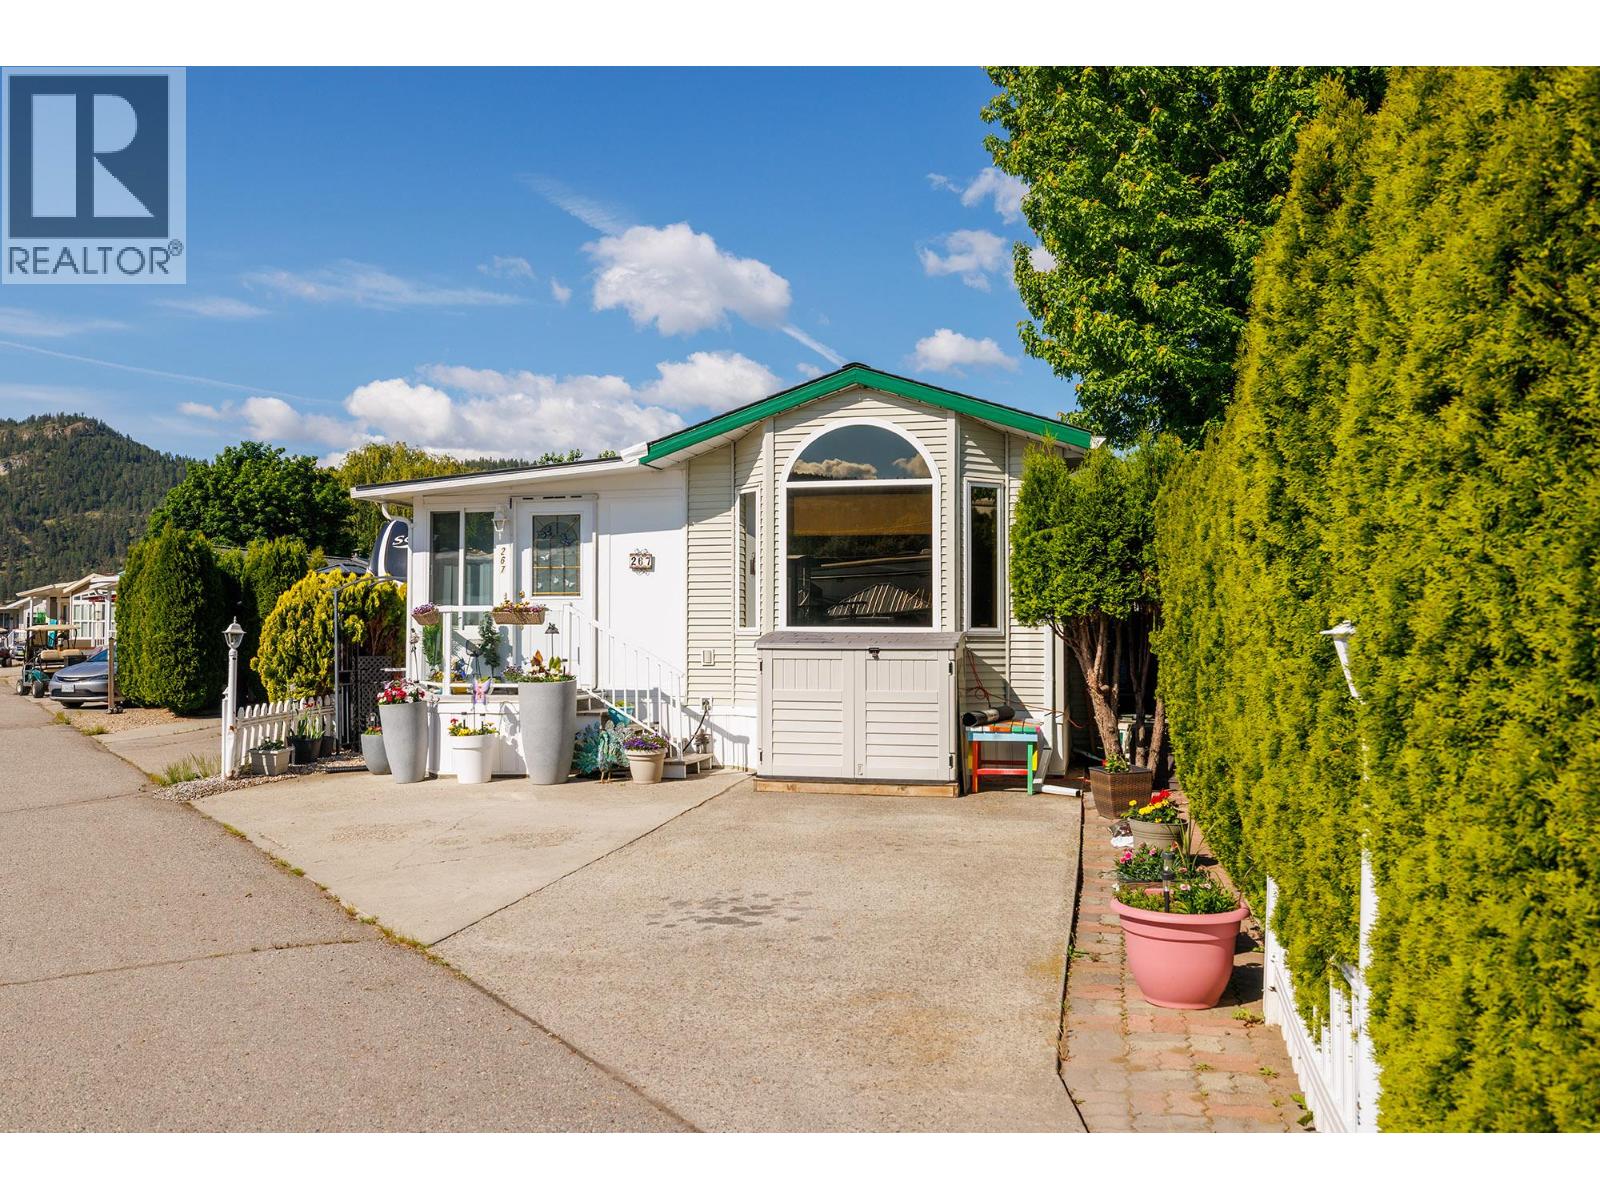
Rare opportunity to own a beautifully updated 2-bedroom, 2003 Park Model in the resort-style community of Holiday Park in Kelowna. This well-maintained property offers the perfect blend of comfort, convenience, and lock-and-leave living in the heart of the Okanagan. Recent upgrades include a new furnace, air conditioning, heat pump in the Okanagan room, flooring, roof and eaves, plus newer dishwasher, stove, fridge, washer, and dryer. The Okanagan room windows are fully tinted for added comfort and privacy year-round. Enjoy the fully fenced yard, ideal for pets, entertaining, or simply relaxing outdoors. The lease is secured until 2035 with an extension until 2046 allowed and is registered with the Federal Government, providing peace of mind for buyers. Annual maintenance fees of $5,763 includes water, sewer, garbage disposal, road maintenance, security, and access to all resort amenities. Holiday Park offers an exceptional lifestyle with indoor and outdoor pools and hot tubs, a 6-hole golf course, fitness centre, pickleball courts, and Thyme Restaurant just steps away. Located close to the Okanagan Rail Trail, you’ll enjoy easy access to biking and walking along one of the region’s most scenic routes. Lot price is $110,000 and the Park Model price is $217,000. Whether you’re looking for a seasonal getaway or year-round enjoyment, this property delivers affordable resort living in one of the Okanagan’s most desirable communitie (id:58301)
This four-storey, Peachland townhome in excellent, brand new condition, captures incredible views of Lake Okanagan from multiple levels. Extremely well built, the smart, functional layout places the kitchen, living room, and dining area on the main floor, creating an ideal space for everyday living and entertaining. Kitchen features quartz countertops, stainless steel appliances including beverage fridge and vacuum kick plate. Hardwood floors throughout give feeling of warmth while the patio motorized blinds, elevator and epoxy finished garage floor are features reserved for higher end builds. Offering three bedrooms and three bathrooms, the home features a generous primary suite with 2-sink ensuite, walk in shower and large closet, plus two walk-out bedrooms for added flexibility. The top floor provides a versatile bonus area leading to a fabulous rooftop deck with retractable pergola, BBQ space, sitting area, and truly stunning lake views all year long. Elevator with stops on every floor make this a terrific option for aging in place. Peachland, one of Canada’s happiest communities offers all amenities just moments away. End unit equals more privacy and quiet. Fabulous 180 degree lake views and minutes to Peachland’s shops and restaurants. (id:58301)
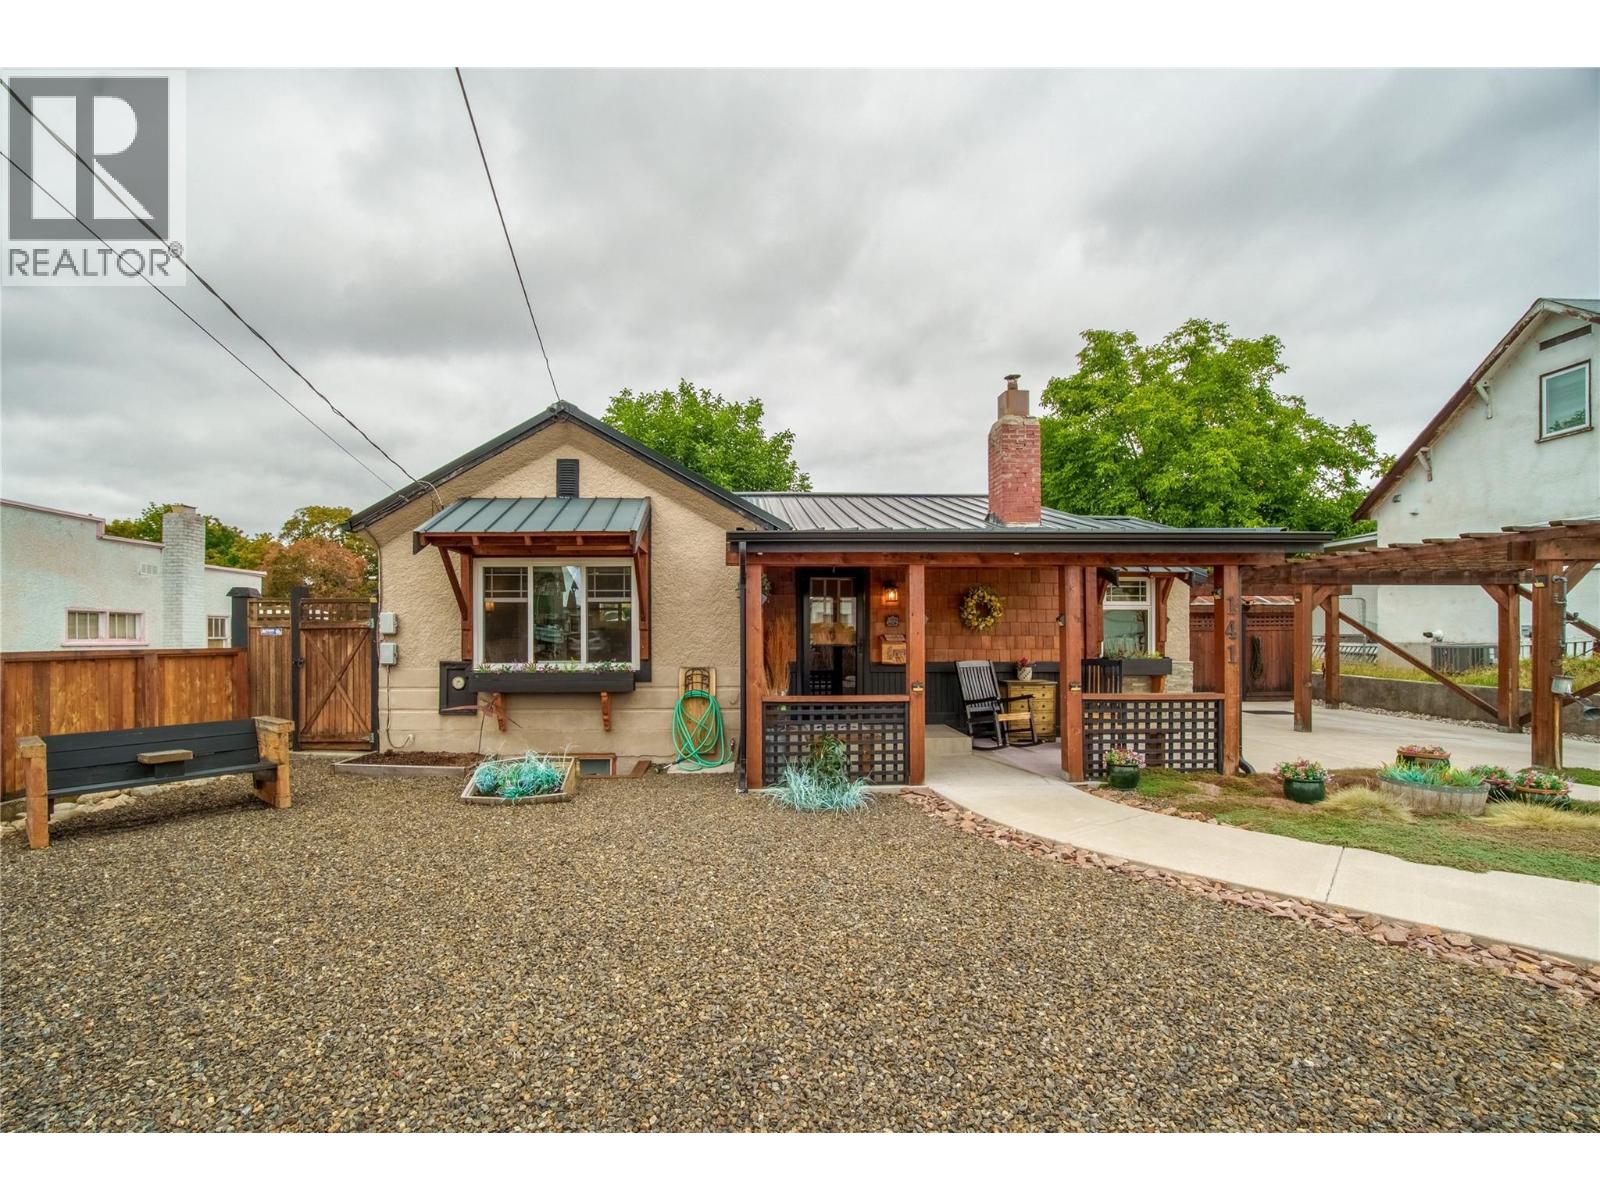
Check out this totally renovated & charming character home; tucked on a quiet street in a very walkable area, & complete with a workshop! At 1784sqft this 3 bedroom 2-bathroom home is all redone & ready to move into. As you enter the front door you’ll notice the original inlaid hardwood floors, custom millwork, feature fireplace & a spacious living area. The updated kitchen looks into the back yard, has striking two tone cabinetry, a farmhouse sink, eat-in bar, & high-end appliances like the 36” gas stove. The main floor has 2 spacious bedrooms, both with hardwood floors, & the primary bedroom has a walk-in closet and is connected to the fully updated full main bathroom. The lower level of the homes has a good-sized 3rd bedroom, a spacious rec room with built-in cabinetry, another renovated bathroom & a full laundry room. There’s also lots of storage space to tuck things away. The home sits on a .19-acre lot with a large back yard & alley access for the workshop/garage out back. The backyard is built for entertaining, fully fenced, has a beautiful custom-built outdoor kitchen, tons of patio & deck space both covered & uncovered, + room for a pool & RV Parking. The garage/workshop is ideal for those looking for hobby space & parking, + there’s driveway parking off the front with a pergola cover too. The home has a metal roof, updated vinyl windows, & so much more. Enjoy being able to walk to shops, parks, bike paths & to downtown yet live on a residential street. (id:58301)
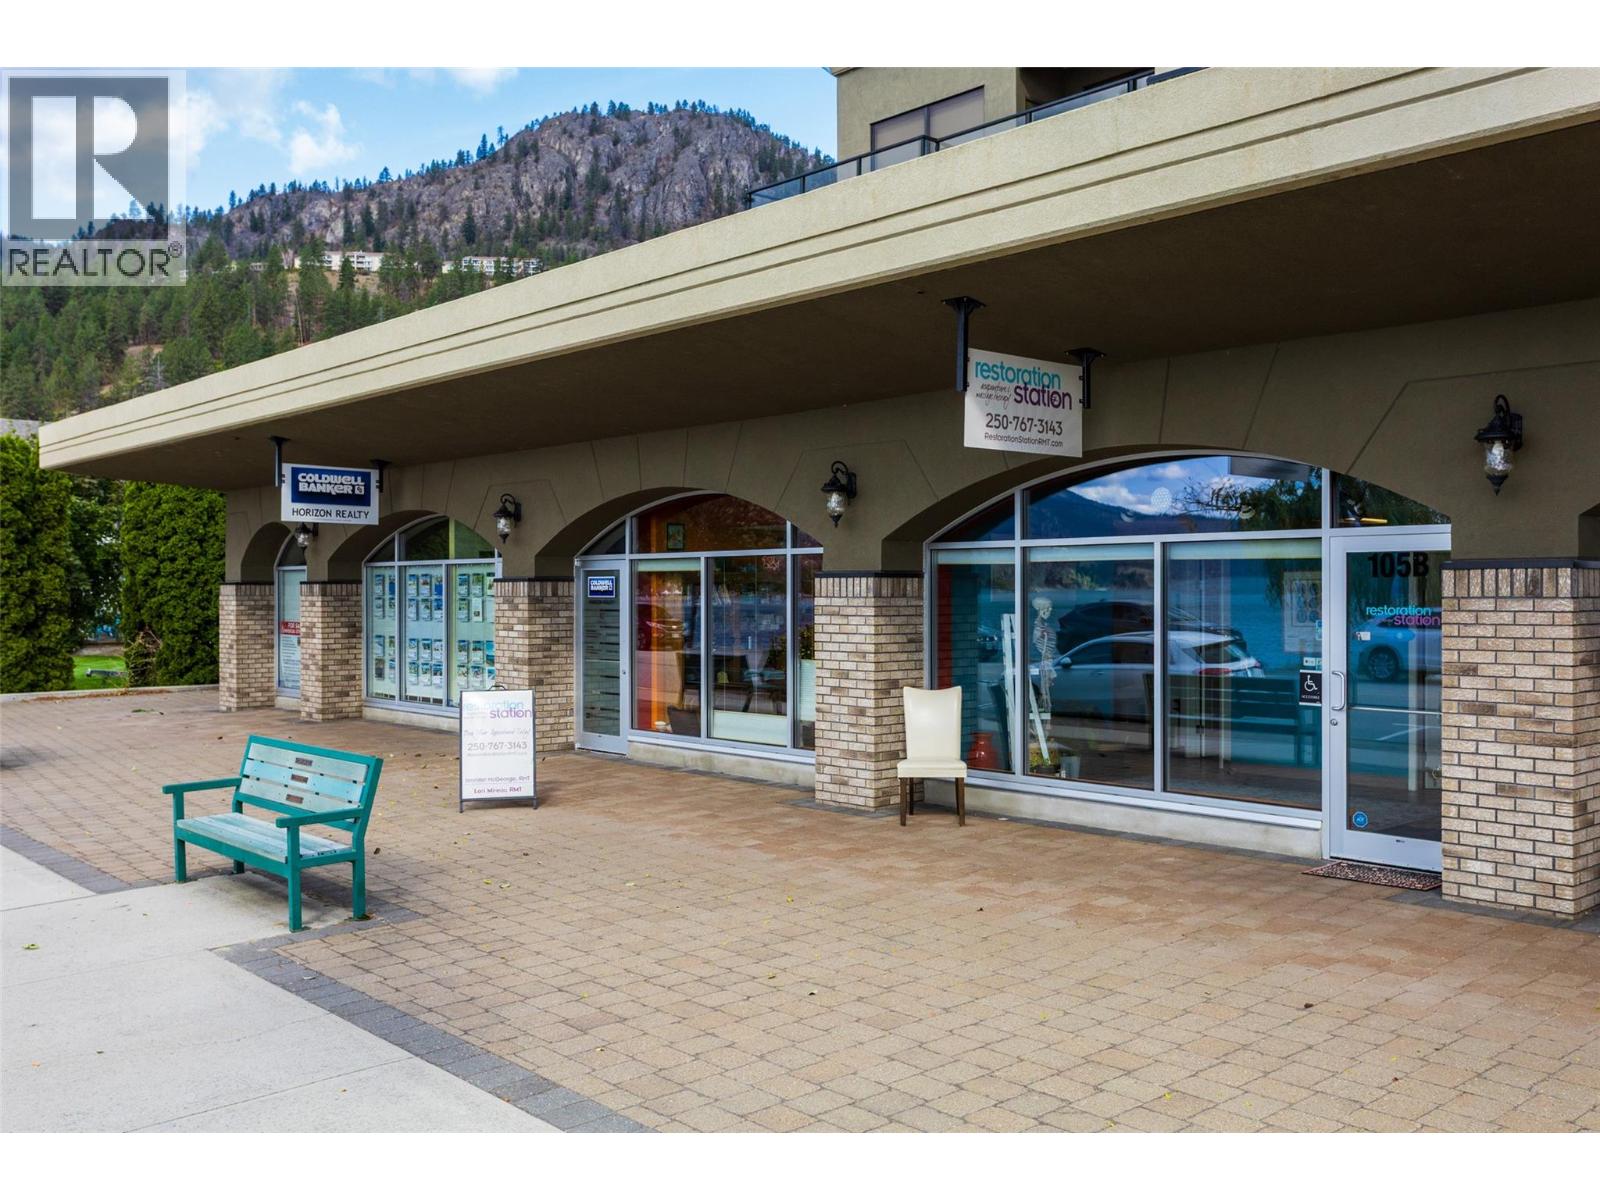
Why lease when you can own? An excellent opportunity for an owner-occupier or investor to secure commercial space in a highly desirable semi-waterfront location along Beach Avenue in Peachland. Located on the ground floor of The Gateway, this mixed-use development offers excellent exposure, direct lake and mountain views, and a location popular with both local residents and visitors. The unit is currently professionally fitted out as a wellness clinic and features individual treatment rooms, each with its own sink, along with a steam shower and included washer and dryer. The CD2 zoning provides flexibility for ground-floor office and retail uses, making the space suitable for a wide variety of businesses beyond its current wellness configuration. Commercial ownership opportunities like this are difficult to find in Peachland, particularly at an accessible price point that may make ownership an attractive alternative to leasing for a new or growing business. The Gateway includes only six ground-floor commercial units, with high-end residential condominiums above. This strata unit also benefits from low monthly strata fees, one secure indoor parking stall, and ample street parking for customers. Whether you are looking for a home for your own business or an addition to your commercial real estate portfolio, this is a unique opportunity to own in one of Peachland's most recognizable waterfront-oriented locations. (id:58301)
A bright, open foyer welcomes you into this stunning 4-bedroom, 4-bathroom lakeview home set on nearly half an acre, complete with a licensed Airbnb suite. The well-designed, self-contained 1-bedroom suite offers excellent flexibility—perfect for generating income, hosting guests, or accommodating extended family. Upstairs, you’ll find a sparkling white kitchen featuring quartz countertops, stainless steel appliances, and abundant storage. The spacious living room is highlighted by a cozy gas fireplace, while the adjoining family room and eating area flow seamlessly onto the sundeck—ideal for outdoor entertaining while enjoying beautiful lake and mountain views. Through double doors, the grand primary suite offers a walk-in closet and a full 4-piece ensuite. Two additional bedrooms complete the upper level, with one providing direct access through garden doors to the private backyard oasis featuring a hot tub, gazebo, and thoughtfully landscaped garden areas. Recent landscaping updates and an additional lower driveway enhance both functionality and curb appeal. This home is further complemented by a double garage with workshop area, high-efficiency furnace, central air conditioning, and underground irrigation. Located along a maintained bike path, you can easily ride into town or explore the many scenic attractions, wineries, and amenities that Summerland has to offer. (id:58301)
Looking for the perfect property to build your new home while enjoying a comfortable place to live? This 2.67-acre property offers an ideal combination of location, views, and privacy, along with a clean, well-maintained older home featuring three small bedrooms and one bathroom. The home provides approximately 900 sq. ft. of living space, plus an unfinished full-height basement of about half that size and includes a newer high-efficiency gas furnace. Enjoy a rural setting just minutes from town, with frontage on two roads offering multiple options for a future building site. Enjoy a tranquil, park-like setting with plenty of room to relax. The fenced deck offers ample space for barbecues and gatherings, while the garden and greenhouse are ideal for gardening enthusiasts. The property includes a detached garage/workshop, an attached carport, and a separate metal building for additional parking. Driveway access from both sides provides ample guest parking. The property features a detached garage/workshop, plus an attached carport, and another detached metal building for additional parking. There is driveway access from both sides of the property providing lots of guest parking etc. Measurements taken from the iGuide. (id:58301)
Bright, spacious, and exceptionally well cared for this 2 bed, 2 bath home is located in a highly regarded 55+ complex in the heart of Lower Mission. The sunny kitchen with a breakfast nook is filled with natural light, and the large living and dining rooms offer comfortable, open-concept living with beautiful hardwood floors. The primary bedroom includes a full ensuite, and the double garage provides ample parking and storage. Enjoy a quiet, well managed community just steps from Mission Park Shopping Centre, 10 minute walk to the beach and bike trails and all major amenities. Pet friendly and move in ready, this home offers an ideal low maintenance lifestyle in one of Kelowna’s most convenient locations. (id:58301)