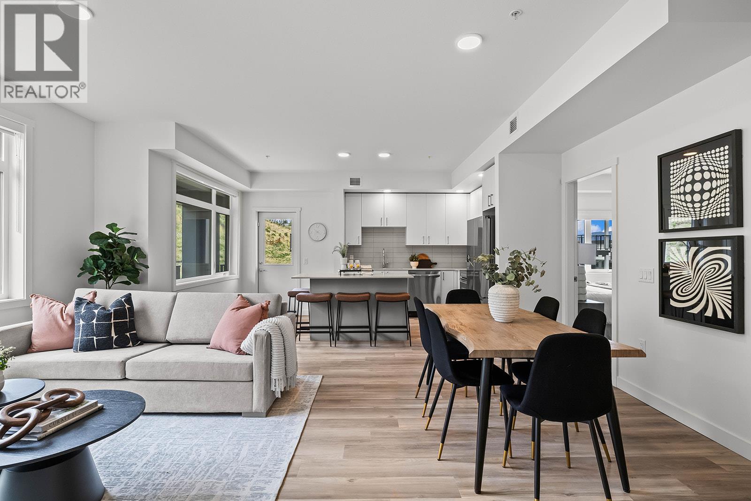
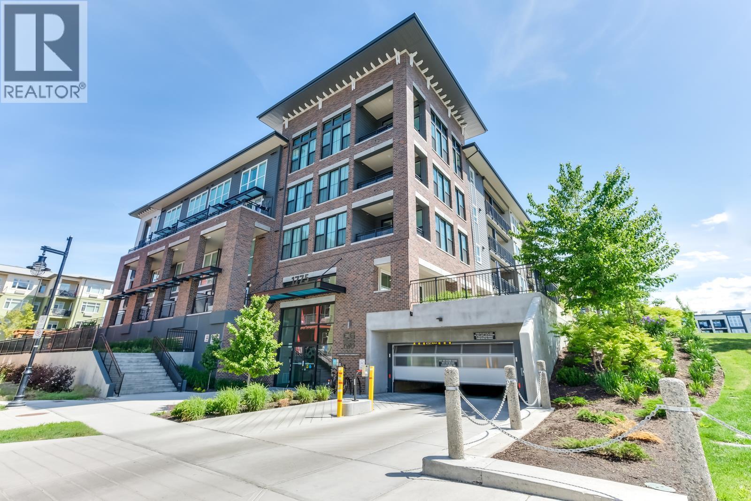
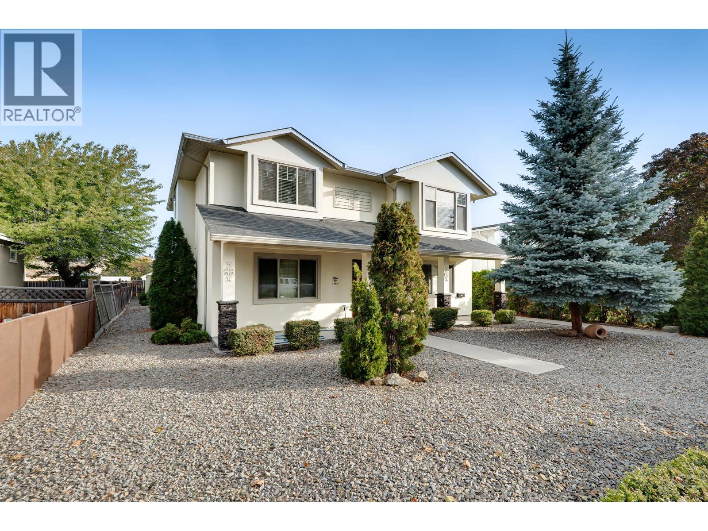
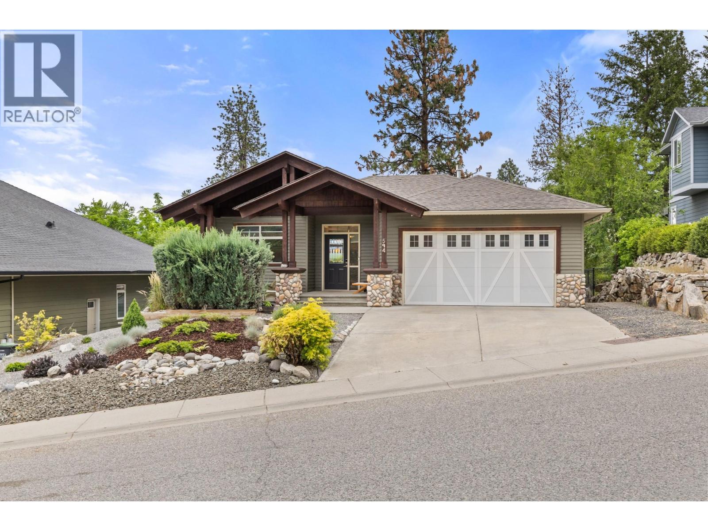
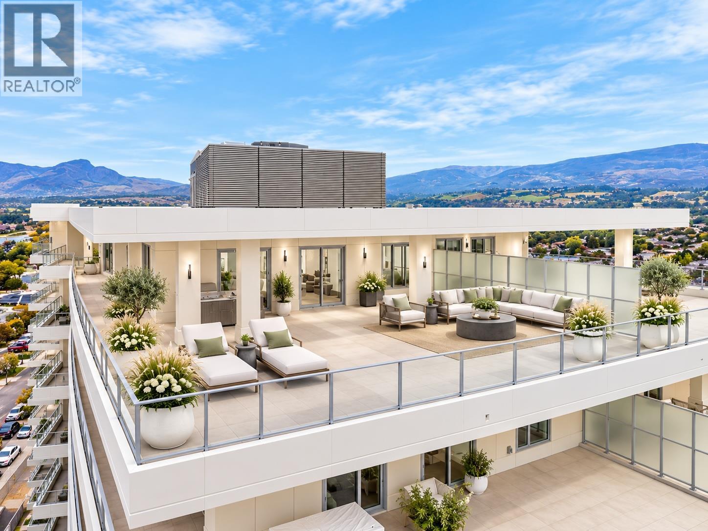
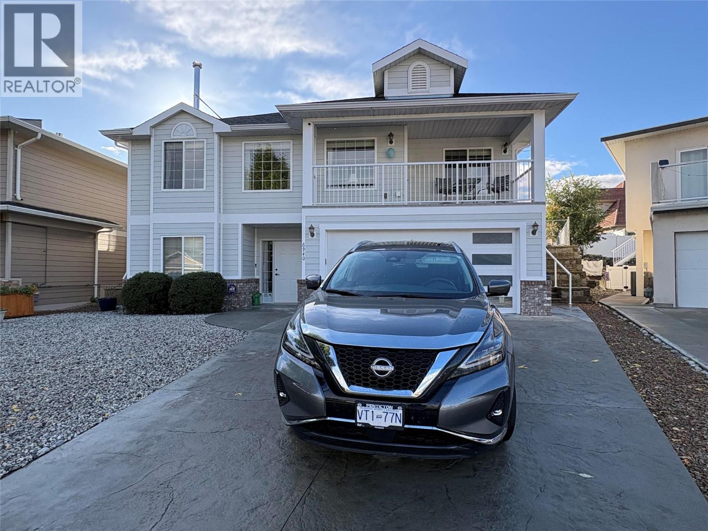
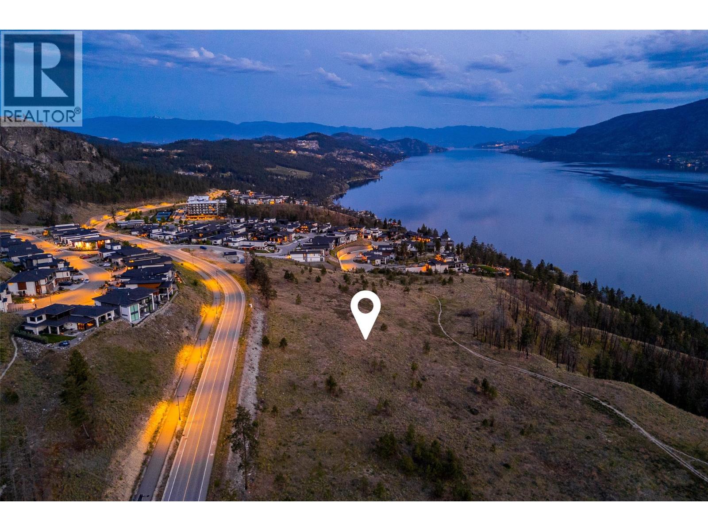
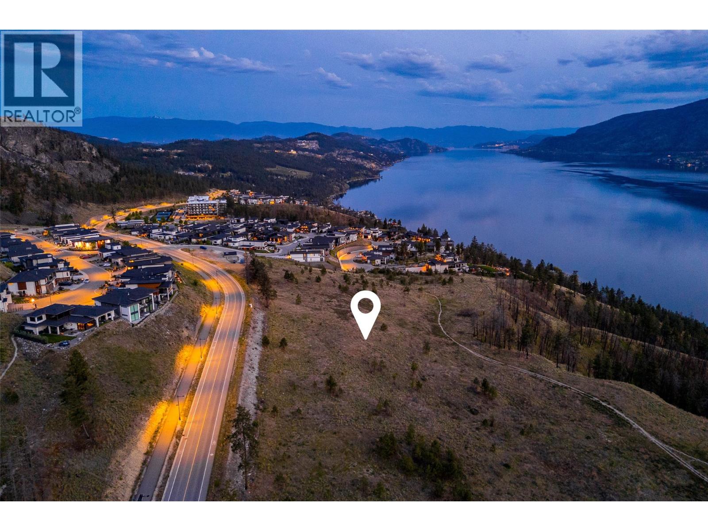
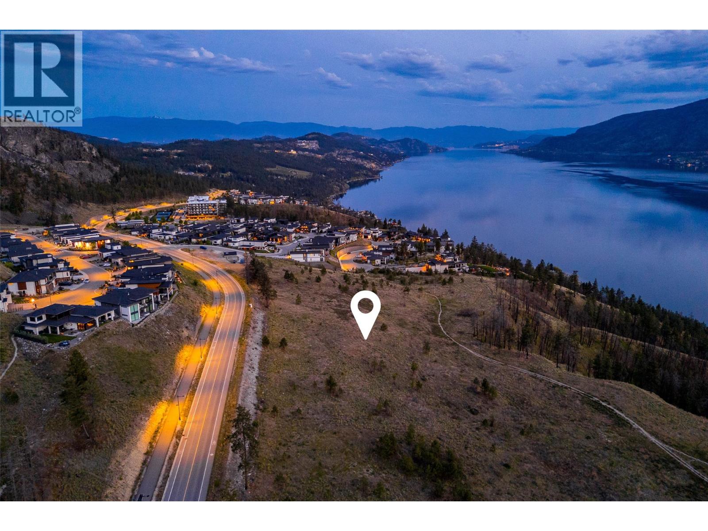
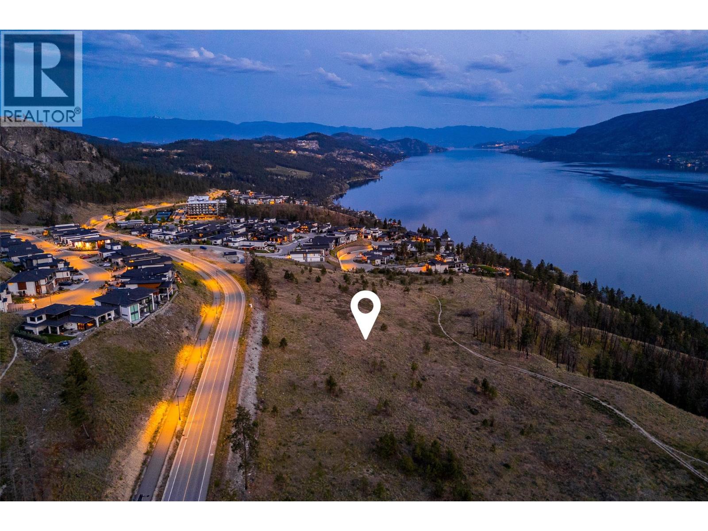
Brand New. Larger Floorplans. Quality Build (higher than building code standard). 20-Year New Home Warranty. Welcome to Ascent, Kelowna's best-value condo community in the sought-after Upper Mission. Rightsize into this brand-new, move-in ready approx. 1,010 sqft Merlot home, offering spacious one-level living in a quiet, safe, and convenient neighbourhood. Shopping is right across the street at Mission Village at the Ponds, trails are outside your door, and the exclusive Community Building keeps you active and connected with a gym, games room, kitchen, piano, and more. Now priced at $509,900 #118 in the Alpha building offers exceptional value. This bright corner home features an abundance of natural light, an open-concept kitchen with island, a dedicated desk nook, large entry, full laundry room, and a thoughtfully designed layout that feels like home. Parking is included, and pet lovers will appreciate the flexibility of allowing two pets. Visit the Sales Centre Saturday from 11am–3pm (located at Bravo - 1111 Frost Road), or book your private appointment today and discover why Ascent is almost sold out. Photos/iguide are of a different Merlot floorplan in the community. (id:58301)
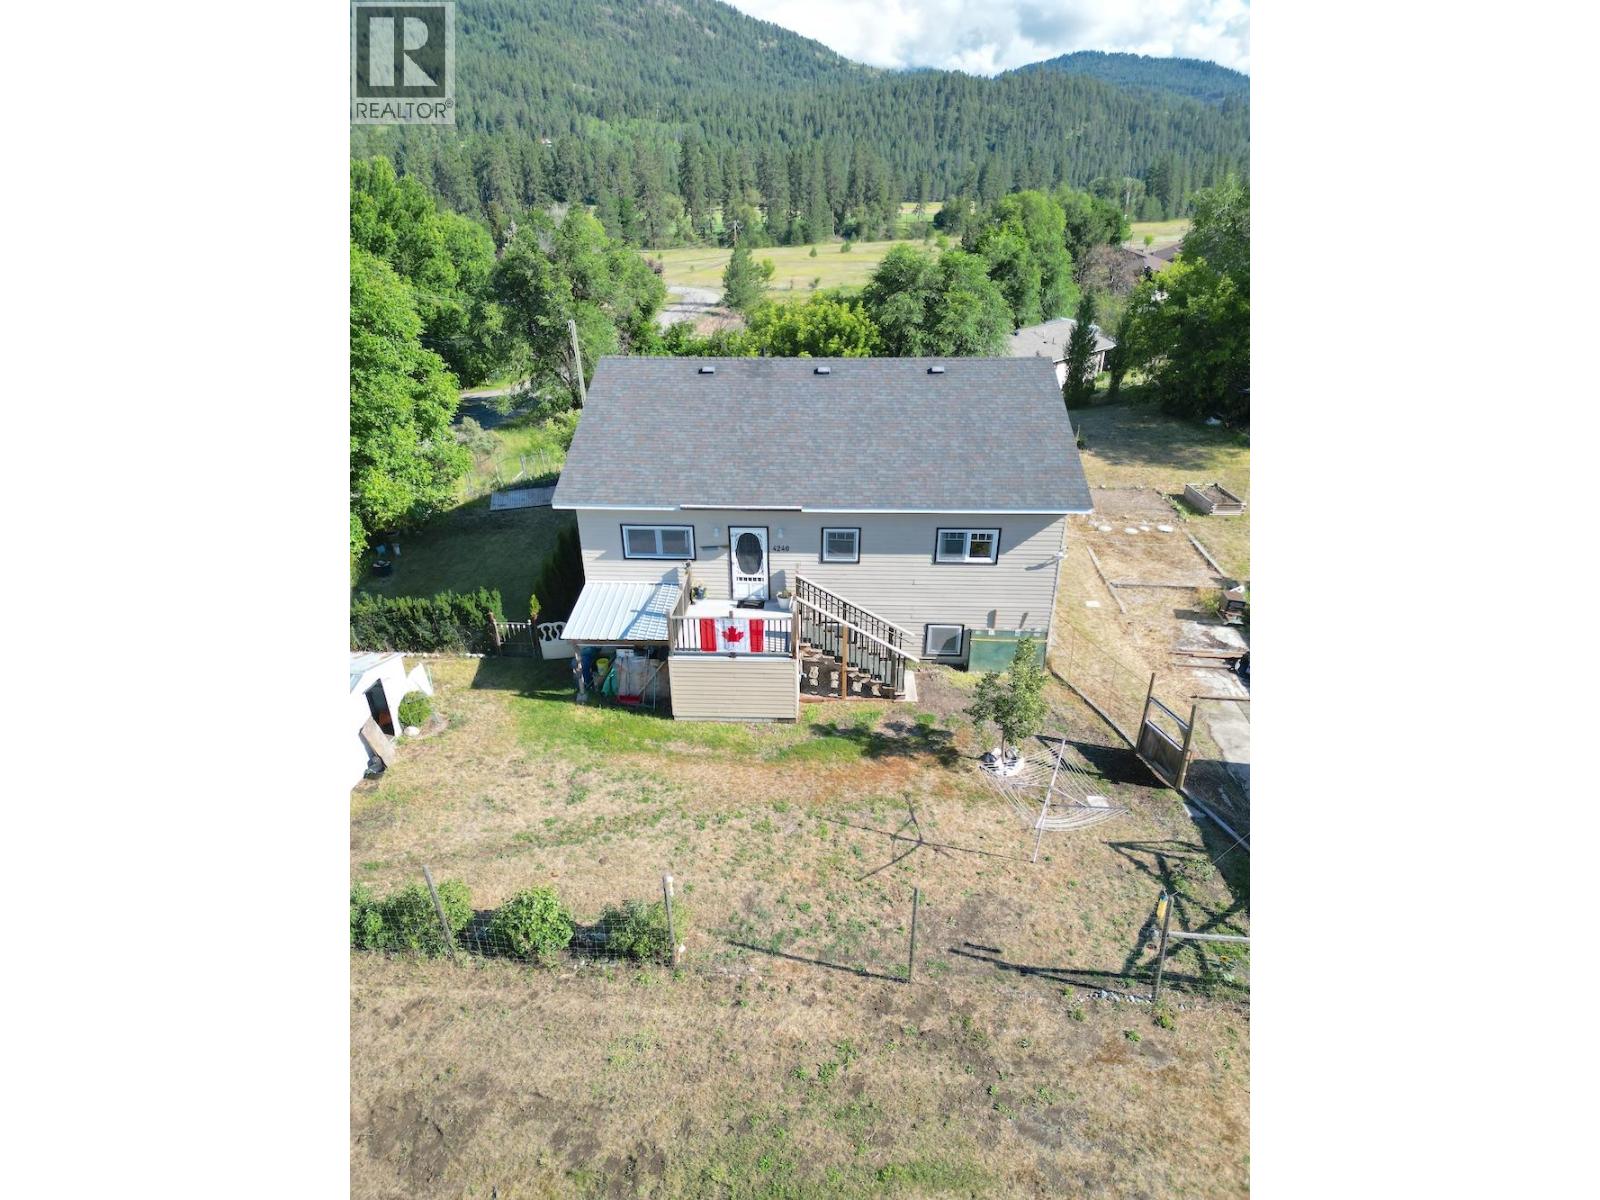
Quality-built home offering 9' ceilings, durable concrete siding, and a custom KraftMaid kitchen with 32' of counter space. Enjoy a spacious 410 sq. ft. covered deck, WETT-certified fireplace, natural gas heating, on-demand hot water, tilt-and-turn windows, and a fenced yard with fruit trees and a dog run. The deep well features a newer pump and water filtration system, complemented by a high-end septic system. The flexible basement layout offers excellent mortgage helper potential, with the option for a 3-bedroom suite or a 1-bedroom suite while retaining two basement bedrooms for the upstairs living space (buyer to verify suite use and applicable requirements). A perfect blend of quality, comfort, and versatility! (id:58301)
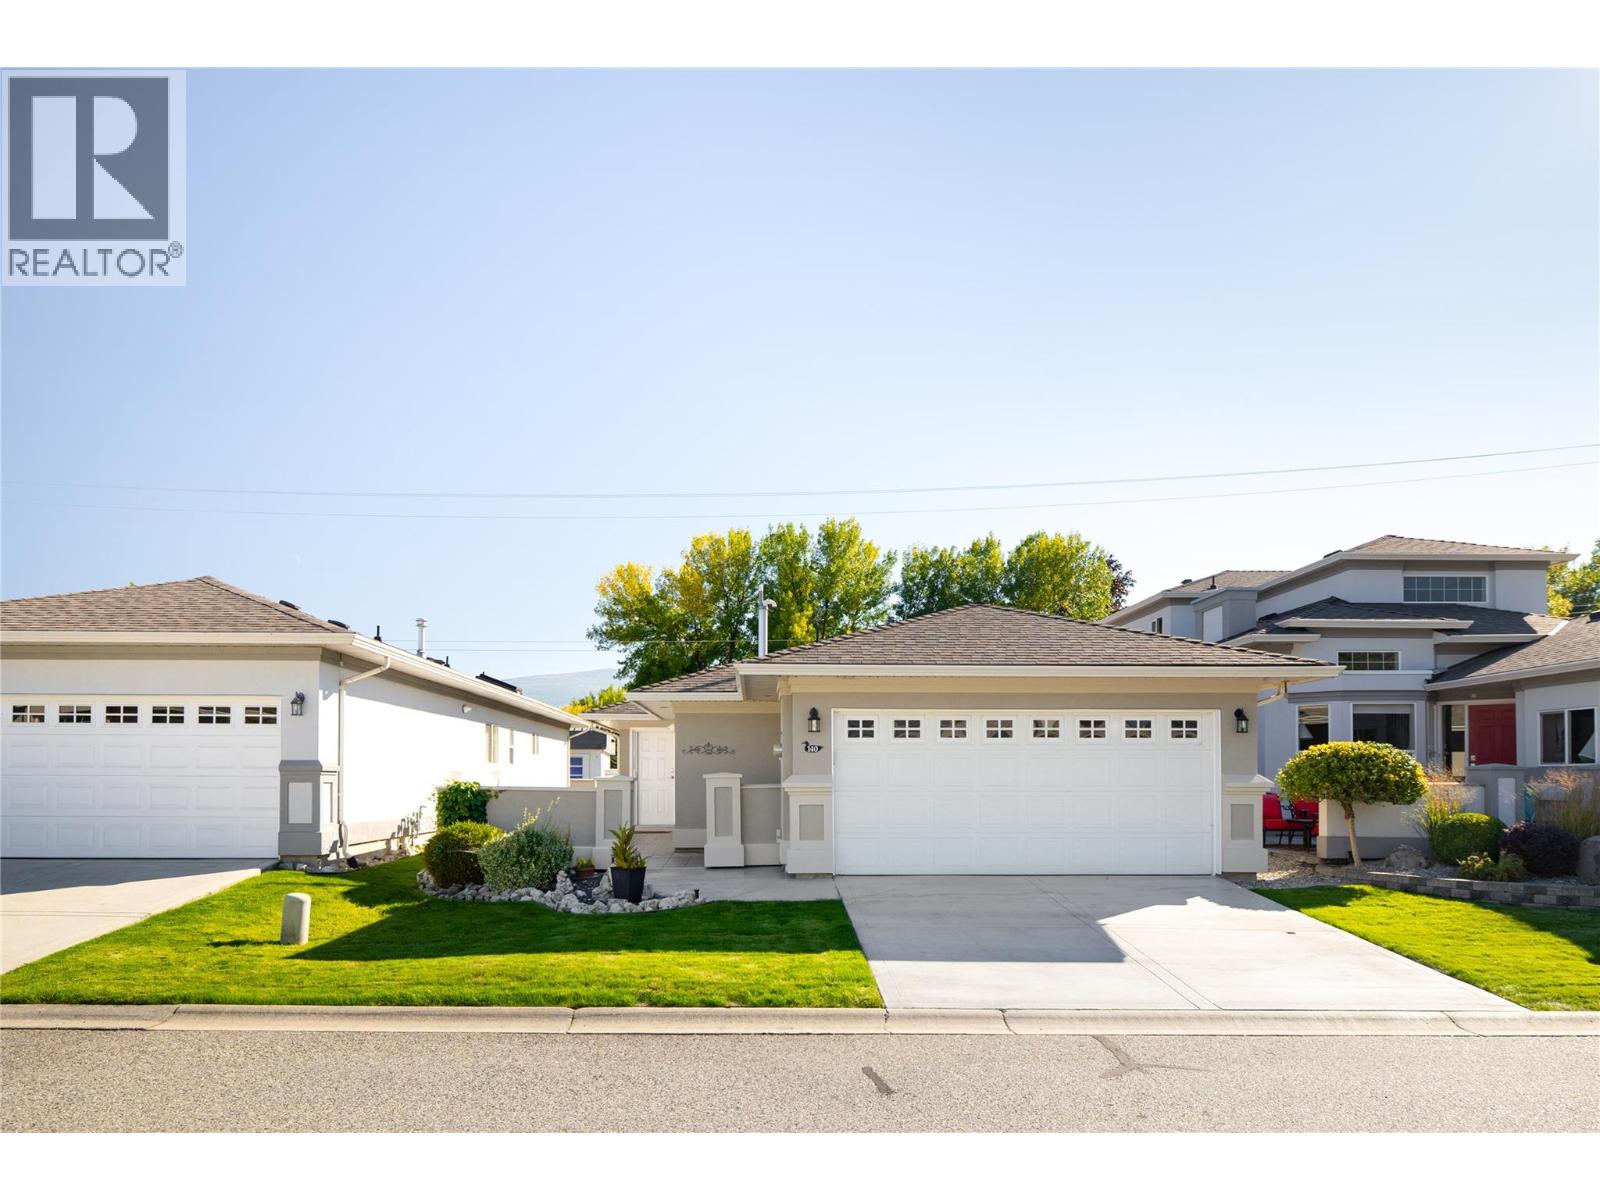
Meticulously maintained & truly move-in ready, this single-level home offers an exceptional opportunity to downsize without giving up comfort, storage or independence. Located in the desirable 55+ community of Mallard’s Landing, the 2 bedroom, 2 bathroom layout offers 1195, sq. ft. of comfortable, thoughtfully planned living. The kitchen, dining & living areas connect naturally, with a gas fireplace creating a welcoming focal point & solar tubes adding natural light. Pride of ownership is evident throughout, with important improvements completed since the home was originally built including a newer roof, furnace, flooring and updated exterior paint. Additional features include a water softener, water purification at the kitchen sink, solar tube in the main bathroom, roughed-in central vacuum & a newer quiet garage door motor. The oversized double garage is EV charging ready with additional workshop space—an increasingly rare find when downsizing. A covered patio provides an easy-care outdoor space to relax & enjoy. Mallard’s Landing offers an outdoor pool, hot tub, clubhouse & guest suite, but perhaps best of all is the location. Positioned near Gordon and Cook, you can walk to the beach, parks, recreation, shopping, restaurants, coffee shops, transit & everyday conveniences. A wonderfully cared-for home where the important work has already been done—simply move in & enjoy the home, community & walkable Lower Mission lifestyle. (id:58301)
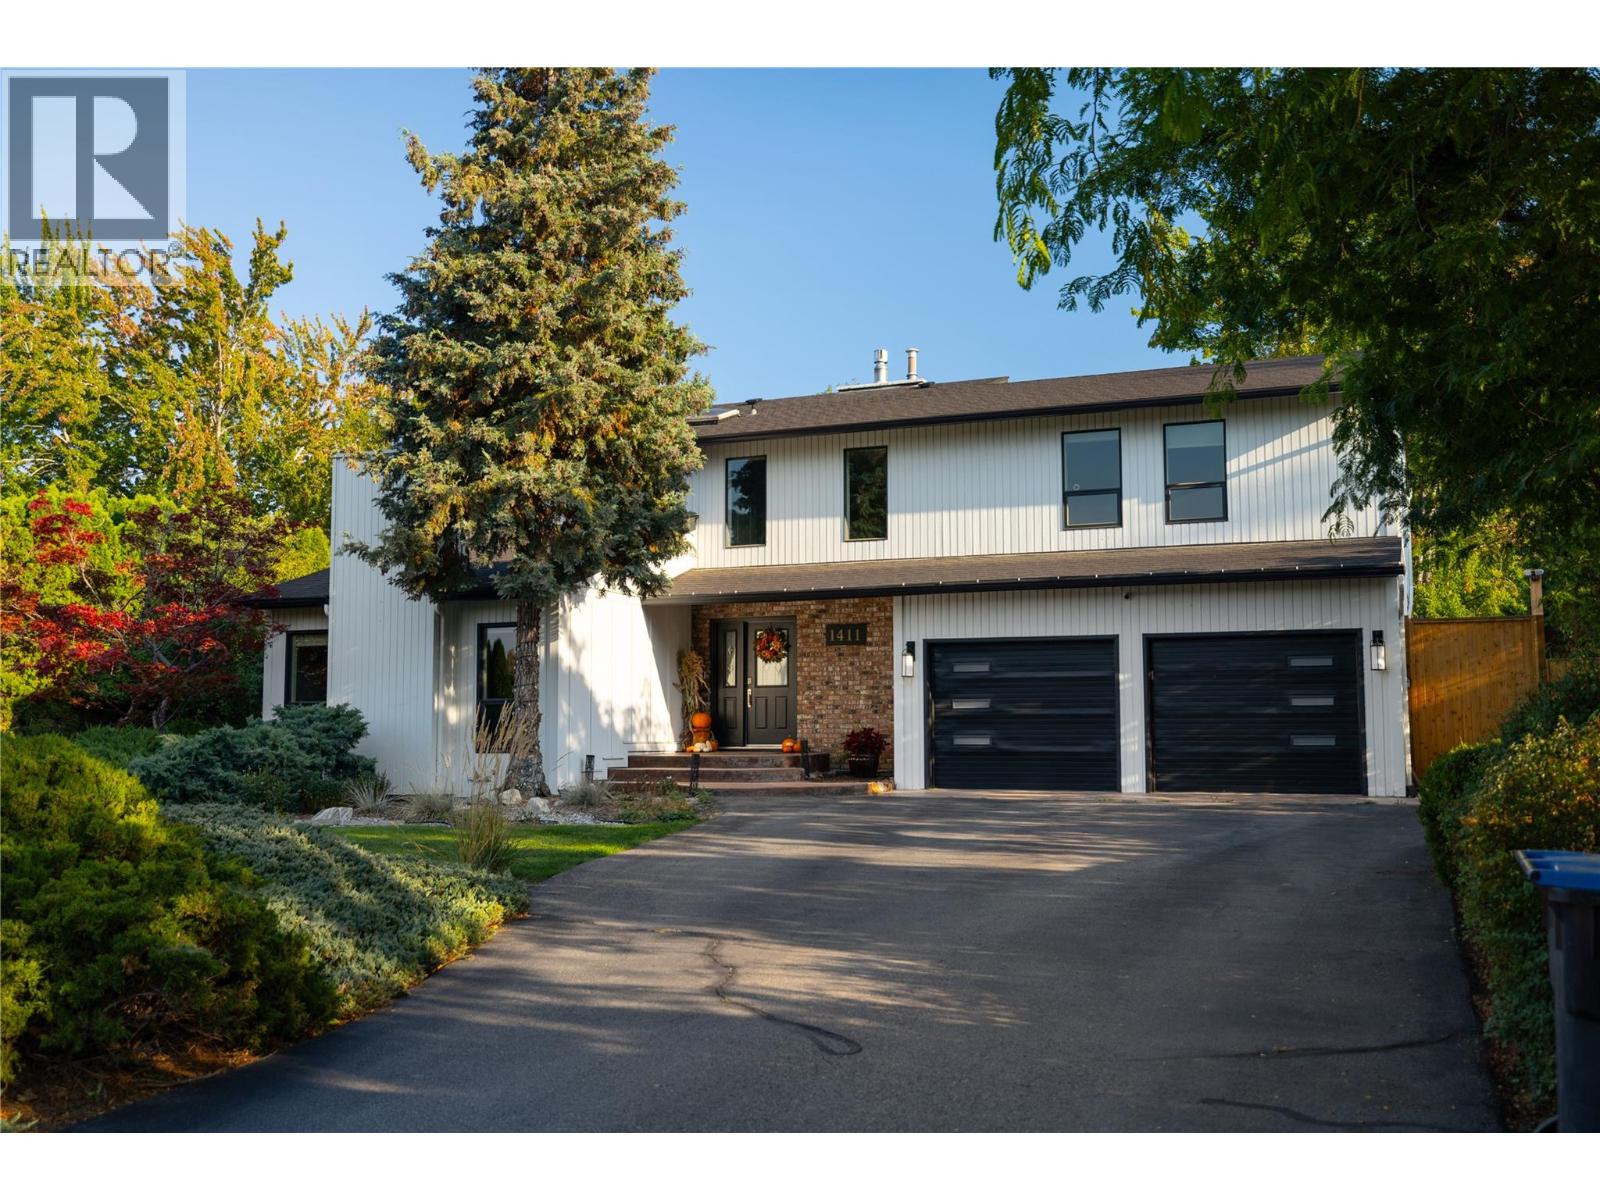
Sought-after Crawford Estates! 4 bedroom home on a beautifully landscaped half-acre private, park-like yard. Saltwater pool, outdoor kitchen; a great way to entertain family and friends. Professionally designed shade sails provide shaded areas, while expansive lawns offer room for bocce, badminton, children and pets, with gated areas providing added peace of mind. A cozy front TV room, warmed by one of the home's two gas fireplaces, offers an inviting place to relax—or transform it into an intimate formal dining room, where dinner with friends continues fireside through the cooler months. At the centre of the home, an extensively renovated gourmet kitchen features a Fulgor gas range, brand-new Bosch dishwasher and generous pantry—perfect for anyone who loves to cook and entertain. The home's versatility continues downstairs. A dedicated home gym makes workouts part of daily life, while flexible recreational space can become the home theatre, games room or billiards room -- whatever best suits you. A cold room offers additional appeal for the wine enthusiast. Major updates, including flooring, roof, furnace and hot water tank, mean the home is ready to enjoy now, while its adaptable spaces leave room to make it distinctly yours. Private yet convenient, with shopping at The Ponds just minutes away, this is a home for quiet mornings, lively gatherings and changing interests—a home with the space and flexibility to evolve with you for years to come. (id:58301)
Very rare offering, 1 of only 2, two storey units at entire 35 unit 'The Breeze' strata complex. The Breeze is a very desirable 55 + , bare-land strata, located minutes walking from Marshall fields and the head of Okanagan Lake, in Vernon BC. This is opportunity you have been waiting for to experience retirement living at its best in the beautiful North end of the Okanagan Valley. This unit was built by the developer, for his own use, in 2006, with many high quality special features. It has in floor heating, in the kitchen, and ensuite tile floors, there is a beautiful 14 foot lofted ceiling space over the living room with a shelf for plants, and even an irrigation line to automatically water them. The lot itself, is one of the largest in the complex, with outside space for a garden and private green space. Above all, the extra 600 sq ft of loft 2nd floor space with an extra bedroom, full bathroom, and bonus, craft/hobby/or reading, room, is the icing on the cake!!! If you are having trouble downsizing, this is the perfect unit for you !!! Don't miss out on this well priced, unique home ! Come and retire in the Okanagan, 30 minutes from the Kelowna Airport, 10 minutes from downtown Vernon . (id:58301)
Best location in the development. This 3-bedroom end-unit town home sits in the quietest, most private position, elevated and set apart with green space out front and no direct views in from other units. Southeast exposure brings in excellent natural light, with views from both the living room and primary bedroom. The open main floor features floor-to-ceiling windows, power blinds in the living room, and clean, modern finishes throughout. The kitchen is well laid out with a full stainless appliance package including gas range and steam dryer, plus upgraded window coverings already in place. Heated floors in the ensuite bath and heated towel bar add to the amenities. End-unit design adds four extra windows, creating a brighter, more open feel than interior units. Upstairs, the 588 sq.ft. rooftop patio offers a true outdoor living space with city and mountain views, plus a more functional layout unique to end units. Upgrades include an extended garage built to fit full-size trucks, hands-free skirted toilets, and a newer high-end Eco Spa hot tub. Visitor parking is directly across, with additional room in front of the garage for easier access and maneuvering. Built with geothermal heating and cooling, LED lighting, and quality insulation for efficient year-round comfort. Central location with quick access to downtown Kelowna, Knox Mountain, breweries, restaurants, shops, and the waterfront. One dog or one cat allowed. Award-winning development with 3 Gold Tommie Awards. (id:58301)
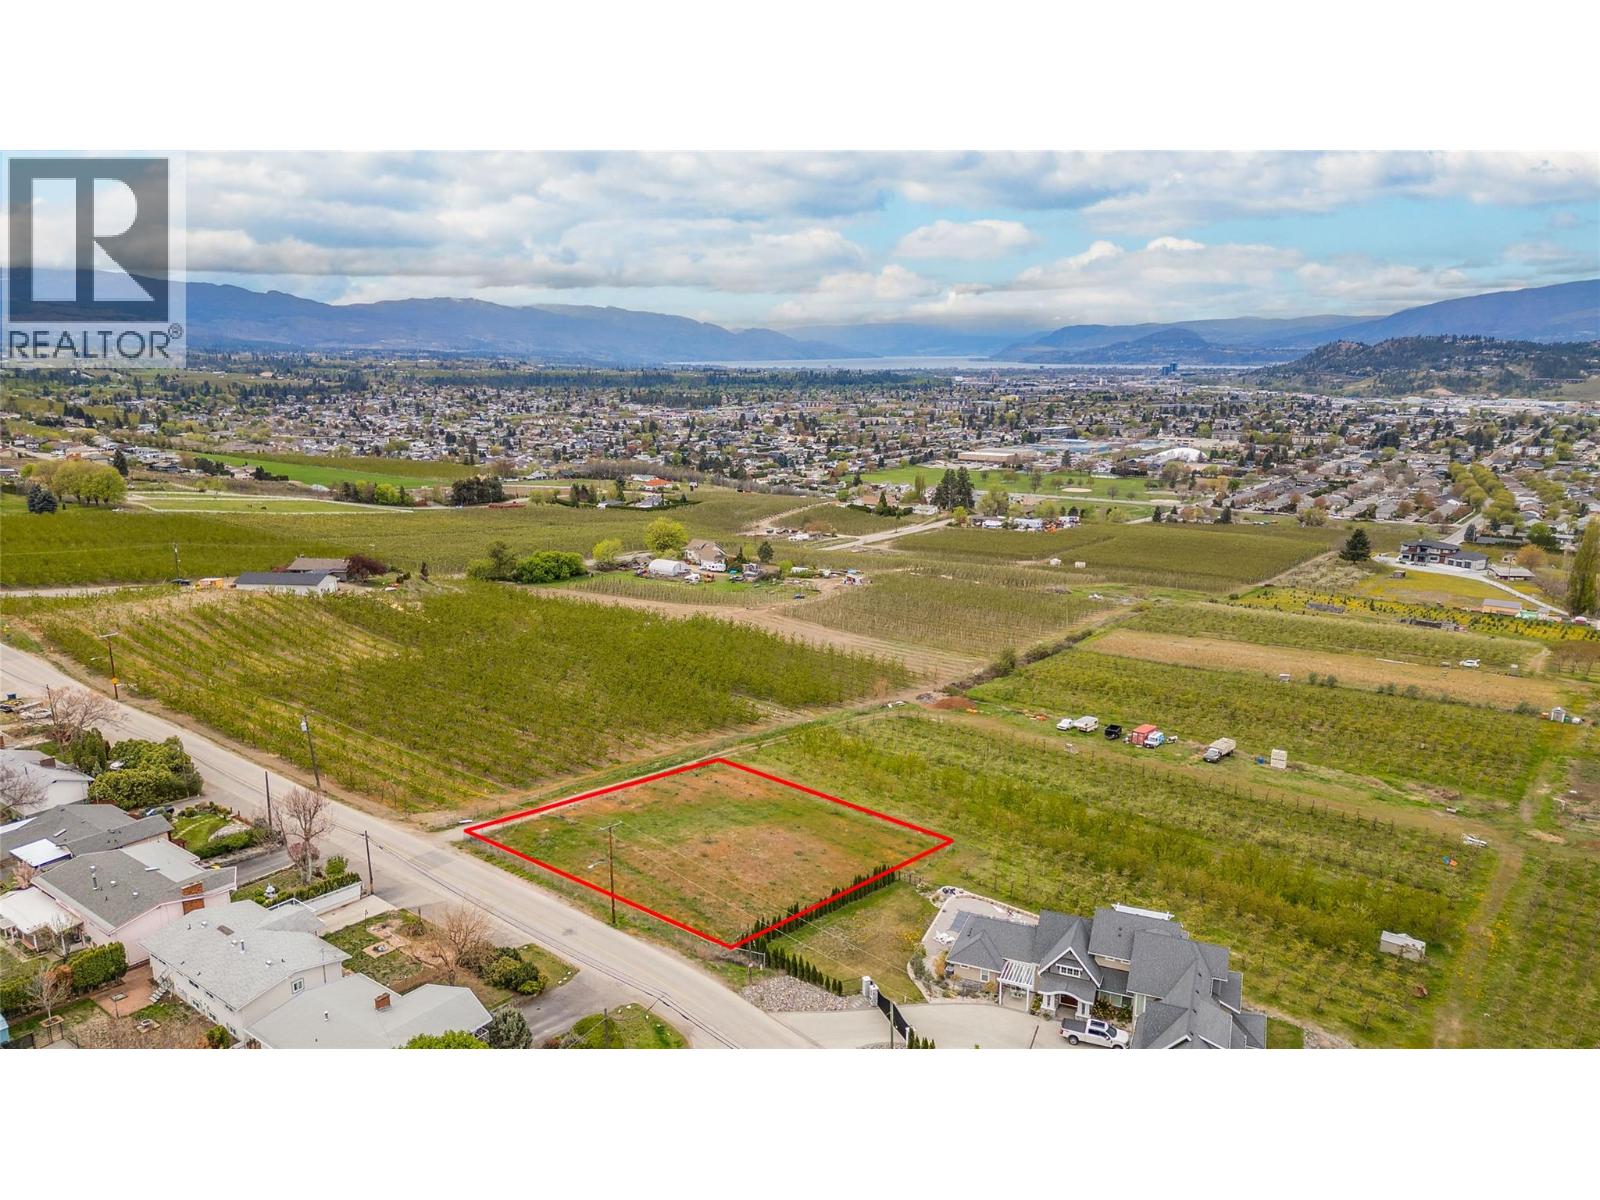
Build your estate home on this wonderful half-acre lot with exceptional views over orchards and farms, towards Kelowna and Okanagan lake. Views are over ALR land so they are unlikely to change. Enjoy the peace and solitude of rural living only minutes away from all the amenities the Okanagan has to offer! Views are over Agricultural Land Reserve property. Sewer and water are on the lot and other utilities are at the road. Lot is sloped ideally for a rancher/walkout home. Centrally located only 10 minutes to Kelowna International Airport. Several golf courses are only minutes away, including Tower Ranch, Sunset Ranch, Kelowna Springs, Shadow Ridge, The Quail and Bear and Black Mountain. Schools, shopping, parks and recreation venues are all within a 10-minute drive. Big White and Silver Star winter sports areas are less than an hour away. 20 minutes to downtown beaches. (id:58301)
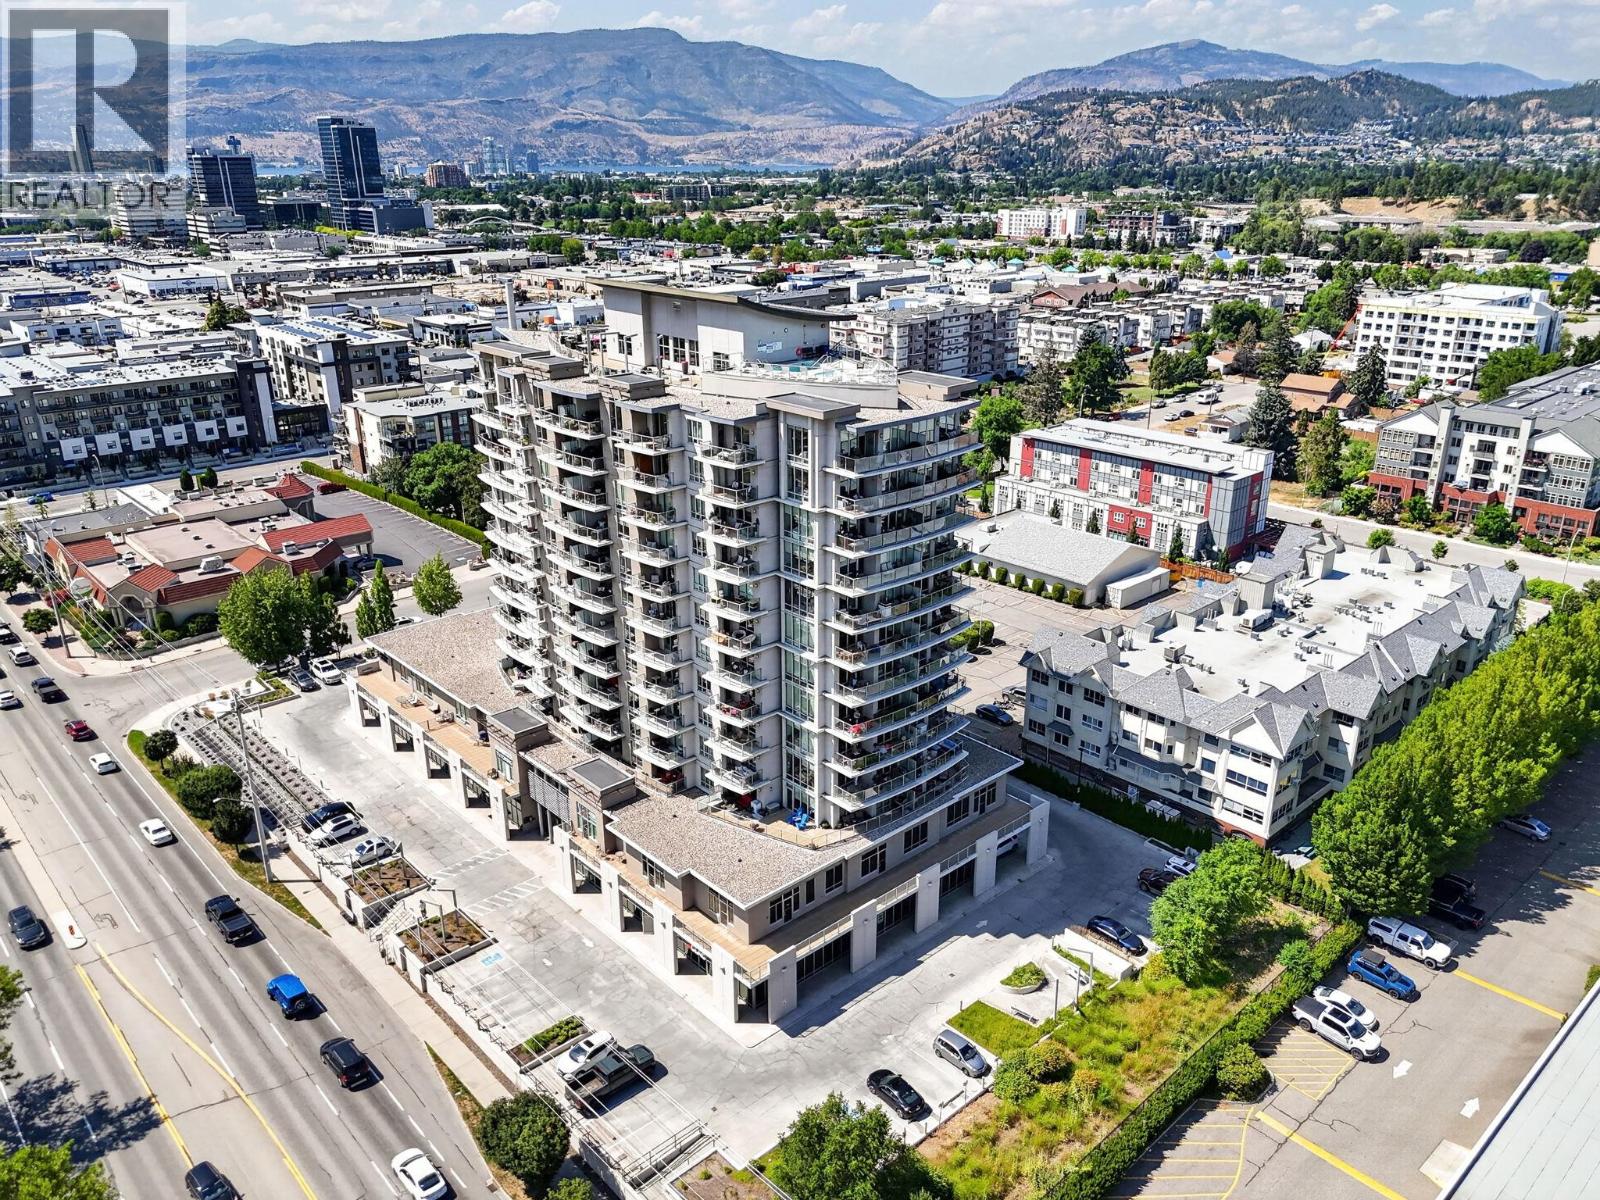
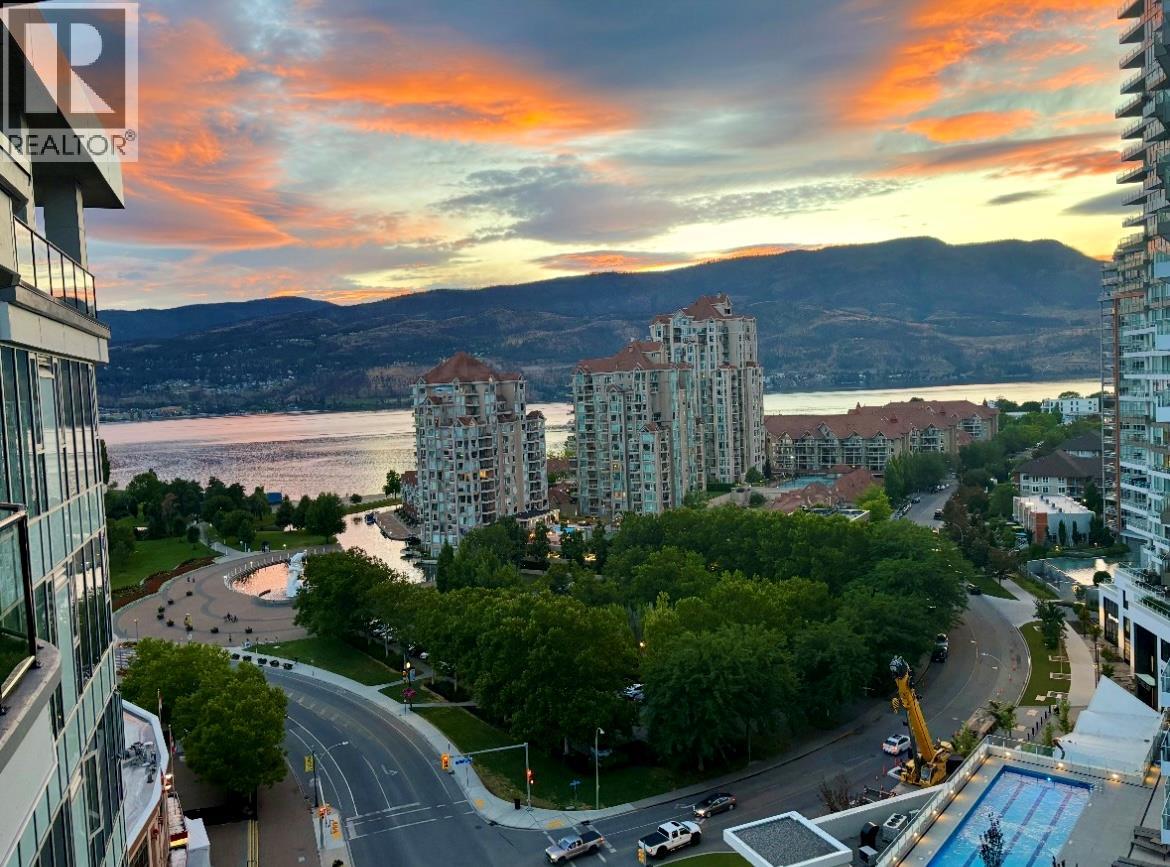
Welcome to your top-floor retreat in the heart of Kelowna! This beautifully updated 2-bedroom, 2-bathroom home offers the perfect blend of comfort, style, and convenience, with breathtaking panoramic views stretching from Dilworth Mountain to downtown Kelowna and beyond! Step inside and be impressed by the bright, open-concept layout featuring soaring vaulted ceilings, brand-new vinyl plank flooring throughout, and fresh modern paint that creates a move-in-ready space you'll love coming home to. Expansive windows flood the home with natural light, while two private decks provide the perfect setting to enjoy your morning coffee, entertain guests, or unwind as you take in the spectacular city and mountain views. The thoughtfully designed floor plan offers two spacious bedrooms, including a generous primary suite with its own ensuite bathroom, making it ideal for professionals, downsizers, or those seeking a lock-and-leave Okanagan lifestyle. Rarely offered, this home also includes two secure underground parking stalls—a valuable feature in this highly sought after location. INvue residents enjoy exceptional resort-style amenities, including a rooftop pool, relaxing hot tub expansive BBQ terrace where you can soak up the Okanagan sunshine while enjoying incredible views. Perfectly situated just mere steps from shopping, restaurants, coffee shops, parks, public transit and a short drive to downtown Kelowna, you'll have everything you need right at your doorstep. (id:58301)
Exceptional value in the highly sought-after community of Kettle Valley! In this price range, many homes require updating , but not this one! This beautiful one-owner home has just had a complete refresh with fresh paint throughout, brand-new carpet and high-quality engineered hardwood flooring. Simply move in, unpack and enjoy. Ideally located just steps from Chute Lake Elementary, a short walk to Kettle Valley amenities and with public transit nearby, this is a move-in-ready family home in a fantastic location. Inside, the home offers a bright, open-concept living, kitchen and dining area designed for comfortable family living and entertaining. Step directly from the dining room onto the oversized balcony overlooking a large, private backyard with mature trees and even a peek-a-boo lake view. With two bedrooms upstairs and two more downstairs, there is plenty of room for the whole family, along with flexibility for future suite potential. The lower level offers exceptional additional space, including a separate recreation room ready for your ideas perfect for a gym, games room, pool table or home theatre! Plus another bonus room and a spacious family/living room with a built-in wet bar ready for your personal touch. A rare combination of location, space, condition AND value this lovingly maintained and thoughtfully refreshed home shows true pride of ownership and is ready for its next family to make it their own. (some images are virtually staged) (id:58301)
Welcome to your ultimate resort lifestyle in Holiday Park Resort! This spacious Modulux home is situated on a large 3,330 sq. ft. corner lot within a quiet, gated 19+ community offering 24-hour security and true year-round living. Enjoy a bright and comfortable home paired with an unmatched amenity-rich lifestyle. Residents have access to three pools, hot tubs, a sauna, fitness centre, golf course, tennis and basketball courts, games room, arcade, hobby and woodworking shop, library, meeting rooms, and multiple recreation centres. Outdoor enthusiasts will appreciate the dedicated beach, boat, bike and canoe rentals, off-leash dog park, and secure storage compound. Ideally located just a short walk from the shores of Duck Lake and the scenic Okanagan Rail Trail, this property offers endless opportunities for walking, cycling, paddling, and enjoying the Okanagan lifestyle. Whether you're looking for a full-time residence, a lock-and-leave getaway, or an active retirement community, Holiday Park Resort delivers exceptional value, security, and resort-style living in one of the Okanagan's most desirable recreational communities. (id:58301)
Build your Christina Lake getaway just steps from the lake! This beautiful 0.45-acre lot offers a spacious, park-like setting with mature trees and is located just one block from a gorgeous beach on Christina Lake. With power, water and sewer already in place, an established driveway and plenty of usable space, much of the groundwork is already here for your future plans. The property has a great recreational feel with a firepit area, storage shed and even a treehouse. Christina Lake is renowned for its warm, clear water and incredible summer lifestyle, with swimming, boating, fishing and beautiful beaches just minutes from your door. Off the water, explore an abundance of mountain biking, hiking, motorsports and year-round outdoor recreation throughout the surrounding mountains and trails. An existing travel trailer may also be available by separate negotiation, offering another option for the right buyer. Whether you’re looking to build a home, create a recreational getaway or secure your own piece of Christina Lake, opportunities like this—nearly half an acre, serviced and only a block from the beach—don’t come along every day. Come experience the Christina Lake lifestyle! (id:58301)
Welcome to Skaha Village! This beautifully updated two bedroom and one bathroom condo offers comfortable living in a desirable Penticton location. Enjoy a short walk to Skaha Lake beach and park area, tennis courts, and shopping. You will love the bright, south-facing covered deck, perfect for morning coffee, outdoor dining, or relaxing year-round. A second north-facing deck is accessible from both bedrooms, providing additional outdoor space. Inside, the home features an awesome layout with galley kitchen, open spacious living and dining area, updated flooring throughout, and a beautifully updated bathroom, creating a fresh and inviting feel. Skaha Village offers a stunning outdoor pool and lounge area, beautifully landscaped green spaces, and a prime Penticton location. Heat and water are included in the strata fee, two cats or one dog not to exceed 19” at the shoulder are allowed, and rentals are ok. Most furniture is negotiable. This is a great opportunity for a full-time home, vacation property, or investment. Call the Listing Representative for details! (id:58301)
Bright, colourful and move-in ready, this updated 2-bedroom condo offers 904 sq. ft. of comfortable, easy-care living in Westbrook Court. The spacious open-concept layout connects the living room, dining area and refreshed kitchen, creating an inviting space to relax or entertain. Updated flooring and lighting add a fresh feel throughout, while in-suite laundry with brand-new washer and dryer makes daily life simple. A separate storage locker and secure covered parking add valuable convenience. One of the standout features is the expansive covered sun deck, complete with sunshades, bar fridge and fireplace. Enjoy it through the seasons as an extension of your living space, perfect for morning coffee, reading or hosting friends. This quiet, professionally managed 18-unit building has secure entry, elevator access, no age restriction and allows long-term rentals. One small pet under 20 lb may be permitted with council approval. Furniture may also be included with the right offer, making this an appealing turnkey option for first-time buyers, retirees, downsizers or investors. Leave the car at home and enjoy a walkable Penticton lifestyle close to downtown shops and services, the library, South Okanagan Events Centre, farmers market, bike paths and Okanagan Lake. Skaha Lake is also within easy reach. Come experience the space, comfort and location for yourself. (id:58301)
A car enthusiast’s dream — and a rare opportunity for anyone needing serious covered parking and space for all the toys! Situated on a massive 0.82-acre lot in Summerland, this beautifully maintained home offers an exceptional combination of comfortable living and incredible garage, shop and parking options. The property features two attached double garages, one of which is 29’x29’ with heated epoxy floors, a summer kitchen, 6hp compressor, air lines, work benches, and a bonus storage room and two piece bathroom. This property also features a 24' x 20' detached garage/shop with 220 power. The detached shop could easily be converted into another double garage. A double carport adds even more covered parking, with one side offering an impressive 16'9"" of clearance — ideal for boats, RVs or other oversized vehicles. There is abundant additional parking for RVs, trailers, cars, toys and more. Inside, the home is spacious and welcoming, with a generous living room featuring a gas fireplace. The beautiful primary bedroom includes a walk-in closet and luxurious 5-piece ensuite. A second bedroom and full 4-piece bathroom are also located on the main level, along with a well-appointed kitchen and adjacent dining area. The lower level provides even more flexibility, with a third bedroom, large rec room, storage room, cold room and laundry. The spacious rec room could potentially be converted to a fourth bedroom, depending on your needs. With an abundance of garage space, exceptional parking, a huge lot and a well-maintained home, this is a truly unique Summerland property that offers room for your vehicles, hobbies, recreational toys, and lifestyle. (id:58301)
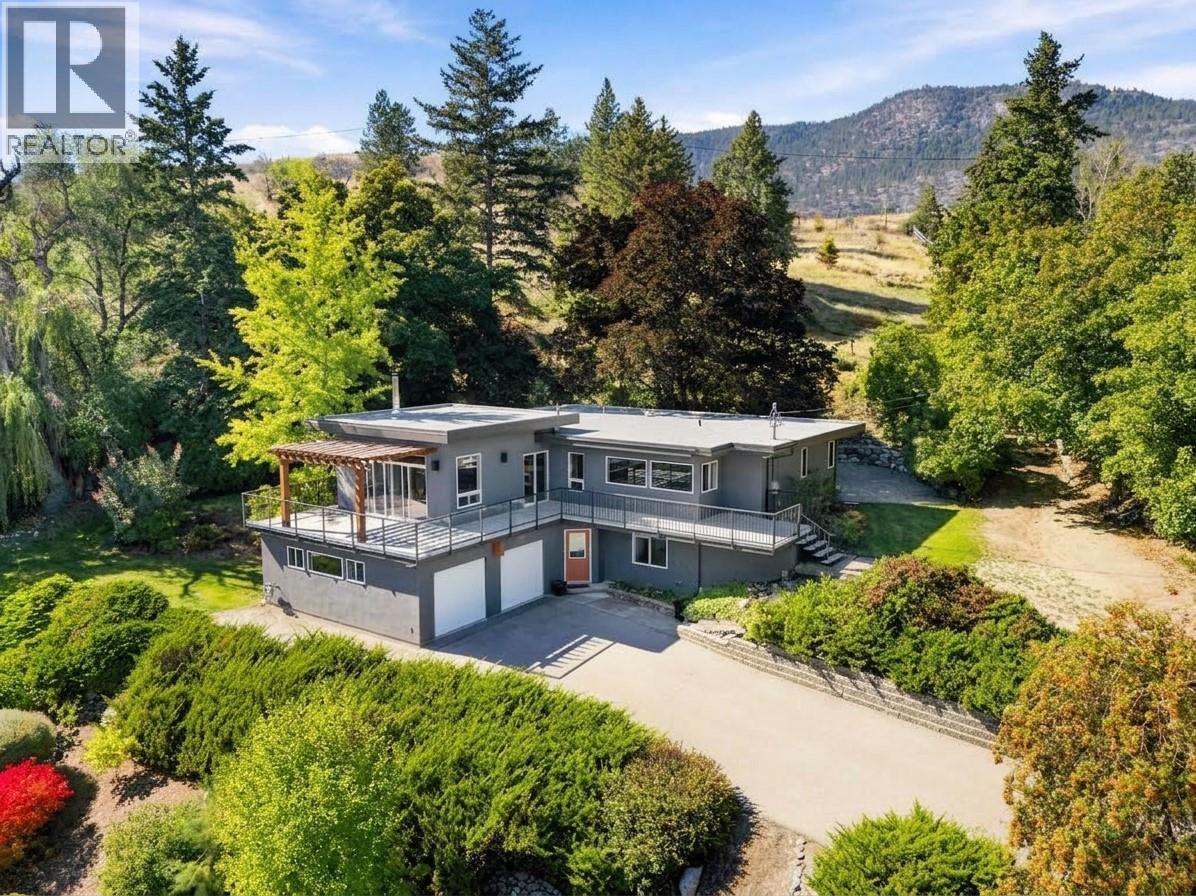
Set high on the West Bench, this 1.85-acre retreat looks out over Penticton, with views that stretch to the lake, mountains and valley beyond. Fully fenced, with an automatic gate, framed by mature trees, yet only minutes from downtown and the many amenities of the Okanagan. Built in 1955 with a full renovation and expansion in 2010, the home pairs mid-century character with a modern, bright and open-concept layout with high-end finishes. There is room for the whole family with four bedrooms, two bathrooms, a cozy fireplace and a dedicated wine storage room. The oversized two-car garage includes an integrated workshop, with plenty of space for projects, tools and toys. The expansive deck wraps around the front of the house all the way into the backyard, a perfect spot for morning coffee, evenings in the hot tub, or a big summer gathering. Beyond the deck, manicured lawns and established gardens complete the setting of this private Okanagan oasis. Recent updates include new decking, new hot water tank, and an exterior repaint in 2024. This is an incredible West Bench gated estate property, and priced sharply! This property is not a part of the Sage Mesa water system. Call the Listing Representative for details! (id:58301)
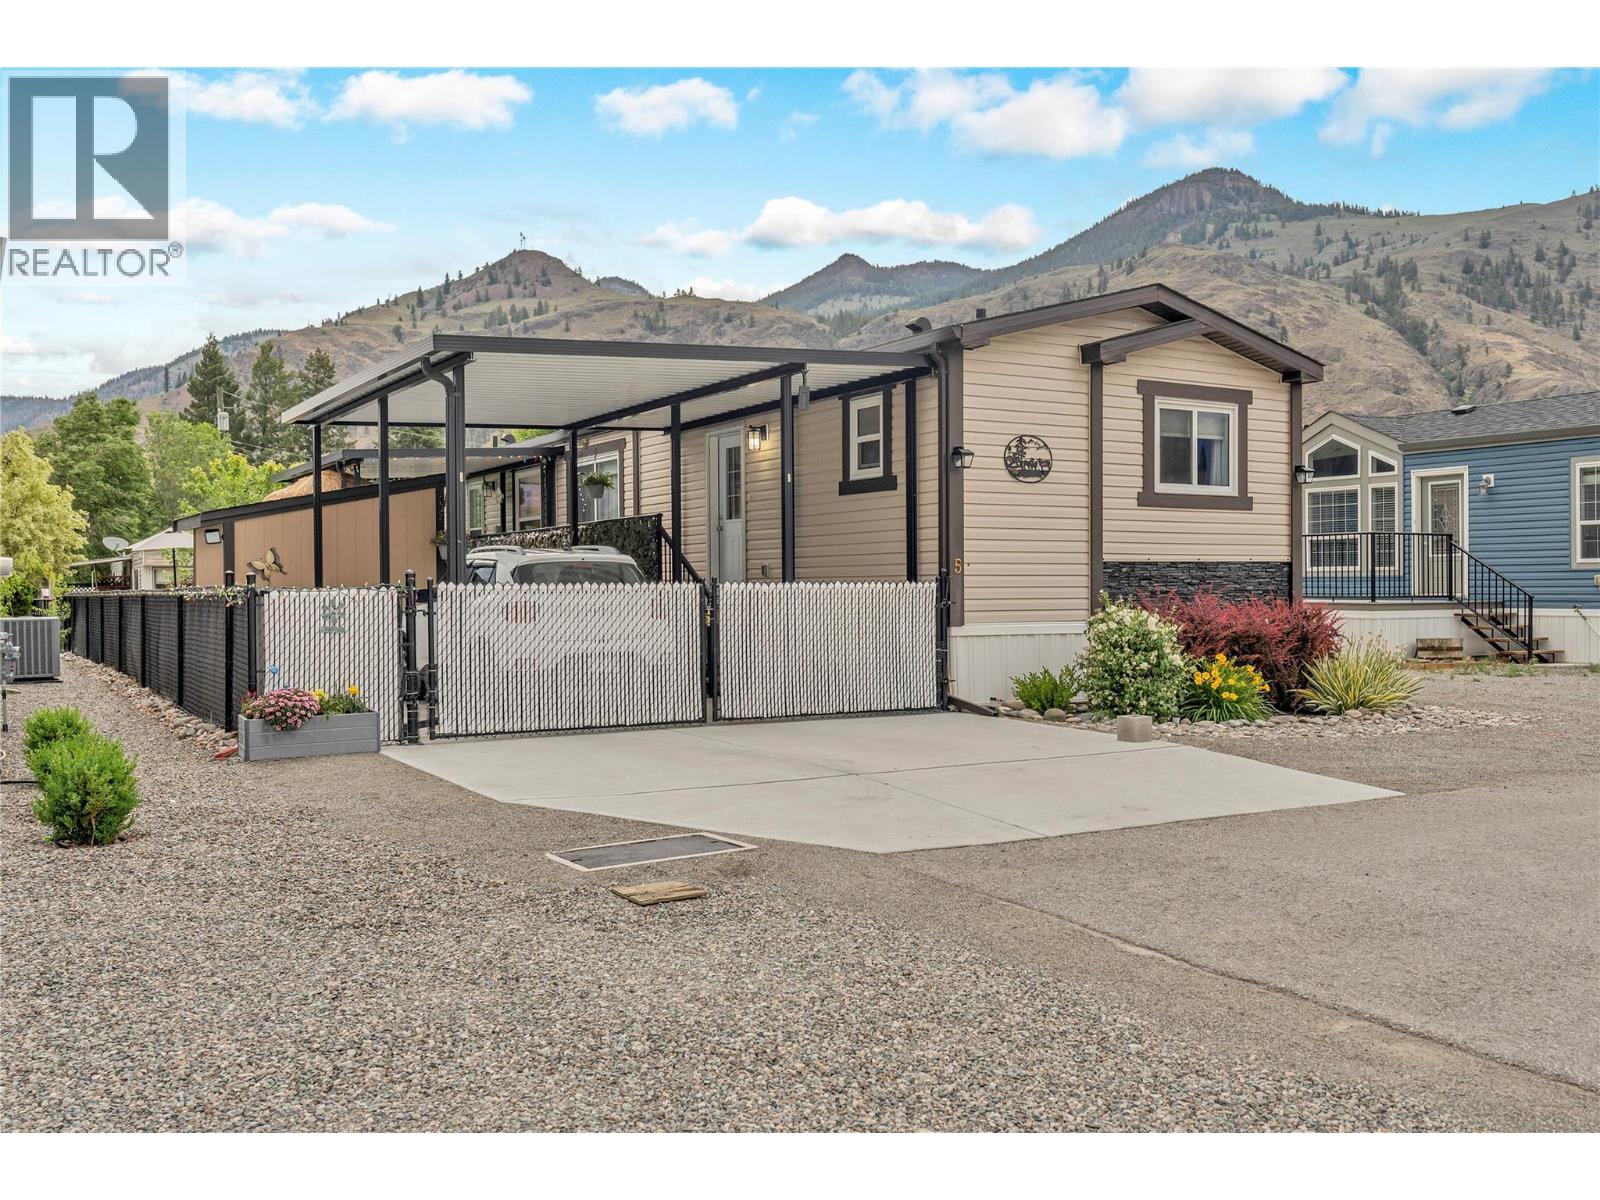
This Immaculate manufactured home has it all, nestled in the exclusive 11-lot park ""The Bench"" surrounded by agricultural land and vineyards in Keremeos, BC. Built in 2019, this spacious 1,100 sq ft home offers 3 bedrooms and 2 full bathrooms. The exterior impresses with a custom-built secured covered parking area, two additional spaces on a concrete driveway, and a large covered private deck with two entries into the home. A few steps down leads to a concrete patio where you can lose yourself in the surrounding landscaping and garden — thoughtfully and professionally designed to make full use of every inch around the home, complete with a custom-built shed. Inside the home, featuring open land bright layout with minimal hallways that maximize space and showcase quality modern finishes. The great room offers everything you need — a large kitchen with pantry, a designated dining area, and a cozy living room. The primary bedroom is right on point complete with a 4-piece ensuite and walk-in closet. The Bench is pet-friendly with no size restrictions, no age restrictions and an affordable pad rental of just $592.78 per month. (id:58301)
Welcome to La Caseta! This beautifully maintained half-duplex is located in one of Summerland’s desirable 55+ communities and offers bright, comfortable one-level living with plenty of extra space downstairs. The main floor features a spacious living room, den, primary bedroom with ensuite, and an open kitchen and sitting area, opening to a covered concrete patio and private backyard. Recent updates include improved backyard landscaping with drip irrigation for pots, selective removal of overgrown trees to create a brighter setting, a new hybrid heat-pump hot water heater, and a premium all-weather heat pump furnace-A/C that has reduced operating costs by approximately 30%. Also features whole-home chlorine filtration, EV charger wiring, hard-wired Ethernet throughout, new vinyl flooring in the downstairs office/bedroom, premium LG laundry tower and renovated laundry area, plus a new refrigerator with water and ice. The lower level offers a bedroom/office, recreation room and ample storage, ideal for guests, hobbies or additional living space. Attached single-car garage. Walk to downtown Summerland amenities. Low strata fees, and 1 dog and 1 cat permitted, make this a wonderful opportunity for a low-maintenance lifestyle at La Caseta! (id:58301)
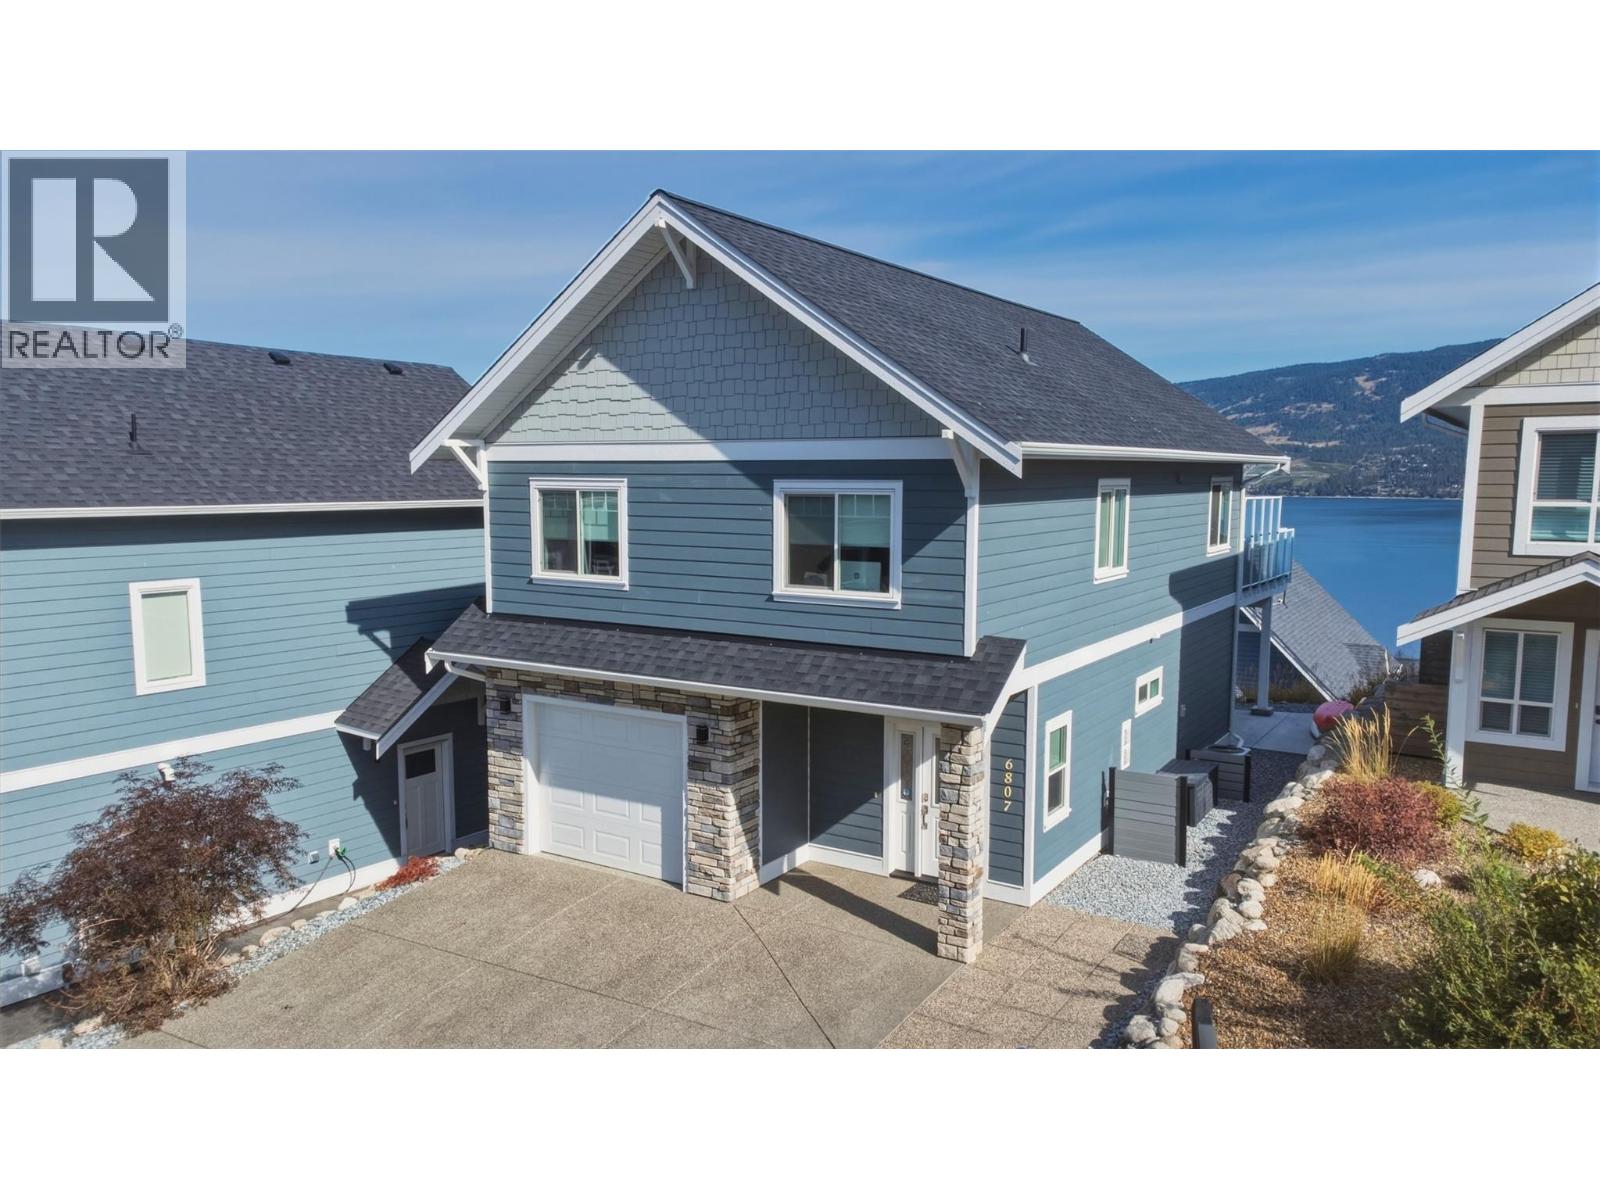
Experience breathtaking Okanagan living at 6807 Santiago Loop, ideally situated in the highly desirable La Casa Lakeside Resort. This exceptional home boasts breathtaking, sweeping panoramic lake views that form a stunning backdrop to everyday living. Inside, a bright and inviting open-concept layout seamlessly integrates the kitchen, dining, and main living areas. Sunlit interiors step directly out onto an expansive sun deck, creating an effortless indoor-outdoor flow perfect for soaking in sunrise views over the water or relaxing under the stars. The fully furnished residence offers two comfortably appointed bedrooms, providing ideal privacy and space for family, guests, or vacationers alike. Completing the home is a convenient attached garage, offering parking and storage space for lake gear, sports equipment, or recreational vehicles. Residents and guests enjoy access to private beachfront, a full-service marina with boat launch, two outdoor heated swimming pools, hot tubs, tennis and pickleball courts, an 18-hole mini-golf course, a kids' playground, beach volleyball, and an on-site market and restaurant. Beyond the resort gates, you are just minutes from the scenic trails and cascading waterfalls of Fintry Provincial Park, steps from endless backcountry hiking and ATV trails, and a short drive to the award-winning wineries, golf courses, and urban amenities of both West Kelowna and Vernon. Book your showing today! (id:58301)
SHORT-TERM RENTALS • LAKEFRONT RESORT LIVING • INCOME POTENTIAL ... Own your own OSOYOOS GETAWAY and let it work for you when you’re not here! SHORT-TERM RENTALS ARE PERMITTED in this desirable lakefront community, Lakeshore Villas. This beautifully maintained 2-bedroom, 2-bathroom ONE-LEVEL VILLA is both a wonderful personal retreat and an established vacation rental with a steady flow of repeat guests returning year after year. The bright, inviting interior features granite countertops, rich wood cabinetry, stainless steel appliances and a cozy gas fireplace. Step outside to your pergola-covered patio with a gorgeous lake view, perfect for morning coffee, evening wine and relaxed outdoor dining. Enjoy RESORT-STYLE AMENITIES including a PRIVATE DOCK, heated outdoor POOL, HOT TUB, GYM and beautifully landscaped grounds. Pet-friendly (1 dog (max. 60 lbs) or 1 cat) and just minutes from OSOYOOS GOLF CLUB, award-winning WINERIES, RESTAURANTS, SHOPPING, and HIKING, this beautiful villa is ready to enjoy as your full-time home, vacation retreat, or income-producing investment. This is a standout opportunity for buyers searching for OSOYOOS REAL ESTATE, a SOUTH OKANAGAN VACATION HOME, or turnkey INVESTMENT PROPERTY. (BOAT SLIP available for purchase separately). (id:58301)
Discover the perfect urban retreat with this spacious GROUND FLOOR 1,001-square-foot, two-bedroom, two-bathroom residence situated just steps from vibrant coffee shops, local breweries, and the beautiful shores of Okanagan Lake. This home features an incredibly smart floor plan where the bedrooms are separated by a large, open living and dining area to ensure maximum privacy and flow. The interior has been thoughtfully updated with recently upgraded flooring, fresh paint, and modern lighting fixtures throughout, making it entirely move-in ready. One of the most impressive features of this home is the massive covered patio, which is accessible via sliding glass doors from both bedrooms as well as the main living room. This outdoor oasis includes a natural gas hookup for your barbecue, while the cozy indoor gas fireplace is conveniently included in your strata fee to help keep living costs predictable. Residents also benefit from the peace of mind provided by secure underground parking in a well-maintained building. This building also features a secure bike storage area and common yard space. This professionally managed complex is perfect for investors or those seeking a quiet lifestyle, as rentals are permitted. While the building remains a no-pet community, the proximity to downtown amenities and the lakefront makes it a premier choice for anyone looking to enjoy the the Okanagan lifestyle. DON'T MISS THE OPEN HOUSE JULY 25 11:30 AM UNTIL 2PM. ALL ARE WELCOME! (id:58301)
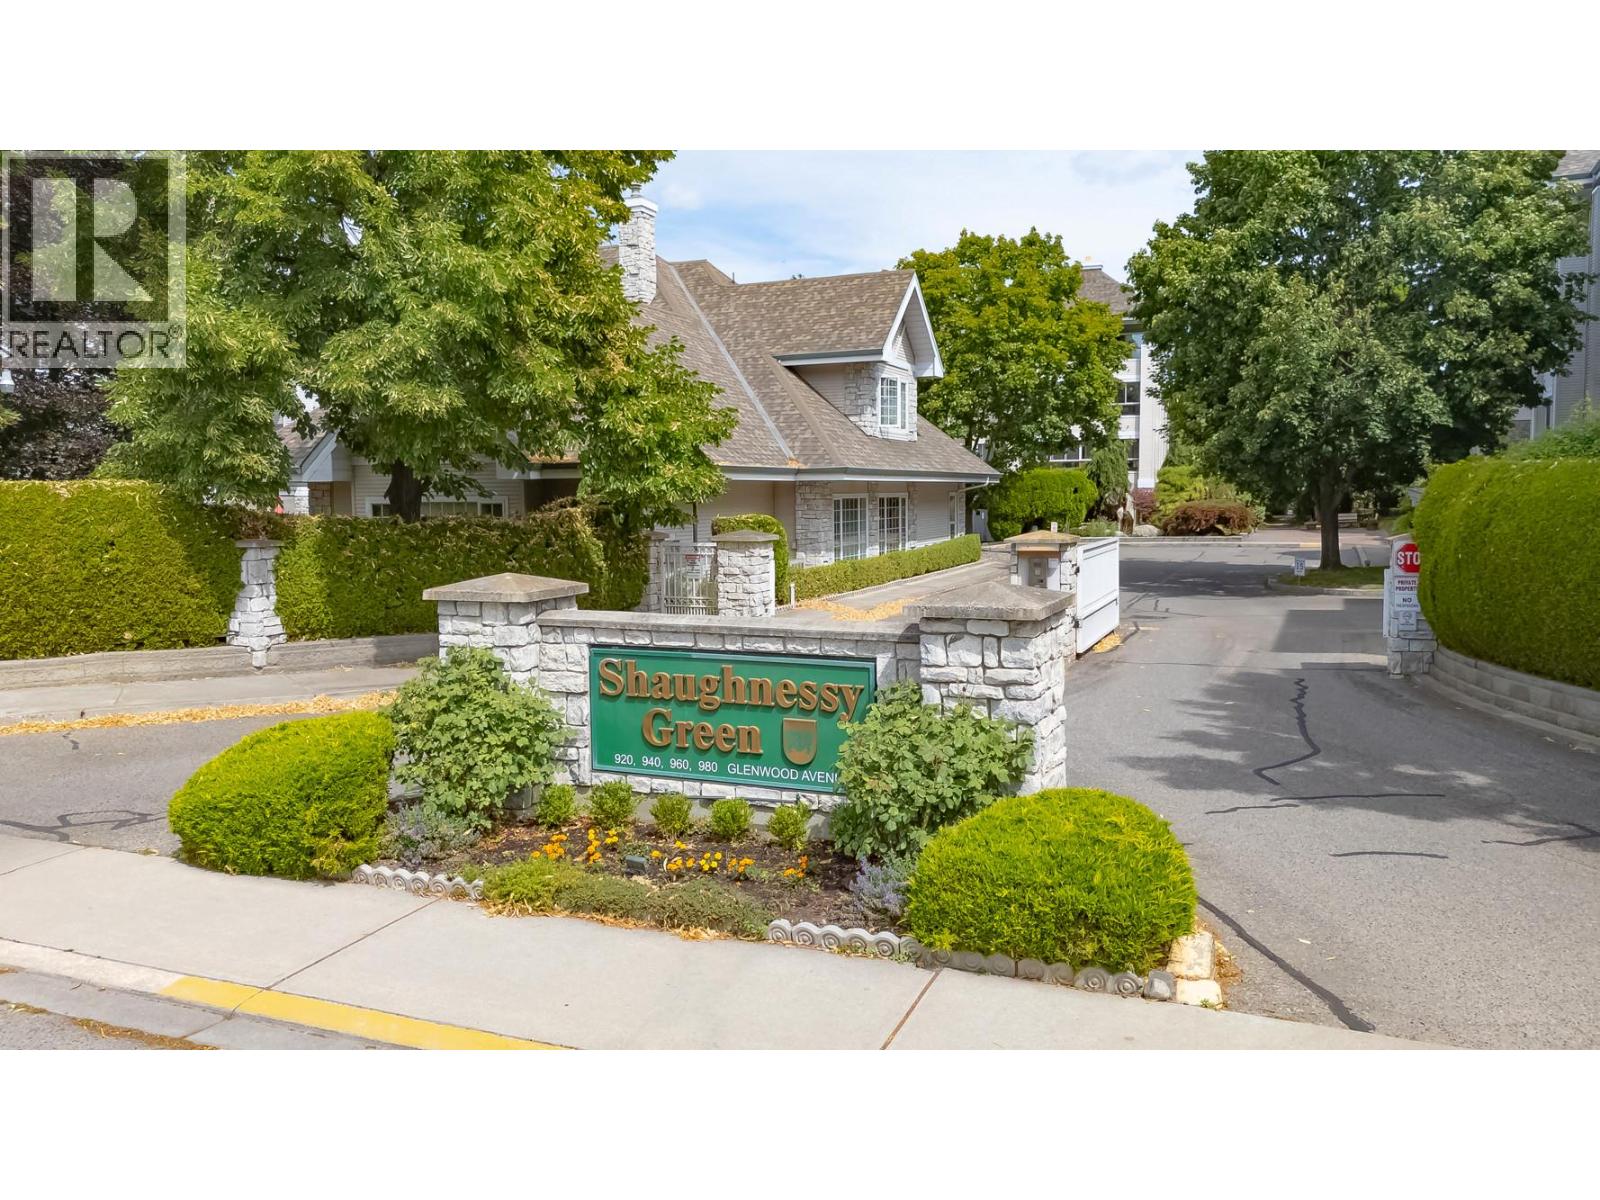
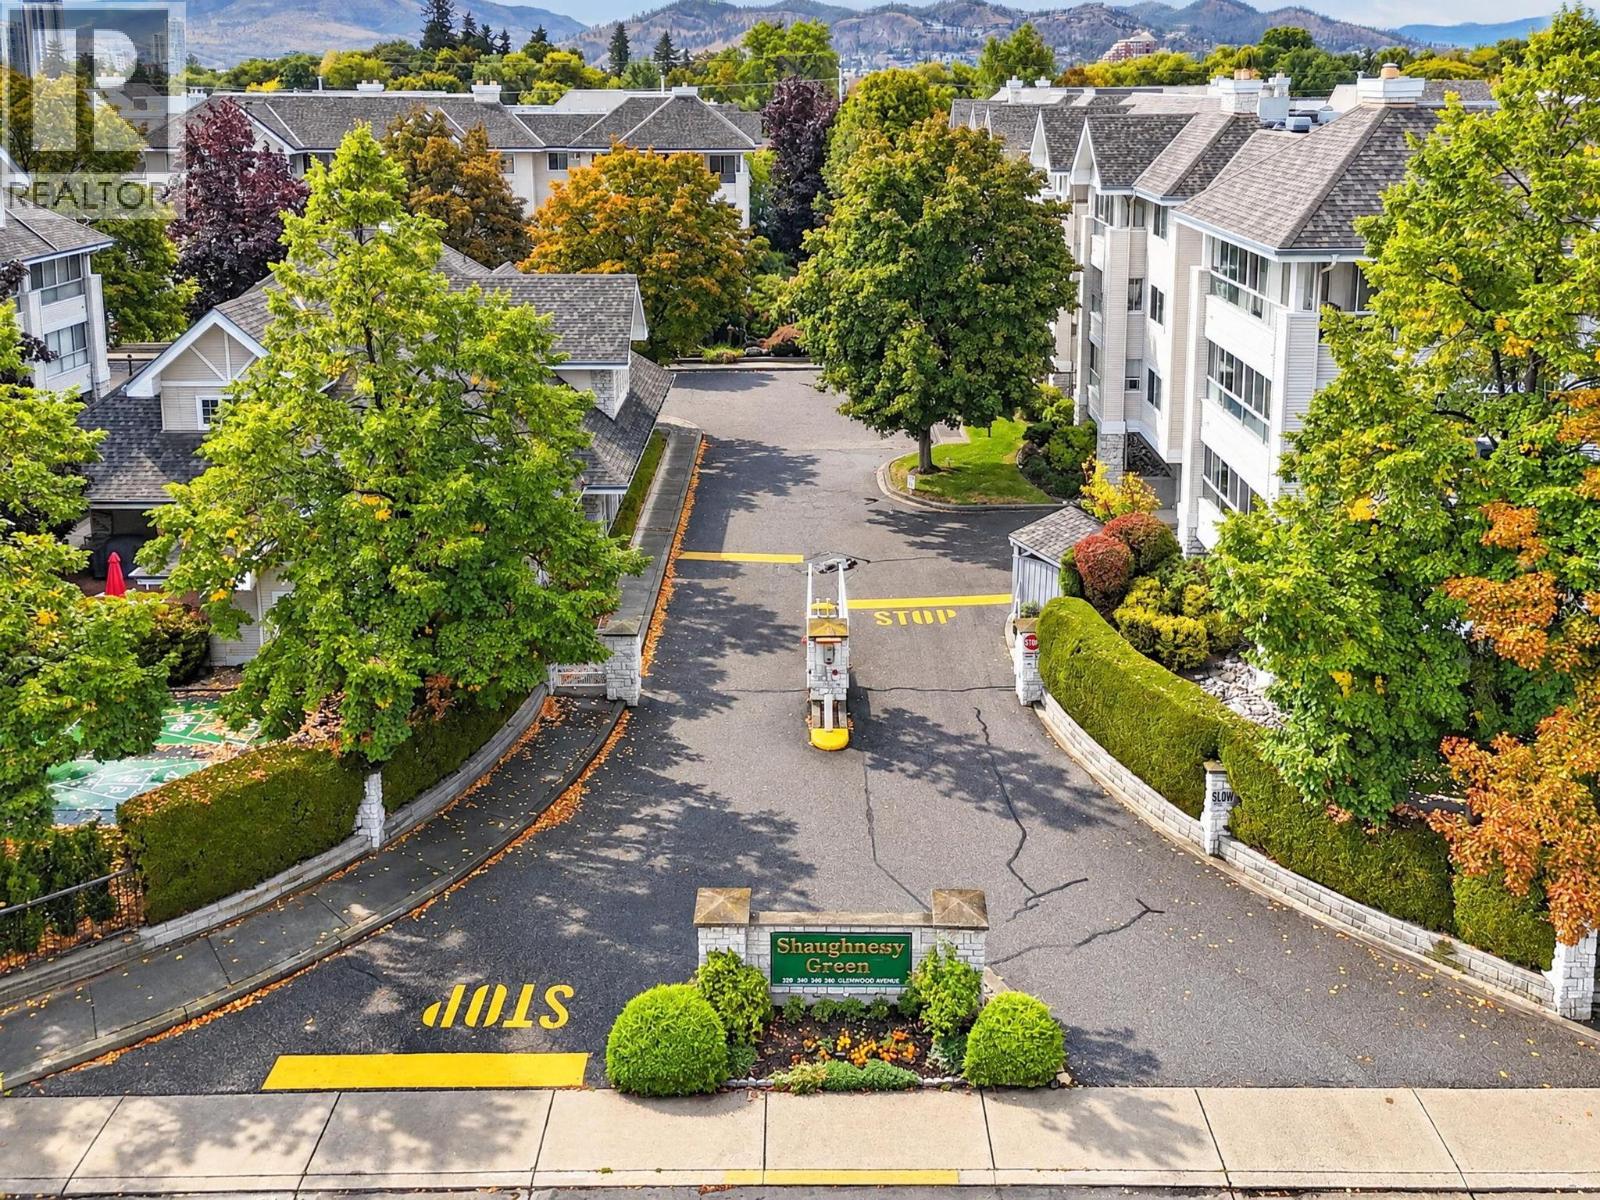
Shaughnessy Green is a beautifully maintained community composed of three buildings and a central clubhouse. Residents enjoy access to guest suites located right in each building. This spacious 1,229 sq. ft. condo is situated in the 920 building, featuring a desirable north-and-south exposure. The thoughtful layout includes two bedrooms, two bathrooms, a dedicated dining room, and a den. The primary bedroom comfortably accommodates a king-size bed and boasts an ensuite with a soaker tub and walk-in shower. Conveniences include an in-suite laundry room equipped with built-in storage shelving. Relax on your enclosed deck and soak in the evening sun, or head over to the vibrant clubhouse to enjoy social activities, a fully equipped gym, shuffleboard, and a patio area for barbecuing. (id:58301)
Welcome to Central Green Two, a LEED Certified (incredibly energy efficient) development just steps to downtown Kelowna. This beautiful 2 bedroom / 2 bathroom loft features towering windows with remote blinds, tons of natural light, and style to spare! This unit is directly adjacent to brand new (dog-friendly) Rowcliffe Park, and a short walk or bike-ride to shopping, the lake, and all that Kelowna has to offer. This home ticks so many boxes for first time homebuyers, down-sizers, and investors alike. Pet friendly, rental friendly, and move-in ready. Secured underground parking. (id:58301)
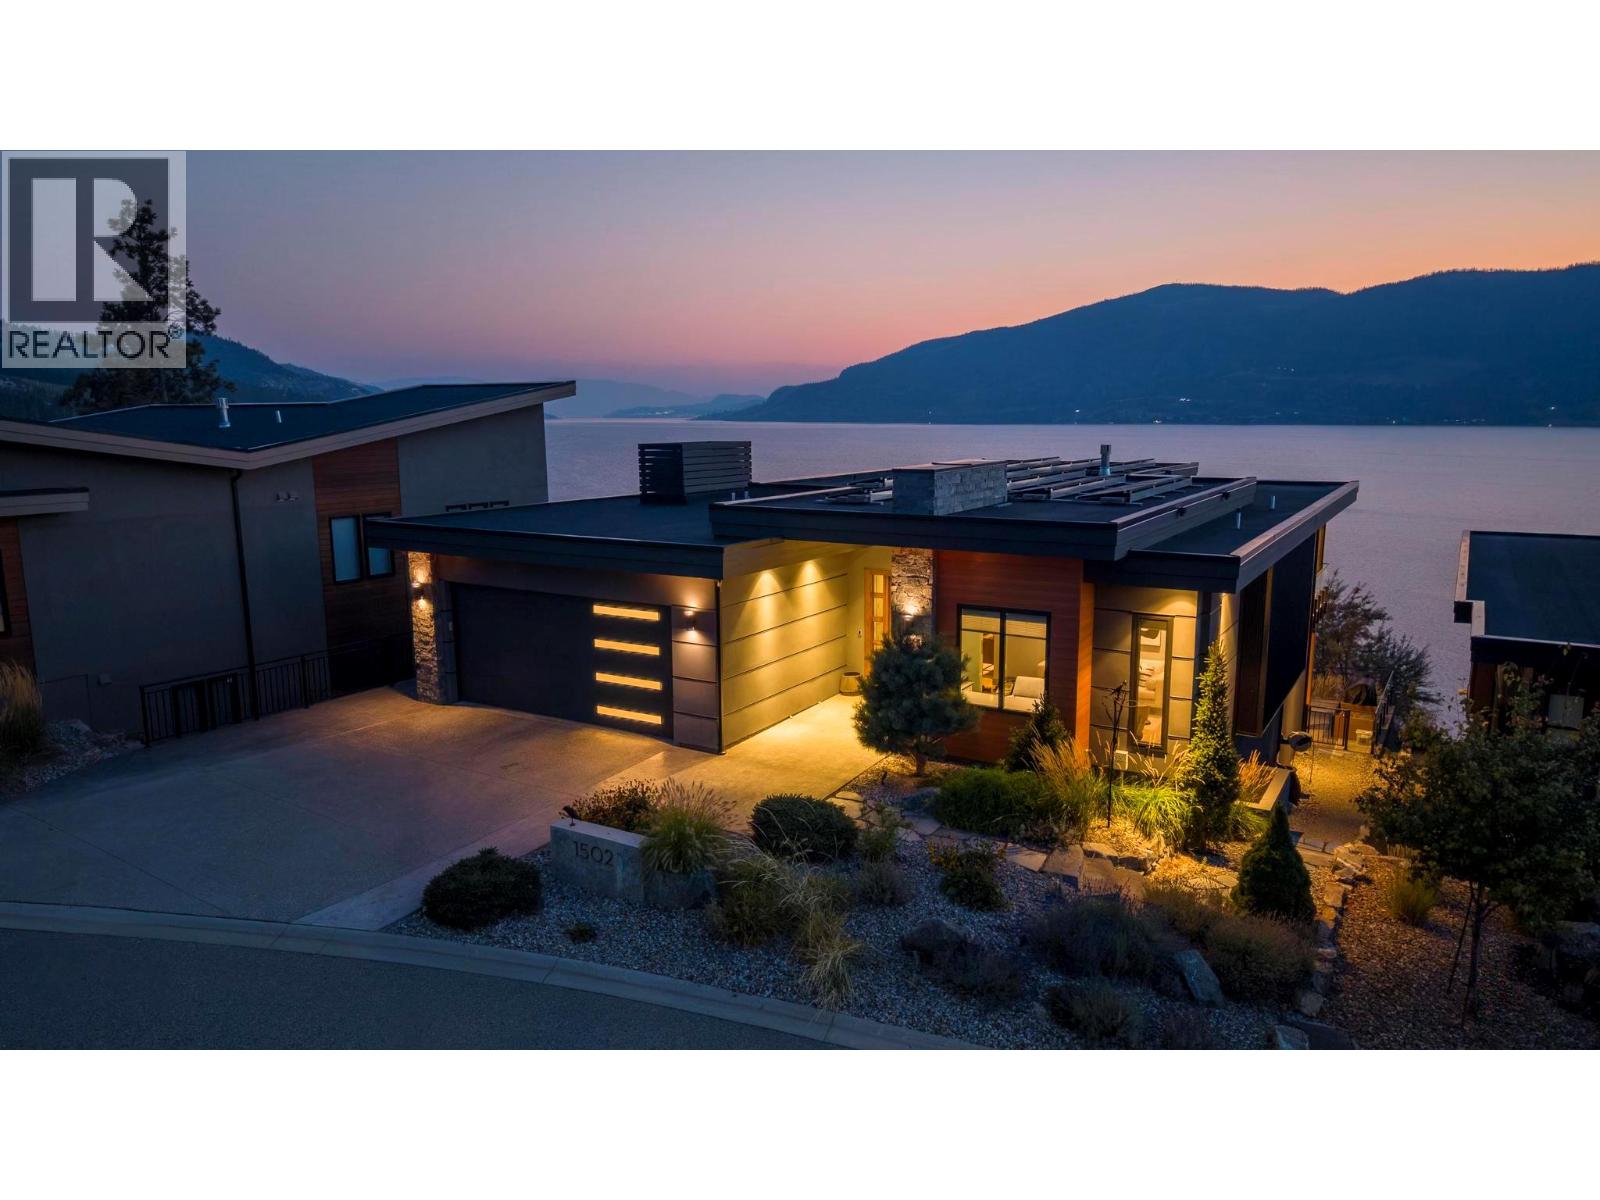
AWARD-WINNING HOME WITH UNOBSTRUCTED LAKE VIEWS IN LAKESTONE'S PREMIER WATERSIDE PHASE! Perfectly positioned in one of Lakestone's most coveted locations, this two-time Tommie Award-winning home offers breathtaking, panoramic lake views that will never grow old. From sunrise to spectacular Okanagan sunsets, every day is framed by an incredible backdrop that defines luxury living. Offering over 3,500 sq. ft. with 4 bedrooms + office and 4 bathrooms, this beautifully crafted home blends timeless design with exceptional quality throughout. Floor-to-ceiling windows capture the views from nearly every principal room, while the SW facing covered deck - with ceiling heaters and retractable screens - extends your outdoor living season. The Carolyn Walsh designed gourmet kitchen features premium Thermador appliances, a 48"" steam oven, panel-ready fridge and a fully equipped butler's pantry. Wake each morning to lake views from the luxurious primary suite complete with a spa-inspired ensuite and custom walk-in closet. The walkout lower level offers 3 additional bedrooms, 2 full bathrooms and a sauna, a recreation room, wine cellar and a 400+ sq. ft. suspended slab flex space ready for your vision or extra storage. Ideally located in the heart of Lakestone, enjoy easy access to scenic walking and biking trails, two exceptional amenity centres, lake access, some of the Okanagan's most celebrated wineries, and Kelowna International Airport - all just minutes from your doorstep. (id:58301)
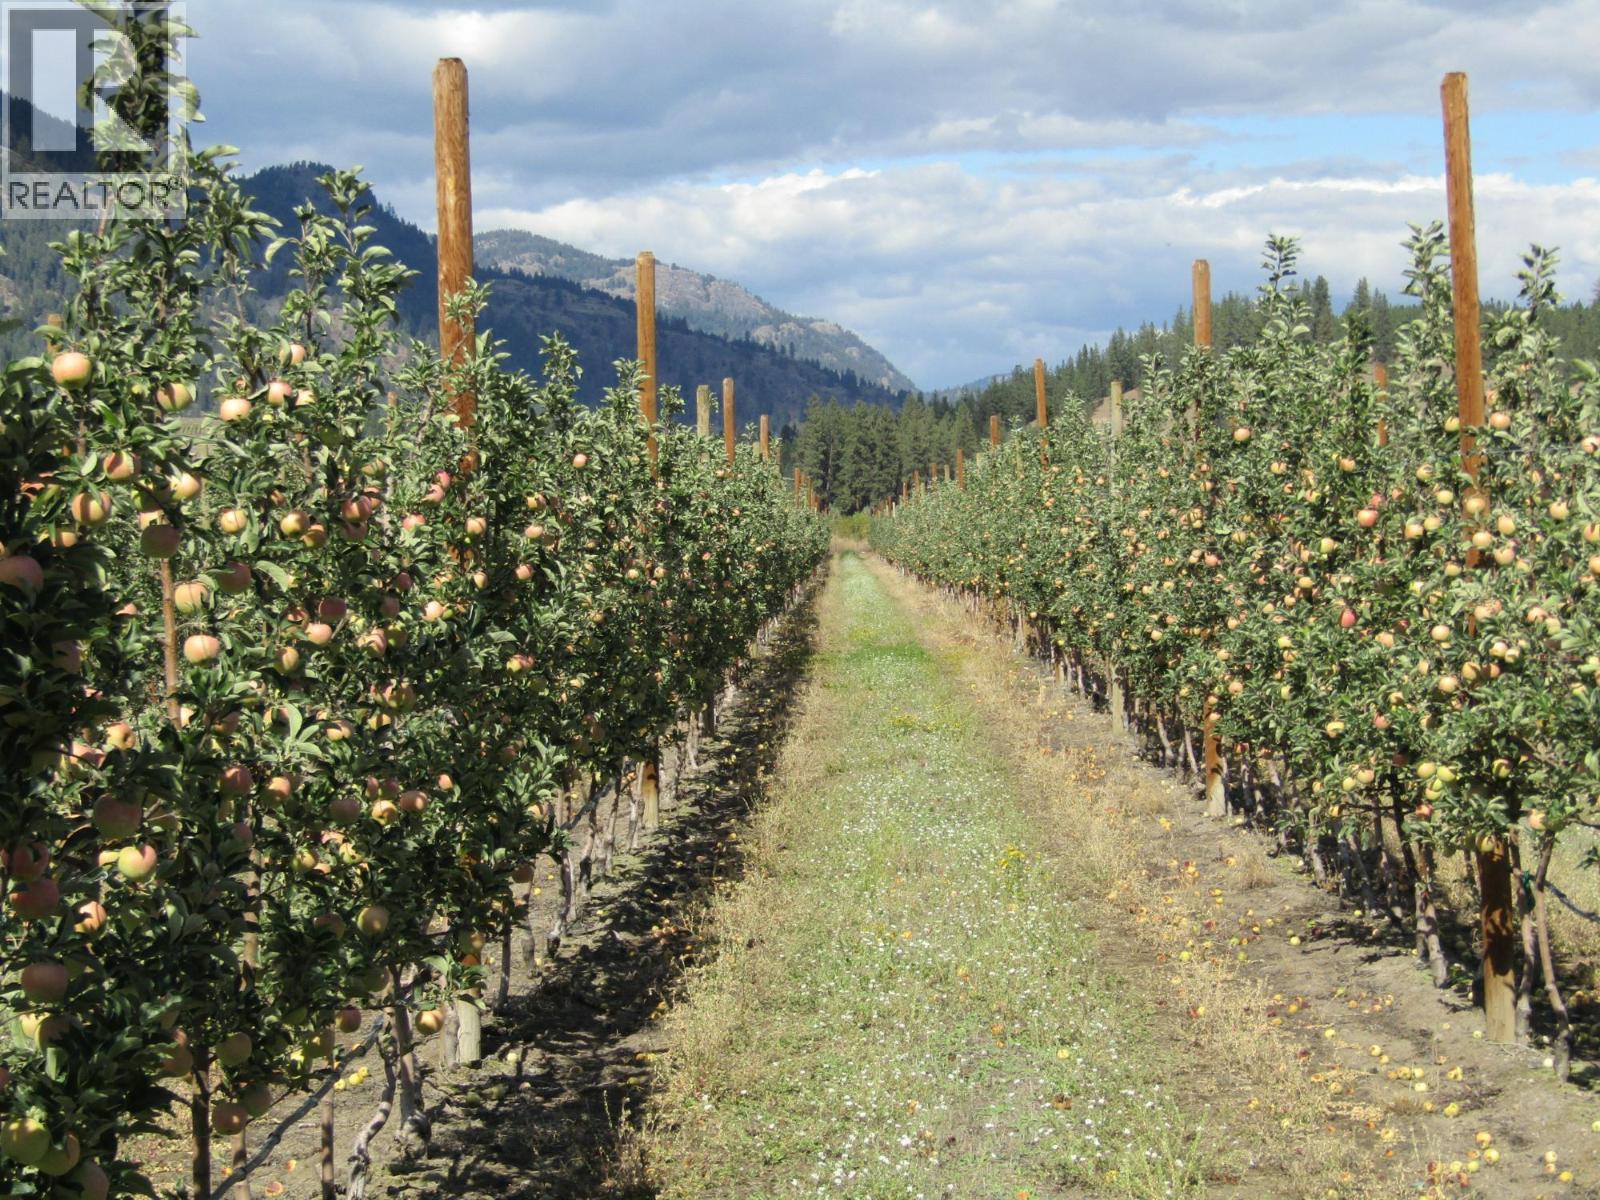
PRICED TO SELL All the set up work is done on this 32 acre property First year of full production on 25 acres yielded well over 500 bins of apples for this year Let's calculate the basic numbers to develop a property like this Could be a turn key operation > many spots to build a residence .Number may vary from property to property Historically raw agricultural flat and all usable is been selling for $50,000.00 + an Acre x 32 Acres .Develop water wells and drip irrigation for 29 acres and install underground service lines roughly $100,000.00 .Add approximately 12000 poles and wire on 28 acres to support the apple trees $130,000.00 Add 55000 Apple trees @$3.00 is $165000.00 . Equipment shed /workshop/Workers Quarters add $100,000.00. Haven't mentioned the fencing around the property ,machinery available to run the property or the bonus 1+ acres in ground crops and 3 acres with infrastructure waiting to be planted Four years to bring this property it production priceless Come and take a look ,reap the benefits of all the Hard work to bring this property to were it is Check out the 2 Videos (id:58301)
Location! Location! Two beautiful homes on one lot! This exceptional property features a newer main home plus a private carriage house—an ideal opportunity for multi-generational living, extended family, or rental income. The spacious two-storey main home offers 4 bedrooms, 3 bathrooms, a bright open-concept living area, modern kitchen with island, dining room, family room, laundry, covered deck, and double garage. The charming carriage house provides 2 bedrooms, 1 bathroom, a comfortable living room, dining area, kitchen, and its own single garage on one level—perfect for guests, family, or tenants. Enjoy the ultimate convenience of being within walking distance to Kelowna General Hospital, the lake, parks, shops, schools, and all that downtown Kelowna and Pandosy Village have to offer. Two quality homes, endless possibilities, and a location that checks every box. Don't miss this rare opportunity—this one won't last! (id:58301)
Pristine Pride of Ownership Meets Effortless Okanagan Living. From the moment you arrive, the striking curb appeal and manicured exterior set the stage for a home maintained with absolute care. Designed for executives, active empty nesters, and downsizers who refuse to settle on quality, this three bedroom plus den residence offers the spatial freedom of a detached executive home without the burden of endless property maintenance. Forget spending your weekends mowing lawns, weeding garden beds, or managing costly yard upkeep. The smartly planned outdoor footprint is your ultimate asset, offering an intimate, private sanctuary ideal for morning coffee, leaving your weekends entirely free to enjoy world class wineries, golf, and lakeside trails just minutes from your front door. Inside, natural light pours through an exceptionally clean, move in ready interior. A highlighted feature is the versatile front den, illuminated by two sunlit windows that easily transitions into a light filled home office, serene nursery, or dedicated guest retreat. The main living spaces seamlessly centre around a beautiful open plan kitchen, providing an effortless flow for daily relaxation and hosting close friends. Situated in a peaceful pocket of Vintage Terrace Road, you are positioned near top tier schools, local orchards, and scenic walking routes. Offering uncompromising quality, pristine condition, and true lock and leave convenience, this home is low maintenance living reimagined. (id:58301)
Experience the epitome of Okanagan living in this exceptional PENTHOUSE at MOVALA, where sophisticated design, expansive indoor-outdoor living and breathtaking unobstructed views come together in one extraordinary residence. Offering over 2900 sf of luxurious interior living space plus an impressive 2022 sf of outdoor living w/hot tub, this 3 bed/3.5 bath residence also features a dedicated office/den - providing an exceptional balance of space, comfort and versatility. Designed for those who appreciate the finer things, the home showcases European oak hardwood flooring, custom cabinetry and premium Dekton surfaces. The chef inspired kitchen is appointed w/ a 48"" Bosch integrated refrigerator/freezer, 36"" induction cooktop, double wall ovens & premium appliances. The expansive great room is framed by floor-to-ceiling windows and sliding doors, creating a seamless connection between the interiors and outdoor living spaces, while showcasing panoramic, unobstructed Okanagan views. Luxurious ensuites in bedrooms w/ heated floors, dual vanities and elevated finishes. 3 PARKING (one w/ EV charger) and TWO STORAGE lockers! First class on-site amenities - pool, hot tub, BBQ's, gym, games room, yoga studio, celebration room, private residents lounge and library. Located in the desirable South Pandosy/Gyro Beach corridor - steps to restaurants, shopping, parks and retail etc. A rare opportunity to experience resort-style Okanagan living at its finest. (id:58301)
Panoramic views onto the Okanagan Valley from this modern house in the upscale neighbourhood of Oliver. Over 2700 sqf on two levels, with 4 bedrooms, large den, 3 full baths and a family room. The livingroom features a modern wood stove. It allows you to enjoy the ambience of a live fire inside. There is a gas furnace, heat pump and central air conditioning. The house was built with quality construction by a reputable builder, and has been kept up well, incl fresh outside paint and a 1 year old hot water tank. There is a deck off the dining area with a gas connection for a barbecue. There is also a deck and pergola at the back of the house. Easy access to the backyard from the hallway and the Primary Bedroom. The upstairs of the house has living and dining, the Primary Bedroom with ensuite and walk-in closet, two other bedrooms and a full bath. The downstairs has another bedroom at the front with a walk-in closet, a large walk-in coat and shoe closet in the hallway, a full bath, a large den and a family room. The backyard has been converted into a cactus garden with low maintenance and low water use. In addition to the covered pergola there are a couple of other seating areas. The sprinkler system is still in place in the front and back yard. A shed offers space for storage. The house is in a quiet cul-de-sac in the desirable part of Oliver near the lake. The beach is a few steps away. The hike and bike trail along the river is in easy walking distance. Close to 2 golf courses, park, rec facilities, pool, schools, restaurants and shopping. One of the sellers is a licenced realtor. (id:58301)
Spacious, inviting and tastefully updated, this two bedroom plus den home offers a generous layout with room to relax and entertain. Split-plan bedrooms with both featuring walk-in closets and ensuite bathrooms, while the bright den with french doors provides flexible space for an office or hobbies. The kitchen includes stainless steel appliances and a comfortable and cozy breakfast nook. Open plan living is complemented by ample space for a formal dining area with built-in cabinetry with a granite top. Large laundry room with built-in shelving and built-in vacuum too! Updates include flooring, bathroom quartz vanities and tile, lighting, blinds, air conditioning and paint. Step onto the covered south-facing sunroom to enjoy peaceful views of mature trees and green space, a lovely setting for morning coffee or a quiet afternoon. Ideally situated within walking distance of the beach, schools, hospital and shops, this central location puts everyday conveniences close at hand. Residents enjoy an impressive range of amenities, including a clubhouse and games room with billiards, exercise room, workshop, secure underground parking, community garden beds, RV parking, guest suite and common BBQ courtyard. An activity room on the same floor as this unit offers a library and a quiet space for crafts or puzzles, adding to the welcoming community atmosphere. This complex has it all! (id:58301)
A rare opportunity to own a sub-penthouse at Ellis Parc with panoramic lake, city and mountain views and an extraordinary 65-foot deck to take it all in. Perched high above downtown Kelowna, this 2-bedroom plus den, 2.5-bathroom residence offers space, views and outdoor living rarely found in a downtown condo. Floor-to-ceiling windows fill the home with natural light and create a connection to the Okanagan landscape. The open-concept living and dining areas are designed for relaxed living and effortless entertaining. At the centre is a gourmet kitchen featuring premium appliances, elegant finishes and an oversized island with seating for six. The versatile den has been transformed into a wine room, creating a unique space for entertaining or easily adapting to your needs. Both bedrooms offer ensuites with upgraded showers, while the primary suite features stunning lake views and a custom walk-in closet. Step outside to the 65-foot deck, an exceptional extension of the living space and the perfect place for morning coffee, sunsets or dinner with friends while taking in the views. Located in the heart of downtown Kelowna, Ellis Parc puts the waterfront, beaches, restaurants, cafes, boutique shopping and city amenities moments from your door. Now offered at $765,000, this is an opportunity to experience elevated downtown living in one of Kelowna's most desirable addresses, complete with exceptional views and one of the building's standout outdoor spaces. (id:58301)
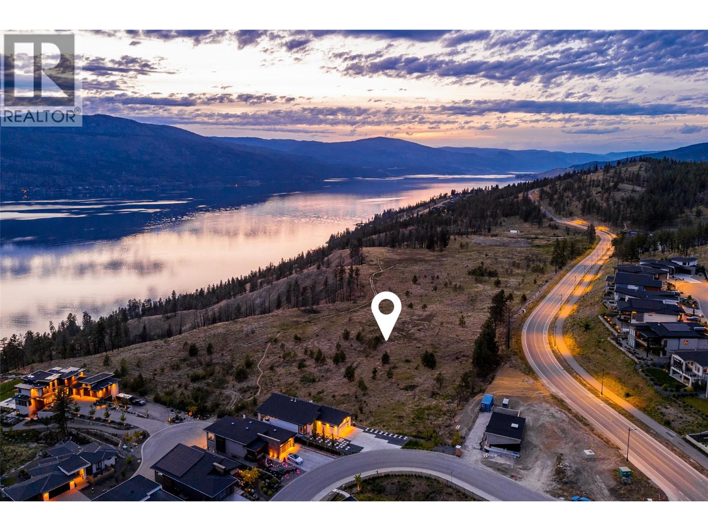
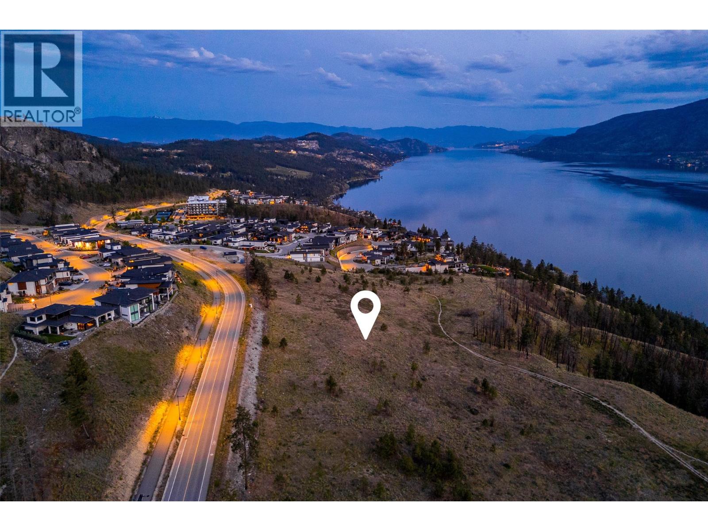
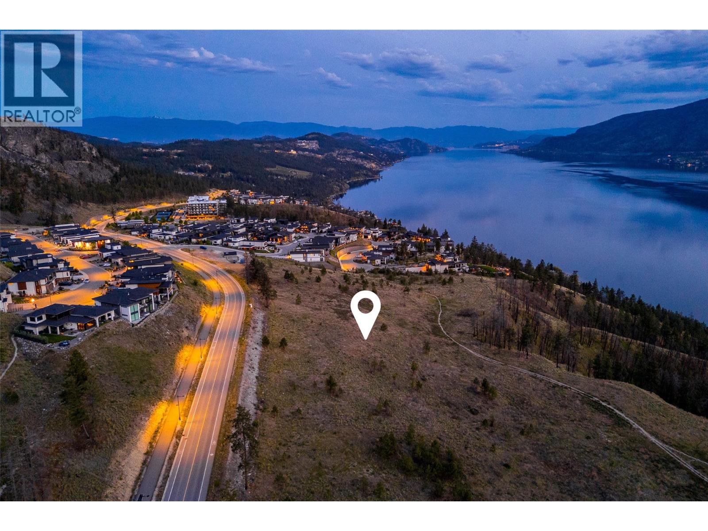
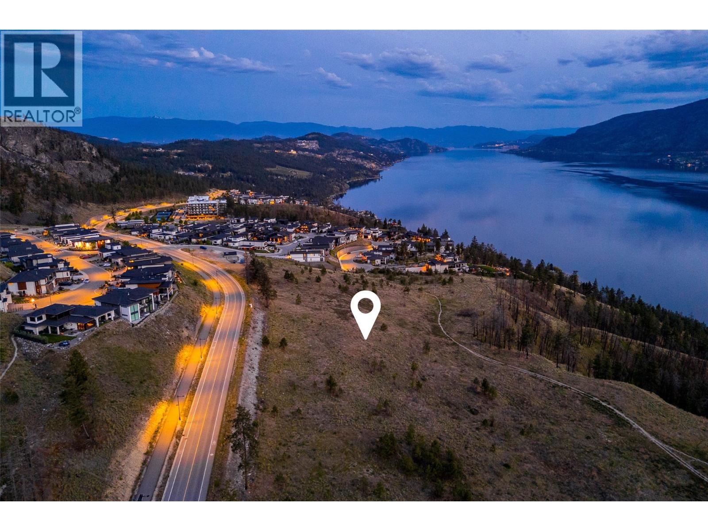
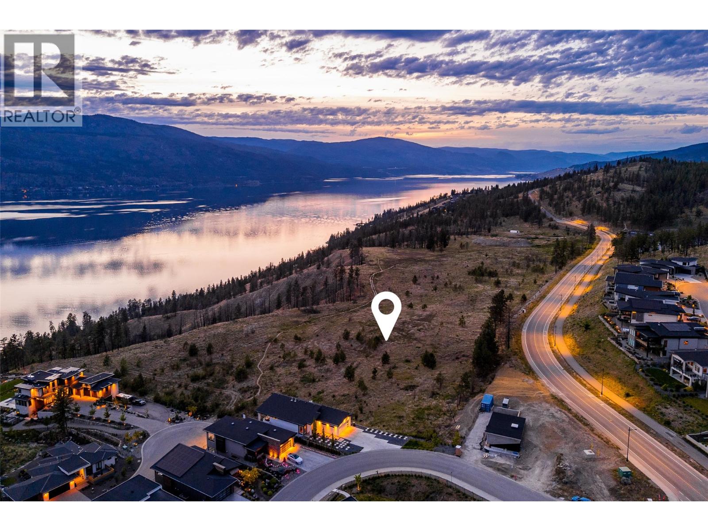
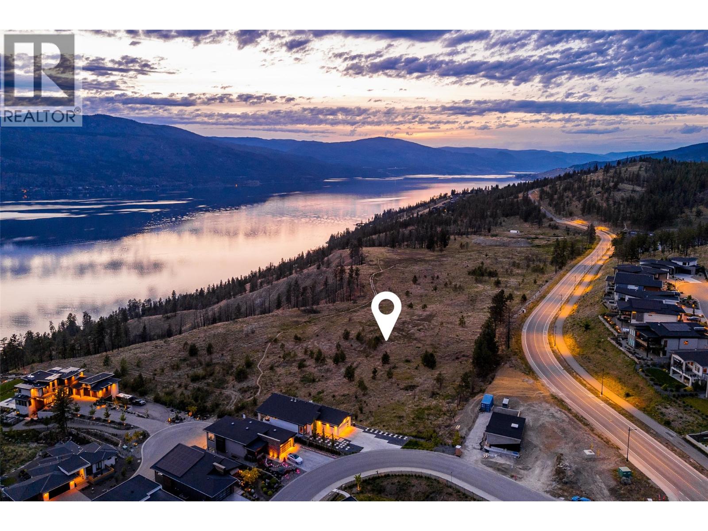
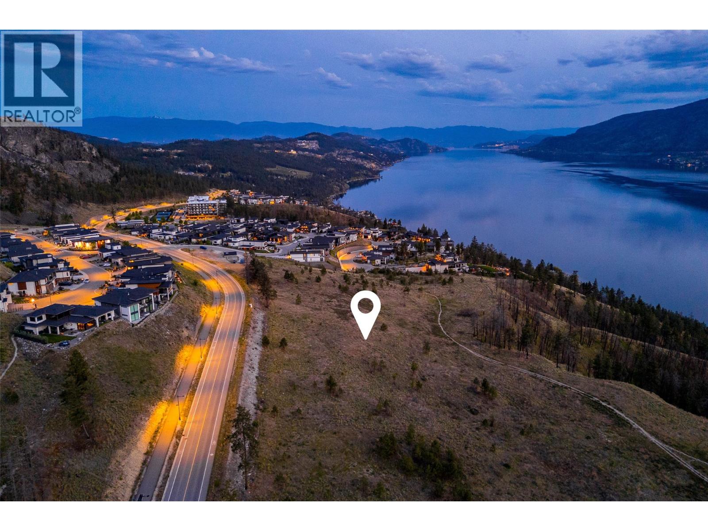
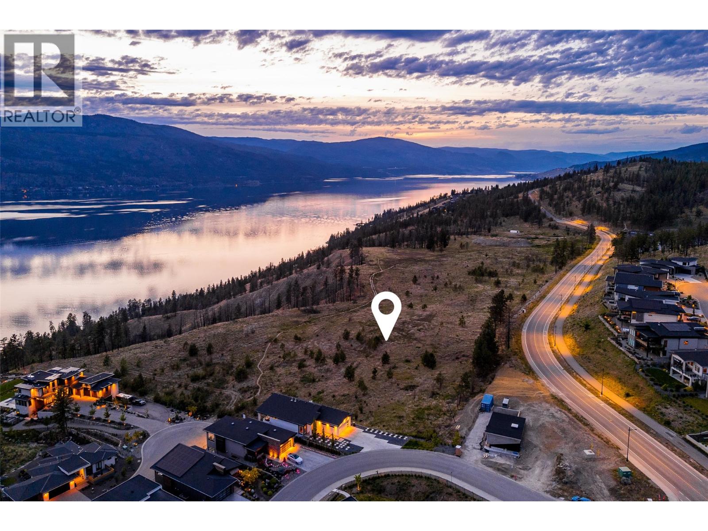
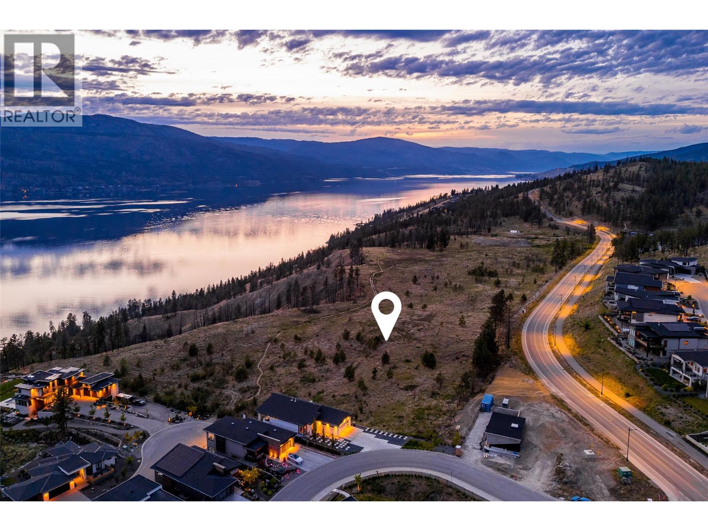
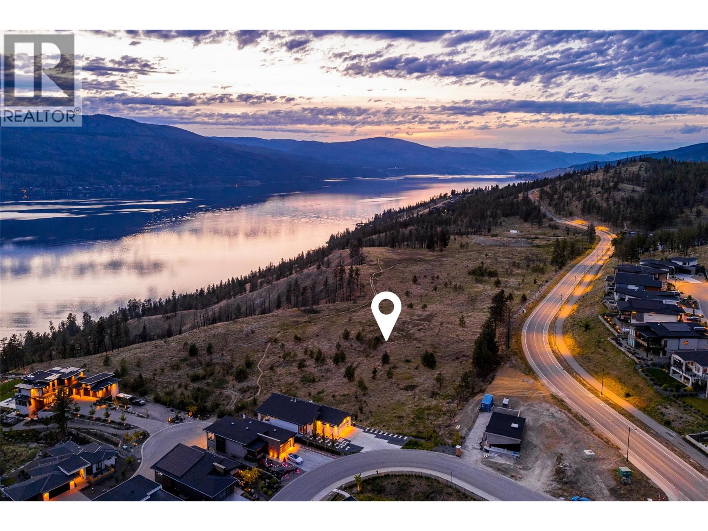
Welcome to Tyndall Bench, an exceptional lake view community set above the shores of Okanagan Lake in Lake Country, where sloping terrain, mature woodland, and expansive lake views come together in a striking natural setting. The community is shaped around an active, outdoor lifestyle, with trails, protected green space, and nearby lakes offering swimming, boating, and recreation close to home. Kelowna, celebrated local wineries, and everyday amenities remain just a short drive away, keeping convenience within easy reach of this elevated, tranquil setting. Lot 25 anchors the western edge of the walk-out lake-view collection, delivering a generous homesite. The walk-out grade combined with its end-of-row positioning brings added side exposure, lending an openness that enhances both the home's presence and the potential views from every rear-facing room. Its location also places residents close to nearby multi-use trail, offering effortless access to walking, cycling, and the surrounding natural landscape. Bring your own builder or inquire about pre-approved options, with all builders required to be approved to uphold Tyndall Bench's design standards. Incentives are available for builders purchasing multiple lots, with flexible build options, including the potential to begin construction prior to closing. Please inquire with the Listing Agent for full details. (id:58301)
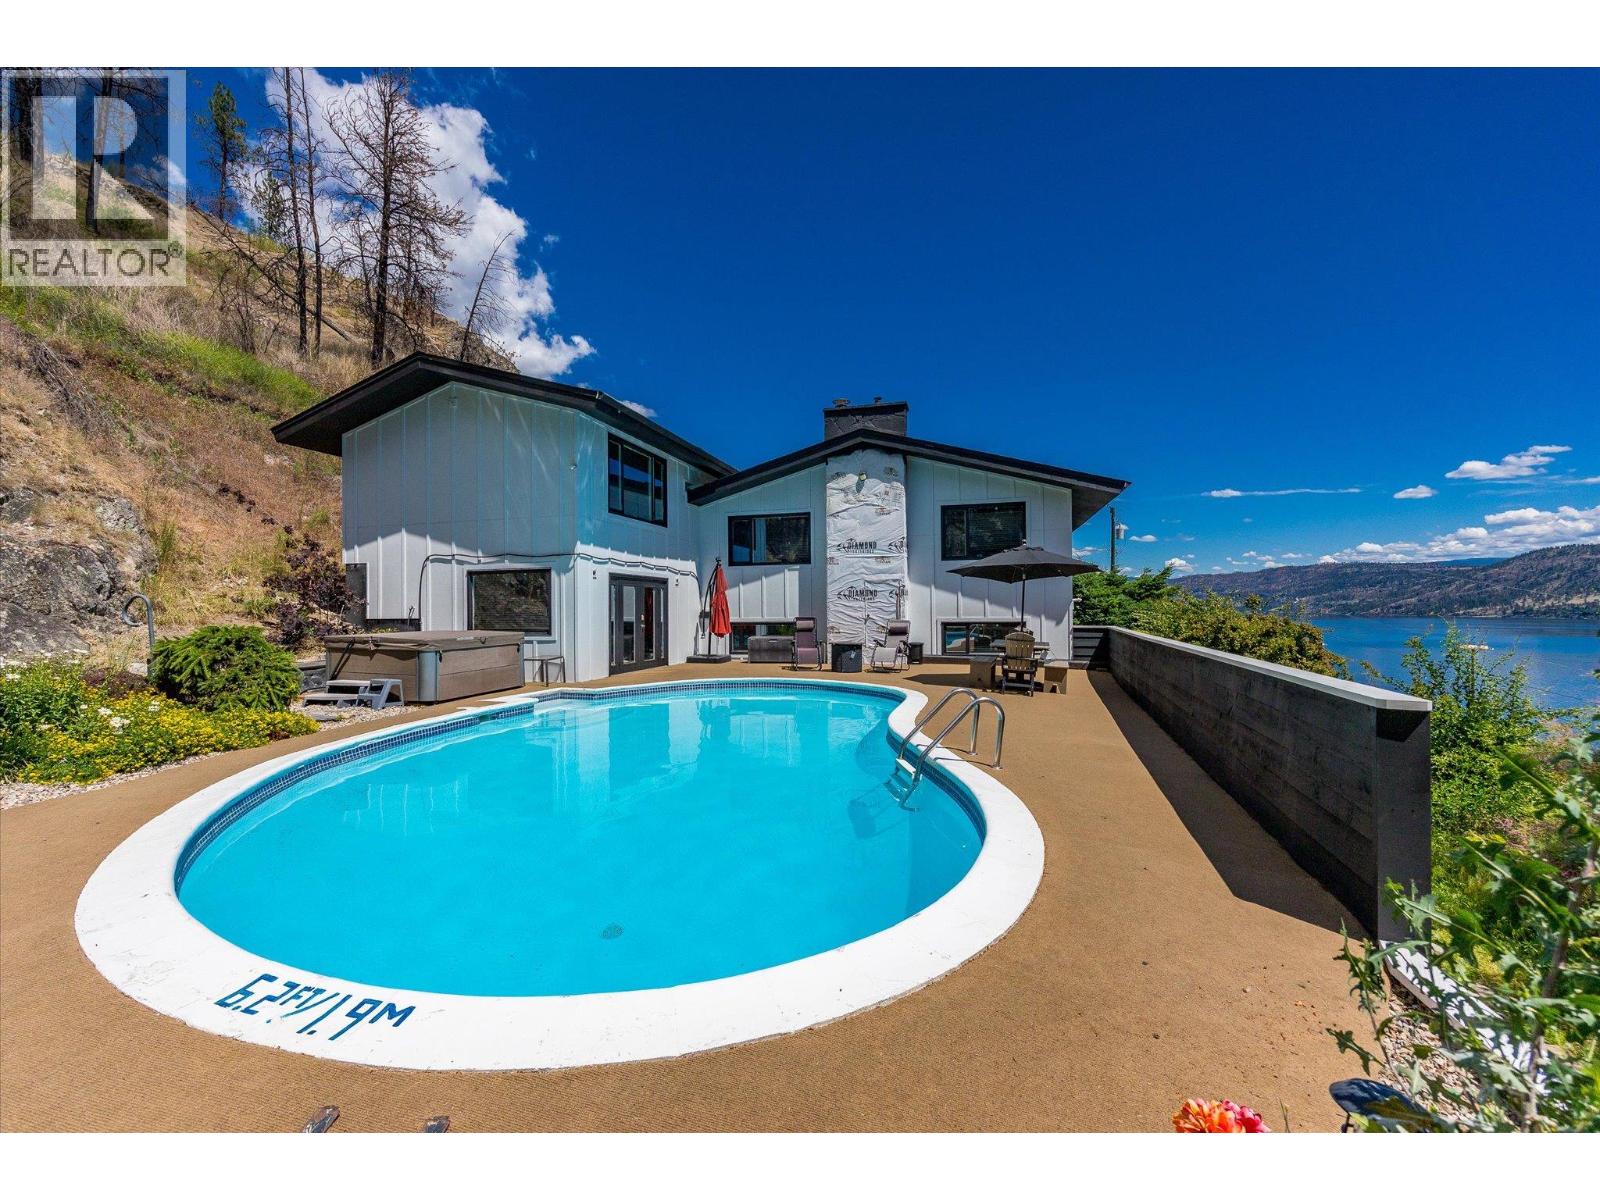
1084 Westside Road presents a rare offering of refined Okanagan living, where timeless design meets an extraordinary natural setting overlooking Okanagan Lake. Set on a private 0.58-acre parcel and just minutes from downtown Kelowna, this beautifully renovated two-storey residence spans over 3,500 square feet and captures uninterrupted lake views. Turn key, furnished, and thoughtfully designed for both elegant entertaining and everyday comfort, the open-concept interior is enhanced by vaulted ceilings, expansive windows, and a statement stone fireplace, while the kitchen is appointed with a stainless steel appliance package. The home offers four generously proportioned bedrooms and three bathrooms, including a serene primary retreat with a five-piece ensuite featuring dual vanities, a soaker tub, and walk-in shower. A self- contained in-law suite with private entrance provides flexibility for extended family or Airbnb income potential. Outdoors, the property transforms into a private resort-like setting, complete with a heated in-ground pool and hot tub perfectly positioned to take in the sweeping lake views, all framed by mature greenery and the natural backdrop of the mountainside. An expansive driveway accommodates multiple vehicles, including RVs, with ease. This is a distinguished residence offering privacy, scale, and an elevated lifestyle in one of the Okanagan’s most coveted locations. (id:58301)
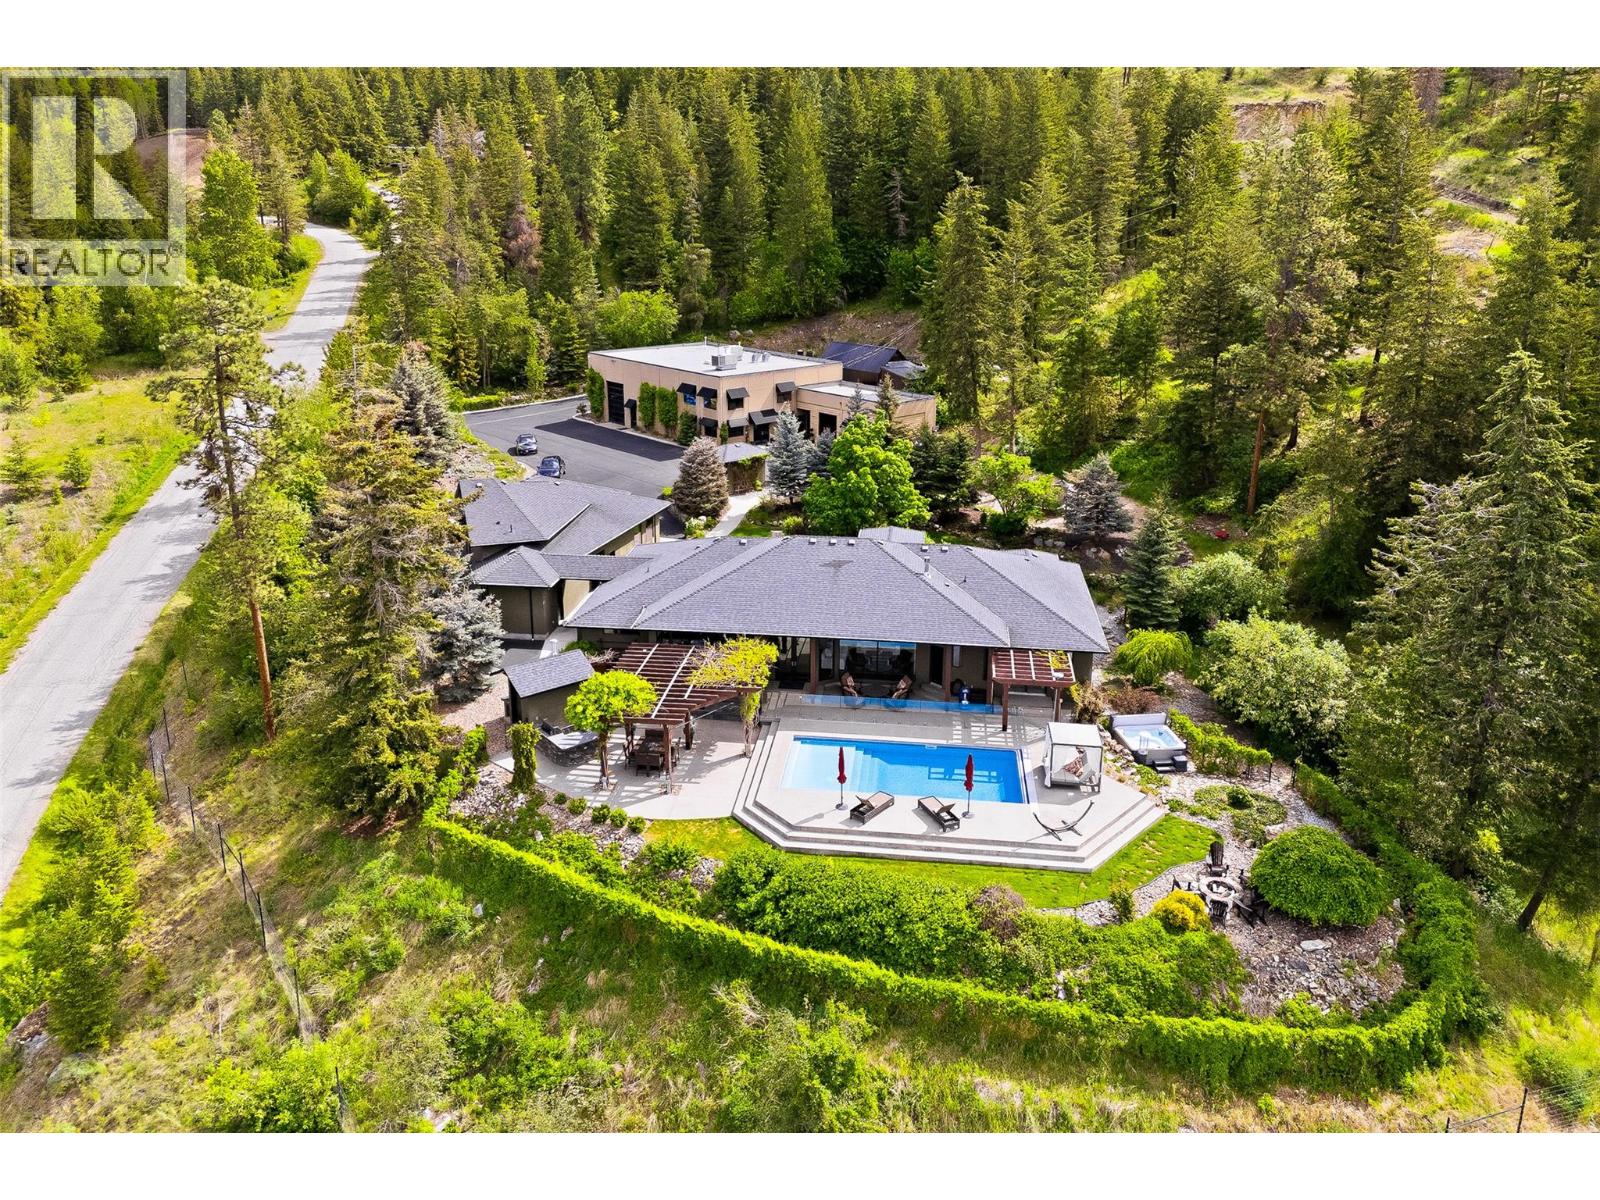
An exceptional private estate set on 11.79 acres, offering lake views and remarkable privacy, just minutes from the city. Behind a gated entry, the property combines a substantially renovated 5,500+ square foot residence, landscaped grounds, multiple guest accommodations, and an impressive 6,000+ square foot detached workshop complex. The main home has been thoughtfully renovated, offering four bedrooms and four bathrooms, refined finishes, smart-home technology, an open-concept design, and oversized windows that frame expansive views across the valley. A separate one-bedroom studio suite above the attached triple garage adds flexibility for guests, extended family, or additional private accommodation. The outdoor spaces are equally impressive. A resort-style backyard features an in-ground pool with automatic cover, hot tub, outdoor kitchen with built-in BBQ, multiple gathering areas, extensive landscaping, and beautifully constructed rock walls. Private hiking trails wind through the property, creating a peaceful, park-like environment and an exceptional sense of space and seclusion. Additionally you’ll find a one-of-a-kind detached workshop complex, offering more than 6,000 sq.ft. of highly capable space for any pursuit. Built with tilt-up concrete construction, overheight ceilings, multiple lifts, 3-phase power with 600 amps, propane heating, multiple overhead bay doors, professional offices, reception area, kitchenette, bathroom, and a fully equipped man-cave, the building provides an extraordinary level of utility. A professional-grade paint booth, built to explosion-grade standards with advanced heating, filtration, and down-draft systems, provides further capability for specialized automotive or fabrication use. Above the workshop is a self-contained three bedroom guest suite, providing further accommodations. The property also includes a fully serviced RV stall and extensive parking for vehicles, boats, trailers, and recreational equipment. GST applicable. (id:58301)
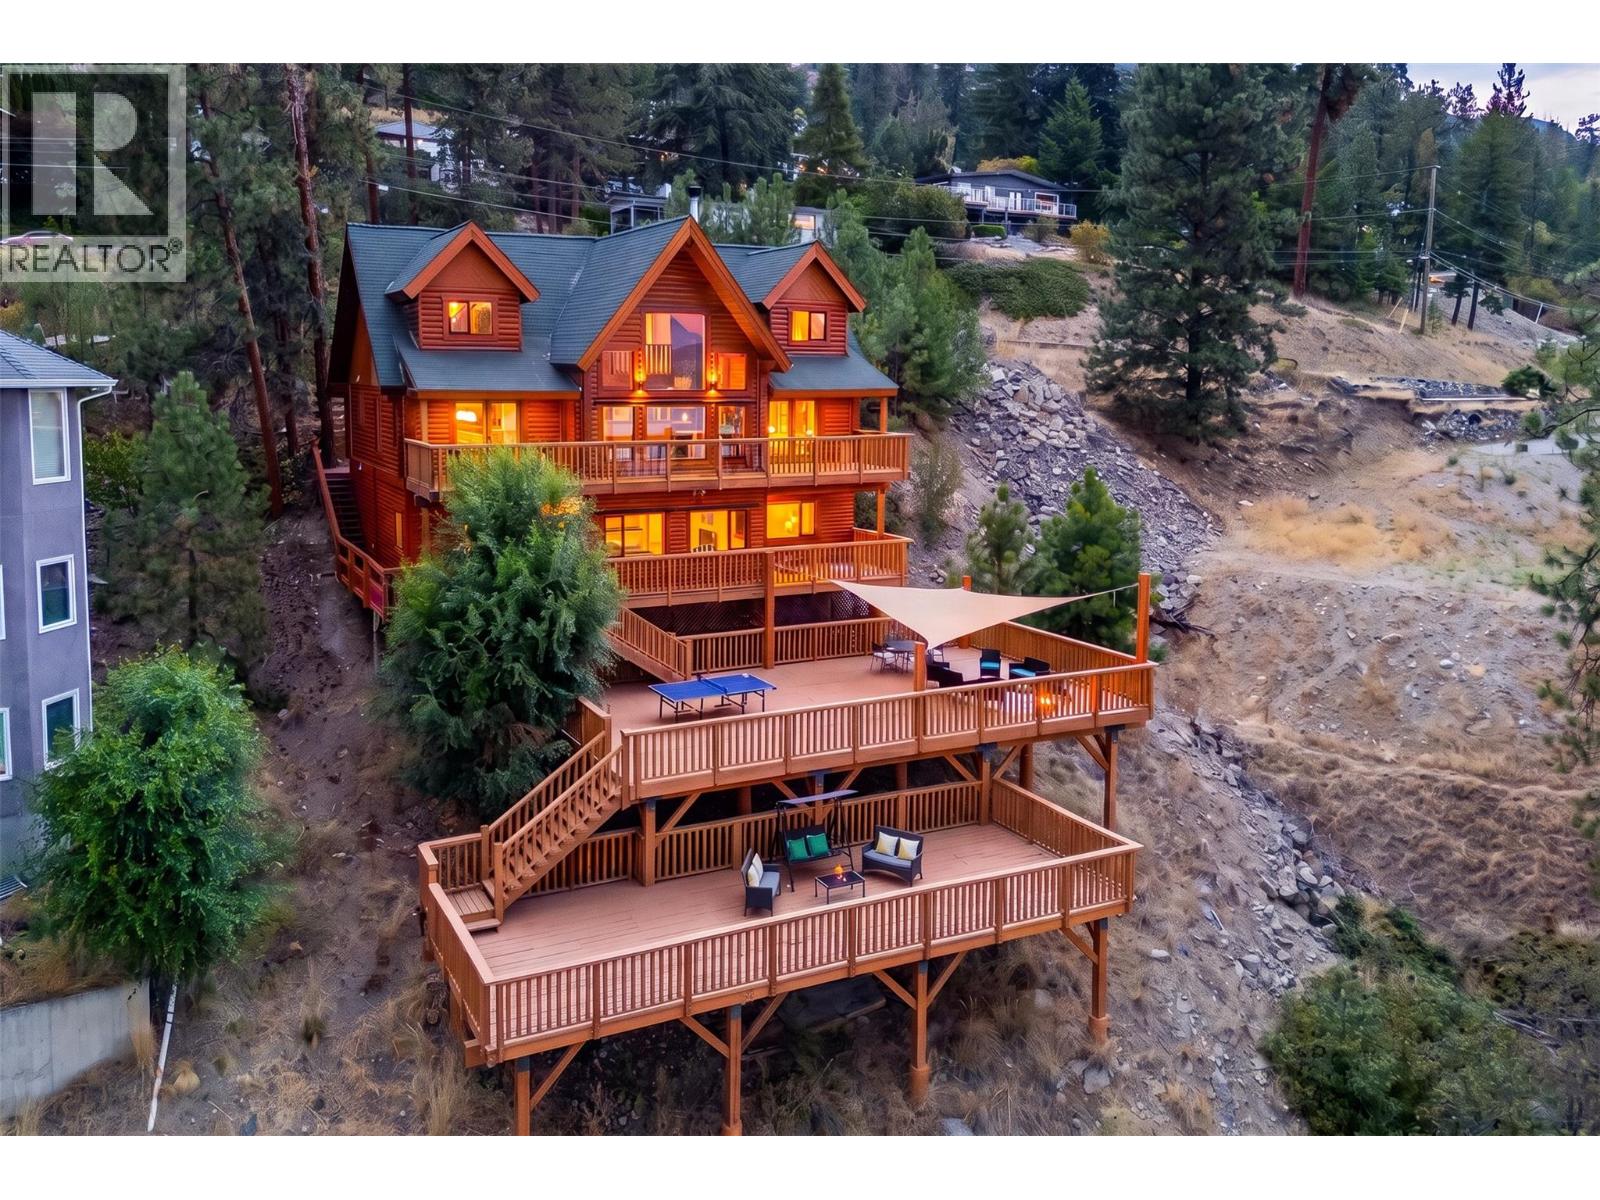
Welcome home to this stunning log and timber frame home, featuring gorgeous traditional construction with modern upgrades and touches throughout. Featuring five bedrooms, five bathrooms, 3,866 square feet of welcoming interior living space, plus incredible 1850 square feet of multi-level decks and patios. The main level features a gorgeous vaulted great room with 22’ ceilings, boasting a rare fully certified wood burning fireplace, with stunning valley views through to Lake Okanagan. The updated kitchen features butcher block countertops, with commercial-style stainless cabinetry, and opening to the generous dining room. The sprawling, main-level primary wing features access to the deck, tons of windows and natural light, large walk-in closet, and ensuite with two vanities, soaker tub, and shower. Upstairs there are two incredibly spacious bedrooms, full bathroom, and loft area perfect for home office or a library. Downstairs is a spacious two bedroom and two bathroom inlaw suite, complete with full kitchen and separate laundry. Beautiful fir and hemlock flooring, extensive use of timbers and warm wood trim, and generous windows help this home stand apart. Extensive outdoor living spaces, perfect for games areas, fire pits, outdoor dining, and more. This property blends custom log and timber construction with modern design, allowing for spacious walls for art and brightness - the best of both worlds. Must be seen to be truly appreciated. (id:58301)
Welcome to Tyndall Bench, a premier lake view community nestled above the shores of Okanagan Lake in Lake Country. Set within a stunning natural landscape of rolling hills, forests, and panoramic water views, the community offers a unique blend of tranquility and modern living. Residents enjoy a lifestyle centered around outdoor living, with access to extensive trail networks, preserved natural green space, and nearby lakes ideal for swimming, boating, and recreation. Life at Tyndall Bench offers the perfect balance of peaceful surroundings and convenience, located just a short drive from Kelowna, local wineries, and everyday services. Offering a desirable location within the walk-up collection, Lot 9 presents an exceptional opportunity to design a home that embraces both comfort and connection. With the flexibility to build up to three storeys, the elevated upper levels rise above the neighbouring homes to capture beautiful views of Okanagan Lake, making the most of Tyndall Bench's elevated landscape. Just moments from multi-use trails, residents can enjoy easy access to walking, cycling, and the surrounding natural beauty, all while being part of a thoughtfully planned, walkable neighbourhood. Bring your own builder or inquire about the pre-approved options. All builders must be approved to ensure adherence to Tyndall Bench's carefully curated design guidelines. Incentives are available for builders purchasing multiple lots, with flexible build options, including the potential to begin construction prior to closing. Please inquire with the Listing Agent for full details. (id:58301)
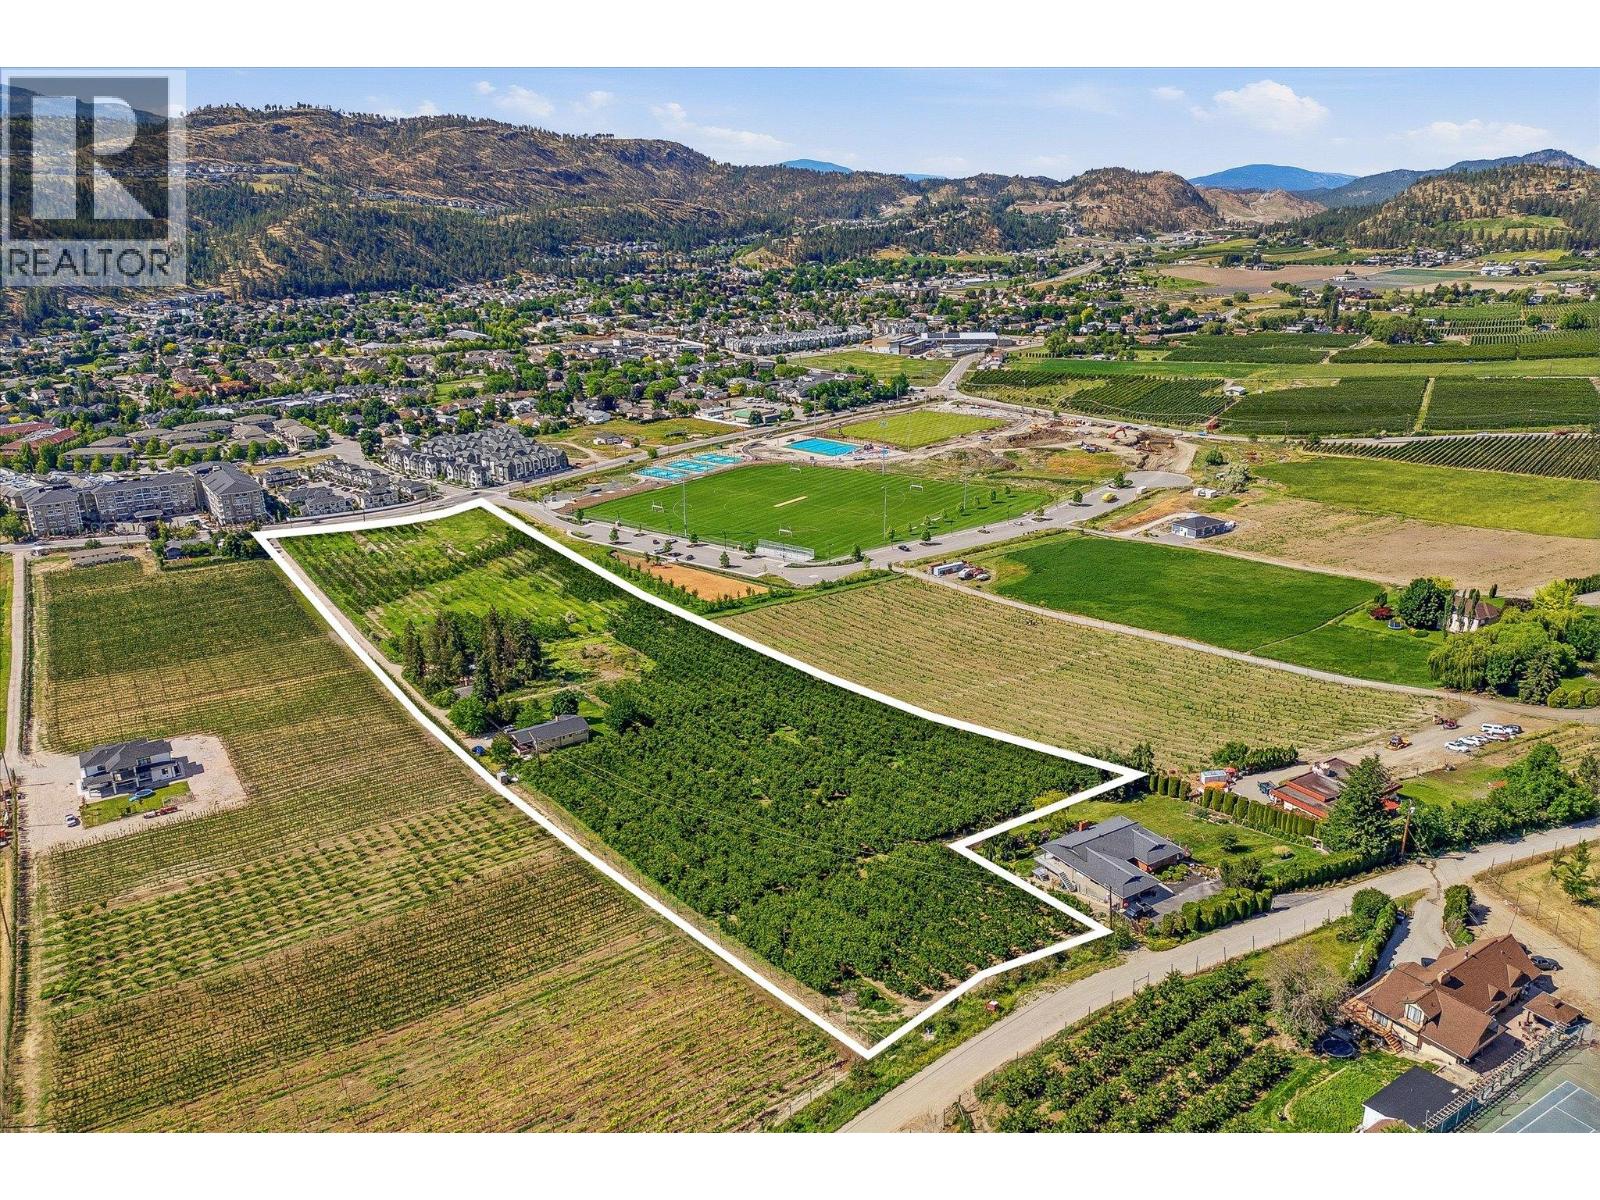
A rare opportunity to own 11 acres of productive farmland in the highly sought-after North Glenmore area of Kelowna. Mere minutes from the city while offering the privacy and tranquility of rural living, 319 Valley Road combines a thriving orchard operation with exceptional flexibility for multi-generational living, rental income, or agricultural use. This unique property features approximately 9 acres of established Sentennial cherry production, planted approximately seven years ago and benefiting from the fertile soils and favourable growing conditions that have made the Okanagan Valley one of Canada's premier fruit-growing regions. The property offers two residences, making it an ideal opportunity for extended family living, farm staff accommodation, or supplemental rental income. The first residence encompasses more than 2,300 sq.ft., and features three bedrooms, two bathrooms, and a basement wet bar, providing comfortable and versatile living space, while the second home encompasses more than 1,100 sq.ft., and offers a bright walkout design with two bedrooms and one bathroom. Both homes have undergone modern updates, blending comfort with the charm of country living. Outbuildings provide ample storage and utility for farming equipment, vehicles, recreational toys, or workshop space, while the abundance of parking ensures there is room for family, guests, and agricultural operations alike. Surrounded by the natural beauty of North Glenmore, the property offers a peaceful rural atmosphere without sacrificing convenience. Located only minutes from schools, shopping, restaurants, recreation, and Kelowna International Airport, this exceptional property offers the rare combination of productive agricultural land, multiple residences, and close proximity to urban amenities. (id:58301)
Nestled above the shores of Okanagan Lake in Lake Country, Tyndall Bench is a distinguished lake view community shaped by rolling hillsides, forested surroundings, and expansive water views. Life here revolves around the outdoors, with an extensive trail network, preserved natural space, and nearby lakes suited to swimming, boating, and everyday recreation. The community also offers proximity to Kelowna, well-regarded local wineries, and everyday services, striking a balance between elevated seclusion and practical convenience. Set within the heart of the lake-view walk-out tier, Lot 22 offers a desirable combination of privacy, views, and a natural grade for walk-out living. Its orientation is well positioned to capture stunning lake views. Just a short distance from the neighbourhood's multi-use trail, future residents will enjoy easy access to walking, cycling, and the natural surroundings that define life here. Buyers are welcome to bring their own builder or explore pre-approved options, keeping in mind that all builders must be approved to maintain Tyndall Bench's design standards. Incentives are available for builders purchasing multiple lots, with flexible build options, including the potential to begin construction prior to closing. Please inquire with the Listing Agent for full details. (id:58301)
Arrive at Tyndall Bench, a premier lake view community rising above the shores of Okanagan Lake in Lake Country, framed by rolling terrain, natural woodland, and lake views. Outdoor living is woven into daily life in this community, with access to an extensive trail network, protected green space, and nearby lakes ideal for swimming, boating, and recreation. Kelowna, renowned local wineries, and everyday services all remain close by, just a short drive from Tyndall Bench. Tucked into the western portion of the lake-view tier, Lot 24 offers a private, well sized walk-out homesite with lake views stretching across the rear of the property. Its location also keeps residents within easy reach of the multi-use trail, offering effortless access to walking, cycling, and the surrounding natural beauty. Buyers may bring their own builder or ask about pre-approved options, noting that all builders require approval to uphold Tyndall Bench's design guidelines. Incentives are available for builders purchasing multiple lots, with flexible build options, including the potential to begin construction prior to closing. Please inquire with the Listing Agent for full details. (id:58301)
Situated above the shores of Okanagan Lake in Lake Country, Tyndall Bench is a remarkable lake view community defined by gently sloping terrain, natural forest, and sweeping water views. The community centres around an active, outdoor lifestyle, with trails, protected green space, and nearby lakes offering swimming, boating, and recreation just moments from home. Everyday convenience is never far away either, with Kelowna, favourite local wineries, and essential amenities reachable within a short drive. Lot 23 is a walk-out homesite offering excellent lake views paired with a desirable south-facing exposure. The walk-out grade here is well suited to creating a two-level living experience, with the lower level functioning as a bright, view-oriented extension of the main home. Residents will also find themselves close to the community's multi-use trail, supporting an active, walkable way of life. Bring a preferred builder or inquire about pre-approved partners, with all builders subject to approval to preserve Tyndall Bench's design vision. Incentives are available for builders purchasing multiple lots, with flexible build options, including the potential to begin construction prior to closing. Please inquire with the Listing Agent for full details. (id:58301)
Set above the shores of Okanagan Lake in Lake Country, Tyndall Bench is a premier lake view community defined by sweeping terrain, natural woodland, and far-reaching water views. The community is centred around an outdoor way of life, with an extensive trail network, preserved green space, and nearby lakes offering swimming, boating, and recreation. Tyndall Bench provides the convenience of a short drive to Kelowna, renowned local wineries, and everyday amenities, all while maintaining its sense of quiet, elevated retreat. Widely regarded as the crown jewel of Tyndall Bench, Lot 19 is an exceptionally oversized walk-out estate homesite, the largest in the entire development at 0.71 acres (02.88 ha), offering a rare combination of private space and breathtaking views over Okanagan Lake. The dramatic rear grade creates an ideal setting for a walk-out lower level, with floor-to-ceiling windows positioned to frame panoramic water vistas from nearly every angle. For buyers seeking an estate-calibre property within a brand new community, complete with the space to design a truly custom home, there is simply nothing else quite like it. Bring your own builder or inquire about pre-approved options, with all builders required to be approved to uphold Tyndall Bench's design standards. Incentives are available for builders purchasing multiple lots, with flexible build options, including the potential to begin construction prior to closing. Please inquire with the Listing Agent for full details. (id:58301)
Step into Tyndall Bench, a premier lake view community set above the shores of Okanagan Lake in Lake Country, where sweeping terrain, mature woodland, and long water views define the landscape. The community is built around an active, outdoor lifestyle, with trails winding through protected green space and nearby lakes offering swimming, boating, and recreation. A short drive brings residents to Kelowna, celebrated local wineries, and everyday amenities, keeping convenience close at hand without compromising the sense of quiet retreat. Lot 21 pairs a well-graded walk-out profile with beautiful lake views to the south, a combination that lends itself to a variety of thoughtful home designs. The lot's generous proportions allow for creative approaches that take full advantage of the natural slope, with lower-level living spaces designed to open directly onto the rear yard and the views beyond. Its position within the walk-out collection also keeps residents close to the community's multi-use trail, encouraging an active, connected lifestyle. Bring your own builder or ask about pre-approved options, with all builders required to be approved to uphold Tyndall Bench's design guidelines. Incentives are available for builders purchasing multiple lots, with flexible build options, including the potential to begin construction prior to closing. Please inquire with the Listing Agent for full details. (id:58301)
Arrive at Tyndall Bench, a premier lake view community rising above the shores of Okanagan Lake in Lake Country, framed by rolling terrain, natural woodland, and far-reaching water views. Outdoor living is woven into daily life in this community, with access to an extensive trail network, protected green space, and nearby lakes ideal for swimming, boating, and recreation. Kelowna, renowned local wineries, and everyday services all remain close by, just a short drive from the tranquility of the Bench. Lot 18 holds nearly a quarter acre position at the end of the cul-de-sac, offering a more private option within the community neighbouring the estate lot and a wedge of dedicated green space. This central location offers future residents a strong sense of connection to both the natural surroundings and the practical day-to-day flow of the neighbourhood. Its proximity to the community's multi-use trail also allows for effortless access to walking, cycling, and the natural landscape just beyond the front door. Bring your own builder or ask about pre-approved options, with all builders required to be approved to uphold Tyndall Bench's design guidelines. Incentives are available for builders purchasing multiple lots, with flexible build options, including the potential to begin construction prior to closing. Please inquire with the Listing Agent for full details. (id:58301)
Set above the shores of Okanagan Lake in Lake Country, Tyndall Bench is a distinguished lake view community shaped by rolling terrain, forested slopes, and expansive water views. Outdoor living is at the core of life here, with access to scenic trails, protected greenspace, and nearby lakes ideal for swimming, boating, and recreation. Tyndall Bench also offers everyday convenience, with Kelowna, favourite local wineries, and essential services just a short drive away. A beautifully graded walk-out lot, Lot 16 offers a layout well suited to main-floor living, with the added versatility of a fully finished lower level that opens directly onto the backyard, ideal for those who value both single-level convenience and additional space to grow into. Positioned centrally within the walk-out collection, this homesite strikes an appealing balance between privacy and a genuine sense of connection to the surrounding neighbourhood. Its central location also places residents within easy reach of the multi-use trail, offering effortless access to walking, cycling, and the natural landscape that defines life at Tyndall Bench. Buyers may bring a preferred builder or ask about pre-approved partners, noting that all builders require approval to uphold Tyndall Bench's design guidelines. Incentives are available for builders purchasing multiple lots, with flexible build options, including the potential to begin construction prior to closing. Please inquire with the Listing Agent for full details. (id:58301)
Rising above the shores of Okanagan Lake in Lake Country, Tyndall Bench is a premier lake view community shaped by sweeping terrain, forested surroundings, and far-reaching water views. Life here is centred on the outdoors, with an extensive trail network, protected natural space, and nearby lakes offering swimming, boating, and recreation just beyond the front door. Tyndall Bench offers a refined balance of tranquility and convenience, only a short drive from Kelowna, celebrated local wineries, and everyday amenities. Lot 15 delivers a well-proportioned walk-out homesite, benefiting from a favourable rear grade that invites seamless indoor-outdoor living and opens the door to a lower level designed to feel like a natural extension of the home above. Tucked within the upper tier of the walk-out collection, this lot offers a private, tucked-away feel, a quiet retreat that still places residents within easy reach of everything the community has to offer. Just moments from the multi-use trail, future homeowners can look forward to walking, cycling, and taking in the surrounding natural beauty as part of daily life in this thoughtfully planned, walkable neighbourhood. Buyers are welcome to bring their own builder or explore pre-approved options, keeping in mind that all builders must be approved to uphold Tyndall Bench's design guidelines. Incentives are available for builders purchasing multiple lots, with flexible build options, including the potential to begin construction prior to closing. Please inquire with the Listing Agent for full details. (id:58301)
Discover Tyndall Bench, a remarkable lake view community in Lake Country, set above the shores of Okanagan Lake. Residents here enjoy a distinctive blend of calm and elevated modern living, framed by gently rising terrain, natural woodland, and expansive water views. Built around an active, outdoor way of life, the community features a network of trails, protected natural areas, and nearby lakes perfect for swimming, boating, and recreation. Tyndall Bench brings together peaceful, elevated surroundings with easy access to Kelowna, renowned local wineries, and everyday amenities just a short drive away. As the first homesite in the walk-out collection, Lot 14 stands out as a substantial parcel set in front of the walk-up row, distinguished by its generously shaped footprint. Here, the walk-out grade opens the door to expansive lower-level living spaces that flow seamlessly into the rear yard, a rare pairing of space and natural topography that lends itself well to a thoughtfully designed home. Positioned close to the neighbourhood's multi-use trail, residents will have effortless access to walking, cycling, and the natural surroundings within a well-planned, walkable community. Bring your own builder or ask about pre-approved options, with all builders required to be approved to maintain Tyndall Bench's curated design standards. Incentives are available for builders purchasing multiple lots, with flexible build options, including the potential to begin construction prior to closing. Please contact the Listing Agent for full details. (id:58301)
Welcome to Tyndall Bench, a premier lake view community nestled above the shores of Okanagan Lake in Lake Country. Set within a stunning natural landscape of rolling hills, forests, and panoramic water views, the community offers a unique blend of tranquility and modern living. Residents enjoy a lifestyle centered around outdoor living, with access to extensive trail networks, preserved natural green space, and nearby lakes ideal for swimming, boating, and recreation. Life at Tyndall Bench offers the perfect balance of peaceful surroundings and convenience, located just a short drive from Kelowna, local wineries, and everyday services. Positioned at the heart of the walk-up collection, Lot 8 offers a thoughtfully proportioned homesite with a well-oriented footprint, providing exceptional flexibility for a custom home design. With the ability to build up to three storeys, the upper living spaces rise above the neighbouring homes to reveal sweeping views of Okanagan Lake and the surrounding Bench, creating a stunning backdrop for everyday living and entertaining. Whether you're designing your forever home or a modern retreat, this homesite offers the opportunity to make the most of Tyndall Bench's elevated setting. Bring your own builder or inquire about the pre-approved options. All builders must be approved to ensure adherence to Tyndall Bench's carefully curated design guidelines. Incentives are available for builders purchasing multiple lots, with flexible build options, including the potential to begin construction prior to closing. Please inquire with the Listing Agent for full details. (id:58301)
Welcome to Tyndall Bench, a premier lake view community nestled above the shores of Okanagan Lake in Lake Country. Set within a stunning natural landscape of rolling hills, forests, and panoramic water views, the community offers a unique blend of tranquility and modern living. Residents enjoy a lifestyle centered around outdoor living, with access to extensive trail networks, preserved natural green space, and nearby lakes ideal for swimming, boating, and recreation. Life at Tyndall Bench offers the perfect balance of peaceful surroundings and convenience, located just a short drive from Kelowna, local wineries, and everyday services. Designed for those who appreciate both thoughtful architecture and exceptional surroundings, Lot 5 presents an outstanding opportunity to create a custom home in one of Lake Country's most exciting new communities. With the ability to build three storeys, the upper living spaces rise above the neighbouring homes to capture beautiful views of Okanagan Lake, rewarding homeowners with the signature outlooks that define life at Tyndall Bench. Framed by a streetscape and surrounded by quality homes, this homesite offers the perfect canvas to bring your vision to life. Bring your own builder or inquire about the pre-approved options. All builders must be approved to ensure adherence to Tyndall Bench's carefully curated design guidelines. Incentives are available for builders purchasing multiple lots, with flexible build options, including the potential to begin construction prior to closing. Please inquire with the Listing Agent for full details. (id:58301)
Welcome to Tyndall Bench, a premier lake view community nestled above the shores of Okanagan Lake in Lake Country. Set within a stunning natural landscape of rolling hills, forests, and panoramic water views, the community offers a unique blend of tranquility and modern living. Residents enjoy a lifestyle centered around outdoor living, with access to extensive trail networks, preserved natural green space, and nearby lakes ideal for swimming, boating, and recreation. Life at Tyndall Bench offers the perfect balance of peaceful surroundings and convenience, located just a short drive from Kelowna, local wineries, and everyday services. Centrally located within the walk-up collection, Lot 7 offers a versatile homesite with excellent street presence and a true sense of connection to the vibrant Tyndall Bench community. This prime location captures the energy of the neighbourhood while providing the ideal setting to create a home tailored to your lifestyle. Designed for a three-storey residence, the elevated upper levels will rise above the neighbouring rooflines to reveal beautiful views of Okanagan Lake, making the most of the Bench's naturally elevated landscape. Bring your own builder or inquire about the pre-approved options. All builders must be approved to ensure adherence to Tyndall Bench's carefully curated design guidelines. Incentives are available for builders purchasing multiple lots, with flexible build options, including the potential to begin construction prior to closing. Please inquire with the Listing Agent for full details. (id:58301)