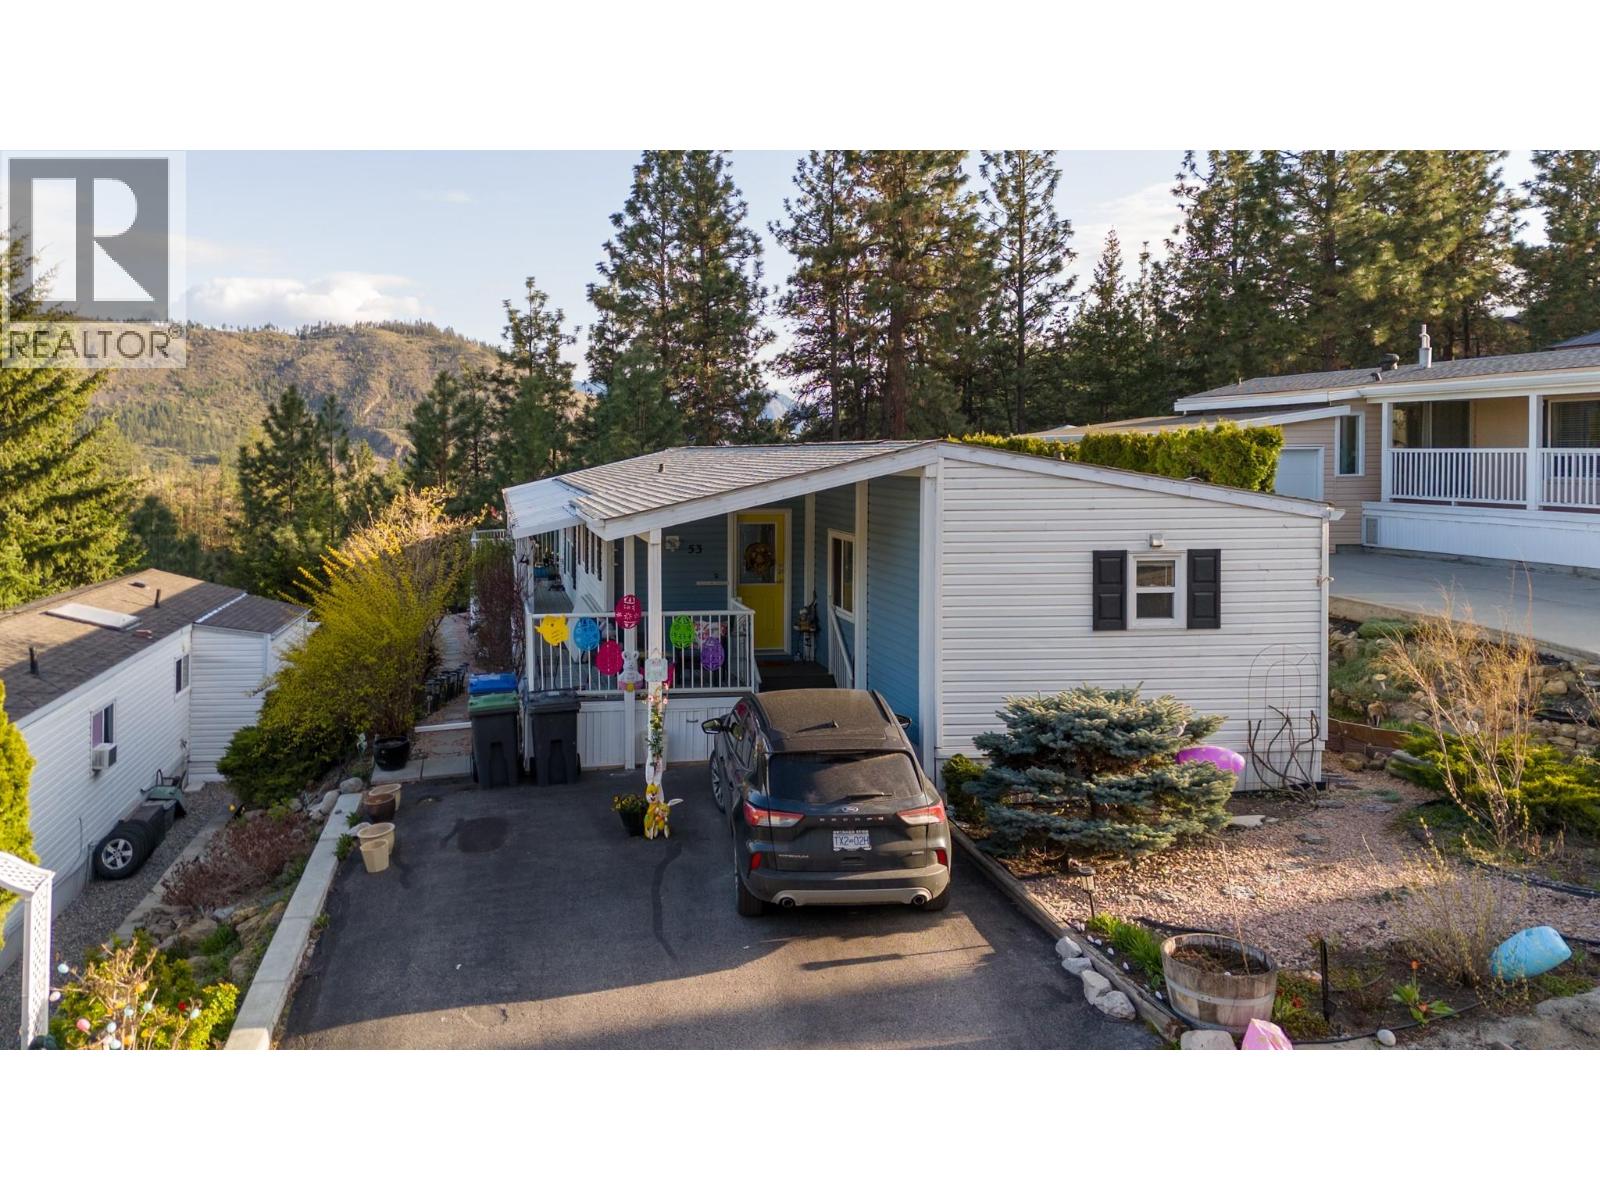
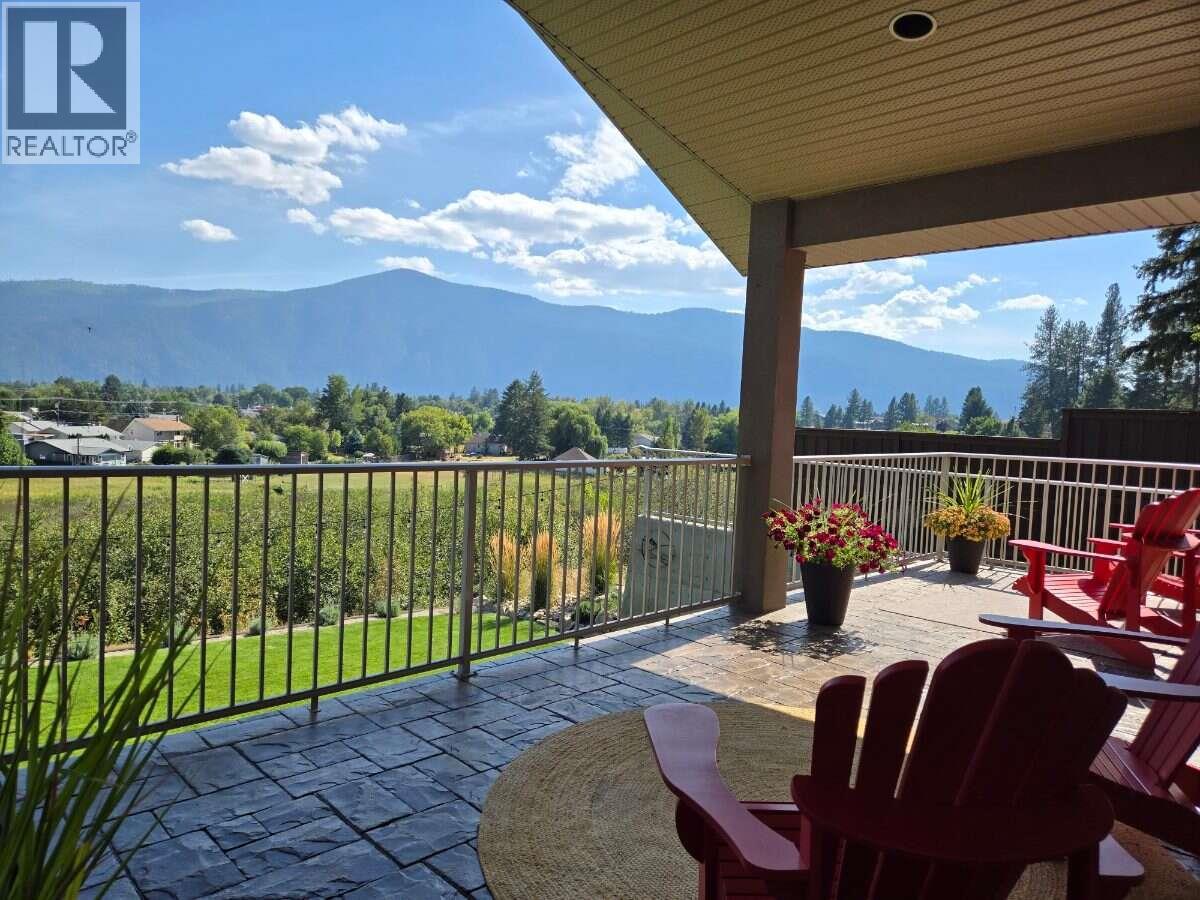
Own your own freehold property and only have very small bare land strata fees of $85/month in this meticulously maintained home in a desirable 55+ community. Bright, open-concept layout featuring a white kitchen with quartz countertops, updated flooring, and a beautifully renovated bathroom. Major updates include pex plumbing, hot water tank, 5-year-old furnace and A/C, roof replaced in 2014, and heat-guard roller blinds on east and south windows for energy efficiency. Enjoy mountain views from the wraparound deck in a peaceful, serene setting. Ideal for entertaining. Two small pets (up to 15”) allowed with board approval. A true 10/10 home. Priced aggressively for quick sale. (id:58301)
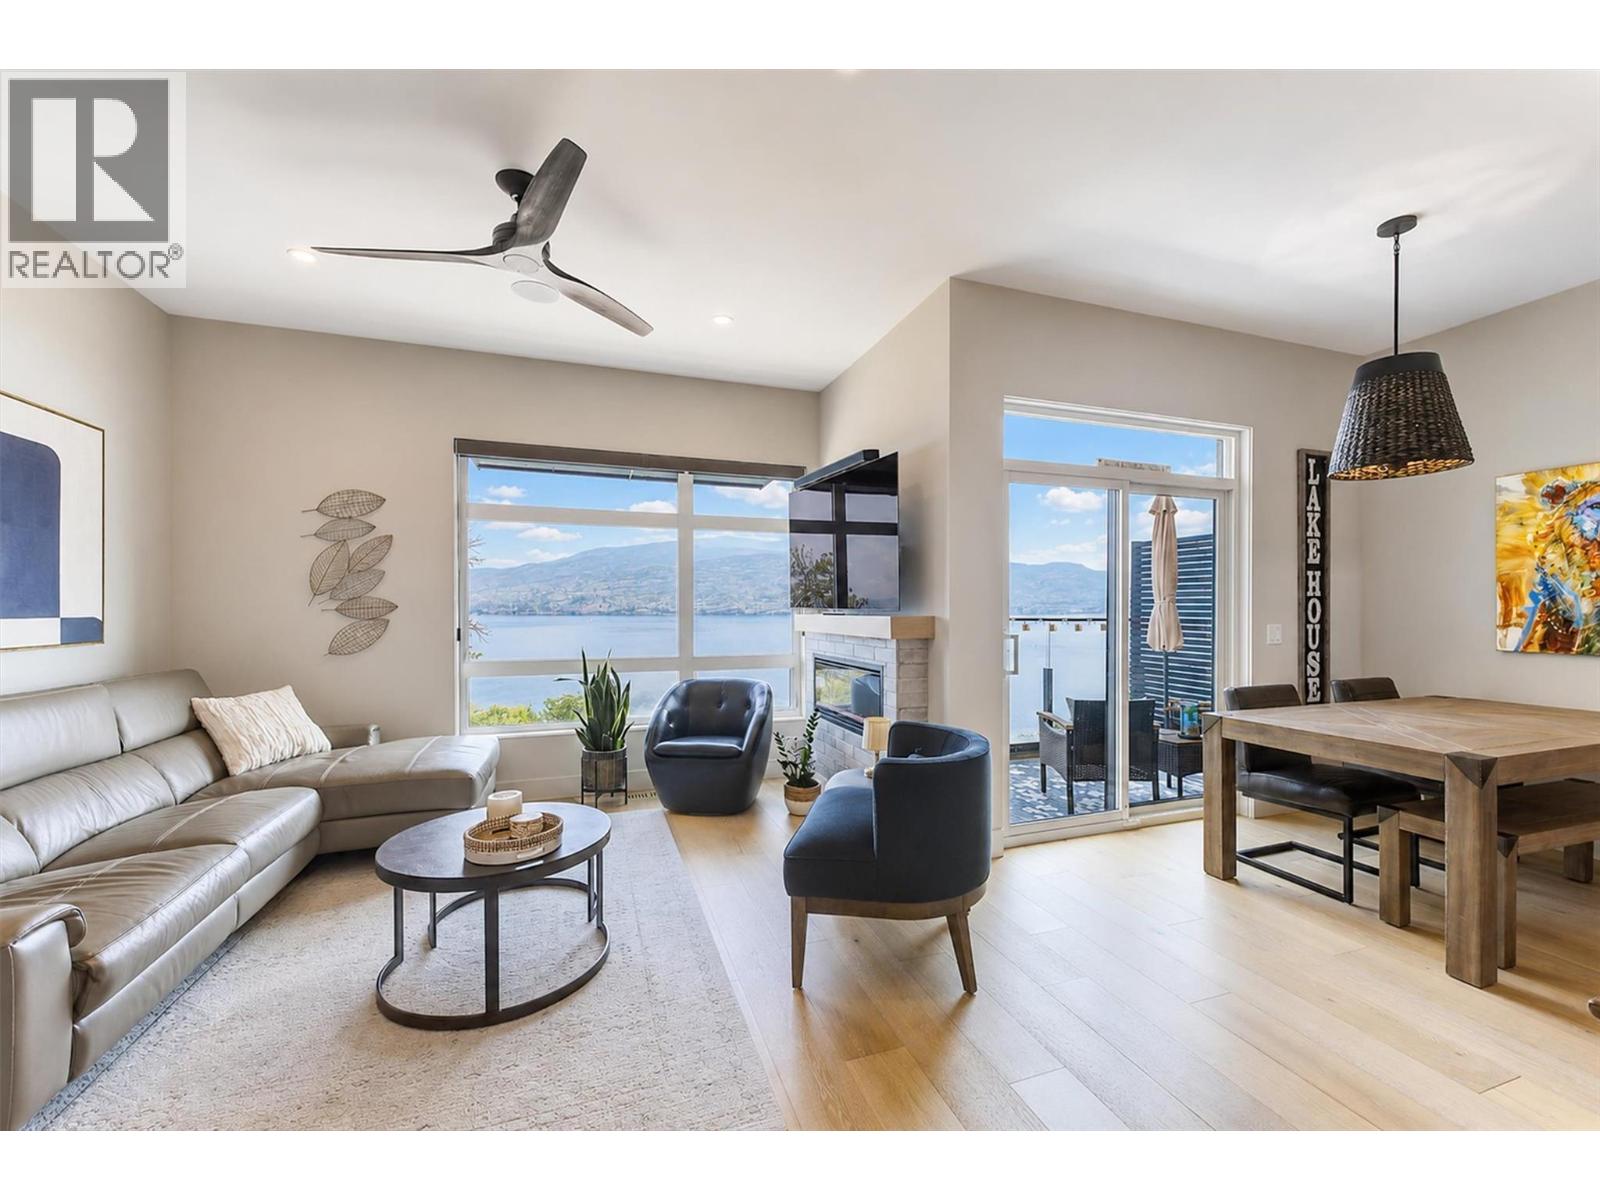
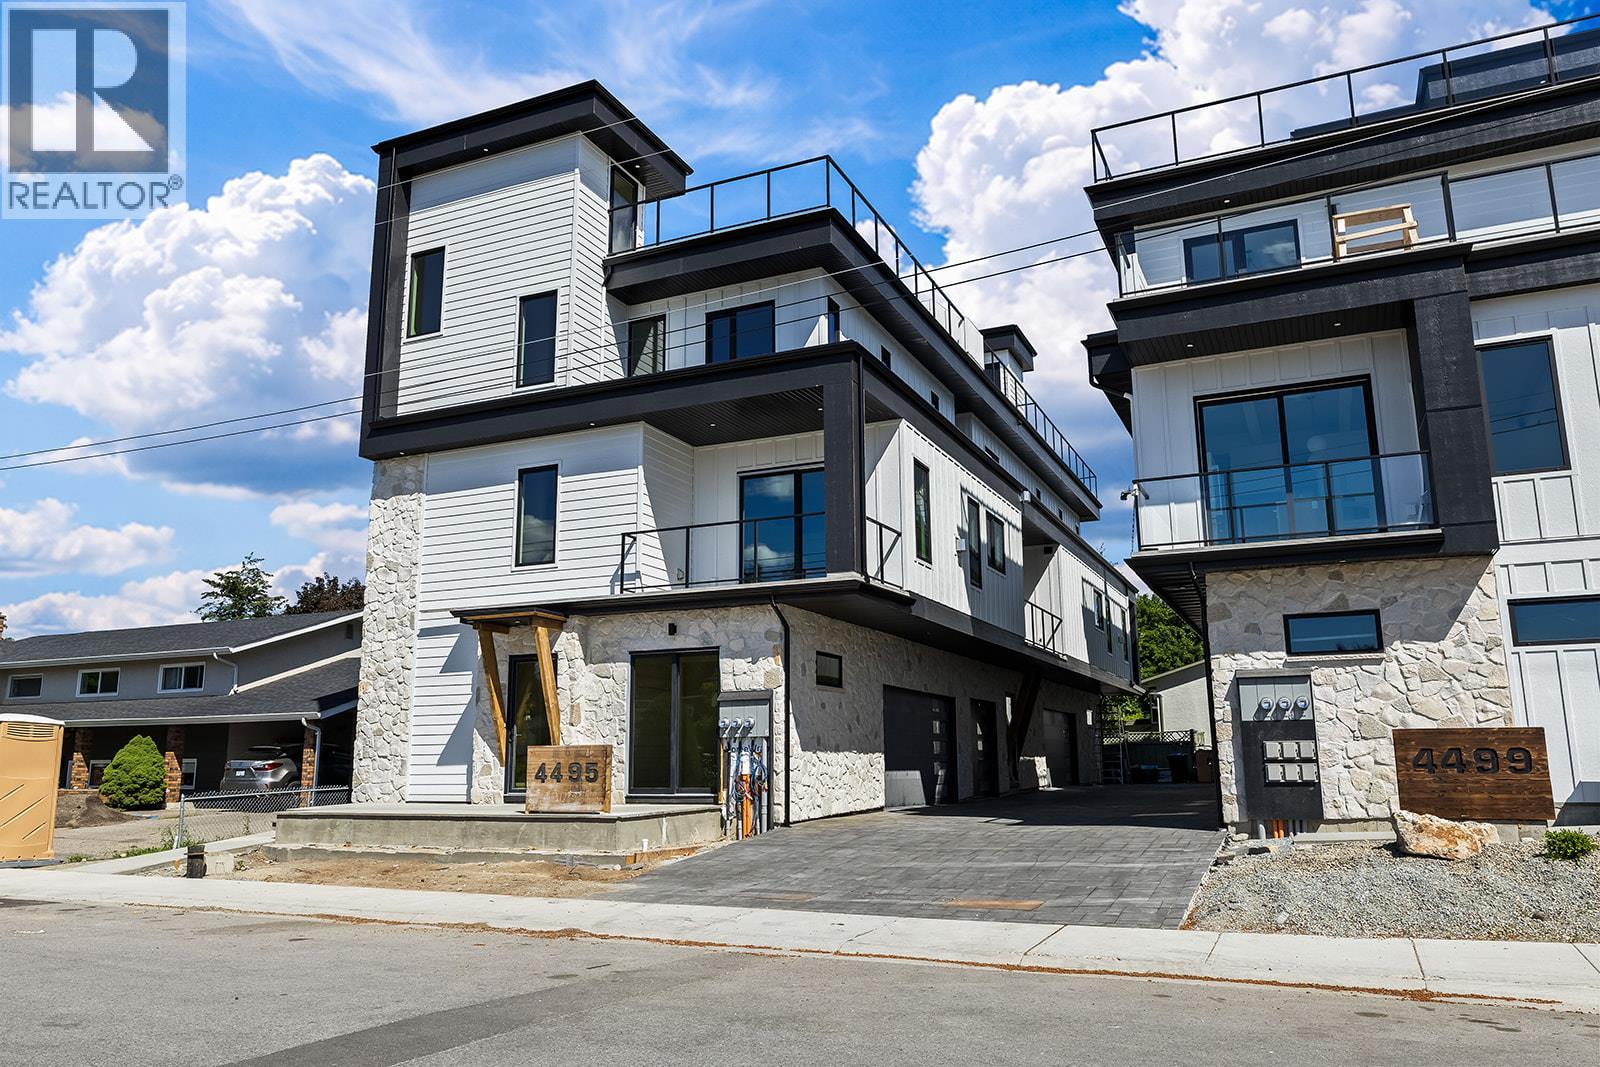
Welcome to Somerset Heights, where modern design meets some of Peachland’s most spectacular unobstructed views of Okanagan Lake. Completed in 2023, this beautifully upgraded 2,332 sq. ft. townhome offers 3 bedrooms, 3 bathrooms and exceptional multi-level living with the convenience of a private elevator. The bright, open main level is designed around the view and features engineered hardwood flooring, a custom feature wall, fireplace, motorized blinds and a stunning kitchen with quartz countertops, black Moen fixtures, KitchenAid stainless steel appliances and a Silhouette wine fridge. Step onto the main-floor patio to enjoy your morning coffee and the ever-changing lake scenery. The spacious primary suite includes a beautiful ensuite with double sinks, quartz counters, heated floors and an impressive walk-in closet. Two additional bedrooms, enhanced soundproofing and a professionally installed Murphy bed provide flexibility and privacy for family and guests. Upstairs, a relaxing loft leads to the showstopping rooftop patio, complete with a motorized louvered roof cover, motorized sunshade with automatic wind sensor, outdoor kitchen, water bib and conduit for future irrigation or misting. Additional features include upgraded lighting, ceiling fans, motion-sensor bathroom lighting, epoxy garage flooring and a Wi-Fi-enabled garage door opener. Thoughtfully finished and designed for effortless Okanagan living. (id:58301)
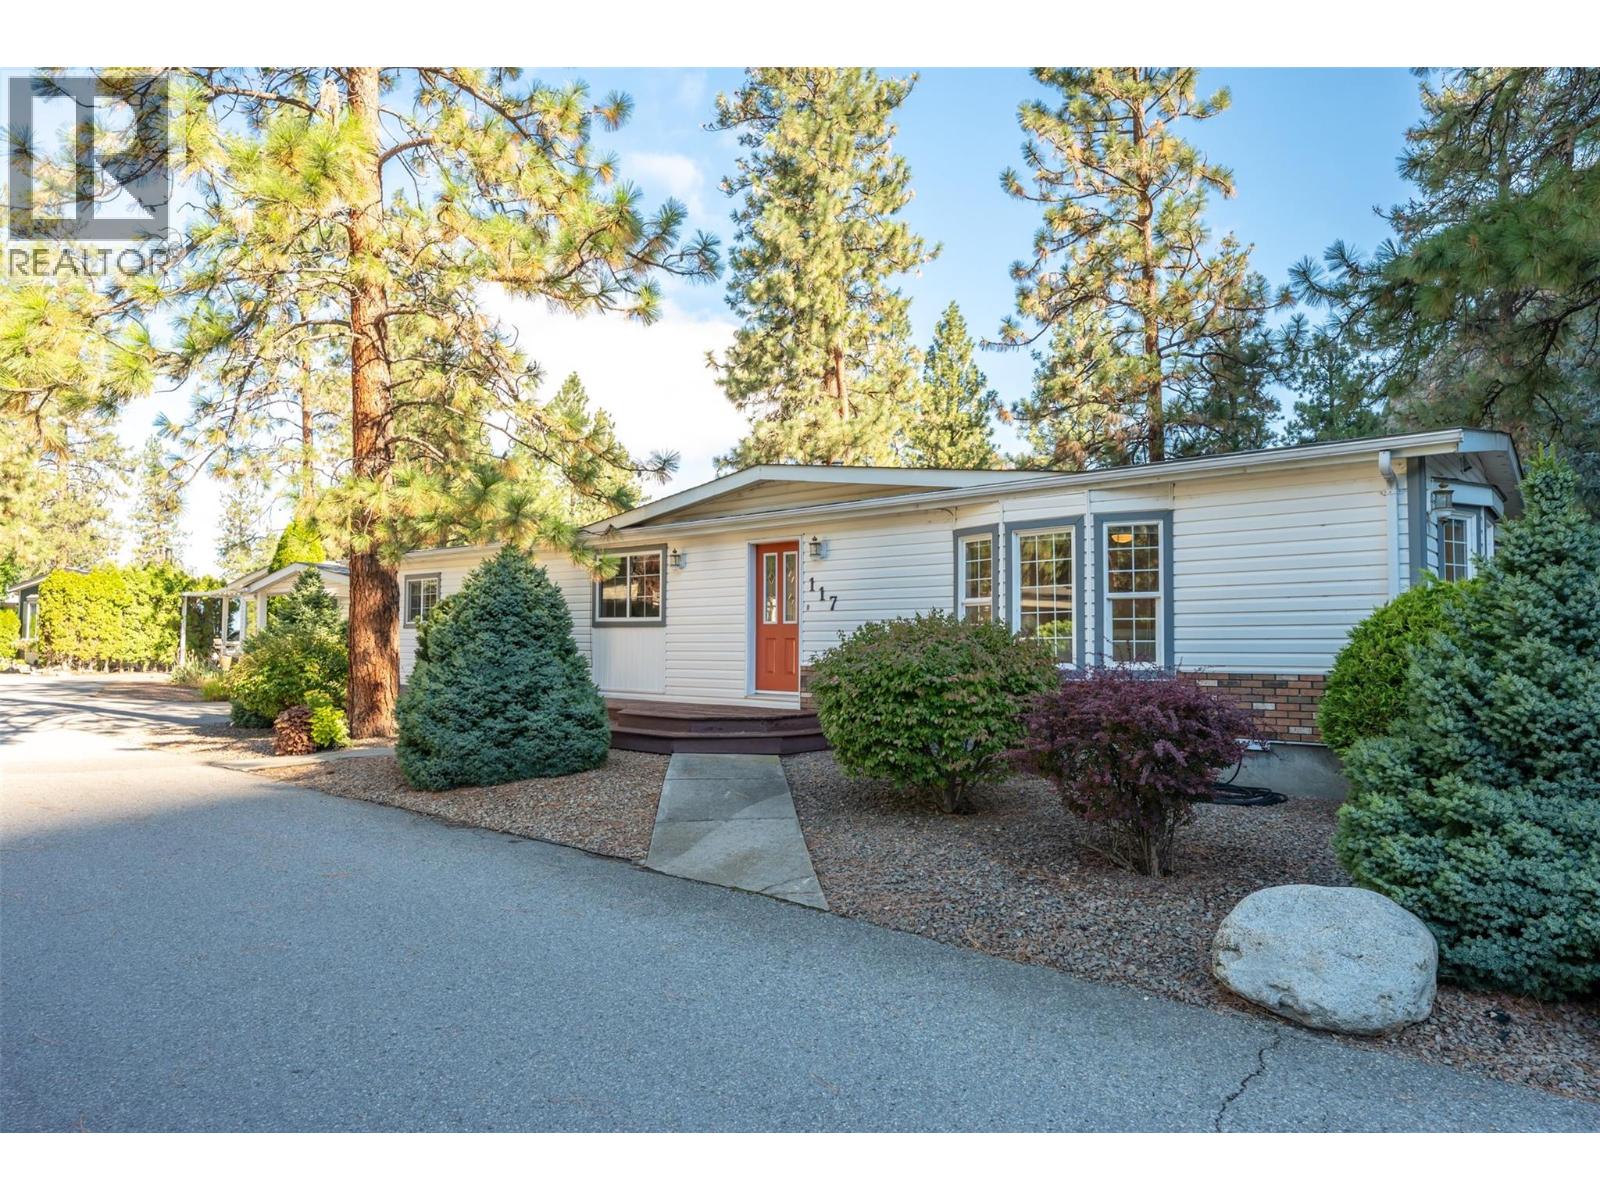
This spacious 1,612-square-foot double-wide home in the popular 55+ Country Pines community offers accessible living with complete peace of mind. Major mechanical upgrades are complete, including a newer roof, furnace, central air conditioning, hot water tank, PEX plumbing, and built-in central vacuum. The functional floor plan features two bedrooms, two full bathrooms, and a dedicated kitchen wall oven and island that makes daily cooking easy. Outside, the property delivers strong curb appeal, a single garage, oversized carport, an adjoining workshop, and a private back yard equipped with underground irrigation on timers. The large deck off the kitchen and dining area provides a quiet outdoor space to enjoy the mild South Okanagan climate and is plumbed for a natural gas BBQ. The park provides access to Gallagher Lake. Local wineries, world class golf, and downtown Oliver are nearby. Pad rent of $700 per month covers water, sewer, garbage, recycling, road snow removal, park management, and the land portion of property taxes, keeping monthly overhead predictable. The park permits up to two pets under 35 pounds or 17 inches in height. This home presents an excellent opportunity for buyers seeking low-maintenance living, functional space, and long-term comfort in the Wine Capital of Canada. (id:58301)
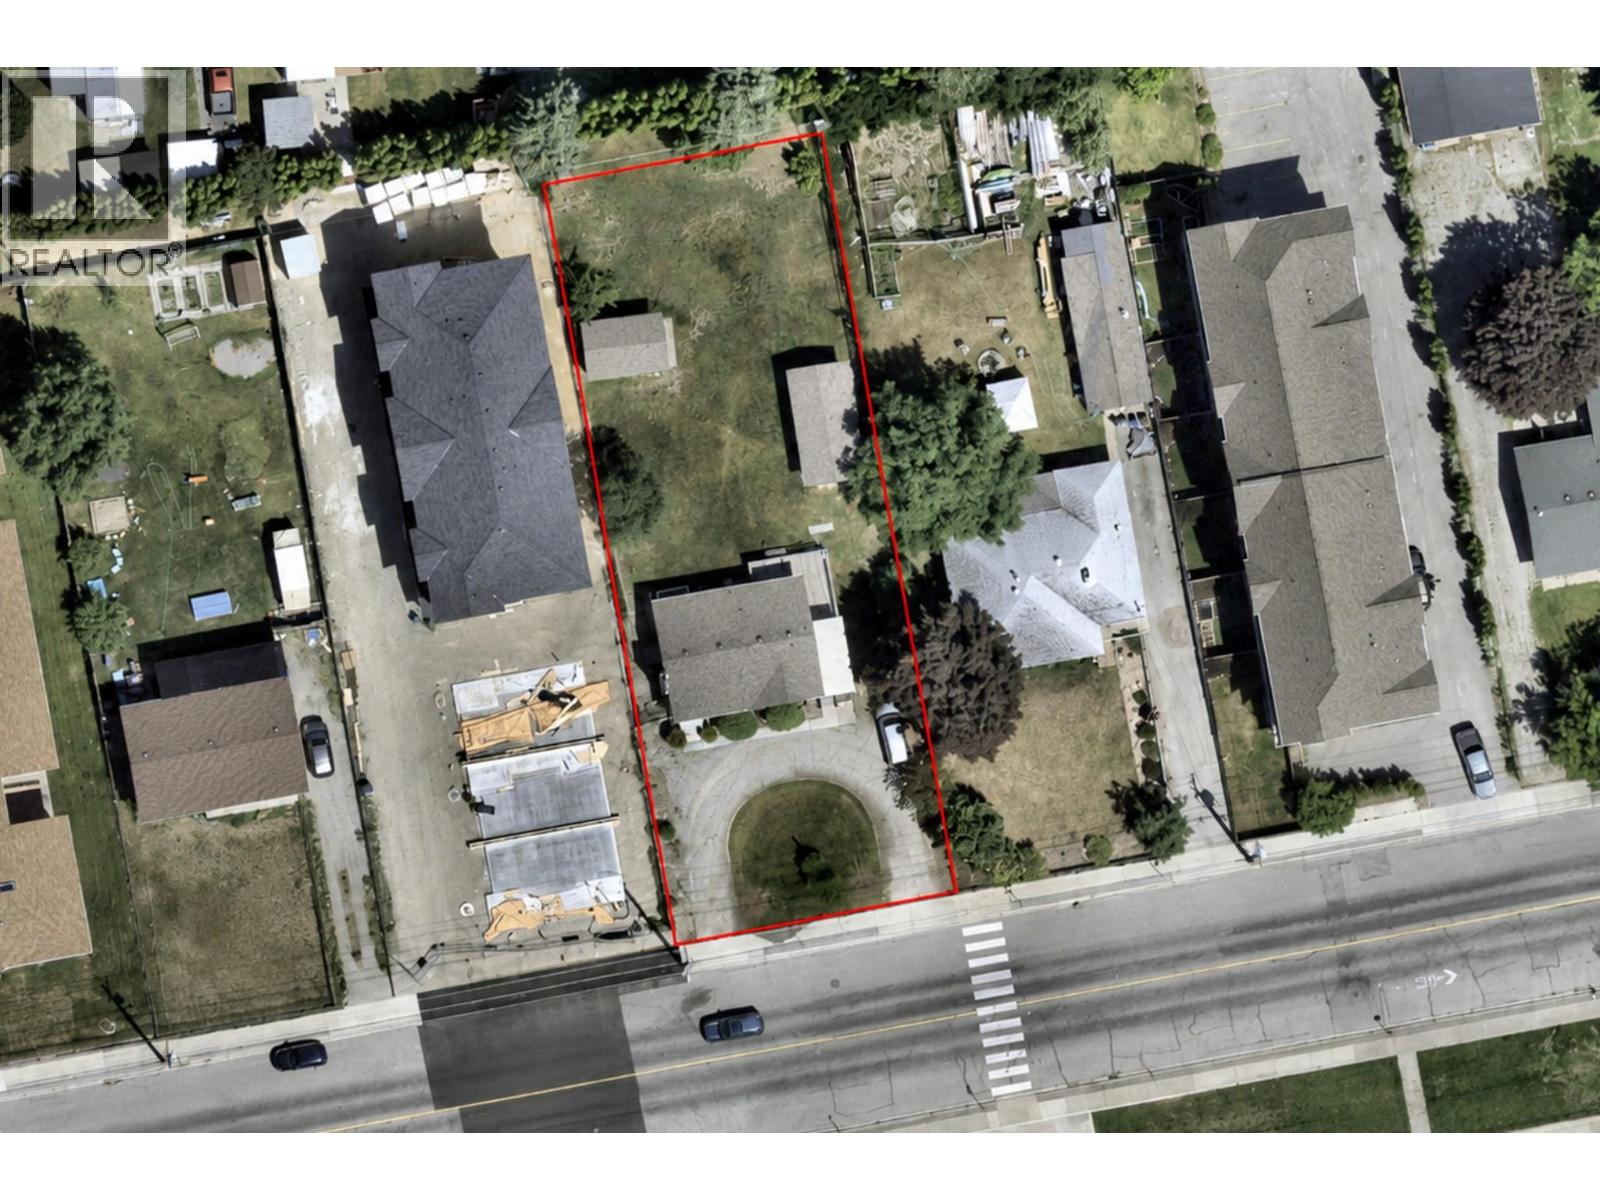
Visit REALTOR website for additional information. RM2 development opportunity in central Penticton with High Density Residential OCP designation. This flat 0.31-acre parcel offers approximately 13,500 sq. ft. of land with approximately 21.58 m of frontage and is improved with an existing owner-occupied single-family home currently served by municipal services. Permitted uses in the RM2 zone include low-density multiple housing forms such as apartments, cluster housing and townhouses, subject to City of Penticton requirements and approvals. Located within Transit-Oriented Area 2, the property is close to Main Street amenities, transit, schools, recreation and the KVR Trail. Offered as-is and primarily for land value, this is a well-located opportunity for builders, developers and investors planning a future residential project in Penticton. Buyer to independently verify zoning, permitted uses, density, parking, servicing capacity, geotechnical requirements, development costs, title matters and redevelopment potential with the City of Penticton and applicable authorities. (id:58301)
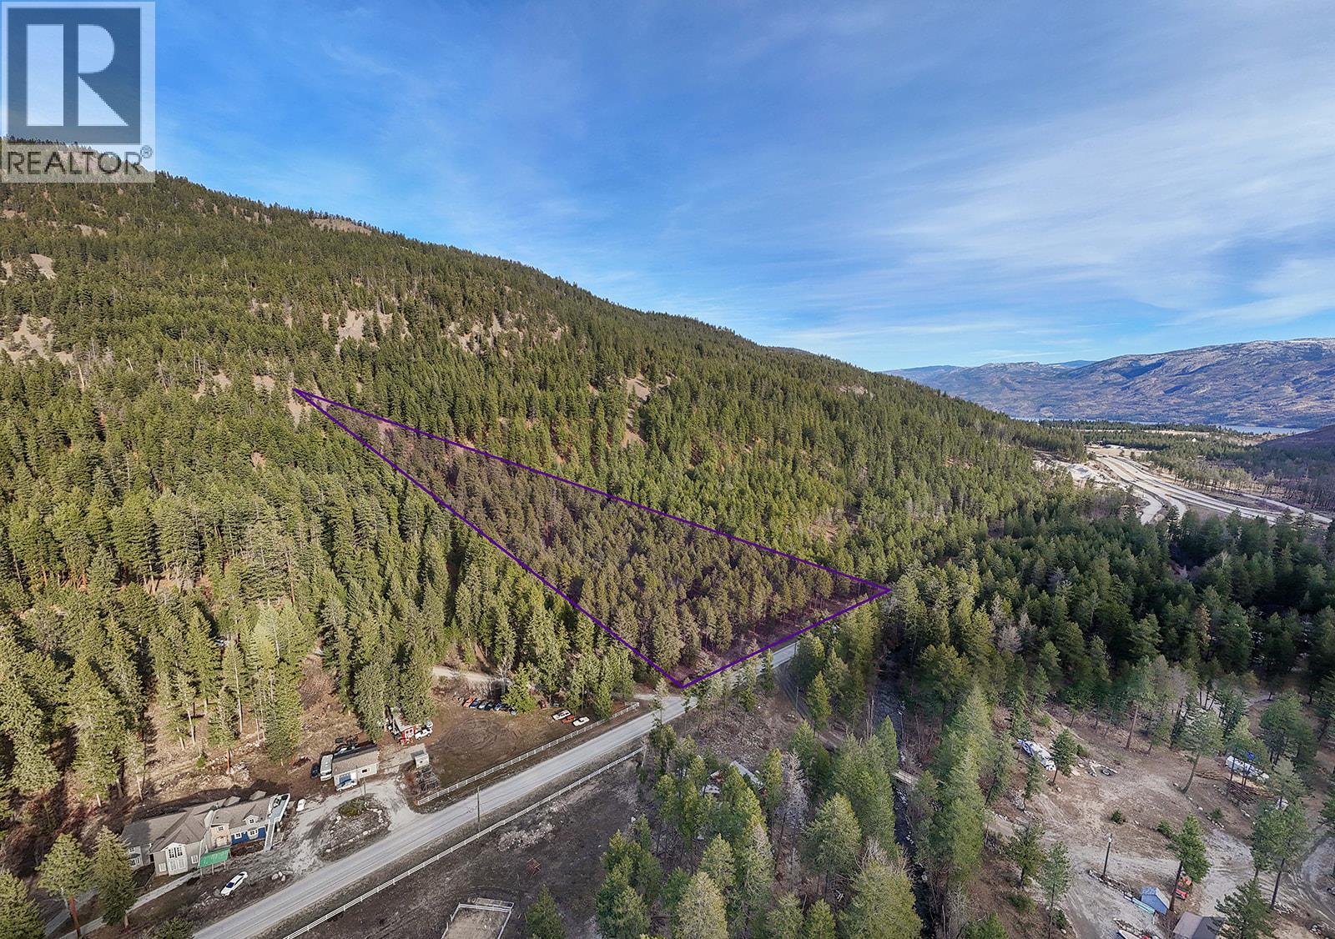
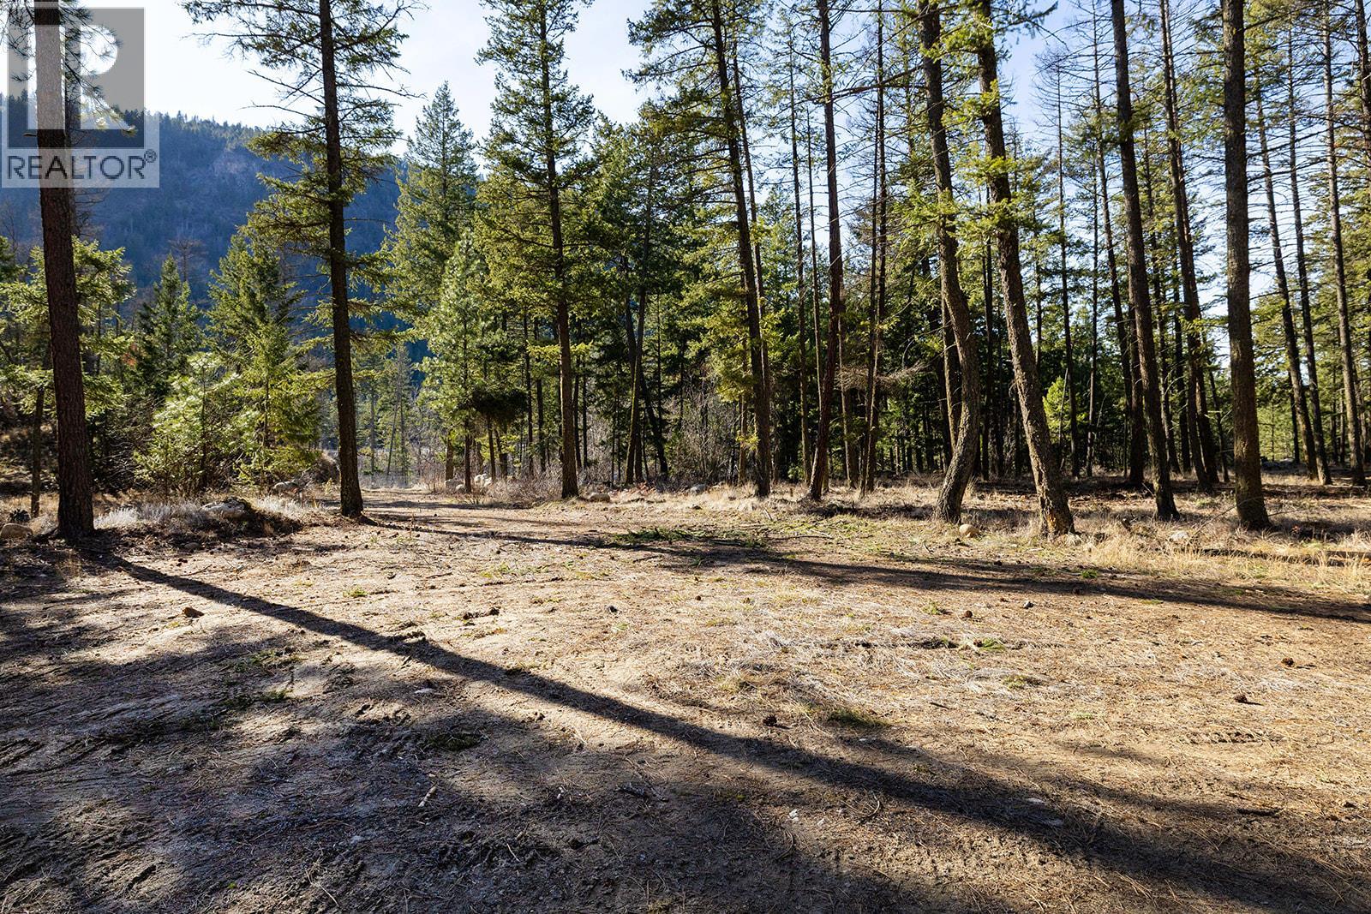
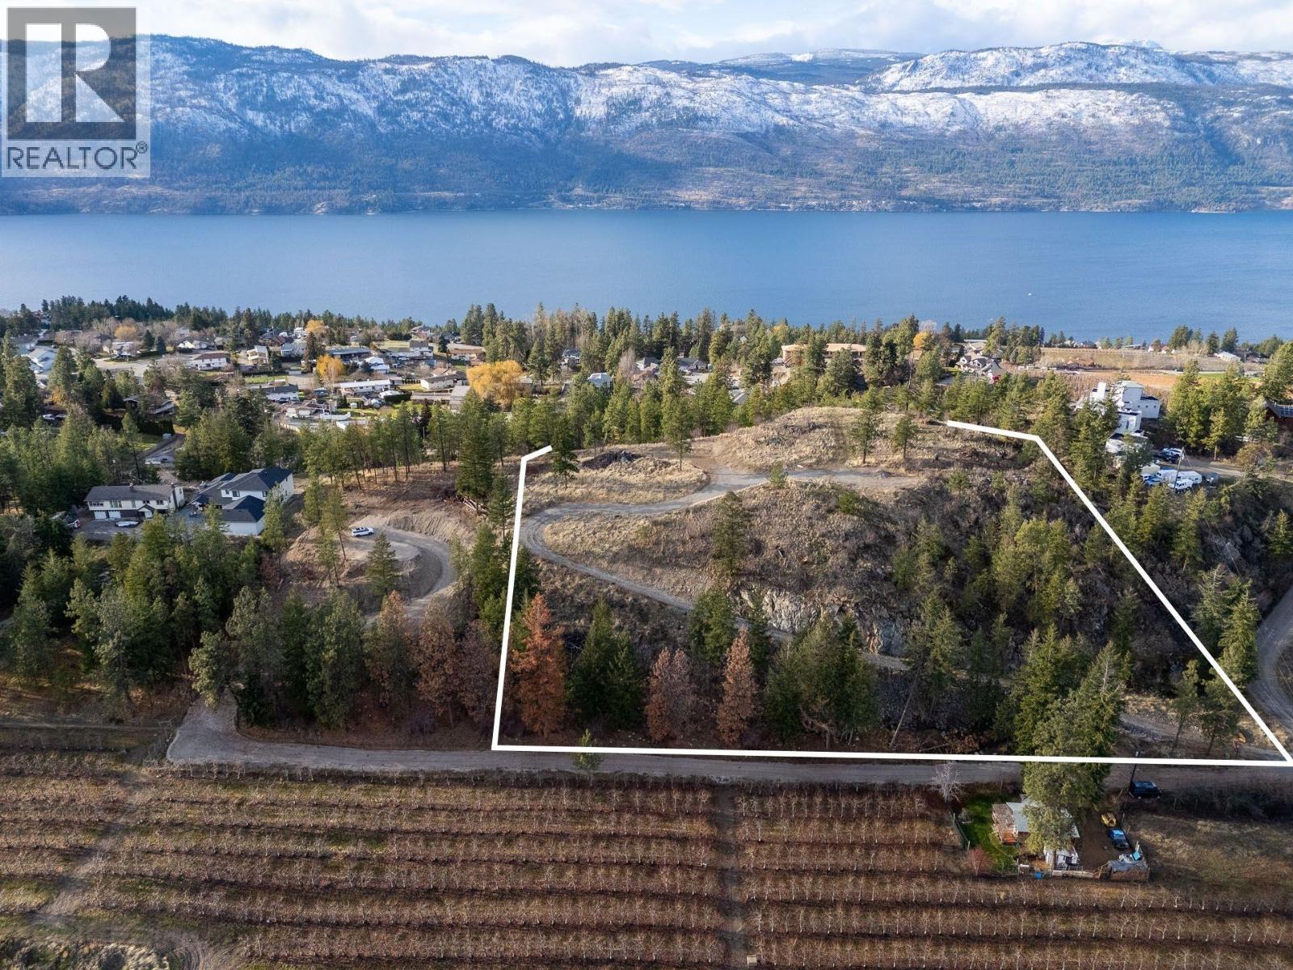
Discover the perfect Okanagan acreage estate on this exceptional 9.88 acre parcel in the picturesque Trepanier area, just minutes from Peachland and West Kelowna yet surrounded by nature and privacy. Zoned RU2 and not located in the ALR, this exceptional property offers incredible flexibility with permitted uses including a single family estate, agricultural ventures such as a winery, cidery, greenhouse or riding stables, home industry and more. The land is mostly usable with favourable topography, beautifully terraced areas and multiple cleared building sites connected by internal access roads, giving you the freedom to design the ultimate dream home or country retreat. A newly drilled and efficient well is cistern-ready, natural gas and electricity are available at the lot line, and a septic report (ROWP) has been completed allowing you to move forward with confidence. The property also backs directly onto crown land, creating immediate access to endless outdoor recreation including hiking, biking and exploring right from your backyard. Large acreages this close to Peachland and West Kelowna amenities rarely become available, making this a rare opportunity to secure a private estate property with limitless potential. Adjacent 13.47 acre parcel (Lot B Trepanier Rd) is also available for purchase if additional land is desired. (id:58301)
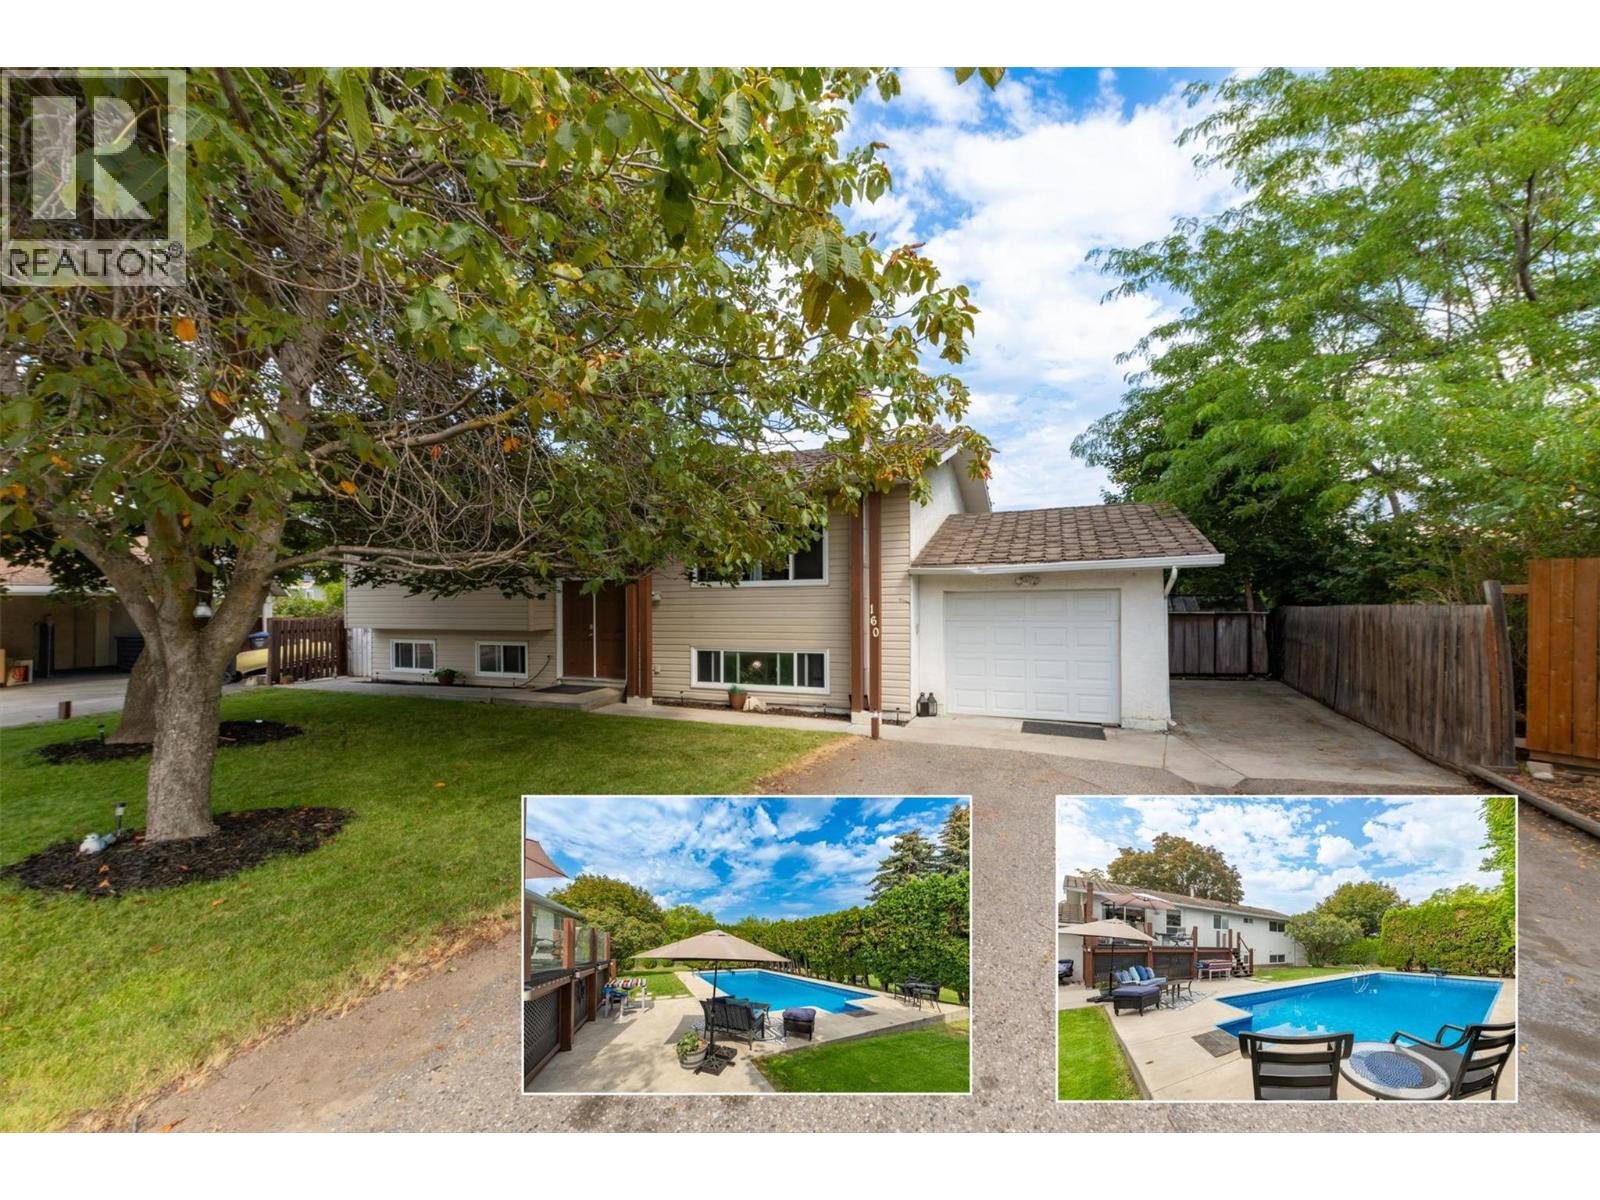
A very rare Rutland South opportunity that delivers lifestyle, flexibility, and future potential on a truly exceptional lot. Set on a massive 0.37-acre property with MF1 zoning, this double-sized parcel offers exciting long-term possibilities for townhome-style redevelopment, while the existing home provides immediate value and everyday enjoyment. The home itself offers 4 bedrooms, 2 bathrooms, and over 2,100 sq ft across two levels, including a separate-entry basement suite configuration with its own kitchen, living area, bedroom, bathroom, and laundry. The main floor features three bedrooms, bright living and dining spaces, and direct access to the generous deck overlooking the backyard. Outside is where this property truly shines. The huge yard is anchored by an incredible in-ground pool, creating a private summer oasis with room to entertain, relax, garden, or simply enjoy the space. The attached garage, additional parking, rear access, RV parking, and convenient access from Rutland Road add excellent day-to-day practicality and future planning flexibility. Adding further peace of mind, the roof is being replaced, giving buyers another important improvement on a property already loaded with upside. Whether you are looking for a spacious family home, a suite-friendly holding property, or a strategic redevelopment opportunity, 160 Leo Road offers a compelling combination of land, location, poolside lifestyle, and future potential. (id:58301)
Discover the perfect Okanagan acreage estate on this exceptional 13.47 acre parcel in the picturesque Trepanier area, just minutes from Peachland and West Kelowna yet surrounded by nature and privacy. Zoned RU2 and not located in the ALR, this exceptional property offers incredible flexibility with permitted uses including a single family estate, agricultural ventures such as a winery, cidery, greenhouse or riding stables, home industry and more. The land is mostly usable with favourable topography, beautifully terraced areas and multiple cleared building sites connected by internal access roads, giving you the freedom to design the ultimate dream home or country retreat. A newly drilled and efficient well is cistern-ready, natural gas and electricity are available at the lot line, and a septic report (ROWP) has been completed allowing you to move forward with confidence. The property also backs directly onto crown land, creating immediate access to endless outdoor recreation including hiking, biking and exploring right from your backyard. Large acreages this close to Peachland and West Kelowna amenities rarely become available, making this a rare opportunity to secure a private estate property with limitless potential. Adjacent 9.88 acre parcel (Lot A Trepanier Rd) is also available for purchase if additional land is desired. (id:58301)
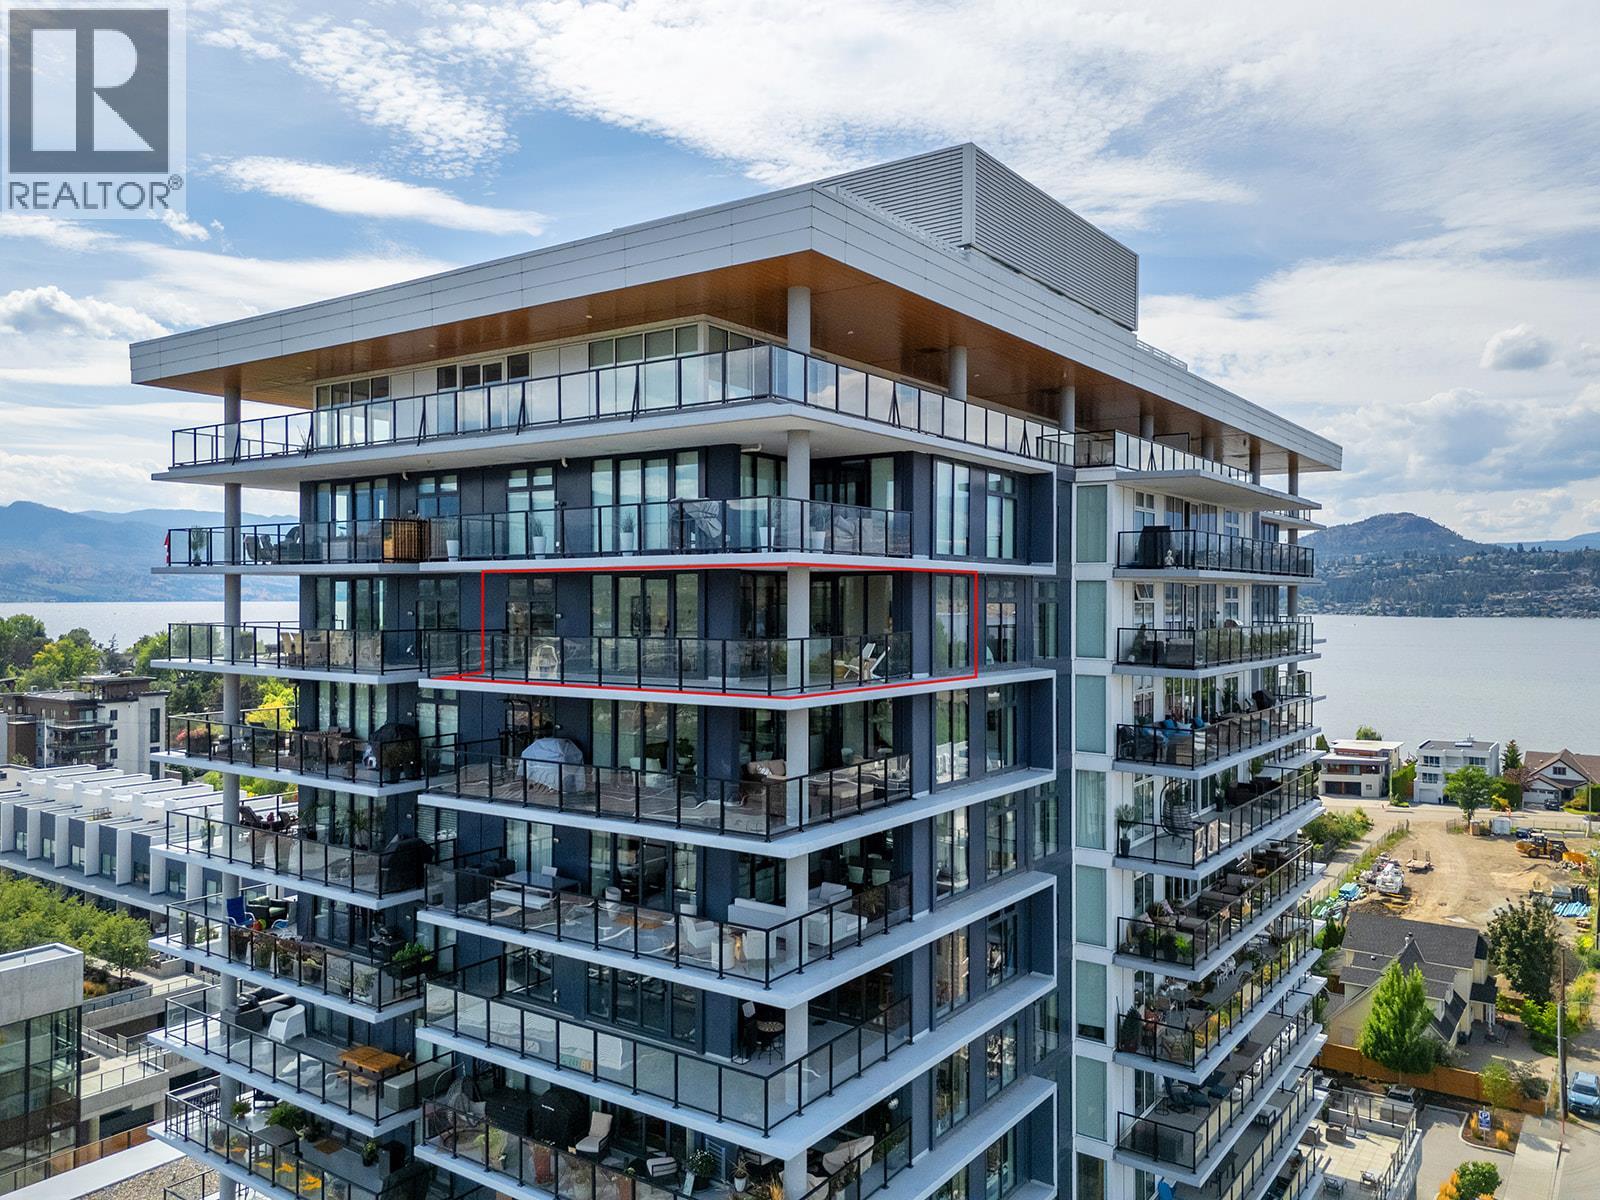
Located on the 12th floor of one of Kelowna’s premier communities, Sopa Square, this exceptional condo offers commanding, unobstructed views of Okanagan Lake, surrounding mountains, lush farmland, the William R. Bennett Bridge, and the vibrant downtown skyline. Designed to maximize both light and scenery, the open-concept living space features floor-to-ceiling windows and a seamless flow from kitchen to balcony. The gourmet kitchen is finished with quartz counters, shaker cabinets, SS appliances, including a WOLF gas range, and a generous island with room for seating—perfect for entertaining or everyday dining. The living room & dining room open directly to a spacious private balcony, creating an effortless indoor-outdoor connection. The primary suite includes a walk-through closet and a spa-inspired ensuite with frameless glass shower. A versatile second and third bedroom and full guest bathroom provide flexibility for visitors, family, or creative spaces. Two secure garage parking stalls and a storage locker offer convenience and security. Building amenities include a well-appointed fitness centre, meeting room, outdoor terrace, outdoor pool/hot tub and change rooms. Situated in the sought-after Pandosy Village corridor, you are within walking distance of the waterfront, beaches, boutique shops, dining, Kelowna General Hospital, and transit. Pet-friendly and rental-permitted, this home is ideal for both personal use and investment. (id:58301)
*** For more information, please click Brochure button. *** Experience elevated living in this beautifully crafted daylight-basement home in Grand Forks, BC built by Harmony Homes and thoughtfully refreshed with modern designer finishes. From the moment you step inside, panoramic southeast views take centre stage. Expansive windows on both levels flood the home with natural light that highlights the quality craftsmanship throughout. The main level features an impressive vaulted ceiling, and rich hardwood flooring that add warmth and architectural character. The custom kitchen blends style and function with quartz countertops, black stainless appliances, and an open-concept layout ideal for everyday living or entertaining. The covered stamped-concrete deck provides year-round outdoor living overlooking a nature preserve. The private primary bedroom offers a walk-in closet and a spa-inspired jetted tub. The fully finished walk-out lower level includes a spacious family room with wet bar, three generously sized bedrooms, a full bath with heated floor, and direct access to the covered exposed-aggregate patio, extending the home’s indoor-outdoor flow. Additional features include an oversized two-car garage with high ceilings and a durable epoxy-finished floor, built in vacuum, underground sprinklers, manicured landscaping, and a new high-efficiency dual-fuel heating & AC system plus a new hot water tank. All measurements are approximate. (id:58301)
Introducing the pinnacle of luxury living!! This brand-new, spacious high-end townhome features 5 bedrooms, 5 bathrooms, PLUS a rooftop deck! 3 floors of top quality finishing, every detail has been meticulously crafted. The interior boasts a gourmet kitchen with granite countertops, stainless steel appliances and a central island. Exposed beams create a unique architectural statement by blending rustic charm with modern living. For ultimate convenience, a front door ramp and an in-unit elevator provide easy access to all levels. The third floor is designed for family living, featuring a primary suite with a curbless custom tile shower, double vanity, and walk-in closet, alongside two additional bedrooms. The first and second levels provide flexible spaces for guest suites or additional bedrooms. The rooftop deck offers stunning lake, mountain, and city views and is equipped with a bar sink, surround sound and TV ready. It is also engineered for a hot tub! Additional features include side by side laundry on the main floor with a laundry chute, built-in Sonos speakers throughout and a large attached garage complete with a dog wash and accessible crawlspace storage. Take a short stroll to the lake and beautiful Sarsons Beach Park where you can bring your kayak, paddle board or just soak up the sun-kissed lake life. Located in the sought after Lower Mission area close to shops, restaurants, breweries and multiple outdoor trails, this stunning townhome is situated in a prime location! Plus GST (id:58301)
Introducing the pinnacle of luxury living!! This brand-new, spacious high-end townhome features 5 bedrooms, 5 bathrooms, PLUS a rooftop deck! 3 floors of top quality finishing, every detail has been meticulously crafted. The interior boasts a gourmet kitchen with granite countertops, stainless steel appliances and a central island. Exposed beams create a unique architectural statement by blending rustic charm with modern living. For ultimate convenience, a front door ramp and an in-unit elevator provide easy access to all levels. The third floor is designed for family living, featuring a primary suite with a curbless custom tile shower, double vanity, and walk-in closet, alongside two additional bedrooms. The first and second levels provide flexible spaces for guest suites or additional bedrooms. The rooftop deck offers stunning lake, mountain, and city views and is equipped with a bar sink, surround sound and TV ready. It is also engineered for a hot tub! Additional features include side by side laundry on the main floor with a laundry chute, built-in Sonos speakers throughout and a large attached garage complete with a dog wash and accessible crawlspace storage. Take a short stroll to the lake and beautiful Sarsons Beach Park where you can bring your kayak, paddle board or just soak up the sun-kissed lake life. Located in the sought after Lower Mission area close to shops, restaurants, breweries and multiple outdoor trails, this stunning townhome is situated in a prime location! Plus GST (id:58301)
Hot New Price!! This is an amazing deal for an incredible new home. Be the first to own in Walk on Water! Introducing the pinnacle of luxury living!! This brand-new, spacious 1745 SqFt high-end townhome features 3 bedrooms, 3 bathrooms, PLUS a rooftop deck! 3 floors of top quality finishing, every detail has been meticulously crafted. The interior boasts a gourmet kitchen with granite countertops, stainless steel appliances and a central island. Exposed beams create a unique architectural statement by blending rustic charm with modern living. For ultimate convenience, a front door ramp and an in-unit elevator provide easy access to all levels. The third floor is designed for family living, featuring a primary suite with a custom tile shower, double vanity, and walk-in closet, alongside two additional bedrooms. The first and second levels provide flexible spaces for guest suites or additional bedrooms. The rooftop deck offers stunning lake, mountain, and city views and is equipped with a bar sink, surround sound and TV ready. It is also engineered for a hot tub! Additional features include laundry on the main floor with a laundry chute, built-in Sonos speakers throughout and a large attached garage complete with a dog wash and accessible crawlspace storage. Take a short stroll to the lake and beautiful Sarsons Beach Park where you can bring your kayak, paddle board or just soak up the sun-kissed lake life. Located in the sought after Lower Mission area close to shops, restaurants, breweries and multiple outdoor trails, this stunning townhome is situated in a prime location! Plus GST (id:58301)
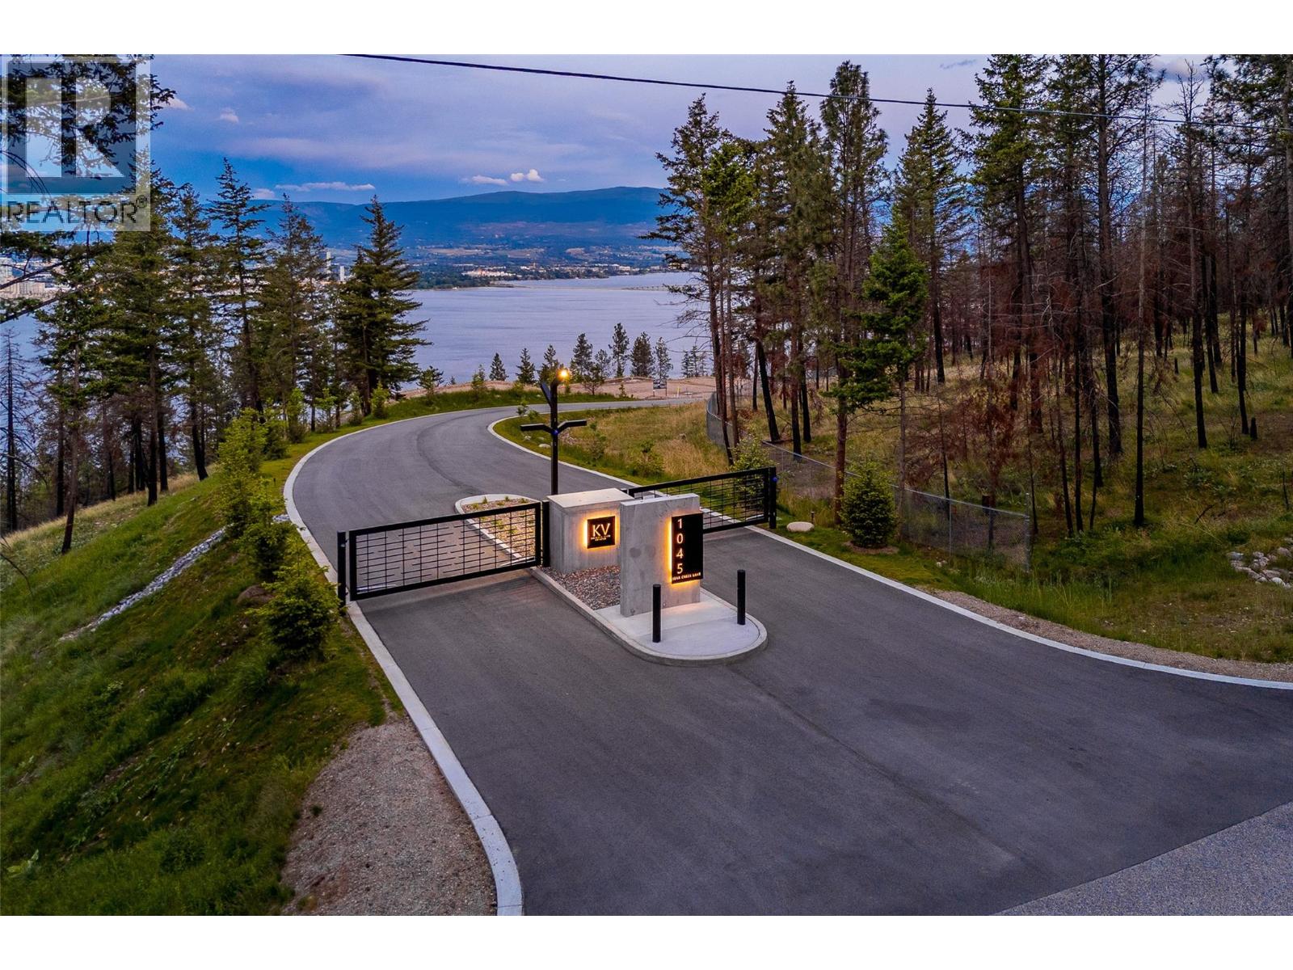
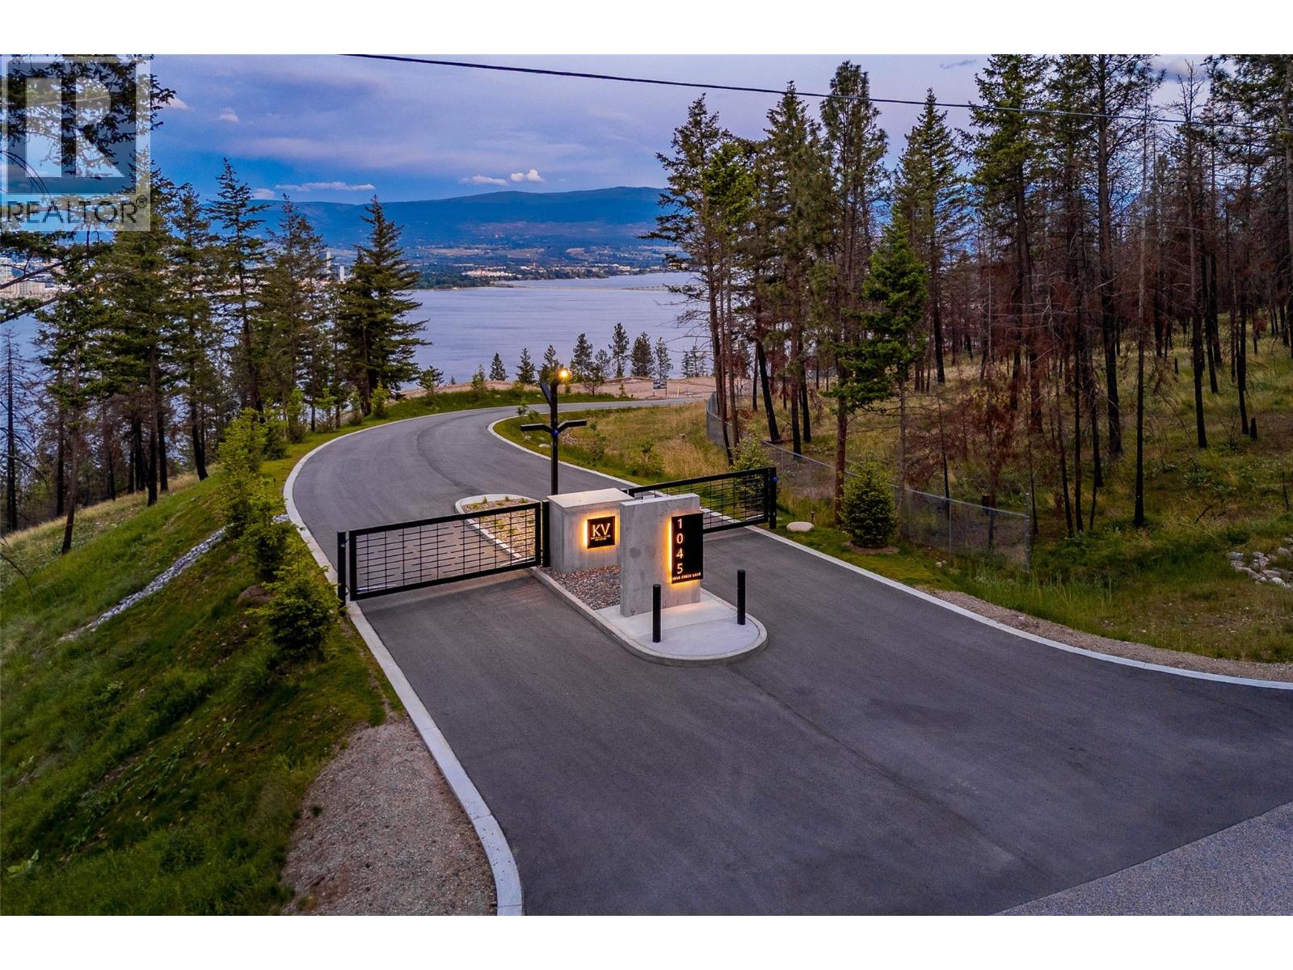
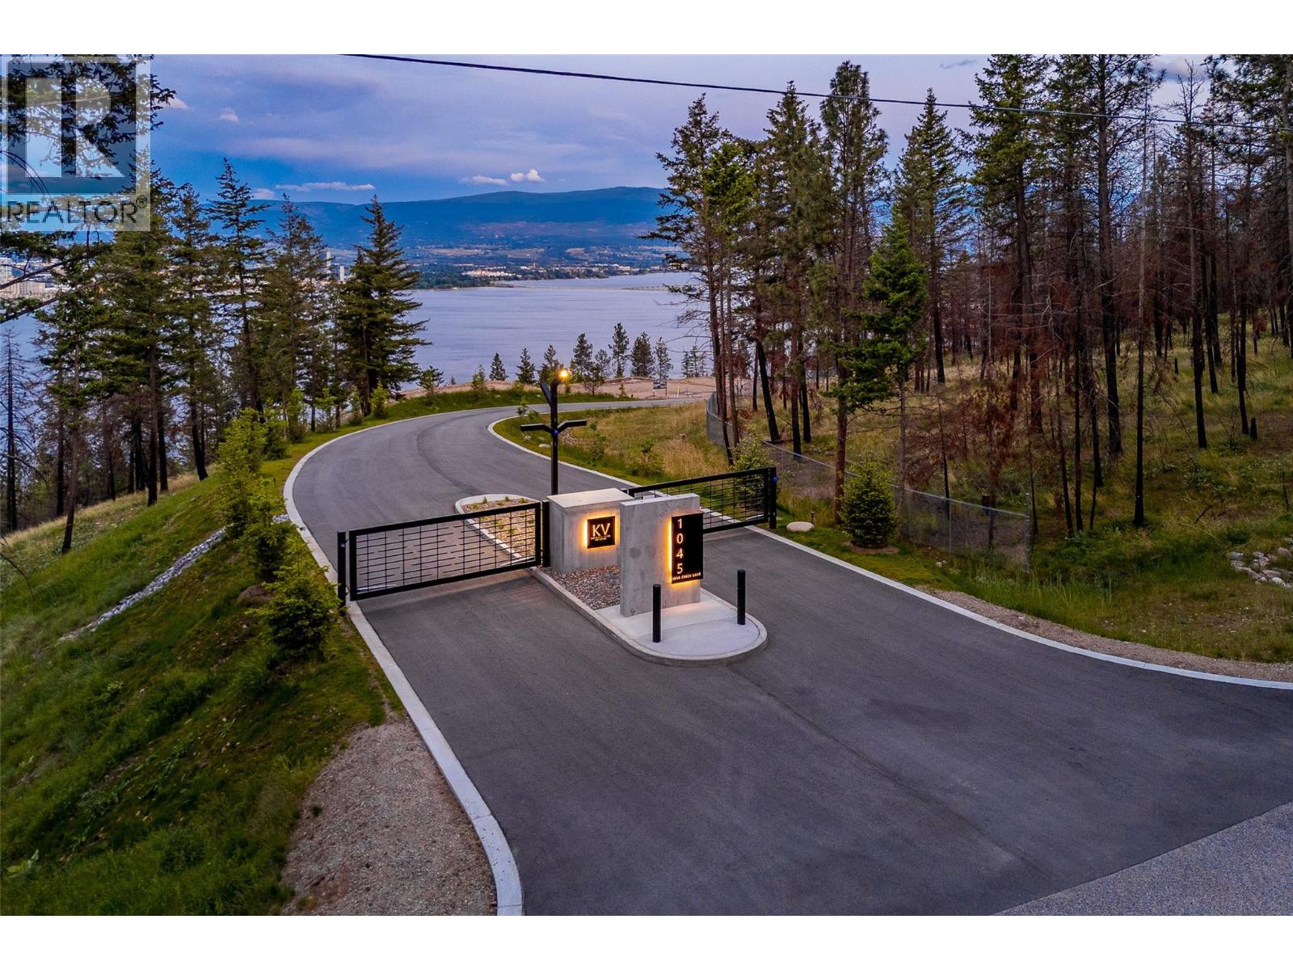
Welcome to Knights View Estates, the Okanagan's newest collection of premier estate lots! This gated, private community will offer nine oversized lots at a minimum of 2.49 acres in size, all with incredible lake and city views while being just a ten minute drive to downtown Kelowna. These lots have unobstructed views of Downtown Kelowna and are elevated off the water to create clear sightlines of Okanagan Lake below. At night, enjoy some of the best city views that the Okanagan has to offer. To the west, enjoy direct access to parkland, guaranteeing privacy. The lots offer prepared, flat building profiles accessible by a paved private strata road that allows for a sizeable estate-style home, and are serviced with water, electrical, gas, and cable. The lots will have substantial earthworks completed that shouldn't require additional blasting. Design guidelines are in place to ensure a high standard of building, landscaping, etc yet are not restrictive to an exact style of architecture. Lot 8, boasting 2.51 acres, offers approximately 172 feet of frontage and a +/- 7,685 square foot building area, allowing for a substantial, linear home. However, this lot also gets the benefit of a hammerhead turnaround to the South, allowing even more design options with extra side-access possibilities for a secondary garage while providing a built-in buffer for privacy. Freehold title! Filed disclosure statement for all relevant details on this development. The property is gated and requires an appointment. (id:58301)
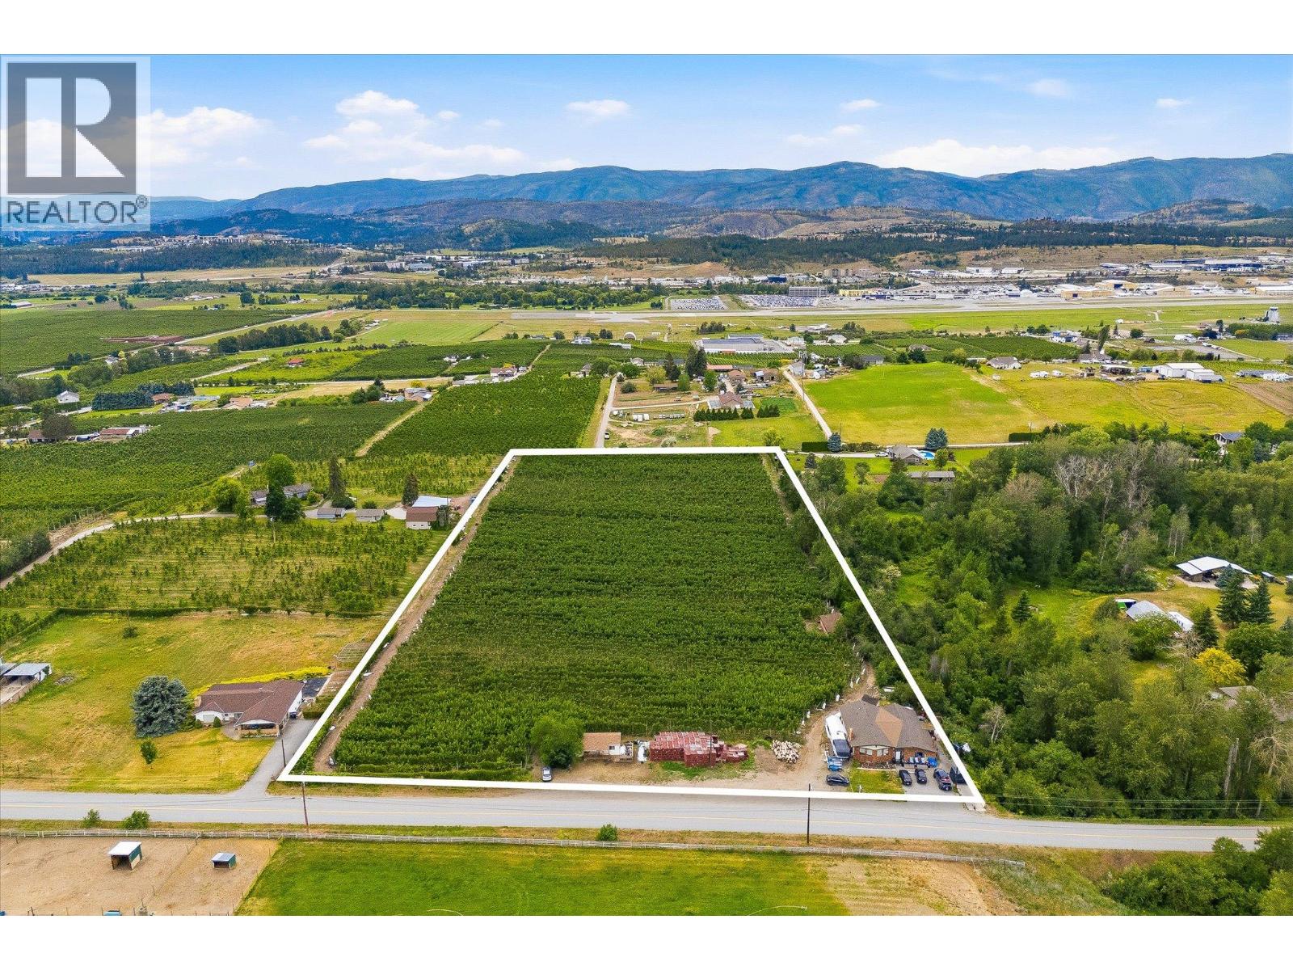
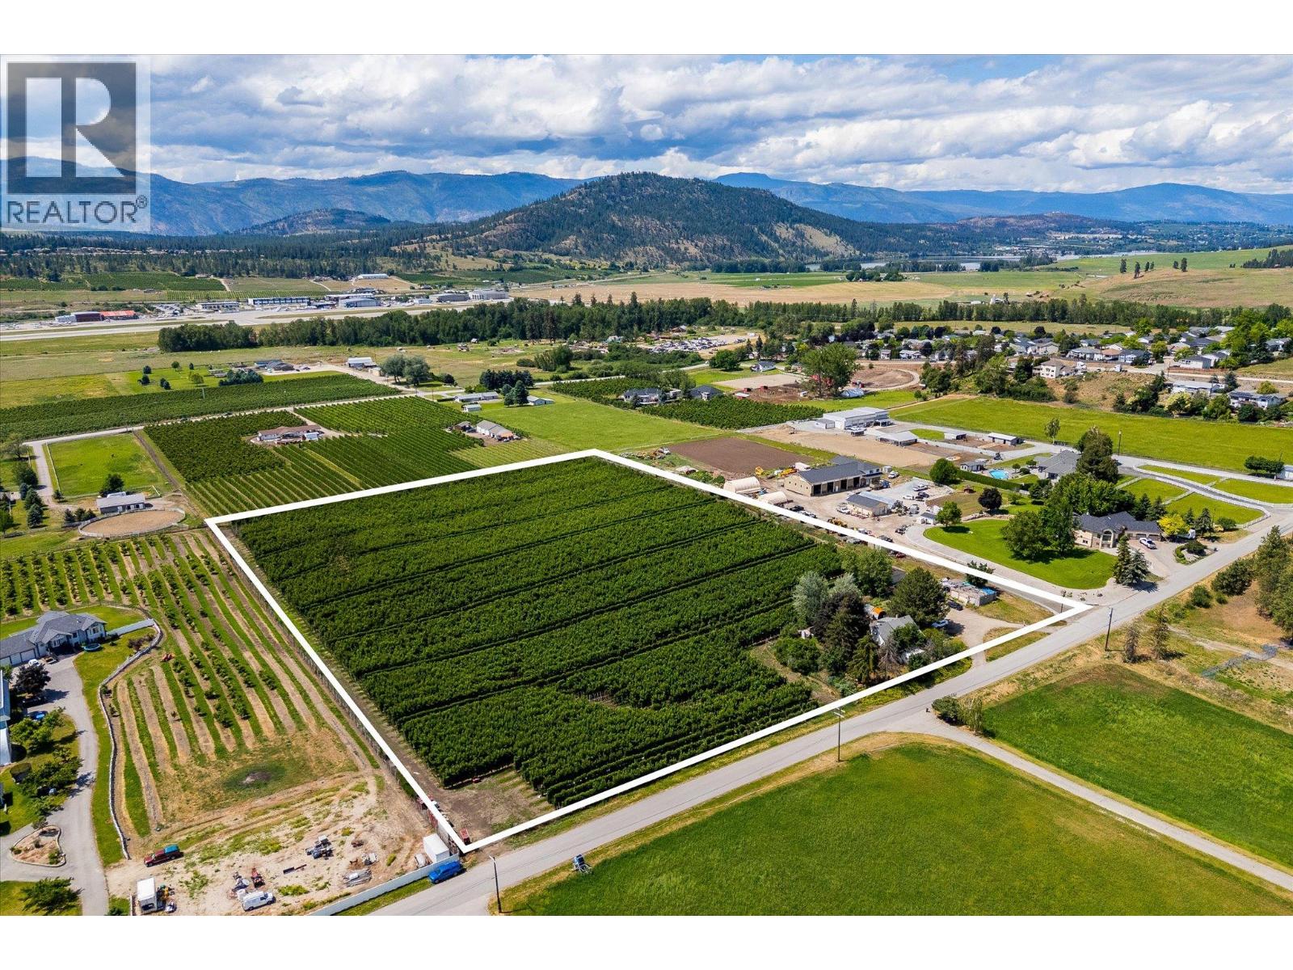
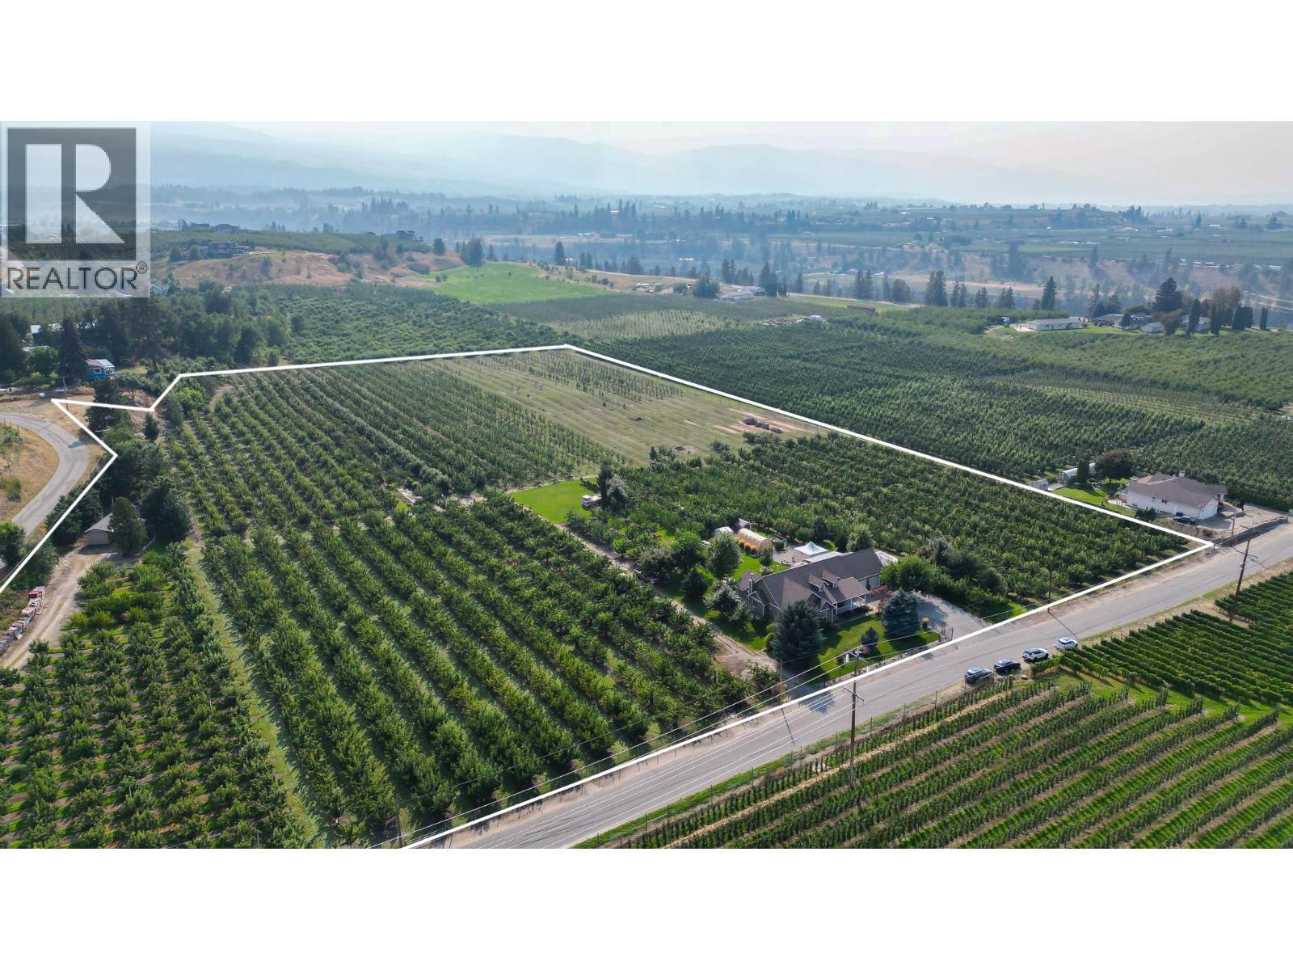
A rare opportunity to own 10 acres of productive orchard land in the highly sought-after Ellison farming community. Ideally situated in one of the Okanagan's premier agricultural regions, 4280 Anderson Road offers the perfect blend of rural lifestyle, income-producing farmland, and multi-residence flexibility, all within minutes of Kelowna International Airport, UBCO, and everyday amenities. The property features approximately 8.74 acres of established apple production, including 6.70 acres of Ambrosia apples and 2.04 acres of Gala apples, both planted approximately 20 years ago. With fertile soils, excellent growing conditions, and a proven agricultural history, this property presents an outstanding opportunity for orchardists, investors, multi-generational families, or those seeking a country estate with agricultural potential. Adding to the property's versatility are two separate residences. The main home includes an in-law suite, while the cottage provides further flexibility for guests, family members, or supplementary revenue opportunities. Outbuilding options support the agricultural operation and provide space for equipment storage, workshops, and farm-related uses. Surrounded by picturesque orchards and rolling countryside, the property captures the essence of Okanagan living. Enjoy expansive rural views, peaceful surroundings, and the satisfaction of owning a productive piece of the valley's rich agricultural landscape. Conveniently located in Ellison, you're just minutes from award-winning wineries, golf courses, hiking trails, local farm markets, schools, and Kelowna International Airport, while maintaining the privacy and tranquility that make country living so desirable. (id:58301)
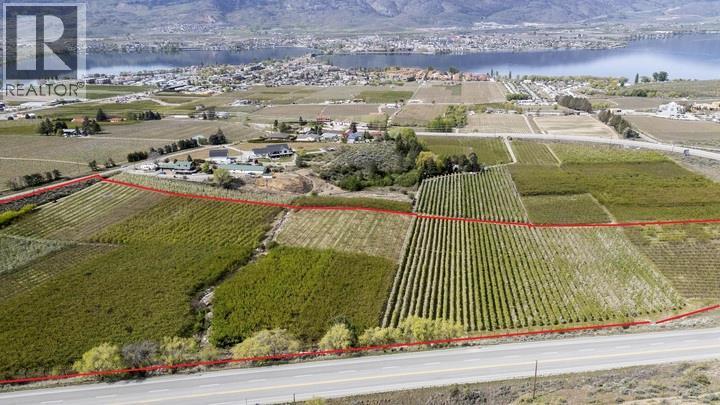
This 21.77-acre orchard offers a sanctuary for agricultural endeavors. Renowned as the starting point of the tree fruit industry in the Okanagan Valley, this orchard was planted between 2003 and 2004, and is renowned by the Ministry of Agriculture and Summerland Research station for their studies. Benefiting from a southwest-facing gradual slope, Lot 1 enjoys the longest sun exposure and highest heat degree days in the valley, ensuring optimal fruit maturity. Its unique microclimate dubbed the ""golden circle of the Okanagan,"" experiences minimal rainfall and is sheltered from storms by surrounding mountain formations. Frost protection is enhanced by the orchard's topography, with temperatures ranging strategically from bottom to top, mitigating frost risk. During spring and summer, warm air from Osoyoos rises above the orchard, while evening downdrafts contribute to temperature regulation. The irrigation system, installed in 2002-2003, harnesses water from a variety of sources with a focus on the main pumping station at Osoyoos Lake. Plantings on this property include cherries, peaches, apricots, pears, and apples. Lot 1's fertile soil, ranging from sandy loam to gravel, supports early cherry production and late-maturing red grapes, with additional potential for expansion. The property features two wells and a historical plateau with panoramic views, offering great building sites. With meticulous care and strategic planning, this orchard has thrived for over 58 years. (id:58301)
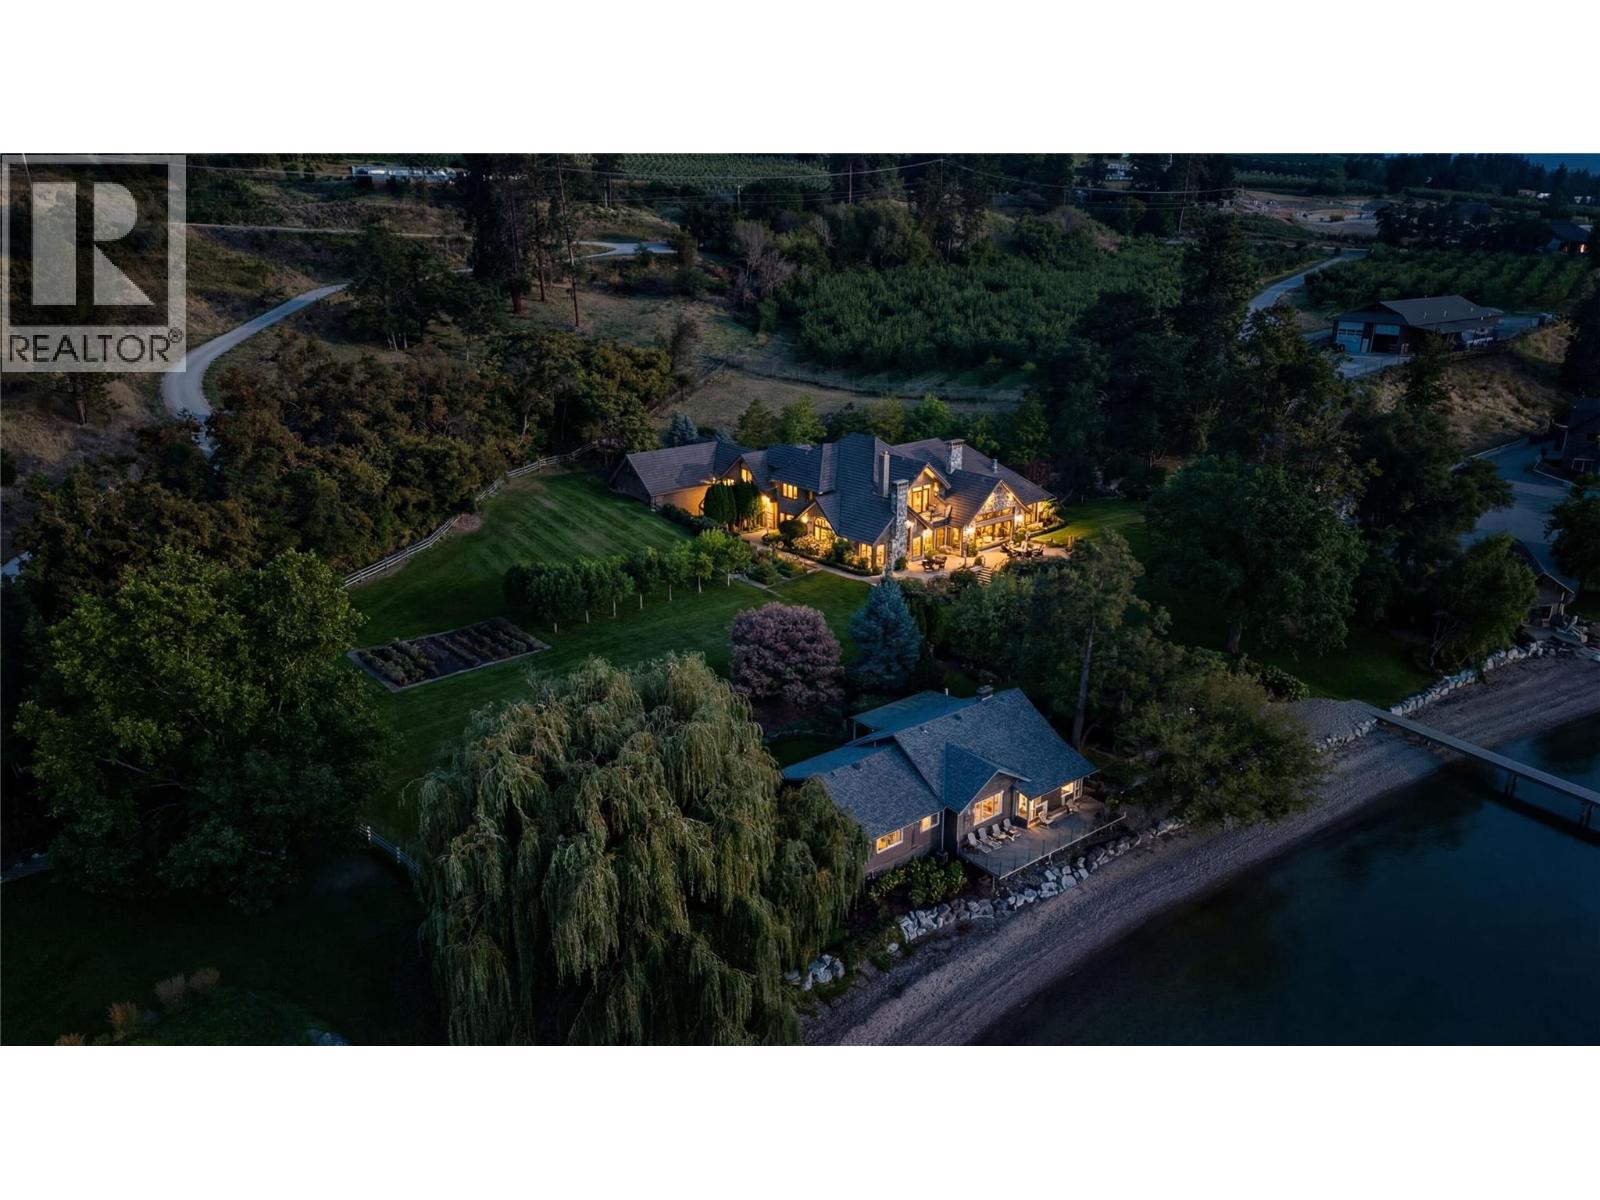
This is a rare opportunity to acquire one of the most distinguished lakefront estates on Okanagan Lake, perfectly positioned in the heart of Okanagan Centre in Lake Country. Set on approximately five and a half acres of impeccably manicured, park-like grounds with approximately 400 feet of private shoreline, and an orchard for farm status, this estate offers an extraordinary combination of expansive acreage, pristine waterfront, and exceptional privacy, just minutes from town amenities. The estate features a grand Tuscan-inspired main residence with four bedrooms and four bathrooms, complemented by a separate lakeside cottage, steps from the water, offering three bedrooms and two bathrooms, ideal for guests or extended family. Thoughtfully designed as a private resort-style retreat, the property includes a dock with private moorage, boat and jet ski lifts, an expansive private beach with pergola and outdoor living area, a large workshop, and beautifully maintained grounds that frame breathtaking lake views in every direction. The main residence is defined by timeless architecture, refined craftsmanship, and panoramic vistas of Okanagan Lake throughout. Floor-to-ceiling windows and sliding fold-away glass doors create a seamless indoor-outdoor living experience. Multiple fireplaces, including a dramatic stone-encased feature, add warmth and sophistication. The luxurious primary suite is a private sanctuary, offering a lake-facing terrace and a Capri-inspired ensuite complete with an elevated soaker tub and walk-in stone shower. An attached three-car garage, workshop, and ample additional parking enhance the estate’s versatility and hosting potential. Completing the outdoor experience is a custom-built Forno pizza oven, perfect for alfresco dining and unforgettable lakeside gatherings. A truly exceptional offering, this estate captures the essence of refined Okanagan lakefront living at its finest. (id:58301)
An exceptional opportunity in the prestigious Okanagan Centre neighbourhood of Lake Country. This 0.32 acre lot is ideally positioned just a half-block from the sparkling shores of Okanagan Lake, offering both immediate enjoyment and long-term potential. The existing cottage presents an excellent holding property, perfect for long- or short-term rental income while you plan and design your future custom residence. The property is serviced by municipal water (no lake intake), adding convenience and peace of mind. Enjoy a true walkable lifestyle just steps to Salty Caramel Cafe, Pebble Beach, the public boat launch, and minutes from some of the Okanagan’s most celebrated wineries including Gray Monk, Ex Nihilo, and Arrowleaf. Opportunities in this low-turnover lakeside community are rare. Drive through the neighbourhood and experience firsthand why so many choose to call Okanagan Centre home. (id:58301)
Elevated above the turquoise waters of Kalamalka Lake, Vista I is a masterfully designed contemporary residence that celebrates the beauty of its natural surroundings while delivering modern luxury. Spanning 2,671 square feet across three thoughtfully designed levels, this sophisticated walk-out home seamlessly blends refined architecture with effortless indoor-outdoor living. Positioned to capture breathtaking lake views from every floor, expansive walls of glass invite natural light while framing Kalamalka's rich waterfront landscape. The main level is defined by soaring 14-foot vaulted ceilings and an open-concept design that connects the great room, dining area, and chef-inspired kitchen. Premium appliances, a generous island, walk-in pantry, and a statement wine display create a space well suited for intimate evenings or grand-scale entertaining. Floor-to-ceiling windows extend the living experience onto a covered lake view terrace. The primary retreat occupies its own level, creating a sanctuary within the home. Complete with a covered balcony overlooking the lake, a spa-inspired ensuite, and a spacious walk-in wardrobe. Additional flexible living spaces provide versatility for family, visitors, home offices, wellness rooms, or recreational pursuits. The walk-out lower level opens to a landscaped yard, while approximately $150,000 in curated upgrades distinguish Unit 24 as a fully appointed spec residence, including a private pool, creating an exceptional setting for outdoor relaxation and entertaining. An oversized double garage offers generous space for vehicles and boats. Located approximately two minutes from the beach and moments from the shoreline of Kalamalka Lake, Vista I offers an extraordinary opportunity to experience luxury lake living in a coveted waterfront community. Thoughtfully crafted, beautifully positioned, and designed to inspire, Vista I embodies the essence of modern Okanagan luxury. (id:58301)
Welcome to Pebble Beach 2.0, a private modern estate where architecture meets the beach. The principal residence built in 2026 offers more than 4,700 square feet of refined living, with three bedrooms plus a den and three bathrooms, complemented by a separate 850-square-foot, one bedroom, one bathroom beach villa built in 2020 just steps from the water, and an additional detached 185-square-foot bunkhouse/flex structure. Together the three structures create a private compound across 3.17 acres with 235 feet of lakeshore frontage, new paved road access, and versatility for family, guests, work, recreation, and entertaining. At the heart of the main residence is a heated saltwater infinity pool, directly accessible through an entire open wall of sliding glass doors. Two black slate patios extend the living experience beachside and around the villa, while a beautifully integrated retaining-wall garden adds texture and softness to the modern landscape. Access to the beach is effortless, with ramps leading directly to the waterfront, creating an accessible connection to the shoreline via golf-cart or side-by-side with easy access to your licensed dock. Both the main residence and beach villa offer the opportunity for single-level living, while an elevator provides convenient access throughout the main home. Heated floors extend throughout the main residence, including both garages, creating year-round comfort. The interiors pair architectural simplicity with some of the finest European design, including an Italian kitchen, Poliform cabinetry and closets, CEA plumbing fixtures, and Miele and Gaggenau appliances. This is not simply a home on the beach. It is a carefully designed modern compound, where architecture, landscape, water, and lifestyle have been brought together as one cohesive experience. This is a rare opportunity to own a truly exceptional waterfront property, where every day can feel like a stay at a private architectural resort. GST included. (id:58301)
Welcome to Knights View Estates, the Okanagan's newest collection of premier estate lots! This gated, private community will offer nine oversized lots at a minimum of 2.48 acres in size, all with incredible lake and city views while being just a ten minute drive to downtown Kelowna. These lots have unobstructed views of Downtown Kelowna and are elevated off the water to create clear sightlines of Okanagan Lake below. At night, enjoy some of the best city views that the Okanagan has to offer. To the west, enjoy direct access to parkland, guaranteeing privacy. The lots offer prepared, flat building profiles accessible by a paved private strata road that allows for a sizeable estate-style home, and are serviced with water, electrical, gas, and cable. The lots will have substantial earthworks completed that shouldn't require additional blasting. Design guidelines are in place to ensure a high standard of building excellence, landscaping, etc yet are not restrictive to an exact style of architecture. Lot 9, boasting 2.48 acres, offers a +/- 10,172 square foot building area. This is an incredible lot, being at the very end of the development with an oversized building pocket. The strata road ends at this property, allowing the potential for an architecturally stunning residence with a plethora of options for pool location, access, etc. Freehold title! Filed disclosure statement for all relevant details on this development. The property is gated and requires an appt to view. (id:58301)
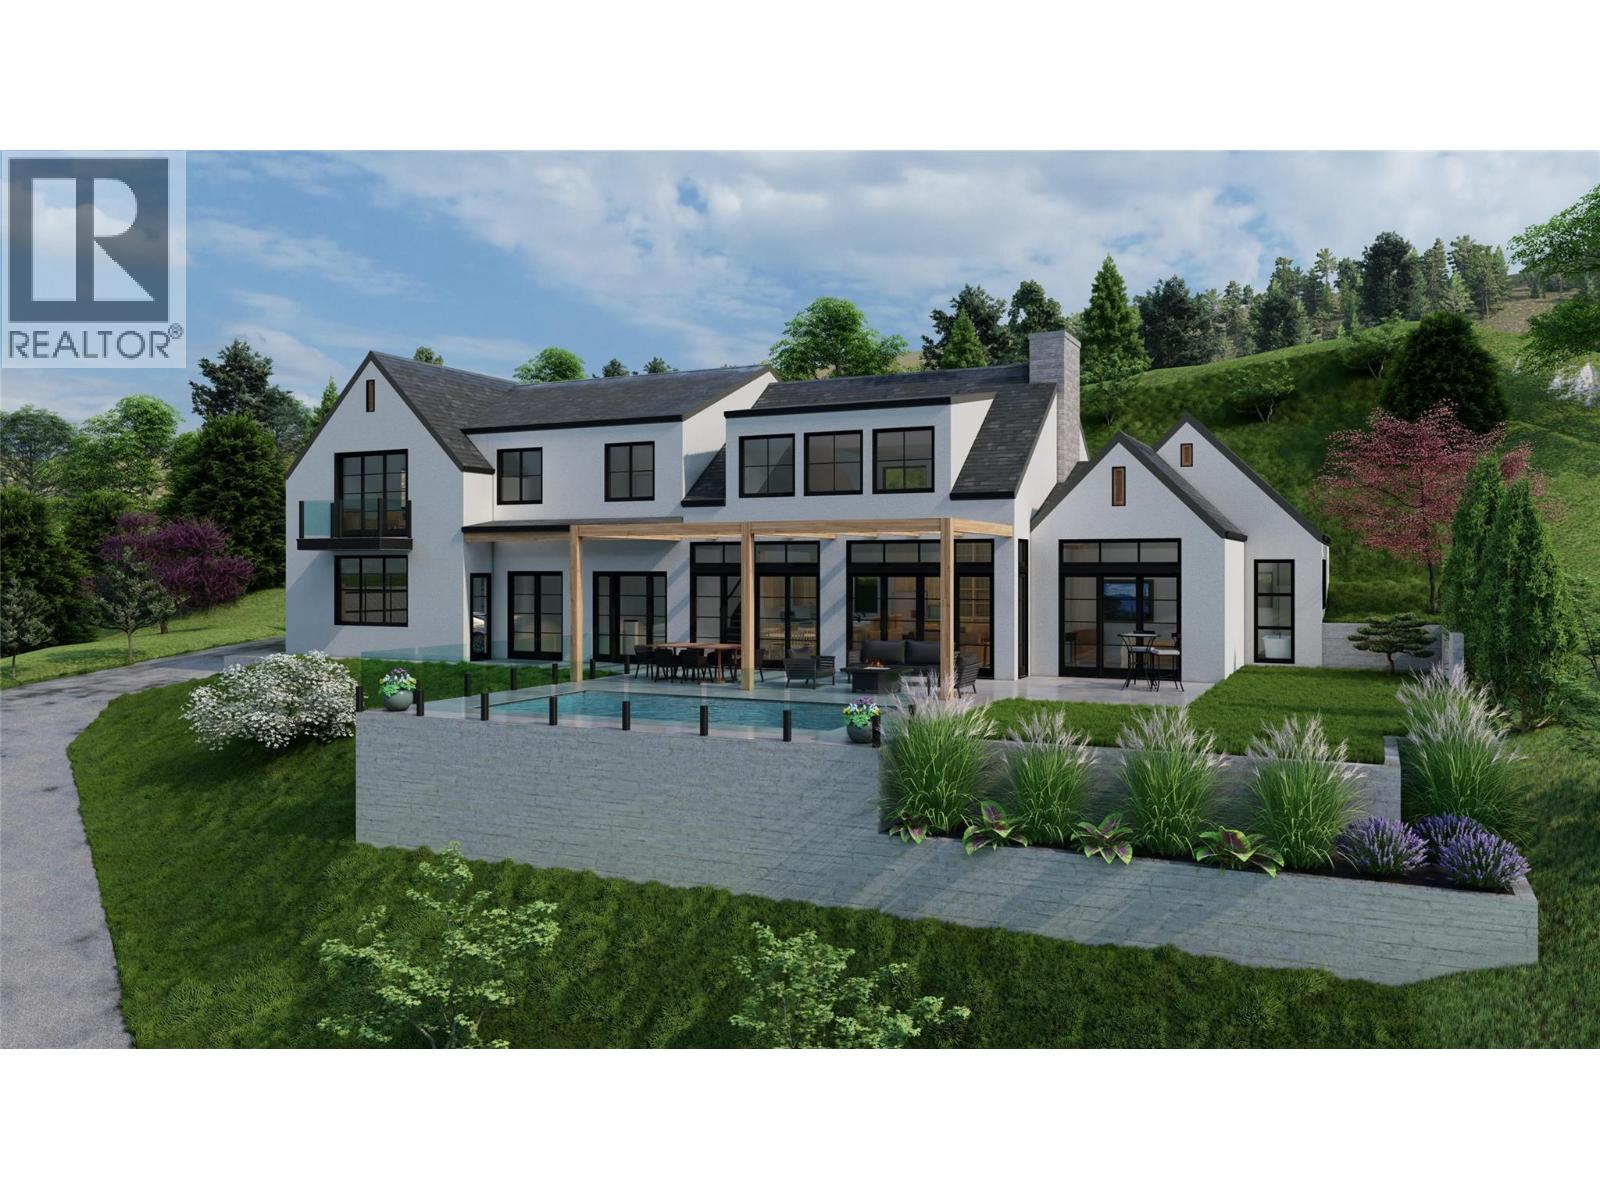
Welcome to Knights View Estates, the Okanagan’s newest gated community of premier estate lots. This private enclave offers nine oversized parcels starting at 2.48 acres, all with unobstructed views of Okanagan Lake and Downtown Kelowna. Just 10 minutes from the city core, these elevated lots provide clear sightlines and spectacular night views. To the west, enjoy direct access to parkland for lasting privacy. Each lot features a flat building site prepared with substantial earthworks, accessed by a paved private strata road, and serviced with water, electrical, gas, and cable. Design guidelines ensure a high standard of building excellence while allowing freedom of style. Lot 7 spans 2.49 acres with approx. 194 feet of frontage and a +/- 7,707 square foot building area, offering excellent potential for a substantial estate home. Plans by SJT Contracting highlight this potential with a five bedroom, six bathroom home designed for main floor living. The layout features a spacious primary suite on the main level, additional bedrooms below for family or guests, and expansive east-facing windows framing panoramic lake and city views. Seamless flow and thoughtful design combine elegance with functionality, and the plan can be customized to your vision. Freehold title. Disclosure statement available. Gated property; appointment required. Artist’s renderings are for illustrative purposes only. Final construction, materials, and finishes may vary. (id:58301)
Welcome to Knights View Estates, the Okanagan's newest collection of premier estate lots! This gated, private community will offer nine oversized lots at a minimum of 2.49 acres in size, all with incredible lake and city views while being just a 10 minute drive to downtown Kelowna. These lots have unobstructed views of Downtown Kelowna and are elevated off the water to create clear sightlines of Okanagan Lake below. At night, enjoy some of the best city views that the Okanagan has to offer. To the west, enjoy direct access to parkland, guaranteeing privacy. The lots offer prepared, flat building profiles accessible by a paved private strata road that allows for a sizeable estate-style home, and are serviced with water, electrical, gas, and cable. The lots will have substantial earthworks completed that shouldn't require additional blasting. Design guidelines are in place to ensure a high standard of building excellence, landscaping, etc yet are not restrictive to an exact style of architecture. Lot 6, boasting 2.51 acres, offers approximately 187 feet of frontage and a +/- 7,879 square foot building area, allowing for a substantial, linear home with plenty of design options. This is your chance to get into a premier community that is close to downtown, parkland, all of West Kelowna's amenities, wineries, and more! Freehold title! Filed disclosure statement for all relevant details on this development. The property is gated and requires an appointment to view; please inquire! (id:58301)
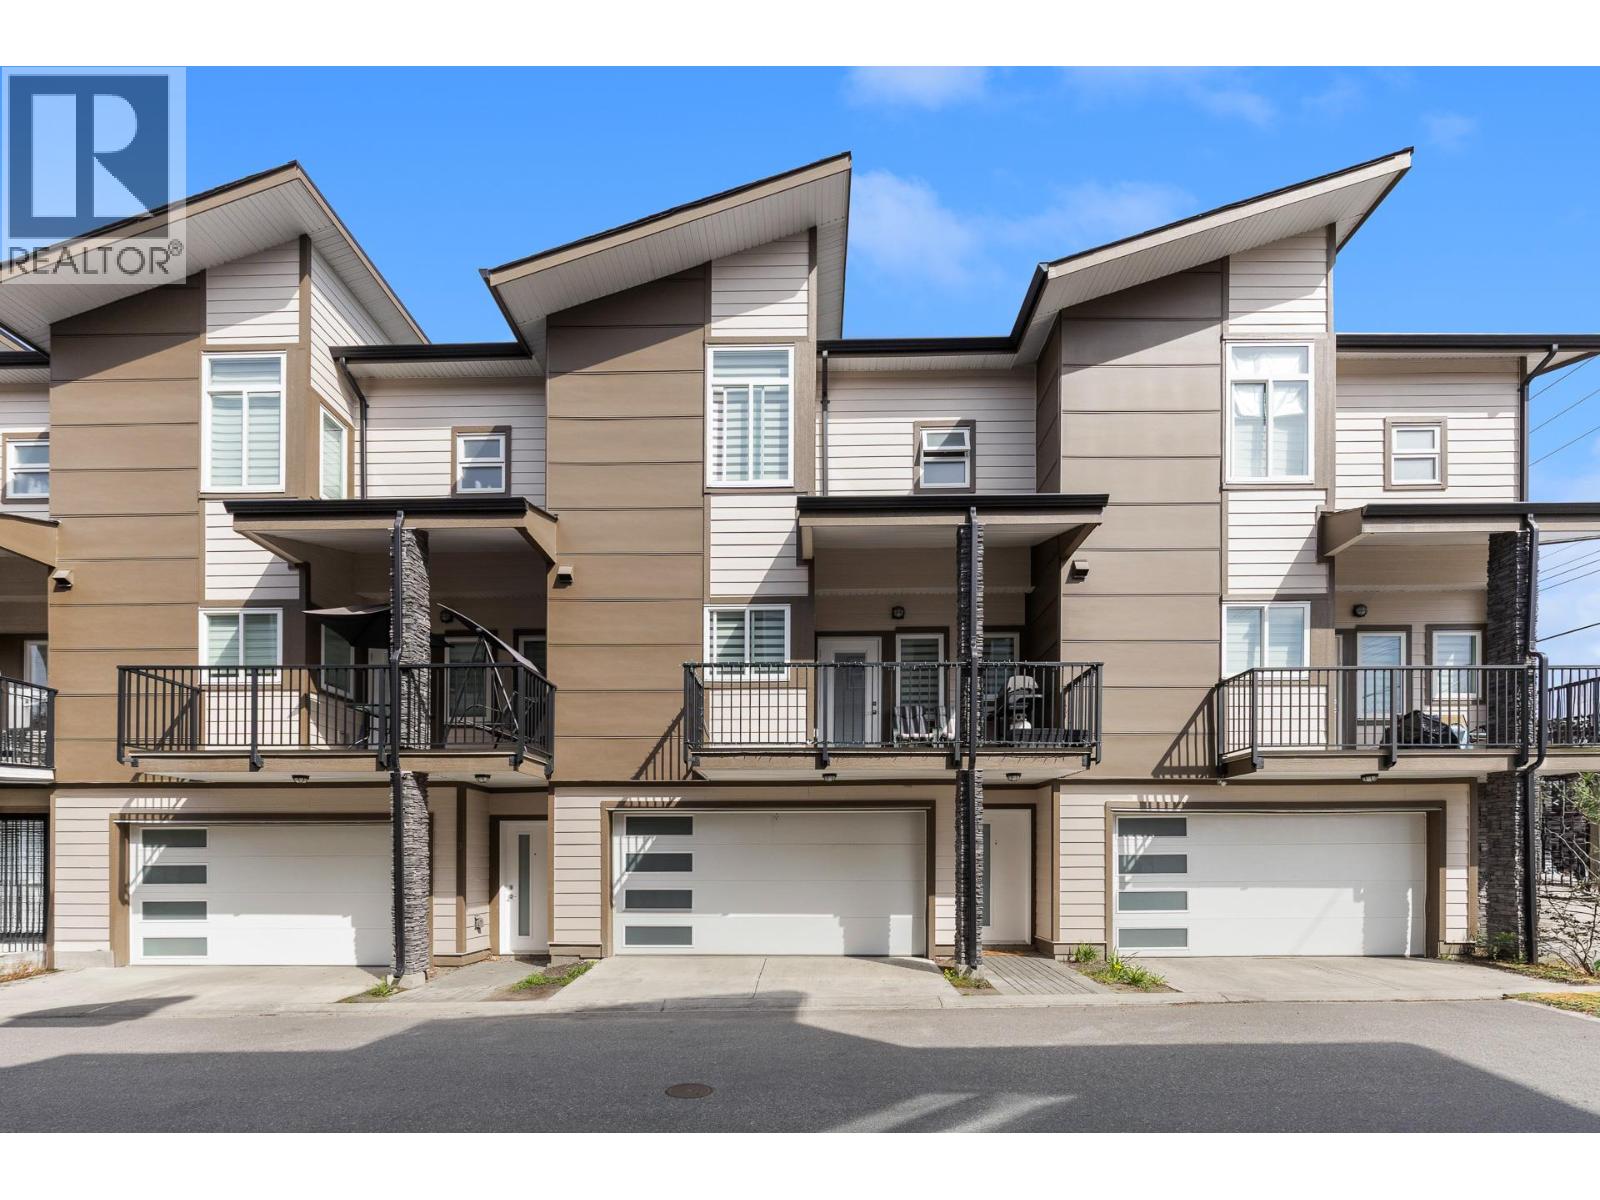
Welcome to #2 at 1354 Rutland Road, a modern and thoughtfully designed four bedroom, four bathroom townhome with an incredible central location, close to transit and just a quick drive to UBCO. With a functional layout, quality finishes, and an in-law suite, this home offers excellent flexibility for families, guests, or additional living space. The bright and open main level features a spacious living area, generous dining space, and a beautiful kitchen complete with quartz countertops, matching backsplash, and a full stainless steel appliance package. The kitchen opens directly onto a full-width covered patio, creating the perfect spot for BBQs, outdoor dining, and relaxing year-round. A convenient powder room and generous laundry area complete this level. Upstairs, you’ll find three spacious bedrooms, including a generous primary suite with a large walk-in closet and a beautiful ensuite featuring a dual vanity and tiled glass shower. Two additional bedrooms and a full main bathroom provide plenty of room for family and guests. The lower level offers a full-size double garage, access to the backyard, and a versatile in-law suite that adds valuable flexibility to the home. The private backyard is ideal for pets, play, and enjoying the outdoors. With its central location, modern finishes, spacious layout, in-law suite, double garage, and beautifully landscaped outdoor space, this inviting townhome is a wonderful opportunity to enjoy comfortable and flexible living in the heart of Kelowna. (id:58301)
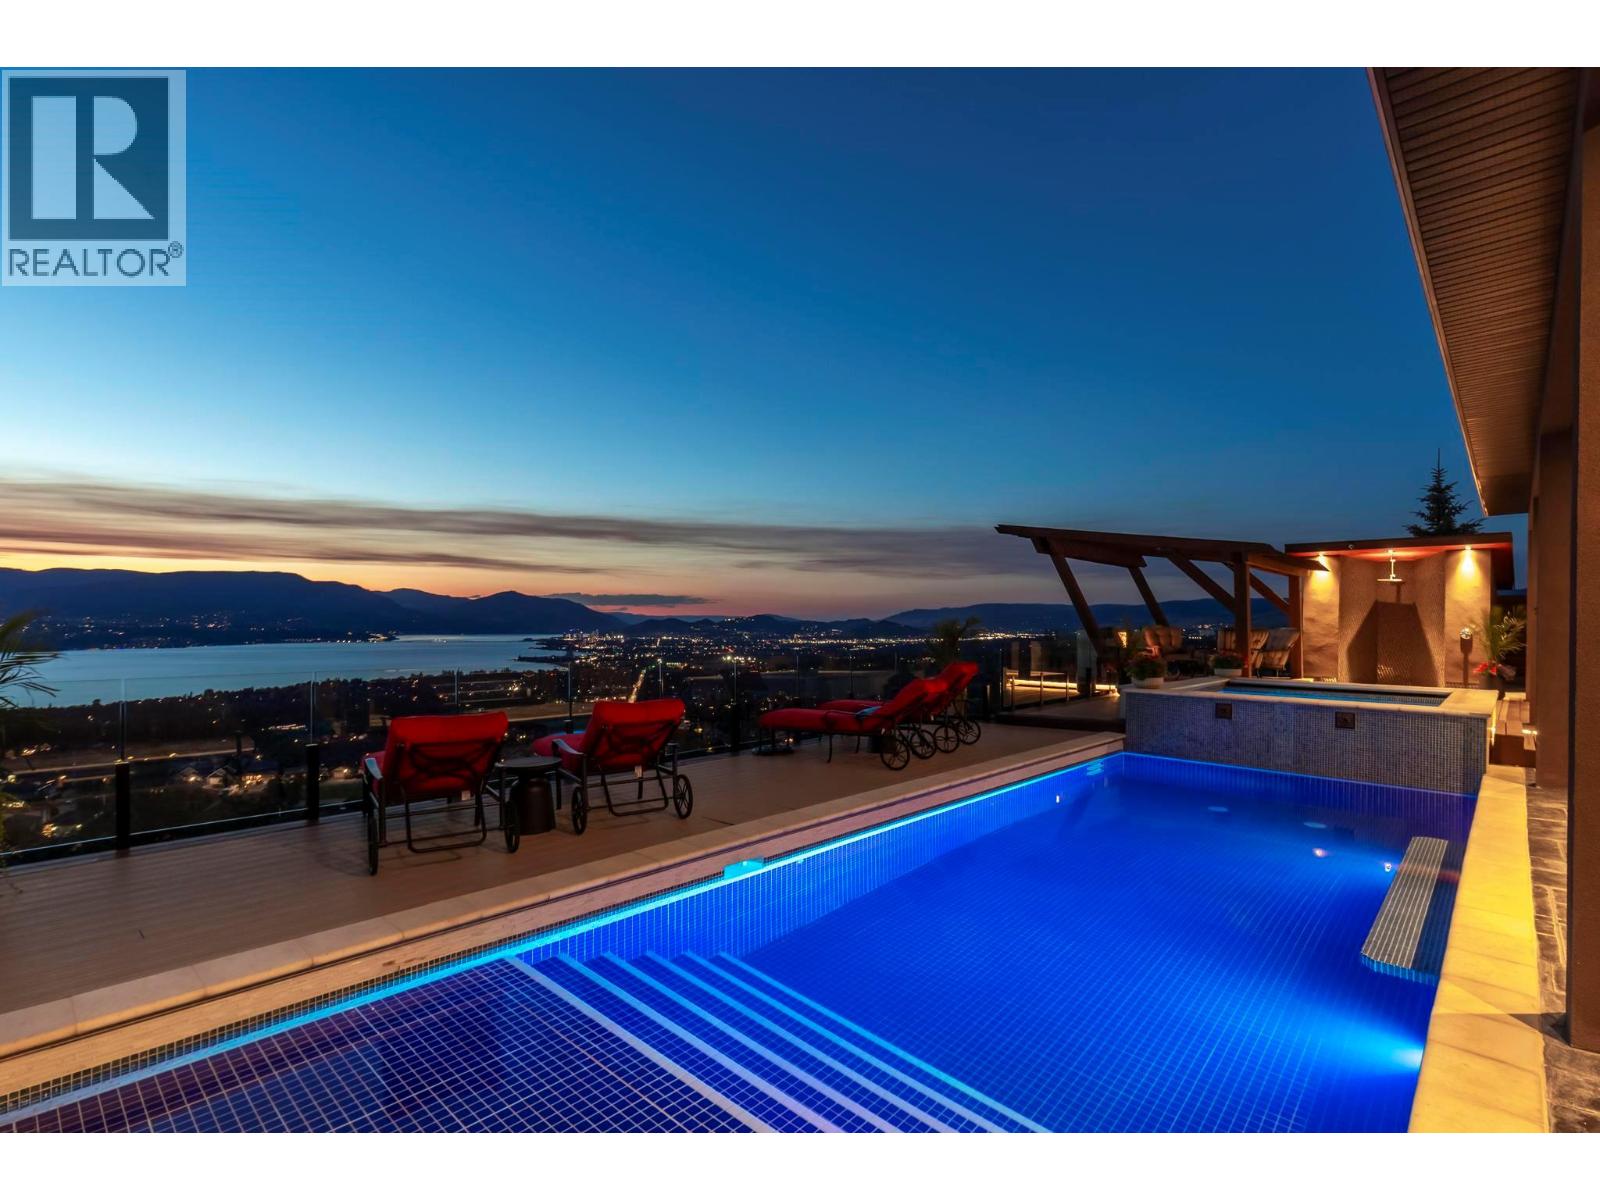
Perched in the prestigious Upper Mission this exceptional luxury residence showcases breathtaking panoramic views of Okanagan Lake, the city, and surrounding mountains. Offering over 5,100 sq.ft. of curated living space, this four-bedroom, five-bathroom residence seamlessly blends technology and lifestyle. Entry through the stunning oversized Walnut pivot door leads to the main level, featuring soaring coffered ceilings, rich hardwood flooring, and expansive windows that frame stunning views and lead to a deck spanning the entire main level. The gourmet kitchen is equipped with new professional appliances, a large island, and 2 walk-in pantries—perfect for both everyday living and entertaining. Another amazing standout feature of this home is a custom built primary closet that will take your breath away. The lower level is designed for recreation and relaxation, complete with a full wet bar and featuring an amazing two-tiered theatre room that has been professionally developed. To add to your ultimate comfort, the home is equipped with 2 indoor fireplaces and 3 steam showers, one in each of the ensuites. Outdoors, the showstopper awaits. The backyard featuring a dramatic cantilevered deck with tiled pool and spa, outdoor pool shower, extended fireplace deck & waterfall wall create a striking architectural focal point that complete the nearly 2000 sf of outdoor living space. For ease of maintenance and storage of pool equipment, there is a fully enclosed equipment room containing a newly upgraded Hayward control system managing the pool, spa, water features & lighting. Extensively updated, this home features new flooring, refreshed interior paint, lighting, water softener system, motorized Hunter Douglas blinds; two motorized Phantom sun screens; glass panel garage door; epoxy garage floors; hardwired EV charger and a fully integrated security system with cameras. Please inquire for a list of comprehensive upgrades. (id:58301)
Boutique Winery opportunity now available for sale in the prestigious Okanagan Falls area. 8.896 acre parcel planted out to high producing vineyard. Approximately five acres planted to mix of Pinot Blanc (primary crop), Pinot Noir, and Cabernet Sauvignon. The property has a large greenhouse. Sale includes all assets. There may be additional grapes available via neighbouring parcel. The property has a three bedroom, two and a half bathroom 2600 square foot residence, great for an owner-occupier or farm help. The roof of the home was redone approximately three years ago; New Hot Water tank (2026); New Water Pump (2026); Septic pumped (2026). Additional structures include a 2000 square foot primary greenhouse and a 400 square foot greenhouse. Additional equipment for farm operations included. Vines were originally planted in 1986, and the property has potential to produce and distribute 10,000 cases or more of wine, plus bulk wine options. Several water licenses for domestic and irrigation. (id:58301)
Situated in the agricultural community of Ellison, 5790 Rittich Road presents an opportunity to acquire approximately 10 acres of productive orchard land in a highly desirable farming area of Kelowna. Offering a combination of established apple production, a residence, and a detached shop/garage, this property provides a solid foundation for those looking to invest in Okanagan agriculture, renovate existing improvements, or build for the future. The orchard is planted with approximately 8.36 acres of apples, including 6.70 acres of Gala and 1.66 acres of Ambrosia, both approximately 20 years old. The gently sloping property benefits from Ellison's favourable growing conditions and is surrounded by a mix of orchards, farms, and rural acreages that define the character of this sought-after agricultural neighbourhood. Existing improvements include a residence and detached shop/garage. While the structures would benefit from updating and improvements, they offer utility and potential for a new owner looking to enhance the property to suit their needs. Whether your vision includes continuing orchard operations, establishing a hobby farm, or creating a rural estate setting, the property offers flexibility and opportunity. Located just minutes from Kelowna International Airport, UBC Okanagan, shopping, schools, and everyday amenities, 5790 Rittich Road combines the privacy and space of country living with convenient access to the city. This is an excellent opportunity to secure productive farmland in one of the Okanagan's most established agricultural regions and unlock the potential of a property ready for its next chapter. (id:58301)
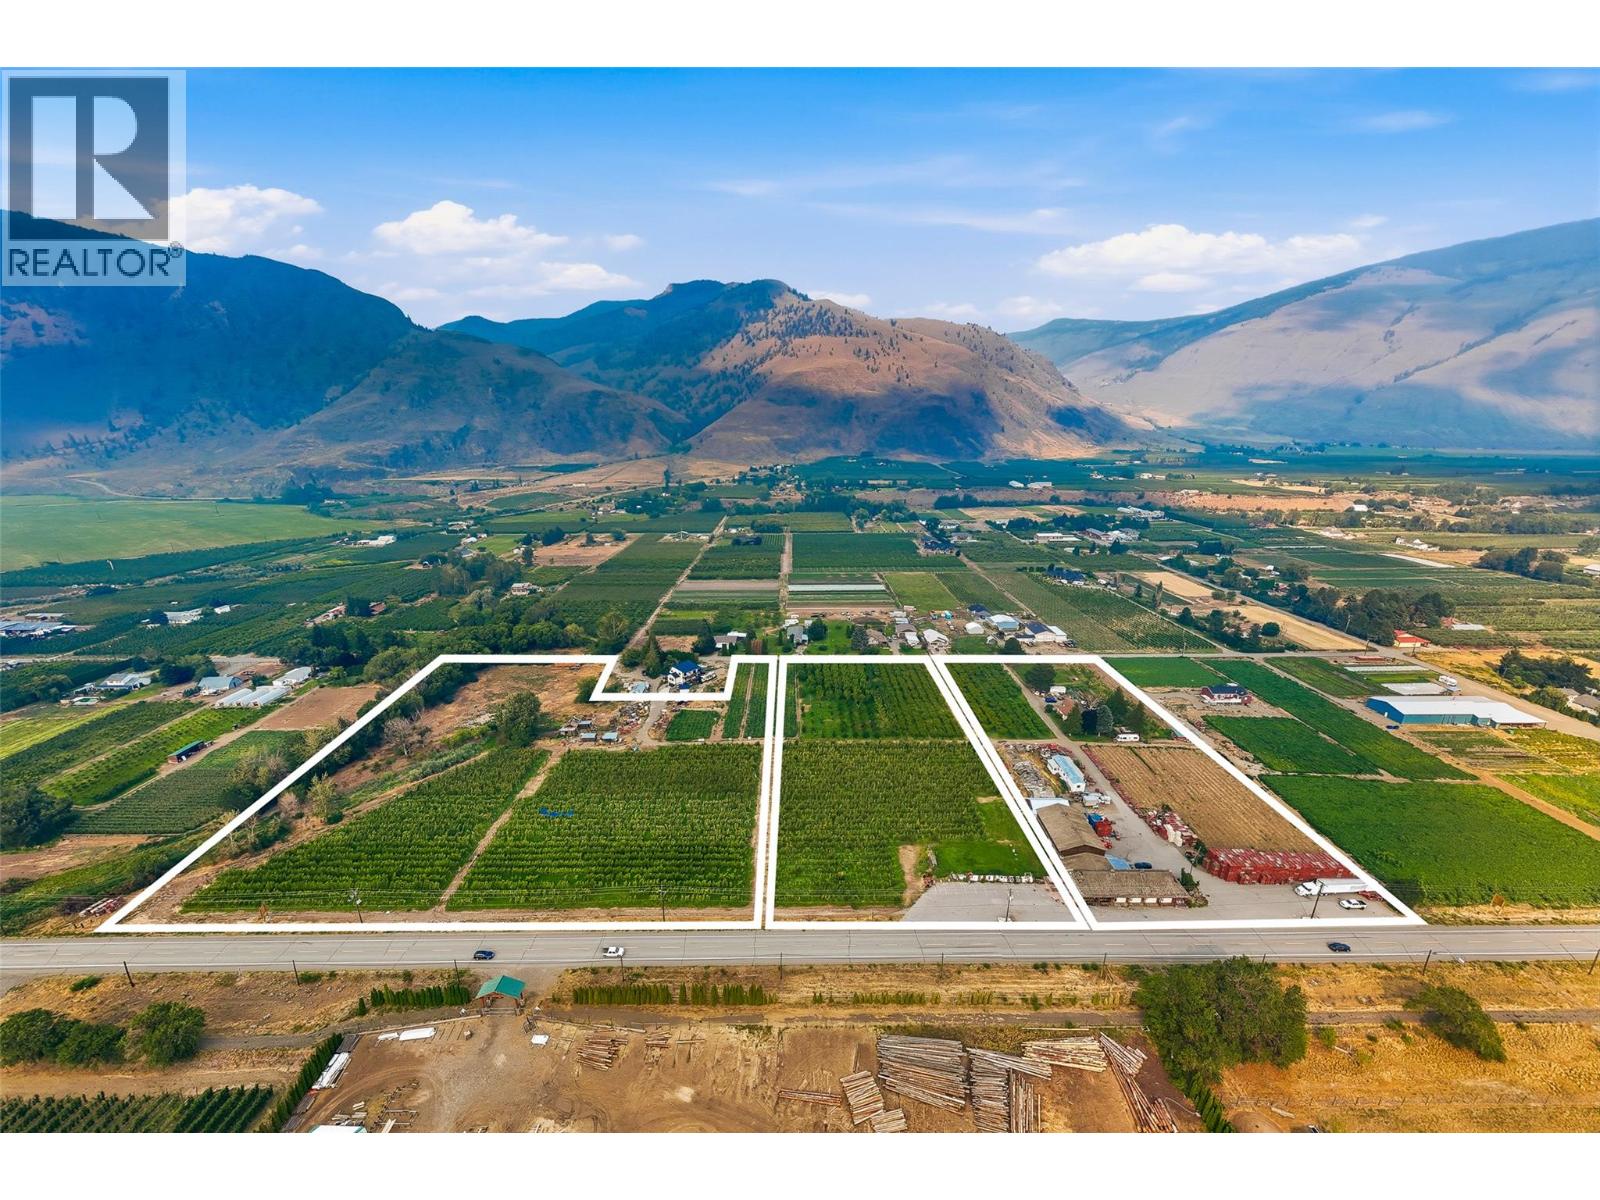
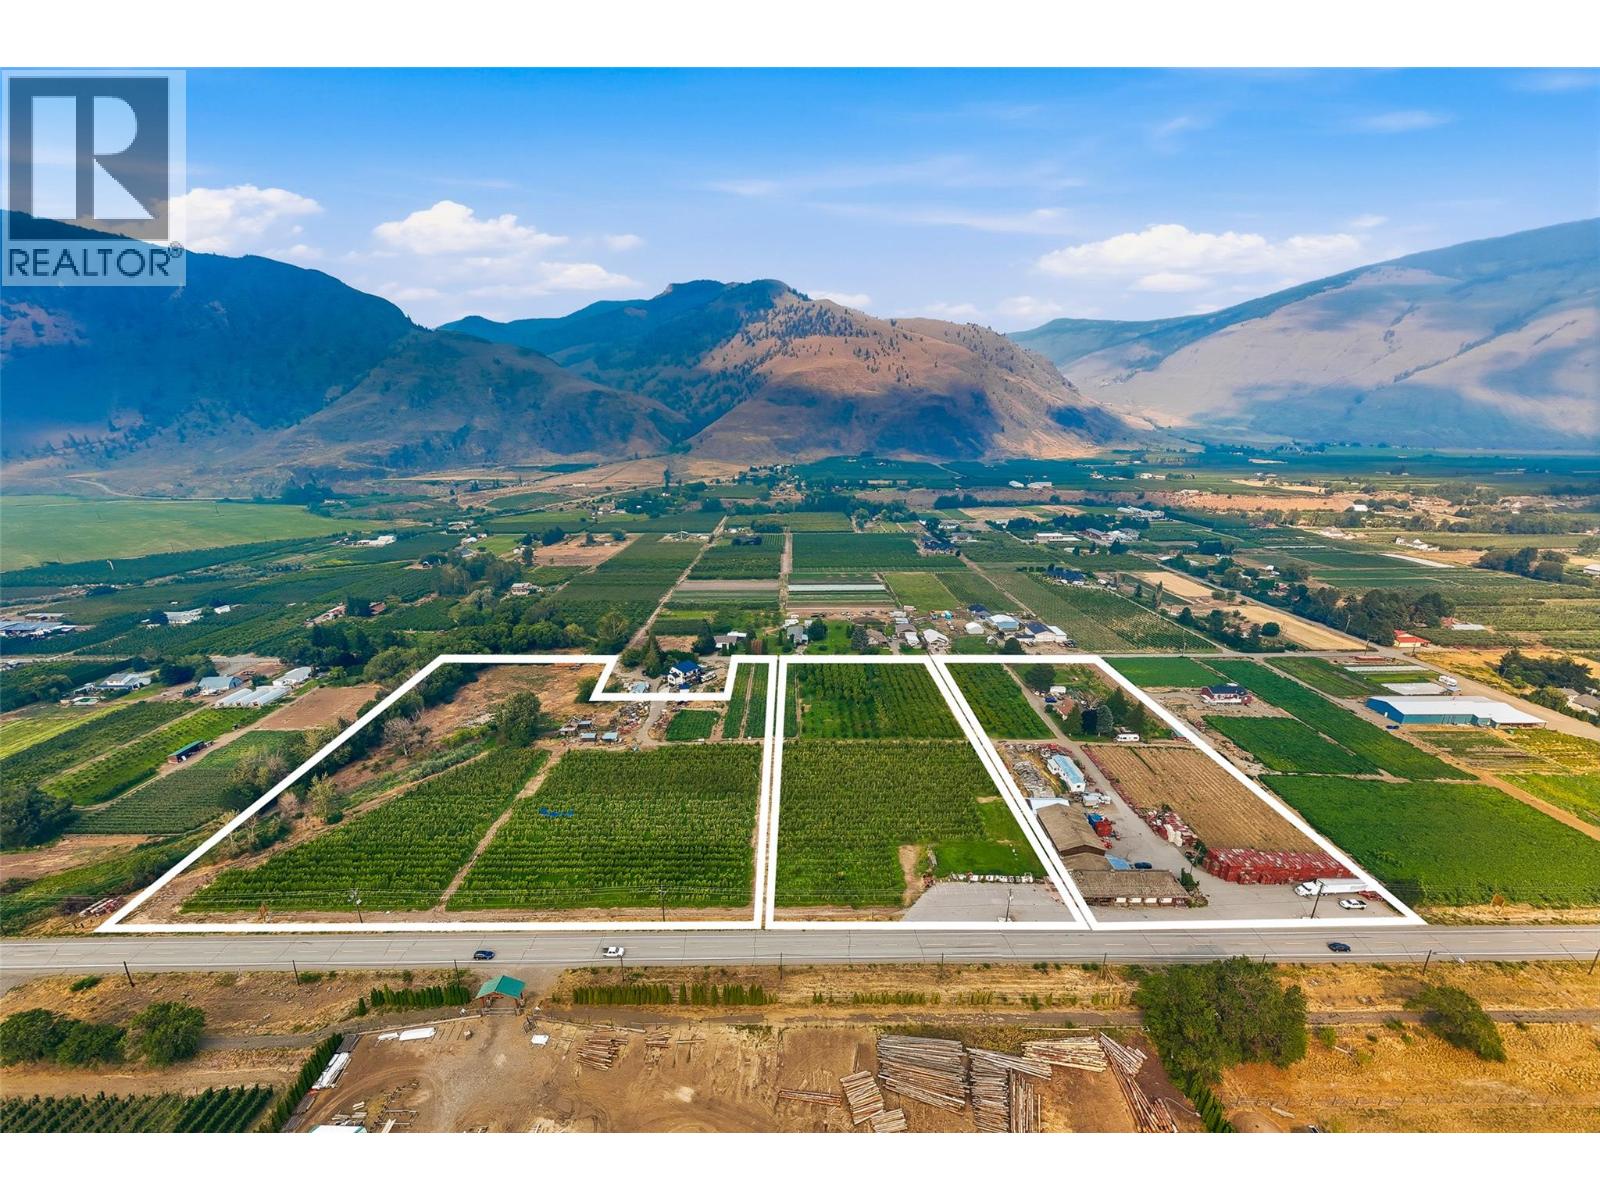
A rare opportunity to own Harker's Organic Family Farm, a recognized name in Cawston, the Organic Capital of Canada. This 17.01-acre certified-organic farm is an assembly of three contiguous, separately titled parcels sold together as a single working operation in the heart of the Similkameen Valley. The offering also includes possibilities for transferring the winery and cidery licenses. Established organic plantings are paired with a customer-facing farm-gate retail storefront and on-site cold storage, a scarce infrastructure package most orchards simply do not have. Support buildings include an older residence and a mobile home, offering on-site accommodation for operators or labour. The land is generally level throughout, served by the Cawston Irrigation District, with all parcels within the Agricultural Land Reserve. A separately titled parcel fronting Highway 3 adds visibility and genuine upside, with potential for an RV or agritourism venture, subject to approvals. Together the parcels function as one integrated, certified-organic farm: the orchard produces, the storefront and cold storage carry and sell the crop, and the frontage provides exposure and room to grow. Certified organic, income-producing and carrying a brand recognized across the region, Harker's suits an established grower expanding an operation or a lifestyle buyer seeking a meaningful rural holding with a story. Properties combining production, retail, cold storage and highway frontage on one recognized holding rarely come to market. (id:58301)
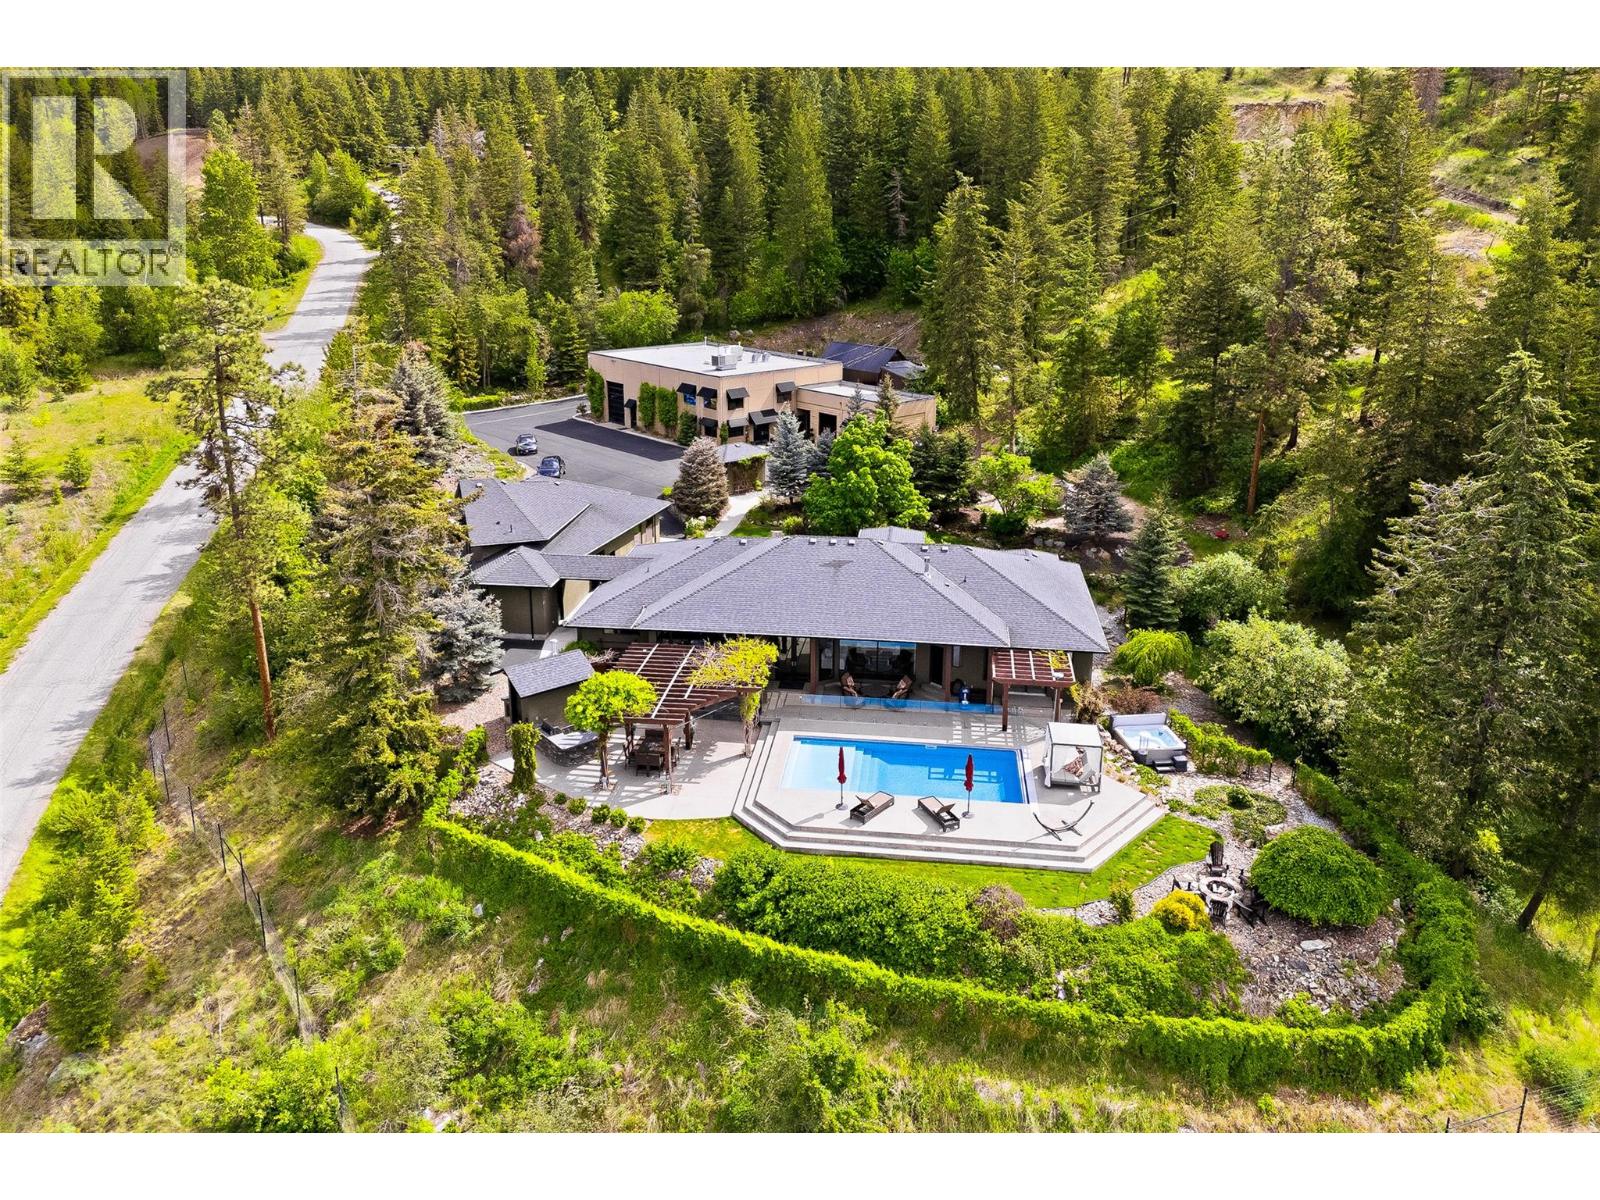
An exceptional private estate set on 11.79 acres, offering lake views and remarkable privacy, just minutes from the city. Behind a gated entry, the property combines a substantially renovated 5,500+ square foot residence, landscaped grounds, multiple guest accommodations, and an impressive 6,000+ square foot detached workshop complex. The main home has been thoughtfully renovated, offering four bedrooms and four bathrooms, refined finishes, smart-home technology, an open-concept design, and oversized windows that frame expansive views across the valley. A separate one-bedroom studio suite above the attached triple garage adds flexibility for guests, extended family, or additional private accommodation. The outdoor spaces are equally impressive. A resort-style backyard features an in-ground pool with automatic cover, hot tub, outdoor kitchen with built-in BBQ, multiple gathering areas, extensive landscaping, and beautifully constructed rock walls. Private hiking trails wind through the property, creating a peaceful, park-like environment and an exceptional sense of space and seclusion. Additionally you’ll find a one-of-a-kind detached workshop complex, offering more than 6,000 sq.ft. of highly capable space for any pursuit. Built with tilt-up concrete construction, overheight ceilings, multiple lifts, 3-phase power with 600 amps, propane heating, multiple overhead bay doors, professional offices, reception area, kitchenette, bathroom, and a fully equipped man-cave, the building provides an extraordinary level of utility. A professional-grade paint booth, built to explosion-grade standards with advanced heating, filtration, and down-draft systems, provides further capability for specialized automotive or fabrication use. Above the workshop is a self-contained three bedroom guest suite, providing further accommodations. The property also includes a fully serviced RV stall and extensive parking for vehicles, boats, trailers, and recreational equipment. GST applicable. (id:58301)
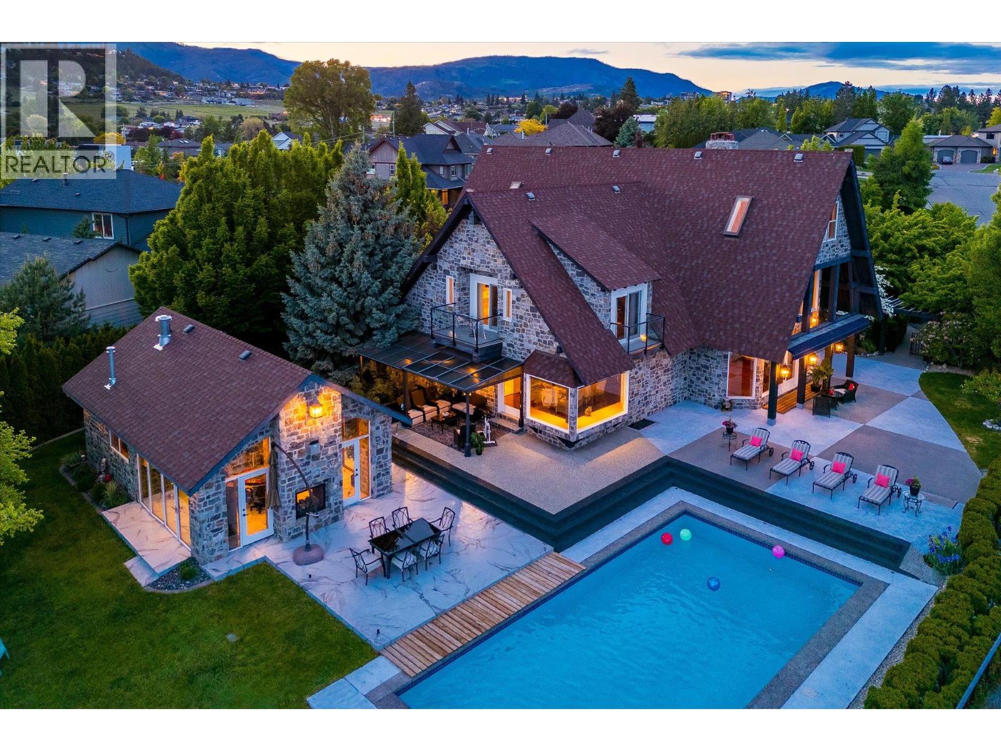
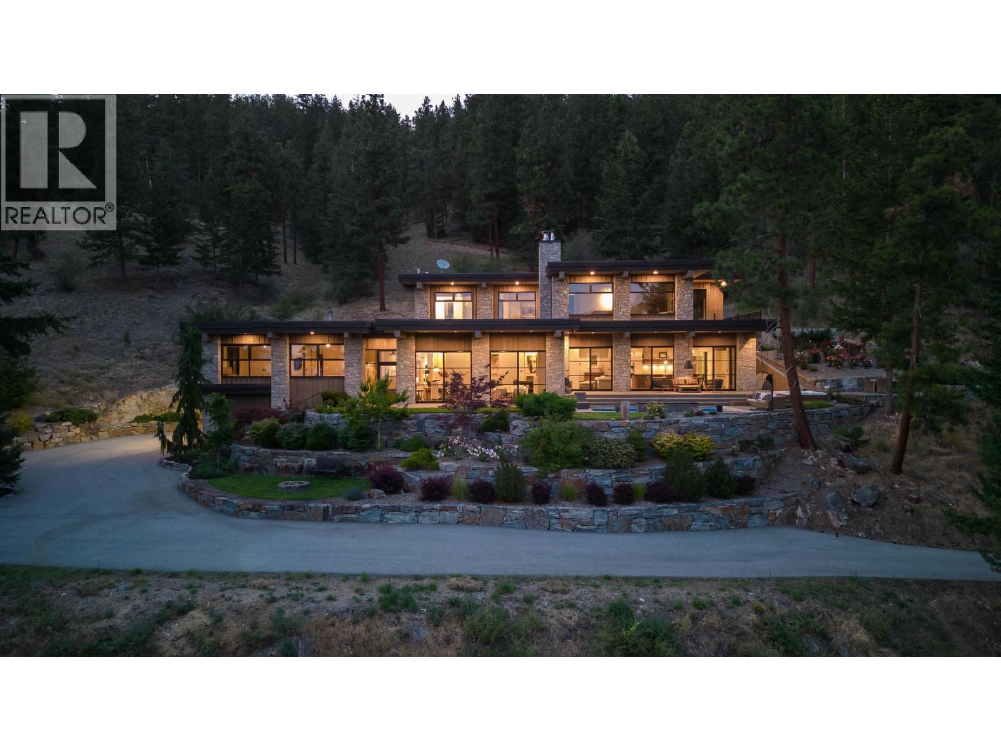
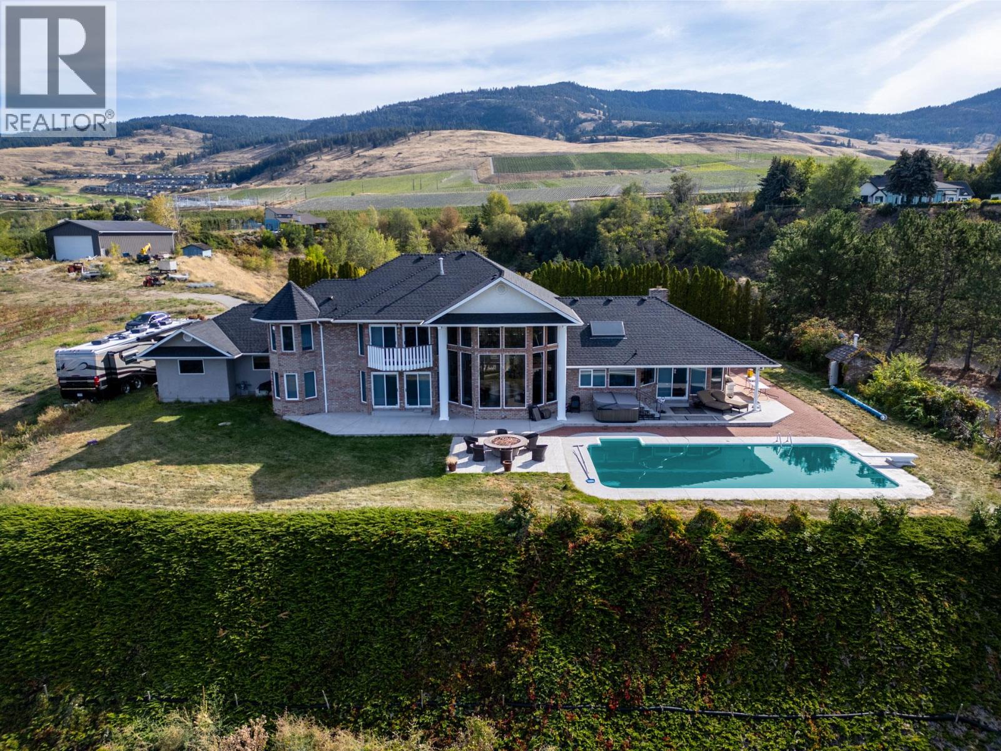
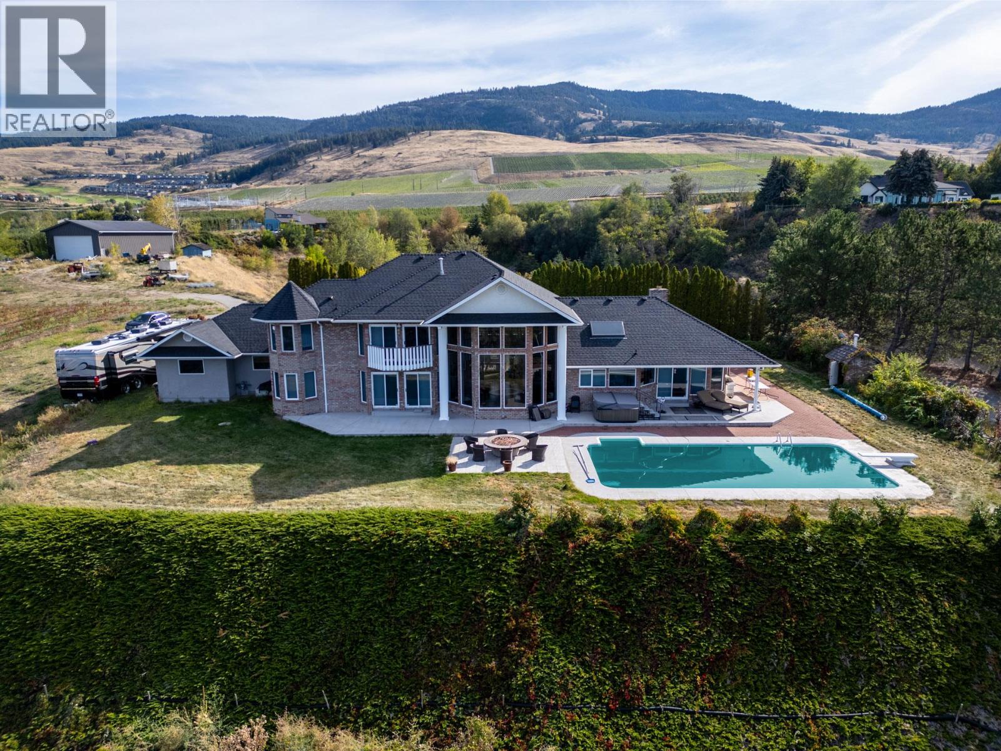
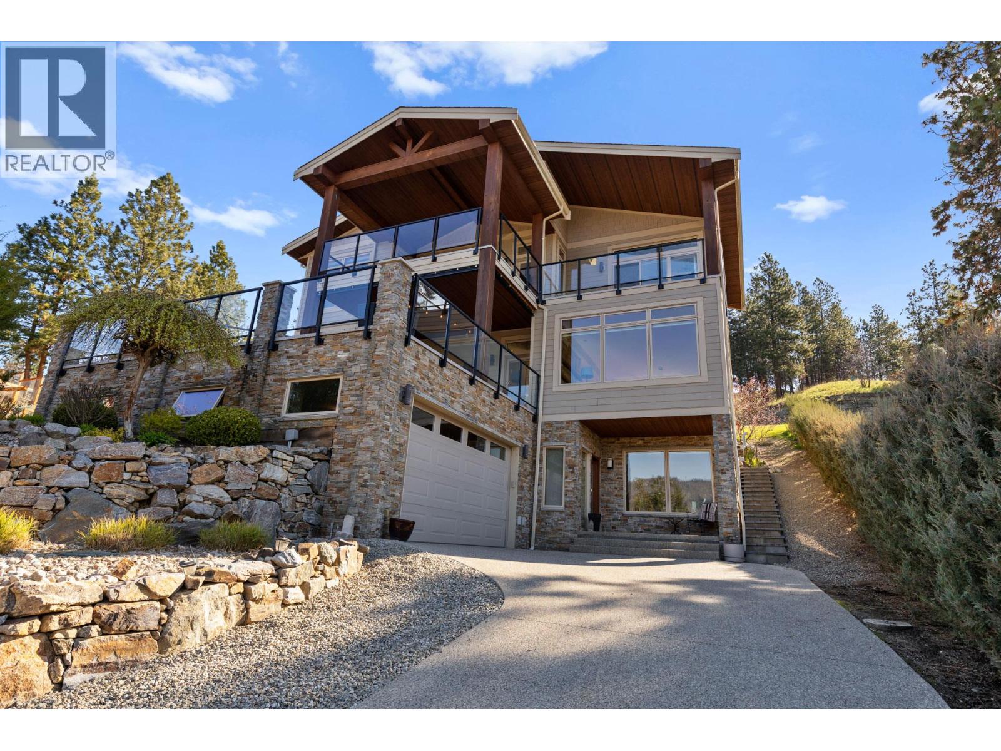
Set on a beautifully landscaped half-acre lot in the exclusive gated community of Thacker Ridge Estates, this remarkable estate home blends luxury, rustic charm, and timeless character. Enjoy breathtaking Okanagan Lake views from your private pool and patio, surrounded by an immaculately maintained yard. Inside, the home is filled with unique touches — rustic wood beams, soaring 20 foot ceilings, and charming secret passages. A grand double-door entrance leads to a sunken living room with a dramatic fireplace and a full wall of windows framing the lush outdoors. The entertainer’s kitchen offers a thoughtful layout with dual sinks, a gas cooktop, double ovens, an oversized fridge-freezer with custom cabinetry, and an adjoining statement dining room perfect for hosting. Upstairs, three spacious bedrooms each feature ensuites, creating private, tranquil retreats. Bonus spaces include a finished attic and a large basement with a recording studio and media room — not included in the main square footage — with 6’2” ceilings, offering extra flexibility and creative potential. An additional highlight is the cabana, complete with a commercial kitchen, bar, and bathroom, ideal for entertaining in resort-style comfort. This home masterfully balances grandeur and warmth, is minutes away from a number of world-class wineries, golf courses, and a short 5 minute drive from all the daily amenities you need, making it a rare and unforgettable opportunity that is perfect for Okanagan living. (id:58301)
Welcome to Crystal Waters - an exclusive gated lakefront community on the shores of spectacular Kalamalka Lake. This beautifully appointed home offers the ultimate Okanagan lifestyle, complete with a private boat slip and updated lift (12,000lb), making spontaneous days on the lake as easy as stepping outside your door. Boasting 4 beds, 4 baths, and 2,778 sqft of interior living space, plus a spectacular semi-covered upper patio, there is room for everyone in every season. The chef-inspired kitchen is the heart of the home, featuring premium appliances, generous prep space, pantry, and flows to the dining and living areas - perfect for entertaining. The spacious primary retreat features a walk-in closet and spa-inspired ensuite with oversized glass shower, with convenient access directly to the laundry room. Downstairs is an incredibly flexible layout featuring 2 more bedrooms (both with walk-in closets), full bathroom, and recreation room with wet bar. Also on the lower level is the truly incredible secondary garage, with two double doors, which provides over 1,200 sqft of additional parking, storage, etc. An elevator provides convenient access between levels, including the spectacular rooftop patio where lake and mountain views create the perfect backdrop for sunset gatherings. Complete with a fire table and plumbing already in place for a future outdoor kitchen, this incredible space is made for unforgettable Okanagan evenings. The oversized garage offers exceptional room for vehicles, watercraft, bikes, and all your adventure gear, making it ideal for an active, lock-and-leave lifestyle. Residents of Crystal Waters enjoy private beach access, a marina, beautifully maintained grounds, and direct connection to the Okanagan Rail Trail for walking and cycling. Whether you're seeking a year-round residence or an exceptional recreational retreat, this is a rare opportunity to experience luxury lake living in one of Lake Country's most coveted waterfront communities. (id:58301)
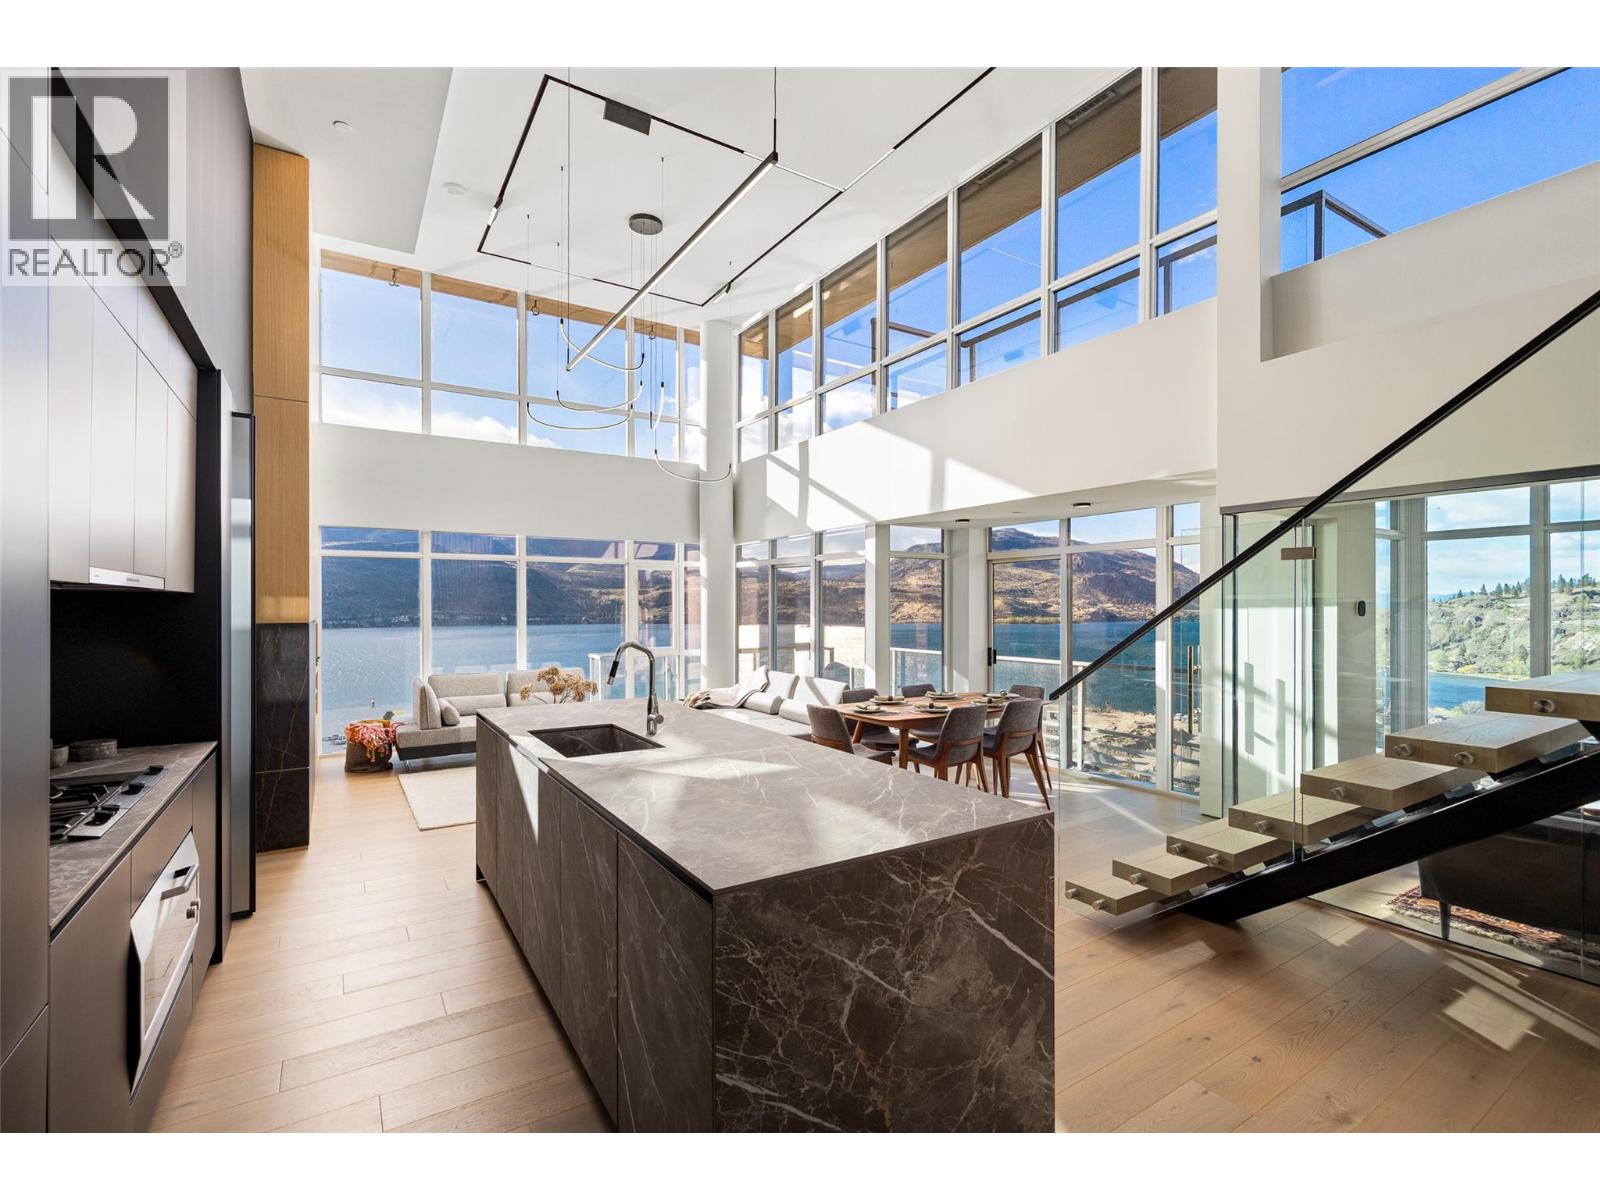
Welcome to Penthouse 1 at Waterscapes—an extraordinary sky residence offering breathtaking panoramic views of downtown Kelowna, Okanagan Lake, and the surrounding mountains. Fully reimagined, this penthouse delivers a seamless blend of modern design and refined luxury, complemented by an expansive 1,400 sq ft rooftop terrace perfectly suited for elevated indoor-outdoor living. Inside, every detail has been thoughtfully curated to create a cohesive and sophisticated ambiance. Hydronic in-floor heating, engineered hardwood flooring, porcelain surfaces, and magnetic track lighting with integrated LED accents work in harmony throughout. The open-concept living space is both dramatic and inviting, defined by soaring 17-foot ceilings, expansive windows, and a striking floating staircase with illuminated glass railings that leads effortlessly to the rooftop retreat. The Poliform kitchen stands as a true centrepiece, equipped with premium Gaggenau appliances, including a gas cooktop and soft-touch refrigeration, blending form and function with effortless elegance. The primary suite offers a serene escape, where stunning lake views meet a spa-inspired ensuite complete with Dornbracht fixtures, a rain shower, and a custom Poliform walk-in closet. An additional bedroom with its own ensuite and a sleek glass-enclosed office further enhance the home’s thoughtful layout. Smart home features—including Ecobee climate control, Lutron lighting, and motorized solar shades—add convenience and comfort. Outdoors, the private rooftop terrace is prepped for an exceptional entertaining experience, with gas, power, and water connections, along with plans for a full outdoor kitchen, pergola, and fire feature. Complete with two premium parking stalls, three storage lockers, and access to the exclusive Cascade Lounge amenities, including a pool, fitness centre, and sauna, this residence embodies elevated urban luxury. (id:58301)
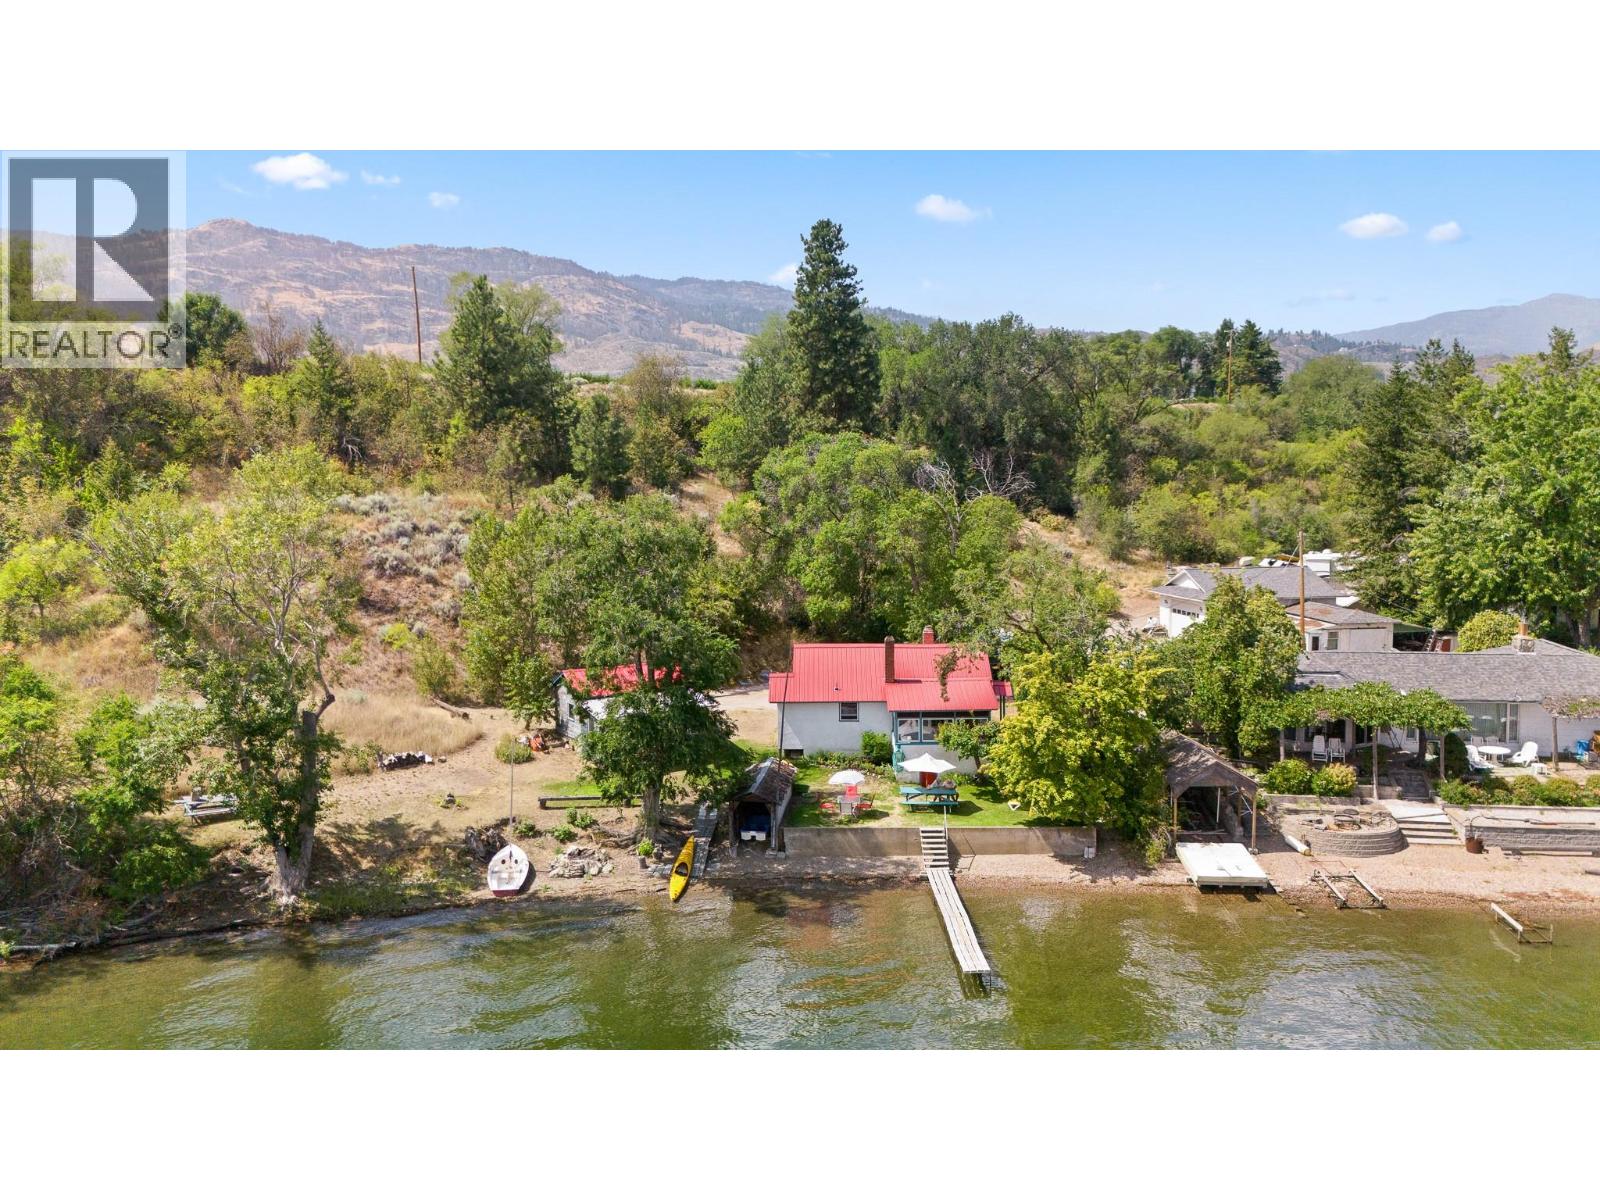
PRIVATE BEACH. BREATHTAKING VIEWS. UNLIMITED POTENTIAL. An exceptional opportunity to own nearly three-quarters of an acre on the pristine shores of Osoyoos Lake, featuring over 200 feet of direct lakefront and your very own private beach. Nestled at the end of a quiet, no- through road, this rare offering boasts 180-degree, unobstructed lake and mountain views with peaceful east-facing sunrises. The gently sloped lot provides ample space for boats, RVs, and guest parking, and offers excellent potential to build a second residence. There is plenty of room to construct a secondary home just above the current structures, allowing for enhanced privacy, elevated views, or multi-generational living. Located just 10 minutes from downtown Osoyoos, the property is surrounded by some of British Columbia’s most acclaimed wineries, local fruit stands, golf courses, and the exclusive Area 27 racetrack. In the winter months, enjoy quick access to Mount Baldy for skiing and snowboarding. The existing one-bedroom, one-bathroom cottage and separate bunk house offer endless possibilities, ideal as a guest house, income property, or summer getaway. Whether you’re looking to build your dream waterfront estate or secure a piece of highly desirable lakefront land for future development, this property delivers flexibility, natural beauty, and true lakefront living. Live the Osoyoos lakefront dream, private, peaceful, and perfectly located. (id:58301)
A rare opportunity to own Harker's Organic Family Farm, a recognized name in Cawston, the Organic Capital of Canada. This 17.01-acre certified-organic farm is an assembly of three contiguous, separately titled parcels sold together as a single working operation in the heart of the Similkameen Valley. The offering also includes possibilities for transferring the winery and cidery licenses. Established organic plantings are paired with a customer-facing farm-gate retail storefront and on-site cold storage, a scarce infrastructure package most orchards simply do not have. Support buildings include an older residence and a mobile home, offering on-site accommodation for operators or labour. The land is generally level throughout, served by the Cawston Irrigation District, with all parcels within the Agricultural Land Reserve. A separately titled parcel fronting Highway 3 adds visibility and genuine upside, with potential for an RV or agritourism venture, subject to approvals. Together the parcels function as one integrated, certified-organic farm: the orchard produces, the storefront and cold storage carry and sell the crop, and the frontage provides exposure and room to grow. Certified organic, income-producing and carrying a brand recognized across the region, Harker's suits an established grower expanding an operation or a lifestyle buyer seeking a meaningful rural holding with a story. Properties combining production, retail, cold storage and highway frontage on one recognized holding rarely come to market. (id:58301)
Modern luxury meets Okanagan lifestyle in this stunning 2021-built walk-out rancher with basement, located in one of Lakestone’s newest and most sought-after subdivisions. GST has already been paid, and the home is still under new home warranty for added peace of mind. This beautifully designed four-bedroom, three-bathroom home offers an airy, light-filled interior with high ceilings, crisp white finishes, and expansive windows that flood the space with natural light. The heart of the home is the showstopping kitchen, featuring a large eat-in island, stainless steel appliances, built-in wall oven, high-end lighting, and extensive cabinetry for both style and functionality. The spacious primary retreat is designed for comfort and relaxation, complete with a luxurious ensuite featuring dual sinks, a walk-in glass shower, soaker tub, and generous walk-in closet. Enjoy seamless indoor-outdoor living with an extra-large covered deck overlooking distant mountain views, plus a massive walk-out basement leading to an equally impressive covered patio below. The landscaped backyard offers green space and grass perfect for pets, kids, or entertaining. Additional highlights include a double car garage with extra driveway parking, fully landscaped front yard with decorative shrubbery, and modern finishings throughout. Set within the award-winning Lakestone community, residents enjoy an exceptional lifestyle surrounded by nature, hiking trails, lake access, scenic viewpoints, and world-class amenities including community centres, fitness facilities, pools, sport courts, and outdoor gathering spaces, all just minutes from wineries, golf, and everyday conveniences. (id:58301)
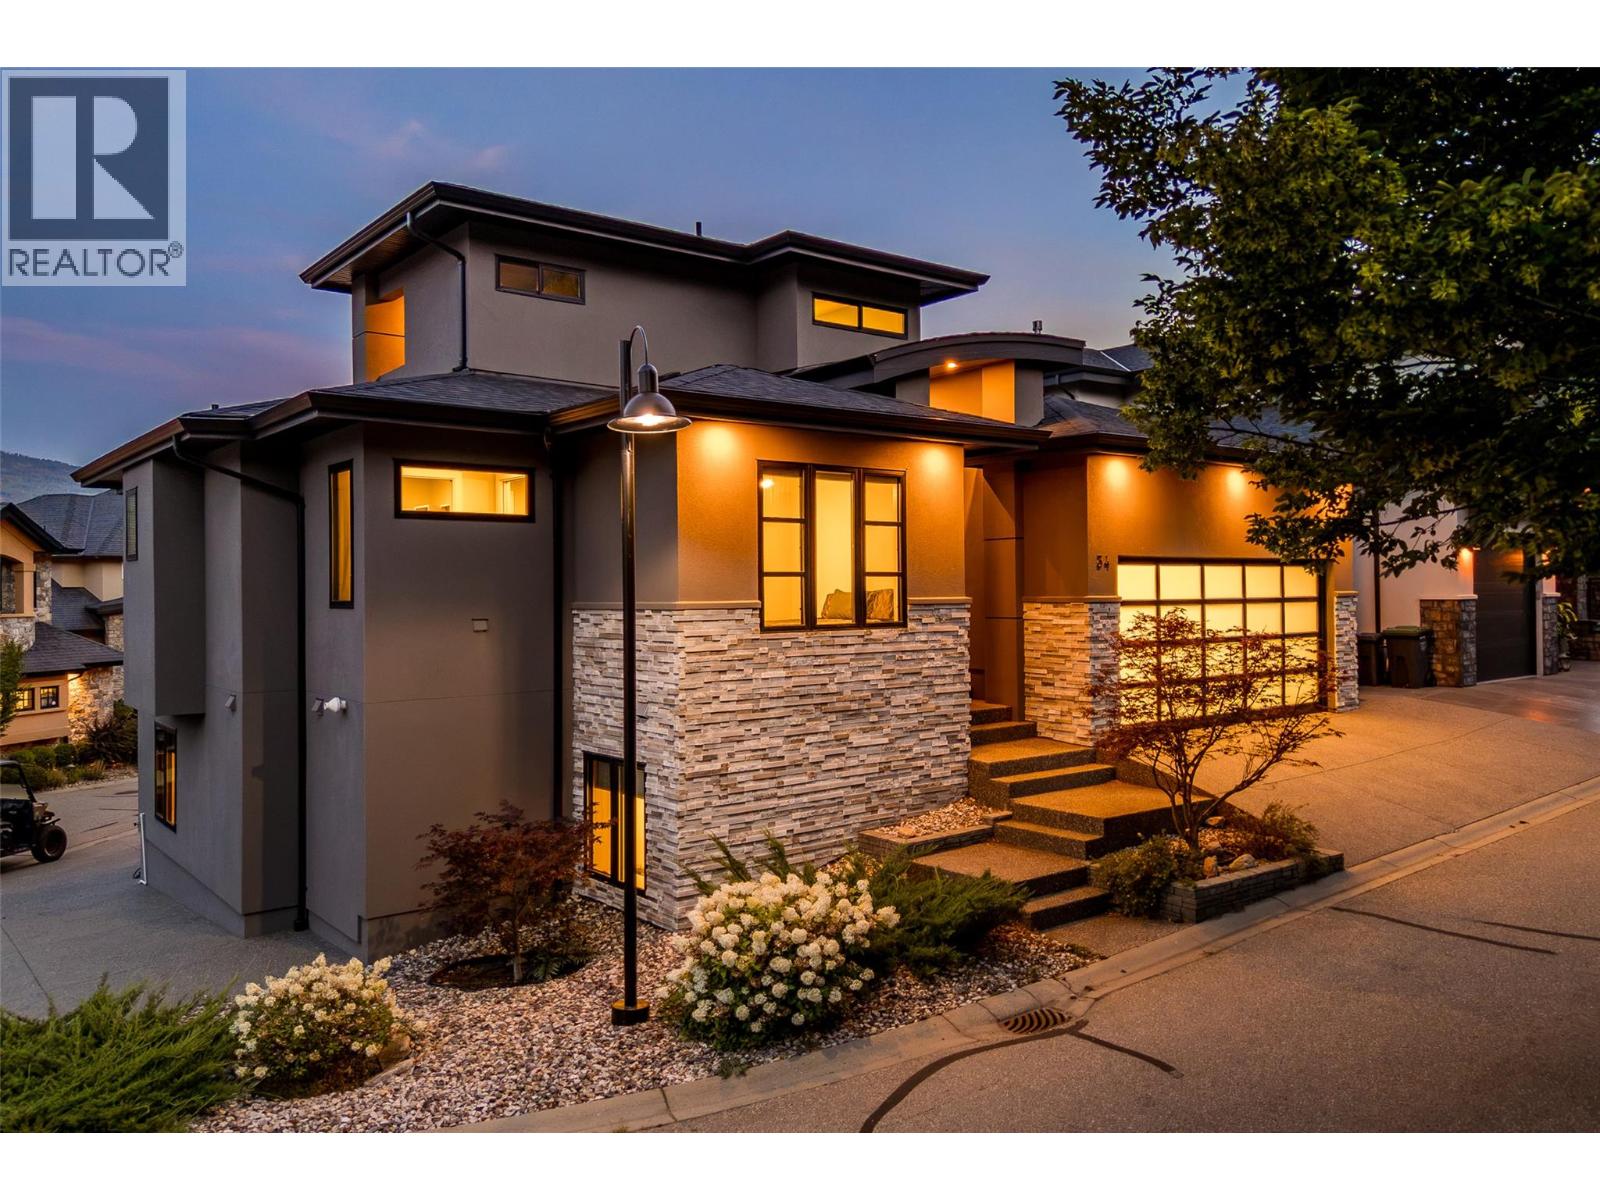
Located on a quiet cul-de-sac in Black Mountain, this spacious modern home offers every expected luxury, with crisp design and panoramic views. The main level boasts soaring ceilings, accentuating the grand living room, with floor-to-ceiling tiled gas fireplace, and access to the expansive covered deck. The spacious kitchen boasts beautiful Bosch appliances, built-in coffee maker, warm natural wood cabinetry, and a fully featured butler’s pantry with stove, microwave, fridge, and dishwasher. An office/bedroom plus full three piece bathroom complete this level, perfect for work-from-home or guests with mobility issues. Upstairs is the main primary bathroom wing, featuring a private balcony, large walk-in closet with custom cabinetry, and an incredible ensuite bathroom complete with soak tub, tile & glass shower, and a full sauna. On this level is a second primary suite, again with a stunning five piece ensuite bathroom, walk-in closet, and private patio. The third bedroom and main bathroom complete the upper level. Downstairs is a games and media paradise, with a spacious family room with full wet bar, a theatre room waiting for your dream home cinema. The entire downstairs, including the legal suite, have in-floor radiant heating. Two more bedrooms and another full bathroom complete the main space. Completely independent of the main home is a one bedroom legal suite, with separate entry, dedicated laundry, and private side access with outdoor living space. Fully fenced yard for the pets! Brand new construction from Owl Nest View Homes and TSS Pro Homes. Price plus GST. (id:58301)
144.92 acre estate in Vernon city limits, with only +/- 9.6 acres within the ALR. 5200 plus square foot modern residence, completed in 2016, with five bedrooms and three bathrooms, a stunning pool, and top-of-the-line cosmetics and mechanical systems. Current AGRL zoning permits 12 hectare (30 acre) lots, creating immediate subdivision potential and long-term development potential. The land has significant pasture/grazing land (+/- 21 acres) which has been used for an organic lamb farm, and cattle. There is a small pond, an aspen grove, and significant cross-fencing (electric). Water is via a four gallon per minute well with a cistern system. The home is accessed via a one kilometer private paved driveway. Finishings include polished heated concrete floors, cedar beams, wood burning fireplace plus stove, and grand windows and sliding doors that access the saltwater pool. Outdoor space also has a firepit and hot tub, looking south towards the expansive lake and valley views that span to see the Bennett Bridge in Kelowna. High-efficiency GARN mechanical uses wood, thermal solar, and an electric heat pump. The property is just a few minutes drive to Predator Ridge Golf, Sparkling Hills, the new O'Rourke Winery, and is close to both Lake Country and Vernon. Outbuildings include a barn, and a 60'x40' workshop, perfect for a potential tack room if a buyer wishes to convert the lands to equestrian use. This shop also has a caretaker's suite. The property is adjacent to Ellison Provincial Park, making for a private location. (id:58301)
This 144.92-acre estate represents a rare opportunity to acquire land of true scale in one of the Okanagan's most desirable lifestyle locations. Set just outside of Carrs Landing in the Commonage hills above Lake Okanagan, this private estate presents a rare convergence of private luxury living, natural beauty and future potential. Reached via a one-kilometre private paved driveway, the property unfolds into a breathtaking hidden retreat bordered by Crown Land and Ellison Provincial Park, with south-facing lake and valley views, extending as far as Kelowna. Constructed in 2016, the modern residence spans over 5,700 sq ft and has been thoughtfully designed to embrace its remarkable setting. Expansive windows and sliding glass doors open to a saltwater pool, hot tub and firepit. The five-bedroom, three-bathroom home showcases contemporary finishes throughout, including heated polished concrete floors, exposed cedar beams, and wood-burning fireplaces that bring warmth and character to the sophisticated aesthetic. Engineered for efficiency and sustainability, the home is serviced by an efficient natural gas heating system whilst integrating options for wood, thermal solar and electric. The land itself offers exceptional versatility. Approximately 30 acres of flat fenced pasture have supported organic lamb farming and cattle agistment operations, complemented by mature parkland firs and aspen grove. Outbuildings include a 60’x40’ workshop with a caretaker's suite, ideal for equestrian conversion, together with a separate barn. With approximately 9.6 acres within the ALR and current zoning permitting potential 30-acre (12 ha) parcelling, the property represents a compelling long-term subdivision opportunity. Despite its privacy, the estate is only minutes from Predator Ridge, Sparkling Hill, and some of the Okanagan’s finest wineries and restaurants, such as O'Rourke Family Estate Winery and 50th Parallel, whilst the Kelowna International Airport is only 25 mins drive. (id:58301)
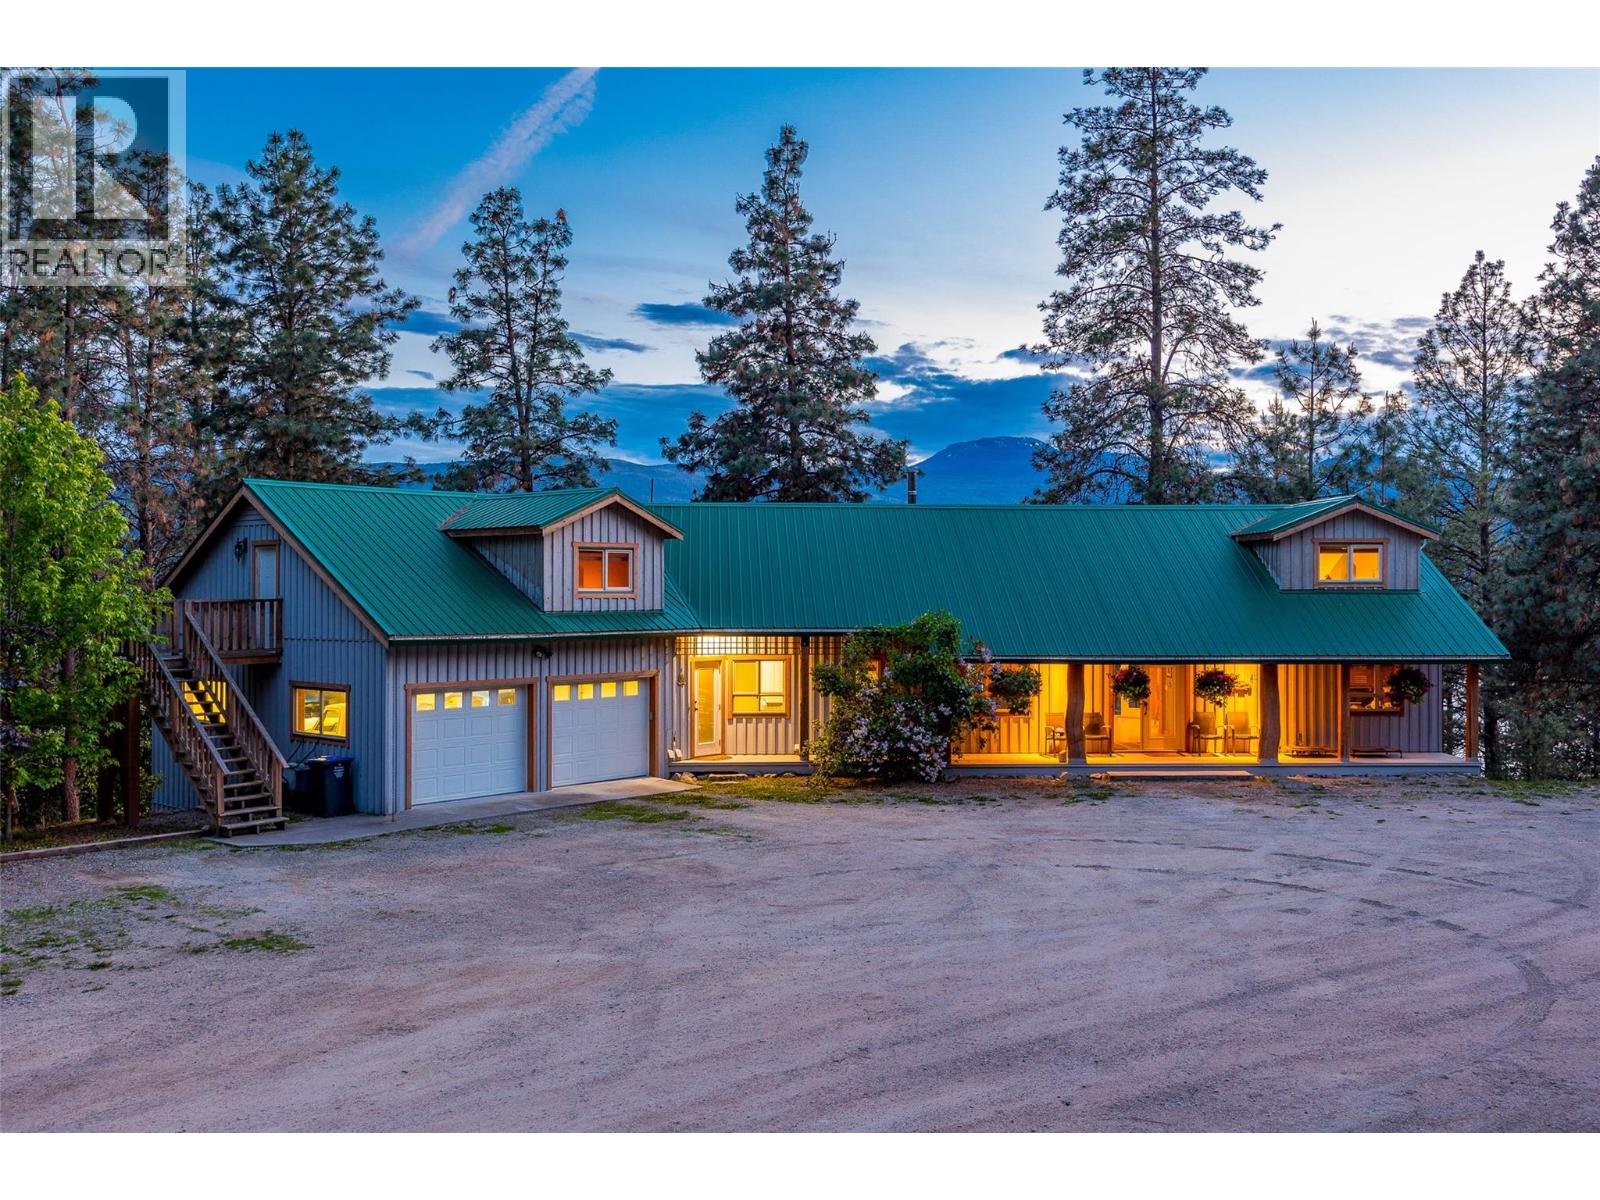
Unique opportunity in the prestigious Carr's Landing area of Lake Country. Situated on 5.565 acres with a primary home and two separate workshops, this property offers plenty of privacy and flexibility. The primary home is over 4,400 sq.ft in size, and offers four bedrooms and five bathrooms total. Luxury features include expansive living room ceilings, rock fireplace, exposed timber beams, and covered deck spaces. The living room opens up to the kitchen space, with access to the balcony to enjoy the tremendous views. The walk-out basement includes full 9' ceilings, and a one-bedroom legal suite. Full garage, both upstairs and downstairs. There are two distinct workshops, approximately 60'x30' and 60'x32'. The first workshop has over 1,500 sq.ft. of space with a bathroom below, and a two bedroom, one bathroom suite above. The second workshop boasts over 1,600 sq.ft. on the main, with a modernized two bedroom, one bedroom suite above with potential to add an expansive balcony. The lands are expansive and fully fenced, with great potential as an equestrian property with fencing, cross fencing, automatic waterers, shelter, round pen, etc. The property is well situated for additional storage, whether for RVs, equipment, toys. Predator Ridge, the O'Rourke Family Estate, lake access, Sparkling Hills Resort, Ritz Carlton Residences, etc are all just a short drive away. This is perfect for a multigenerational household, those requiring income/storage/animals, and has many flexible uses! (id:58301)
An exceptional opportunity to secure +/- 4.43 acres in a prime Lake Country location, offering privacy, future potential, and a rare triple lake-view of Okanagan, Wood, and Duck Lakes. Proposed Lot A on Cemetery Road is part of a pending subdivision and is being sold subject to subdivision approval and registration at the Land Title Office (LTO). This RR2-zoned parcel has electricity, gas, and water at lot line, with percolation tests complete for septic. It offers potential to further subdivide into two view building sites (call agent directly to discuss; district endorsed, road dedication purchase required to increase land size to 4.94 acres to allow two separate 2.47 acre / one hectare lots). The unique driveway carved into the rock was approved for shared access to accommodate a two lot subdivision. Geo-technical, EIA, Site Surveys, and Forester Reports are complete. A rare opportunity for those seeking space, flexibility, and long-term value. Set in a quiet, residential neighbourhood, within walking distance to top-rated Davidson Road Elementary School, Dewar Park, Jack Seaton Park, the Recreation Trail Network and surrounded by world-class wineries and vineyards. This is an ideal setting for families, investors, or those looking to build a private estate. Enjoy a tranquil, nature-rich environment while remaining minutes from all amenities in Winfield, Okanagan Lake, UBCO, Kelowna International Airport, and the heart of Okanagan wine country. Far from the hustle and bustle, yet perfectly connected, this is a superb opportunity to build in one of Lake Country’s most desirable areas. (id:58301)
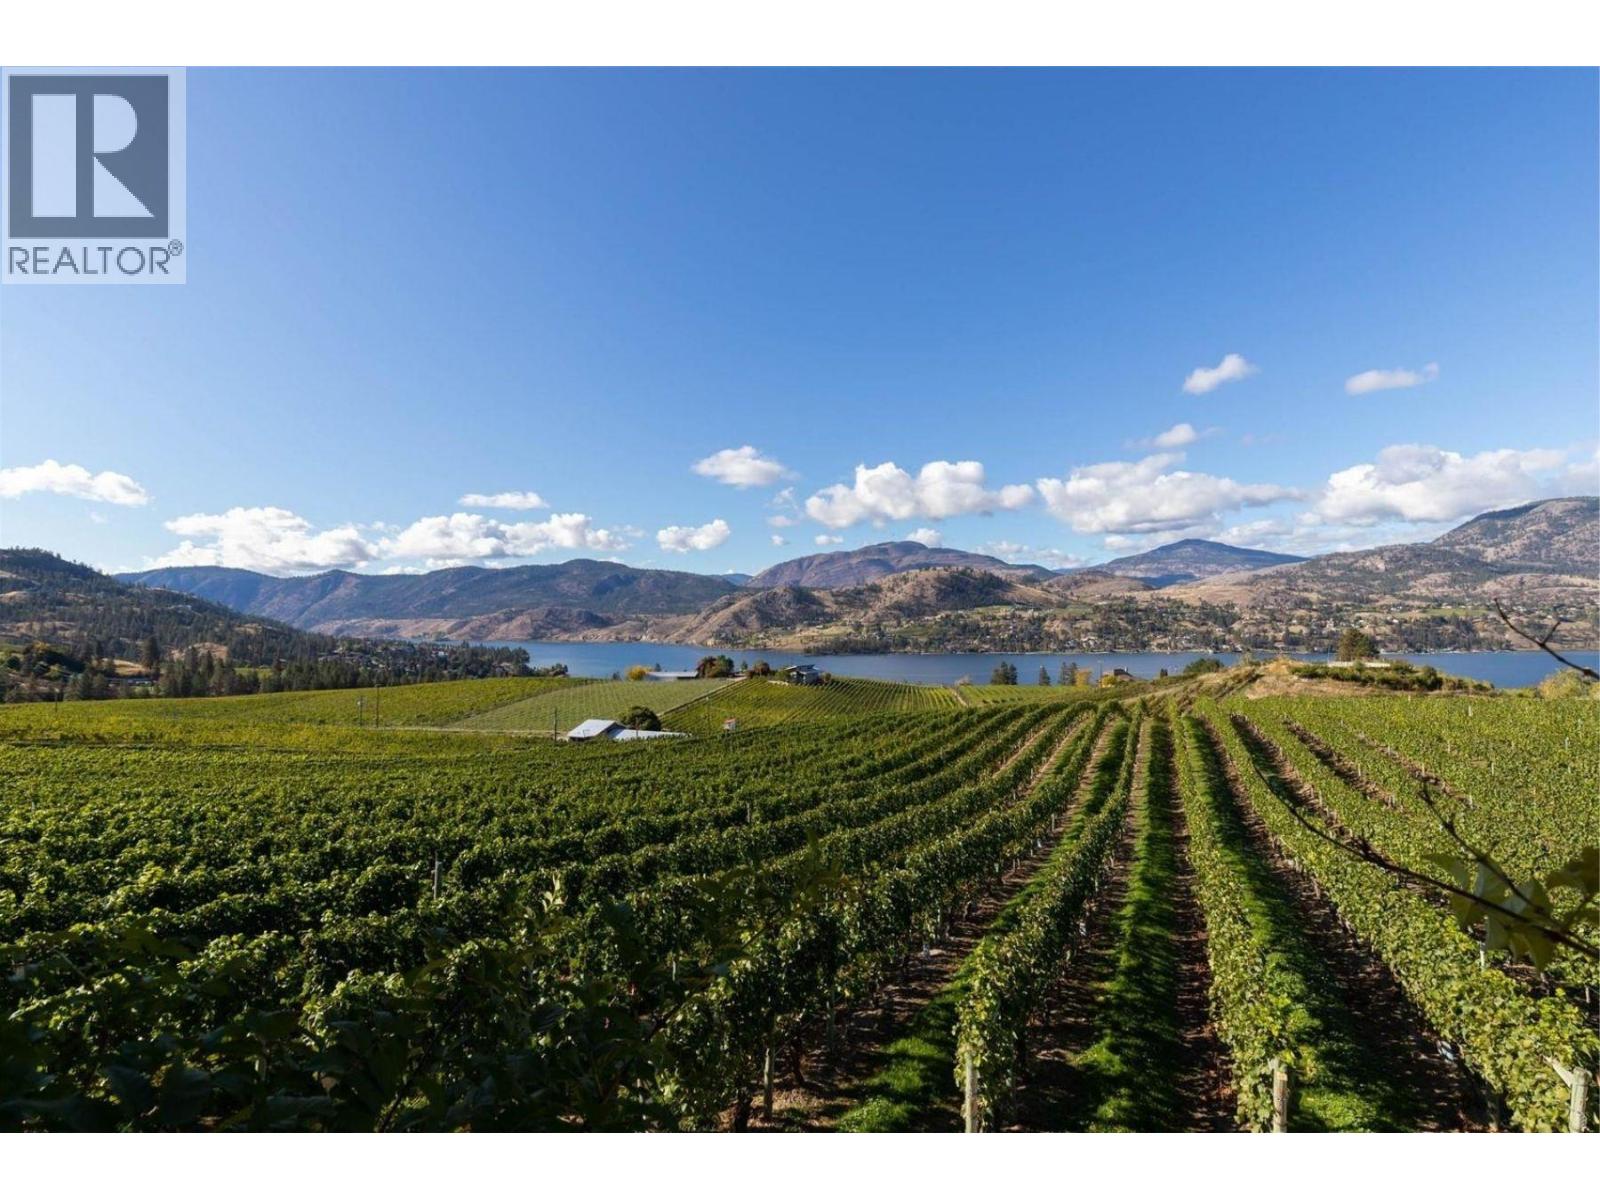
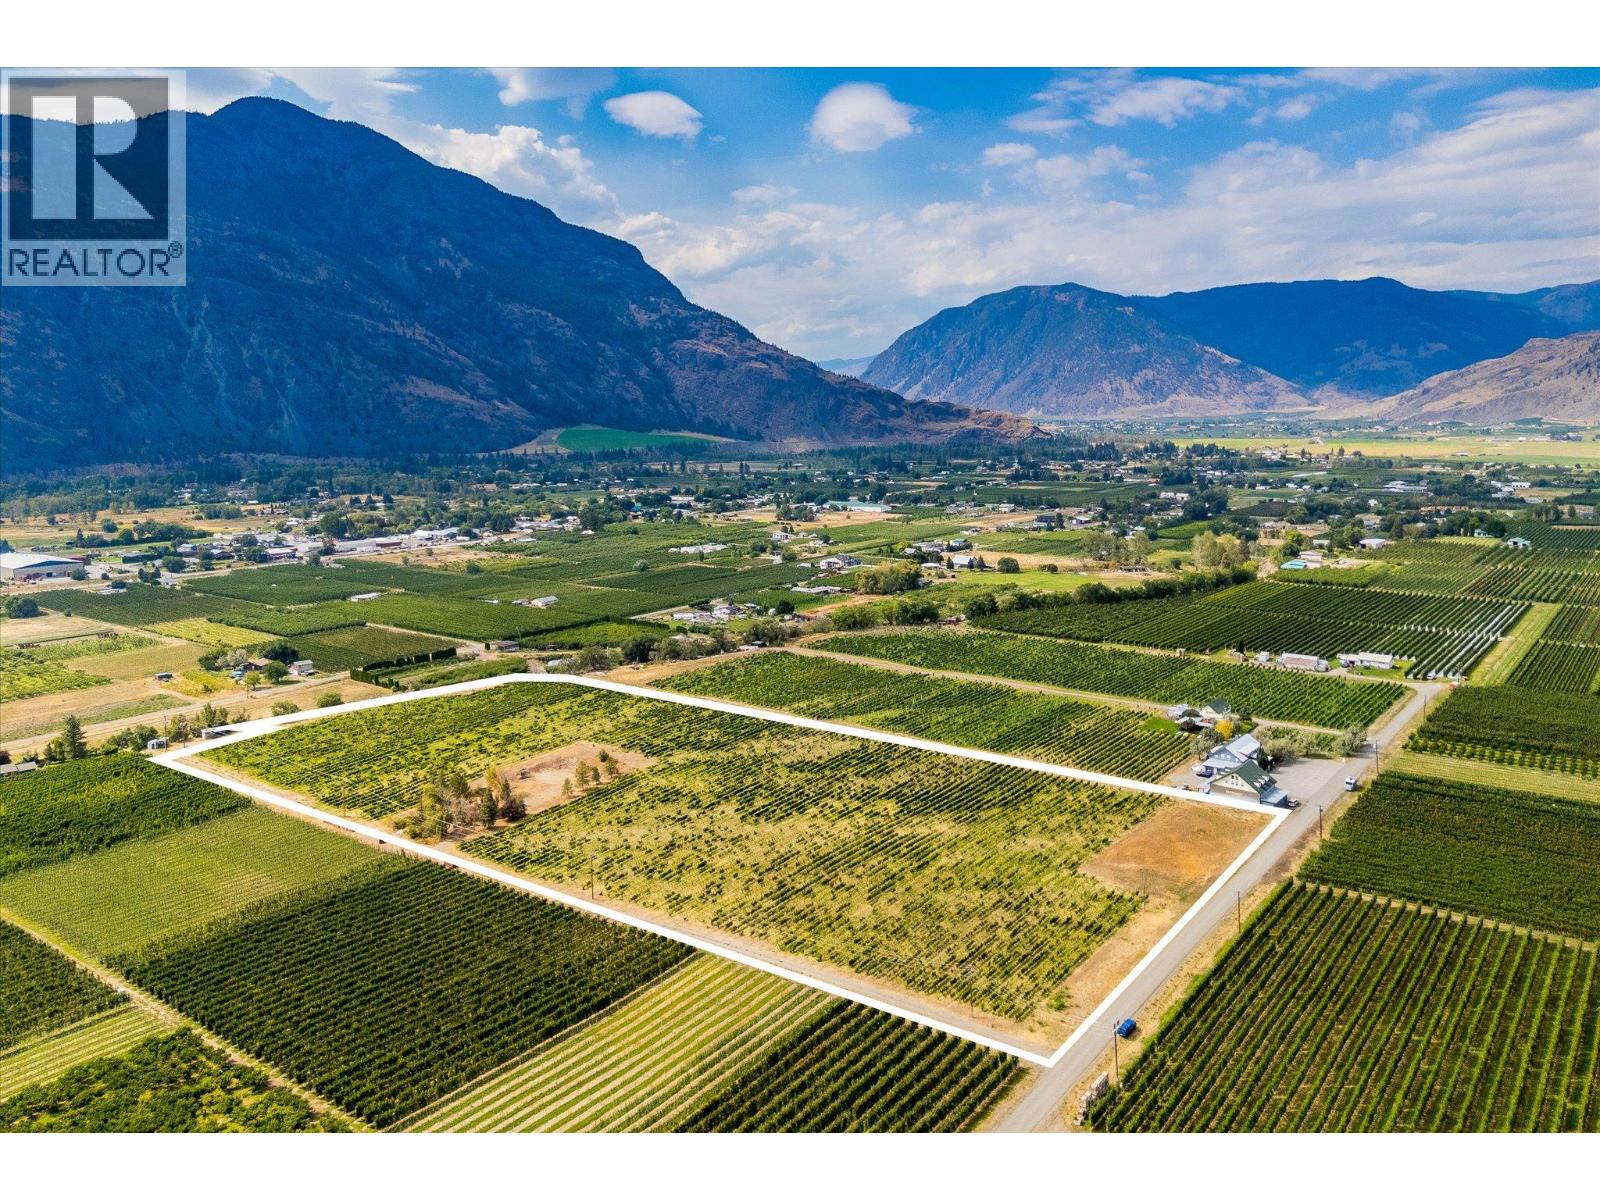
This beautiful 12.80 acre vineyard is located a short drive from Keremeos, near Highway 3 in the beautiful valleys of Cawston. Planted with Malbec, Merlot, Cabernet Sauvignon, and Cabernet Franc grapes, equally planted. Newly planted vines in their third year of growth, 2026 will be the first year of proper harvest. Fully irrigated with drip lines and planted/maintained by a local, reputable winery. 2026 harvest may be negotiable with a quicker closing. (id:58301)
Exceptional 10.14-acre property in Kelowna’s sought-after Belgo area, offering a rare combination of an updated family home, established orchard, stable agricultural income, and a peaceful rural setting just minutes from town. Set against the natural backdrop of the surrounding countryside, the property feels private while remaining conveniently close to Kelowna’s amenities. The 3,700 sq.ft. home features 5 bedrooms and 4 bathrooms with a blend of character, comfort, and modern updates. The main living area is highlighted by an impressive stone fireplace mantle, overheight ceilings and skylights that fill the space with natural light. The renovated kitchen features stainless steel appliances, quartz countertops and ample workspace, while the renovated bathrooms offer tile flooring and quartz counters, with the spacious primary ensuite including dual sinks, a tiled glass shower and freestanding soaker tub. Outside, enjoy a generous yard surrounded by the established orchard, along with a large garden area providing plenty of room for outdoor living and gardening. The orchard features a diverse mix of cherry blocks, including Cristalina, Satin, Lapin (limited), Rainier & Stardust for U-Pick, and Skeena, Lapin, and Staccato as leased blocks providing stable income. A separate cabin adds valuable flexibility and could be ideal for farm help, guests, a home office or additional accommodation, subject to applicable requirements. Lake views can be enjoyed from the upper bench off Geen Road, adding another layer to the property’s appeal. For those looking to expand, the neighbouring 3.3-acre property is also available and may be purchased independently or together with this offering, creating an exceptional opportunity to assemble a larger agricultural holding in one of Kelowna’s desirable rural areas. A unique opportunity to enjoy acreage living, established agricultural income and proximity to the city, all in one remarkable property. (id:58301)
Stunning estate with established blueberry farm in an unbelievable central location. Immediately upon entering through the gates of the property and passing through the tree-lined driveway, there is a great sense of privacy and serenity on this over five acre parcel. The four bedroom, five bathroom 4000+ square foot home is perched on the hill, maximizing the outstanding city, lake and valley views ahead. Wonderfully landscaped with mature foliage, level yard, and a 20'x'40' in-ground pool. The home offers a triple car garage with workshop and storage place, a stunning kitchen with emphatic skylight and built-in subzero fridges, wall ovens and lake views. Master on the main with a six piece ensuite, as well as a mirrored upstairs master with the same floor plan. Huge detached workshop that is both insulated and heated. Approximately 5100 bushes of blueberries heading into their third year, approaching maturity. Mix of Blue Crop + Duke varieties, fed by drip-lines. Meticulous care over the years, ready for a new buyer to continue the entrepreneurial endeavor or to simply lease out for stabilized income and farm status for low taxes. The gently sloping land provides both air and water drainage for low risk of frost. There are so many options for this property and the replacement value alone is incredible; truly a property that must be seen in person to appreciate as a centrally located privacy estate. (id:58301)
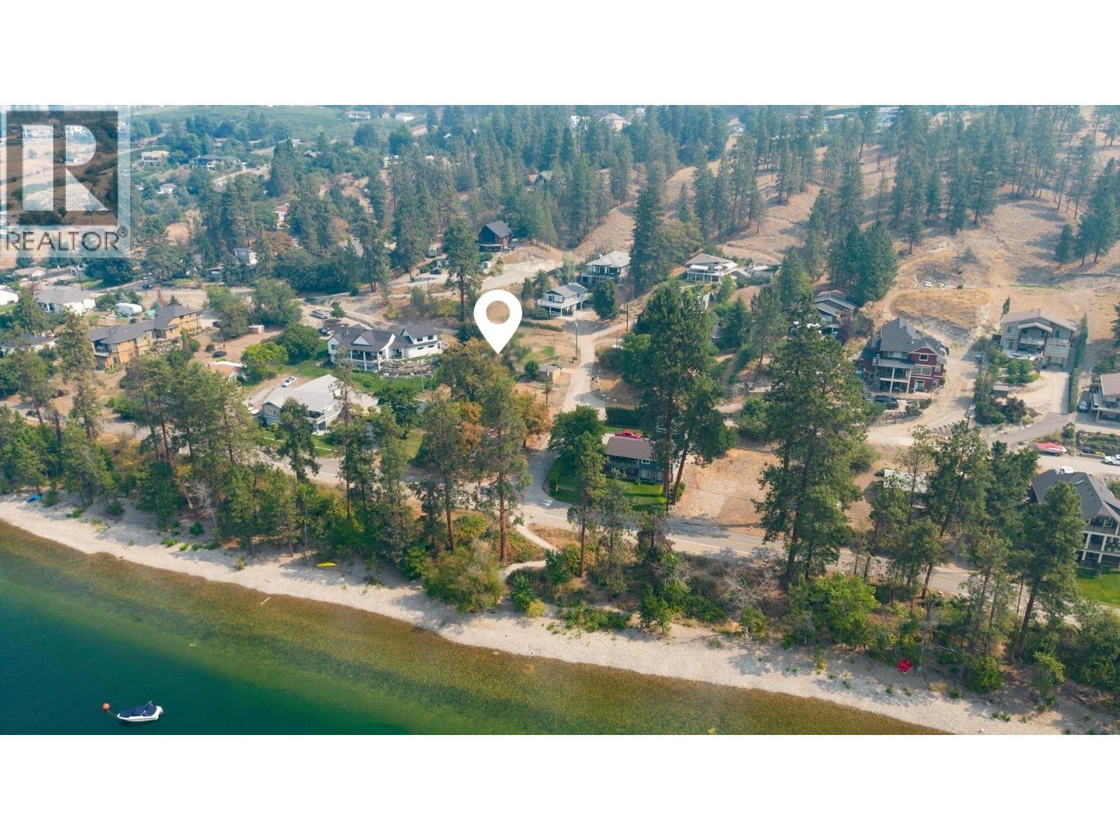
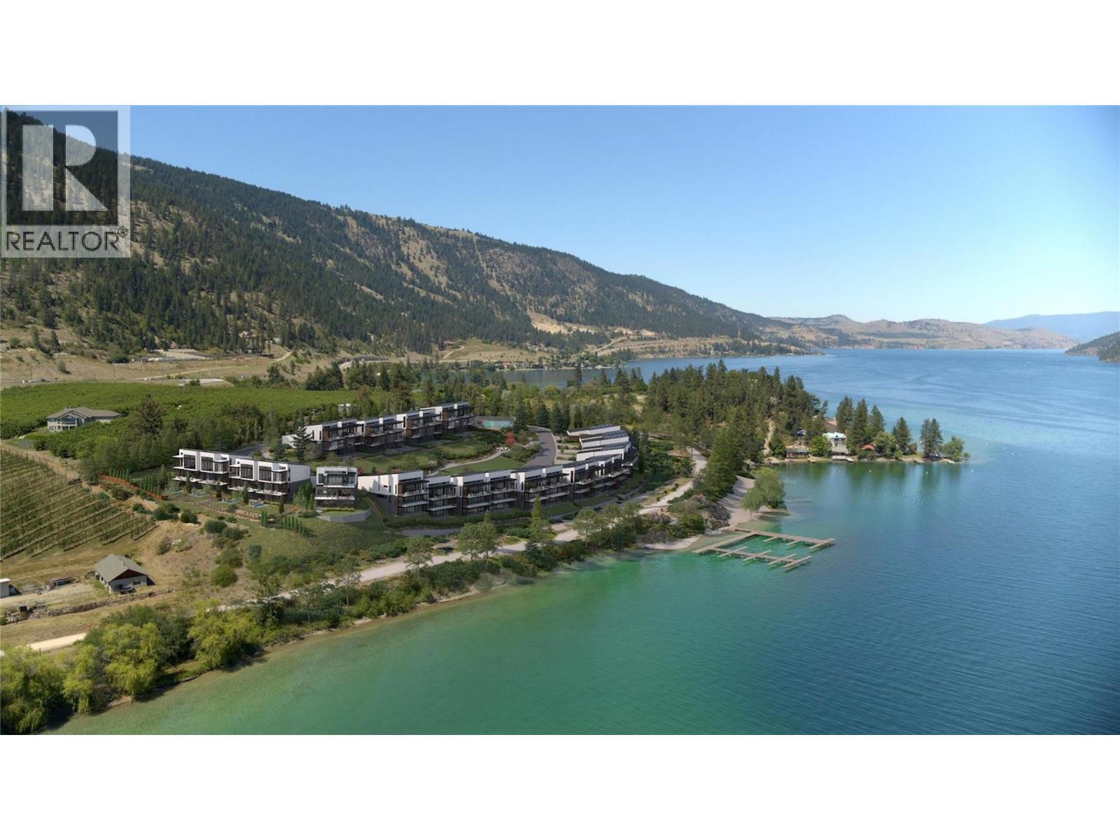
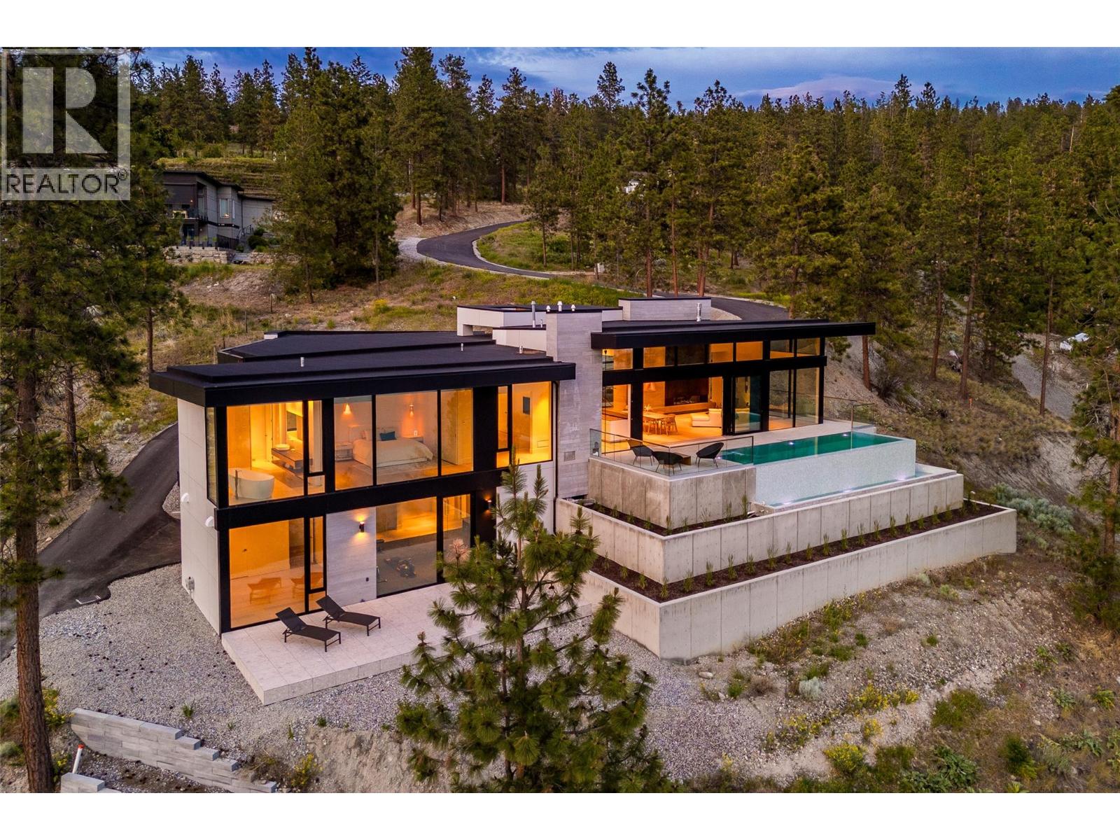
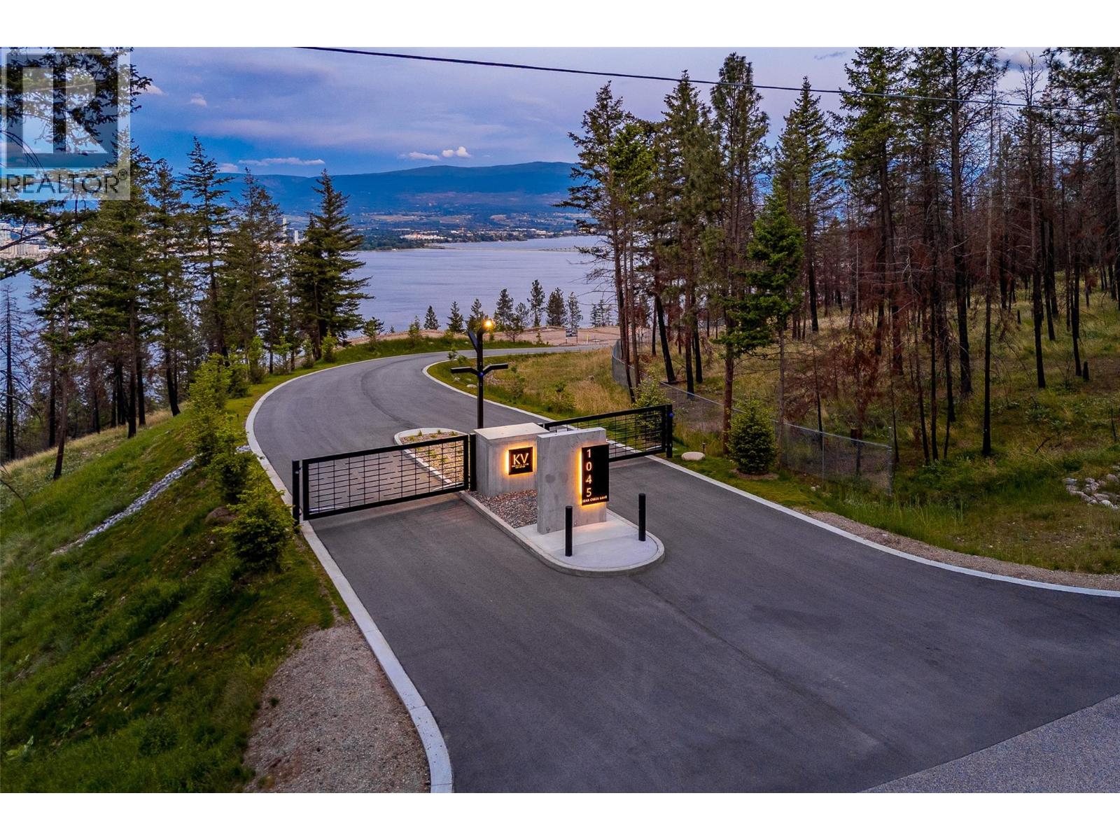
Welcome to one of the Okanagan’s most exceptional lifestyle opportunities, where you can enjoy lakefront living without the premium price tag. Positioned across from protected parkland stretching to the shoreline, this property offers a semi-waterfront lifestyle while preserving your privacy and connection to nature. House plans are available, thoughtfully built into the hillside where the kitchen, great room, dining area, home office, and bedrooms all capture lake views. The primary retreat is unforgettable, offering sweeping views from the bedroom and spa-inspired ensuite. The design offers five bedrooms, including a suite above the garage, where flexibility creates endless possibilities to generate income through legal short- or long-term rental, host extended family or guests, or provide an ideal living space for university students attending UBC Okanagan, just 10 minutes away. The location is equally extraordinary. Enjoy the serenity of Okanagan Centre while remaining just 10 minutes from Kelowna International Airport. Here you experience the conveniences of the city without the congestion and pace of urban living. Instead, your daily drive winds through rolling hills lined with vineyards, orchards, and award-winning wineries, creating a landscape that feels like the Italian countryside. The charming village of Okanagan Centre offers approximately 2.6 kilometres of treed public shoreline, a unique stretch of waterfront creating a sense of community and connection to nature that is becoming rare. The village itself captures the essence of the Okanagan, with its historic museum, charming restaurant, beloved ice cream shop, quiet beaches, and welcoming atmosphere. It’s a place where neighbours know one another and life slows to a more meaningful pace. Properties like this are rare; lake views, architectural potential, and flexibility, all in one of the most authentic locations in the valley. Embrace the Okanagan lifestyle, and create your own private paradise. (id:58301)
Stunning estate with established blueberry farm in an unbelievable central location. Immediately upon entering through the gates of the property and passing through the tree-lined driveway, there is a great sense of privacy and serenity on this over five acre parcel. The four bedroom, five bathroom 4000+ square foot home is perched on the hill, maximizing the outstanding city, lake and valley views ahead. Wonderfully landscaped with mature foliage, level yard, and a 20'x'40' in-ground pool. The home offers a triple car garage with workshop and storage place, a stunning kitchen with emphatic skylight and built-in subzero fridges, wall ovens and lake views. Master on the main with a six piece ensuite, as well as a mirrored upstairs master with the same floor plan. Huge detached workshop that is both insulated and heated. Approximately 5100 bushes of blueberries heading into their third year, approaching maturity. Mix of Blue Crop + Duke varieties, fed by drip-lines. Meticulous care over the years, ready for a new buyer to continue the entrepreneurial endeavor or to simply lease out for stabilized income and farm status for low taxes. The gently sloping land provides both air and water drainage for low risk of frost. There are so many options for this property and the replacement value alone is incredible; truly a property that must be seen in person to appreciate as a centrally located privacy estate. (id:58301)
Welcome to lake living at its finest in the heart of Okanagan Centre, just moments from the shoreline of Okanagan Lake, where lifestyle, views, and tranquility define everyday living. Set on a private 1.15-acre property in one of Lake Country’s most desirable lakeside communities, this beautiful residence offers the perfect blend of space, comfort, and connection to the water. Built in 2014 and offering over 3,600 sq. ft. of living space, this home captures the essence of the Okanagan from every angle. Expansive windows throughout frame breathtaking lake views, while 10-foot ceilings and engineered hardwood flooring create a bright, airy atmosphere. The main level is designed for both everyday living and entertaining, featuring a spacious open-concept kitchen, dining, and living area. The kitchen is well-appointed with stainless steel appliances, granite countertops, a large island, and a walk-in pantry. A dedicated office/den provides an inspiring work-from-home space, with seamless access to both front and back outdoor areas. Upstairs, a family-friendly layout offers three bedrooms, including a generous primary retreat with private balcony access, and a five-piece ensuite complete with a soaker tub. Two additional bedrooms are serviced by a four-piece bathroom. The lower level, complete with in-floor heating, adds flexibility with a fourth bedroom, three-piece bathroom, laundry, and a sound-insulated media room, ideal for a home theatre experience. Take in stunning sunsets over Okanagan Lake from the screened front deck, unwind in the privacy of the back patio and garden, or explore the upper yard with its peaceful, natural surroundings. Both decks are engineered for hot tubs, offering even more opportunity to enjoy this exceptional setting. Located just steps from lakeshore access, the boat launch, local cafes, and renowned wineries, this home places you in the center of the Okanagan lifestyle. (id:58301)
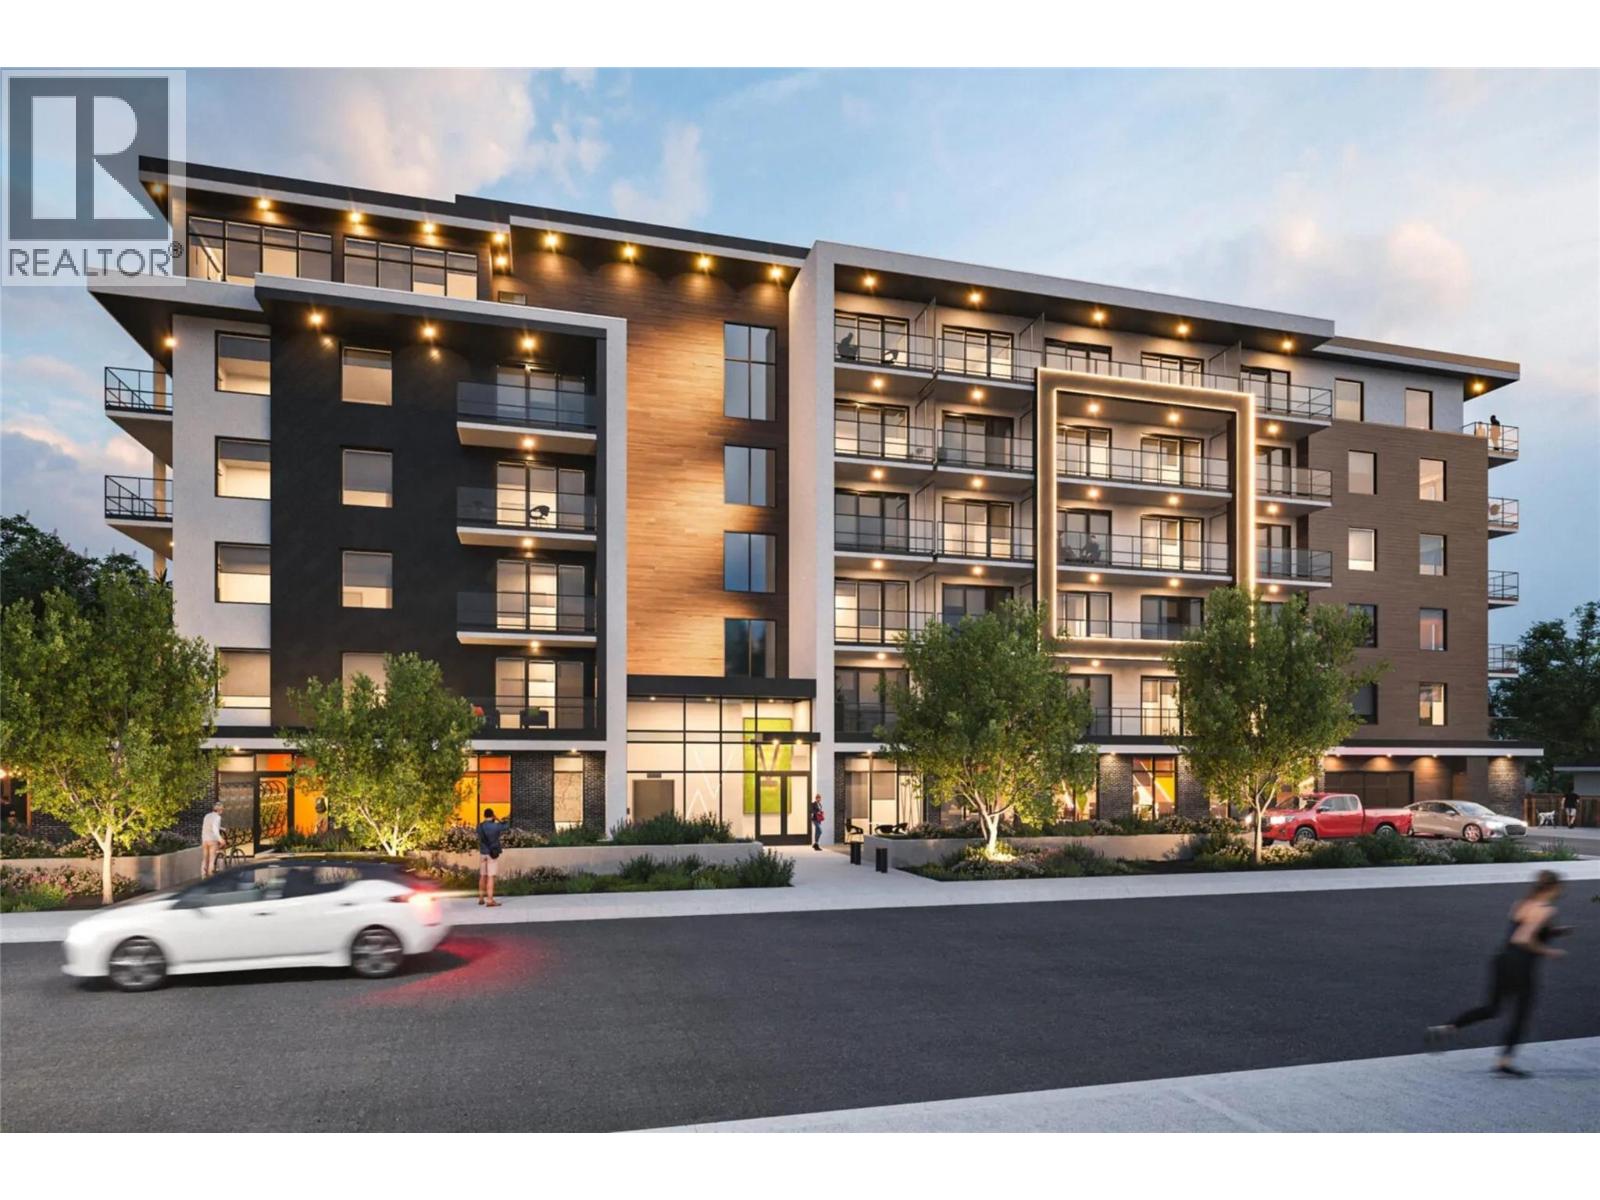
Welcome to Five Crossings, a modern condominium community where exceptional value meets smart, connected living. This thoughtfully designed 313 square foot studio features a functional open layout, a 74 square foot private deck, contemporary finishes, stainless steel appliances, and a secure underground parking stall, making it an ideal opportunity for first-time buyers or investors alike. Residents enjoy an impressive collection of technology-driven amenities, including facial recognition entry, digital keys, smart thermostats and door locks, touchless vehicle access, video intercom, smart parcel lockers, and app-based amenity booking. The building also offers a fully equipped fitness centre, co-working spaces, resident lounge with a kitchen, pool table and golf simulator, secure bike storage, and a dedicated bike repair room. Located in Kelowna's rapidly evolving Capri neighbourhood, Five Crossings offers outstanding walkability, a 98 Bike Score, convenient access to transit, shopping, restaurants, and everyday amenities. Currently tenanted, this unit presents a strong investment opportunity, with the building's premium amenities and prime location supporting excellent long-term rental potential as the Capri area continues to grow and redevelop. (id:58301)
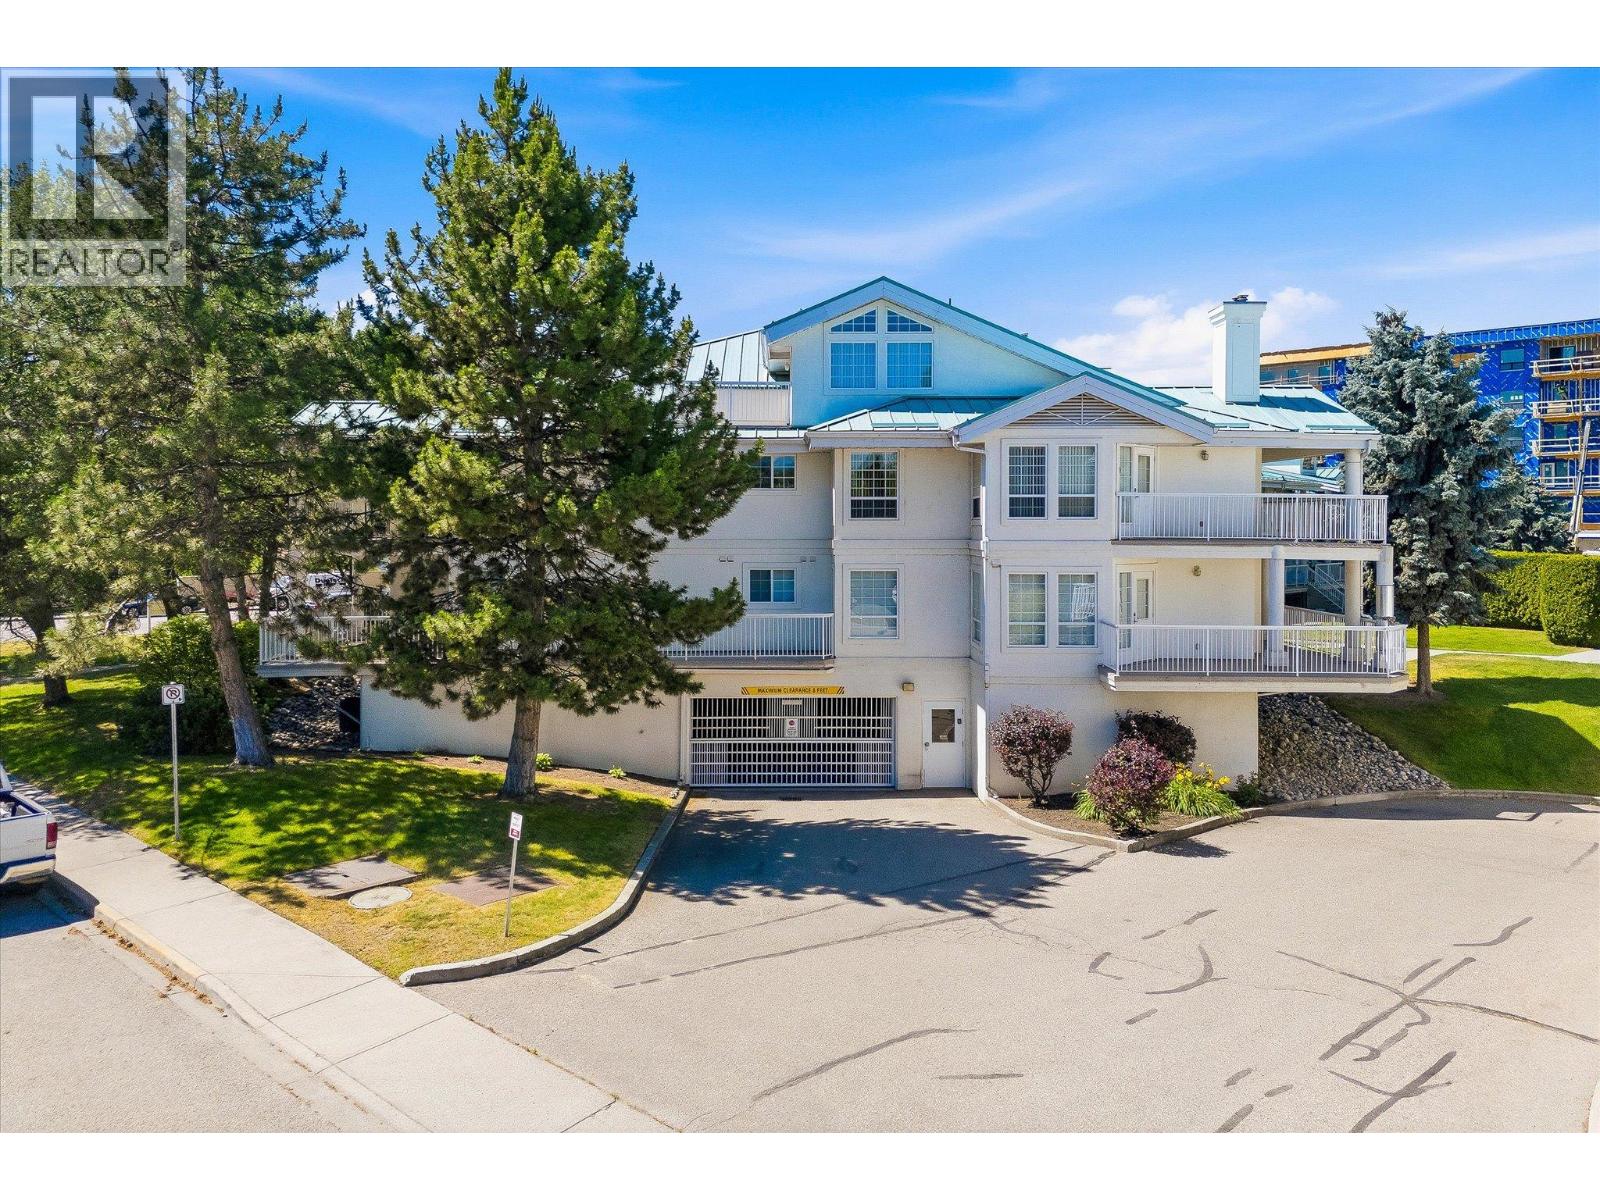
Spacious, bright, and exceptionally walkable, this updated corner home in Guisachan Village offers a rare combination of space, location, and value. The leasehold structure makes a 1,471 sq. ft. home in this central Kelowna location available at a more approachable price point — without giving up the lifestyle. Windows on three sides fill the home with natural light, while two covered patios overlook mature landscaping and mountain views. The updated kitchen features granite countertops and stainless steel appliances and opens to the main living areas, complete with a gas fireplace and flexible den that works as an office, TV room, or quiet retreat. The primary bedroom comfortably accommodates a king-sized bed and includes a private ensuite and direct patio access. A generous second bedroom, full guest bathroom, and excellent storage provide plenty of room for guests and day-to-day life. Walk to coffee, groceries, restaurants, a bakery, medical clinics, and everyday essentials, with Kelowna General Hospital, the beach, and downtown just minutes away. Residents enjoy beautifully maintained grounds, an outdoor pool, hot tub, BBQ area, secure underground parking, and a storage locker. Recent updates include the furnace, central air conditioning, hot water tank (2022), and washer and dryer (2023), making this a move-in-ready option for buyers who value space and location — without the price typically associated with both. (id:58301)
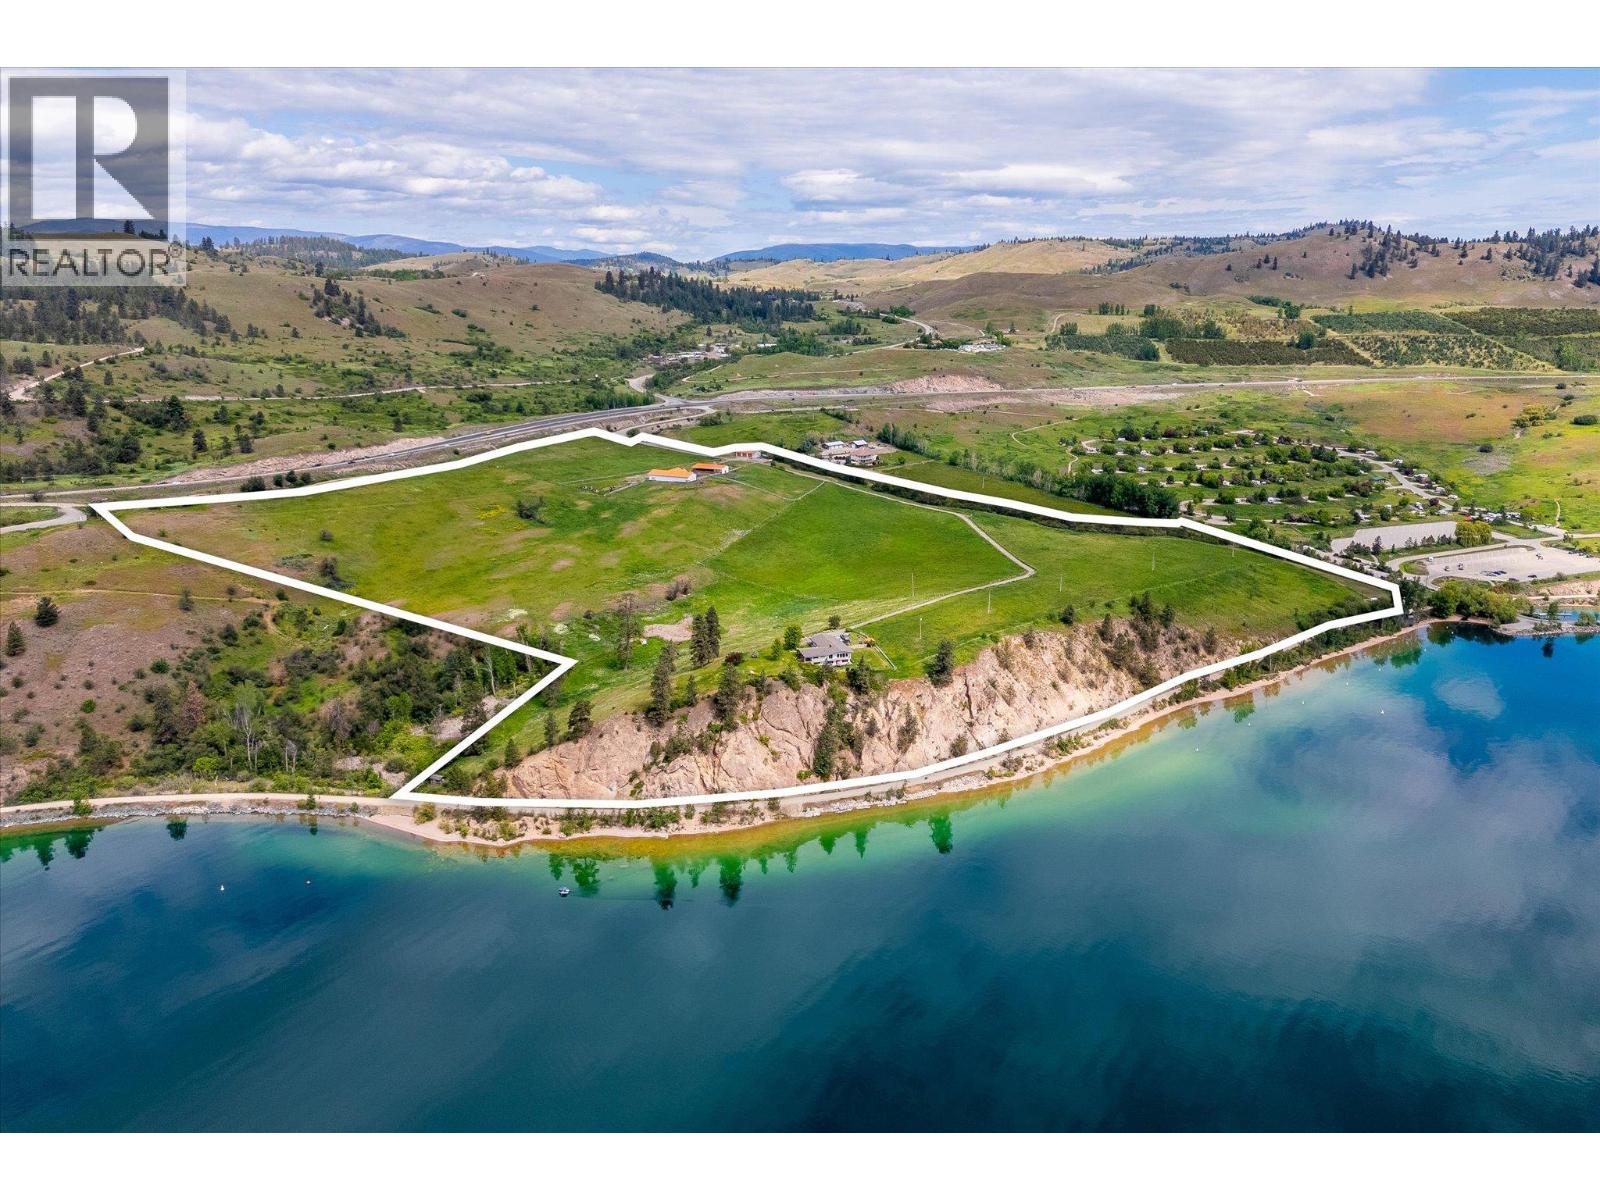
Welcome to Kal-Lake Cattle, a landmark property known throughout the Okanagan Valley. Known for its bright orange roofs and grazing cattle set above the turquoise water of Kalamalka Lake, this property has caught the eye of the public for decades. Situated between Lake Country and Vernon, this 58.98 acre parcel is nestled above Kalamalka Lake, with only the Rail Trail in between you and the shores of one of the world’s most stunning lakes. The property is zoned Large Holdings (Future land use, Agricultural) and is located within the agricultural land reserve (ALR), and is serviced by two agricultural irrigation licenses from Kalamalka Lake, and an unmetered reclaimed water supply from the Vernon Water Reclamation Centre. There is an established homesite perched on the lower end of the property, allowing for wide views ahead and down each direction of the lake, currently outfitted with an existing older home (on a domestic well). There are multiple buildings to supplement the agricultural uses of the property, such as a hay barn, workshop, and storage garage/shed. The lands are immediately adjacent to Kekuli Bay Provincial Park, and will be in close proximity to the proposed Okanagan Gondola. Predator Ridge, Sparkling Hills Resort, and the O’Rourke Family Estate are but a short drive away. (id:58301)