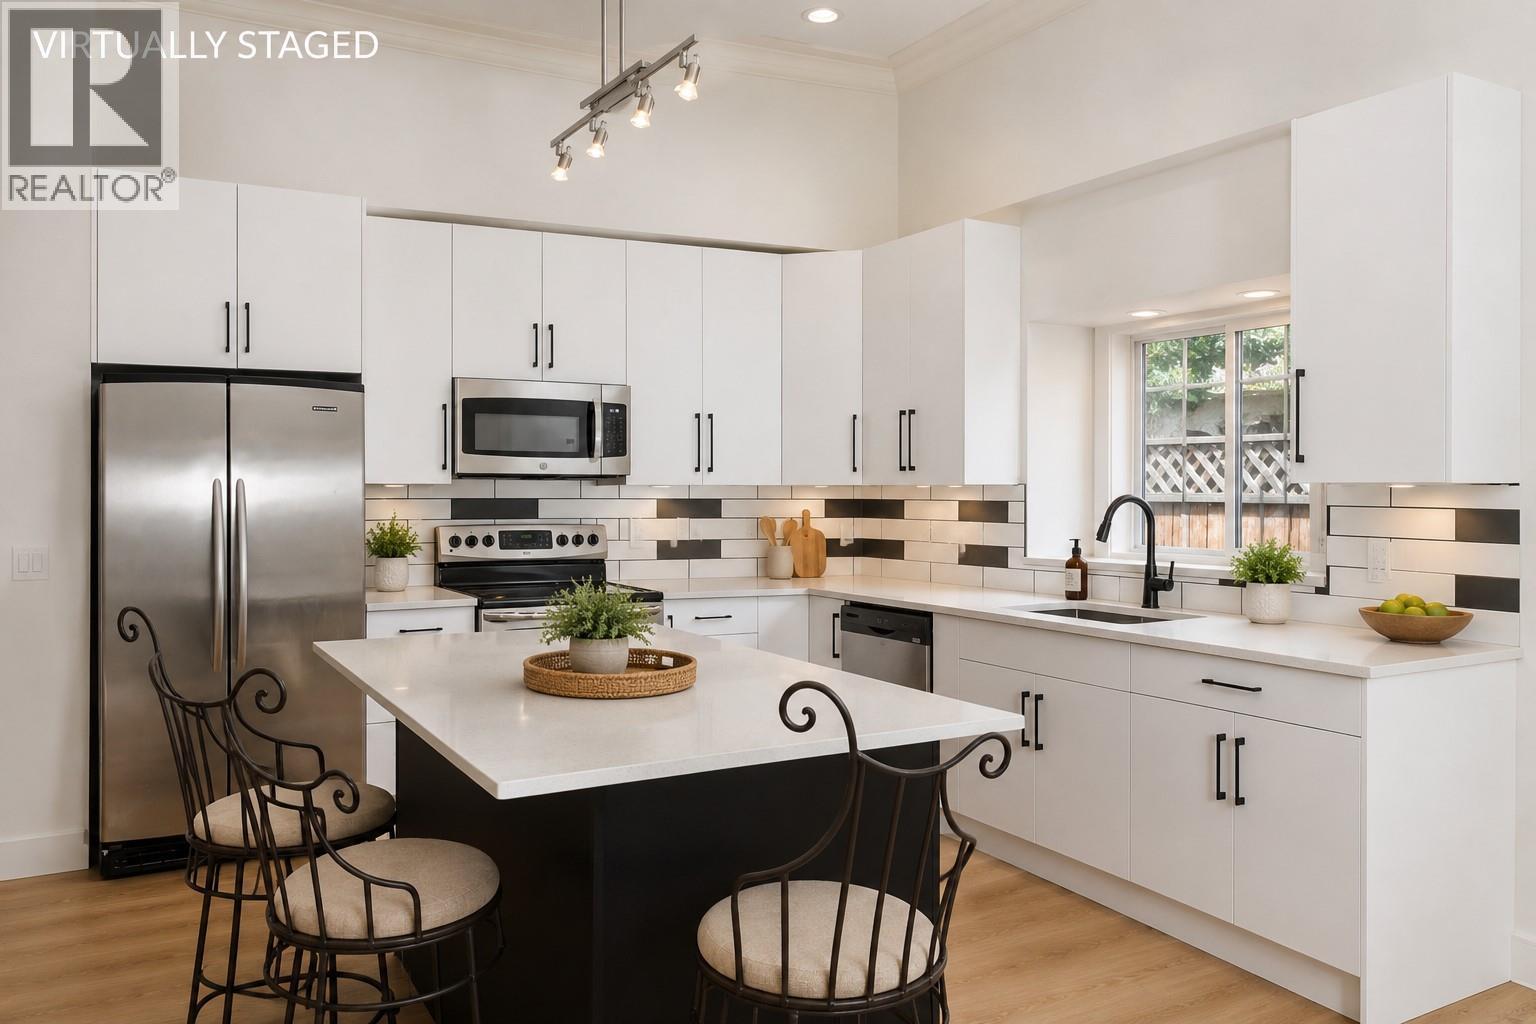
Check out this substantially renovated home, centrally located on a quiet lane, ideally set up for a home-based business in the heart of Kelowna South, just steps from Pandosy Village! This unique 2-storey home offers exceptional flexibility in one of Kelowna’s most walkable and convenient locations, just minutes from Okanagan College, Kelowna General Hospital, Okanagan Lake, beaches, parks, restaurants, pubs, shopping, and the South Pandosy Village corridor. Inside, the home has been extensively updated, with a fresh, modern feel throughout, offering a bright, functional layout with generous space and excellent spatial separation. It also boasts ample natural light and high ceilings, which give this floor plan a dramatic and timeless feel. The flexible floor plan offers options for families, professionals, investors, or those needing space for a home-based business, studio, guest space, or potential short-term accommodation. The property also offers a fenced yard, patio space, ample parking, a valuable feature in this central location, with convenient lane/alley access. Whether you are looking for a move-in-ready home close to the lake and amenities, a live/work opportunity, or a centrally located holding property in a highly desirable urban neighbourhood, 2929 Richter Street offers a rare blend of lifestyle, location, flexibility, and value. (id:58301)
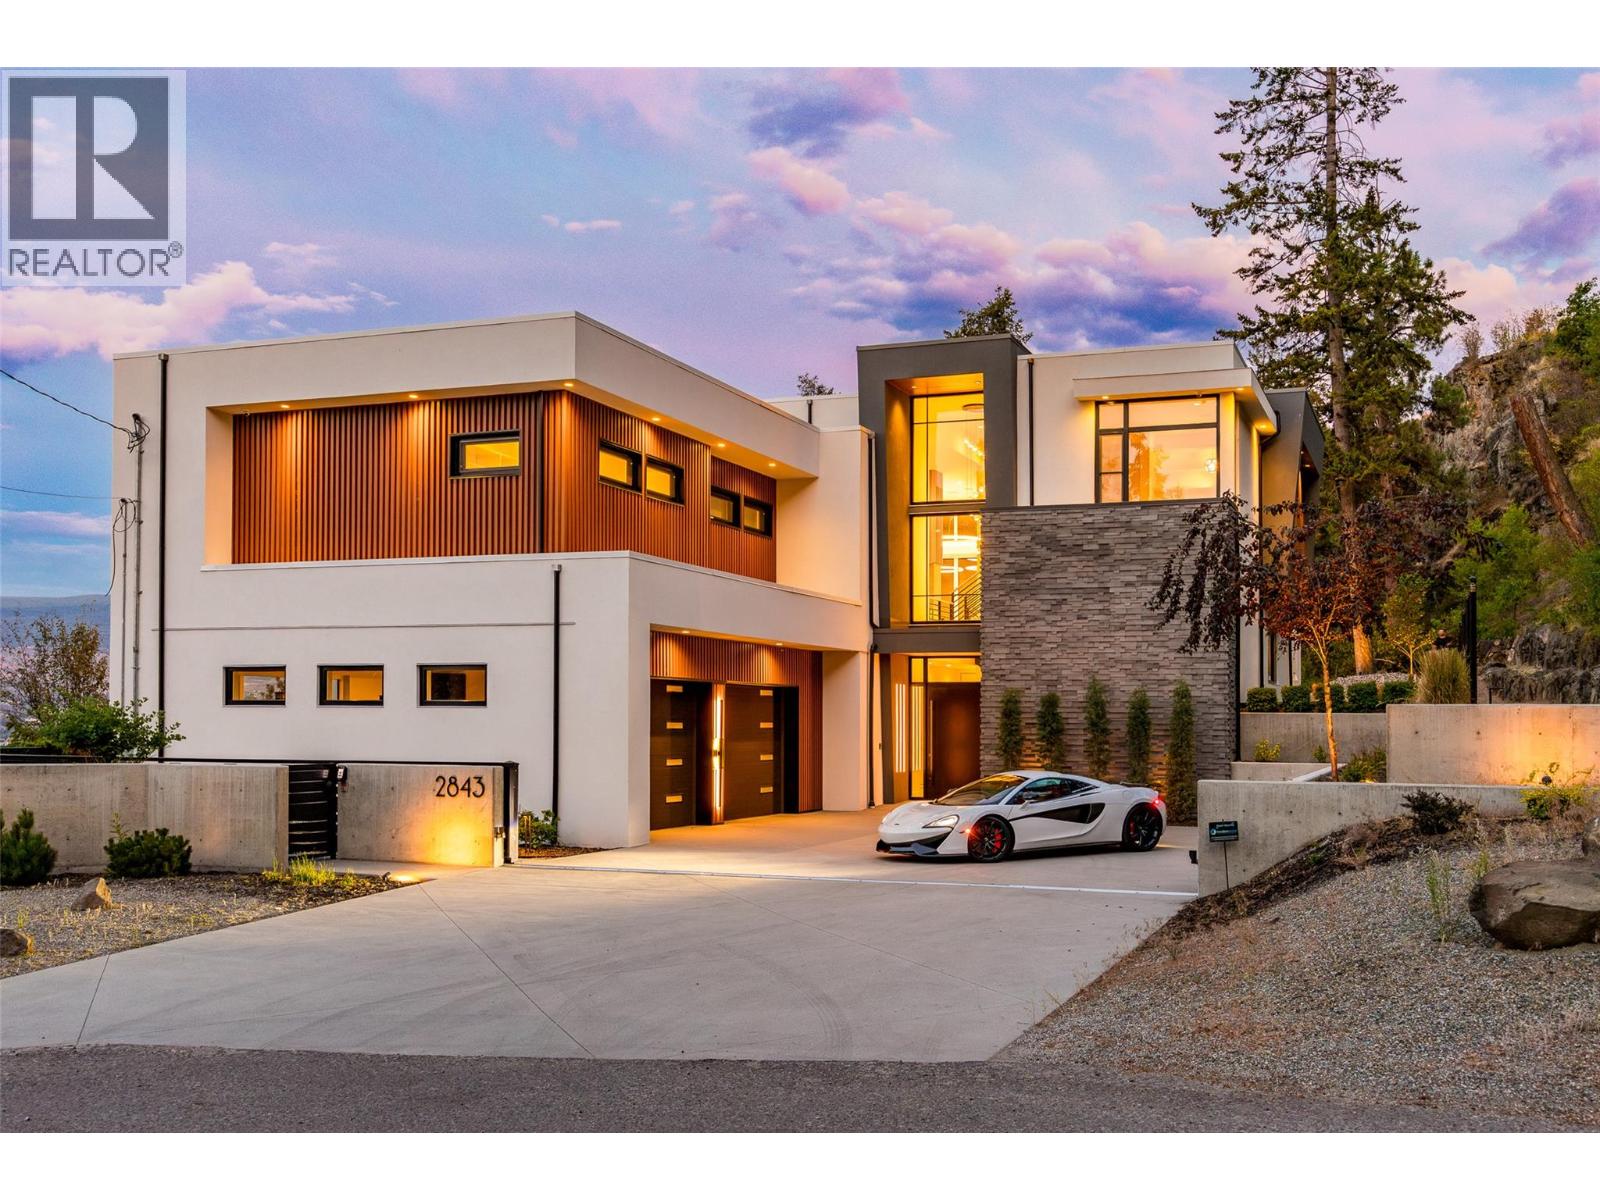
An architectural residence defined by timeless design, meticulous craftsmanship and one of Lakeview Heights' most remarkable settings - set behind a private gate on 0.9 acres with panoramic lake views and unparalleled privacy. Designed by an award-winning designer, the nearly 4,500 sqft residence offers 5 beds + den/ 4 baths. A soaring 28 foot entry, chevron white oak hardwood floors and a dramatic cantilevered living room create an unforgettable first impression. The showpiece kitchen is appointed with Wolf, Bosch and Liebherr appliances, including a 6-burner gas range, double wall ovens, two dishwashers, built-in coffee machine, wine fridge and a full butler's pantry. Nano doors open to one of three private decks with overhead heaters and a natural gas hookup for effortless indoor-outdoor living. The primary retreat features a private patio, spa-inspired ensuite with heated floors, a Japanese soaker tub, curbless rain shower, dual vanities and private laundry. Additional highlights include a home theatre with access to a hidden office, four-stop elevator, putting green, premium mechanical systems, integrated smart home technology, a motorized and voice activated gated entry, and an oversized heated garage with epoxy floors, car lift and EV rough-in. Moments from wineries, beaches, shopping and downtown Kelowna. An exceptional offering. Schedule your private showing today. (id:58301)
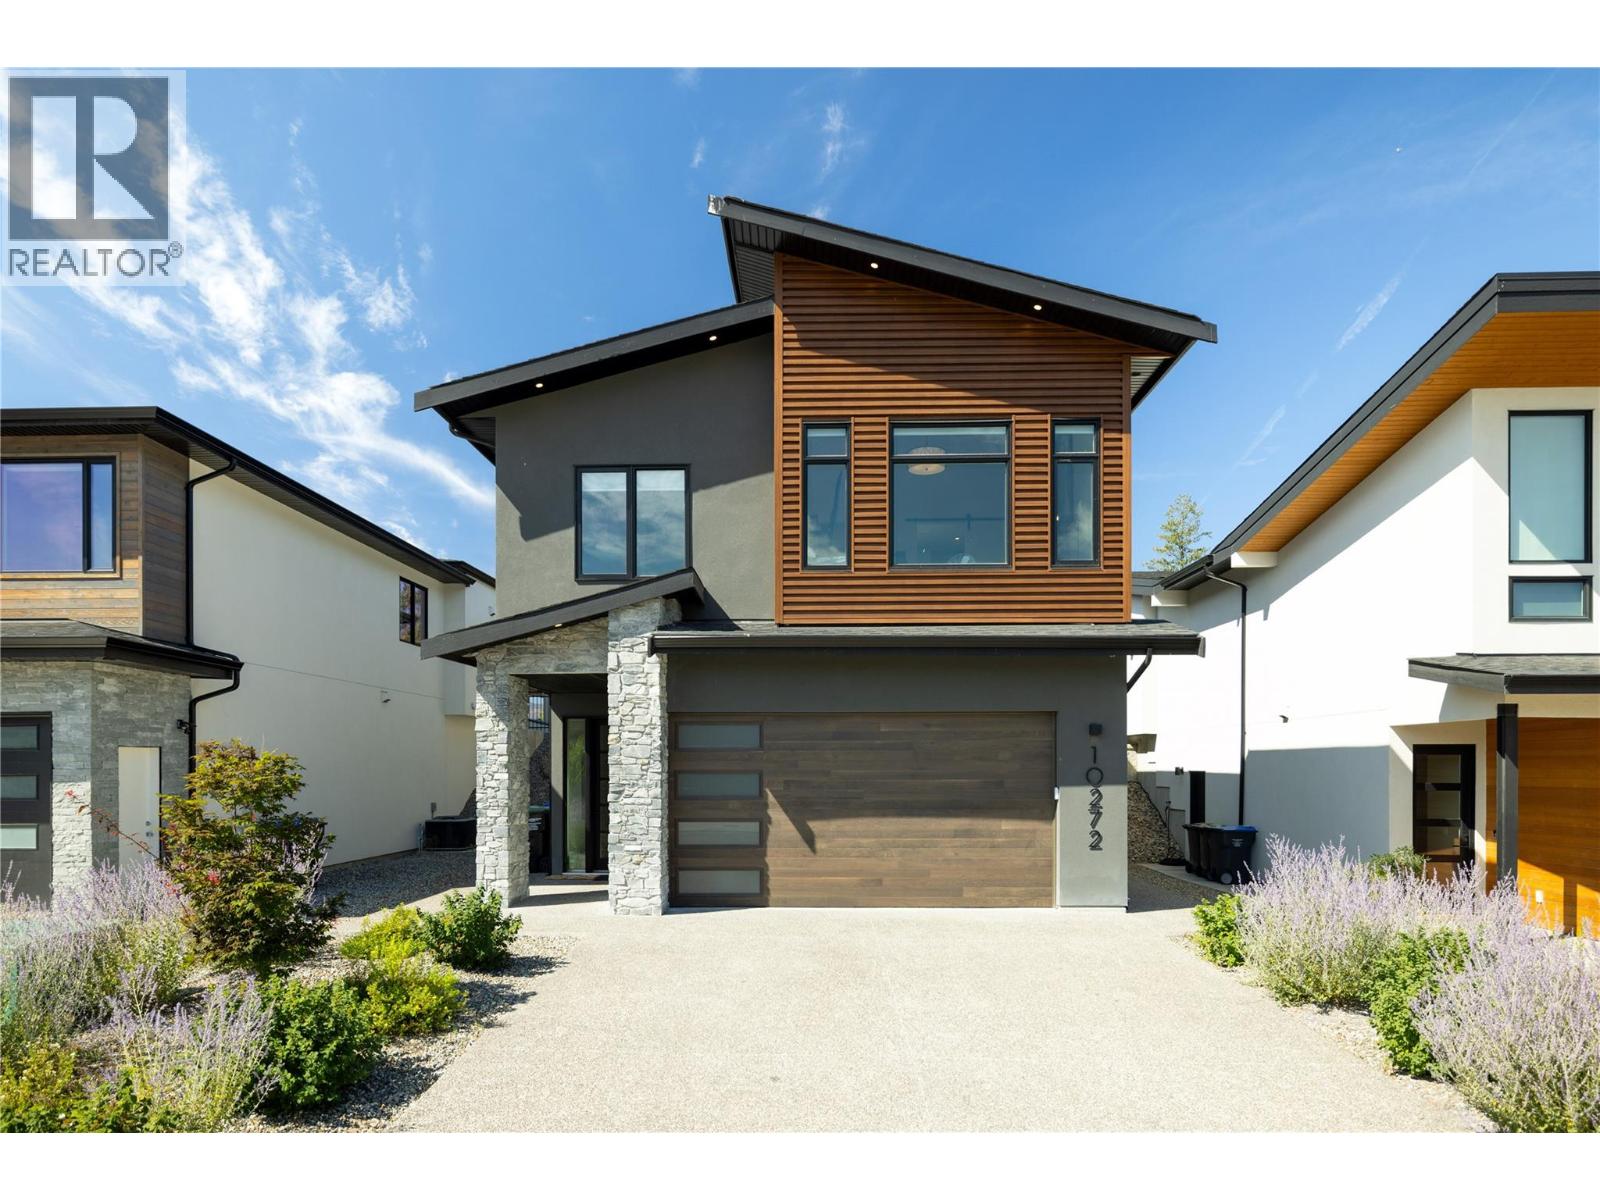
Welcome to your ultimate Okanagan lifestyle home. This modern masterpiece offers 4 bedrooms, 3 full bathrooms, and an open-concept design flooded with natural light. From the premium chef’s kitchen to the exclusive dual-clubhouse access, every detail of this property is designed to offer luxury. Premium Fisher & Paykel appliances paired with an abundance of sleek, modern cabinetry. Quartz waterfall island serving as the centrepiece for entertaining. Expansive main living area featuring built-in speakers and large windows.Smart Security: Fully integrated security system already installed for peace of mind. Elite Garage & Outdoor Space Heated Garage: Featuring a durable, pristine epoxy-coated floor and full climate control.Pool-Sized Yard: Generous outdoor lot offers a blank canvas perfect for your future private pool oasis. Resort-Style Clubhouses & Amenities with monthly amenity fee of $76.21/month(Approx)grants you exclusive access to two world-class facilities:Waterside Clubhouse: Located right on the shores of Okanagan Lake, featuring an outdoor pool and hot tub. Clubhouse: Situated on the hillside, complete with an outdoor pool, hot tub, and fully equipped exercise facilities. Positioned just down the road from multiple award-winning Okanagan wineries. Surrounded by scenic hiking trails right outside your front door.Travel Convenience: Located just a 10-minute drive from Kelowna International Airport (YLW). Suite Potential was kept in mind at the time of construction. (id:58301)
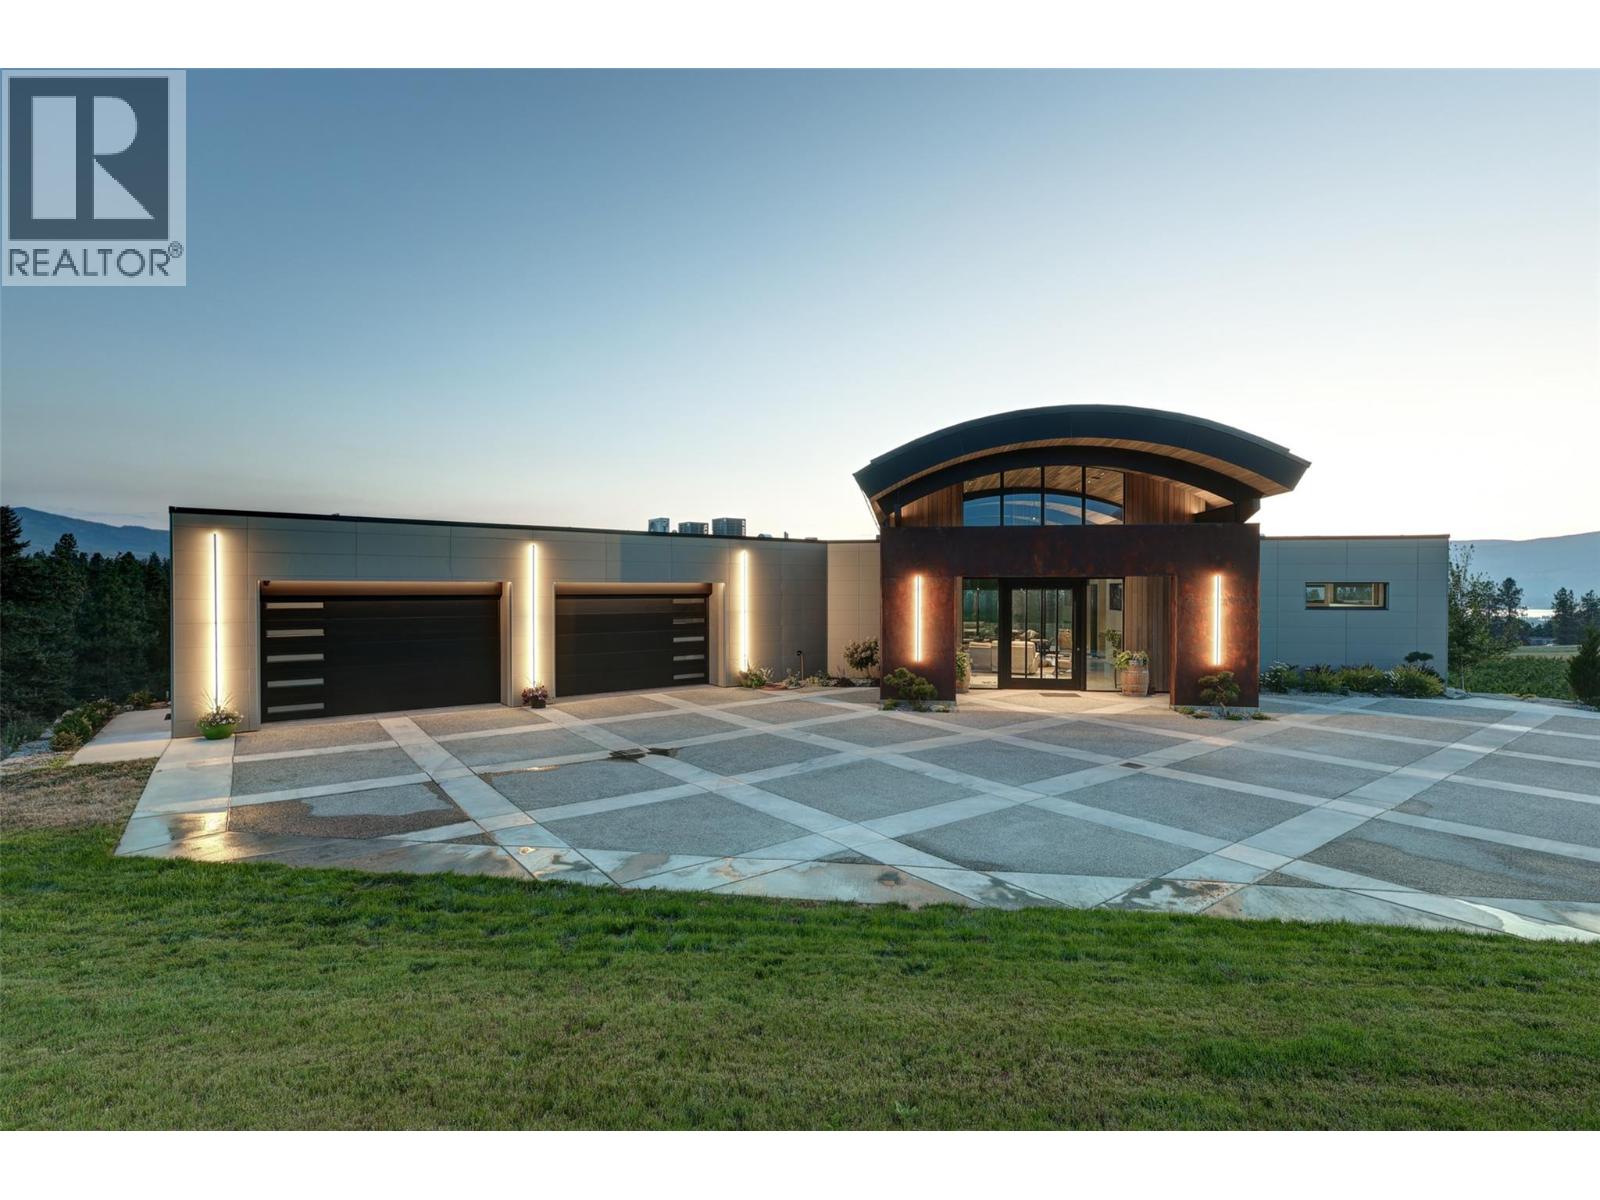
Surrounded by breathtaking vineyard, orchard, lake and mountain view, this extraordinary custom-built South East Kelowna estate is designed to impress even the most discerning buyer. A striking 10’ x 6’ solid oak pivot door opens to a grand foyer, where a hemlock barrel-vaulted ceiling flows into the open-concept living space. Textured clay walls, heated concrete floors, and expansive walls of glass create a sophisticated, contemporary aesthetic. The chef's kitchen features barn wood cabinetry, Dekton countertops & Wolf/Sub-Zero appliances. A spacious laundry room with ample storage leads to an oversized garage that can accommodate up to 4-5 vehicles, complete with its own mini-split system, 2-pc bath, LED overhead lighting, and motorized windows- a feature also found in the primary suite. The primary suite showcases panoramic northwest-facing views through floor-to-ceiling windows and includes a spa-inspired ensuite. The walkout lower level is designed for entertaining, with 24-ft glass doors opening to the outdoors and a fully equipped wet bar. Two bedrooms and an office complete the lower level, including a spacious second primary suite. State-of-the-art technology is seamlessly integrated throughout the home, from discreet ceiling ventilation & Lutron automated blinds, to heated towel warmers. A heated driveway, additional detached garage, plus a second outbuilding w. full bath, make this a truly one-of-a kind residence delivering an extraordinary Okanagan lifestyle. (id:58301)
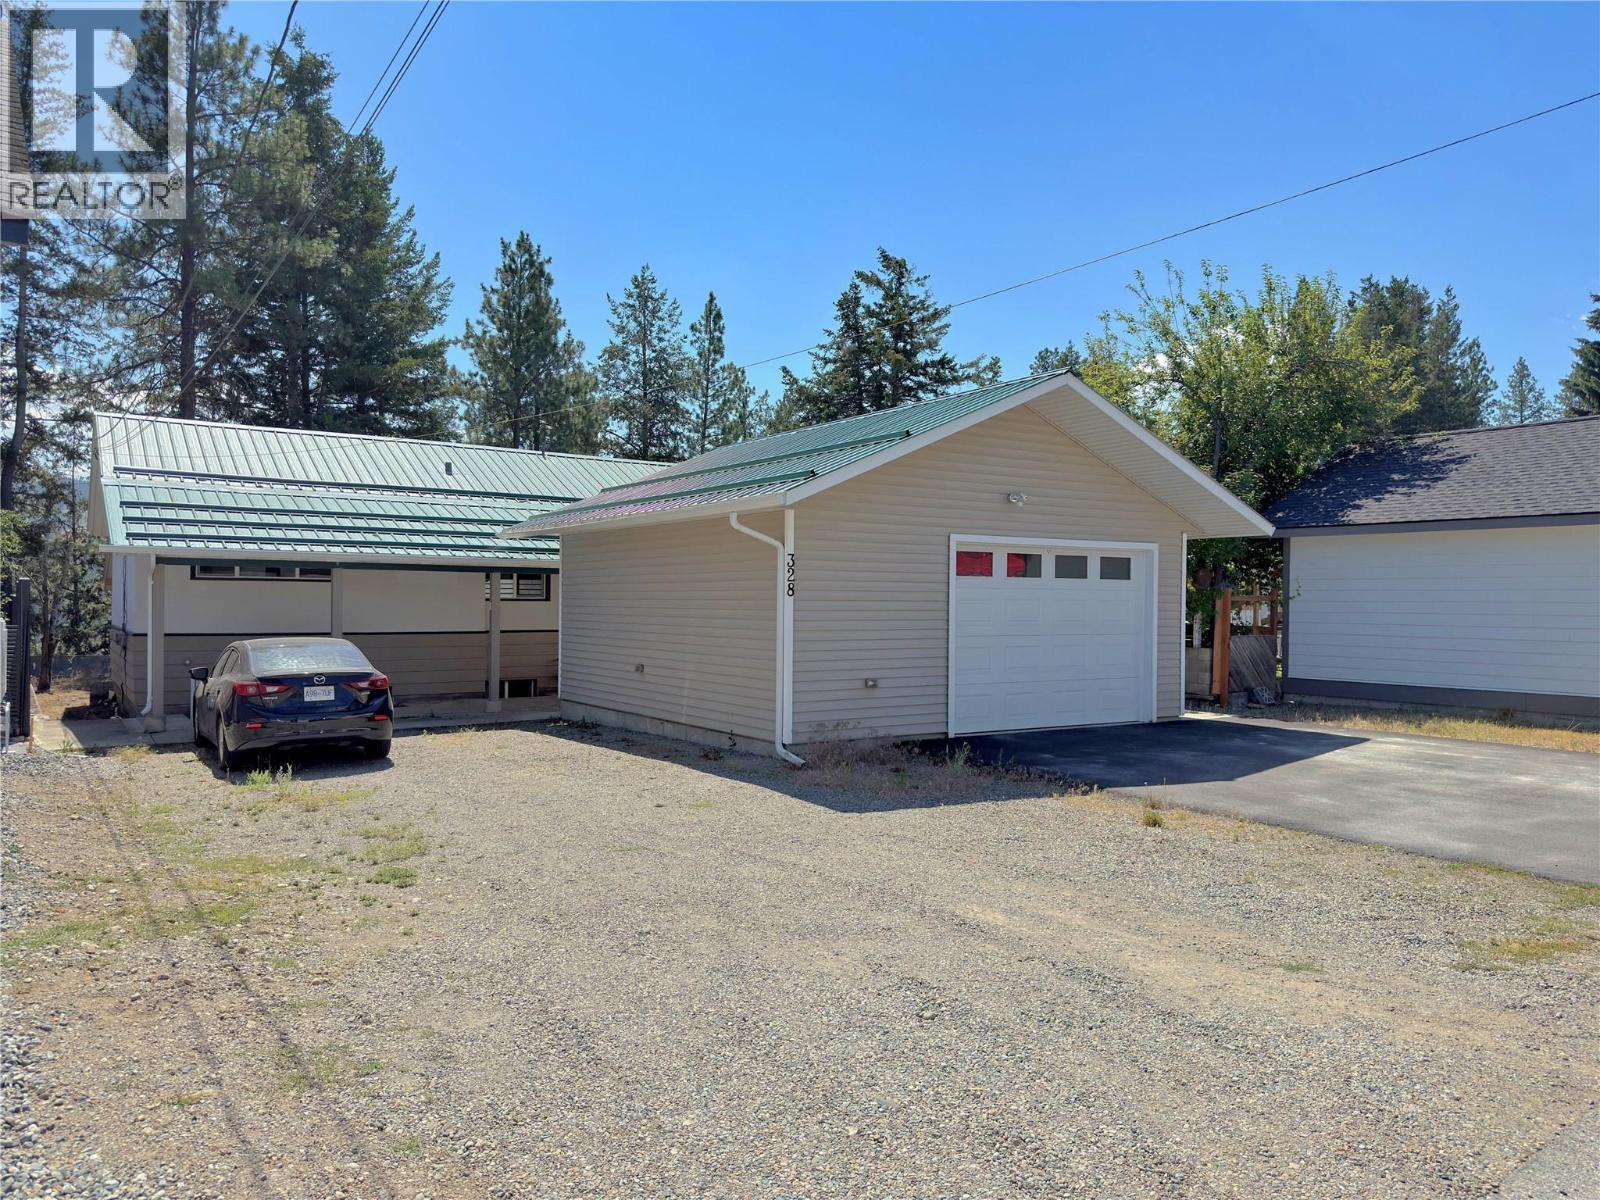
Enjoy southern exposure from this well-maintained family home, located on the desirable 2nd Bench within walking distance of downtown and neighborhood park. featuring a self-contained 1 bedroom plus den basement suite with separate power meter, offering excellent flexibility for extended family and guests. Thoughtful upgrades include a durable metal roof, vinyl windows, and a recently completed detached garage offering excellent parking, storage, or workshop space. Covered front and rear patios provide comfortable outdoor living in every season. A excellent location with views and a shop. (id:58301)
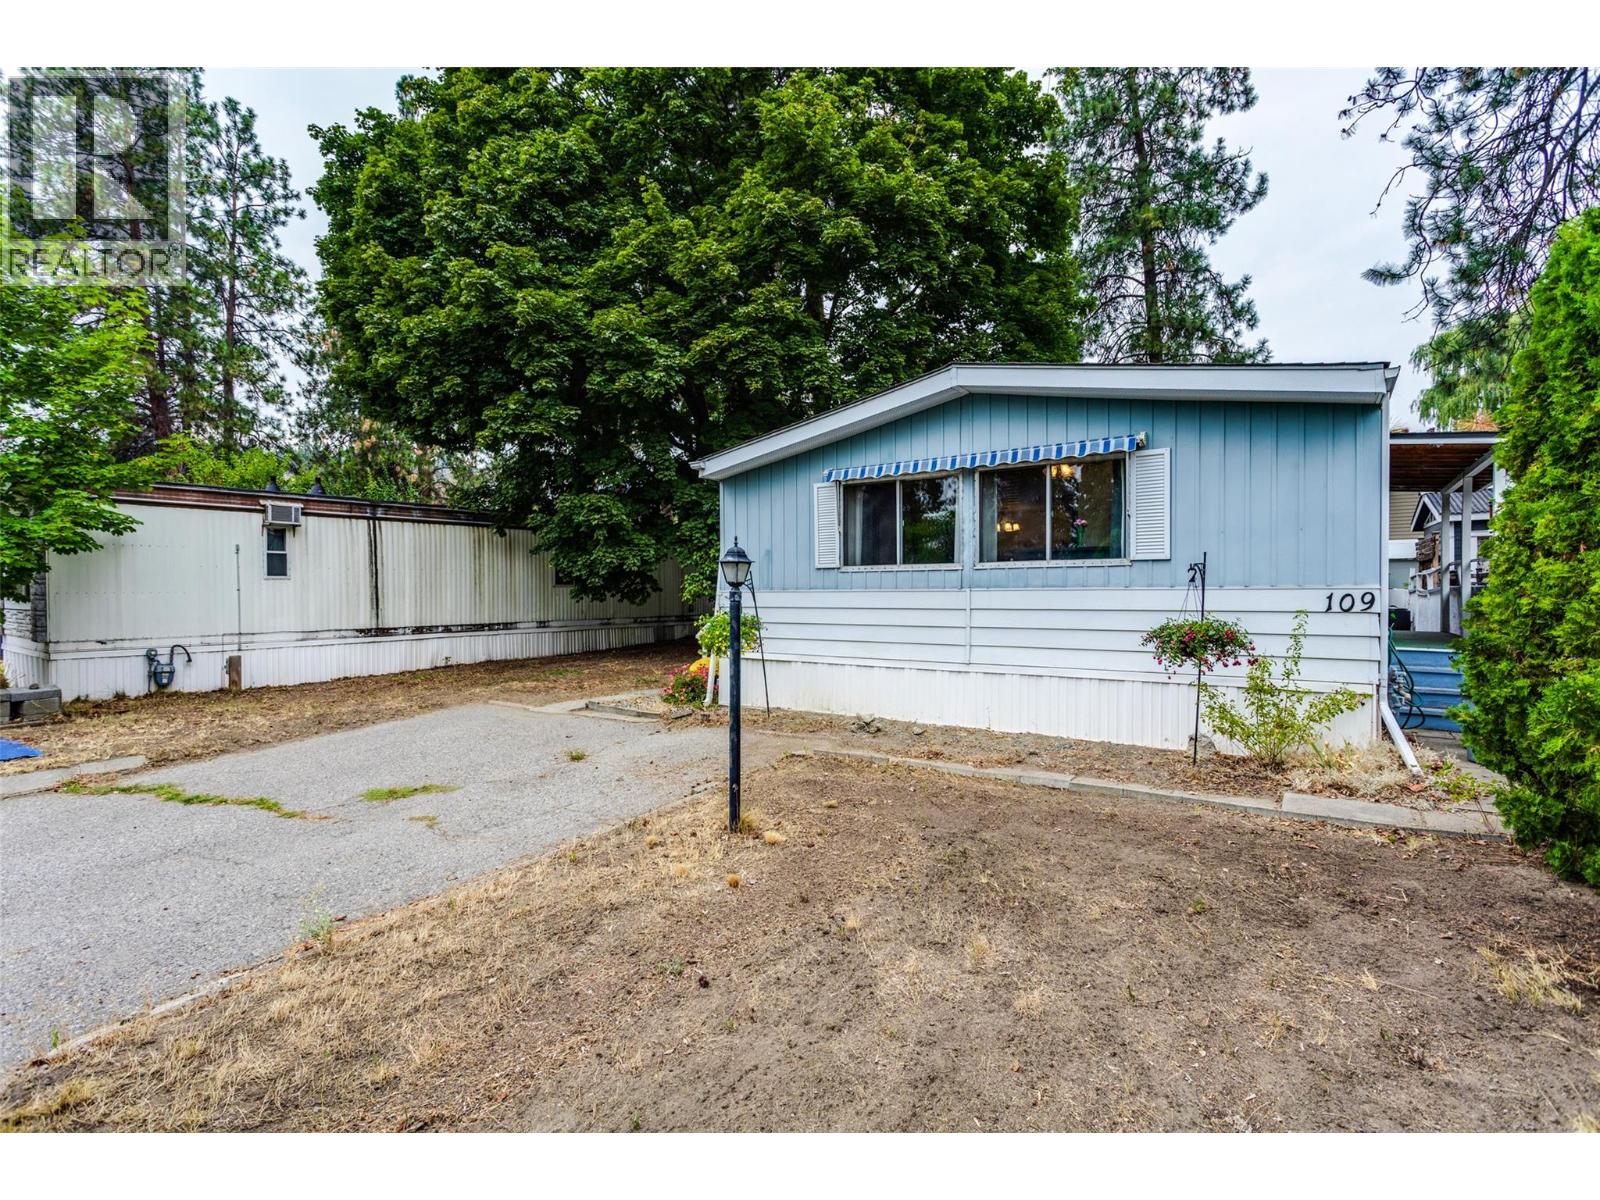
Affordable 2 bedroom, 1 bathroom double-wide mobile home in Westview Village offering 960 sq. ft. of comfortable living space on a .09-acre lot. Built in 1977, many of the major essentials have already been updated, along with several recent interior improvements. Updates include electrical re-certification in April 2022, hot water tank Nov. 2021, sewer connection 2019, awnings 2019, A/C 2019, furnace Dec. 2018, roof Oct. 2017, and acrylic bathtub and shower enclosure in 2017. Additional improvements include updated footings and supports, new flooring, kitchen countertops and sink, new stovetop, fresh paint and new baseboards throughout. Inside you'll find a spacious living room, formal dining area, kitchen nook with built-in table, two generously sized bedrooms with large closets and a full 4-piece bathroom. Appliances include fridge, built-in oven, stovetop, washer and dryer. Enjoy the huge 30'3"" x 7'2"" covered deck, two awnings, garden shed and parking for two vehicles. The home features a central heating furnace and wall-mounted A/C, with potential to add central air. Conveniently located close to amenities and approximately 10 minutes to Kelowna. Situated on Native leasehold land with monthly pad rental. No rentals permitted. Maximum of two pets, subject to park approval and regulations; indoor cats only and restrictions apply to certain dog breeds. An affordable opportunity with many of the important updates already taken care of! (id:58301)
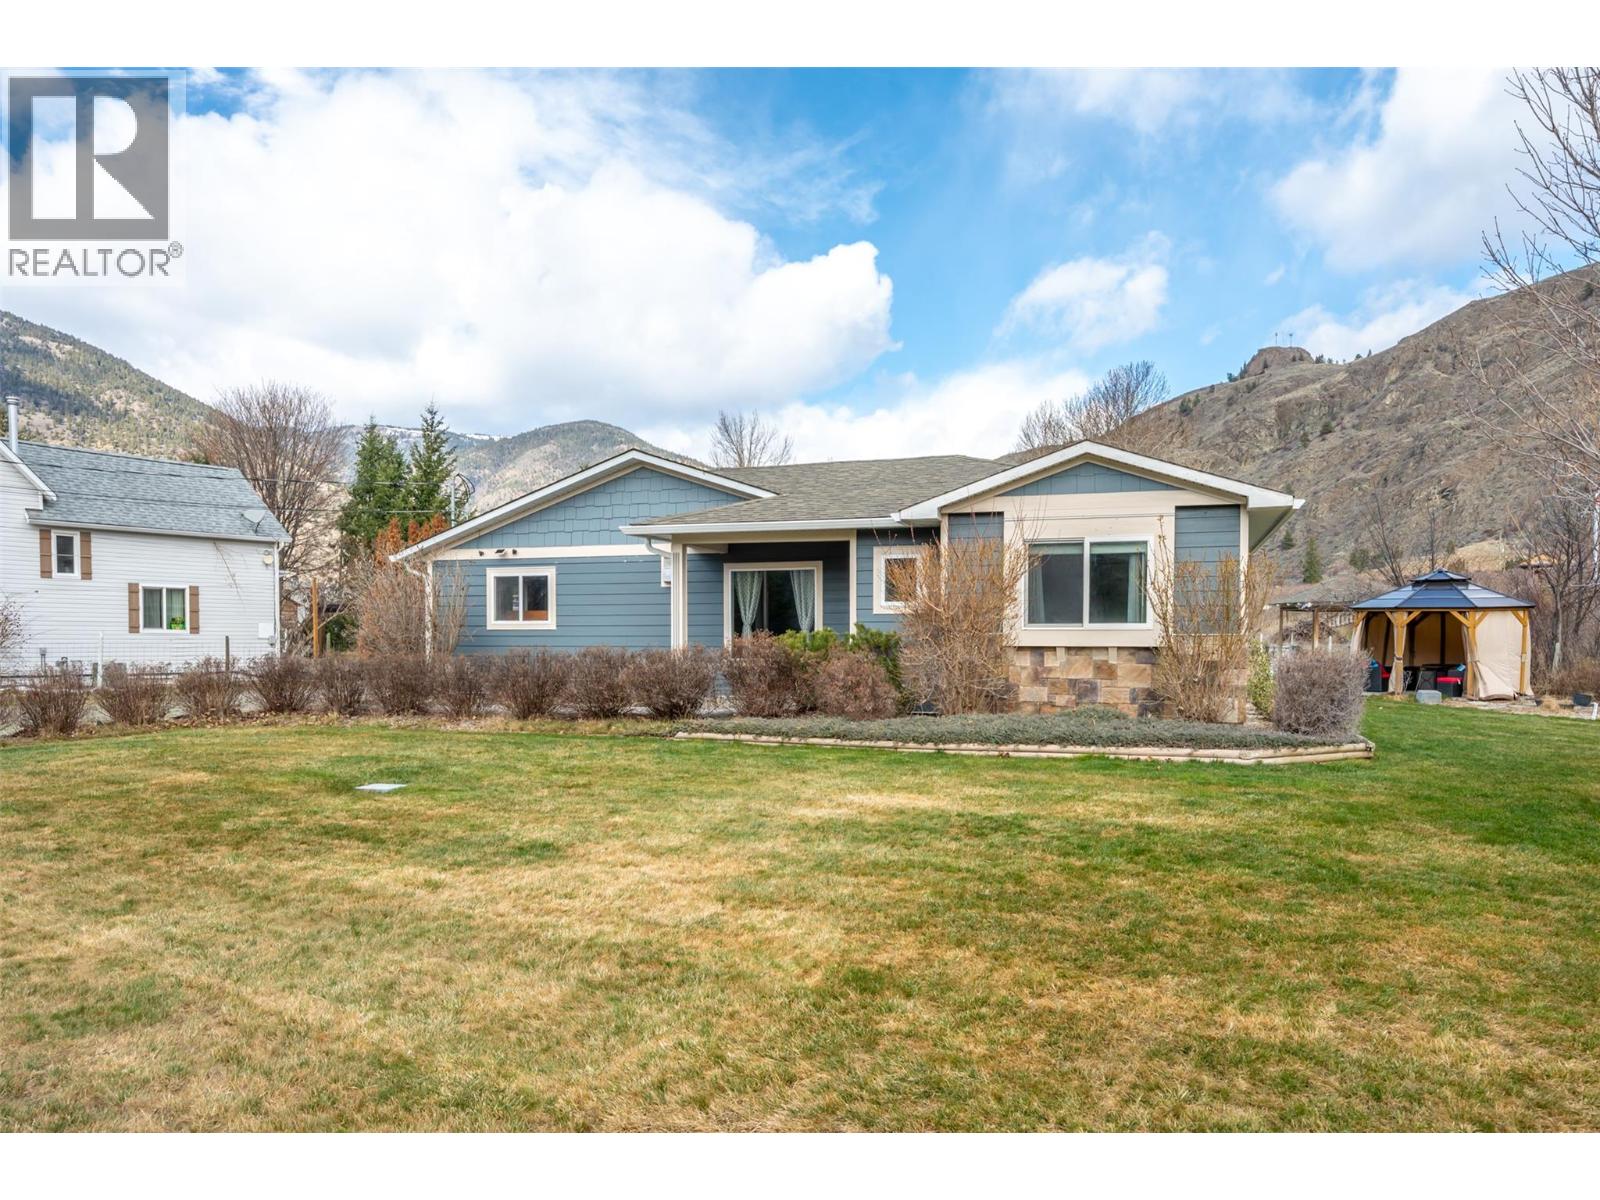
Welcome home to your private oasis, nestled on a beautifully manicured half-acre property designed for tranquility, charm, and year-round enjoyment. The grounds are a true showcase, featuring a water fountain, two koi ponds, and multiple curated garden areas filled with texture, colour, and lush plantings that create a peaceful retreat. The rancher-style home offers comfortable single-level living with three bedrooms, two bathrooms, and a welcoming sunken living room that adds character and warmth. The spacious kitchen is ideal for cooking and gathering, complete with quartz countertops and generous workspace. Comfort is ensured with in-floor heating paired with a gas furnace for efficient, cozy warmth throughout the seasons. A standout feature of this property is the impressive 23.1 x34.11 heated shop, fully hard-wired and equipped with air conditioning, central vacuum, internet access, and 200-amp service—perfect for hobbyists, tradespeople, or the ultimate man cave. Outdoor living is elevated with three gazebos, a garden shed, and ample garden space for the enthusiastic grower. In your private backyard, unwind in the hot tub, surrounded by the serenity of your beautifully landscaped grounds. Every corner of this property has been thoughtfully designed to offer beauty, function, and a true sense of retreat. (id:58301)
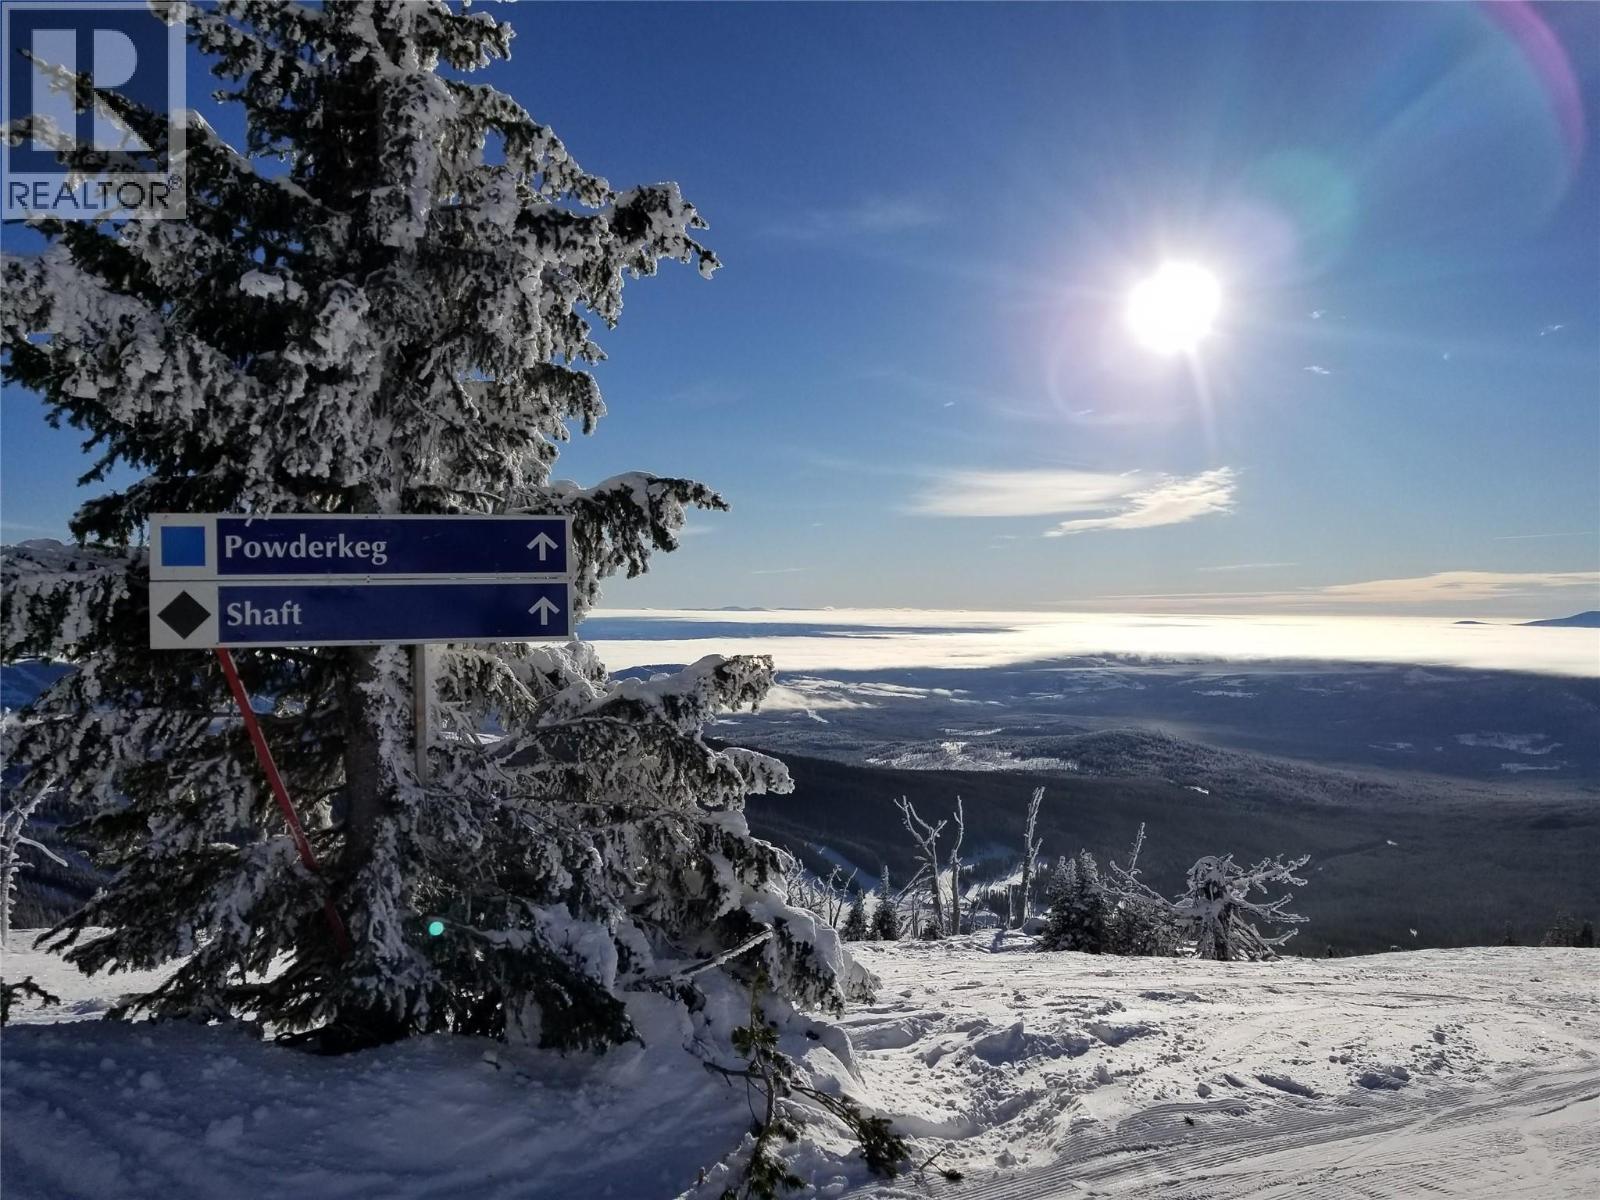
NO SPECULATION TAX & SHORT TERM RENTAL FRIENDLY! Epic powder days and summer trails are right outside your door. Positioned steps from the lifts and lodge, this 0.115-acre lot at Baldy Mountain Resort puts you in the center of year-round action. From shredding legendary champagne powder to playing frisbee golf, this flat, easy-build lot is ready for your vision. Take on varied terrain served by a double chair, quad, and Magic Carpet, or enjoy night skiing, tubing, and backcountry snowshoeing. When the snow melts, the mountain switches to a sun-drenched playground for hiking, mountain biking, and volleyball. Located in a bare land strata with easy main-road access, the property gives you absolute financial freedom. There are no mandatory building timelines, no holding fees, and an established sewer connection is ready when you are. Best of all, with zero speculation tax and short term and long term rentals fully permitted, you can build an income-generating Airbnb, investment property, a family legacy home, or both. Don't miss this rare opportunity to own a piece of the peak where endless adventure meets total investment flexibility. (id:58301)
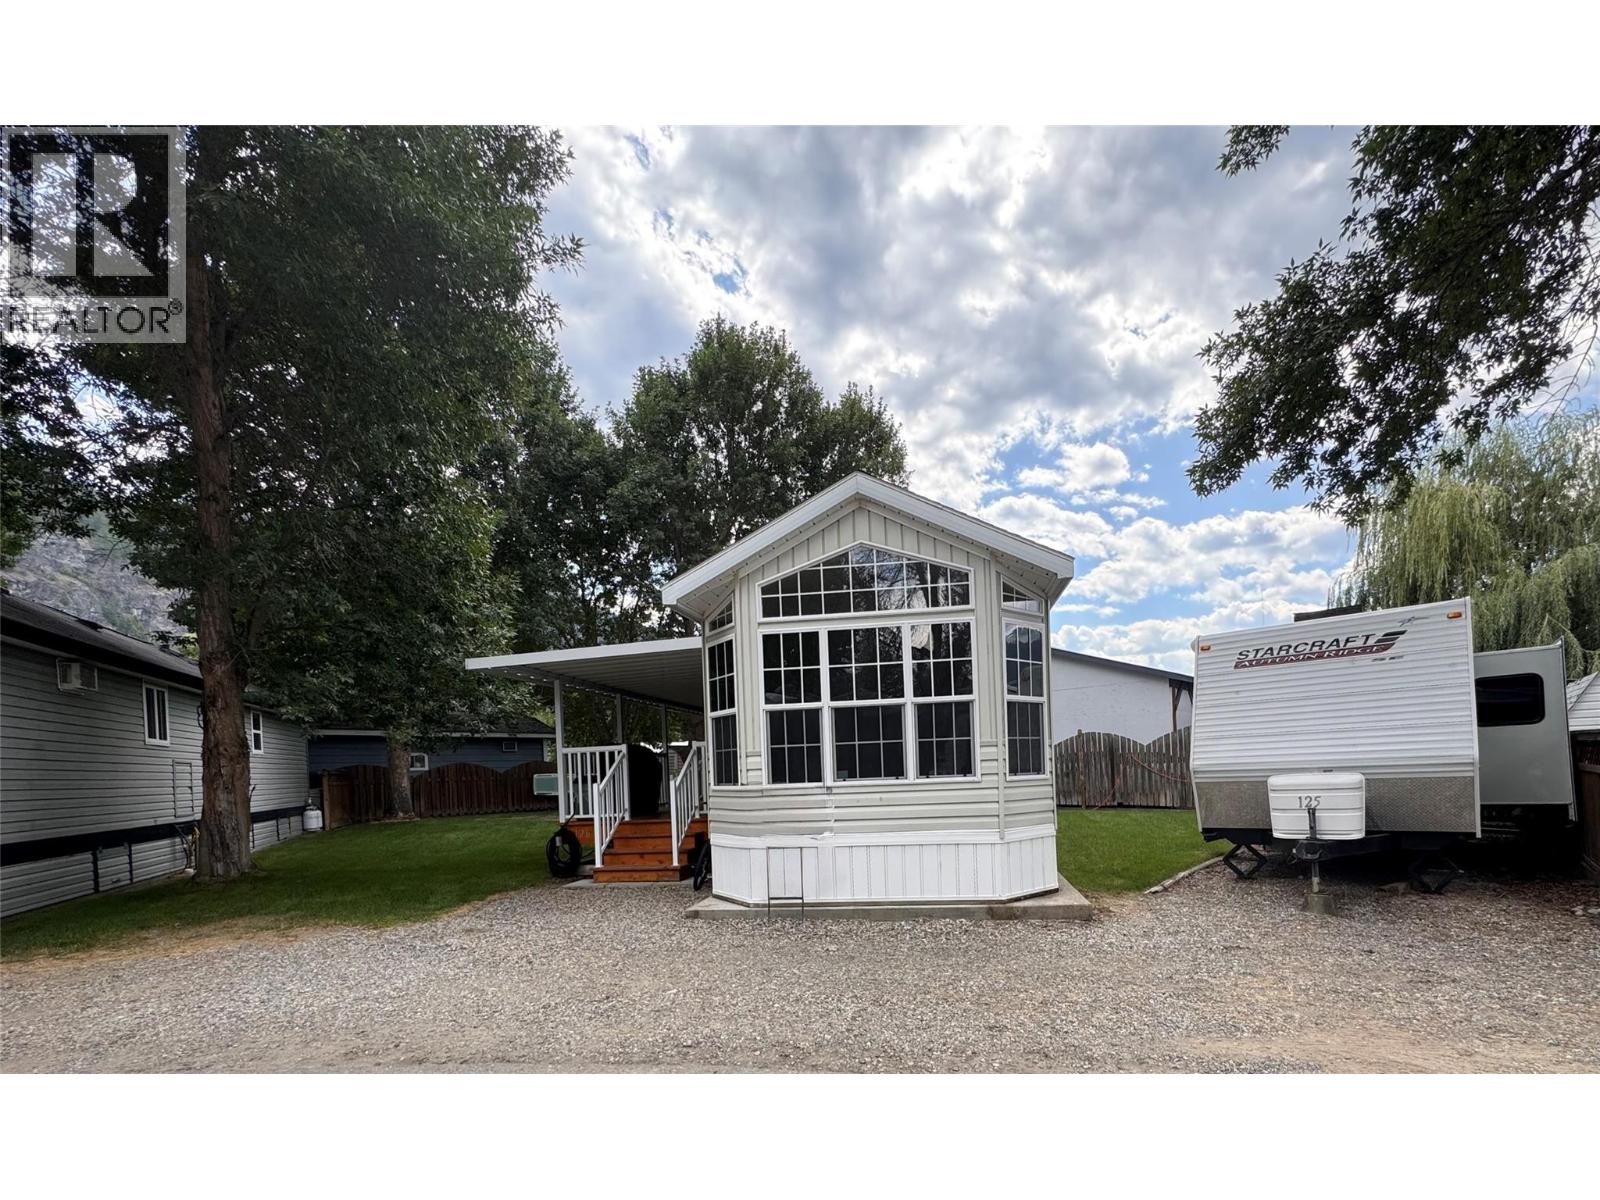
Vacation Destination Awaits at Christina Lakeside Resort! Enjoy seasonal living from early Spring to the end of October at the most sought-after resort at the lake! This share sale includes exclusive use of TWO LOTS: Lot 126 is one of the largest lots at the resort, including a 500-square-foot 2007 Breckenridge Park Model, featuring a bright, open-concept layout with one bedroom, spacious bathroom, and a washer-dryer unit. The living room area closes off to provide an additional sleeping area, if desired. An expansive 32X11 deck with an awning faces east, so you can enjoy the morning sun before embarking on your day at the beach or out on the lake! AND Lot 125 with a 32.5-foot 2009 Jayco RV that features a perfect layout for a family, with two slide-outs, bunk beds, a kitchen table that converts to a bed, and a separate bedroom; this unit could sleep up to 8 people. Location is ideal with an oversized irrigated greenspace that offers privacy and space to play and is only steps away from many resort amenities like tennis/pickleball/basketball courts, 1100 square feet of beach frontage, swimming docks, boat storage, with moorage available, laundry and shower house facilities, clubhouse, and more! Additionally, this resort has full-time management on-site year-round! Make it a family/friends shared investment and secure your Holiday Vacation Destination now at Christina Lakeside Resort! Contact a local Realtor today and have a personal tour! (id:58301)
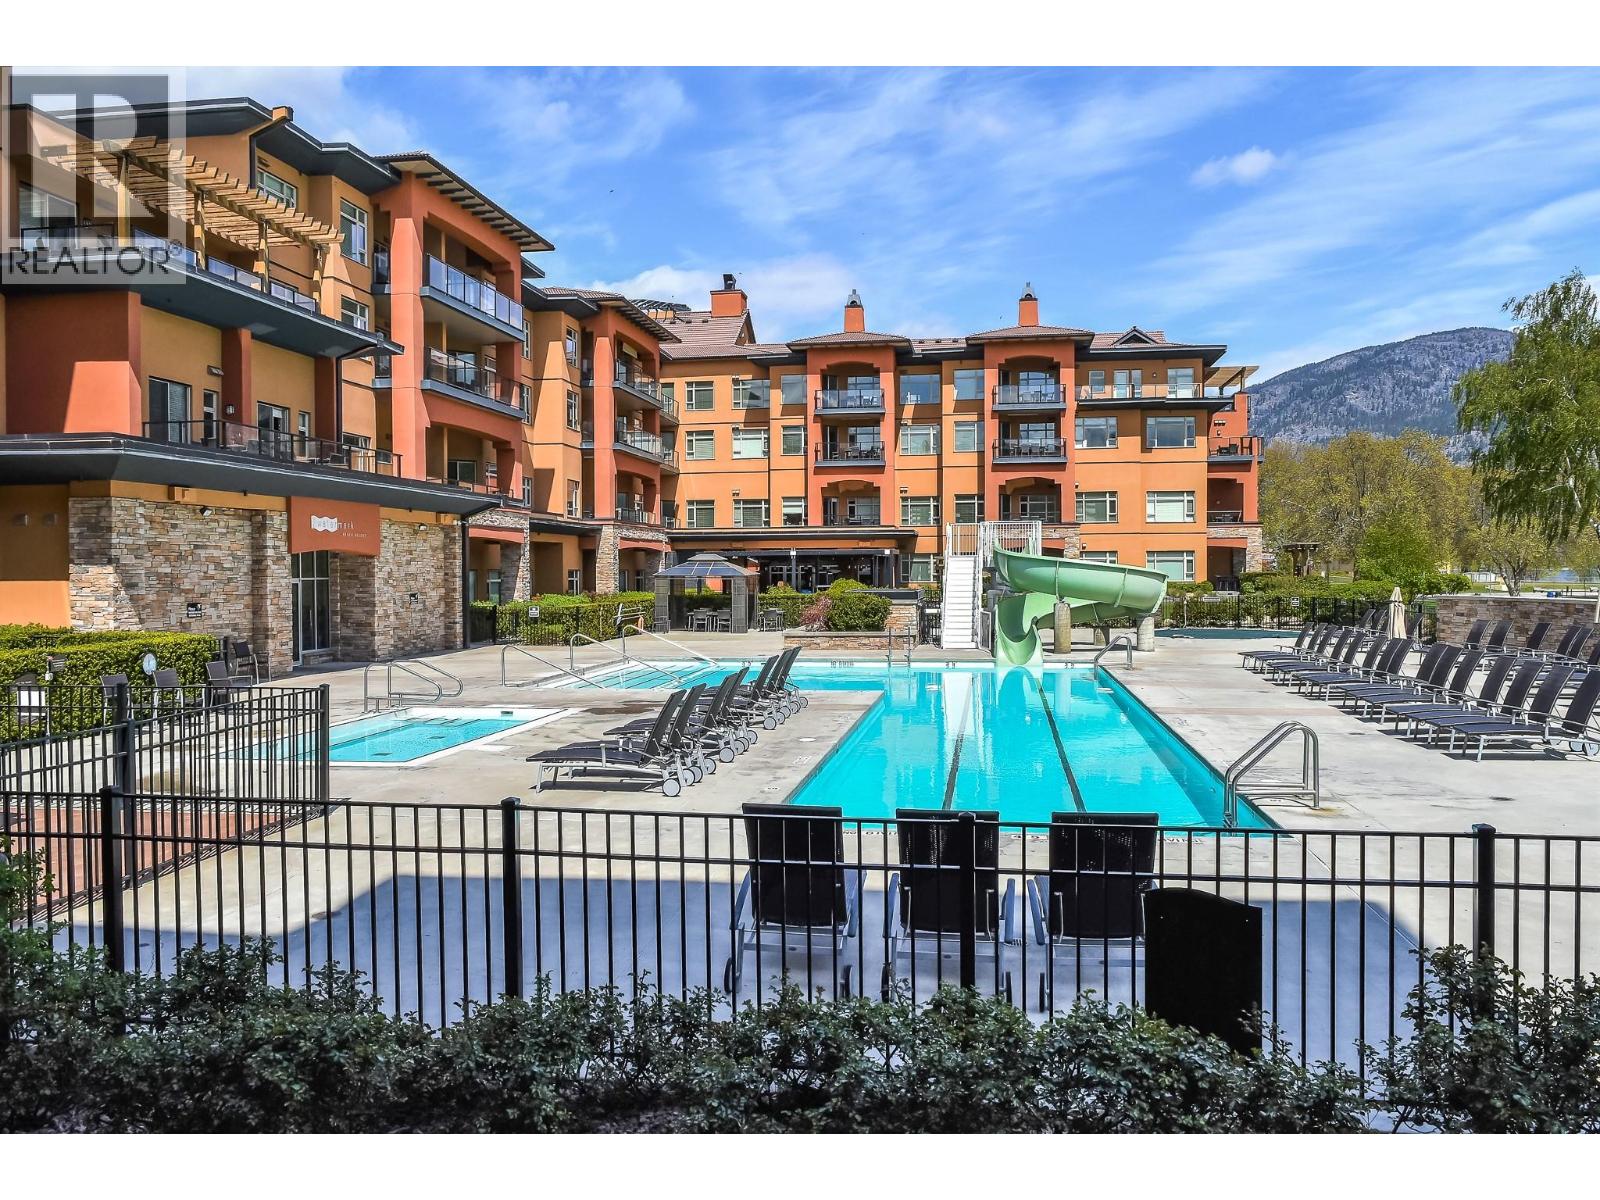
Own a 1/6 fractional interest at the renowned Watermark Beach Resort, offering two weeks per season (eight weeks annually) under the ""F"" and “G” Use Period rotation. Enjoy flexible ownership with the option to use your weeks personally or place them in the resort’s rental pool to generate income when not in use. Located on the shores of Osoyoos Lake, the resort offers premier amenities including a lakefront pool and hot tubs, fitness centre, spa, dining, and direct beach access and just steps from wineries, restaurants, and outdoor recreation in the South Okanagan. A turnkey vacation lifestyle with strong rental potential in one of Canada’s most desirable resort destinations. Photos are from Unit 314 which shares the same floor plan as Unit 312. (id:58301)
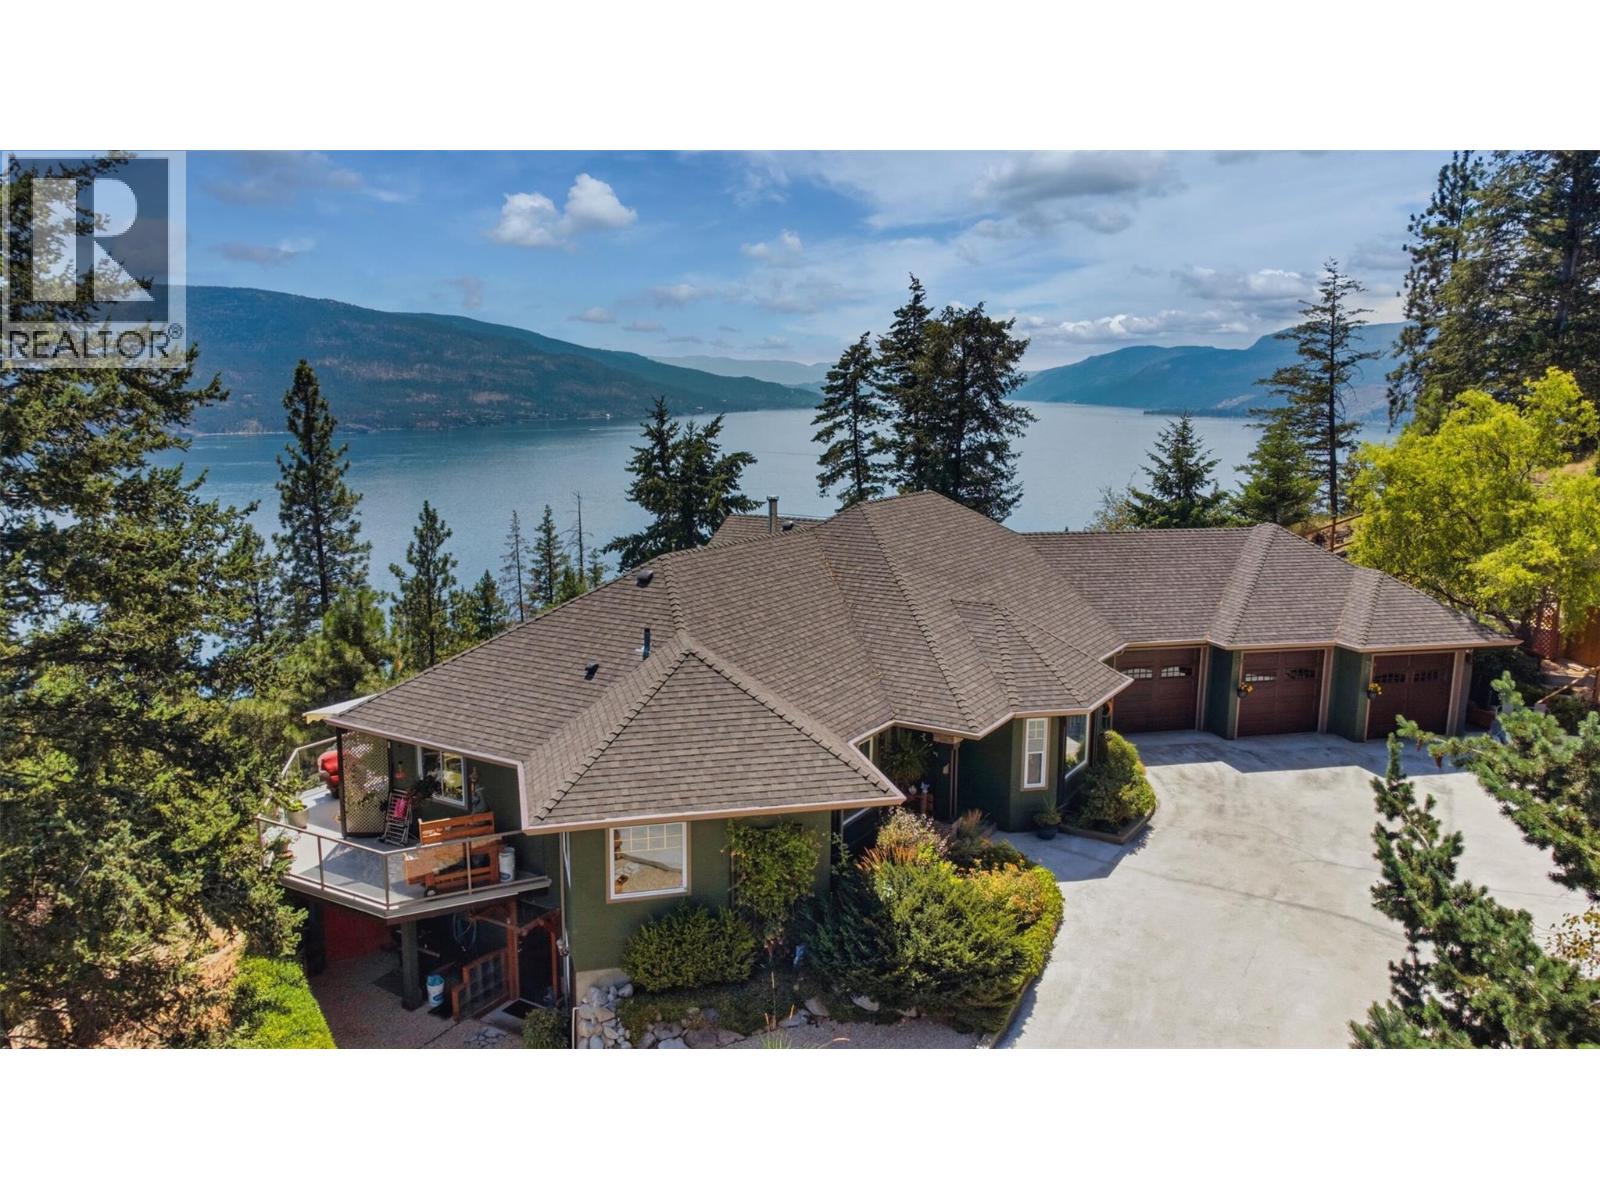
Welcome to an extraordinary Okanagan home in Westshore Estates, where sweeping panoramic lake views take center stage. Custom-built and designed by the home owners with immense pride of ownership, this gorgeous property is ready for new owners. Inside you will notice immediately expansive view-framing windows that showcase the shimmering lake water. The main level boasts an airy open-concept layout, a chef’s kitchen with a two level island, the primary bedroom with a walk-in closet and deluxe ensuite, plus an extra bedroom with its own ensuite bathroom for guests. The main floor also features a spacious den / office and separate dining room. Step onto the massive deck overlooking Okanagan Lake and your backyard oasis: a pristine saltwater, solar-heated pool surrounded by a spacious sun deck. Recent updates include a new heating system, new saltwater chlorinator and motherboard for the pool, new paint on the exterior of the home, and the attic insulation topped to R54. This home is well cared for and ready for new owners. The 1.13 acre property borders crown land, offering the ultimate privacy. The grounds feature a private gated estate driveway, and a massive triple garage with abundant space for boats and toys. Downstairs, the finished basement offers a separate entrance for suite potential—ideal for an in-law suite, mortgage helper, or additional bedrooms. Located minutes from beaches, boat launches, and trails, 594 Mountain Drive has it all! (id:58301)
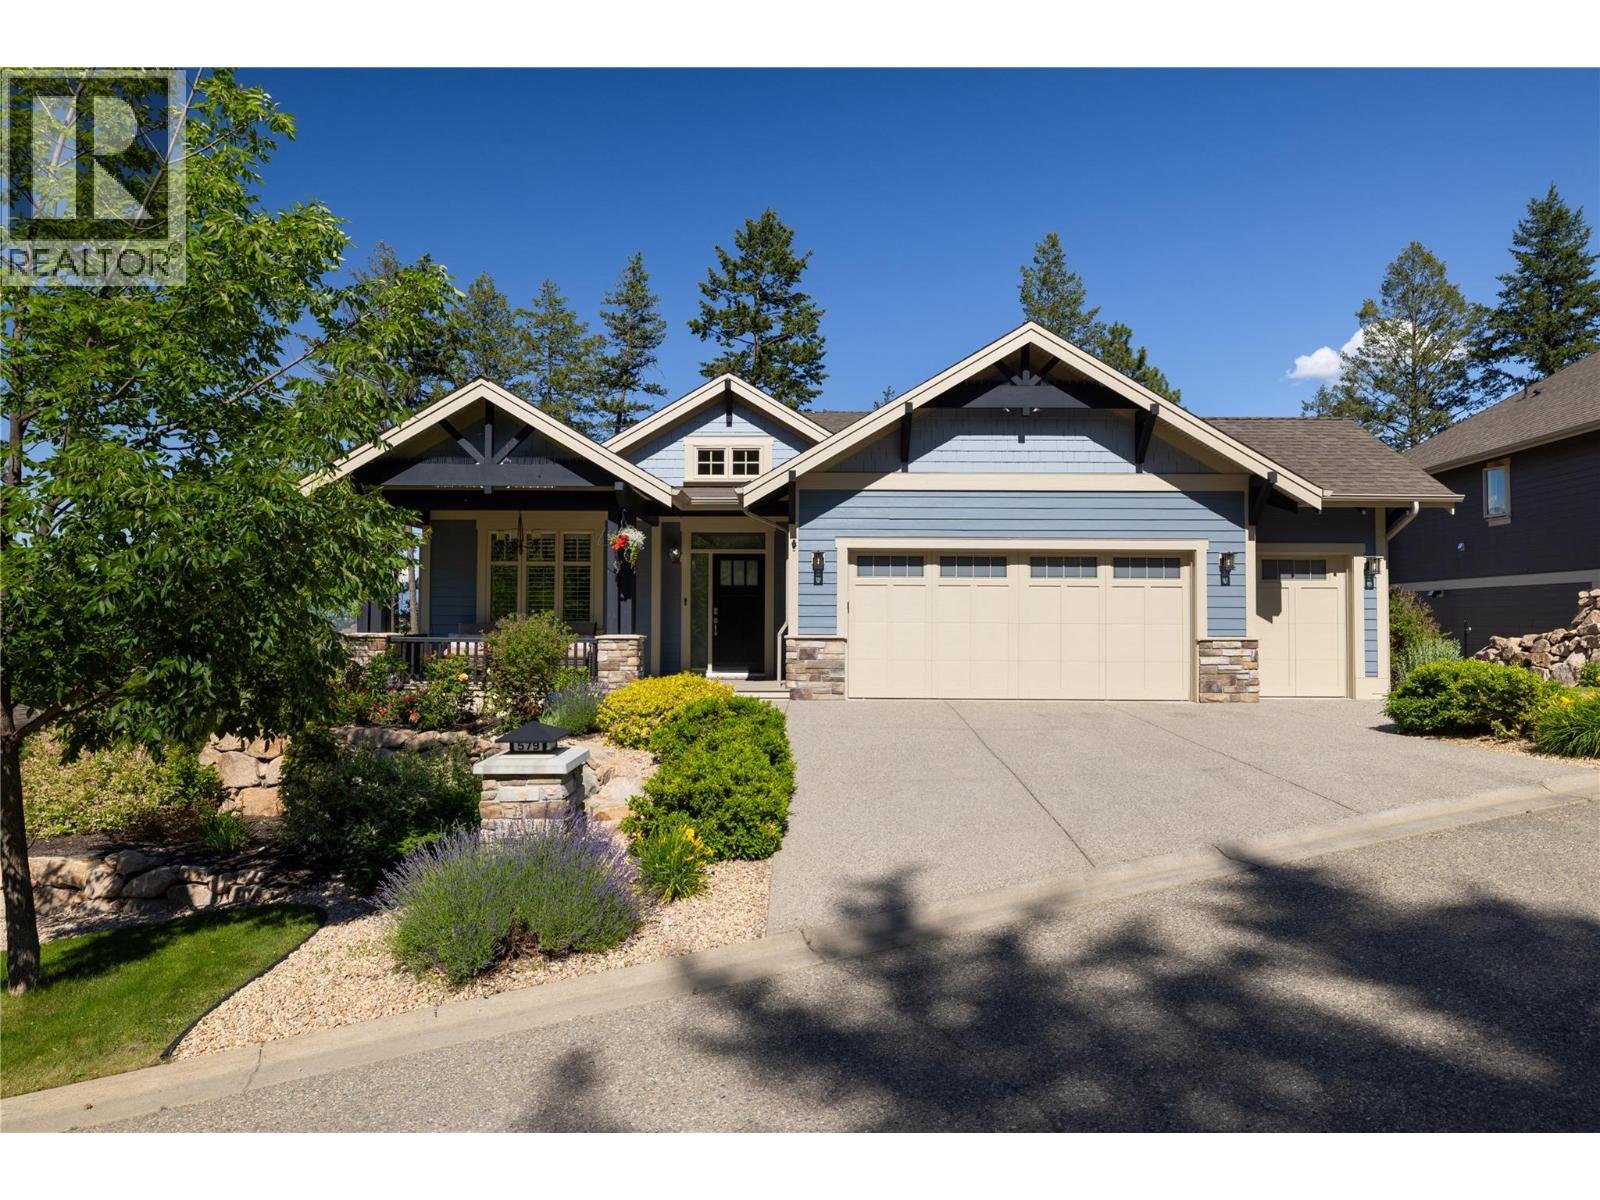
Exceptional quality and effortless living define this impeccably maintained 3,100+ sq. ft. Craftsman-style rancher offering 4 bedrooms, 3 full bathrooms, and a nearly new feel. Custom built and lightly lived in, it reflects pride of ownership throughout. Over $80,000 in recent upgrades include full interior and exterior painting, refinished decks, updated electrical and lighting, new plank flooring, custom blinds and shutters, refreshed landscaping, designer wallpaper accents, and updated quartz kitchen countertops. The bright open-concept main floor features a gourmet kitchen with granite countertops, stainless steel appliances, gas range, illuminated pantry shelving, and seamless flow to the dining and living areas. Large east- and south-facing outdoor spaces capture mountain, forest, lake, golf course, and Predator Ridge views, while the no-build zone below preserves privacy and the natural setting. The 1,600+ sq. ft. main level offers easy one-level living with a private primary suite, and the fully finished lower level provides excellent guest accommodation. Additional features include a double garage with golf cart bay, gas fireplaces on both levels, radon remediation, water treatment system, 3-stage furnace filtration, and purge protection. Located near the quiet end of a cul-de-sac, this turnkey home offers privacy, craftsmanship, and exceptional living in one of Predator Ridge’s most sought-after locations. Quick possession available. (id:58301)