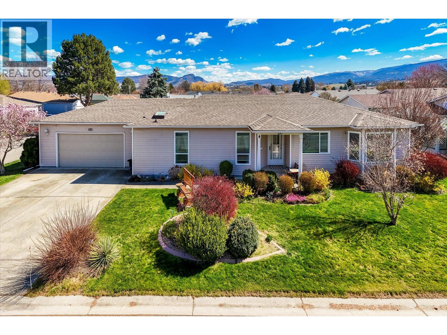
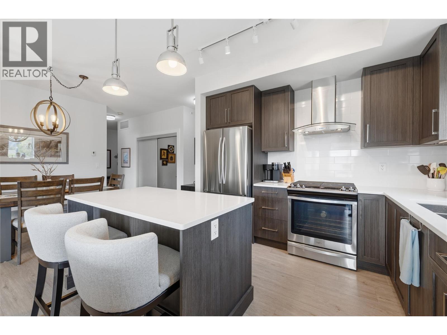
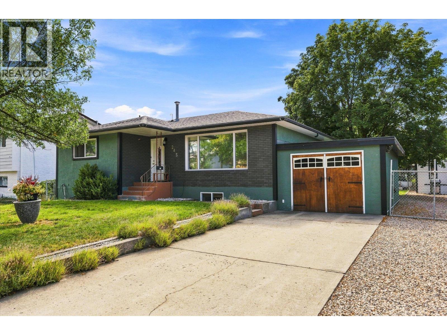
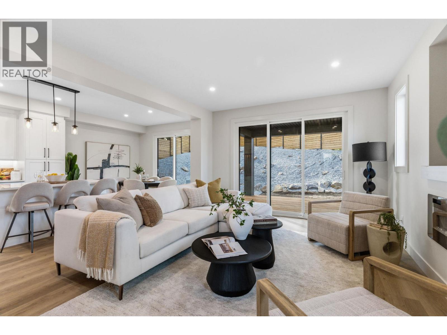
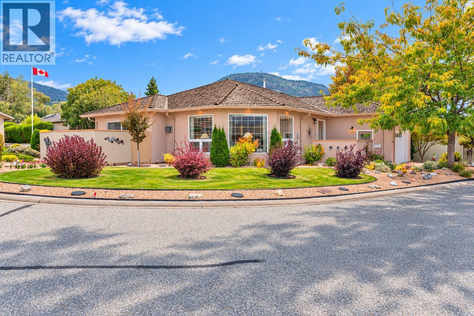
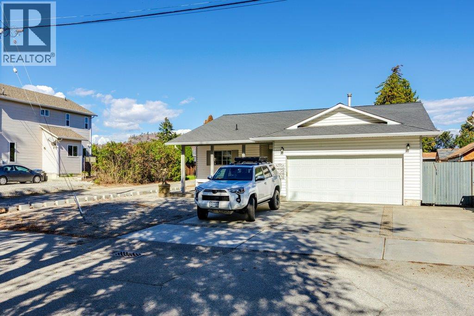
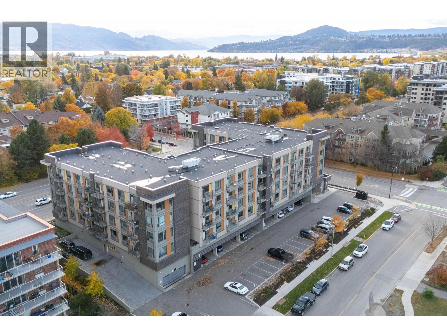
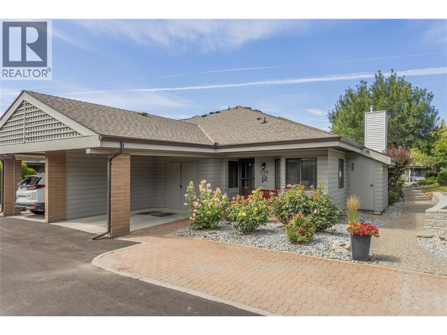
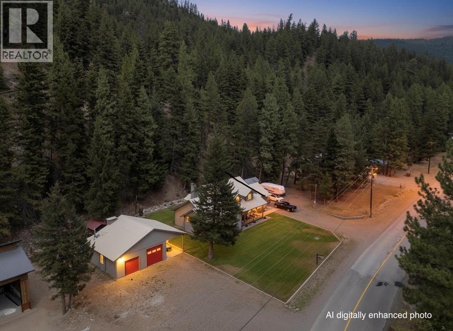
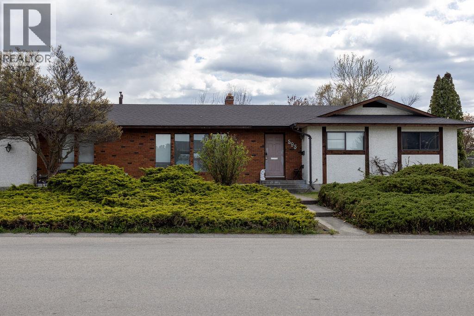
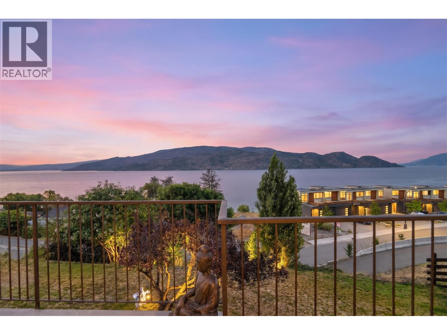
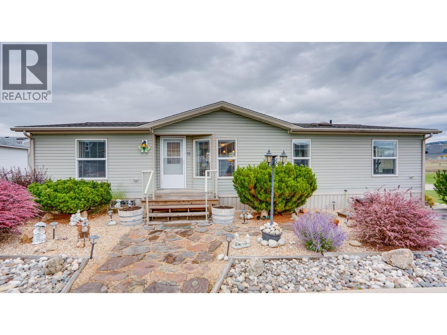
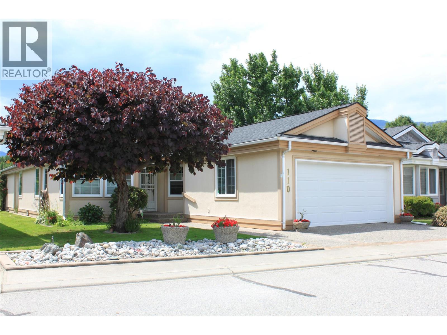
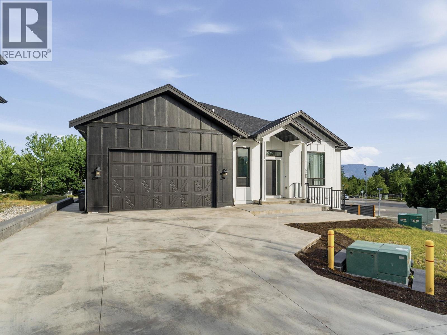
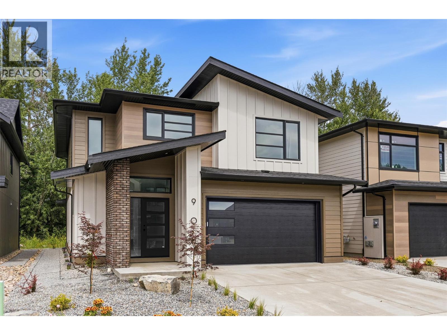
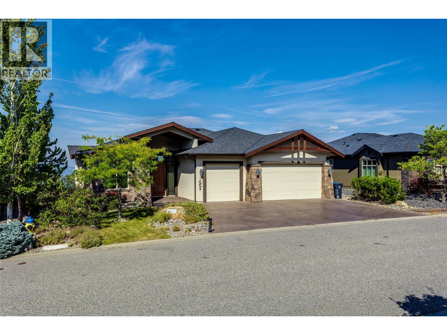
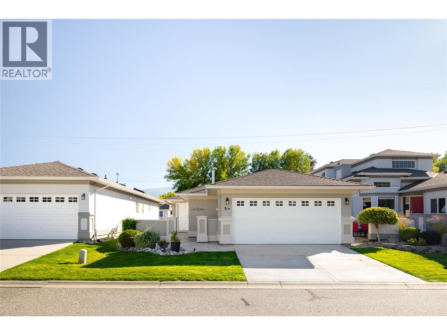
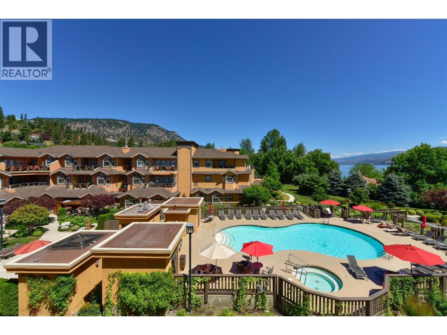
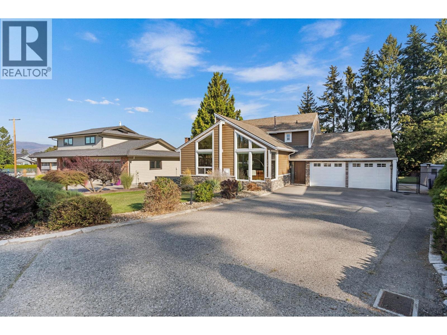
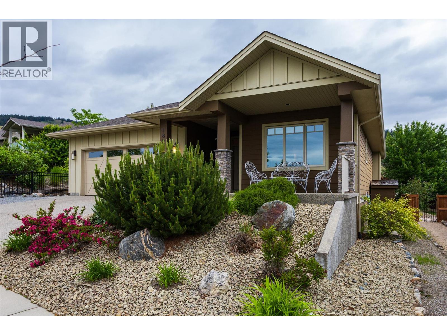
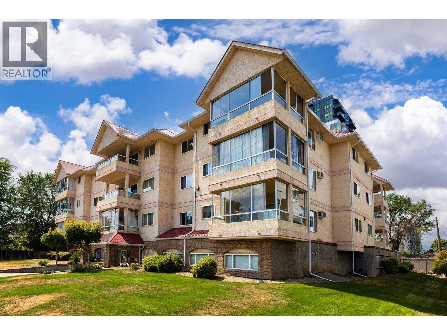
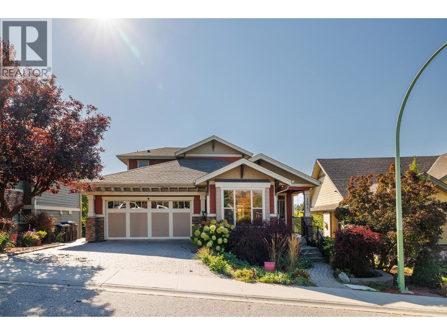
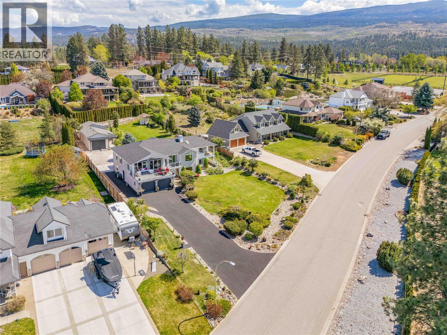
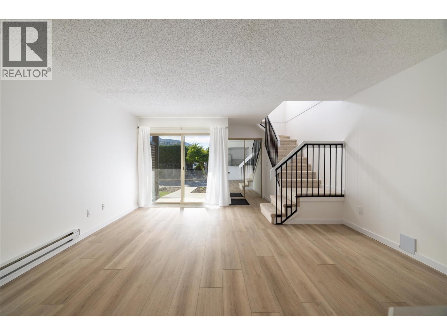
Welcome to your dream oasis at Sunrise Village! Step into the serene, resort-style lifestyle you deserve with this pristine, move-in-ready 2-bedroom, 2-bathroom rancher. Perfectly perched on a beautifully landscaped, sun-drenched corner lot, this home is a true gem within a highly sought-after 45+ community. Inside, the bright, open-concept living and dining spaces flow effortlessly into a fantastic kitchen featuring a charming breakfast bar. Your personal retreat awaits in the spacious primary suite, boasting a large walk-in closet, complemented by a comfortable second bedroom and guest bath that are perfect for visiting family or a home office. Start your mornings sipping coffee on your serene covered deck, then take advantage of Sunrise Village's unparalleled amenities. Enjoy an active, vibrant community center complete with a sparkling outdoor pool, soothing hot tub, library, and billiards room. Centrally located close to everyday shopping, lush parks, and essential amenities. This lovingly maintained home features updated pex plumbing, a brand-new hot water tank (2025), and a massive, oversized heated garage—ideal for year-round tinkering or extra storage. Current monthly lease is $633.00 (id:58301)
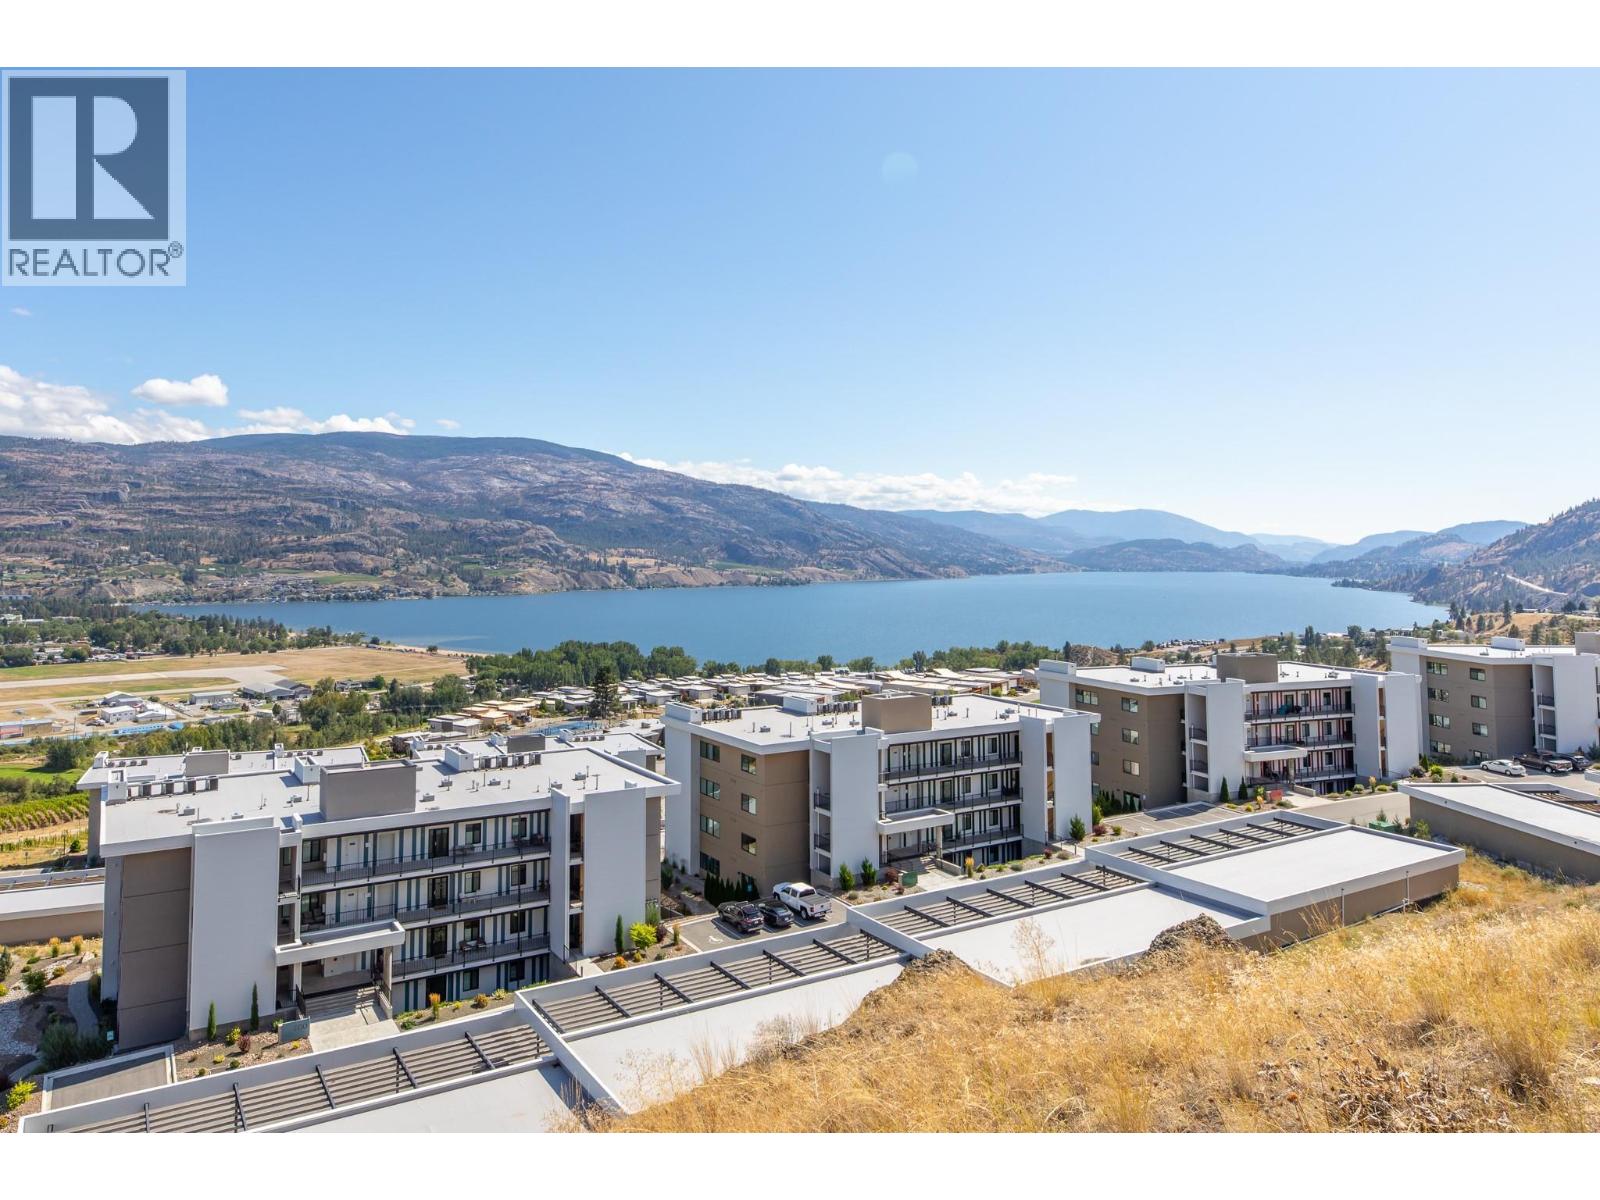
Southwinds is one of the premier strata properties in the Central Okanagan. This Top floor Corner Unit also includes 2!! covered parking spots AND a large storage locker. Beautiful gardens and landscaping, amenities with a full gym, large newly updated common room, showers, hot tub and large indoor pool. Sienna is the newest building in the Southwinds strata. This corner unit with extra windows offer plenty of natural light with morning sun and views of the mountains. This unit is in premium condition and shows like new. Some additional updates include lighting, murphy bed and desk, bosch dishwasher, phantom screen door, closet organizers and pull out drawers in the kitchen cabinets. Desirable split floorplan with bedrooms on opposite sides of condo. 2 parking spots in secure underground parking. Locked bike room and spacious storage locker on same floor as condo. Walking distance to the new park on Dehart, to beaches, walking trails, schools and a short stroll to Sunshine Market. (id:58301)
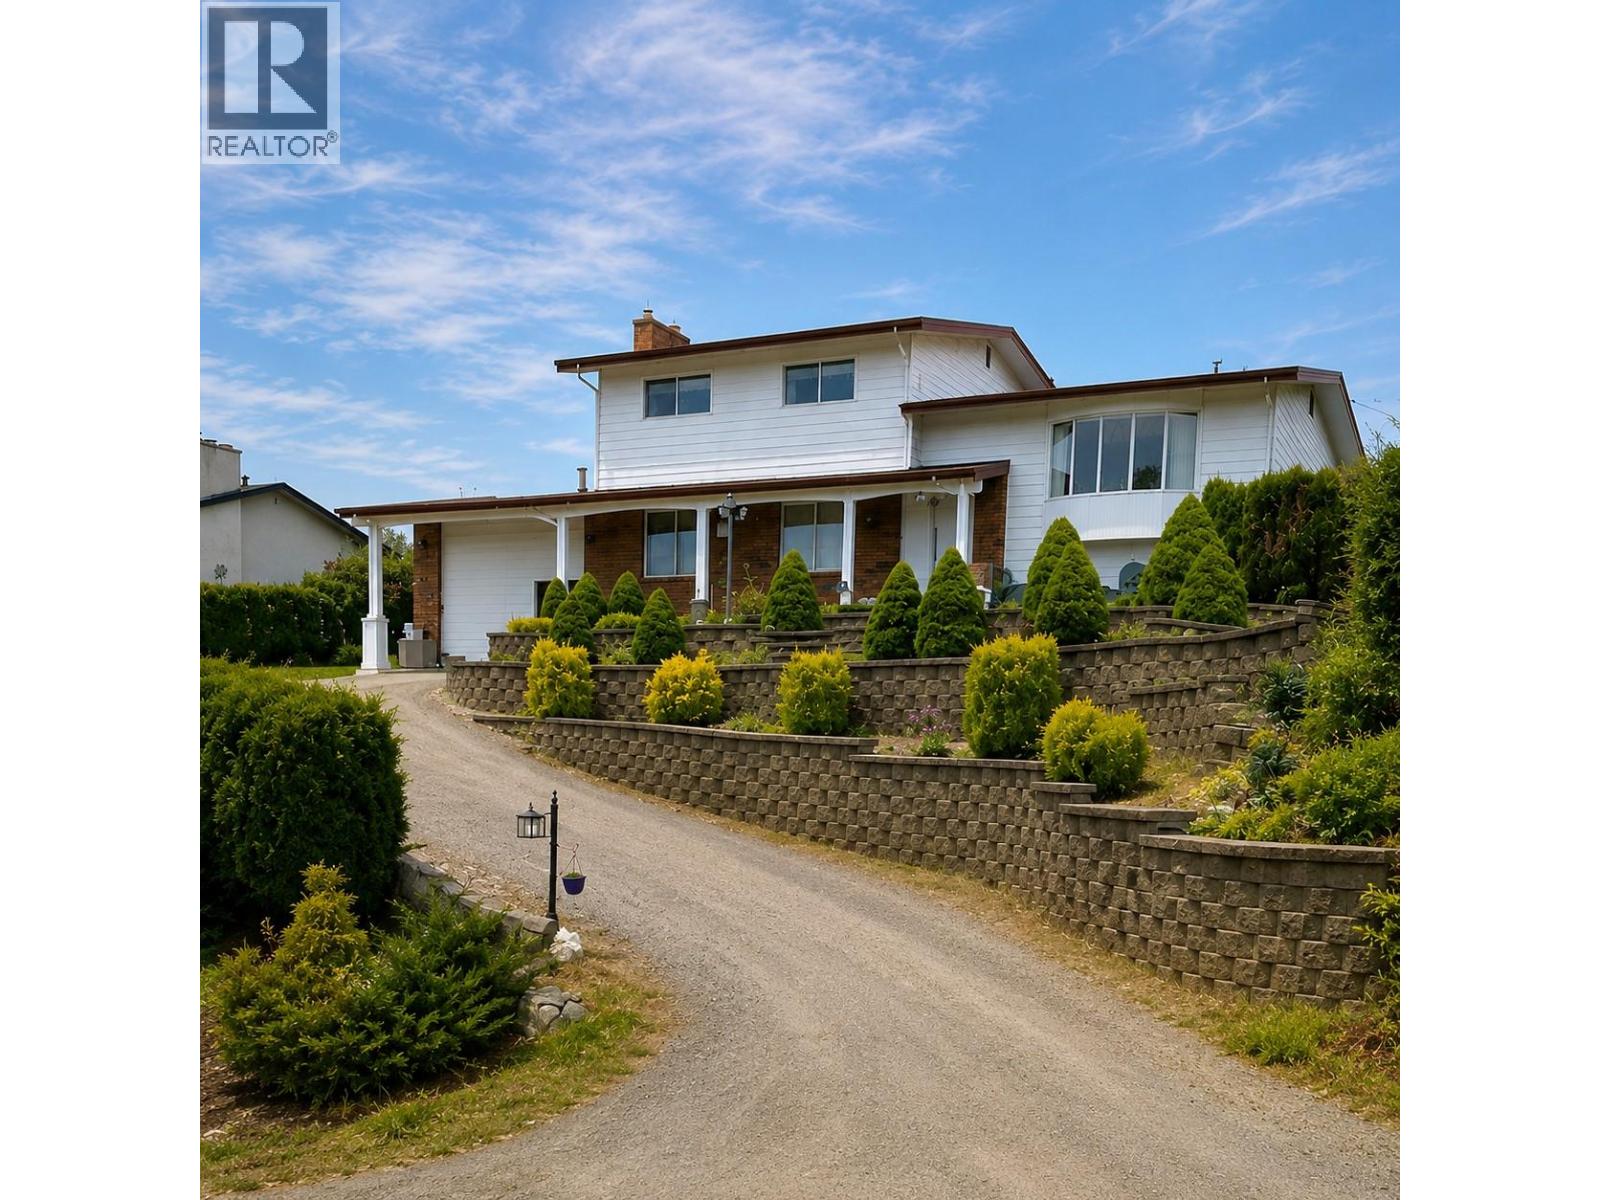
Welcome to this beautifully updated 4-bedroom family home, situated on a spacious lot, offering a warm and inviting interior with hardwood floors and plenty of flexible living space for the whole family. A separate entrance provides exciting potential for a secondary suite, extended family accommodation, or additional living space. Outside, enjoy a private and spacious yard complete with a deck and detached workshop—perfect for entertaining, relaxing, or tackling your next project. Ideally located close to schools, shopping, parks, Mission Creek, and miles of walking and biking trails, this home offers the perfect blend of comfort, convenience, and lifestyle. A home full of character, flexibility, and room to grow—come see all it has to offer! (id:58301)
Welcome to this beautifully designed family home in Kelowna's highly sought-after Upper Mission. Offering 4 spacious bedrooms on the upper level plus a self-contained 1-bedroom legal suite, conveniently located 1 1/2 blocks to Chute Lake Elementary, this home is perfectly suited for growing families, multi-generational living, or buyers looking to offset their mortgage with rental income. The bright, open-concept main floor is thoughtfully designed for everyday living and entertaining, featuring a stylish kitchen with a large island, quality finishes, and seamless flow into the dining and living areas. Upstairs, the generous primary retreat is complemented by three additional bedrooms, providing the ideal layout for families with young children or teens. Step outside to a private, low-maintenance backyard designed for entertaining. The flat outdoor space features large pavers, creating the perfect setting for summer barbecues or evenings spent with family and friends. A covered patio just off the living area extends your living space outdoors, allowing you to enjoy the backyard rain or shine. The self-contained 1-bedroom legal suite has its own private entrance, making it ideal for generating rental income, accommodating extended family, or welcoming guests. Additional highlights include a double attached garage and dedicated RV parking. Built to Step Code 4 standards, this home offers enhanced energy efficiency, year-round comfort, and lower operating costs compared to many conventional homes. Situated in one of Kelowna's most desirable neighbourhoods, this home is just minutes from top-rated schools, parks, hiking trails, wineries, and all the amenities of the Upper and Lower Mission. GST applicable (id:58301)
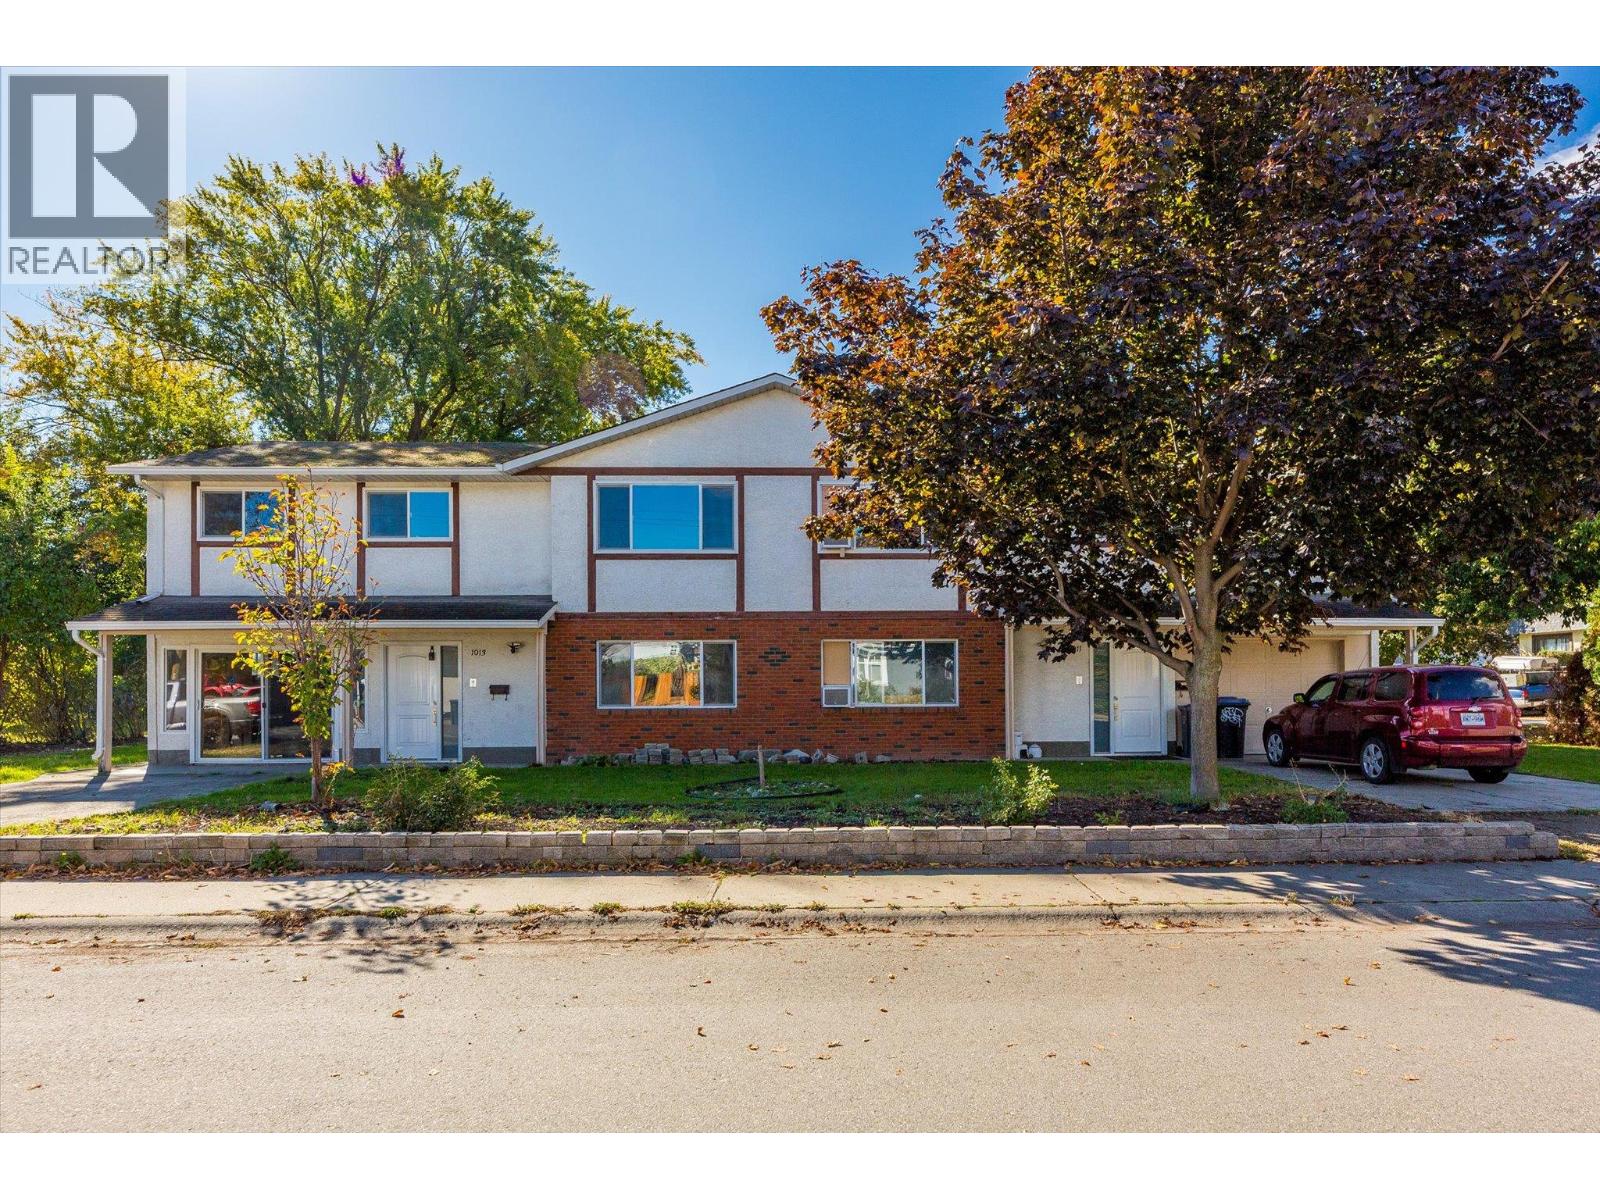
INVESTORS • DEVELOPERS • MULTI-GENERATIONAL FAMILIES — 1st time offered for sale in 34 years! This full side-by-side duplex presents a rare opportunity to generate rental income, accommodate extended family, or landbank a prime site for redevelopment. Situated on a 0.21-acre corner lot in Downtown Kelowna, the property offers approx. 117 ft of frontage along Lawson Avenue and 76 ft along Graham Street. Its TS1 zoning supports higher-density infill and a variety of residential formats, including apartments, townhomes, and long-term rental housing. The site permits development of up to 6 storeys and a max. density of 2.05 FAR, with the potential for an additional 0.3 FAR bonus for qualifying rental or affordable housing projects. The 1013 residence offers 5 bedrooms and 2 full bathrooms. The main level features a kitchen, living room, 3 bedrooms and a full bathroom, while the lower level provides two additional bedrooms, a second full bathroom and excellent potential for an in-law suite. Following water damage in 2024, the affected areas were professionally remediated by Total Restoration. The 1013 side is a blank canvas for renovation. The 1011 residence offers 4 bedrooms and 2 full bathrooms and is currently tenant-occupied, providing immediate rental income. Located within 80m of a Transit Supportive Corridor and less than 1 km from Downtown Kelowna and the future UBC Okanagan downtown campus. Parks, beaches, shopping, restaurants and transit are all nearby. (id:58301)
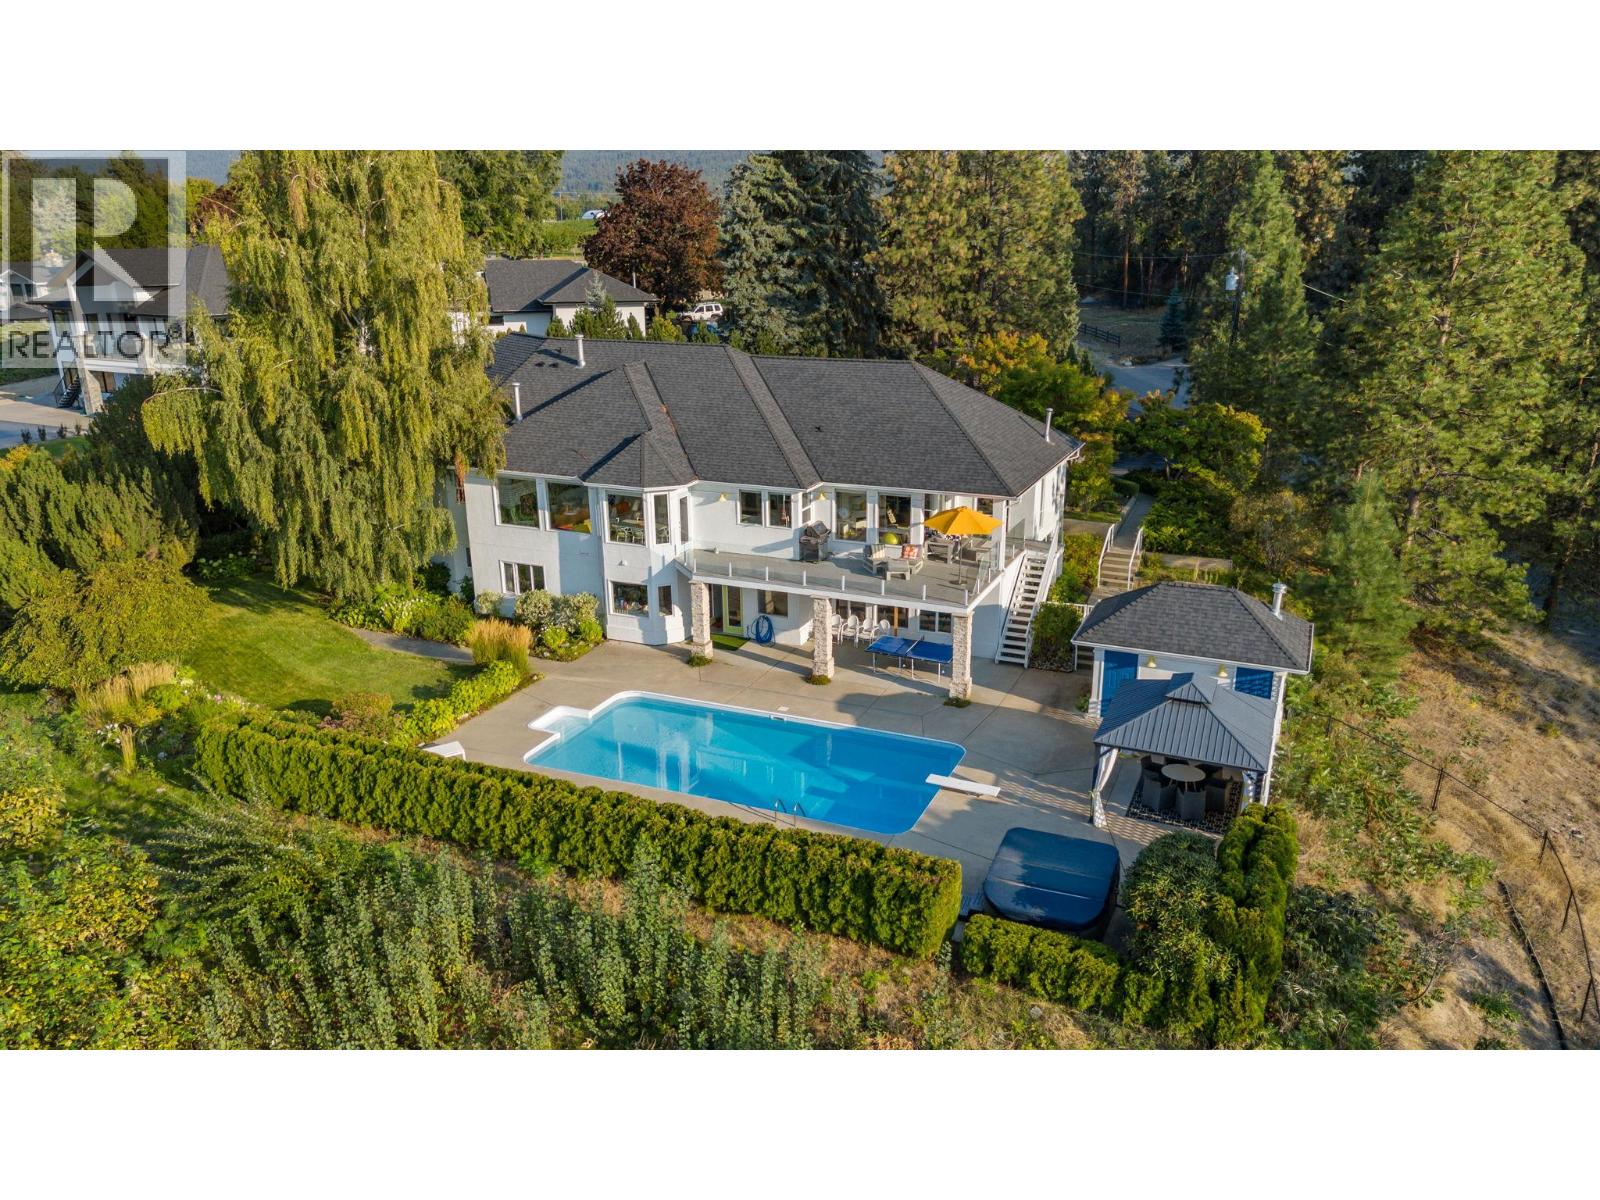
Sought-after Crawford Estates! 4 bedroom home on a beautifully landscaped half-acre private, park-like yard. Saltwater pool, outdoor kitchen; a great way to entertain family and friends. Professionally designed shade sails provide shaded areas, while expansive lawns offer room for bocce, badminton, children and pets, with gated areas providing added peace of mind. A cozy front TV room, warmed by one of the home's two gas fireplaces, offers an inviting place to relax—or transform it into an intimate formal dining room, where dinner with friends continues fireside through the cooler months. At the centre of the home, an extensively renovated gourmet kitchen features a Fulgor gas range, brand-new Bosch dishwasher and generous pantry—perfect for anyone who loves to cook and entertain. The home's versatility continues downstairs. A dedicated home gym makes workouts part of daily life, while flexible recreational space can become the home theatre, games room or billiards room -- whatever best suits you. A cold room offers additional appeal for the wine enthusiast. Major updates, including flooring, roof, furnace and hot water tank, mean the home is ready to enjoy now, while its adaptable spaces leave room to make it distinctly yours. Private yet convenient, with shopping at The Ponds just minutes away, this is a home for quiet mornings, lively gatherings and changing interests—a home with the space and flexibility to evolve with you for years to come. (id:58301)
**Welcome to comfortable and convenient living in the heart of Rutland!** This spacious 2-bedroom, 2-bathroom condo offers 1,066 sq. ft. with a desirable split-bedroom floor plan, providing excellent privacy and functionality. The generous primary bedroom features a walk-through closet and private 3-piece ensuite, while the second bedroom is conveniently located next to the main bathroom. Enjoy a bright and spacious living area, functional kitchen with plenty of cupboard space, in-unit laundry, and an enclosed balcony. Located on the first floor for easy access with no need to rely on the elevator. Complete with underground parking and storage, plus additional street parking. An excellent central location within walking distance to parks, schools, restaurants, shopping and transit, with UBCO just a short drive away. Pet-friendly with restrictions . **A fantastic opportunity for those looking for space, convenience and a well-connected Kelowna location. Contact your REALTOR; today to arrange your private viewing!** (id:58301)
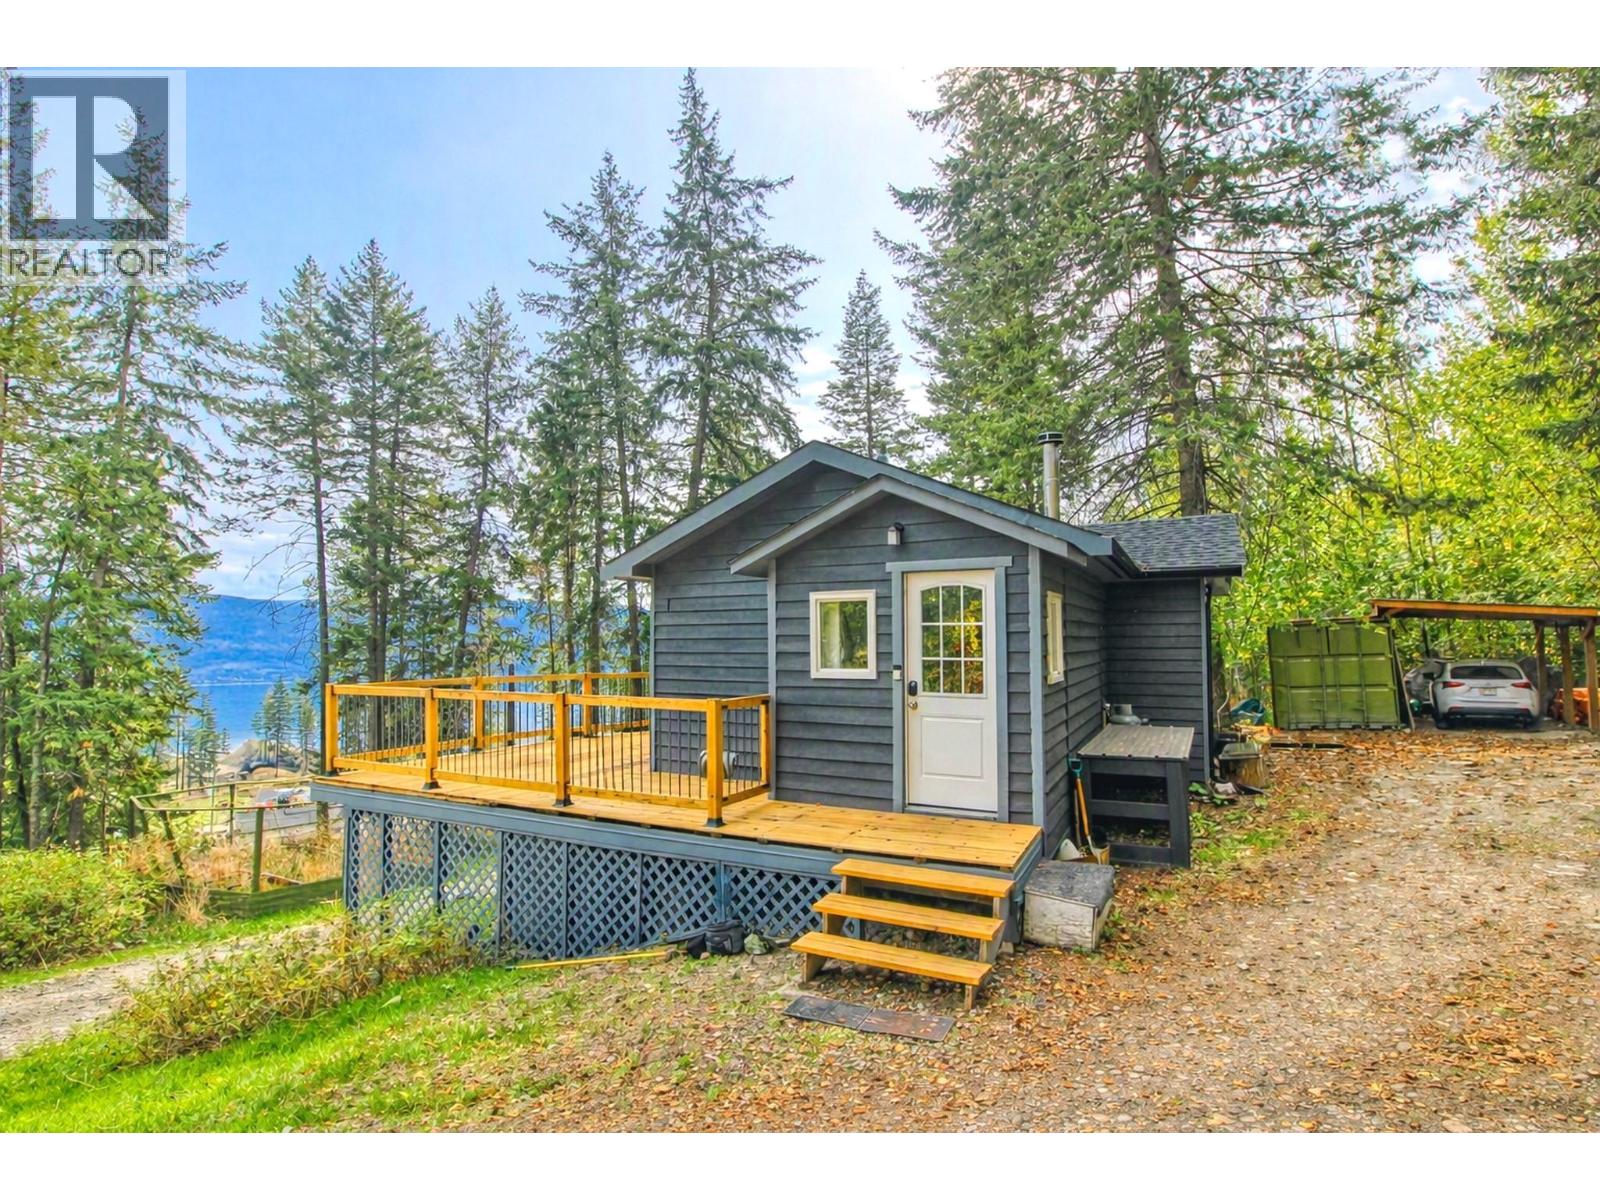
Beautifully updated private cabin nestled in your own 1.17 acres of Woodland with a view of Okanagan Lake . . . Located in a very private spot backing onto Crown Land at the top of Killiney Beach near Fintry with beaches, boat launches, hiking and all the other outdoor adventures Westside Road has to offer . . . Zoning allows Airbnb rentals (check RDCO website for details). . . Wood burning stove plus heat pump system make this a very affordable and easy to manage property. . . Level parking next to home with Seacan storage container plus carport . . . recently updated bathroom, large bedroom with walk through closet/dressing room with access to tiered landscaped gardens with Hot Tub . . . Well appointed kitchen with gas range, dishwasher, fridge/freezer etc . . . High speed Telus Fibre internet, municipal water . . . School buses pick up in Killiney Beach, there is a nearby Gas Station and also La Casa Resort has store/restaurant. . . . Come and make this your primary residence, weekend getaway and/or vacation rental investment. (id:58301)
This well-maintained rancher features a 2-bed, 2-bath layout with an octagonal den/second bedroom adjacent to the living room, creating a great room plan for those who prefer open spaces and no hallways. Numerous windows and glass double doors bring natural light throughout the home. Double glass sliders lead to your private south-facing patio enclosure, perfect for gardening, reading a book or relaxing in the sun. The attached double garage provides ample parking, plus additional space on the stamped concrete driveway. Inside, the kitchen features quality hardwood cabinets, stainless appliances and a U-shaped configuration, ready for a custom island or to remain open for a zero-barrier kitchen. The primary bedroom offers an ensuite/walk-in closet that must be seen to be believed. A separate laundry room leads from the great room to the garage. Other features include skylights, recessed lighting, hardwood and tile floors, AC, gas furnace, newer hot water tank, deep crawl space, 220V garage power and 200 AMP panel. Delightful 40+ gated community near Penticton’s iconic north end. RV parking, clubhouse, private beach and mooring. Pet friendly and rentable. Golf, beach, cycling, airport, hospital, Hwy 97, downtown, event centre, rec centre and channel nearby. (id:58301)
Welcome to 9702 Sargeant Street in beautiful Summerland! This cute and cozy rancher offers comfortable one-level living with a bright, open-concept layout and plenty of charm. Featuring 3 bedrooms and 2 bathrooms, the home is centred around a welcoming living space complete with a cozy gas fireplace. Step outside and enjoy the private, fenced backyard, perfect for relaxing, entertaining, or enjoying the Okanagan sunshine. The screened-in sunroom provides an additional space to unwind and enjoy the outdoors comfortably. A flat lot, garage, and RV parking add convenience and versatility. Located close to shopping, schools, downtown Summerland, and all amenities, this home offers an ideal combination of comfort, privacy, and location. Whether you're looking for a cozy family home, a place to downsize, or a comfortable Okanagan retreat, 9702 Sargeant Street is ready to welcome you home. (id:58301)
SHORT-TERM RENTAL FRIENDLY & FULLY FURNISHED OPPORTUNITY! Welcome to Cambridge House, a contemporary 1-bedroom condo ideally suited for investors, first-time buyers, or college students. Located in an approved area where short-term rentals are permitted (subject to approval) with a minimum one-week stay, this turnkey property offers exceptional flexibility and income potential. Available fully furnished and move-in ready, it can include all the necessities and supplies needed for Airbnb or short-term rental use. This bright and comfortable home features a European-style washer/dryer combo, private deck, storage locker, and secure underground parking. Residents enjoy outstanding amenities, including a welcoming social lounge with a cozy fireplace, ample seating, TVs, foosball tables, a cardio gym, and high-speed internet. Outdoors, relax in the beautifully landscaped courtyard with BBQ areas and community gardens. Perfectly situated just steps from Okanagan Lake and close to downtown shopping, dining, entertainment, and everyday amenities, this property offers convenient, contemporary living in a vibrant location. Pet-friendly building allowing up to 2 cats or dogs (maximum 25 lbs each; no dangerous breeds). Whether you’re seeking a personal residence, student housing, or a ready-to-go investment property, this condo checks all the boxes. AVAILABLE AND READY TO SHOW! (id:58301)
Welcome to Dilworth Green, a hidden gem in a fantastic location. This is a corner end unit with a great floorplan upstairs and lots of room downstairs for your ideas. Two bedrooms and two bathrooms on the main floor, well appointed kitchen with breakfast nook and laundry currently in the nook but could be changed to downstairs as there is plumbing roughed in, in the basement. The position and outlook of this unit is unsurpassed, looking onto the waterscapes fountains and beautiful landscaping, no traffic noise in this private oasis. This unit is bright and open with a skylight in the entranceway adding extra natural light. There is a cozy fireplace in the corner of the large living room and sliding doors onto your own private patio area overlooking the gardens of Dilworth Green. The spacious basement area offers lots of flexibility for your ideas. There is also a fourth bonus room with no window, which could be a fourth bedroom for guests or den. This property is in a prime location near to Costco, shops, amenities and 10 minutes to down town Kelowna and a short walk to Mission Creek Regional Park. Pets welcome: 1 dog allowed, no higher than 14"" at shoulder or 1 cat. Attached carport for 1 covered parking spot + 2nd parking spot in front of the property. This is a great property at this price point - call your favourite Realtor now for your private showing. (id:58301)
HUGE PRICE IMPROVEMENT! Mechanic? Trucker? Outdoor Enthusiast? This executive home features a perfect environment for anyone that wants a shop to putter around in the garage or work on the toys. Featuring: half-acre on the edge of town, the lowest listing price per sf in the area, an extensive detached shop/garage equipped with a 4-post electric ""drive-on"" hoist, a 220V welder outlet, an oversized compressor, plus attached garage, a carport, and ample open parking. The home itself boasts high-quality workmanship, high ceilings, and large windows that provide abundant natural light. It is ideal as a full-time family residence or a vacation getaway, short-term rentals are permitted. Additional features include in-ground irrigation and close proximity to Otter Lake, the infamous Tulameen Store, and the town center. This popular recreational community offers easy access to boating, skiing, sledding, ATV trails, fishing, hunting and hiking. There's tons of wildlife. It is conveniently located just 2.5 hours from Chilliwack, with easy access to Kelowna, Summerland, Penticton, and Merritt and a variety of other lakes. The sellers are motivated. Please note that ANY realtor can arrange to show at any time. Contact your agent to schedule a time that works for your schedule! (id:58301)
Here’s your chance to own a rare .36-acre corner lot with a rancher-style home in Rutland. This spacious, flat property offers an abundance of usable outdoor space, perfect for kids to run and play, hosting family gatherings, and creating lasting memories. Flat lots like this are a rarity in Kelowna, making this an exceptional opportunity. The home features 3 bedrooms plus a versatile flex room, ideal for a home office, guest room, or playroom, along with 3 bathrooms and the convenience of main floor living, minimizing the need for stairs and making everyday living easy and accessible. An unfinished basement provides a blank canvas for your ideas, whether you’re looking to expand your living space, add a suite, or create something entirely your own. A garage adds additional functionality and storage. For investors or those with a vision, the large corner lot presents exciting potential for future development. Bring your ideas and explore the possibilities this property has to offer. **We now have an accepted offer at $780,000.00 subject to court approval. Court is set for 9:45am on October 7, 2026 at 1355 Water Street, Kelowna.** (id:58301)
One of the best-priced lakeview townhomes in Peachland, and it shows the moment you walk in. Welcome to this 2-bedroom, 2-bathroom walkout rancher in the sought-after 55+ community of Okanagan Ridge. You're just a short stroll from Beach Avenue, Okanagan Lake, restaurants, and scenic walking paths. This is the lifestyle you've been waiting for. The main level welcomes you with a bright, open-concept layout, complete with a cozy gas fireplace, a spacious dining area, and a kitchen with real style. Downstairs, both the primary bedroom and second bedroom soak up gorgeous lake views, alongside an updated full bathroom and a laundry room that makes life easy. Step out onto your private deck and take in sweeping views of Okanagan Lake and the mountains beyond, the perfect spot to unwind or host friends. Round it out with a covered carport and a peaceful, well-kept community, This move-in-ready home is comfort, convenience, and jaw-dropping scenery, all wrapped into one. Peachland living doesn't get much better. (id:58301)
Family and Pet friendly ~ Coyote Crossing Villas! Like new - over 1400 sq. ft. -3 bedroom & 2 bath open concept home! Impressive kitchen features large island with bar stools, stainless appliances, & pantry. Separate dining area with sliding door to the back deck. Living room features vaulted ceilings and gas fireplace for those chilly nights. French door to the primary bedroom with lots of space including a walk through closet and full ensuite. The ensuite offers an oval soaker tub plus a separate step in shower. On the opposite end of the home is two more bedrooms and a full bathroom too! One is currently used as an office. The yard is easy care with a small grassy yard that could be fenced and its located on a corner lot with a great view of the valley and hills beyond. Two parking spots, one for an RV or boat, and the other for your personal parking! (room for two). Many perennials in the yard, complete with a garden shed and front deck feature that is a perfect spot for your Gazebo. Come see if this is your new place to call home! (id:58301)
Escape to the privacy and freedom of rural living on Princeton Summerland Road. Set on just under 20 acres and only 19 km from Princeton, this impressive property offers just over 3,000 sq. ft. of living space, two wells, excellent outbuildings, and outstanding recreational access. The spacious home features an attached suite, ideal for extended family, guests, or potential extra income, plus an attached garage. A detached 32' x 16' shop provides excellent space for projects, storage, toys, or equipment. The property is well equipped for country living with a 24' x 24' woodshed and 40' x 22' equipment shed, offering plenty of room for tractors, trailers, ATVs, and machinery. Furniture and equipment, including a tractor, snow plow can also be included. Backing directly onto Crown land, this acreage is a recreational enthusiast's dream. A private gated access road leads directly to the KVR Trail, allowing you to explore the surrounding backcountry by quad, side-by-side, dirt bike, or other off-road vehicles. Offering privacy, space, recreation, and exceptional infrastructure, this unique acreage delivers an incredible rural lifestyle just a short drive from Princeton! (id:58301)
Welcome to WildTree Ranch, an extraordinary 90-acre estate on Cedar Creek Road offering privacy, agricultural opportunity and breathtaking valley views. Bordering Crown land on two sides with gated access, this is a true rural sanctuary. At its heart is an impressive 4,525 sq. ft. renovated log home crafted from massive fir logs imported from Oregon. Features include a new fibreglass shingle roof, two Blaze King and Jotul wood-burning fireplaces, newer propane furnace, AC and a new hot water tank. The spectacular kitchen showcases custom walnut cabinetry, granite countertops, premium Gaggenau and Wolf appliances and reverse-osmosis water. Slate and fir flooring add rustic character, while the upper-level primary offers sweeping valley views, ensuite and walk-in closet. Additional residences include a 2-bedroom carriage house built in 2020 with double garage and in-floor heating, plus an approx. 900 sq. ft. manufactured home and 700 sq. ft. cabin. The ranch features a huge heated workshop with mechanic's pit, barn, machine shop, greenhouse and outbuildings. Approx. 30- acres of hayfield, plus an acre of irrigated haskap berries. Water infrastructure includes domestic & irrigation water licences, holding tanks, gravity-fed irrigation and a well near the barn. Located within the ALR, WildTree Ranch is a rare multi-residence estate with exceptional infrastructure and agricultural potential, ideal for equestrian, farming, extended-family or rural living! (id:58301)
2160 sq.ft. commercial space available for lease. Located within a rapidly evolving area and benefiting from the proximity to Penticton Regional Hospital, the space offers exceptional exposure, accessibility, and built-in daily traffic. Whether envisioned as a cafe, wine bar, wellness-focused concept, specialty food destination, or another community-oriented use, this is an opportunity to establish a business that becomes an integral part of the community. Beautifully finished with luxury details, the space offers a turnkey opportunity requiring minimal modifications for future tenants. If you're looking to establish or expand your business, this is a space worth exploring. Contact the listing agents for leasing details and to arrange a site visit. (id:58301)
Enjoy relaxed golf-course living in this spacious **3-bedroom plus den bungalow** in beautiful Penticton! Featuring comfortable one-level living, this home offers plenty of space for family, guests, a home office, or hobbies. Set in a desirable golf-course setting, it’s the perfect opportunity to enjoy the Okanagan lifestyle from your patio, with scenic surroundings and easy access to recreation and local amenities. **Property Highlights:** • Bungalow-style home • 3 bedrooms plus den • Located on the Penticton Golf Course • Ideal for full-time living, retirement, or a vacation home • Enjoy golf, sunshine, and the Okanagan lifestyle You own the land that your home sits on in this bare land strata. Strata fee $150. per month and takes care of the lawns in the summer and snow removal in the winter. 55+ Pets ok as per strata bylaws. see attached iGuide for a virtual walk through and measurements Contact your agent for more information or to arrange a private viewing. (id:58301)
Sophisticated, spacious and exceptionally versatile, this modern residence offers the perfect blend of elevated design, everyday functionality and income potential. With 5 bedrooms in total, including a fully self-contained legal 2-bedroom suite, this impressive home is ideally suited for families, multi-generational living or those looking for additional rental income. Step inside to a bright, contemporary interior defined by soaring 12-foot ceilings, radiant in-floor heating on both levels and quality finishes throughout. The beautifully designed kitchen features an expansive double island, room for a beverage fridge and a convenient walk-through butler’s pantry with prep sink, creating an ideal space for entertaining and everyday living. The luxurious primary retreat provides a peaceful escape with a generous walk-in closet and spa-inspired 5-piece ensuite, complete with a double rain shower. Two additional bedrooms are located on the main level and share a stylish 4-piece bathroom. The lower level offers exceptional flexibility with a spacious open area that can be transformed into a media room, games room, home gym or additional living space. A dedicated “man cave,” full 3-piece bathroom and additional flexible room provide even more options for growing families or multi-generational living. The legal 2-bedroom suite offers its own private entrance, bathroom, in-suite laundry space, independent heating and separate electrical systems, making it an excellent opportunity for rental income or extended family accommodation. Thoughtful extras include on-demand hot water and an oversized double attached garage with 12-foot ceilings, offering abundant storage and even the potential for a car lift. A truly exceptional home where modern luxury meets flexibility, space and smart investment potential. (id:58301)
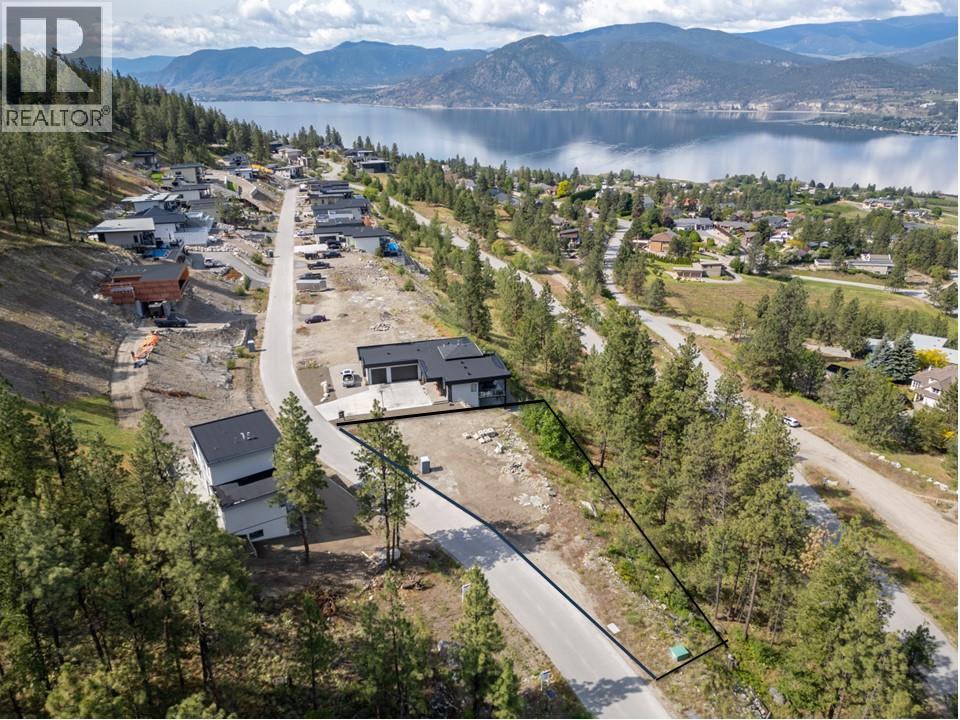
Build your dream home here in Outlook and enjoy stunning 180-degree panoramic views. Outlook Naramata Benchlands is one of Naramata's newest neighbourhoods with 42 stunning lakeview lots featuring Okanagan Contemporary Architecture. No time-restrictions to build, & choose your own building contractor and there is a community sewer system to connect to. This unique lot is flanked with green space to the north, providing more privacy and endless views of the lake, vineyards and mountains. The flat lot is fully-serviced with electric, community sewer, municipal water, gas, cable/phone in a quiet, rural neighbourhood. The lot lends itself to a rancher home with walk-out basement. This parcel offers endless possibilities to embrace the picturesque surrounding & the quiet natural beauty of the Okanagan valley with panoramic views of Okanagan Lake, surrounding mountains, vineyards and orchards. Located across the road from the KVR, there are walking, biking, x-country trails, plus endless wineries, breweries & more to explore from a beautiful new neighbourhood to live in. The Village of Naramata lies just below with its beautiful beaches, parks, elementary school, coffee shop, pizza place, a neighbourhood pub, fine dining, summer markets, and so much more . It's a great place to live and work. (id:58301)
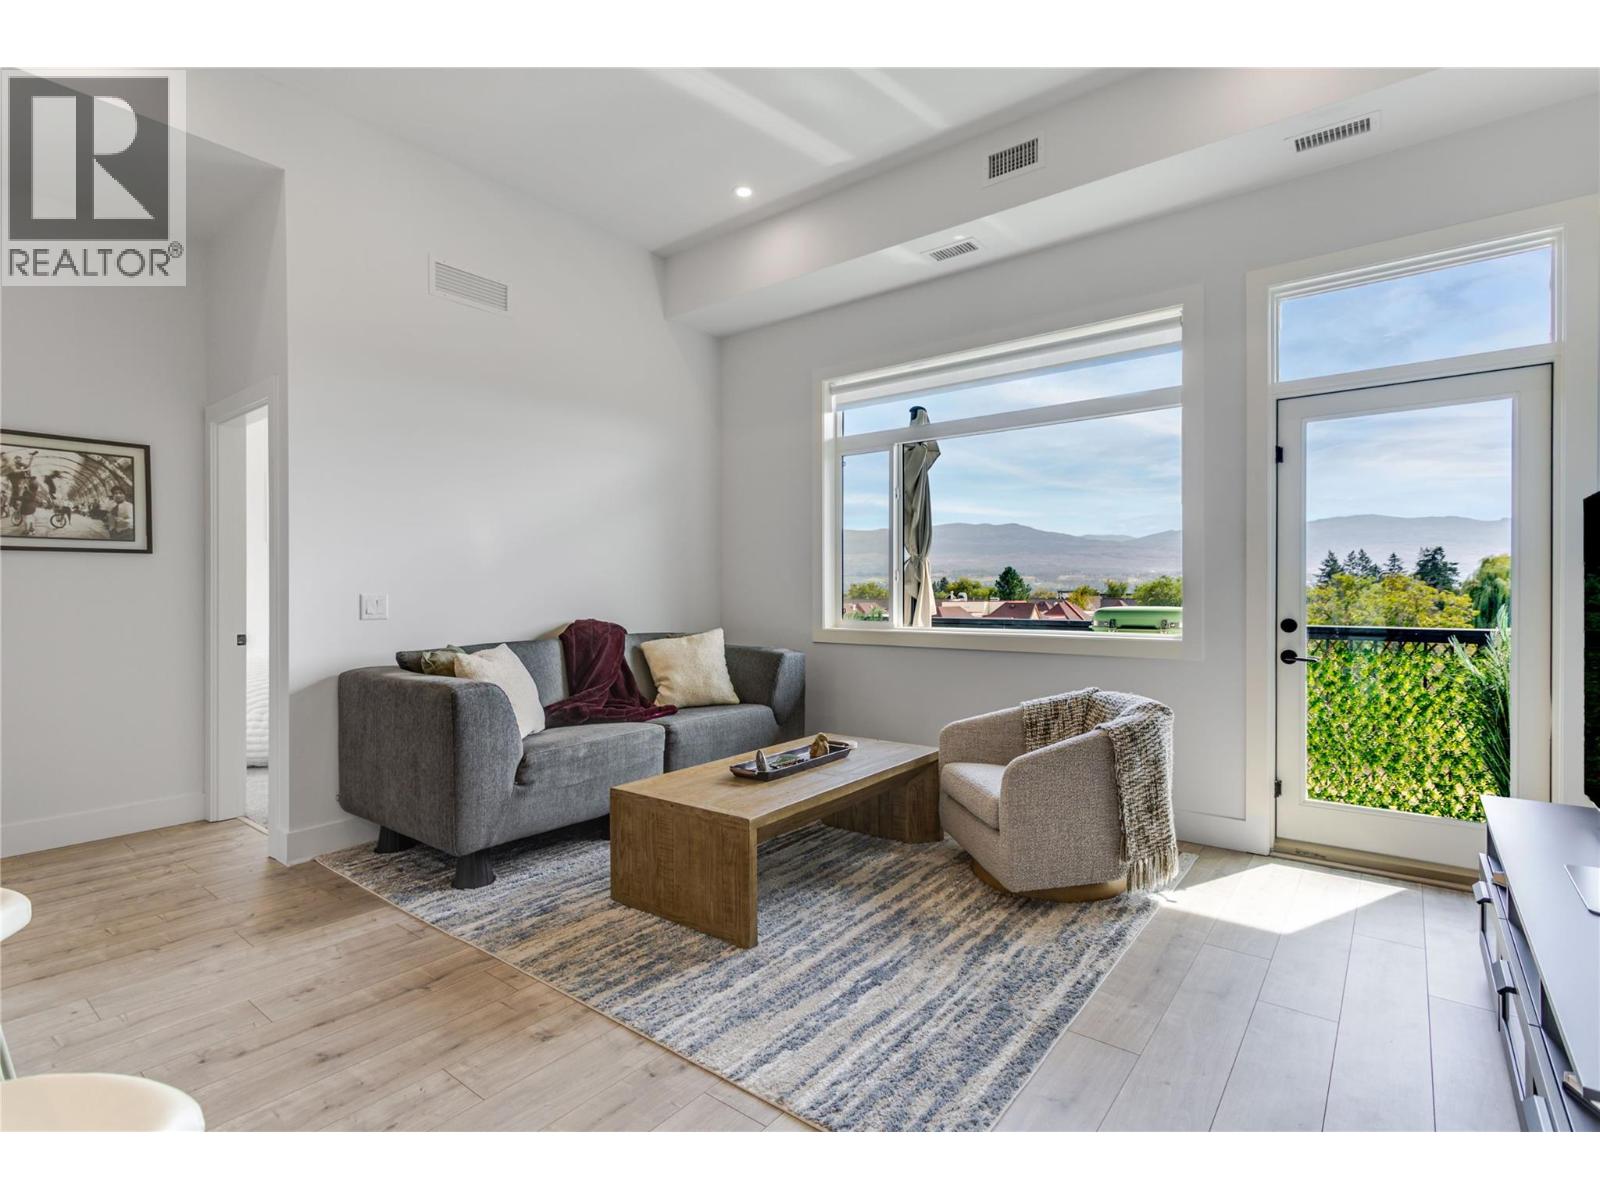
TOP FLOOR. CORNER UNIT. MOUNTAIN VIEWS. Discover 853 sq. ft. of bright, modern living in the heart of Kelowna. Built in 2023, this south-facing, 2-bedroom, 2-bathroom condo features soaring 11-foot ceilings and an abundance of natural light. Quartz countertops, stainless steel appliances and oak laminate flooring complete the contemporary interior. The thoughtfully designed split-bedroom layout offers privacy, with a generous primary bedroom featuring a walk-in closet and ensuite. Step onto your 72 sq. ft. covered deck, where you can enjoy the mountain views and BBQ year-round. Everyday convenience is covered with in-suite laundry, secure underground parking and a storage locker. Building amenities include a social room with kitchen and BBQ deck, secure bike storage, and a bike/pet wash station. Pet-friendly, with up to two pets permitted. Enjoy a central location just one block from Capri Mall, with groceries, shops and everyday essentials nearby. Downtown Kelowna, the beach, Kelowna General Hospital and Parkinson Recreation Centre are all a short bike ride away via designated bike routes. (id:58301)
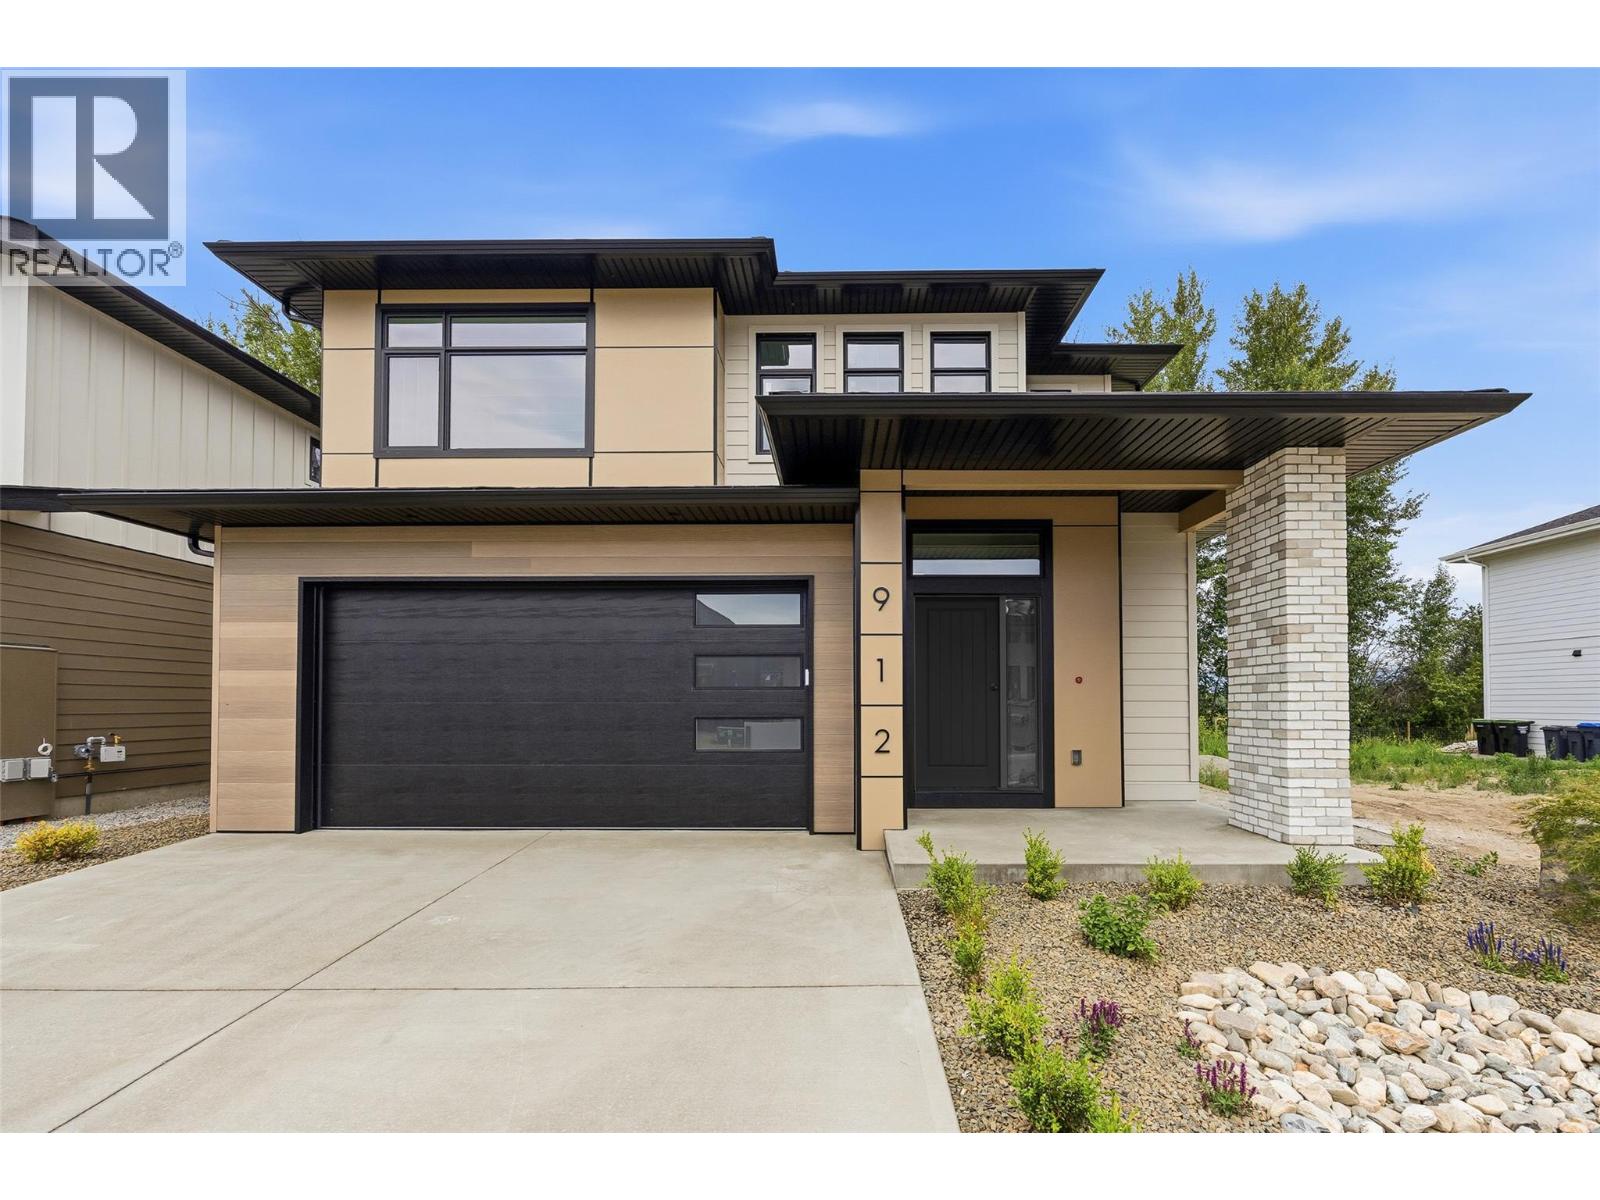
Welcome to a beautifully newly completed four bedroom, three bathroom home in The Orchard, a thoughtfully planned community in Kelowna’s highly sought-after Lower Mission. Built by award-winning Gibson Custom Homes, this brand-new residence offers the opportunity to enjoy the quality, comfort, and peace of mind of a newly completed home in one of the city’s most desirable neighbourhoods. Set among the grounds of a former working orchard, The Orchard brings together contemporary custom homes, agricultural green space, scenic mountain surroundings, and a strong sense of community. Inside, this spacious four bedroom home offers a modern layout designed with everyday living in mind, providing ample room for family, guests, a home office, or flexible living space. The location is equally compelling. The Lower Mission places you close to Kelowna’s beaches, parks, restaurants, wineries, breweries, and shopping, with Sarsons Beach and the Mission Greenway just minutes away. Families will appreciate the nearby schools, including Anne McClymont Elementary and Okanagan Mission Secondary, while the surrounding neighbourhood offers endless opportunities to enjoy the outdoors and the Okanagan lifestyle. With construction now complete, this is a rare chance to move directly into a brand-new home without the wait. Enjoy the quality and craftsmanship of Gibson Custom Homes, the space and flexibility of a four bedroom design, and the exceptional lifestyle that comes with being part of The Orchard. GST applicable. (id:58301)
Discover the new build home you’ve been waiting for in The Orchard, one of Kelowna’s most desirable Lower Mission neighbourhoods. Built by award-winning Gibson Custom Homes, this beautifully crafted three bedroom, three bathroom residence blends thoughtful design, quality construction, and modern Okanagan living in a setting surrounded by natural beauty. Set within a thoughtfully planned community built on the grounds of a former working orchard, The Orchard offers an exceptional combination of neighbourhood charm, agricultural green space, mountain views, and everyday convenience. Inside, the home delivers the comfort and polish of a brand-new residence, with contemporary finishes and a carefully considered layout designed for both relaxed living and effortless entertaining. The Lower Mission location places you close to some of Kelowna’s best amenities. Enjoy lakeside dining, vibrant patios, local wineries and breweries, shopping, recreation, and the waterfront, all just minutes from home. Families will appreciate the proximity to highly regarded schools, including Anne McClymont Elementary and Okanagan Mission Secondary, while outdoor enthusiasts can easily access Sarsons Beach, the Mission Greenway, and the surrounding network of parks and trails. With construction complete, there is nothing left to wait for, simply move in and enjoy the best of the Lower Mission lifestyle in a brand-new home by one of Kelowna’s respected custom builders. GST Applicable. (id:58301)
Experience breathtaking lake, mountain, valley and city views from this impressive Upper Mission home! With over 3875 sq.ft. of finished living space, this spacious 5-bedroom residence offers an ideal blend of family comfort and entertaining space. The main level welcomes you with a generous living room, formal dining area and gourmet kitchen featuring a large island. The primary suite includes a luxurious ensuite and walk-in closet, while a second bedroom / office provide added flexibility. Step outside to the expansive covered deck and take in spectacular Okanagan sunsets and sparkling city lights. The walk-out lower level is made for entertaining with a large recreation room and wet bar, media/theatre room, wine cellar, three additional bedrooms one with ensuite, exercise room and a full bathroom. An oversized triple garage offers plenty of space for vehicles, storage and recreational toys. Situated on a generous lot in a sought-after Upper Mission neighbourhood, close to schools, parks, hiking trails, wineries and Mission Village amenities. An exceptional opportunity to enjoy incredible views, generous living space and the Okanagan lifestyle. (id:58301)
Meticulously maintained & truly move-in ready, this single-level home offers an exceptional opportunity to downsize without giving up comfort, storage or independence. Located in the desirable 55+ community of Mallard’s Landing, the 2 bedroom, 2 bathroom layout offers 1195, sq. ft. of comfortable, thoughtfully planned living. The kitchen, dining & living areas connect naturally, with a gas fireplace creating a welcoming focal point & solar tubes adding natural light. Pride of ownership is evident throughout, with important improvements completed since the home was originally built including a newer roof, furnace, flooring and updated exterior paint. Additional features include a water softener, water purification at the kitchen sink, solar tube in the main bathroom, roughed-in central vacuum & a newer quiet garage door motor. The oversized double garage is EV charging ready with additional workshop space—an increasingly rare find when downsizing. A covered patio provides an easy-care outdoor space to relax & enjoy. Mallard’s Landing offers an outdoor pool, hot tub, clubhouse & guest suite, but perhaps best of all is the location. Positioned near Gordon and Cook, you can walk to the beach, parks, recreation, shopping, restaurants, coffee shops, transit & everyday conveniences. A wonderfully cared-for home where the important work has already been done—simply move in & enjoy the home, community & walkable Lower Mission lifestyle. (id:58301)
***OPEN HOUSE SUNDAY OCT 4TH 1-4 pm. Welcome to Lakeshore Gardens, ideally located across from Okanagan Lake and the waterfront walkway in Peachland. A unique opportunity to purchase a turnkey property, if desired, for investment, retirement or relocation in this fabulous resort community. This spacious 1,308 sq. ft., 2 bedroom, 2 bathroom home offers a generous great-room design and exceptionally private setting. Updates include high-end laminate flooring with a light, beach-inspired feel, updated lighting, top-down/bottom-up blinds, newer fridge, dishwasher, microwave and hot water tank. The kitchen features granite counter tops, while the living area offers a gas fireplace and opens to an oversized covered deck with gas BBQ hookup. The private primary bedroom area features a huge walk-in closet, spacious ensuite and direct deck access, with beautiful forested mountain views from both the bedroom and deck. The second bedroom also features a walk-in closet. Same-floor storage locker and secured covered parking included. Amenities include a seasonal heated outdoor pool and year-round hot tub overlooking the lake, fitness facility, social hall and two guest suites. Groceries, restaurants, library and services are just minutes away on foot, with a popular coffee shop, bistro and bakery a short stroll along the beach walkway. The home can be purchased fully furnished and move-in ready. (id:58301)
Beautifully finished split-level home in the desirable Lower Mission. This spacious 4 bedroom, 3 bathroom home offers a functional layout with plenty of room to gather, entertain and unwind. The bright living room makes an immediate impression with its soaring wood-lined ceiling, expansive windows, and fireplace, while the separate family room provides another comfortable space to relax. The kitchen is complemented by both a formal dining area and a breakfast nook, offering flexibility for everyday meals and special occasions. Downstairs, the rec room provides even more living space, along with excellent storage. Outside, enjoy a large deck overlooking the beautifully maintained backyard, perfect for entertaining friends and family. A spacious garage and generous driveway provide plenty of room for vehicles and additional parking. Located close to schools, shopping, parks and other everyday amenities, this thoughtfully updated home offers space, comfort and an excellent location! (id:58301)
DOWNTOWN KELOWNA LOCATION, CORNER LOT, AND SIGNIFICANT FUTURE DEVELOPMENT POTENTIAL - this one is worth a look! This 2,093 sqft. raised bungalow sits directly beside Knox Mountain and offers a flexible layout for investors, homeowners, or developers. The main level features 2 bedrooms, 1 bathroom, an oversized living room, dining area, and kitchen with access to an 8' x 16' covered rear deck. Downstairs offers an additional bedroom and bathroom, large recreation room, and kitchenette, perfect for a separate suite. Recent updates include a new bathroom, new hot water tank, and new A/C motor in 2026. The furnace was replaced in 2015 and the roof in 2007. A covered carport accommodates up to 3 vehicles, with 2 additional parking spaces. Set in a quiet, established neighbourhood just minutes from downtown, with Knox Mountain hiking trails, the dog park, free boat launch, Okanagan Lake, restaurants, shops, and the growing Kelowna North area all close by. The property itself is zoned for higher-density development, while the nearby Kelowna Mill Site is planned for future redevelopment into expanded public parkland and beachfront, approximately a 5-minute walk away - adding even more appeal to this already well-positioned property. Whether you're looking for a home with a mortgage helper, a rental property, a long-term hold, or a future redevelopment opportunity, there is plenty to work with here! (id:58301)
Brand new, move-in ready and built for the way families actually live. 996 Bull Crescent offers an impressive combination of space, flexibility and income potential in one of the Upper Mission’s newer neighbourhoods. Built by K Max Homes, this thoughtfully designed home features a bright, contemporary interior, generous living spaces and a layout that works equally well for a growing or multi-generational family. The main living area is designed for everyday comfort and entertaining, with an open-concept kitchen, dining, great room, office/bedroom, and full bath, modern finishes and excellent natural light. Spacious bedrooms and well-planned family areas provide separation without sacrificing functionality. Below, a legal 2-bed suite provides an mortgage helper or extended-family suite. A separate additional finished area offers even more flexibility, with rough-ins in place for laundry and a future kitchen setup, ideal for a rec room, guest space, or multi-generational living. Enjoy a private backyard with no rear neighbour, while the attached garage and ample parking add everyday practicality. A full Samsung appliance package will be included prior to possession. Located in The Orchards, surrounded by newer homes and minutes from schools, parks, trails, shopping and the amenities of the Upper Mission. New construction. Legal suite. Flexible additional living space. No rear neighbour. 996 Bull delivers value without compromise in a highly desirable neighborhood. (id:58301)
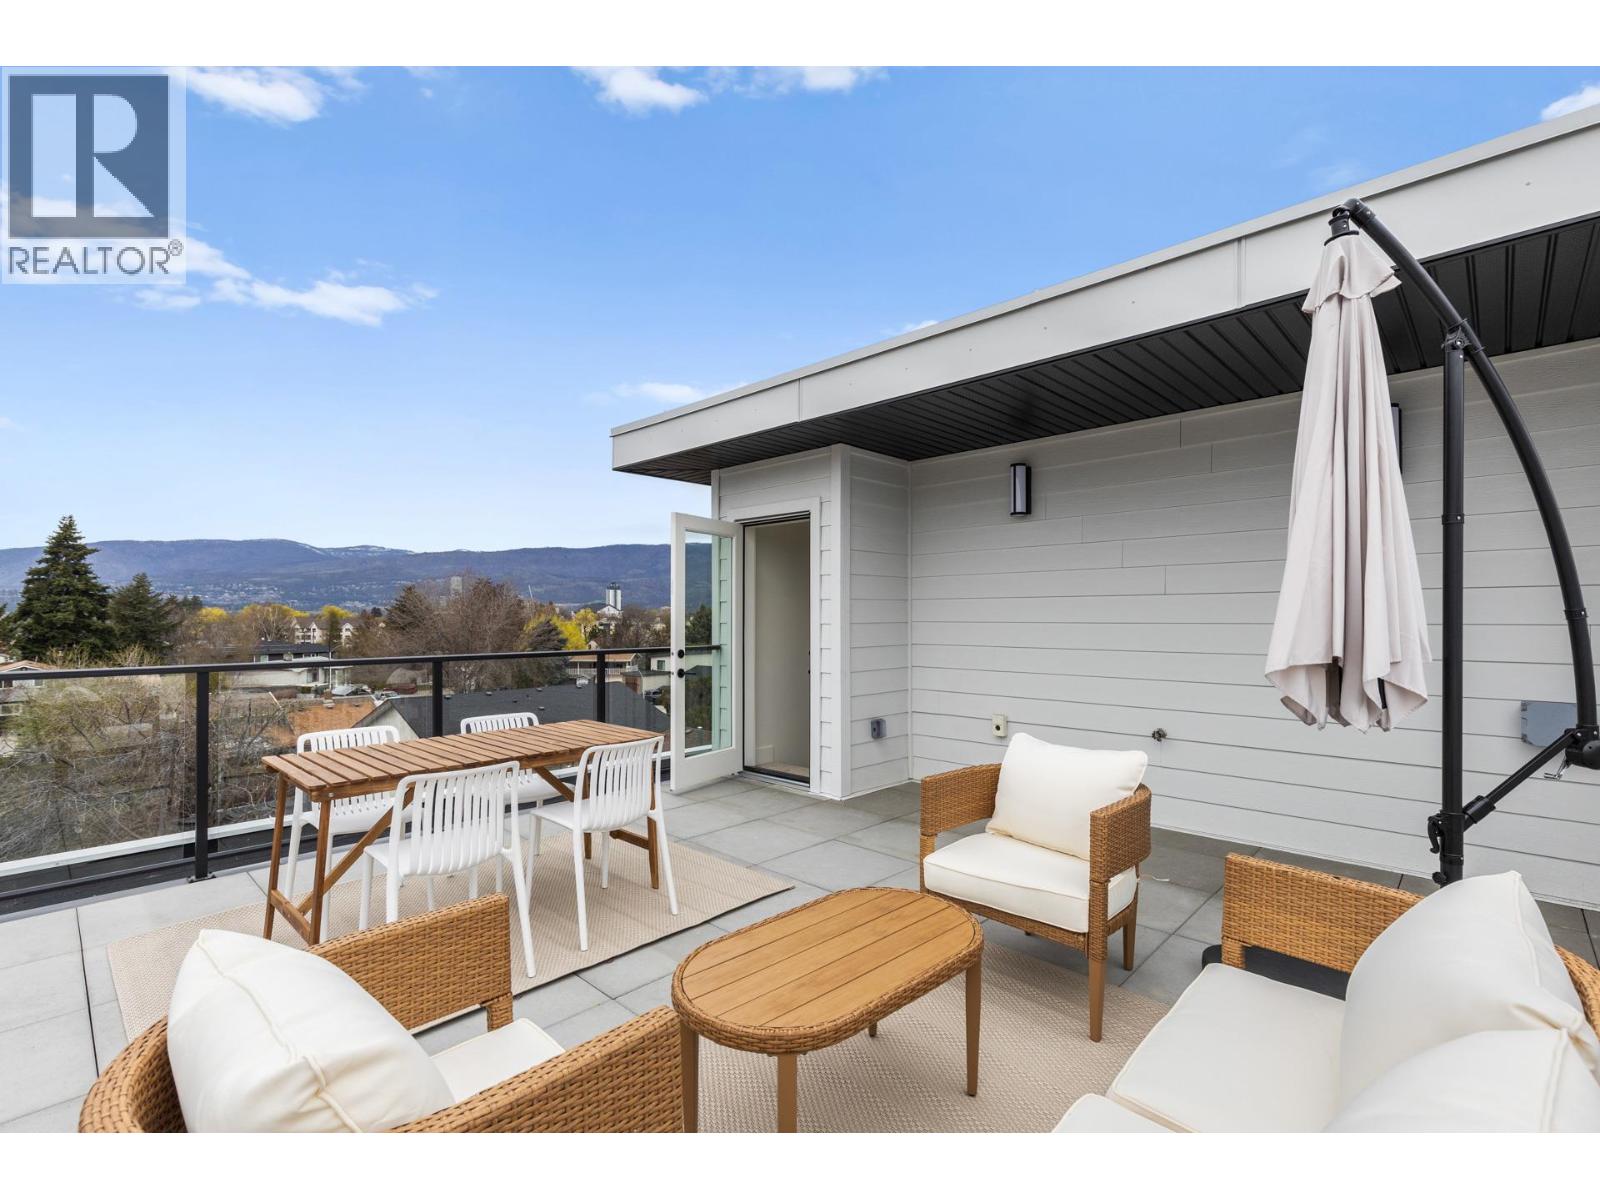
UNIQUE TOP-FLOOR LOFT-STYLE CONDO WITH ROOFTOP PATIO & 2 PARKING STALLS! This Beautifully Maintained, nearly 1,100 sq. ft. home offers a Rare and Spacious Floor Plan Plus Impressive LOFT & 2 Bathroom. The Bright Main Level Showcases Soaring Vaulted Ceilings, Oversized SKYLIGHT, Large Windows & Cozy Gas Fireplace, Creating Abundance of Natural Light & an Open, Airy feel. The Main-Floor Bedroom features a Convenient 4-piece ensuite while Kitchen & Living area Open onto a Private Balcony. Upstairs, the Spacious LOFT Second Bedroom includes its own 3-piece Bathroom with Closet and Direct Access to an Incredible ROOFTOP PATIO—a Fantastic Extension of your Living Space and the Perfect Place to Relax or Entertain. Located in the Desirable The Mews Complex, this Home also Includes the Exceptional Convenience of 2 Parking Stalls, #41 and #4 water is included in the Strata Fees, Offering Excellent Convenience & Value Centrally Located Across From Okanagan College, Close & Walking Distance to Schools, BEACHES Shopping, Groceries, Banking, Restaurants & Everyday Amenities. Public Transit is Just Steps Away, Making it Easy to Get Around Without a Vehicle. With its Dramatic VAULTED CEILINGS, Oversized SKYLIGHTS, LOFT, ROOFTOP PATIO, 2 Balconies, 2 Parking Stalls UNIQUE Layout, Bright & Inviting Home Feels Even Larger than its Generous Square Footage. A Truly Distinctive Kelowna Condo in an EXCEPTIONAL CONVENIENT LOCATION! (id:58301)
Welcome to this stunning freehold rancher with a full basement, located in the highly desirable Tower Ranch community! This beautifully maintained home offers 4 bedrooms, 2 full bathrooms, with a third bathroom already roughed in for future completion. The spacious main-floor primary bedroom overlooks the private backyard and offers direct access to the patio. It features a luxurious 5-piece ensuite and a generous walk-in closet. With 2,779 sq. ft. of living space, this home provides plenty of room for families and entertaining. The open-concept main floor is bright and inviting, perfect for hosting family and friends. The kitchen is well-appointed with granite countertops, stainless steel appliances, and convenient bar seating. Downstairs, the fully finished basement is an entertainer’s dream, featuring a custom theatre room complete with theatre seating, plus a built-in bar with space for a wine fridge—ideal for movie nights and gatherings. A large laundry room and abundant storage space, including a roughed-in bathroom area, offer excellent potential to customize to suit your needs. The double garage provides parking for two vehicles, with additional driveway space for two more. Exceptionally located just minutes from Tower Ranch Golf Club, this exceptional home offers the perfect blend of comfort, style, and convenience in one of Kelowna’s most sought-after neighbourhoods. (id:58301)
NEW PRICE $899,000. Welcome to this premium Greyback-built 2-bedroom plus den residence at The Vistas in Skaha Hills, where 1,414 sq. ft. of thoughtfully designed one-level living opens to more than 800 sq. ft. of exclusive-use walkout terrace and landscaped outdoor space. This walkout level is the only level at The Vistas where a personal hot tub is permitted, with generous room for BBQs, lounging and outdoor dining. Expansive windows and floor-to-ceiling glass doors capture Penticton city views along with both Okanagan Lake and Skaha Lake. Interior upgrades include an induction cooktop, water filter, blackout shades and sound-mitigation insulation. Rooftop central air conditioning is another thoughtful advantage. Enjoy resort-style amenities, natural walking trails and nearby Skaha Meadows Golf Course, with an owners’ golf-cart path providing direct access to the clubhouse. Built in 2021, this move-in-ready terraced rancher-style home includes two bathrooms, a detached garage and detached carport. Discover a welcoming community surrounded by mountains, lakes and the best of South Okanagan living. I respectfully acknowledge that we are privileged to live, work and play on the ancestral, traditional and unceded territory of the Syilx Nation. (id:58301)
Move-in-ready! Quick Possession available. PRICE BELOW BANK APPRAISAL! Discover the space, views and versatility this well-maintained Rutland Bench home has to offer. Situated on a beautifully landscaped 0.21-acre lot, this approx. 2,900 sq. ft. residence offers 5 bedrooms, 3 bathrooms, and an exceptional setting overlooking the mountains, lake and city. Perched above the neighborhood and backing directly onto expansive orchards and agricultural land, the home offers a peaceful, private outlook that is increasingly hard to find, yet you're still close to schools, parks, shopping, transit and everyday amenities. The lower level adds valuable flexibility with its own kitchen, games room and 5th bedroom, ideal for extended family, teenagers, a office. Lovingly maintained by the original owner, the home features numerous upgrades including hardwood & tile flooring, paint, granite countertops, a gas fireplace and updated bathrooms. Central air conditioning adds year-round comfort, while attic storage above the garage provides plenty of space for seasonal items and more. Outside, the landscaped yard provides room to relax, garden and enjoy the surrounding views. With flexible possession and easy showings, this is an excellent opportunity for buyers seeking a spacious family home with a versatile lower level, beautiful views and room to grow, all at a price below the bank appraisal.A great value in a sought-after Kelowna location. Don't miss the opportunity to see it for yourself. (id:58301)
Elegant, warm, and thoughtfully designed, this extensively renovated Gallaghers home sits on the 2nd hole, offering a family home as elevated as its views. Every detail has been professionally and meticulously updated to create a home that is both inviting and move-in ready. With 3 bedrooms, including primary bedroom on the main floor, 3 bathrooms, and 3 fireplaces, the layout is ideal for both everyday living and entertaining. Enjoy mornings on the expansive upper deck off the kitchen and family room, or host friends on the stunning walk-out stone patio with tranquil fountain. The kitchen shines with large granite counters, abundant storage, 2024 appliances, Frigidaire side by side fridge & freezer, black cooktop, and double ovens. The spacious primary suite features deck access, ensuite with a new quartz vanity, and frameless shower. The lower level showcases two bedrooms, full bath, added bonus of 600 sq. ft. unfinished space, a cozy family room with fireplace, bar area and includes the Brunswick Greenwood pool table for game nights. The heated garage features new epoxy flooring topped with half-inch rubber wall-to-wall for comfort and durability. Level driveway for extra vehicles. Some of the many updates include a 50-year roof warranty, new HVAC, all new plumbing, hot water tank, irrigation, and landscaping. Nothing to do but move in and enjoy the lifestyle—steps from golf, walking trails, and a vibrant community. (id:58301)
Perched in a serene, private neighborhood, this 2.01 acre, 5-bed, 5-bath rancher with a walkout basement spans 5,306 sq ft and offers the perfect blend of luxury, comfort, and tranquility. Enjoy your morning coffee while taking in breathtaking views of the Kelowna Valley and lake, or unwind beside the firepit as the city lights sparkle below. Bright, airy living spaces and high ceilings create a sense of openness and calm throughout the home. Designed for both entertainment and relaxation, the property features a wired media room, temperature-controlled wine room, hot tub, sauna, pool, firepit, and expansive outdoor living areas. The lush gardens include berry bushes and offer potential for a small orchard, vineyard, or secondary structure under its agricultural A1 zoning. This isn’t just a home—it’s a private sanctuary with unparalleled views, all while being just 10 minutes from Kelowna’s city centre. (id:58301)
Step into this beautifully renovated townhouse located directly across from the lake in the heart of the Abbott corridor. Once inside, you will truly appreciate the spacious rooms, vaulted ceilings, elegantly arched windows, and thoughtfully designed layout of this home. Completely renovated in 2024 with new kitchen, bathrooms, electrical, flooring and appliances, this multi-level townhouse offers more than 1,650 sq. feet of refined living space, featuring 2 bedrooms plus office/den, and 3 bathrooms. The generous primary bedroom occupies the top-level, with corner windows offering plenty of natural light, a stunning 4-piece bathroom and large walk-in closet. Outside, the home boosts the largest deck in the complex with over 800 sq. feet of space to gather with friends or tend to your own private garden. Enjoy a peek-a-boo lake view from the corner of the deck or savor your morning coffee from one of the two additional patio decks wrapping around the outside of the home. The Beachwalk on Abbott complex just completed a $4 million (levies fully paid) exterior upgrade of the building envelope, siding, windows, doors, gates, fences, and gutters. If you desire beachside living next to top-rated Pandosy Village restaurants, boutique shopping, bike-paths, parks and city amenities, this luxury townhome meets your needs. Note, this townhome also comes with a private storage unit and separate bike space. (id:58301)
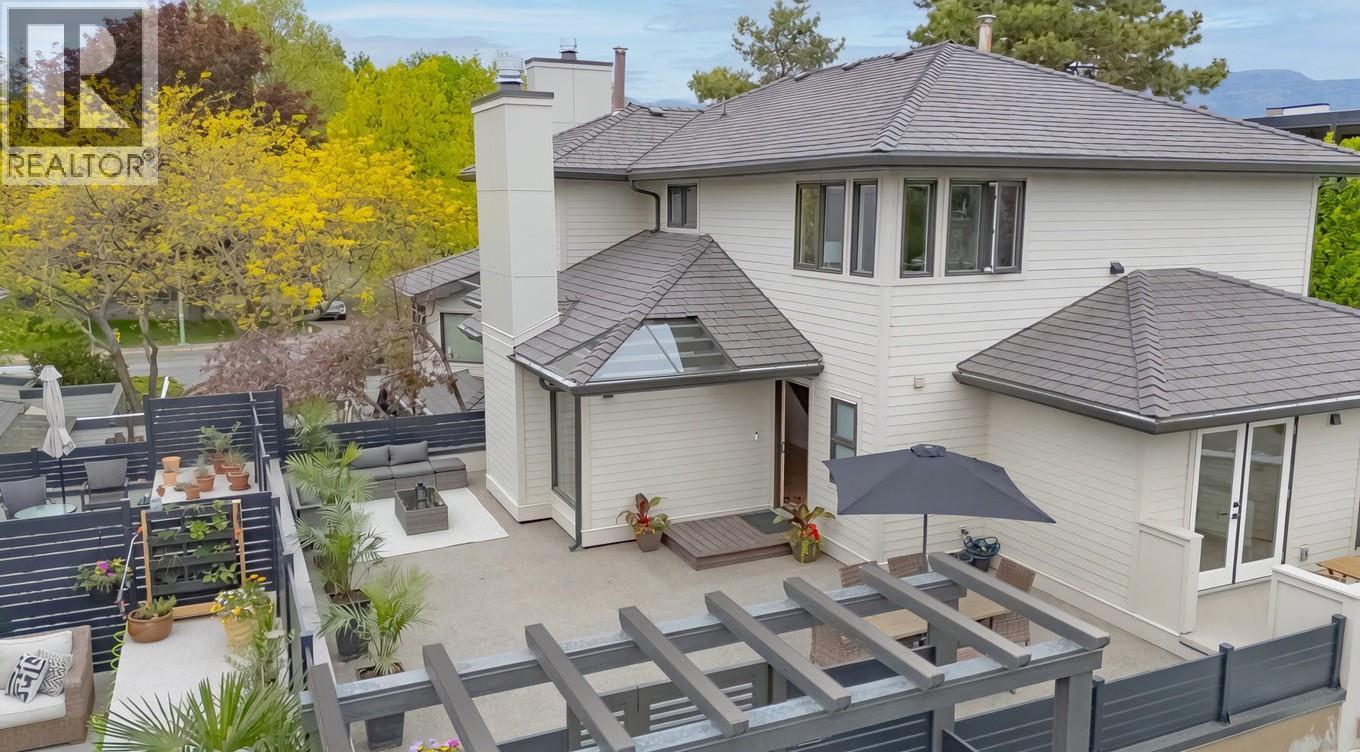
This brand-new luxury townhome is the best-priced opportunity at 1463 Inkar, offering exceptional value at $674,900 + GST. Built by the award-winning team at Plan B, this move-in ready residence combines quality craftsmanship, contemporary design and a prime central Kelowna location. Offering 1,483 sq. ft., this thoughtfully designed home features 2 generous bedrooms, each with its own private ensuite, plus 2.5 bathrooms and stylish, low-maintenance living throughout. A standout feature is the private 322 sq. ft. rooftop patio, engineered for a full-size hot tub with glass railings, gas and water hookups—an incredible outdoor space for entertaining or enjoying Okanagan evenings. The bright, open-concept living area features: • Gourmet kitchen with quartz countertops • Premium stainless appliances including gas range • Dedicated dining area • Spacious living room with gas fireplace • Double attached garage with EV rough-in • Window blinds included • 2-5-10 New Home Warranty • Strata fees only $265/month • Central location near shopping, parks, schools & amenities Eligible first-time homebuyers may save the full GST and pay NO Property Transfer Tax. Only 3 homes remain, and at $674,900 + GST, Unit 6 represents outstanding value for a brand-new luxury townhome in Kelowna. (id:58301)
OPEN HOUSE SAT/SUN OCT 3/4TH 12-3 Welcome to this spacious 1,326 sq. ft. ground-floor home in the heart of Glenmore! Offering two generously sized bedrooms plus a versatile den, there is plenty of room to live comfortably and make the space your own. The beautiful enclosed sunroom adds a wonderful private space to relax, enjoy your morning coffee or simply have a quiet place to unwind. Being on the ground floor is an added convenience, providing easy access without stairs and making this home particularly appealing for those looking for comfortable, accessible living. A top-of-the-line heat pump provides efficient heating and cooling throughout the year. The location is another major perk, with shopping, restaurants, parks, trails, recreation and everyday amenities all close by. Glenmore offers a wonderfully central Kelowna location, making it easy to enjoy the best of the city while still having a strong sense of community. This home is ready for its new owner, and the seller is flexible with possession to help accommodate your timeline. A spacious floor plan, two large bedrooms, private enclosed sunroom and an excellent Glenmore location make this a great opportunity to call home. (id:58301)
Live in the heart of downtown Kelowna! NO AGE RESTRICTIONS! Seller can accommodate QUICK SALE! Rentals Allowed. The Cambridge offers just 18 distinctively designed homes, creating a boutique living experience. This top floor corner suite boasts 1,270 sq. ft. of bright, open living space with a generous covered balcony overlooking downtown. Enjoy an unbeatable walkable location, just steps to Okanagan Lake, beaches, restaurants, parks, shopping, transit, and all the amenities downtown has to offer. The spacious open concept living and dining areas are filled with natural light, while the thoughtfully designed floor plan places the primary and second bedrooms on opposite sides of the home for added privacy. A welcoming foyer and wide hallways give this condo the feel of a detached home. Features include his-and-her closets in the primary bedroom, newer stainless steel appliances, fresh paint, new window blinds, updated light fixtures, large same floor storage locker for added convenience, secure underground parking, with ample visitor parking, spacious common room, perfect for entertaining family and friends. This rare top floor corner suite combines space, privacy, and an exceptional downtown lifestyle! (id:58301)
Location is everything with this exceptional custom-built 1 1/2-storey home in the highly desirable community of The Bridges at Glenview Ponds. Offering 6 bedrooms, 6 bathrooms and approximately 3,400 sq. ft. of thoughtfully designed living space, this 2007-built home combines comfort, flexibility and an unbeatable lifestyle location. The open-concept main living area is ideal for entertaining, featuring a gas fireplace and a spacious kitchen with granite countertops and a gas stove. A large den provides excellent flexibility for a home office, study or additional living space. Downstairs, the fully contained legal 2-bedroom, 2-bathroom suite offers a separate entrance and dedicated parking—perfect for extended family, guests or rental income. The home features two separate geothermal heating systems and two hot water tanks for added efficiency and convenience. Outside, there is parking for up to 5 vehicles or your RV, plus a double garage, underground irrigation and no homes directly behind, creating privacy and allowing for beautiful mountain views. Just minutes from downtown, with the option to walk or bike, and close to transit, schools and the Okanagan Rail Trail, this home puts Kelowna’s amenities and outdoor lifestyle right at your doorstep. A rare combination of space, location, rental income and privacy in one of Old Glenmore’s most convenient settings. (id:58301)
Tastefully remodelled, bright and attractive 4 bed, 4 full bath home on one of the most desirable streets in Kelowna. Features include a beautiful and unobstructed lake view with amazing sunsets, a huge detached shop and all sitting on flat, an estate size .57 acre lot! Recently painted inside and out, new roof, flooring, light fixtures, bathrooms & kitchen, almost all new windows. Railings inside and out replaced with modern glass, and even a large walk in pantry w/sink of the garage. The open concept main living space and kitchen have vaulted ceilings. Large windows and patio doors offer amazing views and direct access to the huge sundeck with new vinyl decking. Flooded with natural light the interior is fresh, modern and an inviting space. Many areas for entertaining including 3 covered decks, 3 patios, stylish bar and family room. All bedrooms on the main floor have walk in closets. The property is fenced with a vehicle gate to the back yard. Oversized shop w/tall ceilings divided in two areas, extra storage upstairs and high clearance garage door. Hot tub, garden, gazebo and still lots of room for a pool. Tons of space for all your toys and equipment in 3 garages, outside in the backyard or on the recently done rubber asphalt driveway. Awesome location on the border with Lower Mission, close to wineries, lake, mountain bike trails, farms, school bus and only 10 minutes drive to Orchard Mall. Wonderful neighbours make this home a winner! Quick possession possible! (id:58301)
A fantastic opportunity to get into the market! This beautifully renovated 1 bedroom, 1 bathroom home offers nearly 930 sq. ft. of comfortable living space, great mountain views and thoughtful improvements. The entire home has been refreshed including kitchen and bathroom, along with new flooring on both floors, fresh paint, modern lighting and much more. Additional improvements, including a newer hot water tank and air conditioner provide peace of mind for the next owner. Enjoy a great Penticton location just a short walk from Skaha Beach, parks, the marina, walking trails, grocery stores, everyday amenities and Penticton Regional Hospital only minutes away. With no age restrictions, this is an excellent opportunity for anyone looking for an affordable, move in ready home in a fantastic location. (id:58301)
AWARD-WINNING HOME WITH UNOBSTRUCTED LAKE VIEWS IN LAKESTONE'S PREMIER WATERSIDE PHASE! Perfectly positioned in one of Lakestone's most coveted locations, this two-time Tommie Award-winning home offers breathtaking, panoramic lake views that will never grow old. From sunrise to spectacular Okanagan sunsets, every day is framed by an incredible backdrop that defines luxury living. Offering over 3,500 sq. ft. with 4 bedrooms + office and 4 bathrooms, this beautifully crafted home blends timeless design with exceptional quality throughout. Floor-to-ceiling windows capture the views from nearly every principal room, while the SW facing covered deck - with ceiling heaters and retractable screens - extends your outdoor living season. The Carolyn Walsh designed gourmet kitchen features premium Thermador appliances, a 48"" steam oven, panel-ready fridge and a fully equipped butler's pantry. Wake each morning to lake views from the luxurious primary suite complete with a spa-inspired ensuite and custom walk-in closet. The walkout lower level offers 3 additional bedrooms, 2 full bathrooms and a sauna, a recreation room, wine cellar and a 400+ sq. ft. suspended slab flex space ready for your vision or extra storage. Ideally located in the heart of Lakestone, enjoy easy access to scenic walking and biking trails, two exceptional amenity centres, lake access, some of the Okanagan's most celebrated wineries, and Kelowna International Airport - all just minutes from your doorstep. (id:58301)
No Speculation Tax! Whether you’re seeking the perfect Okanagan getaway or full-time living, this beautifully appointed, fully furnished 2,400 sq ft carriage home offers exceptional value and effortless enjoyment. Featuring 3 bedrooms plus a den, it’s designed for comfort, style, and entertaining. Simply arrive and enjoy, everything is included, from a well-stocked kitchen with cookware and essentials to quality bedding, towels, and outdoor furnishings. The spacious patio is ideal for relaxing or hosting, complete with a large Weber BBQ. A 2022 EZGO golf cart is included for easy access to your tee time or exploring the community. A Predator Ridge Couples Golf Membership with a value of $55,000 is also available (see supplements for details). Thoughtfully updated since 2021 (see supplements), the home shows true pride of ownership. Enjoy partial views of the 5th fairway at Predator Ridge. The open-concept main living area is filled with natural light from tall transom windows and doors, creating an airy feel. The kitchen features quartz countertops, a large island with bar seating, ample cabinetry, and a generous pantry. The main-floor primary suite allows for easy living, while all bathrooms offer heated floors. The lower level includes two guest bedrooms, a family room, and a versatile flex space. Monthly homeowner fee of $278.02 covers landscaping, fitness centre and common amenities. (id:58301)
Looking for your next chapter in a safe, quiet, and well-run 55+ community? Now offered with a brand new home. Pinewoods Villa provides the perfect blend of modern comfort and long-term security. No pad rent or uncertainty - this is freehold land with just $85/month strata fees in a well run, bare land strata community. This brand new modular home offers over 1200 sq ft. of well-designed, single-level living with 3 bedrooms and 2 baths. Highlights include an open concept kitchen with soft-close shaker cabinetry, stylish countertops, appliances, and a spacious island perfect for entertaining. Large windows, a 6’ patio door, and neutral finishes create a bright, cohesive interior. Comfort comes standard with a high-efficiency furnace & central AC, drywall throughout, and thoughtful touches like a 5' upgraded shower in the ensuite. Set on a quiet cul-de-sac surrounded by nature, enjoy the views from your large back deck. Located minutes from Shannon Lake, medical care, groceries, and parks, this is an ideal choice for downsizers looking for simplicity, community, and ownership without compromise. (id:58301)
Undoubtedly one of the premier locations in Osprey Green Townhomes. This exceptional garden-level home offers an enviable blend of privacy, outdoor living, and picturesque golf course views. Double French doors open to an oversized patio, lush gardens, and expansive green space beyond, creating a seamless connection to nature. The unique location provides generous separation from neighbouring homes, resulting in an unusually private setting with an abundance of outdoor space. Open-concept living feels spacious, enhanced by a soft neutral palette, engineered mid-tone maple flooring, complementary tile, and plush carpeting in the bedrooms. The beautifully appointed kitchen features rich maple cabinetry, Cosentino Dekton stone countertops, and KitchenAid appliances. The spacious primary suite offers large windows, a spa-inspired ensuite with dual vanities, a soaker tub, and separate shower. An equally generous second bedroom easily accommodates guests while providing space for a home office. A sizeable laundry room with utility sink and additional storage adds convenience, while the single-car garage includes custom built-in storage. A rare opportunity to enjoy one of Osprey Green's most desirable locations, where privacy, exceptional outdoor living, and effortless lifestyle come together in one outstanding home. View this fine home at the Osprey Green Townhome Open House Event this Saturday, Aug 1, 12 - 2pm. (id:58301)