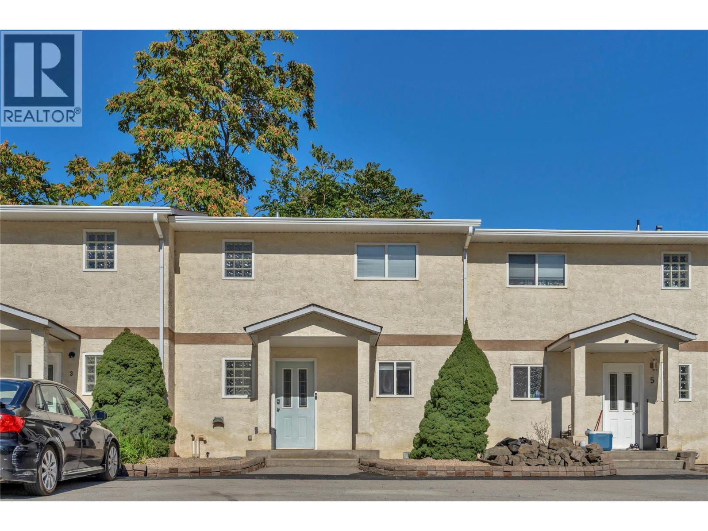
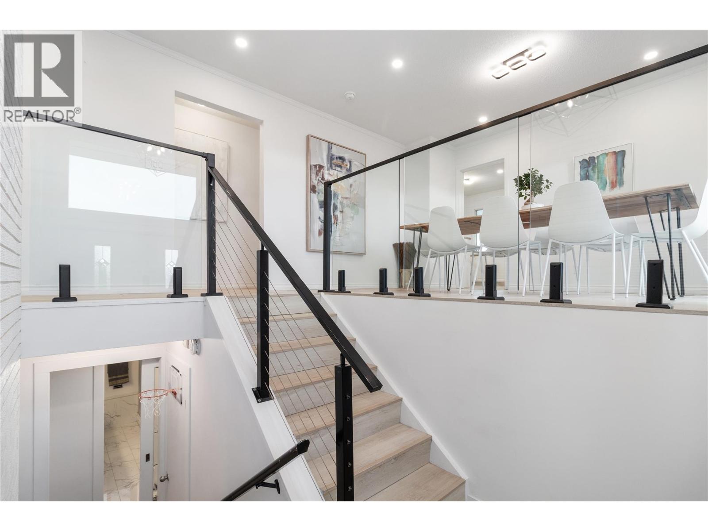
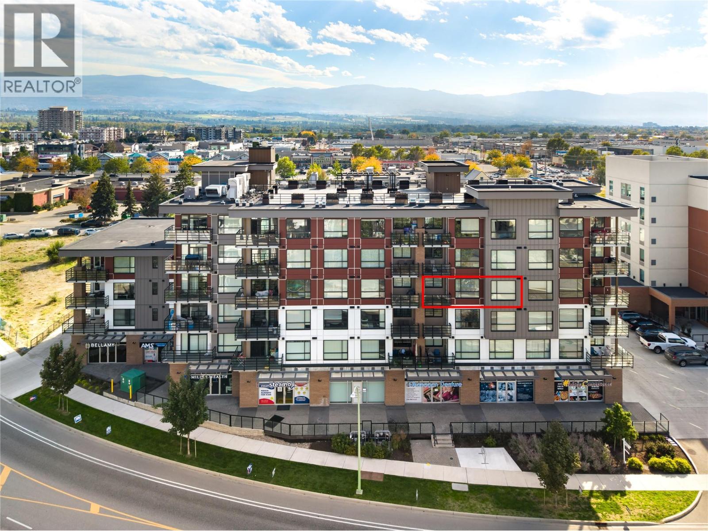
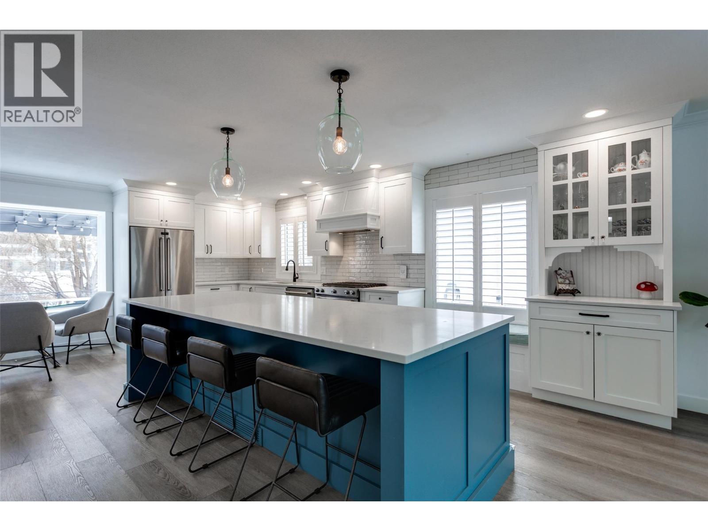
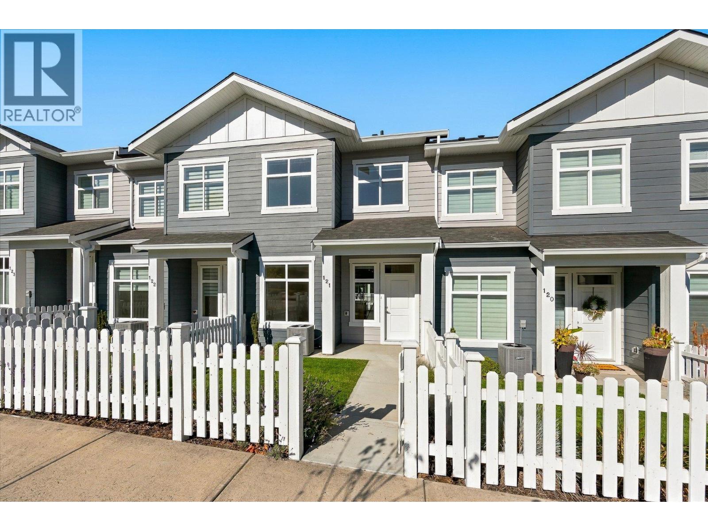
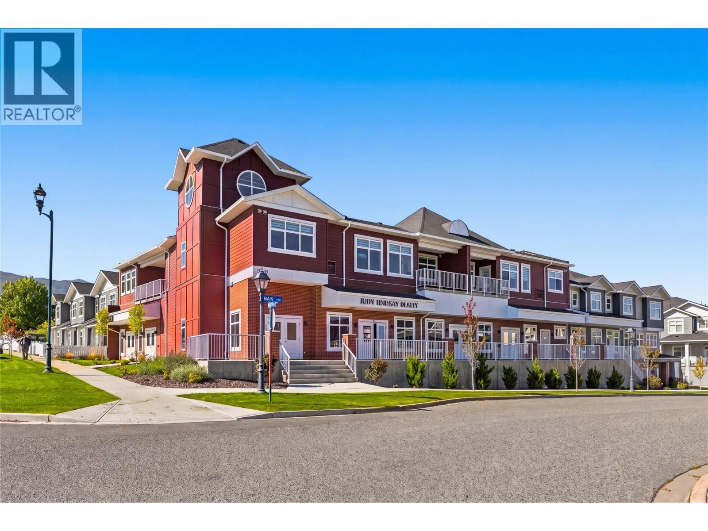
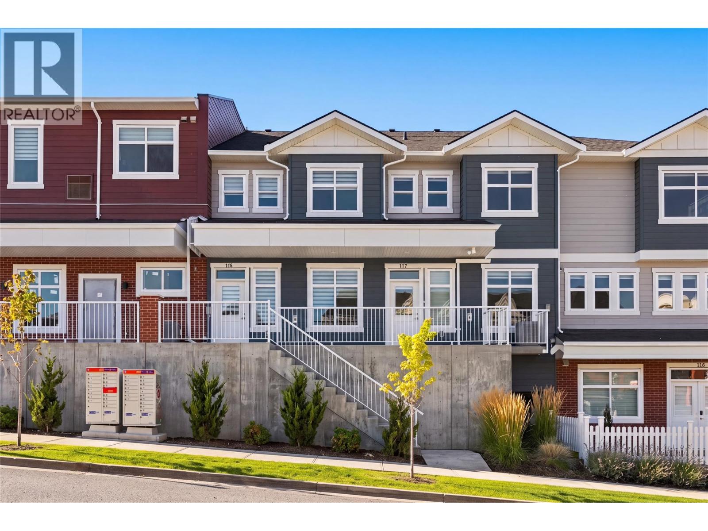
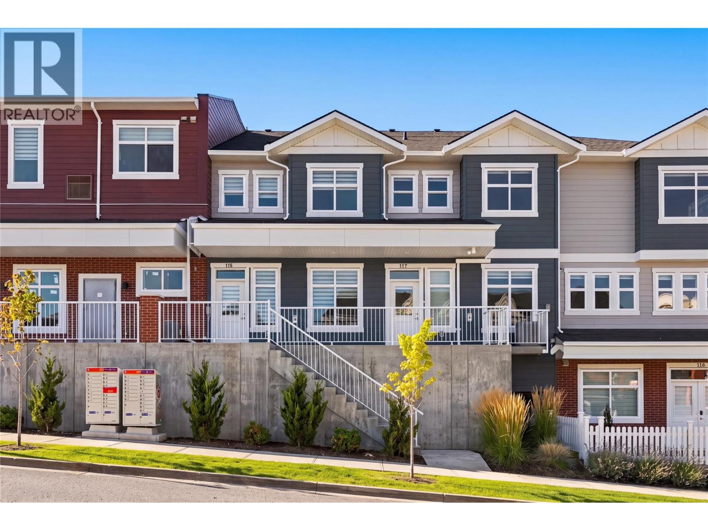
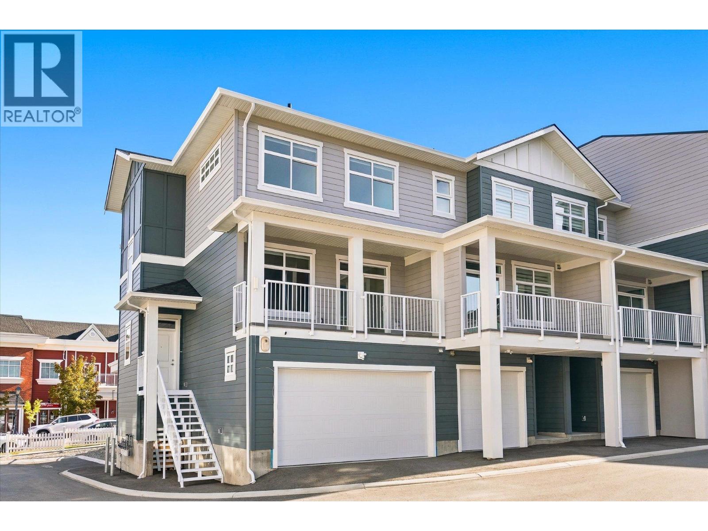
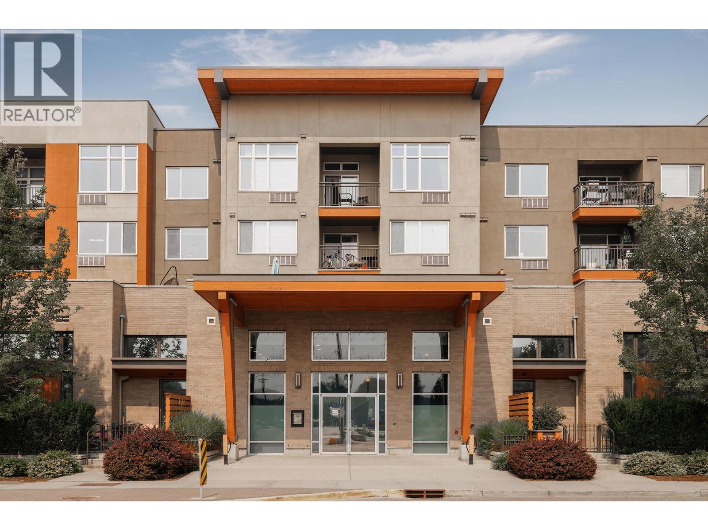
Excellent value and a fantastic opportunity for first-time buyers, families or investors! This move-in-ready 3-bedroom, 1.5-bathroom townhome offers comfortable, low-maintenance living in a convenient central location. With no age restriction, one dog or one cat permitted, and a monthly strata fee of just $200, this is an affordable option with plenty to offer. The functional layout makes great use of space, with ample storage and a cozy gas fireplace in the living room. Enjoy year-round comfort with a forced-air gas furnace, central A/C installed in 2021, and a new hot water tank. Plumbing has also been updated with no Poly-B. Step outside to your private back patio. Parking is conveniently located directly in front, with additional visitor parking in the lot beside. Walking distance to town and just minutes from the highway for easy access throughout the Okanagan. Book your showing today! Measurements from IGUIDE and see notes regarding appliances. (id:58301)
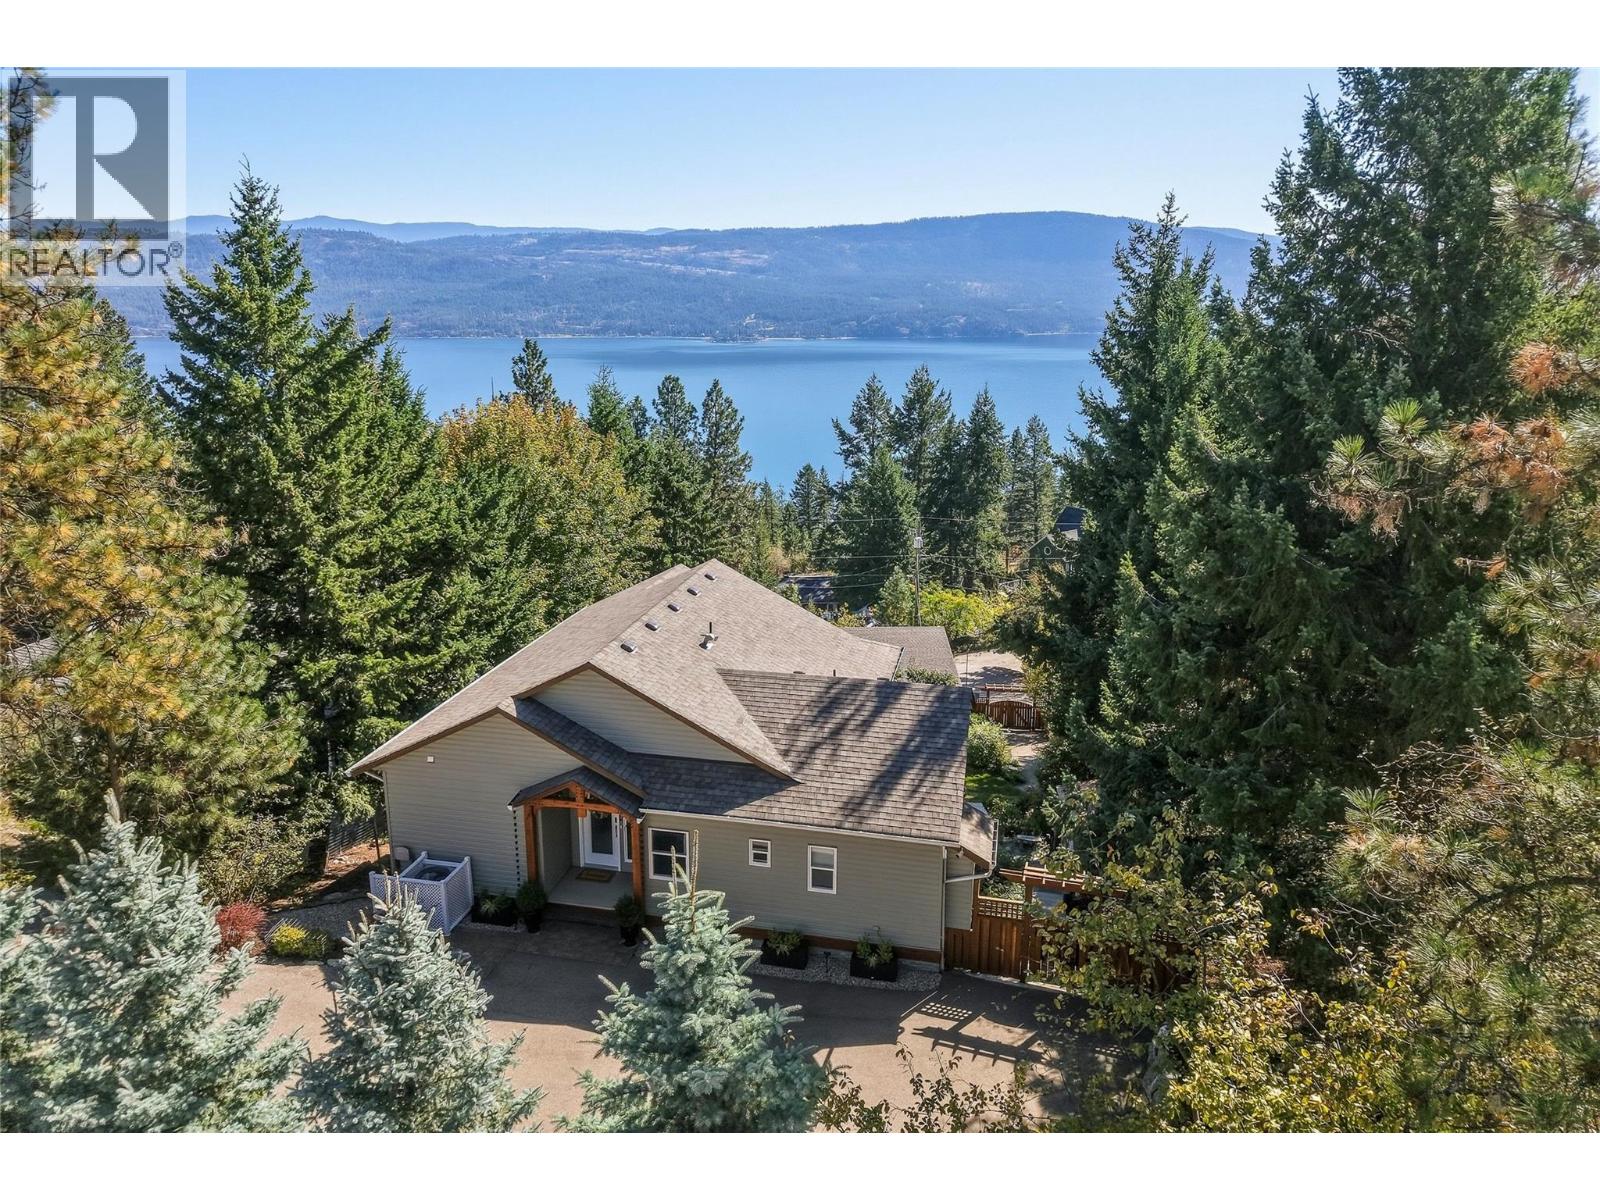
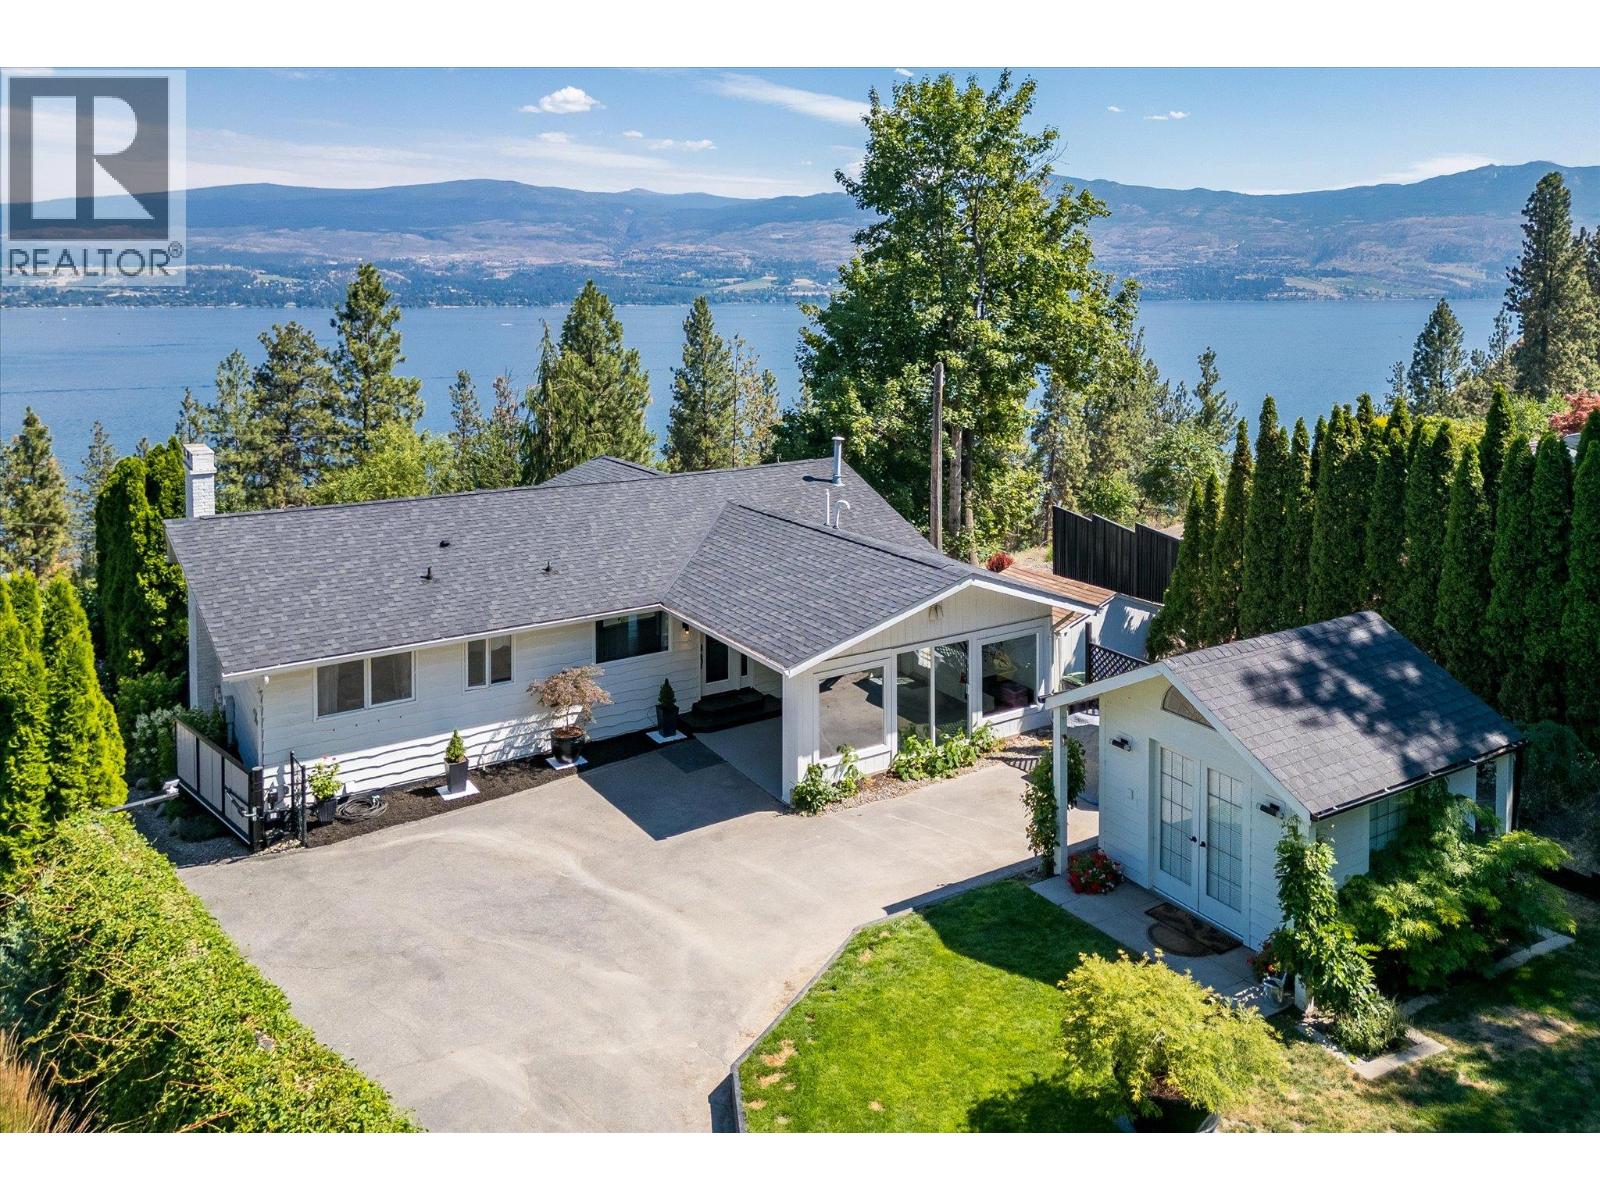
Rare opportunity in sought-after Lakeview Heights! Set on a 0.37-acre corner lot with lake and mountain views, this 5-bedroom, 3-bathroom home brings together a suite, in-ground pool, detached garage, exceptional parking and subdivision potential. The bright main level features 3 bedrooms, spacious living areas, a year-round sunroom and front veranda with lake views. The fully finished lower level offers a 2-bedroom suite with separate entrance, ideal for extended family, guests or rental income. Major infrastructure upgrades include complete replacement of interior water lines with SuperPEX PEX, upgraded 200-amp electrical service with new panel, new pool-room panel and wiring, and new windows throughout. Additional improvements include waterproof vinyl flooring, updated lighting and wiring, new electrical outlets, baseboards, fresh interior paint and a new hot tub. Outside, enjoy a private backyard with mature landscaping, in-ground pool and plenty of room for RVs, boats and multiple vehicles. Minutes from Okanagan Lake, Lakeview Village, schools, parks and the West Kelowna Wine Trail. A rare combination of lifestyle, income potential and future development opportunity in one of West Kelowna’s most desirable neighbourhoods. (id:58301)
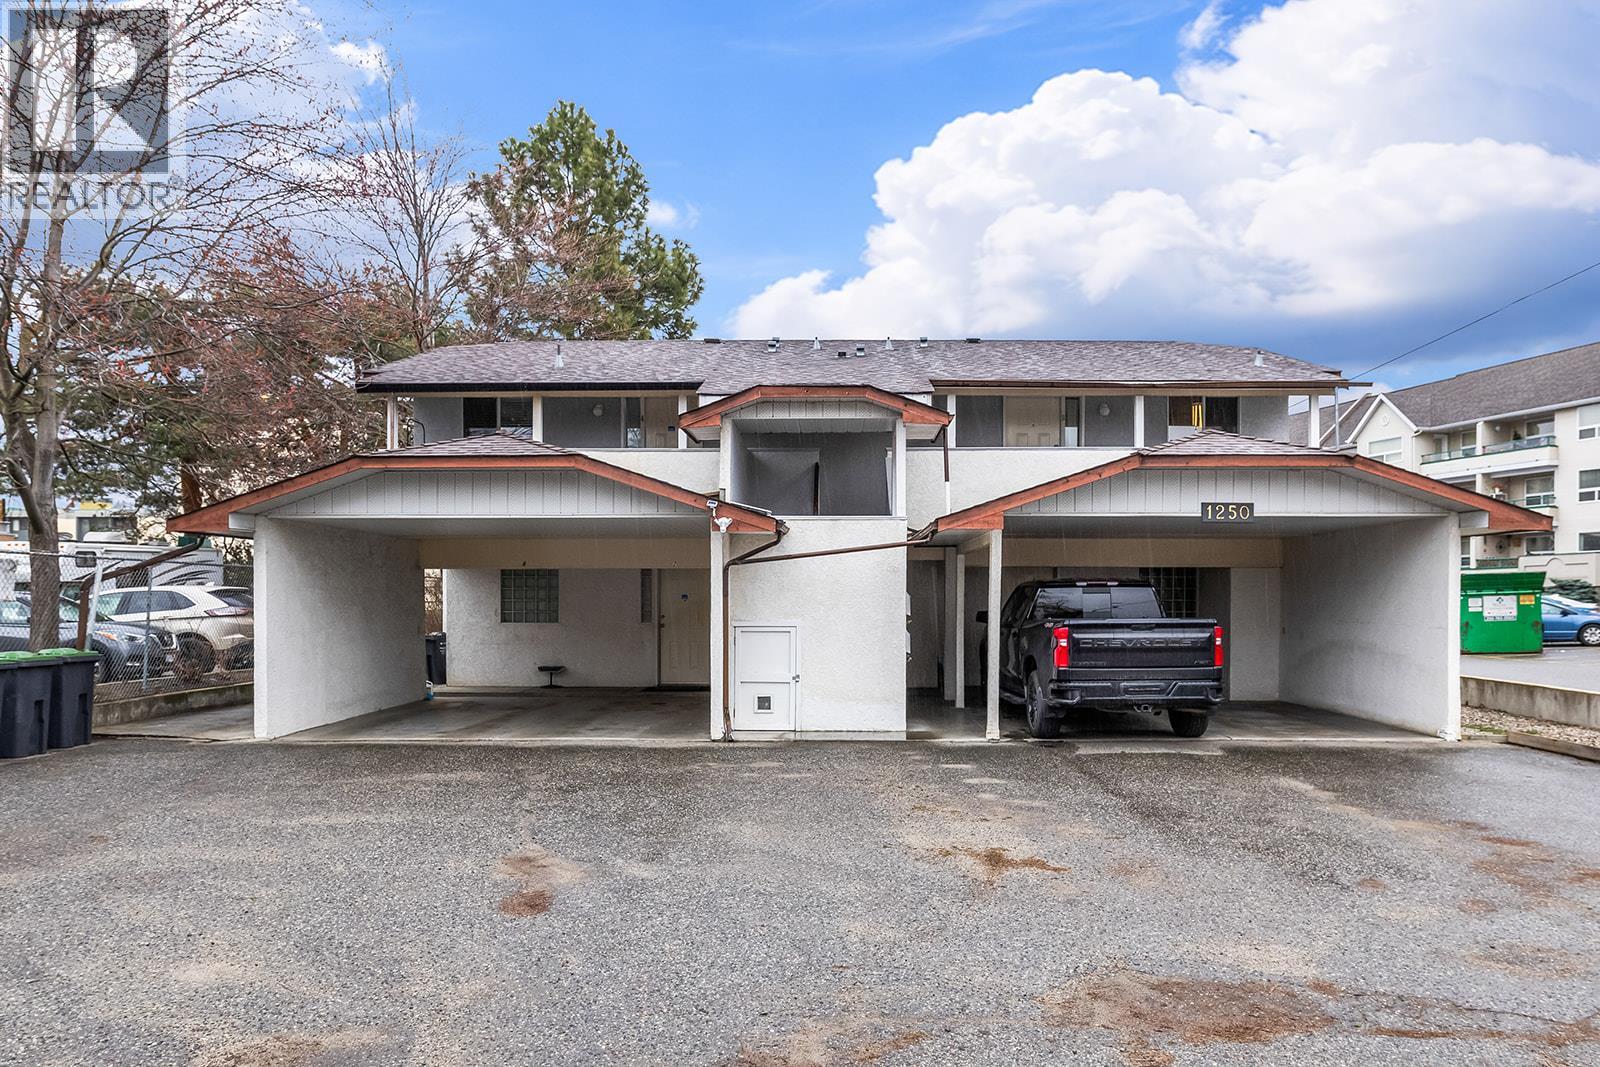
Investment Opportunity! Perfect for a first time investor or a seasoned investor looking to expand their portfolio. This well maintained 4plex features 4 - 1 bedroom, 1 bathroom suites with strong rental potential. Each unit includes its own washer and dryer, offering convenience for tenants and added rental appeal. Each unit has its own hot water tank. The 2 upstairs units have their hot water tanks located in the laundry room, while the 2 downstairs units have theirs located in a shared storage room between the units. The property has no furnace, with each unit heated by its own electric baseboard heaters. The kitchens were updated approximately 4 years ago, and the property features all copper plumbing, hot water tanks approximately 3 to 5 years old, and a roof approximately 8 years old. The building also offers 4 covered carport parking spaces, providing excellent value for tenants. The building has a total size of approximately 2714 SQFT (not including carports) with 2 units, approximately 600 SQFT, and 2 units, 750 SQFT. This property is a solid income opportunity with key updates already completed, making it a great addition to any investment portfolio. Showings by appointment only. Minimum 24 to 48 hours notice required. (id:58301)
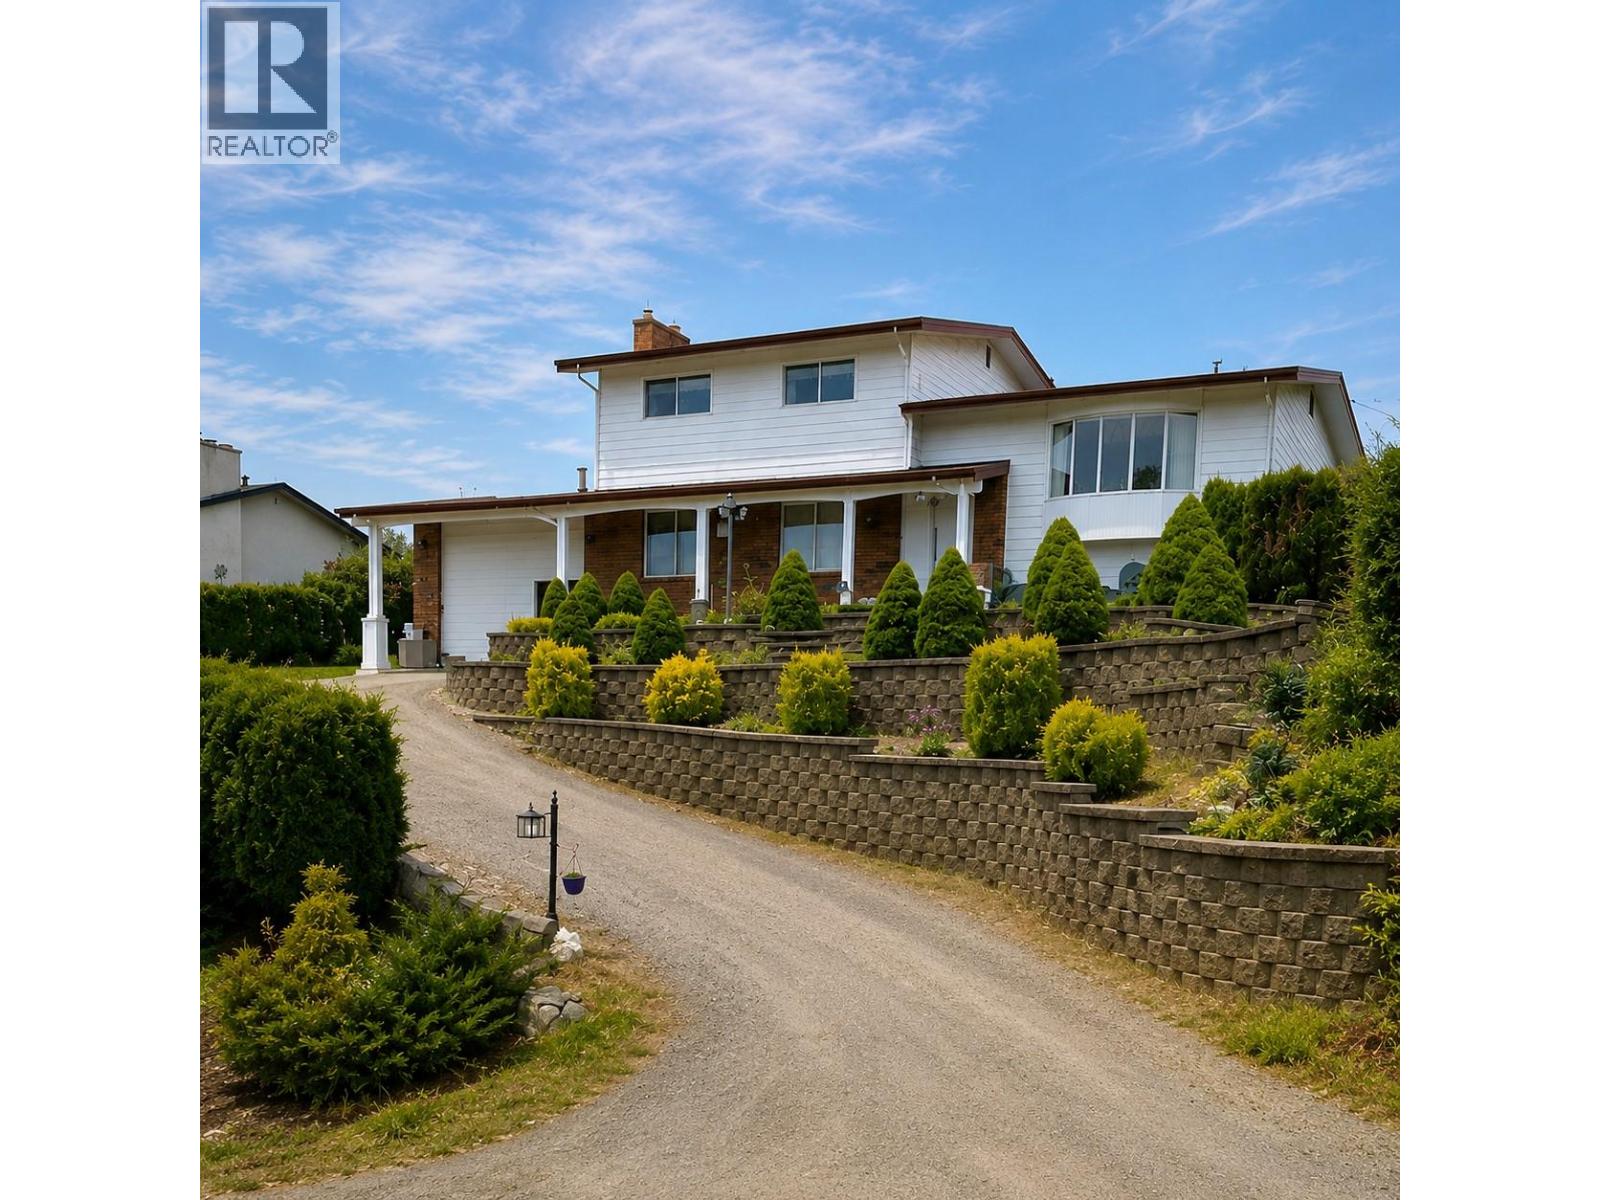
Move-in-ready! Quick Possession available. PRICE BELOW BANK APPRAISAL! Discover the space, views and versatility this well-maintained Rutland Bench home has to offer. Situated on a beautifully landscaped 0.21-acre lot, this approx. 2,900 sq. ft. residence offers 5 bedrooms, 3 bathrooms, and an exceptional setting overlooking the mountains, lake and city. Perched above the neighborhood and backing directly onto expansive orchards and agricultural land, the home offers a peaceful, private outlook that is increasingly hard to find, yet you're still close to schools, parks, shopping, transit and everyday amenities. The lower level adds valuable flexibility with its own kitchen, games room and 5th bedroom, ideal for extended family, teenagers, a office. Lovingly maintained by the original owner, the home features numerous upgrades including hardwood & tile flooring, paint, granite countertops, a gas fireplace and updated bathrooms. Central air conditioning adds year-round comfort, while attic storage above the garage provides plenty of space for seasonal items and more. Outside, the landscaped yard provides room to relax, garden and enjoy the surrounding views. With flexible possession and easy showings, this is an excellent opportunity for buyers seeking a spacious family home with a versatile lower level, beautiful views and room to grow, all at a price below the bank appraisal.A great value in a sought-after Kelowna location. Don't miss the opportunity to see it for yourself. (id:58301)
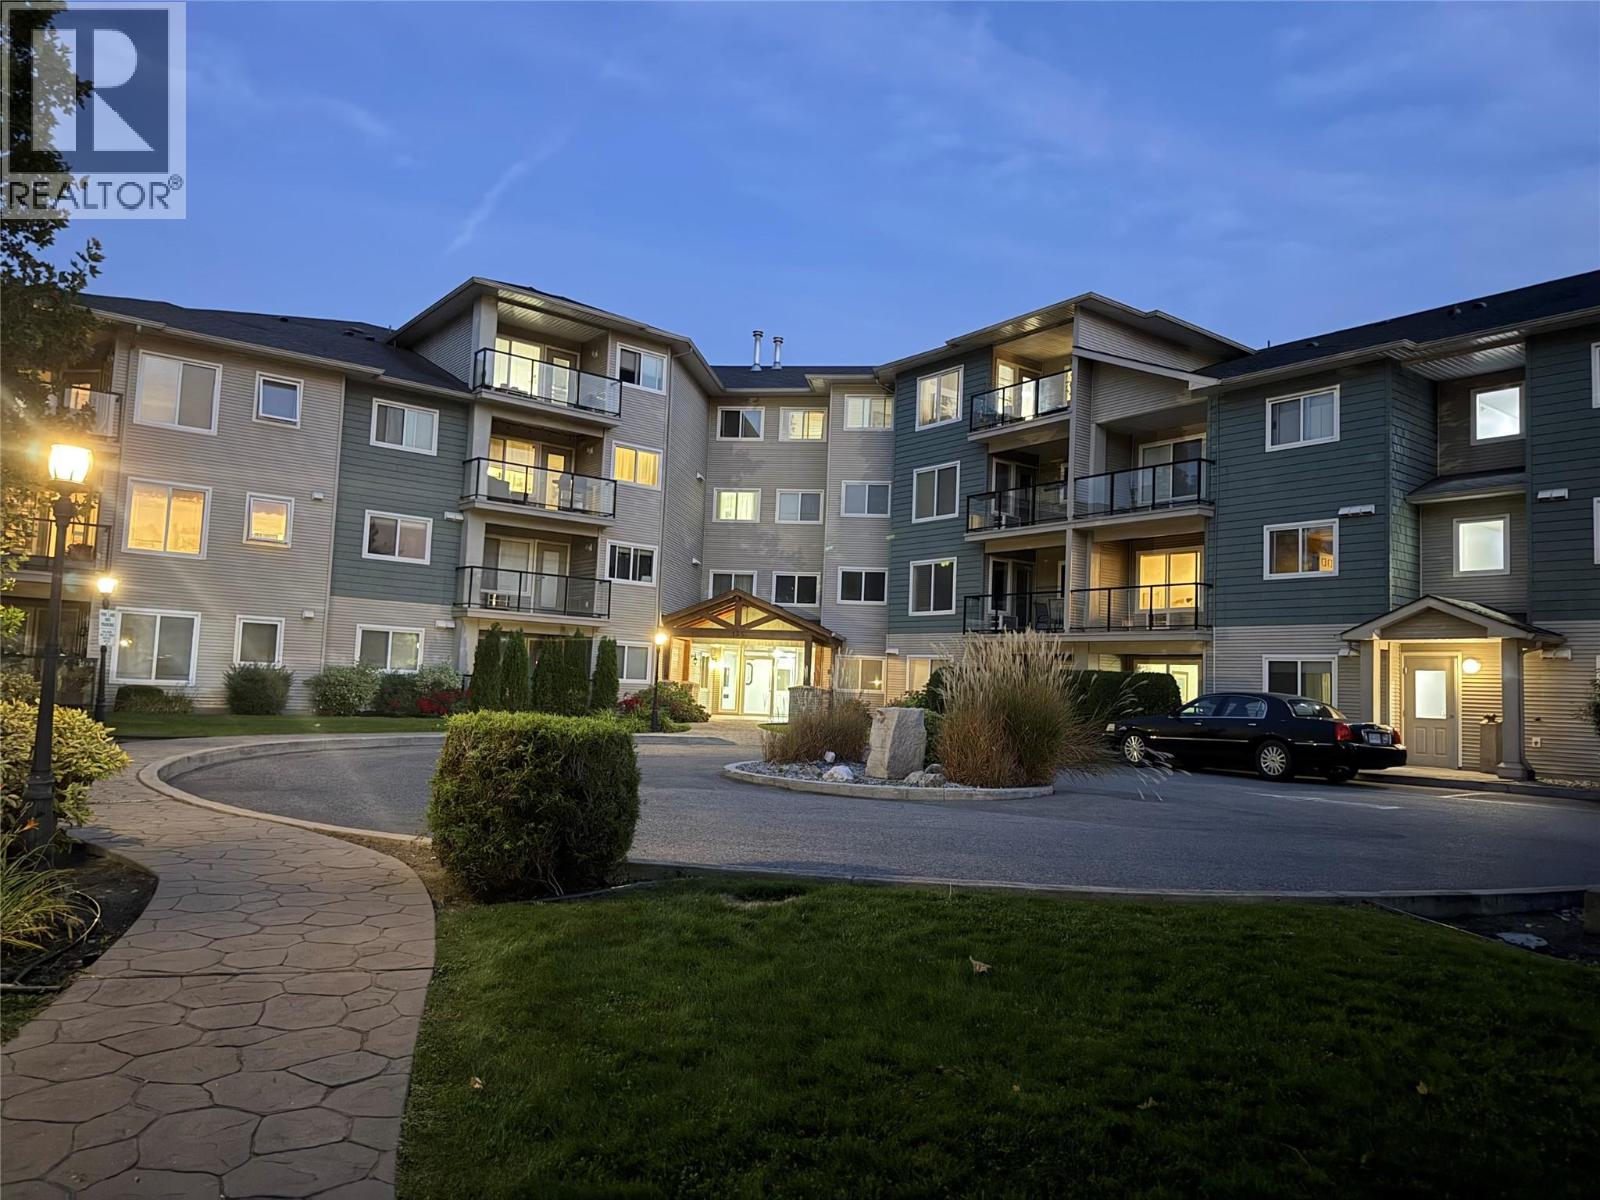
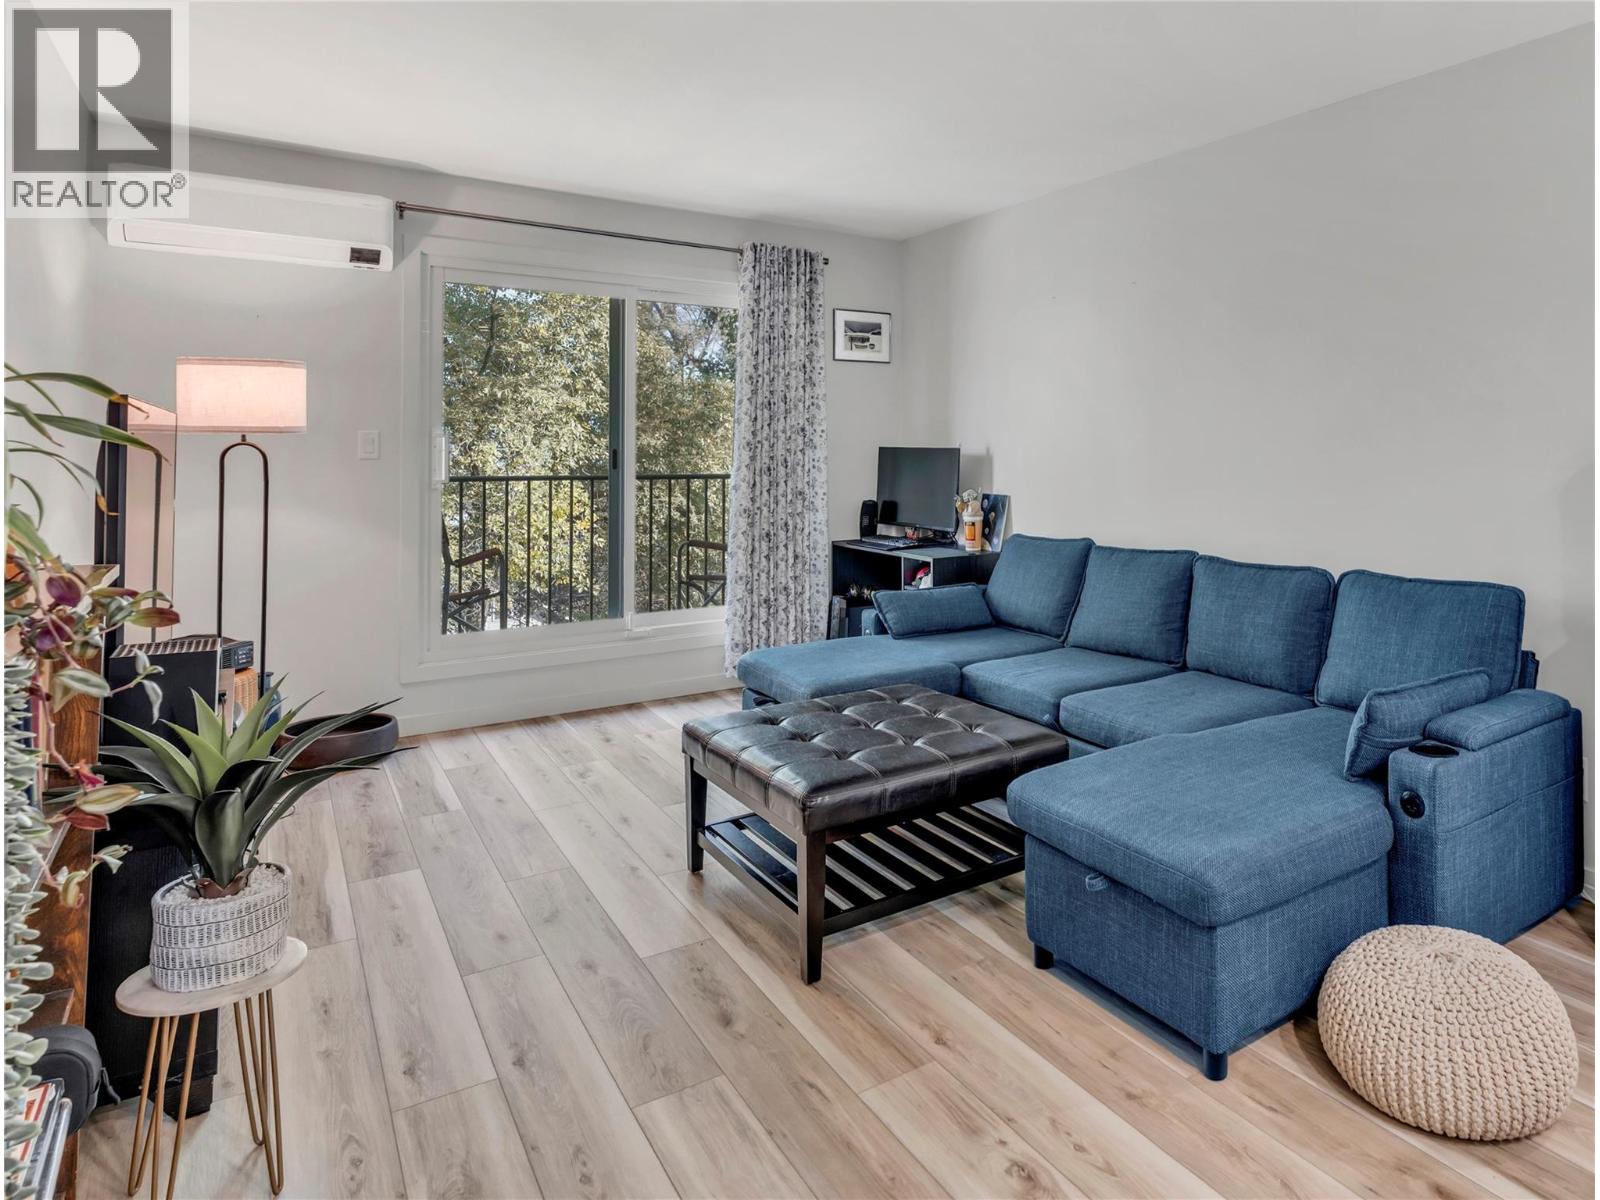
Top floor unit with lovely views in a well managed 55+ condo building, close to amenities. This unit has just been freshly painted, the kitchen cabinets have all been refaced, an A/C unit has been installed in addition to the baseboard heat, the polyb has been replaced, and it is ready for it's second owner! Open kitchen to vaulted living room, with patio doors to beautiful treed views. This home has two bedrooms & two full baths, plus a handy storage room next to the laundry. Laminate flooring throughout. Covered outdoor parking, and an amenities room with pool, ping pong, a games and meeting area - great for community! On a quiet street, this complex is just a block away from Plaza 33's shopping and amenities, and a short half-block stroll to a major bus loop, with easy access to everything you need and anywhere you want to go! (id:58301)
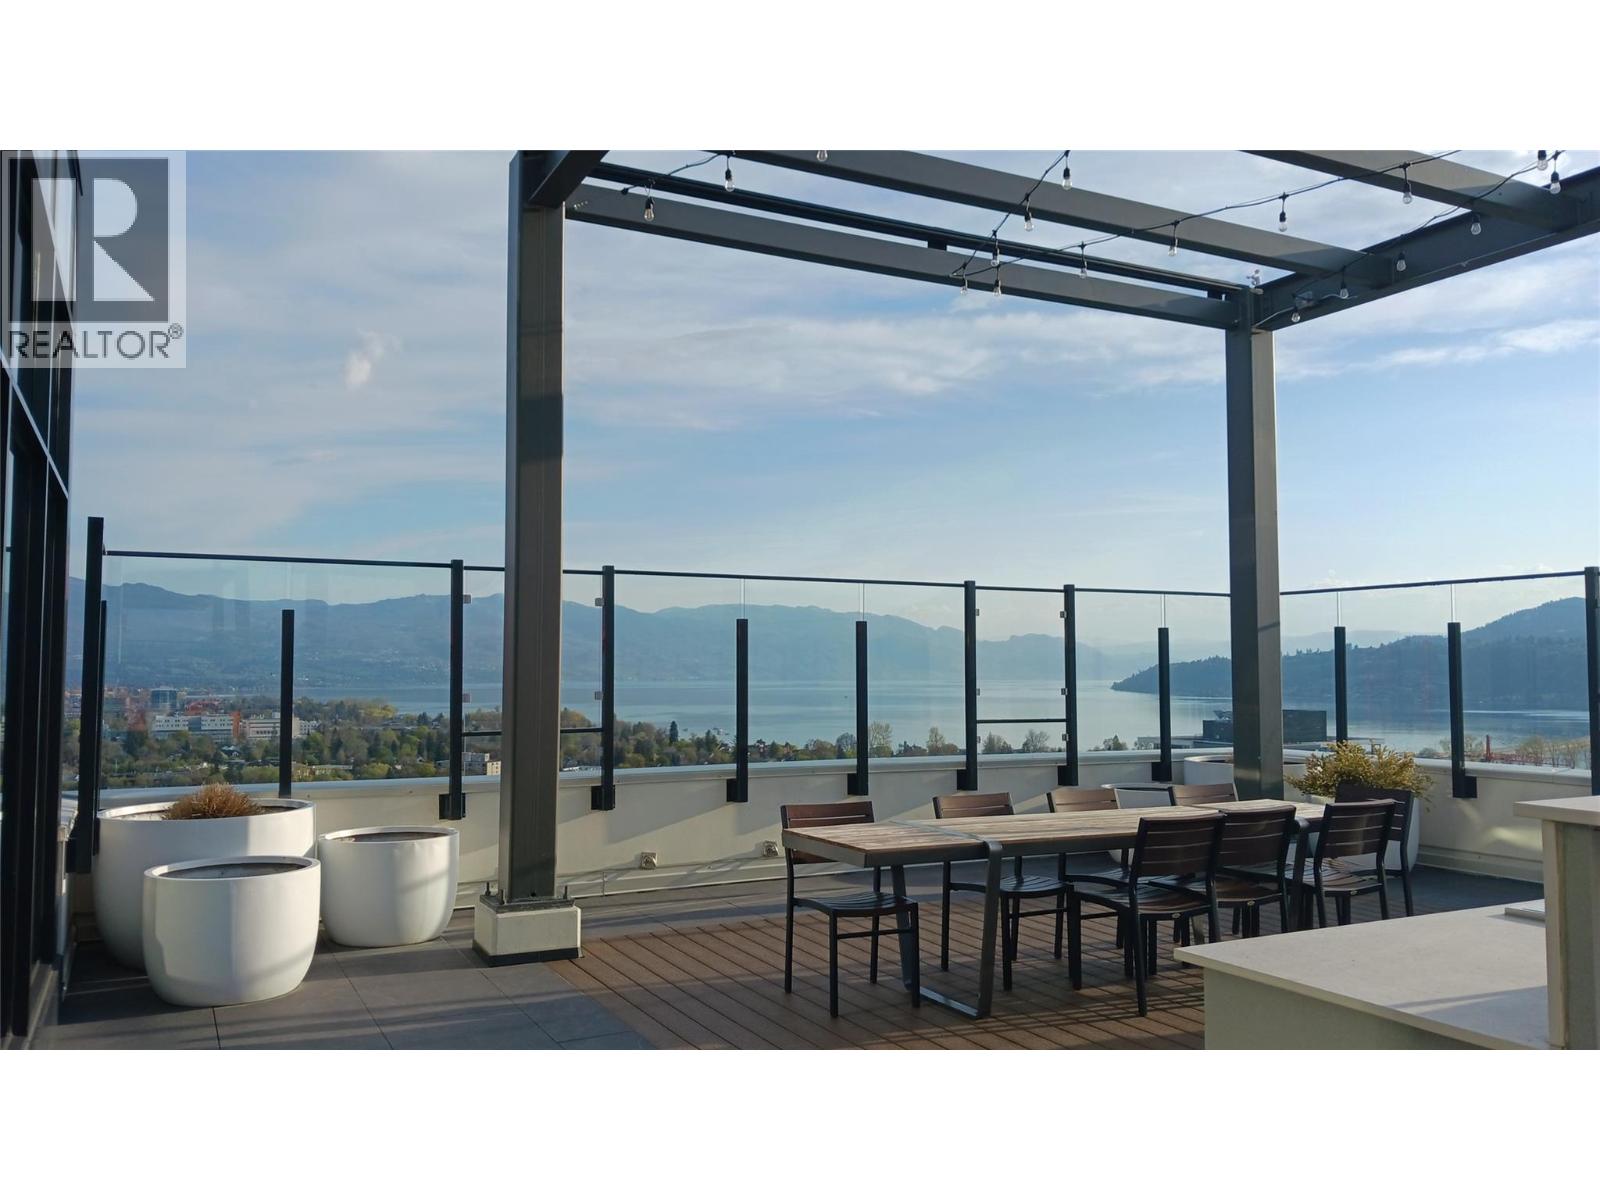
Turnkey 2-bed, 2-bath condo at The Brooklyn in downtown Kelowna with modern finishes and an open-concept layout. Enjoy a spacious east-facing covered balcony with panoramic Unobstructed Okanagan Lake and city skyline views. Inside, you’ll find a contemporary kitchen with stainless steel appliances, subway tile backsplash, ample cabinetry, two fully furnished bedrooms, in-suite laundry, and sleeping space for up to six, with the sofa bed that can pull out to a queen size bed. From the living room and bedroom windows, you overlook a beautifully curated 6th-floor courtyard, where clean architectural lines meet lush vertical greenery—an elevated garden oasis that brings calm, modern nature right to your window. Building amenities include a rooftop terrace and lounge, secure underground parking (your stall is conveniently located just two stories down), storage locker, bike storage, dog wash station, and community garden. Steps to Kelowna’s best restaurants, shops, beaches, and the waterfront. Pet-friendly and short-term-rental permitted. Tenant-occupied until next spring—ideal for investors or buyers seeking rental income until the current Lease term ends. (id:58301)
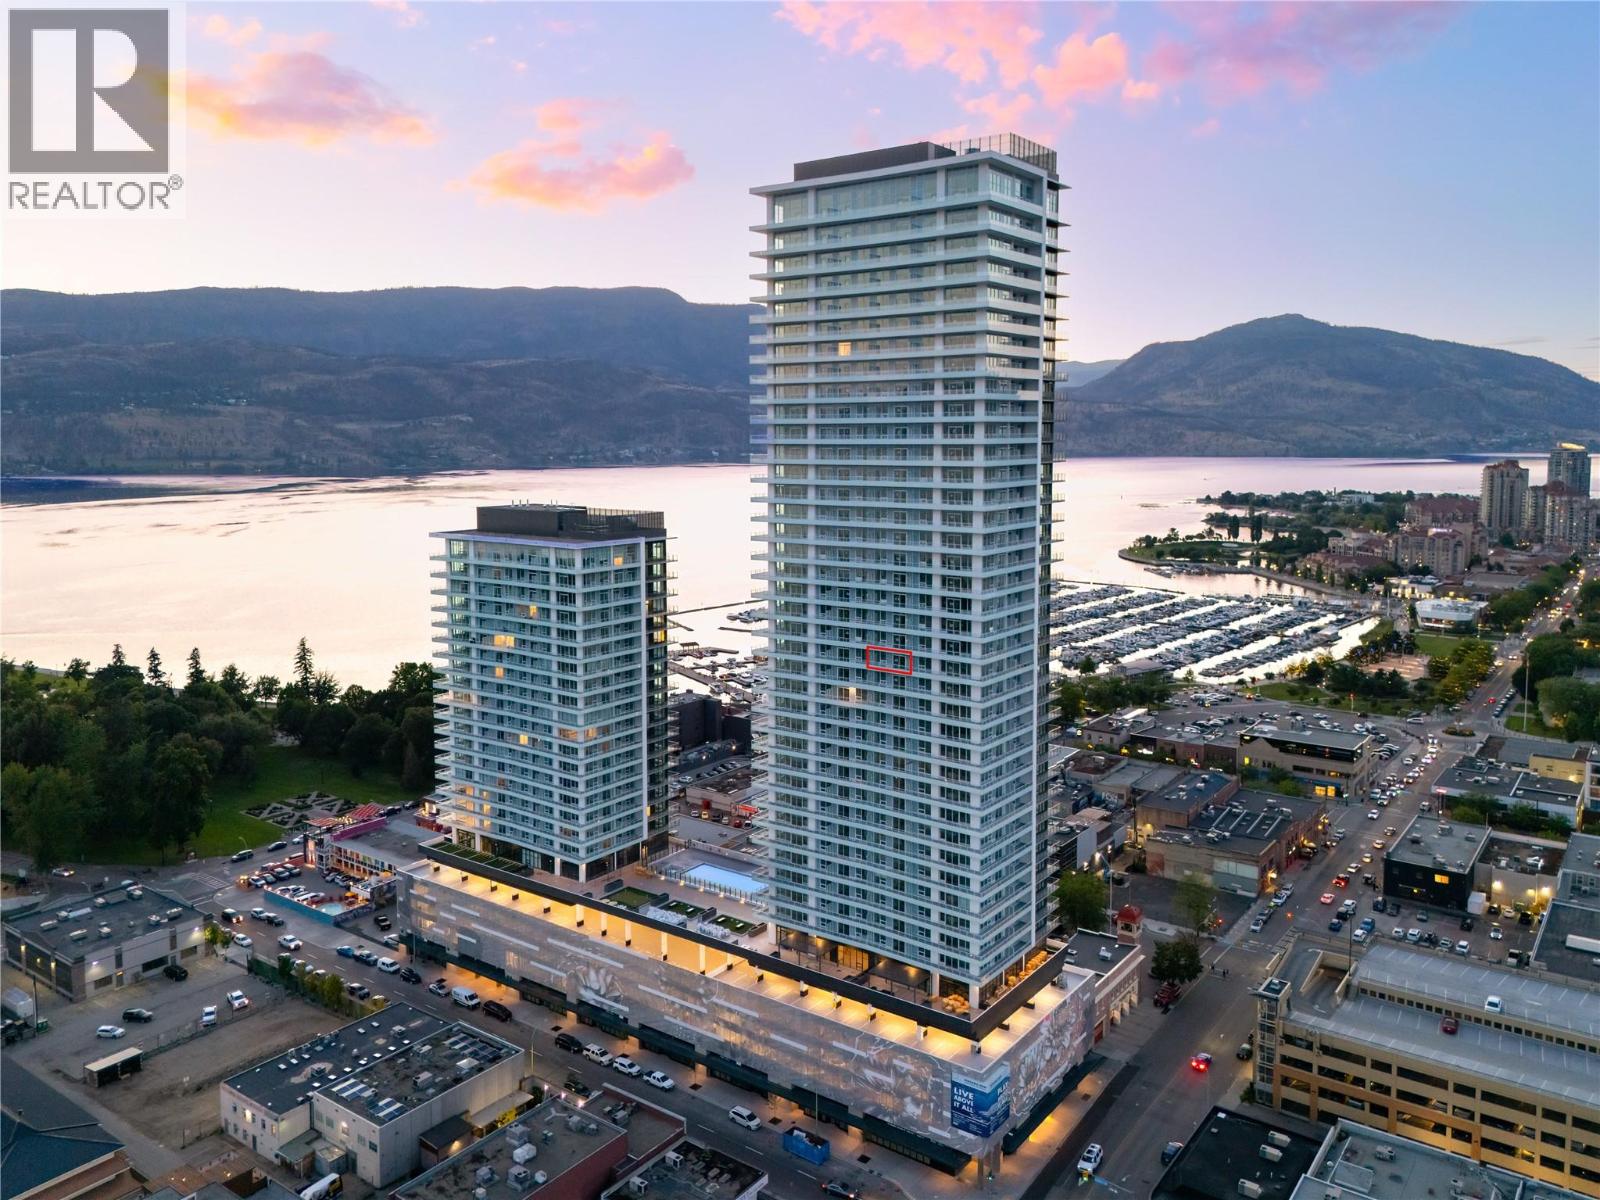
Welcome to #2105 1626 Water Street! Water Street by the Park (WSBTP) is a new development offering vacation-inspired living in downtown Kelowna. This south-facing, 1-bedroom, 1-bathroom unit includes 509 sq. Ft of living space and a 123 sq. Ft balcony, offering views of Kelowna and Okanagan Lake. The A2-05 floorplan is designed with luxury and elegance in mind with clean lines, bright open living space, and the “Park"" colour scheme provides a modern, refined and distinctly urban feel drawing inspiration from downtown Kelowna. The kitchen features premium wood cabinetry, quartz countertops, and stainless-steel Fulgor Milano appliances, including panel ready fridge and gas range. The interior is finished with luxury vinyl plank flooring and porcelain tile. WSBTP is an amenity rich community, which features a sixth-floor “deck” that offers a retreat from the buzz of downtown Kelowna. The deck includes a heated outdoor pool, two hot tubs, sauna, steam room, fully equipped gym, outdoor BBQs, fire pit enclaves, golf simulator, putting green, yoga/spin studio, and so much more. WSBTP puts you at the centre of it all – just steps from coffee shops, restaurants, breweries, wineries, shopping, public transit, City Park, and the Waterfront Boardwalk. One parking stall included. No storage locker. Rentals are allowed, with restrictions (min. 30 days) and pets are also allowed, with restrictions (up to two dogs, two cats, or one dog and one cat). GST is inclusive of the purchase price. (id:58301)
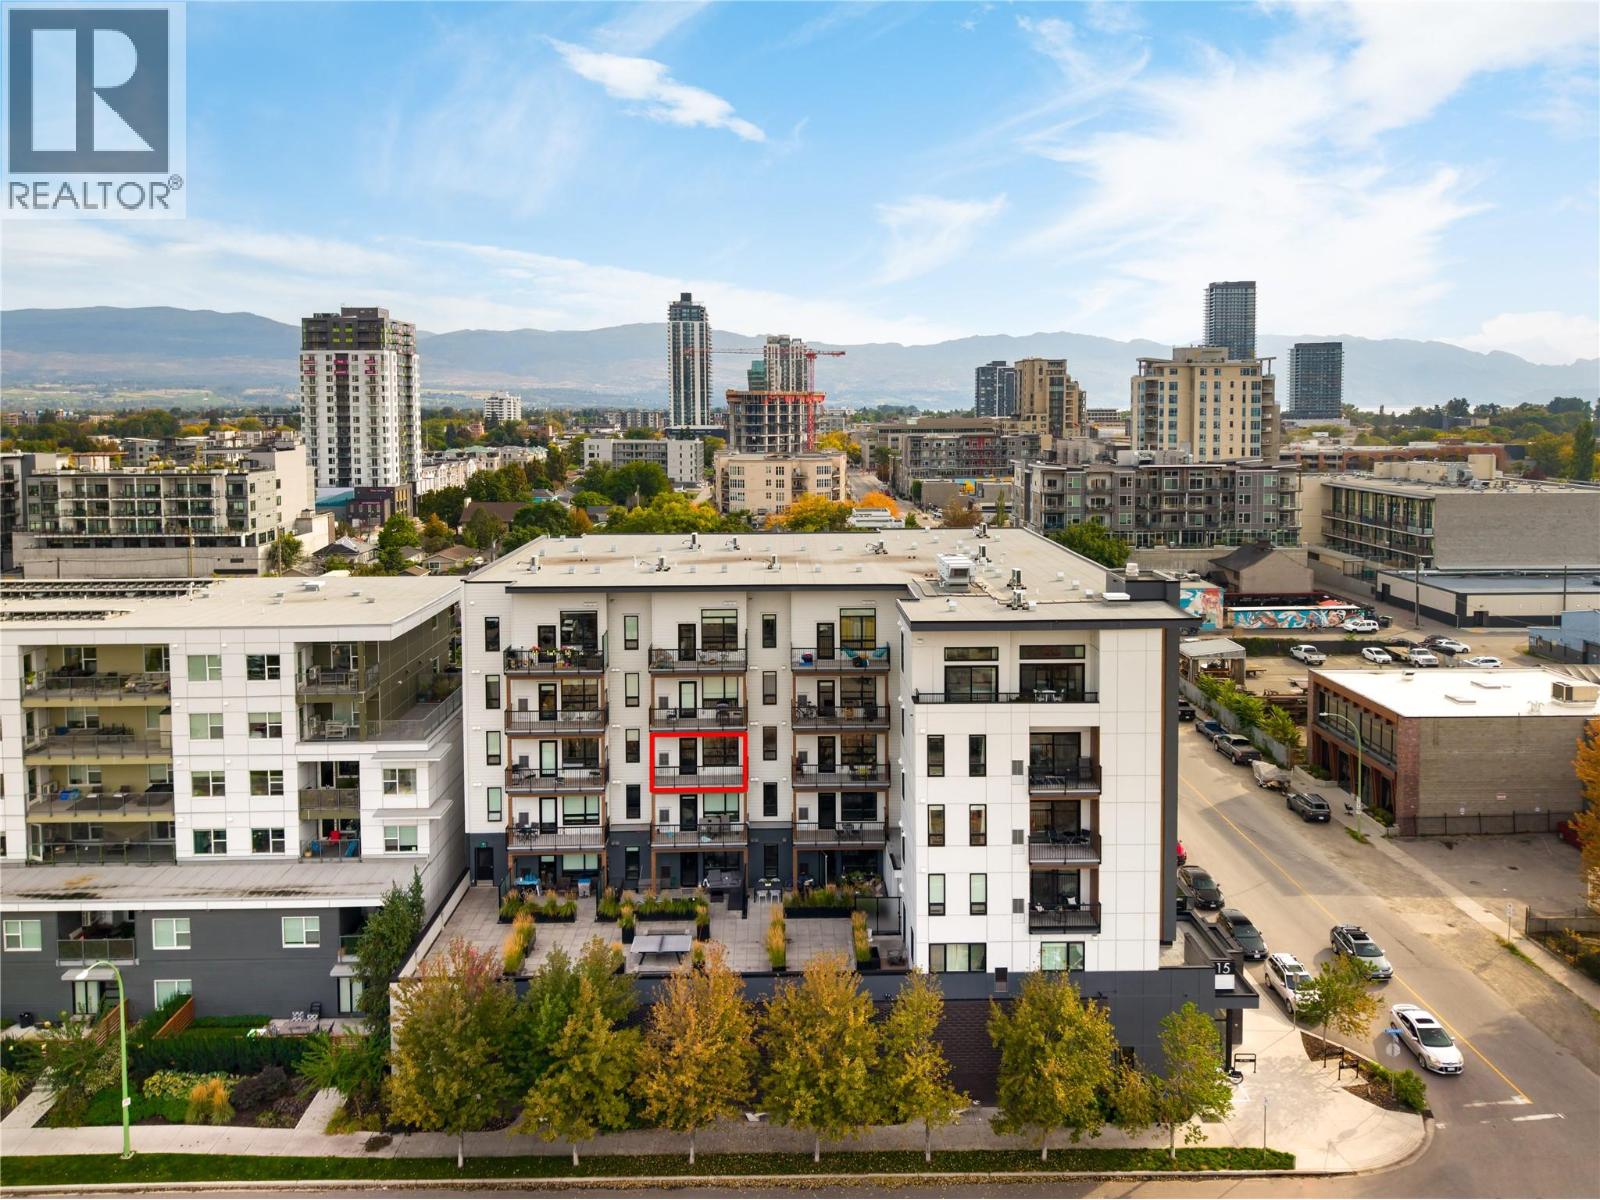
Welcome to 403-1215 St. Paul Street! Located at St. Paul in the heart of downtown Kelowna, this north-facing, 2-bedroom, 1-bathroom home offers 794 sq. Ft of living space with an 87 sq. Ft outdoor balcony overlooking the North End Brewery District and Knox Mountain! Designed for modern downtown living, this home offers a space for both everyday living and entertaining. The open concept layout connects the kitchen, living area, and outdoor balcony, creating a natural flow throughout the home. The kitchen features white floor-to-ceiling cabinetry, a modern backsplash, and stainless-steel appliances, along with generous storage and ample workspace. Laminate flooring runs throughout, bringing the space together with a clean, cohesive finish. St. Paul offers a generous second-floor outdoor terrace designed for recreation and gathering, complete with a dedicated ping-pong table. Located just outside Kelowna’s Cultural District, residents are surrounded by art, creativity and history, with restaurants, breweries, wineries, the Waterfront Boardwalk, City Park, Okanagan Rail Trail and public transit all within easy reach. One heated, underground parking stall included. No storage locker. Rentals are allowed, with restrictions (short-term rentals are permitted [thirty consecutive days or less], subject to strata approval) and pets are allowed, with restrictions (one dog or one cat). GST is inclusive of the purchase price. (id:58301)
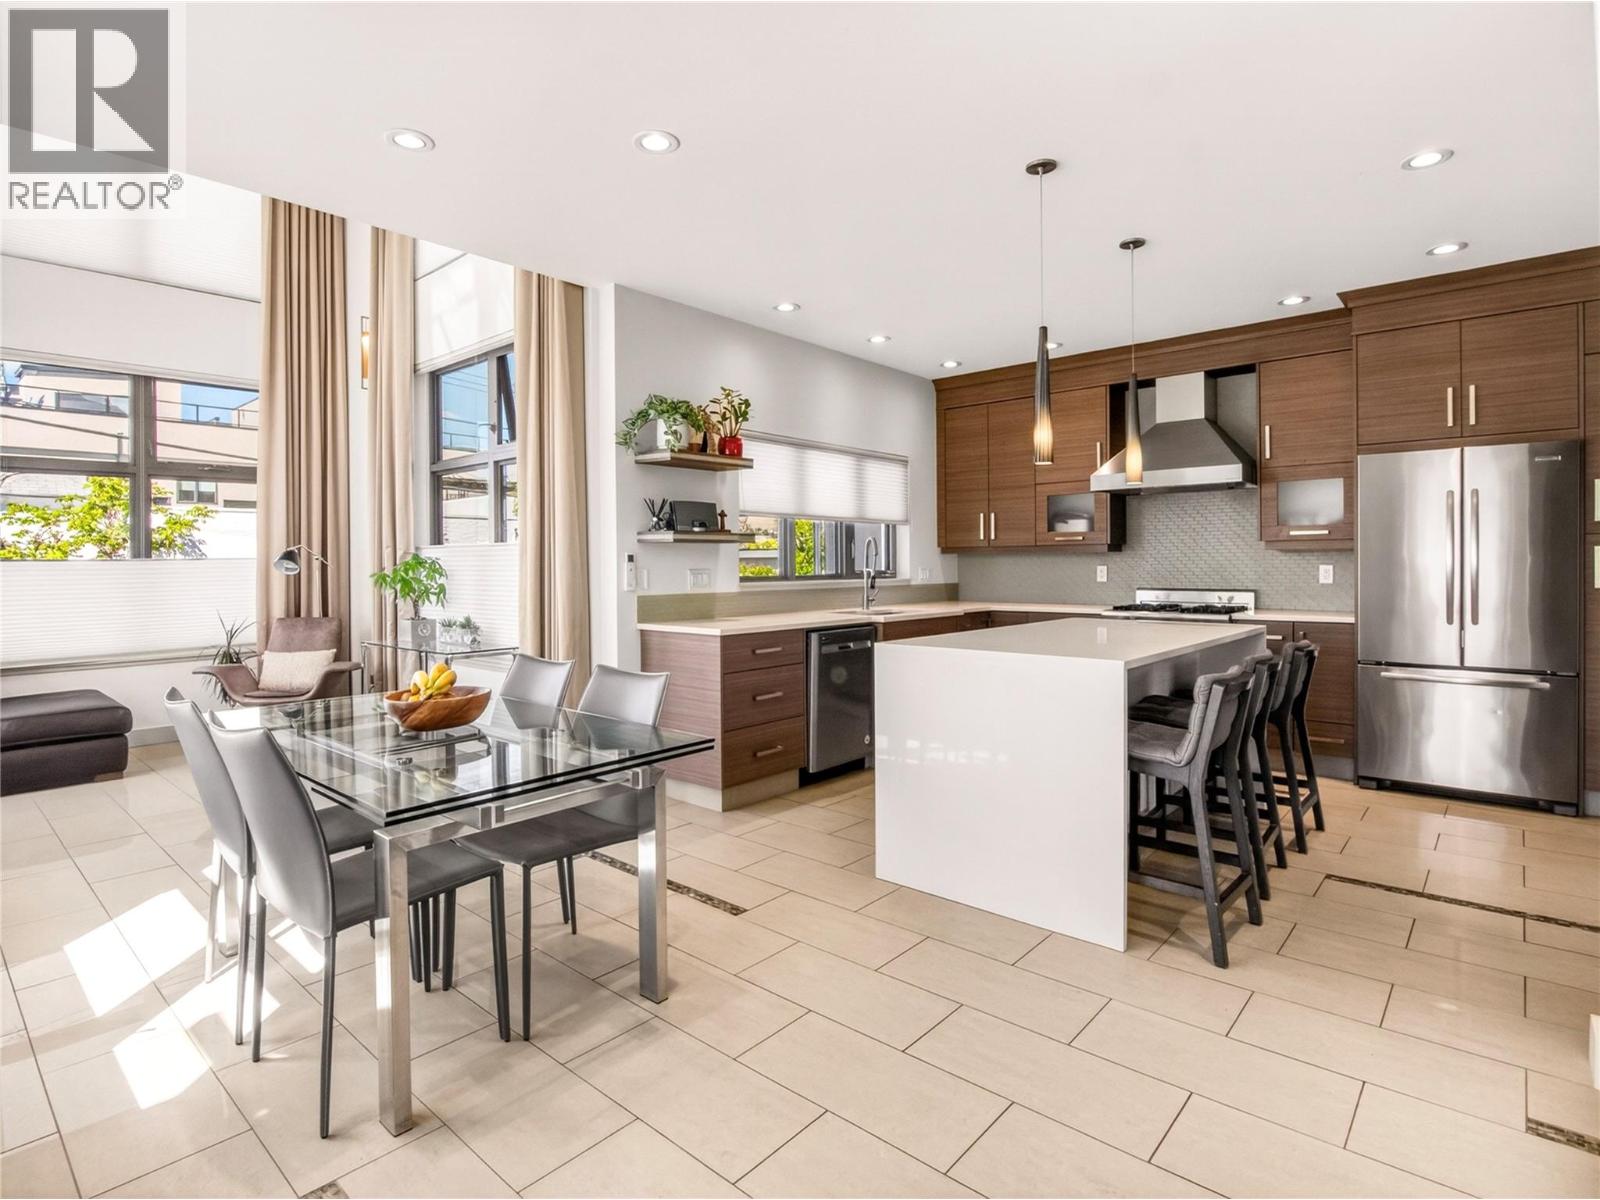
Welcome to #406 1925 Enterprise Way! Located at The Beverly, this beautiful north-facing 2-bedroom, 2-bathroom condo includes 909 sq. ft. of living space with a 47 sq. Ft covered outdoor balcony overlooking Dilworth Mountain. This home features a modern design with a split floor-plan, creating a natural separation between the bedrooms and main living areas for added privacy. The main living area is bright and open allowing loads of natural light throughout. The Kitchen is equipped with modern floor-to-ceiling cabinets, quartz countertops, waterfall island, modern backsplash, and stainless-steel appliances including a gas range. Laminate flooring and tile run throughout, bringing the space together with a clean finish. Amenities include a rooftop terrace overlooking the surrounding city, mountains and valley. Situated in Midtown at the intersection of Spall Road and Enterprise Way, The Beverly is within walking distance of all major amenities like public transit, shopping, restaurants, breweries, Landmark District (home to the Kelowna Famers’ and Crafters’ market), Okanagan Rail Trail, Apple Bowl Stadium, and the new highly anticipated $242m Parkinson Recreation Centre, set for completion in late 2027. One heated, underground parking stall included. No storage locker. Rentals are allowed, with restrictions (min. 30 days) and pets are also allowed, with restrictions (up to two dogs, two cats, or one dog and one cat). (id:58301)
Welcome to the epitome of luxury living in the most sought-after location of lower mission. This stunning property boasts a thoughtfully designed open concept first floor, seamlessly blending of elegance and functionality for a truly captivating living experience. The moment you step inside, you'll be greeted by an abundance of natural light that illuminates the spacious living area, dining room, and gourmet kitchen overlooking Wilson creek. The main living area showcases a half-bathroom and a walk-in laundry room. The second level features 2 spacious bedrooms and full 4-pc bathroom. The primary suite on the second floor is a true sanctuary, featuring a magnificent mountain and city views. Including a luxurious ensuite bathroom, complete with modern fixtures, a glass shower. Additional bonus: new insulation in crawl and attic, Hot Water on Demand, new windows, all new light fixtures with bedroom fans, new kitchen, Gas fireplace, all new flooring, new full bath upstairs, new landscaping, new appliances and new ensuite. (id:58301)
Discover conventional new build townhome living in Parallel 4, one of Kelowna’s most desirable family-oriented communities. This thoughtfully designed three-bedroom, three-bathroom townhome offers modern comfort, luxury finishing throughout, and a highly functional three-storey layout in the heart of Kettle Valley. The open-concept main level is designed for both everyday living and entertaining, featuring 9-foot ceilings, and a bright, welcoming living area. The gourmet kitchen is a true focal point, complete with a waterfall island and Samsung appliances, while a built-in living room mantel piece adds style and practical storage. The dining area opens directly to a covered deck, creating a seamless connection between indoor and outdoor living. Upstairs, the spacious primary bedroom offers a walk-in closet and beautifully finished ensuite with a rainfall shower and quartz countertops. Two additional bedrooms both with walk-in closets, a full bathroom with a tub, and a convenient laundry area completes the upper level. Thoughtful details throughout include custom closet shelving and roller blind window coverings. The lower level provides a versatile entry area and access to a double-car tandem garage, with EV charging rough-in and convenient rear laneway access. Outside, the fully fenced front yard provides a private and functional space for children, pets or simply enjoying the outdoors. Parallel 4 offers a community-focused lifestyle surrounded by parks, trails, schools and everyday amenities, with the broader Kettle Valley community right outside your door. This brand-new, move-in-ready townhome combines quality construction, thoughtful design and the convenience of a connected neighbourhood. A home designed for modern family living, with space to gather, room to grow and quality finishes throughout. Move-in Ready. GST Applicable. Potential PTT exemptions. (id:58301)
Welcome to Unit 202 at Parallel 4, a brand-new two-bedroom, two-bathroom penthouse in the heart of Kettle Valley. The open-concept main living area is bright and inviting, with large windows, contemporary finishes and plenty of room to relax or entertain. The kitchen features a generous island, modern cabinetry and Samsung appliances, including a gas range. The kitchen, dining and living areas connect naturally, creating a comfortable space for everyday life. Just off the living area, the private covered balcony offers an extension of the living space and includes a gas hookup for your BBQ. The split-bedroom layout provides privacy and flexibility. The primary bedroom features a walk-in closet with built-in shelving and a well-appointed ensuite with quartz countertops and a tiled shower. The second bedroom is located on the opposite side of the home, next to the second full bathroom, making it ideal for guests, family or a home office. Additional features include in-suite laundry, air conditioning, contemporary finishes throughout and secure underground parking. Outside your door, Kettle Valley offers a strong sense of community with parks, trails, schools and everyday amenities close by. Whether you are looking for your first home, a place to downsize, a comfortable investment or simply a modern home in a great neighbourhood, Unit 202 offers an easy and enjoyable way to experience Kelowna living. Bright, comfortable and move-in ready, this is a home designed for the way people live today. GST Applicable. Potential PTT exemptions. (id:58301)
Discover an exceptional opportunity to own a new Live/Work townhome in one of Kelowna’s most desirable family-oriented communities. Offered at more than $160,000 below assessed value, this residence combines modern living with flexibility. Designed and zoned for Live/Work use, this home offers the ability to integrate business and residential living with a versatile space that can be tailored to your needs as an office, studio, appointment-based workspace, or for those seeking a more traditional family home, a guest space, formal dining area, hobby room, or additional family living space. The thoughtfully designed floor plan offers three bedrooms plus the Live/Work space, providing ample room for any lifestyle. The main living area is bright, welcoming and designed for everyday comfort, with a functional kitchen and open living and dining areas that create an easy setting for both relaxed evenings and entertaining. Outdoor living is also well considered, with a covered deck on either side of the home, providing protection throughout the seasons. A tandem two-car garage provides secure parking along with valuable storage and workspace flexibility. Reasonable strata fees and the pet-friendly setting further enhance the overall value and ease of ownership. Whether you are a professional looking for a dedicated workspace, an entrepreneur wanting to bring your business home, a family needing room to grow, or simply someone seeking a home with more flexibility than a conventional townhome, this residence offers an uncommon combination of space, functionality, zoning flexibility and value. Located in Kettle Valley, you’ll enjoy a welcoming community atmosphere with nearby parks, schools, recreation and everyday amenities, while remaining connected to everything Kelowna has to offer. A versatile home designed around the way you live… work from home, welcome family, entertain friends, or simply enjoy the extra space. Move-in Ready. GST Applicable. Potential PTT exemptions. (id:58301)
Discover an exceptional opportunity to own a new Live/Work townhome in one of Kelowna’s most desirable family-oriented communities. Offered at more than $160,000 below assessed value, this residence combines modern living with flexibility. Designed and zoned for Live/Work use, this home offers the ability to integrate business and residential living with a versatile space that can be tailored to your needs as an office, studio, appointment-based workspace, or for those seeking a more traditional family home, a guest space, formal dining area, hobby room, or additional family living space. The thoughtfully designed floor plan offers three bedrooms plus the Live/Work space, providing ample room for any lifestyle. The main living area is bright, welcoming and designed for everyday comfort, with a functional kitchen and open living and dining areas that create an easy setting for both relaxed evenings and entertaining. Outdoor living is also well considered, with a covered deck on either side of the home, providing protection throughout the seasons. A tandem two-car garage provides secure parking along with valuable storage and workspace flexibility. Reasonable strata fees and the pet-friendly setting further enhance the overall value and ease of ownership. Whether you are a professional looking for a dedicated workspace, an entrepreneur wanting to bring your business home, a family needing room to grow, or simply someone seeking a home with more flexibility than a conventional townhome, this residence offers an uncommon combination of space, functionality, zoning flexibility and value. Located in Kettle Valley, you’ll enjoy a welcoming community atmosphere with nearby parks, schools, recreation and everyday amenities, while remaining connected to everything Kelowna has to offer. A versatile home designed around the way you live… work from home, welcome family, entertain friends, or simply enjoy the extra space. Move-in Ready. GST Applicable. Potential PTT exemptions. (id:58301)
Set within the established charm of Kelowna’s coveted Kettle Valley neighbourhood, this brand-new flexible residence offers a refined approach to contemporary living, with the opportunity to accommodate the demands of a professional life with a Live/Work design, or traditional family living. Find a welcoming, light-filled main level where nine-foot ceilings, expansive windows, and an open-concept design create an effortless sense of space. The kitchen is a natural focal point, finished in a sophisticated two-tone palette with a quartz waterfall island, designer detailing, and Wi-Fi-enabled Samsung appliances. Upstairs, the primary suite provides a private retreat, complete with a walk-in closet and an elegant ensuite featuring quartz countertops and a rainfall shower. Two additional bedrooms, a full bathroom, and convenient laundry complete the upper level. What truly distinguishes this residence is the opportunity to bring your professional life home, without bringing it into your living room. The lower-level Live/Work space is designed to offer a sense of independence and flexibility, with direct street-front access from Main Street, the opportunity for signage, and a private bathroom. For entrepreneurs, consultants, designers, bookkeepers, and other professionals, it presents a setting to welcome clients, establish a business presence, or create a dedicated studio or office. Beyond the interior, everyday living is enhanced by a covered deck extending from the living room, an extra-large garage with EV rough-in, and convenient rear lane access. Kettle Valley offers the appeal of a welcoming, family-oriented community surrounded by the natural beauty of the Okanagan, while remaining connected to the amenities and experiences that make Kelowna such a desirable place to call home. Brand new and move-in ready, Parallel 4 offers a rare opportunity to secure a residence where thoughtful design meets entrepreneurial freedom. GST Applicable. Potential PTT exemptions. (id:58301)
Experience penthouse living at Parallel 4, where thoughtful design, generous space and an exceptional setting come together in the heart of Kettle Valley. Unit 204 is the largest of the penthouse residences in the complex, offering a spacious three-bedroom layout, two decks, and the kind of comfort that is rarely found in a condominium. The bright, open living area is designed for everyday life and entertaining, with a well-appointed kitchen featuring contemporary cabinetry, a generous island and quality appliances. The primary bedroom offers a comfortable retreat with a walk-in closet and well-appointed ensuite, while the second bedroom provides excellent space for family or guests. A separate den adds valuable flexibility as a home office, reading room, hobby space or additional room for guests. With two decks, there is plenty of opportunity to enjoy the outdoors, whether you are starting the morning with a coffee, hosting friends or simply taking in the surrounding neighbourhood. As the largest of the penthouse units, this home offers a rare combination of space, privacy and outdoor living. Modern finishes, air conditioning, in-suite laundry and secure parking add to the ease of ownership, while the new-construction setting means you can move in and enjoy the home. Located in Kettle Valley, Parallel 4 is surrounded by parks, trails, schools and everyday amenities, with the best of Kelowna close at hand. And at a price below its assessed value, Unit 204 offers an opportunity to secure one of the complex’s most substantial homes at an attractive value. Pet Friendly. Move-in Ready. GST Applicable. Potential PTT exemptions. (id:58301)
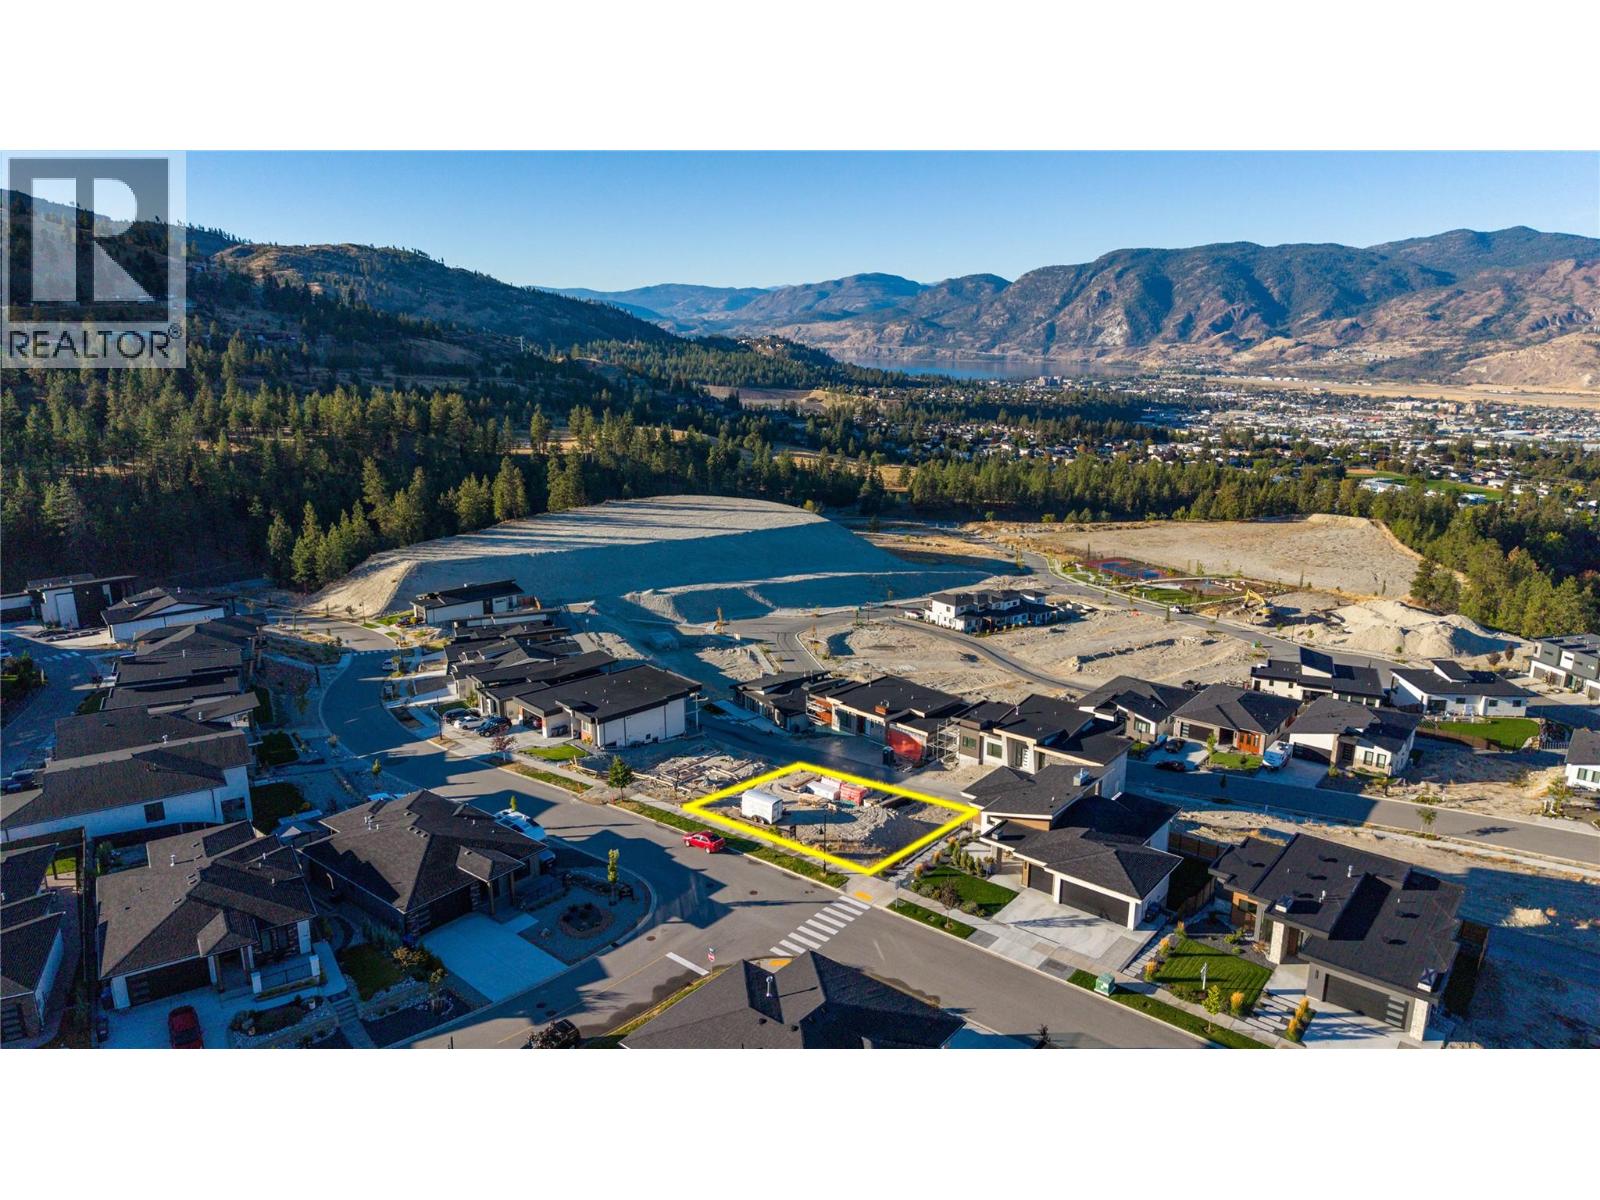
*Spectacular city & Skaha Lake view from 'The Ridge'. Likely the best lot available in this newer subdivision & it's perfect for your level entry 'Dream' home with walk out basement. Very little excavation will be necessary with the site being prepared during construction. Almost 80' wide & 100' deep allows for a variety of floorplans & plenty of room for extra parking. All newer homes in this area as well as hiking/biking, kids parks, tennis & pickleball courts nearby. Sellers are local trusted building contractors & are building right next door.....yours could be next.....building incentives available. GST applicable. (id:58301)
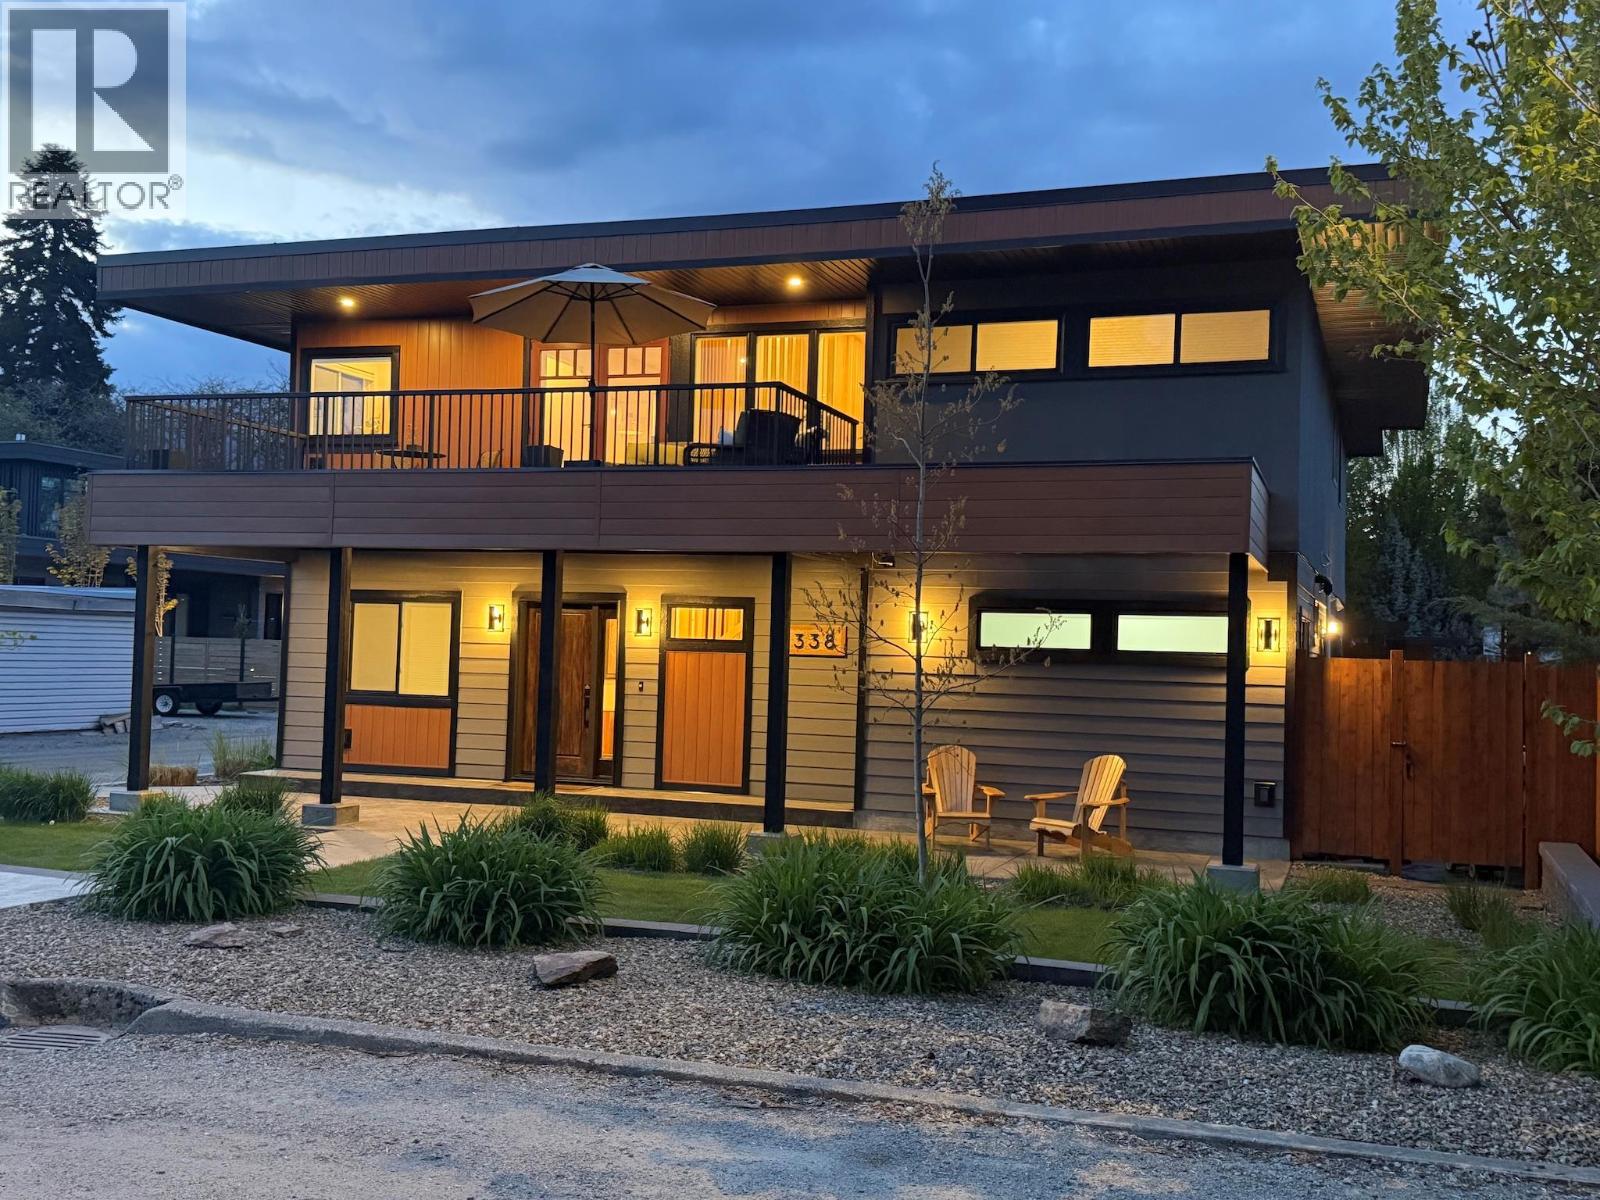
If you’ve been searching for a refined home that blends modern comfort with the Okanagan lifestyle, this 4-bdrm, 3-bath residence with a 1-bdrm, 1-bath suite offers exceptional versatility in a coveted lakeside setting. Perfectly located just steps from Okanagan Lake, set just 100 ft off the Abbott St corridor on a short, very low-traffic side street, one block north of Cadder Avenue, you’re a 90-second stroll to Burne Avenue Beach and moments from the hospital, downtown cafes, Strathcona Park, and multiple beaches. Inside, the home features wide-plank white oak floors, two fireplaces, and a calm, refined design throughout. The spa-inspired ensuite includes heated tile floors, a double vanity, freestanding tub, and fully tiled walk-in shower. Heated concrete floors, hydronic forced-air heating, Central A/C, and on-demand hot water. The home has been lifted and expanded with a new basement, renewing all major components. With 15 appliances, quartz throughout, and two spacious decks, it is designed for seamless indoor-outdoor living. A low-maintenance fenced yard with irrigation adds ease, while lane access leads to an attached 2-car garage with roughed-in EV charging and RV parking. A rare quiet area in one of Kelowna’s most desirable lake-adjacent neighbourhoods blending lifestyle, and sophistication. This home is NOT in the area that allows for 6 storey apartments. Great location to use the Suite for AirBnB as in this area it could go for $300-$ 400 per night. (id:58301)
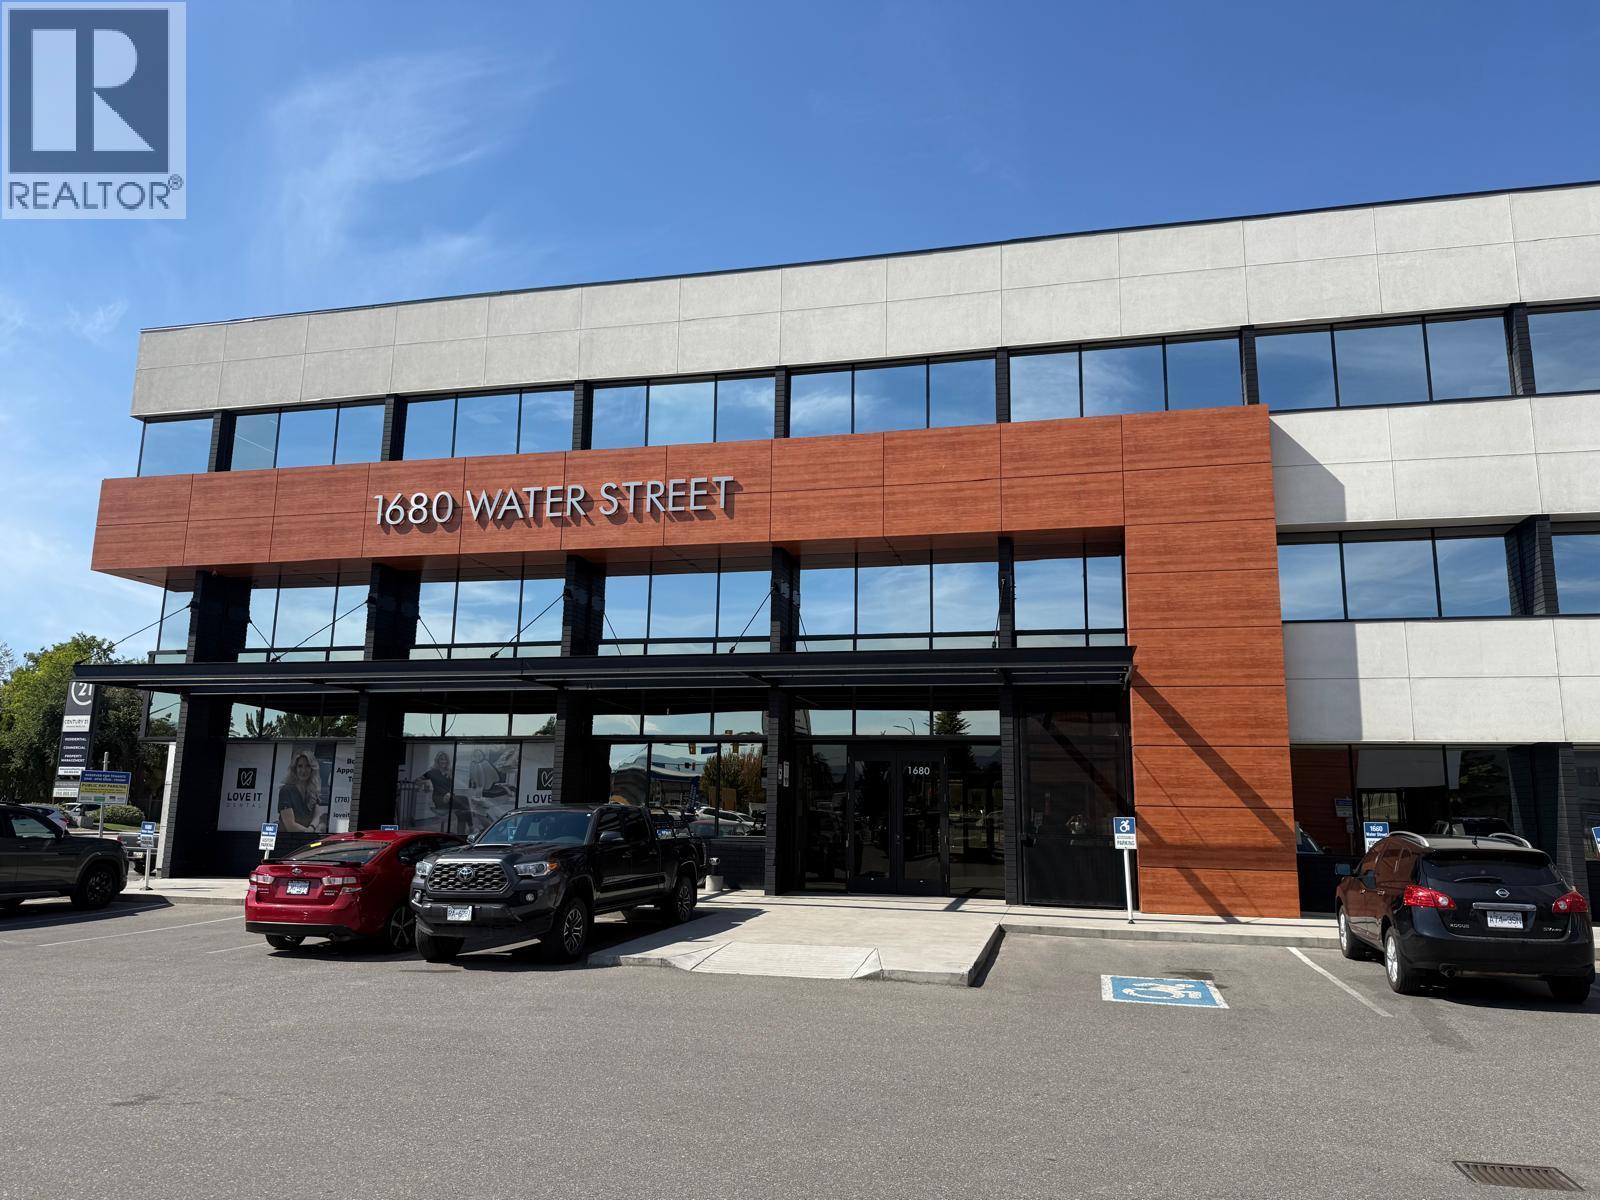
Exceptional High-Exposure Office Space ideally located at the prominent corner of Water Street and Harvey Avenue, this professional 3,762 sqft office space offers excellent exposure, accessibility and natural south facing light. Featuring 14' ceilings, 21 private offices, a spacious boardroom, a welcoming entrance area, and views. The building was renovated (2020), including modern common areas, a newly paved parking lot and rooftop patio. The lease includes 4 dedicated parking stalls, with additional onsite available and street parking. Conveniently located close to restaurants, downtown amenities and the waterfront, this is an exceptional opportunity for businesses seeking a bright, professional and highly visible Kelowna location. (id:58301)
RARE CORNER UNIT- 3-BDRM TOP-FLOOR CONDO + 2 UNDERGROUND PARKING STALLS! Welcome to #406-135 Ziprick Road, Kelowna—offering an Impressive Corner Unit 1,292 sq. ft., 3 Bedrooms, 2 full Bathrooms Plus 2 Secured Parking in a Convenient Central location. Built in 2006, this Spacious Top-floor home is an excellent opportunity for First-time buyers, families, downsizers or investors. Ideally located within Walking Distance to Elementary and Public Schools, with a Bus Stop nearby and Convenient Access to Shopping, Restaurants, Parks and Everyday Amenities. Okanagan College and UBC Okanagan are also easily accessible, making this a Great Location for Families, Students and Investors Alike. Rentals are Permitted (no short-term rentals) and the building is Pet Bonus of TWO Covered Underground Parking Stalls. Assessed at $463,000 and aggressively priced at only $419,900, this is an Excellent Opportunity to own a Spacious and Rarely available 3-bedroom top-floor condo in Kelowna. Exceptional Space, Location, Parking and Value—book your private showing today! (id:58301)
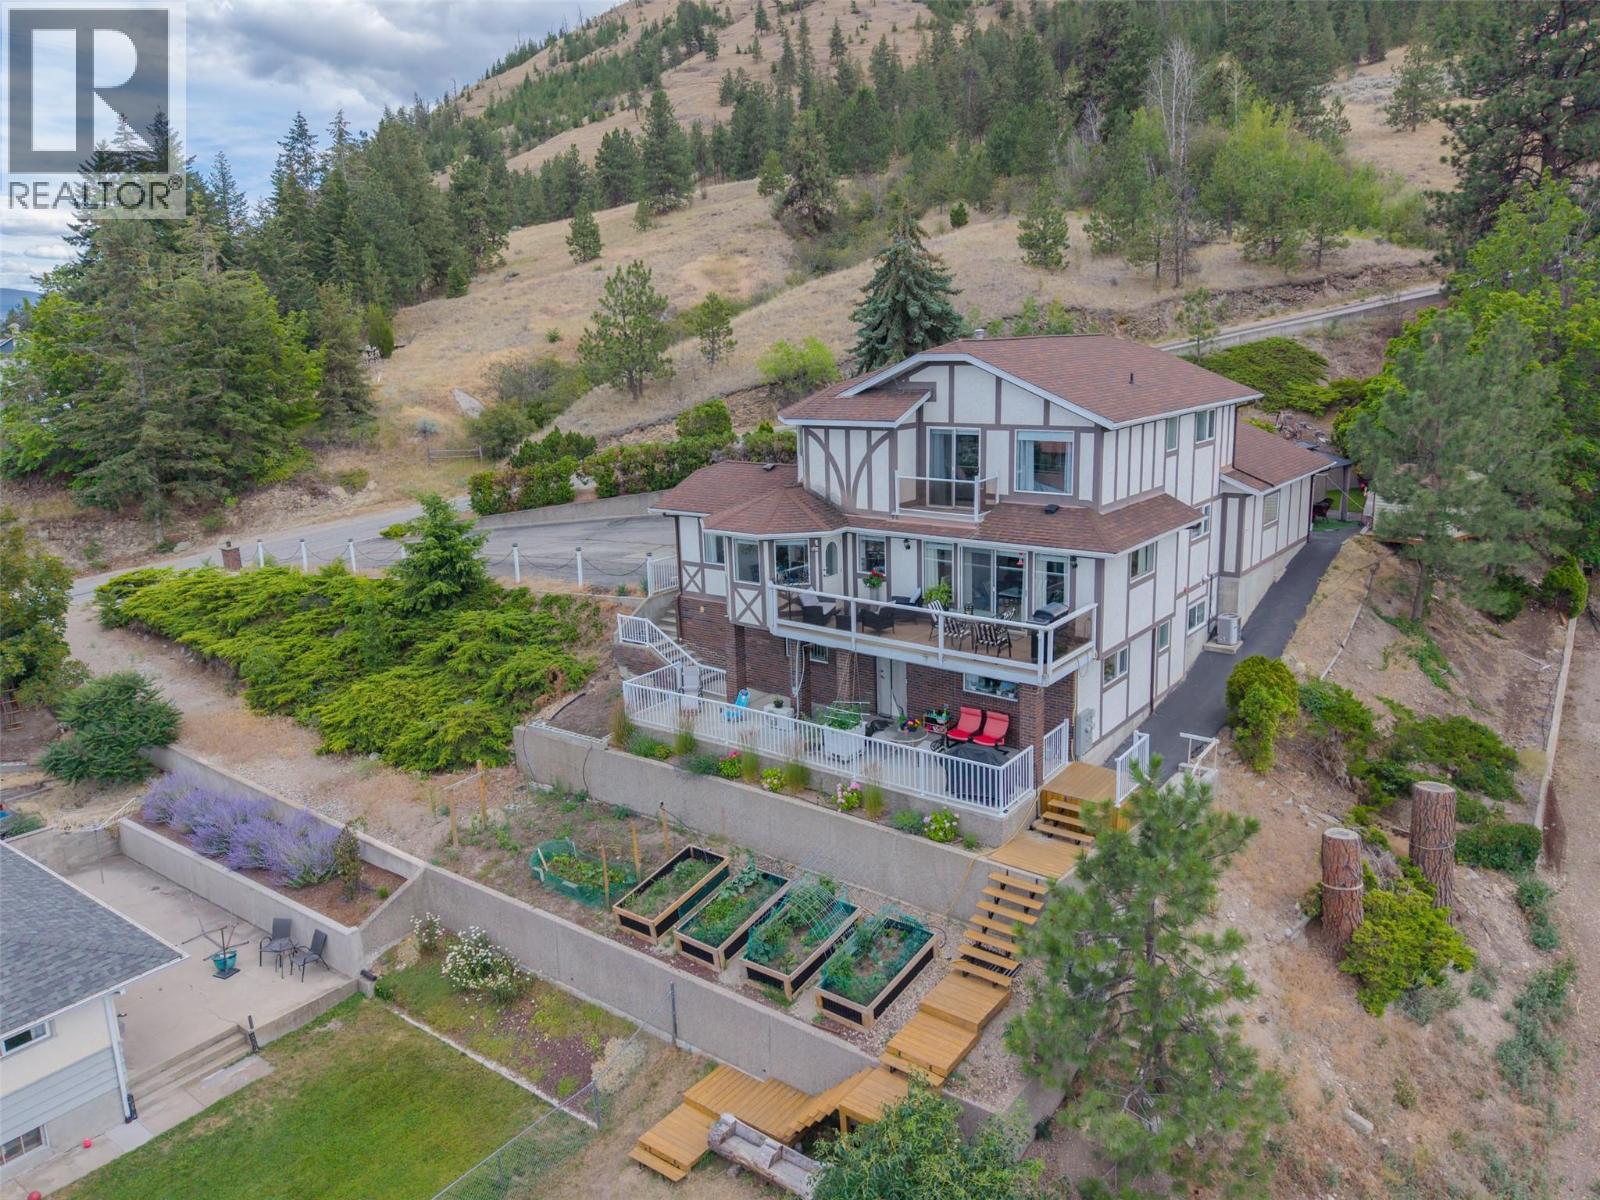
Immaculately well thought out 4-bed, 3-bath home is a must see for Westside viewing experience. Expansive windows fill the home with natural light, showcasing stunning Okanagan Lake & mountain views. The kitchen overlooks the living & dining areas with direct access to the expansive partially covered deck - ideal for outdoor dining and relaxing. Step outside & enjoy birdsong, beautiful landscaping and the peaceful setting this home is designed for. The spacious primary suite offers a walk-in closet, 4-piece ensuite & private deck. An additional bedroom, full bathroom & laundry complete this floor. Downstairs, the family room features a fireplace & walk-out access to the patio with seating area & hot tub with privacy screens. 2 more bedrooms, a full bath & storage provide plenty of flexibility. The tiered backyard is beautifully landscaped & irrigated, with established gardens & multiple areas to enjoy the outdoors. Continue down the property to the impressive 24' x 24' 220-amp workshop with mezzanine. Plenty of room for an RV, boat & toys - lane access adds convenience. Local hiking trails wind through the hillside & plateau above the subdivision. Beaches, boat launches & Fintry Provincial Park are nearby, while downtown Vernon is 24 mins away & Kelowna 37 mins (approx). This is more than a well-maintained home with a beautiful view—it's a place to slow down, enjoy the outdoors & appreciate true pride of ownership. You have to see it to feel it. Schedule your showing today! (id:58301)
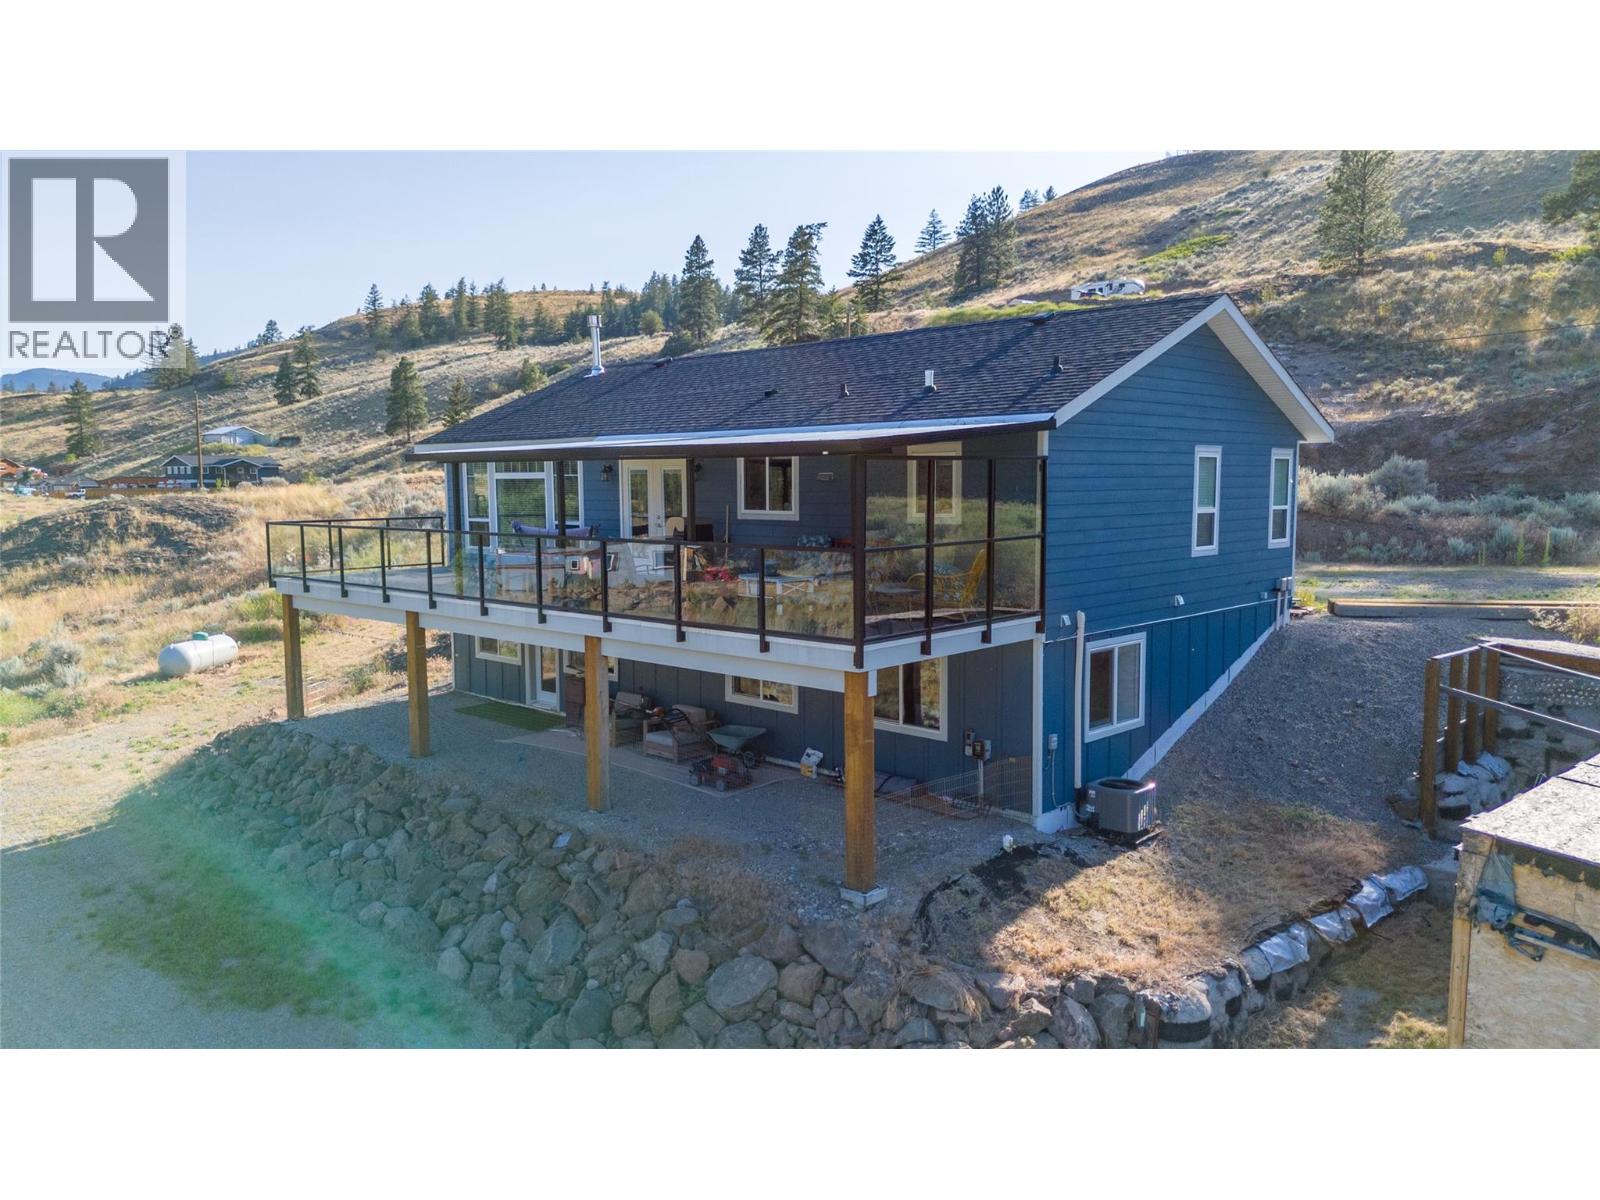
Experience the ultimate lifestyle in this stunning rancher with a full walk out basement, set on 2.481 acres in the serene Marron Valley. Expansive mountain and valley views stretch from nearly every window, immersing you in nature from the moment you step inside. The main floor features an inviting open concept design, where the kitchen flows seamlessly into the dining area and cozy living room, complete with a gas fireplace and large windows that frame the surrounding landscape. Step outside to the expansive covered deck with a gas BBQ hookup, the perfect spot to take in the valley views over morning coffee or watch the sun set over the hills in the evening. The main floor also includes a spacious primary bedroom with an ensuite bath, a second bedroom, a main bath with a relaxing soaker tub, and a convenient laundry room. The lower level offers a 2-piece bathroom, dog wash station, utility room, and a large versatile space ready for your personal touch. The walk out basement allows you to design the ideal setup for your family's lifestyle and needs. With nearly 2.5 acres, this property gives you room to garden, roam, or simply enjoy the privacy. Conveniently located, the area offers incredible hiking trails, lakes, golf, and Apex Mountain Ski Hill is a short drive away for winter activities. This is more than a home, it's a gateway to a year round Okanagan lifestyle, perfect for those who want space, views, and the outdoors to explore. (id:58301)
TURNKEY TOP-FLOOR LIVING IN THE HEART OF THE LANDMARK DISTRICT! PRICED WAY BELOW ASSESSED VALUE! Fully furnished studio in The Mode, featuring brand-new kitchen appliances, built-in work desk, Murphy bed, and scenic mountain views. A smart, stylish option for professionals, first-time buyers, students or investors seeking an unbeatable central location. Walk to Landmark’s office towers, restaurants, coffee shops, shopping and the popular farmers’ market—everything you need is right outside your door. The building offers secure underground parking and bike storage, plus it’s pet-friendly! Pet rules allow up to 2 cats, 1 dog up to 40 lbs, or 1 dog + 1 cat, with larger dogs potentially approved at Strata’s discretion. Strata fees include water, hot water, sewer, garbage, grounds maintenance, insurance, management and the contingency reserve fund. Move-in ready. Exceptionally located. Low-maintenance. Turnkey. This is Kelowna urban living at its best! (id:58301)
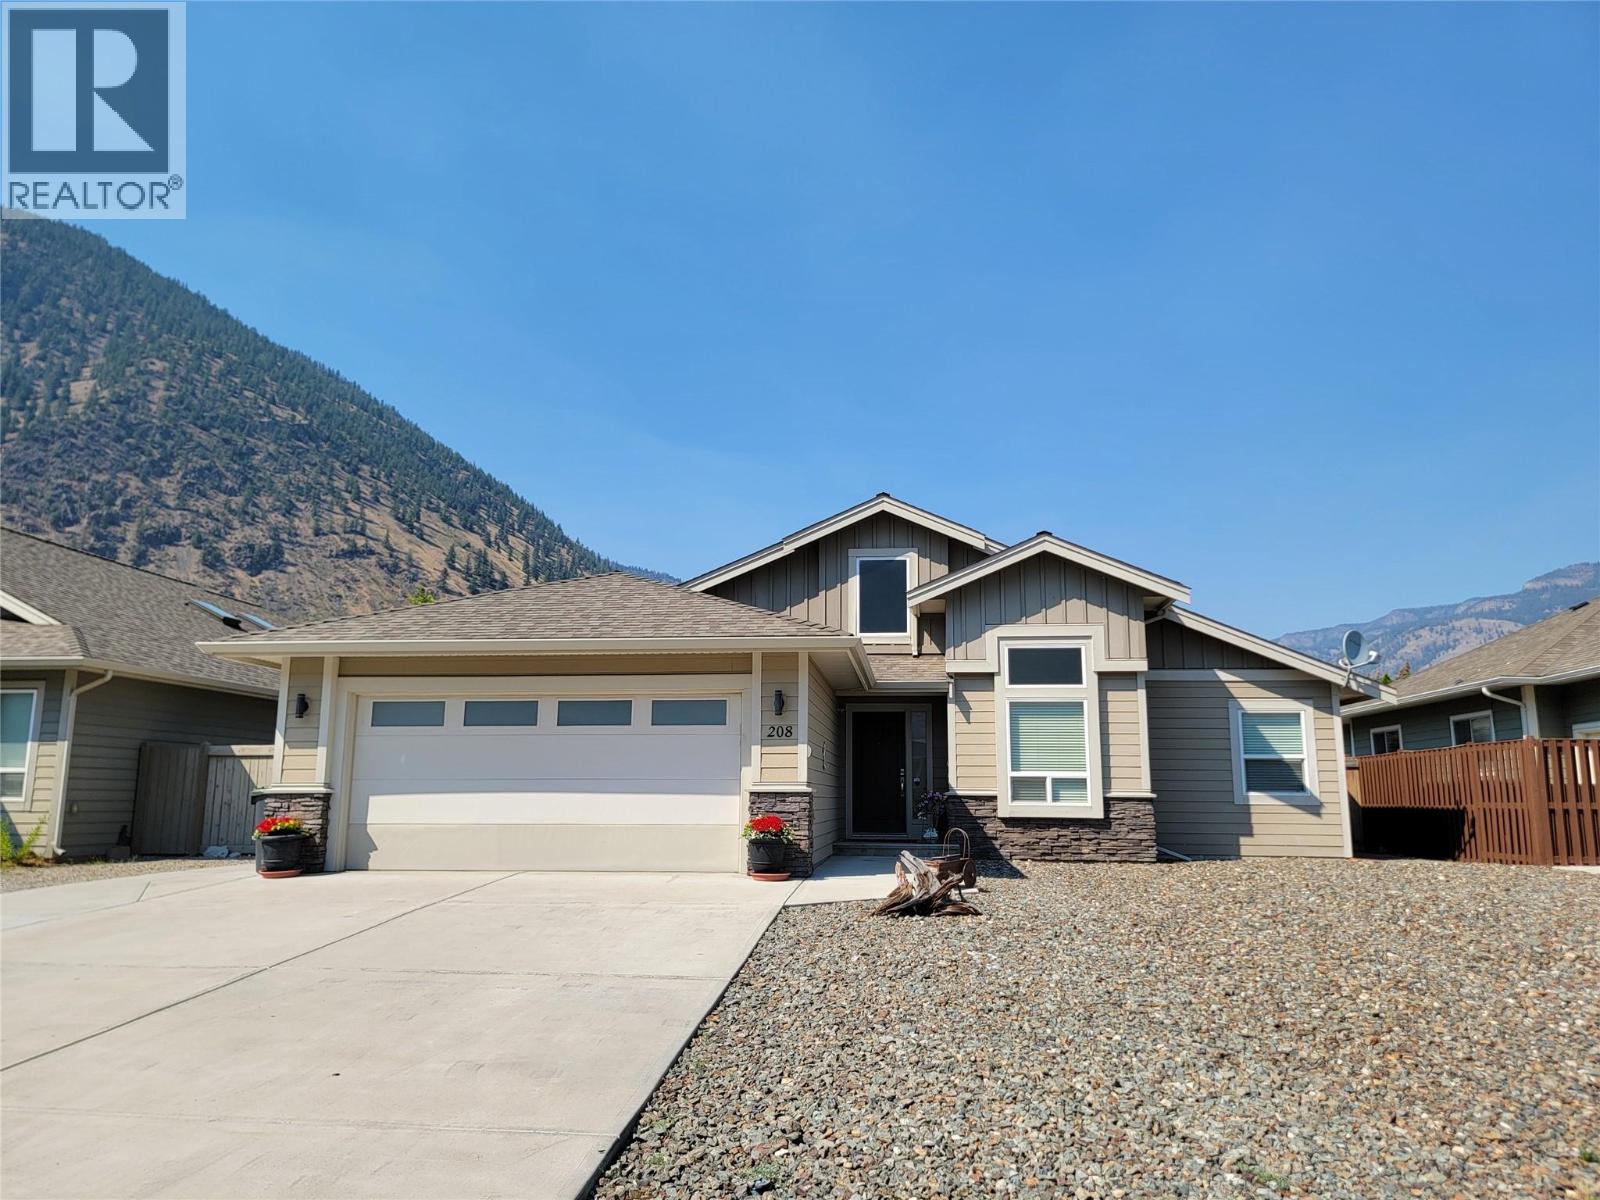
Welcome to your dream single-level home! This thoughtfully designed 3-bedroom plus den, 2-bathroom rancher with attached double garage pairs an exceptional layout with high-end, low-maintenance living. Nestled in a peaceful, family-oriented neighborhood, you are just minutes from the local high school, parks, and amenities. Enjoy a maintenance-free front yard equipped with a 50-amp RV plug and water connection. The fully fenced backyard offers green lawn, 2 magnolia trees, a spacious patio, and storage shed. Other features include durable SmartBoard siding, gas furnace and central A/C, new hot water tank (2026), & telus fibre optic internet. Call your agent to book a viewing today! Measurements are approximate. (id:58301)
CLICK VIDEO TOUR. Just steps from the shimmering shores of Okanagan Lake, this award-winning modern townhome offers a quiet sense of luxury where every detail has been thoughtfully designed. Sunlight pours through soaring 18-FOOT CEILINGS and FLOOR-TO-CEILING WINDOWS with convenient POWER BLINDS, gently illuminating the home’s refined finishes. From warm ELEGANT HEATED TILED FLOORS to QUARTZ surfaces and a stunning staircase that feels like art. The kitchen invites connection. Complete with PREMIUM APPLIANCES and a Wolf gas range, perfect for slow mornings or intimate evenings. Upstairs, three serene bedrooms offer a peaceful retreat. Enjoy the balcony overlooking Penticton from the second bedroom. The master offers a spa-inspired ensuite with a WALK-IN STEAM SHOWER… a space to truly unwind. And above it all, your private ROOFTOP PATIO… a place to sip, gather, and take in the beauty of the OKANAGAN LAKE AND MOUNTAINS. A convenient gas connection allows for a fire table to sit around and enjoy. A short stroll brings you to the lake, local markets, charming cafes, wineries, and KVR trails. This is more than a home…It’s a feeling. A lifestyle. A beautiful next chapter. (id:58301)
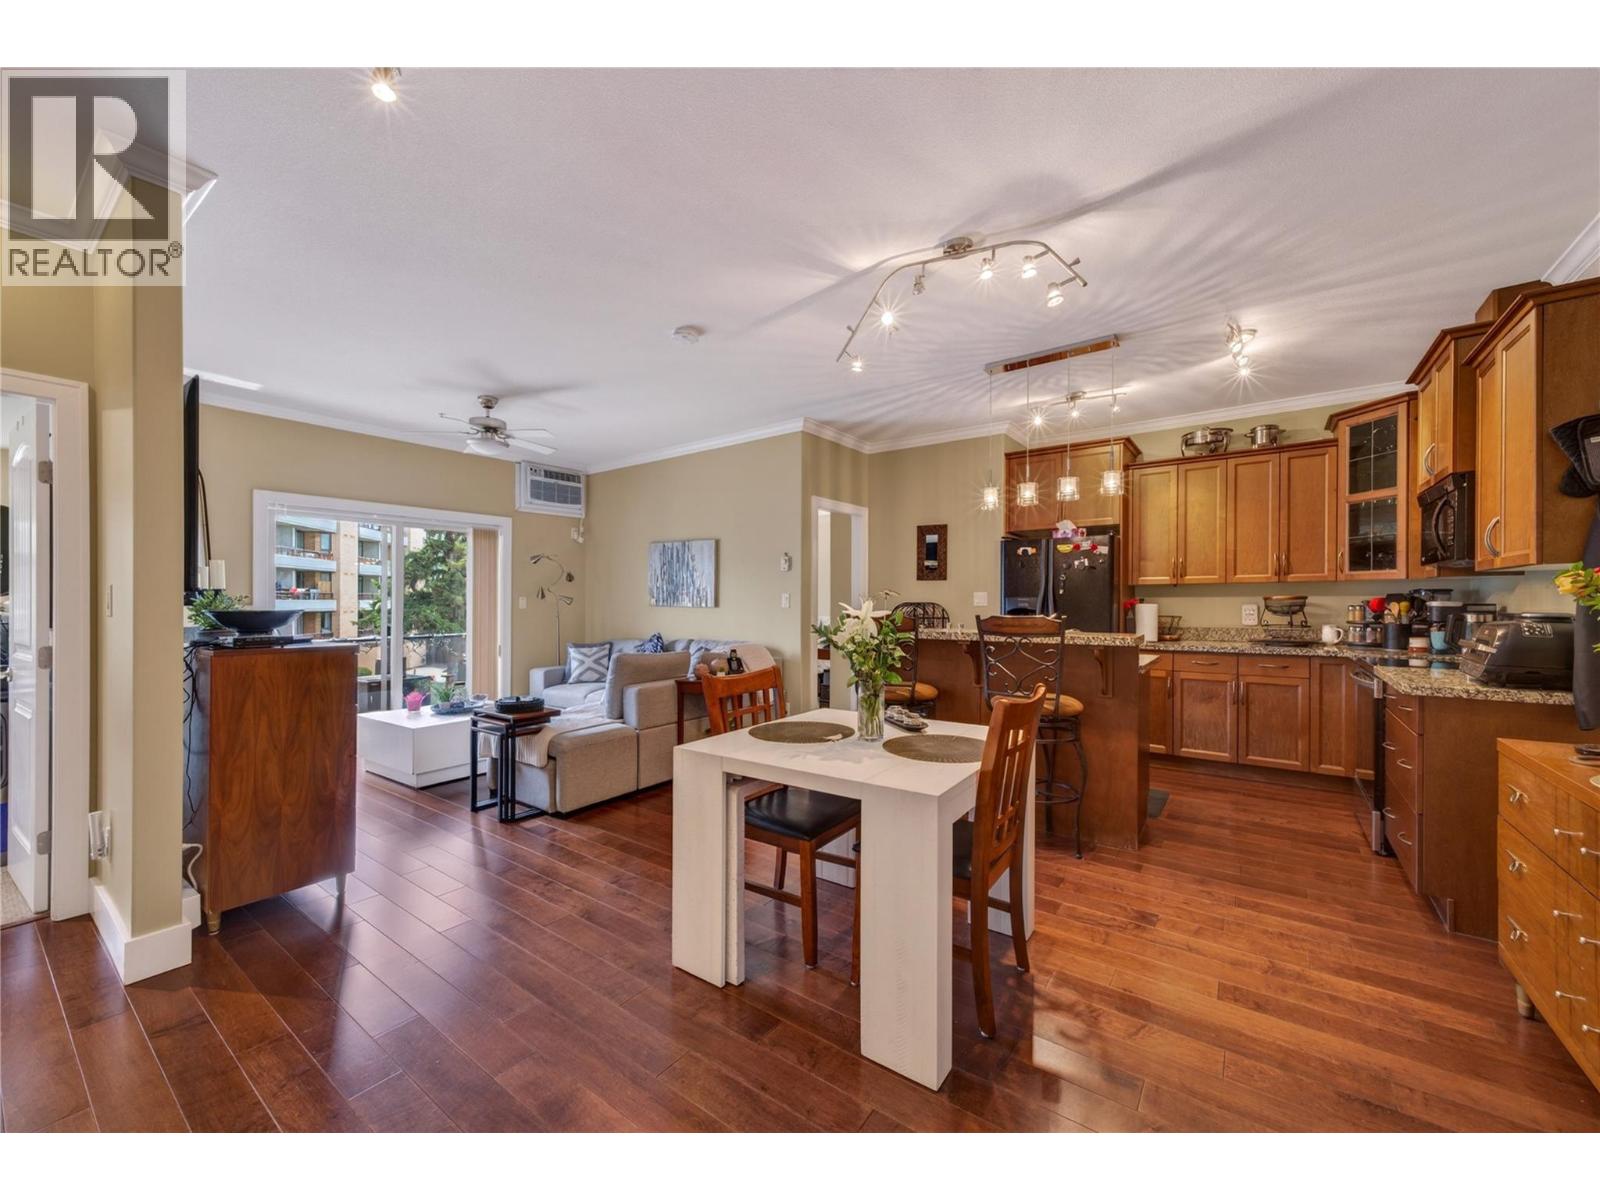
CLICK VIDEO. Beautifully maintained 2-bedroom, 2-bathroom condo perfectly located within walking distance to downtown Penticton, Okanagan Lake and beaches, the SOEC, rec centre, farmer’s market, restaurants and more. This bright open-concept home features engineered hardwood flooring, ceramic tiles, 9-foot ceilings, crown moldings, maple-faced cabinetry, and a modern kitchen with black appliances and a large granite island. Enjoy in-suite laundry, secured underground parking with EV charging, and access to a spacious community patio. Pet-friendly building allowing one dog of any size and/or one cat, with no age restriction, makes this an ideal home for families, down-sizers, or investors. (id:58301)
Step into luxury and complete peace of mind with this turn-key, top-floor home, fully renovated down to the bare walls! Situated just steps from Okanagan Beach, parks and downtown dining, this stylish residence blends modern design with optimal comfort. Every detail has been thoughtfully updated from the ground up, featuring clean, modern finishes, durable vinyl plank flooring, fresh trim, new electrical throughout with new breaker panel and updated in-ceiling lighting. Solid hard wired Cat5e to each room for seamless network connections. The heart of the home centres around a bright, open living space complemented by a brand-new kitchen equipped with sleek cabinetry, quartz countertops, stylish backsplashes and contemporary fixtures. The refreshed full bath boasts a clean modern vanity, quartz countertop, heated flooring and updated tiling. Stay comfortable year-round with the newly installed high-efficiency Samsung cold climate heat pump system, delivering whisper-quiet heating and cooling. ‘Safe’n’Sound’ noise cancelling insulation in common walls with new ceiling/attic insulation and vapour barrier. Step outside to your private balcony to take in the surrounding mountain air and lake views. Whether you are looking for a move-in-ready primary residence, a low-maintenance Okanagan vacation retreat or a solid investment property, this total rebuild offers incredible value in a prime Penticton North location. (id:58301)
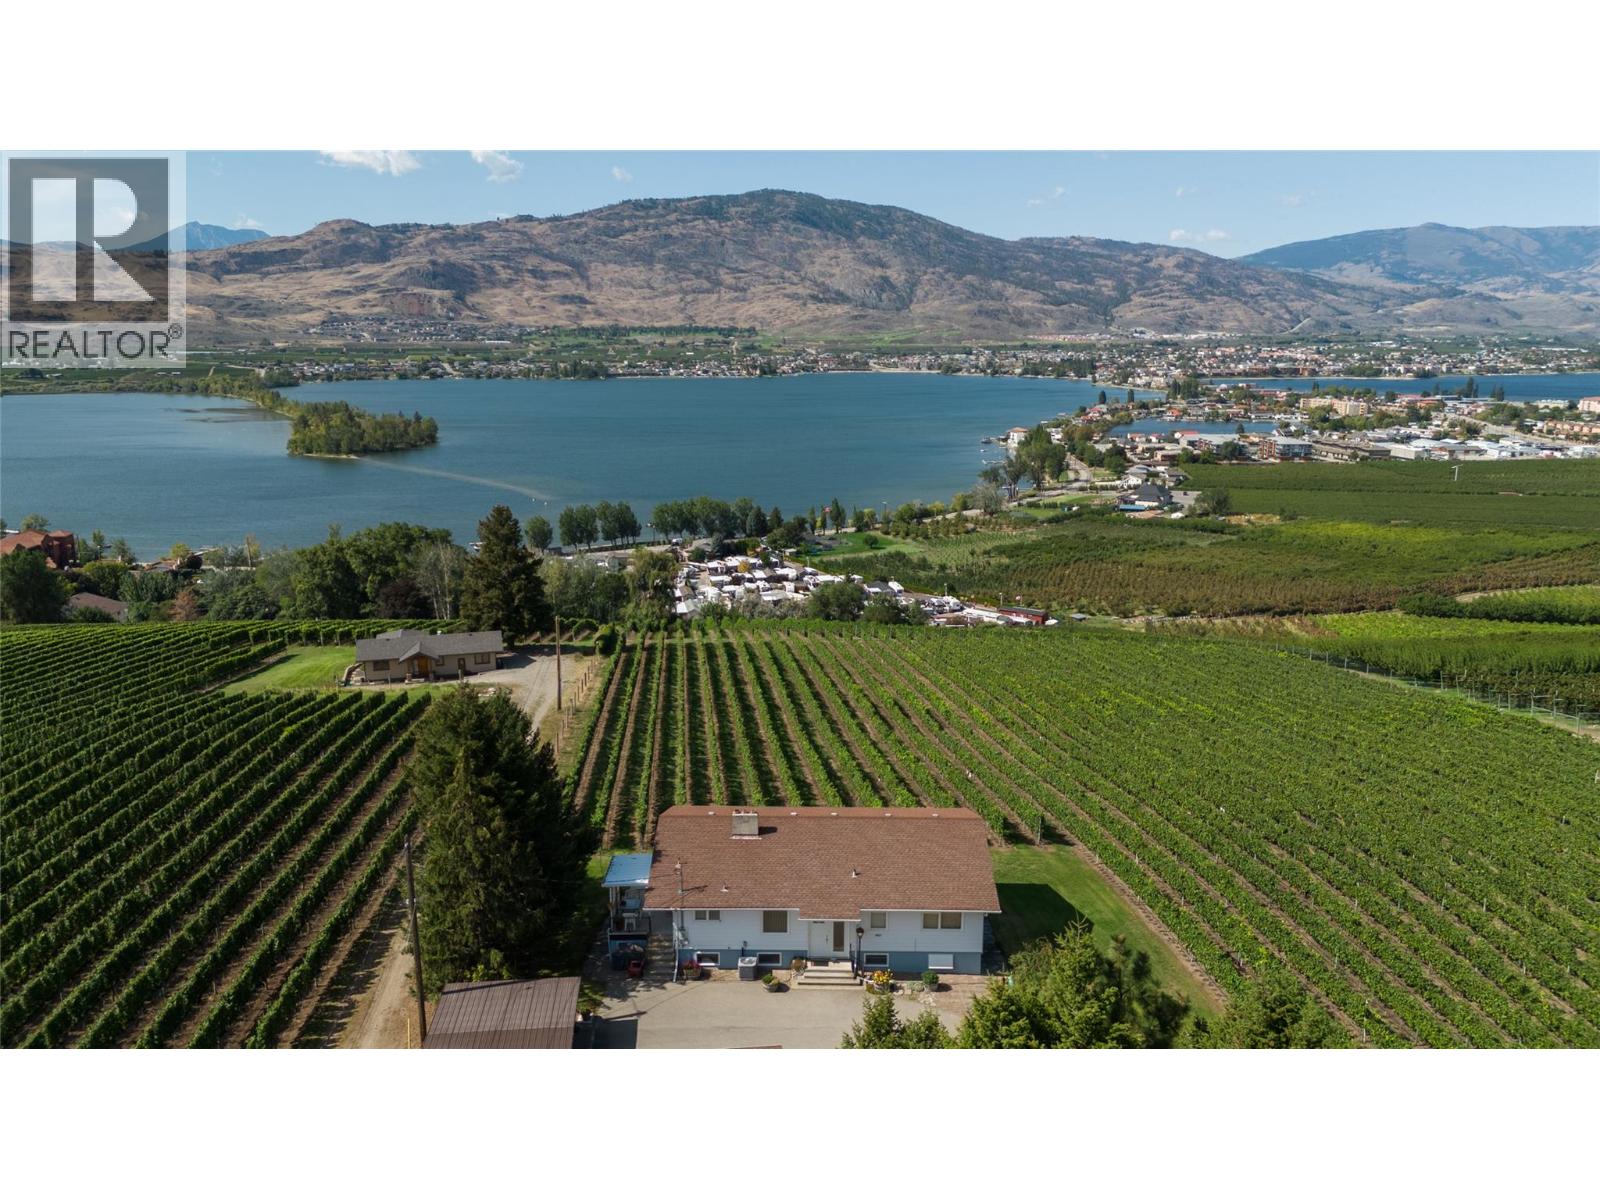
This 3-bedroom, 2-bathroom home offers approximately 2,600 sq. ft. of living space on 6.5 acres with unobstructed panoramic lake and valley views stretching from the U.S. border to north of Osoyoos. Located just minutes from town and amenities, the property includes a productive vineyard currently leased through 2029, providing approximately $20,000+ in annual income while allowing you to own the vineyard without taking on the day-to-day farming. The home has been well cared for over the years and is complemented by a detached two-car garage, separate shop, and more than $100,000 worth of included farm equipment. With the land, views, income-producing vineyard and existing infrastructure already in place, this is a rare opportunity to create an exceptional estate or long-term family property in one of the South Okanagan’s most distinctive settings. This property is best appreciated in person. Don’t hesitate to reach out and book your private showing today. (id:58301)
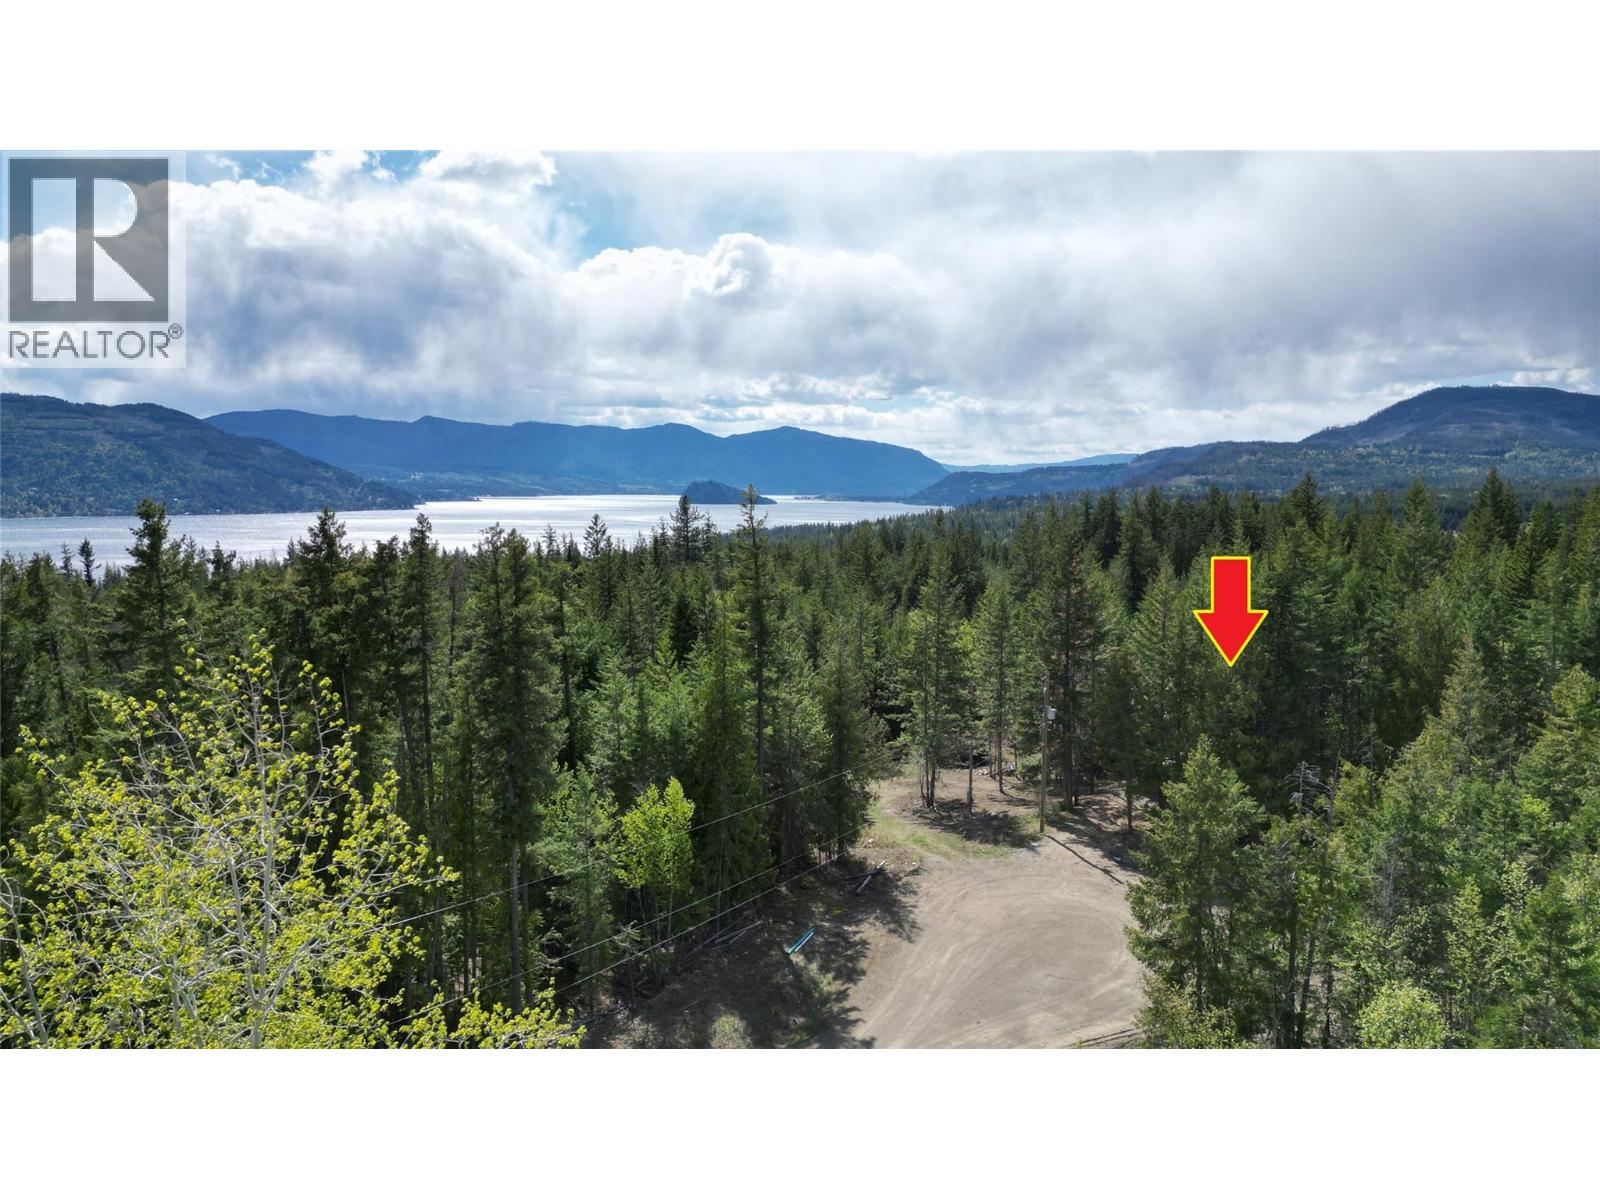
SELLER FINANCING AVAILABLE on this acreage building lot located in Shuswap Valley Estates in Celista, Shuswap Lake, BC with only 15% down OAC. Just under 3 Acres, fully serviced with community water at lot line, Sewer at lot line, BC Hydro power, Garbage collection service, Telus fibre optic cable & Starlink satellite service. This private secluded lot is located in a gated bare land strata development at the end of the road in a cul-de-sac setting. Gently sloped from front to back, bring your plans & build your dream home or Shuswap vacation home. Close to the beach, amenities of Celista & Scotch Creek, Golfing, Quadding, Snowmobiling, you'll enjoy everything the Shuswap has to offer. Located just off the base of the world renowned Crowfoot Mountain with groomed trails, cabins & world class lookout areas. Bare land strata means you own the lot and share in the services provided including the road, gate, water & sewer. Offered with a low strata fee of only $65/month. Moore your boat at the local marinas in either Anglemont or Scotch Creek and enjoy the 1,000 Kms of Shuswap Lake shoreline. The developer is also offering a package deal for all remaining lots, you can inquire within for more information regarding that. 5 of the 16 lots have been sold. Lot 10 is at title registration now and available immediately thereafter. Viewings require an appointment as the security gate is closed and locked. Check out the virtual tour too. (id:58301)
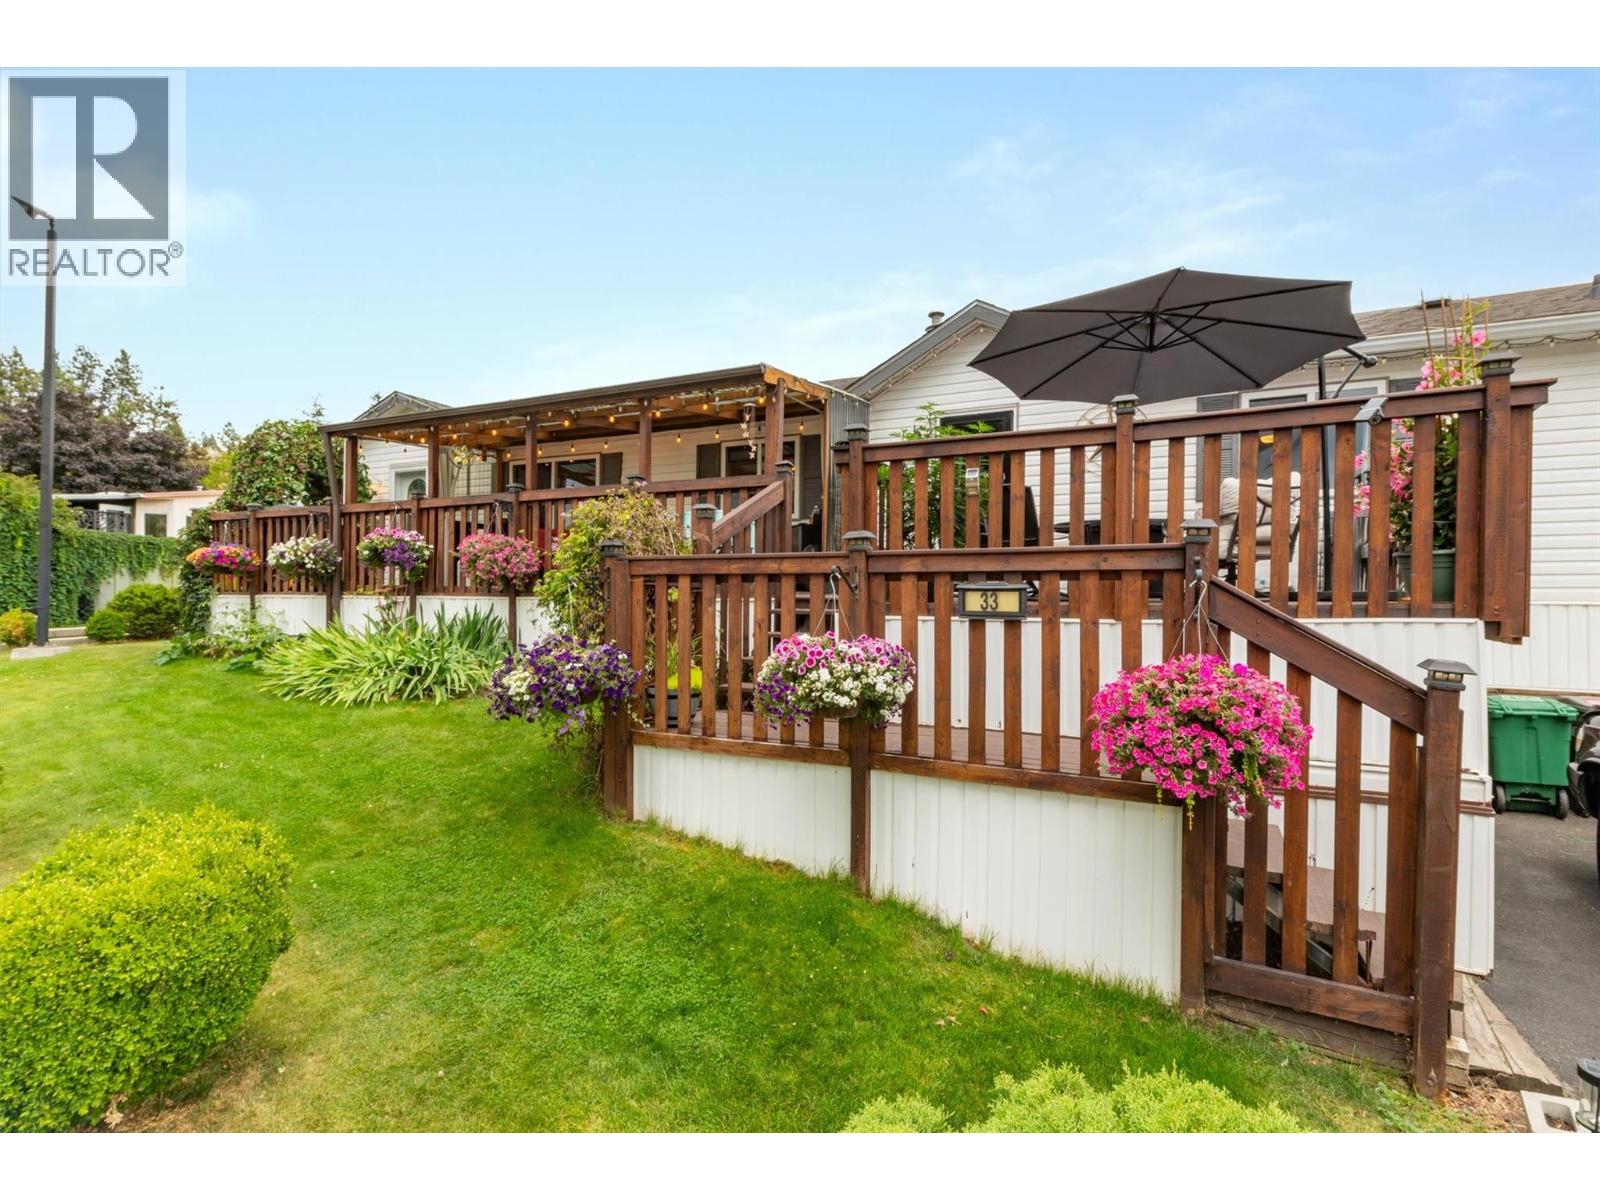
Rare corner lot with extra on site parking! Gorgeous landscaping for this lovingly cared for 953 sqft home built in 2005. If you love outdoor living, the decks are extremely well designed with a section you can enjoy in cooler months with screens that protect from the weather. Large open section for an outdoor dining area and extended section for BBQ. Primary and 2nd bedroom are thoughtfully located at opposite ends. Laundry with side by side washer and dryer. Ceiling fans, Vaulted ceiling in living room, efficient layout in the kitchen with adjacent dining room. Beautifully decorated welcoming home, in one of the best Parks on the West Side. Minutes to shopping, gas station, hiking trails and lake access. (id:58301)
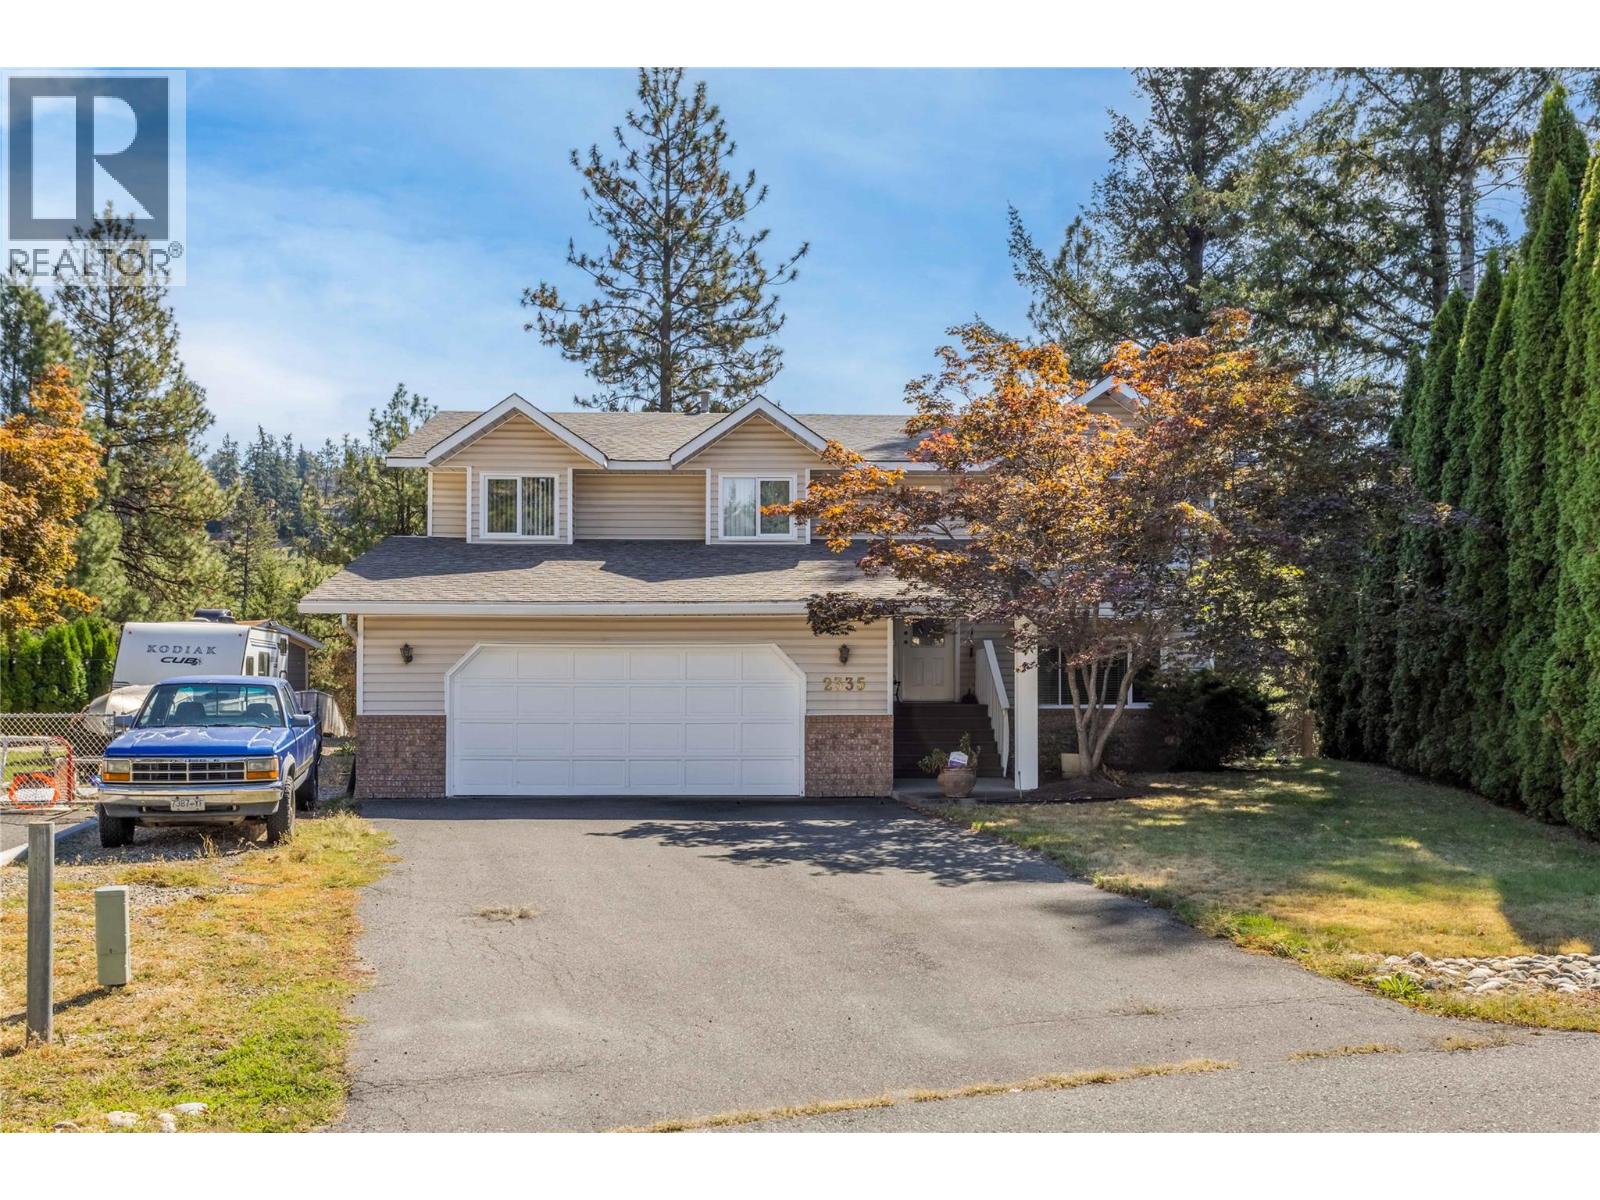
Original homeowners are downsizing, creating an opportunity for the next family to enjoy a highly functional and spacious layout. The main level features a large kitchen with island and direct access to a covered deck, making everyday meals and outdoor dining easy. The bright, generous living room offers large windows and plenty of natural light. Upstairs you’ll find three bedrooms, including a spacious primary suite with a walk-in closet and private ensuite. The walk-out lower level adds even more flexibility, with a large rec room that offers plenty of space for entertaining, movie nights, a games area, or a second family room. There is also a full bathroom, a large bedroom, and an office/den with a window, giving you options for guests, teens, extended family, or working from home. A separate entrance adds further potential for the lower level, while the attached garage provides room for vehicles, storage, hobbies, and all the extras that come with Okanagan living. The dedicated laundry room with sink adds another practical touch for busy family life. Set on a quiet cul-de-sac with a neighborhood park and playground just steps away, this is a home that offers the space, layout, and flexibility families are looking for. Priced below recent comparable sales in the area, 2335 Somerset Court offers excellent value and the opportunity to update over time and make it your own. (id:58301)
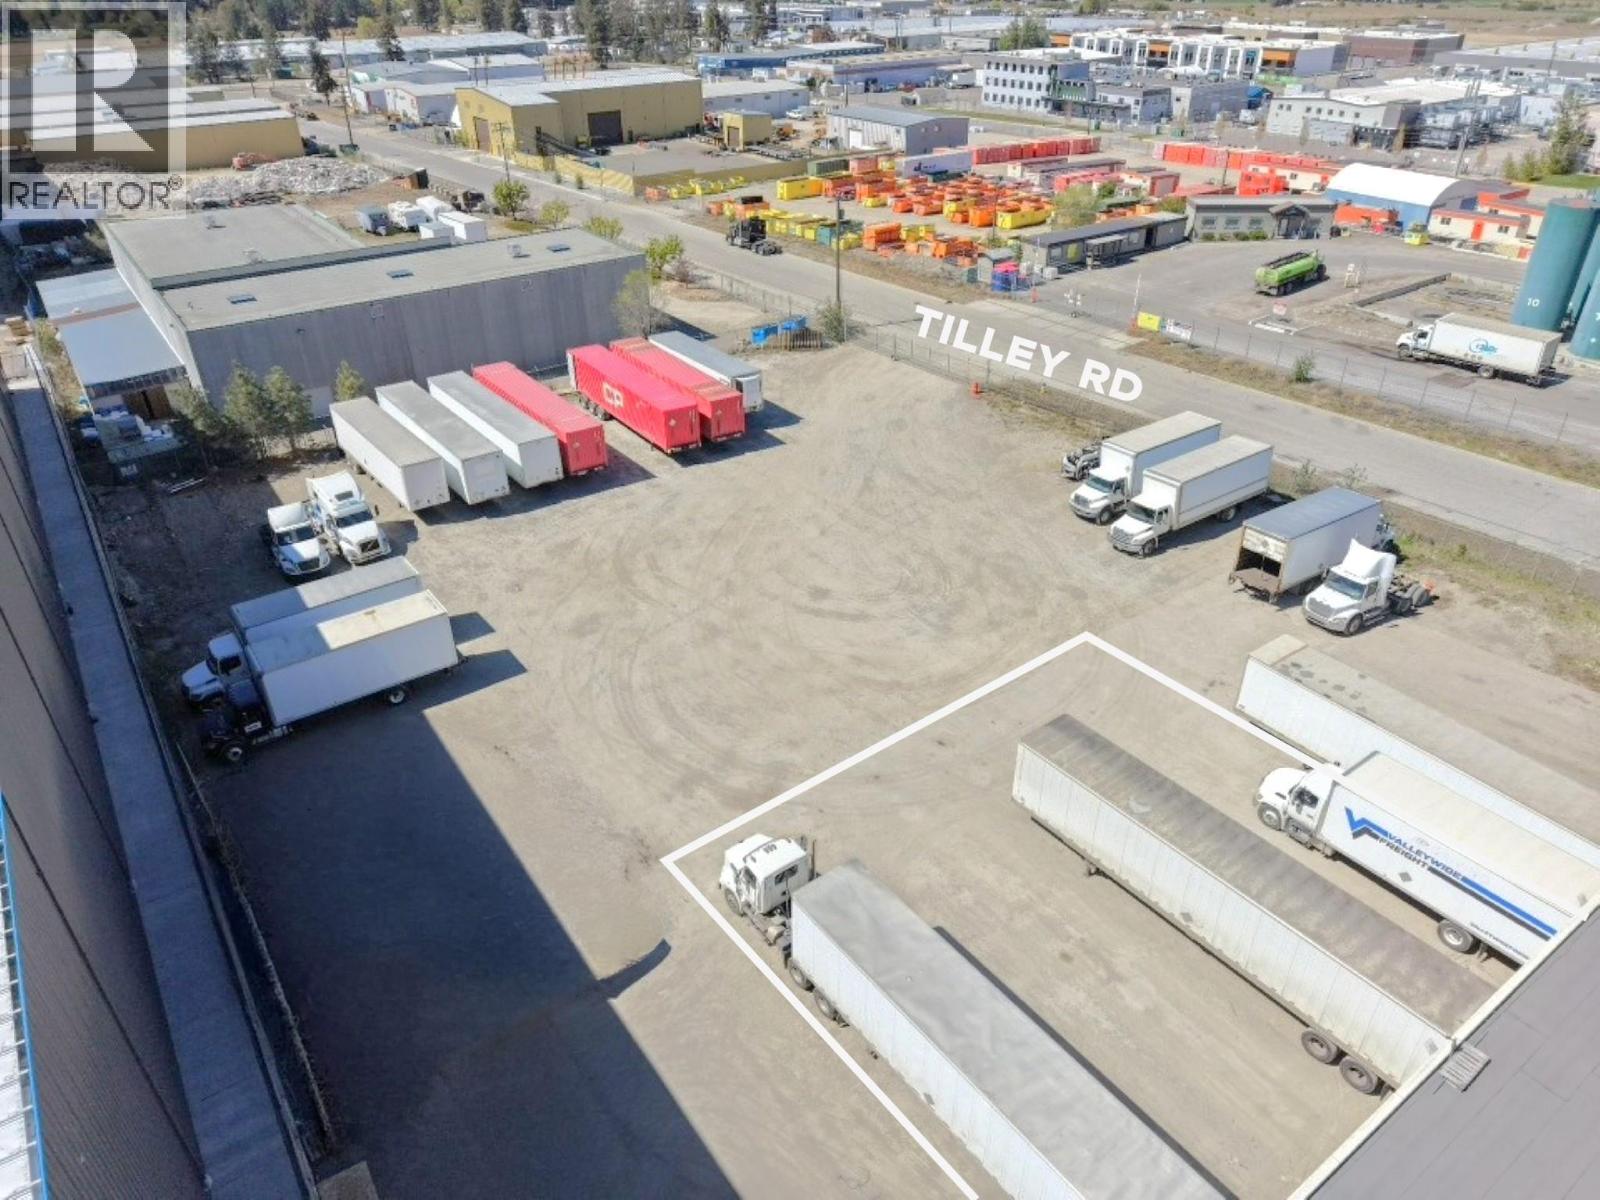
Prime secured yard space available for lease in Kelowna's sought-after Kelowna South industrial corridor. 25,000 SF of fenced, gated yard on 0.57 acres zoned I-3 — ideal for equipment storage, trailer staging, fleet parking, or contractor laydown. Direct public road access off Tilley Road with chain link perimeter fencing and security gate. NNN structure. Available September 1, 2026. Call listing agent to discuss terms. (id:58301)
Discover the ultimate Kettle River lifestyle on this stunning 40.4-acre property featuring approximately 2,000 feet of river frontage, complete with a beautiful sandy beach and swimming area that is only accessible through the property. This 3 bedroom, 2 bathroom home offers suite potential and is perfectly positioned to enjoy the best of the Boundary region. Outdoor enthusiasts will appreciate direct access to the Trans Canada Trail, providing endless opportunities for hiking, biking, and exploring destinations such as Cascade Falls. Located just minutes from Christina Lake, you’ll enjoy world-class swimming, boating, fishing, and golfing, while Grand Forks is only a short 15-minute drive away. The property includes two outbuildings, highlighted by a large shop ideal for storage, hobbies, or equipment. Rich in history, the land was once a thriving orchard before being transformed by a former owner to accommodate a private airstrip. Today, this remarkable property offers a rare combination of privacy, recreation, and potential, ready for its next chapter. (id:58301)
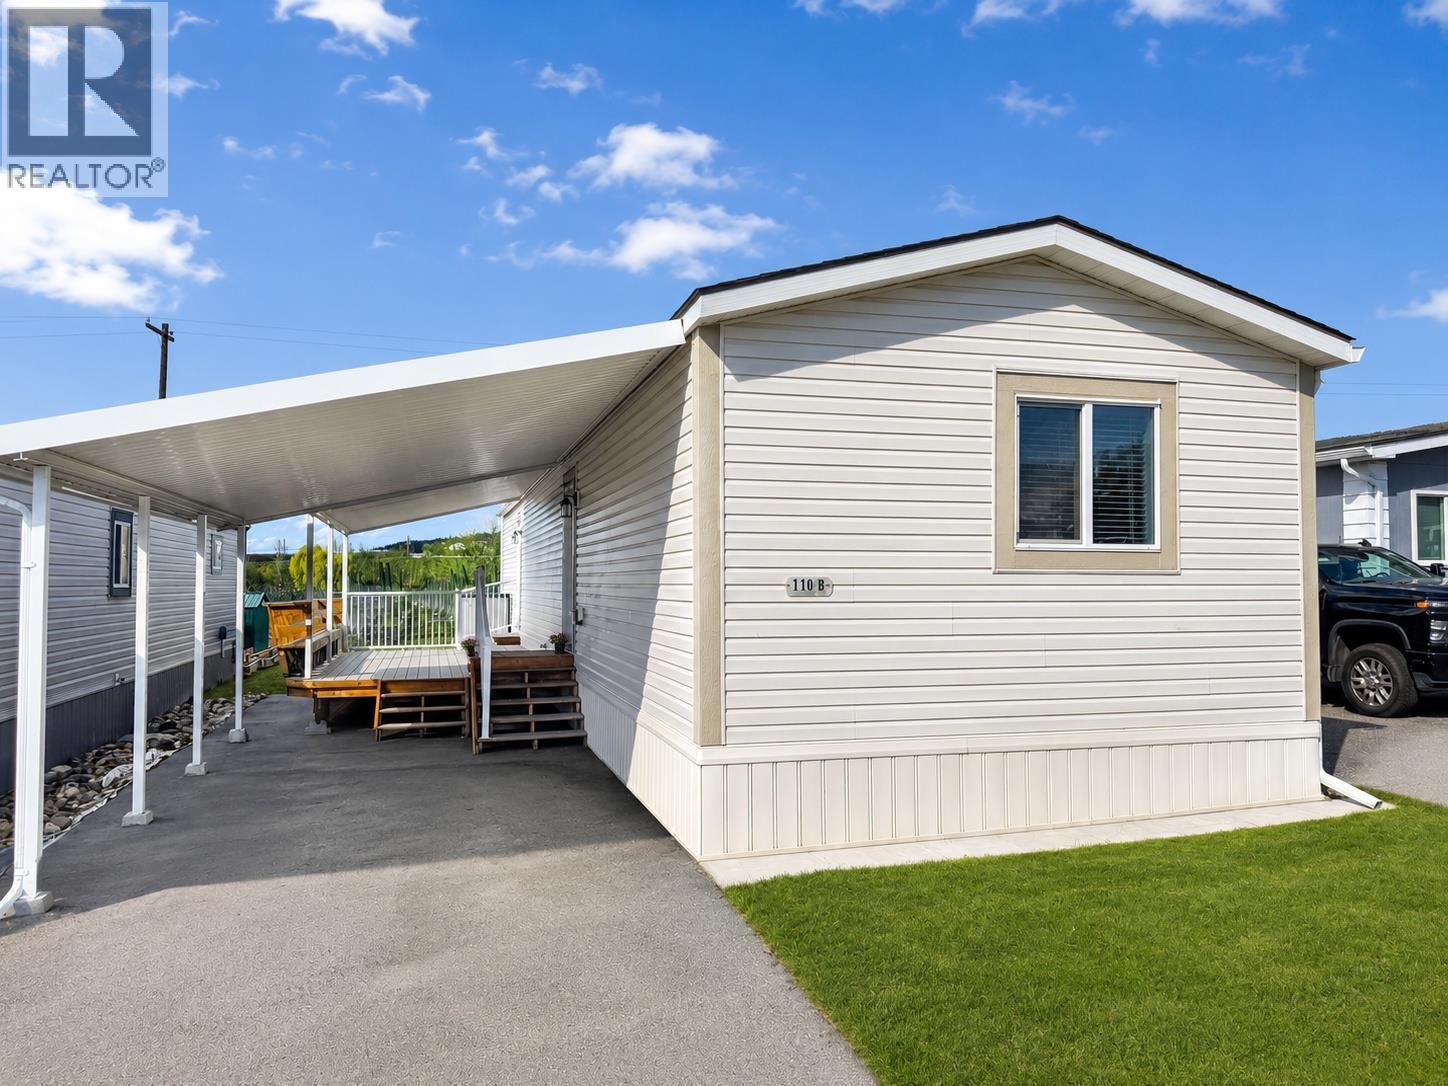
LIKE-NEW!! 2020 built, manufactured home that shows exceptionally well, with numerous upgrades throughout! This oversized kitchen is a standout, featuring a chef’s gas range, soft-close cabinetry, and plenty of prep space. The spacious primary bedroom offers serene views overlooking the apple orchards, while the ensuite boasts a luxurious jacuzzi tub—an upgrade valued at $20,000. Step outside to enjoy the fully composite deck, complete with a seamless covered carport/porch, perfect for relaxing or entertaining year-round. This is one of SRI’s most sought-after floorplans for good reason, offering an oversized single-wide design (nearly 16 feet wide) that feels open and spacious. Located in Ranch Park, a highly desirable 55+ community with an unbeatable location. Residents enjoy a welcoming and socially active environment, including frequent gatherings at the community centre. Book your showing today! AVAILABLE- NO ACCEPTED OFFER IN PLACE. EASY TO SHOW ON SHORT NOTICE! SELLER WILL PAY FIRST 6 MONTHS OF PAD FEE""S (id:58301)
The perfect place to call home! This 4 bed/3 bath home has been tastefully updated with new kitchen/bathrooms/flooring and full heating/cooling/ducting system. Excellent starter home, with no strata fees, and the thoughtfully designed yard has a professionally installed patio/seating area. Walking distance to the lake, breweries, shopping and Knox mountain! In addition to the large sized bedrooms, there is also roughly 700sq ft of usuable crawlspace for additional storage. Not often will you find a gem of a home like this, with the space, location and the major ticket items replaced. Roof 2015, HWT 2020, Heat pump/furnace/AC/Ducting Upgrades 2023. Measurements are approx, please verify if important (id:58301)
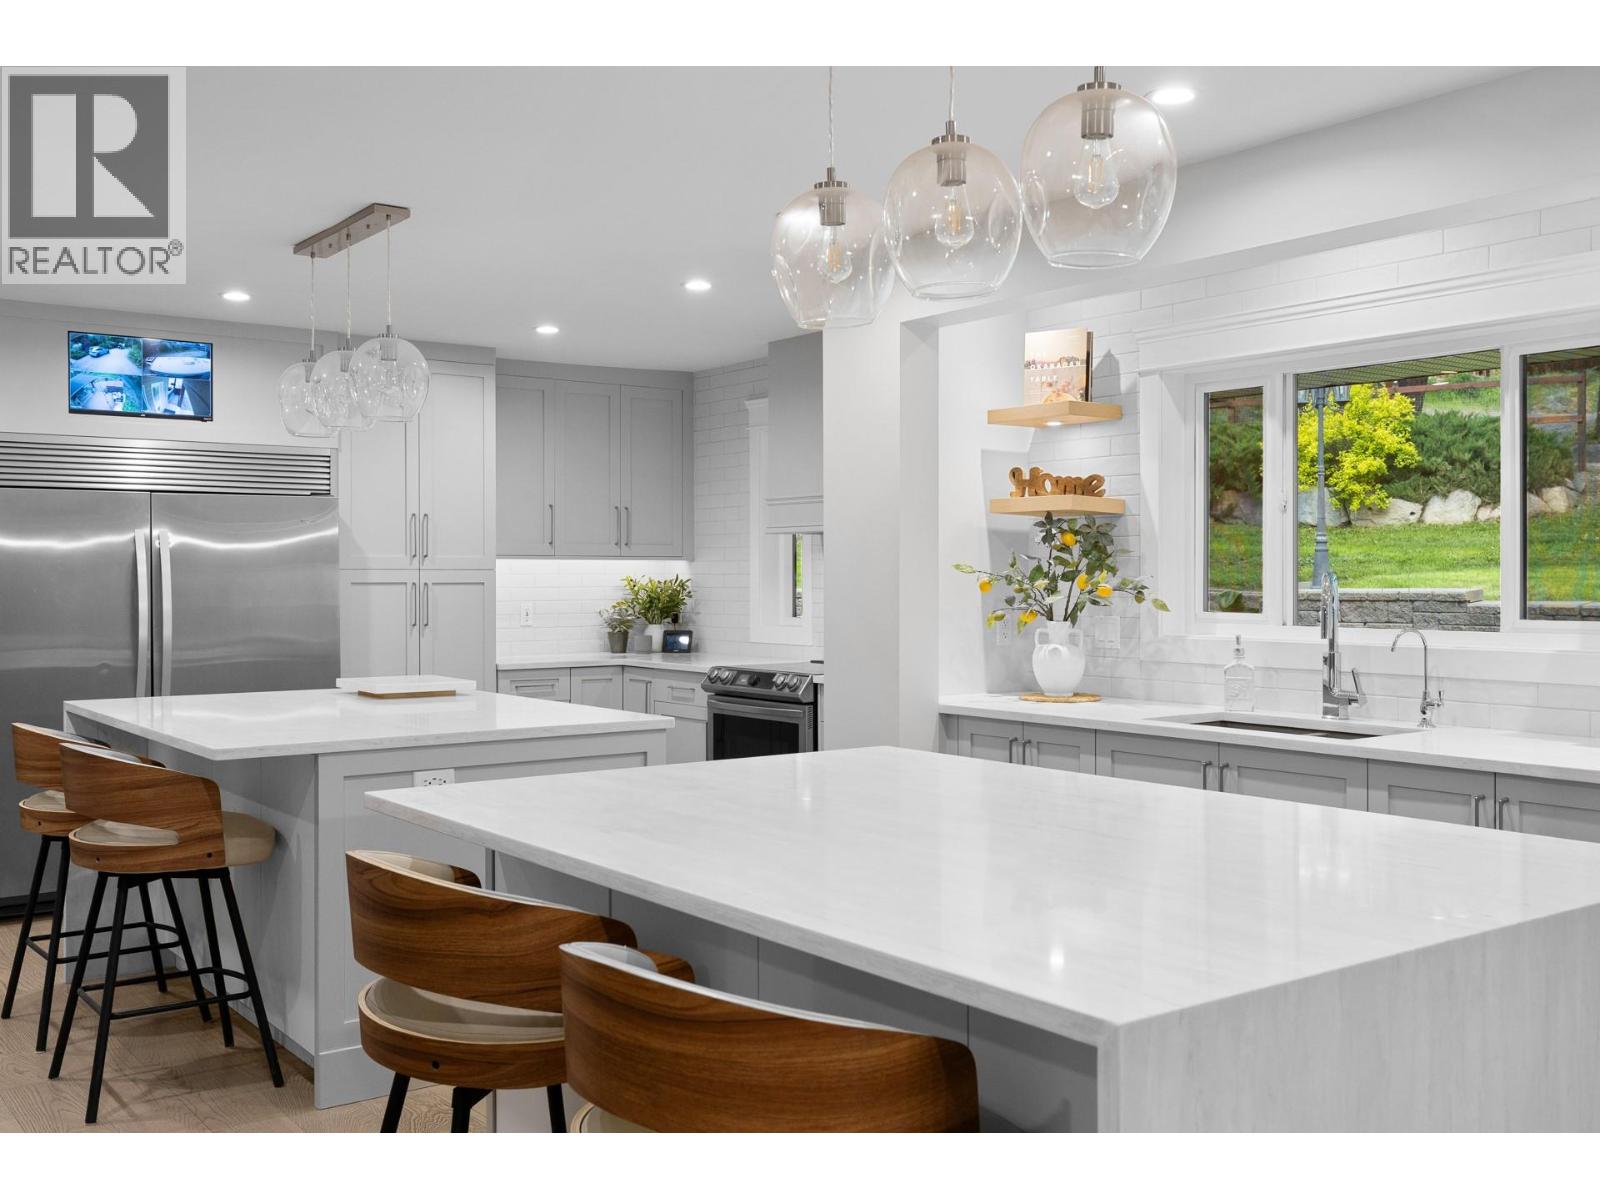
Updated, Big Shop, Guest Suites, with all the Bells and Whistles! This 7 bedroom, 4 bath renovated home features all sorts of smart technology, outdoor LED lights, an electronic gate, and more- not to mention a chef’s dream kitchen with dual quartz waterfall islands, a smart oven, a pot filler, a hidden microwave, security-camera TV integration, a secret butler’s kitchen with a double oven, second sink, and motion-lit cabinetry. Daily chores get an upgrade in the mudroom with heated tile floors, a live-edge laundry counter, and an automatic electronic dog door for your VIP furry friend. The upper level holds three bedrooms, a bathroom and the primary suite which boasts a freestanding soaking tub, a secondary laundry, a steam shower with body jets and color-changing smart lights. Guests will love their own space downstairs where there are 3 more bedrooms and a private entrance. The fully fenced backyard is an outdoor paradise ready for weekend action with a hot tub, a covered lit deck, a paver patio, a multi-purpose she-shed/chicken coop, a double garage with an EV charger, and a paved driveway leading to covered RV parking with full hookups. To top it all off, the massive 200-amp detached shop with its own bathroom also offers a 3 bedroom guest suite perfect for multi generational living—plus the ultimate showstopper hidden beneath: a fully cemented underground bunker currently configured as a private home gym and theater room because, honestly, who needs a panic room when you can have a private cinema? Too many extras to list, please reach our for a full feature sheet and book your showing today to experience this unique one of a kind property. (id:58301)
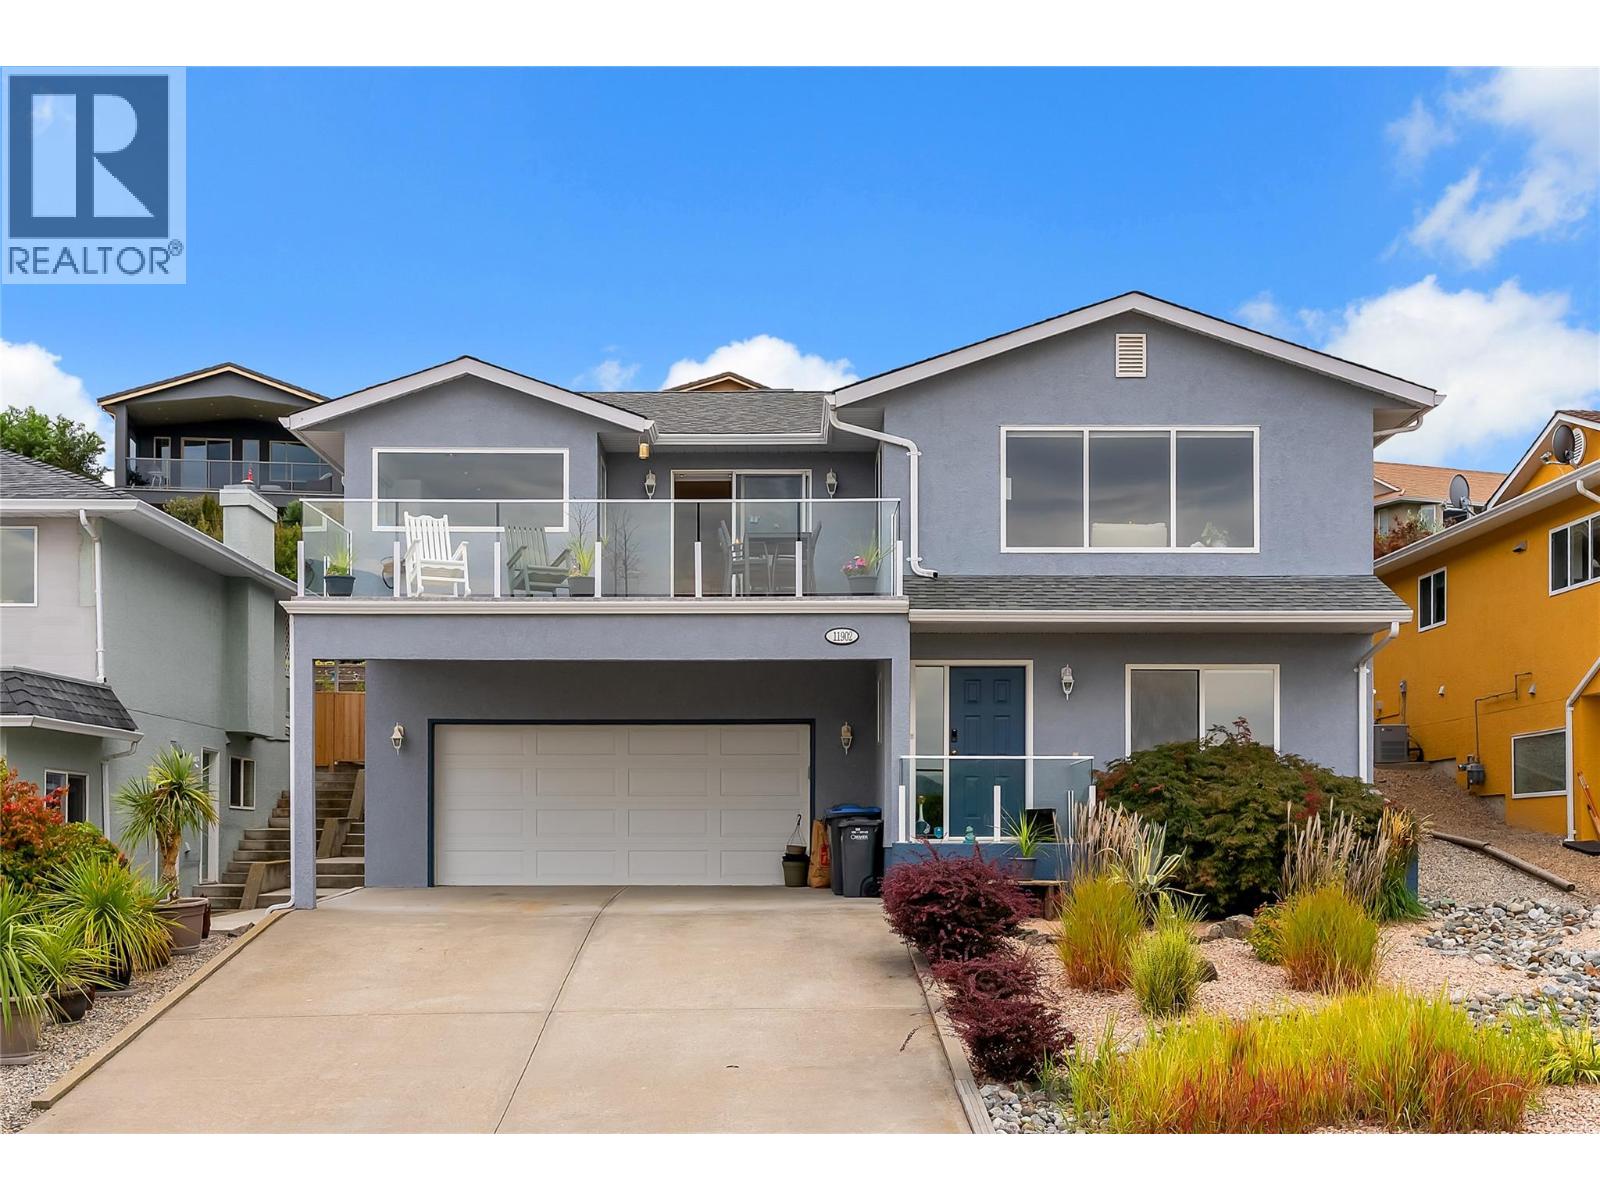
LAKE & VINEYARD VIEWS • BEAUTIFULLY RENOVATED • GARDENER’S and GOLFER'S RETREAT Welcome to 11902 Quail Ridge Place, a beautifully renovated 4-bedroom, 3-bathroom home featuring ONE-LEVEL LIVING, with a finished walk-out lower level, and CAPTIVATING VIEWS of Osoyoos Lake, Osoyoos Golf Club, vineyards and surrounding mountains. The bright, OPEN-CONCEPT main level makes the most of the scenery, with expansive windows throughout the kitchen, dining and living areas. The UPDATED KITCHEN features white cabinetry, granite counters, stainless steel appliances, a LARGE ISLAND and an unforgettable view from the sink. Gather around the cozy GAS FIREPLACE or step onto the spacious glass-railed balcony to relax and take it all in. The generous primary suite includes a WALK-IN CLOSET and private ENSUITE, while a second bedroom, full bathroom and laundry complete the main level. Ideal for family, guests or a home office, the lower level has two more bedrooms, another full bathroom, excellent storage, a WORKSHOP, and access to the attached garage with ROOM FOR YOUR GOLF CART, and there's enough room for at least two more vehicles on your driveway. The FULLY FENCED backyard is a garden lover’s retreat with a large patio, lush lawn, mature shade trees, colourful tiered gardens and a substantial SHED. Close to OSOYOOS GOLF CLUB, beaches, wineries, schools and downtown, this move-in-ready home captures the very best of Okanagan living. Book your showing today! (id:58301)
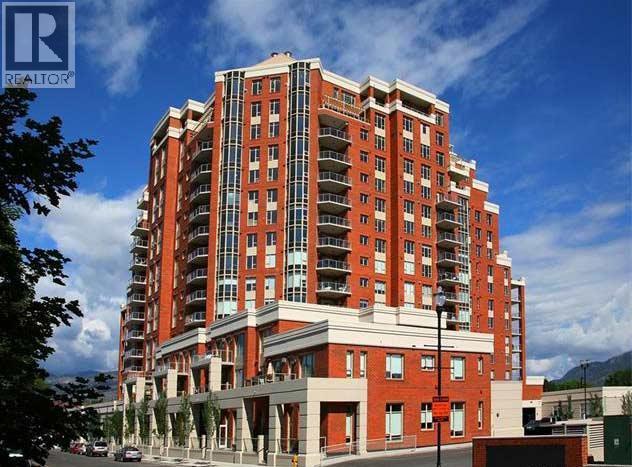
**MUST SELL 22.5% PRICE DROP** Over 2,000+sq.ft of living space with panoramic, unobstructed lakeview & highly coveted SW exposure define this luxury Kelowna condo. Exceptionally low strata fees and one of Kelowna’s rare suites offering full perimeter windows– 3 walls of magnificent views. Each room captures the Okanagan scenery, double-door primary bed, walk-in closet & custom fireplace. Steps to downtown, with resort-style amenities POOL, HOT TUB, SAUNA, STEAM ROOM & FULLY EQUIPPED GYM, extra-large PRIVATE STORAGE UNIT immediately beside your 2 SECURE UNDERGROUND PARKING STALLS. Bright oversized layout 3 beds, 3 baths & glass-enclosed den with stunning tiled accent wall – perfect for home office & video conferencing. Fully reno’d: premium professional-grade kitchen appliances, soft-close cupboards/drawers, new baths, extensive custom tile-work, flooring, dedicated bar with wine fridge, POWER blinds for windows via phone & remote-control, quartz counter tops & backsplashes, 2019 heat pumps. Large balcony, pergola & gas BBQ hookup overlooking downtown & the lake— best sunset views. ‘No-Frills’ Grocery Store & ‘Anytime Fitness’ immediately attached to the building. Easy walk to downtown, entertainment, & beach. Efficiently equipped with 3 large elevators, this building has community-minded residents, & durable steel-&-concrete construction for exceptional soundproofing. Live in one of Kelowna’s best-managed buildings. Unit is unoccupied & immediate possession available. (id:58301)
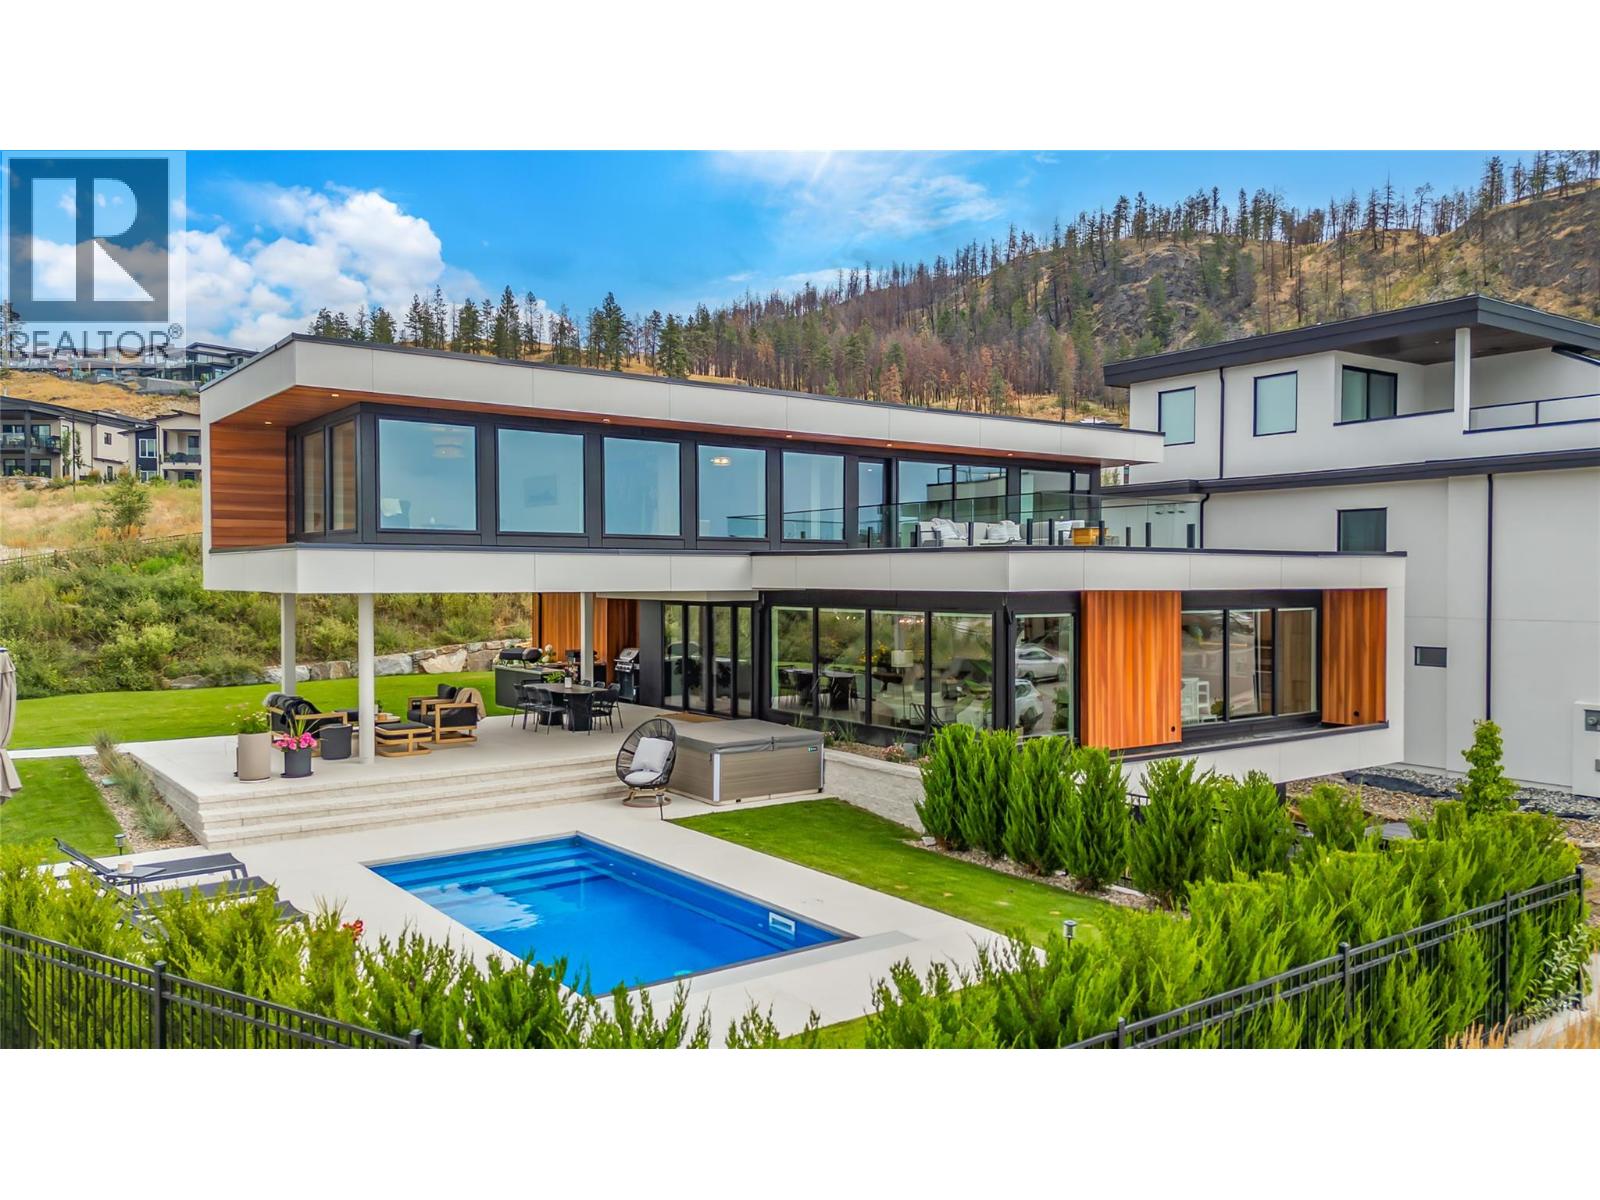
Architectural masterpiece situated on one of the largest flat lots in Lakestone, this stunning modern home is the definition of refined Okanagan living. Thoughtfully designed and executed, this 5-bedroom, 4-bath residence blends striking modern lines with warm, luxurious finishes throughout. Expansive windows fill the home with natural light and seamlessly connect indoor and outdoor spaces. Every detail has been intentionally curated, creating a home that feels both sophisticated and effortlessly livable. At the heart of the home, a showpiece chef’s kitchen features premium Miele appliances, custom cabinetry, and elevated finishes that perfectly balance form and function. From here, step outside to your private resort-like yard. The meticulously designed landscaping, architectural concrete work, outdoor kitchen, and saltwater pool transform the backyard into a true retreat - ideal for entertaining or unwinding under the Okanagan sun. Set within one of the region’s most desirable communities, this exceptional home is just minutes from the airport, renowned wineries, and Lakestone’s exclusive private amenities. Residents can enjoy access to world-class facilities, including the Lake Club - featuring an infinity-edge pool, two hot tubs, an outdoor kitchen with BBQs, and a fully equipped state-of-the-art fitness centre. This is Okanagan living at its absolute best. (id:58301)
Fantastic views of the city, lake and the mountains abound from this conveniently located family home! 5 bedrooms and 4 baths and a legal mortgage helper with the nicely appointed 1 bedroom suite! A large double garage and a TON of open parking for RV’s, guests or other toys, as well as ample outdoor space to enjoy on this mostly flat .44 acre lot!! Newly installed vinyl plank flooring offers a welcoming feel as soon as you enter this home, and the 3 balconies allow you to take in the sights and sounds of that great view below. Make your appointment to view now. **All measurements taken from iGuide and should be verified by the Buyer if Important ** (id:58301)
Lake Okanagan is your view and your daily reset. This updated rancher-style walkout offers unobstructed lake views and easy access to nearby beaches, trails and a dog beach - just steps from your door. Inside, maple hardwood floors, maple cabinetry and stainless steel appliances create a timeless palette that lets the lake views take centre stage. A balcony off the great room is made for entertaining, while a sunroom beside the kitchen is perfect for morning coffee or an evening glass of wine, stunning views included. The large entry flexes as a foyer fit for the transition to being home, or an office adjacent to the main living space. A detached studio adds flexible space for hobbies, a home business or a guest retreat. The walkout lower level offers a large rec room to combine movie nights with a play area or gym. The outdoor patio runs the full width of the home and blends seamlessly into the front yard and its lake view, giving kids plenty of room to play. Lastly the RV/boat/ATV parking at the base of the driveway keeps your toys ready to go. This home is fully wired for modern living. A centralized Lutron lighting system controlled from your phone, smart irrigation, a smart front door lock, and a smart privacy gate is included. Finally location seals the deal. West Kelowna offers more than 20 kilometres of shoreline and 18 public waterfront parks and beaches, the celebrated Westside Wine Trail, and four-season recreation, all just minutes from downtown Kelowna and the airport. It's the feeling of rural sophistication with none of the compromises. (id:58301)
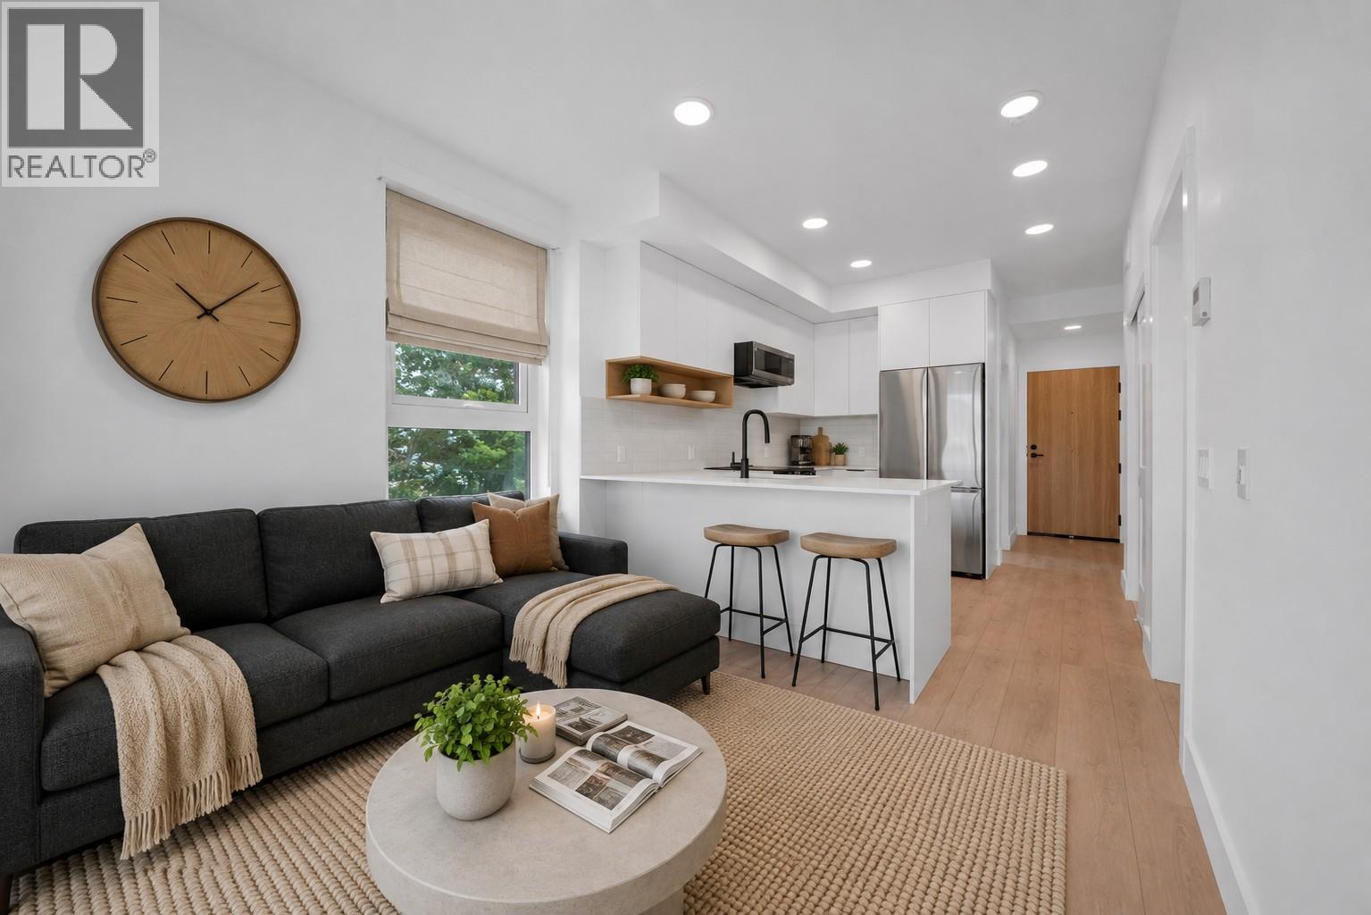
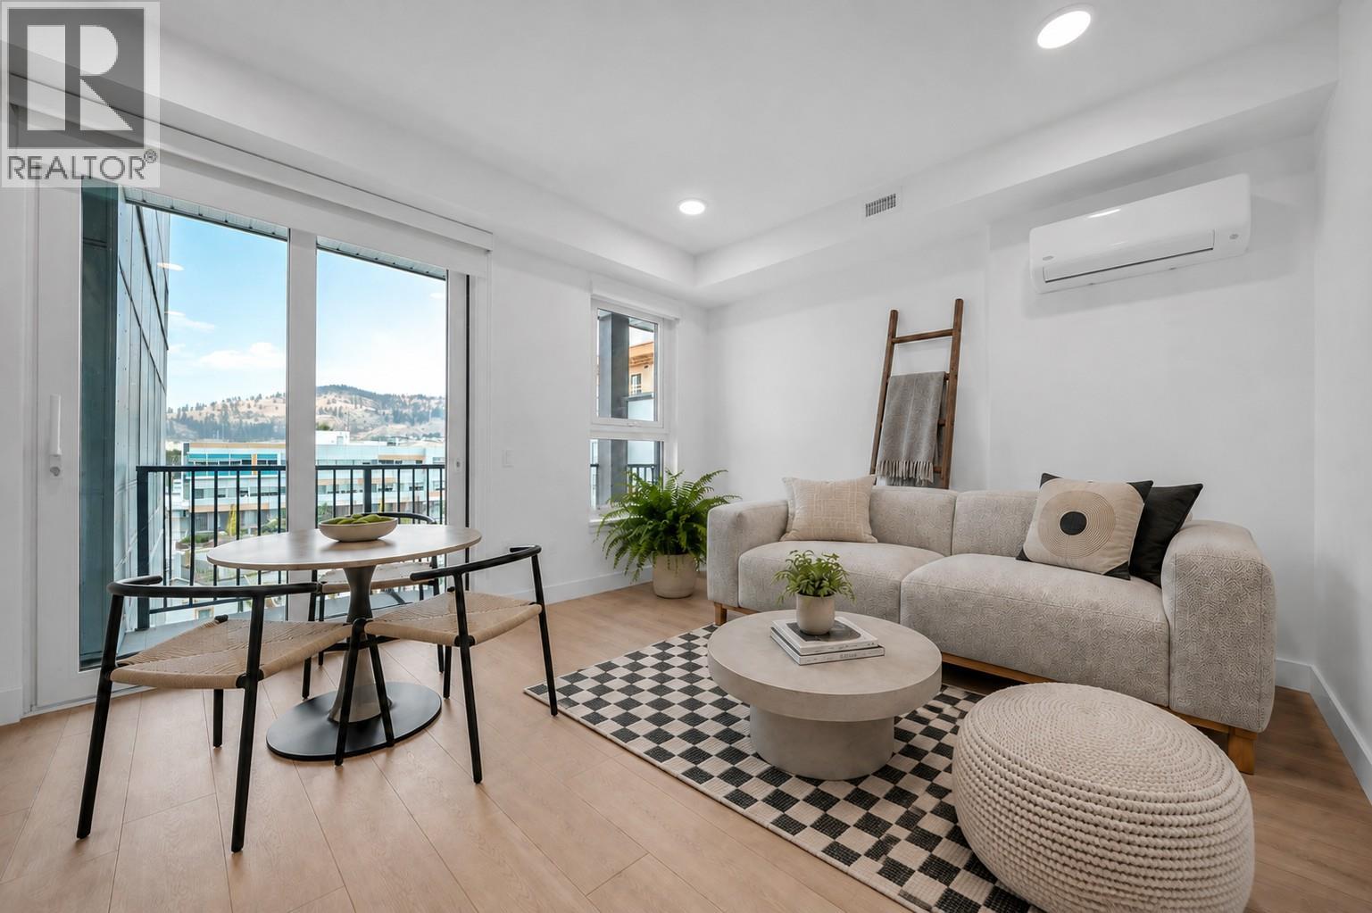
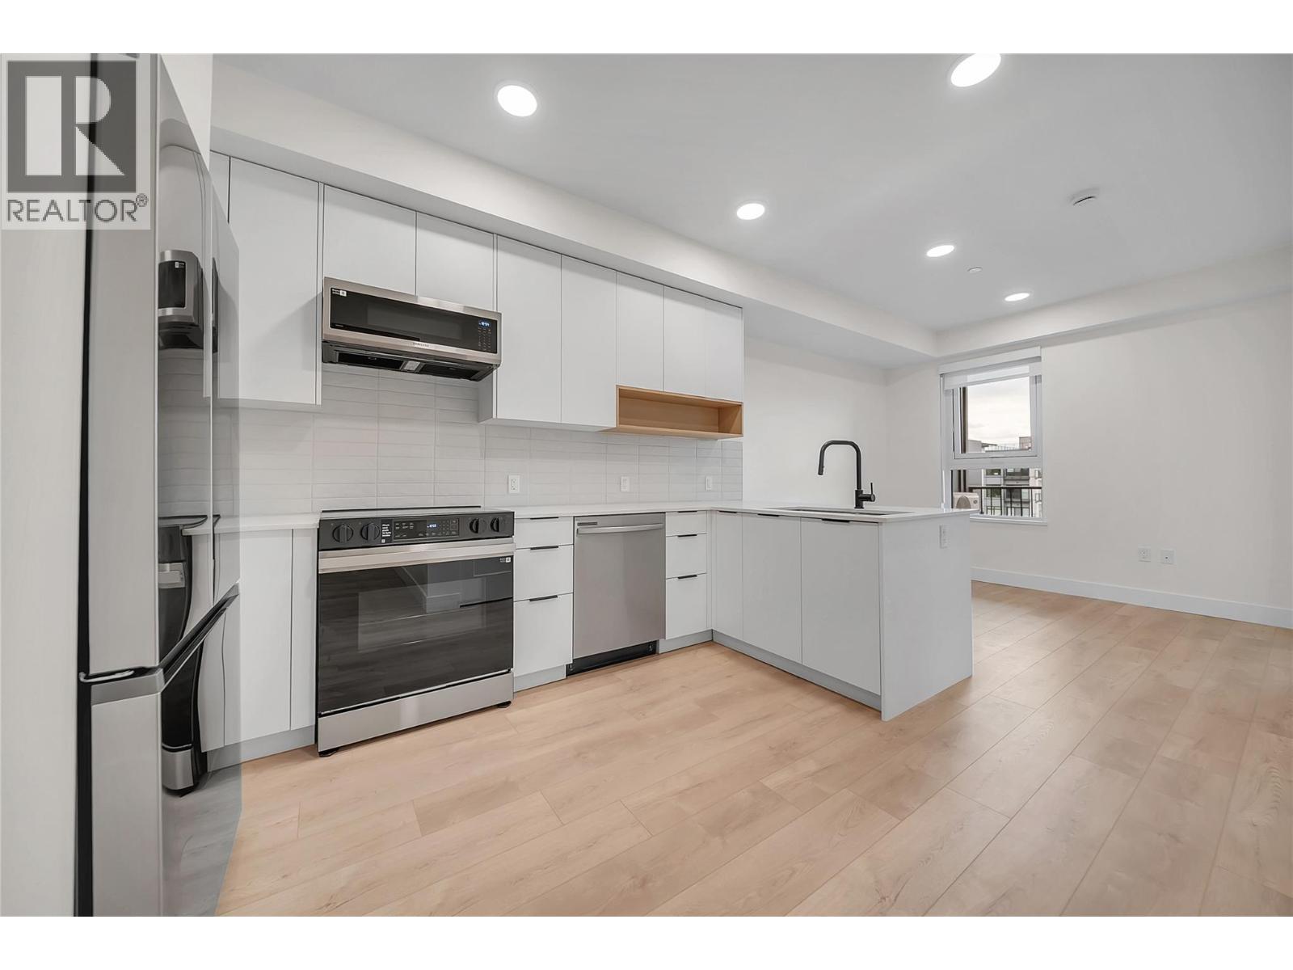
Welcome to Unit 312 at Nolita, a brand-new one-bedroom plus den residence offering modern finishes, efficient design and an unbeatable downtown Kelowna location. Thoughtfully laid out to maximize every square foot, this home is ideal for first-time buyers, professionals, students, investors or those seeking a low-maintenance Okanagan home base. The bright, open-concept living space features a contemporary kitchen, cozy living area, comfortable bedroom and a versatile den with a sliding barn door, perfect for a home office, added storage or everyday organization. Large windows bring in natural light, creating a fresh and welcoming feel throughout. Located steps from downtown restaurants, cafes, breweries, shopping, transit and Kelowna’s waterfront. Nolita places you close to everything. With UBCO’s growing downtown presence nearby, this is an excellent opportunity for both personal use and long-term investment. Brand new, move-in ready and protected by New Home Warranty coverage, Unit 312 offers exceptional value in one of downtown Kelowna’s most exciting and evolving neighbourhoods. Book your private viewing today! Price is +GST. (id:58301)
Welcome to Unit 409 at Nolita, an elevated junior one-bedroom home offering smart design, modern finishes and unbeatable downtown Kelowna convenience. Brand new and move-in ready, this thoughtfully designed residence provides the perfect blend of style, function and value for first-time buyers, professionals, students, investors or those seeking a low-maintenance Okanagan home base. The efficient open-concept layout features a defined sleeping area, contemporary kitchen, bright living space and modern bathroom, all designed to maximize comfort and usability. Large windows bring in natural light, while the elevated fourth-floor position offers added privacy and an urban outlook. Located just steps from restaurants, cafe's, breweries, shopping, transit, the lakefront and Kelowna’s growing downtown core, Nolita places you close to everything. This home is also conveniently positioned near UBCO’s downtown expansion, making it an attractive opportunity for both personal use and long-term investment. Enjoy the peace of mind of purchasing a brand-new home with New Home Warranty coverage. A fantastic opportunity to own in one of downtown Kelowna’s most exciting emerging neighbourhoods, book your private viewing today! Price is +GST. (id:58301)
Welcome to Unit 502 at Nolita, a move-in-ready 1-bedroom plus flex room, 2-bathroom home in the heart of downtown Kelowna. Thoughtfully designed for modern living, the versatile flex space is ideal for a home office, guest area, second bedroom or additional storage, while the second bathroom adds everyday convenience. The bright design scheme features white oak laminate flooring, quartz countertops, a tile backsplash, soft-close cabinetry and a Samsung appliance package. Enjoy year-round comfort with central heating and air conditioning, contemporary roller shades and in-suite laundry. Step outside onto your spacious private balcony. One titled underground parking stall, valued at $40,000, is also included. Located near the future UBCO downtown campus, restaurants, cafés, breweries, shopping, beaches and the waterfront, Nolita offers an exceptional combination of comfort, convenience and downtown lifestyle. We are open for showings 7 days a week! 12:00-5:00pm daily. Come pop in today for your tour! (id:58301)
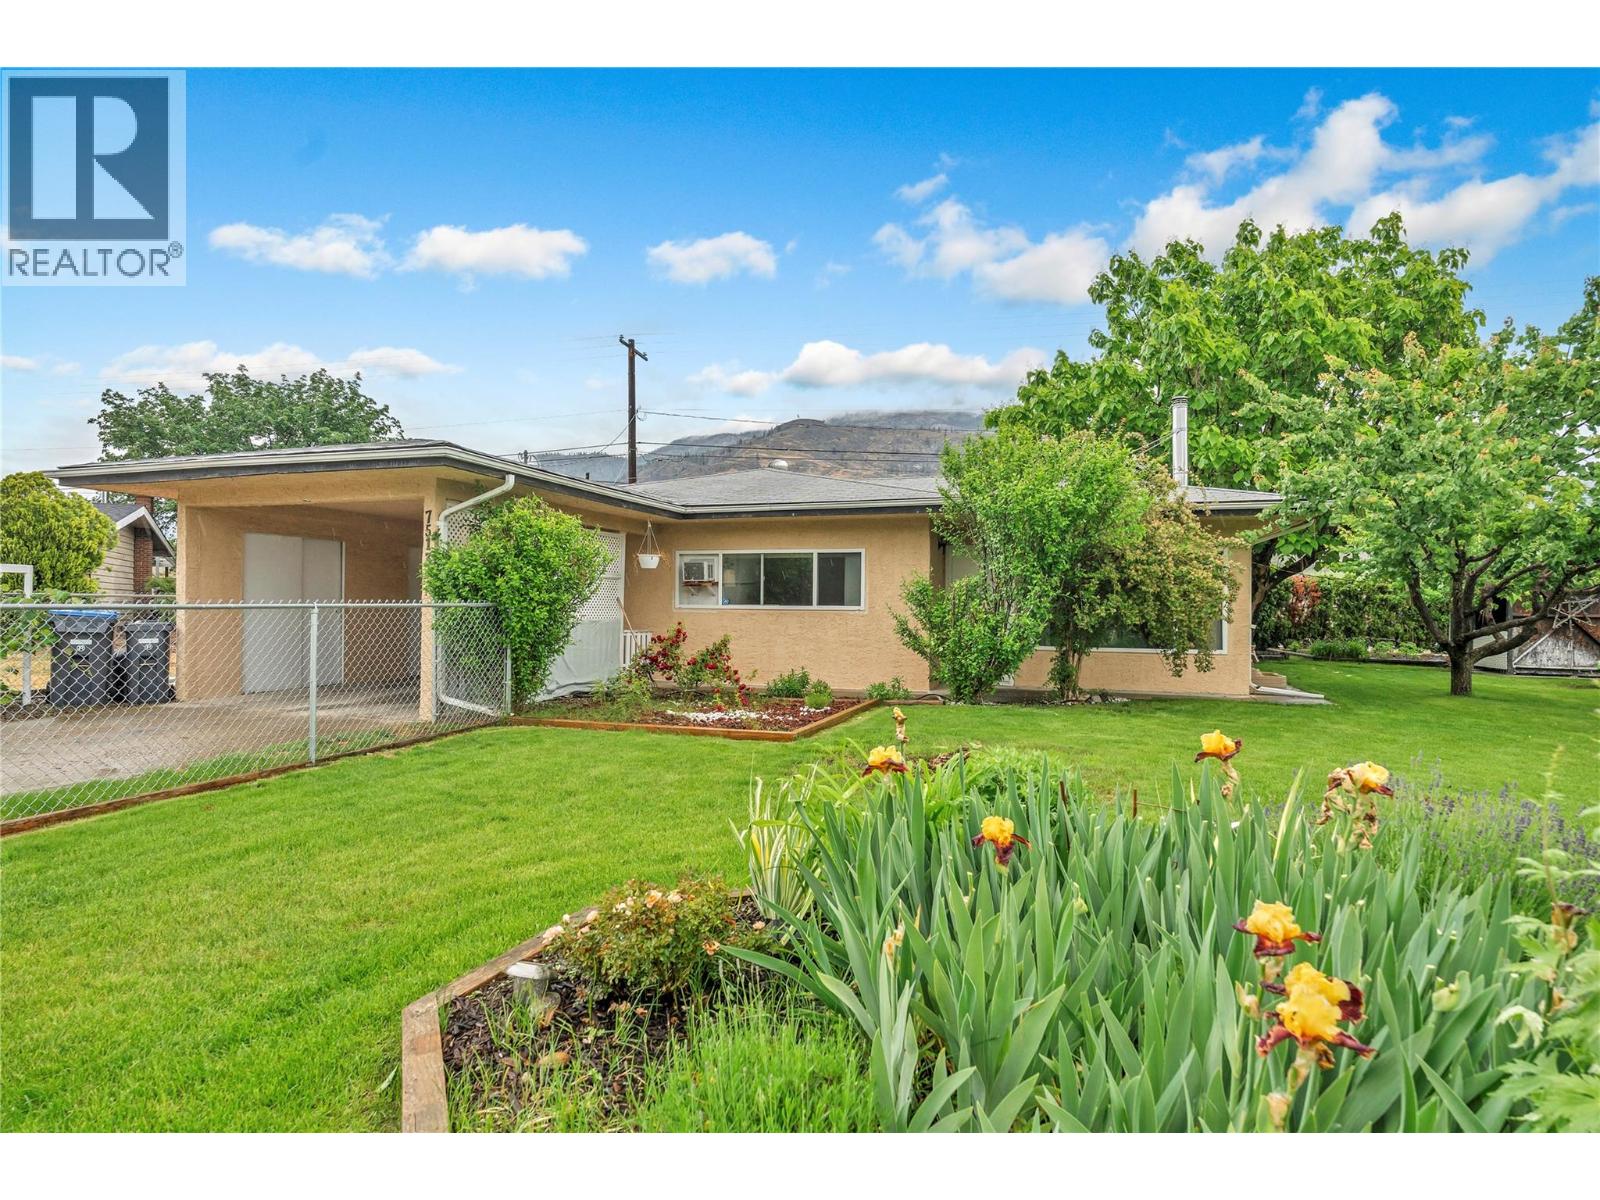
This private, entry-level rancher located just 8km north of Oliver offers an updated interior featuring a spacious U-shaped kitchen and a legal wood-burning stove (currently uninstalled). The open living area flows into a generous dining room, where sliding doors lead to a massive 38-foot covered patio and a fully fenced, irrigated yard. A true gardener’s delight, the property includes a 20x30 raised vegetable garden, grapevines, mature plum, apricot and peach trees. Privacy hedging and space for toys along a 47 foot RV or boat driveway, complemented by practical additions of a Tesla Wall Connector hardwired Level 2 home charging station in the semi-enclosed carport, two storage sheds and ample space to build a future shop. Ideally situated near the Okanagan River hike and bike trail, this home perfectly balances rural tranquility with convenient highway access. Contact your REALTOR today or the listing Advisor for your private tour. All measurements approximate. (id:58301)
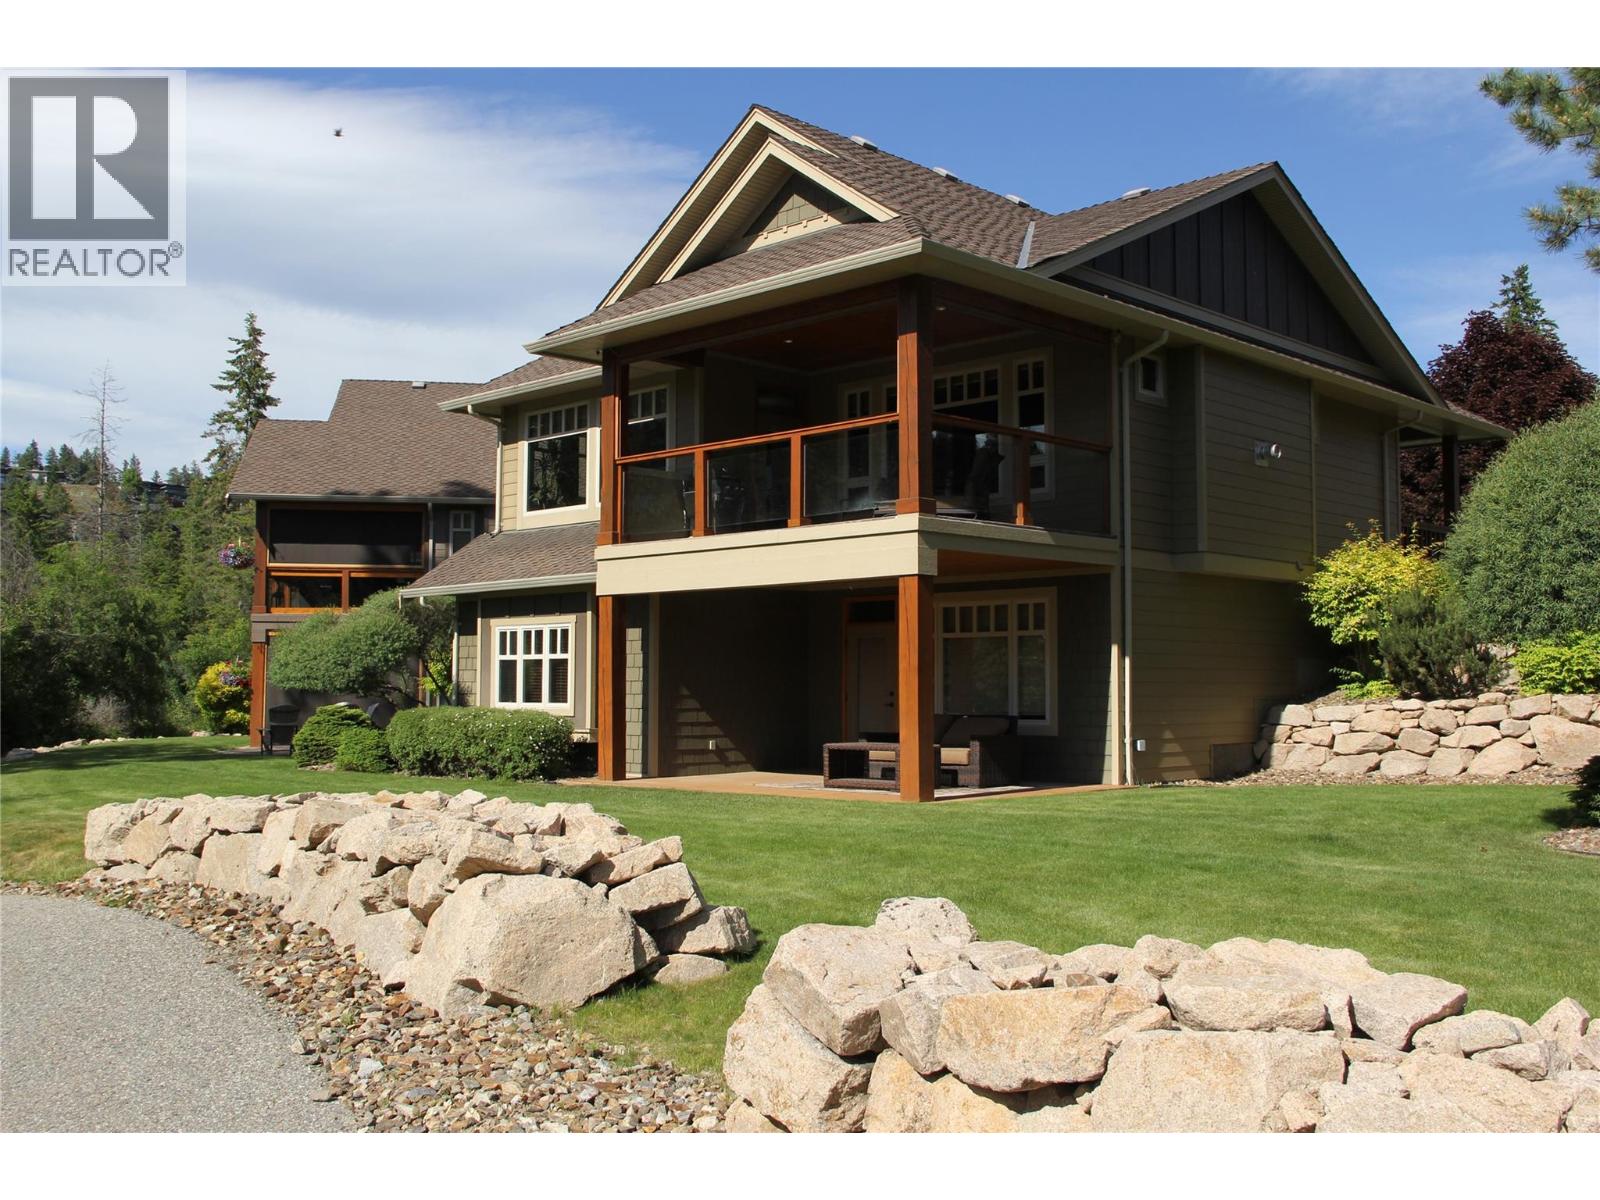
Overlooking Birdie Lake – spectacular location, west facing view of hole 15 of the Ridge Course! A coveted, small enclave of only 6 exceptional craftsman style ranchers with walk-out lower levels in this full strata. #4 features open concept main floor with luxurious hardwood flooring, high trayed ceilings, a beautiful stone feature fireplace & extensive fir treatment throughout. Large kitchen with lots of cabinetry, walk-in pantry, stainless appliances including a wine fridge, island bar & quartz countertops. Retreat down to your family room, 2 primary bedrooms both with ensuites. Covered flagstone front porch, covered deck with remote controlled sunscreens & covered lower patio provide just enough shade to enjoy that late afternoon refreshment as you watch golfers going for that hole-in-one! An extra deep single car garage easily fits your car + golf cart. Golf membership available, valued at $55,000 with $13,750 transfer fee payable by buyer within 12 months of closing. Having two world class golf courses to play is a golfer's dream come true! And only a short distance away, just up the hill, we couldn't have asked for a better neighbour with Sparkling Hill Wellness Hotel & their beautiful world class spa. Sparkling Hill is the world's best wellness hotel in the mountain category! Kalamalka & Okanagan Lakes are a short drive for untold hours of boating & swimming! Skiing at Silver Star is only 45 minutes away! See why this is one of the best places to live! (id:58301)
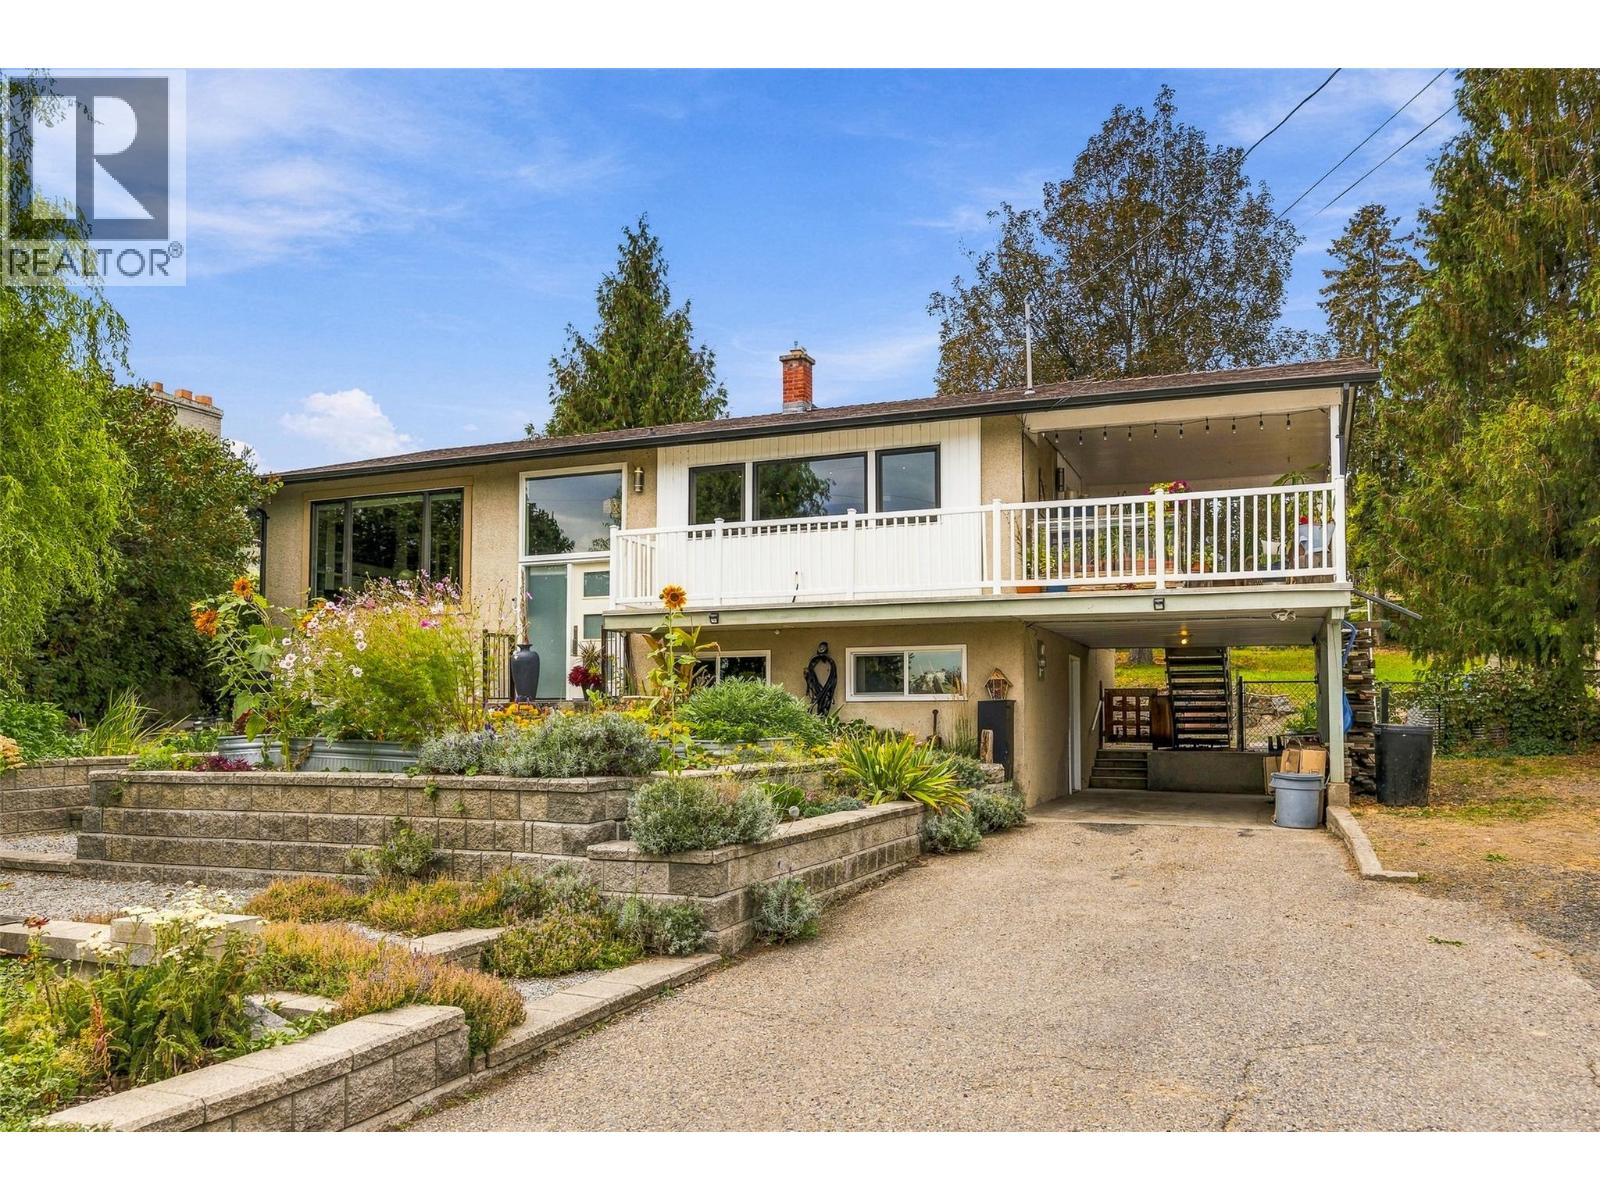
Beautifully renovated main-level living on a sprawling .34-acre Lakeview Heights lot, just minutes from downtown Kelowna! The updated main floor features a spacious primary bedroom with walk-in closet, gorgeous bathroom with heated tile floors & soaker tub, engineered hardwood, new windows & generous living and dining areas. The impressive kitchen features a FORNO 6-burner gas range, configurable refrigerator/freezer, wine fridge with refrigerated drawers, pull-out coffee station & instant hot/cold water. The lower level is unfinished & requires renovation, but offers tremendous potential for additional bedrooms, living space or a future 1- or 2-bedroom suite. It has exterior access from the carport, plumbing for a second bathroom & has been reviewed by a local builder who sees a potential suite conversion. It is a gardener’s dream with garden boxes, berries, rhubarb, kiwi vines, herbs, lilacs & a wildflower meadow. Gather around the firepit & enjoy the wood-fired pizza oven. Two sheds offer storage and there is a splash pool and wiring for a future hot tub. A single carport plus abundant parking provides room for an RV, boat & multiple vehicles, with space to explore a future shop, garage or carriage home. Updates include Navien hot water on demand, furnace & A/C in 2020, new sump pump & new PEX plumbing. A little lake view completes this unique property—move into the beautifully finished main level & renovate the lower level to suit your needs. (id:58301)
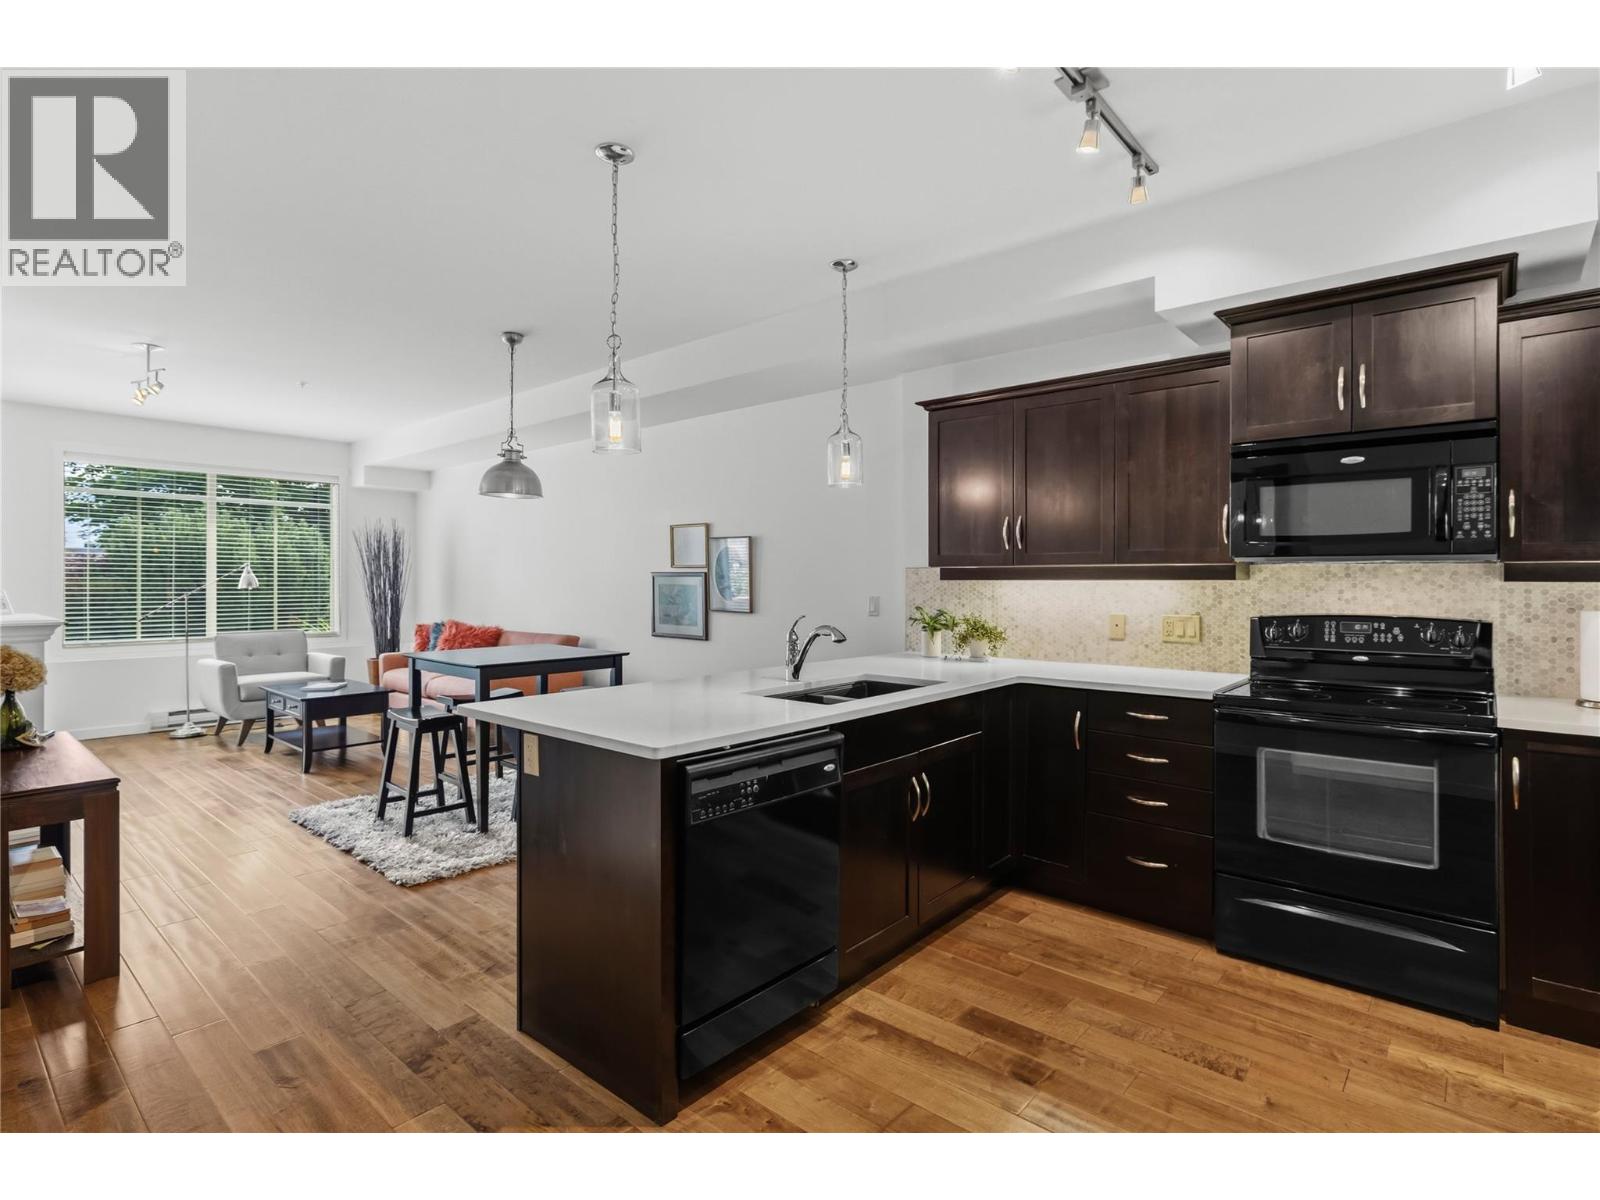
LOCATION - LOCATION ""Lower Mission/South Pandosy"" FIRST FLOOR - OPEN CONCEPT Contemporary, Bright & Spacious beautifully updated & cared for 931sqft Condo. 2 Bedroom, 2 Bath Home with Green Space Views, Espresso Wood Kitchen, Quartz Countertops w/Marble Back-Splash, Black Appliances, Wood Floors, High Ceilings, and Large Windows. Dining and Living Spaces are open to the Kitchen with Seating Bar, B/I Fireplace, A/C, and Contemporary Lighting. King Sized Primary Suite with Wall Detailing, Walk-thru Closets, A/C, and Full Ensuite. 2nd Bedroom with fire suppression/sprinklers - has no closet or window - this space has multiple uses as an extra Bedroom, Den, Office, Fitness/Yoga, or Hobby Space. The Bedrooms are separated by Contemporary Living Space, Wood Floors and 9' Ceilings. 2nd Bathroom is nestled between 2 Large Closets and Laundry Space towards the entrance of the Home. Covered 80sqft Patio with Green Space Views and Phantom Retractable Screen. Secure underground Parking & Large Storage. Complex is beautifully maintained and NON - SMOKING. Mission Meadows Amenities: full gym, clubhouse and guest suite. Additional parking spaces may be available thru strata. Pet friendly with 1 cat or 1 dog (15"" to the shoulder). Minutes to Beaches, Shopping, Recreation, Schools and Entertainment. Measurements taken from strata plan and iguide - verify if important. Electric BBQ allowed. Make this your ""Home"" or ""Investment Property"". Listing Realtor lives in the complex. (id:58301)