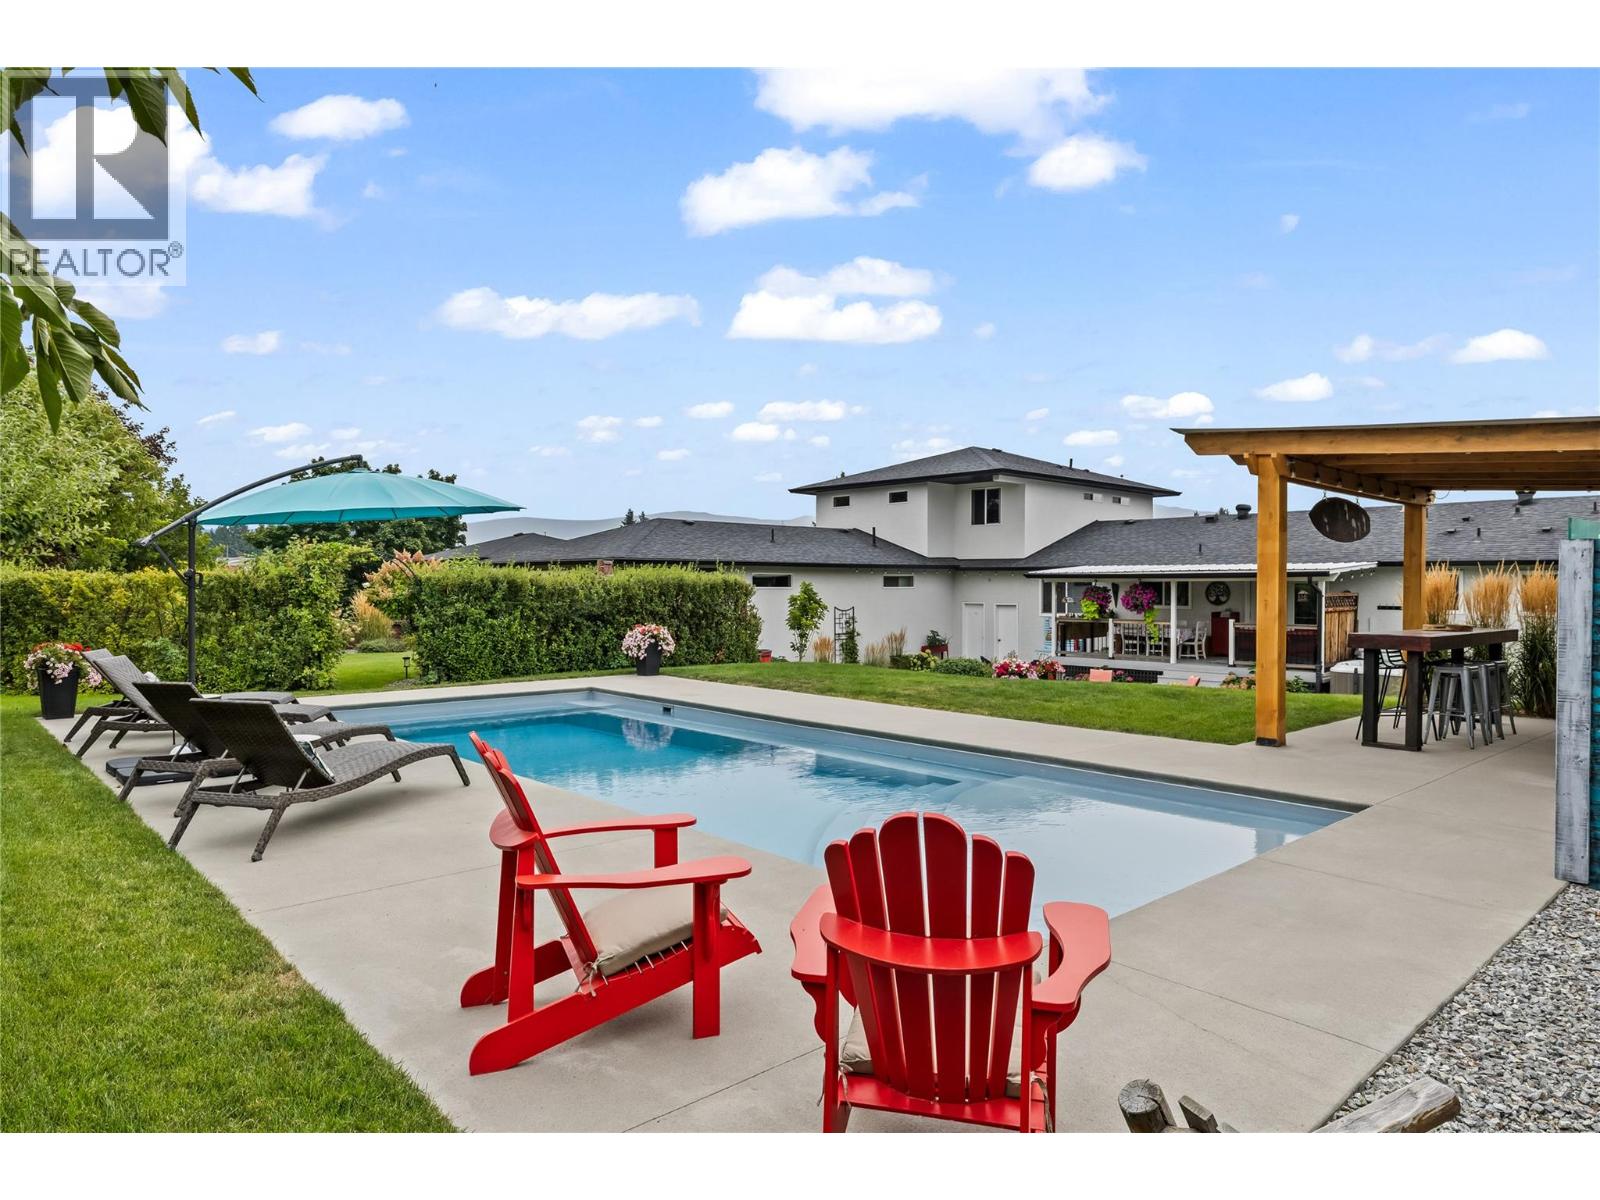
OPEN HOUSE SATURDAY SEPTEMBER 26TH FROM 12PM -2PM. Welcome to your own private Okanagan resort, where everyday living feels like a vacation! Tucked behind mature hedges for incredible backyard privacy, this beautifully maintained property is all about lifestyle, entertaining and enjoying the Okanagan. Lush manicured lawns surround a stunning fibreglass saltwater pool, hot tub and outdoor bar that brings serious Mexico vacation vibes right to your own backyard. Whether you are hosting summer pool parties, enjoying cocktails by the bar or relaxing poolside, this outdoor space is something special. The main home offers 5 bedrooms and 3 bathrooms, with major renovations completed in 2009 and the kitchen renovated in 2020. The fridge, gas stove, dishwasher, washer and dryer are all new. Adding even more value is an attached carriage house built in 20229, offering 2 bedrooms, an office, and 3 bathrooms. With its own private space and proximity to some of the Okanagan’s best wineries, it offers exciting potential for an Airbnb or vacation rental business, creating the perfect setup for guests visiting wine country. The fibreglass pool was built in 2024 and features salt water, solar and gas heating, plus winter and summer covers. Private, beautifully landscaped and designed for unforgettable Okanagan summers, this is more than a home; it is a lifestyle. Photos simply do not capture the feel of this property. It truly must be seen in person! (id:58301)
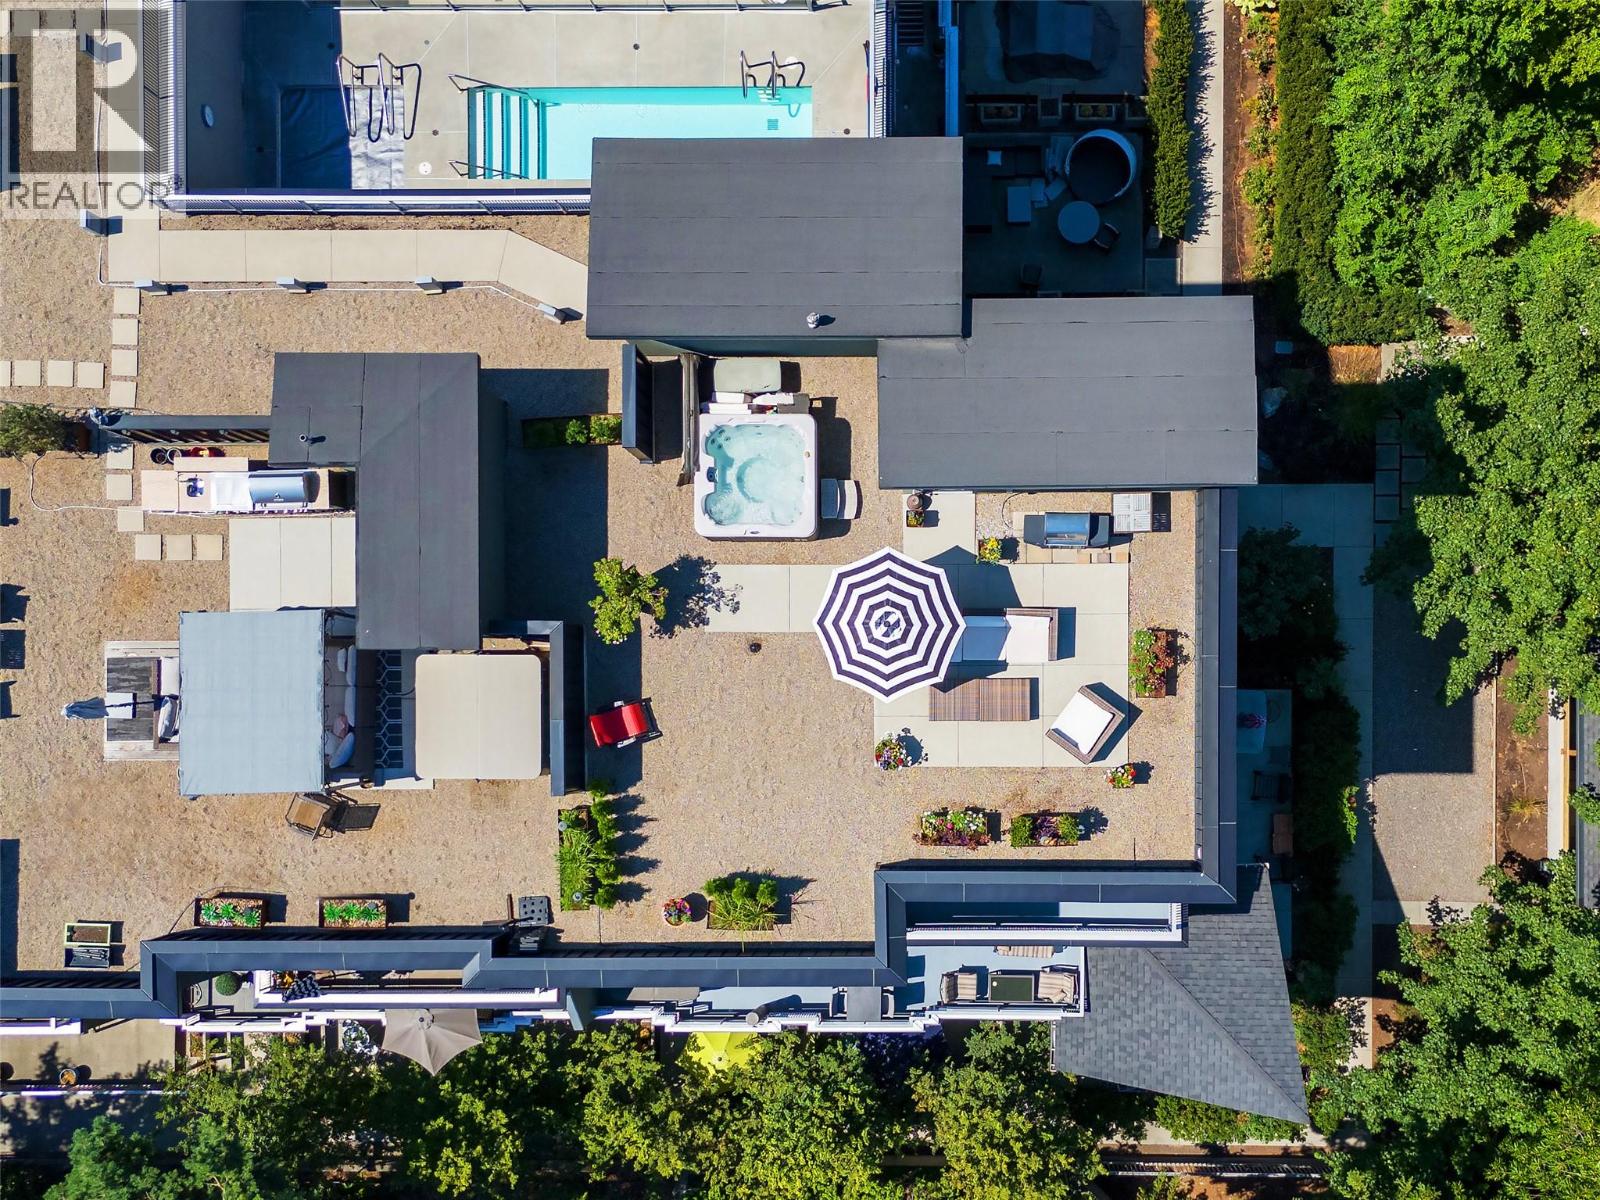
Experience the height of luxury urban living in this remarkable and truly one of a kind penthouse in the heart of Downtown Kelowna. Offering an exceptional combination of sophisticated interiors, expansive private outdoor space, and breathtaking city and mountain views, this residence is unlike anything else downtown. The showstopping 1,000 sq/ft private rooftop patio features your own hot tub, gas BBQ hookup, and sweeping views across the city and surrounding mountains, creating an incredible setting for relaxing, entertaining, and enjoying the Okanagan lifestyle. An additional private patio just off the kitchen, also equipped with a gas BBQ hookup, provides even more space for outdoor dining and entertaining year round. Inside, the 1,506 sq/ft open concept interior features soaring 12 foot ceilings, floor to ceiling windows, and an abundance of natural light. The spacious living and dining areas flow seamlessly into the chef inspired kitchen, complete with a large island and premium stainless steel appliances. The luxurious primary suite offers a spa inspired ensuite and generous walk in closet, while the spacious second bedroom is conveniently located near a second full bathroom. A private office, formal entry, two secure parking stalls, and large storage locker add to the comfort and functionality of the home. Residents also enjoy access to an exceptional collection of amenities including a swimming pool, hot tub, sauna, fire pit, fitness centre, meeting room, two guest suites, and secure underground parking. With its extraordinary rooftop patio, beautifully appointed interiors, impressive scale, and unbeatable downtown location, this is a rare opportunity to experience elevated Okanagan living in the heart of Kelowna. (id:58301)
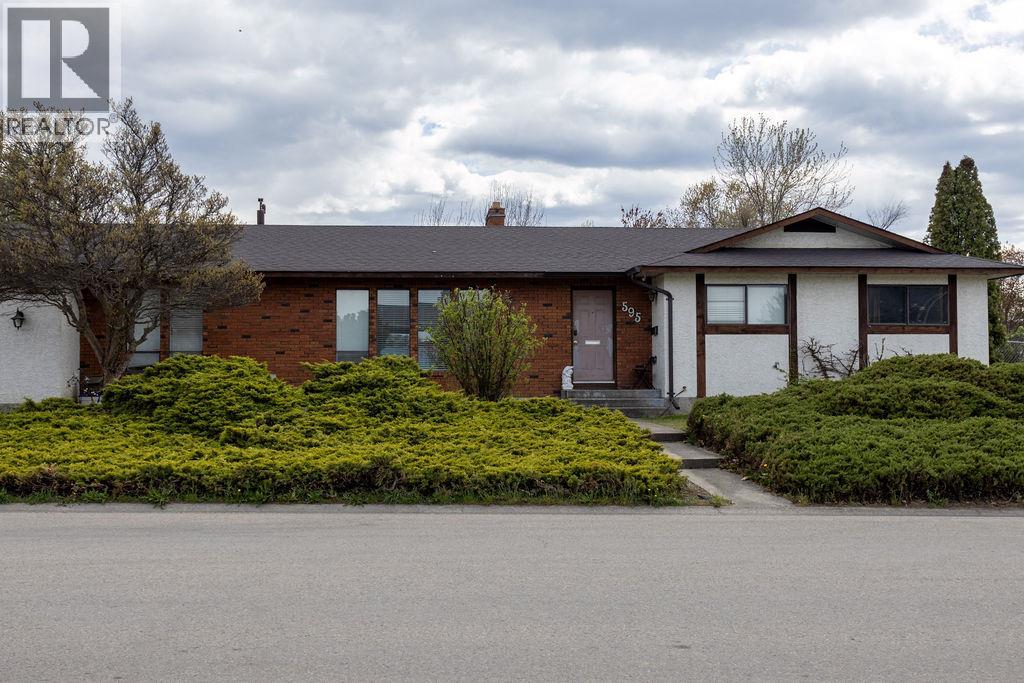
Here’s your chance to own a rare .36-acre corner lot with a rancher-style home in Rutland. This spacious, flat property offers an abundance of usable outdoor space, perfect for kids to run and play, hosting family gatherings, and creating lasting memories. Flat lots like this are a rarity in Kelowna, making this an exceptional opportunity. The home features 3 bedrooms plus a versatile flex room, ideal for a home office, guest room, or playroom, along with 3 bathrooms and the convenience of main floor living, minimizing the need for stairs and making everyday living easy and accessible. An unfinished basement provides a blank canvas for your ideas, whether you’re looking to expand your living space, add a suite, or create something entirely your own. A garage adds additional functionality and storage. For investors or those with a vision, the large corner lot presents exciting potential for future development. Bring your ideas and explore the possibilities this property has to offer. **We now have an accepted offer at $780,000.00 subject to court approval. Court is set for 9:45am on September 28, 2026 at 1355 Water Street, Kelowna.** (id:58301)
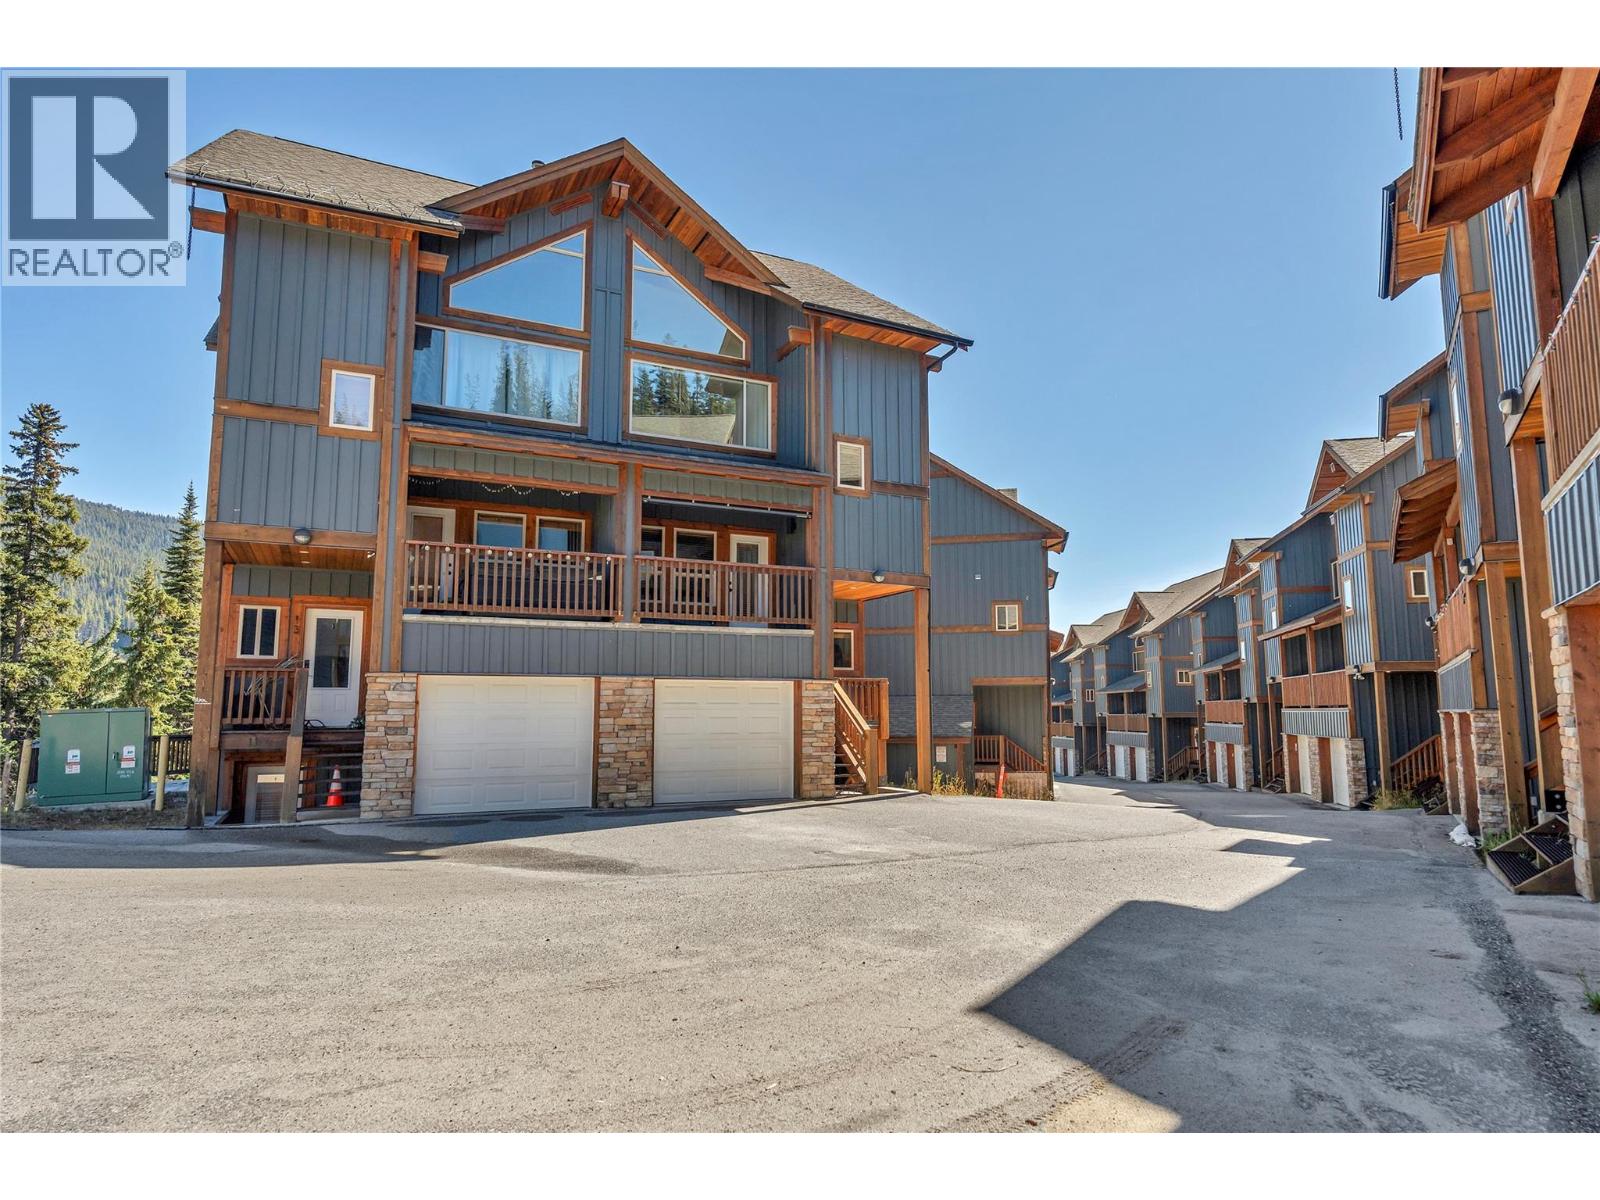
Ski season is coming and this fully renovated Apex Mountain townhome is move in ready and built for real mountain living. Updated throughout with new paint, new carpets, all new appliances, and new light fixtures, there's nothing left to do but bring your gear. It starts with a full garage over 33 feet deep, room for a sled, ATV, or truck, plus a mudroom, laundry, den, and 2-piece bath on the entry level, so gear and boots never have to touch the living space upstairs. The main floor is where this home really shines: an open living, dining, and kitchen layout under vaulted wood beam ceilings, anchored by a stone-faced fireplace that makes coming in from a day on the hill feel like it should. The kitchen features brand new stainless appliances and a large island. Upstairs, both bedrooms come with their own private ensuite: the primary suite offers a full 4-piece bath, while the second bedroom has its own 3-piece ensuite. Above it all, a loft with built-in bunk beds gives kids, guests, or a full ski crew a place of their own without crowding the main living space. With over 2200 sq ft, this home accommodates everything from a quiet solo retreat to a full family gathering, and with Apex Mountain just steps from the door, it's a rare opportunity to secure a true ski-in property for the season ahead. (id:58301)
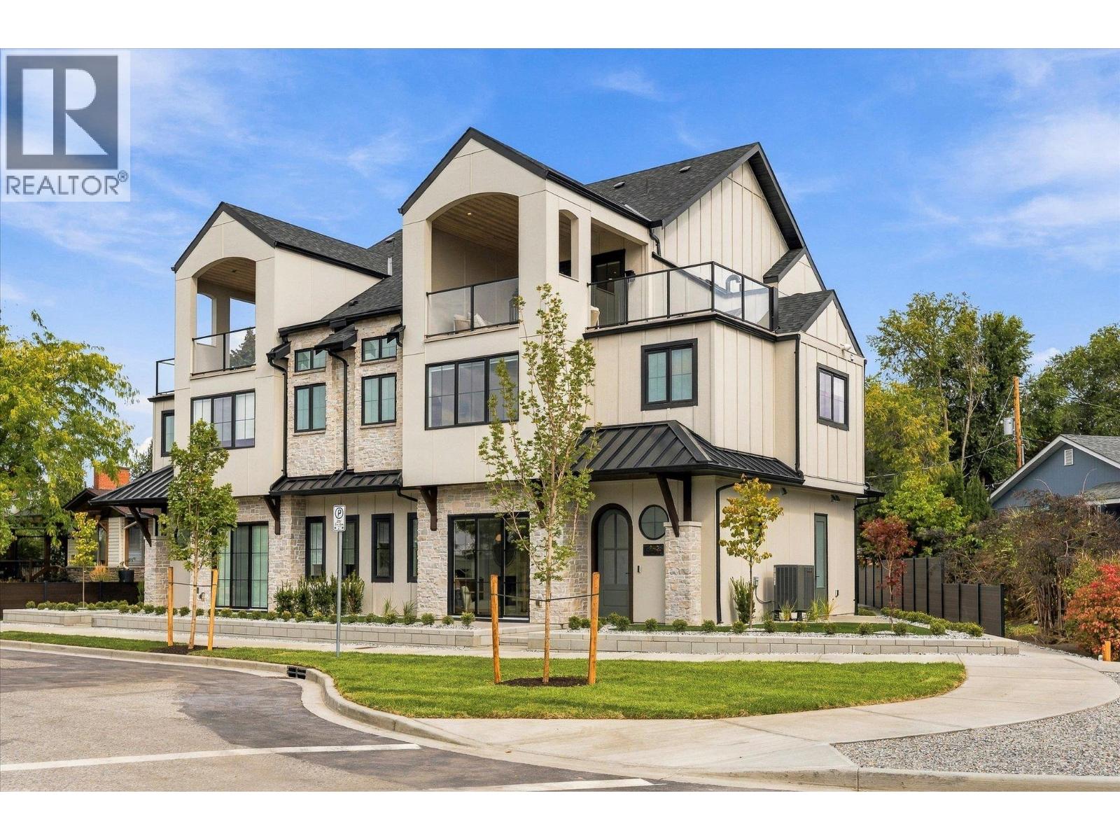
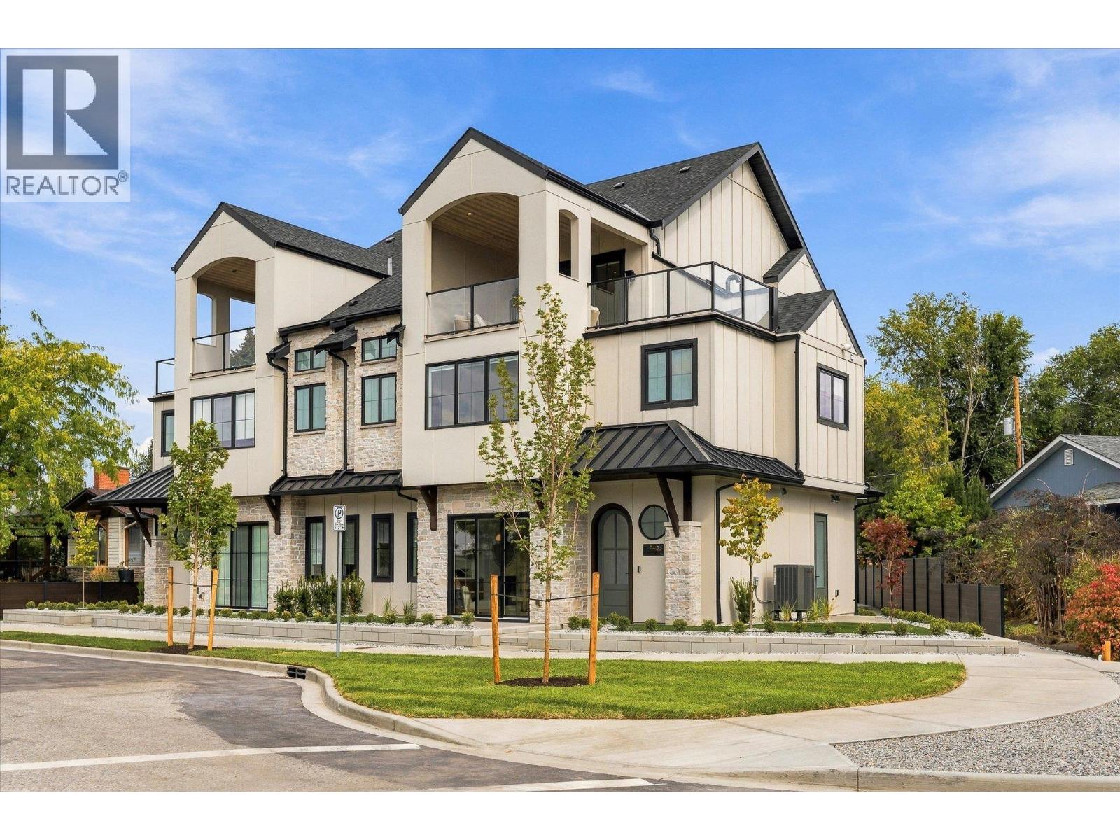
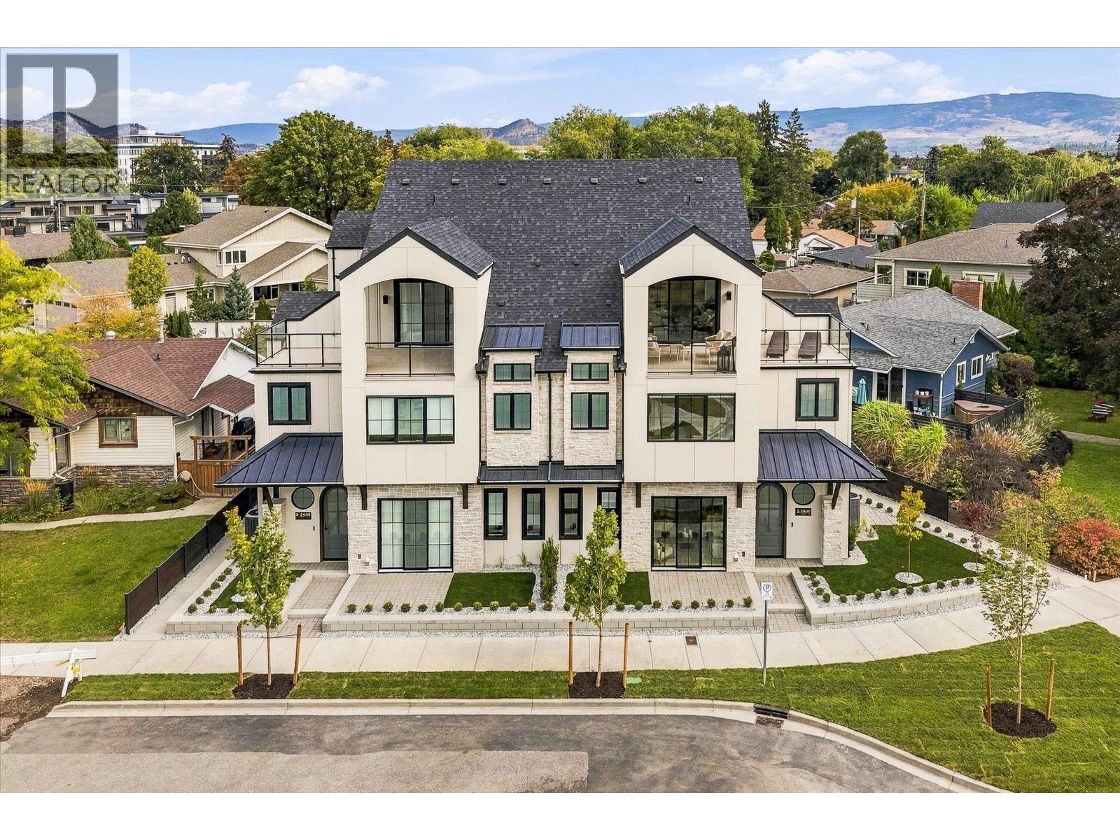
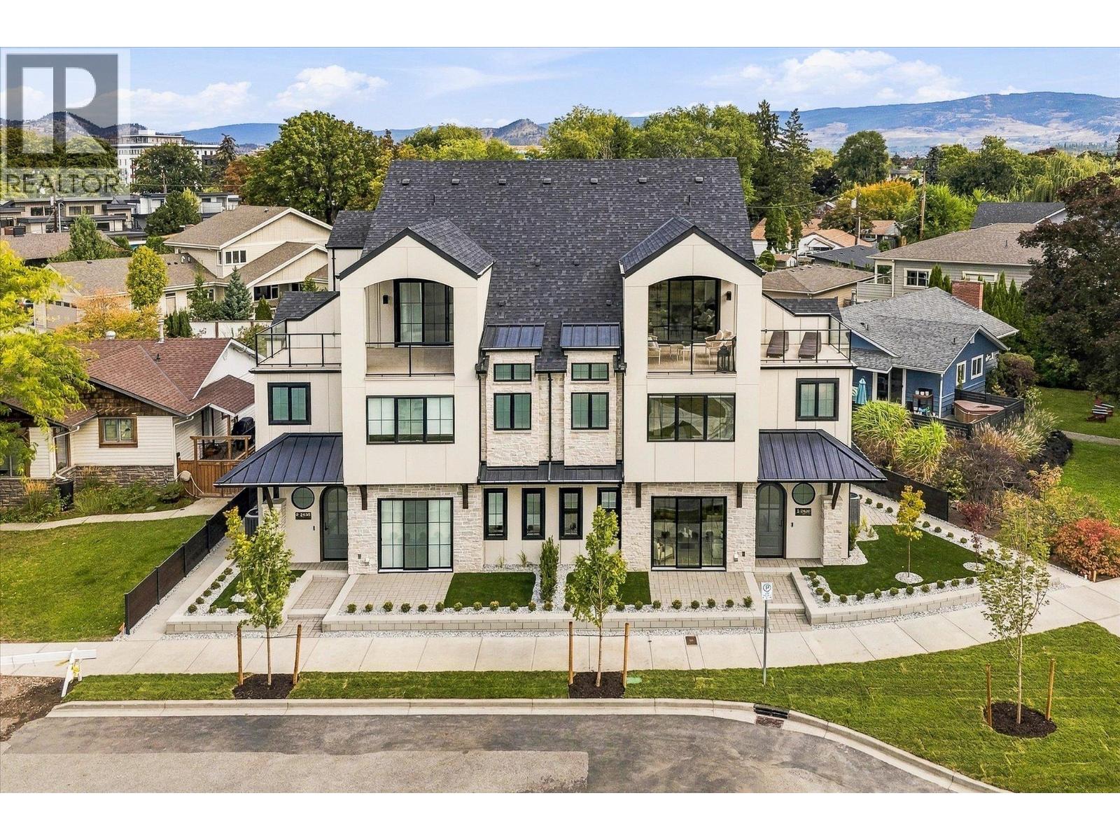
Downsize without compromise! Welcome to The Mountain View, a signature residence at The Taylor House! This custom 3-level home offers approximately 1,792 sq. ft., thoughtfully designed to reflect the area's historic character while providing the comfort and sophistication of modern luxury. Enjoy living in one of Kelowna’s most desirable and walkable neighbourhoods. Ideally positioned just steps from the lake, Pandosy Village and Kelowna General Hospital, the home offers easy access to dining, shopping, recreation and everyday amenities, with downtown Kelowna minutes away. The light filled main level is distinguished by 10’ ceilings, custom millwork and stonework, an electric fireplace and a dedicated office. The kitchen features a custom curved island and premium appliance package, while 8-inch engineered oak plank flooring runs throughout the home. Smart-home technology, Lutron lighting and integrated sound add effortless modern comfort. The second level hosts 3 well-sized bedrooms, and the primary suite includes a walk-in closet, plus a luxurious ensuite with heated floors. The third floor offers a versatile recreation/flex room, powder room and access to an approximately 280 sq. ft. partially covered rooftop patio. This home is stacked with elegant high end finishes. Strata fees are approximate and subject to confirmation. Property taxes for the individual strata lot have not yet been determined. (id:58301)
Downsize without compromise! Welcome to The Lake View, a signature residence at The Taylor House. This custom 3-level home offers approximately 1,834 sq. ft., thoughtfully designed to reflect the historic character of the area while providing the comfort and sophistication of modern luxury. Enjoy living in one of Kelowna’s most desirable and walkable neighbourhoods. Ideally positioned just steps from the lake, Pandosy Village and Kelowna General Hospital, the home offers easy access to dining, shopping, recreation and everyday amenities, with downtown Kelowna minutes away. The light filled main level is distinguished by 10’ ceilings, custom millwork and stonework, an electric fireplace and a dedicated office. The kitchen features a custom curved island and premium appliance package, while 8-inch engineered oak plank flooring runs throughout. Smart-home technology, Lutron lighting and integrated sound add effortless modern comfort. The second level has two spacious primary suites, each with a walk-in closet and luxurious 5 piece ensuite with heated floors. A laundry room with sink completes this level. The third floor offers a versatile recreation/flex room, powder room and access to an approximately 280 sq. ft. partially covered rooftop patio. Exceptionally appointed with elegant high end finishes. Strata fees are approximate and subject to confirmation. Property taxes for the individual strata lot have not yet been determined. A list of features and upgrades available. (id:58301)
Downsize without compromise! Welcome to The Boulevard View, a signature residence at The Taylor House! This custom 3-level home offers approximately 1,834 sq. ft., thoughtfully designed to reflect the historic character of the area while providing the comfort and sophistication of modern luxury. Enjoy living in one of Kelowna’s most desirable and walkable neighbourhoods. Ideally positioned just steps from the lake, Pandosy Village and Kelowna General Hospital, the home offers easy access to dining, shopping, recreation and everyday amenities, with downtown Kelowna minutes away. The light filled main level is distinguished by 10’ ceilings, custom millwork and stonework, an electric fireplace and a dedicated office. The kitchen features a custom curved island and premium appliance package, while 8-inch engineered oak plank flooring runs throughout. Smart-home technology, Lutron lighting and integrated sound add effortless modern comfort. The second level has two spacious primary suites, each with a walk-in closet and luxurious 5 piece ensuite with heated floors. A laundry room with sink completes this level. The third floor offers a versatile recreation/flex room, powder room and access to an approximately 280 sq. ft. partially covered rooftop patio. Exceptionally appointed with elegant high end finishes. Photos are of show home unit #1. Strata fees are approximate and subject to confirmation. Property taxes for the individual strata lot have not yet been determined. (id:58301)
Downsize without compromise! Welcome to The City View, a signature residence at The Taylor House! This custom 3-level home offers approximately 1,792 sq. ft., thoughtfully designed to reflect the area's historic character while providing the comfort and sophistication of modern luxury. Enjoy living in one of Kelowna’s most desirable and walkable neighbourhoods. Ideally positioned just steps from the lake, Pandosy Village and Kelowna General Hospital, the home offers easy access to dining, shopping, recreation and everyday amenities, with downtown Kelowna minutes away. The light filled main level is distinguished by 10’ ceilings, custom millwork and stonework, an electric fireplace and a dedicated office. The kitchen features a custom curved island and premium appliance package, while 8-inch engineered oak plank flooring runs throughout the home. Smart-home technology, Lutron lighting and integrated sound add effortless modern comfort. The second level hosts 3 well-sized bedrooms, and the primary suite includes a walk-in closet, plus a luxurious ensuite with heated floors. The third floor offers a versatile recreation/flex room, powder room and access to an approximately 280 sq. ft. partially covered rooftop patio. This home is stacked with elegant high end finishes. Photos are of Unit #4 and are used as “similar to” for illustrative purposes. Strata fees are approximate and subject to confirmation. Property taxes for the individual strata lot have not yet been determined. (id:58301)
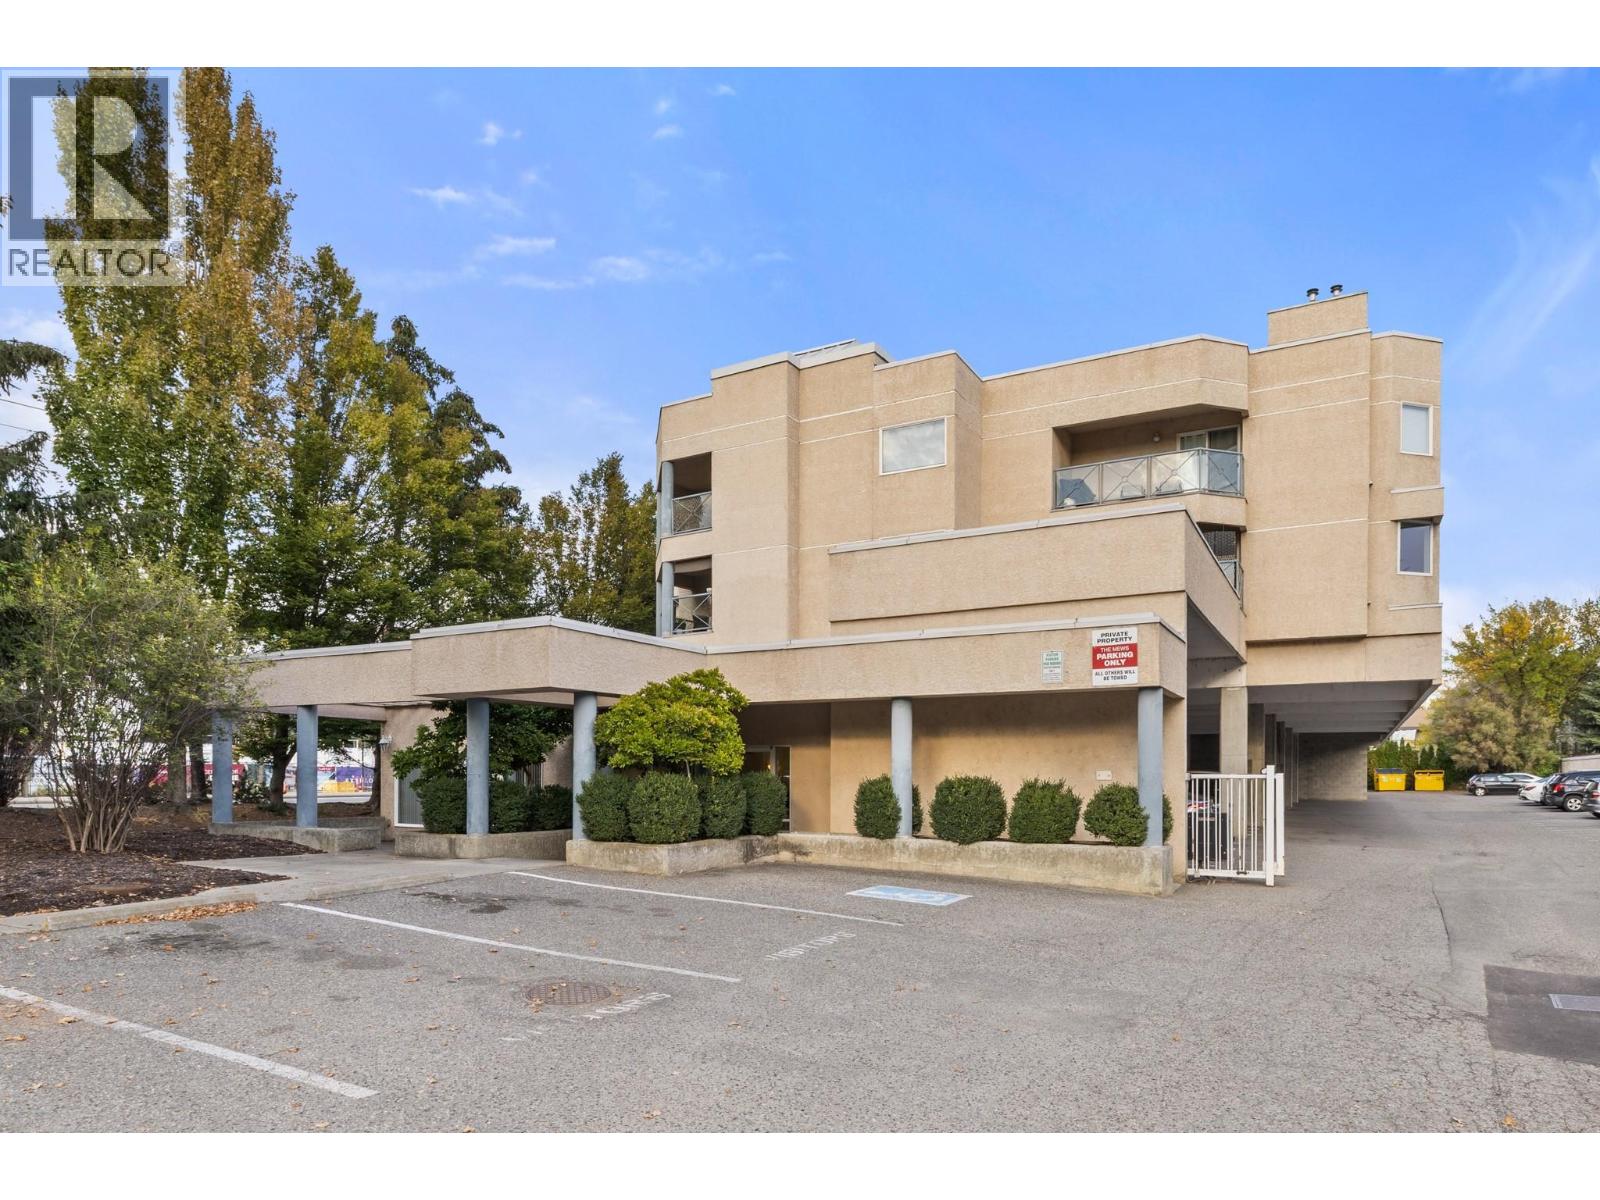
Welcome to The Mews in Lower Mission! This bright and spacious TOP FLOOR 2-bedroom, 2-bathroom CORNER UNIT offering approximately 1135 sq. ft. of comfortable living with TWO private PATIOS, large windows, a COZY GAS FIREPLACE, a generous laundry room, and TWO PARKING STALLS. The primary bedroom features a walk-in closet and private ensuite, while the second bedroom offers plenty of space for guests, a home office, or a growing family. Enjoy CENTRAL AIR CONDITIONING during the warm summer months, with FORCED AIR HEATING and hot water conveniently included in the strata fees. Ideally located across from Okanagan College and within walking distance to beaches, grocery stores, cafes, and the vibrant South Pandosy Cultural District. A fantastic opportunity for first-time buyers, investors, students, or those looking for an exceptional lifestyle in one of Lower Mission’s most convenient locations. (id:58301)
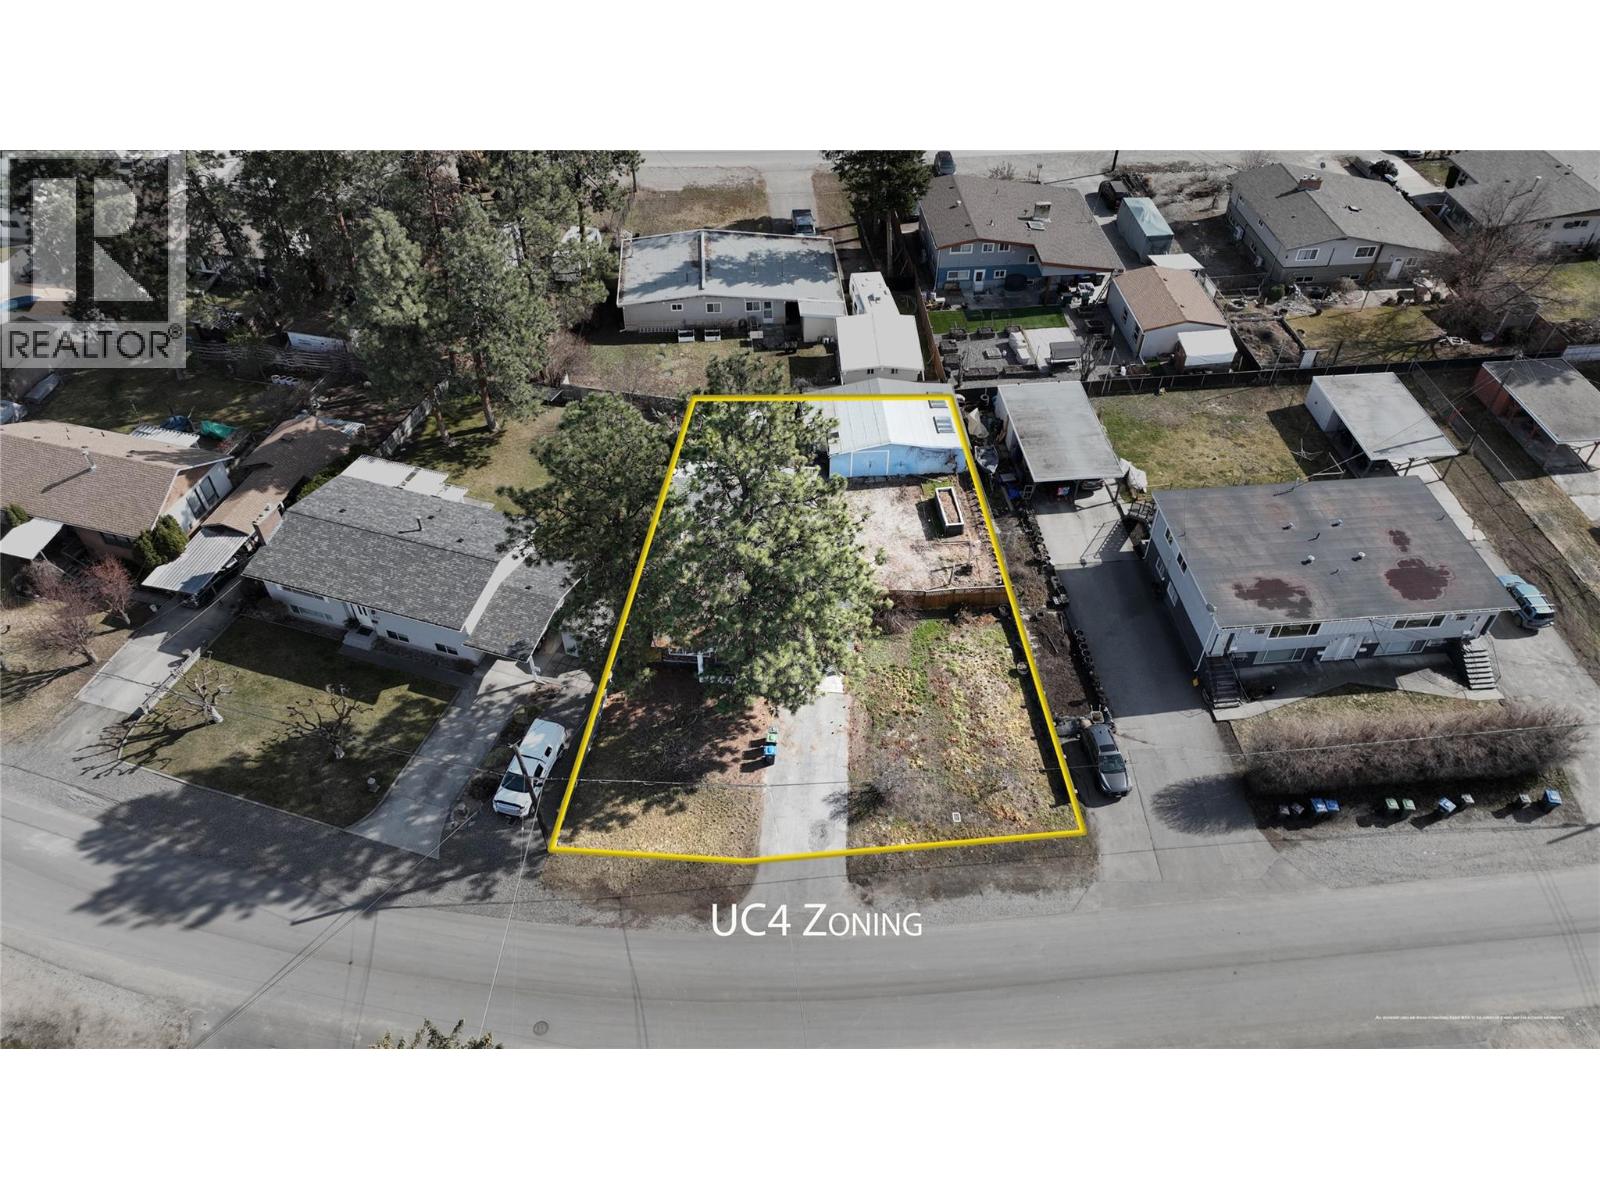
Prime development opportunity in the heart of Rutland! This 8,700 sq. ft. lot, ideally situated behind Plaza 33 and Highway 33, offers immense potential with UC4 zoning (up to FAR 2.5), allowing for a 6-story mixed-use development with neighboring land assembly potentially. This well-cared-for home features a bright living room with a cozy gas fireplace, kitchen and dining area, and primary bedroom on the main floor with a newer ensuite. Upstairs, you'll find two additional bedrooms and a full bathroom. Step outside to a private, spacious backyard complete with a gazebo, kids’ playhouse/shed, and raised garden beds. Home has been renovated with new carpet and new flooring. The covered carport adds convenience, while a large detached shop easily fits two vehicles and includes a 220v power outlet—perfect for storing all your toys, RVs, boats, and trailers. With 70 feet of frontage and sewer at the lot line (requiring connection), this transit-oriented location provides quick access to UBCO, Downtown, Okanagan College, and Kelowna Airport. Surrounded by shopping centers, schools, and essential amenities, this is a rare investment opportunity in a growing urban hub. Neighboring properties were listed between $1.5M and $1.9M. Don’t miss out on this incredible value! Measurements are approximate; buyer to verify if important. Buyers to confirm and conduct their own due diligence with the development potential and requirements of the City of Kelowna for future land use. (id:58301)
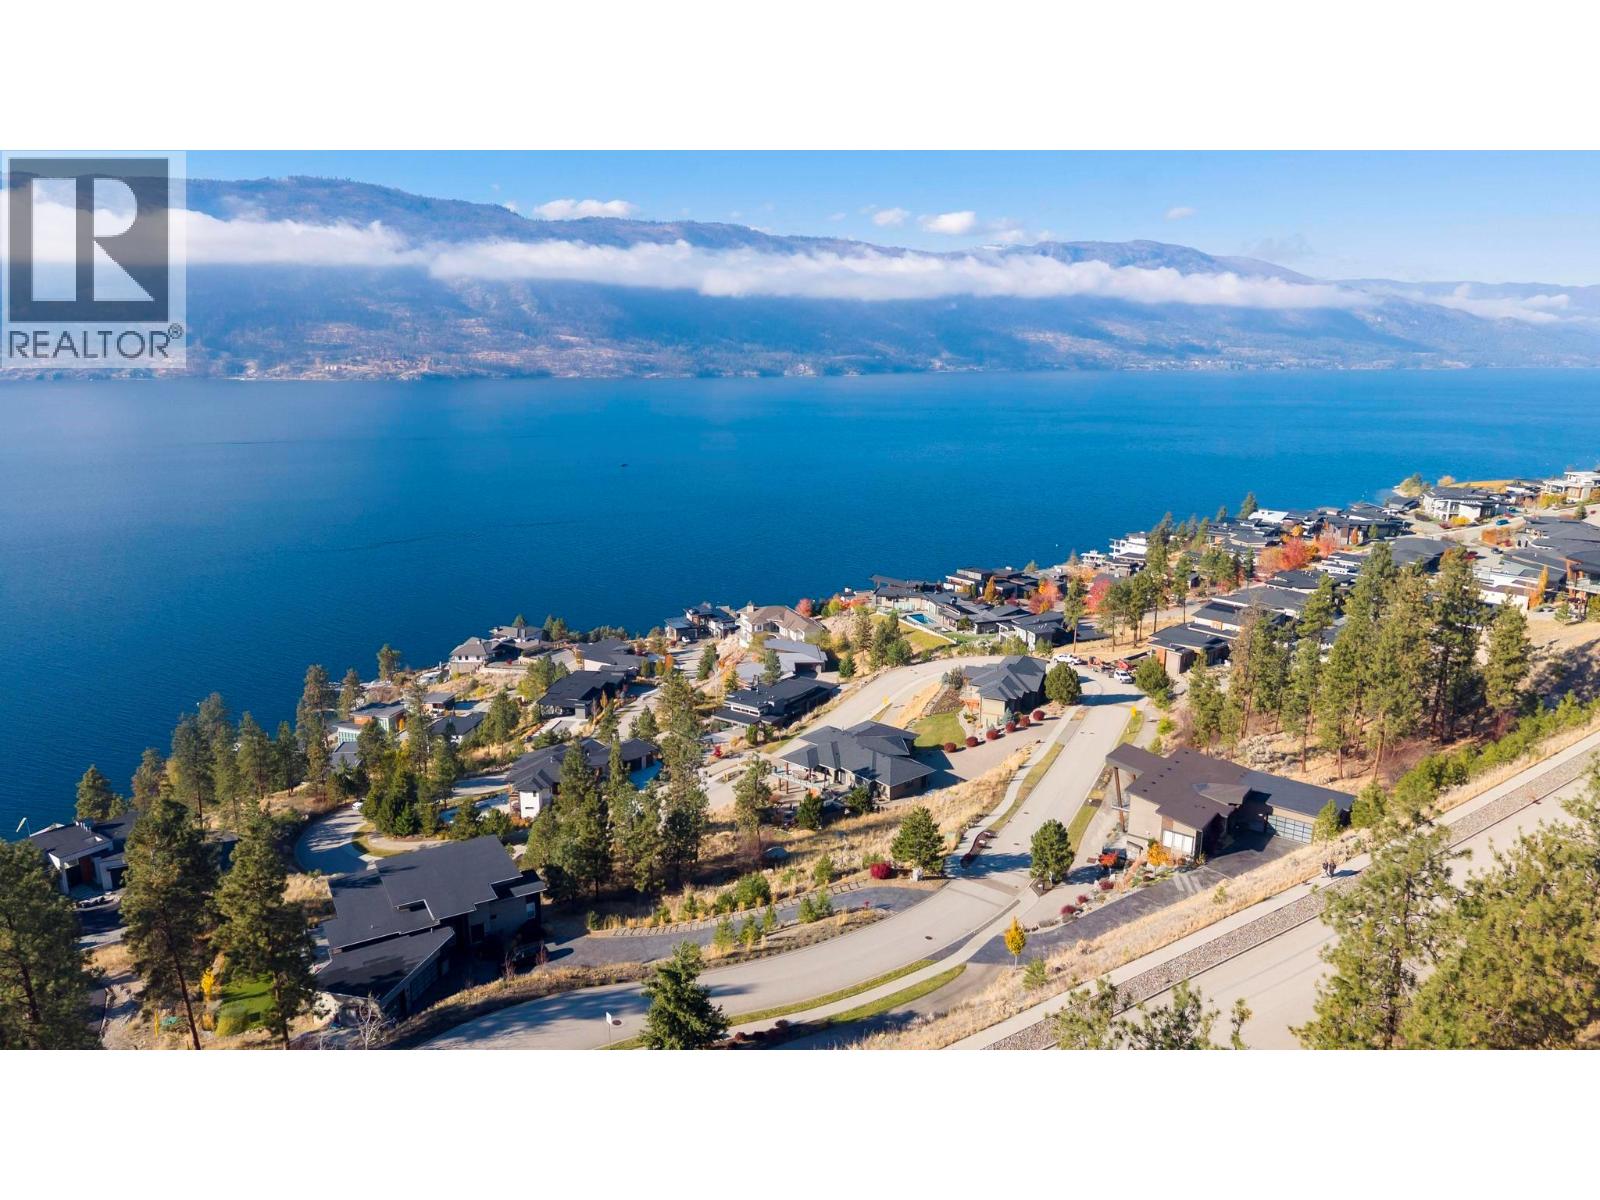
Build Your Dream Home in the Prestigious Lakestone Estates. Welcome to Lakestone Estates, one of the most sought-after addresses in the Okanagan. This .622 acre estate lot offers the perfect canvas to build your dream home — with space for a 4,500 SQ FT residence, triple garage, and luxurious pool, all while capturing breathtaking panoramic views of Lake Okanagan. Set within the exclusive “Estates” phase of Lakestone, this neighborhood is known for its larger lots, private location, and uninterrupted lake and valley views. Few opportunities remain in this phase, making this a rare chance to secure one of the premier parcels in the community. As a Lakestone resident, you’ll enjoy access to two world-class amenity centres, including access to pools, hot tubs, fitness centers, and outdoor kitchen — perfect for entertaining and relaxation. Ideally located just minutes from Kelowna International Airport, many award-winning wineries, and the sparkling shores of Okanagan Lake, this property blends resort-style living with everyday convenience. Don’t miss your opportunity to build your dream home in one of the Okanagan’s most exclusive communities. (id:58301)
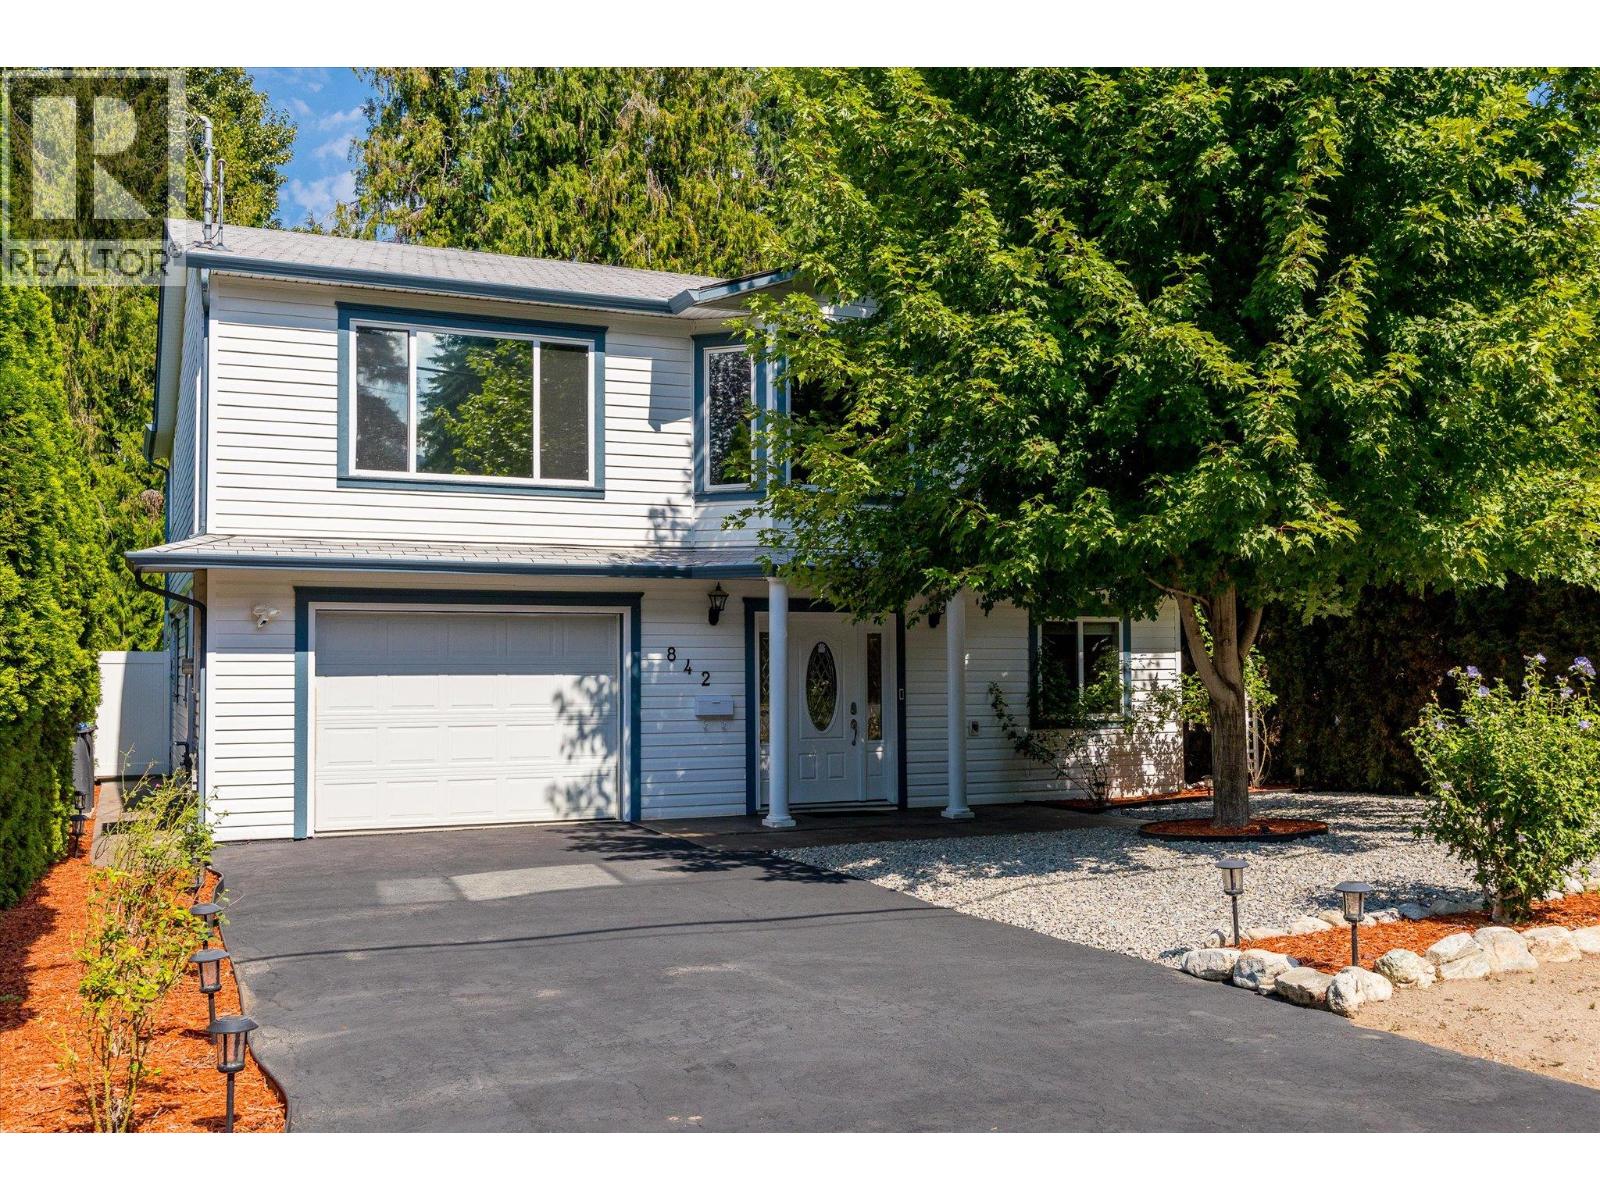
Exceptionally private & quiet, this Executive home in Lower Mission is located near parks, nature trails, wineries, & shopping. Set among mature trees with low-maintenance landscaping, this meticulous grade-level entry home features a bright, open living area centred around a chef’s kitchen with premium LG & Bosch appliances, quartz counters & custom soft-close cabinetry. The kitchen flows seamlessly into a Bay window dining area & large living room, complete with an 85-inch Sony Bravia TV. The primary bedroom is designed as a private retreat, featuring a 24x24 tiled feature wall & a large walk-in closet. A luxurious 4-pc ensuite completes the space, with heated floors & an oversized 4x4 shower & dual vanities. The 2nd upstairs bedroom offers the added flexibility of a bonus room, ideal as a games room, art studio or home gym. The ground-level living area has a large bedroom, a den, laundry room, a 3-pc bath & an oversized heated single-car garage! A separate back entry offers potential for a home office. Outside, total privacy is the defining feature. Mature Cedar trees & low-maintenance landscaping create a beautifully secluded setting with atmospheric evening lighting. Large tiered rear patios offer multiple spaces for entertaining or unwinding with a glass of wine. The backyard also features a high-end Jacuzzi hot tub & a 120-V storage shed. The back patio area has misters & 2 gas line connections. Experience peace & privacy in one of Kelowna's best neighbourhoods today! (id:58301)