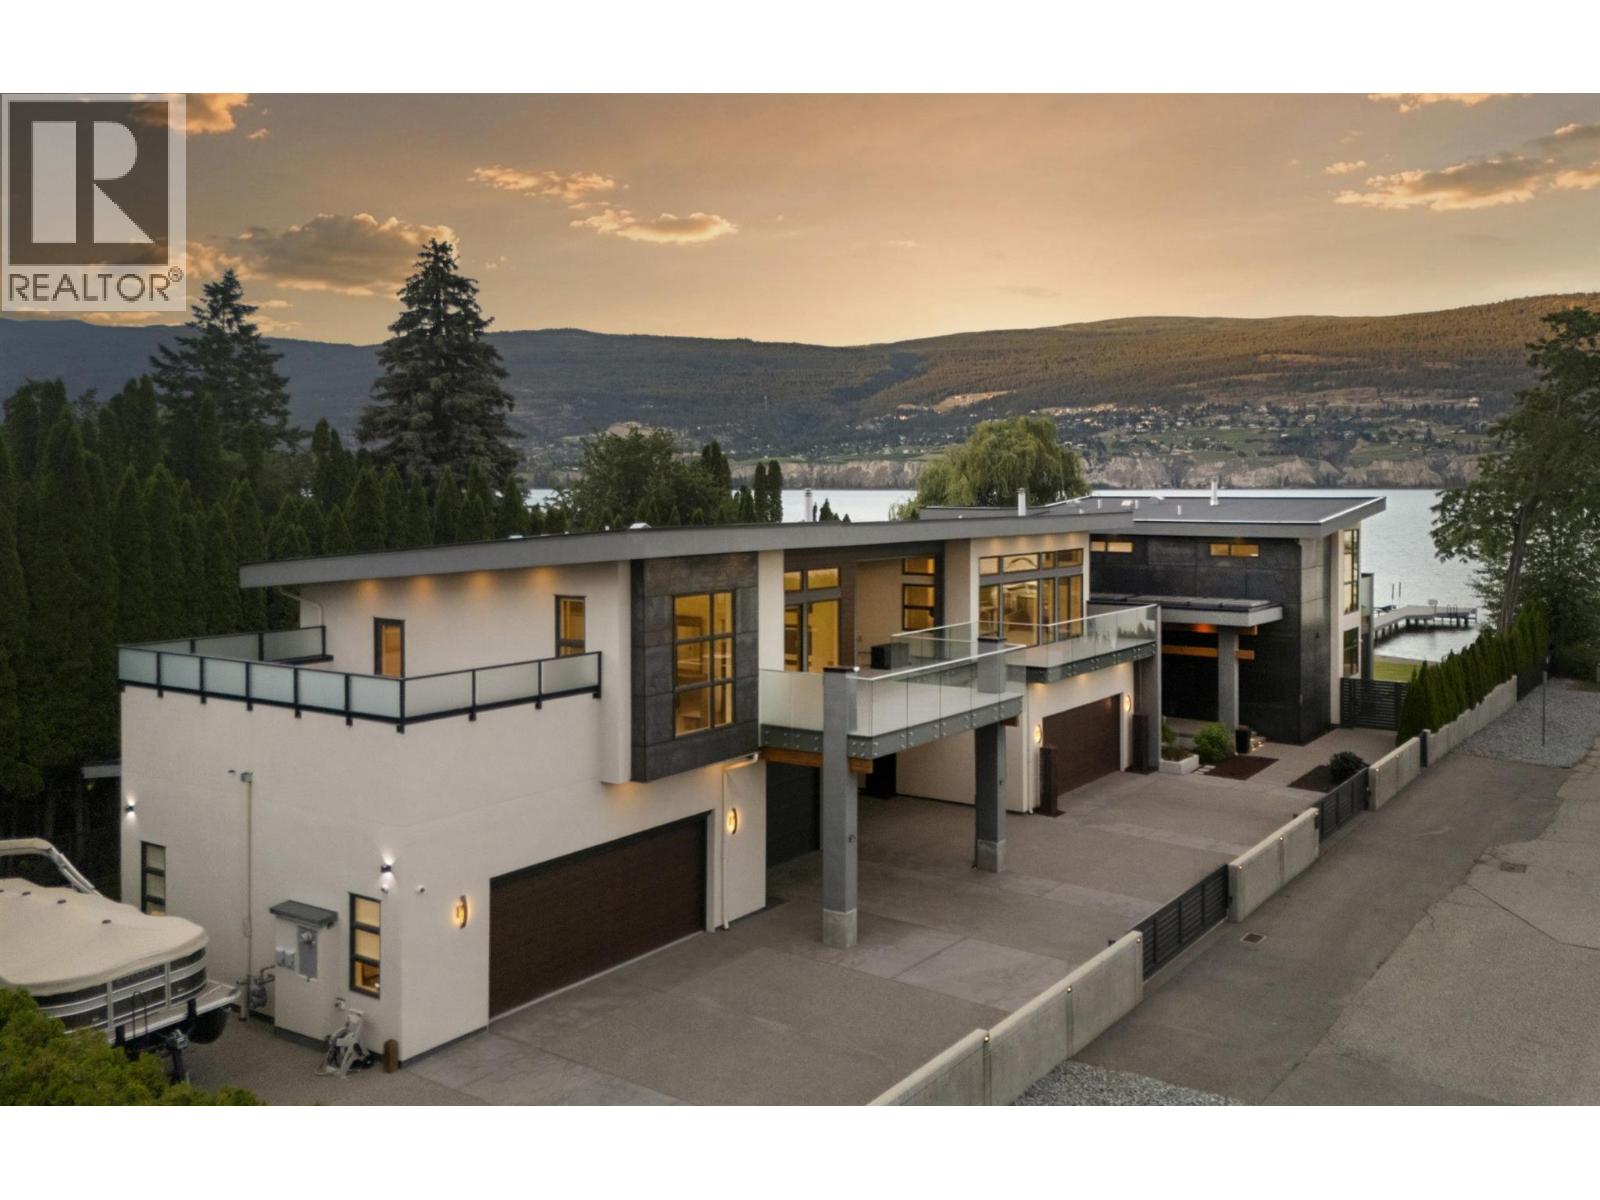
A truly exceptional offering, this stunning home will captivate you - the essence of Okanagan living at it's finest. Breathtaking upon arrival, this grand lakefront estate showcases outstanding architecture and design. Custom Built with no expense spared for exquisite luxury living, 75' frontage on Okanagan Lake, east and south facing for tremendous quality of light, with the option of being a multi-generational home. The main floor of the primary home features a gorgeous kitchen with pantry, dining area, expansive views through a wall of windows in the living room with gas fireplace and built-in, wine closet, family room flooded with light and gas fireplace, powder room, laundry, mechanical room, 3 pc bath, and an elevator to the second floor. Upstairs, a sumptuous primary suite with 2-sided gas fireplace, coffee bar, steam shower, tub, and private lake view deck, two additional bedrooms, full bath, custom gym with lake view as well as deck, and elevator access. A generous breezeway with fire table, takes you to the suite, perfect for guests or extended family, including kitchen, living room, two bedrooms, multiple decks, 3 pc bath, and stairwell down. Lake frontage includes a dock, sandy beach, grassy play area, oversized patio for sunning, and a covered patio with bar seating, fire table with seating, and outdoor kitchen. The mechanics and materials of this build are simply elevated. Garage parking for five, RV parking, gated, and so much more. Full info package available. (id:58301)
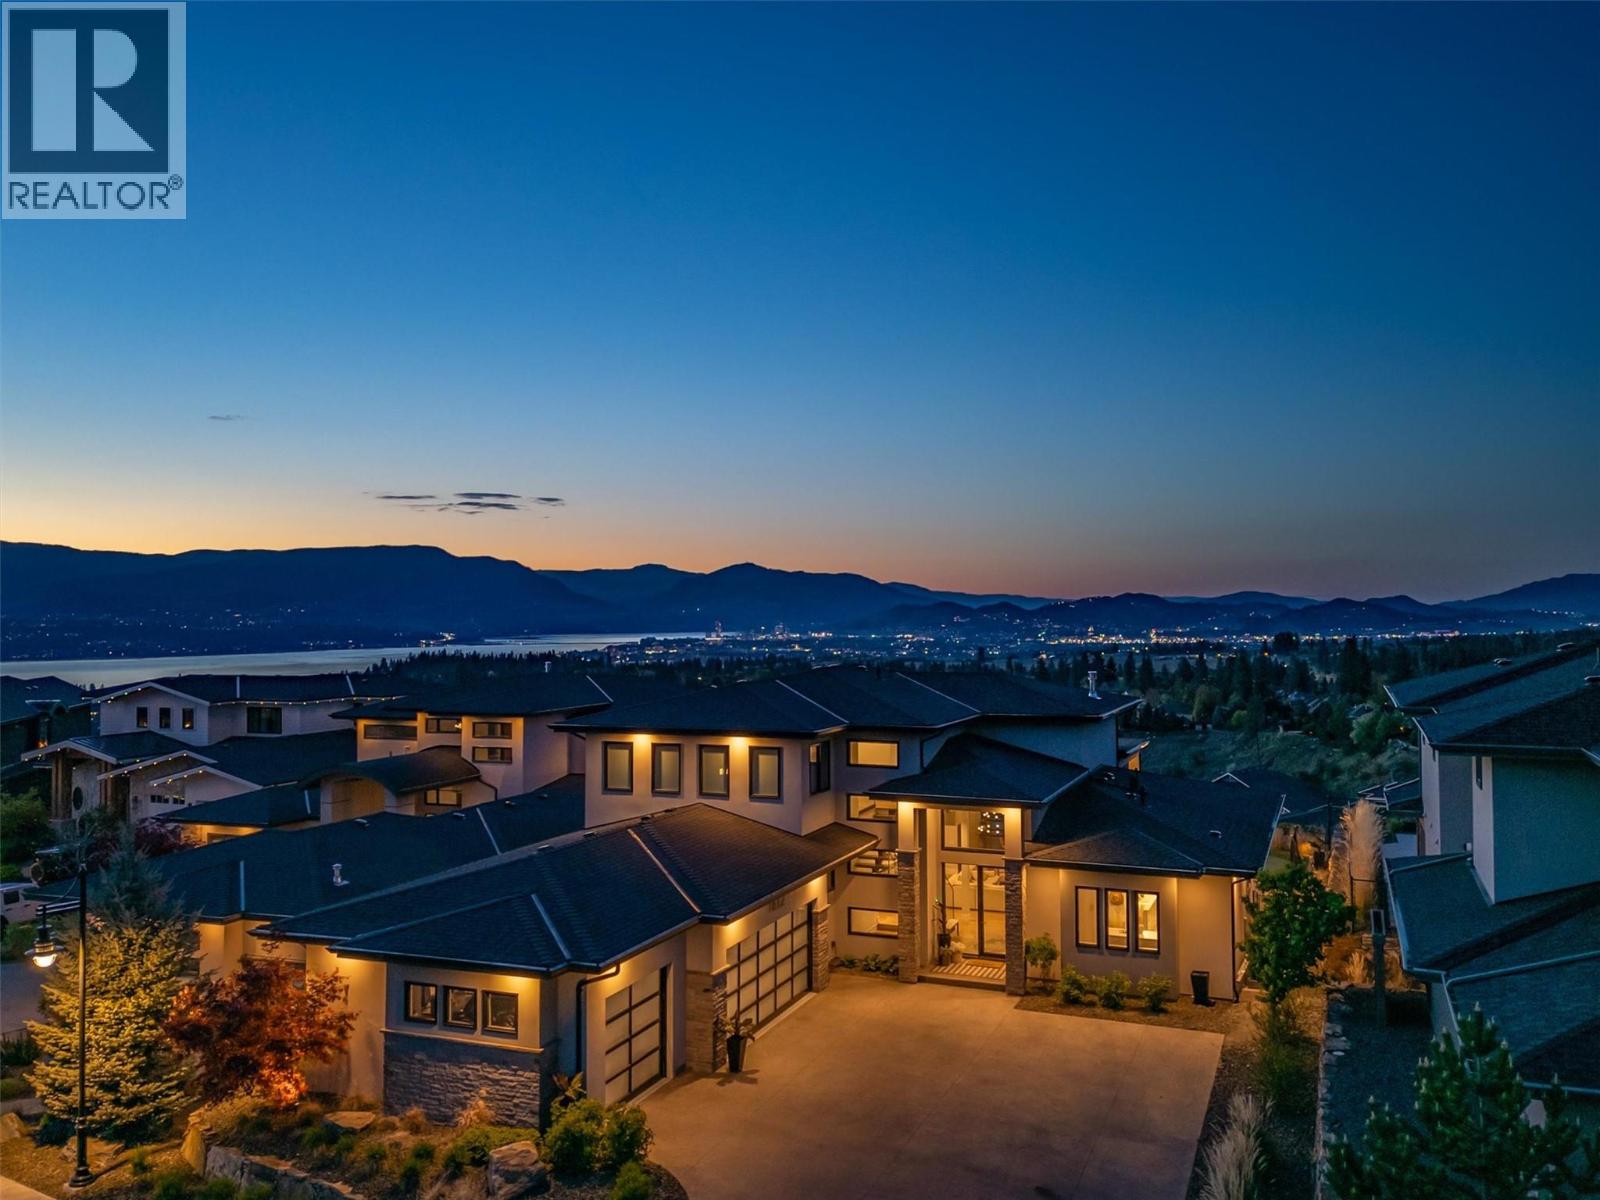
Nestled on a private cul-de-sac in Kelowna’s prestigious Upper Ponds community, this exceptional DeBruin Custom Home offers over 5,800 sq. ft. of luxury living, sophisticated design, modern comfort, and resort-style amenities. Thoughtfully crafted for everyday living and grand-scale entertaining, this impressive residence features 5 bedrooms and 6 bathrooms, including upper-level bedrooms each complete with their own private ensuite. The home has a truly spectacular chef’s kitchen, premium appliances, double ovens, dual dishwashers, a butler’s pantry, a hidden coffee station, and two oversized islands designed to bring family and guests together. The expansive open-concept living and dining spaces are highlighted by stunning architectural details and floor-to-ceiling nano doors that create a seamless connection between indoor and outdoor living. Step outside, enjoy the saltwater pool, entertain with ease from the built-in BBQ area, gather around the fire pit, or simply take in the sweeping lake views. The fully fenced backyard is thoughtfully designed with a private putting green, dog run, and beautifully landscaped outdoor living spaces. Technology and convenience are integrated throughout with a full smart home system, while the versatile lower level offers exceptional flexibility with a spacious recreation room, family room, full bathroom, and additional flex space that can function as a guest room, gym, office, or hobby room (flex room does not include a closet). (id:58301)
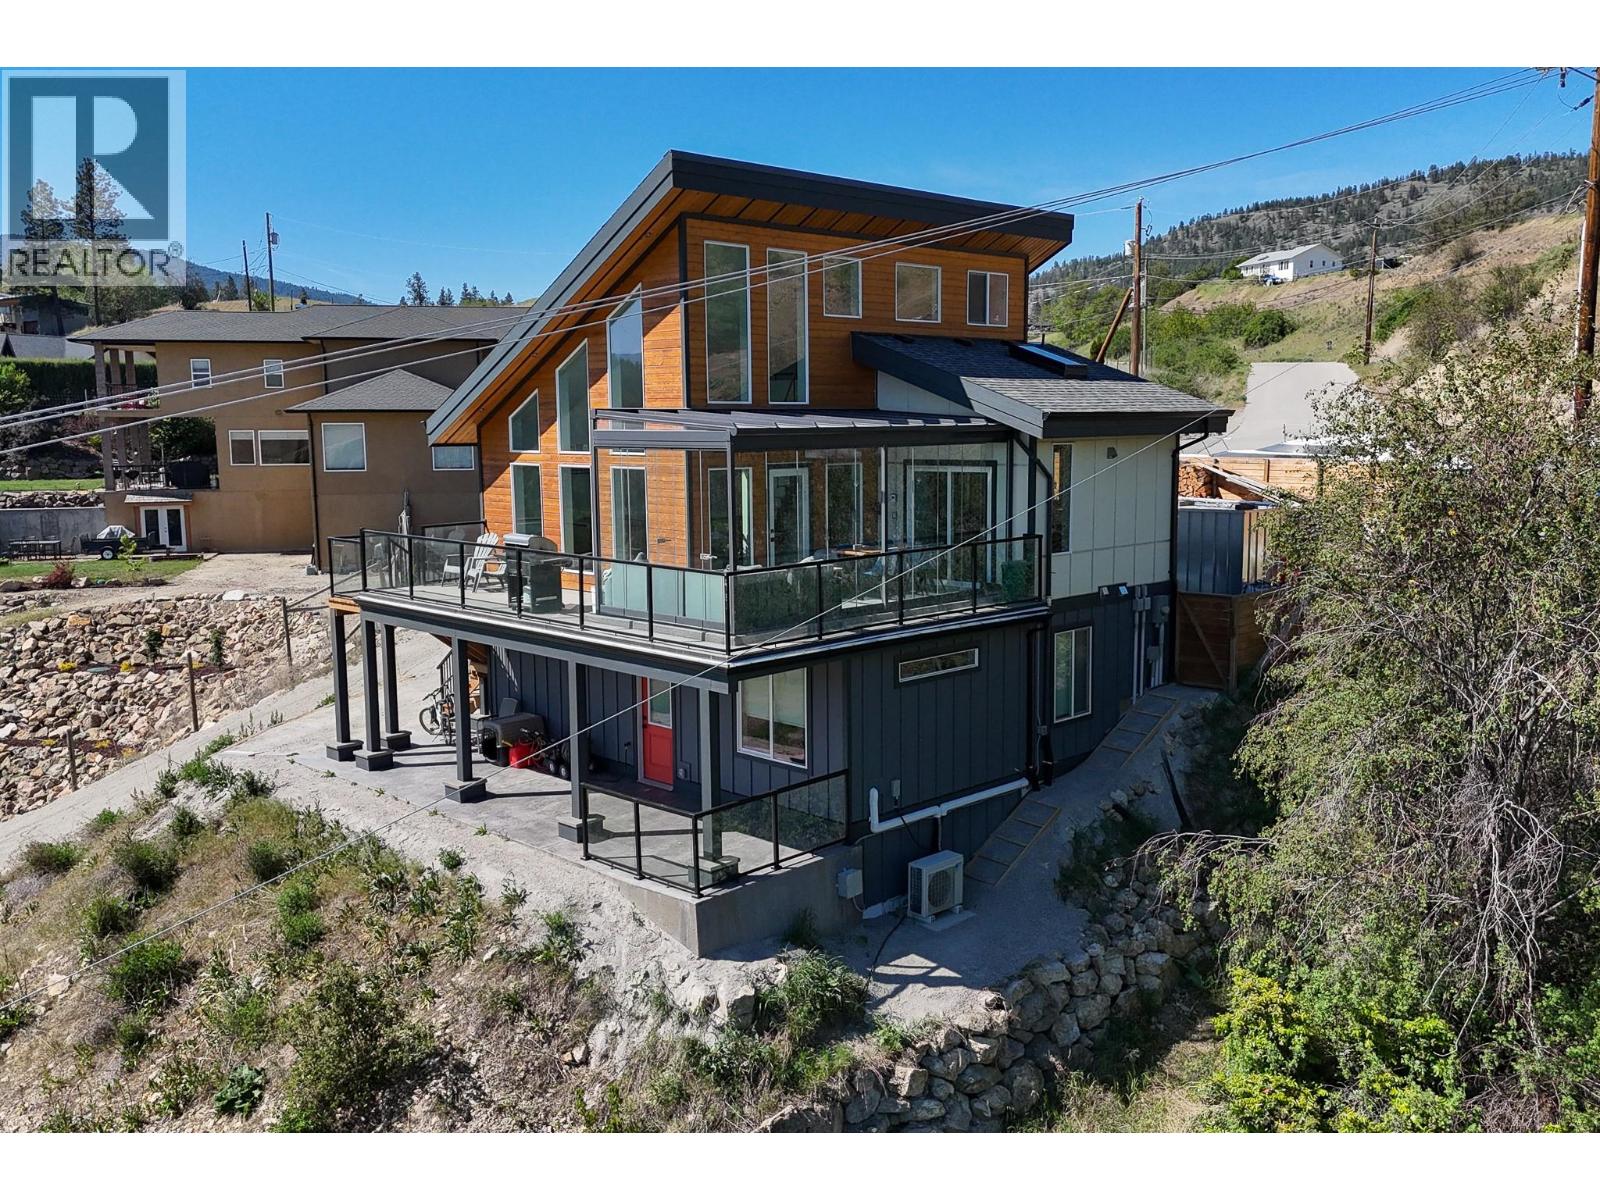
More than just a house — this is a place where lasting memories are made! Nestled in a beautiful and peaceful area, this newly built, energy efficient home and tiny house offer breathtaking views and are move-in ready and meticulously maintained. The stunning 2 bedroom & den, 2 bathroom primary residence features in floor radiant heat and a heat pump, a cozy wood burning fireplace, a loft-style family room, vaulted ceilings and expansive windows. It offers perfect indoor/outdoor living space with a dream-view corner to unwind and enjoy one of the most spectacular views Summerland has to offer. Wired for solar panels and a hot tub, the home also provides for an EV charger and an insulated garage along with lots of outdoor parking and storage. Meanwhile, the tiny house is set upon a small vineyard with its own private view deck and offers proven and consistent revenue potential year after year. Guests enjoy visiting and drinking wine from the very vineyard the property rests upon! Whether you’re searching for your forever home, a fresh new beginning, or a smart investment opportunity, this property truly stands out from the rest. Contact your preferred Realtor for more information or to schedule your private viewing! (id:58301)
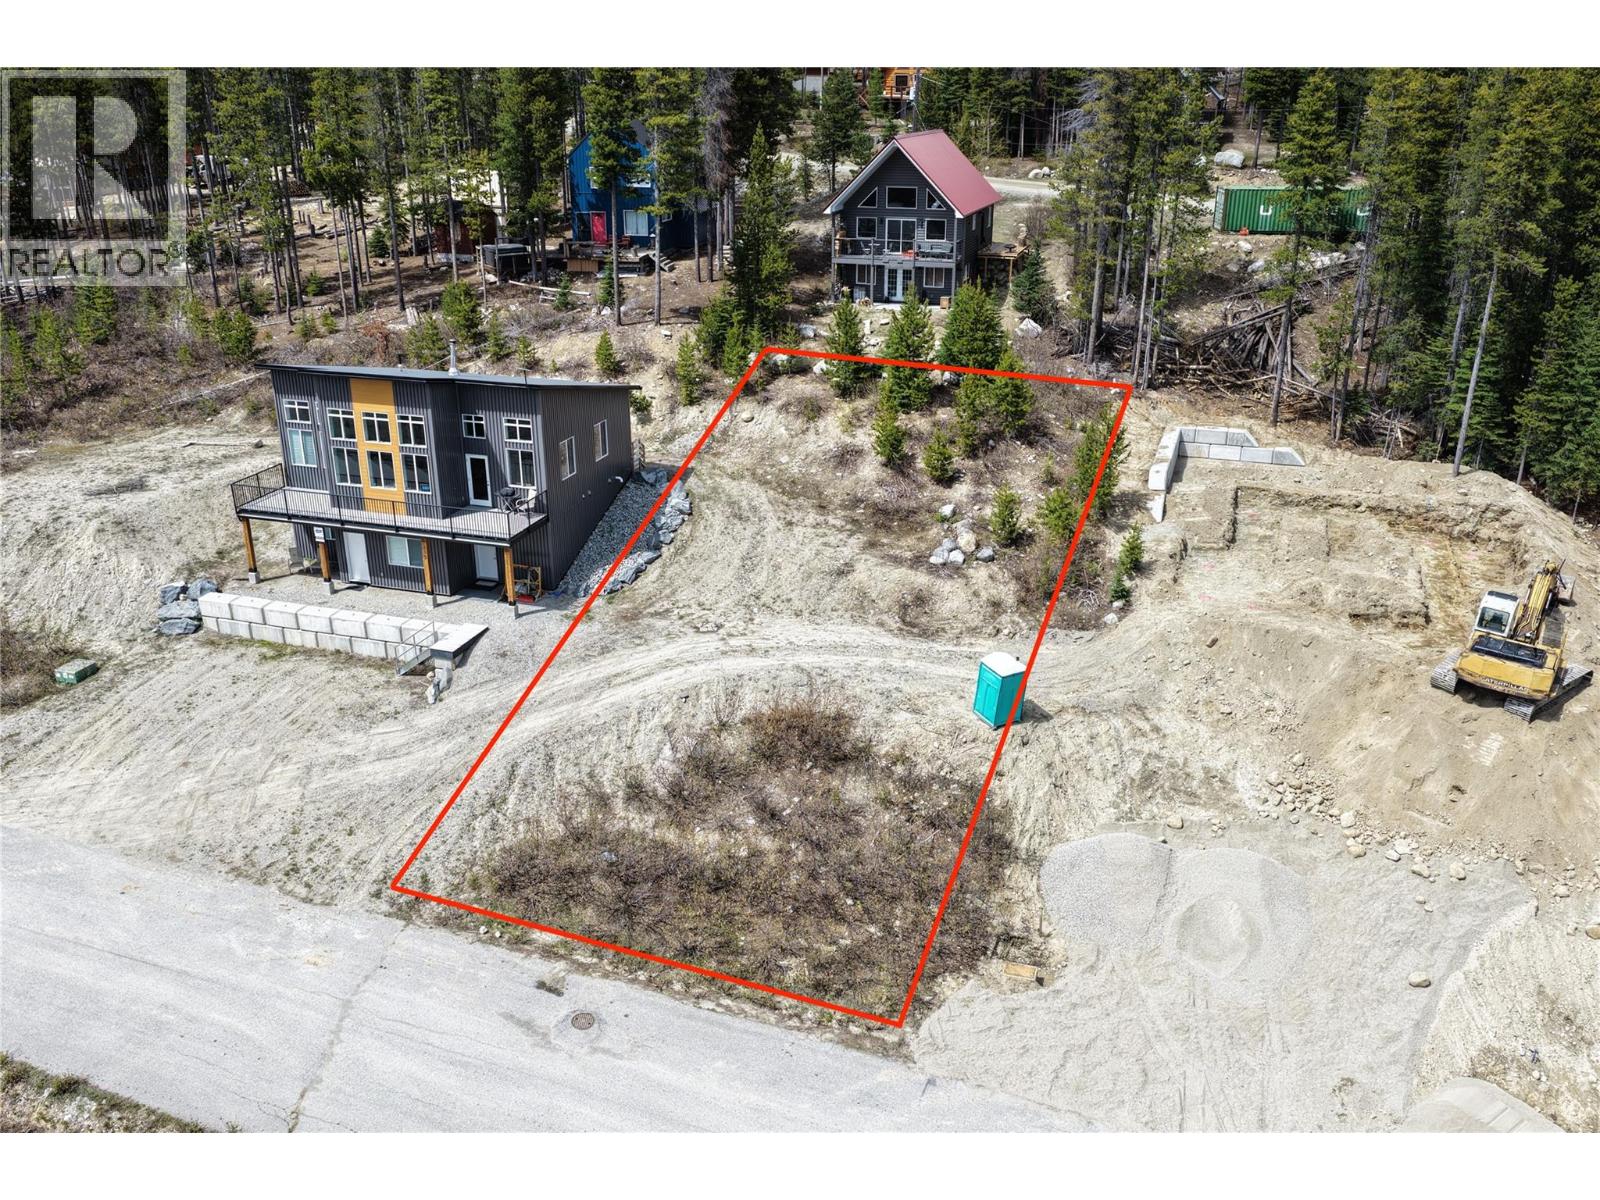
This little ski area/community perched above BC’s wine country is charmingly old-school, with a really friendly vibe! Baldy offers the best value in skiing and property ownership of any other Okanagan ski area…suites are encouraged and included in the zoning. This south-facing lot offers good sun exposure, with all services (including Hydro) underground at the lot line, and is 400m from the base. There are around 160 properties at the resort, with about 110 developed, and around 40 permanent residents. It is a close-knit community that takes on initiatives like Fire Smart, with a community water and sewer system that keeps the cost down for those that own at the resort. With some good planning and advice, you can get a house/cabin built before the 2027-28 ski season starts, OR drop a pre-fab cabin onto a lot and enjoy the 2026-27 season this December! (id:58301)
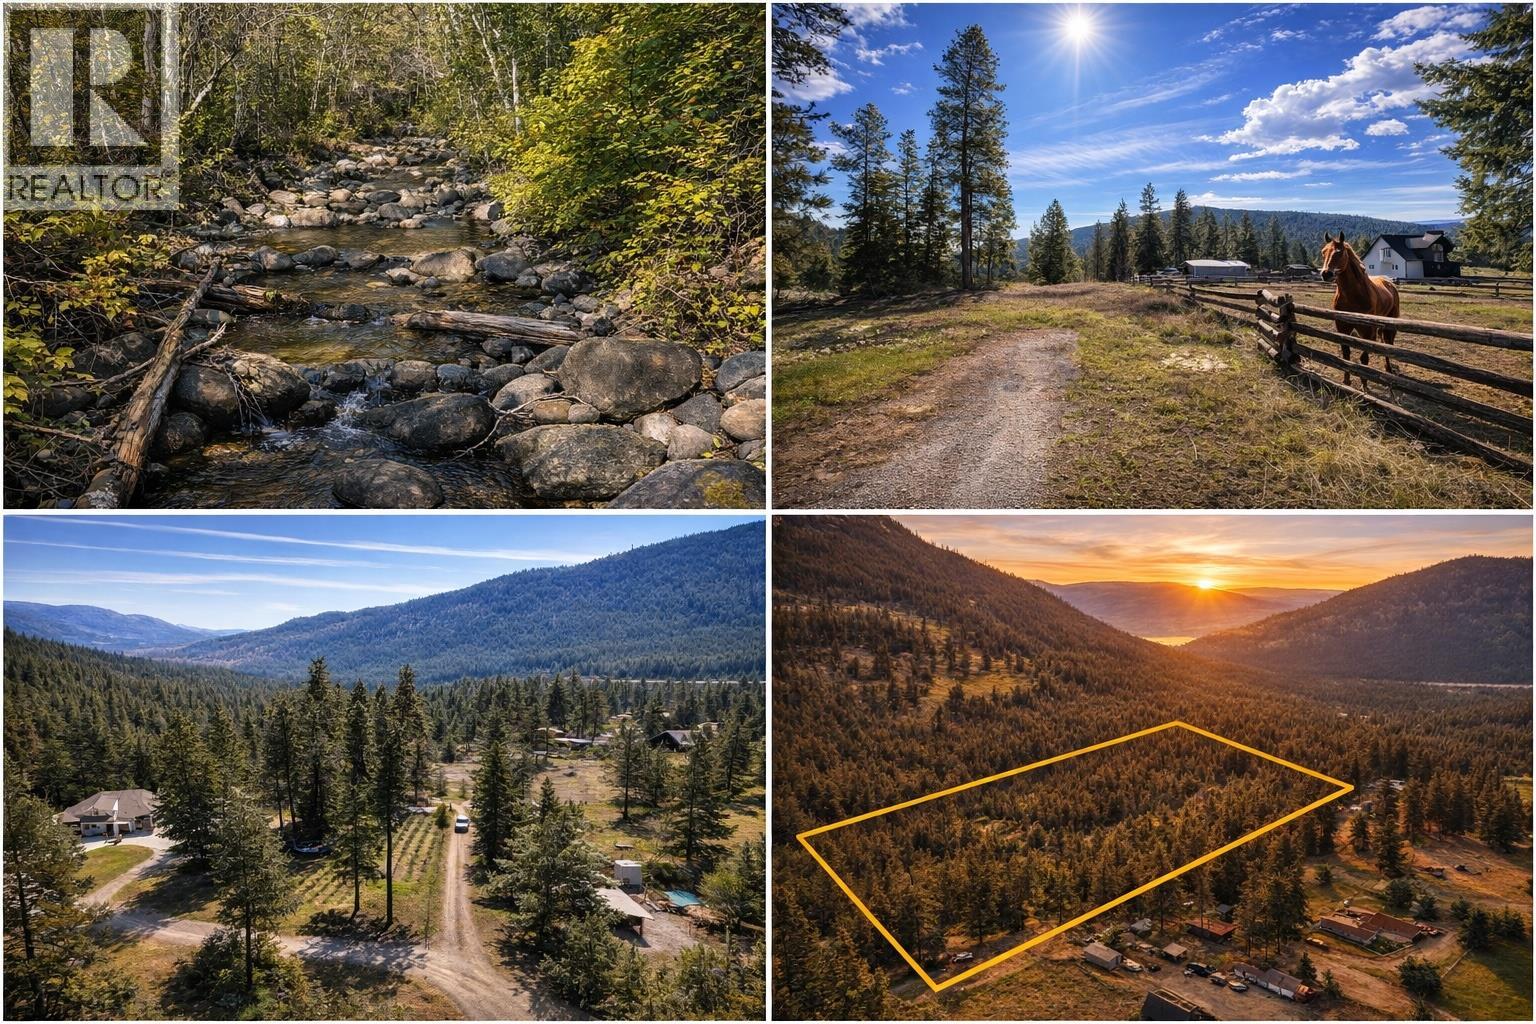
Nearly 12 acres of pure Okanagan wilderness in the highly sought-after Trapanier area, offering an incredible opportunity to secure a large, private parcel at exceptional value. Priced approximately $100,000 below assessed value, this property stands out as one of the best acreage buys in the area. A picturesque year-round creek winds through the lower portion of the land, creating a peaceful, storybook setting that feels miles away from everything, yet is just a short drive to Peachland and West Kelowna. The property offers a great mix of level and gently sloping terrain with easy access to the upper portion and a gravel driveway leading down toward the creek, ideal for exploring or planning your future build. Mature trees provide privacy and character throughout, while power is nearby and a strong artesian well producing approximately 80 GPM adds significant long-term value. Whether you are looking to build your dream home, create a private retreat, or secure land with upside, this property delivers. Endless outdoor recreation is right out your back door including hiking, biking, snowshoeing, and more. Close to town, but a world away from the crowds. Opportunities like this, especially at this price point, are getting harder to find. (id:58301)
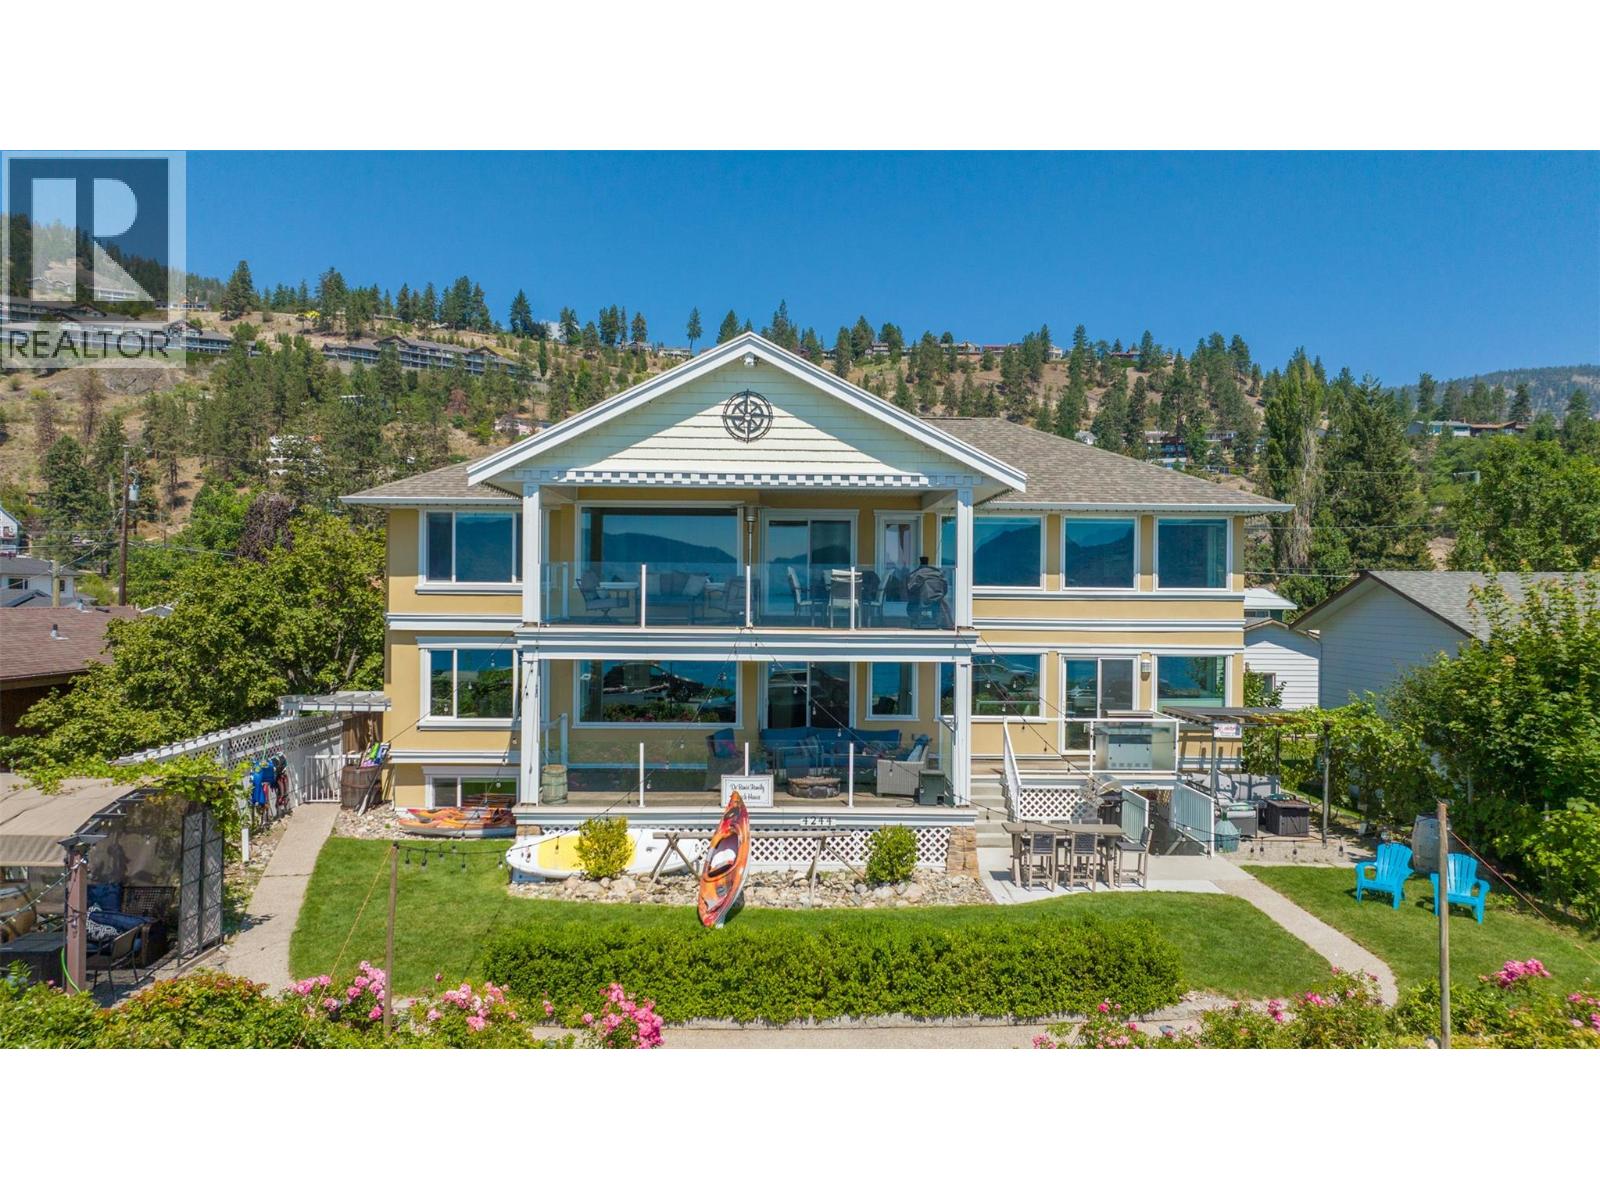
Fantastic opportunity to own one of the most spectacular Beach Avenue properties in one of the safest, most vibrant and friendliest cities - Peachland BC! Just steps from picturesque Okanagan Lake, this unique semi-waterfront home combines the charm of lakeside living with incredible income potential. Perfect as a private residence for large or multi-generational families, the home also features several separate, turn-key accommodations that generate impressive income. Imagine strolling the vibrant Beach Avenue boardwalk lined with restaurants, coffee shops, and boutiques, or stocking up at the local Farmers’ Market. This scenic lakeside walkway stretches more than 4 km, offering parks, beaches, and unbeatable views year-round. For those looking for more recreation, its a short walk to the pickleball and tennis courts, the boat launch and marina is just down the street, and some amazing hiking trails are also nearby. This location cannot be better for enjoying the best that Okanagan life has to offer. Inside, the home is designed to maximize its stunning surroundings, with breathtaking lake views throughout and two massive decks for entertaining or quiet relaxation. With unobstructed vistas, waterfront access, and incredible walkability this property truly offers the best of both worlds: an exceptional lifestyle and a smart investment. (id:58301)
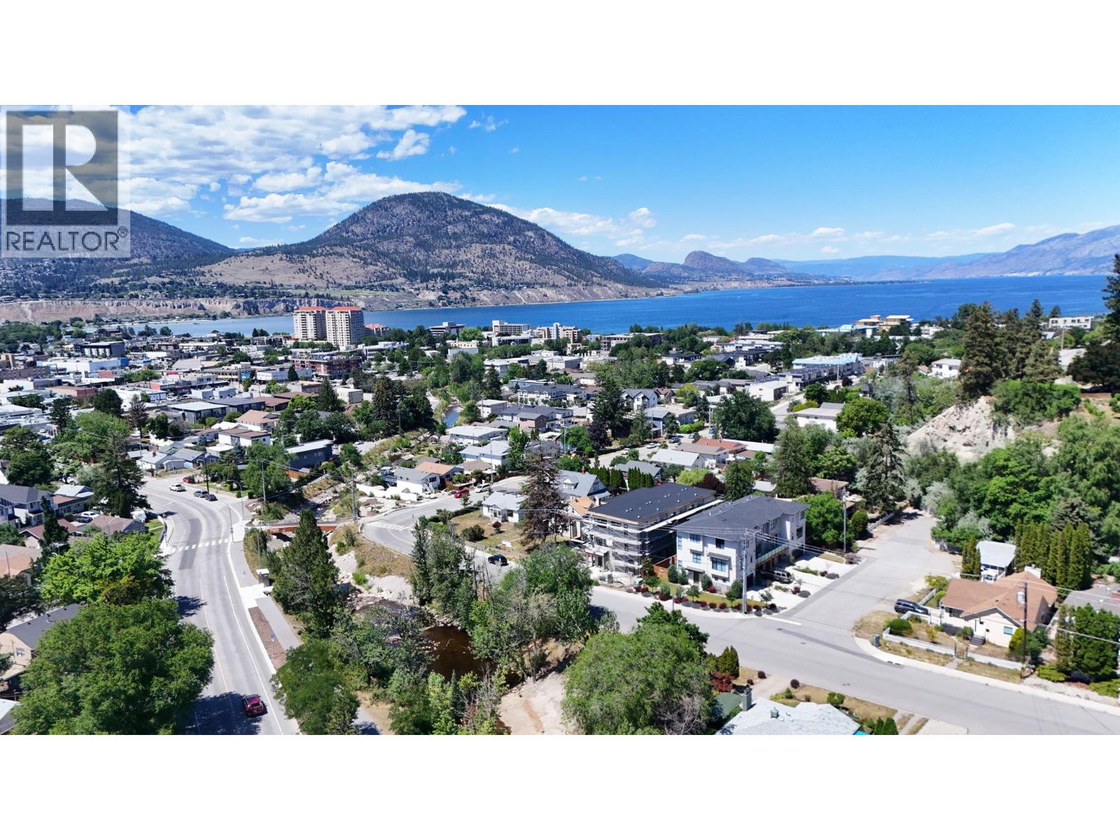
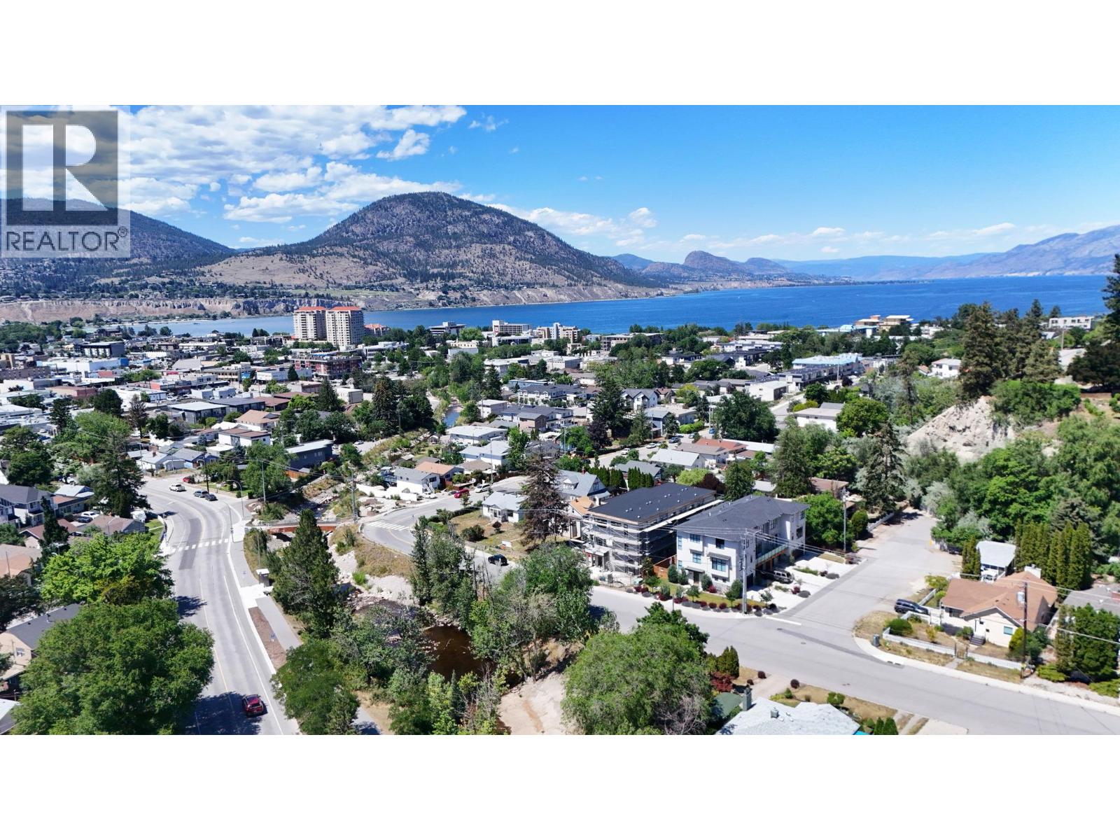
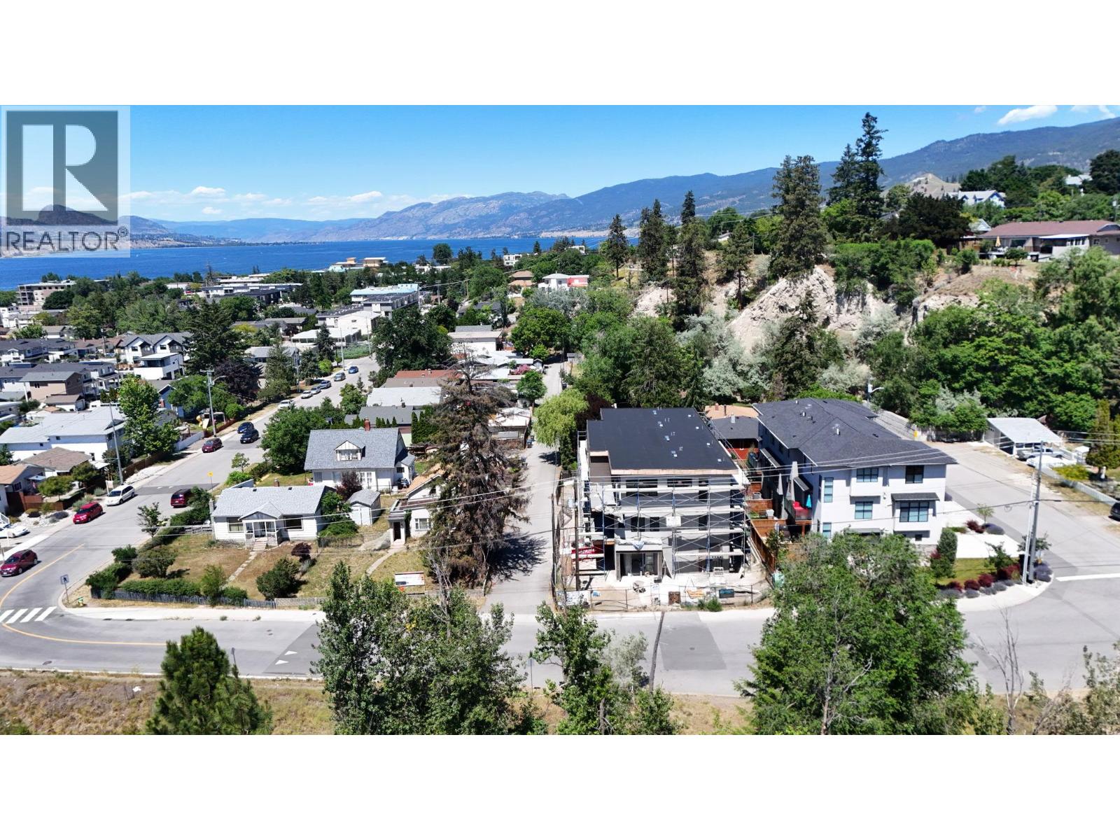
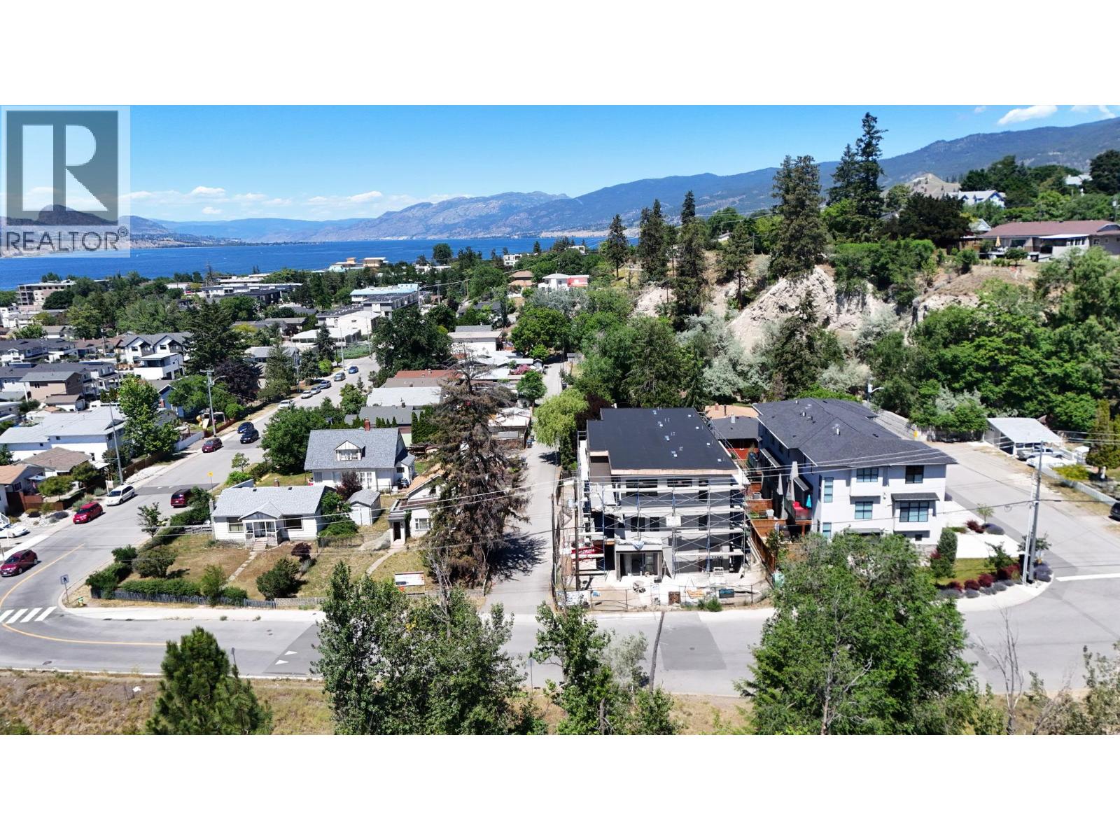
Welcome to The Wade Residences by MS Developers , expected completion July 2026. A boutique collection of four modern townhomes just a 5-minute stroll from Okanagan Lake and moments from downtown Penticton's vibrant restaurants, breweries, coffee shops, and amenities. Now in the final stages of construction, these thoughtfully designed homes offer over 1,400 sq. ft. of contemporary living space across three levels, plus a single-car garage. The entry level features a versatile bonus room with a powder room, ideal for a home office, den, fitness room, or guest space. The main floor boasts an open-concept layout with maple cabinetry, quartz countertops, a large central island, and a bright living area that opens onto a covered patio complete with BBQ hookups. Premium finishes include stainless steel appliances, 9-foot ceilings, vinyl plank flooring, and ceramic tile throughout. Upstairs, you'll find two spacious primary bedrooms, each featuring its own ensuite and walk-in closet, along with conveniently located upper-floor laundry. Backed by a 2-5-10 New Home Warranty, these homes offer an exceptional opportunity to enjoy modern living in one of Penticton's most walkable locations. Buyers may still have limited opportunity to personalize select finishes. Take advantage of the recently announced GST rebate program on eligible new construction homes. (id:58301)
Welcome to The Wade Residences by MS Developers expected Completion July 2026. A boutique collection of four modern townhomes just a 5-minute stroll from Okanagan Lake and moments from downtown Penticton's vibrant restaurants, breweries, coffee shops, and amenities. Now in the final stages of construction, these thoughtfully designed homes offer over 1,400 sq. ft. of contemporary living space across three levels, plus a single-car garage. The entry level features a versatile bonus room with a powder room, ideal for a home office, den, fitness room, or guest space. The main floor boasts an open-concept layout with maple cabinetry, quartz countertops, a large central island, and a bright living area that opens onto a covered patio complete with BBQ hookups. Premium finishes include stainless steel appliances, 9-foot ceilings, vinyl plank flooring, and ceramic tile throughout. Upstairs, you'll find two spacious primary bedrooms, each featuring its own ensuite and walk-in closet, along with conveniently located upper-floor laundry. Backed by a 2-5-10 New Home Warranty, these homes offer an exceptional opportunity to enjoy modern living in one of Penticton's most walkable locations. Buyers may still have limited opportunity to personalize select finishes. Take advantage of the recently announced GST rebate program on eligible new construction homes. (id:58301)
Welcome to The Wade Residences by MS Developers, expected Completion July 2026. A boutique collection of four modern townhomes just a 5-minute stroll from Okanagan Lake and moments from downtown Penticton's vibrant restaurants, breweries, coffee shops, and amenities. Now in the final stages of construction, these thoughtfully designed homes offer over 1,400 sq. ft. of contemporary living space across three levels, plus a single-car garage. The entry level features a versatile bonus room with a powder room, ideal for a home office, den, fitness room, or guest space. The main floor boasts an open-concept layout with maple cabinetry, quartz countertops, a large central island, and a bright living area that opens onto a covered patio complete with BBQ hookups. Premium finishes include stainless steel appliances, 9-foot ceilings, vinyl plank flooring, and ceramic tile throughout. Upstairs, you'll find two spacious primary bedrooms, each featuring its own ensuite and walk-in closet, along with conveniently located upper-floor laundry. Backed by a 2-5-10 New Home Warranty, these homes offer an exceptional opportunity to enjoy modern living in one of Penticton's most walkable locations. Buyers may still have limited opportunity to personalize select finishes. Take advantage of the recently announced GST rebate program on eligible new construction homes. (id:58301)
Welcome to The Wade Residences by MS Developers, expected Completion July 2026. A boutique collection of four modern townhomes just a 5-minute stroll from Okanagan Lake and moments from downtown Penticton's vibrant restaurants, breweries, coffee shops, and amenities. Now in the final stages of construction, these thoughtfully designed homes offer over 1,400 sq. ft. of contemporary living space across three levels, plus a single-car garage. The entry level features a versatile bonus room with a powder room, ideal for a home office, den, fitness room, or guest space. The main floor boasts an open-concept layout with maple cabinetry, quartz countertops, a large central island, and a bright living area that opens onto a covered patio complete with BBQ hookups. Premium finishes include stainless steel appliances, 9-foot ceilings, vinyl plank flooring, and ceramic tile throughout. Upstairs, you'll find two spacious primary bedrooms, each featuring its own ensuite and walk-in closet, along with conveniently located upper-floor laundry. Backed by a 2-5-10 New Home Warranty, these homes offer an exceptional opportunity to enjoy modern living in one of Penticton's most walkable locations. Buyers may still have limited opportunity to personalize select finishes. Take advantage of the recently announced GST rebate program on eligible new construction homes. (id:58301)
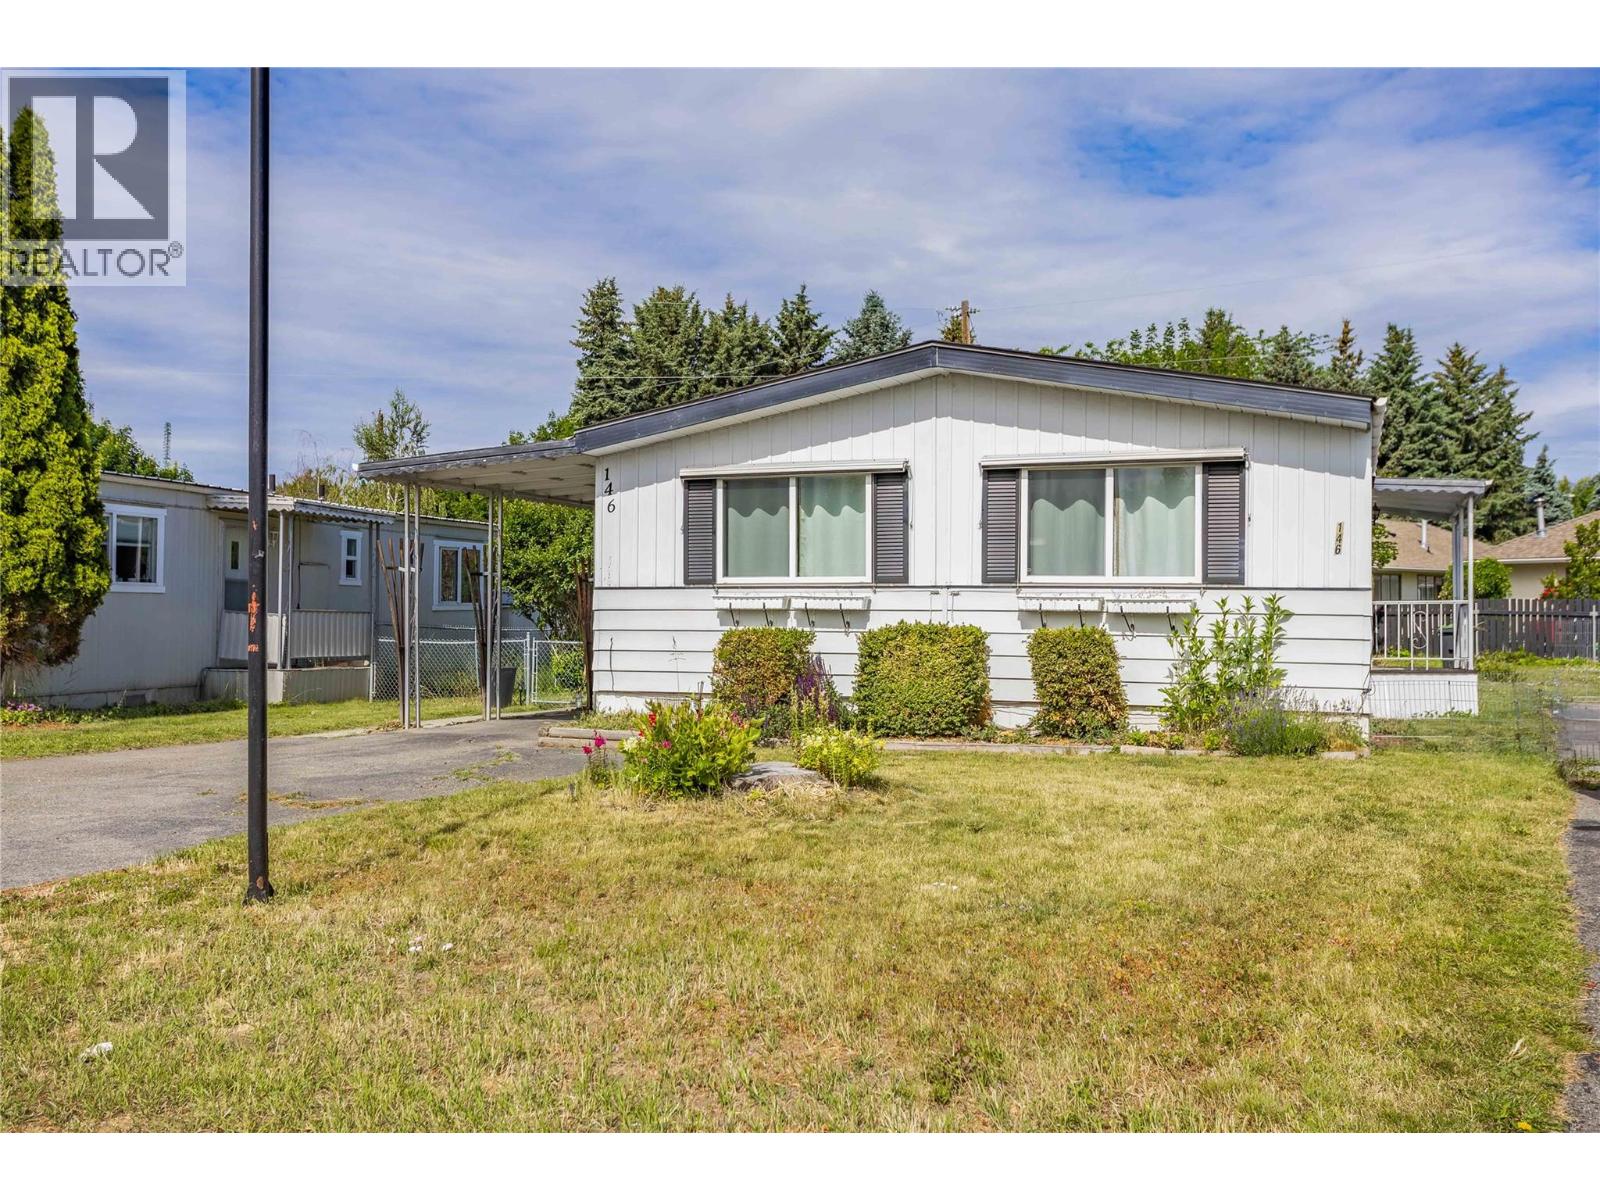
LIVE ACROSS THE STREET FROM THE BEACH IN THE LOWER MISSION! This 3-bedroom, 2-bathroom double-wide home offers over 1,150 sq. ft. of comfortable living space just steps from Rotary Beach and Okanagan Lake! Enjoy a bright, functional layout, updated kitchen and bathrooms, heat pump heating and cooling, and a spacious primary bedroom with ensuite. Outside, you'll find a fully fenced yard, covered patio, storage shed, attached carport, and additional parking. Conveniently located close to beaches, parks, shopping, restaurants, golf, H2O Adventure and Fitness Center, the public library, and public transit. Affordable Okanagan living in a fantastic location! All residents must be adults and one resident must be 55+. Park approval is required. (id:58301)
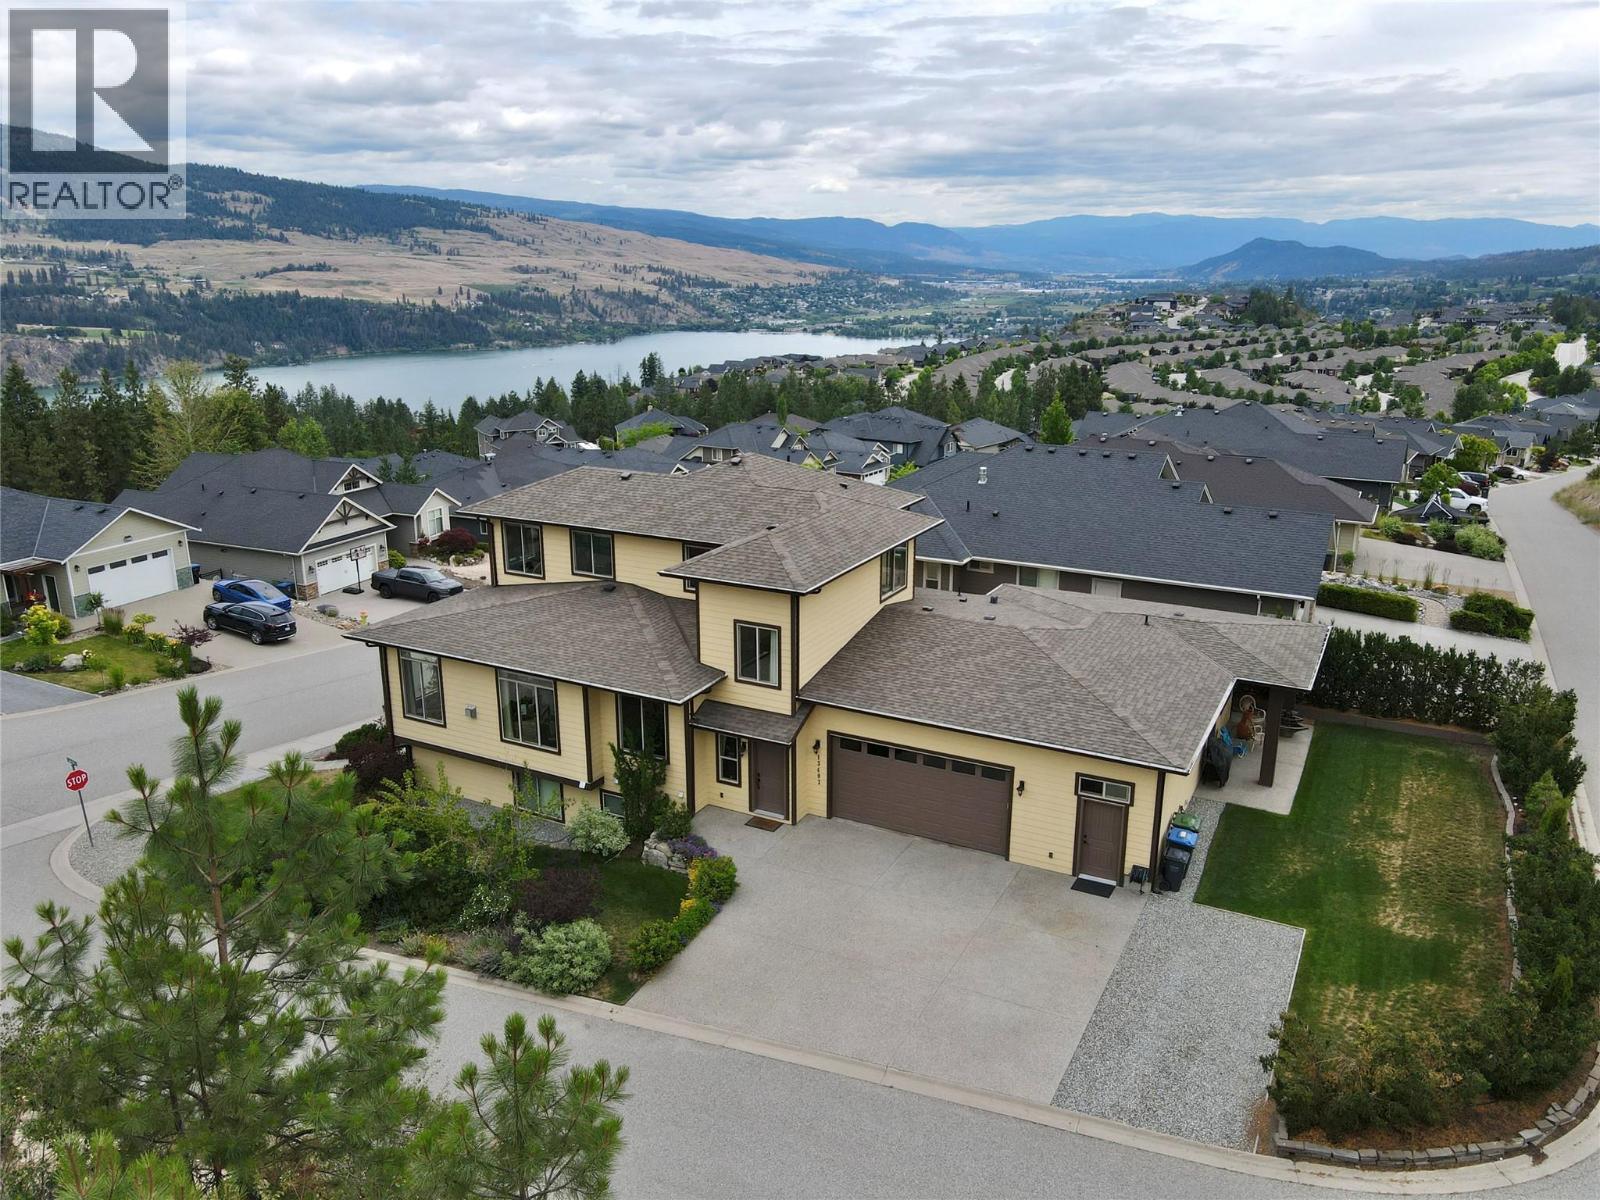
Breathtaking lake & mountain views from this custom-built 4,519 sq. ft. home in The Lakes. Ideally situated at the end of a quiet street across from Crown land, this exceptional 4-bedroom plus den home with a legal suite offers privacy, space, & versatility. The bright, open-concept main living area features beautiful white oak hardwood floors, a cozy gas fireplace, & abundant natural light. Step onto the expansive covered deck to take in the spectacular lake & mountain views—perfect for entertaining or relaxing. The chef-inspired kitchen showcases quartz countertops, ample cabinetry, & a dining area that opens onto a private backyard terrace complete with a gas BBQ hookup. The primary suite is conveniently located on the main floor & includes an ensuite with double vanities & a walk-in closet. Upstairs, you'll find a sitting area, three generously sized bedrooms, a full bathroom, and an additional deck to enjoy the peaceful surroundings. The lower level offers a spacious recreation room with a wet bar, a large storage area with potential to create the ultimate games room or workshop, & a cold room. The bright, self-contained legal suite features its own private entrance, large windows, a full bathroom, and in-suite laundry, making it ideal for extended family or rental income. Attached is an oversized double garage with additional storage. This is a rare opportunity to own a thoughtfully designed home that combines luxury, functionality, & an unbeatable location. (id:58301)