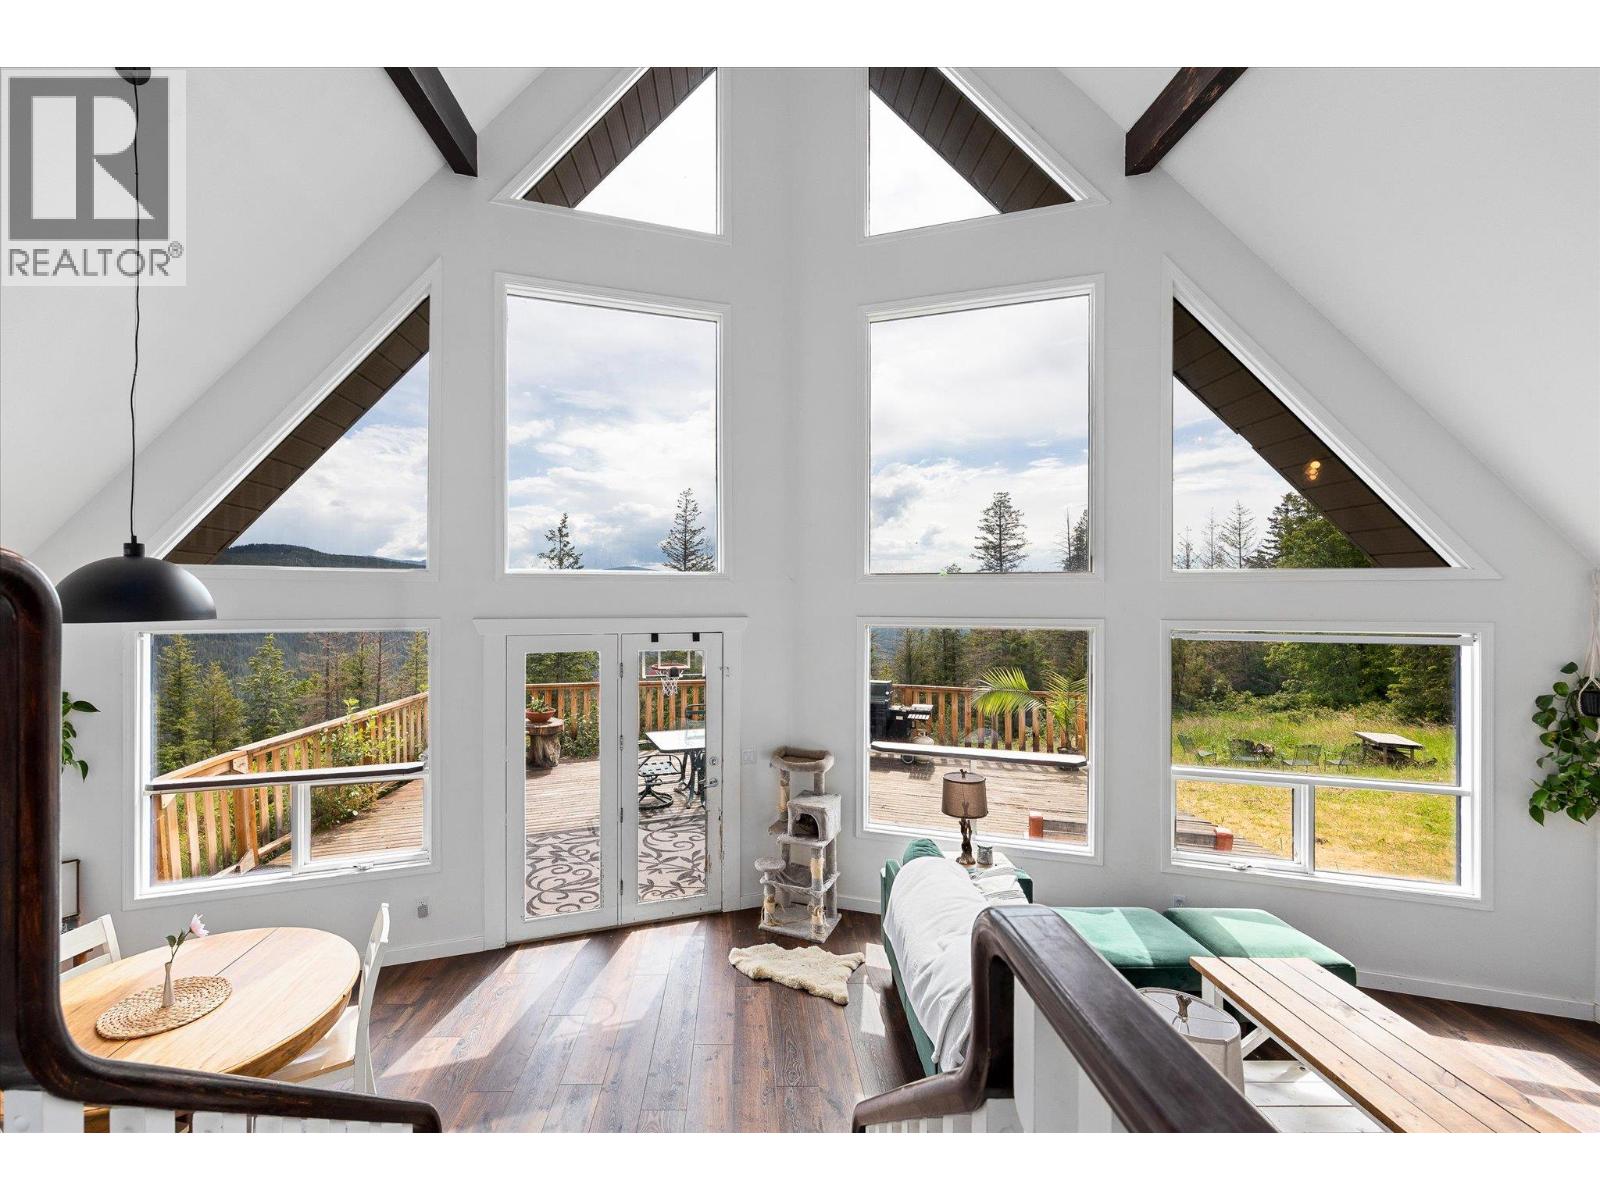
Rare 10-acre Joe Rich acreage, located 10 minutes from town & only 20 minutes to Big White, features panoramic mountain views, a beautifully appointed main home, and a separate two-bedroom carriage house—perfect for extended family, guests, or even Air BNB or long term rental income. The main residence offers radiant in-floor heating, soaring 29-foot vaulted ceilings, three bedrooms including a spacious primary suite, and a cozy fireplace for relaxing evenings. Step outside to the massive deck, ideal for entertaining or simply soaking in the breathtaking views. The property also includes a two-car garage, and plenty of usable land with endless potential for recreation, hobbies, or future plans. Enjoy the privacy, space, and versatility of country living while taking advantage of all this exceptional property has to offer. Don't miss your chance to own this unique Joe Rich retreat. As an added bonus, this property is located on a school bus route, which means priority snow plowing and is located before the hairpin at a lower elevation, which means less snow and closer proximity to Kelowna!!! (id:58301)
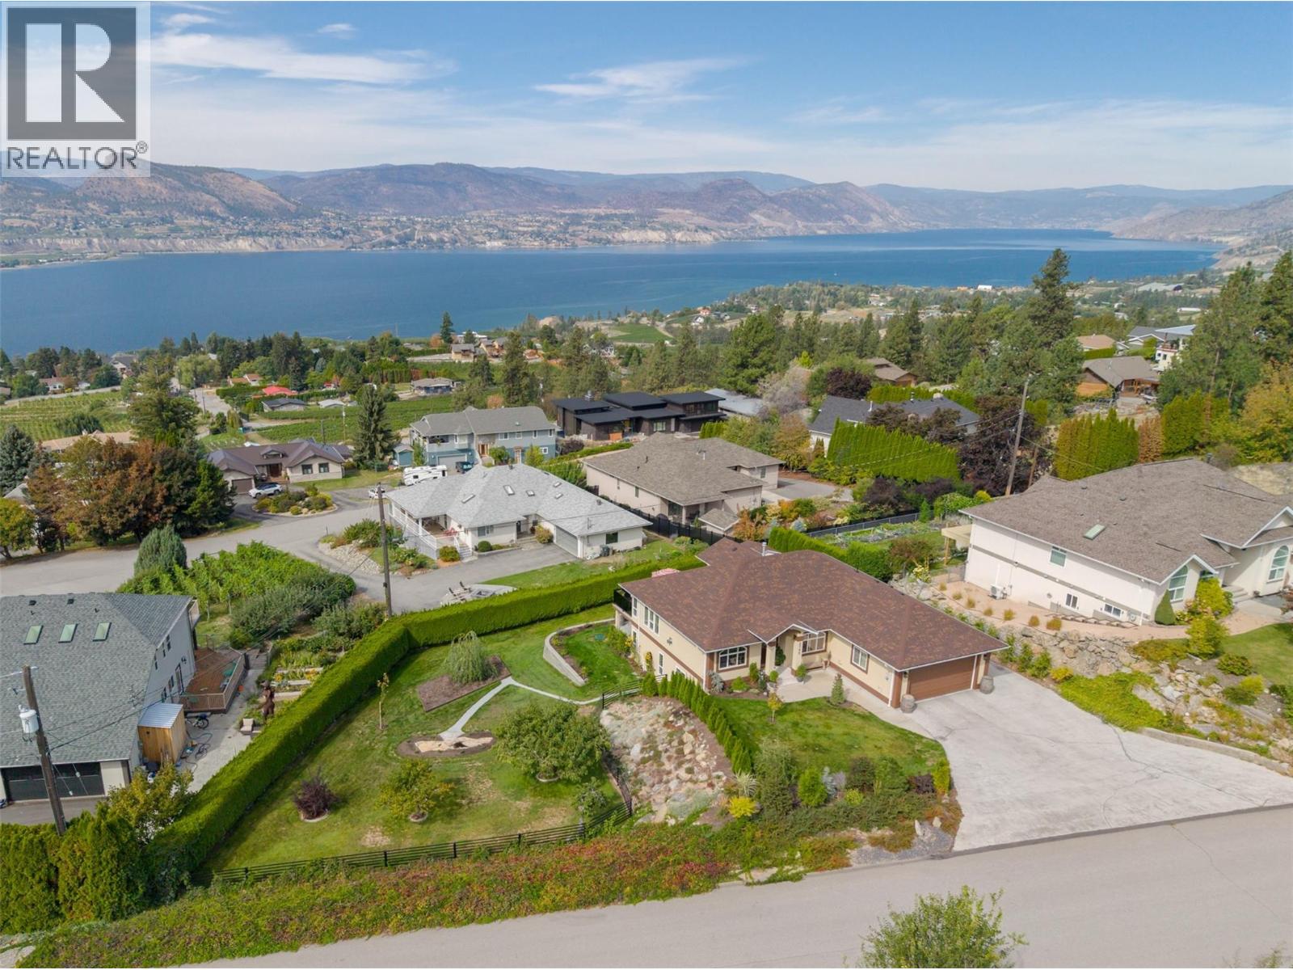
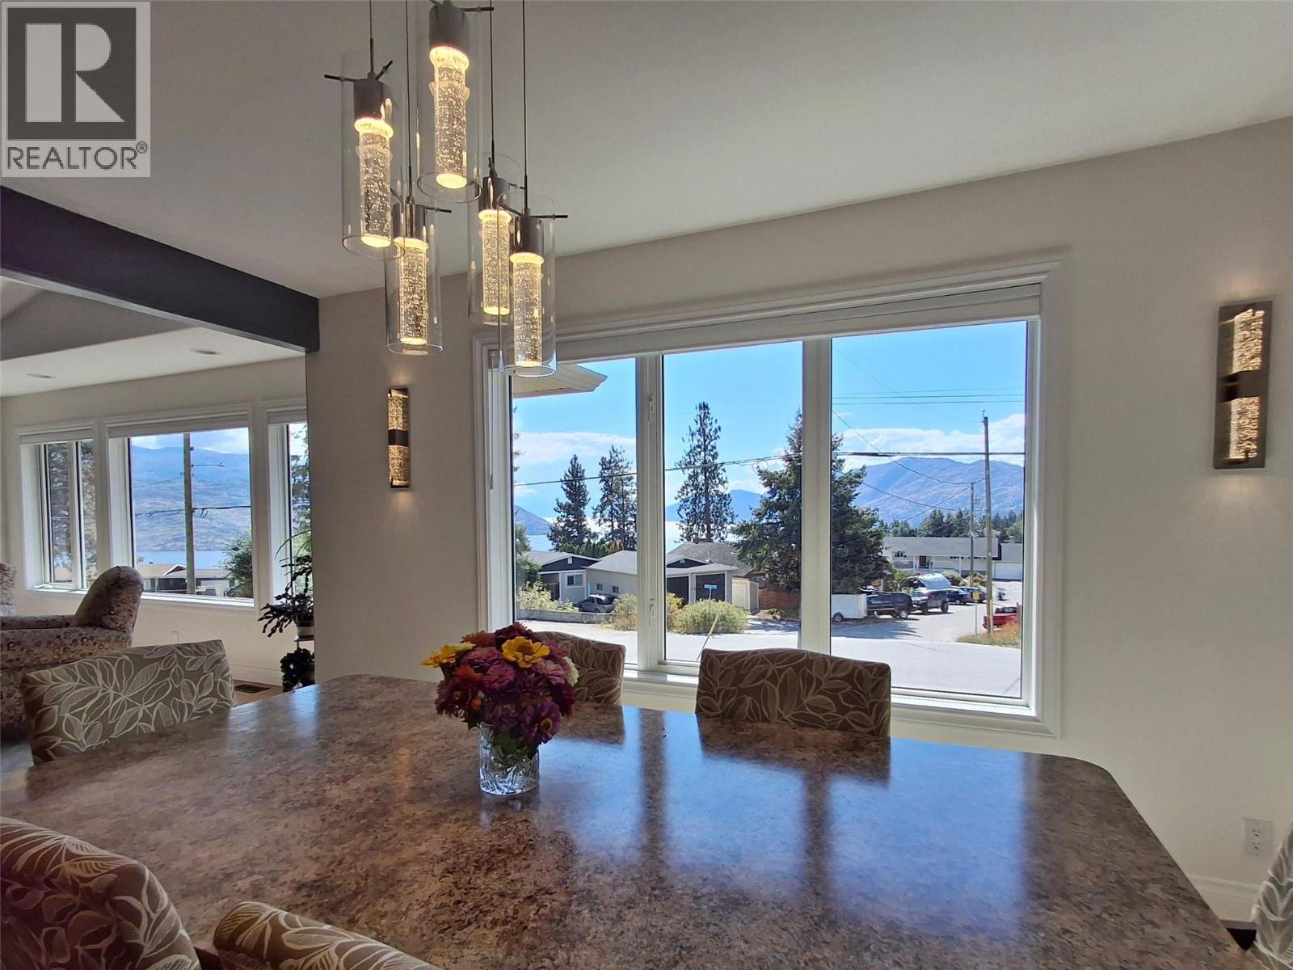
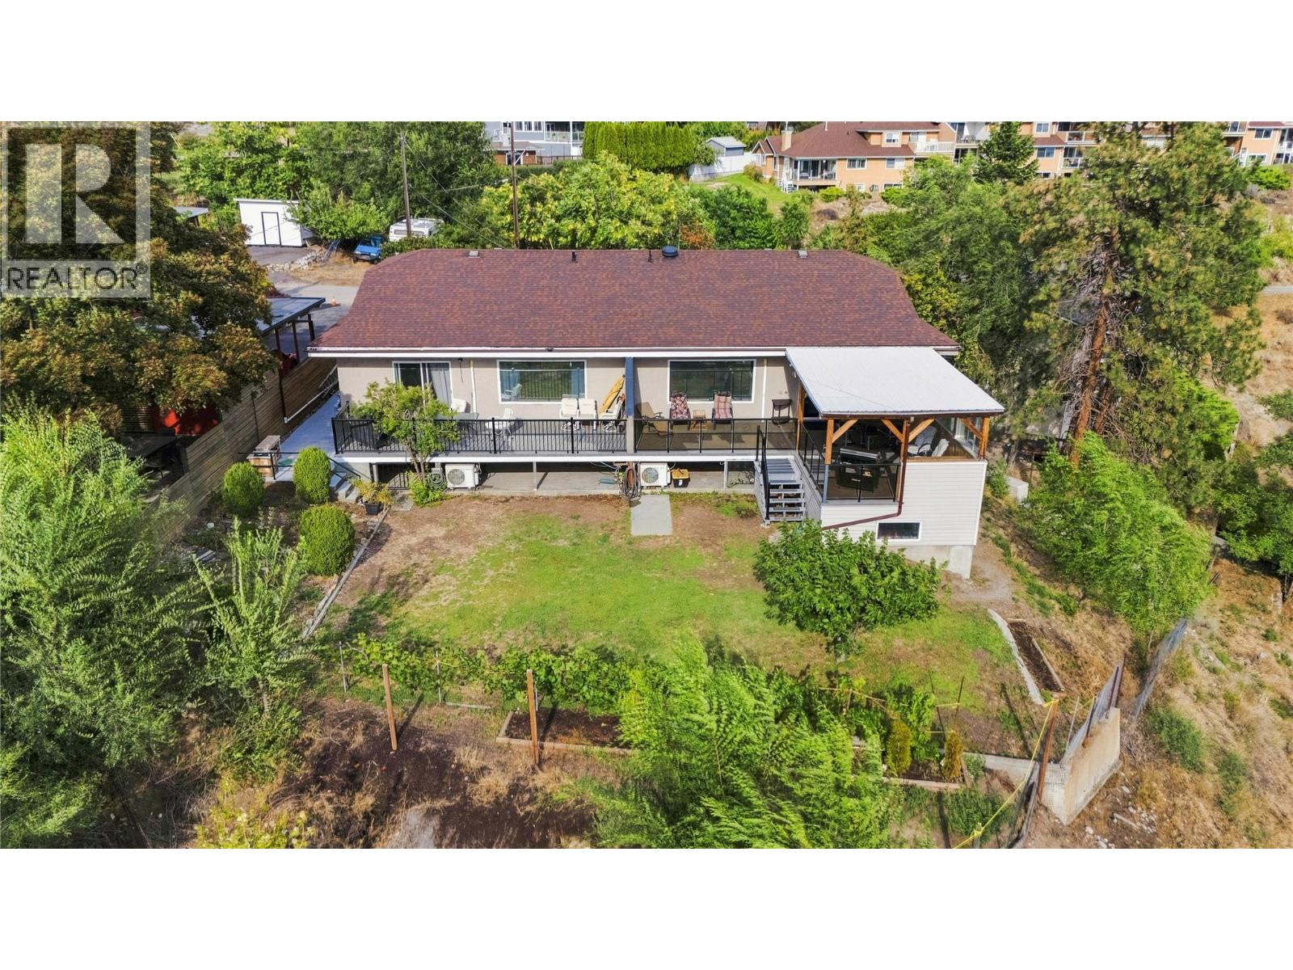
Discover 2705 Winifred Road - a completely reimagined 4-bedroom, 3-bathroom, 1-office, level-entry home with walk-out basement, nestled on a private 0.33-acre lot with show-stopping Okanagan Lake views. Step inside and feel the difference: brand-new flooring throughout (engineered hardwood, custom tile & plush carpet), a striking dark-oak kitchen with granite counters and a gourmet gas range, spa-like bathrooms with walk-in showers and granite vanities, plus a cozy stone fireplace crowned by a salvaged Douglas-fir mantel. Fresh paint, modern lighting, crisp trim, baseboards and California shutters complete the polished look. Downstairs, the fun continues with a bright 180 sq ft office that has its own exterior door and a spacious 480 sq ft workout-and-lounge zone—perfect for morning yoga or evening movie nights. Behind the beauty sits serious substance: a brand-new asphalt roof (2025), electric heat pump with high efficient natural gas back-up, new hot-water tank (2026) and upgraded gas lines ready for the range and outdoor cooking. Outside, custom aluminum stairs, sleek deck railings, black aluminum fencing and thoughtful landscaping create a secure, dog-friendly backyard paradise with fruit trees, garden beds and room to play. The garage even comes EV-ready. Wake up to lake views, then hop onto the KVR Trail or cruise into Naramata Village and the surrounding wineries—all just minutes away. Double garage, plenty of parking and RV space. Truly move-in ready. (id:58301)
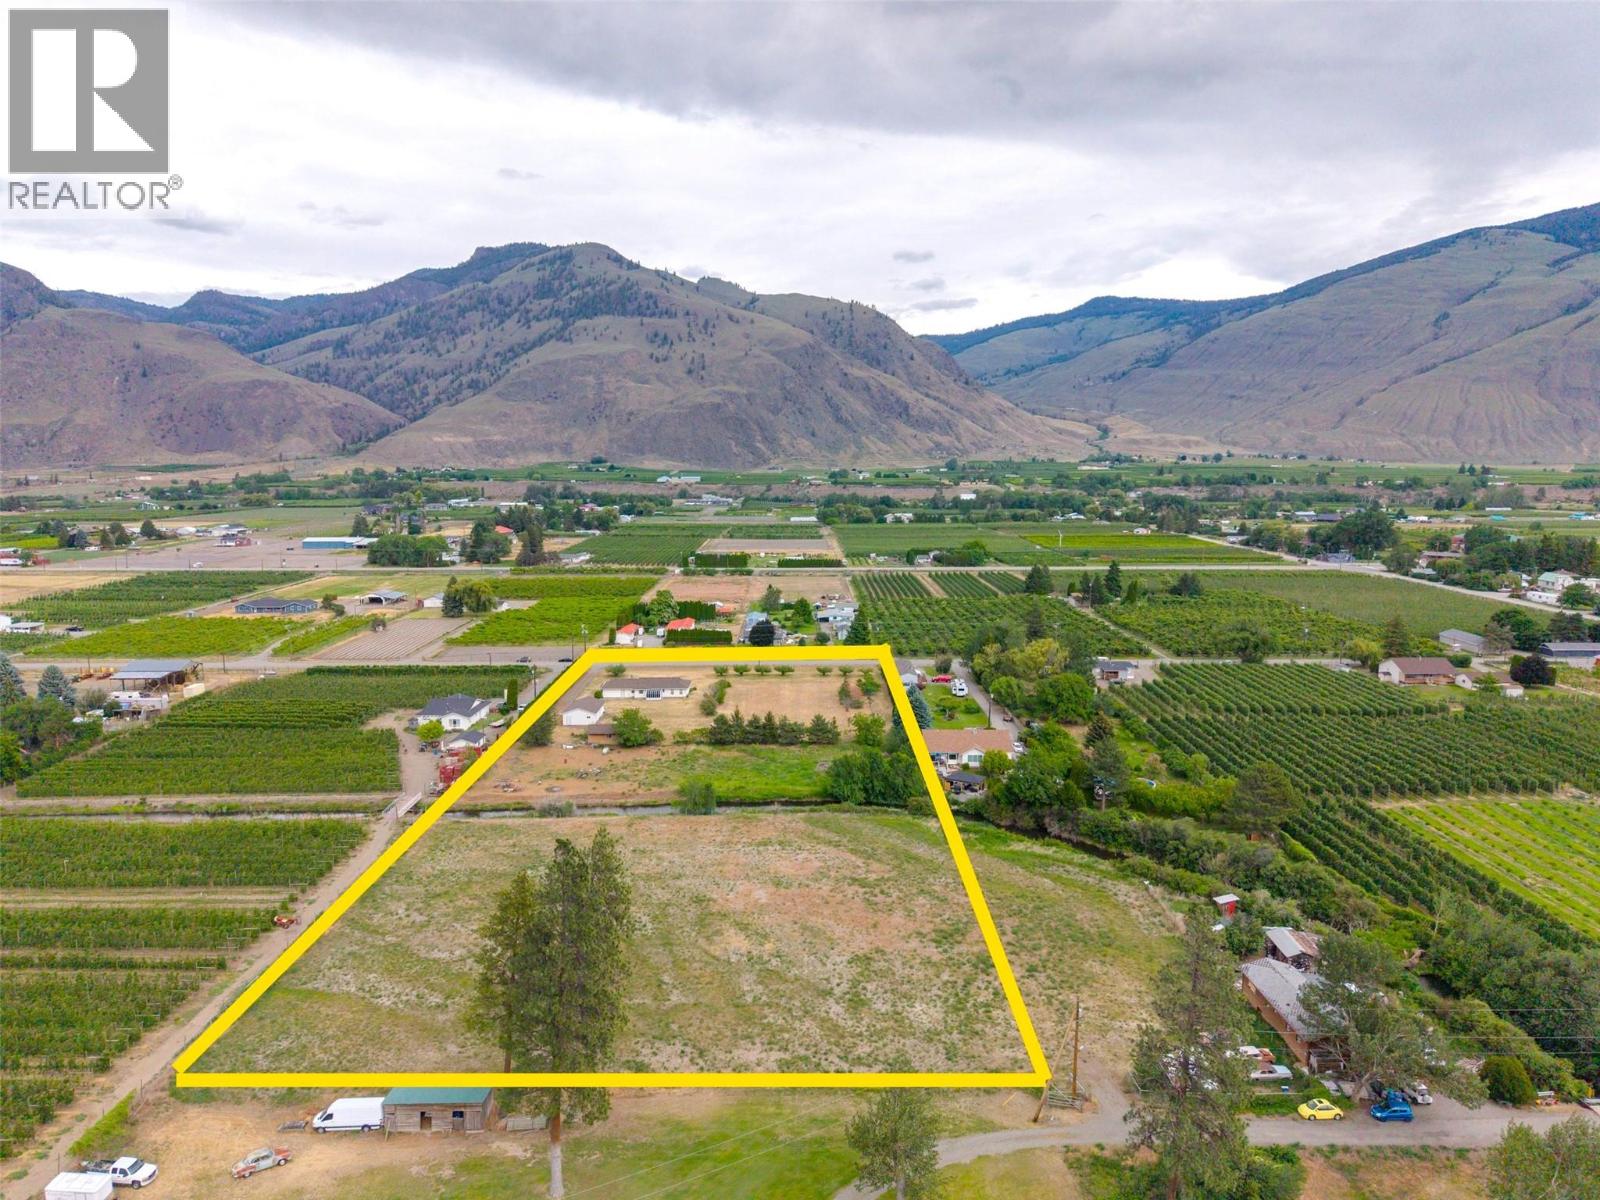
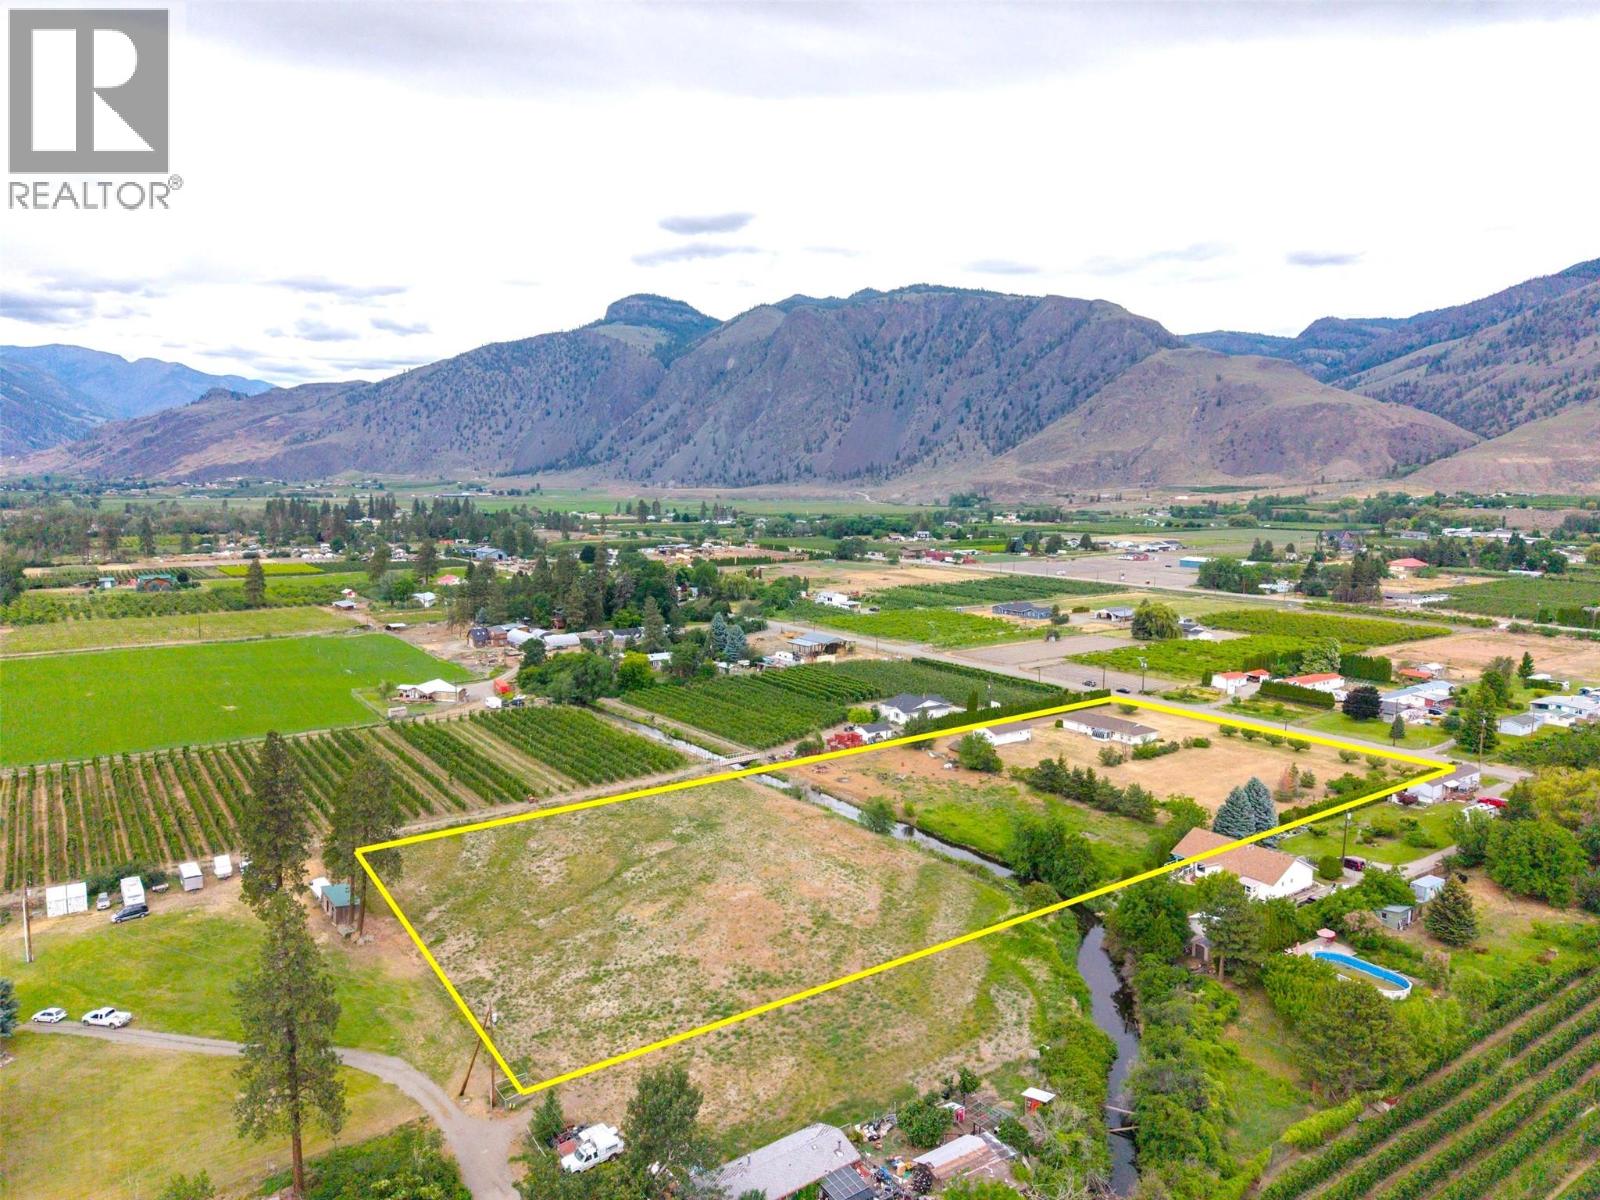
Located in a NO ZONING AREA, this flat 4.75 acres has breathtaking 360-degree mountain views and privacy. Complete with an attached double garage, a detached two-bay shop, and extra well-house storage, there is ample space for all your vehicles, RVs, and more. Whether you dream of a hobby farm, hay production, or a peaceful rural homestead, the possibilities are endless. The land features productive, existing fruit trees with irrigation on the home side, a 50 GPM well, and Keremeos Creek beautifully partitioning the back half. Complementing this acreage is a well-kept, energy-efficient 3-bedroom rancher built with durable ICF (Insulated Concrete Forms) featuring oversized window sills unique to this sturdy construction. Enjoy radiant in-floor heating to ensure you stay cool in the summer and cozy in the winter. Inside, discover a bright living room with a bay window and a woodburning fireplace, a kitchen with oak cabinetry, a formal dining area, and a sunroom framed by stunning mountain views. Bedrooms are thoughtfully set back for maximum privacy, including a 3-piece ensuite with a walk-in shower off the primary bedroom. 2026 updates include a brand-new roof for the house and all buildings, a new hot water tank, and a new circulation pump. Located just 5 minutes from downtown Keremeos, Cawston Elementary, the community hall, and 40 minutes to Oliver, Osoyoos, and Penticton. (id:58301)
Located in a NO ZONING AREA, this flat 4.75 acres has breathtaking 360-degree mountain views and privacy. Complete with an attached double garage, a detached two-bay shop, and extra well-house storage, there is ample space for all your vehicles, RVs, and more. Whether you dream of a hobby farm, hay production, or a peaceful rural homestead, the possibilities are endless. The land features productive, existing fruit trees with irrigation on the home side, a 50 GPM well, and Keremeos Creek beautifully partitioning the back half. Complementing this acreage is a well-kept, energy-efficient 3-bedroom rancher built with durable ICF (Insulated Concrete Forms) featuring oversized window sills unique to this sturdy construction. Enjoy radiant in-floor heating to ensure you stay cool in the summer and cozy in the winter. Inside, discover a bright living room with a bay window and a woodburning fireplace, a kitchen with oak cabinetry, a formal dining area, and a sunroom framed by stunning mountain views. Bedrooms are thoughtfully set back for maximum privacy, including a 3-piece ensuite with a walk-in shower off the primary bedroom. 2026 updates include a brand-new roof for the house and all buildings, a new hot water tank, and a new circulation pump. Located just 5 minutes from downtown Keremeos, Cawston Elementary, the community hall, and 40 minutes to Oliver, Osoyoos, and Penticton. (id:58301)
LAKE VIEWS • MULTIGENERATIONAL LIVING • ROOM FOR YOUR OKANAGAN LIFESTYLE Some homes simply give you more space. This one gives you more possibilities. Set on 0.425 acres in beautiful Peachland, this impressive 4,300+ sq. ft. home offers 5 bedrooms, 6 bathrooms, SPECTACULAR LAKE & MOUNTAIN VIEWS and exceptional flexibility for today's family. Bright, spacious living areas are designed for gathering, and open to multiple outdoor sitting areas where you can relax and soak in the Okanagan scenery. The updated kitchen features CAMBRIA COUNTERS and a generous island with sink and pop-up outlet, perfect for prep, casual dining and entertaining, while the renovated main bathroom offers a luxurious 2-PERSON STEAM SHOWER. A self-contained WALK-OUT IN-LAW SUITE with separate entrance creates ideal space for aging parents, adult children, guests or a caregiver, keeping everyone close, yet private. Recent upgrades include HIGH-EFFICIENCY WINDOWS on the main level, and a NEW 60-GAL GAS HOT WATER TANK. Outside, enjoy the 15' SWIM SPA and generous front and back yards. The recently renovated DOUBLE GARAGE features an epoxy floor, NewAge cabinetry, LED lighting and excellent storage. Situated on a SCHOOL BUS ROUTE, and only minutes from downtown Peachland, OKANAGAN LAKE, beaches, restaurants and many amenities, this is a home designed for family, entertaining and the Okanagan lifestyle. This is one not to be missed! Book your showing today. (id:58301)
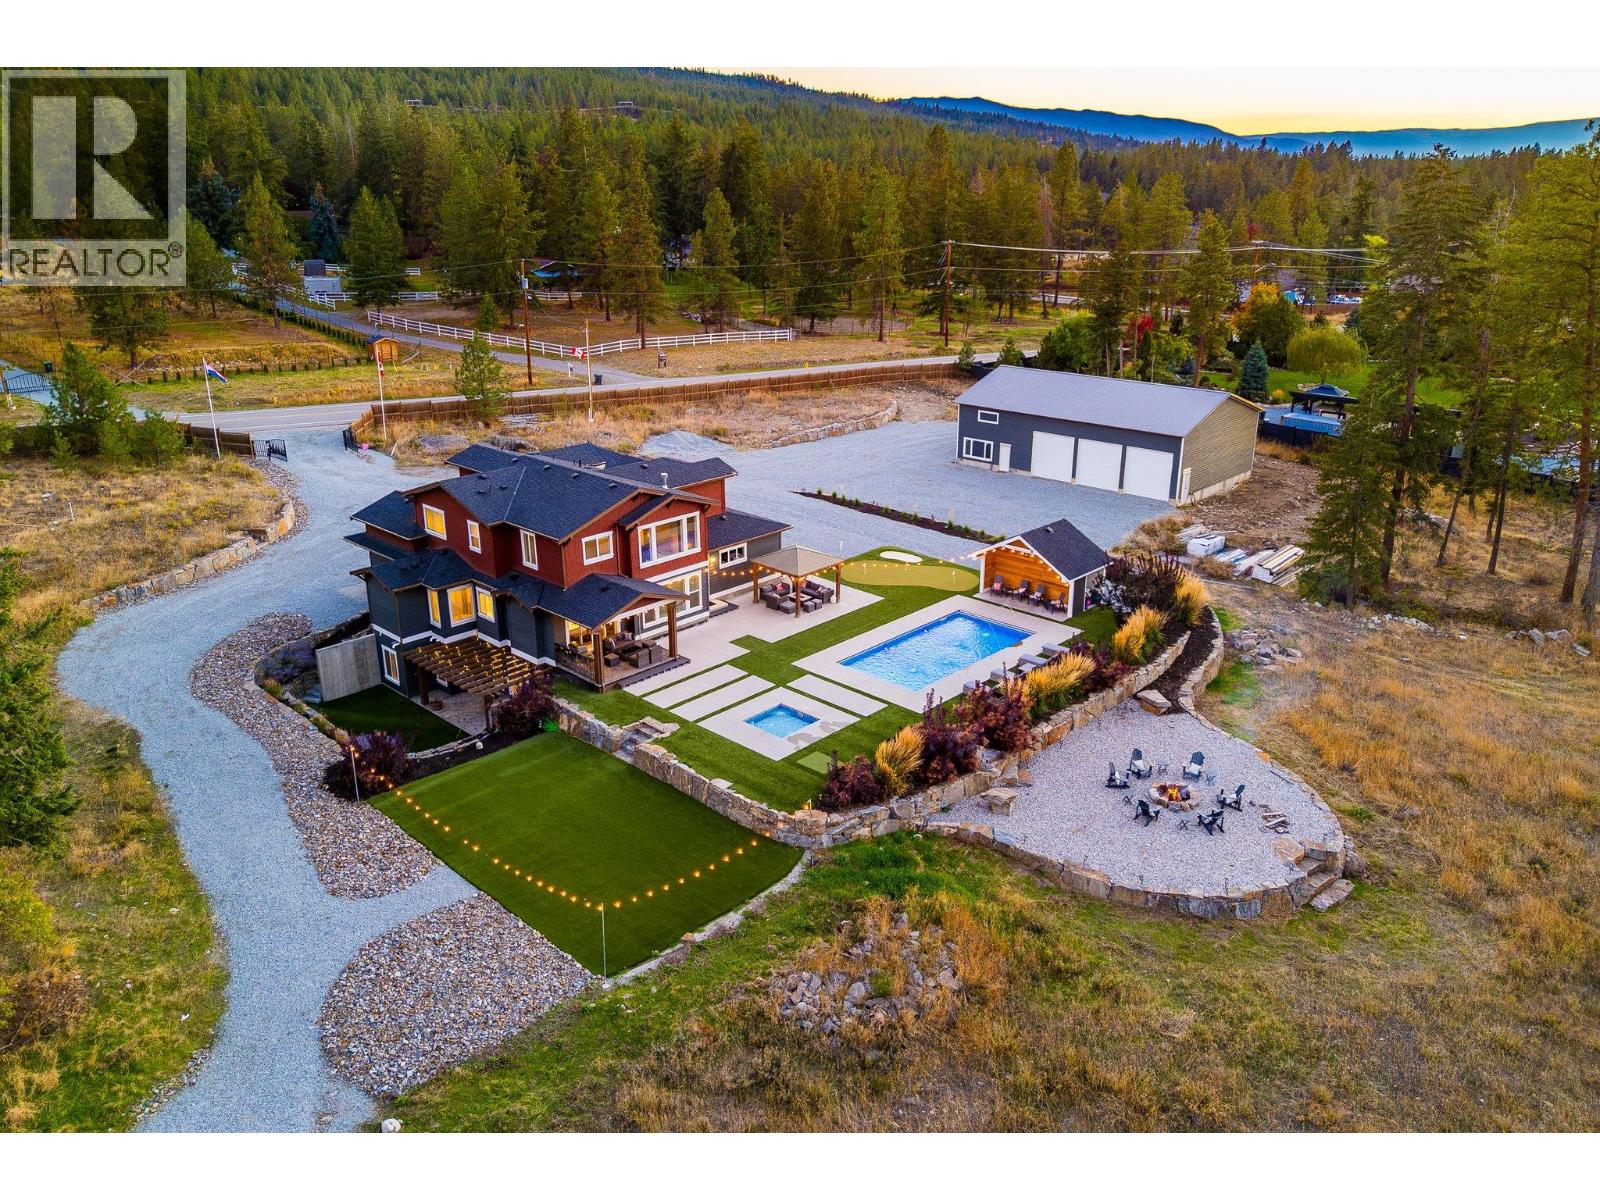
This flat, 6.92 acre estate has all of the space and privacy you could ask for, with incredible pool deck and landscaping, plus a ~2,500 square foot shop. This spacious craftsman-style home boasts approximately 4,500 square feet of living space, with six bedrooms and five bathrooms, including the spacious in-law suite. The great room features soaring ceilings anchored by a beautiful gas fireplace, leading into the bright and welcoming kitchen with quartz counters, premium stainless appliances, tile backsplash, and walk-in pantry. The dining room opens onto the covered patio, which leads to the sensational pool deck. The main-floor primary wing features walk-in closet, his and her vanities, custom tile shower, soaker tub, and additional European-style closets. Upstairs are four generous bedrooms plus two full bathrooms. Downstairs is an expansive one bedroom in-law suite, complete with laundry, storage, and separate entrance to a private outdoor living space. The outdoor living is where this home truly shines. Extensive custom concrete work, gorgeous stone retaining walls, and premium artificial turf frame the glimmering pool, complete with accent lighting and water fountains, plus an auto-cover for easy maintenance. This is paired with a matching built-in hot tub. Further amenities include a putting green, pitching area, a turf volleyball court, and pool cabana/storage room. The enormous detached shop is placed away from the house. Measuring at nearly 2,500 square feet, plus a 680 square foot mezzanine, this shop is truly incredible - newly constructed with metal roof and hardie-plank siding, and roughed in for power and plumbing. Parking and storage options are nearly limitless, with the flat lot and extensive use of high quality crush gravel. Gated entry for security, and a fantastic mix of curated landscaping with natural surroundings, this property is not to be missed. (id:58301)
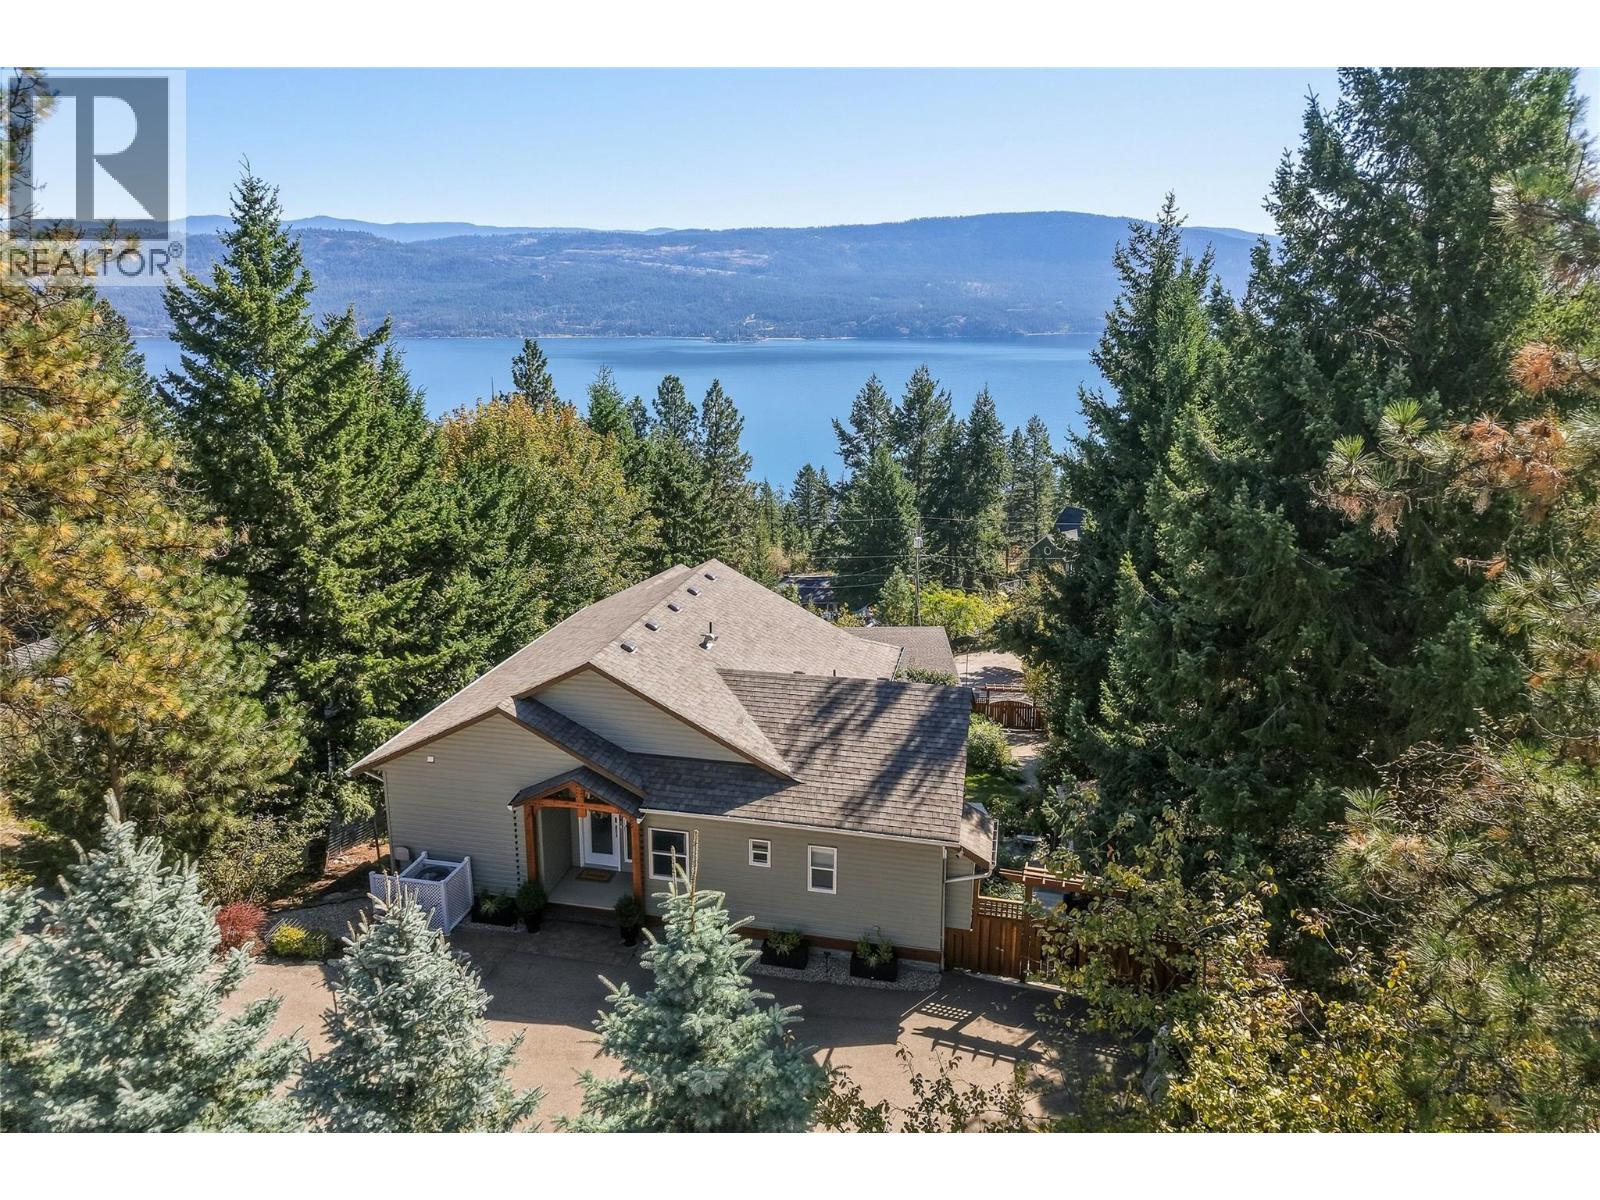
Immaculately cared for, this unique 4-bed, 3-bath home is one you need to experience. Expansive windows fill the home with natural light, showcasing stunning Okanagan Lake & mountain views. The kitchen overlooks the living & dining areas with direct access to the expansive partially covered deck - ideal for outdoor dining or relaxing at the end of the day. Step outside & enjoy birdsong, beautiful landscaping and the peaceful setting this home is designed for. The spacious primary suite offers a walk-in closet, 4-piece ensuite & private deck. An additional bedroom, full bathroom & laundry complete this floor. Downstairs, the family room features a fireplace & walk-out access to the patio with seating area & hot tub with privacy screens. 2 more bedrooms, a full bath & storage provide plenty of flexibility. The tiered backyard is beautifully landscaped & irrigated, with established gardens & multiple areas to enjoy the outdoors. Continue down the property to the impressive 24' x 24' 220-amp workshop. Plenty of room for an RV, boat & toys - lane access adds convenience. Local hiking trails wind through the hillside & plateau above the subdivision. Beaches, boat launches & Fintry Provincial Park are nearby, while downtown Vernon is approx 35 mins away & Kelowna 45 mins. This is more than a well-maintained home with a beautiful view—it's a place to slow down, enjoy the outdoors & appreciate true pride of ownership. You have to see it to feel it. Schedule your private showing today! (id:58301)
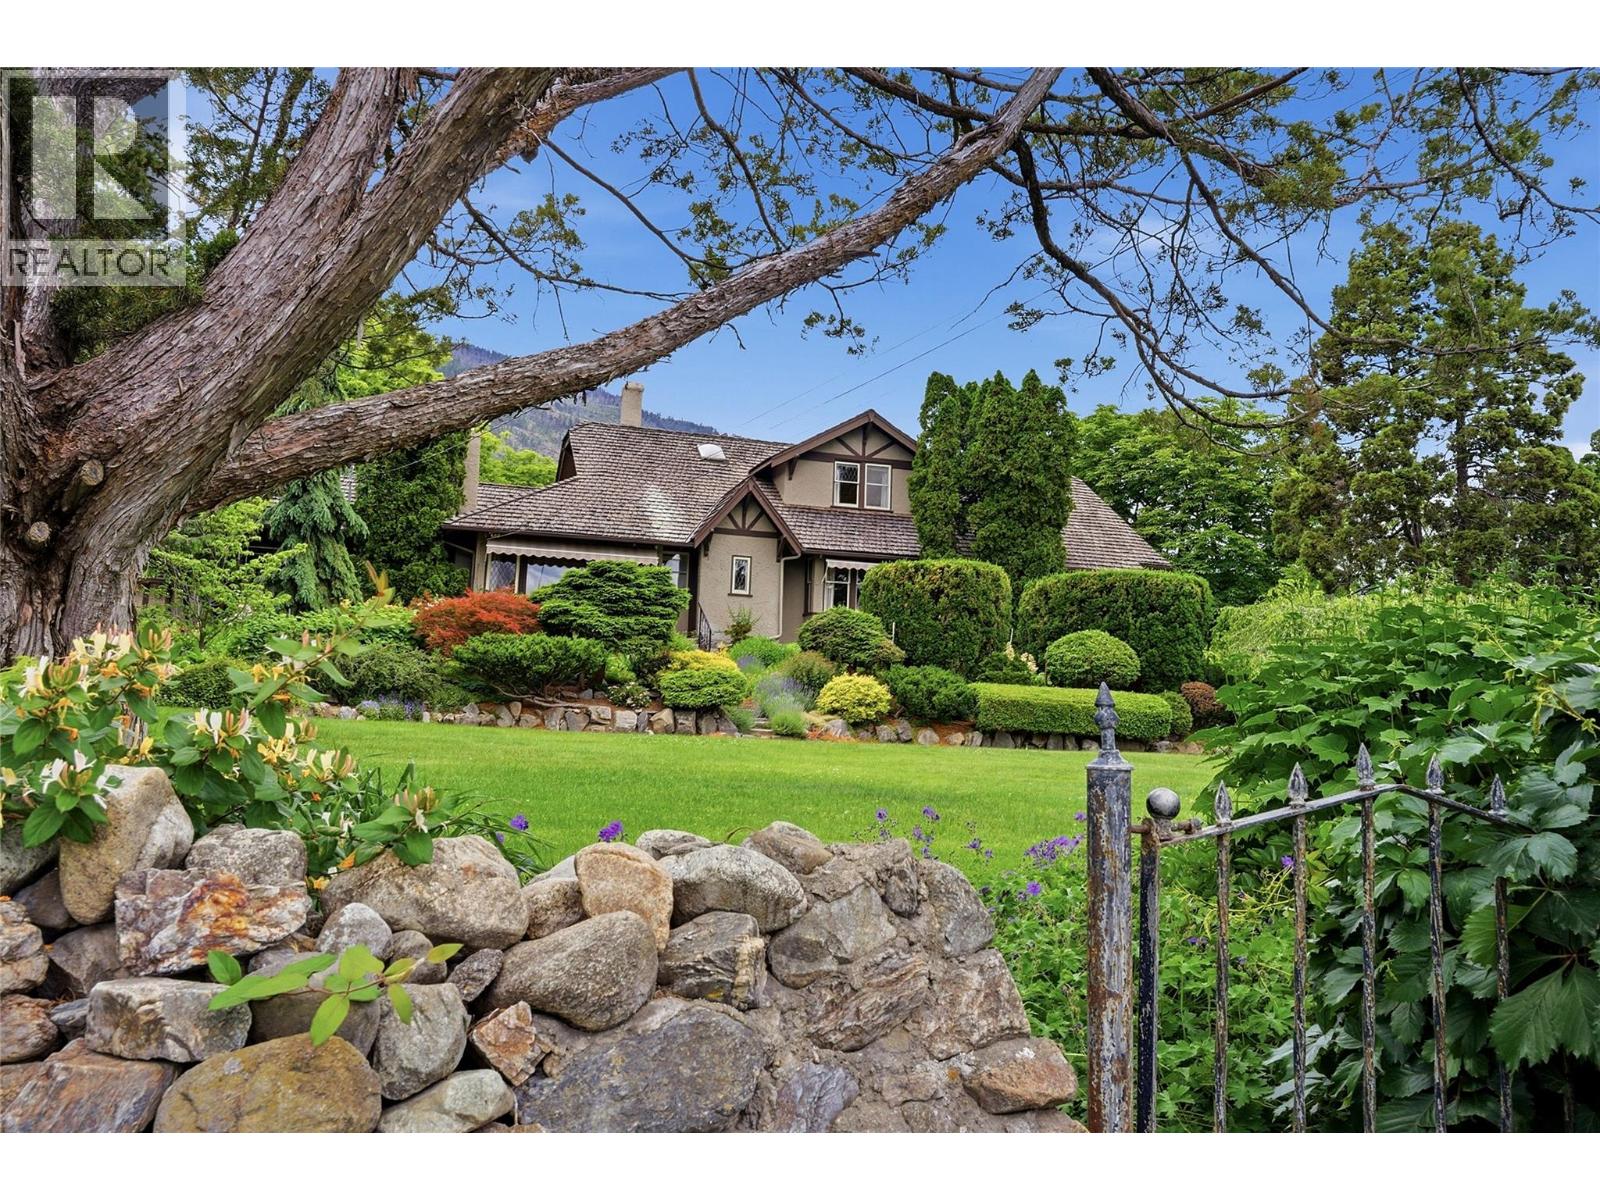
A once-in-a-lifetime English-inspired estate property in the heart of Canada's Wine Capital. Lovingly maintained and brimming with heritage charm, this stunning Tudor-style home sits on 2.3 acres of mature, meticulously kept grounds so breathtaking that couples have chosen this very lawn for their wedding day. From the moment you arrive, the lush gardens, stone pathways, creeping ivy, and timeless character of this property set it apart from anything else on the market. Inside, the 3,349 sq. ft. home offers 5 bedrooms, 4 bathrooms, fir hardwood floors, 10-foot ceilings, leaded glass windows, and a beautifully modernized kitchen with premium appliances that opens directly onto a large entertaining patio. Step outside to discover a large heated saltwater pool and charming pool house, a detached garage, an irrigated vegetable garden, and a producing orchard of cherries and peaches — all framed by sweeping views of the Okanagan Valley, the town of Oliver, and Mt. Baldy. Surrounded by world-class wineries and vineyards, this is a property that captures everything the South Okanagan lifestyle has to offer. Immaculate, move-in ready, and truly irreplaceable. Properties like this are not built anymore — and they very rarely come available. (id:58301)
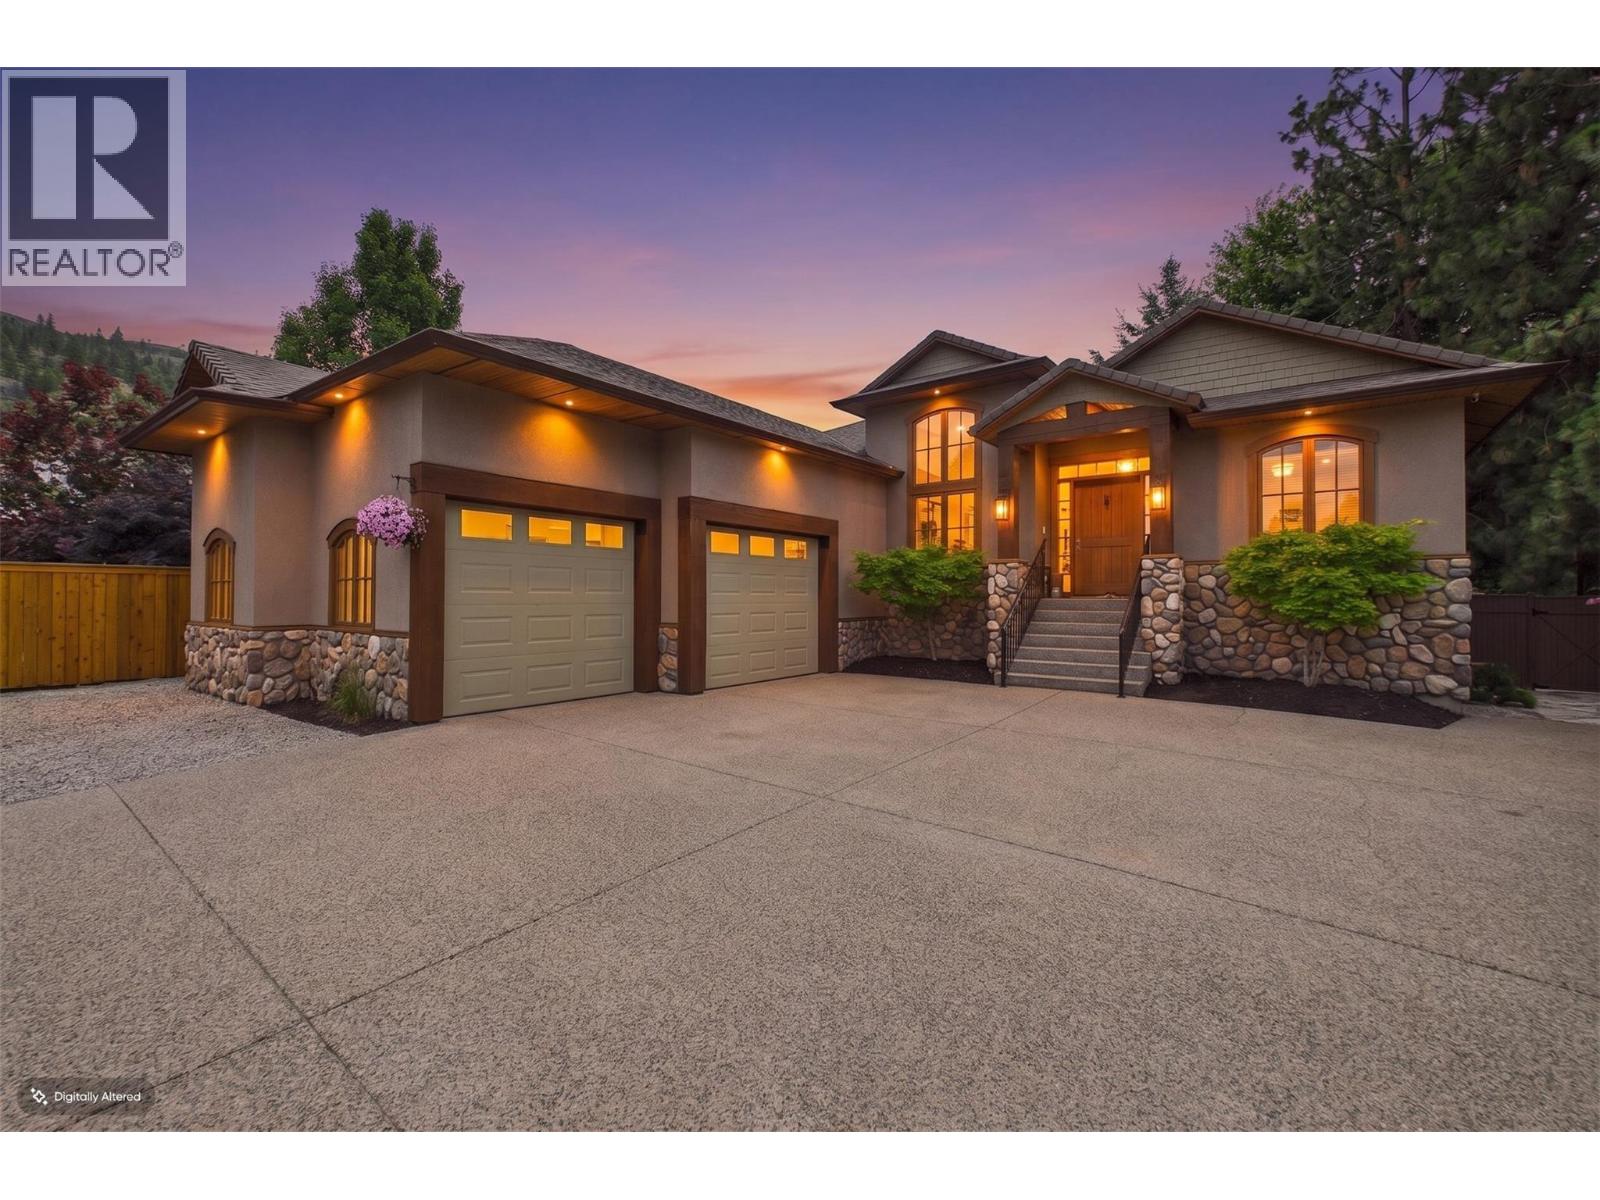
Welcome to Penrose Court, located in one of Penticton's most desirable areas. This original, custom-built Blackhawk home has been fully remodeled to showcase its classic, tasteful features. The highly sought-after rancher layout includes 4 bedrooms and 3 bathrooms, featuring a bright lower level. The main floor boasts beautifully exposed beam work and an open floor plan that leads into a dream chef's kitchen. The space flows seamlessly into the living and dining areas, walking you straight out to a large, private deck surrounded by mature trees and pristine landscaping. The oversized primary bedroom includes a premium walk-in closet and a 5-piece ensuite bathroom. The lower level is ideal for guests or family, offering a media and recreation room alongside three additional bedrooms. This space can also be easily converted into an in-law suite if desired, and leads out to a new, covered hot tub area just steps away from a tranquil Koi pond. This 0.30-acre property requires absolutely nothing and offers RV parking/EV power ready in oversized double garage, and ample additional parking space. Furthermore, you will be steps away from the famous Skaha Bluffs Provincial Park, where you can enjoy climbing, mountain biking, and hiking. This home must be seen to be fully appreciated, as the pride of ownership and care is evident throughout. All measurements are approximate. Please call today to book your private tour! (id:58301)
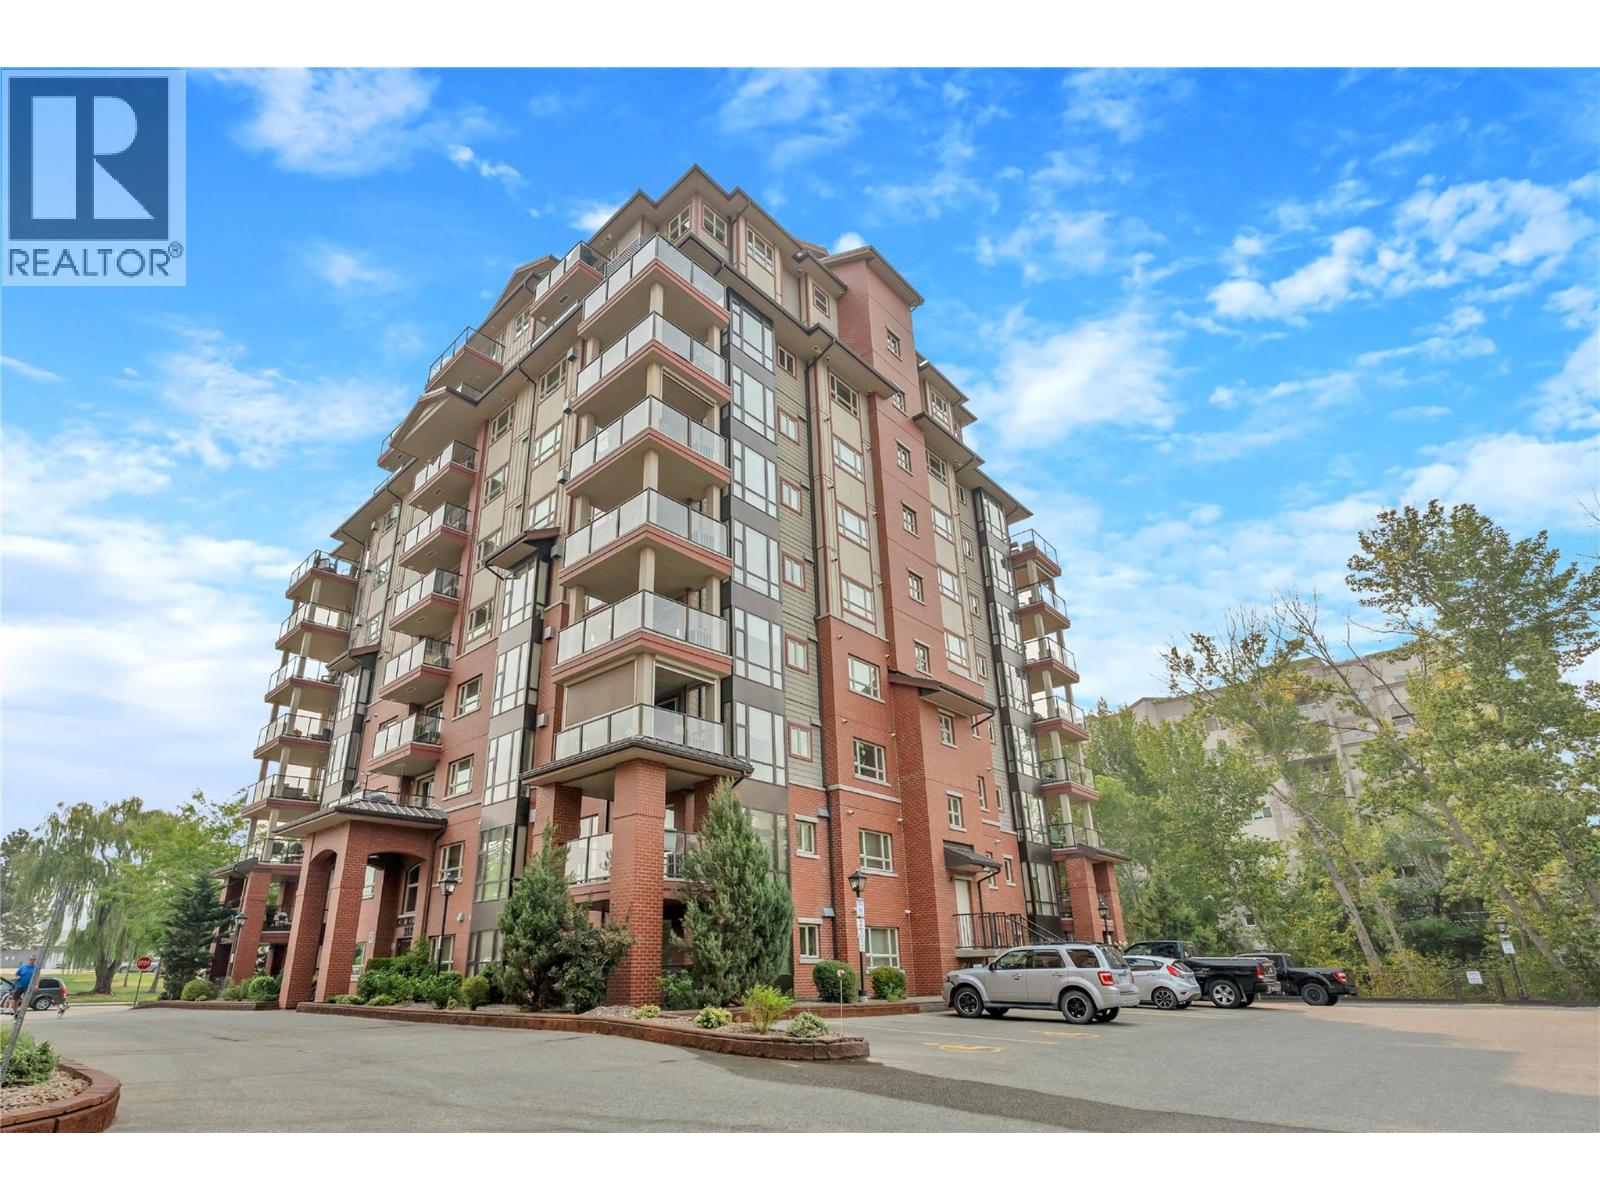
Enjoy easy, low-maintenance living in this spacious 955 sq. ft. corner unit, ideally suited for those looking to simplify without giving up comfort or convenience. Located on the 7th floor of a quiet concrete building, this bright 2-bedroom, 2-bathroom home enjoys peaceful views overlooking the neighboring creek and park area. The functional layout features a primary bedroom with ensuite, gas fireplace, hot water on-demand, plenty of storage, and a large covered deck complete with roller screens — creating an inviting outdoor space that can be enjoyed nearly year-round. Known for its reputation as a well-run strata, the building offers a welcoming and vibrant community along with a fitness room, library/meeting room, secure underground parking, and a storage locker. Pets are welcome with some restrictions, and short-term rentals aren't permitted. Everything you need is close at hand, with shopping, groceries, a pharmacy, and transit directly across the street at the mall, plus the hospital just minutes away. Centrally located between Okanagan and Skaha Lakes, this is an excellent option for a full-time residence or an easy lock-and-leave Okanagan home. Vacant and available for quick possession. (id:58301)
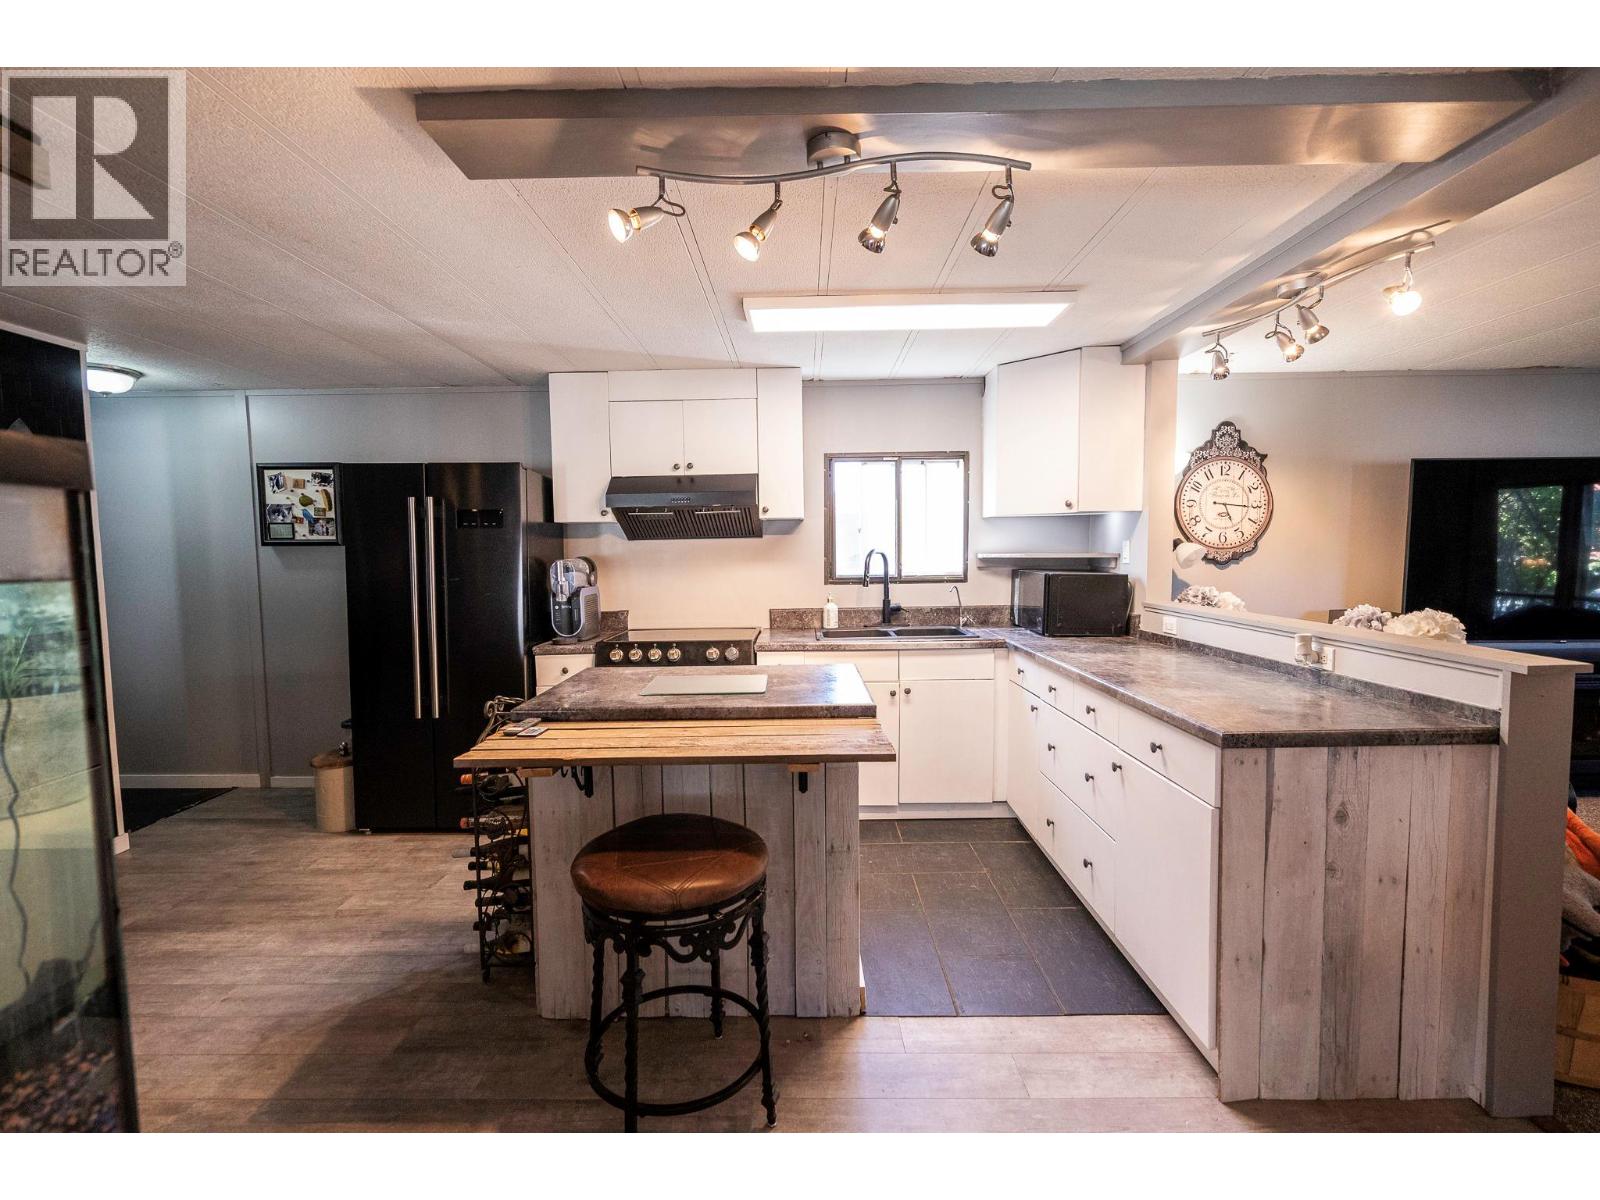
Welcome to this well-maintained single wide manufactured home with a spacious addition, located in the family section of the park. One of the stand out features of this property is the yard: a large, fully fenced, West facing backyard with room for kids and pets to roam, garden beds, summer gatherings, or all of the above — plus parking for two vehicles. This 3-bedroom home offers a functional layout with the primary bedroom privately situated at the back of the home and two additional bedrooms located in the center. The home features a nicely renovated 4-piece bathroom and an updated kitchen complete with newer appliances, including a fridge, stove, and hood fan (approximately 2 years old). Convenient in-unit laundry includes a side-by-side washer and dryer. Flooring throughout the home is primarily laminate, with carpet in the living room and durable laminate tile flooring in the kitchen, hallway, and bathroom. Additional updates include a newer roof over the addition and a recently completed electrical inspection and silver label. Located just 7 mins to the Airport, and 5 mins to all of the shops and amenities in Lake Country, and close to multiple beaches. Don't miss this one!! (id:58301)
A unique opportunity in a sought-after Penticton location, this full duplex offers rental income, flexible living arrangements and future potential. Perched above the neighbourhood, the property enjoys city views with peekaboo lake views and an elevated setting that could offer even greater views with future redevelopment. One side is owner-occupied with living space upstairs and down, plus an in-law-style basement suite offering rental potential. The other side features separate upper and lower tenant accommodations, creating multiple income streams and flexibility for an investor or owner-occupier. R4-L zoning allows for small-scale multi-unit residential development, including up to four dwelling units and buildings up to three storeys above approved grade. The elevated position could provide an opportunity to maximize city and lake views with a thoughtfully designed future project. Existing rents are below market, offering potential for future upside. Major components have been updated, including the roof and heat pumps. Mature landscaping provides established character, with room to garden, entertain and make the grounds your own. Close to downtown Penticton, amenities, shopping, restaurants and the lake, this property offers plenty of options for investors, owner-occupiers or those looking toward future development. Zoning, suite status, development potential, measurements, setbacks, servicing and other development considerations should be verified by the buyer. (id:58301)