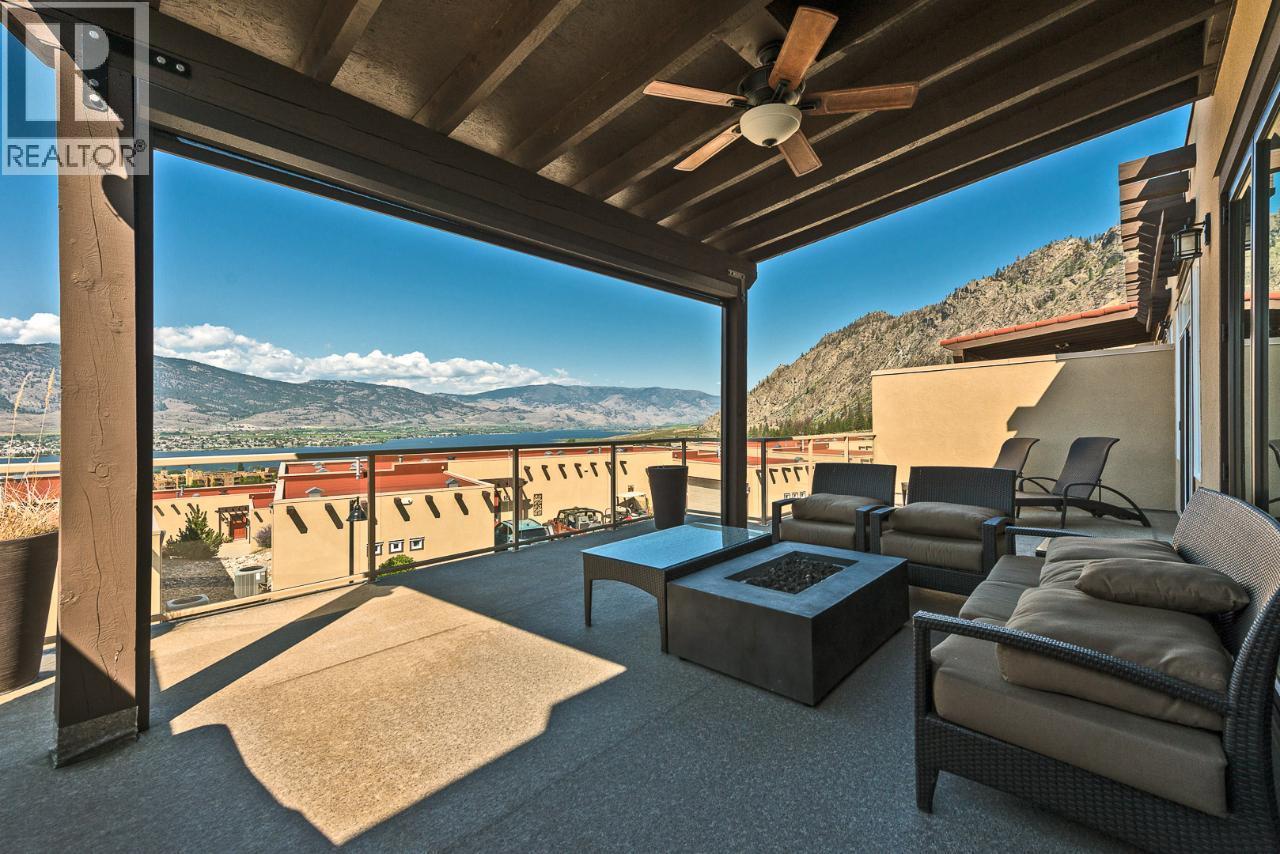
Welcome to the Lifestyle of your dreams! The Residences at Spirit Ridge in Osoyoos offer an exclusive gated community with exquisite quality and high-end finishings. This beautiful 2-bedroom and 2-bathroom home boasts ensuites in both bedrooms, super-sized accordion glass doors that open to a spacious DECK for outdoor living, heated floors, fireplace, gas stove, outdoor fire table, BBQ, and double garage. FULLY FURNISHED, it's perfect for permanent living, a vacation getaway, or investment. Short term rentals allowed, pet-friendly, and no age restriction. LEASEHOLD PROPERTY, NO GST or PROPERTY TRANSFER TAX! Located just above Sonora Dunes Golf Course, the Residences complex has it's own pool, hot tub & gym, plus the use of Spirit Ridge Resort's amenities (id:58301)
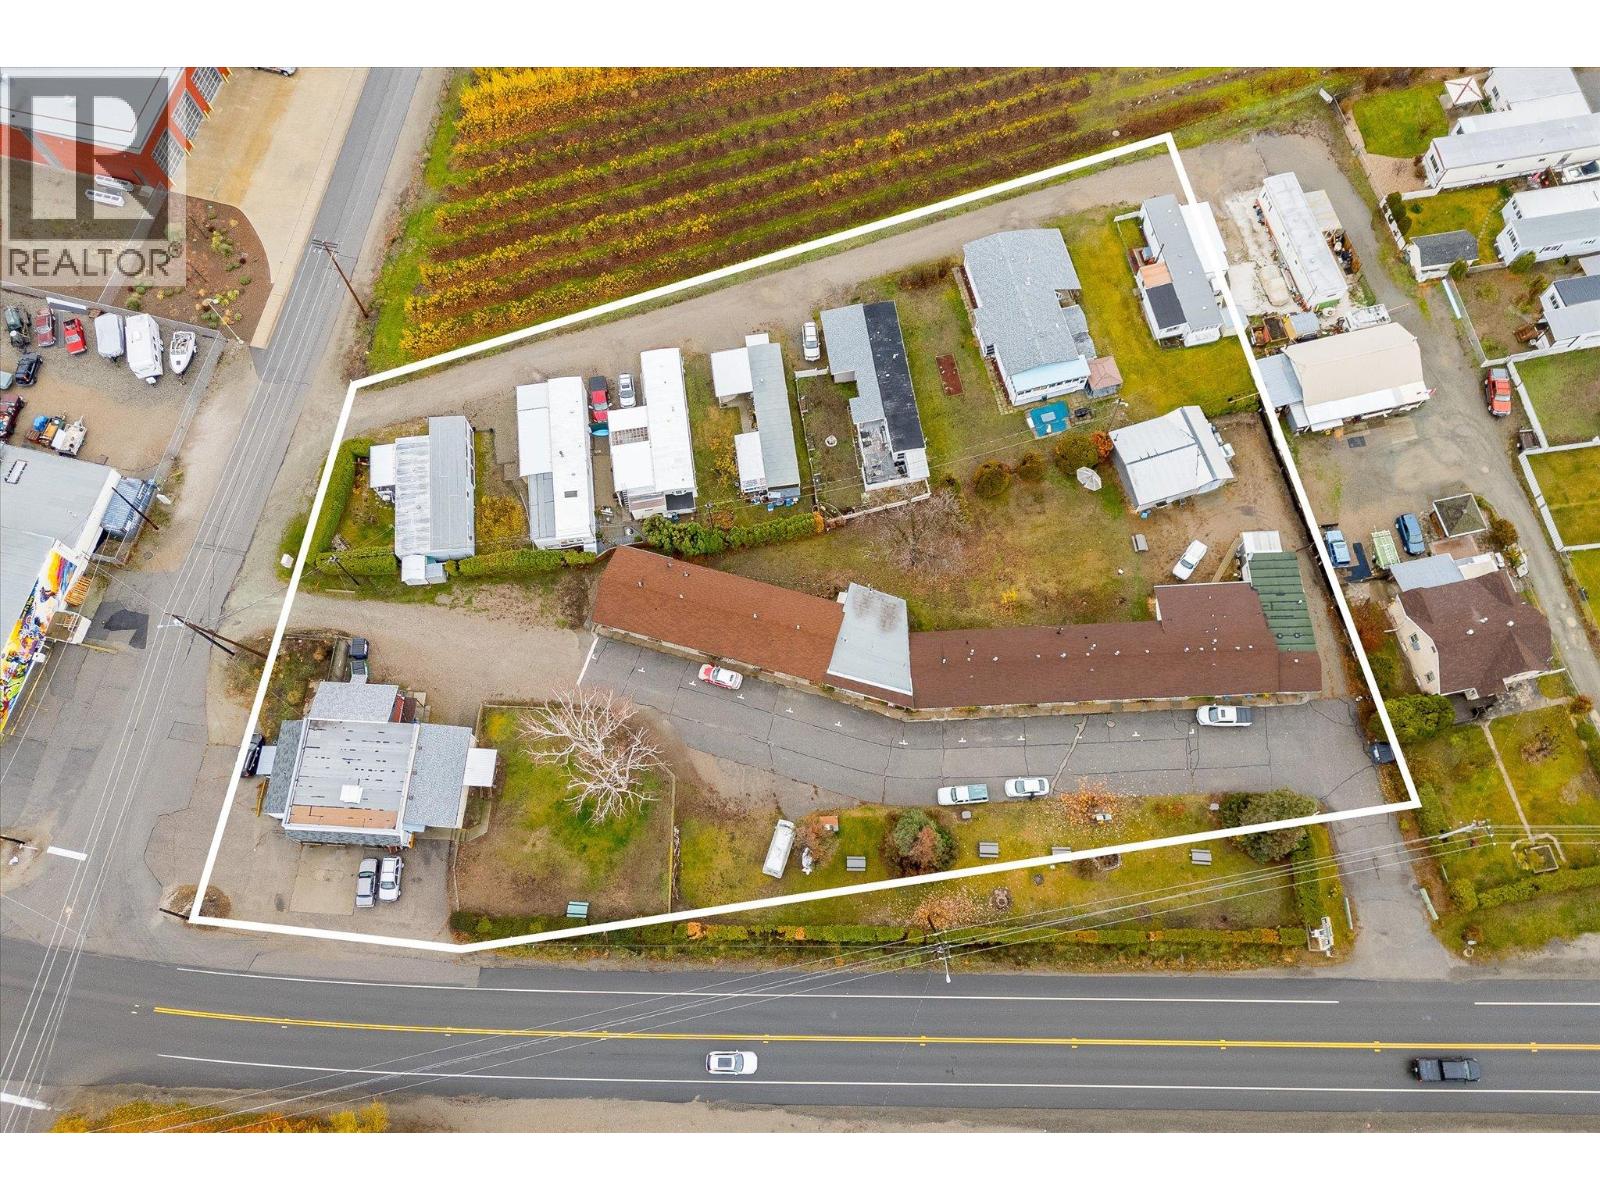
Opportunity to purchase the Boundary Motel, a unique investment opportunity in the Osoyoos area of the South Okanagan! This prime 1.72-acre property in Osoyoos offers a unique investment opportunity with multiple income streams. The property includes a 14-room motel, a 6-plex, and 7 mobile home pads. The motel and 6-plex are zoned C1 (Highway Commercial) while RSM (Residential Manufactured Home Park) zoning encompasses the manufactured home section. The site is serviced by city water and sewer and is located in a high-traffic area along Highway 97 to the South of the primary town of Osoyoos. At the asking price, the property is offered at a 6.95% cap rate, which includes a manager's salary as an expense. For the right investor, this could be an opportunity to continue the existing cash flow of the property and take advantage of lowering interest rates, all being possible without running the motel in a ""hands-on"" way. Several opportunities exist to further increase the property's income stream. Modernizing booking systems, leveraging high season pricing, and renovating the motel, to name a few. Likewise, there is an upside for the manufactured home rents to be increased with tenant turnover. The manufactured homes themselves are not included as assets; they are owned by the tenants. Properties with three separate revenue streams do not often come to market. (id:58301)
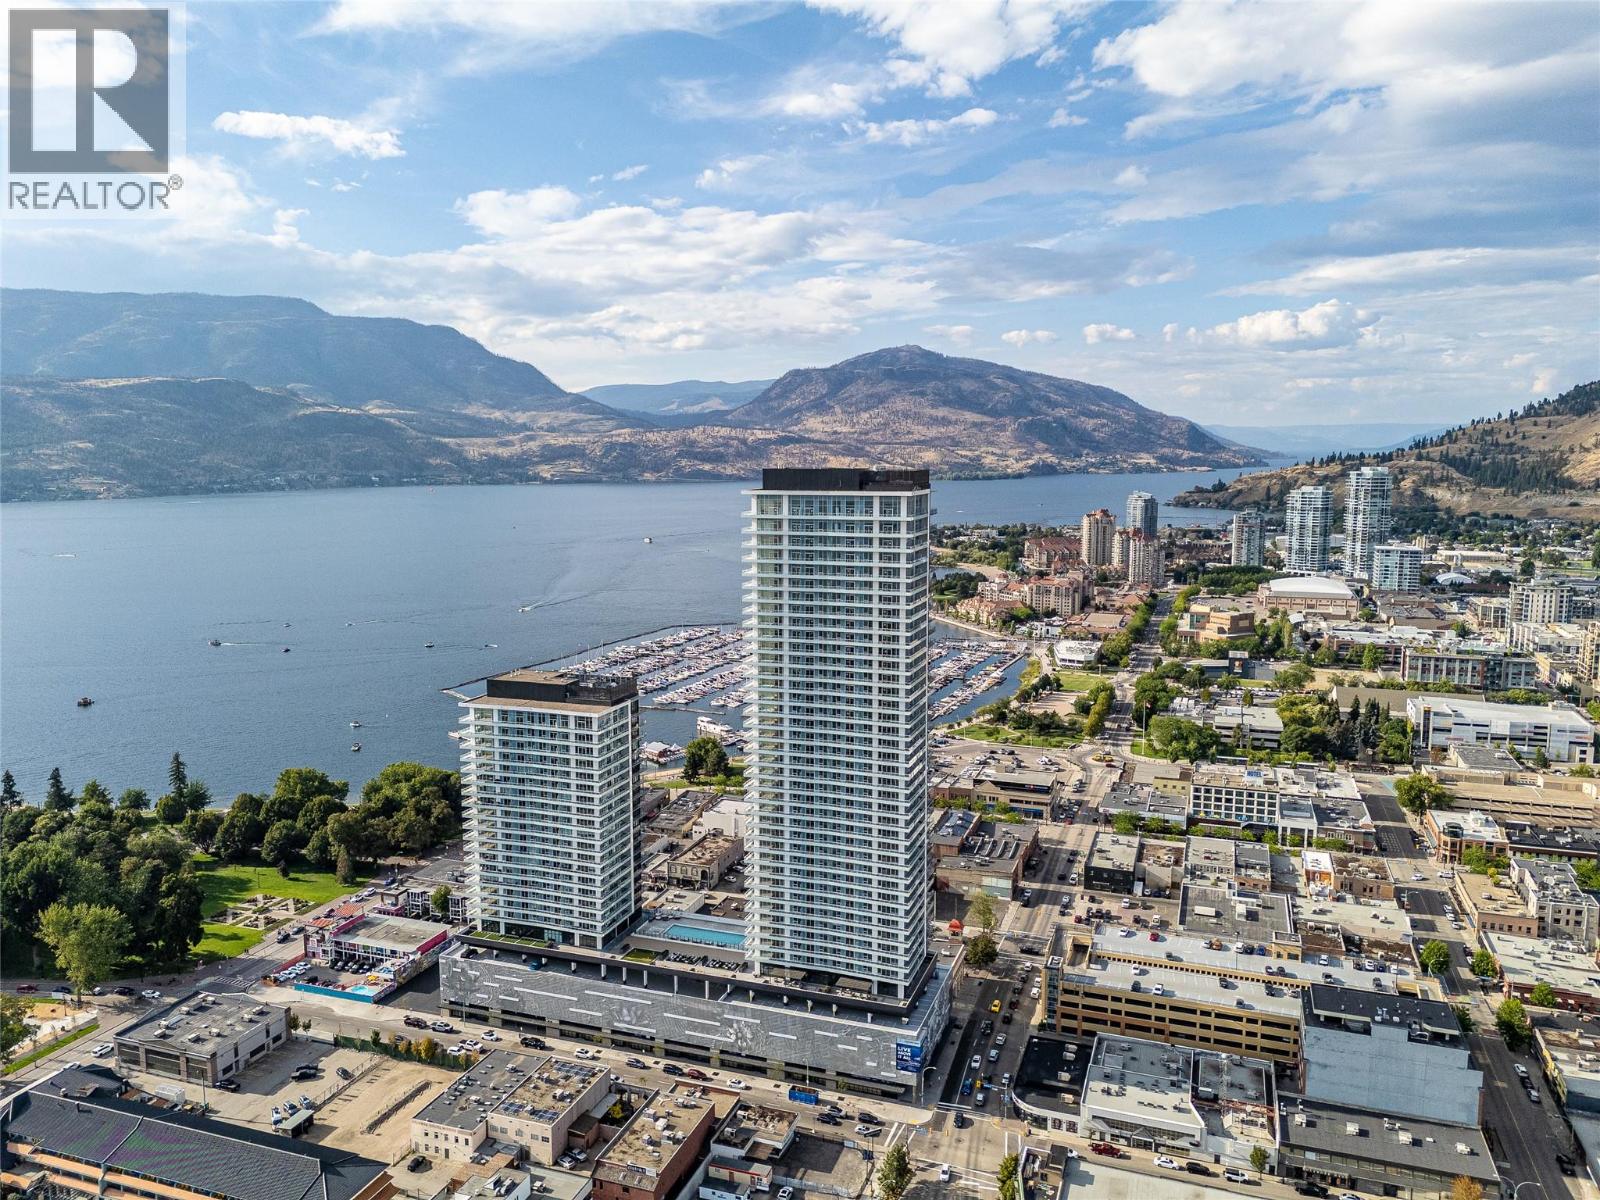
Welcome to #1904 at Water Street by The Park. Located in Tower 1, this two-bedroom residence is elevated Okanagan living just steps from the lake, yacht club, and City Park. A spacious and contemporary 894 sq ft interior is complemented by a 414 sq ft wrap-around deck offering stunning panoramic views from the 19th floor. The home is appointed with superior-quality finishes for timeless elegance, including integrated, stainless steel Fulgor Milano appliances, marbled porcelain tile, premium vinyl plank flooring, and thoughtfully curated details throughout. Impress your guests—or indulge in it all yourself—with access to 42,000 sq ft of resort-style community amenities for all year enjoyment. Over 23 thoughtfully designed spaces created for daily use, including a fitness centre overlooking the lake, yoga studio to find your flow and rejuvenating sauna & steam rooms for an at home spa experience. Perfect your swing on the golf simulator or sharpen your short game on the professionally designed putting greens. From booking a private screening in the theatre to enjoying a game of pool, indulging in a wine tasting, or keeping the kids entertained in the vibrant playroom—every experience is just an elevator ride away. An exceptional opportunity for anyone seeking the finest in luxury condominium living in Kelowna’s signature address. Room measurements are approx. Images are for illustration only. (id:58301)
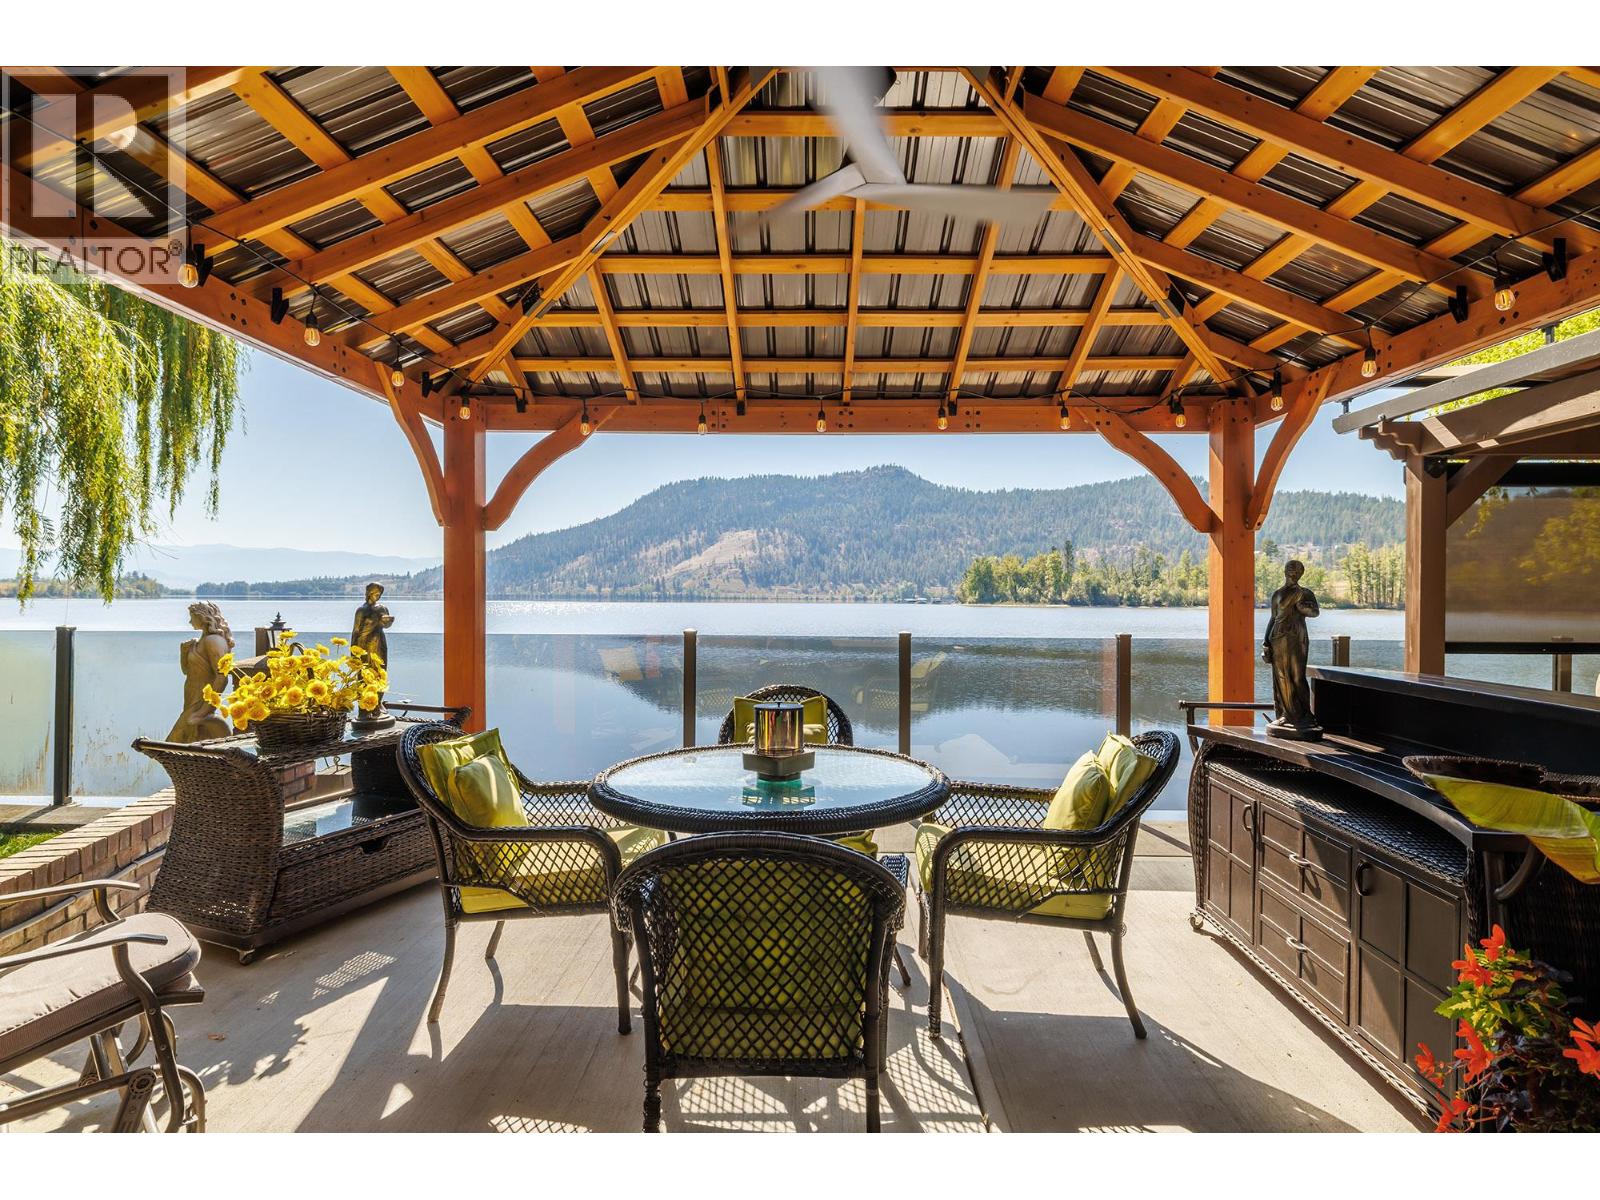
Welcome to one of the nicest lakefront lots at Holiday Park Resort! This exceptional 4,300 sq. ft. leased lot offers a rare combination of privacy, outdoor living, and year-round resort lifestyle along beautiful Ellison Lake. Featuring a 2046 lease, this prime waterfront property is thoughtfully designed for enjoying every season. The impressive 14' x 30' deck creates an incredible outdoor living space, complete with an amazing covered outdoor kitchen—perfect for entertaining family and friends. Two lakeside pergolas feature lighting and privacy screens, creating inviting spaces to relax and take in the lake views. An outdoor bath house with hot water on demand adds convenience and functionality. The spacious lot also offers a large grass area, abundant storage, mature maple trees, and a stunning willow tree that adds character and charm. Enjoy direct access to an incredible array of resort amenities including pickleball, a 6-hole golf course, fitness centre, indoor and outdoor pools, hot tubs, and Thyme Restaurant. Located just minutes from the Okanagan Rail Trail for biking and hiking, with easy access to nearby breweries, wineries, and YLW Airport, this property is ideally situated for recreation and convenience. Annual maintenance fee is $5,783. With no property transfer tax, this is a fantastic opportunity to own a piece of the Okanagan lakefront lifestyle and enjoy everything Holiday Park Resort has to offer. (id:58301)
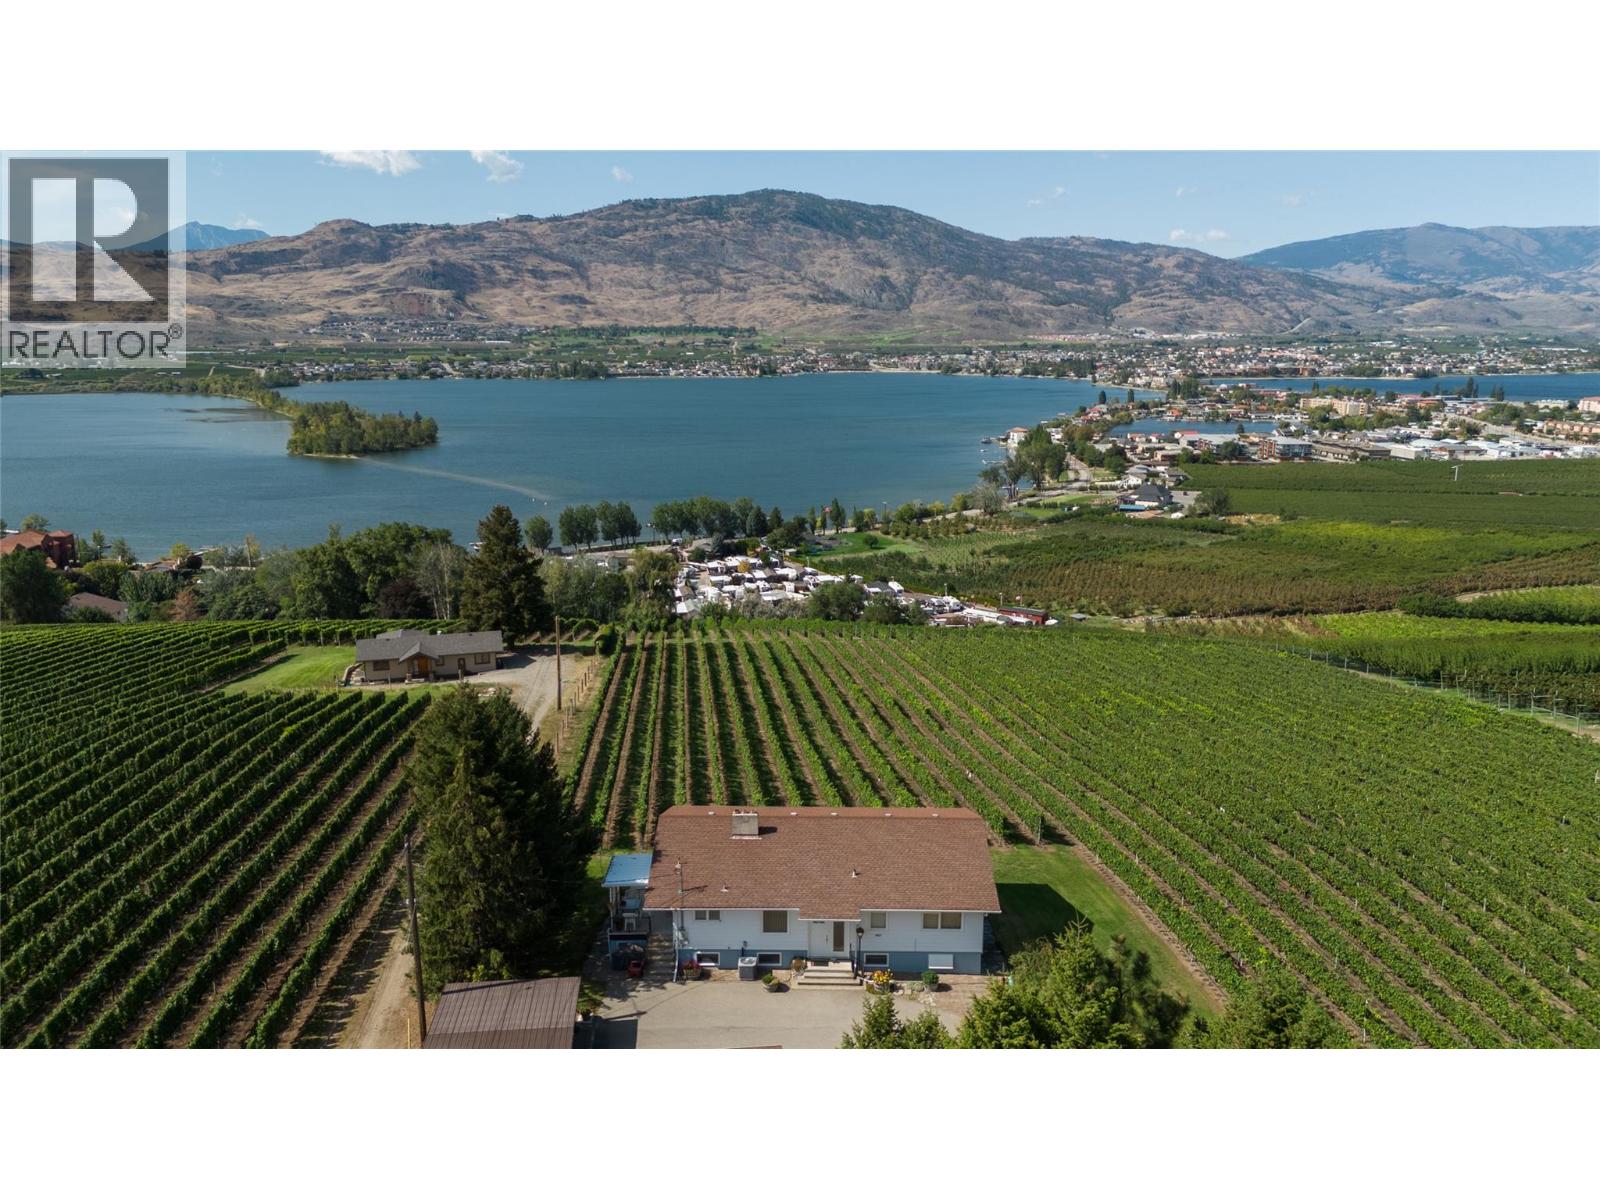
This 3-bedroom, 2-bathroom home offers approximately 2,600 sq. ft. of living space on 6.5 acres with unobstructed panoramic lake and valley views stretching from the U.S. border to north of Osoyoos. Located just minutes from town and amenities, the property includes a productive vineyard currently leased through 2029, providing approximately $20,000+ in annual income while allowing you to own the vineyard without taking on the day-to-day farming. The home has been well cared for over the years and is complemented by a detached two-car garage, separate shop, and more than $100,000 worth of included farm equipment. With the land, views, income-producing vineyard and existing infrastructure already in place, this is a rare opportunity to create an exceptional estate or long-term family property in one of the South Okanagan’s most distinctive settings. This property is best appreciated in person. Don’t hesitate to reach out and book your private showing today. (id:58301)
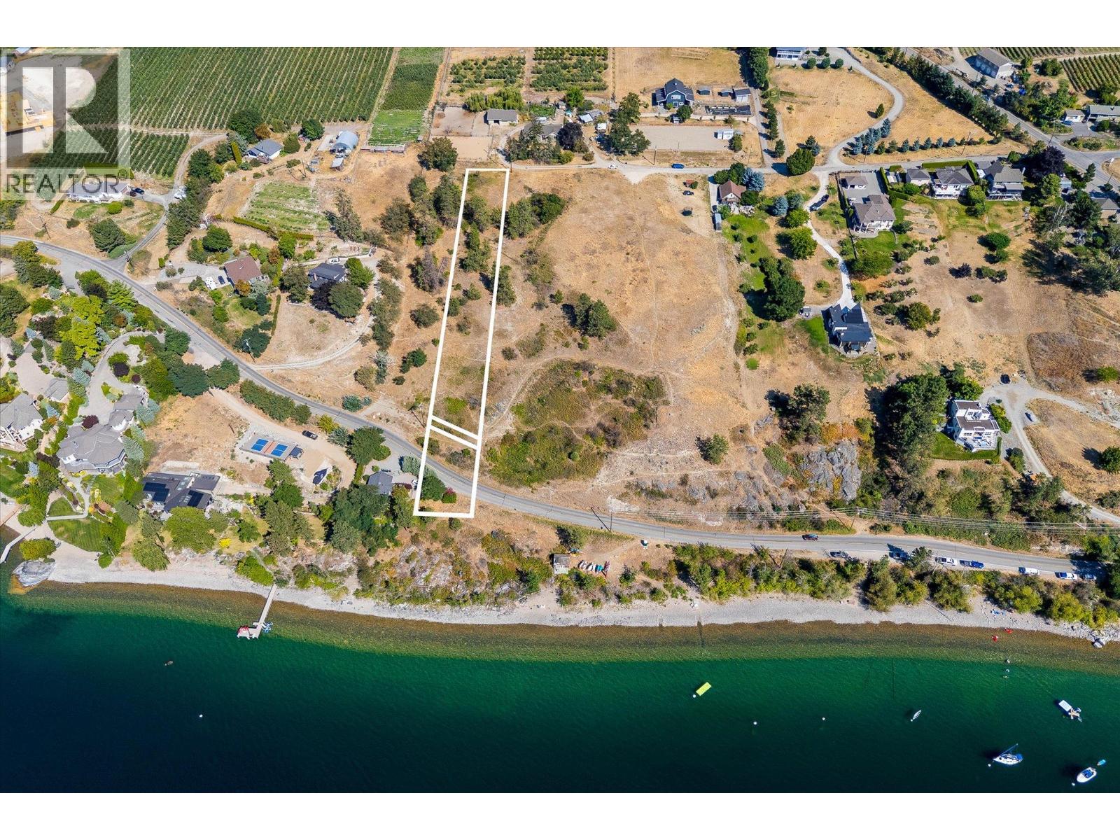
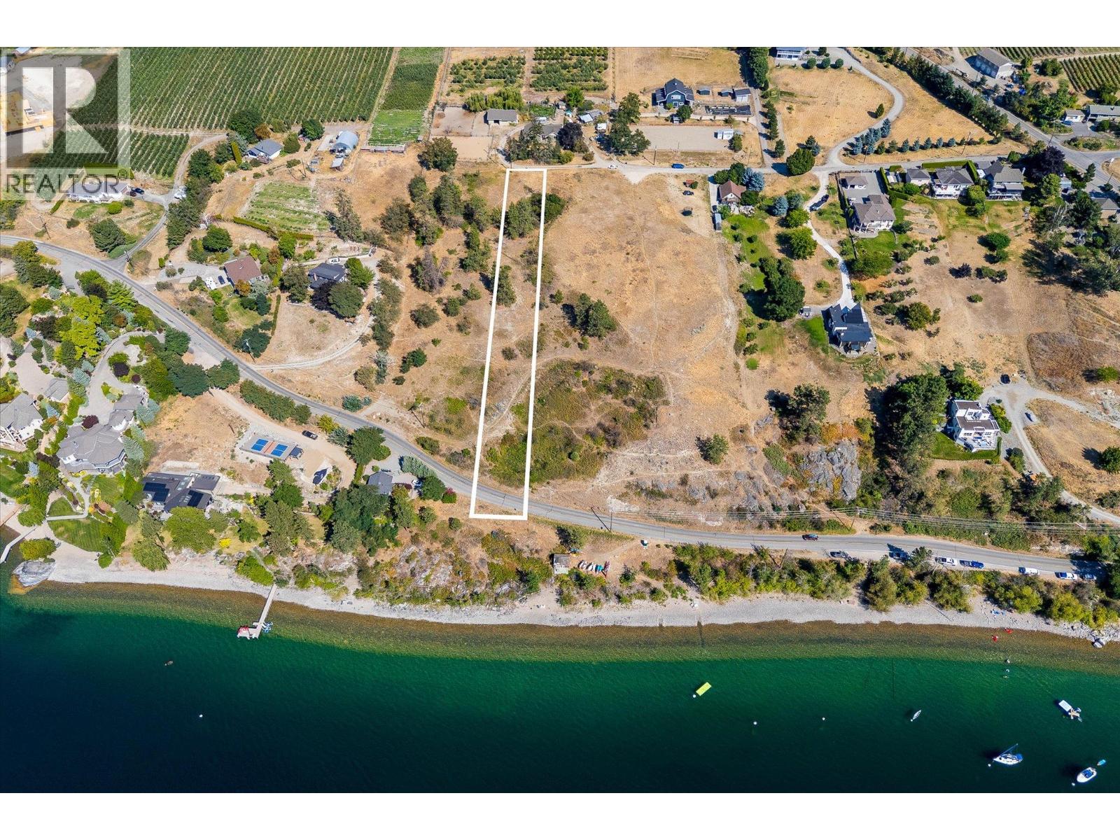
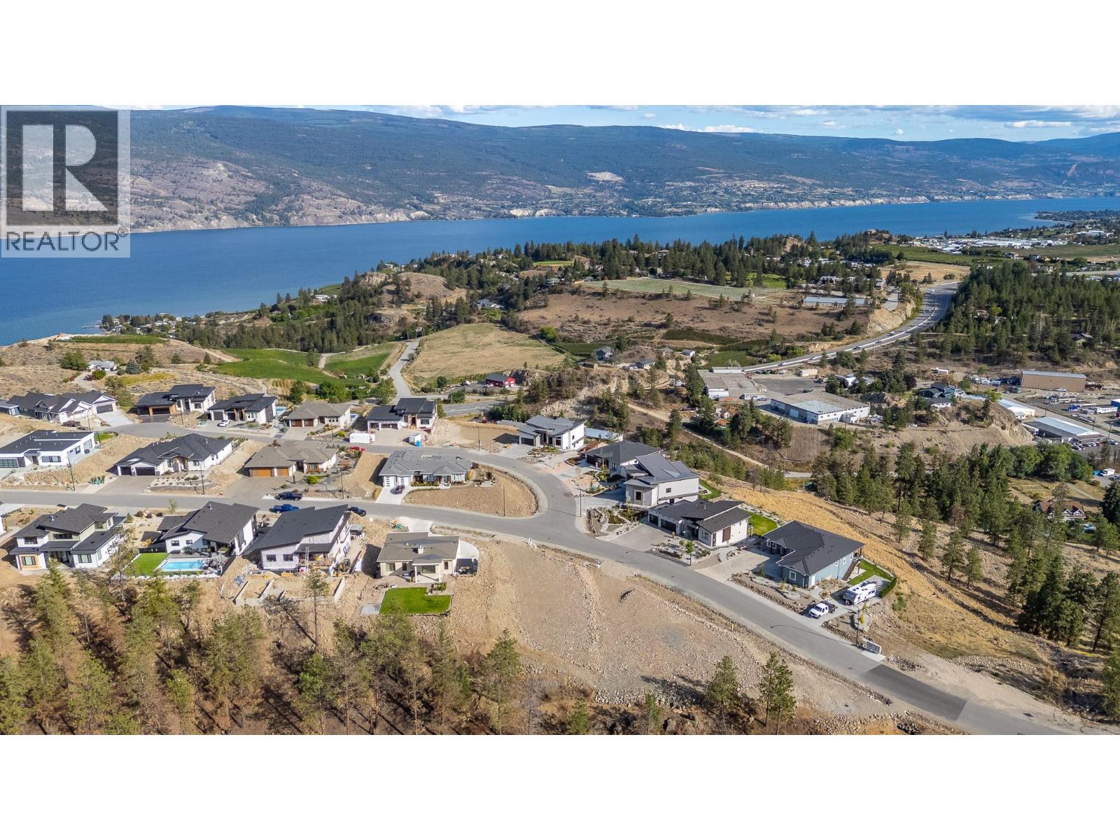
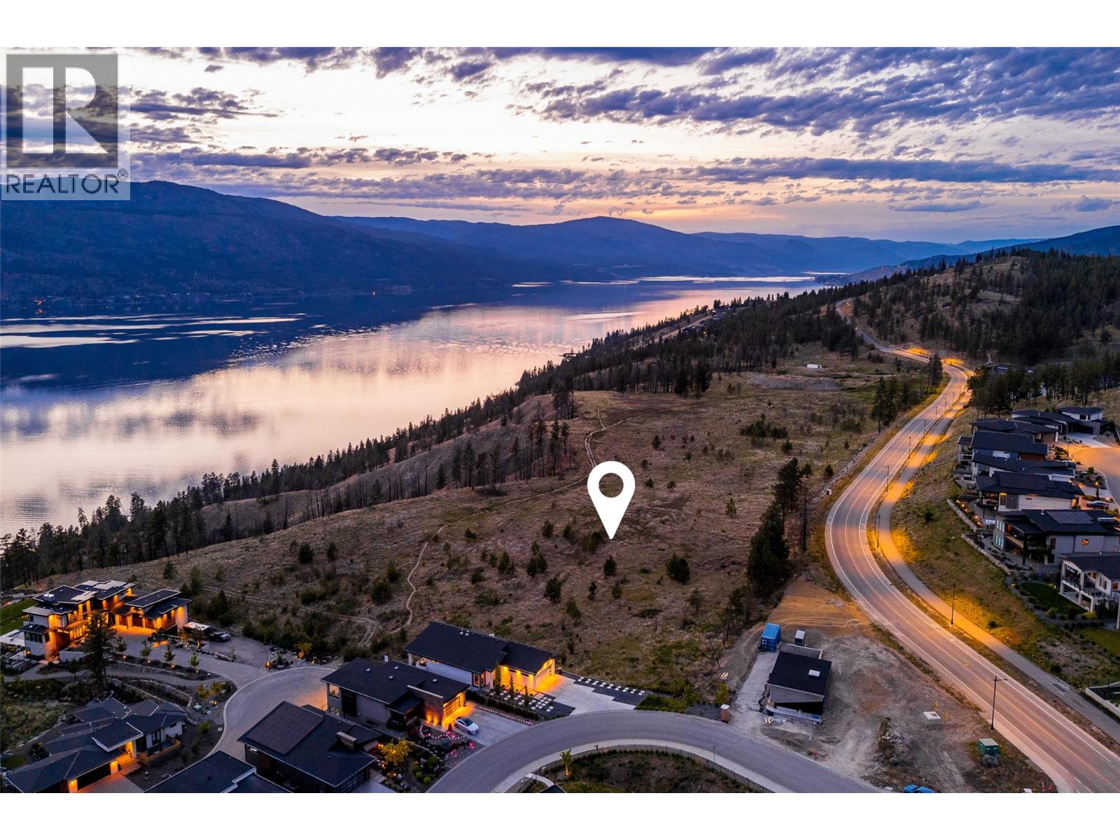
Exceptional building lot located on a quiet no through road, positioned for absolutely sensational views of Lake Okanagan. Set among the vineyards and orchards of Lake Country, this lot offers approximately 65’ of width, with a generous build zone. An extensive hillside buffer above Okanagan Centre Rd creates privacy. There are a total of six lots available, with the option to purchase side by side lots, with endless possibilities to create your dream home. Close to beaches, boat launch, wineries and restaurants, hiking trails, and more. Never before offered for sale, these incredible lake view lots provide a unique opportunity to create your own Okanagan escape. Water a lot line, and gas is available. Newly completed 2026 survey is available upon request. Municipal address is on Okanagan Centre Road W, but access is from the north end of Hare Road. No GST! (id:58301)
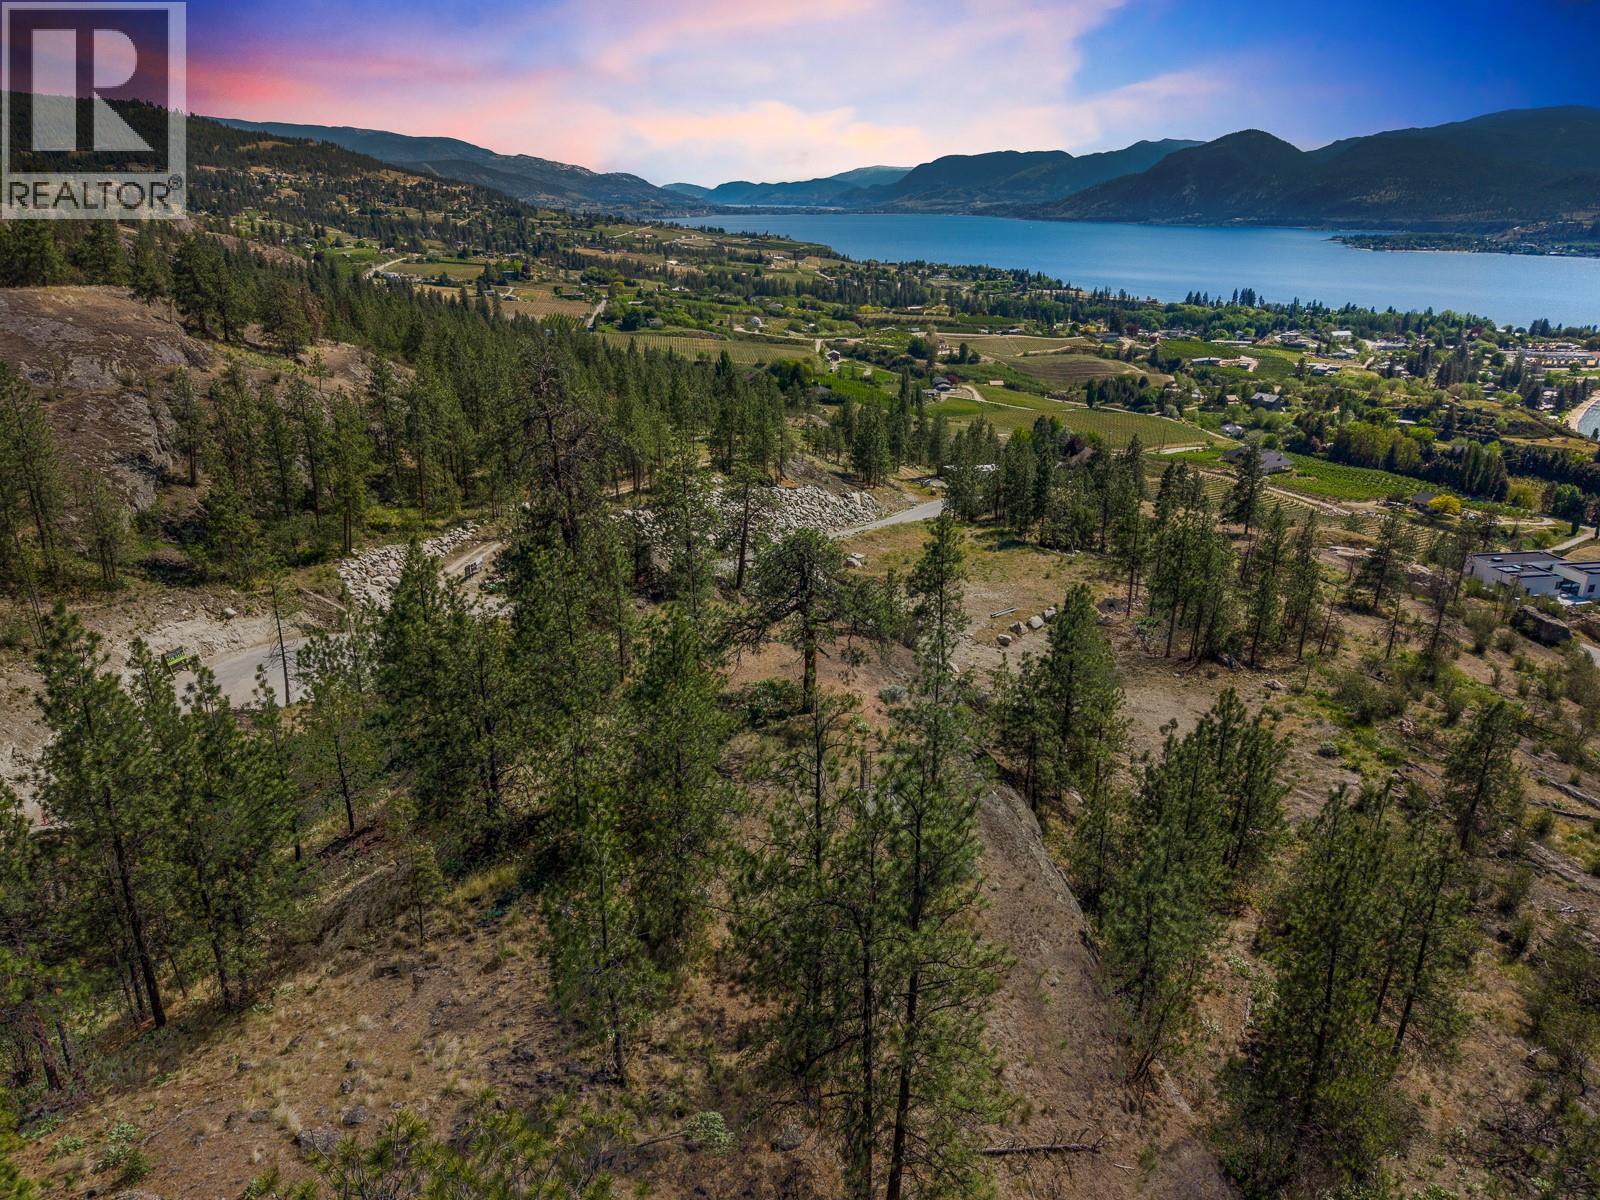
Perched above the vineyards and shimmering waters of the Okanagan, Lot 10 at Grace Estates presents an exceptional opportunity to create a custom luxury estate in one of Naramata’s most private and scenic countryside settings. Spanning approximately 3.138 acres, this rare bare land strata lot offers expansive building potential surrounded by rolling hillsides, natural landscape, and breathtaking views within an exclusive 11-lot community. Grace Estates has been thoughtfully designed to preserve privacy, natural beauty, and architectural integrity through a comprehensive building scheme and design guidelines, creating a cohesive luxury rural enclave. Owners have the flexibility to design and build their dream residence with a licensed BC builder, subject to architectural approval, with no mandatory timeline to begin construction. The zoning permits a single detached dwelling, secondary suite, home occupation, and agricultural uses, making it ideal for those envisioning a luxury residence paired with vineyard rows, orchard plantings, or an expansive outdoor lifestyle. Multiple building site options due to registered easement; An extensive architectural rendering package is available for review from Sanders Green Architecture Ltd for inspiration. Utilities including water, electricity, gas, and telecommunications are designed to service the development, while each property includes designated septic field areas for individual servicing. Accessed via North Naramata Road and internal private strata roads, Grace Estates offers a peaceful escape only minutes from the renowned wineries, beaches, trails, and village charm of Naramata. Here, residents can experience the perfect blend of luxury country living and Okanagan recreation, all within close proximity to Penticton amenities. An extraordinary opportunity to secure acreage, privacy, and lifestyle in one of the South Okanagan’s most coveted emerging luxury communities. Disclaimer: Lot Sale. Renderings are concept only. (id:58301)
Exceptional building lot located on a quiet no through road, positioned for absolutely sensational views of Lake Okanagan. Set among the vineyards and orchards of Lake Country, this lot offers approximately 65’ of width, with a generous build zone. An extensive hillside buffer above Okanagan Centre Rd creates privacy. There are a total of six lots available, with the option to purchase side by side lots, with endless possibilities to create your dream home. Close to beaches, boat launch, wineries and restaurants, hiking trails, and more. Never before offered for sale, these incredible lakeview lots provide a unique opportunity to create your own Okanagan escape. Water a lot line, and gas is available. Newly completed 2026 survey is available upon request. Municipal address is on Okanagan Centre Road W, but access is from the north end of Hare Road. No GST! (id:58301)
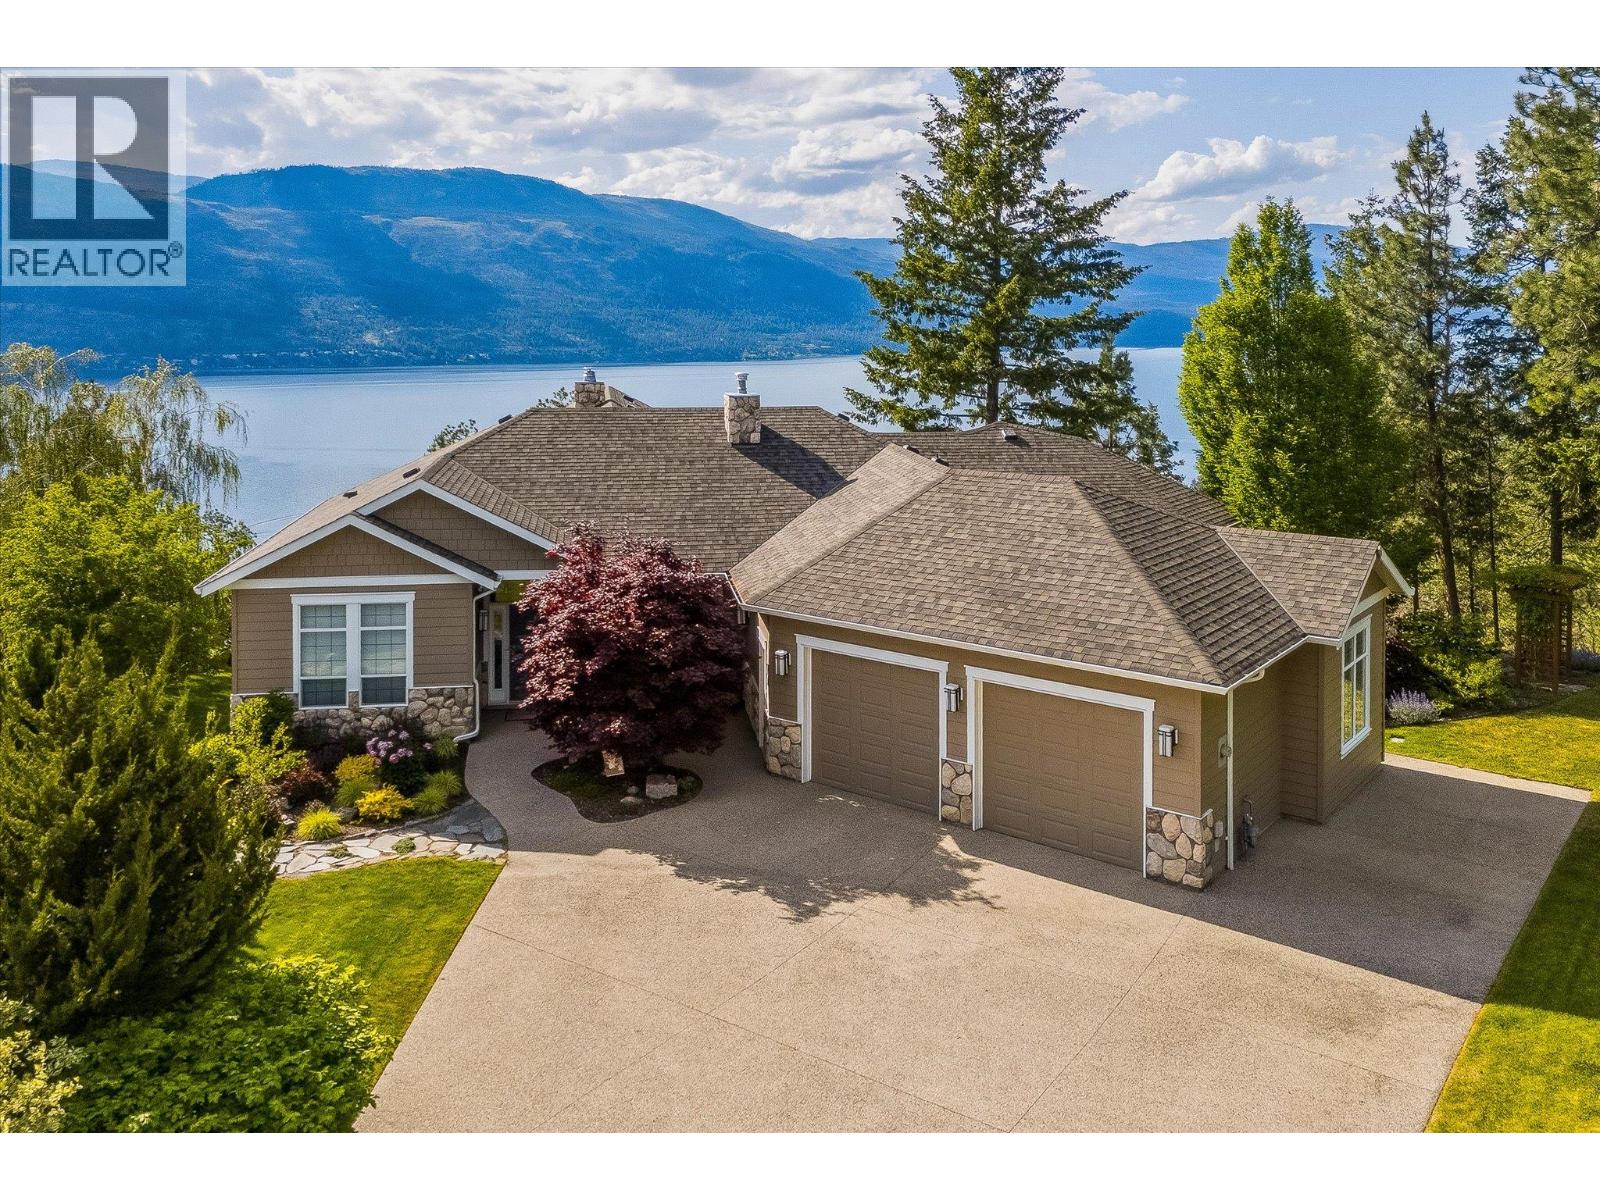
Set at the end of a quiet cul-de-sac within an exclusive community of just eight homes, this 1.3 acre property commands nearly 180-degree western views over Okanagan Lake and the surrounding mountains, offering unforgettable sunsets as your daily backdrop. This rancher with full walkout basement showcases exceptional craftsmanship and thoughtful design across more than 4,100 sq. ft. with 4 bedrooms, a den, gym and 4 bathrooms. The main level features ten foot ceilings, wide doorways, generous storage and an open-concept layout anchored by a striking two-sided wood-burning fireplace. The kitchen is both elegant and functional, appointed with granite countertops, a large island with seating for five, a 6-burner Jade gas range, KitchenAid appliances, wine fridge, under-mount lighting, automated blinds and Phantom screens for seamless indoor-outdoor living to a large balcony. Expansive living and dining areas, enhanced by surround sound on both levels, provide an elegant setting for hosting, easily accommodating large gatherings with comfort and atmosphere. The primary suite is a private retreat with lounge space, a spa-inspired ensuite with heated floors, steam shower, soaker tub, travertine counters, dual sinks and a spacious walk-in closet. A guest bedroom with tray ceiling, second full bath and large laundry room complete the upper level. Downstairs offers 8 foot ceilings, a gas fireplace, 2 bedrooms, a den/office with separate entrance and a substantial gym with wall-to-wall mirrors and oversized windows. A large recreation area offers flexibility to add a wet bar, and provides access to an ideal space for a future hot tub or sauna. Outdoors, over $60,000 in professional landscaping is supported by 21-zone irrigation, with ample room for a pool. An oversized two-car garage, flat driveway and parking for an RV complete this exceptional Okanagan offering. Only minutes from public beaches, a boat launch, world class wineries and exceptional hiking trails surrounding. (id:58301)
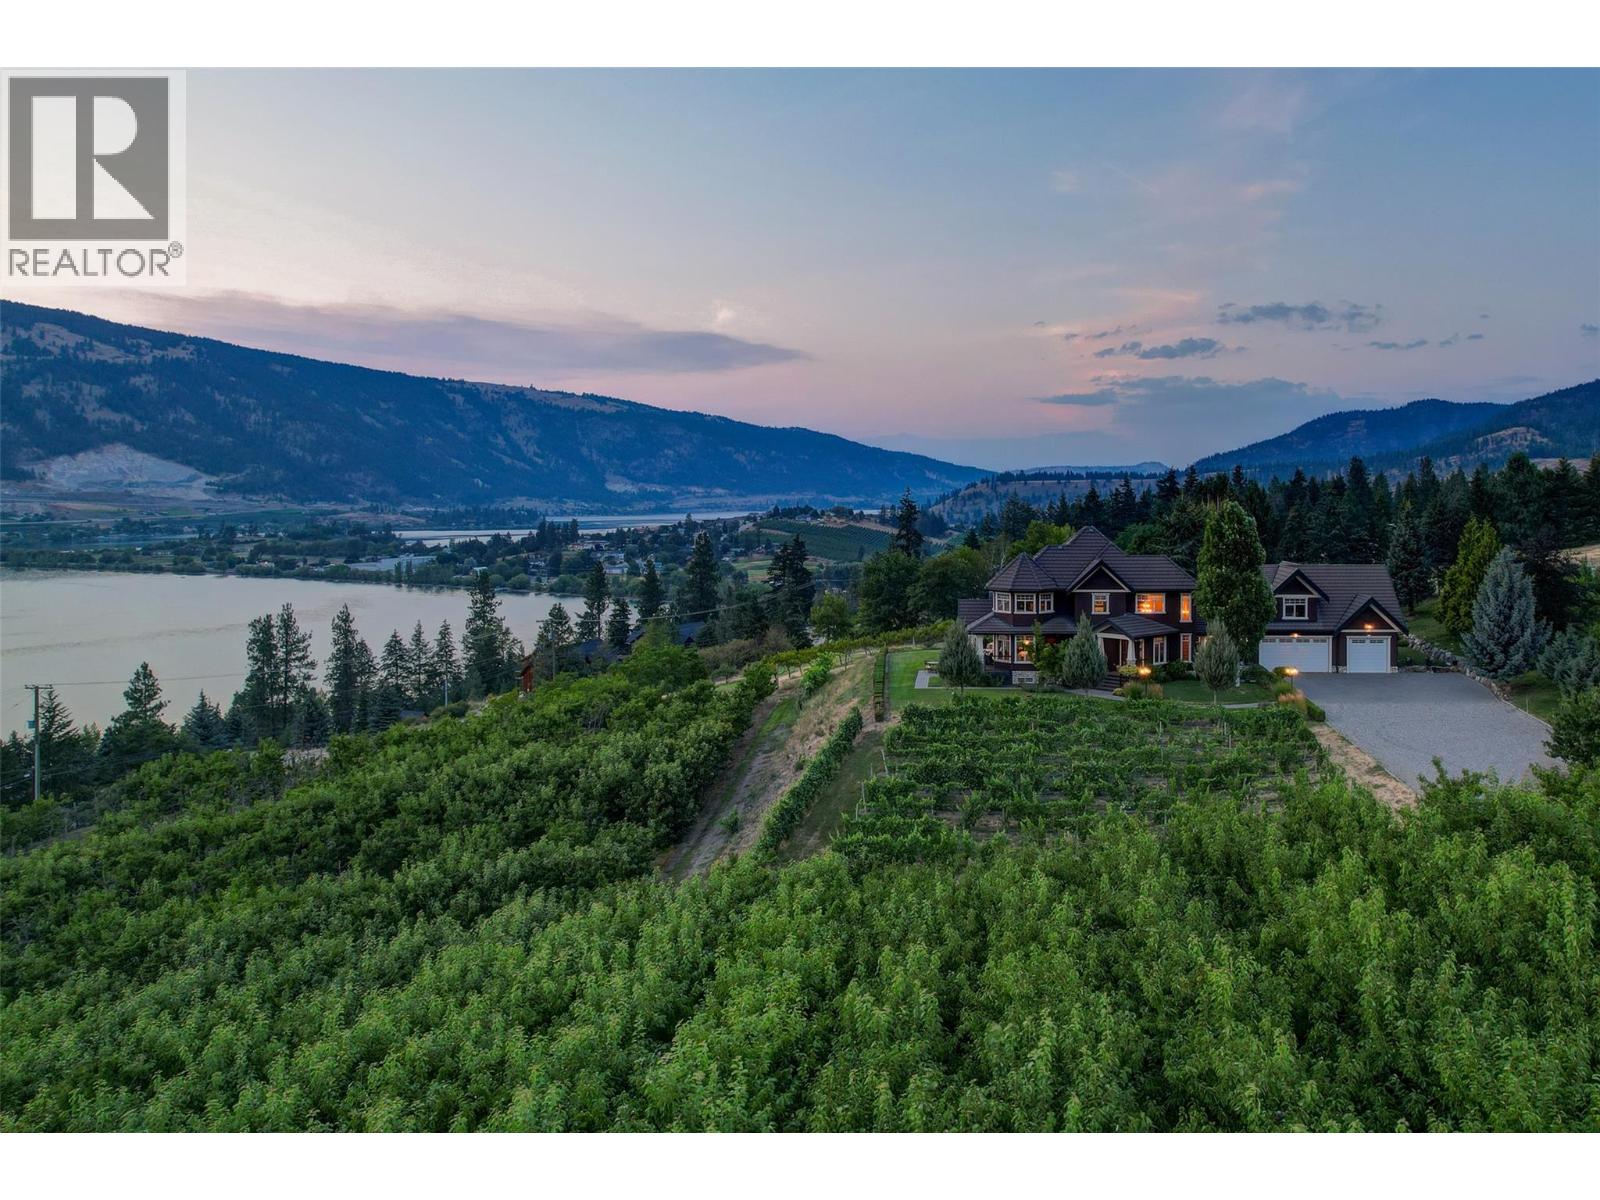
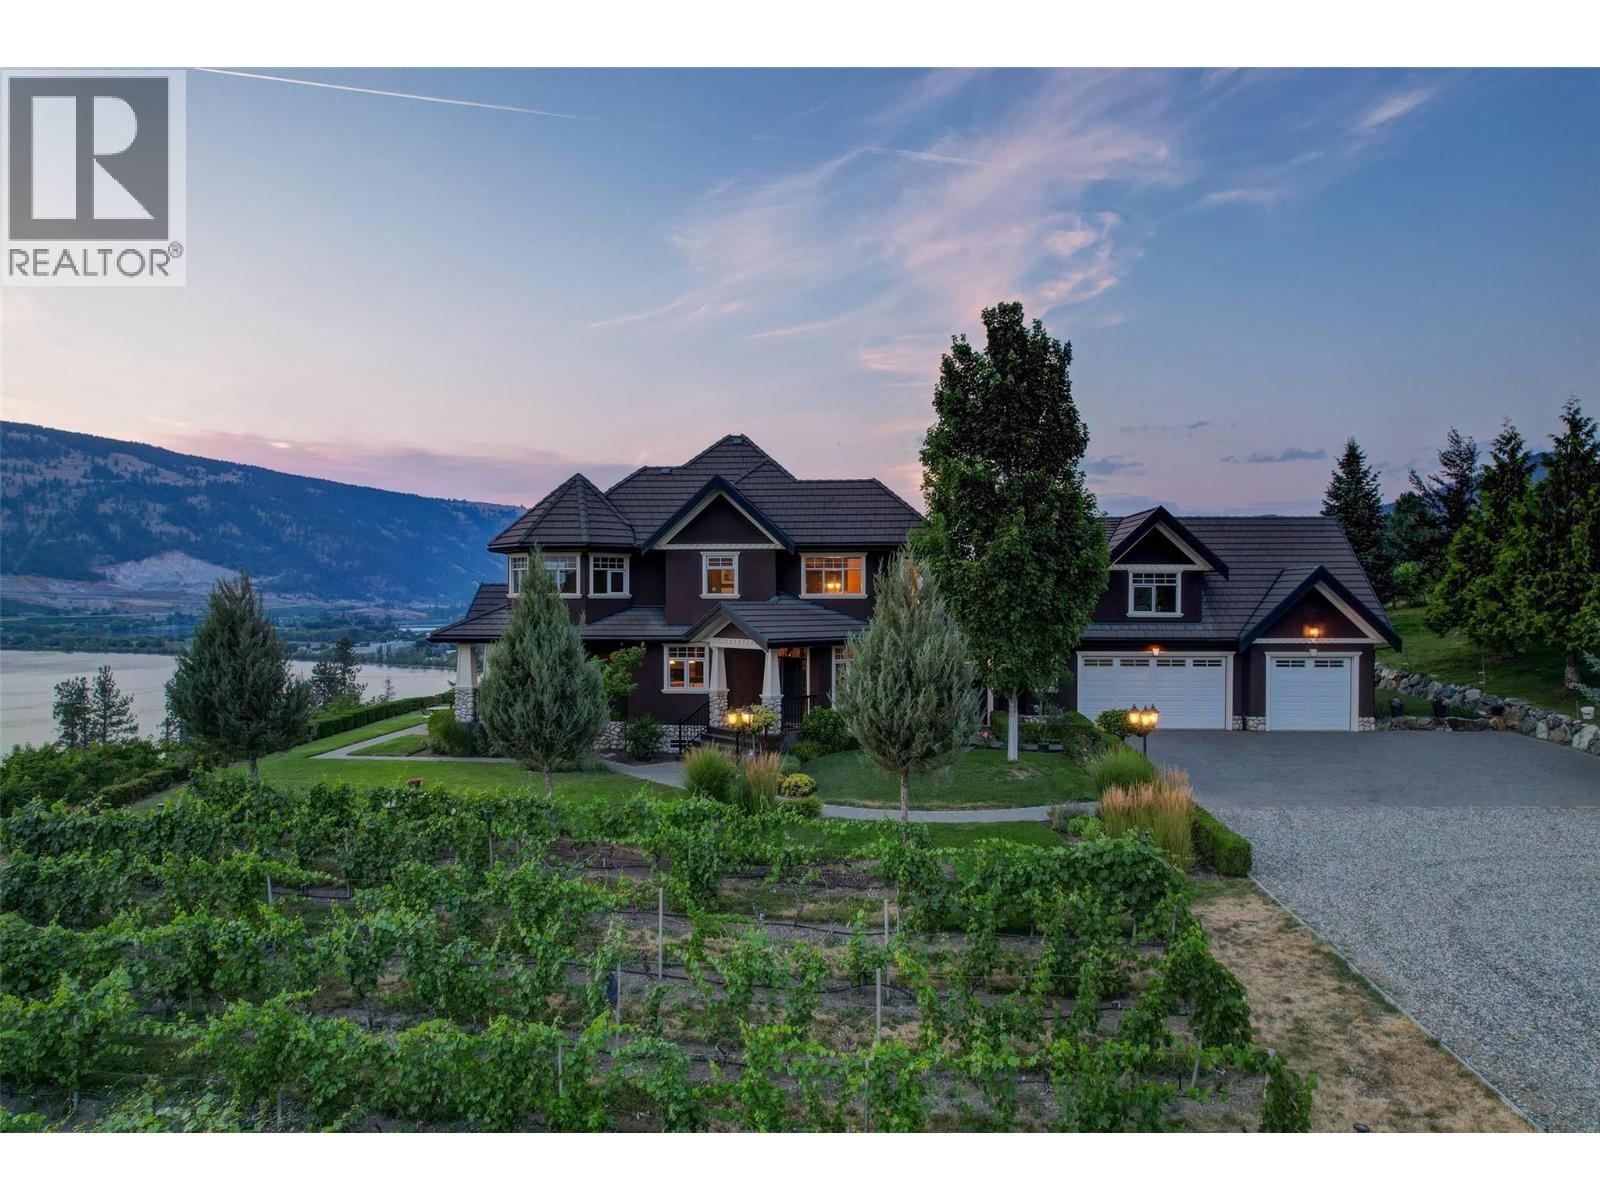
Welcome to an extraordinary custom estate offering over 6,200 square feet of refined living space. Perfectly positioned to capture expansive lake and mountain views, this one-of-a-kind property blends timeless architecture with the beauty and productivity of a thriving orchard. Set on seven manicured acres, the mature cherry orchard features approximately 3,500 Lapin, Staccato, and Centennial cherry trees, originally planted in 2003 and meticulously maintained, offering both lifestyle and income potential. Inside, craftsmanship and quality are immediately evident. Vaulted ceilings, solid wood-framed windows, and a statement fireplace anchor the main living space, while expansive windows frame the breathtaking views beyond. The gourmet custom kitchen is designed to impress, featuring commercial-grade stainless steel appliances, a gas range with pot filler, and a two-tier island ideal for entertaining and everyday living alike. The primary suite on the main level is a private retreat with direct access to the covered deck and views beyond. The spa-inspired ensuite includes dual sinks, a soaker tub, and a glass-encased shower, designed for relaxation and comfort. Upstairs, a loft area with a separate entrance and rough-in for a kitchenette offers excellent potential for a guest suite or B&B accommodation. The fully finished lower level adds versatility with a wine cellar, in-home gym (easily convertible to a media room), and abundant storage. Modern comforts include hot water on demand and thoughtfully designed systems throughout. Car enthusiasts will appreciate the triple attached garage, additional detached workshop for farm maintenance, and an oversized gated driveway with ample RV parking. Privately situated on a quiet road, yet just minutes to shopping, wineries, and schools, this exceptional estate offers the perfect blend of luxury living and agricultural opportunity in a truly breathtaking setting. (id:58301)
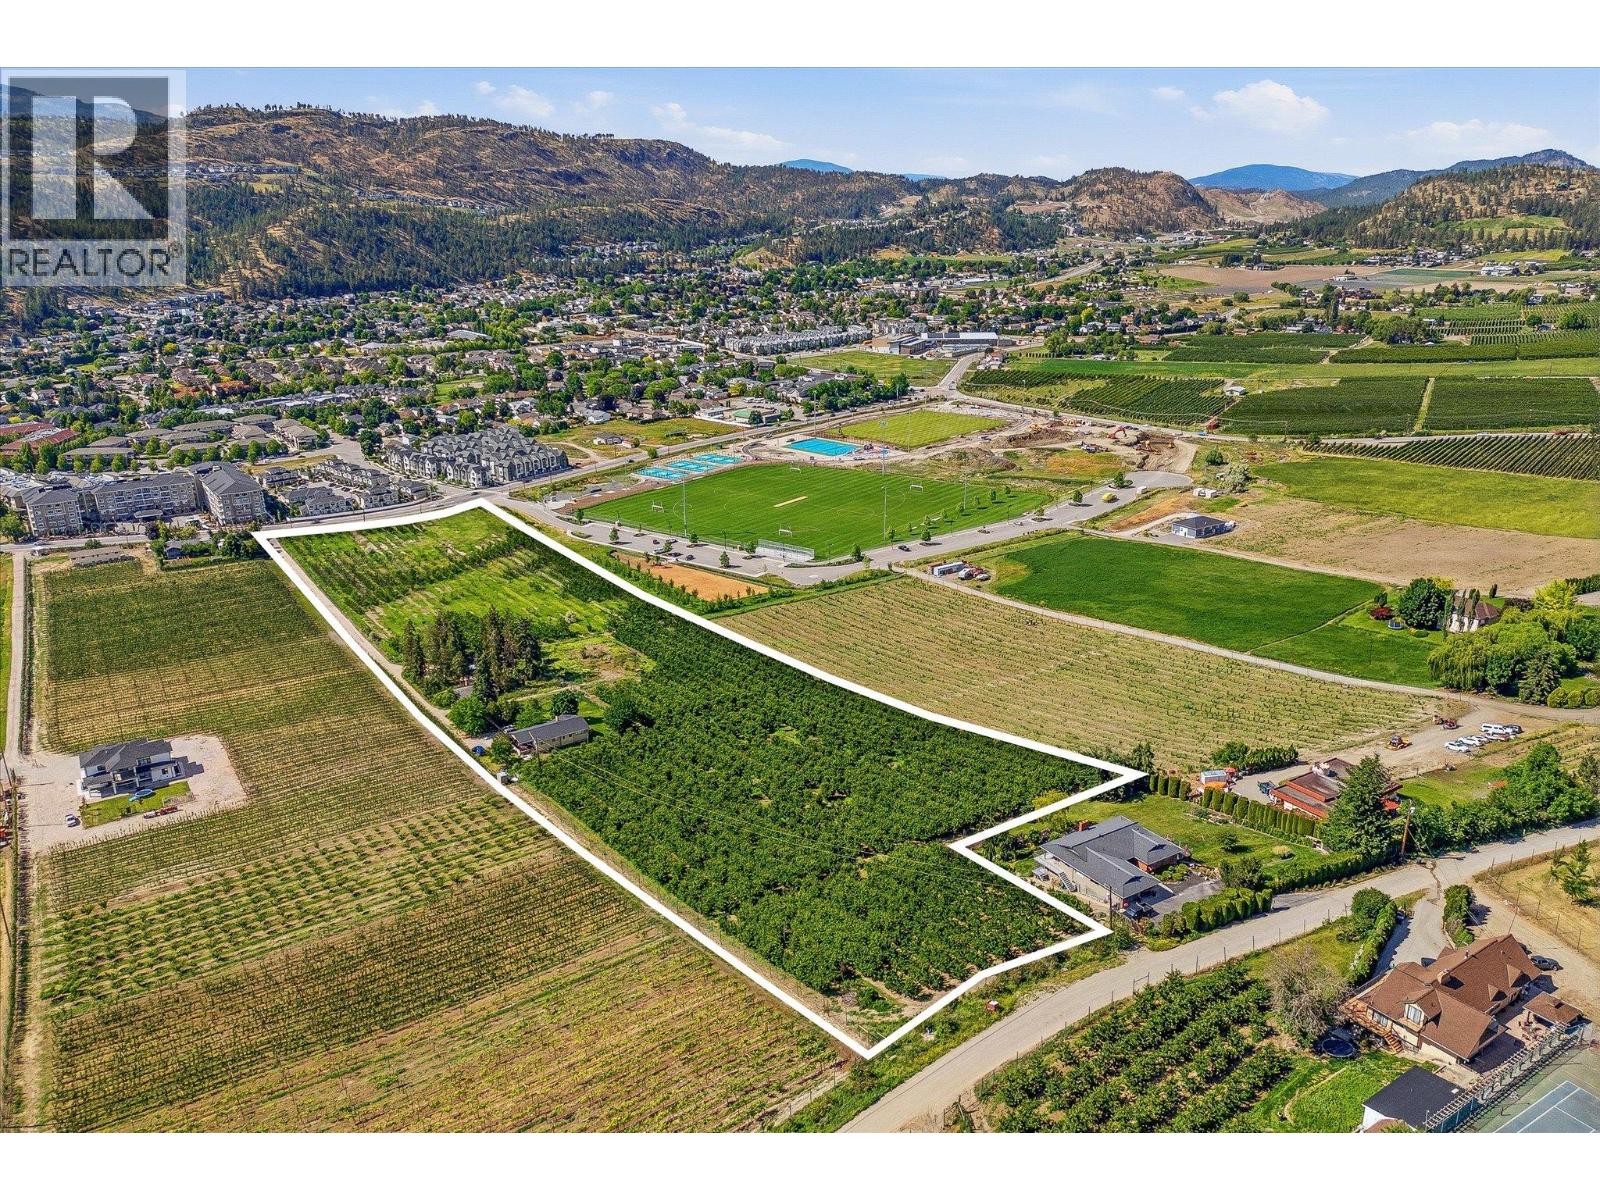
A rare opportunity to own 11 acres of productive farmland in the highly sought-after North Glenmore area of Kelowna. Mere minutes from the city while offering the privacy and tranquility of rural living, 319 Valley Road combines a thriving orchard operation with exceptional flexibility for multi-generational living, rental income, or agricultural use. This unique property features approximately 9 acres of established Sentennial cherry production, planted approximately seven years ago and benefiting from the fertile soils and favourable growing conditions that have made the Okanagan Valley one of Canada's premier fruit-growing regions. The property offers two residences, making it an ideal opportunity for extended family living, farm staff accommodation, or supplemental rental income. The first residence encompasses more than 2,300 sq.ft., and features three bedrooms, two bathrooms, and a basement wet bar, providing comfortable and versatile living space, while the second home encompasses more than 1,100 sq.ft., and offers a bright walkout design with two bedrooms and one bathroom. Both homes have undergone modern updates, blending comfort with the charm of country living. Outbuildings provide ample storage and utility for farming equipment, vehicles, recreational toys, or workshop space, while the abundance of parking ensures there is room for family, guests, and agricultural operations alike. Surrounded by the natural beauty of North Glenmore, the property offers a peaceful rural atmosphere without sacrificing convenience. Located only minutes from schools, shopping, restaurants, recreation, and Kelowna International Airport, this exceptional property offers the rare combination of productive agricultural land, multiple residences, and close proximity to urban amenities. (id:58301)
Welcome to an extraordinary custom estate offering over 6,200 sq. ft. of refined living space. Perfectly positioned to capture expansive lake and mountain views, this one-of-a-kind property blends timeless architecture with the beauty and productivity of a thriving orchard. Set on 7 manicured acres, the mature cherry orchard features approximately 3,500 Lapin, Staccato, and Centennial cherry trees, originally planted in 2003 and meticulously maintained, offering both lifestyle and income potential. Inside, craftsmanship and quality are immediately evident. Vaulted ceilings, solid wood-framed windows, and a statement fireplace anchor the main living space, while expansive windows frame the breathtaking views beyond. The gourmet custom kitchen is designed to impress, featuring commercial-grade stainless steel appliances, a gas range with pot filler, and a two-tier island ideal for entertaining and everyday living alike. The primary suite on the main level is a private retreat with direct access to the covered deck and views beyond. The spa-inspired ensuite includes dual sinks, a soaker tub, and a glass-encased shower, designed for relaxation and comfort. Upstairs, a loft area with a separate entrance and rough-in for a kitchenette offers excellent potential for a guest suite or B&B accommodation. The fully finished lower level adds versatility with a wine cellar, in-home gym (easily convertible to a media room), and abundant storage. Modern comforts include hot water on demand and thoughtfully designed systems throughout. Car enthusiasts will appreciate the triple attached garage, additional detached workshop for farm maintenance, and an oversized gated driveway with ample RV parking. Privately situated on a quiet road, yet just minutes to shopping, wineries, and schools, this exceptional estate offers the perfect blend of luxury living and agricultural opportunity in a truly breathtaking setting. (id:58301)
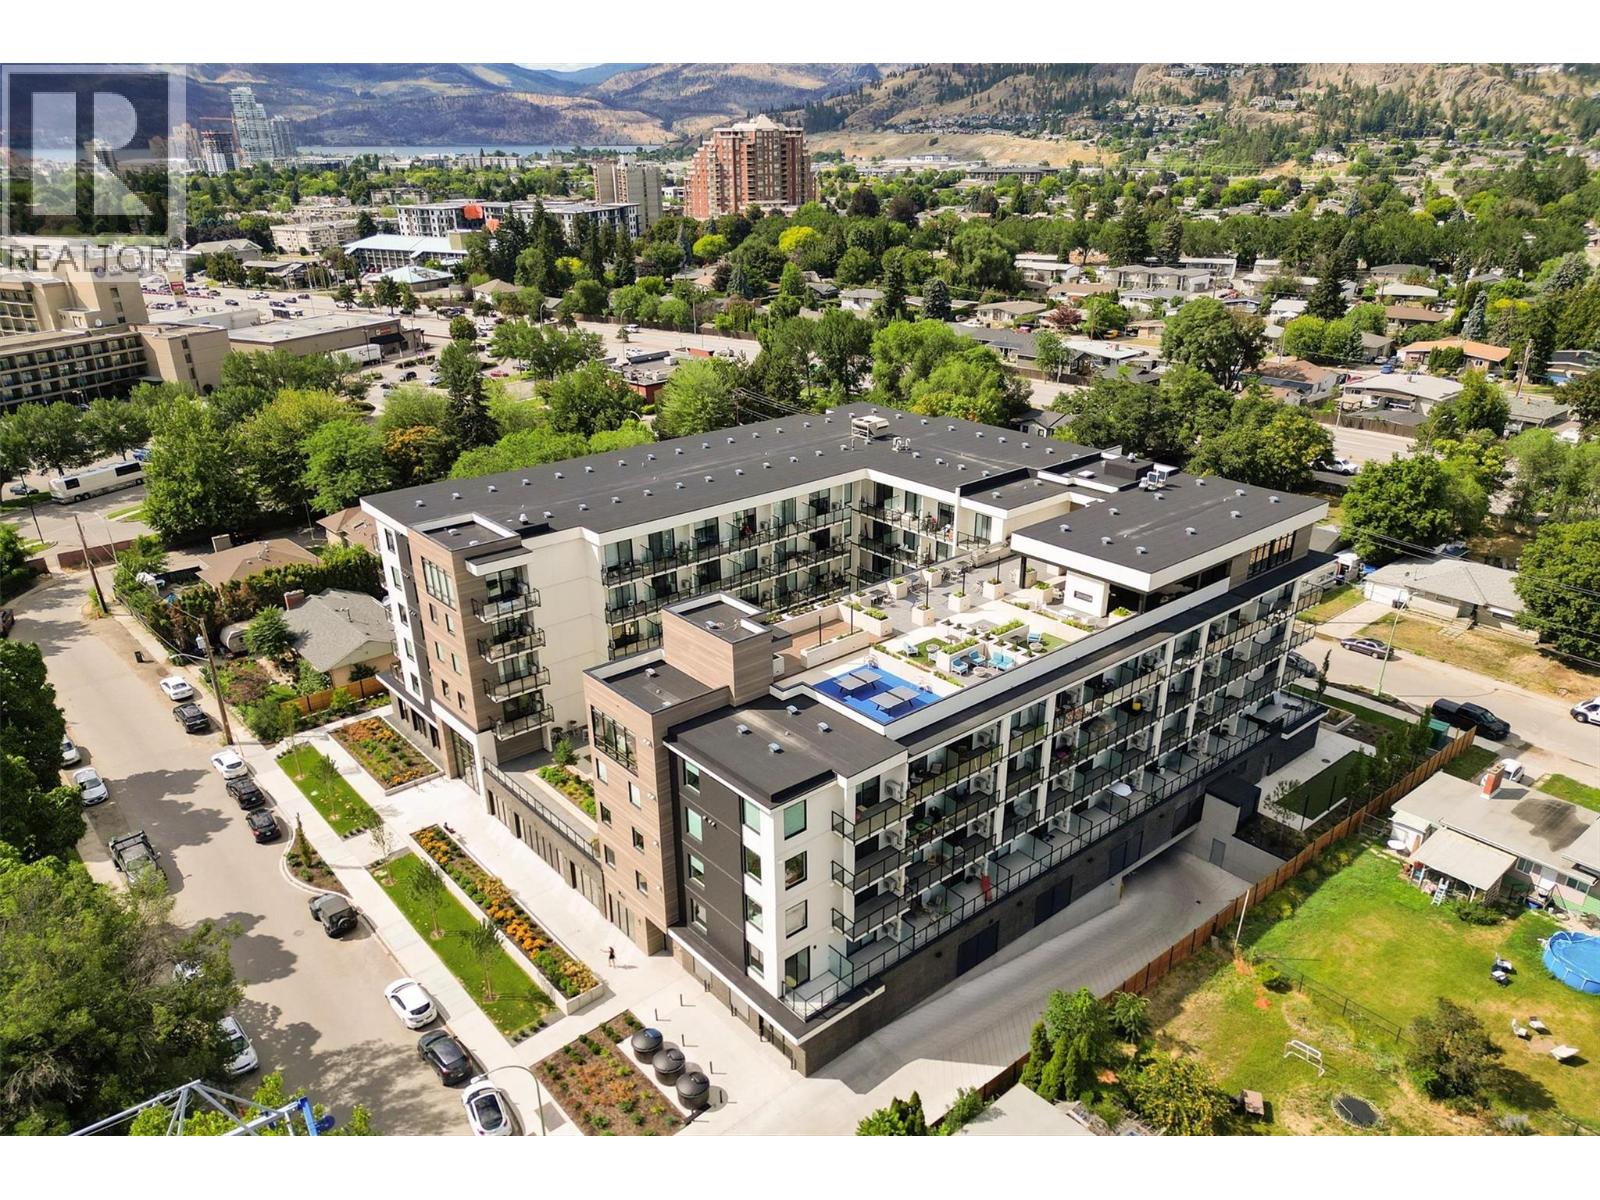
Turnkey Smart Studio with Mountain Views at Five Crossings. This thoughtfully designed 375 sq. ft. smart studio features a 58 sq. ft. covered patio with beautiful mountain views. Perfect for investors or first-time buyers, the home comes turnkey with a $22,000 smart furniture package and a built-in queen Murphy bed. One underground parking stall is included. Exceptional Resort-Style Amenities:6th-Floor Rooftop Deck: BBQs, covered dining, fireplace, fire tables, and yoga space. Entertainment Lounge: Golf simulator, pool table, ping pong, stage, and movie projector. Co-Working Hub: Private work pods and meeting rooms for easy remote work. Fitness & Pets: State-of-the-art gym, bocce court, community garden, dog run, and pet wash station. Tech & Building Conveniences: Keyless entry, secure package lockers, and a dedicated bike workshop. On-site EV charging stations and MODO car share. Pet-friendly strata allowing 2 dogs, 2 cats, or 1 of each {breed restrictions apply). Prime Capri-Landmark Location: Enjoy ultimate convenience in a highly walkable neighbourhood. Located directly across from a park and steps from Capri Shopping Centre, grocery stores, restaurants, daycares, and major transit routes for a quick commute to downtown Kelowna. (id:58301)
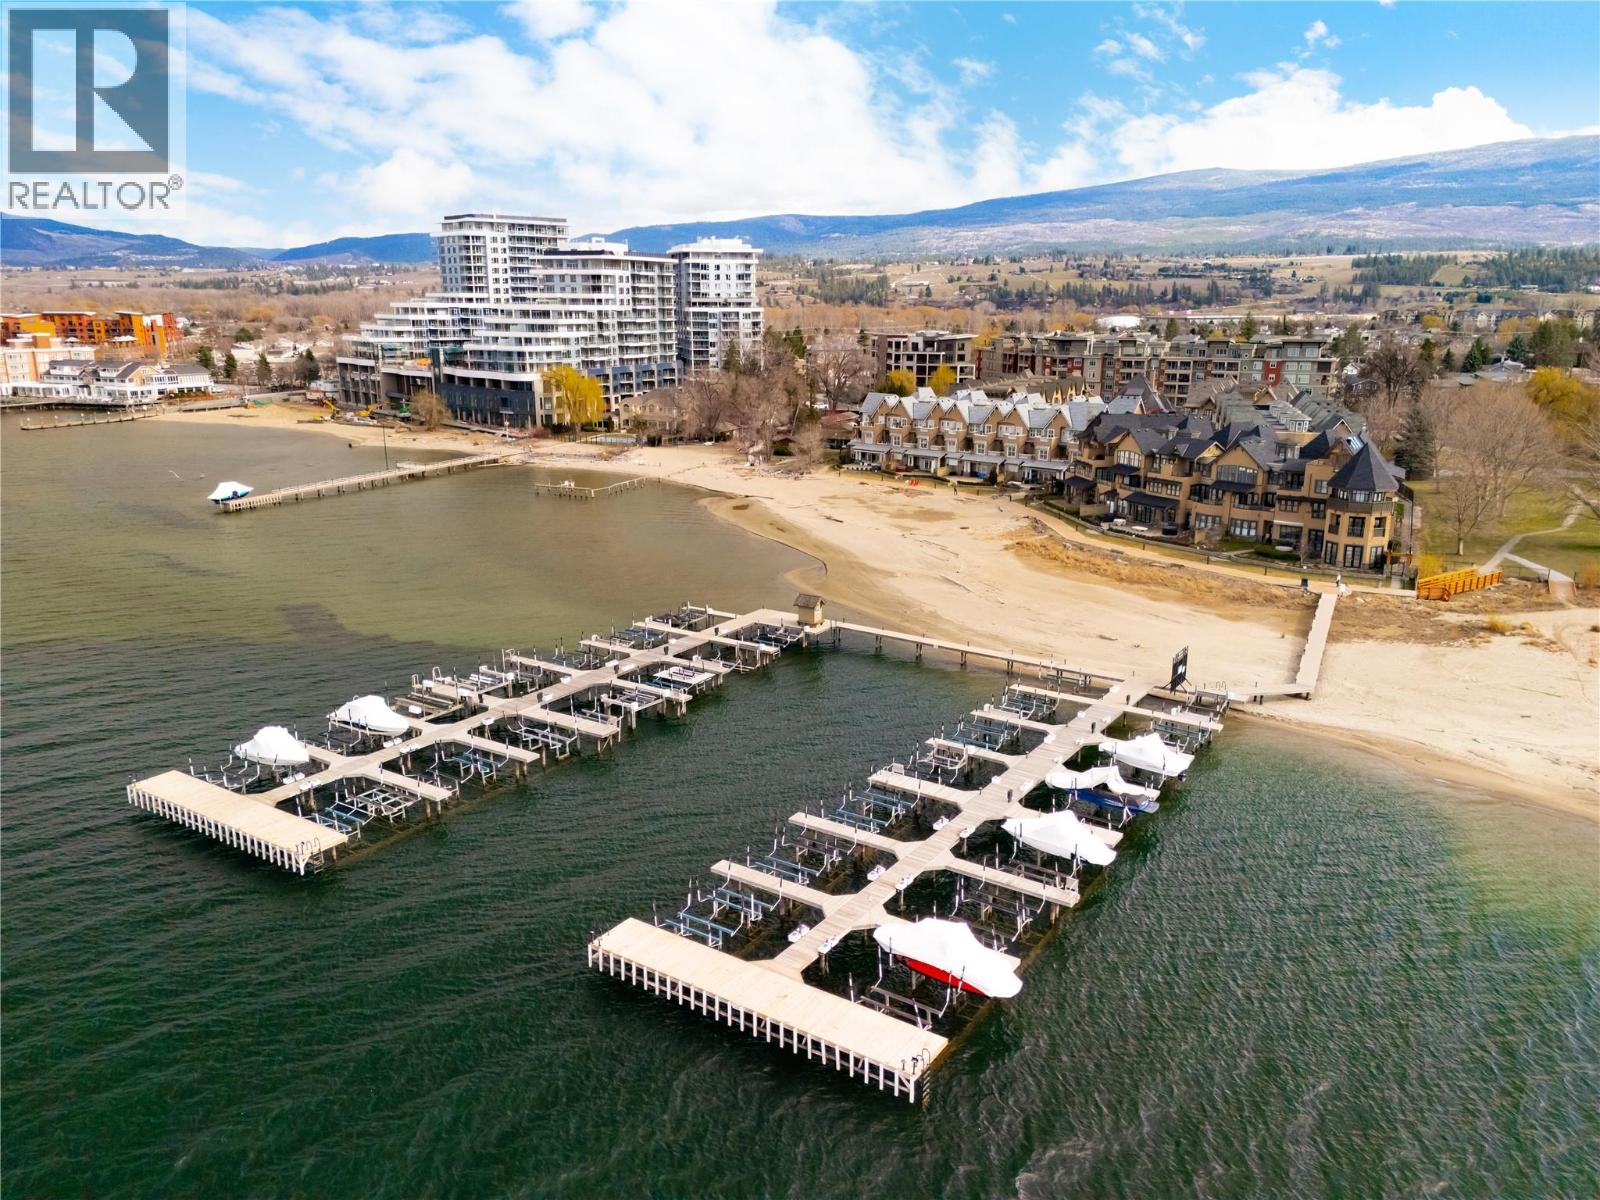
Gorgeous lakefront living in one of Kelowna’s most sought-after waterfront communities, offering the ideal lock-and-leave lifestyle in the heart of the Lower Mission. Mission Shores is known for its private beach, marina, and resort-style amenities—perfectly positioned within walking distance to shops, restaurants, parks, and everyday conveniences. This beautifully updated residence blends timeless design with modern comfort. The kitchen remains classic and functional, anchored by luxurious new appliances and designed for effortless entertaining. Fresh paint and all new flooring throughout create a clean, elevated feel, while Hunter Douglas blinds add both style and functionality. A brand new humidifier and UV air filtration system enhance year-round comfort and air quality. Thoughtfully designed for both everyday living and hosting, the layout offers spacious bedrooms, each complete with its own ensuite—ideal for family or guests. The rooftop patio with hot tub is a true highlight, creating a private outdoor retreat to unwind and take in the surrounding setting. Mission Shores offers a secure, well-managed environment with shared boat slip, underground parking and a strong sense of community. Residents enjoy access to a lakeside pool, fitness centre, clubhouse, and beautifully maintained grounds with direct access to the shoreline. A rare opportunity to enjoy true waterfront living with the ease of a low-maintenance lifestyle in one of Kelowna’s most desirable locations. (id:58301)
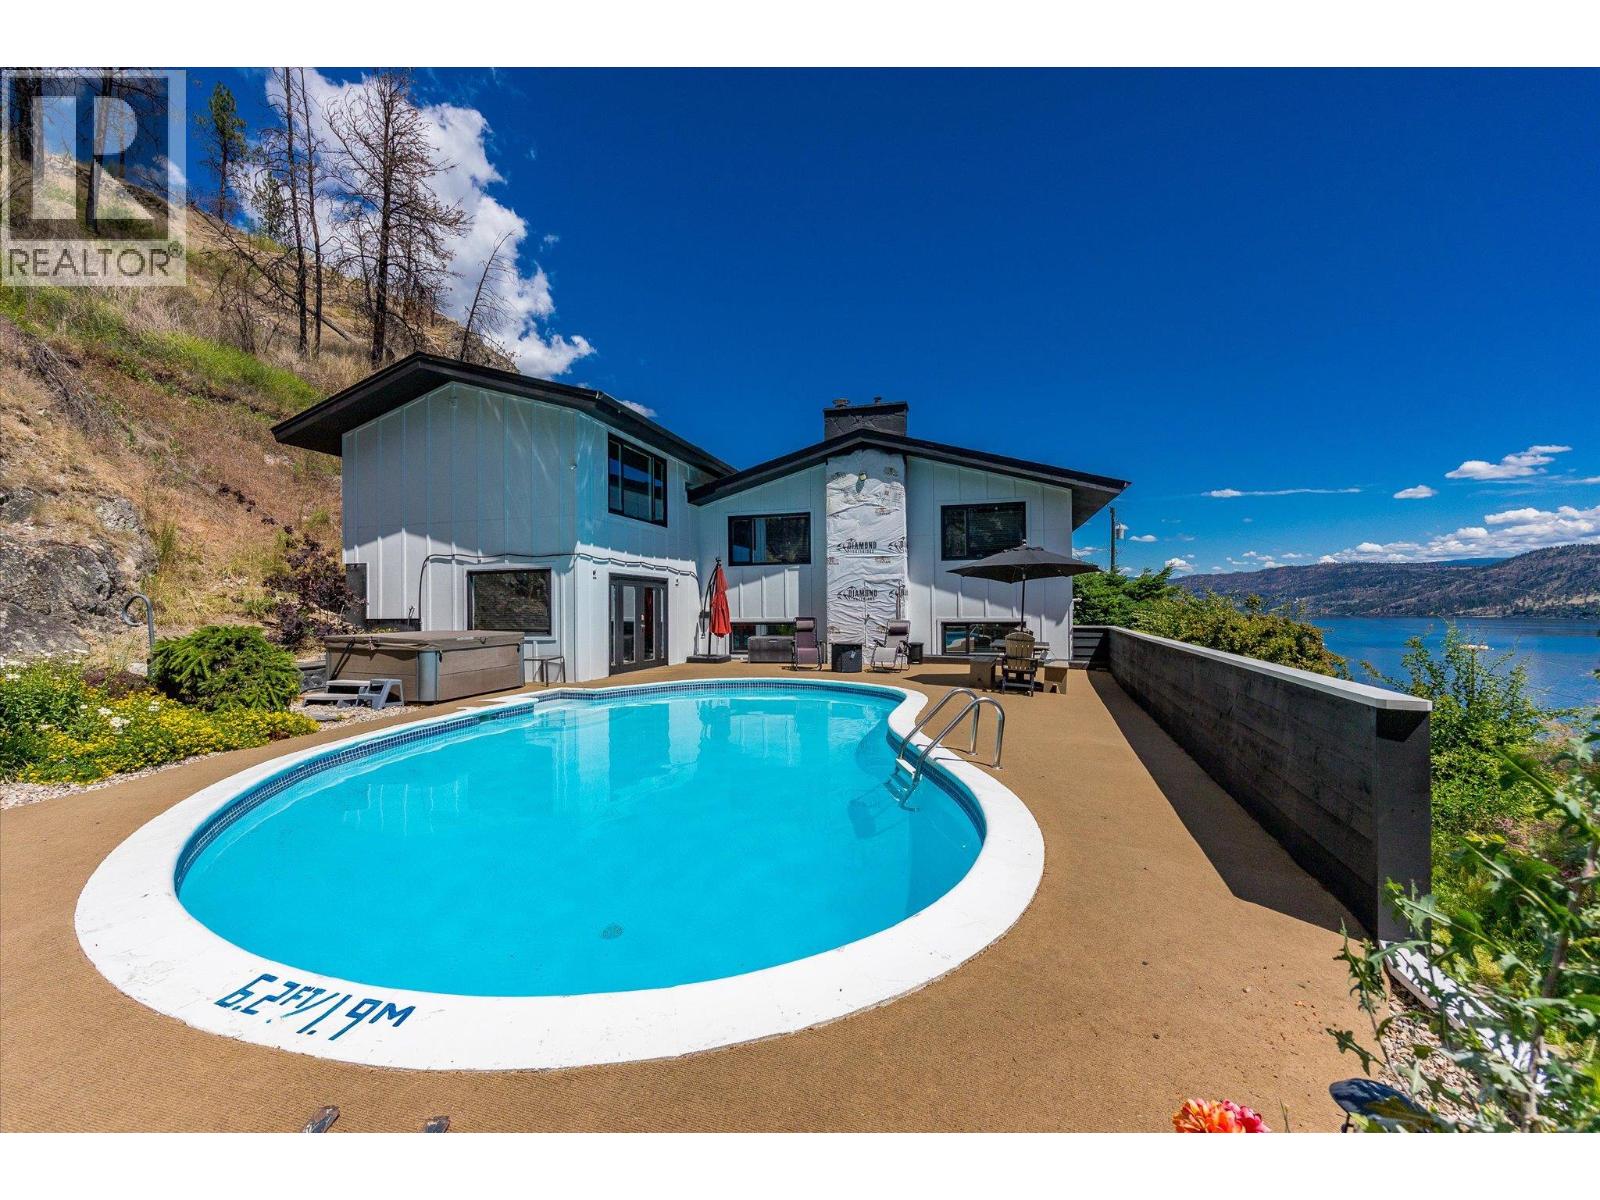
1084 Westside Road presents a rare offering of refined Okanagan living, where timeless design meets an extraordinary natural setting overlooking Okanagan Lake. Set on a private 0.58-acre parcel and just minutes from downtown Kelowna, this beautifully renovated two-storey residence spans over 3,500 square feet and captures uninterrupted lake views. Turn key, furnished, and thoughtfully designed for both elegant entertaining and everyday comfort, the open-concept interior is enhanced by vaulted ceilings, expansive windows, and a statement stone fireplace, while the kitchen is appointed with a stainless steel appliance package. The home offers four generously proportioned bedrooms and three bathrooms, including a serene primary retreat with a five-piece ensuite featuring dual vanities, a soaker tub, and walk-in shower. A self- contained in-law suite with private entrance provides flexibility for extended family or Airbnb income potential. Outdoors, the property transforms into a private resort-like setting, complete with a heated in-ground pool and hot tub perfectly positioned to take in the sweeping lake views, all framed by mature greenery and the natural backdrop of the mountainside. An expansive driveway accommodates multiple vehicles, including RVs, with ease. This is a distinguished residence offering privacy, scale, and an elevated lifestyle in one of the Okanagan’s most coveted locations. (id:58301)
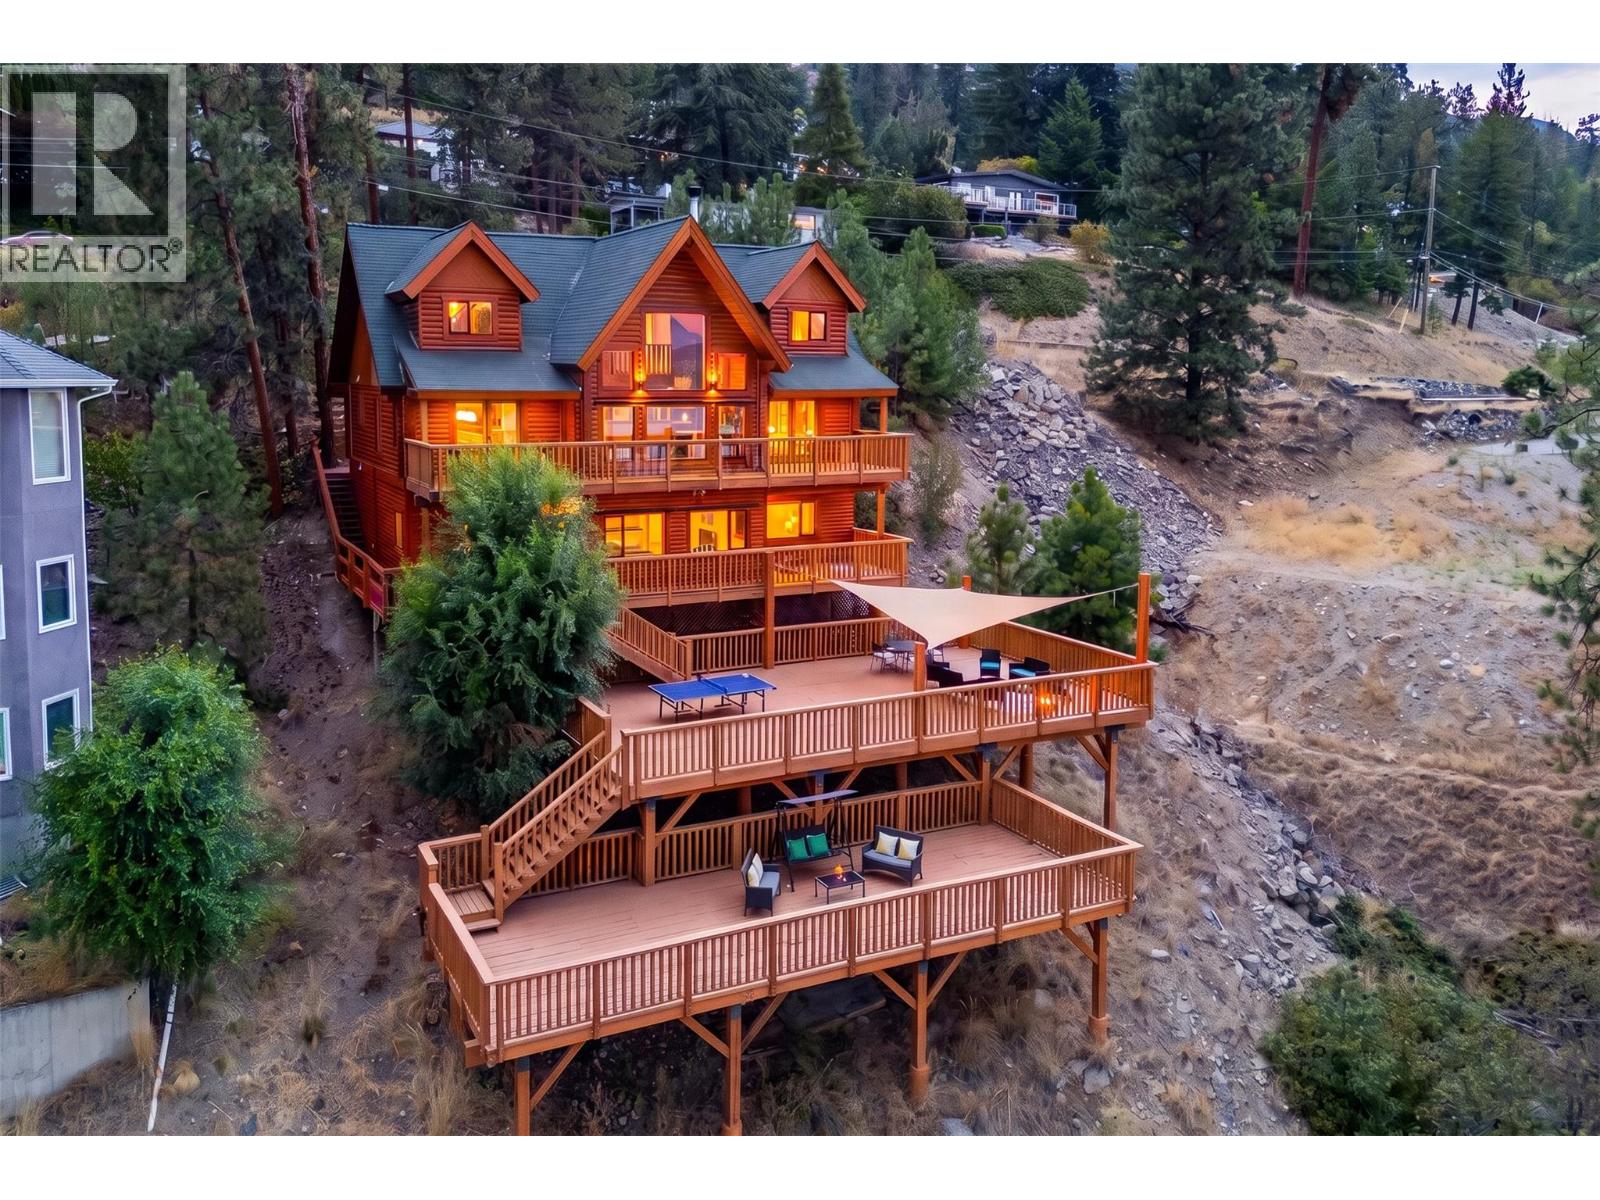
Welcome home to this stunning log and timber frame home, featuring gorgeous traditional construction with modern upgrades and touches throughout. Featuring five bedrooms, five bathrooms, 3,866 square feet of welcoming interior living space, plus incredible 1850 square feet of multi-level decks and patios. The main level features a gorgeous vaulted great room with 22’ ceilings, boasting a rare fully certified wood burning fireplace, with stunning valley views through to Lake Okanagan. The updated kitchen features butcher block countertops, with commercial-style stainless cabinetry, and opening to the generous dining room. The sprawling, main-level primary wing features access to the deck, tons of windows and natural light, large walk-in closet, and ensuite with two vanities, soaker tub, and shower. Upstairs there are two incredibly spacious bedrooms, full bathroom, and loft area perfect for home office or a library. Downstairs is a spacious two bedroom and two bathroom inlaw suite, complete with full kitchen and separate laundry. Beautiful fir and hemlock flooring, extensive use of timbers and warm wood trim, and generous windows help this home stand apart. Extensive outdoor living spaces, perfect for games areas, fire pits, outdoor dining, and more. This property blends custom log and timber construction with modern design, allowing for spacious walls for art and brightness - the best of both worlds. Must be seen to be truly appreciated. (id:58301)
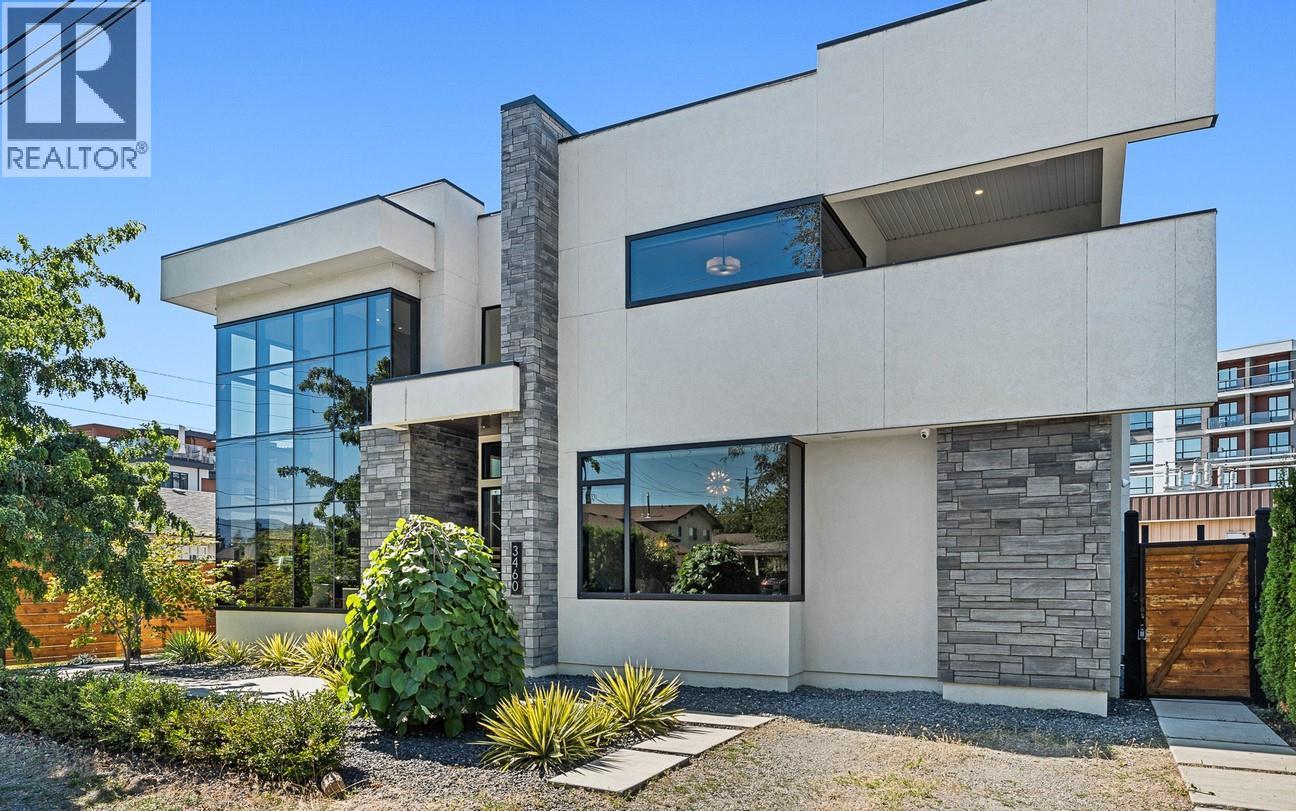
OPEN HOUSE: MONDAY, AUG. 3 10:00- 12:00 Architectural brilliance meets urban convenience in this 6-bedroom, 7-bath residence, including a 2-bedroom, 2-bath legal suite w/ Air BnB income potential. Just steps from Gyro Beach & Pandosy Village, the home pairs striking design with everyday functionality. Inside, soaring ceilings & floor-to-ceiling windows create an airy space. A floating staircase anchors the open living space, offering a dramatic fireplace feature, wide-plank hardwood, & exposed steel beam detail make bold statements. The chef’s kitchen is outfitted w/ sleek push-touch cabinetry, quartz surfaces, premium JennAir appliances, & a wine display, with seamless flow to the dining & family rooms. The main-level primary retreat offers a wall-sized custom wardrobe & spa-like ensuite w/ heated floors, a soaker tub, & large shower. Upstairs, find 3 additional bedrooms, 2 baths, a glass-railed office nook, & 2 covered decks w/ mountain & peek-a-boo lake views. Designed for entertaining, the backyard offers a private courtyard patio w/ covered outdoor kitchen, speakers, & pool heater rough-in, plus a manicured fenced lawn with room for a pool. The legal suite impresses with its own island kitchen, living area, laundry, & expansive deck. Add'l features include a heated triple garage w/ epoxy floors, ample exterior guest parking, landscape lighting, & secure perimeter fencing. This residence seamlessly blends modern architecture w/ the walkable Okanagan lifestyle. (id:58301)
JUST RELEASED! Your opportunity to build in the newest phase of Hunters Hill. Lot 21 is a spacious homesite that backs onto greenspace, creating a natural sense of privacy and a beautiful backdrop for your future home. With its gentle slope and generous building envelope, this lot is ideally suited to a rancher-style home with easy indoor-outdoor living. Think open spaces, natural light, a generous patio and a home designed to blend beautifully with its surroundings. Hunters Hill is a master-planned community nestled into the hillside above Summerland, surrounded by 80+ acres of preserved greenspace and 500 acres of Crown Land. Trails, nature and the Okanagan lifestyle are right outside your door, while Summerland’s beaches, wineries, orchards, golf and charming downtown are just minutes away. Bring your vision. Build something extraordinary. Option to bring your own builder, subject to developer approval. The Hunters Hill Showhome is open FRI & SAT 1–4pm, and tours are also available by appointment. Ask about new homes currently available as well! GST applicable. Contact me for details or more information on Phase 4. (id:58301)
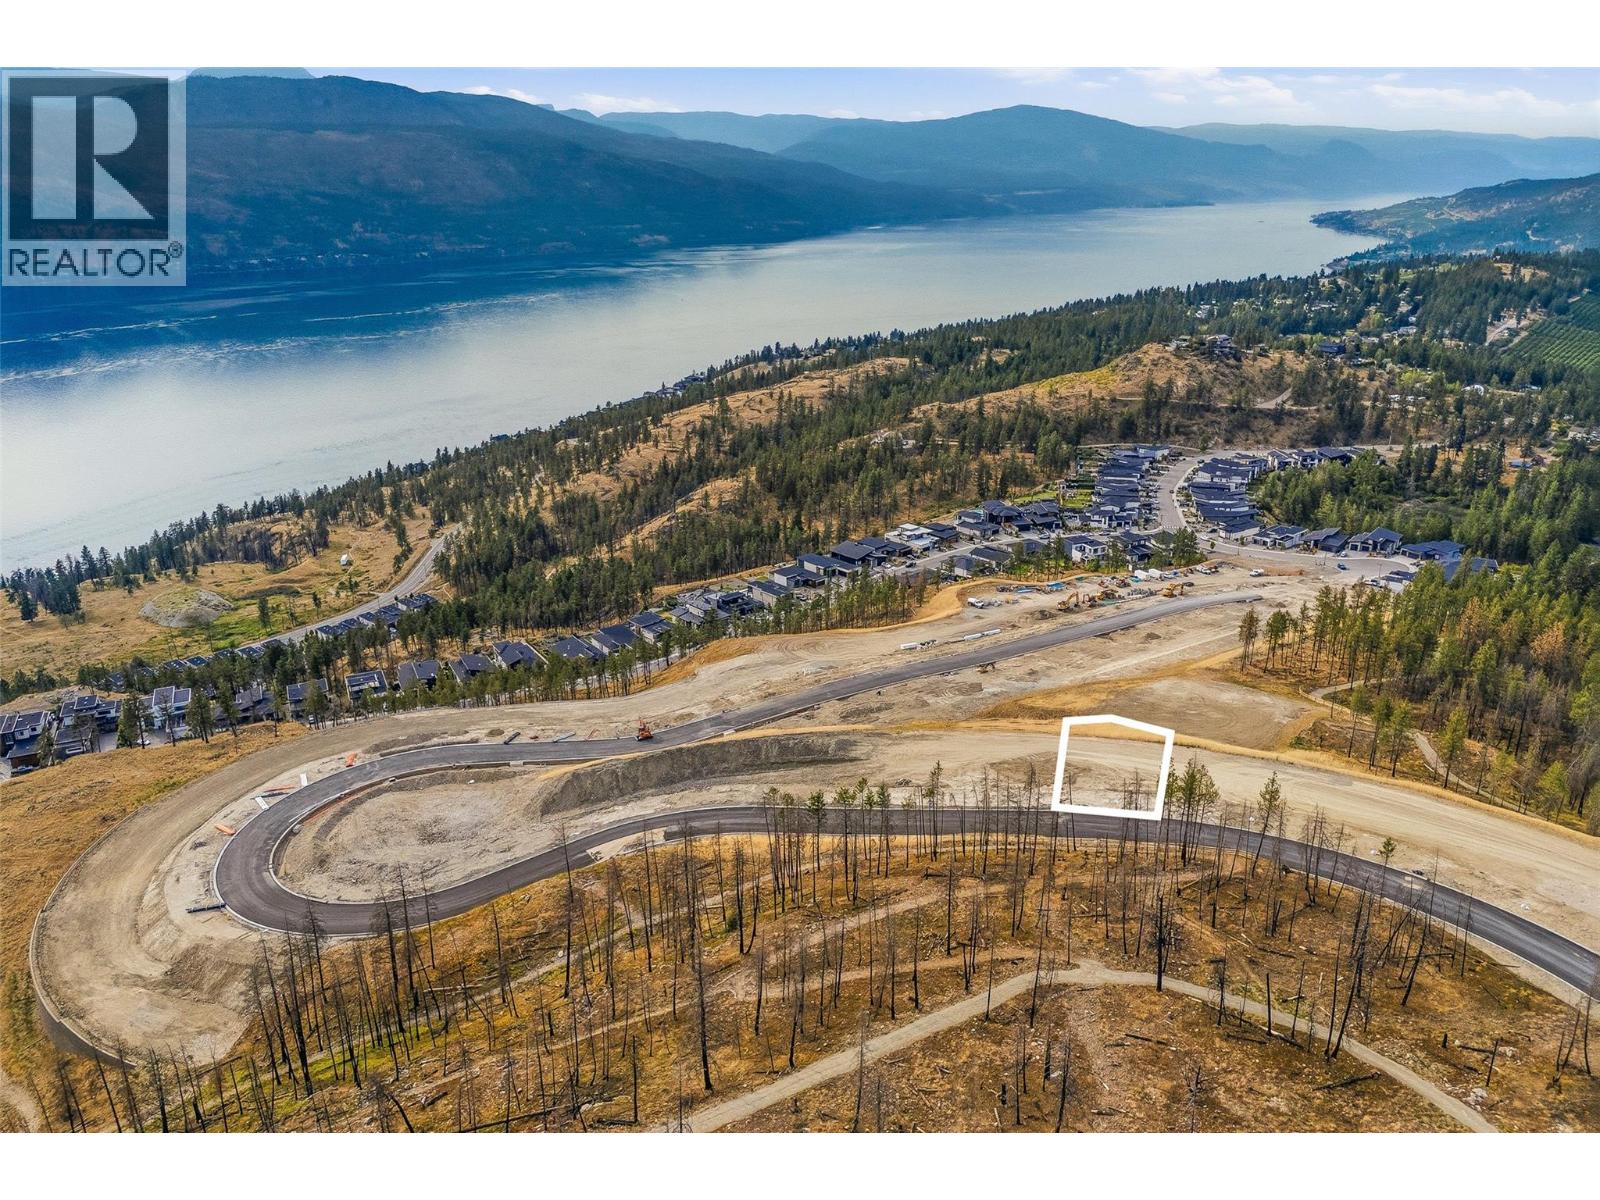
Rising above the shores of Okanagan Lake in Lake Country, Tyndall Bench is a premier lake view community shaped by sweeping terrain, forested surroundings, and far-reaching water views. Life here is centred on the outdoors, with an extensive trail network, protected natural space, and nearby lakes offering swimming, boating, and recreation just beyond the front door. Tyndall Bench offers a refined balance of tranquility and convenience, only a short drive from Kelowna, celebrated local wineries, and everyday amenities. Lot 15 delivers a well-proportioned walk-out homesite, benefiting from a favourable rear grade that invites seamless indoor-outdoor living and opens the door to a lower level designed to feel like a natural extension of the home above. Tucked within the upper tier of the walk-out collection, this lot offers a private, tucked-away feel, a quiet retreat that still places residents within easy reach of everything the community has to offer. Just moments from the multi-use trail, future homeowners can look forward to walking, cycling, and taking in the surrounding natural beauty as part of daily life in this thoughtfully planned, walkable neighbourhood. Buyers are welcome to bring their own builder or explore pre-approved options, keeping in mind that all builders must be approved to uphold Tyndall Bench's design guidelines. Incentives are available for builders purchasing multiple lots, with flexible build options, including the potential to begin construction prior to closing. Please inquire with the Listing Agent for full details. (id:58301)
Build without compromise on Lot 45 in The Summit at Lakestone, where this generous 0.437-acre homesite presents a rare opportunity to create a fully customized luxury residence in one of the Okanagan's most prestigious master-planned communities. Partner with award-winning SJT Contracting to bring your vision to life on this spacious lot, offering exceptional flexibility to design a home that perfectly complements your lifestyle. Set within Lakestone's highest neighbourhood, The Summit is celebrated for its elevated setting, architectural excellence, and seamless connection to nature. Residents enjoy exclusive access to The Lake Club, featuring a lakeside pool, hot tubs, fitness centre, beach access, and social spaces, as well as The Centre Club, offering a second outdoor pool, hot tubs, fitness facilities, yoga studio, and gathering areas. Nearly 29 kilometres of walking and biking trails, tennis and pickleball courts, parks, and access to Okanagan Lake create an unmatched lifestyle, all just minutes from award-winning wineries, championship golf, Kelowna International Airport, UBC Okanagan, and everyday conveniences. The Lakestone homeowners' amenity fee is currently $79.51 per month. This property is being offered by way of assignment with SJT Contracting. The successful purchaser must build with award-winning SJT Contracting. GST is applicable. (id:58301)
Set on 2.63 acres of fully usable ALR land along Middle Bench Road in Oyama, this rare Lake Country offering sits above Wood Lake and showcases some of the region’s most stunning lake views. The home is a spacious rancher with basement, offering 3 bedrooms, 2 bathrooms, and a loft. Wood floors and cedar panelling add warmth, electric heat, a natural gas fireplace, and a wood stove provide cozy winter options. Tucked among mature trees, the setting feels truly private, without sacrificing convenience. Outside, the property is as productive as it is beautiful. An established irrigated peach orchard, table grapes, a large greenhouse, and a wooden gazebo overlooking the lake create a setting that is part working farm, part private retreat. Several outbuildings support farming, storage, or hobby use, and ample RV parking adds further flexibility. Currently operating as part of Lake Country's Farm Gate Program, the land carries serious agritourism potential. Whether you envision continuing with tree fruit production, establishing a cut flower garden, or developing your own estate winery, the ALR designation and existing infrastructure make next steps straightforward. For those drawn to something a little more storied, the grounds once hosted intimate backyard concerts, with guests gathered in the orchard overlooking the lake on warm summer evenings. That spirit of gathering, of place, and of the Okanagan at its most generous is woven into the land itself. Minutes to Kalamalka and Wood Lake and the Kettle Valley Rail Trail, recreation is always within reach. Private, productive, and unforgettable. Opportunities like this don't come twice. (id:58301)
Welcome to 10957 Pheasant Road in beautiful Lake Country. This property offers a prime location just a two minute walk to public transit and close proximity to stunning Wood Lake and the popular Rail Trail. Enjoy an active lifestyle with numerous parks and recreation opportunities nearby, including Vernon Creek Linear Park and Beasley Park. Situated in a scenic neighbourhood surrounded by orchards, farms, hiking and biking trails, this property also provides convenient access to excellent schools such as Peter Greer Elementary, Hank Grenda Middle School, and George Elliot Secondary. *This is a foreclosure property being sold ""as-is"". Prospective purchasers are advised to conduct all their own due diligence. Do not miss out on this opportunity to create your vision in an unbeatable location. (id:58301)
Located in the picturesque setting of Oyama, this sprawling 0.49 acre property features incredible lake views and endless potential. This three bedroom, three bathroom home features a great layout, and some thoughtful updates, and has expansive yard and outdoor space. The living room welcomes you with a gas fireplace framed by two picture windows. The kitchen features stainless steel appliances & pantry, and opens onto the dining area. A picturesque, full width patio provides the perfect place to relax and take in the world-class views. The primary bedroom features a half ensuite bathroom, and is perfectly positioned to the lake. A second bedroom, full bathroom, and laundry room finish the main level. Downstairs is a generous recreation/family room with another gas fireplace. There is also a large third bedroom and a gorgeous renovated bathroom with tile shower and heated floors. There is an attached garage plus a massive storage room, in addition to a detached carport - plenty of room for all the toys. This property boasts multiple sheds and shops with power, plus a fun cabin for the kids, and extensive flower beds and gardens. This property is offered with an existing RV, fully hooked up with its own patio. (id:58301)
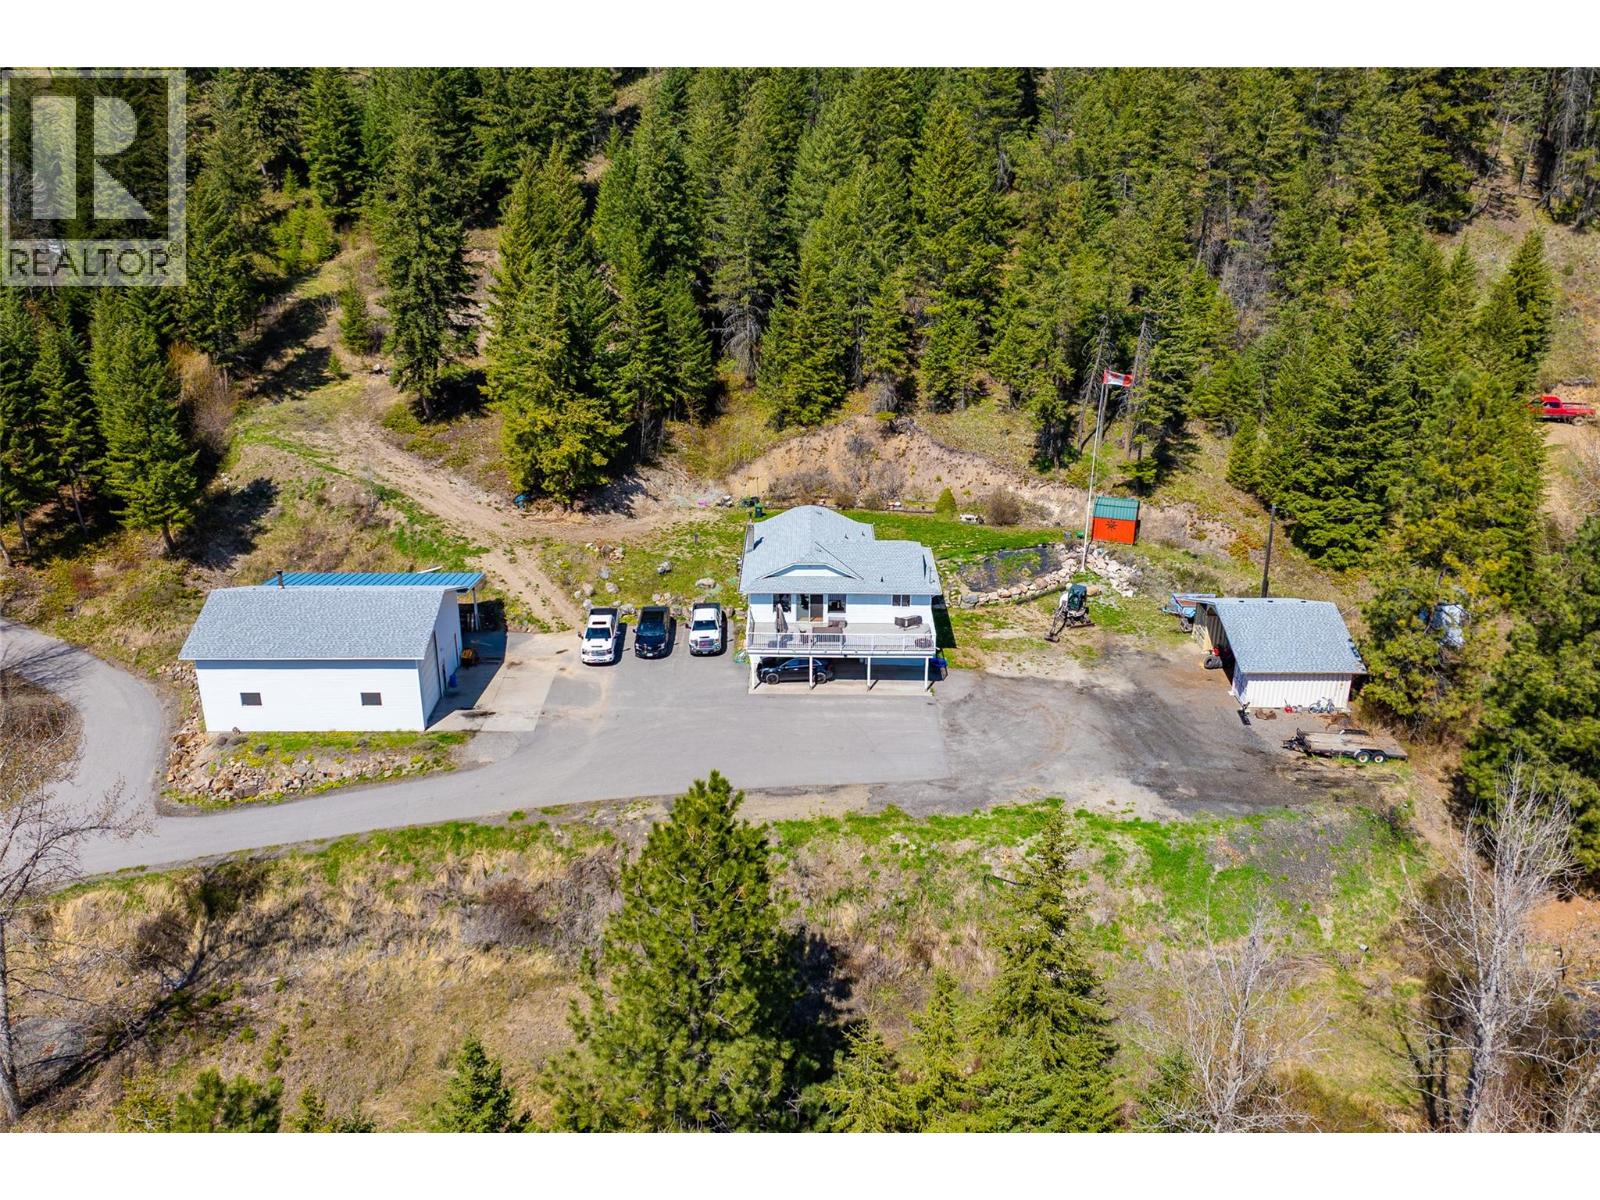
Charming two-storey home on 10.17 acres in Joe Rich! Discover the perfect blend of rural tranquility and modern convenience with this spacious two storey single family home situated on 10.171 acres in the rural Joe Rich community. Boasting four bedrooms plus a den and two and a half bathrooms, this home offers ample space for growing families or multi-generational living, with the added bonus of being easily suiteable—two full kitchens already in place, and room for customization making it great for extended family or rental income. Step outside to take in the incredible valley views from your large entertainer’s deck, or explore the expansive property featuring two versatile outbuildings and a massive detached garage and shop space. The garage is a mechanic's dream, complete with a 20 foot overhead door, servicing pit, wood-burning stove for heat, and a 50 foot head of water pump at 220 feet—ideal for a home business or hobbyist. Practical features include a recently serviced water well with new pump and piping, underground irrigation, a paved driveway, and covered parking for your recreational vehicles. Storage will not be an issue with ample space throughout the home and property. Not located in the ALR, this property offers flexibility for future use. Joe Rich is known for its tight-knit community, stunning natural surroundings, and easy access to all that Kelowna has to offer being just twelve minutes from town. Whether you're looking for a peaceful retreat or a place to run your home based business, this property checks all the boxes. (id:58301)