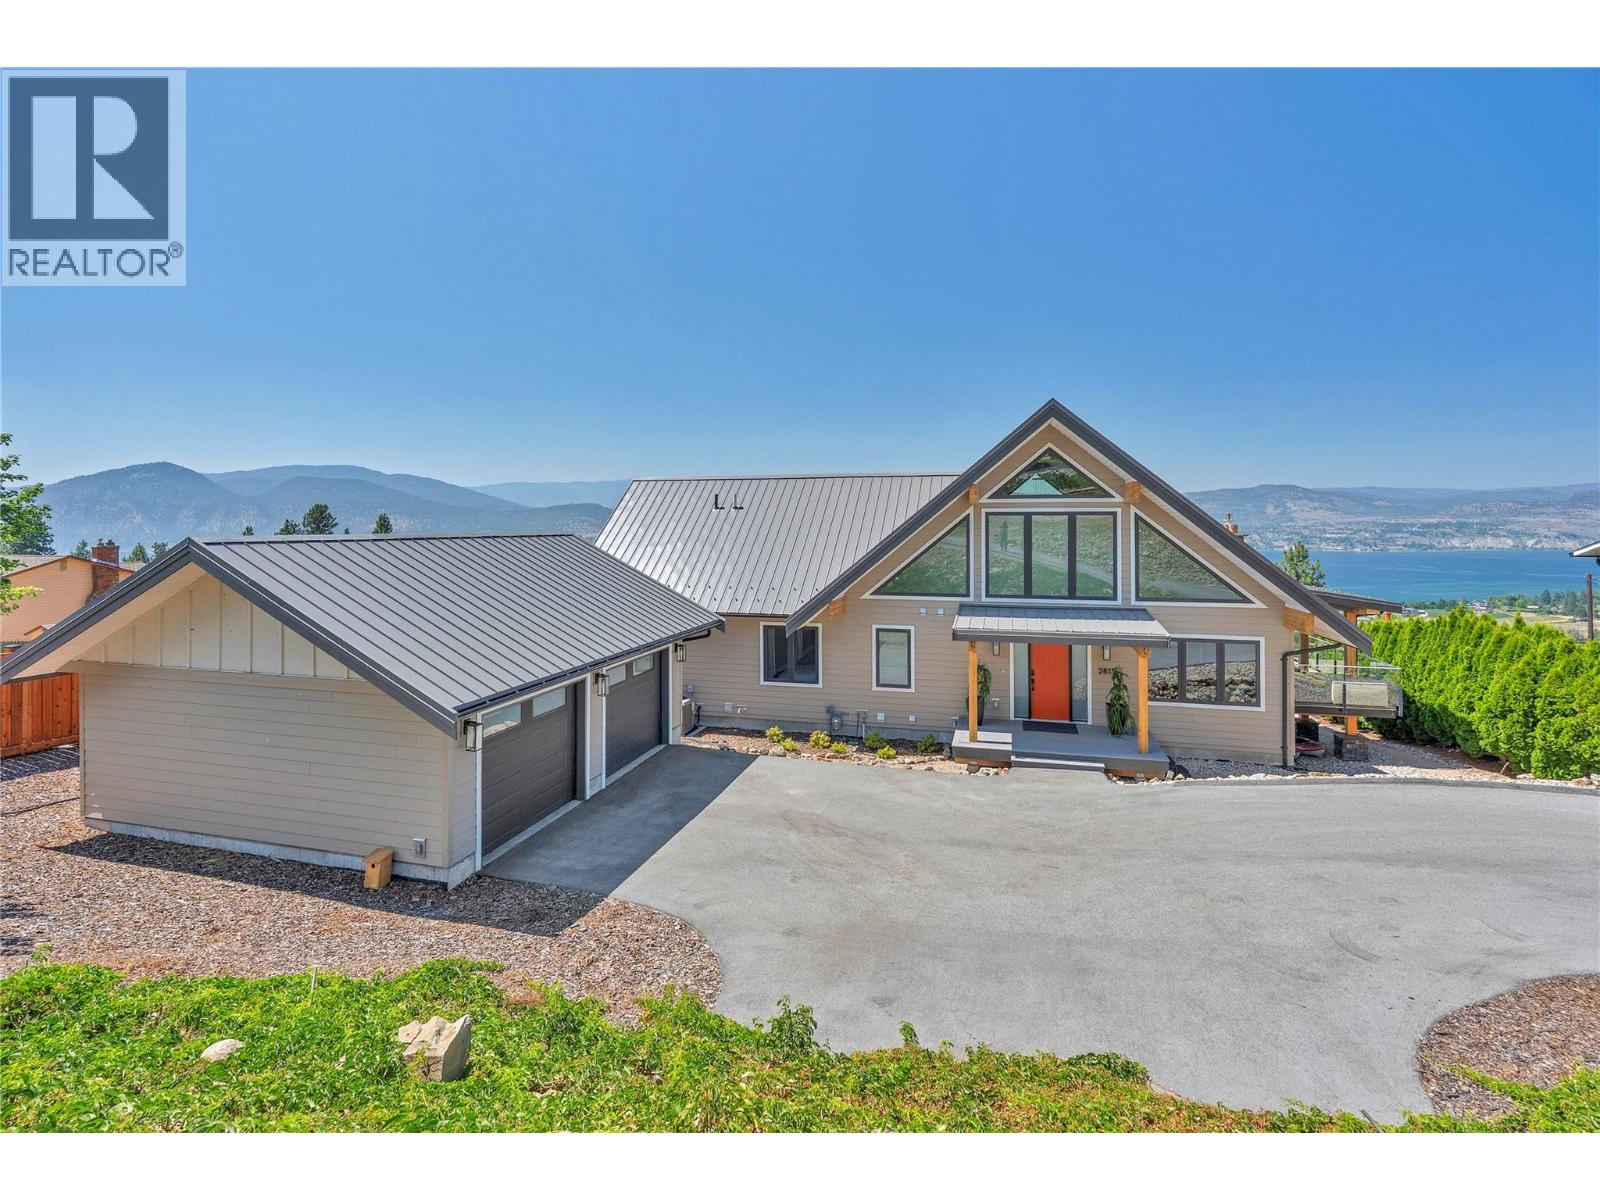
PROPERTY WILL BE WITHDRAWN SEPTEMBER 30. Completely reimagined from the framing out, this exceptional Naramata Bench home combines quality craftsmanship, thoughtful design, income potential and breathtaking 180 degree views of Okanagan Lake. Striking glue-laminated beams and soaring A-frame ceilings create a bright, open living space, while expansive windows fill the home with natural light and showcase the incredible setting. The open-concept main floor seamlessly connects the kitchen, dining, and living areas, all opening to an impressive 1,100 sq. ft. west-facing deck designed for entertaining or simply enjoying the view. The main level also features a spacious primary suite with deck access, walk-in closet, and beautifully finished ensuite, plus two additional bedrooms, and a loft offering flexible living space. The fully self-contained 1-bedroom suite is finished to the same high standard as the main home and includes separate electrical, independent HVAC zoning, enhanced sound and fire separation, and its own private access from Gammon Rd. The main residence is accessed from Noyes Rd., giving each space exceptional privacy. Detached garage for the main home, separate two-car garage for the suite, and nearly half an acre complete this one-of-a-kind property in one of the Okanagan's most sought-after locations. (id:58301)
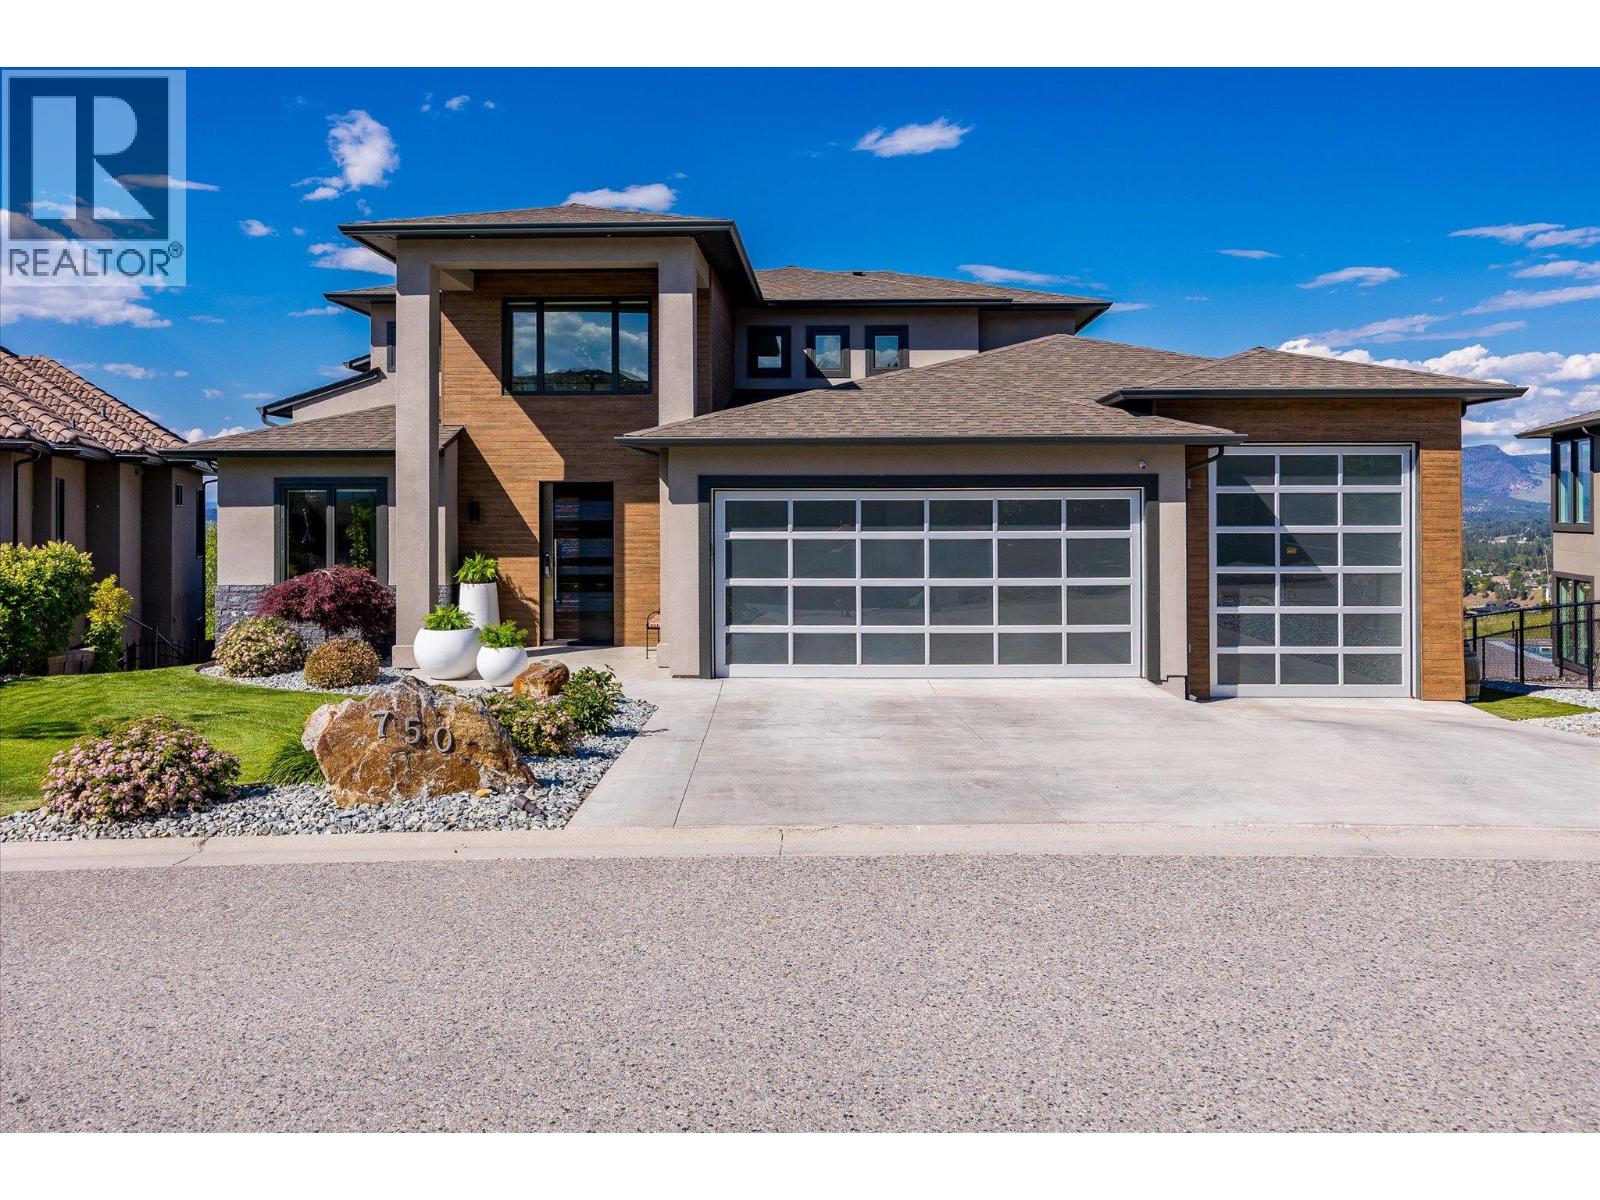
Step into elevated living in this beautifully re-imagined 5-bed + den, 4-bath residence, where luxury, comfort, and panoramic views converge. From the moment you arrive, the grand entry and soaring vaulted ceilings set the tone for a home designed to impress, while the chef’s kitchen, featuring premium appliances and a butler’s pantry, anchors the heart of the main level with style and function. Expansive windows frame breathtaking 180-degree vistas across the city of Kelowna and Okanagan Lake, creating an extraordinary backdrop for everyday living and entertaining. The primary retreat, privately positioned on the main floor, offers a serene escape complete with stunning lake views and a spa- inspired ensuite. Two additional spacious bedrooms upstairs offer comfort and privacy for family and guests. The walk-out lower level is an entertainer’s haven, thoughtfully designed with a refined whiskey tasting room, temperature-controlled wine cellar, sleek bar, generous recreation space, and a state-of-the-art theatre. Step outside to the private backyard and pool area, where the views become more spectacular and unforgettable. Completing this exceptional home are four garage spaces, including a double and tandem garage, with EV charging and abundant room for a boat or RV, along with extensive additional parking for guests. Every element of this residence blends elegance with practicality, offering an unparalleled lifestyle opportunity in one of Kelowna’s most desirable settings. (id:58301)
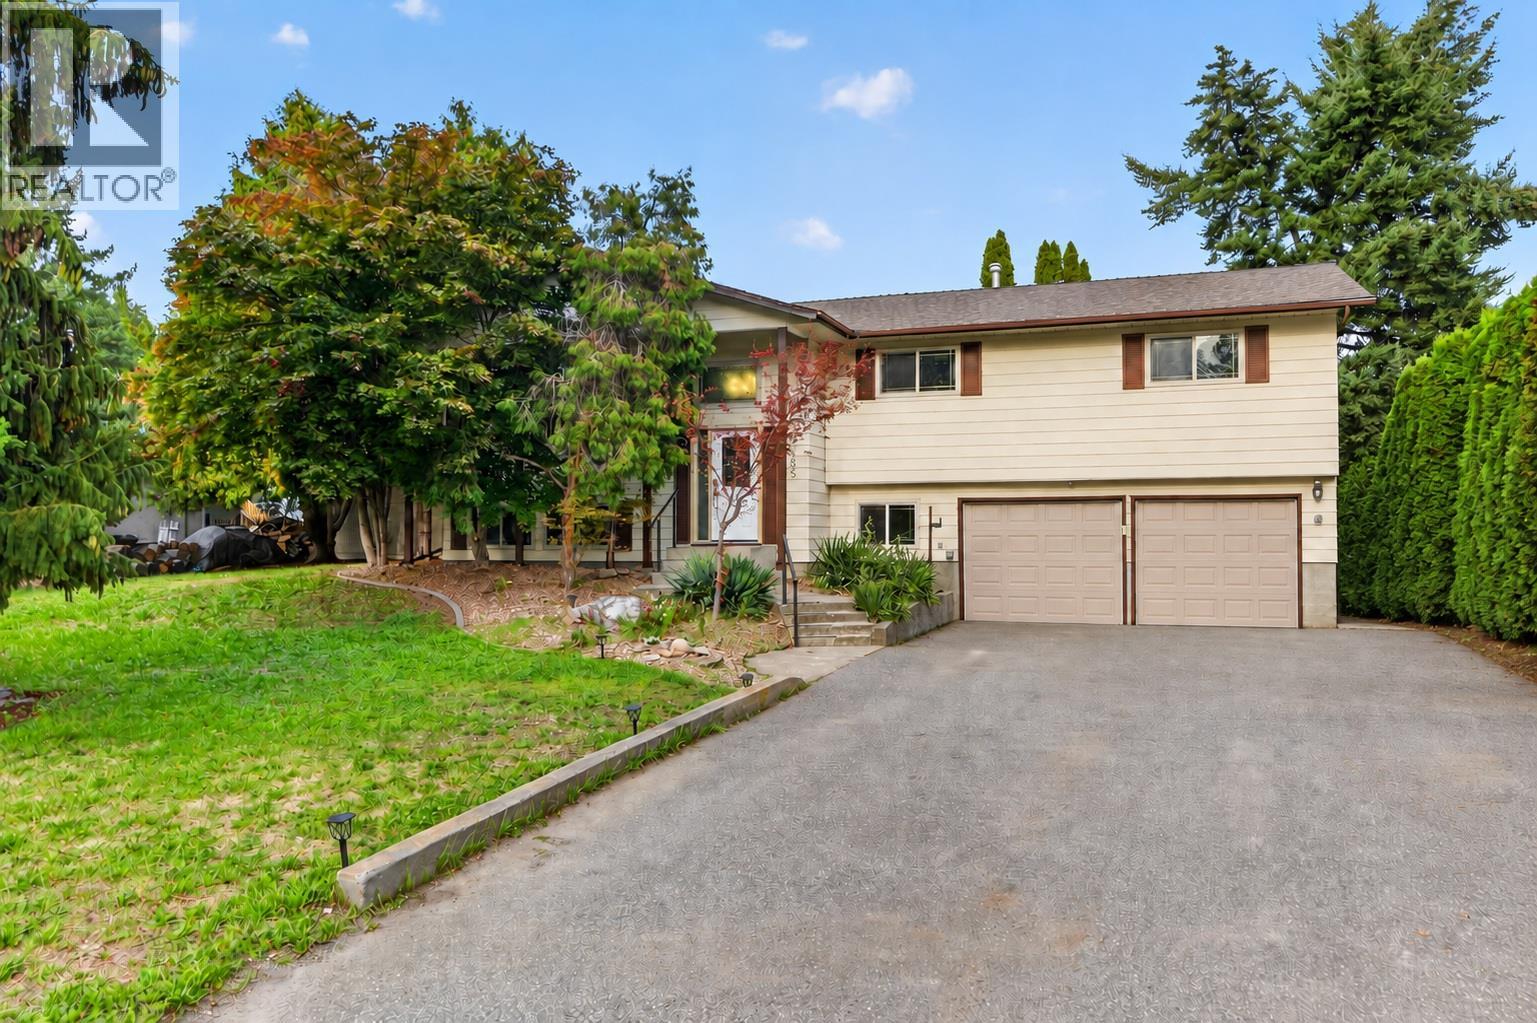
Welcome to 4685 Westridge Drive in highly desirable Crawford Estates. Set on a sprawling 0.41-acre lot, this home has the kind of backyard that is getting harder and harder to find in Kelowna. Picture summer evenings outside, kids or pets with room to run, weekends spent working on a project in the shop, and enough space to host friends and family without feeling crowded. Lane access leads to the detached shop, while a double garage and plenty of additional parking give you room for vehicles, toys, tools, and everything that comes with an Okanagan lifestyle. The backyard is also home to a large pre existing in-ground pool. While the pool is not currently serviceable and requires restoration, it gives the next owner the opportunity to bring it back to life and create an incredible backyard retreat, or explore a new vision for the space. Inside, the two-level home offers three bedrooms, three bathrooms, as well as an office or den. This homes functional layout gives plenty of potential to update over time and make it your own. With 0.41 acres, a 100 amp serviced shop, lane access, a double garage, and a sought-after Crawford Estates address, this is an opportunity to create something special in a neighbourhood people love to call home. (id:58301)
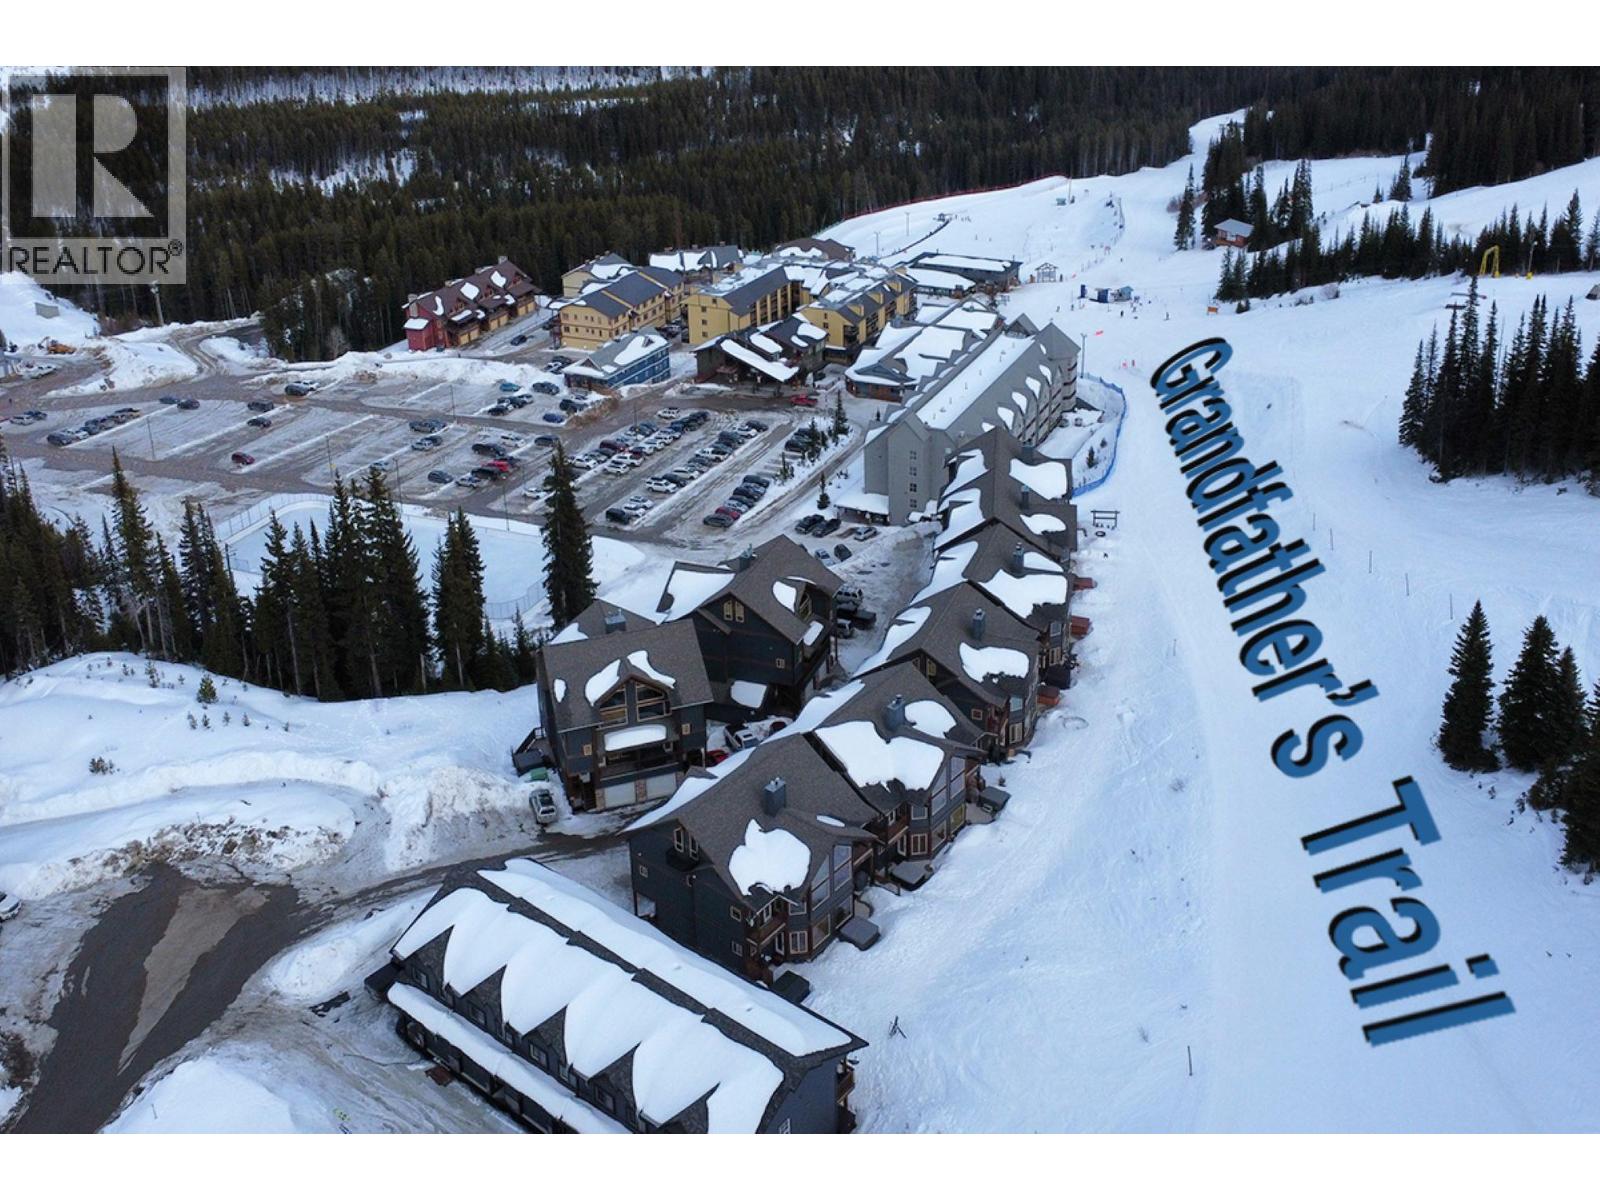
Your Ultimate Mountain Retreat: True Ski-In/Ski-Out at Apex Mountain Resort! Ready to own your first ski property? Skip the logistics and dive straight into the mountain lifestyle with this turnkey 2-bedroom, 1-bathroom condo at the conveniently located Snowridge complex, and a short walk to the Village. Perfectly designed for new buyers, this unit strikes the ideal balance between a private winter getaway and an effortless, income-generating investment. Located directly next to Grandfather's Trail, you can step out your front door, strap on your gear, and hit the slopes. The spacious living room features two picture windows showcasing views of Apex village and a beautiful mountain vista. Newly painted in 2026, the interior is crisp, refreshed, and ready for your personal touch. Unwind after a day in the powder by the propane-fired freestanding stove, while the in-floor radiant heating quickly thaws out your toes and gear on the durable concrete floors. This unit has never been rented, but rentals are permitted, either monthly or on vacation rental platforms to generate lucrative short-term income. Pet-friendly policy (cats and dogs allowed - combined max of 2). Monthly strata fee of $212.71. Get ready for the 2026-2027 Winter Ski Season with your future home away from home! View it today! (id:58301)
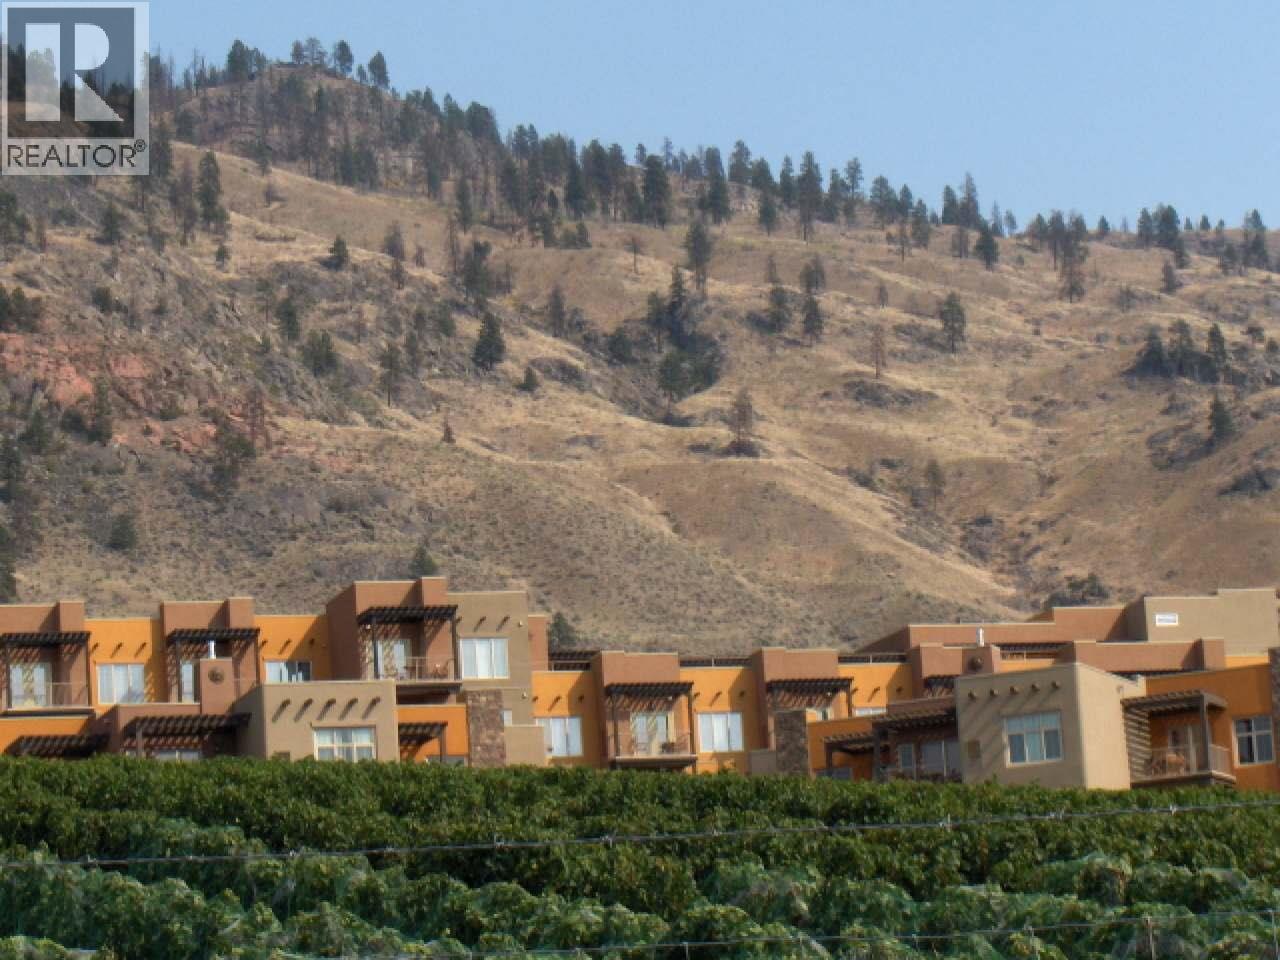
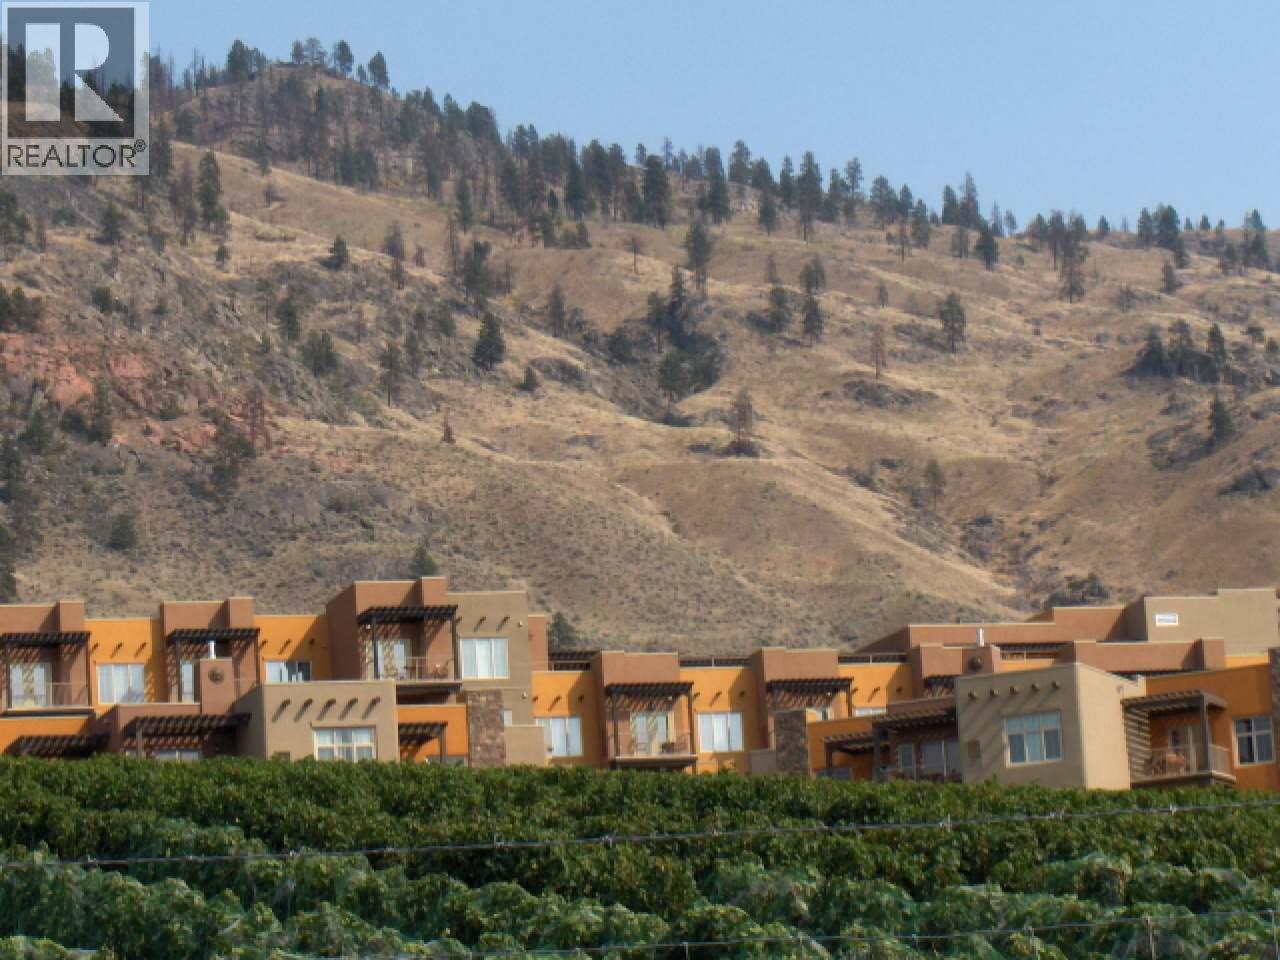
Modernized 1-bedroom, 811 sq. ft. upper-level villa situated in the Chardonnay building at the acclaimed, Hyatt-managed Spirit Ridge Vineyard Resort & Spa. This quarter-share residence complete with a private deck and offers breathtaking vistas of surrounding vineyards and Osoyoos Lake. Premium resort perks include two outdoor swimming pools, a waterslide, hot tub, full-service spa, on-site dining, housecleaning services, and an in-suite lockable storage space. Owners enjoy exclusive privileges along with vacation exchange options, plus a professional hotel management team to handle rentals and produce income when you aren't staying there. Note: Property is held via a prepaid Crown lease on Indigenous land with an active HOA (association fees apply), rather than freehold strata ownership. Images shown do not depict the precise unit. All dimensions are estimates. (id:58301)
Modernized 1-bedroom, 811 sq. ft. upper-level villa situated in the Chardonnay building at the acclaimed, Hyatt-managed Spirit Ridge Vineyard Resort & Spa. This quarter-share residence complete with a private deck and offers breathtaking vistas of surrounding vineyards and Osoyoos Lake. Premium resort perks include two outdoor swimming pools, a waterslide, hot tub, full-service spa, on-site dining, housecleaning services, and an in-suite lockable storage space. Owners enjoy exclusive privileges along with vacation exchange options, plus a professional hotel management team to handle rentals and produce income when you aren't staying there. Note: Property is held via a prepaid Crown lease on Indigenous land with an active HOA (association fees apply), rather than freehold strata ownership. Images shown do not depict the precise unit. All dimensions are estimates. (id:58301)
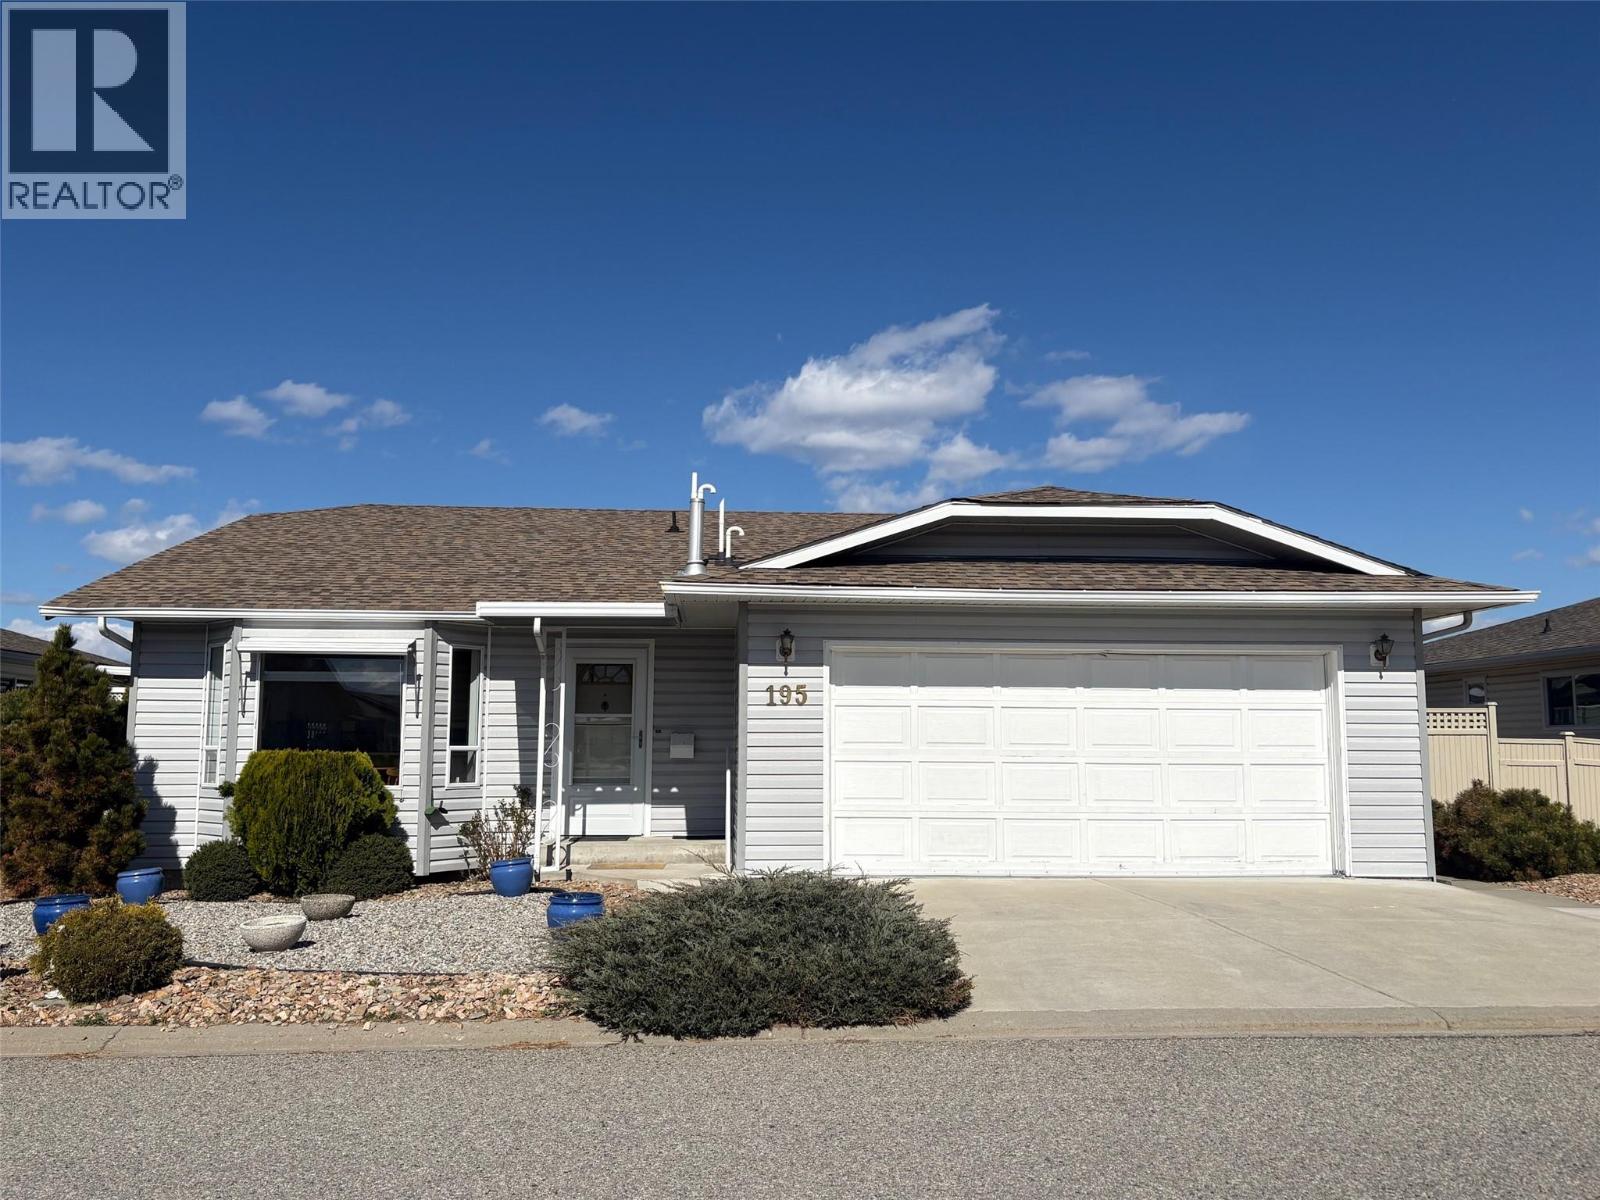
Immaculate over 1500sq ft Rancher in the sought out gated community “The Springs”, located steps from Skaha Lake, parks, shopping, and dining. This home features a bright, kitchen with breakfast nook all new stainless-steel appliances and new flooring throughout. The spacious separate dining room and separate large living room with cozy gas fireplace, den off of the living room with French doors could be another bedroom. Very spacious master bedroom with walk in closet and 3pce ensuite, second bedroom and laundry room. There are sliding doors to a private, fully fenced backyard surrounded by mature hedging. Double car garage, driveway parking for two, and crawl space for extra storage. Poly B has been replaced, a new hot water tank, furnace and A/C unit. Residents benefit from RV parking for just $10/month and access to Clubhouse with games room, kitchen, library, social areas, and a BBQ patio. Low strata fee of only $95/month and pet-friendly 1 dogs or 1 cats. (id:58301)
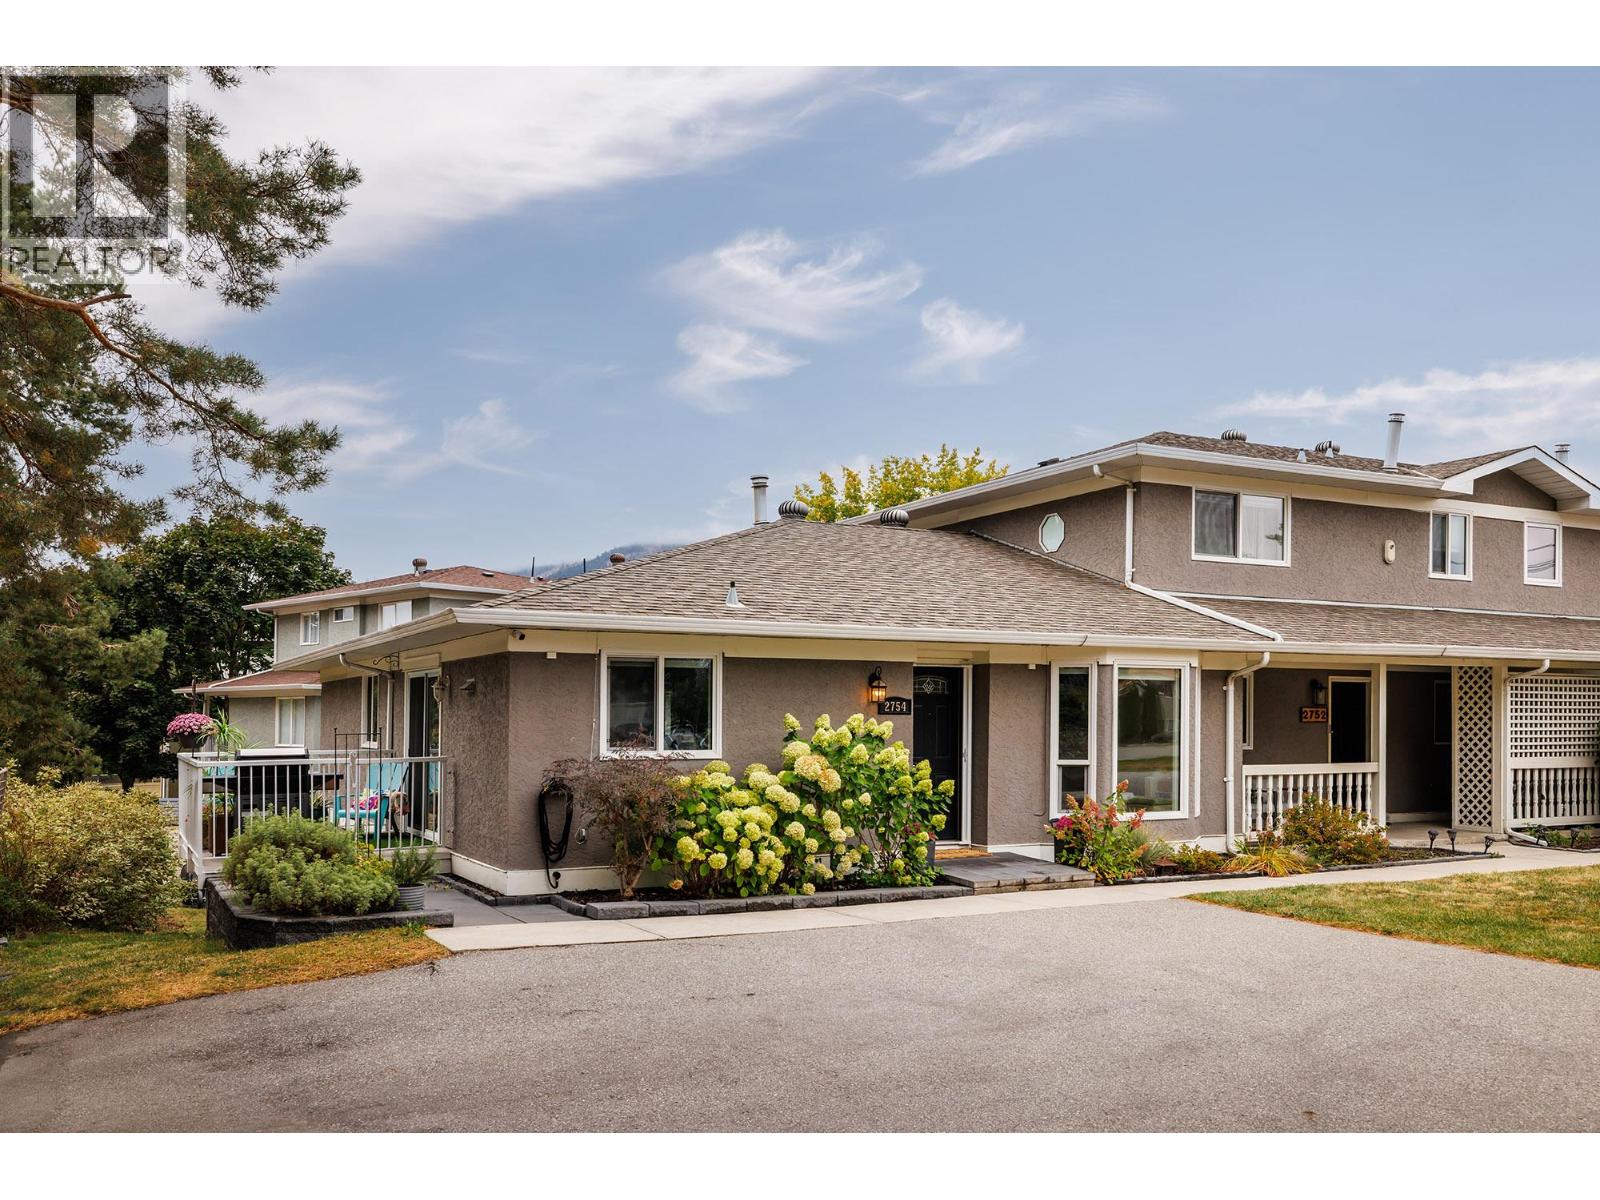
Check out this beautifully updated 2036sf (+ 284sf unfinished utility room) 3B + den, end-unit townhome. Bright spacious rancher PLUS a full daylight walk-out basement. NO AGE RESTRICTIONS. Loads of updates including new triple-pane windows & blinds (2025), PEX plumbing (2025), air-cleaning system, kitchen up + kitchenette down with granite counters, new bathrooms, SS appliances, hardwood flooring, central A/C, new paint and updated quality finishings thru-out. Upper level has a spacious family living area with good-sized bedrooms. The bright finished lower level can be used as part of the home –or—also functions well as a separate living area ideal for in-laws, students, or additional income with a separate entrance, its own laundry, a deluxe bathroom, a full-sized kitchenette (induction cooking, full-size fridge & plenty of cupboards) and a private patio & yard. Located in prestigious Lakeview Heights area of West Kelowna, this home is on a large corner lot in a well-managed, pet-friendly strata with loads of private parking, quiet green spaces with a firepit and even its own community gardens. Quick access to highway, beaches, Mission Hill vineyards plus walking distance to schools, transit, rec facilities and Mt. Boucherie hiking trails. Call today to see this remarkable home! (id:58301)
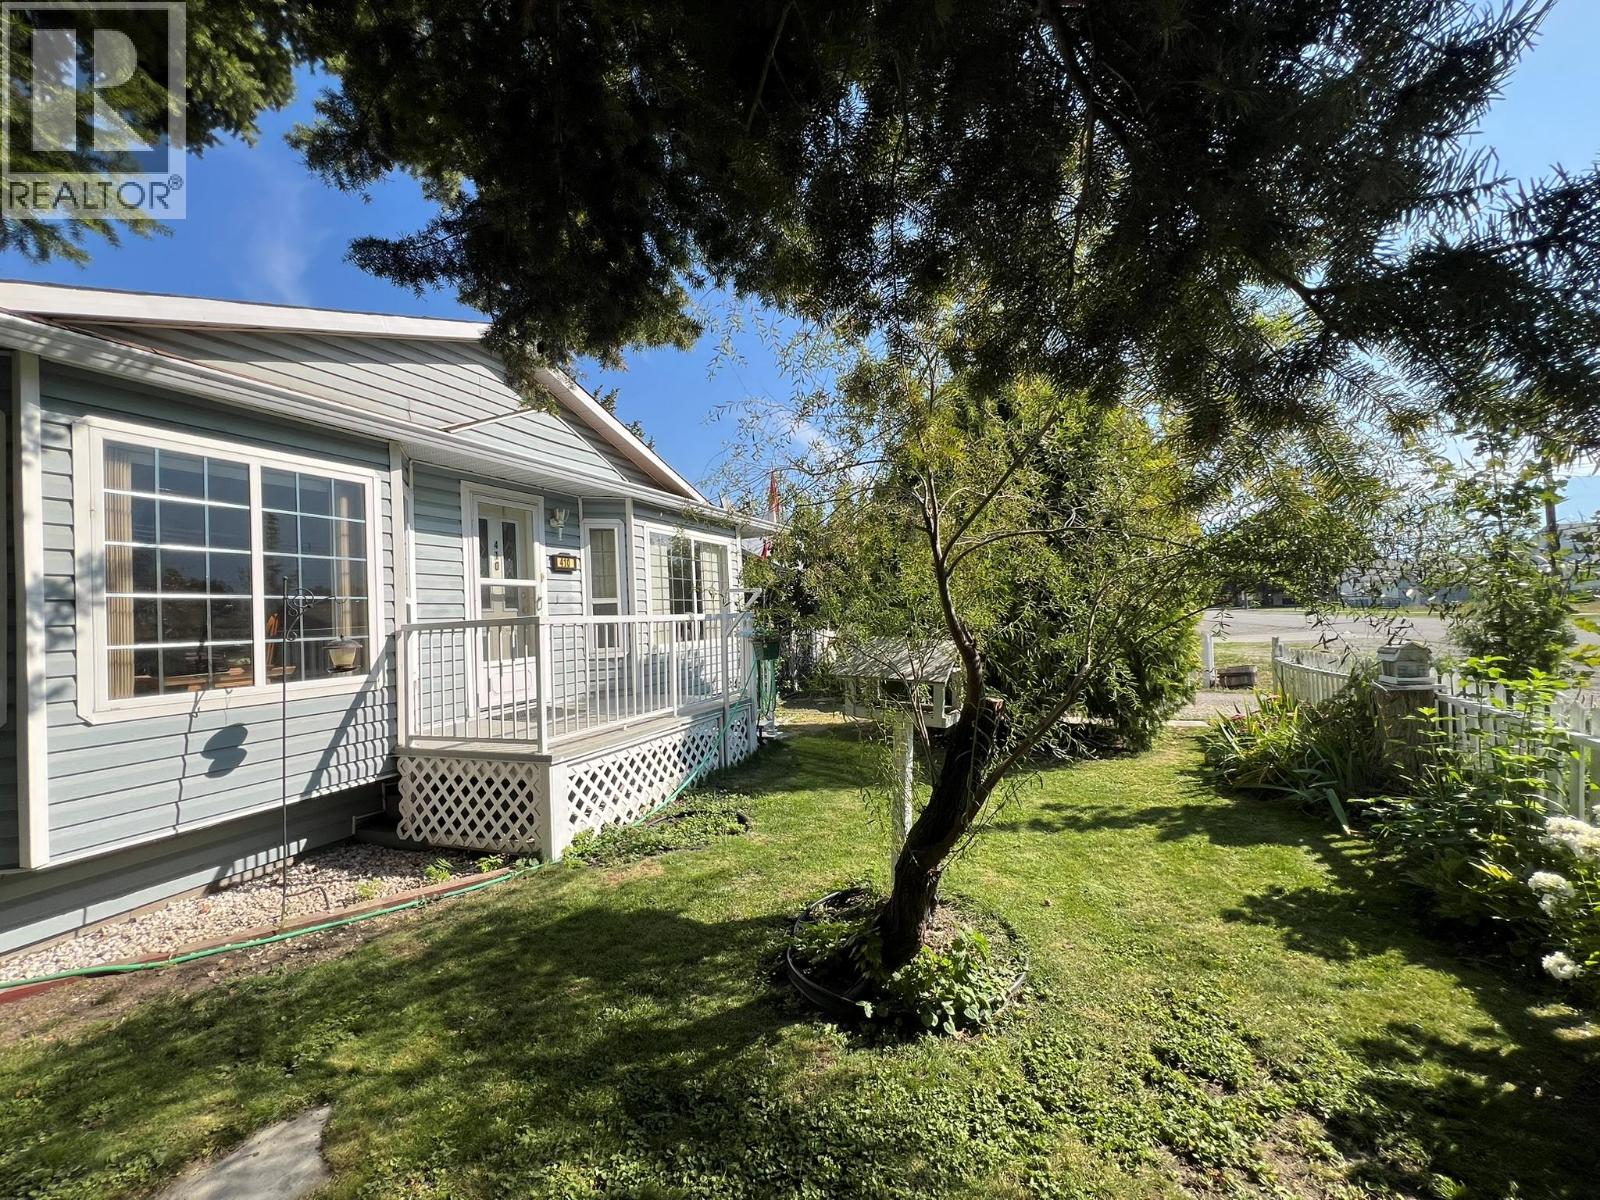
Bright single family home located in Keremeos BC, the heart of the Similkameen Valley; Canada's Fruit Stand Capital. Wake up to bird song in the flower gardens of this beautifully maintained home tucked away on a quiet street. Offering rare one-level living with accessibility features, this home is ideal for retirees, young couples seeking cottagecore, or anyone looking for a peaceful Similkameen lifestyle. This home combines practicality with warmth and charm. Backs onto green space. 3 bedrooms / 2 bathrooms or 2 bedrooms with Craft room/office. 1,361 sq ft / 5227 sq ft lot. Why you'll love it: Bright * Cozy gas fireplace * gas heat +A/C * Accessibility lift from attached garage * Full 4ft concrete crawlspace / dry secure storage * Laminate wood flooring, Lino in kitchen and bathrooms * Private, shaded yard with mature trees & established perennial flower gardens * Respectful, lovely neighbours * Watch birds in your peaceful backyard, away from traffic and noise. Close to local shops & amenities. Scooter-friendly streets. *1 block from Similkameen Health Centre * 30 minutes to Osoyoos * 45 min to Oliver * 25 min to Penticton * Under 4 hours to Vancouver * Includes all appliances * Quick possession (id:58301)
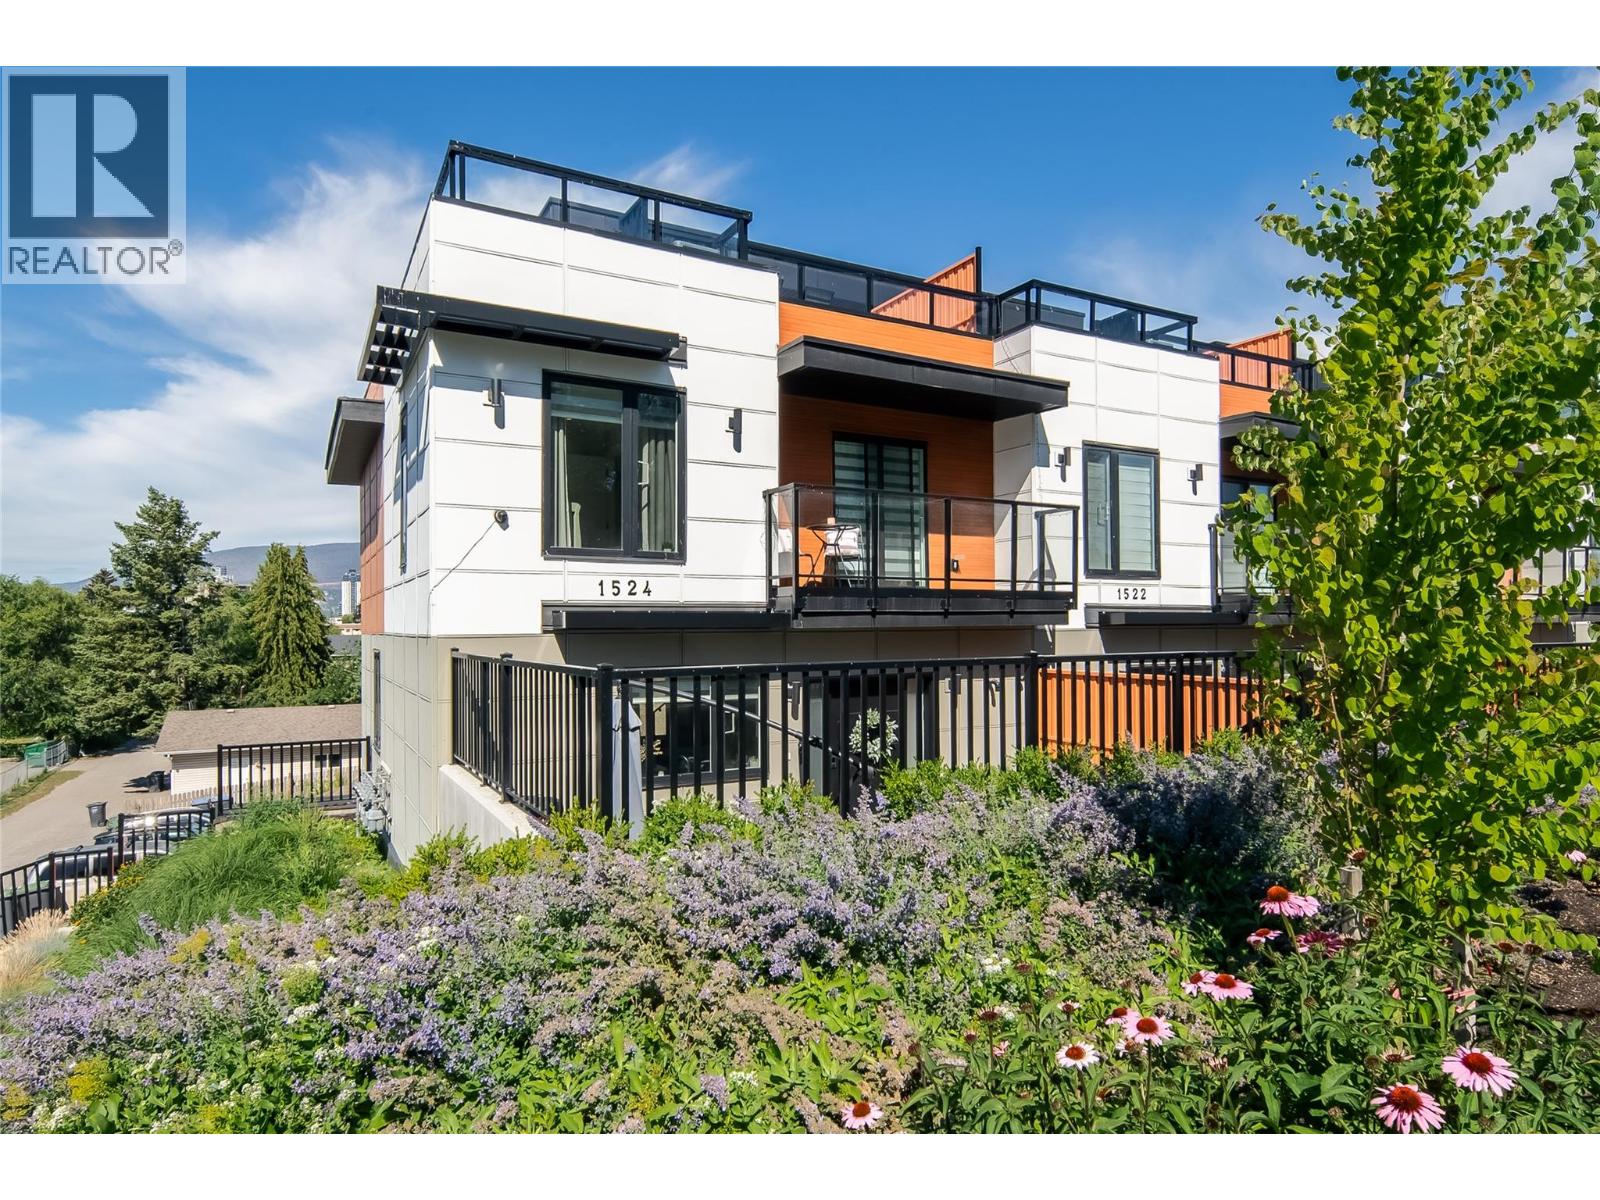
Welcome to Lakeview Row, where modern design and exceptional outdoor living come together in a prime downtown Kelowna location. This stunning 3-bedroom, 3-bathroom townhome offers over 1,800 sq. ft. of luxurious living space, featuring high-end appliances and contemporary finishes throughout. As you enter in thru the private fully fenced yard to the main living area you have natural light filling in the entertainers dream kitchen, open to the dining/ living area featuring a fire place and a half bathroom. Upstairs the master bedroom has a large walk in closet, ensuite with double sinks and separate tub/ tile shower. The 2 additonal bedrooms are great for kids, guest rooms or home office. Enjoy the rare bonus of a massive 600+ sq. ft. private rooftop patio with unobstructed city, mountain & lake views. The oversized double garage provides plenty of room for vehicles and storage. Ideally located just a 10-minute walk to the heart of downtown Kelowna. Style, space, and convenience all in one exceptional home! (id:58301)
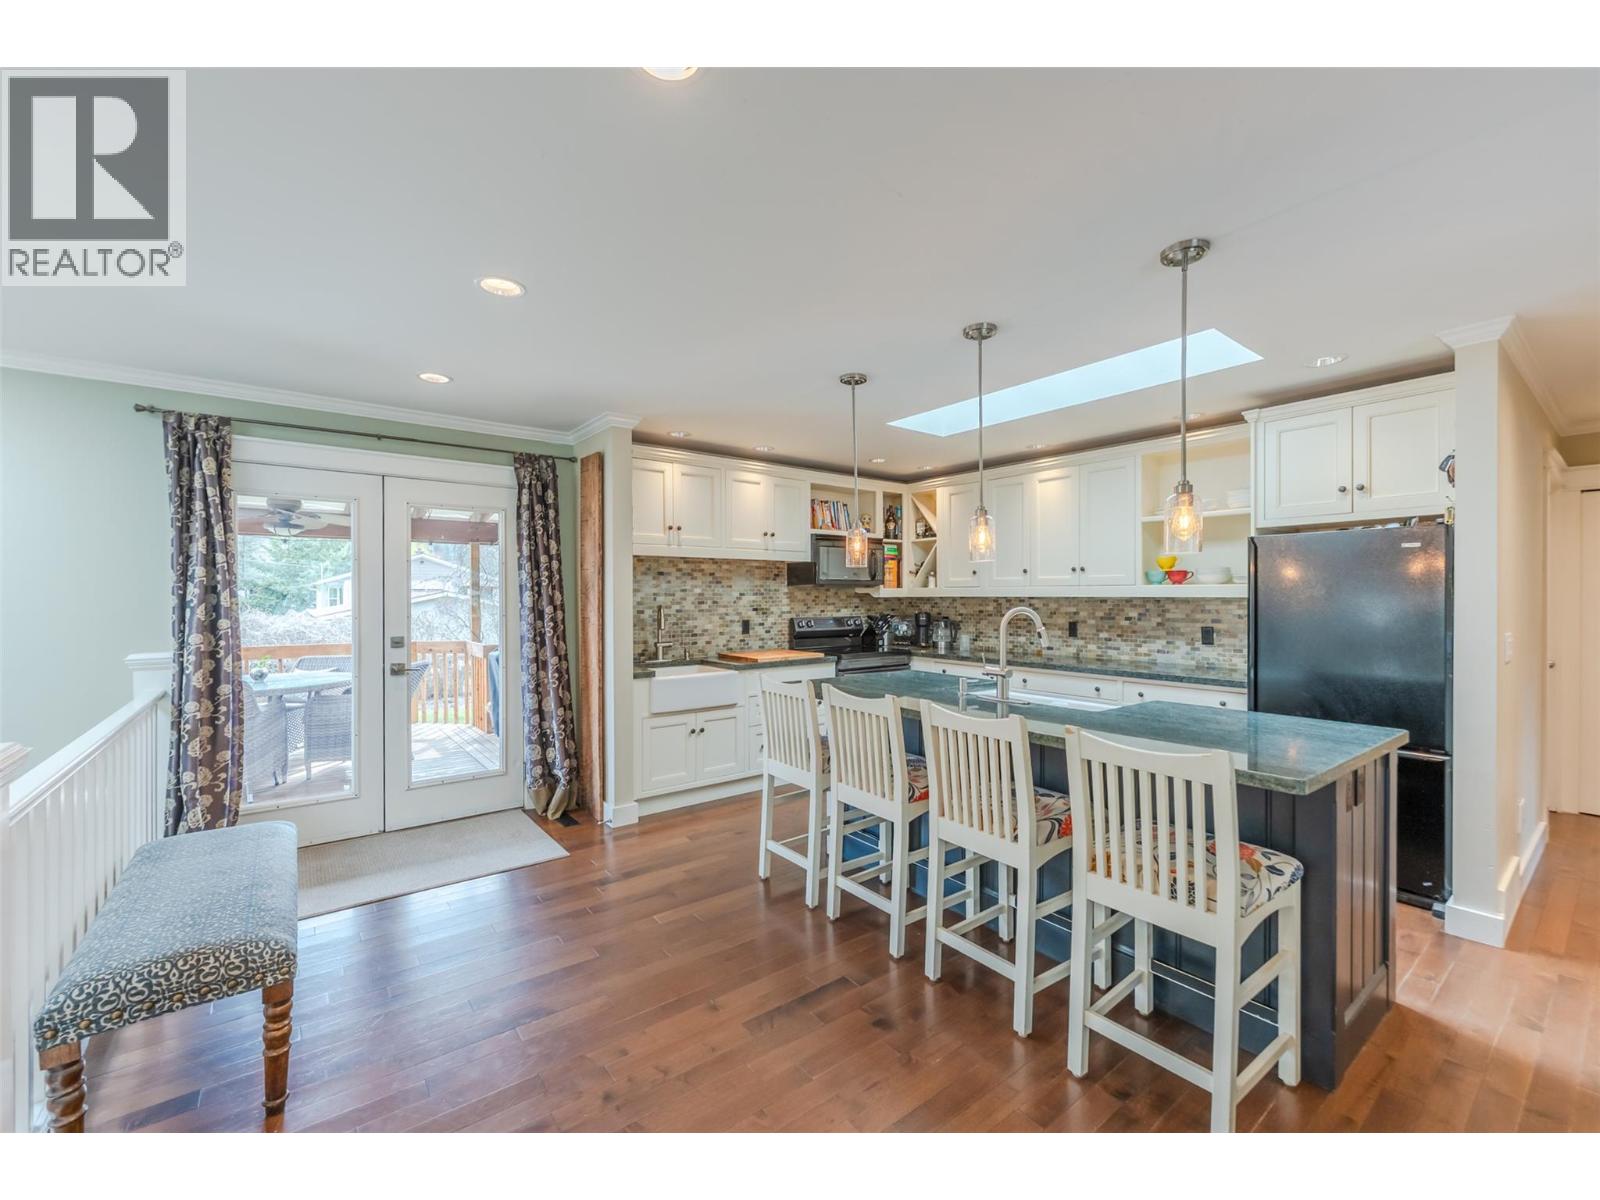
This beautiful and spacious remodeled 4-bedroom, 3-bathroom family home in rural Oliver is full of charm, inside and out. Situated on a private corner lot in a quiet, friendly community, it’s perfect for growing families or even a bed and breakfast opportunity. The spacious open-plan main floor is ideal for everyday living and entertaining, while the kitchen boasts stunning granite countertops and modern finishes. Natural light fills every room, creating a warm and inviting atmosphere. Downstairs, you’ll find two more large bedrooms filled with natural light, a big family room, a full bathroom, and a laundry room—providing plenty of space for family, guests, or hobbies. Outside, enjoy summer days in the above-ground pool, relax in the hot tub, gather around the fire pit, or unwind on the large covered deck surrounded by landscaped gardens with irrigation. There’s abundant parking, including a dedicated RV space. Located close to golf courses, wineries, and local amenities, this home offers the perfect balance of country living with convenience nearby. A must-see family home with too many extras to list—contact your realtor today for details! (id:58301)
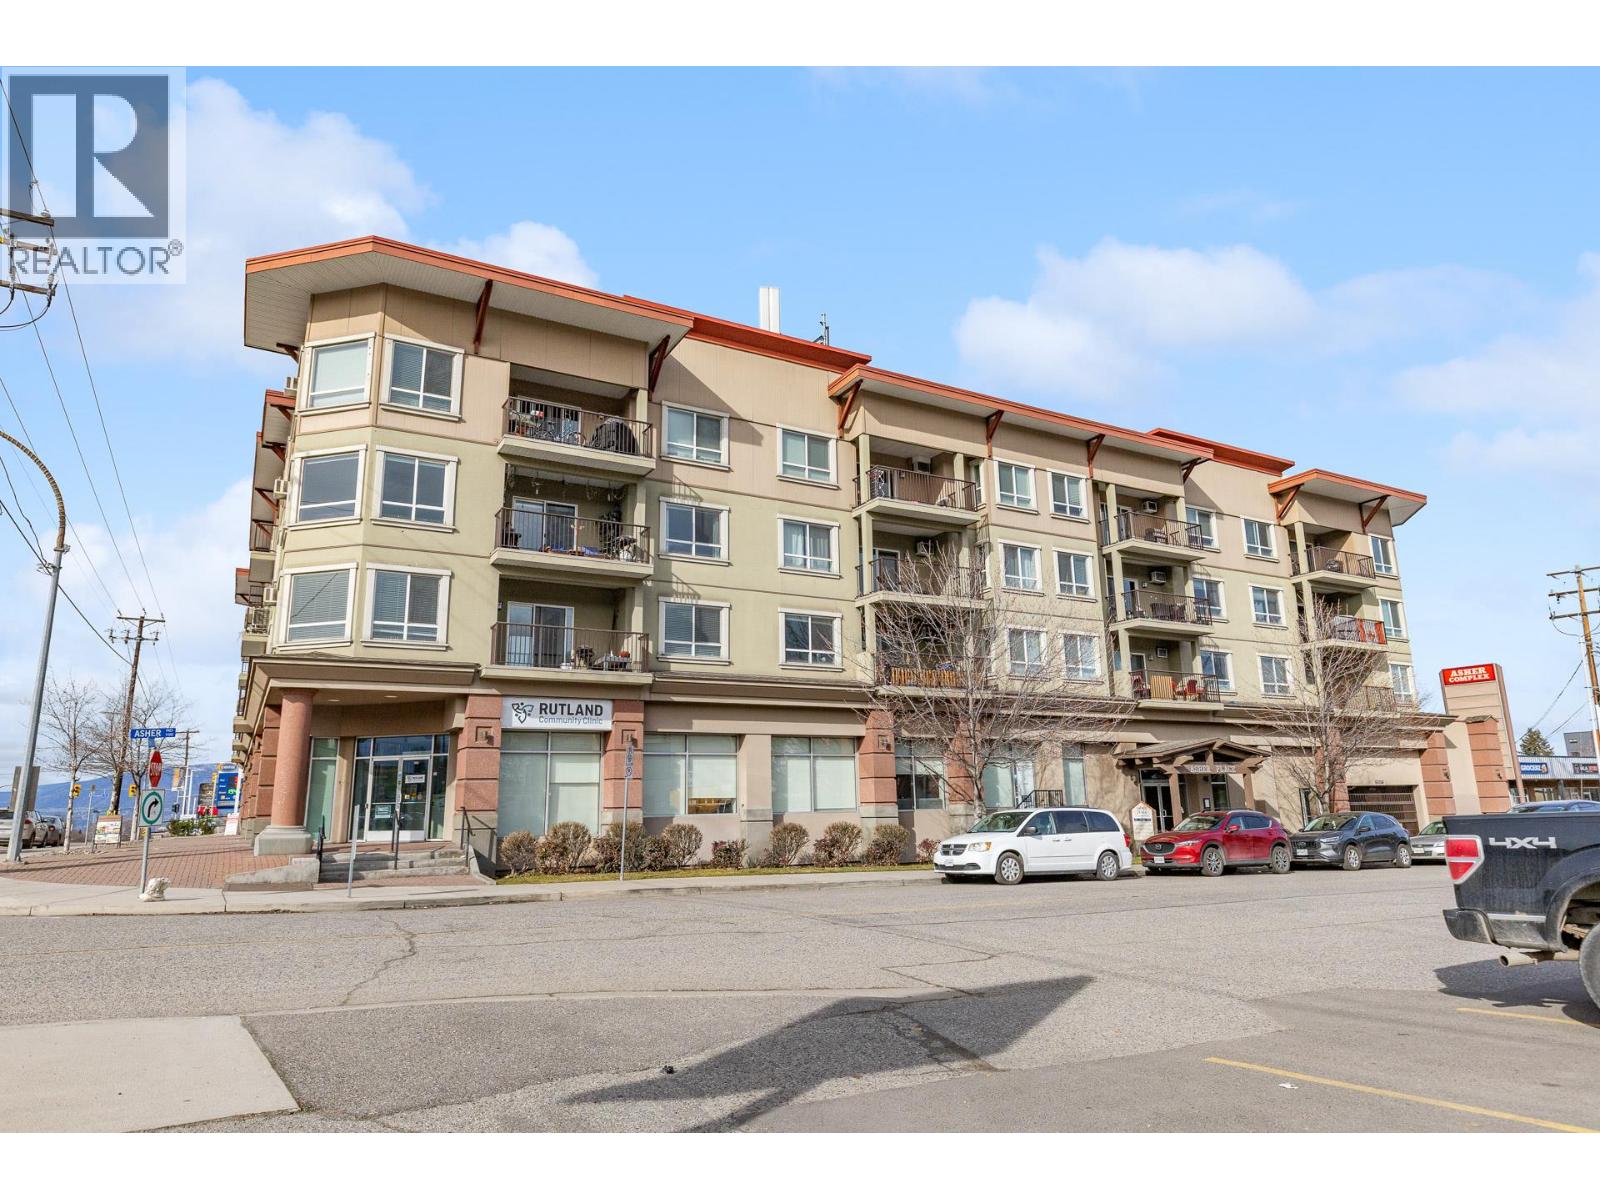
Mountain view, top floor corner unit in Asher Place offering a bright, quiet living space in a highly convenient location. This well-designed home features hardwood flooring throughout the main living areas and a functional split floor plan layout with two bedrooms, two bathrooms and a den space. The spacious primary bedroom includes a beautiful ensuite with a stand-alone tub, creating a comfortable retreat at the end of the day. The second bedroom also benefits from its own ensuite with dual access, making it ideal for guests or shared living. This courtyard facing unit allows you to enjoy the convenience of a central location without the noise. Centrally located with shopping, restaurants, schools, and parks all within walking distance, this home offers easy access to everyday amenities while maintaining a comfortable and private living space. This unit also comes with a storage locker on the same floor as the unit, and two side-by-side parking stalls in the secured parking. Book your showings today! (id:58301)