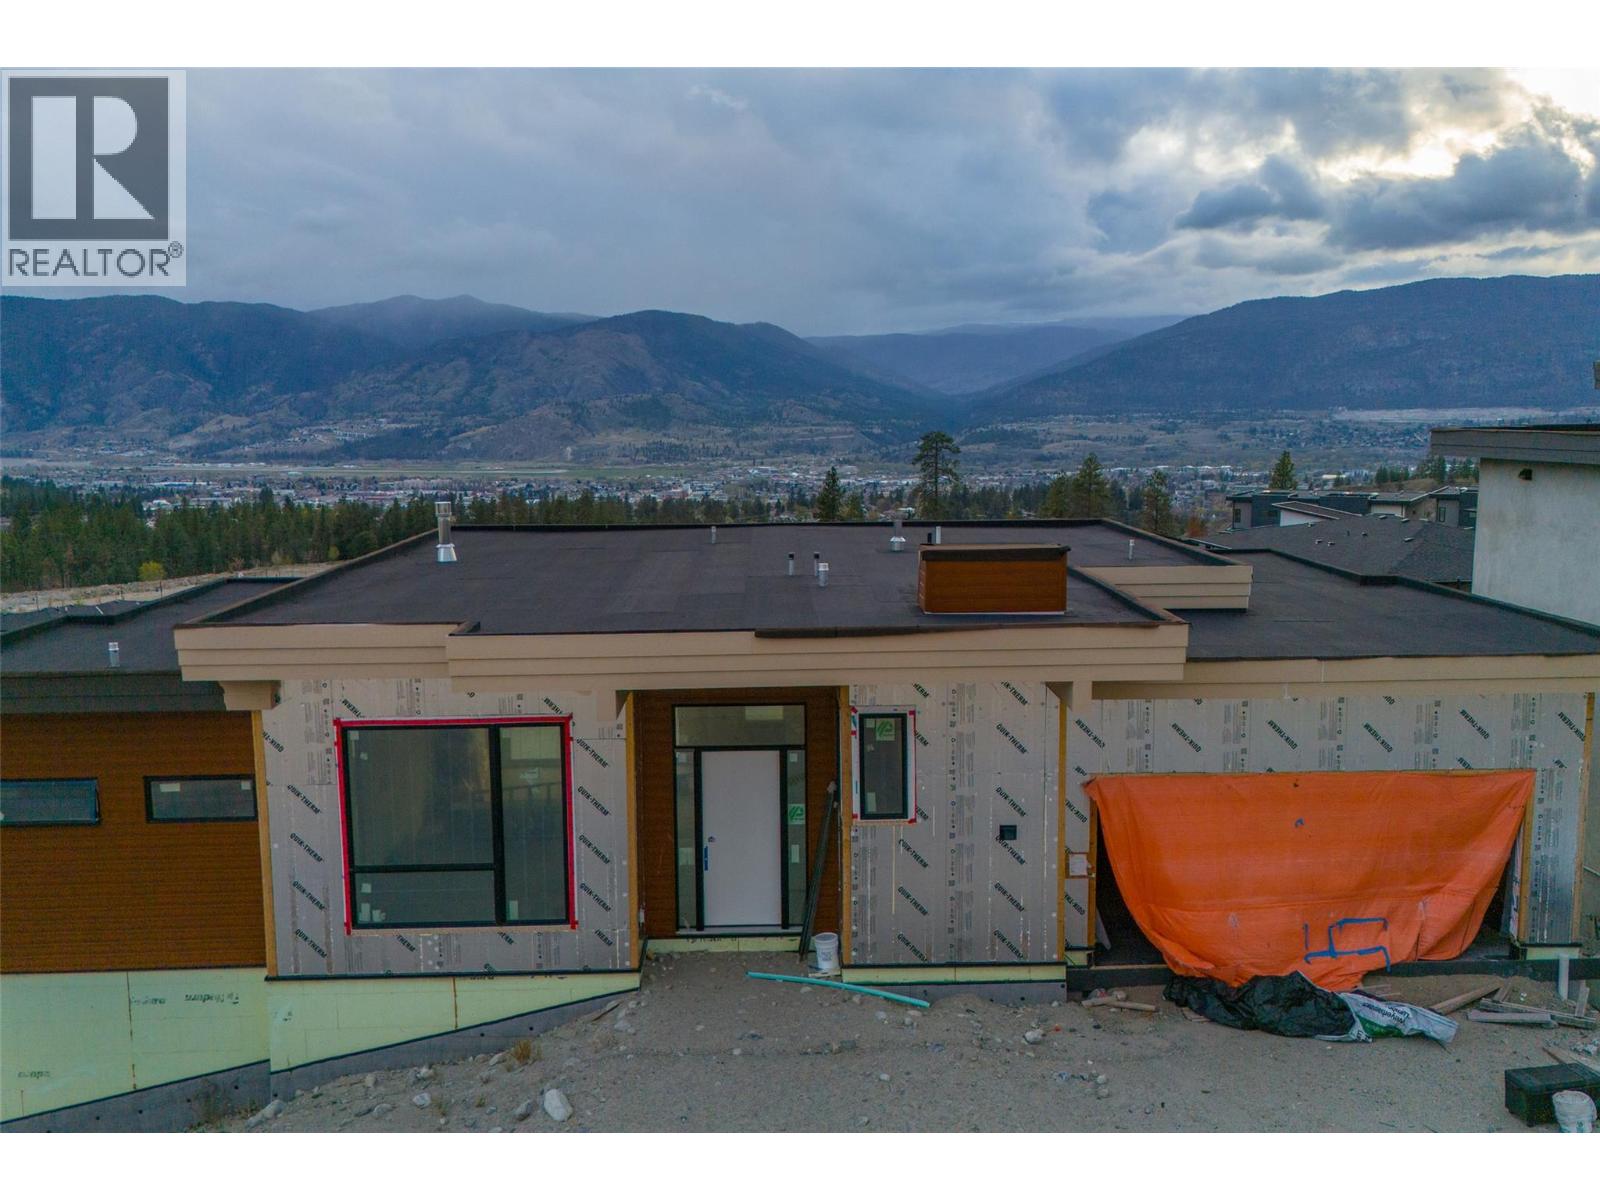
FOR SALE BY COURT ORDER. SOLD AS-IS, WHERE-IS. A rare opportunity to complete a contemporary home in The Ridge, Penticton. Set on a west-facing 6,055 square foot lot with views across the community, mountains and towards the city, this walkout rancher offers approximately 3,779 square feet of planned finished living space over two levels. The main floor is designed around an open-concept kitchen, dining and living area with access to a covered deck. Also planned are a spacious primary suite with five-piece ensuite and walk-in closet, a second bedroom, bathroom, laundry and mudroom connecting to the attached double garage. The daylight basement is planned with a rec room and second gas fireplace, two additional bedrooms, a four-piece bathroom and another covered deck. It also includes a separate-entry two-bedroom suite planned with a full kitchen, gas stove, dishwasher, four-piece bathroom, stacker laundry and private outdoor space. Construction is at the drywall and painting stage, with cabinetry, plumbing and electrical finishing, trim, millwork, flooring, exterior siding, deck railings, garage door and landscaping incomplete. An excellent project for a builder, developer, investor or experienced purchaser. Buyers must independently verify all measurements, permits, suite status, planned features, occupancy requirements and costs to complete. All offers are subject to approval by the Supreme Court of British Columbia. Please submit offers by 5 PM on October 6th. (id:58301)
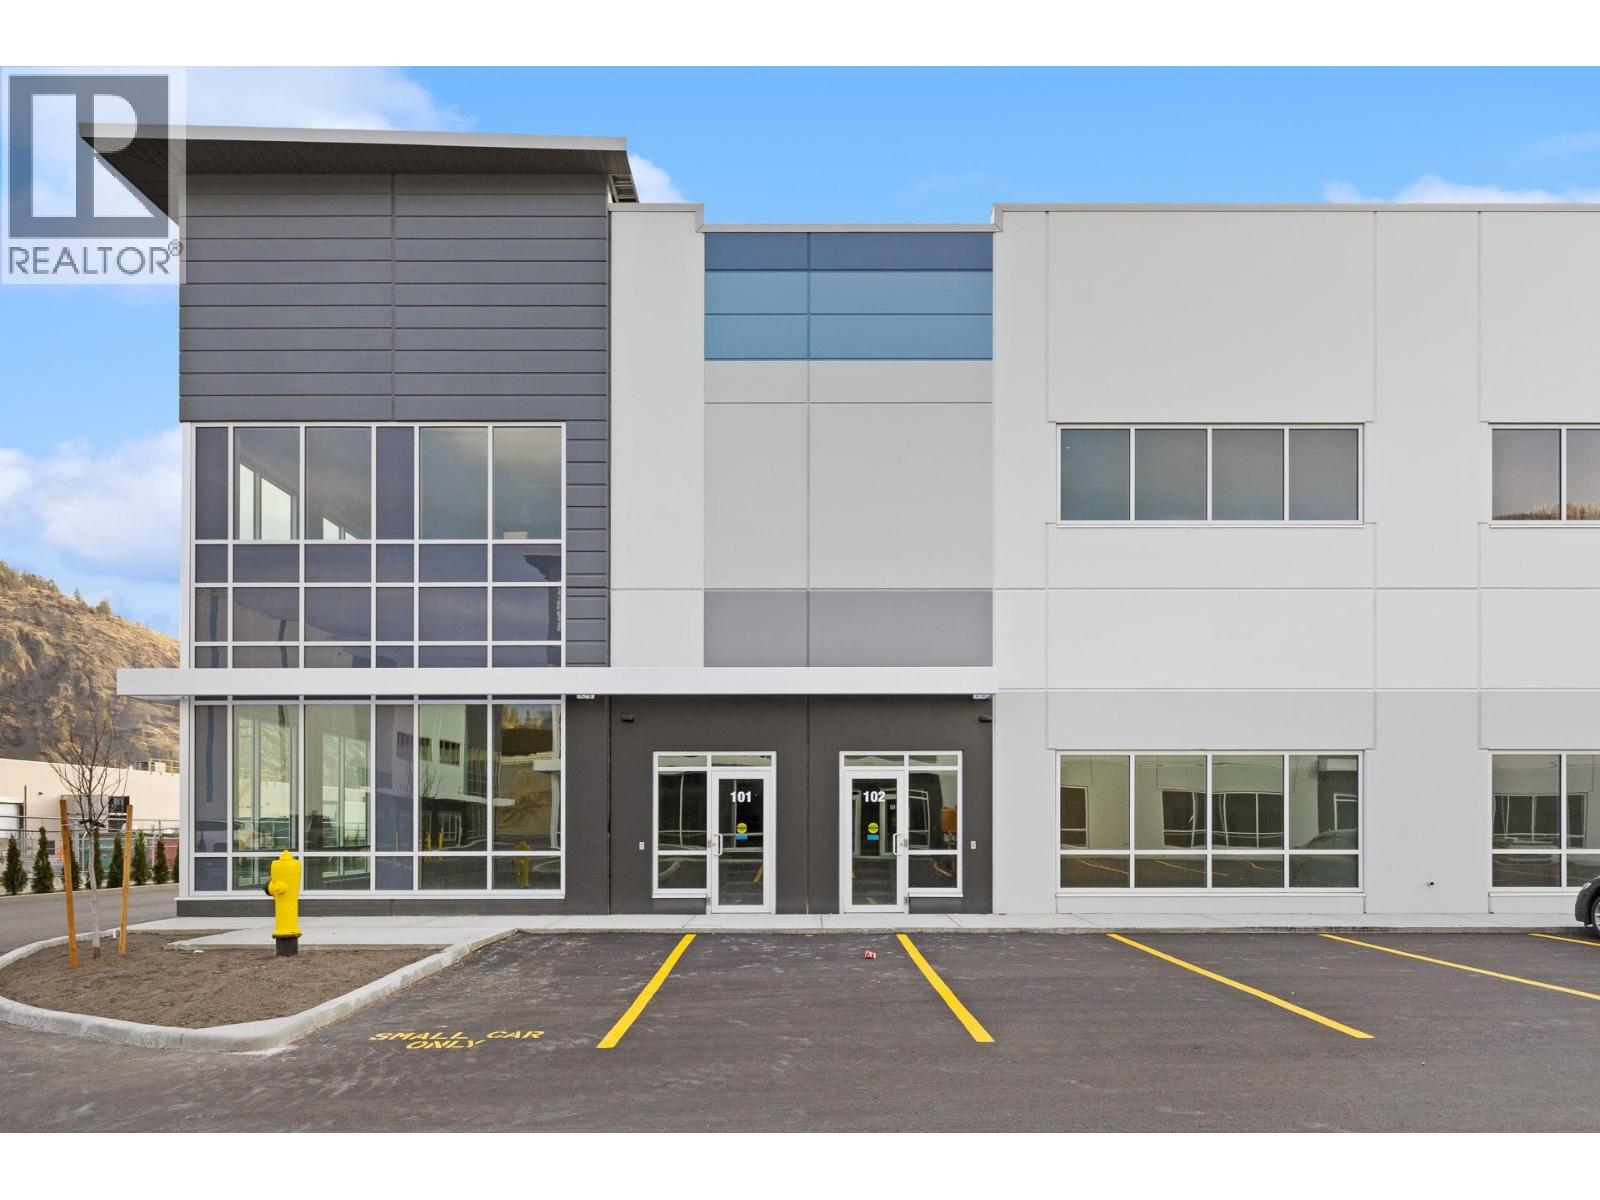
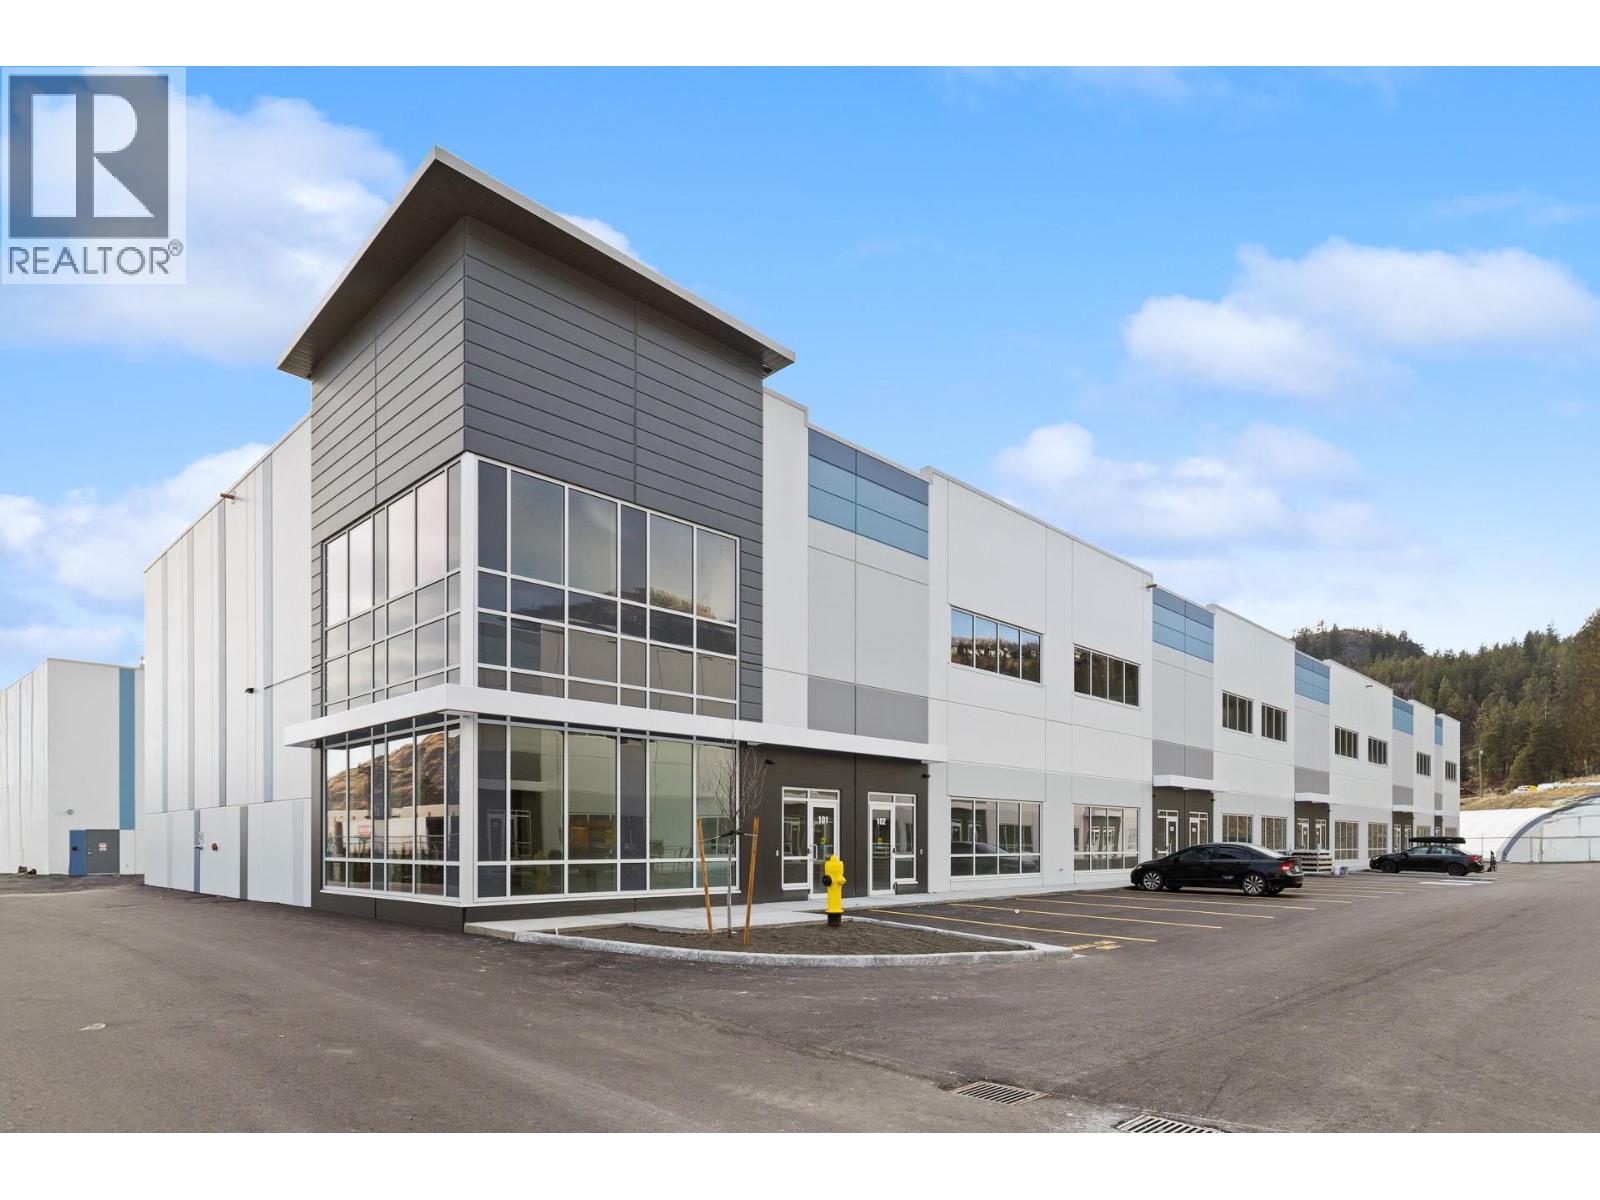
Brand new industrial strata units at Kyle Road Business Park, ready for immediate occupancy. Units 103 and 104 can be leased on their own or together. Combined, they offer 5,877 SF: 4,194 SF on the main floor and a 1,683 SF mezzanine, plus two grade doors and 7 parking stalls. The units are built with precast concrete and have 28' clear ceilings, polished concrete floors, and a 500 lb/SF ground floor slab (the mezzanine is rated for 100 lb/SF). Each unit has a 12' x 14' grade-level overhead door, ESFR sprinklers, 200A 3-phase 120/208V power, LED lighting and an accessible washroom on the ground floor. Zoned I1. The park is minutes from Highway 97, and trailers and heavy-duty vehicles can get in and out easily. Units can be leased out separately; Unit 103: 2,290 SF main + 919 SF mezzanine = 3,209 SF total. 4 parking stalls. Unit 104: 1,904 SF main + 764 SF mezzanine = 2,668 SF total. 3 parking stalls. Multiple sizes available 2,668 SF up to 27,000 SF +/- (id:58301)
Brand new industrial strata units at Kyle Road Business Park, ready for immediate occupancy. Unit 107 is 3,209 SF: 2,290 SF on the main floor and a 919 SF mezzanine, one grade door and 4 parking stalls. The units are built with precast concrete and have 28' clear ceilings, polished concrete floors, and a 500 lb/SF ground floor slab (the mezzanine is rated for 100 lb/SF). Each unit has a 12' x 14' grade-level overhead door, ESFR sprinklers, 200A 3-phase 120/208V power, LED lighting and an accessible washroom on the ground floor. Zoned I1. The project is minutes from Highway 97, and trailers and heavy-duty vehicles can get in and out easily. Multiple sizes available 2,668 SF up to 27,000 SF +/- (id:58301)
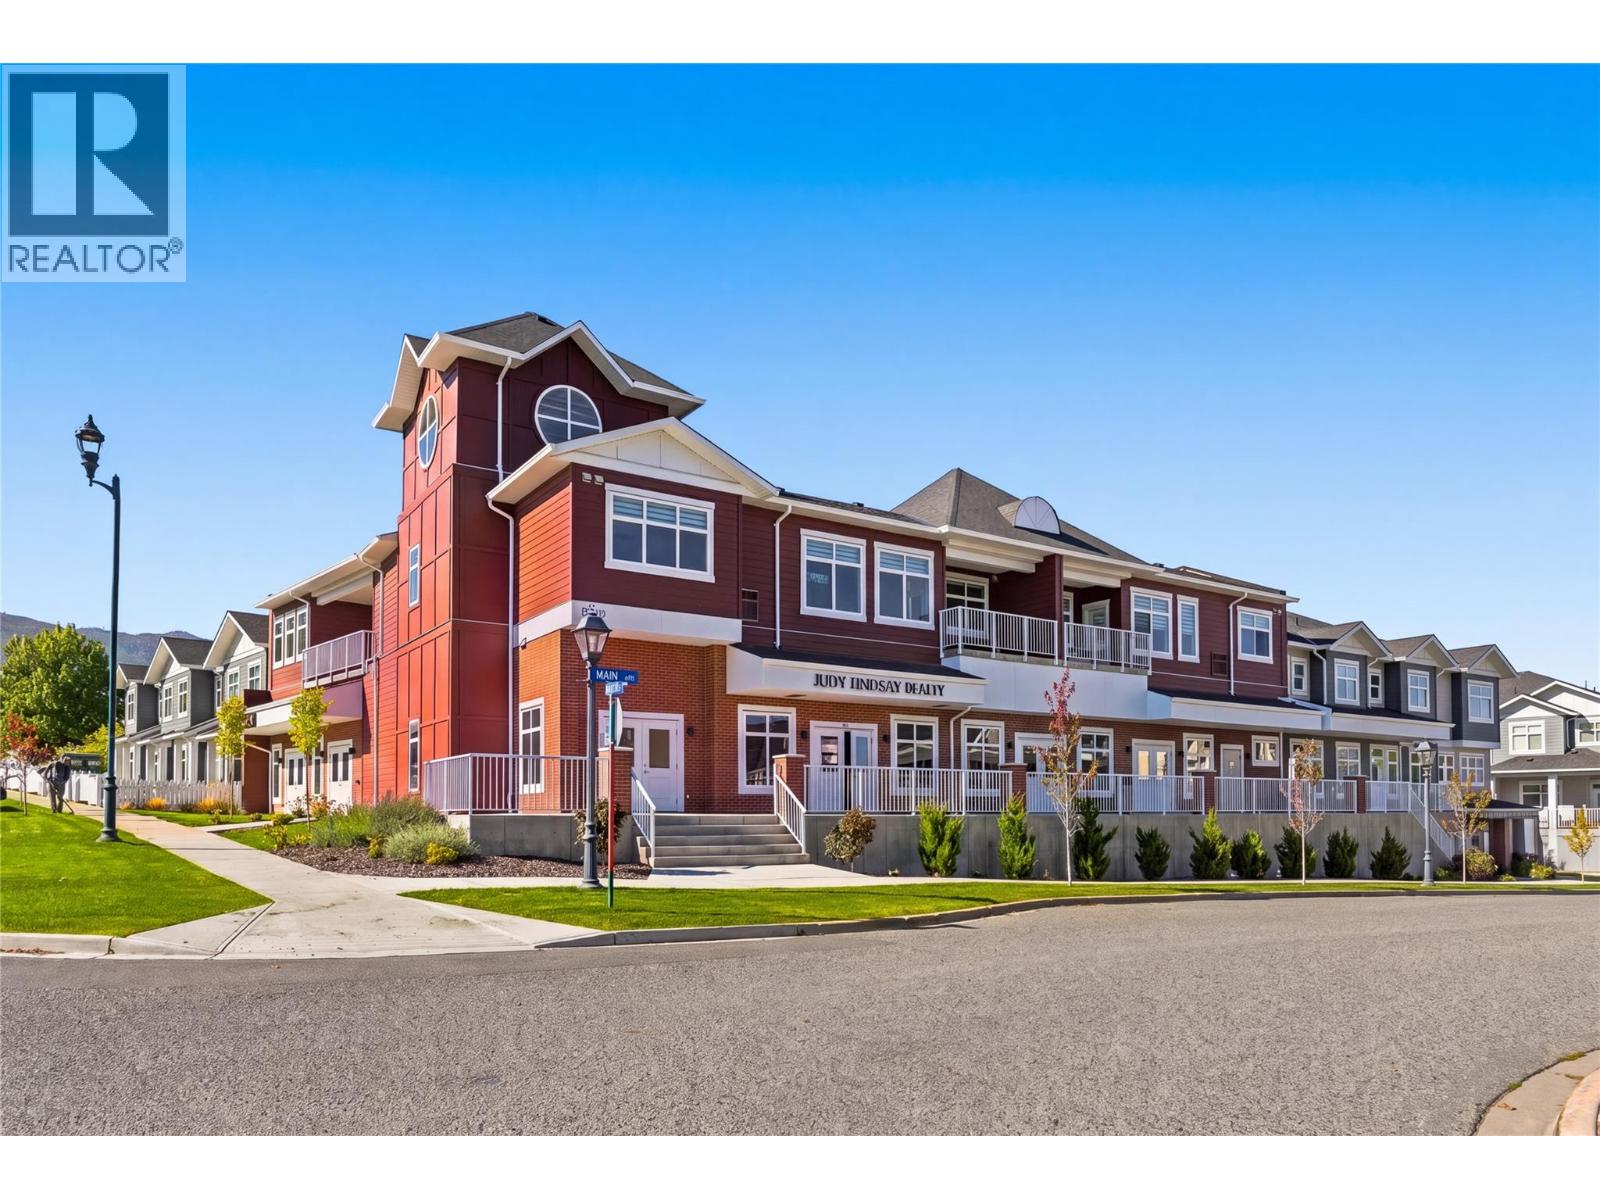
Welcome to Unit 202 at Parallel 4, a brand-new two-bedroom, two-bathroom penthouse in the heart of Kettle Valley. The open-concept main living area is bright and inviting, with large windows, contemporary finishes and plenty of room to relax or entertain. The kitchen features a generous island, modern cabinetry and Samsung appliances, including a gas range. The kitchen, dining and living areas connect naturally, creating a comfortable space for everyday life. Just off the living area, the private covered balcony offers an extension of the living space and includes a gas hookup for your BBQ. The split-bedroom layout provides privacy and flexibility. The primary bedroom features a walk-in closet with built-in shelving and a well-appointed ensuite with quartz countertops and a tiled shower. The second bedroom is located on the opposite side of the home, next to the second full bathroom, making it ideal for guests, family or a home office. Additional features include in-suite laundry, air conditioning, contemporary finishes throughout and secure underground parking. Outside your door, Kettle Valley offers a strong sense of community with parks, trails, schools and everyday amenities close by. Whether you are looking for your first home, a place to downsize, a comfortable investment or simply a modern home in a great neighbourhood, Unit 202 offers an easy and enjoyable way to experience Kelowna living. Bright, comfortable and move-in ready, this is a home designed for the way people live today. GST Applicable. Potential PTT exemptions. (id:58301)
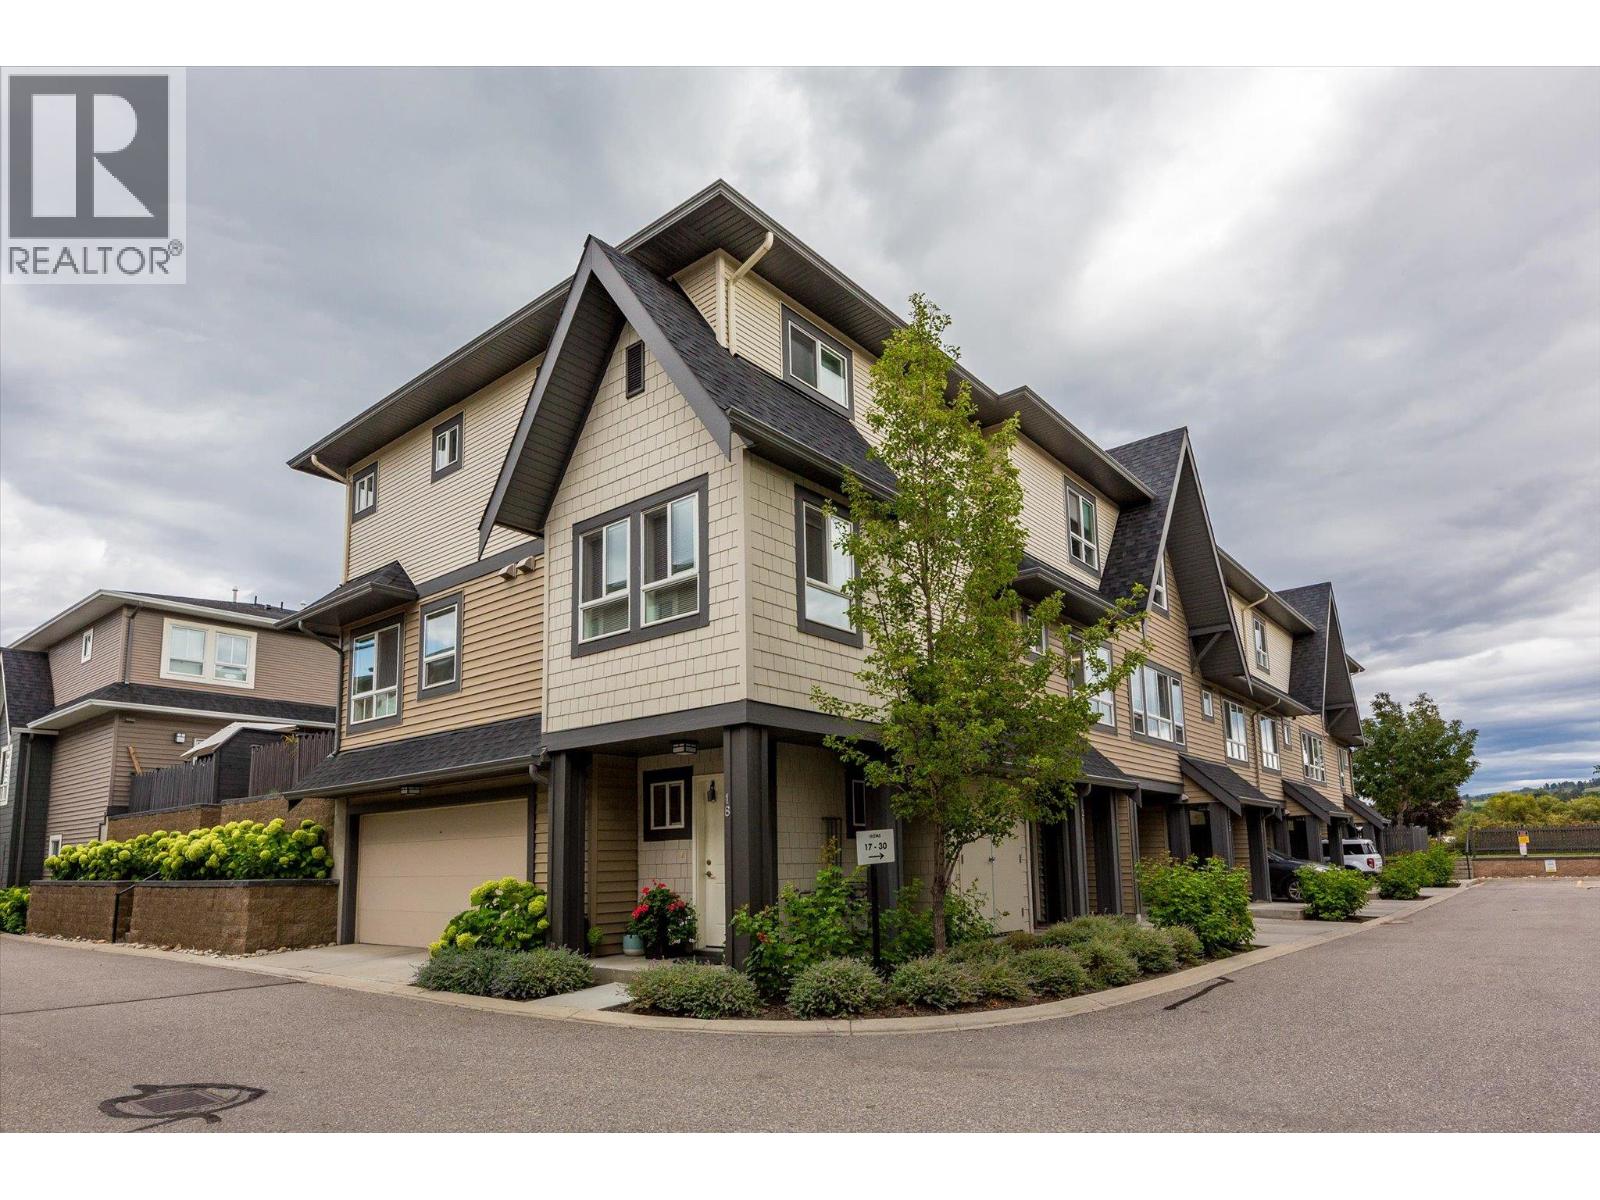
Welcome to Brighton, where contemporary living meets the best of the Lower Mission lifestyle. This immaculate corner townhome offers a rare side by side double garage, 2 bedrooms, den, office nook and 2 full bathrooms across a thoughtfully designed layout. The bright main level features an open concept kitchen, dining and living space with updated quartz kitchen countertops, generous windows and seamless access to the private patio and yard. With its own street access, the outdoor space offers a wonderful extension of the home for relaxing, entertaining or pets. Upstairs, both bedrooms feature walk-in closets, including a spacious primary with private ensuite, plus the convenience of dedicated upper level laundry. Located in one of Kelowna’s most sought after neighbourhoods, Brighton puts beaches, parks, schools, shopping, restaurants, recreation and the lake all within easy reach. Pet and rental friendly, this beautifully maintained home offers an exceptional blend of lifestyle, location and everyday ease. (id:58301)
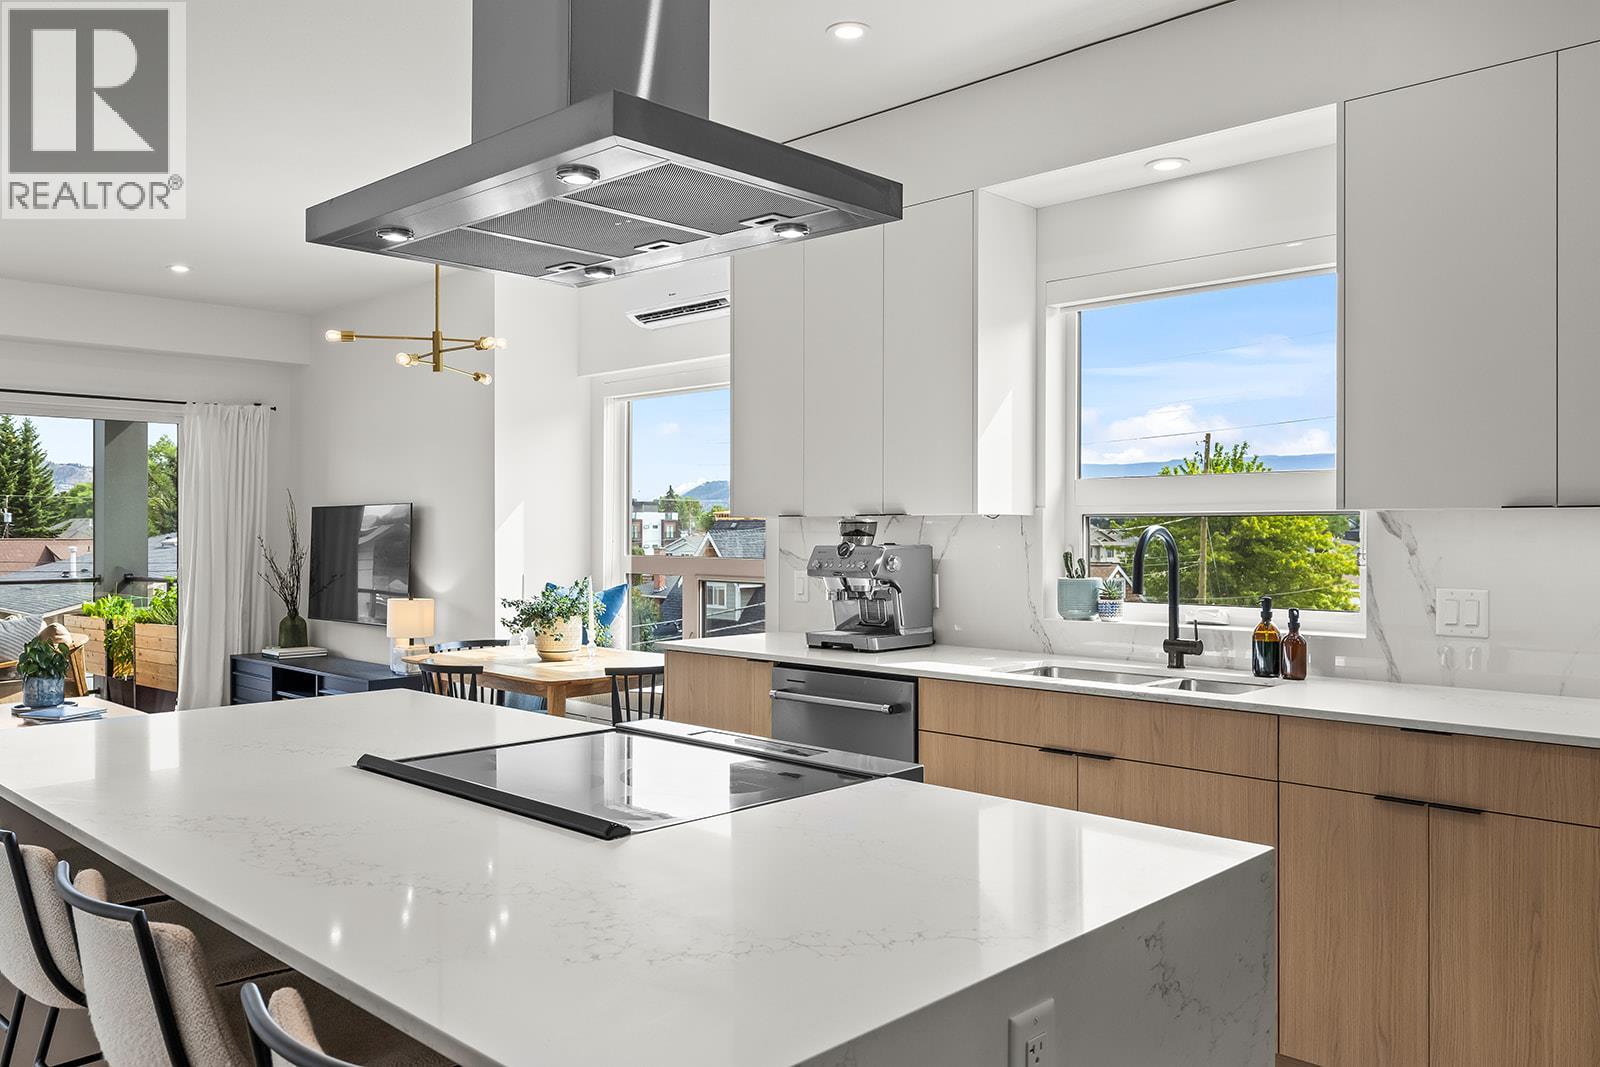
Open House Sunday, Sept. 27th 12:00pm-2:00pm. Bright, spacious, and like new, this top-floor 2-bedroom plus den condo offers boutique living in one of Kelowna's most sought-after neighbourhoods. The sleek two-tone kitchen features a waterfall island, generous counter space, and abundant cabinetry, opening seamlessly to the dining and living areas. Bedrooms are thoughtfully positioned on opposite sides for added privacy, with the primary suite featuring a walk-in closet with custom built-ins and a stylish ensuite. The second full bedroom includes a Murphy bed, creating flexible space for guests, while the den, in-suite laundry, underground parking, dedicated storage locker, and bike storage add everyday convenience. Enjoy mountain views from the spacious deck overlooking the quiet laneway on the peaceful side of this exclusive nine-home building. Just steps to the beach, cafes, restaurants, shopping, and everything South Pandosy is known for, this is walkable, bikeable Okanagan living at its best. (id:58301)
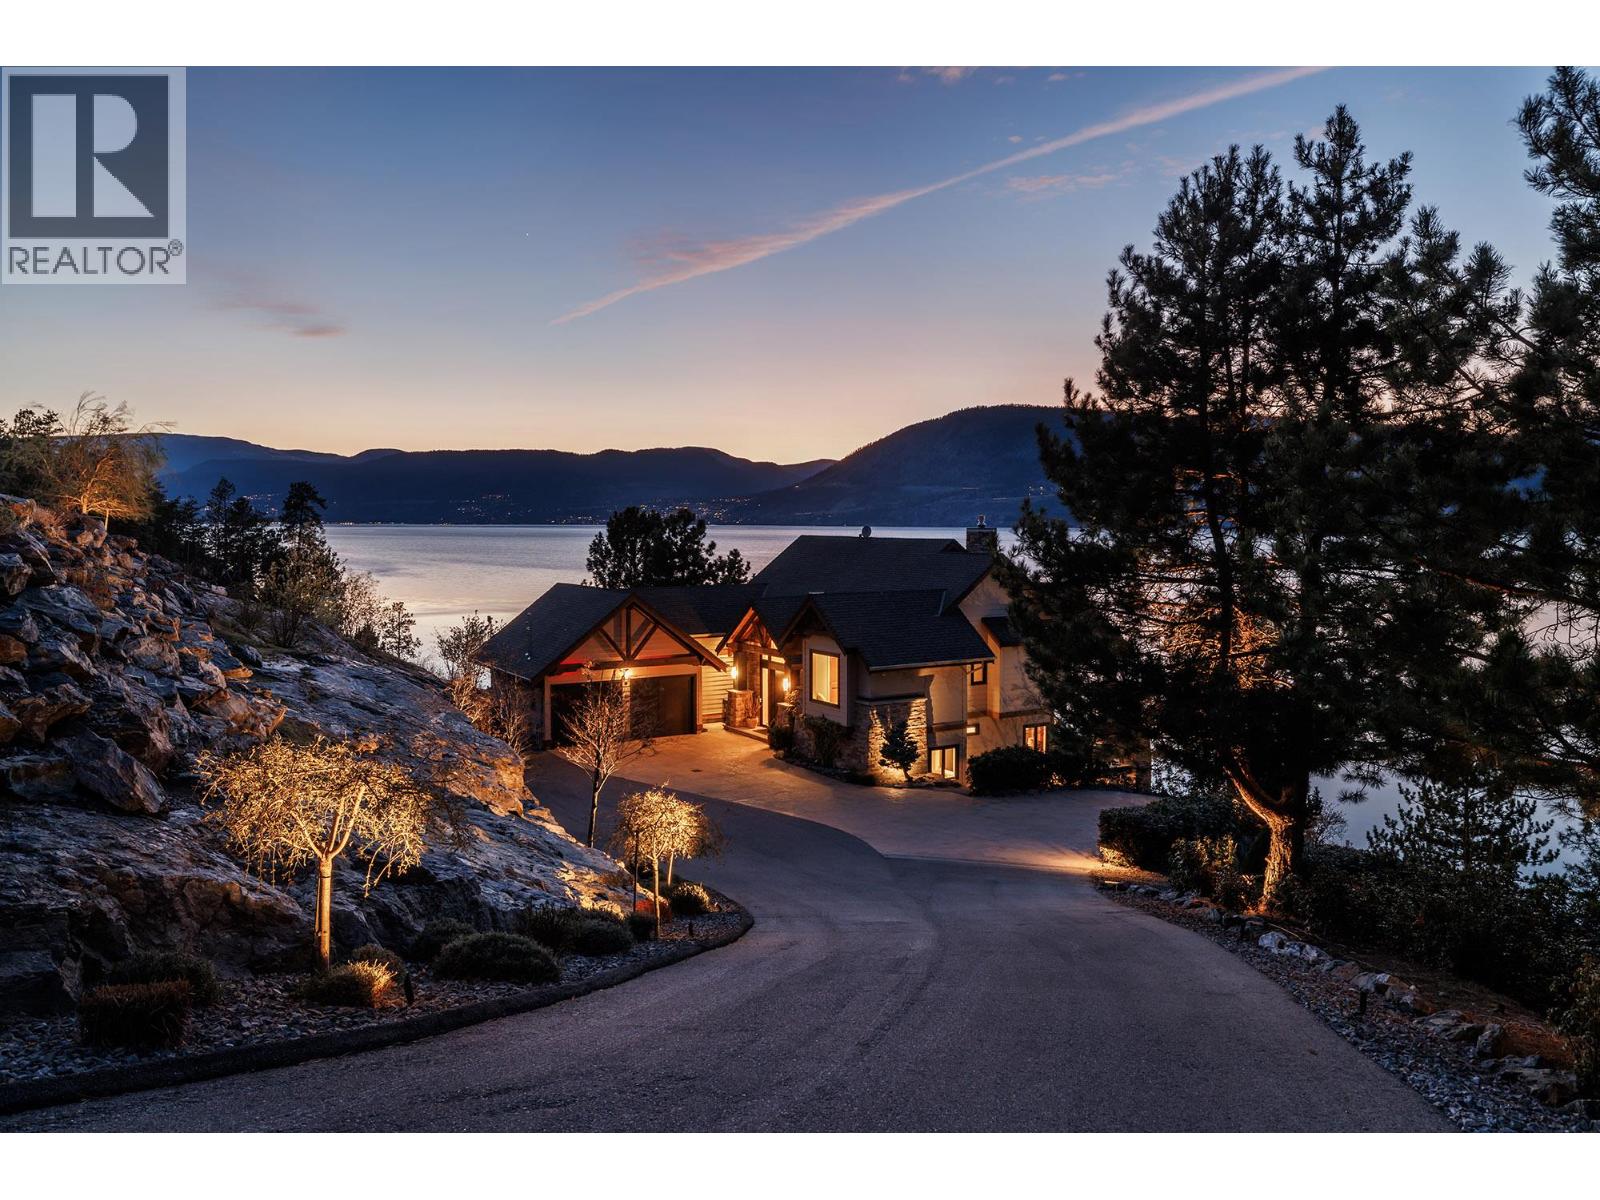
GATED LAKEFRONT ESTATE — LAKE OKANAGAN Behind private gates, on 2.5 acres with 314 feet of natural shoreline and a licensed 50-foot deep-water dock. This is the kind of Lake Okanagan estate that rarely changes hands — and when it does, it commands attention. Glenn Fawdry built it. The current owners reimagined it. Three levels, 4,970 sq. ft., four bedrooms, four baths, two fireplaces, and a 780 sq. ft. frameless glass deck that places the lake front and centre in every season. The chef's kitchen is supported by a full butler's pantry. The entertainment level carries its own gravity — a 450-bottle wine cellar, glass-enclosed gym, a refined bar, and a six-person hot tub with open lake views. Handcrafted stone stairs descend through mature trees and natural rock formations, with an incline elevator as an alternative route to the water's edge. By day, the views stretch across the lake. At night, the city lights reflect off the water and the estate's landscape lighting gives the terraces and shoreline a quiet, considered glow. Geothermal heating and cooling, Sonos sound system, full security, EV charging, greenhouse. A rare offering in every sense. No Speculation Tax. (id:58301)
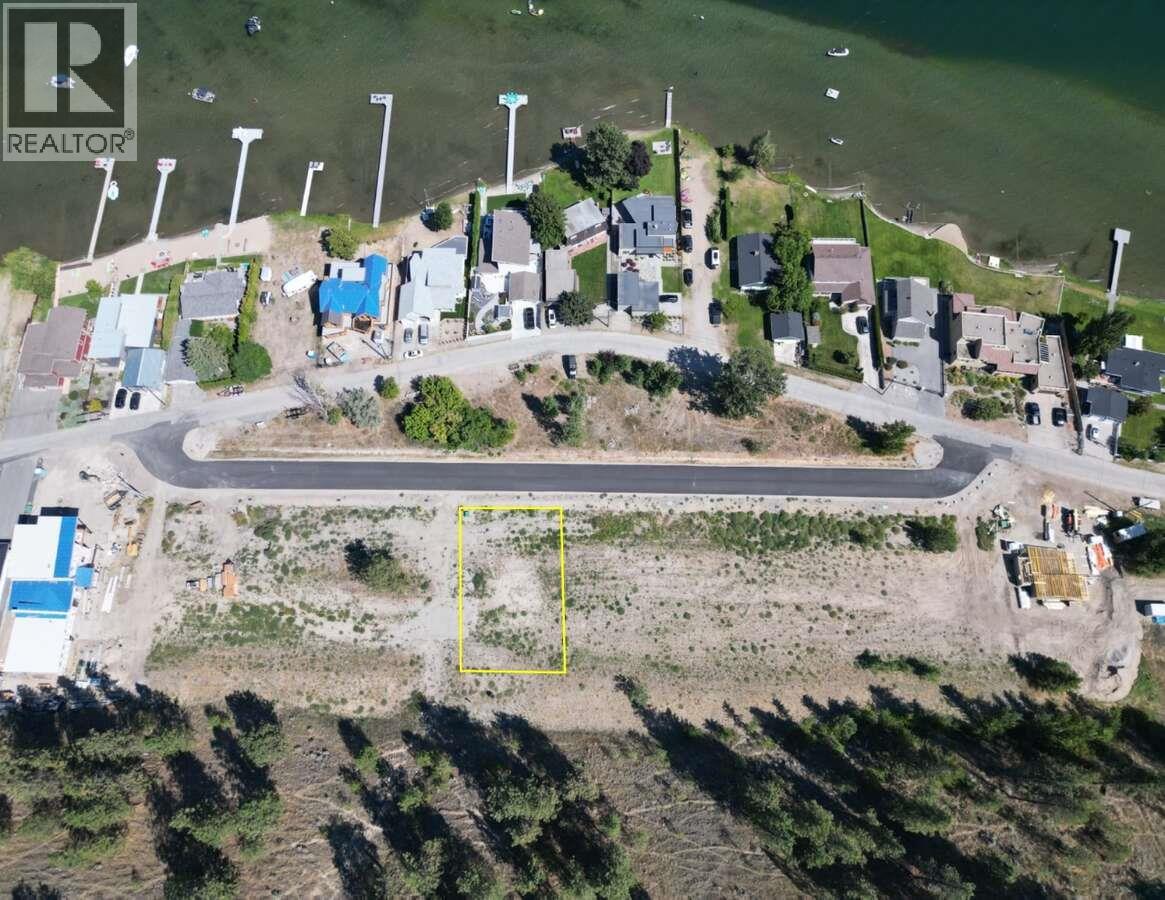
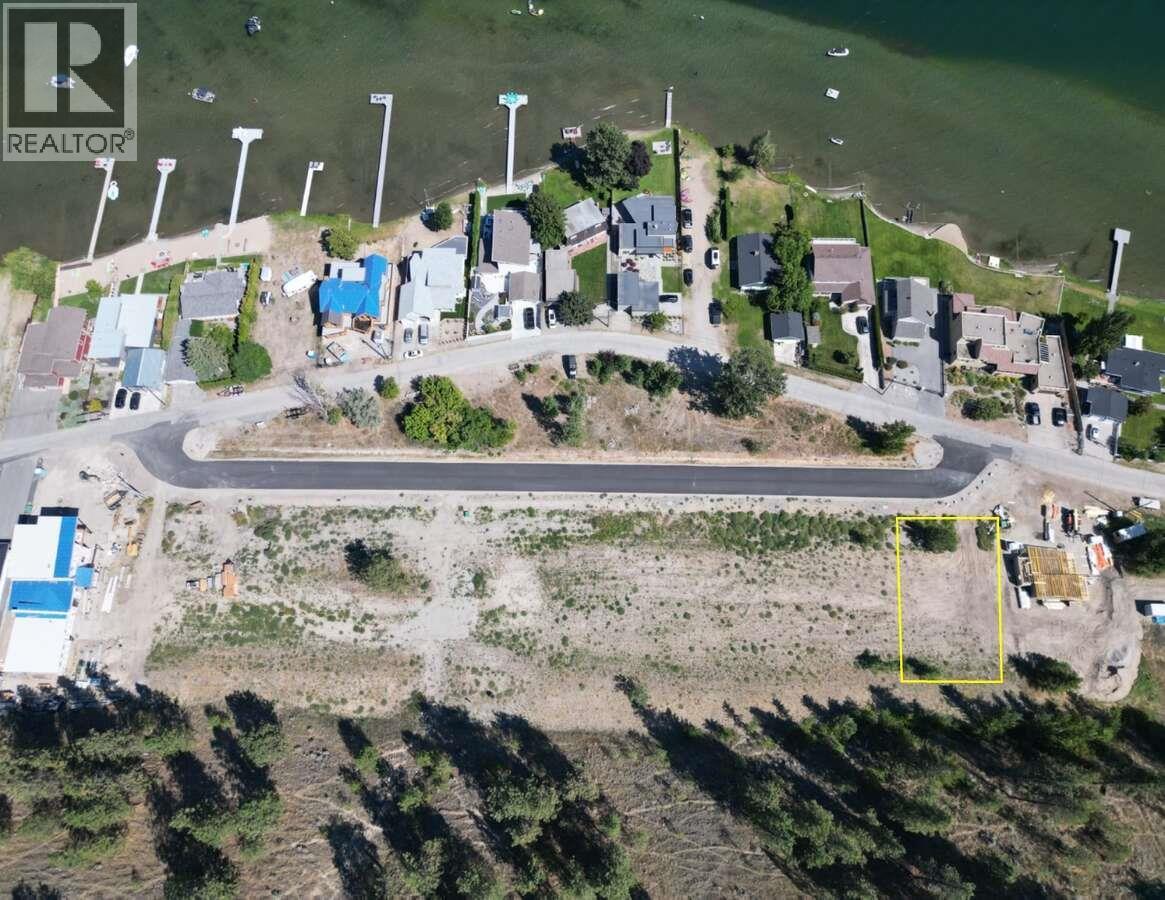
For more information, please click Brochure button. Alder Crescent – Where Lifestyle is at your doorstep. This brand new lot subdivision in Kaleden, BC. Fully serviced and belongs to a bare land strata that shares a community septic field. All Lifestyle lots are exclusive to this brand new road named Alder Crescent that is located off Alder Ave in Kaleden. This secret spot embodies the lifestyle of South Okanagan and is ready for you to call home or set up as your vacation or recreation home. The list of lifestyle activities available at your doorstep is truly impressive. The KVR rail trail out your front door gives cycling, running, walking or just strolling with the dogs. Access Skaha Lake from two public access points just across the street. Go for a paddle board, swim, kayak or take the dog for a swim. Enjoy Kaleden’s very own Pioneer Park with a list of amenities like beach and swim area, bbq areas, playground, tennis courts, pickle ball courts, basketball & sports court and amazing green space. The park also offers a great boat launch for your water toys. Launch your tow boat, fishing boat or jet skis just a single minute from your driveway. The list of Lifestyle activities in the surrounding area is simply unbelievable. Wineries, golf courses, skiing, mountain biking.... the list goes on. Brand new strata just registered, no AGM mins, council yet. (id:58301)
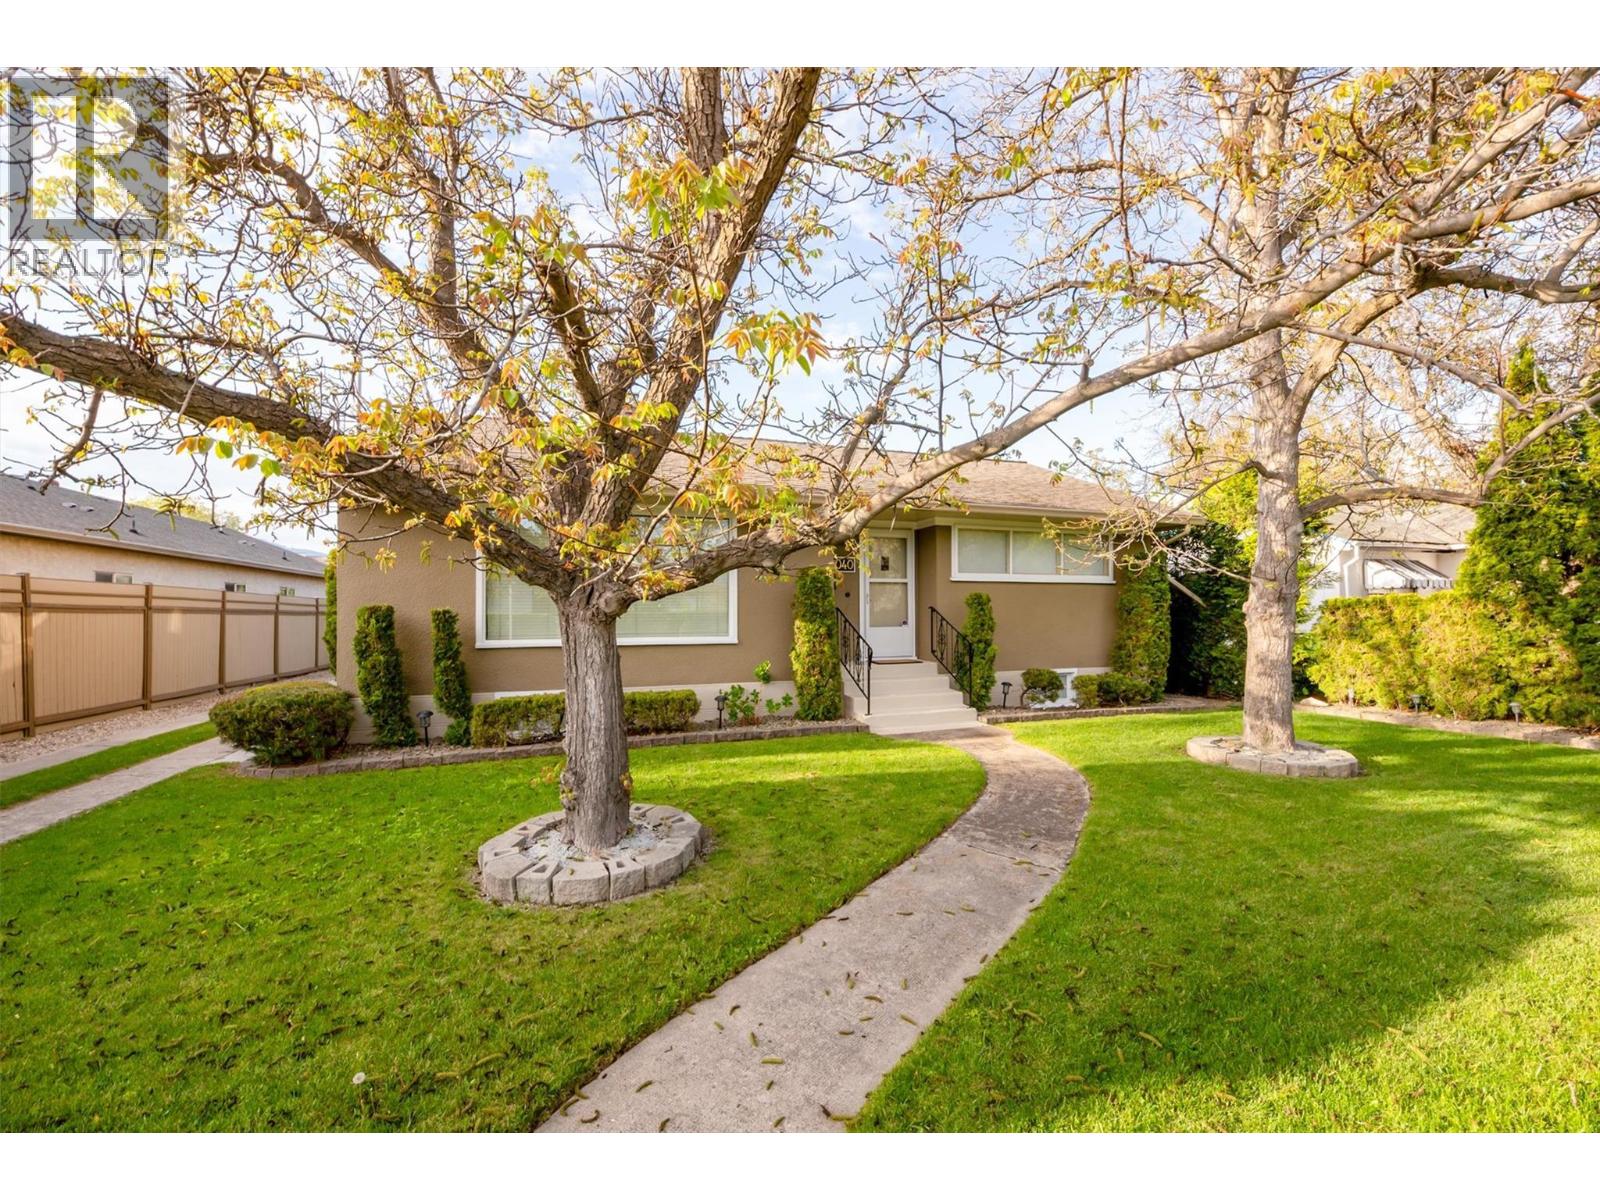
This beautifully updated 3 bedroom, 2 bathroom home, offers the perfect blend of character, comfort and modern upgrades within inner-city living. This property is zoned MF1, providing substantial redevelopment flexibility. Centrally located within a block of Capri Centre Mall, and walking distance to downtown amenities, parks and the lake, offering a vibrant Okanagan Lifestyle. Recent upgrades include a high-efficiency gas furnace, exterior sewer and water lines, upgraded interior plumbing (from galvanized piping), refurbished chimney, new front gate, and underground irrigation system. Security-conscious buyers will appreciate the alarm system complete with cameras. The stand out feature of this property is a detached finished workshop/garage, perfect for mechanics, woodworkers, hobbyists, extra storage or potential studio space. Located in one of Kelowna’s most central and convenient locations, this extensively upgraded, well maintained property is a rare opportunity. (id:58301)
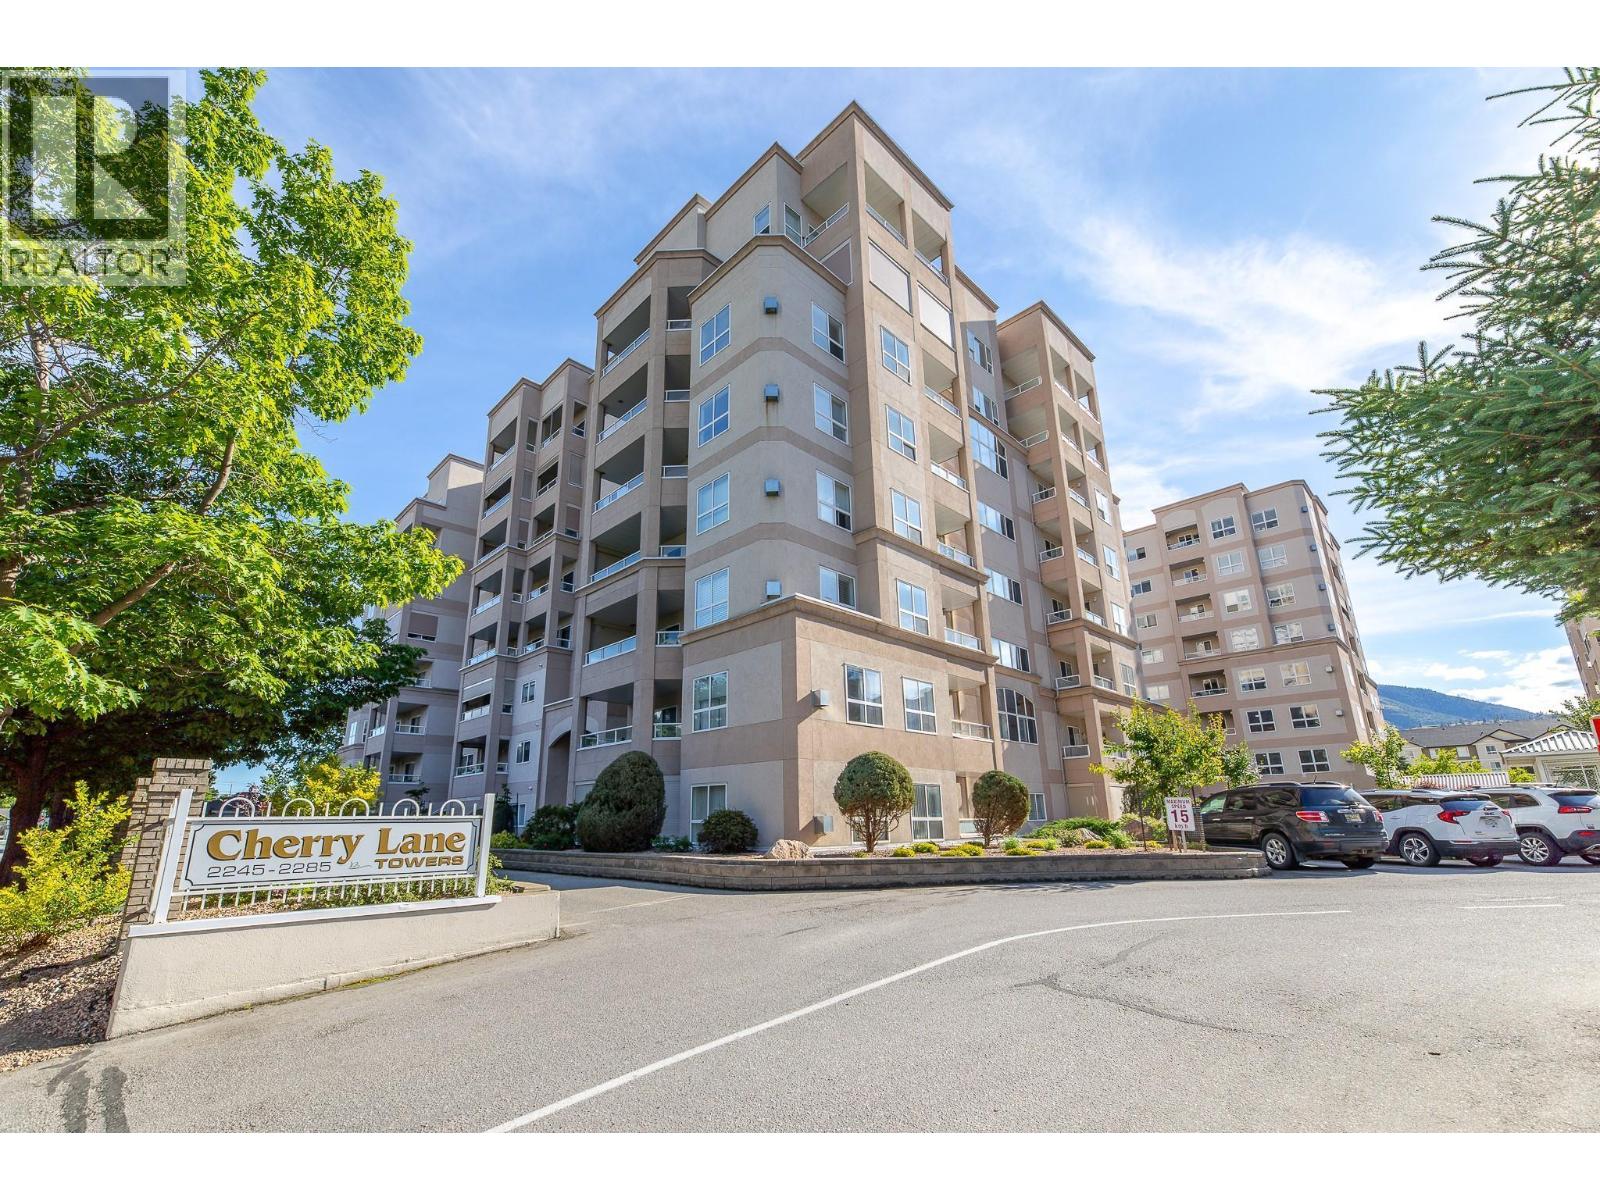
Welcome to Cherry Lane Towers, where convenience, comfort and easy living come together in one of Penticton’s most sought after locations. This bright and spacious northwest corner unit offers a well designed 2 bedroom, 2 bathroom layout with plenty of natural light and an inviting sense of space. The generous primary bedroom features a large walk-in closet and private ensuite, while the spacious second bedroom is ideal for guests, a home office or additional living space. The open concept living and dining area extends outdoors onto two separate decks, creating wonderful options for enjoying the afternoon and evening sun. The well appointed kitchen offers plenty of cabinetry, a window for natural light and a dedicated area for casual dining. Built with steel and concrete construction, Cherry Lane Towers offers enhanced safety, security and soundproofing for added peace of mind. Residents also enjoy an impressive 4,000 sq. ft. recreation room, along with a workshop and library. Location is a major highlight, with Cherry Lane Shopping Centre directly across the street, putting shopping, services, restaurants, pharmacies, public transit and everyday amenities within easy walking distance. The unit includes secure parking and a storage locker, and one small pet is permitted. A convenient, well maintained building in an exceptional location, this is an ideal opportunity for comfortable Penticton living. (id:58301)
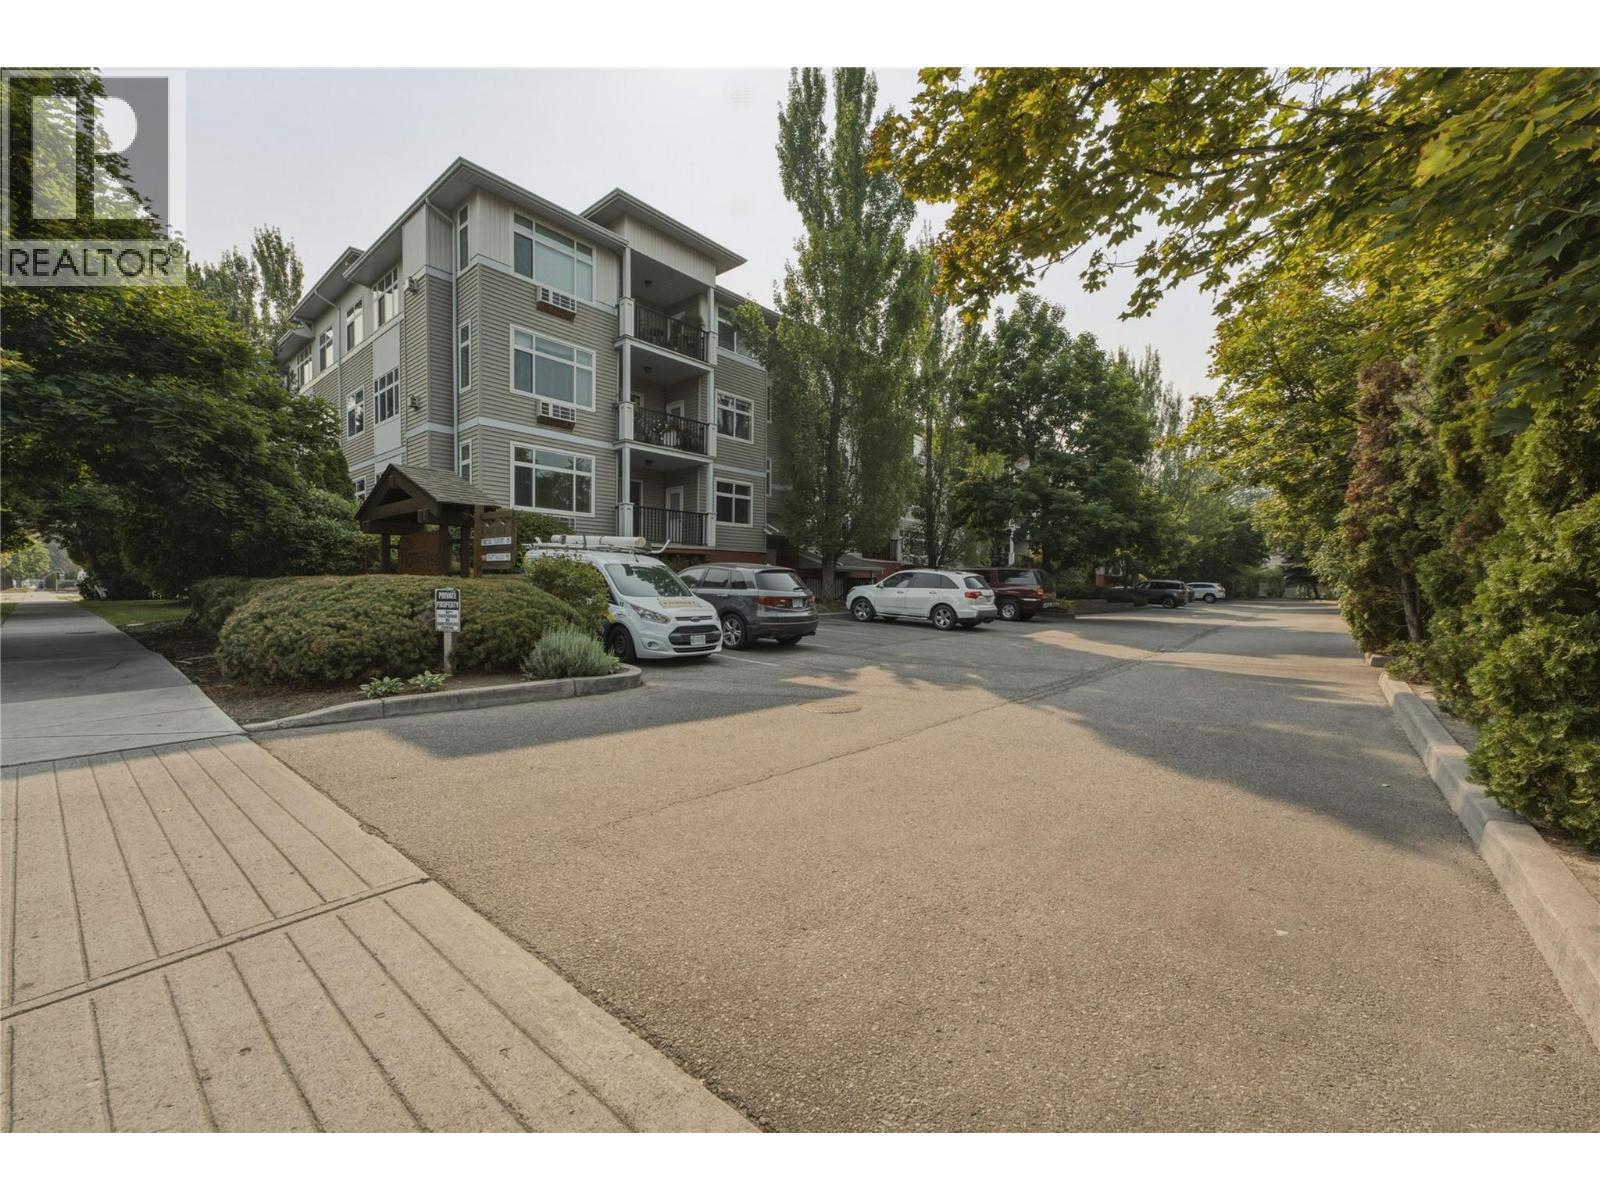
Welcome to your bright, modern urban sanctuary at The Homestead! Perfectly positioned on the quiet side of the building, this stunning 2-bedroom, 2-bathroom condo effortlessly pairs stylish updates with comfortable living. You are greeted by beautiful flooring that flows seamlessly through a spacious, open-concept layout bathed in natural light. Cozy up on cooler evenings by the warmth of your gas fireplace, or step through the sliding glass doors to unwind on your quiet and private main balcony. Aspiring chefs will love the updated kitchen, showcasing sleek new countertops and an abundance of cabinet space for your culinary adventures. The generous primary suite features its own private covered balcony plus a walk-through closet and ensuite bath, while the sizeable second bedroom makes a perfect space for guests or a quiet home office. Beyond your front door, the building offers fantastic perks including a fitness centre, a workshop, and a secure bike room. This move-in ready home is complete with in-suite laundry, a storage locker, a secure underground parking stall, and plenty of extra parking. Location is key, putting the absolute best of Kelowna right at your doorstep. Situated in a highly sought-after pocket between Lower Mission and Central Kelowna, you are just minutes away from the vibrant boutiques, cafes, and restaurants of Pandosy Village. Outdoor enthusiasts will thrive here, with easy access to nearby sandy beaches and an extensive network of scenic walking, hiking, and dedicated cycling trails that make exploring the Okanagan a breeze. With Okanagan College, Kelowna General Hospital, and golf courses just moments away, this beautifully updated condo offers the ultimate Okanagan lifestyle. (id:58301)
For more information, please click Brochure button. Alder Crescent – Where Lifestyle is at your doorstep. This brand new lot subdivision in Kaleden, BC. Fully serviced and belongs to a bare land strata that shares a community septic field. All Lifestyle lots are exclusive to this brand new road named Alder Crescent that is located off Alder Ave in Kaleden. This secret spot embodies the lifestyle of South Okanagan and is ready for you to call home or set up as your vacation or recreation home. The list of lifestyle activities available at your doorstep is truly impressive. The KVR rail trail out your front door gives cycling, running, walking or just strolling with the dogs. Access Skaha Lake from two public access points just across the street. Go for a paddle board, swim, kayak or take the dog for a swim. Enjoy Kaleden’s very own Pioneer Park with a list of amenities like beach and swim area, bbq areas, playground, tennis courts, pickle ball courts, basketball & sports court and amazing green space. The park also offers a great boat launch for your water toys. Launch your tow boat, fishing boat or jet skis just a single minute from your driveway. The list of Lifestyle activities in the surrounding area is simply unbelievable. Wineries, golf courses, skiing, mountain biking.... the list goes on. Brand new strata just registered, no AGM mins, council yet. (id:58301)