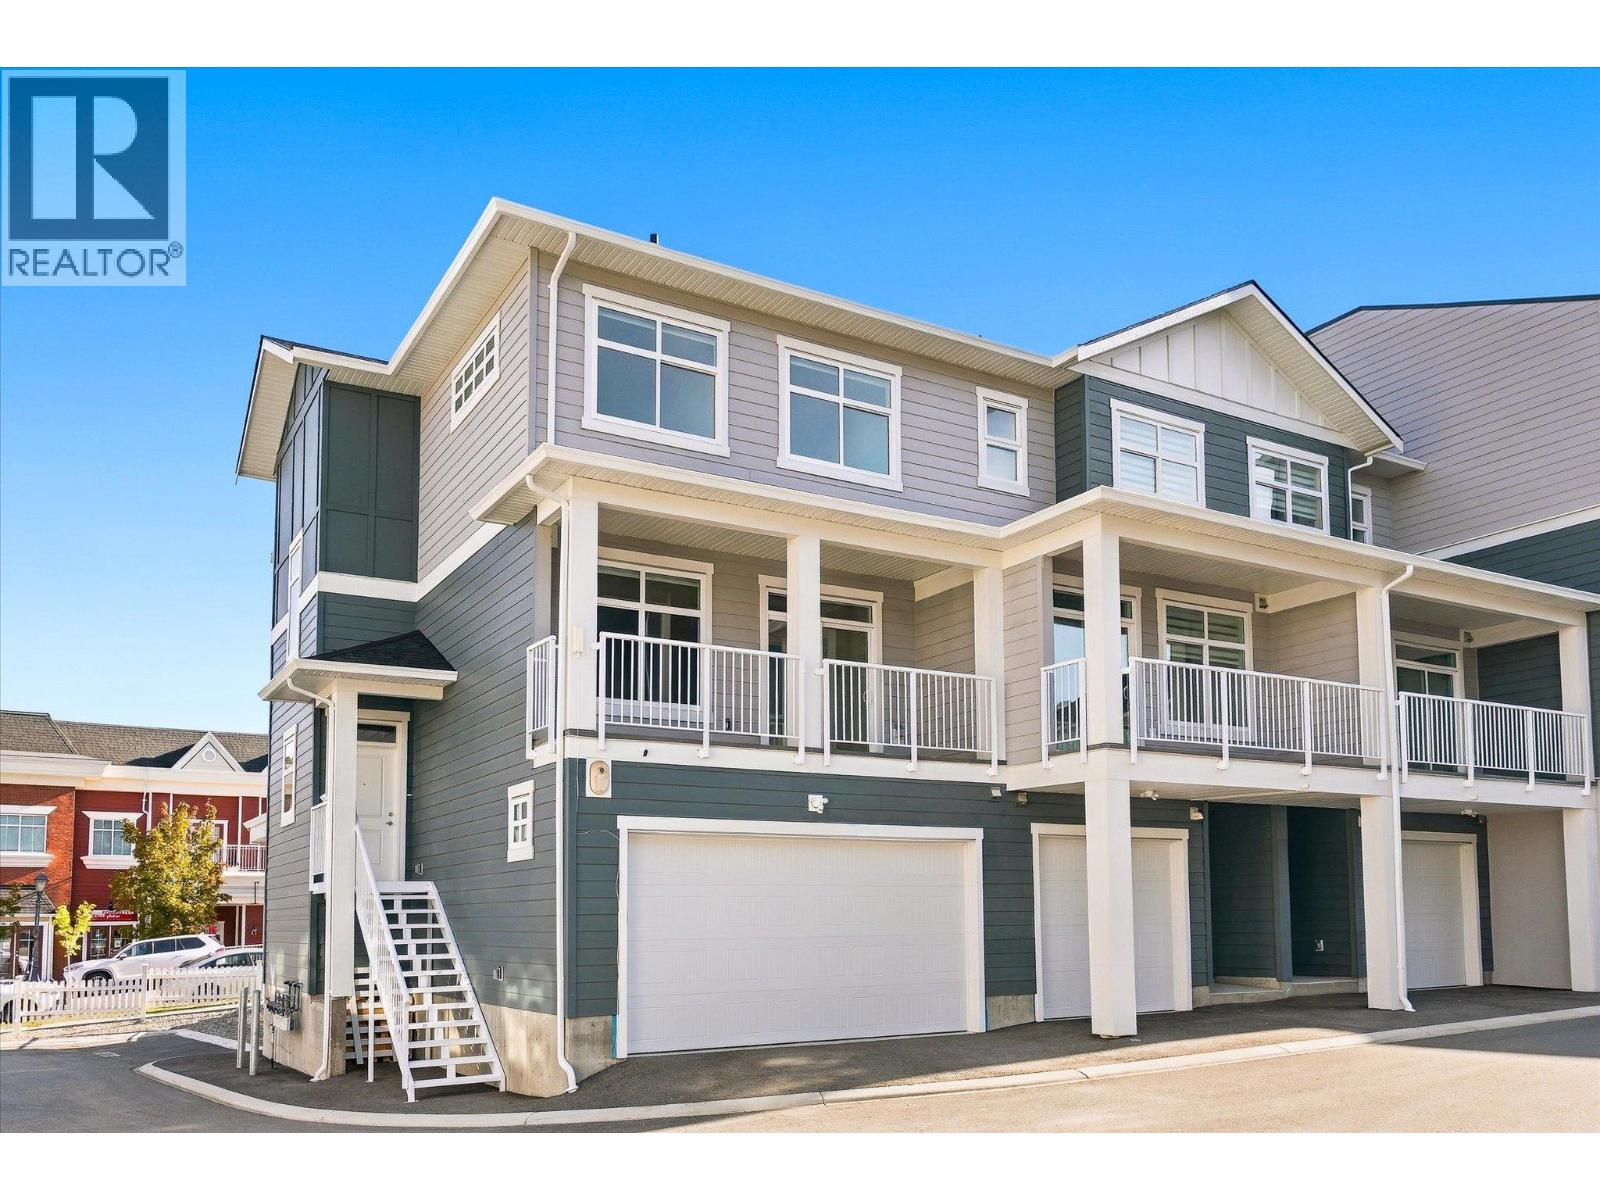
Set within the established charm of Kelowna’s coveted Kettle Valley neighbourhood, this brand-new flexible residence offers a refined approach to contemporary living, with the opportunity to accommodate the demands of a professional life with a Live/Work design, or traditional family living. Find a welcoming, light-filled main level where nine-foot ceilings, expansive windows, and an open-concept design create an effortless sense of space. The kitchen is a natural focal point, finished in a sophisticated two-tone palette with a quartz waterfall island, designer detailing, and Wi-Fi-enabled Samsung appliances. Upstairs, the primary suite provides a private retreat, complete with a walk-in closet and an elegant ensuite featuring quartz countertops and a rainfall shower. Two additional bedrooms, a full bathroom, and convenient laundry complete the upper level. What truly distinguishes this residence is the opportunity to bring your professional life home, without bringing it into your living room. The lower-level Live/Work space is designed to offer a sense of independence and flexibility, with direct street-front access from Main Street, the opportunity for signage, and a private bathroom. For entrepreneurs, consultants, designers, bookkeepers, and other professionals, it presents a setting to welcome clients, establish a business presence, or create a dedicated studio or office. Beyond the interior, everyday living is enhanced by a covered deck extending from the living room, an extra-large garage with EV rough-in, and convenient rear lane access. Kettle Valley offers the appeal of a welcoming, family-oriented community surrounded by the natural beauty of the Okanagan, while remaining connected to the amenities and experiences that make Kelowna such a desirable place to call home. Brand new and move-in ready, Parallel 4 offers a rare opportunity to secure a residence where thoughtful design meets entrepreneurial freedom. GST Applicable. Potential PTT exemptions. (id:58301)
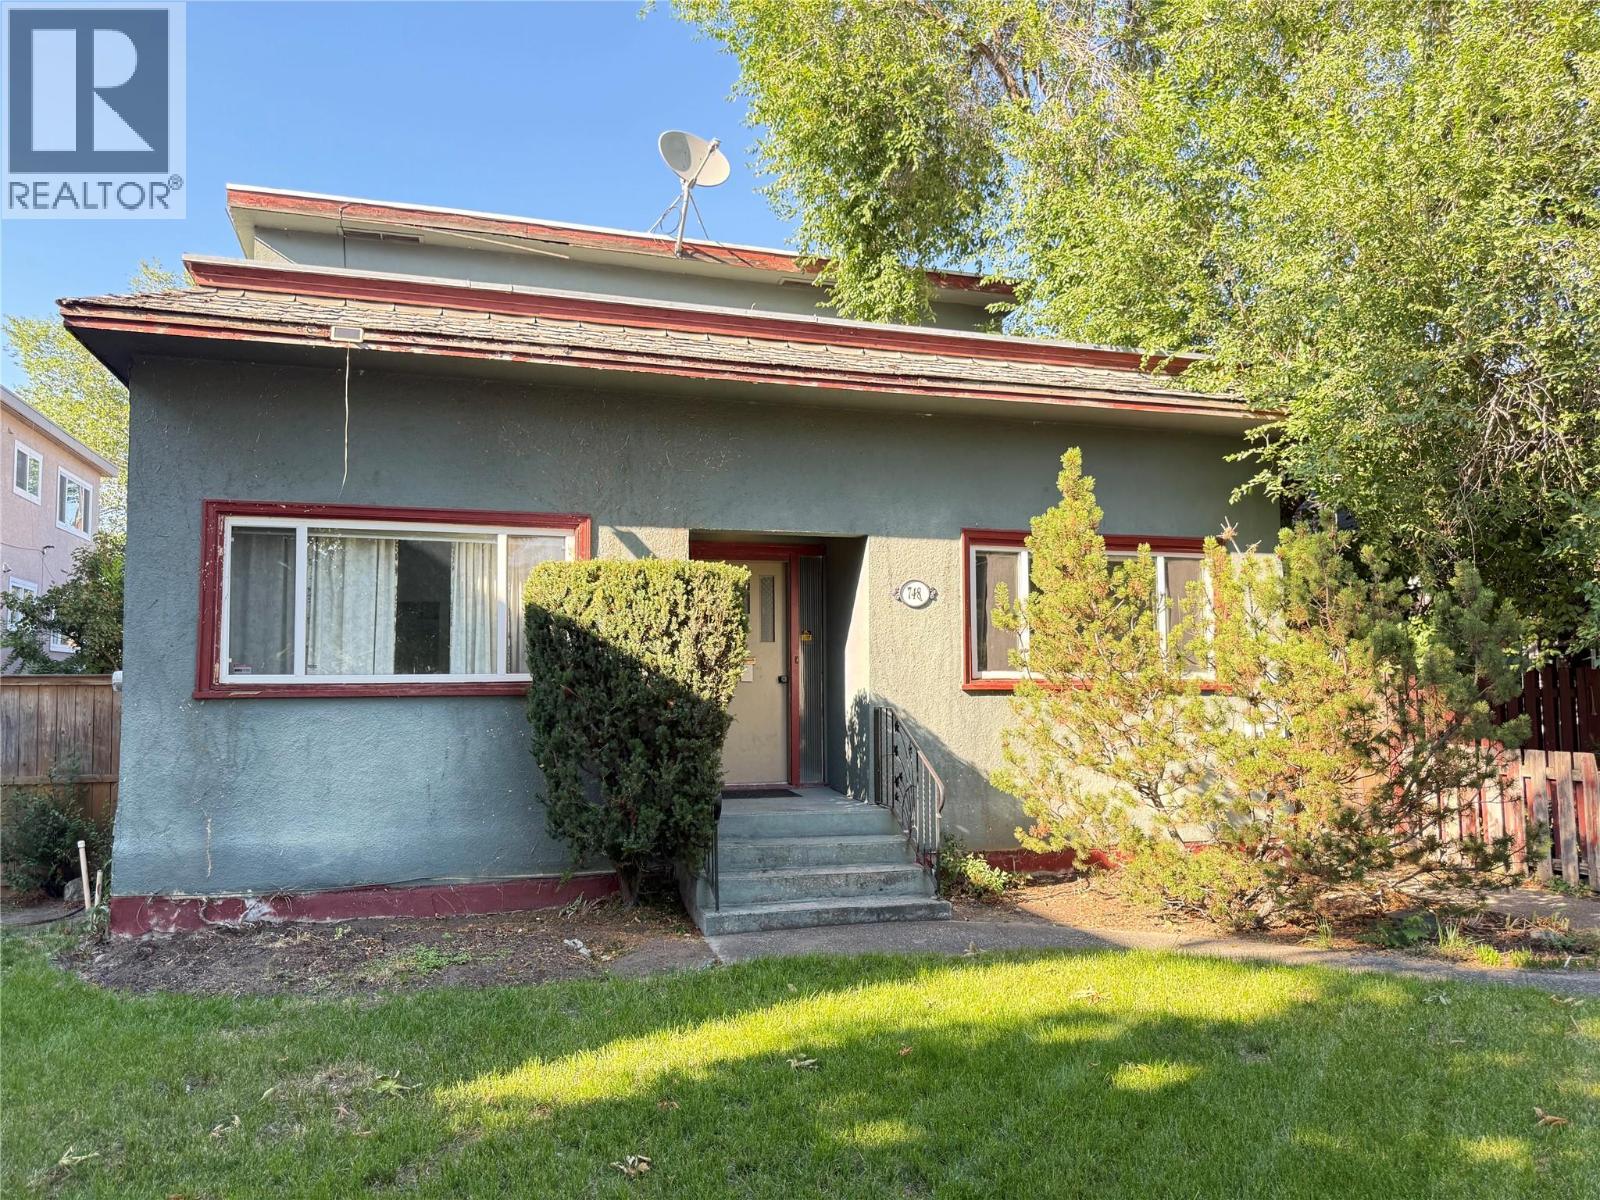
Many opportunities for this property! Located in Bernard Avenue business corridor, it can be an office with a suite and a garage, a home with a suite and garage, or a lovely home with an artist’s studio! Good bones for a professional office in this 1933 home with a garage that could become a carriage home. Zoned MF1, there is potential for future multi-family in an outstanding location. 6 parking stalls plus room for two cars in the garage on the laneway. Rear garage is 34 X 22, 750 sf, electrical, but no water service, built in approx. 2000, uninsulated. Main floor of house is 1373 sf. Second level suite (accessed from the outside) is 488 sf. Basement is 300 sf, no development. (id:58301)
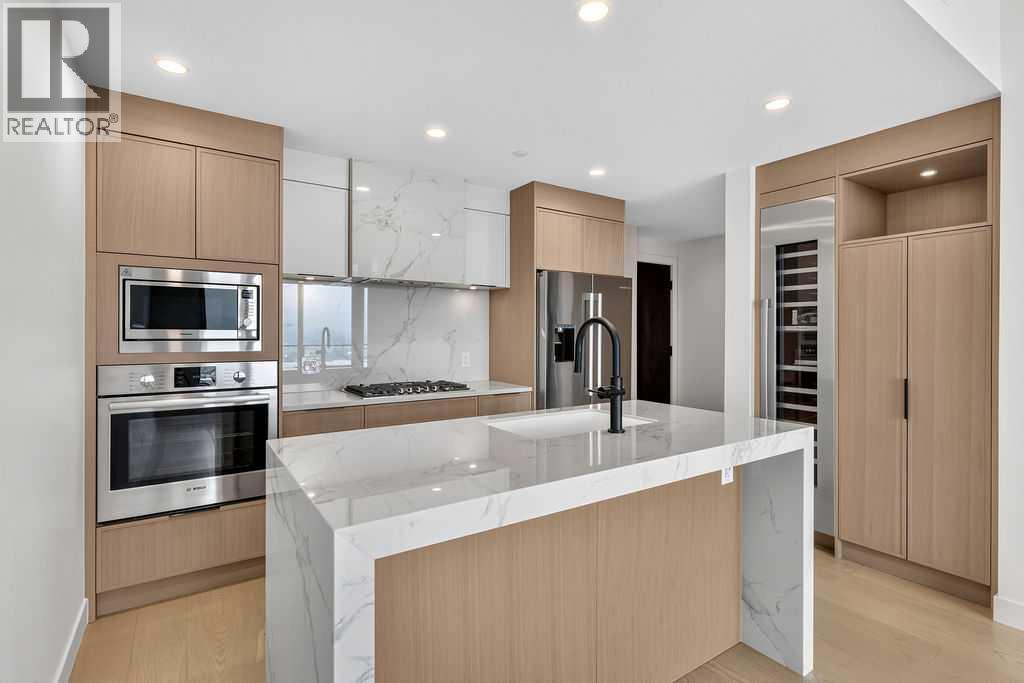
Embrace waterfront living at its finest in this North-facing, 16th-floor sub-penthouse at Aqua, built by Mission Group. This C2 plan offers 820 sq. ft. of refined living with 2 bed and 2 bath. The chef-inspired kitchen features generous prep space, a gas cooktop and a full-height wine fridge. STR Friendly and luxury resort style amenities. (id:58301)
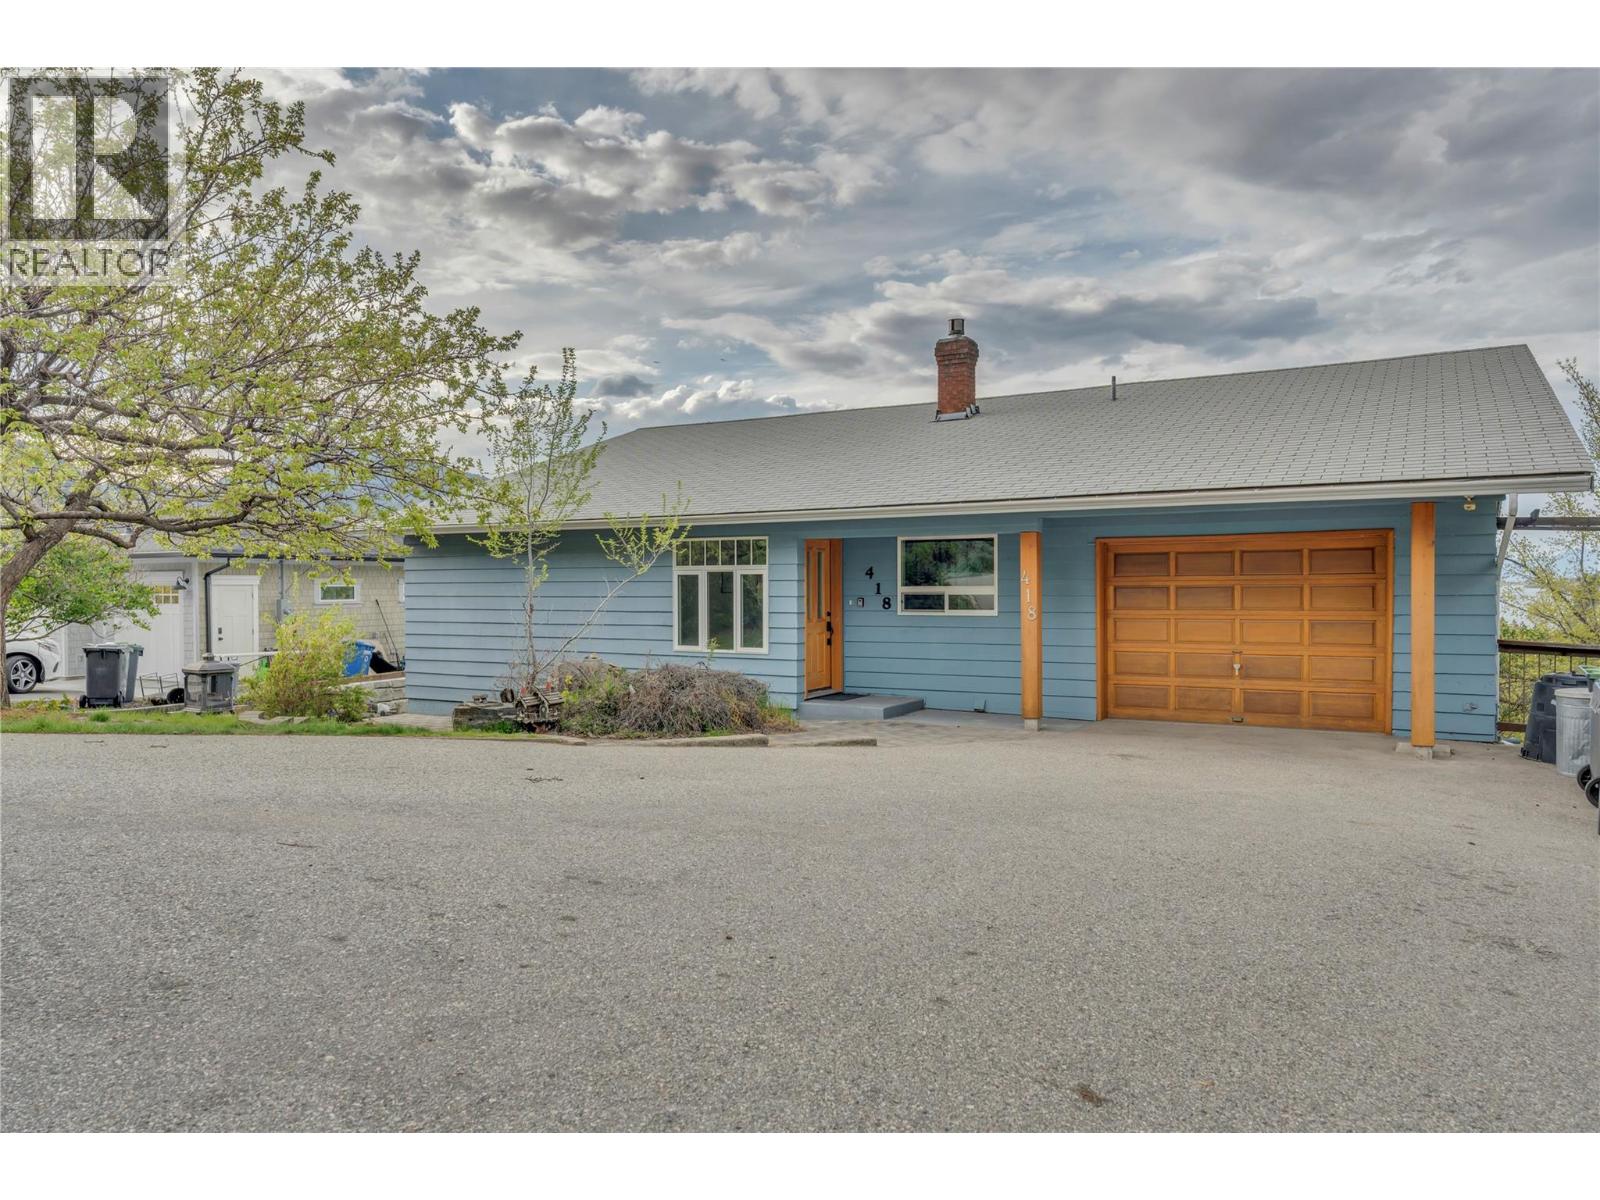
Welcome to this spacious and inviting home offering over 3,300 sq ft of comfortable living, perfectly positioned to capture truly exceptional lake views. With 4 bedrooms, 4 bathrooms, and basement suite this property provides ample space for families, guests, or those seeking a flexible layout. The home’s exterior updates and strong curb appeal sets the tone and inside, you’ll find a thoughtfully updated main level featuring a refreshed kitchen and modern flooring, creating a warm and functional space for everyday living and entertaining. The single garage offers plenty of storage and there's room on the property for RV parking. An updated septic system adds peace of mind, while the home also presents an excellent opportunity for further updates and finishing touches to truly make it something special. The location is simply unbeatable offering privacy, breathtaking views, and the convenience of being just 10 minutes from Penticton. Whether you’re enjoying your morning coffee overlooking the lake, or hosting friends and family, this property delivers the Okanagan lifestyle in every sense. A rare combination of space, views, and opportunity, this is one you won’t want to miss. (id:58301)
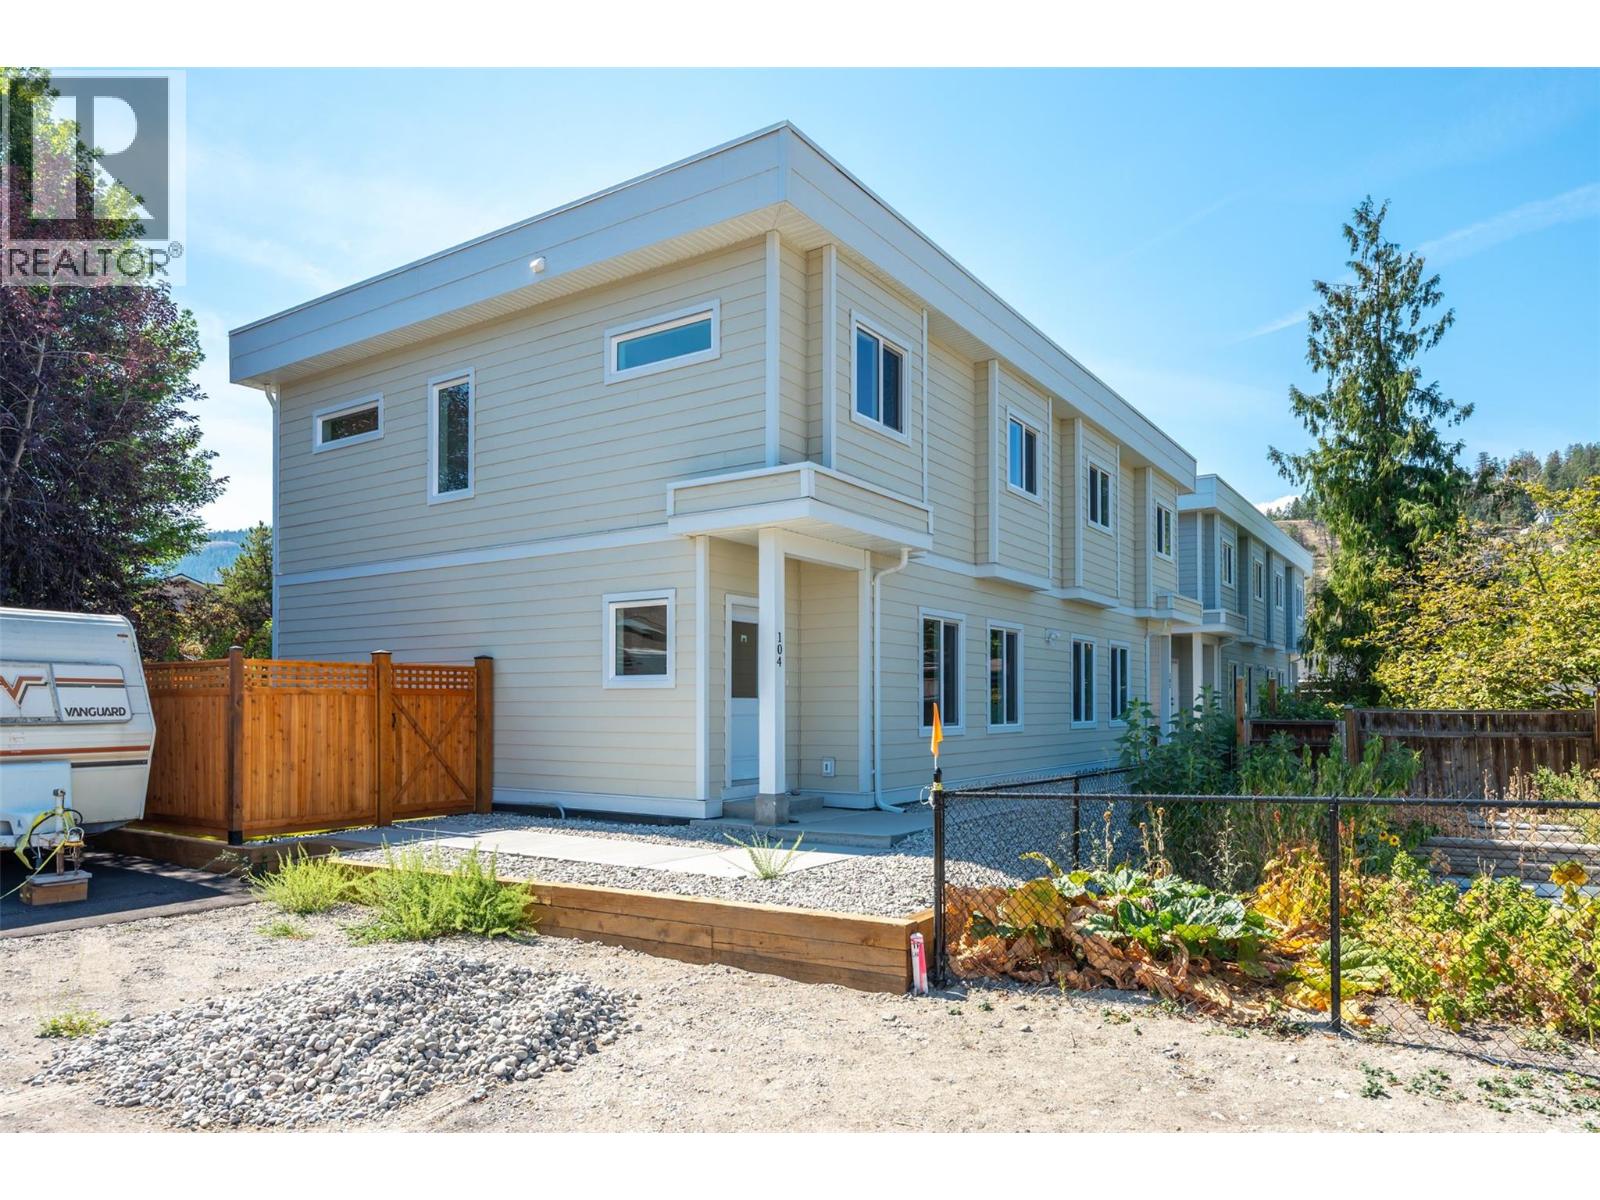
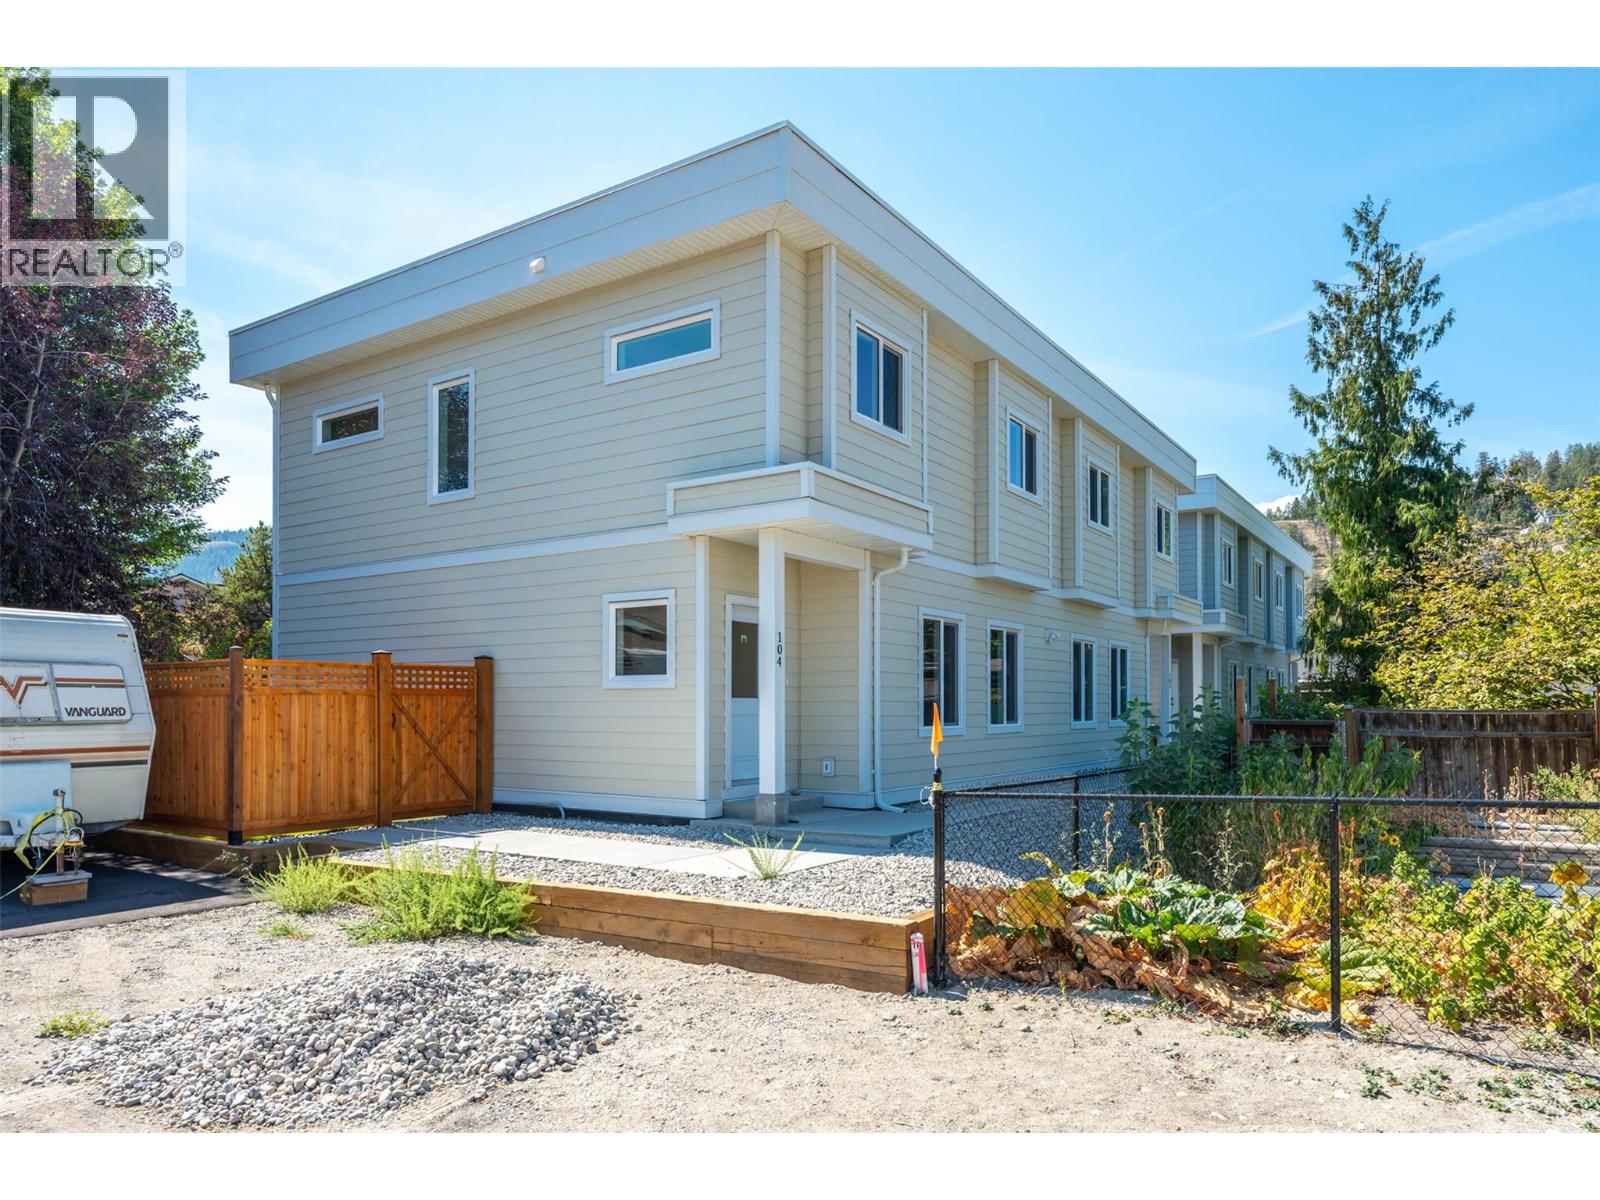
Introducing this stylish half duplex in the heart of Summerland—a brand new, strata home offering modern comfort and convenience. Spanning 1,561 sqft across two storeys, this thoughtfully designed residence features a ductless heat pump system for efficient heating and cooling. The main floor boasts an open-concept layout with living, dining, and kitchen areas plus a 2-piece bath—perfect for everyday living and entertaining. Upstairs, you'll find the primary bedroom with a private 3-piece ensuite, two additional bedrooms, a 4-piece bath, and laundry conveniently located on the same floor. 4ft crawl space creates room for lots of extra storage! With a $225/month strata fee, one parking stall, and pet-friendly bylaws (with restrictions), this property offers low-maintenance living just minutes from downtown Summerland, schools, and parks. No age restrictions make it ideal for a range of buyers—don’t miss out on this exciting opportunity! Top notch green built home achieving level 4 on the BC step code efficiency rating, plus the bonus for qualified first time home buyers who can receive a full GST rebate! Contact the listing agent for details! (id:58301)
Introducing this stylish half duplex in the heart of Summerland—a brand new, strata home offering modern comfort and convenience. Spanning 1,561 sqft across two storeys, this thoughtfully designed residence features a ductless heat pump system for efficient heating and cooling. The main floor boasts an open-concept layout with living, dining, and kitchen areas plus a 2-piece bath—perfect for everyday living and entertaining. Upstairs, you'll find the primary bedroom with a private 3-piece ensuite, two additional bedrooms, a 4-piece bath, and laundry conveniently located on the same floor. 4ft crawl space creates room for lots of extra storage! With a $225/month strata fee, one parking stall, and pet-friendly bylaws (with restrictions), this property offers low-maintenance living just minutes from downtown Summerland, schools, and parks. No age restrictions make it ideal for a range of buyers—don’t miss out on this exciting opportunity! Top notch green built home achieving level 4 on the BC step code efficiency rating, plus the bonus for qualified first time home buyers who can receive a full GST rebate! Contact the listing agent for details! (id:58301)
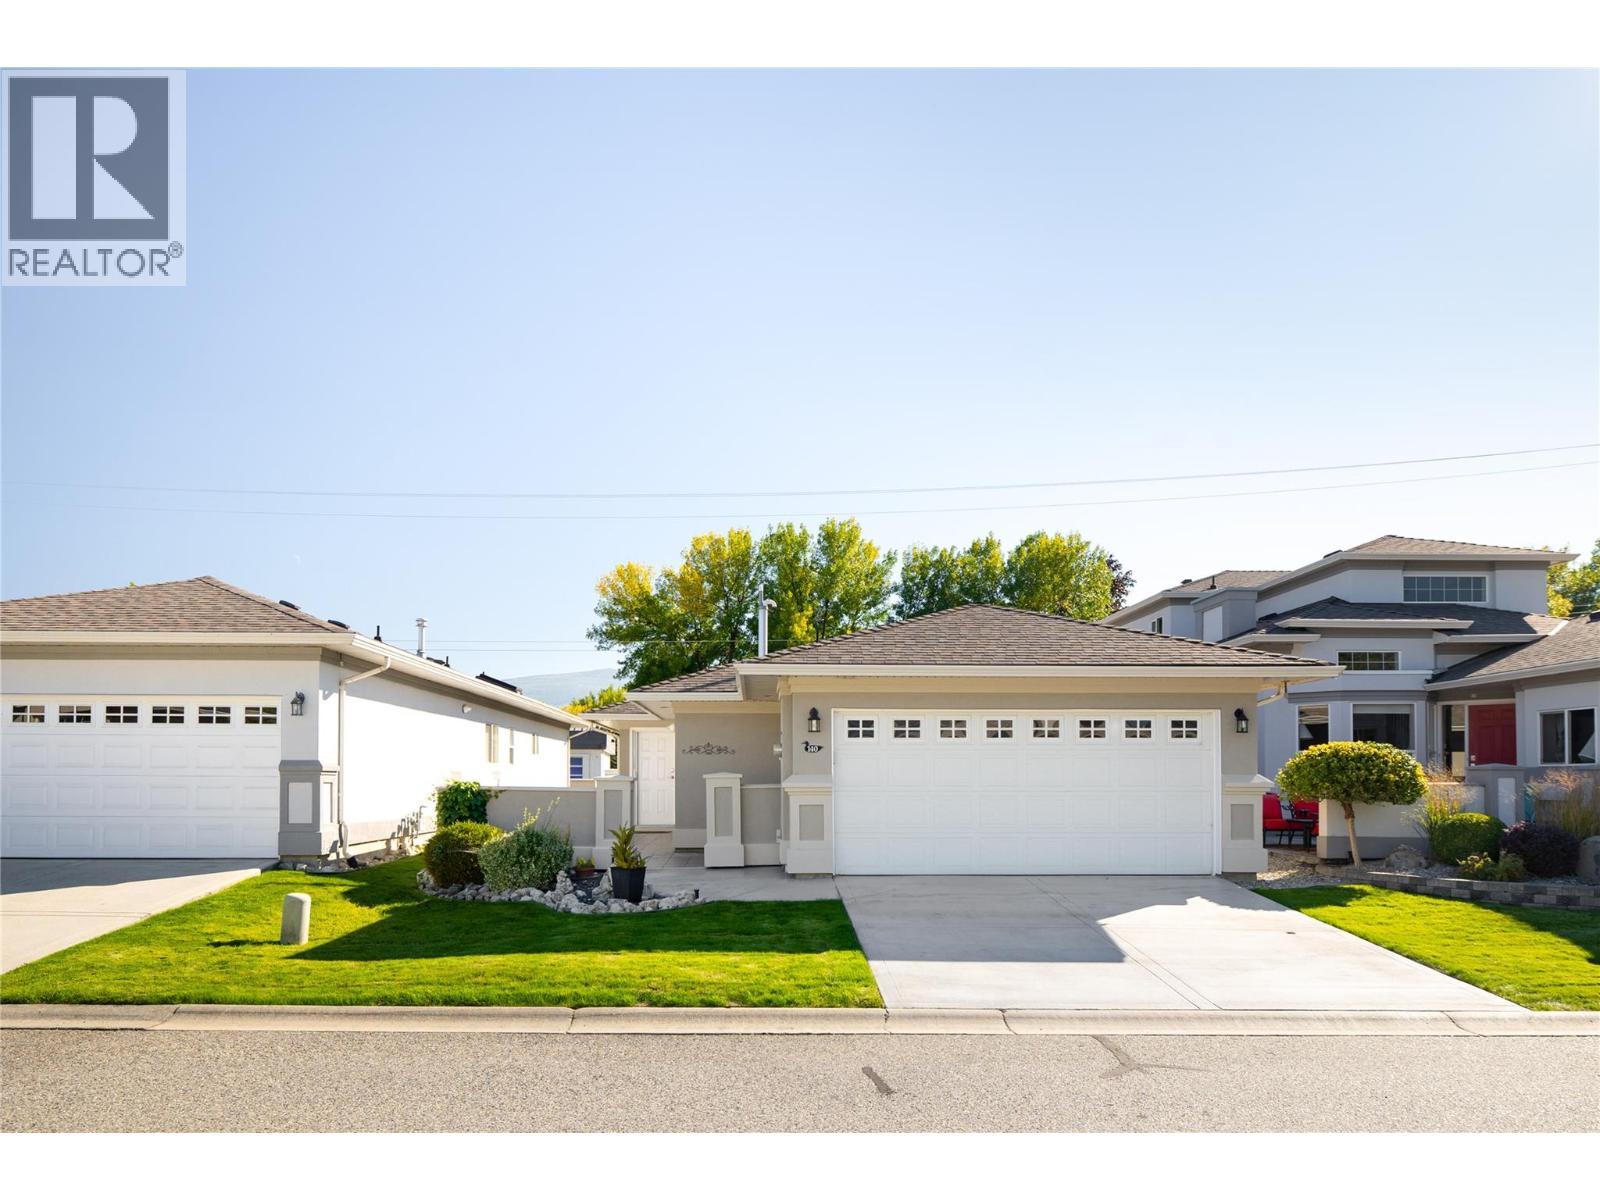
Meticulously maintained & truly move-in ready, this single-level home offers an exceptional opportunity to downsize without giving up comfort, storage or independence. Located in the desirable 55+ community of Mallard’s Landing, the 2 bedroom, 2 bathroom layout offers 1195, sq. ft. of comfortable, thoughtfully planned living. The kitchen, dining & living areas connect naturally, with a gas fireplace creating a welcoming focal point & solar tubes adding natural light. Pride of ownership is evident throughout, with important improvements completed since the home was originally built including a newer roof, furnace, flooring and updated exterior paint. Additional features include a water softener, water purification at the kitchen sink, solar tube in the main bathroom, roughed-in central vacuum & a newer quiet garage door motor. The oversized double garage is EV charging ready with additional workshop space—an increasingly rare find when downsizing. A covered patio provides an easy-care outdoor space to relax & enjoy. Mallard’s Landing offers an outdoor pool, hot tub, clubhouse & guest suite, but perhaps best of all is the location. Positioned near Gordon and Cook, you can walk to the beach, parks, recreation, shopping, restaurants, coffee shops, transit & everyday conveniences. A wonderfully cared-for home where the important work has already been done—simply move in & enjoy the home, community & walkable Lower Mission lifestyle. (id:58301)
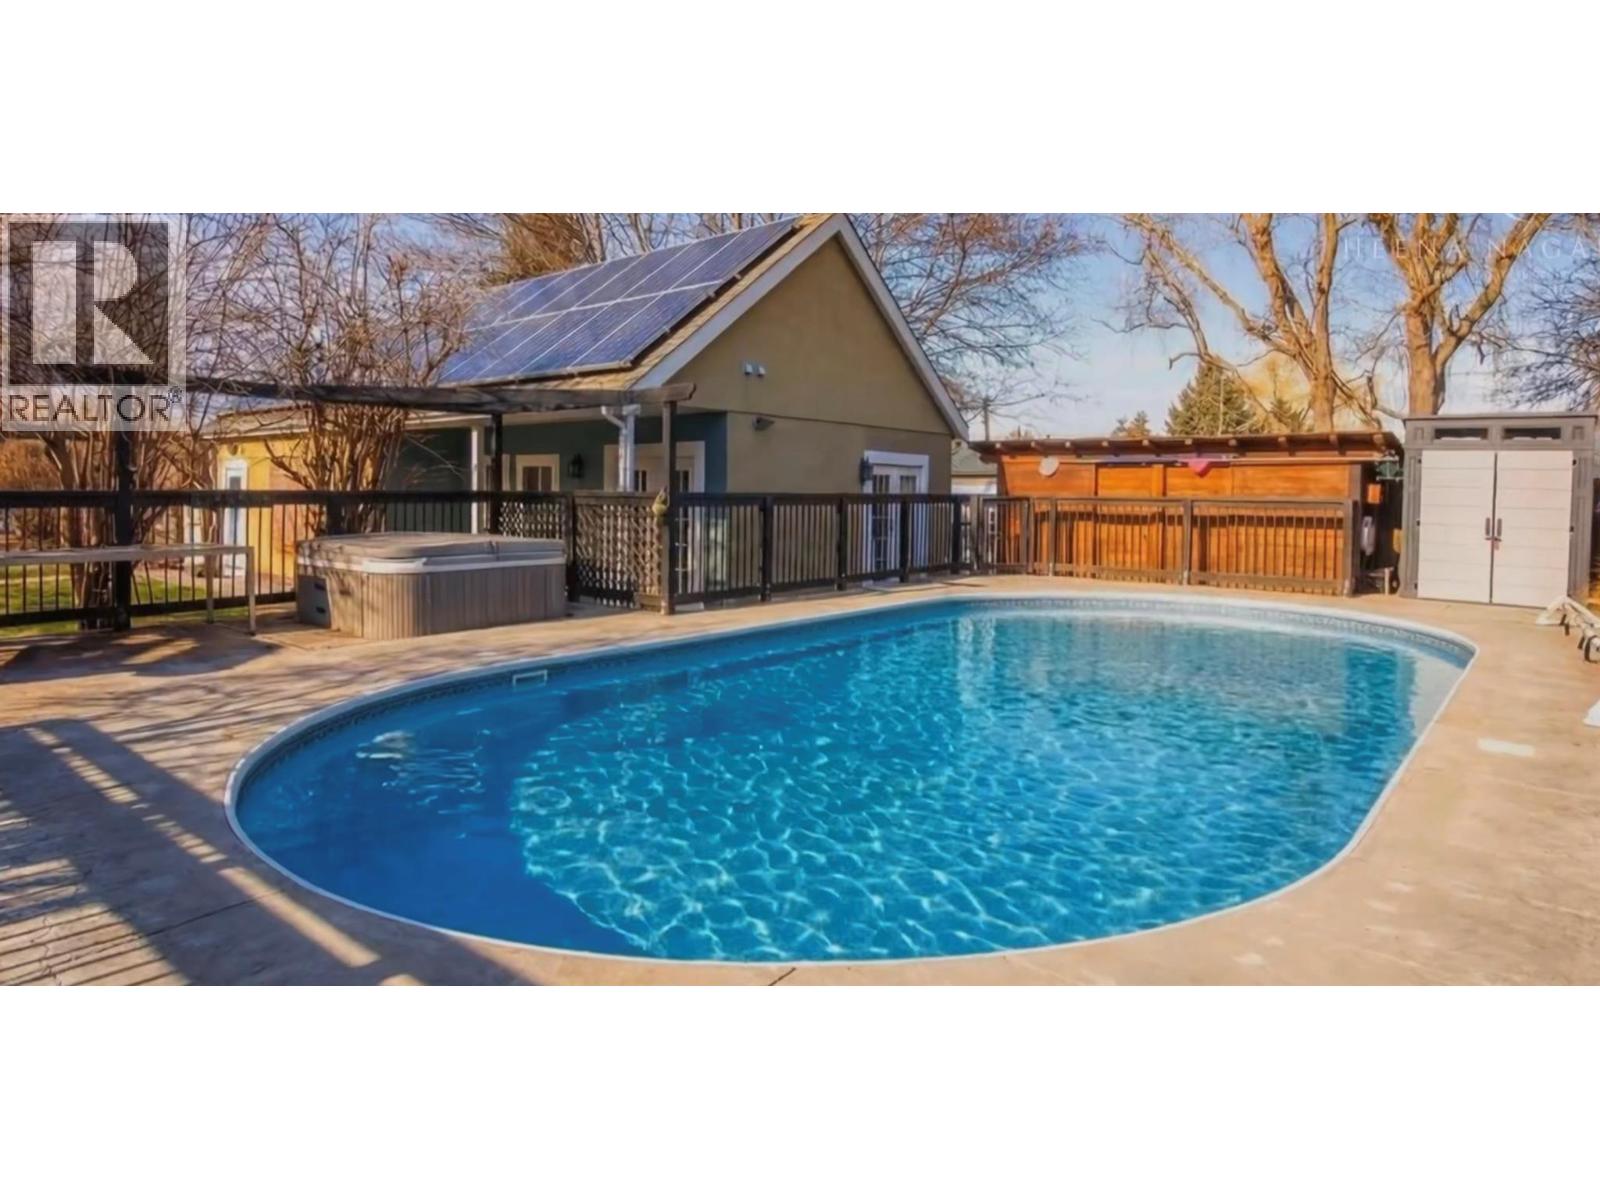
CLICK VIDEO. This original home, built on the outskirts of small town Penticton, finds itself now surrounded by world class wineries. It's timeless charm has been preserved with the addition of a salt water pool, hot tub, solar panels, and stainless steal appliances in the open kitchen. A generous yard maintains a private oasis vibe with lush landscaping. The formal entry welcomes you into a bright living area with restored hardwood, gas fire place, and lots of room for family and friends. The separate front dining room has kept its original crown mouldings with large new windows. A wood burning stove acts as the centre of attention in the open family space and kitchen. Careful not to put your feet up in the window bench unless you have time for a nap. Up the spiral staircase are three bedrooms and two bathrooms. The generously sized primary bedroom includes a large bathtub and walk-in shower in the marble en-suite. On the main floor, grandparents or guests can gather, with their own kitchenette, full bathroom, and their own door to the back garden. The laundry room is off a mud room entrance boasting lots of hooks and built in shelves. The detached studio building can be just about anything you want it to be, with amazing acoustics from the wood floor and ceiling in the front area. Two private rooms, a bathroom, laundry and sink. Every room in the studio opens to the fresh air with French doors. Will it be your professional creative space, home office, wine shop, or generous guest suite? Enjoy being outside with a fenced pool deck, fire pit, fruit trees, fragrant lavender, and a chicken coop so funky you'll want to get chickens. Updated gas furnace is balanced by the electric heat pump, new water tank, carbon filtration, and 200-amp service. (id:58301)
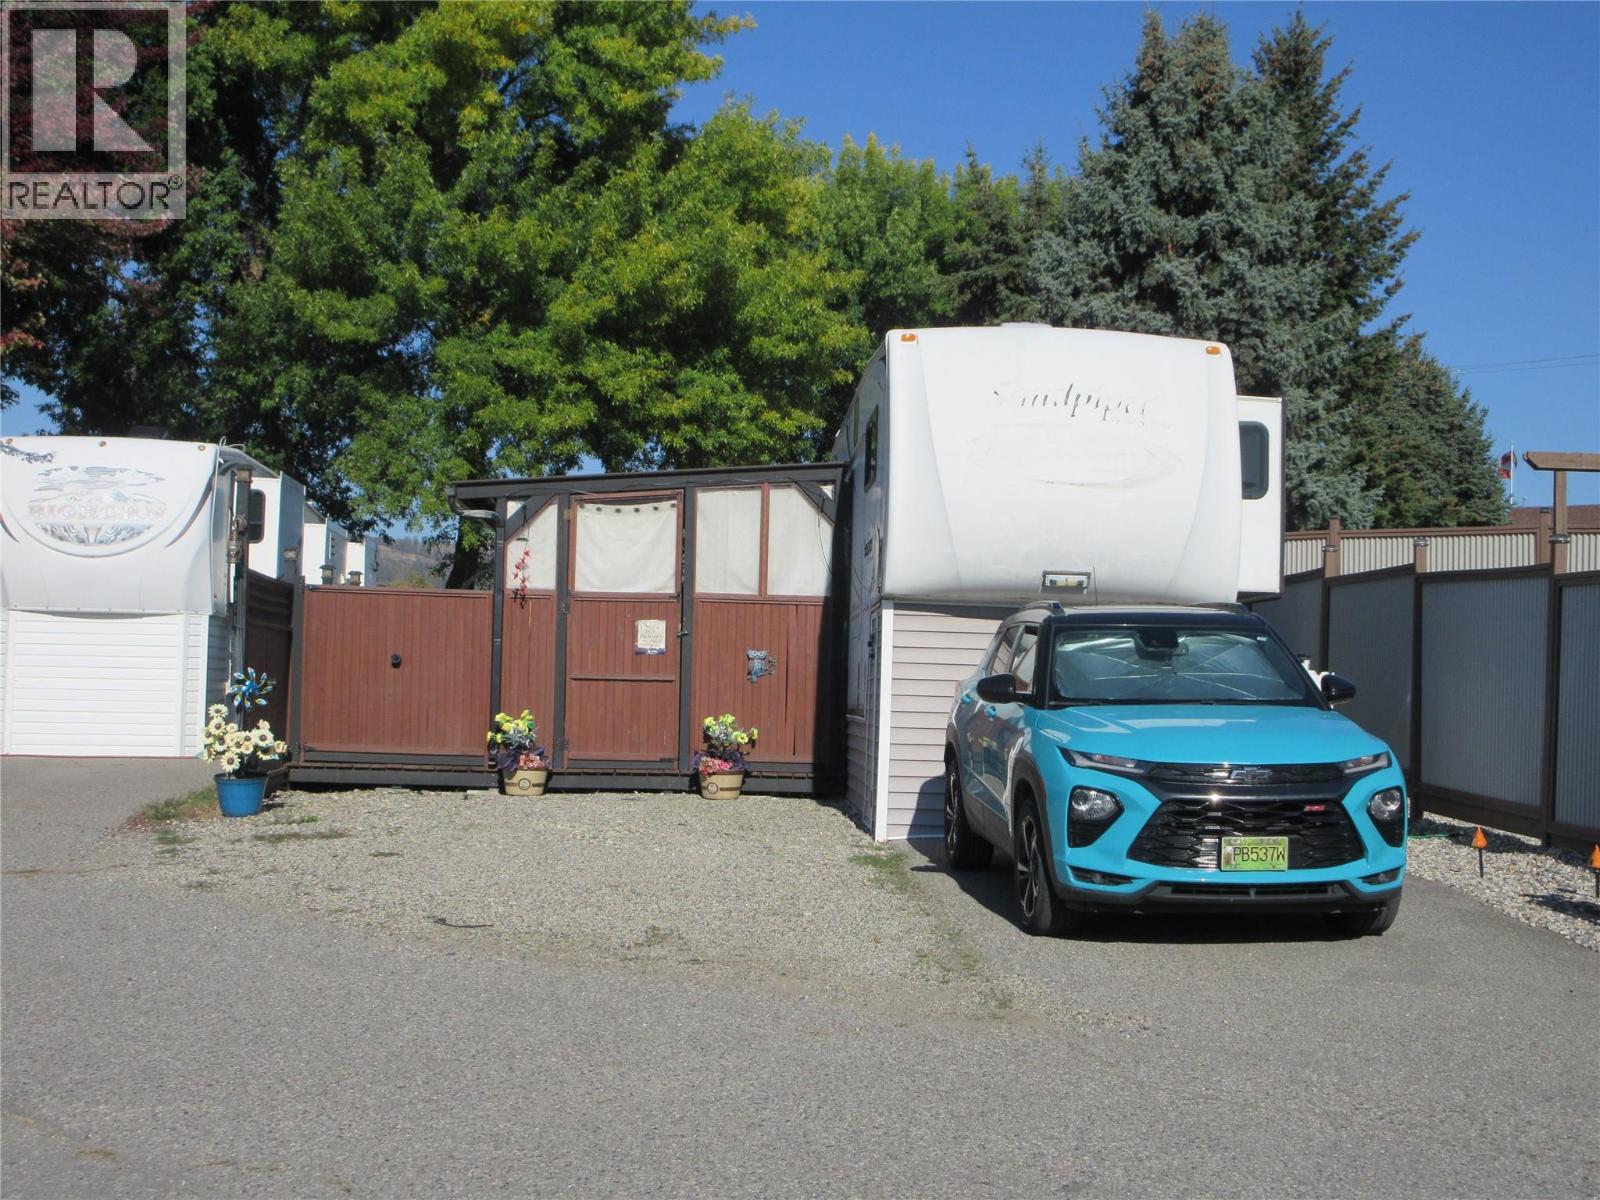
Privacy plus! Completely fenced in yard for added privacy with lots of parking in the front. Located close to the front gate so your drive home will be short. For your added convenience, the Upfront Market, mail boxes and lap pool are steps away. Enjoy long walks or bike rides on the Rail Trail with access outside the exit gate. The Standard designated site is low maintenance with a lease term to 2035. The lease term can be extended to 2046 for an additional cost. Lease is registered with the Federal Government. There is no Property Transfer Tax. Long and short term rentals allowed. Enjoy all the amenities offered by Holiday Park Resort: pools, hot tubs, golf course, pickleball/tennis court, games room, library, gym, hair salon, sauna, social events such as dinners and dances, aquafit and so much more. Close proximity to Kelowna International Airport, wineries, golf courses, ski hills, hiking trails, shopping and entertainment. (id:58301)
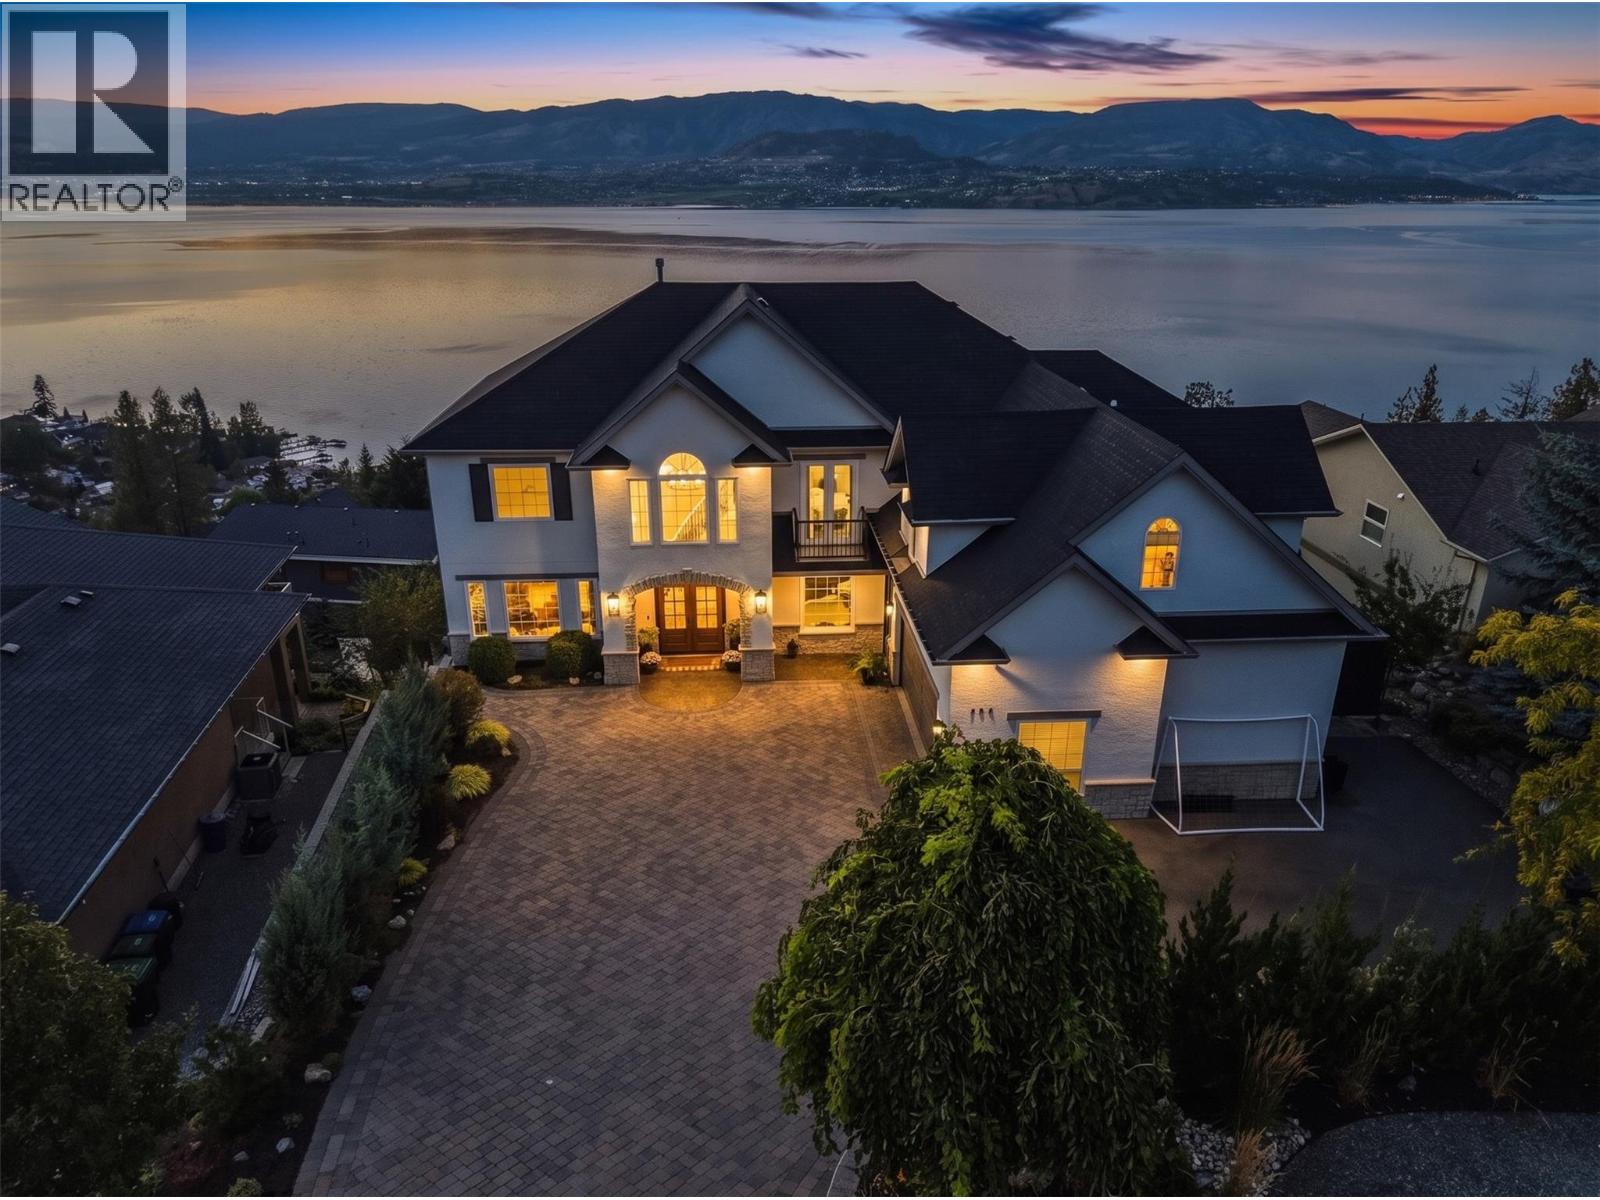
THIS IS A HOME YOU NEED TO SEE IN PERSON!!! Welcome to 408 Okaview Road, an extraordinary Upper Mission residence where sweeping Okanagan views, exceptional design, and an incredible collection of indoor and outdoor spaces come together in a home unlike any other. From nearly every window, the lake, mountains, and valley stretch out before you, creating a breathtaking backdrop that changes with the light throughout the day. Extensively transformed inside and out, the home combines sophisticated design with an incredible attention to detail, featuring wide plank white oak flooring, a beautifully renovated kitchen with walk in pantry, updated bathrooms, new fireplaces, a dedicated wine and bar room, movie and media room, home gym, and a fully self contained two bedroom, one bathroom suite with its own kitchen and laundry. Then step outside, where the home truly comes alive. A stunning 12 x 32 saltwater pool with an infinity style ledge and powered cover takes centre stage, complemented by an eight person saltwater hot tub, two person hot stone sauna, and an exceptional pool cabana designed for effortless entertaining. Complete with an outdoor kitchen, three tap beer keg, dishwasher, overhead heaters, 65 inch TV, outdoor speakers, and heated two piece bathroom, the cabana makes summer entertaining feel like your own private resort. Multiple entertaining decks, an outdoor fireplace, powered awnings, full irrigation and landscape lighting, RV parking with power and water, and an EV charger further elevate the outdoor experience. Inside, Lutron home automation, upgraded electrical, new roof, air conditioning, tankless water heater, upgraded lighting, and extensive interior and exterior improvements add another layer of comfort and convenience. Every detail has been thoughtfully considered, but it is the way the spaces, views, finishes, and outdoor amenities come together that makes this home so special. This is one you simply need to experience for yourself. (id:58301)
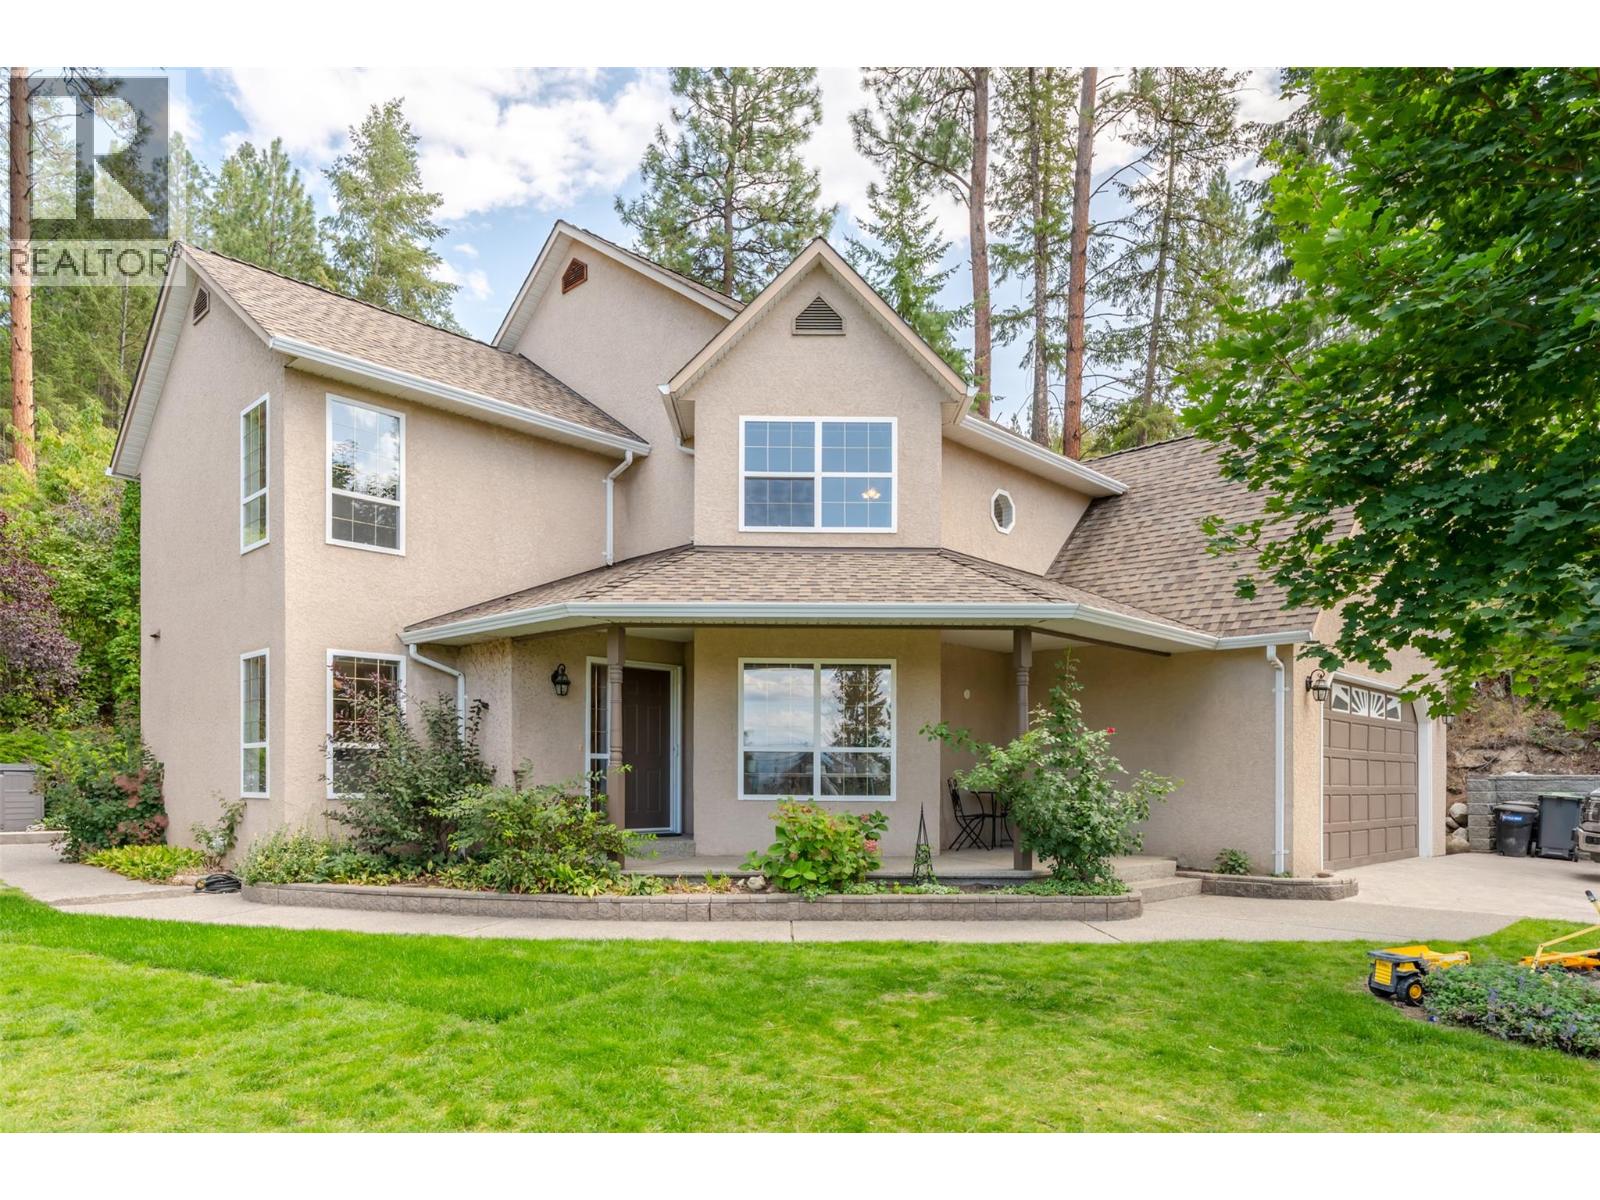
Welcome to this beautiful custom home, lovingly maintained and offering an estate-like setting in one of Naramata’s most desirable neighbourhoods. Surrounded by mature landscaping and backing onto the KVR Trail, this exceptionally private property offers sweeping Okanagan Lake and mountain views, spectacular sunsets, and the peaceful sounds of Arawana Creek. The main floor features a family-friendly layout with two living spaces. The open-concept kitchen offers a large island with bar seating and coffee bar, flowing into the dining and rec room perfect for hosting family and friends. A formal sitting room with gas fireplace, large office with picturesque views, skylit rec room with vaulted ceilings, and half bath complete the main level. Upstairs are two large bedrooms, a full bathroom, and an oversized executive primary suite with 4-piece ensuite and double vanities. The bedrooms capture beautiful lake and mountain views. Outside, enjoy a shaded patio, concrete fire pit, covered front porch, and expansive front and side yards with fully irrigated mature gardens. The double garage has been converted into a large insulated storage room but can easily be converted back. Special improvements include 2026 BRAND NEW plumbing, furnace, A/C, septic lines, dishwasher, and fresh paint throughout. This home has all the large tickets items taken care of and is ready for its new owners to add their personal touch! (id:58301)
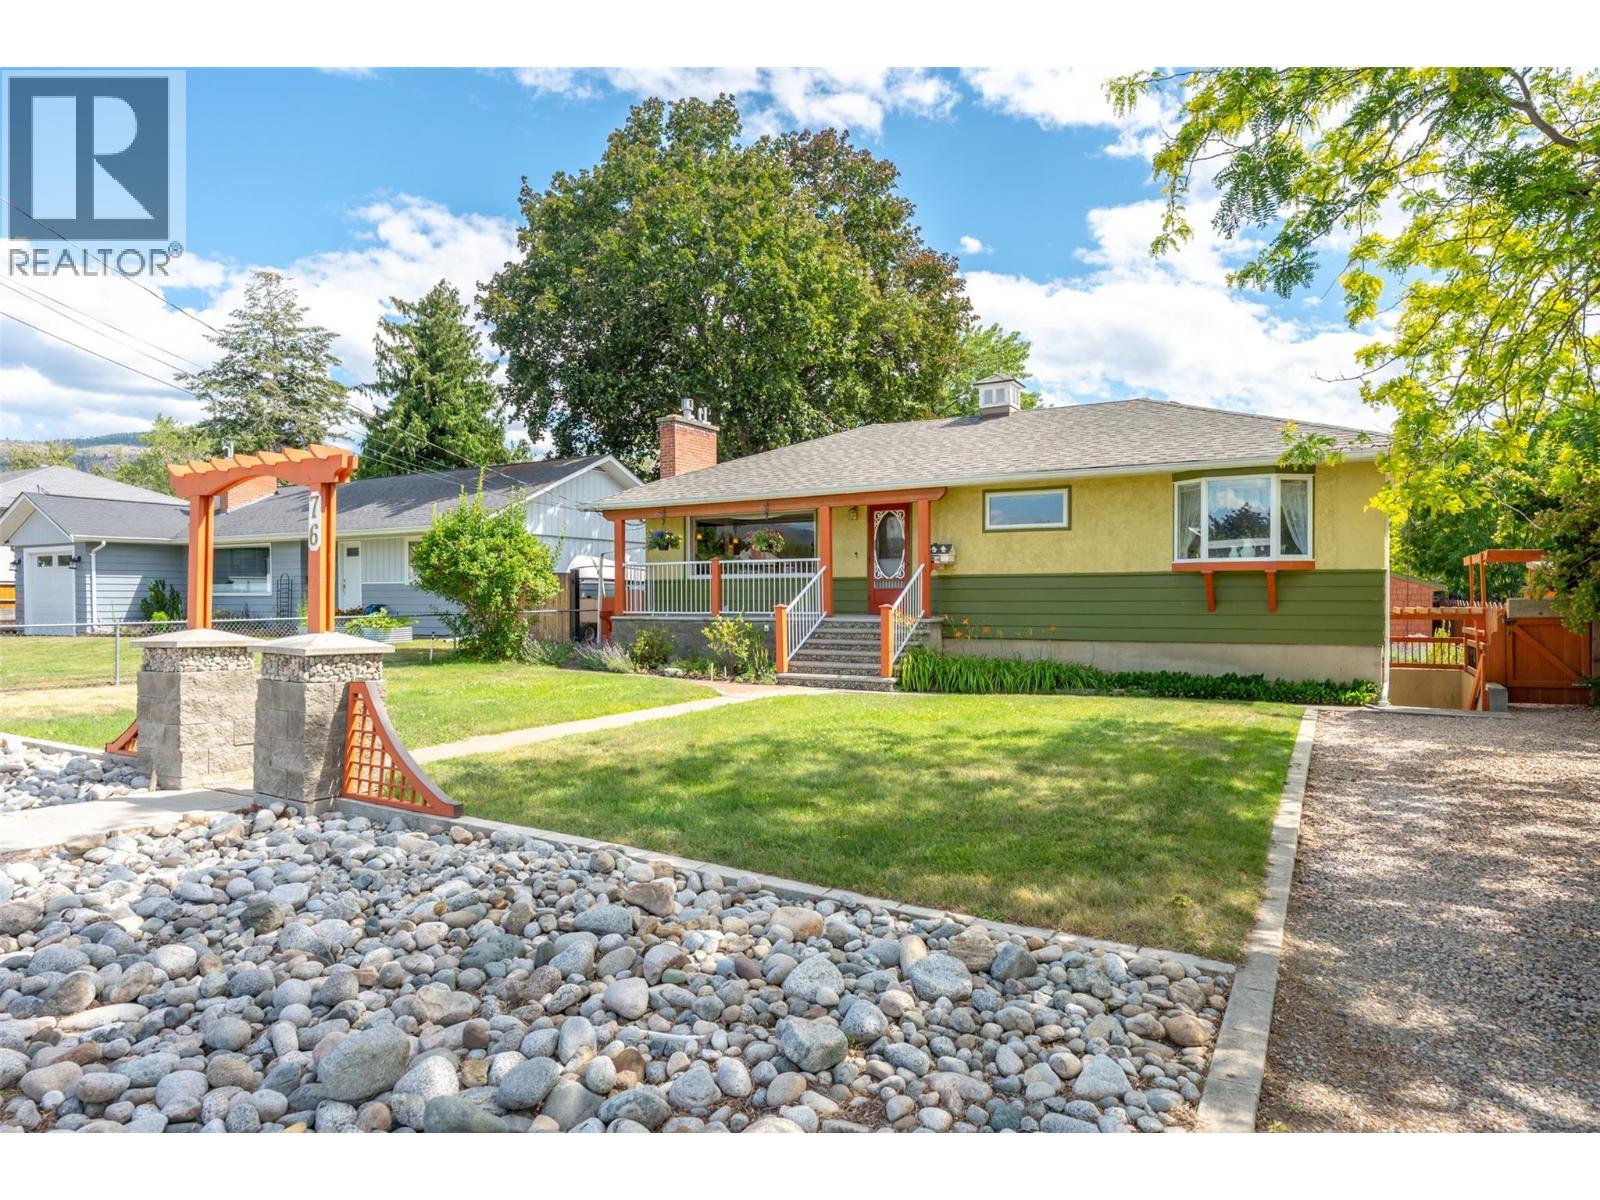
Welcome to 76 Huth Avenue, a charming mid-century home that perfectly blends timeless character with thoughtful updates. From the moment you step inside, you'll appreciate the bright, inviting living room, custom tile work, beautiful inlaid hardwood floors, and crown moulding throughout the main level. The adorable kitchen is full of personality and functionality, with adjacent dining and access to the covered patio and expansive deck space. Two bedrooms on the main, including a large primary and beautiful three-piece main bathroom featuring a walk-in tiled shower. The lower level offers excellent flexibility with a one-bedroom in-law suite featuring its own separate entrance—ideal for extended family or your friends and guests. Outside, you'll find a beautifully landscaped, fully fenced yard designed for relaxing and entertaining, lane access, and RV parking. A standout feature is the detached backyard studio, offering a kitchenette, three-piece bathroom, private patio, and endless possibilities as a home office, gym, or art studio. Major updates provide peace of mind, including a new roof (2025) and new furnace and central air conditioning (2022). This unique property offers incredible versatility, character, and value in a fantastic Penticton location. Call the Listing Representative for details! (id:58301)