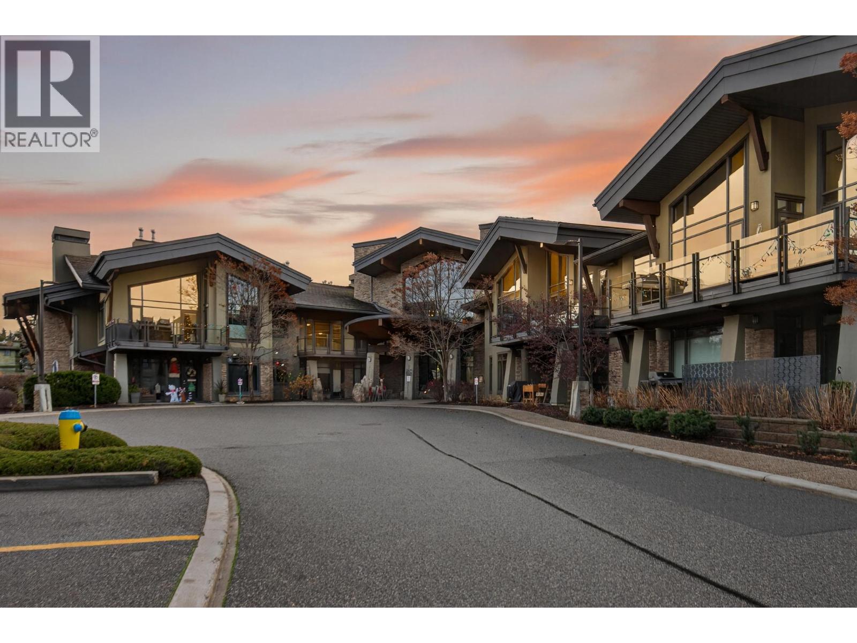
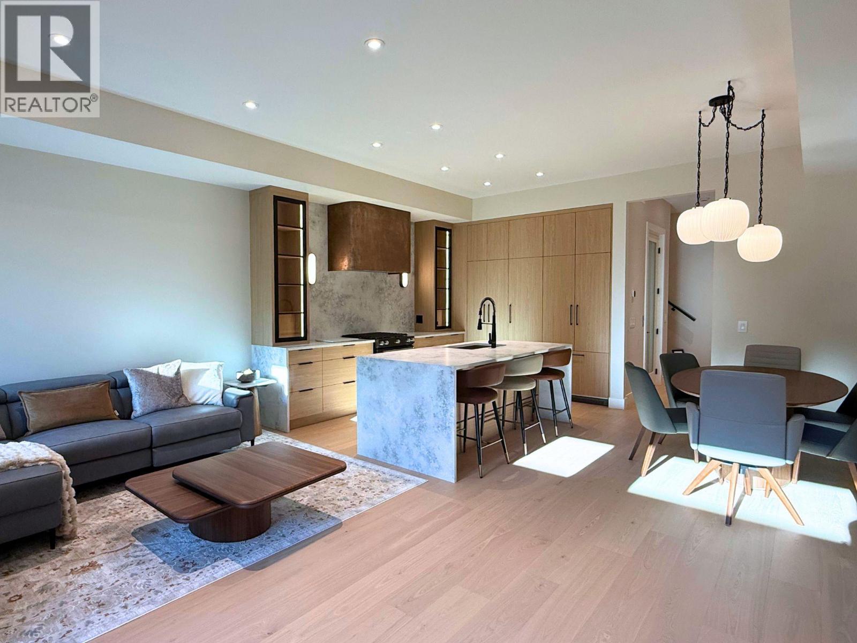
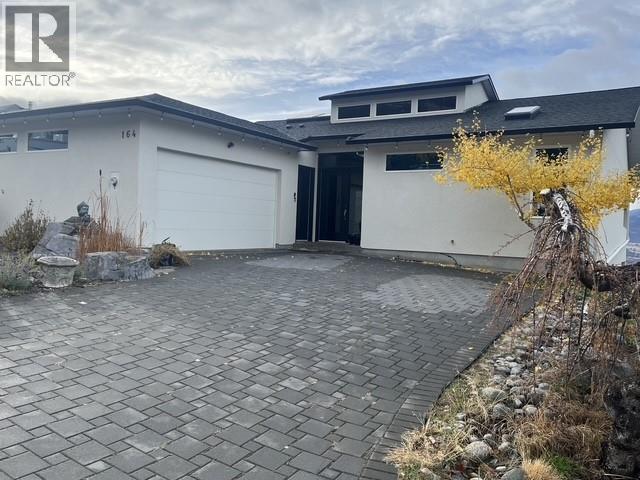
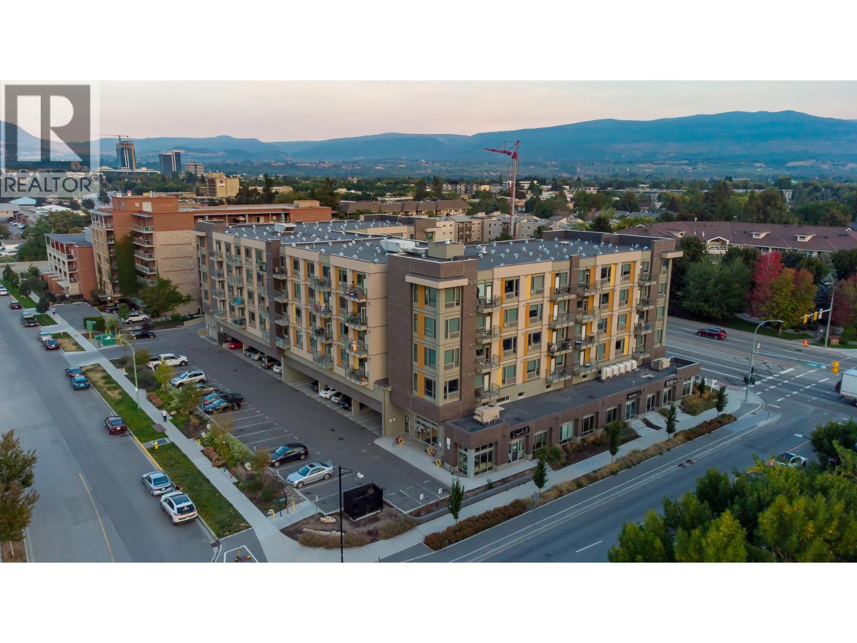
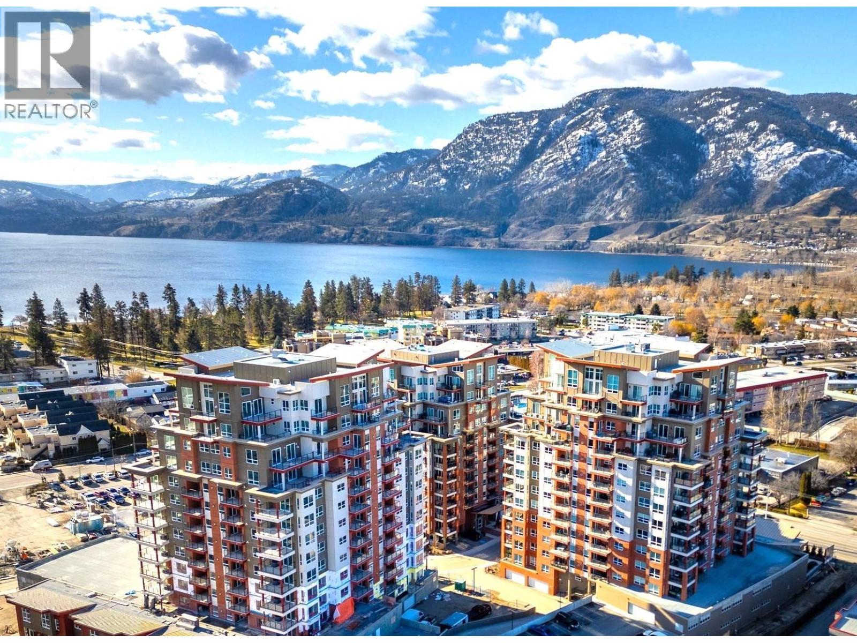
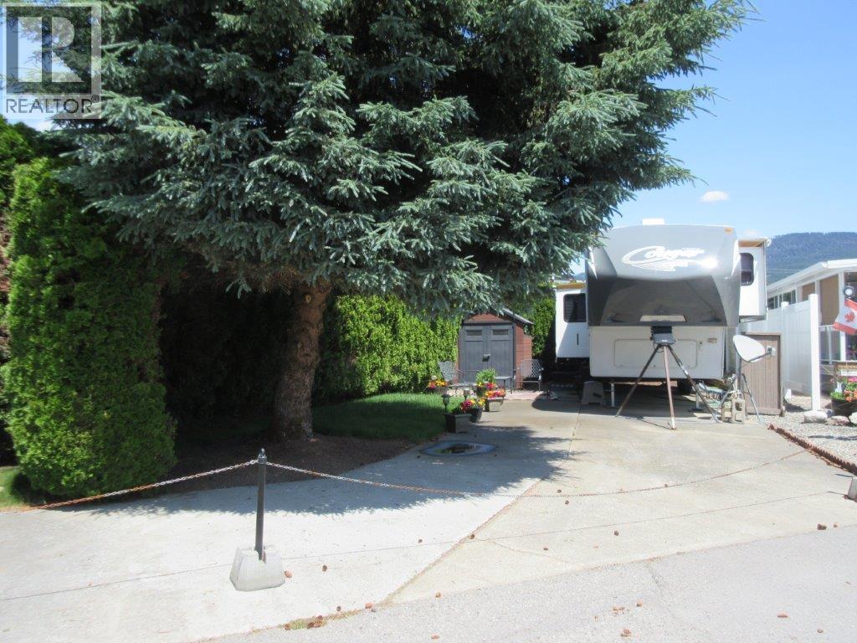
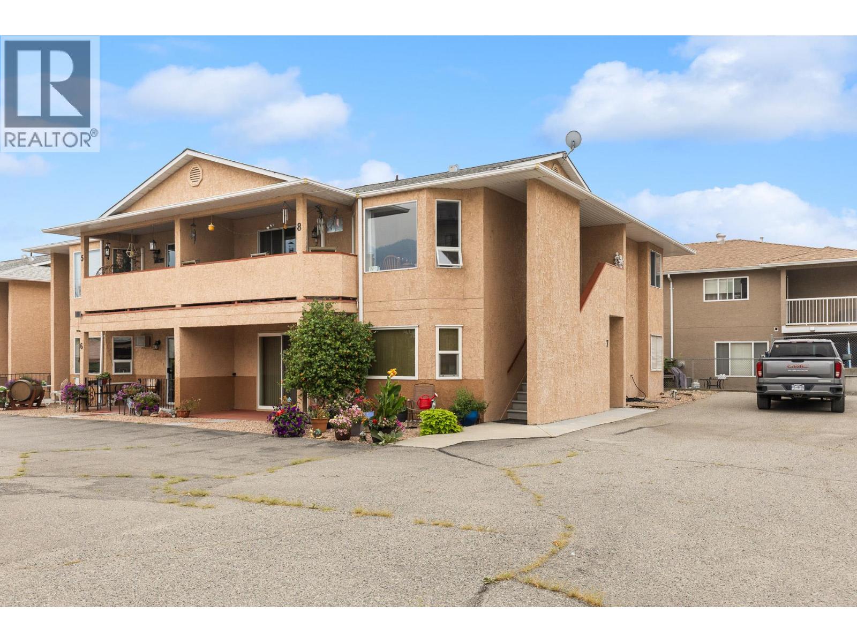
Experience elevated living at Southwind at Sarsons, an award-winning community in Kelowna’s highly desirable Lower Mission. This top-floor corner suite offers over 1,400 sq. ft. of thoughtfully designed living space, featuring soaring vaulted ceilings, premium finishes, and high-end appliances throughout. The bright, open-concept layout is perfect for everyday living and entertaining, while the spacious partially covered deck provides the ideal place to relax and enjoy the Okanagan lifestyle. Two secure underground parking stalls add convenience and value. Residents enjoy exclusive access to exceptional resort-style amenities, including a fully equipped fitness centre, owner’s lounge, hot tub, and stunning indoor/outdoor pool. Just minutes from beaches, shopping, dining, golf, and recreation, this sought-after development offers the ultimate lock-and-leave lifestyle with the comfort and security of maintenance-free living. A rare opportunity to own a premium residence in one of Kelowna’s most coveted neighbourhoods. (id:58301)
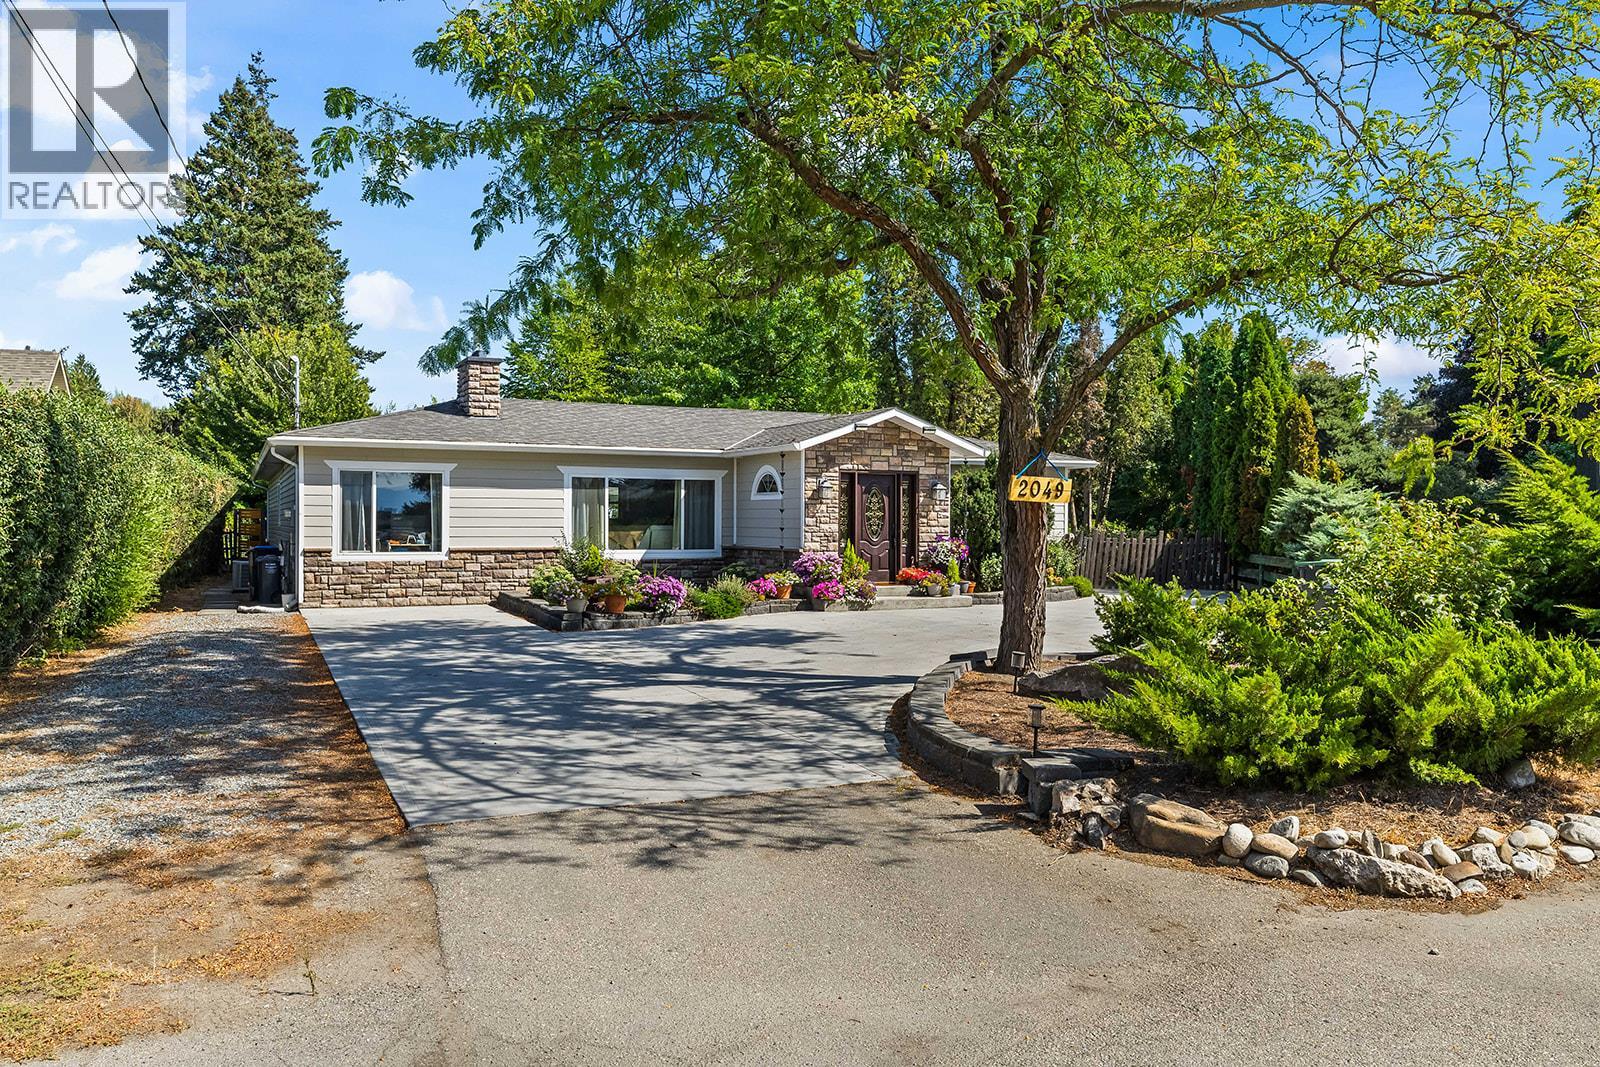
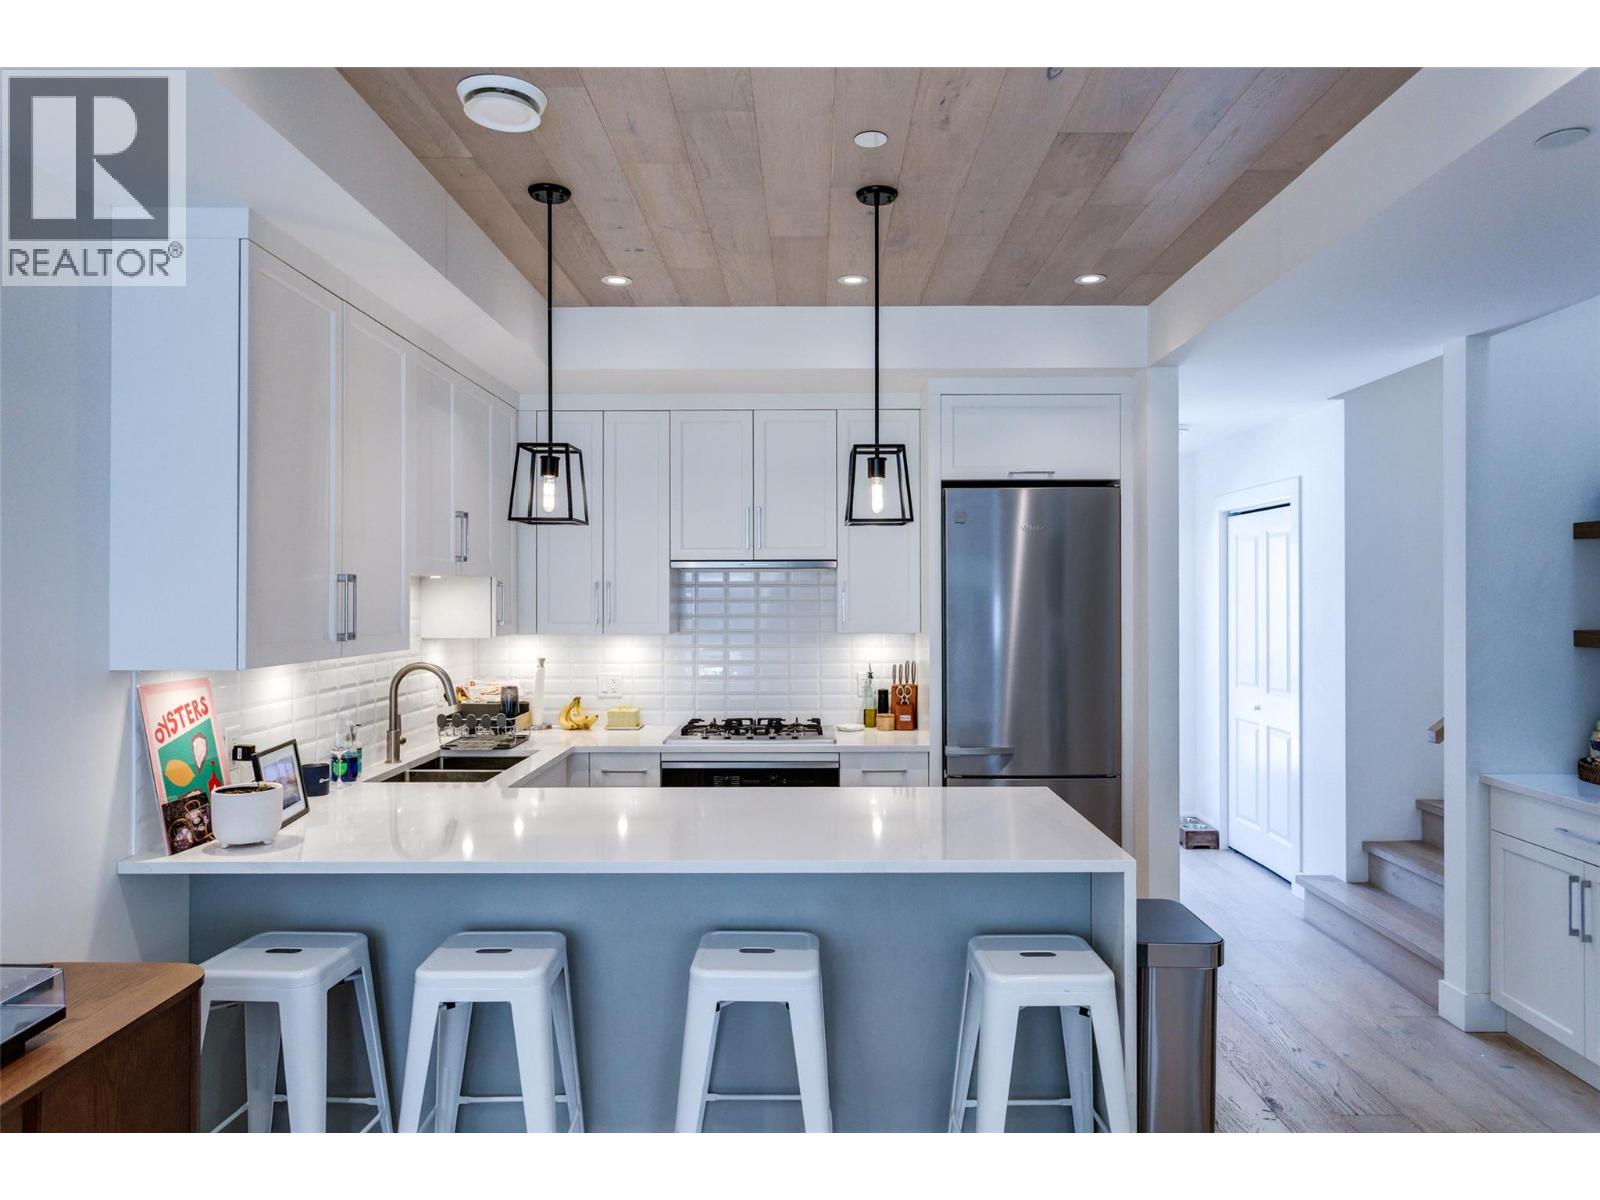
A warm and inviting home offering generous living spaces, thoughtful updates and a beautiful private setting. The heart of the home is the updated kitchen, featuring crisp white cabinetry, extensive counter space, stainless steel appliances and a large peninsula that opens directly to the main living area—ideal for everyday living and entertaining. Beautiful hardwood flooring flows through much of the home, complemented by exposed wood accents and a striking stone fireplace that adds warmth and character. The flexible floor plan provides multiple living and dining areas, with large windows bringing in an abundance of natural light. The exceptionally spacious primary bedroom is a true retreat, complete with direct outdoor access and a beautifully updated ensuite featuring a freestanding soaker tub, double vanity and impressive glass-enclosed shower. Additional bedrooms provide excellent space for family, guests or a home office. Outside, enjoy an expansive covered patio overlooking the lush, mature backyard—a wonderful setting for summer dining, entertaining or simply relaxing in the shade. Mature trees and established landscaping create an attractive sense of privacy, While the 31' x 27' detached garage provides plenty of additional parking and storage, the developed living space/bedroom above it adds even more flexibility for guests, family, a home office or studio. With its generous living space and exceptional versatility, this is a wonderful place to call home. (id:58301)
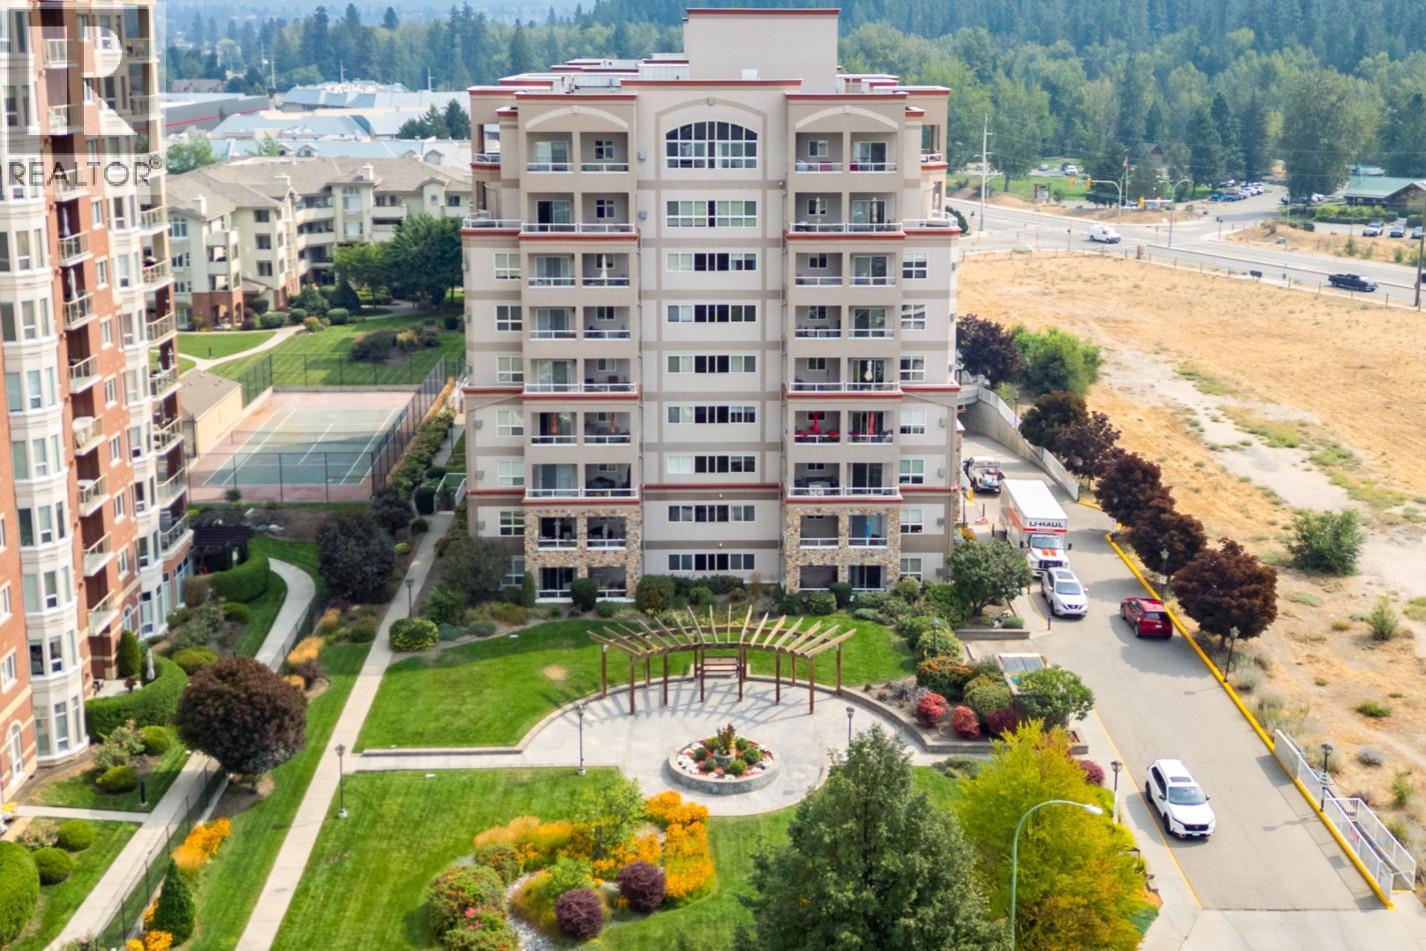
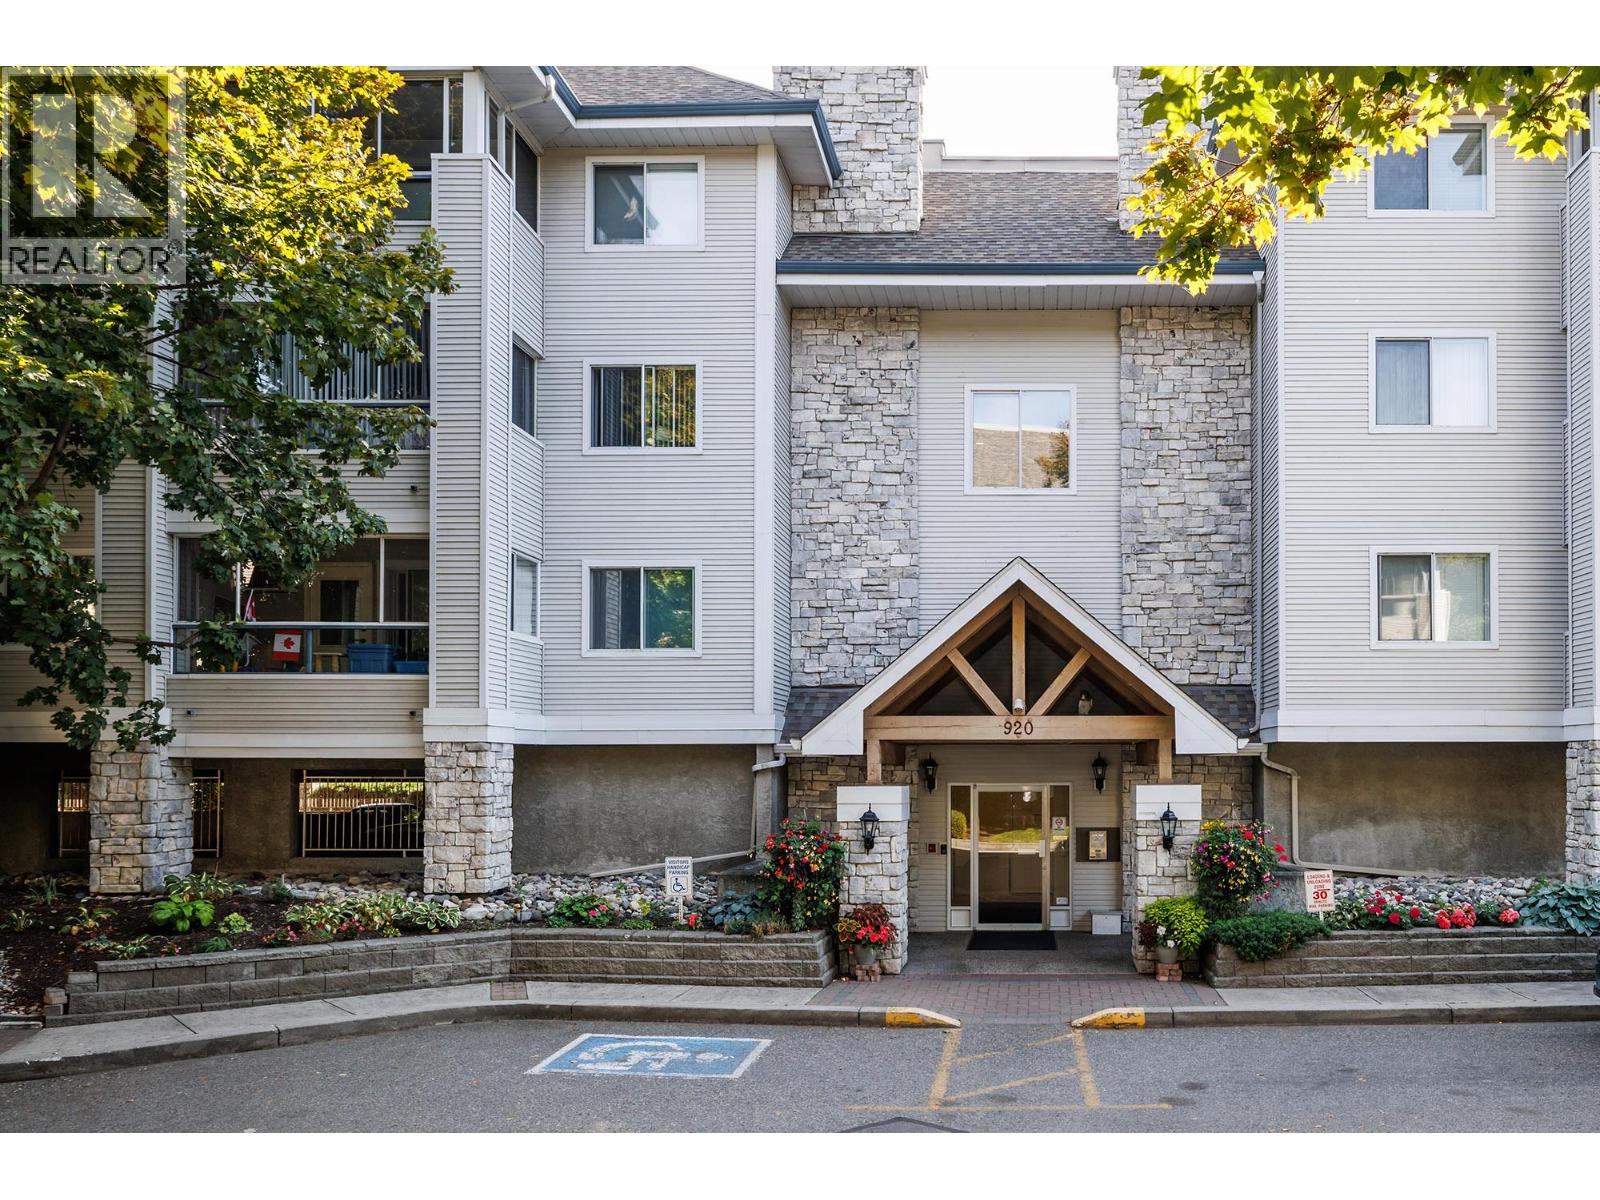
Welcome to this bright and spacious 2-bedroom, 2-bathroom + Den condo offering comfort, functionality, and an excellent location. The open-concept living and dining area features a cozy gas fireplace, with the dining room opening onto a large balcony perfect for enjoying your morning coffee or evening glass of wine. Both bedrooms are generously sized. The primary bedroom offers its own private balcony, large closets, and a relaxing ensuite with a jetted tub. The large den provides excellent flexibility as a home office, hobby room, or additional living space. Enjoy the convenience of two large balconies, ample storage, and a well-designed layout with plenty of room to live and entertain. The building offers an Indoor pool and hot tub, clubhouse, outdoor putting green, bike storage and excellent amenities, bringing a touch of resort-style living to your everyday lifestyle. Ideally located within walking distance of Mission Creek Regional Park, Orchard Park Mall, Costco, Superstore, and a variety of grocery stores and restaurants. Enjoy the convenience of nearby shopping, dining, recreation, and everyday essentials. Come see why this condo could be the perfect fit for your lifestyle. Book your private showing today! (id:58301)
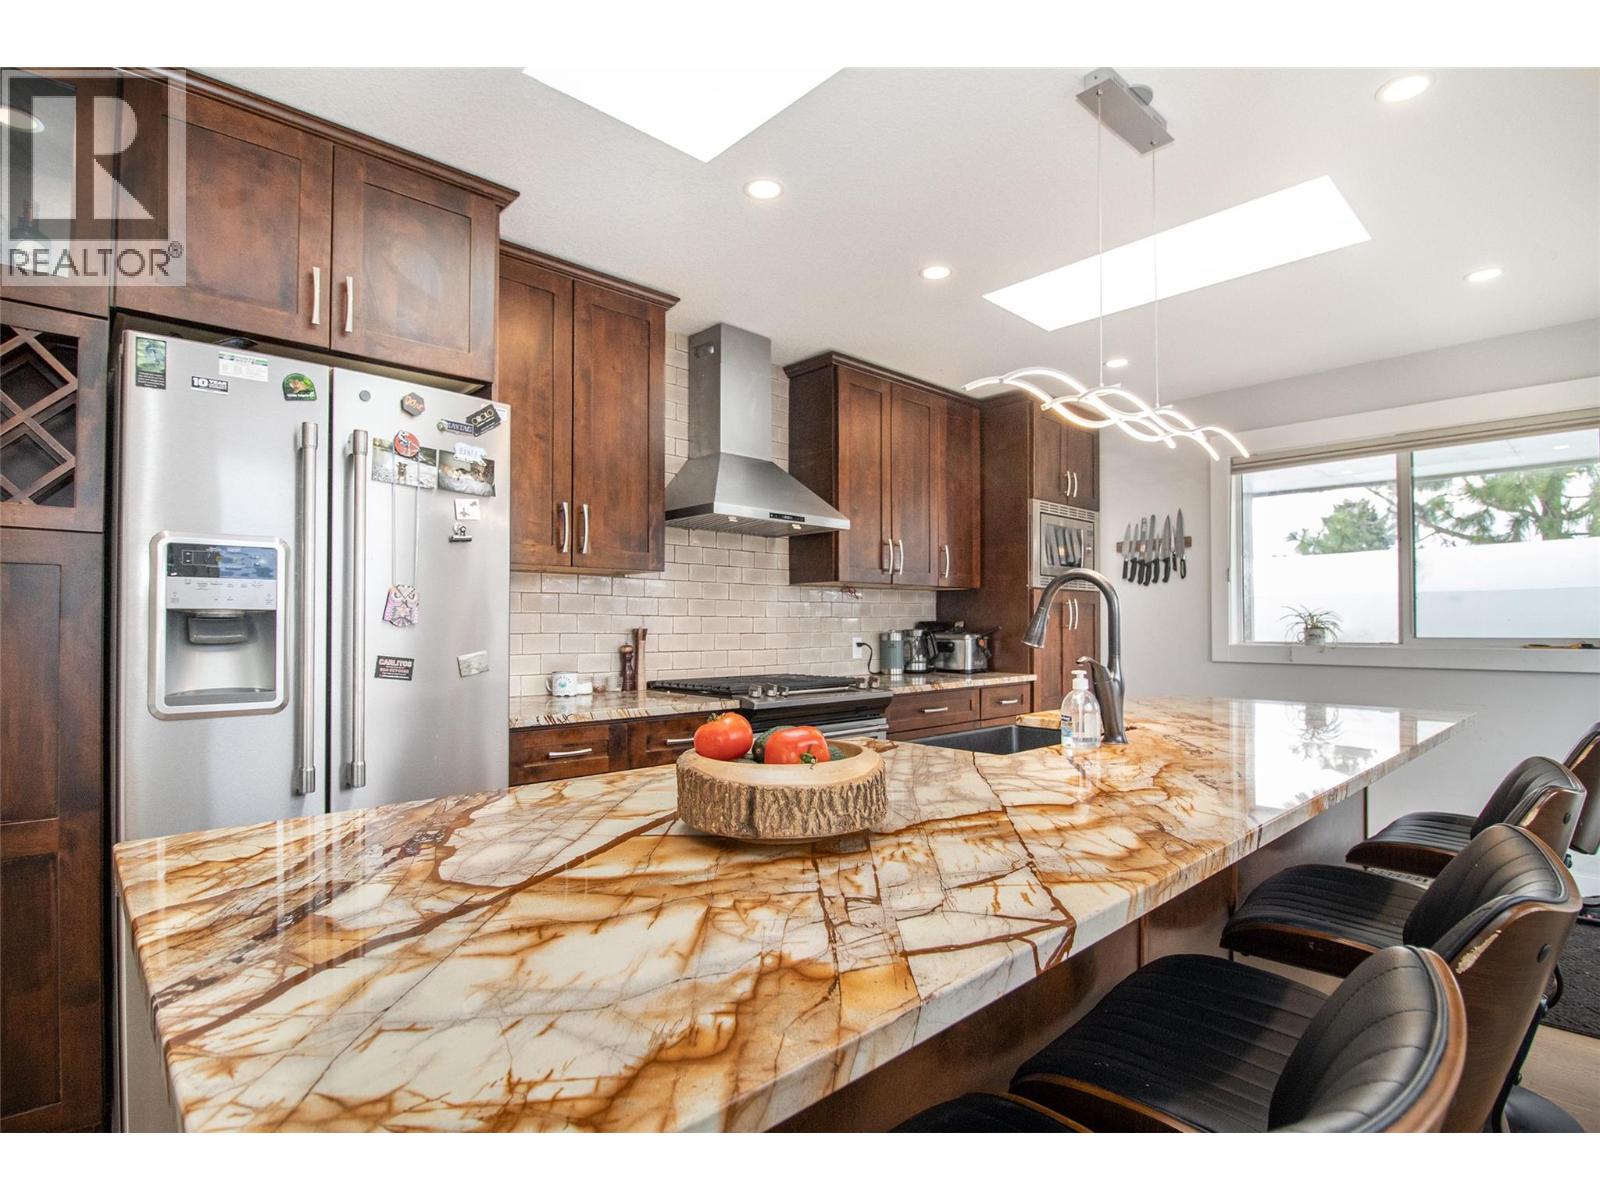
Beautifully updated throughout, this inviting property offers flexible living space, modern finishes, and incredible outdoor potential. The main level features 2 beds and 1 full bath, along with a bright living room showcasing new flooring, a cozy fireplace, vaulted ceiling, and plenty of natural sunlight. The renovated kitchen flows seamlessly into the dining area, where sliding glass doors open onto a large patio with beautiful mountain and lake views. Designed for both everyday living and entertaining, the kitchen includes a spacious island with eating bar, stainless steel appliances, a gas stove, and a second patio access. Downstairs offers additional living space with easy conversion to an additional 1 or 2 bedrooms and 1 full bath. With separate laundry already in place, the home is very easy to suite. Outside, you’ll find a storage shed, RV parking, and possibility to build a carriage home. Ideally located close to the the Boucherie Wine Trail, multiple golf courses, schools, shopping, and more, this beautifully updated home offers exceptional value, comfort, and versatility, (id:58301)
RARE OKANAGAN ESTATE OPPORTUNITY – 8.48 ACRES IN ELLISONA truly exceptional 8.48-acre private estate offering an unparalleled Okanagan lifestyle, multigenerational living, and income potential. This beautifully landscaped, park-like property features 3 homes, including a 1997 modular home and a second home with an in-law suite. The impressive 6,500+ sq. ft. custom main home offers 7 bedrooms 3 dens and 9 bathrooms, plus a large gym/recreation area. Additional features include 2 oversized garages, a 30’ x 84’ heated shop with 220 power and 3 oversized doors, numerous outbuildings and paddocks, full irrigation, and approximately 3 acres of producing cherry trees. With incredible space, privacy, and endless possibilities for family, agriculture, hobbies, or additional income, this is a rare opportunity to own a truly unique Okanagan estate. Must be viewed to fully appreciate all this property has to offer. Please do not enter the property without a confirmed appointment. (id:58301)
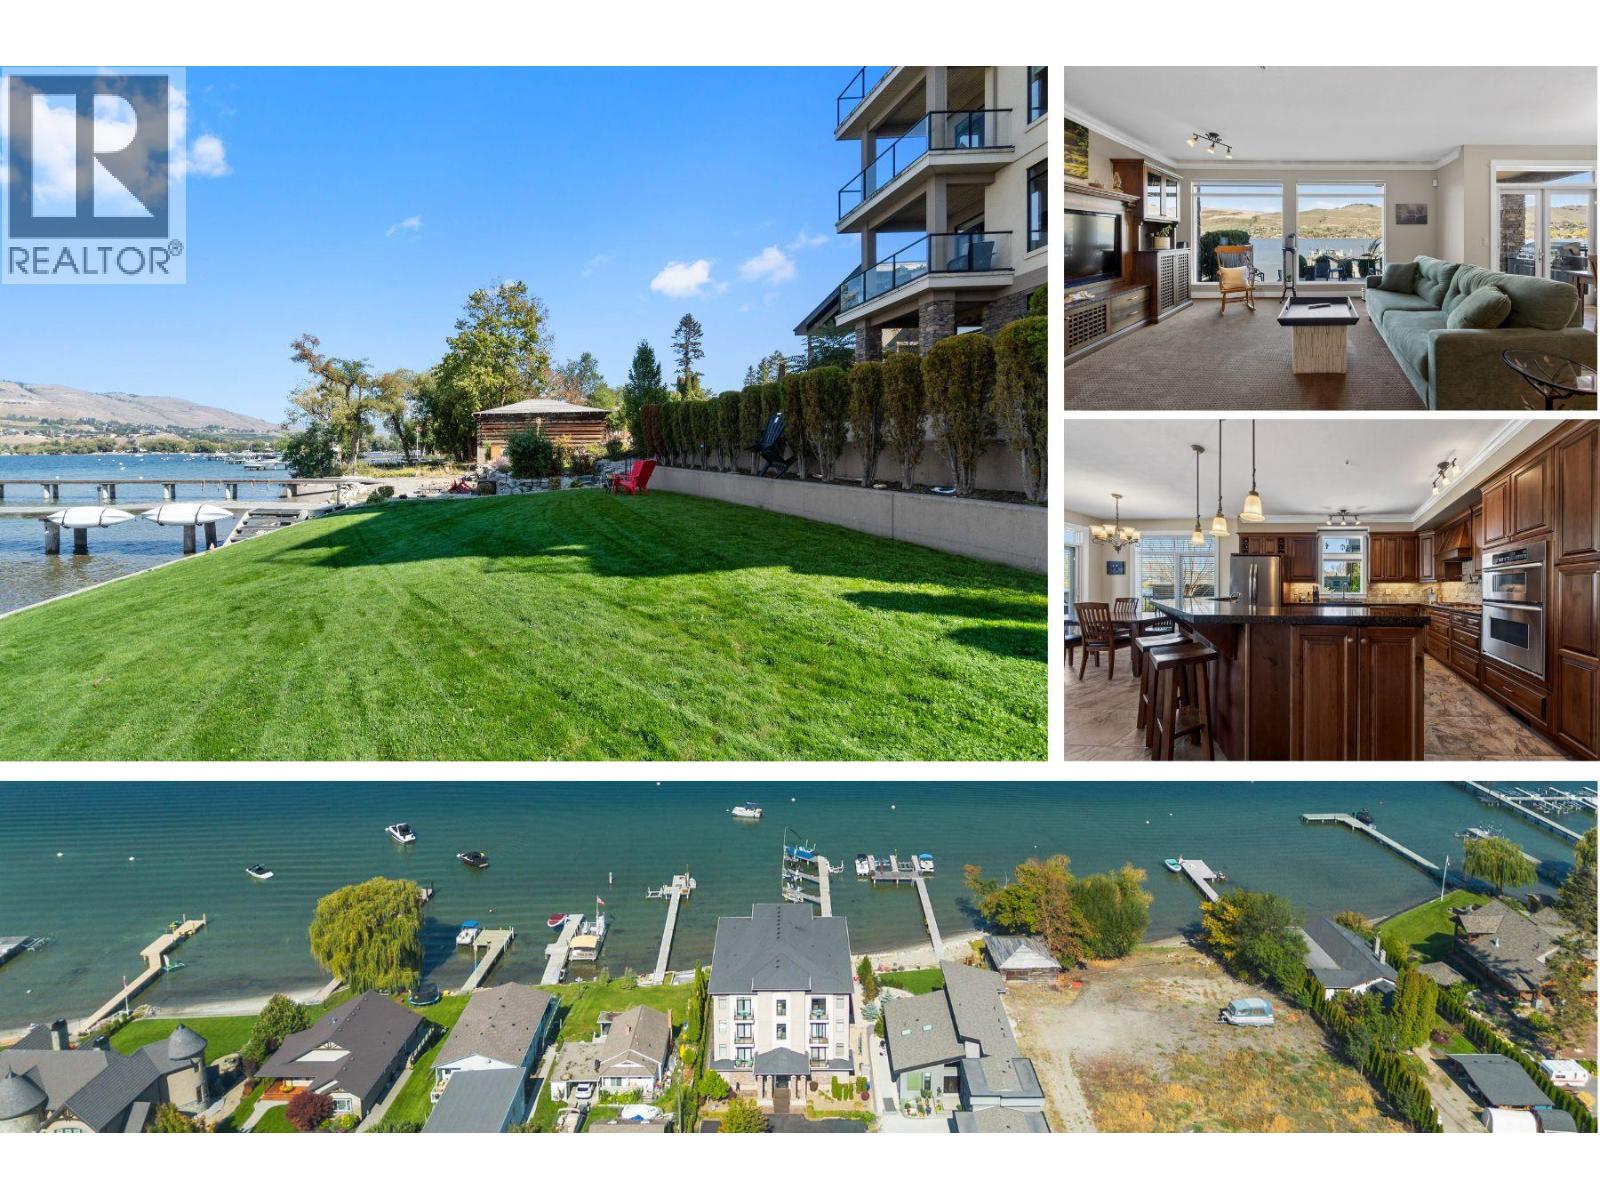
Welcome to Vista Verona on Okanagan Lake! This WATERFRONT home has incredible views from inside & on the patio, over 1,600 sf of living space + a boat slip. Built in 2007, this strata of just 7 owners offers beautifully kept grounds, a manicured lawn & fire pit area. This original owner had their pick of unit & choose the ground floor for their ability to walk out from their patio to the grounds & dock without having to navigate the use of the elevator. Features include a partially covered, stamped concrete patio that spans the back of the unit & offers space to BBQ & entertain. The kitchen is a great size offering lots of counter space + there is a pantry, matching granite throughout the home & a raised eating bar in the island. Stainless steel appliances include a Wolf gas range, a pot-filler, built-in oven, built-in microwave/convection oven, dishwasher & 3 yr old fridge. Other features include a built-in wall unit in the living room, cove lighting, speakers throughout, a den/office or gym space & a laundry room. The included craftsman designed & hand-made solid wood Murphy Bed is a desk by day & a bed at night, including built-in lighting. The double doors to this room make the entrance to the home and hallway bright & open. The basement in the building offers common kayak storage + a 15'x16' (approximate size) locked storage room for the exclusive use of this unit. Never rented, the view, pride, features & dock will have you seriously considering Vista Verona. (id:58301)
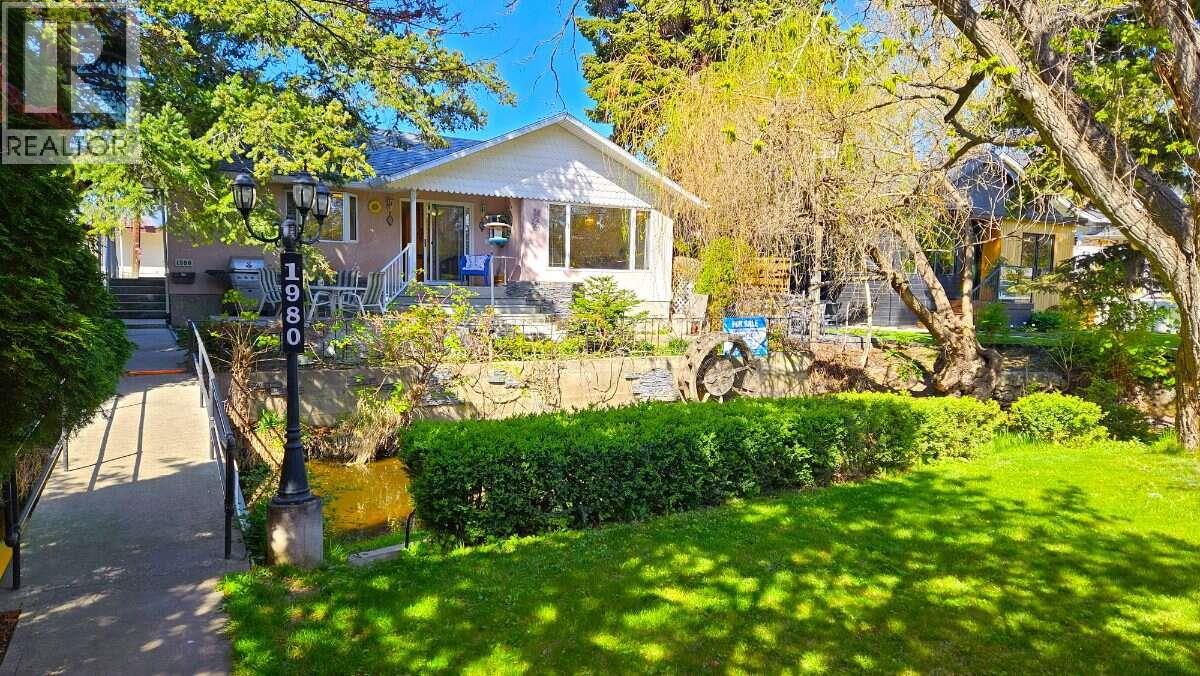
*** For more information, please click Brochure button. *** South Kelowna Central Location. Enjoy the morning sun on the east facing front deck that overlooks Mill Creek. The home is set back from the street and has considerable privacy with lush greenery and your very own bridge. It was substantially renovated in 1999 and has an open floor plan with custom maple kitchen cabinetry. There are 2 large bedrooms upstairs with the main bathroom situated between them. The master bedroom boosts a bright en-suite with a vaulted ceiling, sky lights, his and her sinks, a corner jacuzzi tub, and an extra closet. The basement has a nice sized rec room, one bedroom, and a massive workshop for the handyman. For parking you have an oversized single car garage, an attached carport, and room for 3 additional cars in the driveway. The west facing backyard gets lots of sun and has a small garden and raspberry bushes. If you are looking for revenue, there is potential for a carriage house. Bike lanes are right out front so you can easily walk to KGH, downtown, and Capri Mall. This home is truly one of a kind. You won't be disappointed. All measurements are approximate. (id:58301)
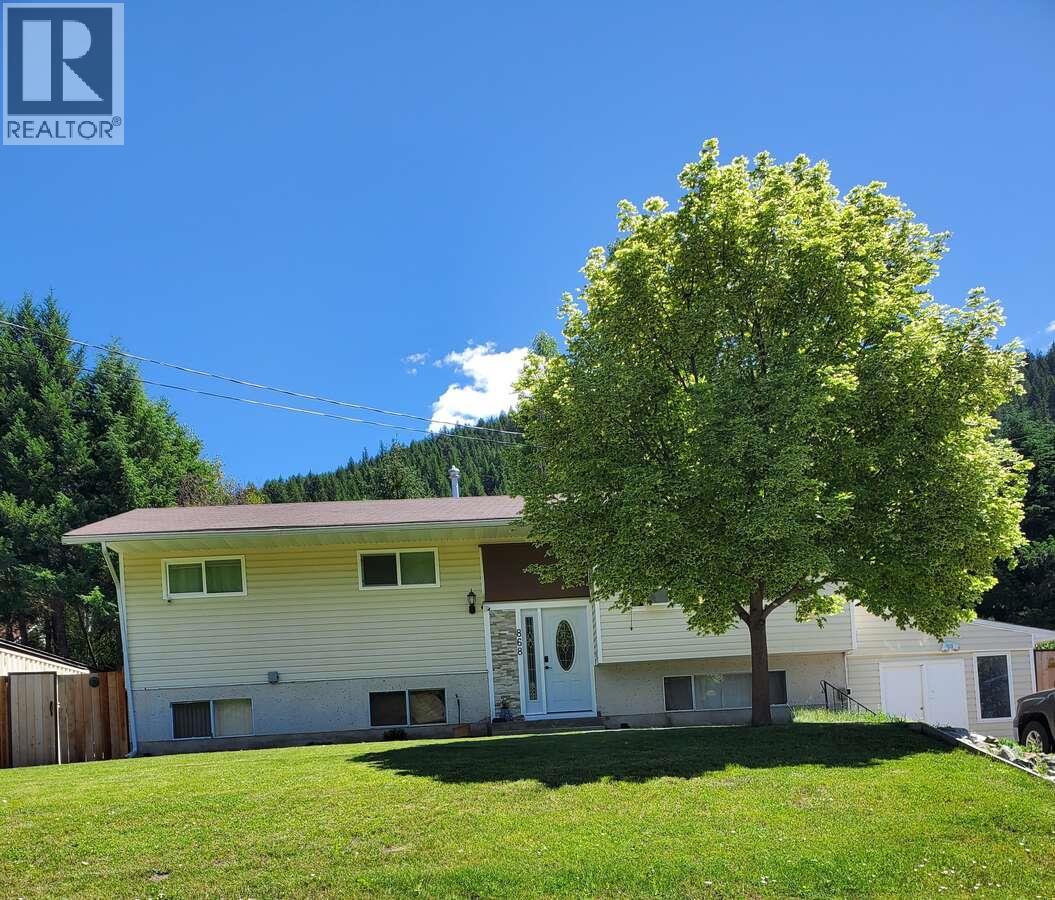
*** For more information, please click Brochure button. *** Escape the rat race and settle in Greenwood, BC ! This move-in-ready home offers 2,450 sq ft of living space with 3 bedrooms up, 2 down, and 3 bathrooms, including a 2-pc ensuite, full main bath, and 3-pc bath in the basement. The kitchen features ample storage, a pantry, and soft-close drawers. All main floor windows have been upgraded to low-E. Downstairs includes a large rec room, laundry room, and extra storage. A high-efficiency furnace was installed 9 years ago, with gas fireplaces on both levels, hot water on demand, and a water softener system. Appliances include a newer washer/dryer, gas stove, and Bosch dishwasher. The home has vinyl siding and a mix of laminate, tile, and carpet flooring. The insulated shop, 20-ft sea can, garden shed, and under-deck storage provide plenty of utility. The yard is fully fenced and includes 5 raised garden beds. Roof over the upper patio and front fence were updated in 2023. A 2-year-old infrared sauna is negotiable. Located near schools, shops, and restaurants, with outdoor recreation and three nearby border crossings. This charming home also has great potential for a home-based business. All measurements are approximate. (id:58301)
Set above the third hole of the Ridge Course on a quiet one-way street, this beautifully updated Predator Ridge four bedroom, three bathroom home offers something increasingly hard to find — exceptional privacy in the heart of the community. Thoughtfully positioned and offset from neighbouring homes, the setting feels wonderfully secluded while remaining just minutes from Predator Ridge’s extensive amenities, trails, golf courses and village centre. With over 2,500 square feet of inviting living space, the home features large windows, hardwood flooring, two gas fireplaces and an open-concept design ideal for everyday living and entertaining. The kitchen has been thoughtfully enhanced with a fabulous butler’s-style pantry, providing exceptional storage and prep space while keeping the main kitchen beautifully uncluttered. The main-floor primary suite allows for easy one-level living, while a second main-floor bedroom offers flexibility as an office, den or guest room. Downstairs provides additional bedrooms and a versatile bonus room for guests, hobbies, fitness or a workshop. Outdoor living is exceptional, with an oversized west-facing partially covered deck, overhead heater and gas fire pit, plus a welcoming front veranda and lower patio with hot tub. Enjoy a vibrant year-round resort community, with PRCLA providing landscaping and access to Predator Ridge’s exceptional recreation amenities (monthly fee: $282) . Private, beautifully updated and remarkably convenient — this is Predator Ridge living at its best. Quick possession available. Predator Ridge is exempt from the B.C. Speculation and Vacancy Tax (id:58301)
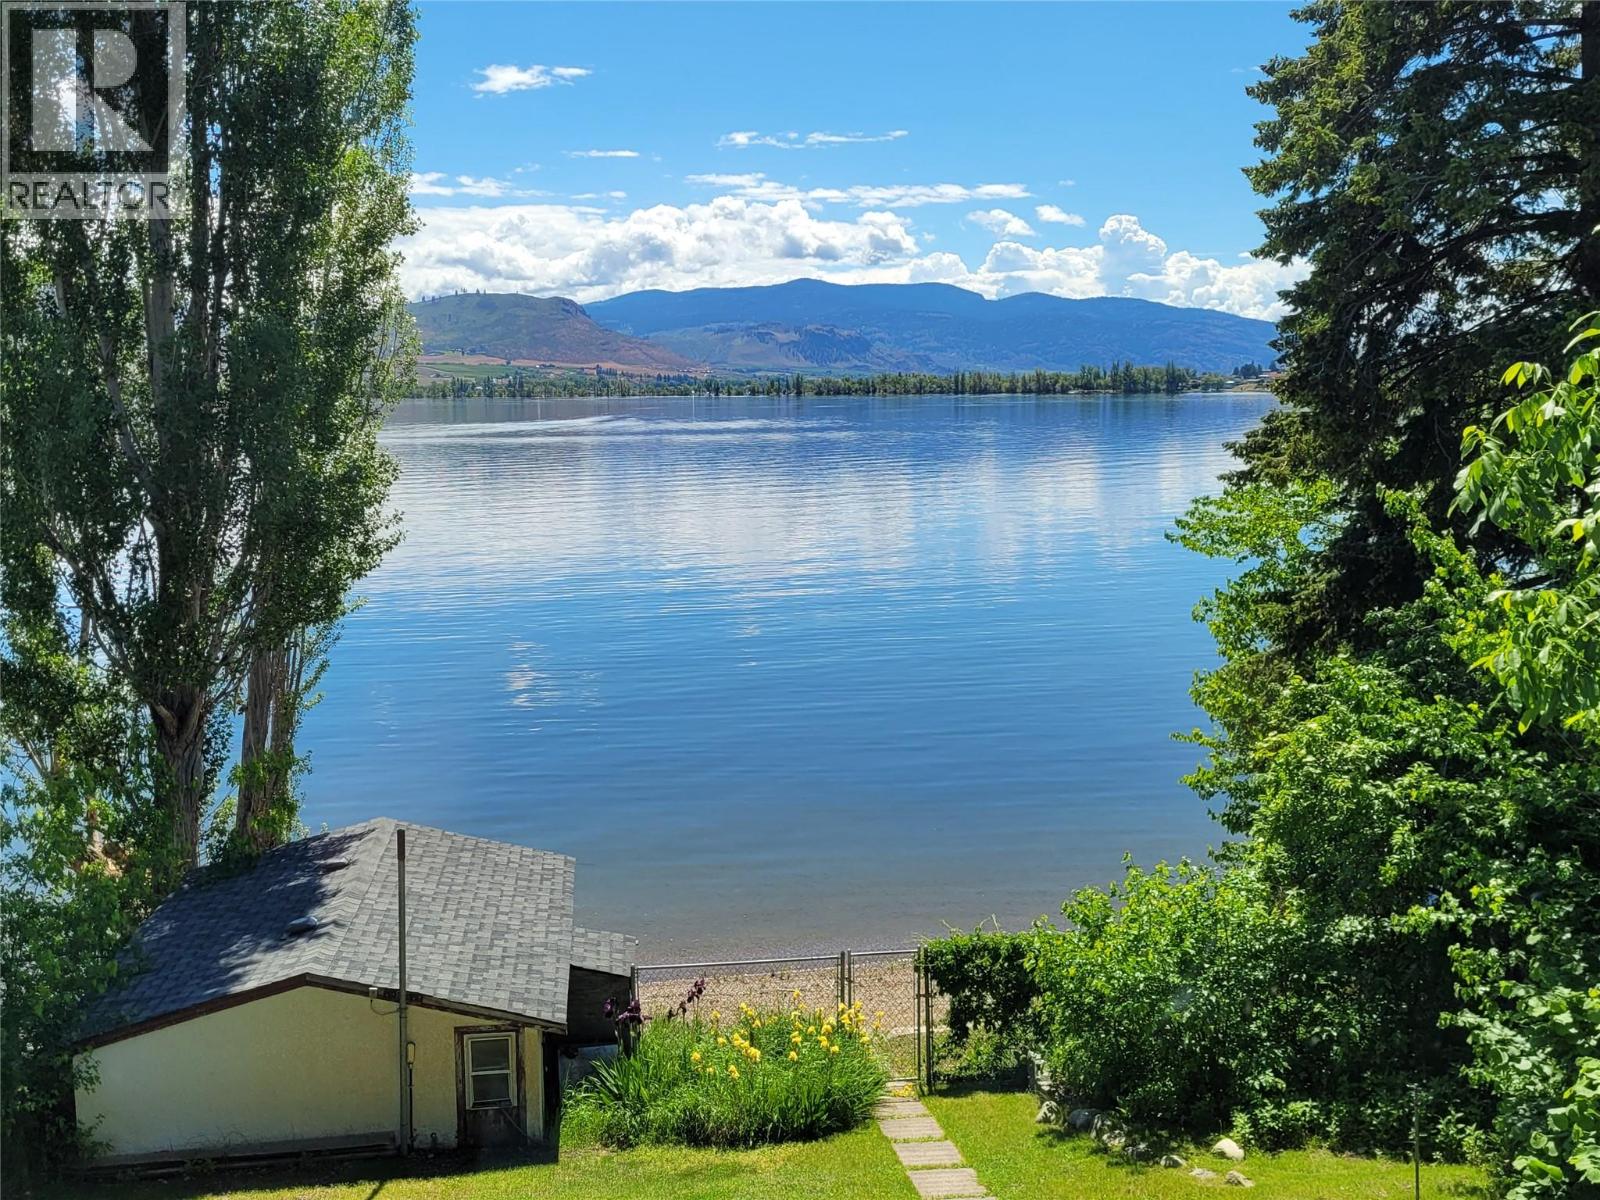
""Waterfront!! Rarely does a lakefront home with this history and caliber become available right in the heart of Osoyoos. Cherished by just a single resident since it was built, this exceptional property offers the absolute best of both worlds: the vibrant convenience of being in town on full municipal services, paired with the peaceful, private serenity of feeling completely out of town. The main living areas and expansive covered patio face south, framing breathtaking, unobstructed views of Lake Osoyoos, Haynes Point, and the hills stretching toward Washington State. Whether you are seeking a year-round family haven, a premium retirement oasis, a recreational summer escape, or a high-utility investment, this layout adapts effortlessly to your needs. The pristine interior is flooded with natural light, featuring a fully self-contained walk-out lower suite that serves beautifully as a mortgage helper or a private space for multi-generational living. Outside, the property is fully fenced and ready for toys and hosting. It features an exceptional parking setup, complete with full RV hookups and a dedicated sani-dump. Right on the shoreline, your private boat house ensures secure, instant access to Canada’s warmest lake. You are only a short walk to downtown shops, restaurants, community and recreation center. Meticulously cared for by its sole resident and offered entirely ready for you to move in and enjoy this summer. All measurement are approximate and should be verified by purchaser if important. Bring your boat, your RV, and your sunscreen. Your South Okanagan lifestyle starts here."" (id:58301)
Stop compromising—this is urban living done right. THE LIFT AT MARTIN is a boutique 4-plex style Townhomes in Kelowna’s core, designed for buyers who want space, style, and convenience—without giving anything up. Each residence offers 3 full levels + private rooftop + in-unit elevator—a rare feature at this price point. (wheelchair-friendly) Over 2,100 sq ft | 4 Bed | 2.5 Bath • Private elevator to every level • Open-concept main floor with designer kitchen + hidden pantry • 4 bedrooms including flexible office/nursery options • Primary suite with spa-inspired ensuite • 536 sq ft private rooftop patio with wet bar + mountain views • Multiple outdoor spaces including balcony, fenced yard & rooftop • Dedicated laundry room+ smart, functional layout This is built for real life: work from home, host on the rooftop, lock-and-leave when you travel. Location wins: walkable to downtown Kelowna, restaurants, parks, shops and the lake. Now tenanted—take over the existing lease and enjoy immediate rental income until you’re ready to make this Kelowna beauty your own. (id:58301)
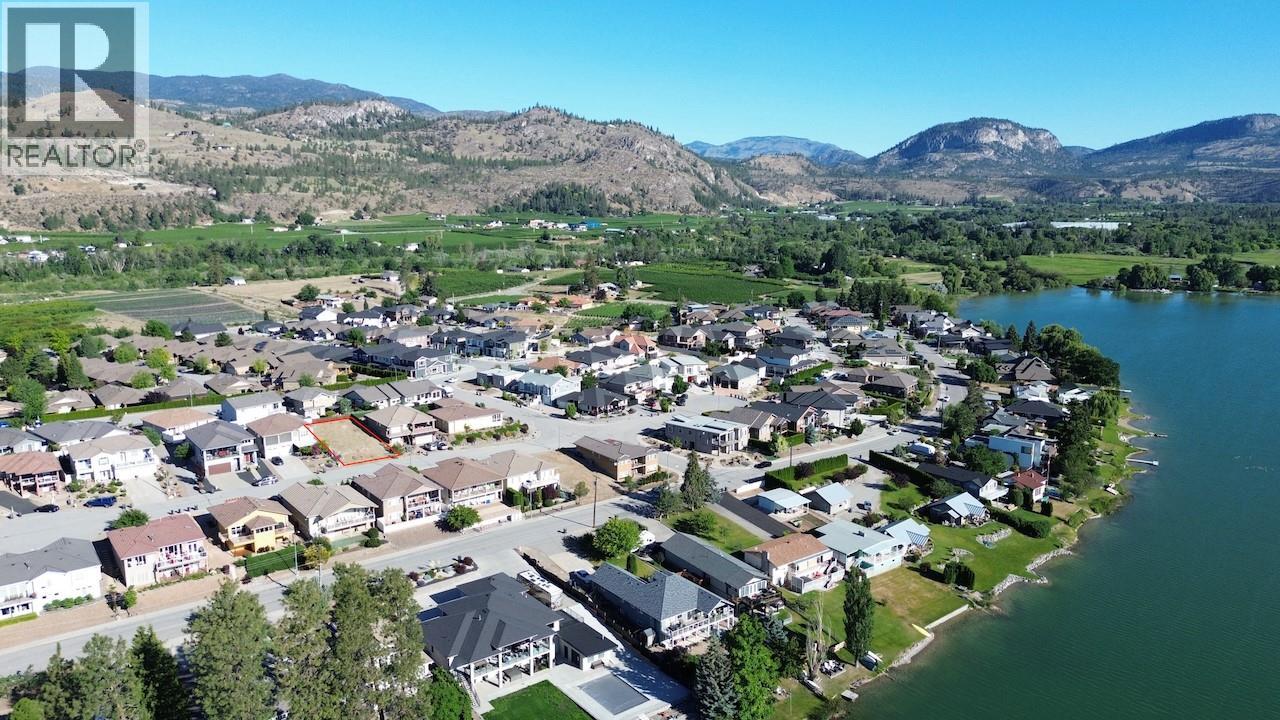
Build your Okanagan dream home in one of Oliver's most desirable neighbourhoods! This building lot 101' deep x 49' wide lot is ideally situated in the sought-after Tuc-el-Nuit area, just 1.5 blocks from the public beach and within minutes of world-class golf courses, award-winning wineries, and all the amenities that make Oliver Canada's Wine Capital. The lot is perfectly suited for a walk-up two-storey home design, allowing both the upper and lower levels to enjoy direct access to flat, usable yard space—a rare and highly desirable feature for modern living or entertaining. Located within one of Oliver's newest residential developments, it features U/G utility services that help preserve the area's scenic view corridors. Surrounded by already built custom homes this strategic buy offers flexibility with no building timelines. 2 Preliminary home designs (modern and traditional styling options) have already been completed and may be useful in bringing your vision to life. Most of the planning work already considered! This lot presents an outstanding opportunity to get your project moving quickly and could be shovel-ready for the right buyer. Whether you're planning a full-time residence, retirement retreat, or seasonal getaway, this property provides the ideal foundation for the lifestyle you've been dreaming of. Need help finding a builder? Connections with preferred home builders can be arranged. The South Okanagan lifestyle is waiting for you, lets make it a reality today! (id:58301)
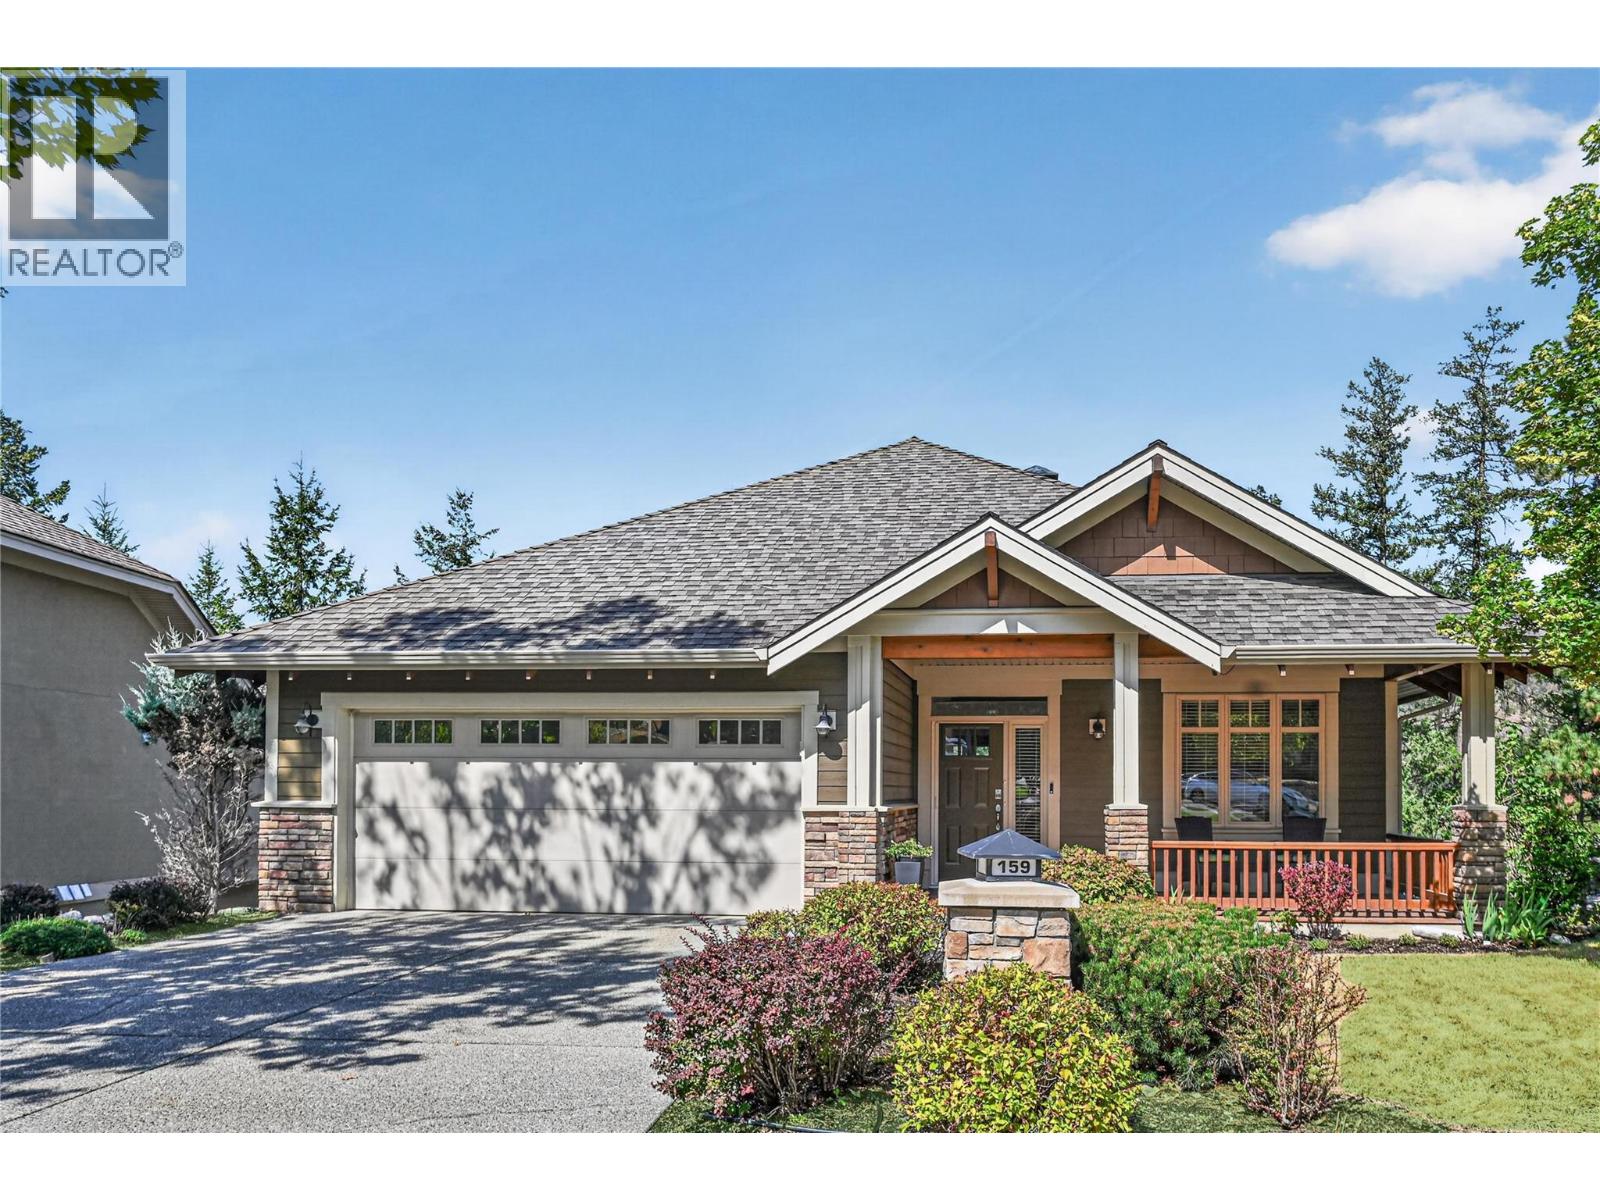
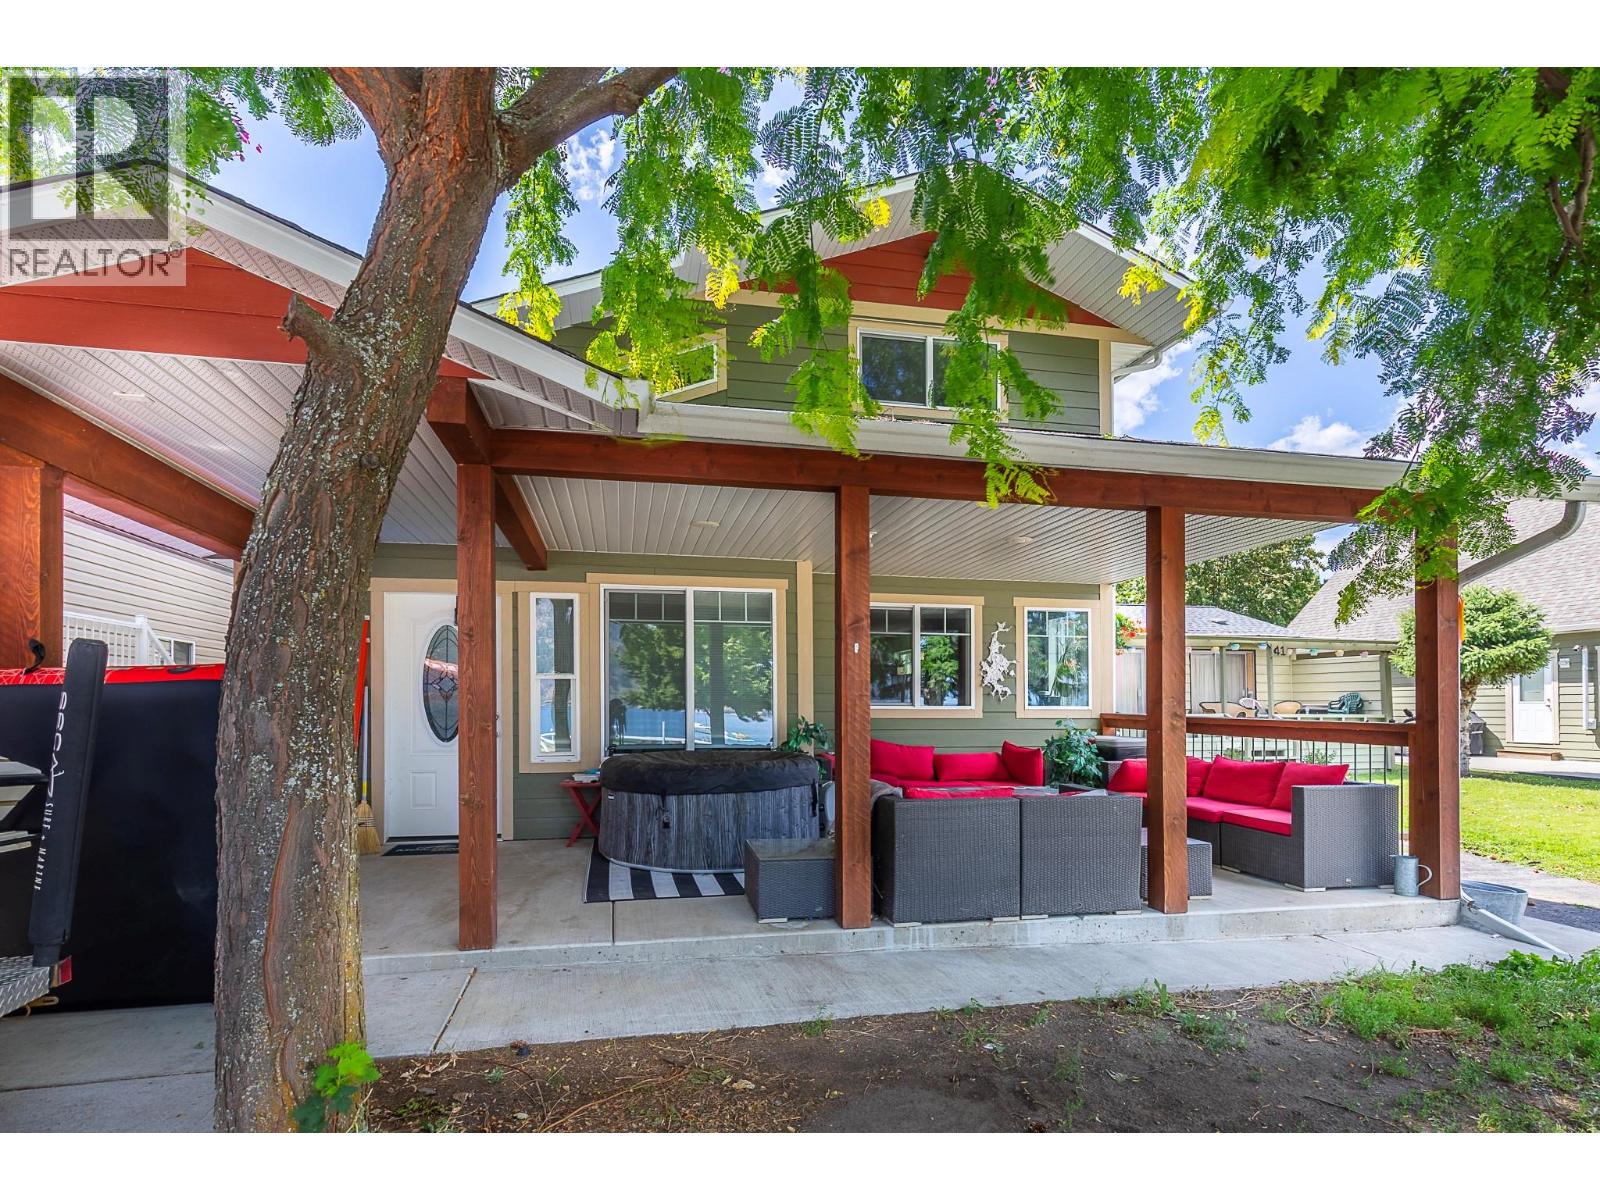
Live the Okanagan dream with the lake right outside your front door at 42 Lakeshore Drive in Parker Cove! This custom built 4 bedroom, 2 bathroom lakefront home offers breathtaking water views, modern comfort, and an unbeatable location. Designed for both everyday living and entertaining, the open concept main floor features vaulted ceilings, breathtaking Okanagan Lake views, a gourmet kitchen with ample counter space, and a picturesque view from the sink. The spacious primary bedroom offers an abundance of natural light, comfortably fits a king size bed, with plenty of closet space. There is additional storage off primary bedroom through to the back of the home. Wired for hot tub at the back of the home. Enjoy your spa like main bathroom designed to unwind in, boasting a double jetted soaker tub, dual sinks, and a walk in tiled shower. Completing this main floor is a versatile guest bedroom, spacious laundry room, with access to the side of the home. Upstairs, a large loft style family room, two additional bedrooms, a full bathroom, and a dedicated storage room provide plenty of space for family and guests. Year round comfort with radiant in floor heating and an energy efficient heat pumps. Step outside to the covered front patio, an ideal spot to soak in the lakefront lifestyle all four seasons! With unbeatable waterfront access, shared beach space, and boat launch this home is a rare opportunity to own a piece of Okanagan paradise! Registered lease currently until 2043 (id:58301)
If you’ve been looking for a smart investment in Kelowna’s highly sought-after Lower Mission or a spacious family home that can significantly offset your monthly payments, this property delivers! Renovated 8-bedroom, 3-bathroom offering flexibility, income potential and a great location. A major highlight is the fully self-contained 4 bedroom suite (recently decommissioned by The City), creating an ideal setup for multi-generational living, dual rental income, or the option to live in one space while leasing the other. The main level features a bright, open layout anchored by a modernized kitchen with quartz countertops and a generous island that flows seamlessly into the living and dining areas. The living room is warm and inviting, framed by a floor-to-ceiling tiled fireplace and South-facing windows. Step outside from this level to a large covered deck, then down to a spacious, pool sized backyard - perfect for entertaining, outdoor games, gardening, or simply soaking up Kelowna’s sunny lifestyle. A detached powered workshop adds excellent storage and opens the door to a fantastic hobby or creative space. With Dorothea Walker Elementary just a short walk away, this home is especially attractive for families. The Lower Mission continues to be one of Kelowna’s most desirable neighbourhoods thanks to its close access to shopping, parks, beaches, schools and H2O Centre - making this a rare opportunity to secure both lifestyle and long-term value in one exceptional property. (id:58301)
Welcome to the sought after Upper Mission, where this beautiful home offers nearly 2,500 sq. ft. of living space on flat family friendly lot. With 3 bedrooms up a flex room in the basement that could easily be a 4th bedroom and 4 bathrooms across three levels, there is plenty of room for the entire family. One of the home’s standout features is the exceptional connection between the main living spaces and backyard, with direct access to the outdoor space right from both the kitchen and living room. This makes everyday living and summer entertaining effortless, while the private backyard provides a great place to relax and enjoy the Okanagan lifestyle. The lower level offers excellent flexibility with a spacious family room, office, gym or potential fourth bedroom and a full bathroom, and could be converted to a separate suite with the addition of a door and stairwell down the side to provide access from the side. Plenty of parking for your RV or boat. Ideally located close to wineries, beaches, parks, schools and the amenities of Mission Village, including Save On Foods, Shoppers, Dollarama, a dentist, liquor store and more. A well maintained and versatile home in one of Kelowna’s most desirable neighborhoods. (id:58301)
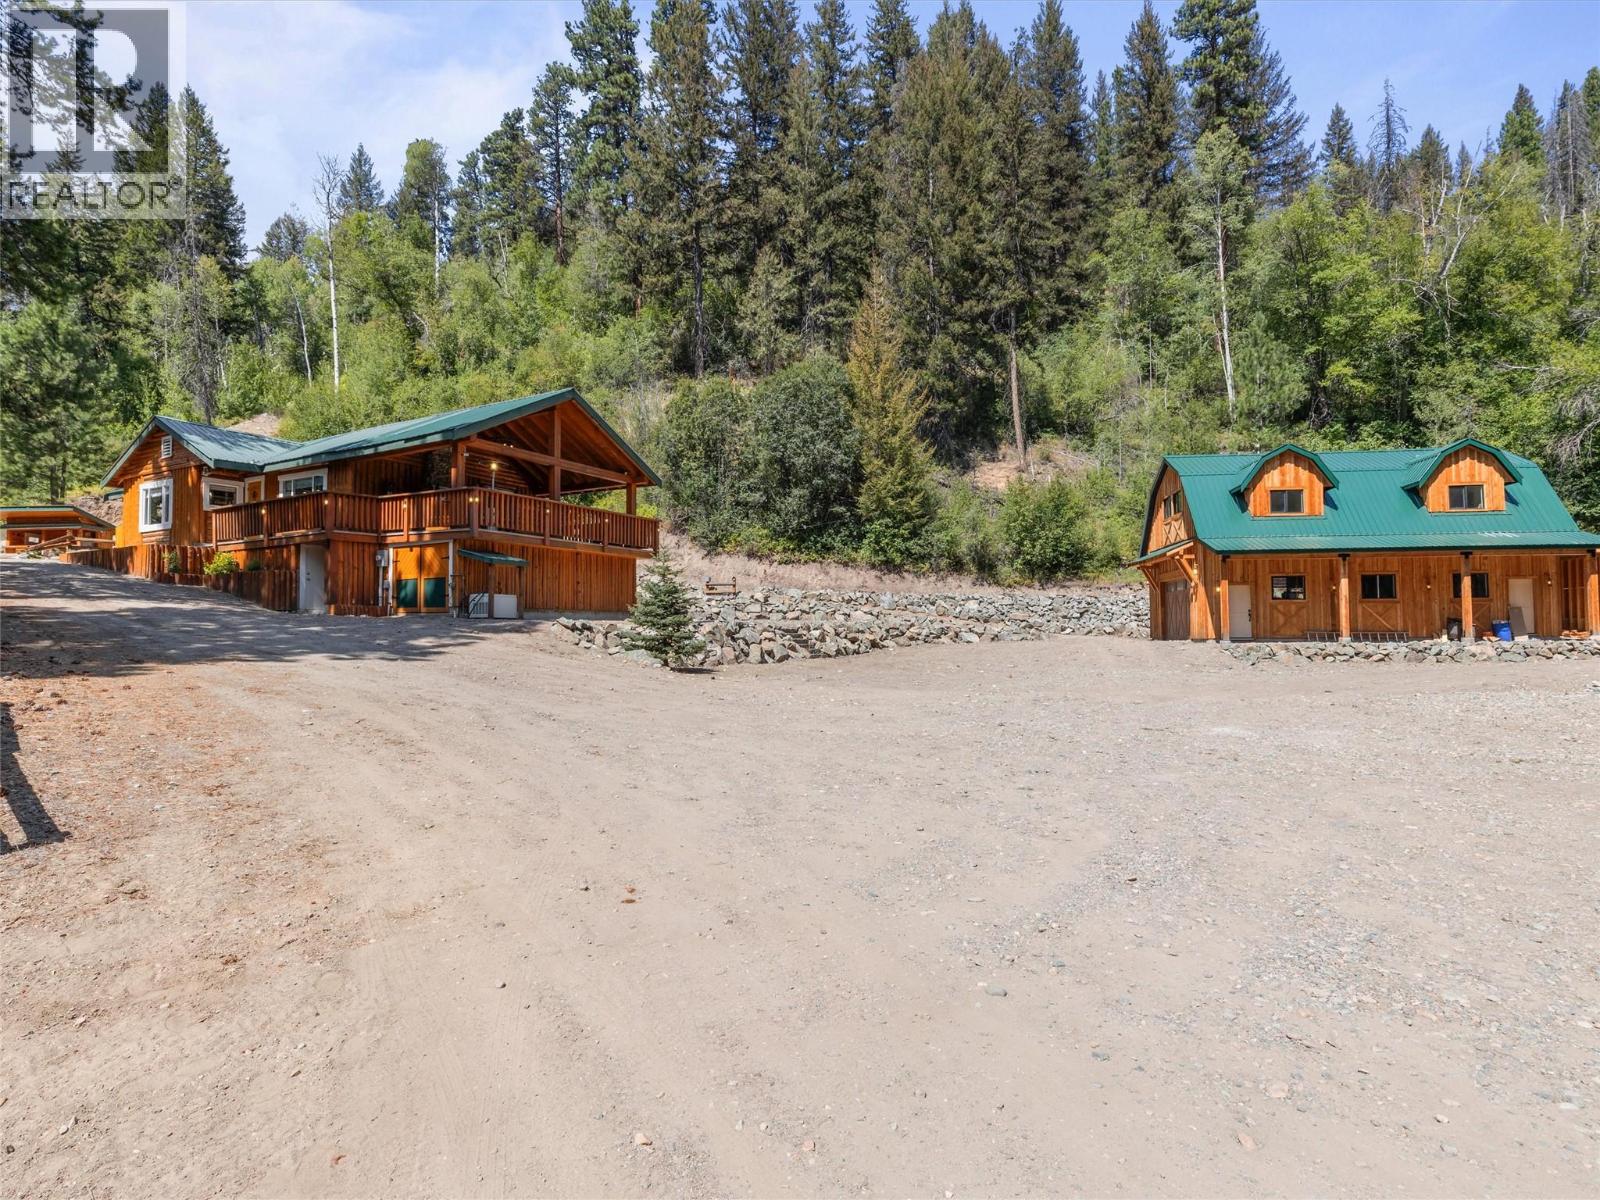
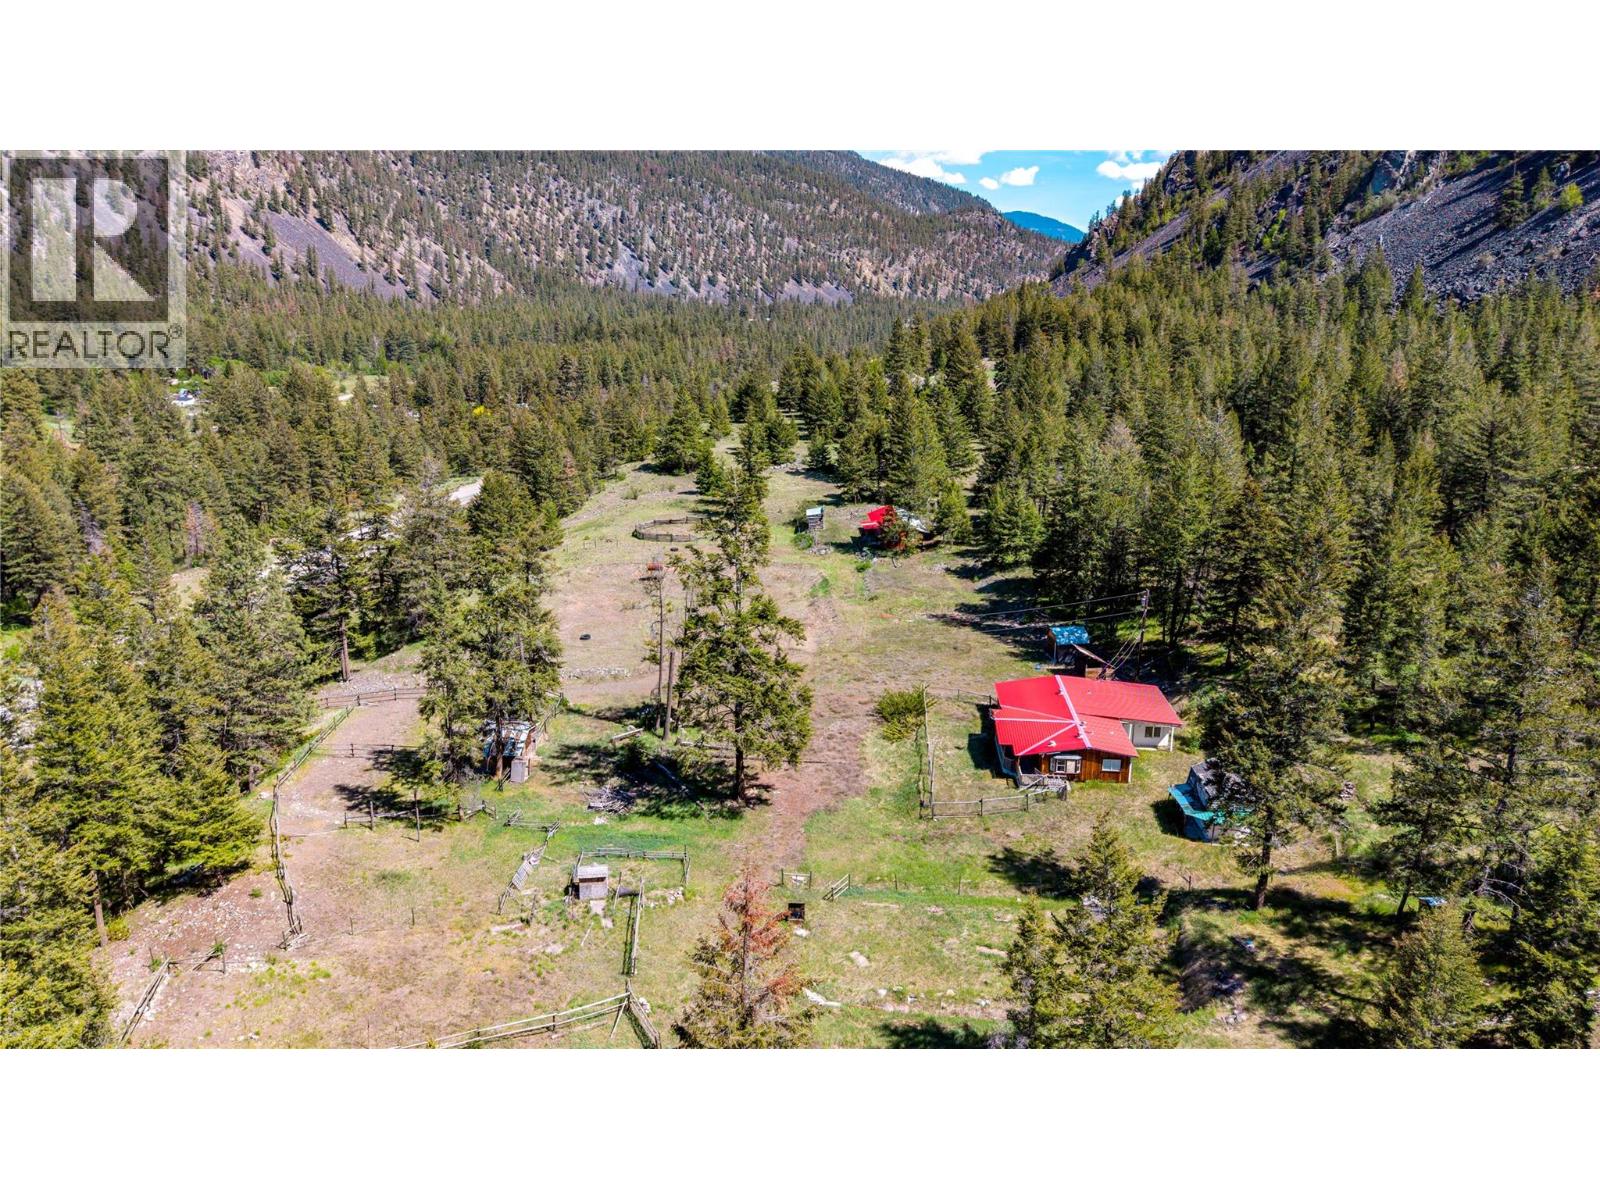
Set along the Tulameen River, this exceptional 88+ acre property offers over 1,000 feet of direct river frontage, mountain views, privacy, and the infrastructure to make every season count. In summer, enjoy flowing the river from your own property, paddling, ATV trails and gathering with family and friends around the covered outdoor BBQ patio. Come winter, ride snowmobiles directly from the property and explore the extensive surrounding trail network. The updated rancher-style home has been tastefully improved inside and out over the past 8 years, with 2 bedrooms on the main level plus 2 additional rooms below. A brand-new shop and roughed-in 2-bedroom coach house with electrical, plumbing and insulation complete the property, along with a private balcony and incredible versatility and potential. Four serviced RV sites make hosting family and friends easy, with a newer septic system, private well and whole-property generator backup providing valuable infrastructure. The acreage itself offers a mix of flat, usable land, pasture and forest, with ample room to explore and enjoy. Whether it's summer days on the river, fall adventures through the trails, winter snowmobiling or simply escaping to your own private retreat, this is a rare opportunity to create the ultimate four-season family getaway in beautiful Tulameen. (id:58301)

Experience stylish, low-maintenance living in the heart of Kelowna South—one of the city's most desirable and walkable neighbourhoods. This beautifully finished front-unit townhome offers the rare combination of no strata fees, pet-friendly living, insurance already in place, and 1,133 sq. ft. of thoughtfully designed living space. The bright open-concept main floor features a contemporary kitchen with white cabinetry, quartz countertops, stainless steel appliances, and rough-in for either a gas or electric range. The kitchen flows seamlessly into the inviting living area, highlighted by a cozy gas fireplace and durable vinyl plank flooring throughout. Upstairs, you'll find two spacious bedrooms and two full bathrooms, including a stunning primary retreat with a walk-in closet and spa-inspired ensuite. A convenient powder room completes the main level. Enjoy year-round comfort with natural gas heating, central air conditioning, and hot water on demand. Step outside to your fully fenced yard featuring low-maintenance SynLawn and a natural gas BBQ hookup—perfect for relaxing or entertaining. The detached garage offers secure parking plus valuable storage space above. Ideally located just steps from parks, beaches, bike paths, restaurants, and everyday amenities, this is an exceptional opportunity to enjoy modern Kelowna South living without the burden of strata fees and knowing INSURANCE IS ALREADY IN PLACE. (id:58301)
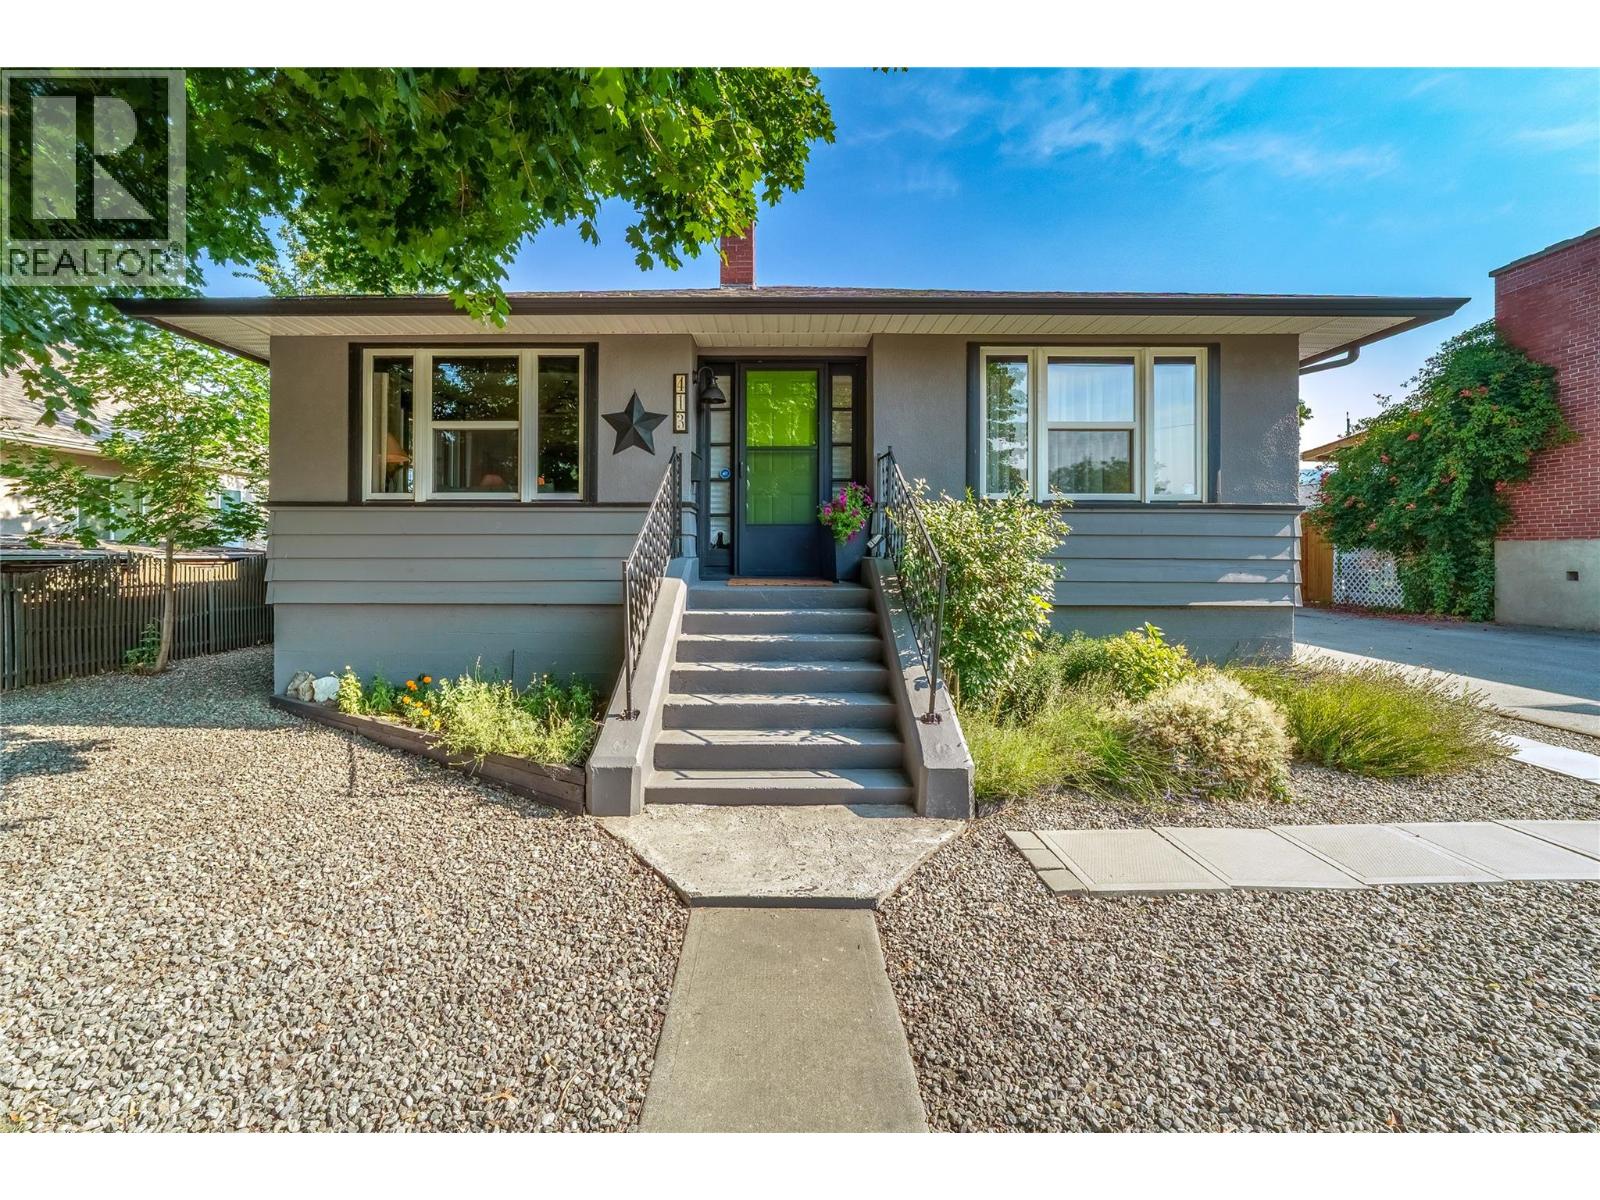
Welcome to 413 Conklin, a renovated character home situated on a huge flat quarter acre lot in a fantastic neighborhood! This 1675 sqft home has 3 bedrooms & 2 bathrooms, several rec rooms & lots of storage. As you enter the main floor you’ll find the cute foyer space & step into the large/bright living room full of original charm; like the gorgeous inlaid solid hardwood floors, & the updated brick fireplace. The hardwood floors continue into the classic dining room that been opened up into the kitchen giving it a more current flow while maintaining the classic layout. The well appointed kitchen has stylish dark green lower cabinets with white uppers, opens into the dining area, has open shelving for display & beautiful subway tile backsplash. The main floor is finished off with 2 excellent sized bedrooms & the updated bathroom. Downstairs offers tons of extra space with a 3rd bedroom, 2nd bathroom, large rec room & a den/4th bedroom. There is also a laundry room, & tons of storage. The home has had lots of updates like vinyl windows, furnace 4 years old, new hot water tank & more. The backyard features a huge deck & massive yard space. Zoning in this area offers lots of options like a carriage home/suites. The older garage out back is perfect for extra storage & the laneway in the back is ideal for access or a future development or garage rebuild, and offers privacy. This excellent neighborhood is ideal for walking and access to town while surrounded by single family homes. (id:58301)
Welcome to Unit 104 at 1308 Richter Street, ideally located in the heart of Kelowna. This well-appointed ground-level condo offers a perfect combination of comfort, convenience, and accessibility ideal for first-time buyers, downsizers, or investors. Step inside to a bright and functional layout featuring an open-concept living and dining area, complemented by large windows that bring in plenty of natural light. The kitchen offers ample cabinetry and workspace, making it both practical and inviting for everyday living. Enjoy the ease of ground-floor access with a private patio perfect for relaxing outdoors or entertaining guests. Additional features include in-suite laundry, secure parking, and a well-maintained building. Situated just minutes from downtown Kelowna, you’ll have quick access to shopping, restaurants, parks, and the waterfront, including Okanagan Lake. This central location makes it easy to enjoy everything the city has to offer while still having a comfortable place to call home. A great opportunity to own in a prime location don’t miss out! (id:58301)
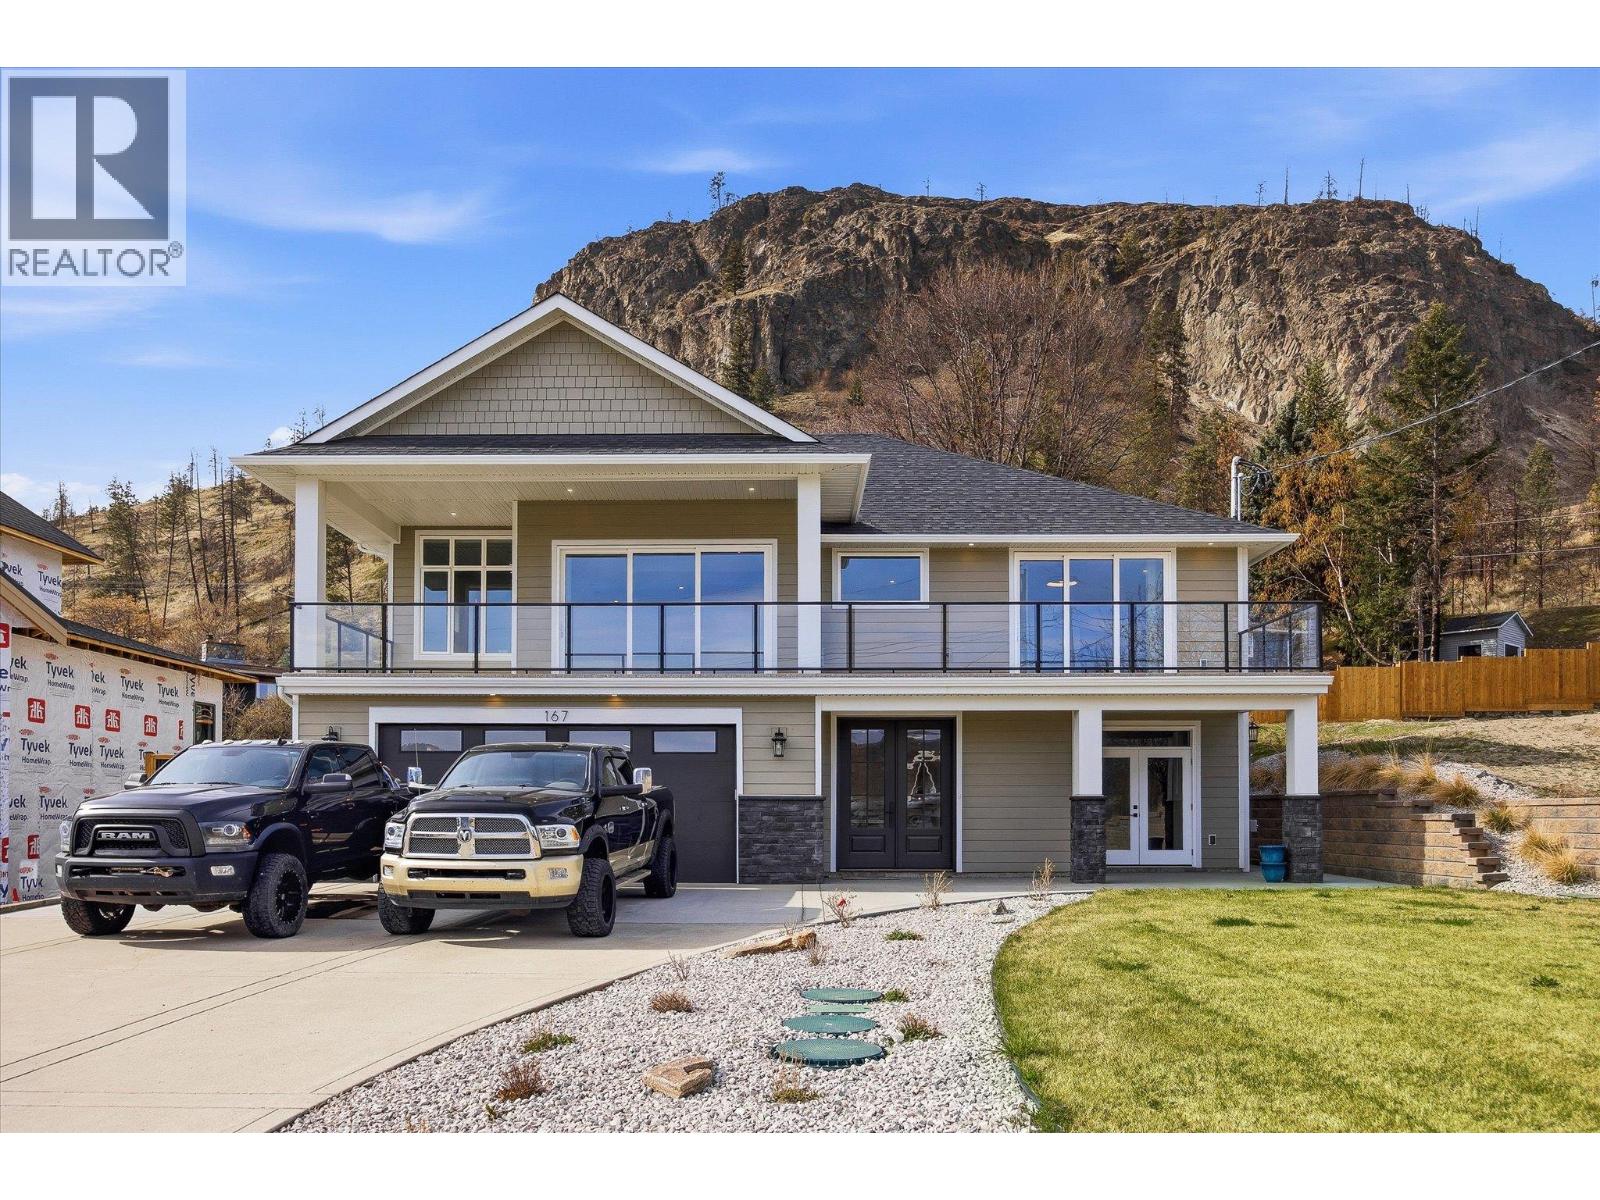
Priced well below BC Assessment, Brand new and NO GST! This is a rare opportunity to own a custom-built home in the highly desirable Traders Cove community without paying GST—a significant savings compared to most new construction. Welcome to 167 Heldon Court, a thoughtfully designed 2025-built home that combines quality craftsmanship, modern design, and exceptional long-term value. Featuring 4 spacious bedrooms plus a fully self-contained 1-bedroom legal suite, this home offers incredible flexibility for a wide range of buyers. The legal suite provides an excellent opportunity to generate rental income and help offset your mortgage, while also serving as an ideal space for extended family, an adult child, nanny quarters, or a private home office. Tucked away on a quiet cul-de-sac, the home captures beautiful lake and city views, best enjoyed from the spacious deck, while offering a peaceful and private setting. Traders Cove is known for its incredible outdoor lifestyle, with easy access to the lake, beaches, hiking and biking trails, and endless recreation, all while being just 15 minutes from downtown Kelowna. Offering the rare combination of a brand-new custom home with NO GST, a legal suite, stunning views, and an exceptional location, this property presents outstanding value for both homeowners and investors. With school bus service available and a welcoming community atmosphere, this is a unique opportunity to enjoy luxury living with long-term investment. (id:58301)
Welcome to your Okanagan retreat in sought-after Deer Park Estates, where you own the land and enjoy low strata fees of just $55/month. This cozy well-maintained 2-bedroom, 2-bathroom home offers stunning mountain views, thoughtful updates, and exceptional value in a desirable 55+ community. Over $15,000 in recent upgrades include a new furnace, central A/C, washer, dryer, and fresh paint, making this home move-in ready. The bright, open-concept kitchen features brand-new stainless steel appliances, a large island, and flows seamlessly into the dining area. A sunken family room adds warmth and character, creating the perfect space to relax or entertain. The spacious primary suite includes a full en-suite with dual sinks, a corner soaker tub, and separate shower. Outside, enjoy both front and rear covered decks, dedicated gardening space, and a massive 320+ sq. ft. workshop—ideal for hobbies, projects, or extra storage. If you're looking for comfort, low-maintenance living, and beautiful Okanagan scenery, this home checks all the boxes. Book your private showing today! (id:58301)
Welcome to Deer Park Estates — one of the South Okanagan’s most desirable 55+ communities where you own your land and enjoy low-maintenance living with incredibly affordable strata fees of just $55/month. This well-maintained home offers two bedrooms, one and a half bathrooms, an inviting eat-in galley kitchen, and a spacious living room with vaulted ceilings that create an airy, open feel. Natural light pours in through the kitchen skylight and large front bay window, enhancing the home’s warm and welcoming atmosphere. Enjoy seamless indoor-outdoor living with a large covered deck, stone patio, beautifully landscaped low-maintenance yard, and handy storage shed — perfect for relaxing, entertaining, or simply enjoying the peaceful surroundings. A covered single carport provides convenient parking, while the newer furnace and central air conditioning ensure year-round comfort. Residents of Deer Park Estates love the quiet setting, friendly community atmosphere, clubhouse amenities, and easy access to walking paths along the Okanagan River channel. Ideally situated in Gallagher Lake, just 10 minutes north of Oliver and 25 minutes south of Penticton, this location offers the perfect balance of tranquility, recreation, wineries, golf, and everyday convenience. Affordable, move-in ready, and located in a highly sought-after adult-oriented community — this is Okanagan living at its best. Opportunities like this in Deer Park Estates don’t last long. Book your private showing today! (id:58301)
From the main living spaces, Okanagan Lake stretches from Peachland north past Knox Mountain — the whole valley laid out below you. The main floor has been freshly painted and re-lit throughout, drawing that light in from every angle. Windows here aren't a feature; they're the point.The kitchen and living room open onto a covered deck facing the water, built for effortless hosting. When the occasion calls for something more formal, a private dining room gives you the separation. A gas fireplace anchors the room on cooler Okanagan evenings. Two bedrooms sit on the main floor. The principal suite has direct deck access, panoramic lake views, a five-piece ensuite, and dual walk-in closets. The second is set apart — private enough for a parent, a long-staying guest, or a second couple who wants their own space, without feeling far from the rest of the home. A home office sits just off the front entry. Triple-car attached garage. Room in the yard for a pool. Downstairs, the walkout lower level opens up. A recreation room with a full bar spills onto the lower patio — made for long Okanagan summers. A dedicated media room seats the whole family. At the far end, tucked into their own wing, two more bedrooms and a windowed den that easily doubles as a third. Space for everyone. Privacy for everyone. Nobody tucked away. Come and see it for yourself. (id:58301)
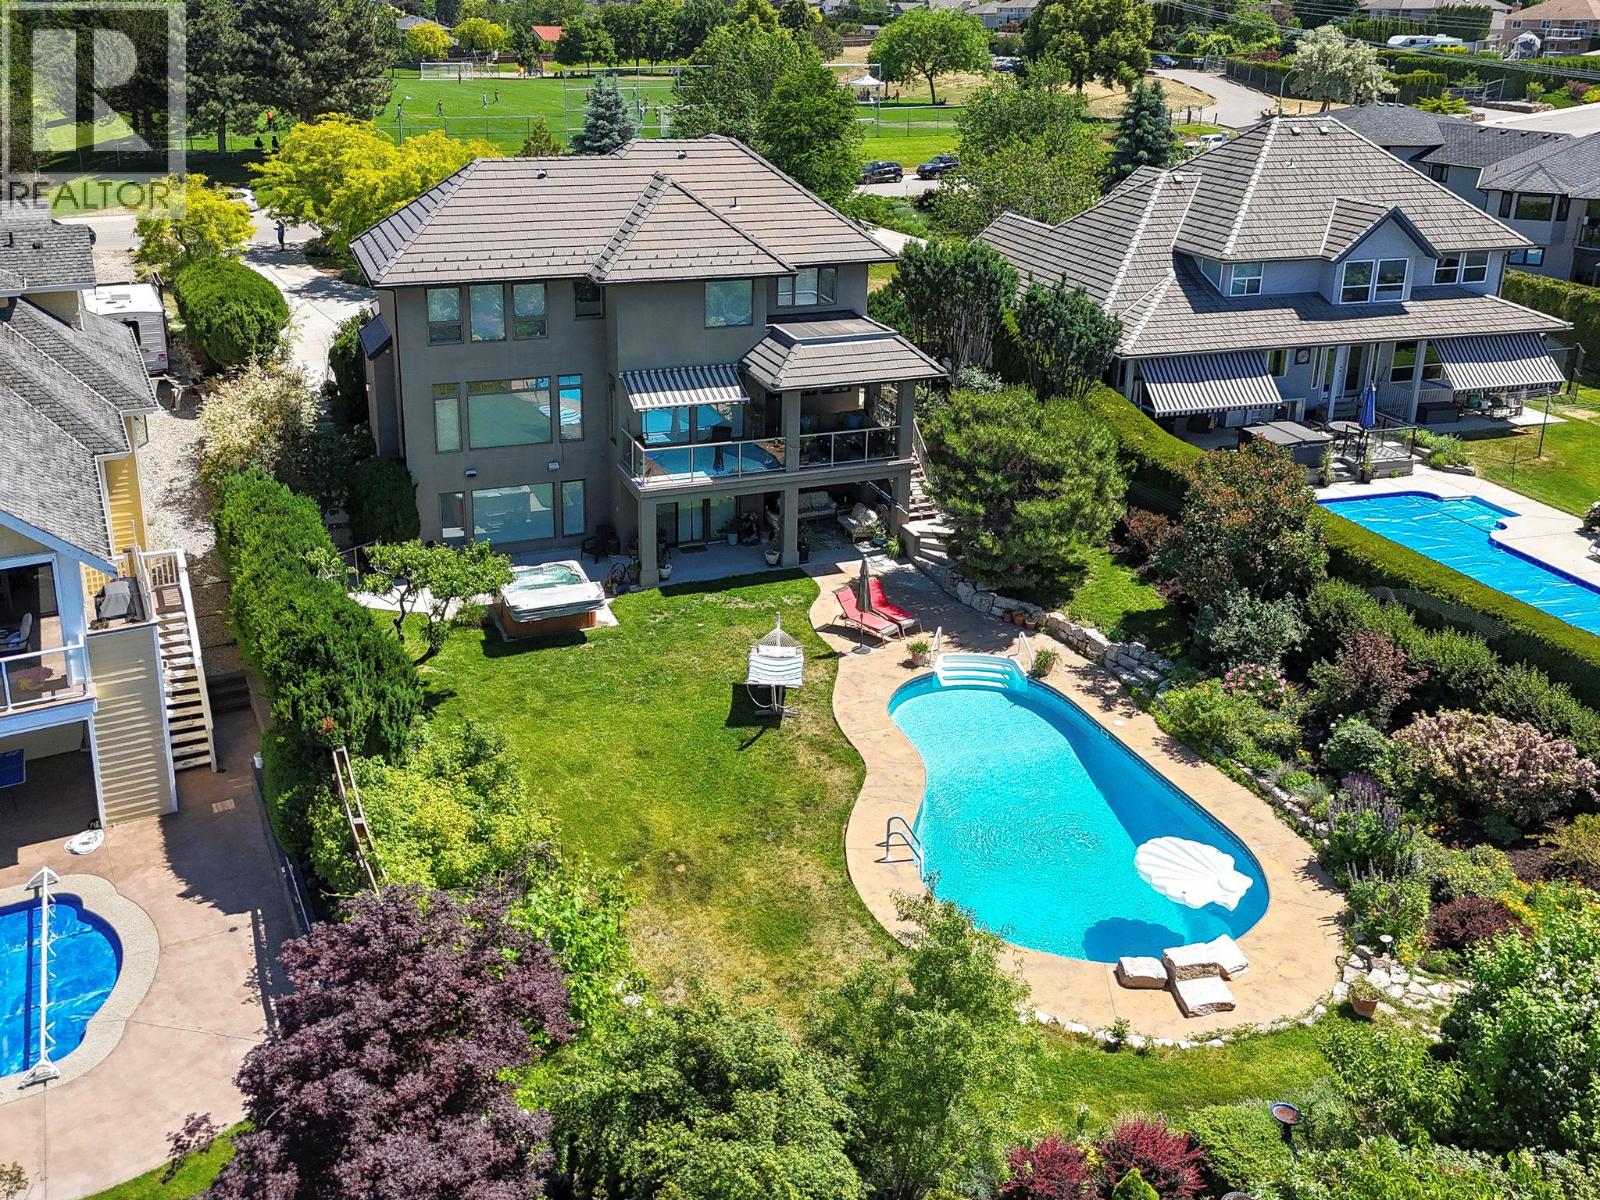
Crawford Estates Lakeview Home! This stunning home checks all the boxes with breathtaking valley and lake views, a fantastic open floor plan, pool, heated triple garage, vaulted ceilings, and an impressive list of upgrades. Step inside to a bright, inviting interior with an open-concept design and tons of natural light. The spacious living room features a gas fireplace and flows seamlessly into the incredible chef’s kitchen, complete with a Wolf range, abundant counter space, and a large island perfect for entertaining. Beautiful wrought iron railing leads upstairs to three bedrooms, including the impressive primary retreat with a 5-piece ensuite and breathtaking lake and valley views. The walk-out basement is designed for family living and entertaining, featuring a wet bar, gas fireplace, large windows, two additional bedrooms, and a 3-piece ensuite, and rec-room wired for sound. Quality upgrades are evident throughout, including upgraded woodwork and trim, 3-zone furnace, tile roof, and striking stone accents. Outside, enjoy the best of Okanagan living with a covered patio and awning, sparkling pool, hot tub, and beautifully mature landscaping on a .46acre lot. The private backyard backs onto a peaceful ravine, offering a wonderful sense of privacy. The location doesn’t get much better—directly across from Red Ridge Park perfect for your kids and family activities, minutes to hiking and mountain biking trails, as well as Kelowna's newest shopping district in the Ponds. (id:58301)
Backing onto Crown land with exceptional privacy, this South Okanagan family home delivers space, flexibility, and income potential just 3 mins to downtown Oliver, BC. Set on over 1/2 acre with a fully fenced yard, this property captures vineyard, orchard, and sage mountain views—plus a private yard fre pit area overlooking agricultural farmland over the town of Oliver. Ideal for buyers searching acreage, privacy, and room for kids and pets. Offering nearly 3,000 sq.ft., this 5 bedroom, 3 bath home features updated windows and efficient ductless heat pump systems for year-round comfort and an amazing ensuite bathroom. Main level includes 4 bedrooms, making it well-suited for families, while the lower level offers a 1 bedroom daylight in-law suite—perfect for extended family, mortgage helper, or short-term rental/B&B potential due to the separate entry. The layout is designed for functional living and entertaining with generous in and out of door spaces, enhanced with a metal gazebo. Heating is enhanced by updated wood burning fireplaces on both levels of the home that complement the heat pump system. Outside, there is ample room for vehicle and RV parking, complemented by a paved round-about driveway for easy pull-through access and everyday convenience. Bonus detached shop/garage provides excellent storage, workspace, or hobby area—ideal for buyers needing a shop or extra parking. A Rare combination of privacy, suite, garage shop, and proximity to town. (id:58301)
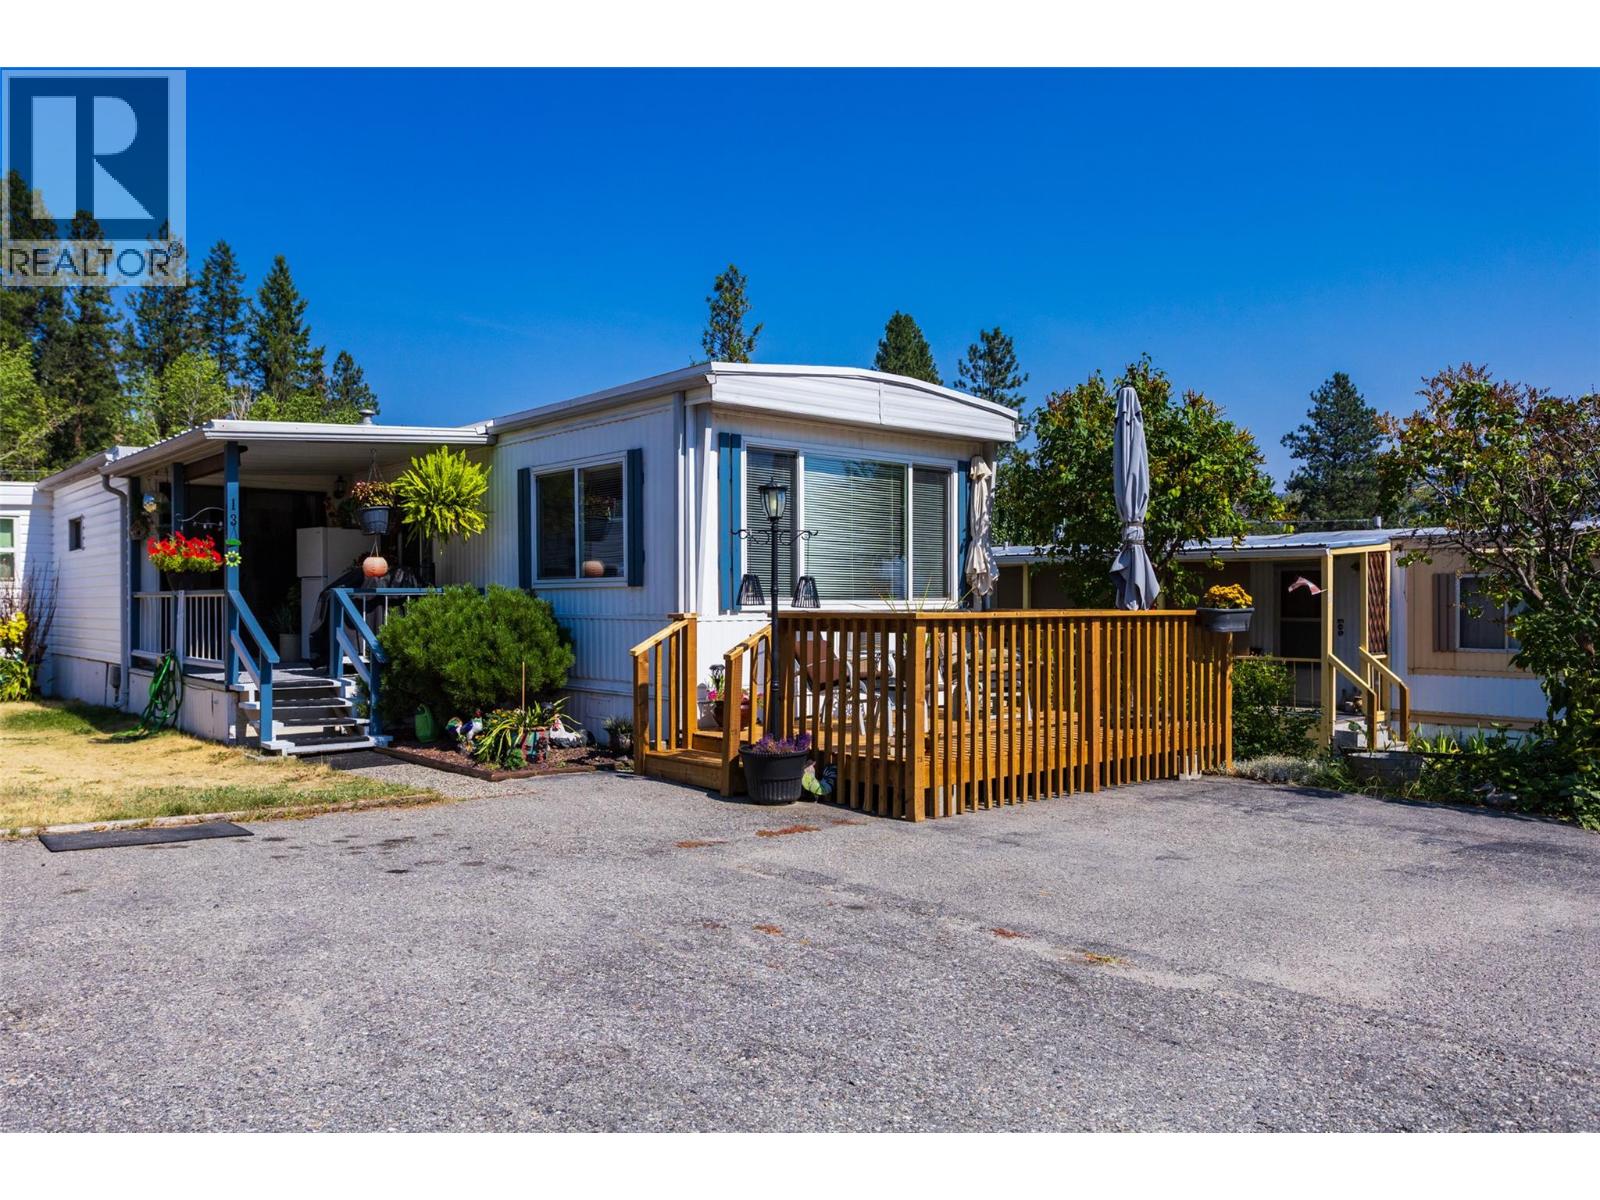
Welcome to 13-6711 Hwy 97, Peachland. Antler's Beach MHP. This is a 55+ park. Enjoy your morning coffee on the front deck taking in the mountain and lake view. Great Unit for those looking at retiring or if you want to enjoy being across the street from Okanagan Lake. Well maintained unit with 3 bdrms 1 bath. Storage Shed. Parking for 2 vehicles. Quick Possession available. One pet allowed up to 30 lbs when full grown. New Roof on Addition (2026) All measurements taken from I-guide. (id:58301)
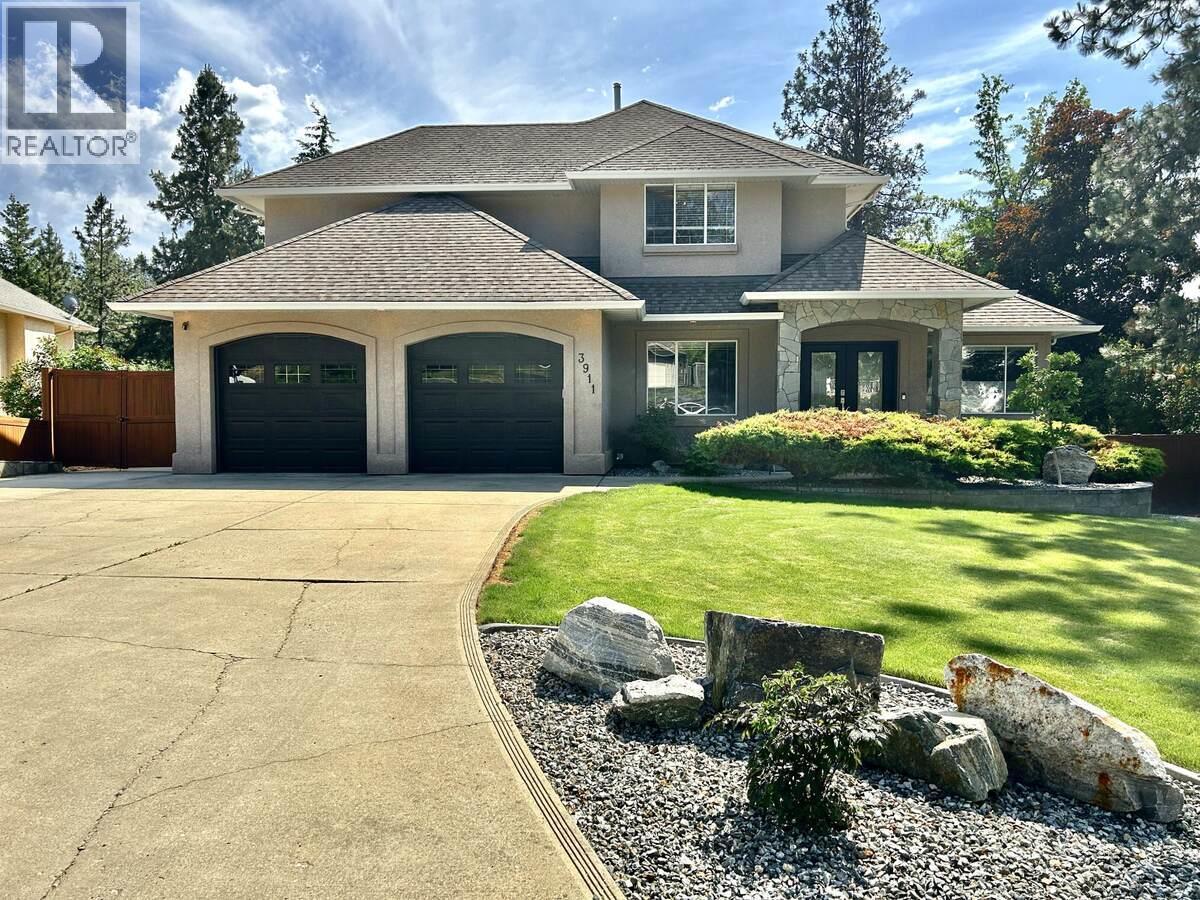
Welcome to this beautifully maintained 4 bedroom + den home, tucked away on a private and quiet cul-de-sac in a fantastic family-friendly Kelowna neighbourhood. Owned and cared for by the same family since 1979, this home showcases true pride of ownership and offers an incredibly functional four-level split design with plenty of space for the whole family. The first level features a bright and welcoming living room alongside a formal dining area with a vaulted ceiling. The kitchen offers a practical, functional layout and looks straight out to the irrigated backyard. Just a few steps down, you'll find a second living/flex space with sliding doors providing direct access to the backyard and covered deck perfect for everyday family living or entertaining. Upstairs, you'll find all four bedrooms, including the spacious primary bedroom with a 3-piece ensuite featuring a newly updated shower. An additional full bathroom conveniently serves the remaining bedrooms. The lower level adds even more versatility with a large recreation room, separate den, laundry room and space to spread out. Several important updates have already been taken care of, including a new dual-fuel on-demand hot water system, new heat pump/AC and furnace, new Bosch dishwasher and the roof replaced in 2012. With multiple living spaces, 4 bedrooms together on one level, a private backyard and a quiet cul-de-sac setting, this is a well-cared-for family home that's ready for its next chapter. (id:58301)
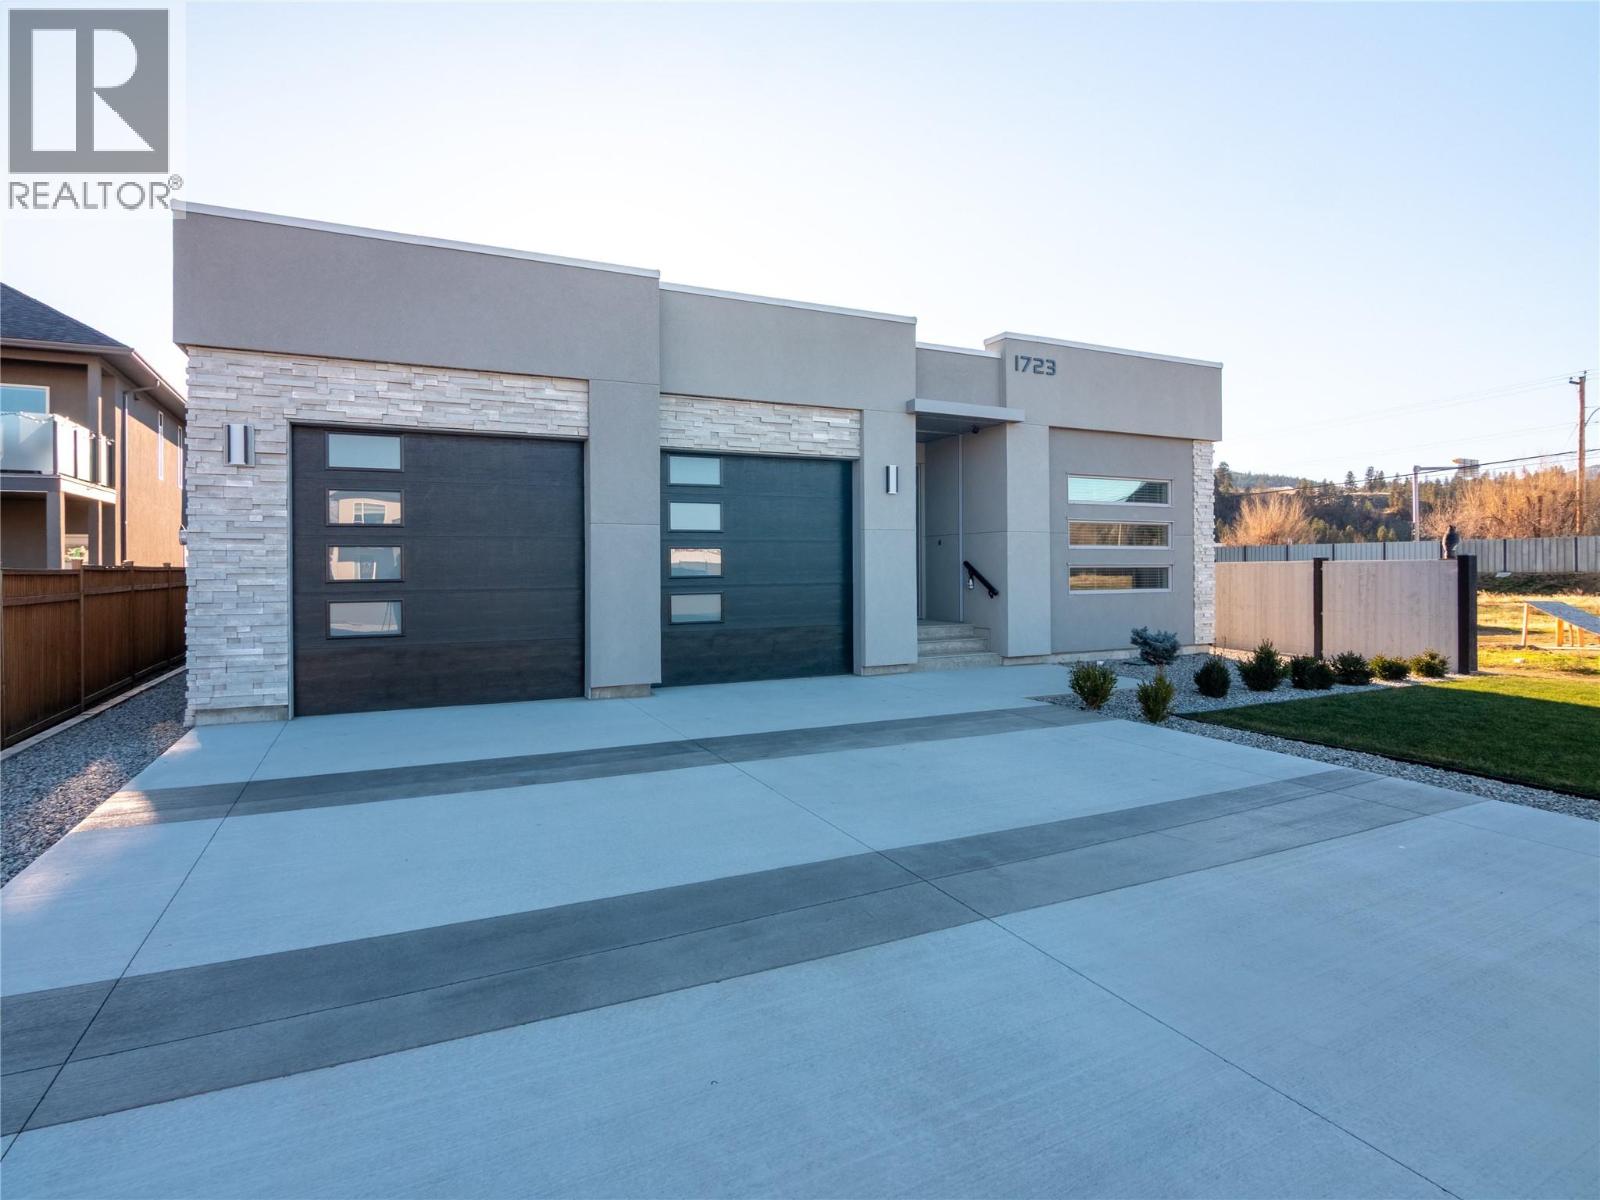
Welcome to 1723 Treffry Place, a rare and beautifully built rancher in the highly sought-after Trout Creek neighbourhood. Offering approximately 2,600 sq ft of spacious one-level living, this home is ideal for families or those looking to retire without downsizing their lifestyle. Located just a short walk to the beach, elementary school, and Powell Beach Park, the setting is exceptional. The flat, fully usable lot offers a generous backyard with excellent potential for a pool, plus ample parking and an oversized 24’ x 29’ garage—perfect for storage, hobbies, or toys. Inside, you’ll appreciate the 10-foot ceilings, five skylights, and bright open layout. The dining room features a striking stone feature wall and flows into the expansive living and family room areas—ideal for entertaining. The high-end kitchen is both stylish and functional, with a nearby den that would make an excellent walk-in pantry or home office. Quality construction sets this home apart, built entirely with plywood (no OSB) and meeting Step 3 Energy Code standards. The home is all electric, featuring a high-efficiency hot water heater and wiring for an EV charger. With four bedrooms and three bathrooms, including a spacious primary suite with deluxe ensuite and walk-in closet, this home offers luxury, flexibility, comfort, and space—all on one level. Move-in ready and available for immediate occupancy, No GST Applicable. Don’t miss this exceptional Trout Creek opportunity—call today. (id:58301)
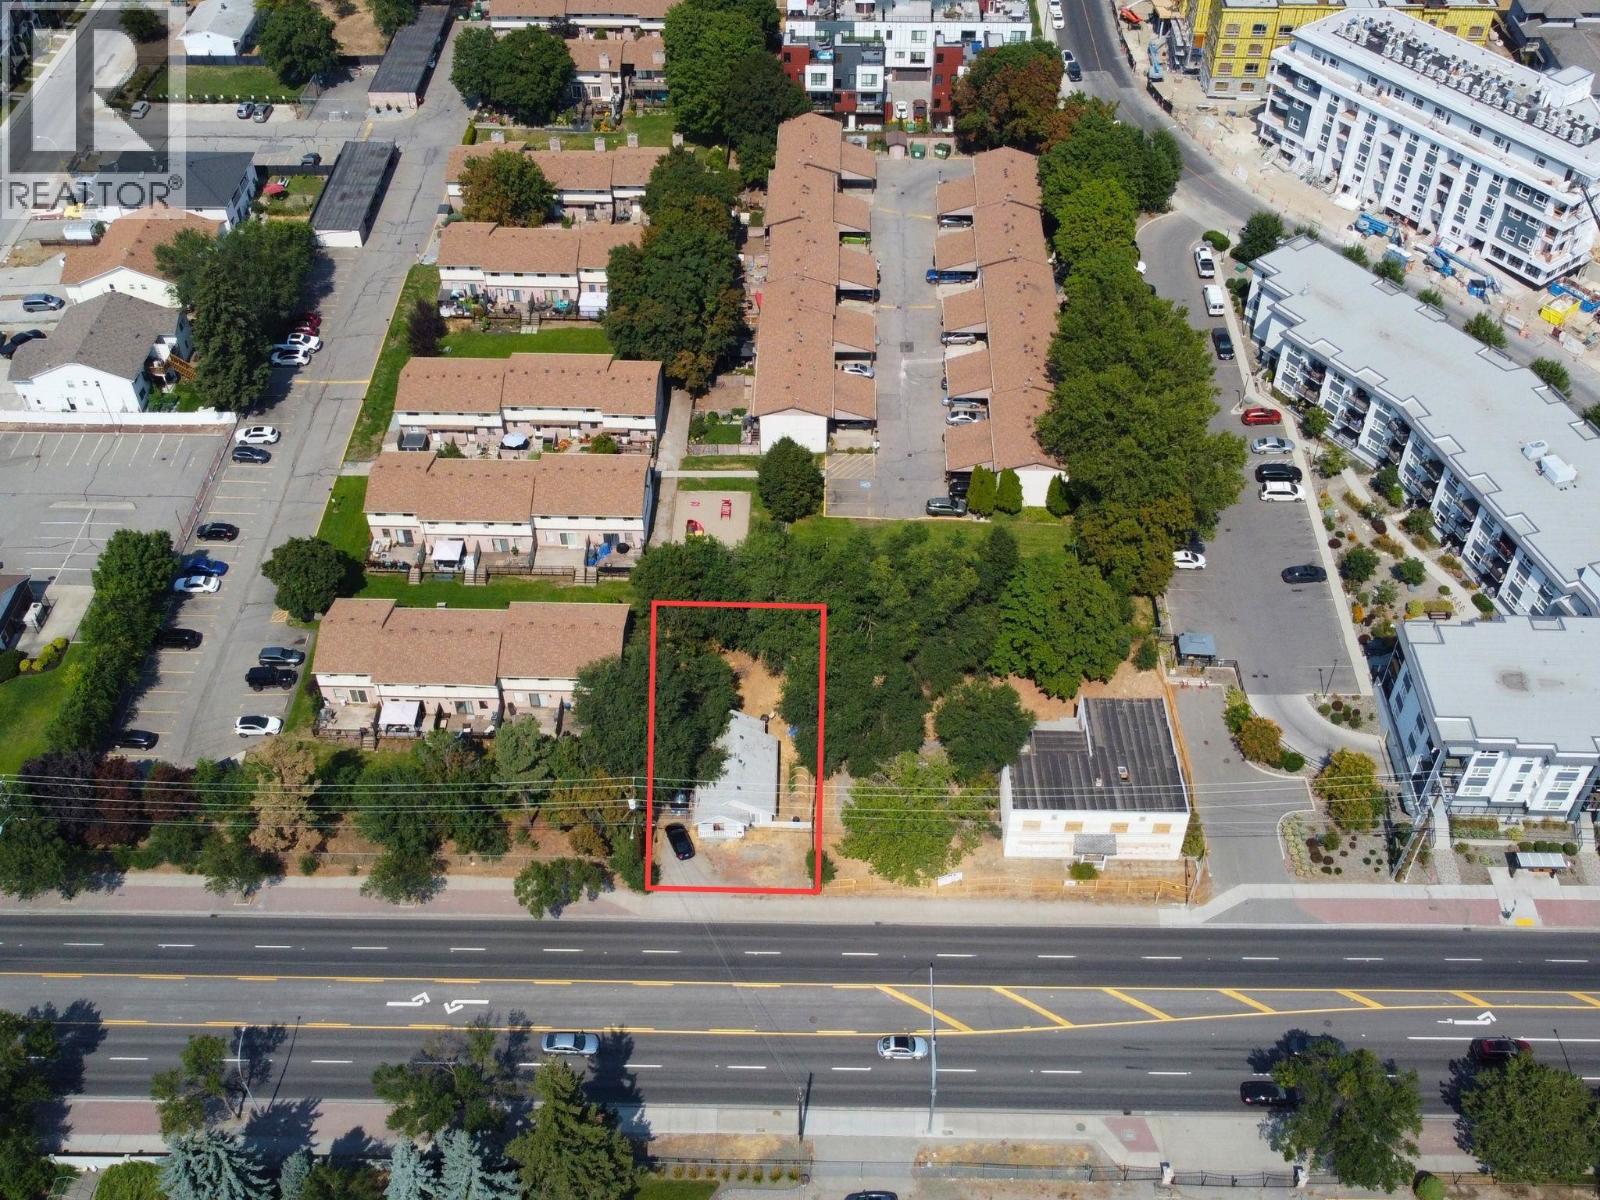
Highway 33 development opportunity on a designated Transit Supportive Corridor. This 0.123-acre MF1 parcel may also offer the opportunity to form a larger, more functional multi-unit housing site when combined with the adjoining property, which may also be available. The property includes an existing 2-bedroom, 1-bathroom home with vacant possession available. The primary value is in the land. A Statutory Right of Way is registered across the rear of the property. Kelowna’s temporary 25% Development Cost Charge reduction is currently in effect until September 30, 2028, subject to applicable requirements and eligibility. The property is zoned MF1 – Infill Housing and has a C-NHD Core Area Neighbourhood future land use designation. Buyer to independently verify zoning, land assembly, access, servicing, development potential, DCC eligibility and all other requirements with the City of Kelowna. (id:58301)
COURT ORDERED SALE - PROPERTY SOLD AS IS, WHERE IS! Discover the possibilities with this 53-acre rural property located just 24 km from the Town of Princeton. Offering incredible potential for those seeking a hobby farm, recreational retreat, or future country homestead, this property is ready for a new vision. The land features a drilled well, septic system, gated entry, partial fencing, a large shop, and several useful outbuildings, providing a solid foundation for your rural plans. Two existing homes remain on the property and require extensive restoration, offering an opportunity for experienced renovators or those looking to rebuild. A decommissioned manufactured home is also located on the property, with the power disconnected. Whether you're dreaming of raising animals, creating a private acreage, or investing in a large parcel with endless possibilities, this property offers the space and infrastructure to bring your ideas to life. Surrounded by the beauty of the Similkameen Valley and only a short drive from Princeton, this is a rare opportunity to secure a sizeable acreage with tremendous potential. Property is being sold strictly ""as is, where is."" Buyers are encouraged to conduct their own due diligence regarding the condition of the improvements and future use of the property. (id:58301)
Visit REALTOR website for additional information. Welcome to Shaughnessy Green, beautiful condo complex located in central Kelowna on a quiet street with mature trees and park like setting. This top floor condo was COMPLETELY renovated in 2018, has a 180 degree southern view and shows in absolutely mint condition! You enter this bright condo because of the skylight over the Dining/Living area's! Foyer is tiled for convenience. Laundry room is to your left, including cupboards, shelving and room for a freezer. Living and Dining area's feature fresh laminate flooring and crown moldings. Sun Room is completely enclosed in glass and includes UV blinds and marine grade carpeting for year round usage. Kitchen was redesigned with fresh cabinetry, granite countertops, Pantry and built in features. Primary Bedroom has a Walk-In closet and redesigned Ensuite. Features 2 sinks, granite countertop, walk in shower and hidden storage areas. Ask your hosts to show you! Second Bedroom is HUGE and located on the opposite side of condo for privacy. It includes a Bathroom/Ensuite which is 4 piece and has a clever entrance through the Walk-In closet. Unit includes 1 underground, secured parking and storage unit. Shaughnessy Green includes hot water in your strata fee, a Guest Suite right next door to this unit, clubhouse area with meeting & games, gym, BBQ, car wash bay and garden boxes. Pets allowed with restrictions. (id:58301)
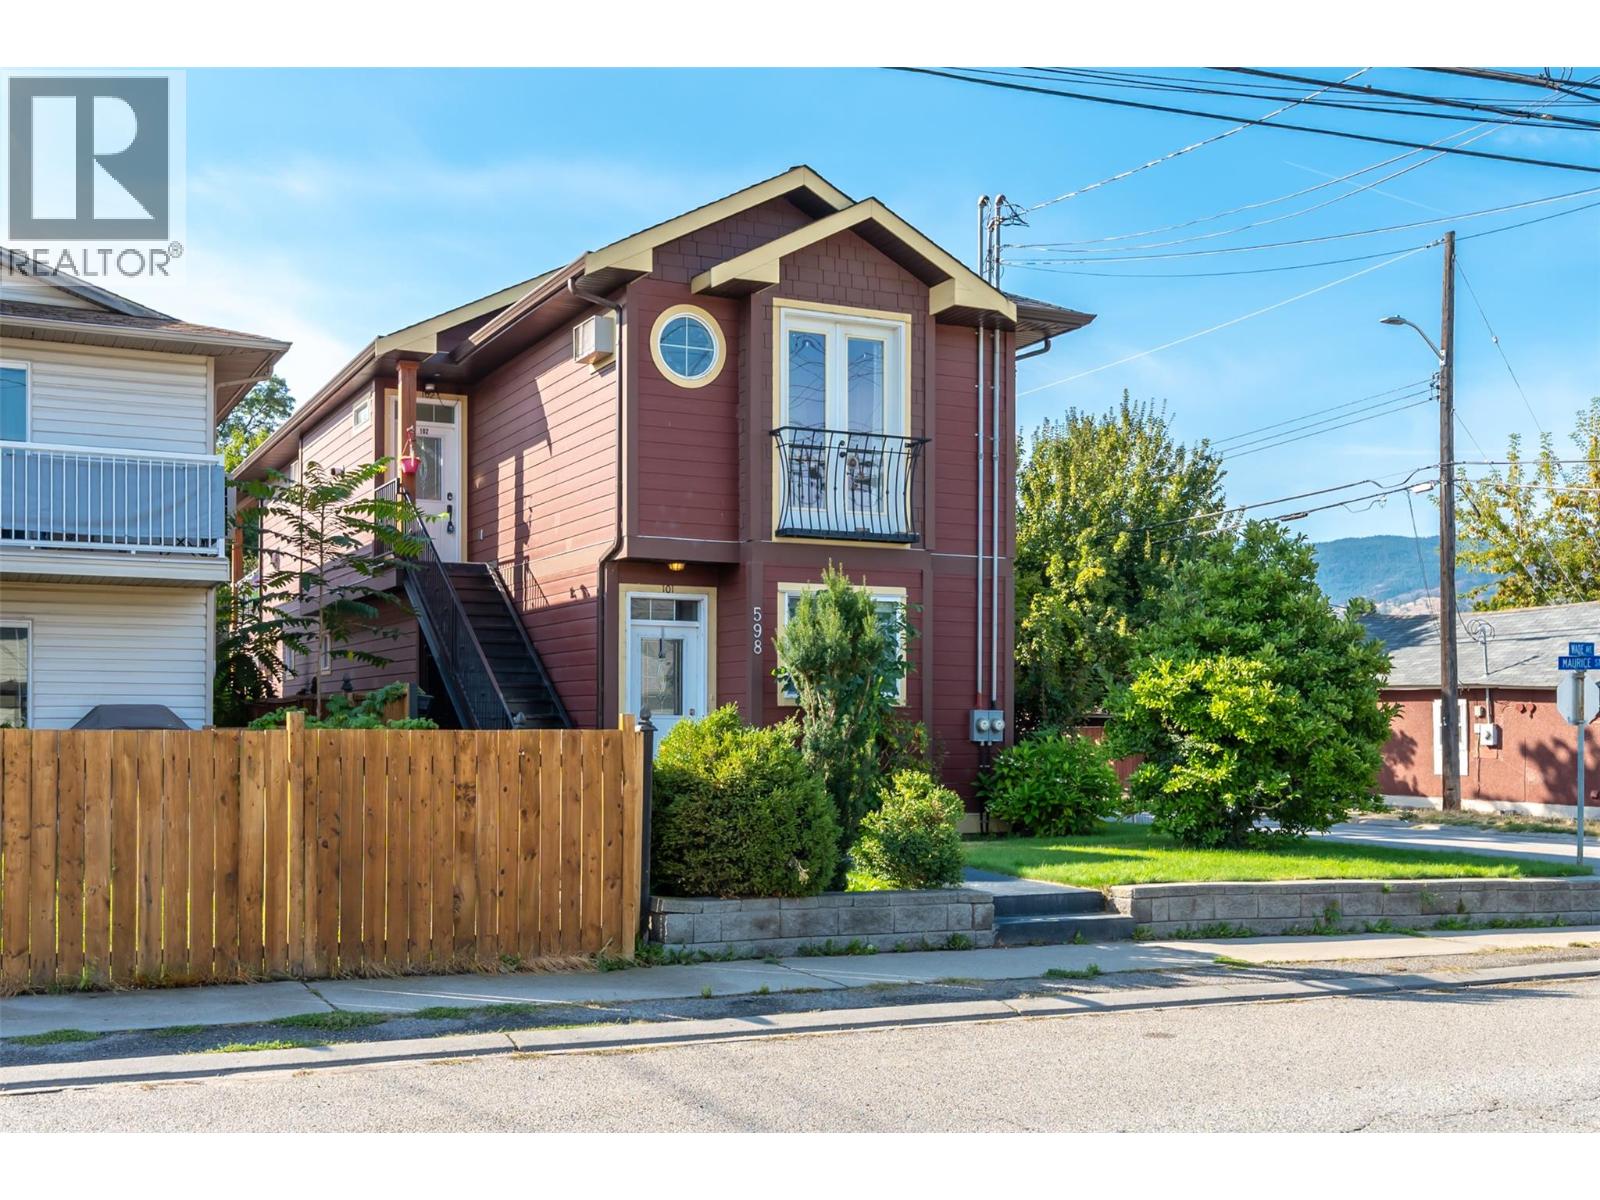
Looking for an affordable way into the Penticton market without giving up the space you actually need? This bright upper-level half duplex offers 3 bedrooms, 2 bathrooms and 1,100 sq. ft. of well planned living space in a central location close to just about everything. Step inside to 9' ceilings, fresh paint and an open living area and sit by a cozy gas fireplace. The kitchen features a central island with plenty of room for meal prep, entertaining or pulling up a stool for your morning coffee, while the living and dining space stares right out onto a generous deck. The primary bedroom includes a walk in closet and private ensuite, with two additional bedrooms giving you flexibility for kids, guests or that much needed home office. Location is a big win here, you’re just minutes from the SOEC, hockey games, concerts, the casino, recreation, schools, shopping and downtown Penticton. Whether you're a first-time buyer trying to get into the market, downsizing without wanting to squeeze into a condo, or looking for a solid investment property, 102-598 Wade Avenue packs a lot of value into an easy-to-manage package. (id:58301)
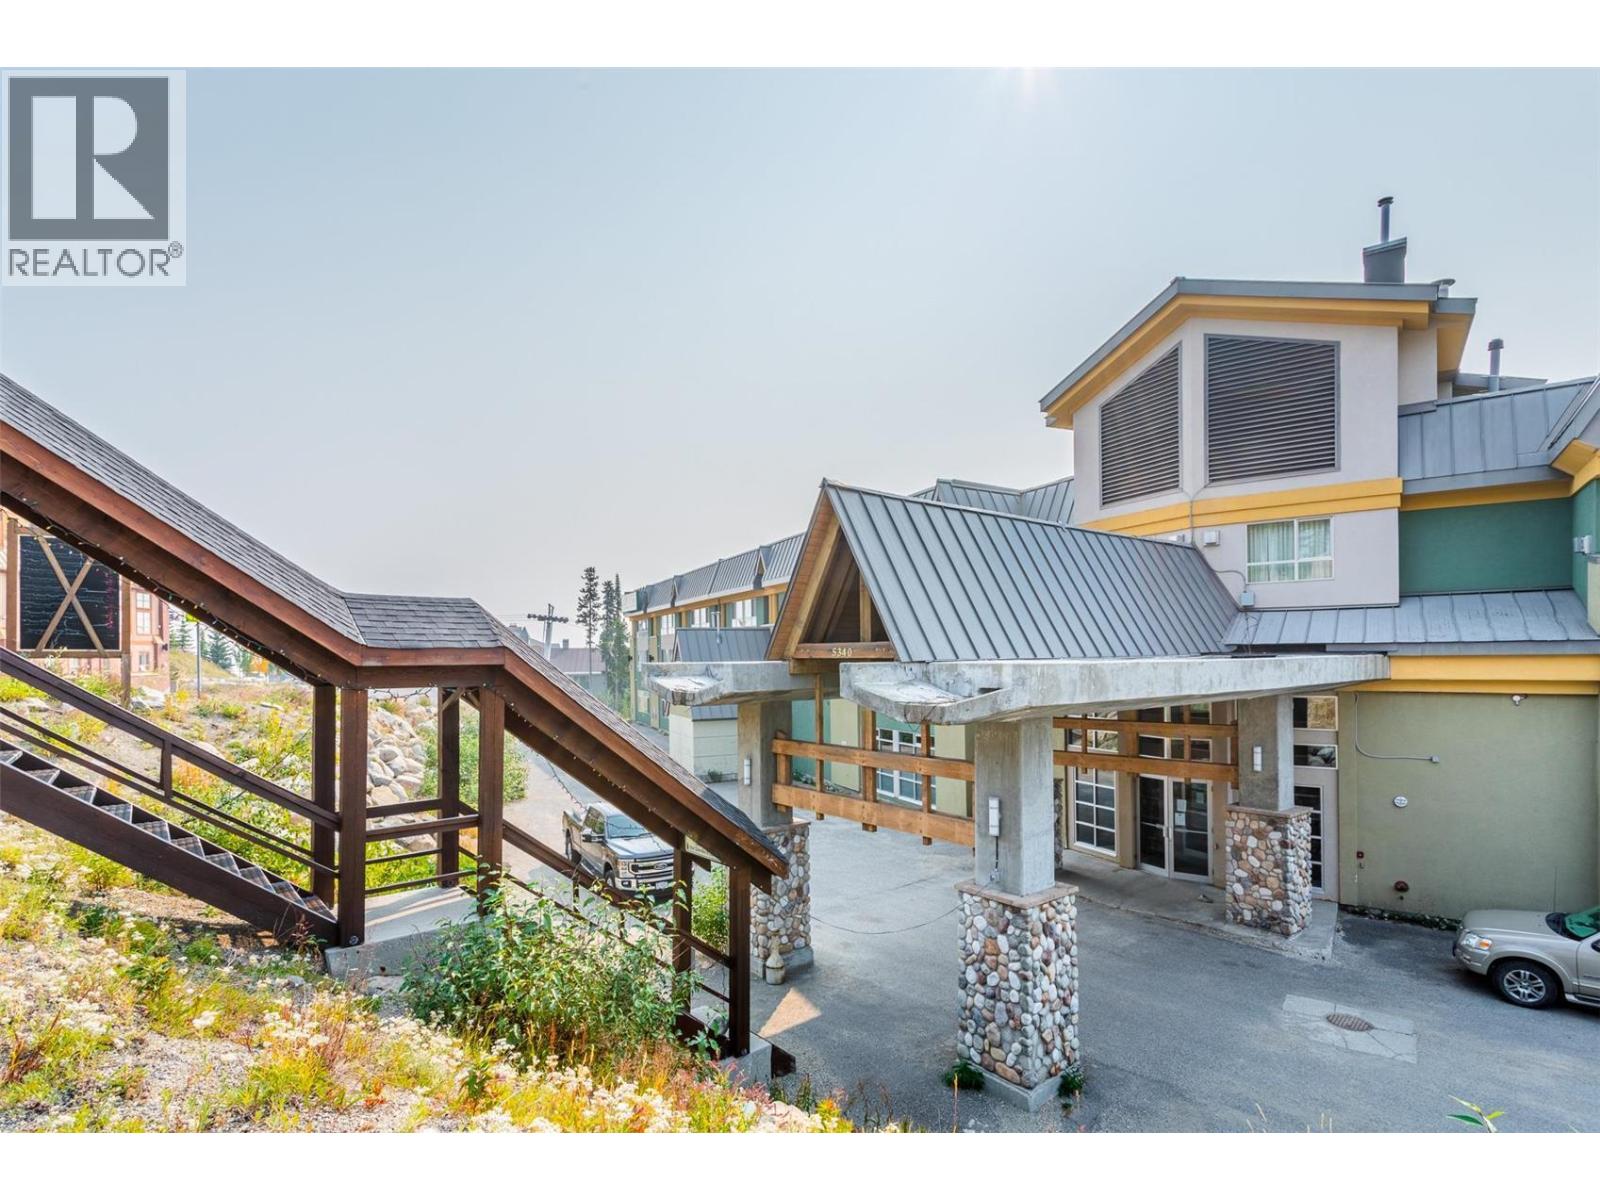
Cozy & Completely Turnkey – Great 2nd-Floor Location. Fantastic opportunity at Inn at Big White! Perfectly positioned in the heart of the Village, this property offers a prime opportunity for a strong rental investment or a personal ski retreat. The Inn features exceptional resort-style amenities, including an outdoor pool (the only pool at the resort open during the summer season), hot tub, games room, fitness center, ski/board locker room, and a renowned on-site restaurant, The Fat Marmot, complete with a rooftop patio offering stunning mountain views. This well-appointed studio includes a comfortable queen bed, wall bed, table and chairs, club seating, and a cozy gas fireplace. Enjoy a functional galley kitchenette with induction cooktop, mini-fridge, microwave, and more, plus a full 4-piece bathroom. With true ski-in/ski-out access and easy proximity to the runs, plus an on-site rental management company, this condo is perfectly set up to maximize both convenience and revenue potential. Currently in the rental pool and ready for the upcoming ski season, the property generates awesome annual gross revenue and offers solid rental rates year-round. Use it as much or as little as you like and collect income when you’re not there — winter and summer. Owners are permitted up to two pets, adding flexibility for personal enjoyment. All-inclusive strata fees cover utilities, creating simple, stress-free ownership. Secure, heated underground parking means you can park upon arrival and leave your vehicle until departure day — the entire village is walkable. Fully exempt from the Foreign Buyer Ban, Foreign Buyers Tax, Speculation Tax, Empty Home Tax, and Short-Term Rental Ban, this is one of the best-priced opportunities on any ski hill in North America. Don't miss your opportunity to own at Big White! (id:58301)
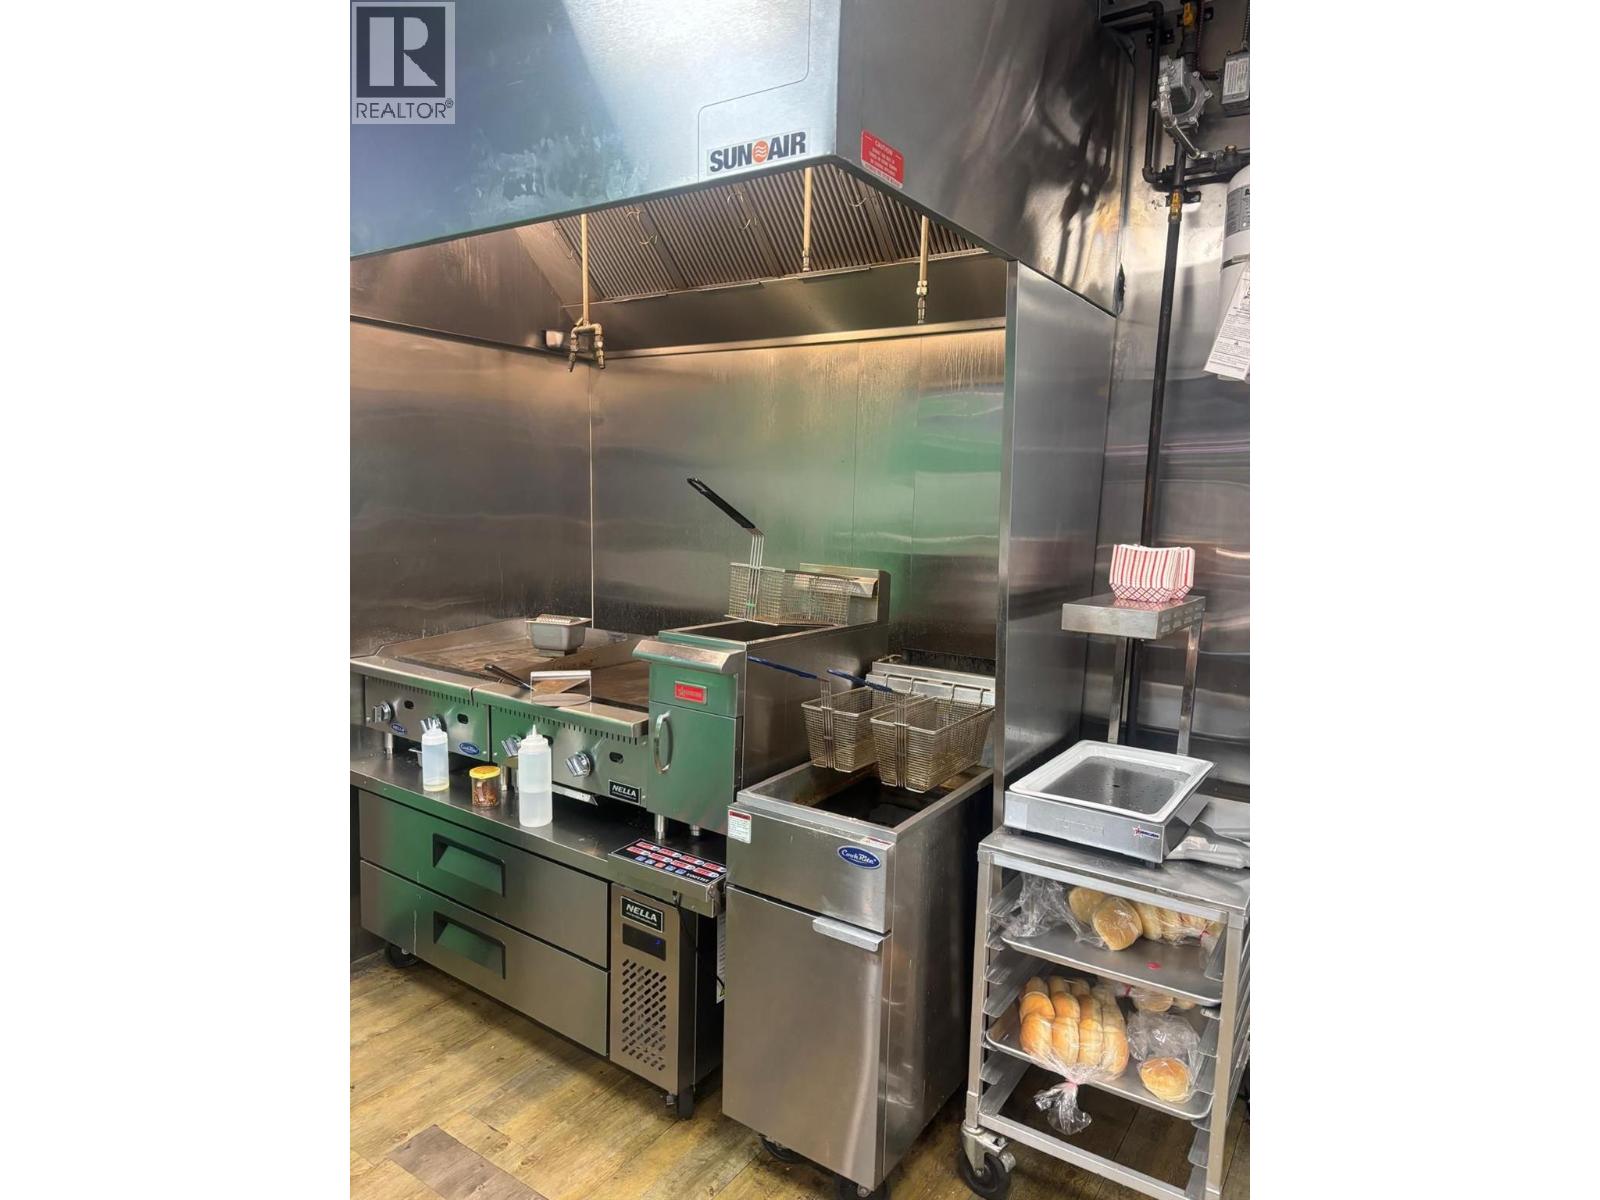
NDA Required ( supplements ) -Address will be disclosed after signed NDA. 1631 dickson is brokerage address. Business Asset sale opportunity in Vernon! Well-established burger franchise featuring **two franchise concepts under one roof**, with the flexibility to **rebrand the business** (subject to franchisor approval). The restaurant is fully equipped with a commercial kitchen hood and quality equipment, making it ideal for an owner-operator or investor. The business is being sold because the owner is unable to focus on operations due to health reasons and the challenges of commuting.. Excellent opportunity to continue the existing concept or bring your own vision. (id:58301)
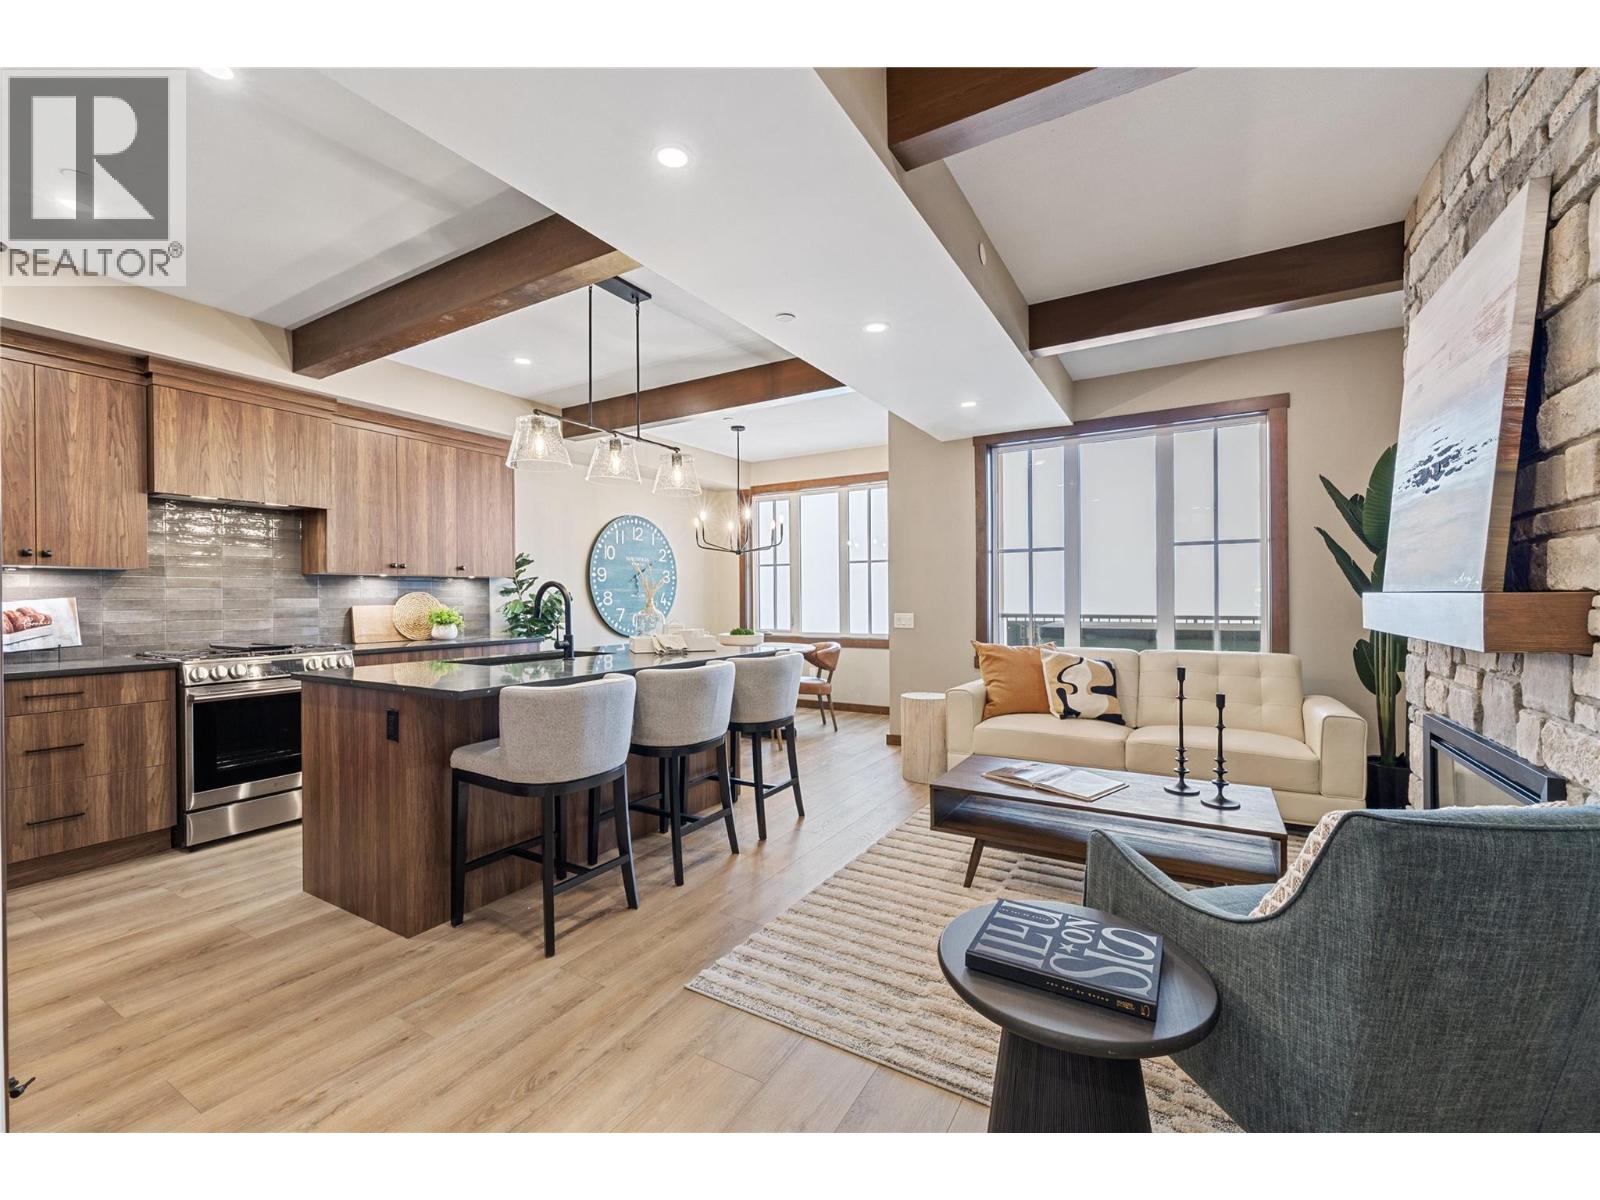
Experience Big White in this exceptional new residence at Sundance Resort, built by H&H Custom Homes, recipient of the Okanagan Builder of the Year award. Offering true ski-in/ski-out access, 255 Feathertop Way is steps from the Bullet Express and Black Forest chairlifts, with the Village Centre, shops, and restaurants just a short stroll away. The modern craftsman exterior features board-and-batten siding, black metal-clad windows, and warm wood accents. Inside, approximately 2,300 sq. ft. of thoughtfully designed living space features 3 bedrooms, 3 bathrooms, a den, and oversized lock-off storage. Expansive windows showcase sweeping alpine views, while the open-concept kitchen and living area provides an inviting space to relax or entertain after a day on the slopes. Step onto the covered deck with private hot tub and gas BBQ hookup for year-round enjoyment. Adding flexibility and income potential, each residence includes a 510 sq. ft. one-bedroom suite with private entrance, covered patio, summer kitchen, luxury vinyl plank flooring, and upgraded soundproofing. Sundance strata fees include building insurance, exterior maintenance, garbage and recycling, snow removal, plus access to a private shuttle, heated outdoor pool with slide, multiple hot tubs, and indoor recreation facilities. A rare opportunity for brand-new ski-in/ski-out living in one of Big White’s most convenient locations. (id:58301)
Whether you’re looking for a large family home or an exceptional revenue-producing property, this versatile home offers it all. Currently operating as a successful short-term vacation rental, this property provides an exciting opportunity for investors while offering an incredible lifestyle for a full-time owner. The thoughtfully designed main floor offers convenient one-level living with the kitchen, dining room, living room, and primary bedroom all on the same level—no stairs required. Vaulted ceilings and an abundance of windows fill the home with natural light while showcasing beautiful lake and city views. With 5 bedrooms and 4 bathrooms, there is plenty of space for family and guests. The gourmet kitchen is designed for entertaining, while the expansive decks provide the perfect setting to relax, dine outdoors, and take in the views. Downstairs, the wide-open basement offers tremendous flexibility and can be customized to suit your needs—whether you envision a recreation area, home theatre, gym, games room, additional living space, or workspace. Additional highlights include a 600-bottle wine room, low-maintenance yard, and double attached garage. With its combination of impressive views, generous living space, exceptional entertaining areas, and proven short-term rental use, this is a rare opportunity to enjoy a spectacular home while potentially generating substantial revenue. (id:58301)
*** For more information, please click Brochure button. *** Immerse yourself in privacy and serenity adjacent to Kelowna's best golf courses, wineries, and hiking trails. On this 0.4 acre lot, completely surrounded by trees, is a massive heated deep-dive pool, hot tub, & landscaped backyard. Huge 1000 sf detached heated garage & 348 sf studio; perfect for RV storage and hobbyists. Main house underwent major renos in 2022 complete with new kitchen, brand-new paint, basement kitchenette, new door hardware, home security, new trim & baseboards, new upstairs carpet, master bedroom tear out and rebuild including rain shower, soaker tub, tile floors & wall, custom vanity & more. Kitchen features stainless steel appliances and adjacent private dining room. Huge living room with vaulted ceilings, next to a year-round temperature-controlled fire-pit solarium, and BBQ deck. Upstairs, the master bed w/ ensuite has a large walk-in closet, vaulted ceilings, & sweeping views of the yard and pool deck. Currently operated as a BnB. Illegal guest suite. Do not miss out! (id:58301)
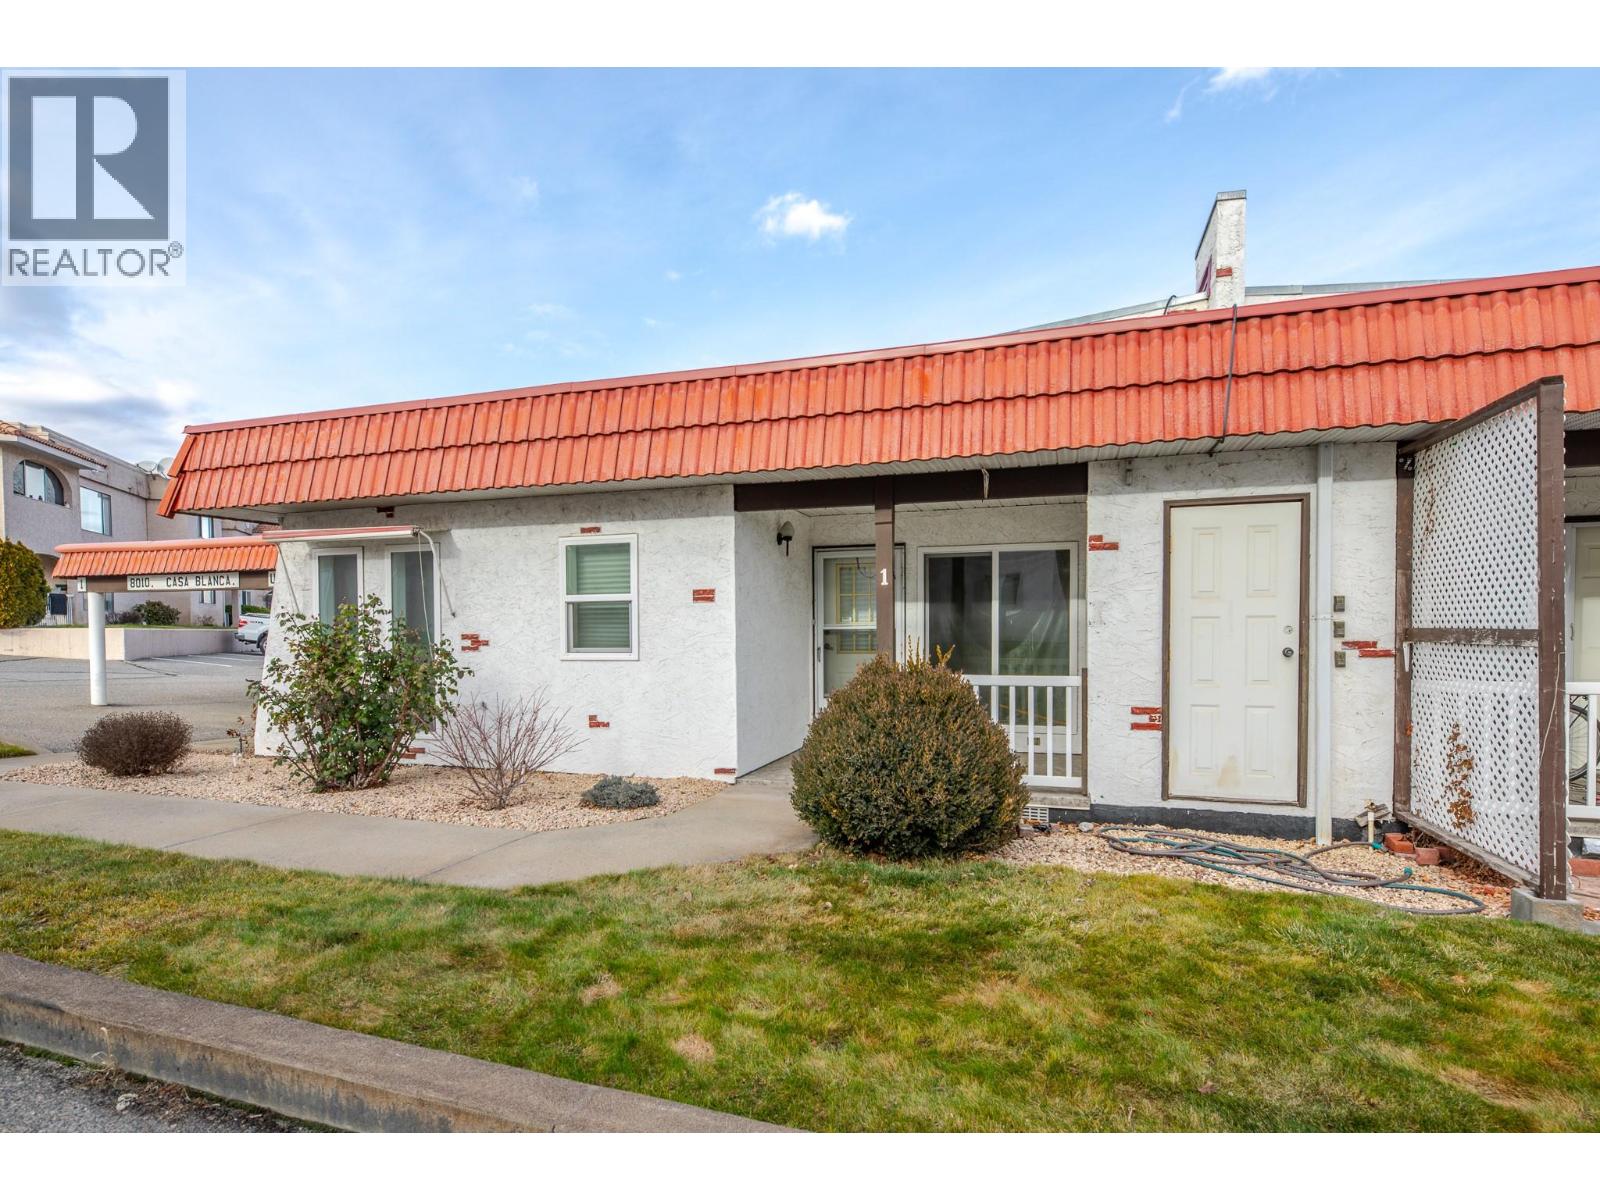
Looking for easy, low-maintenance living in sunny Osoyoos? This well-priced 2-bedroom, 1-bathroom end-unit rancher townhome offers comfortable one-level living in a quiet, well-maintained 55+ community — all for under $250,000. With just over 800 sq. ft., the home features a spacious living room, two generously sized bedrooms, in-suite laundry, and convenient storage. Step outside to the covered front veranda, the perfect spot to enjoy your morning coffee while staying cool in the shade. Additional highlights include a covered carport and a highly walkable location close to shopping, services, and everyday amenities. One cat or small dog under 20 LBS allowed. (id:58301)
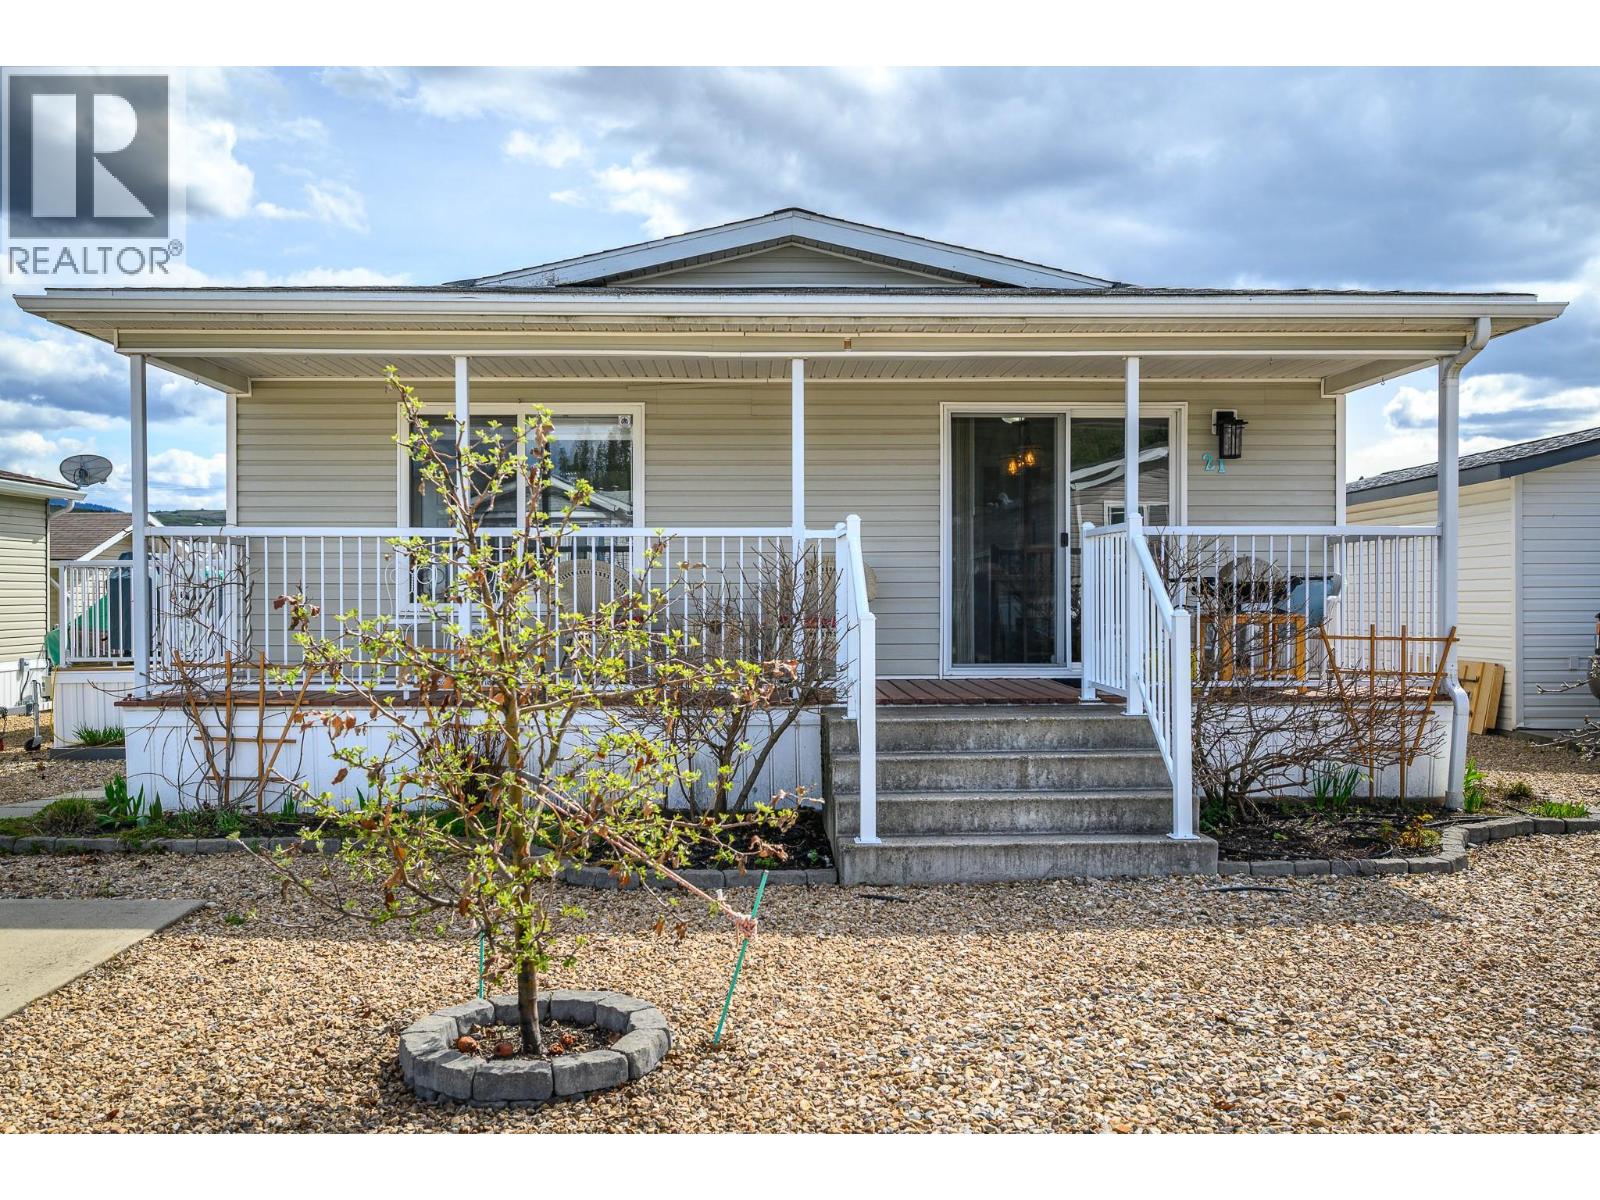
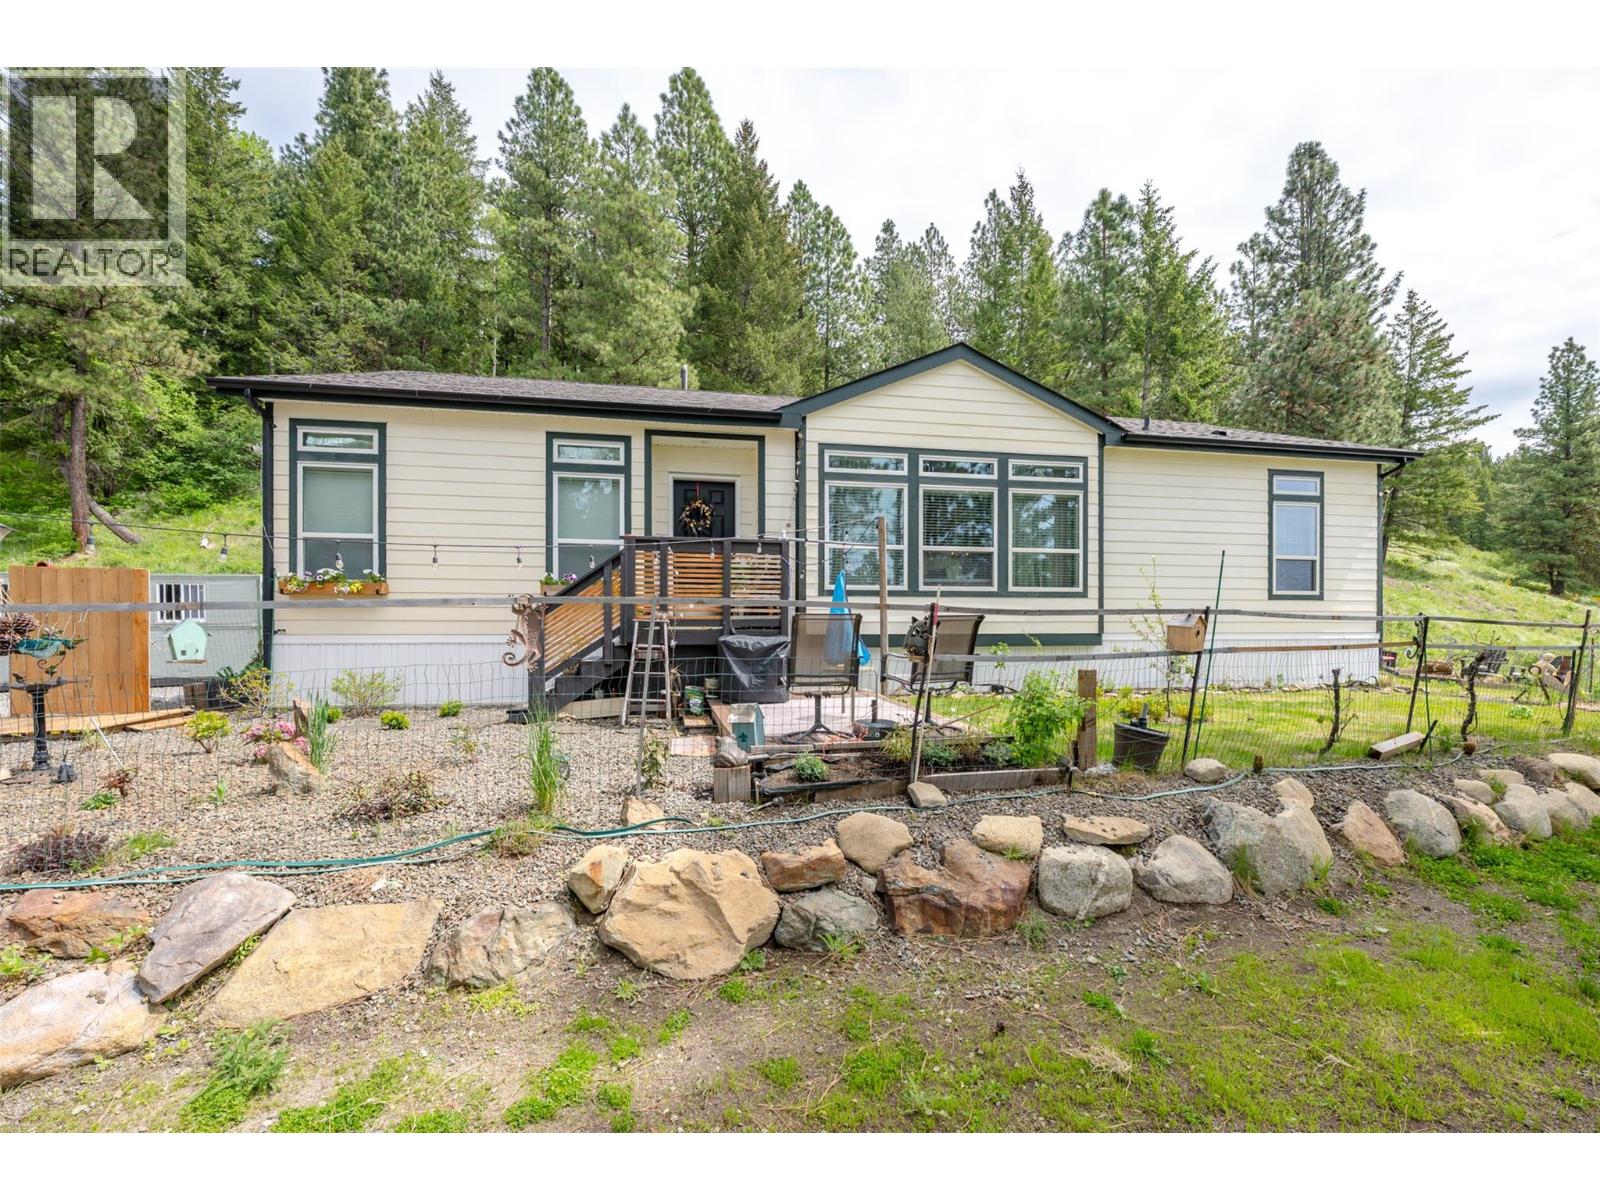
This beautifully renovated double-wide manufactured home offers over 1,200 square feet of comfortable living space, thoughtfully designed to provide a perfect blend of style and functionality. With over $20,000 invested in material upgrades in 2024/2025, every corner showcases a high attention to detail. The home boasts brand-new flooring throughout, doors and trim with rabbeted door jambs, high end baseboards and casings, new light fixtures, kitchen cabinet doors, stove, microwave, paint throughout, new railing on front deck, hardware, and toilets. Electrical has been fully updated with permits, and new hoses and shut offs have also been upgraded. Nothing left to do but move in and start enjoying your new home! Outside, there are two newly painted decks (one covered, and one uncovered) for you to enjoy. Parking is a breeze with two paved parking spaces, and an additional area for a small boat or trailer. The low maintenance backyard has a variety of fruit trees to enjoy. There is also a greenhouse, and a large shed/shop with power for storage or tinkering. Coyote Crossing Villas is a well-run, family-friendly park that embraces a sense of community. Pad Rent of $550/mo cover water, sewer, garbage, and snow removal. The park welcomes pets with restrictions (up to 2 pets, 25lbs each), ensuring that your furry companions can join in on the fun. Head Lease in place until 2047 - financing available. (id:58301)
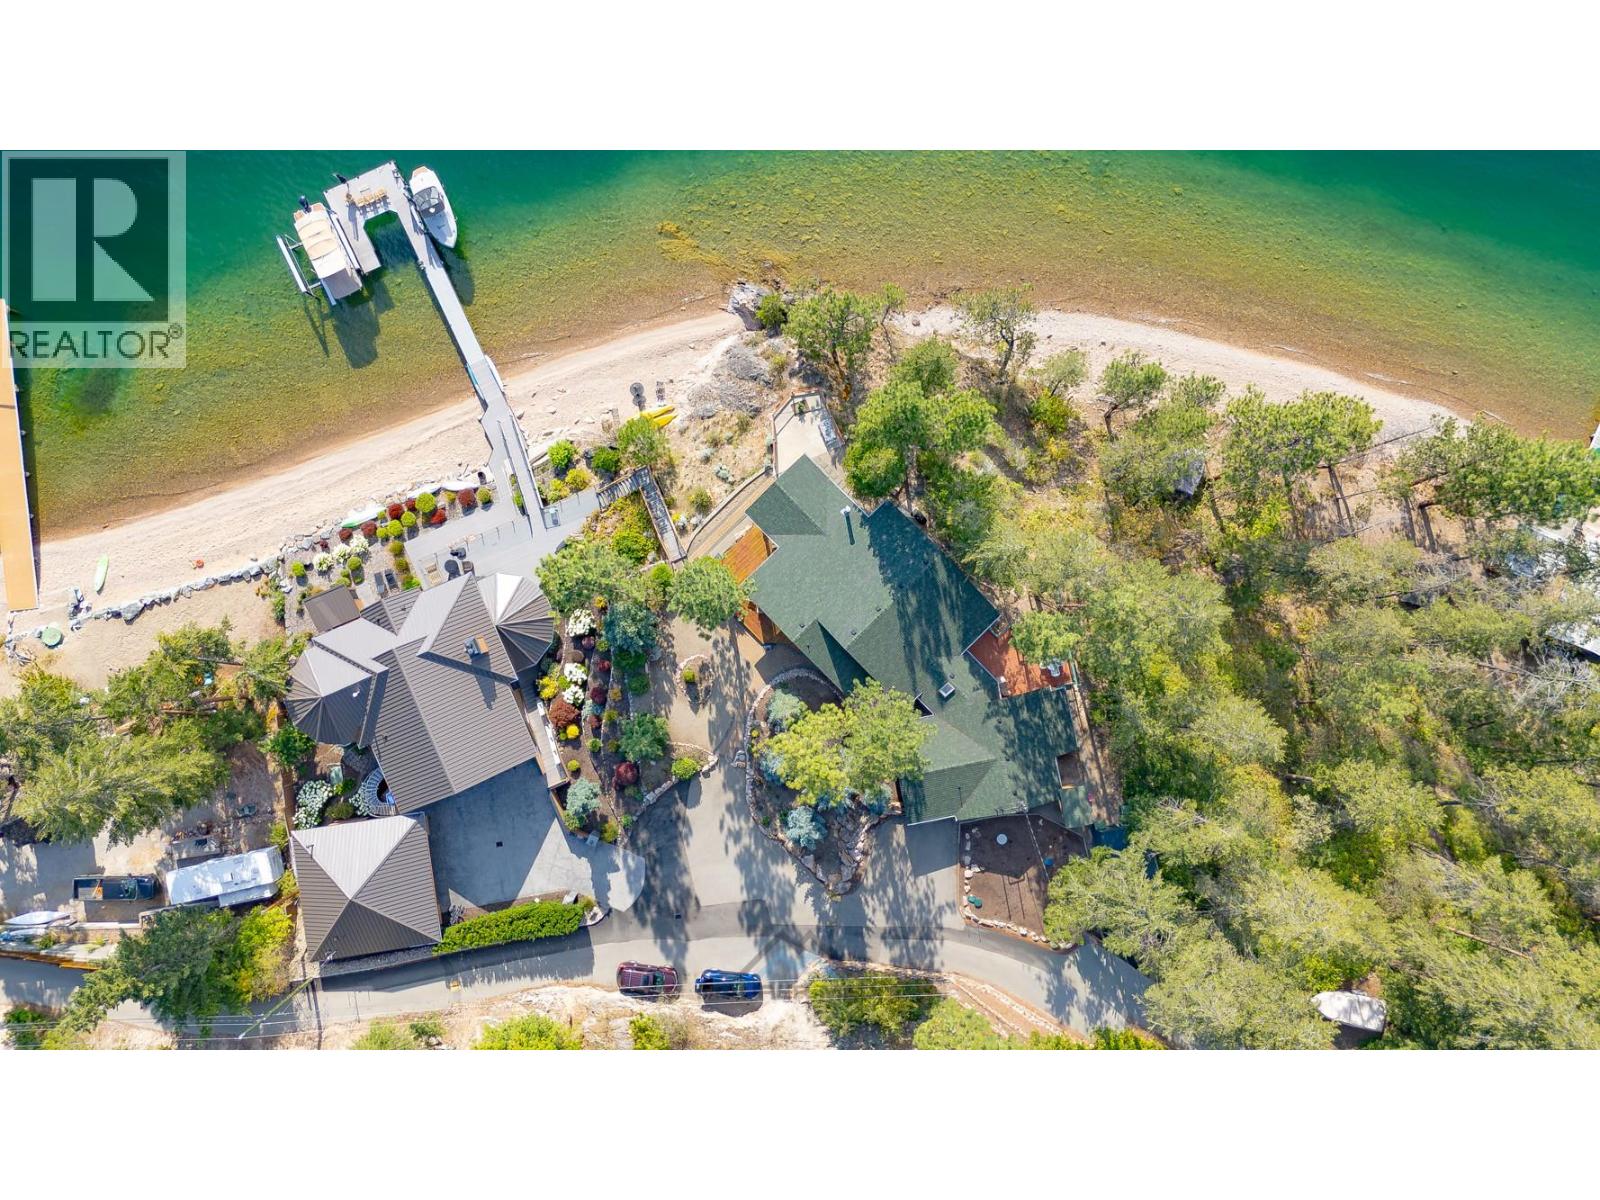
Welcome to your private lakefront retreat in beautiful Lake Country! 50+ metres of shoreline along a stunning rock outcropping on Okanagan Lake create an exceptional setting for year-round living or a peaceful getaway. Tucked among mature trees and surrounded by renowned wineries, this property offers privacy, natural beauty, and breathtaking lake and mountain views. Flooded with natural light, the main level features vaulted ceilings, rich solid hardwood floors, and expansive floor-to-ceiling windows designed to showcase the spectacular scenery. Gather around the gas fireplace and take in the ever-changing views from sunrise to sunset. The inviting layout offers numerous spaces to relax and entertain. The upper level features 3 bedrooms and 3 bathrooms, a secondary living area, and access to an expansive terrace overlooking the lake. The bright walk-out lower level offers an additional bedroom, living area or additional sleeping space, a bathroom, with access to the patio and BBQ area, as well as the upper terraces. Step outside to enjoy the tranquil shoreline and explore the possibility of adding a private dock for even greater enjoyment of Okanagan Lake. Truly, a special piece of waterfront in one of the Okanagan’s most sought-after settings. Private, picturesque, and surrounded by nature, wineries, and endless recreation. Conveniently situated between Kelowna and Vernon for easy access to major amenities, and just a 25-minute drive to Kelowna International Airport. (id:58301)
PEACEFUL COUNTRY LIVING ON ANARCHIST MOUNTAIN! Built in 2022, this charming 3 bedroom, 2 bathroom rancher offers modern comfort with a bright and practical open-concept design. The spacious kitchen features ample cabinetry, generous prep space, and a central island that flows seamlessly into the dining and living areas—perfect for entertaining or simply unwinding while taking in the surrounding mountain and forest views. The primary suite includes a well-appointed ensuite with double vanities, large soaker tub and walk in closet, offer plenty of space to relax and recharge, while the separate laundry room adds everyday convenience with direct access to the backyard. Set on just over 3 private acres, this property offers multiple outdoor spaces to enjoy the quiet natural setting and fresh mountain air. Plenty of useable space to add detached shop or room for a large RV. A perfect opportunity for those craving space, privacy, and a slower pace of life, all within an easy drive to Osoyoos. (id:58301)
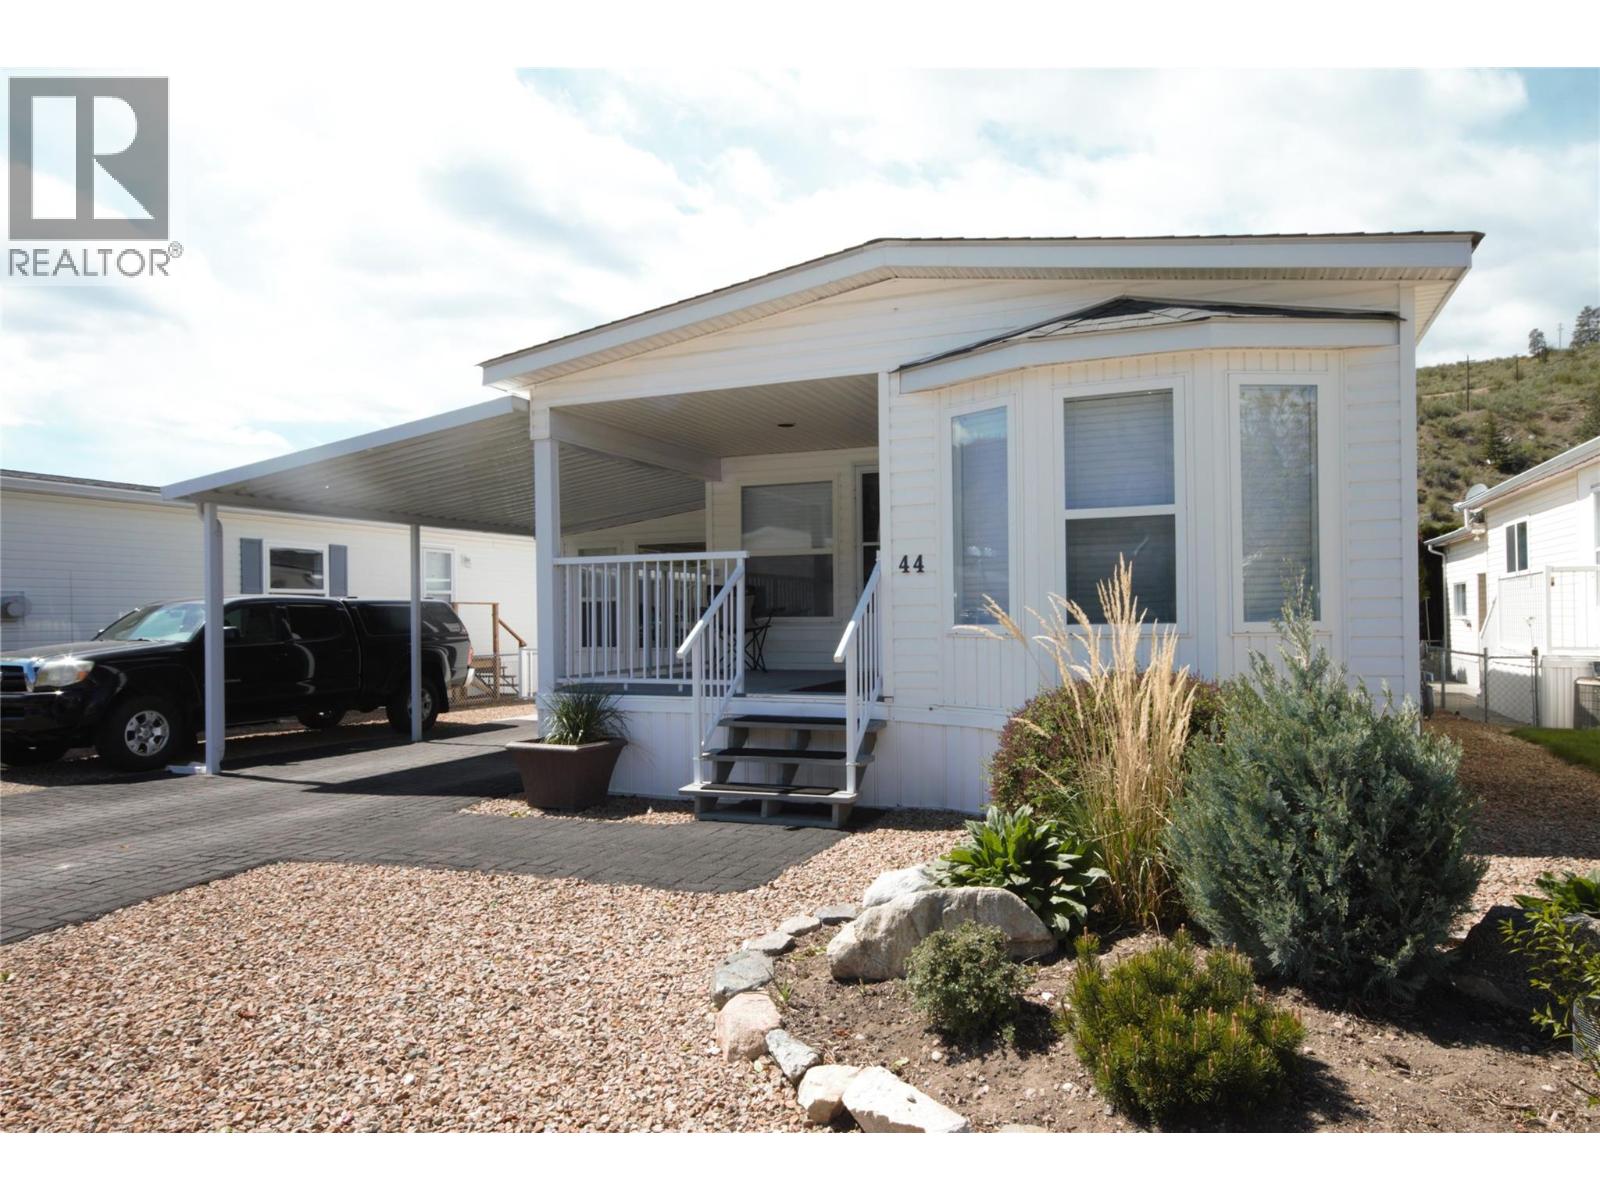
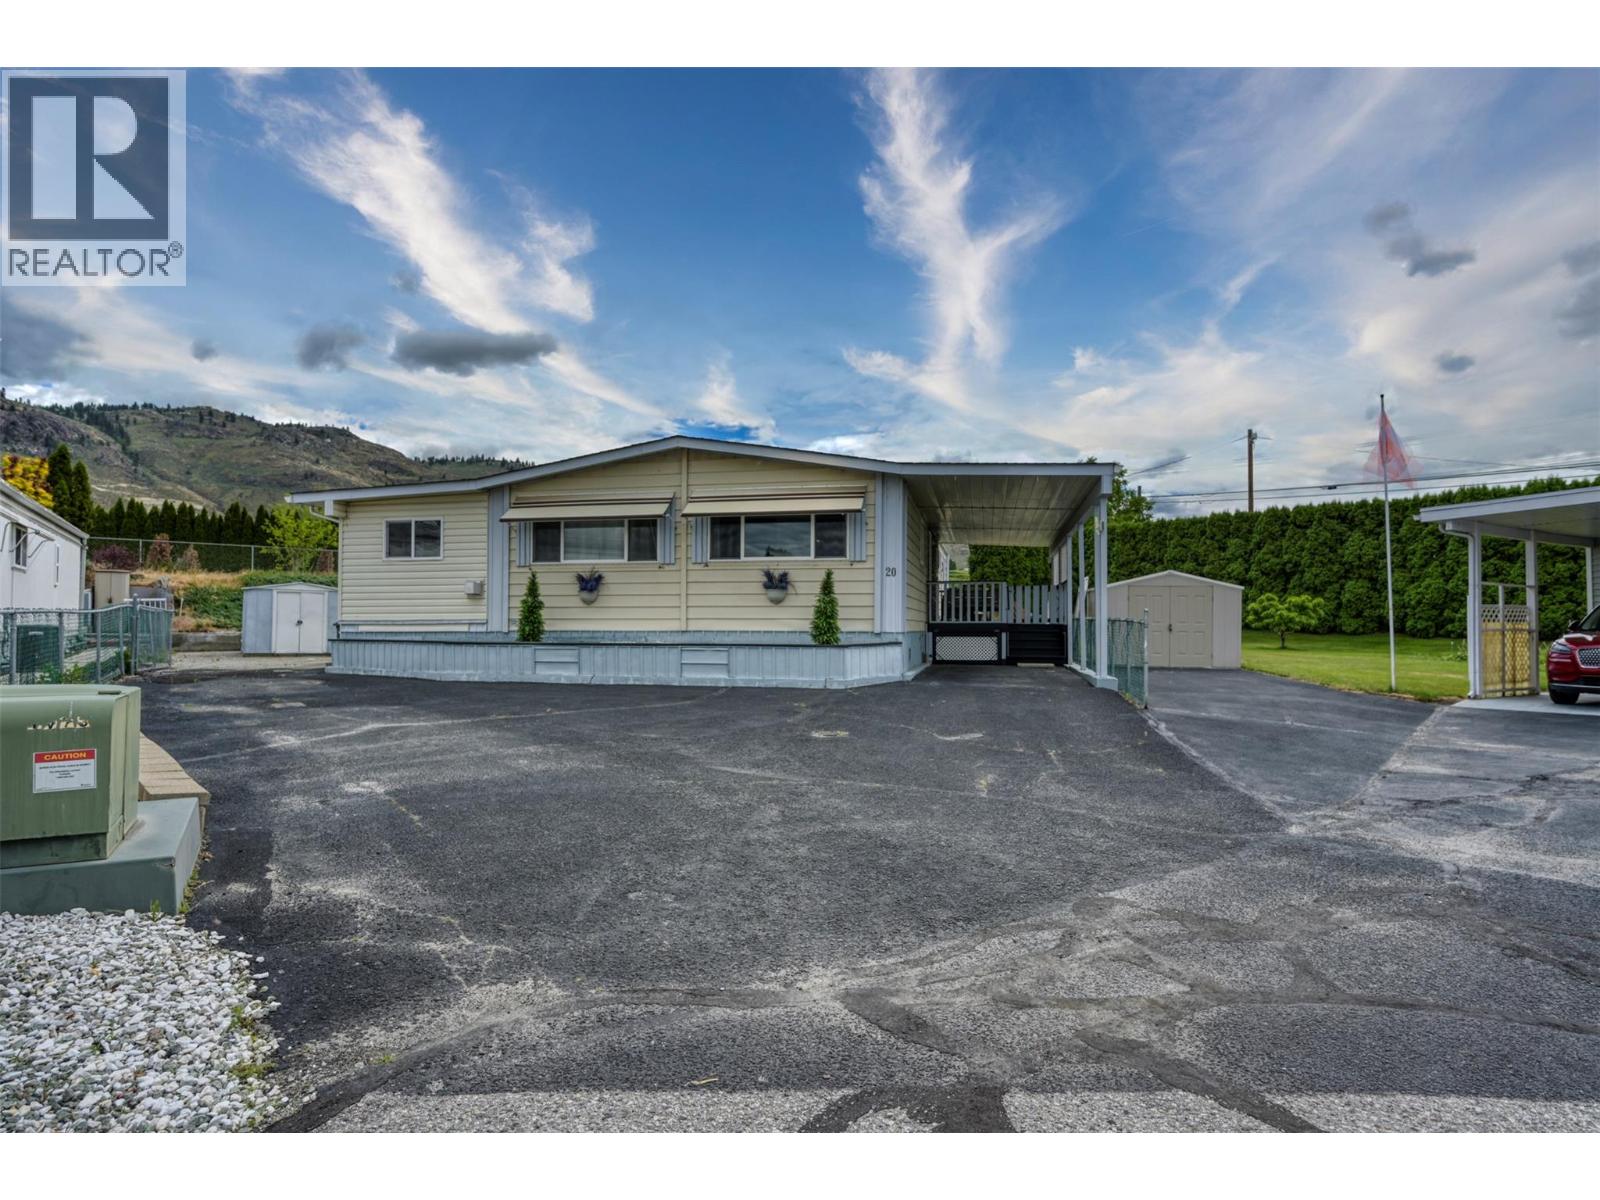
Own Your Own Land! Welcome to the desirable Cedar Villas Mobile Home Park, where affordable ownership meets an exceptional lifestyle. Situated on a spacious corner lot in this quiet, well-maintained community, this beautiful recently renovated double-wide home with an addition offers comfort, functionality, and exceptional value. Step inside to discover a bright, move-in-ready home featuring numerous recent upgrades, including a new water softener, and a reverse osmosis water filtration system, all completed in 2024. The spacious living area is warm and inviting, with a cozy gas fireplace that creates the perfect atmosphere for relaxing or entertaining. Ideally located within walking distance of Kinsmen Park, Rattlesnake Canyon, and nearby beaches, you'll enjoy easy access to recreation and all the amenities Osoyoos has to offer. With exceptionally low strata fees and the added benefit of owning your land, this property presents an outstanding opportunity for first-time buyers, families, retirees, or anyone seeking affordable, low-maintenance living. Don't miss your chance to own this beautifully updated home in one of Osoyoos' most desirable manufactured home communities. Book your private showing today! (id:58301)
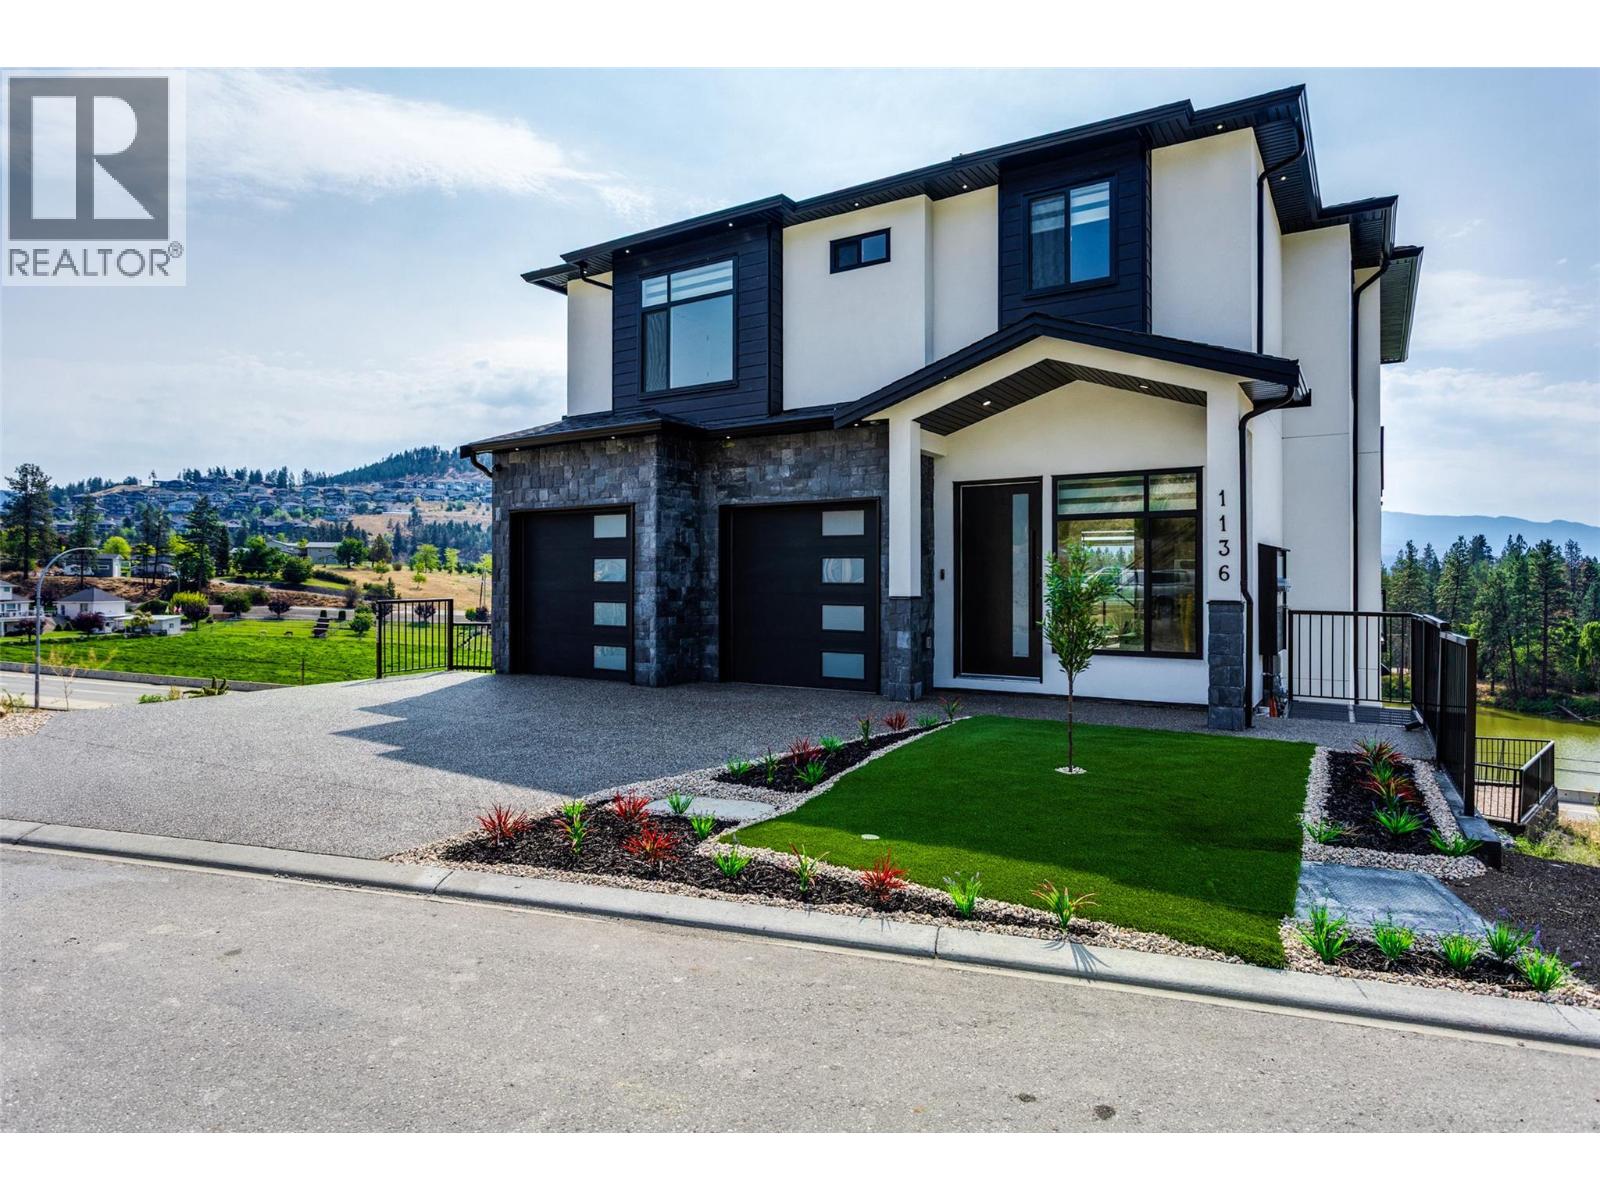
Stunning Brand-New 7-Bedroom Home with Lake & City Views Welcome to this beautiful, elegant brand-new 7-bedroom, 7-bathroom home located in a brand-new subdivision, offering breathtaking lake and city views and a spacious, versatile layout perfect for a large family or an investor. The main home features 7 generously sized bedrooms and 7 bathrooms, providing plenty of space, comfort, and privacy for family and guests. A major highlight is the legal 2-bedroom, 1-bathroom suite, complete with its own private entrance and separate laundry. This is an excellent opportunity for rental income, extended family, or additional accommodation. Adjacent to the legal suite is an additional 1-bedroom, 1-bathroom unit, making it ideal as a guest room, private office, or additional living space. The location is equally impressive, with the property only minutes away from shopping malls, schools, and golf courses, offering convenience and an excellent lifestyle for the whole family. With its spectacular views, brand-new construction, multiple accommodation options, and convenient location, this property offers an exceptional combination of luxury, flexibility, and investment potential. A rare opportunity to own a stunning new home with exceptional views, flexible living arrangements, and everything you need just minutes away. This one is truly a must-see! (id:58301)
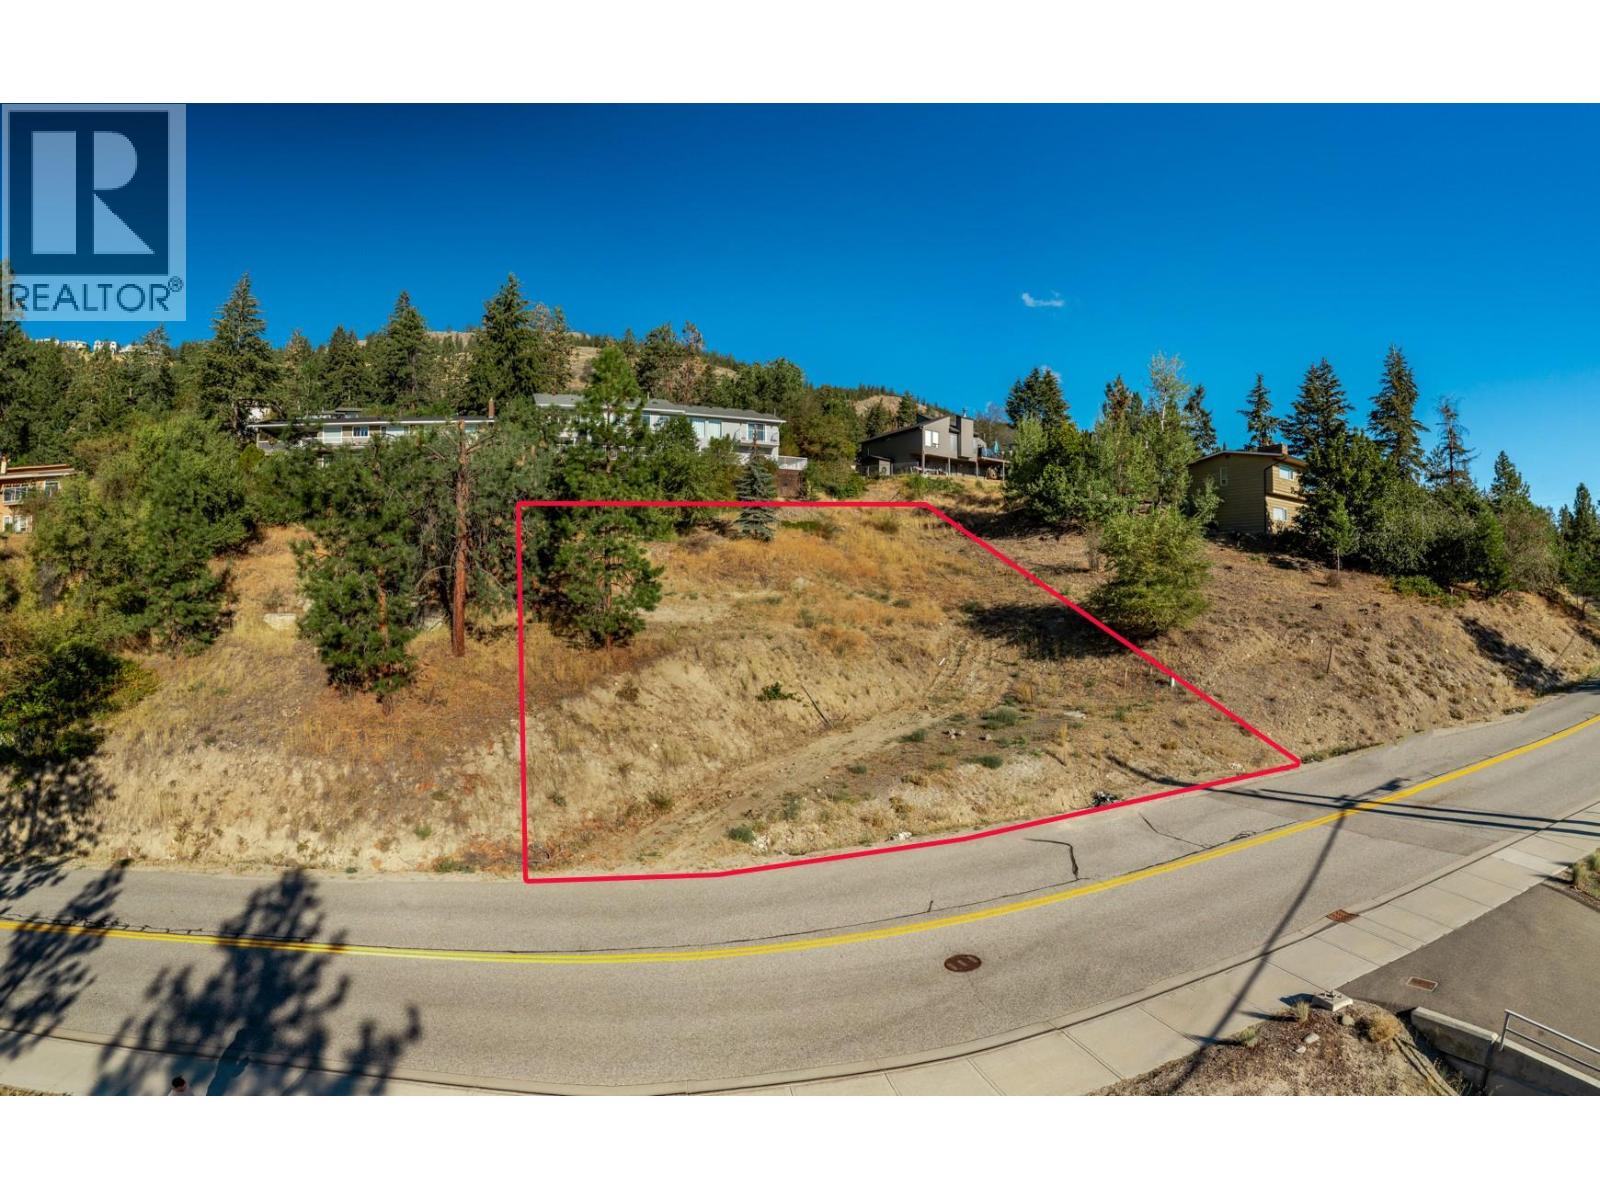
OPPERTUNITY KNOCKS! Build your dream home here at 1386 Bear Creek Road in the highly desired West Kelowna Estates neighborhood, this 0.20-acre Okanagan Lake view lot is R1 Residential Zoned which allows a Single Family home with Suite, or a Duplex with a Suite in Each Side. Location, Location, Location is everything, and 1386 Bear Creek Road is 4 KMs from the bridge or 7 KMs from Bernard Downtown Kelowna, this lot offers everything you want to see in a lot, being fully serviced with municipal water and sewer, plus gas, cable, high-speed internet and telephone all at lot line, you can bring your own builder, your own plans and your own vision and on your own timeline. This elevated setting is ideal for morning sunrises to evening easternly patio views down Okanagan lake overlooking the bridge and City. This lot offers options, build your dream home with suite(Plans and DP options available), or invest a duplex with suites that offers great location for easy commute. Close to everything, 3 minutes to Okanagan Lake Shopping Centre offering shopping, restaurants, movie theatre, pubs, bowling alley, Tim Hortons/Starbucks, DQ, and more, close to world class wineries and restaurants the Lakeview Heights area is famous for. Located in catchment area for Rose Valley elementary, CNB Middle School, and Mount Boucherie Secondary Schools and French Immersion options. Amazing Location, Fully Serviced, Zoning Gives Options, Incredible Views....YES, Call your Realtor and See it Today! (id:58301)
TOP FLOOR - BALCONY UNGROUND PARKING, Many UPGRADES including MURPHY Bed and Built in Cabinets. This studio unit is walking distance to all Kelowna has to offer. The interior is thoughtfully designed and fully furnished, featuring with high-end finishes, quartz countertops, modern flat-panel cabinetry, and vinyl plank flooring. The kitchen is fully equipped with full-sized stainless-steel appliances The convenience of a in-suite washer and dryer is included. . The building itself serves as a social hub, featuring a massive 4,700-square-foot community lounge with a cozy fireplace, games area, and foosball tables. Residents also have access to a well-appointed gym, exterior courtyards with BBQ areas, and community gardens. Sustainability is a priority here, with two electric car charging stations and secure bike storage on-site. Strategically located within walking distance of shopping, beaches, craft breweries, and transit, this property is a perfect fit for buyers or investors. Book your showing now,, (id:58301)
Welcome to Skaha Lake Towers! One of Penticton's finest condominium complexes. This lake view condo offers a beautiful kitchen. A primary bedroom with an ensuite and walk-in closet. A generous second bedroom + a bonus office or crafting room. 2 west side covered balconies (with a natural gas BBQ hook-up) can indeed be a wonderful place to relax and enjoy valley views and sunset. Condo life offers conveniences such as storage on the same floor, 2 sets of elevators, secure heated parking, bike lockers, multi use rooms for private events, games and recreation. Skaha beach, Parks ,shopping and KVR trail all nearby! Rentals permitted with some restrictions. 2 dogs/cats allowed. Contact us now to seize the opportunity to make this marvellous condo yours! (id:58301)
Great Location! This private Standard site is landscaped with lots of parking. Located minutes away from the Family Activity Centre. Here you will find Thyme at Ellison Lake restaurant, pool, hot tub, children's playground, shuffleboard and coin laundry. Enjoy all the amenities offered by Holiday Park Resort - pools, hot tubs, sauna, golf course, pickleball, games room, gym, Up Front Market plus more. The lease goes to 2046. The leases are registered with the Federal Government. Property Taxes are payable to the City of Kelowna. The Annual Maintenance Fee is payable in January of every year. Included is security, water, sewer, use of the amenities, maintenance of the common areas and roads, snow removal and garbage disposal area. 5th wheel is optional (id:58301)
JUST LISTED!!! Bright & Spacious Ground-Level Corner Unit with Mountain Views! Welcome to this bright and spacious ground-level corner unit, offering comfortable one-level living in a convenient Osoyoos location. With 2 bedrooms and 1.5 bathrooms, this home is thoughtfully laid out with plenty of space to relax and plenty of storage for everyday living. The spacious primary bedroom features its own convenient half bathroom, while the main bathroom offers a walk-in shower. A large laundry room provides an abundance of additional storage space. The home has seen several valuable updates over the years, including new windows in 2017, a new hot water tank in 2018, and a water softener installed in 2021. Outside, you'll appreciate having two parking spaces, including one covered carport stall plus an additional on-site parking space. The property is also pet-friendly and allows rentals, offering added flexibility for homeowners and investors alike. Perfectly situated just minutes from Osoyoos Lake, downtown, restaurants, fitness facilities, shopping and all the amenities Osoyoos has to offer. Whether you're looking for a year-round home, a retirement property, a snowbird getaway, or an investment opportunity, this property offers an excellent combination of comfort, convenience and flexibility. Quick possession available — come have a look! All Measurements are approximate, and should be independently verified if important. (id:58301)