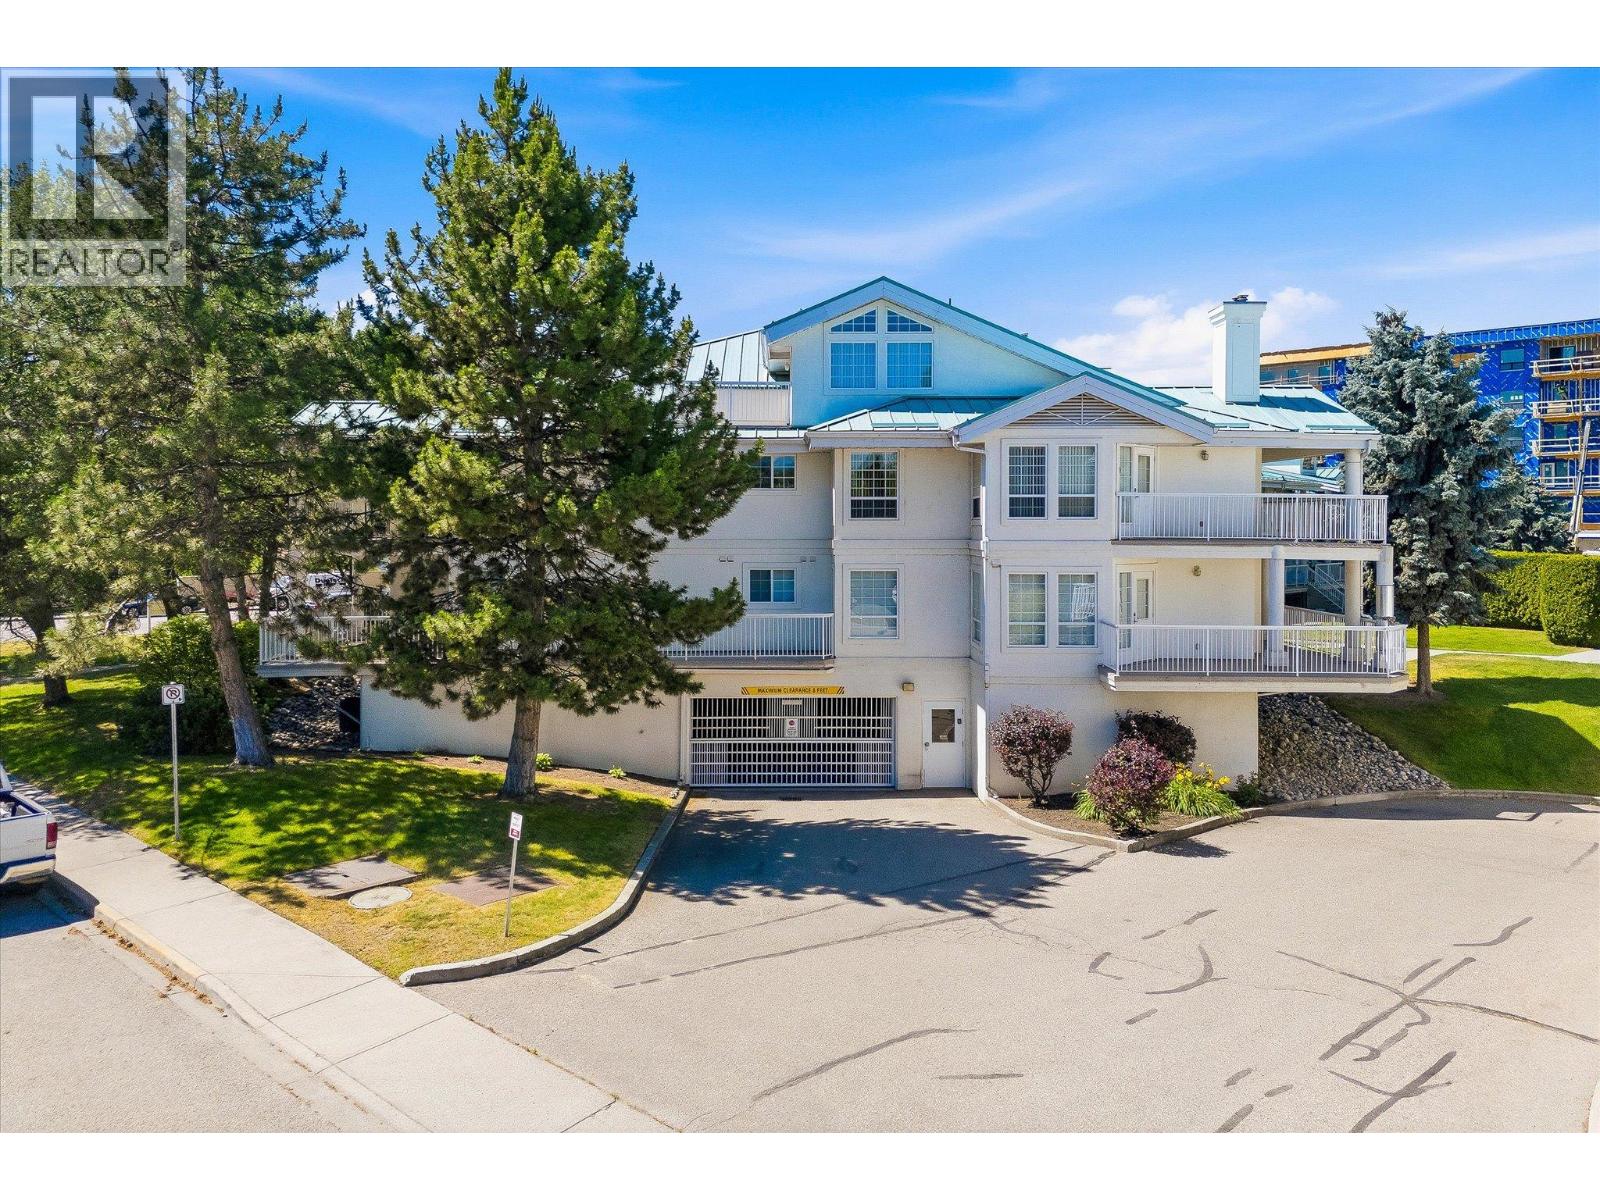
Spacious, bright, and exceptionally walkable, this updated corner home in Guisachan Village offers a rare combination of space, location, and value. The leasehold structure makes a 1,471 sq. ft. home in this central Kelowna location available at a more approachable price point — without giving up the lifestyle. Windows on three sides fill the home with natural light, while two covered patios overlook mature landscaping and mountain views. The updated kitchen features granite countertops and stainless steel appliances and opens to the main living areas, complete with a gas fireplace and flexible den that works as an office, TV room, or quiet retreat. The primary bedroom comfortably accommodates a king-sized bed and includes a private ensuite and direct patio access. A generous second bedroom, full guest bathroom, and excellent storage provide plenty of room for guests and day-to-day life. Walk to coffee, groceries, restaurants, a bakery, medical clinics, and everyday essentials, with Kelowna General Hospital, the beach, and downtown just minutes away. Residents enjoy beautifully maintained grounds, an outdoor pool, hot tub, BBQ area, secure underground parking, and a storage locker. Recent updates include the furnace, central air conditioning, hot water tank (2022), and washer and dryer (2023), making this a move-in-ready option for buyers who value space and location — without the price typically associated with both. (id:58301)
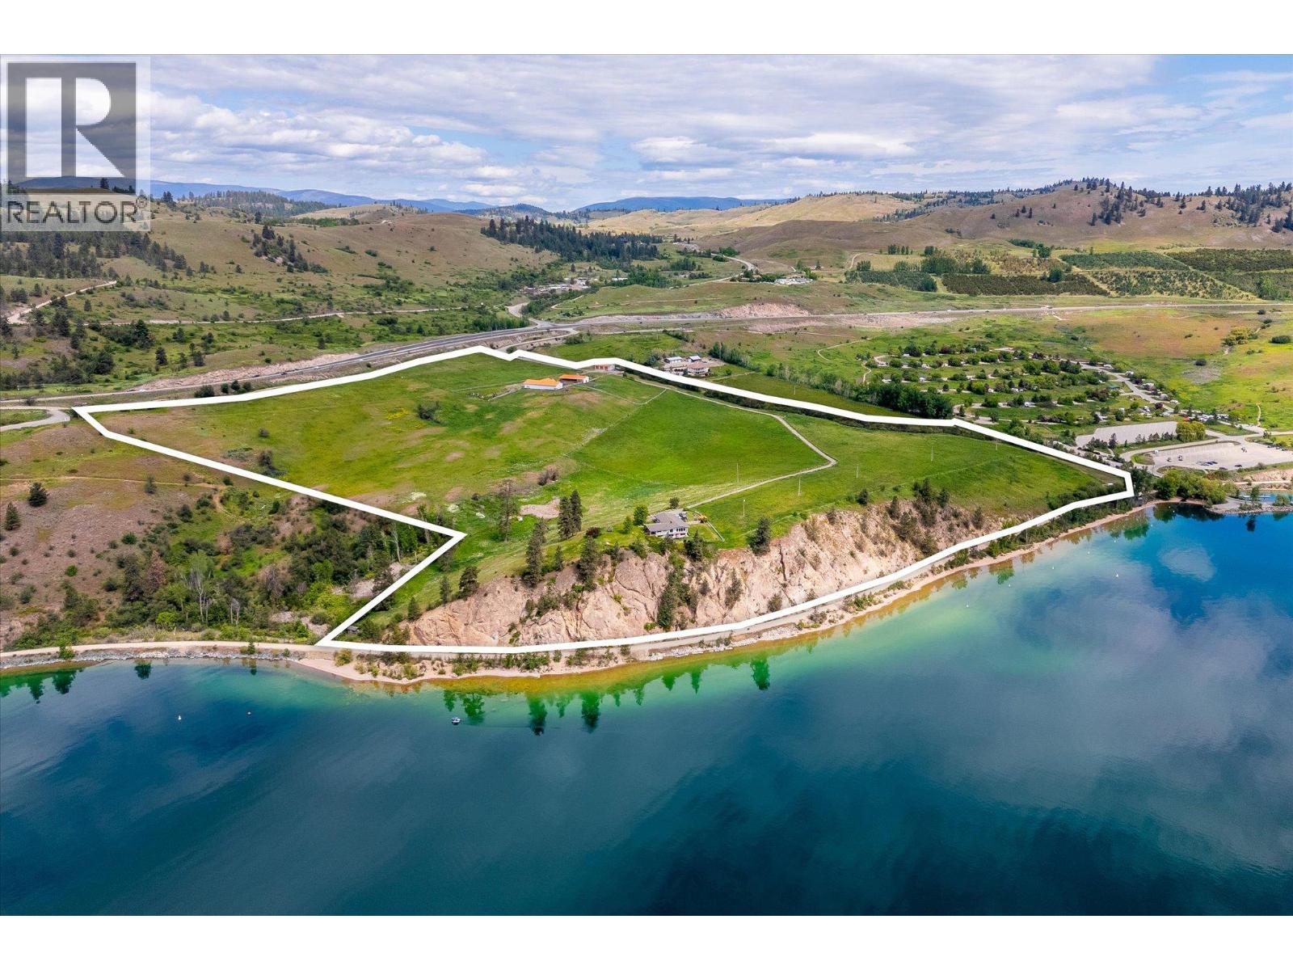
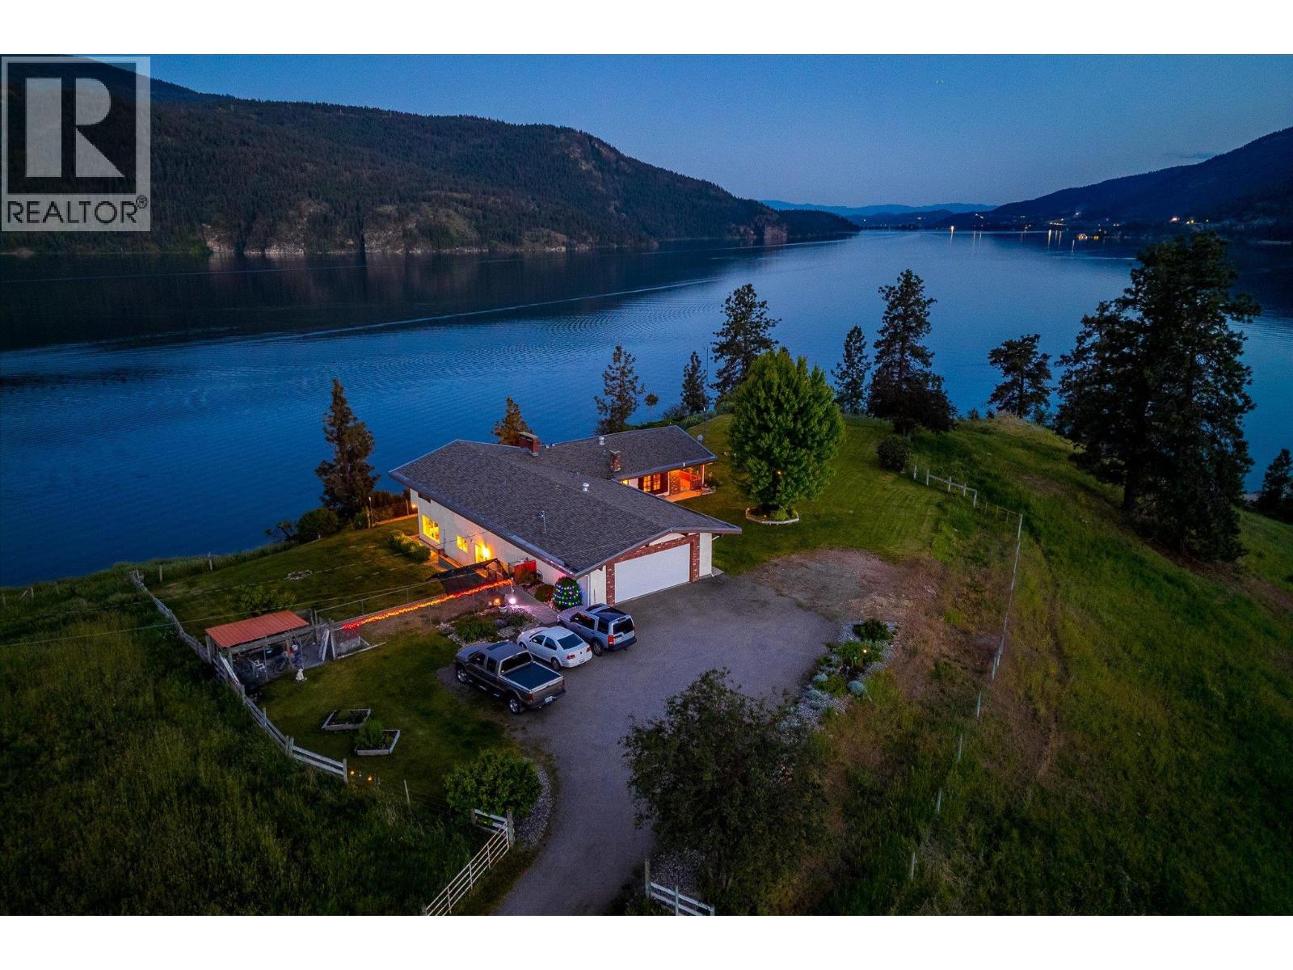
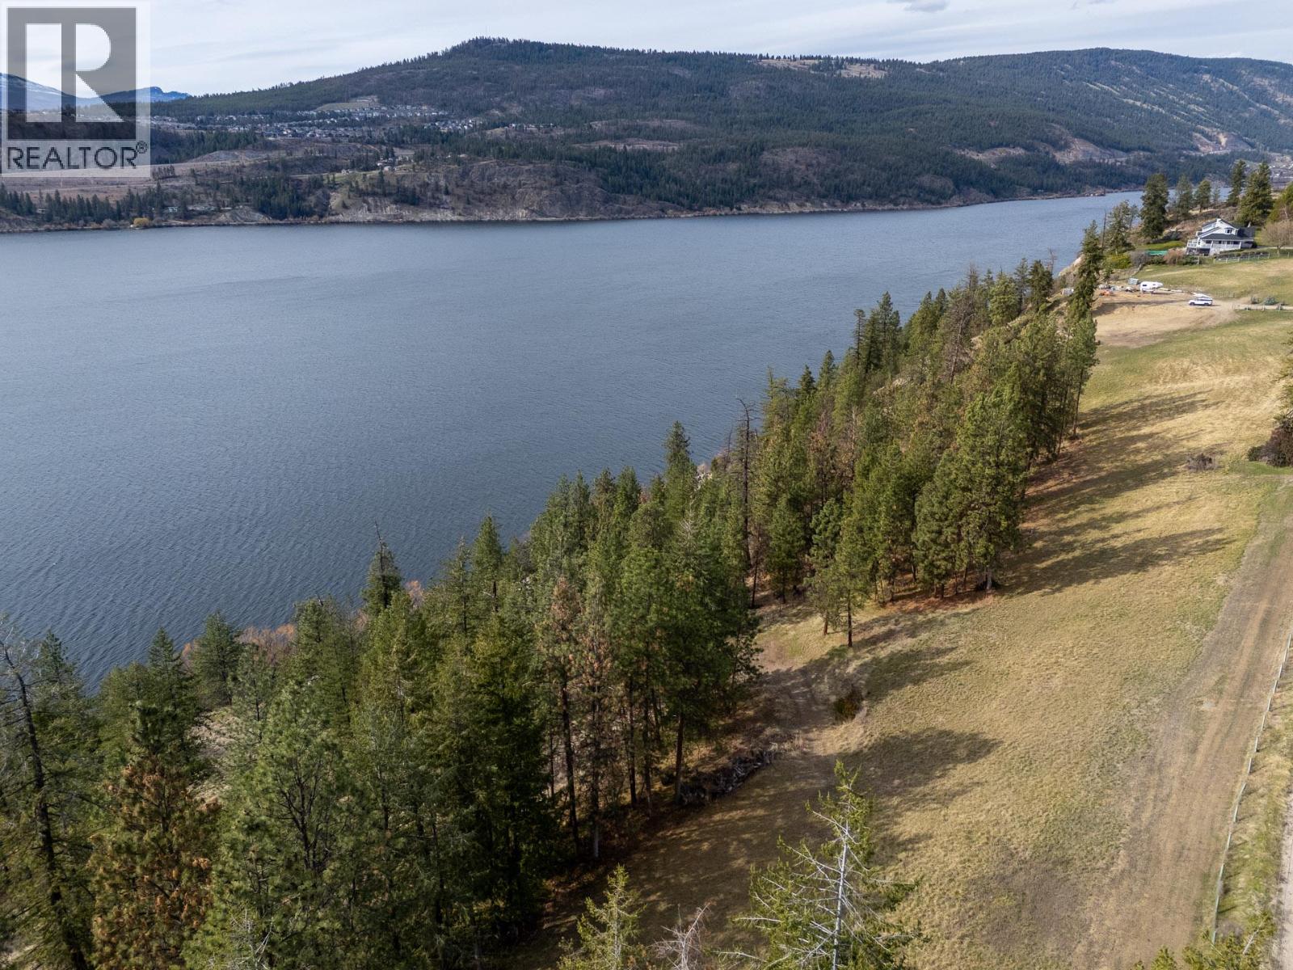
Welcome to Kal-Lake Cattle, a landmark property known throughout the Okanagan Valley. Known for its bright orange roofs and grazing cattle set above the turquoise water of Kalamalka Lake, this property has caught the eye of the public for decades. Situated between Lake Country and Vernon, this 58.98 acre parcel is nestled above Kalamalka Lake, with only the Rail Trail in between you and the shores of one of the world’s most stunning lakes. The property is zoned Large Holdings (Future land use, Agricultural) and is located within the agricultural land reserve (ALR), and is serviced by two agricultural irrigation licenses from Kalamalka Lake, and an unmetered reclaimed water supply from the Vernon Water Reclamation Centre. There is an established homesite perched on the lower end of the property, allowing for wide views ahead and down each direction of the lake, currently outfitted with an existing older home (on a domestic well). There are multiple buildings to supplement the agricultural uses of the property, such as a hay barn, workshop, and storage garage/shed. The lands are immediately adjacent to Kekuli Bay Provincial Park, and will be in close proximity to the proposed Okanagan Gondola. Predator Ridge, Sparkling Hills Resort, and the O’Rourke Family Estate are but a short drive away. (id:58301)
Welcome to Kal-Lake Cattle, a landmark property known throughout the Okanagan Valley. Known for its bright orange roofs and grazing cattle set above the turquoise water of Kalamalka Lake, this property has caught the eye of the public for decades. Situated between Lake Country and Vernon, this 58.98 acre parcel is nestled above Kalamalka Lake, with only the Rail Trail in between you and the shores of one of the world’s most stunning lakes. The property is zoned Large Holdings (Future land use, Agricultural) and is located within the agricultural land reserve (ALR), and is serviced by two agricultural irrigation licenses from Kalamalka Lake, and an unmetered reclaimed water supply from the Vernon Water Reclamation Centre. There is an established homesite perched on the lower end of the property, allowing for wide views ahead and down each direction of the lake, currently outfitted with an existing older home (on a domestic well). There are multiple buildings to supplement the agricultural uses of the property, such as a hay barn, workshop, and storage garage/shed. The lands are immediately adjacent to Kekuli Bay Provincial Park, and will be in close proximity to the proposed Okanagan Gondola. Predator Ridge, Sparkling Hills Resort, and the O’Rourke Family Estate are but a short drive away. (id:58301)
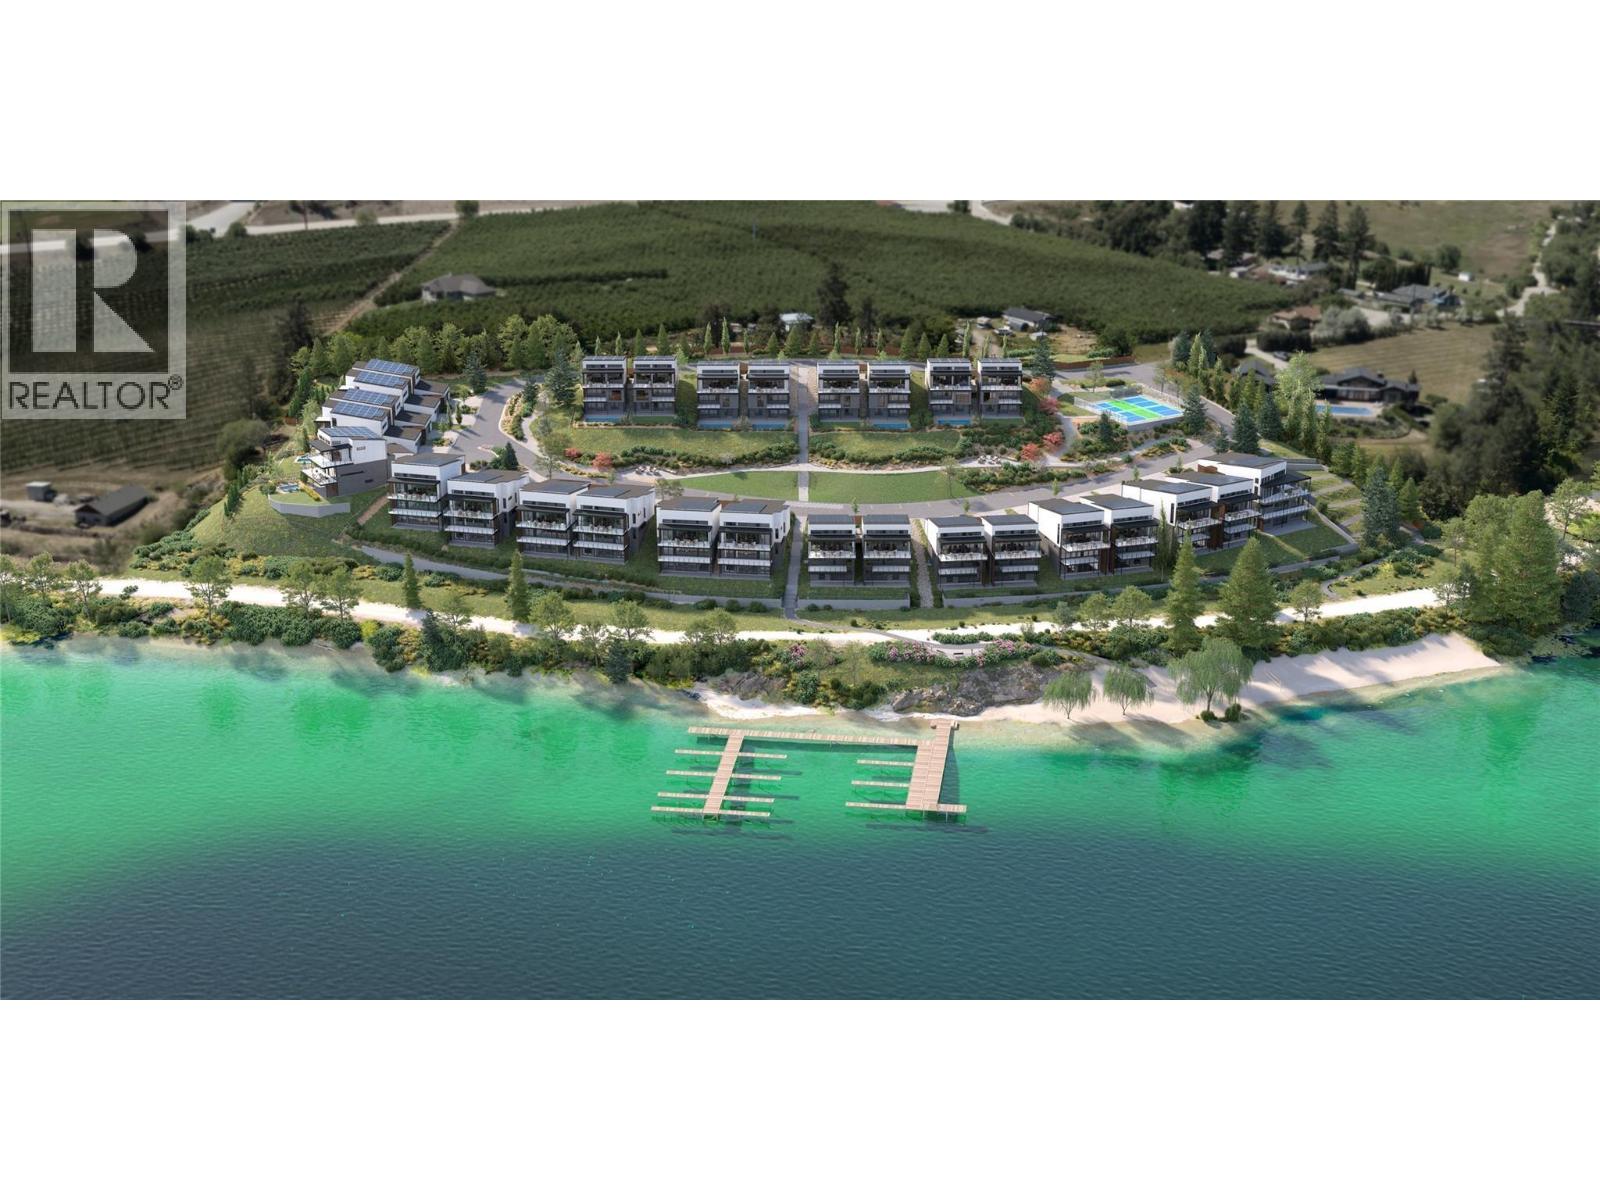
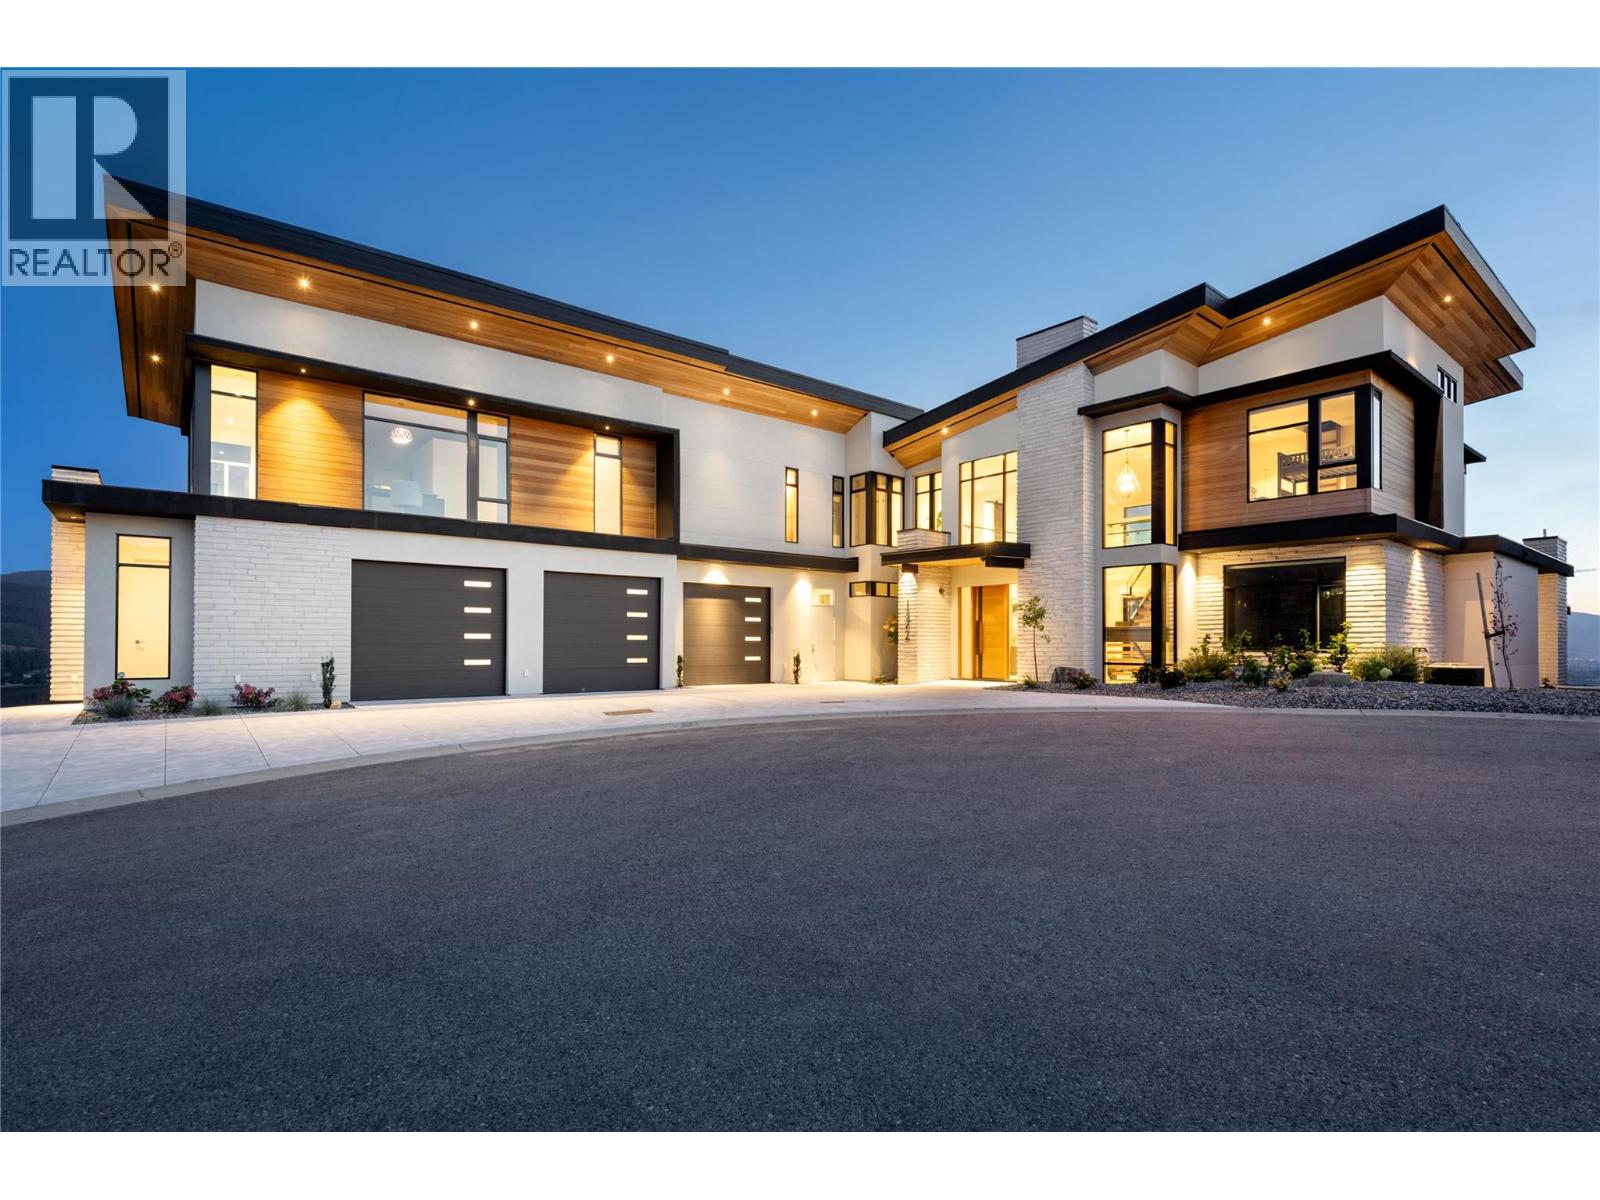
Perched just steps from the crystal-clear waters of Kalamalka Lake, Water's Edge III presents an extraordinary opportunity to own a contemporary lakeside residence where architecture, lifestyle, and natural beauty converge in harmony. Thoughtfully designed across three levels, this sophisticated walk-out home offers over 3,200 square feet of refined living space and showcases unobstructed lake views from every floor. Expansive walls of glass frame the beautiful blue/green waters beyond, while soaring 14-foot ceilings create an atmosphere of openness and light throughout the main living level. The open-concept great room flows seamlessly into a chef-inspired kitchen appointed with premium appliances, a generous island, walk-in pantry, and a striking custom wine display. Sliding folding doors extend the living space onto a covered lakeview terrace, creating an exceptional indoor-outdoor. The primary retreat is thoughtfully positioned on the main level, offering privacy and convenience while capturing breathtaking lake vistas. A spa-inspired ensuite and generous walk-in wardrobe complete this luxurious sanctuary. The lower levels provide exceptional flexibility with additional bedrooms, guest accommodations, flex spaces and private outdoor access, making the residence equally suited for family living, hosting guests, or creating dedicated wellness and recreation spaces. An oversized double garage provides ample room for both vehicles and boats, while the home's private landscaped terrace offers a peaceful setting to relax and take in the natural surroundings. As a presale, Unit 12 offers the ability to tailor select finishes to suit individual preferences. Located approximately two minutes from the beach and only 30 metres from the water's edge, this residence delivers an unparalleled lakefront connection on Kalamalka Lake, where design and exceptional craftsmanship come together in one extraordinary residence. (id:58301)
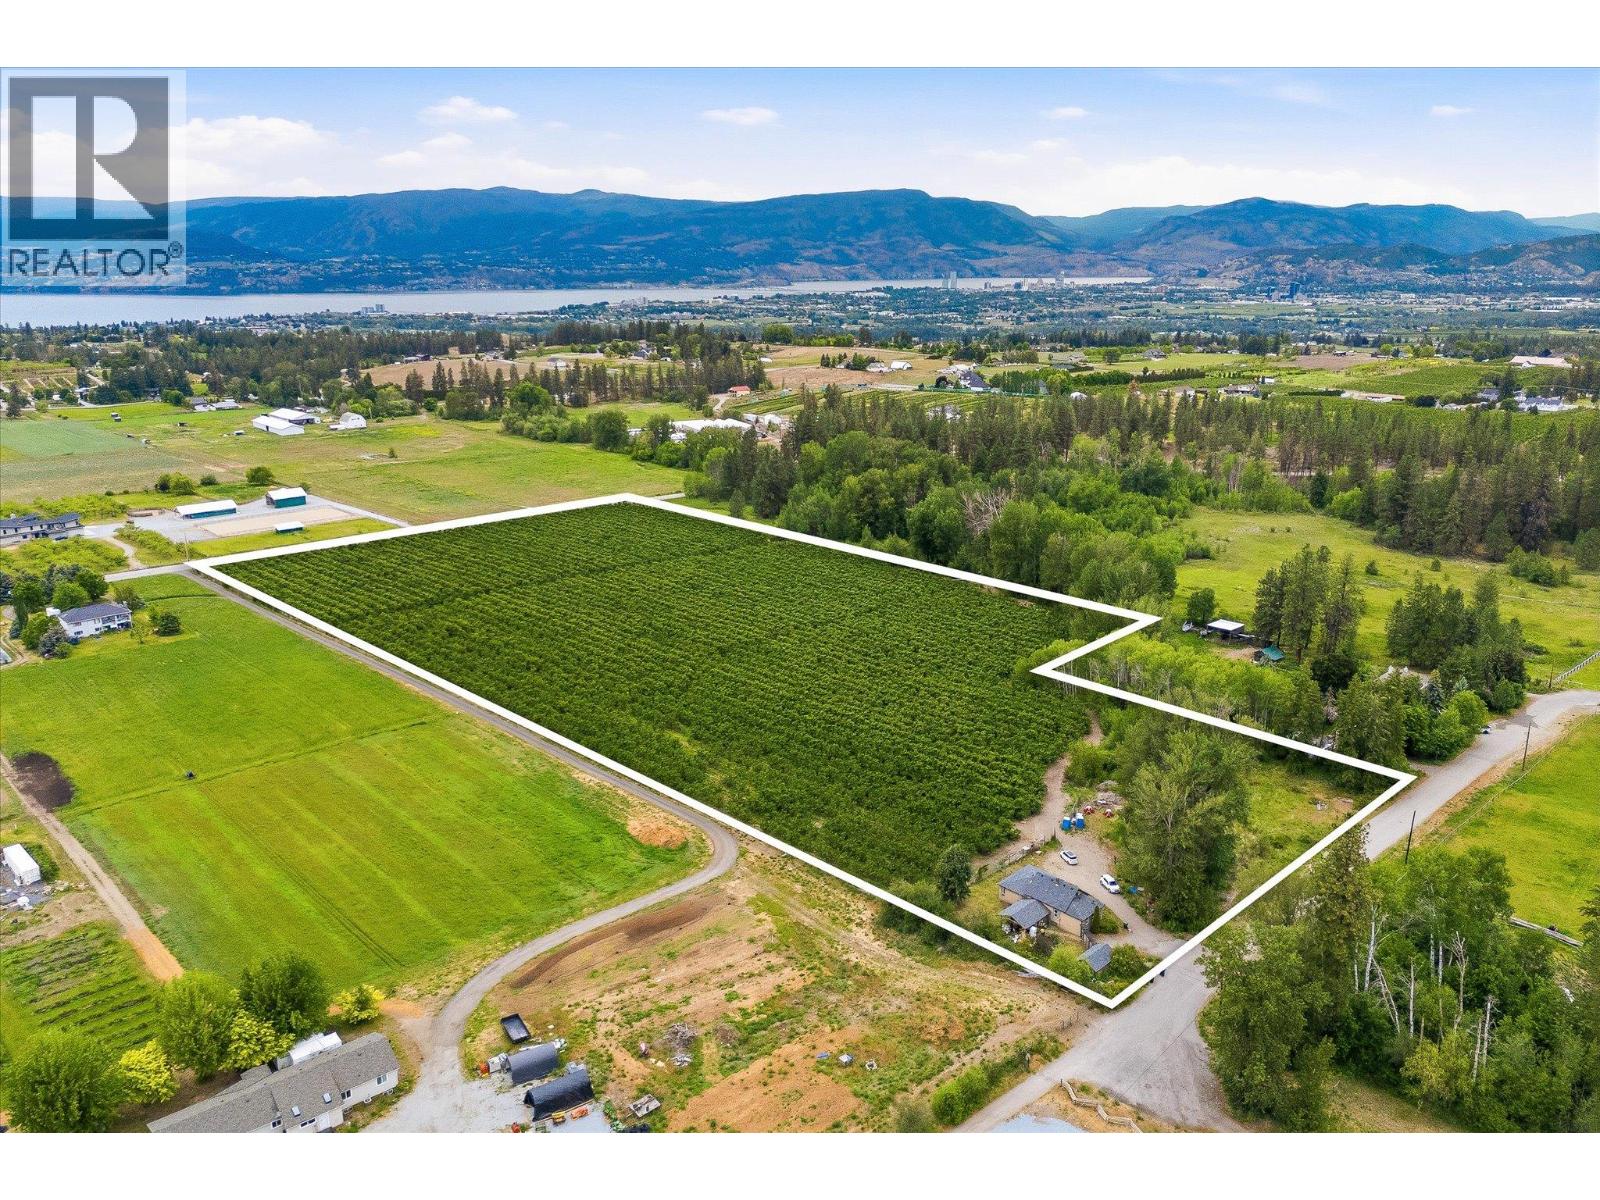
3.3 acre flat, usable lot in the Belgo area of Kelowna. This agricultural property offers a planted orchard and is the perfect spot to build you estate style home, and potential carriage home! The adjacent 10.14 acre property is also available, independently or in conjunction with this property, making a total of 13.44 acres available with a profitable u-pick operation. The lot has water, power and gas at the road. The Belgo area is well known for its quiet, private feeling but being just a few minutes to all amenities in town. This is a premium building lot in Kelowna! (id:58301)
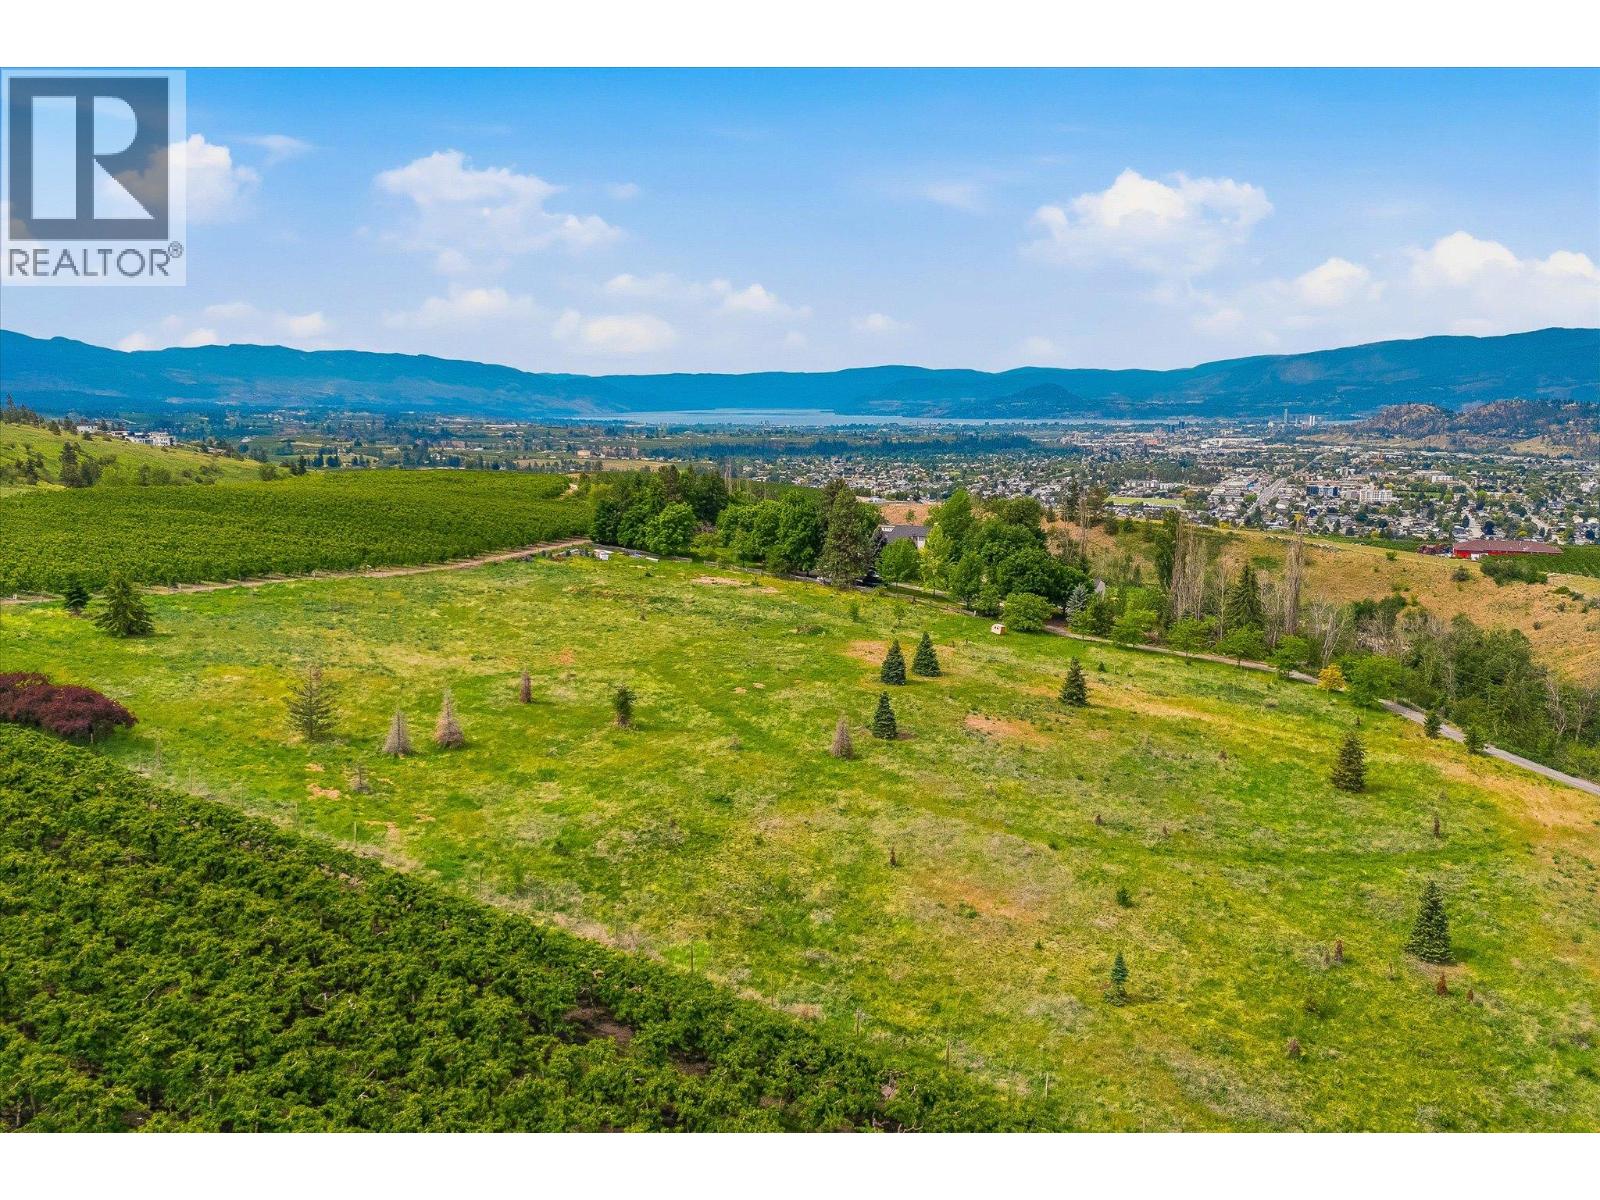
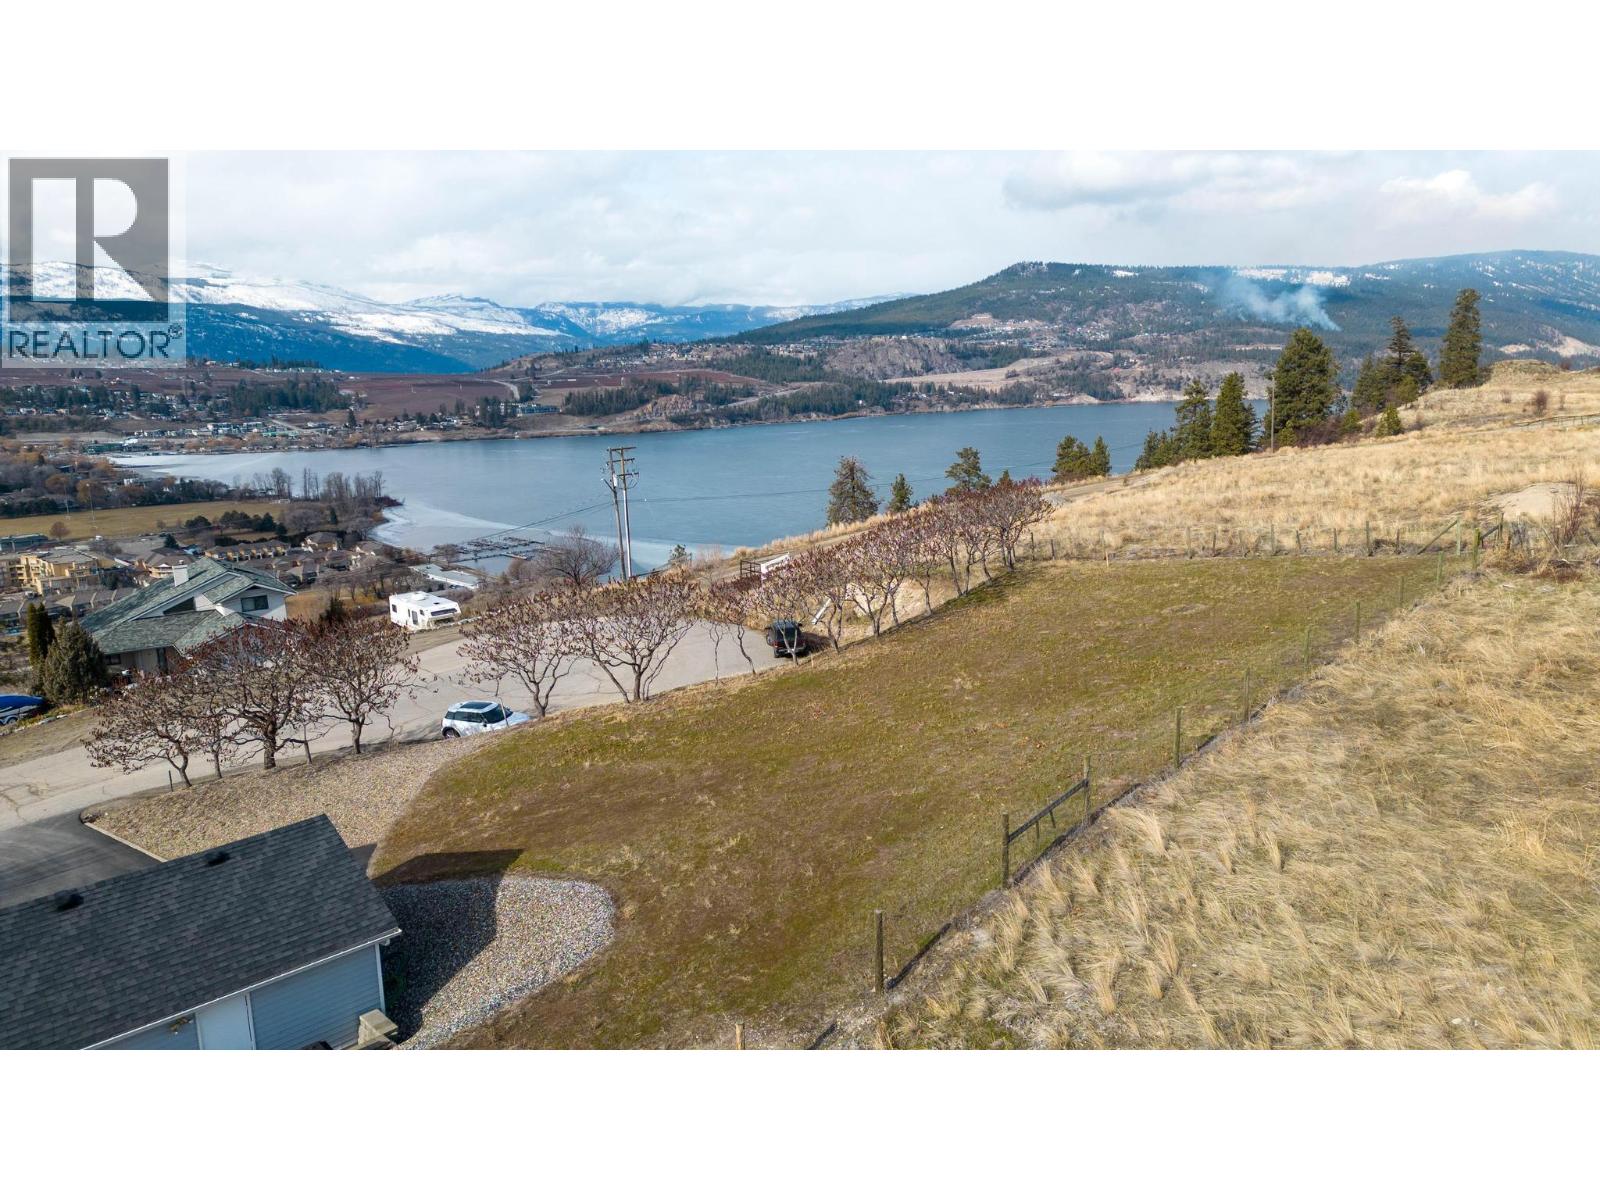
A rare opportunity to build your dream estate on 8.921 acres in one of Kelowna's most desirable rural settings. Perched above the city with breathtaking views of Okanagan Lake, the valley, surrounding mountains, and city lights, this exceptional property offers the perfect balance of privacy, space, and convenience. A dedicated building site is positioned to maximize the spectacular panoramic vistas while providing ample room to create a custom home tailored to your lifestyle. Formerly operated as a tree farm, the gently sloping land presents excellent potential for a variety of agricultural pursuits, including vineyards, orchards, hobby farming, or simply enjoying the open space and natural beauty that surrounds you. Located just minutes from Tower Ranch Golf Course, schools, shopping, dining, and all of Kelowna's amenities, this property offers the tranquility of country living without sacrificing urban convenience. Municipal water is available, with electricity, natural gas, cable, and phone services nearby. Whether you're envisioning a luxury estate, agricultural venture, or private family retreat, this remarkable acreage provides a unique opportunity to create something truly special in the heart of the Okanagan. (id:58301)
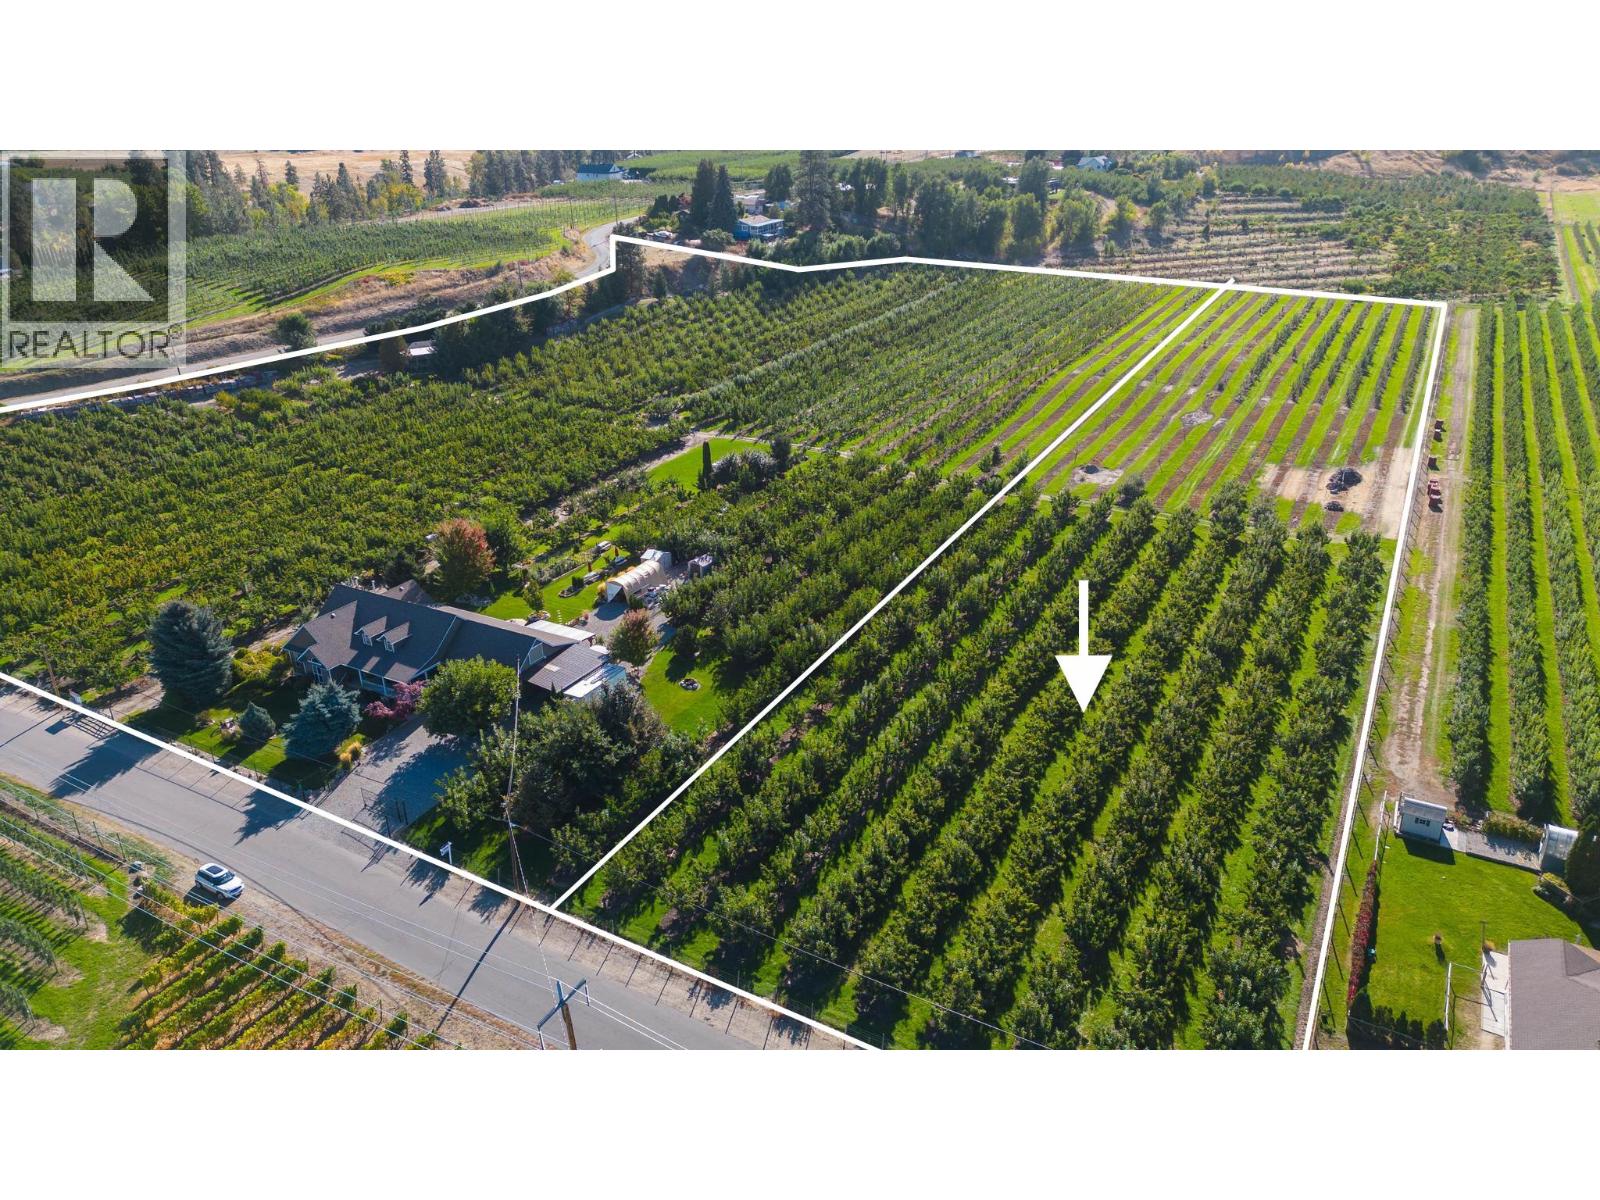
Welcome to 4235 Todd Road, an exceptional 12.81-acre orchard property in the heart of Southeast Kelowna, offering two residences, established cherry production, and the sought-after lifestyle that defines Okanagan country living. The property is planted with approximately 8.96 acres of mature cherry trees, including 7.58 acres of Lapin cherries and 1.38 acres of Benton cherries, both established approximately seven years ago. Surrounded by orchards, vineyards, and rolling farmland, this productive agricultural property presents an outstanding opportunity for orchardists, investors, or those seeking a multi-generational family estate. The approximately 3,500 sq. ft. main residence is designed for comfortable single-level living, and features three bedrooms plus a den. Expansive living spaces, large windows, and picturesque orchard views create a warm and inviting atmosphere throughout. Adding versatility and value is the separate approximately 1,400 sq. ft. residence, offering two bedrooms and one bathroom. Perfect for extended family, farm help, guests, or rental income, the second home enhances the property's functionality and long-term appeal. Practicality meets lifestyle with extensive vehicle and workspace accommodations, including an attached double garage as well as a detached single garage and workshop, providing room for equipment, hobbies, storage, and agricultural operations. Located in one of Kelowna's most desirable agricultural communities, the property is just minutes from award-winning wineries, golf courses, hiking and equestrian trails, local farm markets, and excellent schools, while remaining a short drive to shopping, restaurants, downtown Kelowna, and Kelowna International Airport. Combining productive orchard acreage, two well-appointed residences, excellent outbuildings, and an outstanding Southeast Kelowna location, 4235 Todd Road offers a unique opportunity to enjoy the best of Okanagan agriculture, family living, and investment potential. (id:58301)
A rare opportunity to own 17.66 acres of productive farmland in the heart of Southeast Kelowna. Set amidst one of the Okanagan's most desirable agricultural communities, 4400 Jaud Road combines the beauty of country living with the potential of a thriving cherry orchard, all just minutes from Kelowna's amenities. Surrounded by rolling farmland, vineyards, and orchard landscapes, this exceptional property features approximately 14 acres of established cherry production, including 10.84 acres of Sentennial cherries and 3.21 acres of Staccato cherries, both planted approximately seven years ago. The fertile land, favourable growing conditions, and sought-after Southeast Kelowna location make this a truly special offering for farmers, investors, and those seeking a rural lifestyle. The residence offers comfortable living while overlooking the property's picturesque orchard setting, providing a peaceful retreat where panoramic views, fresh air, and wide-open spaces become part of everyday life. Enjoy morning coffee overlooking the rows of cherry trees, spectacular sunsets across the valley, and the satisfaction of owning a productive piece of the Okanagan's agricultural heritage. Ideally situated in Southeast Kelowna, you're moments from award-winning wineries, golf courses, hiking and equestrian trails, local farm markets, and excellent schools, while remaining only a short drive to shopping, restaurants, and Kelowna International Airport. Whether you're looking to expand an existing farming operation, invest in prime agricultural land, or embrace the dream of Okanagan orchard living, 4400 Jaud Road offers an extraordinary opportunity to own a legacy property in one of British Columbia's most celebrated farming regions. (id:58301)
Tucked away at the end of a quiet cul-de-sac in the heart of Lake Country, this exceptional lake-view lot offers the perfect canvas to build your dream home. Set on 0.168 acres, the property captures beautiful valley and Wood Lake views while backing onto hundreds of acres of ALR range land, creating a rare sense of privacy and open space. A District-approved setback reduction has already been secured to help maximize the building envelope and enhance future design potential. Ideally situated near Peter Greer Elementary, the Okanagan Rail Trail, and Beasley Park, this location offers easy access to some of the region’s best outdoor recreation. Enjoy nearby beaches, boat launches, hiking and cycling trails, local wineries, orchards, and golf courses, all while being just minutes from everyday conveniences in Lake Country’s growing town centre. Centrally positioned between Kelowna and Vernon, the area is known for its relaxed Okanagan lifestyle, scenic beauty, and strong sense of community. Water, sewer, gas, and power are available at the road for easy servicing. No GST applicable and completely free from architectural guidelines or building schemes registered against title, providing added flexibility for your vision. A rare opportunity to create a custom home in one of the Okanagan’s most desirable communities. (id:58301)
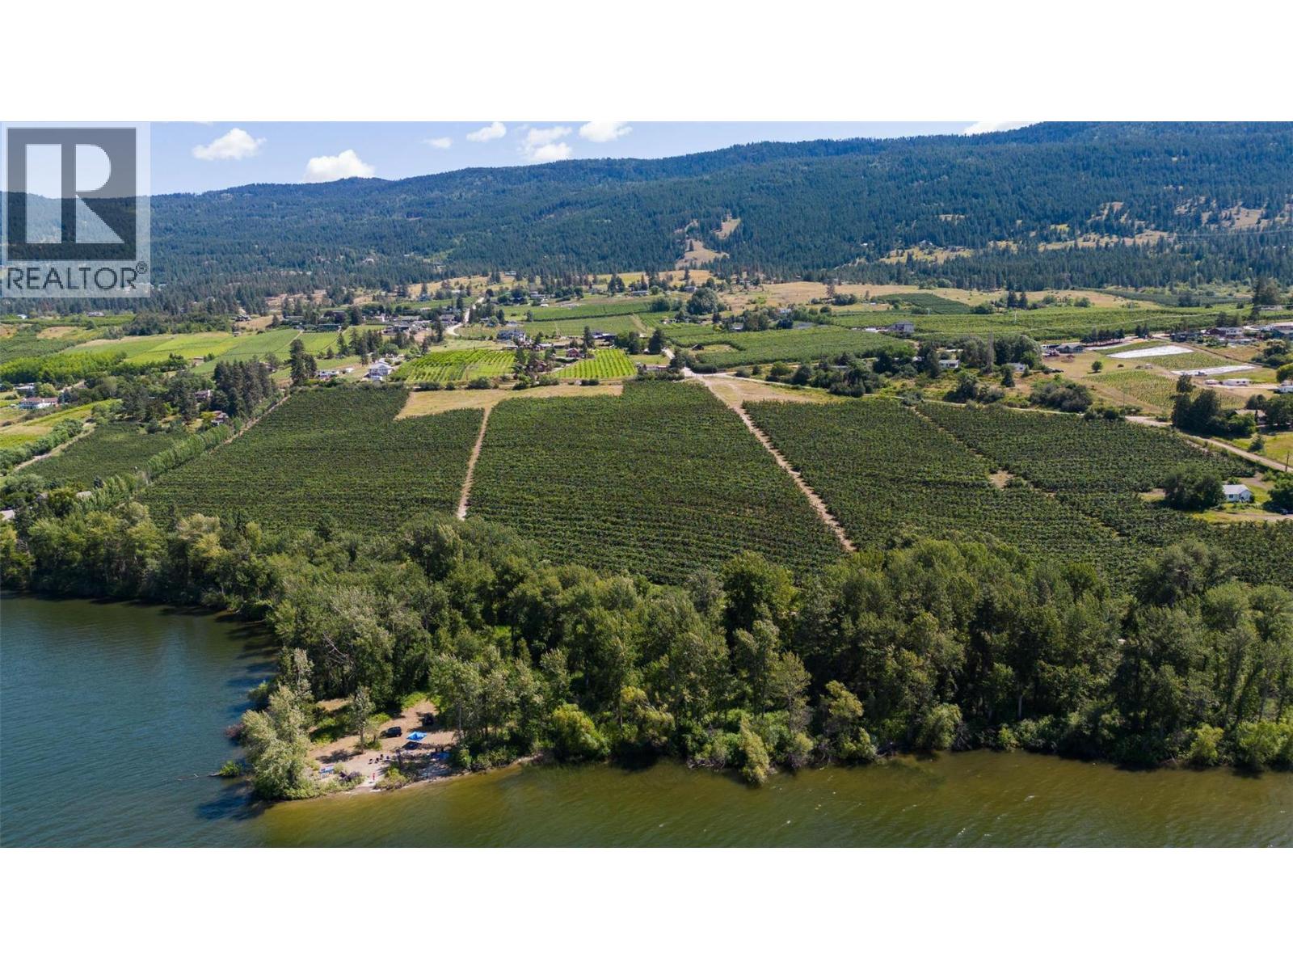
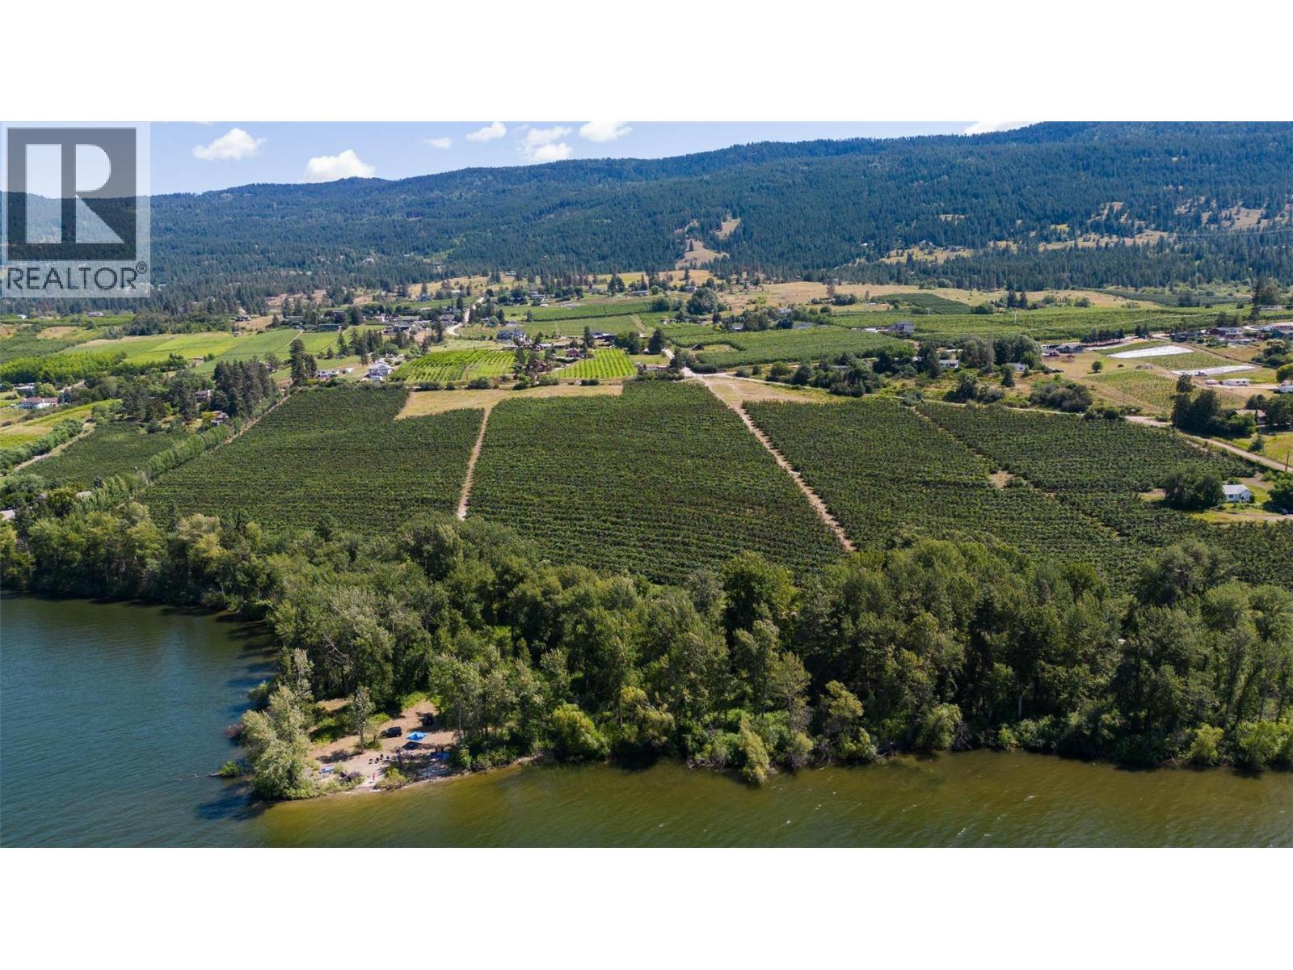
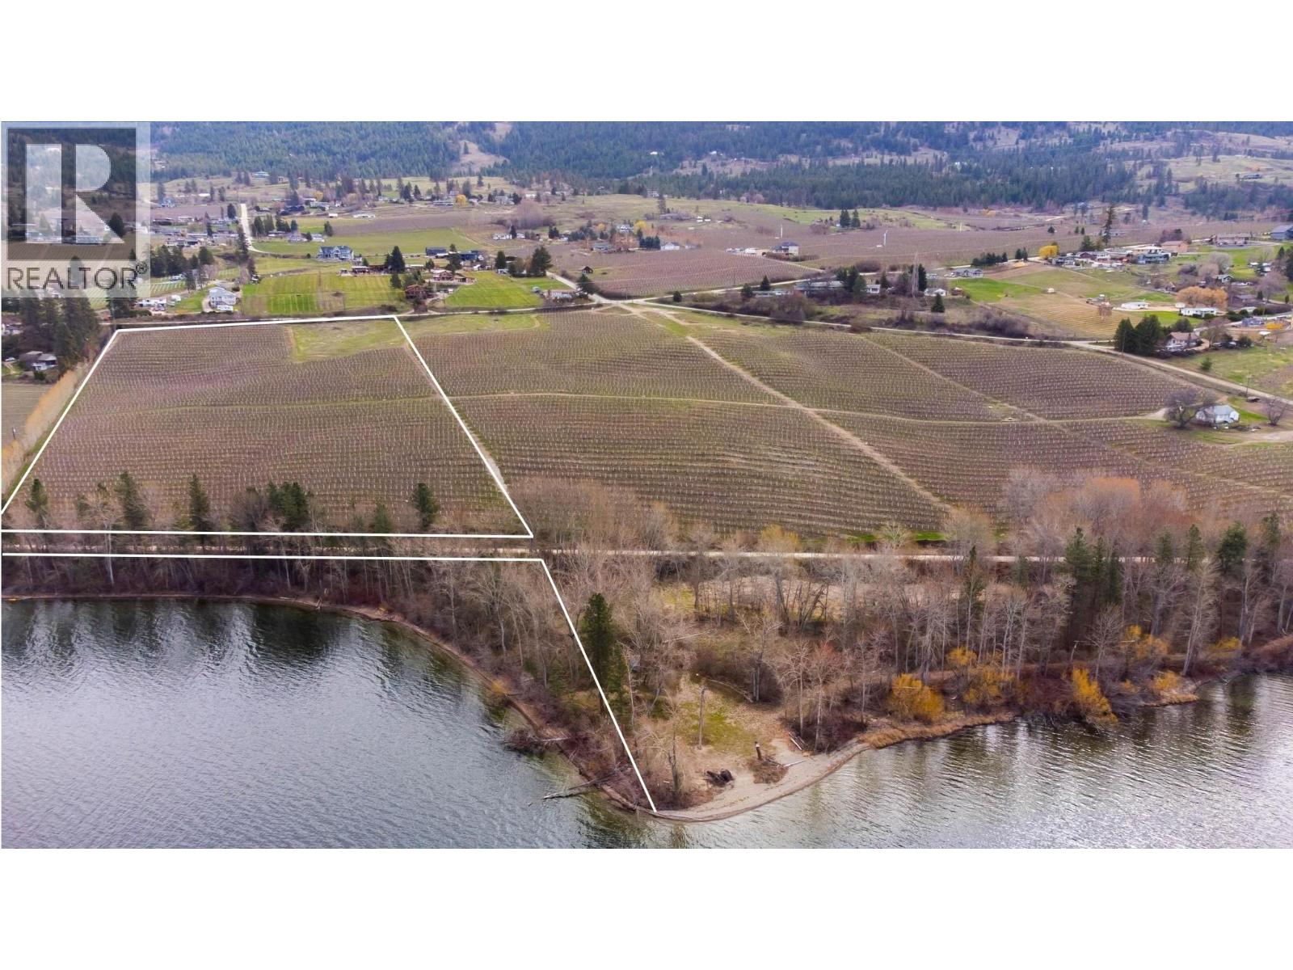
Stunning 2 title LAKESHORE ASSEMBLY in the heart of Oyama. LOT A: 12.97 acres total with 1.33 flat acres directly onto Wood Lake, remainder on the upland side. Approximately 850' of lakeshore frontage. LOT B: 13.80 acres total with 2.70 flat acres directly onto Wood Lake, remainder on the upland side. Approximately 477' of lakeshore frontage. There may be potential for a lakeshore building site. Each parcel has a 1 acre building site at the top of the property, and each parcel has potential for moorage/dock on the lake. TOTAL: 26.77 acres; 22.72 acres on the upland with 4.03 acres directly on Wood Lake. 1327' of lakeshore frontage. The cherry orchard on the properties has a lease that expires October 2033. Consistent declining grade makes this prime agricultural land with excellent water and air drainage. Great long-term investment with 22+ acres of valid agricultural land, & over 4 acres directly onto Wood Lake. All drone boundaries indicated are approximate. (id:58301)
Stunning 13.80 acre LAKESHORE parcel in the heart of Oyama. 13.80 acres total with 2.70 flat acres directly onto Wood Lake, remainder on the upland side. Approximately 477' of lakeshore frontage. There may be potential for a lakeshore building site. There is potential for moorage/dock on the lake. 1 acre at the top of the property has not been planted in anticipation of a home-site location. The remainder of the upland area is planted out to mature cherries with a lease that expires in October 2033. Consistent declining grade makes this prime agricultural land with excellent water and air drainage. Great long-term investment with 11+ acres of valid agricultural land, over 2 acres directly onto Wood Lake, and a building site already established. The adjacent property (Lot A, See MLS#10382588) is also available for sale. All drone boundaries indicated are approximate. (id:58301)
Stunning LAKESHORE parcel in the heart of Oyama. 12.97 acres total with 1.33 flat acres directly onto Wood Lake, remainder on the upland side. Approximately 850' of lakeshore frontage. There may be potential for a lakeshore building site. Has a 1 acre building site at the top of the property, and has potential for moorage/dock on the lake. The cherry orchard has a lease that expires October 2033. Consistent declining grade makes this prime agricultural land with excellent water and air drainage. The adjacent property (Lot B, See MLS#10382642) is also available for sale. All drone boundaries indicated are approximate. (id:58301)
4.896 acres of gently sloping land sitting just above the Rail Trail in Lake Country, with easy access to both the trail and Wood Lake directly in front of you — west-facing, with the kind of afternoon sun exposure that makes this one of the more compelling raw land opportunities in the area. Build your dream home and carriage home on a property that gives you room to breathe. A lot line adjustment with neighboring parcels could bring the total to 4.94 acres and potentially allow subdivision into two 2.47-acre lots under existing RR2 zoning. Water is at the lot line via a registered provincial water license tied to a nearby spring that has supplied the adjacent property steadily for decades, with full flexibility on pump size. Septic required for a residence. Farm status has been maintained through cattle and hay production. GST applicable. The surrounding community puts the finishing touch on this one — Kaloya Regional Park stretches into Kalamalka Lake just minutes away, with sandy beaches, picnic areas, and some of the most spectacular turquoise water in the Okanagan; Pane Vino, a beloved family-owned farm-to-table Neapolitan pizzeria, sits right where Wood Lake meets Kalamalka Lake; local orchards and farm stands reflect the area's deep agricultural roots; and Oyama Traditional School serves the community as a public elementary school for young families putting down roots. The adjoining south property at 5.39 acres may also be available — call the listing agent to discuss. (id:58301)
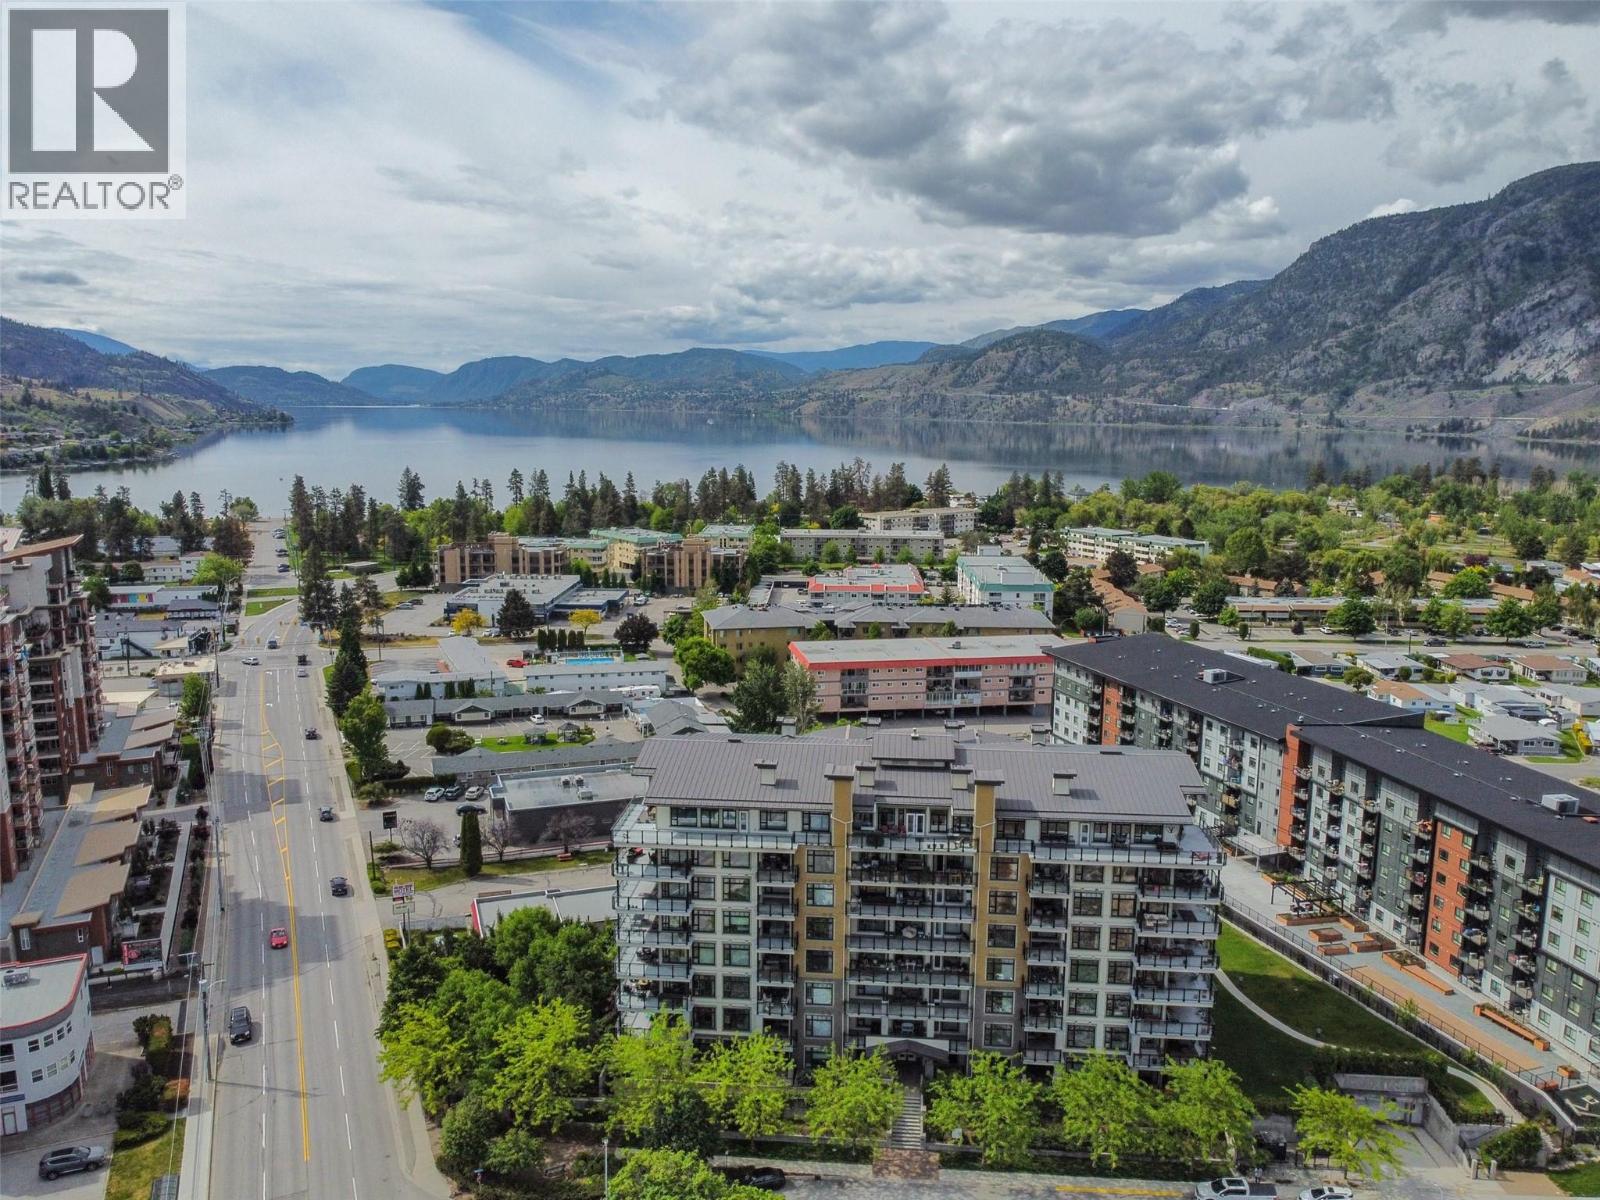
Welcome to the south-facing penthouse at Alysen Place. This exceptional residence features unobstructed views of Skaha Lake, two bedrooms plus a den, and two bathrooms. Additional highlights include updated engineered hardwood flooring, granite countertops, and blackout window coverings. Residents can enjoy the surrounding Okanagan weather from the private deck. The suite includes two parking spaces and a storage locker. Walking distance to Skaha Lake, shopping and transit. Notably, Alysen Place utilizes geothermal heating and cooling, with strata fees covering heating, cooling, hot water, domestic water, and natural gas for the barbecue. (id:58301)
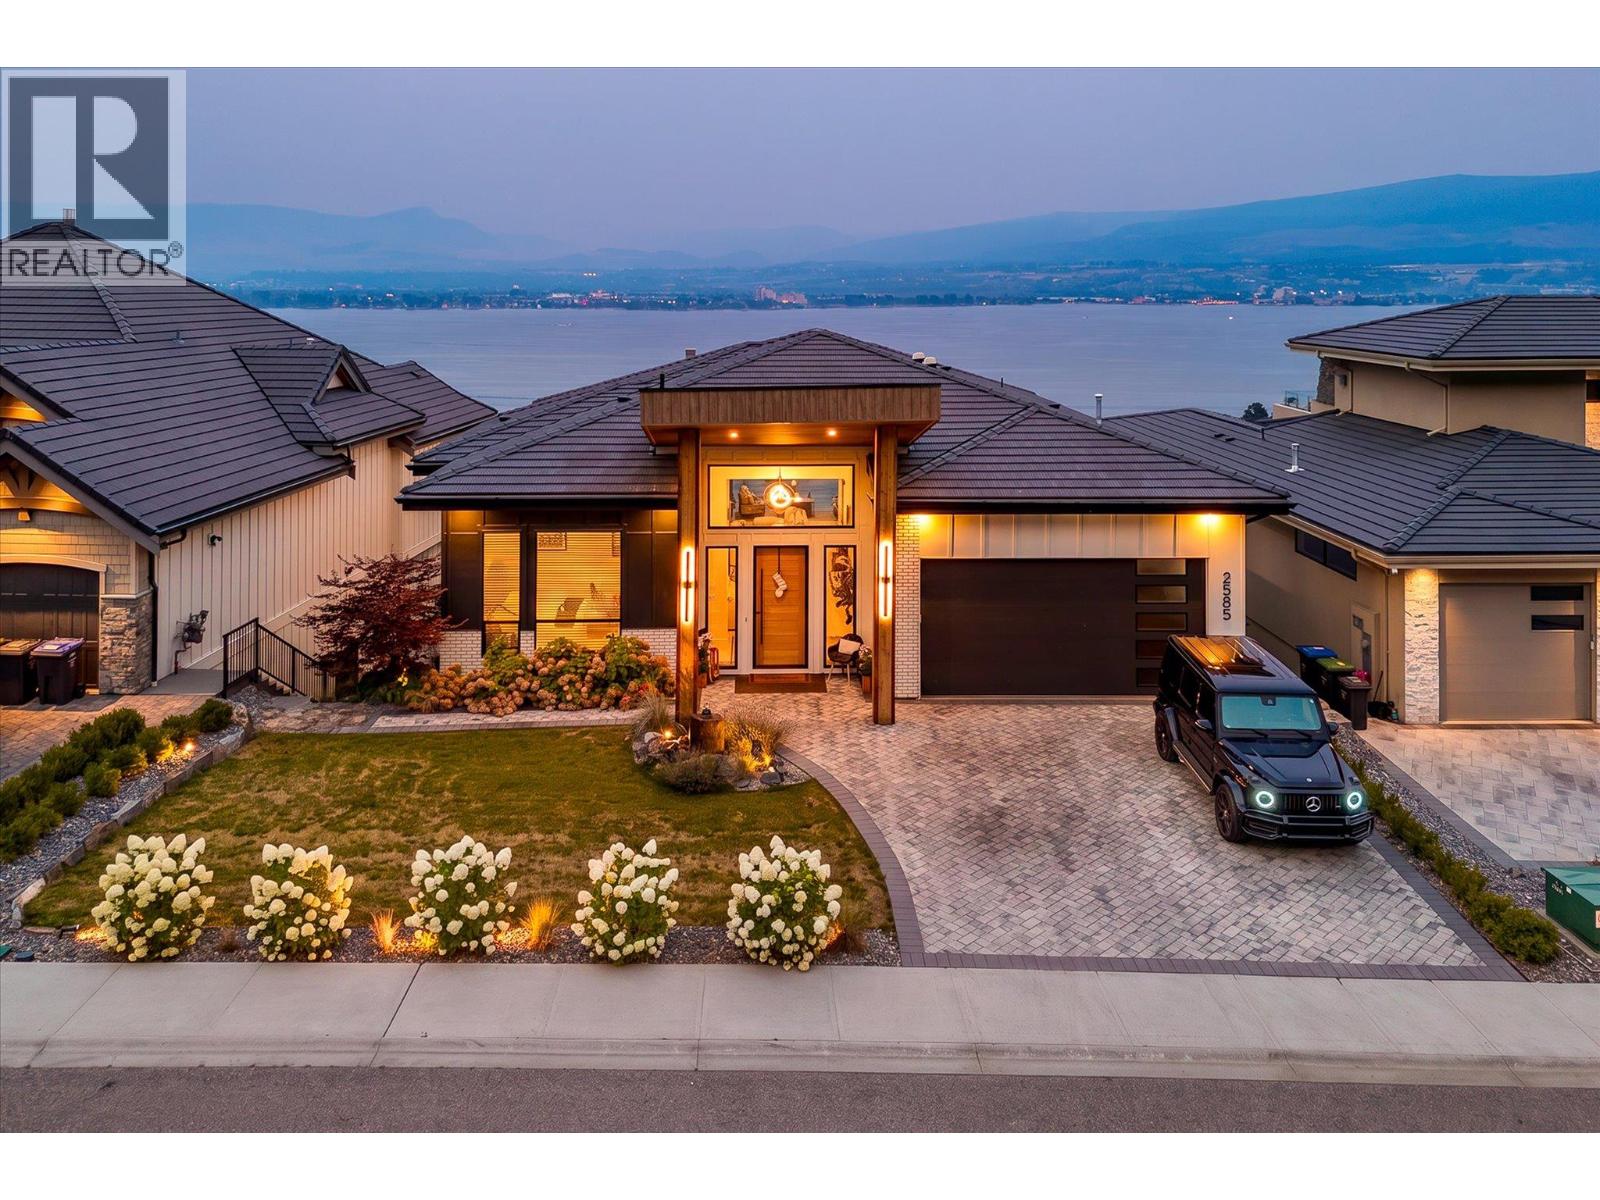
Welcome to Casa Loma, an exclusive enclave of West Kelowna just minutes to Downtown Kelowna. This spacious, modern home showcases an expansive list of features, from the luxurious finishing to the stunning lake and city views. Boasting nearly 5,000 square foot of interior living space, five bedrooms, four bathrooms, gym, sauna & cold plunge, media area, and more. Upon entry you are immediately taken in by the incredible views, framed by a fully opening wall of nano-doors. The great room features 12' ceilings, tiled gas fireplace, and access to the covered patio with outdoor kitchen. The chef-inspired kitchen opens onto the large dining room, has an array of premium JennAir appliances, including dual fridge/freeze, 48” gas range with two ovens, built in coffee maker, wine fridge, and more. The full butler’s pantry features another gas range, full size fridge, dishwasher, etc. Your primary wing has a cozy fireplace, power blinds, and spacious ensuite bathroom with dual vanity, glass shower, soaker tub, plus walk-in closet with extensive built-ins. A second bedroom (or office), full bathroom, and a double mud room add practicality for everyone. On the lower level, you have a full custom wet bar + wine cellar, fully featured gym, plus a spa-inspired bathroom with sauna and cold plunge. The entertaining area has room for any activity, plus a media room with built-in KEF sound system. The glass enclosed office offers beautiful lake views. The lower level features three spacious bedrooms and two full bathrooms, plus secondary laundry. A second patio has built-in TV and fireplace, plus a beautiful swim spa which can double as a hot tub. The home features SONOS sound and Control 4. The oversized double garage features epoxy floors, car lift, and built in cabinetry. Sensational views, extensive hiking trails & parks, and multiple nearby beach accesses make this home the complete package. (id:58301)
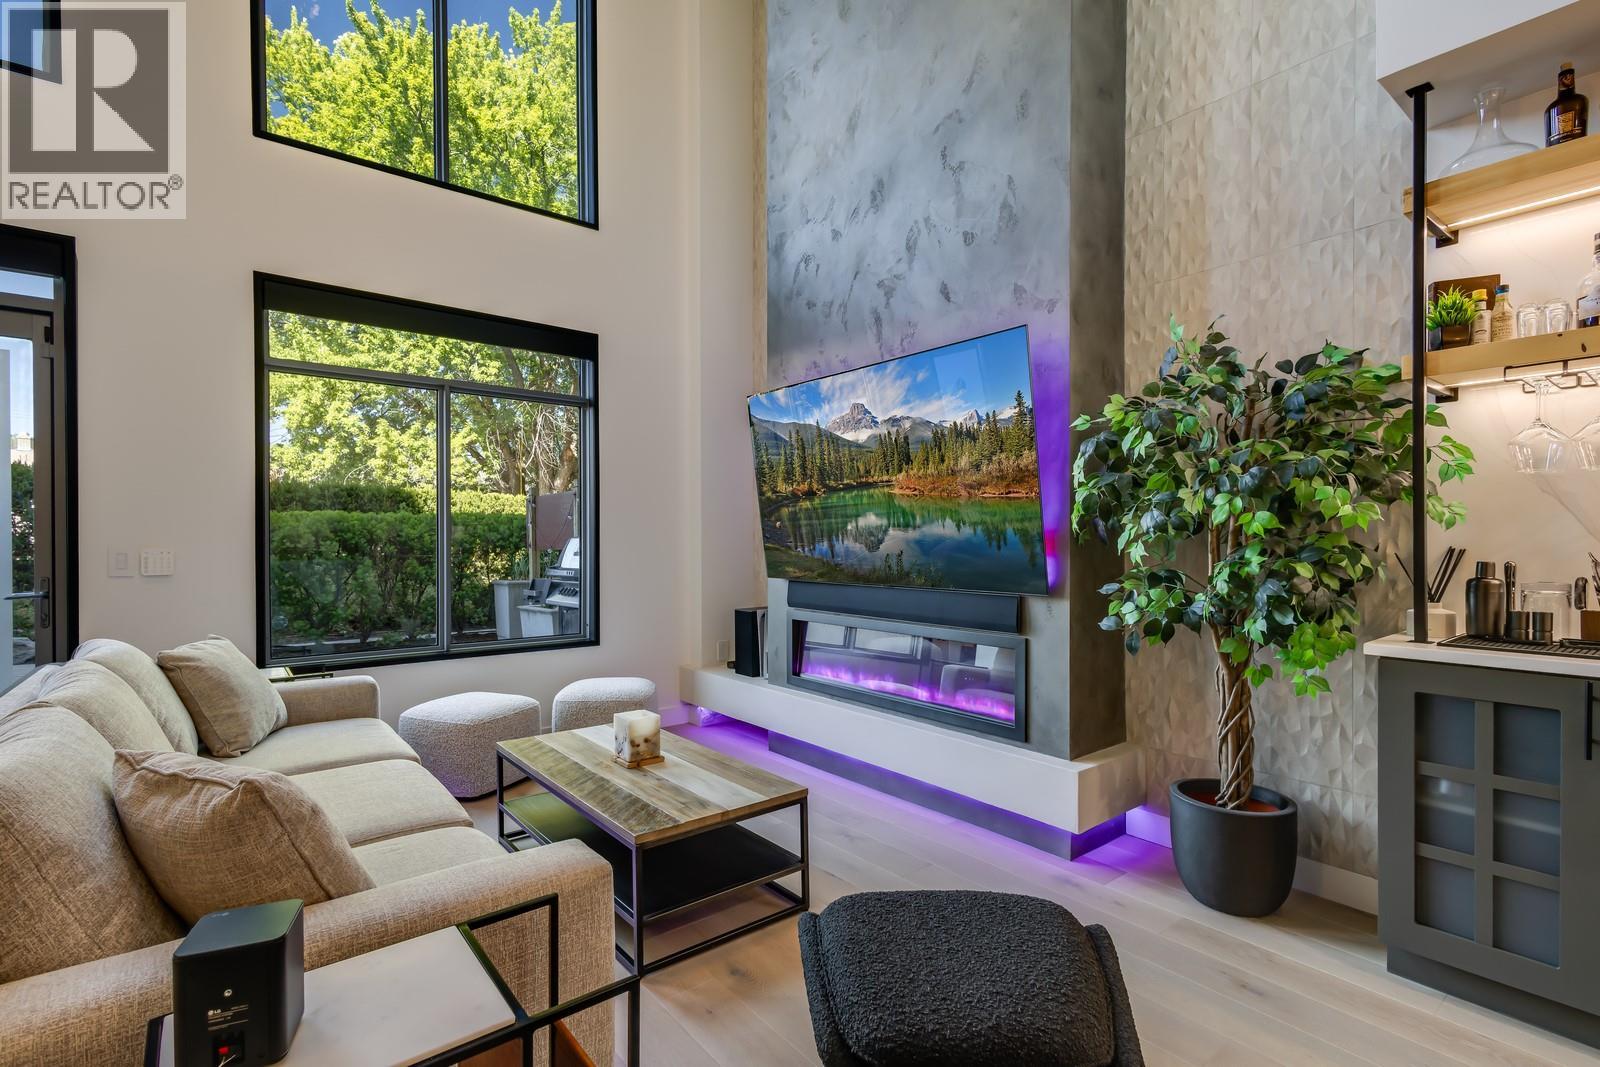
Welcome to Fuzion, a premier community just minutes to downtown Kelowna. Located on the quiet side of the building, this stunning one bedroom, two bathroom loft-style home stands apart, having undergone a complete and transformative renovation which has completely modernized and updated the space. The main spaces benefit from the white oak hardwood and tile flooring, beautiful lighting powered by Lutron, wireless power blinds, and new paint on every wall. The custom tile fireplace anchors the great room, with accent lighting and built-in book cases. The kitchen features beautiful quartz throughout, with a waterfall-clad island, new stainless appliances, and a gorgeous beverage centre, wine cooler, and integrated accent lighting. The breakfast nook doubles as a handy home office, while the main level is complete with a beautiful renovated powder room - perfect for guests. The spacious patio is directly off the great room, with natural gas hookups and lush landscaping Upstairs is a large lofted bedroom, complete with large walk-in closet with custom built-ins, and a generous and beautifully updated ensuite bathroom with walk-in shower and a large soaker tub. This pet friendly community boasts extensive amenities, including an expansive rooftop pool deck with hot tub and sun-lounging area, fitness centre with infrared sauna, conference room, and some of the most beautifully curated common spaces in all of Kelowna. This home includes one underground parking stall, storage locker, dedicated visitor parking, and a car wash bay. Just steps to groceries, coffee shops, parks, and all of Kelowna’s downtown amenities. (id:58301)
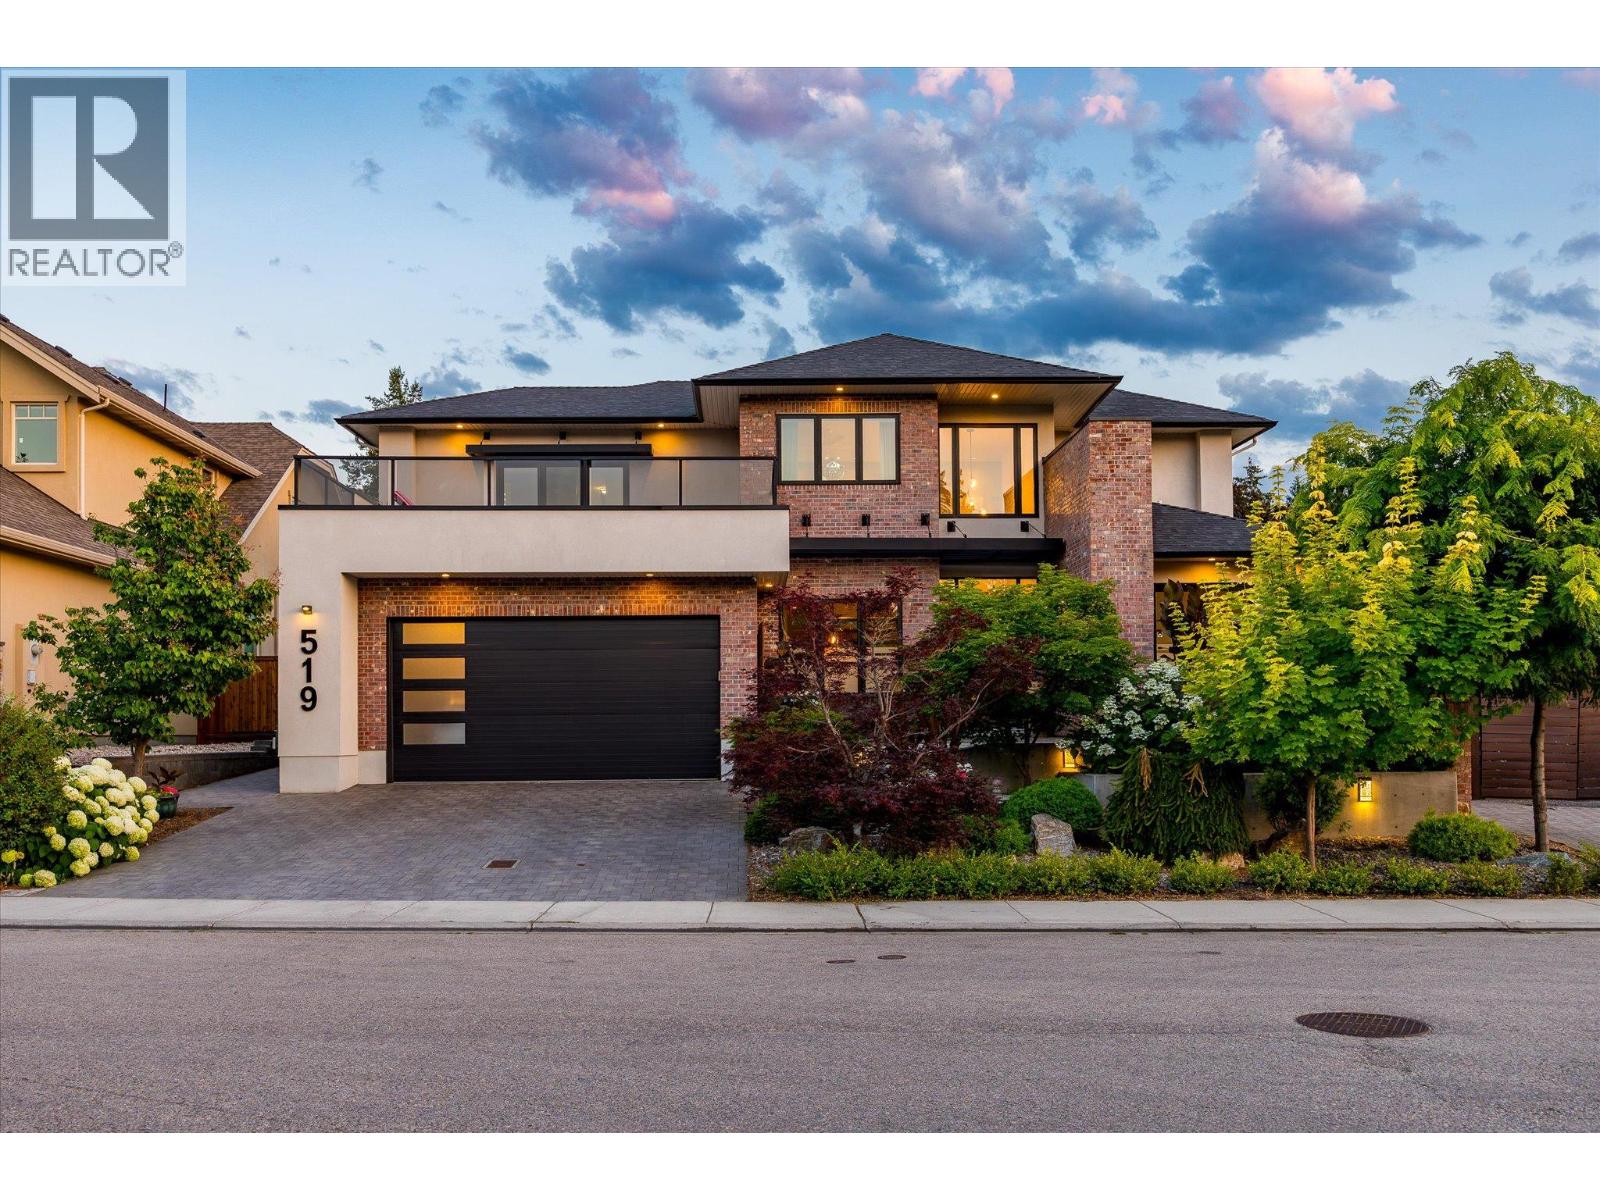
Situated in a highly desirable enclave of Lower Mission, this fantastic home stands apart with incredible landscaping and curb appeal. Featuring approximately 5,758 square feet of interior living space including a two bedroom legal suite, the layout and features will satisfy every family’s needs. Upon entry you are greeted by soaring ceilings to take advantage of the beautiful south-facing sunlight, opening into a stunning great room with gas fireplace, with access to the covered patio and stunning backyard. The spacious kitchen features an oversized island, fridge/freezer, and generous pantry. The cozy family room and dining room complete this incredible living space. The main floor primary suite impresses with a luxurious ensuite and large walk-in closet, with dedicated laundry. A bright office, powder room, and practical mudroom complete the main level. Upstairs are two large bedrooms, including a secondary primary suite with walk-in closet and en-suite, full bathroom, and main laundry facility. Downstairs is a games/recreation room with fully featured wet bar, full bathroom, and extensive storage areas. The two bedroom legal suite is perfect for revenue or extended family, with high quality finishing, separate entry, and designed to not intrude on the back yard space. The lush, mature landscaping make the backyard a perfect place for relaxation, with tons of room and easy access to add a pool. Ideally located on a quiet, established street only steps to the beach. (id:58301)
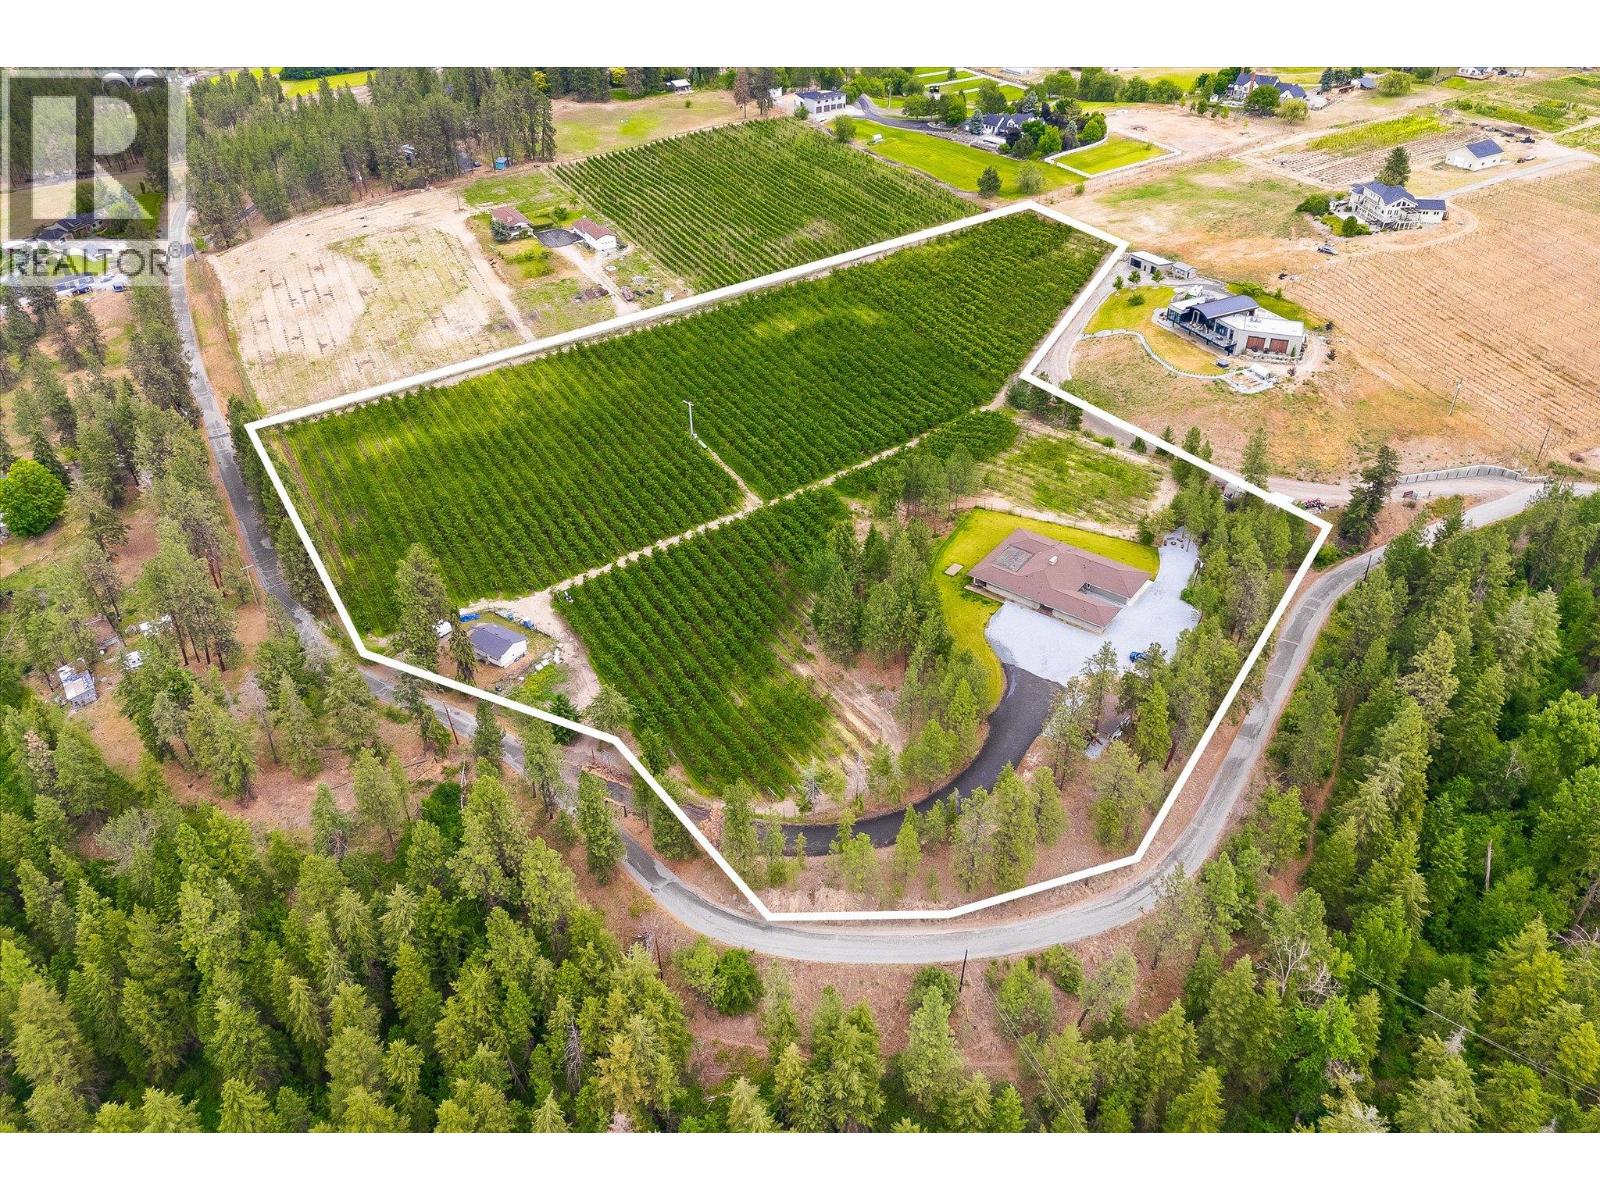
This exceptional 10.97 acre property offers a completely unique opportunity to obtain an incredible newly renovated home, set among a producing vineyard and beautiful views of Lake Okanagan, with the huge bonus of a secondary home, perfect for additional revenue or generational families. The main home has undergone a stunning renovation, keeping the character of the original home with gorgeous modern finishing. Upon entry you’ll love the vaulted ceilings of the great room with dedicated wine bar, surrounded by expansive windows and exposed beams. The kitchen offers tons of room for entertaining, opening to the dining room with access to the wraparound patio. You will also find a cozy family room for movie nights, and a cool loft space perfect for the kids. There are four bedrooms on this level, including the primary wing with dual closets. There are three other bedrooms on the main level plus two more full bathrooms. Downstairs is a family room with wet bar, two additional bedrooms, bathroom, gym, and more. Completely renovated from top to bottom including plumbing & electrical. Outside you have a sprawling lake view pool deck serviced by a full pool bathroom. The second home features 1,700 square feet with three bedrooms and two bathrooms, with its own incredible pool, outdoor pool bathroom and laundry area, and private driveway access for total isolation. The vineyard is planted with 4.5 acres of Chardonnay & Pinot Noir, professionally managed, in addition to apple, pear, plumb, apricot, and cherry trees. Farm status for lower taxes. (id:58301)
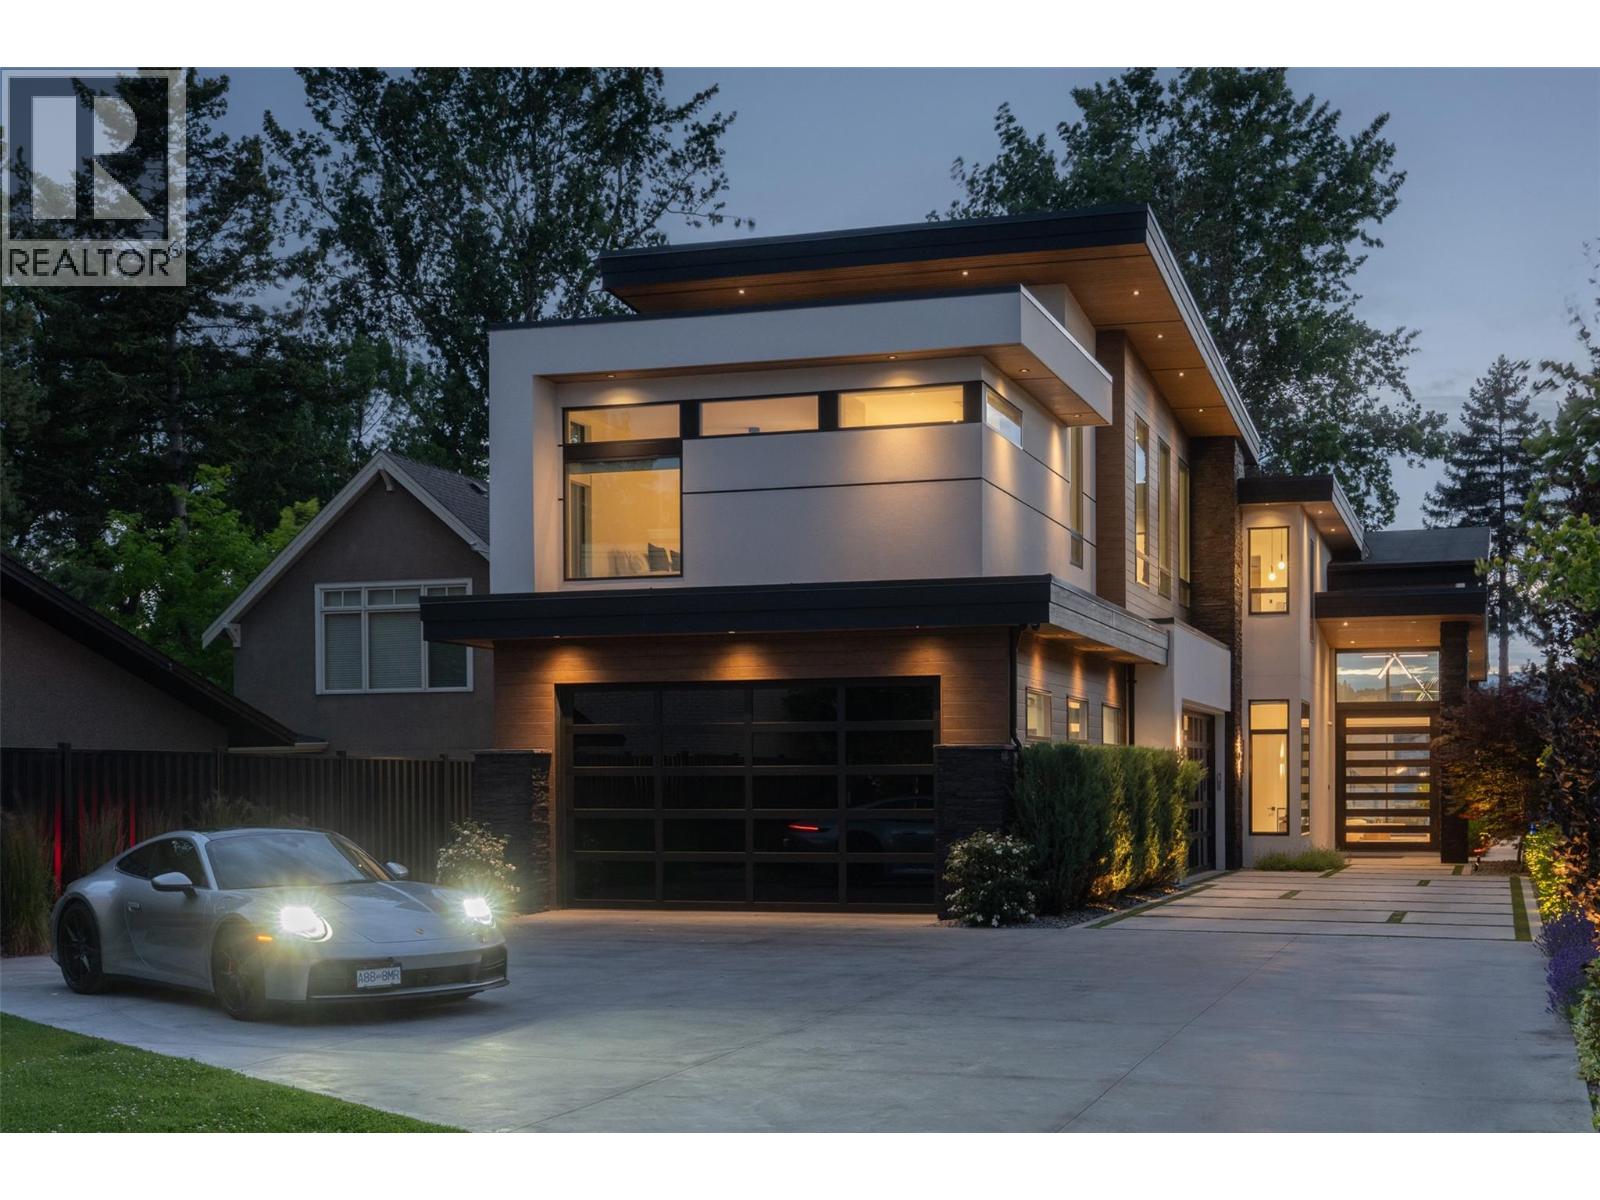
Welcome to the Abbott corridor, Kelowna’s most historic waterfront community. This modern lakefront estate offers every modern luxury, all set on a 0.50 acre parcel which is walking distance to every amenity imaginable. The main home sets itself apart, with a stunning open concept. Upon entry, the towering ceilings with expansive windows offer beautiful west-facing views, framed by a floor-to-ceiling gas fireplace, all with direct access to the pool deck. The great room leads into the kitchen, with an oversized island, Thermador appliances, walk-through pantry with wine fridge, and stylish powder room. Outside is a full outdoor kitchen which overlooks the tiled infinity pool with auto cover, hot tub, and generous backyard with flat access to the lake and dock. Heading to the upper level via the floating steel staircase, you find three bedrooms, plus an expansive media/recreation space with wet bar. The primary wing utilizes the entire front of the home, with views of the lake, private patio, and a simply sensational ensuite complete with dry sauna, steam shower, and large walk-in closet with custom millwork. There are two additional bedrooms, each with dedicated ensuite. The guest home features a four car drive-through garage (currently set up as a gym), with the upper level consisting of a gorgeously appointed 2 bedroom guest home, with 1,180 sqft of living space, and private patio. Gated entry, beautiful landscaping, stunning architecture - this property stands apart. (id:58301)
Perched gracefully atop an expansive double lot, this extraordinary seven-bedroom, six-bathroom estate captures breathtaking 270-degree vistas of shimmering lake waters, twinkling city lights, and rolling hills beyond. From the moment you enter, soaring ceilings and walls of windows bathe the home in natural light, creating an atmosphere of elegance and warmth. The open-concept main level is designed for both grand entertaining and intimate living, anchored by a spectacular great room that flows seamlessly into a chef-inspired gourmet kitchen complete with a fully appointed butler’s pantry. A refined dining room, enhanced by a striking two-way fireplace and custom built-ins, sets the stage for unforgettable gatherings. Outdoors, a private resort awaits. An infinity-edge pool and hot tub overlook the sweeping views, surrounded by generous lounging areas and a covered outdoor kitchen—perfect for hosting or unwinding in total serenity. Upstairs, three spacious bedrooms include a lavish primary retreat featuring its own private patio and dedicated laundry, offering both comfort and seclusion. The lower level transforms into the ultimate entertainment haven, with a games area, pool table, expansive lounge, and a fully equipped wet bar ready for any occasion. Additional highlights include a private cinema and a full indoor sports court. Two triple garages provide exceptional space, while the expansive backyard invites endless possibilities. Completing this remarkable property is a beautifully finished legal suite above the garage, offering luxury and flexibility. With unmatched scale, design, and lifestyle amenities, this is a truly irreplaceable residence. (id:58301)
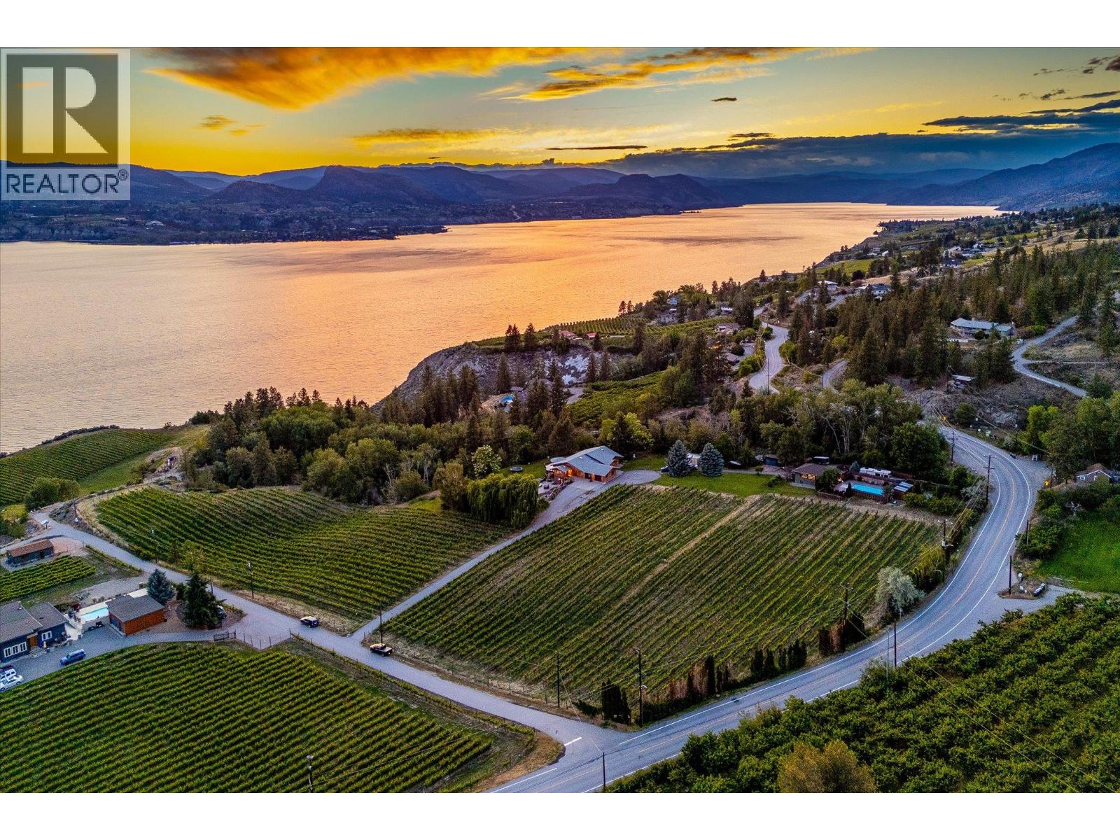
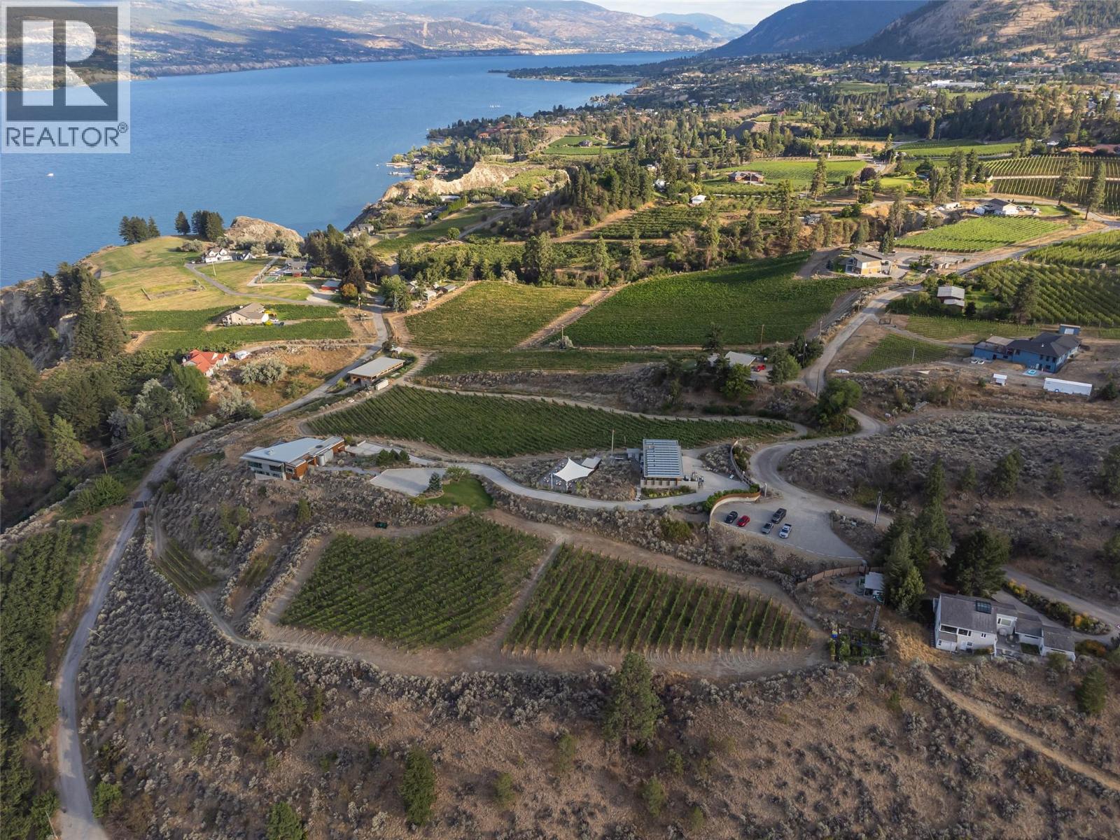
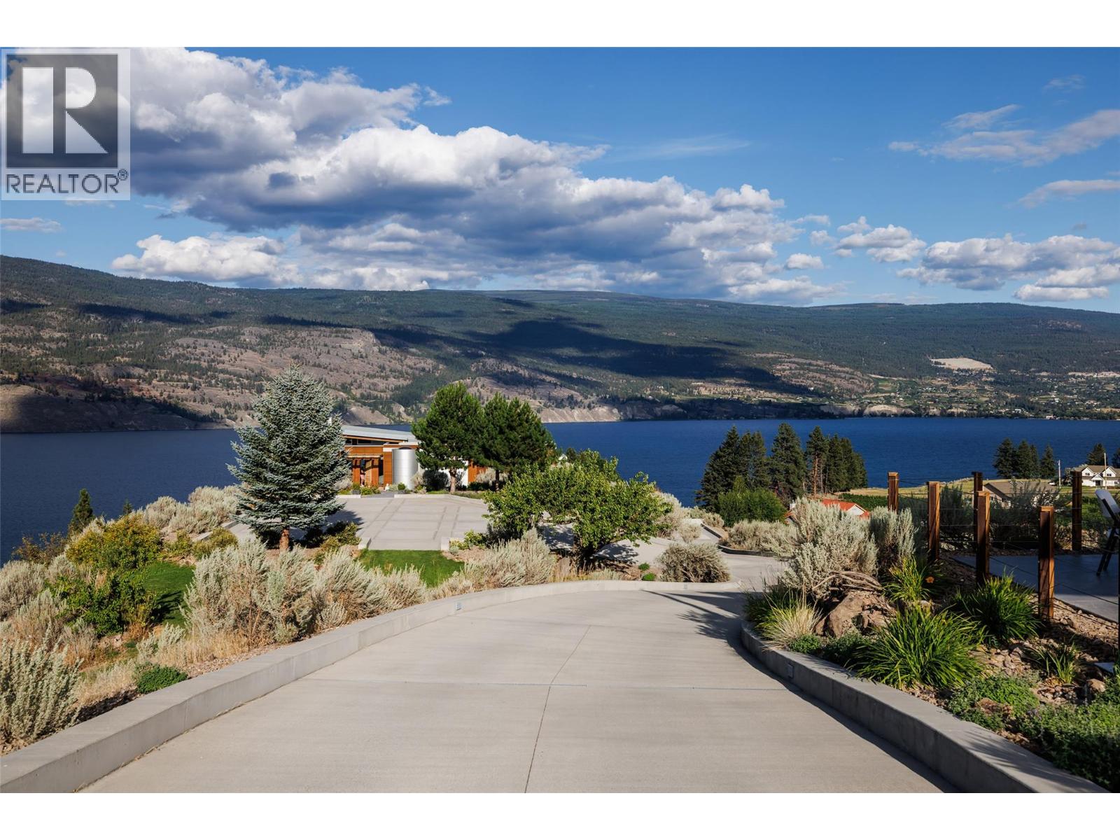
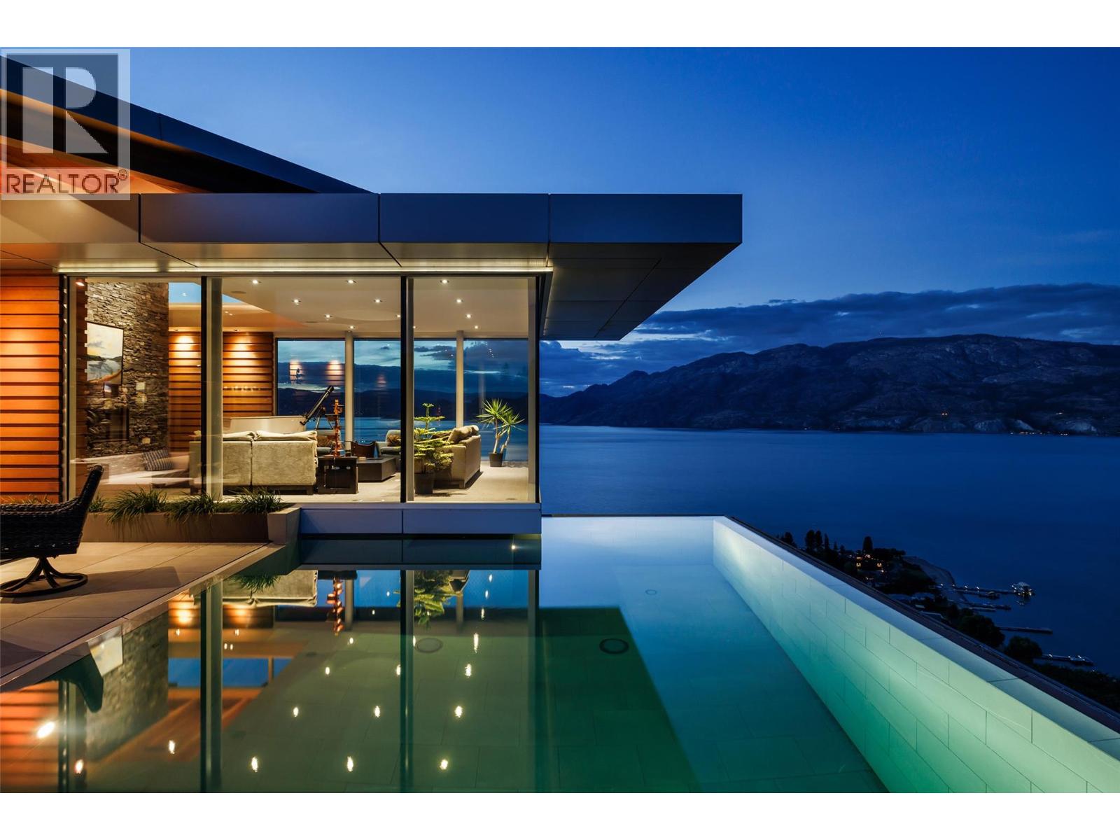
Offered for sale is Sage Hills Estate Winery, an established premium boutique winery in Summerland, BC. This offering includes a stunning modern residence, all located on an irreplaceable 10.36 acre parcel overlooking Lake Okanagan. The main home features 4,576 square feet of interior living with four bedrooms plus den, four bathrooms, perched on the mountainside with gorgeous architectural features, including cantilevered living room with 270 degree views. Infinity pool, smart home technology, triple garage, and panoramic views that will surpass all expectations. Over 10 acres of freehold land with vineyards, and long-term leases on neighbouring parcels, as well as a certified organic winery operation with wine-making equipment, tasting room, large venue-friendly patio perfect for weddings or parties, and more. A newly constructed ~80'x40' two storey outbuilding is roughed in for extra accommodations, storage, and expanded operations. The business comes with transferable contracts in place for the next owner. Well-suited for owner-operators wishing to take over operations in full, or an owner wishing to live in a modern home set among the vines with stunning views while the winery runs itself. Management and employees are willing to stay on to assist with a transition, or they can continue to run the operation in full for an absent owner. This is a great opportunity to obtain a premium brand, a stunning residence, and some of the best views that the Okanagan has to offer. (id:58301)
Offered for sale is Sage Hills Estate Winery, an established premium boutique winery in Summerland, BC. This offering includes a stunning modern residence, all located on an irreplaceable 10.36 acre parcel overlooking Lake Okanagan. The main home features 4,576 square feet of interior living with four bedrooms plus den, four bathrooms, perched on the mountainside with gorgeous architectural features, including cantilevered living room with 270 degree views. Infinity pool, smart home technology, triple garage, and panoramic views that will surpass all expectations. Over 10 acres of freehold land with vineyards, and long-term leases on neighbouring parcels, as well as a certified organic winery operation with wine-making equipment, tasting room, large venue-friendly patio perfect for weddings or parties, and more. A newly constructed ~80'x40' two storey outbuilding is roughed in for extra accommodations, storage, and expanded operations. The business comes with transferable contracts in place for the next owner. Well-suited for owner-operators wishing to take over operations in full, or an owner wishing to live in a modern home set among the vines with stunning views while the winery runs itself. Management and employees are willing to stay on to assist with a transition, or they can continue to run the operation in full for an absent owner. This is a great opportunity to obtain a premium brand, a stunning residence, and some of the best views that the Okanagan has to offer. (id:58301)
Offered for sale is Sage Hills Estate Winery, an established premium boutique winery in Summerland, BC. This offering includes a stunning modern residence, all located on an irreplaceable 10.36 acre parcel overlooking Lake Okanagan. The main home features 4,576 square feet of interior living with four bedrooms plus den, four bathrooms, perched on the mountainside with gorgeous architectural features, including cantilevered living room with 270 degree views. Infinity pool, smart home technology, triple garage, and panoramic views that will surpass all expectations. Over 10 acres of freehold land with vineyards, and long-term leases on neighbouring parcels, as well as a certified organic winery operation with wine-making equipment, tasting room, large venue-friendly patio perfect for weddings or parties, and more. A newly constructed ~80'x40' two storey outbuilding is roughed in for extra accommodations, storage, and expanded operations. The business comes with transferable contracts in place for the next owner. Well-suited for owner-operators wishing to take over operations in full, or an owner wishing to live in a modern home set among the vines with stunning views while the winery runs itself. Management and employees are willing to stay on to assist with a transition, or they can continue to run the operation in full for an absent owner. This is a great opportunity to obtain a premium brand, a stunning residence, and some of the best views that the Okanagan has to offer. (id:58301)
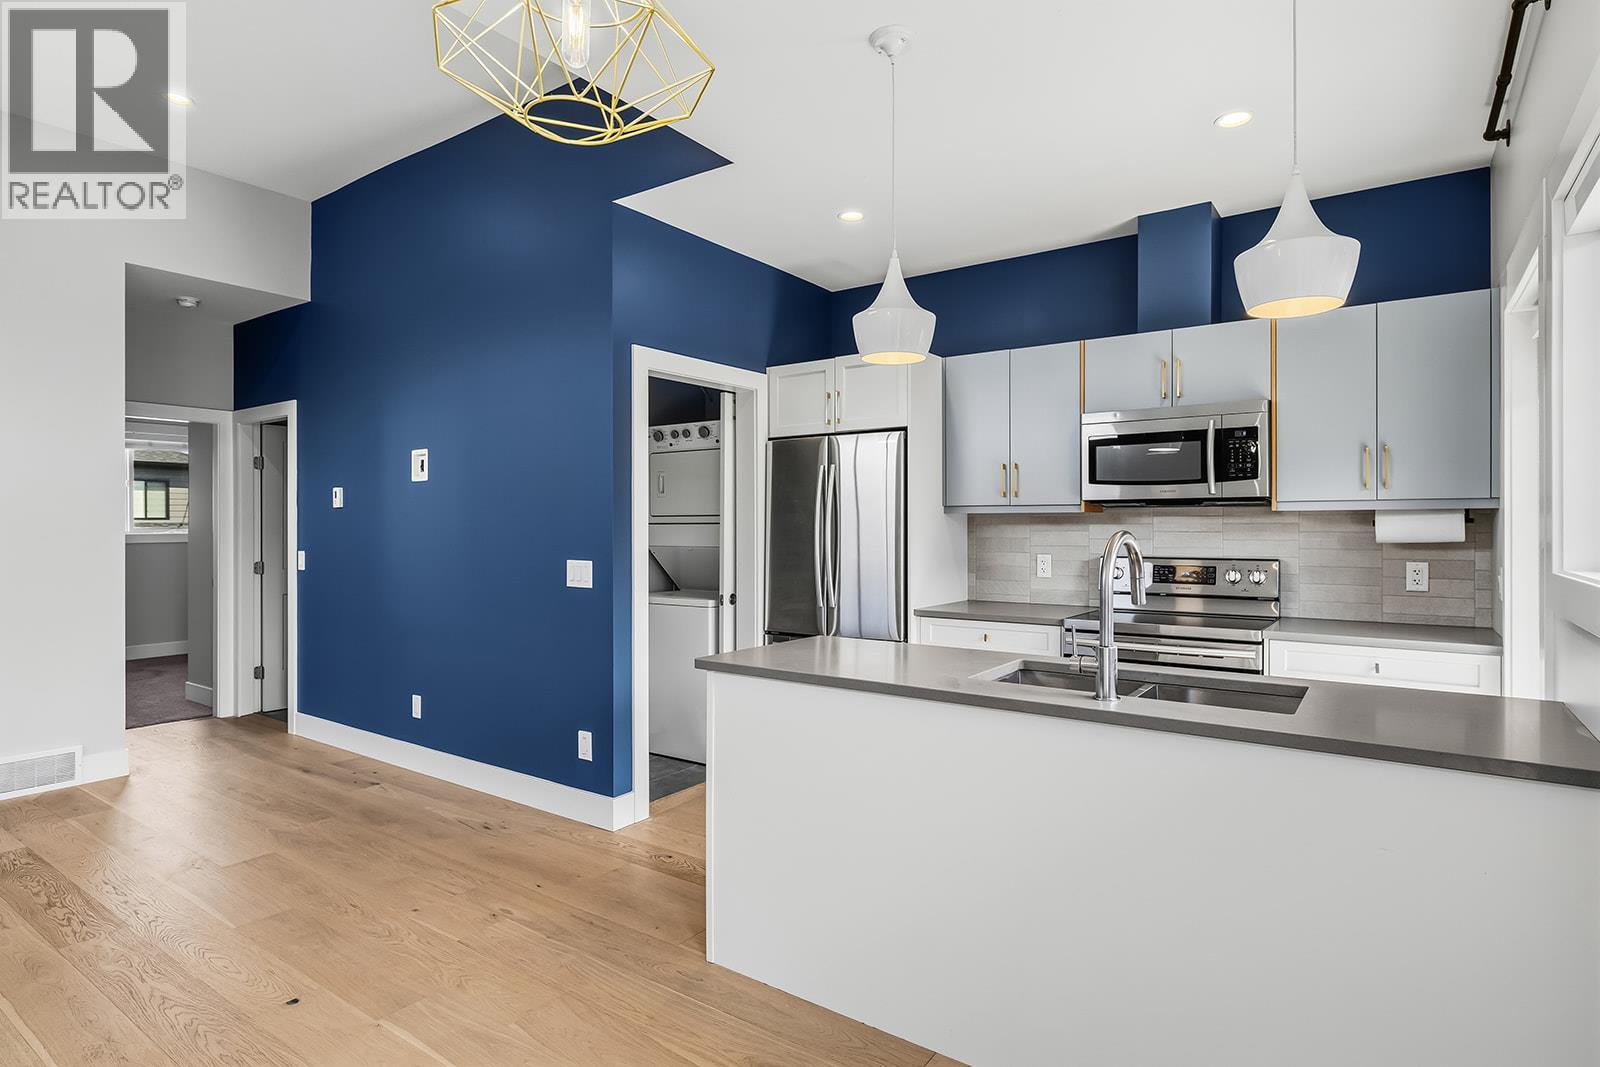
So fresh, so clean and just a $114 dollar strata fee — and so perfectly located! Welcome to South Pandosy, where lifestyle and convenience come together. This incredible home checks all the boxes with a private, fenced and pet-friendly yard, secure garage, thoughtful floorplan, fresh new paint, and stunning modern finishes. Step inside and you’ll love the bright, open-concept design, soaring ceilings, and abundance of windows that fill the home with natural light. The gorgeous kitchen is as functional as it is stylish, offering loads of cabinet and counter space, classy cabinetry, beautiful hardware and backsplash, plus high-end stainless-steel appliances. The oversized living room is the perfect spot to unwind after a busy day, while the spacious open-concept main level makes entertaining a breeze. The generous primary bedroom has room for your favourite bedroom suite, while the second bedroom is ideal for guests, a home office, or whatever your lifestyle demands. The beautifully finished four-piece bathroom and separate laundry room add to the home’s everyday appeal. Step outside to your private deck overlooking the fenced yard — perfect for BBQs, morning coffee. More to love includes a welcoming entrance with custom shelving, a secure garage with dedicated space for paddle boards, e-bikes, storage and HVAC equipment, built-in vacuum, and a high-efficiency furnace. LOCATION. Just minutes from public beaches, restaurants, brew pubs, and an incredible amenities, (id:58301)