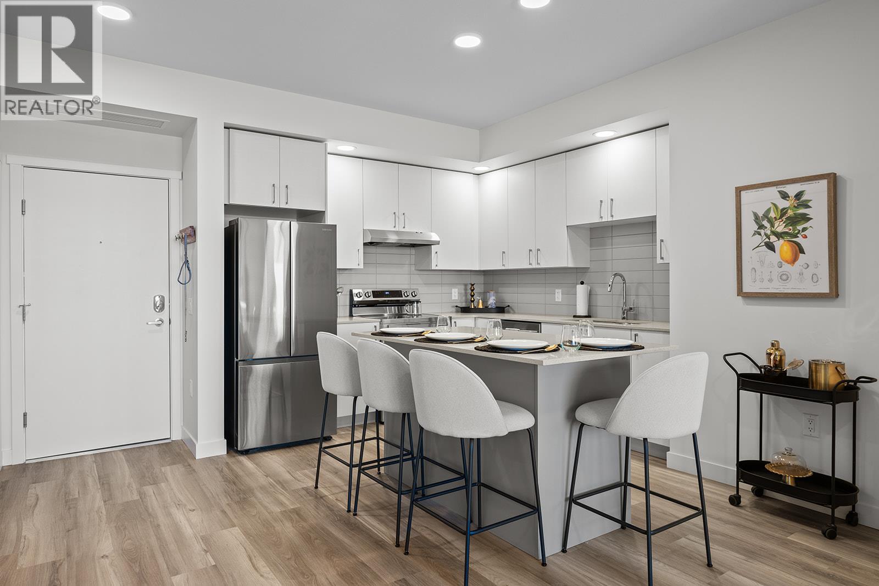
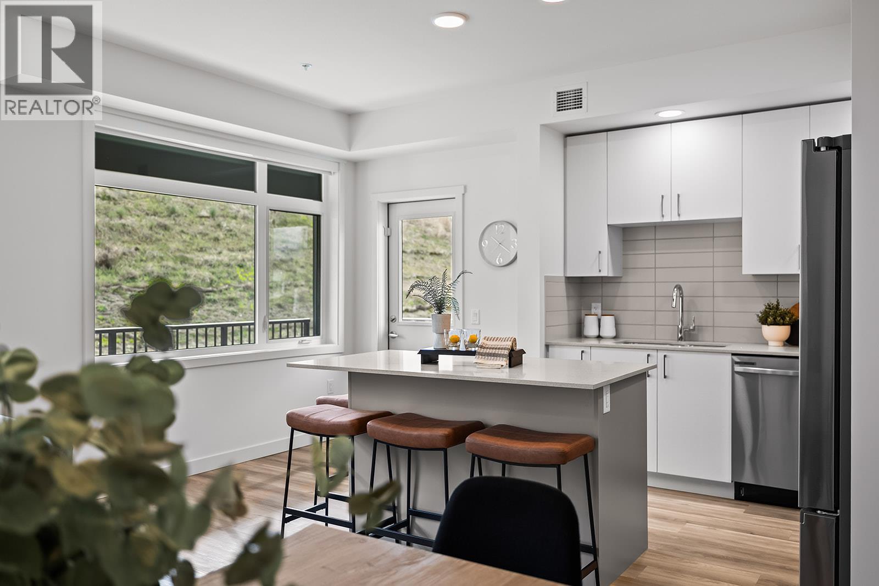
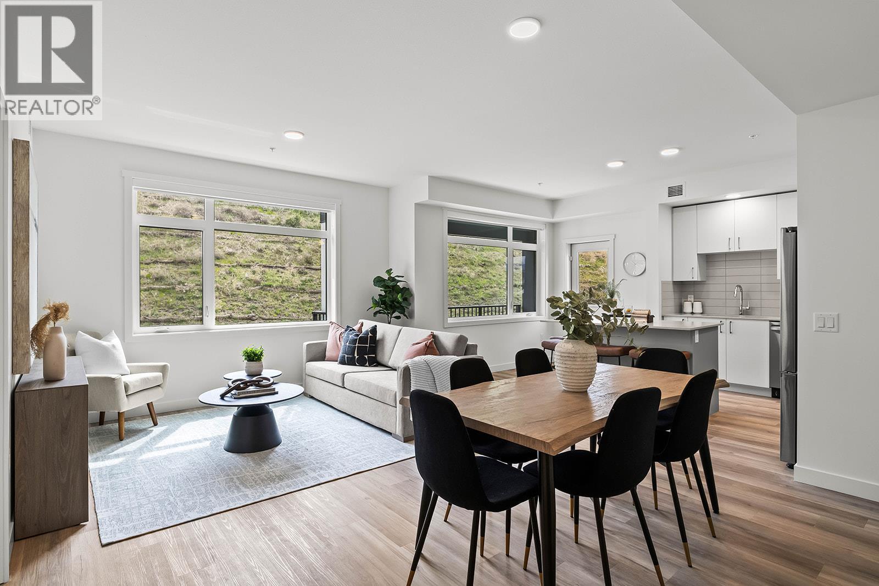
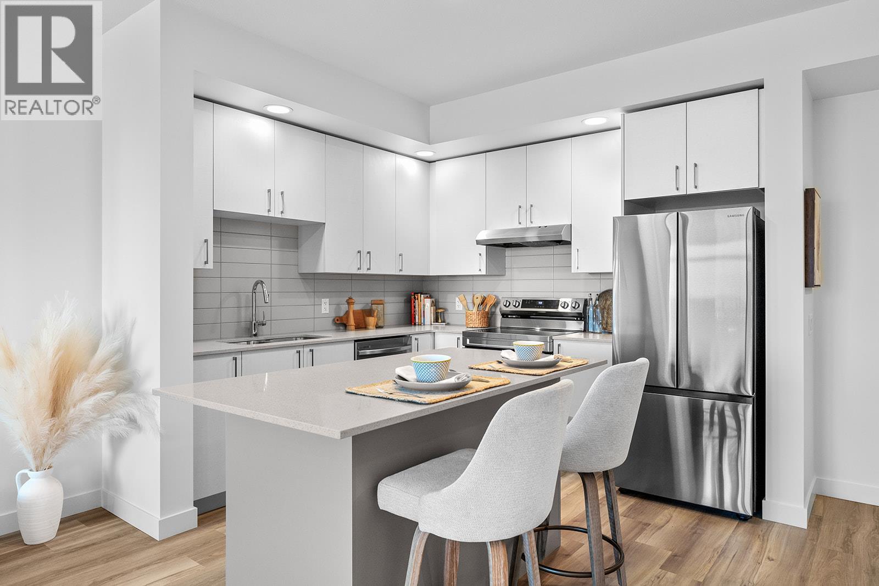
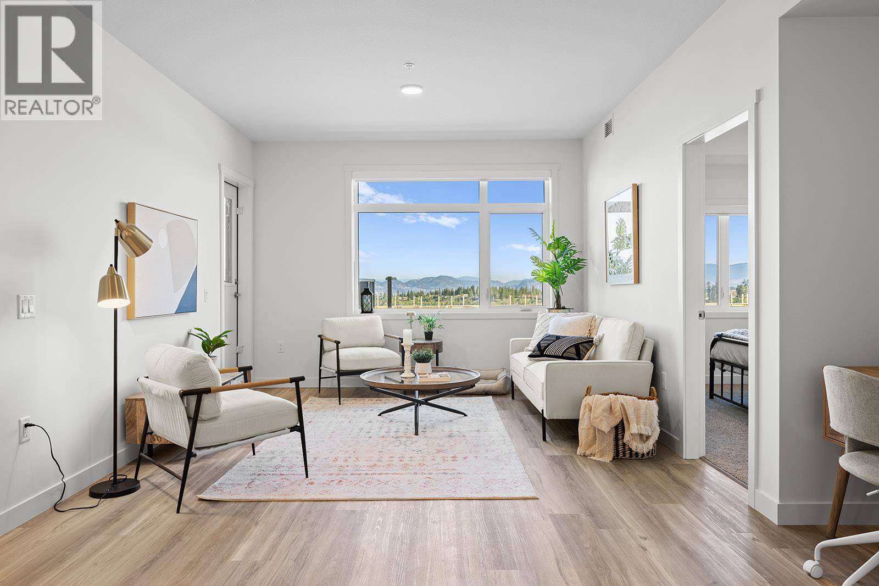
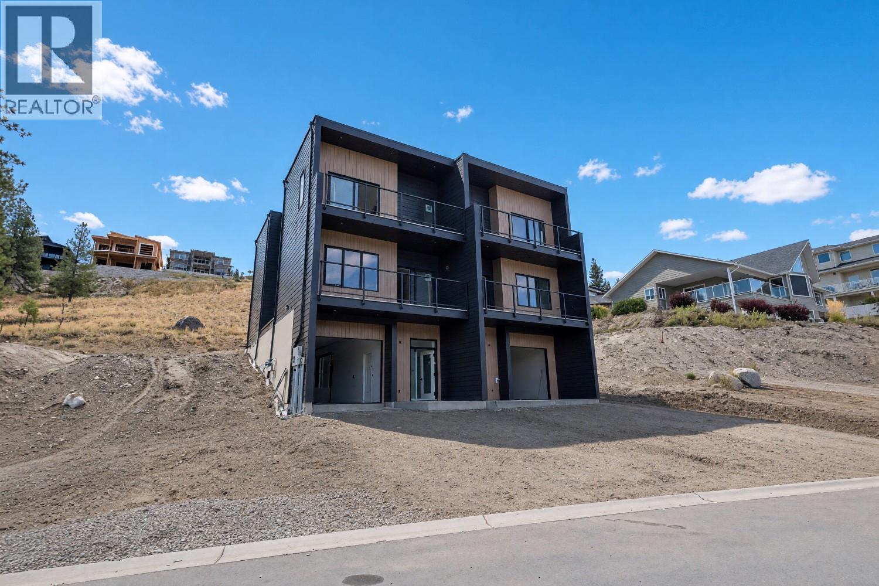
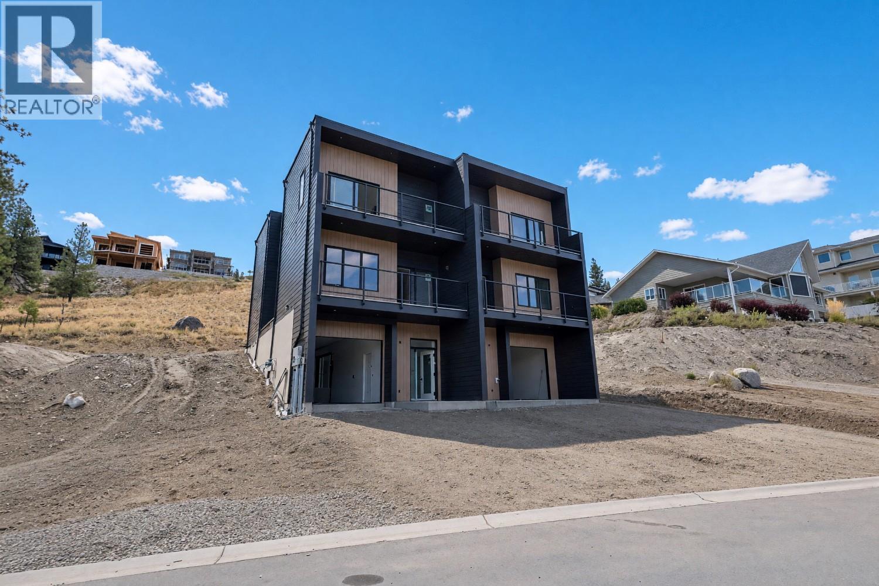
2 Bed Condo with TWO PARKING and approx. 974sqft. Brand New Condo at a Brand New Price. Move-In Ready, Brand New at Ascent in Kelowna's Upper Mission, across from Mission Village at the Ponds. Offering a spacious design with beds on opposite sides of living area. Primary has walk-thru closet & ensuite while 2nd bed offers direct entry into the 2nd bath. The kitchen is equipped with quartz countertops, island with seating, and stainless steel appliances. Enjoy the convenience of a large laundry room. 2 Parking included in price. Living at Ascent means access to the Ascent Community Building, featuring a gym, games area, kitchen, patio & more. Pet lovers will appreciate the flexibility of allowing 2 pets. Desirable, peaceful Upper Mission Location close to hiking/biking and across from amenities at Mission Village at the Ponds. Excellent price, value, location, and build. All of this is backed by Highstreet’s 20 year new home warranty and 5 Year Price Protection. Condos Eligible for Property Transfer Tax Exemption. Photos & virtual tour are of a similar home, features may vary. Own Now. Visit the sales centre this Saturday 11am -3pm located in the Bravo Building (1111 Frost Road) (id:58301)
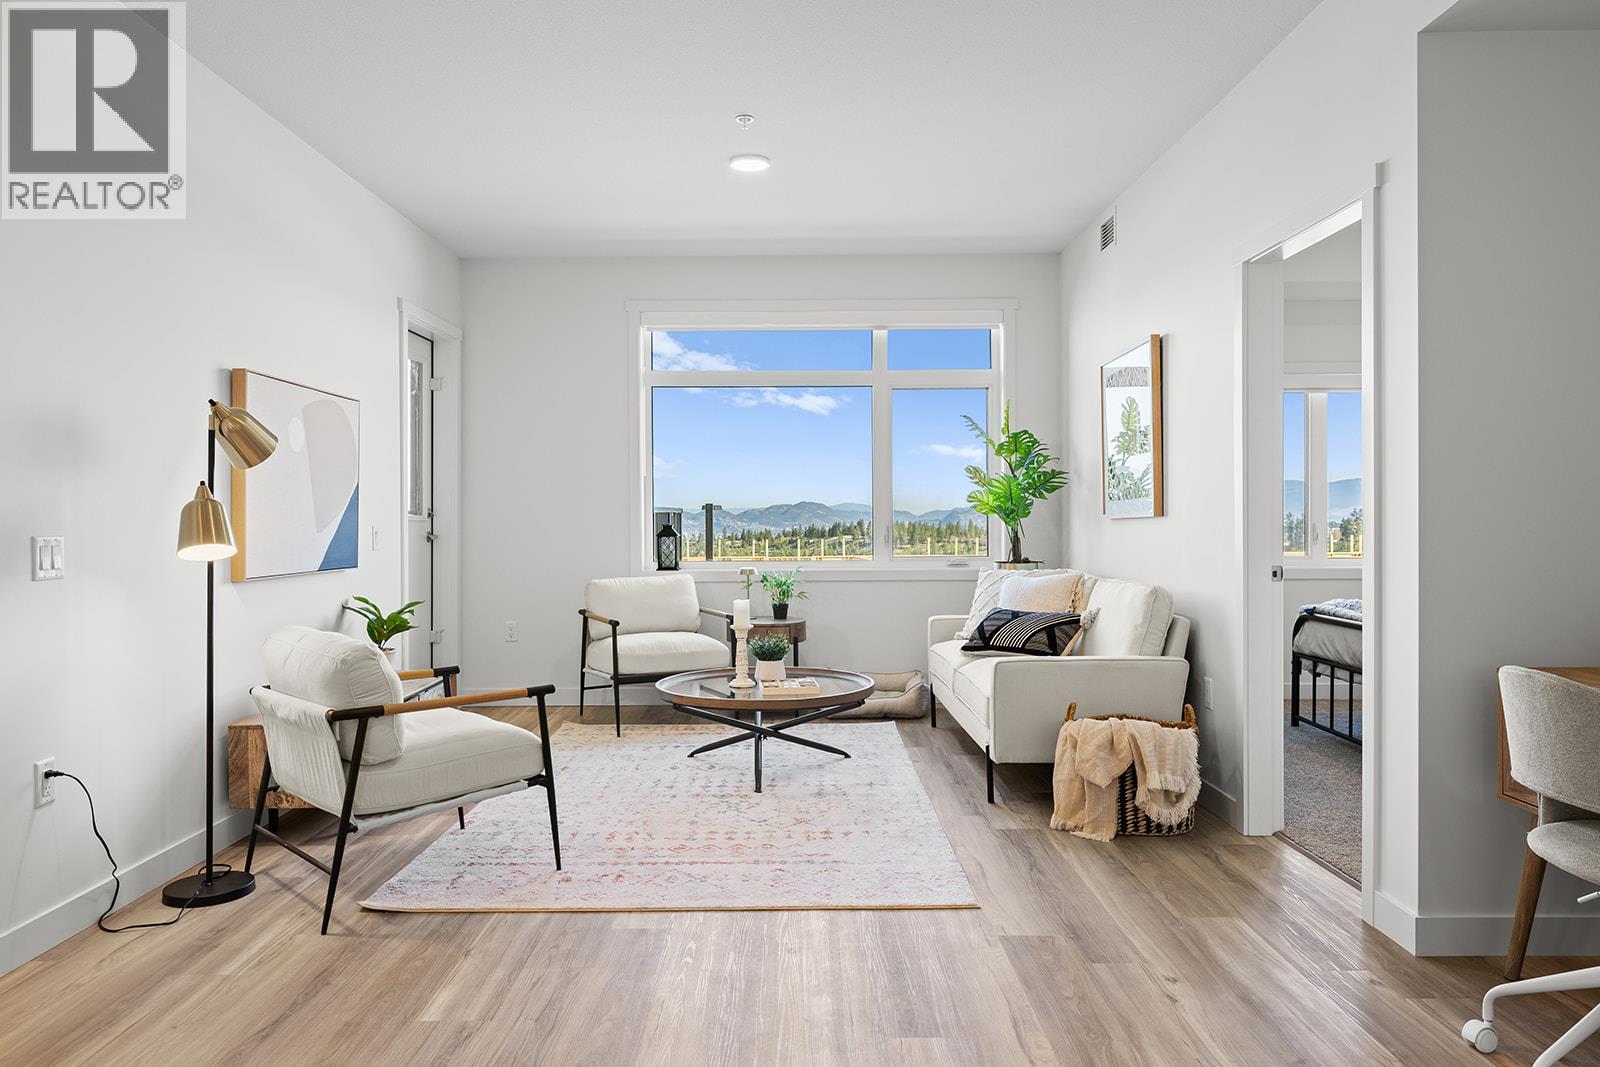
Brand New. Larger Floorplans. Quality Build (higher than building code standard). 20-Year New Home Warranty. 5-Year Price Protection. Welcome to Ascent, Kelowna's best-value condo community in the sought-after Upper Mission. Rightsize into this brand-new, move-in ready approx. 1,010 sqft Merlot home, offering spacious one-level living in a quiet, safe, and convenient neighbourhood. Shopping is right across the street at Mission Village at the Ponds, trails are outside your door, and the exclusive Community Building keeps you active and connected with a gym, games room, kitchen, piano, and more. Now priced at $509,900 #118 in the Alpha building offers exceptional value. This bright corner home features an abundance of natural light, an open-concept kitchen with island, a dedicated desk nook, large entry, full laundry room, and a thoughtfully designed layout that feels like home. Parking is included, and pet lovers will appreciate the flexibility of allowing two pets. Visit the Sales Centre Saturday from 11am–3pm (located at Bravo - 1111 Frost Road), or book your private appointment today and discover why Ascent is almost sold out. Photos/iguide are of a different Merlot floorplan in the community. (id:58301)
2 Bed Condo with TWO PARKING and approx. 980sqft. Brand New Condo at a Brand New Price. Visit the sales centre this Saturday 11am -3pm located in the Bravo Building (1111 Frost Road). Move-In Ready, Brand New at Ascent in Kelowna's Upper Mission, across from Mission Village at the Ponds. Offering a spacious design with beds on opposite sides of living area. Primary has walk-thru closet & ensuite while 2nd bed offers direct entry into the 2nd bath. The kitchen is equipped with quartz countertops, island with seating, and stainless steel appliances. Enjoy the convenience of a large laundry room. 2 Parking included in price. Living at Ascent means access to the Ascent Community Building, featuring a gym, games area, kitchen, patio & more. Pet lovers will appreciate the flexibility of allowing 2 pets. Desirable, peaceful Upper Mission Location close to hiking/biking and across from amenities at Mission Village at the Ponds. Excellent price, value, location, and build. All of this is backed by Highstreet’s 20 year new home warranty and 5 Year Price Protection. Condos Eligible for Property Transfer Tax Exemption. Photos & virtual tour are of a similar home, features may vary. Own Now. (id:58301)
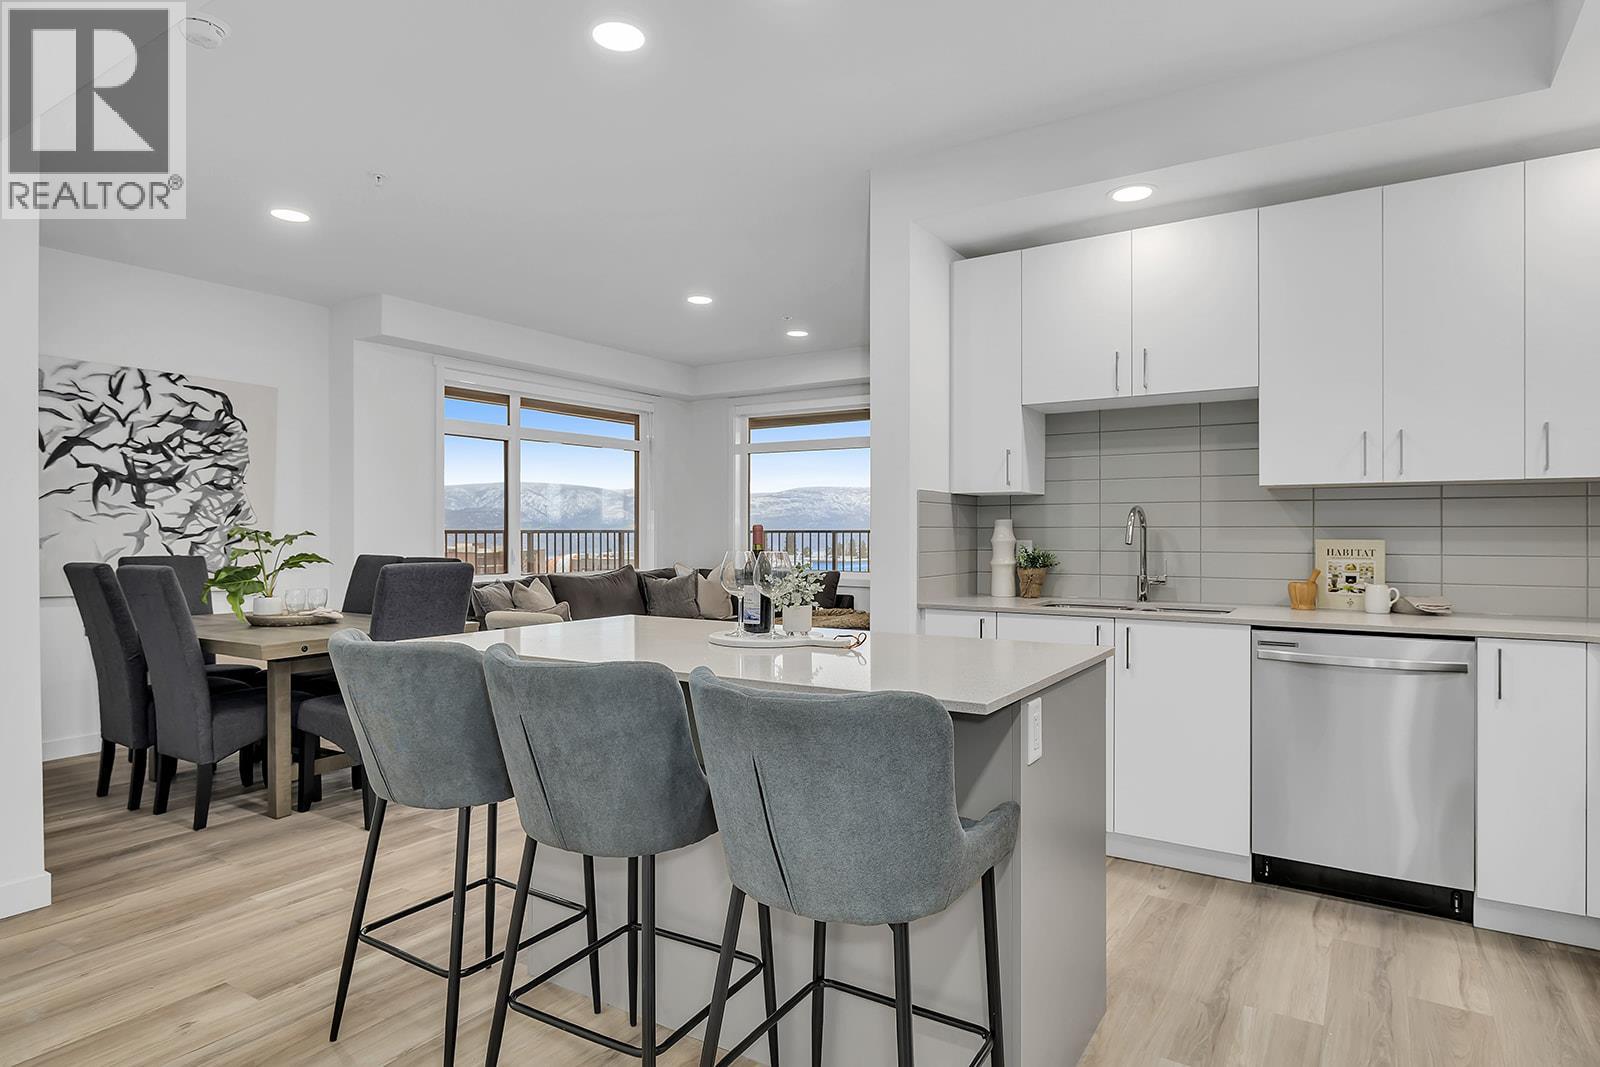
Exceptional value for 3 bedrooms, 2 bathrooms, corner condo in unbeatable Upper Mission Location. Move-In Ready, Brand New at Ascent in Kelowna's Upper Mission, across from Mission Village at the Ponds. Approx. 1114 sqft, 3-Bedrooms, Kitchen with island, dining, living room, laundry room, and HUGE CORNER PATIO. Two Parking included in price. Living at Ascent means access to the Ascent Community Building, featuring a gym, games area, kitchen, patio & more. Pet lovers will appreciate the flexibility of allowing 2 pets. Desirable, peaceful Upper Mission Location close to hiking/biking and across from amenities at Mission Village at the Ponds. Excellent price, value, location, and build. All of this is backed by Highstreet’s 20 year new home warranty and 5 Year Price Protection. Condos Eligible for Property Transfer Tax Exemption. Photos & virtual tour are of a similar home, features may vary. Own Now. Visit the Sales Centre Saturday from 11am–3pm (located at Bravo - 1111 Frost Road) (id:58301)
Welcome to Summerwind Estates and the sought-after Lakebreeze model, offering one of the community’s largest and most functional floor plans at 1,712 sq. ft. This thoughtfully designed 3-bedroom, 3-bathroom home offers exceptional flexibility, with the primary bedroom conveniently located on the main floor, along with main-floor laundry and comfortable everyday living spaces. Upstairs, two additional bedrooms are thoughtfully positioned around a family/play area, creating an ideal private space for children, guests, hobbies, or a home office. The bright, inviting main level features large windows and abundant natural light, beautiful new hardwood flooring throughout the home, and warm maple cabinetry in the entertaining kitchen. Recent updates include new kitchen taps, filtered drinking water, upgraded toilets, and a refreshed laundry area with a new sink cabinet. Practicality is built into every detail, including Vacuflo throughout the home and garage, a foam-covered crawlspace floor for added comfort and efficiency, and a painted garage floor with shelving for organized storage. Outside, enjoy your private yard and the lifestyle that makes Summerwind Estates so appealing. Walk to the beach, bike into town, and enjoy the best of lakeside living while having a home that offers both main-floor convenience and plenty of upstairs space for family and guests. (id:58301)
Brand New. Larger Floorplans. Quality Build (higher than building code standard). 20-Year New Home Warranty. 5-Year Price Protection. Welcome to Ascent, Kelowna's best-value condo community in the sought-after Upper Mission. Rightsize into this brand-new, move-in ready approx. 1,010 sqft Merlot home, offering spacious one-level living in a quiet, safe, and convenient neighbourhood. Shopping is right across the street at Mission Village at the Ponds, trails are outside your door, and the exclusive Community Building keeps you active and connected with a gym, games room, kitchen, piano, and more. Now priced at $499,900 #218 in the Alpha building offers exceptional value. This bright corner home features an abundance of natural light, an open-concept kitchen with island, a dedicated desk nook, large entry, full laundry room, and a thoughtfully designed layout that feels like home. Parking is included, and pet lovers will appreciate the flexibility of allowing two pets. Visit the Sales Centre Saturday from 11am–3pm (located at Bravo - 1111 Frost Road), or book your private appointment today and discover why Ascent is almost sold out. Photos/iguide are of a different Merlot floorplan in the community. (id:58301)
Visit the sales centre this Saturday 11am -3pm located in the Bravo Building (1111 Frost Road). Size Matters and our 1-Bedroom is Bigger. This is the LAST ONE-Bedroom Condo Remaining at Ascent and it's a top floor beauty! Brand New, Move-in ready approx. 661 sqft, TOP FLOOR 1-Bed, 1-Bath home. The kitchen is equipped with quartz countertops, a sit-up island, and stainless steel appliances. Enjoy the convenience of a large laundry room and 1 included parking stall. The Bedroom has a pass-through closet & access to the full bath. Also, enjoy a private patio. Living at Ascent means access to the Ascent Community Building, featuring a gym, games area, kitchen, patio & more. Pet lovers will appreciate the flexibility of allowing 2 pets. All of this is backed by Highstreet’s 20 years New Home Warranty for added peace of mind. Buy New and Get More: GST For First Time Buyers* - Plus Ascent Exclusive: Avoid Upfront GST. Developer Will Wait On The Rebate So You Don’t Have To. Condos Eligible for Property Transfer Tax Exemption. *Conditions Apply. *Price Protection for FIVE Years* Buy now and Highstreet will protect the value of your condo for FIVE YEARS! If you've been thinking, this is your time to act and OWN Now. (id:58301)
2 Bed Condo with approx. 957 sqft. Brand New Condo at a Brand New Price. Visit the sales centre this Saturday 11am -3pm located in the Bravo Building (1111 Frost Road). Move-In Ready, Brand New at Ascent in Kelowna's Upper Mission, across from Mission Village at the Ponds. Offering a spacious design with beds on opposite sides of living area. Primary has walk-thru closet & ensuite while 2nd bed offers direct entry into the 2nd bath. The kitchen is equipped with quartz countertops, island with seating, and stainless steel appliances. Enjoy the convenience of a large laundry room. 1 Parking included in price. Living at Ascent means access to the Ascent Community Building, featuring a gym, games area, kitchen, patio & more. Pet lovers will appreciate the flexibility of allowing 2 pets. Desirable, peaceful Upper Mission Location close to hiking/biking and across from amenities at Mission Village at the Ponds. Excellent price, value, location, and build. All of this is backed by Highstreet’s 20 year new home warranty and 5 Year Price Protection. Condos Eligible for Property Transfer Tax Exemption. Photos & virtual tour are of a similar home, features may vary. Own Now. (id:58301)
Welcome to the newest and exciting development by Schoenne Homes. This beautifully finished 3 bedroom, 3 bathroom home offers over 2,000 sqft in a desirable Penticton location, combining modern design, quality finishes and thoughtful details throughout. The well appointed kitchen features Caesarstone quartz countertops, a waterfall island, matching quartz backsplash, custom cabinetry with soft close hardware, KitchenAid appliances, built in microwave and a 24"" beverage fridge. The spacious great room is highlighted by an impressive 74"" linear fireplace and contemporary LED lighting package. Take in beautiful lake and mountain views from two decks, one directly off the great room and a second private deck off the primary bedroom. At the rear of the home, a patio opens onto a large, flat backyard with plenty of room for kids and a dog, along with wiring for a future hot tub. The ensuite offers heated tile flooring, a fully tiled shower with frameless glass, double vessel sinks and custom quartz finished cabinetry. The main bathroom features a drop-in tub with tiled surround and stylish black fixtures. Durable 8""x60"" luxury vinyl flooring extends throughout the home, complemented by custom stair nosings and black aluminum railings. Comfort is enhanced by a gas furnace, heat pump air conditioning and HRV ventilation system. Additional features include 150-amp electrical service with solar rough-in, steam washer and dryer and modern black framed windows. Outside, enjoy low maintenance irrigated landscaping, a gas line to the deck and rear yard, Hardie siding with Westform metal accents, exterior LED lighting, a doorbell camera and Wi-Fi door lock. A stylish, modern home designed for comfortable, easy living, with great outdoor space and beautiful Okanagan views. Enjoy peace of mind with a 2-5-10 home warranty, all backed by one of the area’s most respected builders. Qualified First-Time Homebuyers Pay No GST! (id:58301)
Welcome to the newest and exciting development by Schoenne Homes. This beautifully finished 3 bedroom, 3 bathroom home offers over 2,000 sqft in a desirable Penticton location, combining modern design, quality finishes and thoughtful details throughout. The well appointed kitchen features Caesarstone quartz countertops, a waterfall island, matching quartz backsplash, custom cabinetry with soft close hardware, KitchenAid appliances, built in microwave and a 24"" beverage fridge. The spacious great room is highlighted by an impressive 74"" linear fireplace and contemporary LED lighting package. Take in beautiful lake and mountain views from two decks, one directly off the great room and a second private deck off the primary bedroom. At the rear of the home, a patio opens onto a large, flat backyard with plenty of room for kids and a dog, along with wiring for a future hot tub. The ensuite offers heated tile flooring, a fully tiled shower with frameless glass, double vessel sinks and custom quartz finished cabinetry. The main bathroom features a drop-in tub with tiled surround and stylish black fixtures. Durable 8""x60"" luxury vinyl flooring extends throughout the home, complemented by custom stair nosings and black aluminum railings. Comfort is enhanced by a gas furnace, heat pump air conditioning and HRV ventilation system. Additional features include 150-amp electrical service with solar rough-in, steam washer and dryer and modern black framed windows. Outside, enjoy low maintenance irrigated landscaping, a gas line to the deck and rear yard, Hardie siding with Westform metal accents, exterior LED lighting, a doorbell camera and Wi-Fi door lock. A stylish, modern home designed for comfortable, easy living, with great outdoor space and beautiful Okanagan views. Enjoy peace of mind with a 2-5-10 home warranty, all backed by one of the area’s most respected builders. Qualified First-Time Homebuyers Pay No GST! (id:58301)
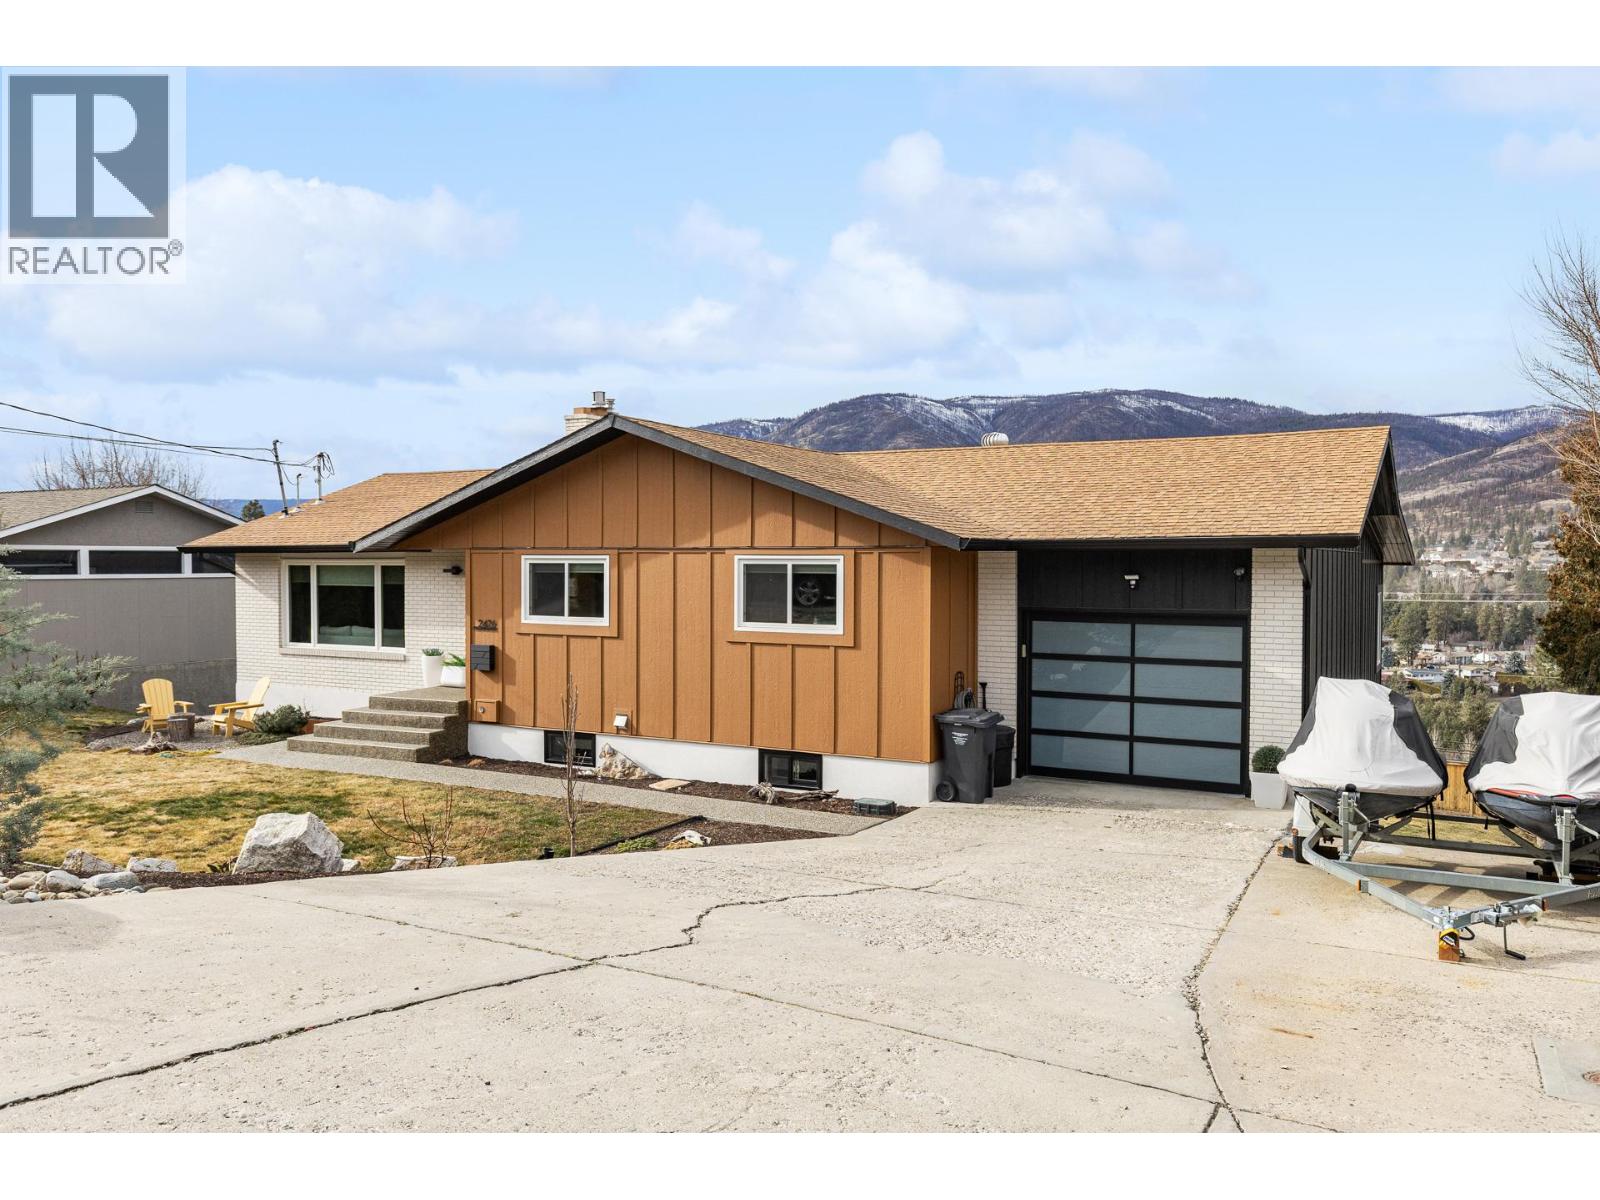
Extensively renovated with over $350,000 invested, this remarkable 5 bedroom (can be 6 bedroom) home is a rare blend of elevated design, everyday functionality, and captivating Okanagan views. A substantial new addition, all-new siding and stucco, and carefully curated high-end finishes create a home that feels both luxurious and effortlessly livable. The light-filled open-concept main level is designed to impress, with a stunning updated kitchen that anchors expansive living and dining spaces. Step onto the oversized upper deck and take in sweeping sunset views — the perfect setting for morning coffee or evenings under glowing skies. The lower level offers exceptional flexibility and income potential with a fully self-contained 2-bedroom suite featuring all-new PG40-rated windows for superior durability and efficiency. An additional family room and separate wet bar room provide options for a studio, guest quarters, or seamless multi-generational living. Outdoors, enjoy a private retreat complete with an oversized entertaining patio, pool-sized yard with usable green space, and a stand-alone lakeview sauna for year-round relaxation. Quietly positioned on a cul-de-sac with ample parking for RV or boat, just minutes to Lakeview Village Mall, beaches, hiking at Kalamoir Regional Park, and the celebrated West Kelowna Wine Trail. A rare opportunity to own a fully renovated, income-generating home in the heart of the Okanagan lifestyle. (id:58301)
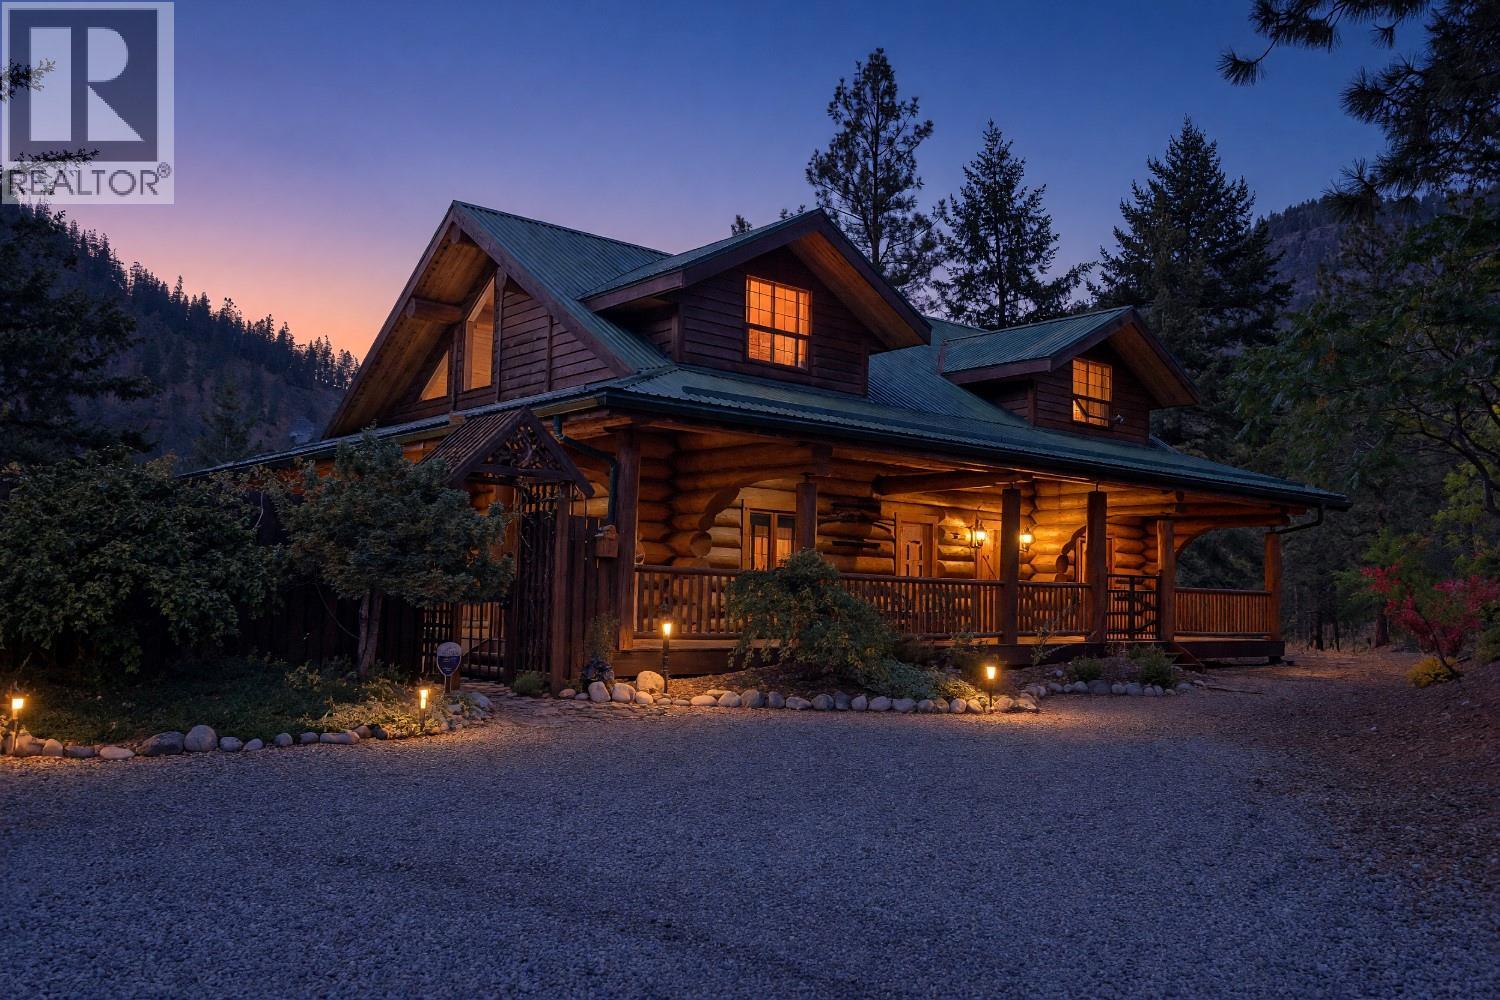
Situated on a private 1.2 acre parcel at the end of a quiet cul-de-sac, this exceptional Rasmussen built log home offers approximately 2,700 sq. ft. of living space in a peaceful natural setting. Constructed with impressive hand peeled logs and traditional Norwegian notch corners, the home showcases the craftsmanship, warmth and character of authentic log construction. Inside, distinctive details are found throughout, including a massive log staircase and catwalk, hand carved newel posts, custom stained glass windows, pine doors, unique lighting and a high efficiency Vista wood stove. The bathrooms have been beautifully updated with granite countertops, custom tile work and quality fixtures, while numerous improvements throughout the home provide the comfort of updated mechanical systems, including a new heat pump installed in 2026 and replacement of the Poly B plumbing. Outdoor living is equally impressive with approximately 1,300 sq. ft. of cedar decking overlooking the surrounding natural landscape. The property backs onto the Max Lake conservation lands, providing exceptional privacy and an abundance of nature and wildlife right outside your door. Beautifully established landscaping includes a granite rock garden and dry stream bed, along with a distinctive weeping Norway spruce arch. A detached 23' x 22' garage offers a workbench and loft storage, while the property also features established landscaping, irrigation and access to the septic field. Extensive Fire Smart work has been completed, along with numerous thoughtful improvements to both the home and property. A truly distinctive Okanagan home combining traditional log craftsmanship, privacy, character and an extraordinary natural setting. (id:58301)