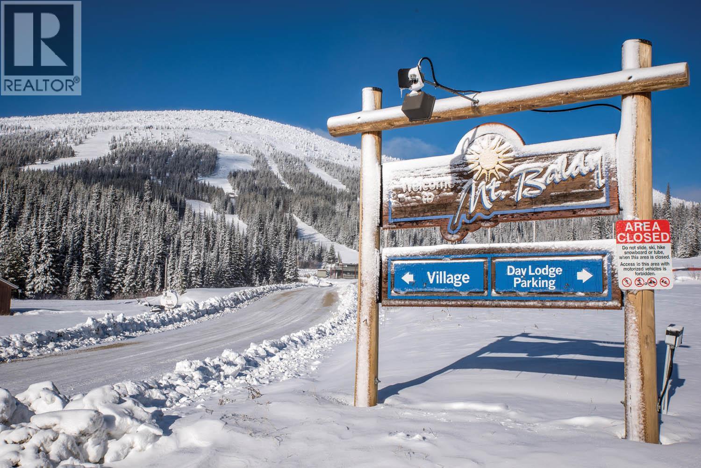
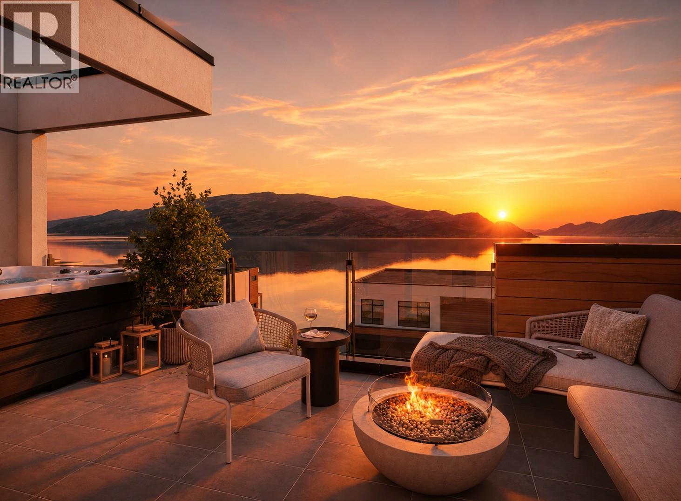
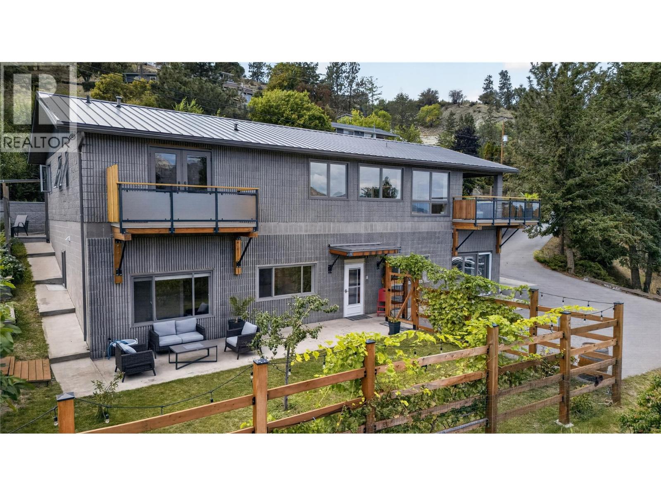
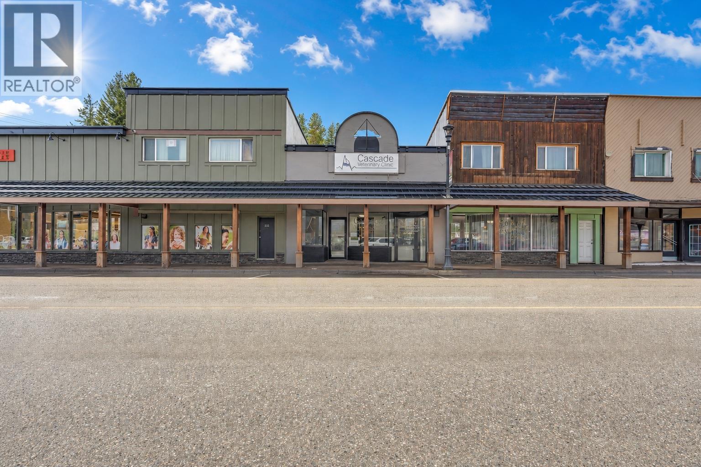
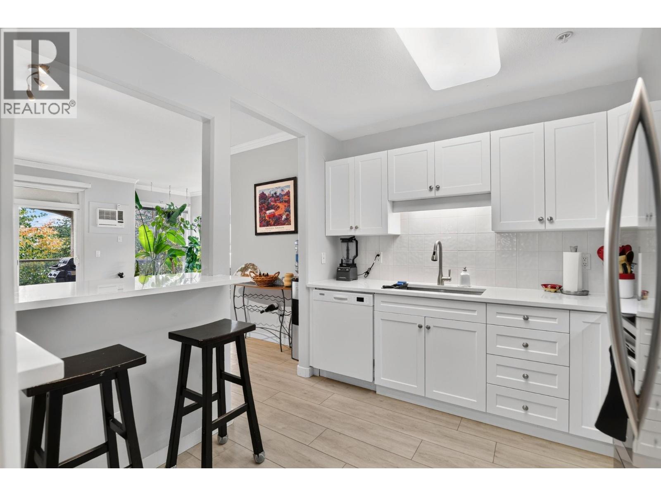
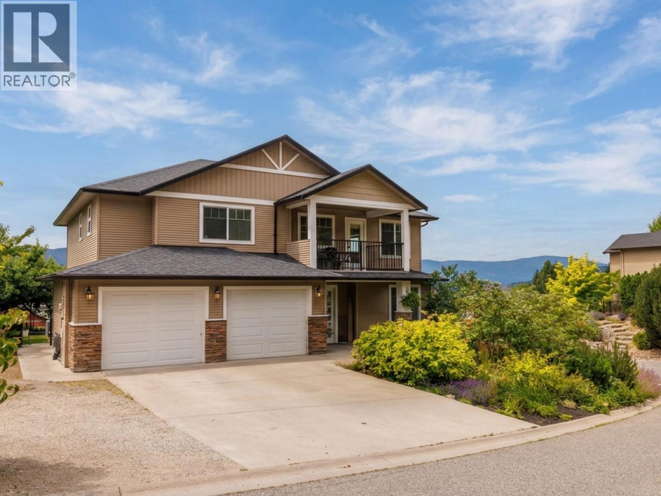
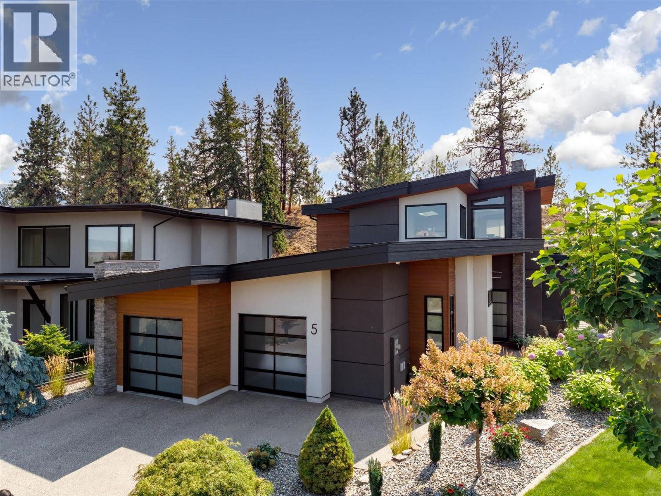
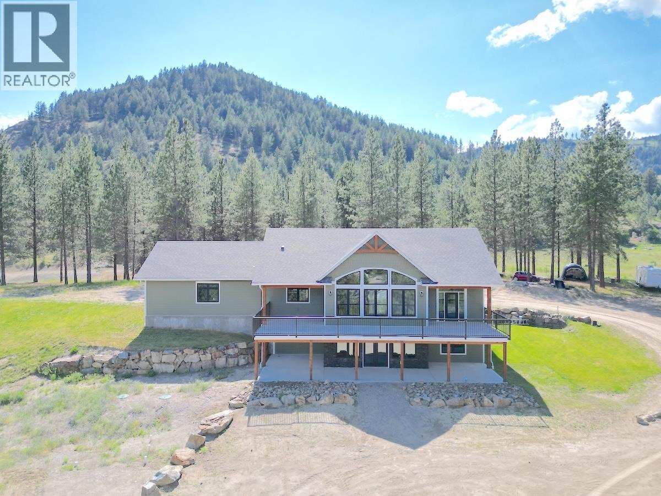
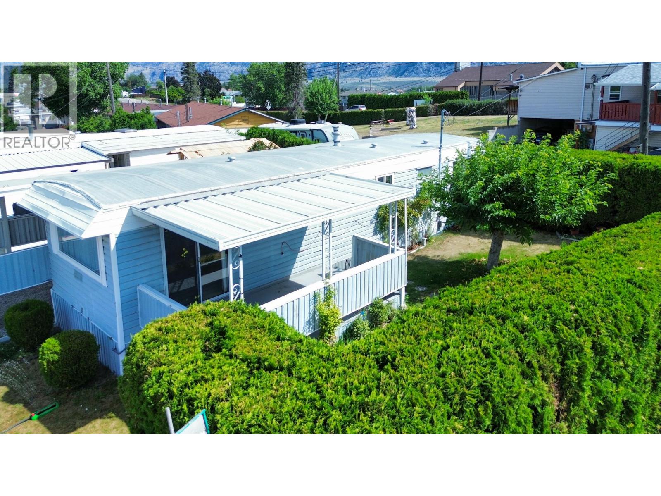
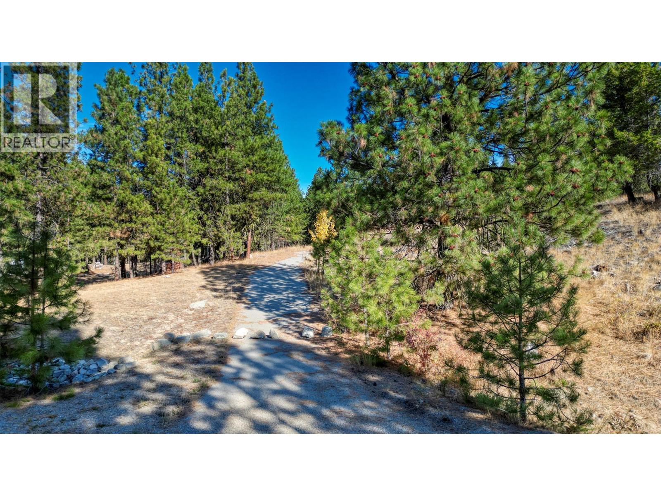
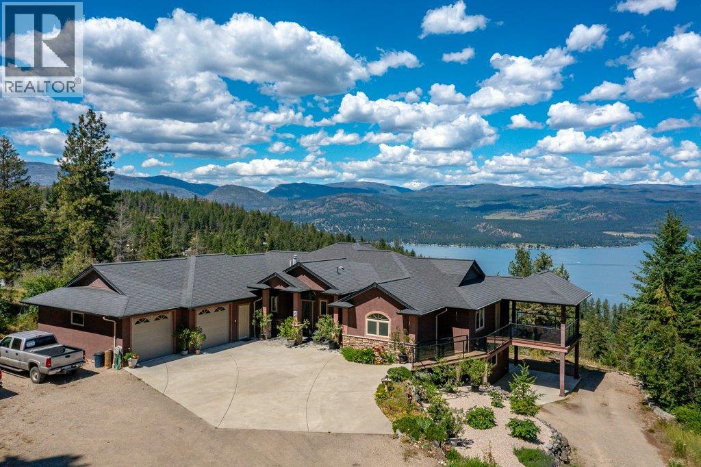
The LARGEST LOT FOR SALE at 0.437 acre located at Mt. Baldy resort. No monthly strata fee, as it is located on the freehold portion of the mountain with easy access to snowshoe trails and all your skiing delights! No build time requirement; take your time to conjure up your dream home away from home with plenty of room to spare and take in all that nature has to offer. Enjoys loads of privacy with mountain views, established trees, and easy access to the ski hill for all your snowboarding/skiing desires, frisbee golf, mountain biking and hiking. *Contact listing agent for full information package including topographical survey, custom home floor plans, development permits and more! (id:58301)
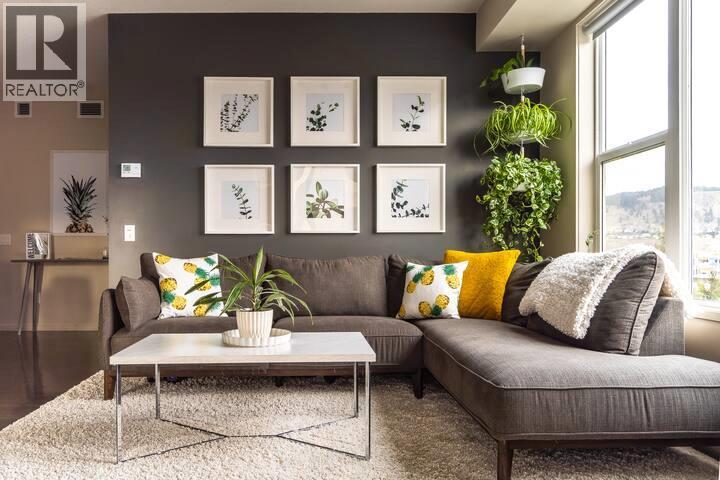
STR APPROVED BUILDING | SOUTH FACING | CORNER UNIT!! This south-facing corner unit is wrapped in natural light and for 780 sqft - it offers one of the best apartment layouts in the downtown core. Fully furnished and turnkey, located in a short-term-rental-approved building, and equally well suited to someone who simply wants a stylish, low-maintenance home in the heart of downtown Kelowna. The corner position gives the home a bright, open feel throughout the day, while the second bedroom creates the flexibility that downtown living demands—guest room, home office, roommate space or additional sleeping quarters. New furnace installed in 2026 ($11,000) and the washer, dryer and dishwasher were replaced in 2025. Suite has been rented long-term for $2,600/month - but will be vacant as of Sept 01, providing an easy transition for the next owner. Step outside and downtown Kelowna is at your doorstep, while the new UBCO downtown campus adds another layer to the long-term appeal of this neighbourhood. Live in it. Rent it long-term. Explore short-term rental potential. Or keep it as your own turnkey downtown escape. (id:58301)
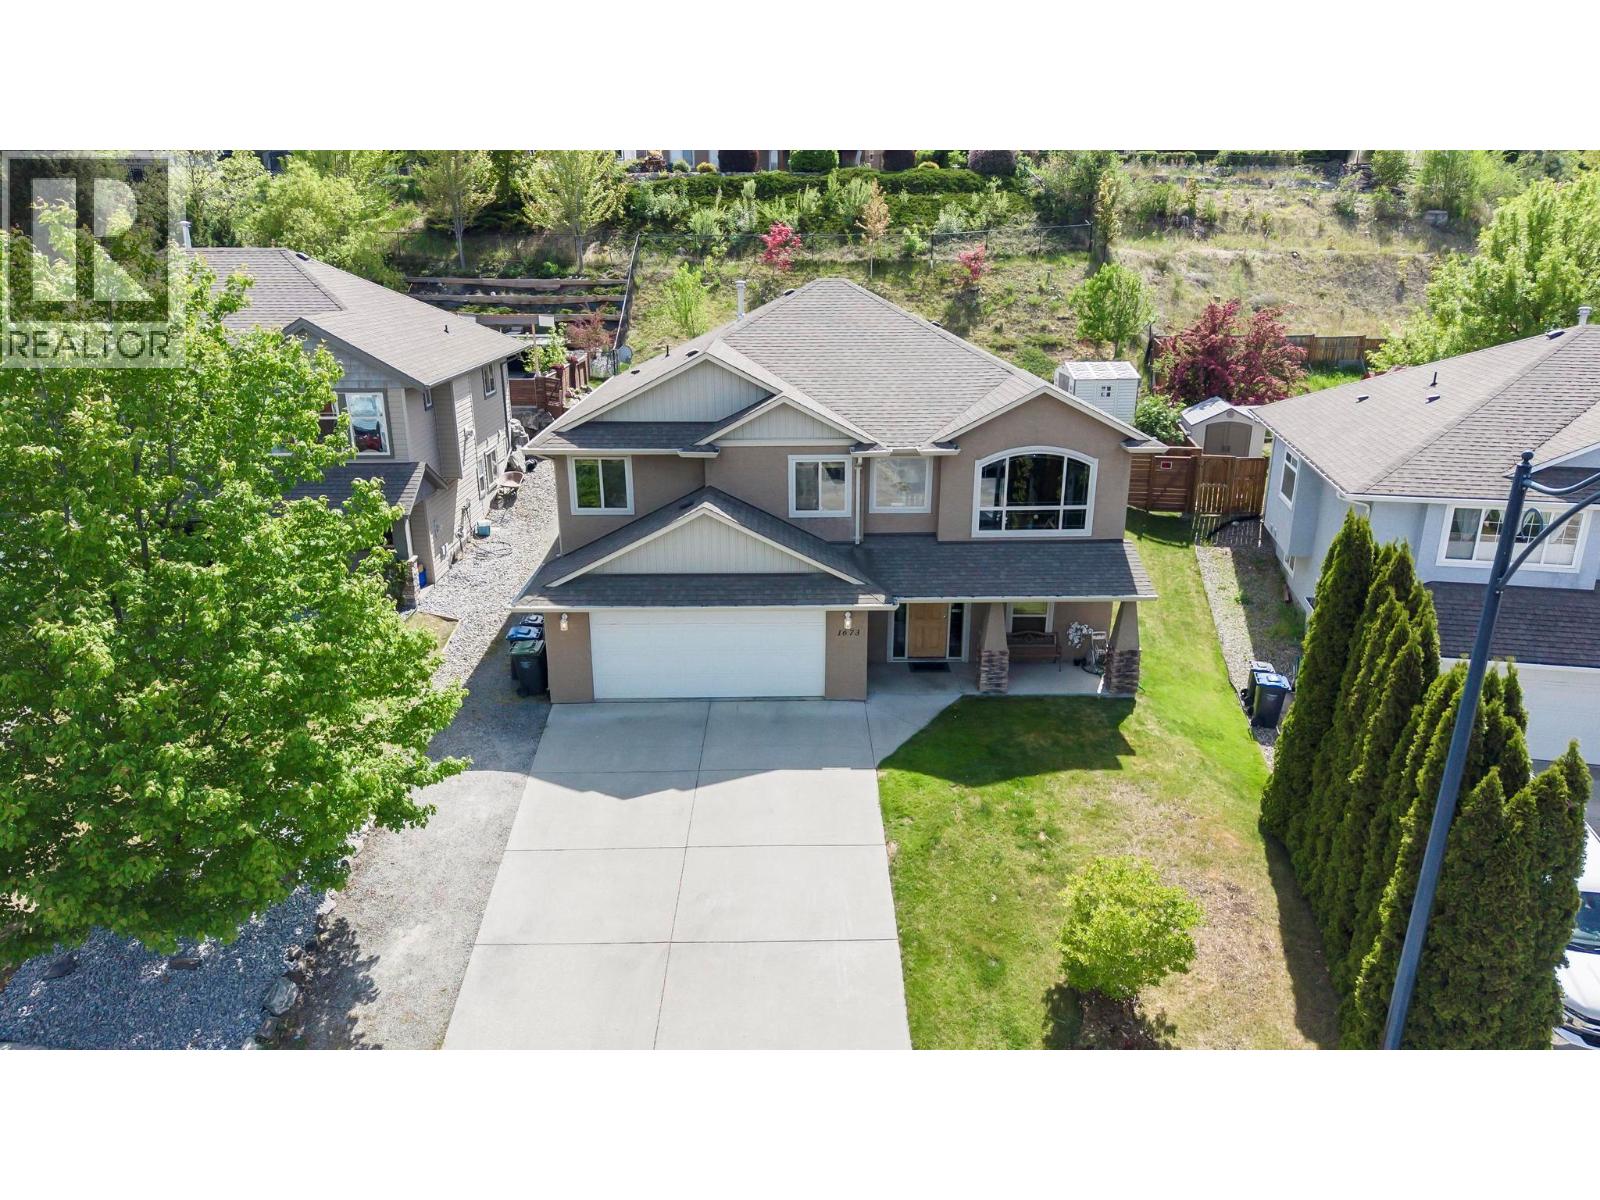
This 4 bed, 3 bath beautiful Black Mountain home offers an open kitchen, dining and living area designed to walk out to your beautiful in-ground salt water pool and hot tub. The backyard is your ultimate retreat and set up for Okanagan summers with a covered patio for shade and entertaining, an in-ground pool and space to relax while enjoying your private backyard. The fully finished basement offers another bedroom plus den, a full bath and large rec room ideal for kids. Major updates done include new furnace/AC (2024), HWT (2022). Black Mountain Golf Club is just minutes away, Big White Ski Resort is only 40 minutes from your doorstep, and Kelowna International Airport is a short 12-minute drive, offering unmatched convenience. (id:58301)
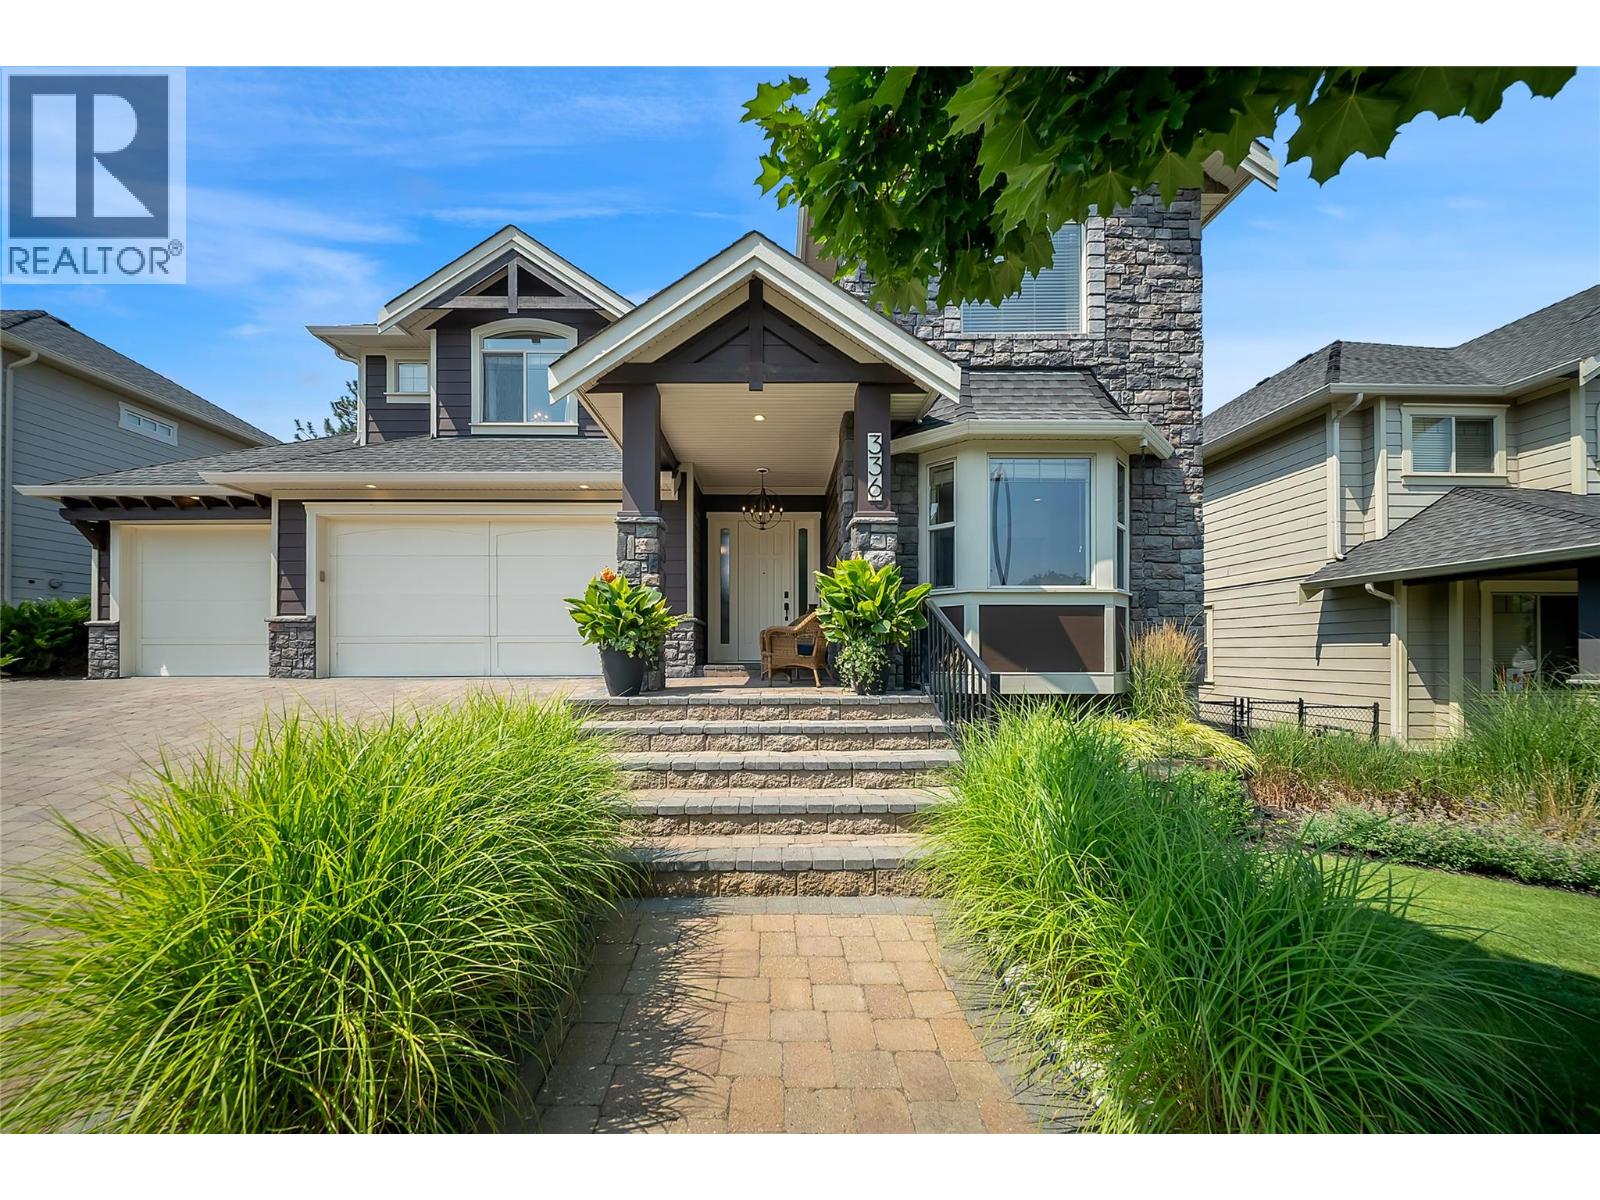
Built as an original Kettle Valley show home, 336 Quilchena showcases a level of craftsmanship and architectural detail that continues to set it apart. Offering 4,989 sq. ft., 5 bedrooms and 4 bathrooms, the home features a cathedral entry, sweeping curved staircase, soaring ceilings, open upper gallery, two-storey great room and full-height stone fireplace. The kitchen features custom wood cabinetry, an oversized island, walk-in pantry, premium finishes and substantial 1¾-inch countertops, noticeably thicker than standard and another reflection of the quality throughout. The spacious primary suite includes a large 5-piece ensuite and walk-in closet, while the lower level is designed for entertaining with a media room, expansive recreation space and wet bar. Outside, mature landscaping, extensive stonework, terraced seating areas, an outdoor fireplace and water feature create an established setting that would be difficult to replicate today. There is also room to add a future pool, virtually staged in the listing photos. An oversized triple garage and parking for 6 provide plenty of room for vehicles and toys. Walk to Chute Lake Elementary, with Canyon Falls Middle and Okanagan Mission Secondary completing the catchment. Mission Village at the Ponds, neighbourhood parks and the Kettle Valley trail network are all minutes away. Over $100,000 in recent updates complete this rare offering in one of the Okanagan’s premier communities. Call your agent for a private viewing today! (id:58301)
Somerset Heights is Peachland's exclusive collection of Premium Homes. In the heart of the Okanagan lies Somerset Heights, where luxury intertwines with the essence of the region. This newly completed home offers 2,054 square feet of interior living space, plus an additional 532 square feet of exterior living space spread across two decks and a patio. A private elevator ensures comfort and accessibility as you transition throughout 4 exquisitely designed living levels. Expansive windows allow the home to be bathed in natural light and well-planned layouts plus soaring 9'6” ceilings infuse each room with a feeling of spaciousness, while custom finishes add a touch of elegance and comfort to your experience. Luxury extends beyond the view with spacious walk-in closets featuring built-in organizers, heated flooring in the bathroom for added comfort during cooler months, and a fully tiled shower enclosure for a seamless and sleek appearance. Enjoy the soothing nature of the rain shower, complemented by a convenient built-in bench and wall niche to neatly tuck away all your personal belongings. Additional highlights include a double car garage wired for EV charging and two extra driveway spaces. Price + GST. These homes are at lock up with the ability to select your preferred color scheme. ""The Flats"" one level living pre sale homes. www.liveatsomerset.com (Listing shows photos of all 3 completed homes to demonstrate each color scheme (id:58301)
3 Bedroom3 Bathroom2,054 sqft
Mla Okanagan Realty Century 21 Assurance Realty Ltd
CLICK TO VIEW VIDEO: Some homes offer a LAKE VIEW. This one delivers a lake lifestyle. Welcome to a beautifully updated walkout bungalow in sought-after Kaleden, where mornings can start with a paddleboard, coffee in hand, and SKAHA LAKE stretching out before you. This isn’t vacation living it’s everyday life at its best. Thoughtfully remodelled, the main level features 3 beds and 2 baths, with expansive windows framing the surrounding beauty and a SPACIOUS DECK designed for unforgettable sunrises, sunsets, and effortless outdoor entertaining. At the heart of the home, the chef-inspired kitchen is made for gathering, combining style, function, and plenty of room to create memorable meals with family and friends. Downstairs, a bright self-contained 2-bedroom, 1-bath IN LAW SUITE offers its own WALKOUT ENTRANCE, providing an ideal setup for extended family, guests, or valuable mortgage-helper income. With 5 bedrooms and 3 bathrooms across two levels, the home can function beautifully as one spacious residence or offer independent living options. Outside, the possibilities continue with RV AND BOAT PARKING, space for a future shop, and a SOLAR POWER system that quietly feeds energy back into the grid adding efficiency to an already exceptional property. And when adventure calls, one of the South Okanagan’s most beautiful beaches is just a short walk away. Lake lifestyle. Income potential. Sustainability. Flexibility. This is more than a home it’s the complete Kaleden package. (id:58301)
Prime investment and business opportunity on high-exposure Bridge Street. This C2-zoned commercial building offers excellent visibility and flexible space for a wide range of uses including professional offices, medical clinics, wellness services, retail, or multi-tenant operations. The main floor features 9 private office spaces, multiple wash areas, a bathroom, basement and a dedicated laundry/storage room. The property also includes 8 parking stalls at the rear, offering convenient off-street parking for staff and clients. With strong street presence in a busy commercial corridor and versatile zoning allowing many business opportunities, this property is well suited for investors, owner-operators, or businesses seeking a strategic downtown location. Contact today to set up a viewing! (id:58301)
A great opportunity to secure a fully renovated unit in this well managed and amenity rich enclave of Meadowbrook Estates! This one bedroom and a den unit is nearly 1,000 sf and ideally located overlooking the mill creek greenway and offers great privacy and view. Step inside, you will be welcomed by a tastefully renovated Kitchen with quartz countertop, soft hinged cabinets, brand new appliances, and waterproof laminate flooring throughout. This Southeast facing unit is flooded with natural light and offers view of rush green trees and the Okanagan sky. Step outside the sliding door, you will find a private sanctuary that is perfect for relaxing and soaking up the Okanagan sun and cool breeze in the summer evenings. The spacious master bedroom with a king-sized bed still has room for your idea. Walk through the closet, you will find a fully renovated ensuite with a tub. The office/den is specious enough to function as a second bedroom with a powder room across the hallway. The laundry room is spacious with a side-by-side laundry and room for additional storage. The large 6ft x 4ft storage room should impress you and is conveniently located on the second floor. You will admire the signature clubhouse and the amazing outdoor swimming pool. Be sure to check out the exercise room, craft room, and guest suites. Discover and become a part of amazing Meadowbrook Estates! This place will impress you and will make you feel special with no comprise necessary. There is a long list of recent renovations which is a huge bonus. This one is a must see. (id:58301)
Welcome to 10349 Copper Hill Lane, your castle on the hill perched on a quiet corner lot across from Copper Hill Park where memories are waiting to be made. Imagine waking up to only the sounds of birdsong and the rustle of the breeze, stepping onto your deck with a cup of coffee to enjoy sweeping views of the valley & mountains. Weekends can drift toward the beaches of Wood Lake, morning paddle boarding, or picnics at nearby Beasley Park. Everything you need is close, yet the pace feels so relaxed. Inside, sunlight shines through expansive windows & vaulted ceilings showcasing Lake Country's sweeping views. The open-concept living spaces invite family gatherings & celebrations by the fireplace. With six bedrooms and three bathrooms, there's room for every stage of life whether you're raising a family, working from home, or welcoming visitors. The fully legal two-bedroom suite is an investment both financially and for lifestyle, offering flexibility as a mortgage helper, accommodations for extended family, space for adult children returning home. Outside, enjoy summer bbq's on the patio, children playing in the fenced backyard, growing veggies in the terraced garden. Spend the morning boating on Wood Lake, enjoy an afternoon wine tasting at local world-class wineries, a round of golf, cycle scenic country, or be at Kelowna International Airport within minutes. UBC Okanagan, shopping, recreation and countless outdoor experiences are all conveniently nearby. (id:58301)
Crawford Point is Kelowna’s premier, luxury gated enclave of just 20 architecturally distinct residences where opportunities to own are rare. Backing onto Mission Ridge Park, this remarkable home has an open-concept main floor featuring soaring ceilings, expansive windows, extensive stone & tile and an inviting living area with a gas fireplace. The gourmet kitchen includes premium appliances, a large island, a gas cooktop & walk-in pantry. Spacious main-floor primary suite features a spa-like en-suite with a soaker tub, heated floor, custom tile shower, double vanity & walk-in closet. Upstairs, a bright & spacious living area is complete with a wet bar & access to a wrap-around deck with peek-a-boo lake view. Two oversized bedrooms w/walk-in closets & full bath complete the upper level. Lower level offers a generous family room, wet bar, rec area, two large bedrooms & full bath. A unique feature of the property is a separate entrance studio/casita w/full bath that offers excellent flexibility as an office, guest space or gym. Enjoy effortless outdoor living with multiple seating areas in the zero-maintenance landscaped yard. The home’s technology/HVAC package includes: 3-zone high-efficiency AC/furnace, Wi-Fi controls, Lutron lighting, whole-home audio, security cameras, built-in vacuum & smart irrigation. An effortless, distinct living experience awaits-do not miss the chance to make it yours. (id:58301)
Welcome to this exceptional custom-built home set on 2.84 private acres, offering breathtaking valley and mountain views in a peaceful, natural setting. Designed with quality craftsmanship and modern comfort in mind, this stunning home features an open-concept floor plan with soaring vaulted ceilings and a dramatic wall of oversized windows that flood the living space with natural light while showcasing the spectacular scenery. The chef-inspired kitchen is the heart of the home, complete with quartz countertops, a large centre island with seating, shaker-style cabinetry, stainless steel appliances, a stylish tile backsplash, under-cabinet lighting, and abundant storage. The spacious living and dining areas flow seamlessly onto the expansive covered deck, creating the perfect space to relax or entertain while taking in the panoramic views. The main-floor primary suite is a true retreat, featuring private deck access, a generous walk-in closet, and a luxurious ensuite with heated tile floors, a double vanity, and an oversized tiled walk-in shower. Two additional bedrooms, a beautifully finished full bathroom, and a spacious laundry/mudroom with custom cabinetry and utility sink complete the main level. The full unfinished walkout basement offers endless possibilities for future development, including additional living space, a recreation area, home theatre, or an in-law or income suite. (id:58301)
Tucked behind a wall of mature cedars, this charming two-bedroom home in a welcoming 55+ community offers exceptional privacy and a truly special outdoor setting. Available for the first time in 30 years, the unit is a blank slate for all your renovation ideas. The generous yard feels like a hidden garden, with established fruit trees, climbing roses, colourful plantings and plenty of room to relax, potter or entertain. Across the road, rows of vineyard vines create a beautiful Okanagan backdrop and add to the peaceful, rural feel. Inside, the home offers approximately 820 sq. ft. with a bright living room, spacious kitchen, comfortable primary bedroom, second bedroom and a full bathroom with convenient laundry. A large utility room provides excellent bonus space for hobbies, storage or a workshop or expand the kitchen into a great entertaining space- while the covered deck extends your living space outdoors. The property also includes a covered carport, two storage sheds and ample parking. New hot water tank and all electrics in 2024. New roof approximately 7 years ago and most of the windows were replaced 6 years ago. Furnace was replaced about the same time. This is an affordable opportunity to settle into a private garden oasis with space, sunshine and vineyard views—perfect for anyone seeking a relaxed Okanagan lifestyle. (id:58301)
BEST PRICED LOT ON ANARCHIST MOUNTAIN! Discover the perfect setting for your dream home on this well-priced 3+ acre treed lot, tucked away on Peregrine Place, a quiet cul-de-sac on Anarchist Mountain. This property is private and feels far removed from it all—yet is just 20 minutes from downtown Osoyoos. A paved driveway leads you into a private setting with lovely mountain views and a partial lake view. A drilled well is already in place, giving you a head start on building your mountain retreat. Outdoor enthusiasts will appreciate the nearby hiking and biking trails, while Mount Baldy Ski Resort is only 30 minutes away for winter adventures. Whether you’re envisioning a full-time residence or a tranquil getaway, this property offers the space, seclusion, and natural beauty for your mountain retreat. (id:58301)
FRESH, CLEAN AND BRIGHT 1BEDROOM PLUS DEN CONDO JUST STEPS FROM COTTONWOOD BEACH! Walk straight out of your condo and into the warm waters of Osoyoos Lake! Ideal location near Cottonwood Park, walking trails, local pubs and eateries. This ONE BEDROOM PLUS DEN (which has a full closet) has two full baths, fresh paint, NEW flooring, light fixtures and window coverings. This is a move in ready condo that allows rentals, no age restrictions, and one small pet. There are 2 secure UNDERGROUND PARKING STALLS with easy access, as well as an elevator. Just steps from the beach this central location has lovely mountain views off the deck and a spacious interior. It also features a generous laundry room with plenty of storage room. The cozy gas fireplace is the focal point in the spacious living room, with lots of South Facing natural light. Walk anywhere, relax on the beach across the street, stroll along the paths or enjoy the neighbourhood pub. This condo has it ALL!! (id:58301)
Perfectly positioned in the highly desirable Lower Mission, this bright 2020-built townhome offers 1,493 sq. ft. of exceptional space and comfort. Just a 2-minute walk to Casorso Elementary and approximately 5–10 minutes to the beach, restaurants, shopping, parks and everyday amenities. This thoughtfully designed 3-storey home features a private front entrance, covered parking immediately outside the rear entrance and a storage locker. The open-concept main level is filled with natural light and features an impressive kitchen with quartz counters, upgraded stainless-steel appliances, abundant cabinetry and a large island. The primary bedroom enjoys beautiful mountain views, while three bedrooms and a versatile entry-level den/flex space offer excellent separation and flexibility. Enjoy two private patios, including an exceptionally large southwest-facing patio oriented toward the landscaped central courtyard, plus a second patio with a dedicated gas BBQ connection. A Weber 4-burner gas BBQ with searing burner and side-station pan burner is included. Additional features include vinyl plank flooring, quartz bathroom counters, LED under-cabinet lighting and central heating/cooling via heat pump. Amenities include fitness facility, gardens, playgrounds, basketball court, EV charging, bike storage, green space and rooftop patio. Pet-friendly with no restrictions. Long-term rentals permitted. Bonus: strata fees include Fortis gas! (id:58301)
Welcome to easy living in beautiful Peach Cliff Estates in Okanagan Falls, BC! This well-maintained 3 bedroom, 1 bathroom home offers generous room sizes and a bright, inviting layout—perfect for comfortable everyday living. Enjoy peace and privacy with a large green space directly across the street, plus convenient back alley access. This home has seen several recent upgrades, including new flooring, updated kitchen appliances, fresh paint throughout, and a fully renovated brand new bathroom that adds a modern touch. Step outside and take advantage of two covered patio areas ideal for relaxing, entertaining, or soaking in the Okanagan lifestyle year-round. With hot water on demand, this home offers both comfort and efficiency with a low pad rental of $592.00 per month. Located in a quiet 55+ community (no rentals, pets upon approval), you’re just 15 minutes to Penticton and 20 minutes to Oliver, with golf courses, beaches, and award winning wineries all close by.A fantastic opportunity to enjoy privacy, convenience, and the best of Okanagan living! (id:58301)
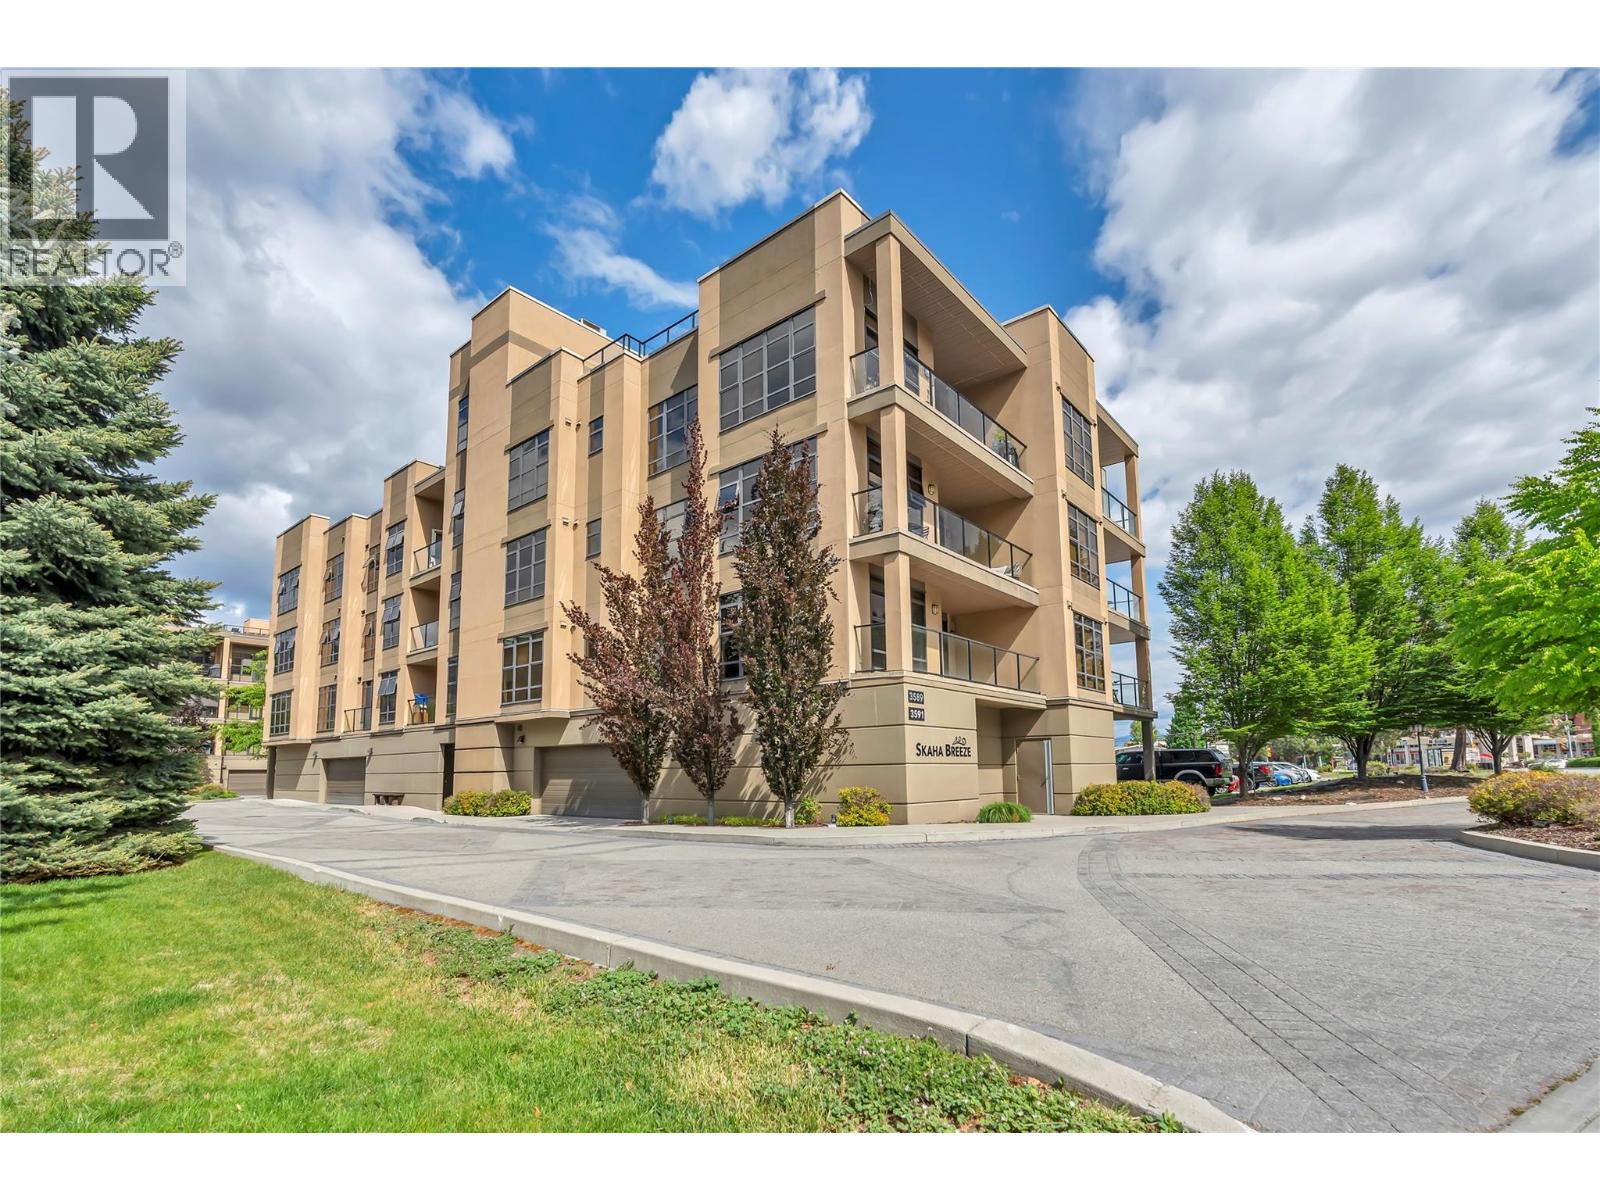
Welcome to Skaha Breeze!! Located mere steps from Skaha Lake and beach, this top floor SW corner unit is move in ready. Purchased new from the Developer, this open living concept is set up perfectly for entertaining. With 9 foot ceilings and south facing windows, the natural light constantly gives the home a warm bright feeling. Two bedrooms and two bathrooms encompass 1128 SF of livable space. Enjoy lake and mountain views from the private patio area or the exclusive rooftop terrace, which is large enough to hold any function. One heated underground secure parking stall included. No age or rental restrictions, and pets are allowed (one dog or one cat). Please call LS for more info or to book showings. (id:58301)
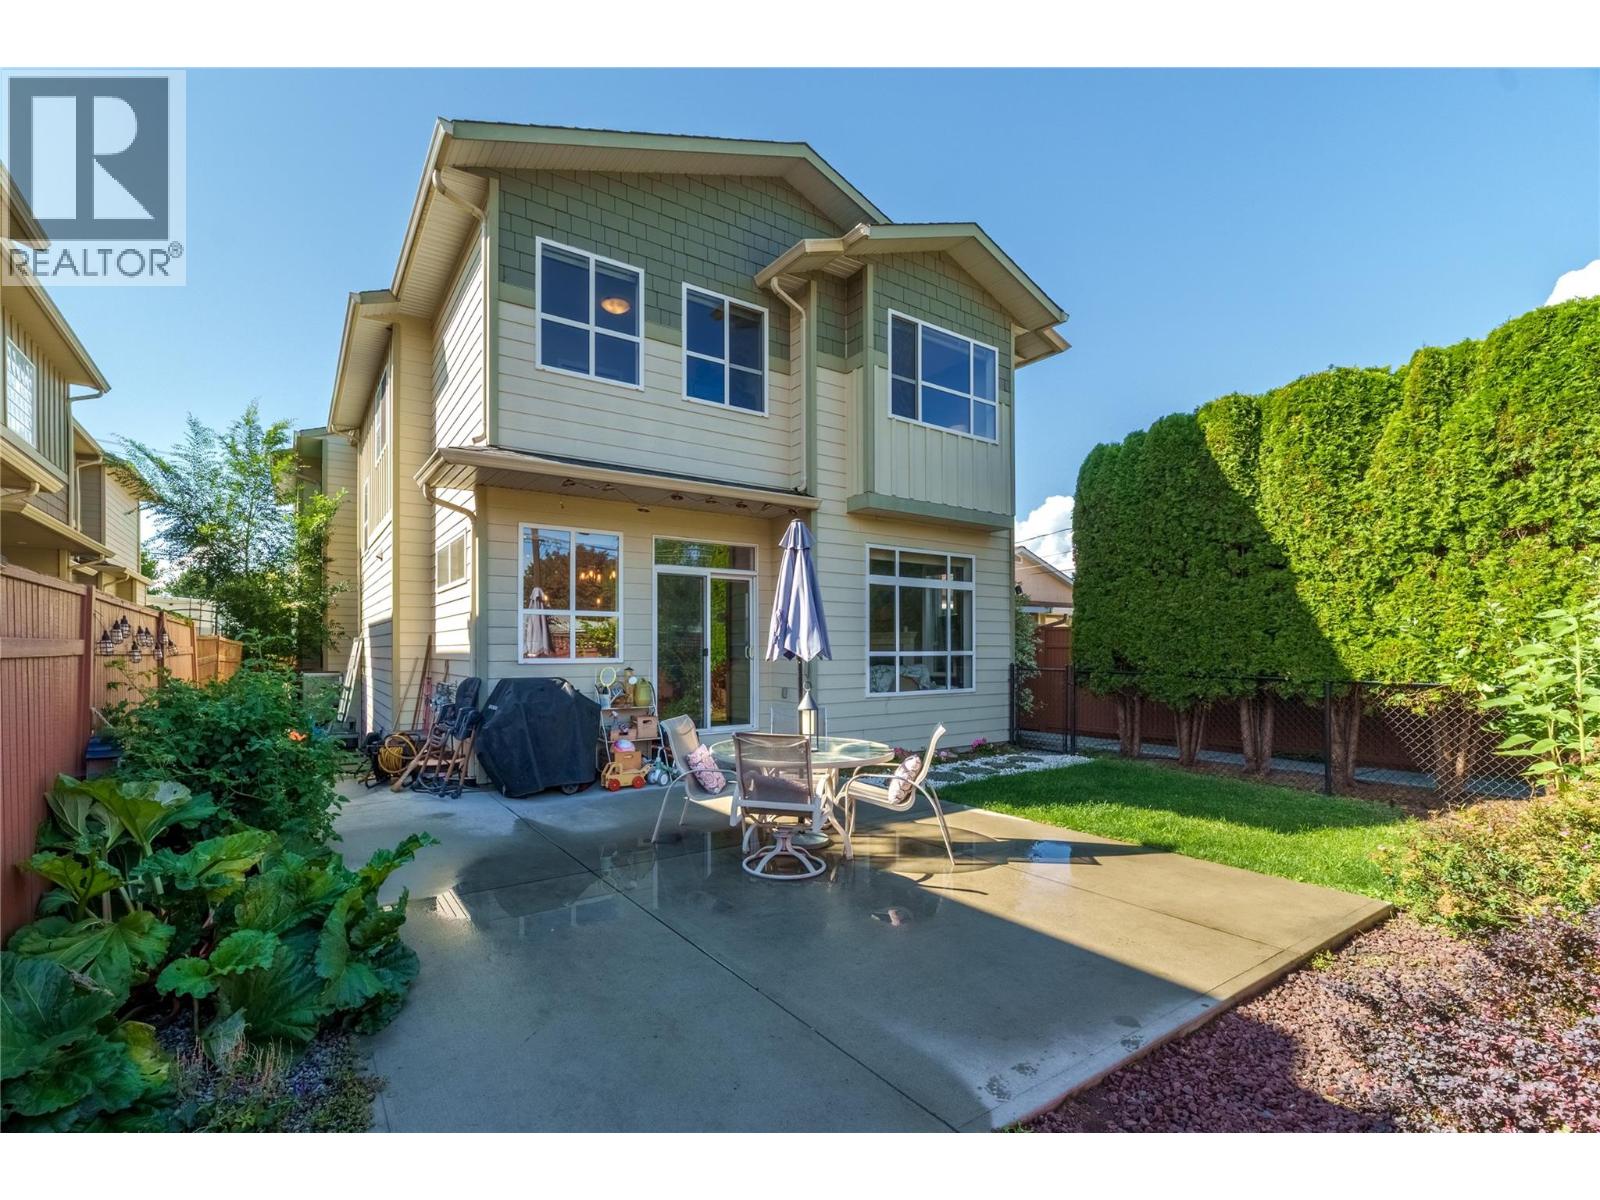
Attention first time buyers to families, check out this total package! 3 bedrooms, 3 bathrooms, over 1690 sqft and all located in a great central neighborhood! This lovely half duplex built was in 2008 offers all the space you need for a family or someone who wants some space. On the main floor are 9 foot ceilings, hardwood floors, a great room style layout plus a laundry room and half bathroom. The spacious kitchen has gorgeous quartz counters and room for stools, the large dining area is perfect for entertaining, there’s a huge living with a feature fireplace, plus there’s bonus space; perfect for kids to play or hobbies. The main floor opens out to the totally private and fully fenced backyard. Enjoy the quiet area and privacy of the trees, two dedicated parking spots for the home are located at the back off the alley, there’s also a shed and patio and room to garden! Upstairs you’ll find two excellent sized secondary bedrooms, a full family bathroom, and the dream primary bedroom with walk in closet and a gorgeous ensuite with a huge soaker tub, separate shower, and double sinks. The entire main floor of the duplex has a crawl space underneath thats ideal for storage and access. Douglas is such a great location full of family homes, flat to walk to schools and parks and shops, close to everything but tucked away. Being a duplex means no strata or fees or rules – just the shared insurance policy. New HWT! This gorgeous home is move in ready and has space to grow into! (id:58301)
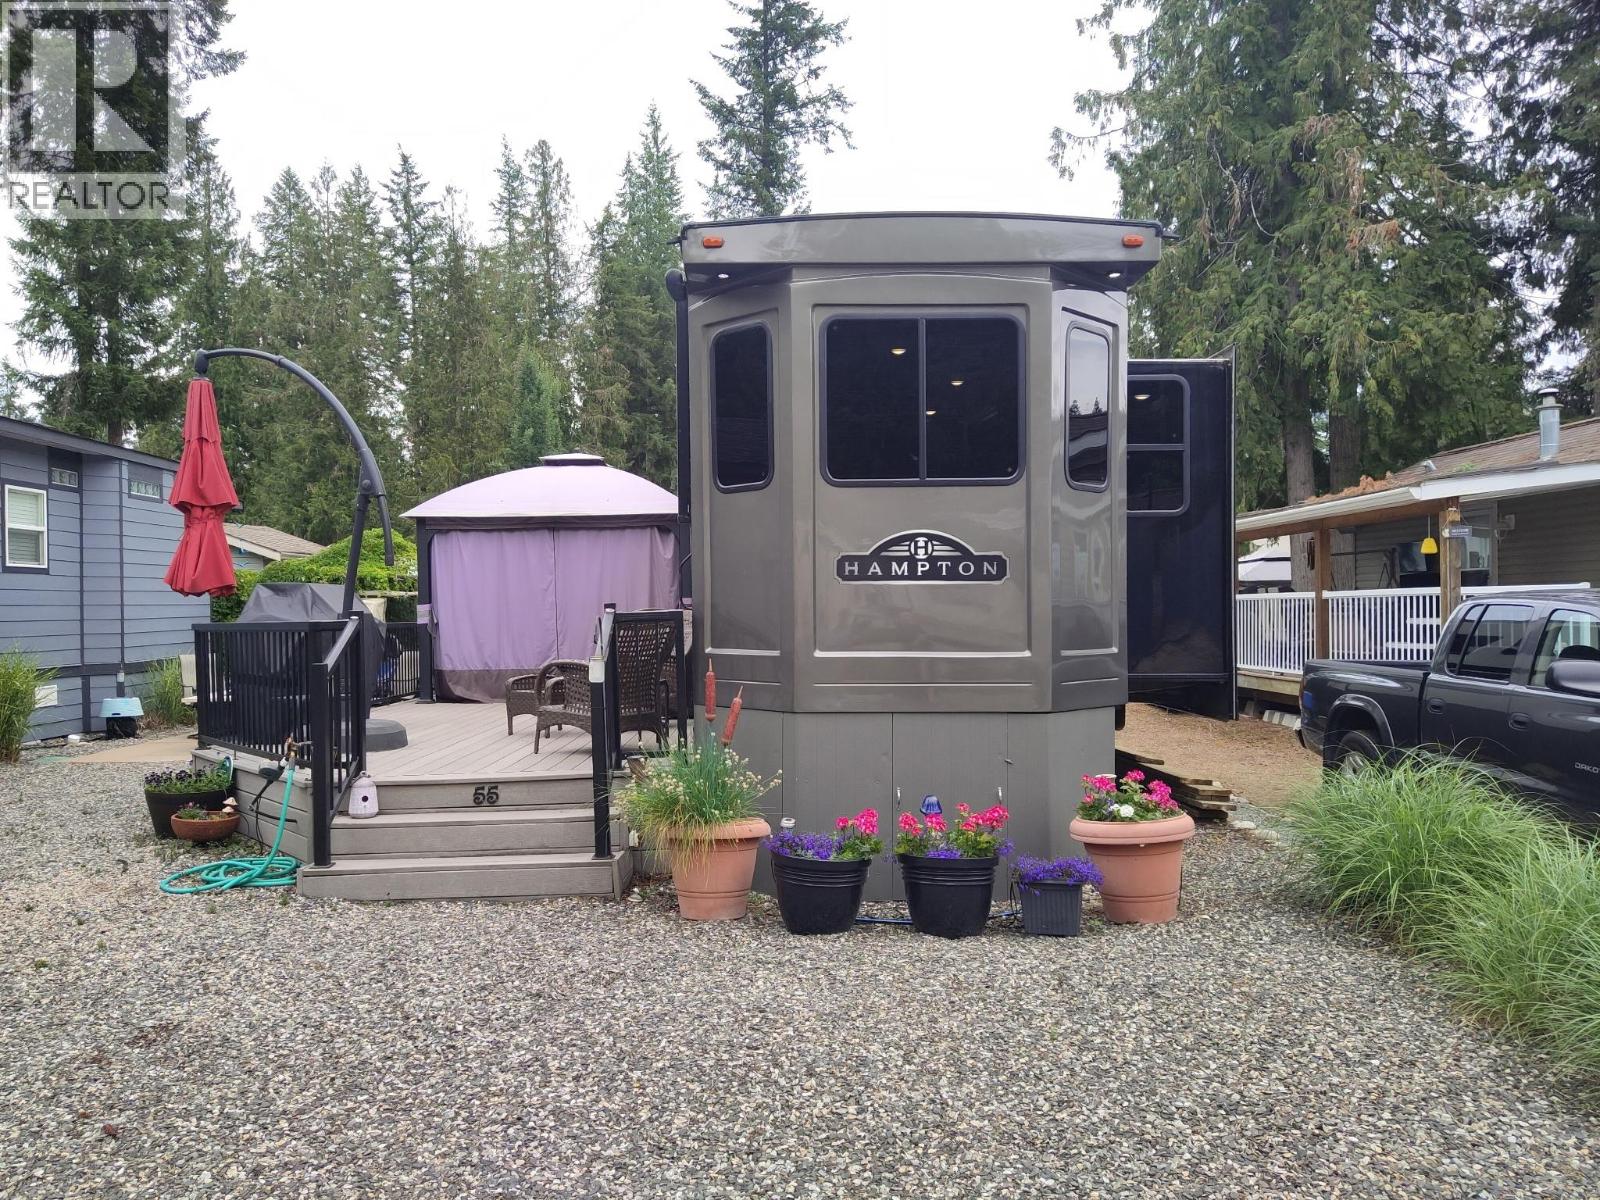
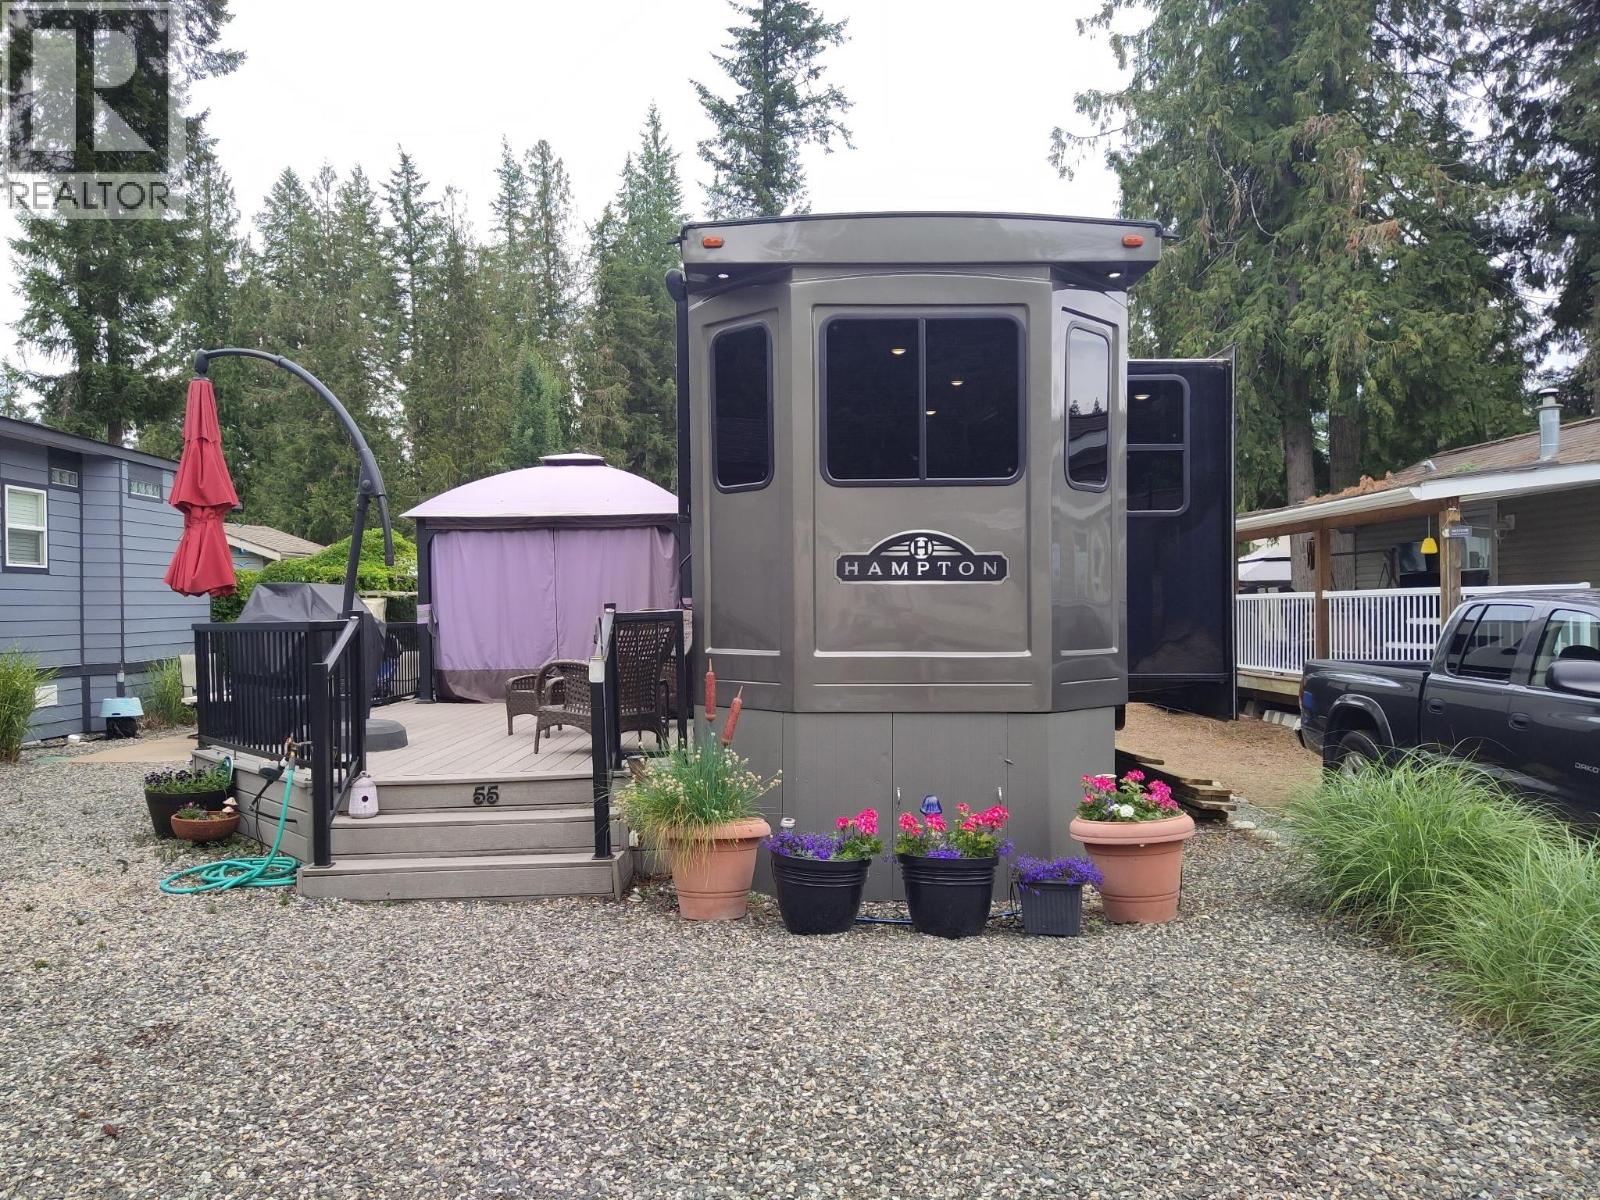
A rare turn-key opportunity at Club Kingfisher—this recreational lot comes fully set up so you can arrive, relax, & enjoy from the moment you get here. This well-positioned lot offers an incredible opportunity to enjoy the Okanagan lifestyle, surrounded by stunning mountain views, mature trees, and a peaceful natural setting. The well-designed layout includes a primary bedroom, full washroom, chef's kitchen, cozy living room & a loft with 2 bunk mats. The property is thoughtfully improved for immediate enjoyment, featuring a spacious composite deck, gazebo, & multiple outdoor sitting areas—perfect for relaxing or entertaining. A storage shed with contents, propane fire table, BBQ setup, golf cart, & propane tank. As an owner at Club Kingfisher, you’ll enjoy access to fantastic amenities including a swimming pool, clubhouse, & a welcoming community atmosphere. Just minutes away, Mabel Lake offers endless recreation with boating, fishing, kayaking, & sandy beaches, while nearby golf courses provide even more ways to unwind. Annual membership fee of $1,680. Located just 30 minutes from Enderby, stocking up or heading into town to visit is a breeze! This is a unique opportunity to secure a turn-key recreational propertywhere you can start enjoying lake life right away. Contact us for full details on everything this property has to offer. Don't miss out! Book aprivate viewing to start enjoying your recreational retreat at Club Kingfisher at beautiful Mabel Lake this year! (id:58301)
A rare turn-key opportunity at Club Kingfisher—this recreational lot comes fully set up so you can arrive, relax, and enjoy from the moment you get here. This well-positioned lot offers an incredible opportunity to enjoy the Okanagan lifestyle, surrounded by stunning mountain views, mature trees, and a peaceful natural setting. The property is thoughtfully improved for immediate enjoyment, featuring a spacious composite deck, gazebo, and multiple outdoor sitting areas—perfect for relaxing or entertaining. A storage shed with contents, propane fire table, BBQ setup, golf cart, and propane tank. As an owner at Club Kingfisher, you’ll enjoy access to fantastic amenities including a swimming pool, clubhouse, and a welcoming community atmosphere. Just minutes away, Mabel Lake offers endless recreation with boating, fishing, kayaking, and sandy beaches, while nearby golf courses provide even more ways to unwind. Annual membership fee of $1,680. Located just 30 minutes from Enderby, stocking up or heading into town to visit is a breeze! This is a unique opportunity to secure a turn-key recreational property where you can start enjoying lake life right away. Get in touch for full details on everything this property has to offer. Don't miss out! Book a private viewing to start enjoying your recreational retreat at Club Kingfisher at beautiful Mabel Lake this year! (id:58301)
Picture 1.35 acres of total privacy, Okanagan Lake stretching out from every angle, and room to build the pool you've always promised yourself. Set in a quiet, peaceful pocket of Okanagan Landing, this 5 bed, 4 bath, 4,100 sq ft home was built for the lifestyle you actually want. Large bay windows flood the open main floor with natural light, while the chef's kitchen impresses with generous storage, stainless steel appliances, and an oversized island. A covered deck wraps the entire main level, with two separate seating areas to soak in the surrounding lake views. The family-friendly floor plan keeps all three bedrooms together on the main level, including a primary retreat with private deck access and a spa-like ensuite soaker tub framing the view. A generous mudroom and main-floor laundry keep busy family life running smoothly. Downstairs, a bright two-bedroom suite makes an ideal in-law space or income helper, with its own laundry, private parking, outdoor seating area, and radiant in-floor heating throughout. The setting seals it: an exceptionally private lot with a large two-car garage and workshop, plus plenty of space for the RV and boat. Hike straight from your backyard toward Predator Ridge and Sparkling Hill. Peaceful, polished, and impossibly private. This view is best experienced in person. Book your private showing today. (id:58301)
Rare investment opportunity! This spacious and versatile property sits on a private 0.33-acre lot and offers immediate rental income along with long-term potential. With approximately 3,200 sq.ft. of living space, it features 8 bedrooms plus a den, 5 full bathrooms, a legal suite, and two self-contained bachelor suites—all with separate entrances. Thoughtfully designed with 2 kitchens, 2 laundry rooms, 5 entry points, and ample space for multiple tenants or extended families. The large backyard has room for a pool, a workshop, or a carriage house, and there’s plenty of parking for vehicles, RVs, boats, and more. Recent renovations include new flooring, updated bathrooms with glass shower doors and tile work, upgraded electrical (200-amp service with a 100-amp sub-panel), a rebuilt and expanded deck, and modernized lighting and wiring throughout. Roof was replaced in 2015, and a high-efficiency furnace and central A/C were added in 2017. Located in a desirable neighbourhood within walking distance to parks, hiking trails, and multiple boat launches, and close to wineries and restaurants. The neighboring property is also for sale—offering even greater possibilities. (id:58301)
Located on a large corner lot in one of Lake Country’s most desirable family neighbourhoods with a suite, this 5-bedroom plus den home offers the perfect blend of space, flexibility, and future potential. The sought-after layout features 3 bedrooms upstairs, an open-concept design, and stunning valley and mountain views. The bright kitchen, dining, and living areas flow seamlessly onto a spacious patio, creating the perfect space for entertaining and enjoying the Okanagan lifestyle. Downstairs, a fully self-contained 2-bedroom in-law suite provides excellent income potential as a mortgage helper or accommodation for extended family. The oversized lot is what truly sets this property apart. With ample outdoor parking, dedicated RV parking, fully irrigated yards, and room for all your toys, this property offers exceptional versatility. Whether you're exploring the potential to subdivide the lot, build a substantial shop, create additional outdoor living spaces, or simply enjoy the extra room and privacy, the possibilities are endless. Properties offering this level of flexibility are becoming increasingly rare, especially in such a well-established neighbourhood. Conveniently located close to schools, parks, wineries, shopping, and everyday amenities, this property offers a rare opportunity to secure a home with immediate enjoyment and long-term upside. Properties with this amount of land, versatility, income potential, and opportunity rarely come available. (id:58301)
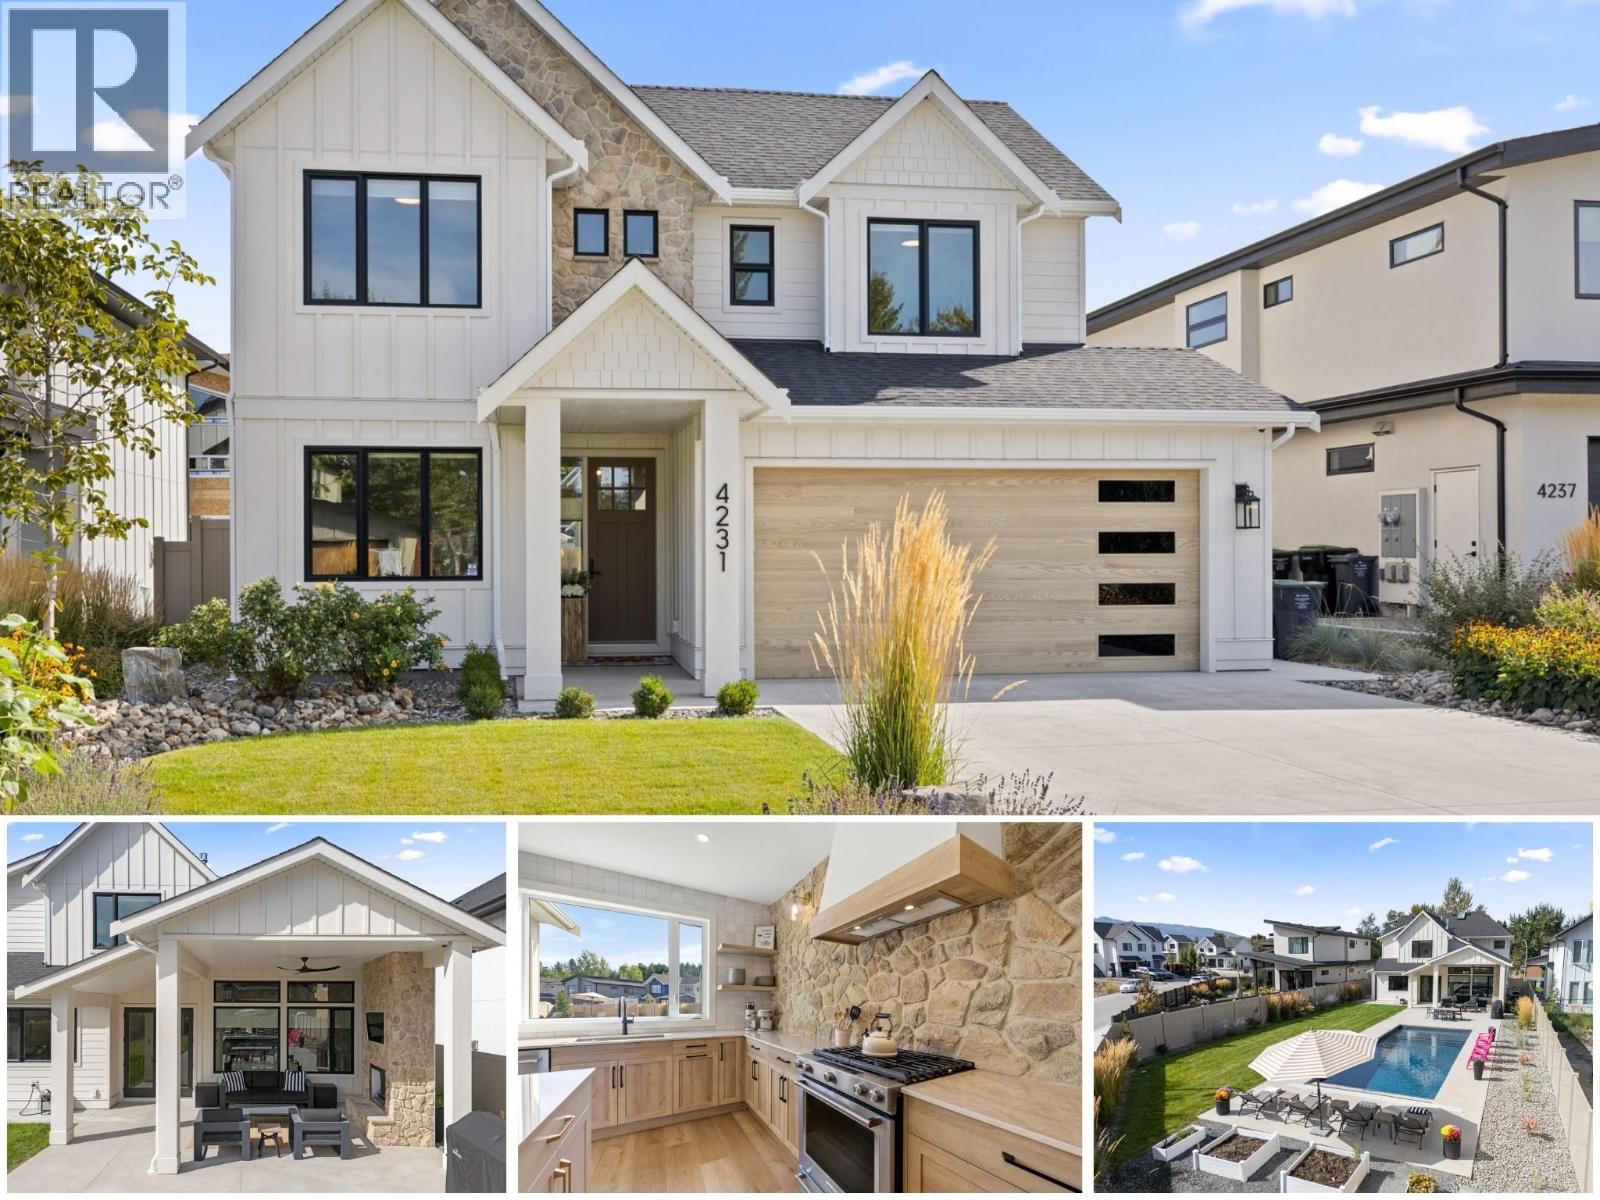
Welcome to one of the most stunning lots & homes in The Orchards! Welcome to The Orchards, where family living & the Okanagan lifestyle come together. Custom built by Gibson Homes, this thoughtfully designed home showcases quality craftsmanship & attention to detail throughout. The main floor features a spacious open-concept layout with a custom kitchen complete with stone backsplash, luxury countertops, oversized island, & coffee bar. The living & dining areas open to one of the largest backyards in the community. A den/office, powder room, mudroom, dog wash station, small dog run, & double garage complete the main level. Live out your Okanagan summers in the backyard oasis featuring a large fibreglass pool with automatic cover, spacious lawn, & covered patio with gas fireplace & built-in speakers. Upstairs, the primary suite offers a gas fireplace, walk-in closet with built-ins & natural light, plus a 4-piece ensuite with heated floors, dual vanity, & tiled shower. Two additional bedrooms, a 4-piece bathroom, & laundry room with built-in storage and farmhouse sink complete the upper level, along with a dedicated secondary HVAC system. The unfinished basement offers exceptional flexibility to suit your needs. Finish the entire level as part of the main home with a spacious rec room, wet bar, 4th bedroom, & additional bathroom, or create a legal 1-bedroom basement suite while still retaining separate basement space for the main home, including a bedroom and bathroom. (id:58301)