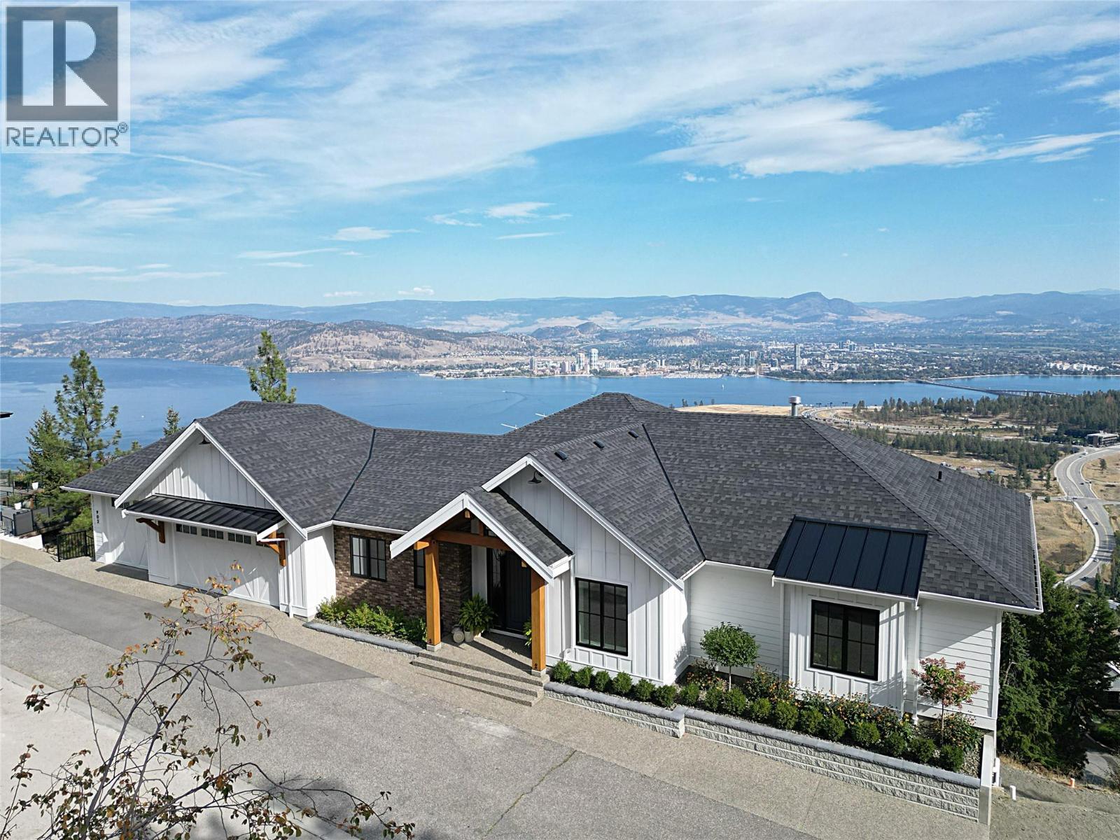
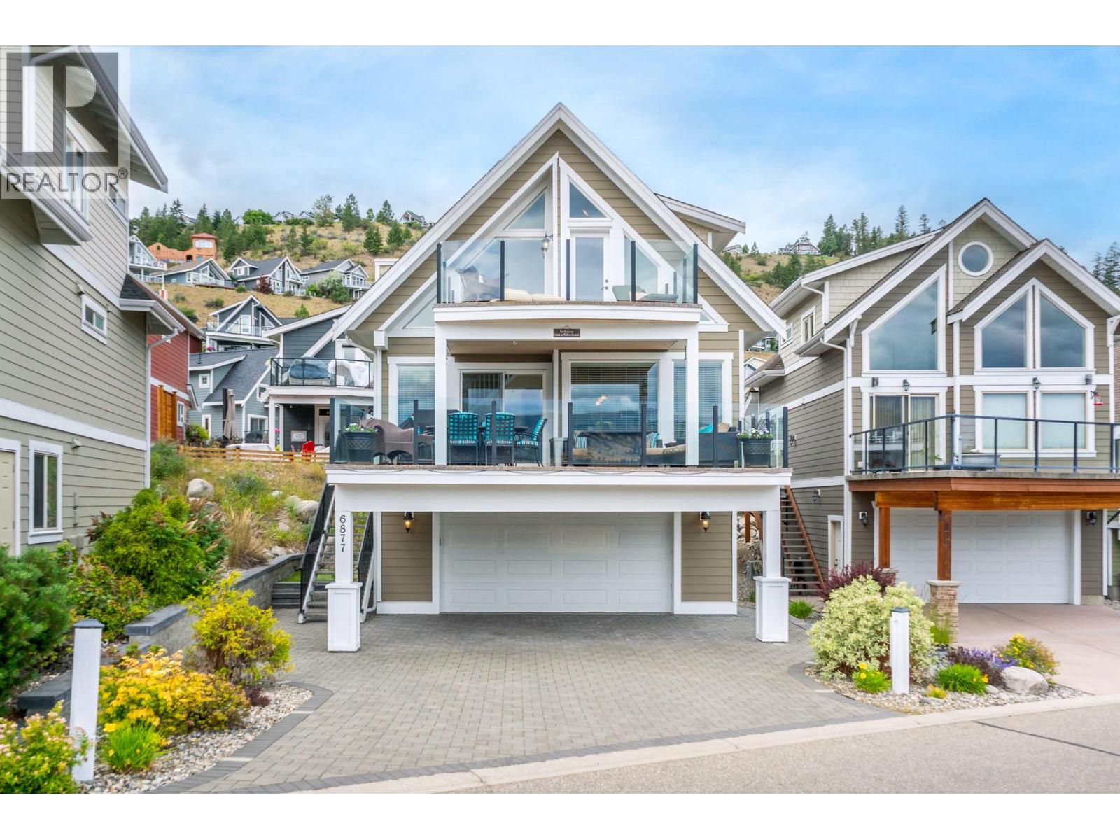
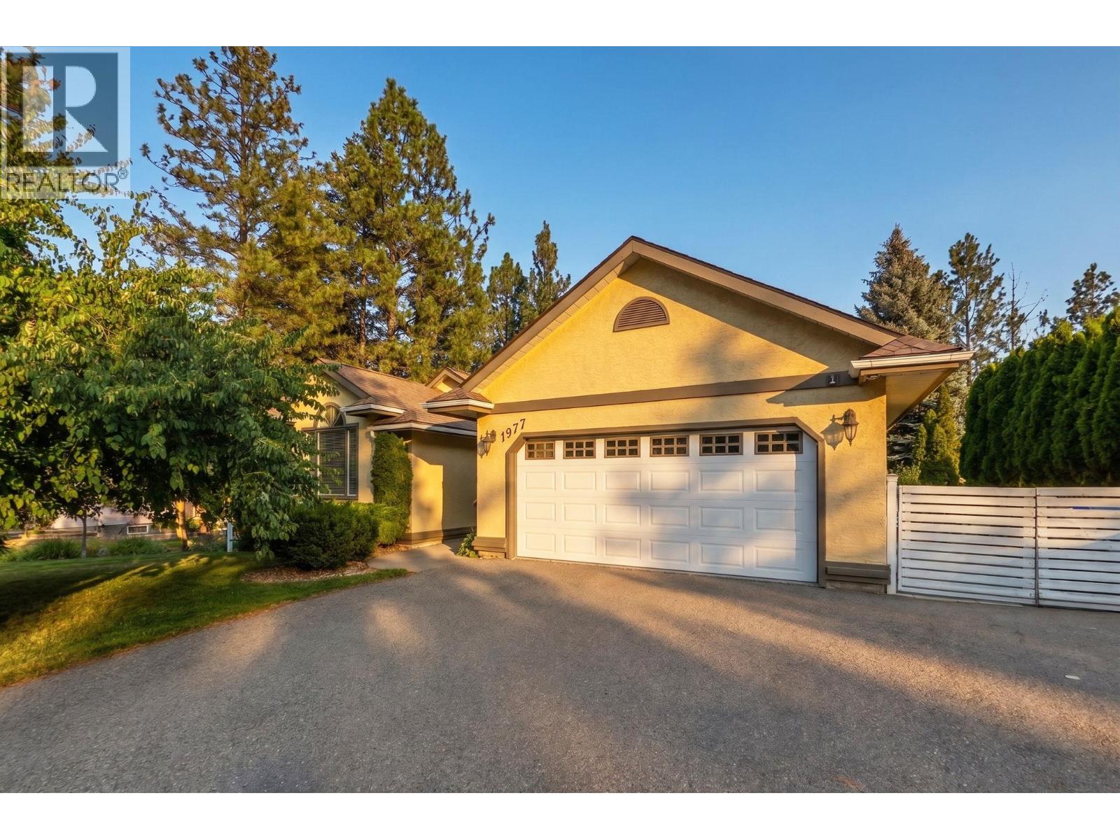
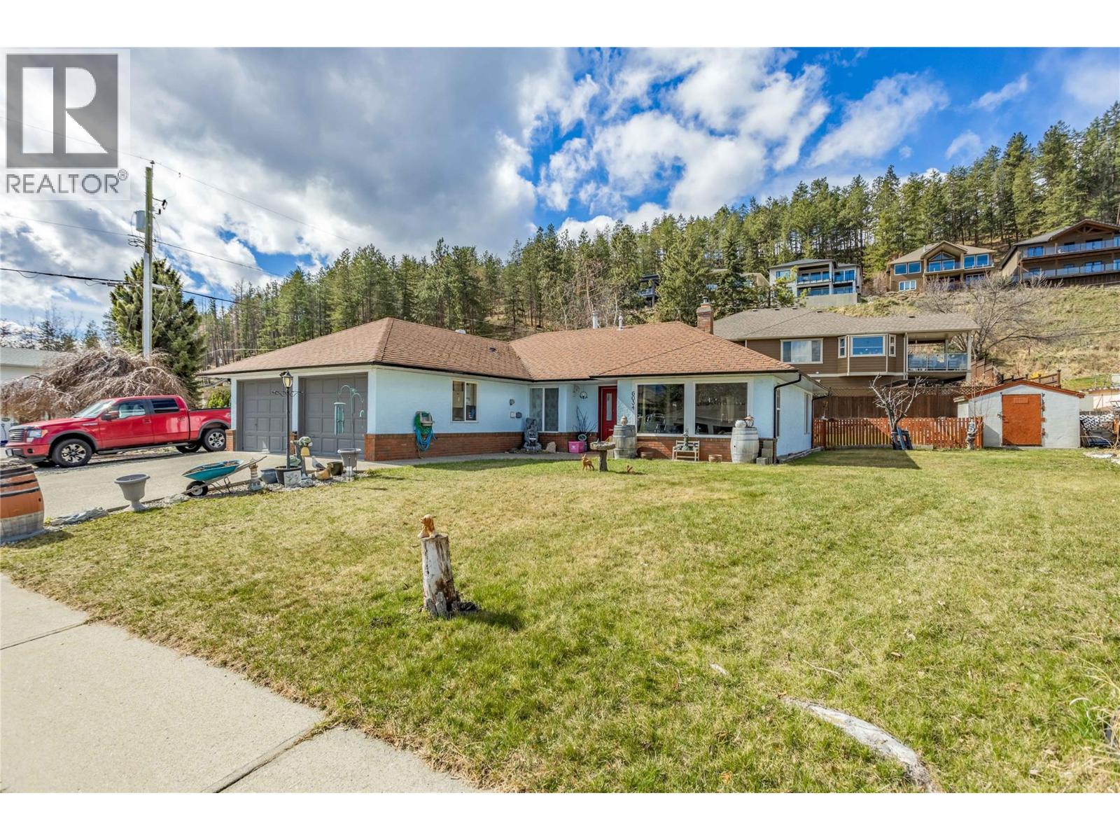
Welcome to West Kelowna's most thoughtfully built modern farmhouses, tucked inside a private gated community of just 4 homes. No strata. At over 4,300 sq ft of finished living space on 2 levels, this home was designed for people who want it all & aren't willing to cut corners to get it. Oh, and the views? Okanagan Lake, straight on, drop dead gorgeous. The main floor opens to a vaulted great room anchored by white oak beams & wide plank flooring throughout, with those lakeviews in every direction you look. The kitchen is built around panel-ready Jenn-Air appliances, a butler's pantry with sink & built-in espresso machine & enough space to actually cook. Step out onto the 45'x14' covered deck with natural gas table, in-soffit heaters & just enjoy that view. This is what Okanagan living is supposed to feel like. Every bedroom has its own bathroom. The primary suite features a custom sauna. Downstairs is where this home separates itself. Radiant hydronic heated floors throughout the entire lower level. Massive gym, hockey puck shooting room (easily converted), oversized storage & covered patio with hot tub. RV & boat parking on site. The heated 3-car suspended garage handles your vehicles, gear & projects. Complete with Control4 smart home system for audio, lighting, security, climate, networking & entertainment, all from your phone, wall-mounted touchscreen or keypads throughout the home. Okanagan Lake views. Private gate. No strata. Over 4,300 sq ft. This one checks every box. (id:58301)
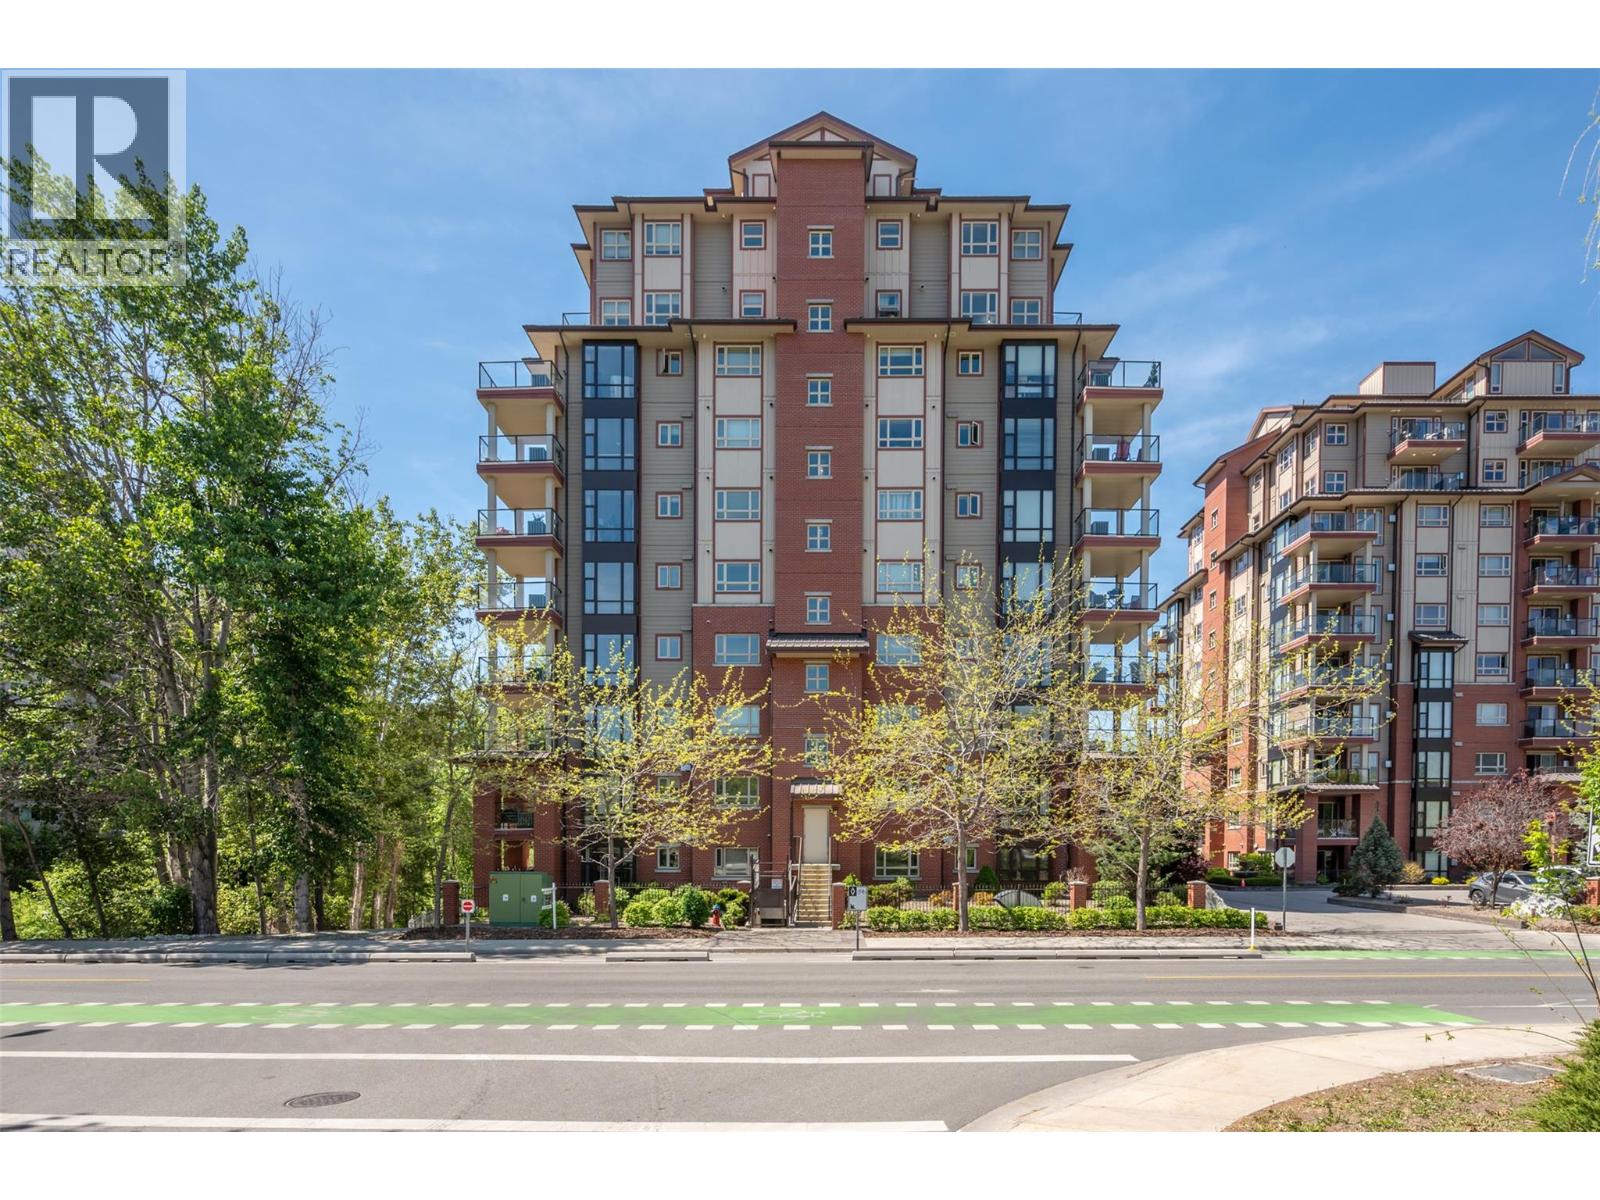
Beautiful south east corner condo on the 9th floor with wide open mountain and city views. This 2 bed, 2 bath 1,285 square foot sub-penthouse condo has been substantially remodeled by a local designer with new kitchen, bathrooms, hardwood flooring, fresh paint, and lighting. The gourmet kitchen boasts stainless steel appliances, quartz countertops, and a large sit-up island. Enjoy the gas fireplace in the open living and dining area, perfect for entertaining. Master bedroom features a jetted tub, separate shower, and walk-in closet. Summer barbeques await on the deck with a gas hook-up. Walking distance to the mall, grocery stores, and park. Amenities of this complex are an exercise room, a library, and a meeting room. No age restrictions, pets are allowed with some size restrictions and there are no short-term rentals. Measurements taken from i-Guide. Call listing agent for additional information or to book your private viewing. (id:58301)
Welcome to 1726 Hayashi Road — a move-in-ready 4-bedroom, 3-bathroom home in one of Kelowna’s most family-friendly neighbourhoods. With significant recent upgrades already completed, this is a home where you can move in, settle down, and enjoy without the stress of a long renovation list. The bright, upgraded kitchen features newer appliances and serves as the natural gathering place for family meals and everyday life. Recent major improvements include a new roof and new windows, offering valuable peace of mind and improved comfort for years to come. The flexible layout provides four generous bedrooms and three full bathrooms, giving a growing family plenty of space to spread out. A self-contained in-law suite adds exceptional versatility for extended family, guests, older children, or potential rental income to help offset the mortgage. Outside, the expansive backyard is ideal for family life, with plenty of room for kids to run, play, and grow. There’s space to entertain, enjoy summer evenings, and even the potential to add an in-ground pool and create your own private Okanagan oasis. Located just minutes from schools, parks, shopping, and everyday amenities, 1726 Hayashi Road offers the combination families value most: significant recent upgrades, flexible living space, and an outstanding backyard in a convenient Kelowna location. A well-cared-for home with room to grow and enjoy for years to come — book your private showing today. (id:58301)
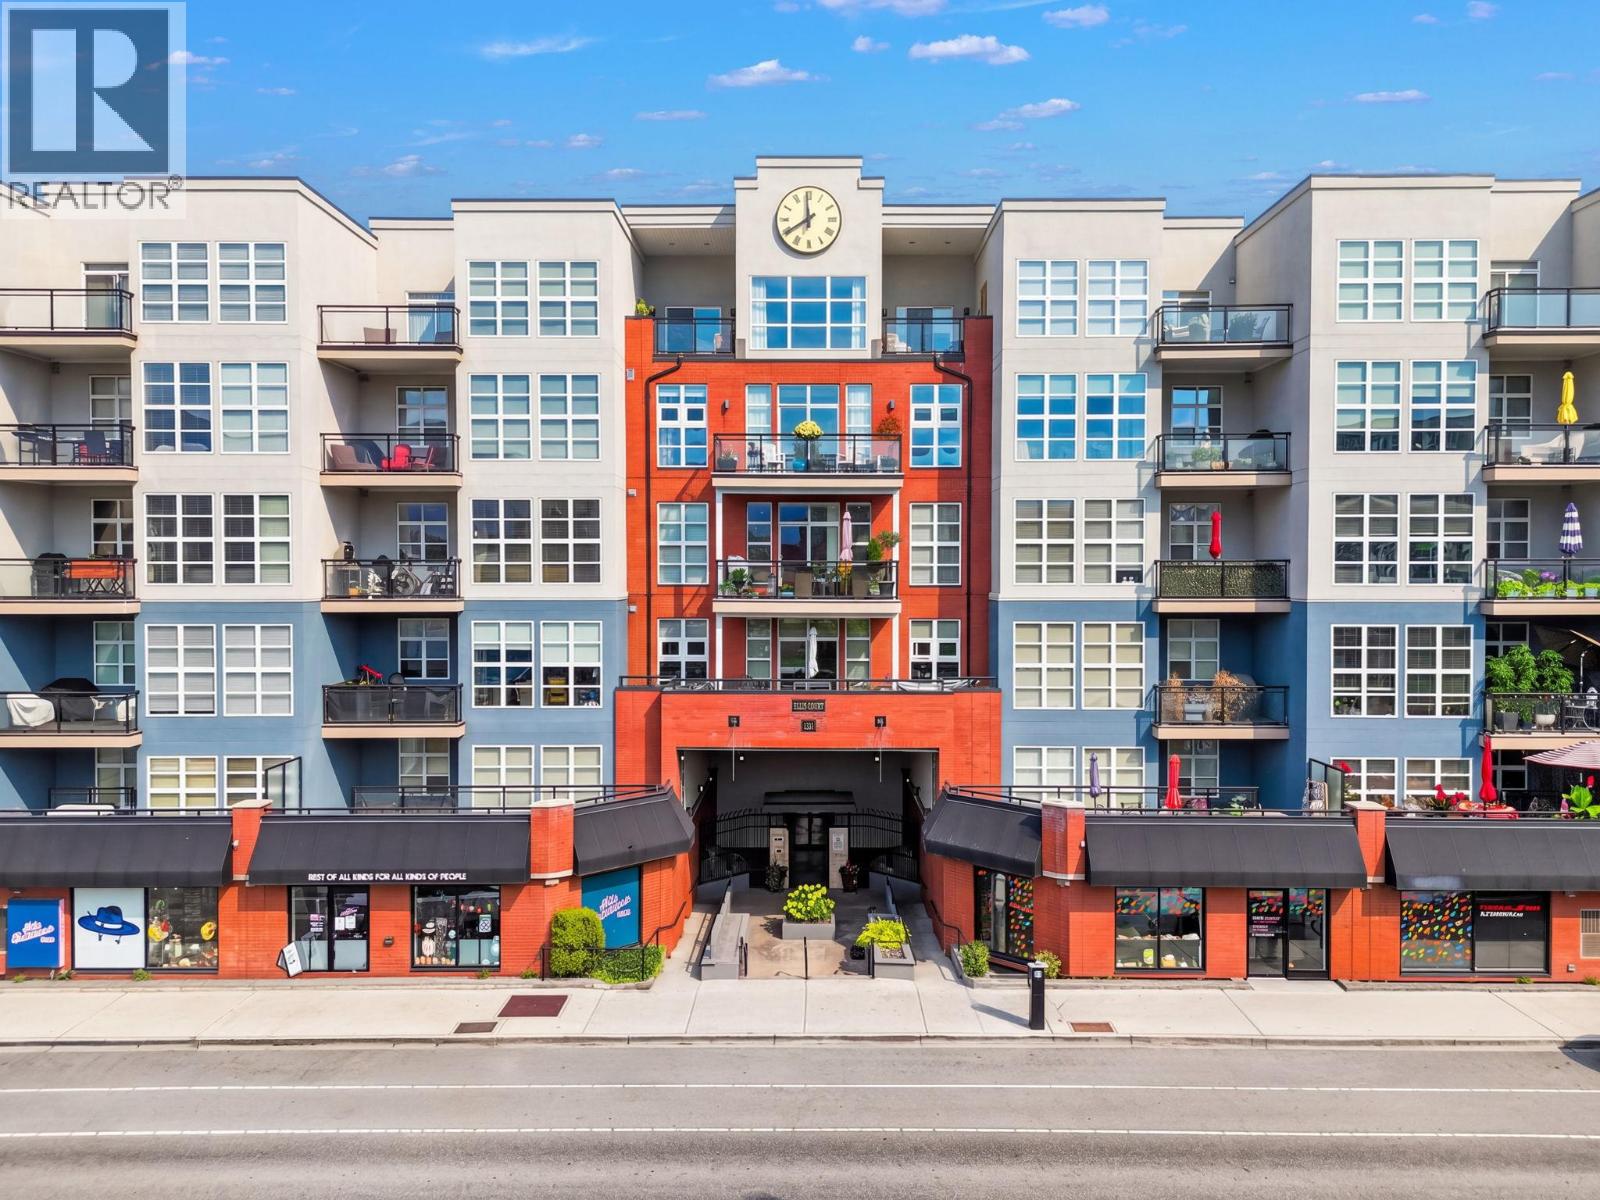
Experience true downtown living at Ellis Court. This rare 1 bed, 1 bath condo features 10-ft ceilings, high end laminate flooring and an open layout with a spacious dining and living area plus an eat-up island in the kitchen. The east-facing large deck offers quiet mountain views right in the middle of the city. Located at 1331 Ellis Street, you’re in the heart of Kelowna’s Cultural District, surrounded by cafes, galleries, the lakefront, breweries, fitness studios, restaurants and everyday essentials. The walkable location is ideal for first-time buyers, business professionals and students alike, with UBC Okanagan’s new downtown campus adding to the appeal and convenience of this already vibrant neighbourhood. Leave the car behind and enjoy everything downtown Kelowna has to offer right outside your door. The home includes secure underground parking and a storage locker, along with the added convenience of in-unit mechanical systems that give you more control over your heating, cooling, and hot water. Ellis Court is pet friendly, and one-bedroom homes rarely come available, making this a standout opportunity for anyone wanting a modern, walkable downtown lifestyle with a quiet place to recharge. (id:58301)
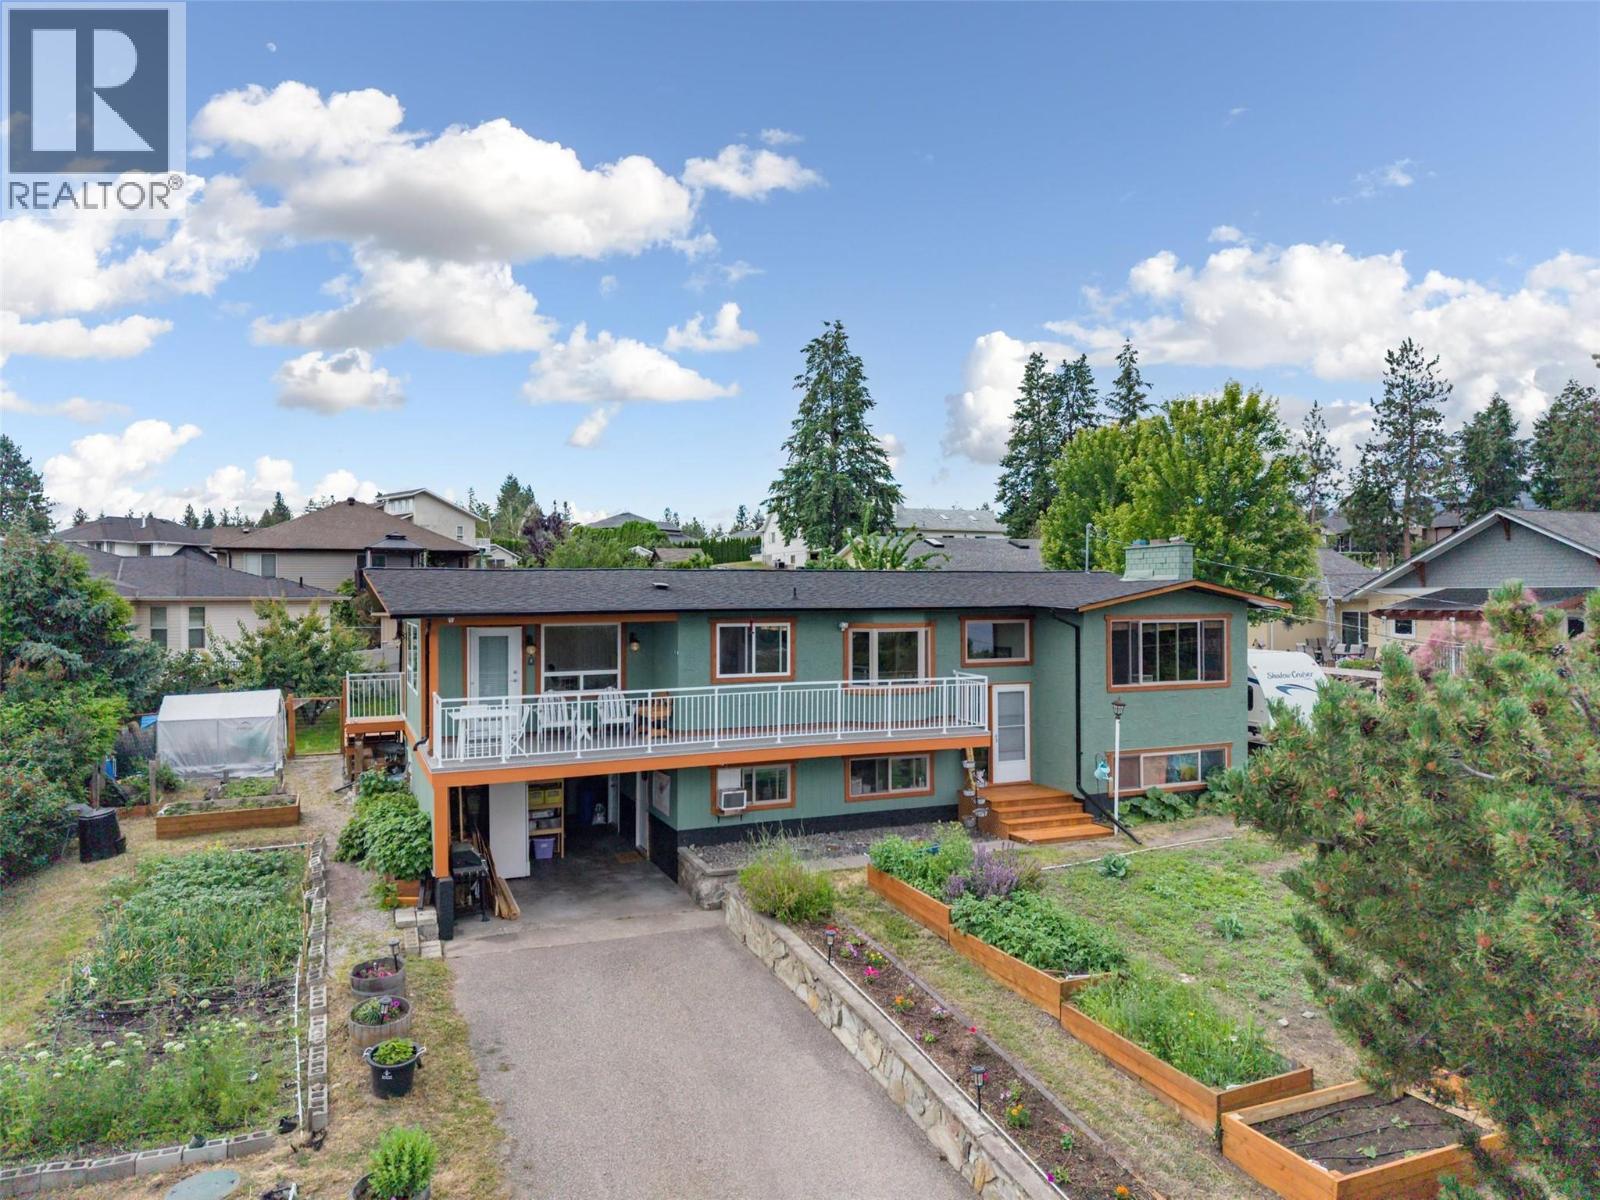
Two lake views! Okanagan Lake and Wood Lake. This home has so many great features. A gardener's paradise with 1400 sq feet of organic inground gardens, cedar beds and dripline irrigation. There is a one-bedroom suite with own laundry and separate entrance. Also features a small business/hobby room that has its own entrance, great for a salon, parlor, art room and more. Tons of parking with 2 driveways, RV parking and a carport. Backyard has 4 fruit trees, a gravel fire pit area and brand-new deck for entertaining. Spacious workshop with bay doors and 240V 60amp service, plus bonus storage space underneath. The front of the house features and newly rebuilt upper deck. The upper floor has 2 bedrooms, 2 bathrooms and a spacious bonus room, great for guests and room for an office, with tons of windows. Open kitchen, dining room and large pantry cupboard and coffee bar. Living area features a brick fireplace and custom built in storage cabinets and shelving. Call today and book a private appointment. (id:58301)
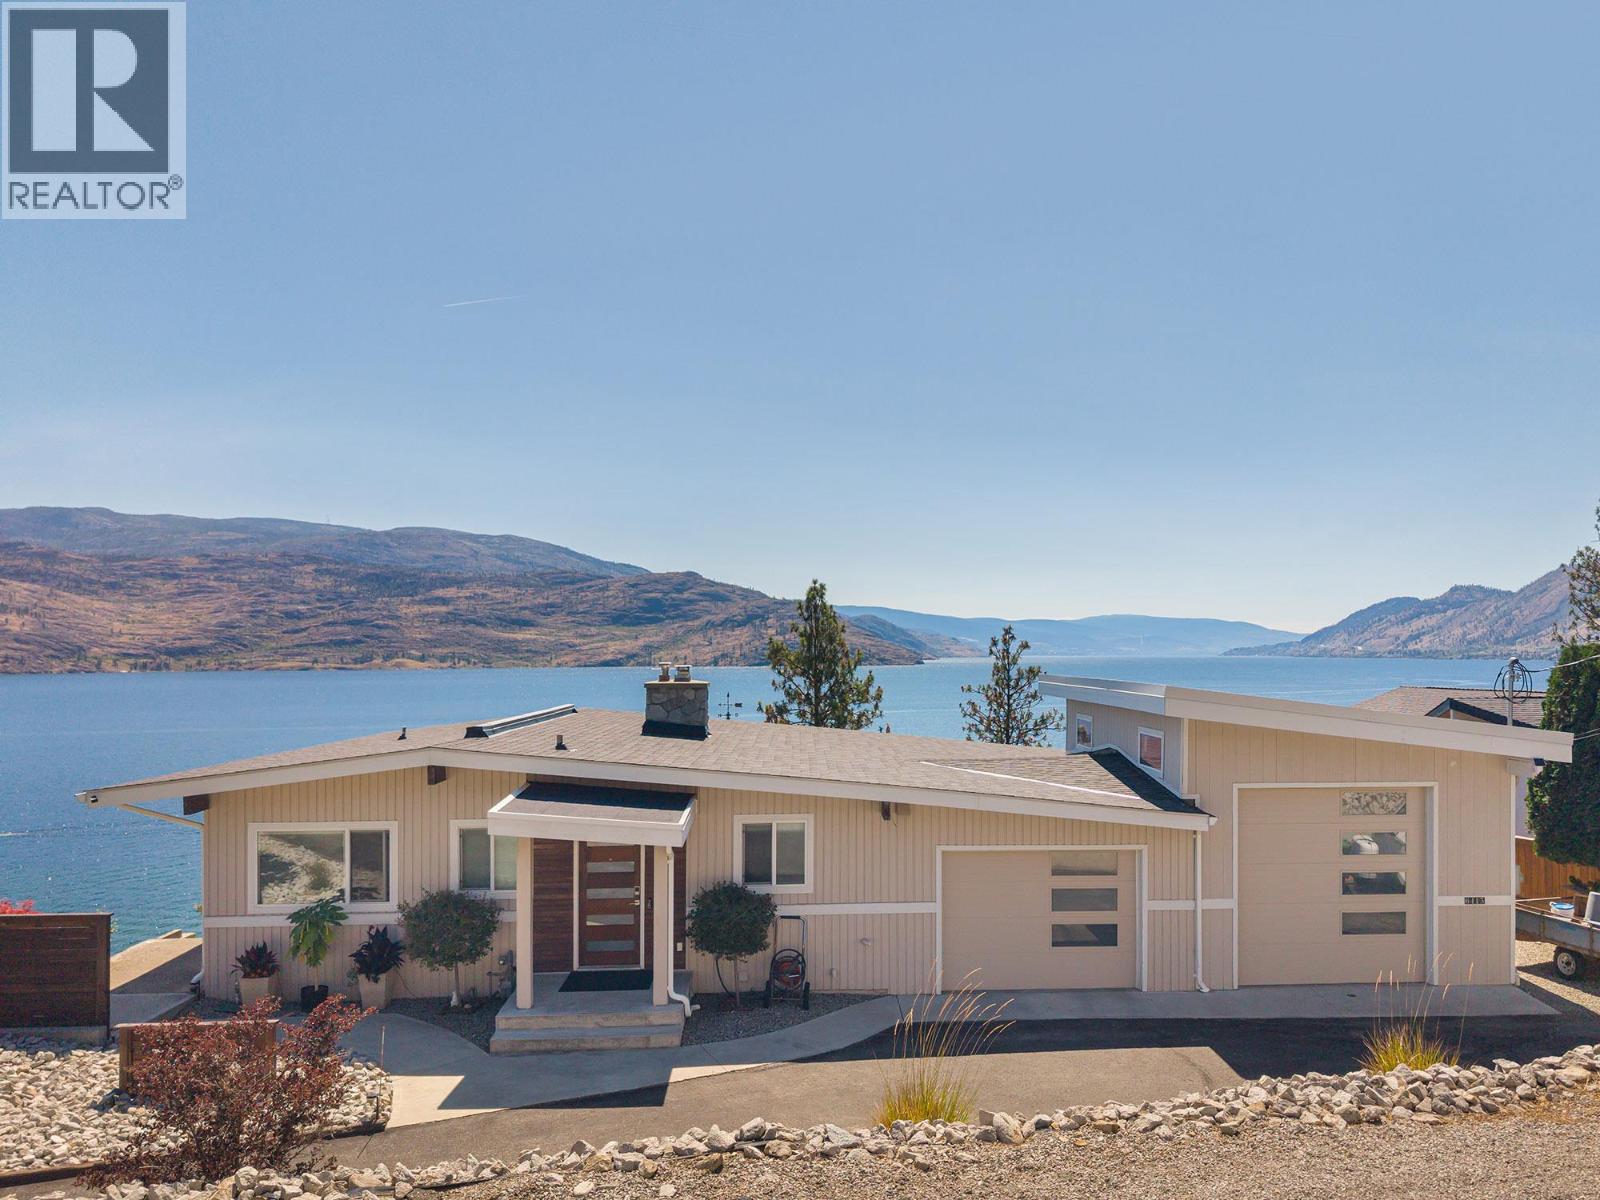
This is the view you've been waiting for! Commanding breathtaking, panoramic lake views stretching from Kelowna to Naramata, this beautifully updated walk-out rancher captures the best of Okanagan living from almost every room in the home. Watch the ever-changing colours of Okanagan Lake from sunrise to sunset and experience a backdrop that never gets old. Designed for easy, one-level living, the spacious primary suite is conveniently located on the main floor, while the walk-out lower level offers plenty of room for family and guests. Outside, the thoughtfully landscaped, low-maintenance yard lets you spend less time working and more time enjoying everything the Okanagan has to offer. Need space for your toys? You've found it. With abundant parking and a fantastic shop, there's room for your RV, boat, classic cars, or hobbies. Whether you're exploring the lake, the trails, or nearby wineries, this Peachland property offers the lifestyle you've been dreaming of—with little left to do but move in and enjoy the view. (id:58301)
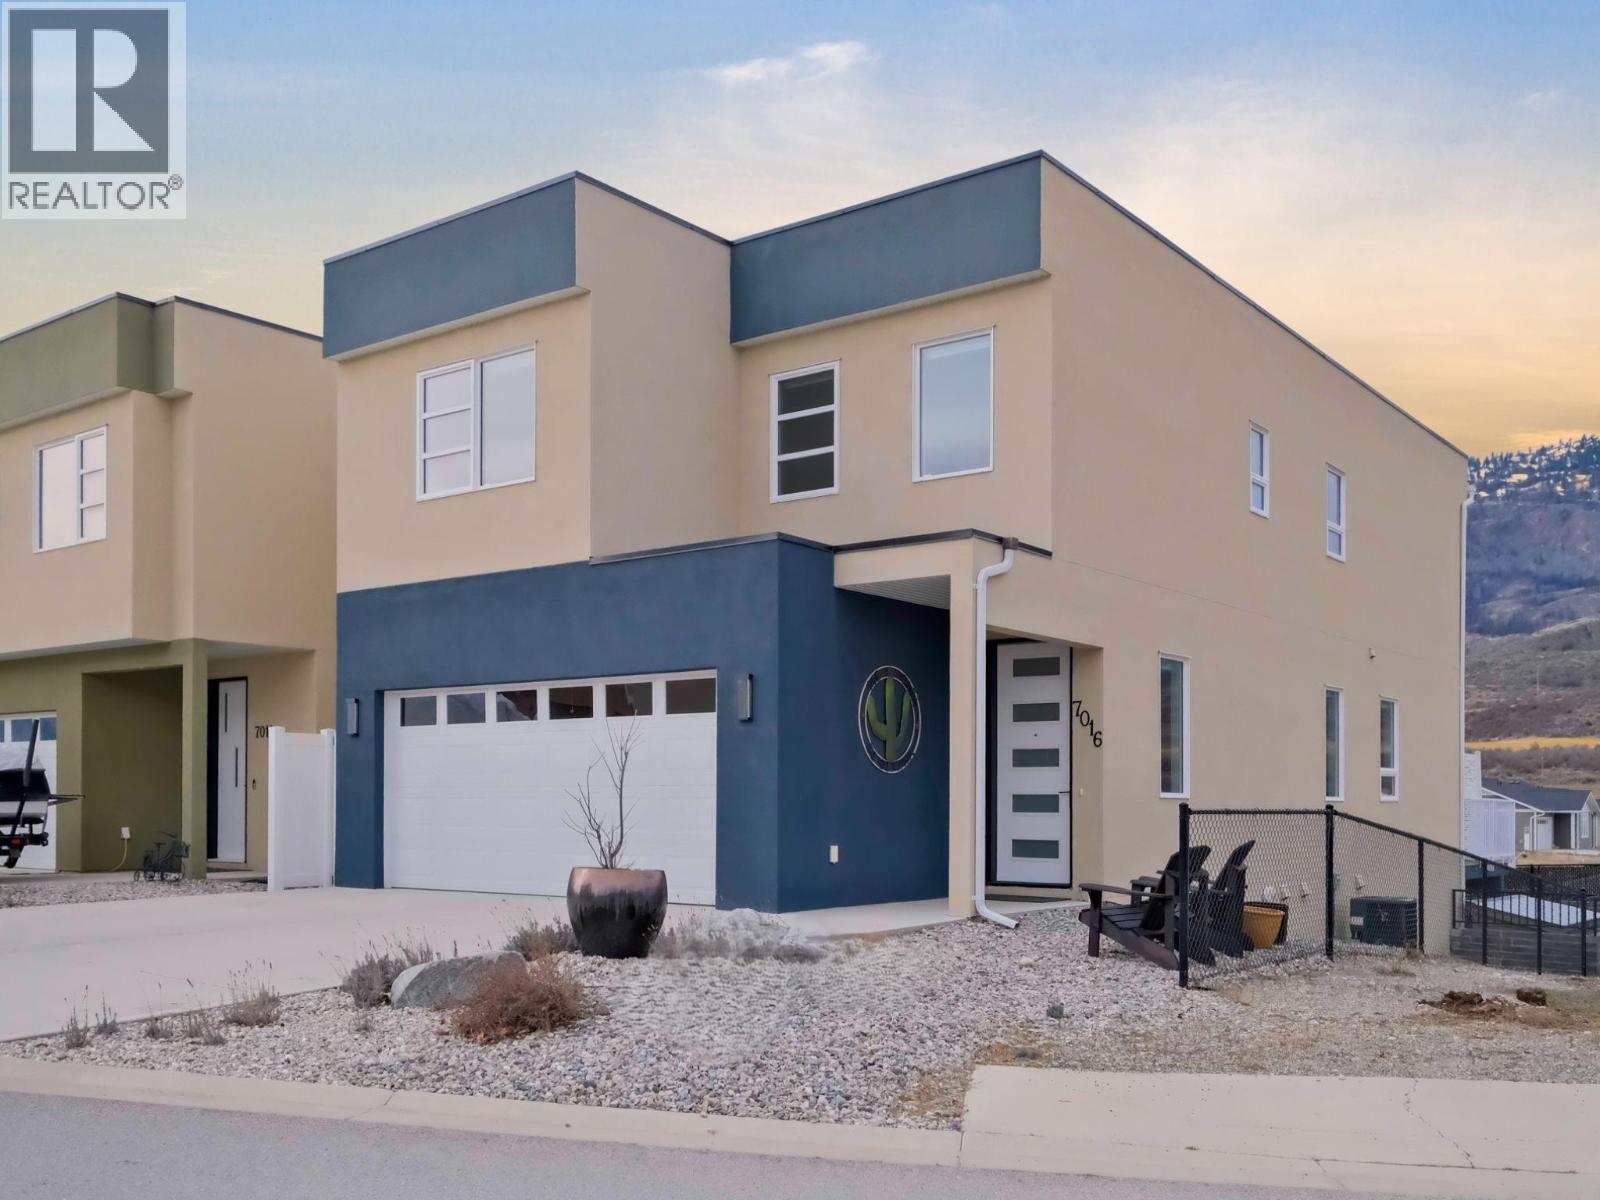
Rich & modern, this 2020-built 3-level home offers over 3,000 sf of thoughtfully designed living space in a desirable newer community. Enjoy the added privacy & open feel of having green space bordering the North side of the property. With breathtaking mountain views & more than $55K in upgrades, this 4bdrm, 4bthrm residence is truly move-in ready. The main level is the heart of the home with an open concept living & dining area filled with natural light from expansive windows. A professionally renovated chef’s kitchen now features quartz countertops, a large island, premium cabinetry, & sleek finishes - perfect for everyday living. Oversized sliding doors open to a spacious balcony, seamlessly blending indoor & outdoor living. A 2pc powder room, direct access to the double garage, & a dedicated EV charger outlet. Upstairs, the luxurious primary suite showcases an oversized window framing mountain views, a walk-in closet, & a spa-inspired 5pc ensuite. 2 additional bdrms, a fully upgraded laundry room, & a modern 4pc bthrm provide both style & functionality for family or guests. The fully finished walk-out basement adds remarkable versatility with a bright family room opening through oversized sliding doors to a private, fully fenced, & landscaped backyard. A 4th bdrm, a 4pc bthrm, & storage make this an ideal additional living space. Situated amongst major hiking & biking trails, this home is still under home warranty, with no strata fees, & offers an elevated lifestyle. (id:58301)
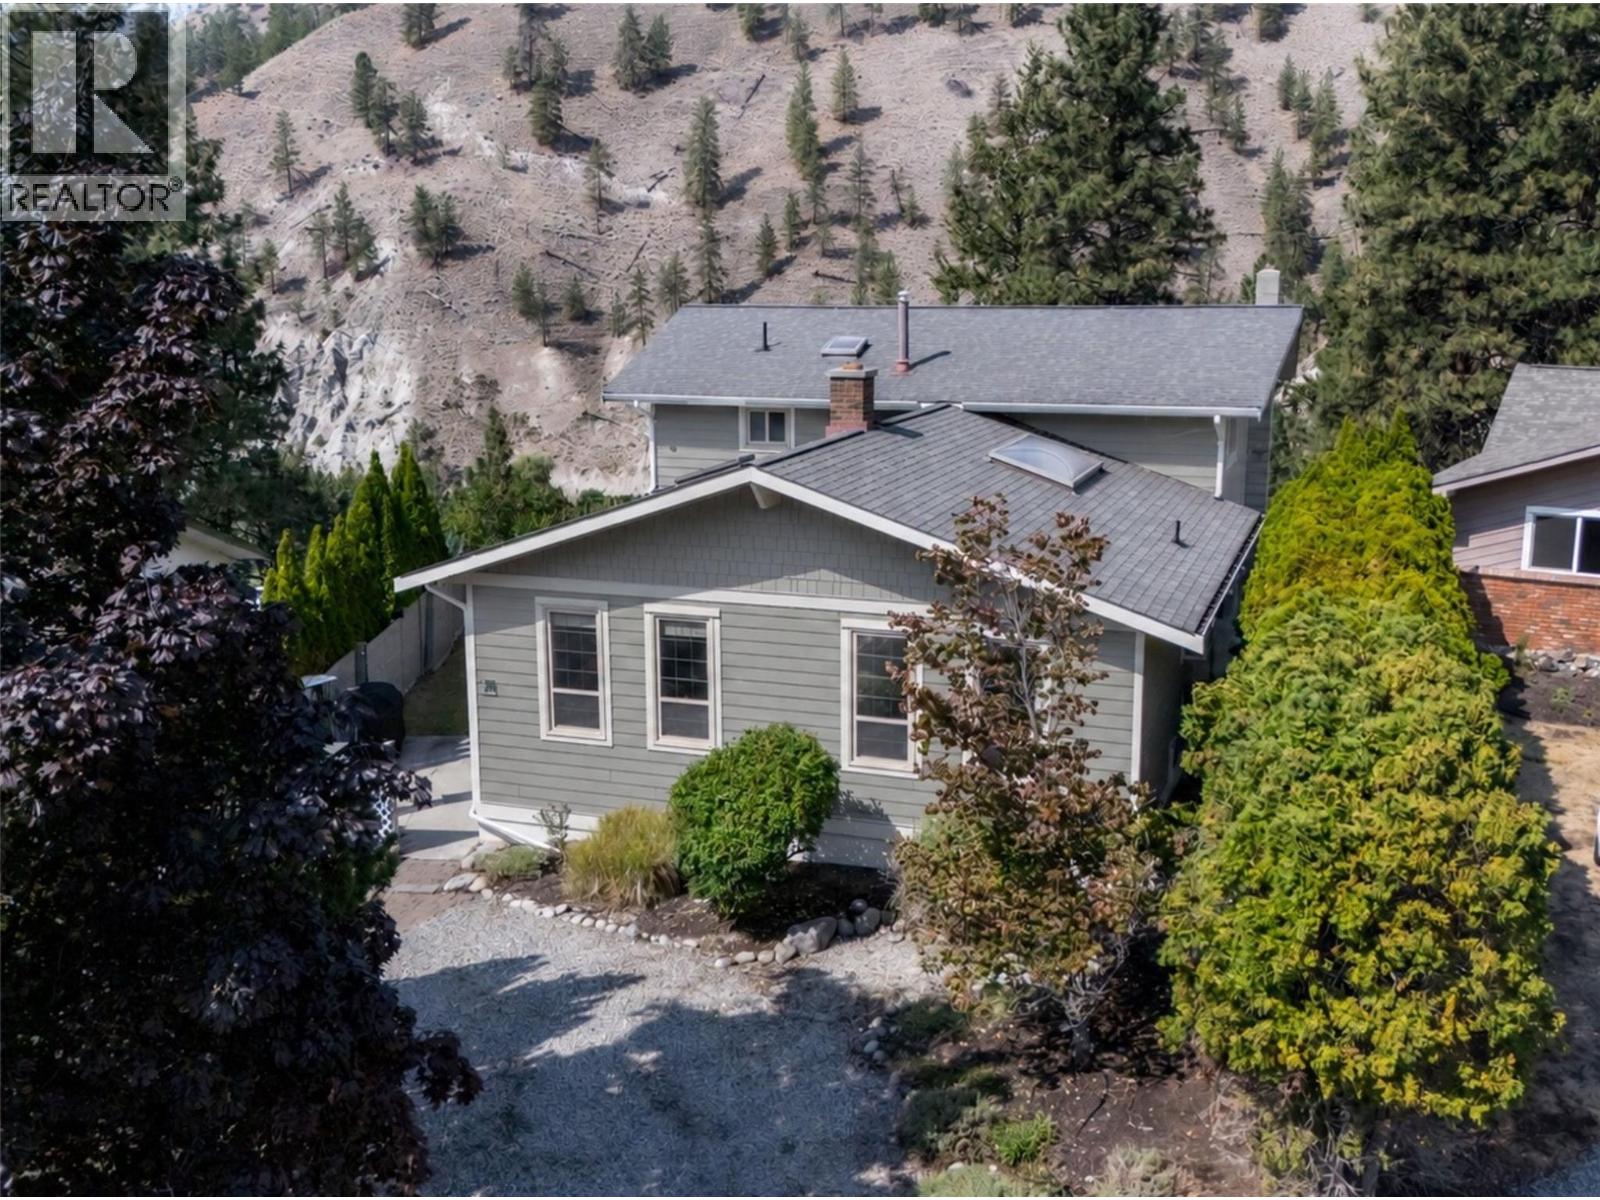
Privacy, views, character & space come together in this charming Columbia-Duncan home. Tucked away on a quiet cul-de-sac with no one behind you, this 4bdrm 4bthrm split level offers 3,136 sf of versatile living space & a truly special canyon & mountain backdrop. The heart of the home is the inviting open living, dining & kitchen area, where beautiful, exposed beams & a stunning floor to ceiling brick wood burning fireplace create an incredible sense of character. The fireplace is a striking focal point, anchoring the space & making an immediate impression the moment you walk in. Skylights bring natural light into the kitchen, while the layout keeps everyone connected. Upstairs, the primary bdrm offers a walk in closet, updated ensuite & private balcony overlooking the canyon & mountains, with 2 additional bdrms & a main bthrm. The lower levels offer exceptional flexibility, including a family rm opening to a large wraparound deck, a 4th bdrm, laundry area, updated bthrm & separate entrance. The beautifully renovated walkout basement adds a spacious recreation rm, private patio, spa like bthrm with walk in shower, & potential for another bdrm - ideal for guests, family or a future mortgage-helper. Enjoy private canyon views & the peaceful sound of the creek from the back deck, with walking trails right at the end of the cul-de-sac. Set on a 0.18-acre lot close to schools, parks, & recreation. (id:58301)
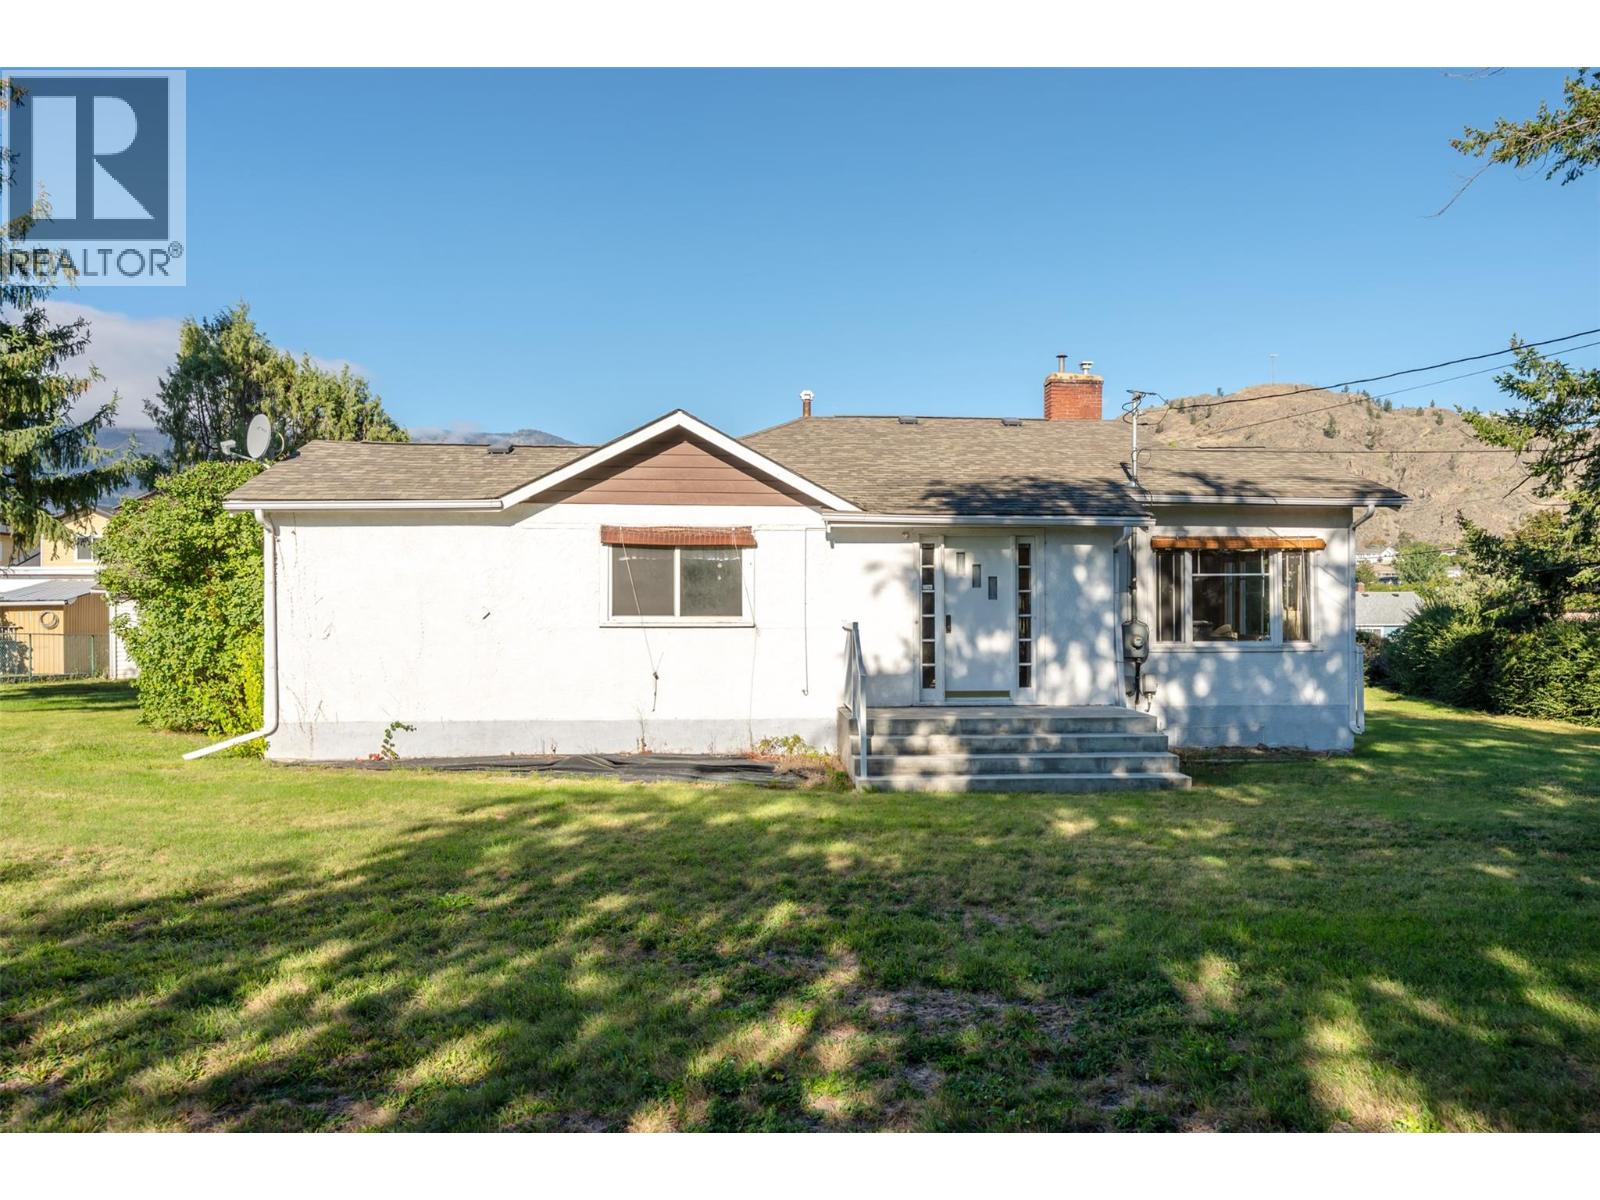
Nearly 100 years of Oliver history on a highly visible corner property in the heart of Oliver, BC. Set on just over a 1/3rd acre with access from both Highway 97/Main Street and Skagit Avenue, this 3-bedroom, 1-bathroom home offers 1340sq.ft of remarkable character, a substantial detached garage, and excellent long-term potential. Inside, the grand living room creates an impressive central gathering space with high ceilings, generous proportions, and a gas fireplace. A defined front entry foyer adds to the home's traditional layout, while all three bedrooms include closets. The third bedroom also features built-in cabinetry and workspace ideally suited for sewing, quilting, crafts, or a home office. The kitchen retains much of its original cabinetry and includes a pantry, while built-in dining room cabinetry adds another distinctive heritage feature. Gas Range and Dishwasher. An unfinished basement provides additional storage and utility space. Newer roof and updated PEX water supply lines. Forced Gas Heating+AC. Outside, mature trees and established shrubbery provide privacy around the fully fenced yard + covered A major highlight is the impressive approximately 40' x 24' detached garage with two overhead doors, offering exceptional space for vehicles, storage, or home-based business. Renovate this character home, enjoy the substantial lot and garage, and hold the property with future redevelopment in mind. Come check it out- you won't regret it! (id:58301)
Experience resort-style living at its finest in this exceptional lakeview property, perfectly positioned in one of the area's most desirable locations. Boasting spectacular panoramic lake views, this spacious home comfortably accommodates many guests, generous parking for six or more vehicles and offers incredible income-producing potential as a vacation rental or Airbnb. Designed for entertaining and relaxation, the home features three expansive decks that capture breathtaking sunrises, two cozy fireplaces, built-in speakers throughout and ample space for family and friends to gather. Step outside and enjoy an unmatched collection of resort amenities, including a private beach, marina, two swimming pools, three hot tubs, tennis courts, pickleball courts, beach volleyball, mini golf, playground, community fire pits, a dedicated dog beach, owners' lounge, and a fully equipped owners' fitness centre. Convenience is at your doorstep with an on-site grocery store, liquor store, and restaurant, allowing you and your guests to enjoy the ultimate vacation lifestyle without ever leaving the community. Whether you're searching for the perfect family getaway, a year-round residence, or an exceptional investment opportunity with outstanding Airbnb revenue potential, this remarkable property offers the complete package—luxury, recreation, convenience, and unforgettable lake views all in one extraordinary destination. Visit lacasalakesireresort.com for full details (id:58301)
Beautifully updated home in West Kelowna Estates offering a fantastic family layout, abundant natural light, excellent outdoor living, and impressive income potential. The bright main floor features hardwood floors, fresh paint throughout, vaulted ceilings in the living room, loads of windows, a cozy gas fireplace in the family room, and a white kitchen with custom countertops and stainless steel appliances, including a stove and fridge replaced in 2026. The kitchen and dining area open onto a large deck overlooking the spacious fenced yard, garden, and hot tub. The main floor also includes three bedrooms and a full bathroom, including a generous primary bedroom with a large ensuite featuring custom cabinetry. Downstairs, the open-concept Airbnb suite offers one bedroom, kitchen, dining and living areas, a Murphy bed, and its own stacking washer and dryer. Currently generating approximately $30,000 per year, the suite provides an excellent income opportunity. The laundry room is currently located in the basement, while two additional bedrooms and another full bathroom provide flexibility for an expanded suite configuration. Additional highlights include central vacuum, a double garage, ample parking for a boat or RV, a newer water heater installed in 2025, and a new furnace and air conditioning system installed in June 2026. Set on a quiet street near excellent schools, this versatile home is ideal for families, guests, and income opportunities. AVAILABLE AND READY TO SHOW! (id:58301)
Perfect for first-time buyers, growing families, downsizers, or investors, this charming no-stair rancher offers comfortable single-level living on a spacious corner lot in a quiet, family-friendly cul-de-sac. Large windows flood the home with natural light, creating a bright and welcoming atmosphere throughout. The open-concept layout features a cozy fireplace, generous dining area, and a well-positioned kitchen overlooking the private backyard. Down the hall, you'll find three comfortable bedrooms, two bathrooms, and a convenient laundry room with direct access to the double garage. Thoughtful updates include modern light-and-fan fixtures in the dining room and bedrooms, a hot water tank replaced just three years ago, and a well-maintained 12-year-old furnace. Step outside to enjoy the fully fenced backyard—perfect for pets, children, and entertaining. The property features a lovely semi-covered patio, attractive rock wall landscaping, mature fruit trees (pear, apple, and cherry), and two storage sheds that are included with the home. There's no shortage of parking, with ample space for RVs, boats, trailers, and all your outdoor toys. Ideally located close to Turner Park and Sanderson Off-Leash Dog Park, this home offers a serene lifestyle and best of all, you're minutes from Peachland's beautiful lakefront boardwalk, beaches, shops, and amenities. Move-in ready and waiting for its next owners to call it home. (id:58301)