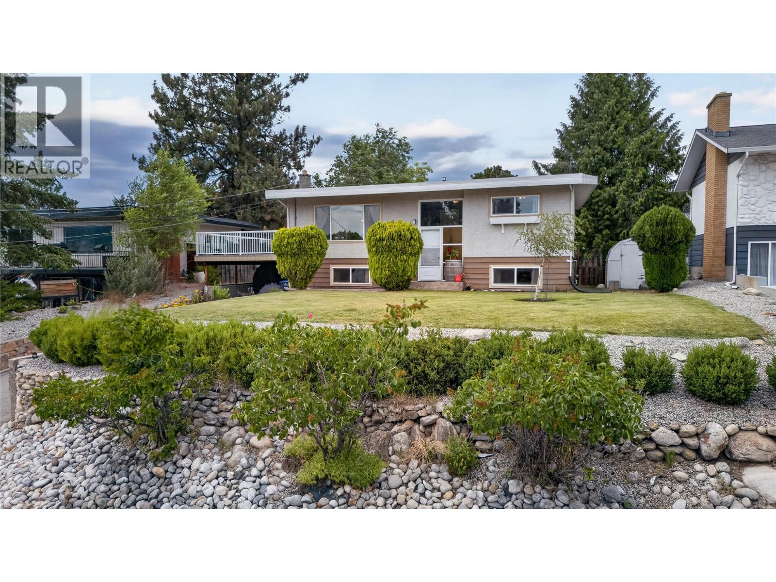
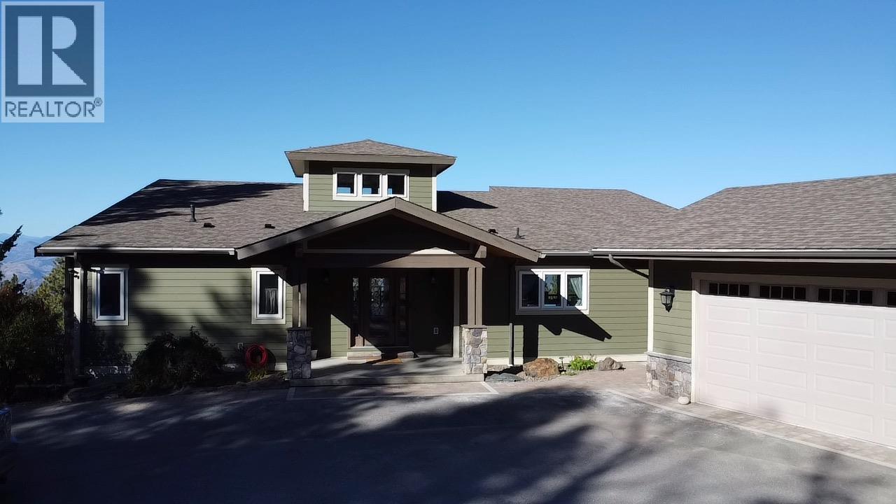
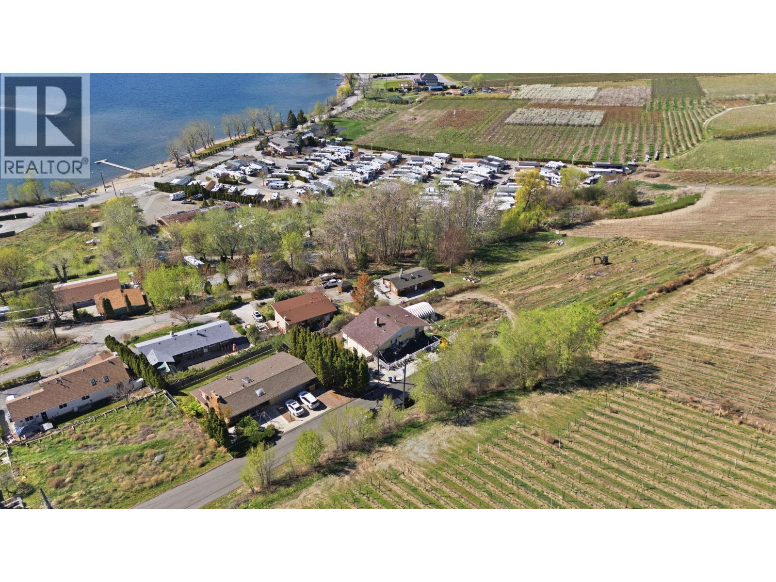
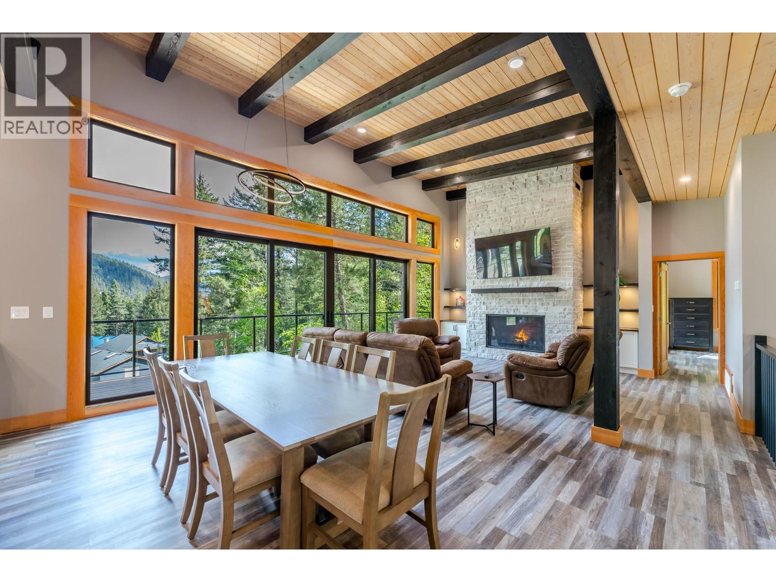
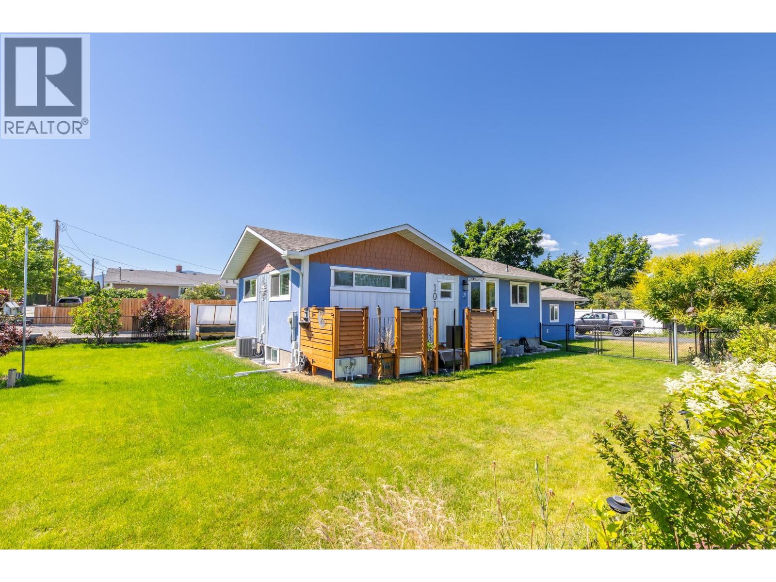
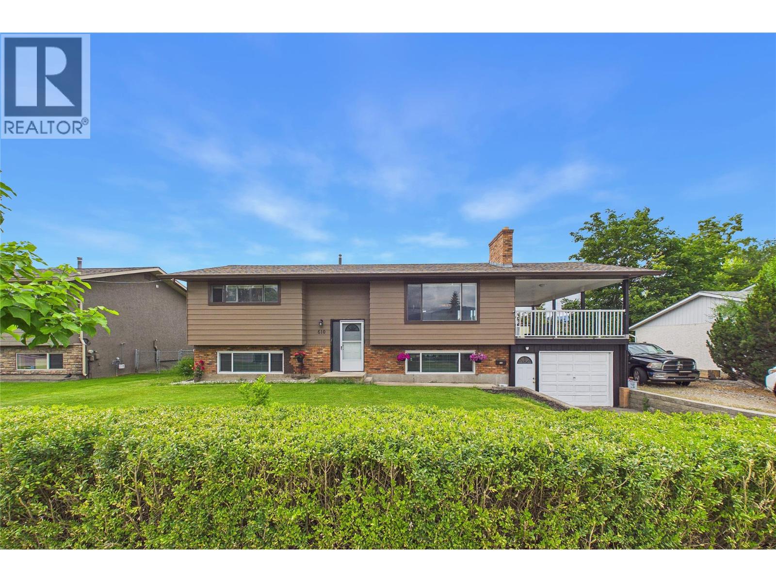
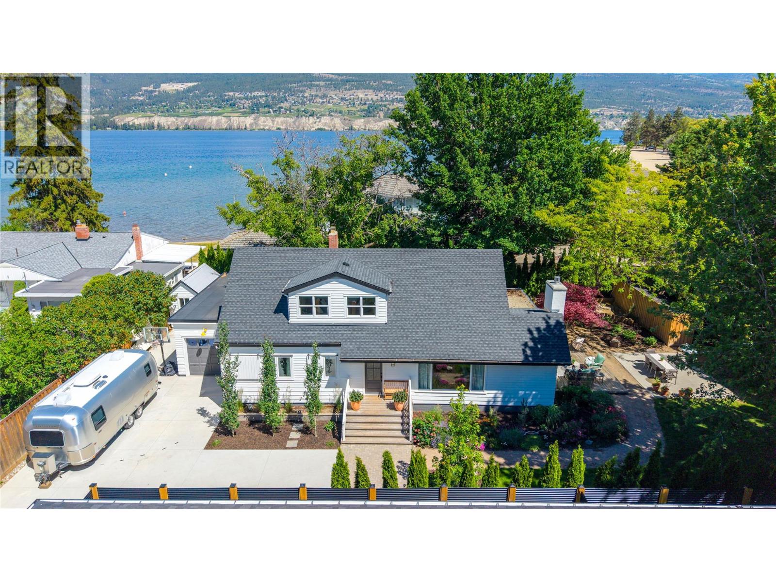
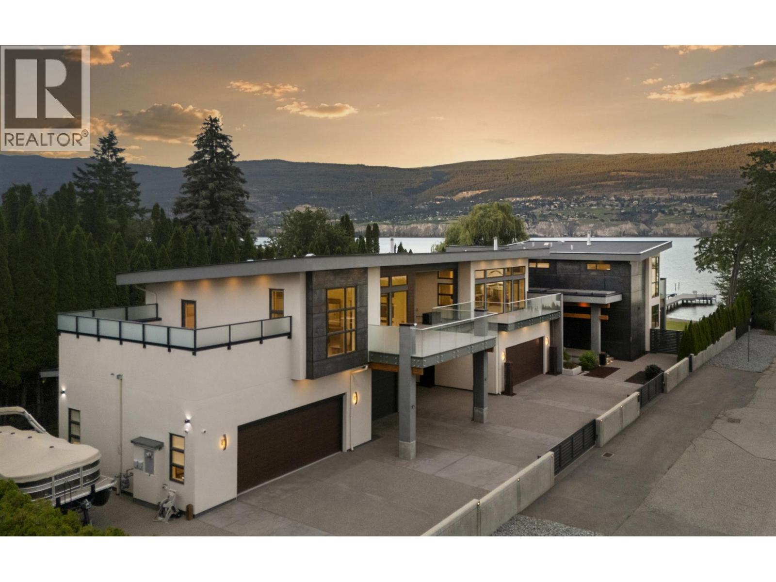
CLICK TO VIEW VIDEO: Looking for more space without stretching the budget? Welcome to 162 Woodlands Place, a thoughtfully updated family home in Penticton's popular Duncan neighbourhood, just a 10-minute walk to Columbia Elementary and only 3 minutes from Penticton Regional Hospital. Designed to adapt as your needs evolve. This 4-bedroom, 2-bathroom home offers flexibility that's increasingly hard to find. The bright, updated main floor is warm and inviting, featuring a modern kitchen with solid surface countertops, contemporary cabinetry, and an open layout that makes everyday living effortless. Large windows fill the living area with natural light while framing distant southern views. Two bedrooms and a full bathroom complete the upper level. Downstairs is where this home's flexibility truly shines. A separate entrance, two additional bedrooms, a second full bathroom, spacious rec room with a cozy wood-burning fireplace, and a second kitchen create excellent flexibility for extended family, independent teenagers, and long-term guests. Outside, enjoy the recently updated side deck with new vinyl covering and railings, overlooking city views and a generous backyard with room for kids, pets, gardens, and summer entertaining. Set close to parks, schools, and everyday amenities, this is a home that delivers exceptional value. A home that grows with your family instead of limiting it. (id:58301)
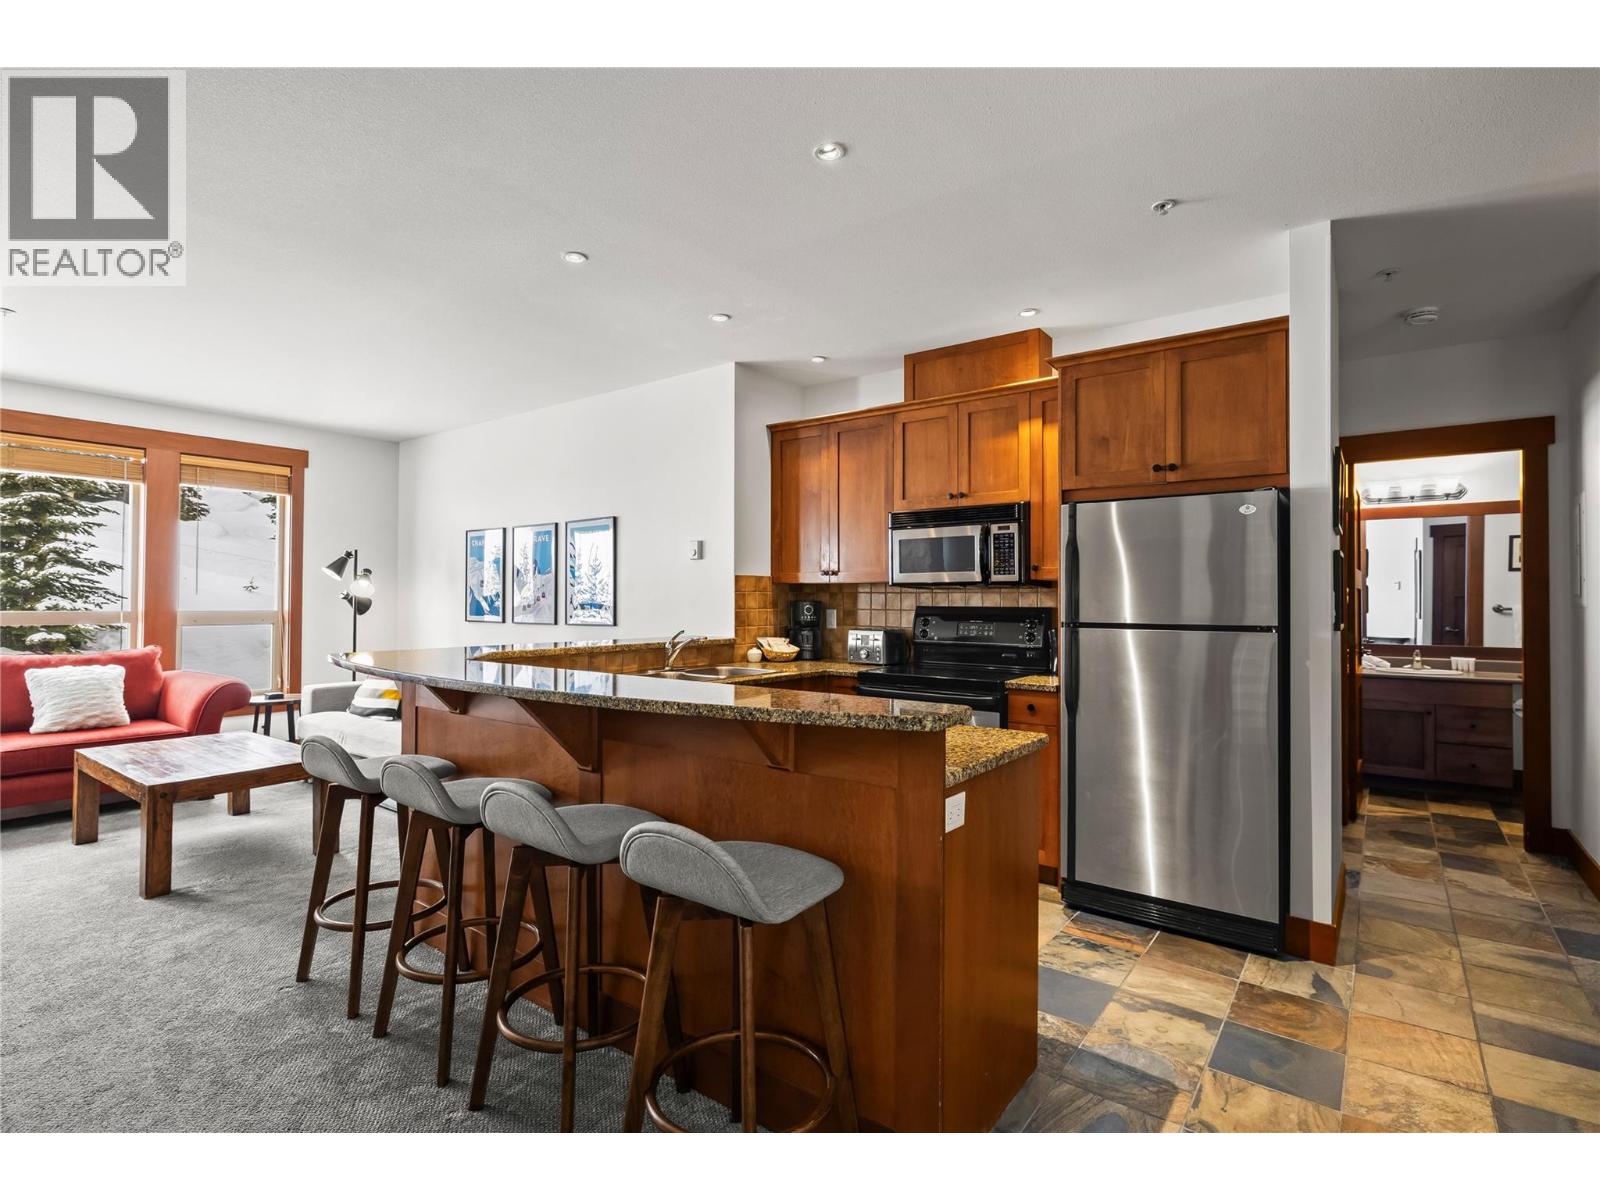
Luxury and lifestyle come together at Stonebridge, one of Big White’s most sought-after residences. This exceptional third floor, two bedroom, two bathroom corner unit captures iconic views of the main ski run into the village, the famous clock tower, and stunning sunset skies—best enjoyed from your private hot tub. Thoughtfully designed for both relaxation and entertaining, the bright open-concept layout features granite countertops, slate tile, new carpeting, and a warm stone fireplace, with mountain views framed from every room. Offering three queen beds plus a fold-out sofa, the property comfortably sleeps up to seven guests, making it perfectly suited for family escapes or strong vacation rental potential. True ski-in, ski-out access places the slopes at your doorstep, complemented by one of the most conveniently located storage lockers on the mountain. Residents enjoy Stonebridge’s renowned resort-style amenities including an outdoor pool, fitness centre, underground parking, and restaurants all within the complex, along with the confidence of one of Big White’s most respected and well-managed strata communities. Whether you’re searching for a luxury mountain getaway or an investment in Big White’s vibrant village core, this property delivers exceptional comfort, convenience, and views. GST applicable. Turn-key and fully equipped—ready to enjoy or rent immediately. (id:58301)
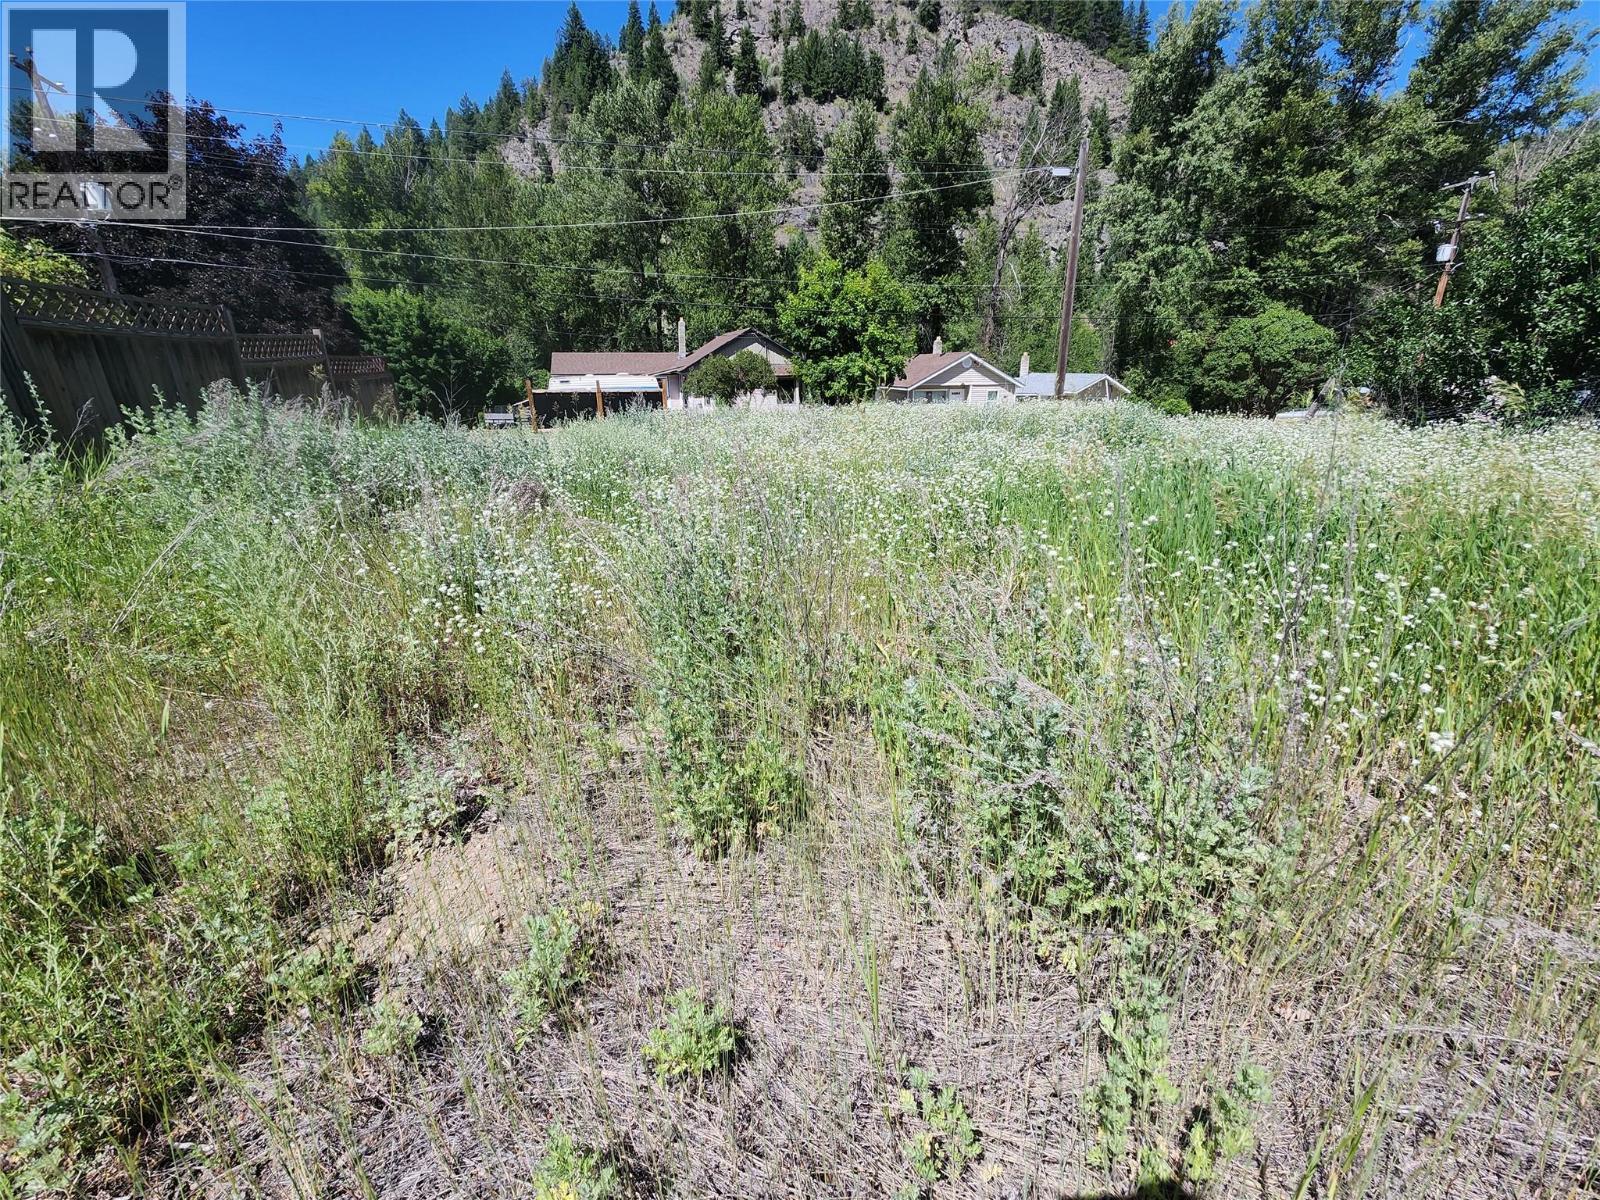
Excellent commercial development opportunity in the heart of Greenwood! This 0.115-acre vacant commercial lot is ideally located just steps from downtown, offering excellent visibility and easy access to local shops, restaurants, and amenities. With services nearby (buyer to verify) and strong potential for a variety of commercial or mixed-use developments, this property is ready for your vision. Whether you're looking to establish a business, develop an investment property, or secure a prime piece of land in Canada's smallest city, this is an opportunity you won't want to miss. Contact your REALTOR® today for more information. (id:58301)
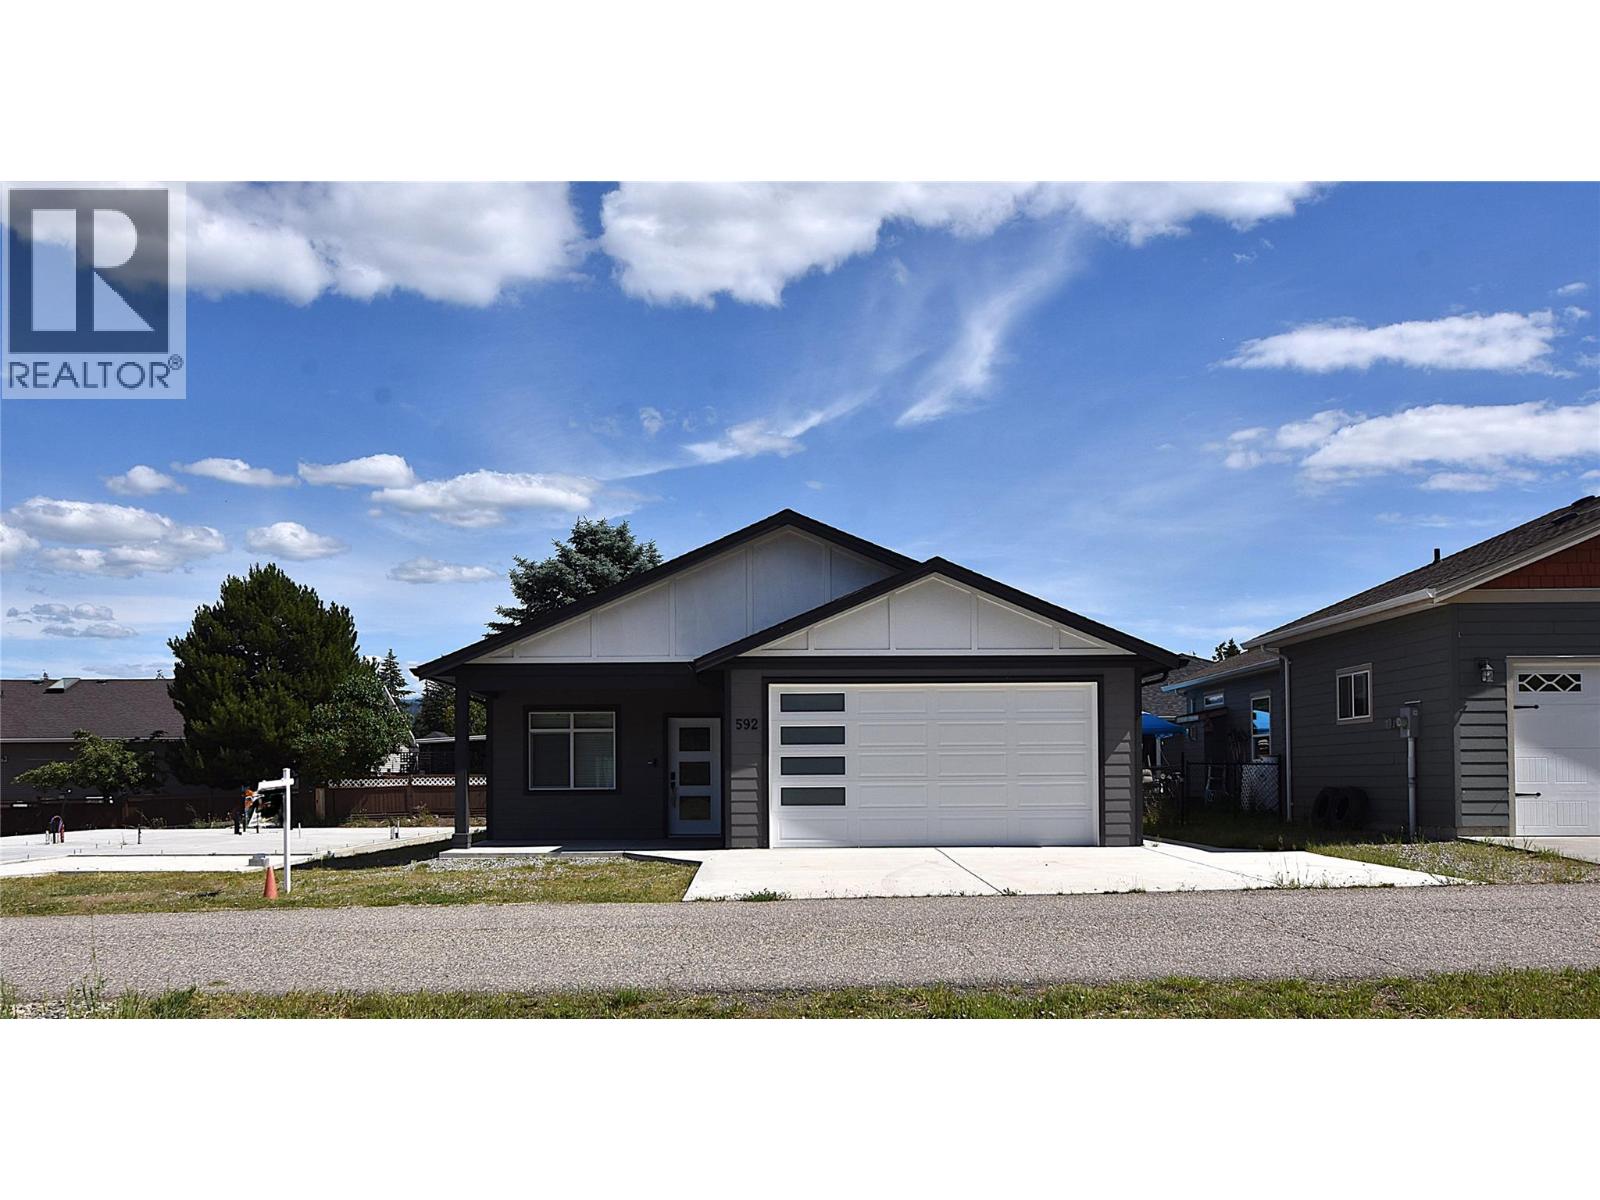
Welcome to 592 Nighthawk Avenue, nestled in the beautiful Parker Cove community. This newly constructed 1,300 sq. ft. rancher combines modern comfort with everyday practicality and includes an attached double garage. Inside, the open-concept main living area features durable vinyl plank flooring, ideal for low-maintenance living. The kitchen is both stylish and functional, showcasing bright white cabinetry with soft-close drawers, a spacious island, quartz countertops, and a pantry for added storage. The living room is warmed by an electric fireplace and opens through sliding doors to a back patio, creating a seamless indoor-outdoor living experience. The primary suite offers a walk-in closet and a private 3-piece ensuite. Additional highlights include a propane furnace, heat pump for efficient heating and cooling, a utility sink in the laundry room, and flexible options for both electric and propane stoves. The home is also pre-wired for a generator and hot tub, ensuring future readiness. Ideally located just a short walk from 2,000 feet of shared Okanagan Lakefront, residents enjoy easy access to the beach and lakeside living. PREPAID LEASE TO 2056 and an annual utility fee of just $980, making this an affordable opportunity to embrace the Okanagan lifestyle. Note: GST applies; no Property Transfer Tax (PTT). (id:58301)
Experience refined country living in this captivating custom-built estate, where exceptional craftsmanship meets thoughtful, elegant design. The heart of the home is a beautifully appointed kitchen that flows effortlessly into the open-concept dining and living areas, anchored by a dramatic rock fireplace—perfect for both everyday living and entertaining. The main-level primary suite is a private retreat, featuring a luxurious 5-piece ensuite and direct access to a large west-facing deck, ideal for enjoying breathtaking sunsets. The walk-out lower level offers two generous bedrooms, each with its own ensuite, along with a recreation room and bar that open onto a covered patio and hot tub—creating an inviting space for relaxation and hosting. Outdoor living is truly exceptional, highlighted by a stunning swimming pool courtyard complete with a barbecue area, lounging spaces, and a versatile pool house that easily converts to a guest suite. Thoughtful extras include geothermal heating and cooling, in-floor bathroom heating, quartz countertops, an integrated sound system, a double garage, and a detached shop. Set on over 3 acres, this remarkable property offers endless opportunities to hike, bike, swim, play—or simply unwind and take in the peace, privacy, and panoramic views. Come for the views, stay for the lifestyle. (id:58301)
Perched on Osoyoos’ highly desirable East Bench, this 4-bedroom, 4-bathroom home captures breathtaking 180-degree panoramic views of Osoyoos Lake, Haynes Point, downtown, and the U.S. border. Spanning three levels, the home offers a functional and spacious layout ideal for families, investors, or those seeking a vacation property. Large windows throughout invite an abundance of natural light while framing stunning lake, mountain, and city views. The lower level presents excellent suite potential, offering flexibility for a mortgage helper or income-generating opportunity. A dedicated workshop adds further value, perfect for storage, hobbies, or home-based projects. Situated in a prime East Bench neighbourhood, this property offers exceptional potential for renovation or investment. PRICED WELL BELOW ASSESSED VALUE, this is a rare opportunity to secure a view property in one of Osoyoos’ most sought-after locations. (id:58301)
Gorgeous Tulameen Rancher with 2+ Acres! This custom-built 3-bed, 3-bath residence sits on a picturesque acreage with a seasonal creek and lake access just steps away. The home is designed for year-round living with a double-layer torch-on membrane roof, a 7 GPM well, a 24kW Generac backup generator with an automatic transfer switch, a propane forced-air furnace, basement in-floor radiant heat, and a 52-inch Bellingham propane fireplace. The home boasts a beautiful luxury interior. The gourmet kitchen is equipped with modern stainless-steel appliances, a Fulgor Milano propane stove, and tasteful high-end finishes. Natural light beams through the living and dining areas via a wall of floor-to-ceiling windows with sliding doors leading to the expansive Trex vinyl deck. The spacious primary bedroom has direct deck access as well and is complete with a 4-piece ensuite boasting dual sinks and a large glass-door shower. The upstairs also includes a 2-piece powder room and a sizable laundry room. Downstairs, the walk-out basement features two more spacious bedrooms, a 5-piece bathroom, a large rec room with a wet bar, and its own covered patio with a propane fire table. Additional features include on-demand hot water, built-in Sonos ceiling speakers throughout, Hardie board siding, pre-wiring for a hot tub, pre-wiring for an EV charger, a hard-wired security camera system, and RV parking with 30-amp service. (id:58301)
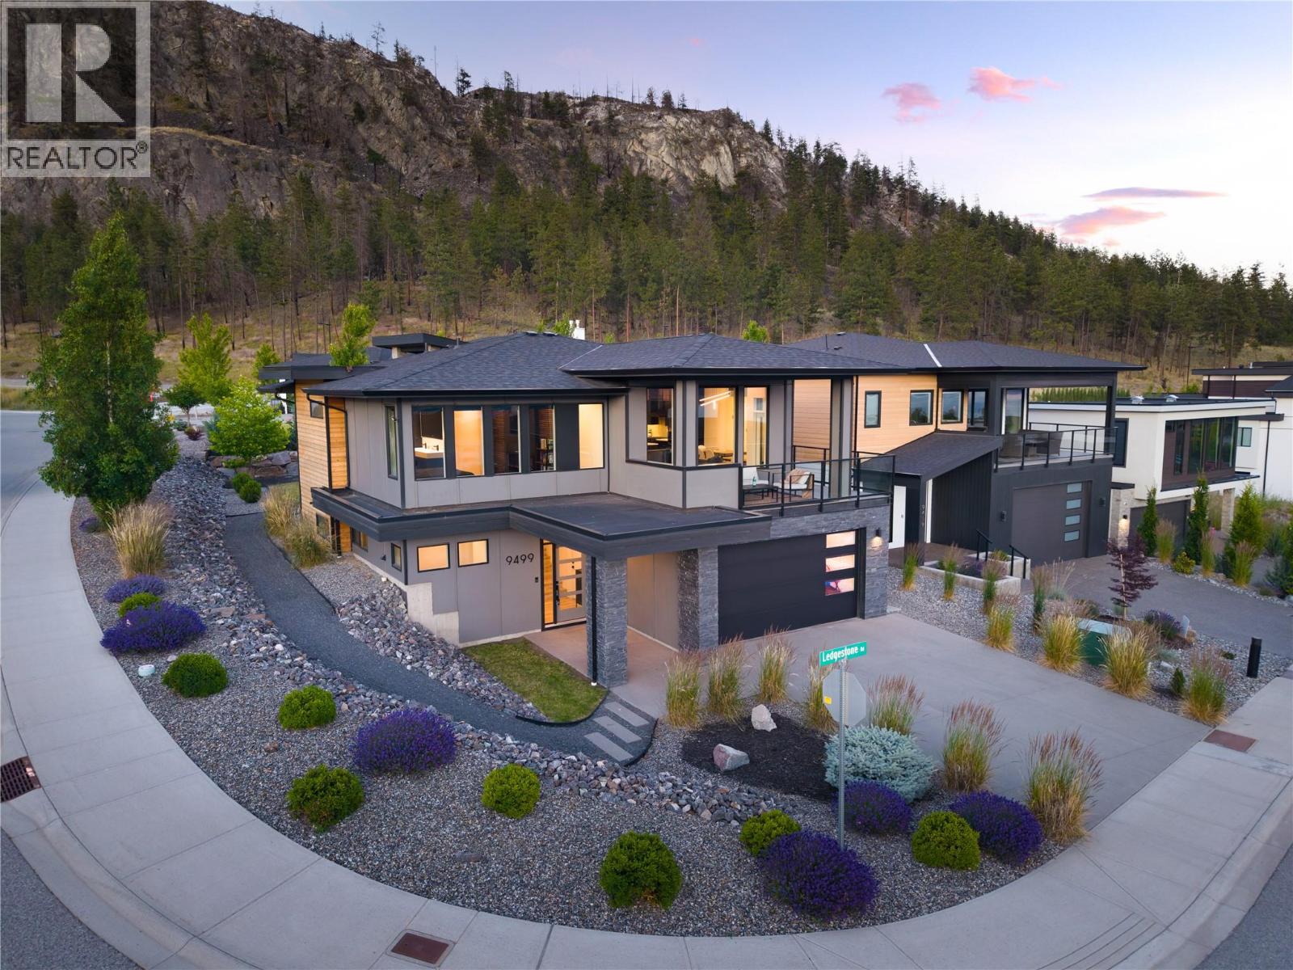
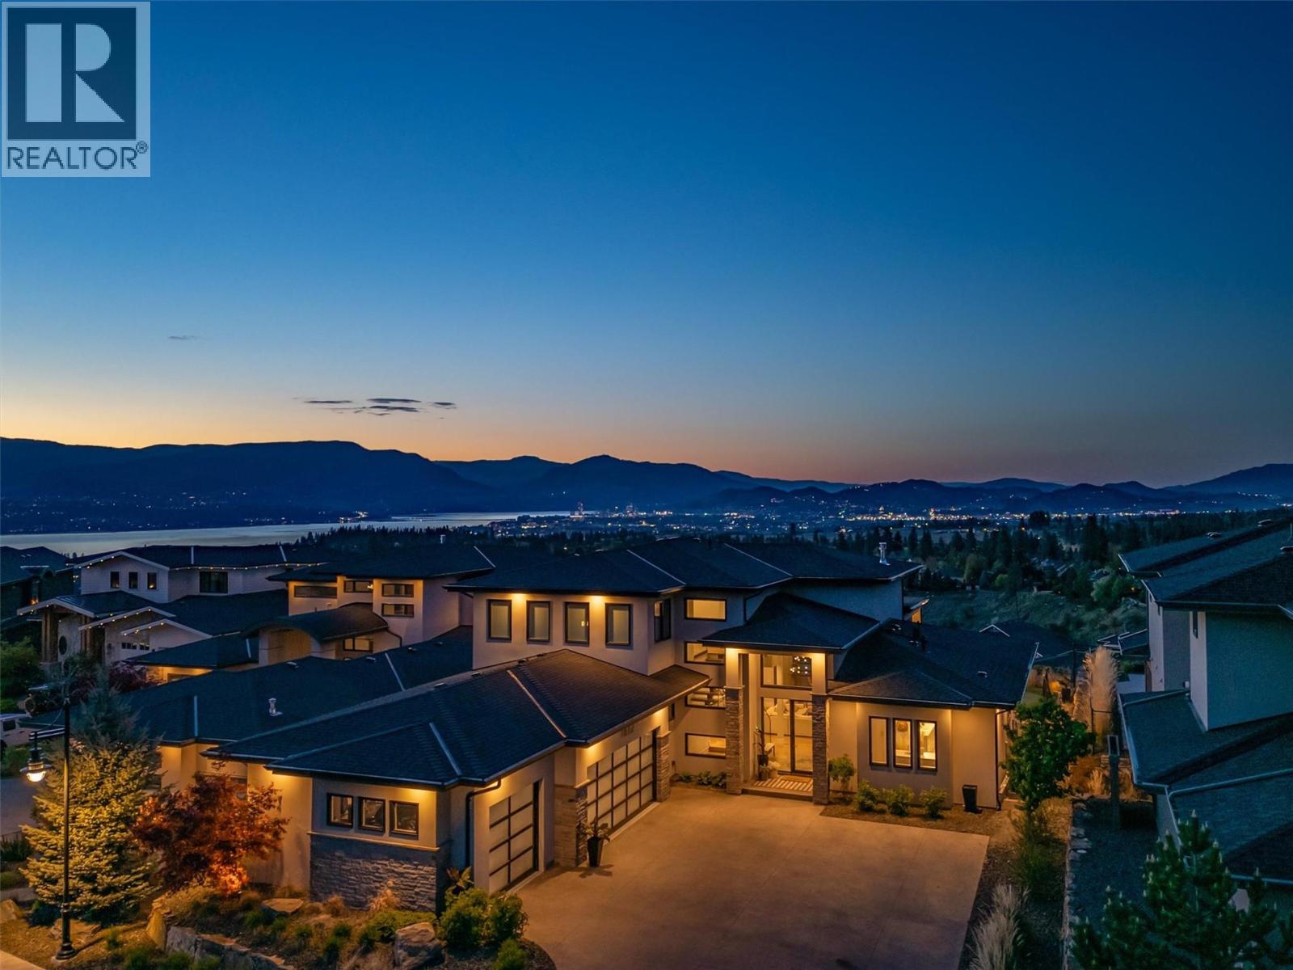
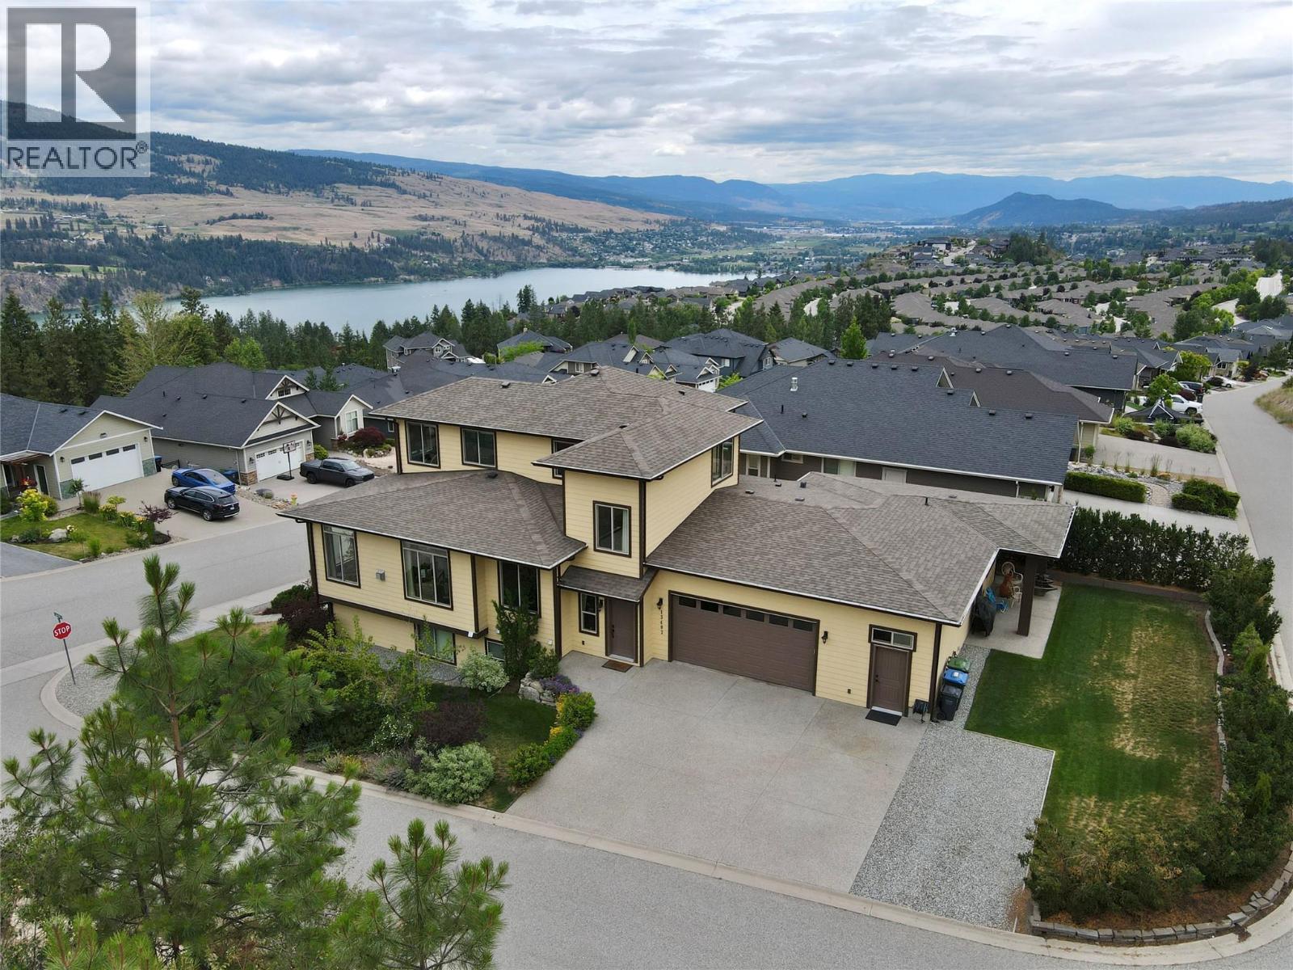
Contemporary lakeview living with timeless design and exceptional attention to detail. Situated on a prominent corner lot in one of Kelowna’s most desirable communities, this custom residence offers beautiful Okanagan Lake views, soaring ceilings, 8-foot doors, extensive architectural detailing, and built-in speakers throughout the home and outdoor living spaces. Designed for both entertaining and everyday living, the main level features an open-concept layout anchored by a striking fireplace, custom glass wine display, and a beautifully appointed kitchen with Dekton countertops, a large island, beverage fridge, gas range, and ample storage. Expansive windows fill the home with natural light while framing the surrounding lake and mountain views. The primary suite is a standout, thoughtfully designed with a seamless connection to the spa-inspired ensuite, complete with a freestanding soaker tub, oversized walk-in shower, custom finishes, and a generous walk-in closet. Additional bedrooms, dedicated office space, and flexible lower-level recreation and fitness areas provide room for families, guests, and work-from-home lifestyles. Outside, professionally landscaped grounds offer low-maintenance enjoyment, while the covered deck provides the perfect place to relax and take in the views. Located in the sought-after Lakestone community, residents enjoy access to an unmatched Okanagan lifestyle with kilometres of hiking and biking trails, lake access, and two world-class amenity centres featuring pools, hot tubs, fitness facilities, outdoor gathering spaces, and courts. Thoughtfully executed from top to bottom, this is a home that blends modern style, quality craftsmanship, and the Okanagan lifestyle in equal measure. (id:58301)
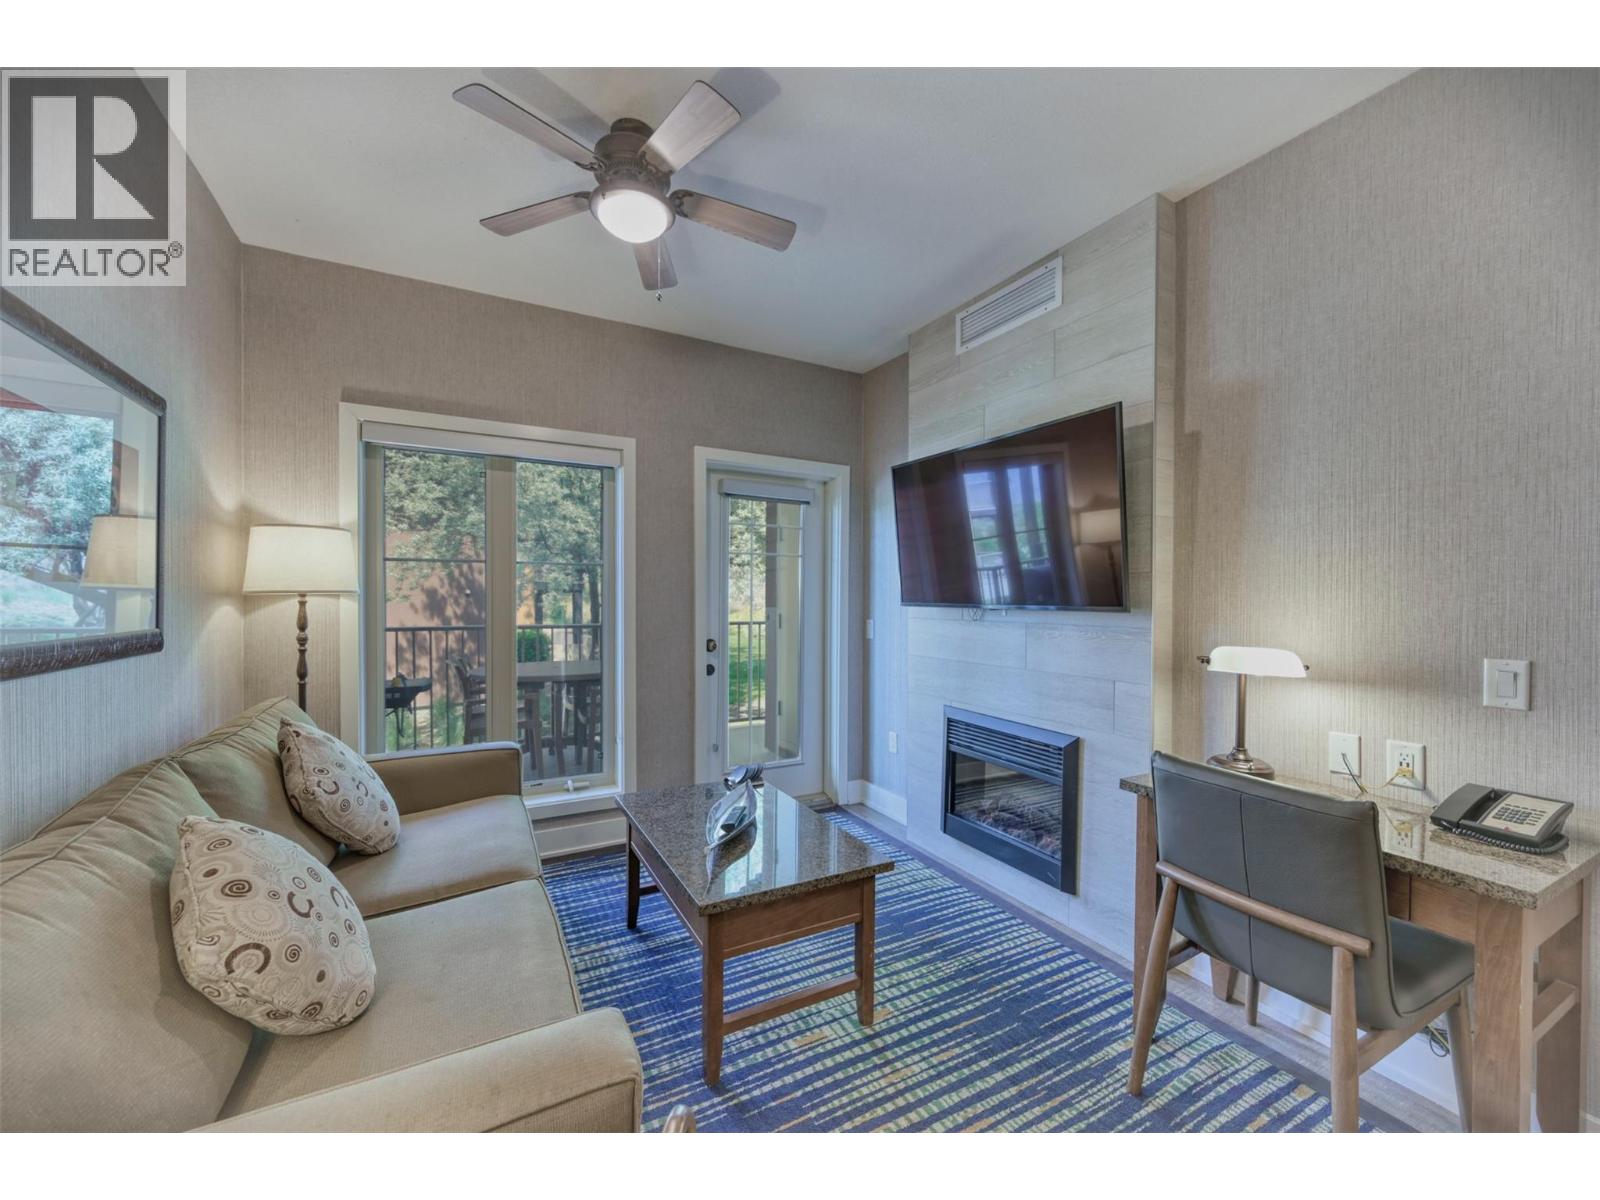
Discover this lakeside fabulous one-bedroom suite at Summerland Waterfront Resort, designed for comfort and convenience! With flexible sleeping options including a Murphy bed and pull-out sofa, it easily accommodates up to six guests. The spacious bedroom is complemented by a 5 piece bathroom, in-suite laundry, central A/C, and a cozy fireplace for year-round enjoyment. Step outside to your private deck and take in the beautiful lake views. This fully furnished unit is move-in ready and offers resort-style living with outstanding amenities: a heated outdoor pool, two hot tubs, sauna, fitness centre, on-site spa, meeting rooms, and a welcoming coffee shop. Whether as a vacation retreat or an investment opportunity, this suite offers the perfect blend of relaxation and lifestyle on the Okanagan waterfront. Please contact your preferred agent to view today! (id:58301)
Wonderful family home in a fantastic location, walking distance to schools, recreation and downtown Summerland. Featuring a classic 3 bedroom floor plan and extremely well maintained original features including hardwood floors, conventional fireplace & wood stove, lots of closet space and room to grow in the basement. The garden is a fabulous oasis with its covered patio area, detached potting shed, perimeter landscaping and fencing. Lots of parking available with a carport, driveway and street parking. Steps to all downtown amenities! (id:58301)
Discover your dream home in the coveted Lakeview Heights neighbourhood with this stunning and updated split-level gem. Boasting 5 bedrooms and 3 bathrooms across nearly 2200 square feet, this residence offers ample space and storage, highlighted by a double garage and boat/RV parking. Enjoy the warmth of a wood-burning fireplace, granite countertops, and stainless steel appliances in the updated kitchen with a gas range. Stay comfortable with gas forced air heating and central air conditioning. Outside, an in-ground heated pool awaits in the private, fully fenced .27-acre yard with updated decks, perfect for entertaining or relaxing. With updated flooring throughout and located on a quite street, this home combines modern comfort with the charm of a desirable neighbourhood. (id:58301)
Welcome to your Osoyoos escape at Spirit Ridge Resort, part of the Unbound Collection by Hyatt. This 1/4 share spacious corner suite is 1053 SF with 2 bedrooms (each with a king bed) & 2 bathrooms — including a primary suite with its own sitting area and fireplace. Step out onto your large balcony and take in the views of the lake, or explore the incredible amenities right at your doorstep: the adult pool and on-site restaurant just steps away, plus a private beach, a second pool, a golf course, two fitness rooms, and Nk'Mip Winery close by. When you're not using your suite, put it in the rental pool professionally managed by Hyatt to earn income for you. Note that the property is a pre-paid Crown lease on Indigenous land with a Homeowners Association (it is not freehold strata). (id:58301)
Welcome to your Osoyoos escape at Spirit Ridge Resort, part of the Unbound Collection by Hyatt. This 1/4 share 833 SF ground floor 2 bedroom & 2 bathroom suite is renovated and fully equipped — so you can just arrive and unwind. Step out onto your private deck and take in the partial lake views, or explore the incredible amenities right at your doorstep: a private beach, two pools, a golf course, a full-service spa, and Nk'Mip Winery just steps away. When you're not using your suite, put it in the rental pool professionally managed by Hyatt to earn income for you. Note that the property is a pre-paid Crown lease on Indigenous land with a Homeowners Association (it is not freehold strata). (id:58301)
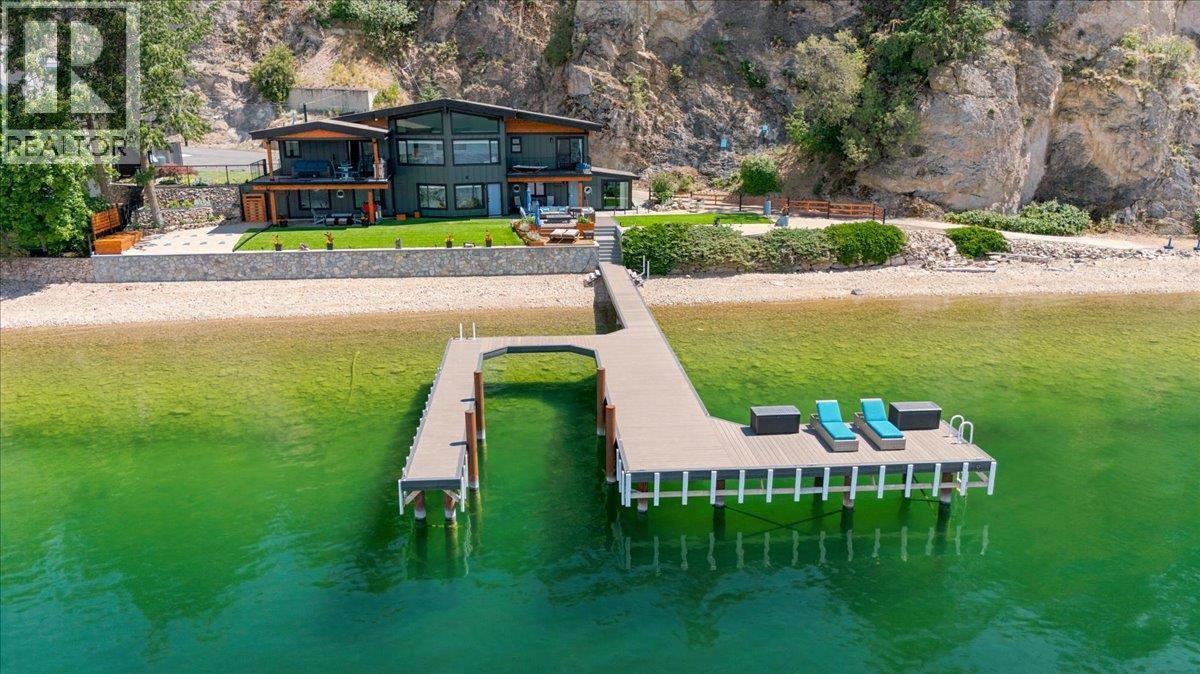
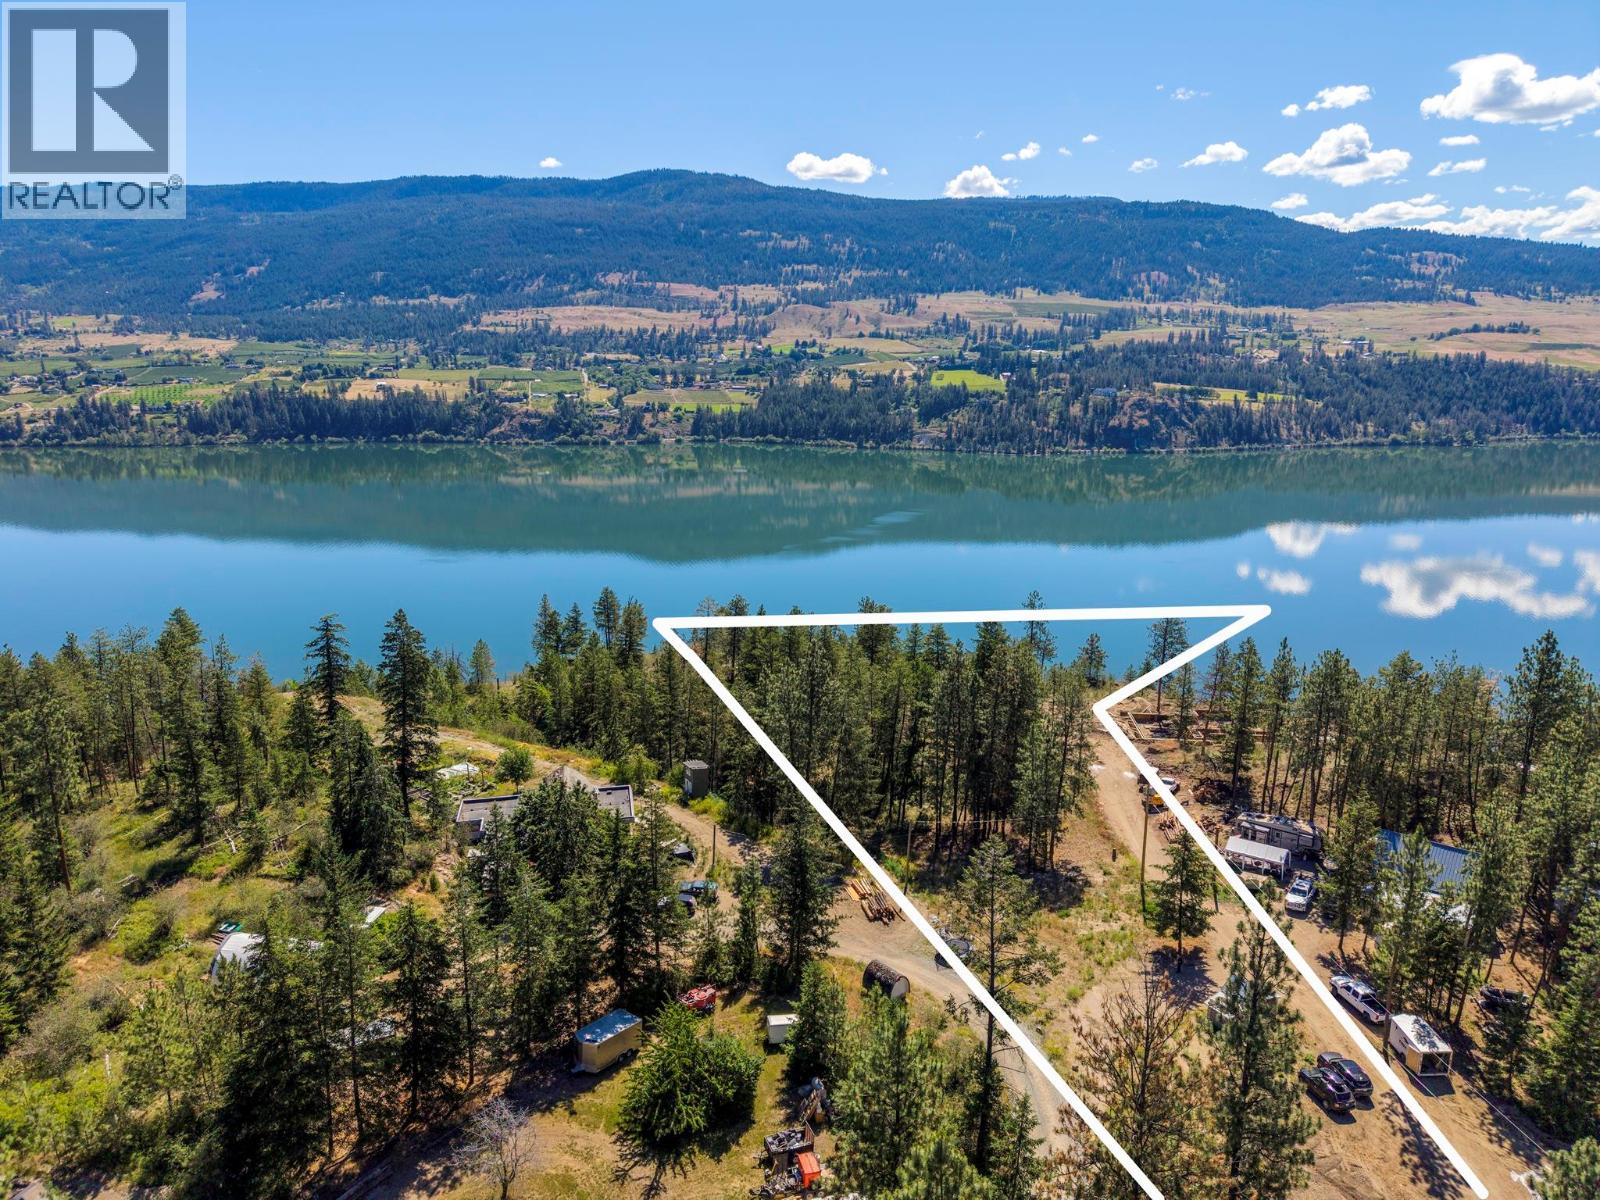
Set along a private stretch of Okanagan Lake, this remarkable waterfront estate spans 3 acres and boasts an extraordinary 490 feet of pristine shoreline. Tucked away on an exclusive private road shared by only two neighbouring residences, the property offers a rare sense of privacy and tranquillity in one of the Okanagan’s most coveted lakefront settings. The fully renovated 6-bedroom, 3-bathroom residence is thoughtfully positioned to capture breathtaking lake views and effortless indoor-outdoor living. A private beach and dock provide direct access to the lake, creating an exceptional setting for boating, entertaining, and enjoying the lake's natural beauty throughout the seasons. Designed for both refined living and relaxed gatherings, the home balances sophistication with comfort, making it equally suited as a year-round residence or an extraordinary Okanagan retreat. The expansive acreage offers space for a future detached shop and self-contained guest accommodation with stunning lake views, ideal for extended family, visitors, or additional revenue opportunities. With significant shoreline, usable land, and development potential, this property is of exceptional scale and versatility. Offering an increasingly rare combination of privacy, waterfront, and acreage, this stunning Okanagan Lake estate is a place to be enjoyed today and treasured for generations to come. (id:58301)
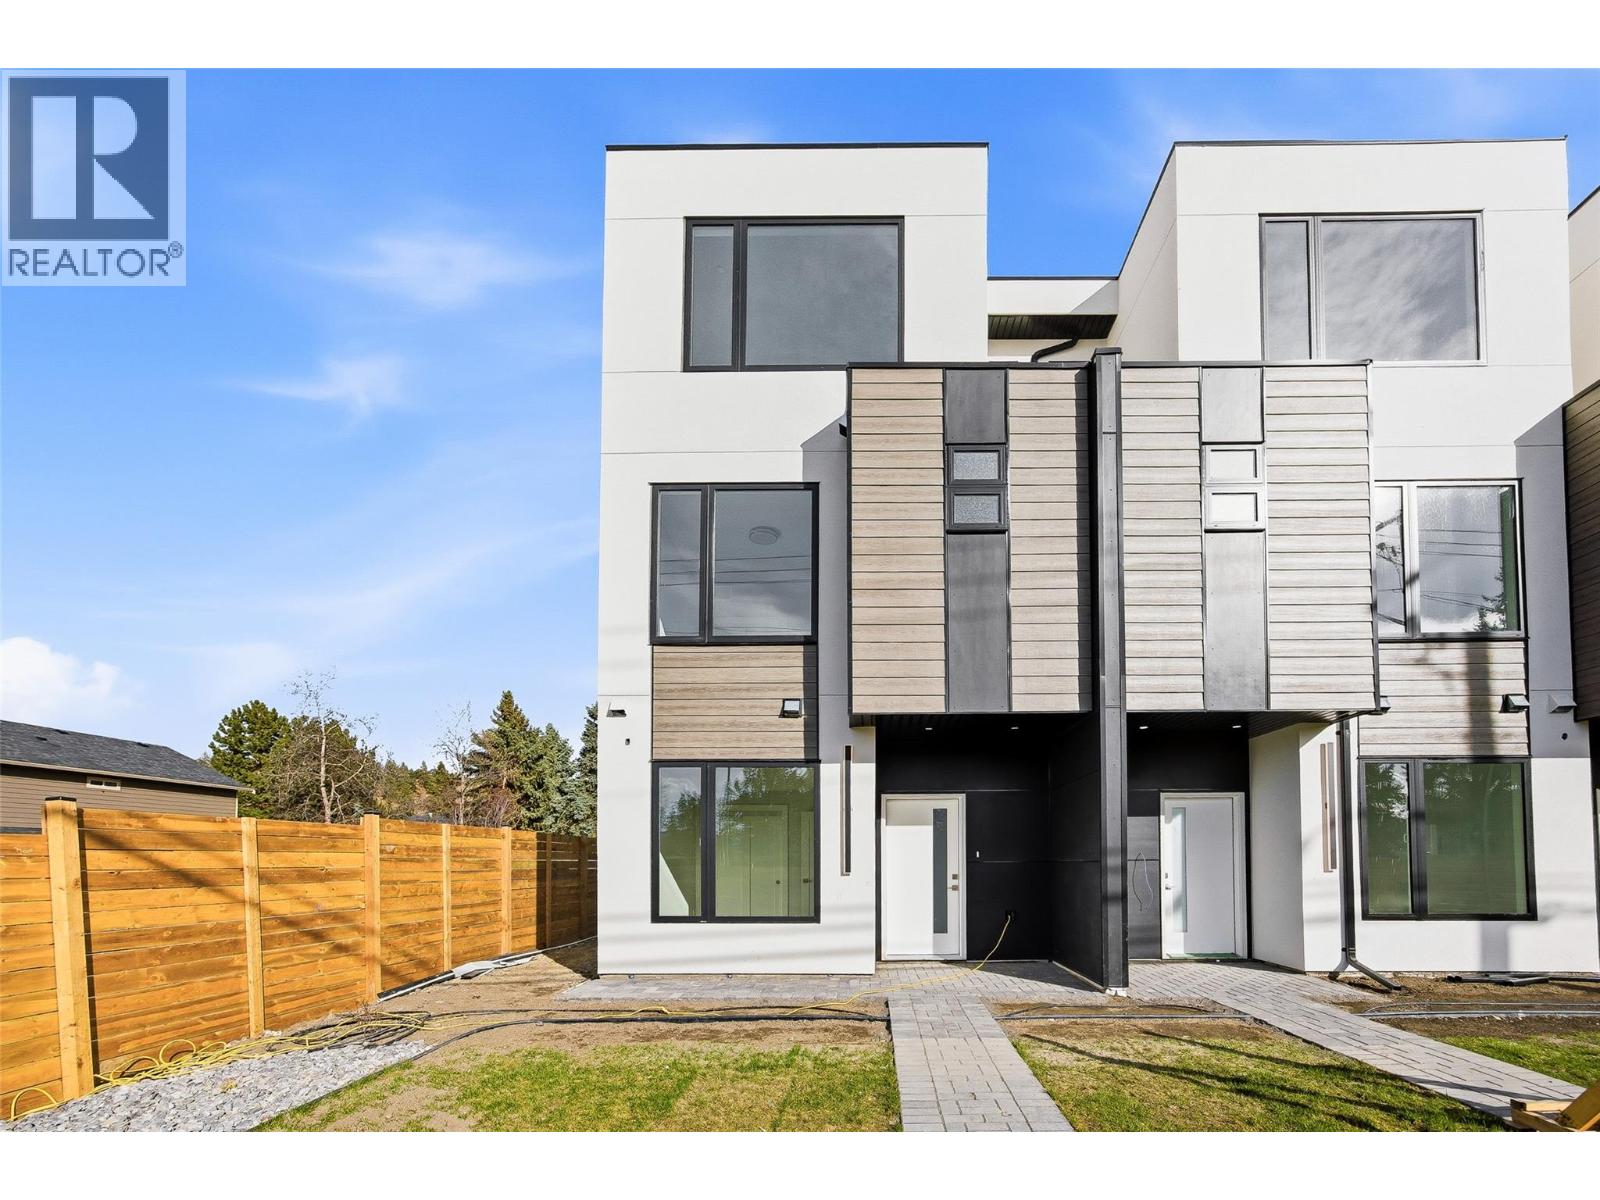
Introducing a brand new corner townhouse in a triplex with NO STRATA FEES located in Kelowna’s highly sought-after Lower Mission neighborhood. This exclusive modern triplex development redefines contemporary Okanagan living with bold design, clean lines, and thoughtfully curated spaces. This home offers 4 bedrooms, 4 full bathrooms and a beautifully appointed kitchen featuring high-end Fisher & Paykel appliances, delivering both performance and luxury. Additionally, the home has a double garage, private double driveway, and rear lane access, offering exceptional parking flexibility. Even more compelling — for qualified buyers this home includes the following exclusive financing incentives available to buyers: 3-Year Fixed: 3.84% 5-Year Fixed: 3.94% 5-Year CMHC Insured: 3.84% These preferred rates are specifically available for this development — a rare opportunity to secure both a premium home and favorable financing. Additionally, qualified buyers may be exempt from paying GST and PTT, creating significant upfront savings. (id:58301)
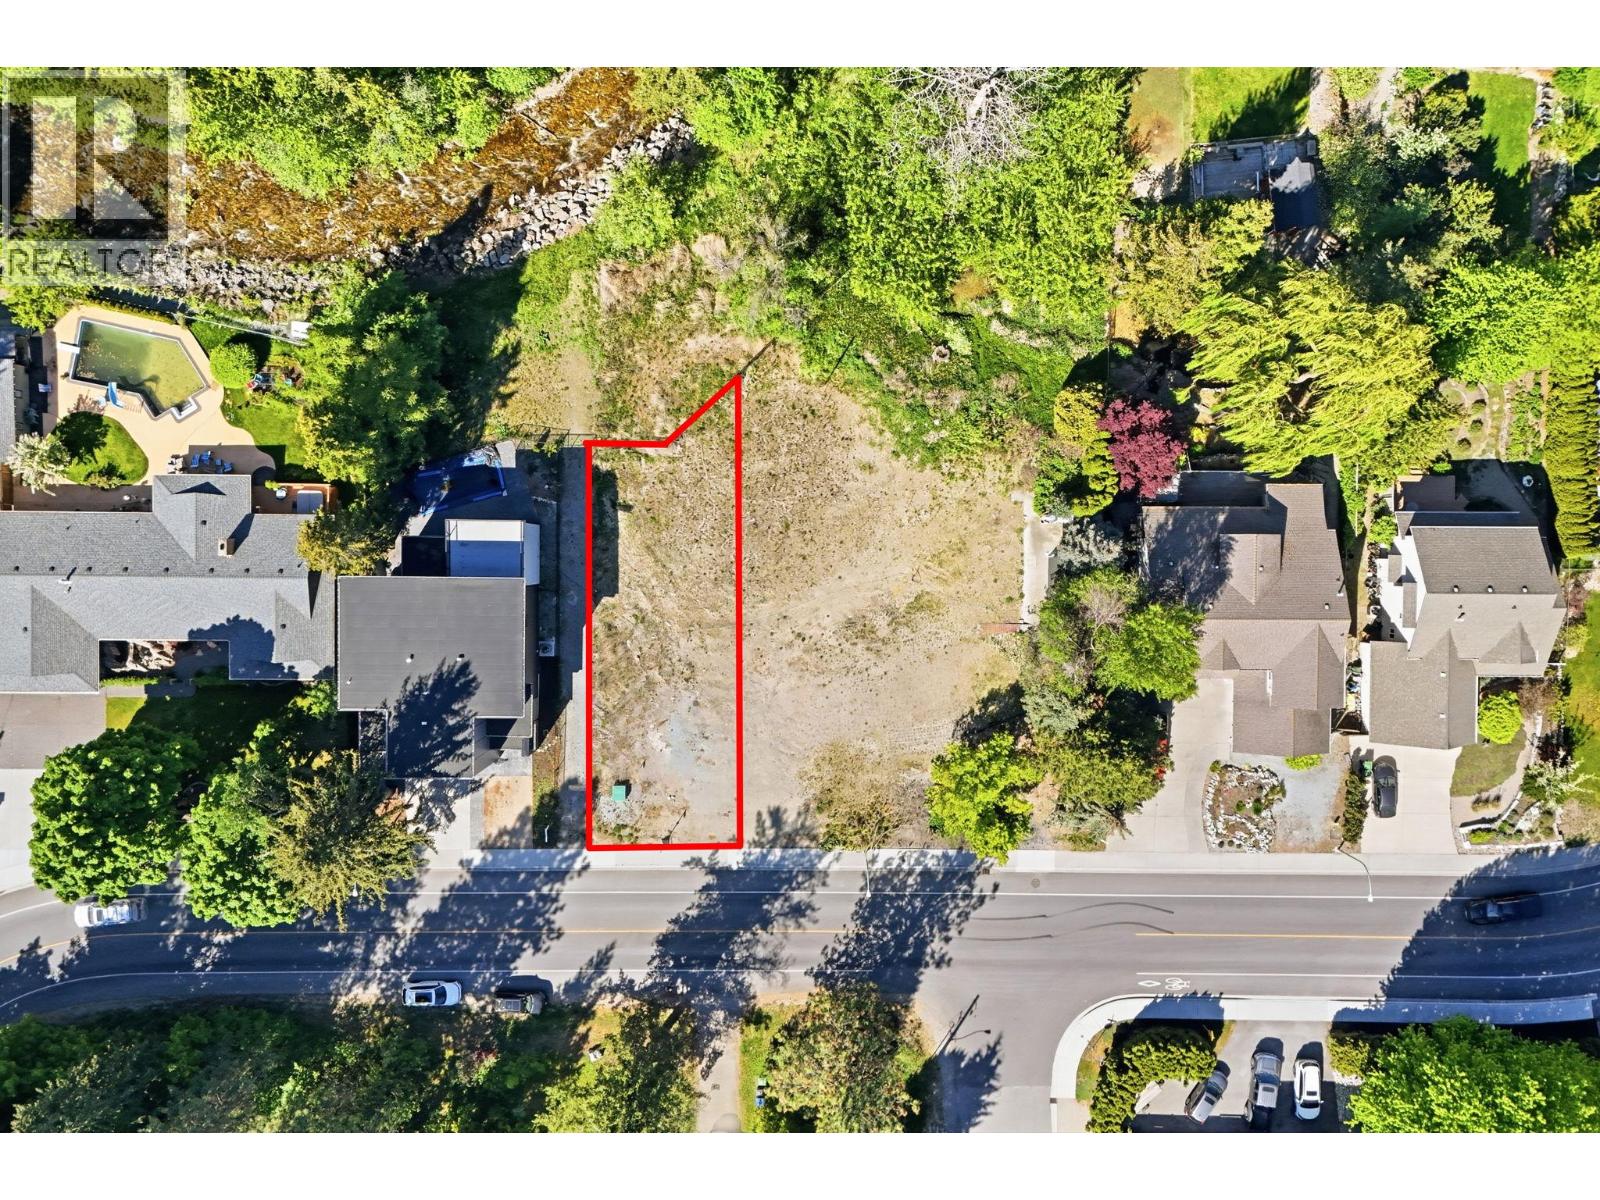
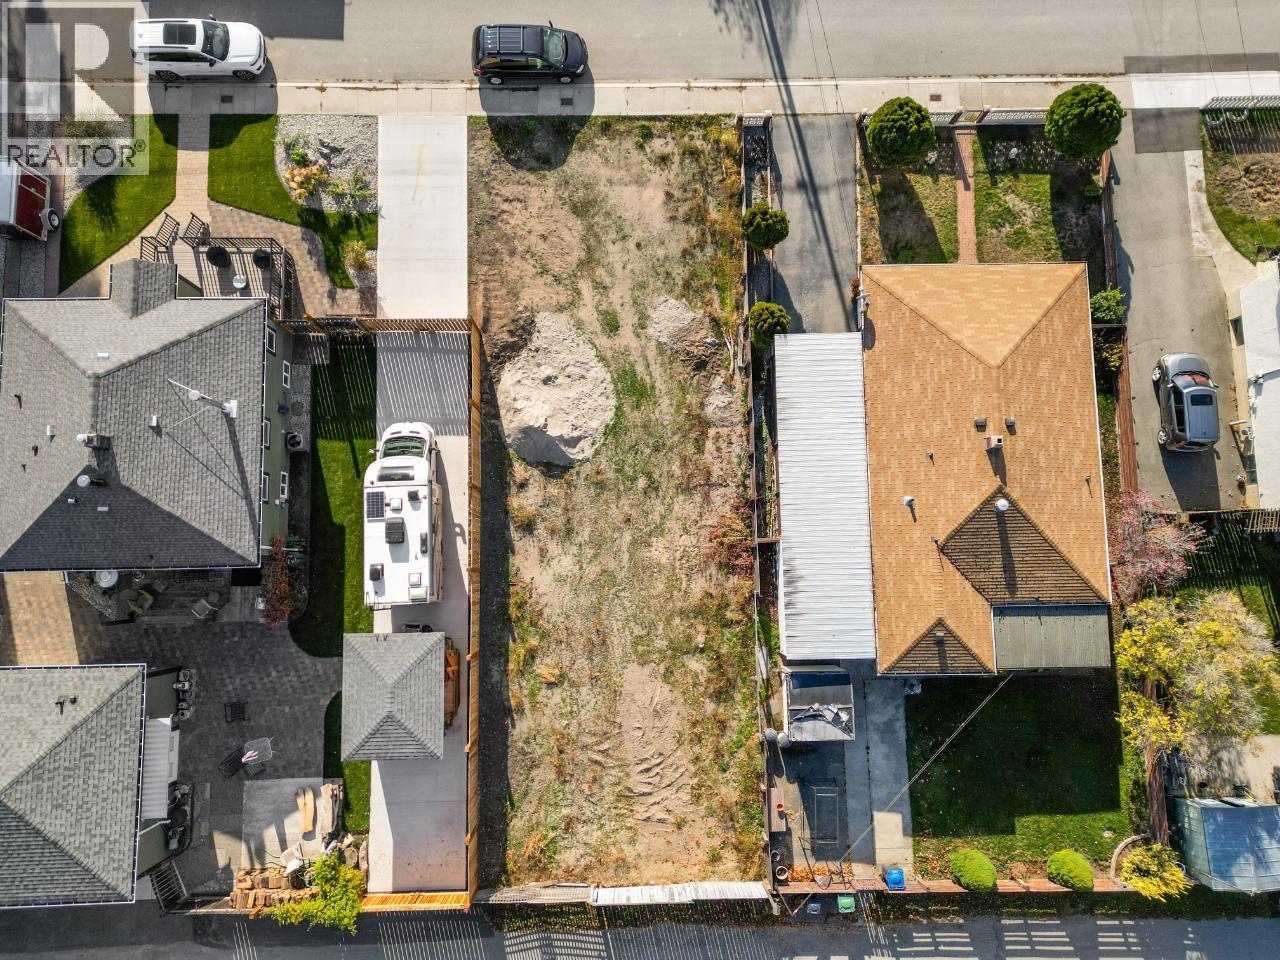
Nestled in one of the Lower Mission’s most highly sought-after and established neighborhoods, this fully serviced building ready for your custom dream home. Enjoy the ultimate Okanagan lifestyle with top-tier schools, pristine beaches, boutique shopping, and fine dining just minutes from your front door. Looking for a bigger venture? The adjacent property features an expansive 14,000+ square foot parcel that is already prepped and primed for subdivision. Purchase the single lot to build your personal masterpiece, or acquire both parcels together to create a premier boutique development in a high-demand location where inventory is scarce. Whether you are a custom builder looking for a premium build site or a developer recognizing a rare assembly opportunity, this property delivers endless potential. Bring your plans and capitalize on one of the neighborhood's finest remaining parcels! (id:58301)
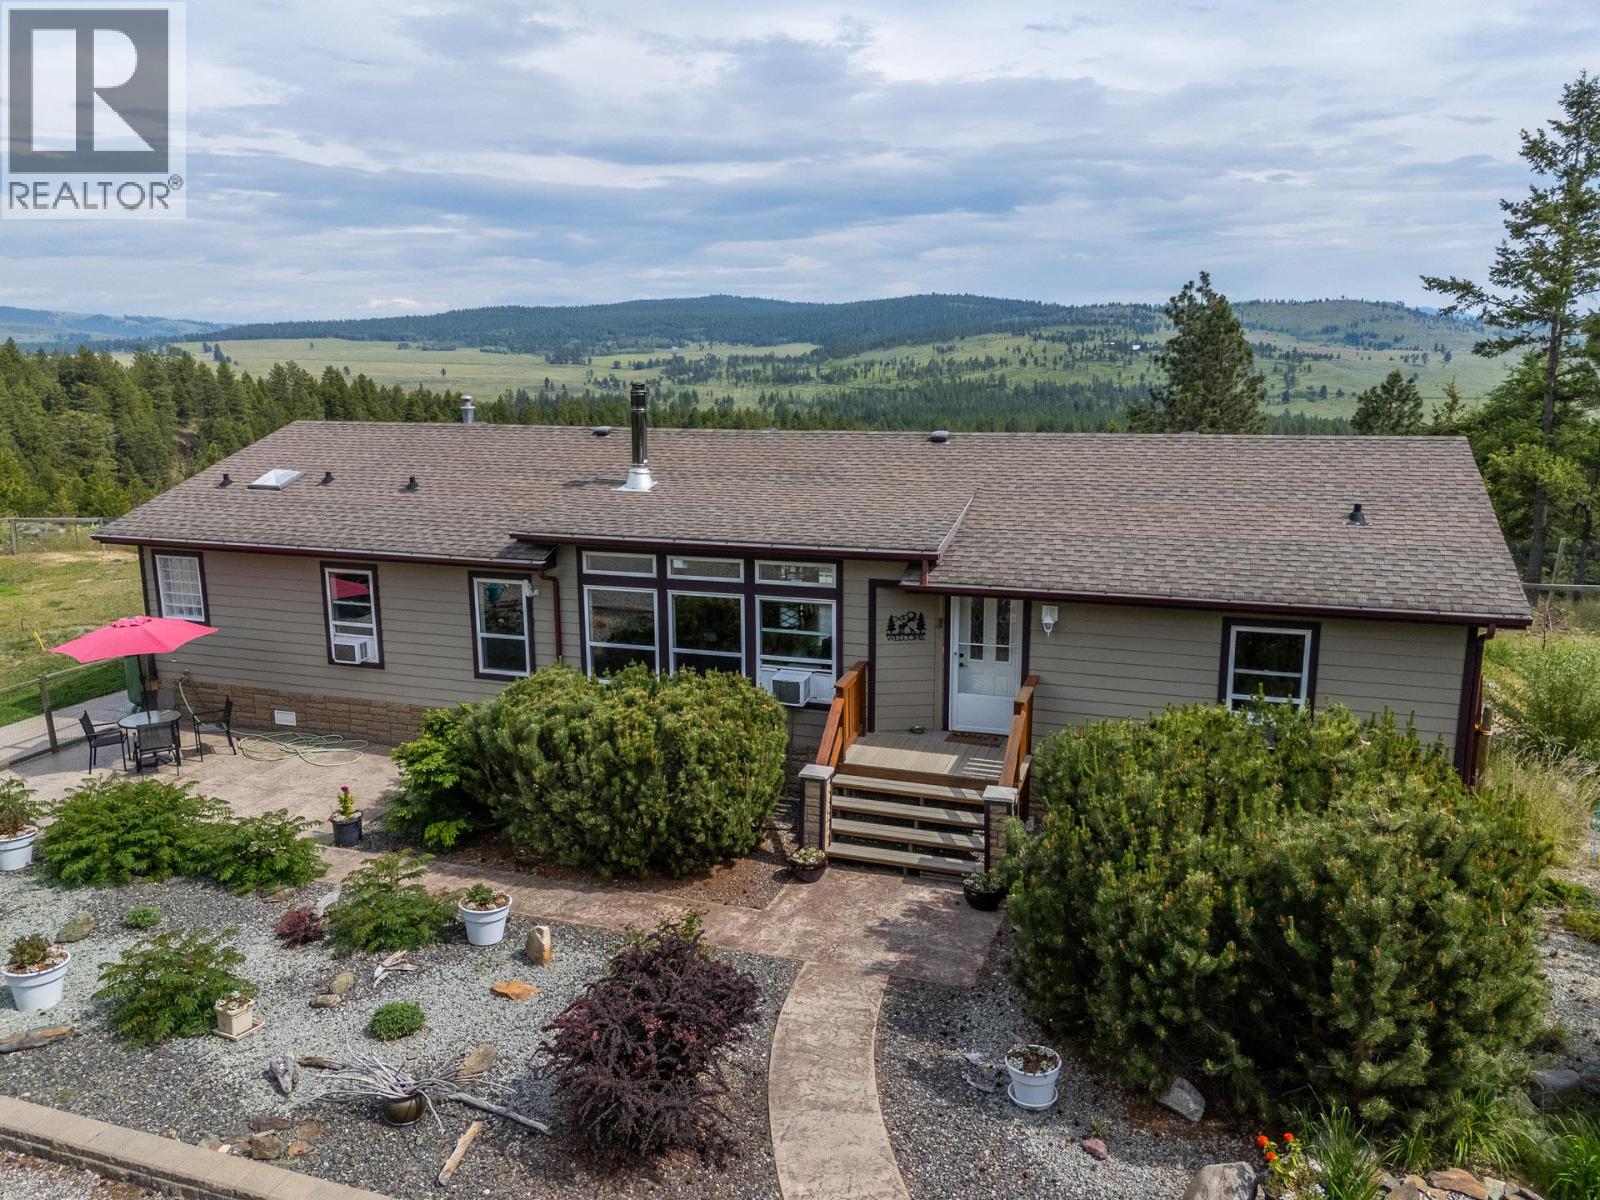
20.6 ACRES OF PRIVACY WITH BREATHTAKING VIEWS! Just minutes from downtown Grand Forks, this property offers ENDLESS POTENTIAL. The home features 4 large bedrooms and 3 bathrooms, ideal for families or multi-generational living. Large windows bring in natural light and capture the STUNNING VIEWS. Enjoy outdoor living with room for gardens, animals, and recreational hobbies. A detached 2-car shop/garage provides excellent space for projects and storage. Peaceful rural setting with convenient access to Grand Forks and Christina Lake. A perfect blend of privacy and convenience—don’t miss this opportunity. (id:58301)
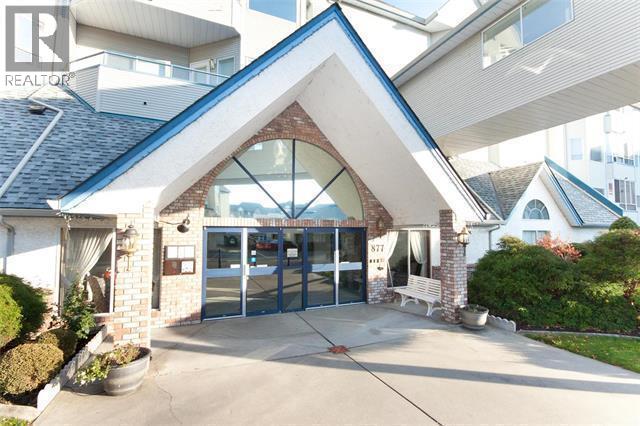
Welcome to Hawthorn Park - a 55+ age restricted community offering comfortable and convenient retirement living. This bright and cozy 1 bed 1 bath unit features stunning creek and mountain views, making every day feel peaceful and scenic. Enjoy your morning coffee or evening relaxation on the generous-sized balcony, perfect for taking in the surroundings. Centrally located, this home is just a short distance from shopping, restaurants, and essential amenities. Residents also have access to the community pool and gym for a nominal monthly fee of $52.50, enhancing the active, social lifestyle Hawthorn Park is known for. (id:58301)
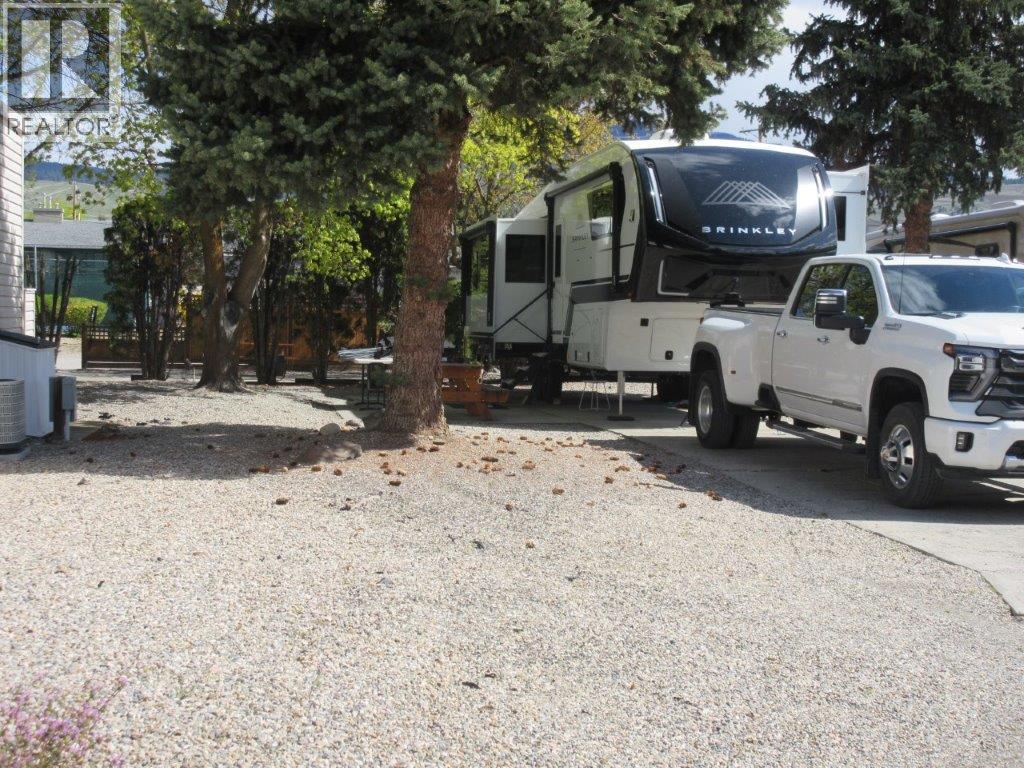
Big Rig Friendly! Ideally situated in Holiday Park Resort just minutes from Woodlands Adult Rec Centre where you will enjoy a friendly conversation in the pool or hot tub, visit the library and participate in a card game or shoot some pool. Better yet, head to the Pickleball court for some fun. The off lease, fenced in dog park is close by. A large Standard designated site would accommodate a 5th Wheel, Destination Park Model Trailer or Motorhome with room to park your vehicle. The remainder of the Maintenance Fee for 2026 is included in the price. The Seller is transferring their portion of the Voluntary Contingency Fund to the Buyer upon the completion. Lease term to 2046. Leases are registered with the Federal Government in Ottawa. There is No Property Transfer Tax. Long and short term rentals are allowed. Enjoy all the amenities offered by Holiday Park Resort - pools, hot tubs, sauna, golf course, restaurant, gym, hair salon, shuffleboard, woodworking shop plus more. There is easy access on to the Rail Trail. Close proximity to Kelowna International Airport, golf courses, wineries, ski hills, walking trails, shopping and entertainment. (id:58301)
Welcome to this STUNNING family home offering comfort, style, and convenience in one of the most convenient central locations—just steps from schools, parks, PICKLEBALL and Summerland town amenities. The main floor features an inviting open-concept layout with modern finishes throughout, including soft-close cabinetry, quartz countertops, and newer appliances. The spacious primary on the MAIN level suite boasts a 5-piece ensuite, while a 2nd bedroom and full bath complete this level. A new exterior door(2024) off the living room opens to a PRIVATE covered patio with fresh concrete in the BBQ area—perfect for family gatherings and entertaining. The fully finished lower level offers a generous recreation room, 3rd bedroom, 3-piece bathroom with sauna, and plenty of storage. Outdoors, enjoy a fully fenced yard with raised garden beds, an updated irrigation system, and space for the kids and pets to play. With an attached garage, a dedicated motorcycle garage, and parking for up to six vehicles, this home combines practicality with lifestyle. Recent updates include: new exterior concrete (Sept 2025), professional full-home interior paint, updated irrigation (March 2025), new windows, added insulation, natural gas furnace, central A/C, on-demand hot water, and a security system. This is a move-in ready property that truly must be seen to be appreciated. Sale is contingent. Most furniture is negotiable. (id:58301)
Tucked into one of Kelowna's most convenient and connected neighbourhoods, this beautifully renovated 4-bedroom, 2-bathroom home checks every box for families, investors, and multi-generational living alike. Step inside and discover a thoughtfully updated interior that blends modern finishes with everyday functionality. The flexible layout includes a self-contained in-law suite. Outside, you'll love the generous lot with ample parking for vehicles, RVs, or all the toys that come with the Okanagan lifestyle. Whether you're hosting summer gatherings or simply enjoying your own private outdoor space, the lot delivers. The location is the real story here. Families will appreciate being just minutes from top-rated schools, while outdoor enthusiasts will love direct access to the Mission Creek Greenway — Kelowna's premier walking and cycling corridor stretching along the creek. Everyday errands are effortless with shopping, groceries, and amenities all close by. (id:58301)
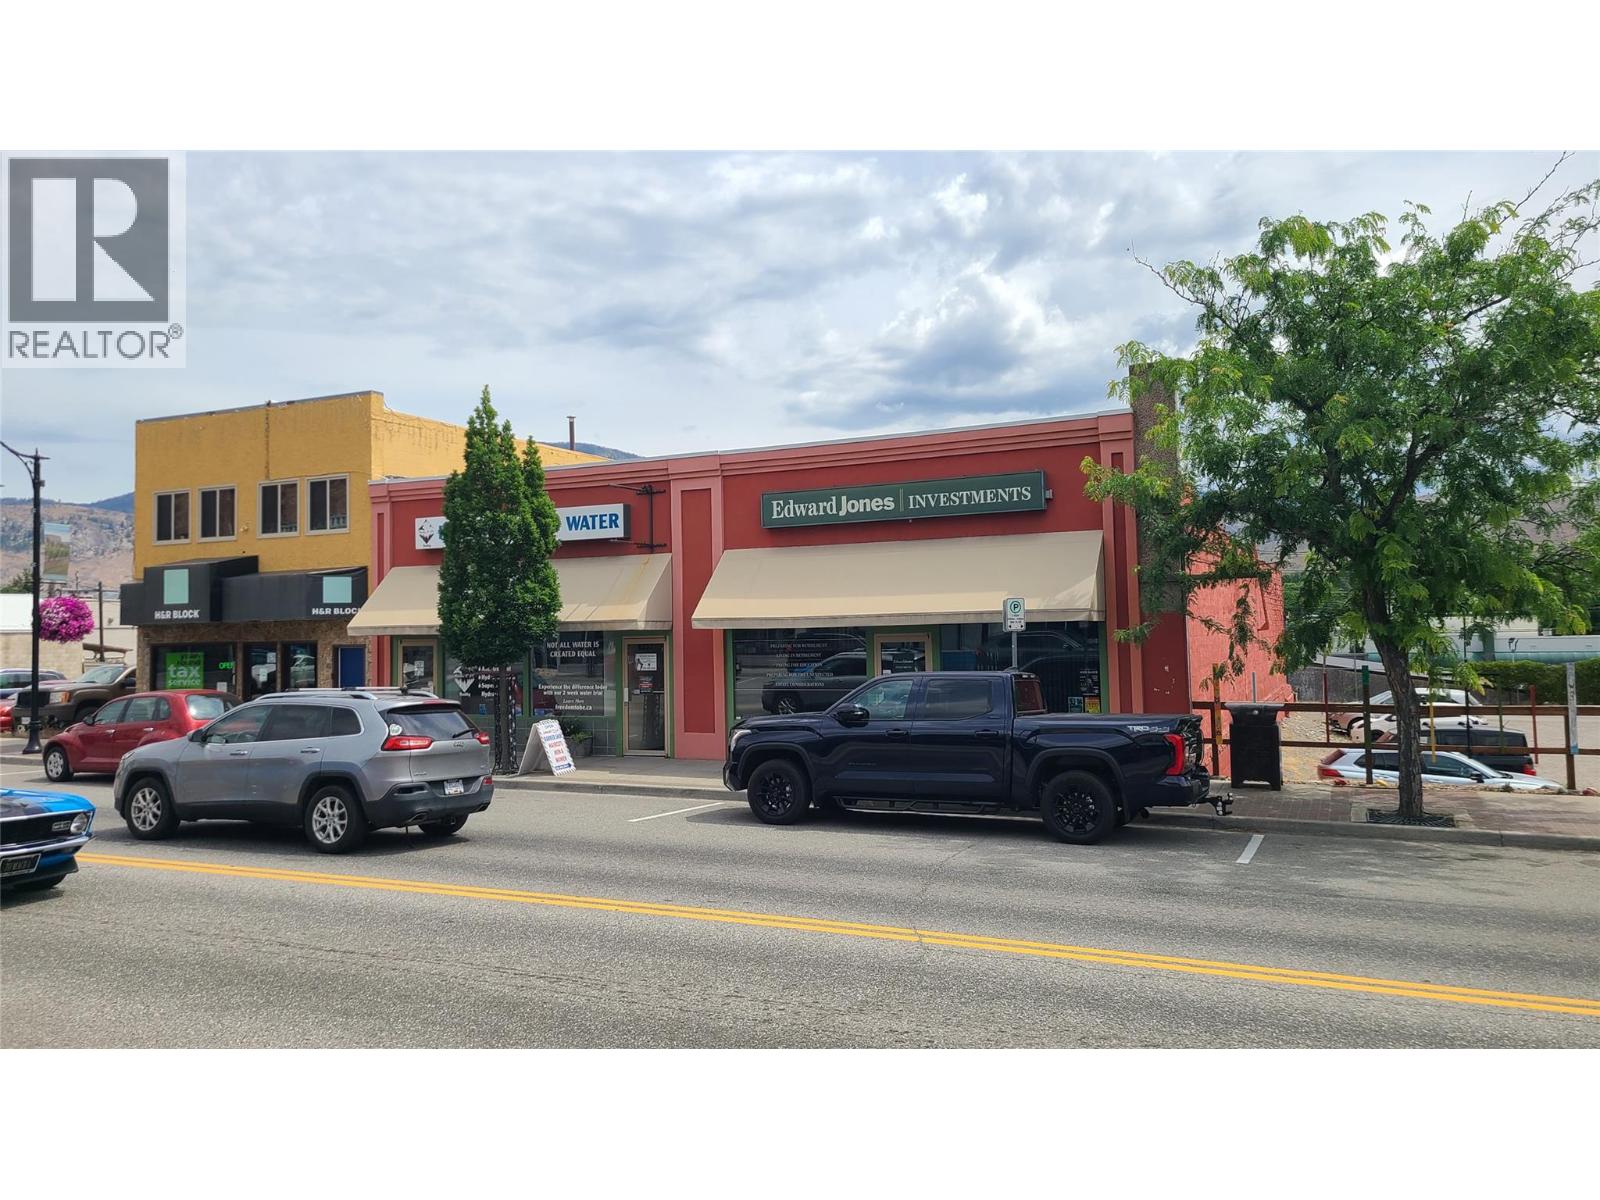
Exceptional investment opportunity on busy Highway 97 in Oliver, offering high visibility and stable income. This well-maintained commercial building features a diverse mix of office and retail tenants, with three anchor tenants occupying over 80% of the rentable space, providing long-term stability. The building also includes six smaller offices, catering to a range of professional and service-based users. The property offers 8,000 sq ft of total building area, with approximately 6,800 sq ft of leasable space, making it an efficient and income-generating asset. Numerous upgrades have been completed over the past 20 years, ensuring solid infrastructure and reduced maintenance requirements for years to come. This fully tenanted building generates an attractive 8% plus capitalization rate, ideal for investors seeking a strong return in a growing South Okanagan market. (id:58301)
Imagine a quaint lake-side community where children play in the streets, people walk to the beach to enjoy a picnic or watch the Sandpiper’s dance, and the days seem to linger a little longer. Well, this is that place. Welcome to 6611 Nixon Road. Upon entering this property the magical feeling of the community does not end; thoughts of childhood memories and dripping ice cream while on vacation extends into this mesmerizing home where everyday living is easy and done on a much larger scale than Grandma’s Cottage. The spacious open floor plan on the main level is where the kitchen, living and dining room all flow seamlessly together creating space for the entire family and entertaining with friends. As you spill out onto the decks and gardens beyond, there is space and a nook for whatever the mood calls for. The primary suite can also be found on the main level with its own ensuite and plenty of storage. As can a bright sun-filled den/office, half bath, laundry/mud-room and a separate gym which could easily function as an art room or extra space for visiting guests, because they will come visit! Upstairs, where light spills through every window, you will find a large welcoming family room which is flanked by two generous bedrooms and a full bathroom. This property is not just a home, it is a place where people gather to make memories. A place you will never want to leave, nor do you have to, except to walk the kids to school, or to take the two minute stroll to the beach. Welcome home, sit back and relax. (id:58301)
A truly exceptional offering, this stunning home will captivate you - the essence of Okanagan living at it's finest. Breathtaking upon arrival, this grand lakefront estate showcases outstanding architecture and design. Custom Built with no expense spared for exquisite luxury living, 75' frontage on Okanagan Lake, east and south facing for tremendous quality of light, with the option of being a multi-generational home. The main floor of the primary home features a gorgeous kitchen with pantry, dining area, expansive views through a wall of windows in the living room with gas fireplace and built-in, wine closet, family room flooded with light and gas fireplace, powder room, laundry, mechanical room, 3 pc bath, and an elevator to the second floor. Upstairs, a sumptuous primary suite with 2-sided gas fireplace, coffee bar, steam shower, tub, and private lake view deck, two additional bedrooms, full bath, custom gym with lake view as well as deck, and elevator access. A generous breezeway with fire table, takes you to the suite, perfect for guests or extended family, including kitchen, living room, two bedrooms, multiple decks, 3 pc bath, and stairwell down. Lake frontage includes a dock, sandy beach, grassy play area, oversized patio for sunning, and a covered patio with bar seating, fire table with seating, and outdoor kitchen. The mechanics and materials of this build are simply elevated. Garage parking for five, RV parking, gated, and so much more. Full info package available. (id:58301)
Nestled on a private cul-de-sac in Kelowna’s prestigious Upper Ponds community, this exceptional DeBruin Custom Home offers over 5,800 sq. ft. of luxury living, sophisticated design, modern comfort, and resort-style amenities. Thoughtfully crafted for everyday living and grand-scale entertaining, this impressive residence features 5 bedrooms and 6 bathrooms, including upper-level bedrooms each complete with their own private ensuite. The home has a truly spectacular chef’s kitchen, premium appliances, double ovens, dual dishwashers, a butler’s pantry, a hidden coffee station, and two oversized islands designed to bring family and guests together. The expansive open-concept living and dining spaces are highlighted by stunning architectural details and floor-to-ceiling nano doors that create a seamless connection between indoor and outdoor living. Step outside, enjoy the saltwater pool, entertain with ease from the built-in BBQ area, gather around the fire pit, or simply take in the sweeping lake views. The fully fenced backyard is thoughtfully designed with a private putting green, dog run, and beautifully landscaped outdoor living spaces. Technology and convenience are integrated throughout with a full smart home system, while the versatile lower level offers exceptional flexibility with a spacious recreation room, family room, full bathroom, and additional flex space that can function as a guest room, gym, office, or hobby room (flex room does not include a closet). (id:58301)
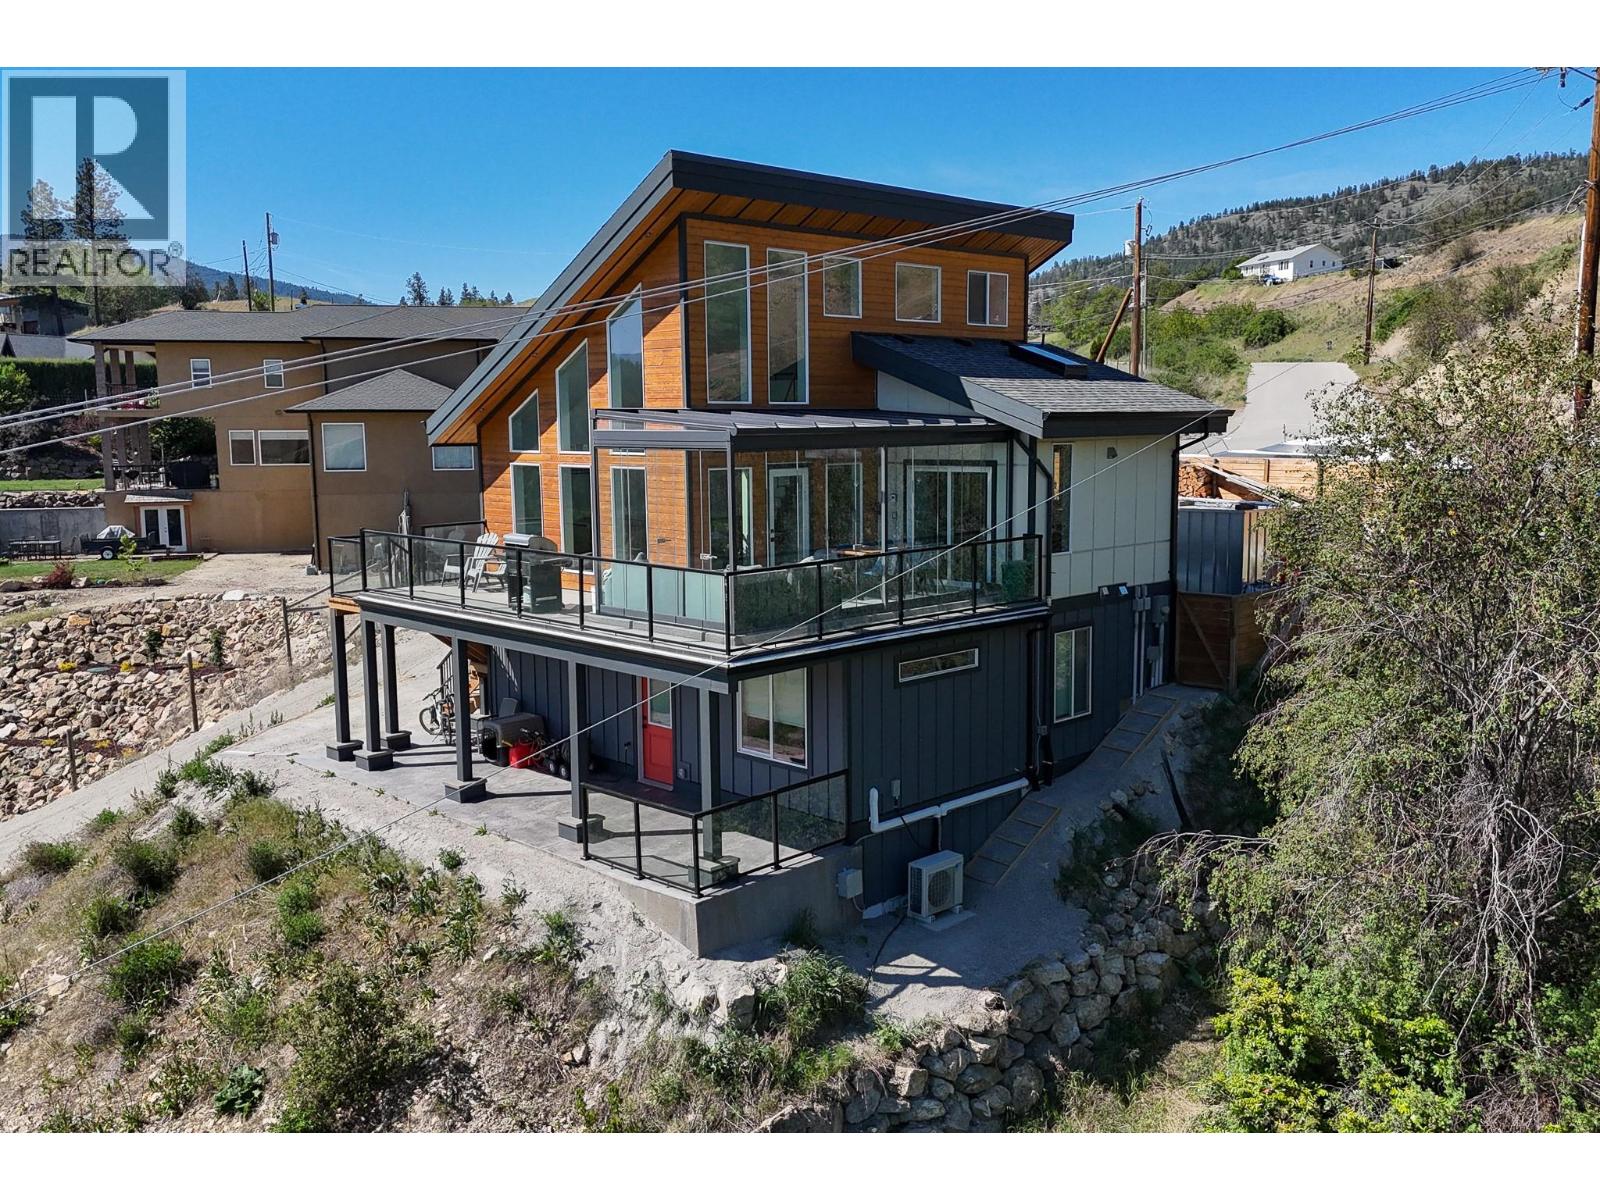
More than just a house — this is a place where lasting memories are made! Nestled in a beautiful and peaceful area, this newly built, energy efficient home and tiny house offer breathtaking views and are move-in ready and meticulously maintained. The stunning 2 bedroom & den, 2 bathroom primary residence features in floor radiant heat and a heat pump, a cozy wood burning fireplace, a loft-style family room, vaulted ceilings and expansive windows. It offers perfect indoor/outdoor living space with a dream-view corner to unwind and enjoy one of the most spectacular views Summerland has to offer. Wired for solar panels and a hot tub, the home also provides for an EV charger and an insulated garage along with lots of outdoor parking and storage. Meanwhile, the tiny house is set upon a small vineyard with its own private view deck and offers proven and consistent revenue potential year after year. Guests enjoy visiting and drinking wine from the very vineyard the property rests upon! Whether you’re searching for your forever home, a fresh new beginning, or a smart investment opportunity, this property truly stands out from the rest. Contact your preferred Realtor for more information or to schedule your private viewing! (id:58301)
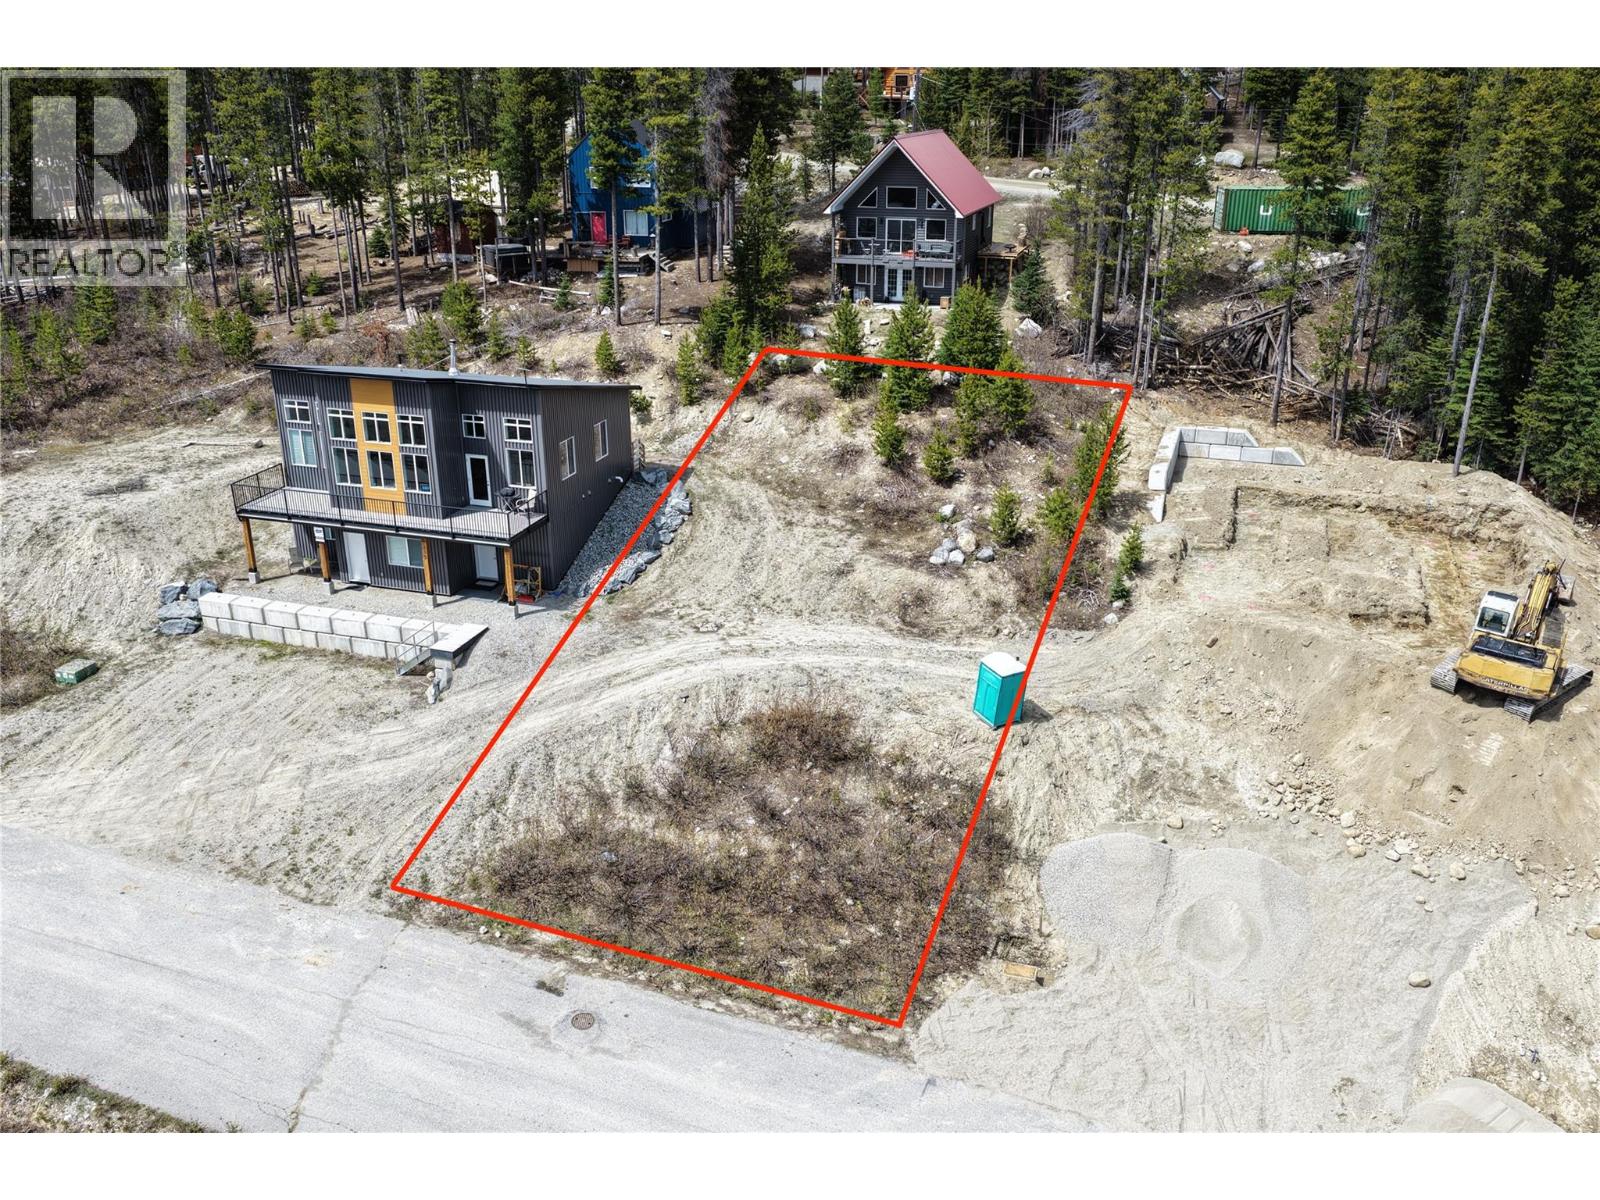
This little ski area/community perched above BC’s wine country is charmingly old-school, with a really friendly vibe! Baldy offers the best value in skiing and property ownership of any other Okanagan ski area…suites are encouraged and included in the zoning. This south-facing lot offers good sun exposure, with all services (including Hydro) underground at the lot line, and is 400m from the base. There are around 160 properties at the resort, with about 110 developed, and around 40 permanent residents. It is a close-knit community that takes on initiatives like Fire Smart, with a community water and sewer system that keeps the cost down for those that own at the resort. With some good planning and advice, you can get a house/cabin built before the 2027-28 ski season starts, OR drop a pre-fab cabin onto a lot and enjoy the 2026-27 season this December! (id:58301)
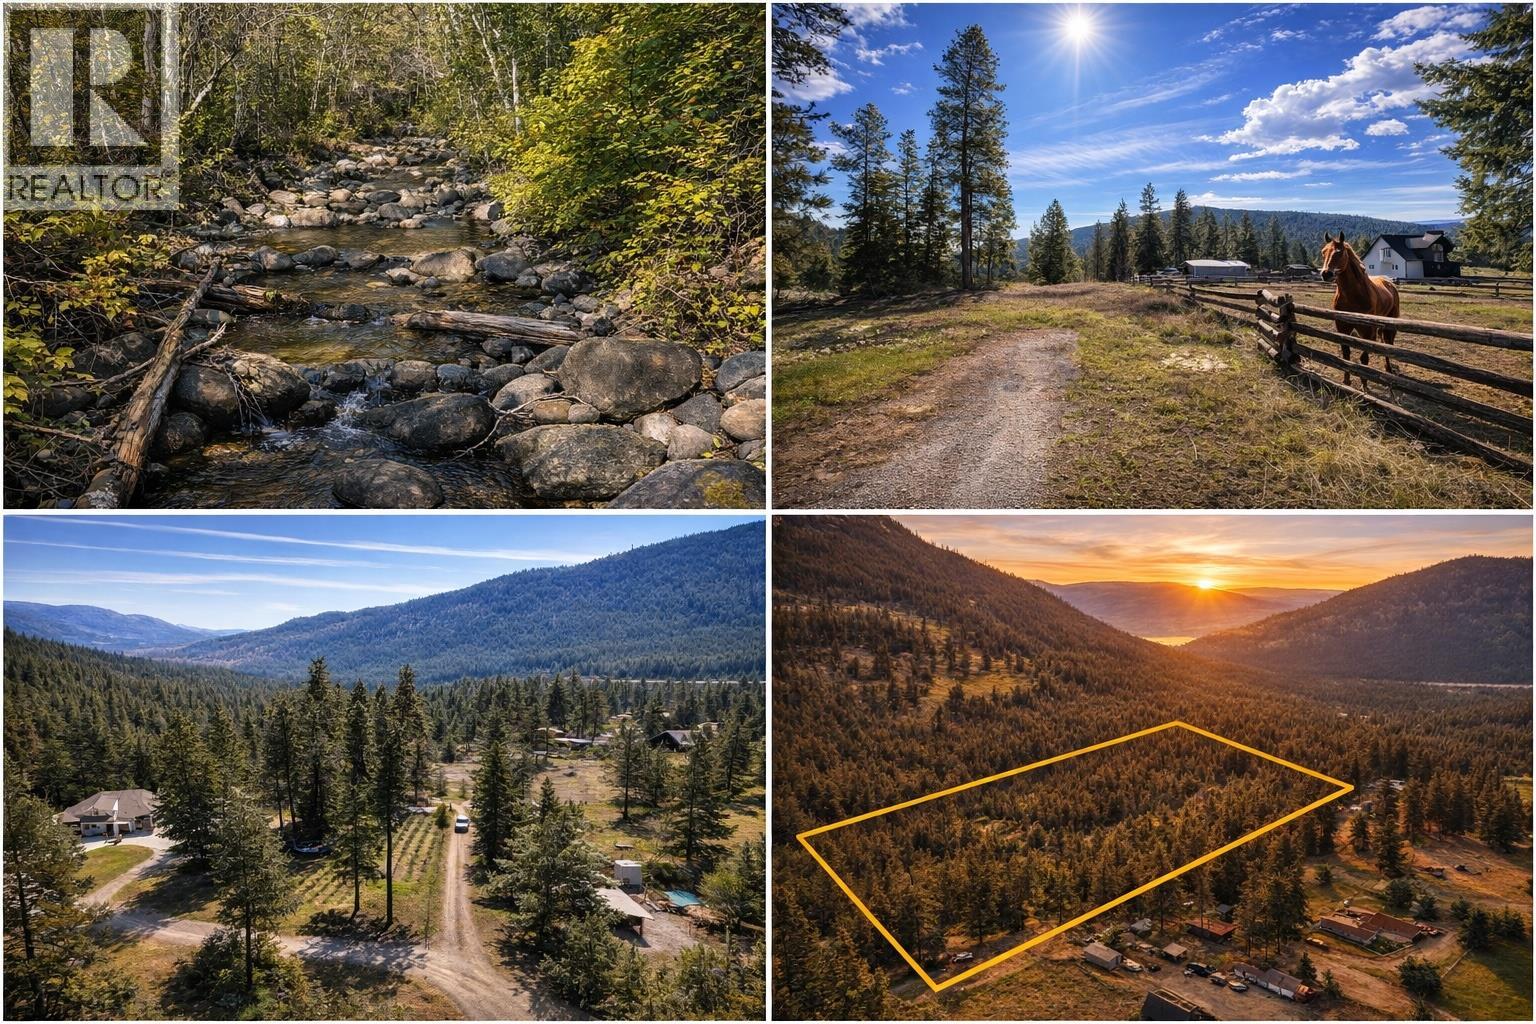
Nearly 12 acres of pure Okanagan wilderness in the highly sought-after Trapanier area, offering an incredible opportunity to secure a large, private parcel at exceptional value. Priced approximately $100,000 below assessed value, this property stands out as one of the best acreage buys in the area. A picturesque year-round creek winds through the lower portion of the land, creating a peaceful, storybook setting that feels miles away from everything, yet is just a short drive to Peachland and West Kelowna. The property offers a great mix of level and gently sloping terrain with easy access to the upper portion and a gravel driveway leading down toward the creek, ideal for exploring or planning your future build. Mature trees provide privacy and character throughout, while power is nearby and a strong artesian well producing approximately 80 GPM adds significant long-term value. Whether you are looking to build your dream home, create a private retreat, or secure land with upside, this property delivers. Endless outdoor recreation is right out your back door including hiking, biking, snowshoeing, and more. Close to town, but a world away from the crowds. Opportunities like this, especially at this price point, are getting harder to find. (id:58301)
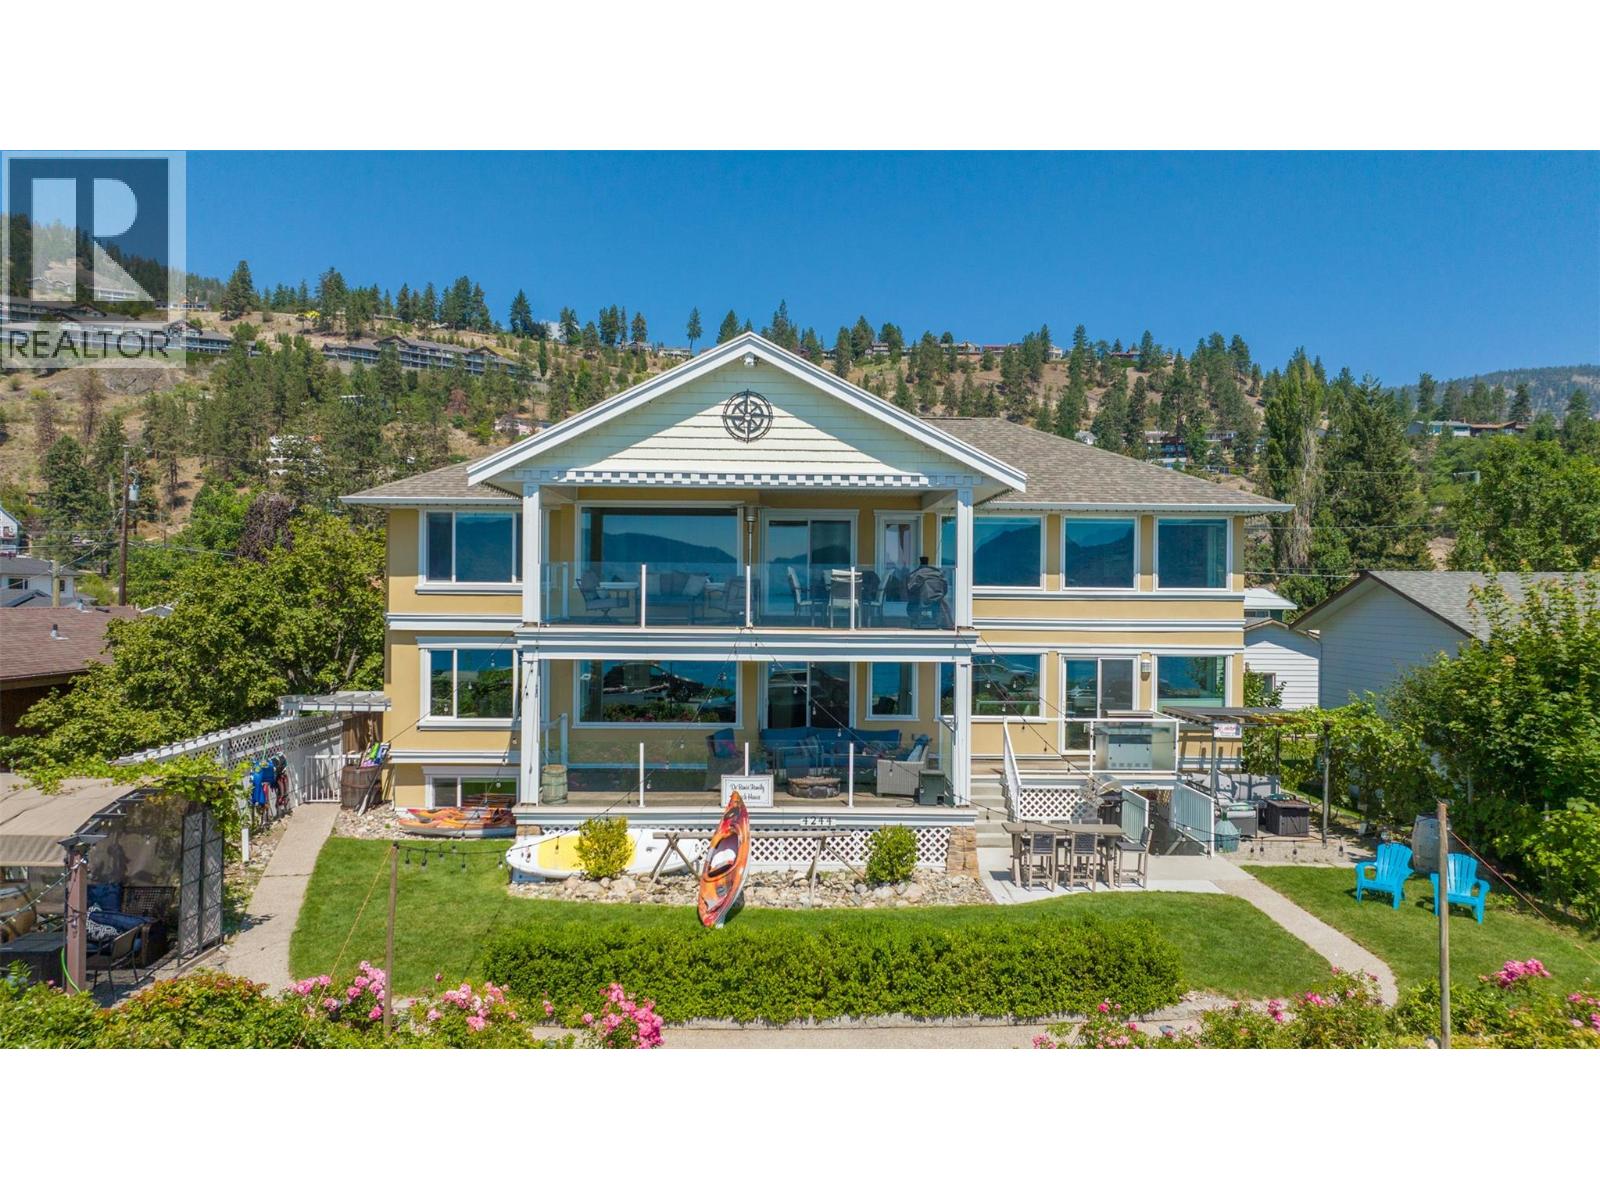
Fantastic opportunity to own one of the most spectacular Beach Avenue properties in one of the safest, most vibrant and friendliest cities - Peachland BC! Just steps from picturesque Okanagan Lake, this unique semi-waterfront home combines the charm of lakeside living with incredible income potential. Perfect as a private residence for large or multi-generational families, the home also features several separate, turn-key accommodations that generate impressive income. Imagine strolling the vibrant Beach Avenue boardwalk lined with restaurants, coffee shops, and boutiques, or stocking up at the local Farmers’ Market. This scenic lakeside walkway stretches more than 4 km, offering parks, beaches, and unbeatable views year-round. For those looking for more recreation, its a short walk to the pickleball and tennis courts, the boat launch and marina is just down the street, and some amazing hiking trails are also nearby. This location cannot be better for enjoying the best that Okanagan life has to offer. Inside, the home is designed to maximize its stunning surroundings, with breathtaking lake views throughout and two massive decks for entertaining or quiet relaxation. With unobstructed vistas, waterfront access, and incredible walkability this property truly offers the best of both worlds: an exceptional lifestyle and a smart investment. (id:58301)
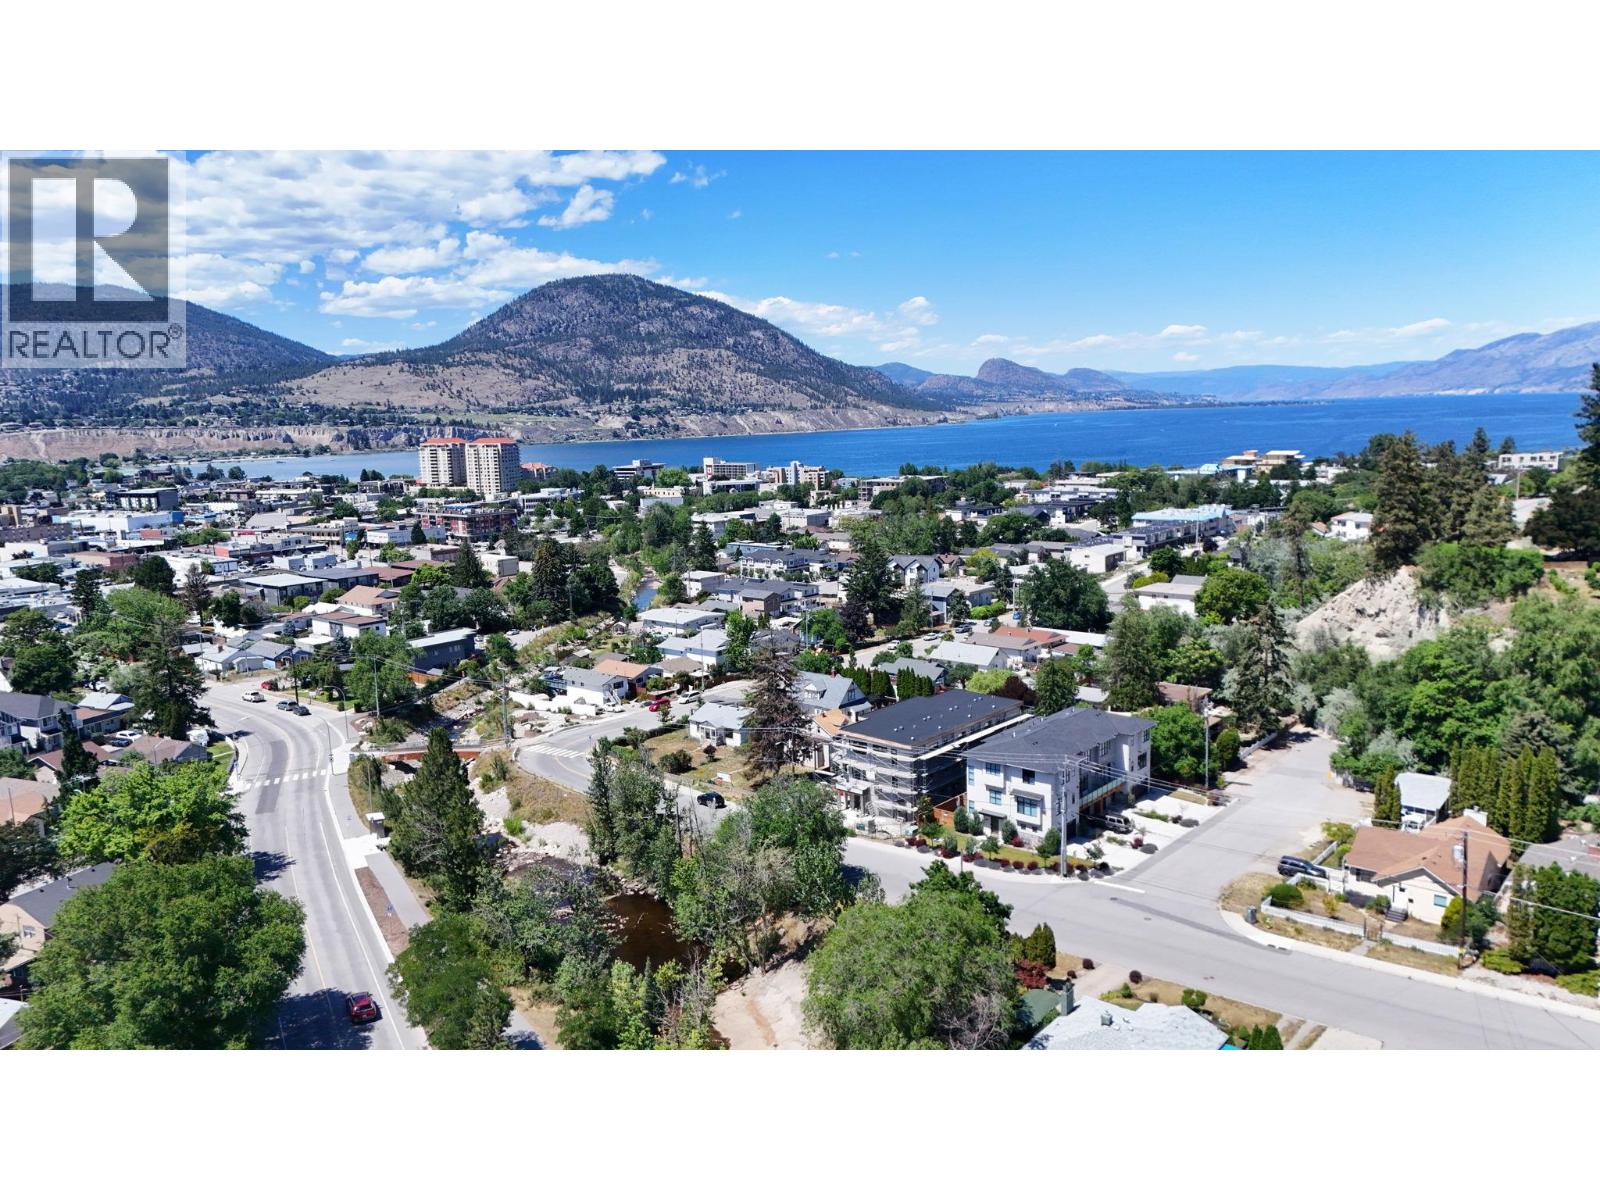
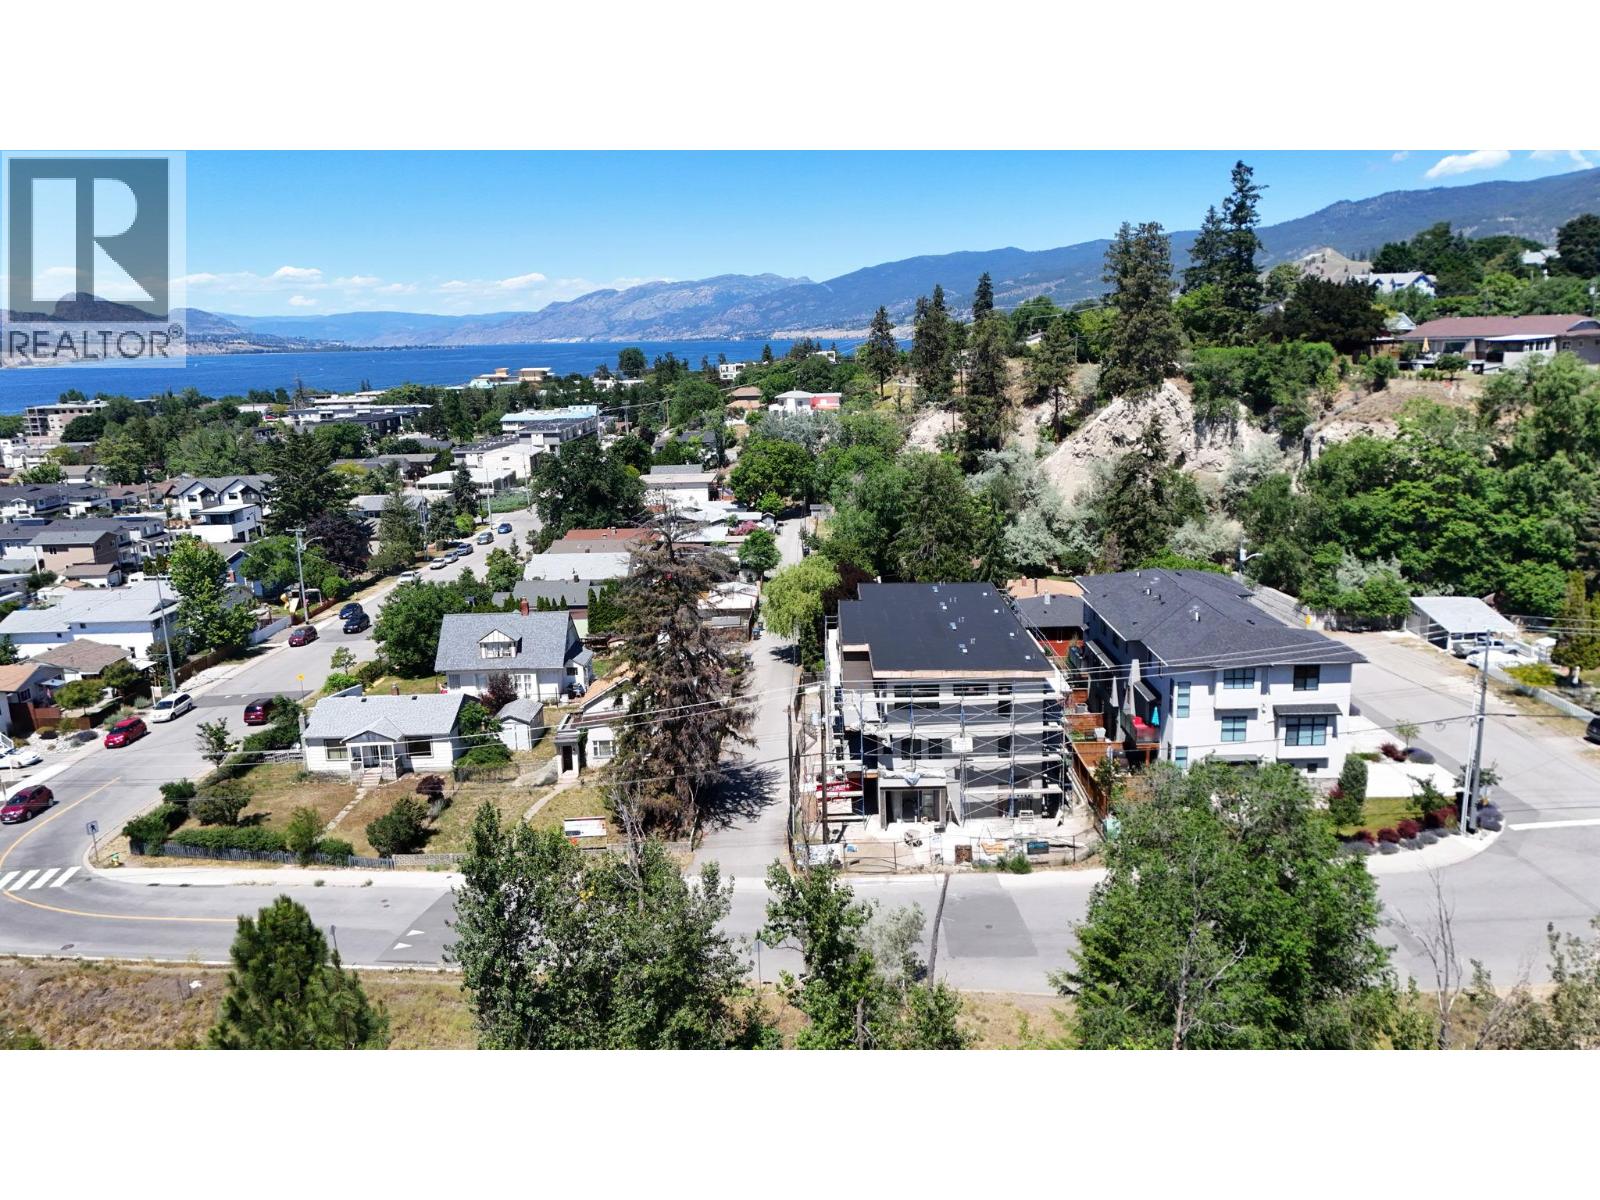
Welcome to The Wade Residences by MS Developers , expected completion July 2026. A boutique collection of four modern townhomes just a 5-minute stroll from Okanagan Lake and moments from downtown Penticton's vibrant restaurants, breweries, coffee shops, and amenities. Now in the final stages of construction, these thoughtfully designed homes offer over 1,400 sq. ft. of contemporary living space across three levels, plus a single-car garage. The entry level features a versatile bonus room with a powder room, ideal for a home office, den, fitness room, or guest space. The main floor boasts an open-concept layout with maple cabinetry, quartz countertops, a large central island, and a bright living area that opens onto a covered patio complete with BBQ hookups. Premium finishes include stainless steel appliances, 9-foot ceilings, vinyl plank flooring, and ceramic tile throughout. Upstairs, you'll find two spacious primary bedrooms, each featuring its own ensuite and walk-in closet, along with conveniently located upper-floor laundry. Backed by a 2-5-10 New Home Warranty, these homes offer an exceptional opportunity to enjoy modern living in one of Penticton's most walkable locations. Buyers may still have limited opportunity to personalize select finishes. Take advantage of the recently announced GST rebate program on eligible new construction homes. (id:58301)
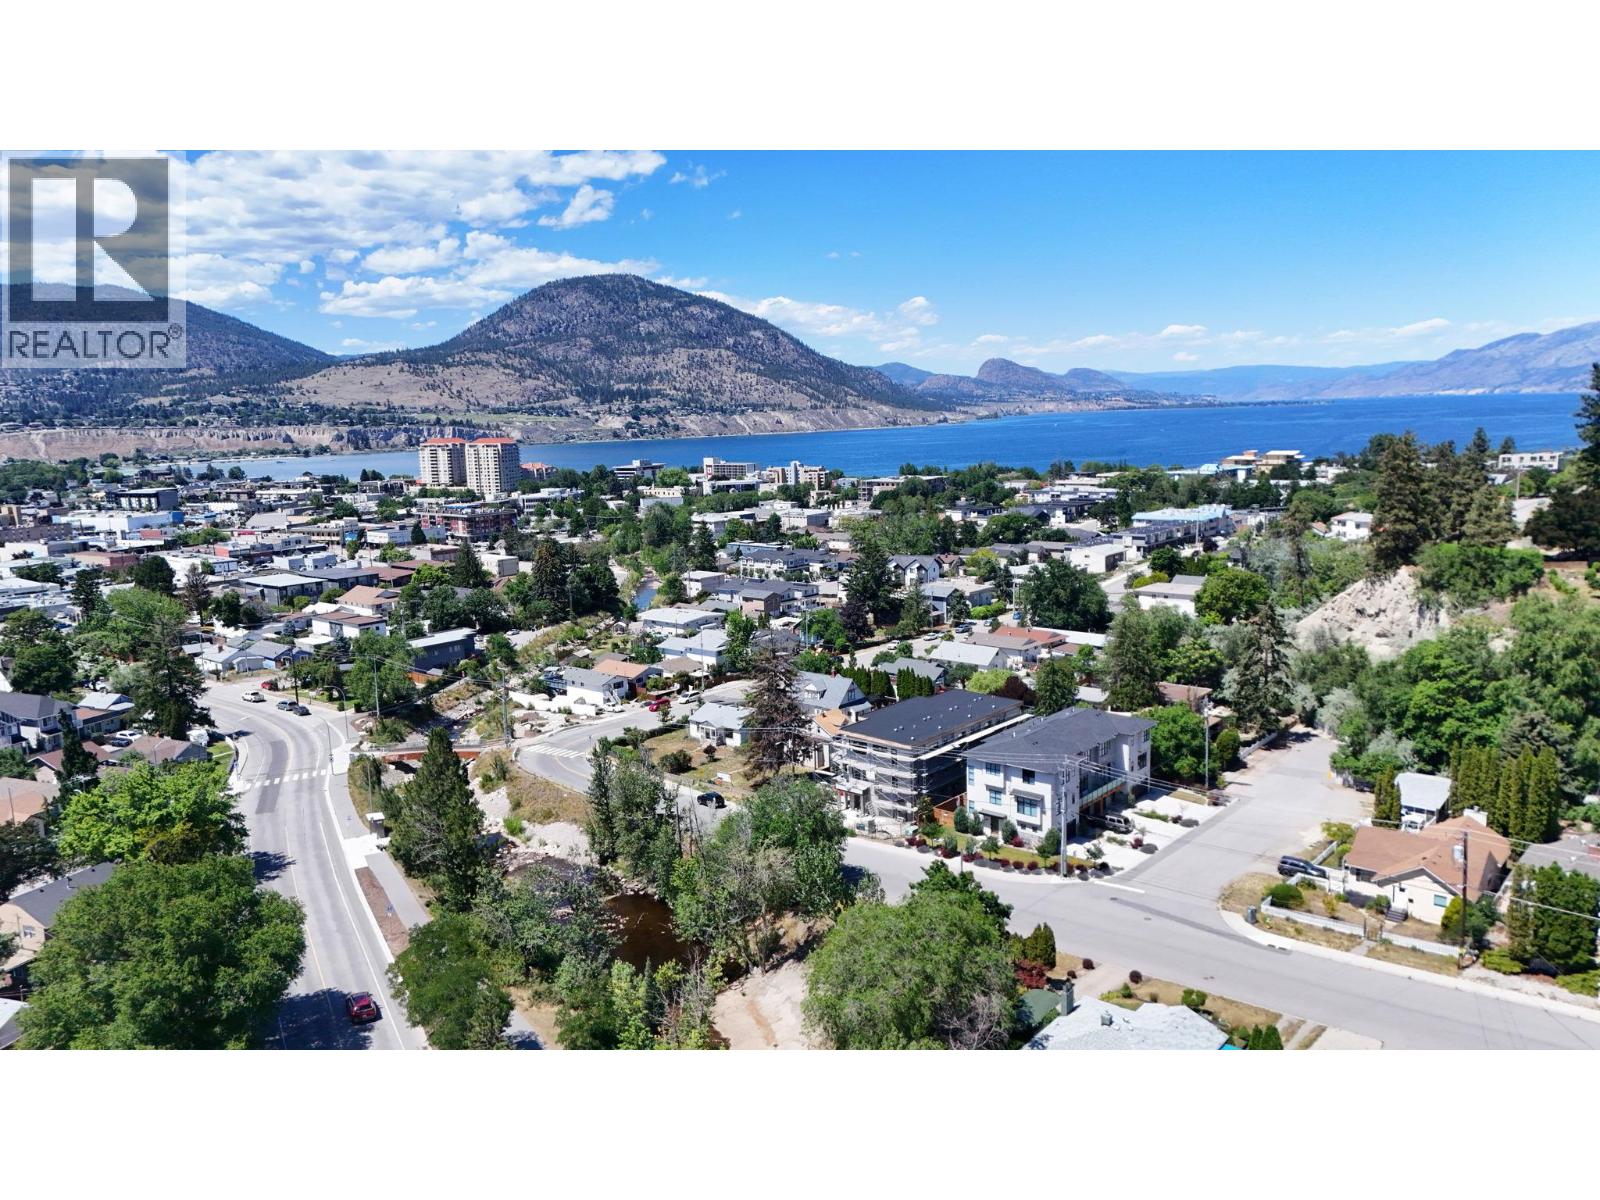
Welcome to The Wade Residences by MS Developers expected Completion July 2026. A boutique collection of four modern townhomes just a 5-minute stroll from Okanagan Lake and moments from downtown Penticton's vibrant restaurants, breweries, coffee shops, and amenities. Now in the final stages of construction, these thoughtfully designed homes offer over 1,400 sq. ft. of contemporary living space across three levels, plus a single-car garage. The entry level features a versatile bonus room with a powder room, ideal for a home office, den, fitness room, or guest space. The main floor boasts an open-concept layout with maple cabinetry, quartz countertops, a large central island, and a bright living area that opens onto a covered patio complete with BBQ hookups. Premium finishes include stainless steel appliances, 9-foot ceilings, vinyl plank flooring, and ceramic tile throughout. Upstairs, you'll find two spacious primary bedrooms, each featuring its own ensuite and walk-in closet, along with conveniently located upper-floor laundry. Backed by a 2-5-10 New Home Warranty, these homes offer an exceptional opportunity to enjoy modern living in one of Penticton's most walkable locations. Buyers may still have limited opportunity to personalize select finishes. Take advantage of the recently announced GST rebate program on eligible new construction homes. (id:58301)
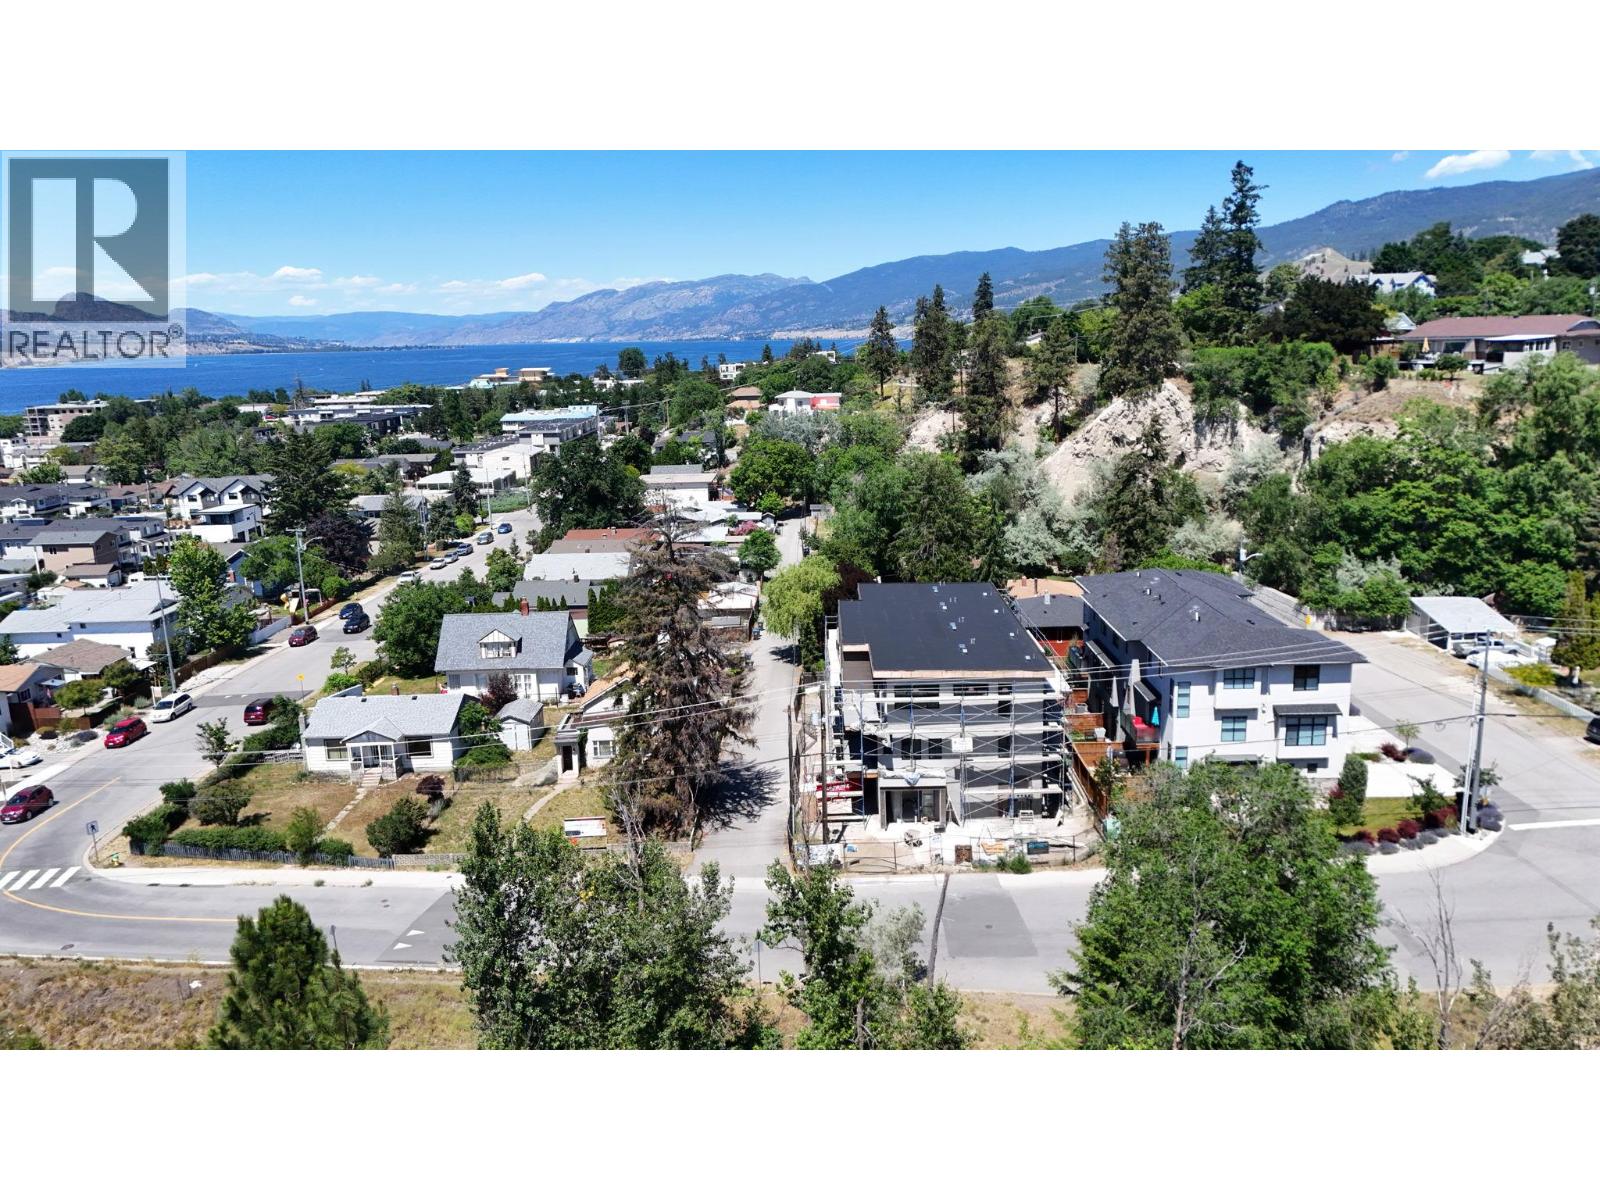
Welcome to The Wade Residences by MS Developers, expected Completion July 2026. A boutique collection of four modern townhomes just a 5-minute stroll from Okanagan Lake and moments from downtown Penticton's vibrant restaurants, breweries, coffee shops, and amenities. Now in the final stages of construction, these thoughtfully designed homes offer over 1,400 sq. ft. of contemporary living space across three levels, plus a single-car garage. The entry level features a versatile bonus room with a powder room, ideal for a home office, den, fitness room, or guest space. The main floor boasts an open-concept layout with maple cabinetry, quartz countertops, a large central island, and a bright living area that opens onto a covered patio complete with BBQ hookups. Premium finishes include stainless steel appliances, 9-foot ceilings, vinyl plank flooring, and ceramic tile throughout. Upstairs, you'll find two spacious primary bedrooms, each featuring its own ensuite and walk-in closet, along with conveniently located upper-floor laundry. Backed by a 2-5-10 New Home Warranty, these homes offer an exceptional opportunity to enjoy modern living in one of Penticton's most walkable locations. Buyers may still have limited opportunity to personalize select finishes. Take advantage of the recently announced GST rebate program on eligible new construction homes. (id:58301)
Welcome to The Wade Residences by MS Developers, expected Completion July 2026. A boutique collection of four modern townhomes just a 5-minute stroll from Okanagan Lake and moments from downtown Penticton's vibrant restaurants, breweries, coffee shops, and amenities. Now in the final stages of construction, these thoughtfully designed homes offer over 1,400 sq. ft. of contemporary living space across three levels, plus a single-car garage. The entry level features a versatile bonus room with a powder room, ideal for a home office, den, fitness room, or guest space. The main floor boasts an open-concept layout with maple cabinetry, quartz countertops, a large central island, and a bright living area that opens onto a covered patio complete with BBQ hookups. Premium finishes include stainless steel appliances, 9-foot ceilings, vinyl plank flooring, and ceramic tile throughout. Upstairs, you'll find two spacious primary bedrooms, each featuring its own ensuite and walk-in closet, along with conveniently located upper-floor laundry. Backed by a 2-5-10 New Home Warranty, these homes offer an exceptional opportunity to enjoy modern living in one of Penticton's most walkable locations. Buyers may still have limited opportunity to personalize select finishes. Take advantage of the recently announced GST rebate program on eligible new construction homes. (id:58301)
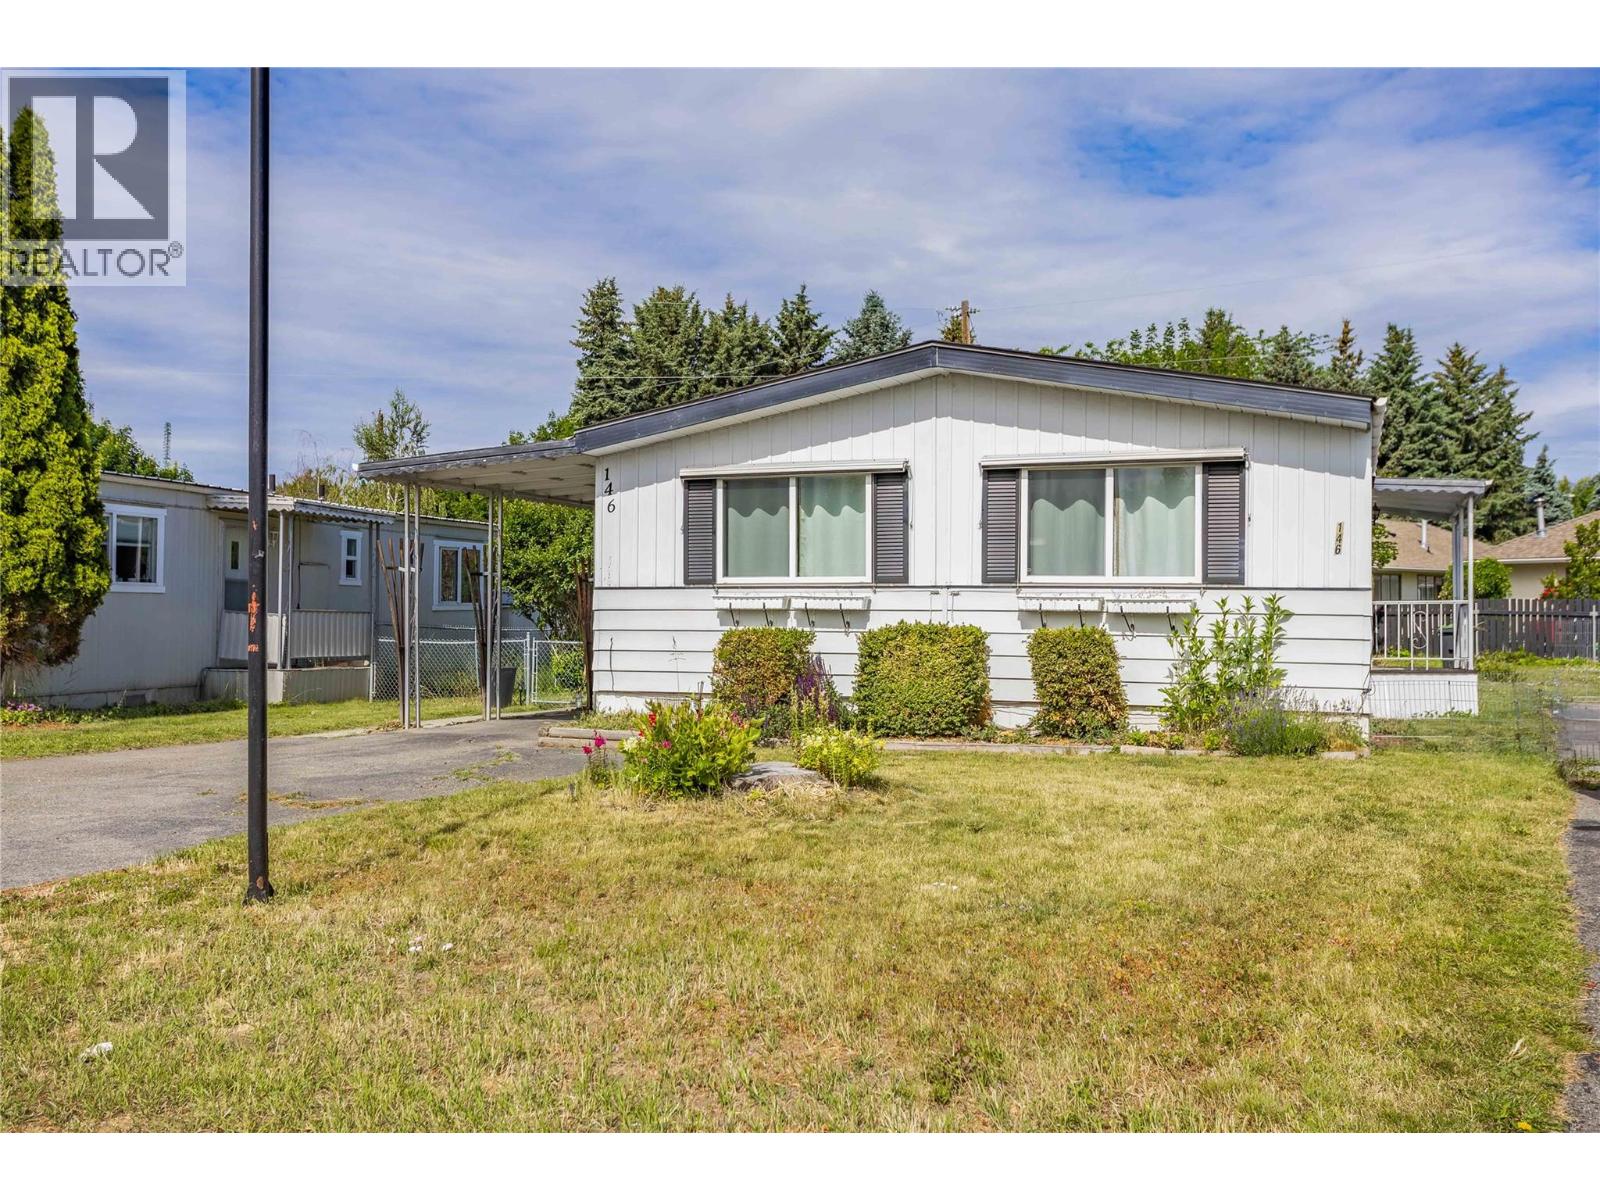
LIVE ACROSS THE STREET FROM THE BEACH IN THE LOWER MISSION! This 3-bedroom, 2-bathroom double-wide home offers over 1,150 sq. ft. of comfortable living space just steps from Rotary Beach and Okanagan Lake! Enjoy a bright, functional layout, updated kitchen and bathrooms, heat pump heating and cooling, and a spacious primary bedroom with ensuite. Outside, you'll find a fully fenced yard, covered patio, storage shed, attached carport, and additional parking. Conveniently located close to beaches, parks, shopping, restaurants, golf, H2O Adventure and Fitness Center, the public library, and public transit. Affordable Okanagan living in a fantastic location! All residents must be adults and one resident must be 55+. Park approval is required. (id:58301)
Breathtaking lake & mountain views from this custom-built 4,519 sq. ft. home in The Lakes. Ideally situated at the end of a quiet street across from Crown land, this exceptional 4-bedroom plus den home with a legal suite offers privacy, space, & versatility. The bright, open-concept main living area features beautiful white oak hardwood floors, a cozy gas fireplace, & abundant natural light. Step onto the expansive covered deck to take in the spectacular lake & mountain views—perfect for entertaining or relaxing. The chef-inspired kitchen showcases quartz countertops, ample cabinetry, & a dining area that opens onto a private backyard terrace complete with a gas BBQ hookup. The primary suite is conveniently located on the main floor & includes an ensuite with double vanities & a walk-in closet. Upstairs, you'll find a sitting area, three generously sized bedrooms, a full bathroom, and an additional deck to enjoy the peaceful surroundings. The lower level offers a spacious recreation room with a wet bar, a large storage area with potential to create the ultimate games room or workshop, & a cold room. The bright, self-contained legal suite features its own private entrance, large windows, a full bathroom, and in-suite laundry, making it ideal for extended family or rental income. Attached is an oversized double garage with additional storage. This is a rare opportunity to own a thoughtfully designed home that combines luxury, functionality, & an unbeatable location. (id:58301)
Beautiful 2bedroom 2 bathroom unit in the South end of Penticton. 10 minute walk to Skaha beach. Open floor plan and very large master bedroom. Very community orientated and quiet building. Unit faces North looking over Yorkton Ave. Long term tenant in place who would like to stay. Currently on a month-to-month. Unit comes with 1 assigned parking stall and storage. Contact the listing realtor for your private showing. (id:58301)
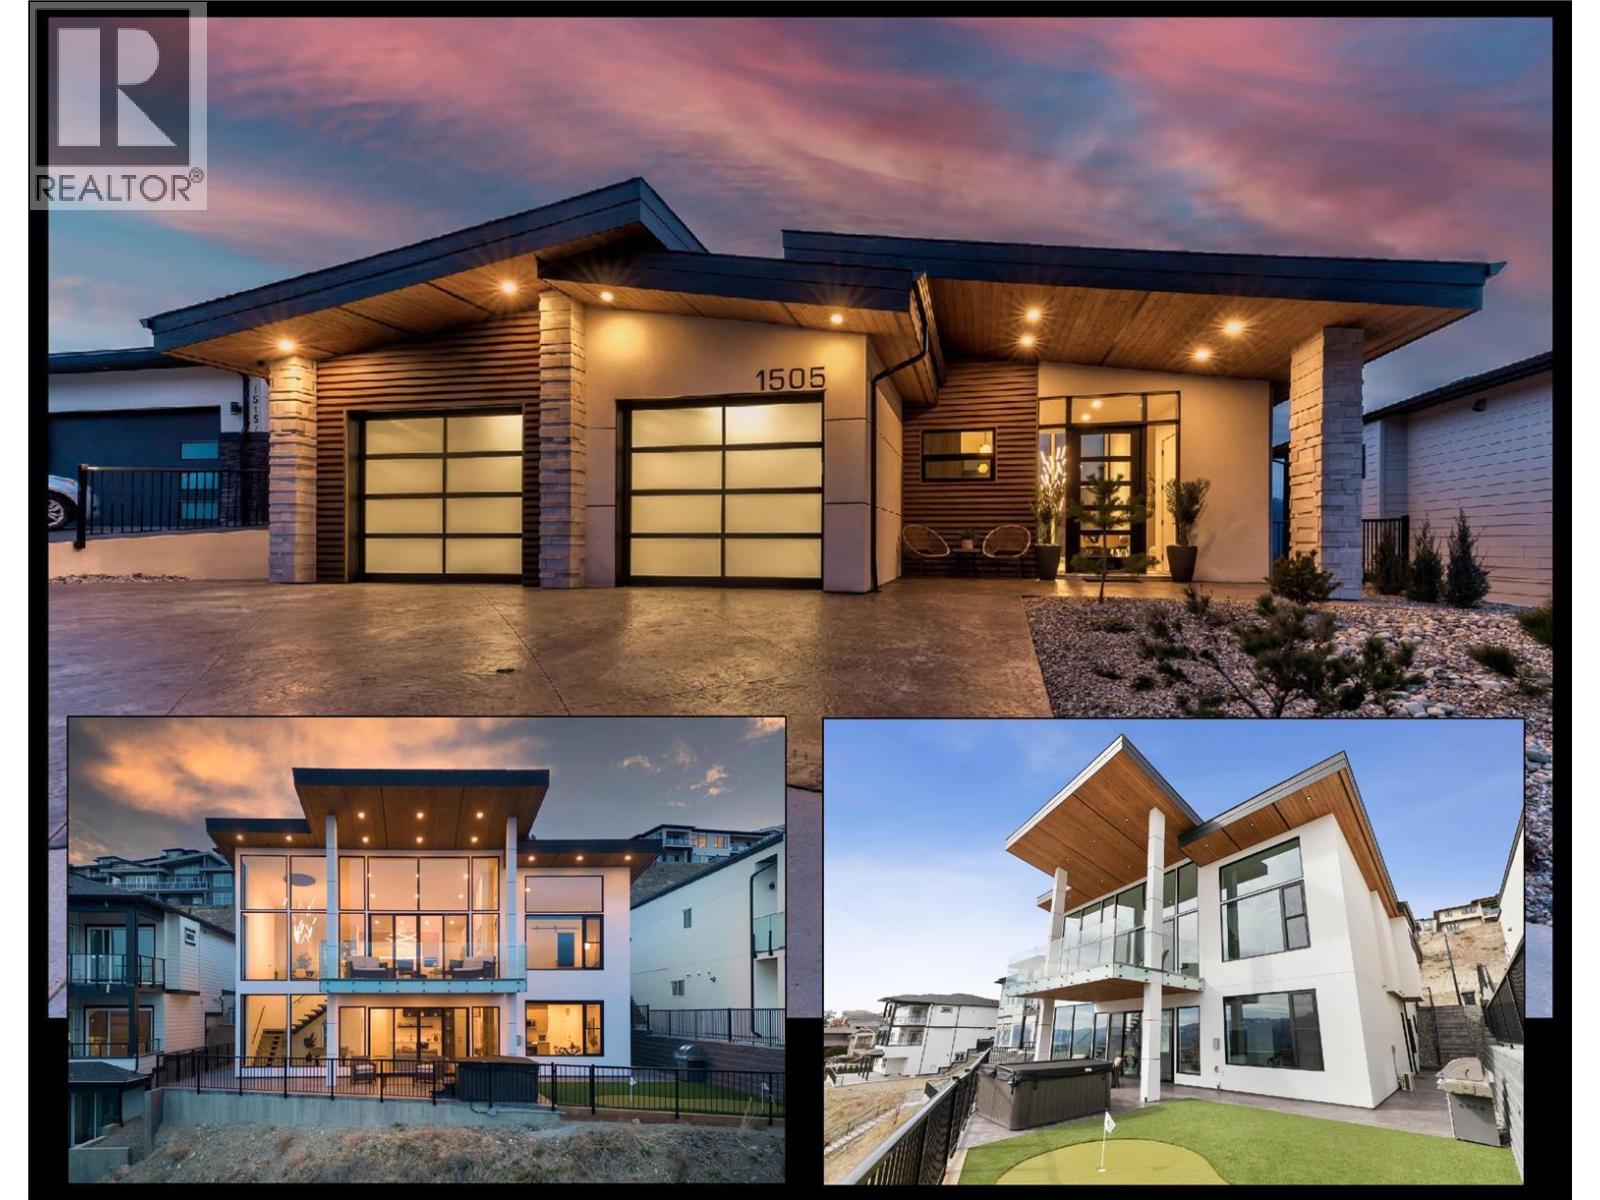
Modern Masterpiece Lake View Home with 3 Beds + 1 Bed Suite for sale! Custom crafted in the fashion of a West Coast / Malibu Ocean front retreat, this designer home will shock your senses as you enter! Builder's own home features elements rarely seen today - from the 14 ft soaring vaulted Living Room and two story window wall, to the artistic drywall work integrating flush baseboards, to plaster-like 20 ft+ feature walls accenting the staircase, to the master crafted built-ins, to the curb-less walk-in shower, to the next-level garage with epoxy floor & full height cabinetry - this home has been finished to the highest level with no expense spared nor detail overlooked. This home is very energy efficient, and offers commercial grade construction such as ICF Foundation, Radiant in-floor hot water heating, ICF Suspended slab, multi zone heating/cooling, two story commercial quality windows, tank-less hot water, HRV, integrated speakers, 12 mm glass railing, stained and Roman stamped concrete deck and patio, and an engineered aluminum open riser stair case. 10 ft Ceilings in bright and open basement. Walk out to your private covered patio with new hot tub, synthetic putting green with chipping area, and rough-in for fire pit. One Bed Legal Suite is fully sound proofed with insulation in walls and ceiling, layer of sound board, plus 5/8 drywall, and separate heating/cooling. RV + Parking for 4 in driveway. Too many features to list! See HD Video and Virtual Tour in Media Links! (id:58301)
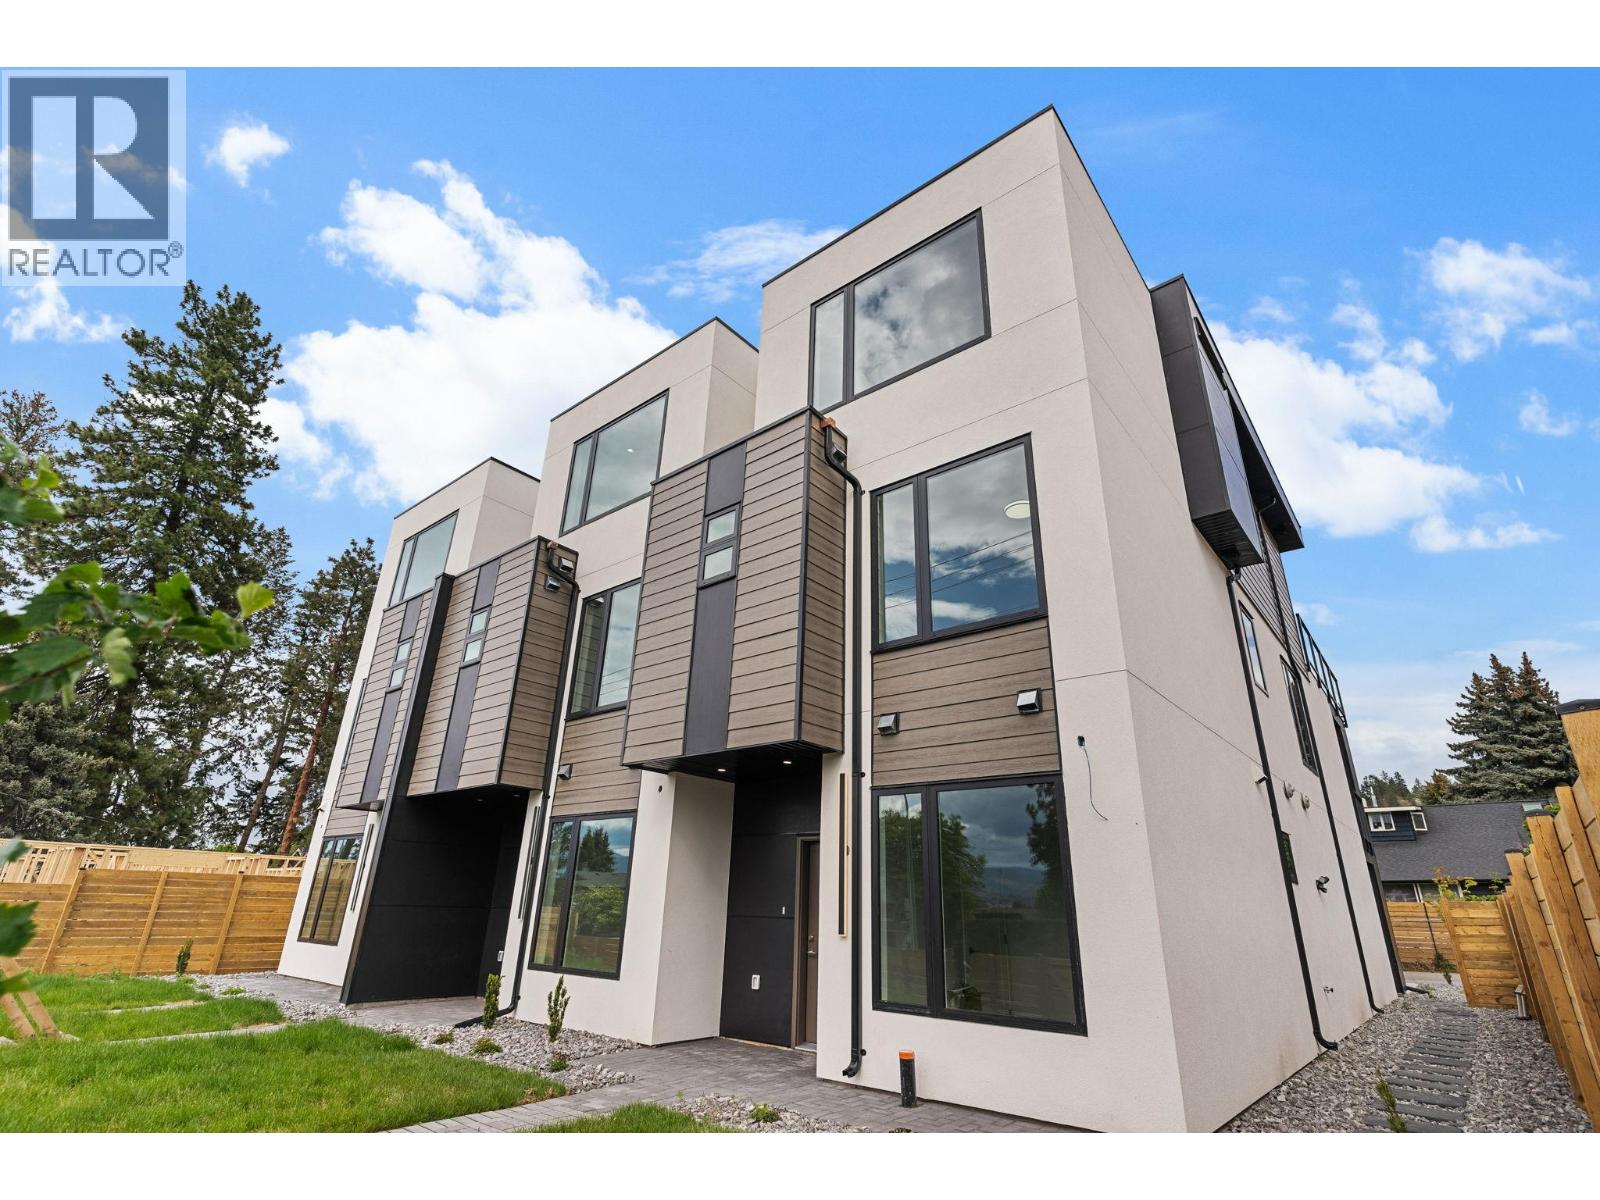
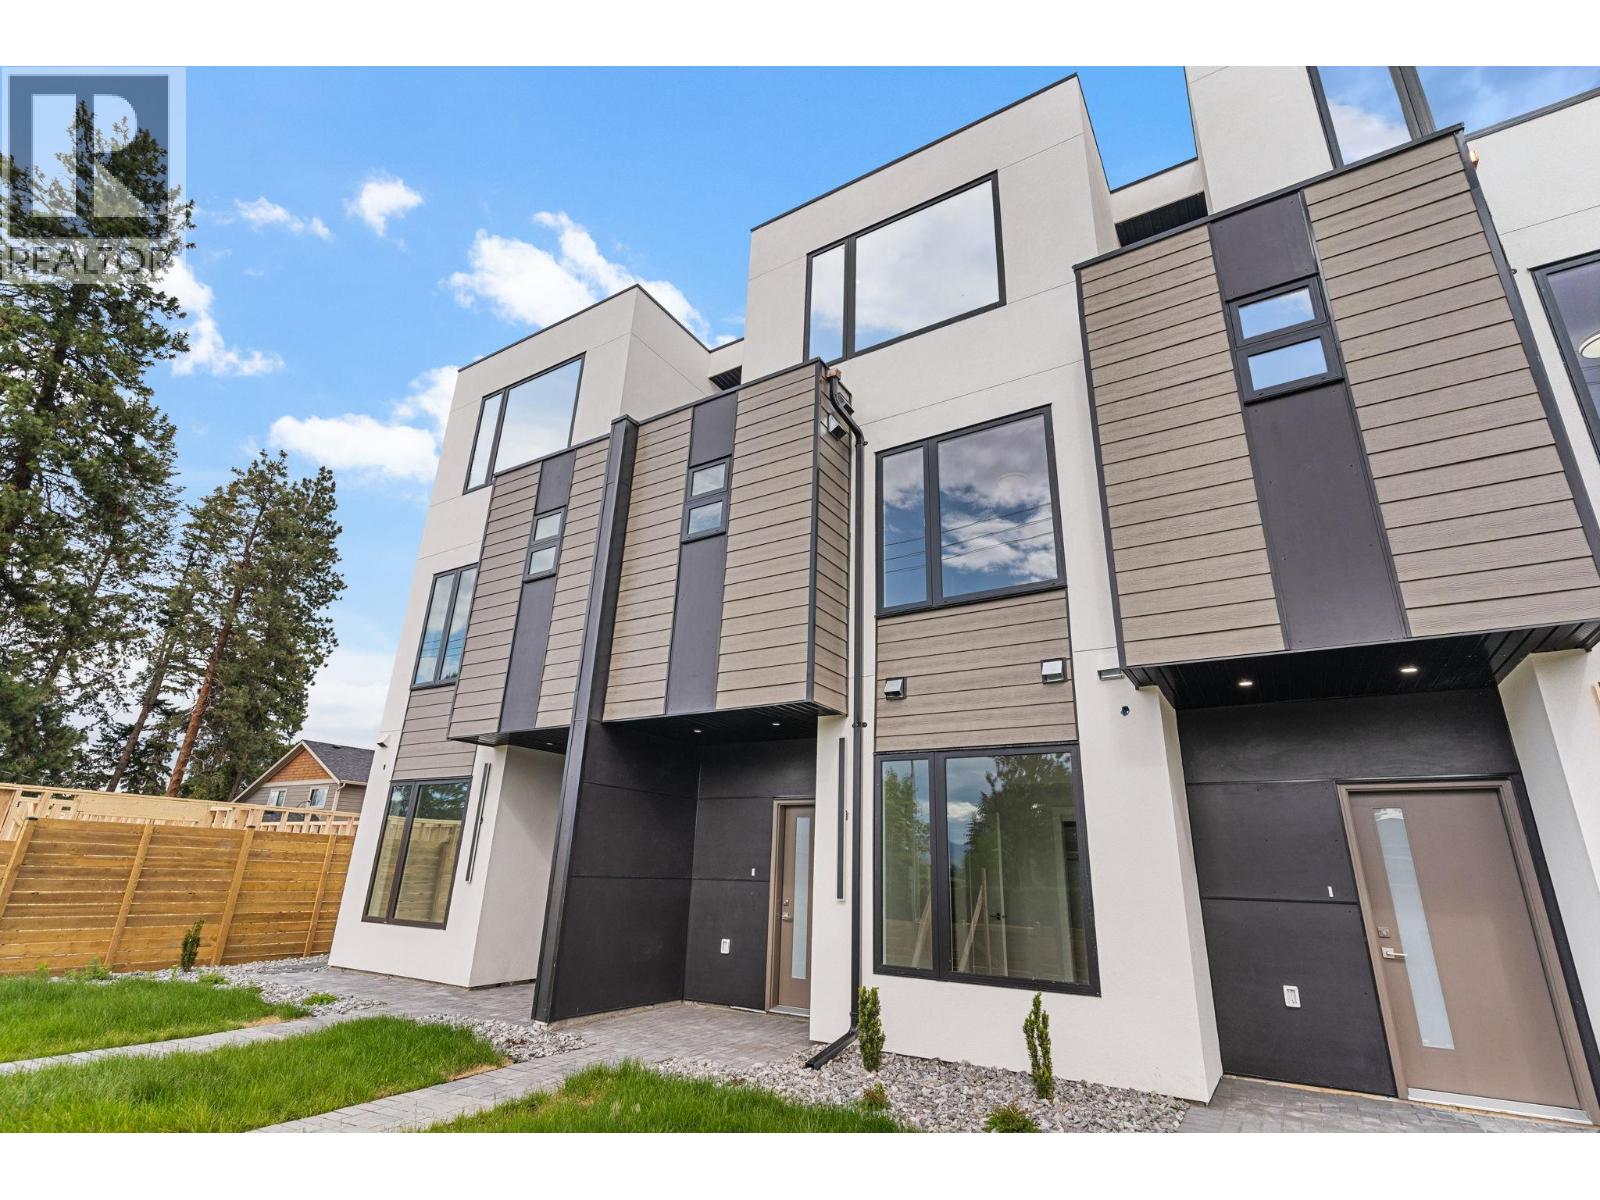
Introducing a brand new corner townhouse in a triplex with NO STRATA FEES located in Kelowna’s highly sought-after Lower Mission neighborhood. This exclusive modern triplex development redefines contemporary Okanagan living with bold design, clean lines, and thoughtfully curated spaces. This home offers 4 bedrooms, 4 full bathrooms and a beautifully appointed kitchen featuring high-end Fisher & Paykel appliances, delivering both performance and luxury. Additionally, the home has a double garage, private double driveway, and rear lane access, offering exceptional parking flexibility. Even more compelling — for qualified buyers this home includes the following exclusive financing incentives available to buyers: 3-Year Fixed: 3.84% 5-Year Fixed: 3.94% 5-Year CMHC Insured: 3.84% These preferred rates are specifically available for this development — a rare opportunity to secure both a premium home and favorable financing. Additionally, qualified buyers may be exempt from paying GST and PTT, creating significant upfront savings. (id:58301)
Introducing a brand new townhouse in a triplex with NO STRATA FEES located in Kelowna’s highly sought-after Lower Mission neighborhood. This exclusive modern triplex development redefines contemporary Okanagan living with bold design, clean lines, and thoughtfully curated spaces. This home offers 4 bedrooms, 4 full bathrooms and a beautifully appointed kitchen featuring high-end Fisher & Paykel appliances, delivering both performance and luxury. Additionally, the home has a double garage, private double driveway, and rear lane access, offering exceptional parking flexibility. Even more compelling — for qualified buyers this home includes the following exclusive financing incentives available to buyers: 3-Year Fixed: 3.84% 5-Year Fixed: 3.94% 5-Year CMHC Insured: 3.84% These preferred rates are specifically available for this development — a rare opportunity to secure both a premium home and favorable financing. Additionally, qualified buyers may be exempt from paying GST and PTT, creating significant upfront savings. (id:58301)
Welcome to your own private Okanagan retreat! On 17 breathtaking acres just 20 mins east of Osoyoos, this one of a kind property offers the perfect blend of privacy, versatility, and natural beauty. Ideal as an equestrian estate, hobby farm, multi-generational living setup, or income producing opportunity. Main residence is a newer modular home featuring an open concept layout with 3 bed, 2 bath, and a spacious den that could easily serve as a 4th bedroom. A second 1-Bed, 1-Bath +Den home provides the perfect space for extended family, guests, or rental income. Designed with self sufficiency in mind, the property includes 30 solar panels + a propane backup generator, ensuring year-round peace of mind. Explore beautiful meadows, mature trees, and private trails leading to a year-round creek, while enjoying fresh fruit from your own micro orchard and berry garden. Horse lovers will appreciate the 150x 200' riding arena, 2-stall barn, complete perimeter+cross fencing, plus plenty of pasture space. A Quonset provides excellent storage for equipment, toys, while the double garage offers even more versatility. Take in breathtaking mountain and valley views, with direct access to hiking and riding trails right from your doorstep. Room for RVs, trailers, livestock, and future expansion, this rare Okanagan property truly has it all. Private, versatile, and surrounded by some of the region's most spectacular scenery, this is the rural lifestyle you've been waiting for. (id:58301)
35 x 100 Lot Ready to Build – Zoned R4-S! Fantastic opportunity in a walkable neighborhood just blocks from Okanagan Lake, downtown, restaurants, breweries, the farmers' market, and year-round amenities. Zoned R4-S, this versatile property offers excellent development potential, permitting single detached homes, secondary suites, carriage houses, duplexes, townhomes, or small apartment buildings, with the potential for up to four units on serviced urban lots. Front and rear lane access provides added flexibility for site design, parking, and development. An excellent opportunity to build in one of Penticton's most desirable central locations. Find Yourself Living Here! (id:58301)
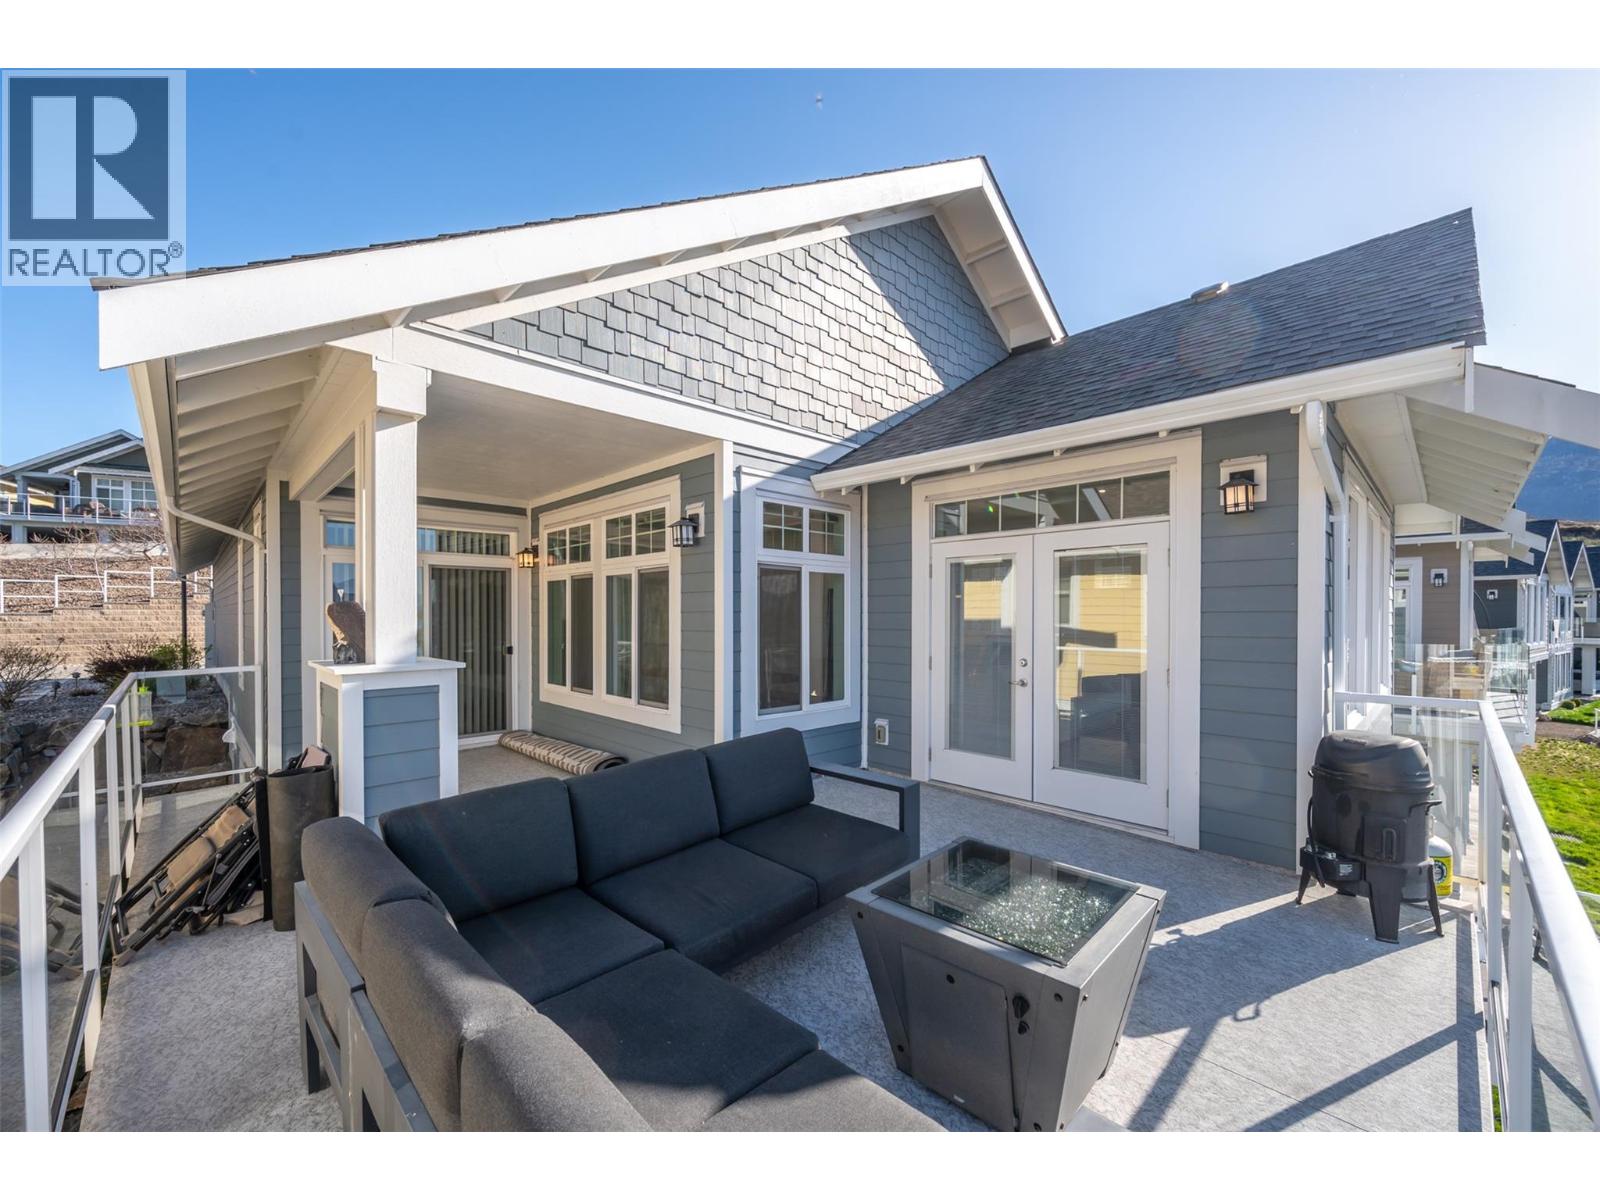
Experience exceptional lakefront living with breathtaking, unobstructed views. This beautifully maintained 4-bedroom, 4-bathroom home is ideally positioned in a prime lakefront location at The Cottages, offering over two levels of thoughtfully designed living space with stunning lake and mountain views from both floors. The bright, open-concept main level features vaulted ceilings, wide-plank flooring, and a well-appointed kitchen complete with quartz countertops and stainless steel appliances. The primary suite offers a walk-in closet and private ensuite, while the main living area seamlessly extends to a covered patio—perfect for taking in the panoramic waterfront setting. The walkout lower level is designed for both relaxation and entertaining, featuring a newly added wet bar, spacious lounge area, and direct access to a second patio with hot tub. With two bedrooms and two bathrooms on each level, the layout is ideal for hosting family and guests with ease. Proudly one-owner and never rented, this home is located within a sought-after waterfront community offering exceptional amenities, including walking trails, sandy beaches, playgrounds, outdoor pools, a fitness centre, and a clubhouse. Whether you're looking for a full-time residence or a recreational retreat, this property offers an outstanding opportunity to enjoy the South Okanagan lifestyle. First Nations leasehold ownership means no GST, Property Transfer Tax, or Speculation/Vacancy Tax. (id:58301)
Discover one of Lake Country’s most exceptional view properties. This rare 3.85-acre estate parcel captures breathtaking 180-degree panoramic views over Wood Lake, the Oyama isthmus, the Kalamalka Lake corridor, and the surrounding Okanagan mountains and valleys. Offering a premium level building site, this is a rare opportunity to create a custom residence designed to maximize the spectacular scenery from every angle. Zoned RR2, the property permits a principal residence plus a detached carriage house, providing outstanding flexibility for multigenerational living, guest accommodations, a home office, or supplemental rental income (subject to applicable regulations). The generous acreage allows ample space for a luxury home, shop, pool, outdoor entertaining areas, and extensive landscaping while maintaining privacy and unobstructed views. Water and services are available at the lot line, and development permit requirements have already been satisfied, creating a truly ready-to-build opportunity. Bring your own builder and design your dream estate on your timeline with no mandatory construction timeframe. Properties offering this combination of acreage, development readiness, RR2 flexibility, and world-class lake views are exceptionally rare. Build the Okanagan lifestyle you’ve always envisioned in one of Lake Country’s most sought-after locations. (id:58301)
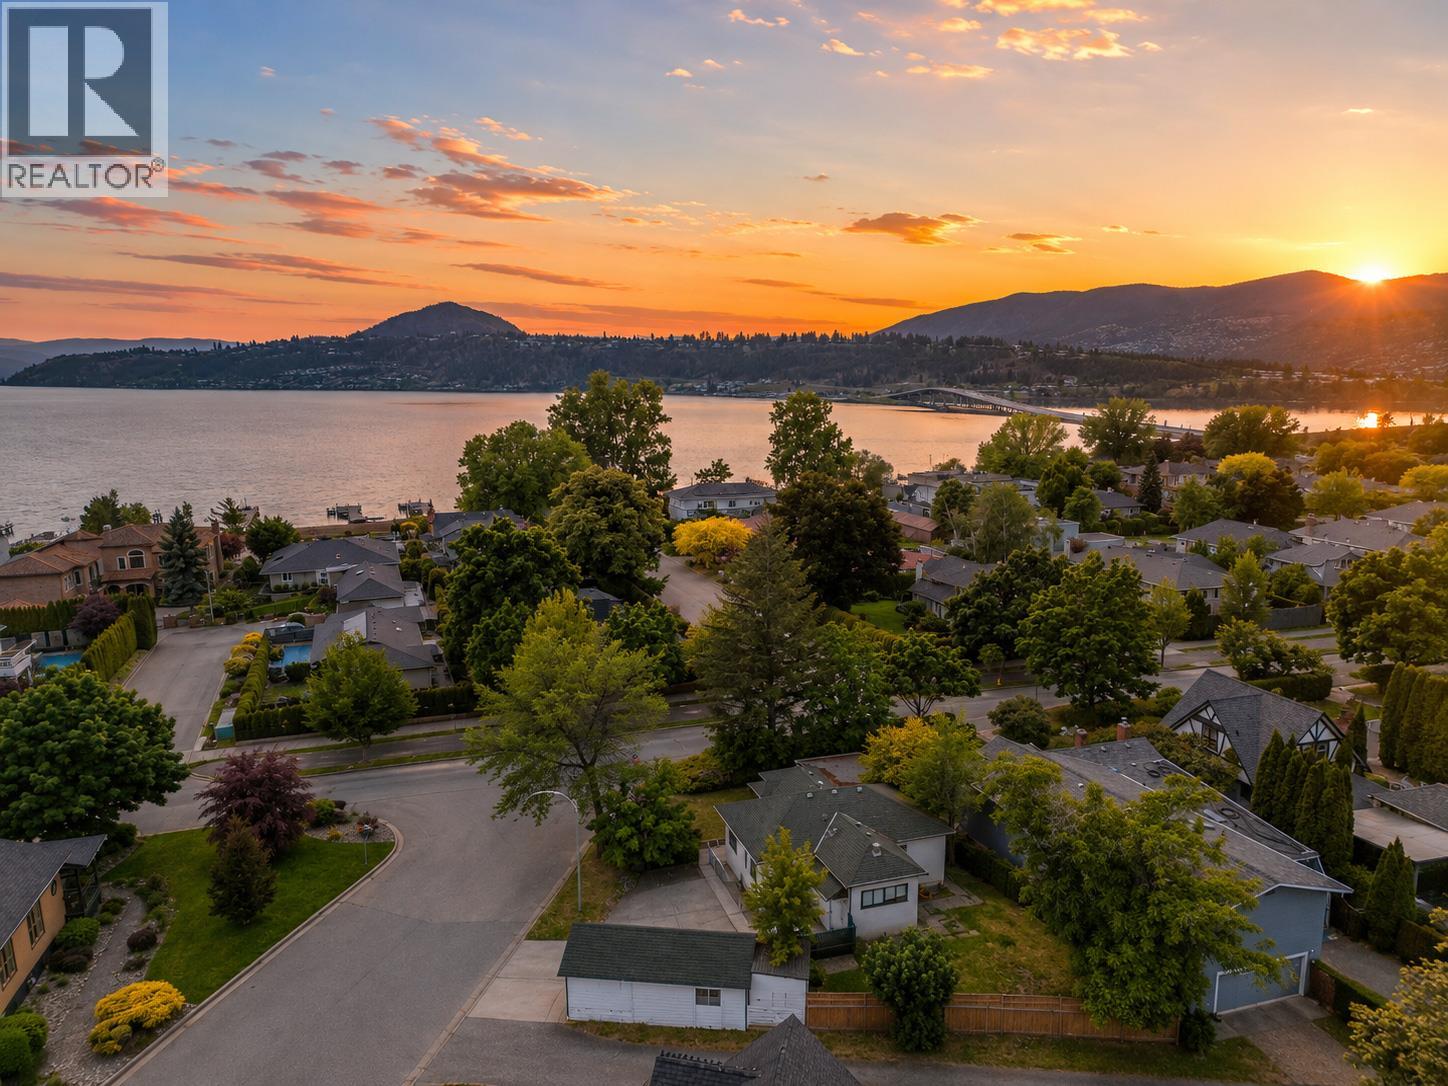
Just steps from the shores of Okanagan Lake, 1967 Abbott Street offers the quintessential Kelowna lifestyle. Step out your front door to lake views, take a short stroll down Beach Avenue, and find yourself at the water’s edge, every single day. Situated on one of Kelowna’s most iconic and established streets, this rare corner lot is surrounded by mature trees, timeless character homes, and an unmatched sense of place. Move in and enjoy the bright, highly livable existing home while planning your future vision, or continue to generate income with a tenant already in place. When the time is right, build the elegant two-storey character home this prestigious address deserves, complete with a carriage house off the rear lane, ideal for guests, a studio, or a mortgage helper. Potential second-storey lake views make the opportunity even more compelling. Lane access maintains privacy and curb appeal, while the corner lot welcomes natural light and offers generous outdoor space rarely found in newer neighbourhoods. OFFERED WELL BELOW BC ASSESSED VALUE, on a street where properties of this calibre rarely change hands. Abbott Street. Beach Avenue. Okanagan Lake at the end of the block. Some addresses truly say it all. (photos have been digitally altered to remove tenants personal items) (id:58301)
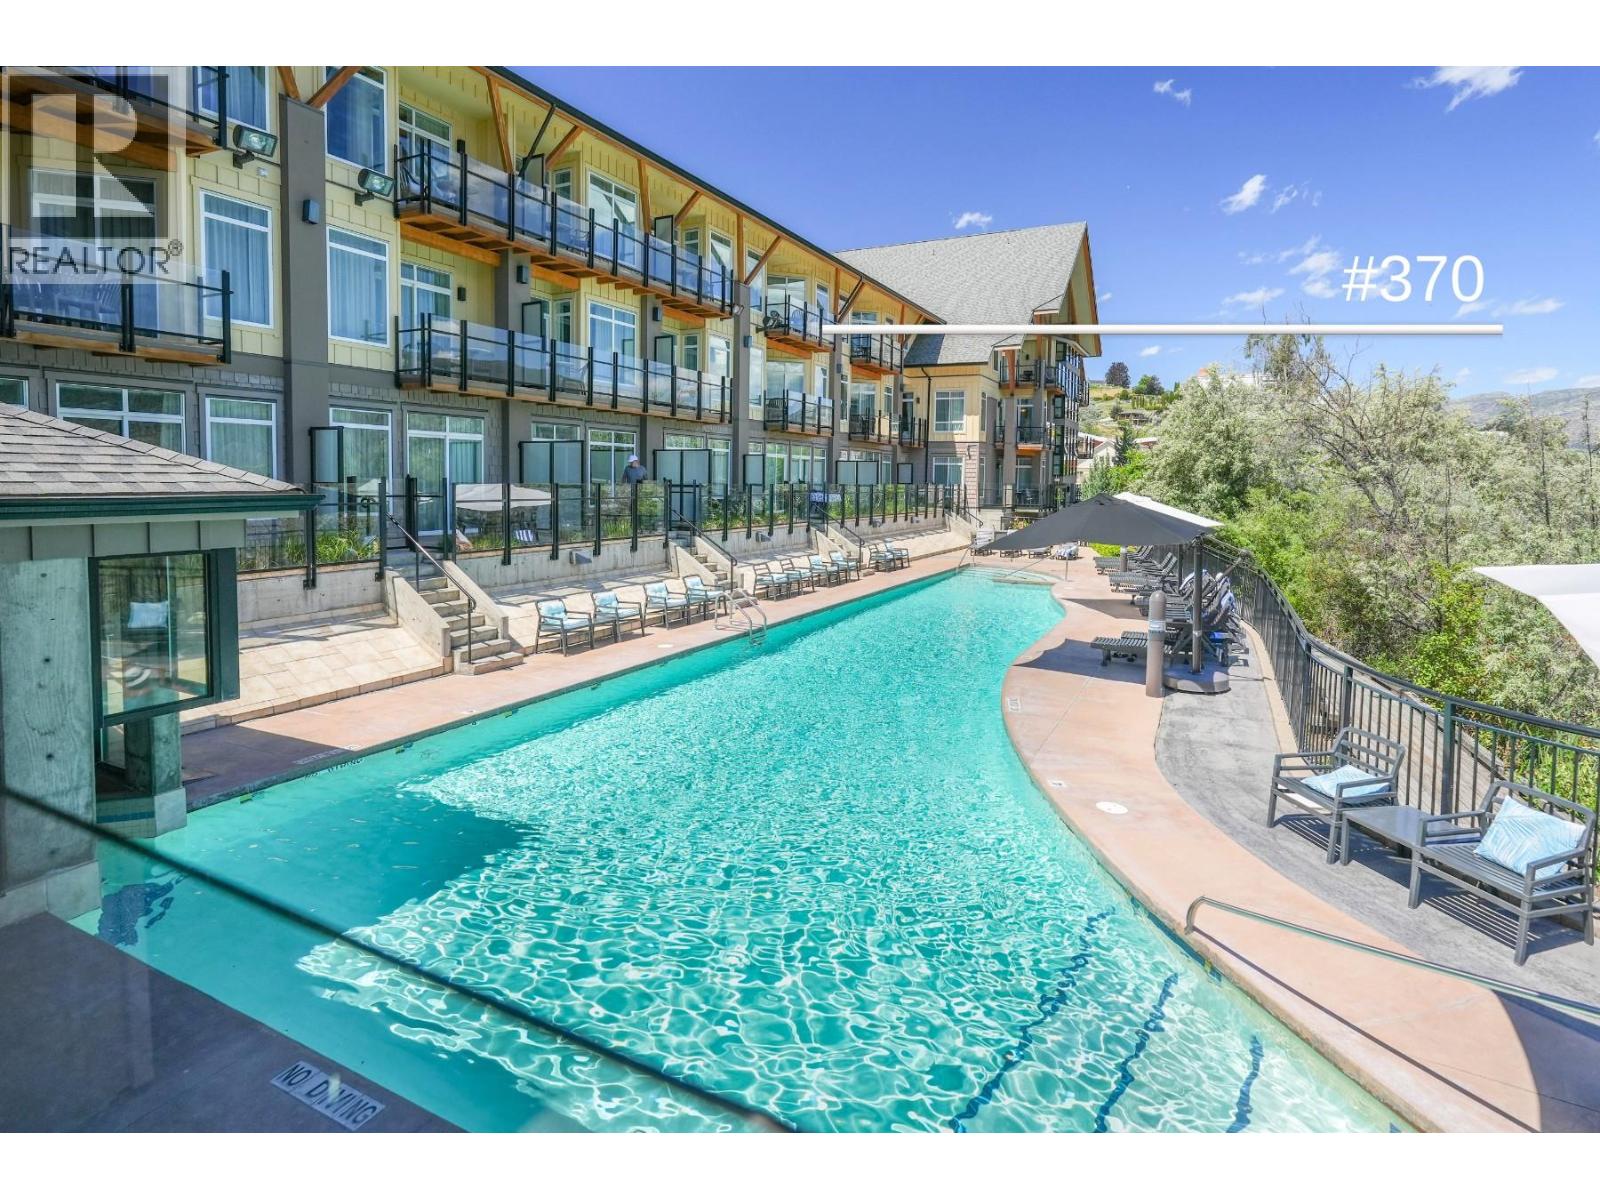
Waterfront Resort Living in the Heart of Summerland! This fully furnished suite at the Summerland Waterfront Resort offers the perfect Okanagan getaway and investment opportunity. Located beside the Summerland Yacht Club and just steps from Okanagan Lake, beaches, and vibrant lakeside dining at “Shaughnessy's ” restaurant. Enjoy sunny afternoons on your private lakeview deck or fire up the BBQ and soak in views of the lake, vineyards, and surrounding mountains. This bright and beautifully appointed unit features a full kitchen with granite countertops and stainless appliances, a spacious layout with pull-out couch and comfortable sleeping arrangements. Amenities include an outdoor pool, hot tub, spa, gym, cafe, boat rentals, dock access- professionally managed with excellent service and care. Owners may use the suite a portion of the time and must opt into the rental pool for the remaining days, allowing for revenue generation when not in use. Pet-friendly (with approval), turn-key, and income-generating...your South Okanagan dream escape awaits! (id:58301)
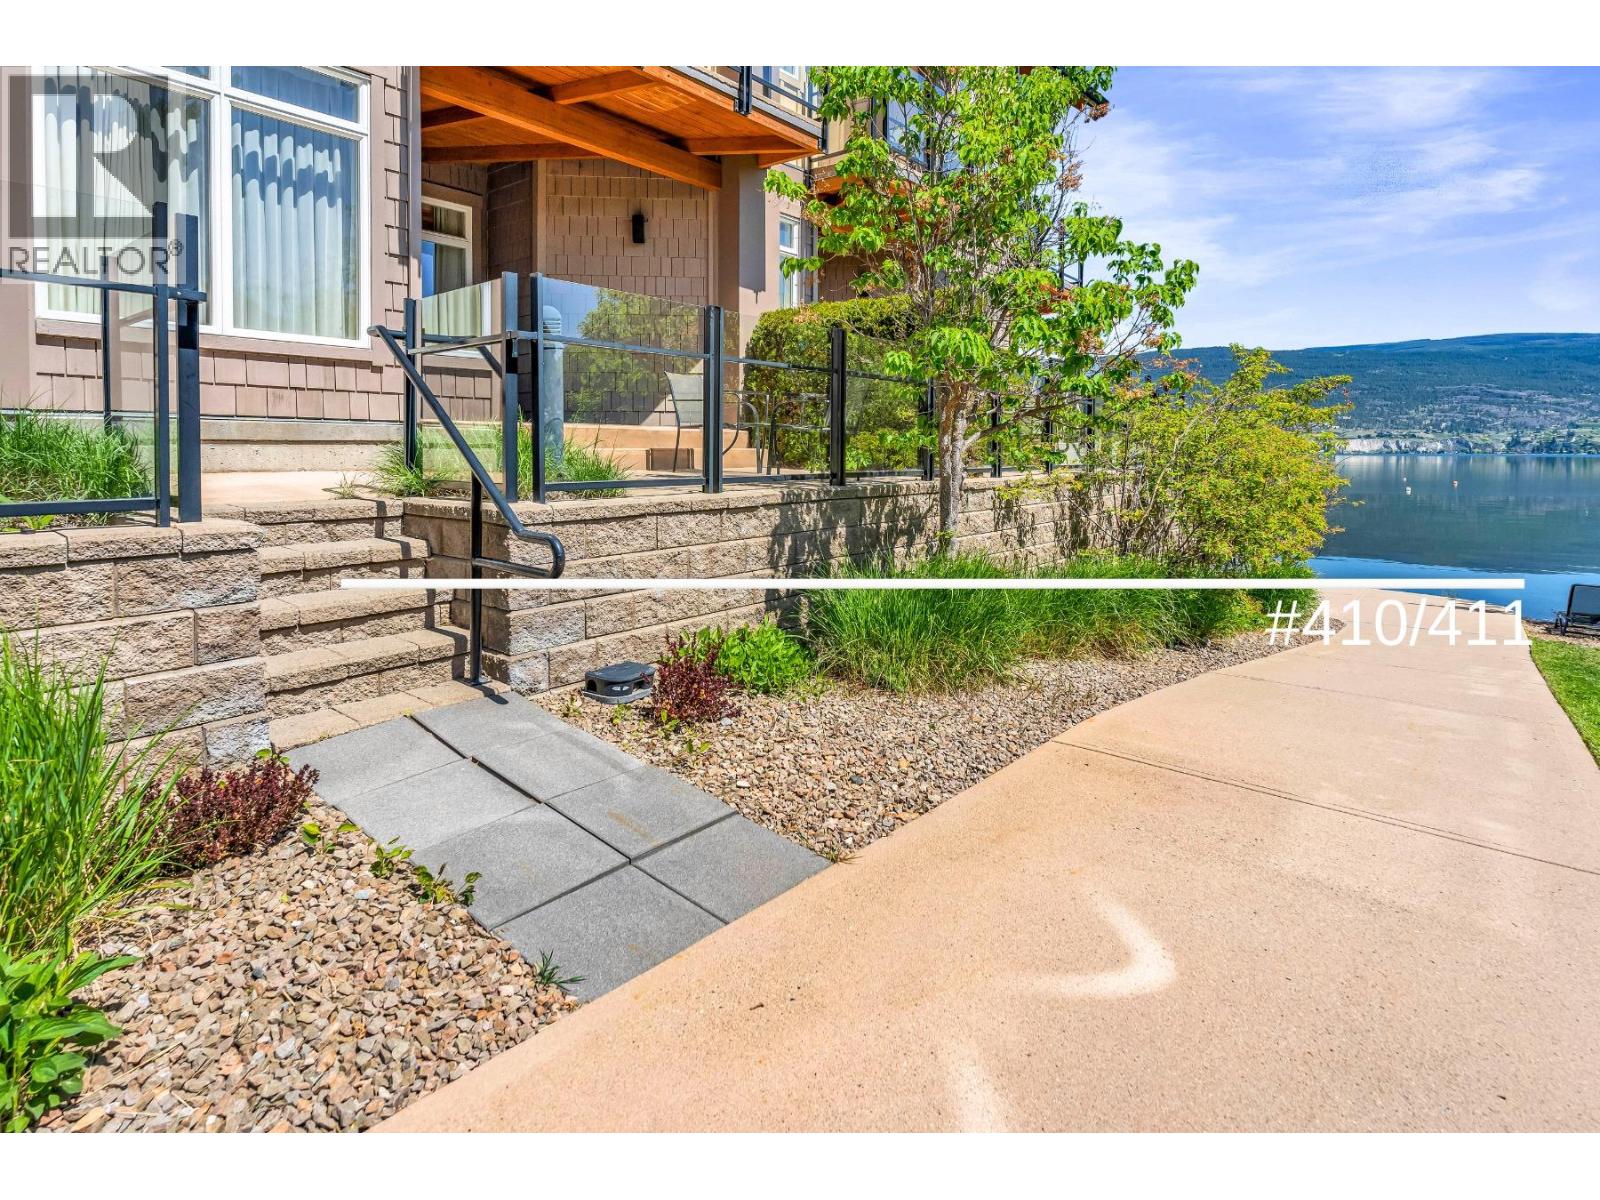
Welcome to one of the most desirable and flexible suites at the Summerland Waterfront Resort- widely regarded as offering the best amenities in the South Okanagan. This rare ground-level, south-facing double suite (units 410 & 411) features two patios that walk out to greenspace and a quaint sandy beach, offering privacy, sunshine, and unbeatable views. The thoughtfully designed layout includes a lock-off option, or use the whole double suite! Featuring two bedrooms, two full bathrooms, a full kitchen with granite countertops, a bright and open living space with a cozy fireplace, and a large walk-out patio with views of Okanagan Lake. This resort-style property is professionally managed and includes top-tier amenities: outdoor pool, hot tub, sauna, spa, cafe, sundeck, beachfront access, boat docks, BBQ areas, underground parking, fitness centre, and boat/bike rentals. Strata fees cover heating, electricity, cable TV, management, and all resort amenities. Owners may use the suite a certain amount per year, with mandatory participation in the rental pool for the remaining time- generating strong and growing revenue. Whether you're seeking a luxurious vacation retreat, or a place for extended family stays (with an income-generating bonus!) this turnkey lakeside property delivers. Don’t miss this rare opportunity...start earning Summer 2026 income today. (id:58301)
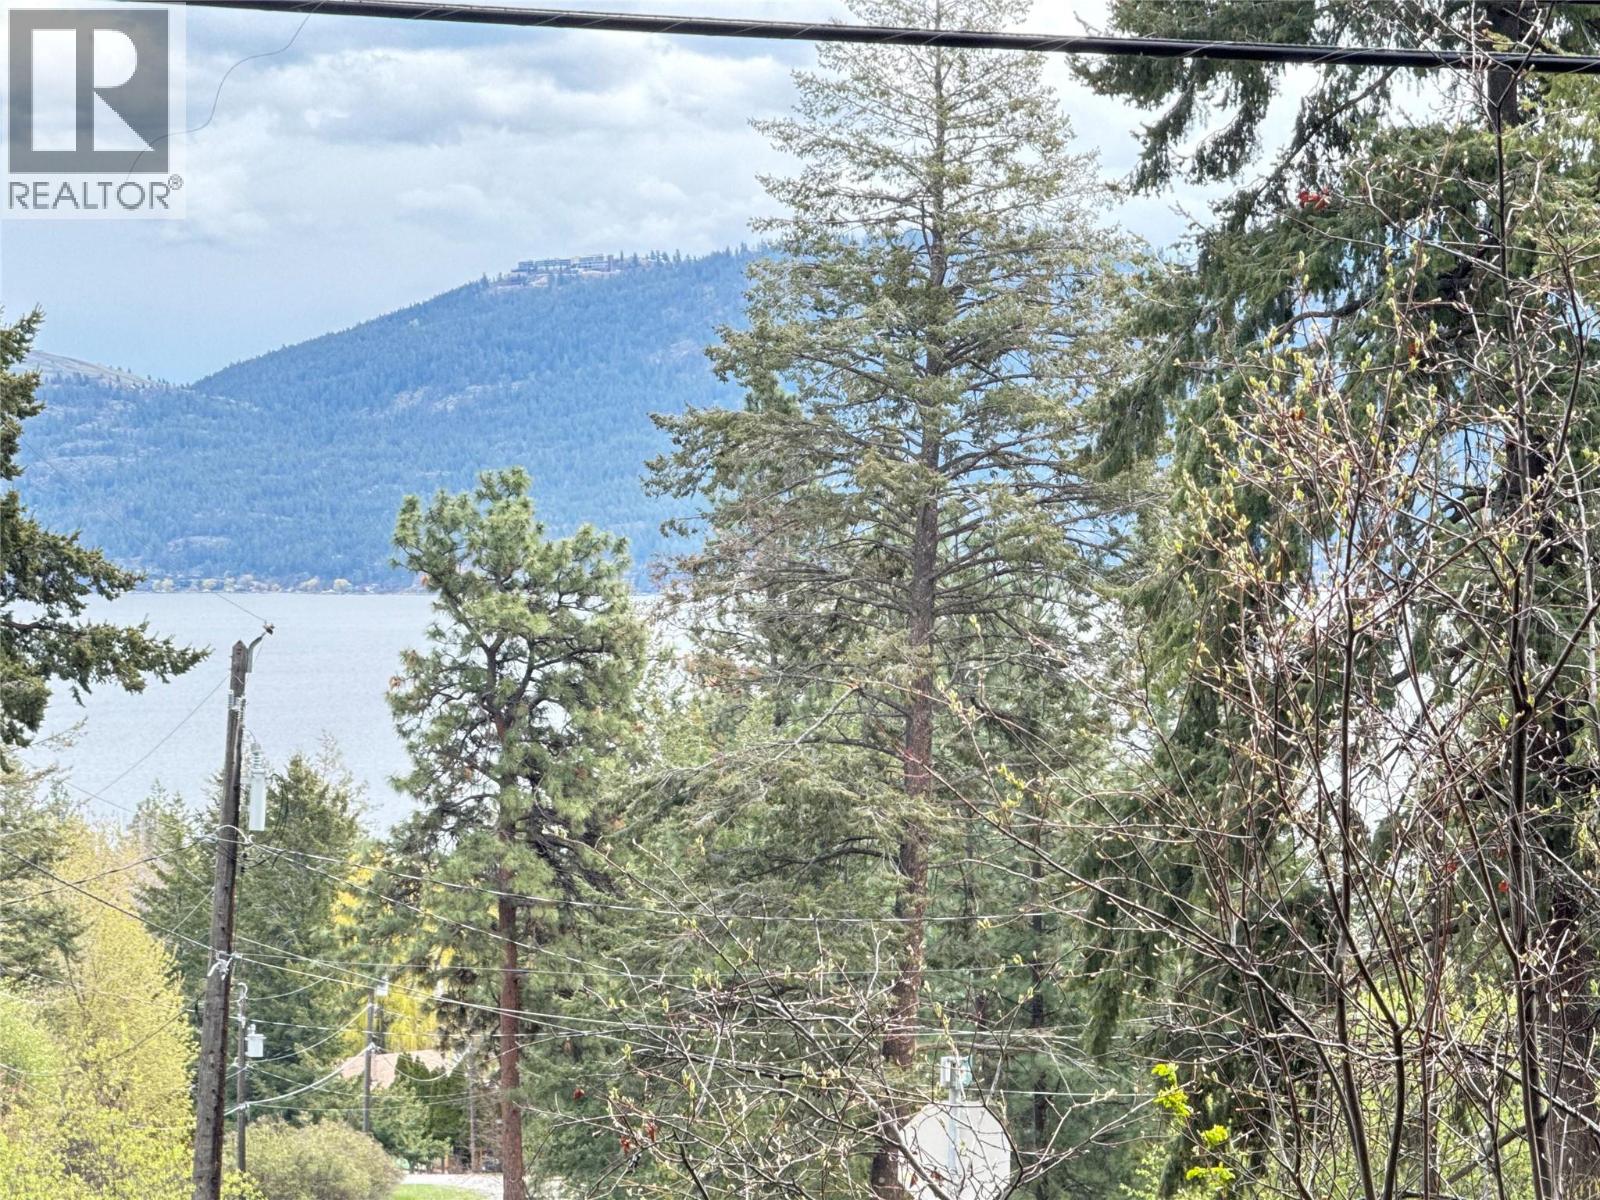
Build your dream home in a peaceful, natural setting just 40 minutes from downtown Kelowna. This serene 0.54-acre lot offers the perfect balance of privacy and accessibility, with a paved road leading right to the property and a scenic drive that showcases the beauty of the area. Zoned RU5, one of the few in the neighbourhood, this property presents a rare opportunity. With the proper permits, you have the potential to build two homes, making it ideal for multi-generational living or adding a secondary dwelling for rental income. Enjoy easy access to nearby trails and beach access, with Killiney Beach just minutes away. Selective tree clearing could open up stunning lake views, further enhancing the property’s appeal. Located less than 30 minutes from Vernon, this is an excellent opportunity for those seeking a tranquil lifestyle with endless recreational options, whether you’re looking to build now or hold as a future investment. (id:58301)
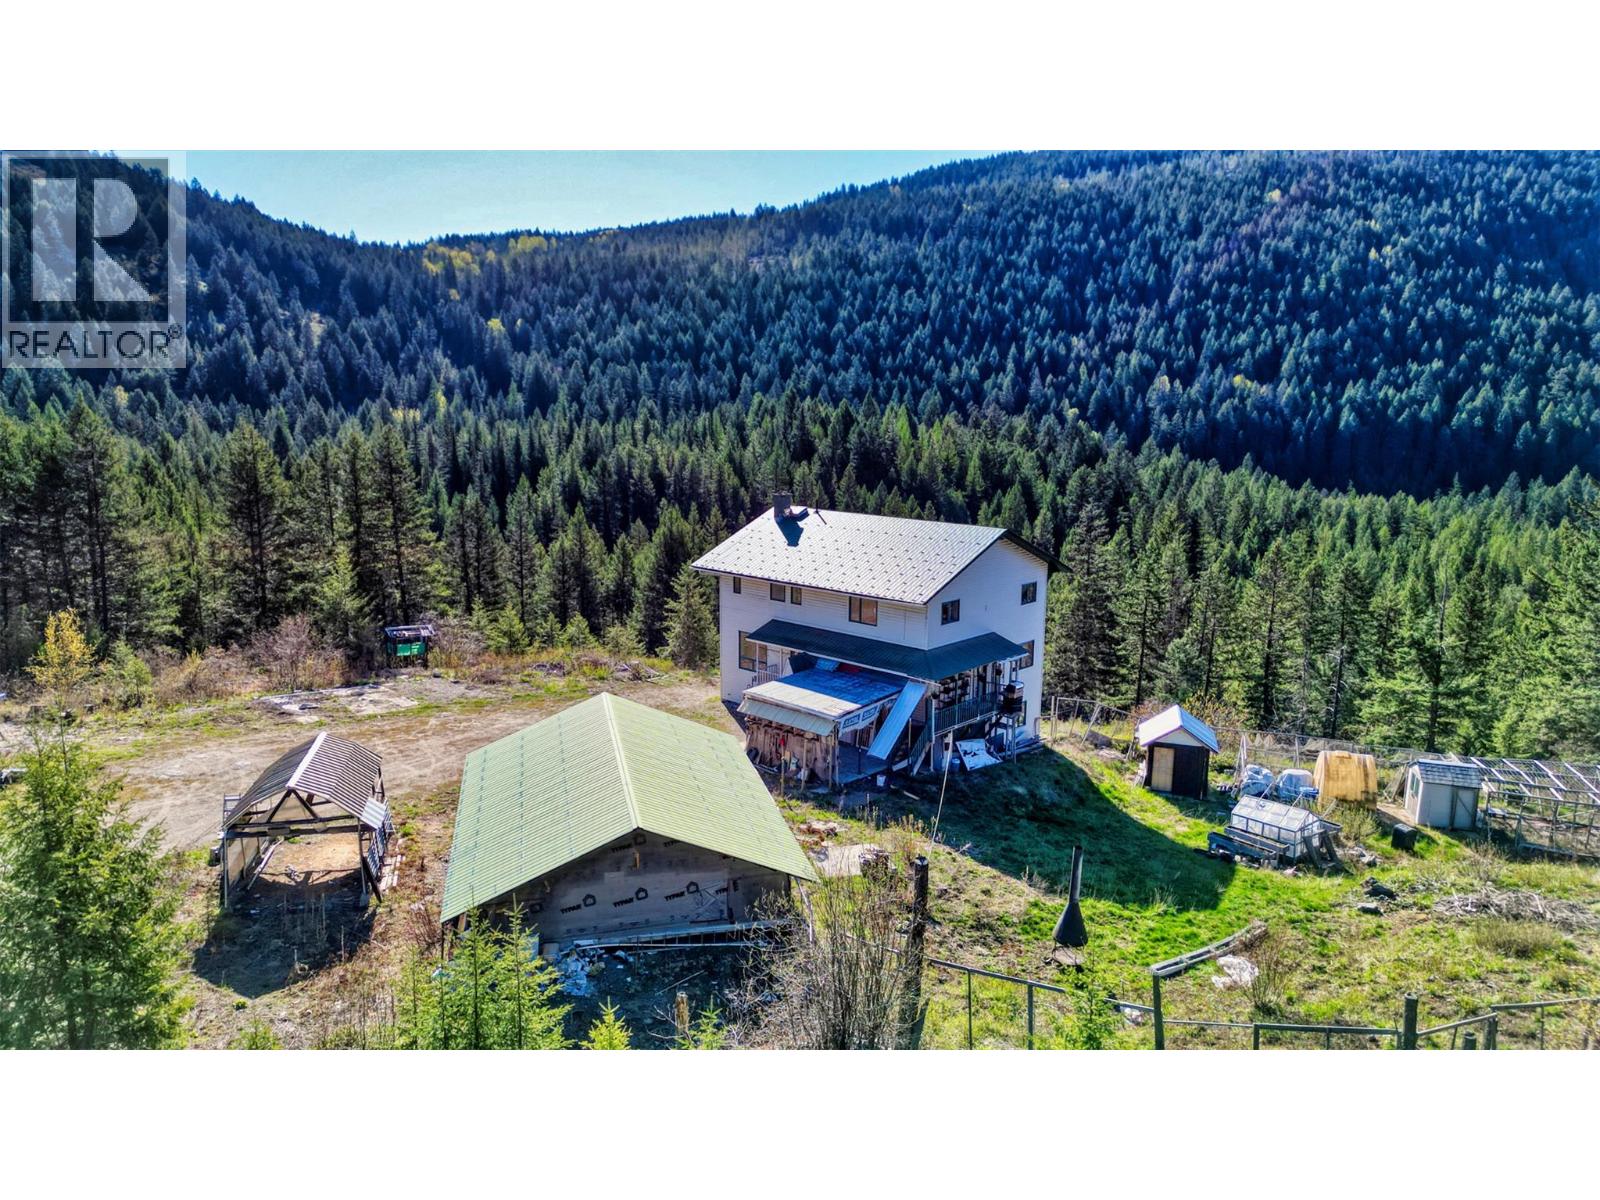
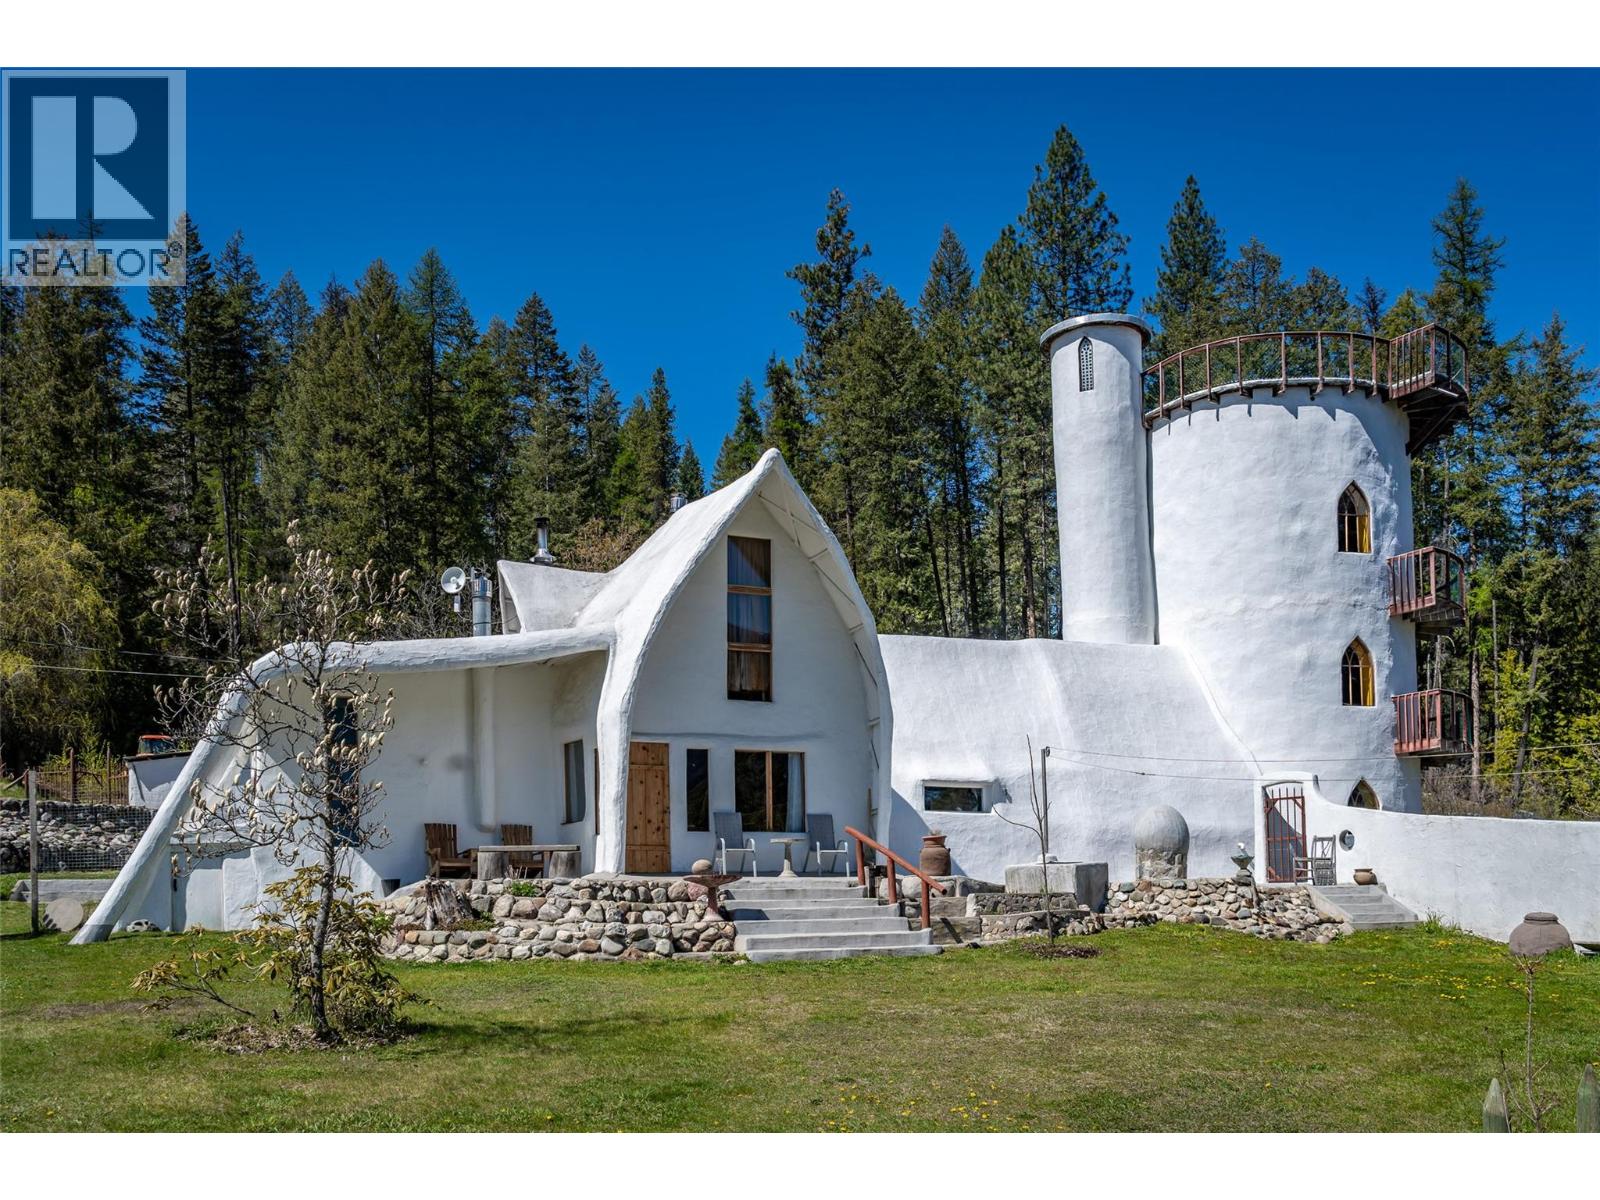
A chance to own a Castle in the Forest. Situated on a private and secluded forest paradise just south of Christina Lake it is the perfect oasis . Eden like fenced gardens, greenhouses, fruit trees, chicken runs all set up for self-sufficiency and sustainable living. A year-round creek supplies sufficient flow for micro-hydroelectric power and water to a 30,000-gallon sealed underground cistern. The entire exterior of the home is constructed of multiple layers of concrete reinforced with steel mesh. This European building tradition is meant to last centuries and is designed to resist fire, rot and insects as well as the added benefit of being cool in the summer and retaining heat in the winter. The interior of the Castle is abundant with charm and character, containing unique colored concrete floors and wood features, heat pump with five individual zones, impressive arched doors and windows, and amazing stained-glass windows. Perhaps the main feature is the impressive stunning spiral staircase leading to the 3.5-storey tower that houses 3 bedrooms each with their own ensuite baths. The outside features large patios, meditative nature pools, a 1,272 sq. ft. workshop/studio with gantry crane, greenhouse, gardens, and a 3-bedroom 1190 sq ft guest house . Nature trails lead to the nearby creek and pond, as well as extensive hiking trails, and easy access to ATV trail. Whether it is your own private retreat or for a fabulous air B&B you will not find another property like this one. (id:58301)