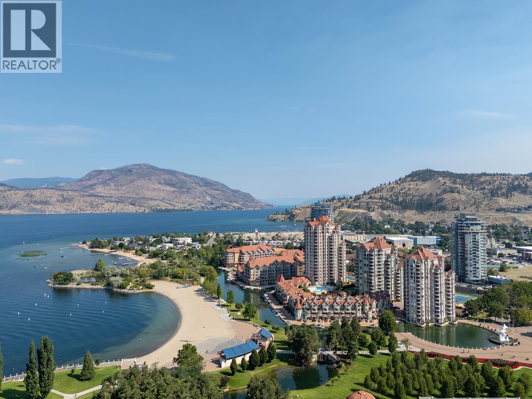
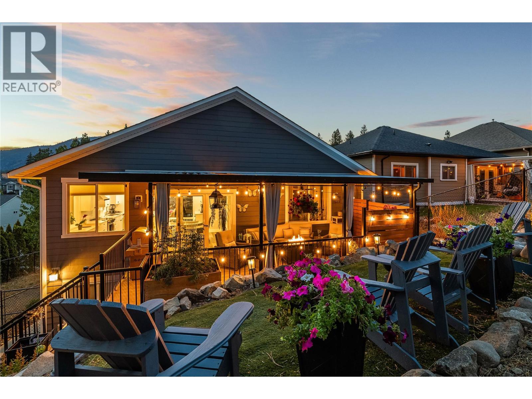
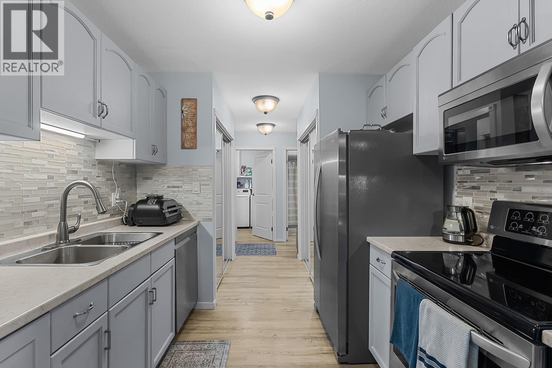
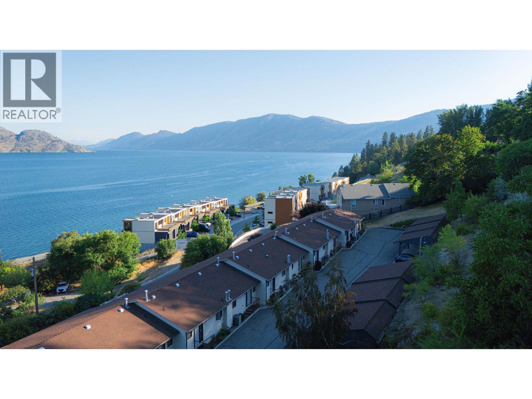
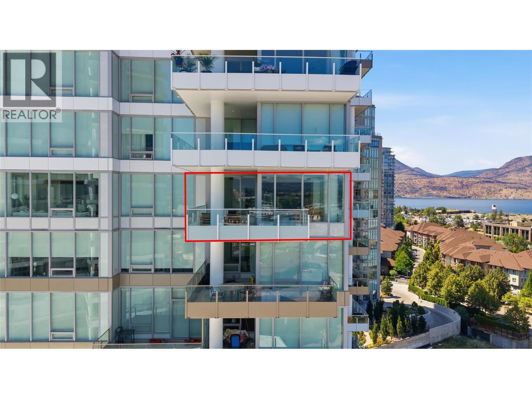
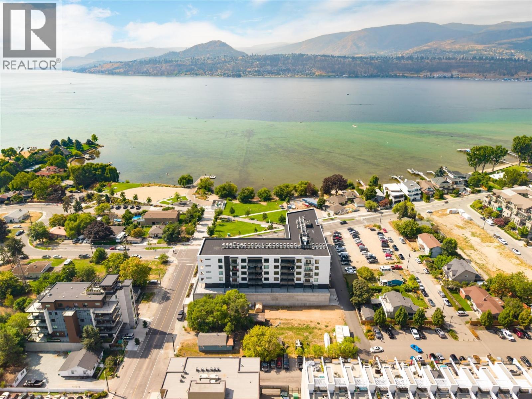
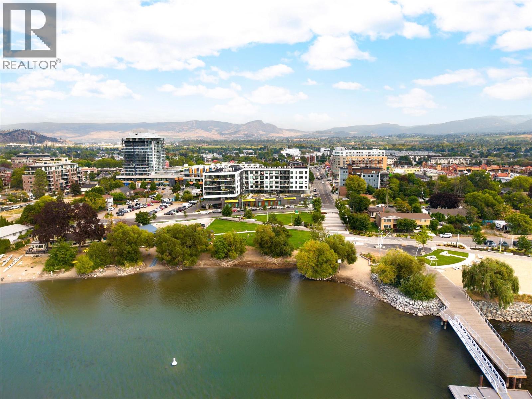
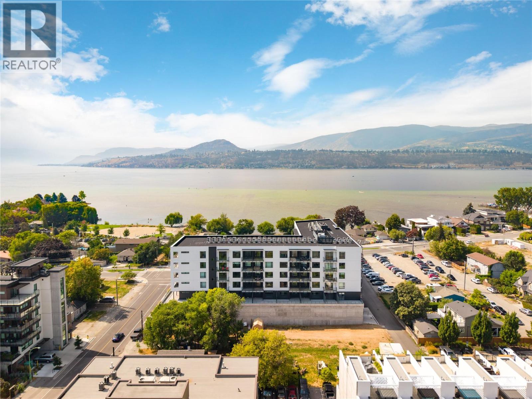
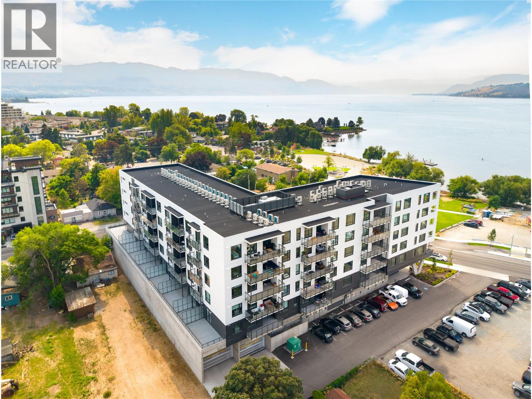
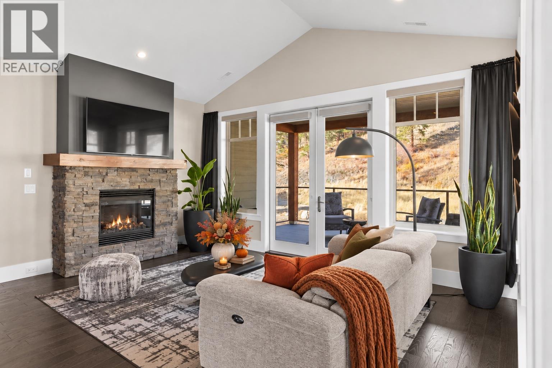
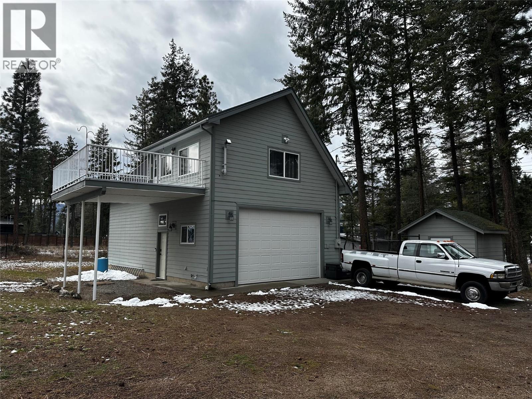
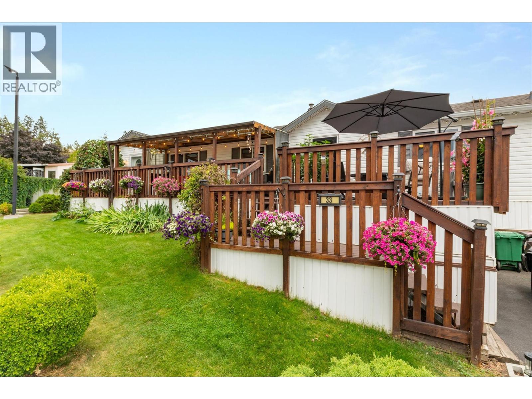
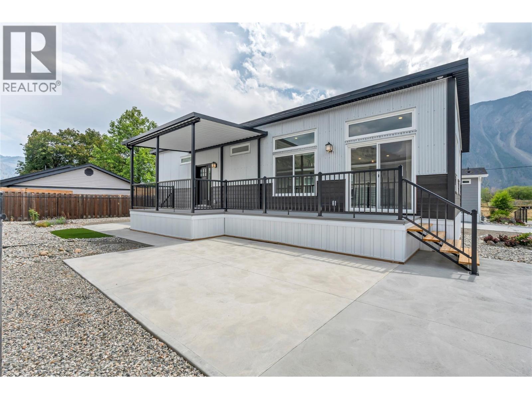
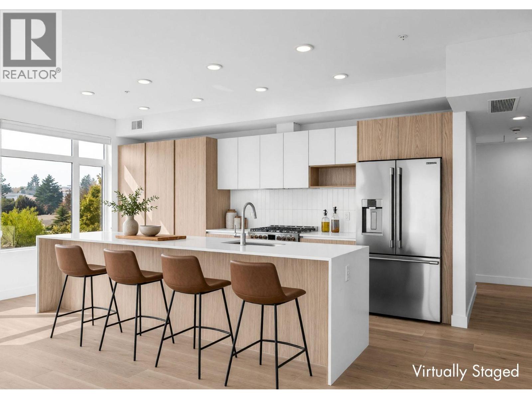
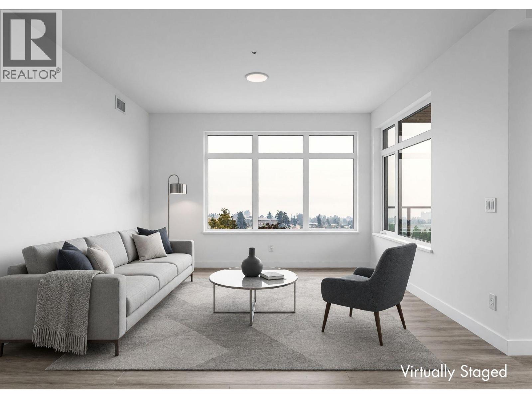
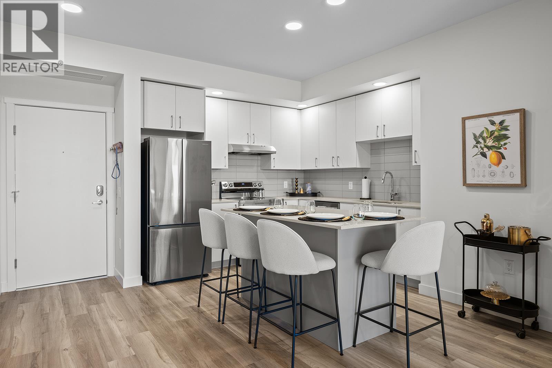
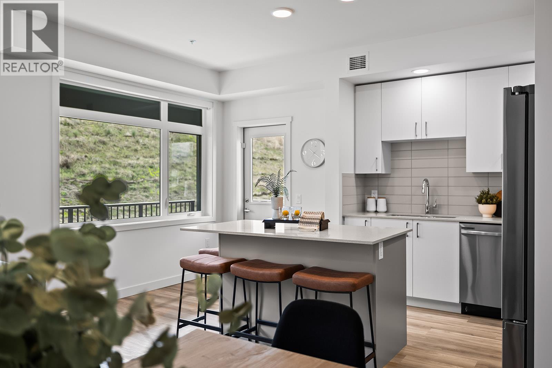
Updated 2 bed, 2 bath home in The Dolphins, featuring 2 decks offering views that capture Okanagan Lake, the bridge, the iconic dolphins statue, the tranquil lagoon, and the park. This entire home has been renovated and opened up to create a seamless, bright living space. Move in and enjoy high-end finishes throughout, including hardwood flooring, flat scraped ceilings, built-in lighting, and dimmer switches throughout to set the perfect mood. The kitchen showcases quartz countertops, a granite composite sink, glass tile backsplash, under-mount lighting, and premium appliances, including a Fisher & Paykel fridge, KitchenAid stove, and a new Bosch hidden integrated dishwasher matching the cabinetry. Relax by the updated gas fireplace or step outside onto two private decks, both beautifully finished with tiled floors and edging. The primary suite features blackout blinds and an ensuite complete with heated flooring, a stylish glass sink, and a massive tiled walk-in shower. Recent updates also include modern taps and upgraded fixtures. Residents enjoy full access to resort-style amenities, including an outdoor pool, hot tub, tennis and pickleball courts, outdoor BBQ area, fitness centre, and potential boat moorage within the lagoon. Set in a quiet, non-short-term rental building in the heart of Kelowna’s vibrant Cultural District, you are just steps from the arena, waterfront boardwalk, Tugboat Beach, local craft breweries, dining, galleries, theatres, and the marina. (id:58301)
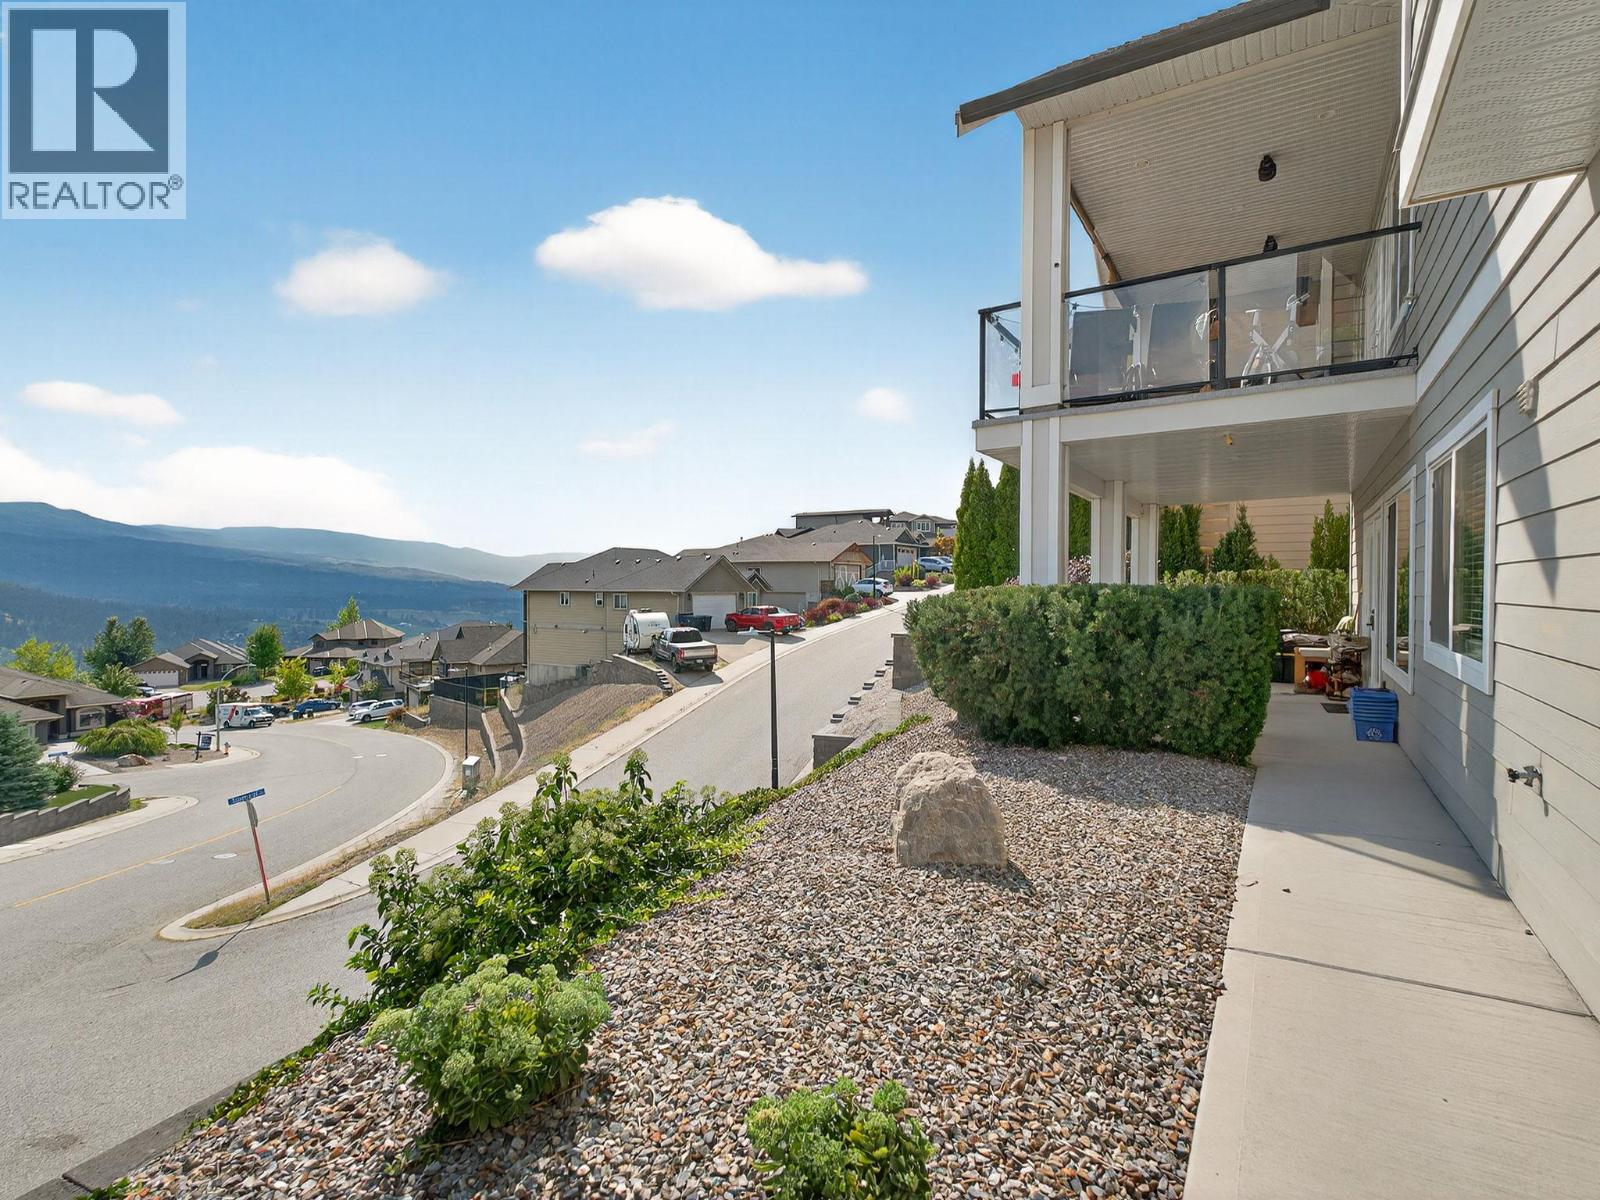
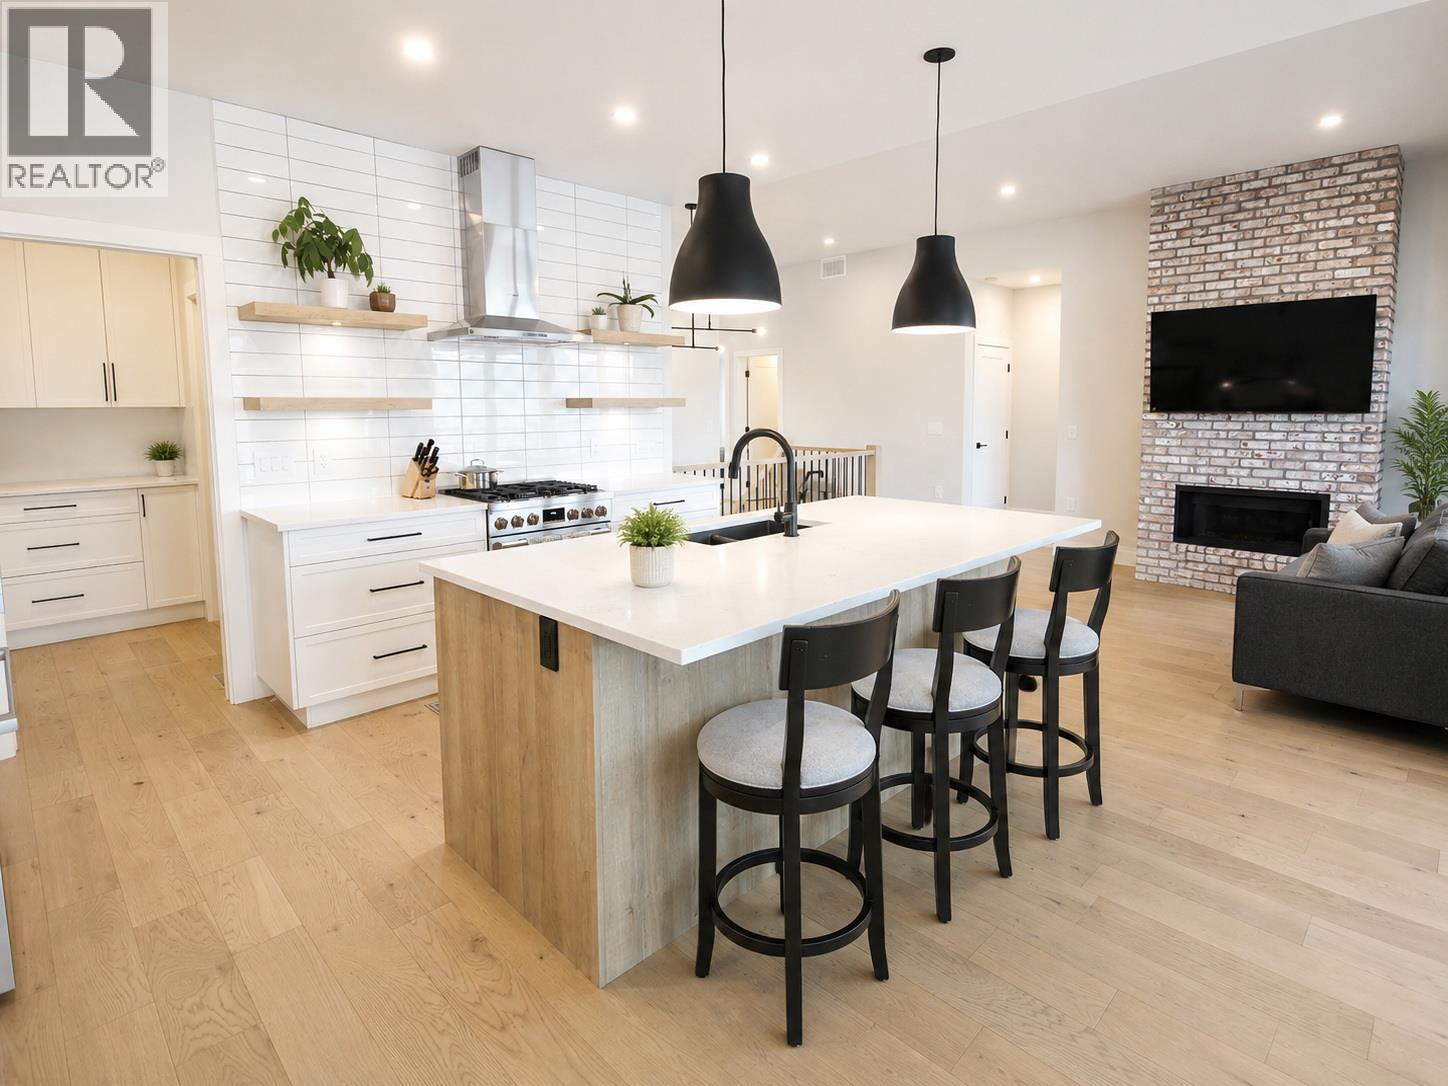
**1 BEDROOM & 1.5 BATH LEGAL SUITE** This beautiful family oriented West Kelowna Estates home, completely rebuilt in 2021, offers exceptional design and versatility. The entry level offers a spacious foyer, bedroom/home office and large laundry room with hot water on demand. There is plenty of parking with the over-height double garage and generous driveway, as well as an easement pathway alongside the property providing added privacy. Upstairs, the heart of the home boasts a stunning custom kitchen by Westwood Cabinetry, featuring an impressive 8' island, quartz countertops and abundant storage with ceiling height cabinets. Large windows fill the spacious living room with natural light from every angle including glass sliding doors to a front patio. The generous dining area opens directly to the covered back deck and a beautifully tiered, xeriscaped, fenced yard. The primary suite features a walk-in closet and spa-inspired ensuite with dual sinks and a walk-in shower. Two additional spacious bedrooms and a full bathroom complete the upper level. The bright, airy 1 bedroom, 1.5-bath legal suite has a separate entry, dedicated laundry, and a stunning kitchen and living room, making it an ideal mortgage helper or opportunity for generational living. Across the street, a community park offers easy play for children, and Rose Valley Elementary, hiking and mountain bike trails are just minutes away. This sought after neighbourhood just 10 minutes from Kelowna, offers a safe and affordable place to call home. (id:58301)
Pristine! Welcome to this beautifully updated ground-floor walkout in the highly sought-after Lower Mission! Located in desirable Bridgewater Estates, this rare walkout unit offers stylish, comfortable living with direct access to the lawn and pool, perfect for those with a dog or anyone who appreciates easy outdoor access. Beautifully renovated throughout, the home features vinyl flooring across the main living area and a stunning entertainer’s kitchen with abundant cabinetry, stainless steel appliances including new fridge and an impressive amount of counter space. The spacious eating area provides plenty of room for family and friends to gather, while the generous bedrooms offer excellent space for furniture and storage. Fresh, tasteful decor and pride of ownership are evident throughout. Bridge Water Estates offers fantastic amenities including a pool, sauna and gyms, and the rental-friendly complex provides flexibility for owners and investors alike. There is a guest suite available for rent, on site dog park, and additional parking and storage available upon request. Ideally situated close to shopping, restaurants, coffee shops, grocery stores, banks, pharmacies, professional services, parks, walking and biking trails and public transit, with the H2O Adventure + Fitness Centre, Capital News Centre, Gyro Beach, Rotary Beach and boat launch with lake access all nearby. A rare opportunity to enjoy beautifully updated living in one of Kelowna’s most desirable locations! (id:58301)
One of the best-priced lakeview townhomes in Peachland, and it shows the moment you walk in. Welcome to this 2-bedroom, 2-bathroom walkout rancher in the sought-after 55+ community of Okanagan Ridge. You're just a short stroll from Beach Avenue, Okanagan Lake, restaurants, and scenic walking paths. This is the lifestyle you've been waiting for. The main level welcomes you with a bright, open-concept layout, complete with a cozy gas fireplace, a spacious dining area, and a kitchen with real style. Downstairs, both the primary bedroom and second bedroom soak up gorgeous lake views, alongside an updated full bathroom and a laundry room that makes life easy. Step out onto your private deck and take in sweeping views of Okanagan Lake and the mountains beyond, the perfect spot to unwind or host friends. Round it out with a covered carport and a peaceful, well-kept community, This move-in-ready home is comfort, convenience, and jaw-dropping scenery, all wrapped into one. Peachland living doesn't get much better. (id:58301)
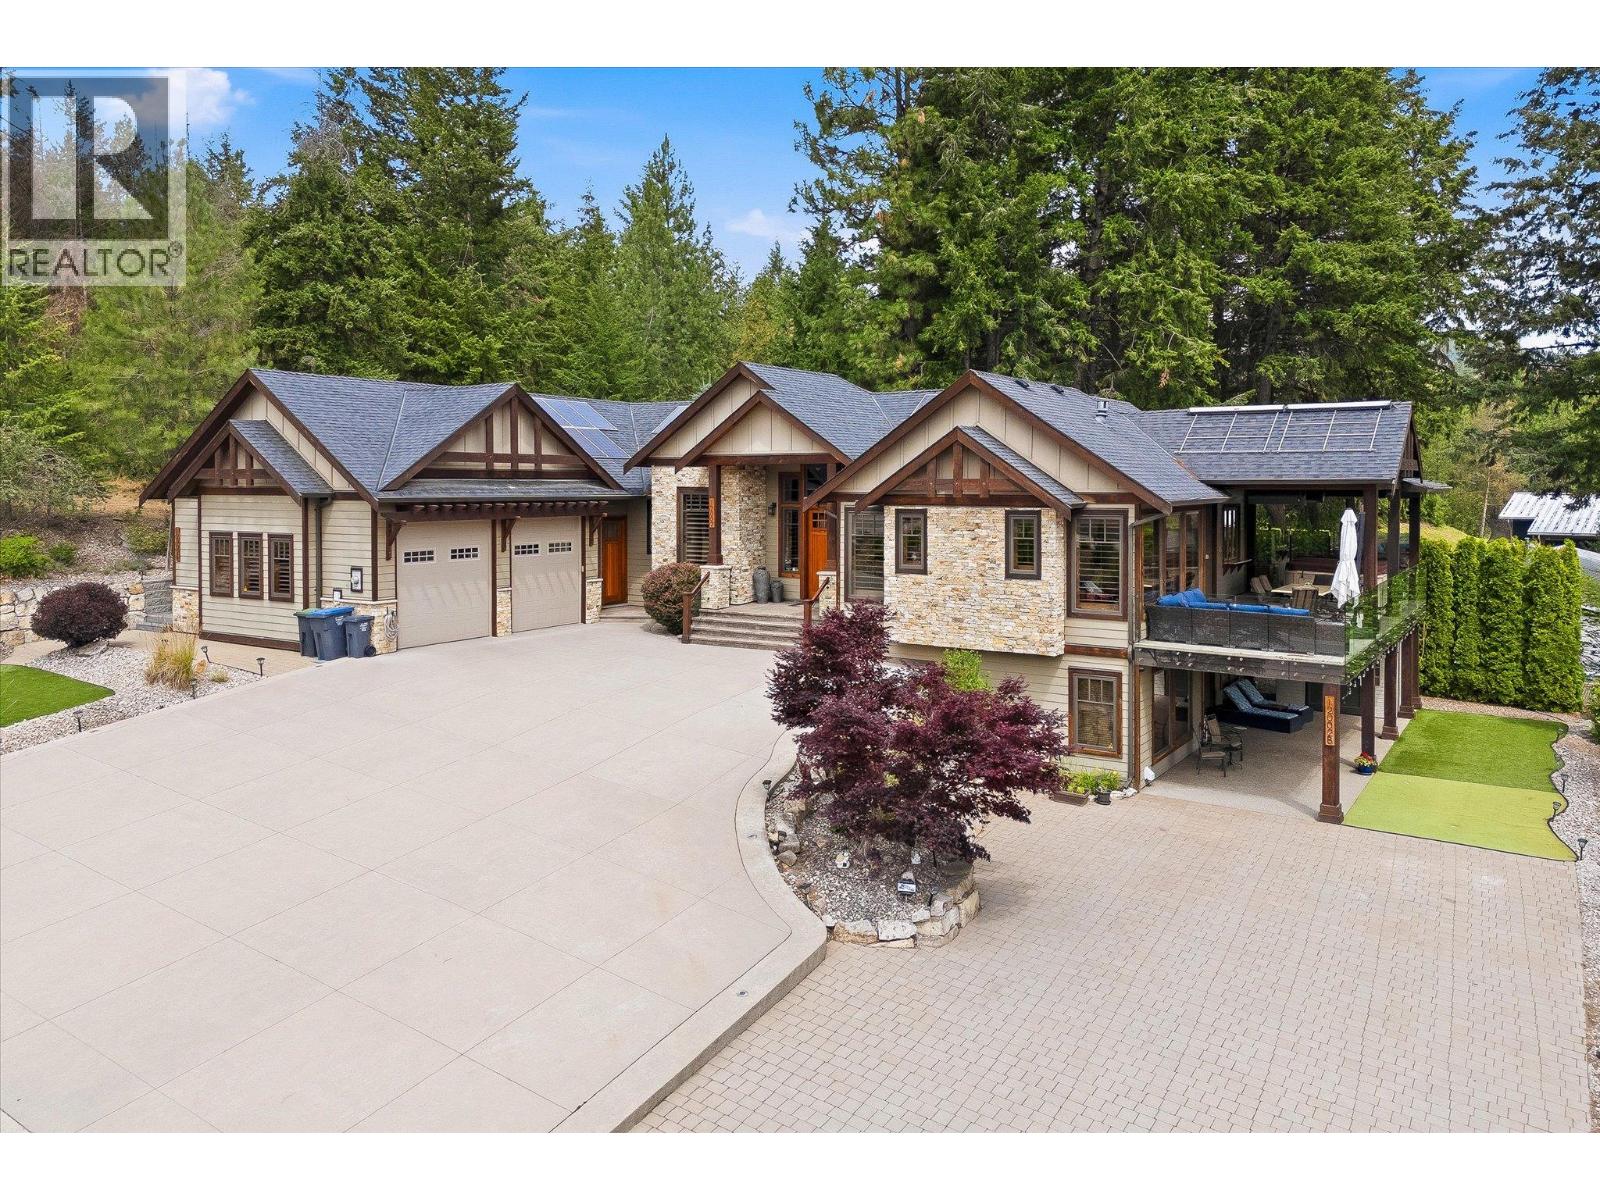
Experience luxury living with breathtaking Wood Lake views in this exceptional executive walkout rancher. Designed with uncompromising quality, this home features a stunning open-concept layout anchored by a chef's dream kitchen with premium Thermador appliances, dual ovens, gas cooktop, wine fridge, oversized island, and elegant coffered ceilings. The living room showcases a beautiful fireplace and opens to a covered composite deck with gas heaters, BBQ hookup, an 8-person hot tub, and spectacular lake views. The main floor offers a luxurious primary retreat with a spa-inspired ensuite and walk-in closet, a gym or flex room, laundry, and a powder room. The lower level includes two additional bedrooms, a theatre room with projector and screen, wine room, and ample storage. The furnished legal suite features in-floor heating, separate laundry, and a private carport, providing excellent income. Outside, enjoy zero-scape landscaping, artificial turf, a putting green, RV parking with full hookups and sani dump, exposed concrete, and exceptional outdoor living spaces. The oversized double garage with hot and cold water offers plenty of room for vehicles and toys. A separate hair salon provides endless possibilities for a home-based business, office, or art studio. Additional features include a Navien boiler with in-floor heating, heat pump, built-in speakers, security system, and beautiful wrap around decking. A truly one-of-a-kind luxury custom built home. (id:58301)
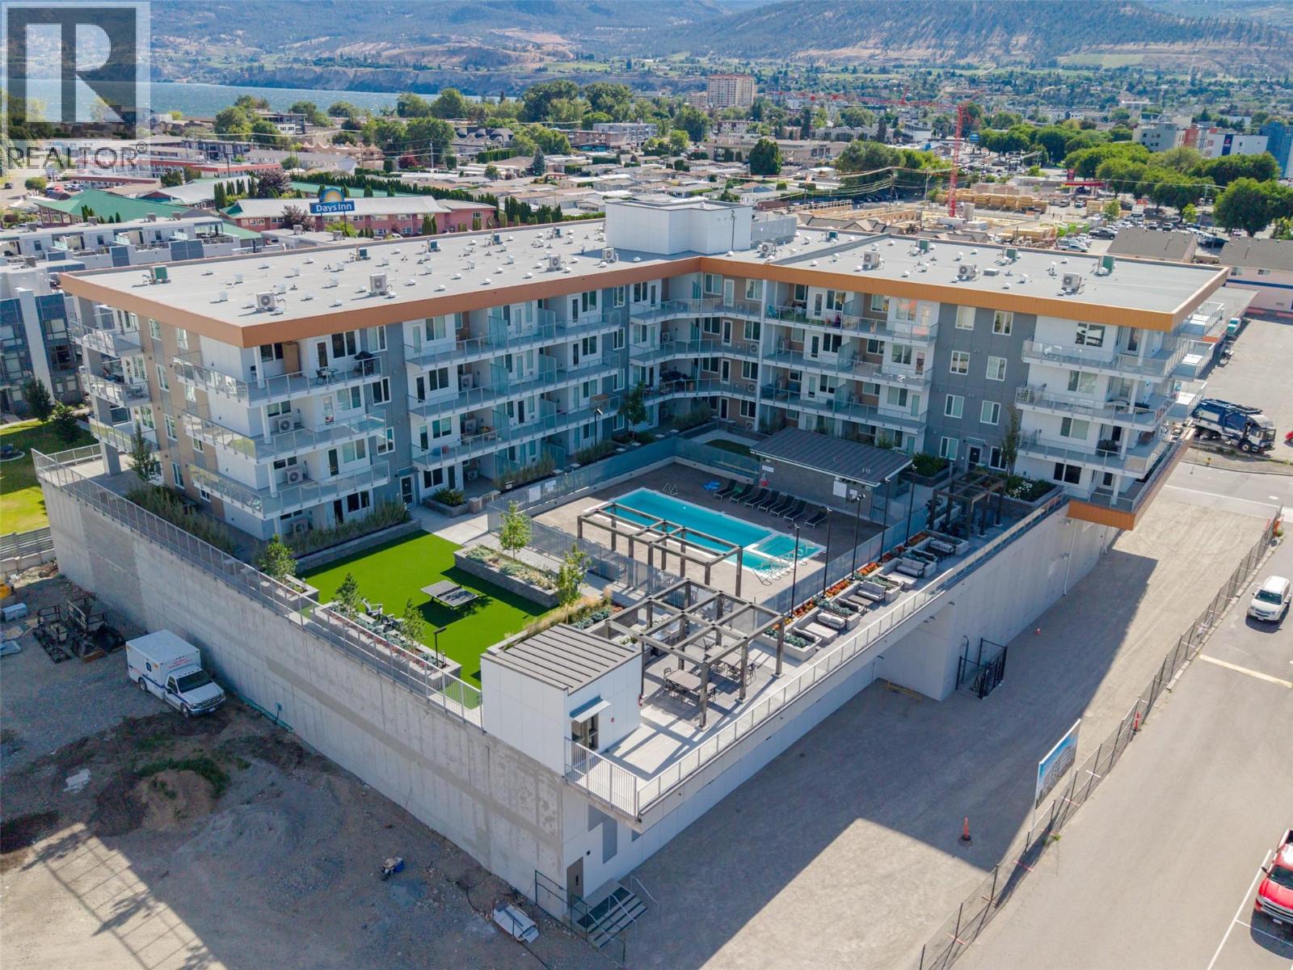
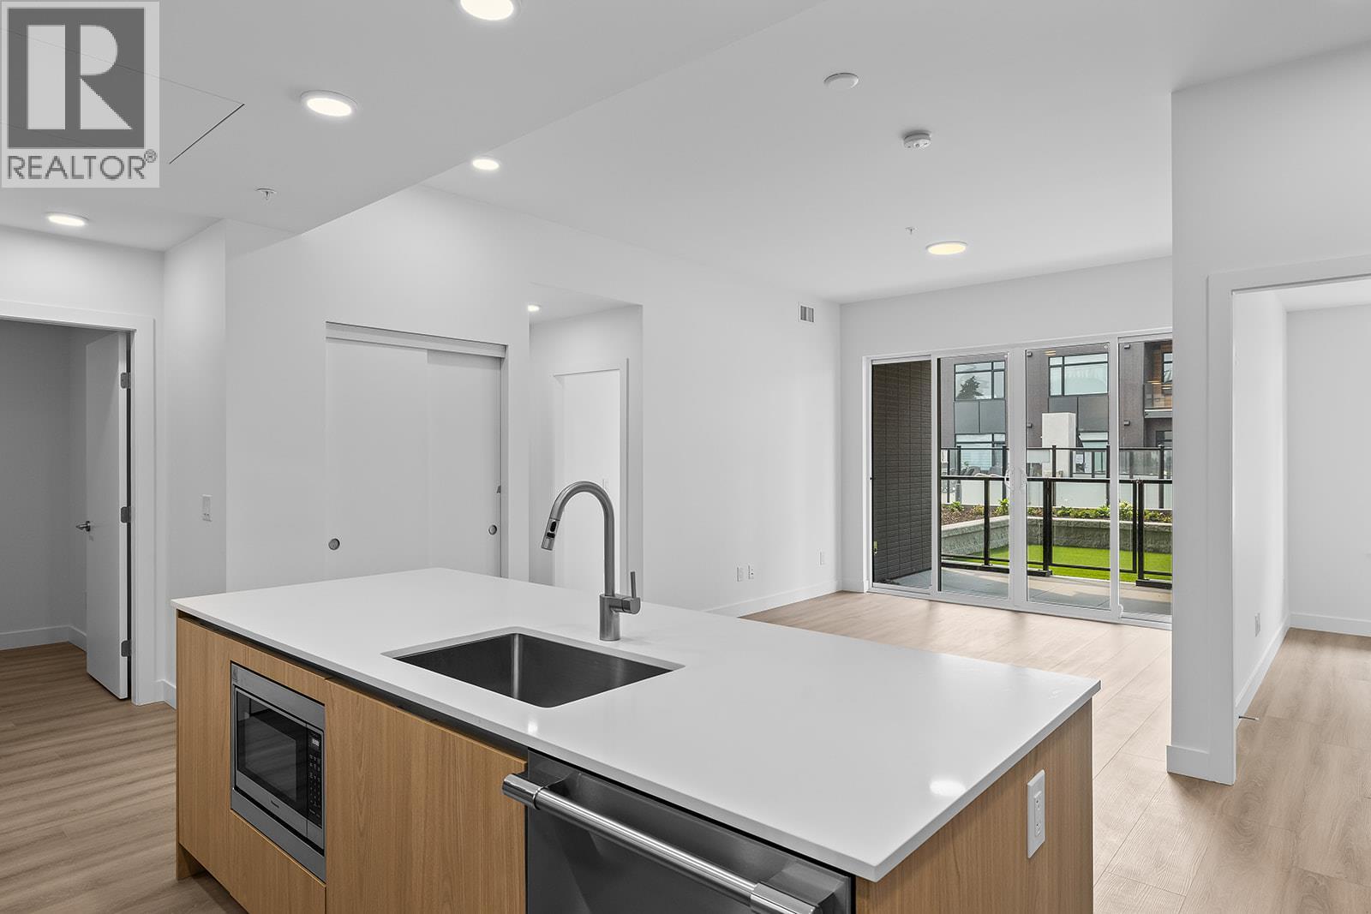
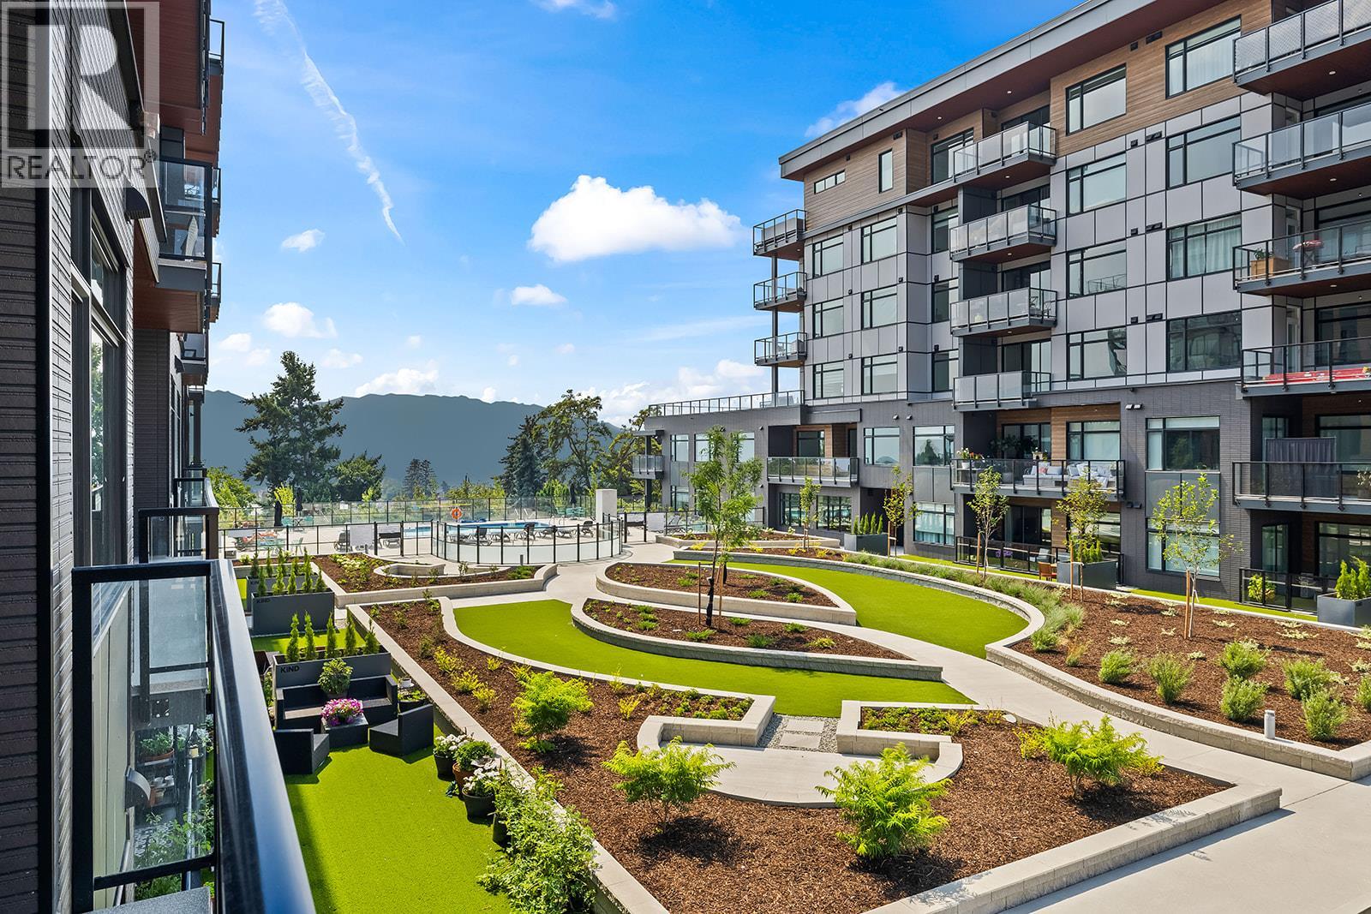
Welcome to Sokana, where contemporary design meets the Okanagan lifestyle in the heart of downtown Penticton. This thoughtfully designed 1-bedroom + den home offers 509 sq. ft. of efficient living space overlooking a beautifully landscaped courtyard, with peaceful mountain views and a peekaboo glimpse of Okanagan Lake in the distance. The versatile den is perfect for a home office or extra storage, while the open-concept layout maximizes every square foot. The stylish kitchen features modern cabinetry, quality finishes, and stainless steel appliances, flowing into the bright living area and private balcony. This home also includes one secure underground parking stall and one bike locker. Enjoy resort-style amenities, including an outdoor pool, fitness centre, expansive grassy courtyard, outdoor conversation pods, BBQs, a co-working space, and a celebration room. Owners have the option to purchase a furniture package and join the professionally managed rental pool through True Key Hotels & Resorts, generating income when the suite isn't in use, or furnish it yourself and simply enjoy it as a full-time or part-time residence. Located just steps from Penticton's vibrant downtown, breweries, restaurants, boutique shopping, farmers' markets, and the beaches of Okanagan Lake, this home offers exceptional flexibility for homeowners and investors alike. Pet friendly permitting 2 dogs or 2 cats or 1 of each! Measurements from iguide. Book your showing today! (id:58301)
1 Bedroom1 Bathroom509 sqft
Oakwyn Realty Okanagan Engel & Volkers South Okanagan
First time offered for sale! Lovingly cared for by the same owner for over 26 years, this beautifully maintained 2 bed/ 2 bath home is move-in ready and full of warmth and charm. Inside you’ll find tasteful updates, including vinyl plank flooring with brand new carpeting, and a bright open layout that feels both comfortable and inviting. The spacious kitchen offers plenty of cabinetry and workspace while flowing naturally into the dining and living areas, creating a great space for everyday living or entertaining. Step outside to the generous covered patio, perfect for BBQs, relaxing, or enjoying summer evenings. The larger, easy to care for lot provides abundant parking and room to build a garage if desired. Major updates include kitchen appliances (2024), high-efficiency furnace (2022), central air conditioning (2026), and a newer roof (2019/2020), offering peace of mind for years to come. Homes this well cared for rarely become available. If you’re looking for a home with character, thoughtful updates, and exceptional pride of ownership, this is one you won’t want to miss. (id:58301)
Welcome to this stunning elegant custom-built rancher with a fully finished walkout basement, the perfect blend of luxury, functionality & location. Situated in a quiet neighbourhood close to downtown Kelowna, schools, shopping, hiking trails & all amenities. Ideal for families, retirees or professionals seeking stylish low-maintenance living. The main level features an open-concept layout with oversized windows that fill the home with natural light, showcasing lake & city views. Kitchen is outfitted with quartz countertops, a large island, sleek cabinetry flowing effortlessly into the dining, living area with built in electric fireplace. The primary bedroom is conveniently on the main floor, includes a walk in closet, spa inspired ensuite with dual vanities. A den/office on main level provides additional space for guests, a home office/ nursery. Step outside to covered balcony, perfect for morning coffee or evening relaxation while enjoying views of the city and Okanagan lake. Fully finished walkout basement includes 2 additional bedrooms, a 4-piece bath. Generous flex/entertainment room with direct access to a secure covered patio. Plus a multi-purpose room, gym, studio/ office. Additional highlights include oversized double car garage with additional on-site Parking. Move in ready- A must see home offering exceptional value, modern comforts & central location. Verify measurements if important - taken from I-Guide. Call to view this custom built home. (id:58301)
Welcome to GableCraft in the Mission, a premier, no-age-restriction community where true architectural distinction meets the ease of bare-land strata living. Built specifically for owners who demanded uncompromising, higher construction standards from the builder, this exceptional townhouse features superior craftsmanship, structural integrity, and upper-level finishes throughout. Every interior detail reflects an elevated commitment to long-lasting quality. Tucked away on a quiet, inside lot, positioned directly beside the neighborhood water feature park, this unique setting offers unbeatable tranquility. The rare location provides maximum privacy, giving you the benefit of having only one shared neighbor beside you. Inside, the bright, open-concept floor plan showcases soaring high ceilings, expansive windows, and a gourmet kitchen equipped with premium custom cabinetry, and a grand center island tailored for effortless hosting. The primary bedroom serves as a peaceful retreat, while the secondary bedroom is situated on the far side of the layout to ensure privacy for guests or family. Rare for complex living, this home includes parking for four vehicles, thanks to an attached double garage & two private driveway spaces. Perfectly situated in the heart of Kelowna, you are just minutes away from beaches, boutique shopping, fine dining, golf courses, and scenic Mission Creek trail. This property delivers the ultimate blend of luxury, convenience, and location. (id:58301)
Welcome to the sought-after ONE Water Street luxury community. This beautifully maintained 2 bdrm, 2 bthrm is thoughtfully designed with a bright, open-concept layout. It offers modern finishes and comfortable living spaces, including a solarium style living room with water views. Experience resort-style living every day with an exceptional collection of amenities designed for comfort, wellness, and entertaining. Enjoy a fully equipped fitness centre, dedicated lap pool, leisure pool, relaxing hot tub, and beautifully appointed BBQ patios with grilling stations. The building also features an on-site dog park, two guest suites for visiting family and friends. Located just steps from the waterfront, beaches, restaurants, breweries, Prospera Place, and downtown amenities, this is the perfect opportunity for full-time living, a lock-and-leave lifestyle, or an investment. (id:58301)
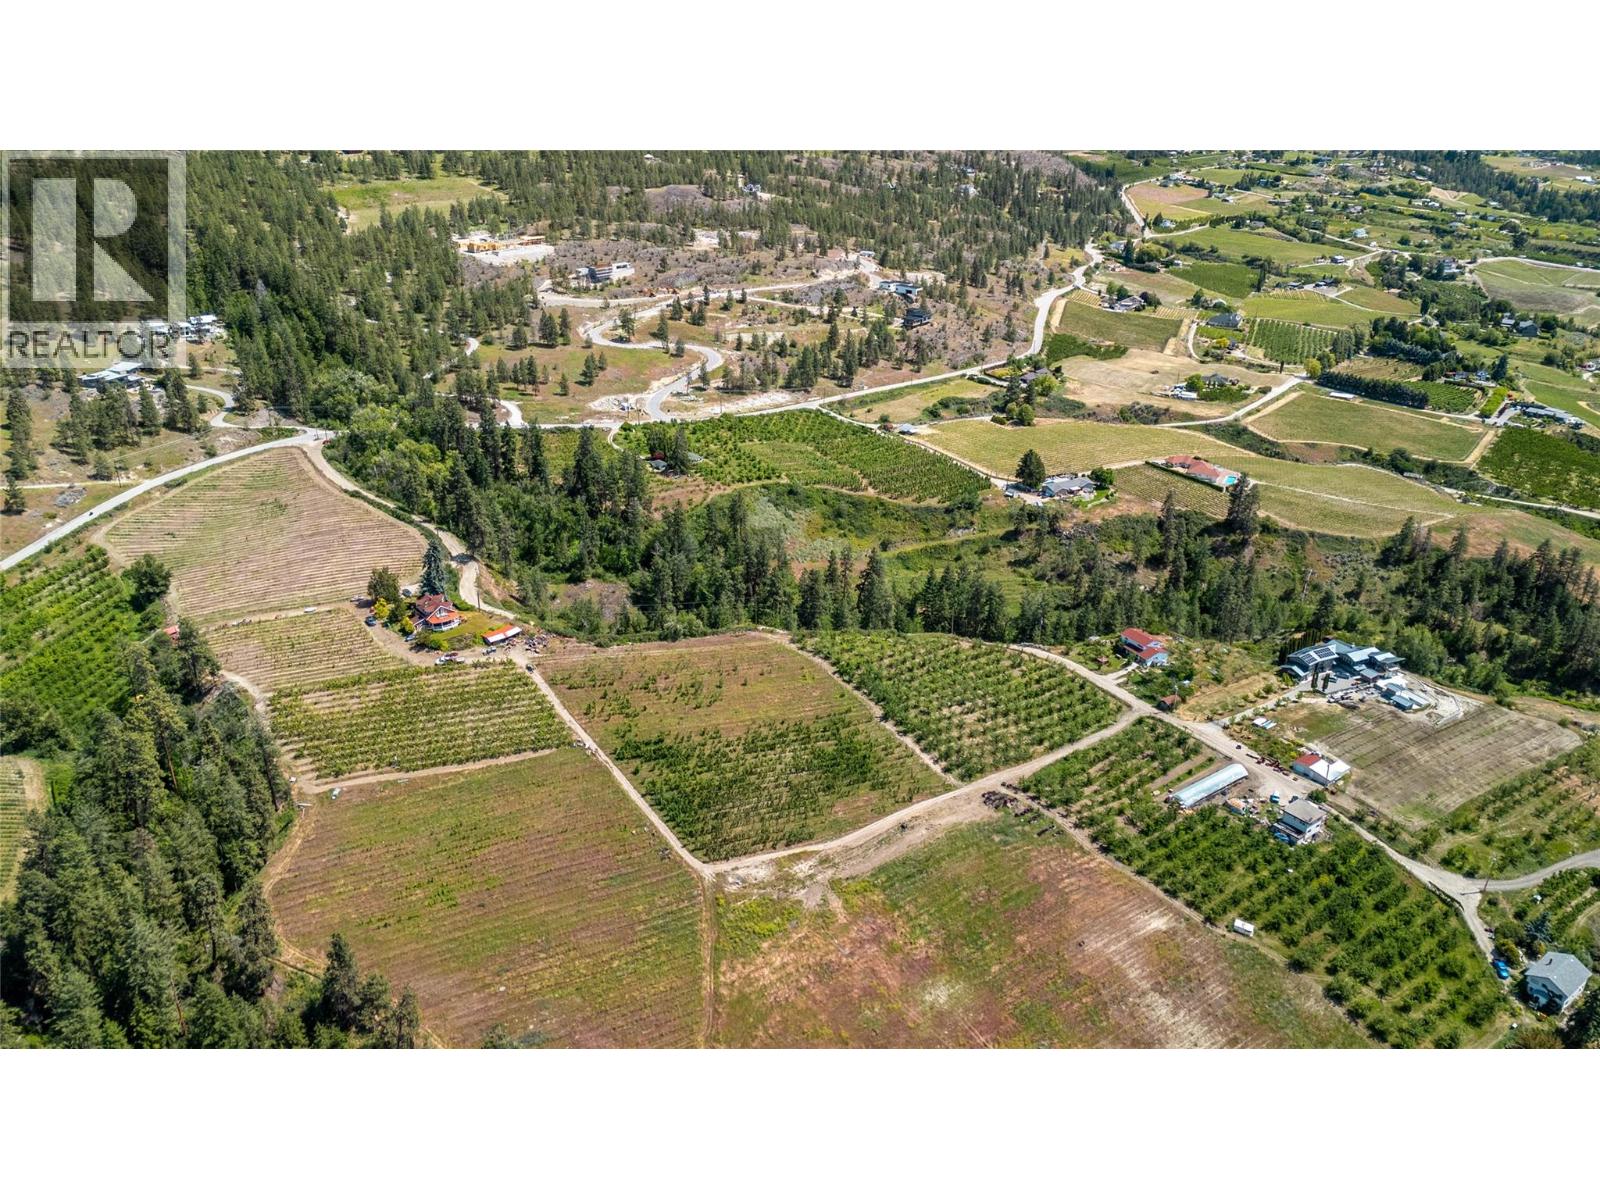
Presenting a truly lovely acreage with sweeping lake views, in a private setting yet easily accessible and ready for building a new home. Currently in apples this is an organic orchard with fertile land which is ready for a variety of new crops. Come and soak up the lake view and rural setting, you will not be disappointed. If you are searching for a unique setting for a home on the Naramata Bench then look no further. (id:58301)
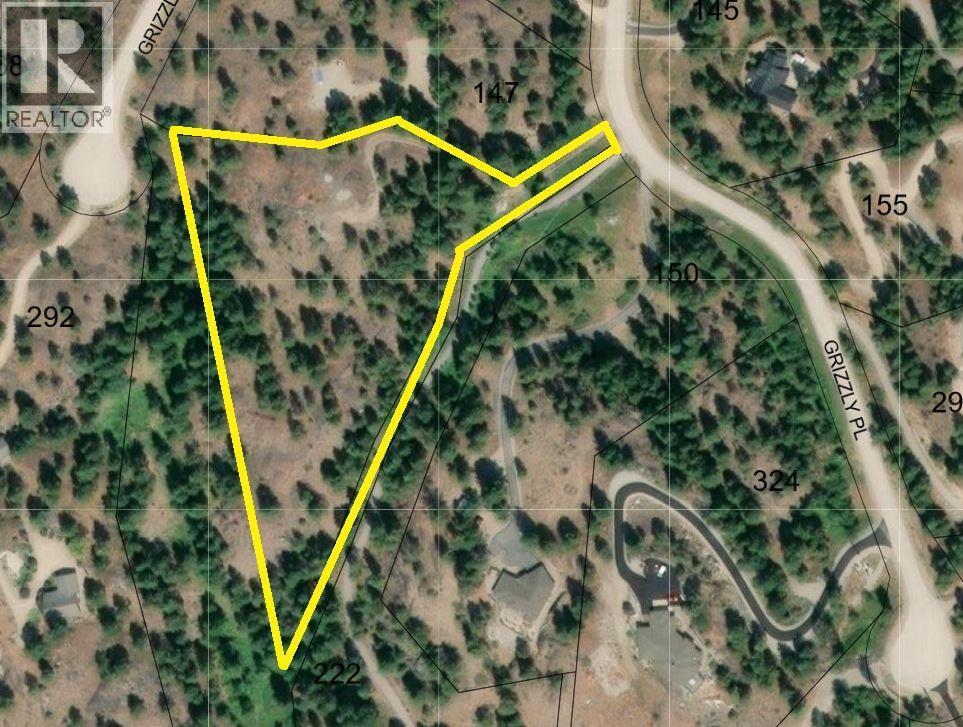
Experience the beauty of the Okanagan from this exceptional 4.3 acre property on sought after Grizzly Place. Offering breathtaking panoramic views of Osoyoos Lake and the surrounding mountains, this expansive parcel provides the perfect setting to create your dream home and enjoy the peace, privacy, and natural beauty that make Osoyoos so special. With generous space to bring your vision to life, the property offers plenty of room for a custom residence, outdoor living areas, gardens, and more. Imagine waking up to stunning lake and mountain views, spending summer evenings outdoors, and taking in spectacular Okanagan sunsets from your own private retreat. Adding to the property's appeal, its convenient proximity to the Osoyoos Fire Hall offers quick access to emergency services and an added sense of reassurance. A drilled well is already in place, and with no timeline to build, you have the freedom to plan and create at your own pace. (id:58301)
One of ALMA’s most desirable residences, this beautifully positioned West facing 2-bedroom + den home pairs an exceptionally spacious, open layout with a thoughtfully considered outlook. From the moment you enter, there is a sense that this home is something special. A sophisticated palette of natural wood, soft neutrals & contemporary finishes creates an understated elegance, while expansive windows draw in natural light & connect the interiors to the surrounding views. The open-concept kitchen, dining & living areas flow effortlessly together, creating an impressive sense of space while still feeling warm & inviting. The kitchen is beautifully integrated with sleek cabinetry, a generous island & dedicated beverage centre. There is ample room to gather around the dining table, relax in the living area or entertain with ease, with the covered deck extending the living space outdoors. The primary suite is particularly impressive, offering a spacious bedroom, large walk-in closet & beautifully finished ensuite with dual sinks, extensive tilework & an oversized glass shower. A second bedroom provides comfortable accommodation for guests, while the separate den creates a polished home office without sacrificing a bedroom. With two bedrooms + den, generous living spaces, exceptional positioning, covered outdoor space & one parking stall, this residence brings together the best of ALMA: considered design, elevated finishes & effortless living. Steps from the lake & the energy of Pandosy Village, this home offers a distinctly Okanagan approach to luxury—beautiful, relaxed & exceptionally easy to enjoy. (id:58301)
There is something incredibly appealing about a home that gives you more time to actually enjoy where you live. Welcome to Alma on Abbott, where this beautifully finished, east facing one-bedroom residence offers a fresh take on low-maintenance living in one of Kelowna’s most desirable neighbourhoods. An ideal Okanagan home base, the B1 floor plan pairs a thoughtful use of space with the freedom to simply lock the door & go. Inside, warm cabinetry, quartz surfaces & a generous island create a kitchen that feels substantial rather than compact, with plenty of room to cook, gather or settle in for a quiet morning at home. The open living area is filled with natural light from an oversized window, while a door extends the living space onto the 410sqft partially covered terrace. Large enough for a dining table, it becomes an easy outdoor room for morning coffee, dinner outside or unwinding at the end of the day. The primary bedroom is comfortably sized & includes a walk-in closet, complemented by a beautifully finished bathroom. In-suite laundry & one parking stall add everyday convenience. Then there is the location. Alma places you along coveted Abbott Street, moments from the lake & within walking distance of the shops, restaurants, local coffee spots & everyday amenities of South Pandosy. Kelowna General Hospital is also nearby—an exceptional advantage for those working within the healthcare community. Whether simplifying your primary residence, looking for a low-maintenance Kelowna home or wanting a place in the Okanagan that is ready whenever you are, this is ownership designed around freedom. Less upkeep, more living, & an address that puts the best of Kelowna remarkably close to home. (id:58301)
A simpler way to live in one of Kelowna’s most desirable neighbourhoods. This bright, West facing residence at ALMA is for those ready to spend less time maintaining a home & more time enjoying where they live. Steps from the lake, parks & Pandosy Village, it offers an effortless home base whether you’re here year-round, escaping to the Okanagan, or simply locking the door & heading away. Inside, oversized windows, a fresh neutral palette & contemporary finishes create a light-filled, inviting interior. The kitchen connects seamlessly with the living space, while large sliding doors extend daily life onto an impressive covered balcony. Generously sized for lounging & entertaining, with beautiful outlooks toward Okanagan Lake & the surrounding mountains, it becomes a true extension of the home—morning coffee, dinner outside, or a quiet evening watching the light change over the lake. The bedrooms are thoughtfully positioned away from the main living areas, offering privacy & abundant natural light. A beautifully finished bathroom features full-height tile, quartz surfaces complemented by the everyday convenience of in-suite laundry. Perhaps the greatest luxury is how easy life becomes here. Walk or bike the waterfront, wander into Pandosy for dinner, pick up groceries nearby, spend the afternoon at the beach, or enjoy convenient access to Kelowna General Hospital & downtown. Ideal for downsizers, professionals, medical professionals, or those seeking an Okanagan home base, this is a residence that gives you something increasingly valuable: the freedom to lock the door & go, without giving up the lifestyle you came to Kelowna to enjoy. (id:58301)
More freedom, more flexibility & a location that puts the best of Kelowna close to home. This spacious 2 bedroom + den North facing residence at ALMA combines contemporary design with an exceptionally convenient lifestyle, just steps from the lake & the heart of Pandosy Village. With a generous open layout, dedicated den, impressive covered balcony & beautiful outlooks toward Okanagan Lake, this home offers the space to settle in while keeping everyday living refreshingly simple. The kitchen features extensive cabinetry, quartz surfaces, stainless steel appliances & a large island for gathering. Warm grey tones soften the contemporary interior, while oversized windows bring abundant natural light into the adjoining dining & living areas and capture glimpses of the lake beyond. One of the standout features is the oversized covered balcony—an extension of the living space with room for outdoor dining, lounging & entertaining. Start the morning outside, host friends on a summer evening, or simply enjoy having the lake as part of your everyday surroundings. Two bedrooms provide comfortable separation, while the additional den adds valuable flexibility for a home office, hobby space or extra storage. Contemporary bathrooms, in-suite laundry & thoughtful storage round out a floorplan designed to work beautifully for everyday life. And here, location changes the way you live. Walk to the waterfront, beaches, shops, restaurants & groceries throughout Pandosy Village, with Kelowna General Hospital nearby and downtown just minutes away. Whether you’re looking for a full-time residence, an Okanagan home base or simply a lifestyle with less upkeep & more freedom, this home makes it remarkably easy to enjoy where you live. (id:58301)
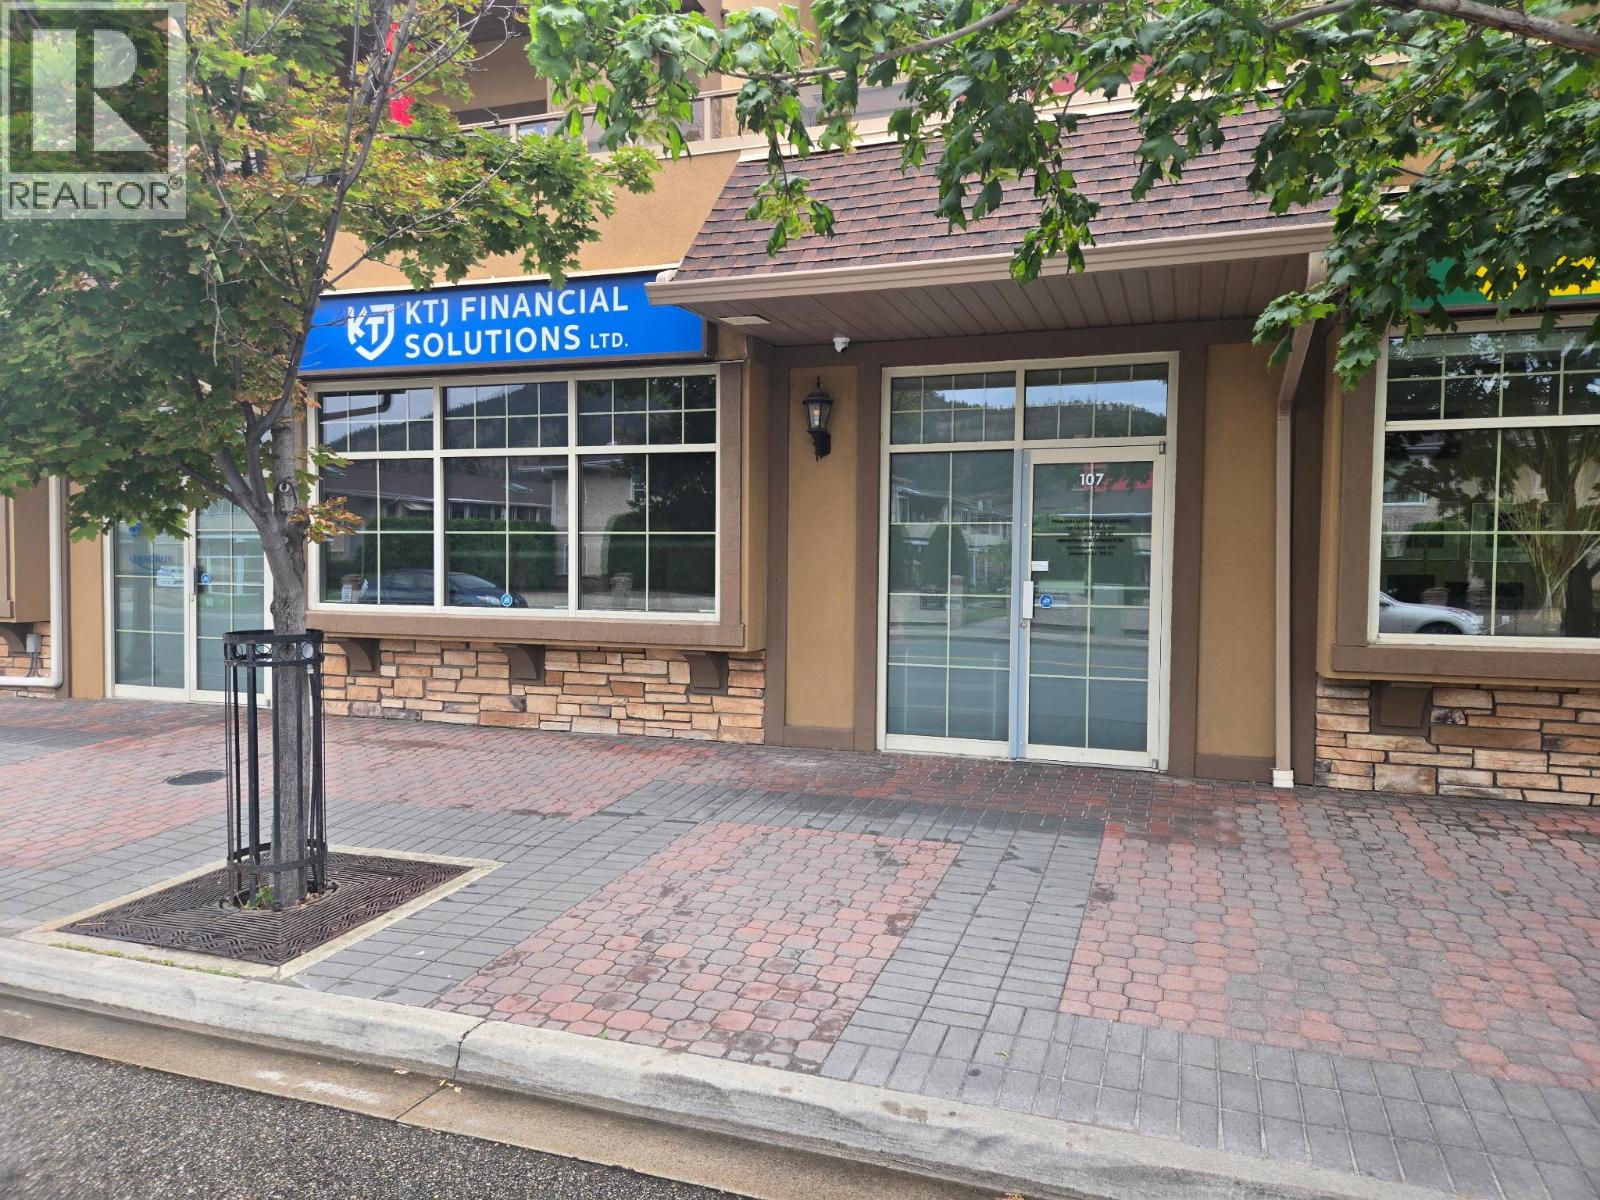
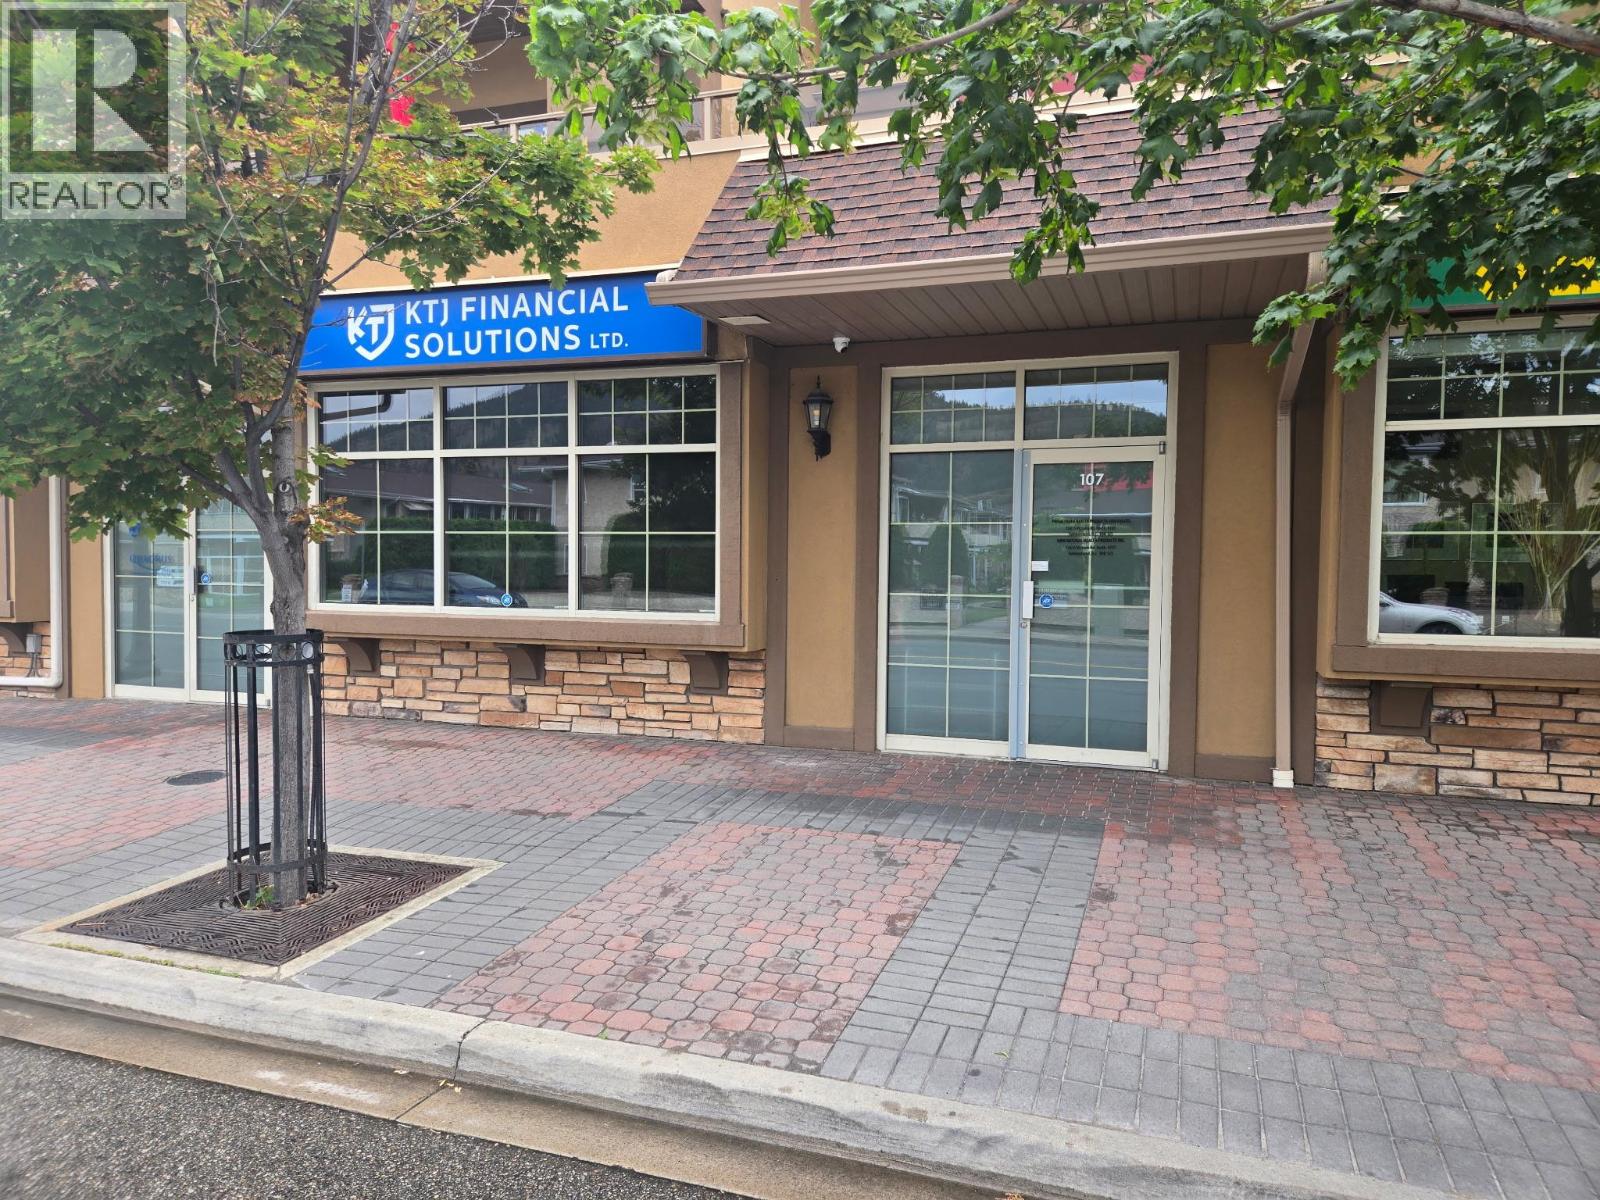
This versatile office or retail space is situated in downtown Summerland in Victoria Place, offering prime visibility directly across from a busy shopping center. The store front ensures excellent exposure for your business. Priced at $2,400 per month plus GST and utilities, this location presents a fantastic opportunity for entrepreneurs looking to establish themselves in a thriving commercial area. All measurements are approximate. Call listing agent today for a viewing. (id:58301)
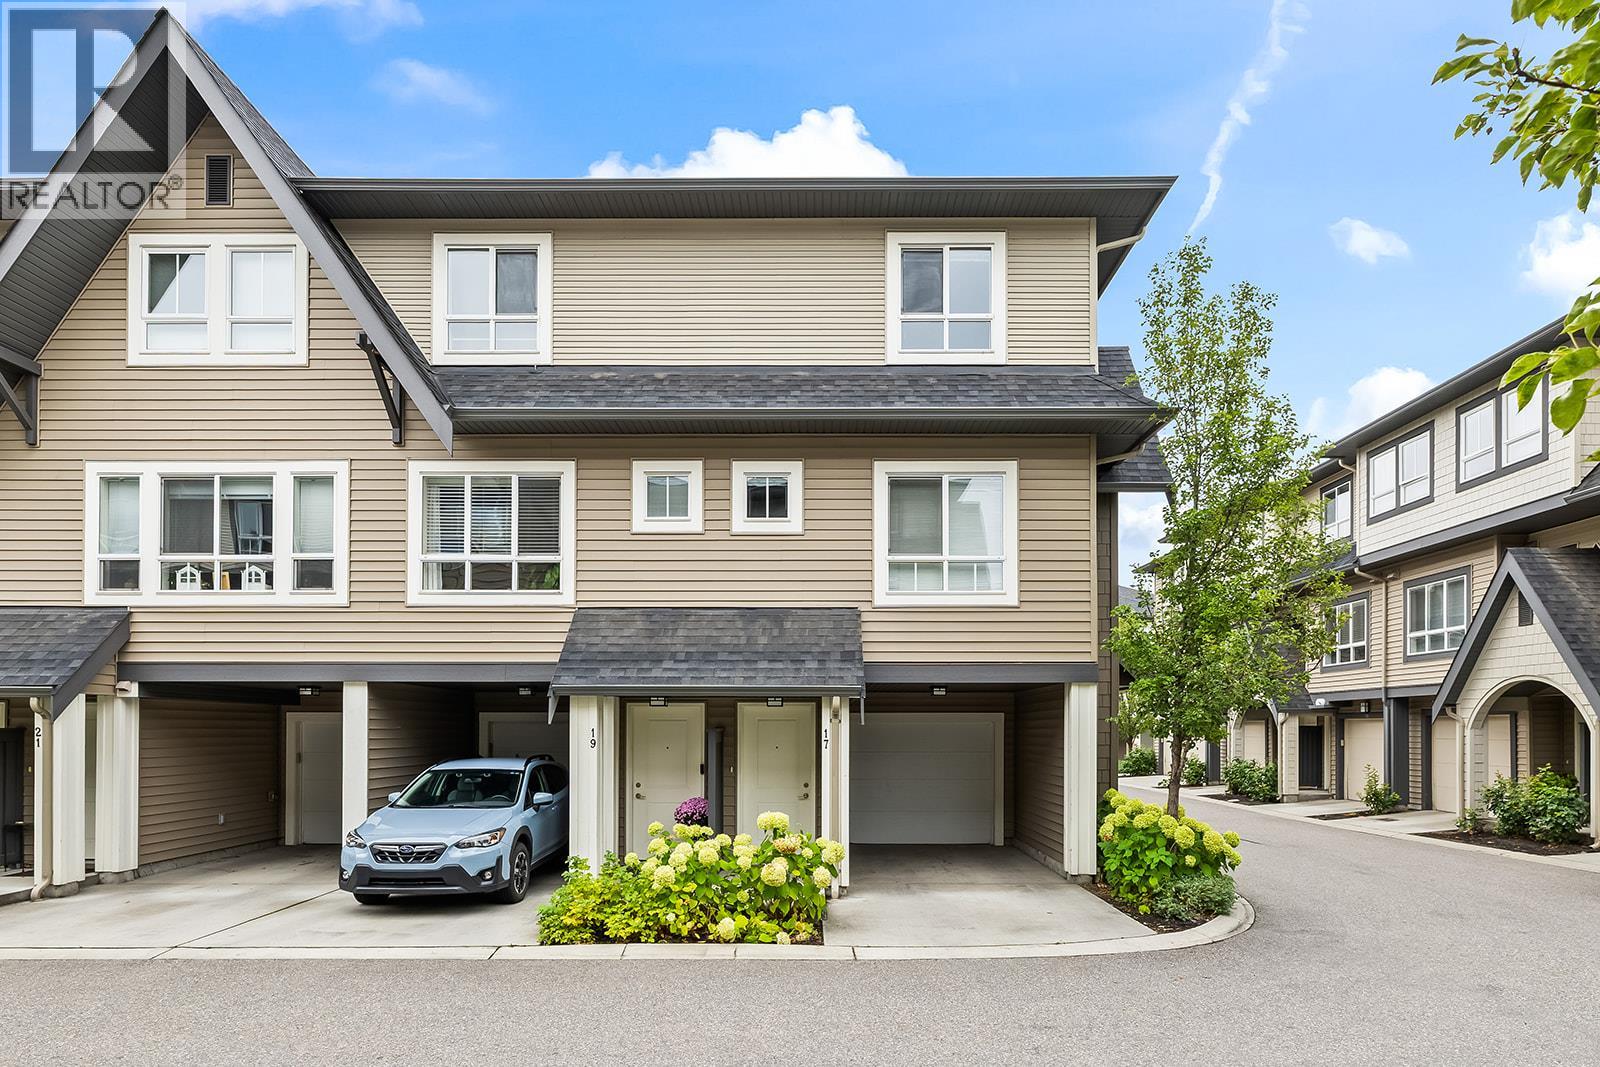
Welcome to the Lower Mission's sought-after Brighton community, where an easy, lifestyle-focused way of living meets the comfort of a clean, quiet place to land. This refreshed 2 BED 2 BATH end-unit townhome offers only one shared wall, a grassy fenced backyard perfect for soaking up the Okanagan sun or letting the doggo roam, and a spacious kitchen with room for a generous dining table and entertaining. Freshly painted top to bottom, including all baseboards, with new flooring throughout, the home feels crisp, clean and move-in ready. Two parking spaces, inclusive of the big garage with extra storage for bikes, paddleboards and everyday gear, add to the convenience. A short walk to the beach for a morning dip, a cruise over to the Mission Creek Greenway and nearby dog park, or easily access H2O, MNP Place and the Mission Sports Fields. Close to amenities, restaurants and more without feeling like a busy piece of the city. You'll love living here, a rare combination of community, polish and proximity! A turnkey Lower Mission home for those who want a peaceful base without giving up the freedom to get out and enjoy everything Kelowna has to offer. 2 Pets Allowed. (id:58301)
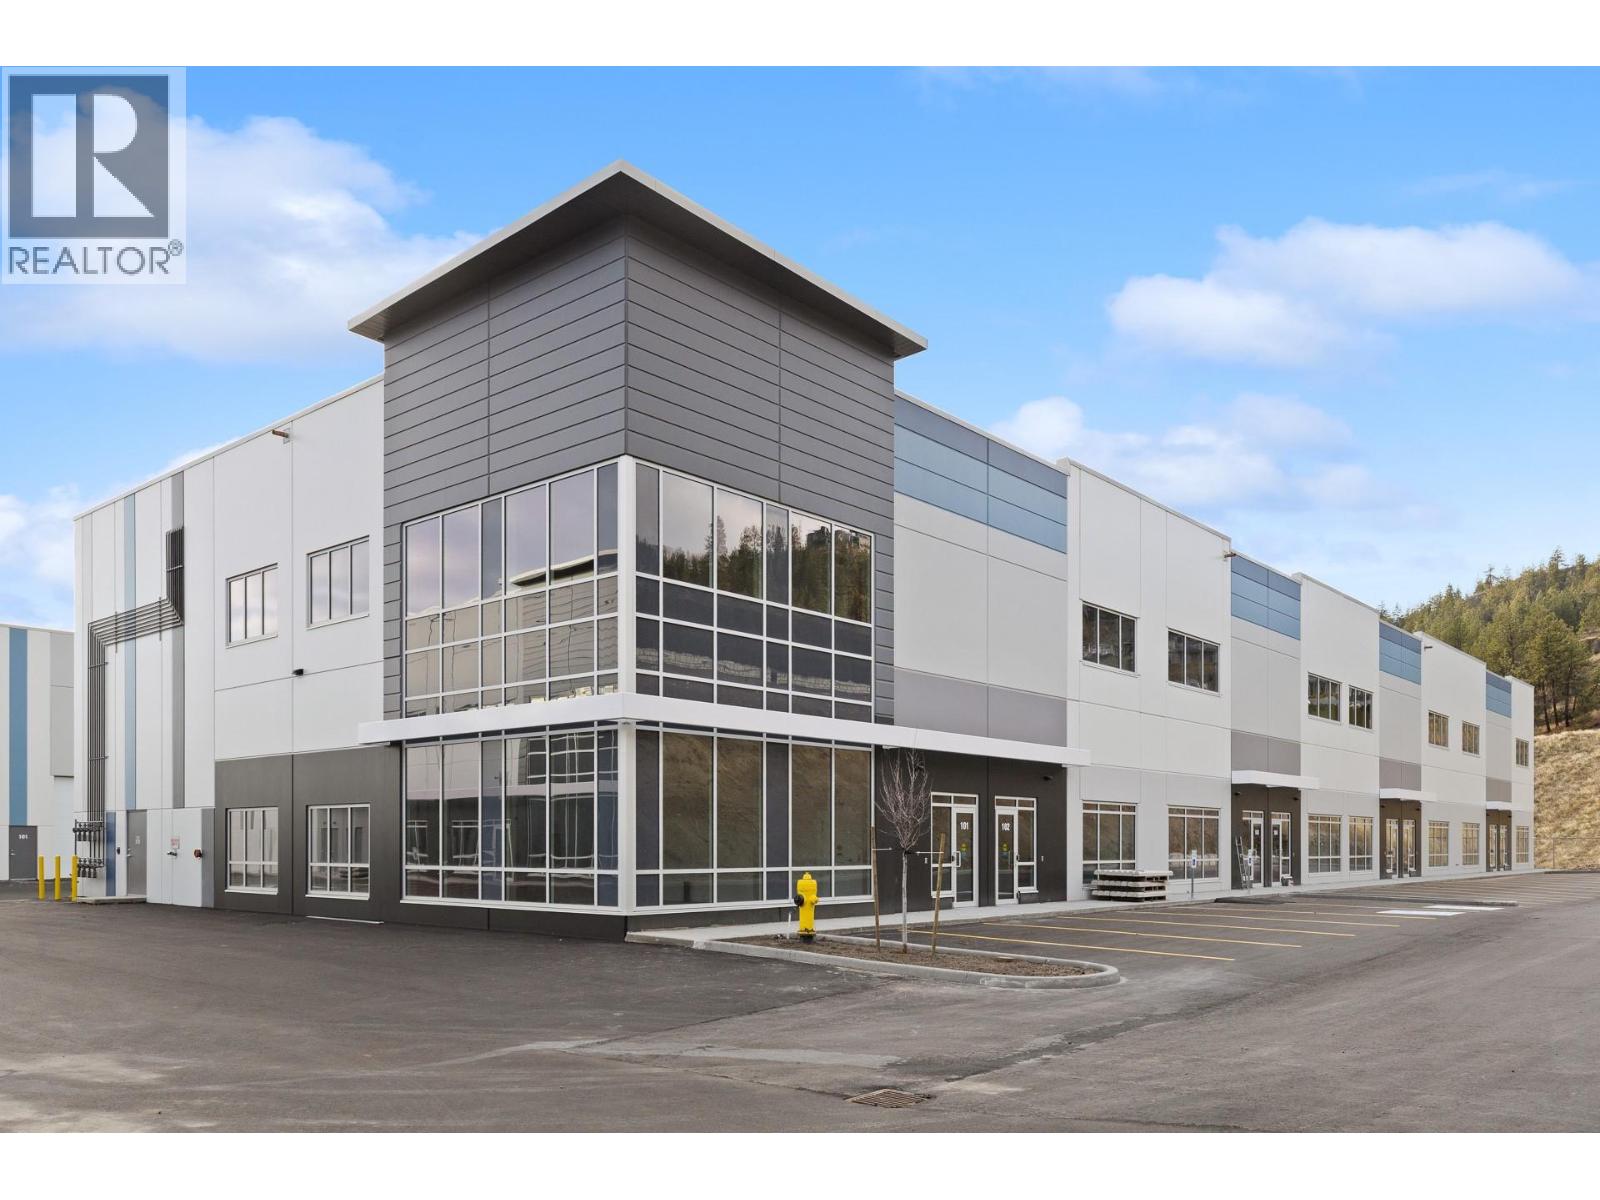
FOR SALE | Unit 108 - 2636 Kyle Road, West Kelowna, BC - $929,565.00 ($315/SF) | 2,951 SF (2,247 main + 704 mezz.) | Zoning: I1. Brand-new industrial strata unit in Kyle Road Business Park, offering immediate occupancy and 28' clear ceiling height. The unit includes a 12'x14' electric grade-loading door, 4 parking stalls, 200-amp 3-phase power, and an ESFR sprinkler system, with polished concrete floors, LED lighting, and roughed-in provisions for future rooftop HVAC. Located just minutes from Highway 97, with easy access to Kelowna and regional distribution routes - an ideal owner-user opportunity for trades, distribution, or light industrial businesses. (id:58301)
FOR SALE | Unit 106 – 2636 Kyle Road, West Kelowna, BC - $928,620 ($315/SF) | 2,948 SF (2,244 main + 704 mezz.) | Zoning: I1. Brand-new industrial strata unit in Kyle Road Business Park, offering immediate occupancy and 28' clear ceiling height. The unit includes a 12'x14' electric grade-loading door,4 parking stalls, 200-amp 3-phase power, and an ESFR sprinkler system, with polished concrete floors, LED lighting, and roughed-in provisions for future rooftop HVAC. Located just minutes from Highway 97, with easy access to Kelowna and regional distribution routes - an ideal owner-user opportunity for trades, distribution, or light industrial businesses. (id:58301)
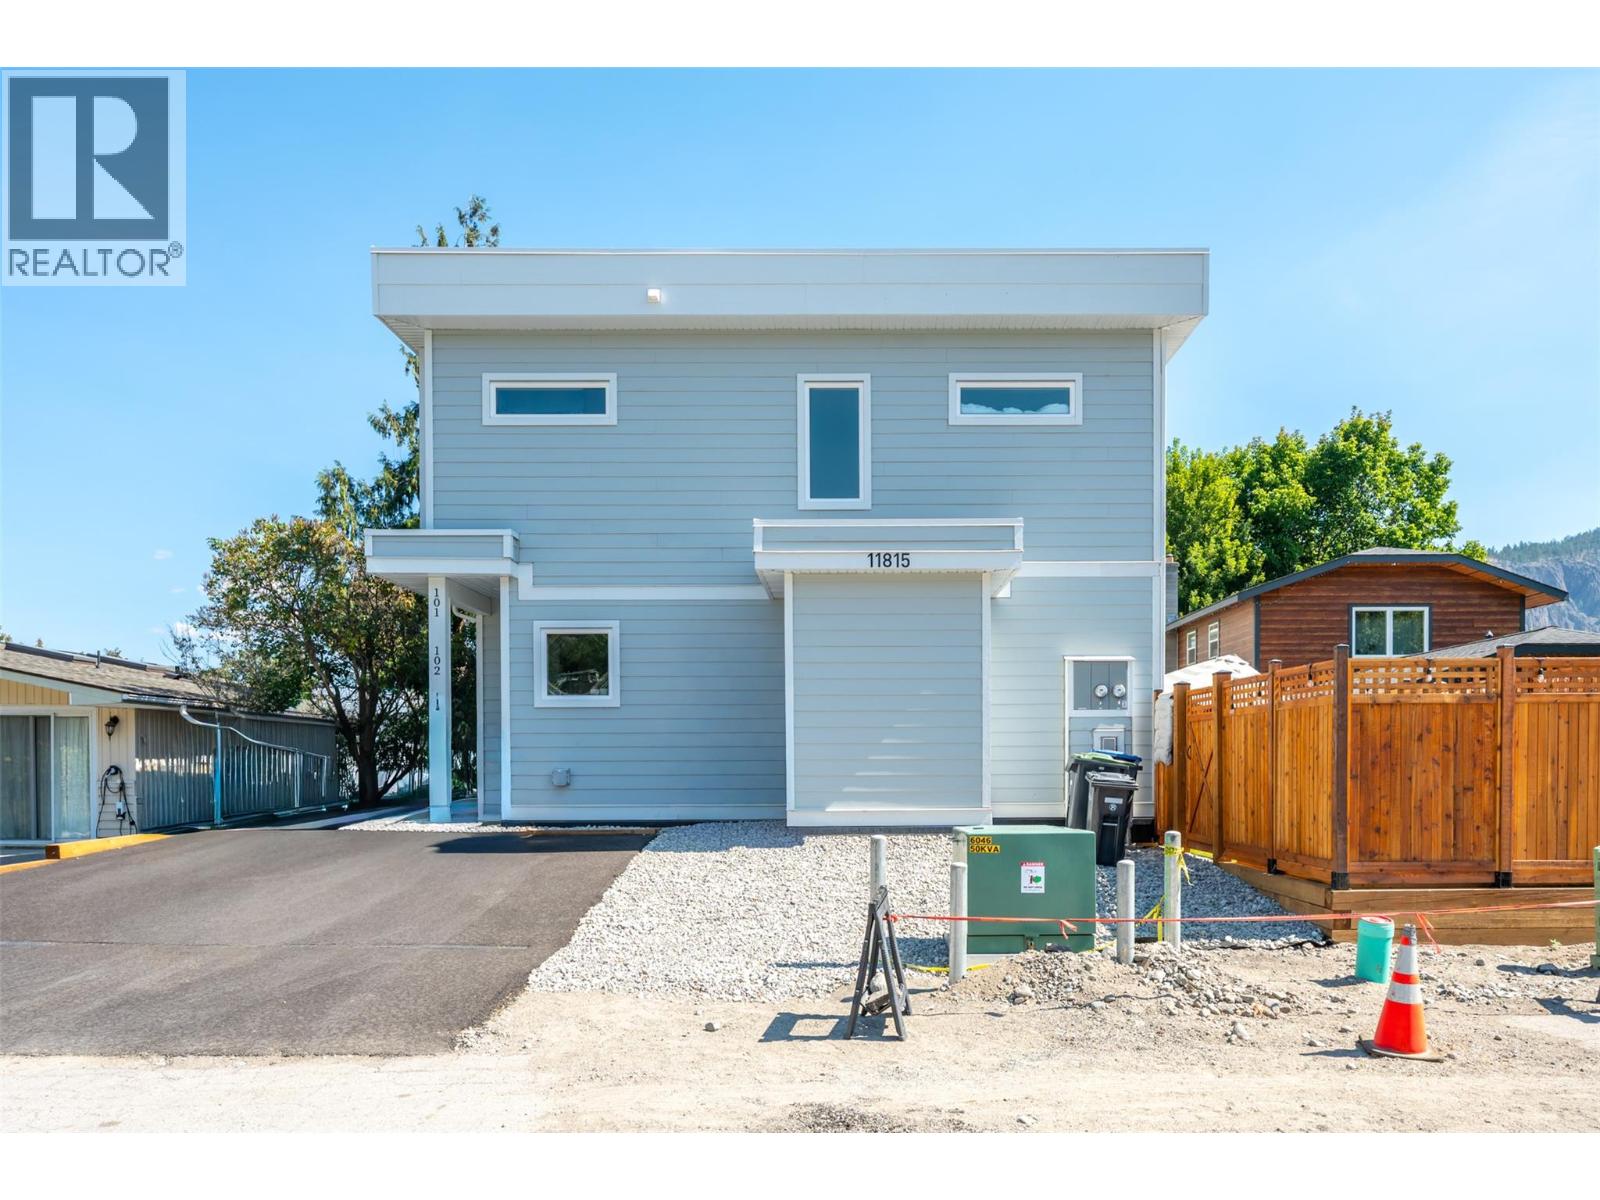
Great investment opportunity on this stylish half duplex in the heart of Summerland—a brand new, strata home offering modern comfort and convenience. Spanning 1,561 sqft across two storeys, this thoughtfully designed residence features a ductless heat pump system for efficient heating and cooling. The main floor boasts an open-concept layout with living, dining, and kitchen areas plus a 2-piece bath—perfect for everyday living and entertaining. Upstairs, you'll find the primary bedroom with a private 3-piece ensuite, two additional bedrooms, a 4-piece bath, and laundry conveniently located on the same floor. 4ft crawl space creates room for lots of extra storage! With a $225/month strata fee, one parking stall, and pet-friendly bylaws, this property offers low-maintenance living just minutes from downtown Summerland, schools, and parks. No age restrictions make it ideal for a range of buyers—don’t miss out on this exciting opportunity! Top notch green built home achieving level 4 on the BC step code efficiency rating. Tenant in place for $3500/month, GST has been paid on this brand new unit. Contact the listing agent for details! (id:58301)
Introducing the perfect retreat nestled in the breathtaking North Okanagan Valley and conveniently located just a few minutes from the shores of Okanagan Lake. This Monarch XL home is built by Woodland Crafted Homes and features a modern layout and loaded with upgrades. With a unique exterior, the 3 bedroom, 2 bathroom home design is created for those that want it all. Entering to the open-concept expanded island kitchen with shaker cabinetry, quartz counters and S/S appliances. Open floor plan with seamless living/dining space. Spacious Primary Bedroom with and walk in closet. Primary bathroom includes floor to ceiling tiled oversized shower with quartz counters. Sliding glass doors provide private access to the outdoor deck and fenced backyard. Other upgrades include single car garage with expansion package for a total depth of 29', insulated, drywalled and painted, kitchen and bathroom upgrade package, elite vinyl flooring, upgraded appliances, window coverings, 2 skylights, fireplace, 200 amp electrical service, hot tub rough in, on demand hot water, under sink water filtration, water softener and black windows and doors on all elevations. Maintenance / land use fee of $360 / month. Only 10 minutes from Vernon, 25 minutes from Silver Star Ski Resort and close to beaches, boat launch, golf and hiking trails. Short Term Rentals Permitted. Call for an Information Package today! (id:58301)
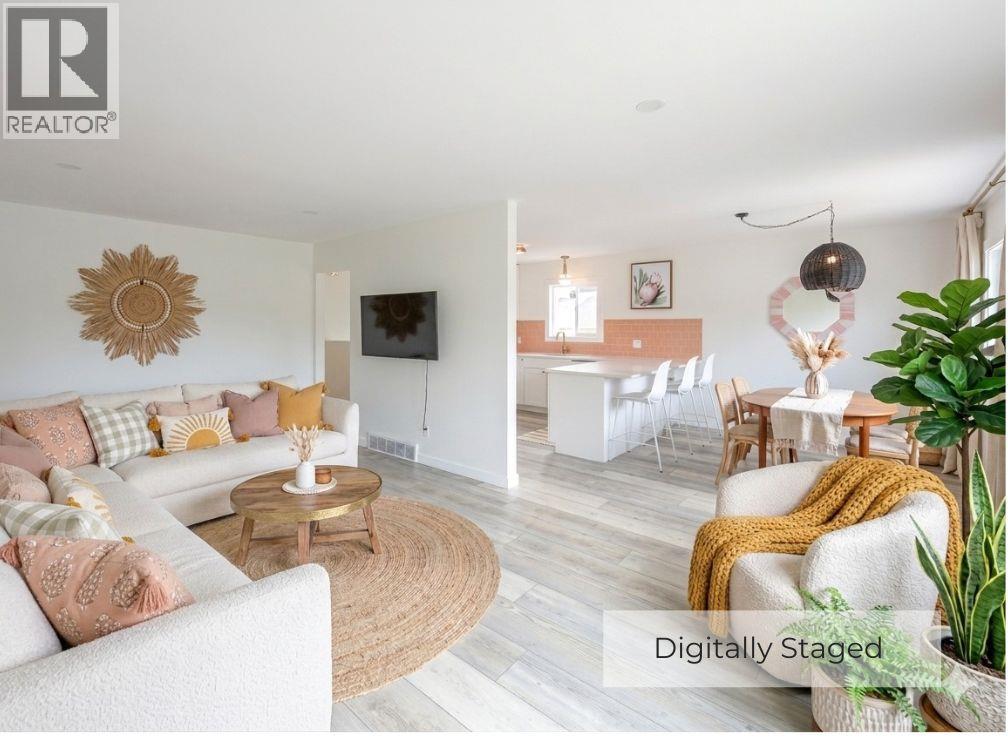
Full duplex with 3,352 SF of living space! Unit 2 is fully renovated and move-in ready featuring a stunning kitchen with modern pink tile, quartz countertops, soft-close cabinetry, copper fixtures, new flooring, trim, paint, lighting, new windows, a heat pump, and hot water tank. Both bathrooms boast new vanities, modern lighting, state-of-the-art mirrors, and a beautiful tile shower upstairs. Unit 1 is a blank canvas in original condition—equipped with a new AC and hot water tank—giving you immediate equity-building potential; Increase your investment with renovations. EACH SIDE has 3 bedrooms, 2 bathrooms, 1,776 SF, and a full basement. A rare investment opportunity located just minutes from schools, shopping, and downtown. Live in one unit, rent the other, host multi-generational living, or maximize cash flow. Both sides showcase a great floor plan with two bedrooms, a kitchen, and expansive living/dining areas on the main floor. The full basements has a 3rd bedroom, 2nd family room (double as a bedroom, office, craft room), an oversized laundry room, direct access to covered carport parking, and secondary outside access with prime suite potential for a mortgage helper. Outside features a shared fully fenced private backyard with an in-ground pool, garden space, shed, dual covered carports, and visitor parking. Each side has parking for a minimum of two vehicles, plus additional guest and street parking. Full info package with photos available for both sides. (id:58301)
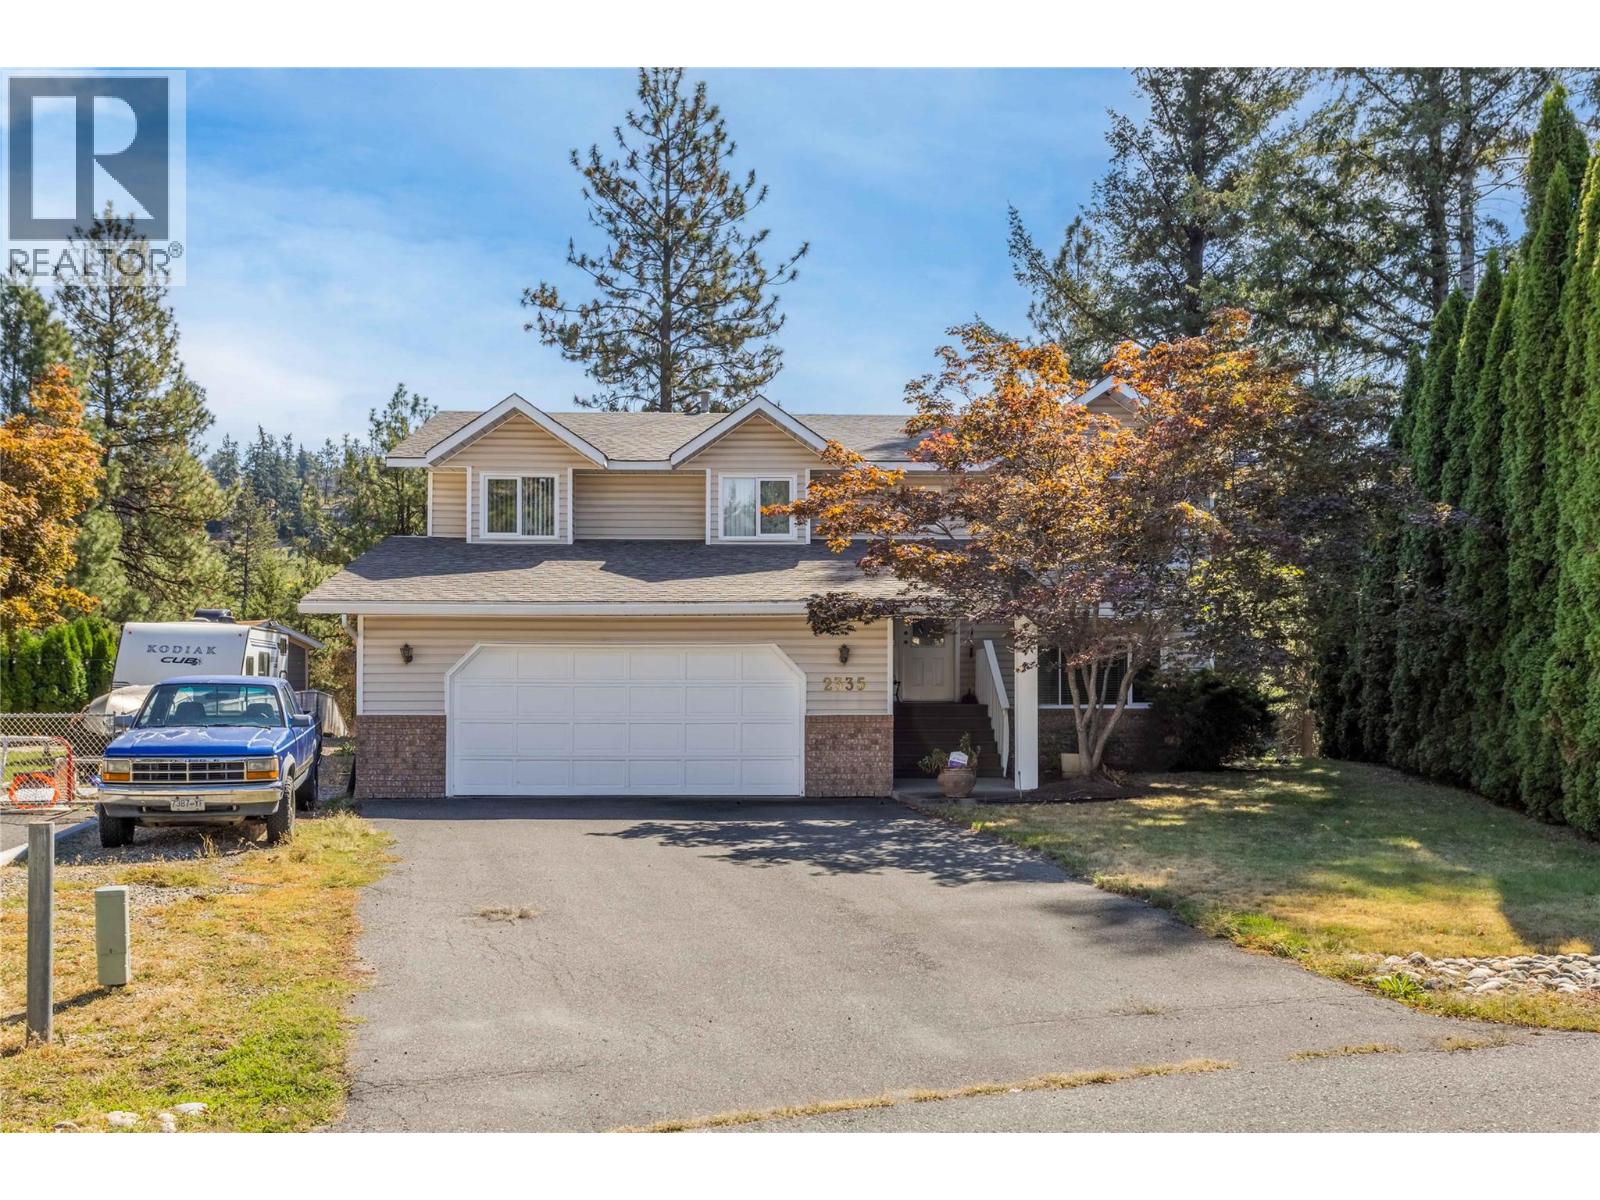
This home is ready to be yours now. Loved from the very beginning by its original family, 2335 Somerset Court is ready for its next chapter. After years of memories made here, the homeowner is transitioning into a new season of life and is ready to welcome a new family to make this home their own. Thoughtfully laid out for family life, the main level offers three bedrooms upstairs, while the walk-out basement provides an additional bedroom, office/ den, a large rec room, and the potential to create a suite if desired. The oversized two-car garage offers plenty of room for vehicles, storage, hobbies and all the extras that come with Okanagan living, with additional side parking for a boat or RV. Tucked away on a quiet cul-de-sac, with a sweet neighborhood park just steps away, this is a home that combines comfort, flexibility and a location that simply works. There is a lot of life still waiting to be lived here. Location, possibility and a home that has been genuinely loved — right here at 2335 Somerset Court. All measurements are taken from i Guide. Sizes and dimensions are approximate, actual may vary. (id:58301)
Thoughtfully designed, beautifully finished & exceptionally versatile, this custom home delivers substantial family living in the heart of the Lower Mission Flats. Quality is evident throughout with wide-plank hardwood, extensive custom cabinetry, beautiful millwork, oversized windows & a floor plan designed for both entertaining and everyday life. The impressive kitchen features a Wolf gas range, quartz surfaces, oversized contrasting island, extensive cabinetry & a full butler’s pantry. Open living and dining areas connect seamlessly to a large deck & private backyard, surrounded by mature neighbouring greenery that creates a wonderfully lush setting without the upkeep of a large property. Upstairs, bedrooms are thoughtfully separated alongside a generous family room, flex space & oversized laundry room. The primary retreat features vaulted ceilings, private balcony, walk-in closet & a beautifully appointed ensuite with freestanding tub, dual vanity & oversized glass shower. Exceptional storage is found throughout, while the oversized double garage adds further functionality. A self-contained one-bedroom legal suite provides excellent flexibility for extended family or additional accommodation. Best of all, this is flat, walkable Lower Mission living. Schools, H2O, MNP Place, sports fields, recreation, shops & the lake are all nearby—giving kids the freedom to walk or bike to school and activities. A beautifully built home designed to grow with you, in a location that makes everyday family life remarkably easy. (id:58301)
Close to schools, parks,the hospital and shopping, this family home awaits, so bring the kids and check it out. A private yard with nice mountain and sunset views from the large deck just off of the kitchen. Or maybe you would prefer to soak in the hot tub with your morning coffee, or cool off on those hot summer days in the above ground pool? The current owners have raised their family here, and now its your turn, the nest is empty and it's time to fill it up again and create your own memories. ** Please note all measurements are taken from I-Guide and should be verified by the Buyer if important. (id:58301)
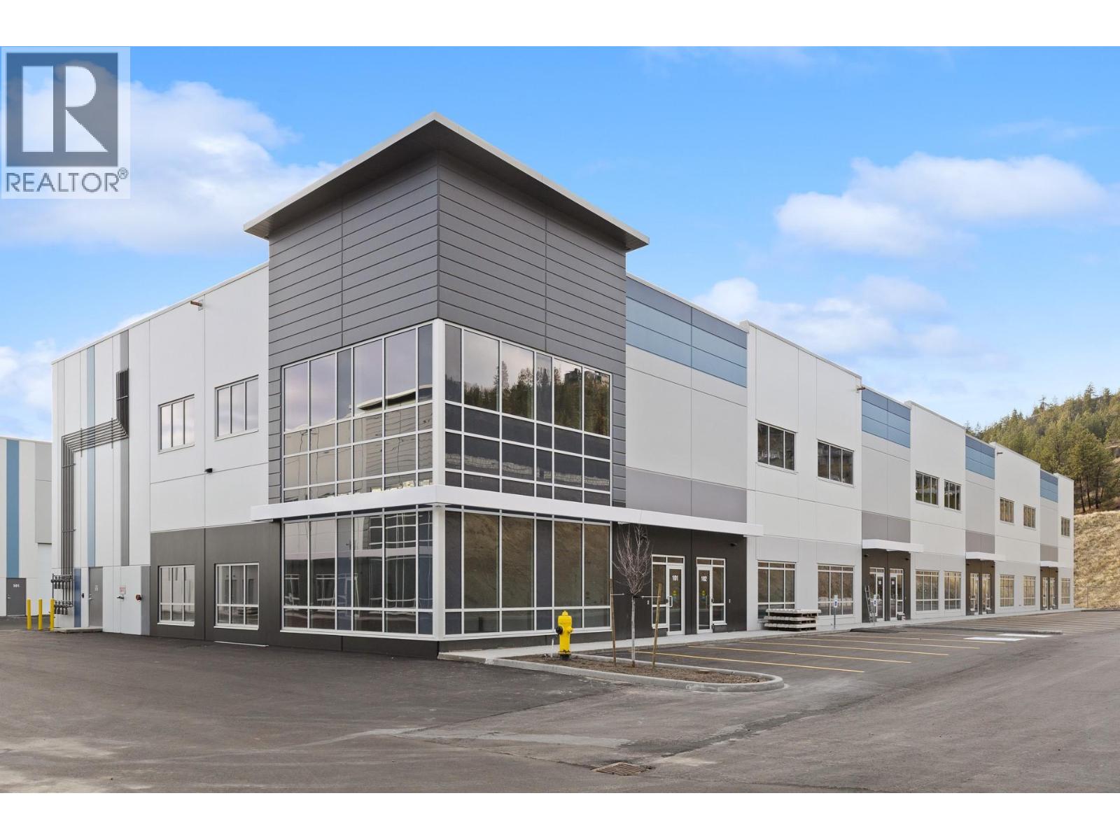
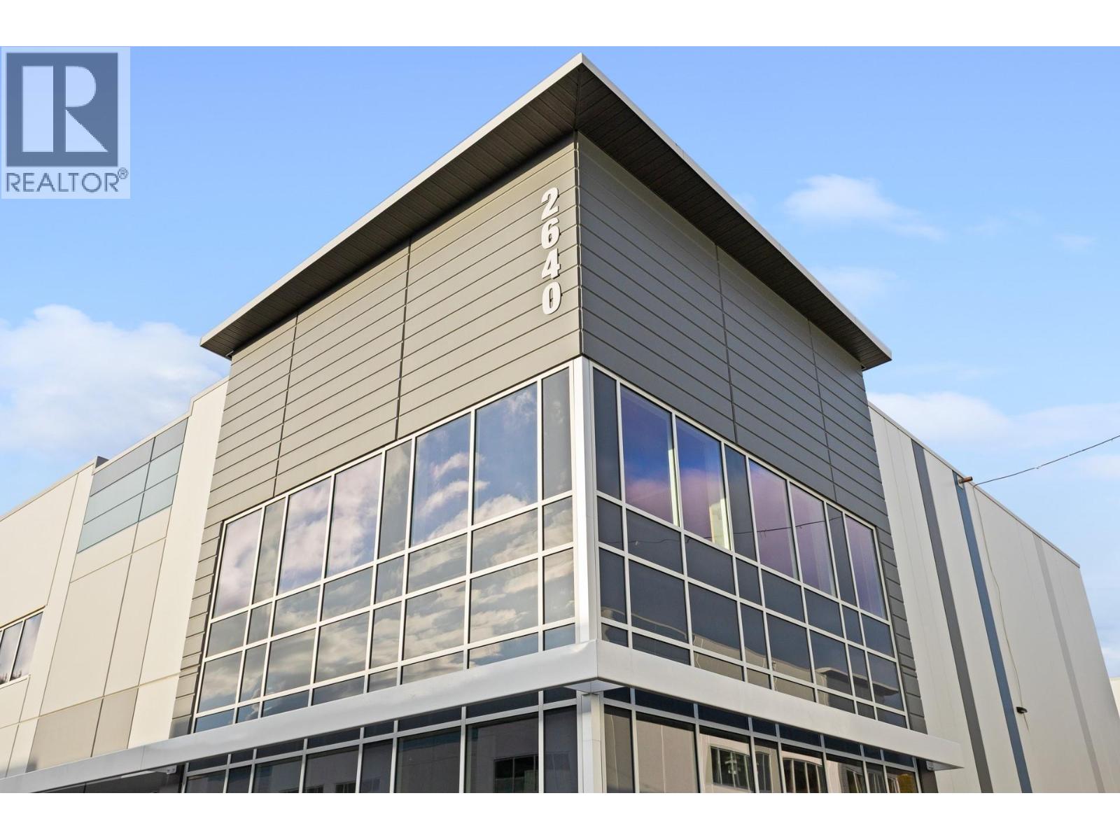
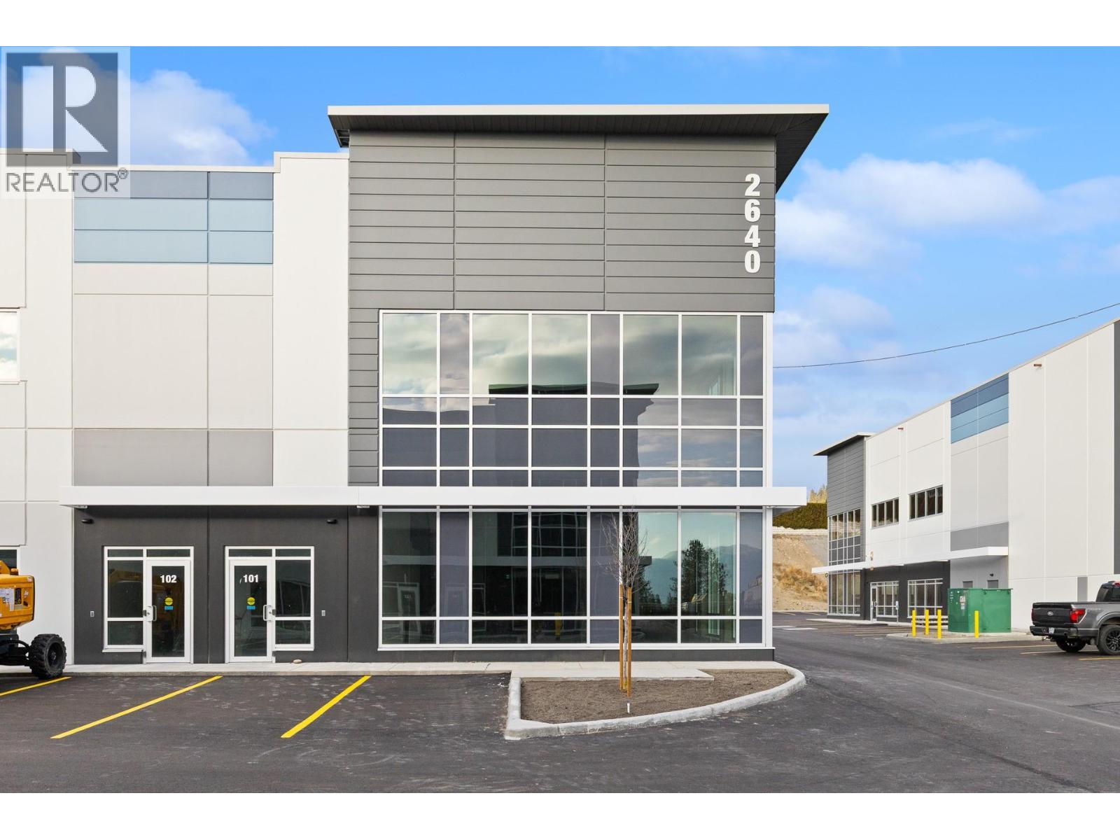
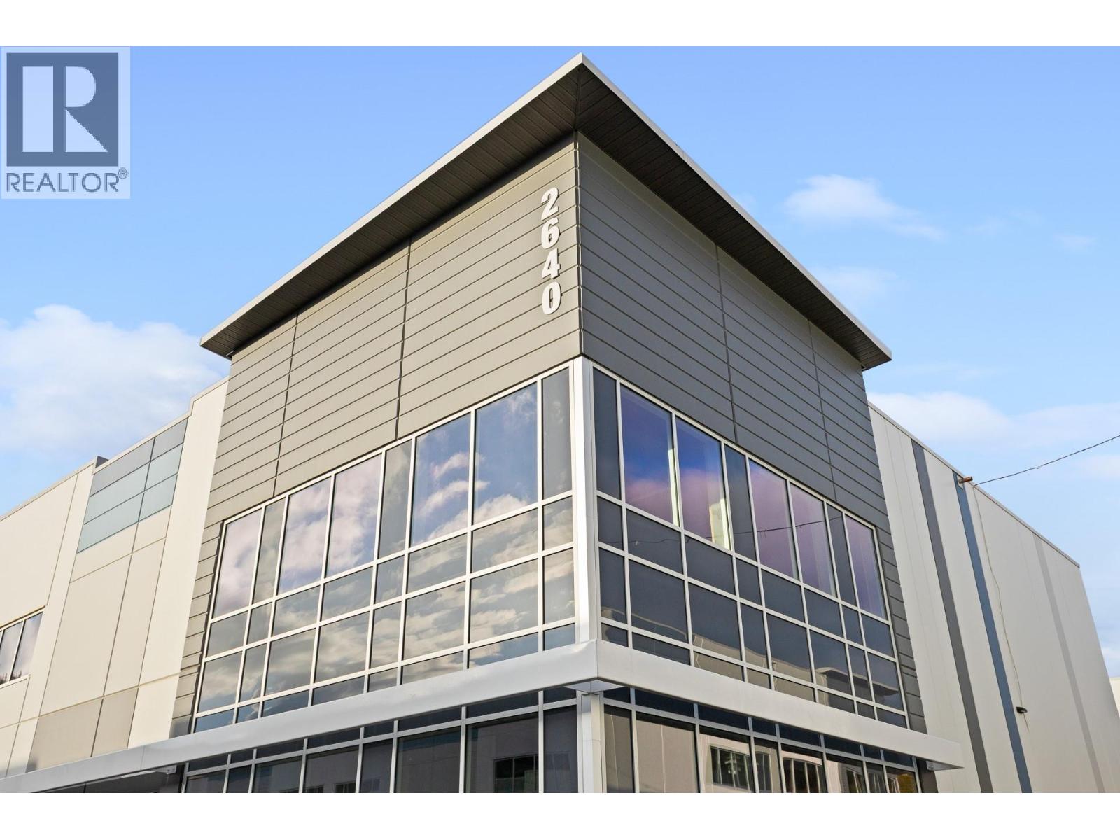
Unit 106 - 2640 Kyle Road, West Kelowna, BC - $1,064,070.00 ($315/SF) | 3,378 SF (2,398 main + 980 mezz.) | Zoning: I1. Brand-new industrial strata unit in Kyle Road Business Park, offering immediate occupancy and 28' clear ceiling height. The unit includes a 12'x14' electric grade-loading door, 4 parking stalls, 200-amp 3-phase power, and an ESFR sprinkler system, with polished concrete floors, LED lighting, and roughed-in provisions for future rooftop HVAC. Located just minutes from Highway 97, with easy access to Kelowna and regional distribution routes - an ideal owner-user opportunity for trades, distribution, or light industrial businesses. Multiple size options available to suit needs. (id:58301)
Unit 105 - 2640 Kyle Road, West Kelowna, BC - $829,395.00 ($315/SF) | 2,633 SF (1,870 main + 763 mezz.) | Zoning: I1. Brand-new industrial strata unit in Kyle Road Business Park, offering immediate occupancy and 28' clear ceiling height. The unit includes a 12'x14' electric grade-loading door, 3 parking stalls, 200-amp 3-phase power, and an ESFR sprinkler system, with polished concrete floors, LED lighting, and roughed-in provisions for future rooftop HVAC. Located just minutes from Highway 97, with easy access to Kelowna and regional distribution routes - an ideal owner-user opportunity for trades, distribution, or light industrial businesses. Multiple size options available to suit needs. (id:58301)
Unit 104 - 2640 Kyle Road, West Kelowna, BC - $830,340.00 ($315/SF) | 2,636 SF (1,872 main + 764 mezz.) | Zoning: I1. Brand-new industrial strata unit in Kyle Road Business Park, offering immediate occupancy and 28' clear ceiling height. The unit includes a 12'x14' electric grade-loading door, 3 parking stalls, 200-amp 3-phase power, and an ESFR sprinkler system, with polished concrete floors, LED lighting, and roughed-in provisions for future rooftop HVAC. Located just minutes from Highway 97, with easy access to Kelowna and regional distribution routes - an ideal owner-user opportunity for trades, distribution, or light industrial businesses. Multiple size options available to suit needs. (id:58301)
This versatile office or retail space is situated in downtown Summerland in Victoria Place, offering prime visibility directly across from a busy shopping center. The store front ensures excellent exposure for your business. Priced at $1,900 per month plus GST and utilities, this location presents a fantastic opportunity for entrepreneurs looking to establish themselves in a thriving commercial area. All measurements are approximate. Call listing agent today for a viewing. (id:58301)
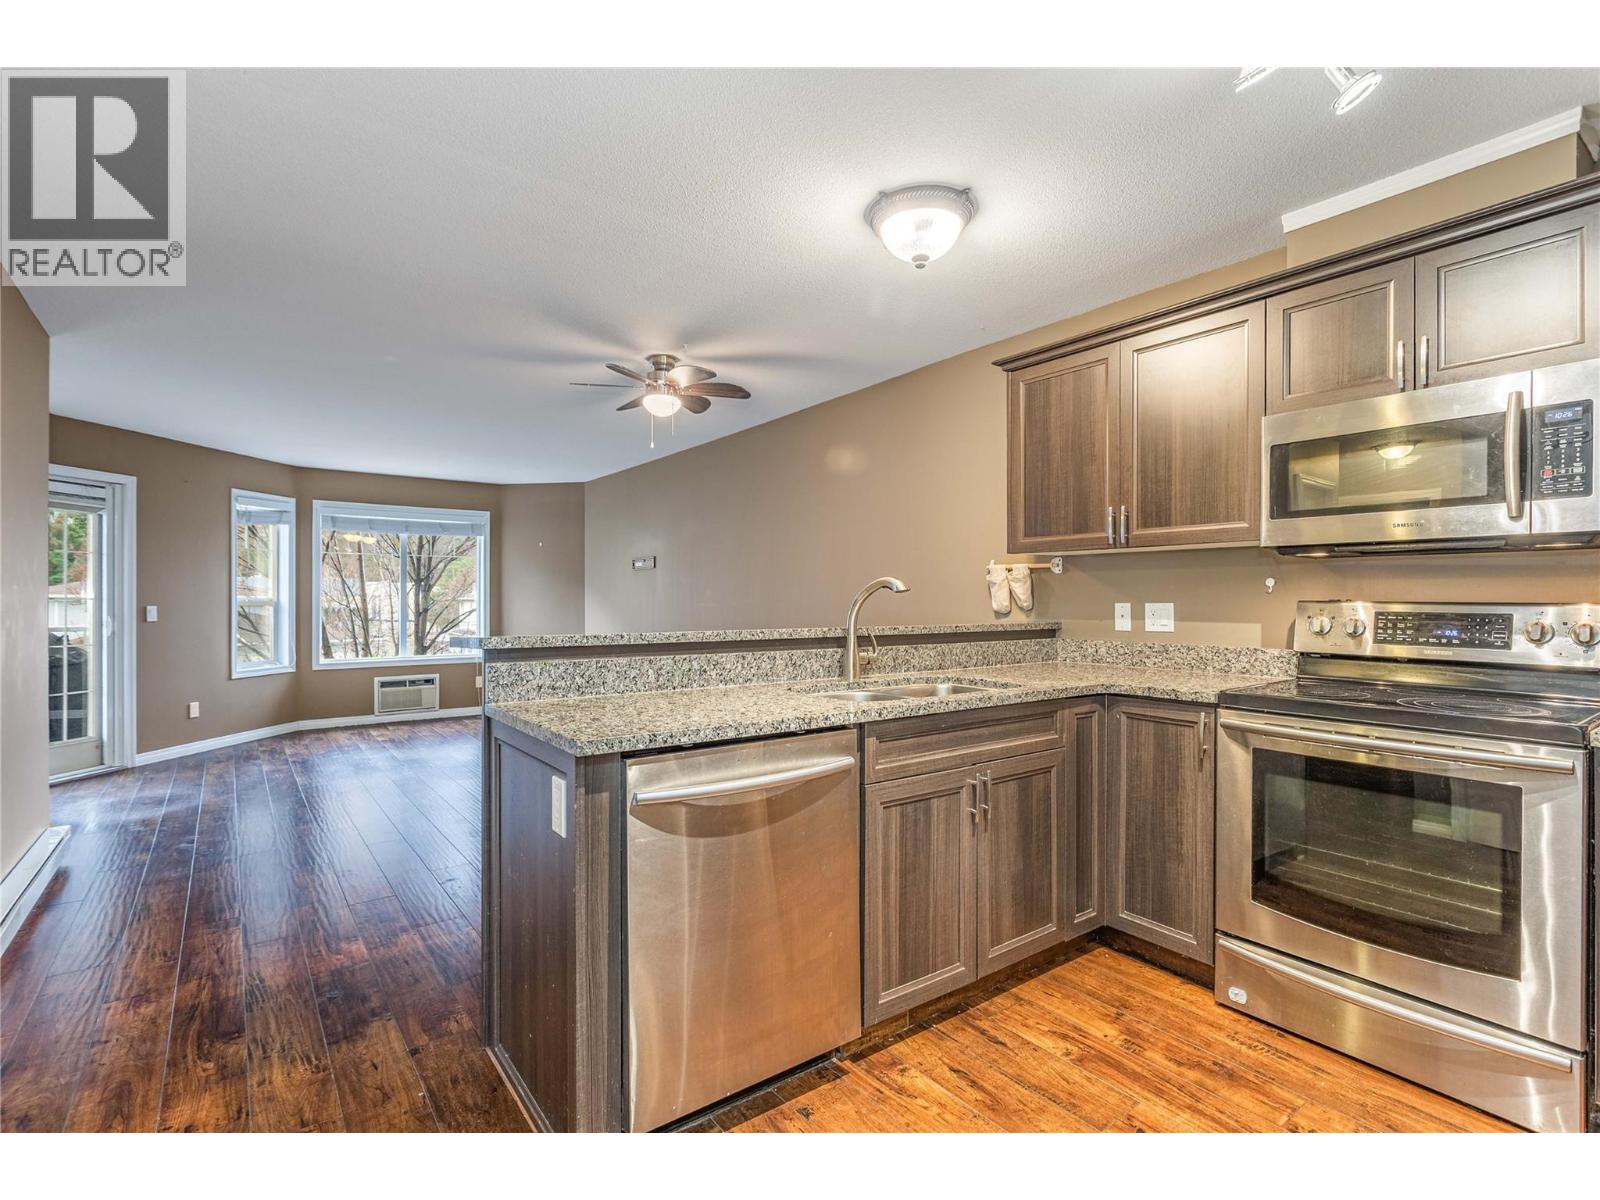
This is a perfect first home or smart investment opportunity! This bright and open 2 bedroom, 1 bathroom condo offers a functional layout that’s easy to live in and easy to love. Thoughtfully updated throughout with laminate plank flooring, modern cabinetry, stone countertops, and stainless steel appliances, giving you a move-in ready space without the reno headaches. Enjoy the convenience of in-suite laundry and underground parking (no more winter scraping, your future self says thank you). Step out onto your private deck overlooking peaceful green space and Mt. Boucherie Secondary School. Located on a quiet cul-de-sac, yet just minutes to shopping, dining, schools, hiking trails, and transit—so you can spend less time commuting and more time enjoying your new place. Pet-friendly too (one pet up to 35 lbs), because let’s be honest… it’s not really your first home without a co-pilot. (id:58301)
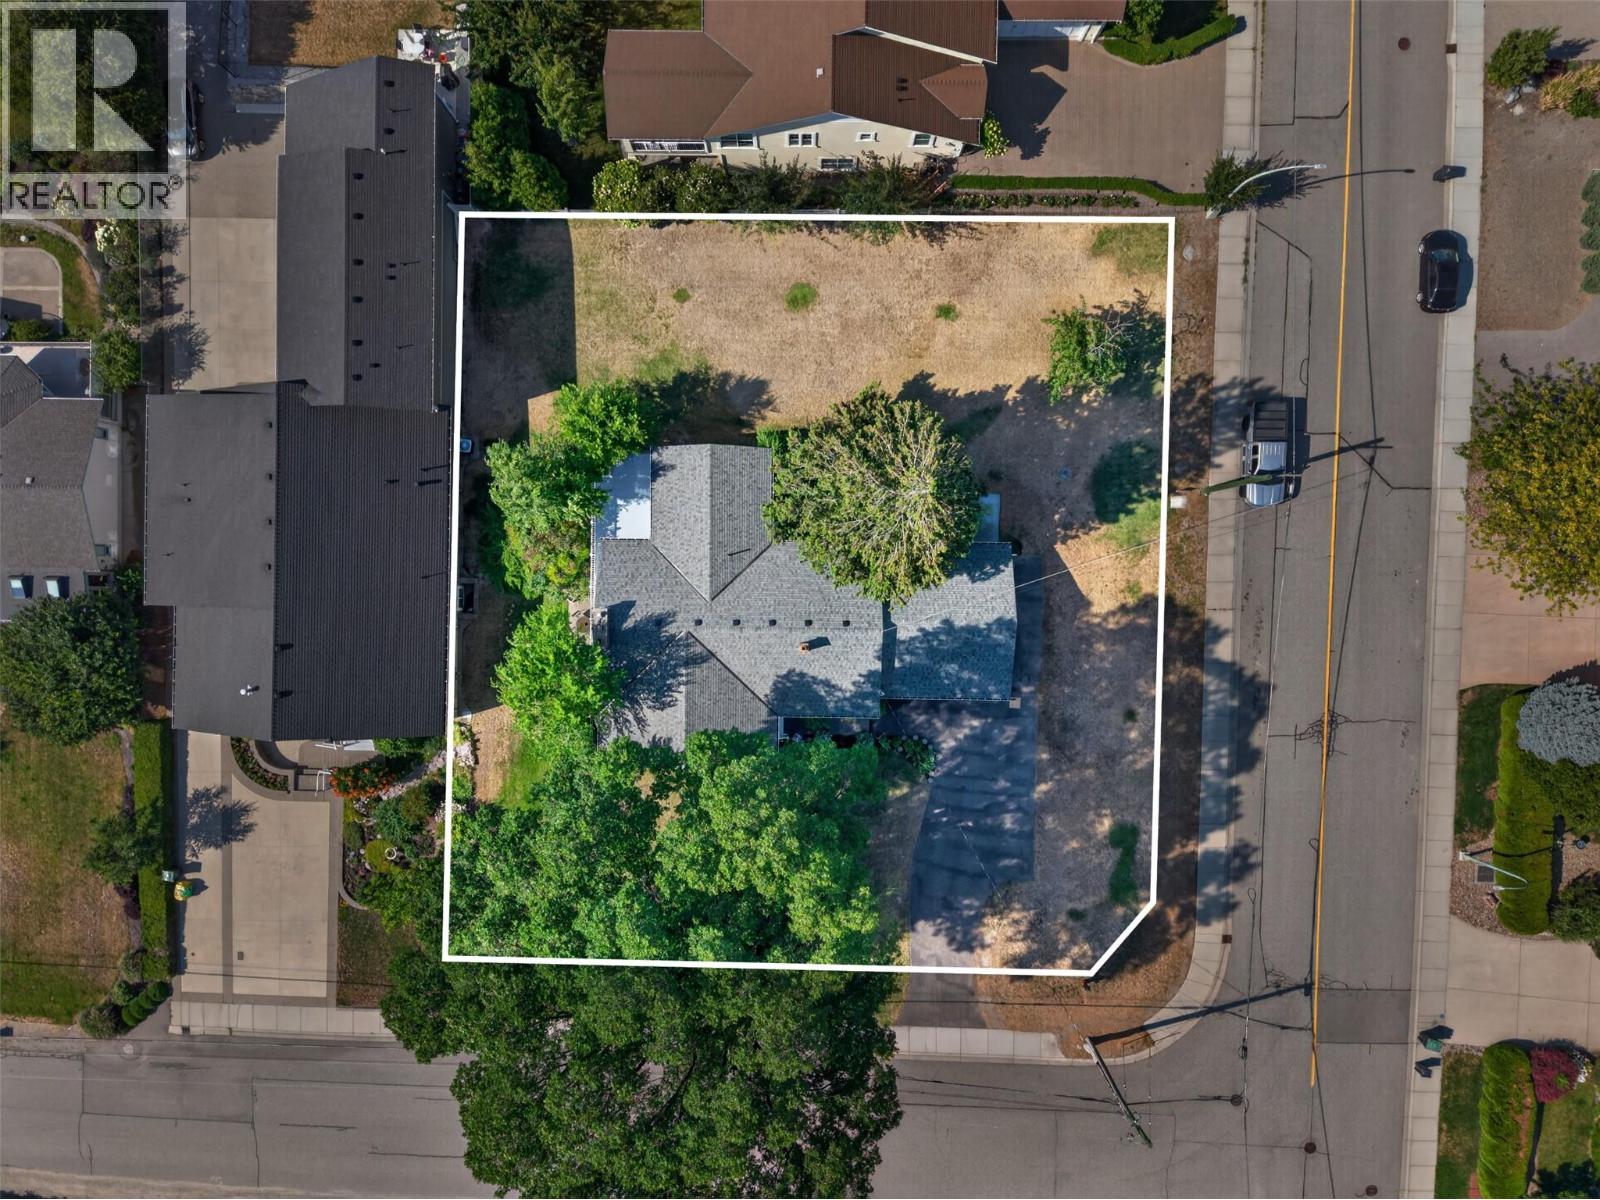
Why choose between enjoying today and investing in tomorrow when you can have both? This 0.41-acre corner lot holds frontage on both Montigny Road and Thacker Drive in Lakeview Heights, with lake views out front, and a move-in-ready home that's already had the heavy lifting done. Brand new heat pump, roof replaced four years ago, 200-amp electrical, new ceiling insulation, hot water on demand, and a newer hot water tank. Municipal water and sewer. A self-contained suite covers extended family, guests, or supplemental income. The back half is where it gets interesting. A 2022 survey maps a two-lot concept: a 564 m² building lot with its own frontage on Thacker Drive, with the existing home staying put on the balance. Or, there are several ways this large corner lot could be redeveloped down the road, with lots of latent value. In the meantime, enjoy mornings on the front porch with the lake in front of you, and an oversized primary to come home to. Buy it for the lifestyle. Keep the upside for later. Come see it for yourself. (id:58301)
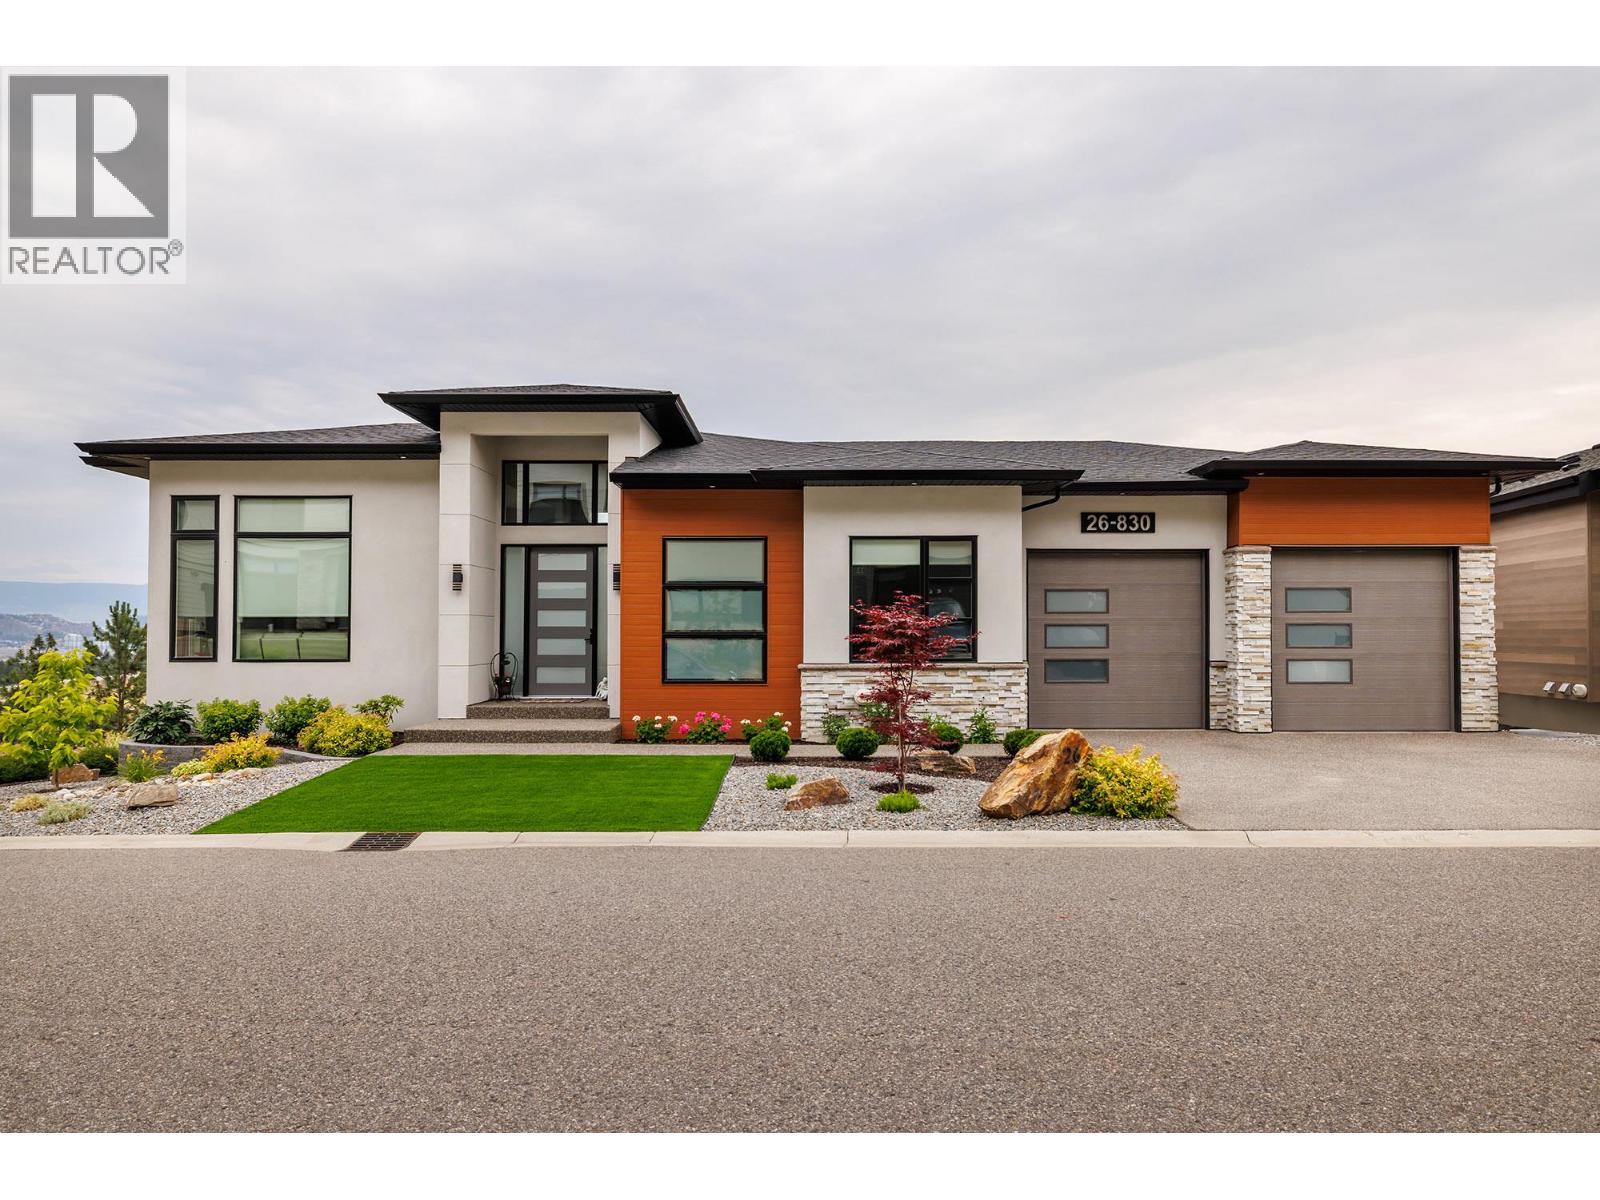
This property is a low maintenance money maker. It's a beautifully designed walkout rancher featuring an exceptional legal suite, stunning valley and mountain views, and a professionally zero scaped yard, making it an ideal home, investment, or mortgage helper. The bright, open concept main level offers a spacious kitchen with granite countertops and SS appliances, flowing seamlessly into the dining and living areas and out to a large covered deck to take in the views. The primary suite features a walk in closet and spa inspired ensuite, while a second bedroom, full bathroom, and laundry complete the main floor. The fully self contained walkout legal suite is a standout, complete with its own private entrance, separate laundry, covered patio, nearly 9 foot ceilings, and the same beautiful views. Perfect for generating rental income, offsetting your mortgage, or accommodating extended family Additional features include updated flooring, ceiling speakers, ethernet wiring, generous storage, a heated garage, and a professionally zero scaped yard for easy, lock and leave living. Located in the sought after Black Mountain community, just minutes from Black Mountain Golf Club, parks, schools, shopping, UBCO, and Kelowna International Airport, this versatile property offers outstanding value for homeowners and investors alike. (id:58301)
Welcome to this stunning 2021-built home offering the perfect blend of modern luxury, income potential & Okanagan lifestyle. Thoughtfully designed with 5 bedrooms, 4 bathrooms, this like-new home features a bright, open-concept main living space with breathtaking valley & lake views creating a peaceful backdrop for everyday living. The main residence offers 3 spacious bedrooms, 3 beautifully finished bathrooms, complemented by high-end upgrades throughout. Enjoy upgraded Bosch appliances, custom blinds, built-in closet organizers, & modern finishes elevating the home’s style and functionality. An abundance of natural light fills the space, creating a warm and inviting atmosphere from the moment you walk in. Looking for a mortgage helper without sacrificing your own privacy? The fully self-contained 2-bedroom, 1-bathroom legal suite features its own separate daylight basement entrance, making it ideal for rental income, extended family, or guests while maintaining separation from the main living area. Built with comfort and efficiency in mind, this home also includes a built-in EV car charger and backup generator for added peace of mind. With all the upgrades already complete, you can enjoy the benefits of a near-new home without the added expense or hassle. This is a rare opportunity to own a modern, move-in-ready home with incredible views, income potential, and exceptional value. All measurements are approximate and should be verified by the buyer if important. (id:58301)
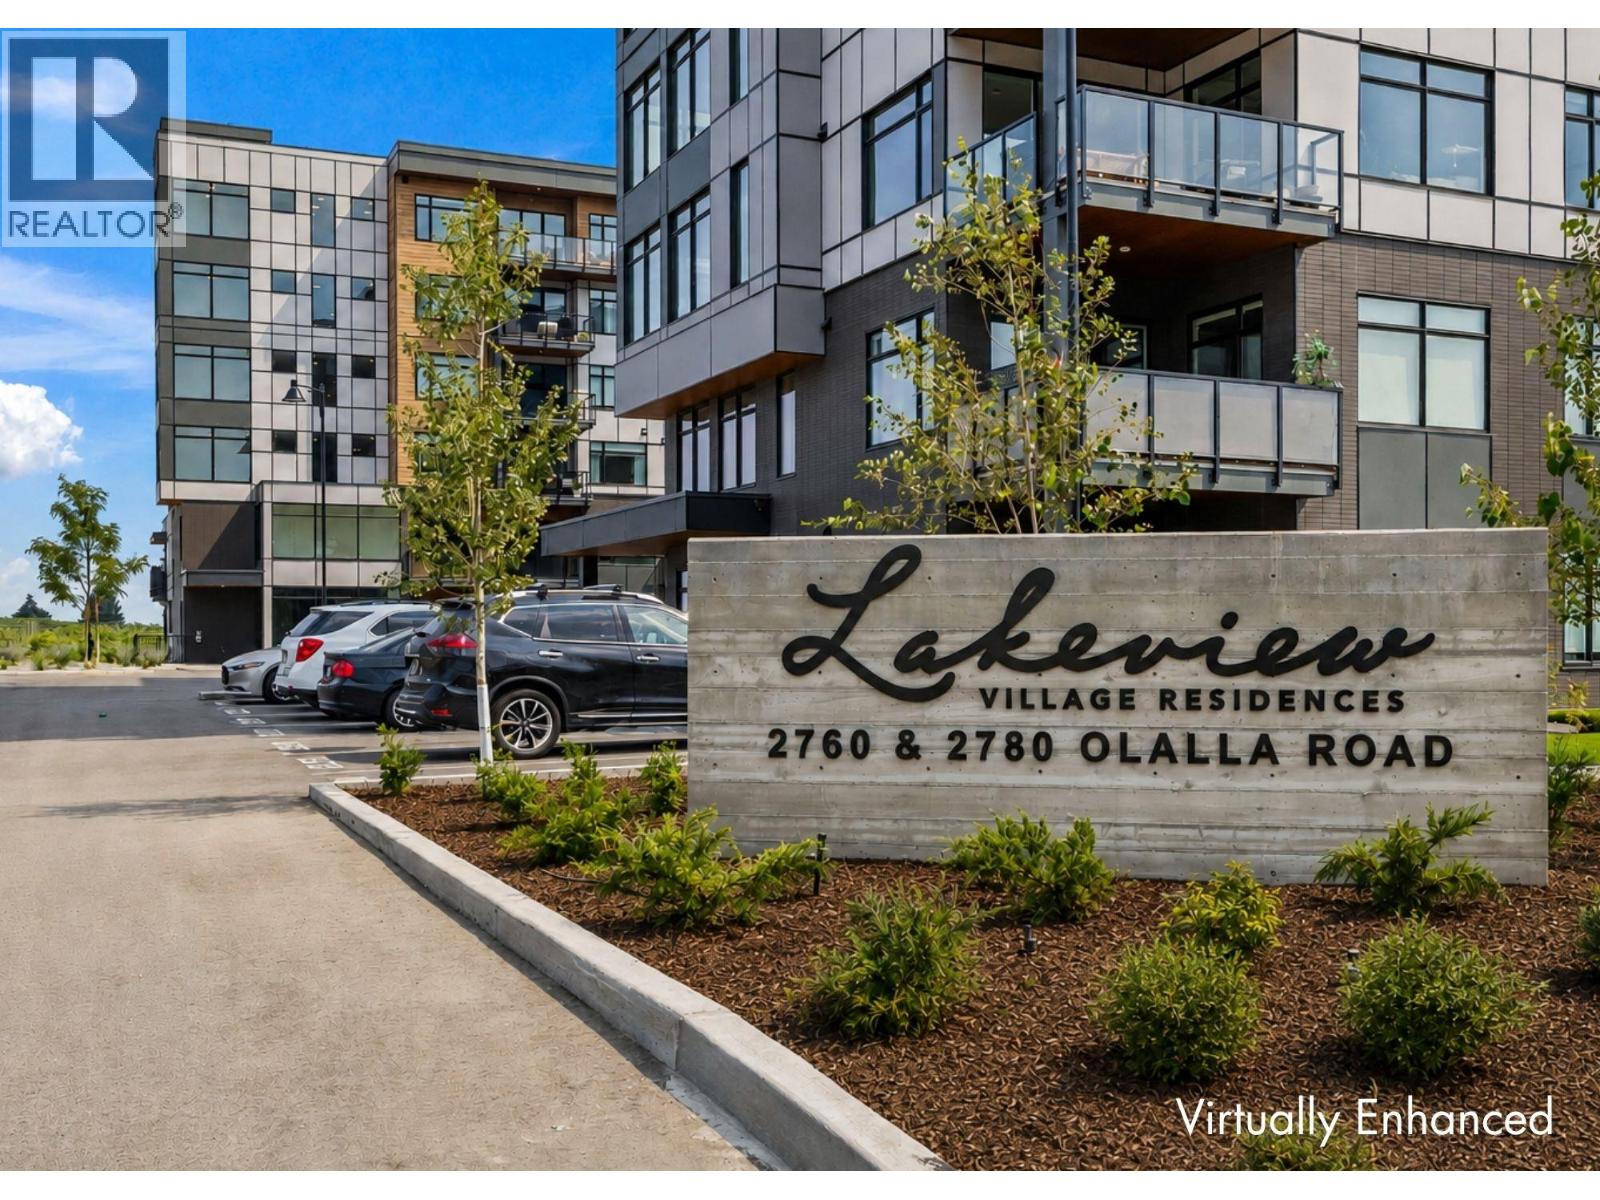
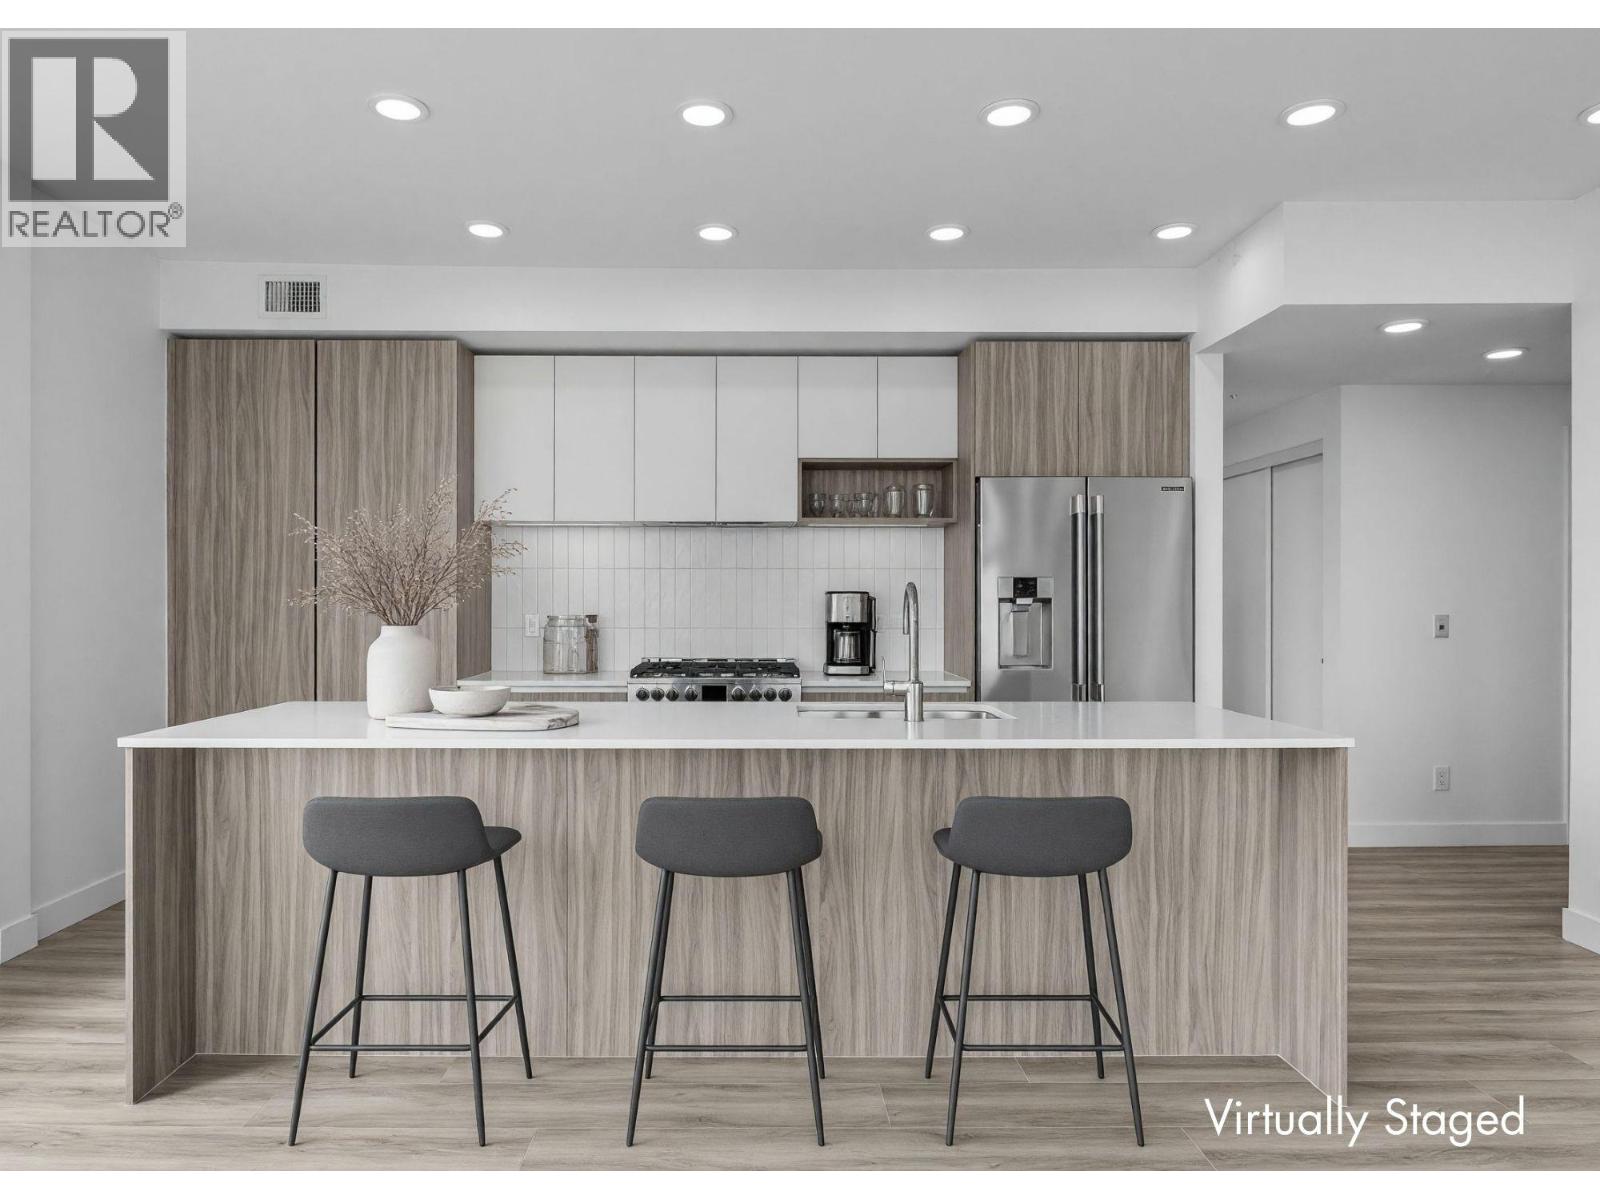
Enjoy views from this beautifully appointed home at The Residences at Lakeview Village. This 2-bed, 2-bath 1031 sqft, ground level home offers modern living in the heart of West Kelowna's wine country, combining contemporary design with an easy lock-and-leave condo lifestyle. Open-concept living is filled with natural light from expansive windows and oversized sliding doors, while 9' ceilings and warm modern finishes create an inviting feel. The kitchen features imported Veneta Cucina Italian cabinetry, an oversized island with seating, gas cooktop, and premium finishes throughout. The spacious patio includes a gas BBQ hookup for effortless outdoor living and private yard with access to amenities and pool. Enjoy resort amenities including an outdoor pool, hot tub, fitness centre, and garden boxes. Secure underground parking, storage locker and pet-friendly living complete the package. Walk next door to Nesters Market, restaurants, cafes, and everyday services, or explore nearby wineries, beaches, parks, and pickleball. Just minutes to downtown Kelowna, this is Okanagan living at its best. Visit the showhome Saturdays from 12-3 pm at 2780 Olalla Road. (id:58301)
Enjoy views from this beautifully appointed home at The Residences at Lakeview Village. This 2-bedroom, 2-bathroom + den, 1031 sqft home offers modern living in the heart of West Kelowna's wine country, combining contemporary design with an easy lock-and-leave condo lifestyle. Open-concept living is filled with natural light from expansive windows and oversized sliding doors, while 9' ceilings and warm modern finishes create an inviting feel. The kitchen features imported Veneta Cucina Italian cabinetry, an oversized island with seating., gas cooktop, and premium finishes throughout. The spacious patio includes a gas BBQ hookup for effortless outdoor living. Enjoy resort amenities including an outdoor pool, hot tub, fitness centre, and garden boxes. Secure underground parking, storage locker and pet-friendly living complete the package. Walk next door to Nesters Market, restaurants, cafes, and everyday services, or explore nearby wineries, beaches, parks, and pickleball. Just minutes to downtown Kelowna, this is Okanagan living at its best. Visit the showhome Saturdays from 12-3 pm at 2780 Olalla Road. (id:58301)
Enjoy lake and mountain views from this beautifully appointed home at The Residences at Lakeview Village. This 1-bedroom + den, 1-bathroom, 679 sqft home offers modern living in the heart of West Kelowna's wine country, combining contemporary design with an easy lock-and-leave condo lifestyle. Open-concept living is filled with natural light from expansive windows, while 9' ceilings and warm modern finishes create an inviting feel. The kitchen features imported Veneta Cucina Italian cabinetry, an oversized island with seating, gas cooktop, and premium finishes throughout. The spacious patio includes a gas BBQ hookup for effortless outdoor living. Enjoy resort amenities including an outdoor pool, hot tub, fitness centre, and garden boxes. Secure underground parking, storage locker and pet-friendly living complete the package. Walk next door to Nesters Market, restaurants, cafes, and everyday services, or explore nearby wineries, beaches, parks, and pickleball. Just minutes to downtown Kelowna, this is Okanagan living at its best. Visit the showhome Saturdays from 12-3 pm at 2780 Olalla Road. (id:58301)
Enjoy lake views from this beautifully appointed home at The Residences at Lakeview Village. This 2-bed, 2-bath, 1129 sqft corner home offers modern living in the heart of West Kelowna's wine country, combining contemporary design with an easy lock-and-leave condo lifestyle. Open-concept living is filled with natural light from expansive windows and oversized sliding doors, while 9' ceilings and warm modern finishes create an inviting feel. The kitchen features imported Veneta Cucina Italian cabinetry, an oversized island with seating, gas cooktop, and premium finishes throughout. The spacious patio includes a gas BBQ hookup for effortless outdoor living. Enjoy resort amenities including an outdoor pool, hot tub, fitness centre, and garden boxes. Secure underground parking, storage locker and pet-friendly living complete the package. Walk next door to Nesters Market, restaurants, cafes, and everyday services, or explore nearby wineries, beaches, parks, and pickleball. Just minutes to downtown Kelowna, this is Okanagan living at its best. Visit the showhome Saturdays from 12-3 pm at 2780 Olalla Road. (id:58301)
Welcome to 1035 Toovey Road, an exceptional opportunity in Kelowna’s desirable Toovey Heights / Black Mountain area. Set in a quiet, established neighborhood, this property offers the ideal blend of privacy, convenience, and Okanagan lifestyle. The property offers excellent potential for those looking to settle into a sought-after hillside community known for its views, larger lots, and relaxed residential feel. Whether you are searching for a family home, an investment opportunity, or a property with room to personalize, 1035 Toovey Road presents a compelling option in one of Kelowna’s steadily growing areas. Enjoy peaceful surroundings with easy access to schools, parks, golf, hiking and biking trails, shopping, restaurants, and everyday amenities. Downtown Kelowna, Orchard Park, UBCO, YLW International Airport, and Big White access are all within comfortable reach, making this location attractive for families, professionals, and outdoor enthusiasts alike. A great to secure a home in a convenient, established neighborhood with strong long-term appeal. (id:58301)
Welcome to your Okanagan dream home on one of Peachland’s most desirable hillside streets. This 5-bed, 4-bath residence offers over 3,500 sq. ft. of updated living space designed to capture panoramic 180 degree lake views from every angle. Soaring 10-ft ceilings and expansive windows flood the home with natural light. At the heart of the home is a beautifully appointed kitchen with brand-new (2025) professional-grade appliances. The main living area flows seamlessly onto an impressive 55-ft deck, ideal for entertaining or relaxing against the stunning Okanagan Lake backdrop. Inside, radiant in-floor heating with zoned controls ensures personalized comfort. The layout provides exceptional flexibility for families, guests, or multi-generational living. Step outside to your outdoor oasis featuring a gas fire pit, grape-covered awning, and a swim spa overlooking the lake. The lower level features a separate suite that has successfully generated $20,000 annually through Airbnb, offering excellent income potential. Additional highlights include a 3-car parking area, a generous 0.20-acre lot, and low-maintenance landscaping that allows you to fully embrace the Okanagan lifestyle. Minutes from the waterfront, restaurants, boardwalk and trails—an inviting blend of privacy, views, lifestyle and income potential. (id:58301)
This lovely semi-detached top-floor home offers a comfortable living space in an inviting open-concept design. Freshly painted throughout, it feels bright and refreshed from the moment you step inside. Panoramic windows fill the home with natural light and showcase the gorgeous natural backdrop, while vaulted ceilings add a sense of spaciousness. The stylish kitchen features ample cabinetry, a large island, granite countertops, stainless steel appliances including a gas range, and a pantry. The luxurious primary suite boasts stunning views of Pincushion Mountain and a spa-inspired ensuite with a soaker tub, tile shower, and double vanity. Both bedrooms feature new carpet for a cozy, updated feel. Step outside to a sprawling wrap-around covered deck with pavers—ideal for dining al fresco or relaxing in the fresh air. Enjoy year-round comfort with geothermal heating and cooling (included in the strata fee), complemented by a cozy gas fireplace. Private setting with no home behind and breathtaking views. Single garage with private driveway. Pet friendly—up to two pets allowed. Minutes to Peachland’s waterfront, coffee shops, restaurants, lakeside boardwalk, and endless hiking trails right at your doorstep. Situated next to an approved 9-hole executive golf course—The Trails offers the best of Okanagan living! (id:58301)
What a fabulous getaway, OR a great carriage home for the future. It's situated on a massive .39 acre lot with a full-on unobstructed lake view. With 100 year metal roofing and cement fibre board siding, this home was built with longevity in mind. This superbly constructed 1 bedroom home features lots of light and is in immaculate condition. A recent update provided new flooring, cabinets with corian counter tops, and appliances. Below is the entrance to the home, but also a massive heated garage with 11' ceilings throughout the garage. Ideal for the car connoisseur. There is the ability to add another bedroom and bath in the lower level if needed. The nice big lakeview lot has plenty of room to build another home, another garage or just enjoy the simple life. (id:58301)
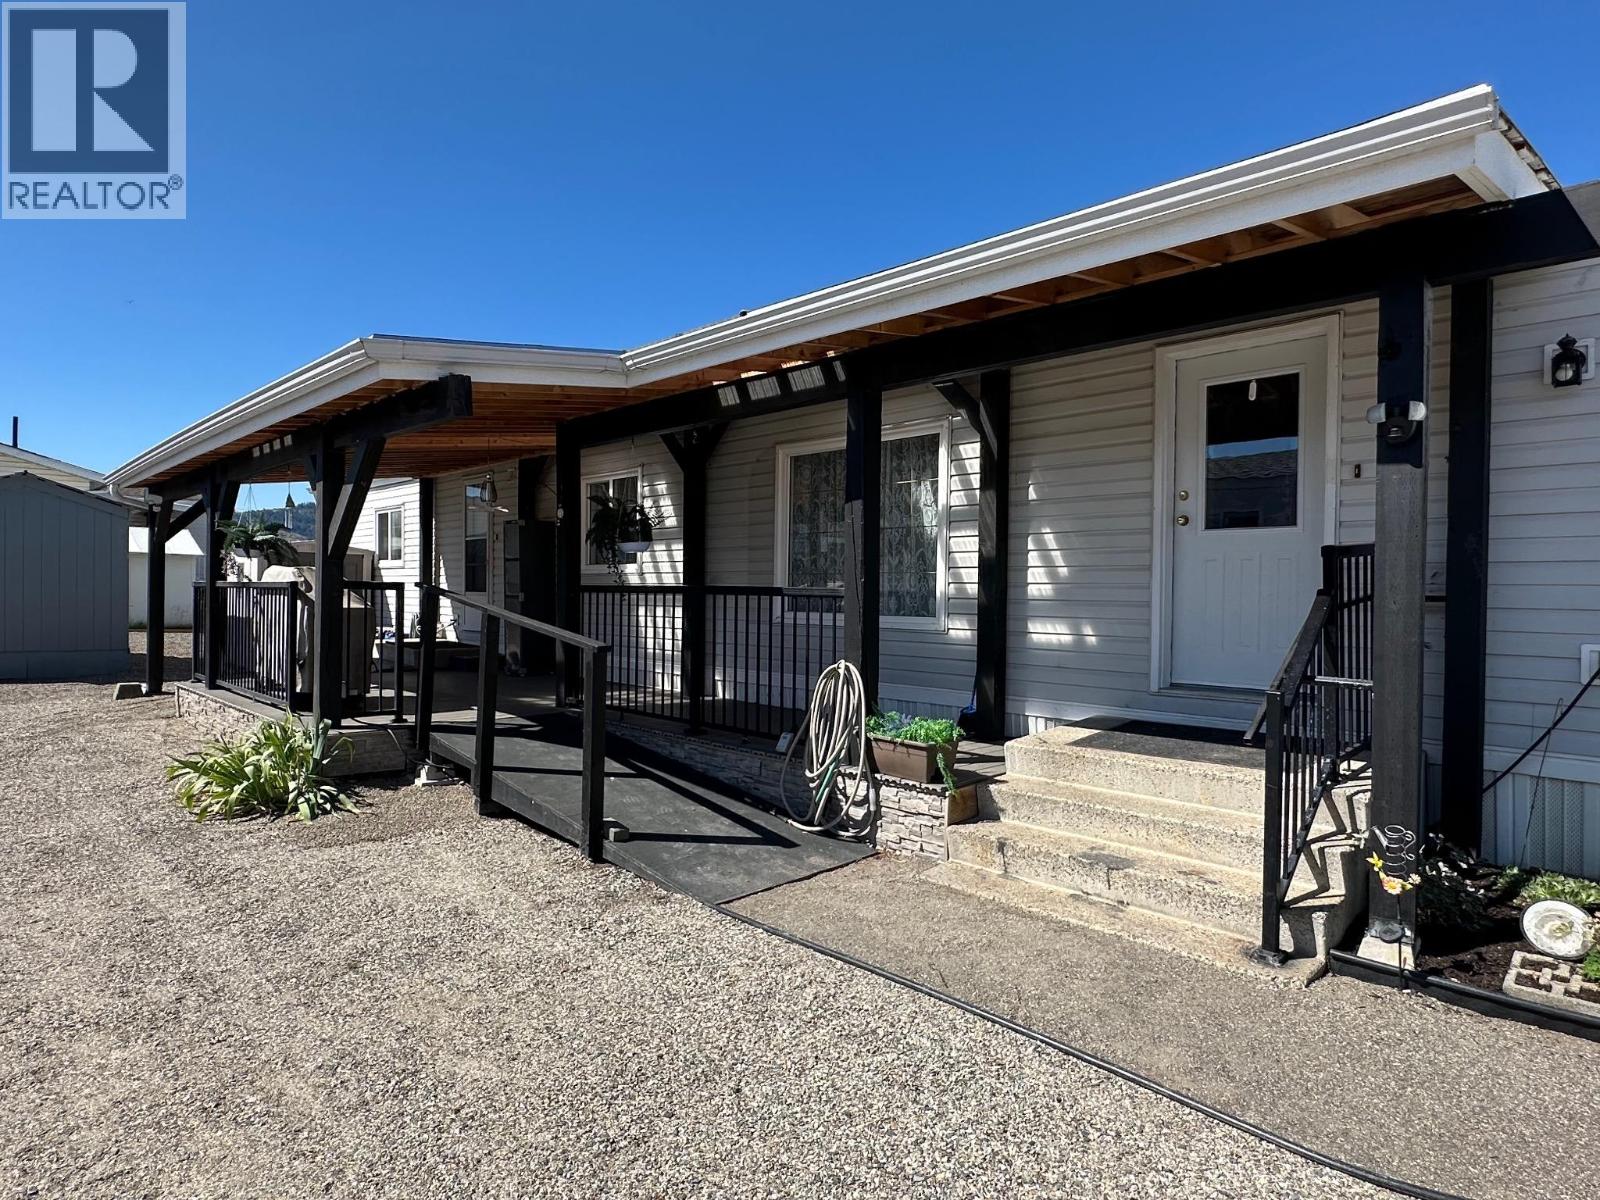
Rare corner lot with extra on site parking! Gorgeous landscaping for this lovingly cared for 953 sqft home built in 2005. If you love outdoor living, the decks are extremely well designed with a section you can enjoy in cooler months with screens that protect from the weather. Large open section for an outdoor dining area and extended section for BBQ. Primary and 2nd bedroom are thoughtfully located at opposite ends. Laundry with side by side washer and dryer. Ceiling fans, Vaulted ceiling in living room, efficient layout in the kitchen with adjacent dining room. Beautifully decorated welcoming home, in one of the best Parks on the West Side. Minutes to shopping, gas station, hiking trails and lake access. (id:58301)
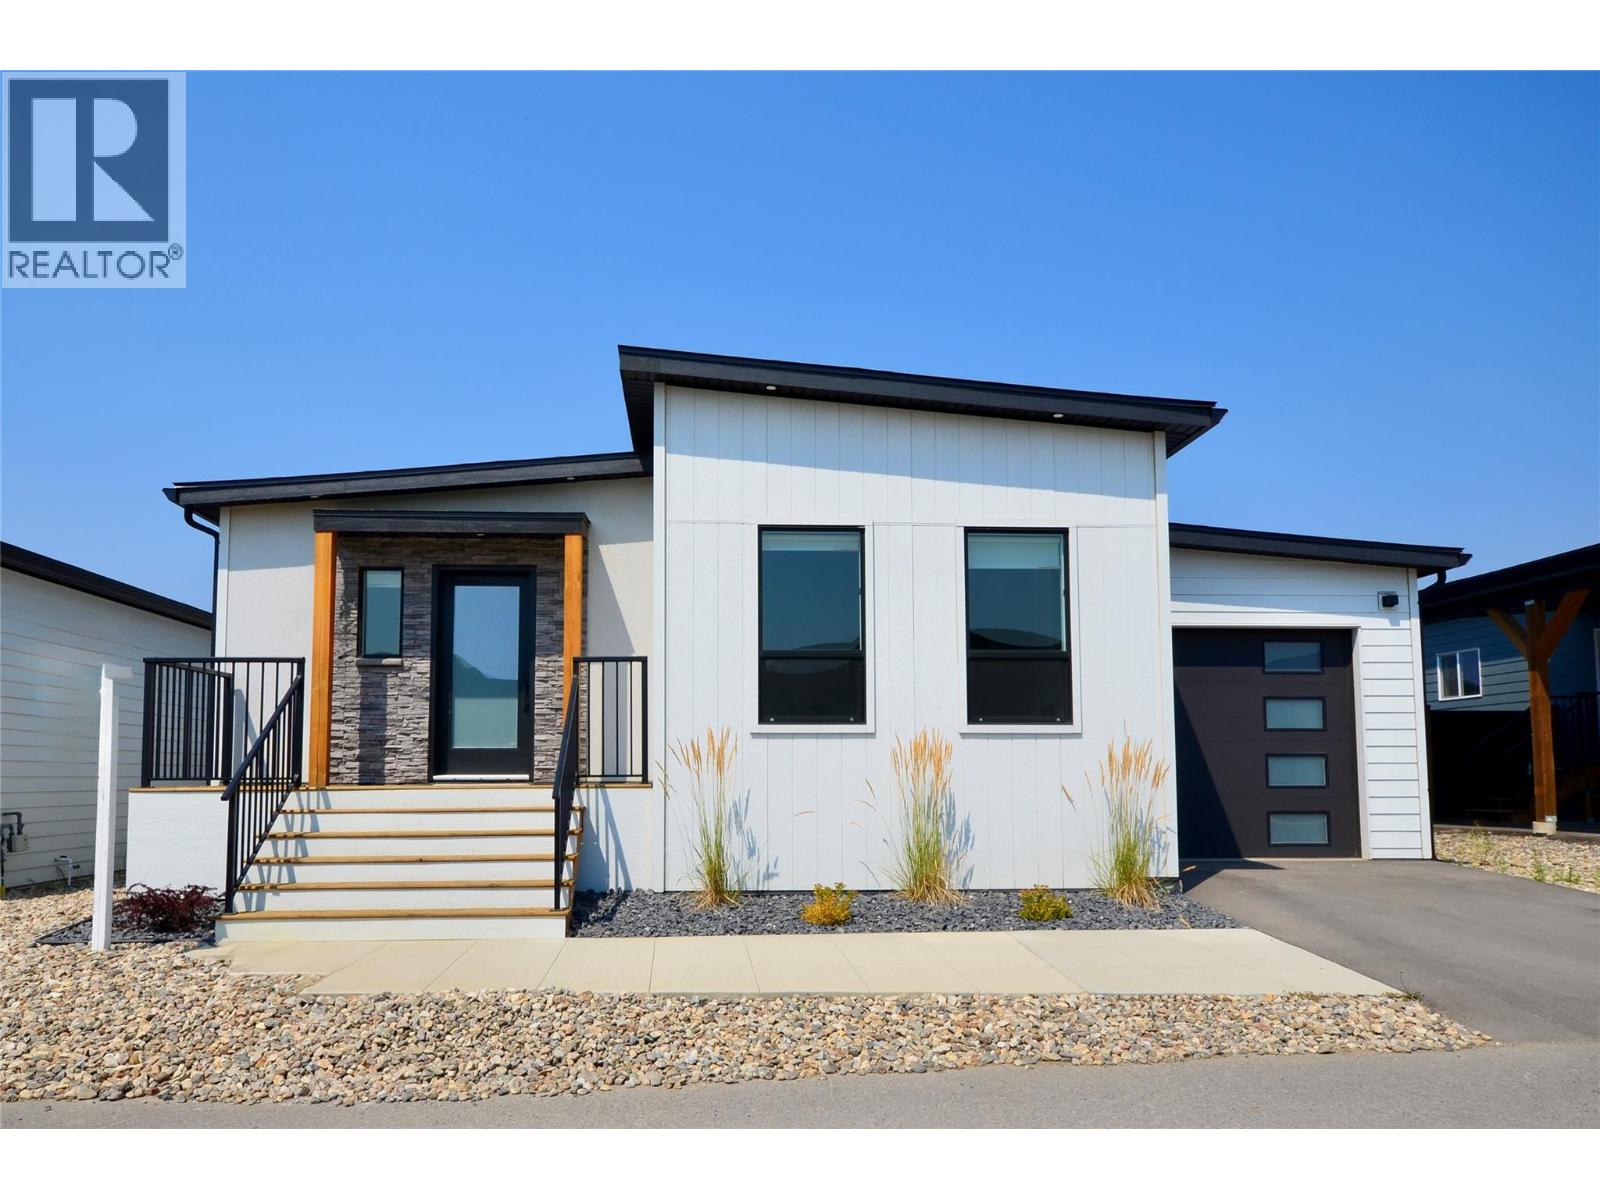
Brand new, high-quality manufactured home available in The Bench—an exclusive 11-lot community in Keremeos, BC. Located in a quiet residential-agricultural area just minutes from local amenities. This 2-bedroom, 2-bathroom home has amazing curb appeal and offers a bright, open-concept layout with modern, stylish finishes that reflect the feel of a traditional single-family home. Key features include a spacious primary bedroom with a walk-in closet and ensuite, a large, covered deck, and a paved driveway with parking for two vehicles. The yard is fully landscaped and irrigated—move-in ready. Pet-friendly with no size restrictions, and an affordable pad rental of just $592.34 per month. GST is applicable on the sales price. (id:58301)
Enjoy lake and mountain views from this beautifully appointed home at The Residences at Lakeview Village. This 3-bed, 2-bath, 1500 sqft corner home offers modern living in the heart of West Kelowna's wine country, combining contemporary design with an easy lock-and-leave condo lifestyle. Open-concept living is filled with natural light from expansive windows and oversized sliding doors, while 9' ceilings and warm modern finishes create an inviting feel. The kitchen features imported Veneta Cucina Italian cabinetry, an oversized island with seating, gas cooktop, and premium finishes throughout. The spacious patio includes a gas BBQ hookup for effortless outdoor living. Enjoy resort amenities including an outdoor pool, hot tub, fitness centre, and garden boxes. Secure underground parking, storage locker and pet-friendly living complete the package. Walk next door to Nesters Market, restaurants, cafes, and everyday services, or explore nearby wineries, beaches, parks, and pickleball. Just minutes to downtown Kelowna, this is Okanagan living at its best. Visit the showhome Saturdays from 12-3 pm at 2780 Olalla Road. (id:58301)
Enjoy lake and mountain views from this beautifully appointed home at The Residences at Lakeview Village. This 2-bed, 2-bath, 1129 sqft corner home offers modern living in the heart of West Kelowna's wine country, combining contemporary design with an easy lock-and-leave condo lifestyle. Open-concept living is filled with natural light from expansive windows and oversized sliding doors, while 9' ceilings and modern finishes create an inviting feel. The kitchen features imported Veneta Cucina Italian cabinetry, an oversized island with seating, gas cooktop, and premium finishes throughout. The spacious patio includes a gas BBQ hookup for effortless outdoor living. Enjoy resort amenities including an outdoor pool, hot tub, fitness centre, and garden boxes. Secure underground parking, storage locker and pet-friendly living complete the package. Walk next door to Nesters Market, restaurants, cafes, and everyday services, or explore nearby wineries, beaches, parks, and pickleball. Just minutes to downtown Kelowna, this is Okanagan living at its best. Visit the showhome Saturdays from 12-3 pm at 2780 Olalla Road. (id:58301)
2 Bed Condo with TWO PARKING and approx. 974sqft. Brand New Condo at a Brand New Price. Move-In Ready, Brand New at Ascent in Kelowna's Upper Mission, across from Mission Village at the Ponds. Offering a spacious design with beds on opposite sides of living area. Primary has walk-thru closet & ensuite while 2nd bed offers direct entry into the 2nd bath. The kitchen is equipped with quartz countertops, island with seating, and stainless steel appliances. Enjoy the convenience of a large laundry room. 2 Parking included in price. Living at Ascent means access to the Ascent Community Building, featuring a gym, games area, kitchen, patio & more. Pet lovers will appreciate the flexibility of allowing 2 pets. Desirable, peaceful Upper Mission Location close to hiking/biking and across from amenities at Mission Village at the Ponds. Excellent price, value, location, and build. All of this is backed by Highstreet’s 20 year new home warranty and 5 Year Price Protection. Condos Eligible for Property Transfer Tax Exemption. Photos & virtual tour are of a similar home, features may vary. Own Now. Visit the sales centre this Saturday 11am -3pm located in the Bravo Building (1111 Frost Road) (id:58301)
Brand New. Larger Floorplans. Quality Build (higher than building code standard). 20-Year New Home Warranty. 5-Year Price Protection. Welcome to Ascent, Kelowna's best-value condo community in the sought-after Upper Mission. Rightsize into this brand-new, move-in ready approx. 1,010 sqft Merlot home, offering spacious one-level living in a quiet, safe, and convenient neighbourhood. Shopping is right across the street at Mission Village at the Ponds, trails are outside your door, and the exclusive Community Building keeps you active and connected with a gym, games room, kitchen, piano, and more. Now priced at $509,900 #118 in the Alpha building offers exceptional value. This bright corner home features an abundance of natural light, an open-concept kitchen with island, a dedicated desk nook, large entry, full laundry room, and a thoughtfully designed layout that feels like home. Parking is included, and pet lovers will appreciate the flexibility of allowing two pets. Visit the Sales Centre Saturday from 11am–3pm (located at Bravo - 1111 Frost Road), or book your private appointment today and discover why Ascent is almost sold out. Photos/iguide are of a different Merlot floorplan in the community. (id:58301)