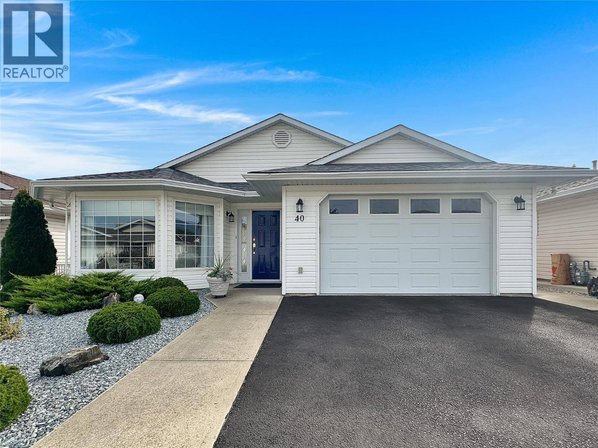
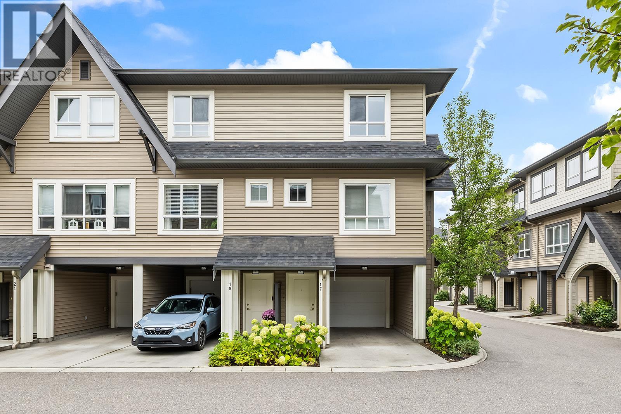
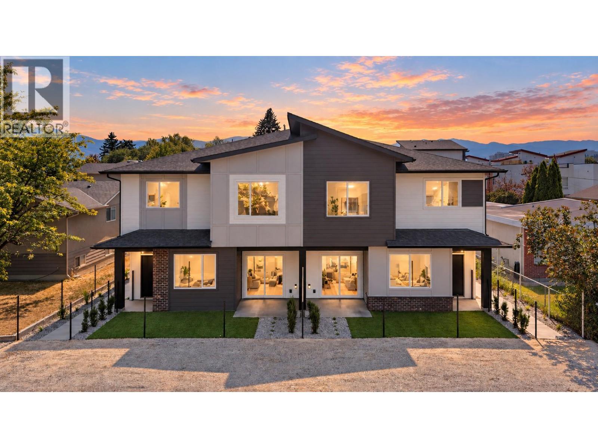
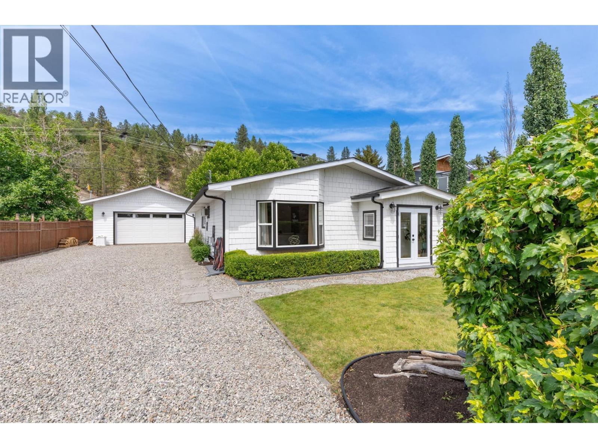
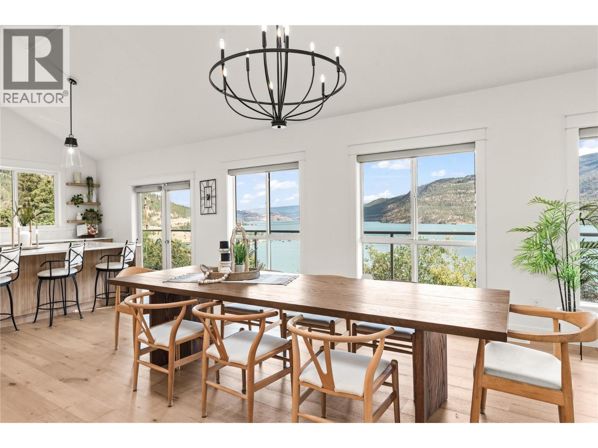
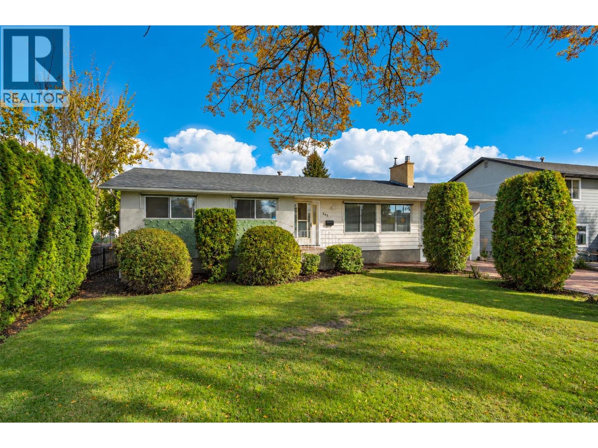
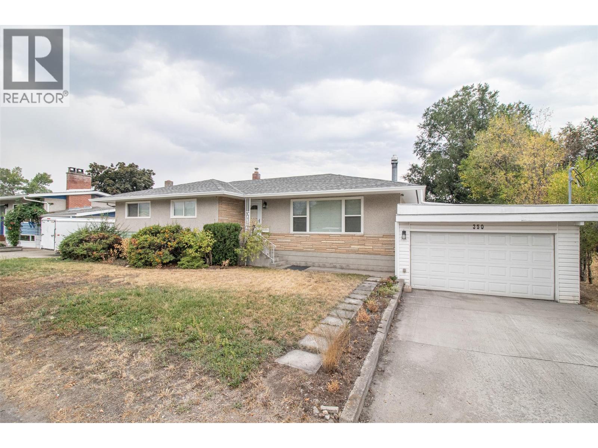
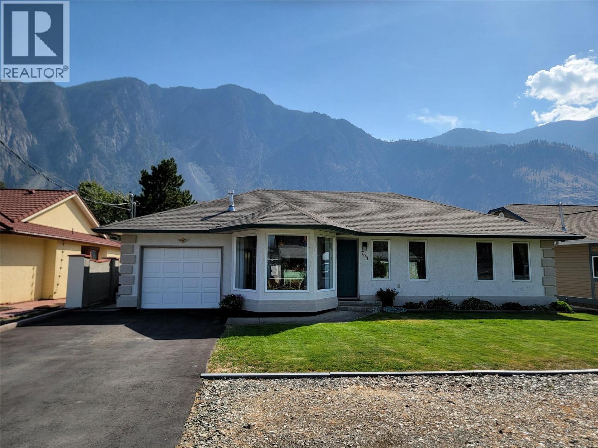
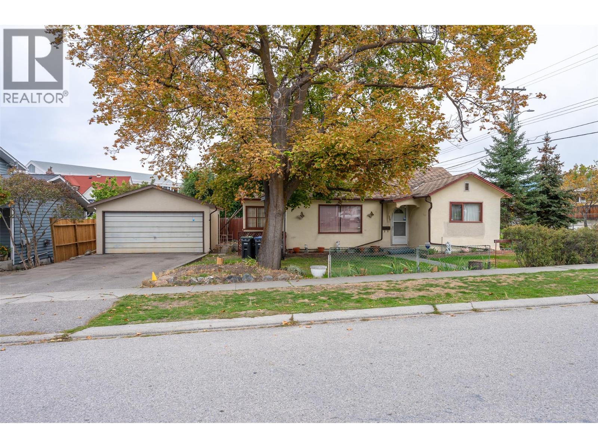
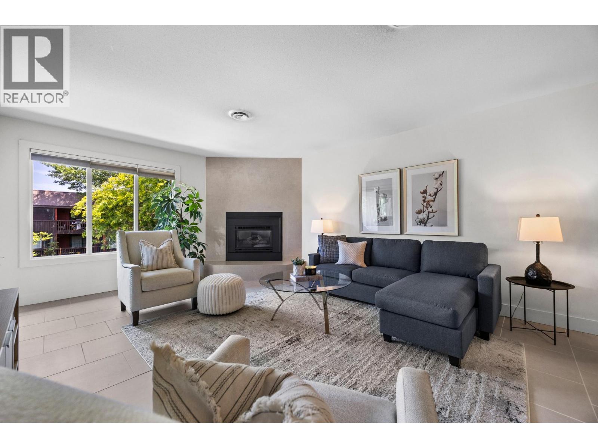
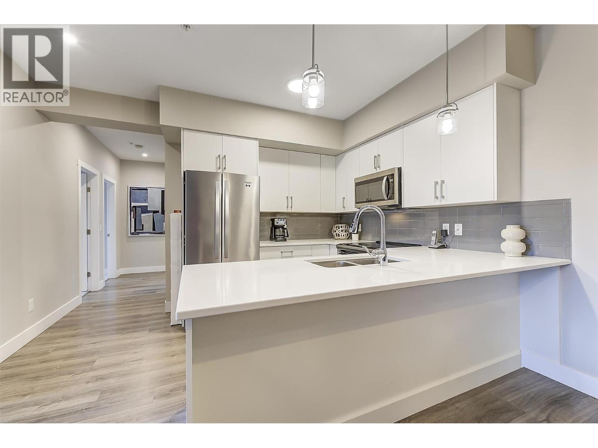
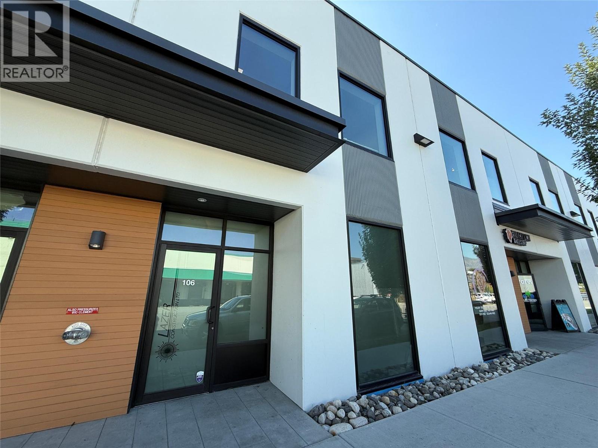
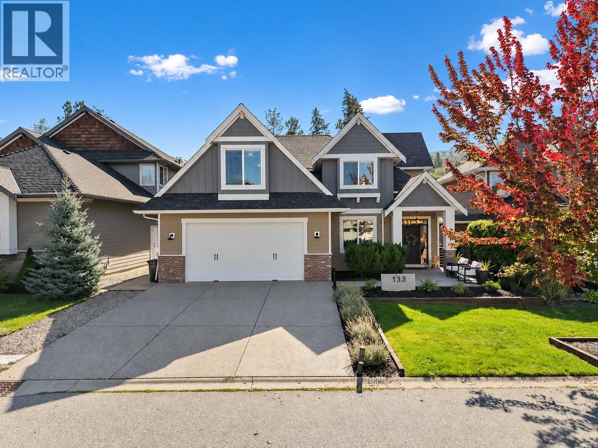
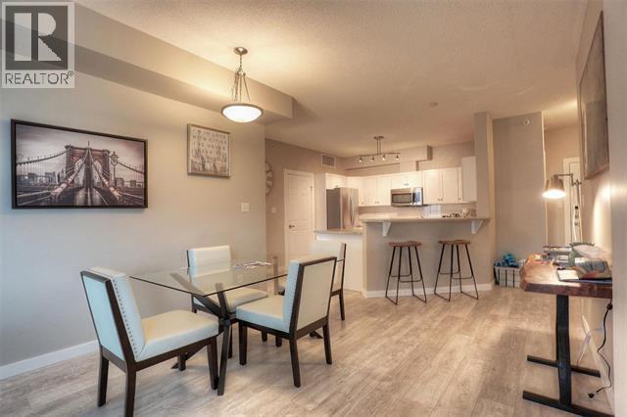
One-level rancher located in the secure 55+ adult community of Sunningdale Estates with low strata fees of only $45 per month. This home offers 1,377 sq ft of living space with 2 bedrooms and 2 bathrooms, and includes central air, central vacuum, water softener, an attached 16 x 22 garage, and a 3 ft crawl space with a 7.5'tall x 9’ x 12’ mechanical room. The kitchen features plenty of storage, an island and stainless steel appliances. The living room features a gas fireplace, crown mouldings, and a bay window, while the family room boasts vaulted ceilings that open to a deck and lovely outdoor patio space. The master bedroom includes a walk-in closet and a 3-piece ensuite. Outside you’ll find xeriscape landscaping in the front yard, no-mow turf in the backyard, a private covered deck with gas barbecue outlet, and vinyl fencing. Two small pets are allowed and limited RV parking is available. Measurements are approximate and should be verified by Buyers if important. (id:58301)
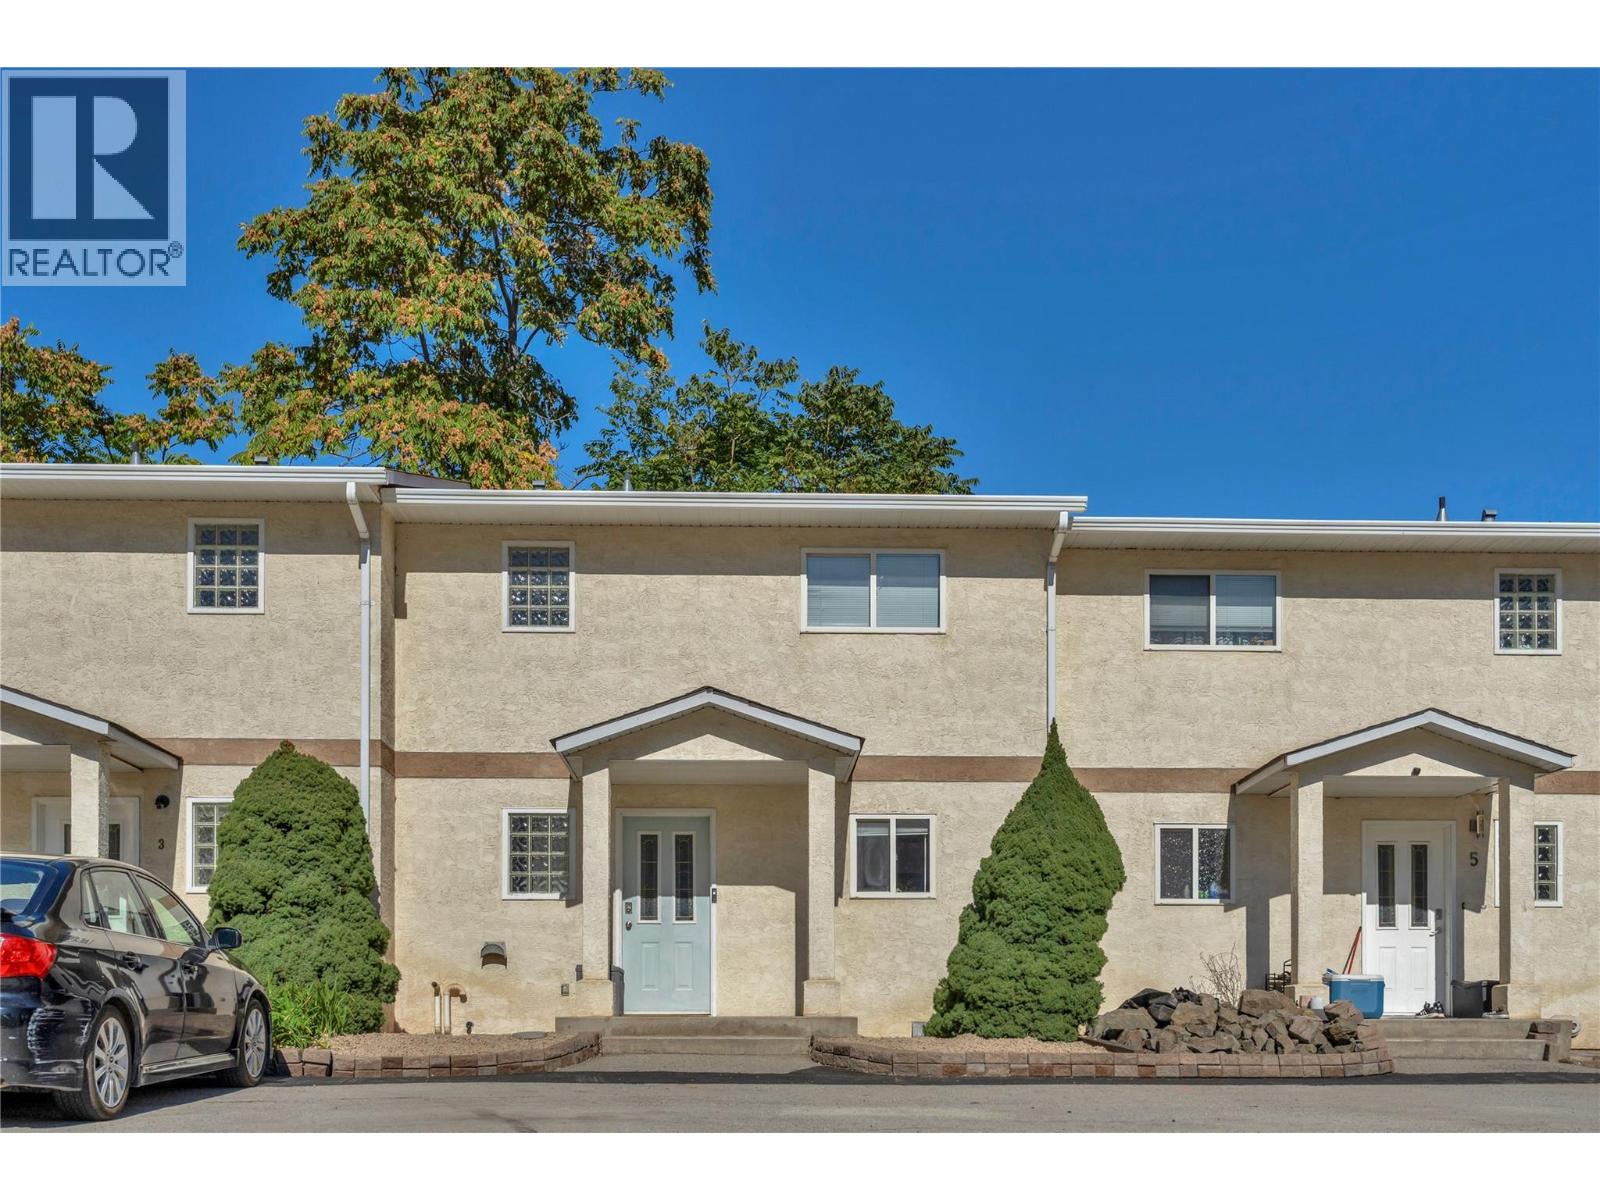
Excellent value and a fantastic opportunity for first-time buyers, families or investors! This move-in-ready 3-bedroom, 1.5-bathroom townhome offers comfortable, low-maintenance living in a convenient central location. With no age restriction, one dog or one cat permitted, and a monthly strata fee of just $200, this is an affordable option with plenty to offer. The functional layout makes great use of space, with ample storage and a cozy gas fireplace in the living room. Enjoy year-round comfort with a forced-air gas furnace, central A/C installed in 2021, and a new hot water tank. Plumbing has also been updated with no Poly-B. Step outside to your private back patio. Parking is conveniently located directly in front, with additional visitor parking in the lot beside. Walking distance to town and just minutes from the highway for easy access throughout the Okanagan. Book your showing today! Measurements from IGUIDE and see notes regarding appliances. (id:58301)
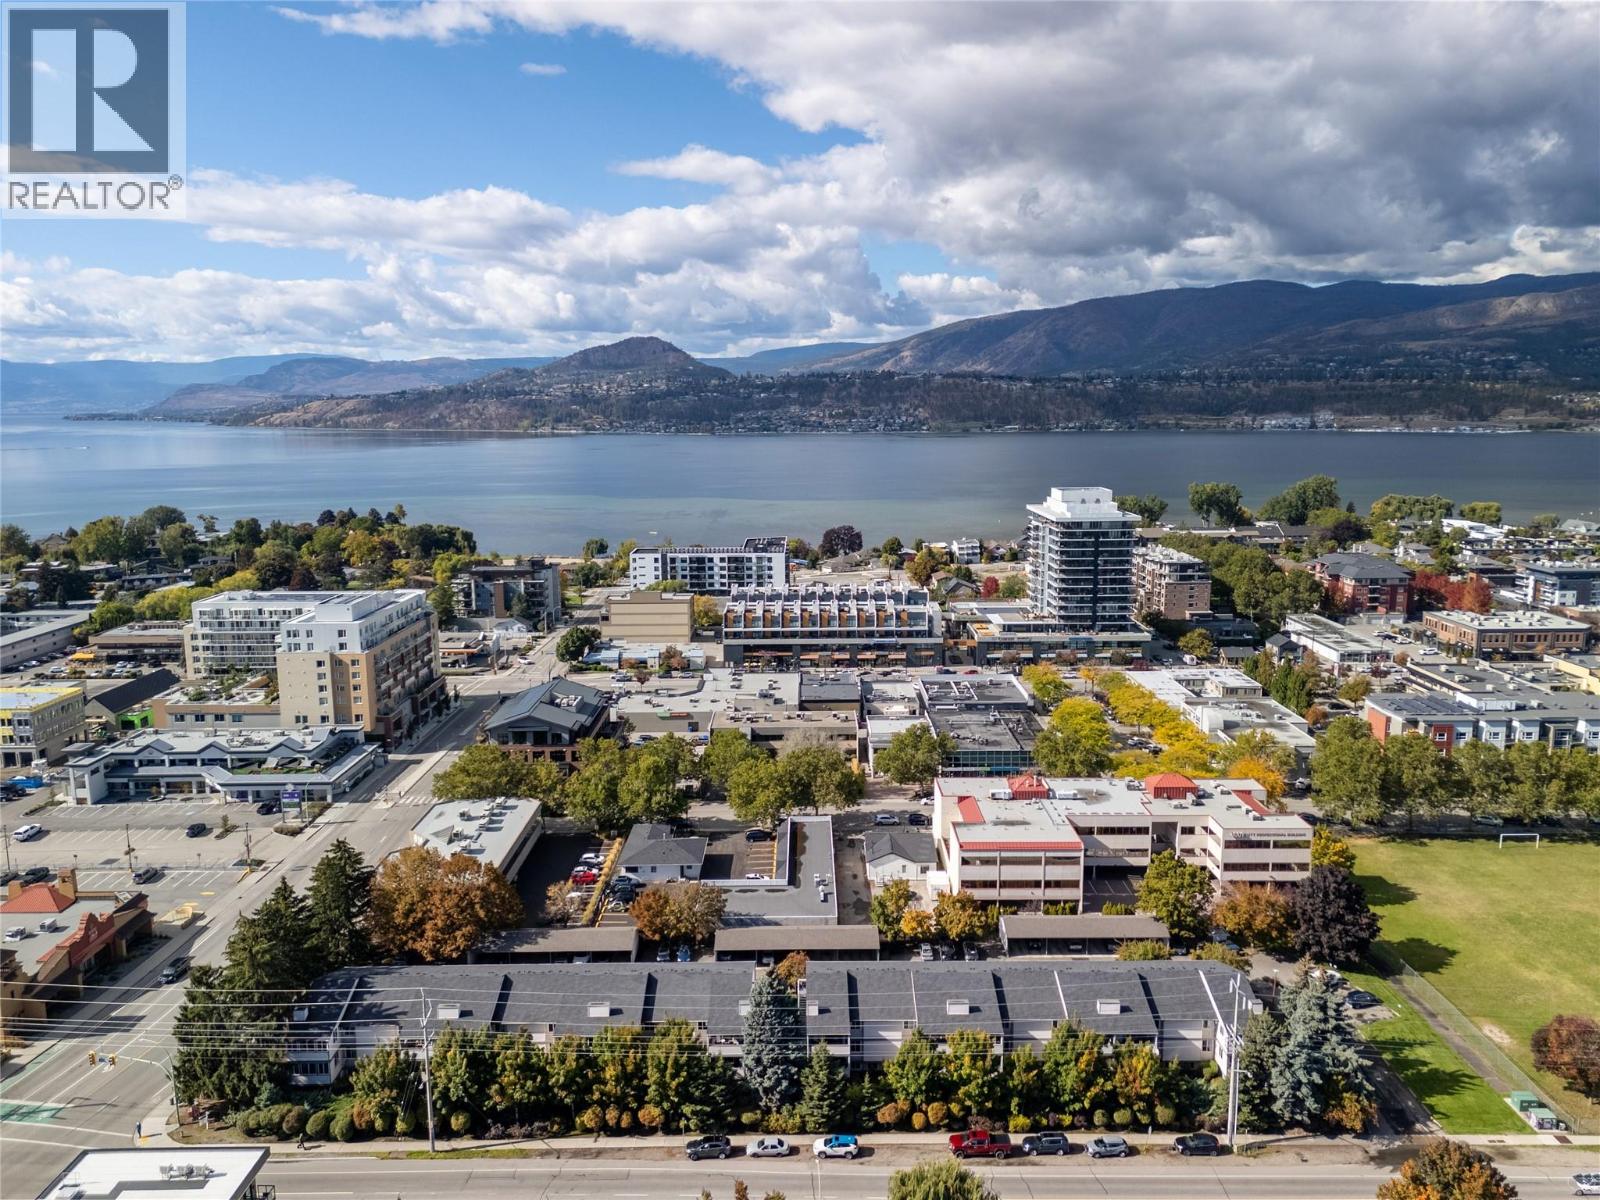
Location - Location ""Lower Mission - Pandosy Village"". Spacious 2 Level End Unit Townhouse - 3 Bedrooms, 3 Bathrooms with 1827sqft of Living Space, plus an additional 122sqft Covered Deck with Storage Space. The Main Level - Living Space offers a nice sized Kitchen, Dining and Livingroom with Covered Deck access, King sized Primary with Ensuite, an additional Bedroom and Full Bathroom. The Lower Level - Private Living Space offers another King sized Bedroom & ample Closet Space, Family Room/Rec Space which could easily become a 4th Bedroom, another Bathroom with Shower and Laundry. Unit has 1 Covered Parking Stall assigned with a 2nd stall unassigned thru strata (if available). Plenty of Living Space here - bring your creativity and ideas then enjoy everything the Lower Mission & Pandosy Village has to offer. Strata updates: roof 2014, exterior windows and doors soon after. Just a short walk to Okanagan Lake Beaches & Parks, Okanagan College, services, shopping and entertainment. Measurements taken from strata plan and iguide - verify if important. Make #6 your ""Home"" or ""Investment Property"". Book your showing today! (id:58301)
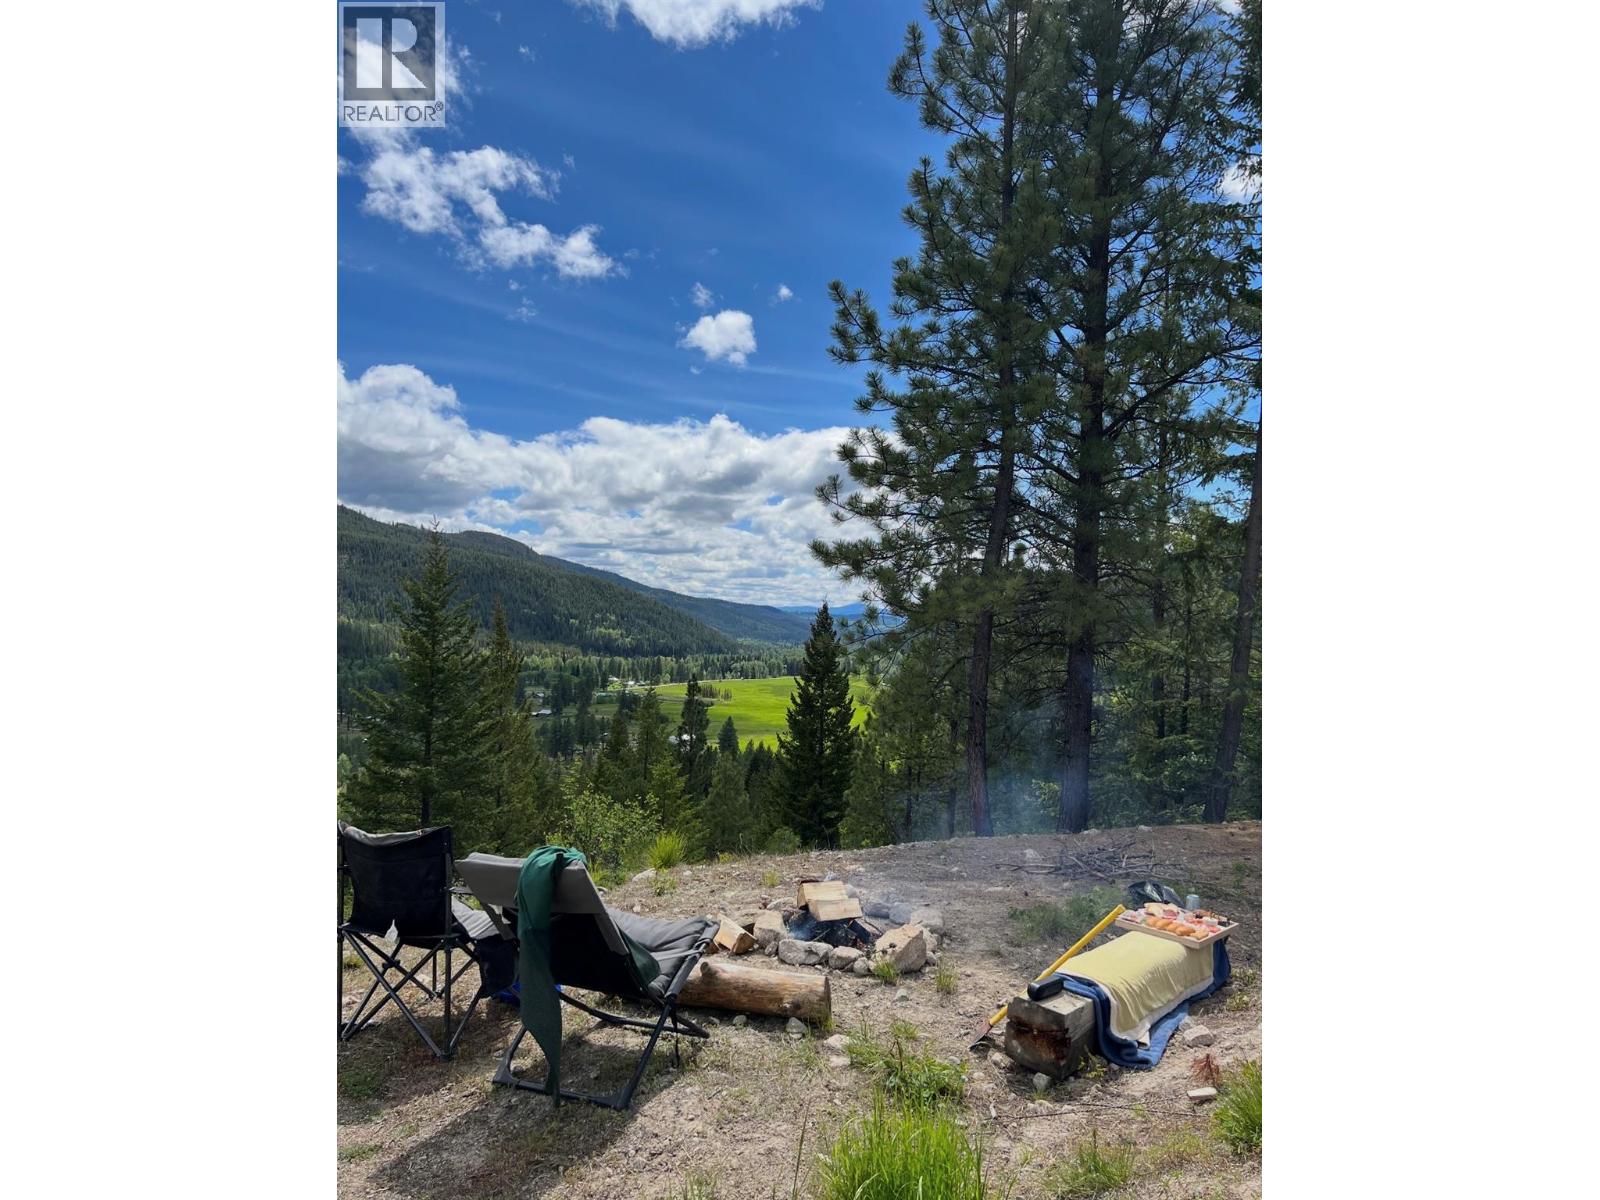
ACREAGE! This exceptional property offers 42 private acres set back from the road, located just minutes from multiple lakes. The land is equipped with 200-amp electrical service and features two existing wells plus a 3rd on the easement. Additionally, the property offers numerous building sites boasting breathtaking views of the valley and adjoins Crown land, providing direct and convenient access to the Kettle Valley Railway (KVR) trail network. This makes it an ideal location for backcountry recreation and privacy. (id:58301)
Exceptional 991 sq feet! This 2 Bed/ 2 Bath TOP FLOOR CORNER CONDO is ideally situated on the quiet side of the building. Enjoy city and mountain views from a bright, contemporary home designed for comfort and style. The open-concept floor plan showcases premium finishes throughout: including polished-edge quartz countertops, a designer kitchen with high-end KitchenAid appliances, and a 5-burner gas range perfect for home chefs. Expansive windows and soaring 9-foot ceilings flood the living spaces with natural light, creating an airy and inviting atmosphere. Secured underground parking with bike storage & EV chargers plus controlled residential access to each floor for added peace of mind. Check out the building's 5,000 sq. ft. rooftop patio, offering breathtaking views. Your STRATA fees includes: Gas, Water, Hot Water. PET LOVERS - up to 2 dogs, 2 cats, or 1 dog and 1 cat—with no size restrictions. For added convenience, you and your family members can enjoy access to the neighboring Hyatt Hotel's fitness centre and pool for a minimal monthly fee. Located in a desirable area, you'll be within walking distance of popular cafes, restaurants, and everyday amenities, while enjoying quick access to downtown and the lake. Easy access to YLW and UBCO. This is an outstanding opportunity to own a stylish, light-filled home in a prime location. (id:58301)
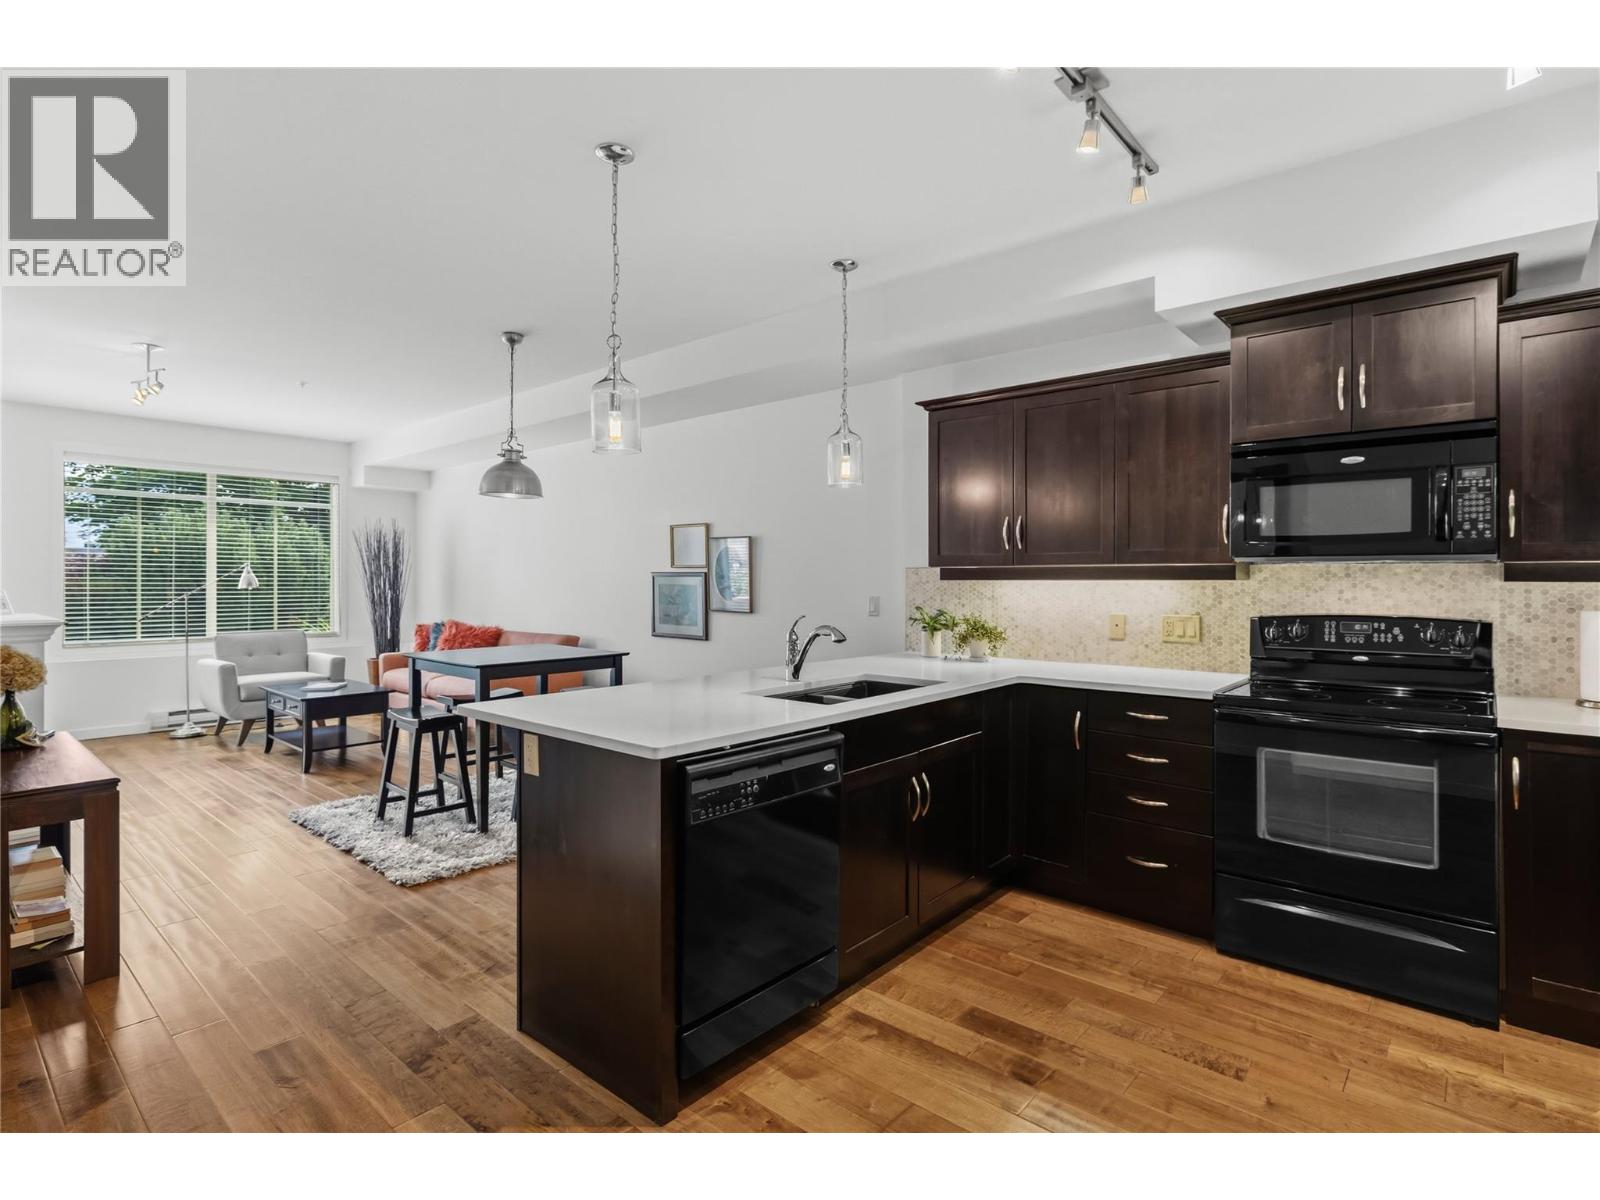
LOCATION - LOCATION ""Lower Mission/South Pandosy"" FIRST FLOOR - OPEN CONCEPT Contemporary, Bright & Spacious beautifully updated & cared for 931sqft Condo. 2 Bedroom, 2 Bath Home with Green Space Views, Espresso Wood Kitchen, Quartz Countertops w/Marble Back-Splash, Black Appliances, Wood Floors, High Ceilings, and Large Windows. Dining and Living Spaces are open to the Kitchen with Seating Bar, B/I Fireplace, A/C, and Contemporary Lighting. King Sized Primary Suite with Wall Detailing, Walk-thru Closets, A/C, and Full Ensuite. 2nd Bedroom with fire suppression/sprinklers - has no closet or window - this space has multiple uses as an extra Bedroom, Den, Office, Fitness/Yoga, or Hobby Space. The Bedrooms are separated by Contemporary Living Space, Wood Floors and 9' Ceilings. 2nd Bathroom is nestled between 2 Large Closets and Laundry Space towards the entrance of the Home. Covered 80sqft Patio with Green Space Views and Phantom Retractable Screen. Secure underground Parking & Large Storage. Complex is beautifully maintained and NON - SMOKING. Mission Meadows Amenities: full gym, clubhouse and guest suite. Additional parking spaces may be available thru strata. Pet friendly with 1 cat or 1 dog (15"" to the shoulder). Minutes to Beaches, Shopping, Recreation, Schools and Entertainment. Measurements taken from strata plan and iguide - verify if important. Electric BBQ allowed. Make this your ""Home"" or ""Investment Property"". Listing Realtor lives in the complex. (id:58301)
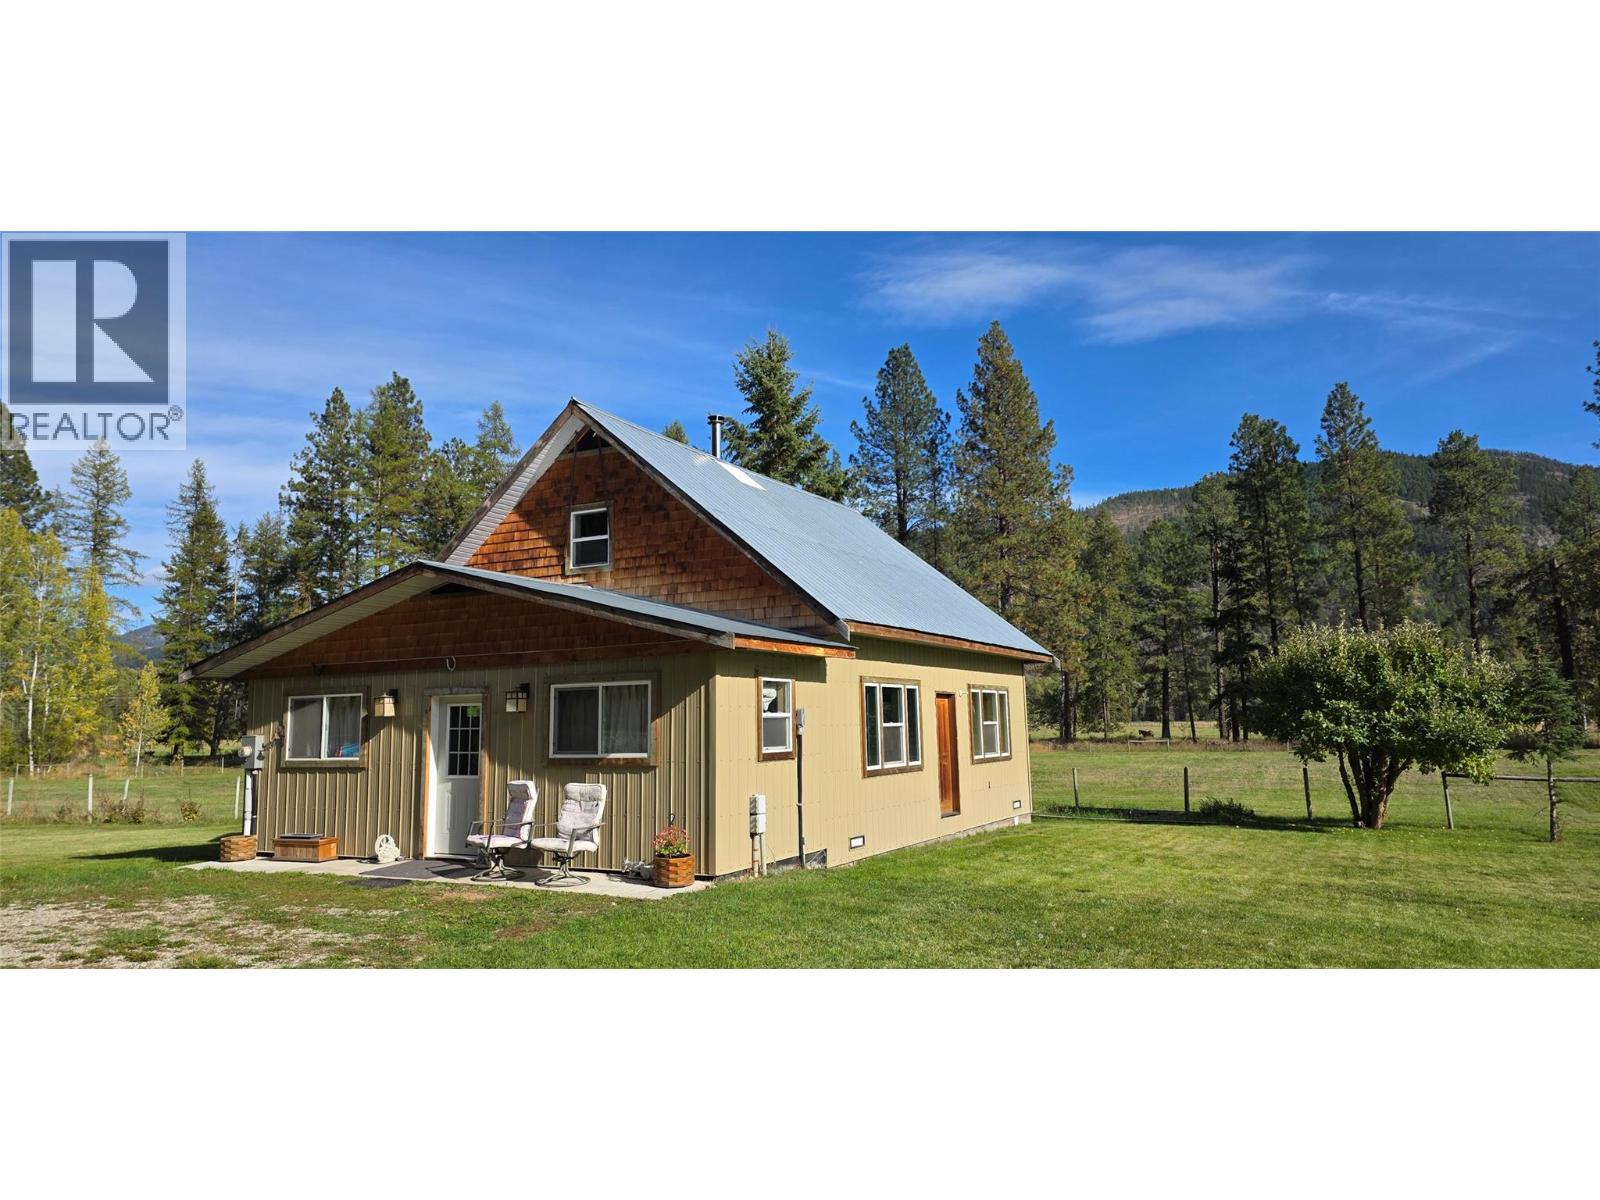
Almost 9 acres of grass and trees, all ready for your next hobby farm. The cute original farmhouse has been renovated to be comfortable 1 bedroom, 1 bath, plus upper bedroom area. Old world charm with high ceilings and wood floors. Simple floor plan would allow for expansion if wanted. Wood stove (wett cert), electric heat pump up and down. Newer drilled well and pump. Pasture fenced. Smaller workshop with power and water and attached equipment shed. Good afternoon sun. Barely 3 kms up the valley from the highway at Westbridge. Kettle River access and Crown Land are nearby. Don't wait around on this place. (id:58301)
OPEN HOUSE SAT 10-12 Fantastic turnkey and affordable option for families, seniors, and first-time buyer's. Family-friendly neighbourhood, both the elementary and high school are located just across the street and down a block, allowing kids to walk to school with ease. Seniors will appreciate being able to walk to the senior centre, while shopping, dining, and coffee shops are all within a five-minute stroll. Skaha Lake, ball courts, parks, and the waterpark are just a few flat blocks away, making this location truly special. Three-bedroom home, single-car garage pre-wired for an EV charger, entry closet, fenced backyard. The open-concept main floor is designed for optimal indoor–outdoor living, featuring direct linear flow from the luxury kitchen through the dining to covered deck, accessed by a large patio slider that fills the home with natural light. Upstairs, the primary bedroom includes a private ensuite with tiled shower, complemented by two additional bedrooms, a full main bathroom with tub/shower, and a convenient full-size stacked washer and dryer accessible from all bedrooms. Vinyl plank flooring throughout in warm, neutral tones, light gray vinyl tile with a modern concrete-inspired look, White Dove painted walls accented with Revere Pewter, light gray cabinetry, and stunning quartz countertops- timeless and easily customizable interior. 2-5-10 warranty, local builder well known for quality and care. (id:58301)
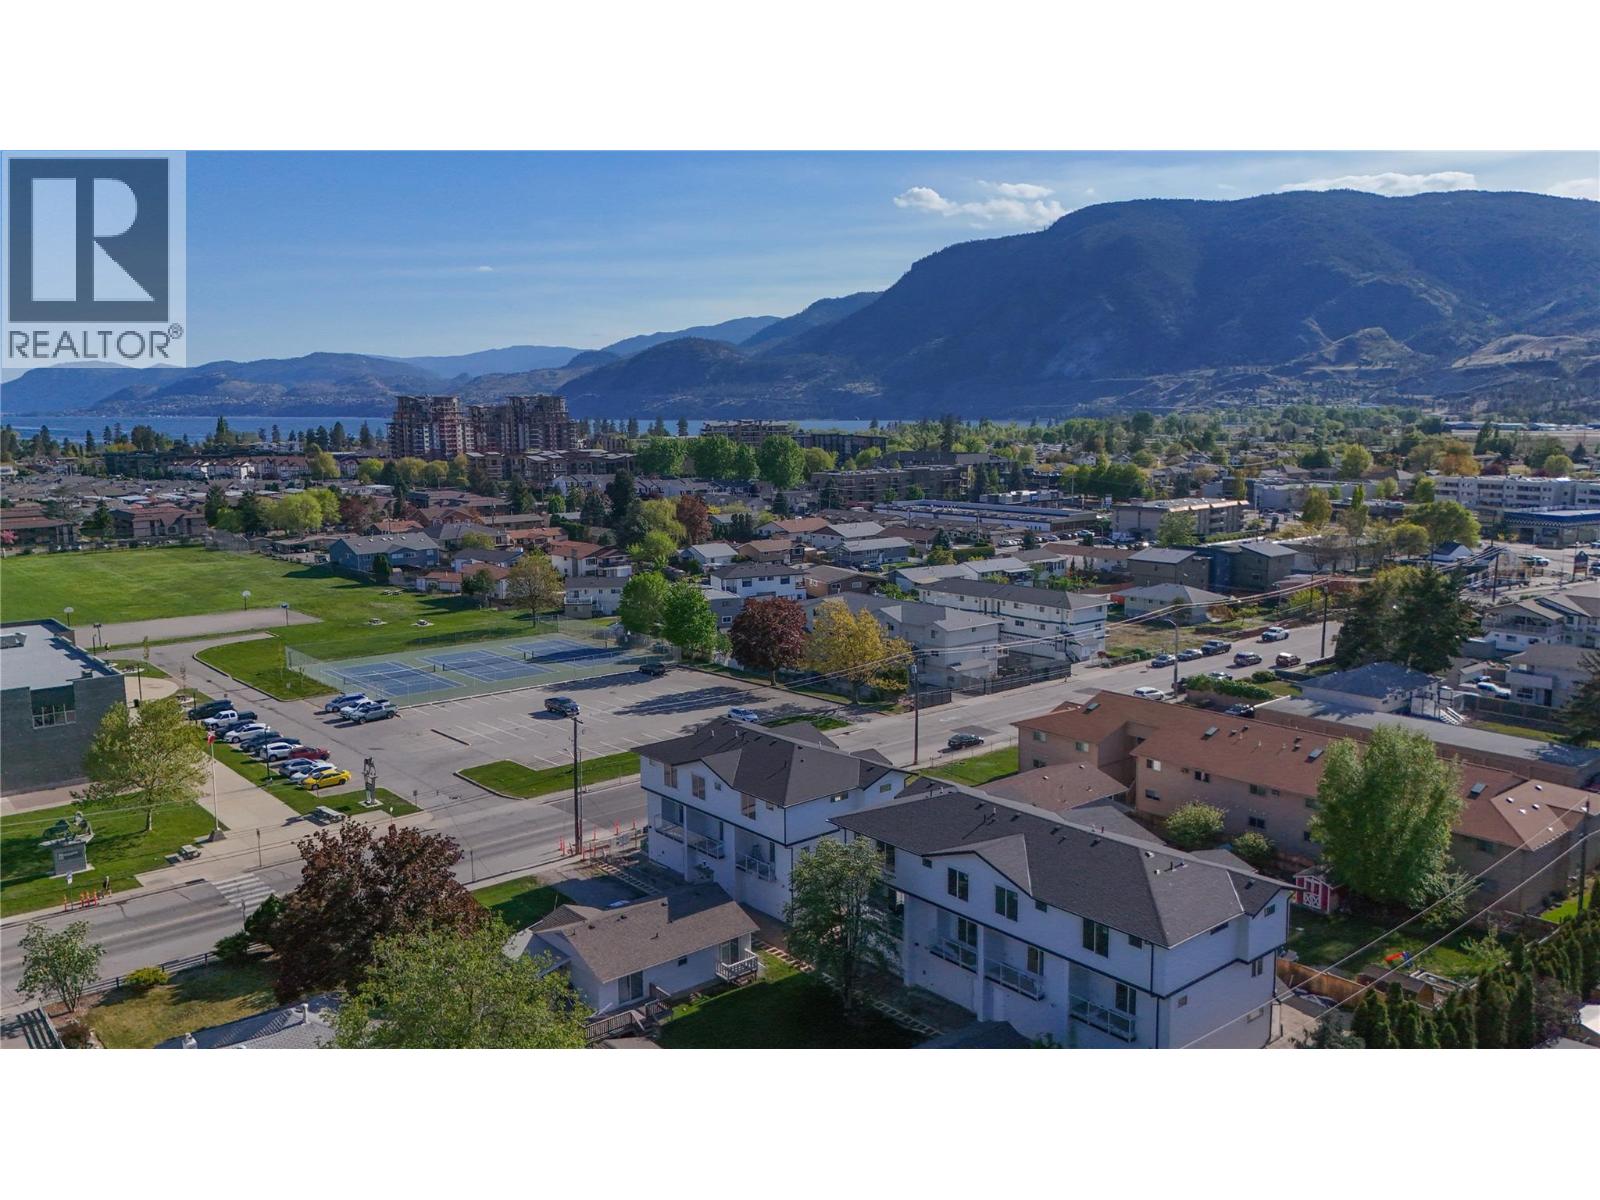
Pet friendly!!! Brand New 3 Bedroom townhome with garage and fenced yard. Convenience is an Understatement having kindergarten to Grad schools across the street. Tennis courts, shopping, beach all within walking distance. Skaha Lake sandy beaches, baseball fields, pickleball courts, parks, and the waterpark are just a few flat blocks away, making this location truly special. Three-bedroom home, single-car garage pre-wired for an EV charger, entry closet, fenced backyard. The open-concept main floor is designed for optimal indoor–outdoor living, featuring direct linear flow from the luxury kitchen through the dining to covered deck, accessed by a large patio slider that fills the home with natural light. Upstairs, the primary bedroom includes a private ensuite with tiled shower, complemented by two additional bedrooms, a full main bathroom with tub/shower, and a convenient full-size stacked washer and dryer accessible from all bedrooms. Vinyl plank flooring throughout in warm, neutral tones, light gray vinyl tile with a modern concrete-inspired look, White Dove painted walls accented with Revere Pewter, light gray cabinetry, and stunning quartz countertops- timeless and easily customizable interior. 2-5-10 warranty, local builder well known for quality and care. (id:58301)
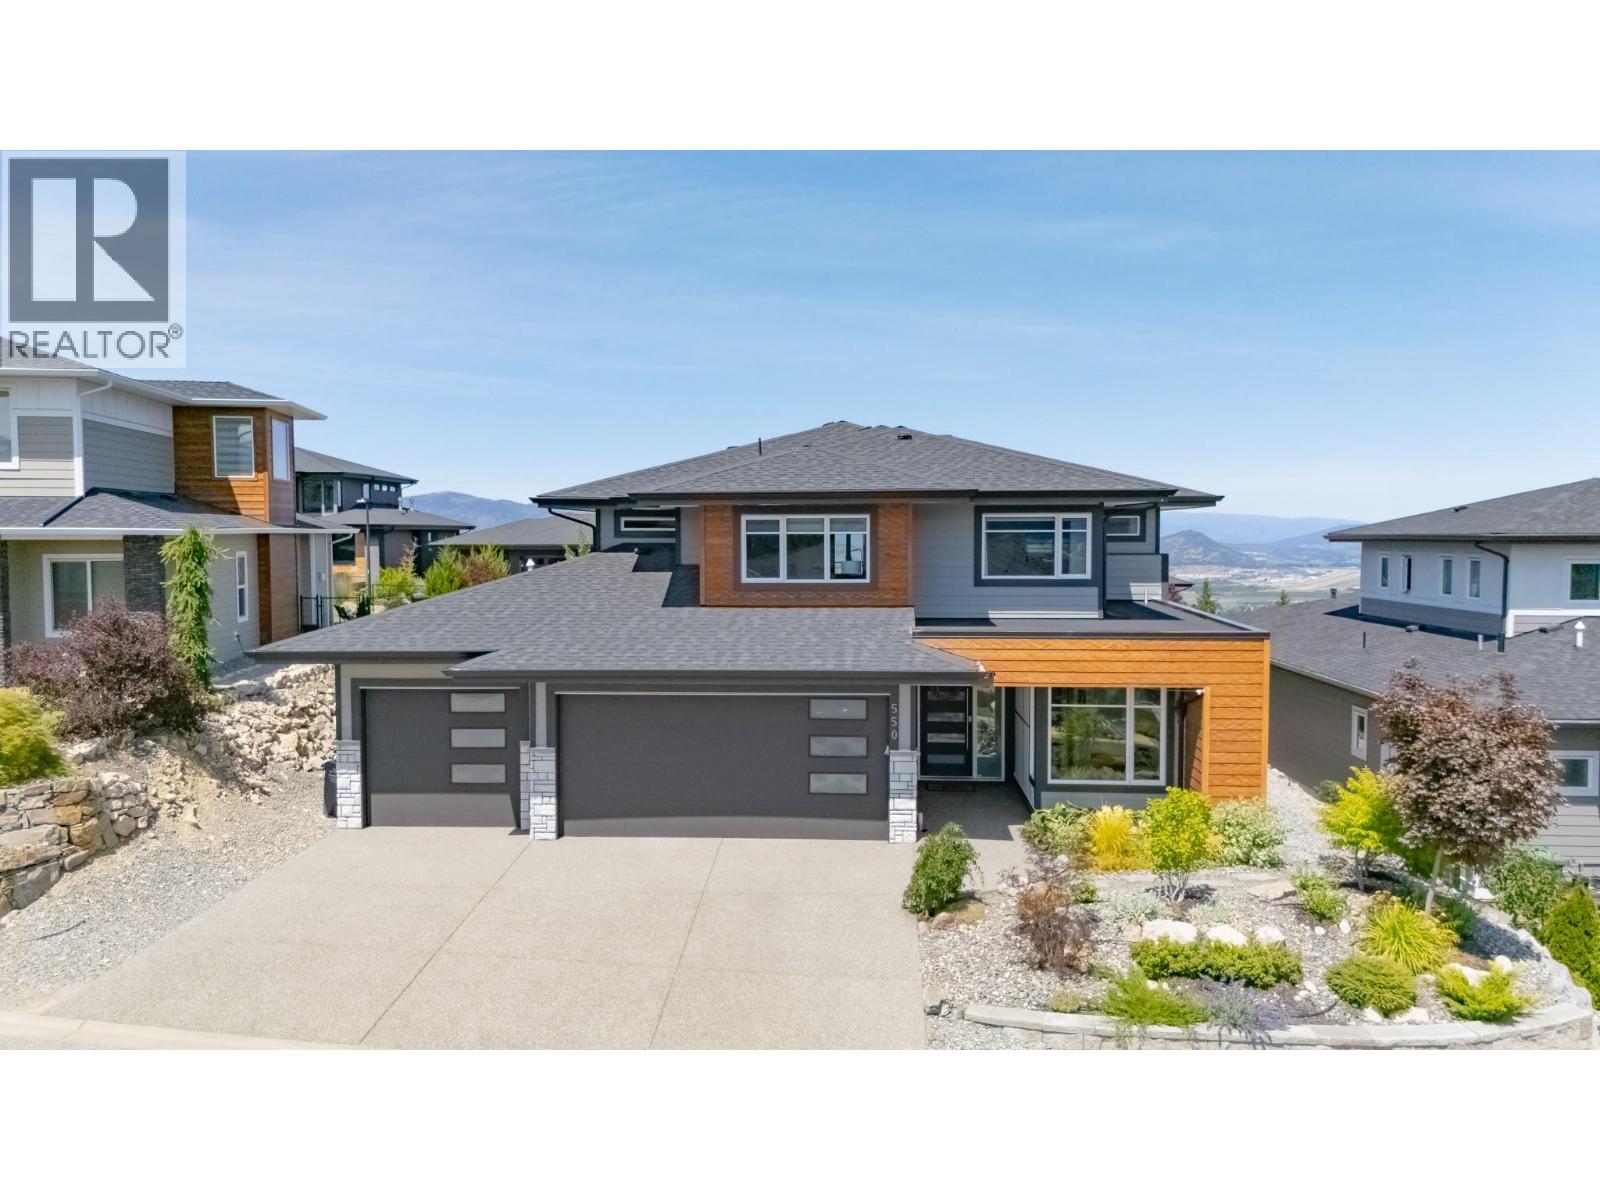
Welcome to 550 Barra Lane. Perfectly positioned to capture panoramic valley and mountain views, this modern 5-bedroom, 4-bathroom home blends luxury with functionality. The open-concept main floor is filled with natural light, featuring a sleek, contemporary design with level walkout to patio and yard. The gourmet kitchen offers a gas cooktop, quartz counters, and a butler’s pantry, flowing seamlessly into the dining and living areas. A second primary suite with a full ensuite & a 5th bedroom/ den completes the main floor. Ideal for multi-generational families, guests, or main-floor living. Upstairs, the spacious family wing includes a stunning primary suite with a spa-inspired ensuite, custom walk-in closet, and private covered deck. Two additional bedrooms, a full bath, convenient 2nd laundry, and a large family room with an electric fireplace open to a private covered deck spanning the width of the home—perfect for relaxing or entertaining. Directly accessed from the main living area, enjoy a fully fenced yard ideal for kids and pets, and a large covered deck for al fresco dining. Additional features include a triple garage with EV charger, exterior parking for 3 cars and beautifully landscaped, low-maintenance yard. This home is perfect for families needing flexibility, buyers seeking space for aging parents or long-term guests. This is Black Mountain living at its finest—minutes to Black Mountain Elementary, & Golf, hiking trails, Big White, and YLW. (id:58301)
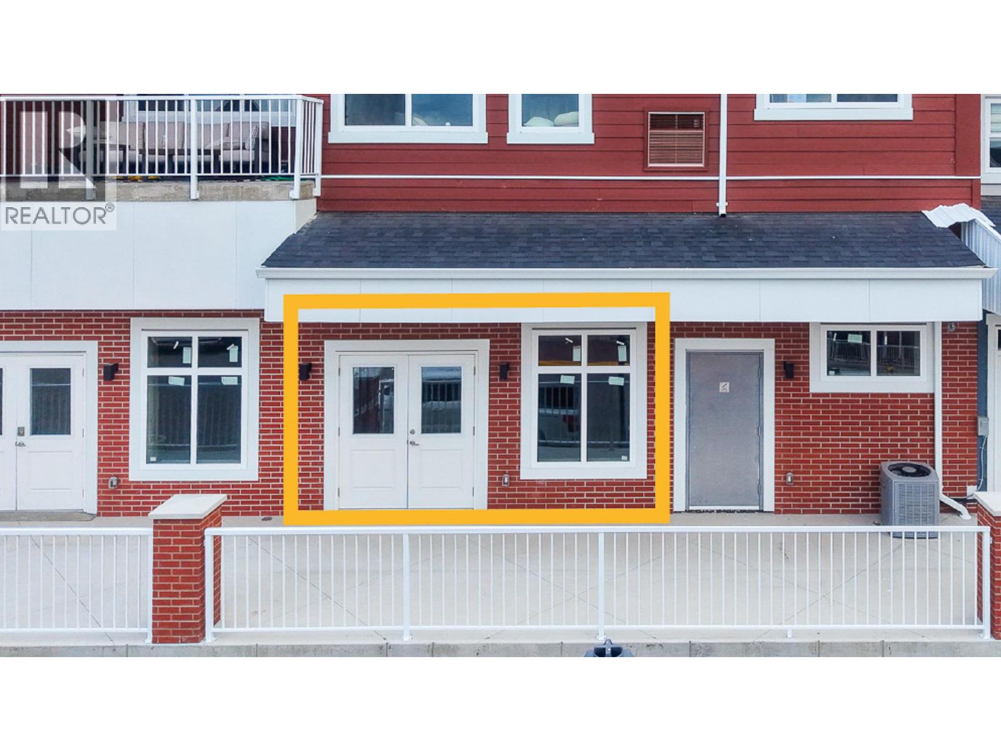
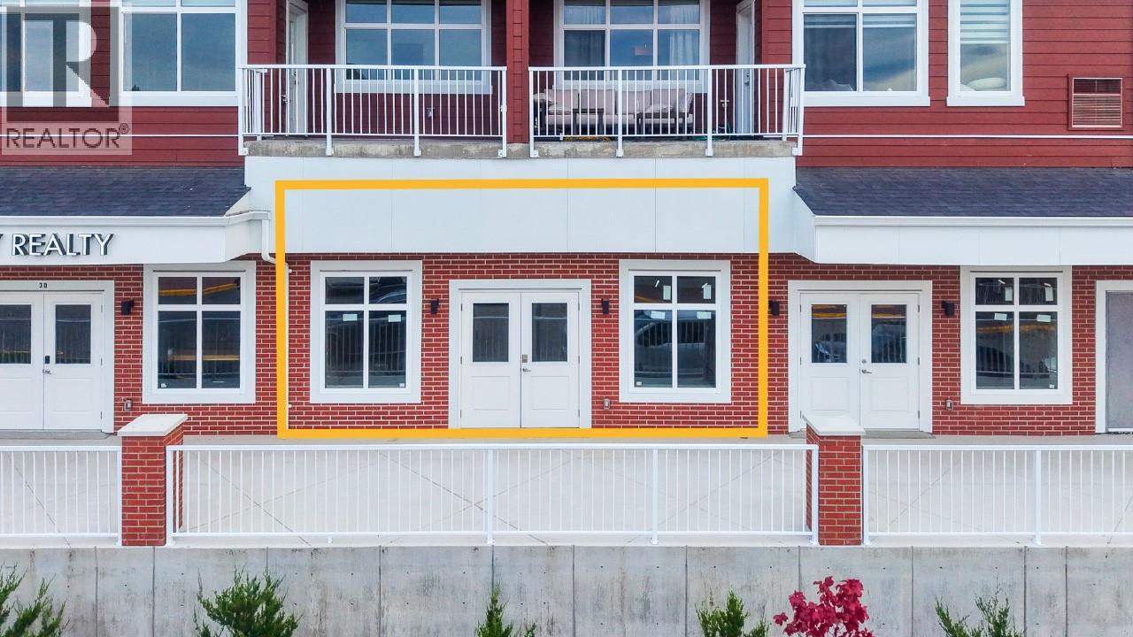
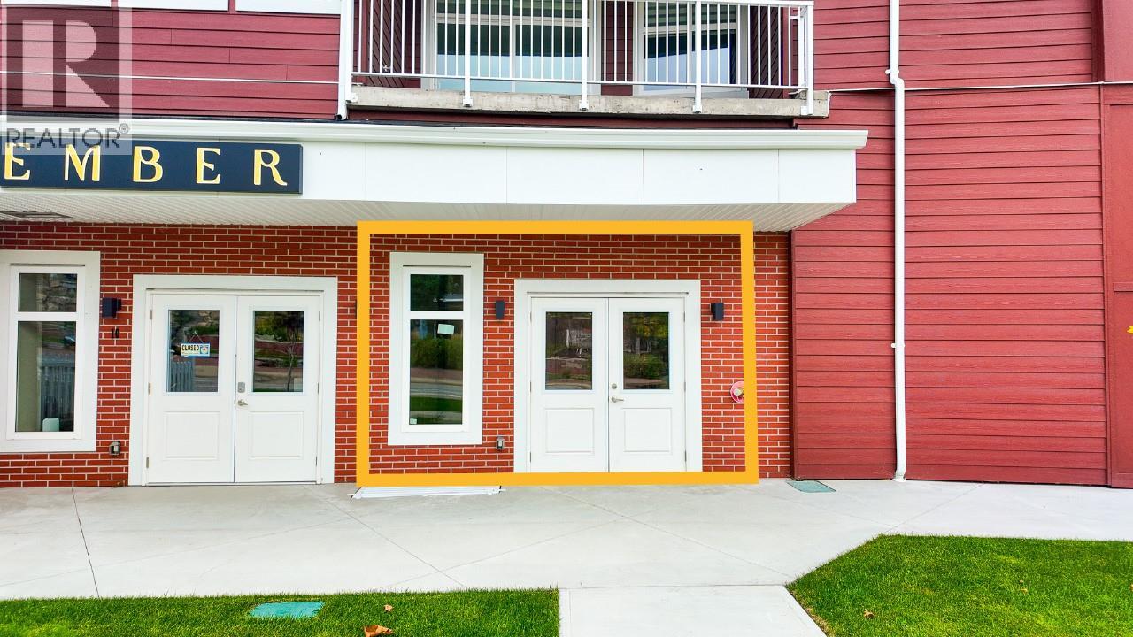
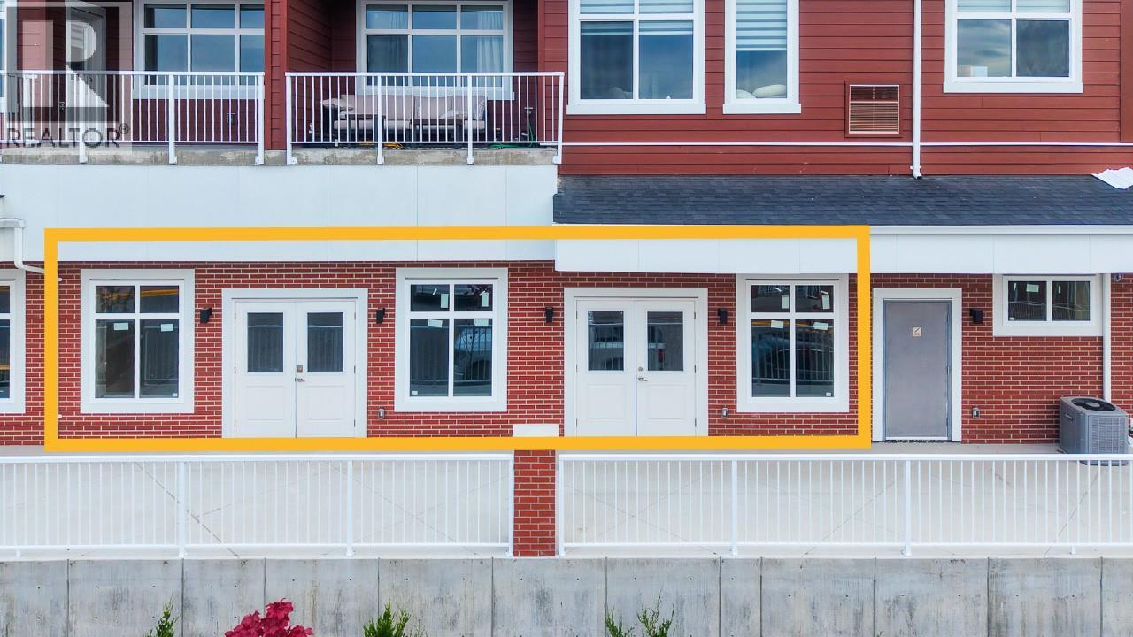
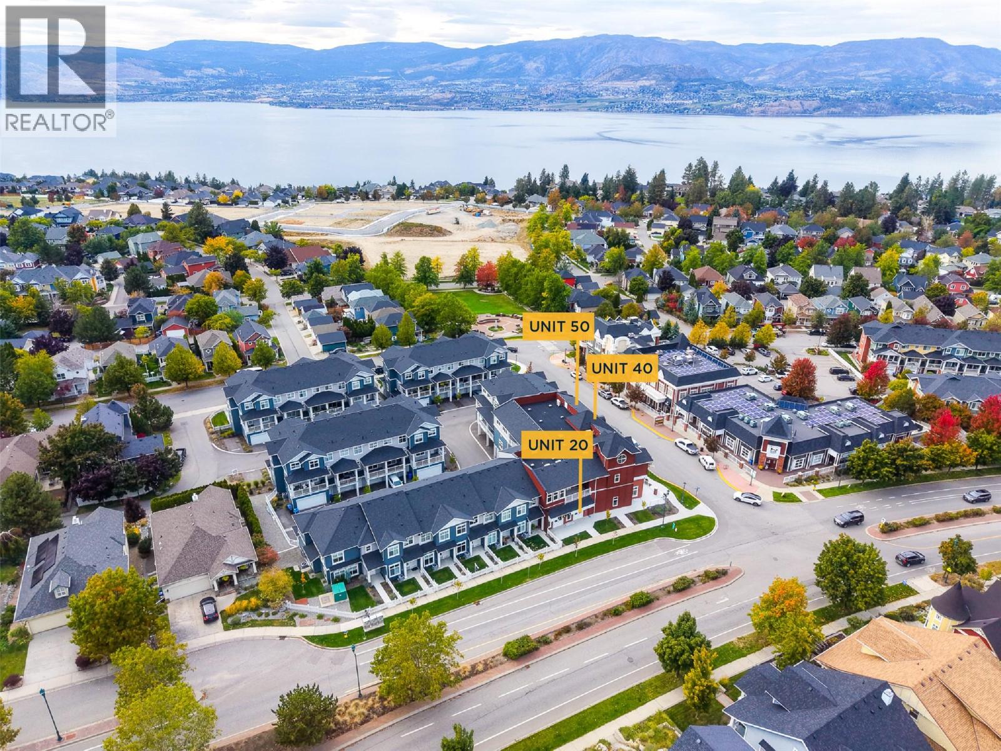
Own a piece of Kettle Valley’s limited commercial inventory with this 1,410 SF commercial strata unit, offered at under $600/SF with direct Main Street exposure. Surrounded by a large residential population and very limited commercial space, the location provides an excellent opportunity to establish a business in one of Kelowna’s established neighbourhoods. The concrete building offers dedicated HVAC, separate electrical metering, one reserved parking stall, and additional underground parking available to rent. CA1 zoning provides flexibility for a variety of uses, including retail, office, personal services, health services, recreation, child care and food service. Residential townhomes and condos are also available within the development, creating the potential for a convenient live/work setup. An excellent opportunity for an owner-user or investor looking for flexible commercial space in Kettle Valley. (id:58301)
A rare opportunity to own commercial space in Kettle Valley! This 1,244 SF commercial strata unit offers direct exposure to Main Street and is priced at under $600/SF. With limited commercial space serving Kettle Valley’s large residential population, this is a unique opportunity to own in an established and highly sought-after neighbourhood. The concrete building features dedicated HVAC, separate electrical metering, one reserved parking stall, and additional underground parking available to rent. CA1 zoning supports a wide range of potential uses, including retail, office, personal services, health services, recreation, child care and food service. For added flexibility, residential townhomes and condos are available within the development, creating an attractive live/work opportunity for an owner-operator. A well-positioned commercial property with excellent neighbourhood exposure and convenient access. (id:58301)
Rare opportunity to own a commercial strata unit in Kettle Valley! This 770 SF unit offers direct exposure to Chute Lake Road and is priced at under $600/SF. With very limited commercial space in Kettle Valley and a large surrounding residential population, this is an excellent opportunity to establish a business in a highly sought-after neighbourhood. The concrete building features dedicated HVAC, separate electrical metering, one reserved parking stall, and additional underground parking available to rent. CA1 zoning allows for a broad range of uses, including retail, office, personal services, health services, recreation, child care and food service. The property also offers unique live/work flexibility, with residential townhomes and condos available within the development, providing the potential to live nearby while operating your business just steps away. A rare opportunity for an owner-user or investor seeking a well-located commercial property in Kettle Valley. (id:58301)
A rare opportunity to own two side-by-side commercial strata units in Kettle Valley, offering a combined 2,654 SF of commercial space with direct exposure to Chute Lake Road. Priced at under $600/SF, this larger footprint provides added flexibility for businesses requiring more space, while commercial inventory in Kettle Valley remains very limited. The concrete building features dedicated HVAC, separate electrical metering, reserved parking, and additional underground parking available to rent. CA1 zoning allows for a broad range of uses, including retail, office, personal services, health services, recreation, child care and food service. Residential townhomes and condos are also available within the development, creating potential for a convenient live/work opportunity. An excellent option for an owner-user or investor looking for flexible commercial space in a well-established neighbourhood. (id:58301)
An exceptional opportunity to acquire three commercial strata units in Kettle Valley, offering 3,424 SF of combined space with exposure to both Chute Lake Road and Main Street. Priced at under $600/SF, this is a rare opportunity to secure a larger commercial footprint in a neighbourhood with very limited commercial inventory and a substantial surrounding residential population. The concrete building features dedicated HVAC, separate electrical metering, reserved parking, and additional underground parking available to rent. CA1 zoning provides flexibility for a wide range of businesses, including retail, office, personal services, health services, recreation, child care and food service. With residential townhomes and condos also available within the development, there is potential to create a convenient live/work setup. An excellent opportunity for an owner-user or investor seeking larger, flexible commercial space in Kettle Valley. (id:58301)
Welcome to this updated townhome-style townhome in the sought-after Fascieux Creek complex, ideally located in the heart of Lower Mission just steps from Okanagan College, KLO Middle School, and KLO Rd. This well-run, family-friendly, pet-friendly 40-unit complex offers unbeatable walkability — grocery stores, shops, restaurants, transit, parks, and the beach are all just minutes away, letting you leave the car at home. This unit features in-suite laundry and a functional layout ideal for first-time buyers, downsizers, students, or investors. Don't miss your chance to own in one of Kelowna's most walkable, in-demand pockets! (id:58301)
Welcome to the Lower Mission's sought-after Brighton community, where an easy, lifestyle-focused way of living meets the comfort of a clean, quiet place to land. This refreshed 2 BED 2 BATH end-unit townhome offers only one shared wall, a grassy fenced backyard perfect for soaking up the Okanagan sun or letting the doggo roam, and a spacious kitchen with room for a generous dining table and entertaining. Freshly painted top to bottom, including all baseboards, with new flooring throughout, the home feels crisp, clean and move-in ready. Two parking spaces, inclusive of the big garage with extra storage for bikes, paddleboards and everyday gear, add to the convenience. A short walk to the beach for a morning dip, a cruise over to the Mission Creek Greenway and nearby dog park, or easily access H2O, MNP Place and the Mission Sports Fields. Close to amenities, restaurants and more without feeling like a busy piece of the city. You'll love living here, a rare combination of community, polish and proximity! A turnkey Lower Mission home for those who want a peaceful base without giving up the freedom to get out and enjoy everything Kelowna has to offer. 2 Pets Allowed. (id:58301)
Brand new and thoughtfully designed, this 3-bedroom, 2.5-bathroom home offers quality craftsmanship, beautiful finishes and an exceptional location in the heart of Kelowna South. The bright, open-concept main floor seamlessly connects the living, dining and kitchen areas, with a spacious dining area that easily accommodates a full-sized table. A walk-in pantry provides plenty of additional storage, while the fully fenced yard offers a great space for children, pets and outdoor entertaining. Upstairs are three generously sized bedrooms, including a spacious primary suite with a luxurious ensuite. A detached single garage plus an additional parking spot in front of the garage provides secure parking and extra storage, along with an electric vehicle charger. Enjoy the convenience of being within walking distance of Pandosy Village, local cafés, parks, schools, Kinsmen Beach, Okanagan College, Kelowna General Hospital, shopping, dining and transit. An excellent opportunity for first-time buyers, young families or anyone looking for the benefits of a brand-new home in one of Kelowna’s most established and sought-after neighbourhoods. Proudly built by local builders Okanagan Sunrise Construction. (id:58301)
THIS HOME SHOULD BE IN 'HOUSE & HOME' MAGAZINE! This is a thoughtfully & well-presented Rancher Home ""on the flats"" with a 1-minute walk to Bliss Bakery & the beach. This tastefully updated home has 3 bedrooms (seller may put a closet in 3rd bedroom) & 2 updated bathrooms. Updates include Hardie Board exterior, roof (2024), house windows (2024), high-end laminate flooring throughout (2021), fully renovated cabinets, quartz counter tops, wall oven, cook top on island, fridge, dishwasher, lighting fixtures throughout, both bathrooms have new mirrors, sinks, faucets, bath tub (main bath), shower & door (in ensuite), hot water tank (2017), new laundry cabinets, washing machine (2026), dryer (2015), French Doors at entrance (2024), exterior door to den/bonus space (2025), & mostly fenced yard (2015-17). This home also comes with a large 2015-built garage/shop & an extended driveway for all the toys (likely the largest/longest driveway on San Clemente Avenue that could park 6 School Buses). There is a covered side patio perfect for outdoor dining. The front & back yards are newly & fully landscaped. The private back yard has a sitting area with firepit & backs directly onto Lambly Park (Tennis & Pickleball Courts, Skate Park, Outdoor Fitness Equipment), which opens up to 5 kms of trails. This home is also close to Golf Courses, Wineries, Restaurants, Coffee Shops, Transit, Peachland Town Centre, the Community Hall (& local Events), the Beach Parks, plus the Marina & Boat Launch. (id:58301)
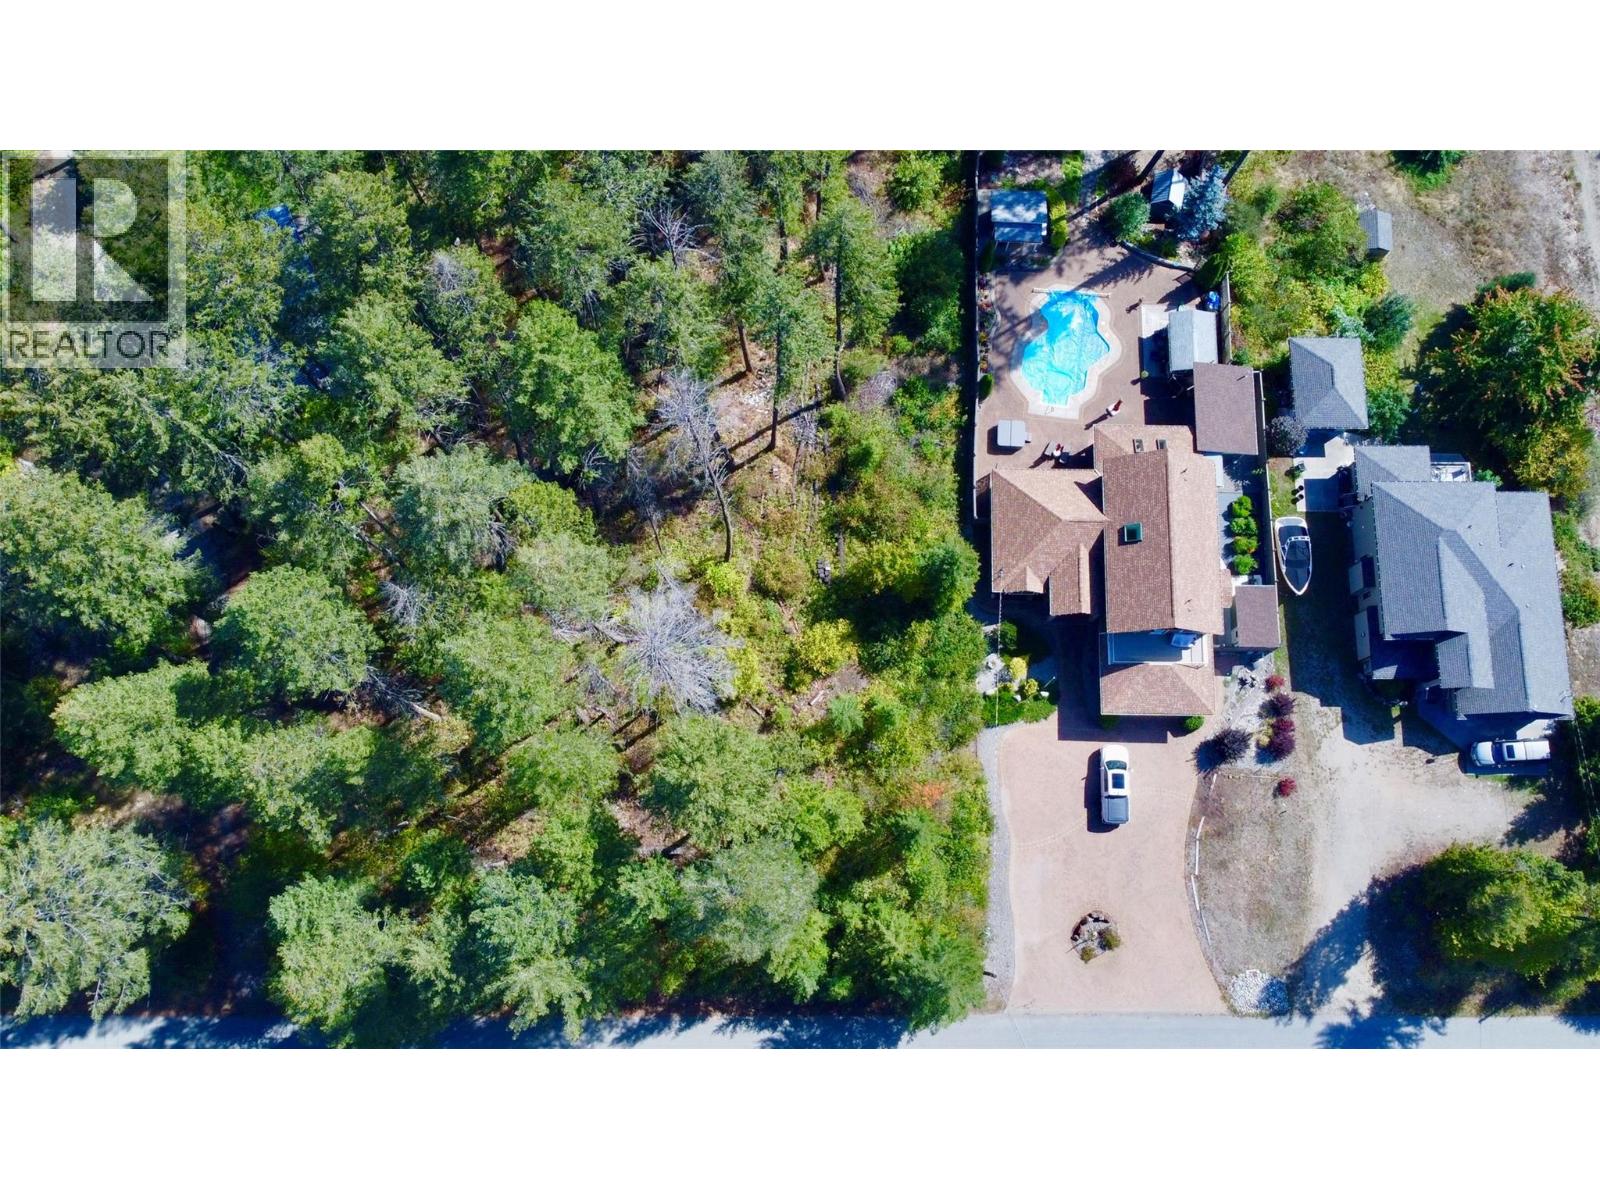
Welcome to 16904 Gatzke Road, a truly special five-ACRE property nestled in the heart of Lake Country. Offering 4 bedrooms, 4 bathrooms, and 3,862 square feet of living space, this family home gives everyone room to breathe, gather, and grow. With serene views of Kalamalka Lake, it’s easy to see why this corner of the Okanagan is so loved. The bright main living areas offer inviting spaces for family dinners, everyday living, and entertaining. Downstairs, the walkout basement offers incredible suite potential or space for a home-based business, hobbies, a growing or support multigenerational family. Outside, there’s room to enjoy it all! A charming pond, gardens, and a peaceful hot tub retreat create your own private escape. There’s plenty of space for the kids to play, along with RV parking with 30 AMP, covered parking options, and room for all of your recreational toys. You’re only minutes from Pane Vino Pizzeria, Kalamalka Lake, Wood Lake, and the Okanagan Rail Trail for family walks and bike rides. Stop by Gatzke Market for fresh local fruits and vegetables along the way. Whether you’re raising a family, welcoming extended family, or looking for more space to enjoy the Okanagan lifestyle, this property has so much to offer. Come take a look and picture your family at home. Open House on October 10th from 1PM TO 3PM. What are you waiting for? (id:58301)
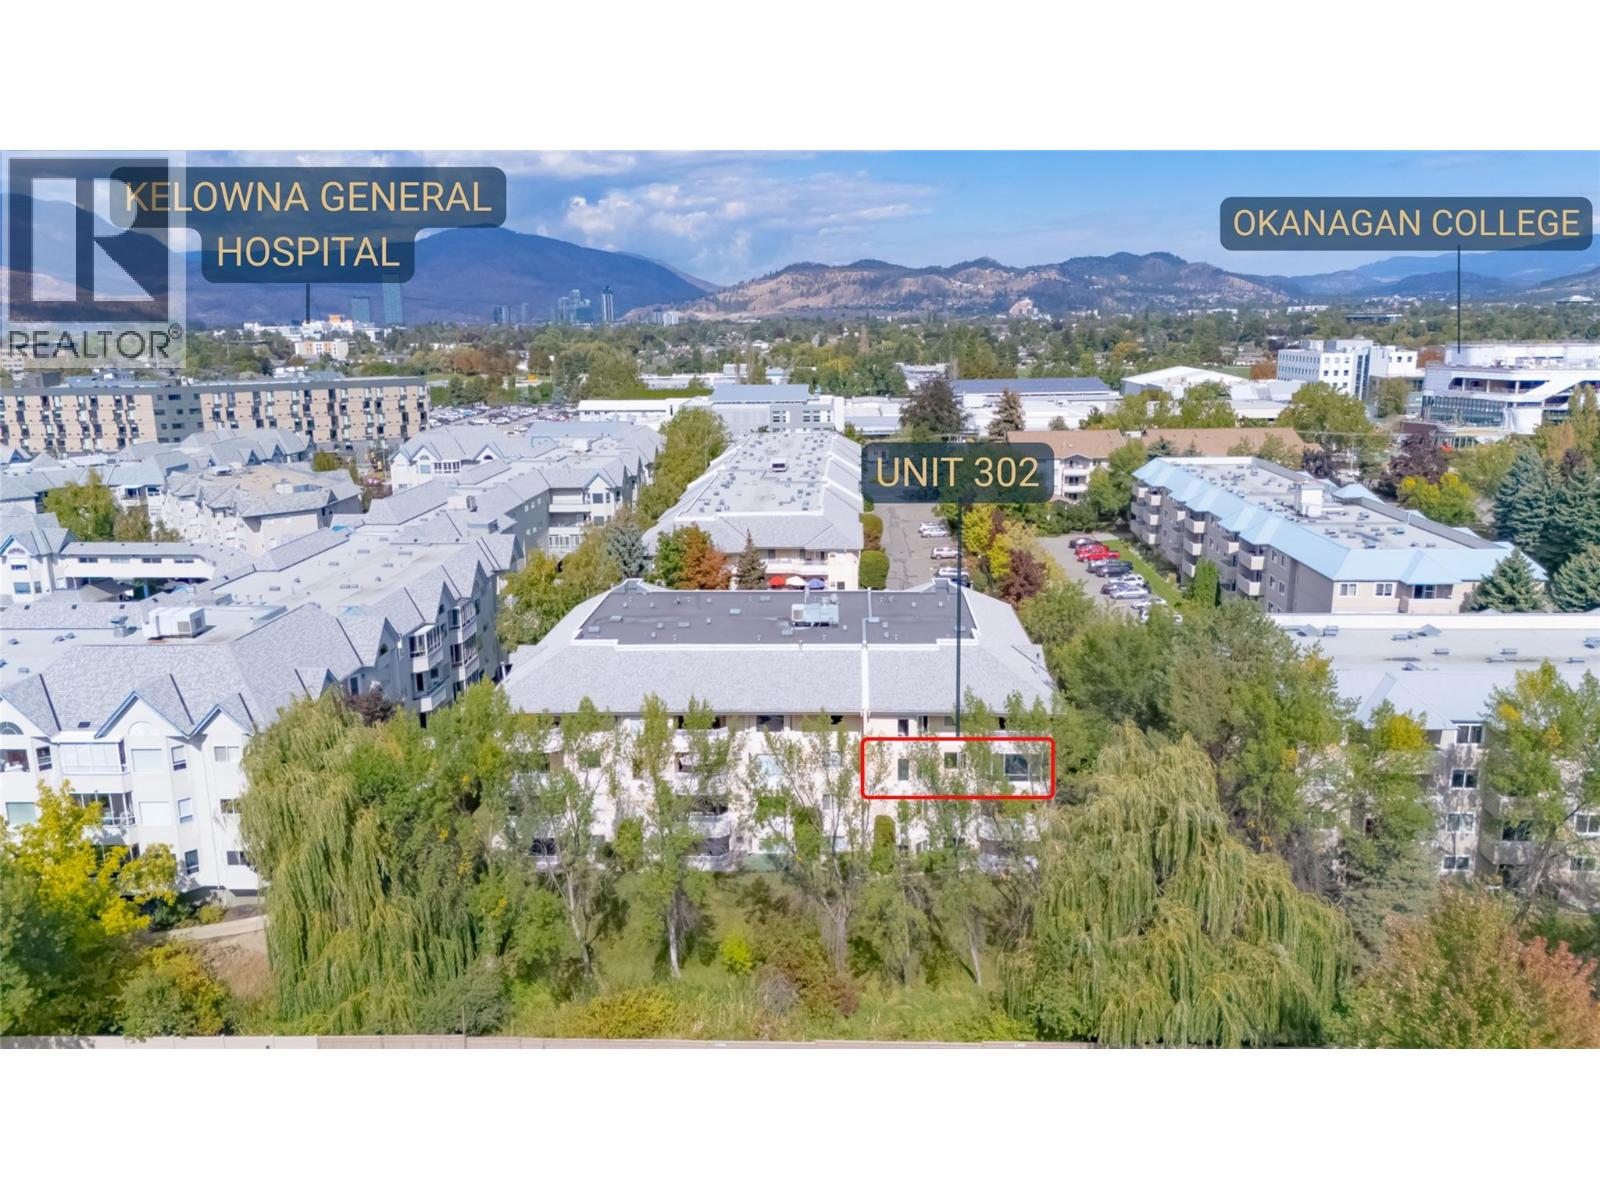
Bright and Spacious 2 bedroom, 2 bathroom home in The Oxford, ideally located in the highly sought after Lower Mission. Situated on the quiet side of the building, this spacious home overlooks the creek and offers a peaceful setting while being just minutes from everything the area has to offer. The well designed floor plan features a functional kitchen with stainless steel appliances and plenty of workspace, opening to the dining and living area with large windows that fill the space with natural light. The spacious living room offers a comfortable place to relax and opens onto a private enclosed sunroom - the perfect spot to enjoy your morning coffee. The generous primary bedroom offers plenty of storage and a 3 piece ensuite, while the second bedroom provides flexibility for guests, a home office or additional living space. A fantastic full sized laundry room offers plenty of additional storage. Located across from Okanagan College and within walking distance of Okanagan Lake, beaches, shopping, dining, parks and everyday amenities. A great opportunity to enjoy comfortable, low-maintenance living in one of Kelowna's most desirable neighbourhoods. (id:58301)
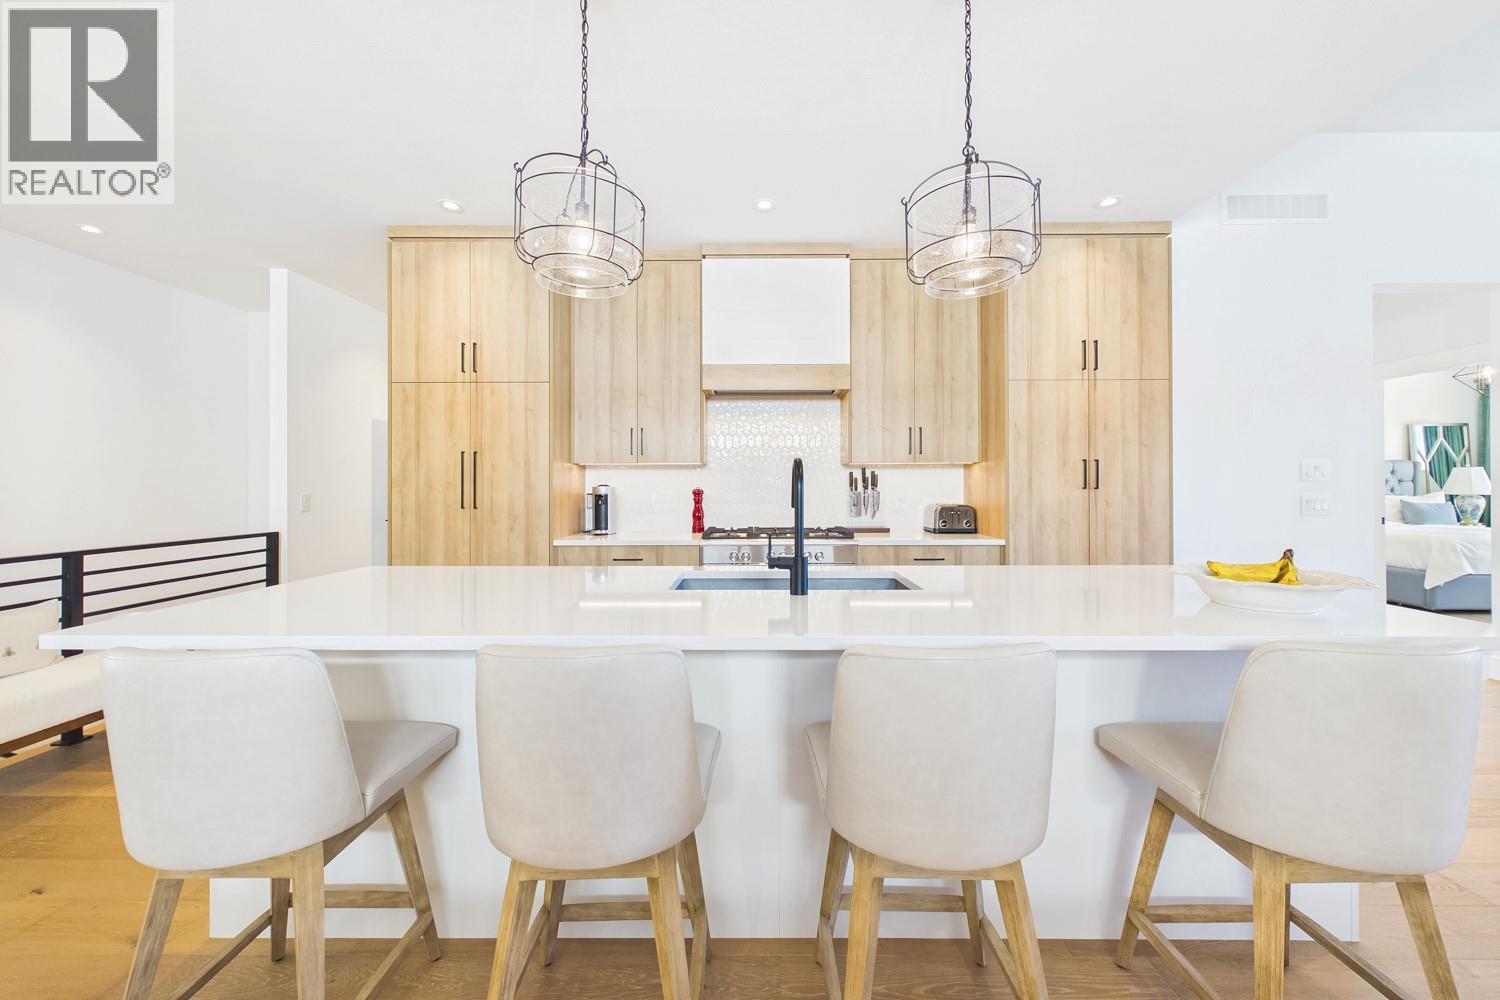
Set above Okanagan Lake, this beautifully appointed 4 bedroom walk-out rancher offers over 3,000 sq. ft. of sophisticated, low maintenance living with breathtaking lake views from both levels. Basking in natural light, the open main floor features soaring 9’ and 11’ ceilings with wide-plank hardwood and custom built-ins framing a central feature fireplace, perfect for both everyday living and entertaining. Expansive double patio doors seamlessly extend the space onto a covered deck equipped with Phantom screens and dual outdoor heaters for true year-round living. The stylish kitchen features custom cabinetry, quartz countertops, integrated Fisher & Paykel appliances and a large island with seating for four. The lower level offers two bedrooms, a full bathroom, additional living space with an upgraded wet bar for family or guests and ample storage. Step outside into the ultimate Okanagan lifestyle, minutes from your front door, you'll find scenic bike trails, sandy public beaches, local boat launches, off-leash dog parks, and active courts for tennis, basketball, and pickleball. An oversized double garage provides space for vehicles, kayaks, bikes and all the essentials for lake and wine country living. Immaculately maintained and in like-new condition, this home has NO GST. Surrounded by award winning wineries this is an exceptional opportunity for full-time living or a refined Okanagan retreat. Simply arrive, settle in and enjoy or lock up and leave when you’re ready to go. (id:58301)
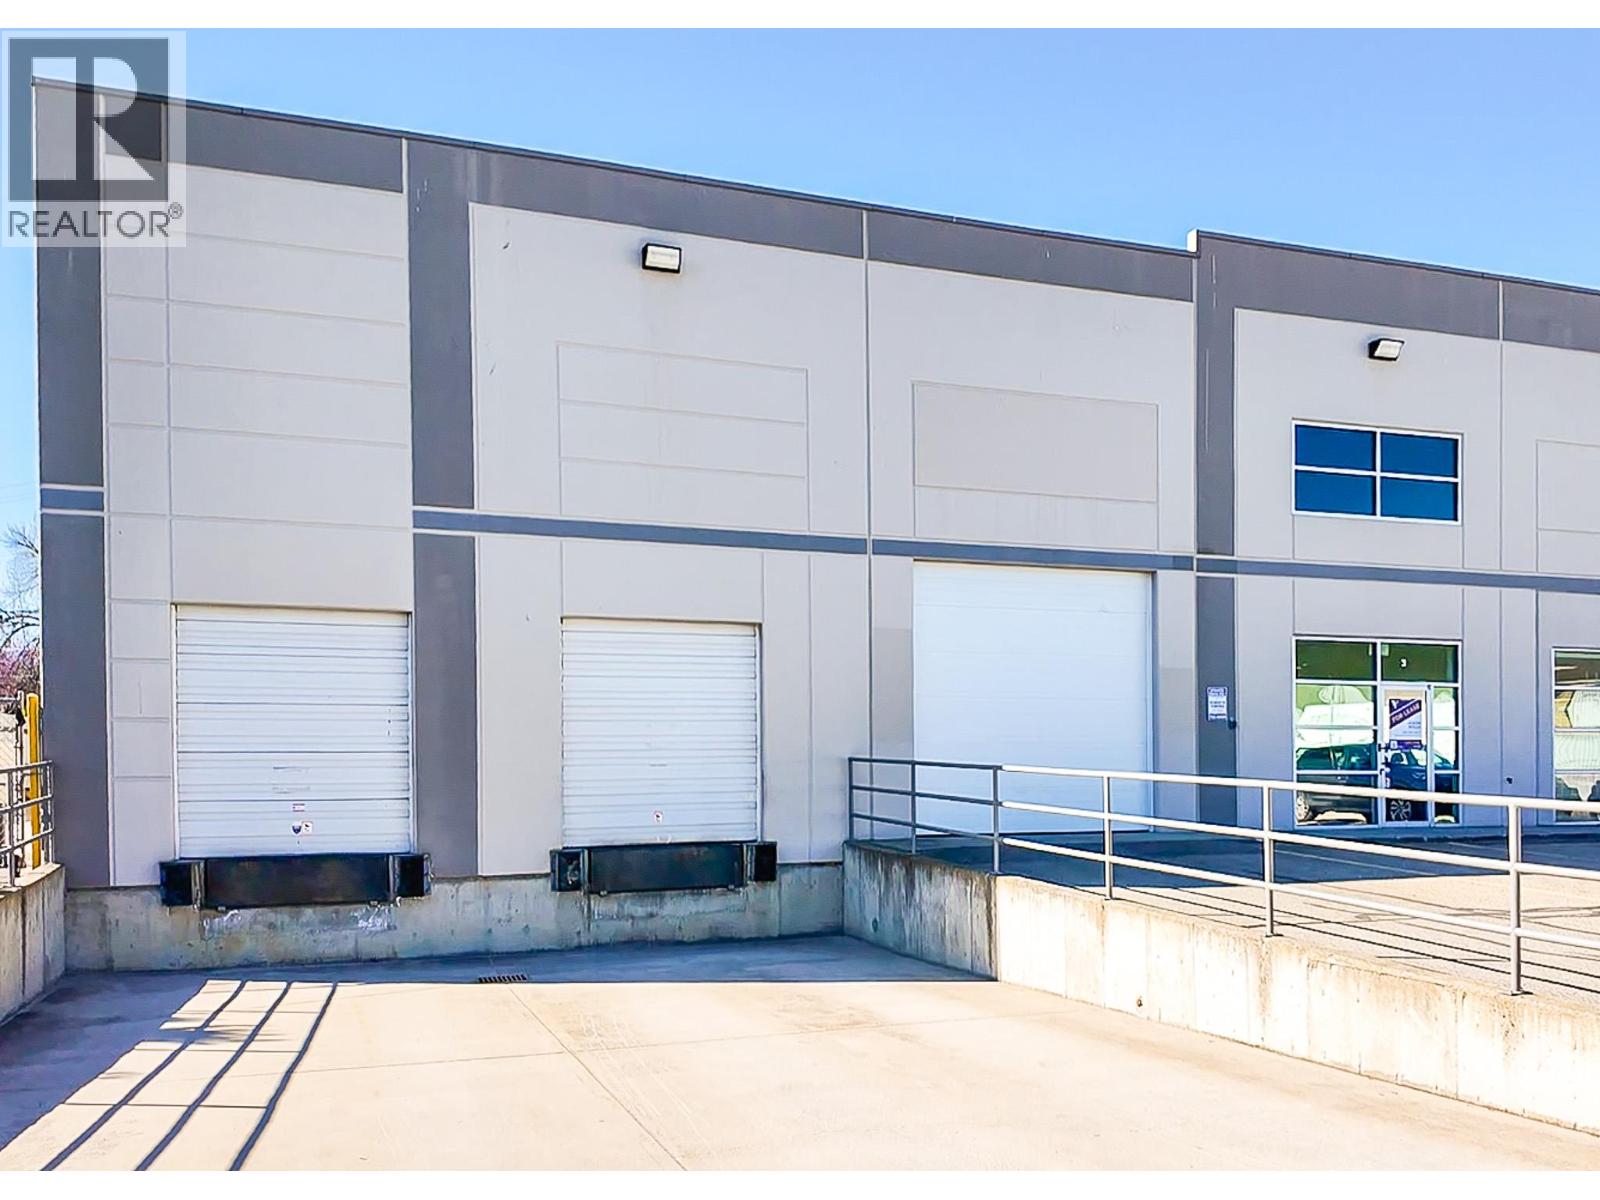
Industrial Warehouse for Lease – 8,494 SF | Just off Hwy 97, near McCurdy Road. An excellent opportunity to lease a 8,494 sq. ft. warehouse that offers a functional layout and key features that support a wide range of industrial, storage, and distribution uses. The open, ""L"" shaped warehouse includes 23-foot ceilings and 3-phase power, providing the capacity required for many operational needs. Shipping and receiving are supported by two dock-height loading bays and one grade-level loading door, offering flexibility for logistics and deliveries. A bonus mezzanine area provides additional storage or workspace, while the property also includes an approximately 2,000 sq. ft. fenced yard area, suitable for secure outdoor storage or equipment. Property Features: 8,494 sq. ft. warehouse 2 dock-height loading bays 1 grade-level loading door 23 ft ceiling height 3-phase power Bonus mezzanine Bonus +/- 2,000 sq. ft. fenced yard Available now Contact the listing agent for further details or to arrange a viewing. (id:58301)
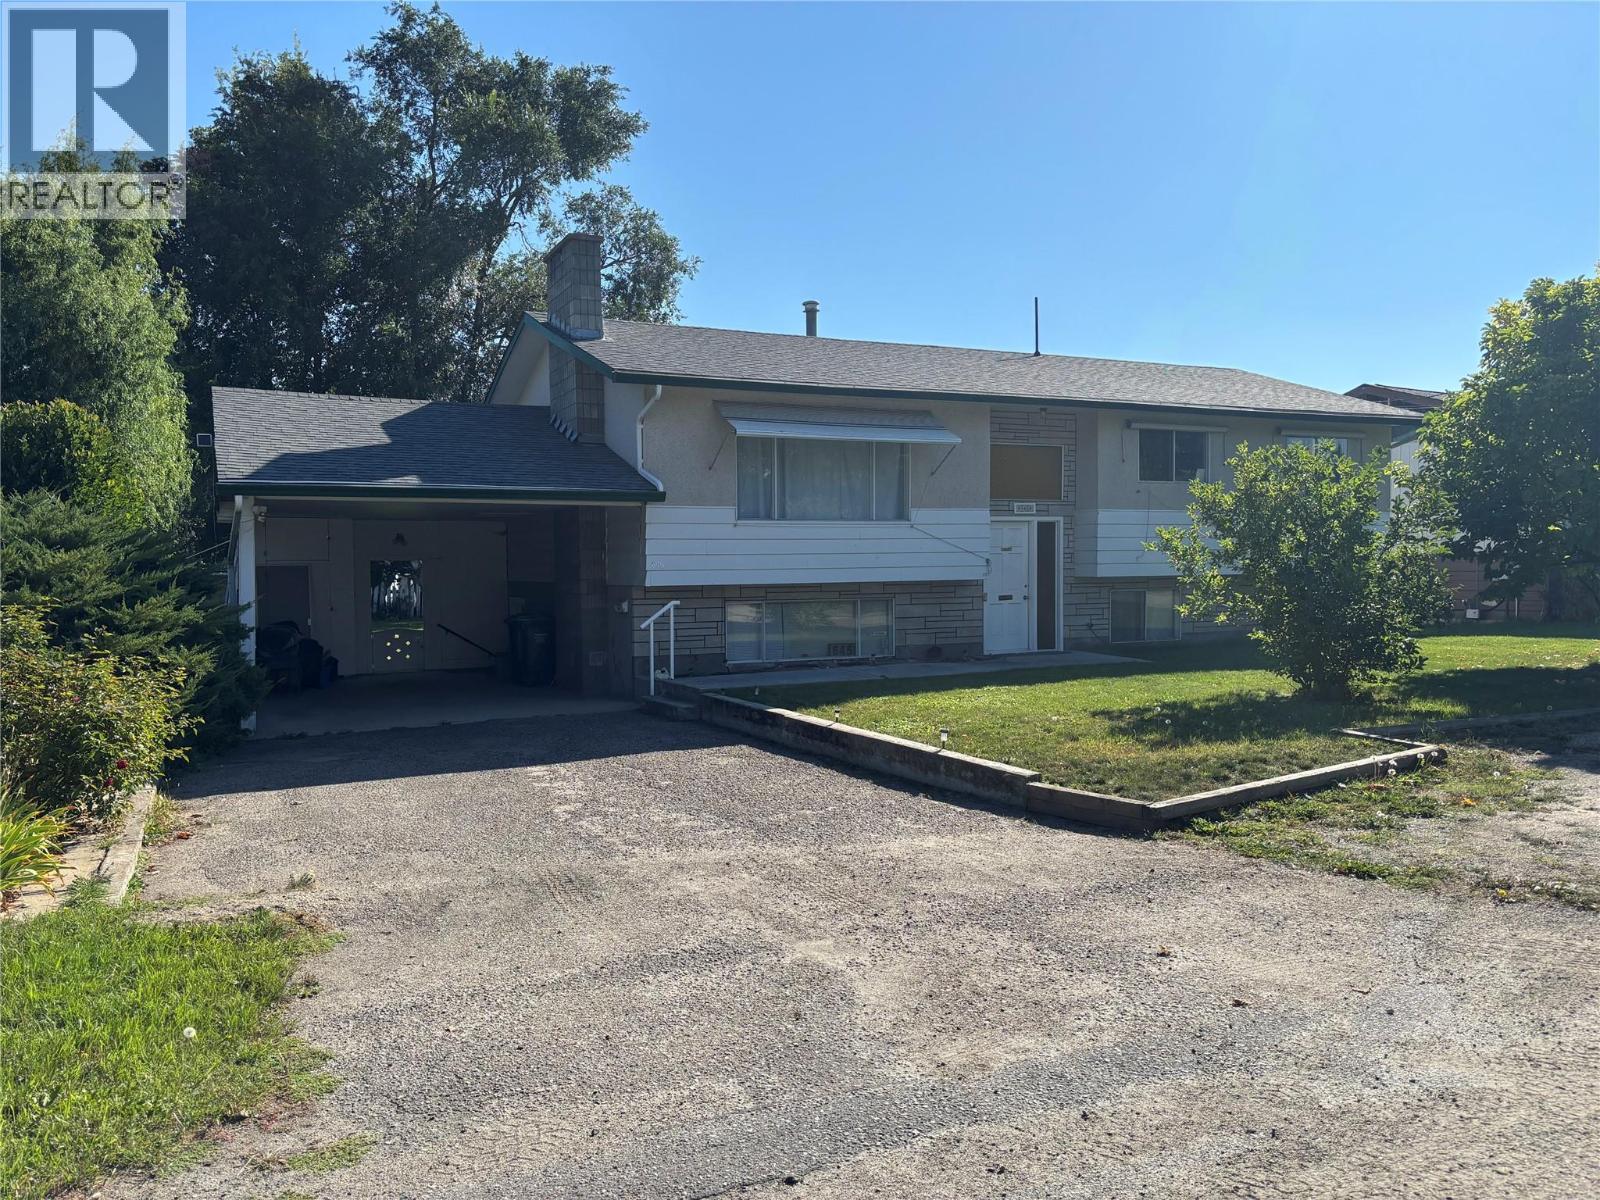
6 Bedroom 3 Bath 2300 Square foot home in South Rutland. Court ordered sale. No offers or court date at present. SHOWINGS TO START MONDAY THE 5TH OF OCTOBER @ 12 NOON. (id:58301)
Charming 3-Bedroom Family Home with LEGAL 2-Bedroom Suite - Prime Established Neighbourhood. Welcome to this well-maintained single-family home in one of the most desirable established neighbourhoods. Offering 3 bedrooms and 1 bathroom on the main level plus a fully legal 2-bedroom suite, w/ separate entrance & Laundr.This property is perfect for families or savvy investors looking for mortgage-helping income or extended family living. Beautiful hardwood floors that flow throughout the main living areas. Both bathrooms feature luxurious heated tiled floors. Outside, you’ll love the spacious covered deck, ideal for morning coffees, BBQs, or relaxing evenings. The huge backyard is a standout feature, complete with an irrigated lawn and mature trees for shade and privacy. Best of all, it backs onto a lane that leads directly to Belgo School — a rare convenience for families with children. Key Highlights: • Legal 2-bedroom suite (excellent income potential or extended family living) • Hardwood floors on the main level • Heated tile floors in both bathrooms • New Roof 2025, New SS Fridge • Spacious covered deck • Large, private backyard with irrigation • Safe & Sound Insulation between floors • New Blinds in Kitchen & Living Room • Solid Core Doors This turnkey home combines classic charm with practical features in a fantastic family-friendly location. Whether you’re looking for a comfortable family residence or a smart investment with built-in rental income. (id:58301)
Completely refurbished in 2019/2020, this home features updated plumbing, electrical, bathrooms, kitchen, flooring, and mechanical systems, plus a new roof in 2025. Offering 3 bedrooms and 2 full bathrooms on the main level, the lower level includes another full bathroom and plenty of space for 2–3 additional bedrooms. Easily suitable with a separate entrance. Enjoy a gas fireplace, convenient bus access, and a prime location close to all amenities. Ideal to live in or invest for the future. (id:58301)
Situated in a friendly neighbourhood only steps from Pine Park, the Similkameen River walking trail, and local amenities, this meticulously maintained 4-bedroom, 2-bathroom rancher with single attached garage is move-in ready. Inside, you’ll find a bright, functional layout featuring a generous primary bedroom with an ensuite, a spacious kitchen and dining area, a dedicated coffee bar, and an office space. The fully fenced backyard is landscaped with green grass, flower beds, and raised garden boxes, plus a covered patio with a SpaBerry hot tub. All major systems have been recently updated for peace of mind, including PEX plumbing throughout, washer and dryer (2025), heat pump (2024), gas furnace (2024), and gas hot water tank (2023). Every detail has been taken care of—just move in and enjoy. Call the listing agent for more information. Measurements are approximate. (id:58301)
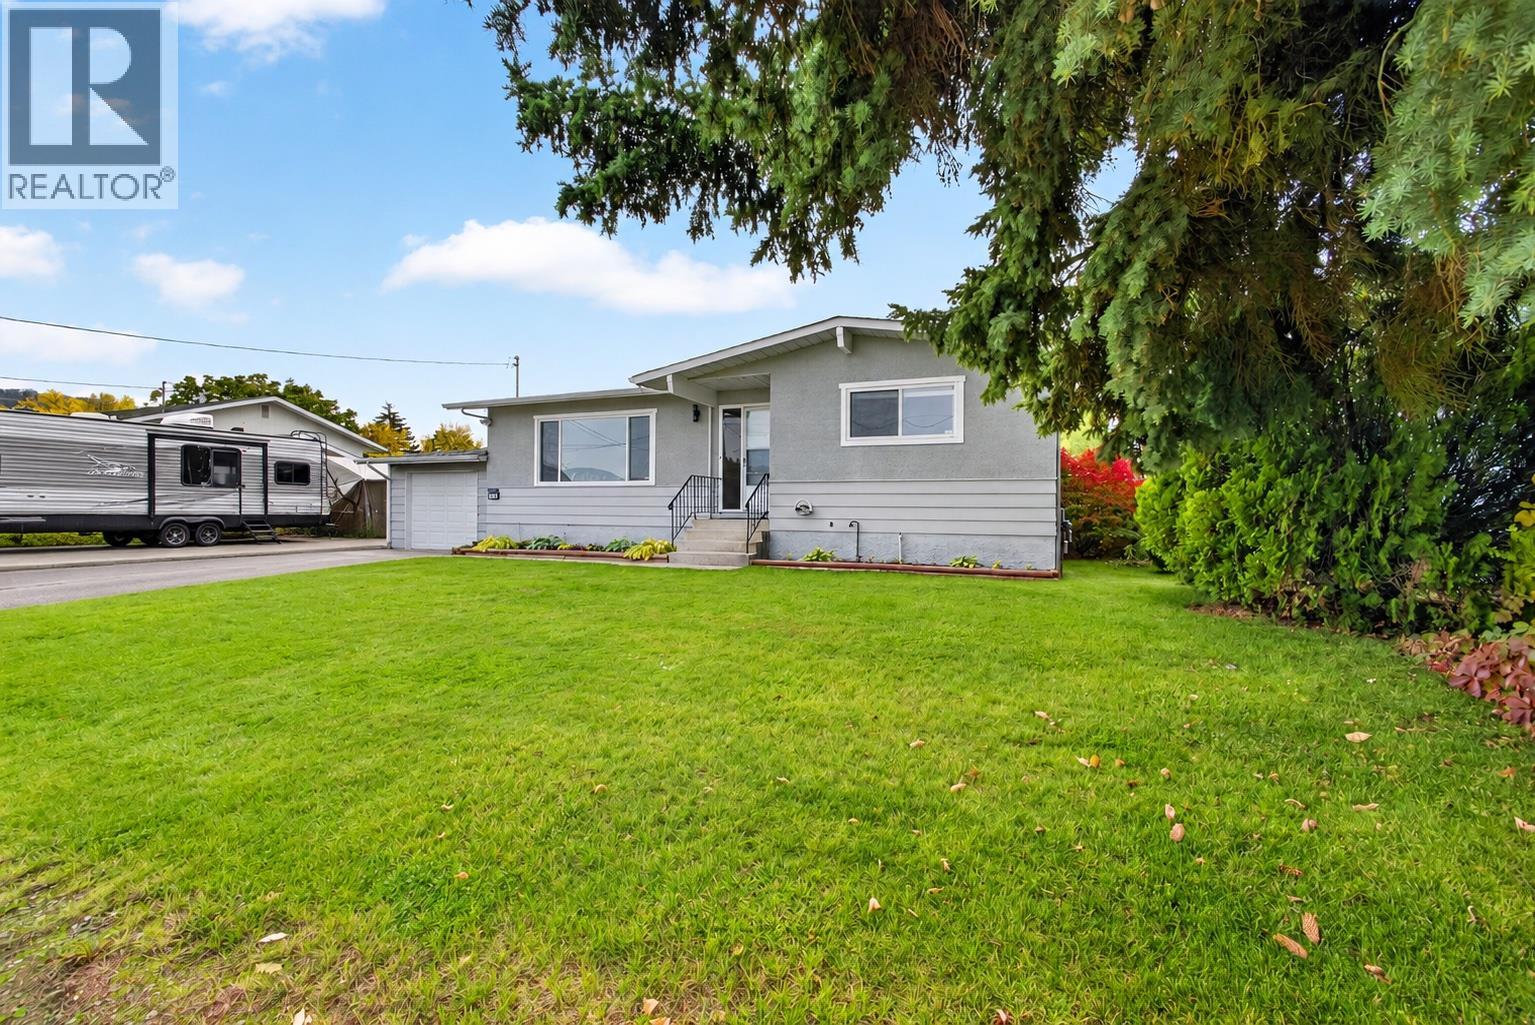
This home has serviced the same family for the last 62 years. Now it is time for the next family to make this property their own. A corner lot with a 3 bedroom (one bedroom is VERY small, more of a den size) and 1 bath rancher with a detached double garage. Located around the corner from schools and across the street from Kiwanis Park. This home needs work. Check out the virtual tour and book your private viewing to see if this home is the one for you. (id:58301)
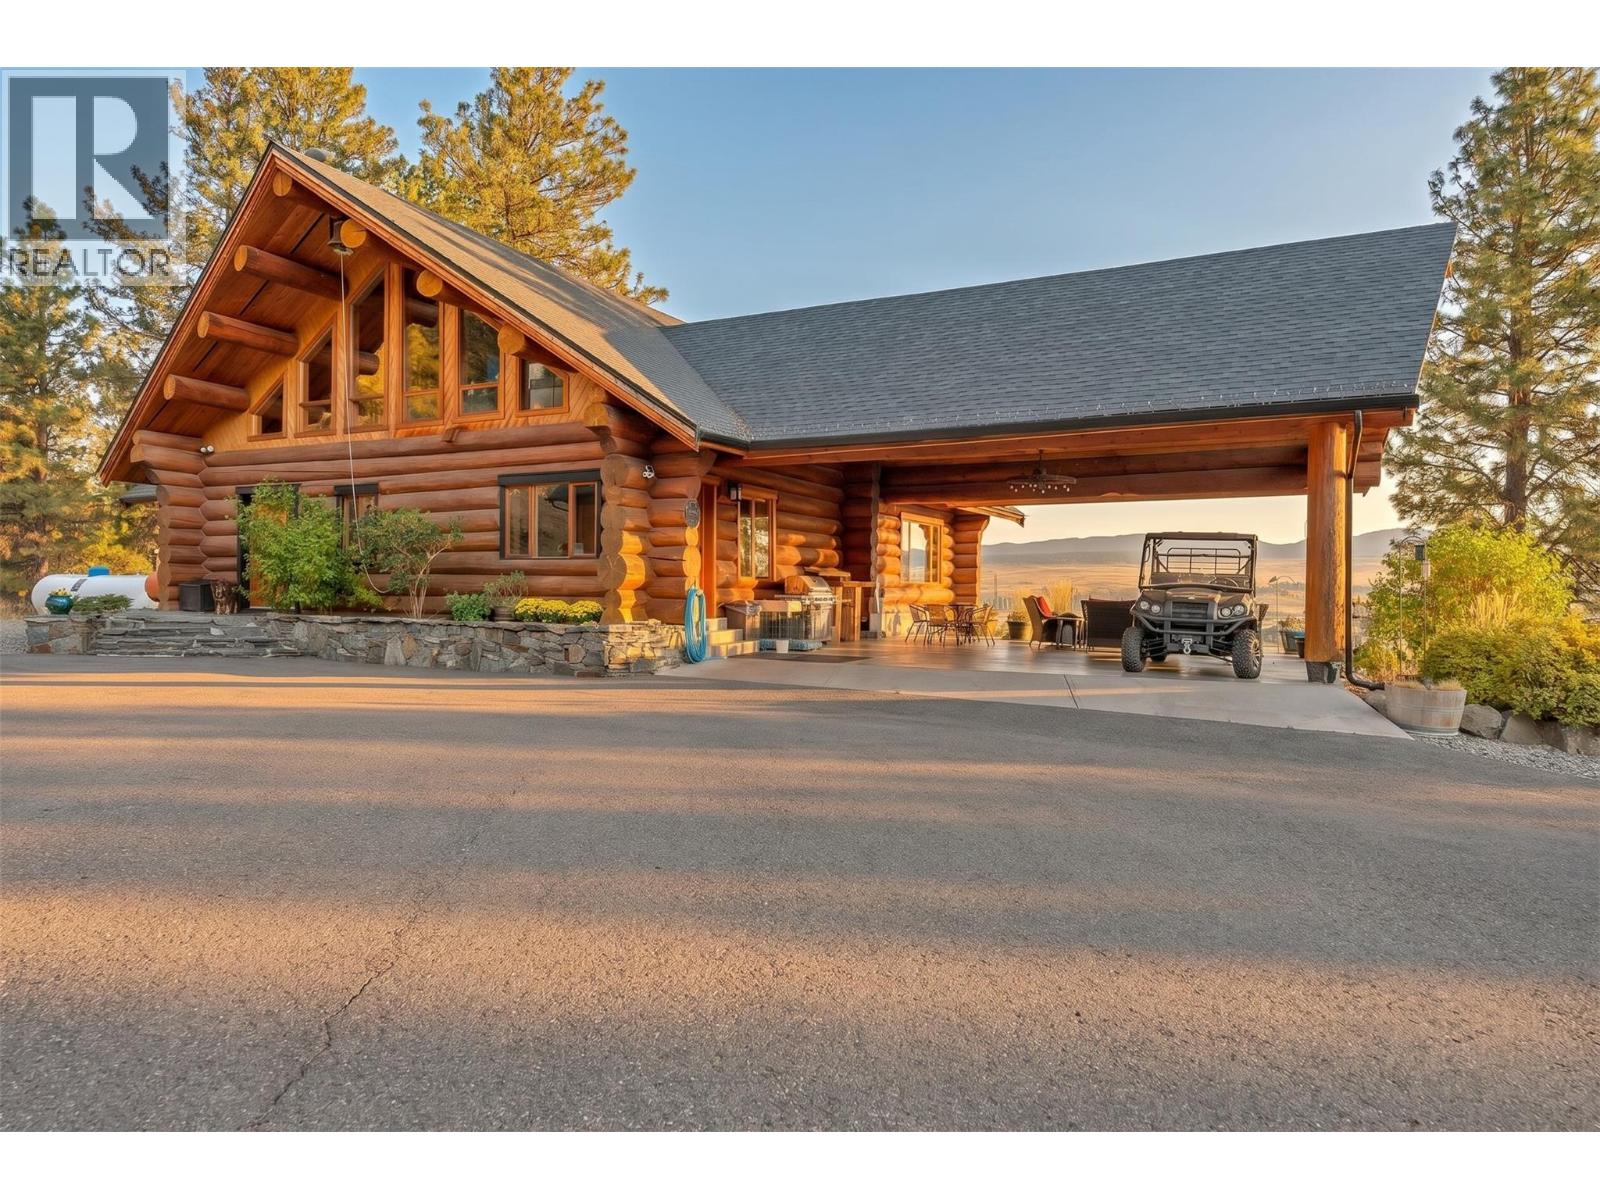
Welcome to WildTree Ranch, an extraordinary 90-acre estate on Cedar Creek Road offering privacy, agricultural opportunity and breathtaking valley views. Bordering Crown land on two sides with gated access, this is a true rural sanctuary. At its heart is an impressive 4,525 sq. ft. renovated log home crafted from massive fir logs imported from Oregon. Features include a new fibreglass shingle roof, two Blaze King and Jotul wood-burning fireplaces, newer propane furnace, AC and a new hot water tank. The spectacular kitchen showcases custom walnut cabinetry, granite countertops, premium Gaggenau and Wolf appliances and reverse-osmosis water. Slate and fir flooring add rustic character, while the upper-level primary offers sweeping valley views, ensuite and walk-in closet. Additional residences include a 2-bedroom carriage house built in 2020 with double garage and in-floor heating, plus an approx. 900 sq. ft. manufactured home and 700 sq. ft. cabin. The ranch features a huge heated workshop with mechanic's pit, barn, machine shop, greenhouse and outbuildings. Approx. 30- acres of hayfield, plus an acre of irrigated haskap berries. Water infrastructure includes domestic & irrigation water licences, holding tanks, gravity-fed irrigation and a well near the barn. Located within the ALR, WildTree Ranch is a rare multi-residence estate with exceptional infrastructure and agricultural potential, ideal for equestrian, farming, extended-family or rural living! (id:58301)
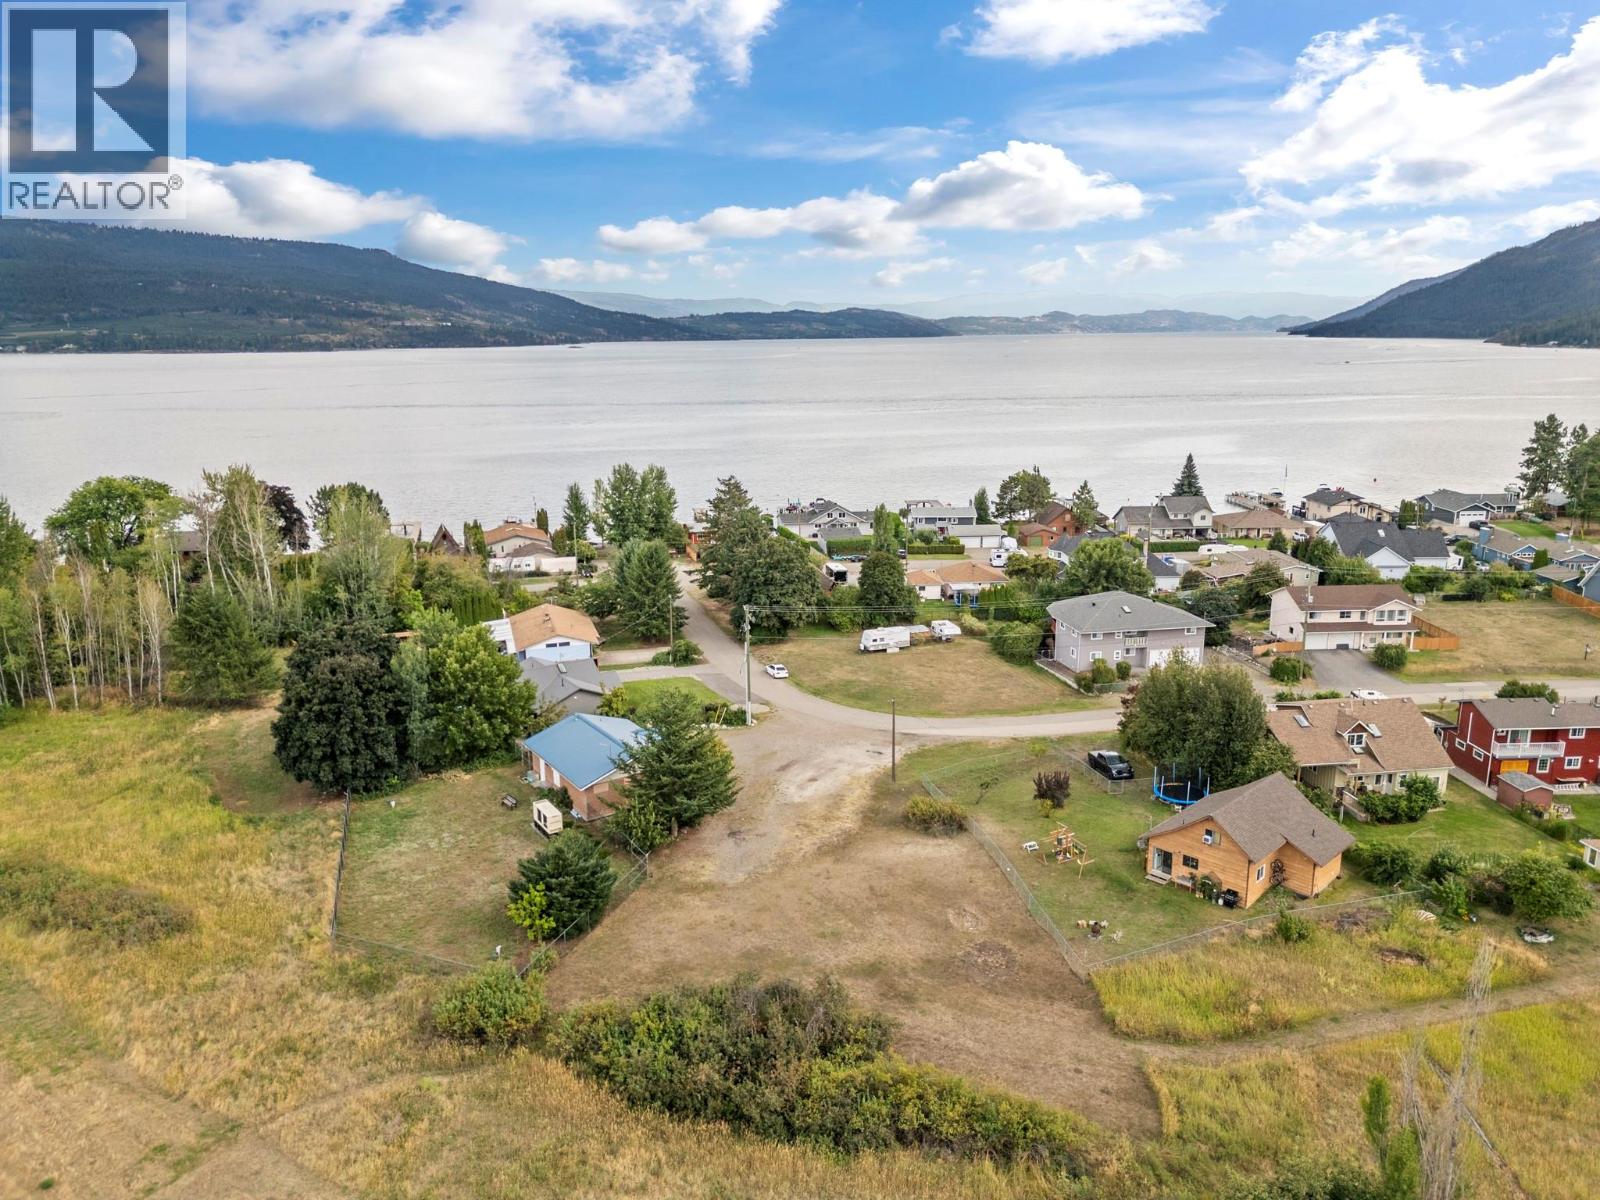
Your future lake view home awaits. This lot on Morden Road in Fintry offers a rare opportunity to secure a quarter-acre of flat, easily buildable land just steps from the shores of Okanagan Lake. The vacant lot provides the ideal foundation for creating a dream home or seasonal retreat, with its level terrain simplifying construction and maximizing design possibilities. The property is enhanced by sweeping views of the lake, complemented by the surrounding mountains that frame the landscape in natural beauty. Its close proximity to the water means endless opportunities for swimming, boating, fishing, and lakeside relaxation, while still offering the privacy and tranquility of a residential neighbourhood. Whether envisioned as a full-time residence or a vacation escape, this lot captures the best of Okanagan living with its balance of accessibility and scenic charm. (id:58301)
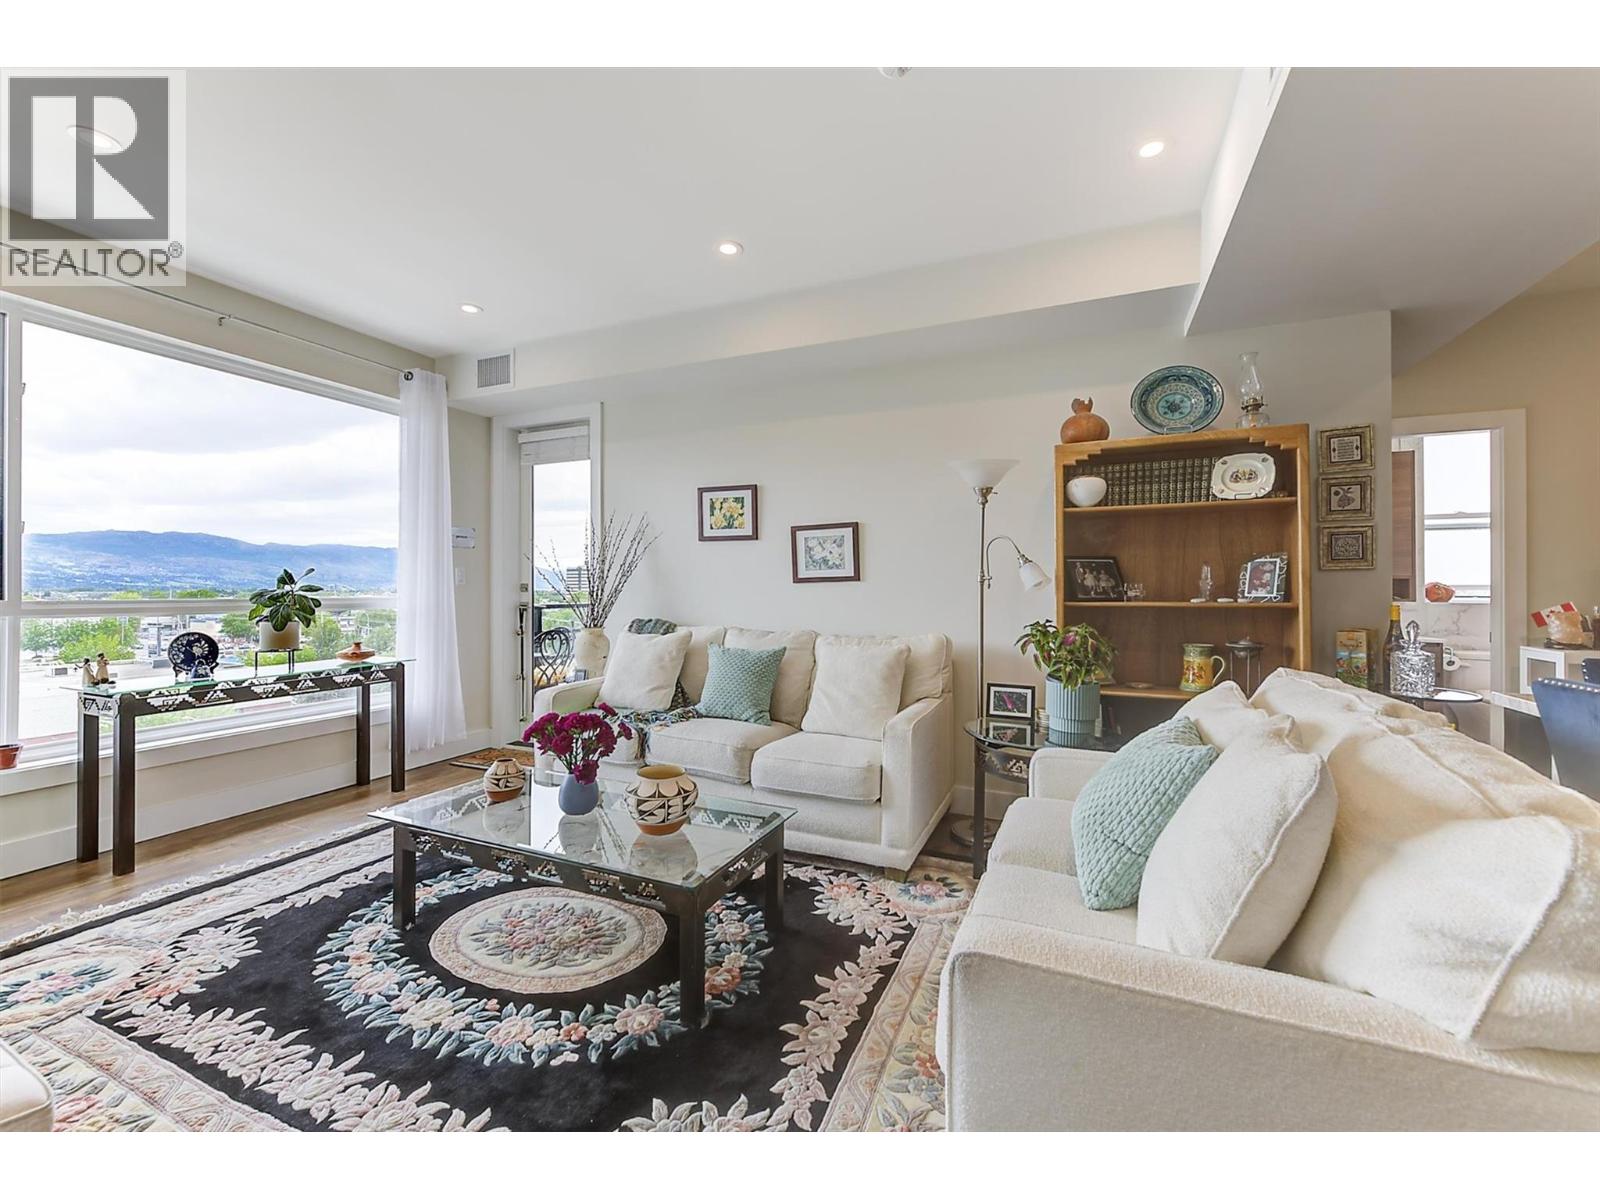
Welcome to this bright and spacious 2-bed (built-in closets), 2-bath (in-floor heating) home with a generous den, 3rd bedroom, versatile for a home office, study space, or guest room. This floor plan adapts to your lifestyle while filling the home with natural light. Gas fireplace, new heat pump, hot water tank, and carpets. Bonus storage locker for extras make everyday living, easy. Tucked away, you'll enjoy the rare combination of the best of both worlds, centrally located in a remarkably quiet setting just steps from one of Kelowna's fastest-evolving recreation hubs. Walk to Parkinson Rec Park, pickleball courts, sports fields, the Apple Bowl, walking and cycling trails. The new Parkinson Recreation Centre is currently under construction, a landmark project that will include expanded aquatic facilities, fitness spaces, childcare, and enhanced community amenities. Families will appreciate nearby schools and parks, professionals will love the central access, and investors or parents of university students will recognize the value of being only 10 mins to UBC Okanagan, ~15 mins to Kelowna International Airport, and ~10 mins to Okanagan Lake. Orchard Park Shopping Centre, restaurants, transit, and everyday conveniences are all just minutes away. Whether you're searching for your next home or an excellent investment opportunity, this property delivers the space, location, and lifestyle that are becoming increasingly difficult to find. (id:58301)
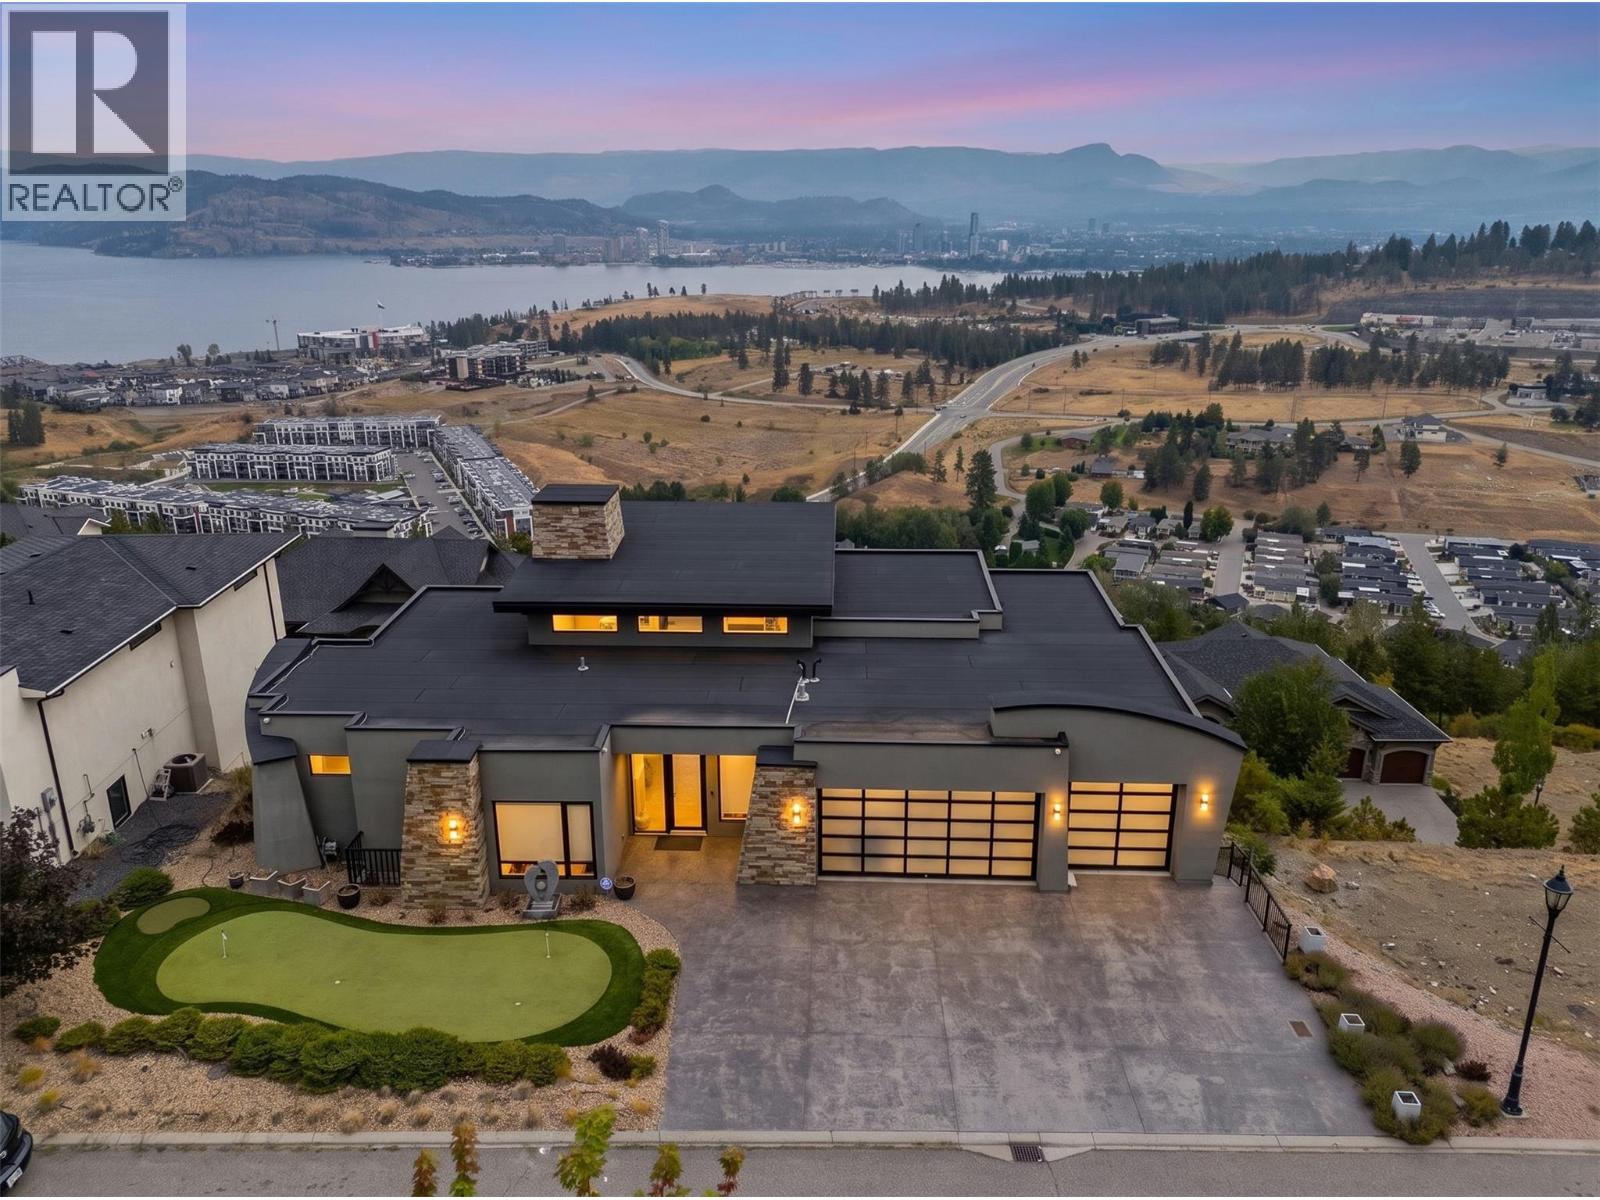
Perched in the prestigious Diamond View Estates, this stunning modern walkout rancher delivers some of the most breathtaking panoramic views of Okanagan Lake, the valley, the mountains, and the city of Kelowna. From almost every room in this home, the views are simply unmatched. The main floor is designed for both everyday living and effortless entertaining, featuring soaring ceilings, a chef's kitchen with high end appliances, quartz countertops, a walk-in pantry and a climate controlled wine display. The primary suite is a true retreat with a spa inspired 5 piece ensuite, jetted tub, vessel sinks and his and hers walk-in closets complete with a private sauna. Step outside onto one of two balconies and take in the scenery that most people only dream about. The lower walkout level is an entertainer's paradise featuring a massive recreation room, a luxurious theatre room with a 144"" screen, a wet bar, a wine cellar and three additional bedrooms. A fully self contained legal 1 bedroom suite with its own separate entrance adds incredible flexibility for rental income or multi generational living. With an oversized triple car garage, 7 parking spaces total, low maintenance landscaping and a legal suite generating income, this home truly has it all. A rare opportunity in one of the Okanagan's most sought after communities. (id:58301)
Nestled in a peaceful, established Christina Lake neighbourhood, this beautiful half-acre treed building lot offers the ideal canvas to bring your dream home ideas to life with no timeline to build, allowing you to buy now and hold for the future. Framed by mature trees and serene natural surroundings, the property features excellent walkability—less than a ten-minute stroll to Kingsley Beach, an easy walk to local restaurants, coffee shops, and the grocery store, plus a quick ten-minute bike ride to the Trans Canada Trail. Call your local agent to view! (id:58301)
Looking for room to grow, space to tinker, and a backyard made for summer? This inviting family home checks all the boxes! Offering 4 bedrooms, 2 full bathrooms, and 1,996 sq. ft. of living space, this home provides plenty of room for first-time buyers, growing families, or anyone ready for a little more breathing room. The freshly painted exterior adds a welcoming touch, while the covered deck creates a comfortable spot to enjoy your morning coffee or unwind at the end of the day. Outside, the private backyard is ready for summer fun, complete with an above-ground pool and plenty of space for kids, pets, and backyard gatherings. Need extra storage, a hobby space, or somewhere to tackle those weekend projects? The 12x20 detached shop delivers added versatility, while ample parking makes room for multiple vehicles and visiting friends. Conveniently located near schools, amenities, and public transit, this property combines everyday practicality with the outdoor space and extras that are increasingly hard to find. Your next chapter could start right here, poolside or projects in progress! Come explore the space, possibilities, and lifestyle this home has to offer. (id:58301)
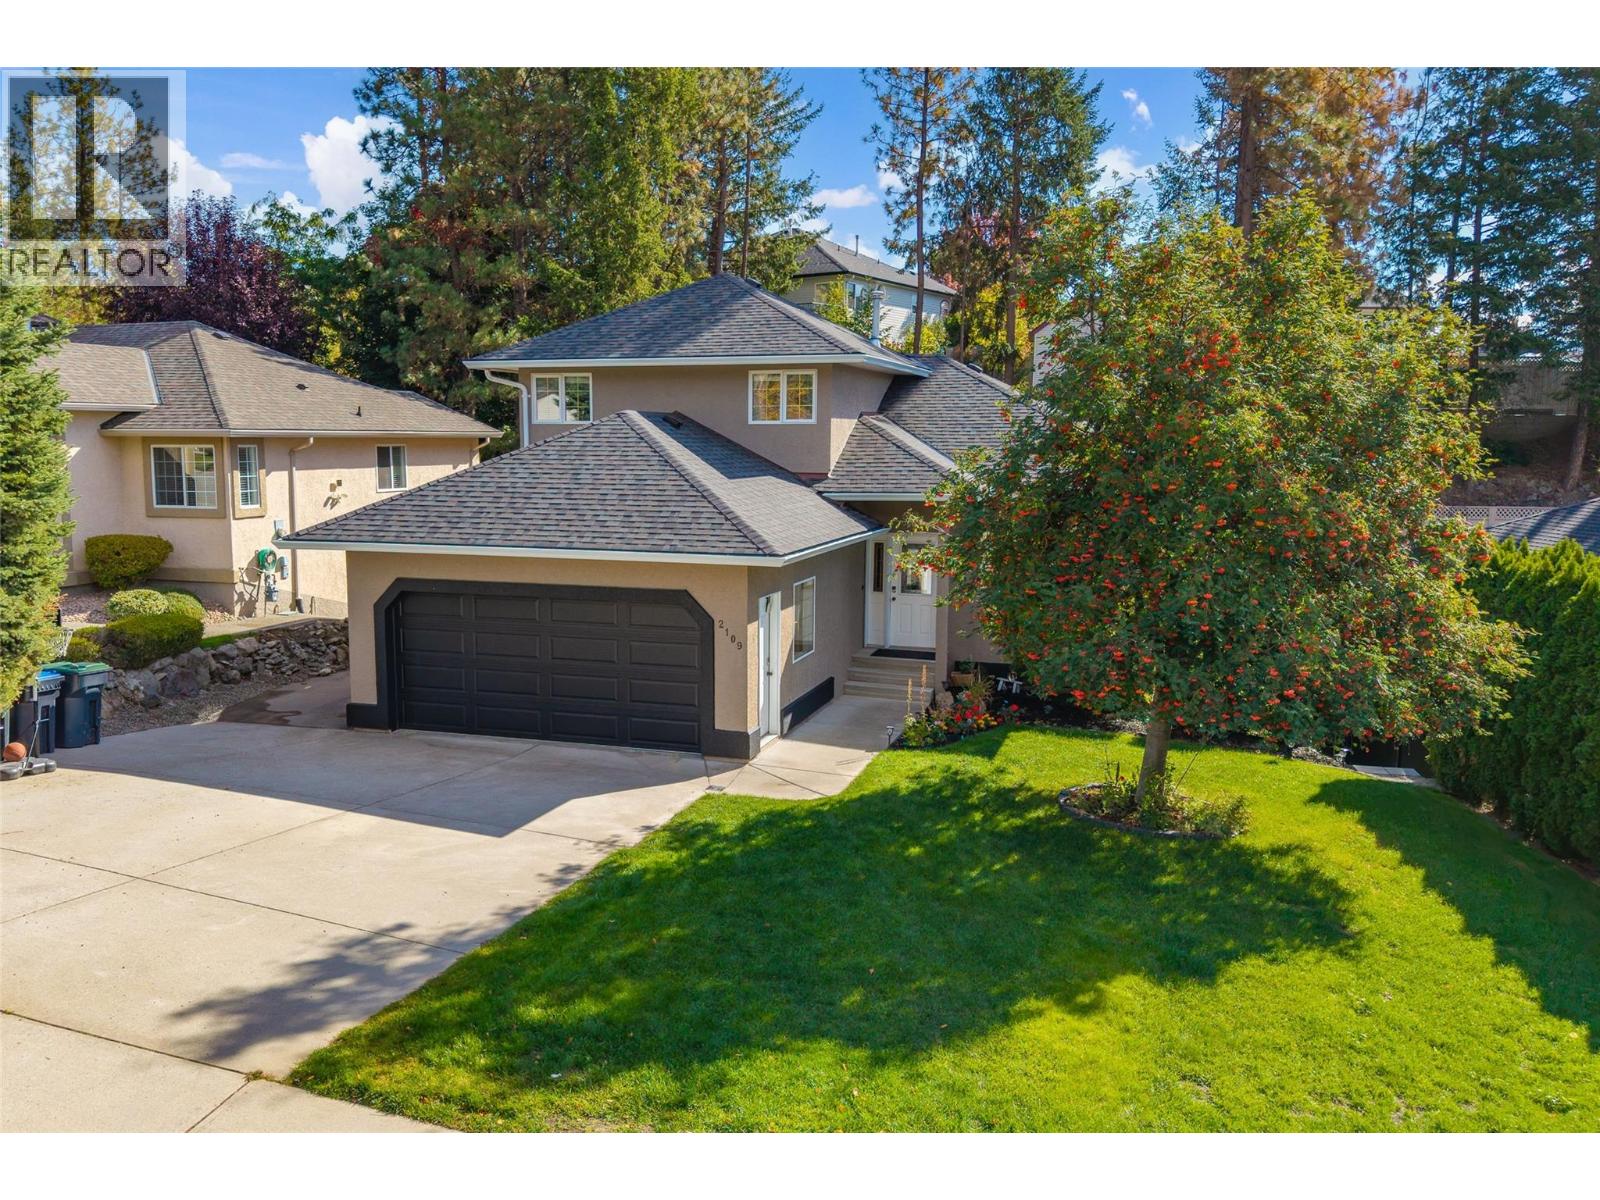
Beautifully updated and thoughtfully reimagined, this exceptional family home blends style, functionality and everyday comfort on a quiet, family-friendly street within walking distance of two sought-after elementary schools. Soaring ceilings and a welcoming foyer create an inviting first impression, while the stunning renovated kitchen overlooks the cozy sunken family room with gas fireplace. Spacious dining and living areas feature a striking built-in wine gallery, perfect for entertaining. Offering 4 bedrooms + den and 3 full bathrooms, the versatile layout is ideal for growing families. Upstairs are 3 generous bedrooms, including a spacious primary retreat, while the main floor offers an office/den and 3rd full bath. The fully finished walkout basement features impressive ceiling height, a large bedroom and flexible space with separate entrance, offering excellent potential for recreation, guests or a future suite. Outside, enjoy a private family oasis with a large, level lawn, new retaining walls and plenty of room for kids, pets, a pool, play structure or gardens. Fresh landscaping and exterior accents enhance curb appeal. Extensive updates include LVP flooring, plumbing, roof, HVAC, kitchen and garage door, all completed within the past two years. Move-in ready and beautifully updated with RV parking, this is a home designed for effortless living and enjoying the next chapter. (id:58301)
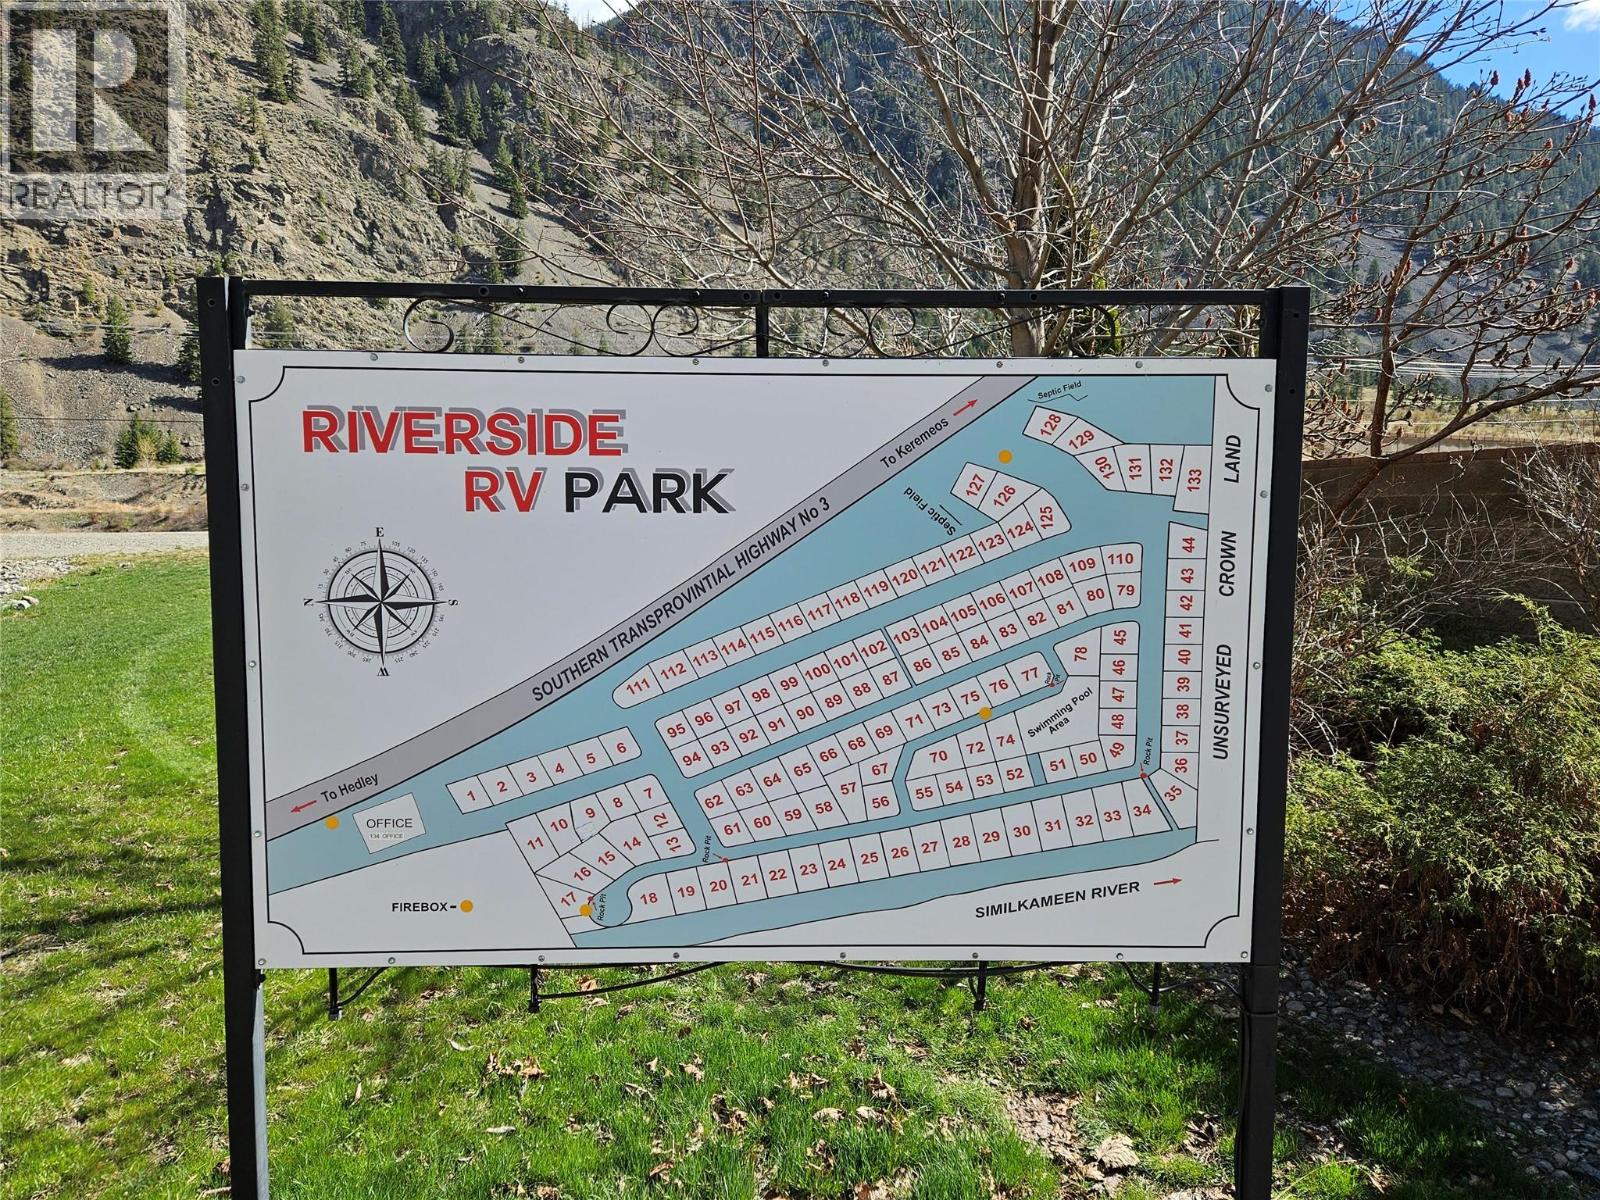
Great Location perched atop the Riverside RV Resort. Fully serviced 60 x 60 Lot with a pad and propane tank, telus fiber is there already too. Year round living - Riverside Resort is great for either an RV or Park Model home, great views, great amenities, low monthly fee of $310 covers all amenities, sewer, water, and snow removal. Call for information or a tour today! (id:58301)
Enjoy Okanagan living at its best in this beautifully maintained 2-bedroom, 2-bathroom condo offering over 1,000 sq. ft. of bright, open-concept living designed for entertaining, everyday relaxation, and convenience. Built in 2019, this home still shows like new and includes the balance of the new home warranty. Perfectly positioned in one of the building's quietest locations, this exceptional home offers rare privacy with no neighbours on either side and an additional same-floor storage locker conveniently located right next door. Finished in a timeless palette of crisp white and soft neutral grey/greige tones, the spacious, thoughtfully designed floor plan features excellent bedroom separation, a generous living room with space for two full-size sofas, a movable feature fireplace, and a dining area with peninsula seating that easily accommodates family and guests. Step onto the spacious south-facing deck, the perfect spot for morning coffee or evening relaxation, complete with a generous outdoor storage room in addition to the convenient same-floor storage locker. Enjoy an easy commute around town or take full advantage of this highly walkable location, just steps from Okanagan College, Kelowna Secondary School, and the boutiques, cafés, restaurants, grocery stores, and services of vibrant Pandosy Village. Stroll to nearby beaches, waterfront parks, and scenic walking paths while leaving your vehicle securely parked in the underground garage. Residents enjoy on point amenities, including a fitness room, outdoor hot tub, ample marked visitor parking, and NINE additional first-come, first-served resident parking stalls. Whether you're searching for a full-time residence, an investment property, or a lock-and-leave lifestyle, this exceptional home offers modern comfort, unmatched privacy, and an unbeatable location in the heart of Kelowna. (id:58301)
Opportunity to lease 620 SF of office space in Kelowna’s sought-after Powerhouse development by PC Urban. The second floor features a professionally finished office area complete with a kitchenette, boardroom, two private offices, and a washroom. With prime signage exposure along Vaughan Avenue, the property provides excellent functionality and visibility. Located in the heart of downtown Kelowna’s vibrant entertainment, services, and recreation district, the unit also includes two assigned parking stalls. $2,000/month on a gross lease basis, with utilities included. (id:58301)
Welcome to Iron Horse Estates, a sought-after gated community in Kettle Valley. This beautifully updated 4,407 sq ft home offers 6 bedrooms, 4.5 baths and exceptional flexibility for family living. The grand foyer opens to soaring 18-ft vaulted ceilings, custom cabinetry, detailed wainscoting and tasteful renovations throughout. The main floor features a spacious primary suite, while the custom lower level offers a home gym, movie theatre and a private in-law suite with separate entrance, kitchen and bath. The pool-sized backyard enjoys beautiful mountain views with no direct rear neighbours, offering privacy and room to create your ideal outdoor retreat. An oversized double garage with custom built-ins provides excellent storage. Move-in ready and designed for both everyday living and entertaining, all within minutes of Kettle Valley schools, parks, trails, shops and amenities. A rare opportunity to own a substantially renovated home in one of Kelowna's most family-friendly gated communities. (id:58301)
Please note: This unit currently has an income generating Winter Rental that will end on April 30th 2027 by Mutual End of Tenancy (agreement). Enjoy Kelowna’s Downtown lifestyle, Nearby shops, with lake and mountain views from this beautiful 7th Floor 2 Bedroom/2 Bath condo at Sunset Waterfront Resort. Living room features gas fireplace, laminate floors, and direct access to covered patio with spectacular views. The kitchen has raised eating bar and tiled floors. Large master bedroom includes 3-piece Shower stall ensuite. 2nd bedroom with partial lake view and main bathroom with Tub /Shower. In suite laundry room has small storage area. Fabulous location in downtown Kelowna, steps to everything, beach, restaurants, casino, Prospera Place, shopping and much more. Complex features heated outdoor summer (only) pool with separate hot tub along with a heated indoor (all year round) pool with separate hot tub and steam room. There is also an gym/exercise room, tennis/pickleball court and secure underground parking with 1 designated stall (#27). Strata fee $xxx.xx/month. Purchase as your full time residence, vacation home or as a rental property. Apartment is being sold “turn-key” including all items, furniture and linens. Short Term Vacation Rentals and Long Term Rentals allowed & 2 small dogs Less than 15"" in height. (id:58301)
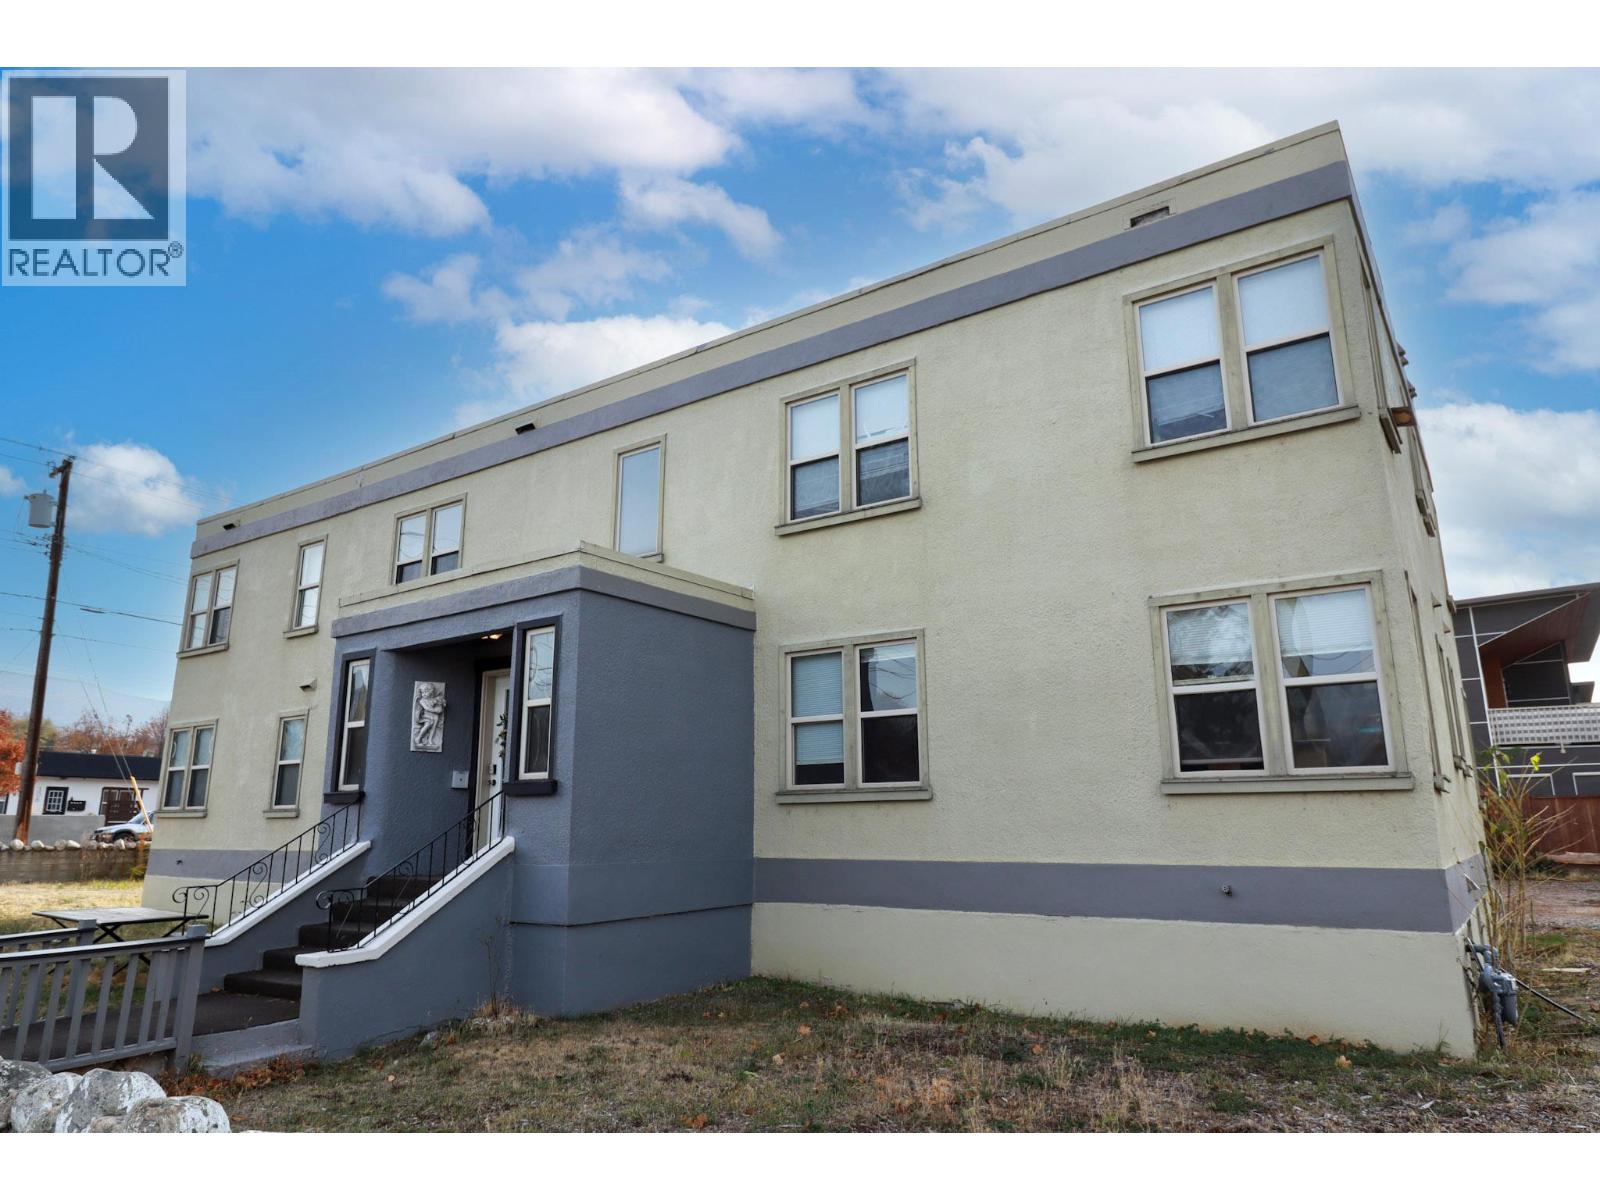
Excellent investment opportunity in a central Penticton location. This 7-unit multifamily property offers established rental income with significant long-term upside. The suite mix includes one 2-bedroom, five 1-bedroom units and one studio. Five units are currently tenanted with two vacant, providing a purchaser the opportunity to establish new tenancies and rents. Tenants pay their own electricity, while heat is supplied by a central boiler system and included in rent. Additional features include 400-amp electrical service and coin laundry. The property is C5 zoned and consists of two separate titles with lane access. The C5-zoned vacant lot directly behind the building at 313 Van Horne Street is also available separately, creating an interesting opportunity for investors considering the longer-term potential of the site. Buyers to verify development possibilities with the City of Penticton. (id:58301)
Exceptional Peachland lakeshore property featuring a main home, carriage house, and three-car garage. Set on a generous waterfront parcel with easy access to the lake, the property offers meticulous landscaping and fully fenced grounds. The main residence is thoughtfully designed for everyday living and entertaining, with an elevator connecting all three levels for enhanced accessibility. An open-concept floor plan is complemented by glass doors that open seamlessly onto a spacious stamped-concrete deck. The spacious primary suite offers a private retreat with an attached office, ensuite, private deck, and dedicated laundry. A new hot tub on the covered deck provides the perfect place to unwind while taking in the tranquil lake views. Above the expansive garage, a carriage house provides a private and versatile space for family and guests, complete with its own kitchen, laundry, bedrooms, and bathrooms. A breezeway creates a seamless connection between the carriage house and main residence while maintaining a sense of privacy. Outdoor living is at the heart of this exceptional property, with a heated inground pool overlooking the lake and a private dock designed for effortless enjoyment of the water. A pile-driven dock with a substantial boat lift makes boating and lakeside recreation remarkably convenient. A rare opportunity to experience refined waterfront living in one of Peachland’s most sought-after settings. (id:58301)
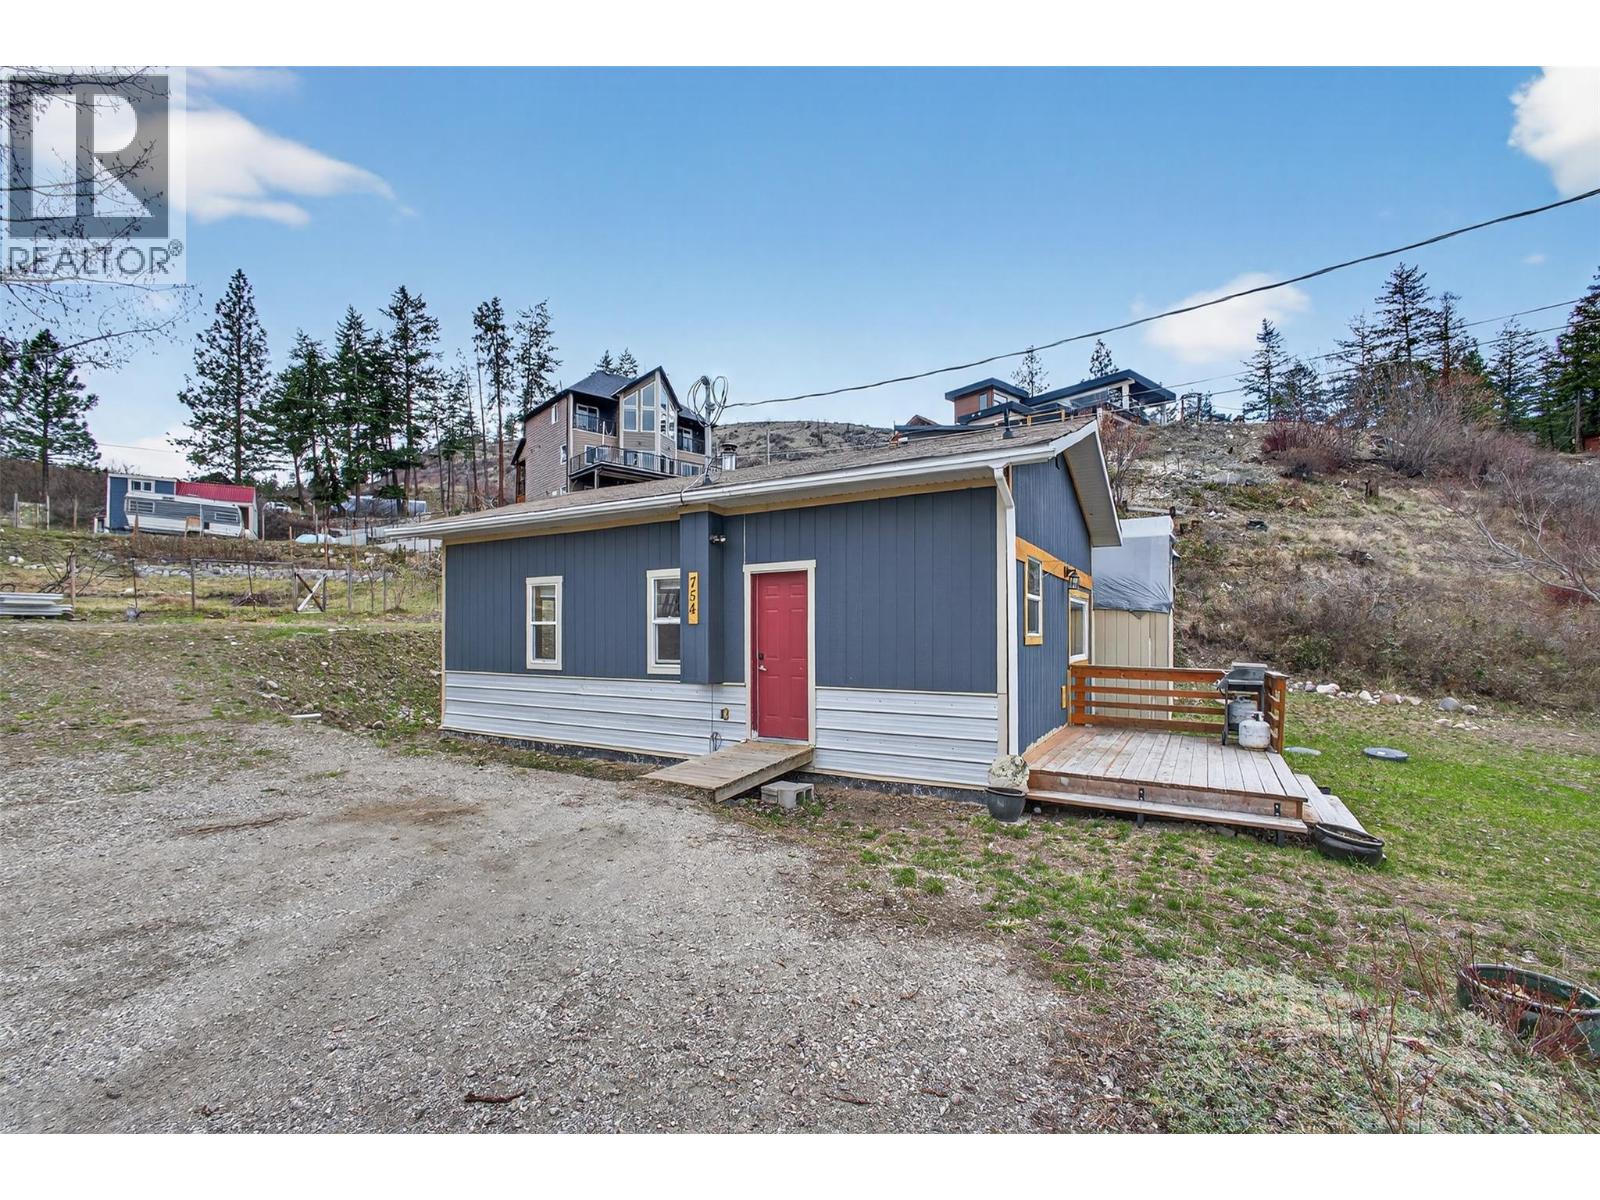
*FINTRY GEM* Packed with potential and set on a generous 0.45-acre lot, this 2-bedroom home offers an exciting opportunity for first-time buyers ready to make something their own. With nearly 600 square feet of living space, it’s a manageable starting point with plenty of room to grow—both inside and out. The flat, tiered lot provides versatility for future ideas, whether you’re dreaming of gardens, outdoor living spaces, or additional storage. Lake views add to the appeal, while ample space allows for RVs, trailers, and all your toys without feeling crowded. Surrounded by nature and offering a sense of privacy, this property is ideal for those looking to enter the market at an accessible price point while building equity over time. It’s a blank canvas with a view—ready for your vision to take shape. (id:58301)
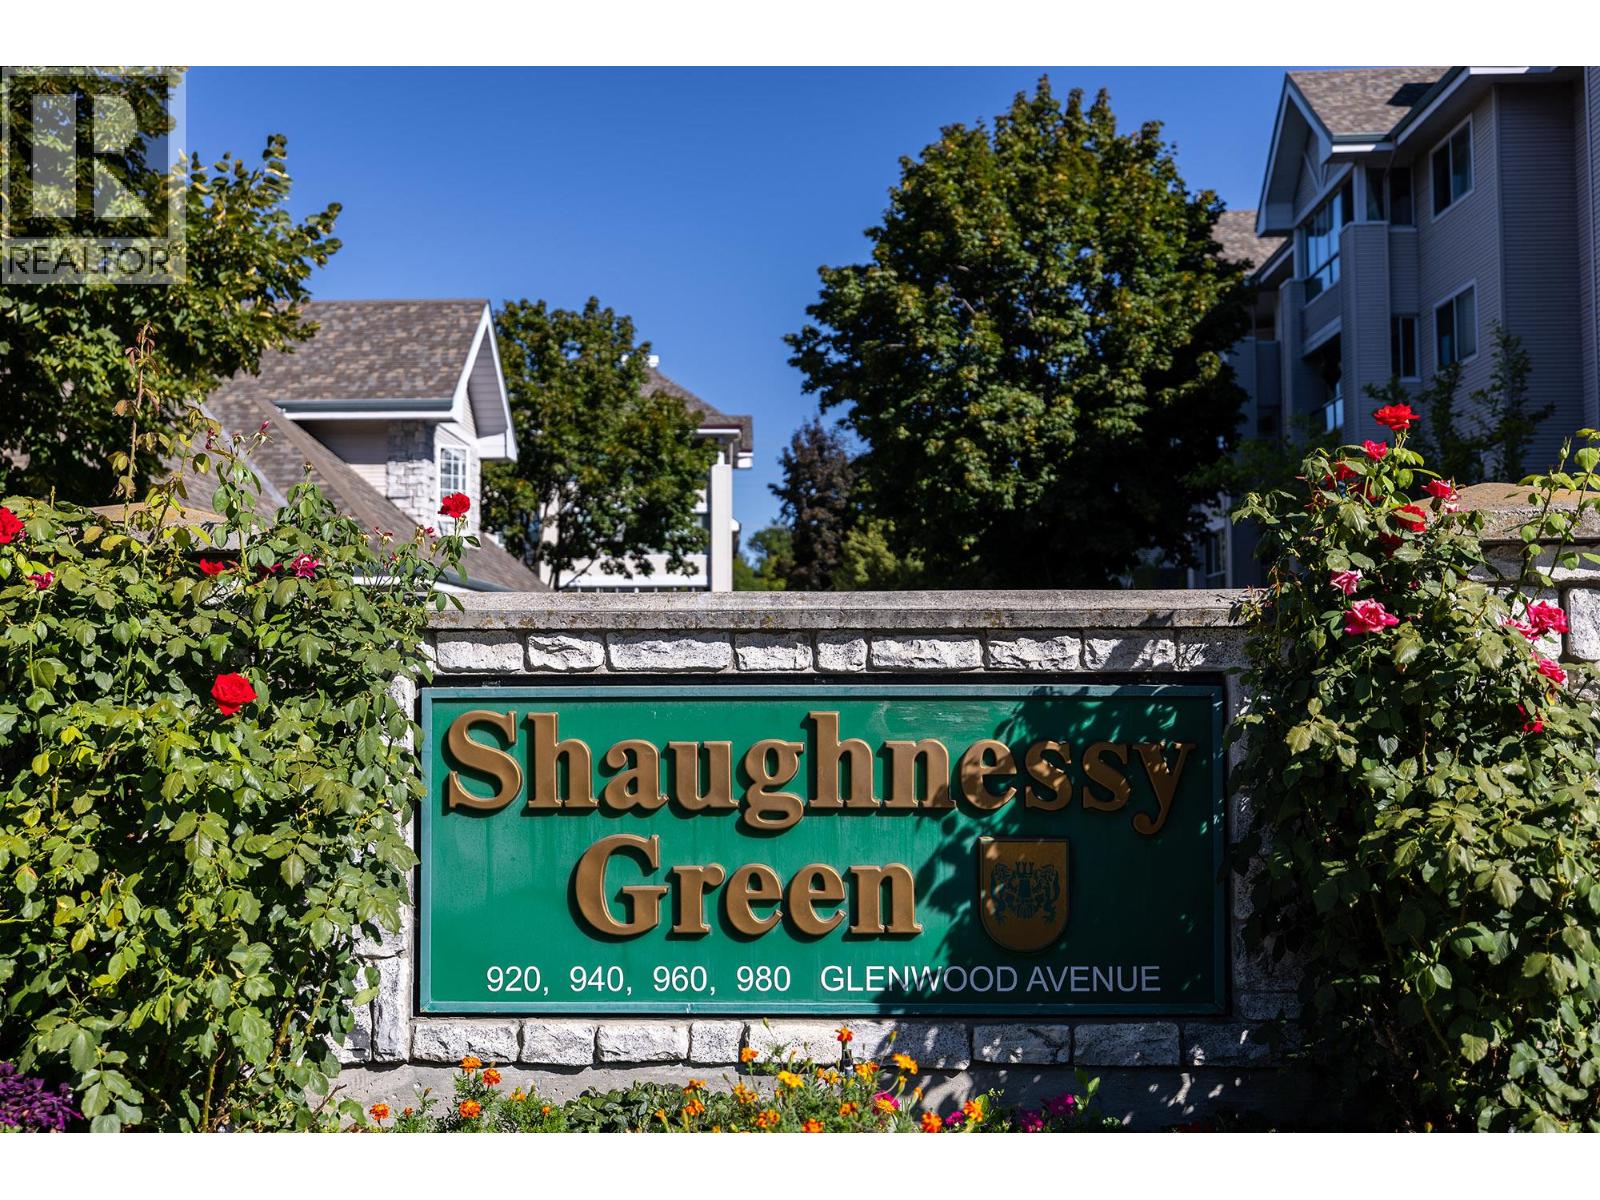
Welcome to Shaunessy Green. This charming and bright and home is move in ready. Features include a large bedroom, freshly painted and updated kitchen cabinets. The laundry room with extra storage, create an excellent floor plan. Enjoy an array of amenities including a clubhouse, pool table, gym, outdoor BBQ, workshop garden plots, and a guest suite for visitors. Pet friendly ( 1 cat or dog up to 13"" at the shoulder, 1 parking stall and storage locker included. Centrally located, close to shops, restaurants, and everday conveniences. (id:58301)
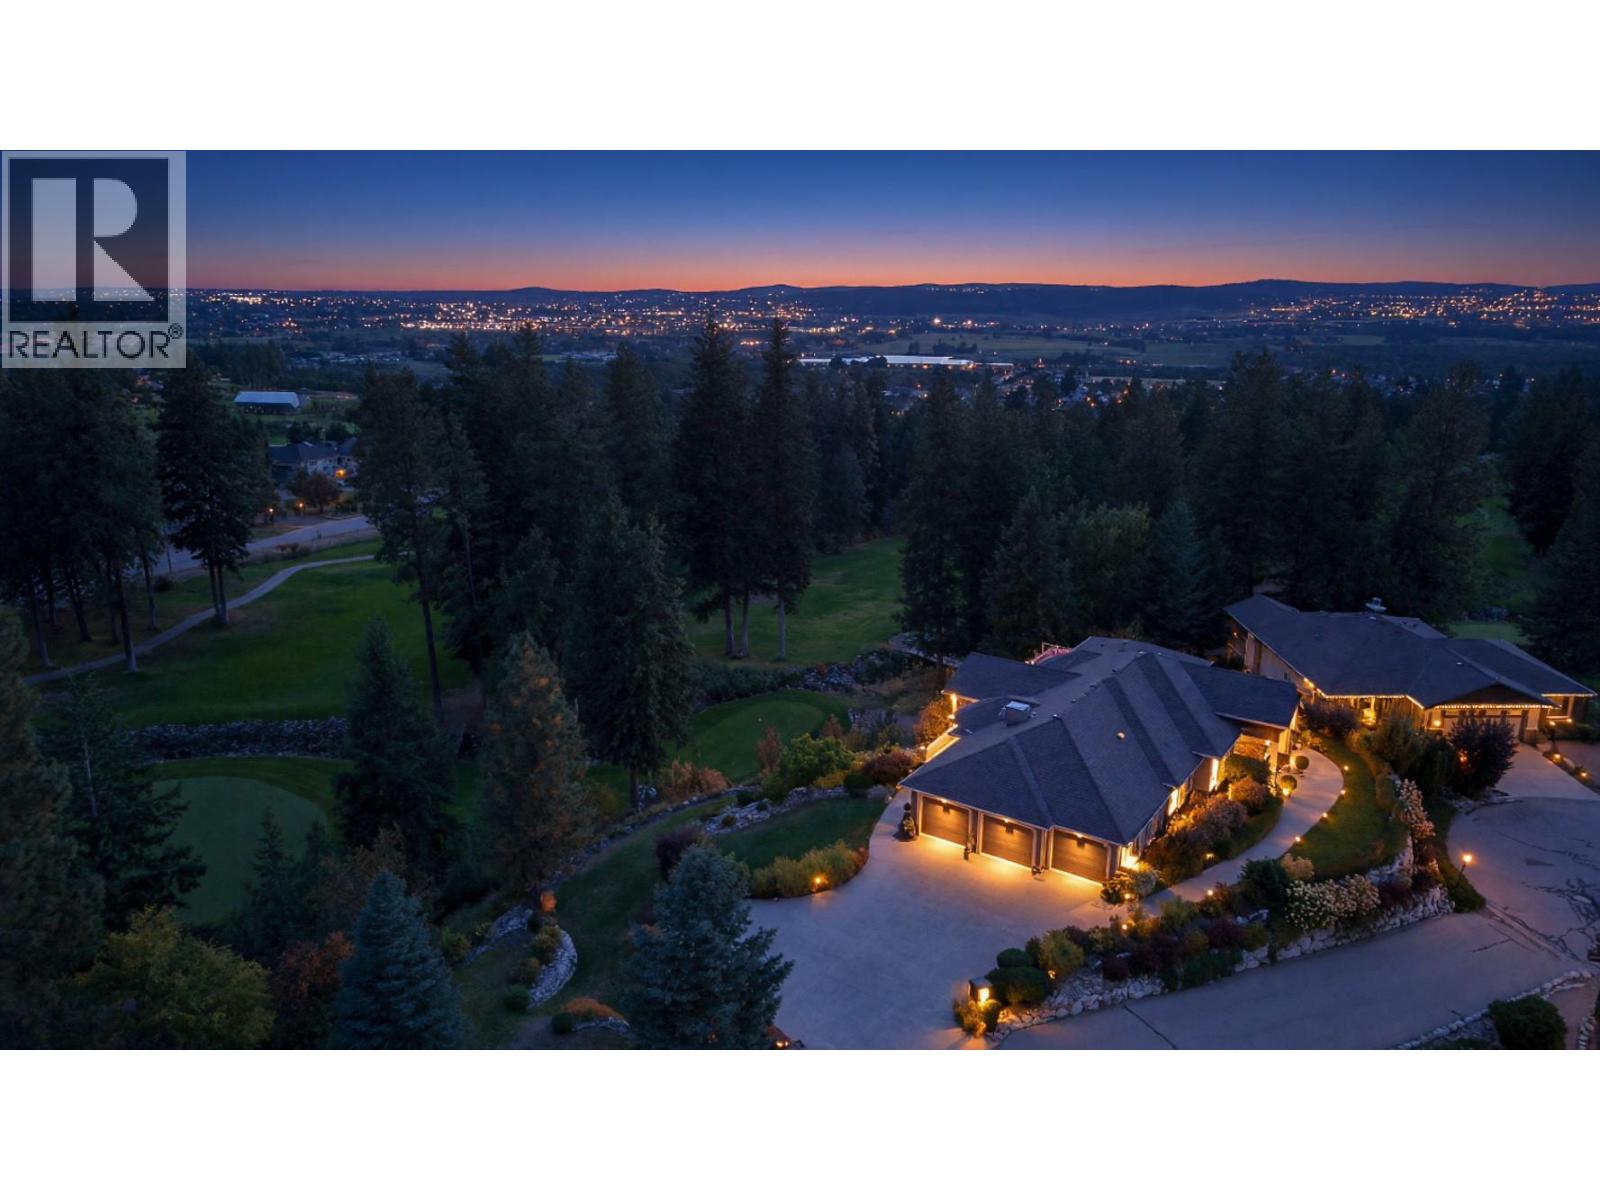
HERE’S YOUR RARE CHANCE TO OWN THE CROWN JEWEL OF SUNSET RANCH! Standout features are: 1) STUNNING GOLF COURSE CREEK BACKDROP 2) TRIPLE CAR GARAGE. 3) DEVELOPER'S PERSONAL CUSTOM DESIGNED RESIDENCE. 4) BIGGEST LOT IN SUNSET RANCH. 5) A TRUE ENTERTAINER'S HOME Custom-designed as the developer's personal residence, this impressive walkout rancher is positioned on the community's largest lot—an exceptionally private 0.46-acre setting overlooking the golf course and a tranquil creek. Your own golf-cart path offers effortless access to the course and the ultimate Okanagan lifestyle. Offering more than 4,100 sq. ft., the home makes an unforgettable impression with its dramatic spiral staircase, Brazilian cherry hardwood, detailed tilework, two fireplaces, all-new LED lighting, automated lighting and built-in sound system. The open kitchen features heated floors, granite countertops, a generous island, oversized butler's pantry and Frigidaire Professional Series appliances. The main-floor primary retreat includes a walk-in closet and luxurious 5-piece ensuite with heated floors. Downstairs, the finished walkout level offers three bedrooms, a family room, gym, games area, entertainment bar and wine room. Two expansive decks, a motorized exterior blind, hot tub and impressive landscaping create an exceptional outdoor living space. An oversized triple garage, workshop area, parking for six additional vehicles and dedicated RV parking complete this rare statement property. (id:58301)
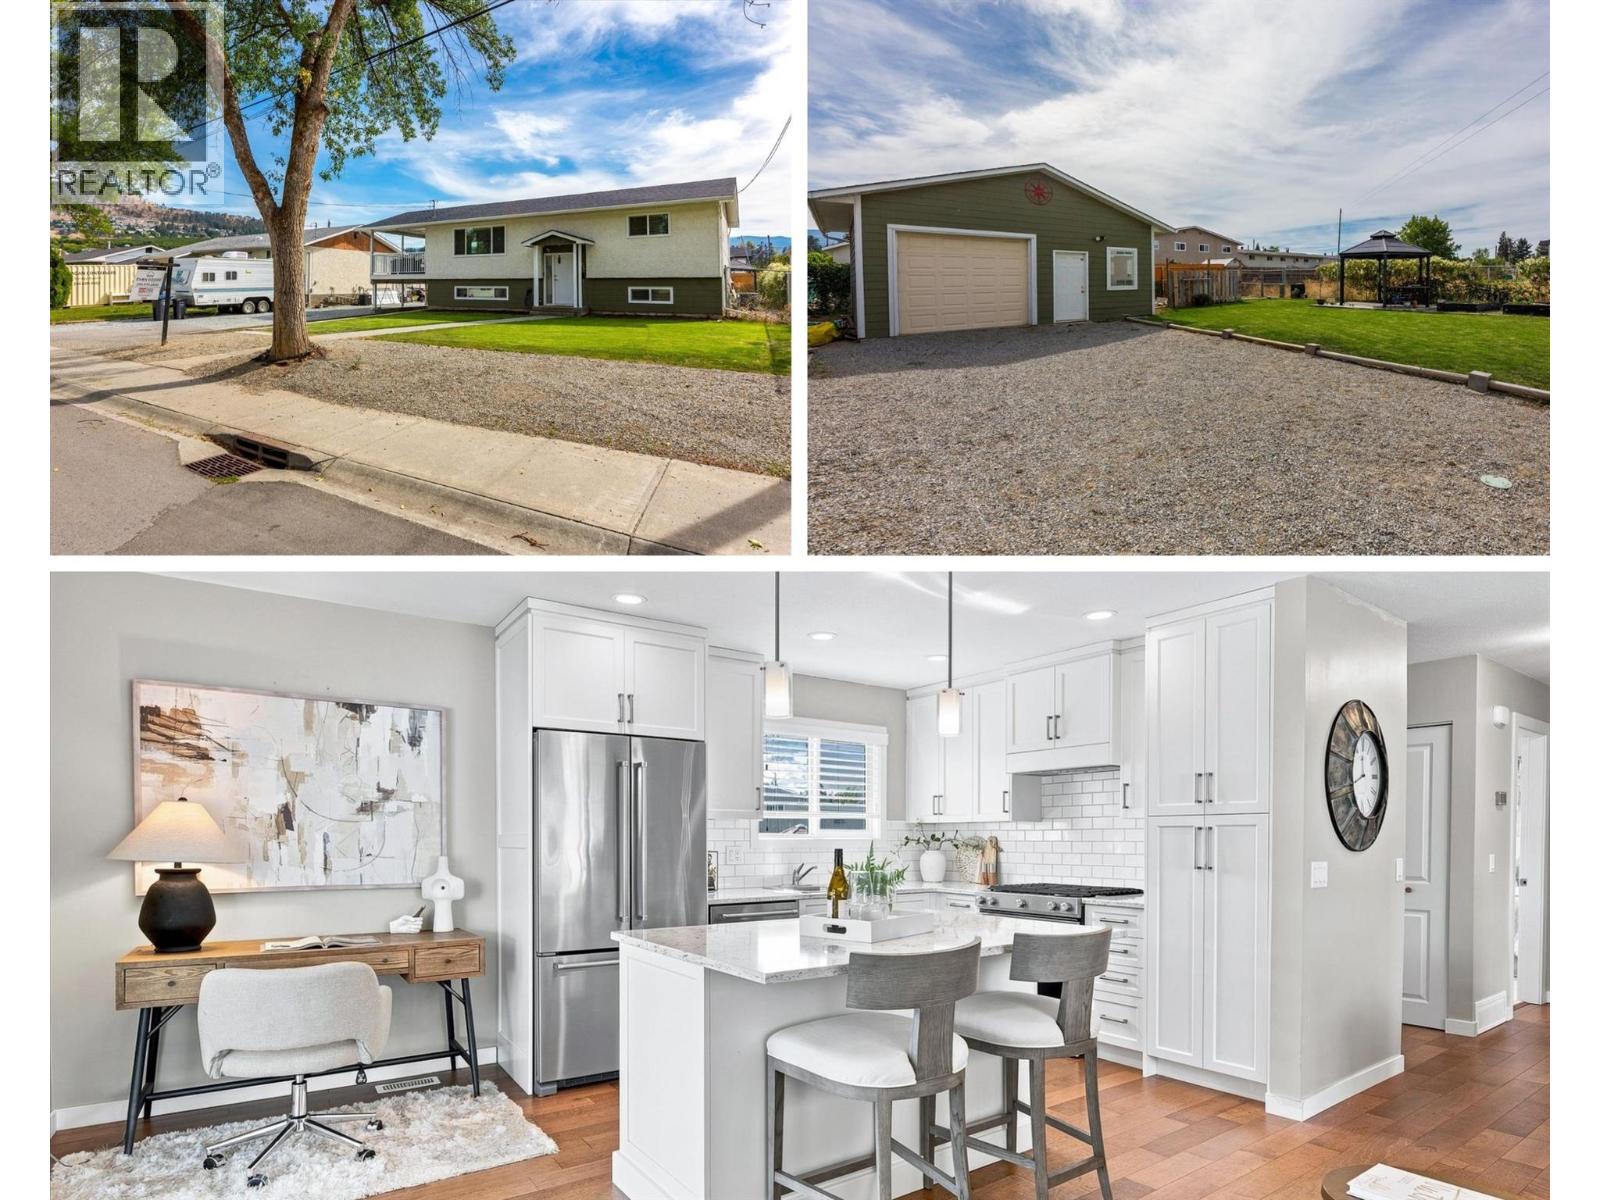
Fully renovated single family home complete with a powered detached shop! This home offers the kind of space and flexibility that’s getting harder to find. Extensively updated between 2015–2019, the home was renovated from top to bottom, including the plumbing, major systems, kitchen, bathrooms, and roof. The bright main living area feels open and welcoming, with a renovated kitchen featuring stainless steel appliances, stone countertops, and an island to gather around. Both bathrooms have been tastefully updated, while the fully renovated basement offers separate access through the carport, making it easy to create a suite or an excellent home office/business space. Outside, the setup is hard to beat for families or hobbies. The large, fully fenced backyard has a garden area, ample room for a pool, and a generous covered patio with plenty of space for outdoor dining, lounging, or even a future hot tub. Parking includes room for 6+ vehicles, including RV parking, with an attached carport and a detached, fully insulated shop with power and space for two vehicles. Conveniently located near schools, shopping, groceries, the mall, golf, and Big White Ski Resort, this is a home that gives you room to live, work, park, and play. A full list of upgrades and is available upon request, and the home is connected to sewer. A fully updated home with serious versatility and a backyard built for more—come see what’s possible here. (id:58301)
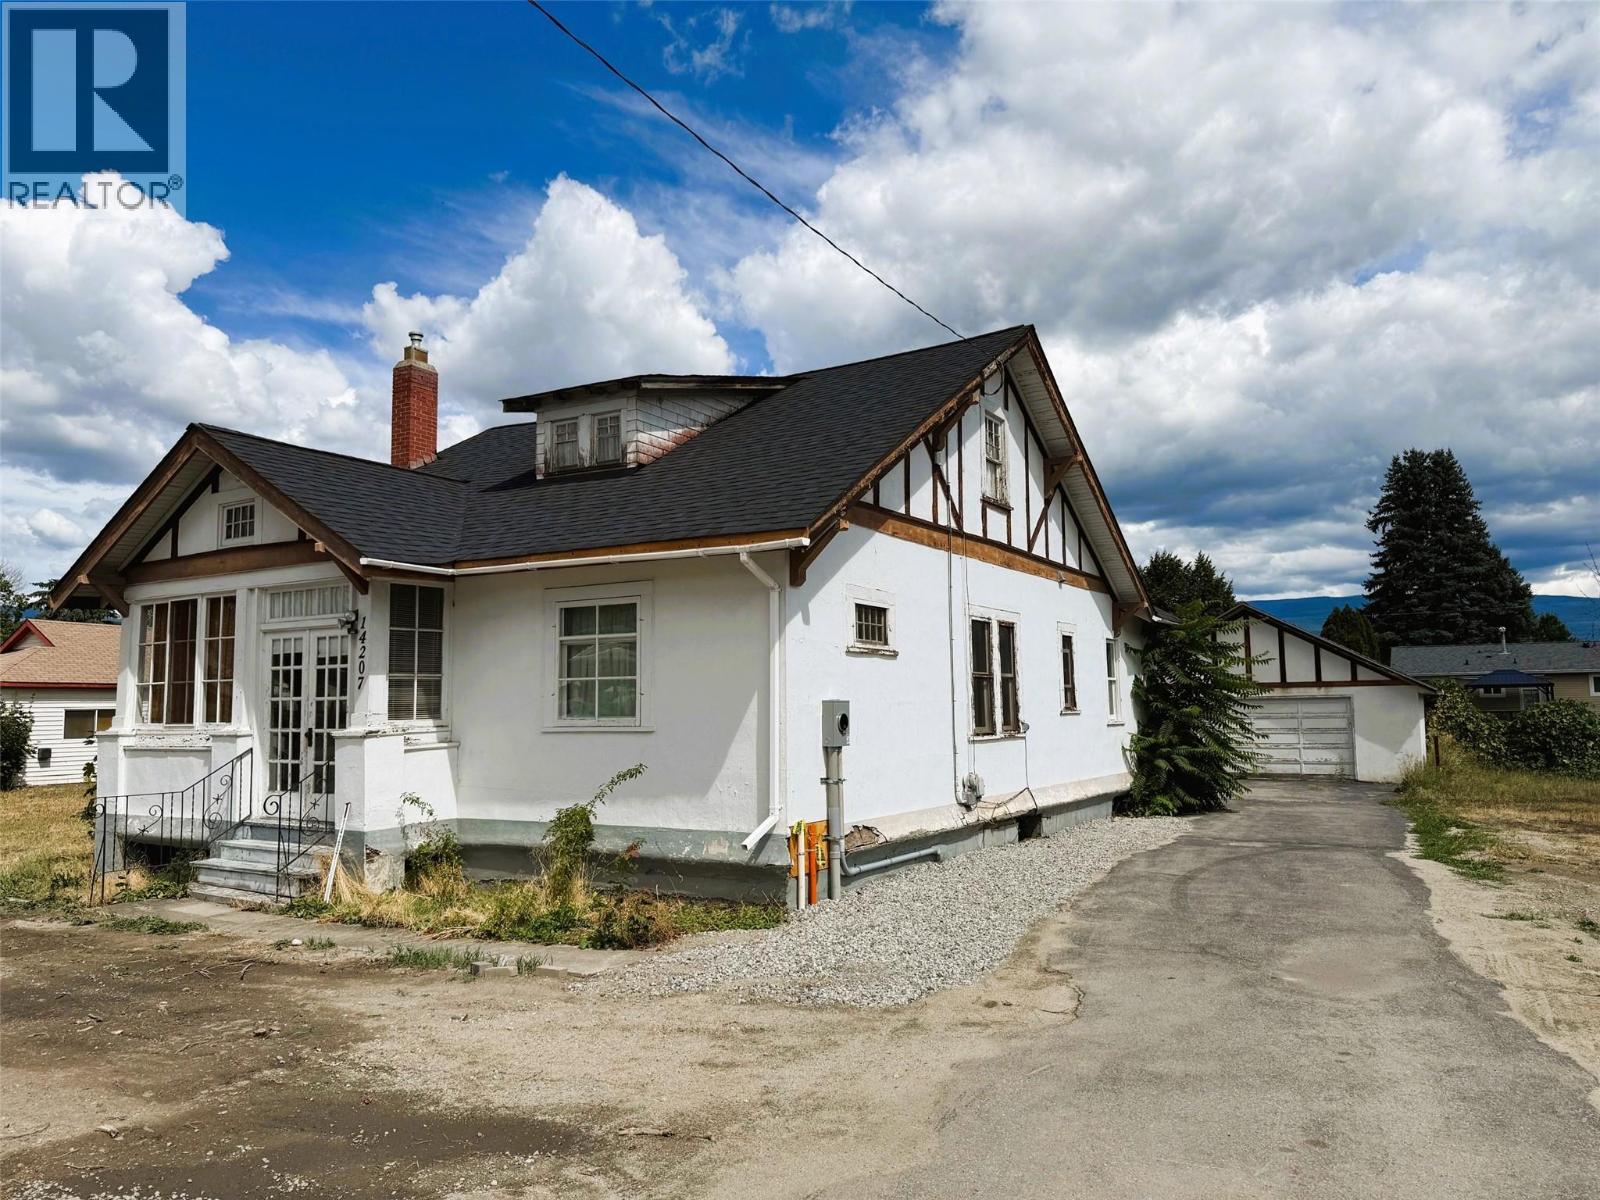
Quick possession possible! Fall in love with this charming home filled with character from the original fir floors to the high ceilings just waiting for your renovating and refinishing ideas. Wood fireplace in the living room plus an impressive archway dividing the adjoining dining area with built-in hutch. 3 good sized bedrooms all on the main level. Front bedroom has a separate door to the enclosed porch with French doors, perfect for a home-based business office. Deep baseboards and wide casings through out are an appreciation of quality from the past. The functional & more modern kitchen provides access to the back sunroom and staircase to the unfinished basement. There is also a bonus attic space for potential development or additional storage. Detached 26' wide by 22' deep garage/workshop with power is another great asset to this project property. Roof replaced in 2025. Located just steps to town with flat and easy walking to all amenities. (id:58301)
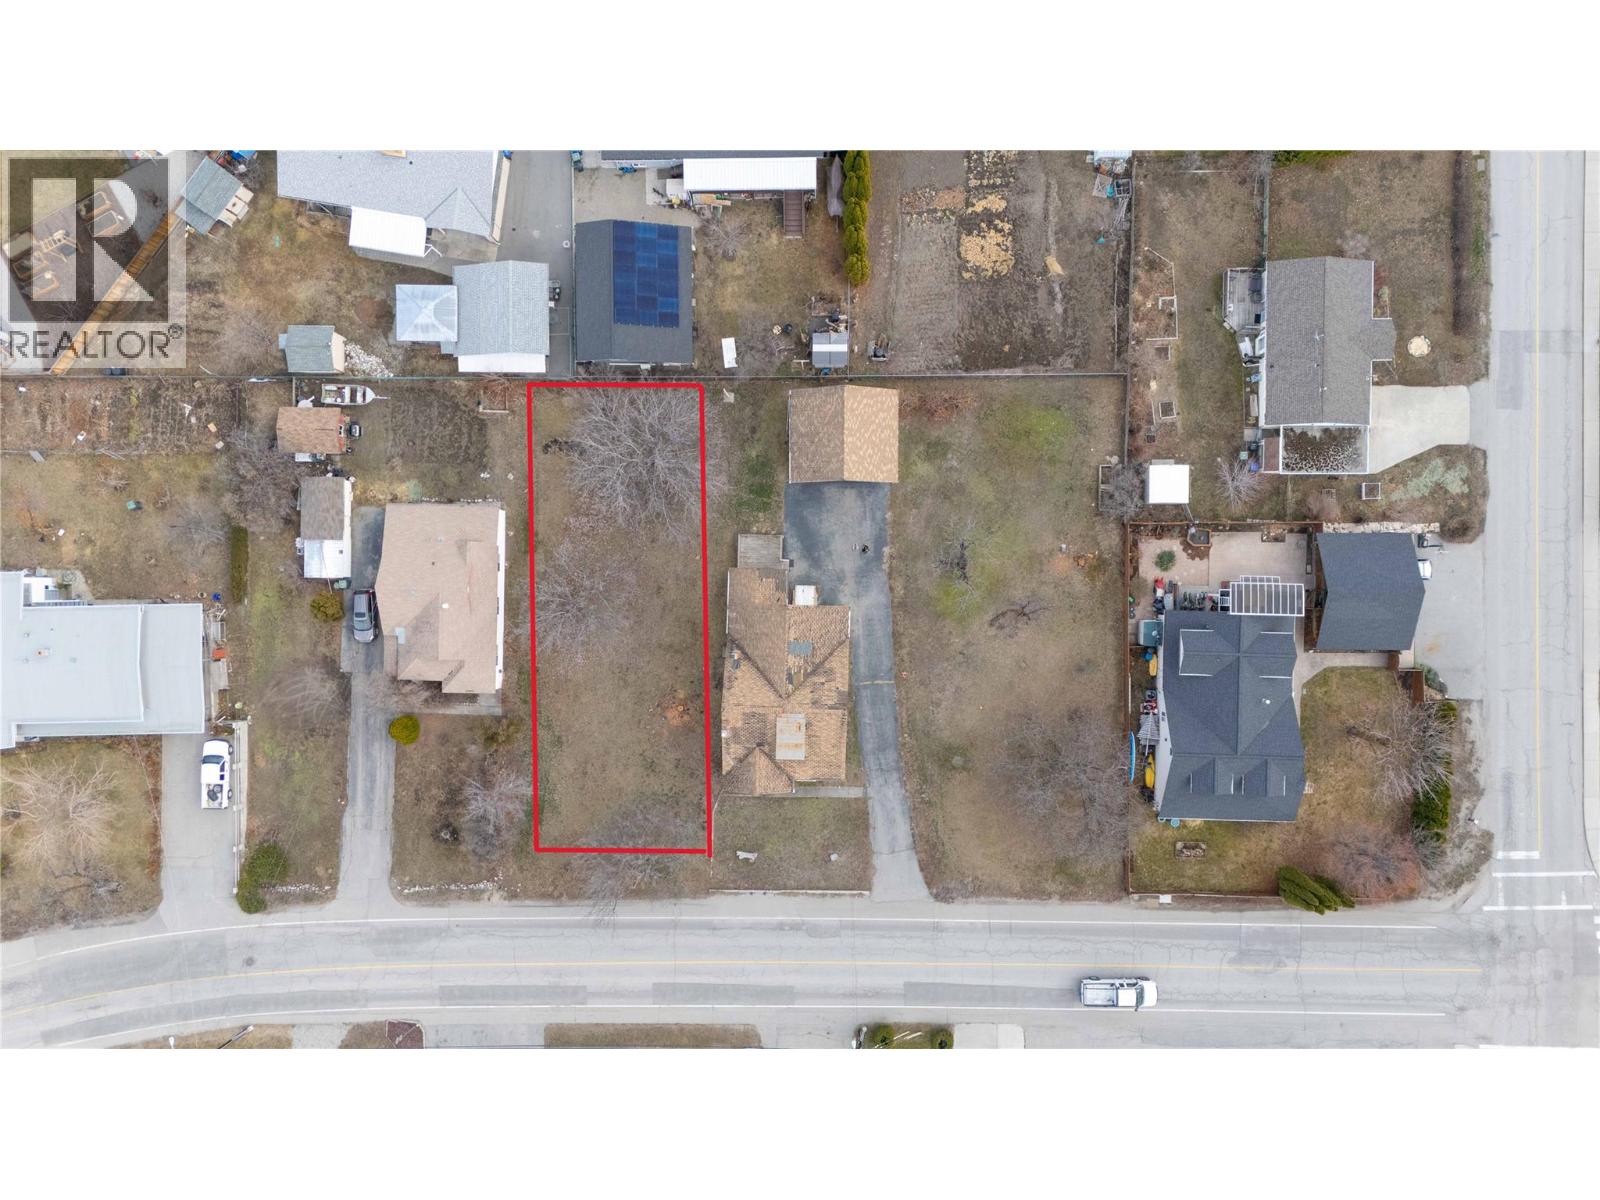
Attention developers. Start planning your build for this premium located site just steps to town. RU2 zoning provides a variety of options including a single family home with a secondary suite or carriage house if desired. Alternatively, the zoning allows for a duplex with the possible option of legal suites, maximum of 4 dwellings. Straightforward construction on this flat and level parcel with full city services at lot line. (id:58301)