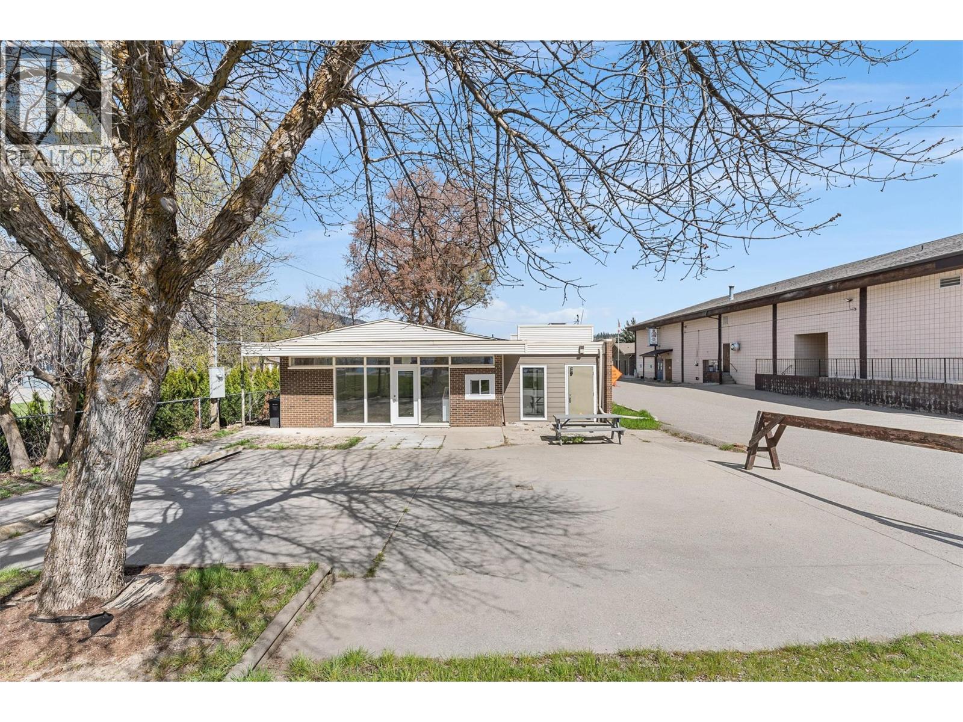
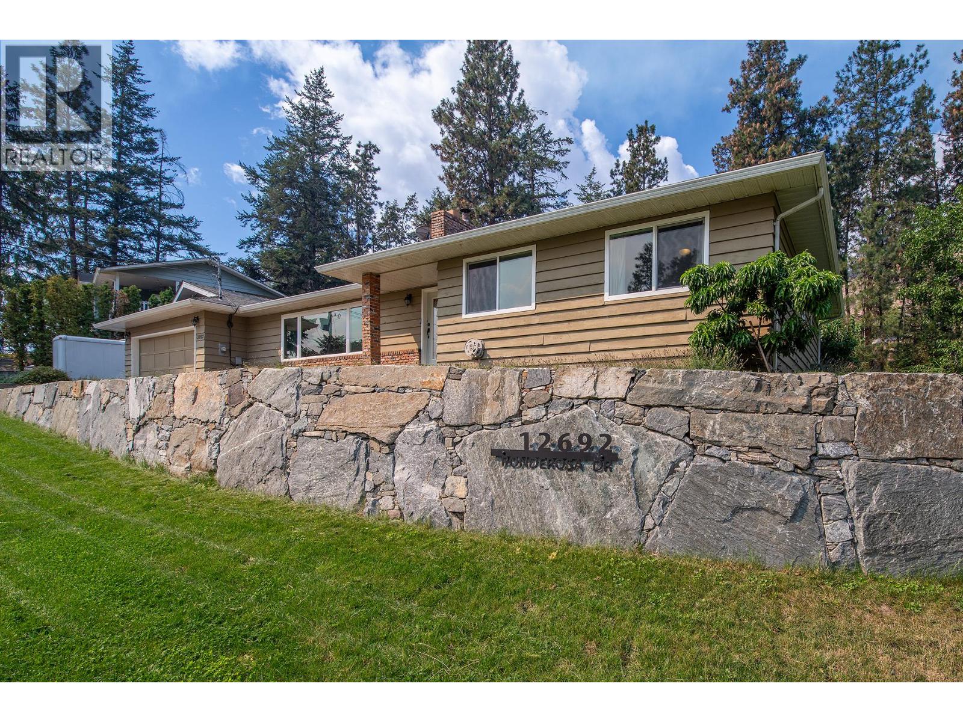
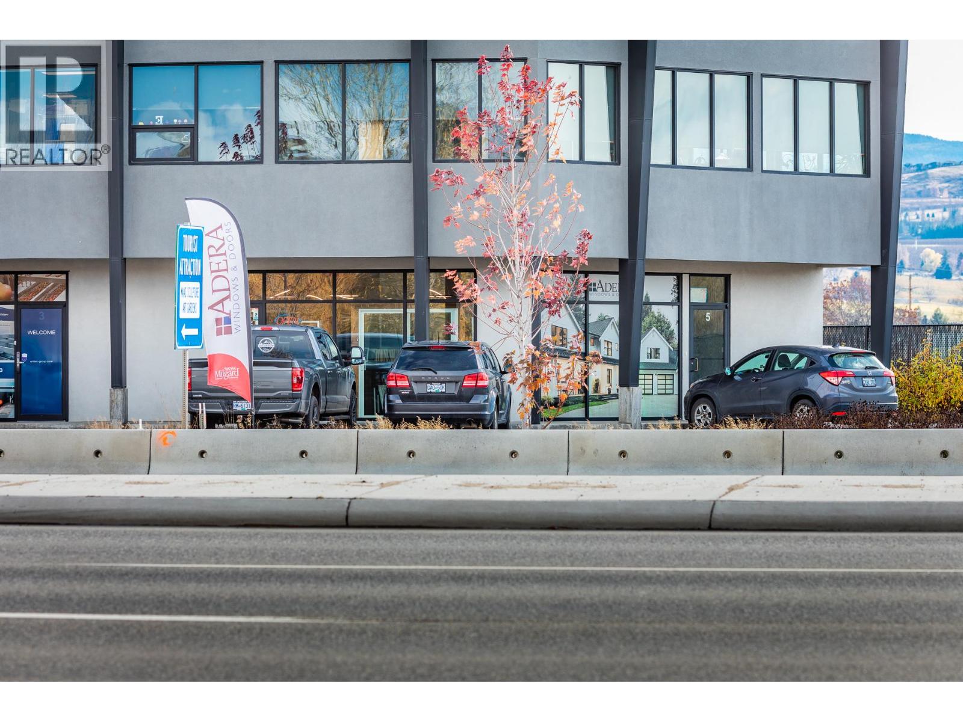
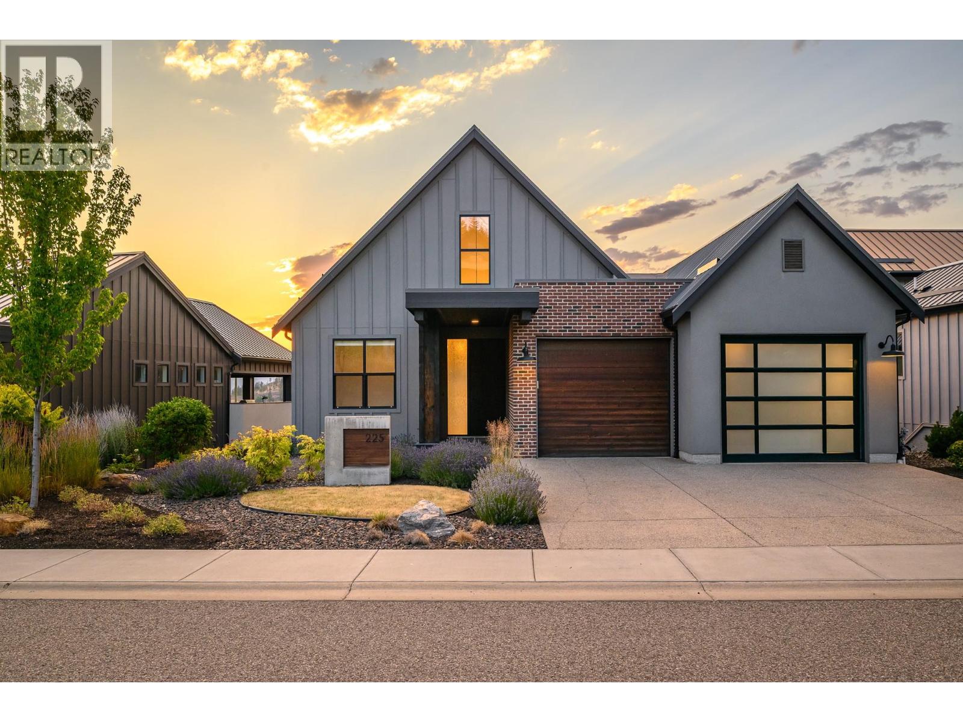
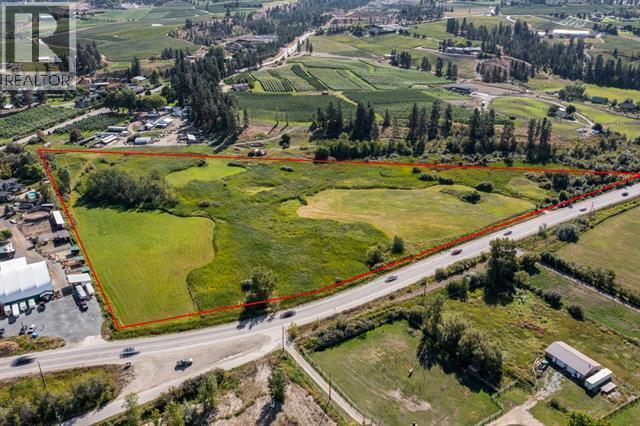
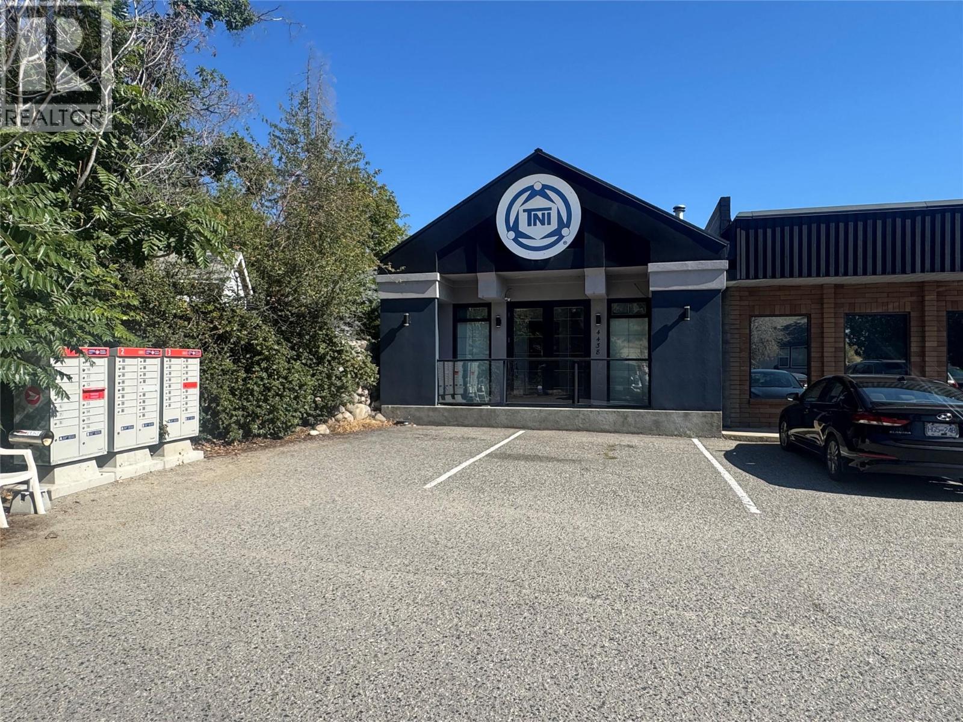
PLEASE DO NOT APPROACH THE STAFF, CONFIDENTIALITY IS ESSENTIAL. Exceptional opportunity to acquire a highly visible, extensively improved commercial property in the heart of Oyama at 15720 Oyama Road. Situated directly across from Wood Lake, this unique property offers outstanding exposure along a well-travelled corridor connecting Lake Country and Vernon, with the Rail Trail and waterfront just steps away. The building has undergone significant improvements and presents beautifully, with a bright, modern interior, extensive glazing, upgraded HVAC, attractive finishes, service counters, washrooms and inviting indoor and outdoor areas. The property is currently operating under a Temporary Use Permit registered on title through June 18, 2029, creating an opportunity for an owner-operator or investor while offering longer-term redevelopment or rezoning potential subject to District approvals. The real estate is being offered independently and the listing price does NOT include the existing business operations, specialty equipment, furniture or operating assets. However, the current operations and a substantial turnkey equipment and furnishings package may also be available to an interested purchaser by separate negotiation. An excellent opportunity to acquire a distinctive commercial property in one of Lake Country's most charming communities. Do not disturb staff or attend the property for listing inquiries without an appointment. (id:58301)
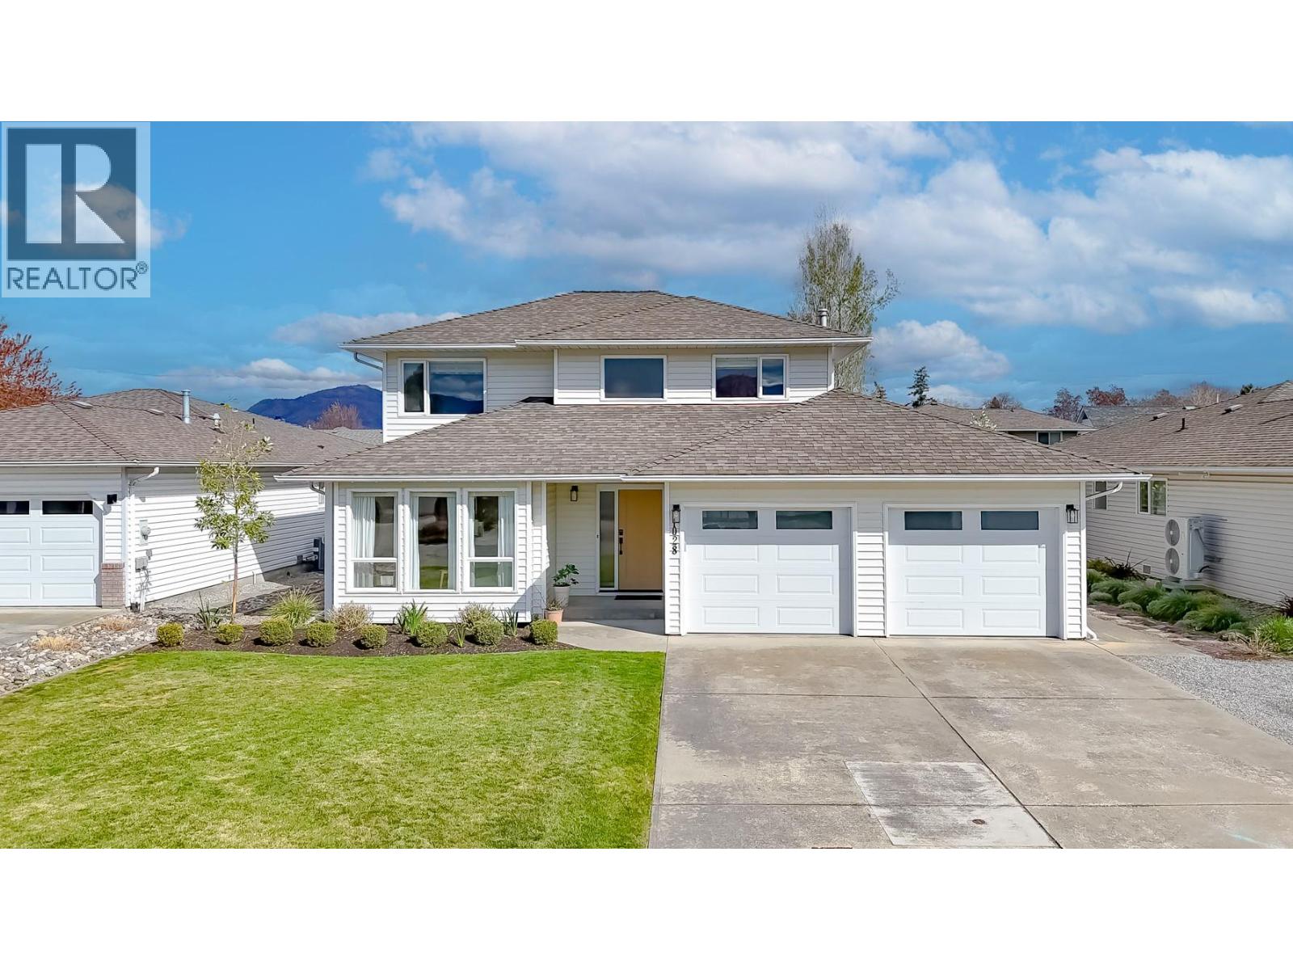
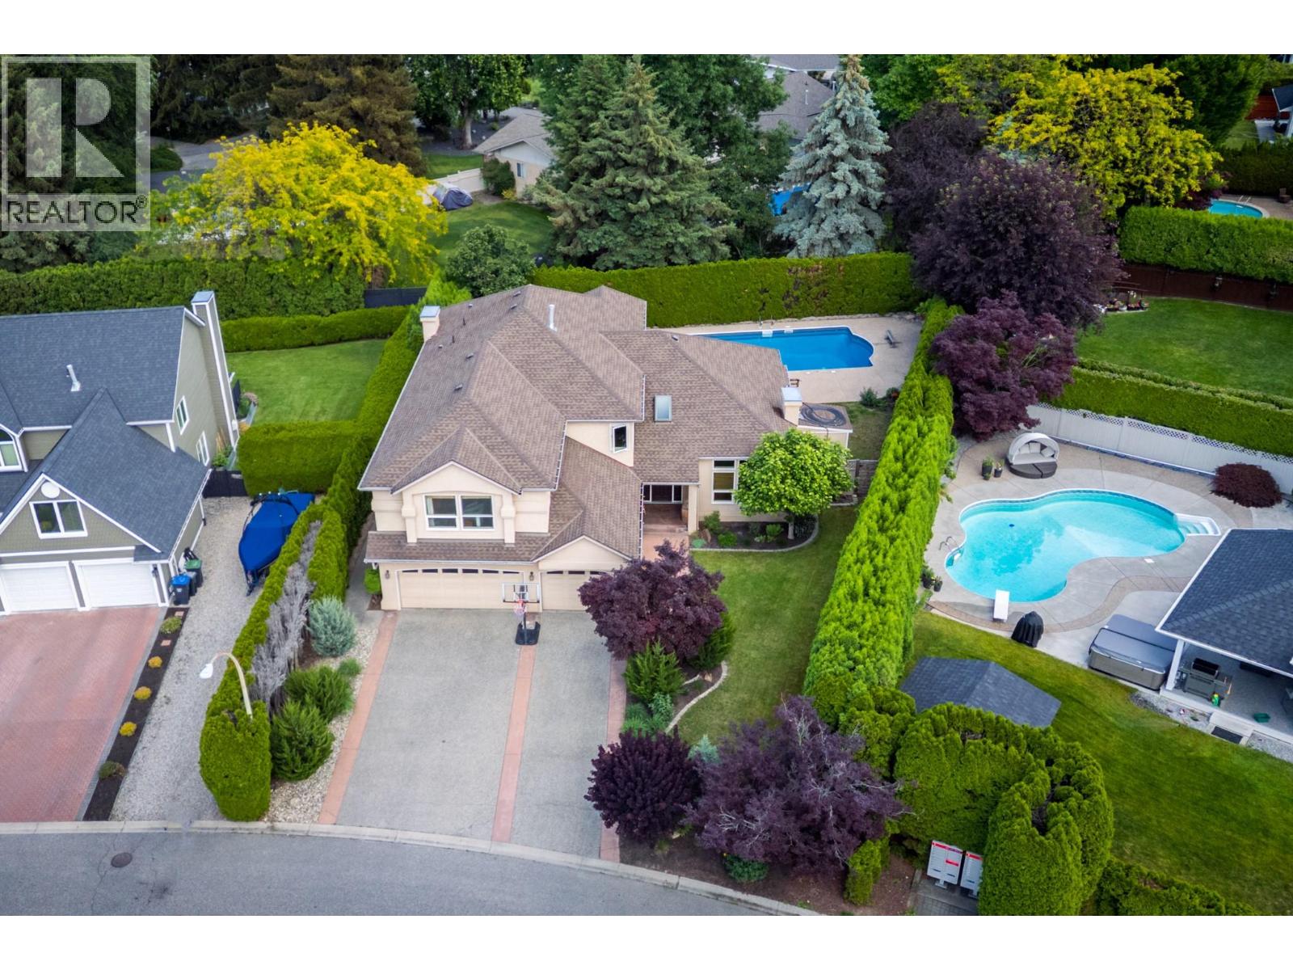
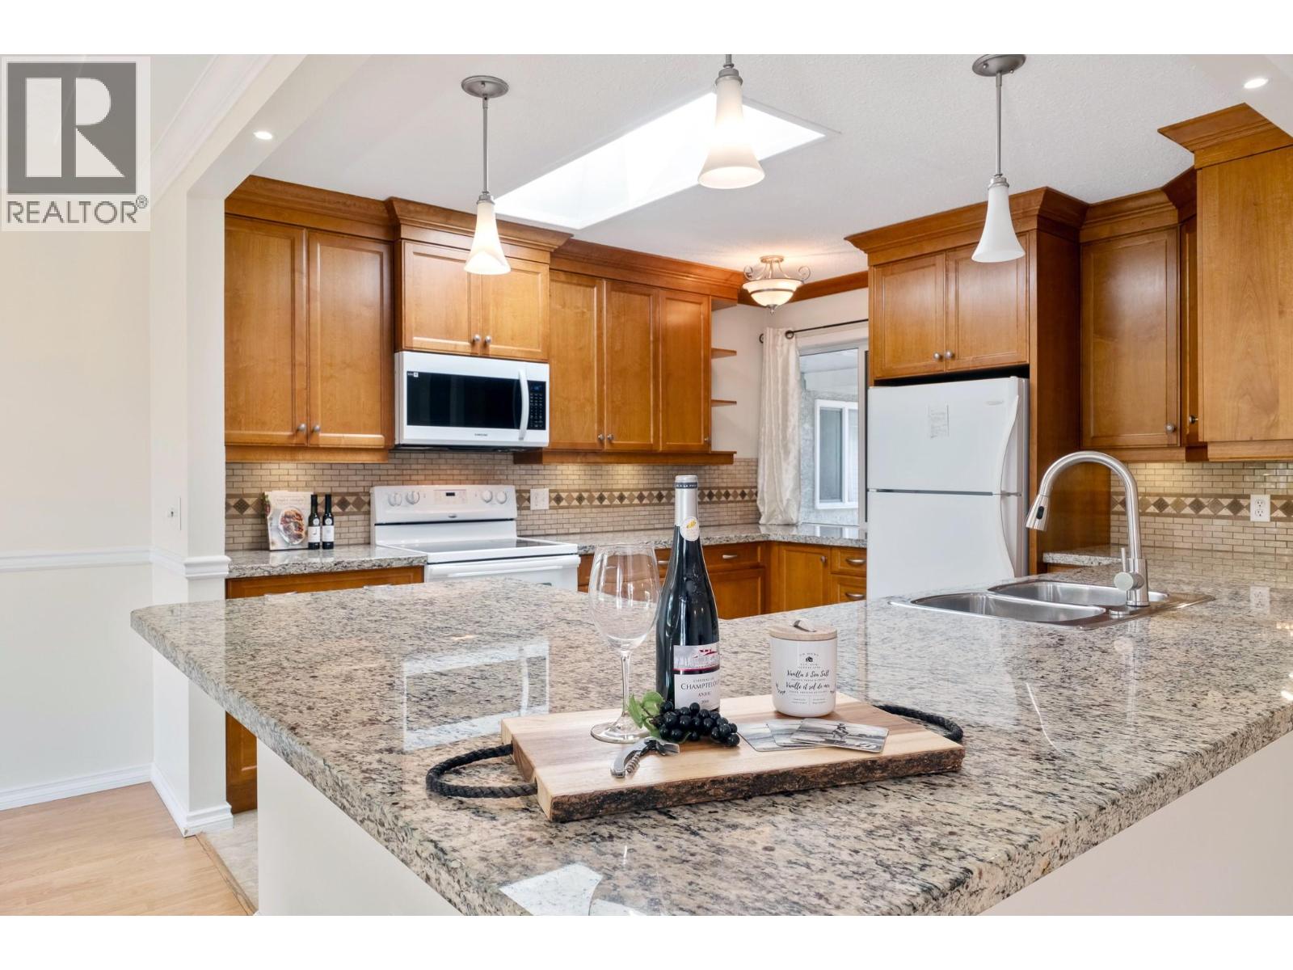
Professionally updated home in a prime Kelowna South cul-de-sac location. Close to schools, shopping, parks, and everyday amenities. The main floor features a bright kitchen with a gas range, island, and excellent storage plus both a family room and living room, and a cozy den. New flooring throughout adds a fresh modern feel. Upstairs offers 3 bedrooms including a large primary suite with a beautiful ensuite featuring a curb less shower. The fully fenced, pool sized yard provides privacy and room to expand outdoor living. Additional upgrades include a new front door, new garage doors, and no Poly-B plumbing. A solid updated home on a quiet street in one of Kelowna’s most desirable neighbourhoods. (id:58301)
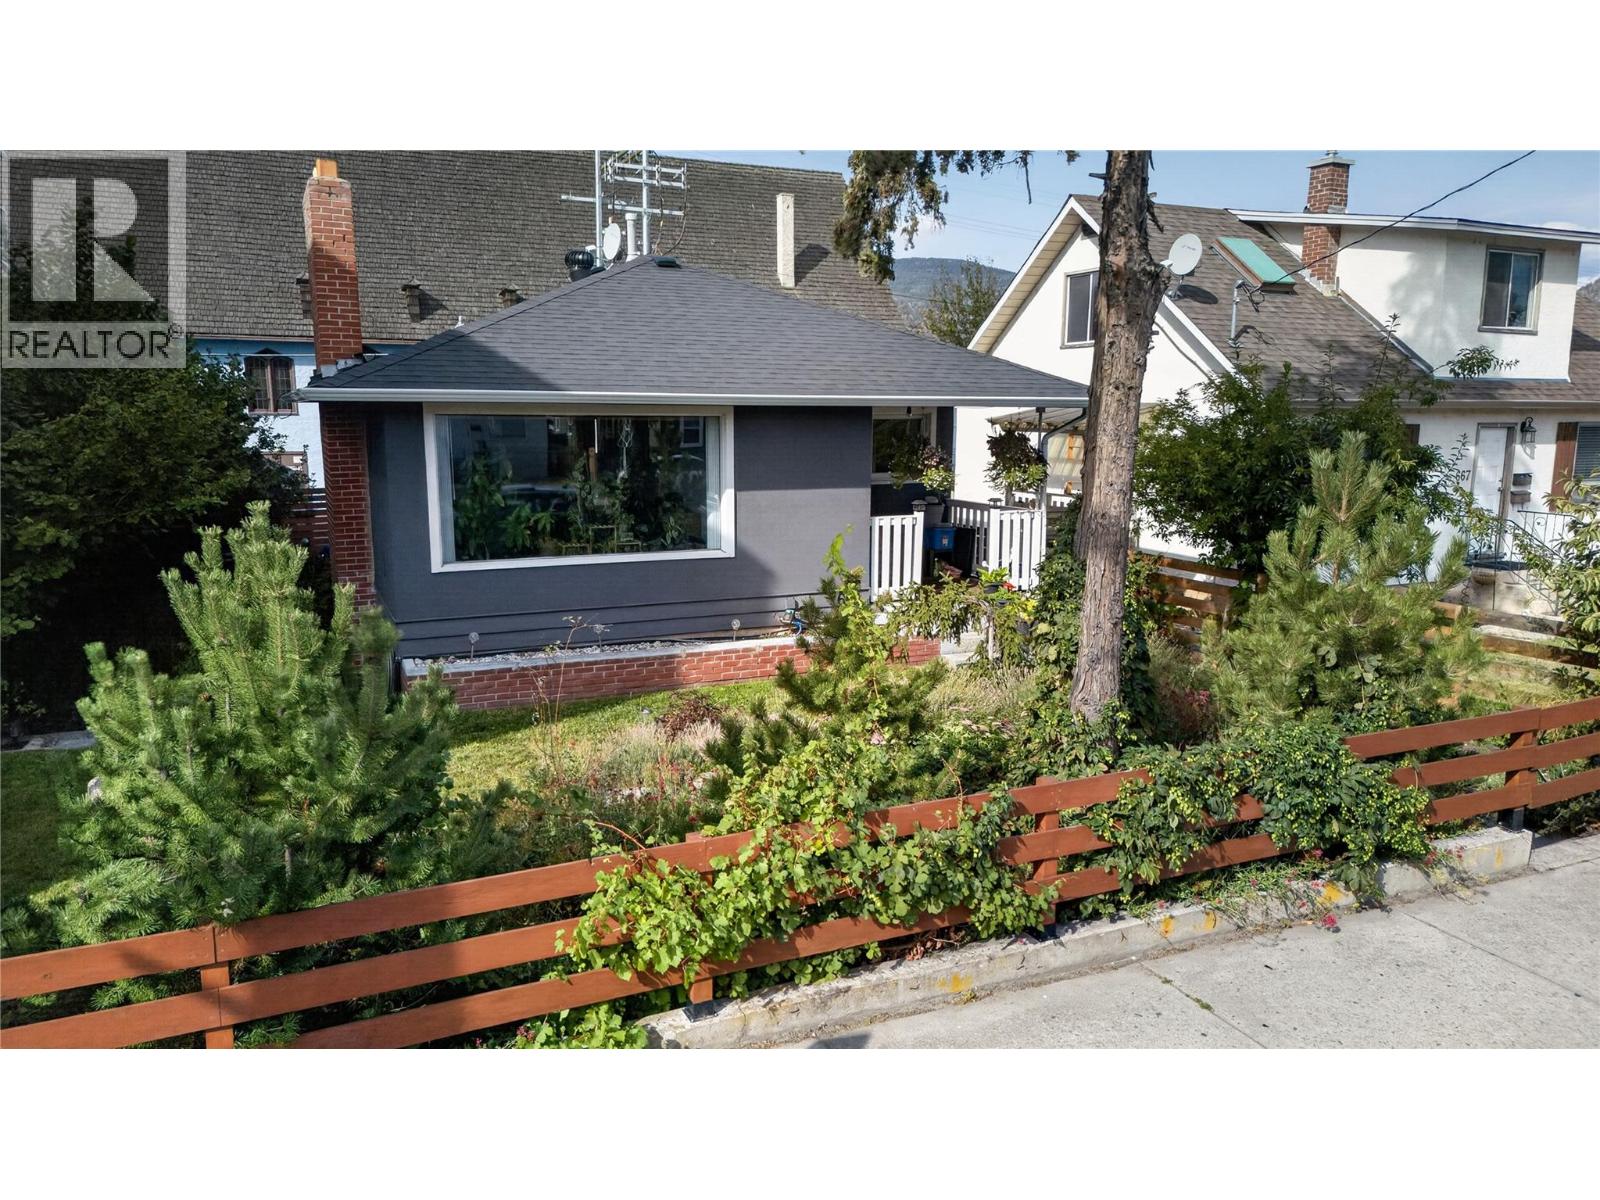
CLICK TO VIEW VIDEO: In today’s market, flexibility matters, and 689 Ellis Street gives you options. Live in one space and rent the other, accommodate extended family, hold as an investment, or explore reconnecting the existing stairwell to create a full 4 bedroom, 2 bathroom downtown Penticton home. The bright upper level retains the character of a mature home with hardwood flooring, an inviting living room, practical kitchen and dining area. 2 bedrooms and a full bathroom. Downstairs, a separate entrance leads to a 2 bedroom, 1 bathroom non-conforming suite with its own kitchen and comfortable living area and large storage room. Shared laundry helps both levels function independently. Important improvements include a 2018 roof, multiple updated windows, newer forced-air gas furnace and central A/C, while newer stucco and established greenery create attractive curb appeal. Outside you'll find a detached storage shed and 4 designated parking spaces. The central location puts Pen High, downtown shopping, restaurants and everyday amenities within easy reach. With RM2 Low Density Multiple Housing zoning, buyers can also explore longer-term redevelopment possibilities. Income potential, flexible living and future options; all in the heart of Penticton. (id:58301)
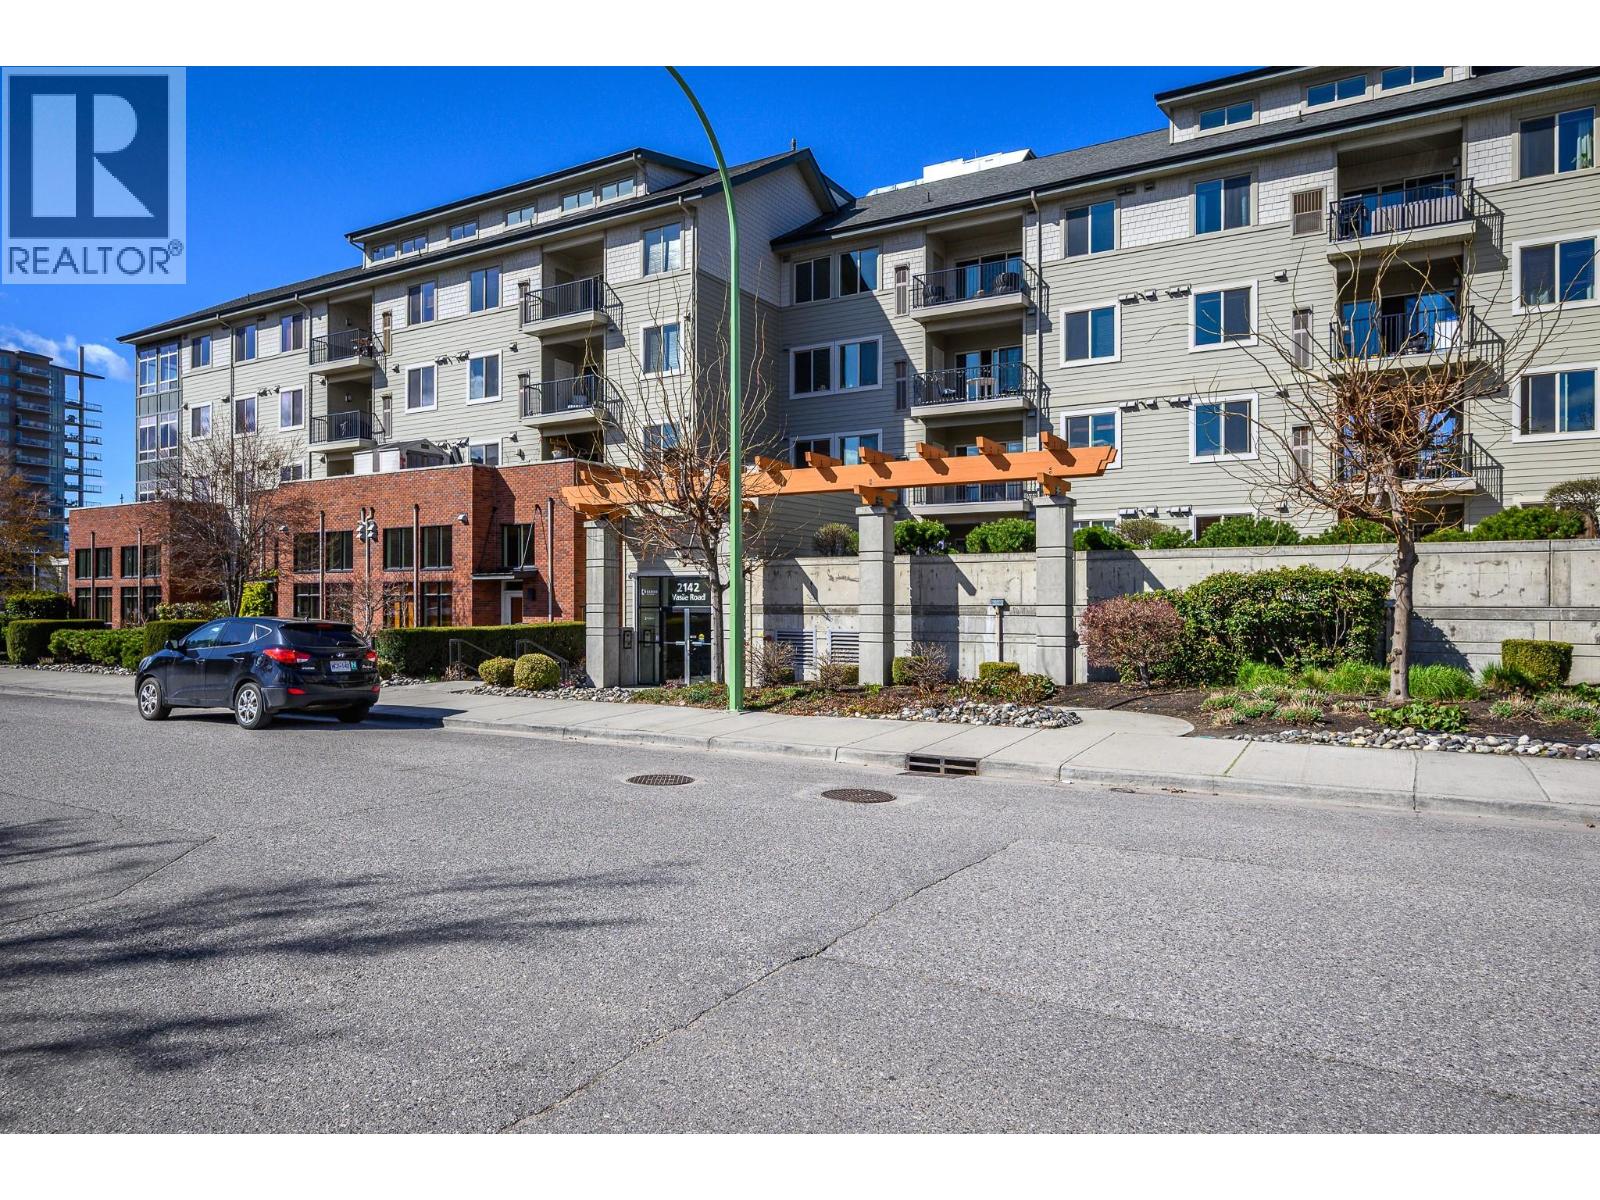
Welcome to Radius, where outstanding value meets an unbeatable central Kelowna location. This bright and well-kept 1 bedroom, 1 bathroom condo is a great opportunity for first-time buyers, young professionals, or investors looking to expand their portfolio. This low-maintenance home features an open-concept layout with plenty of natural light, in-suite laundry, and 1 secure underground parking stall. Enjoy the confidence of a well-managed strata with affordable monthly fees, providing excellent long-term value and peace of mind for both homeowners and investors. Step outside and enjoy one of Kelowna’s most walkable locations, just minutes to shopping, grocery stores, restaurants, transit routes, and all your everyday essentials. Whether you're entering the market, investing, or looking for a convenient lifestyle close to everything, this condo offers exceptional value in a sought-after central location. Bonus- dog and cat friendly ! (id:58301)
Why build when you can have this incredible Opportunity to buy in the Okanagan for an affordable price. This 3 bed 2 bath manufactured home was built in 2018 and sits on a very generous lot, just shy of half an acre. A very functional layout with open concept living and vaulted ceilings. The primary suite has a walk-in closet and a full 4 piece ensuite while the other 2 bedroom and main bath, are on the opposite side of the home for better privacy from the kids or guests. This home is situated in Valley Of The Sun, just off of Westside Road. A growing community where you can hit the trails, the lakes, the beaches, and the back country, all within a matter of minutes. This package also comes with Professional Engineered Drawings, from Mullins Design Group, for an already RDCO approved 2 storey garage, which has been mapped out and pinned on the property. (id:58301)
Welcome to 4065 Canning Road, a prime 5.51-acre agricultural property with full sun exposure and excellent visibility in Grand Forks. Situated on Sion Irrigation District, this property is well suited for a variety of agricultural uses and offers outstanding potential for a farm stand operation. The well built 1965 rancher with basement provides generous living space across both levels. The main floor features 2 bedrooms, 2 bathrooms, 2 living rooms, laundry, a kitchen, and access to a covered patio. Ideal for everyday living and entertaining. The basement adds exceptional versatility with an additional bedroom, wine cellar, family room, summer kitchen, office, and extra living area. A rare opportunity to own an acreage with strong exposure, functional living space, and excellent potential. Call your agent to view today! (id:58301)
Extensively updated home with a park-like yard in the heart of the city! The property directly adjoins a treed City of Kelowna-owned parcel along Brandt’s Creek, providing a beautiful park-like setting that makes the property feel like it's half an acre. Set on a .24-acre lot in sought-after Old Glenmore, this 3-bedroom, 2-bath home offers over 2,400 sq. ft. of finished living space. The property borders Brandt’s Creek and City of Kelowna-owned park space adding to the sense of privacy, greenery, and enjoyment of the exceptional outdoor setting. Inside, you’ll find hardwood flooring, a beautifully updated kitchen with stone countertops, custom cabinetry, newer appliances and a large peninsula, plus new LED lighting, and designer fixtures throughout. Three separate living areas provide excellent flexibility for families, work-from-home space or entertaining. Both bathrooms have been updated, while the lower level offers a spacious bedroom with new carpet, playroom/family room and wood-burning fireplace insert. The yard truly shines with mature trees, extensive gardens, grapevines, berries, raised garden beds, greenhouse, large concrete patio, covered deck, and underground irrigation. Parking for approximately eight vehicles with RV or boat space. Walk to schools, parks, and Jack Robertson Park (new tennis courts!), with the Rail Trail and downtown amenities just minutes away. (id:58301)
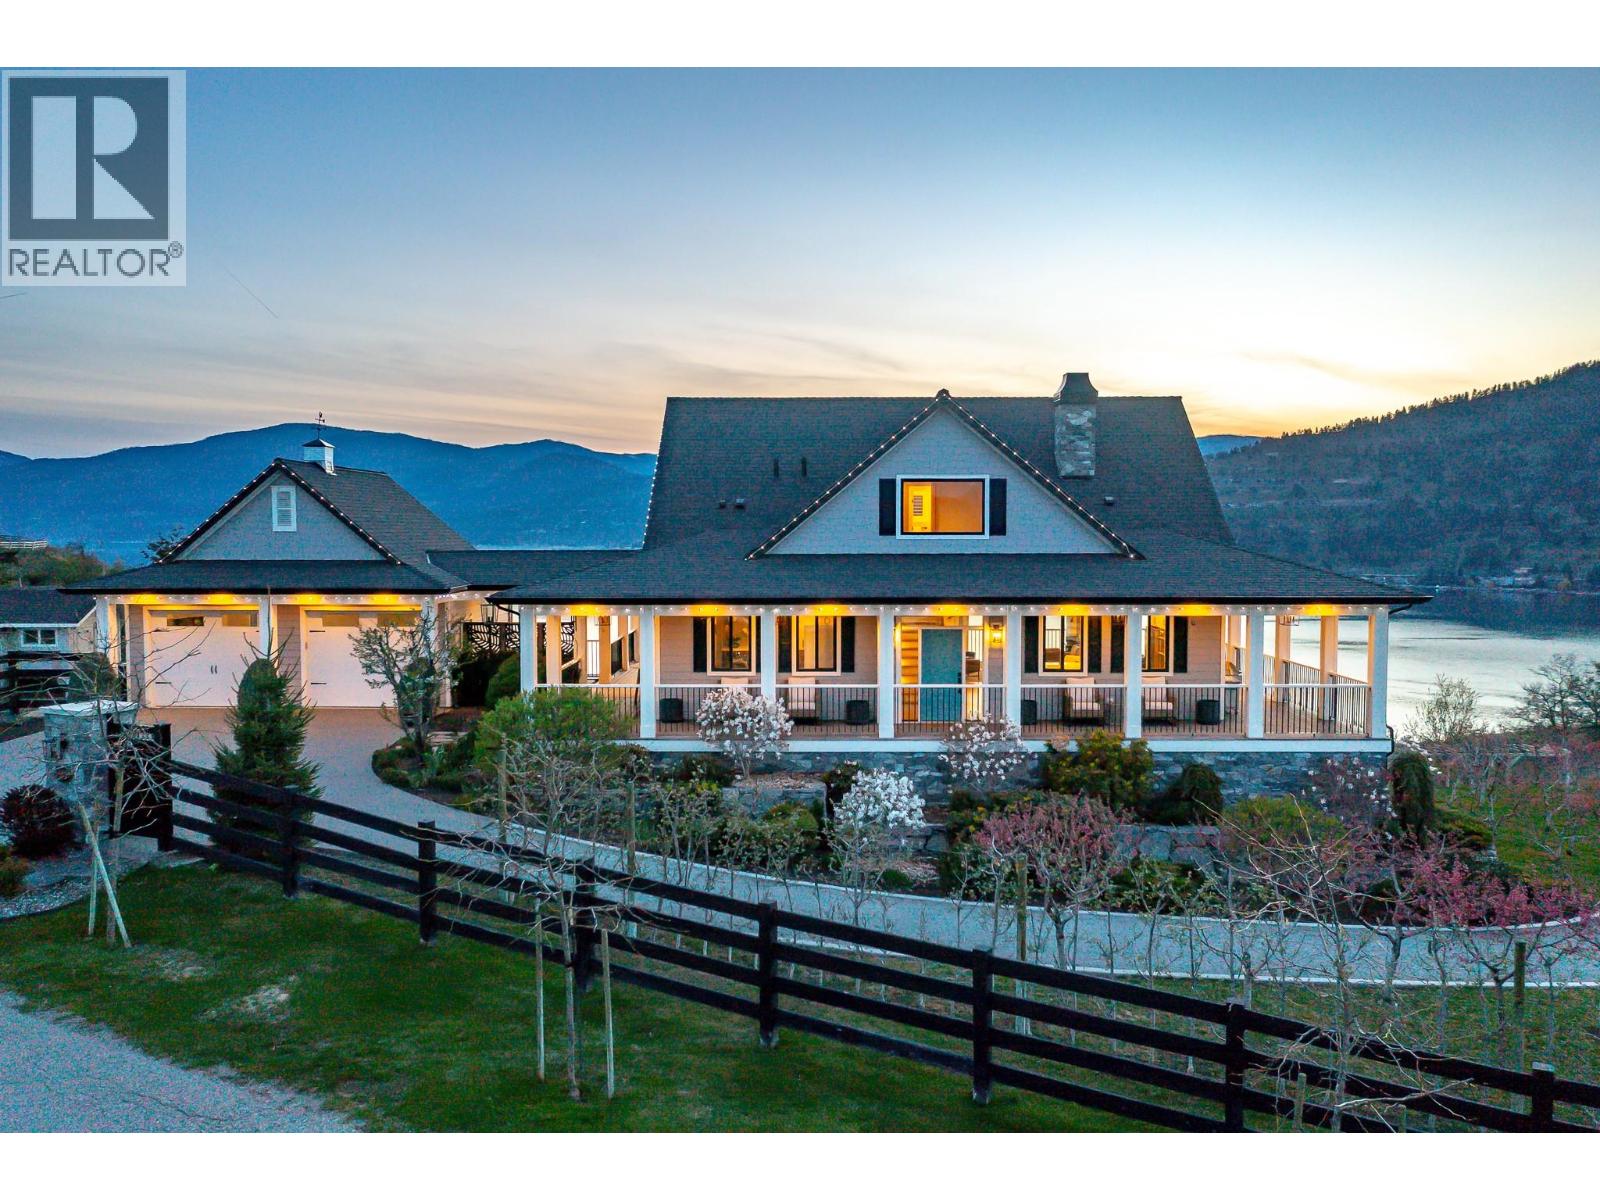
NEW PRICE! Welcome to your private 0.65-acre waterfront retreat on Okanagan Lake. This gated, multi-level home offers 98 feet of prime lakefront with a private dock and two boat lifts. With 5 bedrooms, 4 bathrooms, and a 2-bay garage, there’s space for family and guests. Car enthusiasts will love the garage with newly epoxy-coated floors and a car hoist. Solid core doors throughout enhance quality and privacy, while the three-level layout maximizes space. The primary suite crowns the top floor with lake views, a walk-in closet, and 3-piece ensuite. Both the main and lower levels feature two bedrooms each, separated by a full bathroom—ideal for family or guests. The bright, open kitchen with breakfast nook flows to a formal dining room for effortless entertaining. An oversized living room with fireplace captures panoramic lake views, while the lower-level family room offers flexible space for media or games. Outside, the fully fenced and irrigated yard is beautifully lit, with lighting controls conveniently located inside—ideal for family life, pets, and entertaining. At the water’s edge, the private dock features 8,000-lb and 6,000-lb lifts. A beachside shed and covered patio create a lakeside retreat. Swim, paddle, or cruise from your backyard. A rare opportunity for space, privacy, and true Okanagan lakefront living. (id:58301)
This beautifully designed 2,955 sq. ft. walkout rancher sits in one of the most desirable locations in the complex, tucked away at the end of Rosealee Lane which leads into Rose Valley Park. Surrounded by nature with no neighbouring homes on one side, you'll enjoy exceptional privacy, huge views & direct access to miles of hiking trails right from your doorstep. Offering 5 bedrooms & 3 bathrooms, this home is ideal for growing families or downsizers seeking the convenience of main-floor living. The open-concept layout features a spacious kitchen with quartz countertops, vaulted ceilings, hardwood flooring, and a cozy gas fireplace that creates a warm, inviting atmosphere. The home includes a brand-new heat pump and furnace air ionizer (2026), hot water tank (2024), and new dishwasher and microwave (2025), Frigidaire Gas Range upgrade (2020). Downstairs, the bright walkout level offers plenty of room for family and guests, complete with a striking stone feature wall, a huge laundry room, and additional storage. Step outside to your covered patio and enjoy a peaceful, private backyard featuring a well-positioned hot tub, established garden beds, and a tranquil setting that feels worlds away while remaining just minutes from everyday amenities. Located in the highly sought-after Roseview Place community, this home is just minutes from West Kelowna's top-rated schools, including Mar Jok Elementary, while offering the perfect balance of nature, privacy, and convenience. (id:58301)
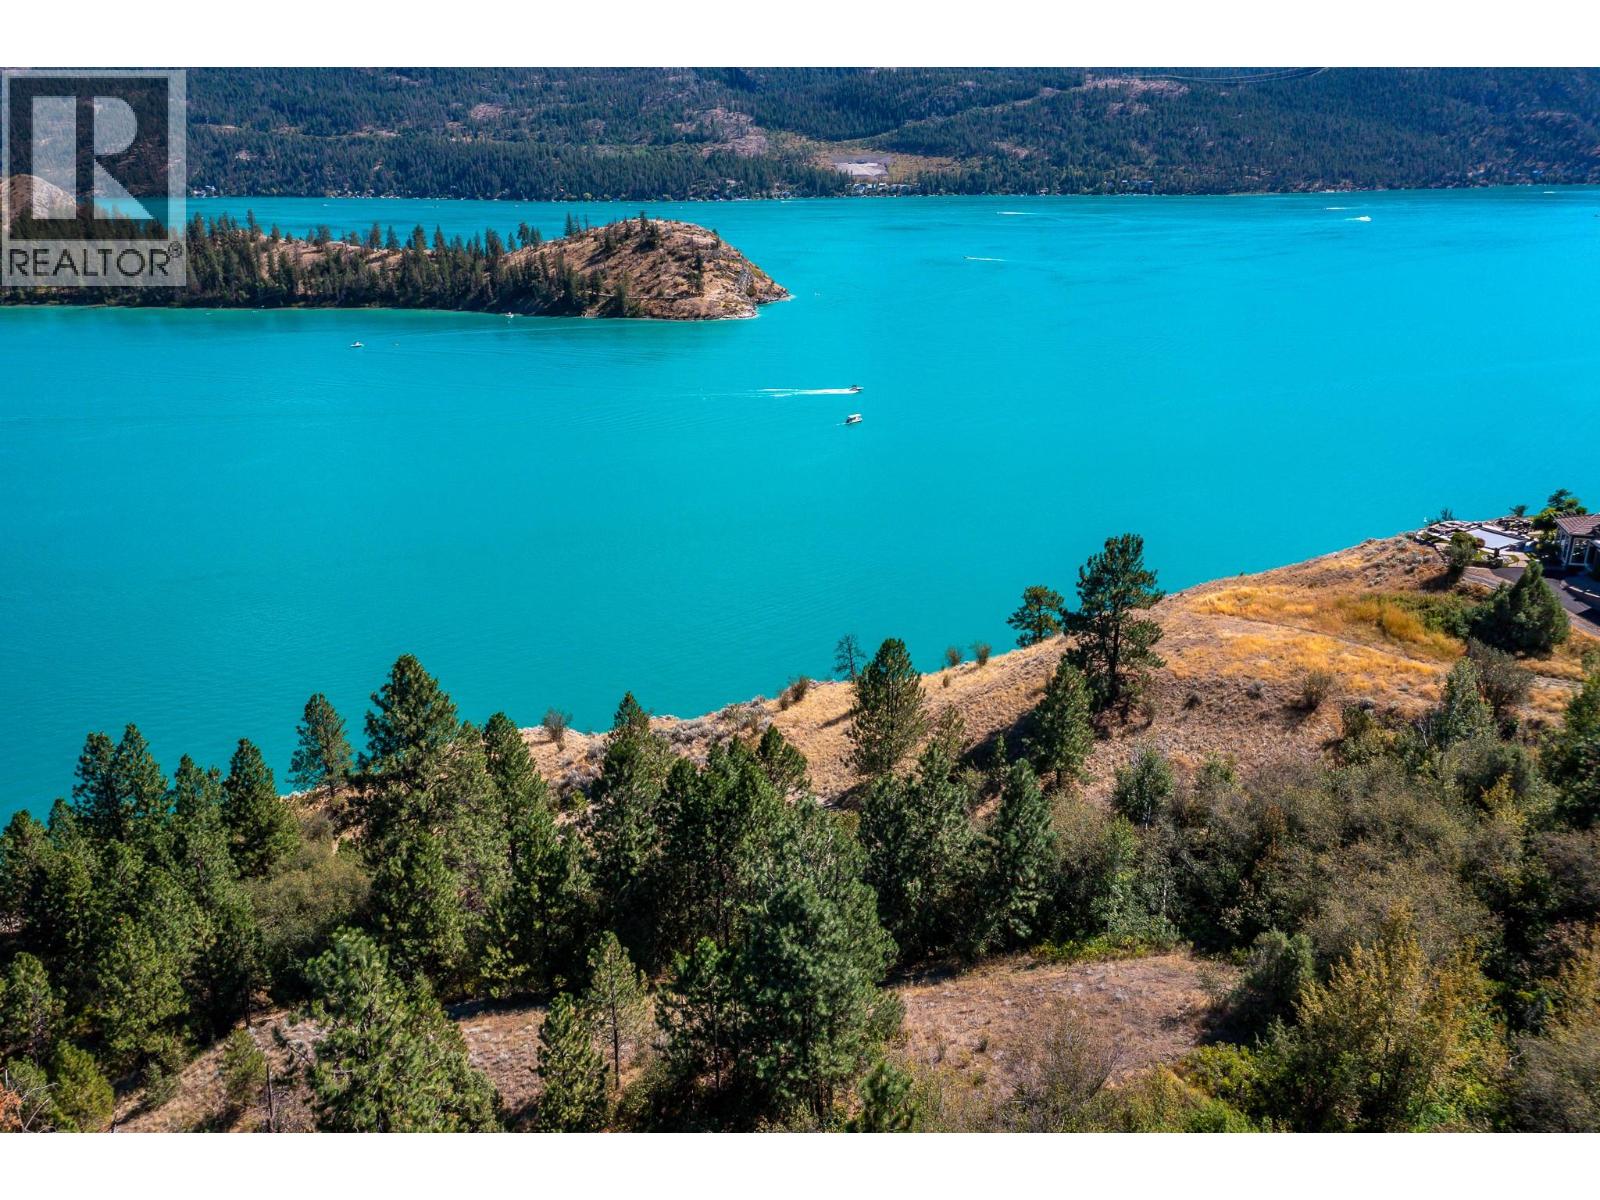
OUT-OF-COUNTRY BUYERS – WELCOME TO THE OKANAGAN VALLEY! Rare opportunity to own 16.75 acres overlooking the turquoise waters of Kalamalka Lake. Every angle of your future estate can capture the coveted views of Rattlesnake Point and the lake’s shimmering shoreline. A gated entrance ensures privacy, while a service road leads directly to the famous Rail Trail along the water. Located in Kekuli Bay Estates, an exclusive bare land strata of executive homes and acreages, this property offers both prestige and privacy. Community water, natural gas, and hydro are at the lot line, giving you the foundation to plan your dream estate. The location is unmatched—5 minutes to Kekuli Bay boat launch, 10 minutes to Vernon and Predator Ridge Golf Resort, 30 minutes to Silver Star Mountain, and just 20 minutes to Kelowna International Airport. This is one of the valley’s most exclusive settings, blending natural beauty, privacy, and convenience in the heart of the Okanagan. (id:58301)
Located one block from Pandosy Village, this home offers exceptional walkability to shops, restaurants, cafes, & everyday amenities. Enjoy the best of Okanagan lifestyle with beach 2 blocks away, nearby parks, hospital, and extensive bike routes. Bright & thoughtfully designed, home features skylights, large windows, hardwood flooring, & high end finishes throughout. Entertainer’s kitchen equipped with Bosch appliances, beverage fridge, oversized island, updated backsplash, modern lighting, seamlessly connecting dining & living areas with gas fireplace & direct backyard access. Private low maintenance yard fully fence, beautifully finished with pergola, turf, irrigation, lighting, 2 gas BBQ hookups, & 240V for hot tub. Convenient access to double garage with Level 2 EV charging. Main floor features spacious primary bedroom with walk in closet & access to private patio. Ensuite well appointed with heated floors, double sinks, custom walk in shower, built in storage. A den/office, powder room, & laundry complete main level. Upstairs offers 2 generously sized bedrooms with oversized closets, full bathroom, & versatile flex space ideal for gym, media room, or family area. Rooftop deck is perfect place to relax, take in views, & enjoy stunning sunsets. Additional highlights include security system, roughed in elevator on each floor including the rooftop deck (currently used for storage), & hot water on demand. This home truly captures the essence of Okanagan living. (id:58301)
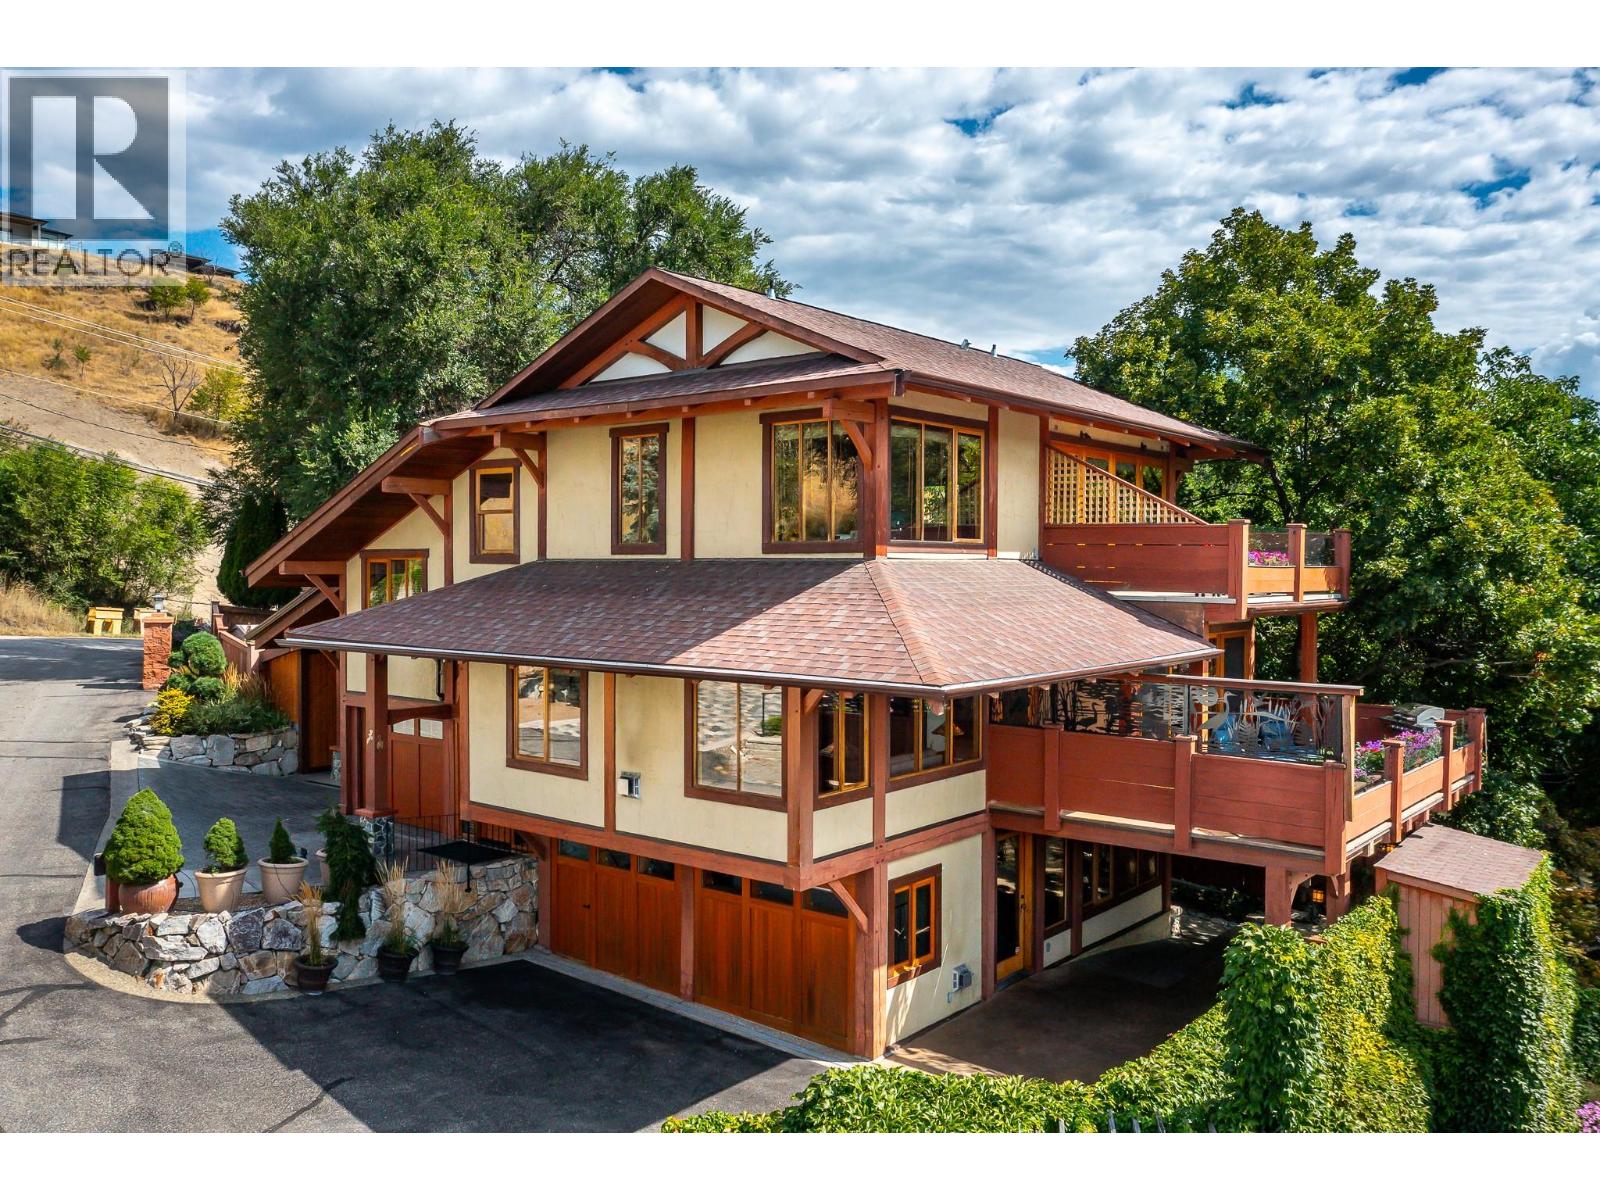
Experience Okanagan lakeside living in this exquisite custom timber frame chalet with European-inspired craftsmanship located on bare land strata. Striking exposed beams, intricate metal art accents, and 2 carved wood doors create a warm, timeless atmosphere. A private walkway leads to a newly constructed large, shared dock with boat moorage, perfect for summer adventures, water sports, or sunset cruises with friends and family. Inside, hardwood and tile floors flow throughout for durability and style. The chef’s kitchen is a showpiece with stainless steel counters, a granite peninsula, and a powered walk-in pantry that keeps appliances neatly tucked away. Laundry is conveniently located off the kitchen with extra storage. The top-floor primary suite is a true sanctuary with panoramic lake views, private deck, walk-in closet, spa-inspired ensuite, and enough room for a generous sitting area. The second bedroom below offers spacious accommodations and its own private ensuite ideal for family or guests. The walk-out lower-level features a private entry; excellent potential for a self-contained studio suite or an additional bedroom. Outside, ample parking for up to 6 vehicles via garage, two carports, and driveway parking. Three storage sheds, and abundant space for lake toys makes lakeside living effortless. 10 mins to city center and steps to Kin Beach, this is a rare property combining artisan detail, exceptional design, and the true Okanagan lifestyle in a coveted location. (id:58301)
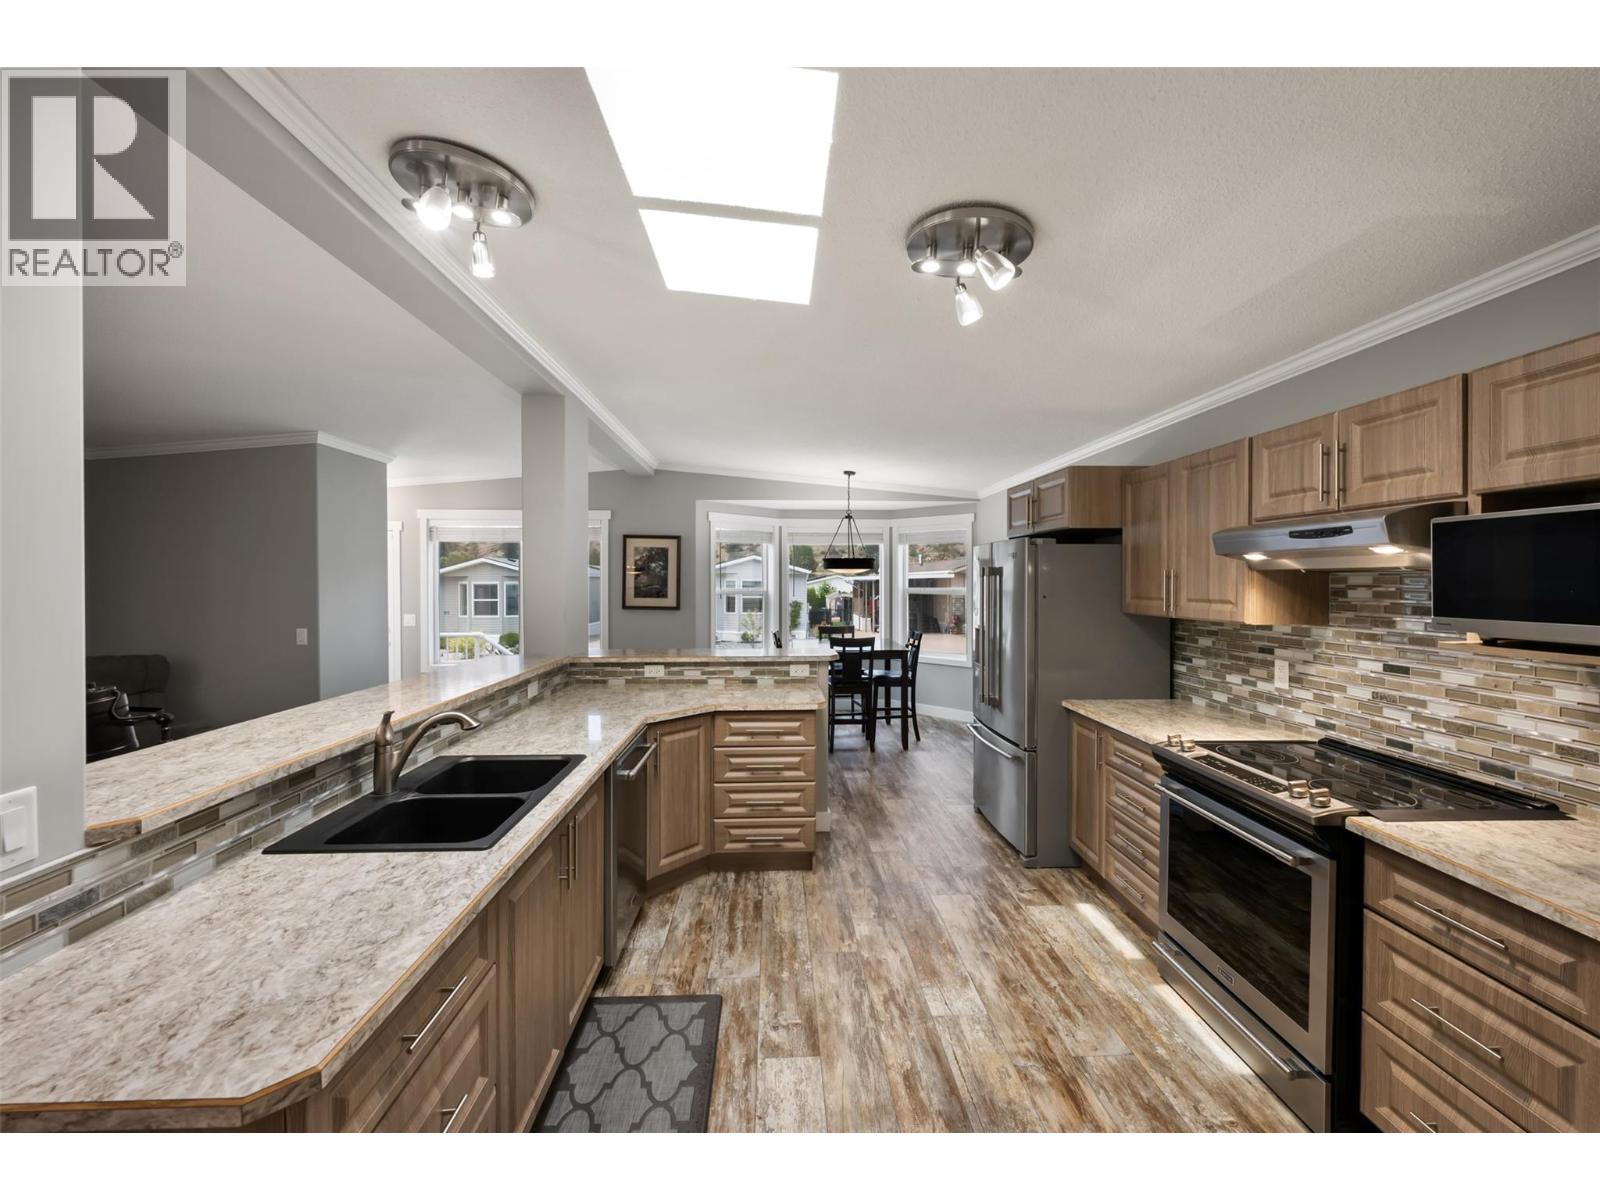
The oversized, chef-inspired kitchen takes center stage in this meticulously maintained 2017-built home, offering an abundance of counter space, a large pantry, tile backsplash, stainless steel appliances, a double barn sink, and skylights. An oversized breakfast bar and a large pass-through to the living room makes entertaining effortless while keeping the open-concept design light and connected. The main living space has vaulted ceilings and windows to enhance the bright, airy main living space. Relax in the cozy living room or enjoy stunning mountain views through the elegant bay windows in the breakfast nook. Designed for optimal privacy, the bedrooms are tucked away from the main living areas, including a primary suite with a three-piece ensuite and walk-in shower. Outside, a private backyard wrapped in quality vinyl fencing offers no rear neighbors and panoramic views of iconic McIntyre Bluff. Zero-effort desert landscaping and high-quality turf mean no weekend lawn care, making this the perfect lock-and-leave retreat in a safe, secure complex. Parking is plentiful with a covered carport plus two extra spots for three or more vehicles. Set in an adult-oriented, pet and rental friendly complex with a low $55/month strata fee, you will enjoy a clubhouse, dog run, riverfront access, and RV parking. Located minutes from local trails, 10 minutes to downtown Oliver, and 30 minutes to Penticton and Osoyoos. (id:58301)
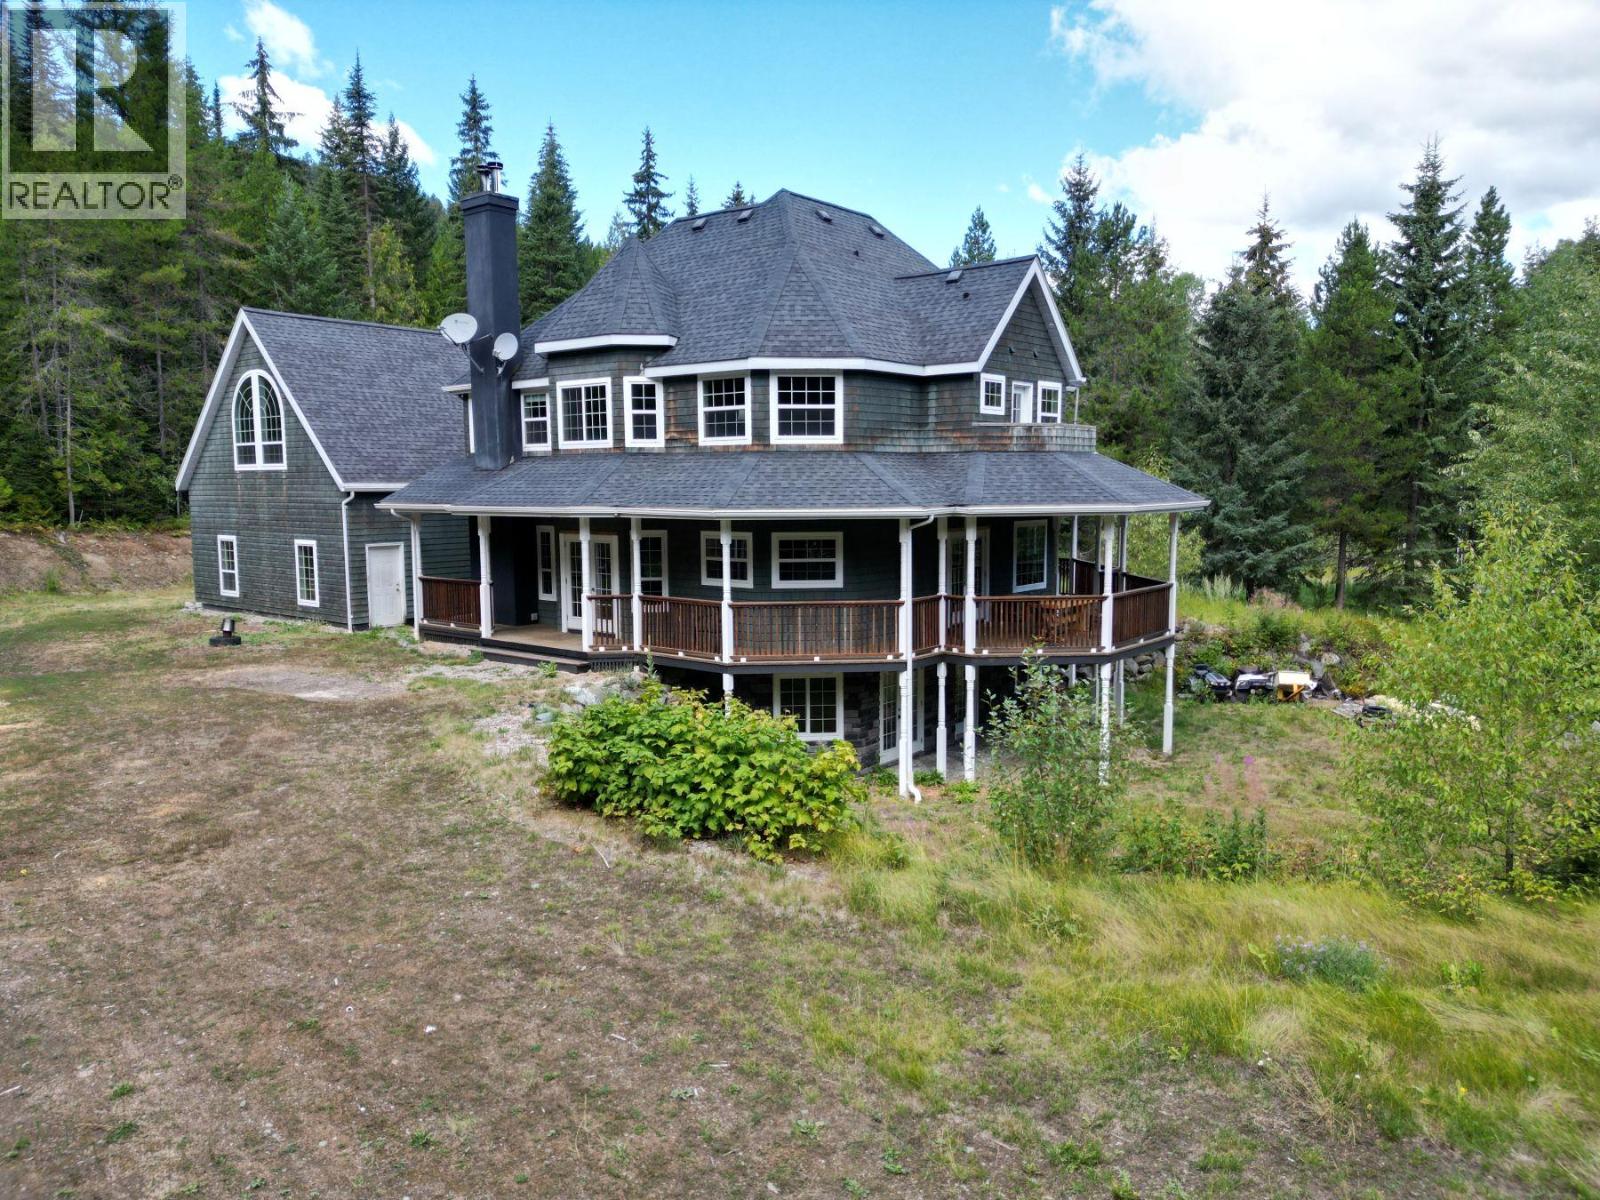
Nestled in a beautiful forested rural setting, this 8-acre property offers the perfect mix of privacy and convenience. Just minutes from town and with Phoenix Mountain ski area right around the corner, you’ll enjoy year-round recreation at your doorstep. This 4-bedroom, 2.5-bath home features 2,471 sq ft of finished living space plus 2,125 sq ft of additional area ready for your custom finishing. A wrap-around covered veranda is ideal for soaking in the peaceful surroundings, while the grand entranceway with tall ceilings makes a striking first impression. The efficient electric boiler system provides in-floor heat, and the gated driveway leads to a double car garage. With space to grow and an unbeatable location, this property is a rare find! (id:58301)
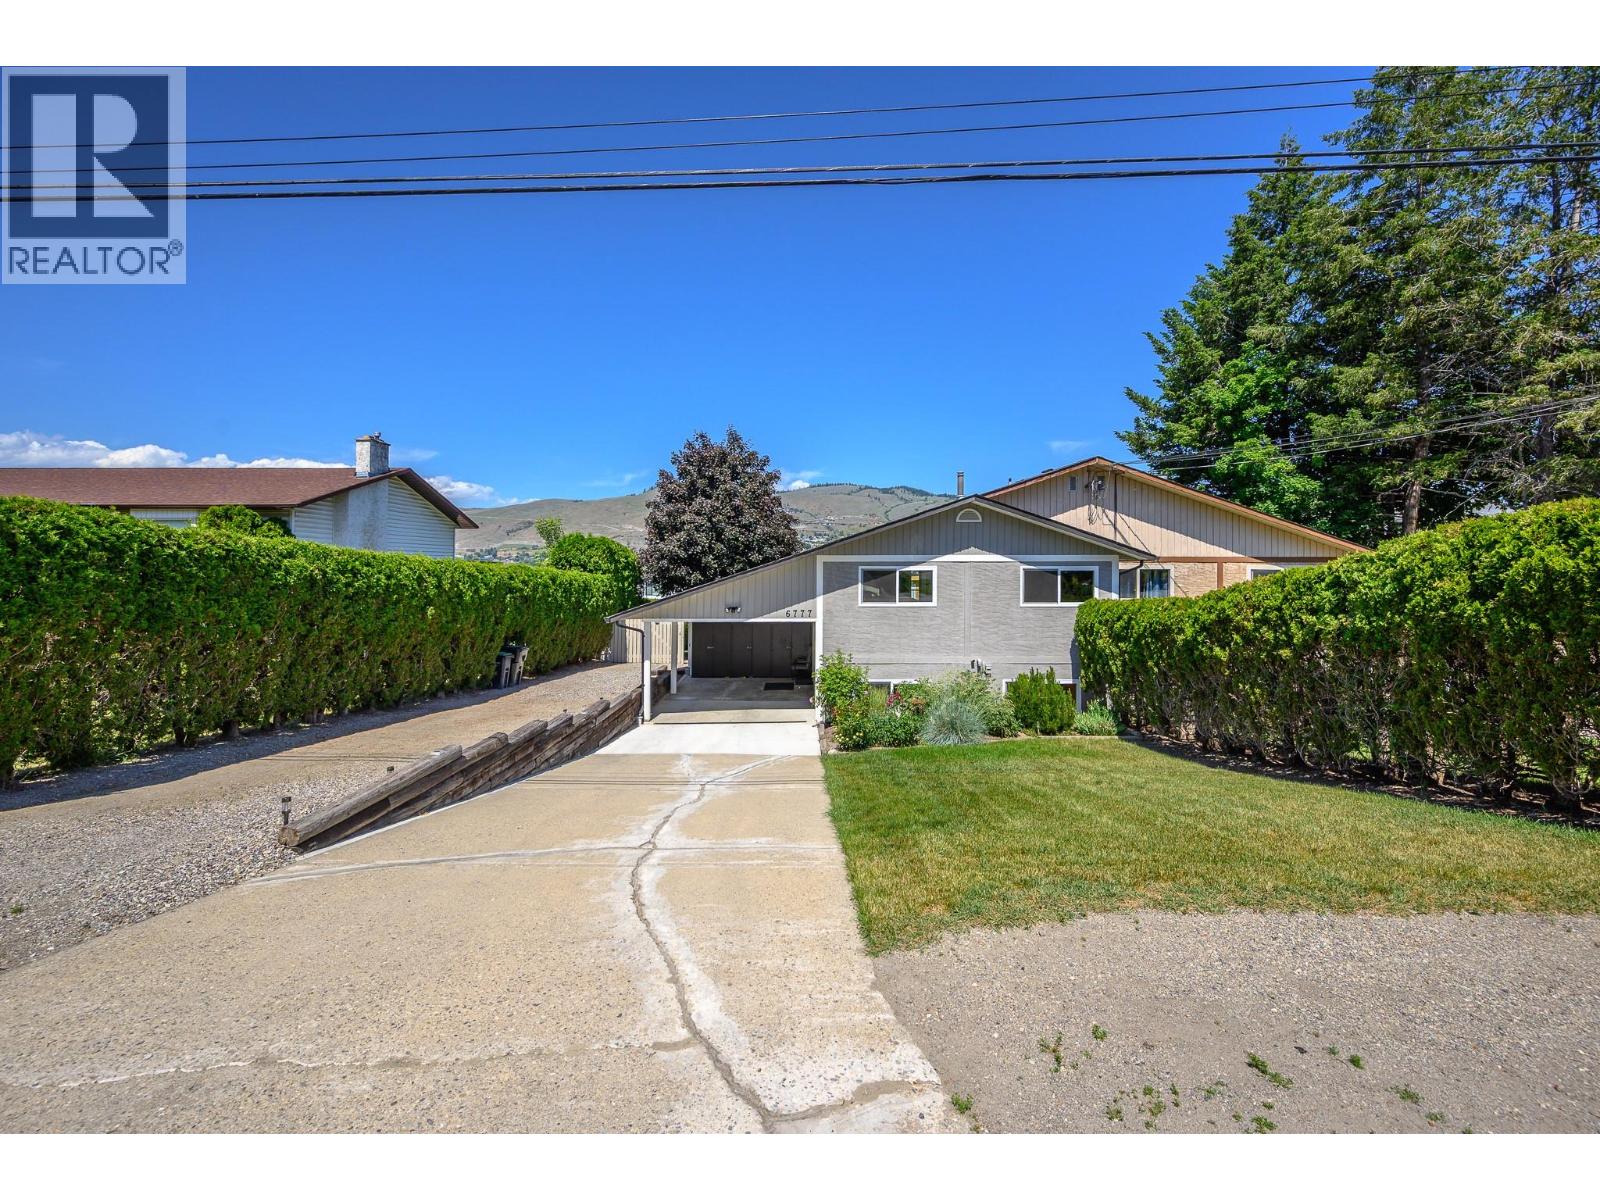
Welcome to Okanagan Landing - Check out this duplex home with the space and feel of a single family home but at this very affordable price! Lower taxes and operating costs too! Now check out this super convenient and fun location! Walk or bike to schools, the soccer and pickle ball fields and arenas, Paddlewheel Park and beach, popular Kin Beach. Waterfront dining and the Vernon Yacht club! Shopping just 5 mins down the road! Transit available! This 1/2 duplex home sits on an amazing 50 x 148' lot with room for playsets and gardening. Fully fenced with man and vehicle gates. Graveled area for your firepit or children’s pool. Second driveway for your RV or boat. Insulated Workshop tucked behind the house plus garden storage that would make a great She-Shed! . A very functional and flexible floor plan to take you from young family lifestyle through retirement! Two bedrooms on the main floor and two more in the walk-out lower level! Two updated bathrooms! Newer kitchen with loads of cabinets and tiled backsplash. Main level opens to huge, covered deck with stairs to the back yard. The lower-level family room opens to the covered patio and yard! Loads of storage inside and out! Gas heat, central air and vacuum, security system. Thoughtfully updated and meticulously cared for inside and out. Just move right in! (id:58301)
When it all comes together!! A serene country setting on a no-through road and surrounded by natural preserved greenspaces. Two inspirational views! Okanagan Lake glistens unobstructed to the south and west and the pastoral pastures and horses of Paradise Ranch to the front! This 2.73 acre is filled with over 200 bountiful dwarf apricot, nectarine, peach, apple, plum, apricot and cherry trees for months of delicious harvesting! Raised garden beds and deluxe chicken coop too! The classic two story home custom home features walls of floor to ceiling windows and fabulous full wrap-a-round deck! The walk-out lower level is ready for suite conversion if you need! Four bedrooms, 3 ½ baths, in floor heating, hardwood, hot tub, and beautiful custom finishings throughout. Two car heated garage with epoxy floors and heated driveway. Detached 4 bay heated garage with epoxy floors, bath, sink, built-in benches and storage! Above the shop, the matching carriage home has it’s own driveway and heated garage. The great room design opens to a huge private deck and the same unobstructed Okanagan lake views. Full kitchen, gas fireplace, private laundry, lakeview bedroom and office/den! Ideal for caretaker, extended family or lingering guests!! All this perfection is under 5 minutes from the Vernon Yacht Club, lakefront park and dining! Hurry - the trees are blooming! (id:58301)
More than a home–this is a lifestyle! Behind privacy gates of Jade Bay Estates, this custom, architecturally designed home provides gracious comfort for you, extended family & guests. Mature landscaping with private courtyard garden & 72 ft of level, swim-ready beach on beautiful turquoise Kalamalka Lake. Excellent dock & anchored float. The main level is designed for one-level living with Great Room that opens to the deck, elegant primary bedroom with spa-like ensuite, formal dining room, cabinets with mahogany finish and granite counters with Butler's pantry, lakeview office, powder room and custom laundry. High end finishes in timeless traditional decor with elevated coffered ceilings, walls of wrap-a-round windows and custom built-ins. The lower level, a fully self-contained suite, repeats all the main floor comforts but in lighter deco rand enjoys private access to the covered patio. The Bonus wing can expand the suite space on the lower level, perhaps a home gym, or lock-off to become a private guest/nanny suite with own bath & access to the patio. Rough-in for laundry & kitchenette! Near level parking & a double garage w/built-in storage. Separate entrance to heated shop & storage. Only 10 exclusive bare land strata homes enjoy the lighted cul-de-sac &greenspace that is Jade Bay Estates. This waterfront serenity is adjacent to the Rail Trail, and minutes from Lake Country, parks, golf & wineries! Kelowna international airport and UBCO are just 20 min away. (id:58301)
Welcome to Beverly Hills Estates - only 22 one-acre estate properties enjoyed lighted boulevards, gated privacy and a backdrop of 50 acres of private green space for walking and hiking! Fabulous views over Okanagan Lake and the valley and a quick drive down the hill to the Vernon Yacht club and lake amenities! Enjoy the country quiet knowing the City of Vernon is 10 mins away and Predator Ridge Golf, Silver Star Mountain and the Kelowna international airport in just 30-40 mins! Nestled against the green space this home enjoys a minimal care yard and maximum view! Gas fireplace, lofty coffered ceilings, central air. Primary suite on the main level and two bedrooms on the lower – perfect for your teens or guests! ‘Great room’ design opens to the super deck with stamped concrete floors, glass railings and covered area for shaded dining! The Den opens to backyard and private patio - perfect place to escape with a book! The lower-level family/TV room includes an office /study nook tucked behind French doors. Very large laundry room with mega cabinets. Hot water tank and water treatment new in 2025 . High Efficiency gas furnace and central air unit brand new in 2026. Lots of storage throughout! Double garage. Quick possession. (id:58301)
A RARE OFFERING - Welcome to “The Lakeside Residences” ultimate lifestyle on the shores of Okanagan Lake. Whether your permanent residence or dream vacation home, this exclusive, low-turnover, bare-land strata neighborhood of only 15 homes offers luxurious gated privacy & low-maintenance lifestyle; a perfect lock & leave. Offered by original owners, this lovingly maintained home has abundant natural light from walls of windows opening to the lake on both floors. Extensive quality custom built-ins and architectural touches grace every room of the house. Main floor offers spacious great room design with seamless flow to huge patio with hot tub, grassy lawns, beach, & marina, with your own designated boat slip. Kitchen features granite counters, gas range, pantry, casual dining bar & computer corner. Bedroom with full ensuite at front of home. TV/family room with lakeview, has closet, tasteful built-ins and lock off to main bath for easy double duty as 3rd bedroom. Spacious upper level is dedicated as your personal retreat with French doors opening to private covered balcony with vineyard & lakeview, morning & night! Leaded French doors open to office/study in upstairs suite. Walk-in closet leads to ensuite with steam shower, deep soaker tub, double vanity & heated floors! Most of house is wired to audiophile standard with quality built-in speaker system. Downtown Vernon, schools & golf are all minutes away. (id:58301)
Okanagan lake shore living with so much privacy! Barely 10 minutes from the Vernon city center, just past the popular Kin Beach, watch for the gates to this .56 acre estate. The south/west facing lake views are inspirational and promise sun right until sunset! Follow the walkways through the mature landscape, past the bridged waterscape and take the 42 easy steps to your 79ft of completely level waterfront! Check out the pergola for shaded respite! The home offers a comfortable yet serene elegance with hardwood floors, heated tile floors, elevated and coffered ceilings, impressive arches to define living areas, unique hand picked lighting fixtures & windows everywhere to drink in the lake views. Entertainment sized deck off the main level and partially covered tiled deck of the lower level! Updated kitchen with impressive granite island and gas range and bay window breakfast nook. Step down to the formal dining room and living rooms or escape behind the french doors to the family room with its cozy gas fireplace and built in library. Follow the curved stairway to the open landing of the upper level – reserved entirely for the primary suite with decadent 5 piece ensuite and his and hers dressing room. The lower level can be a completely closed for a private 3 bedroom suite for family or lingering guests! Full kitchen and family room that opens to huge private deck and beach access. Double garage and loads of level parking! Mature, colourful landscaping with sprinkler system. (id:58301)
Imagine spending your summer evenings walking to Wood Lake, cycling the nearby trails, or relaxing in your own private backyard surrounded by mature trees and mountain views. This beautifully updated walk-out rancher sits on a generous flat .25 acre lot, offering the perfect blend of comfort, space, and the Okanagan lifestyle. The bright open-concept design features an updated kitchen with stainless steel appliances, generous counter space, and an eat-up island perfect for gathering with family and friends. Offering 3 bedrooms, 2½ bathrooms, a spacious laundry and mudroom, and an oversized single garage, this home is move-in ready. Outside, you'll appreciate the large, level yard, RV parking, and plenty of room for extra vehicles, recreational toys, a future shop, or the garden you've always dreamed of. The fully landscaped property also features mature cherry, blackberry, raspberry, and walnut trees, creating your own backyard oasis. Located just a 5-minute walk to Wood Lake, beaches, and scenic walking and cycling paths, and only 15 minutes to Kelowna International Airport and UBCO, 20 minutes to Vernon, and 25 minutes to downtown Kelowna, you'll enjoy the very best of the Okanagan right at your doorstep. Come experience a home where every season feels like a getaway. Book your private showing today. Buyers Bonus for the Realtor. (id:58301)
Well-positioned commercial space just off Highway 97 at Reid's Corner, within an established multi-unit building surrounded by retail, service and trades businesses. The unit has a guest-facing front entrance with large windows and a separate rear entrance for staff and service access. The space includes a kitchen interion health certified , a washroom, and dedicated heating and air conditioning. A security alarm and cameras are in place. Guest and staff parking are available adjacent to the building. Signage is available on the sign tower fronting Highway 97, visible to traffic travelling in both directions. Tenant improvements are negotiable, allowing the space to be configured to suit the tenant's operation. C2RCS zoning is one of Kelowna's broadest commercial zones, supporting many uses including health and wellness practitioners personal service businesses, food service, convenience and specialty retail, education and training, and client-facing professional services. Prospective tenants should confirm their intended use with the City of Kelowna. (id:58301)
Welcome to the Predator Ridge lifestyle in one of Commonage's most desirable settings. Built in 2018, this beautifully appointed 3 bedroom, 3 bathroom (+ office and flex room) home showcases sweeping views of the golf course, driving range and surrounding valley, creating a spectacular backdrop in every season. Thoughtfully designed for everyday living and effortless entertaining, the bright interior features soaring vaulted ceilings, expansive windows flooding with naturally light, quality window coverings and seamless flow to a covered deck, where morning coffee, evening sunsets, and year-round outdoor living become part of your daily routine. The functional layout is complemented by a spacious double garage with EV charger and offers exceptional value for a single-family home with no strata fees. Beyond your doorstep, enjoy championship golf, pickleball, tennis, fitness facilities, indoor pool/gym, hiking and biking trails, parks, and a dog-friendly resort community just minutes from Sparkling Hill Resort. Speculation and Vacancy Tax exempt, this is an outstanding opportunity for full-time living, a weekend escape or an investment in one of the Okanagan's premier lifestyle communities. All measurements approximate. (id:58301)
BACK TO NATURE! Very fertile farmland that has been part of the Casorso family since the late 1800s. Here is your opportunity to create that special, one-of-a-kind property. This flat 12.5 acre site is close in and only steps away from the Mission Creek Greenway. Approximately half the land is in hay, the other half is a pristine wetland area with unlimited possibilities. Unique opprtunity to create a self sufficient living. Some of the wetland can be ditched to enhance drainage, and enhanced with boardwalks. (id:58301)
Private 4.88-Acre Country Estate Just Minutes from Downtown Summerland! Enjoy the best of both worlds with this exceptional rural property offering privacy, space, and the opportunity to embrace a hobby-farm lifestyle, all within a 5-minute drive of downtown. The spacious main home features 5 bedrooms and 3.5 bathrooms, including a 2-bedroom bright daylight basement in-law suite with separate entrance, perfect for a mortgage helper, guests, or even air bnb. The main living areas showcase soaring windows, vaulted ceilings, updated appliances, exposed-brick wood-burning fireplace, and an expansive deck ideal for relaxing and entertaining. Outdoor enthusiasts and hobby farmers will appreciate the multiple pasture areas, livestock fencing, RV parking, and impressive outbuildings. The 30' x 36' detached garage/workshop features 220 wiring, while the 24' x 35' insulated barn includes a tack room, two 12' x 12' stalls, 10' breezeway, floor drain, hay storage and concrete floors with rubber mats. Additional features include a 12' x 12' horse shelter, equipment storage and plenty of room for your animals, currently home to geese, ducks, and chickens. A secure automated & gated entrance, immaculate grounds and peaceful setting complete this truly special property. Whether you're looking for room to raise animals, pursue hobbies, or simply enjoy a private country lifestyle close to town, this rare offering deserves to be seen. (id:58301)
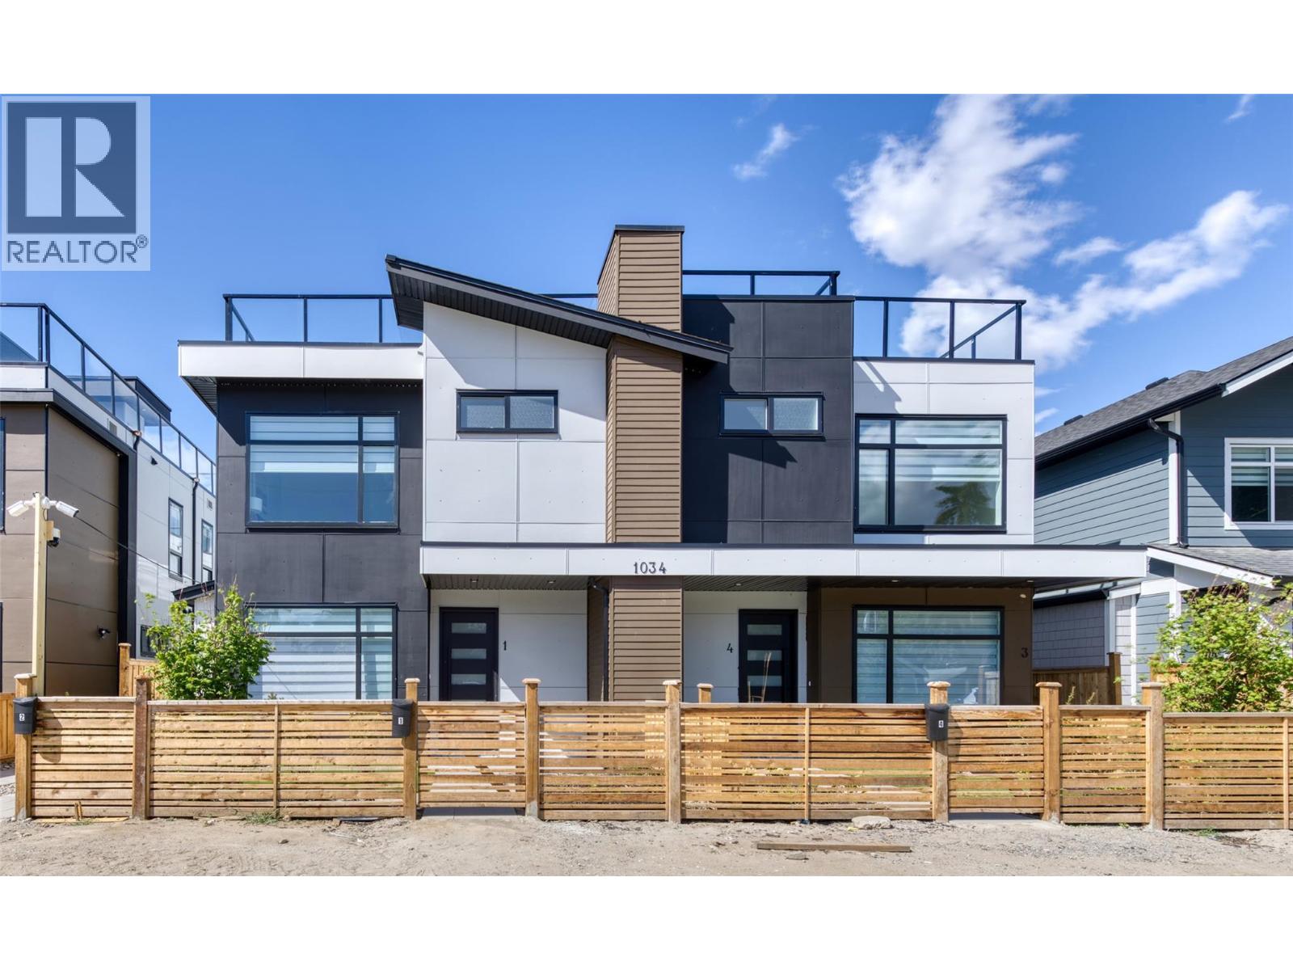
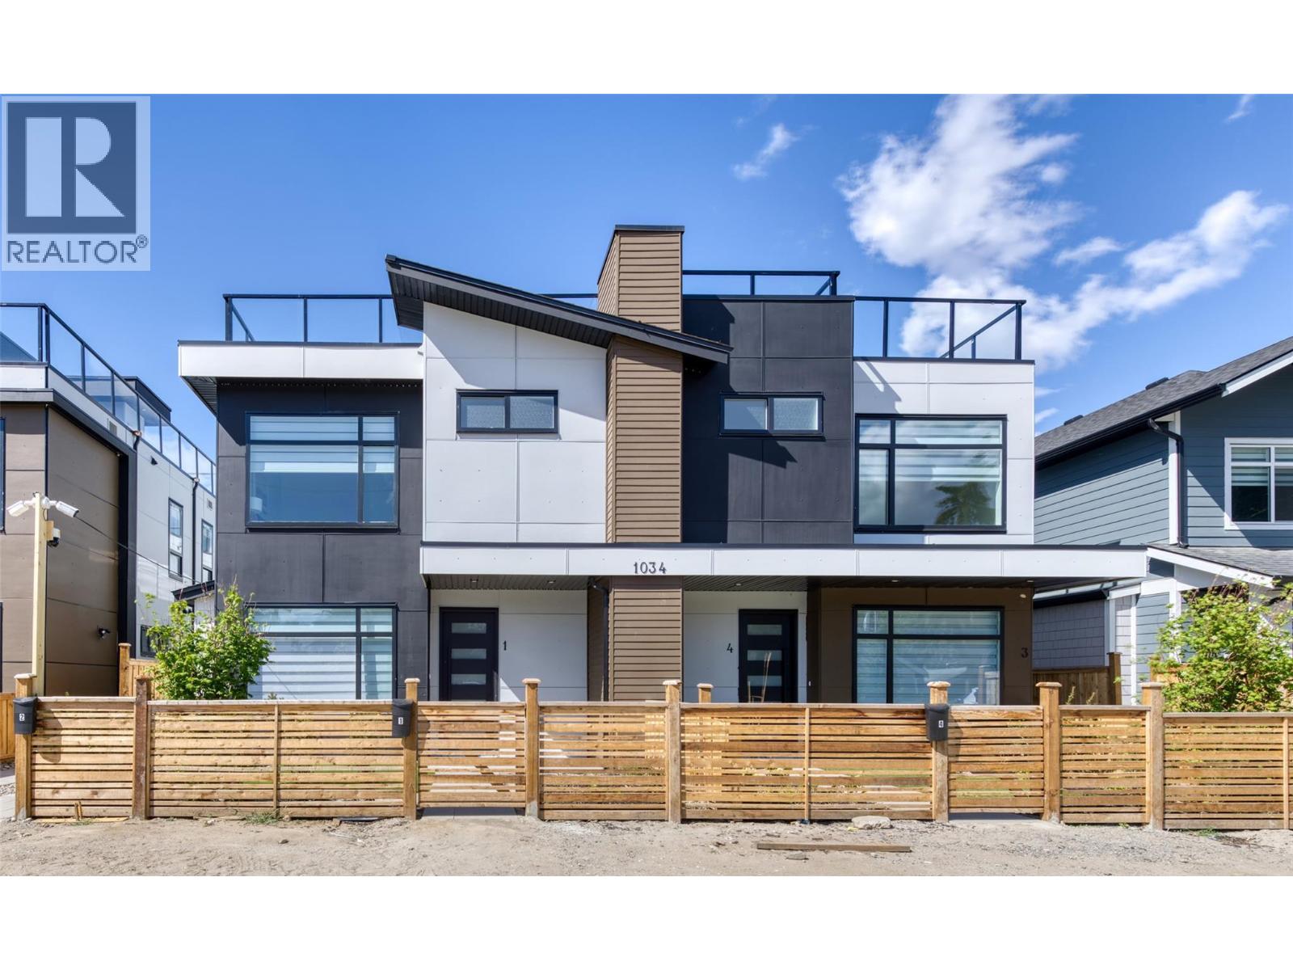
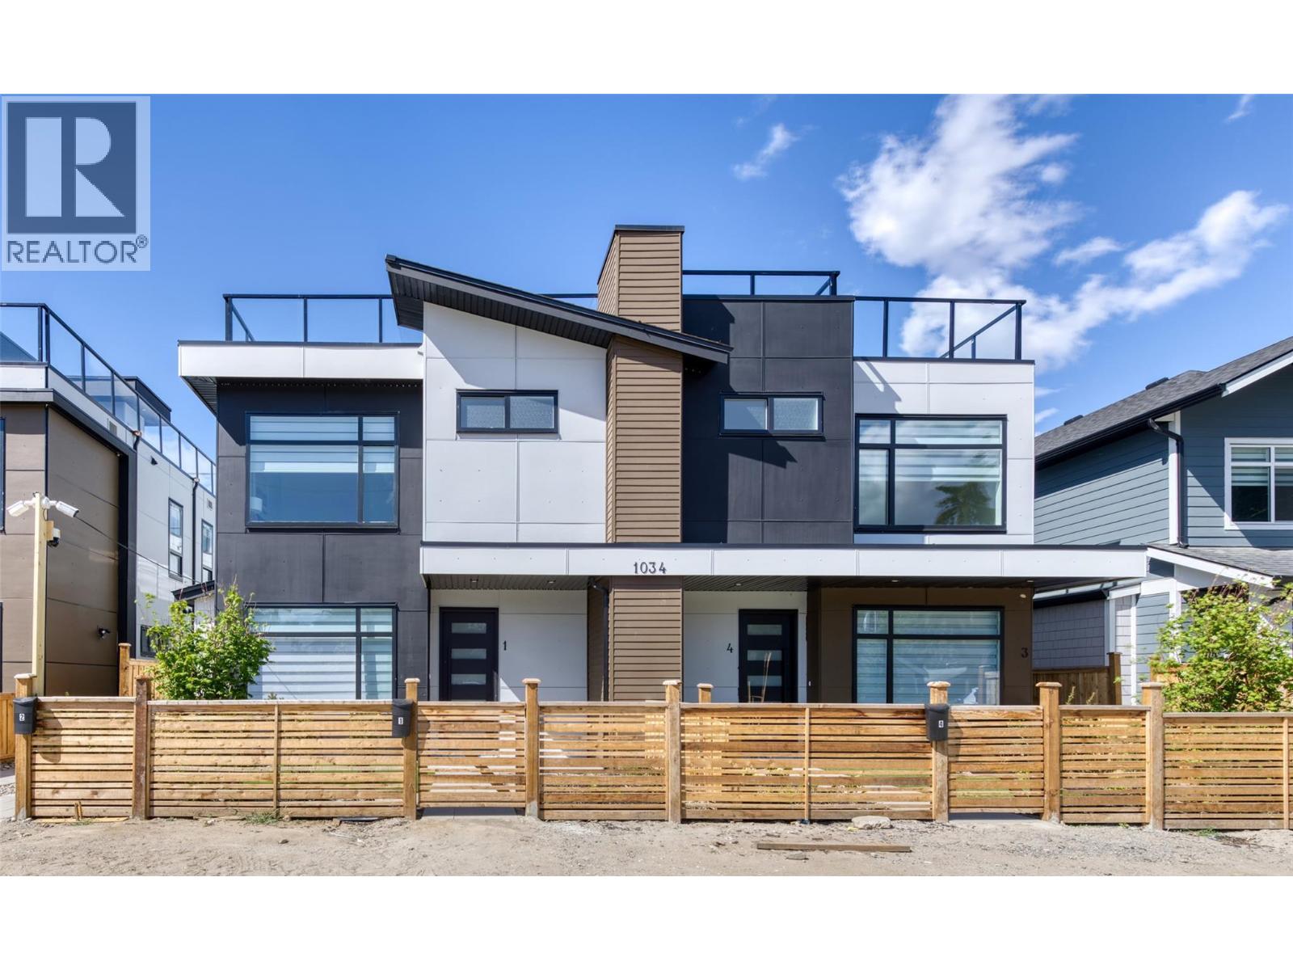
Downtown Kelowna offering a great value in 3 Bed, 3 Bath + Private Rooftop Patio (Mountain Views) Enjoy the best of downtown living in the heart of Kelowna with this spacious home offering 3 bedrooms, 3 bathrooms, and two generous patios, including a rooftop patio with stunning mountain views.Step into an open-concept main floor featuring a modern kitchen with quartz countertops, two-tone cabinetry, and LG stainless steel appliances. The kitchen flows seamlessly into the dining and living areas, with direct access to a private yard—perfect for everyday comfort and entertaining. Upstairs, you’ll find three bedrooms and two full bathrooms, including a primary bedroom with a walk-in closet and ensuite. Take advantage of outdoor living on the large rooftop patio.This home is just steps to downtown amenities, shopping, schools, Knox Mountain trails, Lake Okanagan, and local beaches—plus an excellent walk score. No GST applicable. No Strata fee. No strata established or strata documents available. Buyer Agent must attend all showings or Coop. Comm. reduces by 25% (id:58301)
Downtown Kelowna offering a great value in 3 Bed, 3 Bath + Private Rooftop Patio (Mountain Views) Enjoy the best of downtown living in the heart of Kelowna with this spacious home offering 3 bedrooms, 3 bathrooms, and two generous patios, including a rooftop patio with stunning mountain views.Step into an open-concept main floor featuring a modern kitchen with quartz countertops, two-tone cabinetry, and LG stainless steel appliances. The kitchen flows seamlessly into the dining and living areas, with direct access to a private yard—perfect for everyday comfort and entertaining. Upstairs, you’ll find three bedrooms and two full bathrooms, including a primary bedroom with a walk-in closet and ensuite. Take advantage of outdoor living space on the large rooftop patio.This home is just steps to downtown amenities, shopping, schools, Knox Mountain trails, Lake Okanagan, and local beaches—plus an excellent walk score. No GST applicable. No Strata fee. No strata established or strata documents available. Buyer Agent must attend all showings or Coop. Comm. reduces by 25% (id:58301)
Downtown Kelowna offering a great value in 3 Bed, 3 Bath + Private Rooftop Patio (Mountain Views) Enjoy the best of downtown living in the heart of Kelowna with this spacious home offering 3 bedrooms, 3 bathrooms, and two generous patios, including a rooftop patio with stunning mountain views.Step into an open-concept main floor featuring a modern kitchen with quartz countertops, two-tone cabinetry, and LG stainless steel appliances. The kitchen flows seamlessly into the dining and living areas, with direct access to a private yard—perfect for everyday comfort and entertaining. Upstairs, you’ll find three bedrooms and two full bathrooms, including a primary bedroom with a walk-in closet and ensuite. Take advantage of outdoor living on the large rooftop patio.This home is just steps to downtown amenities, shopping, schools, Knox Mountain trails, Lake Okanagan, and local beaches—plus an excellent walk score. No GST applicable. No Strata fee. No strata established or strata documents available. Buyer Agent must attend all showings or Coop. Comm. reduces by 25% (id:58301)
Experience the ultimate in luxury resort-style living where nature meets the back door of this beautiful three bedroom, four bath townhome within the esteemed Predator Ridge community. Lovingly updated and bathed in natural light, this residence boasts a cozy yet spacious interior, thoughtfully upgraded to exude quality and sophistication. Walk up to a spacious living room with large windows, gas fireplace, bright dining area, recently updated kitchen with new appliances, sink/faucet, elegant lighting, Hunter Douglas Silhouette blinds and Phantom screens, a cozy nook area perfect for reading, and a half bath. The upper-level leads to the primary bedroom with a private ensuite updated with new lighting and fixtures. Two additional sun-drenched bedrooms, featuring large windows and a well-appointed four piece bath. A newer washer/dryer are conveniently located between rooms. The versatile lower level has a three piece bath and a spacious bonus room, ideal to use as a family room, guest bedroom, office or home gym. Embrace outdoor living with two distinct spaces: a large upper deck offering peekaboo golf course views, and a private, beautifully landscaped back patio, perfect for al fresco dining and relaxation. A double-car garage provides ample storage. Lock and leaving knowing that your investment is cared for or live the year-round Predator Ridge lifestyle with exclusive access to world-class golf, tennis, pickleball, extensive hiking/biking trails, and a state-of-the-art pool and fitness centre. (id:58301)
Come and see this 3-level family home nestled within a small community of semi-rural homes. Just minutes to Fintry Provincial Park, the beach, camping and boat launch. This 2005-built home backs onto a forested area, and has over 2,500 sq. ft., with 4 bedrooms, 3 full bathrooms, a number of covered decks and open patio areas. The main floor has an open concept living/dining/kitchen area with skylights, two bedrooms (the primary has a walk-in closet and access to the deck), a full bathroom, plus a large covered deck. The middle (lower) floor has a large family room, a full bathroom, a large laundry room, ample storage, plus a second kitchen area. The basement level has two bedrooms, a full bathroom, a recreational room, plus additional storage. The exterior of the home comes with a fenced and gated yard, an abundance of exterior parking, a large dog-house / dog-run, a kids playhouse / storage shed, plus a garden area with a number of fruit trees. This home in Fintry offers a rural lifestyle with excellent access to the truly beautiful Okanagan Outdoors. (id:58301)
45.61 ACRES WITH PANORAMIC VALLEY VIEWS! Located approx 10 minutes drive east of Kelowna on HWY 33 EAST this beautiful property offers privacy and several easy building sites with beautiful valley views! This property has approx 18 - 20 acres of cleared land with a gentle slope & SW exposure. There is plenty of room to build your dream home, run some horses, livestock and have a hobby farm. This property has designated building areas highlighted on Covenant survey plan. The property also has a large frontage on Daves Creek. Fortis Power is available. The property is in the ALR and zoned LH which will permit 2 homes under certain conditions specified under the Regional District Central Okanagan LH Zoning Bylaw. GST is applicable on the sale of this property. (id:58301)
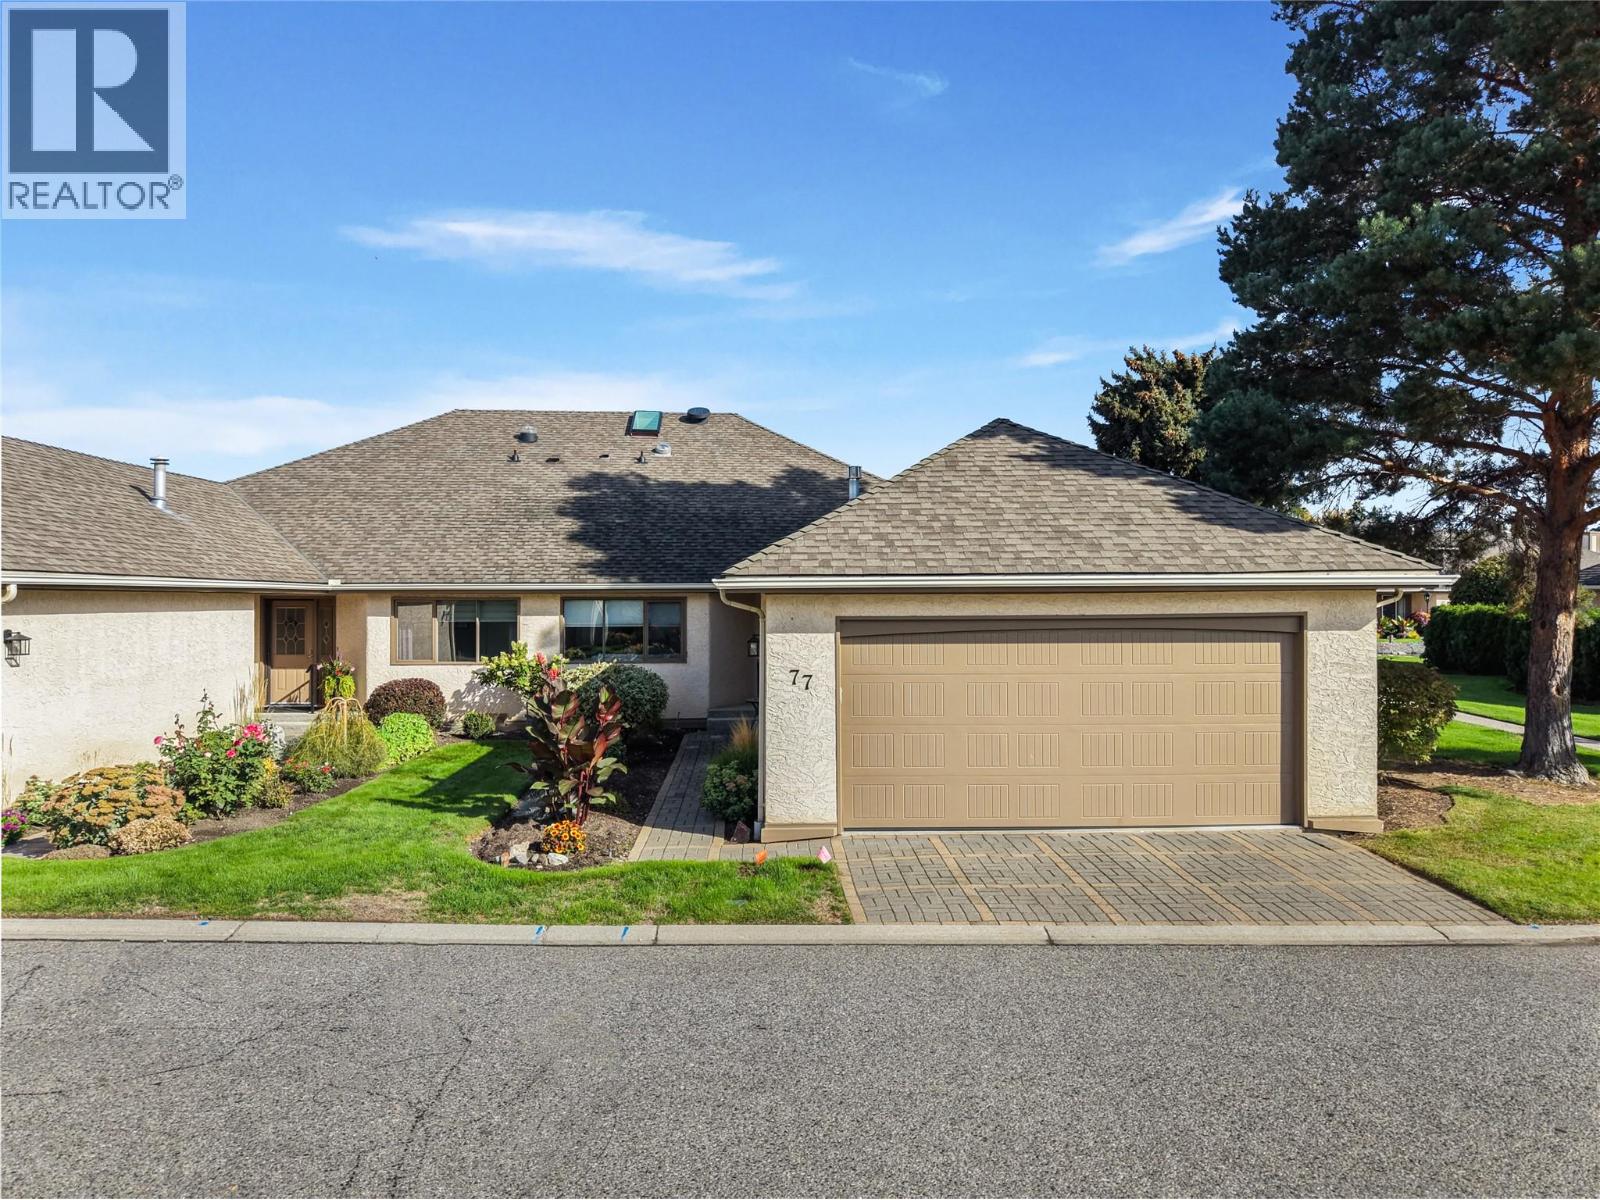
Welcome to 77 950 Lanfranco Road, a bright and inviting home in 950 Lanfranco Estates, an established 55+ community in Kelowna’s Lower Mission. This is a neighbourhood where residents truly love where they live, with a walkable, pedestrian friendly setting surrounded by some of the best Kelowna has to offer. Inside, this 2 bedroom, 2 bathroom home offers fantastic living spaces filled with natural light. The bright kitchen is welcoming and functional, while the living room is anchored by a gorgeous fireplace that creates a warm and inviting place to relax and gather. Step outside to the patio and enjoy your outdoor space without the work, with zero yard maintenance for the homeowner. An attached garage adds everyday convenience, while the community itself offers plenty of opportunities to stay active and connect with neighbours. The clubhouse is the heart of the community, featuring a meeting room with kitchen, outdoor pool and shuffleboard. With its wonderful Lower Mission location, bright and comfortable interior, inviting outdoor space and active community atmosphere, this is a home that makes it easy to enjoy more of what Kelowna has to offer. (id:58301)
Tucked at the end of a cul-de-sac in a great location, 1945 Bowes Street offers a rare setup with THREE SEPARATE LIVING spaces. Ideal for multigenerational living, a “live here + earn here” plan, or investment property with a strong cap rate. The main home (built 1958) has 3 bedrooms and 1 bathroom upstairs, plus a 2-bedroom suite downstairs each their own own kitchen and living area. Out back, a 2-bedroom carriage house (built 2005) adds even more options for extended family, long-term rental, or AirBNB (buyer to verify any applicable rules/licensing). Love convenience? You’re near shops and restaurants, about a 6 minute bike to the beach, and just minutes to the hospital. The homes have been well cared for, with updated windows in the main home, hardwood flooring, and a bright, functional kitchen that flows easily into the living and dining spaces. Outside, enjoy a private yard with room to relax, along with parking and lane access that suits multiple occupants. With MF1 zoning adding valuable future redevelopment potential, this is a versatile property that can help offset your mortgage while keeping everyone comfortably under one address. Book your showing today! (id:58301)
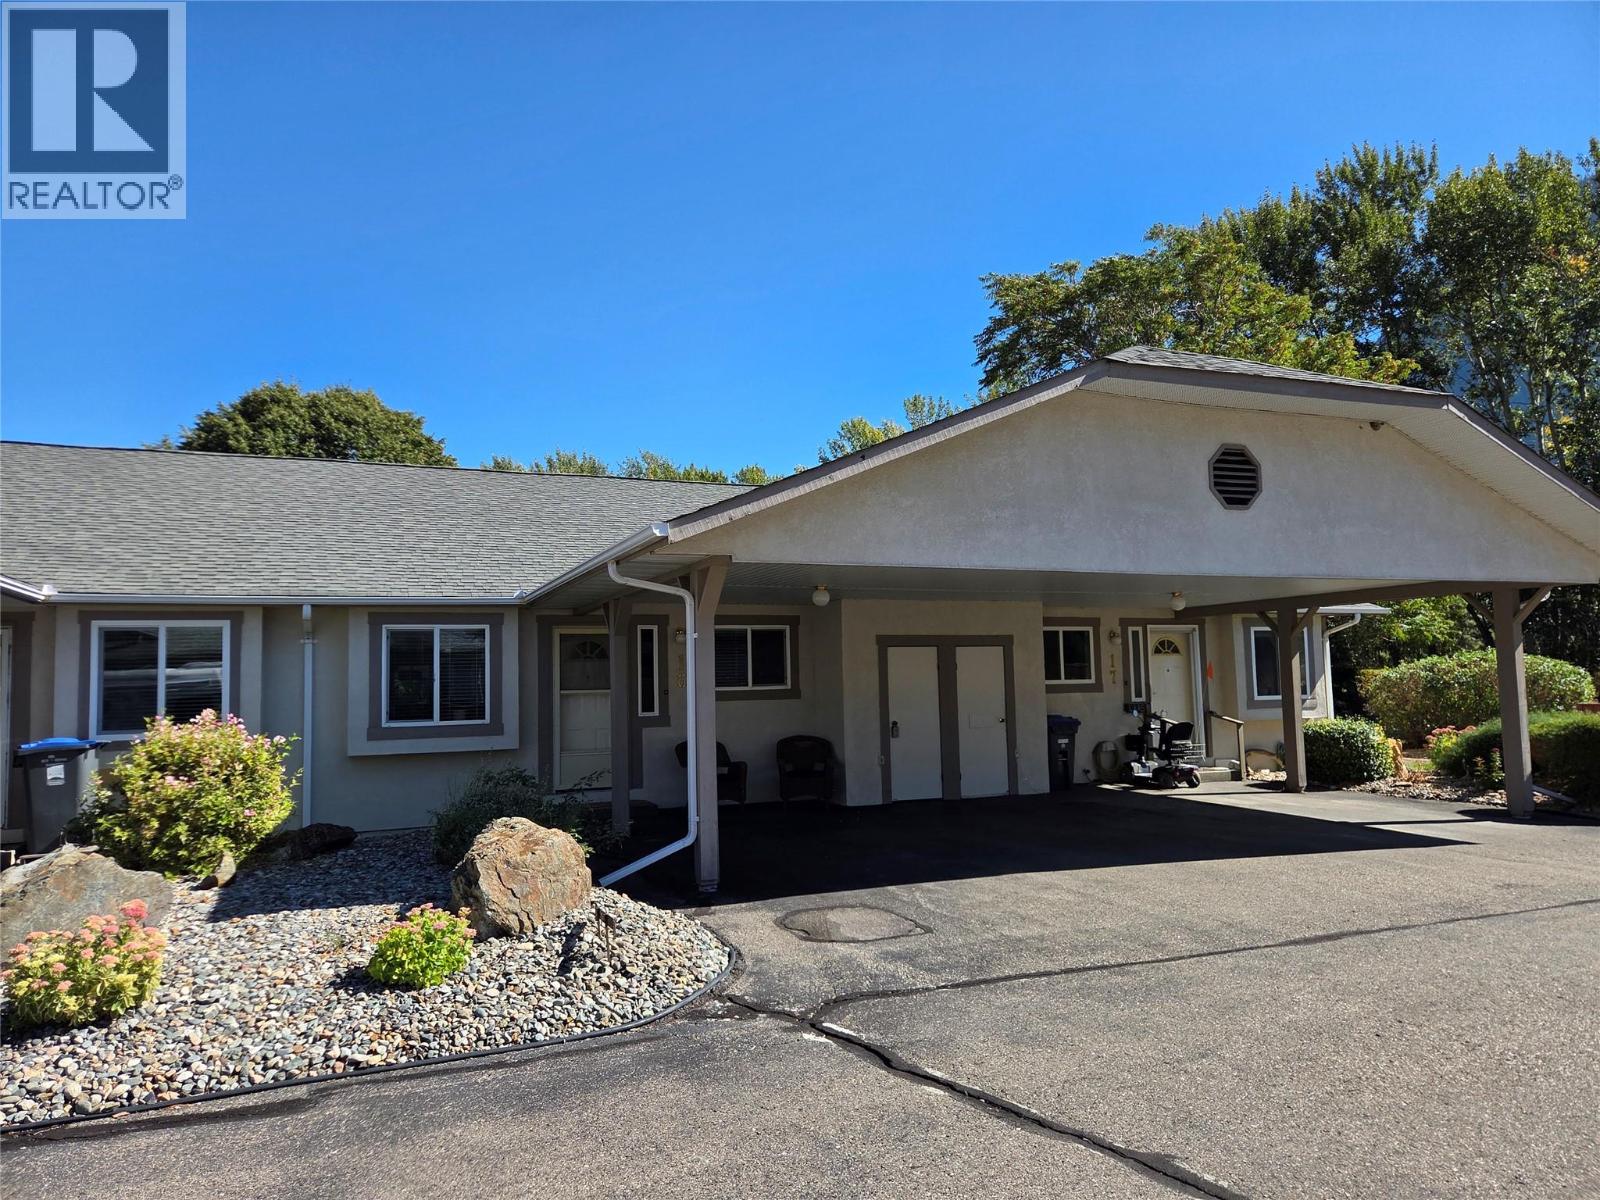
Very clean and move in ready, 55+ 1 level townhouse downtown Keremeos. 1,098 square feet, 2 bedroom, 2 bathroom home is freshly painted, thoughtful closet and storage organization, Carport, storage room, and a great partially covered back deck. The Strata takes care of the grounds, and you are just steps away from the Similkameen River and walking trails. You are close to shopping, close to Golfing and Skiing, you can be active or a peaceful as you like here, welcome to downtown Keremeos. (id:58301)
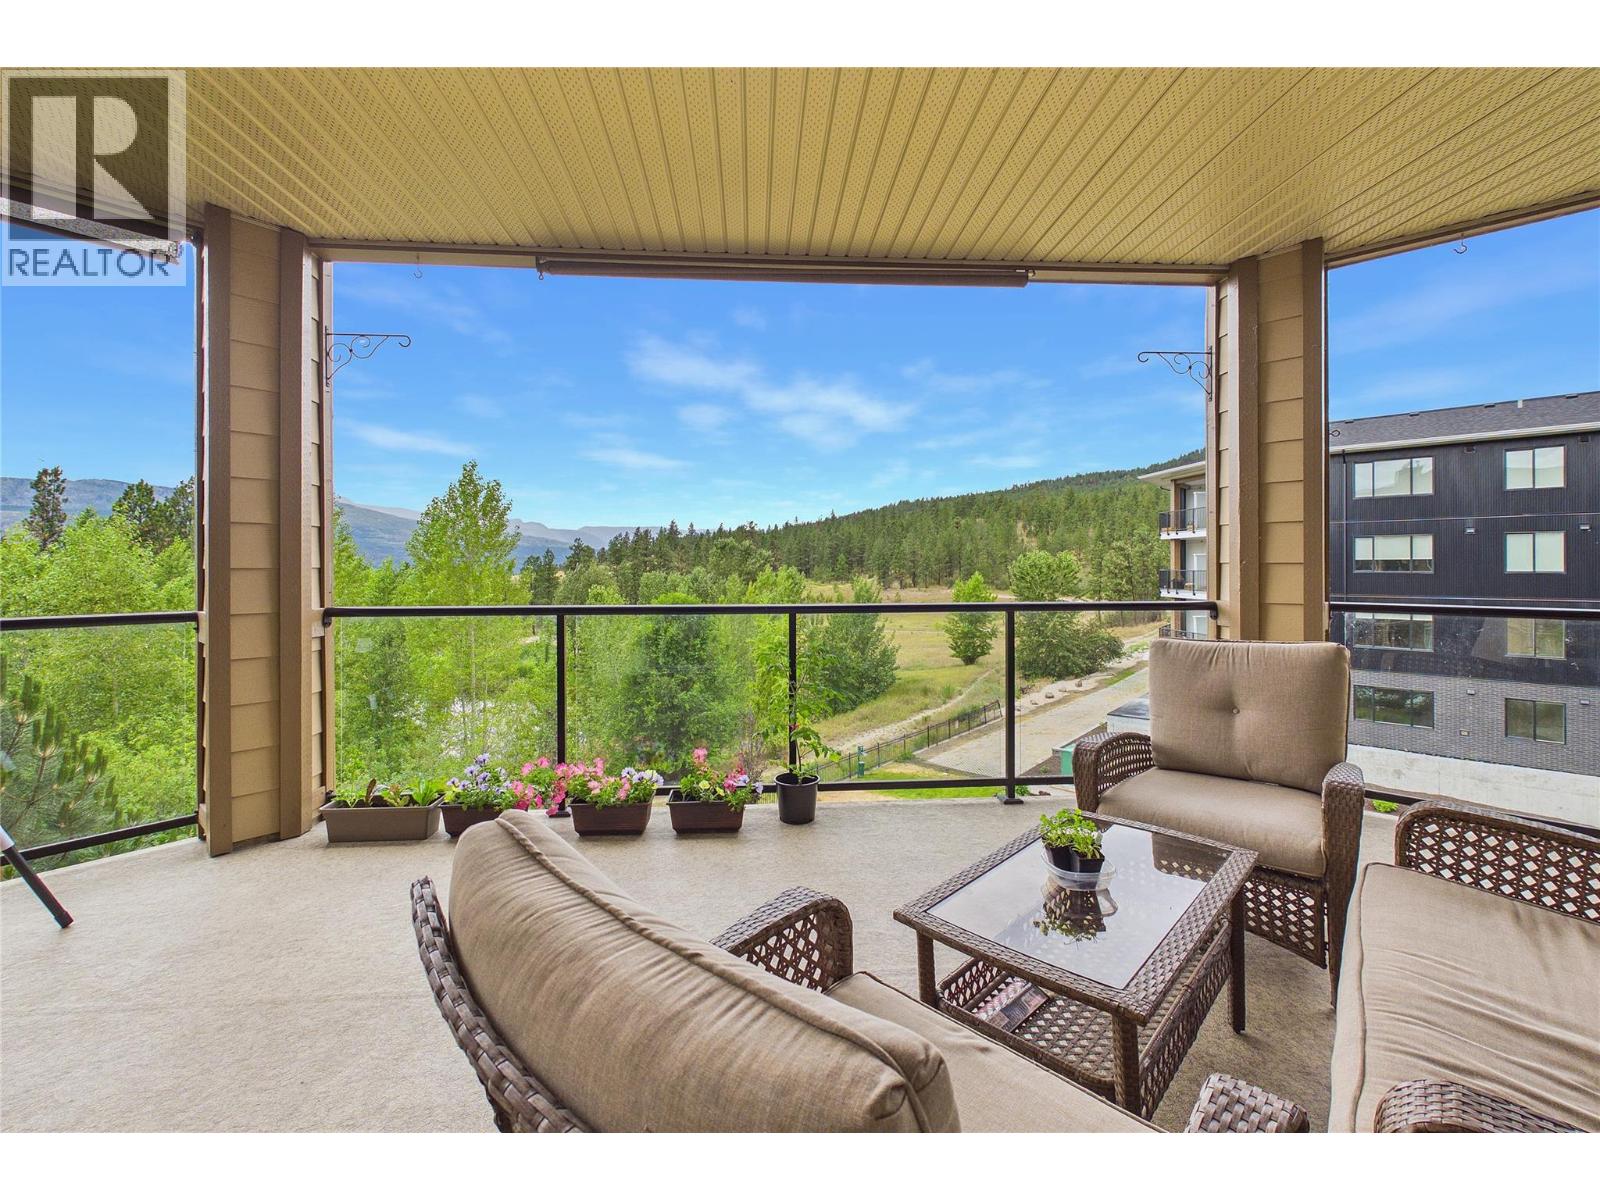
Step in and enjoy this spacious and beautifully designed 1,327 sq. ft. corner unit, offering the perfect blend of comfort, privacy, and functionality. This bright, open-concept condo features two generously sized bedrooms and an inviting floor plan that's ideal for both everyday living and entertaining. The open living and dining areas flow seamlessly to a large private deck overlooking a tranquil pond and lush greenspace—the perfect setting to enjoy your morning coffee, unwind with a good book, or enjoy an evening BBQs while taking in the peaceful views. The spacious primary bedroom is a true retreat, complete with a walk-in closet and a 4-piece ensuite, providing plenty of space and comfort. A second generously sized bedroom offers flexibility for guests, a home office, or family members. With its desirable corner location, abundant natural light, generous living space, and serene outdoor setting, this exceptional home offers a rare opportunity to enjoy carefree Okanagan living in a beautiful, peaceful environment. Units this size are rare to don't wait to contact your favorite Realtor today to book a private viewing. (id:58301)
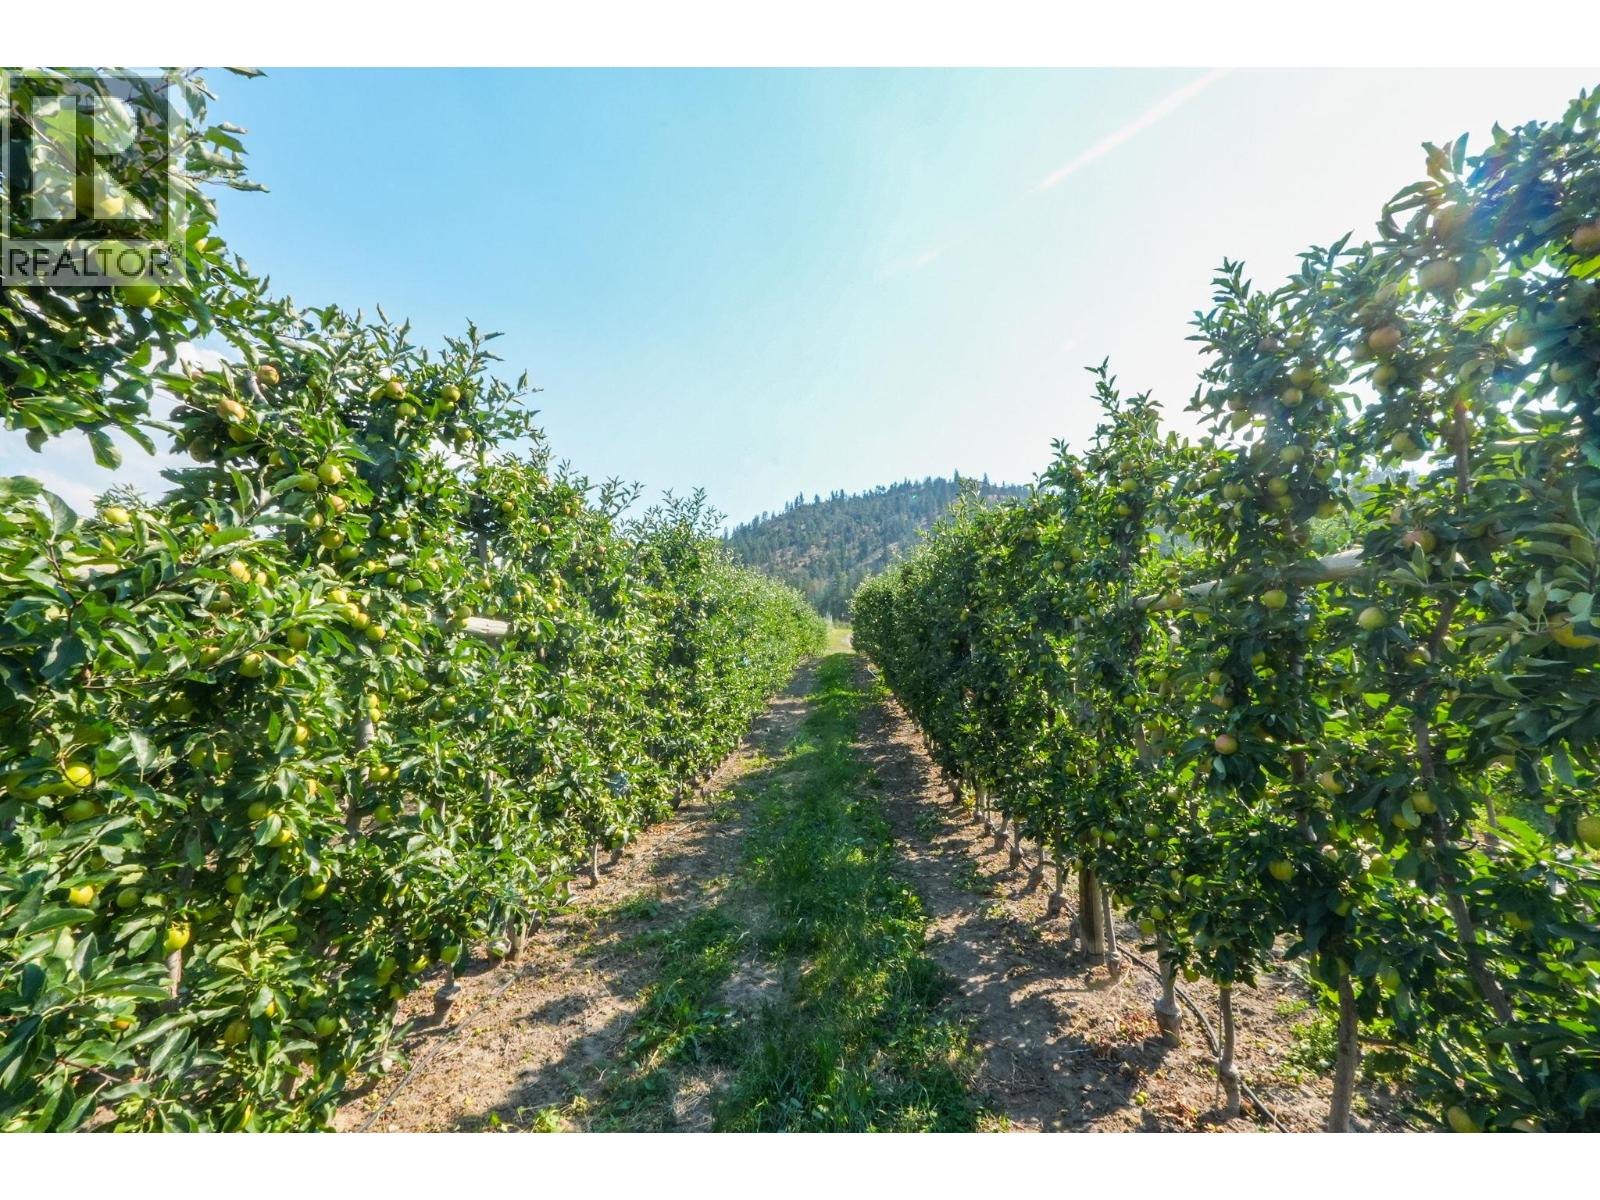
Opportunity to acquire two adjoining orchards offered together, totalling 14.46 acres in the heart of Summerland's renowned fruit-growing region. Sloped top to bottom this productive orchard combines established agricultural income with exceptional lifestyle appeal and the opportunity to build a home with beautiful valley and mountain views. The current orchard is planted to approximately 8.9 acres of apples, including 5.5 acres of Gala, 0.9 acre of RubyMac, 0.5 acre of Granny Smith, and 2 acres of Macintosh. Juicy peach plantings include approximately 1 acre of mixed Oh Henry and Glo Haven peaches. Cherry production consists of approximately 2 acres of Tieton, 1.75 acres of Lapin, and 0.5 acre of Staccato cherries. An additional 0.5-acre block is currently unplanted, with Glo Haven & Oh Henry peach trees already ordered and available to be included in the sale. The offering consists of 9827 Gillard Avenue (1.40 acres) and 14112 Loomer Road (13.06 acres), creating a well-established orchard operation with diverse fruit varieties and long-term farming potential. Fertile soils, a desirable microclimate, and an excellent location in one of the Okanagan's premier agricultural regions make this an outstanding opportunity for established growers, investors, or those looking to build their dream home while operating a thriving orchard. Info package is available upon request. Easy to show on short notice. (id:58301)
This former show suite offers **1,215 sq. ft.** of thoughtfully designed living space with **2 bedrooms and 2 bathrooms** in a highly desirable ground-floor corner location. The open-concept layout is both spacious and functional, seamlessly connecting the kitchen, dining, and living areas—perfect for entertaining or everyday living. The generous kitchen offers plenty of room for a breakfast table while remaining open to the main living space, so you'll never feel separated from family or guests. Natural light pours in through the large bay window in the dining area, while sliding glass doors lead to a covered corner patio, creating an inviting indoor-outdoor living experience. Located in the highly regarded **Silver Birch Place**, a secure **55+ community**, residents enjoy exceptional amenities including an outdoor pool, clubhouse, workshop, beautifully maintained grounds, and secure underground parking. The convenient ground-floor location means **no elevators to worry about**, and **one small pet is welcome**. If you're looking for a bright, spacious home in one of the area's most sought-after 55+ communities, this exceptional condo is not to be missed. (id:58301)
A top floor unit right in the village! Steps from the ski hill and the centre of Big White Village, Tamarack has an amazing location. A two minute walk to the centre of it all! This unit has been very well cared for and every detail has been thought of by the owners. It is very well laid out and it comes fully furnished. The nice full kitchen makes living at Big White much easier for those who cook and don't want to eat out all the time. The unit is clean and ready to go with no rental commitments for this ski season. The GST is paid. A very nice option for someone wanting to be in the centre of it all at Big White. (id:58301)
A rare four-bedroom layout & highly favoured Lower Mission location come together in this spacious townhome. Thoughtfully laid out across three levels, this home offers the space & flexibility growing families need. Inside, the bright open-concept main floor offers an inviting space for everyday living & entertaining, while the well-designed layout places three bedrooms upstairs & a fourth bedroom with a full bathroom on the lower level. The lower level adds flexibility for guests, teens, a home office, gym, playroom or whatever your family needs. Generous closets & storage throughout help keep everything organized, while the side-by-side double garage & driveway parking provide plenty of room for vehicles, bikes & recreational gear. The complex has a great green space, perfect for pet owners and kids to enjoy. Pet lovers will appreciate up to two dogs or two cats, with no size or height restrictions. Beyond the home, enjoy the highly favoured DeHart Community Park just steps away. Sarsons Beach, sought-after schools & everyday amenities are also just minutes away, making this an ideal setting for families seeking convenience, recreation & a connected Lower Mission lifestyle. A rare opportunity to enjoy generous living space & an exceptional location in one of Kelowna’s most desirable family-friendly neighbourhoods. (id:58301)
A custom-built home for the buyer who wants it all... Never before has such a large home had so many of the small details managed in such a meticulous and purposeful way. Every square inch of this stunning residence has been well thought out and very well built. Thoughtful design and a painstaking commitment to detail have created a living space that is both beautiful and practical. The custom-designed and custom-built living space accommodates a large family and more, featuring an expansive footprint in the main home, plus two full guest suites. Every room offers a different experience and an authentic feeling of relaxed elegance and modern style. The property is like the home you have always dreamed of and the luxury resort you have yearned to experience, all at one address. The home is engineered to the highest standards and designed with the utmost attention to detail. This is a property you must experience in person to appreciate, and when your guests arrive, they will also appreciate this magnificent residence. Imagine the look of awe on their faces... For floor plans or to book a private showing, contact your favourite agent today. (id:58301)
Positioned in an unbeatable, easily accessible location just steps from Peachland's, waterfront, this highly functional +/-1776 sqft office space offers the ideal layout for a growing team looking for flexibility. Designed to maximize productivity, the space features a reception area and private offices complemented by a generous open-plan work zones that foster effortless collaboration. Peachland's C2 zoning offer a multitude of uses including, medical, office, retail, food service, liquor sales, personal services. Complete with a kitchen area and private bathroom plus shower. Seamless access to ample on site parking ensures a hassle free commute for both your staff and visiting clients. Landlord is open to demising space for specific uses depending on lease terms as well as a willingness to create a shared work space as well if individual offices are required. (id:58301)
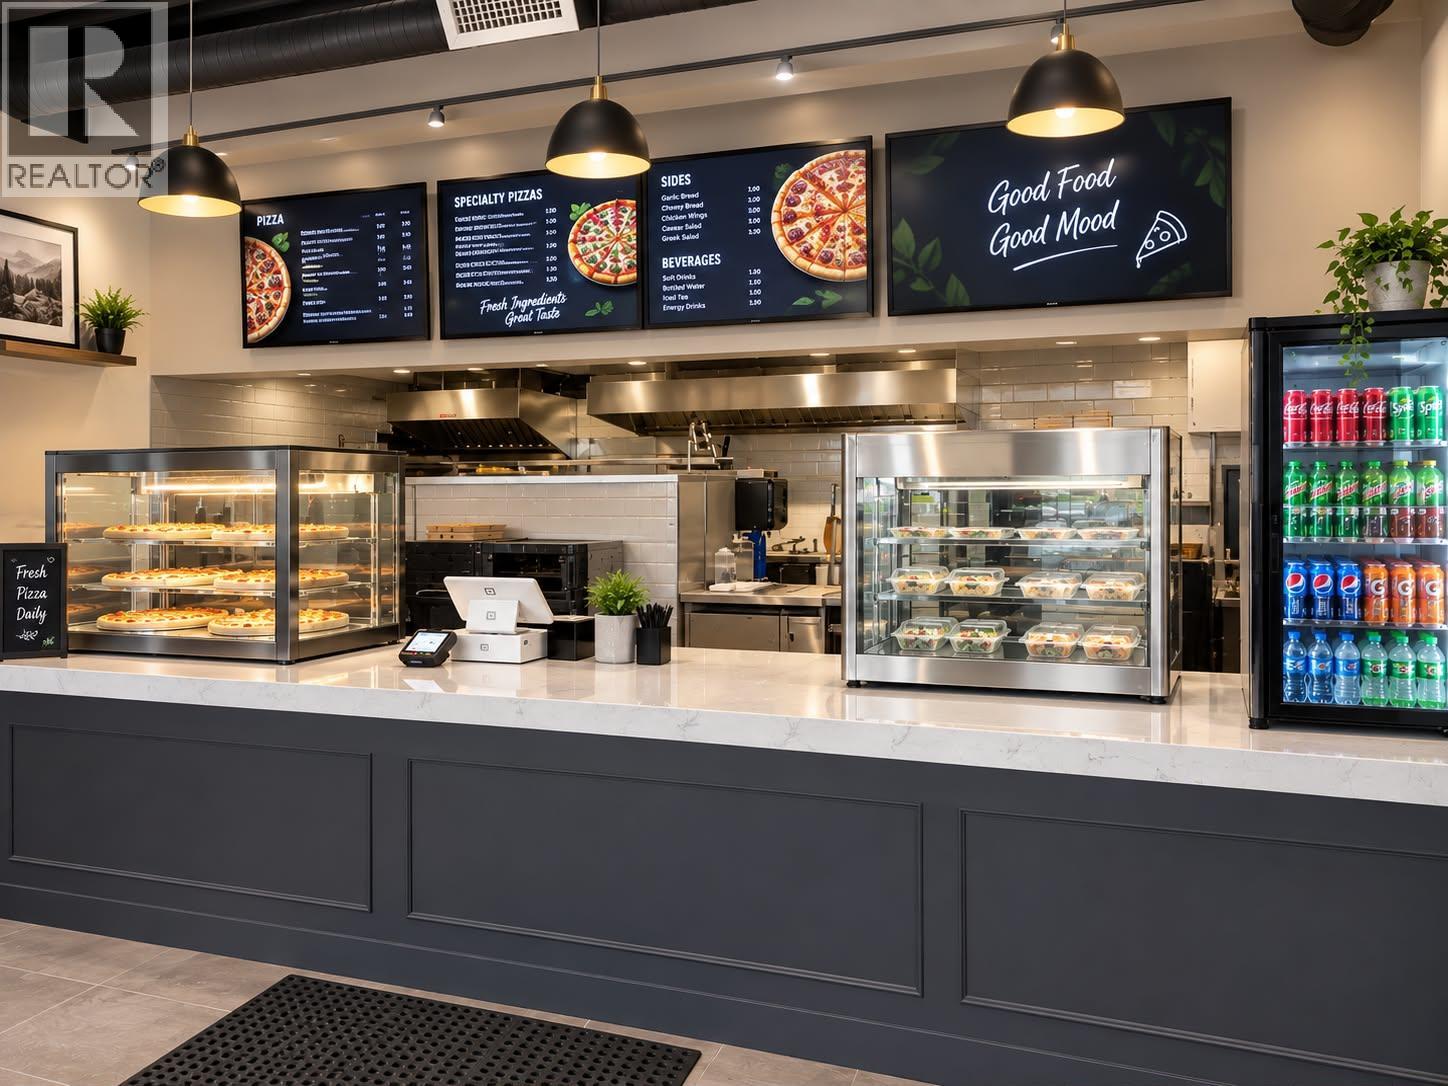
Rare opportunity to acquire a well-established, independent pizza operation in one of Kelowna's highest-traffic neighborhoods. This non-franchise concept gives the next owner full flexibility — keep the existing menu, which features pizza, burgers, and much more, along with the loyal customer base, or bring your own recipes and brand vision. Surrounded by a strong residential community with consistent foot traffic, the location speaks for itself. Serving the community since 2019. Whether you're an experienced operator or an entrepreneur entering the food industry, this turnkey setup offers a solid foundation with real upside. Financial details available upon execution of a signed NDA. Contact listing agent for more information. (id:58301)
Situated in one of Kelowna’s most sought-after neighbourhoods, this exceptional family home offers an unbeatable lifestyle just steps from the lake, parks & top-rated schools. Filled with natural light, the thoughtfully designed floor plan features 5 bedrooms plus a den, a triple-car garage & a private backyard oasis complete with a saltwater pool. The main level showcases a grand foyer, formal living room with soaring ceilings, a spacious bedroom overlooking the backyard (ideal as a guest room or 2nd home office) & a bright kitchen featuring an island, gas range & abundant storage. A charming breakfast nook flows seamlessly into the large family room, creating the perfect space for everyday living & entertaining. The main floor further boasts a laundry room, full bathroom, den & access to the triple garage. Upstairs, the primary retreat w/walk-in closet, luxurious 5-piece ensuite & additional reading nook, overlooks the backyard while 3 additional bedrooms provide plenty of space for family, including the largest one being currently used as a family rec room. Step outside to the beautifully landscaped backyard featuring a self-cleaning saltwater pool w/solar heating, a new saltwater hot tub, stamped concrete patios & mature greenery that creates exceptional privacy. Additional upgrades: newer windows, hot water on demand, updated flooring, a crawl space for storage & ample parking. Incredible indoor-outdoor living in a premier location with incredible community spirit! (id:58301)
Welcome to Mission Estates, one of Kelowna's most sought after communities in the heart of the Lower Mission. With NO AGE RESTRICTIONS, this beautifully maintained duplex is ideal for families, professionals, retirees, and anyone seeking a relaxed, low maintenance lifestyle. Numerous updates begin with a fully renovated kitchen featuring granite countertops, updated cabinetry and a functional layout that flows seamlessly into the main living spaces. Additional improvements, to name just a few, include POLY B REPLACED, blinds, all windows and sliding doors replaced in 2024, some appliances and a new hot water tank and A/C installed in 2026. Spacious rooms and abundant natural light create a warm and inviting atmosphere, while the attached double car garage offers plenty of space for vehicles, storage and hobbies. Step outside to a private, south facing patio, the perfect place to enjoy your morning coffee, entertain friends, or simply relax while taking in the sunshine. Mission Estates is a beautifully landscaped community just steps from the Fascieux Creek Greenway, providing easy access to scenic walking and cycling trails. Just minutes from Okanagan Lake, golf courses, shopping, restaurants and all the amenities that make the Lower Mission one of Kelowna's most desirable neighbourhoods. Pets are welcome with no size or number restrictions, making this a great opportunity to enjoy the privacy and feel of a single family home in a prime location. (id:58301)
Welcome to this stunning original showhome townhome in Shelter Bay ~ an exclusive new community offering exceptional Okanagan living. This beautifully designed corner end unit features an open-concept layout, exposed architectural beams, quality finishes throughout, and a designer kitchen with premium appliances. The living room, kitchen, and primary bedroom showcase breathtaking lake, bridge, and city views, filling the home with natural light and scenery. The impressive 562 sq. ft. rooftop terrace provides even more panoramic views and the perfect setting for entertaining, relaxing, or enjoying the evening city lights. Perfectly positioned within the community, this home is just steps from the private beach and directly across from the future amenity centre. A double garage and two additional parking spaces on the driveway provide plenty of room for residents and guests. Walk or bike to downtown Kelowna and enjoy the restaurants, shops, entertainment, and waterfront attractions at the heart of the city. Use this exceptional property as your full-time residence, or enjoy it as a vacation getaway and rental property. Short-term rentals are permitted, offering the flexibility to enjoy the home yourself and generate rental income when you're away. Enjoy the added benefit of no PTT or Speculation Tax. A rare opportunity to own a true showhome in one of Kelowna's most desirable new communities. (id:58301)
Set on the shimmering shores of Okanagan Lake, this immaculate 5-bedroom, 4.5-bath home defines Luxury Lakeside Living. Tucked within a private gated community, this designer-inspired residence captures the perfect balance of sophistication and ease. Every space reflects thoughtful collaboration between the homeowner and designer—resulting in a home where modern style meets effortless lakefront comfort. The gourmet kitchen is a chef’s dream with quartz countertops, stainless appliances, a beautiful butler’s pantry, and abundant storage. Expansive windows span the entire main floor, framing panoramic lake views from the dining, kitchen, and living areas. Built-in cabinetry and soft neutral tones enhance the home’s light and airy design. The primary suite is a serene retreat overlooking the lake, complete with a spa-inspired ensuite featuring a double vanity, glass shower, and soaker tub, plus a custom walk-in closet. Outside, enjoy a lakeside setting designed for entertaining. Built-in LED lighting accents the exterior and dock, creating a stunning nighttime ambiance. The new synthetic plank dock includes both boat and Sea doo lifts—ready for your Okanagan Lake lifestyle. Residents also enjoy a community beach, common dock, and convenient waterfront washrooms, enhancing the exclusive lakefront experience. (id:58301)
READY! SET! RETIRE! NO NEED TO WAIT! Everything you pictured is here and ready to enjoy! 3.16 acres with spectacular view over tranquil Swan Lake. So private at the end of a quiet no-through country road with just a few great neighbours! Two serviced RV pads for your lingering visitors! A detached shop for serious ‘puttering’. A little Barn for your chickens! A brand-new regulation lake pickle-ball court to maintain your healthy lifestyle and hot tub with lake view to unwind! The level entry home offers great room design with vaulted ceilings, hardwood floors, gas fireplace, and huge covered deck with calming lake and valley views! 3 bedrooms 2 baths and laundry on the main level for everyday life without stairs! Paved driveway straight to the double garage and separate driveways to the shop and RV parking! The walk-out lower level offers a family room with fireplace, wet bar and walk-out to the covered patio and firepit area! Check out the lovely suite with private entrance, fireplace, covered patio, full lakeview, spacious bedroom plus den! Separate driveway to the lower level and 2nd double garage! A perfect set up for extended family, revenue suite, or a caretaker while you travel! This supreme Okanagan Lifestyle is 5 minutes from the City of Vernon and Spallumcheen Golf course and 30 minutes from Silver Star Ski Resort! Quick access to the highway and the open road! (id:58301)
Perched on nearly half an acre in the heart of Bella Vista, only 1km to the boat launch and steps to the beachfront. The home, thoughtfully designed by Chuck Wynn features soaring ceilings and a graceful flow; the interior offers both refined comfort and effortless livability with sweeping 180-degree lake views from every principal room. Step inside to spacious well-appointed rooms that balance everyday comfort with timeless style. Ample storage with 8 large double-door closets and additional storage throughout. The primary suite; a private haven complete with heated ensuite floors, a jetted tub, large walk-in closet and access to the secluded rear patio. The covered deck sets the stage for effortless entertaining, with a TV mount, casual seating, electric fireplace, ample space for your BBQ (gas hookup on deck and ceiling) and a Hampton Bay fan with remote to keep you cool. Just beyond, a sun deck invites you to unwind and soak up the warm Okanagan rays, all framed by unforgettable lake views. The fully fenced backyard offers exceptional privacy, with ample space to add a pool or garden lounge. At the top of the property, a 24x49 ft concrete pad offers versatile storage with an additional shed. With gates that open to allow full backyard access, this space presents an ideal opportunity to build a large workshop/carriage house. The oversized double-deep 4-car garage includes a 50 ft bay ideal for a boat, RV or a dream workshop or showroom for your automotive collection. (id:58301)