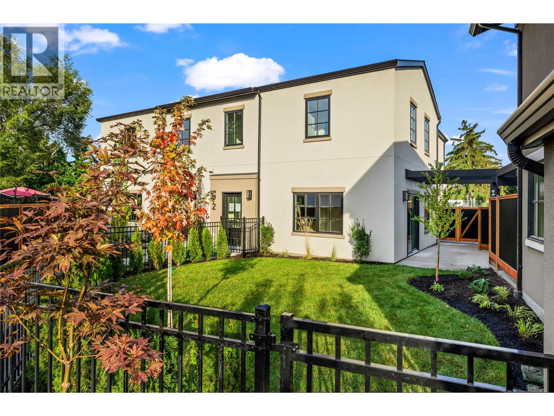
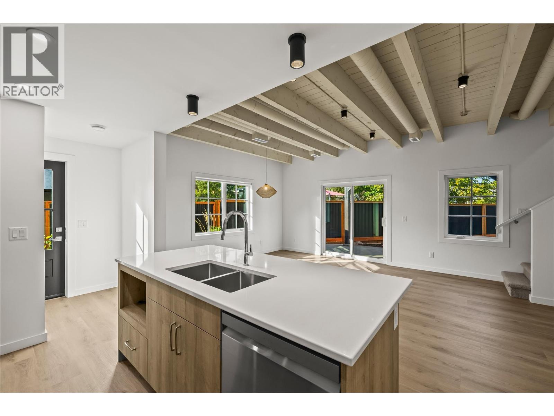
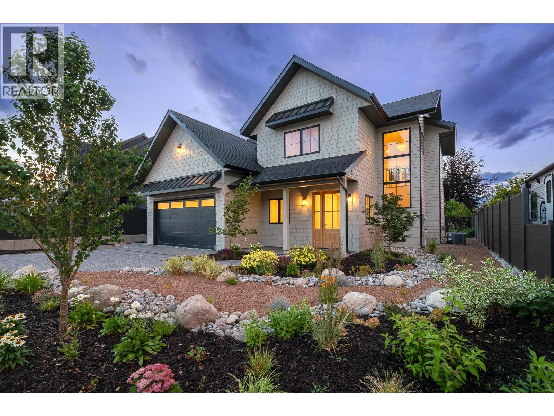
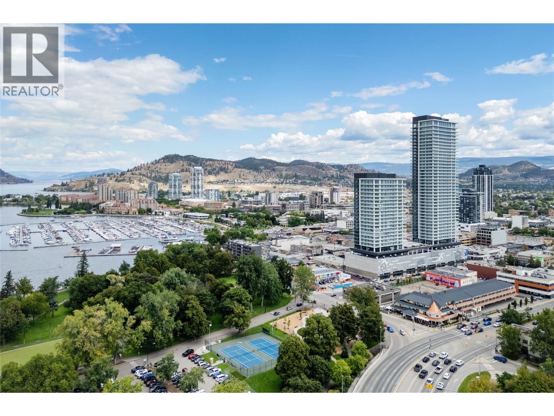
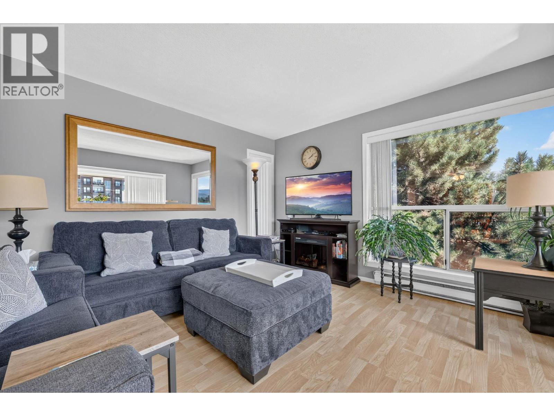
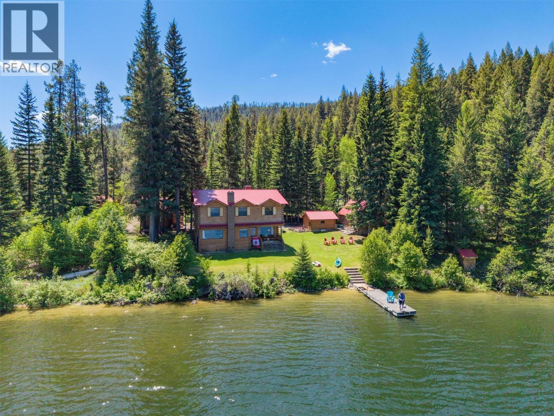
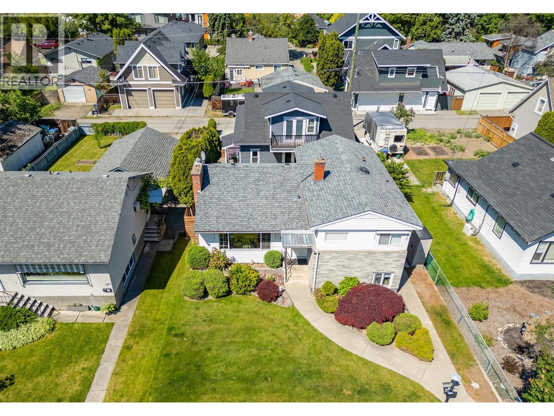
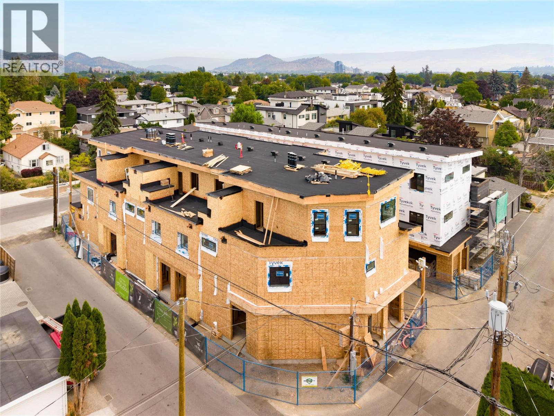
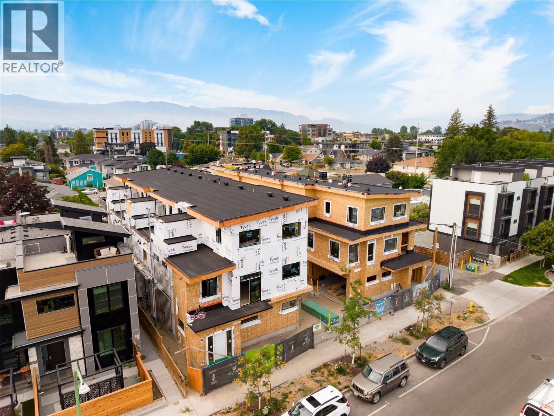
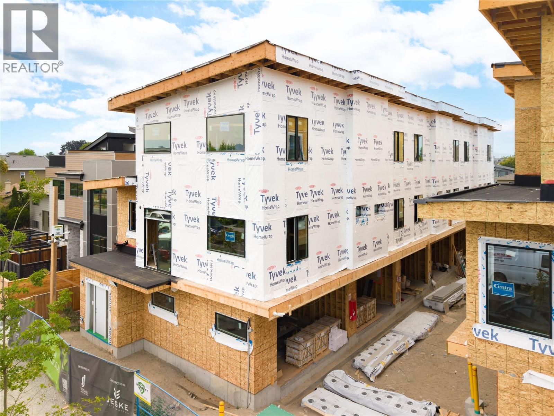
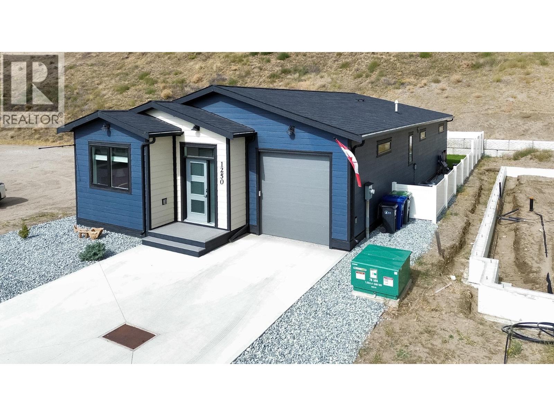
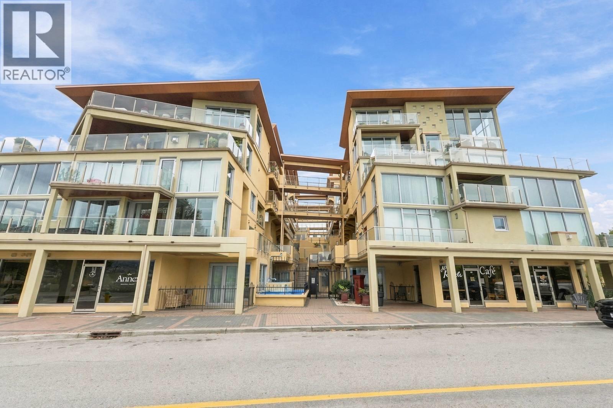
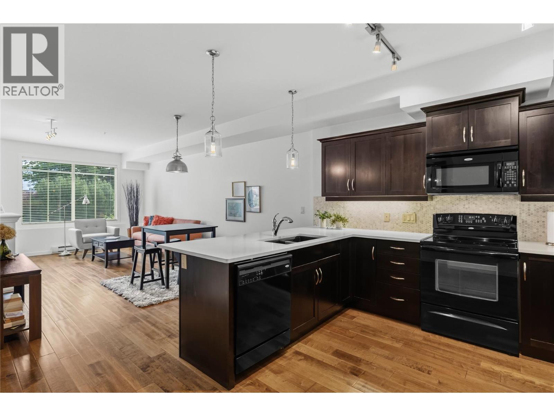
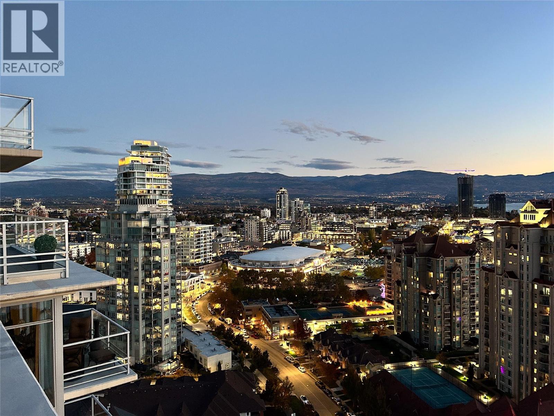
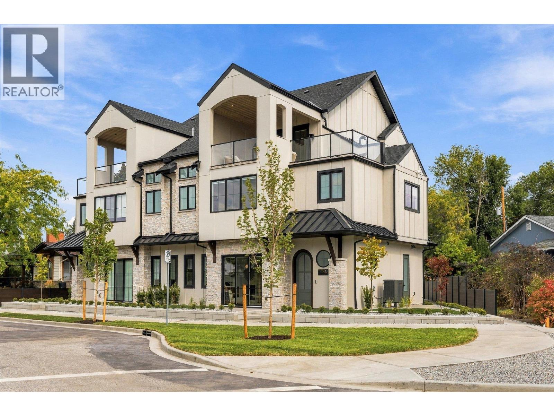
Brand-new 4-bedroom home where modern living meets signature Worman craftsmanship. Part of an exclusive five-home collection, this residence combines the comfort of a single-family home with the convenience of a premium duplex design, perfectly placed in Kelowna’s vibrant South Pandosy neighbourhood. The thoughtfully designed layout features four bedrooms plus a generous upstairs flex space, ideal for a home office, playroom, or media room. The main floor showcases exposed timber ceilings and bright, open-concept living that feels both warm and refined. The kitchen pairs style with function through custom-painted shaker cabinetry, quartz countertops, a central island, and LG stainless-steel appliances. Nearby, a laundry area with a stacking Whirlpool washer and dryer and a guest powder room add everyday practicality. Upstairs, the primary suite includes a walk-in closet and ensuite with dual sinks, while three additional bedrooms share a full bath with a tub for family or guests. A private fenced yard and double side-by-side garage offer space to unwind and store with ease. Set in a quiet cul-de-sac with a walk score of 88, this location encourages you to leave the car at home. Walk to Kelowna General Hospital, Okanagan College, KLO Middle School, shops, dining, and the lake. A modern Worman-built home delivering thoughtful design, lasting quality, and a true South Pandosy lifestyle. (id:58301)
Part of an exclusive five-home collection by Worman Homes, this 4-bedroom residence blends refined design with the comfort and space of a single-family home in a premium duplex setting. The spacious private backyard extends your living outdoors — ideal for relaxing, entertaining, or soaking up sunny Kelowna days. Inside, thoughtful details stand out. Exposed timber ceilings, custom shaker cabinetry, quartz counters, and LG appliances create a timeless aesthetic, while the main floor laundry with stacking Whirlpool washer/dryer and a guest powder room add everyday convenience. Upstairs, the primary suite offers a dual-sink ensuite and generous closet space. Three additional bedrooms, a full bath, and a versatile bonus room provide flexibility for a home office, playroom, or media lounge. A double side-by-side garage offers ample parking and storage. Set in a quiet cul-de-sac in the heart of Kelowna’s sought-after South Pandosy neighbourhood, this home delivers a true urban lifestyle with a walk score of 88. Steps to Kelowna General Hospital, Okanagan College, schools, shops, dining, and the lake — you can leave the car at home. A Worman-built home that checks every box for location, quality, and style. (id:58301)
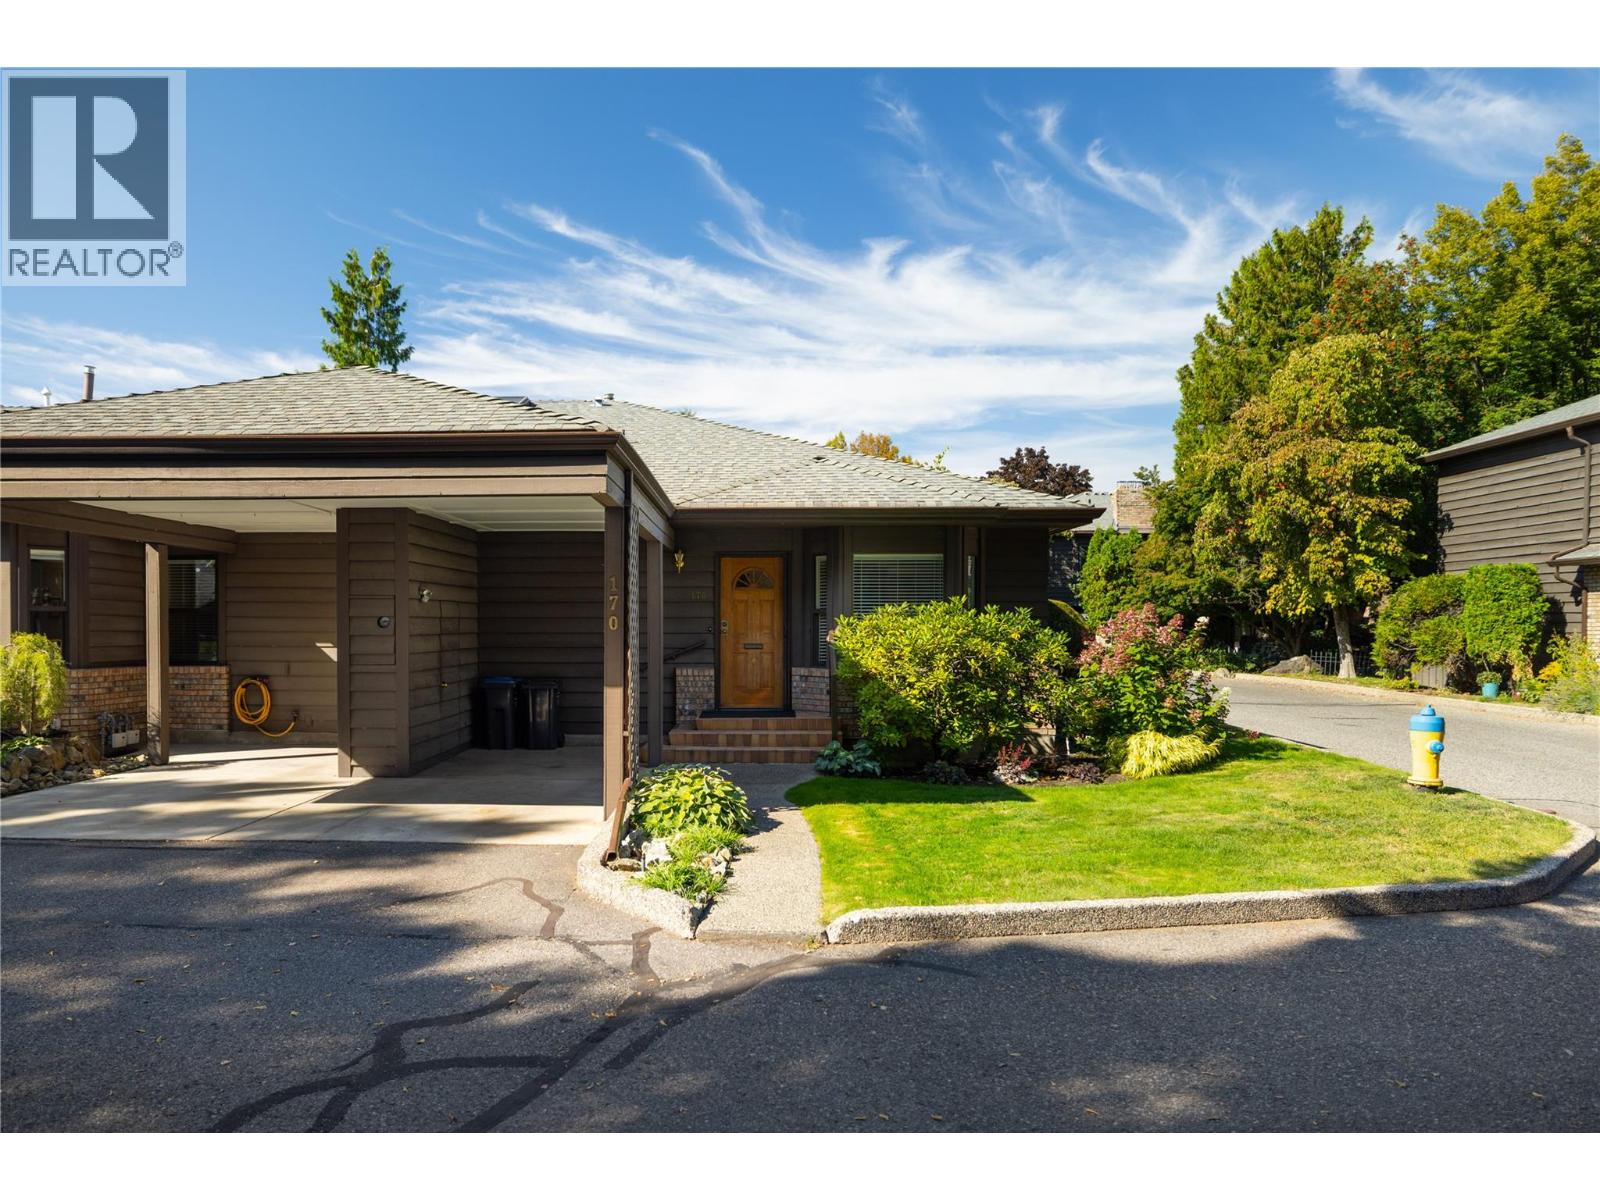
Rancher with almost 3200 sq ft total. This centrally located home offers over 1,600 sq. ft. on the main floor. The open living and dining areas create a bright, welcoming space for everyday living and entertaining, while the split-bedroom layout offers excellent privacy. The main floor features 2 bedrooms plus a den that could easily be used as a bedroom and 2 full bathrooms. The lower level provides even more flexibility with a finished family room, additional bedroom, bathroom, abundant storage, and generous space for a workshop, hobbies, or other uses. Step outside to an entertaining-sized patio surrounded by beautiful plants and greenery, creating a peaceful outdoor retreat. Two covered parking spaces add convenience, while reasonable strata fees are an added bonus. The quiet setting does not back onto a busy street, yet you're within walking distance of a deli, restaurants, Capri, RONA, shopping, and other amenities. Appliances are up to date, with a 2020 hot water tank and high-efficiency furnace installed in 2011. The A/C continues to work well and has been serviced. A fantastic opportunity for those looking for space, privacy, flexibility, and a convenient central location...all at a great price. Don't wait. (id:58301)
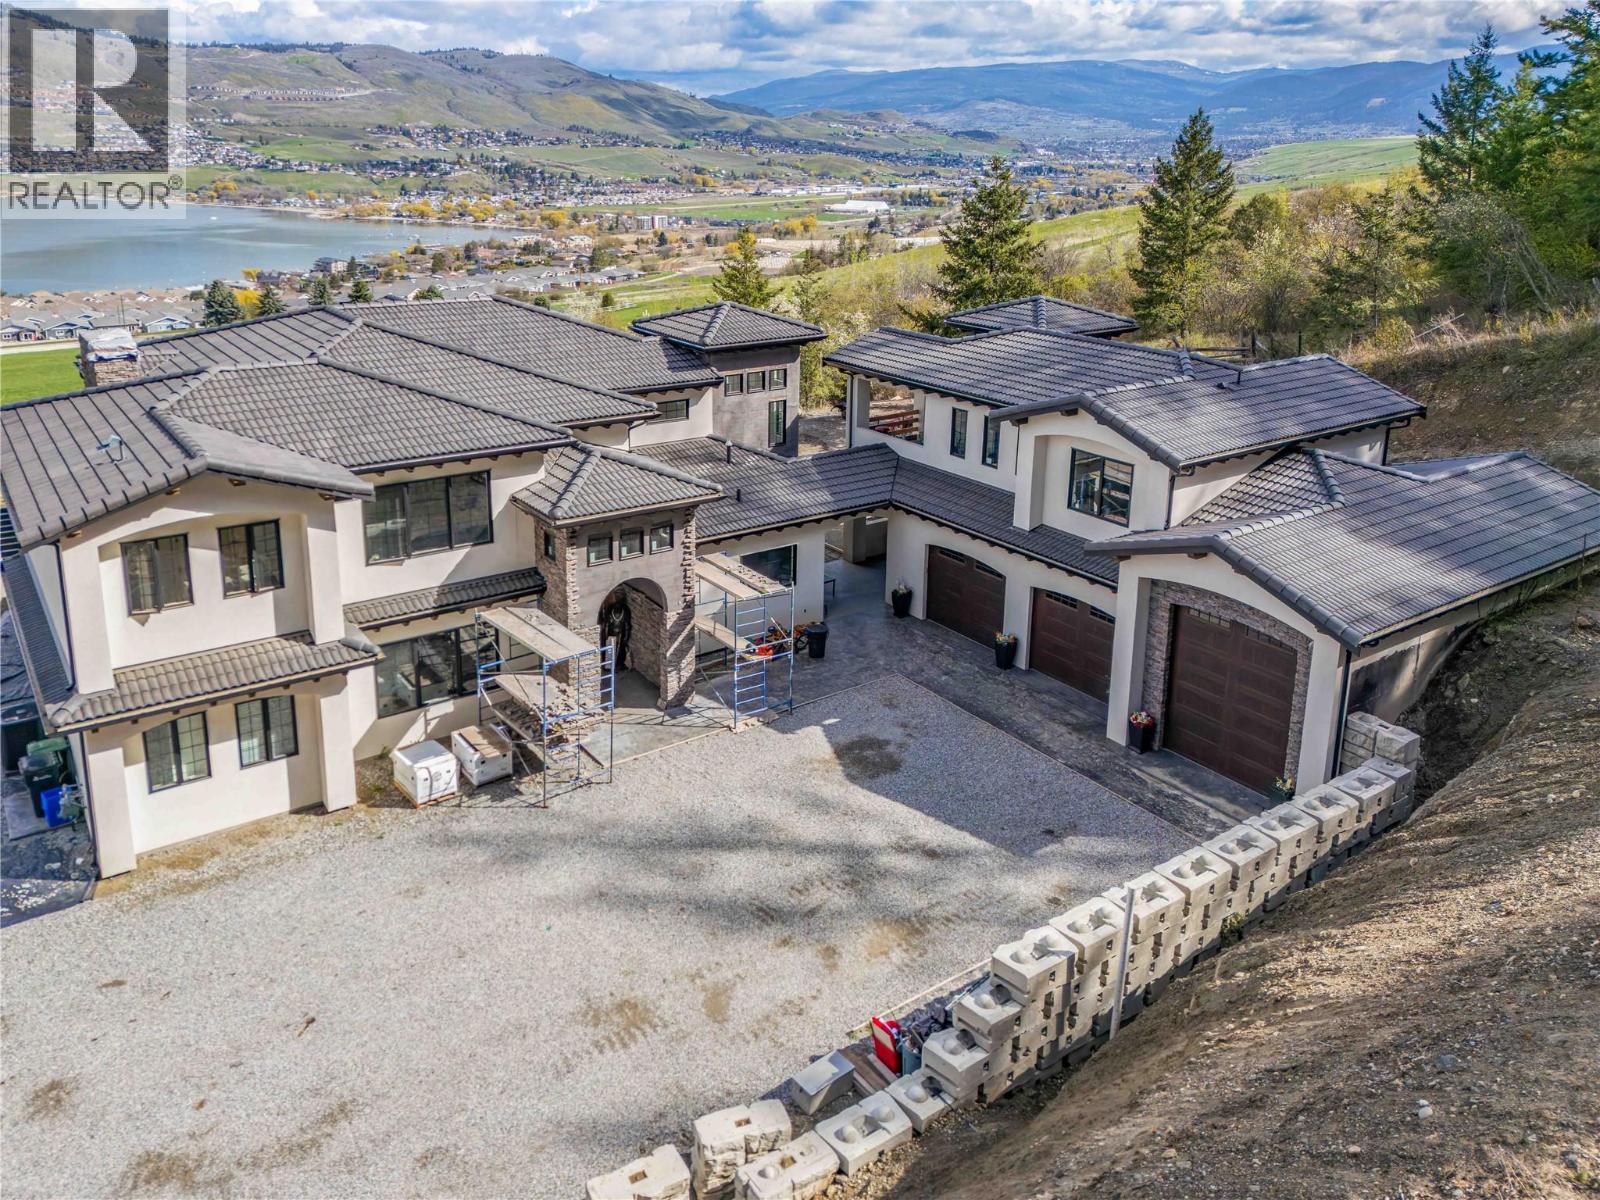
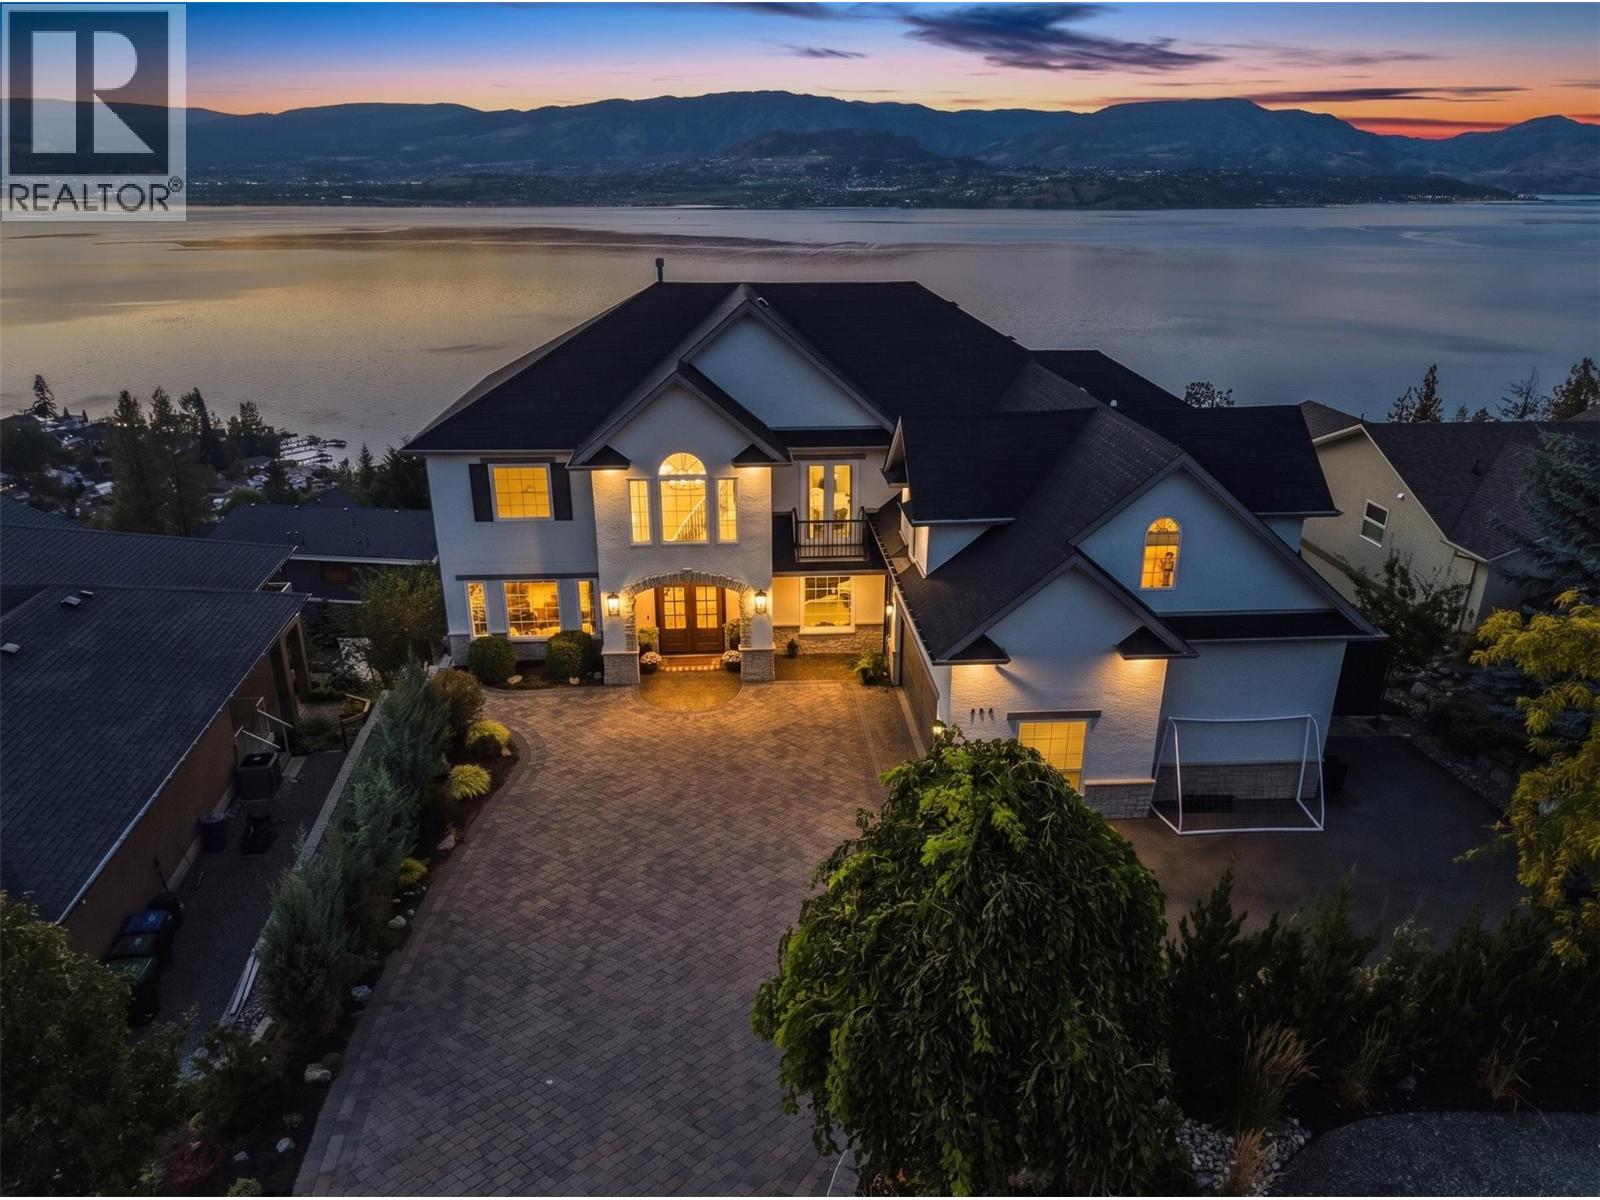
Welcome to 164 Sunset Blvd!. Where contemporary elegance meets Tuscan-inspired design. Perched above the stunning North Okanagan Lake, this custom-built home offers breathtaking views and exceptional craftsmanship throughout. Featuring 5 bedrooms and 4 bathrooms with the main home, plus a separate 2-bedroom, 1-bath nanny suite. This home provides flexibility for extended family and guests. The spacious floor plan is designed for both comfortable living and entertaining, with attention to detail evident in every room. Located in the prestigious Beverly Hills Estates, this remarkable property showcases quality finishes, thoughtful design, and timeless style. A triple-car garage and dedicated RV parking provide ample space for vehicles, recreational equipment, and all your Okanagan lifestyle needs. Whether you're enjoying the lake views, entertaining family and friends, or simply relaxing in your private retreat, 164 Sunset Blvd delivers luxury living in one of the North Okanagan's most desirable communities. (id:58301)
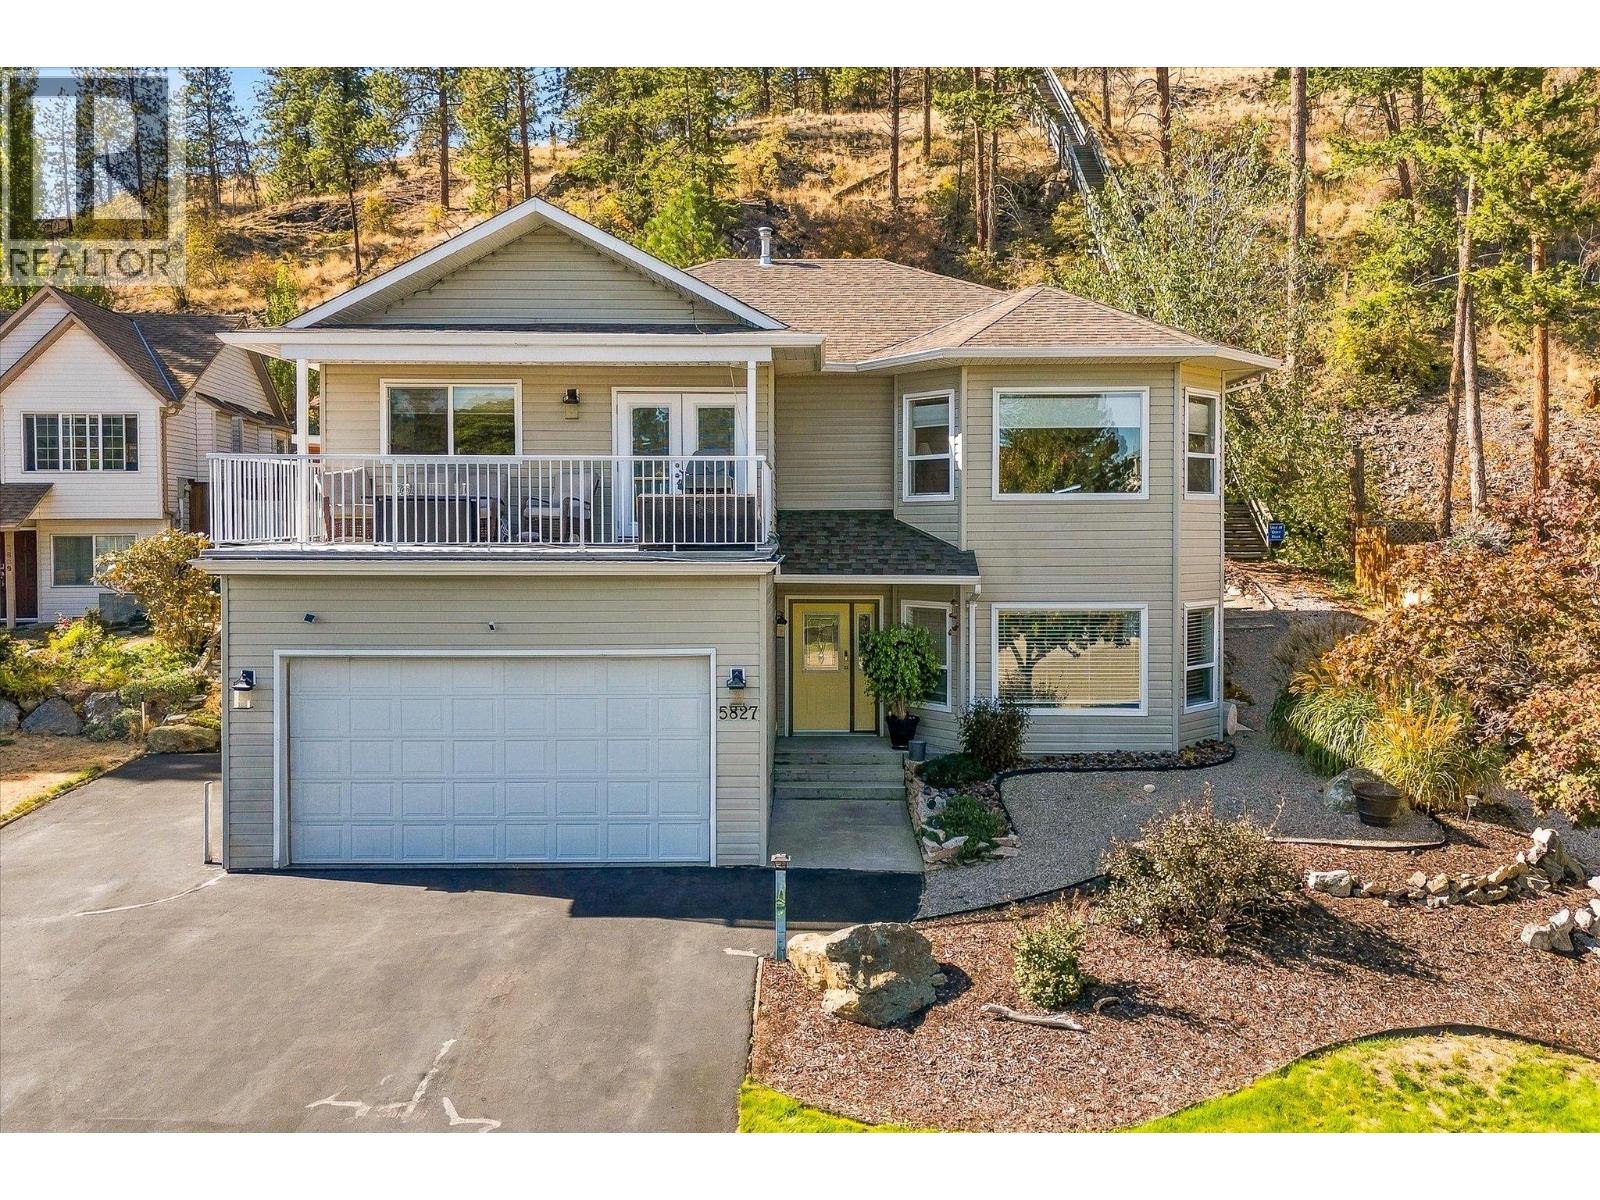
Welcome home to this beautifully updated home nestled in one of Peachland’s most sought-after neighbourhoods. Tucked away on a quiet cul-de-sac, this property offers a wonderful sense of community, peaceful surroundings, and easy access to Peachland’s outdoor lifestyle. This 4-bedroom, 3-bathroom home features quality-finished living space with 9’ ceilings on both levels, a bright open-concept main floor, and timeless updates throughout. The spacious white kitchen is perfect for everyday living and entertaining, while the oversized primary retreat offers a relaxing escape with a private ensuite. Step outside to a backyard that feels like your own retreat, professionally landscaped with mature trees, space to entertain, and a spectacular high-end waterfall built into the hillside. It’s the perfect setting to relax and enjoy the Okanagan lifestyle. Lake views from the front balcony, RV parking, and room for extra toys add to the outdoor lifestyle. The lower level features a separate entrance and flexible layout with suite potential, offering options for extended family, or additional income. A spacious home sauna adds a wonderful wellness feature, while the iconic “Stairway to Heaven” trailhead is just steps away, providing access to miles of hiking and backcountry adventures. With beautiful updates, exceptional outdoor spaces, lake views, RV parking, and an incredible lifestyle location, this home offers more than a place to live—it’s a place you’ll love coming home to. (id:58301)
Welcome to Lakeshore Gardens, ideally located across from Okanagan Lake and the waterfront walkway in Peachland. This spacious 1,308 sq. ft., 2 bedroom, 2 bathroom home offers a generous great-room design and an exceptionally private setting. Thoughtful updates include high-end laminate flooring with a light, beach-inspired feel, updated lighting, top-down/bottom-up blinds, and newer fridge, dishwasher and microwave. The kitchen features granite countertops, while the inviting living area includes a gas fireplace and opens to an oversized covered deck with gas BBQ hookup and plenty of room for entertaining. The hot water tank is approximately 2 years old. The second bedroom features a walk-in closet, and a storage locker is conveniently located on the same floor. A secured, covered parking stall is also included. Lakeshore Gardens is pet friendly, allowing 1 dog or 1 cat with no size restriction, and offers a heated outdoor pool, year-round hot tub, fitness facility, social hall and two guest suites. For buyers looking for an easy transition, the home can be purchased fully furnished and move-in ready, including household items and dishes. For vacant possession the furnishings will be removed. With Okanagan Lake just across the street and Peachland’s beaches, waterfront walkway, restaurants and shopping nearby, this is an excellent opportunity to enjoy a spacious, private home in one of Peachland’s most convenient locations. (id:58301)
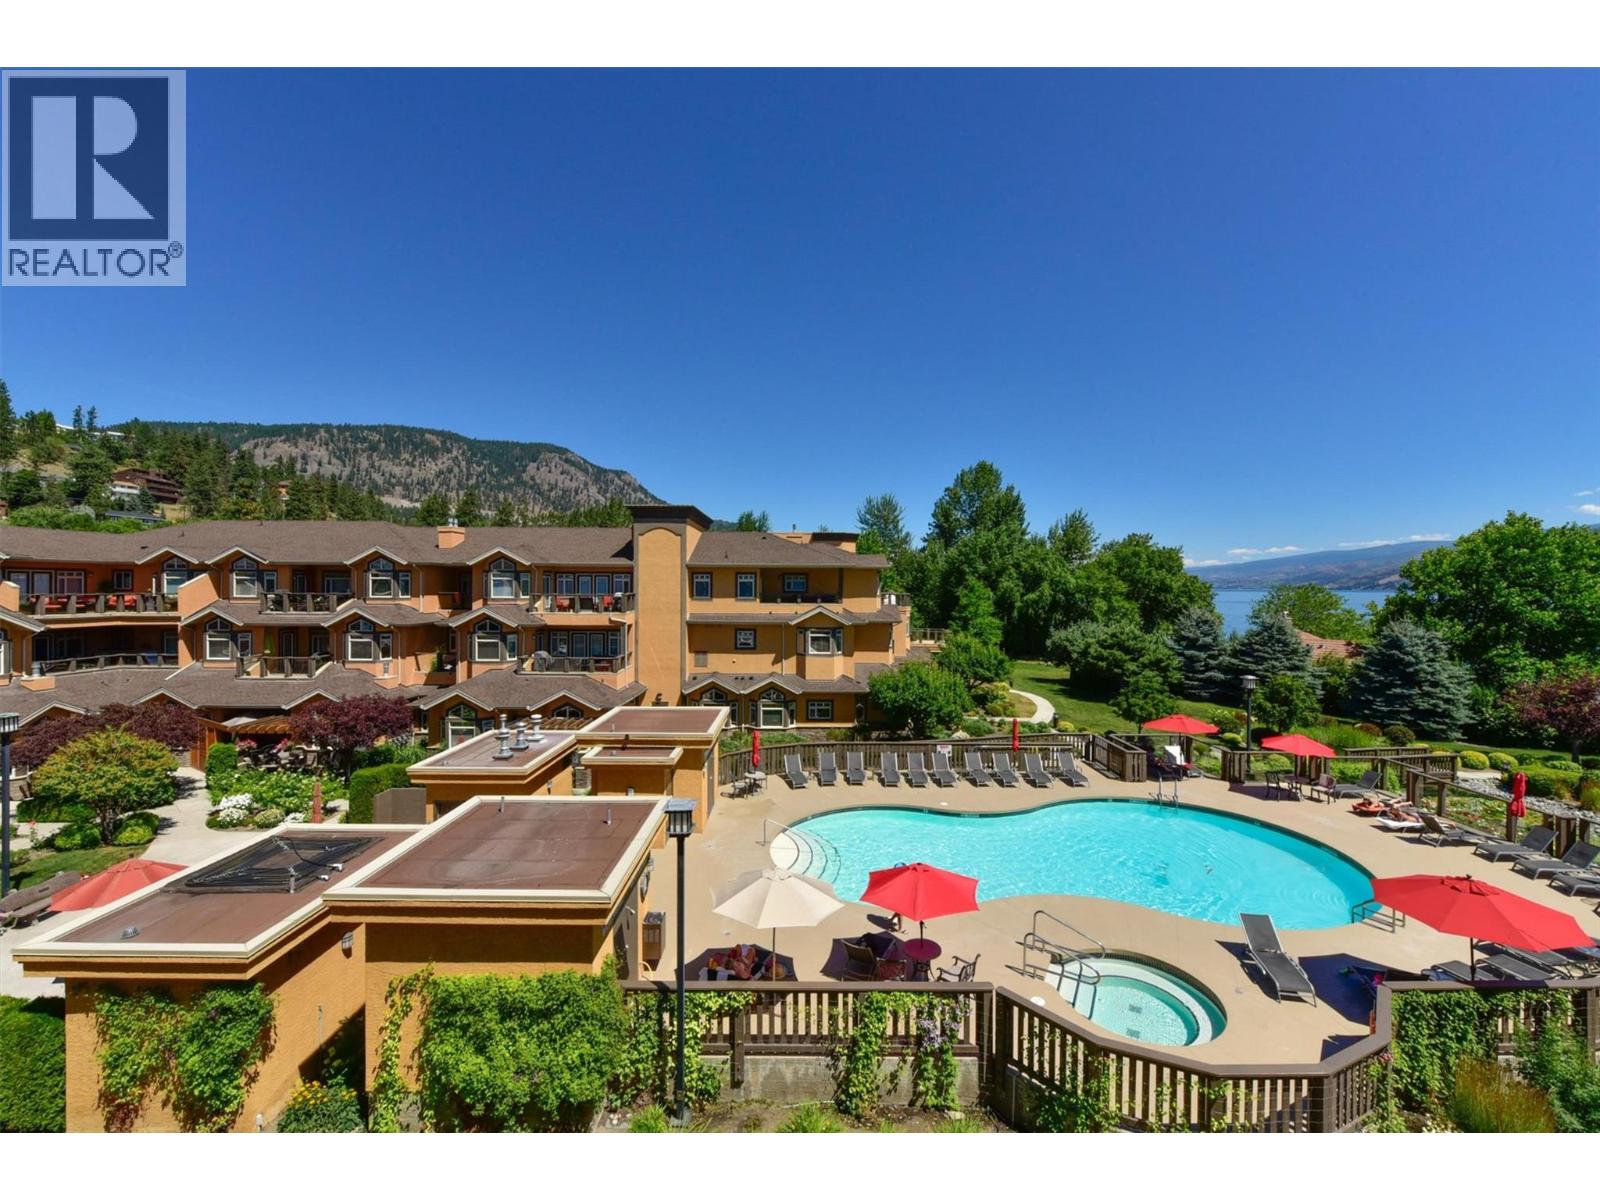
Experience the ultimate Okanagan lifestyle in this stunning, fully renovated 3-bedroom, 3-bathroom luxury condo in the Sagebrush building at Spirit Ridge, a Hyatt-affiliated resort. Offering full year-round ownership with all fractions (A, B, C, D) intact, this rare property gives you total flexibility: maximize personal use, generate revenue via the rental pool, or trade off-season weeks through Interval International to travel the world. Inside, discover a spacious living and dining lounge, a primary suite with a cozy fireplace, and a second primary bedroom with its own ensuite. Step out onto your massive private deck facing the fun pool, offering seamless access to premier resort amenities. Indulge in two swimming pools (including an adult-only retreat), hot tubs, waterslides, a full-service spa, and lakefront access for boating, fishing, and paddleboarding. This vibrant lifestyle community features the on-site Nk’Mip Cellars winery, a golf course, fine dining, and a pet-friendly designation. Positioned on a prepaid crown lease, the property includes secure underground parking, EV charging, and an owner’s locker. Located 5 minutes from shopping, 1 hour from Penticton Airport, and near the exclusive Area 27 racetrack and Mt. Baldy skiing, this is your gateway to year-round luxury recreation. (id:58301)
Welcome 509 Papineau - a charming 4 bedroom, 1 bath home. This cheery space features an open kitchen, dining and living room space, with hardwood floors throughout the main floor. Two bedrooms, one bath up, this home boasts a lower level, almost doubling the home's square footage. Versatile spaces in the lower level, currently in use as two bedrooms, a family room, laundry and office/hobby space. Fenced backyard with a private pergola covered deck to enjoy outdoor living in the Okanagan. A spacious shed that could be utilized as a workshop, studio space or extra storage, plus access to the paved alleyway complement the backyard space. Walking distance to schools, downtown restaurants, shopping and the beach. Book your showing today and be ready to hit the beach this summer! (id:58301)
Experience elevated Okanagan living in this exceptional brand-new 4-bedroom home in the heart of Trout Creek, just steps to Okanagan Lake. Thoughtfully designed with luxury, comfort, and timeless style in mind, every detail has been carefully curated, from the designer lighting to the high-end finishes found throughout. At the heart of the home is a stunning chef's kitchen featuring a 42"" built-in refrigerator, Fisher & Paykel gas range and dishwasher, an oversized island, and a huge walk-in pantry that offers exceptional storage without compromising style. The bright, open-concept floor plan offers generous living spaces that are both functional and elegant, making everyday living and entertaining effortless. Two gas fireplaces with custom DreamCast mantels add warmth and character, while quality craftsmanship and meticulous attention to detail create a home that feels refined yet welcoming. Modern comforts include hot water on demand for added efficiency and convenience. Retreat to the luxurious primary suite, where a spa-inspired ensuite features a freestanding soaker tub, creating the perfect place to unwind at the end of the day. Outside, the fully landscaped property is ready to enjoy from day one. Located in one of Summerland's most sought-after neighbourhoods, you're just steps to Okanagan Lake with beautiful beaches. Trout Creek is loved for its quiet streets, welcoming community, and unbeatable lifestyle. (id:58301)
Resort-style living right outside your door. Welcome to One Water Street's best-kept secret: a rare two-level, 1,911 sq ft luxury townhome with direct walk-out access to ""The Bench,"" One Water's exclusive 1.3-acre amenity level. Step from your private gated terrace to pools, hot tubs, fire pits, BBQ areas, a pickleball court, dog park and fitness centre - no elevator required. This 3 bed, 3 bath home offers the space and privacy of a house with premier amenities in one of Kelowna's most sought-after developments. The open-concept main level features a chef-inspired kitchen with a $15,000 custom built-in for added storage. With over $25,000 in upgrades, the home is meticulously maintained and shows like new. Upstairs, the primary suite is a private retreat with its own outdoor space, plus two additional bedrooms. Pet-friendly with no size restrictions, and steps to the lake, beaches, shops and downtown. Priced below assessed value - an opportunity that's hard to match. (id:58301)
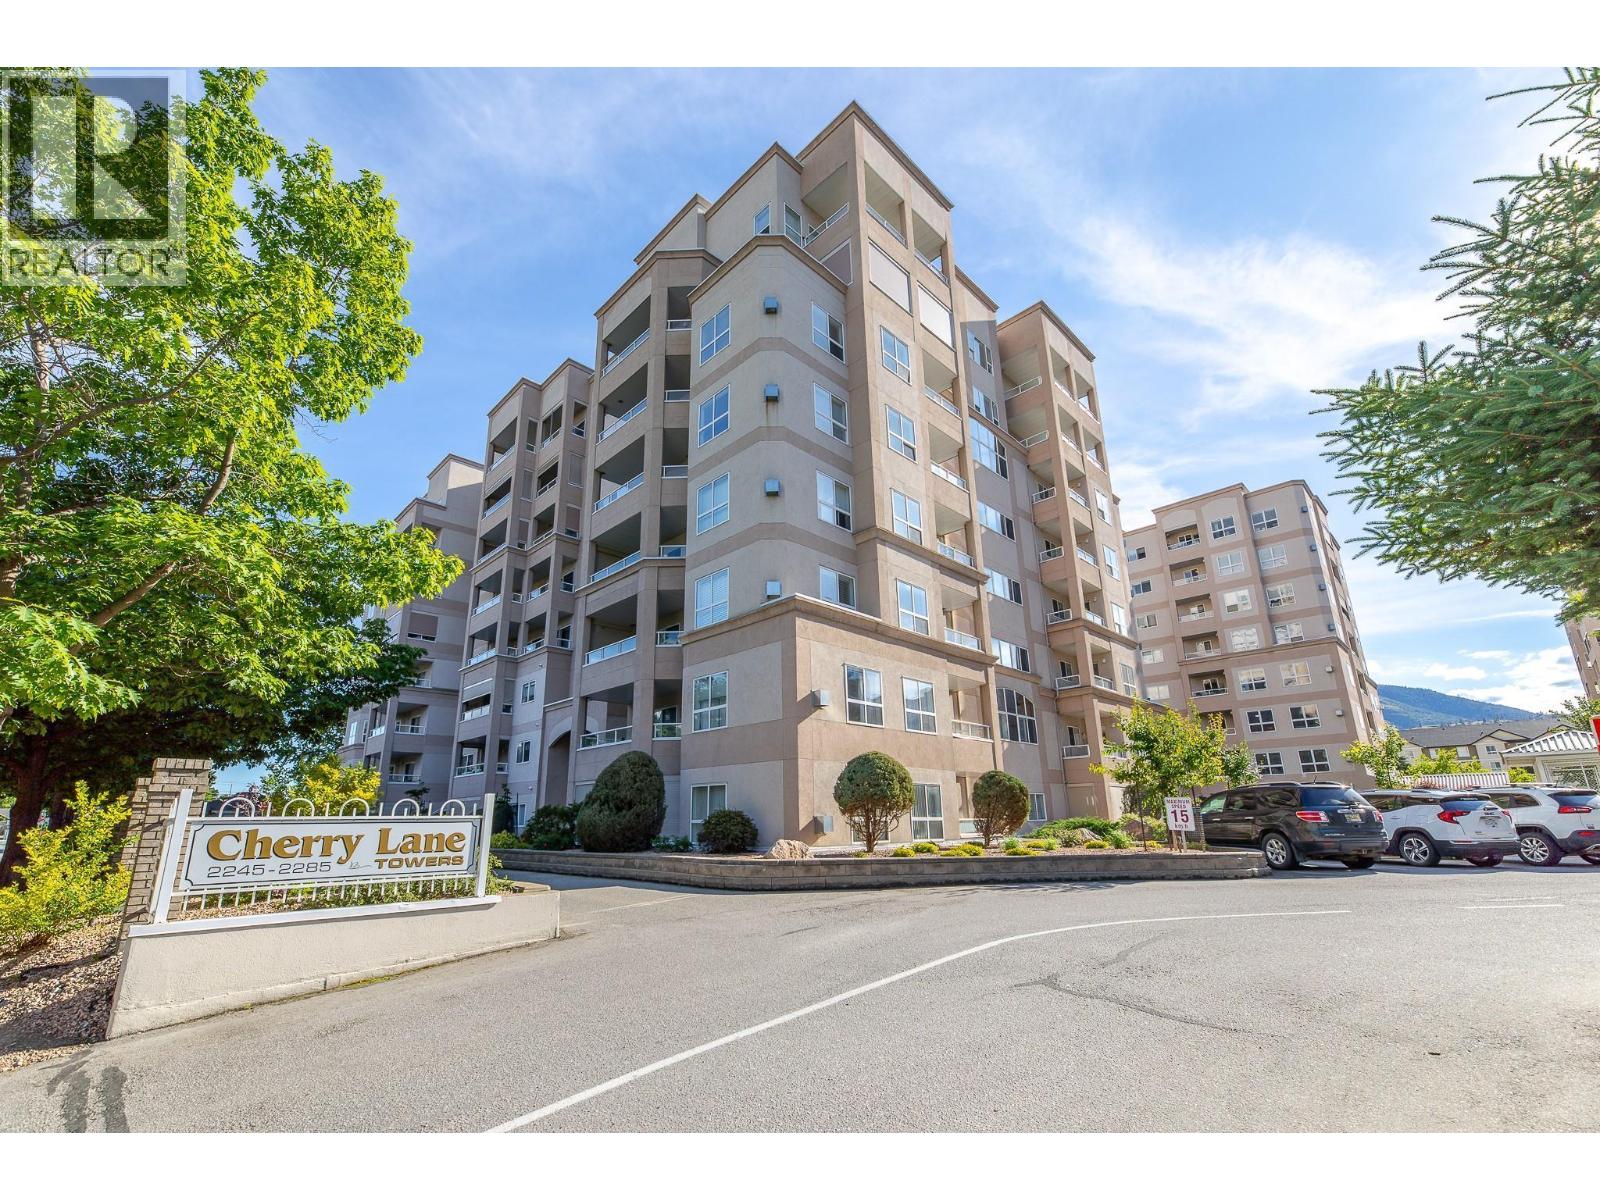
Welcome to Cherry Lane Towers, where convenience, comfort and easy living come together in one of Penticton’s most sought after locations. This bright and spacious northwest corner unit offers a well designed 2 bedroom, 2 bathroom layout with plenty of natural light and an inviting sense of space. The generous primary bedroom features a large walk-in closet and private ensuite, while the spacious second bedroom is ideal for guests, a home office or additional living space. The open concept living and dining area extends outdoors onto two separate decks, creating wonderful options for enjoying the afternoon and evening sun. The well appointed kitchen offers plenty of cabinetry, a window for natural light and a dedicated area for casual dining. Built with steel and concrete construction, Cherry Lane Towers offers enhanced safety, security and soundproofing for added peace of mind. Residents also enjoy an impressive 4,000 sq. ft. recreation room, along with a workshop and library. Location is a major highlight, with Cherry Lane Shopping Centre directly across the street, putting shopping, services, restaurants, pharmacies, public transit and everyday amenities within easy walking distance. The unit includes secure parking and a storage locker, and one small pet is permitted. A convenient, well maintained building in an exceptional location, this is an ideal opportunity for comfortable Penticton living. (id:58301)
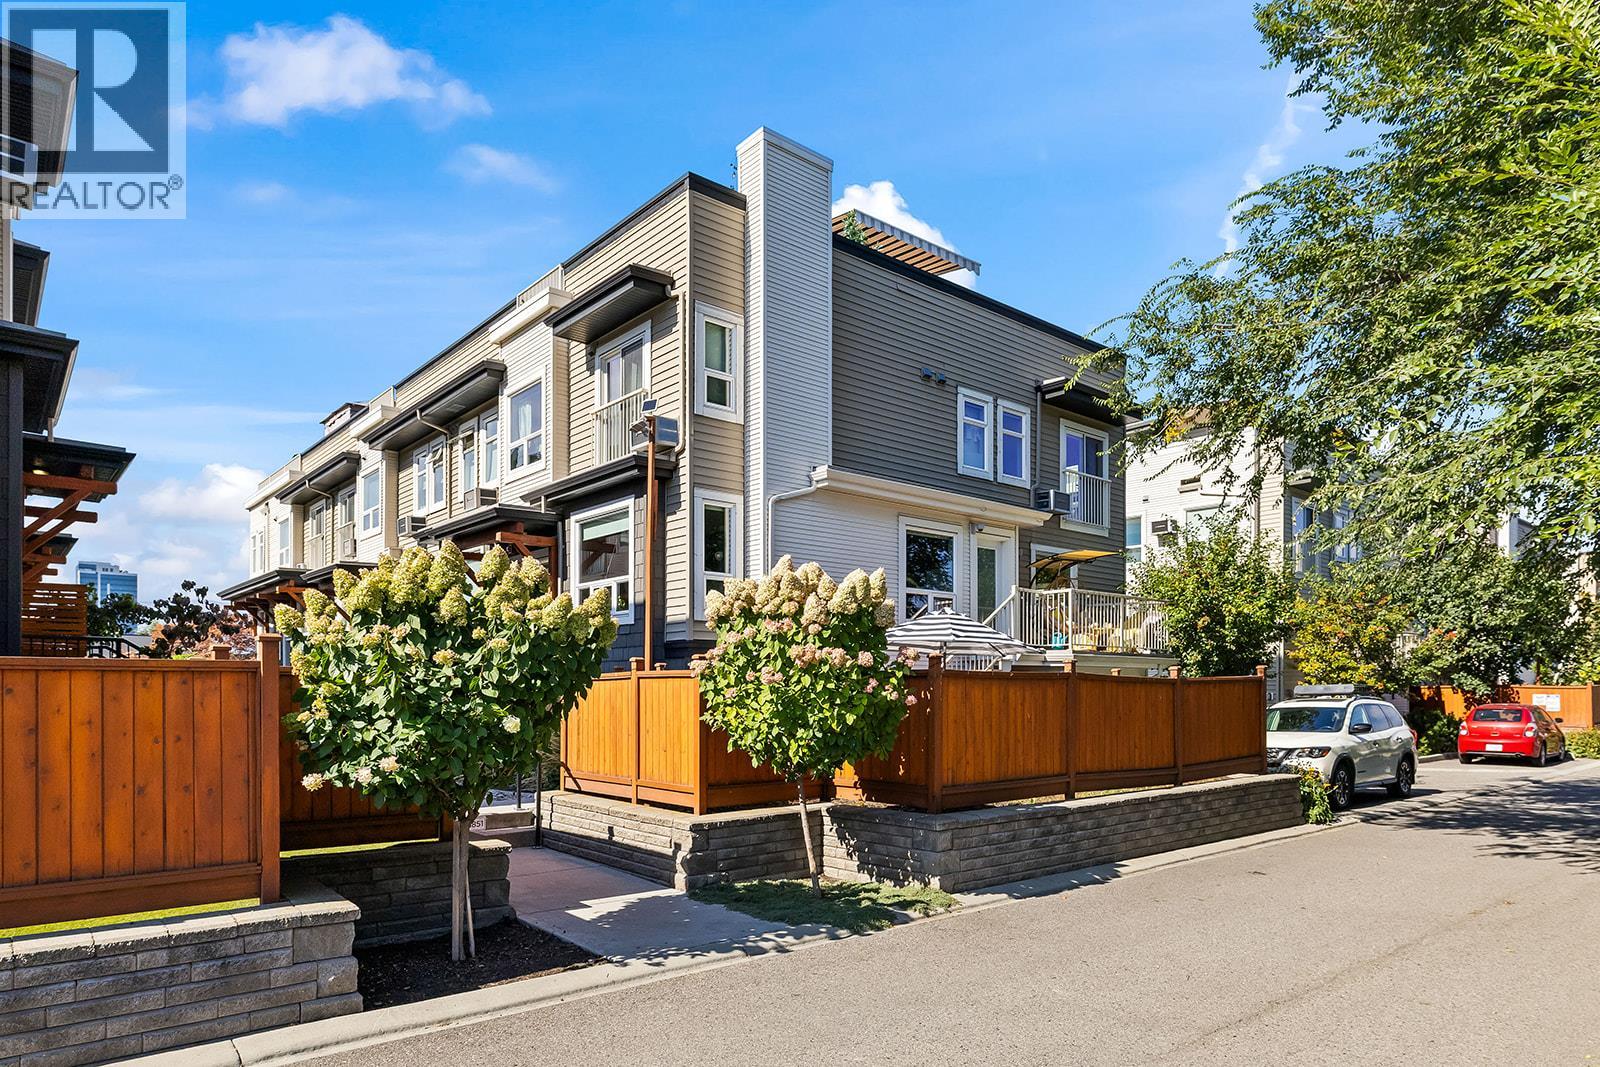
Centrally located near Orchard Park Mall, shopping and recreation, this bright 3-bed, 3-bath end townhome at Dwell offers style, space, and plenty of outdoor living. Natural light fills the home, while custom finishes give the interior a polished feel. The kitchen’s quartz countertops, tile backsplash and stainless steel appliances come together in a home that feels thoughtfully finished and easy to enjoy. The kitchen and dining room open directly onto a private deck, creating a natural spot for morning coffee or summer dinners, while the expansive rooftop patio takes outdoor living to another level with city views. Downstairs, a rare private fenced yard adds even more space to spread out, whether you have pets, enjoy gardening, or simply want your own patch of outdoor space. The central location puts shopping, restaurants, services, parks, and everyday amenities within walking distance, making it easy to leave the car at home. This is a home that offers both lifestyle and flexibility in a well-connected Kelowna neighbourhood. (id:58301)
3 Bedroom3 Bathroom1,647 sqft
RE/MAX Kelowna Faithwilson Christies International Real Estate
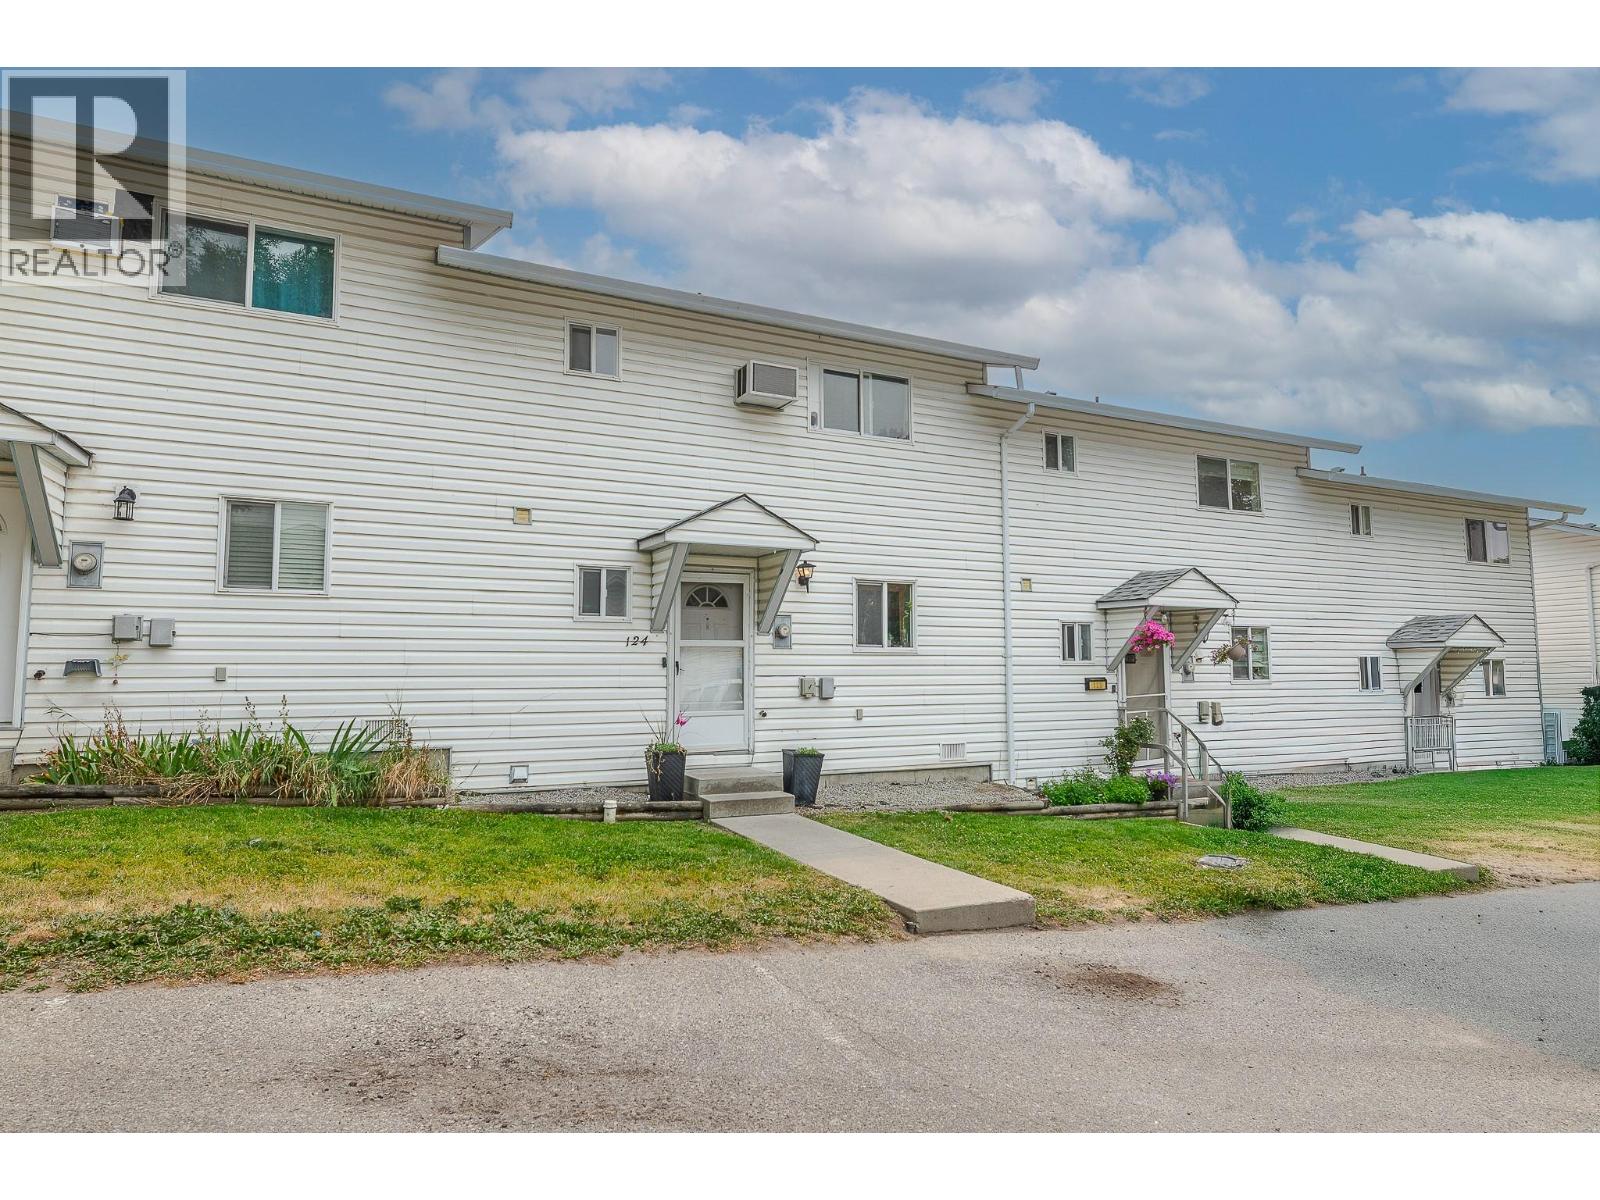
***OPEN HOUSE SATURDAY 11:00 - 12:30*** One of the finest three-bedroom, two-bathroom townhomes you will find; this beautifully maintained home is tucked away in a private setting in a desirable area close to schools, shopping, recreation, and beaches. Pride of ownership is evident throughout, with many thoughtful updates including flooring, bathroom fixtures, countertops, and a beautiful backyard retreat. The Poly-B plumbing has been replaced, and a ductless cooling and heating system has been added for year-round comfort. Move-in ready and perfect for you and your family, this home offers easy access to all that Penticton has to offer. Contact listing agent for a viewing today and start your new Okanagan lifestyle. (id:58301)
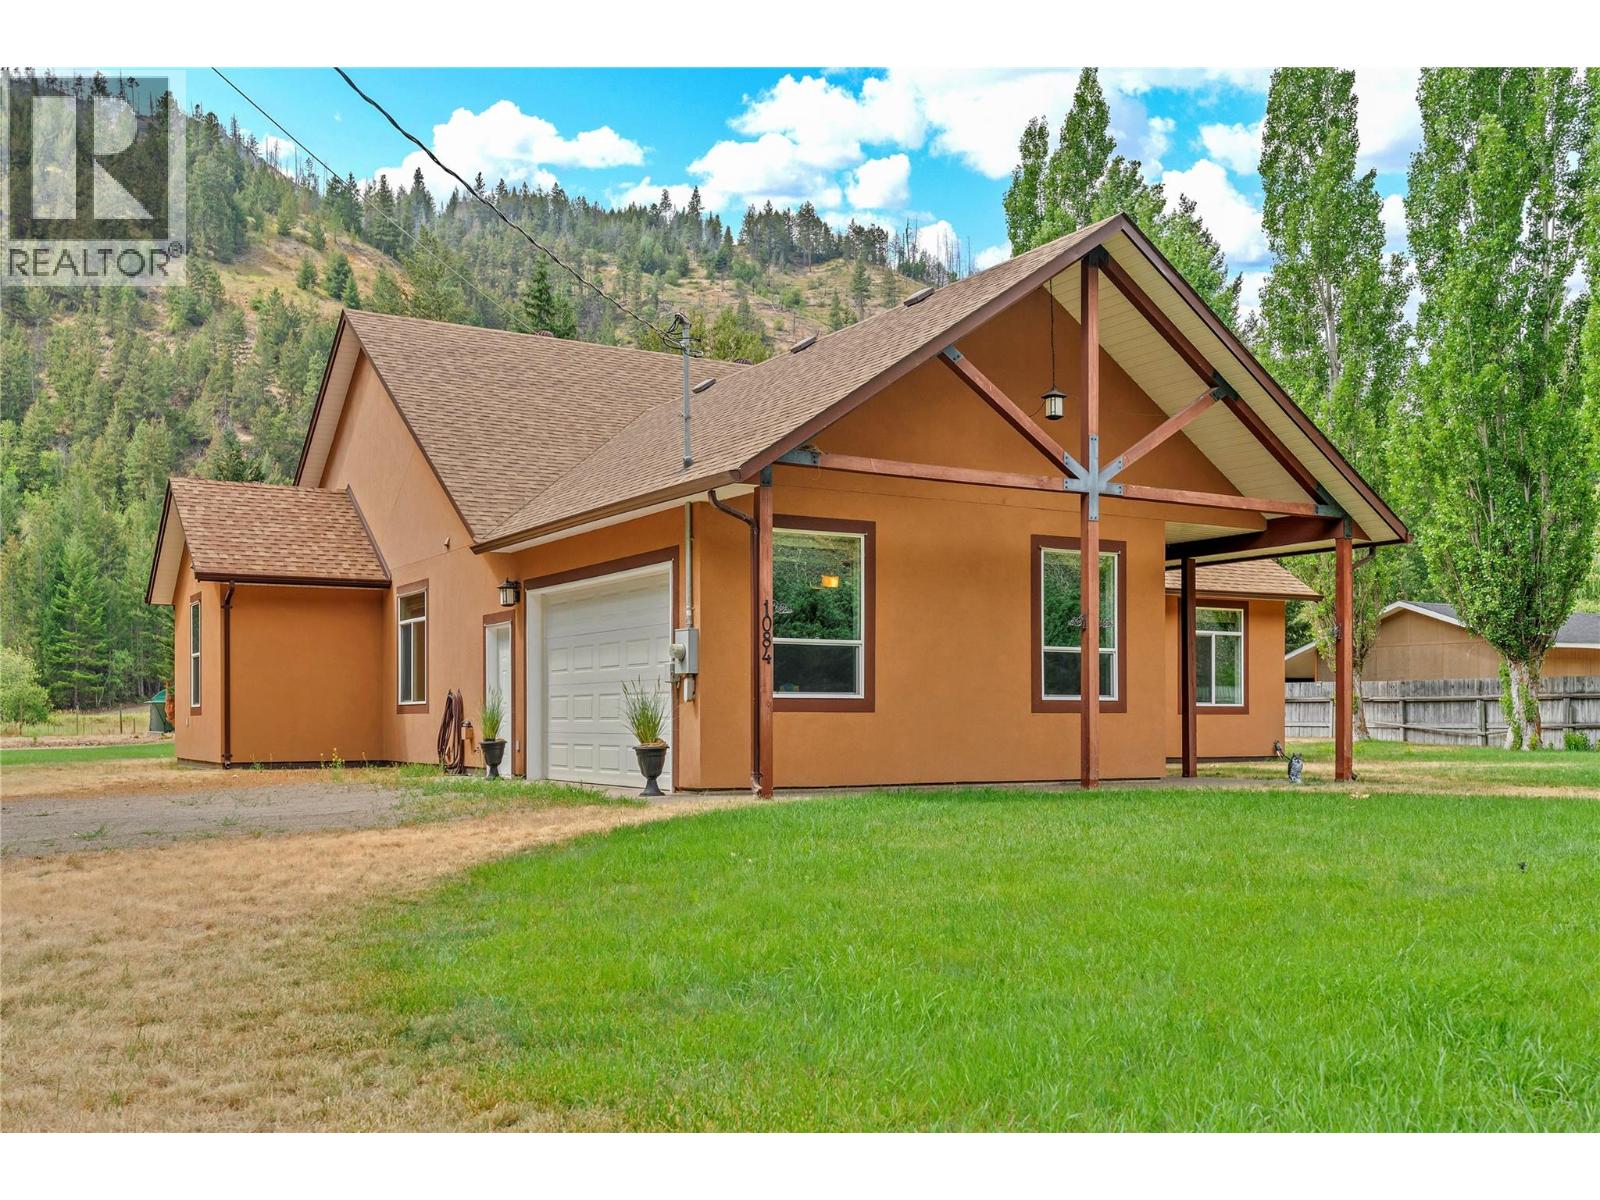
Welcome to your creekside retreat at 1084 Seven Mile Road, where peaceful country living meets everyday convenience. Just 12 km from the Town of Princeton, this immaculate 3-bedroom, 2-bathroom rancher, built in 2007, offers the perfect blend of comfort, functionality, and breathtaking natural surroundings. Set along the banks of Allison Creek, the property features its own charming bridge, creating a unique setting to enjoy the soothing sounds of the water and the beauty of nature from your backyard. Framed by stunning mountain views, this is a property you'll love coming home to. Inside, the thoughtfully designed single-level floor plan is warm and inviting. The spacious kitchen is the heart of the home, featuring a large island, generous cabinetry, and an oversized walk-in pantry-ideal for entertaining and everyday living. A cozy wood stove adds warmth and character to the open living space. The primary suite offers a peaceful retreat with a walk-in closet and private ensuite. Two additional bedrooms provide flexibility for family, guests, or a home office. An attached 20' x 16' garage provides convenient parking and storage, while the beautifully maintained property offers room to relax, garden, and enjoy the tranquil creekside setting. Whether you're looking for a full-time residence or a peaceful escape close to town, this charming creek-front property offers the perfect balance of privacy, comfort, and natural beauty! (id:58301)
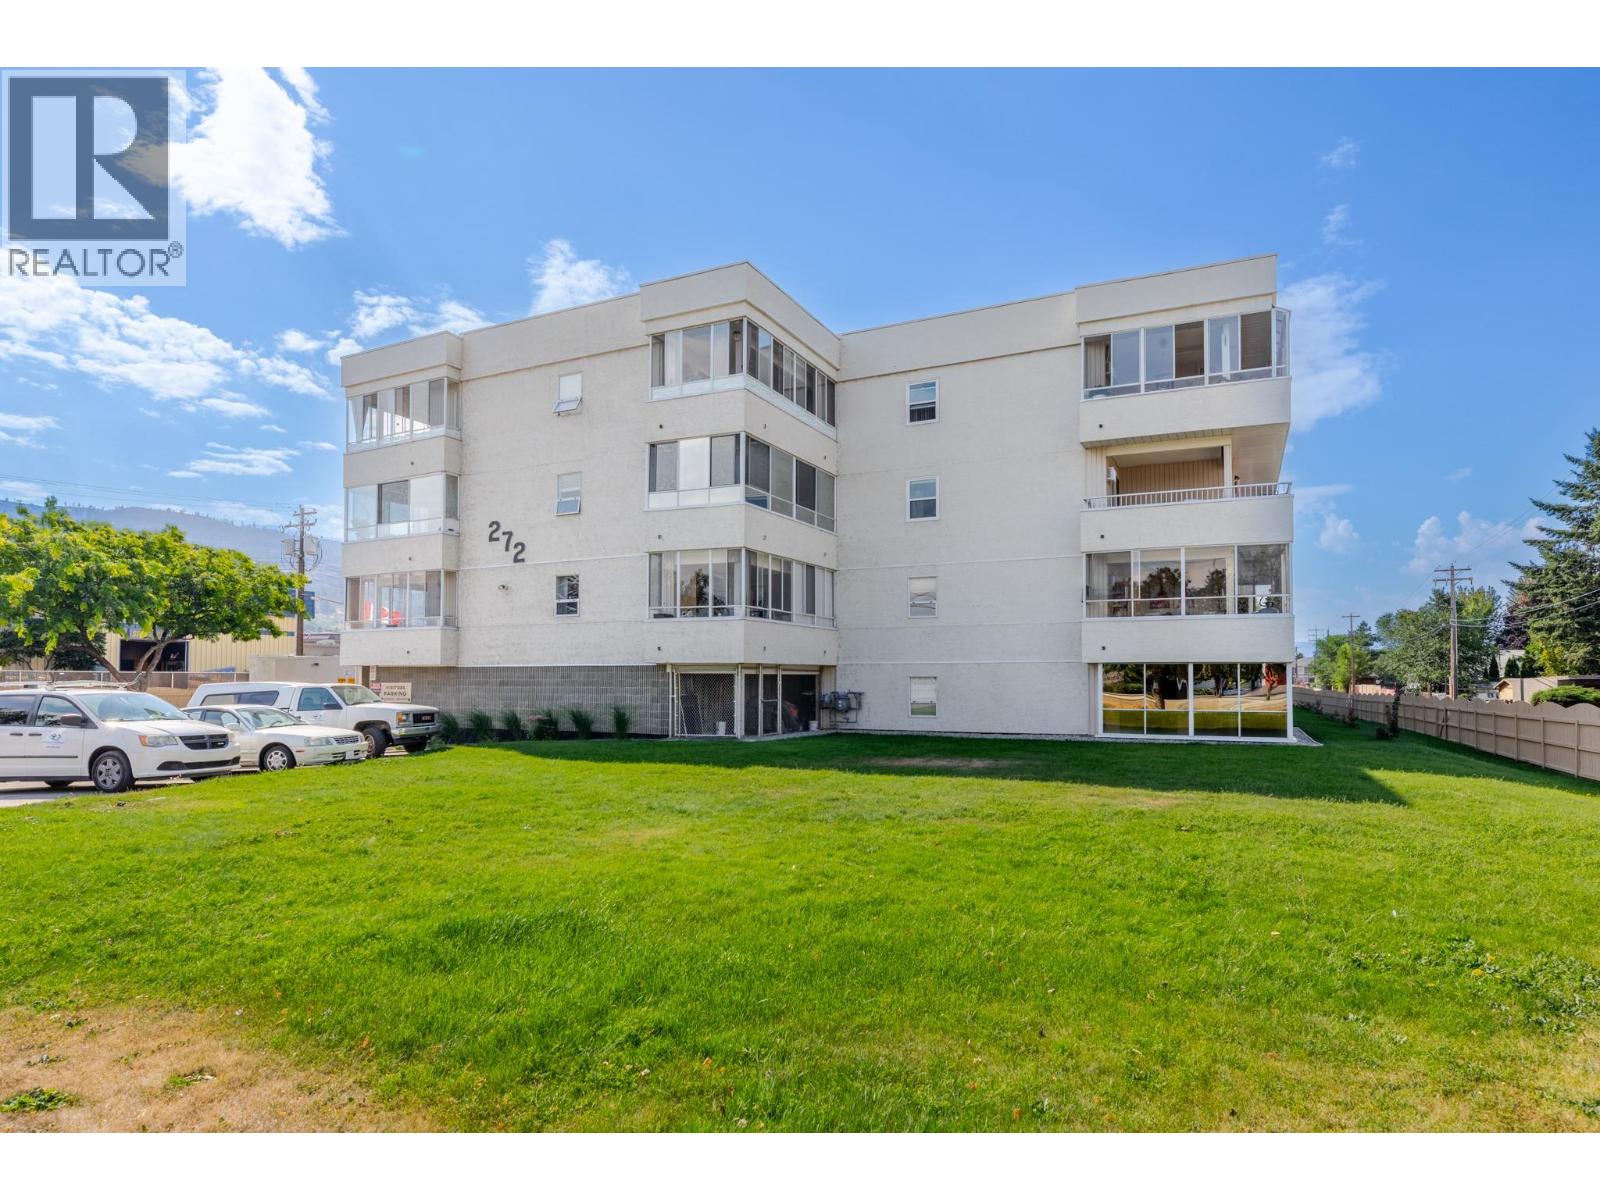
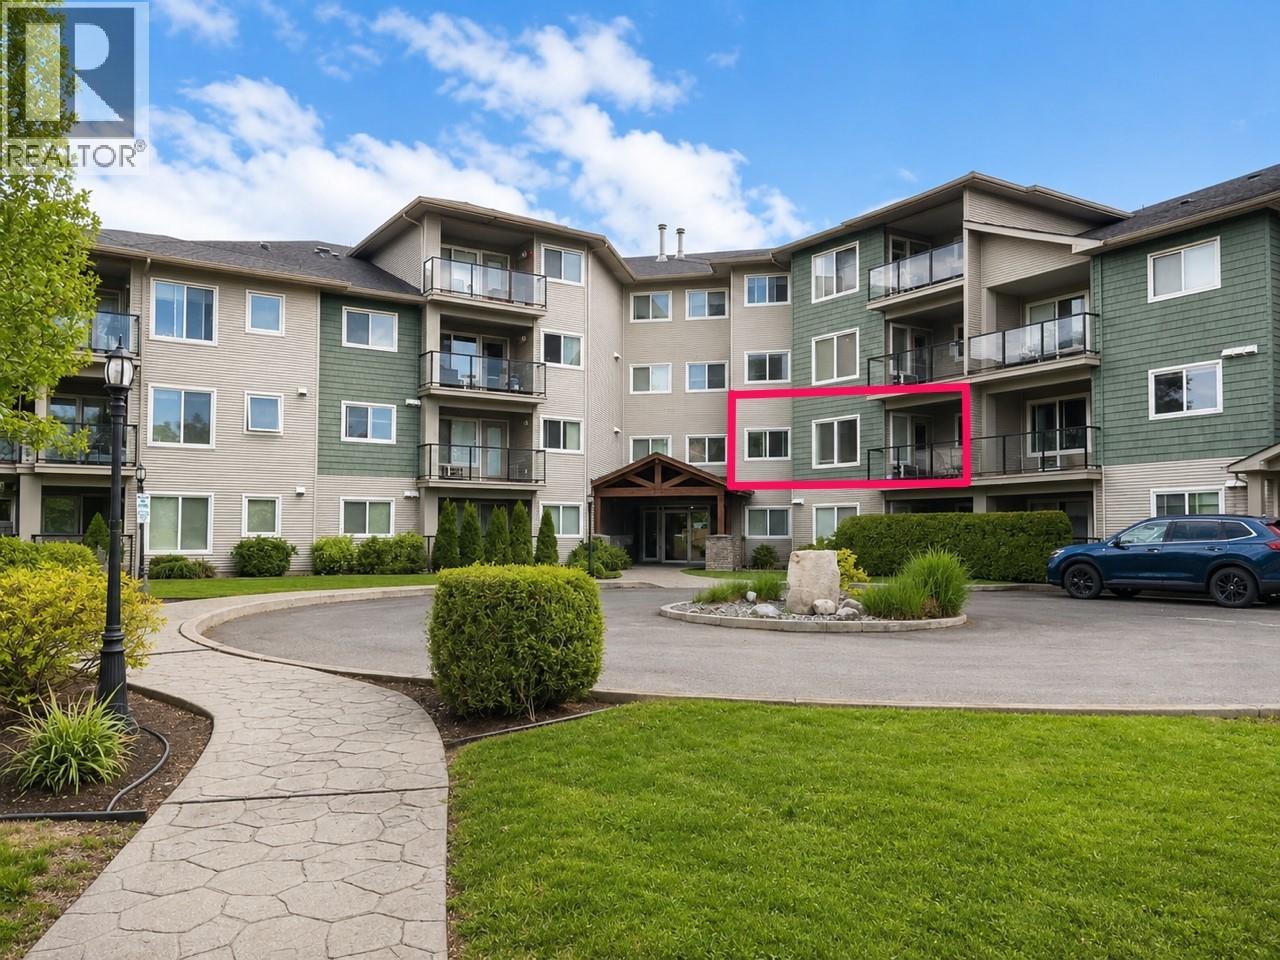
OPEN HOUSE SEPT 26t 12-1:30 Welcome to this spacious SE CORNER unit in one of Penticton's 55+ communities. Tucked away at the back of the condo, this QUIET and PRIVATE home offers over 1,300 sq. ft. of bright, comfortable living space designed for easy, low-maintenance living. The thoughtfully designed floor plan features 2 generous bedrooms and 2 bathrooms, including an oversized primary retreat with a large closet and 3-piece ensuite. The open-concept living and dining areas are filled with natural light and flow seamlessly into the kitchen, creating a welcoming space for everything from quiet mornings to entertaining family and friends. One of the true highlights of this home is the 2 expansive balconies, offering nearly 450 sq. ft. of additional year-round living space. Whether you're enjoying your morning coffee, creating a sunny reading nook, setting up a hobby room, or simply taking in the peaceful surroundings, these versatile spaces are sure to become a favourite. Storage is exceptional, with 2 in-suite storage rooms plus a generous 10' x 11' private storage room beside your covered stall. RV parking is available (subject to availability). Located just steps from shopping, restaurants, and public transit, and only a short stroll to beautiful Skaha Beach and Park, you'll love the convenience of having everything you need close to home while still enjoying the peace and privacy of this quiet corner location. Listing is Contingent. Sorry, no pets. (id:58301)
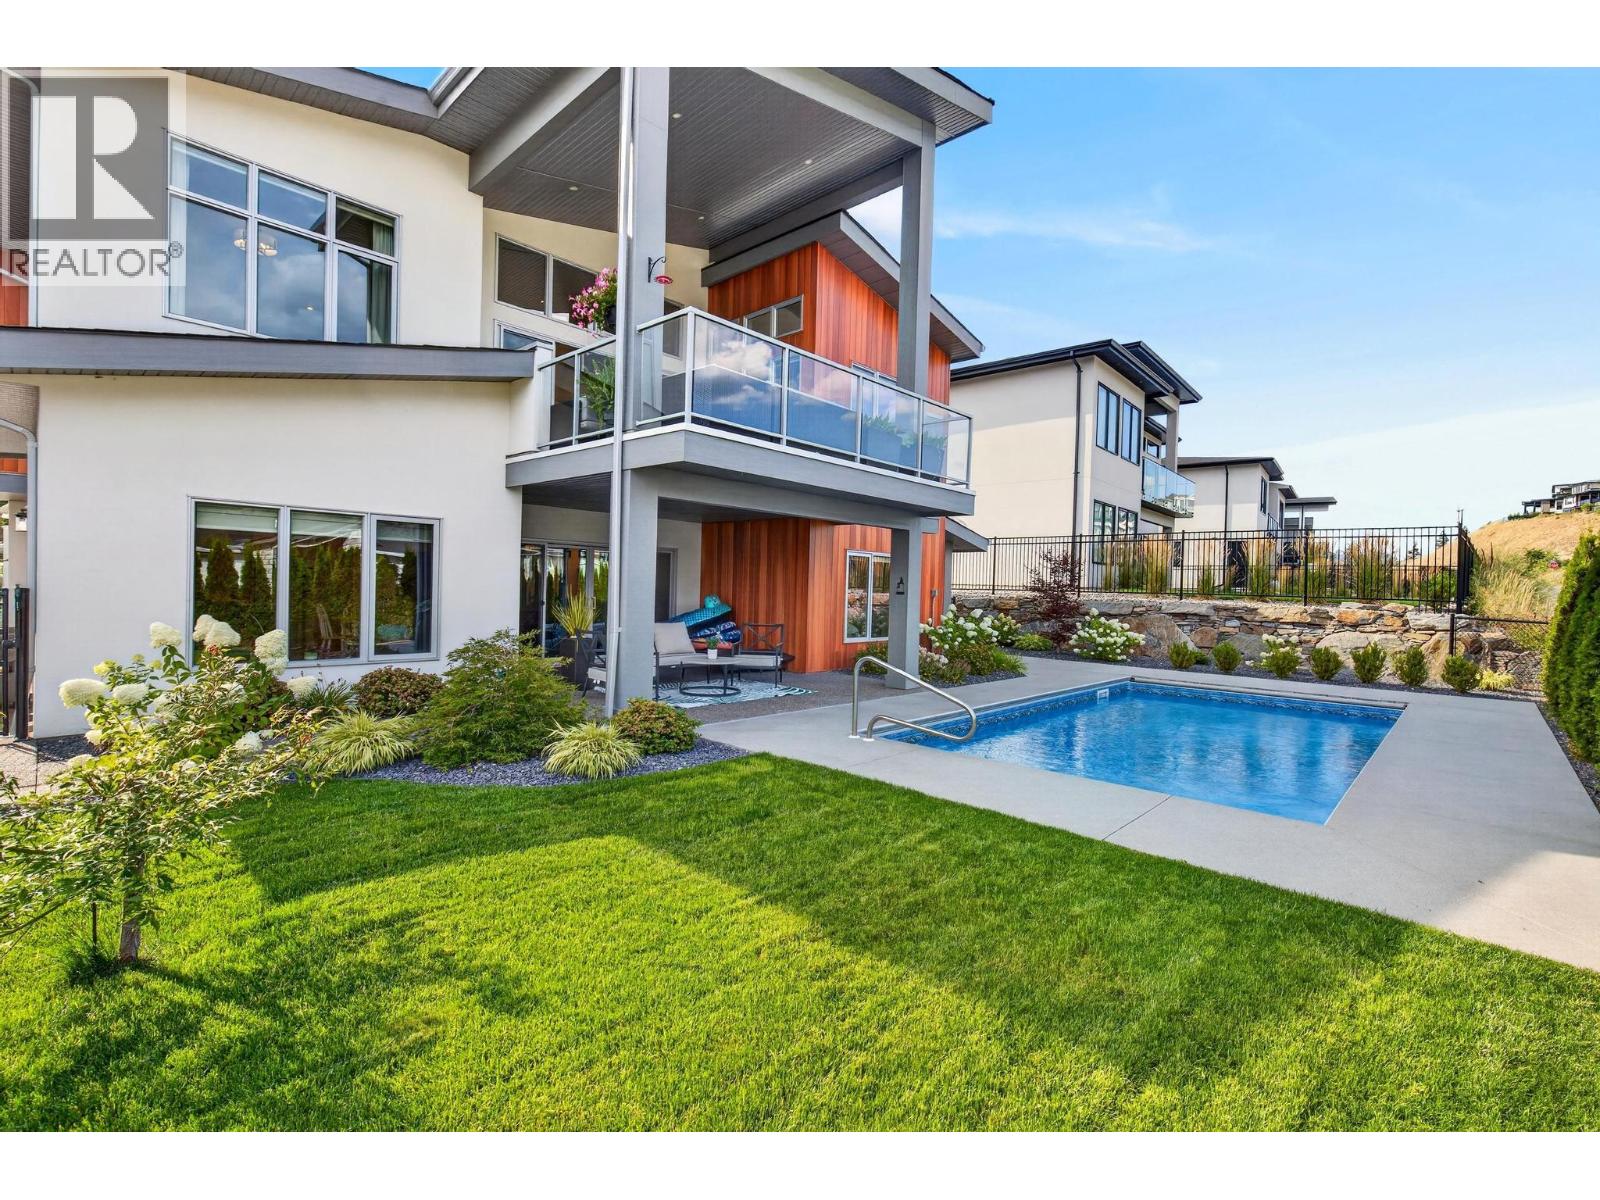
LUXURY LIVING | LEGAL 2-BEDROOM SUITE | PRIVATE HEATED POOL. Welcome to 887 Loseth Drive, where modern design, exceptional functionality, and outstanding income potential come together in one incredible package. Still like new, this beautifully finished home offers nearly 4,000 SQ FT of thoughtfully designed living space, perfect for families who want room to grow without compromising on style. The openconcept main level showcases premium finishes, a stunning chef-inspired kitchen with a butler's pantry, dedicated office (or 2nd bedroom), and an elegant primary retreat designed for relaxation. Downstairs offers 2 additional bedrooms, generous recreation space and full bath PLUS a fully self-contained legal 2 bed, 1 bath suite with its own entrance and laundry - ideal for generating rental income, accommodating extended family, or helping offset your mortgage. Step outside to your own private Okanagan retreat, where a heated in-ground pool, beautifully landscaped yard, and inviting outdoor living spaces create the perfect setting for entertaining or unwinding all summer long. Complete with a triple garage and located in the sought-after Black Mountain community, just minutes from golf, hiking, schools, wineries, and all the amenities of Kelowna, this is a rare opportunity to own a nearly new home that offers both an exceptional lifestyle and long-term value. (id:58301)
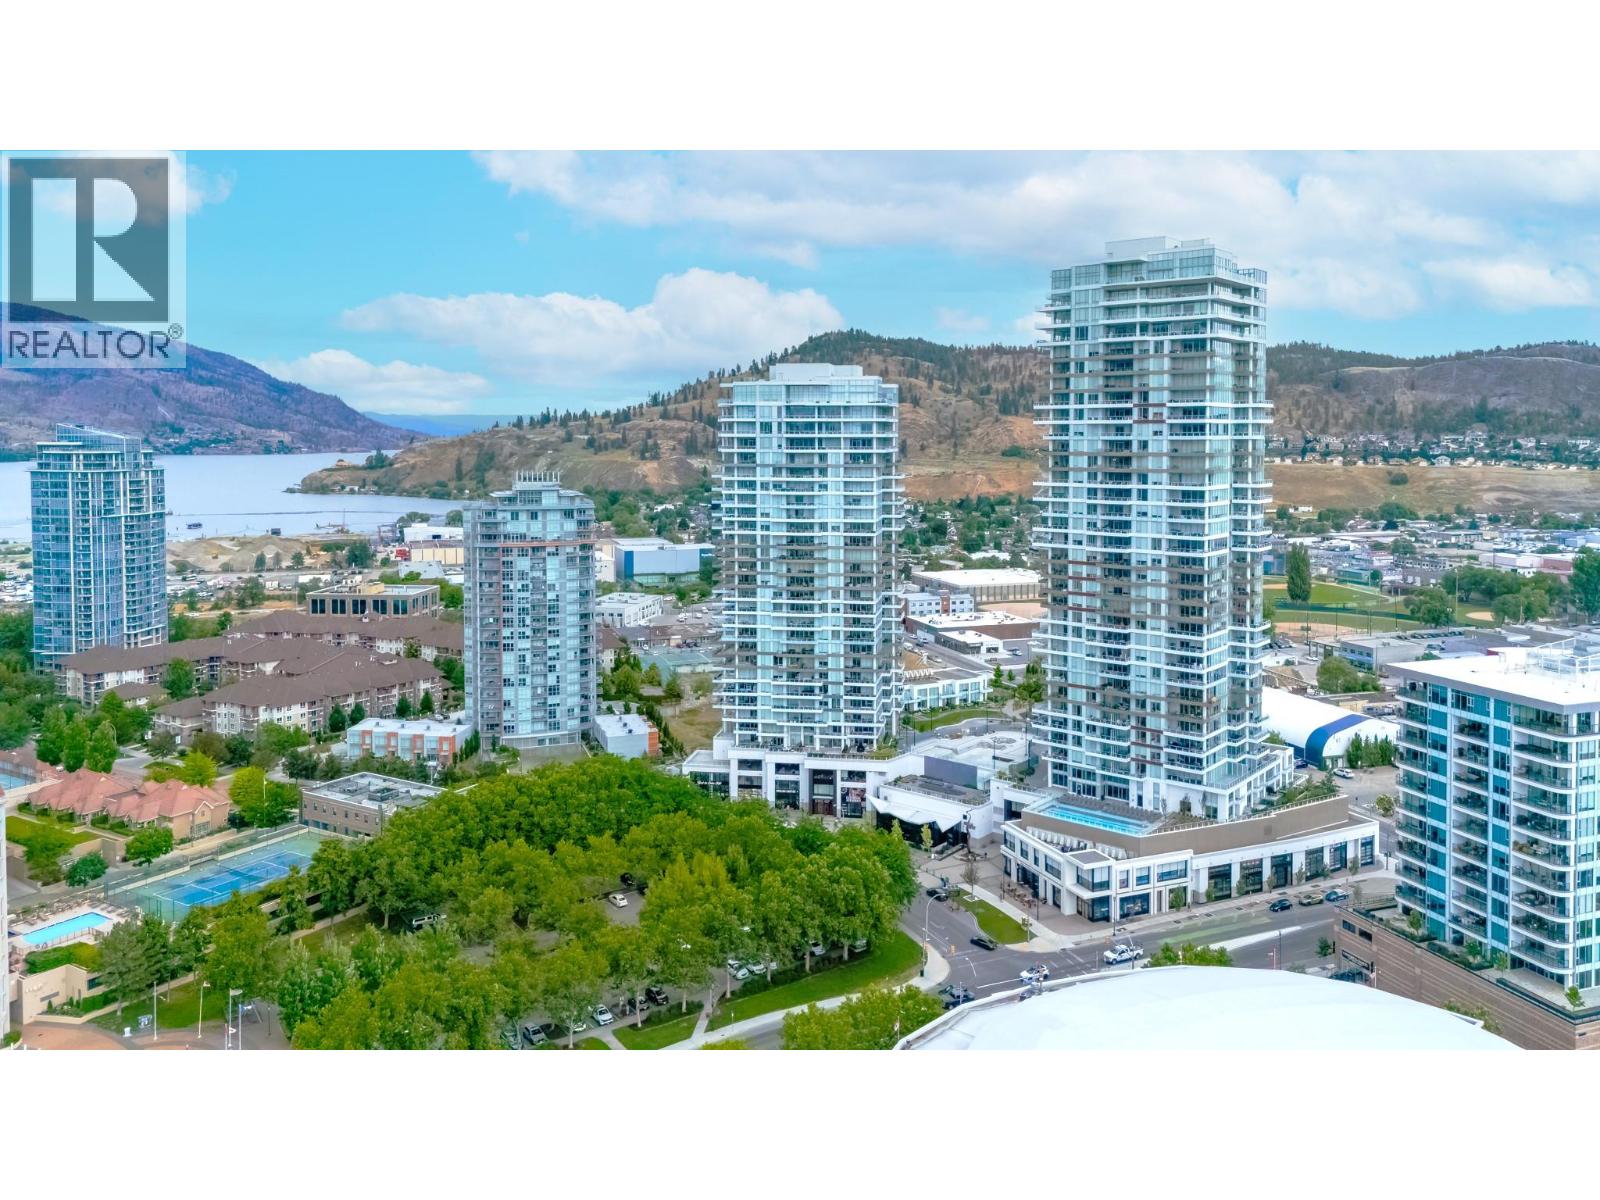
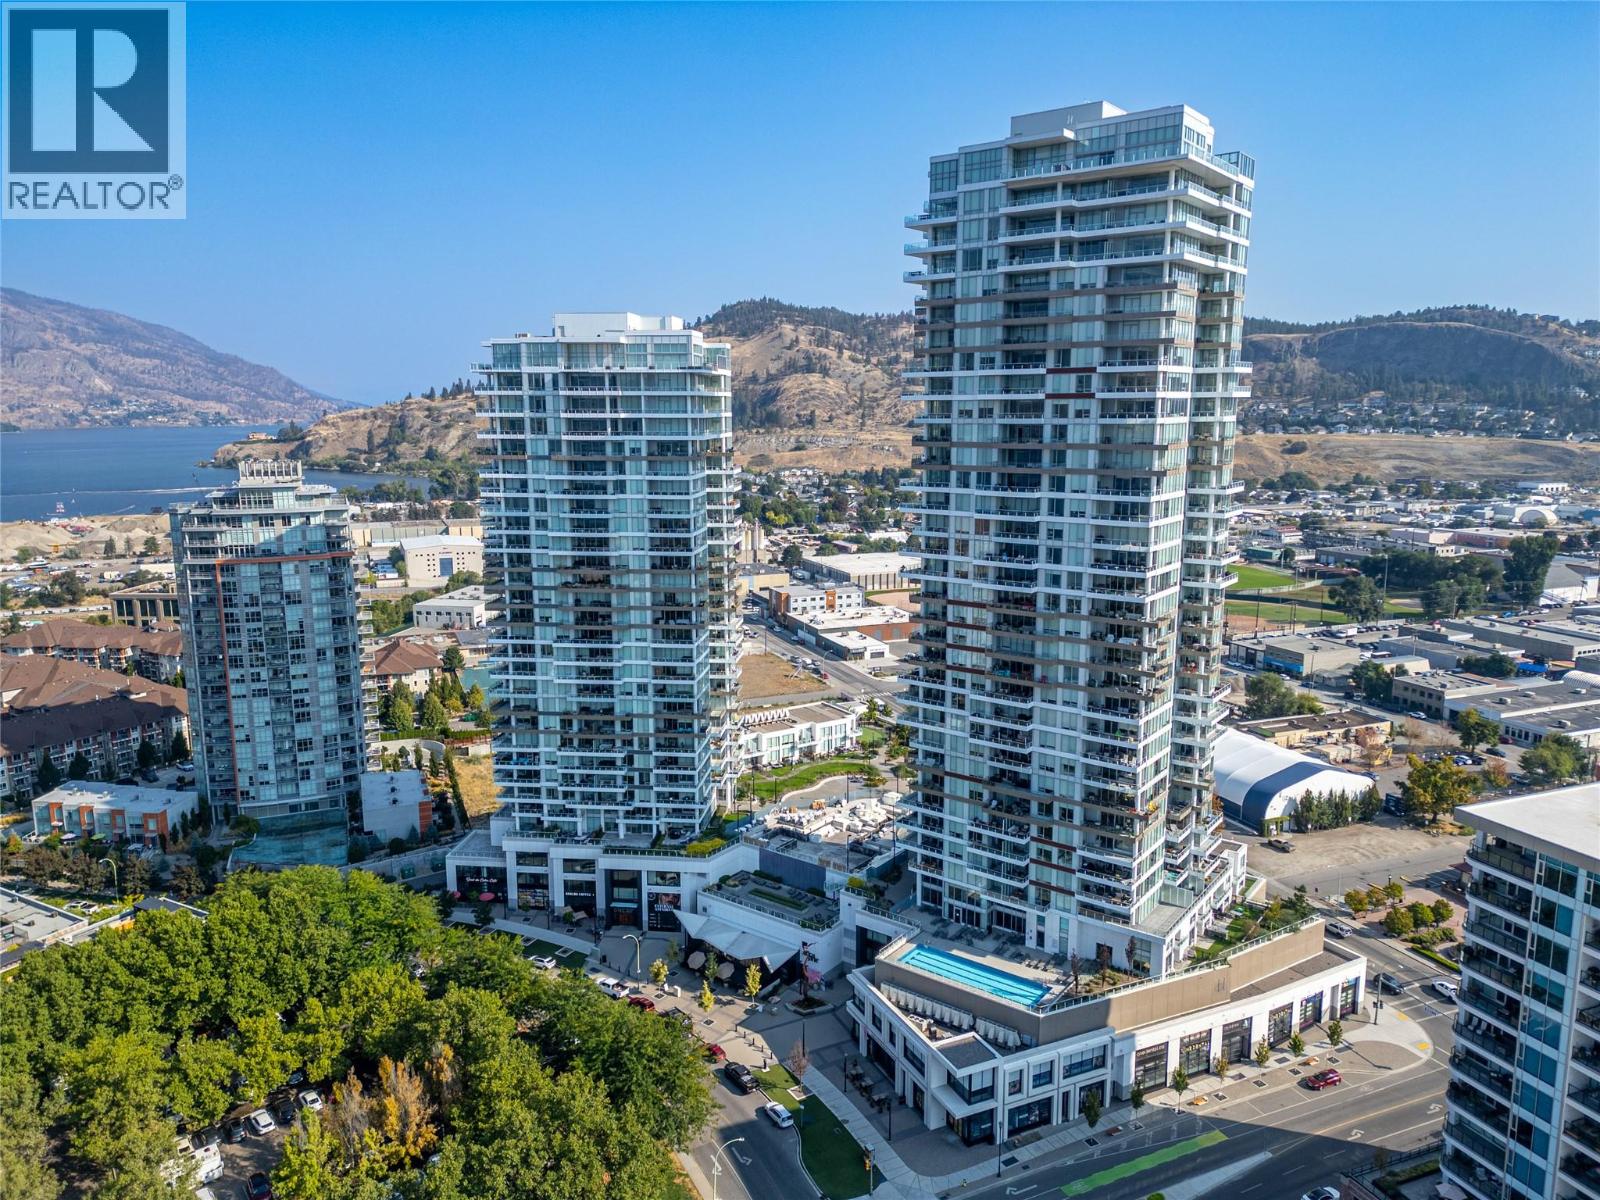
Welcome to downtown living at it’s finest! The esteemed ""One Water Street” community offers world class resort style amenities and an extraordinary lifestyle!! This 23rd floor one bedroom plus den unit in the EAST tower is bright and functional with upscale finishes and floor to ceiling windows throughout. The spacious kitchen is timeless and modern with seating at the quartz island, a gas range and a seamless connection to the living area. The building is constructed with a steel frame and concrete structure providing ample sound proofing for easy living. The 170 sq ft extra large deck is covered for year round enjoyment and comes complete with natural gas hookup and stunning views of the mountains, lake and city! Central heating/cooling, in suite laundry and dedicated storage and parking round out this amazing package. One Water’s exclusive 1.3 acre amenity level “The Bench” provides exclusive access to all residents and is an absolute oasis comprised of two swimming pools, an oversized hot tub, pickleball court, outdoor seating with fire pits, BBQ areas, and a private dog park. The indoor amenities are unparallelled with a well-equipped gym, luxury style change rooms and steam shower, yoga/pilates studio, business center, lounge area and guest suites for visiting family and friends. Located in the heart of downtown just steps from the finest restaurants, beaches, boutique shopping and so much more! (id:58301)
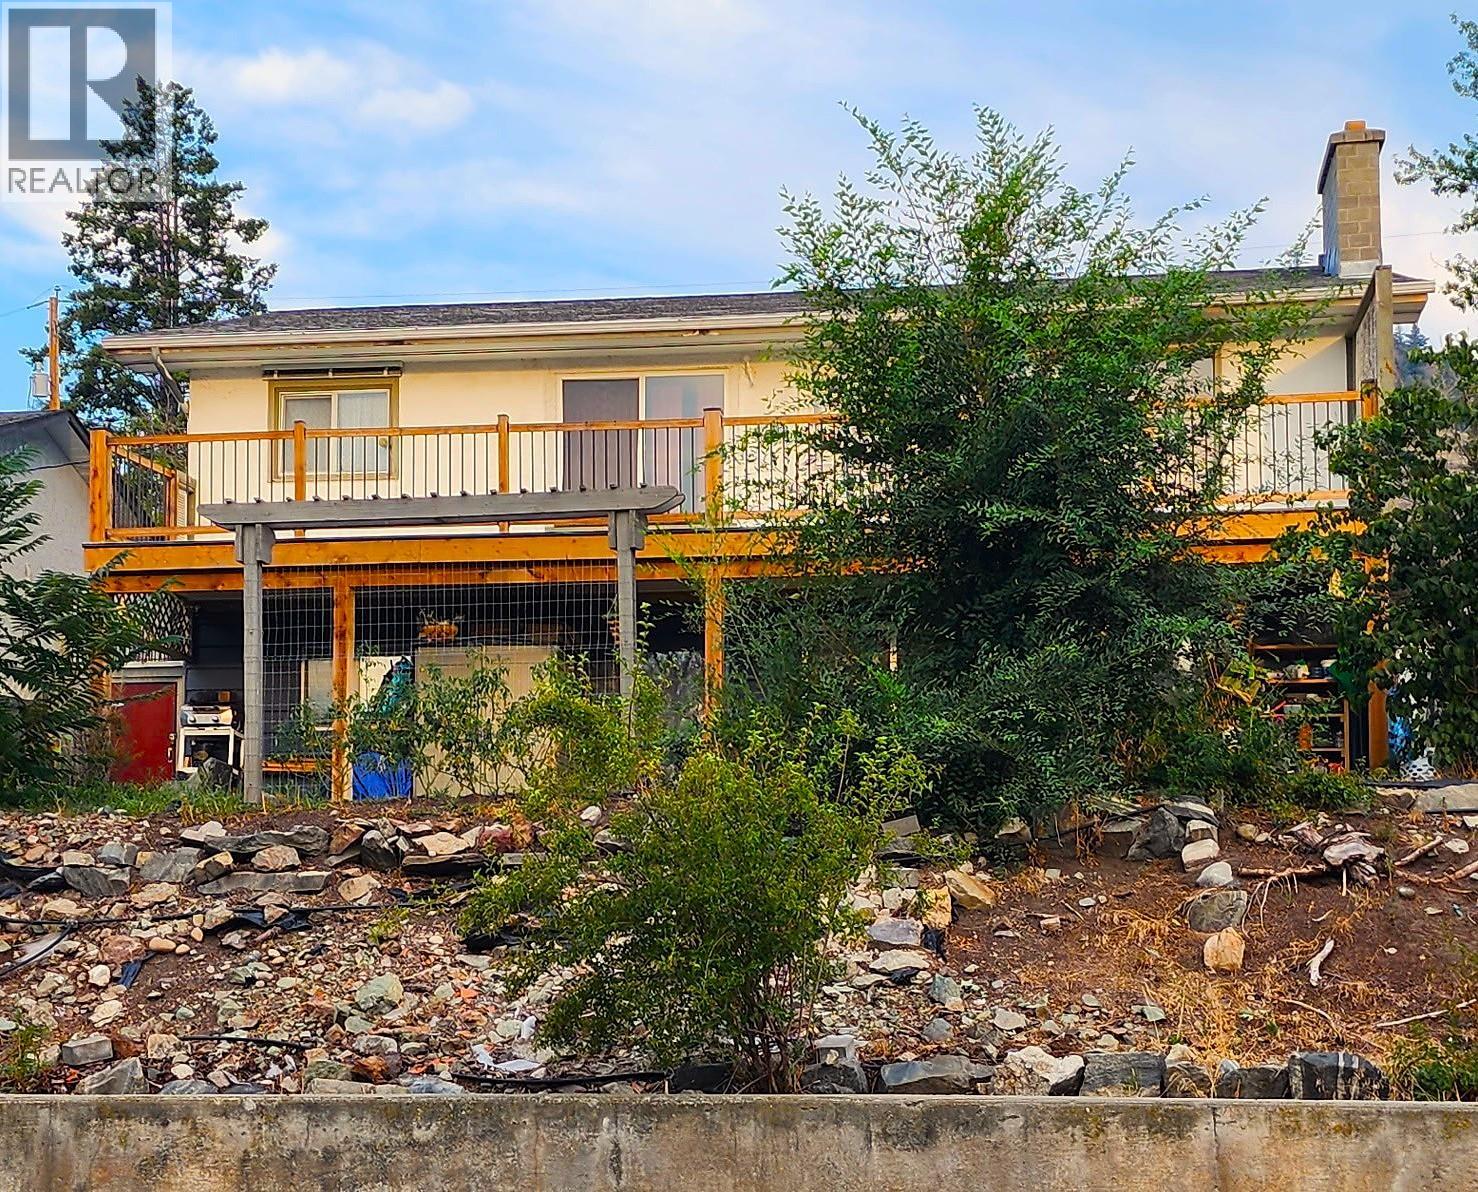
Duplex property in the Heart of Oliver with Two Full Suites. This spacious full duplex offers two separate, self-contained suites, perfect rental income. Many renovations completed over the years including a new roof that was installed in 2023 providing peace of mind. A 3-car detached garage with convenient lane access rounds out the property. Perfect for storing your car or for the handyman that has projects to work on. UPPER SUITE: Step out onto the huge deck (completely redone in 2025) and take in stunning mountain views. This level features 2 bedrooms, 1 full bathroom, a cozy woodburning fireplace, and direct access to the backyard. Recent updates include a new bathtub and toilet, new flooring and paint in both bedrooms, new A/C units, and a hot water tank replaced in 2023. This suite is move in ready. LOWER SUITE: With a private walk-out to the front yard and garden, the lower level offers 2 bedrooms, 1 full bathroom and fireplace. New flooring installed in each bedroom in 2025. Excellent tenants in place provide a mortgage helper. Each suite includes its own in-suite laundry and storage for complete independence. Located in the quaint town of Oliver, you're just minutes from Osoyoos (15 mins), Penticton (30 mins), schools, shopping, world class wineries, bike paths and golf. Offering the best of small-town charm with everyday convenience close at hand. (id:58301)
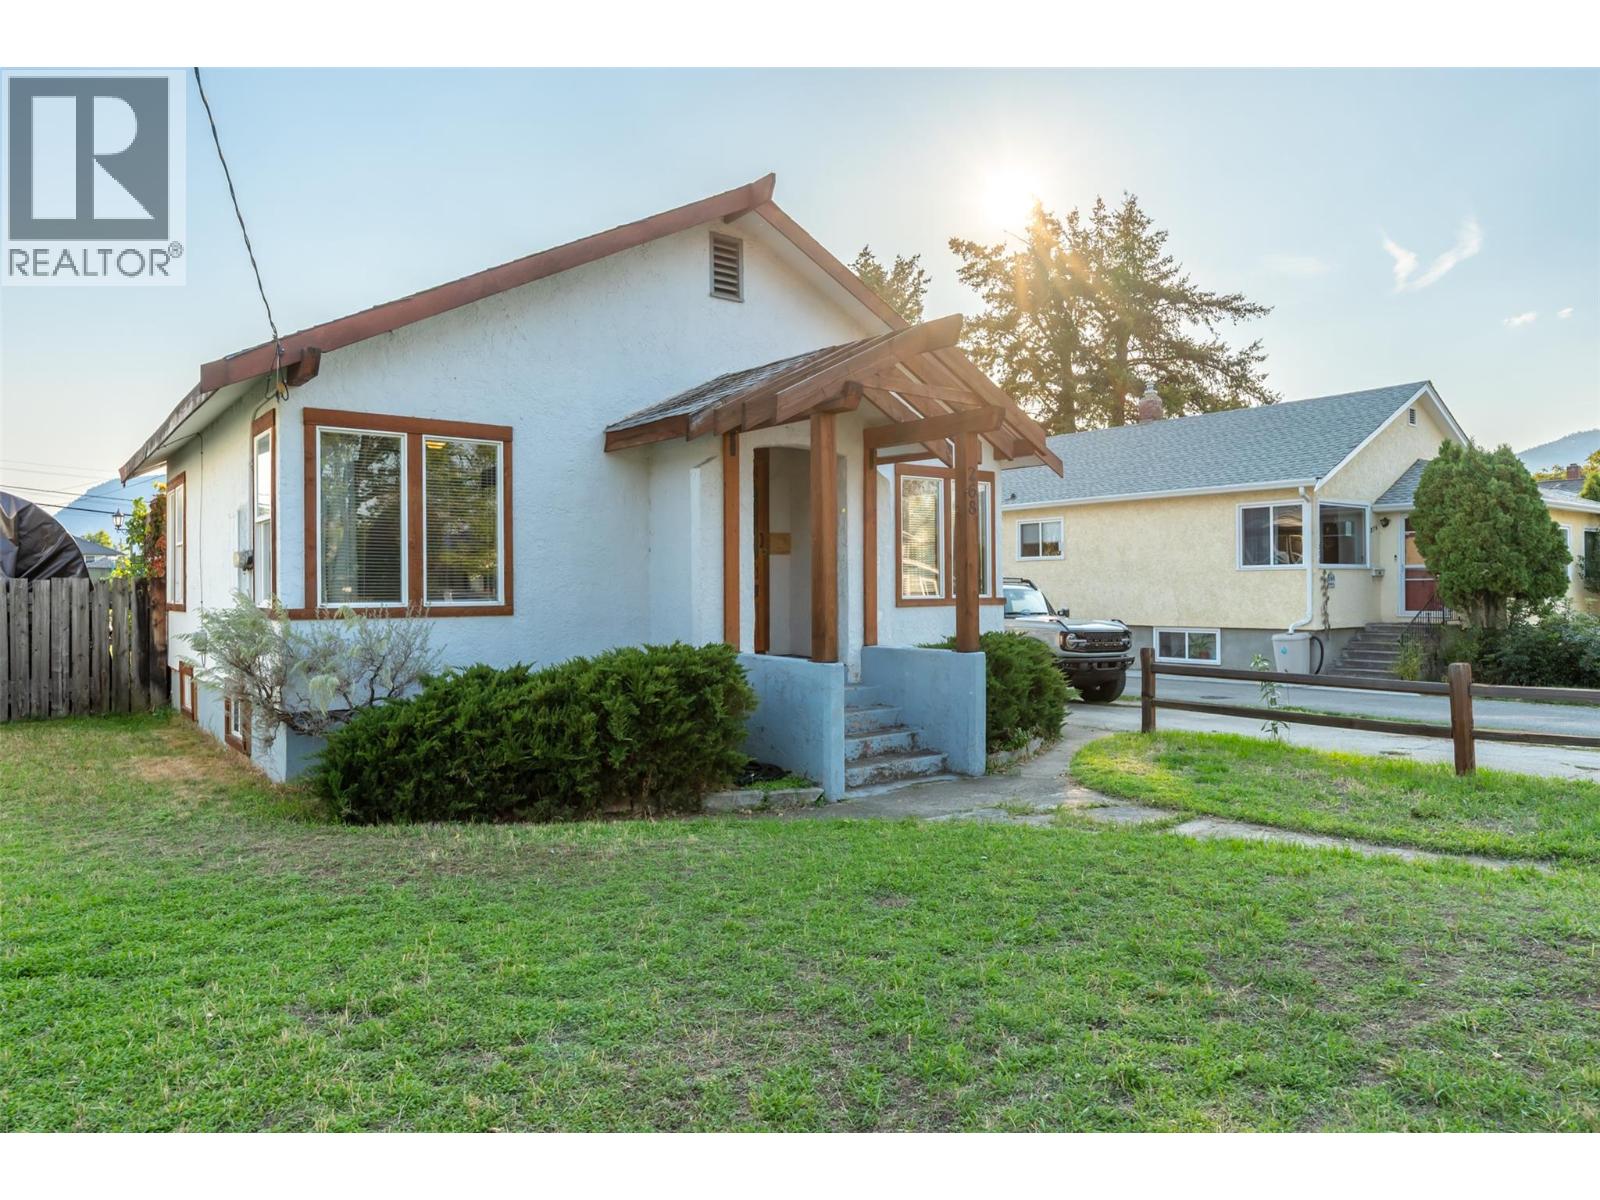
** ""SMOKING DEAL""! - Situated in the heart of Penticton’s desirable Flats, 268 Conklin Avenue offers a rare combination of character, land value, and redevelopment potential. This well-maintained 3-bedrooms, 1-den/office, 1-bath, fenced backyard residence—built in 1940—features beautifully preserved original inlay hardwood flooring, high ceilings, and timeless craftsman style detailing throughout. Set on an expansive 0.26-acre lot (approximately 11,326 sq ft) with an exceptional 188-foot depth x 60-foot width, flat topography, and convenient back-alley access, the property is zoned R4-L, allowing for up to four units. Options include constructing two duplexes, a fourplex, retaining and modernizing the existing home while adding a triplex at the rear, or developing four compact homes—a truly versatile investment opportunity. Located within easy walking and biking distance to downtown amenities, this property is priced to sell and invites your offer today. (id:58301)
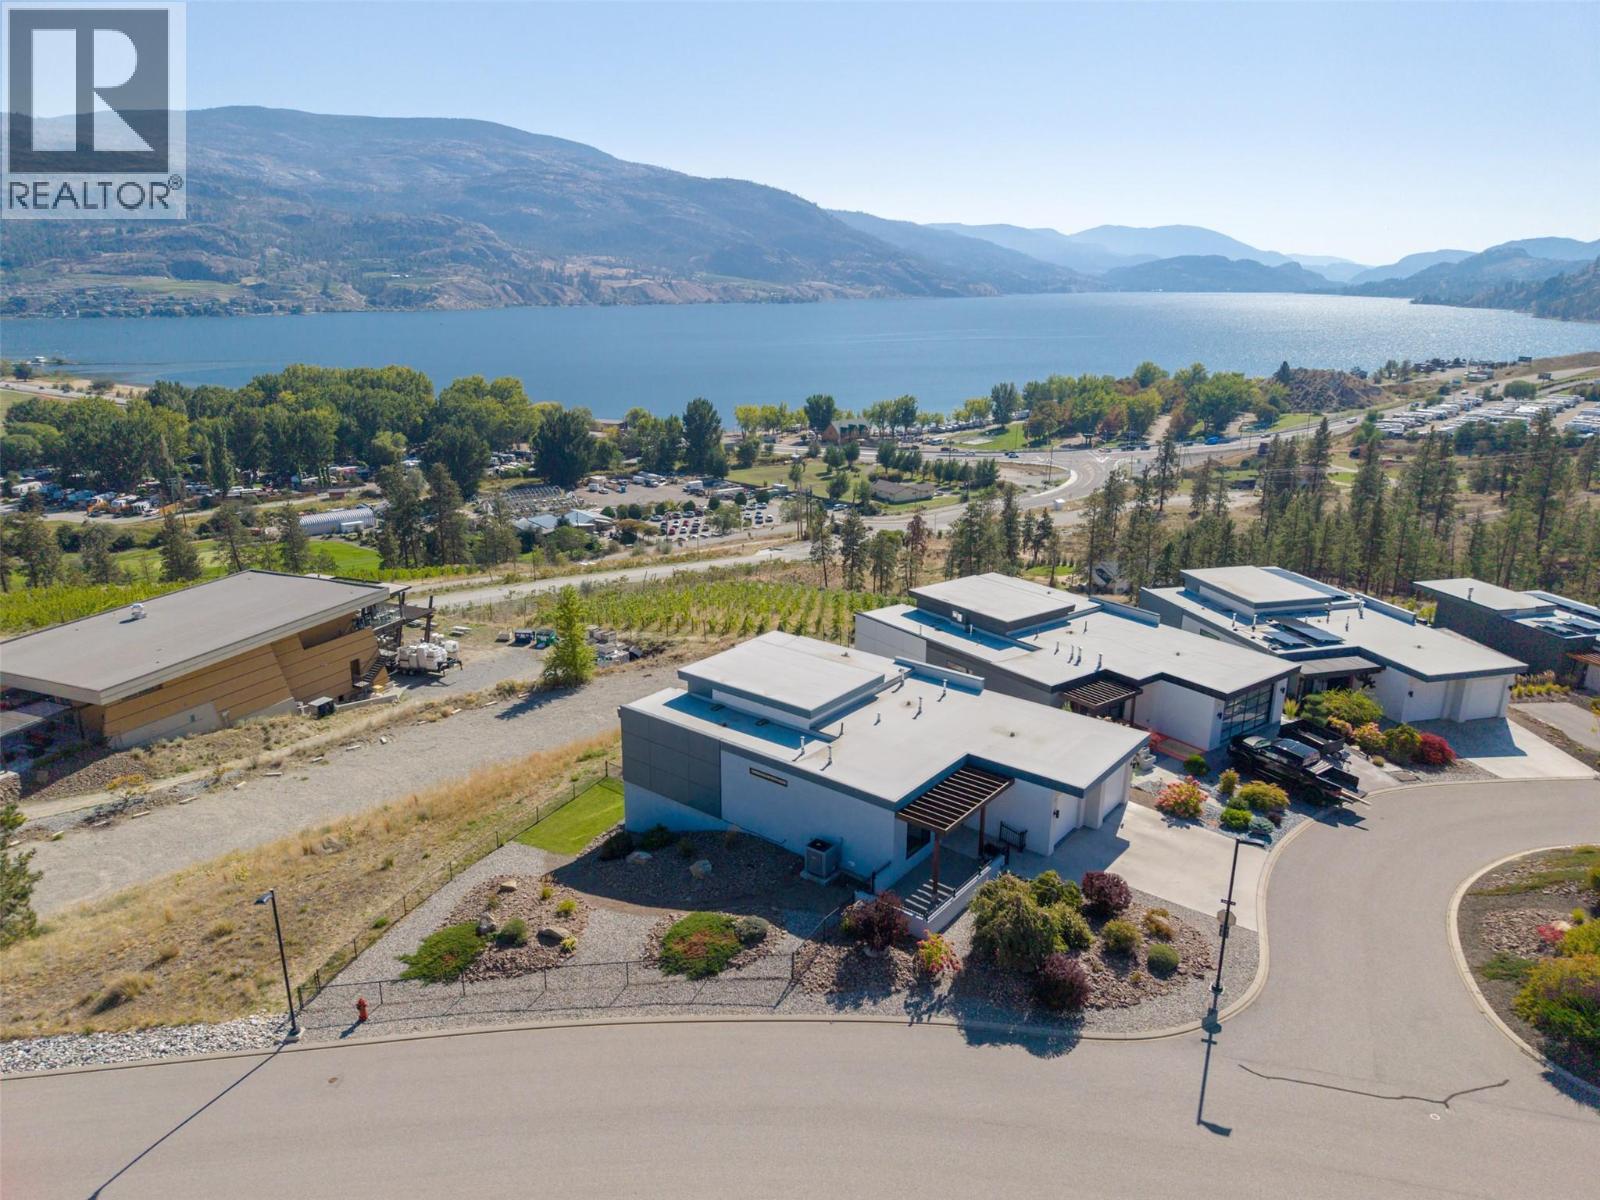
An exceptional water view property in sought-after Skaha Hills. This beautiful 4 bedroom, 3 bathroom rancher with walk-out basement offers a spacious and versatile layout designed for both everyday living and entertaining. The open-concept living area flows seamlessly onto a large east-facing deck. The deck provides an outdoor retreat for morning coffee, dining or relaxing while taking in the unobstructed views of Skaha Lake. The walk-out lower level offers exceptional flexibility, with a generous family room, two well-sized bedrooms, an additional bathroom and a versatile space ideal for a home gym, hobby room or office. A private hot tub area provides another opportunity to unwind and enjoy the view. Beyond the home, is a resort-style community lifestyle, enjoy access to the community centre, with amenities including a pool, pickleball courts, fitness facility and flex room. Call today! (id:58301)
LOCATION! LOCATION! LOCATION! This beautiful and bright and cheery LAKEVIEW condo will please and one looking for an amazing condo in a nice open plan. This one bedroom plus den condo features a bright modern kitchen, light flooring and cabinetry, and warm comforting, contemporary finishes throughout. This unit features an oversized 267 square foot covered deck with amazing lake, city and pool views. The large floor to ceiling windows allow all the okanagan sunshine to flow in and flood the space with natural light. The nice sized den is great as a home office, guest room, or flex space. Enjoy resort style amenities including a theatre room, wine tasting lounge, dog wash & grooming room, fitness centre, outdoor pool and lounge areas, and hot tub. Development has secure entry, professional management, and one underground parking stall. You will love this amazing lakeview unit and its only steps from City Park, sandy beaches, and the vibrant downtown dining and shopping. If your looking for a condo that offers luxury, lifestyle, and location then this is the one. (id:58301)
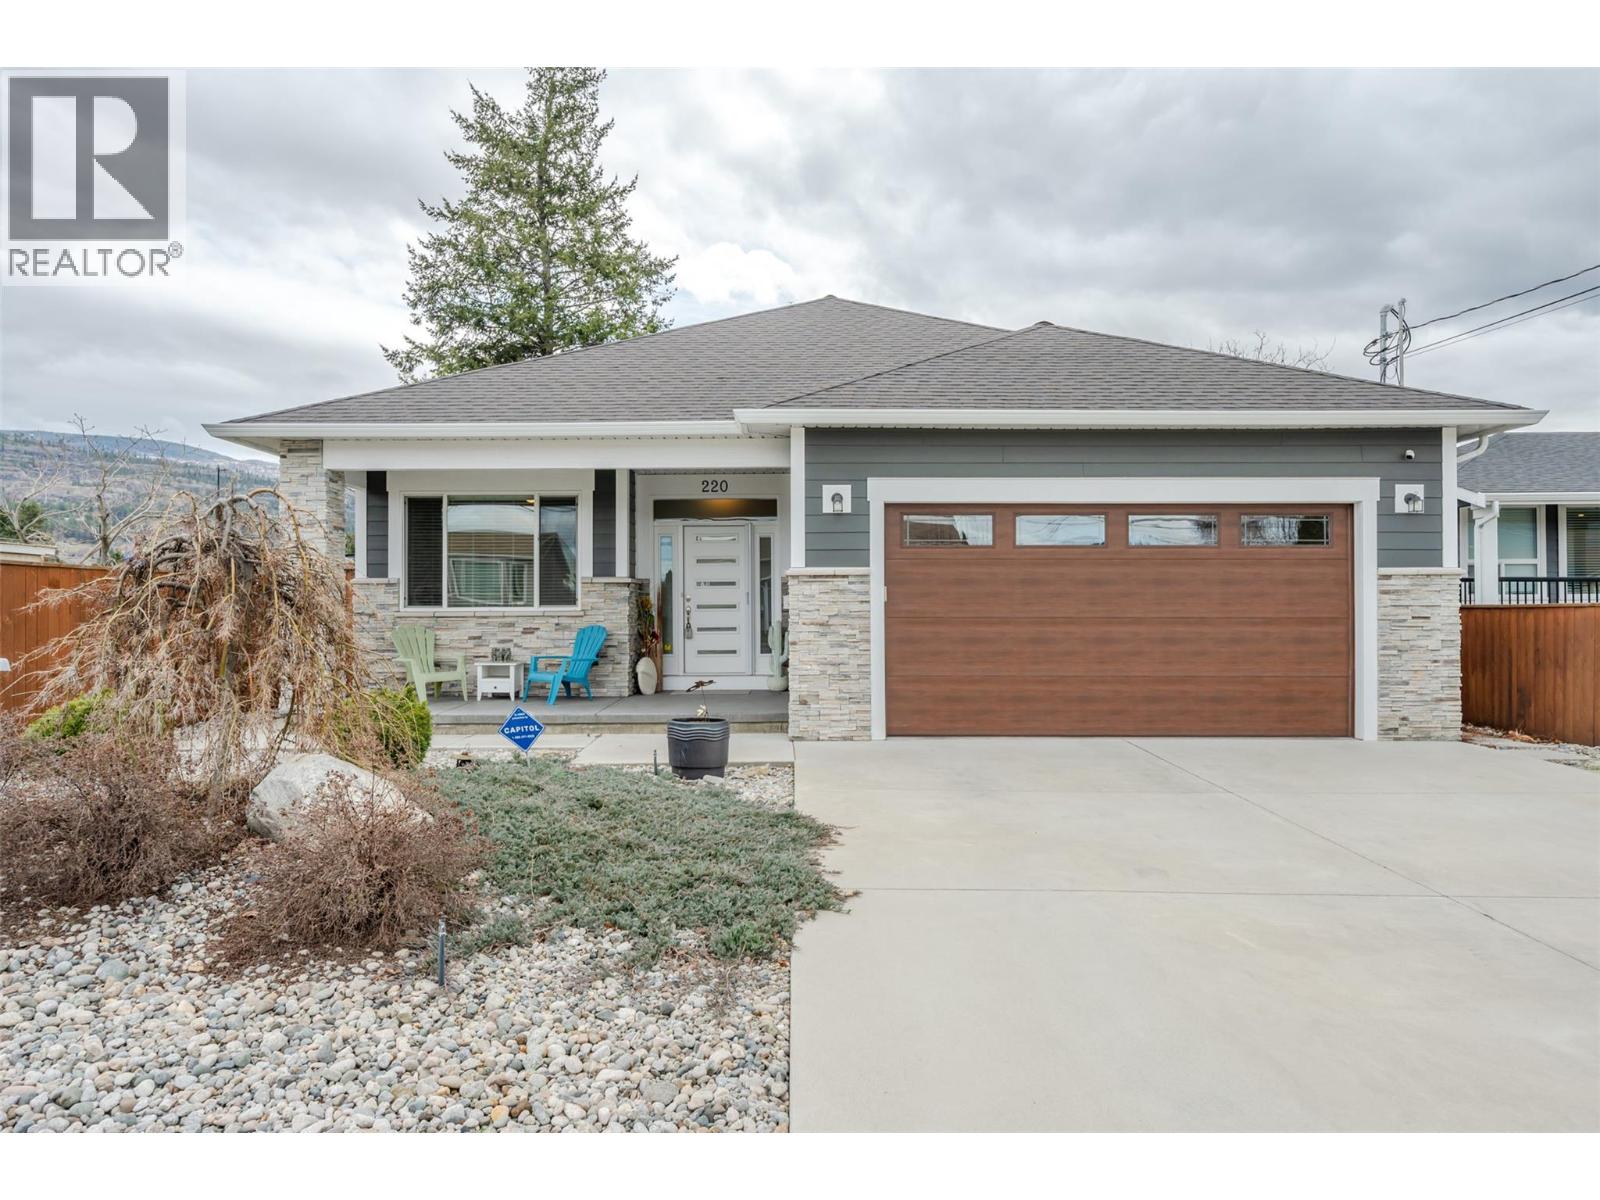
Welcome to 220 Brandon Avenue! This is a beautifully maintained three-bedroom, two-bathroom residence, where thoughtful design and modern comfort come together in a prime, convenient location. Showcasing a bright and airy open-concept layout, this home is perfectly suited for both relaxed everyday living and effortless entertaining. At the heart of the home, the stylish kitchen is sure to impress, featuring granite countertops, a spacious island, soft-close cabinetry, and contemporary slate appliances—seamlessly connecting to the elegant living area. A cozy gas fireplace creates a warm and inviting atmosphere, while expansive patio doors open to a sun-drenched, south-facing backyard, extending your living space outdoors. The well-appointed master suite offers a peaceful retreat, complete with a walk-in closet and a beautifully finished four-piece ensuite. Two additional bedrooms provide generous space and abundant natural light, ideal for family, guests, or a home office. Functionality meets versatility in the finished double garage, enhanced with baseboards and paint, and complemented by a dedicated 11' x 7' workshop—perfect for hobbies, storage, or creative pursuits. A conveniently designed crawl space houses key mechanical systems, maximizing the home’s overall efficiency. Step outside to enjoy the thoughtfully designed zeroscaped yard, featuring a charming garden area and minimal upkeep—allowing you to spend more time enjoying your surroundings. Ideally situated close to shopping, schools, and recreation, this move-in ready home offers exceptional value and convenience—with the added benefit of no strata fees. Discover the perfect balance of comfort, quality, and location—schedule your private showing today. (id:58301)
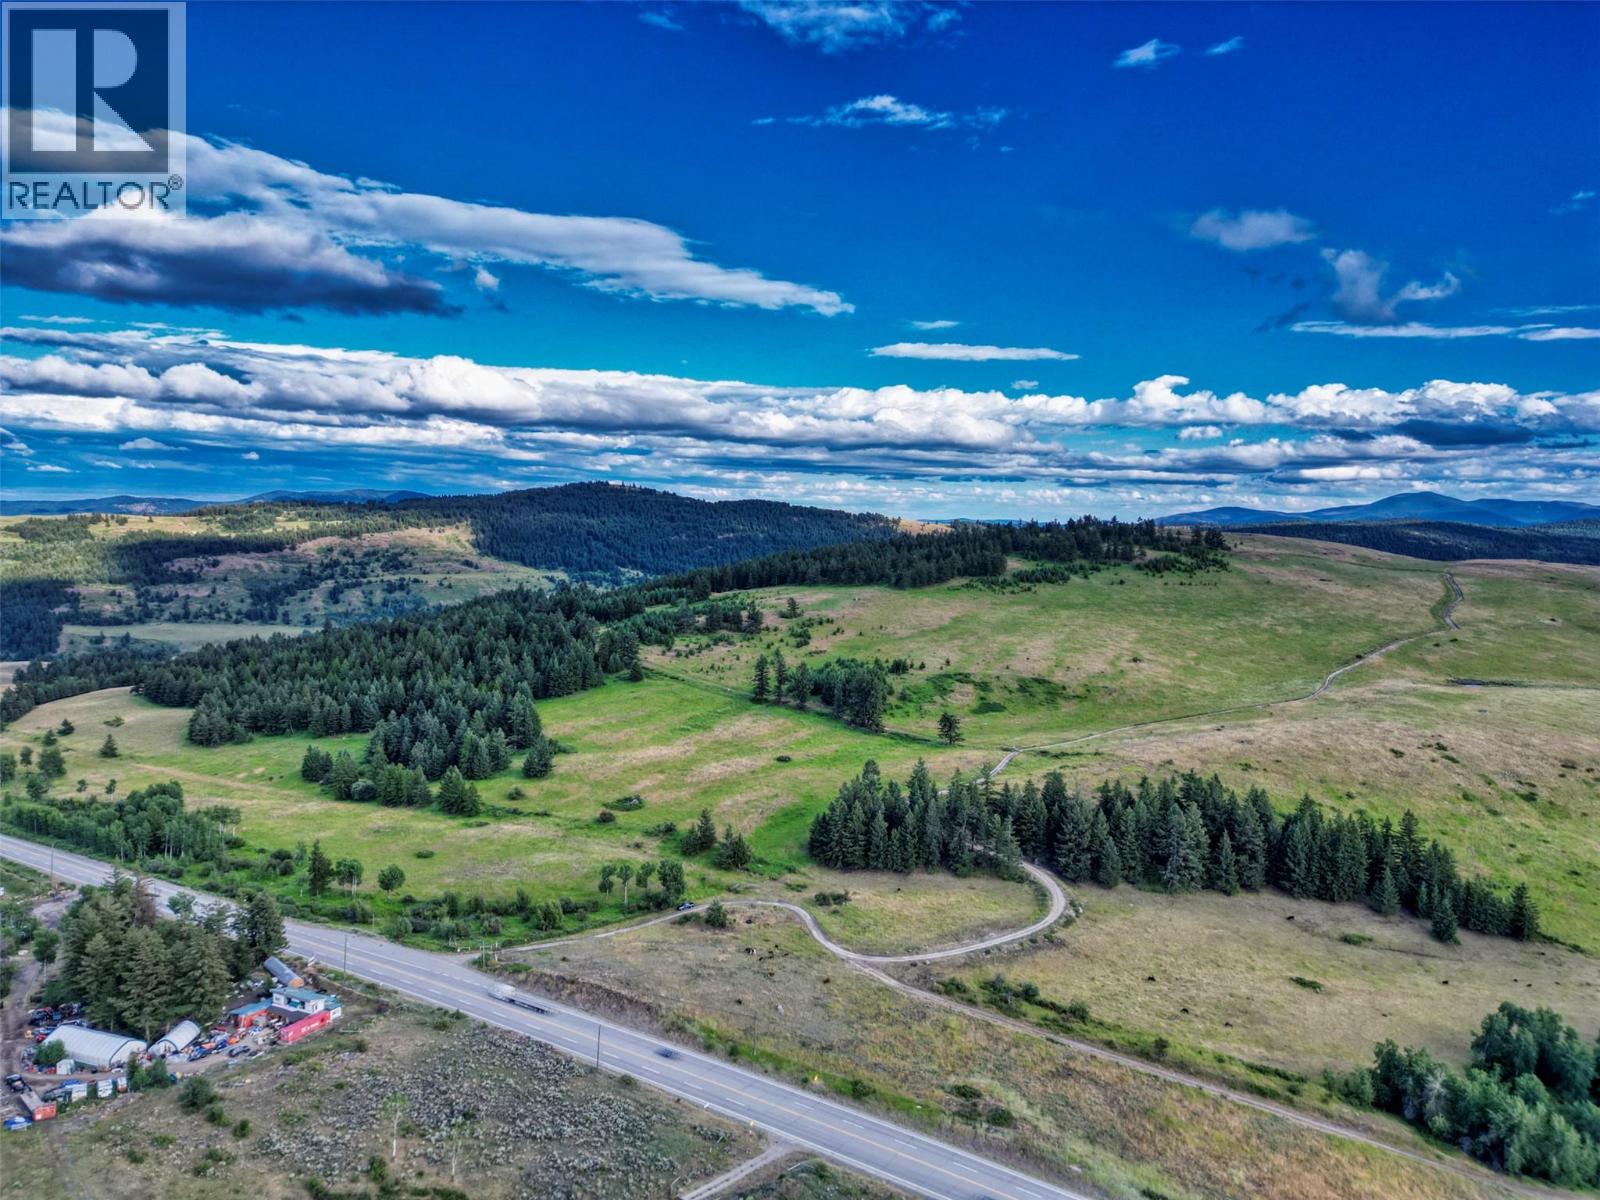
Discover ""Anarchist Summit,"" an idyllic 480-acre retreat bordering the US and minutes from Osoyoos, offering unparalleled 360-degree Cascade Mountain views. Rising to the highest summit near Anarchist, this serene property glows with open fields, perfect for a dream home. Comprising two titled parcels, 138 acres are outside the ALR with no zoning, offering subdivision potential. Two private roads provide access to this off-grid sanctuary, powered by solar with generator backup. Currently leased for grazing, the property sits at approximately 4400 feet, directly across from the charming US valley town of Molson, Washington. This turn-key estate boasts a unique array of buildings, including an owner's residence and two chalet guest houses, all artistically designed and fully furnished. Features include six kitchenettes, nine bathrooms, 15 bedrooms, and five living/family rooms. A massive 8,000+ square foot unfinished open concept lodge offers limitless possibilities for a retreat center, school, or your grand vision. Construction showcases unique hybrid straw-beam techniques. Enjoy a large indoor-outdoor entertaining station, barbecue, and piano gazebo. Plenty of space for a dream home build overlooking the stunning western views of the Cascade Mountain range and open space. With two separate wells and self-generated solar electricity, this one-of-a-kind residence is ideal for hospitality, membership groups, wellness centers, or perhaps even the first Canadian winery at 1,300 meter elevation. This truly is an amazing, romantic, summit-top estate of secluded nature paradise – a visionary opportunity for land developers/farm and/or investors seeking a private, one-of-a-kind setting. Virtual tour and floorplans available onlisting agents website. A Vendor Take Back Mortgage option is available. Imagine! (id:58301)
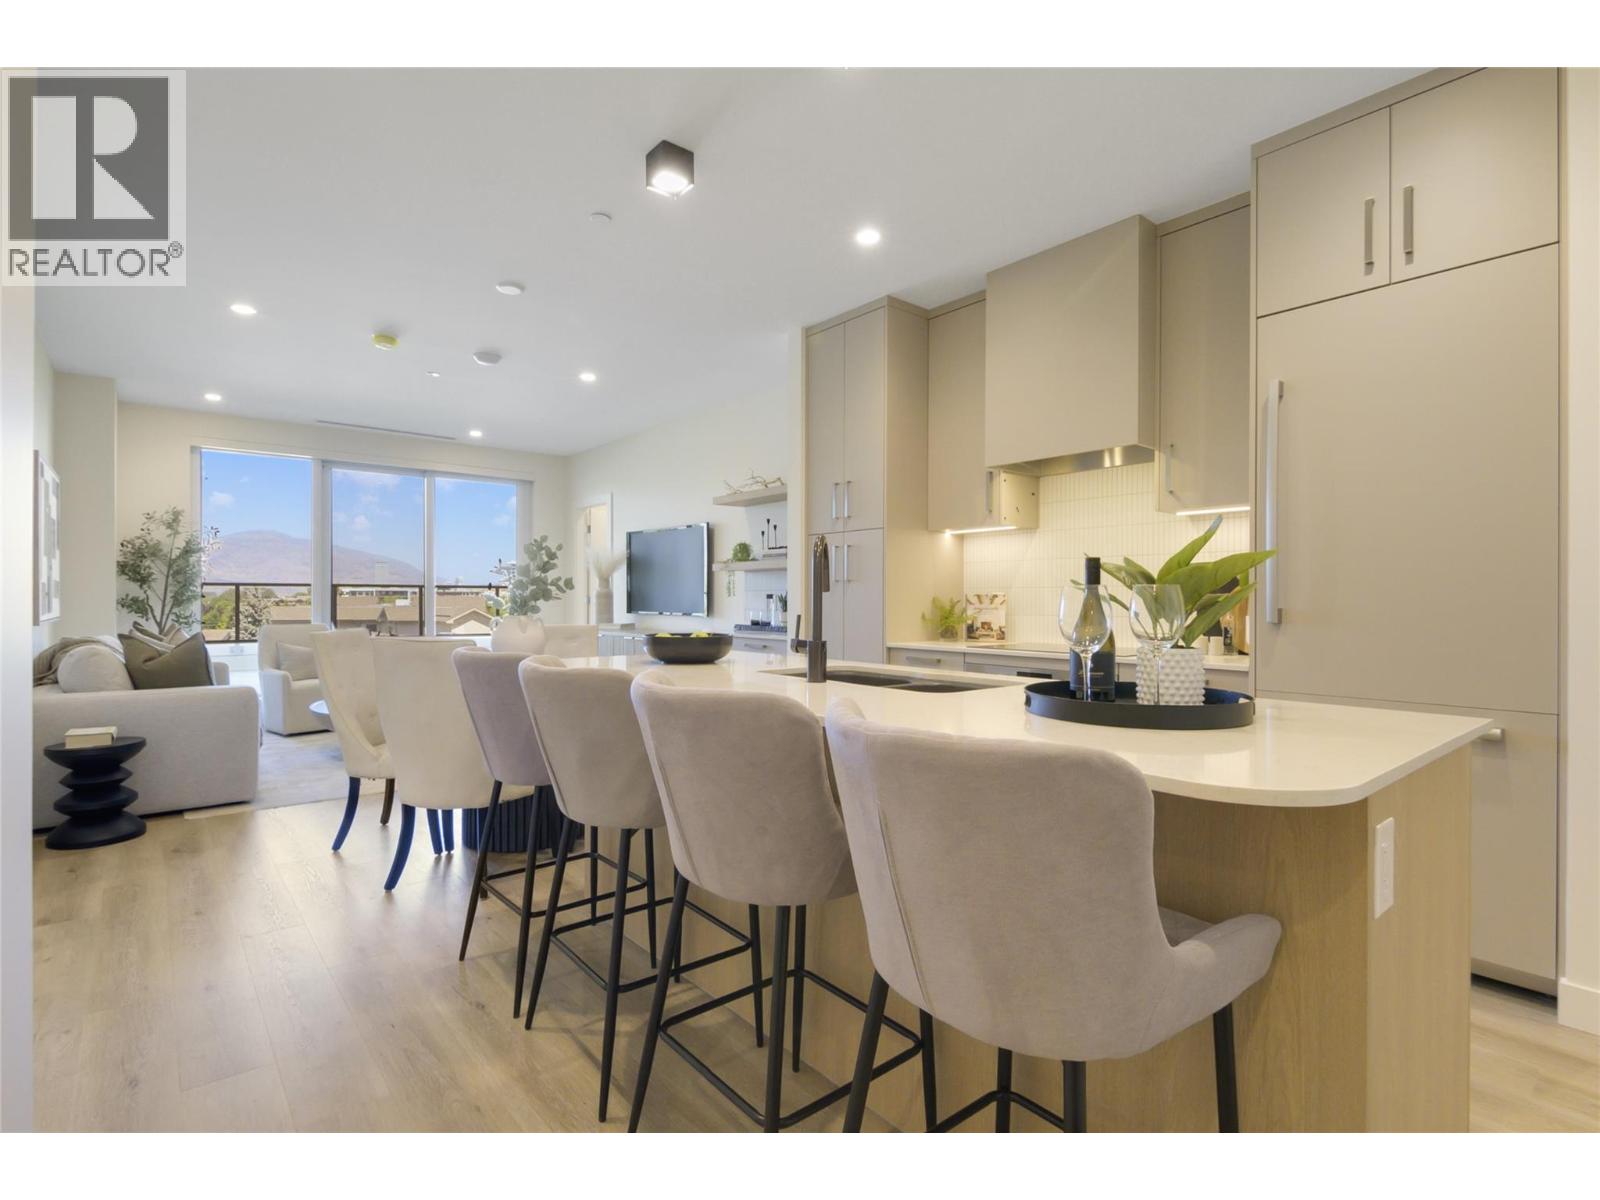
MOVALA Phase 2 move in ready home! These exquisitely designed residences showcase premium architecture and craftsmanship, offering unparalleled living spaces. With the best views of the entire property, enjoy sweeping panoramas of the mountains, valley, and lake from your expansive private terrace. Experience the pinnacle of refined living in the Okanagan, where elegance and tranquility blend seamlessly all year round. 1119 square feet of complete luxury plus an astounding 500 sq feet of outdoor living. The home has 2 bedrooms, both being ensuite, a den, and a total of 2.5 bathrooms. The home includes 2 parking stalls & Storage! Contact our sales team to learn more about this home and other available MOVALA homes! (id:58301)
2 Bedroom3 Bathroom1,119 sqft
Mla Okanagan Realty Century 21 Assurance Realty Ltd
Updated top floor corner unit with 2 bedroom plus open den/office area and 2 ensuite bathrooms. Beautiful evergreen and mountain views from this spot at the top! Upgrades throughout including white shaker kitchen, laminate floors, updated a/c. Perfect layout with split plan bedrooms, each with their own bathroom, spacious laundry room. Lot's of sunlight from this southeast exposure unit. Current owner has lived her for 30 years and loved it. 1 parking stall and convenient storage locker on the same floor as the unit! This is a great opportunity for any age group and pets are welcome (2 cats or 2 dogs any size, but some breed restrictions). Walking distance to restaurants, grocery stores, bakery, butcher and transit just outside the door. ***Second bedroom has been virtually cleared*** (id:58301)
Rare Waterfront Legacy Compound on Chain Lake 3415 - 3421 Princeton-Summerland Road, Bankeir, BC Discover the ultimate four-season retreat. Nestled in a historic BC recreation area between the Okanagan and Vancouver, this gorgeous, treed 1.01-acre legacy property boasts 308 feet of private, pristine beachfront on Chain Lake. An easy 4-hour drive from Vancouver, 1.15 hours from Summerland, and 25 minutes from Princeton, this turnkey oasis comes fully furnished with linens and kitchenware included—ready for immediate enjoyment. The Residences & Outbuildings The Main Log Cabin: Rich with cozy ambiance, the main home features an open floor plan with beamed ceilings, a main-floor primary bedroom, and priceless cedar-paneled walls sourced from the original owner’s sawmill. Cozy up by two efficient wood stoves, or enjoy the covered porch overlooking the water. Upstairs, two large bedrooms sleep six or more, complete with a custom Murphy bed and vintage accents. The Log Cabin Suite: A stunning studio suite featuring an indigenous stone fireplace, an exterior fireplace/sitting area with a built-in BBQ, and an ensuite boasting an original cast-iron bathtub. The Bunkie & Storage: A fantastic games room/teen hangout with a pull-out couch and historic memorabilia. This space holds incredible potential to be combined with the adjacent storage area into a third family cabin. The Acreage & Lifestyle Experience absolute privacy amidst natural forest and irrigated lawns where loons, eagles, deer, and moose roam. Positioned within an exclusive 6-property compound, you will enjoy the security of a shared caretaker and a reliable artesian well. Whether you choose to live here year-round on a maintained winter road and school bus route, or use it as an easy ""lock and leave"" summer escape, this property offers an unparalleled lakeside lifestyle. Explore! (id:58301)
TWO HOMES, INCLUDING SUITE, ONE INCREDIBLE LOCATION — STEPS TO THE BEACH Live minutes from Okanagan Lake, Pandosy Village, Okanagan College and Kelowna General Hospital — walkable to schools, shopping, cafes, and downtown. Enjoy sunset walks or lazy afternoons by the water just steps away. For medical professionals, college Students or anyone who values convenience, this location is hard to beat. The main home features three bedrooms and two bathrooms, updated with newer windows, roof, flooring, and main bathroom to ensure comfort and peace of mind. Host unforgettable dinners in the dining room just off the kitchen. The lower level boasts a private in-law suite with its own entrance and laundry — perfect for extended family and guests. Step outside to a fenced backyard, ideal for relaxing or entertaining. The real showstopper: a stunning, legal two-bedroom carriage house built in 2019, with its own two bathrooms, single-car garage, high-end appliances, and a cozy gas fireplace. Lane access gives both homes effortless, private entry to the backyard. Whether you're housing family or hosting guests, and with the legal carriage house available to rent for extra income, this is a rare chance to own two homes in one unbeatable location. Book your showing today. (id:58301)
SITE TOURS NOW AVAILABLE BY APPOINTMENT ONLY! Welcome to #5 735 Morrison Avenue! Coming Winter 2026, Morrison Grove is an exclusive collection of 11 boutique townhomes designed and built for the Okanagan lifestyle right in the heart of South Pandosy! This 3-bedroom, 2-bathroom unit offers 1,503 sq. Ft of interior living space, plus a 115 sq. Ft balcony. The main level features 10’ ceilings and includes the kitchen, living room, and primary bedroom with full ensuite, offering convenient single-level living. The upstairs offers two more bedrooms, full bathroom, laundry closet, and balcony. Each townhome radiates sophistication through high-quality finishings and design; hardwood floors, LED lighting, custom 9-foot cabinetry, quartz countertops, premium induction cooktop, stainless steel appliances, generous storage, SonoPan soundproofing for everyday comfort, and a true “life sized” double garage. Set in the vibrant South Pandosy neighborhood, you’re minutes to beaches, waterfront parks, cafes, restaurants, shops, schools, Okanagan College and Kelowna General Hospital (KGH). Rentals are allowed, with restrictions (min. 30 days) and pets are also allowed, with restrictions (two dogs or two cats, or one of each [no size and/or breed restrictions]). Purchase price, plus GST. (id:58301)
SITE TOURS NOW AVAILABLE BY APPOINTMENT ONLY! Welcome to #2 743 Morrison Avenue! Coming Fall 2026, Morrison Grove is an exclusive collection of 11 boutique townhomes designed and built for the Okanagan lifestyle right in the heart of South Pandosy! This 3-bedroom, 2-bathroom unit offers 1,124 sq. Ft of interior living space, plus a 111 sq. Ft balcony. The main level features 10’ ceilings and includes the kitchen, living room, and primary bedroom with full ensuite, offering convenient single-level living. The upstairs offers two more bedrooms, full bathroom, laundry closet, and balcony. Each townhome radiates sophistication through high-quality finishings and design; hardwood floors, LED lighting, custom 9-foot cabinetry, quartz countertops, premium induction cooktop, stainless steel appliances, generous storage, SonoPan soundproofing for everyday comfort, and a true “life sized” garage. Set in the vibrant South Pandosy neighborhood, you’re minutes to beaches, waterfront parks, cafes, restaurants, shops, schools, Okanagan College and Kelowna General Hospital (KGH). Rentals are allowed, with restrictions (min. 30 days) and pets are also allowed, with restrictions (two dogs or two cats, or one of each [no size and/or breed restrictions]). Purchase price, plus GST. (id:58301)
SITE TOURS NOW AVAILABLE BY APPOINTMENT ONLY! Welcome to #1 743 Morrison Avenue! Coming Fall 2026, Morrison Grove is an exclusive collection of 11 boutique townhomes designed and built for the Okanagan lifestyle right in the heart of South Pandosy! This 3-bedroom, 2-bathroom unit offers 1,309 sq. Ft of interior living space, plus a 154 sq. Ft balcony. The main level features 10’ ceilings and includes the kitchen, living room, balcony, and primary bedroom with full ensuite, offering convenient single-level living. The upstairs offers two more bedrooms, full bathroom and laundry closet. Each townhome radiates sophistication through high-quality finishings and design; hardwood floors, LED lighting, custom 9-foot cabinetry, quartz countertops, premium induction cooktop, stainless steel appliances, generous storage, SonoPan soundproofing for everyday comfort, and a true “life sized” double garage. Set in the vibrant South Pandosy neighborhood, you’re minutes to beaches, waterfront parks, cafes, restaurants, shops, schools, Okanagan College and Kelowna General Hospital (KGH). Rentals are allowed, with restrictions (min. 30 days) and pets are also allowed, with restrictions (two dogs or two cats, or one of each [no size and/or breed restrictions]). Purchase price, plus GST. (id:58301)
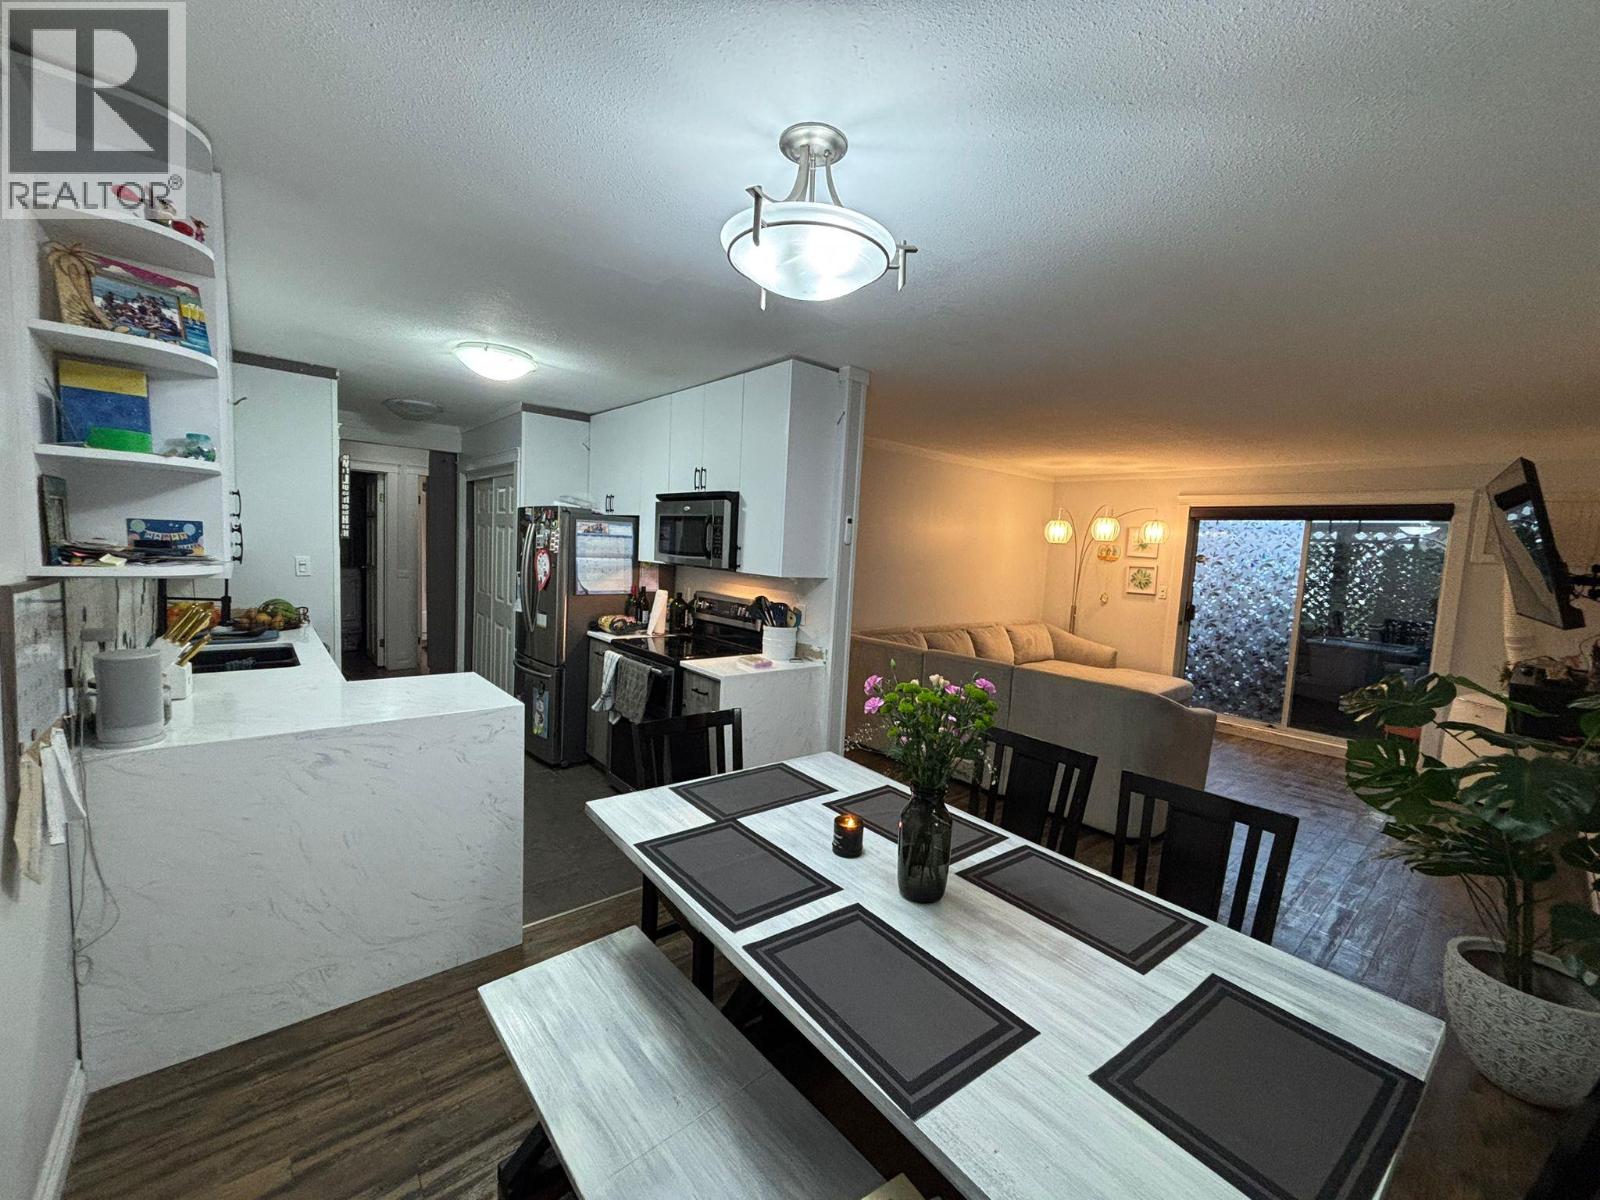
Great Value on this 2 bedroom 2 bathroom ground level Condo in the desirable Lower Mission neighborhood of Kelowna. With a beautiful updated kitchen and durable vinyl flooring and a fresh white paint job, there isn't much left for you to do to make this your own. One of the best locations in the development facing west, away from Gordon Drive. Bridgewater Estates offers a beautiful pool and gym area while being walking distance to Rotary Beach and Hotel Eldorado. The common areas have recently seen a facelift giving the development a modern feel that it didn't have in the past. Come check this one out today. (id:58301)
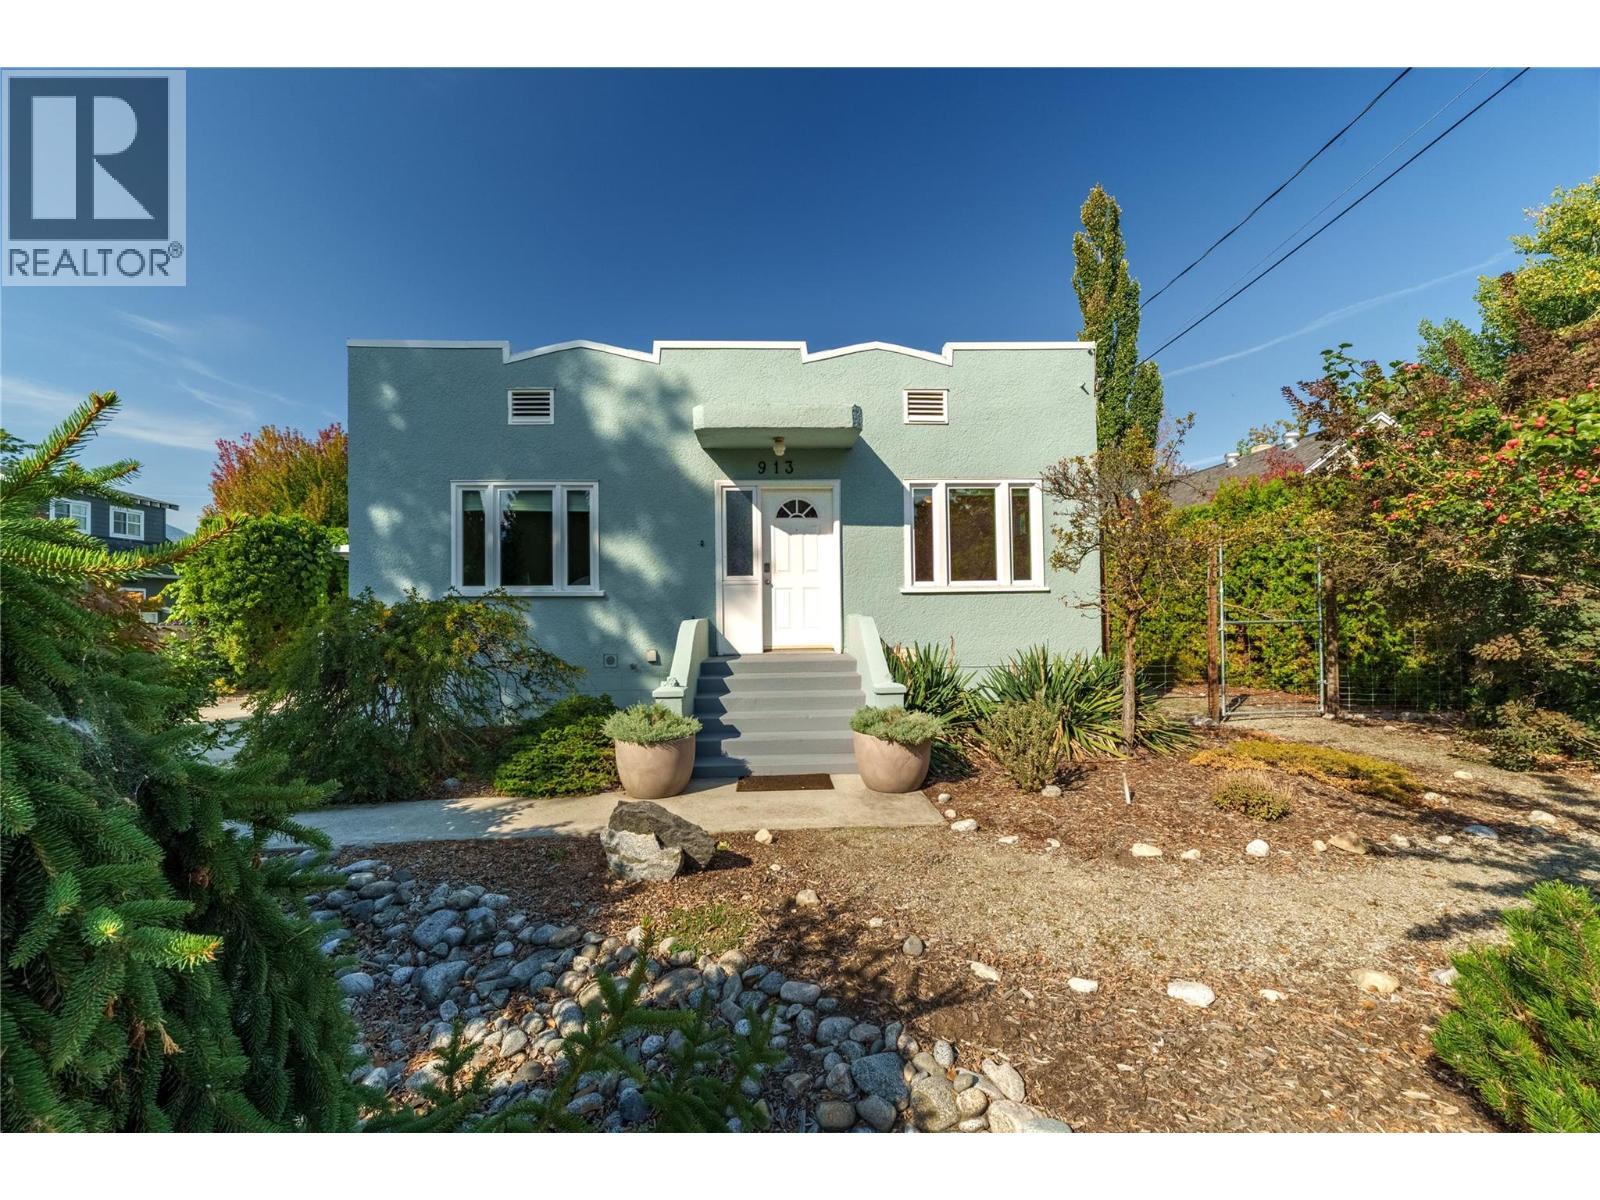
CLICK VIDEO TOUR. A true character home with modern updates! Steps to the lake and beach, the rec centre, coffee shops, restaurants, and more. This 3-bedroom, 2-bathroom home is move-in ready. Beautiful original fir wood flooring as you enter. The front living room has a coved ceiling, original oak flooring and inlay, and a brand new picture window bringing in natural light. On the main floor, two bedrooms feature newer windows and screens. Enjoy the 4 piece bathroom that is finished with cork flooring. The kitchen is spacious and open. A brand new fridge, a double oven, a pull-out pantry and spice rack, and a newer dishwasher. Downstairs, the basement is fully finished with new flooring and windows throughout. There's a bonus room — perfect as an office or a rec room. Includes a modern 2 piece bathroom. Newer LG washer and dryer, on-demand hot water, whole-house water filtration and a new furnace. There's even a brand new sump pump. Plus extra storage tucked under the stairs. And with a new roof and flashing, the big-ticket items are already taken care of. Out back is a true garden oasis. Enjoy the covered deck with a gas hookup, overlooking a lush, private yard shaded by red bud, sunburst locust, and smoke bush trees. The garage has been converted into a finished gym or office space, includes a mini-split heat pump for heating and cooling, a 100-amp electrical panel, newer windows, a skylight, and attic access. There's also a carport with an accessible wired electrical outlet. Character, comfort, and an unbeatable location. (id:58301)
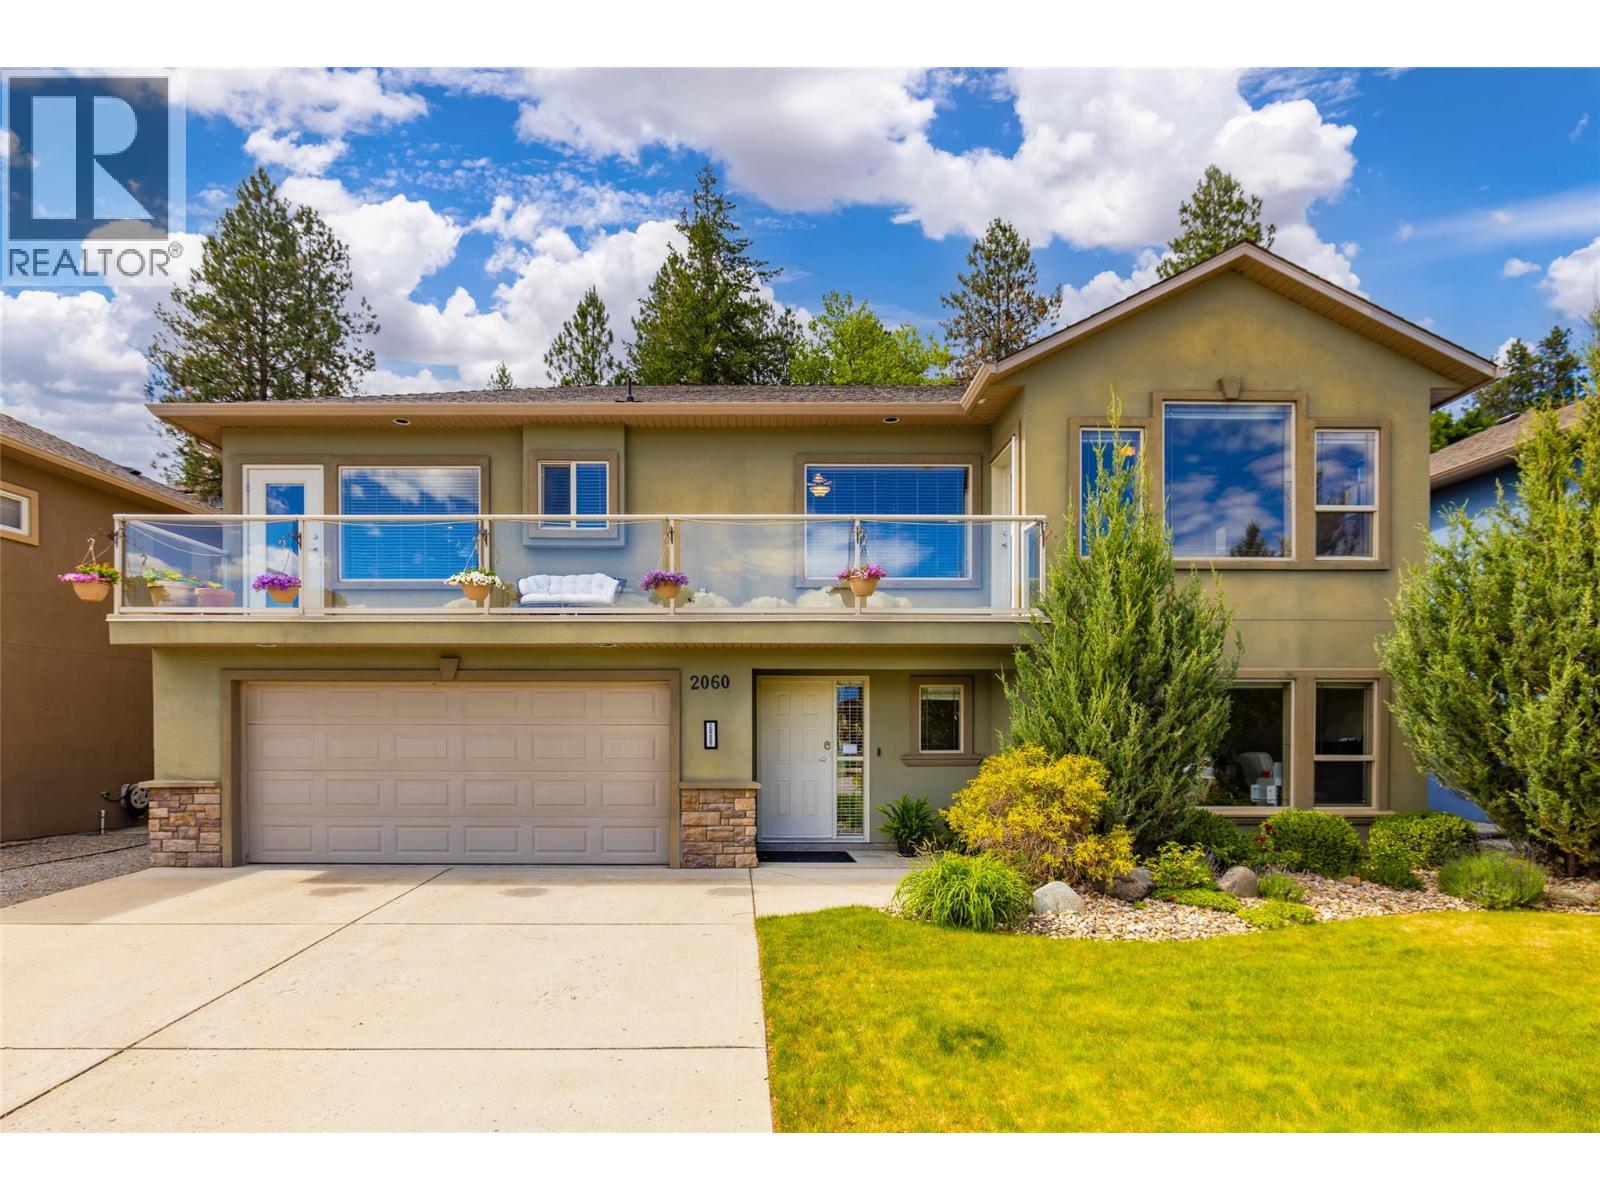
This well-maintained home offers 2 bedrooms up and 1 down, with a bright, open-concept design that’s filled with natural light and vaulted ceilings throughout the kitchen, dining, and living room. Great curb appeal and large room sizes are sure to impress—including a spacious primary bedroom with a 4-piece ensuite and walk-in closet. The island kitchen offers plenty of counter and cabinet space, brand new vinyl flooring, and flows beautifully into the open concept layout/ floorplan. The classy living room features a fireplace and direct access to your backyard oasis. Whether you’re hosting summer BBQs or enjoying quiet evenings under the stars, you’ll love entertaining in your peaceful and private brick-paved backyard retreat, complete with a bubbling fountain. Start your mornings on the sunny front deck, sipping coffee and soaking in the spectacular vistas—with easy access from both the kitchen and the primary bedroom. The lower level has been recently painted and includes a bedroom, bathroom and living room—and with its ideal layout; the home offers excellent suite potential for in-laws, guests, or income. There’s plenty of parking for family and guests thanks to an oversize driveway and an attached double garage—a rare find in this location! Tucked into one of West Kelowna’s most desirable neighbourhoods, you’re surrounded by nature, yet just minutes to downtown Kelowna. Hiking trails, wine routes, and endless Okanagan adventures are right outside your door. (id:58301)
THIS IS A HOME YOU NEED TO SEE IN PERSON!!! Welcome to 408 Okaview Road, an extraordinary Upper Mission residence where sweeping Okanagan views, exceptional design, and an incredible collection of indoor and outdoor spaces come together in a home unlike any other. From nearly every window, the lake, mountains, and valley stretch out before you, creating a breathtaking backdrop that changes with the light throughout the day. Extensively transformed inside and out, the home combines sophisticated design with an incredible attention to detail, featuring wide plank white oak flooring, a beautifully renovated kitchen with walk in pantry, updated bathrooms, new fireplaces, a dedicated wine and bar room, movie and media room, home gym, and a fully self contained two bedroom, one bathroom suite with its own kitchen and laundry. Then step outside, where the home truly comes alive. A stunning 12 x 32 saltwater pool with an infinity style ledge and powered cover takes centre stage, complemented by an eight person saltwater hot tub, two person hot stone sauna, and an exceptional pool cabana designed for effortless entertaining. Complete with an outdoor kitchen, three tap beer keg, dishwasher, overhead heaters, 65 inch TV, outdoor speakers, and heated two piece bathroom, the cabana makes summer entertaining feel like your own private resort. Multiple entertaining decks, an outdoor fireplace, powered awnings, full irrigation and landscape lighting, RV parking with power and water, and an EV charger further elevate the outdoor experience. Inside, Lutron home automation, upgraded electrical, new roof, air conditioning, tankless water heater, upgraded lighting, and extensive interior and exterior improvements add another layer of comfort and convenience. Every detail has been thoughtfully considered, but it is the way the spaces, views, finishes, and outdoor amenities come together that makes this home so special. This is one you simply need to experience for yourself. (id:58301)
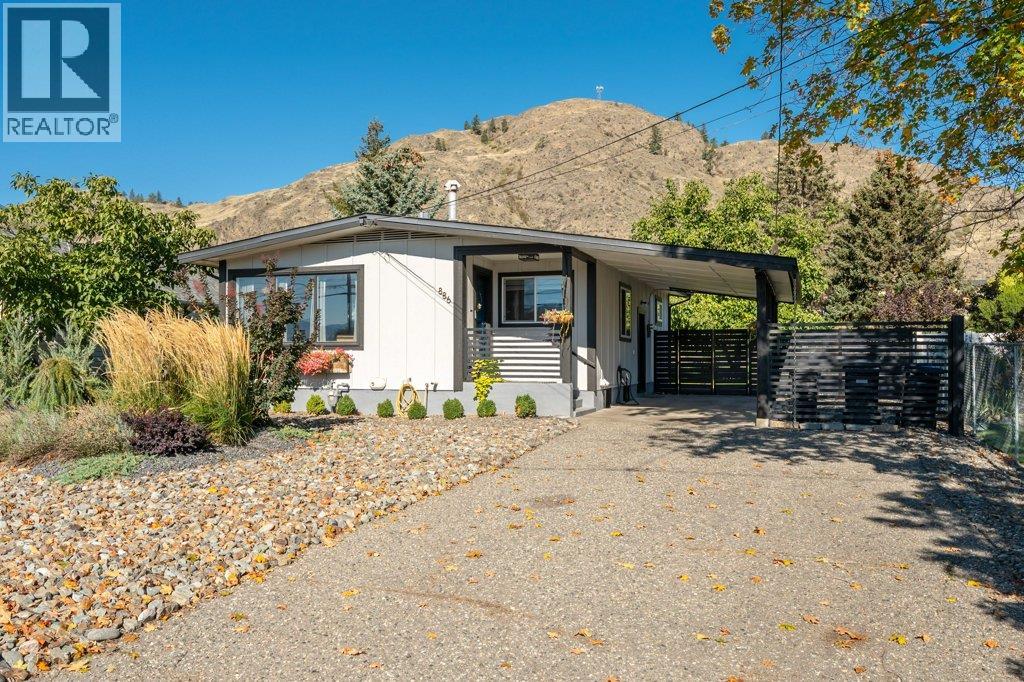
BEAUTIFULLY RENOVATED & MOVE-IN READY! Thoughtfully updated from top to bottom, this 1938 sq ft rancher with finished basement offers the perfect blend of modern style, comfortable living & an incredible backyard setting. Originally built in 1962, this 4-bedroom, 2-bathroom home has been extensively renovated with tasteful finishes, beautiful cabinetry, newer flooring, lighting & updated electrical & plumbing. The stunning kitchen features quartz countertops, elevated backsplash, newer stainless appliances, gas range, large skylight, counter seating & spacious pantry. The inviting living room showcases crown molding & a cozy gas fireplace, while the beautifully renovated main bath offers dual vanities, tiled tub/shower surround, skylight & excellent storage. Two bedrooms up & two down provide flexibility for family, guests or hobbies, with the lower level also offering (new in 2022) a kitchenette/wet bar, 3-piece bath, laundry & fire egress windows. New furnace, central A/C & hot water on demand add year-round comfort. Step outside to a beautifully landscaped & fully irrigated 0.20-acre lot with lush green space, garden beds, a walnut tree, xeriscape landscaping, large concrete patio & a fully fenced backyard designed for entertaining, relaxing, kids & pets. A large gazebo with adjustable slats, powered garden shed, carport & Level 2 EV charger complete the package. An excellent location close to schools, shopping, recreation & town amenities. This gem is a must-see! (id:58301)
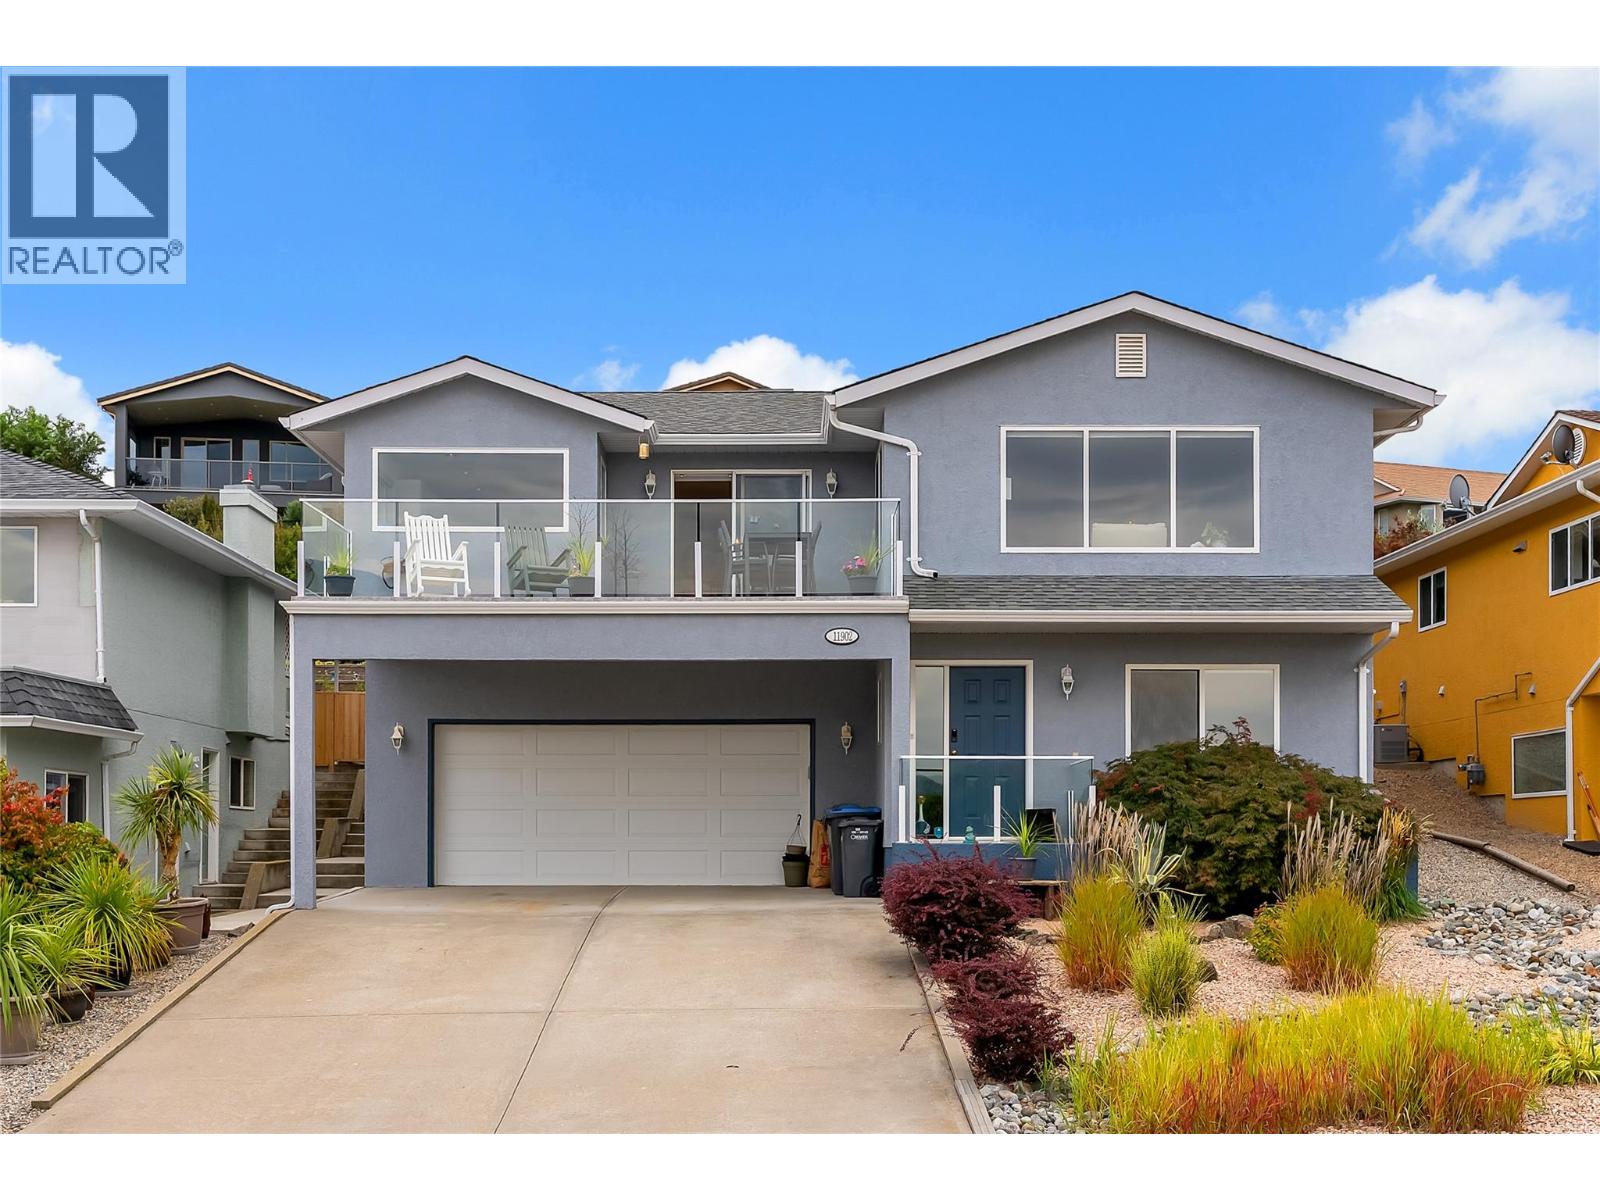
LAKE & VINEYARD VIEWS • BEAUTIFULLY RENOVATED • GARDENER’S and GOLFER'S RETREAT Welcome to 11902 Quail Ridge Place, a beautifully renovated 4-bedroom, 3-bathroom home featuring ONE-LEVEL LIVING, with a finished walk-out lower level, and CAPTIVATING VIEWS of Osoyoos Lake, Osoyoos Golf Club, vineyards and surrounding mountains. The bright, OPEN-CONCEPT main level makes the most of the scenery, with expansive windows throughout the kitchen, dining and living areas. The UPDATED KITCHEN features white cabinetry, granite counters, stainless steel appliances, a LARGE ISLAND and an unforgettable view from the sink. Gather around the cozy GAS FIREPLACE or step onto the spacious glass-railed balcony to relax and take it all in. The generous primary suite includes a WALK-IN CLOSET and private ENSUITE, while a second bedroom, full bathroom and laundry complete the main level. Ideal for family, guests or a home office, the lower level has two more bedrooms, another full bathroom, excellent storage, a WORKSHOP, and access to the attached garage with room for your golf cart, and there's enough room for at least two more vehicles on your driveway. The FULLY FENCED BACKYARD is a garden lover’s retreat with a large patio, lush lawn, mature shade trees, colourful tiered gardens and a substantial SHED. Close to OSOYOOS GOLF CLUB, beaches, wineries, schools and downtown, this move-in-ready home captures the very best of Okanagan living. Book your showing today! (id:58301)
The extras are already done—and they’re good ones. Built in 2024 by an independent builder, this three-bedroom, two-bathroom rancher in Oliver’s Copper Ridge has nearly $50,000 in improvements added since construction. Wait until you see the custom patio cover! Freestanding and cleverly designed to overlap the roof without attaching to the house, it keeps the deck sheltered and dry. Add the sun shades, and you’ve got a spot for slow morning coffees, dinner outside, or one more chapter before heading in. Inside, the bright kitchen pairs white cabinetry with stainless steel appliances, plenty of storage, and an island where company can pull up a chair while you cook. The open layout keeps the kitchen, dining, and living areas connected, with sliding doors leading to the fenced backyard. The primary bedroom has a walk-in closet and an ensuite with double sinks and a generous shower. Two more bedrooms leave room for guests, work, or whatever you love doing. The improvements are as practical as they are good-looking: custom window coverings, entertainment and foyer cabinetry, an entry bench with a custom cushion, upgraded bedroom carpeting, and wood flooring in the den. A water softener, main-floor laundry, and an attached single garage with an epoxy floor make everyday life a little easier. Unpack, put the coffee on, and find your favourite spot. (id:58301)
Welcome to Unit 205 at 250 Marina Way, a beautifully upgraded 3-bedroom, 2-bathroom home in the highly sought-after Lakeview Terrace offering the ultimate Penticton lifestyle. Boasting soaring high ceilings and loads of natural light, this stunning unit features two private patios and picturesque lake views. Beyond the modern interior updates, this home comes complete with two dedicated parking spaces, a storage unit, and bike lockers, plus access to fantastic building amenities including an outdoor pool, a gym, and a workshop. This unbeatable location puts you at the center of the action, just steps from the Marina Way beach, the Penticton Marina, the Penticton Tennis Club, and the world-class Kettle Valley Rail Trail. Right across the street, the Esplanade features a disc golf course and is slated for some exciting city enhancements. You can leave your car behind and easily stroll to an incredible array of nearby dining and craft breweries. Perfectly blending resort-style living, beautiful views, and a dynamic, highly walkable neighbourhood, this home presents a rare opportunity for boaters, foodies, and outdoor enthusiasts alike. (id:58301)
LOCATION - LOCATION ""Lower Mission/South Pandosy"" FIRST FLOOR - OPEN CONCEPT Contemporary, Bright & Spacious beautifully updated & cared for 931sqft Condo. 2 Bedroom, 2 Bath Home with Green Space Views, Espresso Wood Kitchen, Quartz Countertops w/Marble Back-Splash, Black Appliances, Wood Floors, High Ceilings, and Large Windows. Dining and Living Spaces are open to the Kitchen with Seating Bar, B/I Fireplace, A/C, and Contemporary Lighting. King Sized Primary Suite with Wall Detailing, Walk-thru Closets, A/C, and Full Ensuite. 2nd Bedroom with fire suppression/sprinklers - has no closet or window - this space has multiple uses as an extra Bedroom, Den, Office, Fitness/Yoga, or Hobby Space. The Bedrooms are separated by Contemporary Living Space, Wood Floors and 9' Ceilings. 2nd Bathroom is nestled between 2 Large Closets and Laundry Space towards the entrance of the Home. Covered 80sqft Patio with Green Space Views and Phantom Retractable Screen. Secure underground Parking & Large Storage. Complex is beautifully maintained and NON - SMOKING. Mission Meadows Amenities: full gym, clubhouse and guest suite. Additional parking spaces may be available thru strata. Pet friendly with 1 cat or 1 dog (15"" to the shoulder). Minutes to Beaches, Shopping, Recreation, Schools and Entertainment. Measurements taken from strata plan and iguide - verify if important. Electric BBQ allowed. Make this your ""Home"" or ""Investment Property"". Listing Realtor lives in the complex. (id:58301)
2604 - 1075 Sunset Drive delivers a rare blend of privacy, light, and elevated downtown Kelowna living. With over 1,500 sq. ft., this bright two-bedroom-plus-den residence is wrapped in expansive lake, mountain, and city views—yet feels wonderfully private, with no concern of neighbours looking directly into your home. The open, airy layout is flooded with natural light and designed for both everyday comfort and effortless entertaining. Step outside to an expansive covered outdoor deck, creating a true extension of the living space and an exceptional setting for morning coffee, sunset dinners, or taking in the city’s evening twinkle. Both bedrooms feature their own ensuite, while the generous primary retreat easily accommodates a king-sized bed and includes a large walk-in closet. A versatile den, 2.5 bathrooms, two side-by-side parking stalls, and two storage lockers add rare convenience to this refined residence. A private, view-forward home in the heart of downtown Kelowna—designed to make every day feel elevated. (id:58301)
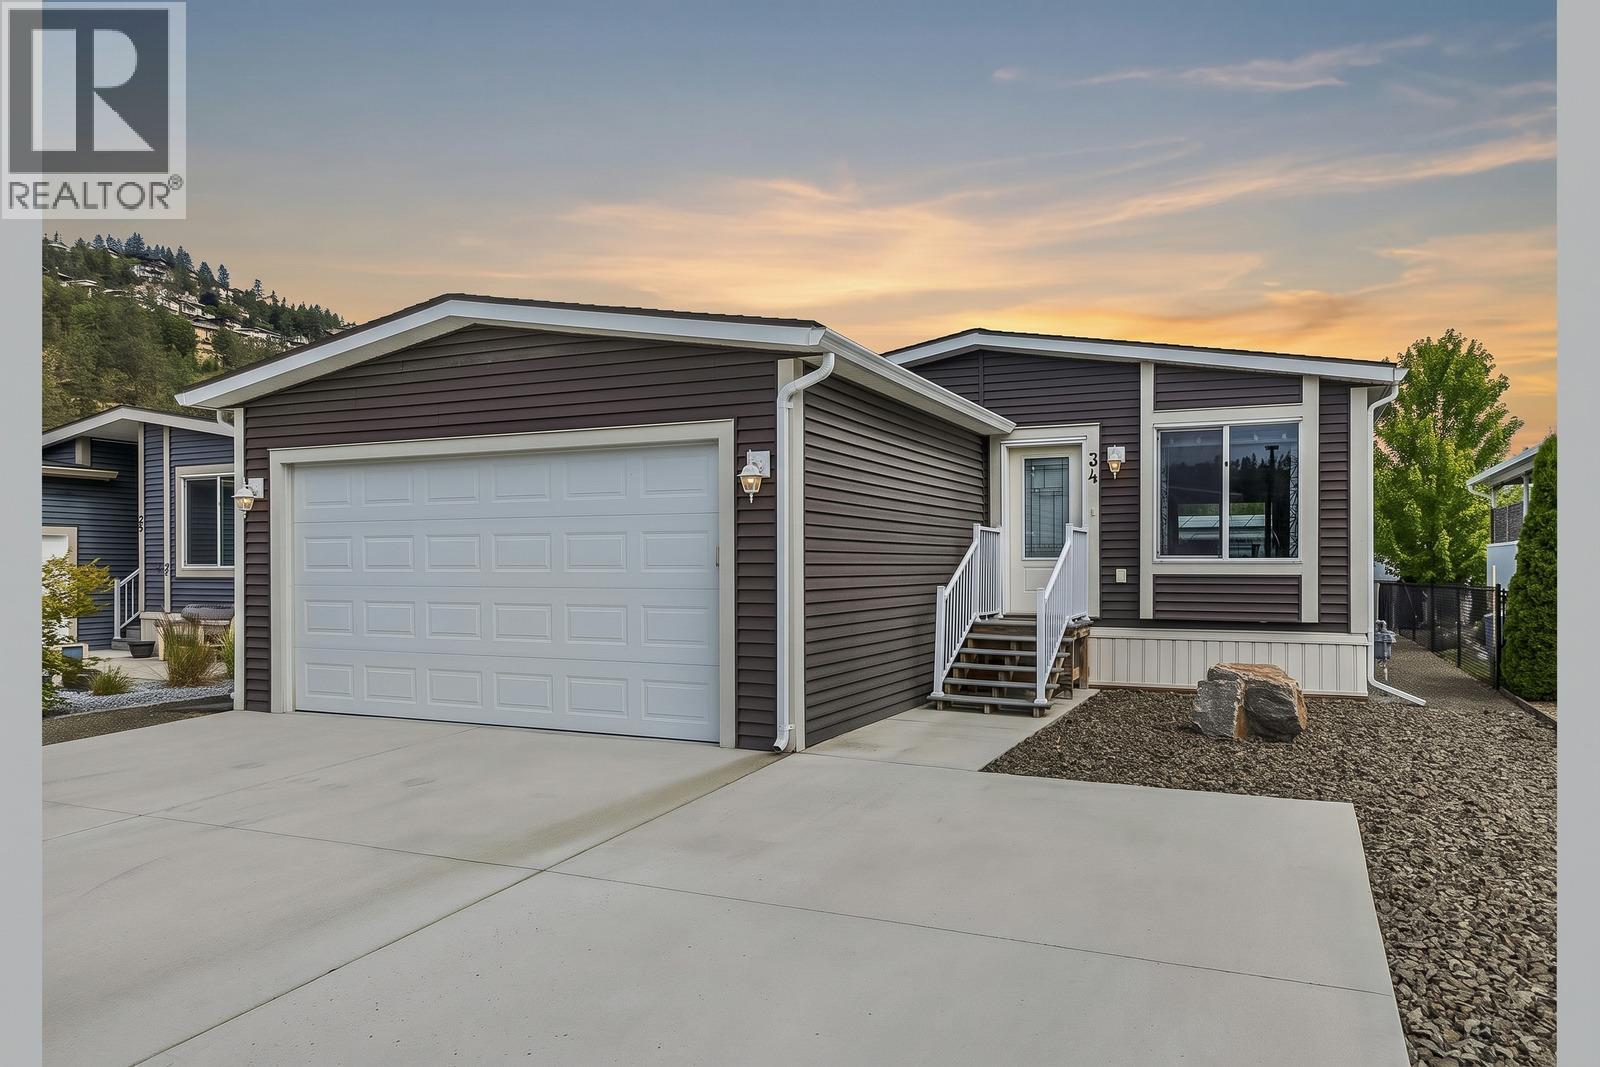
Welcome to Nancee Way Village! This beautifully maintained home offers the perfect blend of modern comfort and easy Okanagan living. Featuring a bright open-concept layout with vaulted ceilings, a spacious kitchen with ample cabinetry and island, and a generous primary suite, this home is ideal for downsizers or anyone seeking low-maintenance living. Enjoy outdoor space for relaxing or entertaining, along with convenient parking and additional storage. Brand new flooring on order and will be installed in the coming weeks. Located in a family- and pet-friendly community just minutes from shopping, beaches, wineries, hiking trails, and downtown Kelowna, this is an exceptional opportunity to enjoy everything the Okanagan has to offer. (id:58301)
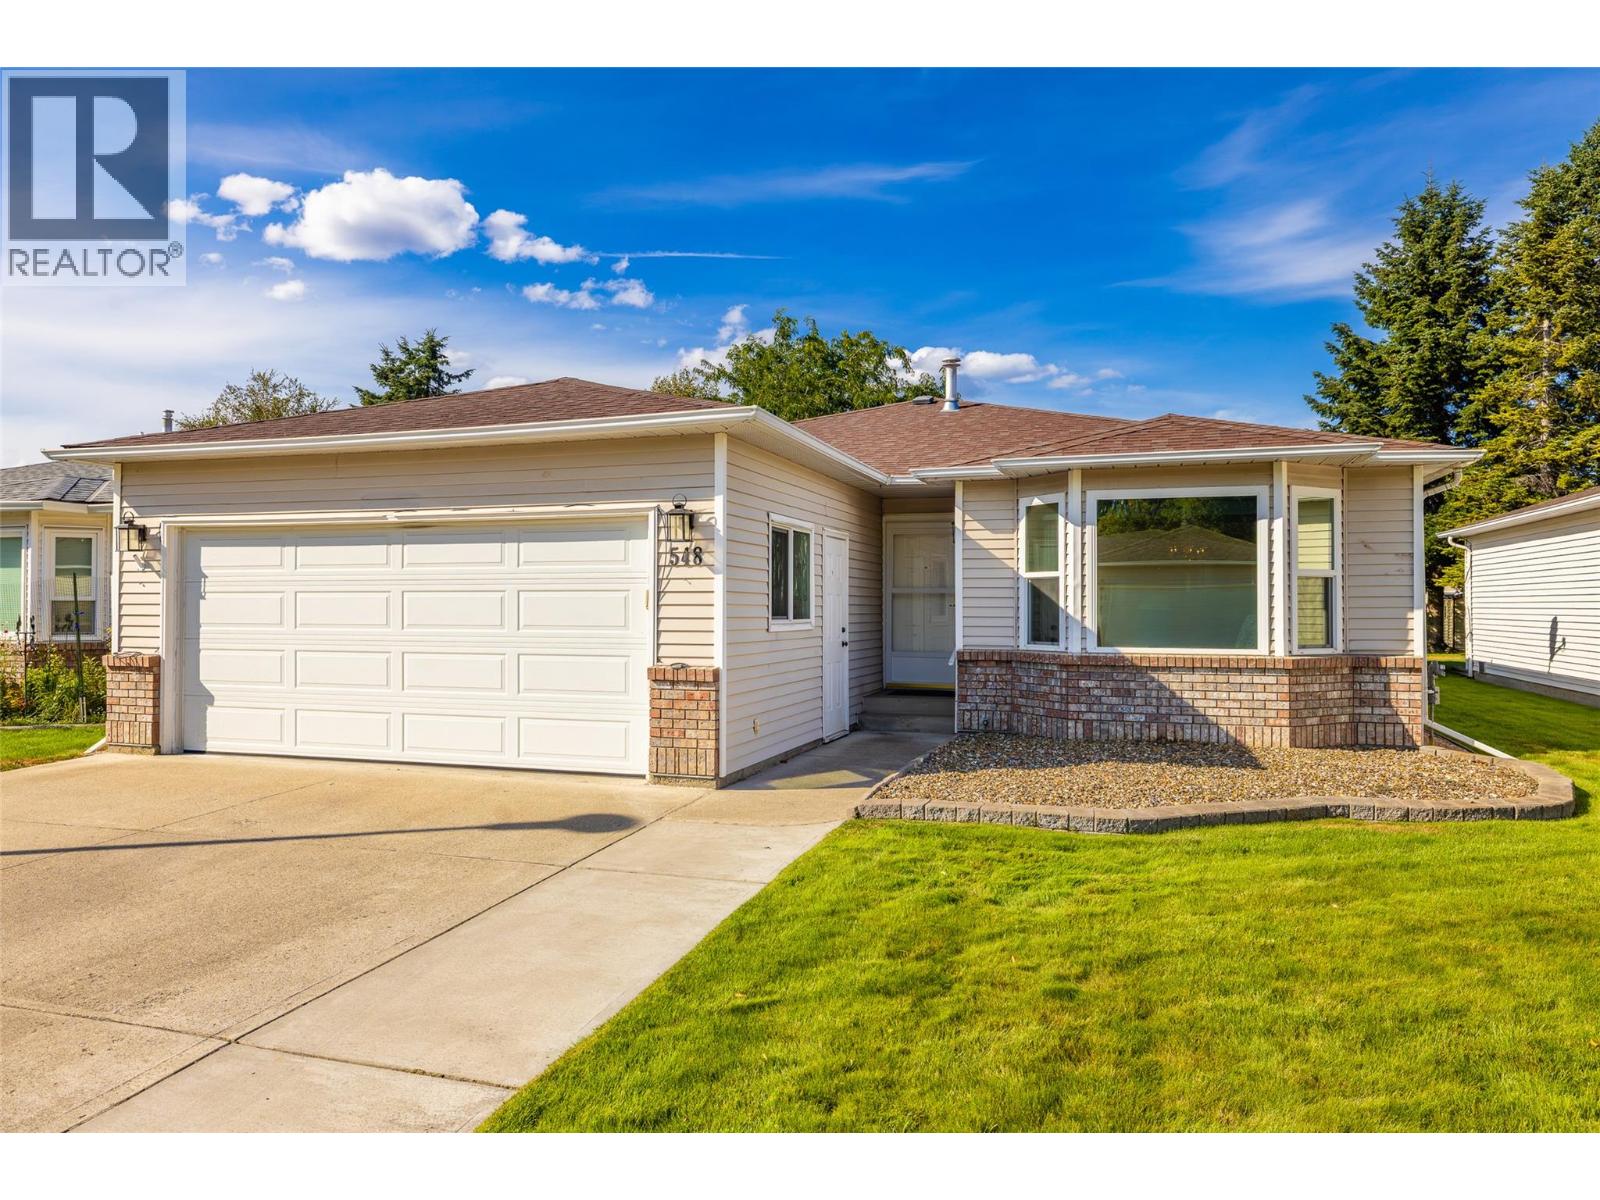
Welcome to Sunrise Village, a wonderful, friendly 45+ adult community with a resort-style feel! This charming 2 bed 2 bath rancher offers comfortable one level living with numerous updates. Features include newer windows, beautifully updated bathrooms, a newer gas fireplace, new hot water tank, and A/C just 2 years old. The original furnace has been very well maintained. The versatile floorplan offers the option of a formal living and dining room, or enjoy a spacious kitchen nook that opens into a cozy family room featuring a gas fireplace. The updated kitchen offers crisp white cabinetry, plenty of counter space and ample storage. The well equipped garage includes extensive built-in cabinetry, a sub panel and a nice wide driveway providing additional parking. Step outside to a wonderfully private backyard with a large covered patio, perfect for entertaining, relaxing with your morning coffee or enjoying easy access to the kitchen. Enjoy the many amenities at the active clubhouse, including a variety of social activities, outdoor pool, year round hot tub, library, shuffleboard and billiards room. Centrally located for convenience, with public transit, restaurants, parks and Guisachan Village, a popular open-air neighbourhood shopping plaza, all nearby. A wonderful opportunity to enjoy a relaxed Okanagan lifestyle in a welcoming community! (id:58301)
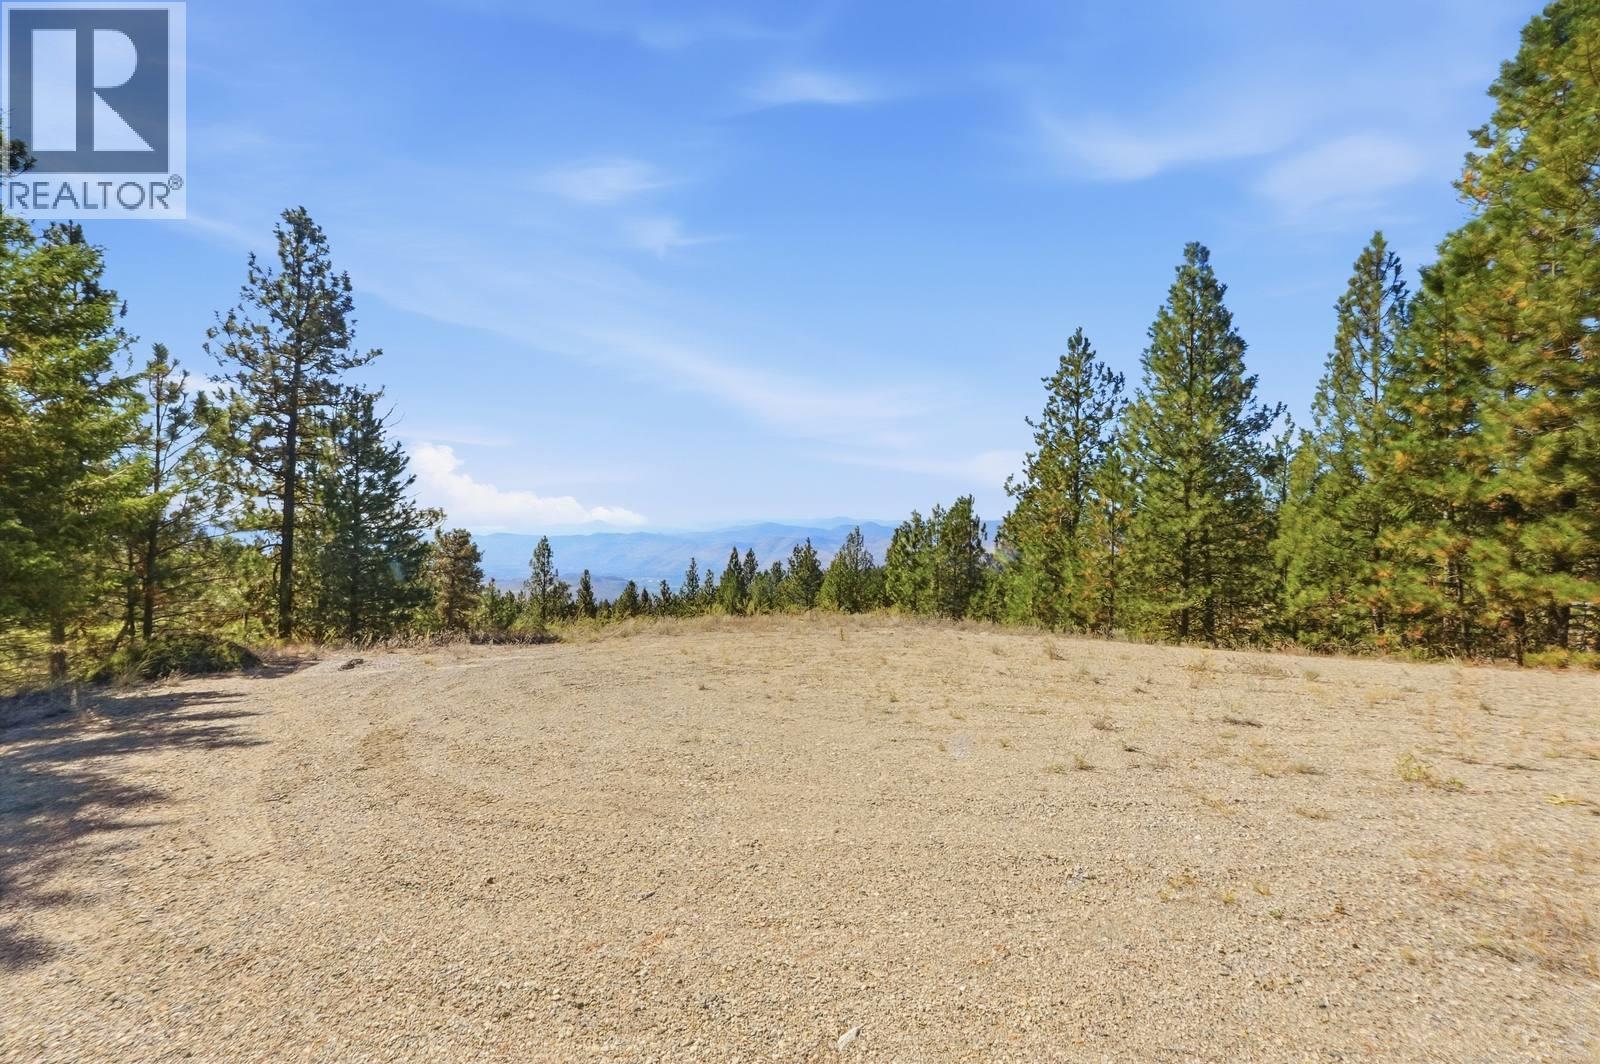
Escape the noise and build your vision on this sun soaked parcel on prestigious Anarchist Mountain, where breathtaking panoramic mountain and valley views meet total tranquility. Bathed in natural sunlight from dawn to dusk, this exceptionally quiet setting offers privacy, fresh air, and starlit night skies far removed from city noise and traffic. Best of all, key infrastructure is already completed to save you time and build costs: a paved driveway provides smooth, year round access, power is on site, and a drilled well is in place. Whether you’re dreaming of a peaceful custom sanctuary or a bright, high-elevation retreat, this build-ready lot offers the ultimate canvas for quiet mountain living. (id:58301)
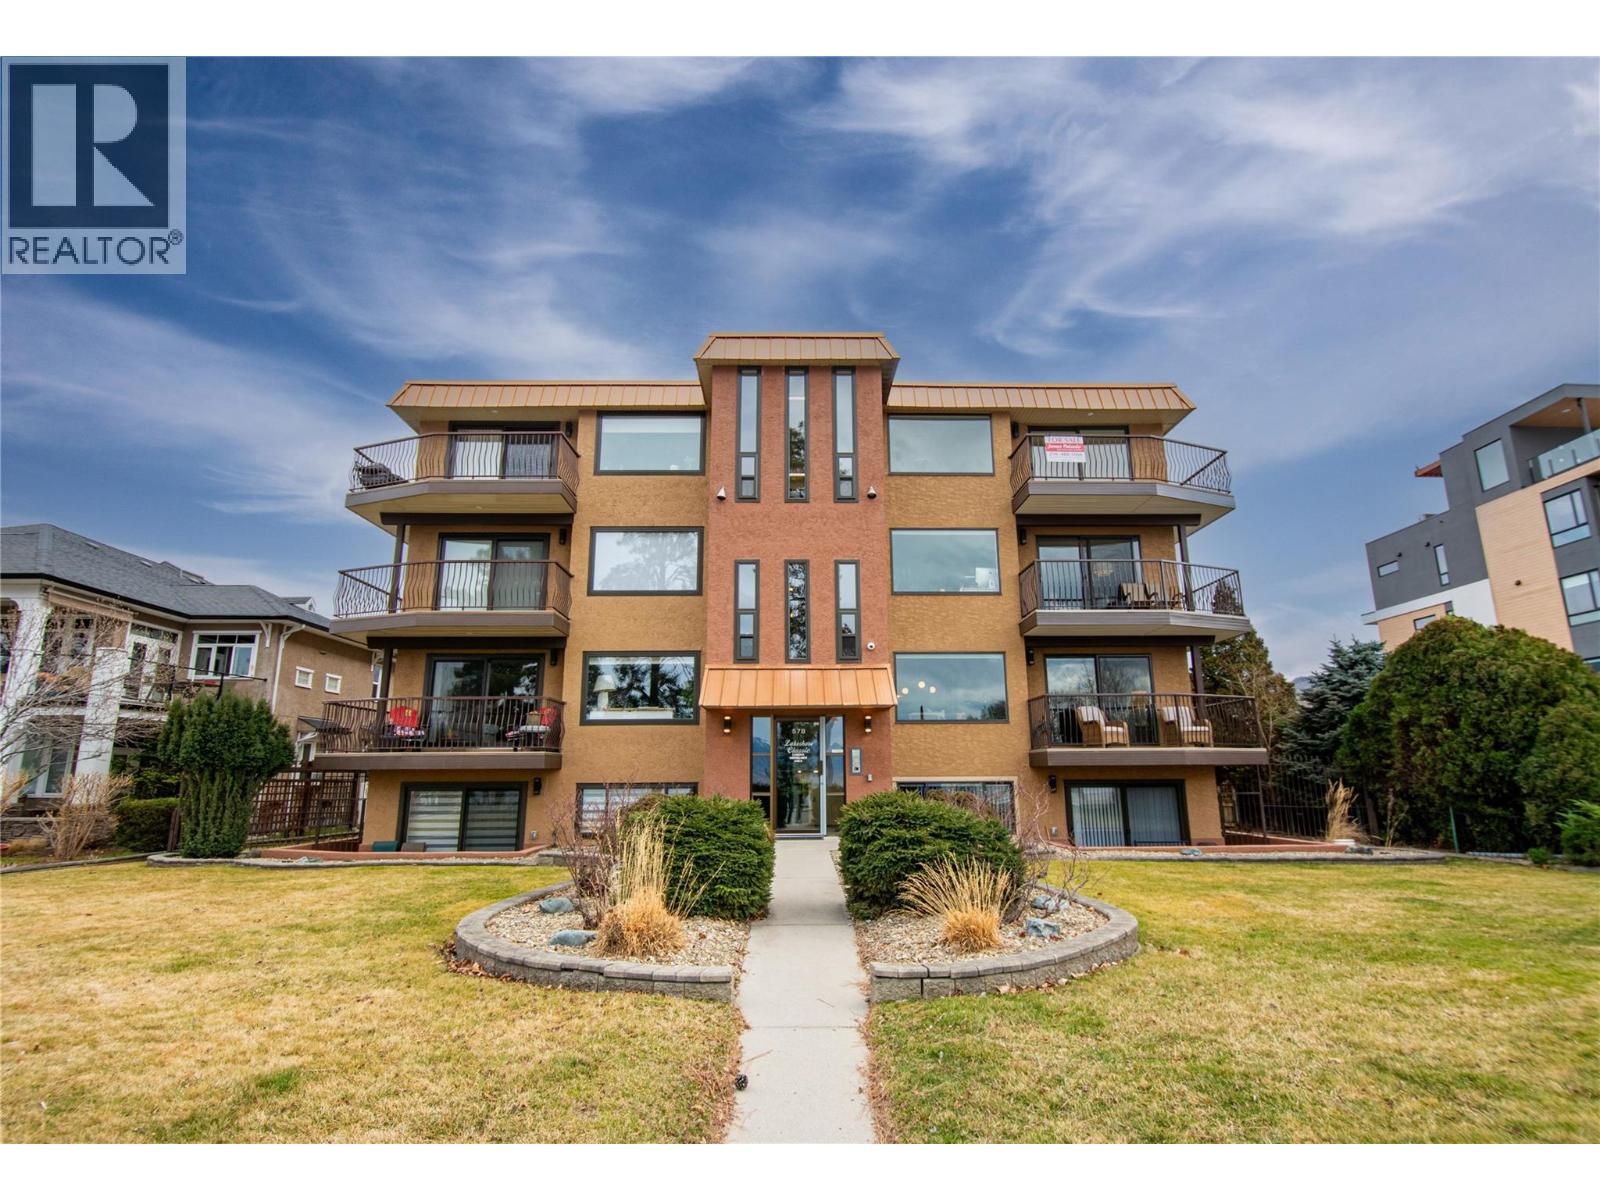
***OPEN HOSUE SATURDAY SEPT 26 11:00-12:30PM***Welcome to 203-578 Lakeshore Drive! This one bedroom + den 1026 sq ft newly constructed condo is located along the stunning Okanagan Lake. Where the lake meets the city. It’s a blend of relaxed living that is still full of activity. The water is usually calm in the mornings, with mountains and rolling hills framing the view across the lake. It’s not everyday you have an opportunity to own property on Lakeshore Drive. The minute you walk through the door you will be pleasantly surprised with the open and bright floor plan, larger windows and a fantastic solid surface island which has the perfect placement for entertaining. Take advantage of the all the storage in the kitchen with the custom cabinetry and stainless-steel appliances. This kitchen was well thought out for the family cook. The living room was designed for your personal comfort and an added touch of class with the sleek electric fireplace. As you will notice the home has a ductless heat pump system for efficient utility costs and to make your home enjoyable in all seasons. The primary suite is a great space with a beautifully designed ensuite. This design creates your own personal privacy when having house guests. The den/ office has so many possibilities for your family’s needs with its room size being 10’ 3 x 9’ 4. The showstopper is the 400 sq ft private deck off the living room. Enjoy the beach all day and come home to your private deck. GST included. This is such a unique opportunity!! (id:58301)
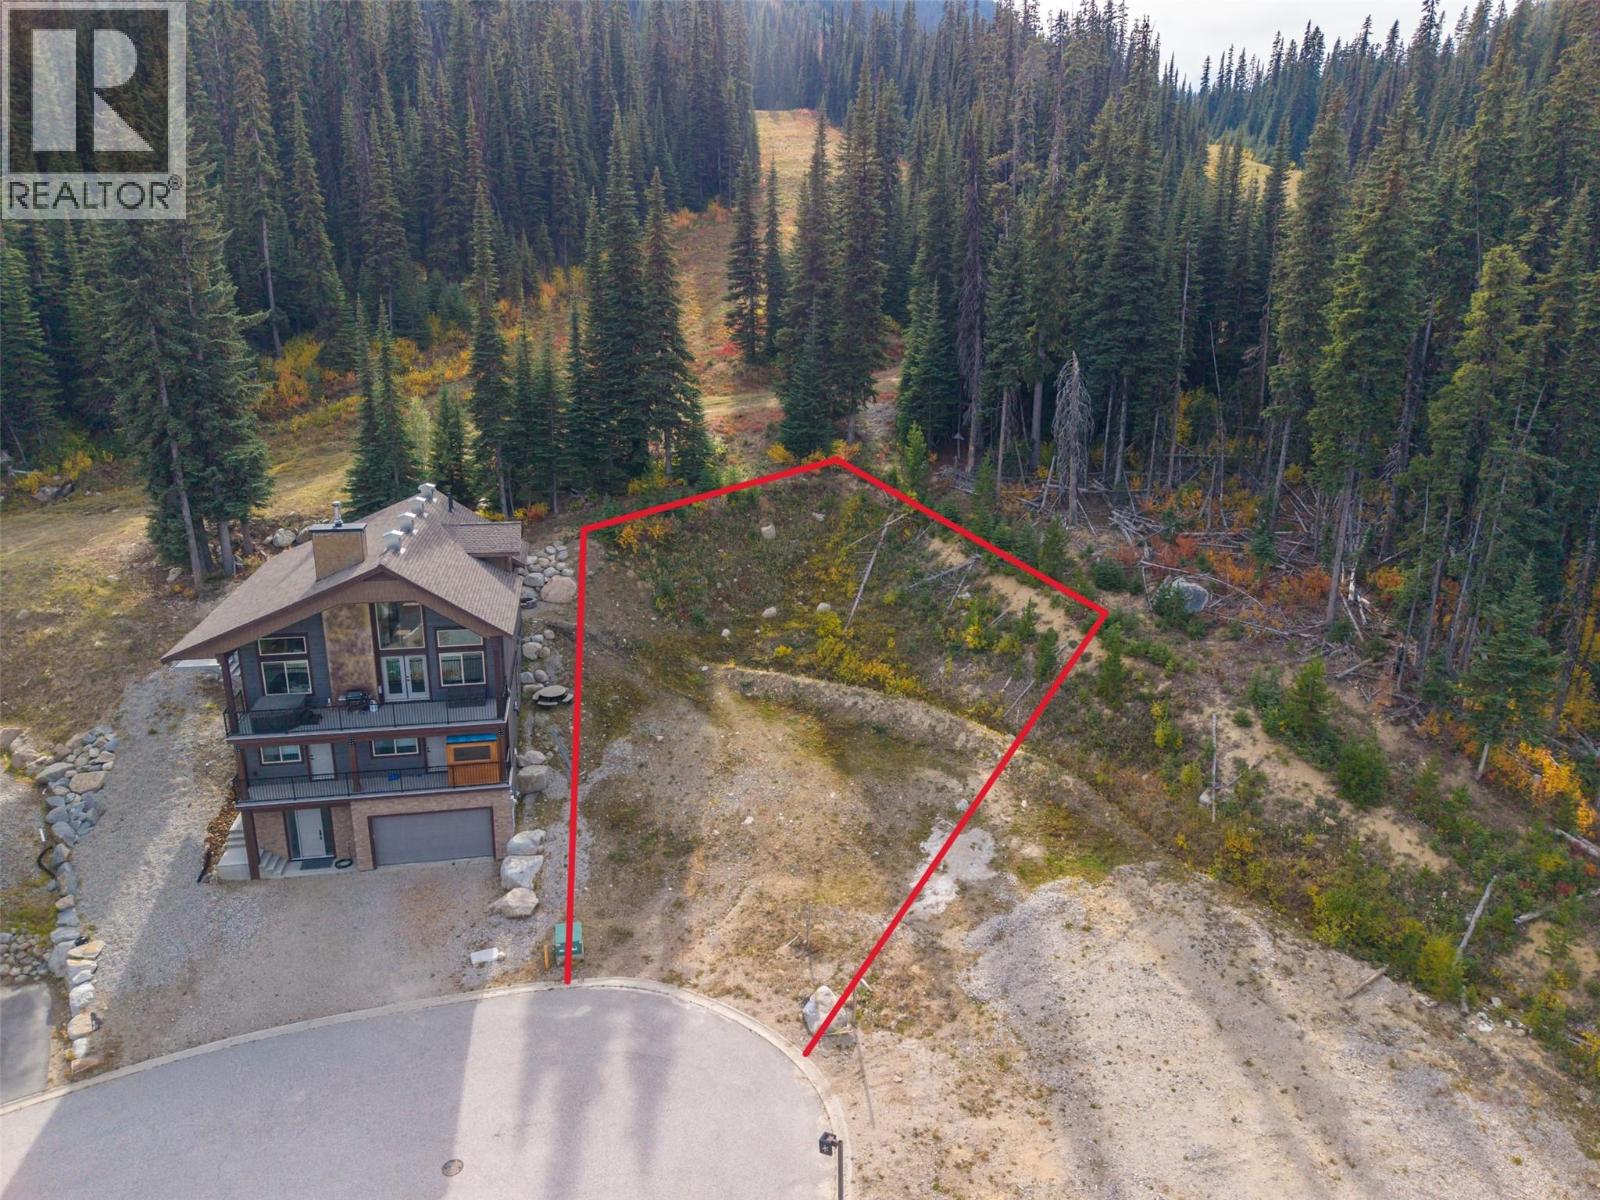
Tucked into a desirable cul-de-sac within Apex Mountain Resort, this rare ski-in and ski-out lot is ready for your dream home, fully serviced with underground utilities, paved roads, curbs, and storm drainage already in place, and zoned to accommodate either a single-family home or a duplex. Located just 35 minutes from Penticton, Apex is a true four-season playground, offering world-class skiing and snowboarding in winter, and an extensive network of hiking and mountain biking trails come summer. Whether you're chasing fresh powder, cool alpine air on a summer hike, or panoramic mountain views right from your future backyard, this location delivers year-round adventure at your doorstep. Just a short stroll from the village core, restaurants, and other local amenities, the location offers true mountain convenience alongside the outdoor lifestyle. Envision skiing right from your future doorstep to the lifts, or heading out for a sunrise trail run before breakfast! Whether your plans include a personal family retreat or an income-generating duplex, this lot delivers exceptional value in one of the Okanagan's premier alpine destinations for outdoor enthusiasts. (id:58301)
Downsize without compromise! Welcome to The Lake View, a signature residence at The Taylor House. This custom 3-level home offers approximately 1,834 sq. ft., thoughtfully designed to reflect the historic character of the area while providing the comfort and sophistication of modern luxury. Enjoy living in one of Kelowna’s most desirable and walkable neighbourhoods. Ideally positioned just steps from the lake, Pandosy Village and Kelowna General Hospital, the home offers easy access to dining, shopping, recreation and everyday amenities, with downtown Kelowna minutes away. The light filled main level is distinguished by 10’ ceilings, custom millwork and stonework, an electric fireplace and a dedicated office. The kitchen features a custom curved island and premium appliance package, while 8-inch engineered oak plank flooring runs throughout. Smart-home technology, Lutron lighting and integrated sound add effortless modern comfort. The second level has two spacious primary suites, each with a walk-in closet and luxurious 5 piece ensuite with heated floors. A laundry room with sink completes this level. The third floor offers a versatile recreation/flex room, powder room and access to an approximately 280 sq. ft. partially covered rooftop patio. Exceptionally appointed with elegant high end finishes. Strata fees are approximate and subject to confirmation. Property taxes for the individual strata lot have not yet been determined. A list of features and upgrades available. (id:58301)
3 UG PARKING STALLS and centrally located, this spacious 3-bedroom, 2 full bathroom condo is an outstanding opportunity for UBC Okanagan students & Okanagan College parents, investors, or families. Bus stop to UBC is right outside building. Fully furnished and move in ready, this well-maintained home is located in Rutland South, just minutes to UBC Okanagan, Kelowna International Airport, transit, shopping, restaurants, schools, golf, and the YMCA. With no age restrictions and excellent rental potential, this is a fantastic opportunity in a highly convenient location. Loaded with upgrades, the home features hardwood and tile flooring, updated stove (2025) and dishwasher (2021), under counter lighting, an integrated wine rack, corner glass kitchen cabinet, and recently painted interior. The bright open concept layout is ideal for shared living and entertaining, complete with a spacious covered deck where BBQs are allowed. All three bedrooms are generously sized, and the unit also includes in suite laundry and a storage locker in the garage. Well run strata with very high contingency reserve fund. Enjoy easy access to parks, YMCA Rec Centre, Rutland Arena, schools, Mission Creek, Rail Trail for biking, walking, golf and outdoor recreation while being close to everything you need like restaurants, shopping, professional offices and box stores like Canadian Tire and Costco. Rare pet friendly policy: 1 dog or 1 cat with no size restriction. Rent out a parking stall for xtra income (id:58301)
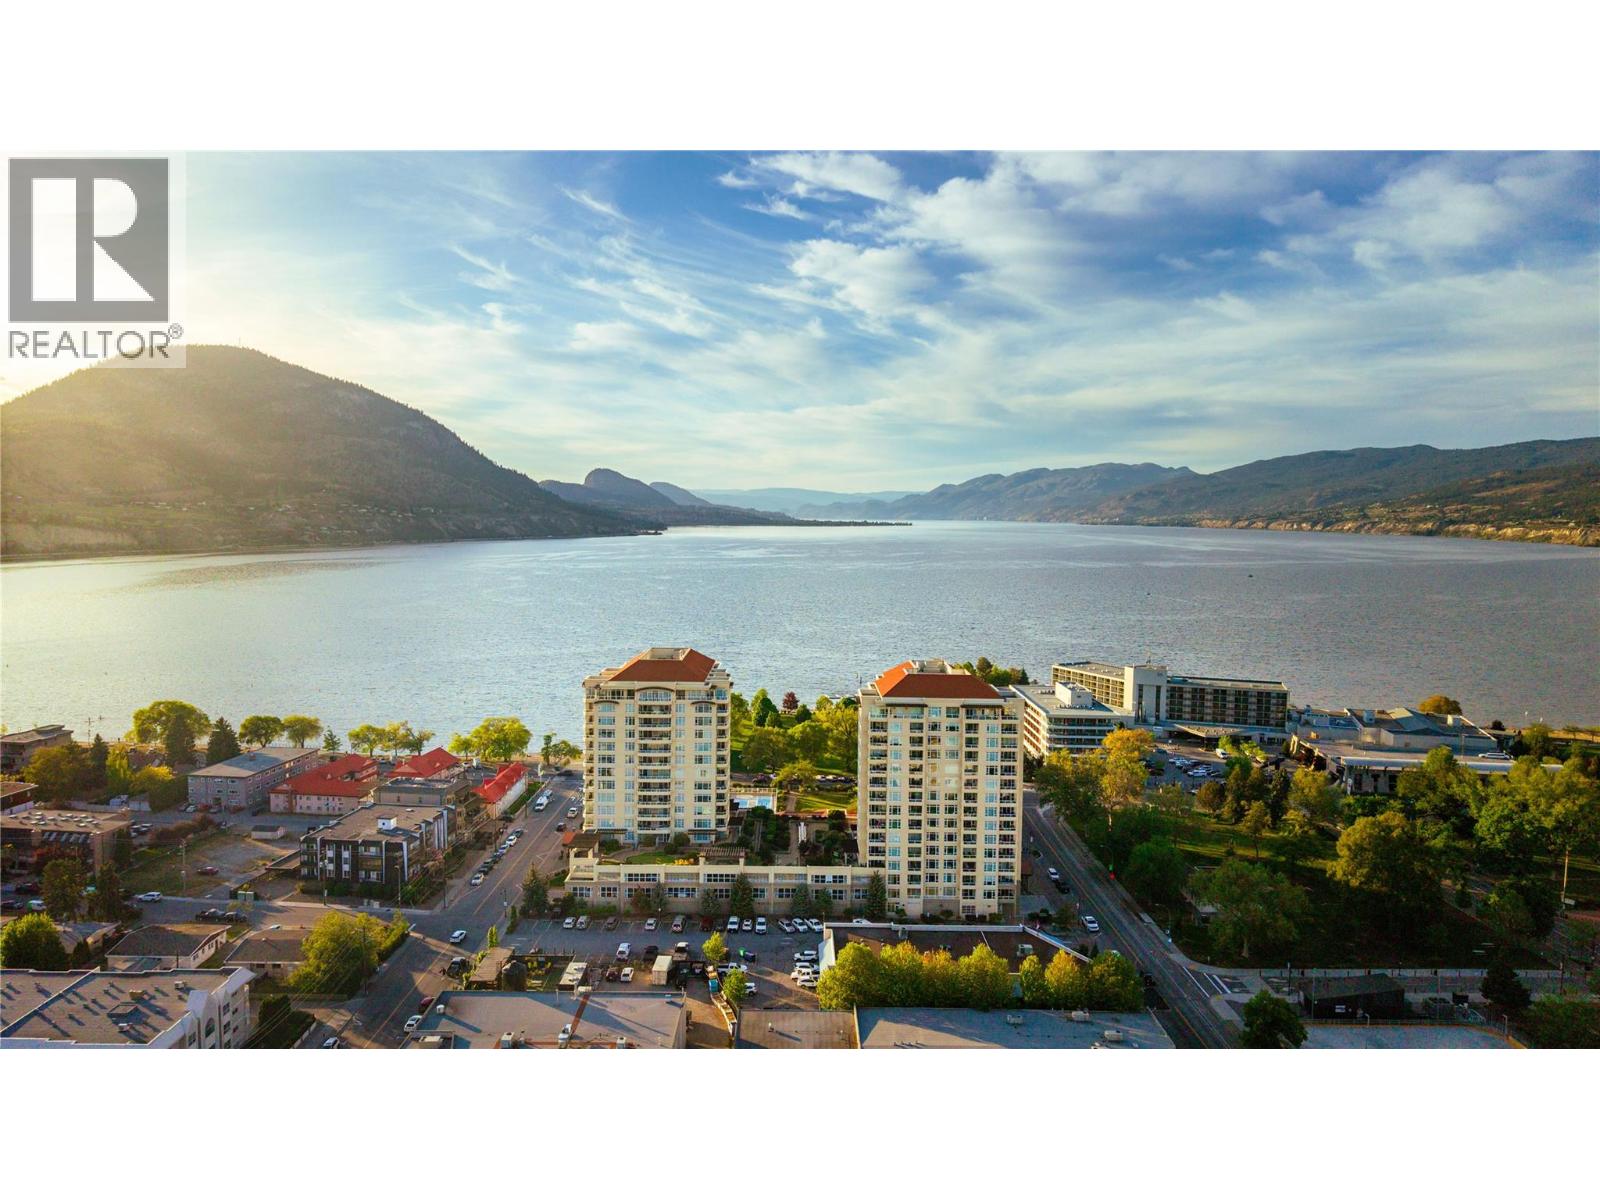
Set high above the shoreline on Okanagan Lake in Penticton, Unit 1006 offers the kind of Okanagan lifestyle people move here for. Morning coffee overlooking the lake, evenings spent walking the waterfront, and the freedom to lock the door and leave for the winter knowing everything is taken care of. This 10th-floor corner unit features sweeping lake and valley views, 1,314 sq. ft. of bright open-concept living, 2 bedrooms, 2 bathrooms, and 2 balconies that extend the living space outdoors. The spacious primary suite includes a walk-in closet and a large 5-piece ensuite, while modern finishings throughout give the home a clean, contemporary feel. Lakeshore Towers is one of Penticton’s premier concrete lakefront communities, offering an outdoor heated lane pool, hot tub, putting green, 2 gyms, 3 community rooms, peaceful courtyard gardens with BBQ areas, secure storage, and, rare for the building, 2 secure parking stalls located steps from the elevator. Located directly across from and just minutes to breweries, restaurants, coffee shops, beaches, parks, and the famous Penticton Farmers' Market, this location is truly unmatched. (id:58301)