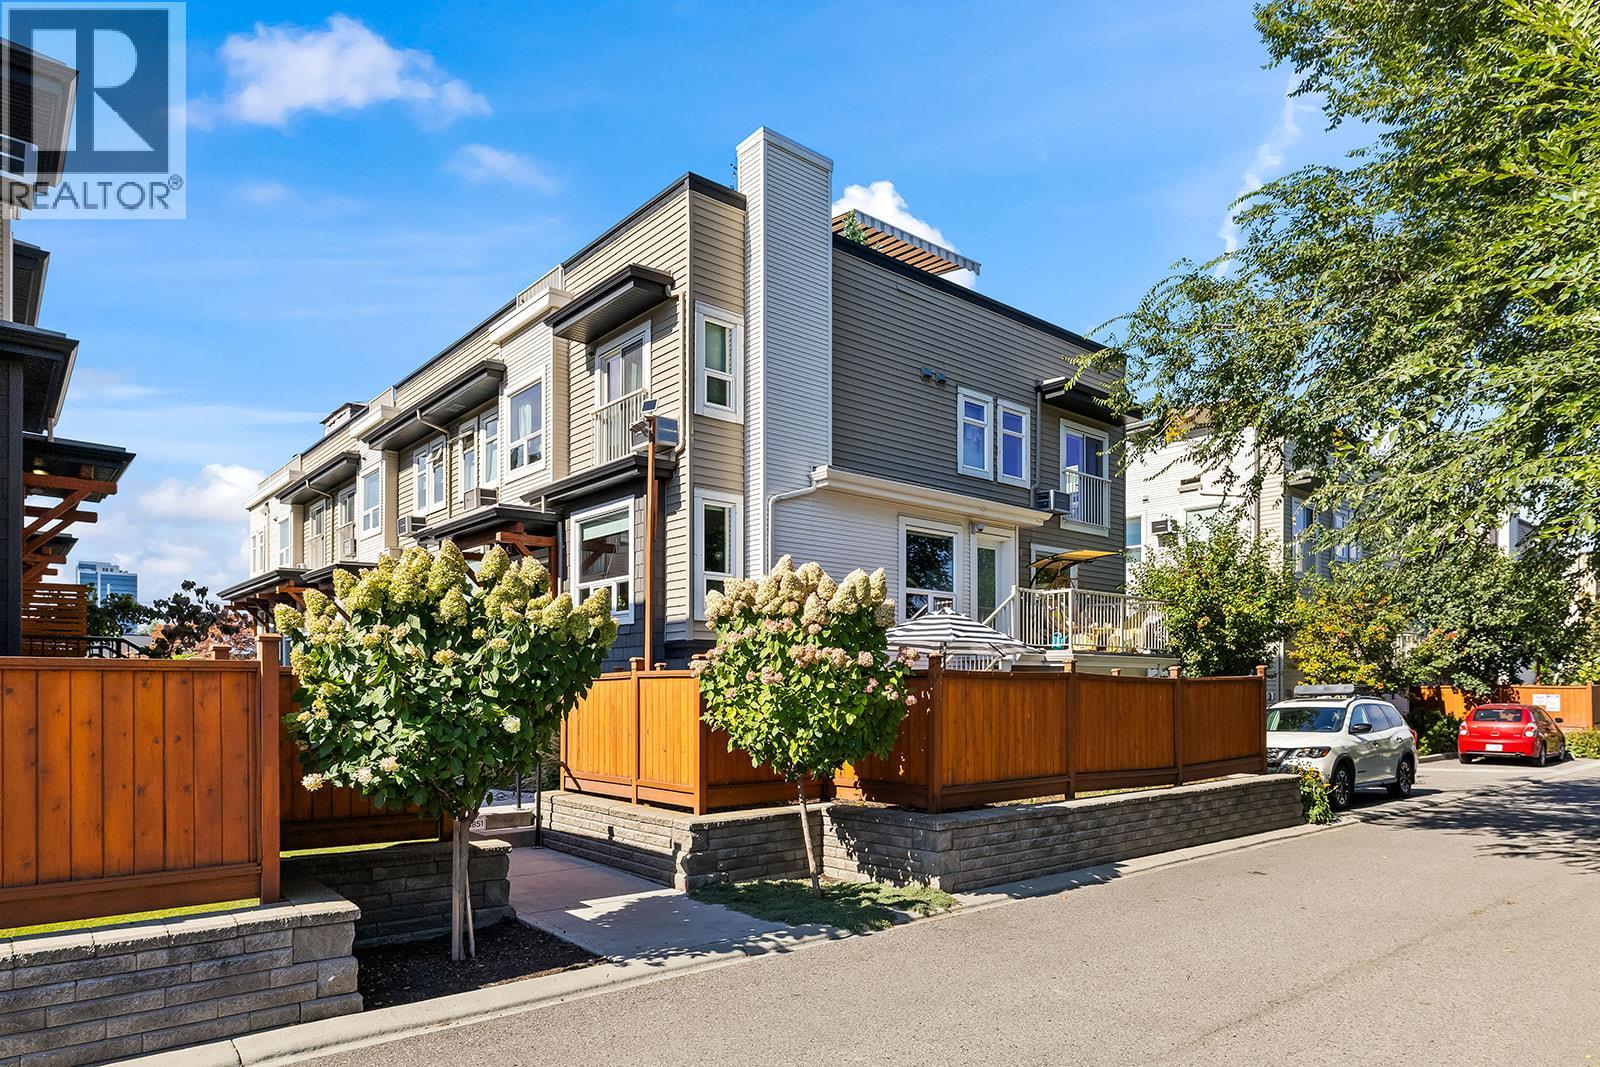
Centrally located near Orchard Park Mall, shopping and recreation, this bright 3-bed, 3-bath end townhome at Dwell offers style, space, and plenty of outdoor living. Natural light fills the home, while custom finishes give the interior a polished feel. The kitchen’s quartz countertops, tile backsplash and stainless steel appliances come together in a home that feels thoughtfully finished and easy to enjoy. The kitchen and dining room open directly onto a private deck, creating a natural spot for morning coffee or summer dinners, while the expansive rooftop patio takes outdoor living to another level with city views. Downstairs, a rare private fenced yard adds even more space to spread out, whether you have pets, enjoy gardening, or simply want your own patch of outdoor space. The central location puts shopping, restaurants, services, parks, and everyday amenities within walking distance, making it easy to leave the car at home. This is a home that offers both lifestyle and flexibility in a well-connected Kelowna neighbourhood. (id:58301)
3 Bedroom3 Bathroom1,647 sqft
RE/MAX Kelowna Faithwilson Christies International Real Estate
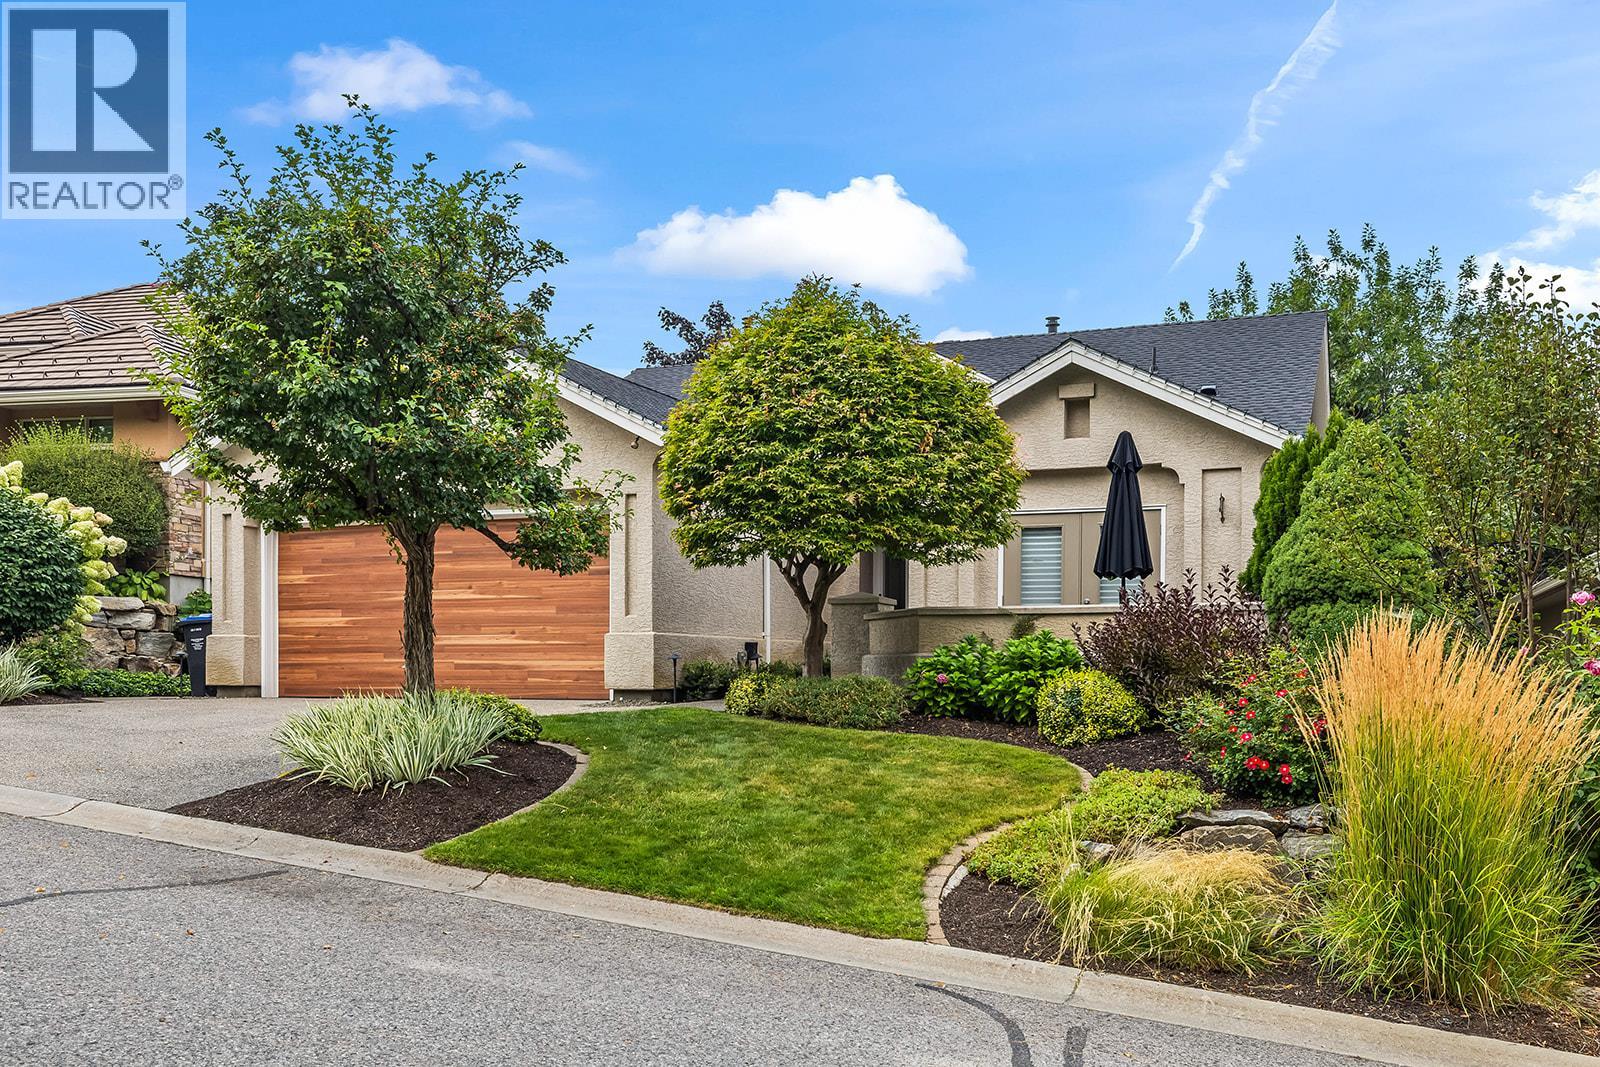
Welcome to Gallaghers Canyon! Set within one of Kelowna’s most sought-after communities, this beautifully designed 3-bedroom + den, 3-bathroom home offers spacious living with thoughtful finishes and seamless indoor-outdoor flow. Enter through a private courtyard into a bright main level with hardwood floors and huge windows. The open-concept living space is anchored by a stunning modern kitchen with quartz countertops, bar seating, abundant counter space and built-in pantry. The living room features a cozy gas fireplace, while the dining area opens to a partially covered deck - perfect for morning coffee, summer BBQs and enjoying the Okanagan weather. The main level offers two bedrooms, including a spacious primary retreat with deck access, walk-in closet and spa-inspired 5-piece ensuite with dual sinks, soaker tub + glass-and-tile shower. A den, 4-piece bath & laundry complete the level. The walk-out lower level features a large rec room, third bedroom, 3-piece bath with sauna, flex space and abundant storage. Fantastic recent upgrades including new roof, heating and cooling, garage door and bathroom and kitchen remodels. Outside, enjoy a low-maintenance backyard with hot tub and private gate opening onto peaceful park-like green space. Beyond the home, enjoy Gallaghers’ world-class amenities, championship golf, walking trails & welcoming community atmosphere. Surrounded by beautiful natural scenery and resort-style amenities, this is more than a home - it’s a lifestyle. (id:58301)
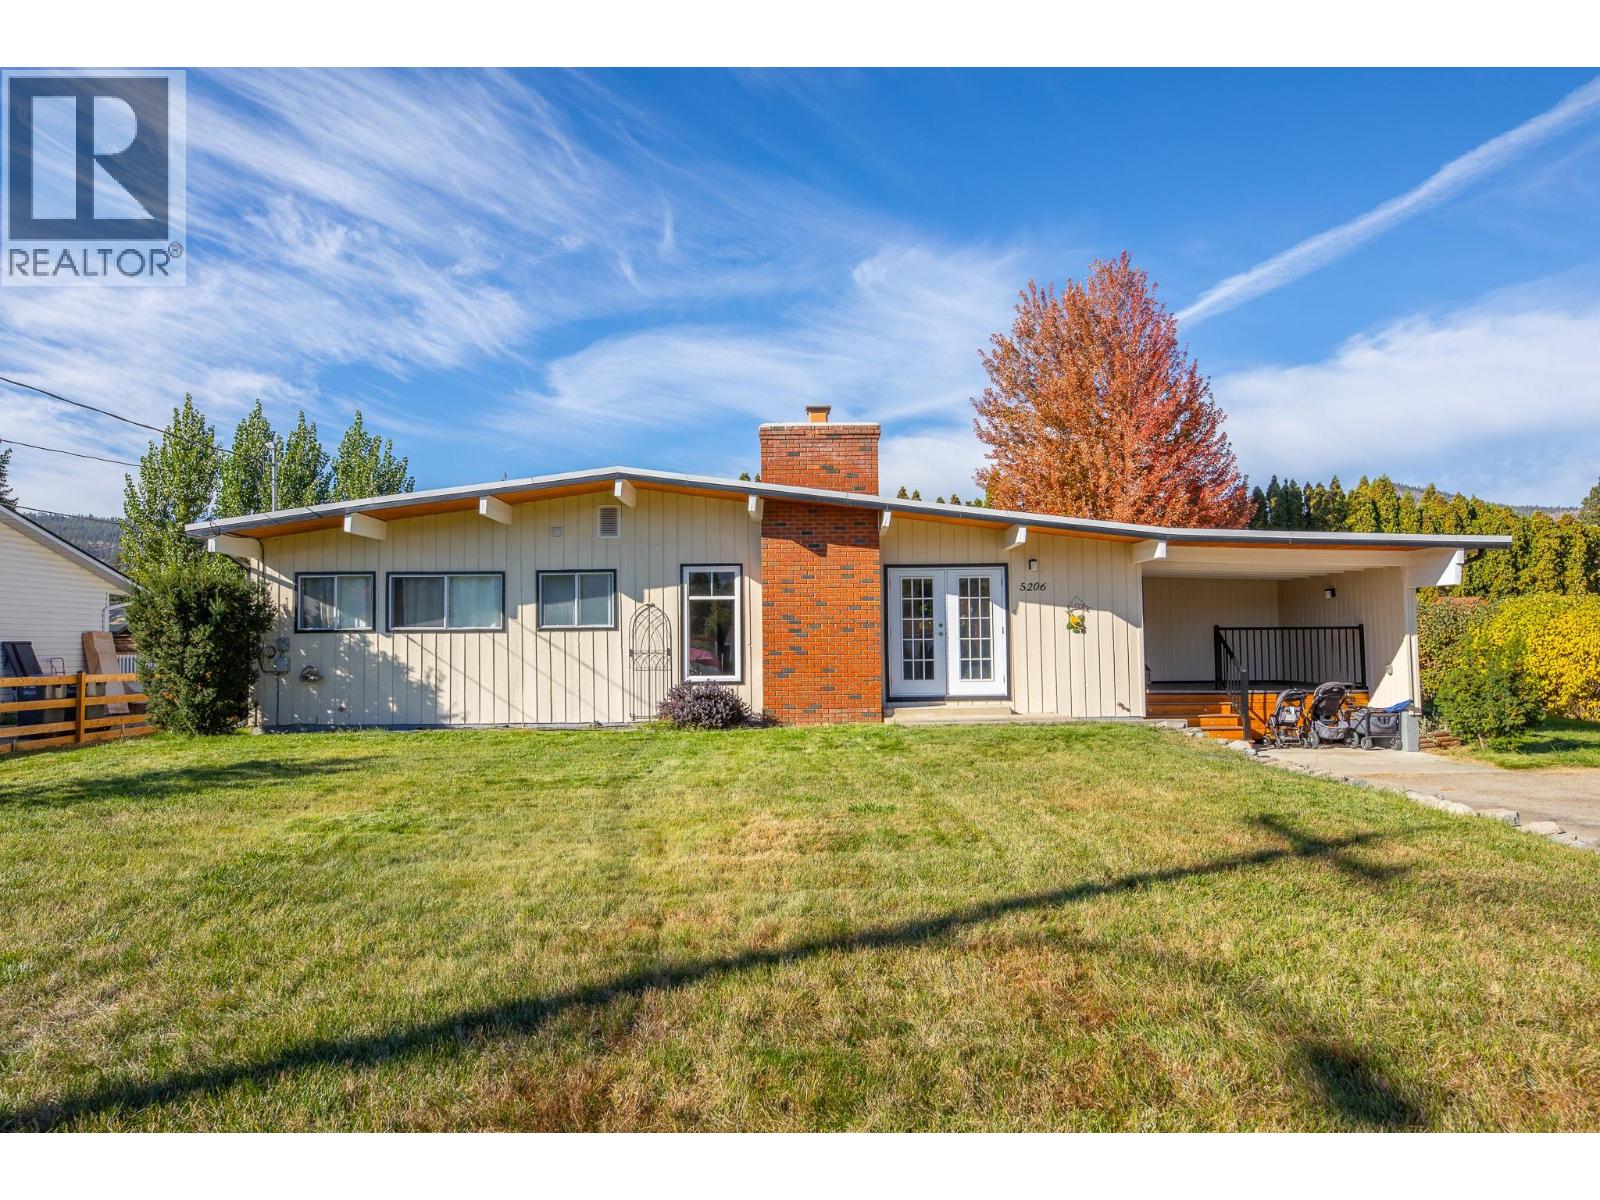
Set on a generous 0.29-acre parcel, this classic post-and-beam rancher represents a remarkable offering in one of the South Okanagan’s most desirable lakeside communities. Thoughtfully maintained, the residence offers approximately 1,650 sq. ft. of charming living space, featuring 3 bedrooms and 2 bathrooms. Vaulted ceilings in the main living area create an airy, architectural presence, while a fireplace with electric insert adds warmth and ambiance. The home is well-equipped with forced air heating and central air conditioning, ensuring year-round comfort. A flexible layout with an additional family room, dedicated laundry room with sink and front veranda enhances the original design. Outdoors, the private grounds are equally impressive, with a covered patio, underground irrigation, and expansive parking—well-suited for all your parking needs. Positioned just moments from Trout Creek Elementary, Powell Beach, and direct access to Okanagan Lake, as well as tennis and pickleball courts and scenic trails, this location is fantastic for retirees, families, and investors alike! (id:58301)
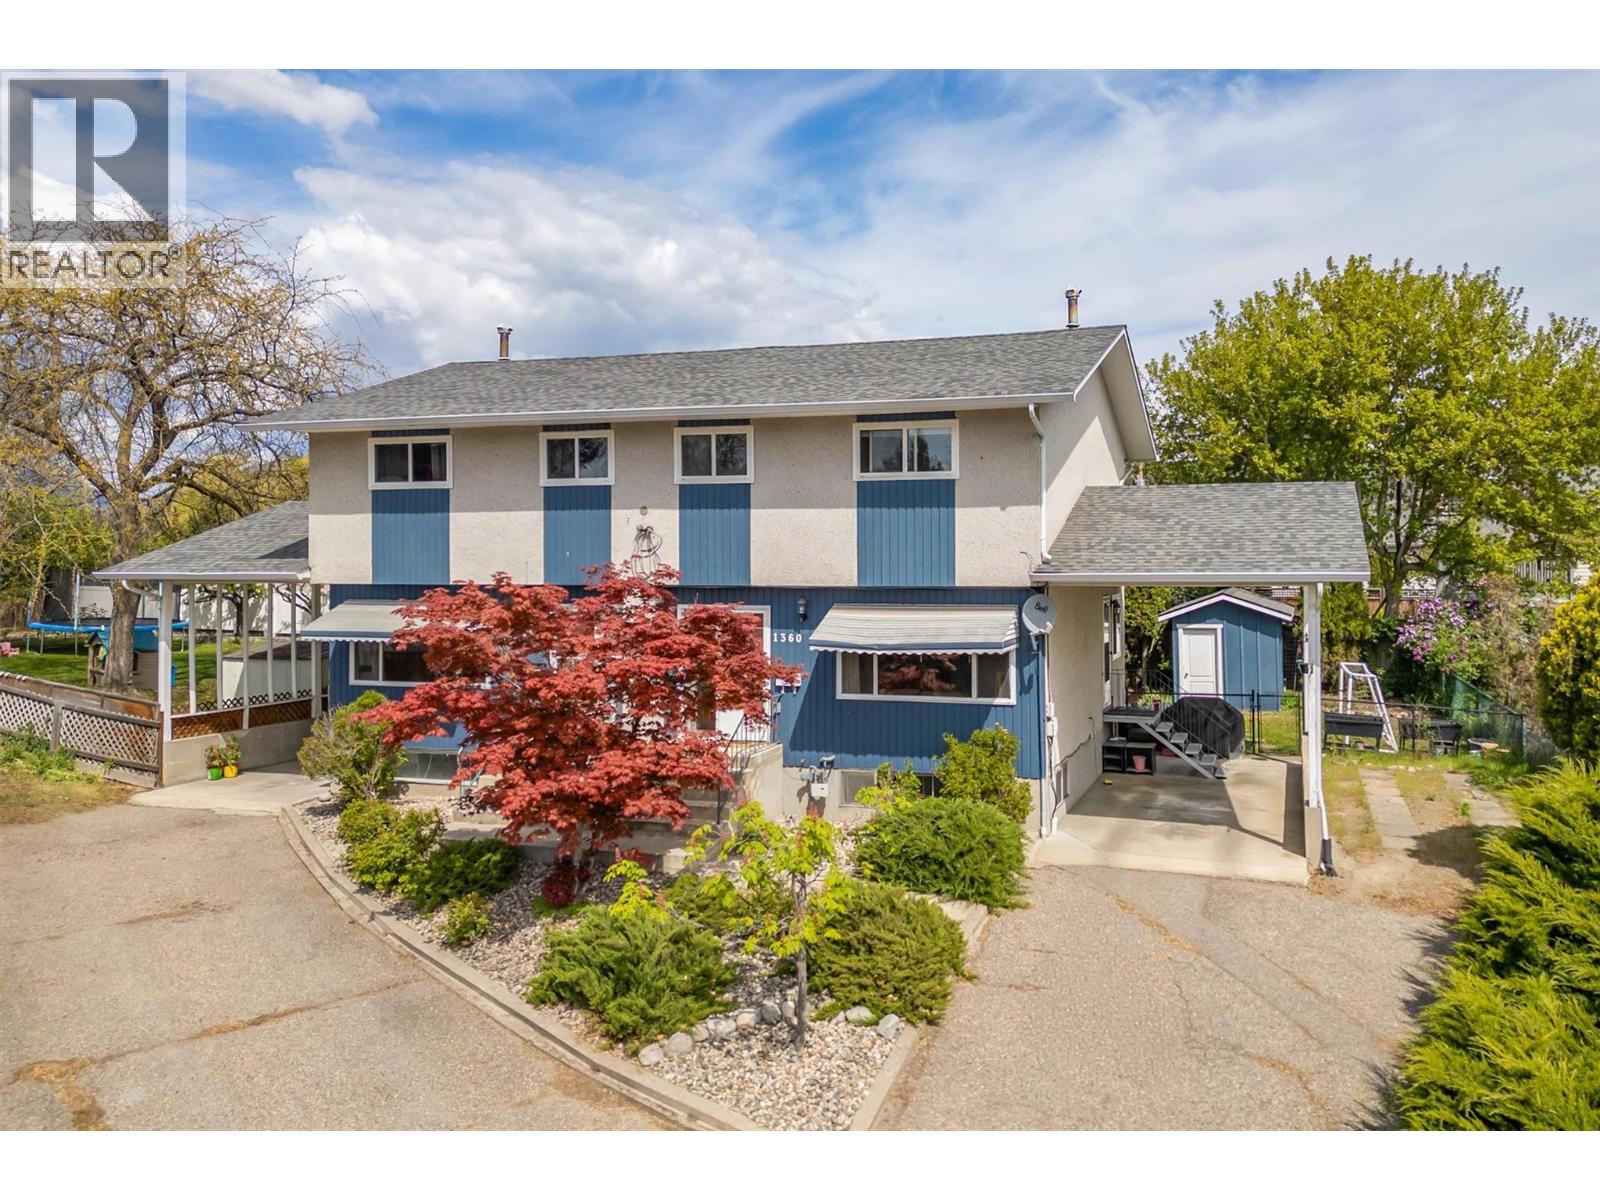
Full duplex in one of Kelowna's Core neighbourhoods! This core neighbourhood ensures consistent demand, strong rental yields, and sustained property value growth. With two independent units, the duplex provides income streams, offering flexibility for owner-occupancy with supplemental rental income or a fully tenanted asset for maximum cash flow. This duplex would also work well for multi-family living, as each unit is independent. One side is 1822.94 sq ft, and the other side is 1695.18 sq ft. A larger lot that provides space for kids, families, or gardens. An opportunity down the road to redevelop. Parkinson Recreation Center and Apple Bowl development will enhance the future value of this area. Center and Apple Bowl development will enhance the future value. Reach out and schedule a showing today. (id:58301)
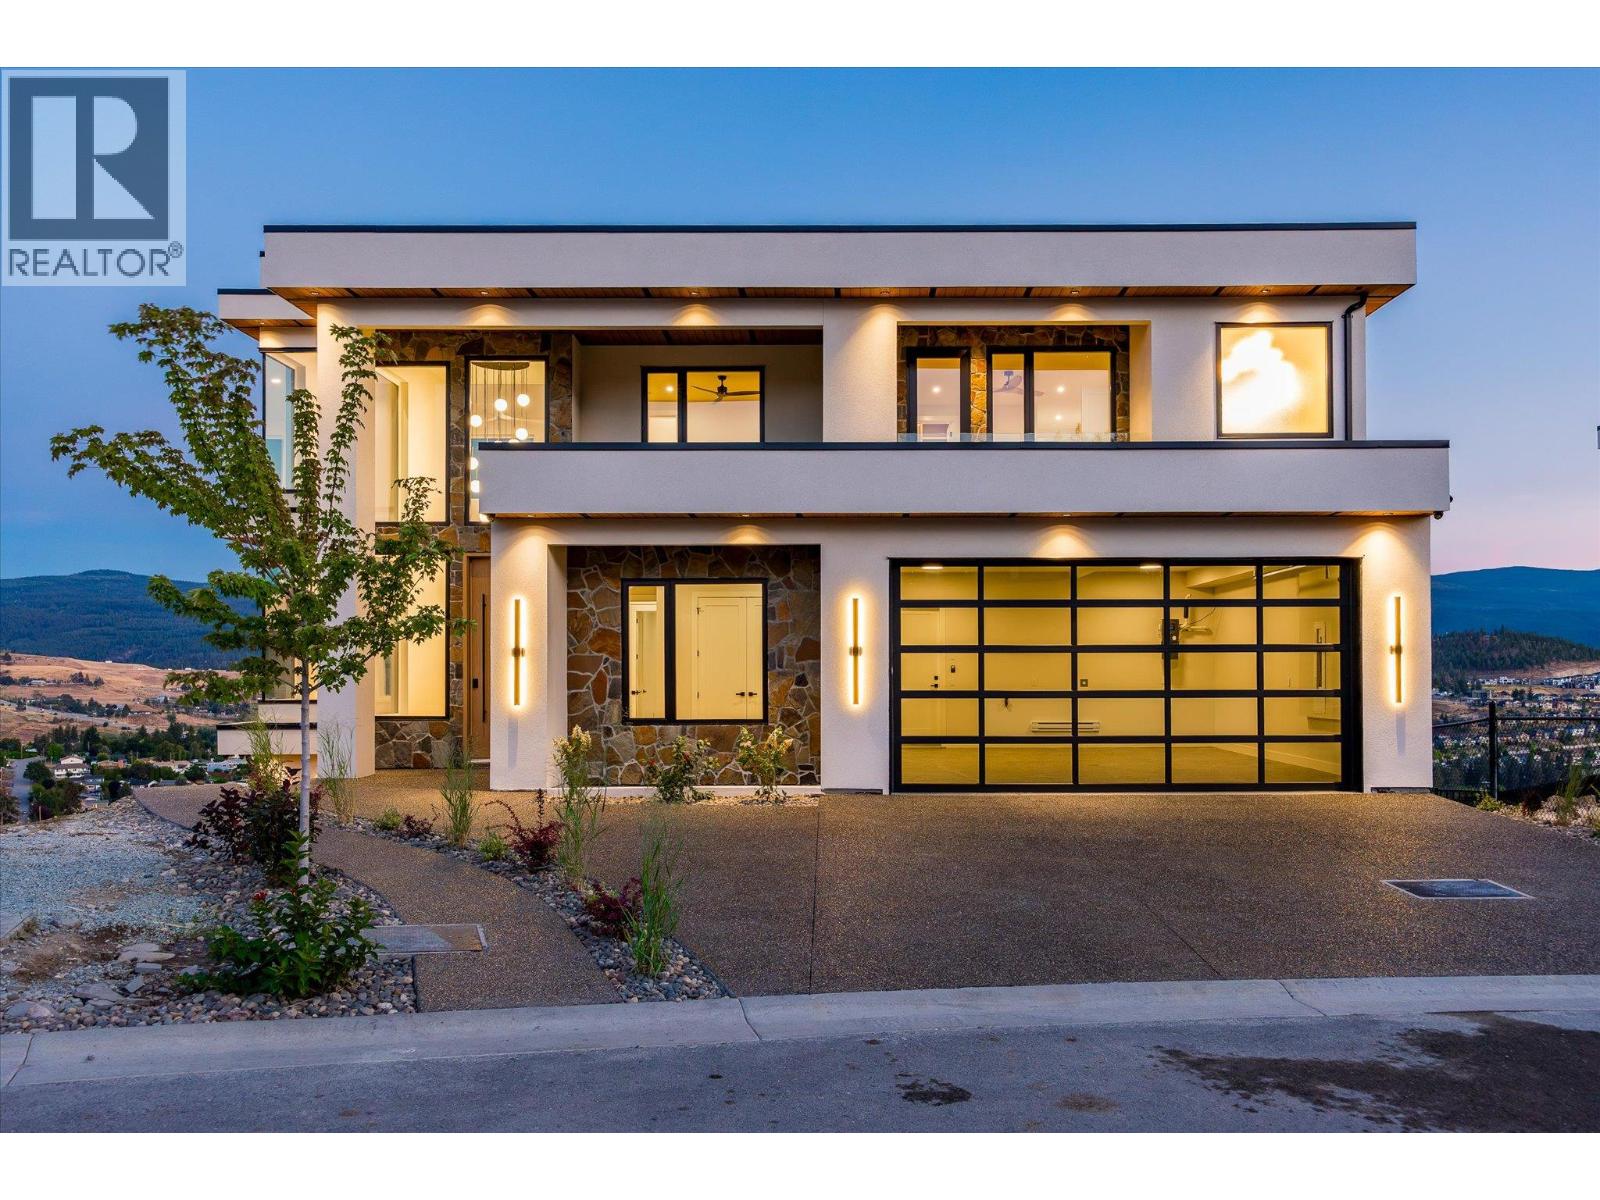
Located on a quiet cul-de-sac in Black Mountain, this spacious modern home offers every expected luxury, with crisp design and panoramic views. The main level boasts soaring ceilings, accentuating the grand living room, with floor-to-ceiling tiled gas fireplace, and access to the expansive covered deck. The spacious kitchen boasts beautiful Bosch appliances, built-in coffee maker, warm natural wood cabinetry, and a fully featured butler’s pantry with stove, microwave, fridge, and dishwasher. An office/bedroom plus full three piece bathroom complete this level, perfect for work-from-home or guests with mobility issues. Upstairs is the main primary bathroom wing, featuring a private balcony, large walk-in closet with custom cabinetry, and an incredible ensuite bathroom complete with soak tub, tile & glass shower, and a full sauna. On this level is a second primary suite, again with a stunning five piece ensuite bathroom, walk-in closet, and private patio. The third bedroom and main bathroom complete the upper level. Downstairs is a games and media paradise, with a spacious family room with full wet bar, a theatre room waiting for your dream home cinema. The entire downstairs, including the legal suite, have in-floor radiant heating. Two more bedrooms and another full bathroom complete the main space. Completely independent of the main home is a one bedroom legal suite, with separate entry, dedicated laundry, and private side access with outdoor living space. Fully fenced yard for the pets! Brand new construction from Owl Nest View Homes and TSS Pro Homes. Price plus GST. (id:58301)
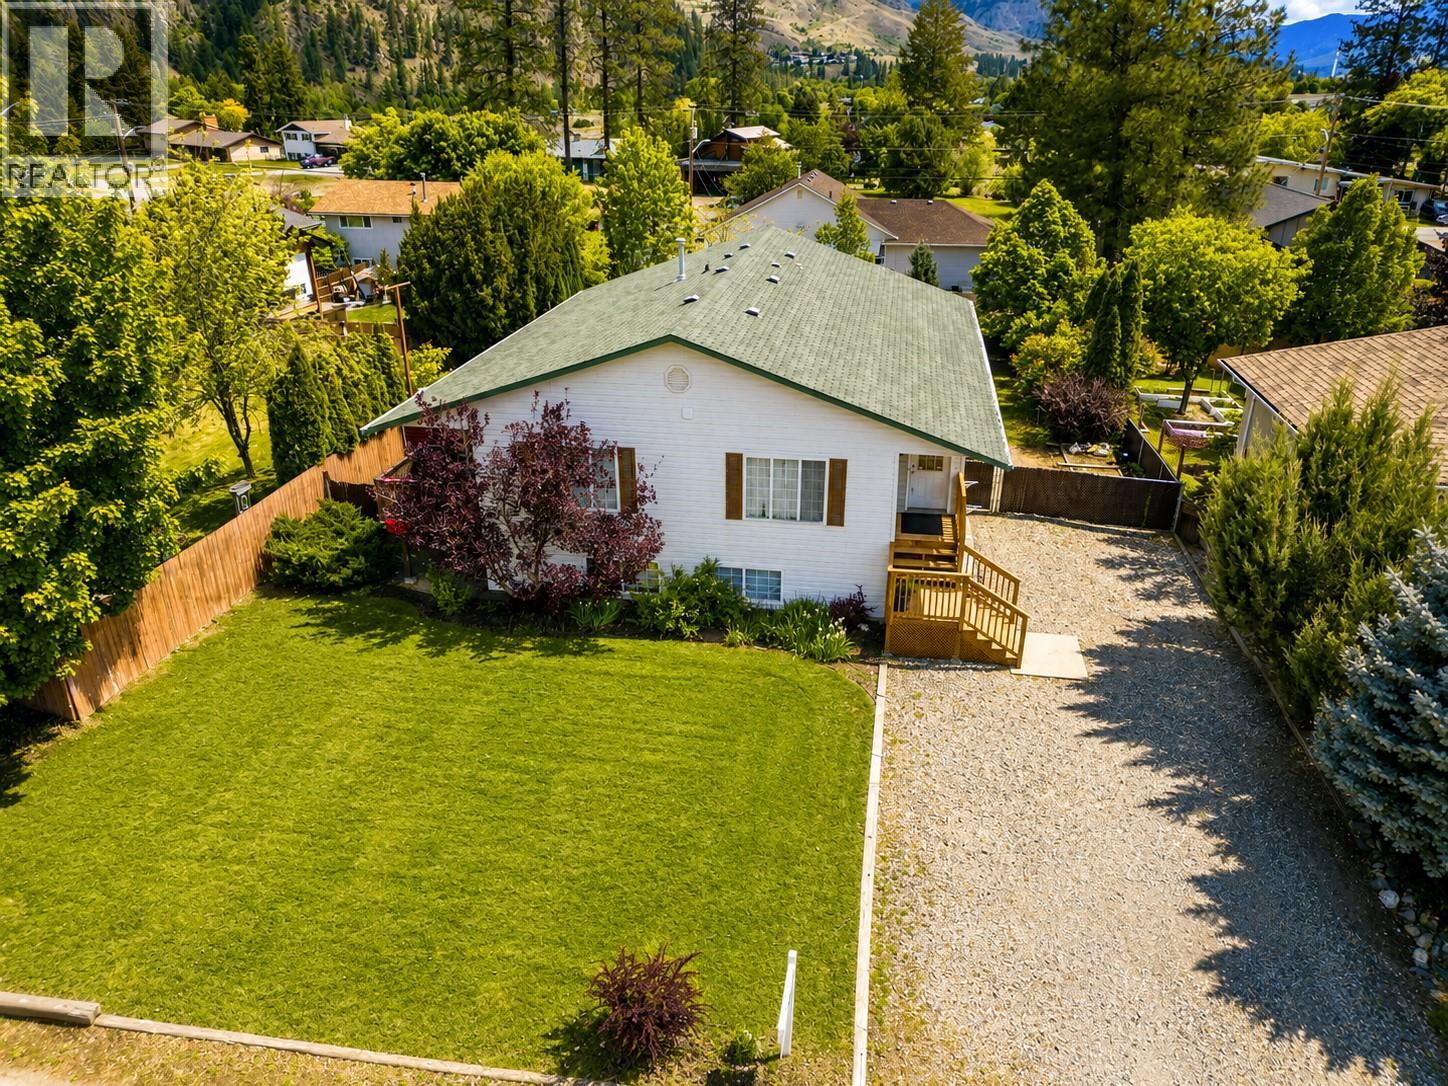
Seller is motivated!! Spacious 7 bed, 3 bath Valmar home featuring a brand NEW kitchen with under cabinet lighting and coffee nook. Updates include vinyl, laminate, and tile floors, tankless hot water system, and a 400 sq ft Deck with a hot tub. Fenced property with dog run, wine-making/brewing setup in basement, and natural gas BBQ included. Potential for a basement suite with private entrance offers versatility. Ideal for buyers seeking a property with modern amenities and the potential for additional income. Contact your local real estate agent for additional information. (id:58301)
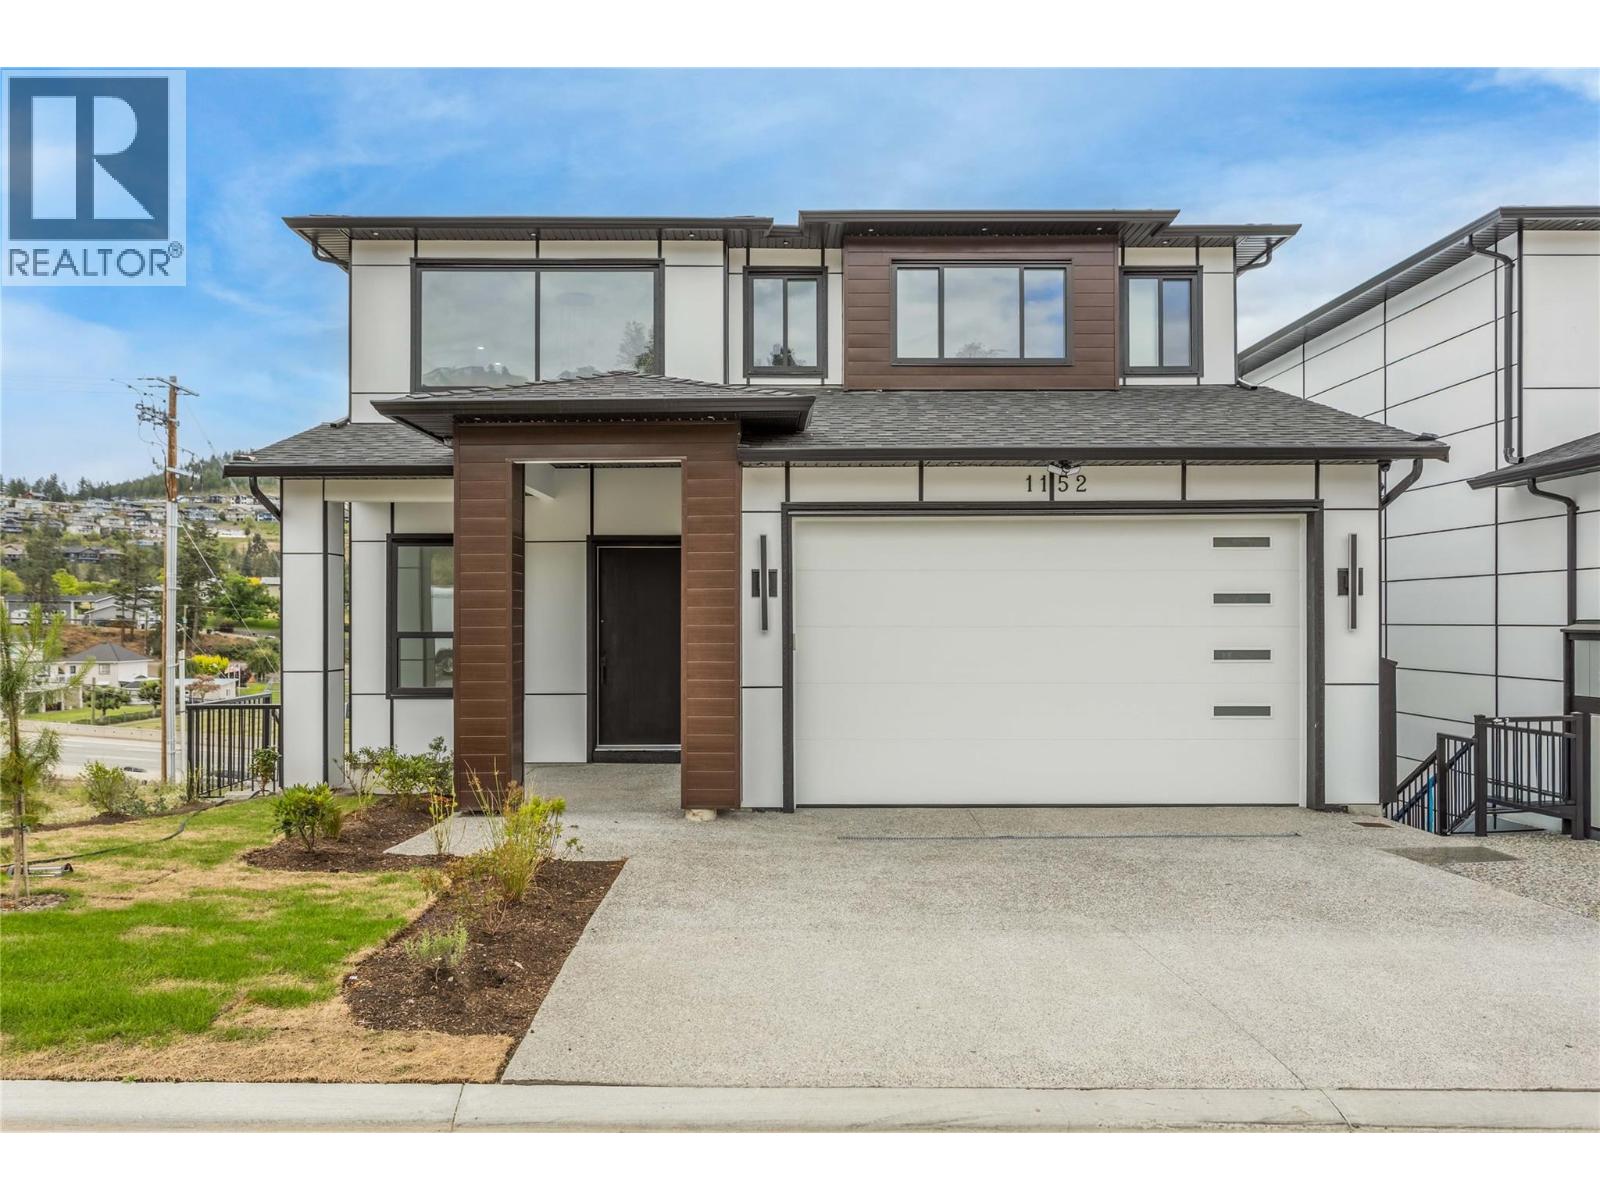
Welcome to 1152 Hume Avenue! A stunning custom-built home offering over 4,000 sqft of beautifully designed living space in the heart of Black Mountain. Featuring 7 bedrooms, 6 bathrooms, and a bright 2-bedroom legal suite, this home is ideal for growing families, multigenerational living, or those looking for a valuable mortgage helper. A bright, vaulted entry welcomes you into the open-concept main floor, where large windows fill the space with natural light. The spacious living room flows into a chef-inspired kitchen with quality finishes, ample cabinetry, and a large island perfect for entertaining. Also on the main floor is a bedroom and full bathroom—ideal for aging family members or a home office. Upstairs offers three spacious bedrooms, each with its own ensuite. The impressive primary suite features a spa-like ensuite with a freestanding soaker tub, glass walk-in shower, walk-in closet, and a private deck with beautiful valley and lake views. A centrally located laundry room adds everyday convenience. The lower level includes an additional bedroom, a large media room, and a self-contained 2-bedroom legal suite with its own separate entrance. Located in the Black Mountain community, you're just minutes from Black Mountain Golf Club, schools, parks, hiking trails, shopping, and everyday amenities, with easy access to Kelowna International Airport, UBC Okanagan, and downtown Kelowna. This exceptional home offers space, flexibility, and an unbeatable location. GST INCL!! (id:58301)
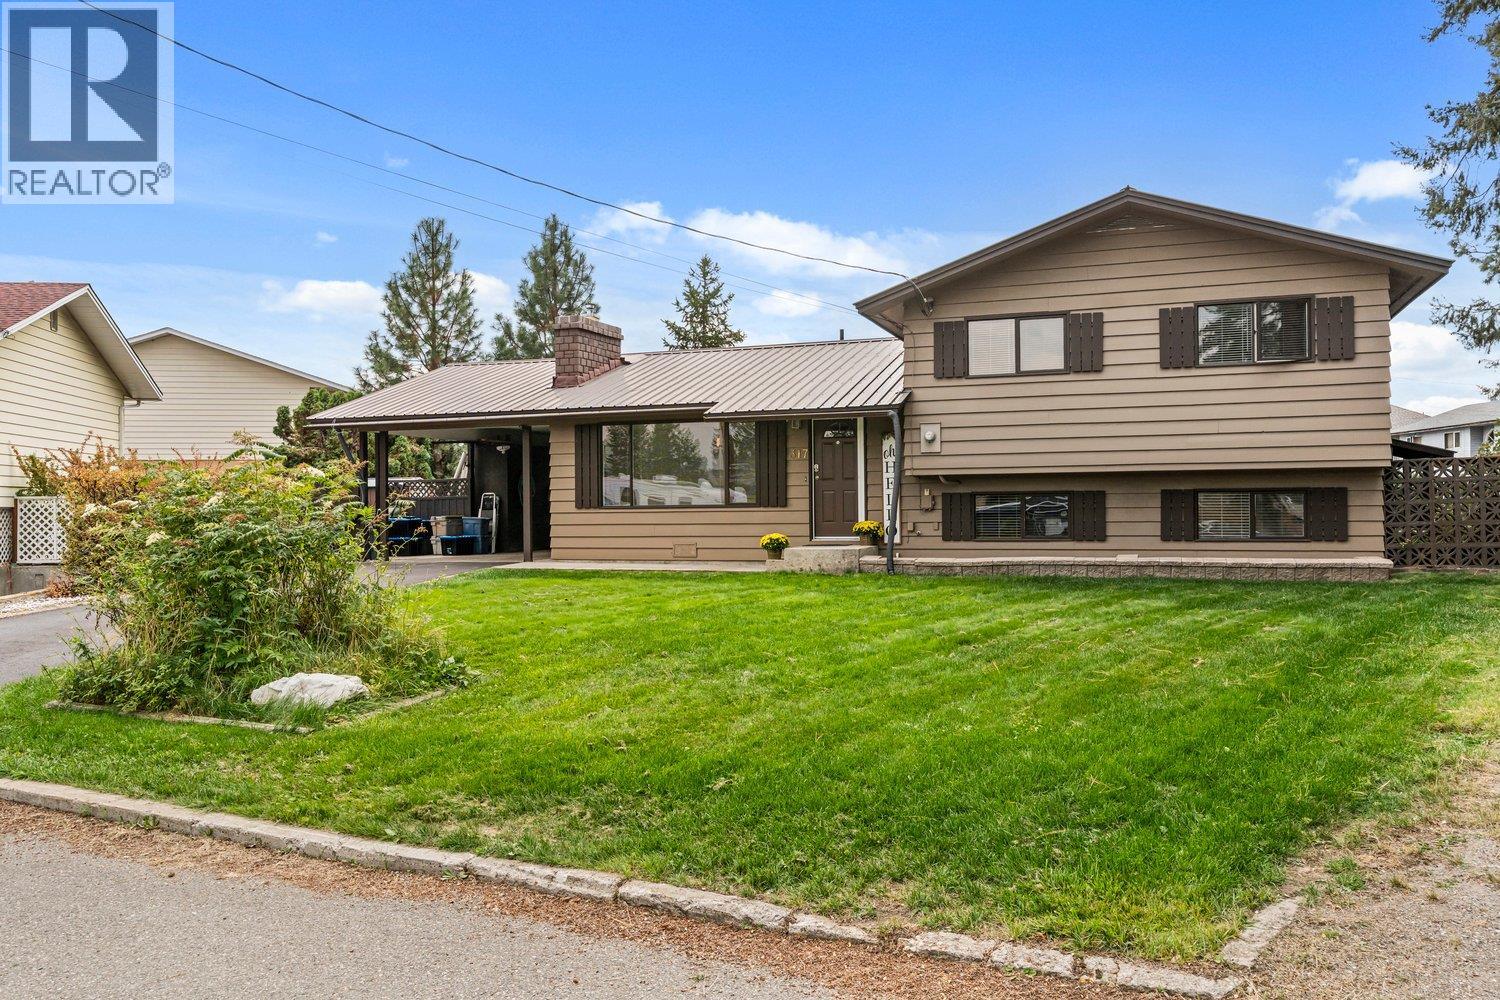
Welcome to this charming 3 bedroom, 1.5 bathroom home nestled on the quiet and desirable Panorama cul-de-sac. Situated on a generous 0.28 acre lot, this property offers plenty of space and privacy while being conveniently located within walking distance to both the hospital and Vermilion Elementary School. The inviting living area features a cozy gas fireplace, creating a warm and comfortable space to relax and gather. The basement offers a dedicated rec room, providing a great space for kids to play or hang out. With a peaceful cul-de-sac setting, spacious lot, convenient location and room for the whole family, this home checks all the boxes. Offering the space, comfort and location you've been looking for. A fantastic opportunity in a great neighborhood. Don't wait, this one won't last long! (id:58301)
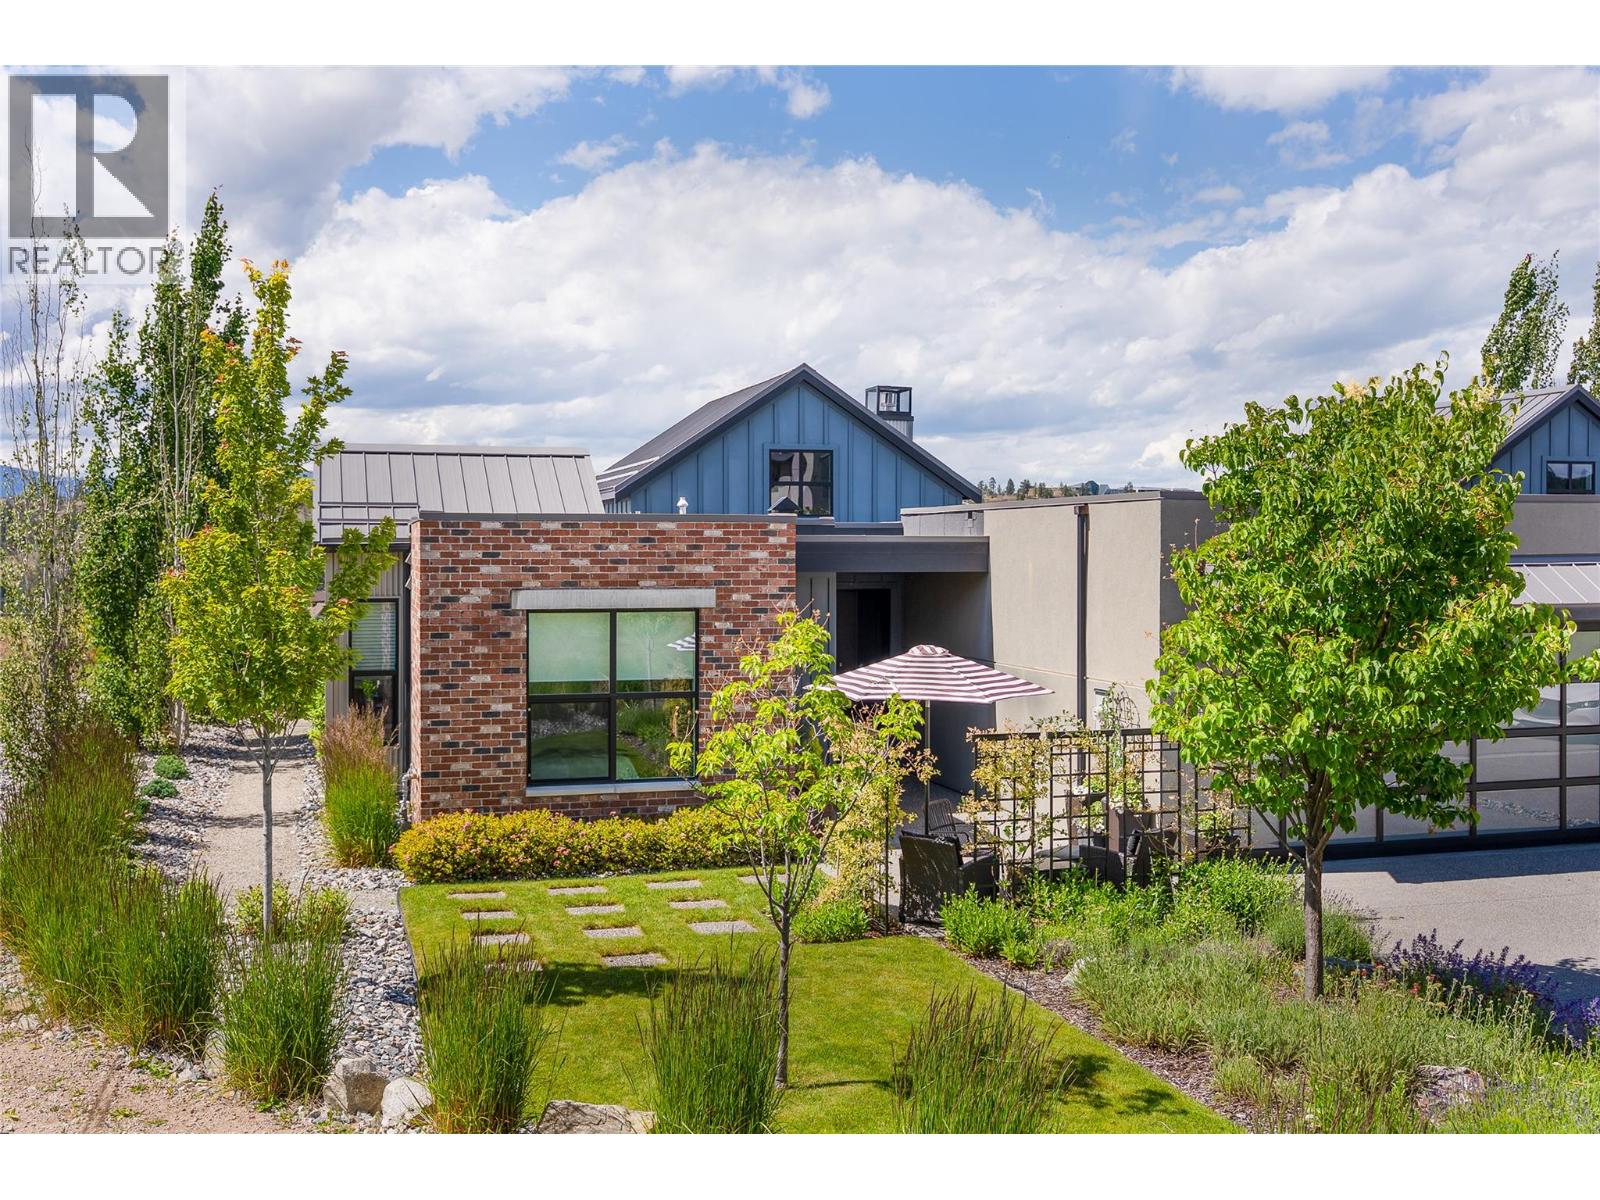
Discover this 1,489sf modern ranch-style home, perfectly positioned on a private, one-level corner lot at the end of a quiet cul-de-sac. Offering boutique living in the heartland of wine country, lakes, golf courses and ranchland. This residence captures 180 degrees of unobstructed, panoramic views. It is a home designed with the philosophy to live small in order to live large, seamlessly blending age-in-place sophistication with an upgraded rural lifestyle. Inside, you are welcomed by a contemporary space that is intimate and comfortable, designed with volume, weight, light, and style. The impressive open floor plan features a spectacular vaulted ceiling that allows natural light to stream through the entire home, making it feel bright and spacious. At the heart of the living area, a floor-to-ceiling plaster-faced gas fireplace serves as a stunning focal point, while the kitchen and dining area are elevated by a creative, back-lit feature wall. The thoughtful layout includes two generous bedrooms and two full baths, a cozy flex room that can function as a home office, art studio or den and a laundry room, and double-car garage. The home's expansive, southwest-facing yard seamlessly extends your living space into a park-like sanctuary of beautifully curated ""garden rooms."" A rugged, natural pathway weaves through a lush landscape of mature trees and vibrant plantings, guiding you to a hidden, tranquil viewing bench or a spacious outdoor dining area perfect for relaxed gatherings. Rest, restore, play, and regenerate the Okanagan way. Enjoy world-class resort amenities at Predator Ridge two golf courses, fitness centre, restaurants, and endless biking/hiking trails—all wrapped in the absolute peace of a natural setting. (id:58301)
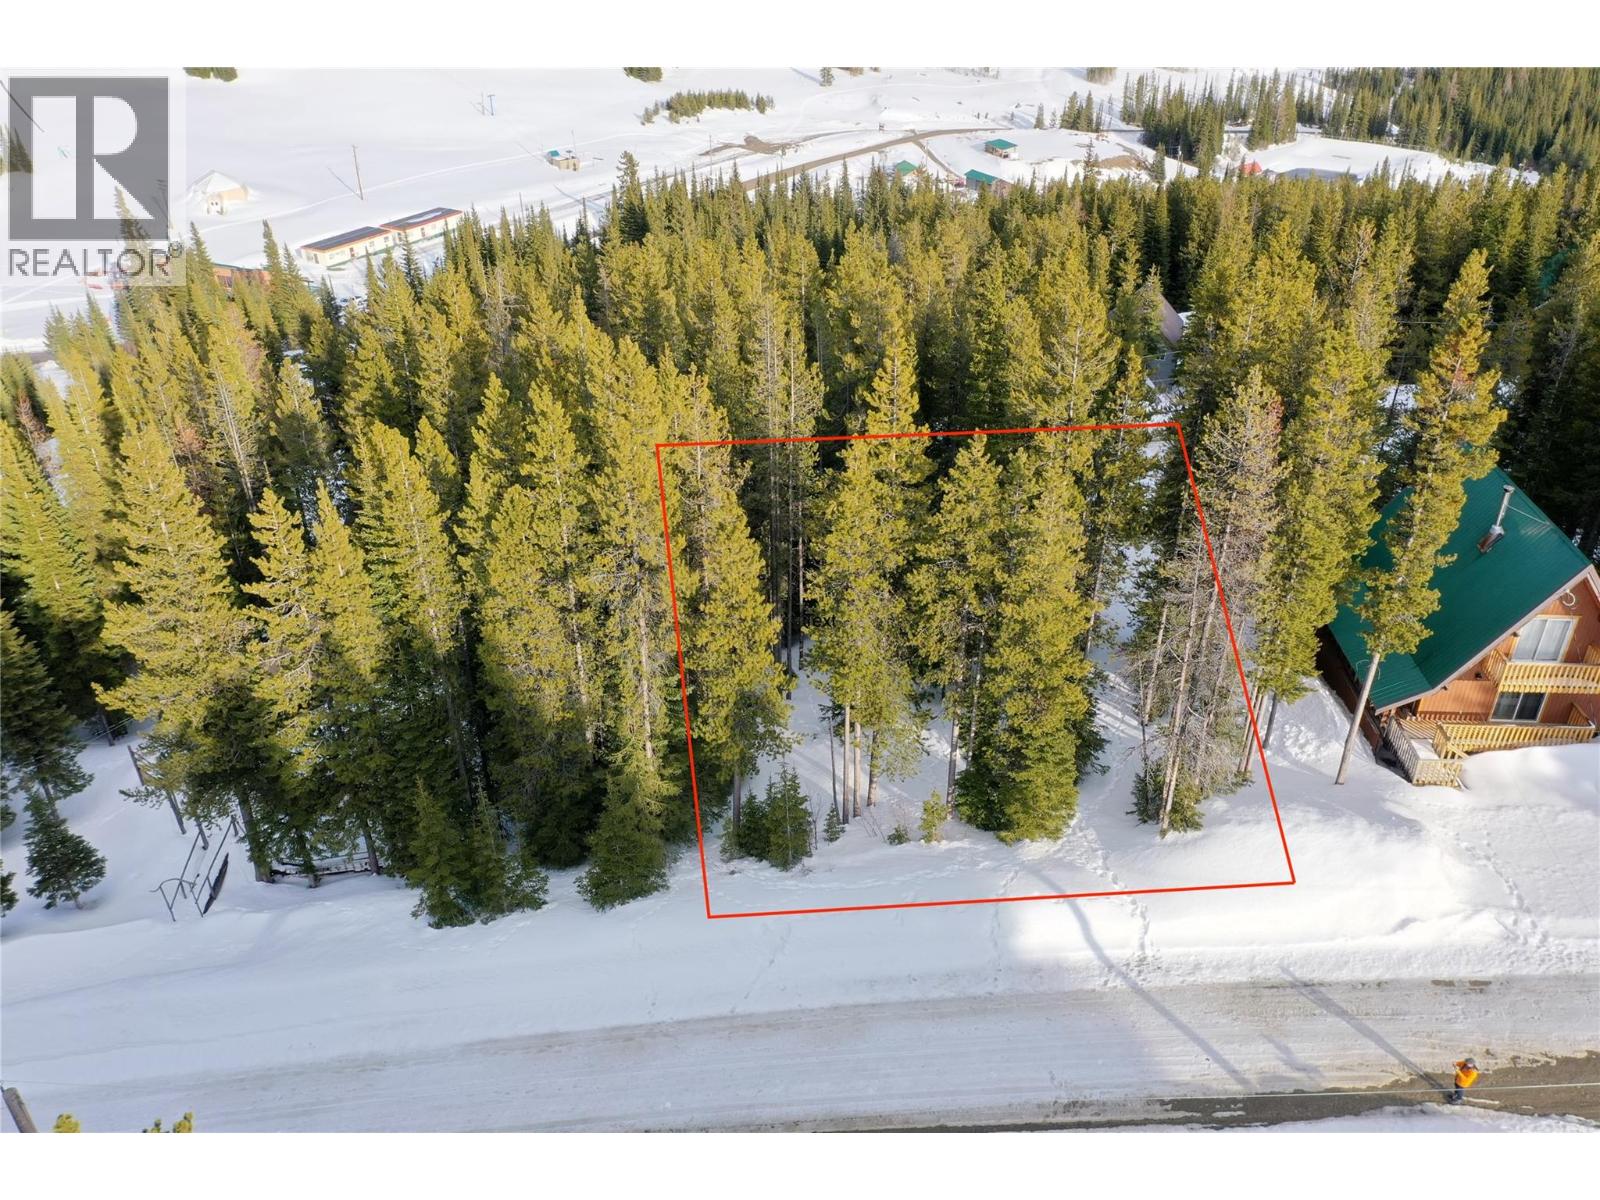
The Baldy Resort family ski area has one of the highest base elevations in North America, which means great snow! The resort has about 40 full-time residents, which increases in the winter to include all the ski cabin owners and nightly visitors to the resort. But skiing and snowboarding isn’t the only activity in the winter . . . there’s snowshoeing, sledding, nordic skiing, and disc golf! This ski-in ski-out location is right above the base area! Just step into your skis or snowboard and it's about 20 seconds to the lifts. Once you park, you won’t need your vehicle until you’re ready to leave the village, as everything is walkable and close. Water and sewer connections are in the road beside the property, there's also an informal lane behind the lot which is used by some to access the ski area. This sloped property (which would allow you to have a walk-out basement) has a south exposure and gets filtered sun all day. The zoning allows you to build a 2.5 storey home with a 25% lot coverage. The maximum footprint would have to be 2,144 square feet, based on the lot size of 8,577 square feet. This is your opportunity to buy into Baldy Village, the most affordable of all Okanagan resorts. Are you ready to build your dream ski chalet or year-round home? There are a limited number of vacant lots left, and none are as close to the slopes as this one. There's no hotel at the resort, so short-term rentals are in demand, with some owners offering nightly rentals. (id:58301)
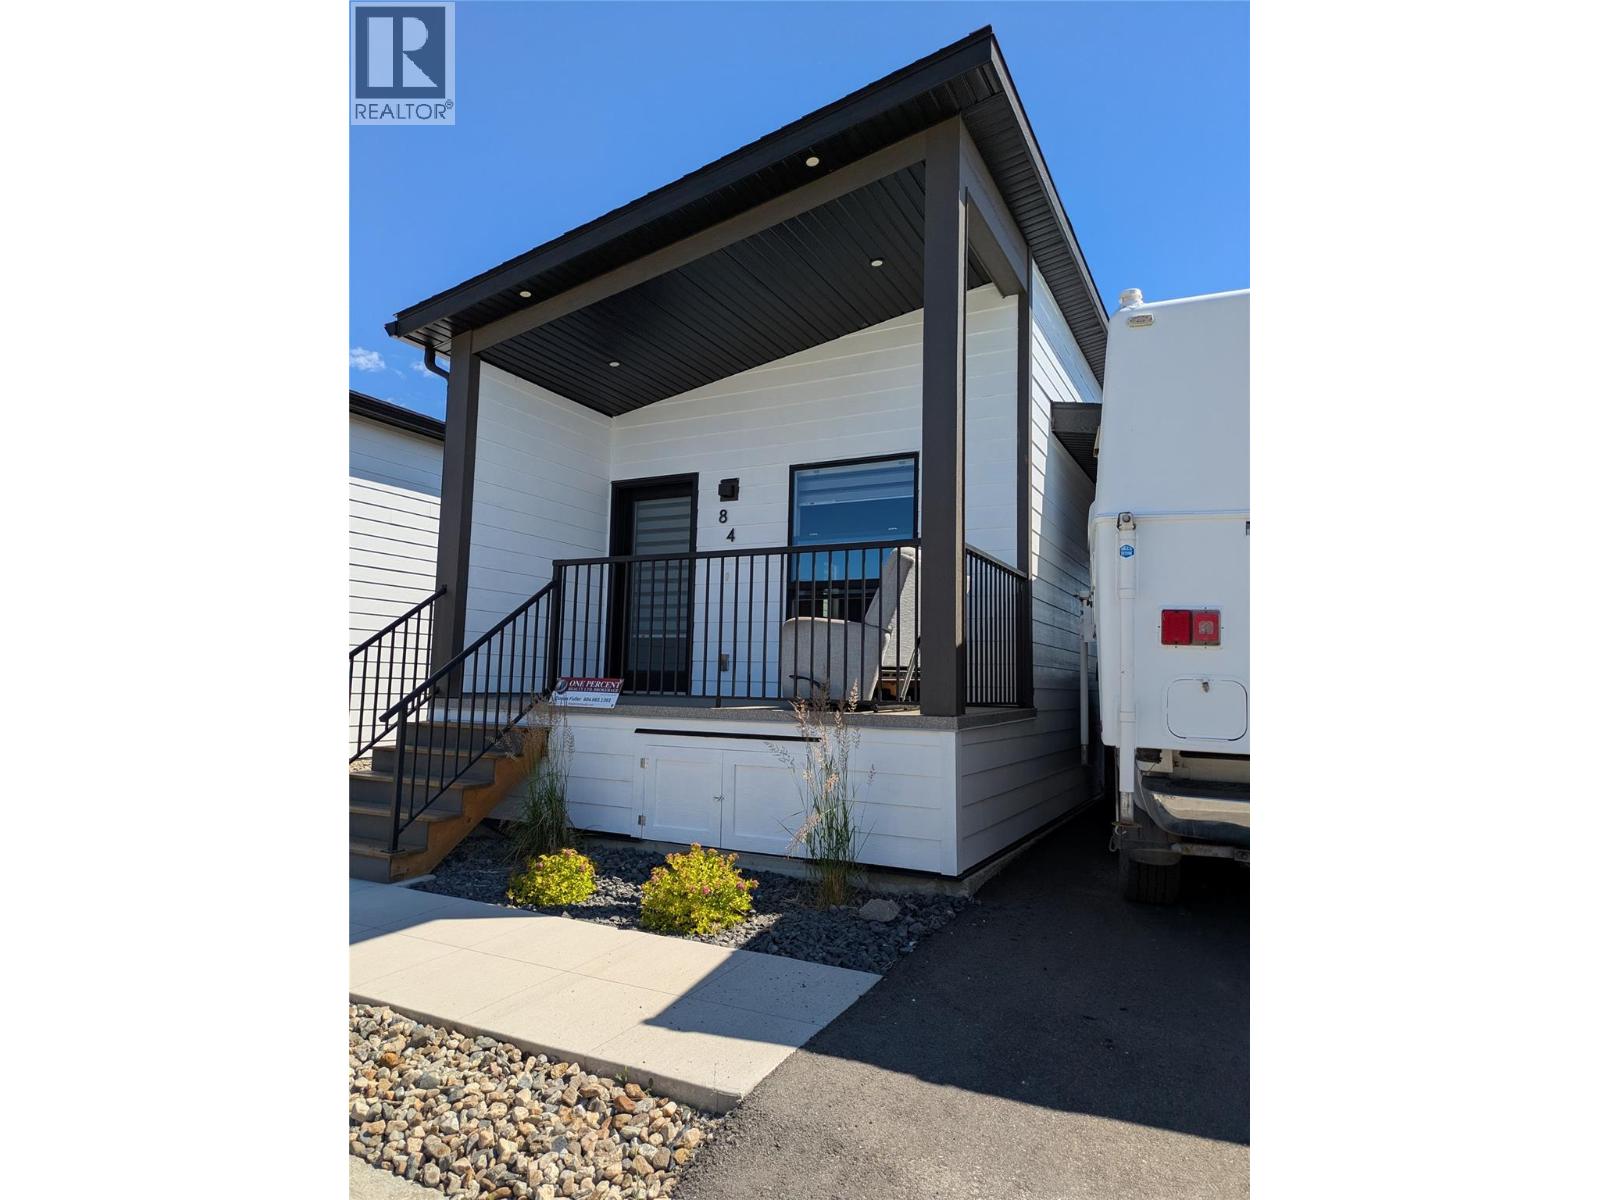
Step into the Woodlark floor plan in Deer Meadows Estates, a welcoming, family and pet-friendly community. This 2024-built home is move-in ready and no GST. Featuring 2 bedrooms, 1 bathroom, and a thoughtfully designed open-concept layout by Woodland Crafted Homes, it offers both comfort and functionality. The bright front patio leads into the kitchen, living, and dining areas, while the primary bedroom is quietly set at the rear with direct access to a private patio and fully fenced, level maintenance free backyard. Inside, the home is complete with stainless steel appliances, in-suite laundry, window coverings, and modern finishes throughout. Outside, you’ll find a large deck and storage shed, with plenty of room to create your ideal outdoor space—whether that’s a garden, green space, or custom retreat with South facing exposure!~ Just steps away, the Rail Trail connects you to the stunning waters of Kalamalka and Wood Lake, with pathways running from Vernon to Kelowna. With flexible rental options, including short-term & pet-friendly policies, this property is a great fit for first-time buyers, investors, families, or those looking to downsize. Short term rentals permitted and CMHC financing available. Conveniently located only 10 minutes from YLW and UBCO, and close to golf, shopping, and everyday amenities, Deer Meadows Estates offers the perfect blend of lifestyle and value. RV and Boat storage compound (subject to availability. Currently lowest priced 2 bed in the complex! Below Assessed value. (id:58301)
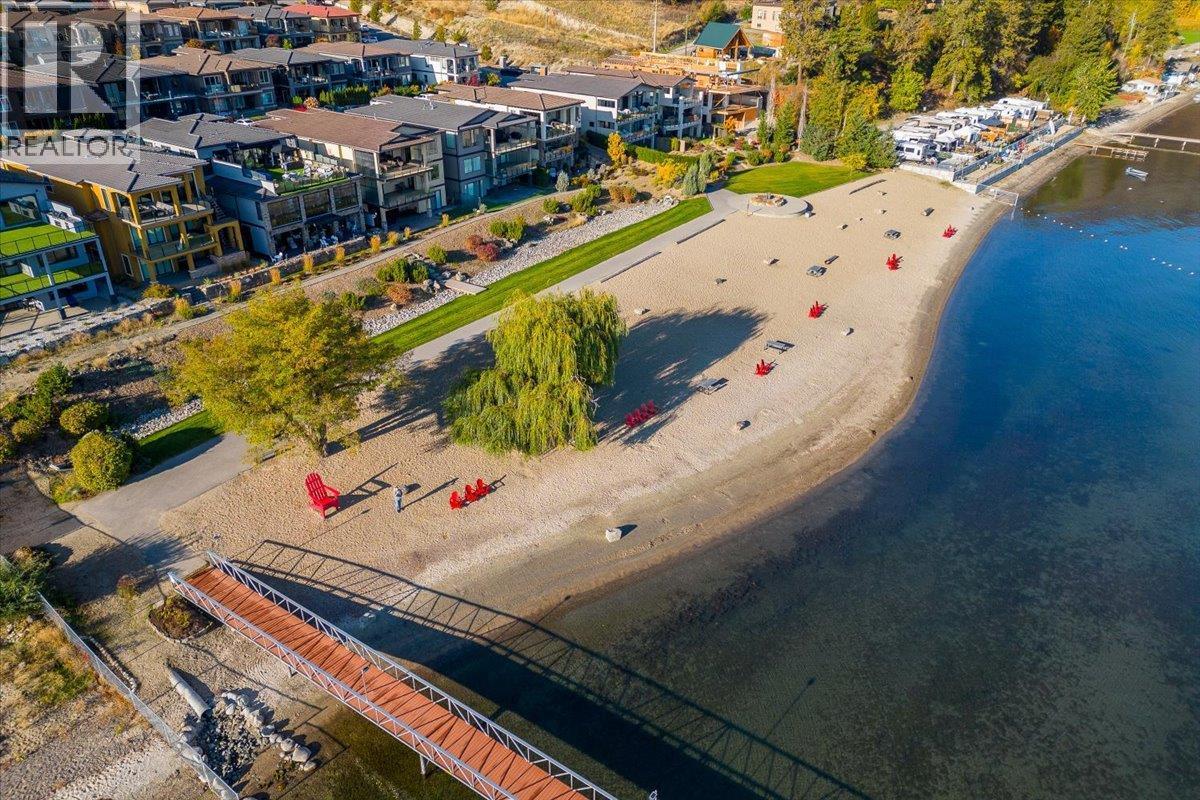
Experience the Okanagan lifestyle at West Harbour, one of West Kelowna’s most desirable gated waterfront communities. This brand-new 3-bedroom, 2-bathroom home offers the perfect lock-and-leave lifestyle for downsizers, first-time buyers, vacation property seekers, or anyone looking to enjoy resort-style living just steps from the water. Designed for comfort and convenience, the main floor features the primary bedroom, an eat-in kitchen, and bright open-concept living spaces. Downstairs, you’ll find two additional bedrooms, a spacious rec room, and a wet bar—ideal for guests, family, or extra room to relax and entertain. Xeriscape landscaping and all appliances are included for a seamless move-in-ready experience. With only 246 homes in the community and low monthly fees of $245, residents enjoy access to a private beach, outdoor pool, hot tub, clubhouse, fitness centre, and pickleball courts. West Harbour is also incredibly dog friendly, allowing 2 dogs with no size or breed restrictions. Plus, there is no GST, PTT, or Speculation Tax payable. Don't forget to ask about the Legacy Fund! **Please note this home is currently under construction and scheduled for completion late August 2026. Staged photos are for inspiration only and do not depict the exact finishes of the home. (id:58301)