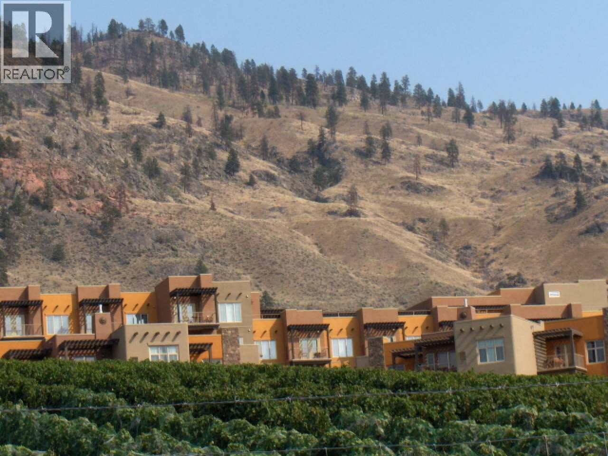
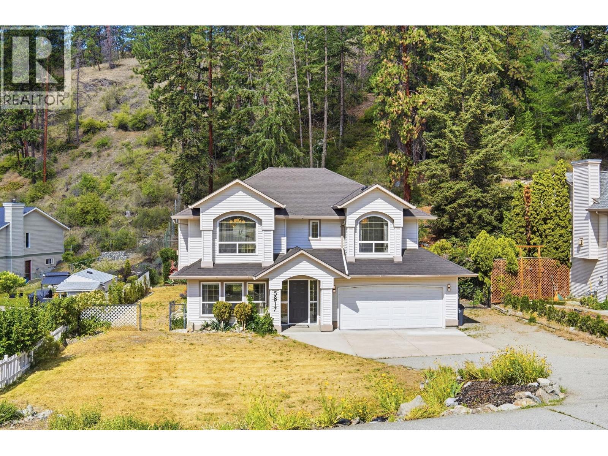
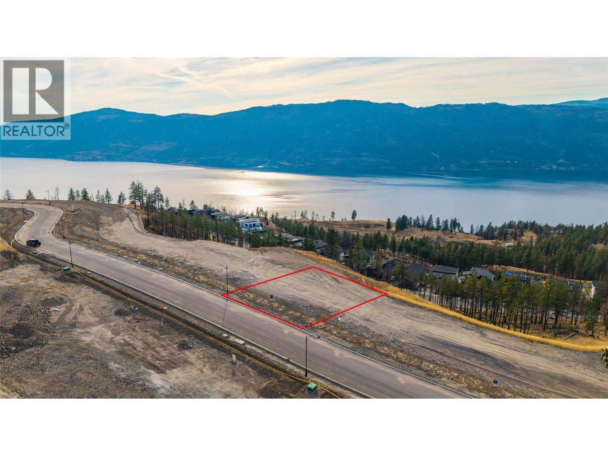
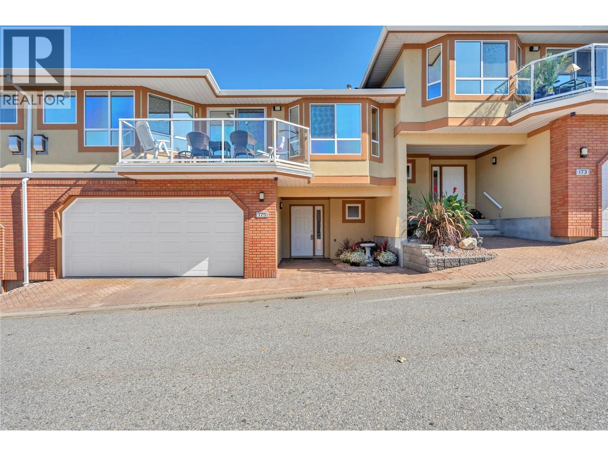
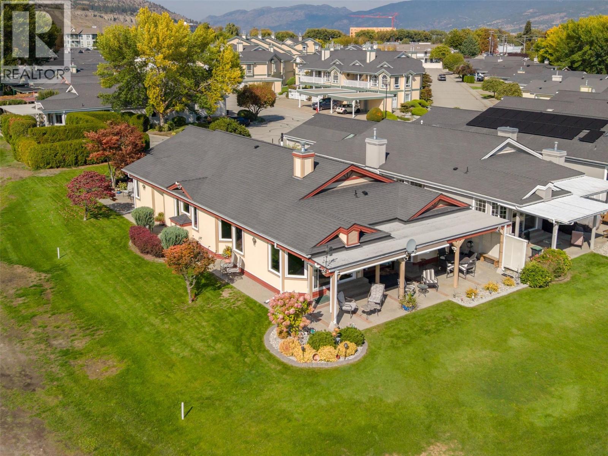
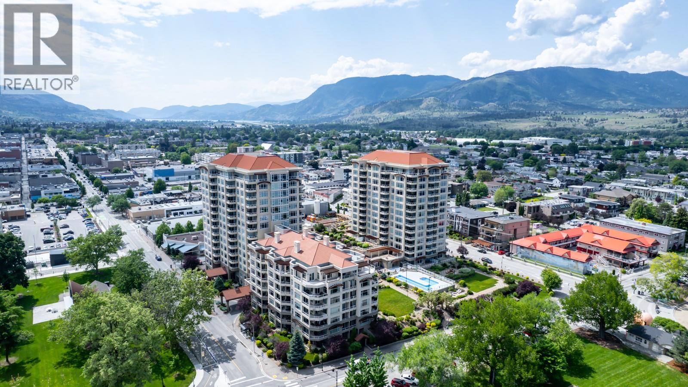
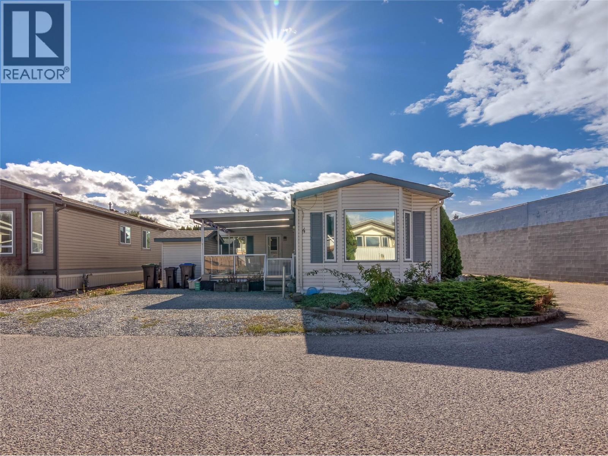
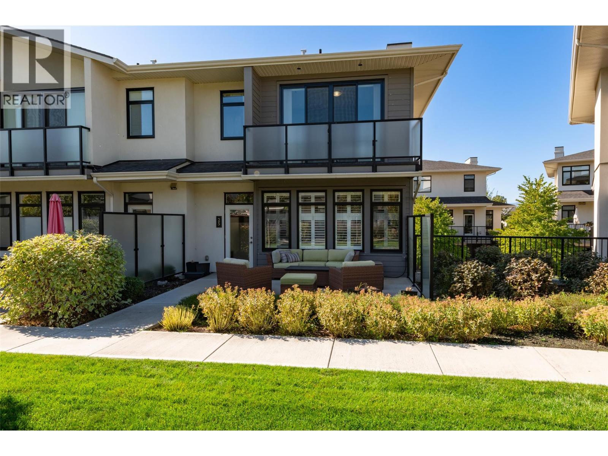
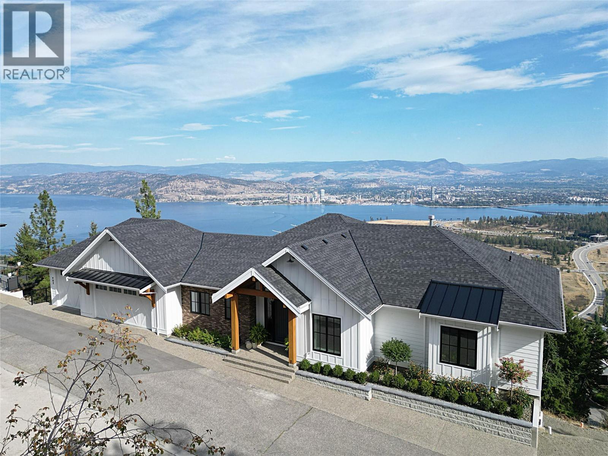
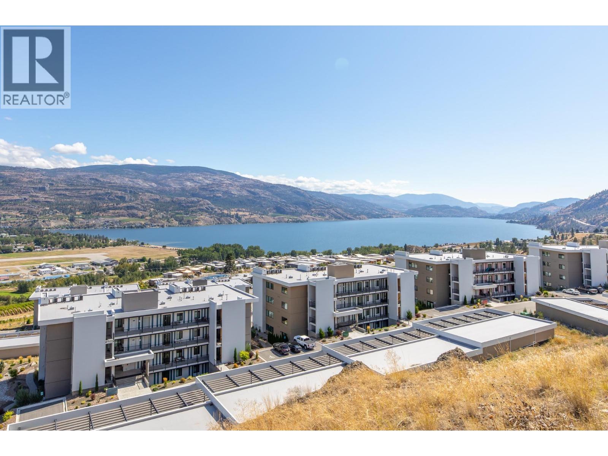
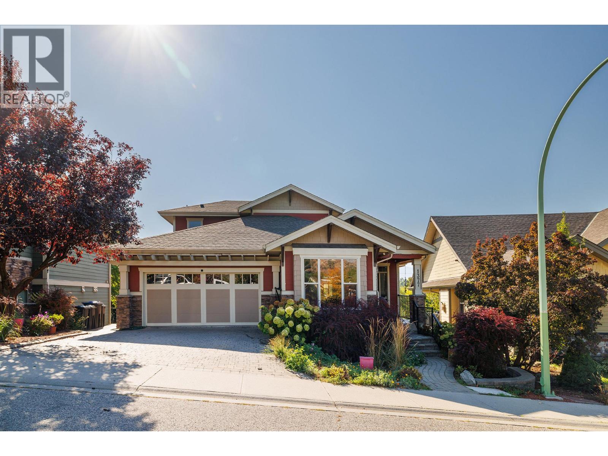
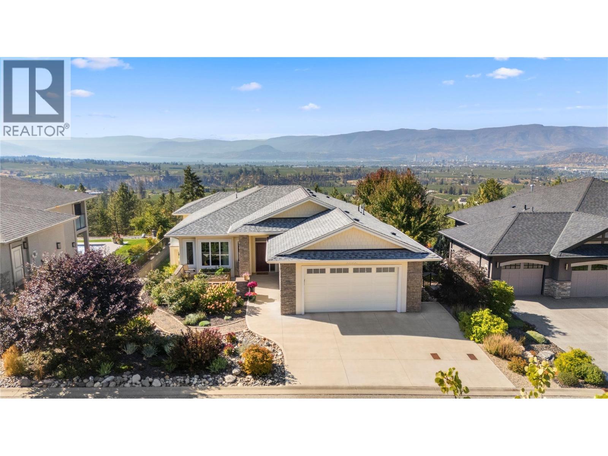
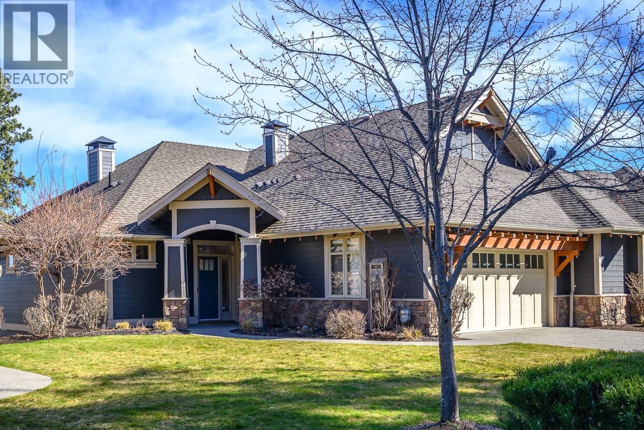
Modernized 1-bedroom, 811 sq. ft. upper-level villa situated in the Chardonnay building at the acclaimed, Hyatt-managed Spirit Ridge Vineyard Resort & Spa. This quarter-share residence complete with a private deck and offers breathtaking vistas of surrounding vineyards and Osoyoos Lake. Premium resort perks include two outdoor swimming pools, a waterslide, hot tub, full-service spa, on-site dining, housecleaning services, and an in-suite lockable storage space. Owners enjoy exclusive privileges along with vacation exchange options, plus a professional hotel management team to handle rentals and produce income when you aren't staying there. Note: Property is held via a prepaid Crown lease on Indigenous land with an active HOA (association fees apply), rather than freehold strata ownership. Images shown do not depict the precise unit. All dimensions are estimates. (id:58301)
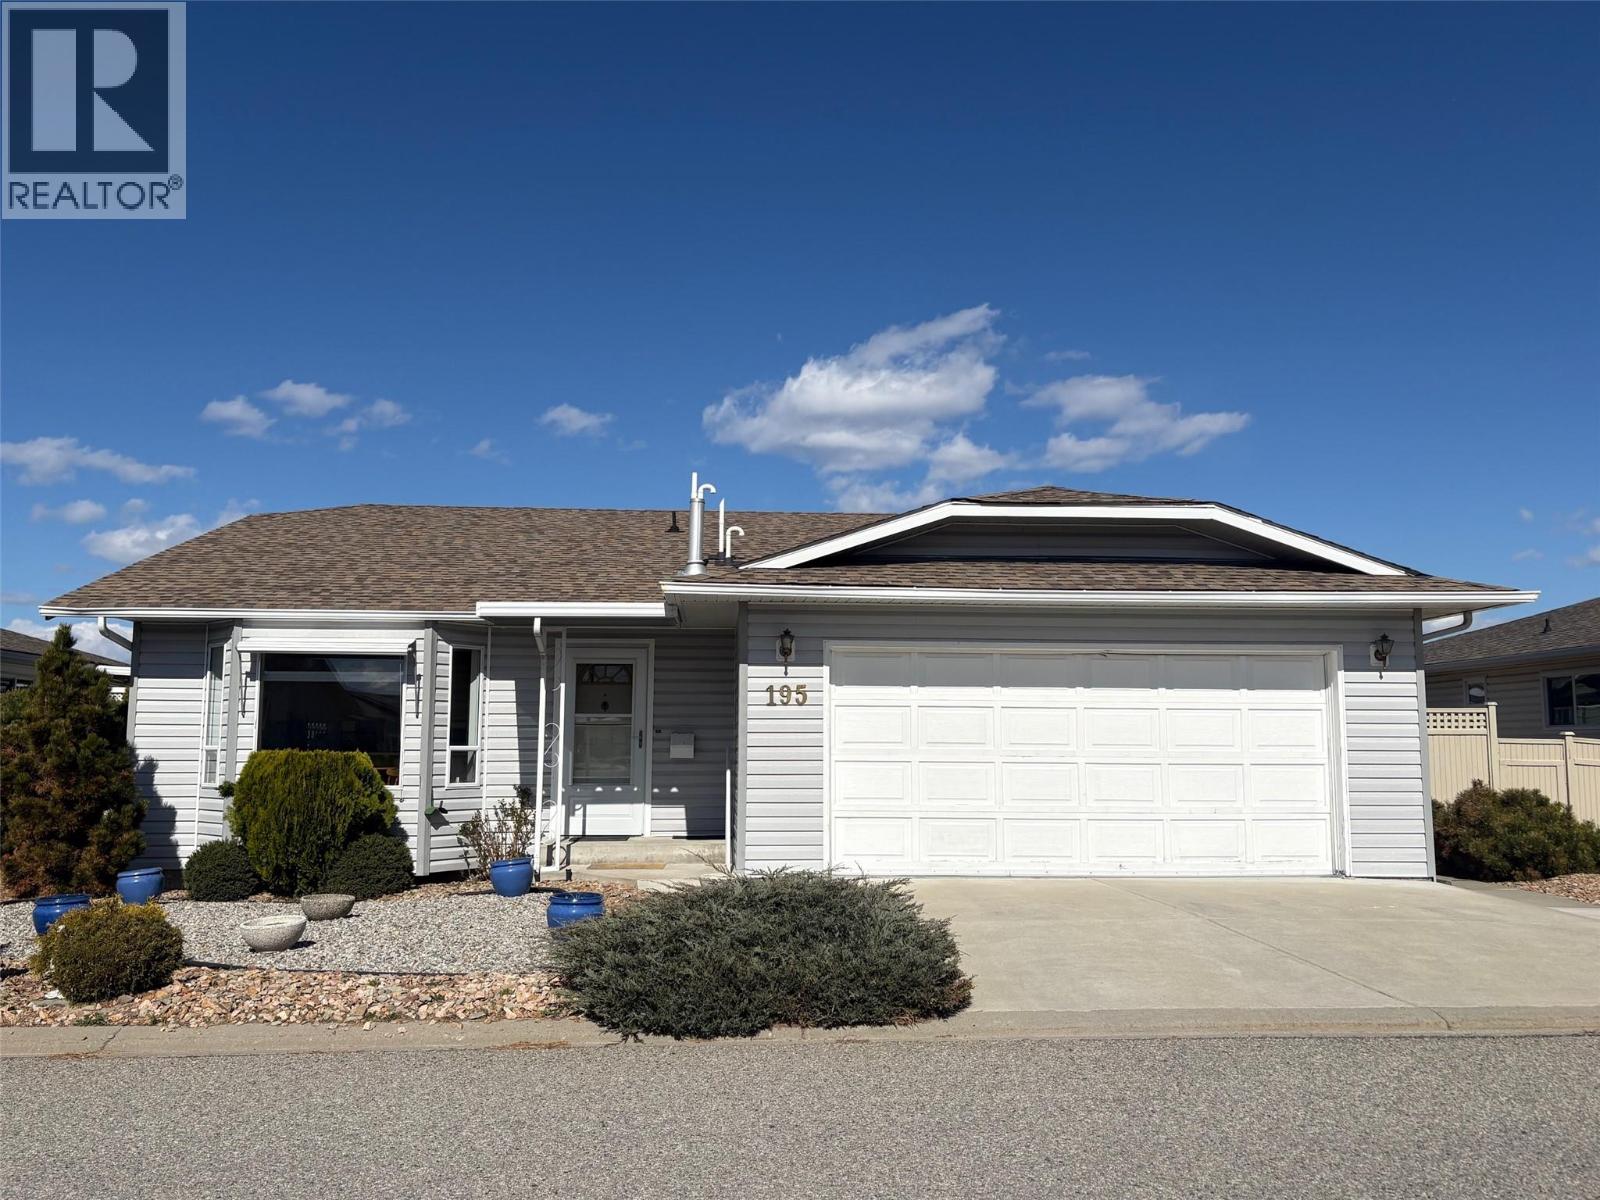
Immaculate over 1500sq ft Rancher in the sought out gated community “The Springs”, located steps from Skaha Lake, parks, shopping, and dining. This home features a bright, kitchen with breakfast nook all new stainless-steel appliances and new flooring throughout. The spacious separate dining room and separate large living room with cozy gas fireplace, den off of the living room with French doors could be another bedroom. Very spacious master bedroom with walk in closet and 3pce ensuite, second bedroom and laundry room. There are sliding doors to a private, fully fenced backyard surrounded by mature hedging. Double car garage, driveway parking for two, and crawl space for extra storage. Poly B has been replaced, a new hot water tank, furnace and A/C unit. Residents benefit from RV parking for just $10/month and access to Clubhouse with games room, kitchen, library, social areas, and a BBQ patio. Low strata fee of only $95/month and pet-friendly 1 dogs or 1 cats. (id:58301)
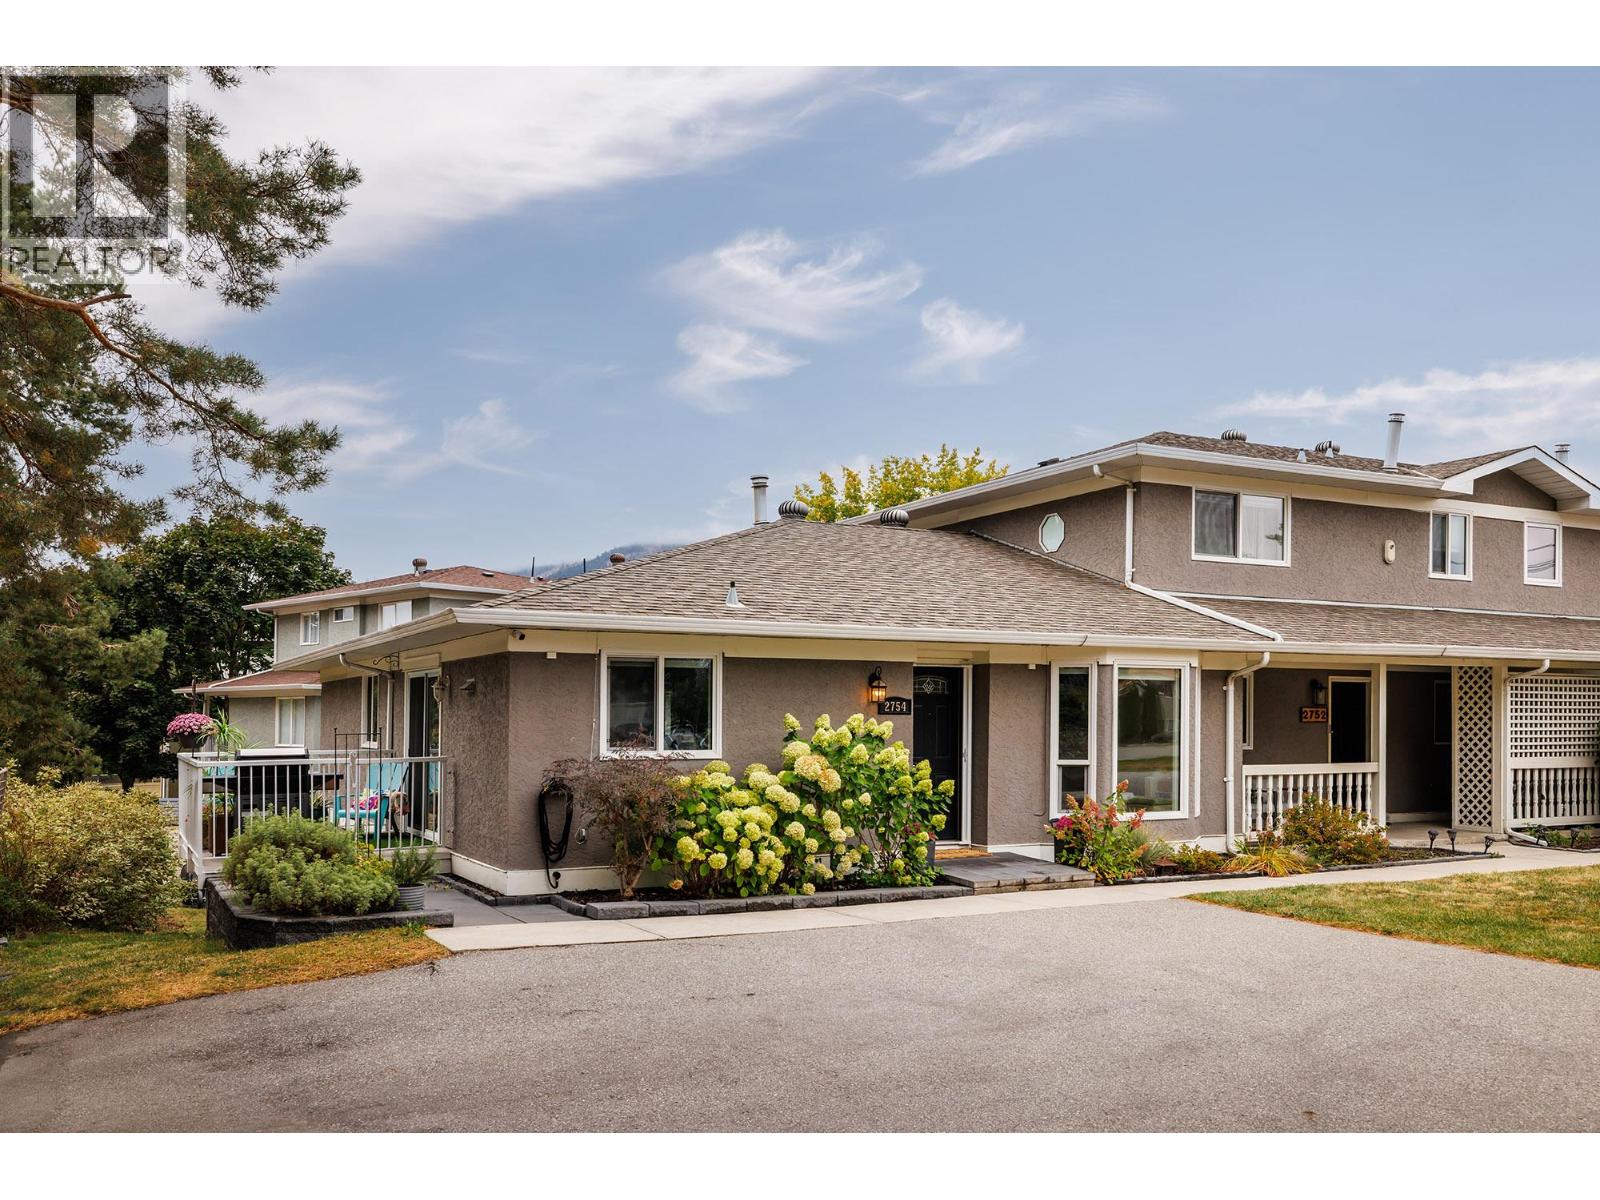
Check out this beautifully updated 2036sf (+ 284sf unfinished utility room) 3B + den, end-unit townhome. Bright spacious rancher PLUS a full daylight walk-out basement. NO AGE RESTRICTIONS. Loads of updates including new triple-pane windows & blinds (2025), PEX plumbing (2025), air-cleaning system, kitchen up + kitchenette down with granite counters, new bathrooms, SS appliances, hardwood flooring, central A/C, new paint and updated quality finishings thru-out. Upper level has a spacious family living area with good-sized bedrooms. The bright finished lower level can be used as part of the home –or—also functions well as a separate living area ideal for in-laws, students, or additional income with a separate entrance, its own laundry, a deluxe bathroom, a full-sized kitchenette (induction cooking, full-size fridge & plenty of cupboards) and a private patio & yard. Located in prestigious Lakeview Heights area of West Kelowna, this home is on a large corner lot in a well-managed, pet-friendly strata with loads of private parking, quiet green spaces with a firepit and even its own community gardens. Quick access to highway, beaches, Mission Hill vineyards plus walking distance to schools, transit, rec facilities and Mt. Boucherie hiking trails. Call today to see this remarkable home! (id:58301)
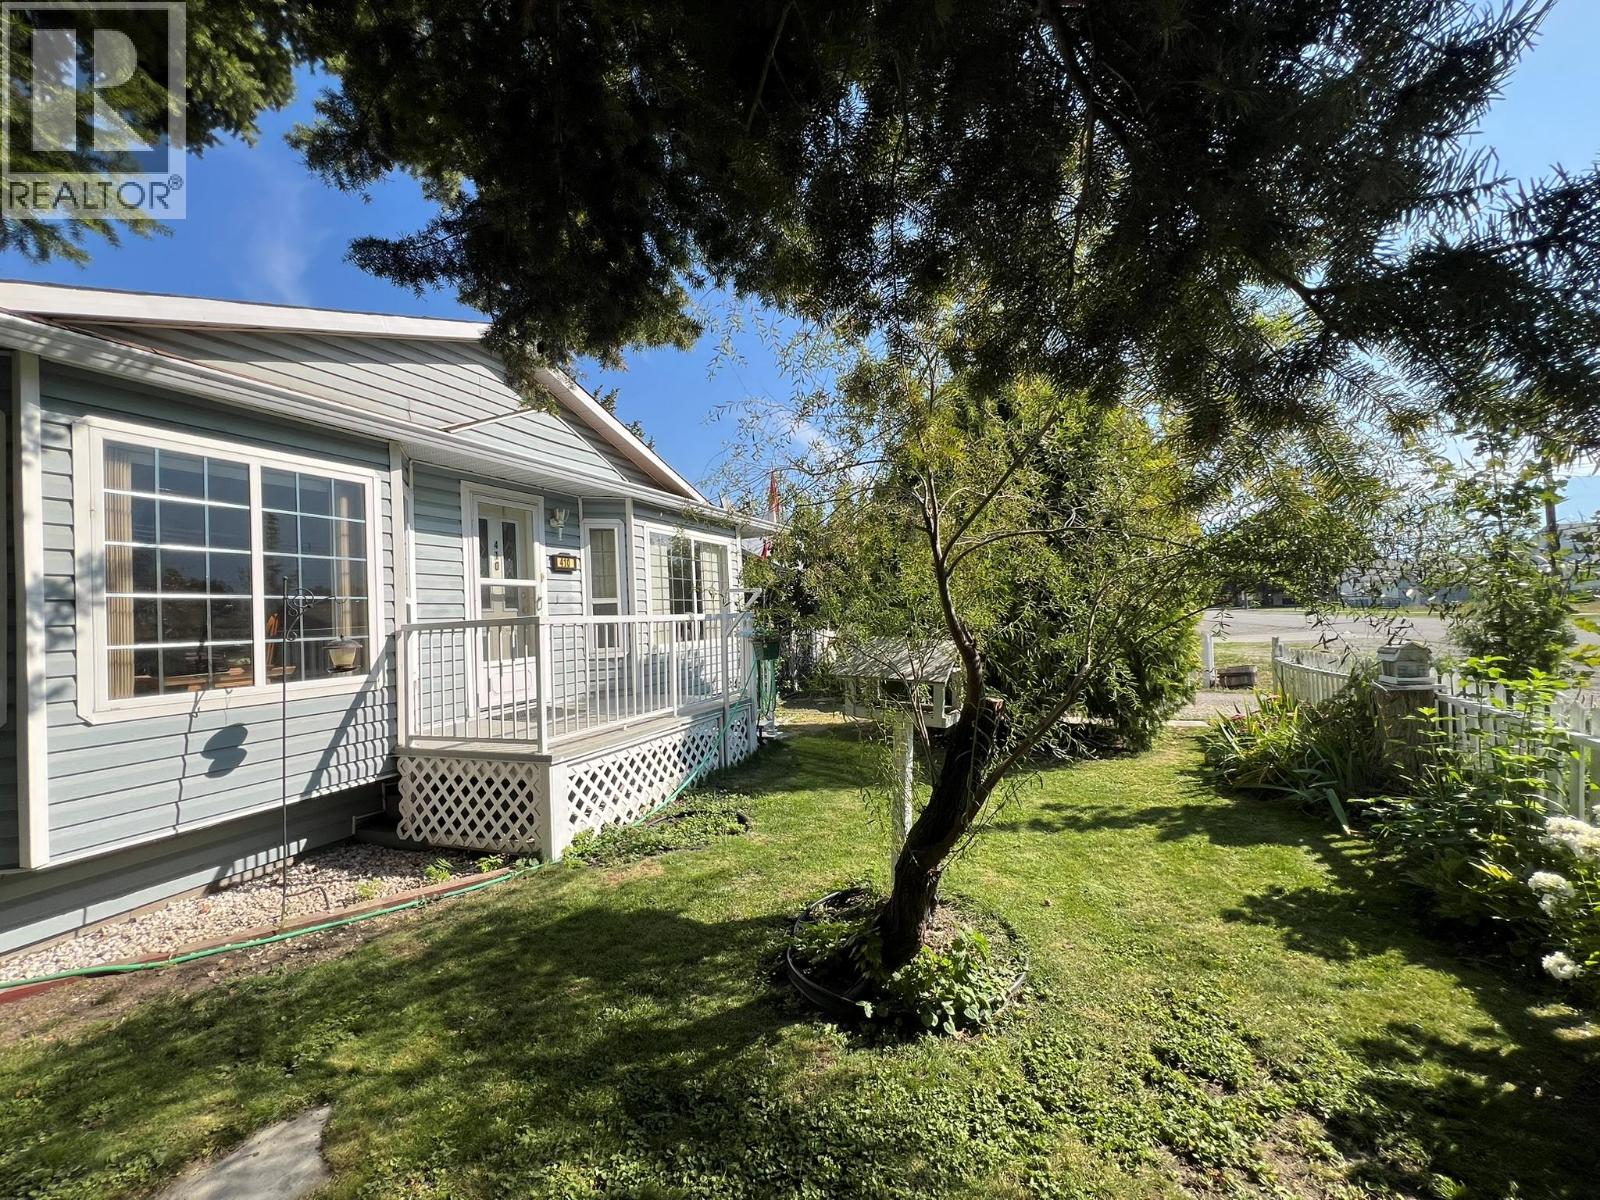
Bright single family home located in Keremeos BC, the heart of the Similkameen Valley; Canada's Fruit Stand Capital. Wake up to bird song in the flower gardens of this beautifully maintained home tucked away on a quiet street. Offering rare one-level living with accessibility features, this home is ideal for retirees, young couples seeking cottagecore, or anyone looking for a peaceful Similkameen lifestyle. This home combines practicality with warmth and charm. Backs onto green space. 3 bedrooms / 2 bathrooms or 2 bedrooms with Craft room/office. 1,361 sq ft / 5227 sq ft lot. Why you'll love it: Bright * Cozy gas fireplace * gas heat +A/C * Accessibility lift from attached garage * Full 4ft concrete crawlspace / dry secure storage * Laminate wood flooring, Lino in kitchen and bathrooms * Private, shaded yard with mature trees & established perennial flower gardens * Respectful, lovely neighbours * Watch birds in your peaceful backyard, away from traffic and noise. Close to local shops & amenities. Scooter-friendly streets. *1 block from Similkameen Health Centre * 30 minutes to Osoyoos * 45 min to Oliver * 25 min to Penticton * Under 4 hours to Vancouver * Includes all appliances * Quick possession (id:58301)
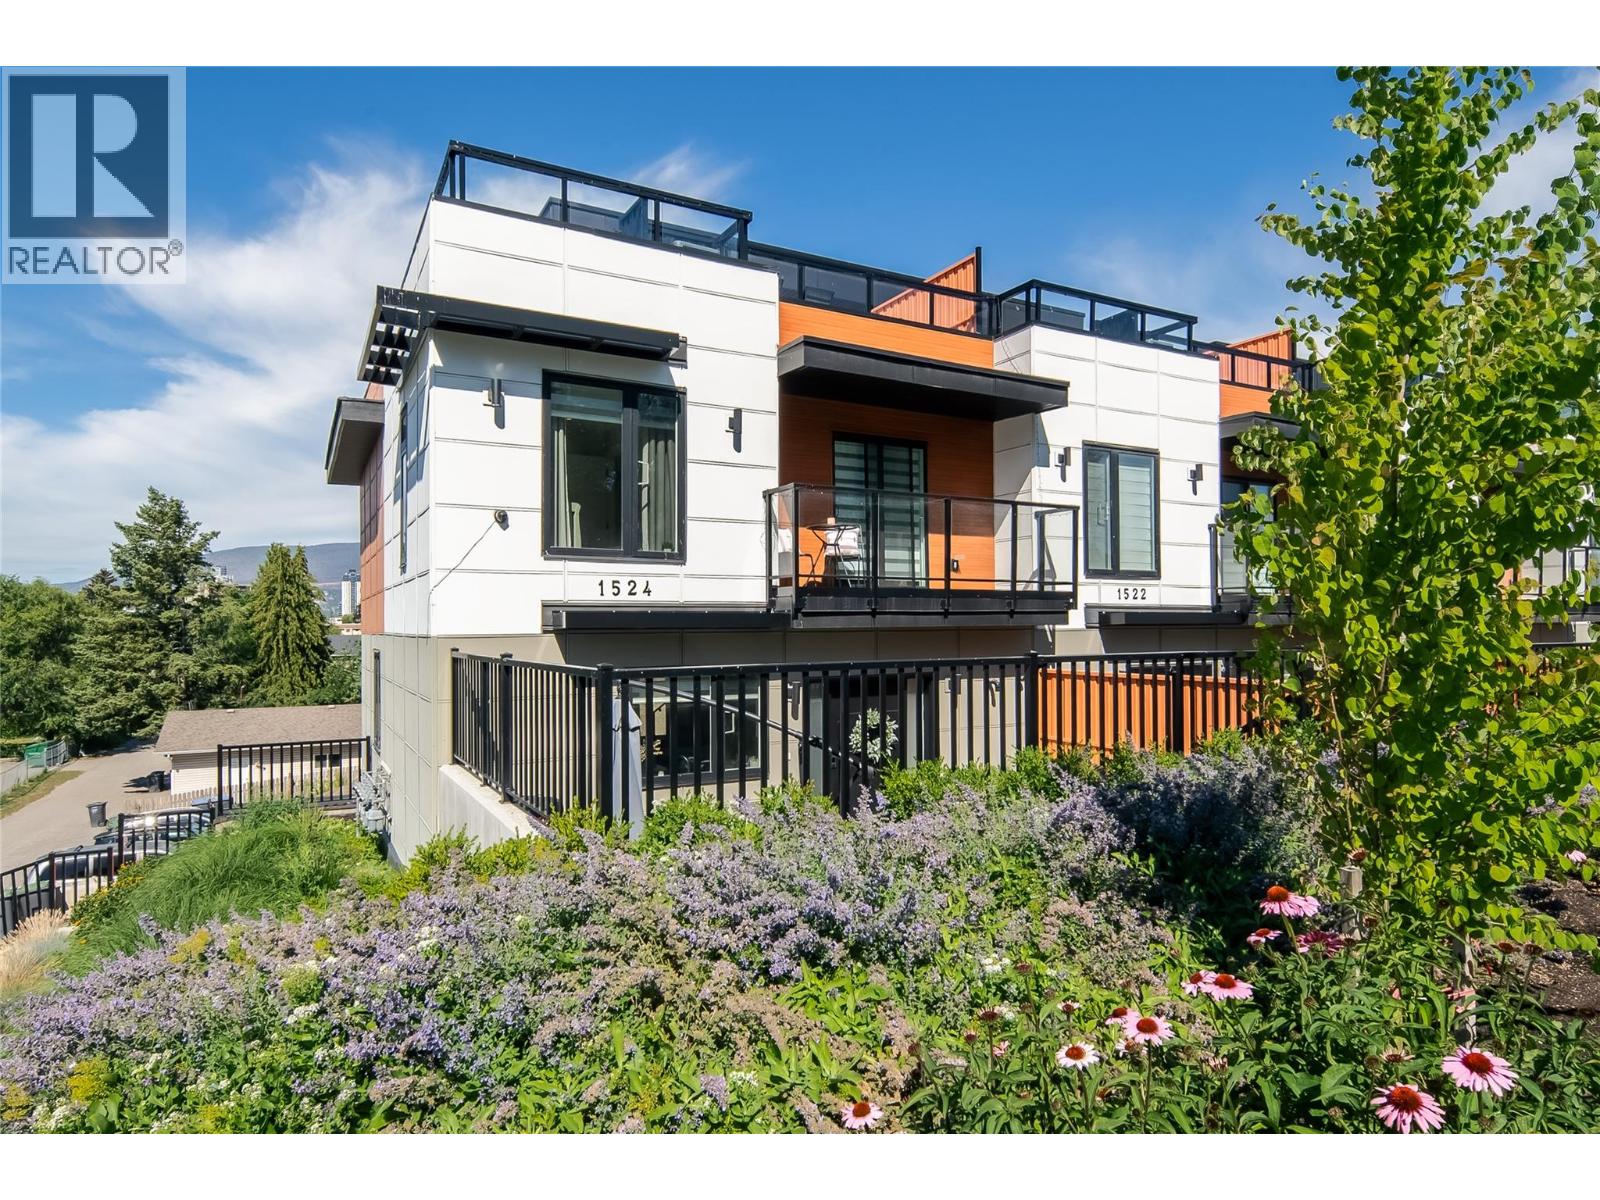
Welcome to Lakeview Row, where modern design and exceptional outdoor living come together in a prime downtown Kelowna location. This stunning 3-bedroom, 3-bathroom townhome offers over 1,800 sq. ft. of luxurious living space, featuring high-end appliances and contemporary finishes throughout. As you enter in thru the private fully fenced yard to the main living area you have natural light filling in the entertainers dream kitchen, open to the dining/ living area featuring a fire place and a half bathroom. Upstairs the master bedroom has a large walk in closet, ensuite with double sinks and separate tub/ tile shower. The 2 additonal bedrooms are great for kids, guest rooms or home office. Enjoy the rare bonus of a massive 600+ sq. ft. private rooftop patio with unobstructed city, mountain & lake views. The oversized double garage provides plenty of room for vehicles and storage. Ideally located just a 10-minute walk to the heart of downtown Kelowna. Style, space, and convenience all in one exceptional home! (id:58301)
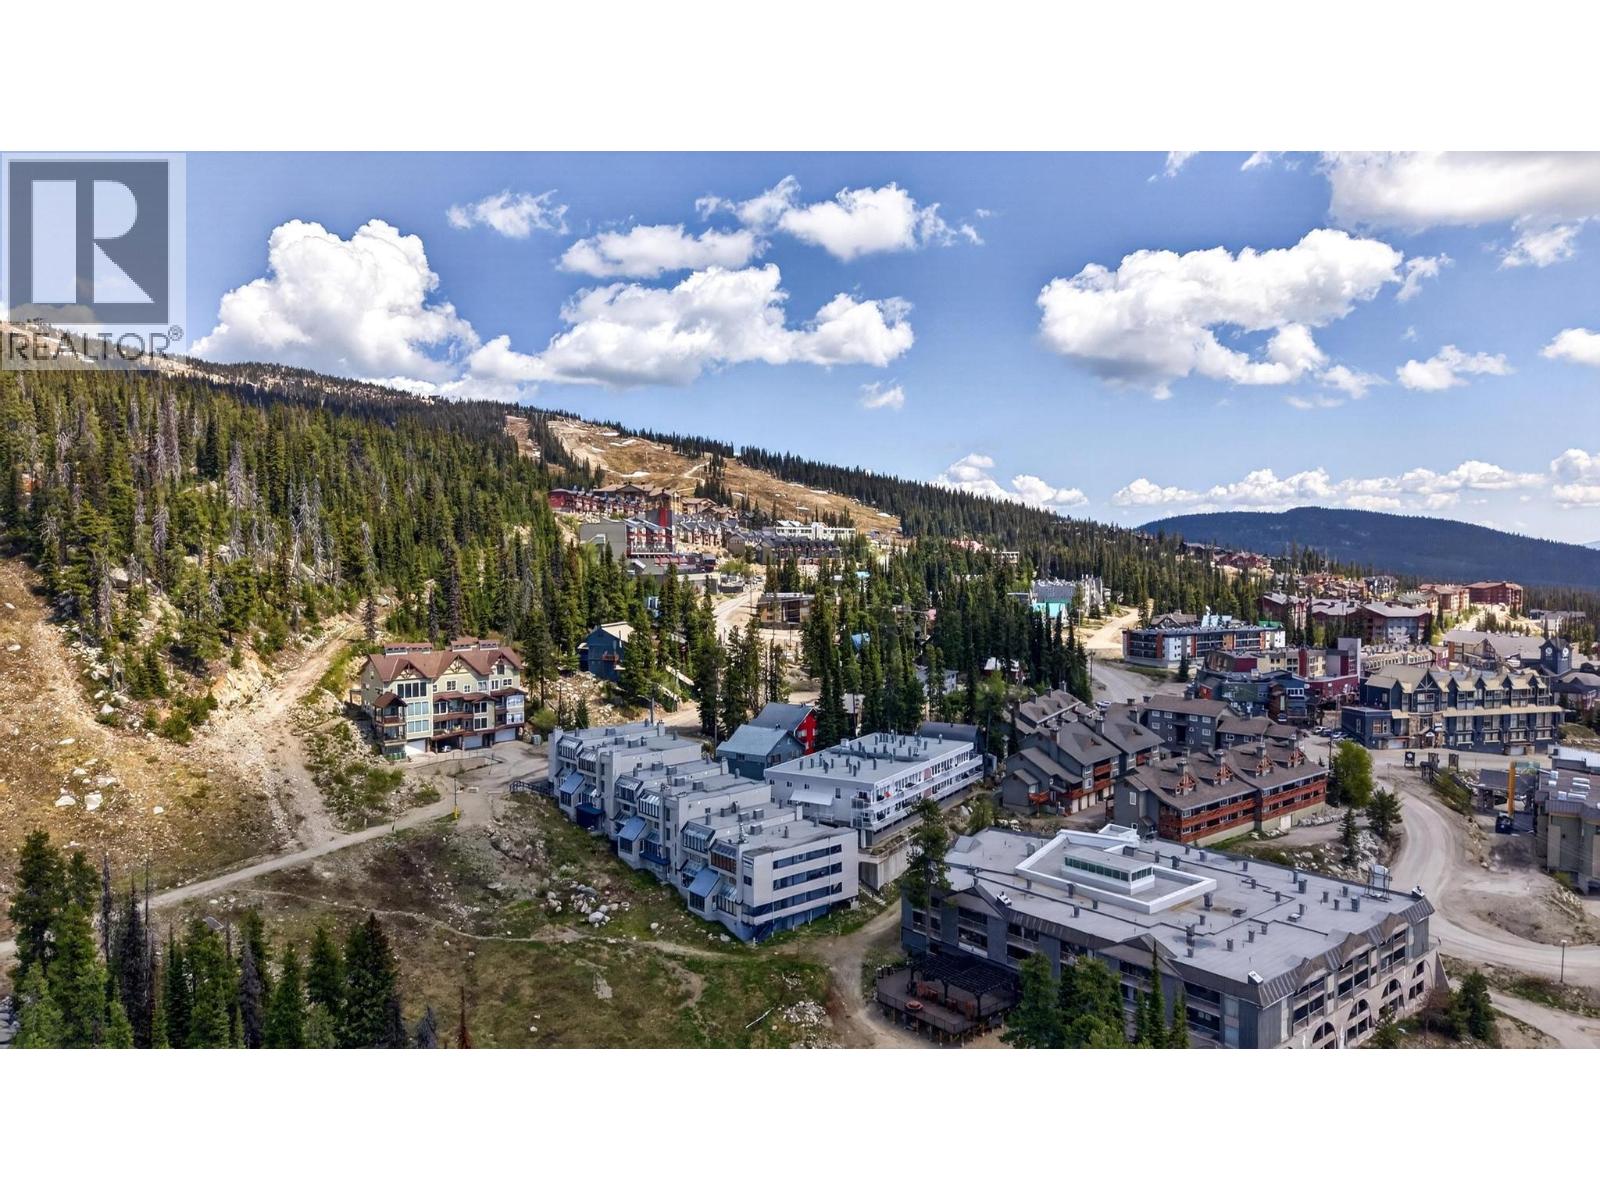
Rare four bedroom, two and a half bathroom, two story townhome-style condo in Big White’s sought-after Winter Ridge complex! Offering true ski-in, ski-out access directly on Perfection Run, this spacious 1,320 square foot retreat combines ultimate slope access with unmatched convenience—just a two minute walk to village shops, dining, and nightlife. Updated for modern mountain living, the layout features new vinyl plank flooring throughout, an inviting fireplace, and an expansive floor plan designed for hosting family and friends. Enjoy breathtaking, panoramic Mountain views right from your living room, or relax after a day on the slopes in one of three communal hot tubs. Practical features include a private front-door gear storage locker, in-unit laundry, and a dedicated parking stall. Short-term rentals are permitted, making this an exceptional opportunity for rental revenue or a personal alpine sanctuary in one of Canada’s premier ski destinations. Schedule your private viewing today! (id:58301)
This beautiful and spacious remodeled 4-bedroom, 3-bathroom family home in rural Oliver is full of charm, inside and out. Situated on a private corner lot in a quiet, friendly community, it’s perfect for growing families or even a bed and breakfast opportunity. The spacious open-plan main floor is ideal for everyday living and entertaining, while the kitchen boasts stunning granite countertops and modern finishes. Natural light fills every room, creating a warm and inviting atmosphere. Downstairs, you’ll find two more large bedrooms filled with natural light, a big family room, a full bathroom, and a laundry room—providing plenty of space for family, guests, or hobbies. Outside, enjoy summer days in the above-ground pool, relax in the hot tub, gather around the fire pit, or unwind on the large covered deck surrounded by landscaped gardens with irrigation. There’s abundant parking, including a dedicated RV space. Located close to golf courses, wineries, and local amenities, this home offers the perfect balance of country living with convenience nearby. A must-see family home with too many extras to list—contact your realtor today for details! (id:58301)
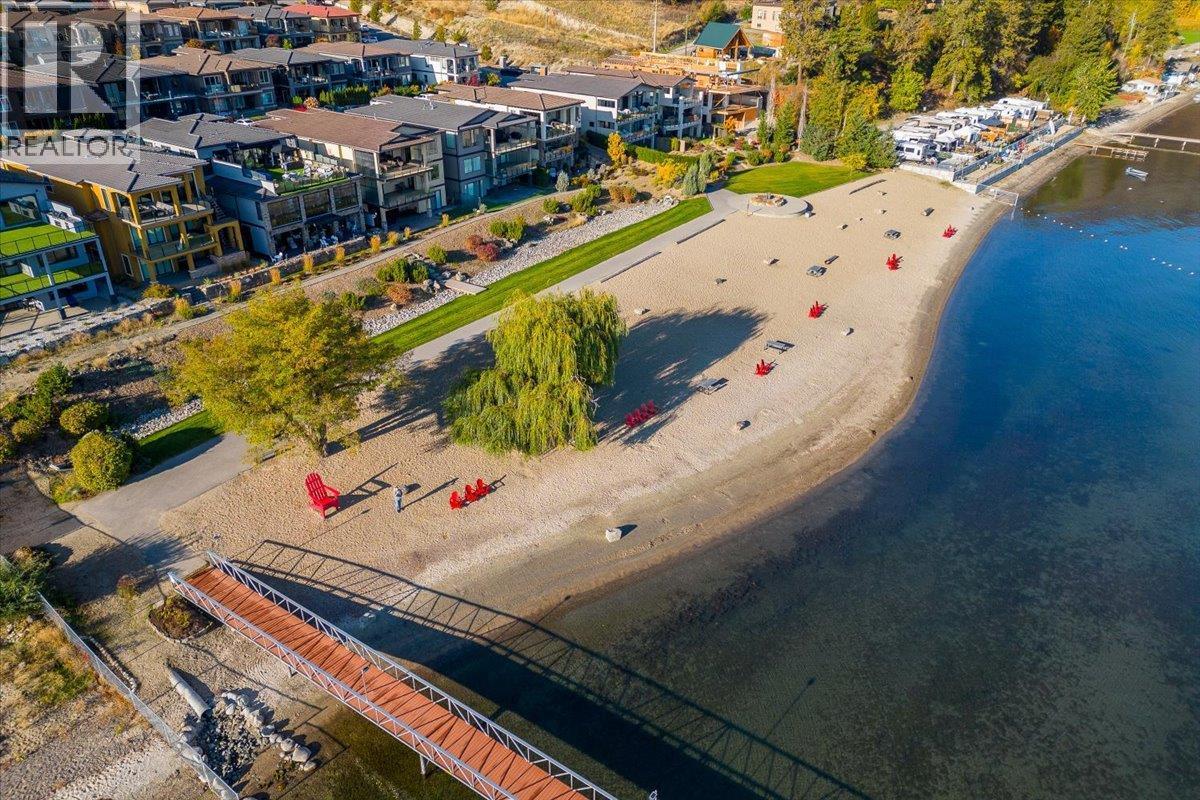
Experience the Okanagan lifestyle at West Harbour, one of West Kelowna’s most desirable gated waterfront communities. This brand-new 3-bedroom, 2-bathroom home offers the perfect lock-and-leave lifestyle for downsizers, first-time buyers, vacation property seekers, or anyone looking to enjoy resort-style living just steps from the water. Designed for comfort and convenience, the main floor features the primary bedroom, an eat-in kitchen, and bright open-concept living spaces. Downstairs, you’ll find two additional bedrooms, a spacious rec room, and a wet bar—ideal for guests, family, or extra room to relax and entertain. Xeriscape landscaping and all appliances are included for a seamless move-in-ready experience. With only 246 homes in the community and low monthly fees of $245, residents enjoy access to a private beach, outdoor pool, hot tub, clubhouse, fitness centre, and pickleball courts. West Harbour is also incredibly dog friendly, allowing 2 dogs with no size or breed restrictions. Plus, there is no GST, PTT, or Speculation Tax payable. Don't forget to ask about the Legacy Fund! **Please note this home is currently under construction and scheduled for completion late August 2026. Staged photos are for inspiration only and do not depict the exact finishes of the home. (id:58301)
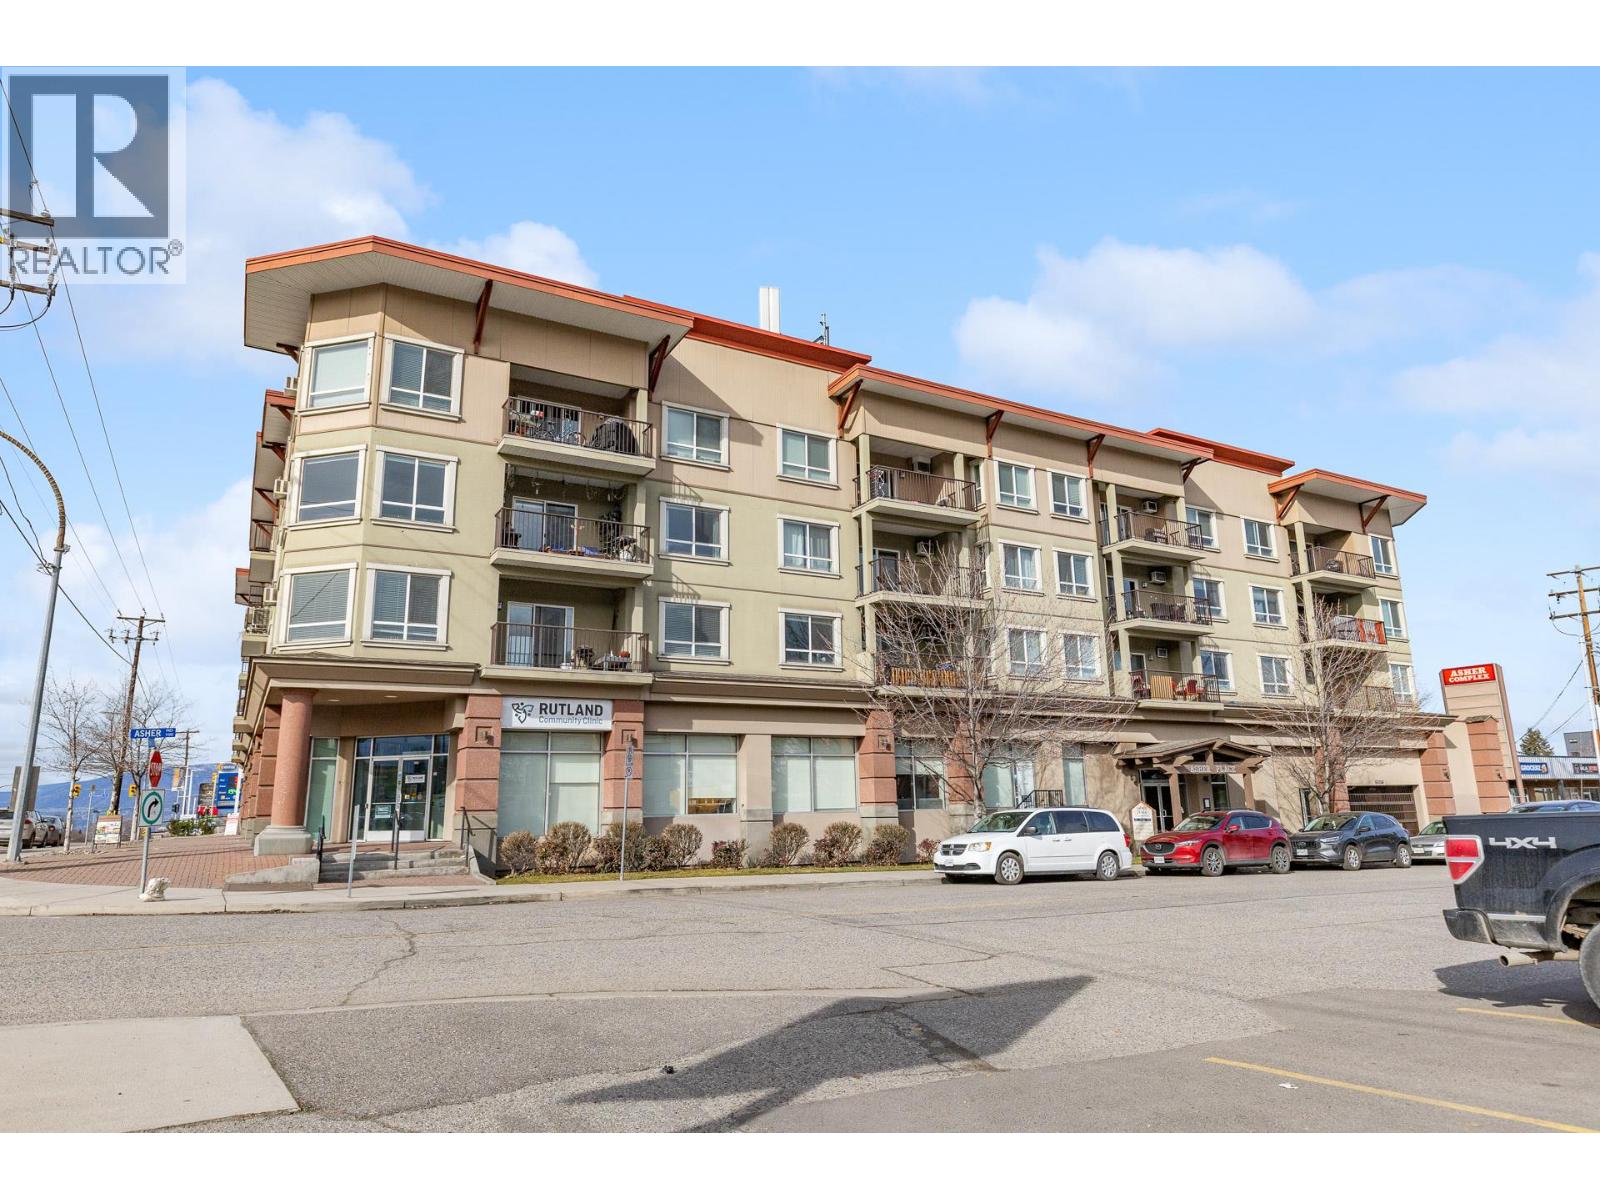
Mountain view, top floor corner unit in Asher Place offering a bright, quiet living space in a highly convenient location. This well-designed home features hardwood flooring throughout the main living areas and a functional split floor plan layout with two bedrooms, two bathrooms and a den space. The spacious primary bedroom includes a beautiful ensuite with a stand-alone tub, creating a comfortable retreat at the end of the day. The second bedroom also benefits from its own ensuite with dual access, making it ideal for guests or shared living. This courtyard facing unit allows you to enjoy the convenience of a central location without the noise. Centrally located with shopping, restaurants, schools, and parks all within walking distance, this home offers easy access to everyday amenities while maintaining a comfortable and private living space. This unit also comes with a storage locker on the same floor as the unit, and two side-by-side parking stalls in the secured parking. Book your showings today! (id:58301)
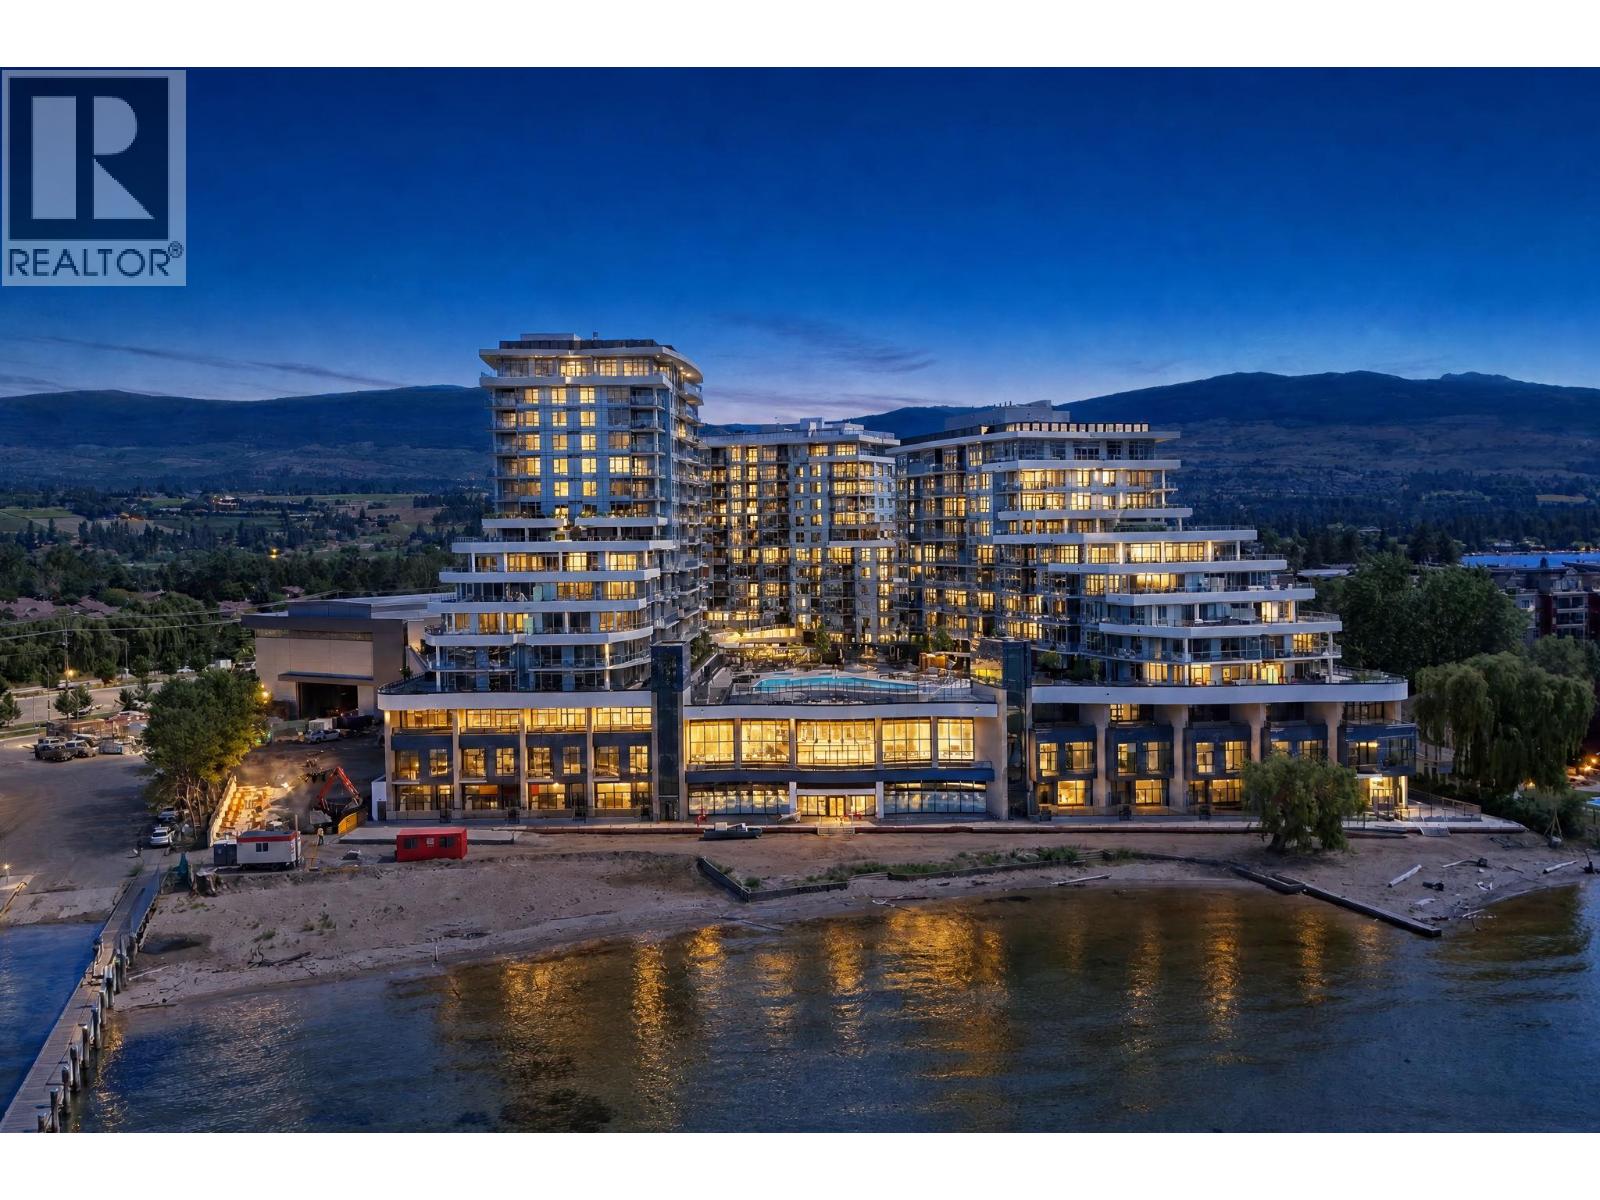
Welcome to the crown jewel of Aqua—an extraordinary top-floor penthouse in AQUA Tower 2, the most coveted and architecturally impressive tower in the development. Rarely available and impossible to replicate, this residence delivers elevated living with uninterrupted 180° panoramic views over Lake Okanagan, the city skyline, and surrounding mountains. This 2-bedroom, 2-bathroom home is defined by luxury and effortless sophistication. Soaring light-filled interiors, high-end finishes, and fully integrated top-of-the-line appliances create a seamless blend of style and function. Every detail has been thoughtfully designed to complement the view, with floor-to-ceiling glass framing the Okanagan in every direction. Life at Aqua feels like a private resort. Residents enjoy access to two state-of-the-art golf simulators, a stunning outdoor pool and hot tubs overlooking the lake, yoga and meditation spaces, and a fully equipped fitness centre with separate cardio area—amenities designed to elevate both wellness and lifestyle. What truly sets Aqua apart is its rare and powerful investment flexibility. Owners have the ability to operate a major short-term rental without the requirement of it being their principal residence, offering exceptional income potential in one of Kelowna’s most desirable waterfront communities. This is more than a penthouse—it’s a statement. A front-row seat to the Okanagan. And a lifestyle reserved for the few who get there first. (id:58301)
Located within prestigious Predator Ridge, this gorgeous walk-out rancher sits on a large corner lot with only one neighbour allowing additional light, views and privacy. As you enter the home you will be met with an impressive great room with vaulted ceilings and large windows that flood the space with abundant natural light. Featuring 3 bedrooms, a den (or 4th bedroom) and 3 full bathrooms, including the 5 piece ensuite with heated floors. The kitchen has a large island with dine-up seating, a walk-in pantry and high-end appliances including a brand new Induction stove. Double patio doors open onto the covered patio. The lower level features 9’ ceilings throughout, rec room with wet bar, two additional bedrooms, full bathroom and covered patio leading out to your hot tub. There is also a large unfinished room for additional storage or an opportunity to finish the space for what you've always dreamed of - golf simulator room, Pottery/Craft/Artist room, home theatre or wine cellar. The home also has a double garage (fits a full-sized pickup + golf cart), spacious driveway, Radon Mitigation system, and large landscaped yard featuring a fire pit area. Incredible amenities including two 18-hole golf courses, tennis, Pickleball, Fitness Centre, lap pool, hot tub, steam rooms and more as well as over 35km of trails for hiking and biking. 50 mins to Silver Star Mountain, 25 mins to Kelowna Airport, and 10 mins to the Okanagan Rail Trail. PREDATOR RIDGE BC SPEC & VACANCY TAX EXEMPT (id:58301)
Spacious, updated, and ideally located, this 5-bed, 4-bath family home offers incredible space & flexibility on a quiet dead-end street in a mature neighbourhood just minutes from downtown Kelowna. The 120-year modernized lease is prepaid, no Property Transfer Tax and under assessed value! The versatile entry level features a spacious bedroom, full bathroom, and den with a cozy gas fireplace. Currently used as a fifth bedroom, the den could easily become a family room, home office, theatre, or extended family space. The bright main level is perfect for everyday living and entertaining, with a well-appointed kitchen, formal & casual dining areas, living room with gas fireplace, and a separate family room with a wood-burning fireplace. A convenient half bath and laundry provide direct access to the fully fenced, dog-friendly backyard. Enjoy covered front and rear decks, a private park-like yard and direct access to nearby walking trails. Upstairs, 2 generous bedrooms capture beautiful lake views, along with a 4-piece bathroom. The spacious primary suite features a walk-through closet & renovated ensuite with a large tiled walk-in shower. Move-in ready with numerous updates including a 2022 furnace, fresh interior and exterior paint, new flooring, and new appliances. Ample parking for multiple vehicles and an RV, plus easy access to shopping, transit, trails & downtown Kelowna. Space, privacy, lake views, flexibility & exceptional long-term value — all in one great family home! (id:58301)
Renovated. Stylish. Turn-key. This is the Peachland family home you’ve been waiting for! Completely renovated from top to bottom, this 4-bedroom, 3-bathroom home delivers the style, functionality, and peace of mind today’s buyers are looking for—with warm finishes, thoughtful design, and absolutely nothing left to do but move in. The big-ticket items are already checked off, including the removal of Poly-B plumbing, a new hot water tank, and extensive renovations throughout. Designed with growing families in mind, the functional layout features 3 bedrooms upstairs, 2 full bathrooms, and a bright open-concept kitchen, living, and dining area that opens onto the back patio overlooking the private yard. Downstairs, the 1-bedroom in-law suite offers excellent flexibility for extended family, guests, or a mortgage helper, complete with its own separate entrance. Outside, the oversized yard is ready for outdoor fun—from backyard BBQs and birthday parties to kids running wild long after dinner. And when you need even more space, the detached outbuilding is ready to become whatever you need it to be: a workshop, home gym, studio, office, or the ultimate playroom. Located on a quiet street in one of Peachland’s most family-friendly neighbourhoods, you’re just minutes from schools, parks, the beach, and local amenities. The renovations are done. The big-ticket items are behind you. All that’s missing is your family. Come see why this one is ready to steal the spotlight! (id:58301)
Huge opportunity to own one of the most premier lake view lots available in the Okanagan! Build your Okanagan dream home on one of the finest homesites in the new Summit phase at Lakestone. This 0.36 acre walk-out lot offers exceptional lake and mountain views over Okanagan Lake, on an extra wide 80 foot lot with a sunny southwest exposure and easy, level access off Beacon Hill Drive. Lakestone is Lake Country's most established master planned community, and ownership includes exclusive access to a members only amenity package for a current fee of $79.51 per month. The Lake Club offers a fitness centre, swimming pool, two hot tubs, a rooftop terrace with fireplace, kayak and paddleboard storage, and direct access to Waterside Park and the swim dock. The Centre Club adds a second pool and year-round hot tub, a yoga and Pilates studio, and a bookable community room. Benchlands Park brings tennis, three pickleball courts, basketball and a playground, all free to use. More than 28 kilometres of trails climb from the lakeshore to Beacon Park through 250 acres of protected natural space, with views across Okanagan, Ellison, Wood and Kalamalka Lakes. The Lake Country Bike Park and Dog Park are minutes away. Municipal water, public sewer and electricity are available at the lot line. Ten minutes to Kelowna International Airport and twelve to UBCO, with School District 23 catchment schools and bus service. Rare opportunity in a community with no further lot releases planned for several years. Must build with award-winning builder Richmond Custom Homes. (id:58301)
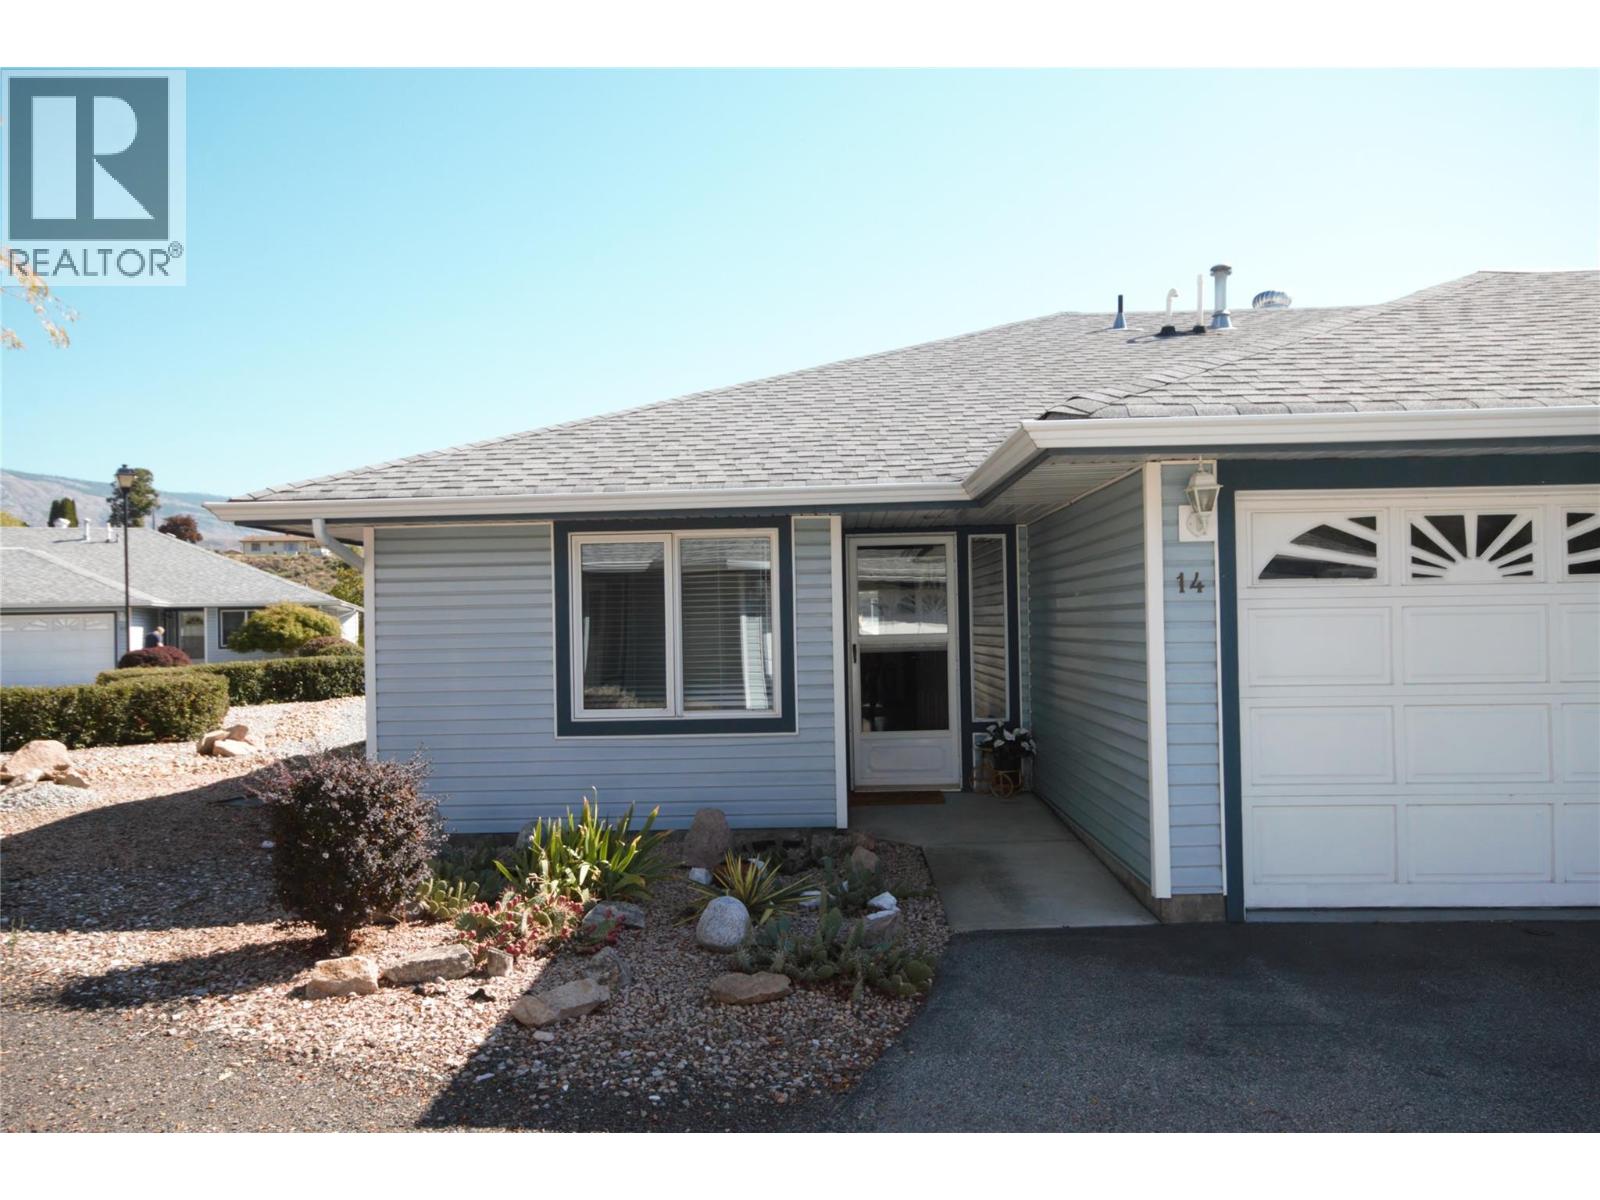
Beautifully positioned in Penticton’s desirable Skaha Benches, this well-maintained townhome offers stunning surroundings, comfortable living, and an ideal lifestyle for families or retirees. Located on the East Bench overlooking world-famous Skaha Lake beaches, and marina, the home combines scenic views with practical everyday living. The thoughtfully designed floor plan features a spacious living and dining area, kitchen with nook and attached den, plus access to a private east-facing courtyard. The west-facing deck offers partial lake and city views—perfect for enjoying the Okanagan setting. Upstairs, the oversized primary suite includes a four-piece ensuite, complemented by a generous second bedroom. The lower level provides a welcoming foyer, powder room, oversized two-car garage with workshop potential, and additional crawl-space storage. Residents also enjoy beautifully landscaped grounds, a clubhouse with exercise and games rooms, all in a pet and family-friendly community. With a high-efficiency gas furnace and heat pump, this home offers year-round comfort and energy-conscious living in a fantastic Penticton location. (id:58301)
Welcome to Fairway Village! This truly unique property offers a rare opportunity to own a one-of-a-kind, nearly 2,000 sq. ft. sprawling rancher perfectly situated along the 8th hole of the Penticton Golf & Country Club. The generous primary bedroom features a beautifully updated ensuite and comfortable sitting room, all showcasing expansive golf course views. Thoughtfully designed for both everyday living and entertaining, this home enjoys a desirable southwest exposure, offering beautiful morning light and spectacular Okanagan evening sunsets. Recent updates include triple-pane tinted windows, a high-efficiency furnace and heat pump, updated flooring, refreshed kitchen cabinetry, and hot water on demand. Outside, the property continues to impress with a heated double garage featuring new garage doors and updated lighting, along with plenty of open parking for guests and friends. Properties like this rarely come available. Don’t miss your opportunity to own this exceptional home in a truly unique golf-course setting in Fairway Village. (id:58301)
Welcome to 1501–75 Martin Street, an exceptional penthouse residence offering some of the most breathtaking lake and city views in Penticton. With over 1,800 sq. ft. of luxurious living space, this impressive home showcases a spacious open-concept design complemented by rich hardwood flooring, granite countertops, and quality appliances, including a 6-burner gas range and built-in wine fridge. The expansive primary retreat is a true sanctuary, featuring dual walk-in closets and a spa-inspired ensuite designed for ultimate comfort and relaxation. Thoughtfully positioned for privacy, the second bedroom is ideal for guests and includes its own full ensuite. Designed with entertaining in mind, the oversized private deck provides spectacular panoramic views of Okanagan Lake and the surrounding mountains. Host friends and family in style while taking in the stunning scenery. As an added bonus, the patio is equipped with a convenient dog run. This rare penthouse offering includes three side-by-side parking stalls with power—a highly sought-after feature in the building—as well as a private wine locker dedicated exclusively to the unit. Residents enjoy access to an outstanding collection of amenities, including two fitness centres, an outdoor pool and hot tub, three amenity rooms, a putting green, guest suites, a car wash station, secure bike storage rooms, and paddleboard/kayak storage racks. A truly remarkable opportunity to own one of Penticton's premier penthouse residences, combining luxury, comfort, exceptional amenities, and unparalleled views. (id:58301)
LOCATION, LOCATION, LOCATION! Welcome to McCurdy Court, a true hidden gem! Beautifully kept and meticulously maintained, this spacious 2-bedroom, 1-bath home offers comfortable, affordable living in one of Kelowna’s most central and convenient locations. Just minutes from shopping, restaurants, medical offices, and transit, you’ll love how easy it is to access everything you need. There is a brand new furnace and AC in 2022 and newer stainless steel appliances. Step inside to a bright, open-concept layout that feels welcoming from the moment you enter. The living area features a gas fireplace, creating a warm and inviting space filled with natural light. Numerous recent upgrades and improvements throughout the home make it move-in ready and worry-free. Enjoy the outdoors year-round on the fabulous 12x24 covered sundeck complete with tempered glass railings which is a perfect place to relax, entertain guests, or simply enjoy your morning coffee. The freshly zero-scaped landscaping adds to the home’s low-maintenance appeal, while an outside storage shed offers extra convenience. This home truly offers affordable living at its finest. With an affordable monthly pad rental and a pet-friendly community (2 dogs or cats), you’ll enjoy comfort, convenience, and peace of mind, all at exceptional value. Quick Possession Possible! (id:58301)
Welcome to Cameron Mews! This exceptional end-unit townhome offers 3 bedrooms, 3 bathrooms, and 1,670 sq. ft. of thoughtfully designed living space, backing onto one of the largest green spaces in the complex. Ideally located close to shopping, schools, restaurants, parks, & everyday amenities, this home offers the perfect combination of comfort, privacy, & convenience. The top floor features a bright & spacious primary bedroom with large windows, a private deck, generous walk-in closet, and a beautiful ensuite w/double sinks, quartz countertops, & a large walk-in shower. 2 additional bedrooms, a 4-piece bathroom, & convenient laundry complete the upper level. The main floor offers a bright, open-concept layout with a spacious living & dining area, gas fireplace, custom built-in cabinetry, & a well-appointed kitchen featuring a large quartz island. Step outside to enjoy two decks, including a large patio overlooking the expansive green space — an ideal setting for relaxing or entertaining. The lower level provides excellent functionality with a mudroom, storage room, & an oversized double garage, plus driveway parking with room for most vehicles. Additional features include hardwood flooring, window shutters, custom built-ins, and plenty of natural light throughout. With its sought-after end-unit location, extra outdoor space, it’s easy to see why Cameron Mews is such a popular community. Don’t miss your opportunity to see this exceptional home — call your REALTOR® today! (id:58301)
Welcome to West Kelowna's most thoughtfully built modern farmhouses, tucked inside a private gated community of just 4 homes. No strata. At over 4,300 sq ft of finished living space on 2 levels, this home was designed for people who want it all & aren't willing to cut corners to get it. Oh, and the views? Okanagan Lake, straight on, drop dead gorgeous. The main floor opens to a vaulted great room anchored by white oak beams & wide plank flooring throughout, with those lakeviews in every direction you look. The kitchen is built around panel-ready Jenn-Air appliances, a butler's pantry with sink & built-in espresso machine & enough space to actually cook. Step out onto the 45'x14' covered deck with natural gas table, in-soffit heaters & just enjoy that view. This is what Okanagan living is supposed to feel like. Every bedroom has its own bathroom. The primary suite features a custom sauna. Downstairs is where this home separates itself. Radiant hydronic heated floors throughout the entire lower level. Massive gym, hockey puck shooting room (easily converted), oversized storage & covered patio with hot tub. RV & boat parking on site. The heated 3-car suspended garage handles your vehicles, gear & projects. Complete with Control4 smart home system for audio, lighting, security, climate, networking & entertainment, all from your phone, wall-mounted touchscreen or keypads throughout the home. Okanagan Lake views. Private gate. No strata. Over 4,300 sq ft. This one checks every box. (id:58301)
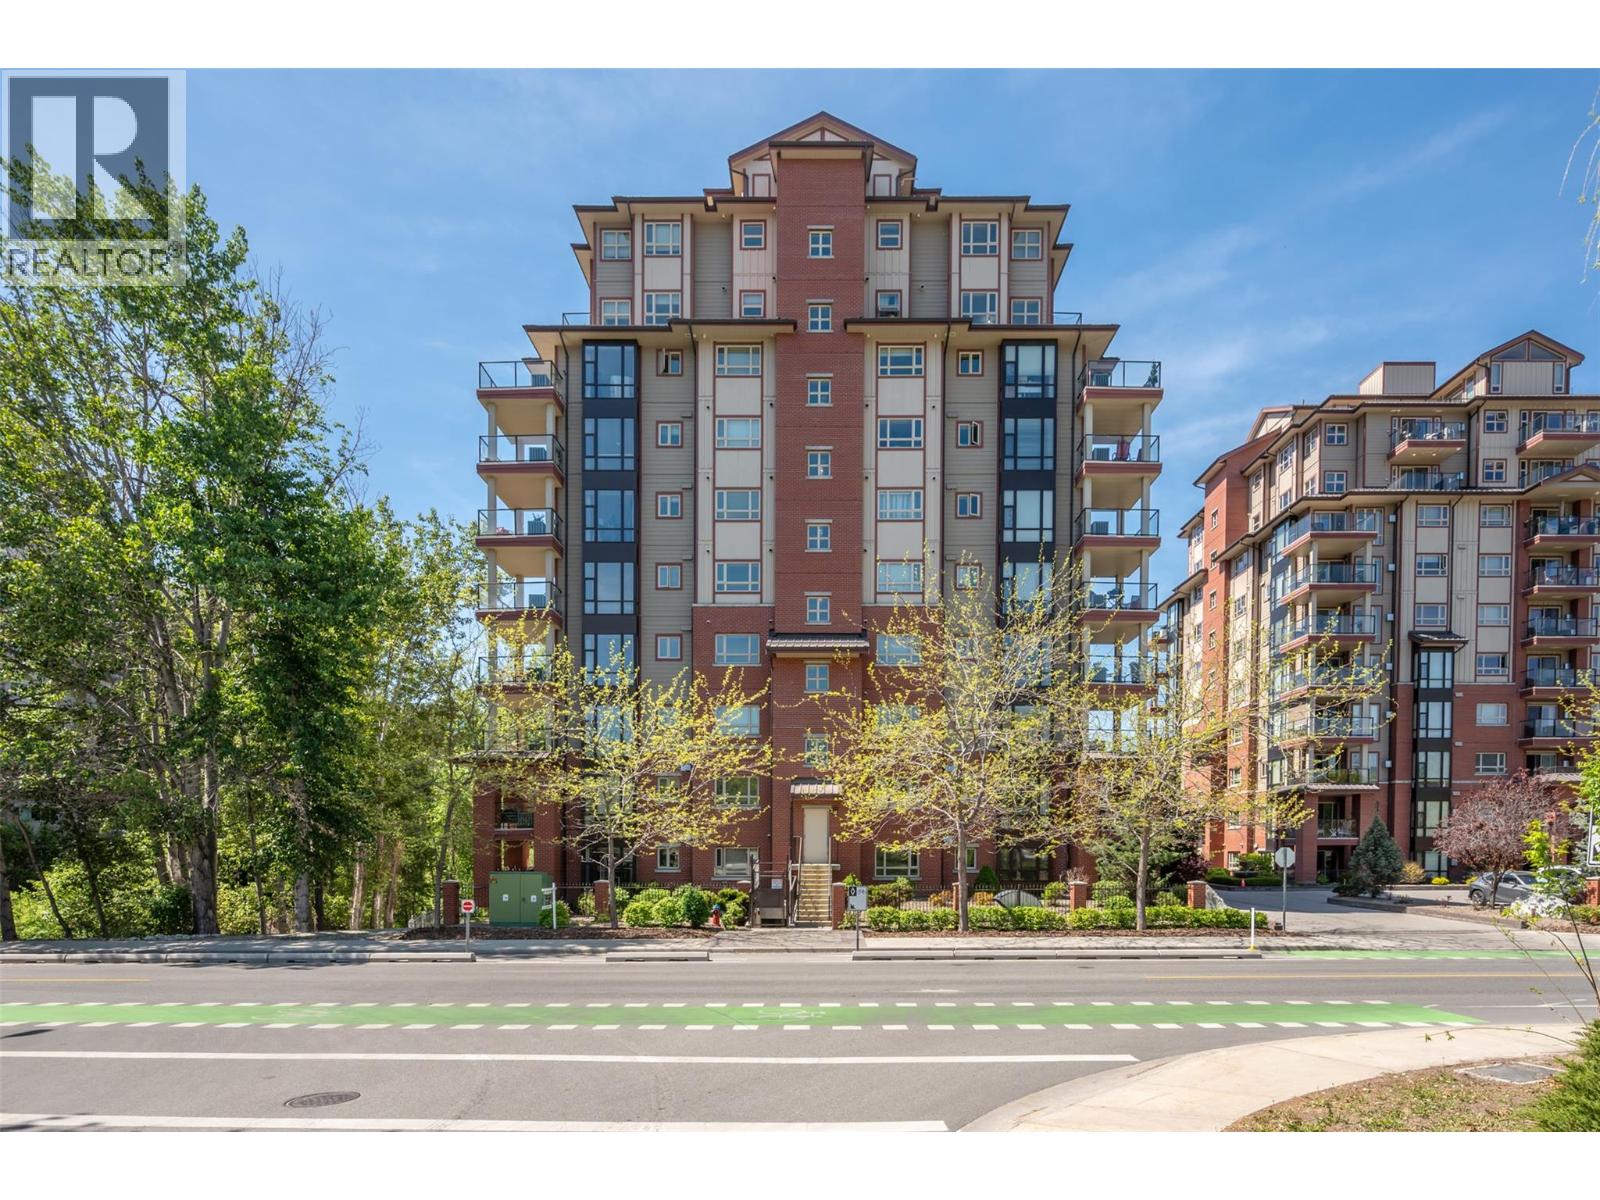
Beautiful south east corner condo on the 9th floor with wide open mountain and city views. This 2 bed, 2 bath 1,285 square foot sub-penthouse condo has been substantially remodeled by a local designer with new kitchen, bathrooms, hardwood flooring, fresh paint, and lighting. The gourmet kitchen boasts stainless steel appliances, quartz countertops, and a large sit-up island. Enjoy the gas fireplace in the open living and dining area, perfect for entertaining. Master bedroom features a jetted tub, separate shower, and walk-in closet. Summer barbeques await on the deck with a gas hook-up. Walking distance to the mall, grocery stores, and park. Amenities of this complex are an exercise room, a library, and a meeting room. No age restrictions, pets are allowed with some size restrictions and there are no short-term rentals. Measurements taken from i-Guide. Call listing agent for additional information or to book your private viewing. (id:58301)
Welcome to 1726 Hayashi Road — a move-in-ready 4-bedroom, 3-bathroom home in one of Kelowna’s most family-friendly neighbourhoods. With significant recent upgrades already completed, this is a home where you can move in, settle down, and enjoy without the stress of a long renovation list. The bright, upgraded kitchen features newer appliances and serves as the natural gathering place for family meals and everyday life. Recent major improvements include a new roof and new windows, offering valuable peace of mind and improved comfort for years to come. The flexible layout provides four generous bedrooms and three full bathrooms, giving a growing family plenty of space to spread out. A self-contained in-law suite adds exceptional versatility for extended family, guests, older children, or potential rental income to help offset the mortgage. Outside, the expansive backyard is ideal for family life, with plenty of room for kids to run, play, and grow. There’s space to entertain, enjoy summer evenings, and even the potential to add an in-ground pool and create your own private Okanagan oasis. Located just minutes from schools, parks, shopping, and everyday amenities, 1726 Hayashi Road offers the combination families value most: significant recent upgrades, flexible living space, and an outstanding backyard in a convenient Kelowna location. A well-cared-for home with room to grow and enjoy for years to come — book your private showing today. (id:58301)
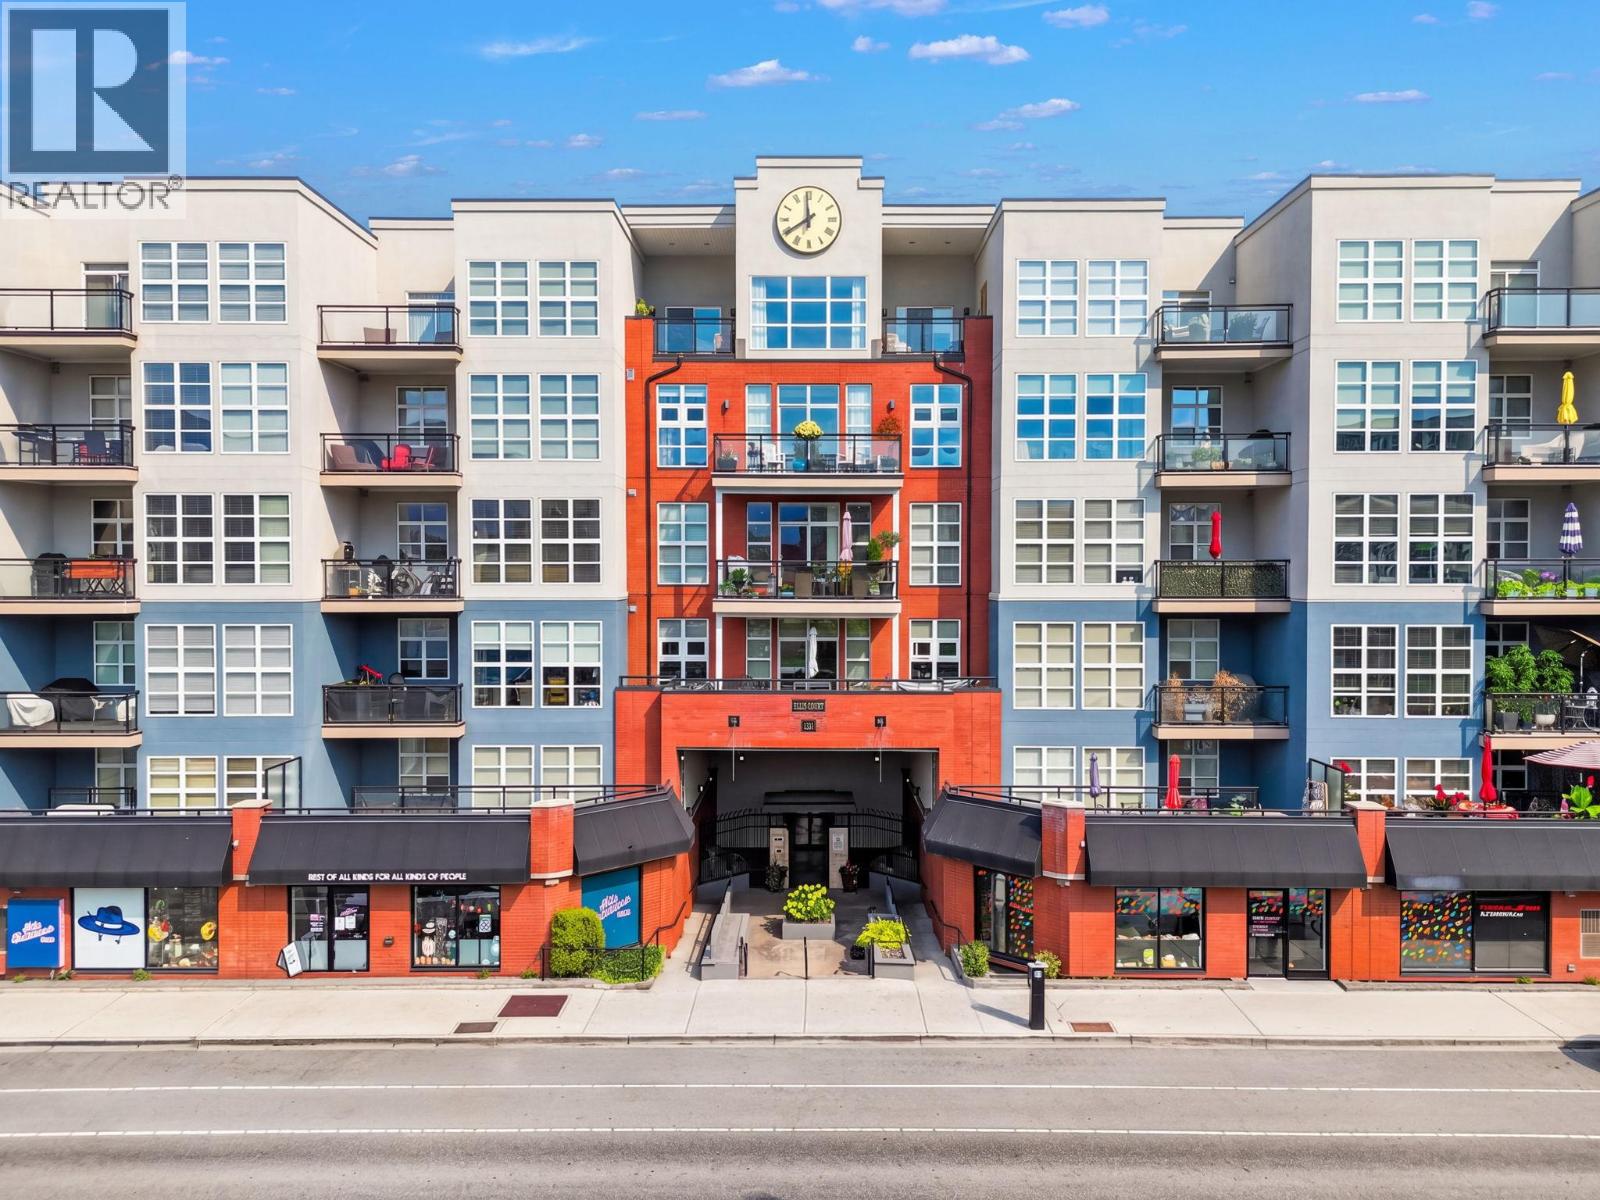
Experience true downtown living at Ellis Court. This rare 1 bed, 1 bath condo features 10-ft ceilings, high end laminate flooring and an open layout with a spacious dining and living area plus an eat-up island in the kitchen. The east-facing large deck offers quiet mountain views right in the middle of the city. Located at 1331 Ellis Street, you’re in the heart of Kelowna’s Cultural District, surrounded by cafes, galleries, the lakefront, breweries, fitness studios, restaurants and everyday essentials. The walkable location is ideal for first-time buyers, business professionals and students alike, with UBC Okanagan’s new downtown campus adding to the appeal and convenience of this already vibrant neighbourhood. Leave the car behind and enjoy everything downtown Kelowna has to offer right outside your door. The home includes secure underground parking and a storage locker, along with the added convenience of in-unit mechanical systems that give you more control over your heating, cooling, and hot water. Ellis Court is pet friendly, and one-bedroom homes rarely come available, making this a standout opportunity for anyone wanting a modern, walkable downtown lifestyle with a quiet place to recharge. (id:58301)
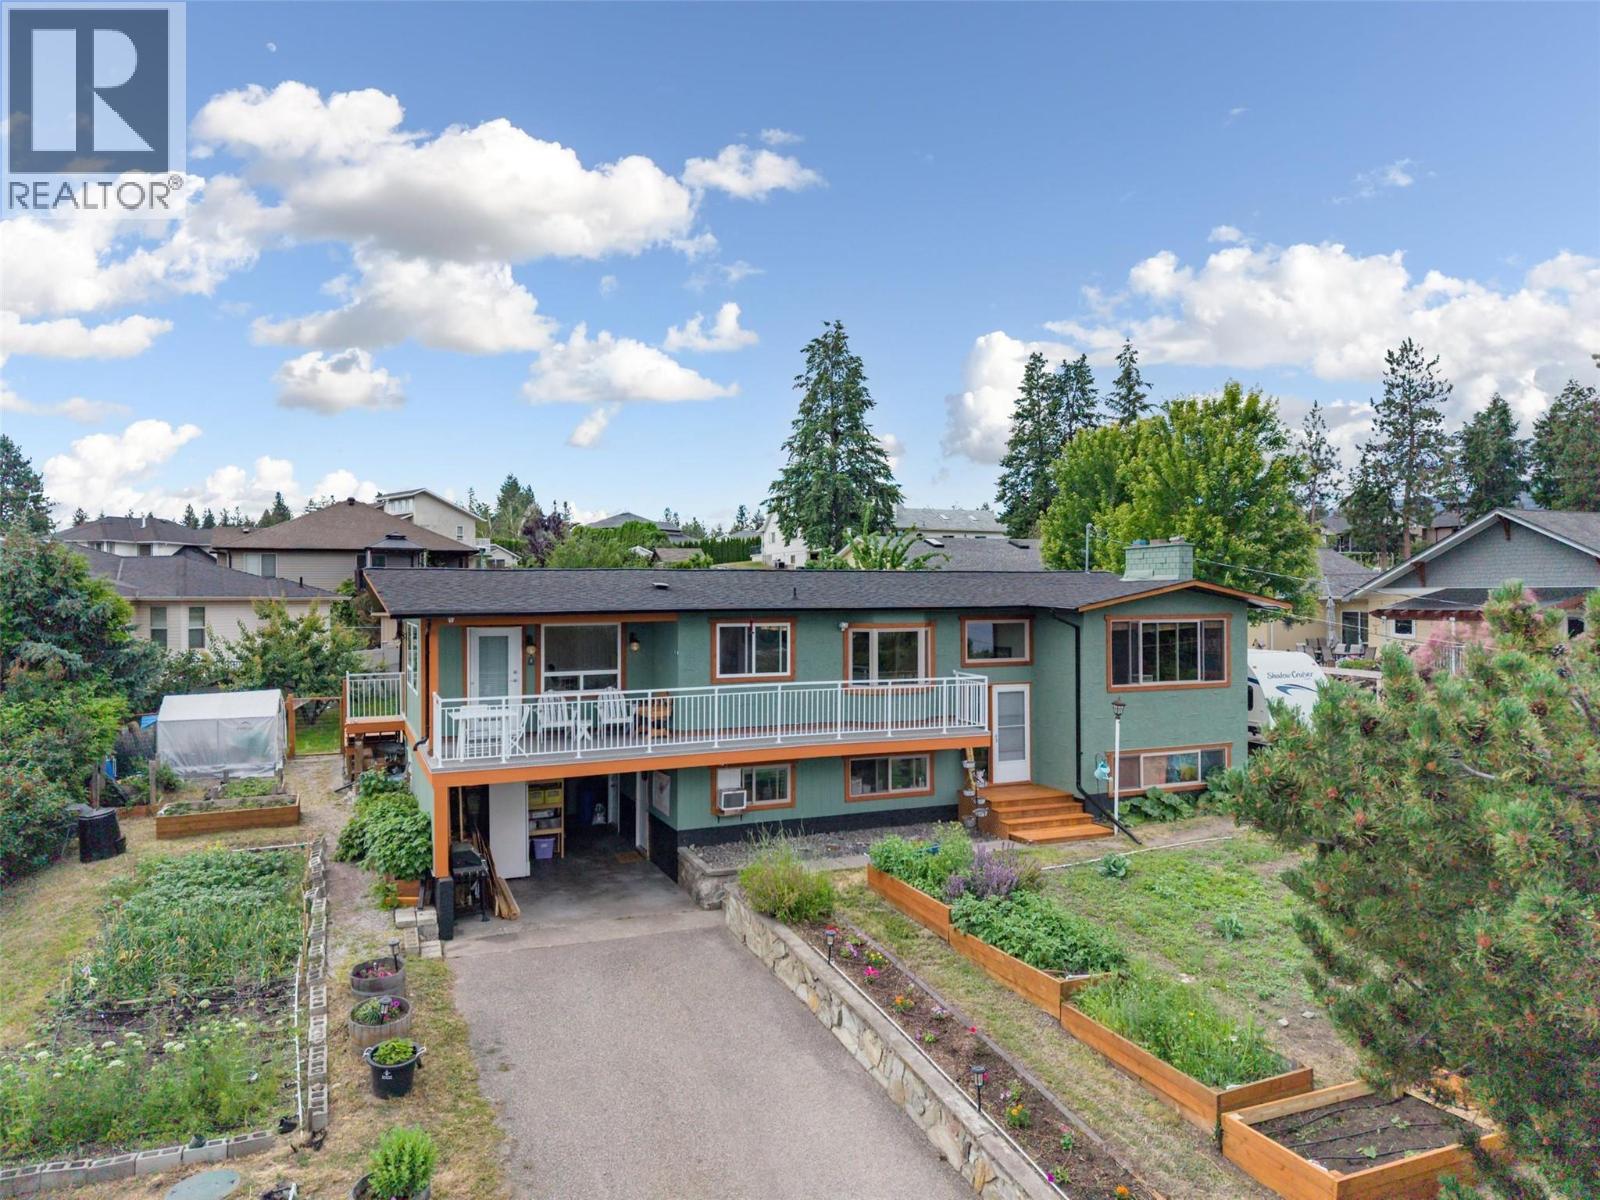
Two lake views! Okanagan Lake and Wood Lake. This home has so many great features. A gardener's paradise with 1400 sq feet of organic inground gardens, cedar beds and dripline irrigation. There is a one-bedroom suite with own laundry and separate entrance. Also features a small business/hobby room that has its own entrance, great for a salon, parlor, art room and more. Tons of parking with 2 driveways, RV parking and a carport. Backyard has 4 fruit trees, a gravel fire pit area and brand-new deck for entertaining. Spacious workshop with bay doors and 240V 60amp service, plus bonus storage space underneath. The front of the house features and newly rebuilt upper deck. The upper floor has 2 bedrooms, 2 bathrooms and a spacious bonus room, great for guests and room for an office, with tons of windows. Open kitchen, dining room and large pantry cupboard and coffee bar. Living area features a brick fireplace and custom built in storage cabinets and shelving. Call today and book a private appointment. (id:58301)
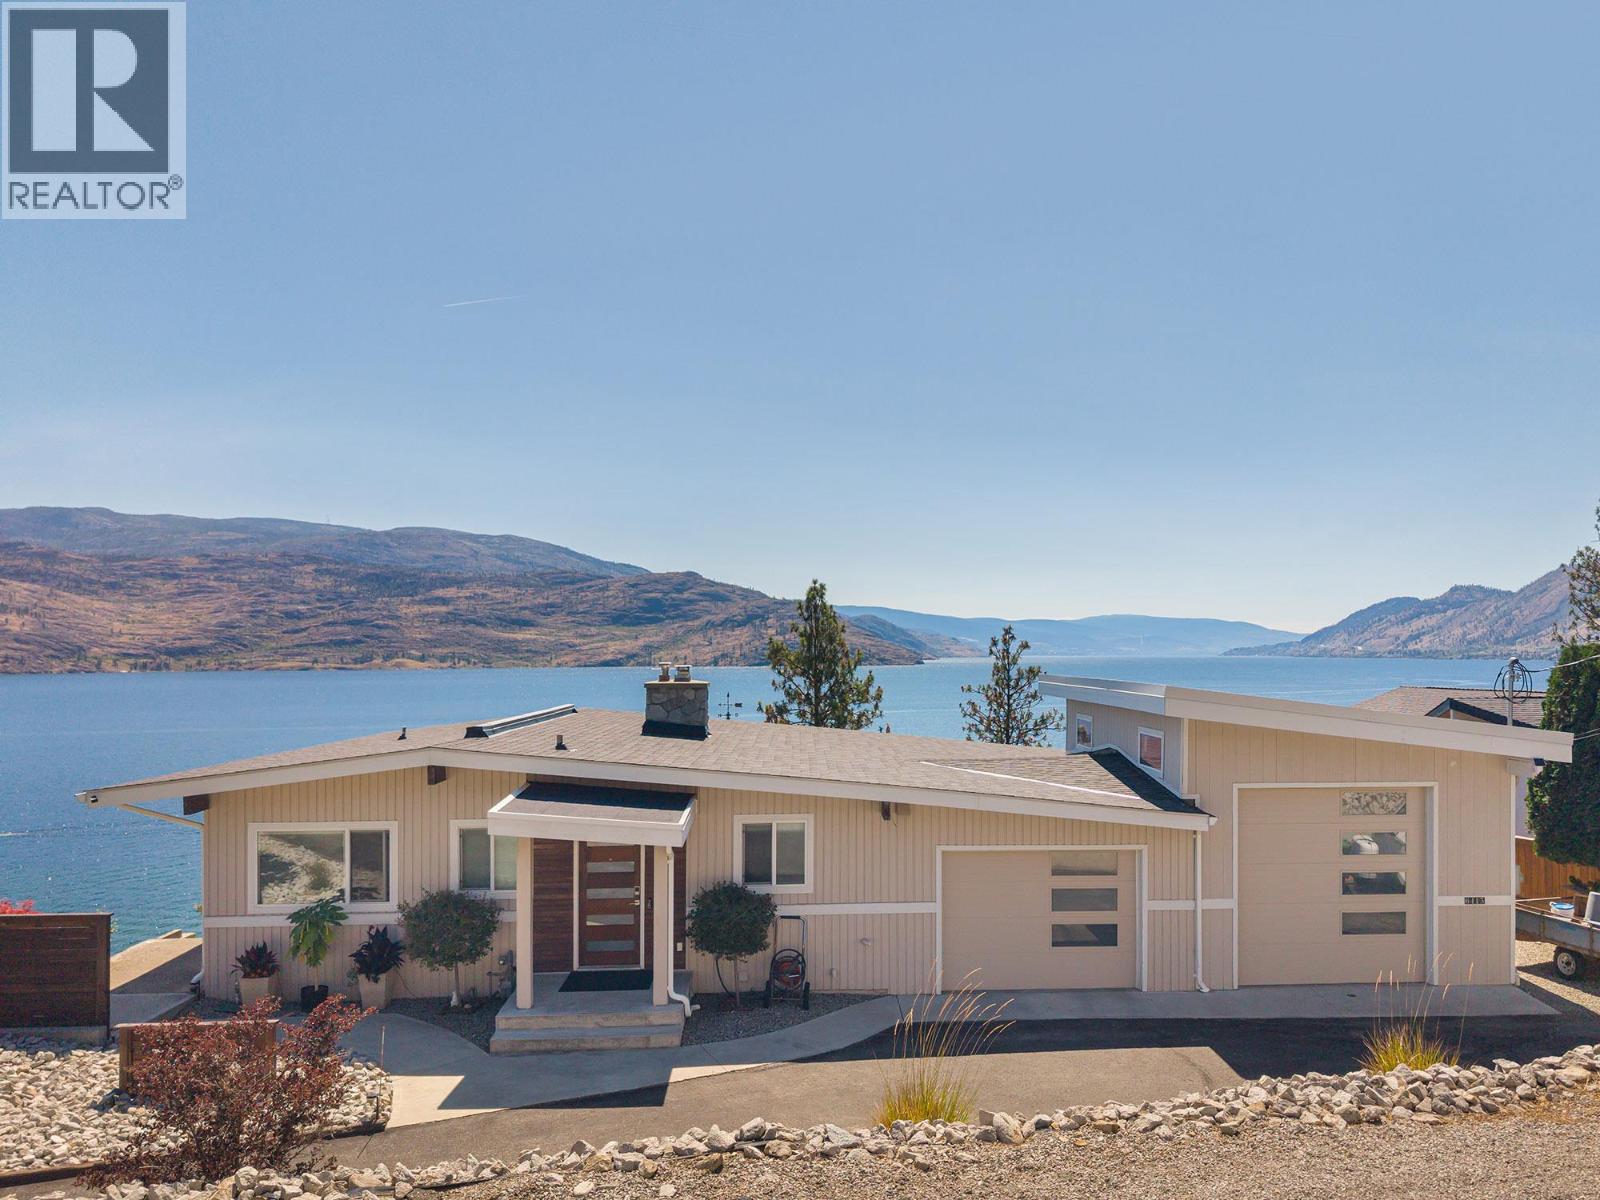
This is the view you've been waiting for! Commanding breathtaking, panoramic lake views stretching from Kelowna to Naramata, this beautifully updated walk-out rancher captures the best of Okanagan living from almost every room in the home. Watch the ever-changing colours of Okanagan Lake from sunrise to sunset and experience a backdrop that never gets old. Designed for easy, one-level living, the spacious primary suite is conveniently located on the main floor, while the walk-out lower level offers plenty of room for family and guests. Outside, the thoughtfully landscaped, low-maintenance yard lets you spend less time working and more time enjoying everything the Okanagan has to offer. Need space for your toys? You've found it. With abundant parking and a fantastic shop, there's room for your RV, boat, classic cars, or hobbies. Whether you're exploring the lake, the trails, or nearby wineries, this Peachland property offers the lifestyle you've been dreaming of—with little left to do but move in and enjoy the view. (id:58301)
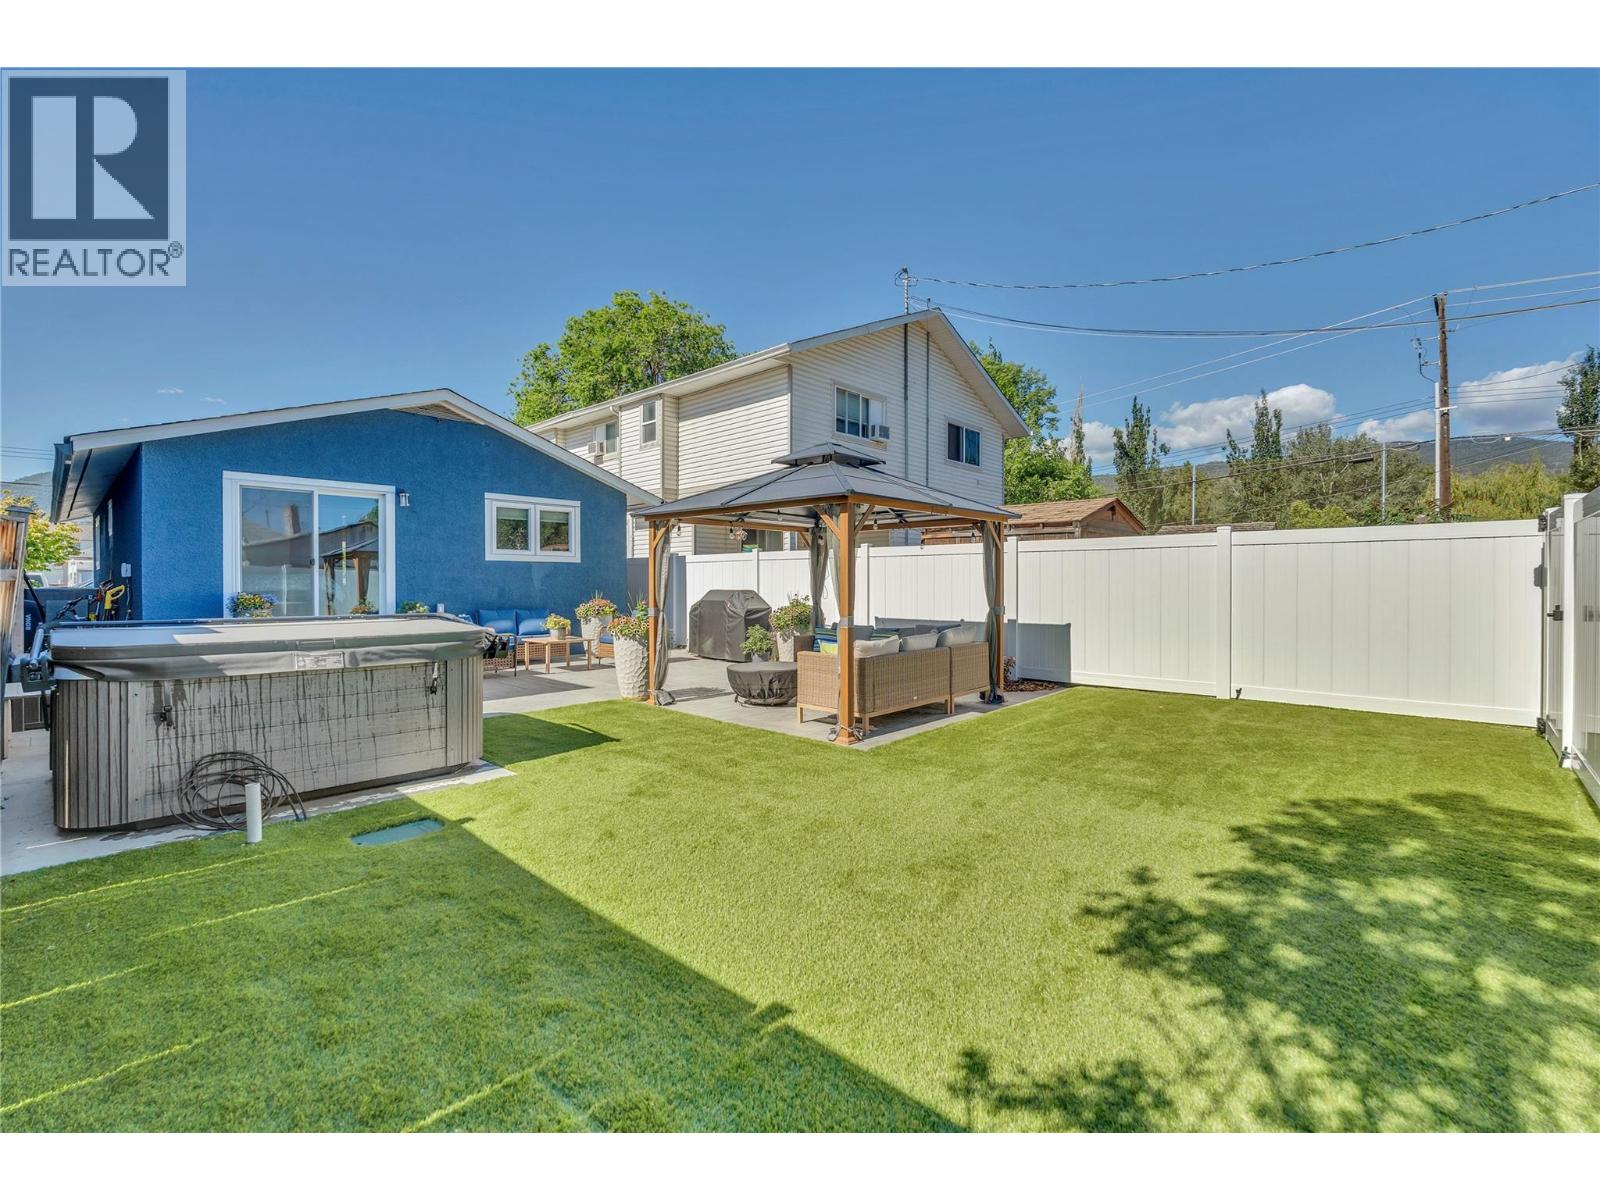
Welcome to 787 Kamloops Avenue a home taken down to the studs and rebuilt with quality and modern living in mind. Buyers get the rare feel of a brand new home in an established neighbourhood. The stunning kitchen by Innovation Kitchens & Baths and Granite Rocks features custom cabinetry, quartz countertops, a large island, and new stainless steel appliances. A second 4pc bathroom with heated floors, dedicated laundry room with sink, and custom closets complete the interior. The primary bedroom offers a walk-in closet, pull-out laundry, a private 4pc ensuite with heated floors, and sliding doors to the backyard. Outside, enjoy a fully fenced yard with a gazebo, pet-friendly irrigated turf, hot tub, irrigated landscaping, and stamped concrete with natural gas hook-ups for a BBQ and fire pit. A gas conduit and electrical are already in place for a future pool. Additional highlights include on-demand hot water with recirculation, new 200-amp underground electrical, new HVAC, and a quiet no-through street. Minutes to the SOEC, Penticton Trade & Convention Centre, schools, and Cascades Casino. Just steps to Okanagan Lake. Move-in ready. Do not miss it. (id:58301)
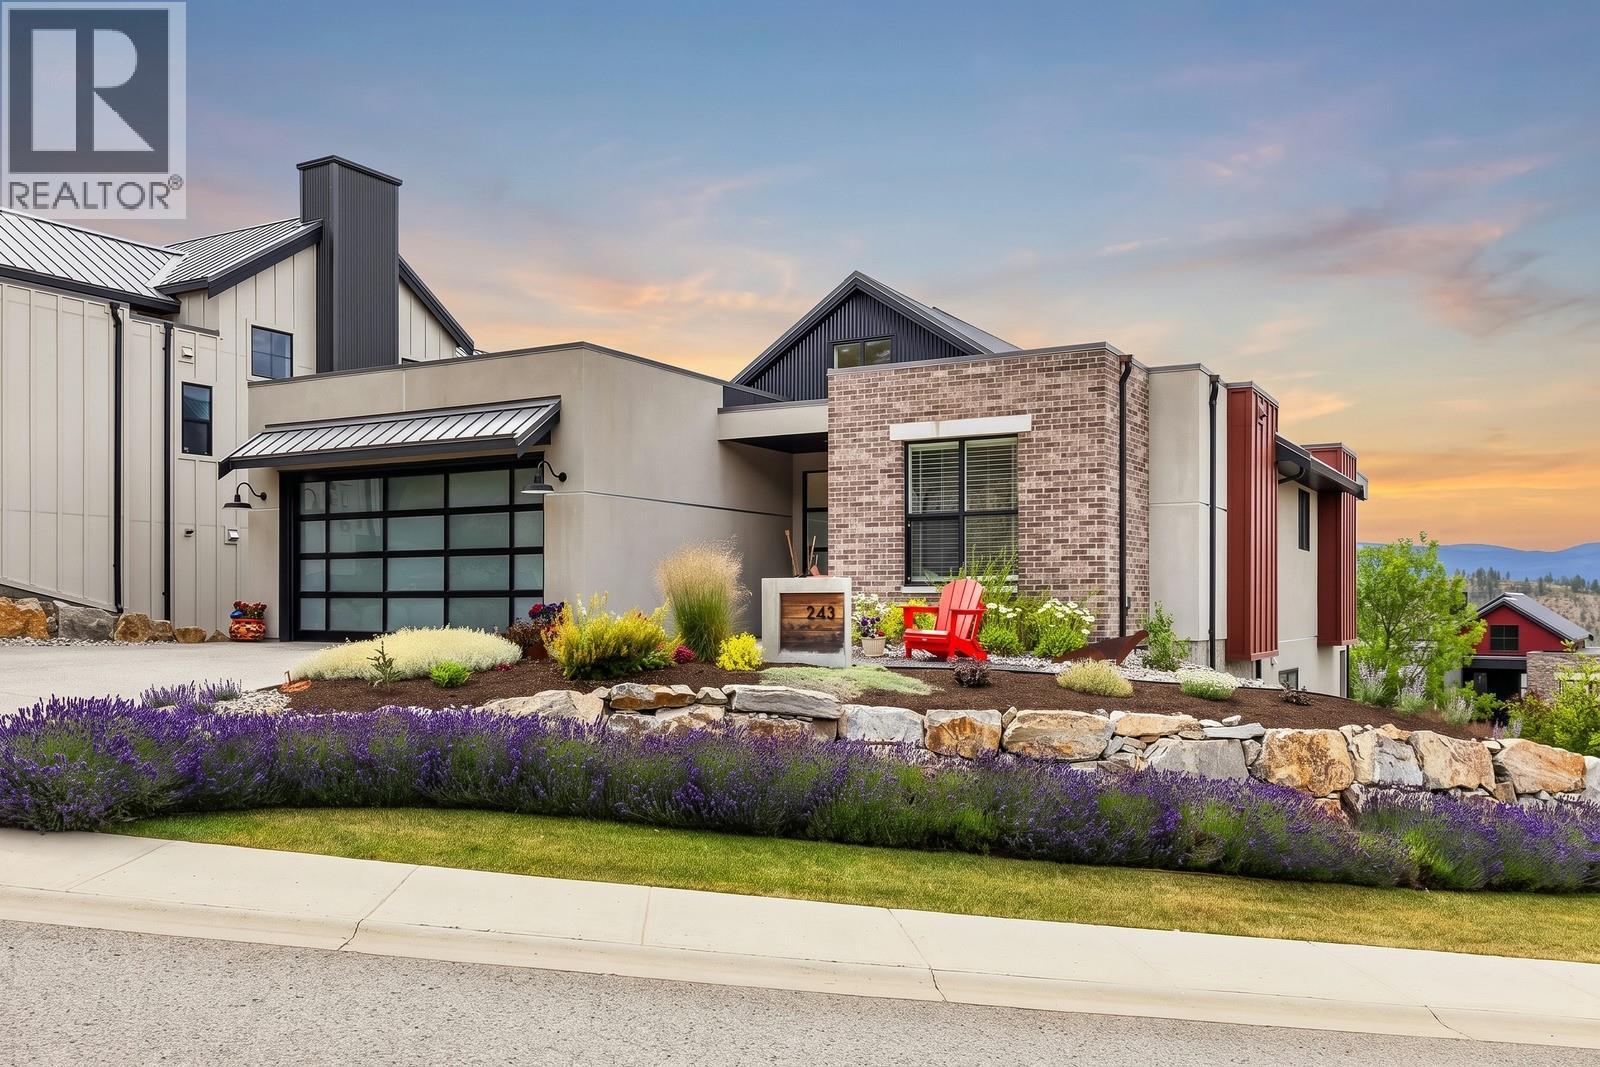
Rich & modern, this 2020-built 3-level home offers over 3,000 sf of thoughtfully designed living space in a desirable newer community. Enjoy the added privacy & open feel of having green space bordering the North side of the property. With breathtaking mountain views & more than $55K in upgrades, this 4bdrm, 4bthrm residence is truly move-in ready. The main level is the heart of the home with an open concept living & dining area filled with natural light from expansive windows. A professionally renovated chef’s kitchen now features quartz countertops, a large island, premium cabinetry, & sleek finishes - perfect for everyday living. Oversized sliding doors open to a spacious balcony, seamlessly blending indoor & outdoor living. A 2pc powder room, direct access to the double garage, & a dedicated EV charger outlet. Upstairs, the luxurious primary suite showcases an oversized window framing mountain views, a walk-in closet, & a spa-inspired 5pc ensuite. 2 additional bdrms, a fully upgraded laundry room, & a modern 4pc bthrm provide both style & functionality for family or guests. The fully finished walk-out basement adds remarkable versatility with a bright family room opening through oversized sliding doors to a private, fully fenced, & landscaped backyard. A 4th bdrm, a 4pc bthrm, & storage make this an ideal additional living space. Situated amongst major hiking & biking trails, this home is still under home warranty, with no strata fees, & offers an elevated lifestyle. (id:58301)
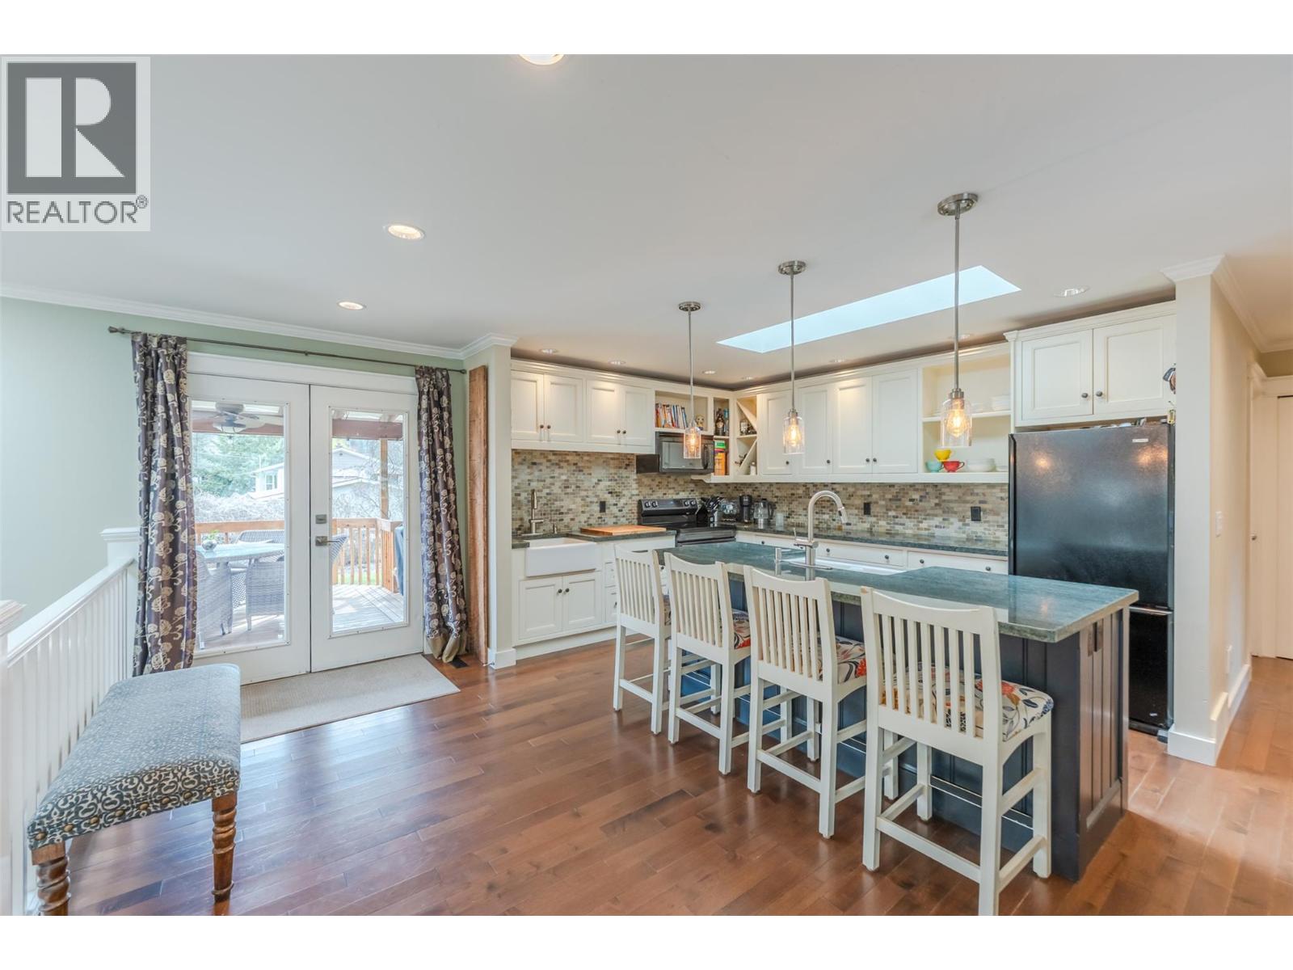
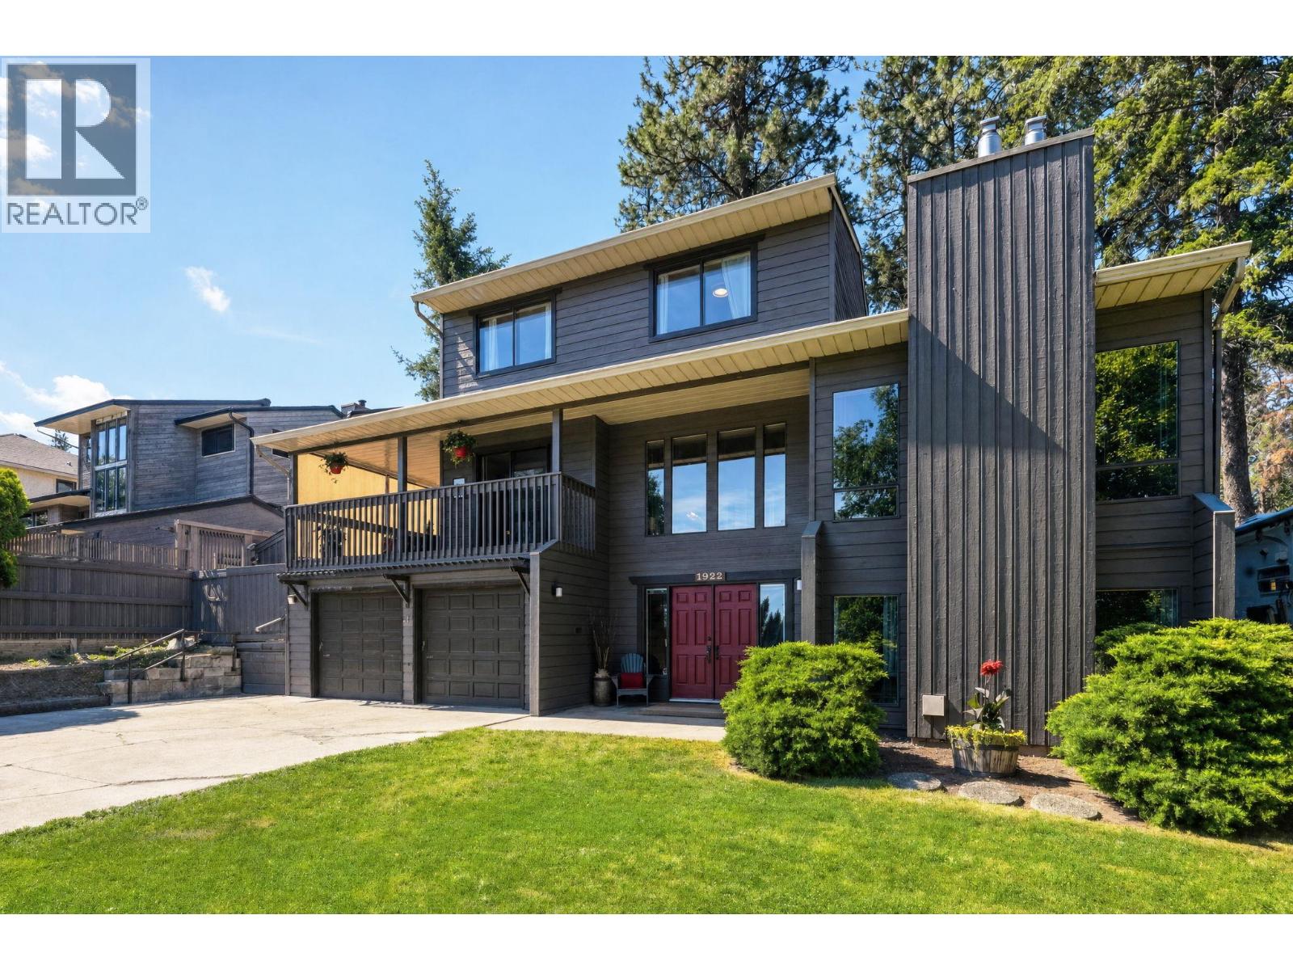
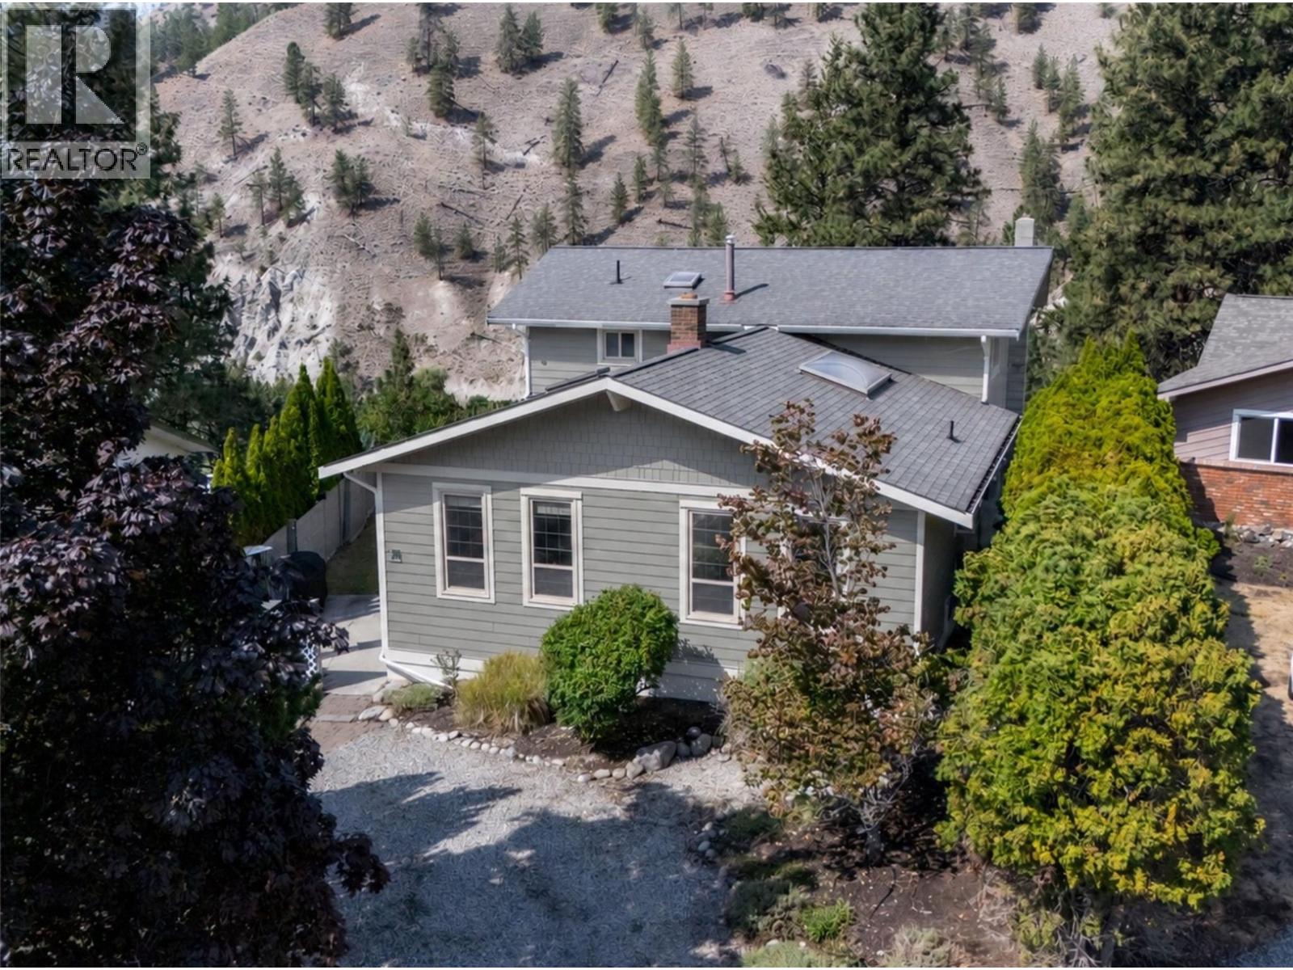
Privacy, views, character & space come together in this charming Columbia-Duncan home. Tucked away on a quiet cul-de-sac with no one behind you, this 4bdrm 4bthrm split level offers 3,136 sf of versatile living space & a truly special canyon & mountain backdrop. The heart of the home is the inviting open living, dining & kitchen area, where beautiful, exposed beams & a stunning floor to ceiling brick wood burning fireplace create an incredible sense of character. The fireplace is a striking focal point, anchoring the space & making an immediate impression the moment you walk in. Skylights bring natural light into the kitchen, while the layout keeps everyone connected. Upstairs, the primary bdrm offers a walk in closet, updated ensuite & private balcony overlooking the canyon & mountains, with 2 additional bdrms & a main bthrm. The lower levels offer exceptional flexibility, including a family rm opening to a large wraparound deck, a 4th bdrm, laundry area, updated bthrm & separate entrance. The beautifully renovated walkout basement adds a spacious recreation rm, private patio, spa like bthrm with walk in shower, & potential for another bdrm - ideal for guests, family or a future mortgage-helper. Enjoy private canyon views & the peaceful sound of the creek from the back deck, with walking trails right at the end of the cul-de-sac. Set on a 0.18-acre lot close to schools, parks, & recreation. (id:58301)
NEW PRICE $899,000. Welcome to this premium Greyback-built 2-bedroom plus den residence at The Vistas in Skaha Hills, where 1,414 sq. ft. of thoughtfully designed one-level living opens to more than 800 sq. ft. of exclusive-use walkout terrace and landscaped outdoor space. This walkout level is the only level at The Vistas where a personal hot tub is permitted, with generous room for BBQs, lounging and outdoor dining. Expansive windows and floor-to-ceiling glass doors capture Penticton city views along with both Okanagan Lake and Skaha Lake. Interior upgrades include an induction cooktop, water filter, blackout shades and sound-mitigation insulation. Rooftop central air conditioning is another thoughtful advantage. Enjoy resort-style amenities, natural walking trails and nearby Skaha Meadows Golf Course, with an owners’ golf-cart path providing direct access to the clubhouse. Built in 2021, this move-in-ready terraced rancher-style home includes two bathrooms, a detached garage and detached carport. Discover a welcoming community surrounded by mountains, lakes and the best of South Okanagan living. I respectfully acknowledge that we are privileged to live, work and play on the ancestral, traditional and unceded territory of the Syilx Nation. (id:58301)
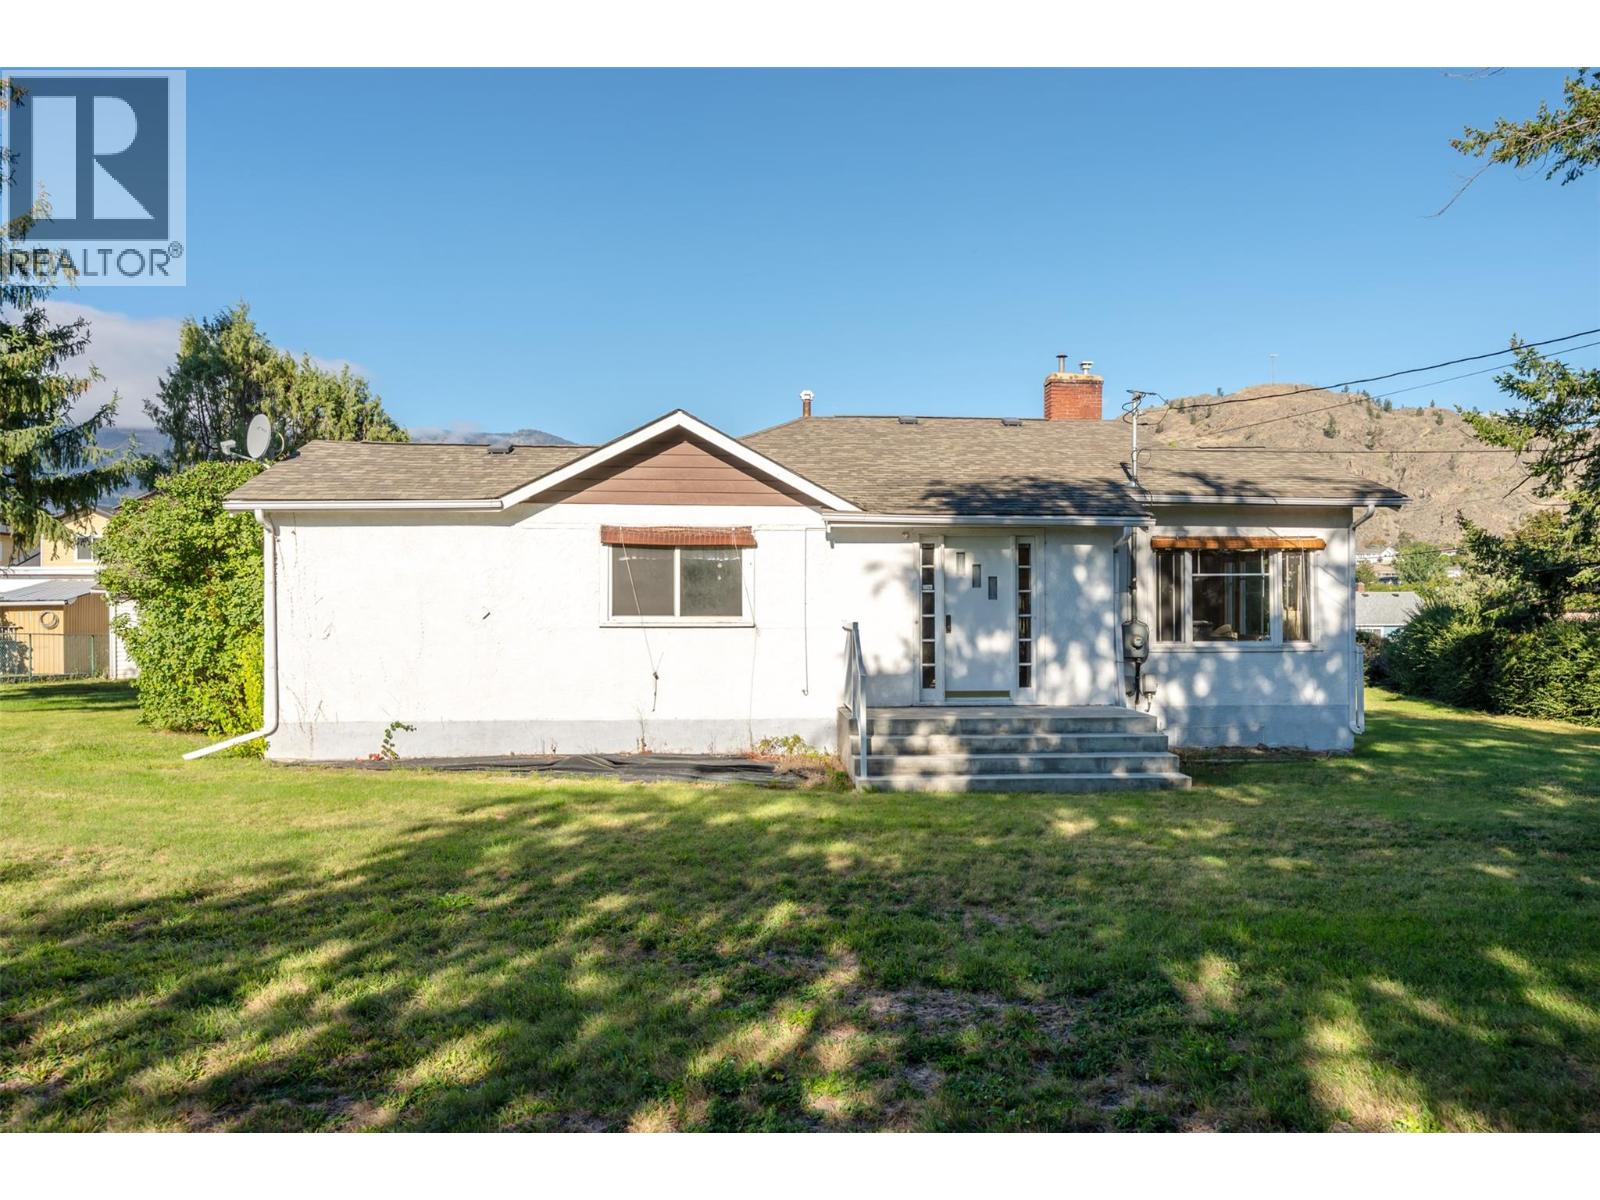
Nearly 100 years of Oliver history on a highly visible corner property in the heart of Oliver, BC. Set on just over a 1/3rd acre with access from both Highway 97/Main Street and Skagit Avenue, this 3-bedroom, 1-bathroom home offers 1340sq.ft of remarkable character, a substantial detached garage, and excellent long-term potential. Inside, the grand living room creates an impressive central gathering space with high ceilings, generous proportions, and a gas fireplace. A defined front entry foyer adds to the home's traditional layout, while all three bedrooms include closets. The third bedroom also features built-in cabinetry and workspace ideally suited for sewing, quilting, crafts, or a home office. The kitchen retains much of its original cabinetry and includes a pantry, while built-in dining room cabinetry adds another distinctive heritage feature. Gas Range and Dishwasher. An unfinished basement provides additional storage and utility space. Newer roof and updated PEX water supply lines. Forced Gas Heating+AC. Outside, mature trees and established shrubbery provide privacy around the fully fenced yard + covered A major highlight is the impressive approximately 40' x 24' detached garage with two overhead doors, offering exceptional space for vehicles, storage, or home-based business. Renovate this character home, enjoy the substantial lot and garage, and hold the property with future redevelopment in mind. Come check it out- you won't regret it! (id:58301)
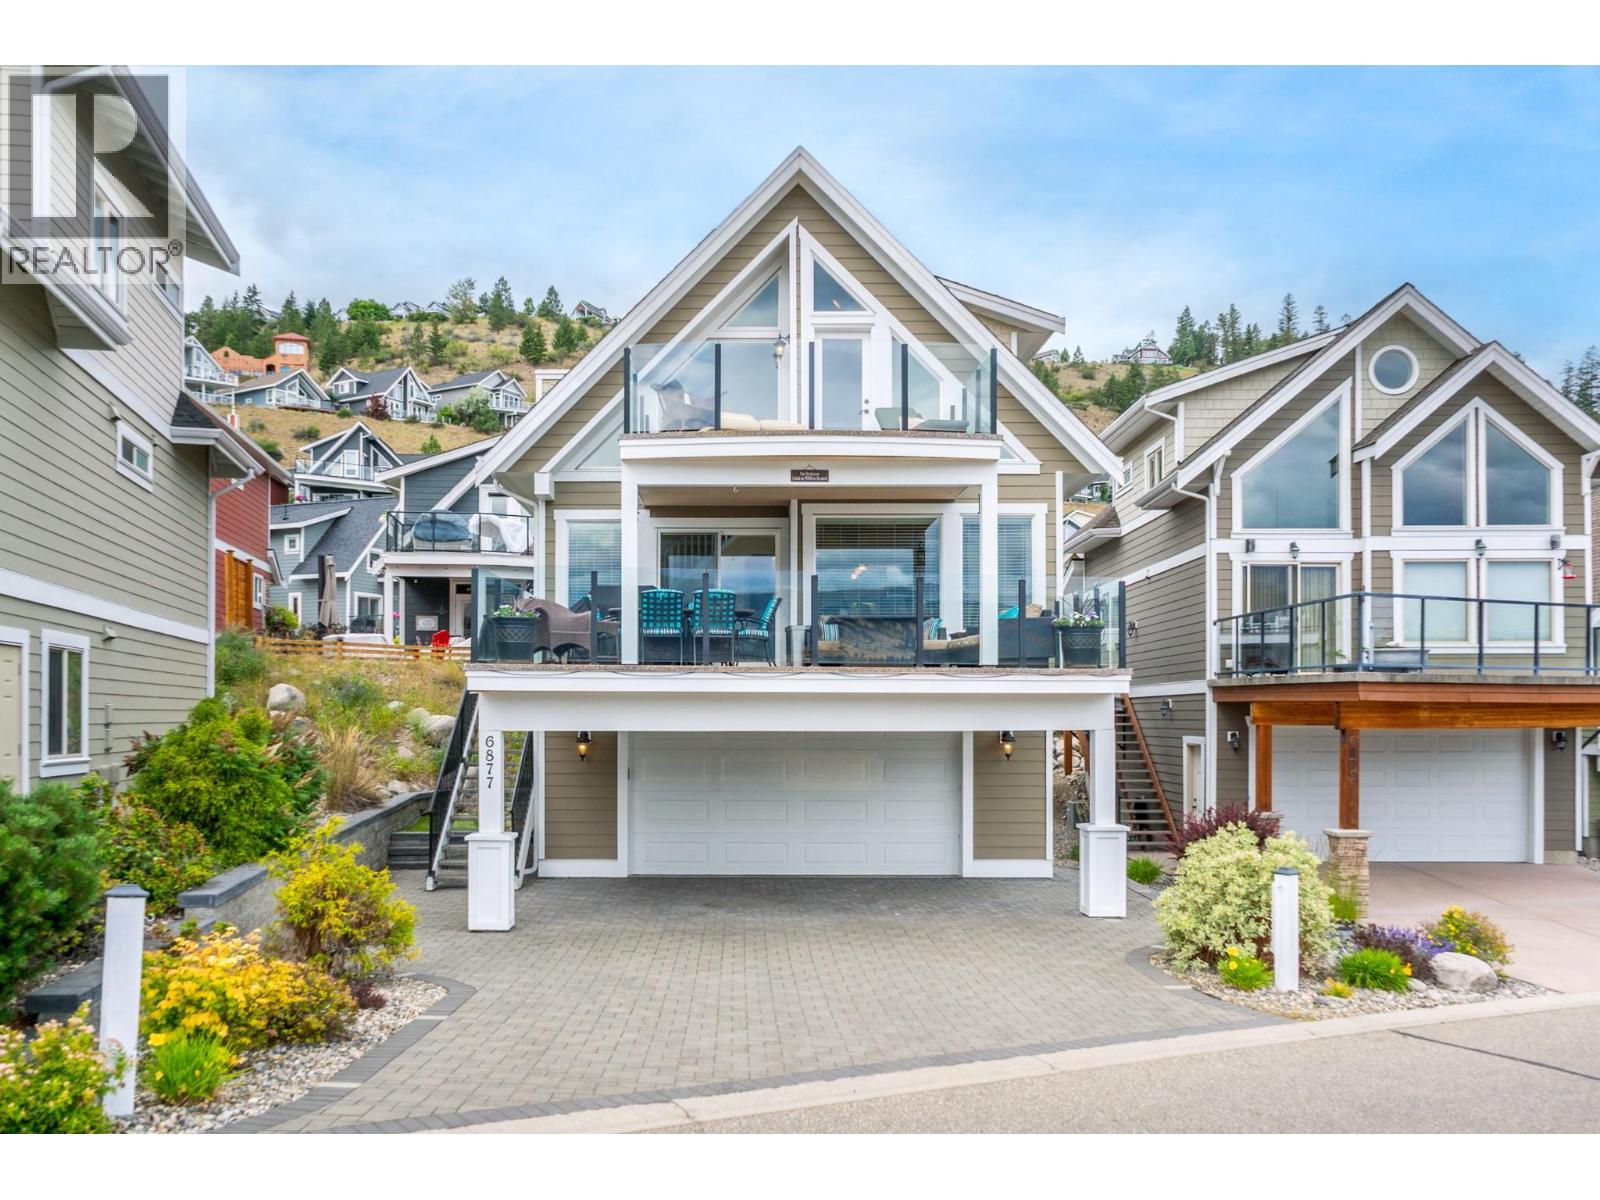
Experience resort-style living at its finest in this exceptional lakeview property, perfectly positioned in one of the area's most desirable locations. Boasting spectacular panoramic lake views, this spacious home comfortably accommodates many guests, generous parking for six or more vehicles and offers incredible income-producing potential as a vacation rental or Airbnb. Designed for entertaining and relaxation, the home features three expansive decks that capture breathtaking sunrises, two cozy fireplaces, built-in speakers throughout and ample space for family and friends to gather. Step outside and enjoy an unmatched collection of resort amenities, including a private beach, marina, two swimming pools, three hot tubs, tennis courts, pickleball courts, beach volleyball, mini golf, playground, community fire pits, a dedicated dog beach, owners' lounge, and a fully equipped owners' fitness centre. Convenience is at your doorstep with an on-site grocery store, liquor store, and restaurant, allowing you and your guests to enjoy the ultimate vacation lifestyle without ever leaving the community. Whether you're searching for the perfect family getaway, a year-round residence, or an exceptional investment opportunity with outstanding Airbnb revenue potential, this remarkable property offers the complete package—luxury, recreation, convenience, and unforgettable lake views all in one extraordinary destination. Visit lacasalakesireresort.com for full details (id:58301)
Beautifully updated home in West Kelowna Estates offering a fantastic family layout, abundant natural light, excellent outdoor living, and impressive income potential. The bright main floor features hardwood floors, fresh paint throughout, vaulted ceilings in the living room, loads of windows, a cozy gas fireplace in the family room, and a white kitchen with custom countertops and stainless steel appliances, including a stove and fridge replaced in 2026. The kitchen and dining area open onto a large deck overlooking the spacious fenced yard, garden, and hot tub. The main floor also includes three bedrooms and a full bathroom, including a generous primary bedroom with a large ensuite featuring custom cabinetry. Downstairs, the open-concept Airbnb suite offers one bedroom, kitchen, dining and living areas, a Murphy bed, and its own stacking washer and dryer. Currently generating approximately $30,000 per year, the suite provides an excellent income opportunity. The laundry room is currently located in the basement, while two additional bedrooms and another full bathroom provide flexibility for an expanded suite configuration. Additional highlights include central vacuum, a double garage, ample parking for a boat or RV, a newer water heater installed in 2025, and a new furnace and air conditioning system installed in June 2026. Set on a quiet street near excellent schools, this versatile home is ideal for families, guests, and income opportunities. AVAILABLE AND READY TO SHOW! (id:58301)
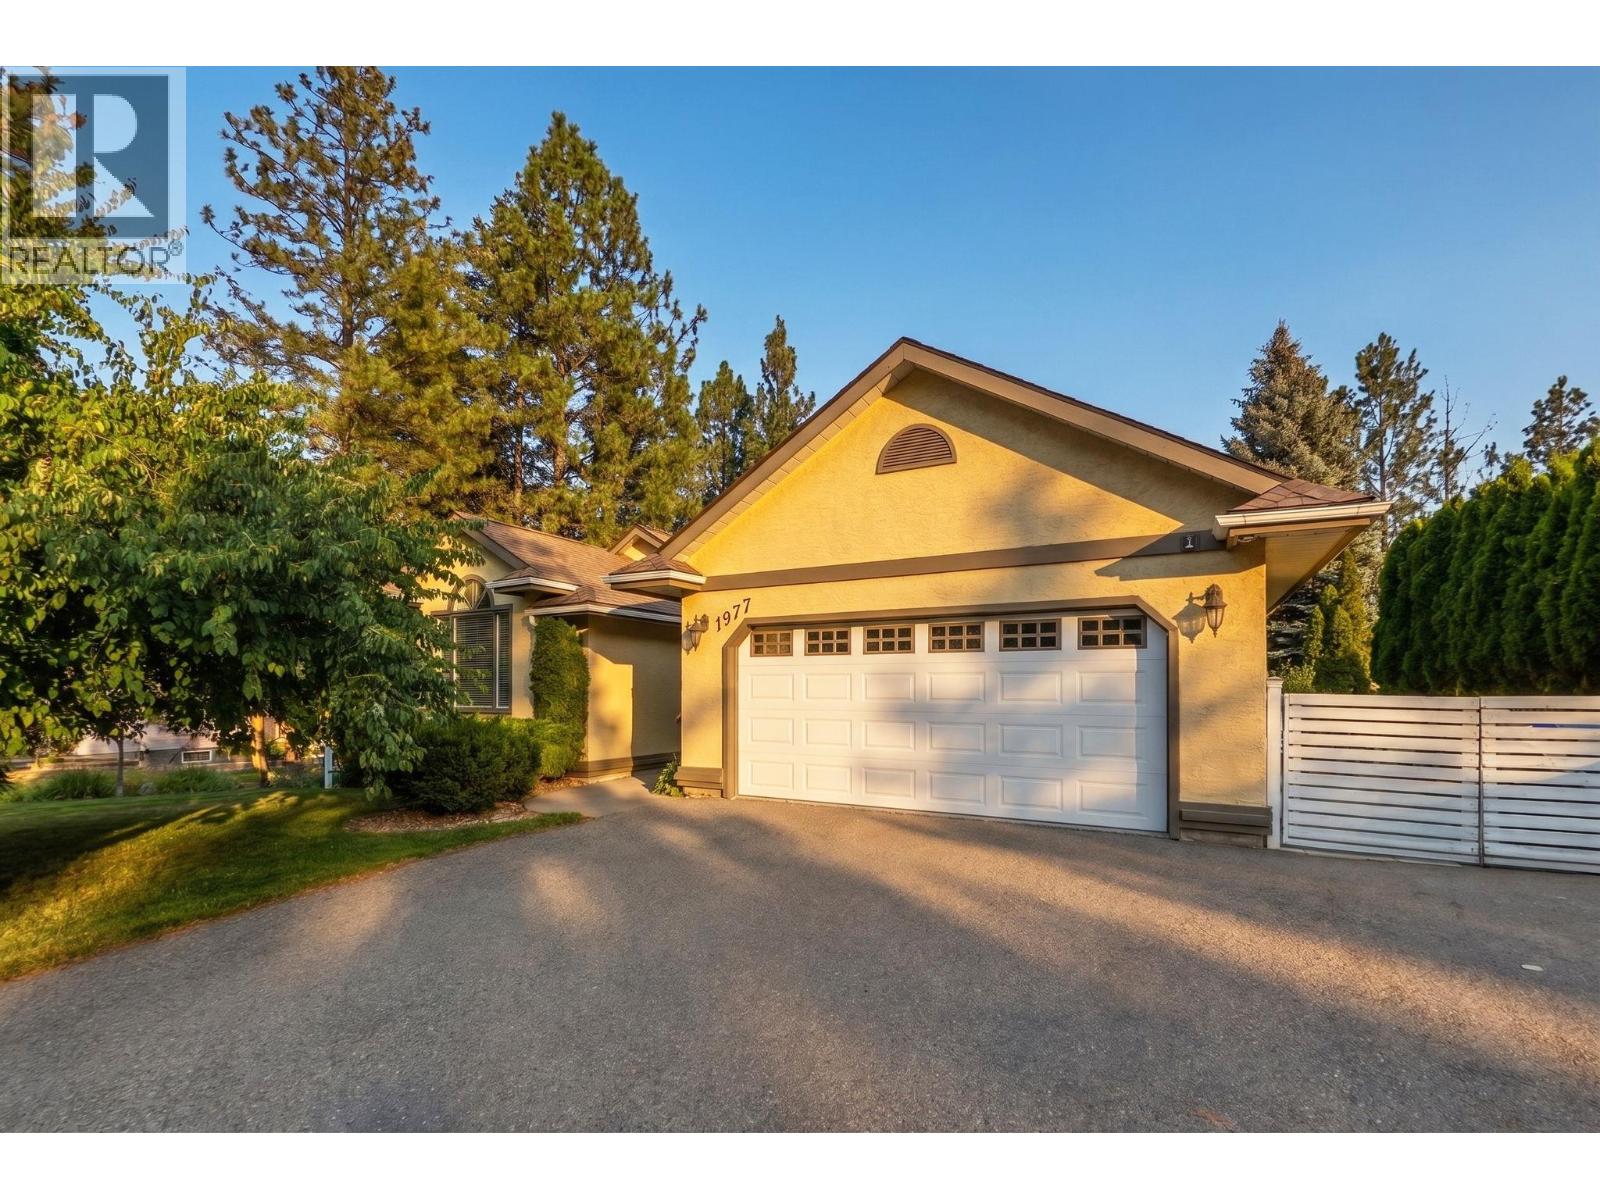
Perfect for first-time buyers, growing families, downsizers, or investors, this charming no-stair rancher offers comfortable single-level living on a spacious corner lot in a quiet, family-friendly cul-de-sac. Large windows flood the home with natural light, creating a bright and welcoming atmosphere throughout. The open-concept layout features a cozy fireplace, generous dining area, and a well-positioned kitchen overlooking the private backyard. Down the hall, you'll find three comfortable bedrooms, two bathrooms, and a convenient laundry room with direct access to the double garage. Thoughtful updates include modern light-and-fan fixtures in the dining room and bedrooms, a hot water tank replaced just three years ago, and a well-maintained 12-year-old furnace. Step outside to enjoy the fully fenced backyard—perfect for pets, children, and entertaining. The property features a lovely semi-covered patio, attractive rock wall landscaping, mature fruit trees (pear, apple, and cherry), and two storage sheds that are included with the home. There's no shortage of parking, with ample space for RVs, boats, trailers, and all your outdoor toys. Ideally located close to Turner Park and Sanderson Off-Leash Dog Park, this home offers a serene lifestyle and best of all, you're minutes from Peachland's beautiful lakefront boardwalk, beaches, shops, and amenities. Move-in ready and waiting for its next owners to call it home. (id:58301)
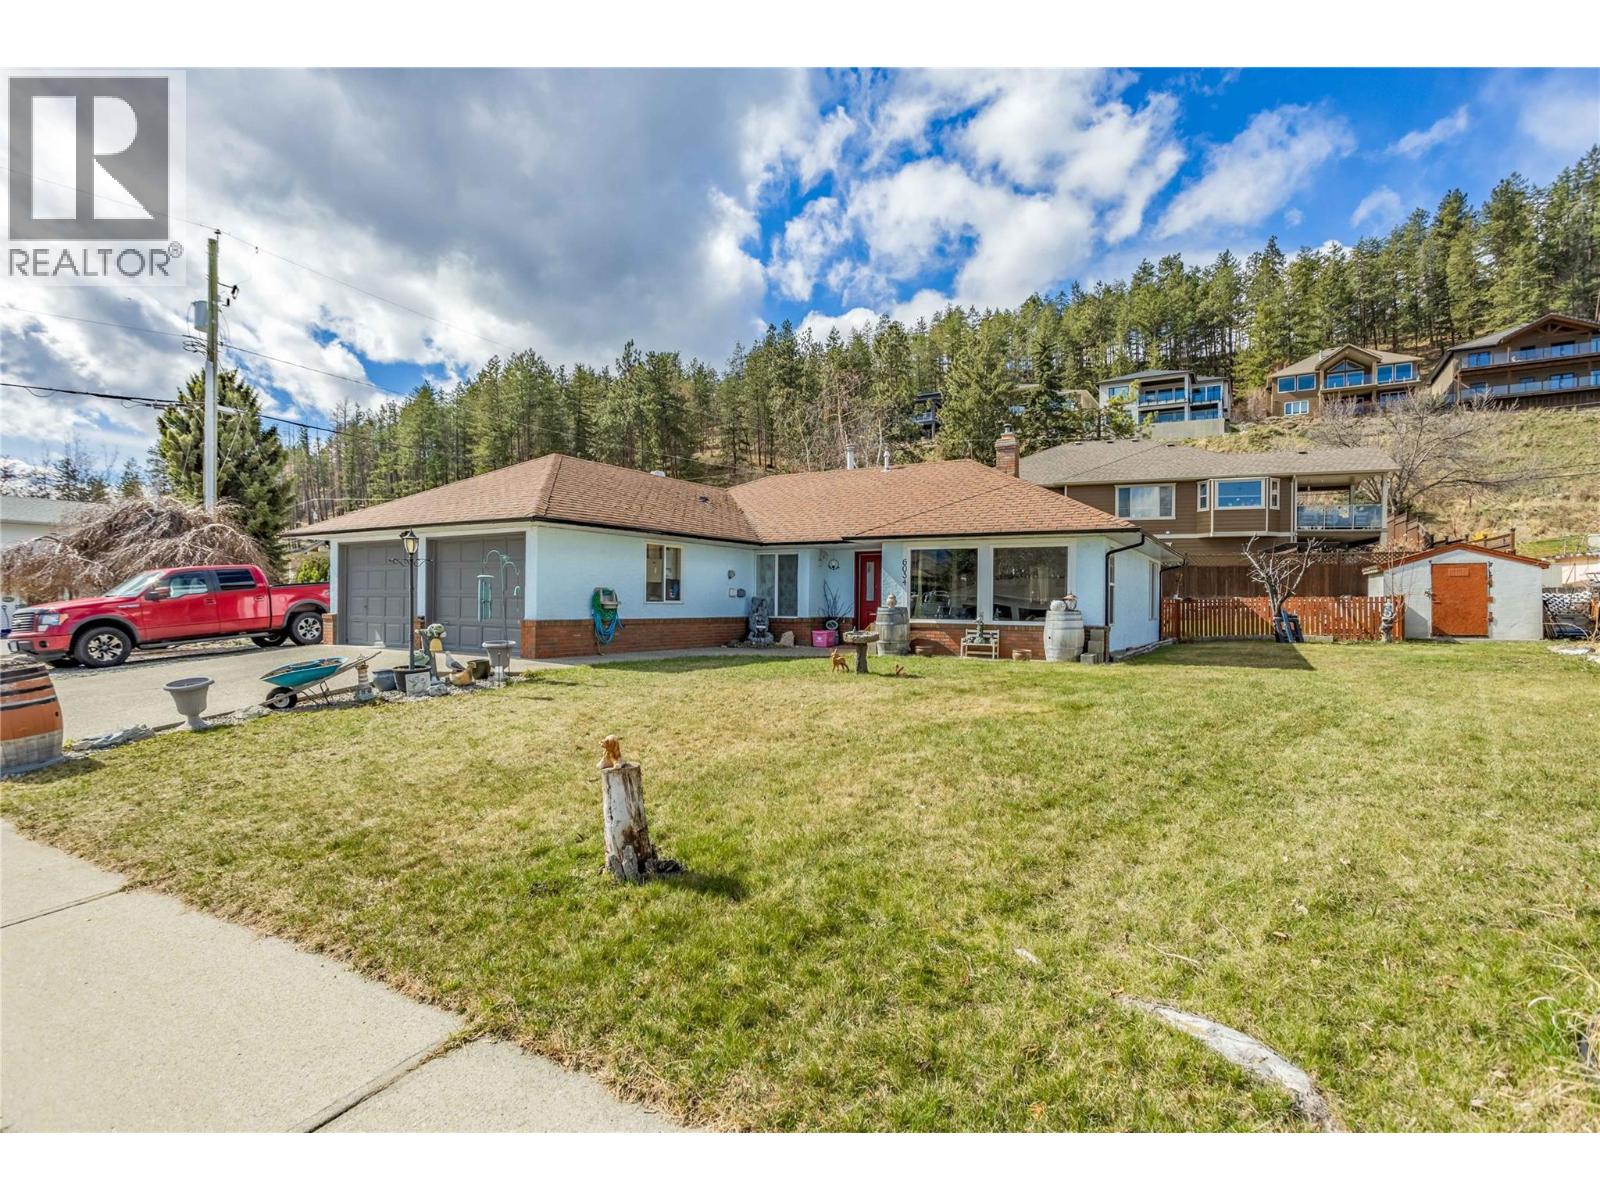
Discover an incredible opportunity to own the best-priced single-family home in Glenmore! Tucked away on a quiet, family-oriented cul-de-sac, this property offers a fantastic location close to schools, shopping, parks, transit, restaurants, and everything this sought-after neighbourhood has to offer. Inside, you’ll find three spacious bedrooms, one bathroom, fresh paint, an updated roof, and a beautiful wood-burning fireplace that adds warmth and character to the living space. A huge flex space provides plenty of room for a home office, gym, games room, additional storage, or whatever best suits your lifestyle. Step outside and discover a fully fenced gardener’s dream, with a beautiful mature garden featuring multiple varieties of fruits and vegetables including but not limited to: hazelnuts, golden plums, black, red and golden raspberries, apricots, rhubarb, multiple herb varieties and plenty of space to enjoy the outdoors. Whether you’re a first-time home buyer looking to enter the market with a detached home or an investor looking toward the future, this property offers excellent potential. Situated on an MF1-zoned lot with future development possibilities, this is a rare opportunity in one of Kelowna’s most convenient and established neighbourhoods. (id:58301)
Attention Downsizers! This 3Bd 2Ba beauty is all on one level and located near the 7th hole of the Penticton Golf Course and Country Club. You don't have to be a golfer to enjoy watching the game from your own private, covered, west-facing, patio. Multiple ponds and fountains provide soothing sounds of running water and birds. The channel runs along the other side of the green, providng a magical place to stroll, float, bike or walk the dog. Restaurants, Pubs. SOEC and Okanagan Beach are an easy walk away, including groceries and pharmacy. This self-run, free-hold, bareland strata is only $150. per month and takes care of the lawns in the summer and snow removal in the winter. 55+ Pet size restricted as per strata bylaws. Lovely neighbours. see attached iGuide for a walk through and measurements (id:58301)
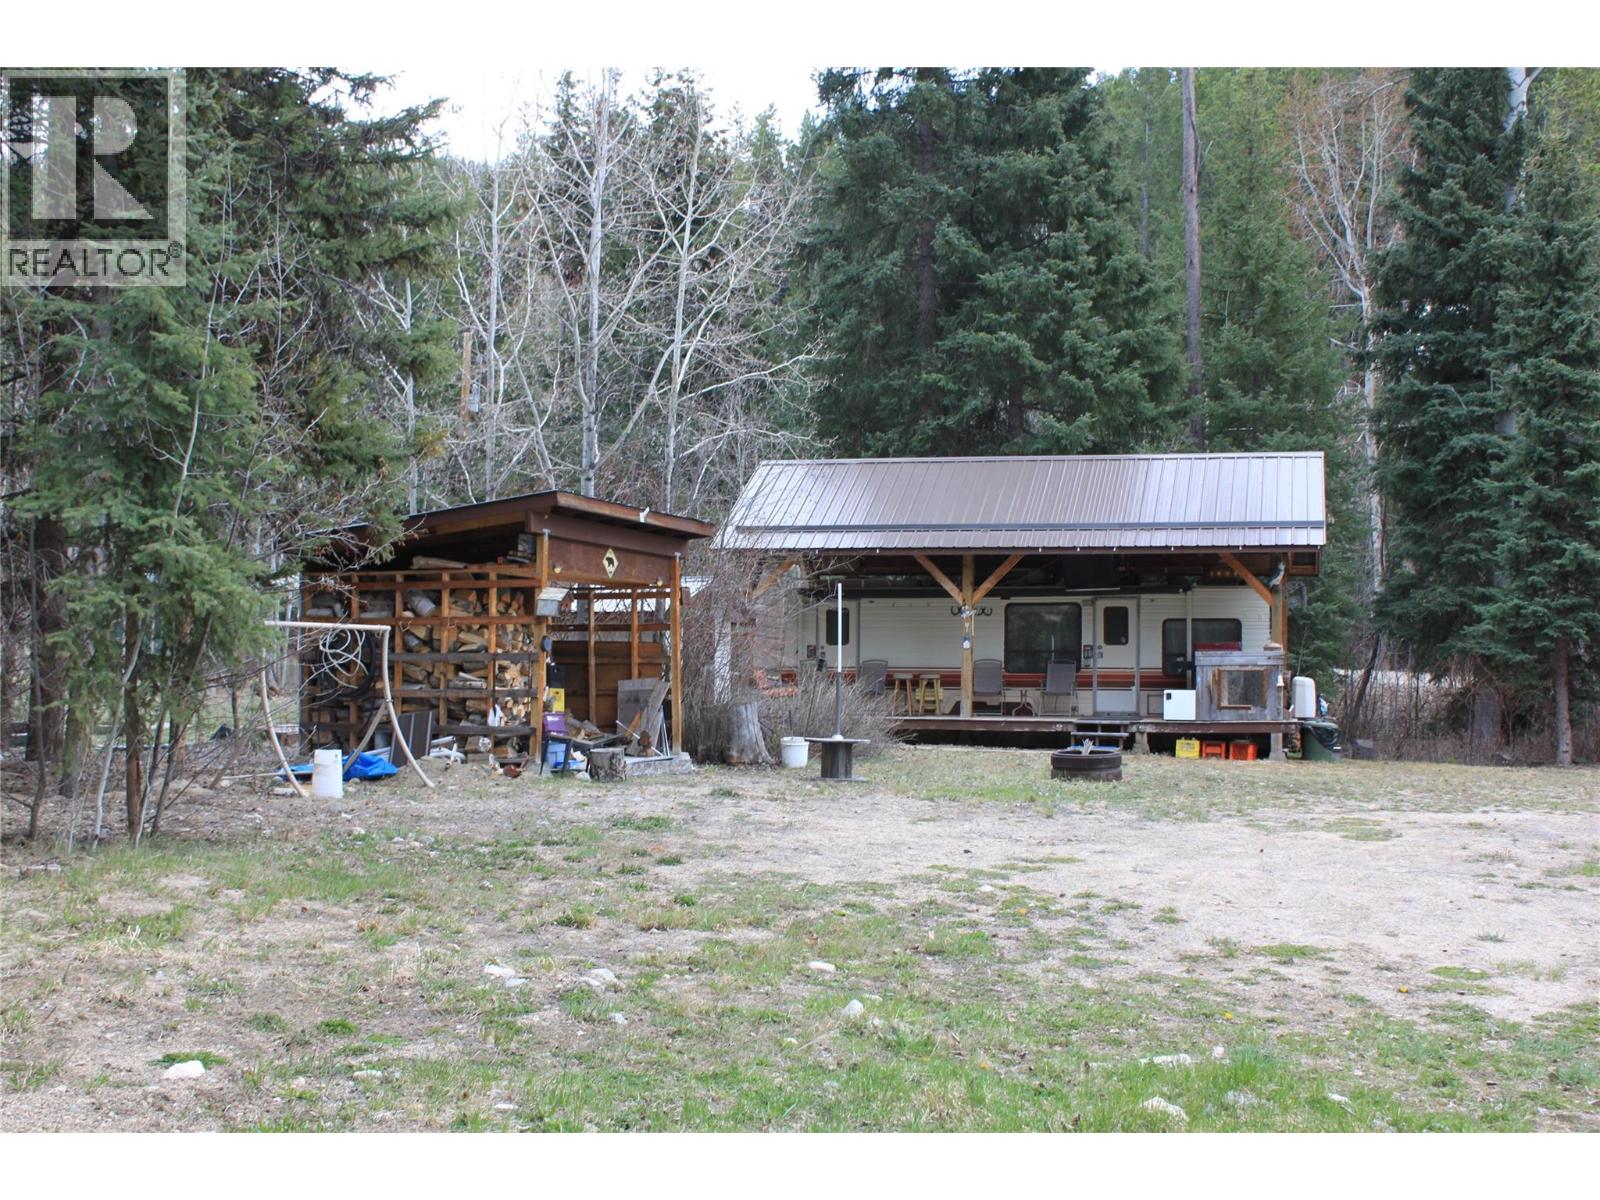
Two lots for the price of one!!! This turn key Recreational Property sits right between two lakes! Link Lake just steps to the west - Osprey Lake just steps to the east. Two lots (Lot 8 and 9) have been consolidated into one very large .83 ac parcel. Two wells. Septic system. Two RV's. Bicycles. Sellers Building plans available-no charge. Two power sheds. New Pressure Tank. 200 amp service. A wonderful private retreat ... large enough for family and friends to park their their own RV's and visit for awhile! Fun times ahead! New listing. Photos coming soon! (id:58301)
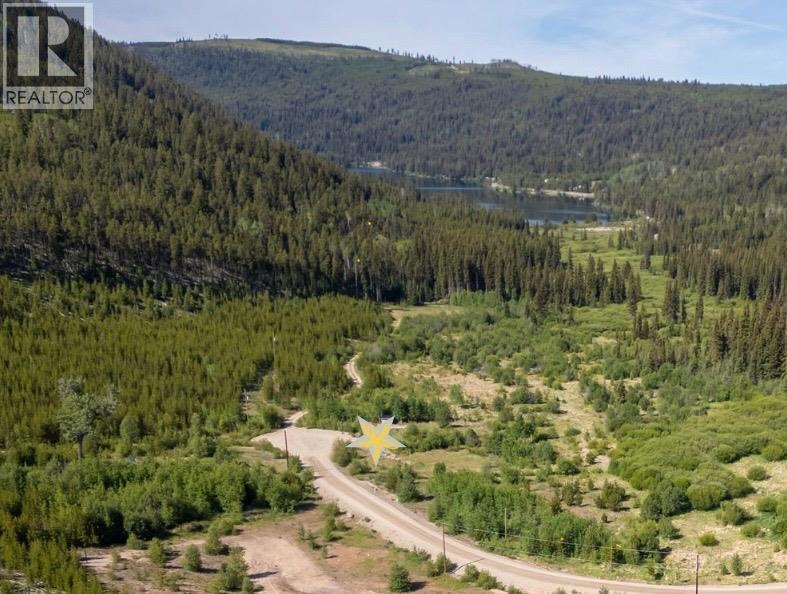
6.4 ac Serviced Lot.between Chain and Link Lakes. Great weather to build a cabin or park the RV for recreational fun! Explore the trails or take in some of the best Hunting and Trout fishing in the Okanagan! An easy drive from the lower mainland makes this a great place to enjoy a quick get-away, peace, nature, and relaxation, build a cabin or leave your RV for year round enjoyment. Hobby Farm or just enjoy Nature! This affordable acreage is priced for a quick sale. Level RV pad with power, shed, and drilled well. Set back from the main road on a quiet cul de sac. Surrounded by amazing lakes, (Link, Chain, Osprey and Secret Lake are within minutes). Year round enjoyment awaits! WHEN OPPORTUNITY KNOCKS,… YOU KNOW WHAT TO DO! Come and see the property. Offers Welcome! (id:58301)
Location is everything with this exceptional custom-built 1 1/2-storey home in the highly desirable community of The Bridges at Glenview Ponds. Offering 6 bedrooms, 6 bathrooms and approximately 3,500 sq. ft. of thoughtfully designed living space, this 2007-built home combines comfort, flexibility and an unbeatable lifestyle location. The open-concept main living area is ideal for entertaining, featuring a gas fireplace and a spacious kitchen with granite countertops and a gas stove. A large den provides excellent flexibility for a home office, study or additional living space. Downstairs, the fully contained legal 2-bedroom, 2-bathroom suite offers a separate entrance and dedicated parking—perfect for extended family, guests or rental income. The home features two separate geothermal heating systems and two hot water tanks for added efficiency and convenience. Outside, there is parking for up to 5 vehicles or your RV, plus a double garage, underground irrigation and no homes directly behind, creating privacy and allowing for beautiful mountain views. Just minutes from downtown, with the option to walk or bike, and close to transit, schools and the Okanagan Rail Trail, this home puts Kelowna’s amenities and outdoor lifestyle right at your doorstep. A rare combination of space, location, rental income and privacy in one of Old Glenmore’s most convenient settings. (id:58301)
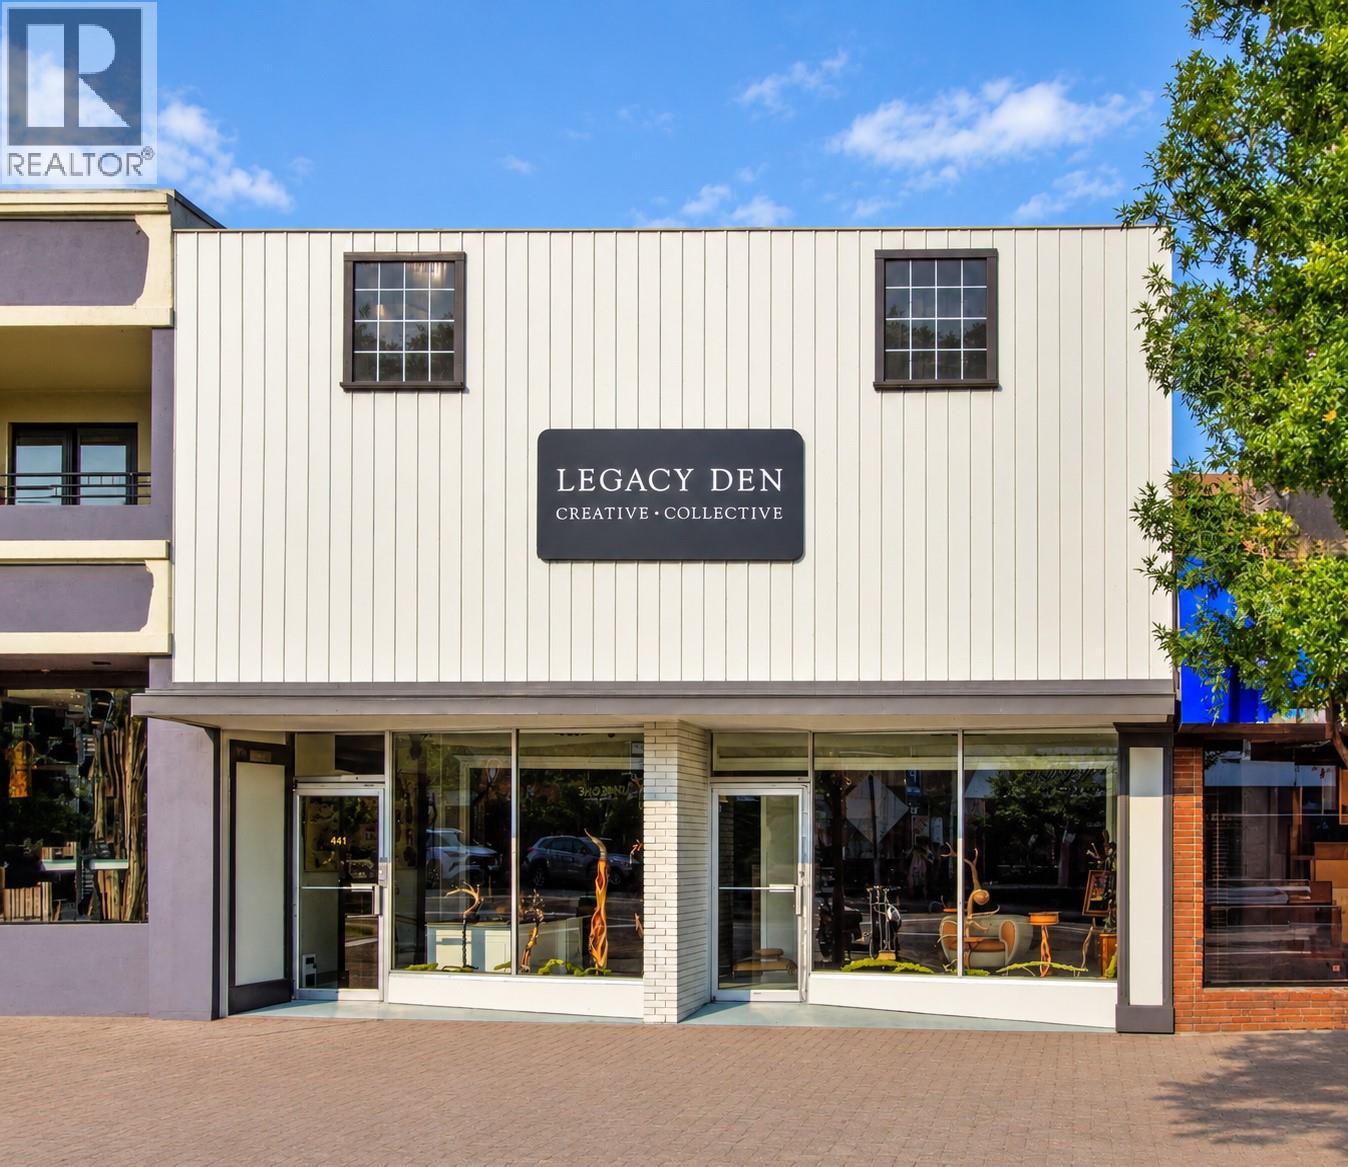
Prime Downtown Penticton Investment Opportunity Discover an exceptional opportunity to acquire a fully leased commercial property in the heart of downtown Penticton. Located at 441 Main Street, this high-visibility property offers approximately 1,800 square feet on the main floor, plus a finished basement and loft that are not included in the stated square footage. With an established tenant in place and a healthy current capitalization rate, the property provides immediate investment income with potential for further improvement over time. Its prominent Main Street location, strong pedestrian and vehicle exposure, and proximity to downtown businesses, restaurants and amenities make it a compelling addition to any commercial real estate portfolio. Exclusive parking area available in back of building An attractive combination of stable income, additional usable space and long-term upside in one of Penticton’s most desirable commercial locations. (id:58301)
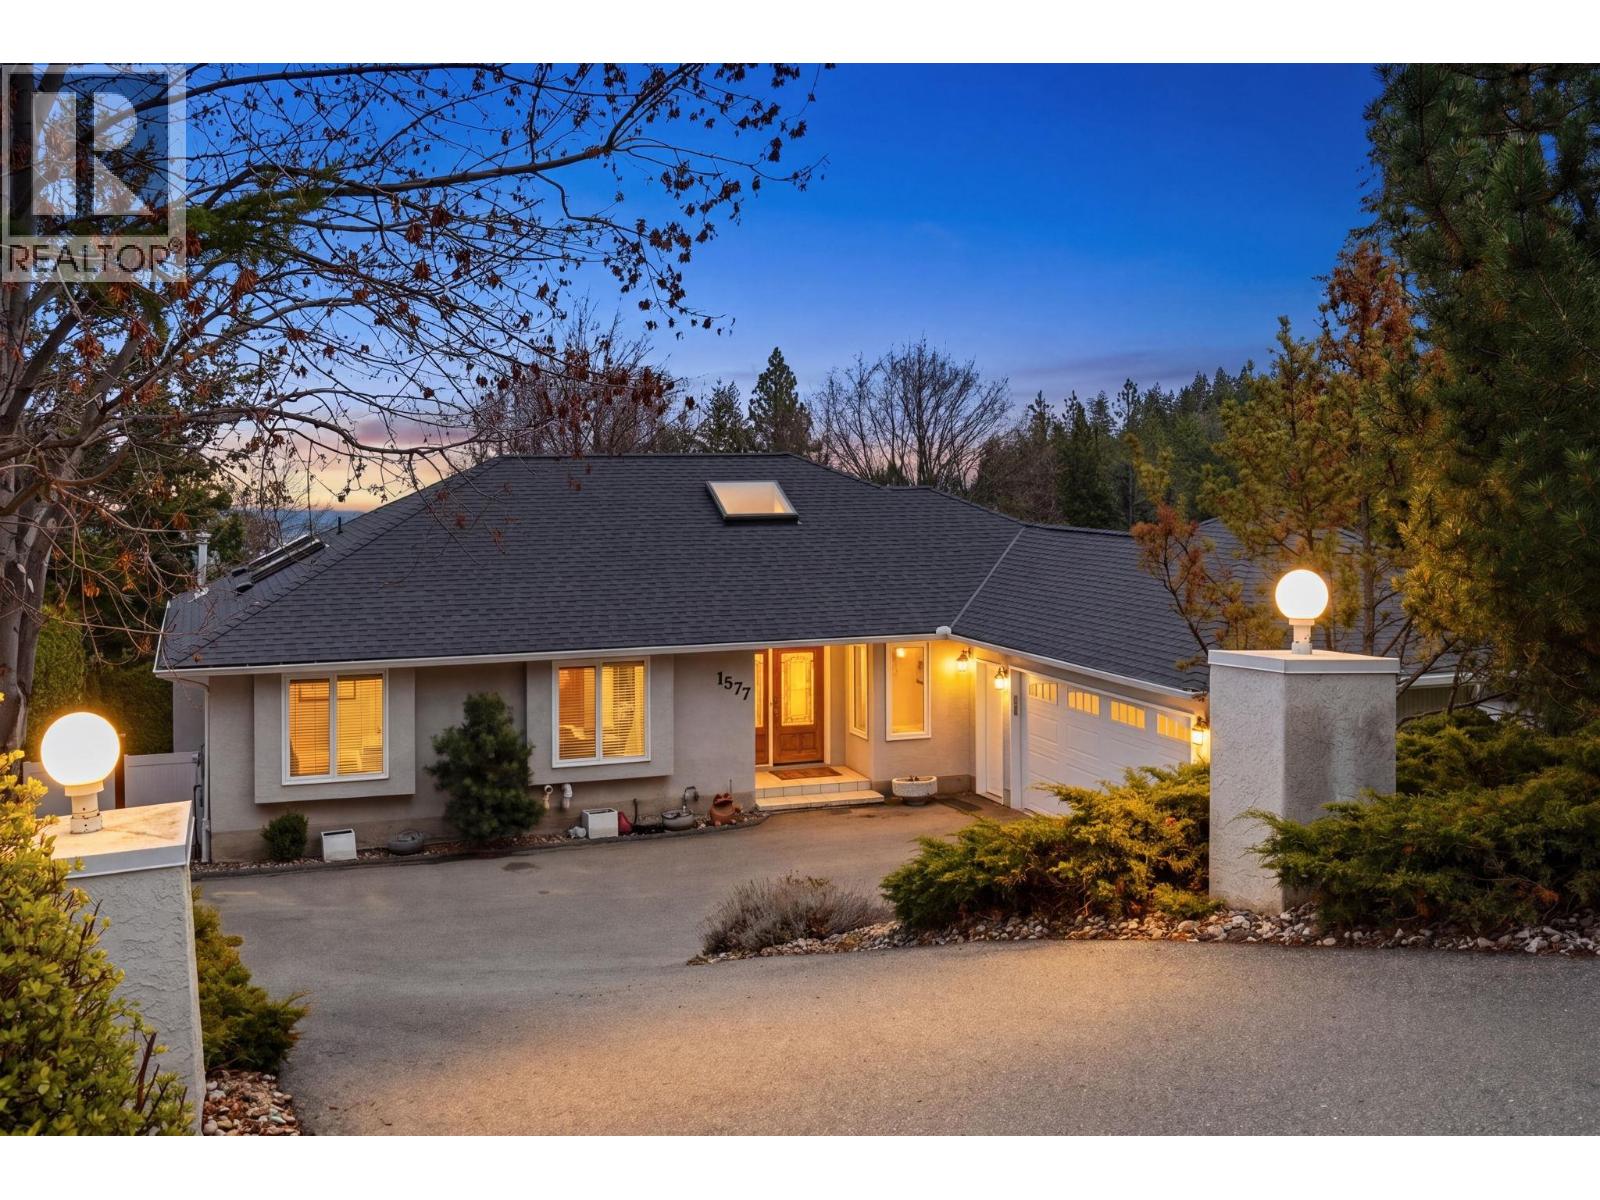
UNIVERSAL DESIGN meets exceptional Okanagan living in this thoughtfully planned custom home, where comfort, accessibility and panoramic lake & city views come together beautifully. Nestled on Kirschner Mtn on a quiet no-thru street, this walkout rancher takes full advantage of its front row views, placing the main living spaces on the upper level to capture expansive views of Okanagan Lake. Designed for easy living, the home also features a rough-in for a future elevator connecting the two levels. The main level features a spacious great rm with a focal linear f/p & a chef's kitchen complete w/Westwood cabinetry & pantry, all opening to a covered view deck w/built-in infrared heaters & motorized screens that allow the space to be enclosed, creating an outdoor room that can be enjoyed beyond the summer months! All 3 bdrms are located on the lower walkout level, creating a comfortable sleeping retreat complete w/cozy in-floor heat throughout the lower level. Two additional flex spaces, one on each level, w/queen sz movable Murphy beds, offering incredible versatility for guests, a home office, fitness space or hobbies. Beautifully manicured landscaping surrounds the home with garden boxes out front & timed irrigation making upkeep easy. Additional features include on-demand hot water, Sonos sound, security system, built-in vacuum & an oversized heated garage w/epoxy flooring. Thoughtful, functional & meticulously maintained, this residence is designed for all ages & stages! (id:58301)
No Speculation Tax! Whether you’re seeking the perfect Okanagan getaway or full-time living, this beautifully appointed, fully furnished 2,400 sq ft carriage home offers exceptional value and effortless enjoyment. Featuring 3 bedrooms plus a den, it’s designed for comfort, style, and entertaining. Simply arrive and enjoy, everything is included, from a well-stocked kitchen with cookware and essentials to quality bedding, towels, and outdoor furnishings. The spacious patio is ideal for relaxing or hosting, complete with a large Weber BBQ. A 2022 EZGO golf cart is included for easy access to your tee time or exploring the community. A Predator Ridge Couples Golf Membership with a value of $55,000 is also available (see supplements for details). Thoughtfully updated since 2021 (see supplements), the home shows true pride of ownership. Enjoy partial views of the 5th fairway at Predator Ridge. The open-concept main living area is filled with natural light from tall transom windows and doors, creating an airy feel. The kitchen features quartz countertops, a large island with bar seating, ample cabinetry, and a generous pantry. The main-floor primary suite allows for easy living, while all bathrooms offer heated floors. The lower level includes two guest bedrooms, a family room, and a versatile flex space. Monthly homeowner fee of $278.02 covers landscaping, fitness centre and common amenities. (id:58301)
Welcome to this clean, bright end-unit townhome in the desirable Park Avenue Estates complex. Offering 1,175 sq. ft. of comfortable living space, this well-maintained home features an open floor plan with 2 bedrooms and 2 bathrooms. The kitchen has been thoughtfully updated with new stainless steel appliances, flooring, and solid-surface countertops, creating a fresh and inviting space. Additional features include central air conditioning, a gas fireplace, bay windows, a sun tunnel, kitchen pass-through / breakfast bar, and a water softener. Hunter Douglas blinds add a finishing touch in both the living room and primary bedroom. The covered back patio and beautifully landscaped backyard provide a private, low-maintenance outdoor retreat—with no grass to mow or hedging to maintain. One of the few with a double-car garage offers convenient parking and additional storage. Conveniently located within walking distance of most amenities and close to the popular Okanagan River hiking and biking path, this adult-oriented complex offers comfortable, low-maintenance living with low strata fees. Homes in Park Avenue Estates rarely come available for sale, making this a special opportunity to own a well-maintained and nicely updated home in this sought-after community. Don’t miss your chance to make it yours, book your private tour today. (id:58301)
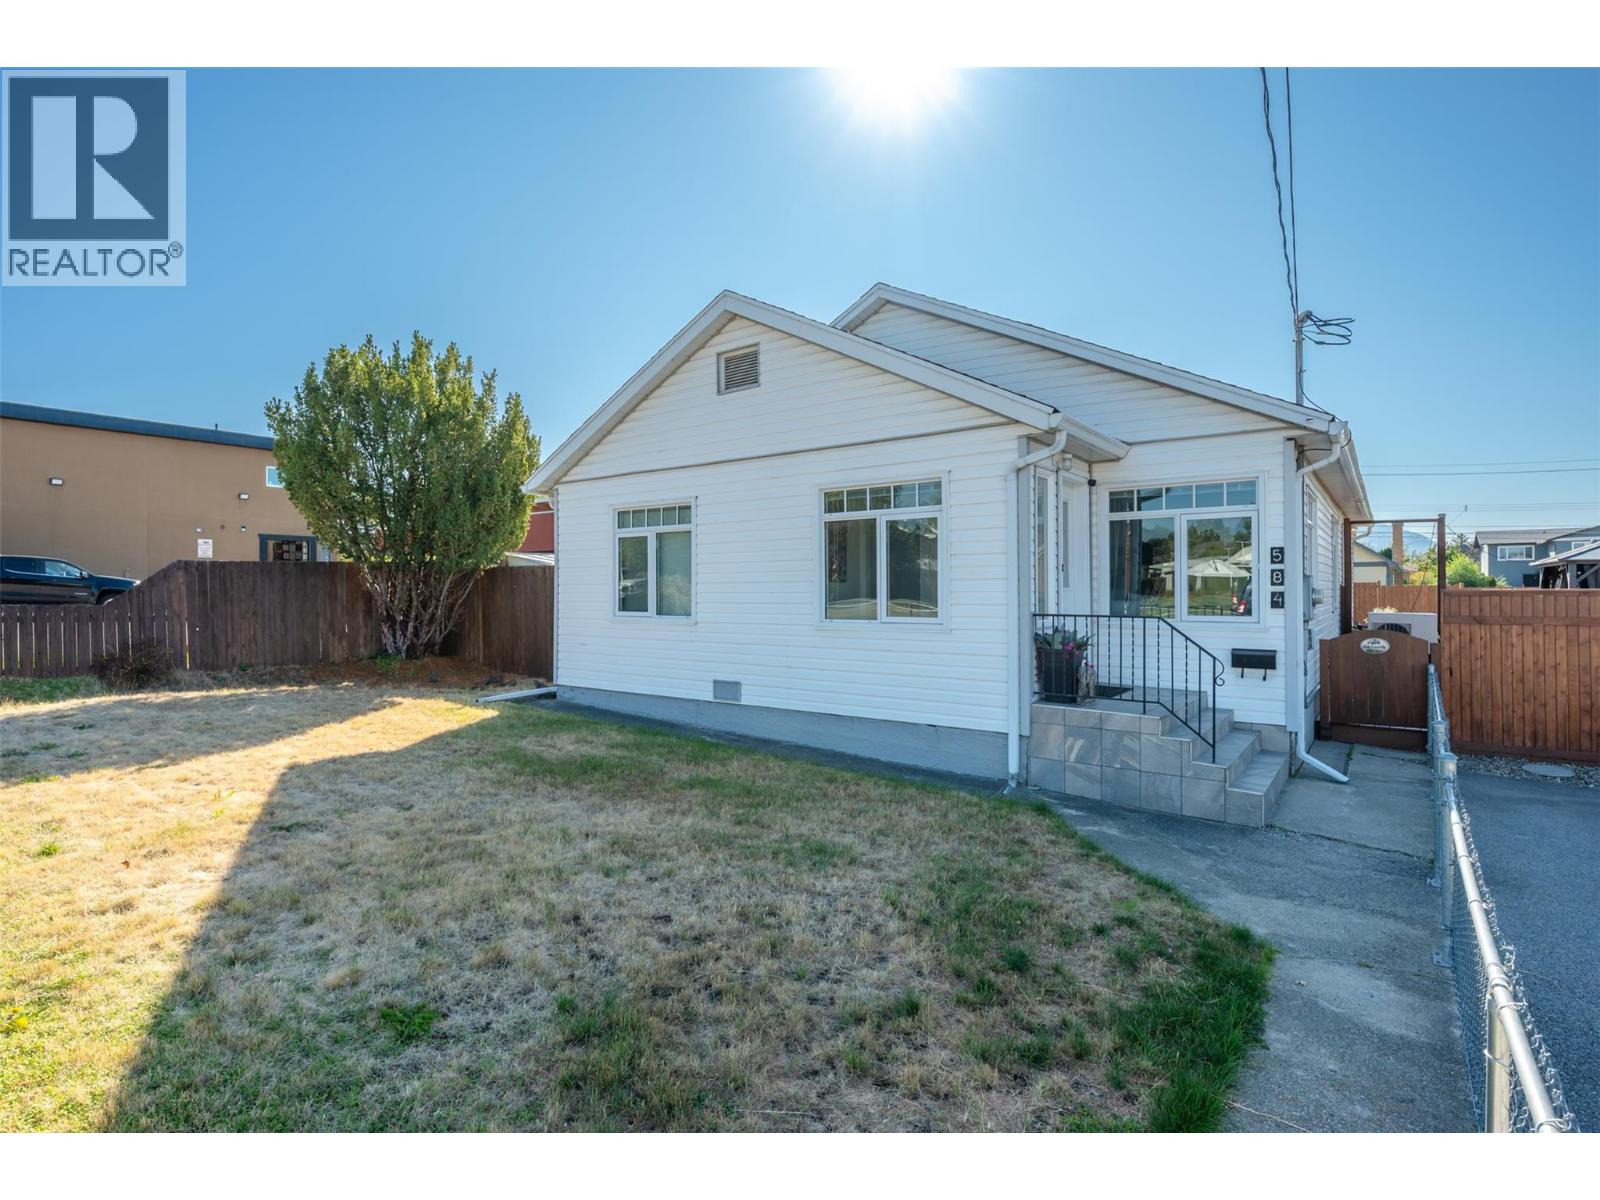
Welcome to this well-appointed 4 bed 3 bath Rancher home with a basement, ideally located in a central neighbourhood within walking distance to shopping, schools, parks, and the hospital. Full of character with thoughtful modern updates, this home offers the rare convenience of 3 beds & 3 baths all on one level, perfect for families, downsizers, or those looking for easy one-level living. The main floor features a bright open-concept kitchen, dining, and living area with a wall of windows bringing in an abundance of natural light. The brand new updated kitchen offers a custom island, quartz countertops, backsplash, and stainless steel appliance package. The large primary bedroom includes a private 4 pce ensuite, while two additional beds and baths provide plenty of space for family and guests. A large laundry room on the main level adds everyday convenience. Downstairs, the basement offers a spacious rec room, fourth bedroom, and utility room, providing excellent flexibility for guests, hobbies, or additional living space. Outside, enjoy a large fully fenced yard, generous patio and outdoor entertaining area, detached garage, RV parking, and driveway with room for 2 vehicles. The large lot provides plenty of room for kids, pets, gardening, and all your Okanagan toys. A rare combination of character, modern updates, one-level living, abundant parking, and a fantastic central location! This is a home that truly offers the space, flexibility, and convenience for todays Buyers! (id:58301)
The PERFECT family home! Located in the desirable Iron Horse gated community in Upper Mission, this beautifully updated 5-bedroom, 4-bath family home offers the perfect blend of comfort and lifestyle, just minutes from top schools and shopping. Freshly painted and thoughtfully designed, the main level features an open-concept living and kitchen area with hardwood floors, large picture windows, a cozy gas fireplace and an updated kitchen with oversized island, new stainless steel appliances, and a well-appointed pantry. The dining area opens seamlessly to covered and uncovered outdoor spaces, creating ideal flow for entertaining and everyday living.Upstairs offers a desireable 4 bedrooms, including a spacious primary retreat with a walk-in closet and 5-piece ensuite featuring a freestanding soaker tub and heated tile floors. The lower level includes a large rec room, additional bedroom, full bath, and walkout access to a resort-style backyard. Enjoy a new pool with slide and auto cover, putting green, and space for kids to play. An attached double garage (partially converted to a studio) adds valuable flex space.In this family-friendly community, kids play freely and neighbours connect. Walk to Chute Lake Elementary, Cedar Creek Park, local coffee shops, and Quilchena Water Park, with Save-On-Foods, Starbucks, and more just a short 5-minute drive away. A perfect blend of community charm and everyday convenience-book your showing today! (id:58301)
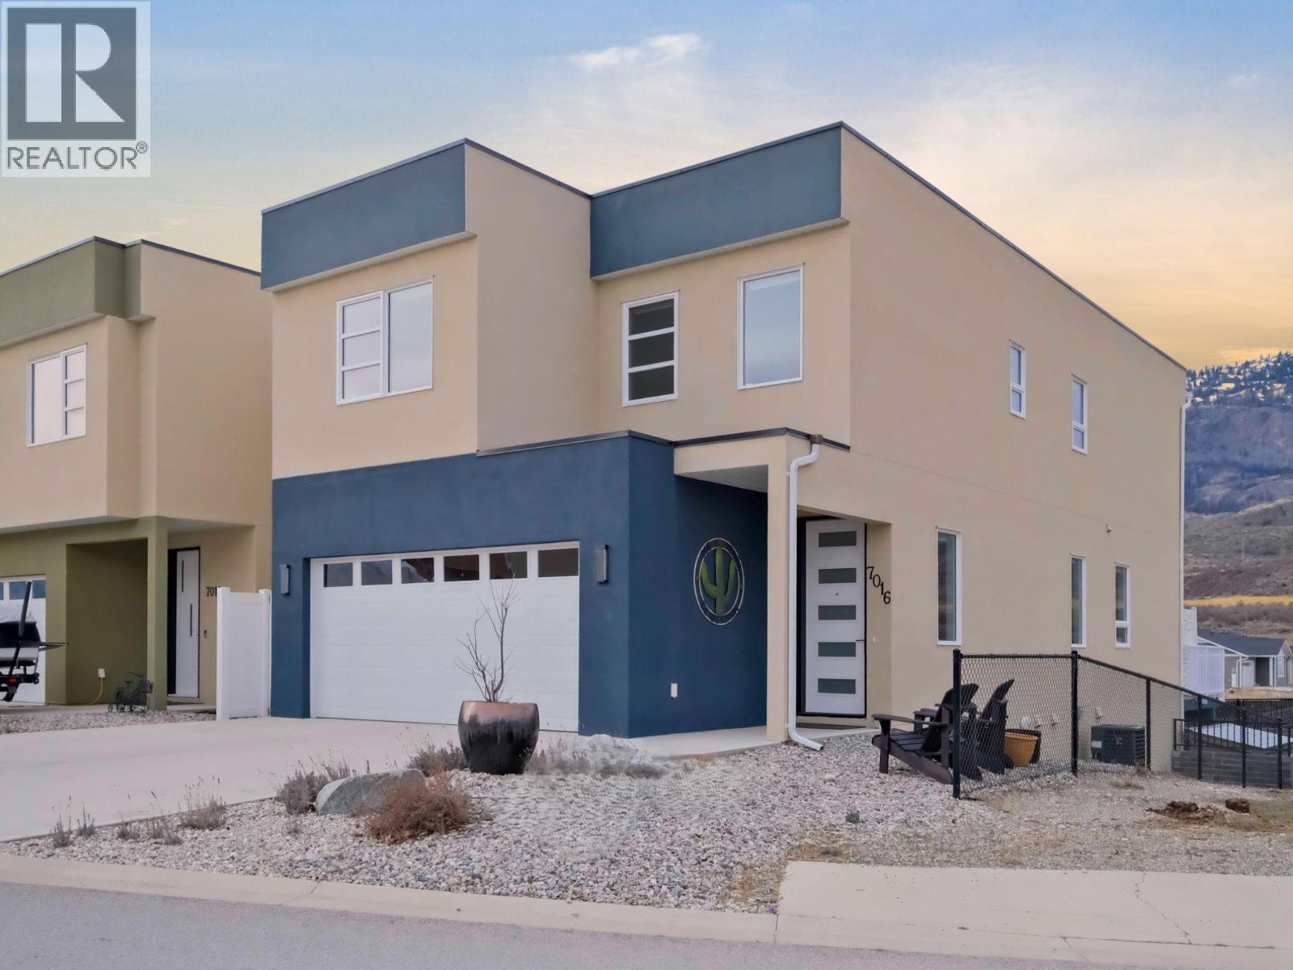
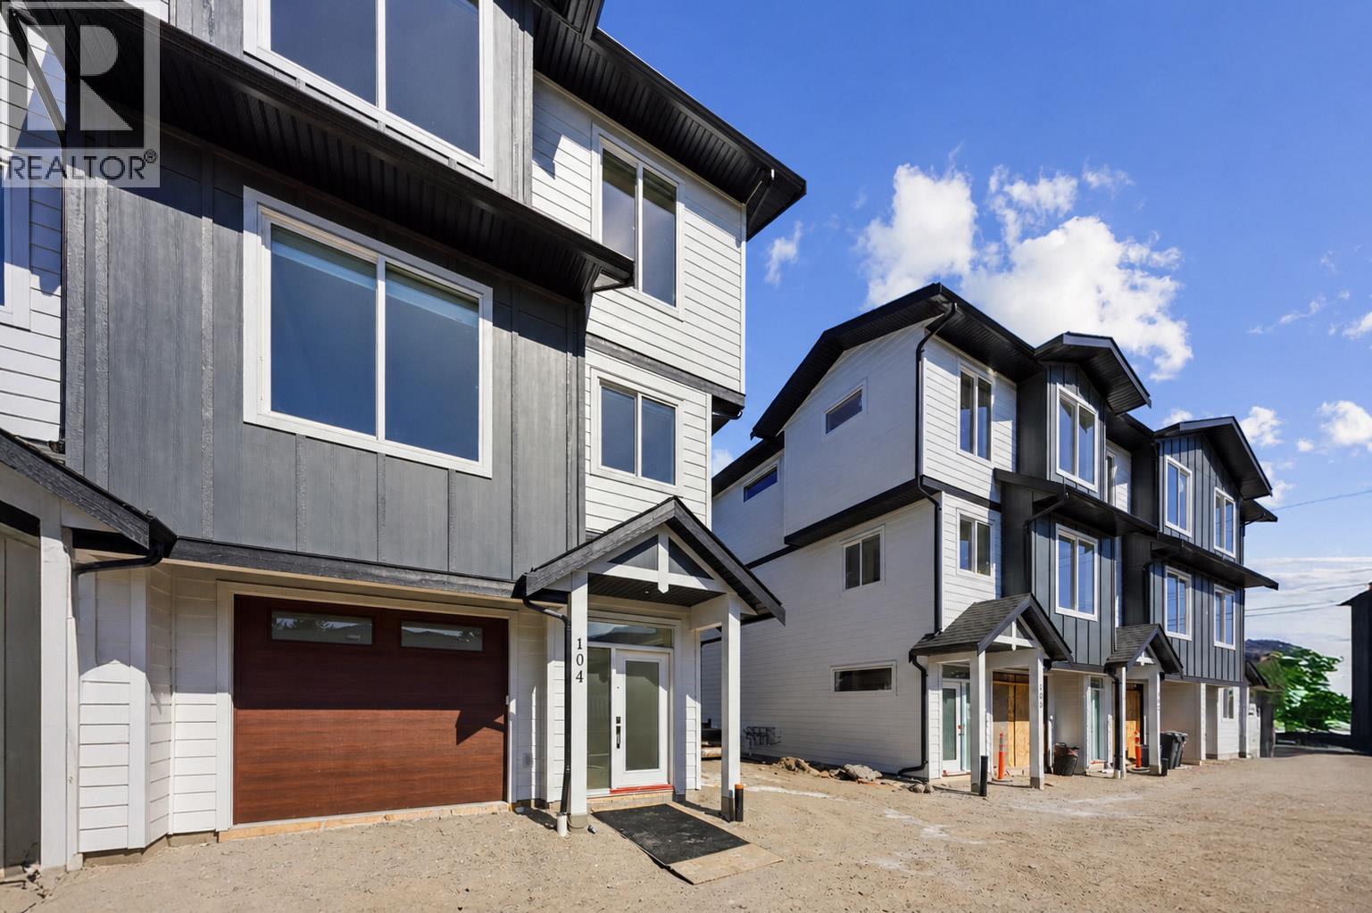
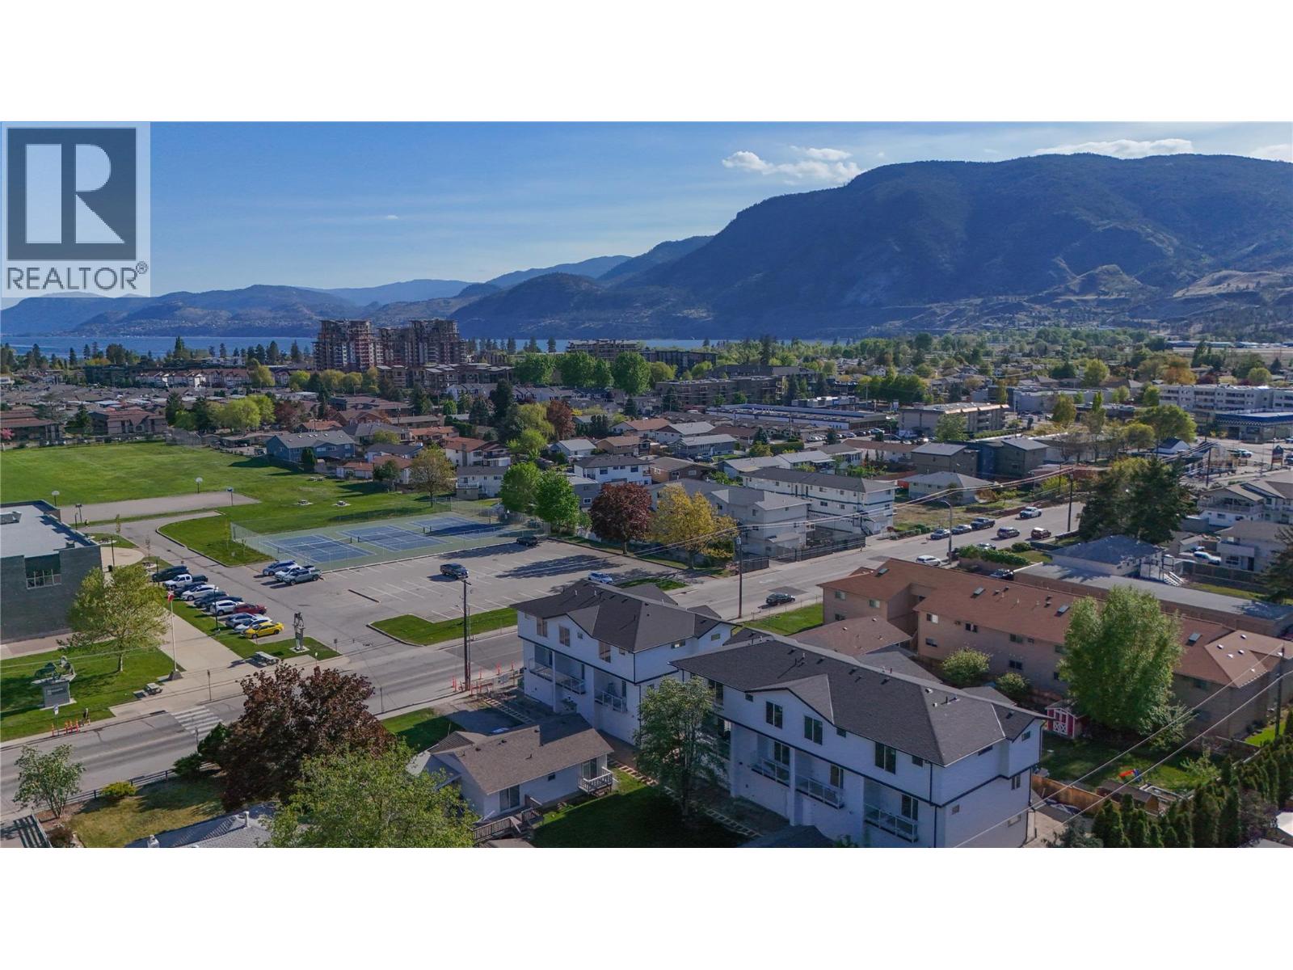
Pet friendly!!! Brand New 3 Bedroom townhome with garage and fenced yard. Convenience is an Understatement having kindergarten to Grad schools across the street. Tennis courts, shopping, beach all within walking distance. Skaha Lake sandy beaches, baseball fields, pickleball courts, parks, and the waterpark are just a few flat blocks away, making this location truly special. Three-bedroom home, single-car garage pre-wired for an EV charger, entry closet, fenced backyard. The open-concept main floor is designed for optimal indoor–outdoor living, featuring direct linear flow from the luxury kitchen through the dining to covered deck, accessed by a large patio slider that fills the home with natural light. Upstairs, the primary bedroom includes a private ensuite with tiled shower, complemented by two additional bedrooms, a full main bathroom with tub/shower, and a convenient full-size stacked washer and dryer accessible from all bedrooms. Vinyl plank flooring throughout in warm, neutral tones, light gray vinyl tile with a modern concrete-inspired look, White Dove painted walls accented with Revere Pewter, light gray cabinetry, and stunning quartz countertops- timeless and easily customizable interior. 2-5-10 warranty, local builder well known for quality and care. (id:58301)
OPEN HOUSE SAT 10-12 Fantastic turnkey and affordable option for families, seniors, and first-time buyer's. Family-friendly neighbourhood, both the elementary and high school are located just across the street and down a block, allowing kids to walk to school with ease. Seniors will appreciate being able to walk to the senior centre, while shopping, dining, and coffee shops are all within a five-minute stroll. Skaha Lake, ball courts, parks, and the waterpark are just a few flat blocks away, making this location truly special. Three-bedroom home, single-car garage pre-wired for an EV charger, entry closet, fenced backyard. The open-concept main floor is designed for optimal indoor–outdoor living, featuring direct linear flow from the luxury kitchen through the dining to covered deck, accessed by a large patio slider that fills the home with natural light. Upstairs, the primary bedroom includes a private ensuite with tiled shower, complemented by two additional bedrooms, a full main bathroom with tub/shower, and a convenient full-size stacked washer and dryer accessible from all bedrooms. Vinyl plank flooring throughout in warm, neutral tones, light gray vinyl tile with a modern concrete-inspired look, White Dove painted walls accented with Revere Pewter, light gray cabinetry, and stunning quartz countertops- timeless and easily customizable interior. 2-5-10 warranty, local builder well known for quality and care. (id:58301)
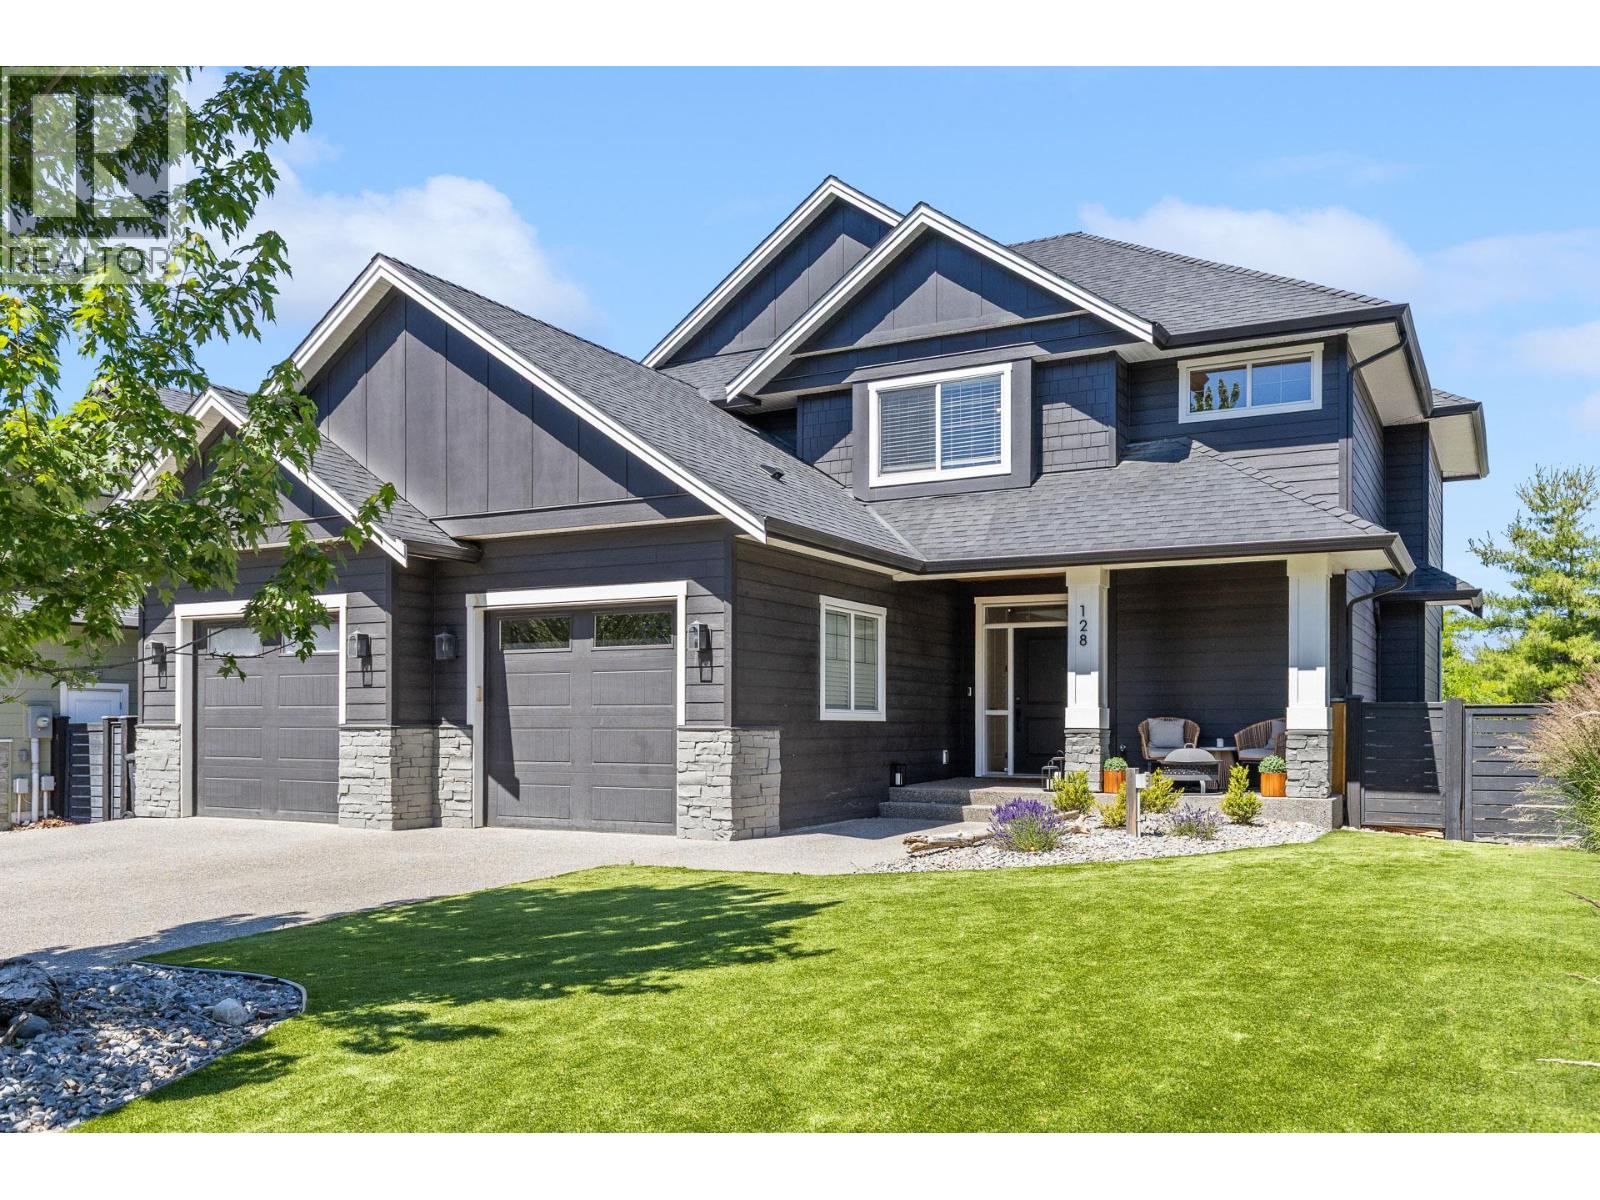
Refined walkout rancher in sought-after West Kelowna Estates offering exceptional privacy and the lifestyle people move here for! Tucked on a quiet no-through street backing onto lush greenery, this home blends peaceful outdoor living w/ functional family space- perfect for summer pool days & relaxing evenings on the deck. This 5 bed, 3 bath home features a bright, open layout w/ vaulted ceilings, large windows & seamless indoor-outdoor flow. The main level showcases hand-scraped hickory hardwood flooring & a gourmet kitchen w/ solid cherry cabinetry, granite countertops, gas stove & large island opening to a spacious great room anchored by a linear fireplace. Step onto the expansive 41’ deck overlooking the private backyard, pool & surrounding greenery with lake glimpses. The landscaped & irrigated yard is a true highlight complete with an L-Shaped pool w/ deep end diving board for the biggest cannonballers, hot tub & stamped concrete patios- Perfect for entertaining. The walkout basement offers a games room w/ included pool table, wet bar, wine fridge, cozy family room w/ gas fireplace + wired-in surround sound, two bedrooms, a full bath & travertine flooring. Plush carpet adds comfort in the bedrooms, with excellent suite potential. Additional features include 200-amp service, EV charger, HE furnace, double garage & ample parking. Walk to Rose Valley Elementary & enjoy nearby trails. A rare opportunity offering space, privacy & flexibility in a prime family neighbourhood. (id:58301)
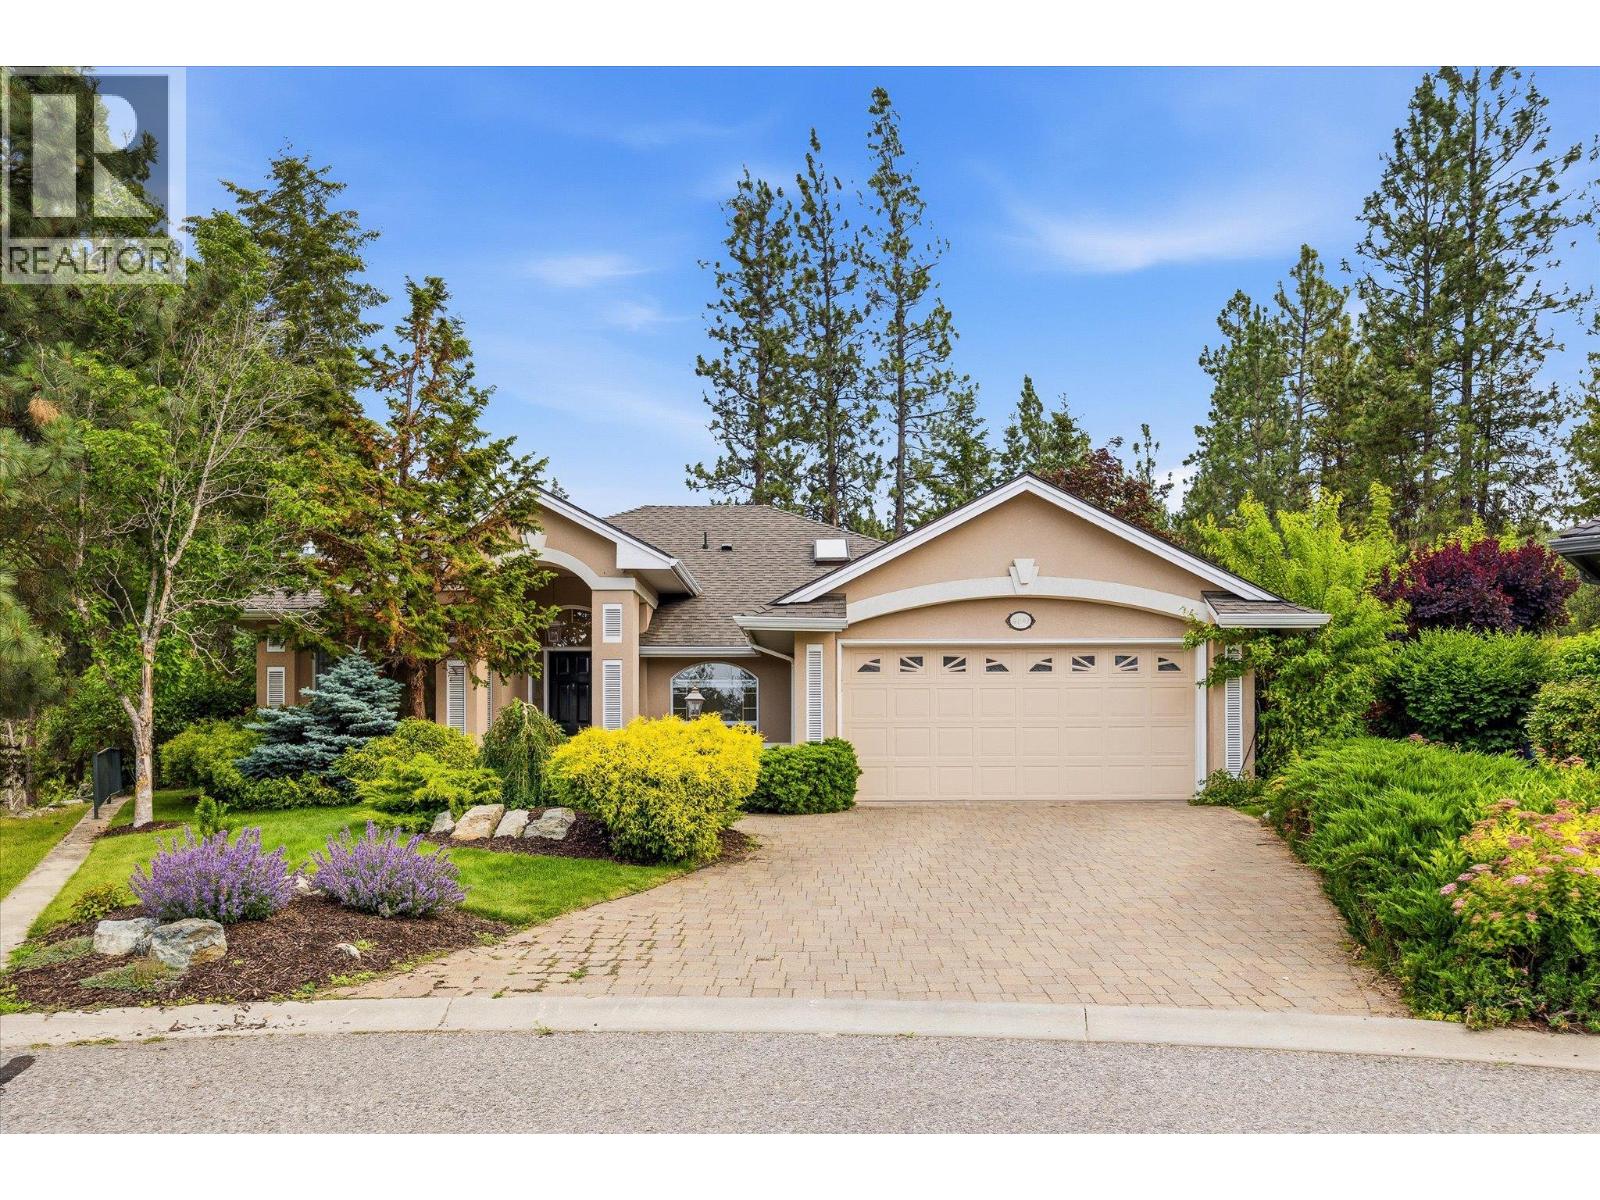
Welcome to this exceptional 3 bdrm rancher in Gallagher's Canyon, a master planned community set around a championship golf course, an executive golf course & a spectacular canyon. Backing onto protected green space w/direct access to walking trails & no rear neighbours, this freshly renovated home blends privacy, tranquility & convenience. Beautifully mature landscaped grounds create an inviting first impression. And once inside, the bright foyer welcomes you into thoughtfully designed living spaces where timeless finishes, custom lighting, vaulted ceilings & architectural details create an atmosphere of understated elegance. The home's functional layout offers the perfect balance of formal & everyday living. The elegant living rm, complete w/gas f/p & expansive windows, flows seamlessly into the formal dining area, perfect for gatherings of all size! At the heart of the home, the gorgeous new kitchen features SS appl, quartz surfaces, a pantry & opens to the spacious family rm & breakfast nook, creating an inviting space. Large windows & sliding doors seamlessly connect the indoors with the private backyard oasis featuring an expansive patio, hot tub, lush lawns & peaceful forest views! The primary suite is a secret sanctuary with vaulted ceilings, a cozy f/p, a spa-inspired 5pc ensuite & tranquil backyard views. Completing this exceptional home are 2 more bdrms, a full bath & a well-designed laundry/mudroom. Truly gorgeous from top to bottom, all you have to do is move in! (id:58301)