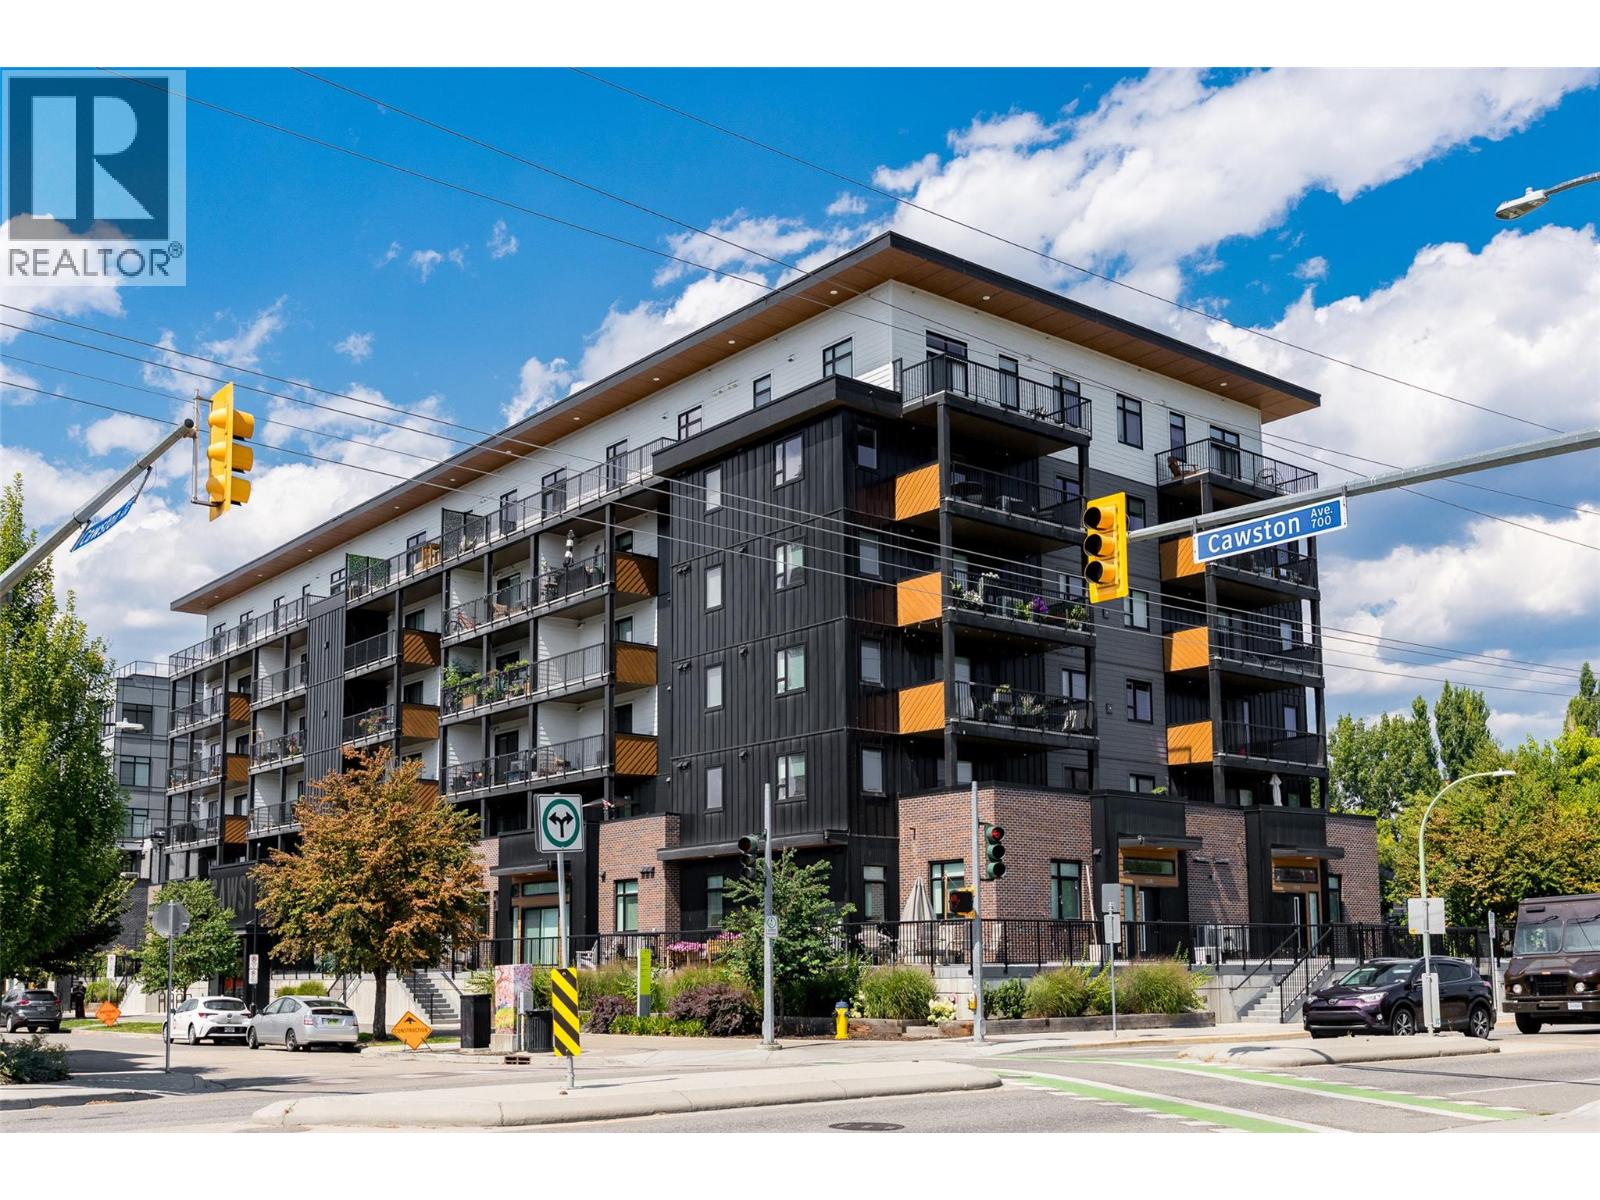
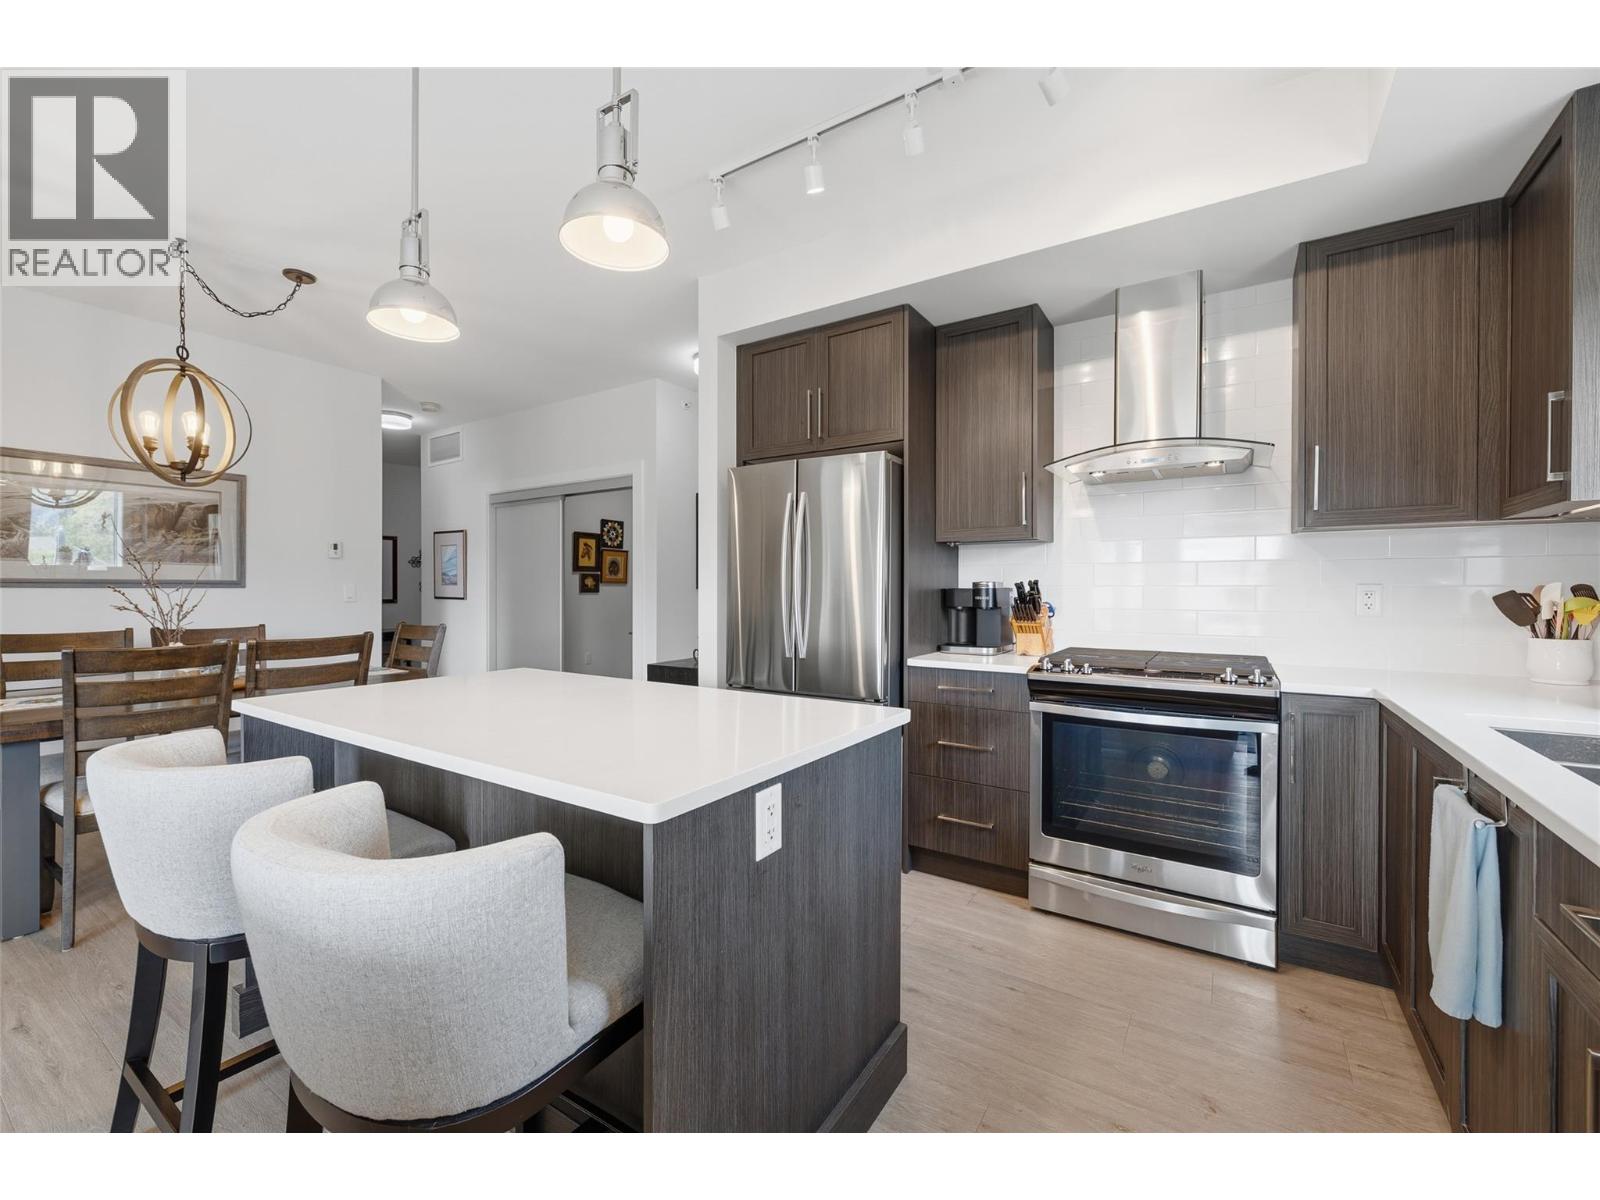
Never before offered for sale, this is an incredible top-floor two bedroom and two bathroom condominium offers beautiful views of Knox Mountain, in the heart of vibrant downtown Kelowna. Built in 2022, this fantastic community offers a boutique feel, with every modern touch. Upon entry you will be greeted with soaring ten foot ceilings in your open concept living area. The spacious kitchen features stainless steel appliances, an oversized island, stylish black cabinetry, and a walk-in pantry. The generous living and dining rooms offer access to the full-width patio with north facing views of Knox Mountain. The primary suite offers a spacious walk-in closet, and a generous ensuite bathroom with large tiled shower. The second bedroom also has a full walk- in closet, with access to the main bathroom. Each bedroom has plenty of room for king size beds. Finishing is lovely throughout, including luxury vinyl & tile floors, modern lighting, and window blinds. Efficient central heating and air conditioning provide comfort in all four seasons. This welcoming home features one large parking stall, storage unit, and access to common working/social spaces. Located directly on the convenient Cawston Ave transit corridor for easy walking or bicycle access to everything downtown Kelowna has to offer. Pristine condition and fully move-in ready! (id:58301)
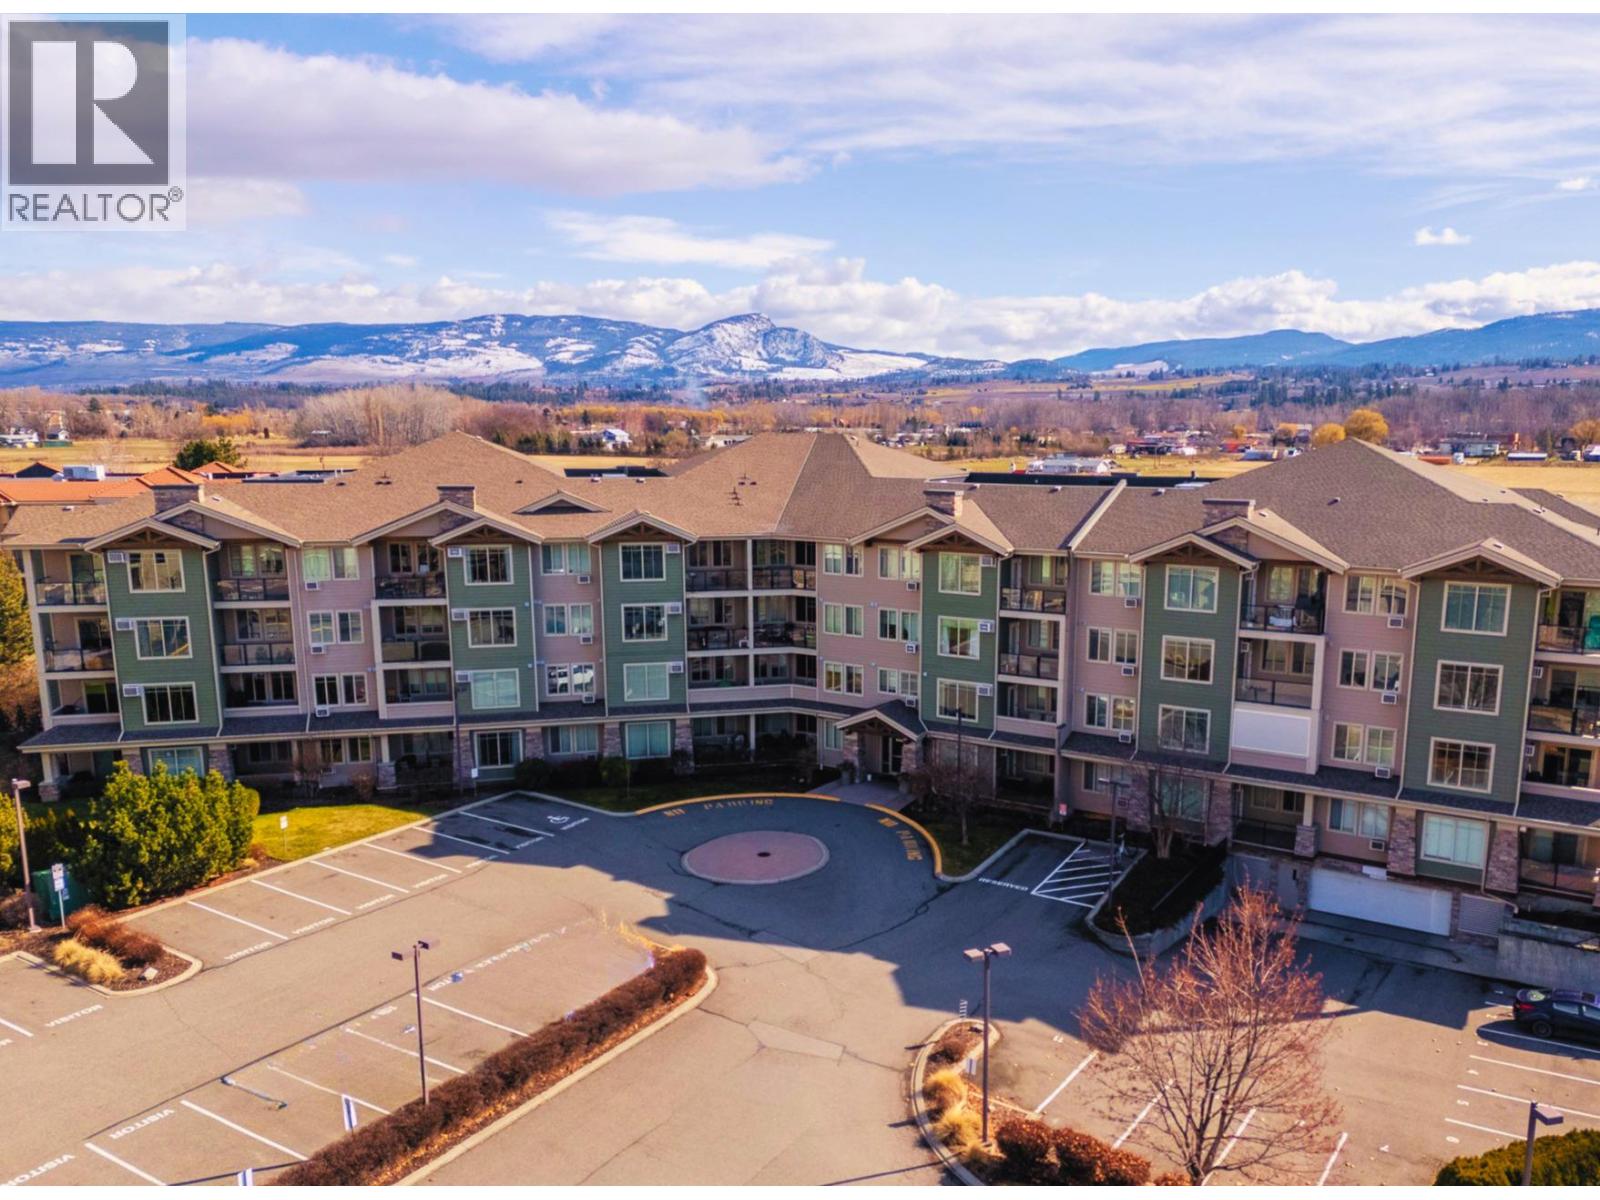
Immediate possession available! Located in the well-established and sought-after Mission Meadows development, this desirable two bedroom and two bathroom features West facing views and quietness. Offering a generous 1,147 square feet of interior living, this great home has space to spare. The kitchen features quartz countertops and stainless steel appliances. The bright, open floor plan welcomes you from the moment you walk in, with a dedicated dining area, fireplace, and access to the private West-facing patio. The larger primary ensuite has a walkthrough closet to the beautiful ensuite with quartz countertops and a large shower. Tons of room for a king bed, dressers, etc. The second bedroom is also oversized, with access to another full bathroom. Even the laundry area is spacious and practical, with in-unit storage options. This home comes with a dedicated storage unit and underground parking stall, and Mission Meadows has some of the best visitor and extra parking options of any condominium community. This development also features a club house, complete with community kitchen and a gym. Pets and rentals welcome. Close to transit, shopping, amenities and just a five minute walk to Rotary Beach and Lake Okanagan - come find out why so many call Mission Meadows home! (id:58301)
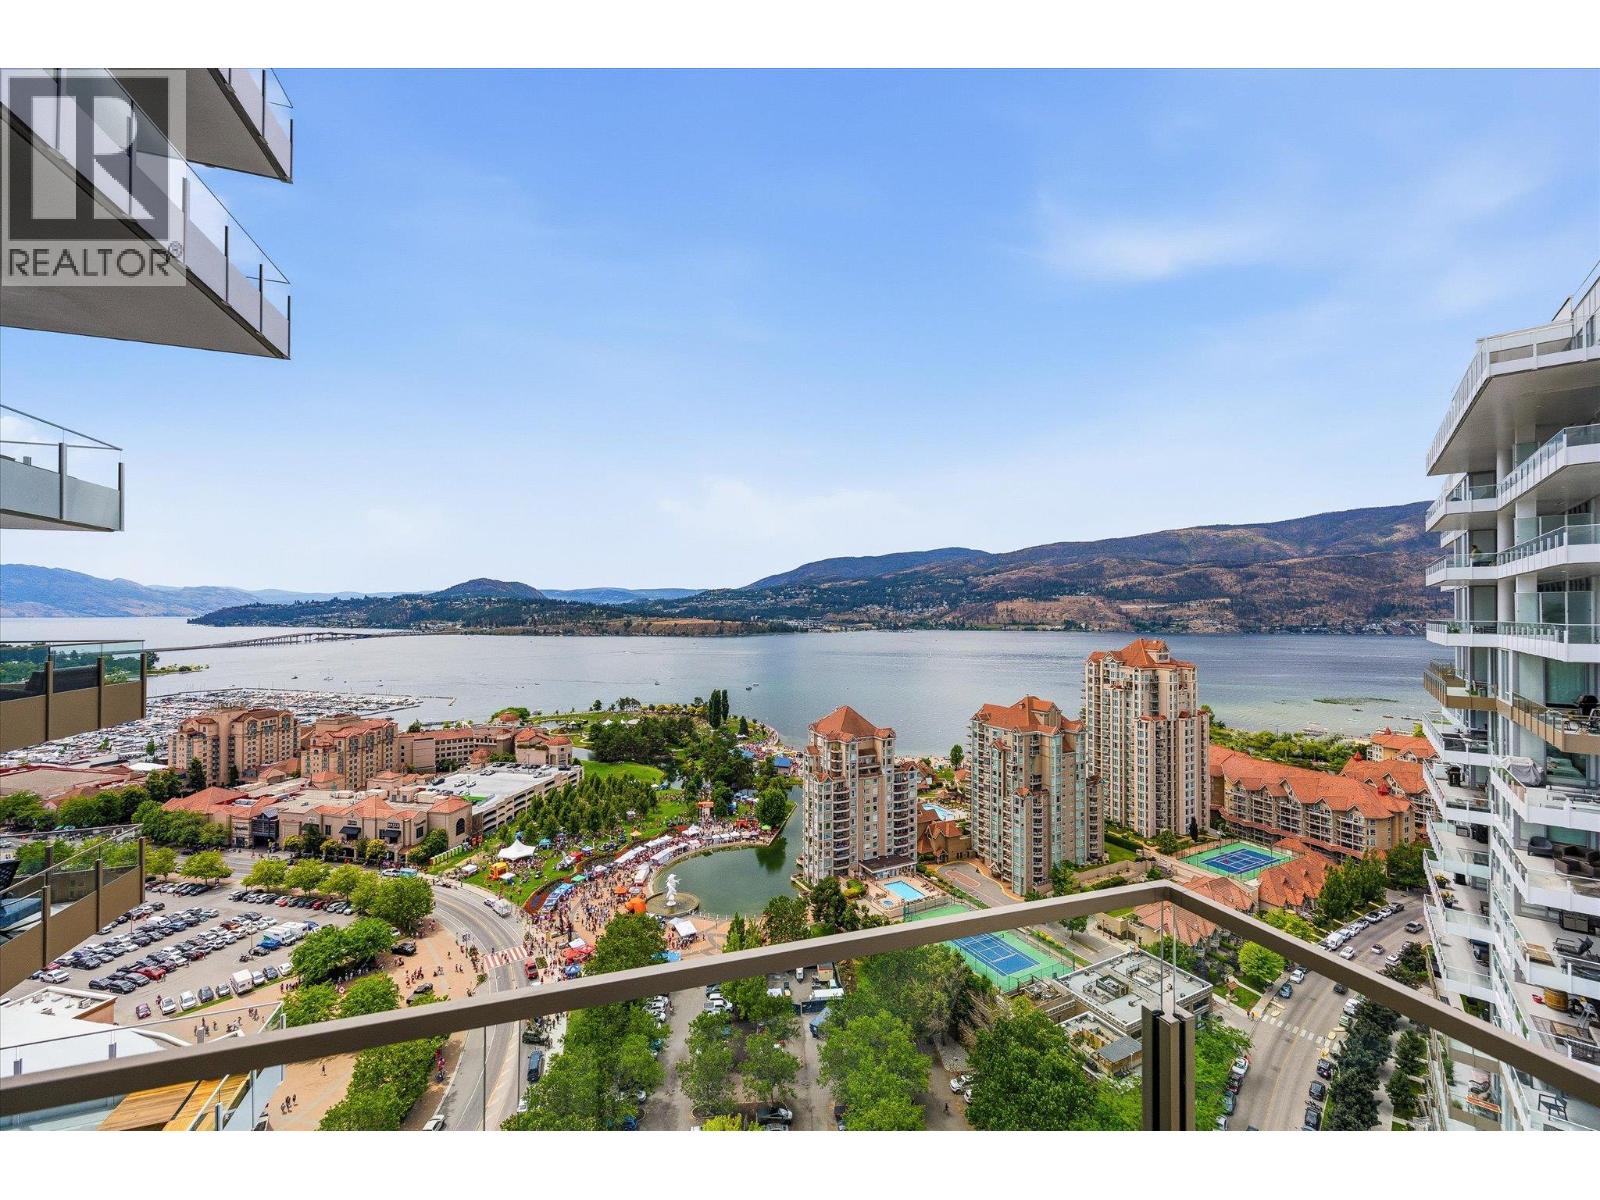
Absolutely magnificent views greet you from this luxury residence in the heart of Downtown Kelowna. This 26th floor home has panoramic lake, mountain, and city views, this rare three bedroom, three bathroom home offers a spacious 1,390 square foot floorplan with supreme outdoor living. An entertainer’s dream, the open-concept living area features floor-to-ceiling windows, hardwood floors, built-in sound system and more. The chef’s kitchen is equipped with a gas range, built-in microwave/wall oven, and upgraded waterfall quartz island. A thoughtfully designed split floor plan allows privacy, with the primary wing completely separated from the other two bedroom. The large primary suite has more than enough room for a full king size bedroom set, and boasts a gorgeous ensuite bathroom with glass shower and large walk-in closet. The two additional bedrooms share a jack & jill ensuite bathroom, while a dedicated powder room is perfect for guests. The sprawling covered, wrap-around patio flows seamlessly from the living space, perfect for enjoying the breathtaking views, with a natural gas hookup for BBQ. In-suite laundry, dedicated storage locker, and central heating/cooling. Resort-style amenities include two pools, hot tub, BBQ areas, fire pits, dog park, pickleball court, magnificent fitness centre, yoga room, lounge, guest suite, and business centre. Pet and rental friendly. Steps to the Yacht Club, beaches, and shopping. two parking stalls (tandem) + one storage unit. (id:58301)
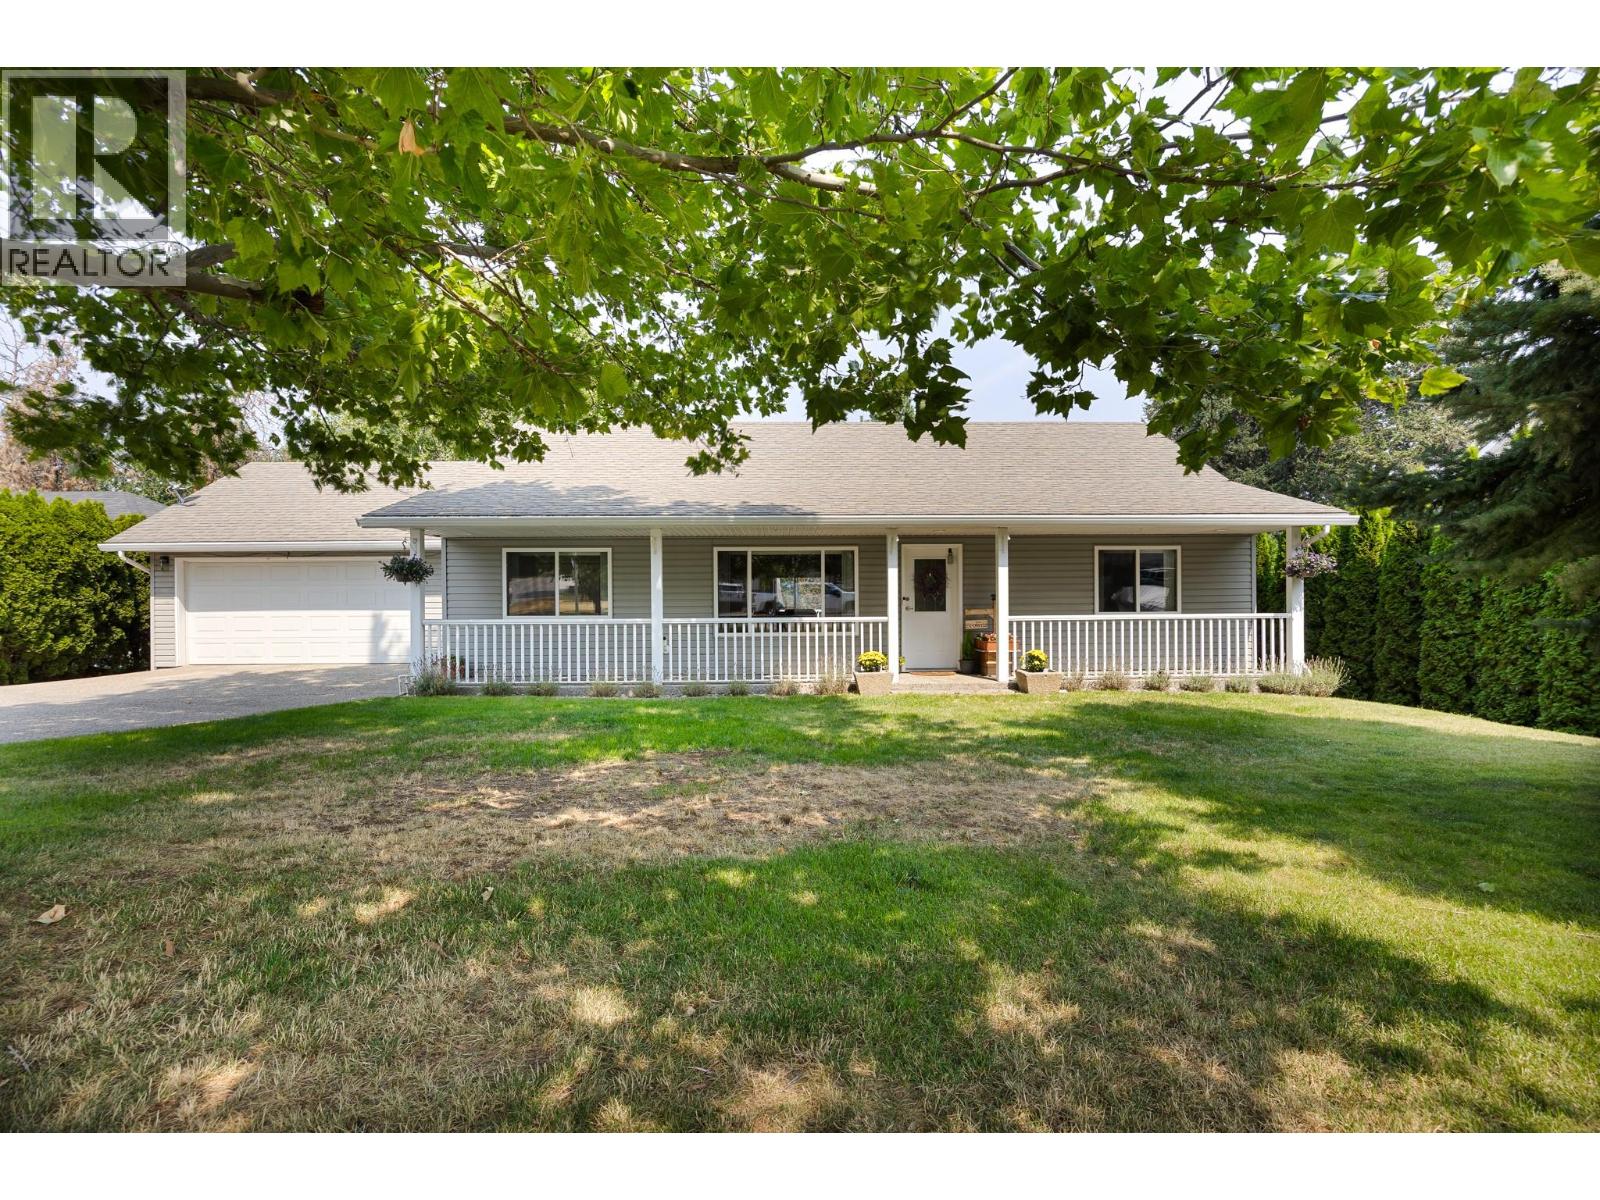
Single-storey living, a spacious backyard, and room for the RV or boat make this 3-bedroom, 1-bathroom home a smart choice for first-time buyers and young families. With approximately 1,400 sq. ft. of comfortable living space and no stairs to navigate, everyday life is easy and practical. The generous 11,761 sq. ft. lot gives kids plenty of room to play, provides space for toys and outdoor activities, and offers lots of parking for vehicles and recreational toys. The private backyard backs onto no immediate neighbours, creating a peaceful setting you will appreciate at the end of a busy day. Nearby walking trails add another great option for family adventures and evening strolls. Plus, town and schools are just five minutes away, making daily routines wonderfully convenient. If you are looking for a home with room to grow, space to park the extras, and a quiet setting close to amenities, this one is worth exploring.Square footage is taken from the 3D virtual tour & room measurements are generated from the 3D virtual tour. Age of items - Roof:2020 ; HWT:2017 (id:58301)
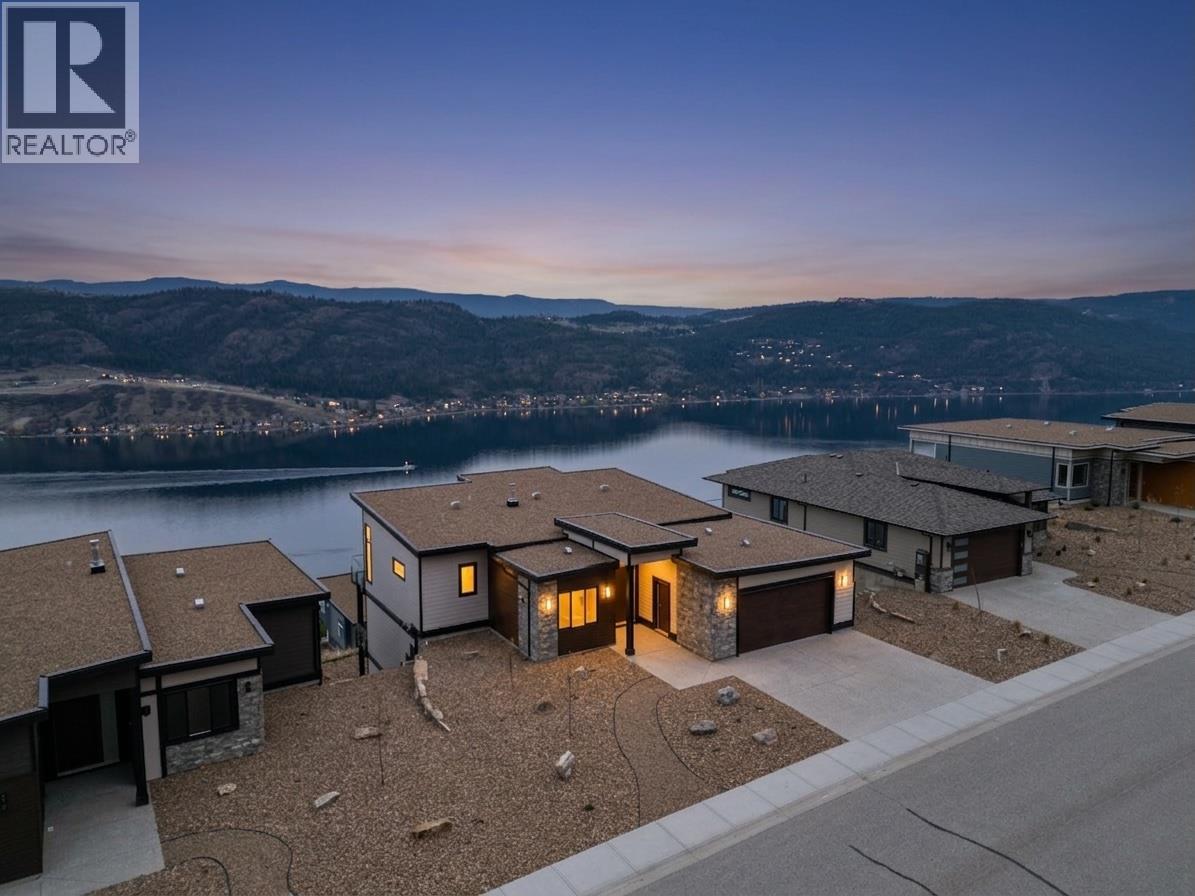
Be the first to own this new build with new home warranty in Adventure Bay, where every level showcases breathtaking Okanagan Lake views. This three-storey home blends refined luxury with functional design, featuring a vaulted-ceiling main floor with a Control4 lighting/ security system, oversized windows, and a stylish living area anchored by a stone-accented Napoleon gas fireplace. The gourmet kitchen shines with wood & white shaker cabinetry, stone countertops, KitchenAid appliances, a large island, and a pot filler over the gas range. The primary suite is a serene retreat with a spa-inspired ensuite, fine tiles, and a perfectly positioned lake-view tub. Four additional bedrooms, plus beautifully finished bathrooms with in-floor heat, provide plenty of space for family or guests. The home is made for entertaining, boasting a spacious family room, two custom wet bars, a hand-crafted stone wine cellar, and walk-out access to covered decks/ patios with stylish wood soffits and xeriscape landscaping. Adventure Bay residents enjoy a private beach, tennis courts, and scenic trails—truly offering the ultimate Okanagan lifestyle where every day feels like a peaceful getaway. (id:58301)
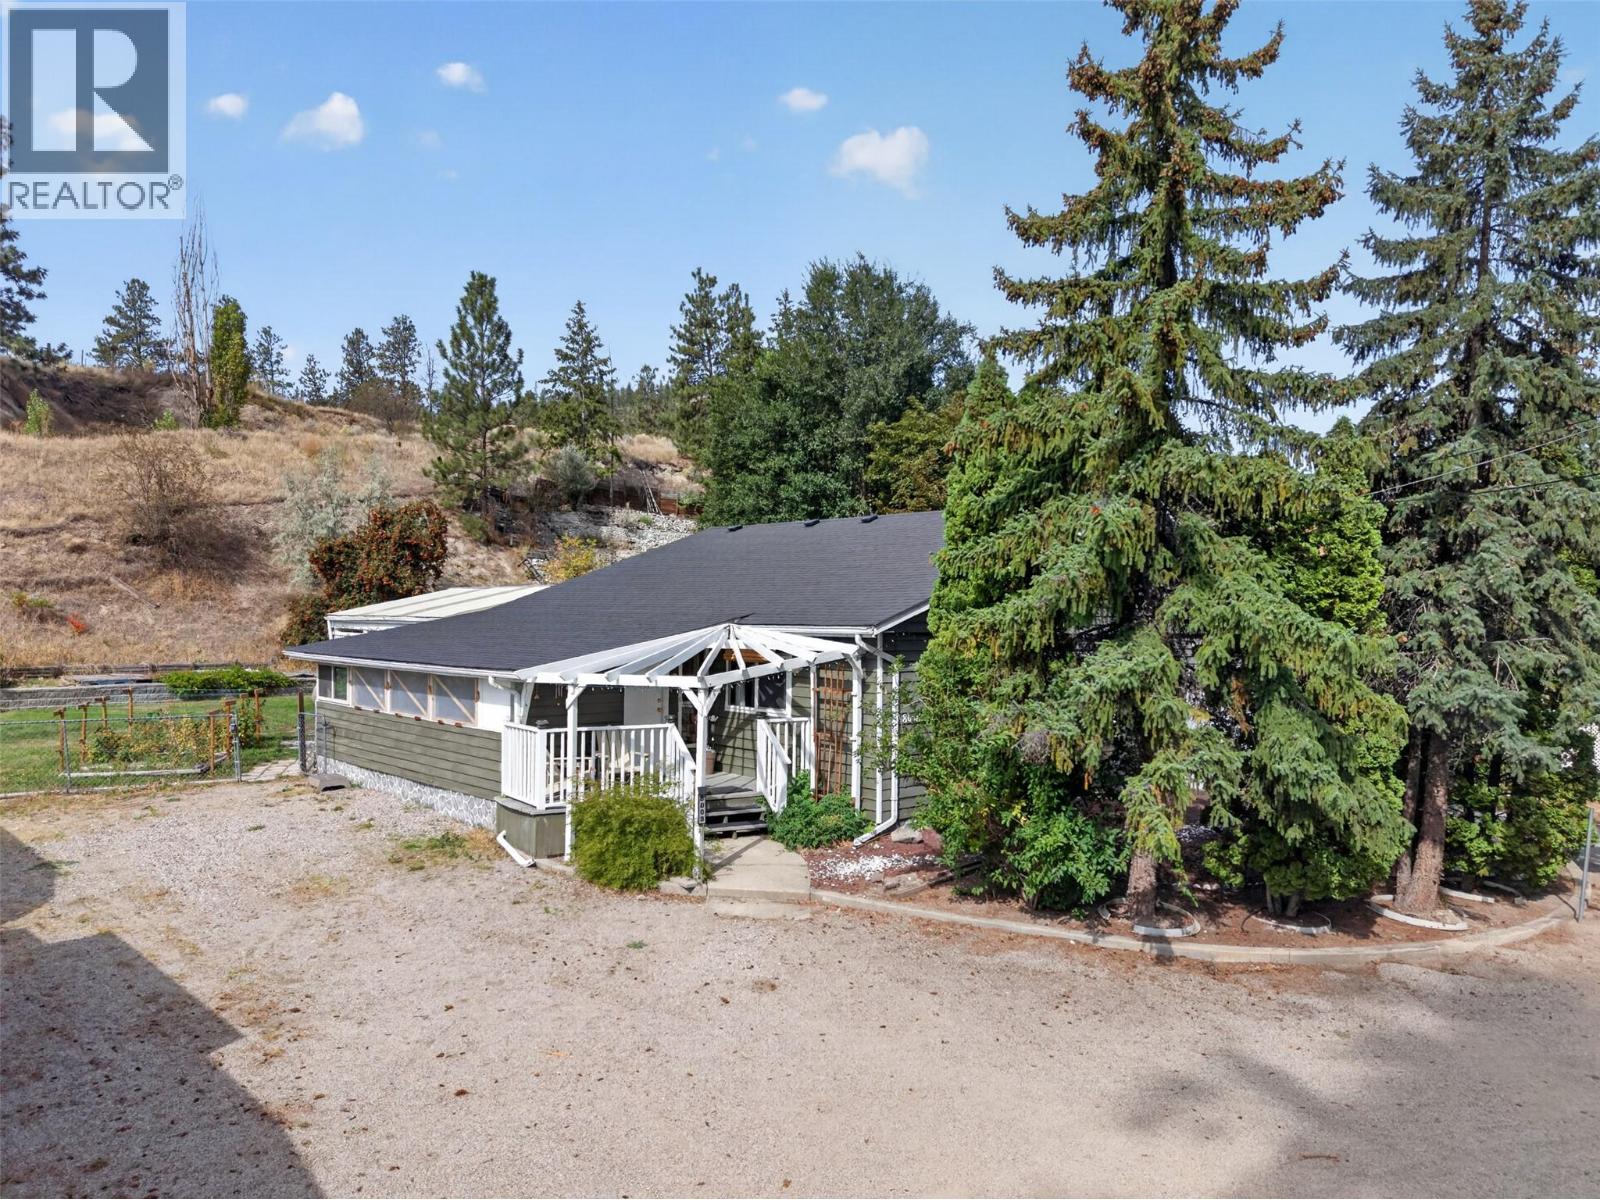
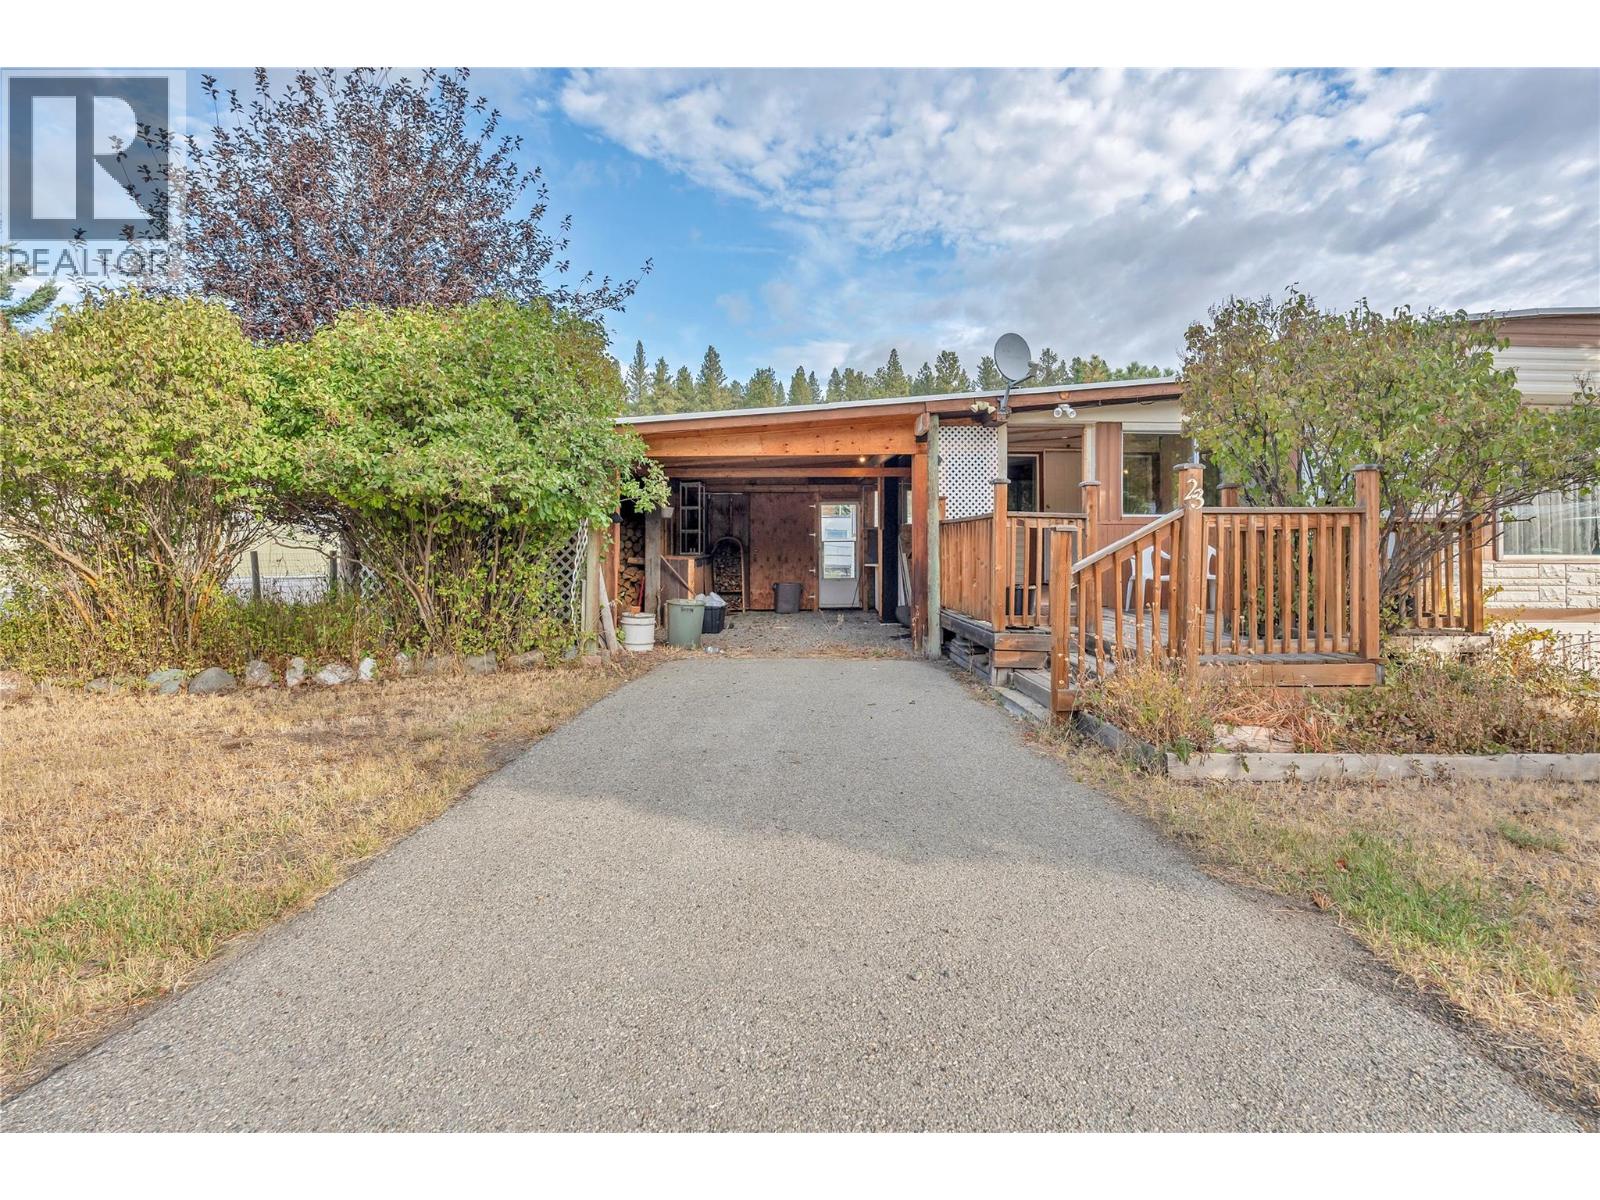
Affordable, spacious and exceptionally well maintained! This older mobile home has been lovingly cared for and offers plenty of room to make it your own. A large living room is complemented by a generous addition featuring a bonus family room, spacious primary bedroom with ensuite, plus an additional room ideal for storage or a dressing room. The home also offers a large main bathroom and plenty of storage throughout. Outside, enjoy both a covered porch and open deck, an attached carport with additional storage, and a large, established yard complete with mature gardens already planted for the season and a handy storage shed. Clean, comfortable and in great overall condition, this home is ready to enjoy as-is while offering an excellent opportunity to add your own style with simple cosmetic updates such as fresh paint. A great option for anyone looking for space, value and a well cared for home! (id:58301)
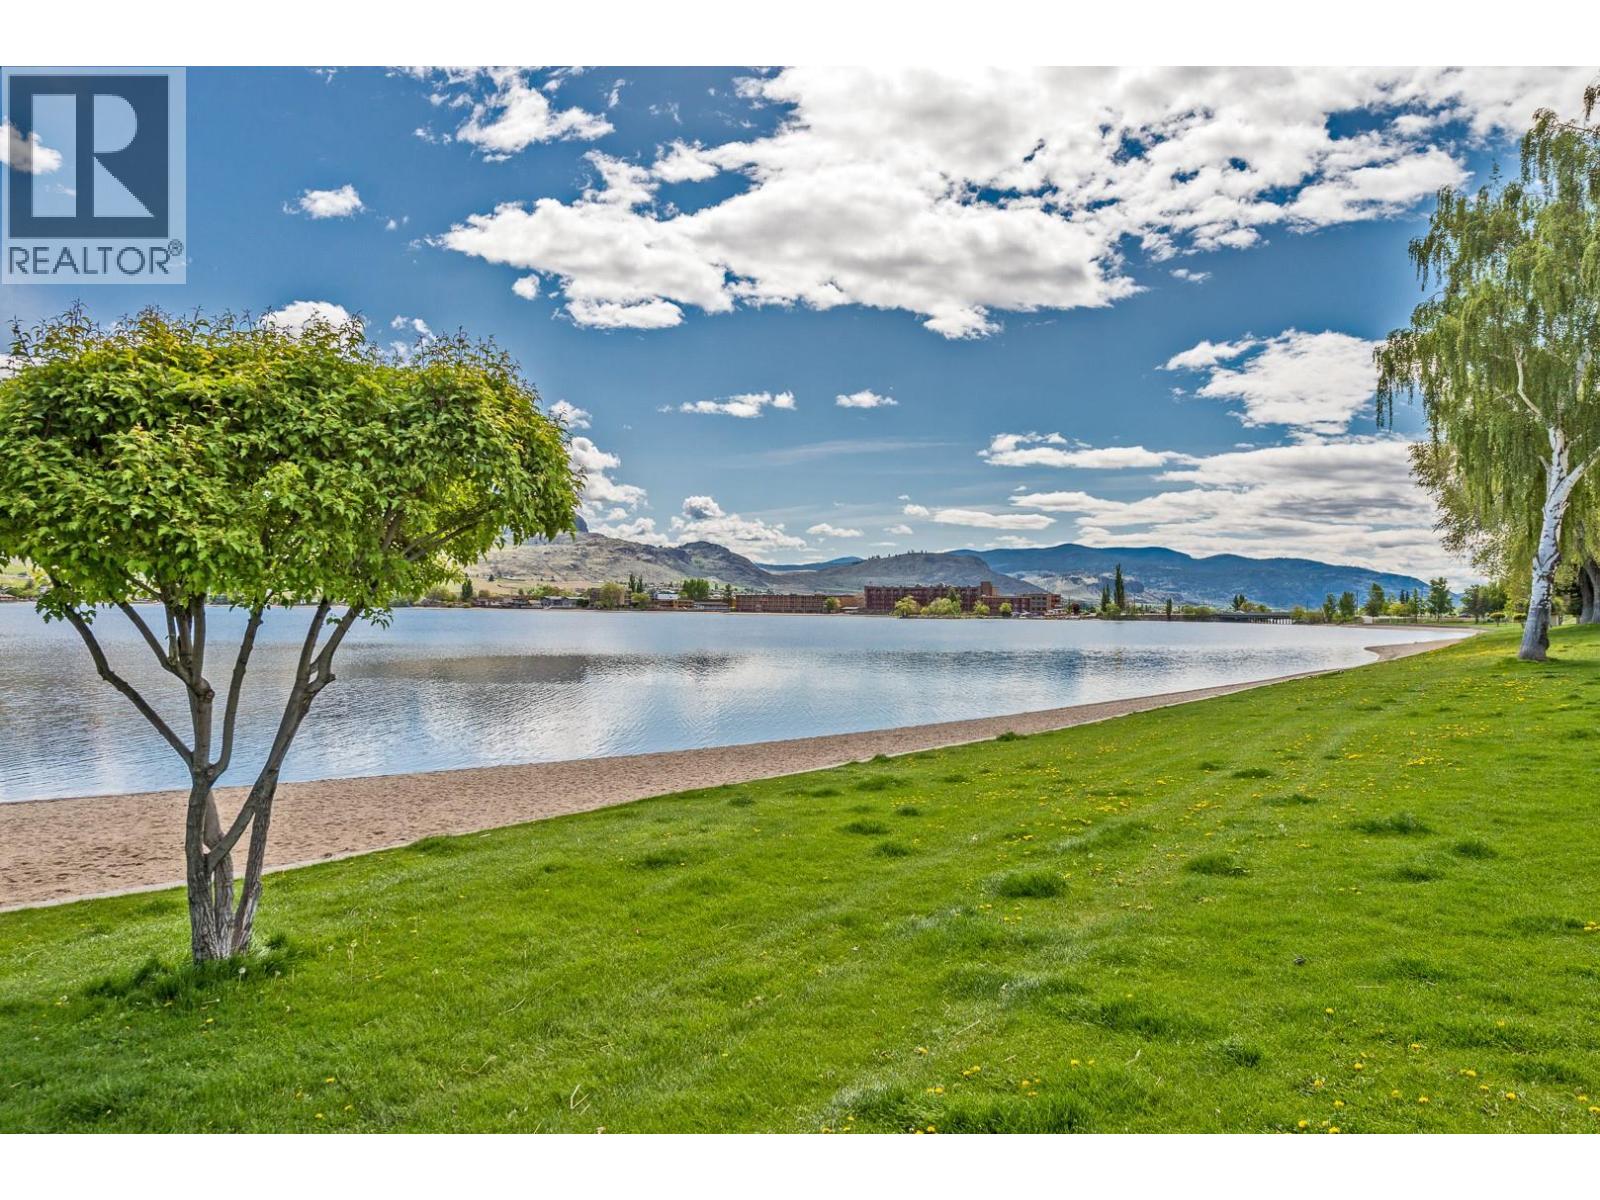
Are you looking for a BEACHFRONT SUMMER HOME away from home? You found it!!! PANORAMIC LAKEVIEW Hotel Unit in Watermark Beach Resort on OSOYOOS LAKE, the warmest lake in Canada, in Osoyoos, BC, Canada's only desert climate!! If you are looking for the BEST VIEW in the whole resort, this it IT! Beautiful 1 bedroom + 1 bathroom, fully furnished unit with great LAKEVIEW and MOUNTAINS VIEW. Imagine awakening in the morning with coffee in hand and unobstructed views of Lake Osoyoos and the mountains across the lake. An afternoon golf game or a leisure bike ride followed by a refreshing dip in the lakeside salt water pool or the lake. Dine in at the Wine Bar on site & retire by evening under the stars with your favorite novel & hot tub. Rentals managed by the resort only, 2 pets allowed. Lakeside saltwater pool with slide, x2 hot tubs, on site Wine Bar, exercise room , spa & common BBQ area, secured parking. Great location, steps to the main street shops and restaurants, grocery store, liquor store and steps into the warmest lake in Canada. (id:58301)
Stunning 5-Bedroom, 3-Bathroom Walkout Rancher located in the sought-after community of Lake Country, this exquisite 5-bedroom, 3-bathroom walkout rancher offers a seamless blend of functionality and comfort. Featuring an open-concept floor plan with soaring vaulted ceilings, the home is flooded with natural light and showcases beautiful hardwood and tile flooring throughout. The fireplace adds warmth and elegance to the living area, creating a cozy atmosphere for gatherings or quiet evenings at home. A garage provides plenty of space for vehicles and storage, making organization a breeze. The fully finished walkout basement offers endless possibilities for additional living space, entertainment, or a home office. The property also features a large, private, and fully fenced yard. Set in the picturesque Lake Country, this home is just minutes from pristine lakes, scenic parks, and various outdoor recreational activities. Enjoy the tranquillity of nature while being close to local vineyards, shops, and top-rated schools. Whether exploring hiking trails, boating on Okanagan Lake, or simply relaxing in your private oasis, this home offers the perfect lifestyle balance. (id:58301)
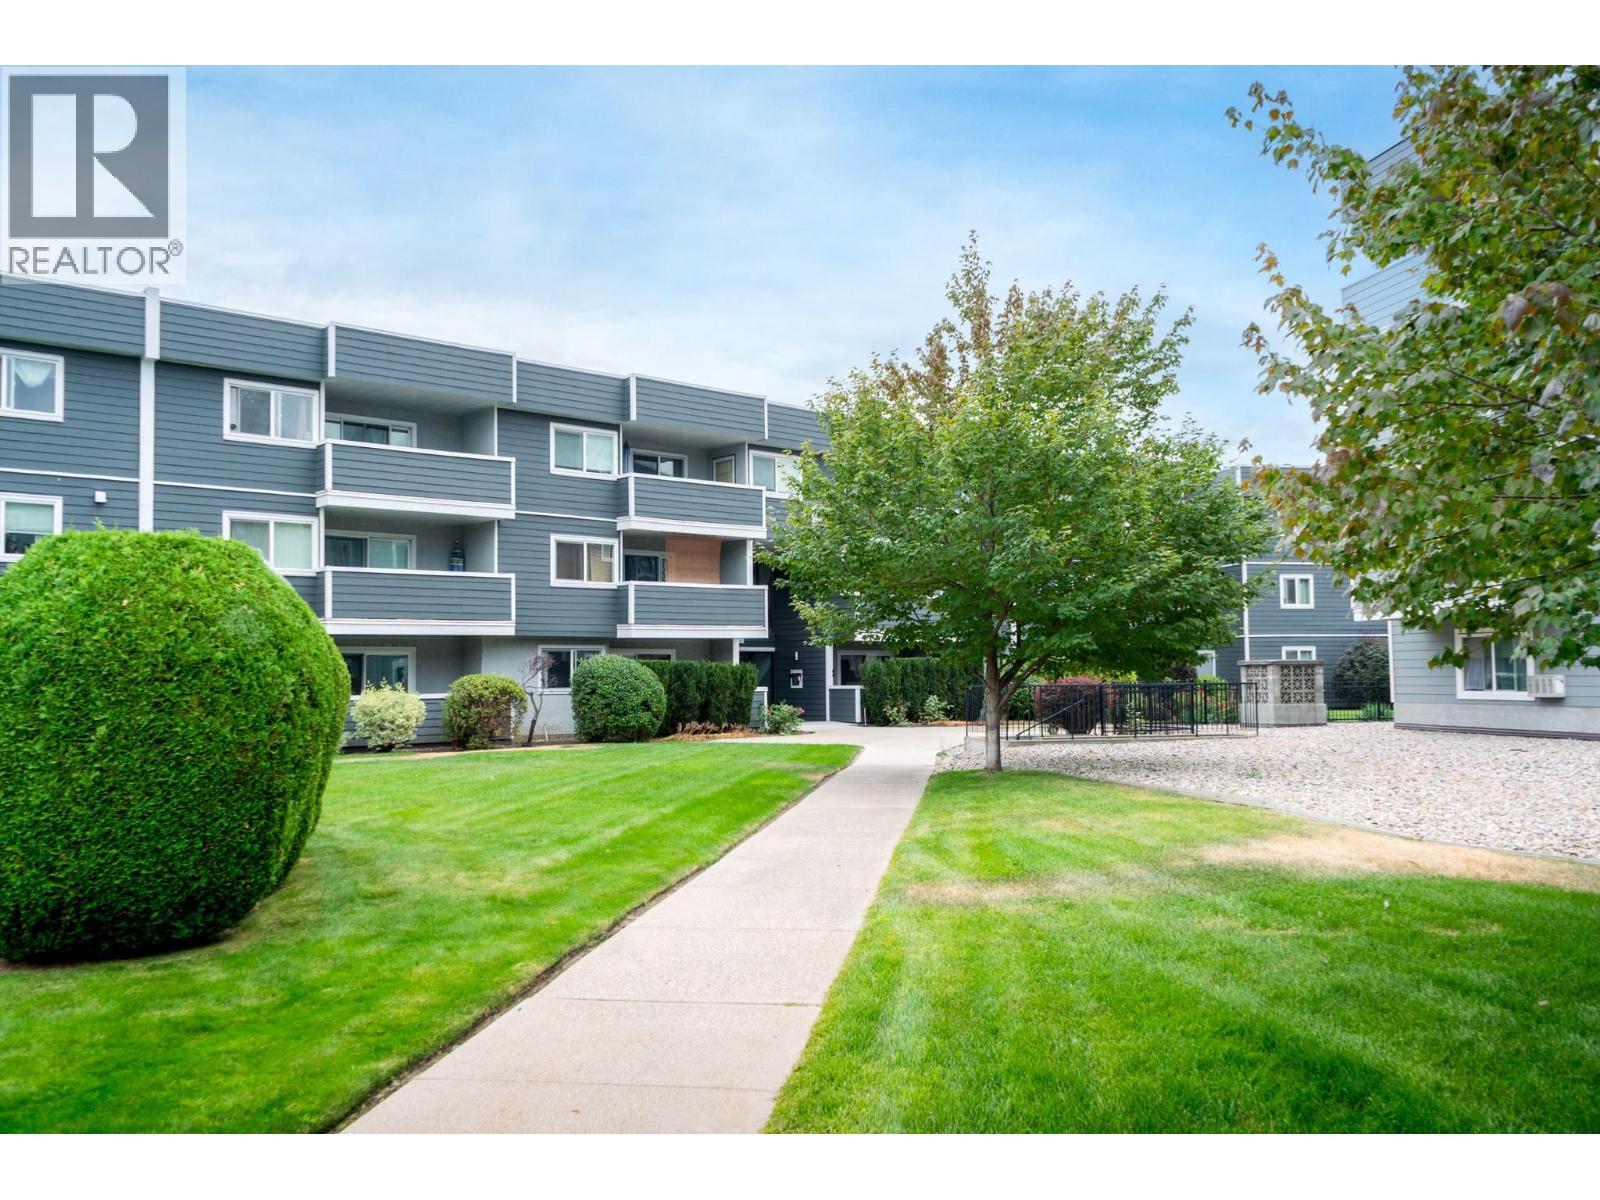
Welcome to D'Anjou! Set amongst beautifully landscaped grounds with a pristine outdoor pool, this well-maintained community offers a welcoming, resort-like atmosphere in a great location with new windows and modern hardie siding. This bright and spacious TOP FLOOR unit offers over 900 sqft of comfortable living with the added privacy of no direct neighbours on either side! Inside, new windows and updated vinyl plank flooring throughout create a fresh and inviting feel. The functional galley kitchen flows into the dining area and generously sized living room, complete with a new wall-mounted A/C unit to keep things comfortable during the warmer months. Step outside to the large, covered, private deck overlooking the pool and surrounding green space - the perfect spot to enjoy your morning coffee and unwind outdoors. A generous pantry provides plenty of additional storage, while the second bedroom offers a ceiling fan and the potential to expand your living space! The large primary bedroom features a walk-through closet with private laundry rough-ins and convenient cheater ensuite access to the updated 3-piece bathroom, complete with a walk-in glass shower. Don't miss the underground secure parking and extra storage locker! D'Anjou is close to local parks, restaurants, shopping and everyday amenities, making this a convenient place to call home! (id:58301)
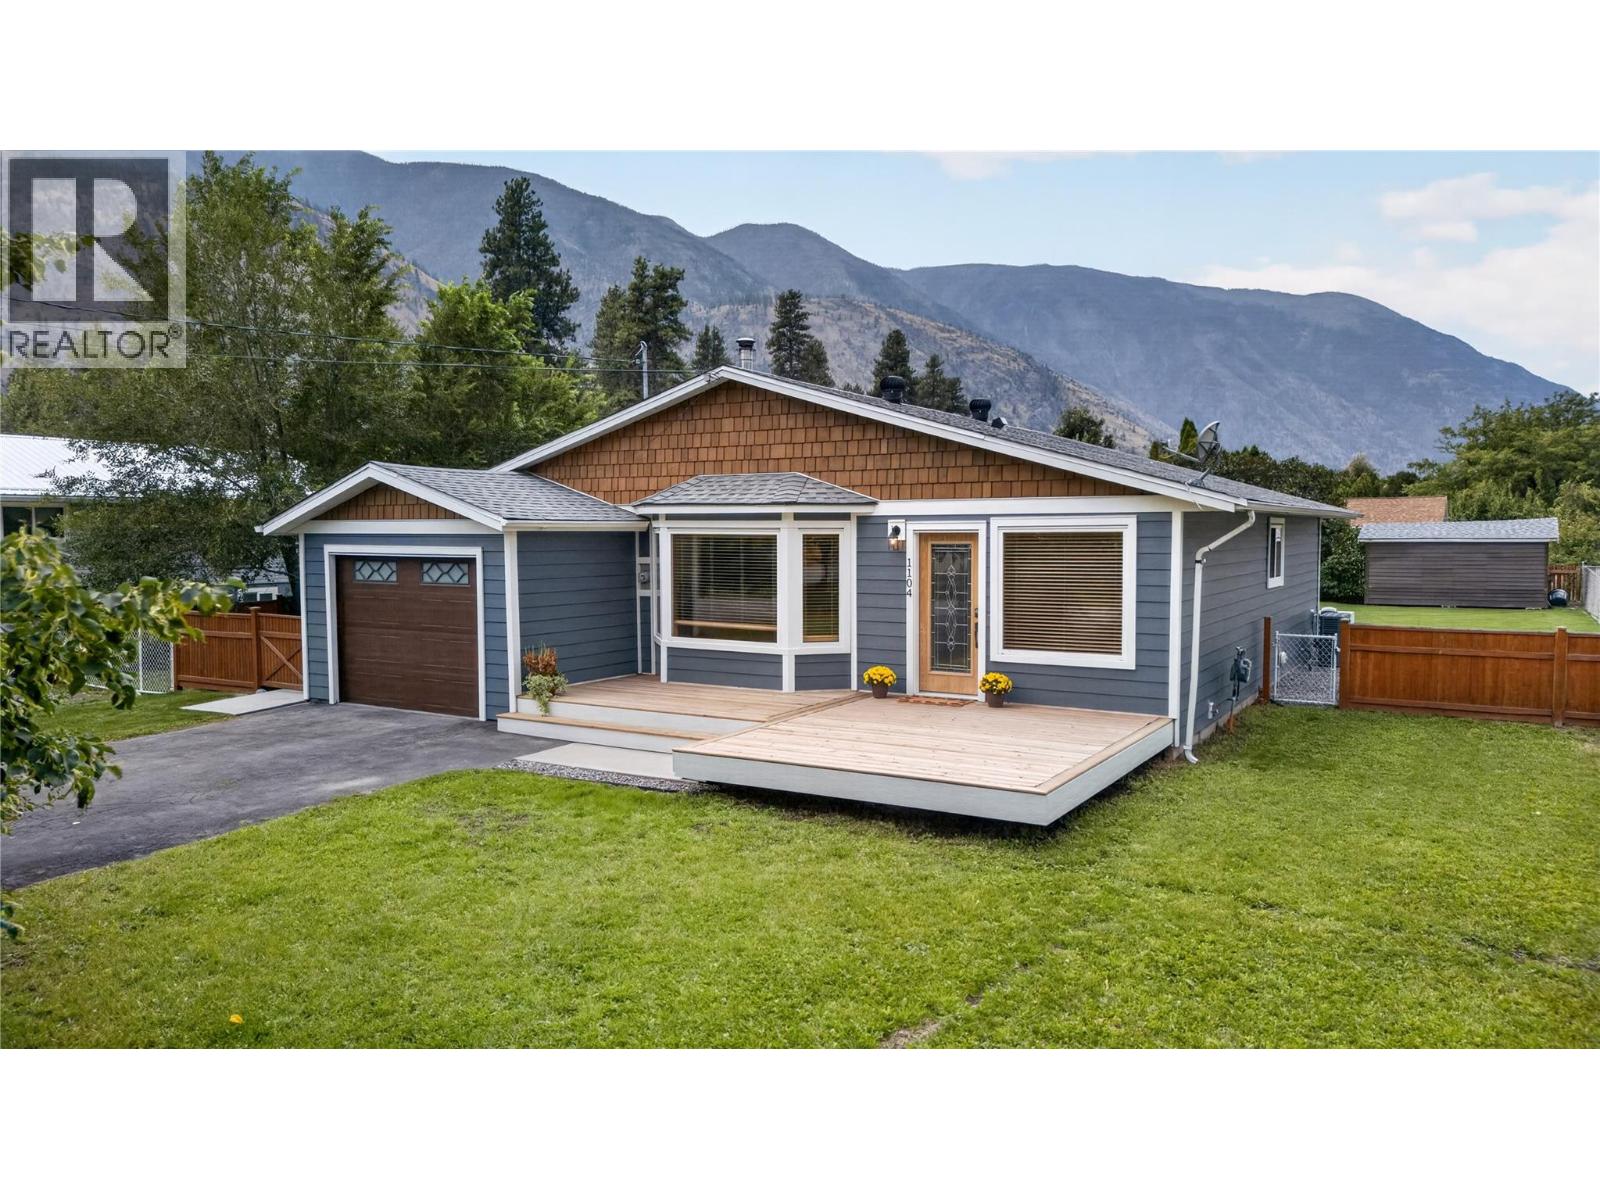
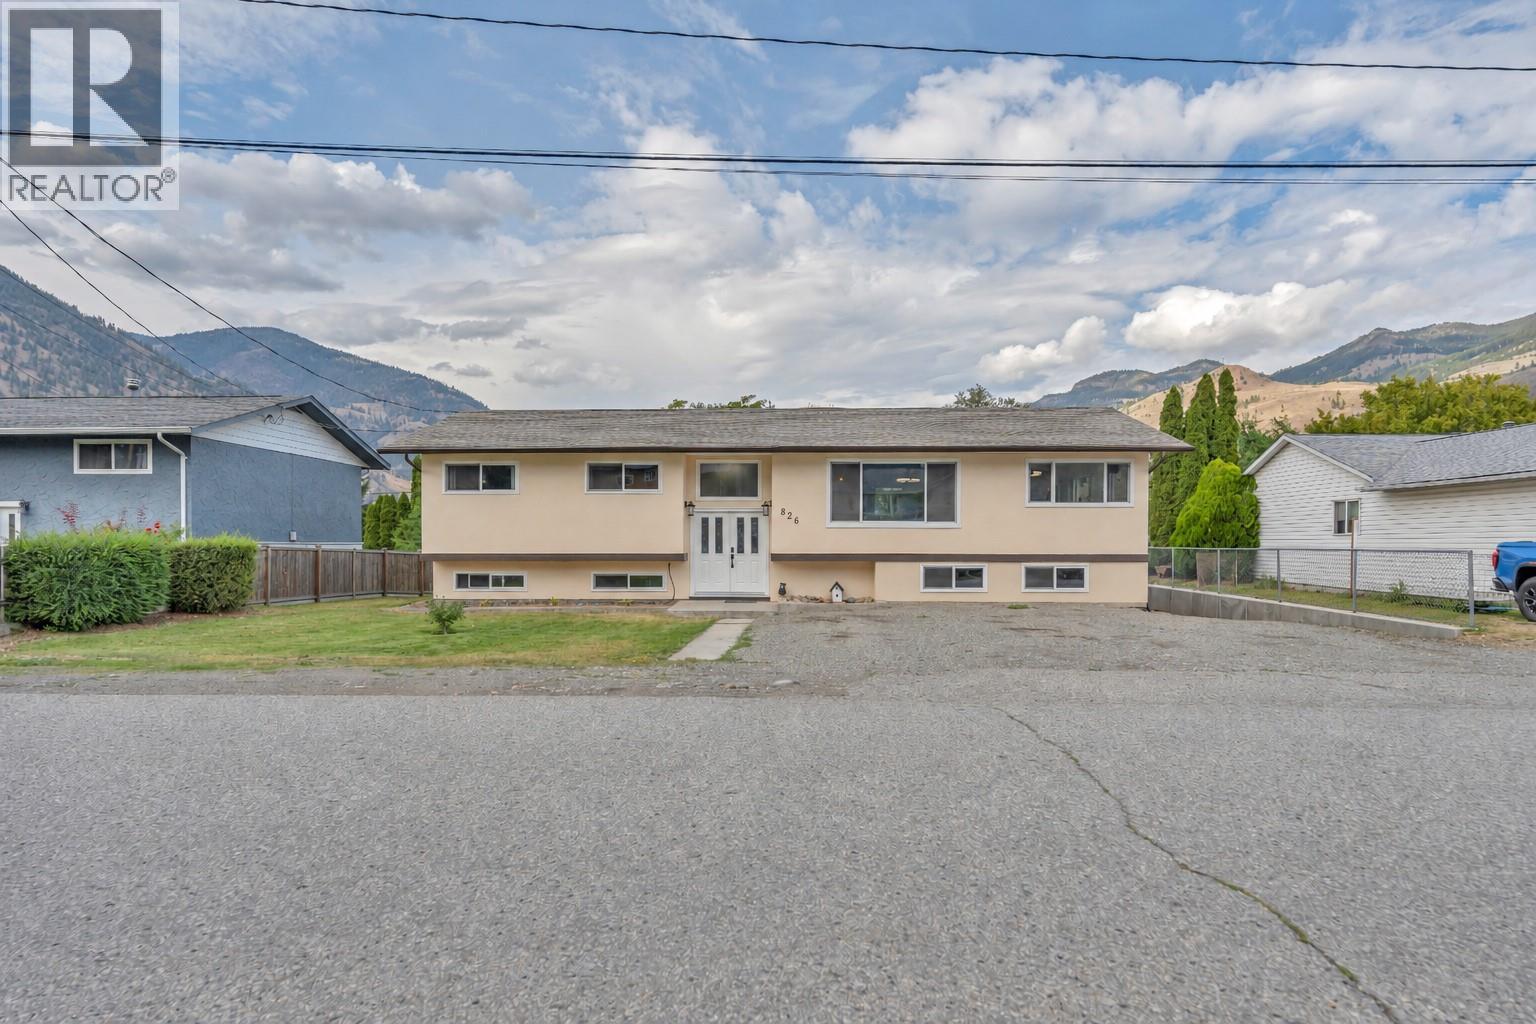
CLICK TO VIEW VIDEO: This is a home run. Value, style, and quality rarely align this well — and in Keremeos, beneath the quiet presence of K Mountain, this fully updated rancher punches well above its class. Step inside and the craftsmanship speaks first. Engineered hickory flooring flows underfoot, warmed by heated tile in the bathrooms and complemented by a cedar ceiling that brings quiet texture overhead. The kitchen has been fully reimagined with new appliances, a gas stove, and a striking labradorite countertop that anchors the space with quiet drama. The primary retreat opens through French doors onto a large deck, where a hot tub sits framed by mountain views; an everyday escape without leaving home. The ensuite carries the same intention, with a soaker tub and floor-to-ceiling tile creating a spa-like calm. A custom laundry room finished in acacia wood, custom cabinetry, and undermount lighting rounds out the home's thoughtful details. Comfort is layered in three ways — a heat pump, backup gas furnace, and wood-burning stove — for year-round peace of mind. Outside, the flat, fenced, and beautifully manicured yard offers RV parking, a detached garage, and a separate shop, all wrapped in new Hardie board siding built to last. Everything you imagined, and more, for under $650,000. This is Keremeos living, done properly. (id:58301)
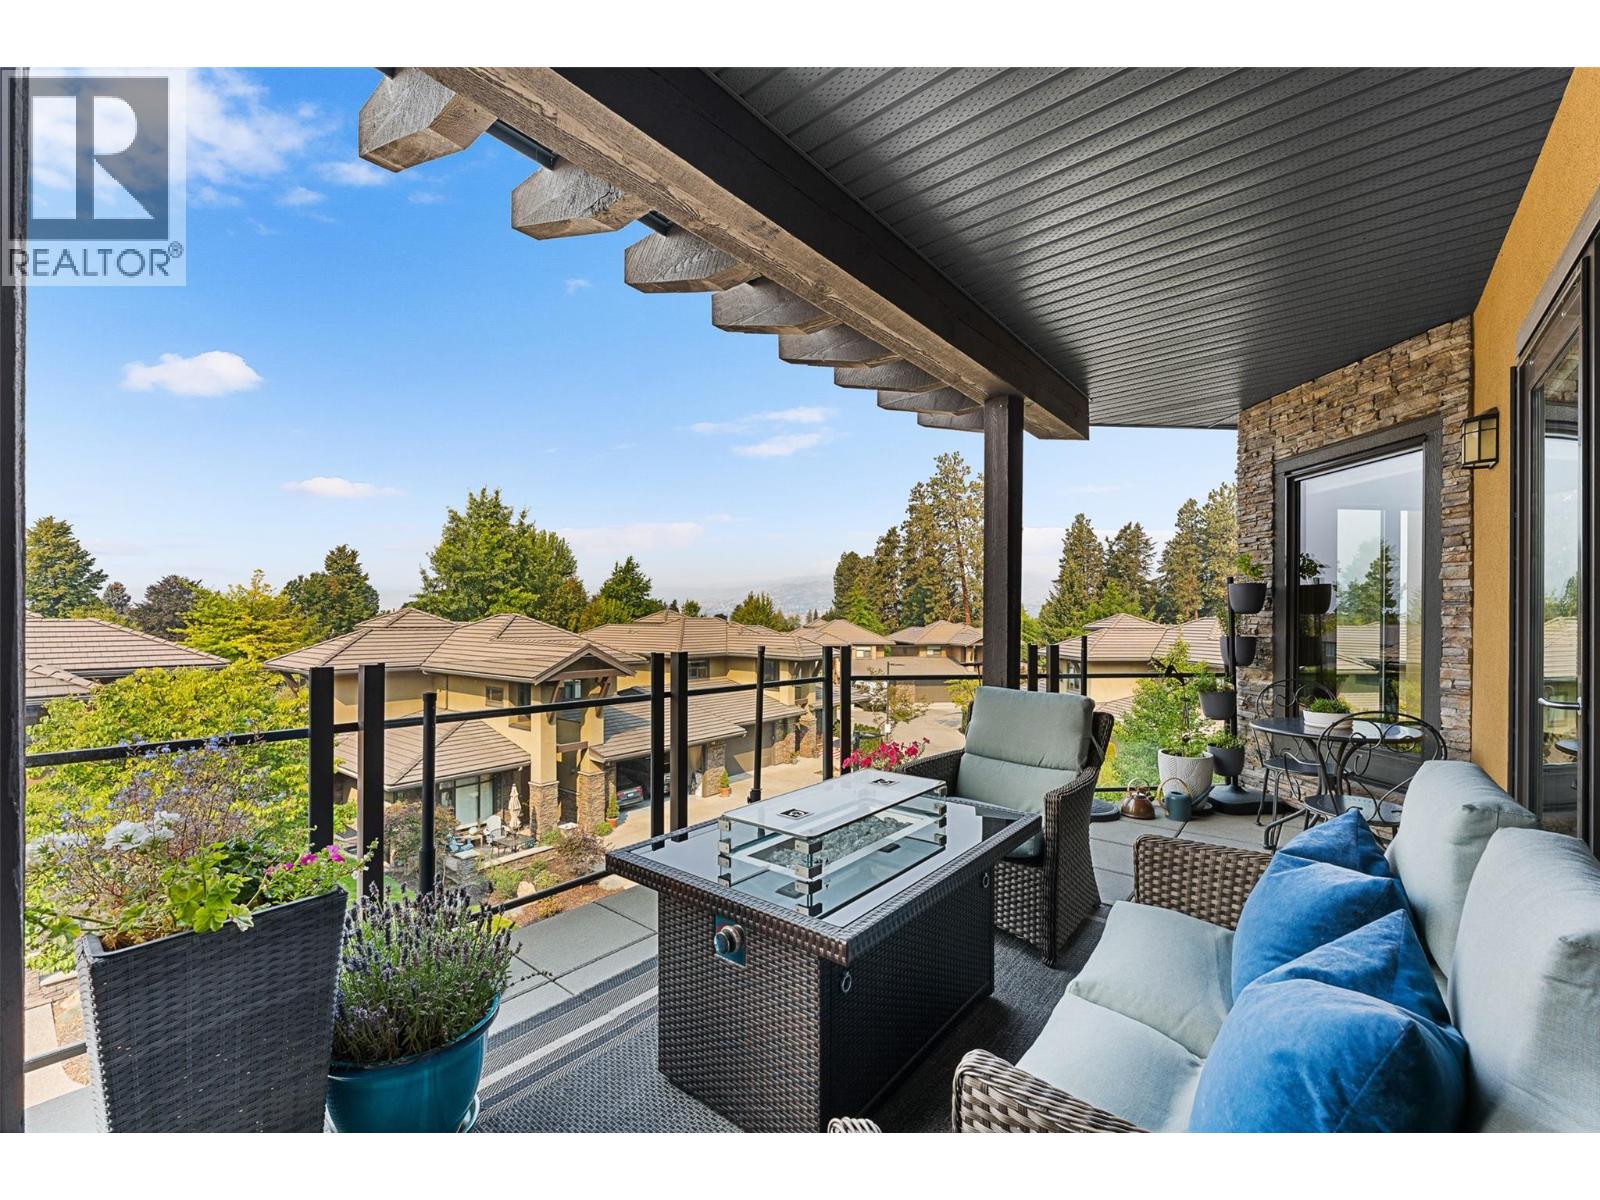
1594 SQ 3 BEDROM + DEN CONDO IN EXCLUSIVE ""SOUTHWINDS AT SARSONS""!-ONE OF THE FINEST LUXURY DEVELOPMENTS IN KELOWNA! The minute you walk in to this building and unit you feel this is a ""Cut Above the Rest""! Spacious open plan welcomes you in. Huge picture windows flood the home with natural light. Upscale finishing includes natural hickory hardwood floors, 9' recessed ceilings, Maple shaker cabinets, quartz counters+. Large Great room with corner tiled gas fireplace. Huge kitchen with soft close cabinets to the ceiling is fit for the Gourmet Chef - tons of quartz workspace, Full Stainless steel appliances inc. Gas stove & massive breakfast bar island. Dining room has large picture window and glass door to a generous covered deck with Gas hook up for BBQ & Fire table w/ room to lounge, BBQ & enjoy those amazing Okanagan Sunsets! 3 big bedrooms + office/ craft room. King-sized primary bedroom is a true escape~ 5 piece Ensuite with separate shower & tub, 2 sinks, big walk in closet. Situated on the 3rd floor with many big windows to take in the View. Impressive open beamed and open steel staircase in front lobby. Fully refinished amenities clubhouse is steps away with a large indoor pool for laps, a hot tub, a complete fitness centre, lounge & kitchen area. Stunning waterscape & gardens are a ""Garden of Eden""! 2 underground parking spots, massive storage room. Minutes to walk to Sarsons Beach, Mission Tennis, Restaurants, Coffee shops & Shopping! Enjoy our Okanagan Lifestyle! (id:58301)
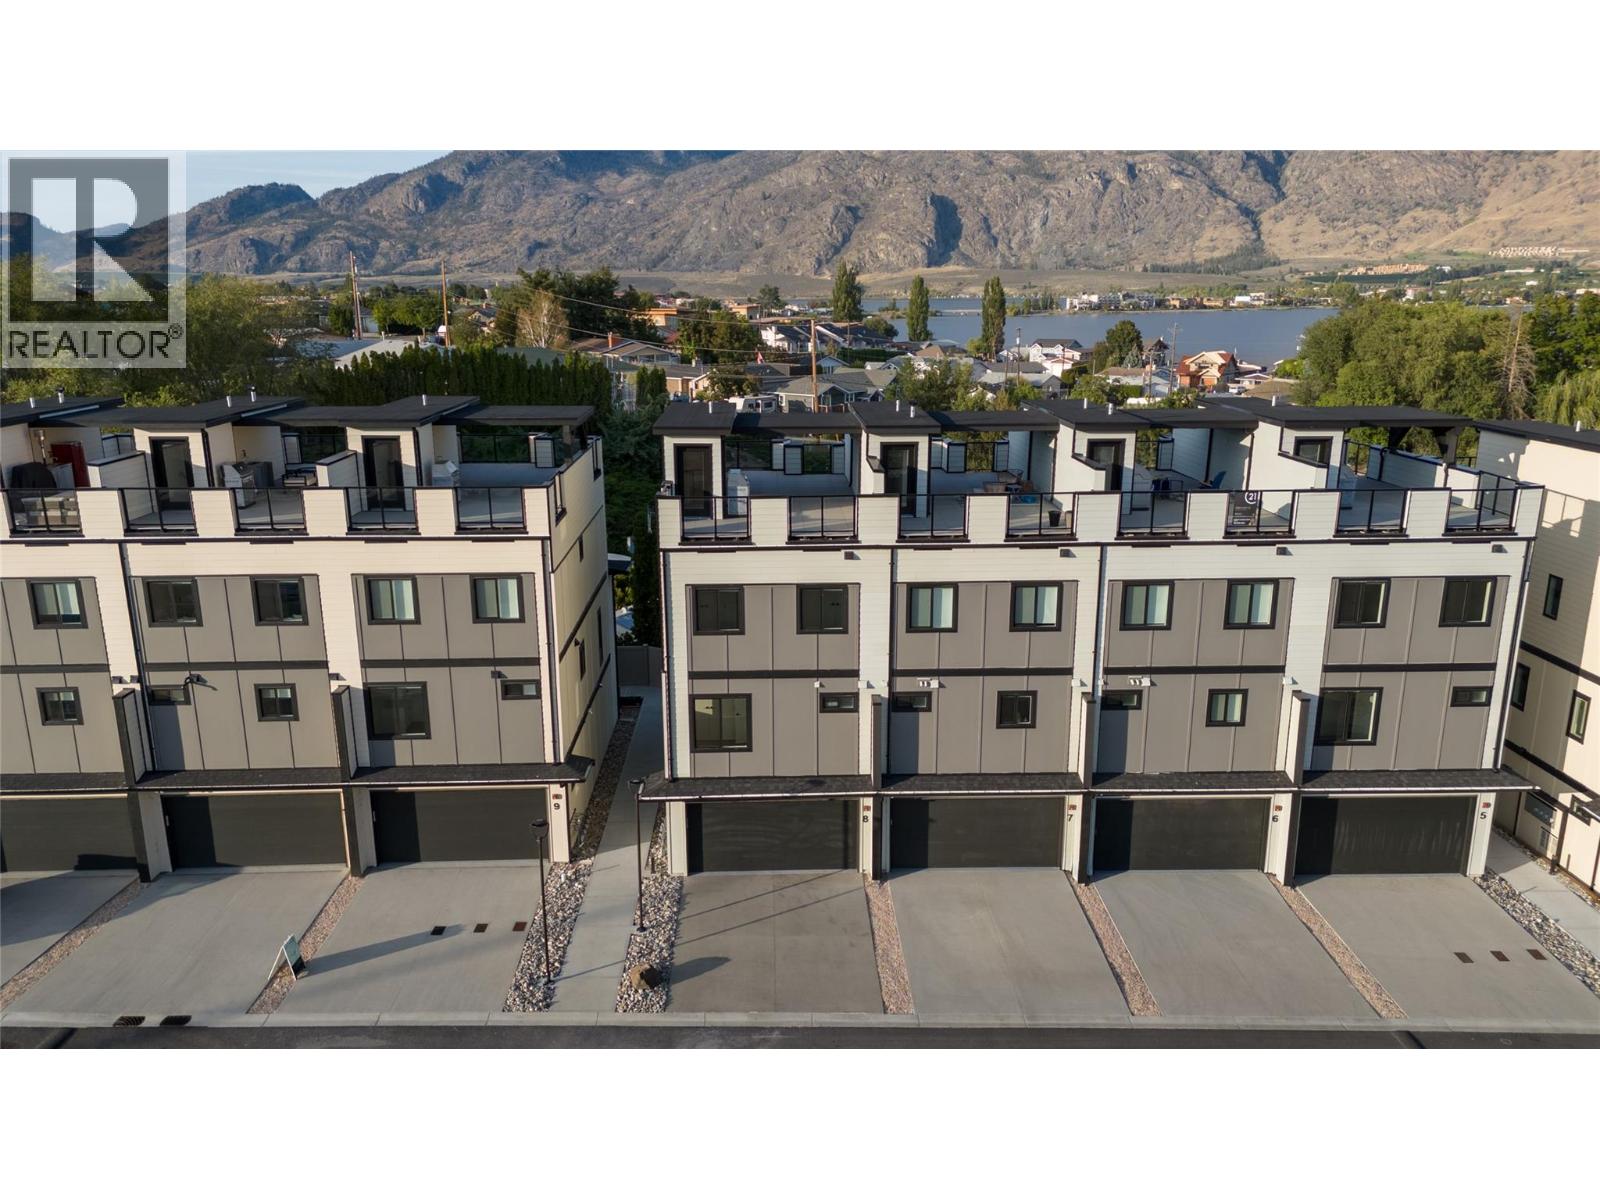
RARE END-UNIT at Mojave, where modern design meets the Osoyoos lifestyle. This move-in-ready residence offers 4 bedrooms, 2.5 bathrooms and exceptional flexibility for full-time living, a vacation retreat or lock-and-leave Okanagan lifestyle. The lower level features a spacious open flex room, perfect for a media room, home gym, games room, office or ultimate man cave, giving you the freedom to create a space that fits your lifestyle. Inside, the open-concept main level is bright and beautifully finished with 9' ceilings, oversized windows, wide-plank flooring and a sophisticated kitchen featuring quartz countertops, a generous island and premium Blomberg appliances. The spacious primary retreat includes a walk-in closet with built-ins and a private ensuite, while additional bedrooms and upper-level laundry provide comfort and convenience. The crown jewel is the expansive 643 sq ft private rooftop patio with covered and open-air living spaces, gas and water hookups, and sweeping lake and mountain views. Built to Step Code 4 with a high-efficiency heat pump providing heating and cooling, on-demand hot water, Low-E windows, smart-home technology, high STC sound rating for added privacy and reduced noise between units, and an EV-ready double garage. Mojave’s planned Phase 2 amenities include a pool, hot tub and cabana area, currently estimated for completion by the end of 2027. Osoyoos Lake and Legion Beach Park are just a short walk away. A refined Osoyoos offering. (id:58301)
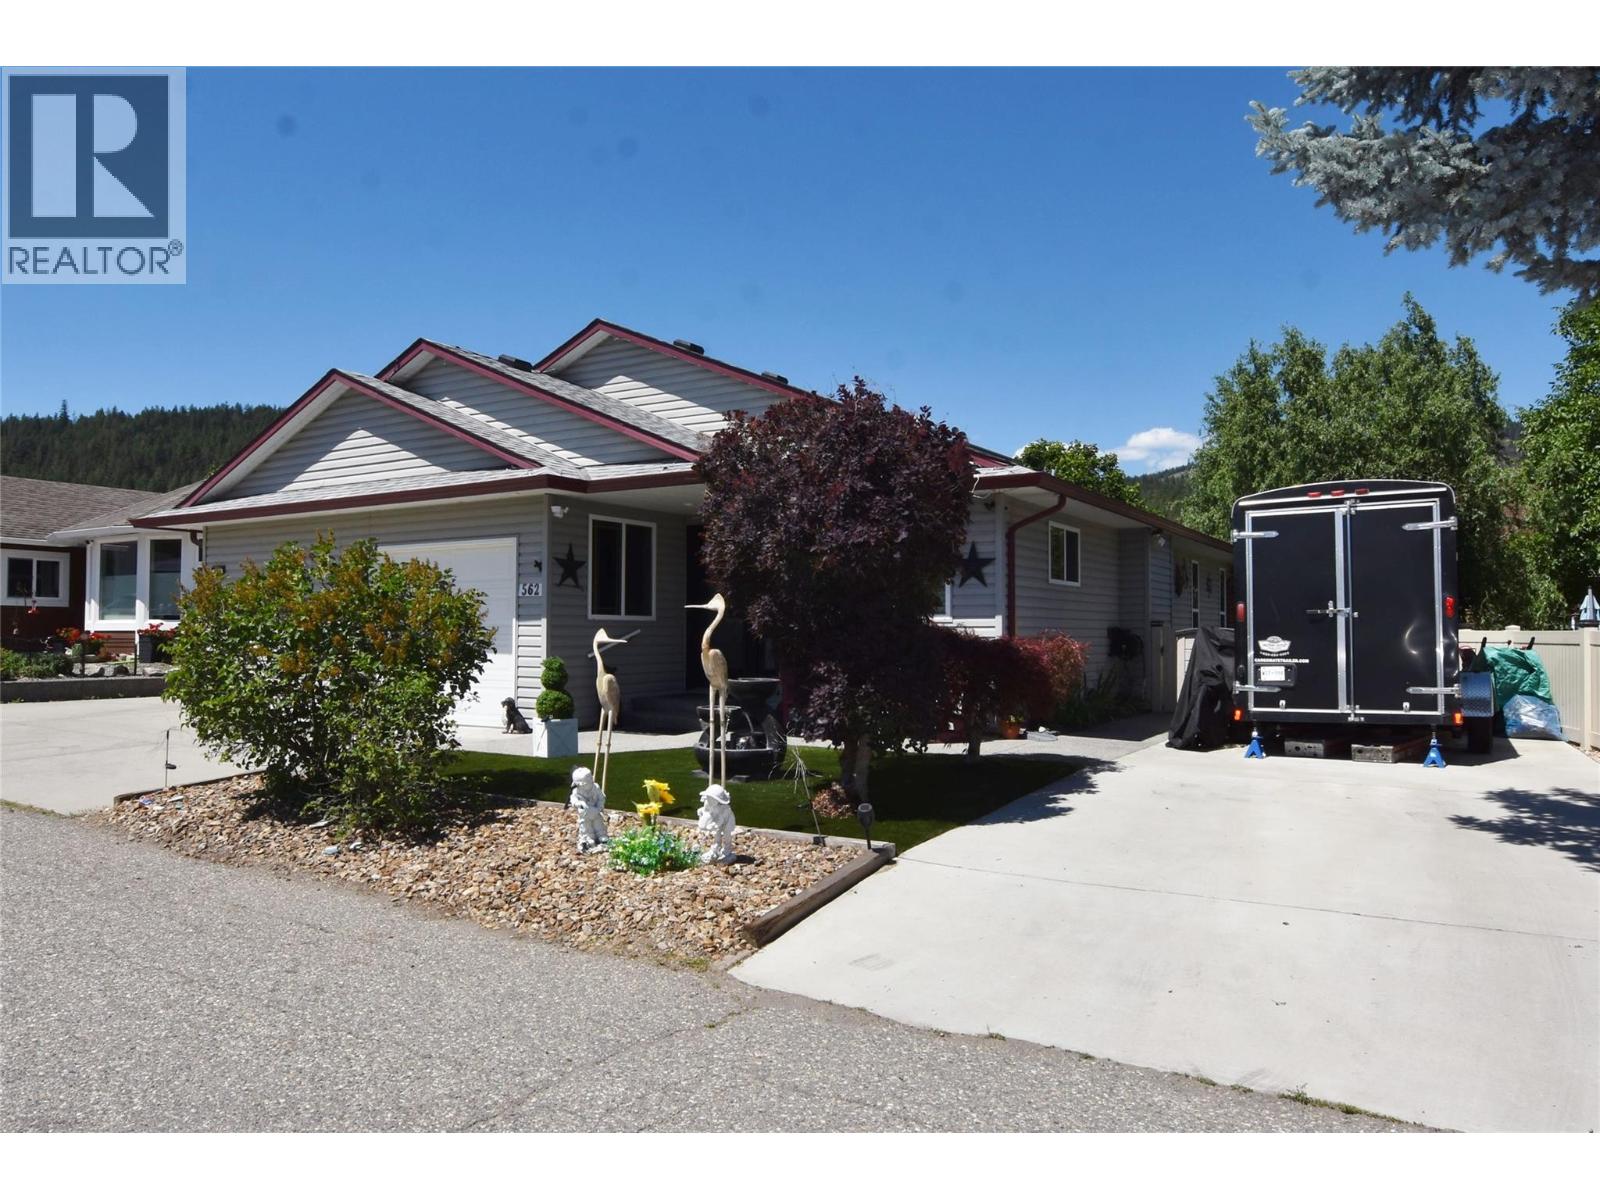
Welcome to 562 Meadowlark Avenue, a beautifully updated rancher in the lakeside community of Parker Cove, just a short walk from Okanagan Lake and the community beach. This move-in-ready home offers modern updates, comfortable living spaces, and a low-maintenance lifestyle. Step inside to a bright open-concept floor plan where the spacious living area flows seamlessly into the stunning kitchen. Designed for both everyday living and entertaining, the kitchen features a large island, quartz countertops, black stainless steel appliances, abundant cabinetry, and a convenient coffee station. The adjoining dining area easily accommodates a large table, making it perfect for family gatherings and entertaining guests. The primary bedroom is a private retreat with a walk-in closet, full ensuite, and sliding doors leading directly to the covered back patio. The second bedroom offers built-in cabinetry and plenty of room for guests or family. A separate family room has been transformed into a stylish bar and entertainment area, creating the perfect space for hosting friends. Recent upgrades include a new furnace in 2021 and two heat pumps, providing year-round comfort and efficiency. Crown moulding throughout the home adds an elegant finishing touch. Outside, you'll appreciate the fully fenced yard with durable vinyl fencing, artificial turf, and a covered patio ideal for relaxing or outdoor dining. RV owners will love the 30-amp service and sani-dump connection, while the dedicated generator plug provides added peace of mind. The property is situated on leased land with a registered lease until 2043. The current annual lease payment is $4,394.34. Whether you're looking for a year-round residence, retirement home, or vacation getaway, this beautifully maintained property offers exceptional value and an outstanding Okanagan lifestyle. Book your private viewing today! (id:58301)
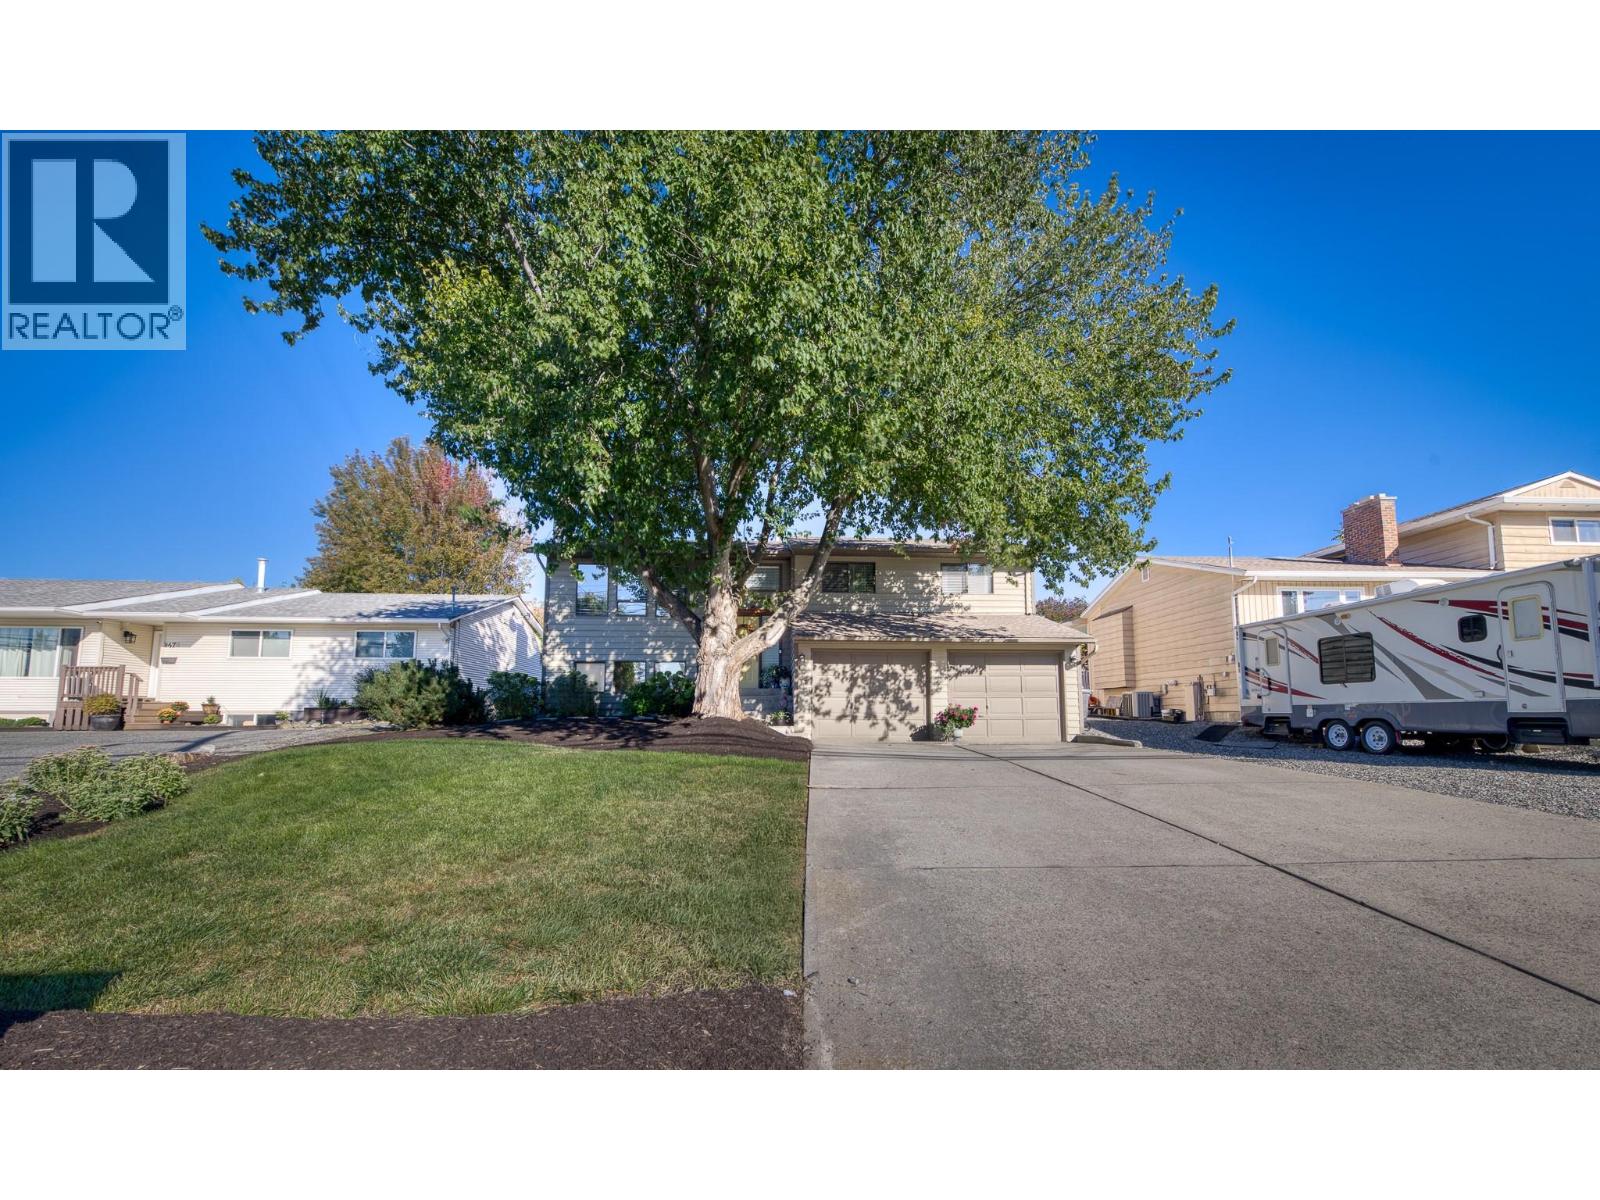
Welcome to your next family home! This beautifully maintained property features four bedrooms, including three upstairs, and three full bathrooms with a luxurious ensuite. Located on a generous 0.25-acre lot in the desirable Lower Mission neighbourhood, this home offers ample space both inside and out. The open-concept kitchen and spacious rooms are perfect for family living and entertaining. Recent updates include a new A/C and furnace (2021), fresh exterior and interior paint (2021 and 2022), and a new roof (2014). The large covered deck provides easy access to the expansive backyard, complete with lovely gardens and plenty of room for kids to play. Ideally situated, this home is close to every level of school and just a short walk or bike ride to parks, beaches, shops, and restaurants. Don't miss out on this fantastic opportunity! Call your favourite Realtor today to schedule a viewing check OUT THE VIRTUAL TOUR AT https://unbranded.youriguide.com/4477_gordon_dr_kelowna_bc/ (id:58301)
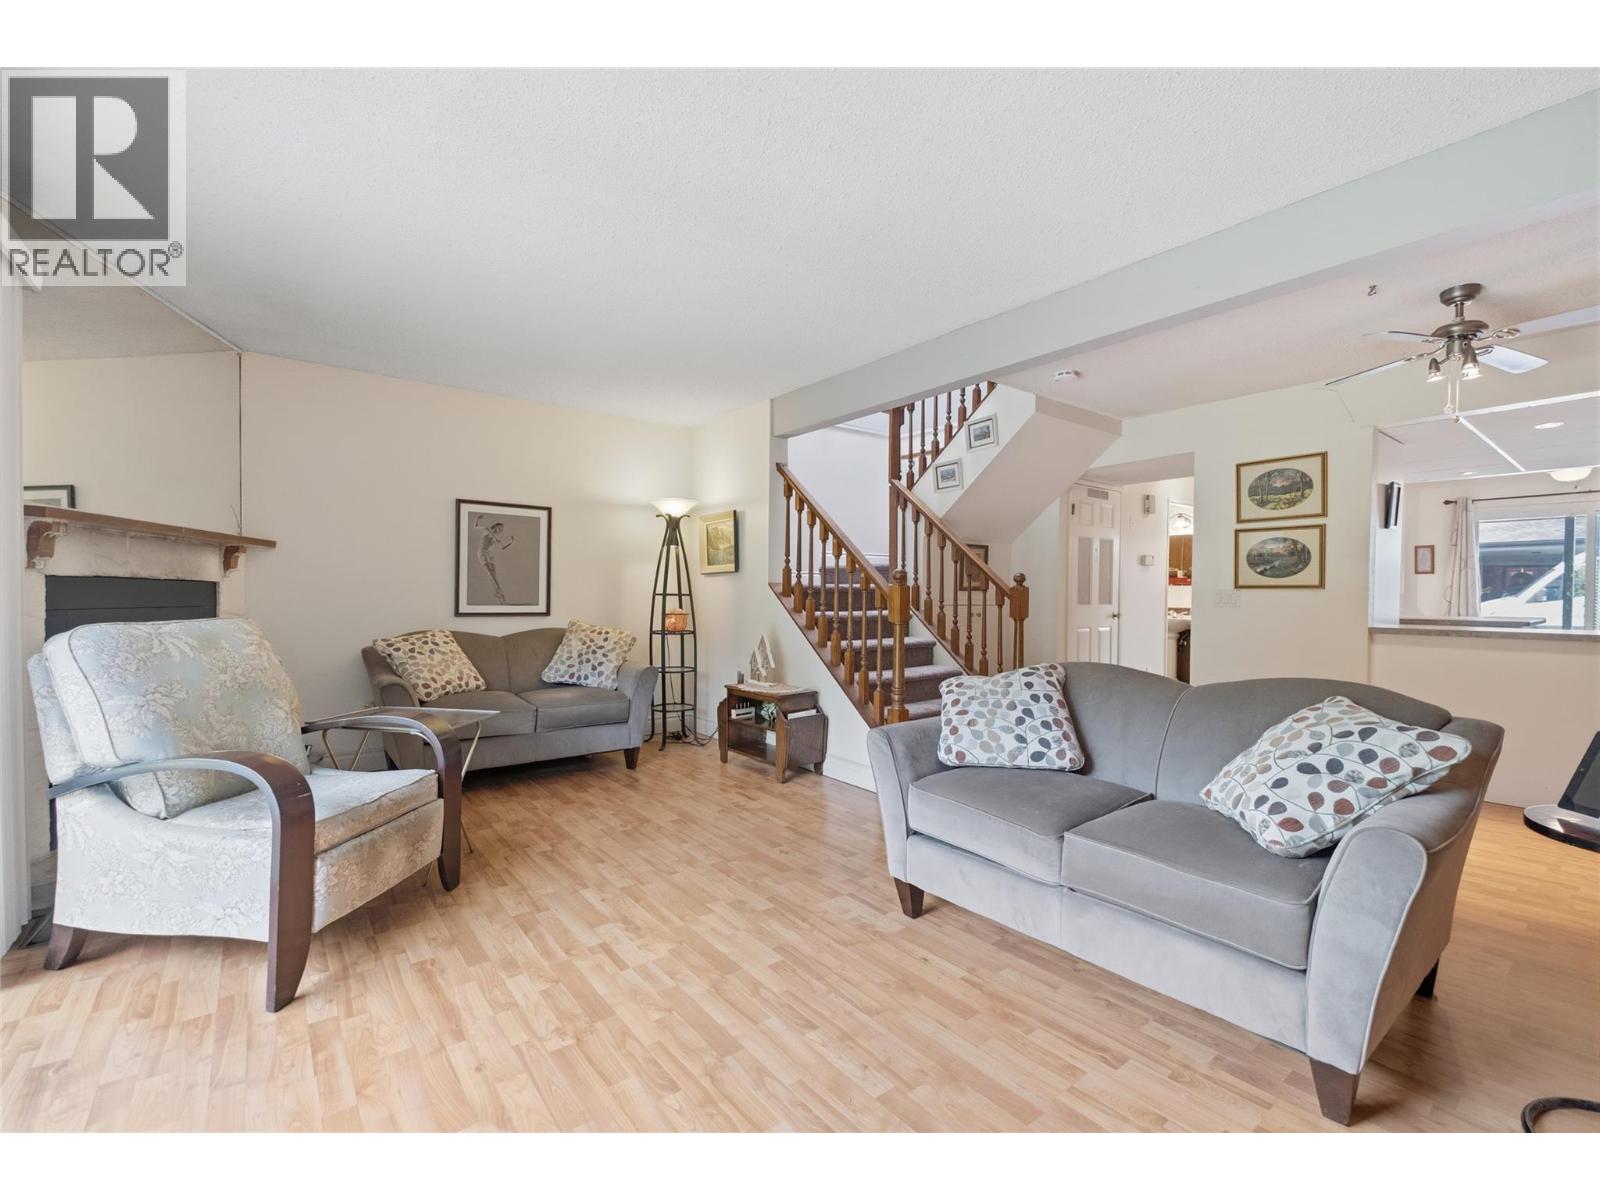
Located in Millbridge Park, this townhome offers a functional layout close to schools, shopping, parks, and recreation. The upper level features 2 bedrooms plus a spacious den that could be converted into a 3rd bedroom. The primary bedroom includes a walk-in closet, ensuite bathroom, and private deck with storage. A second full bathroom completes the upper floor. The main level offers a living room, dining room, breakfast nook, and powder room. Enjoy a deck off the living room and a patio at the front entry. With plenty of storage throughout, this home also includes two parking stalls—one covered carport and one open stall. A great opportunity for buyers looking to add their own updates and personal touches. Pet friendly (2 dogs, 2 cats, or 1 of each, dogs up to 24"" at shoulder). No age restrictions. (id:58301)
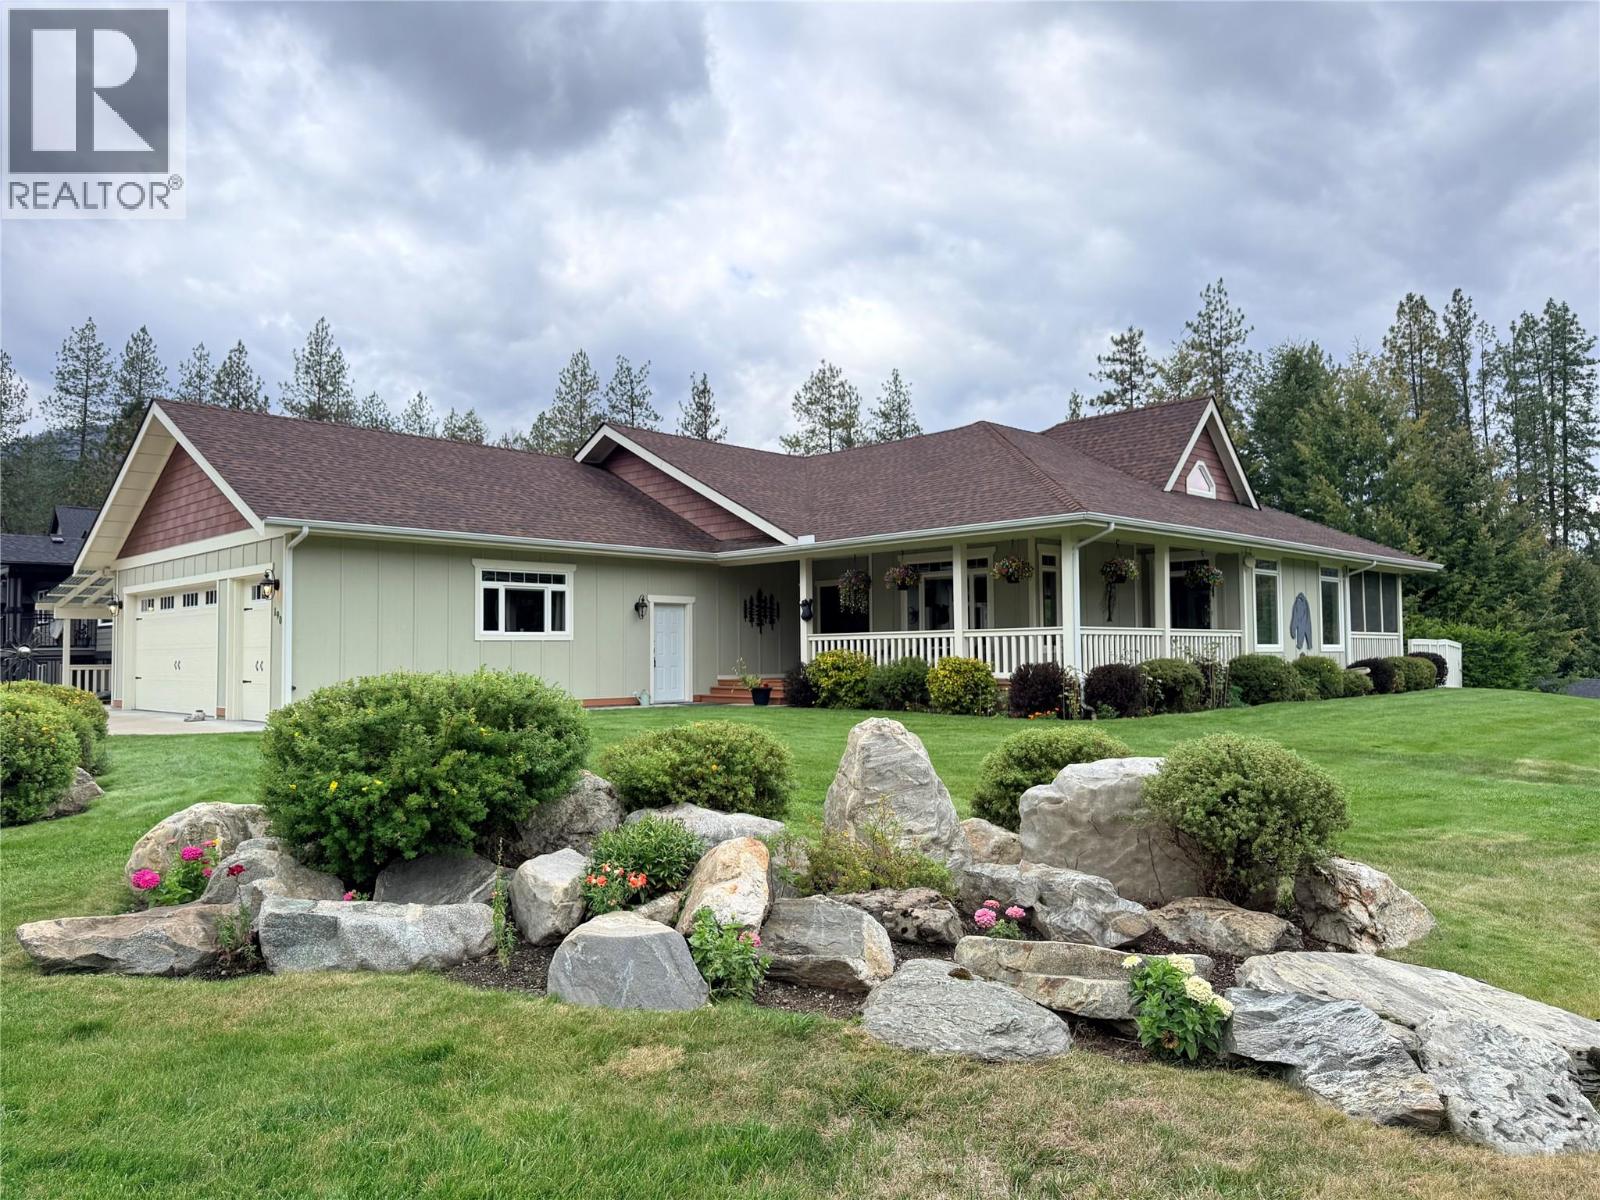
Stunning custom home just one block from the Christina Lake Golf Course—an incredible location for golfers and those looking to enjoy the peaceful Christina Lake lifestyle! From the moment you step inside, this home feels grand, with extra-high ceilings, an abundance of oversized windows, and beautiful natural light throughout. The chef-inspired kitchen features stainless steel KitchenAid appliances, generous workspace, and plenty of storage, while custom armoires and thoughtful built-ins add both character and function throughout the home. The spacious primary suite offers a walk-in closet, private ensuite, and direct access to your own secluded hot tub area. Enjoy mountain views and the quiet surroundings from the screened-in porch, extending your outdoor living season throughout the year. Storage is exceptional, including a 4' crawlspace beneath the entire home with convenient basement access. Golfers will especially love the impressive 29' x 32' garage, complete with a smaller secondary garage door perfectly suited for your golf cart. Beautifully designed, bright, spacious, and tucked into a quiet setting just steps from the course—this is Christina Lake living at its best! Call your Local Real Estate Agent today! (id:58301)
This is the kind of home where you can simply unpack and start enjoying! Thoughtfully updated throughout with a bright, neutral interior, this home offers an impressive 6 bedrooms and 3 bathrooms, providing plenty of space for a growing family. Furnace, A/C, Hot Water on Demand, appliances, windows and doors are new, offering added comfort and peace of mind for years to come. The flexible lower-level layout includes a non-conforming suite, ideal for extended family, older children or guests. Outside, the large backyard offers plenty of room to play, garden, entertain or simply relax, while abundant parking easily accommodates a busy household. With a school just one block away, mornings are a little easier. Spacious, versatile and truly move-in ready, this home checks all the boxes! (id:58301)
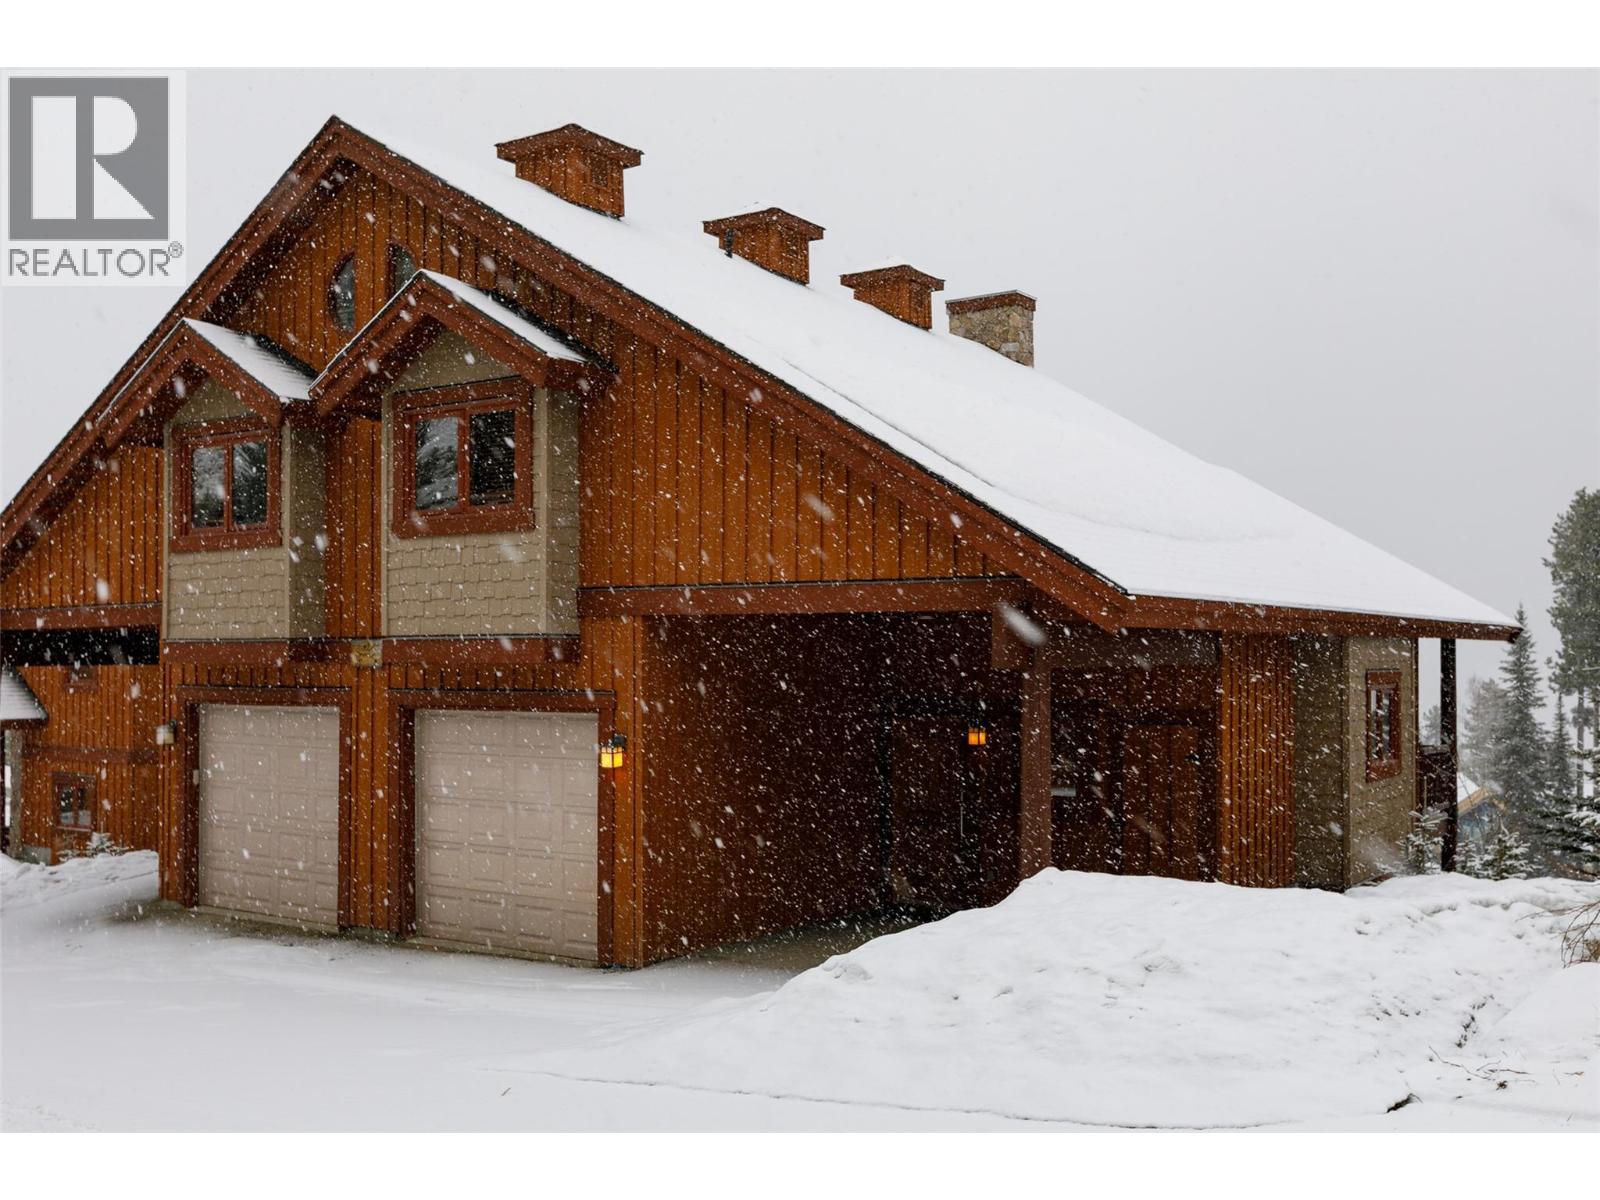
Don’t miss out on this beautiful half duplex on Forest Lane with spectacular views of the Monashee Mountains. Enjoy the ski vibe with features such as a cozy, rustic feel, a wooden-beam ceiling, hardwood floors and slate tile, a fireplace, and a gourmet kitchen with an island and stainless steel appliances. This 3-bed/4-bath unit comes fully furnished, with enough room to accommodate your entire family and friends. Additional features include a single heated garage, a carport, a hot tub with easy access to the ski lift and runs. (id:58301)
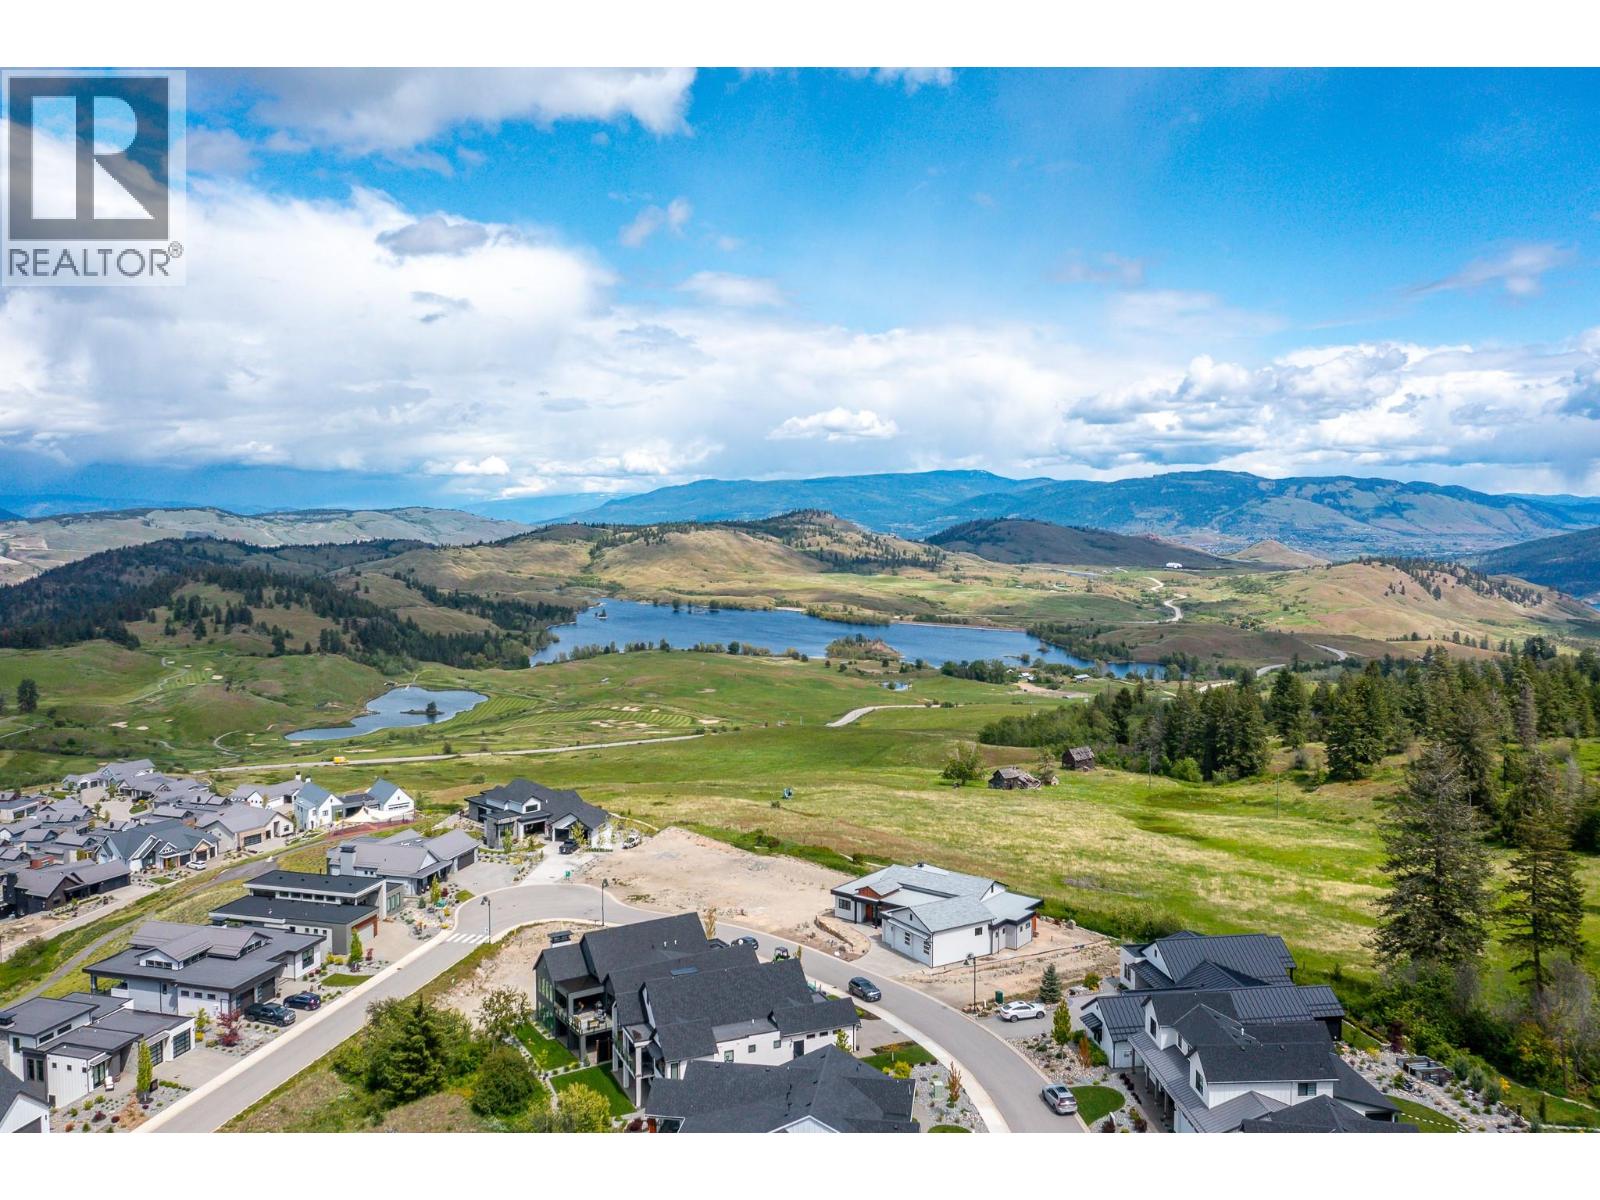
Unmatched Lifestyle. Unreal Views. Welcome to Predator Ridge. This is your chance to build your dream home on a rare, flat .21-acre lot in one of the Okanagan’s most iconic resort communities. Set against the backdrop of breathtaking valley and golf course views, and backing onto tranquil park space, this lot offers the perfect blend of privacy and access. Step outside your door and into the best of Predator Ridge living—tennis and pickleball courts, yoga platforms, lavender meadows, hiking trails, dog parks, and a vibrant, welcoming community that thrives year-round. Enjoy resort-style amenities including a state-of-the-art fitness centre, indoor lap pool, clubhouse, driving range, and two award-winning18-hole golf courses. Walk to the market, hit the trails, or hop on the private path leading straight to the lake. With world-class wineries just 10minutes away and every amenity at your fingertips, this lot isn’t just a place to live—it’s a place to thrive. (id:58301)
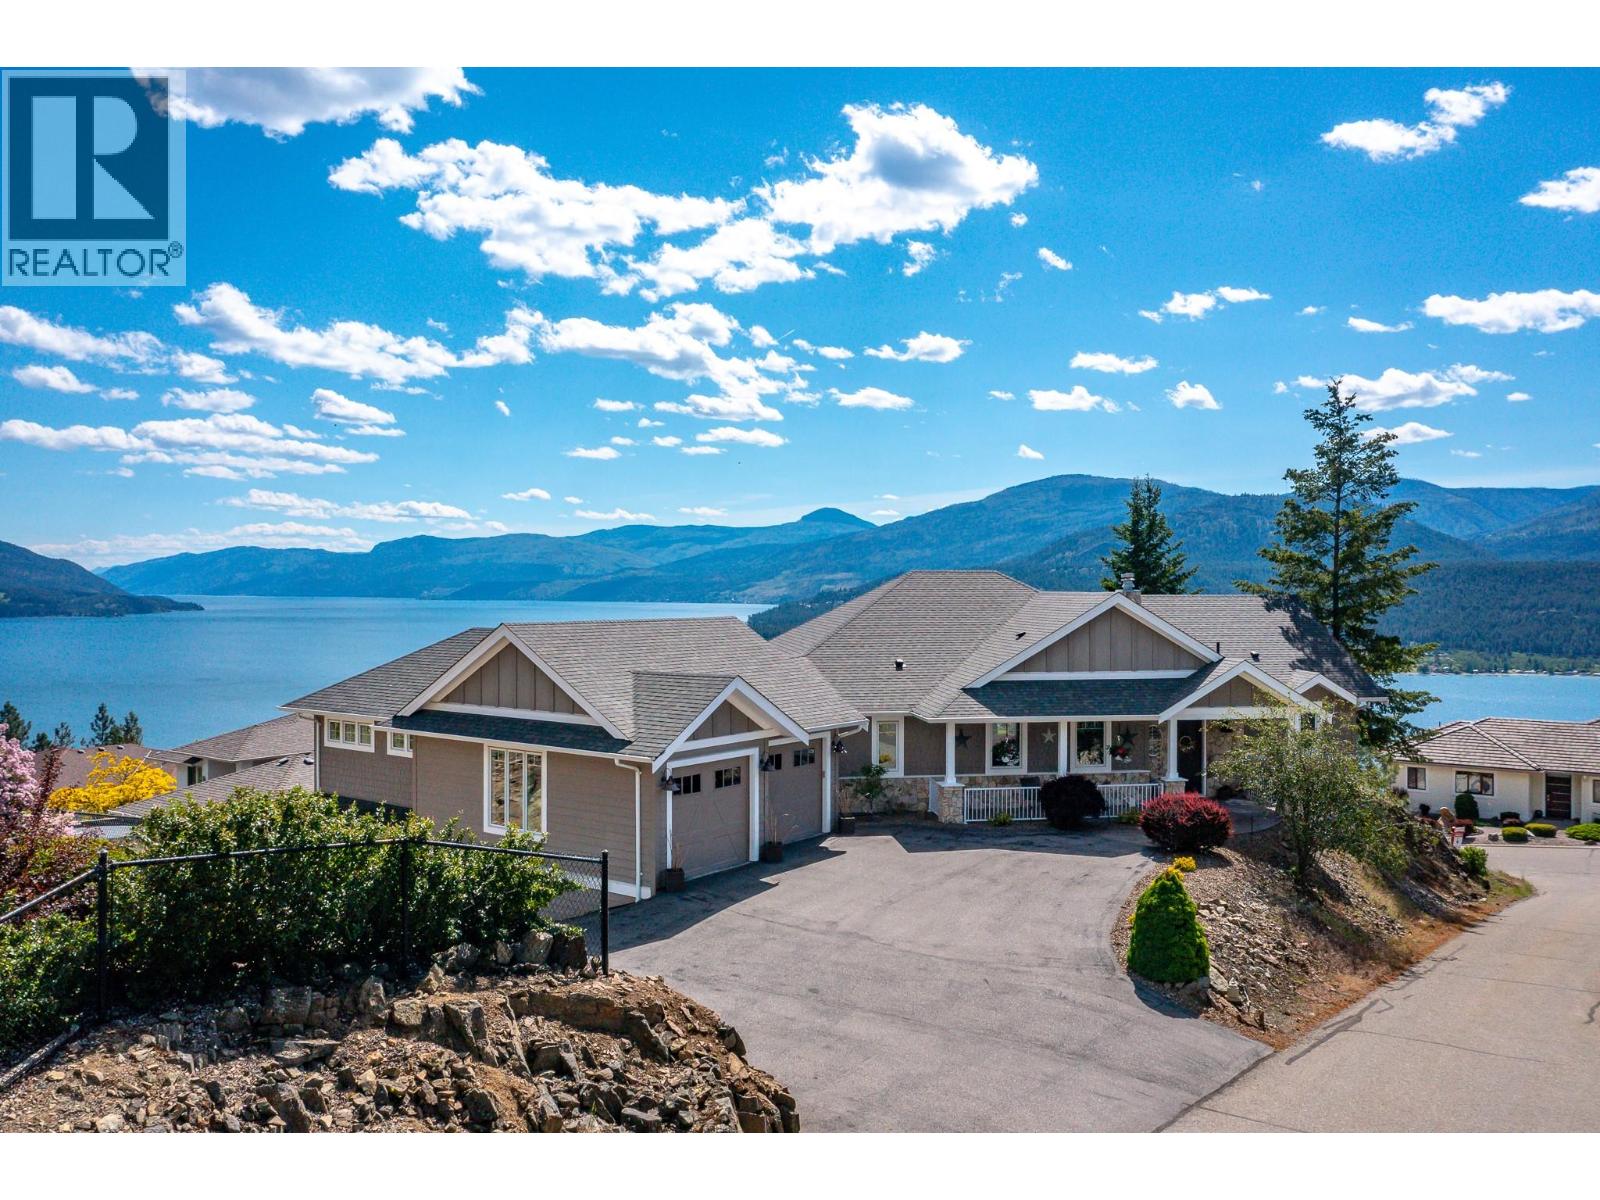
Experience the ultimate Okanagan lifestyle with exclusive access to a gated, residents-only private beach on Okanagan Lake—featuring a dock, boat launch, washrooms, and your own registered buoy for a 32 ft boat. Spend your days exploring over 120 miles of lake, visiting wineries and waterfront dining, then return home to your private retreat with a heated saltwater pool. Located on a quiet lane in sought-after Canadian Lakeview, designed to maximize sweeping lake views and privacy. This home offers seamless indoor-outdoor living with nano doors opening to a covered patio with summer kitchen, automated screens, overhead heating & fans with pool just steps away. The level-entry main floor offers a bright great room with dream kitchen, oversized island, dining area, and living space with gas fireplace. The primary suite is privately positioned, with two additional bedrooms plus a guest suite featuring its own deck, breakfast bar, and full bath. A theatre room with wet bar and fireplace adds to the entertainment. A rare four-car garage includes a heated lower garage with workshop and hoist, upper garage with pet wash, plus ample parking and RV space with 30-amp service. Additional features include two heating & cooling systems, instant hot water, hardwood floors, and elevated beamed ceilings. (id:58301)
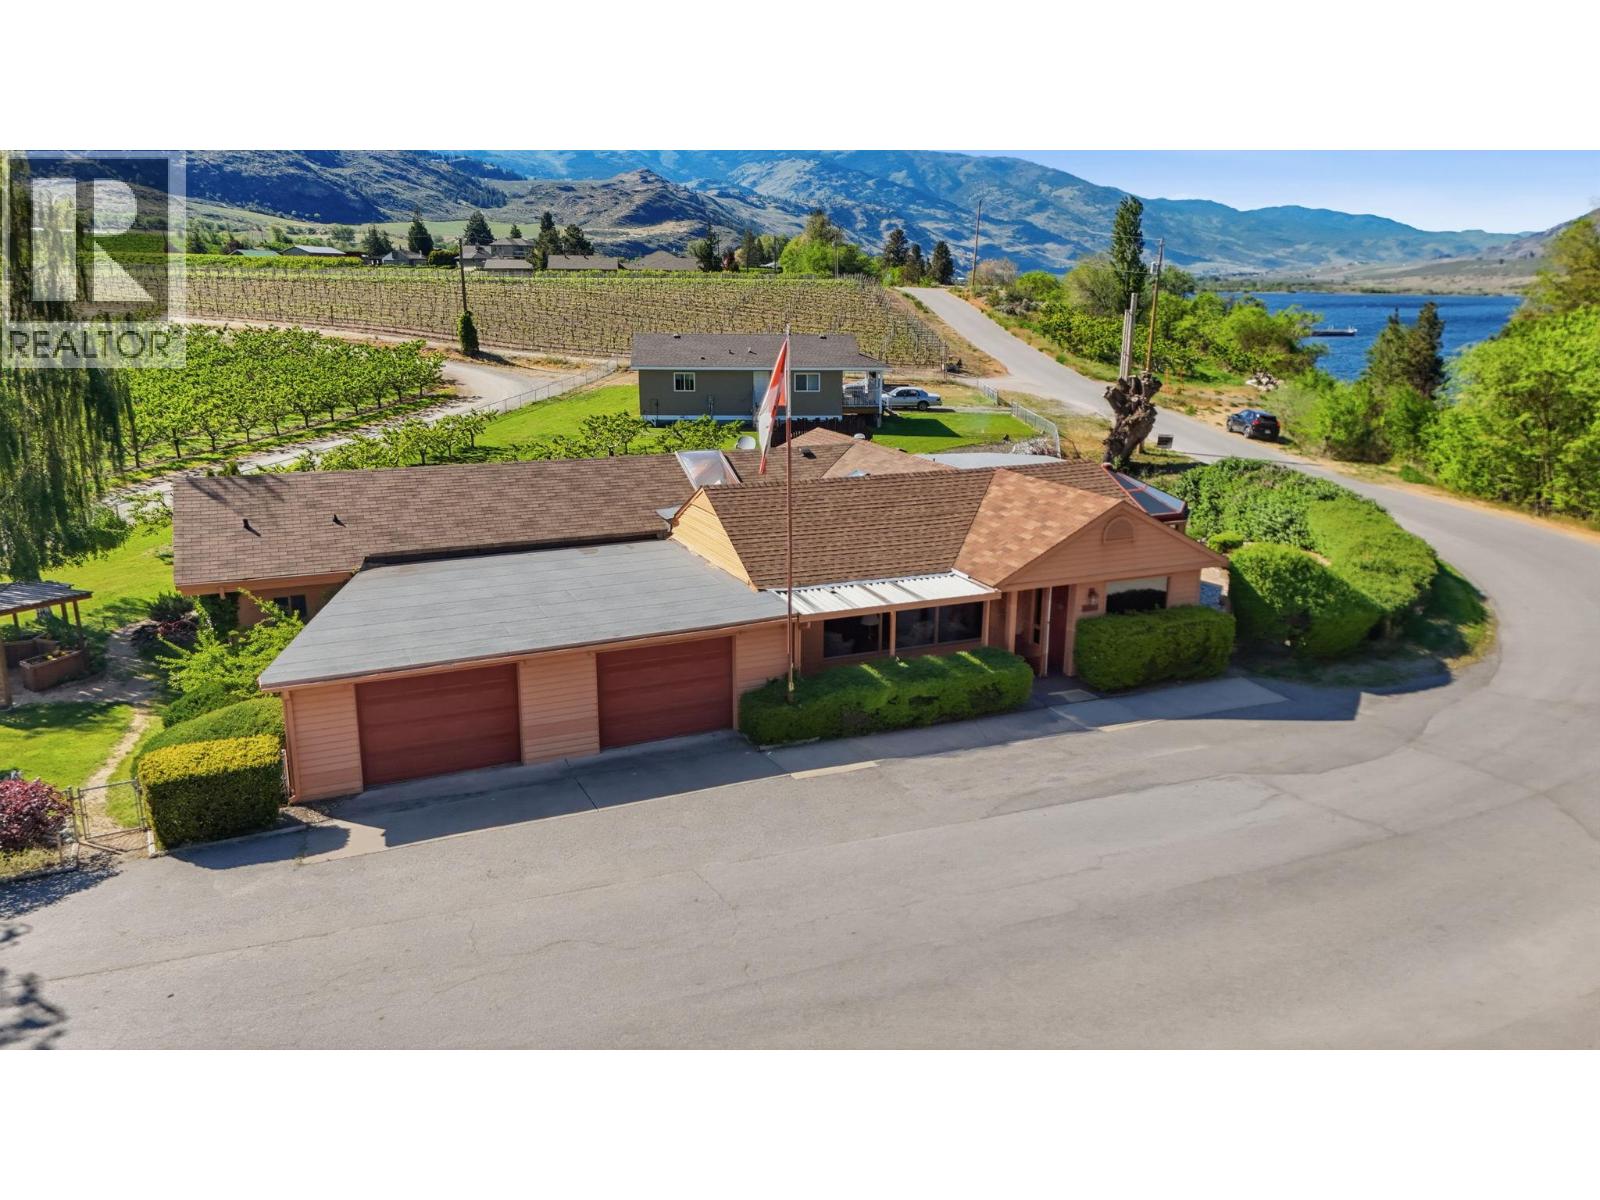
WATERFRONT UNIQUE ESTATE --ONE OF A KIND - This unique estate features two distinct residences that perfectly complement one another. The original main home - a spacious and welcoming 3 bedroom - 3 bathroom sprawling 2100 sq. ft. home is now paired with a pristine 968 sq. ft modular home completed in January 2022. The second residence is the definition of versatility. Its modern finishes and independent feel, serves as the ultimate guest house for visiting family, a private right sized sanctuary for older parents or a chic home base for a young couple while the primary residence hosts the rest of the family. Beyond the beauty of the rock garden, strolling paths, is the propertys crown jewel - a thriving orchard of 19 mature GLO HAVEN PEACH trees. Yielding approximately 2000 lbs of fruit a year - they require only a a spring prune and spray to enjoy the honey sweet juicy peaches. Whether you are starting your morning with a aride on the KVR Trail, a walk or ending your afternoon with a five minute stroll to STELLA WINERY for a glass of local vintage, this location is a rare blend of active heritage and refined relaxation. IDEAL FOR AIRBNB or your ""Farm to Table"" creativness nestled among the Glo Haven Peaches and the property offers excellent soil for all your garden needs. Whether you are looking to offset your mortgage or create a multi-generational legacy, thsese two homes provide the flexibility to grow with your dreams. ""TRULY A WATERFRONT UNIQUE ESTATE. "" For more info: Visit today! www.carolsellsosoyoos.com (id:58301)
Southwinds is one of the premier strata properties in the Central Okanagan. This Top floor Corner Unit also includes 2!! covered parking spots AND a large storage locker. Beautiful gardens and landscaping, amenities with a full gym, large newly updated common room, showers, hot tub and large indoor pool. Sienna is the newest building in the Southwinds strata. This corner unit with extra windows offer plenty of natural light with morning sun and views of the mountains. This unit is in premium condition and shows like new. Some additional updates include lighting, murphy bed and desk, bosch dishwasher, phantom screen door, closet organizers and pull out drawers in the kitchen cabinets. Desirable split floorplan with bedrooms on opposite sides of condo. 2 parking spots in secure underground parking. Locked bike room and spacious storage locker on same floor as condo. Walking distance to the new park on Dehart, to beaches, walking trails, schools and a short stroll to Sunshine Market. (id:58301)
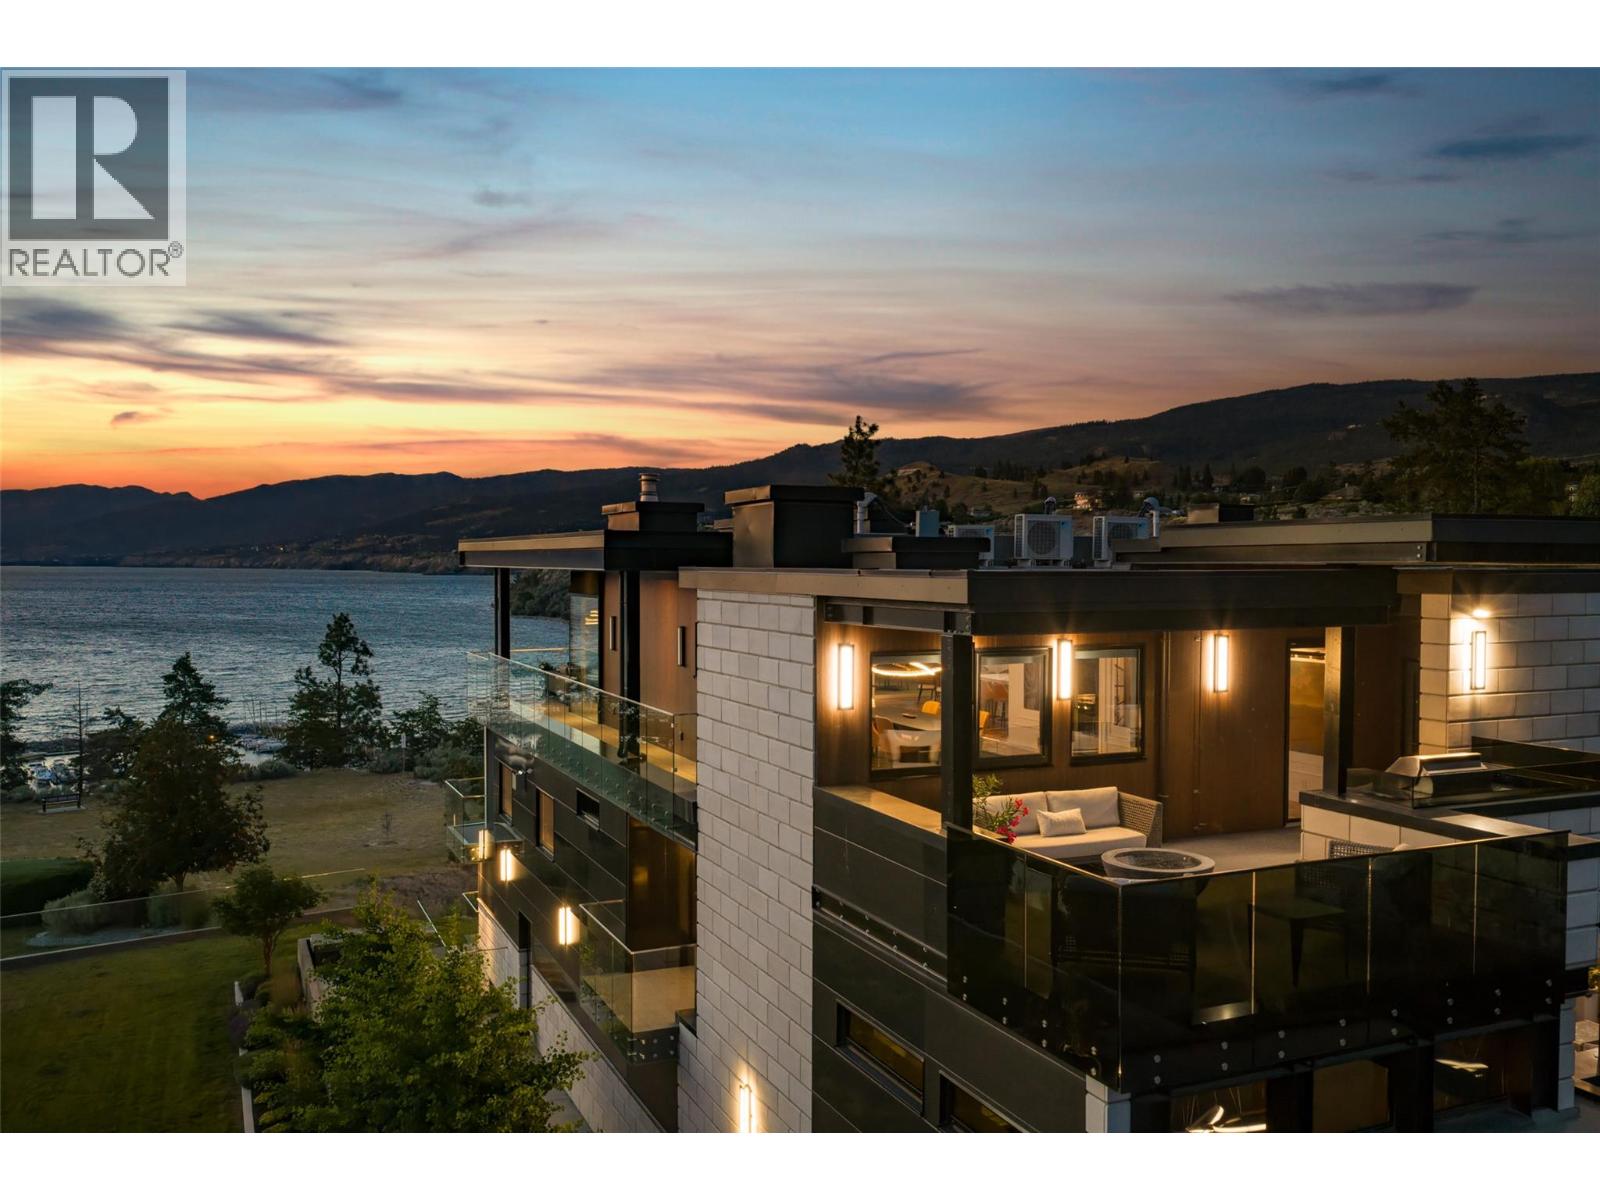
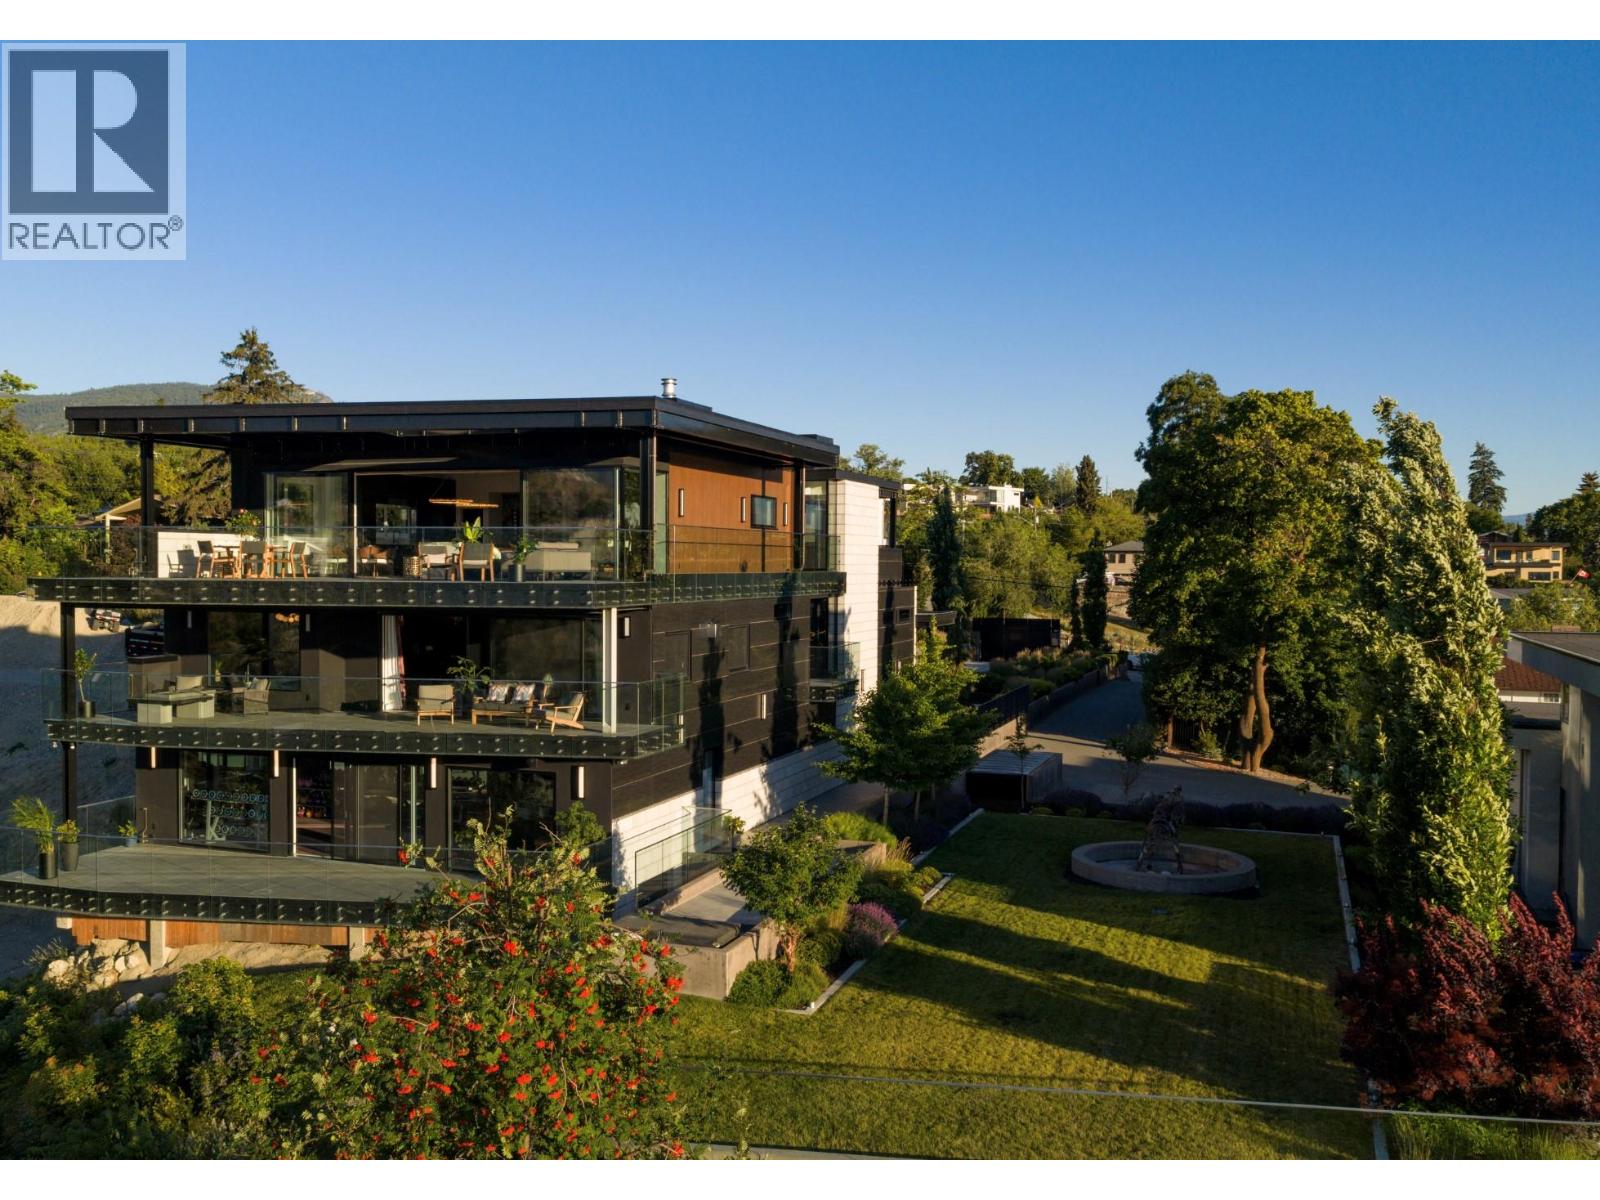
Set above the southern edge of Okanagan Lake, 581 Vancouver Avenue is a residence of exceptional substance, craftsmanship and thoughtful design. Built of concrete and steel, the home combines serious engineering with interiors shaped by warmth and ease. Handcrafted walnut, richly veined marble, sculptural lighting and finely detailed millwork give each level its own character, while an immense wall of glass opens the upper floor to the lake and surrounding landscape. The kitchen is designed for both everyday living and serious entertaining, with La Cornue, Sub-Zero and Gaggenau appliances integrated into a space that can accommodate a private chef or catering team without overtaking the evening. Five terraces extend life outdoors, each offering its own relationship with the view. Substantial yet intimate, the primary suite includes a private terrace, panoramic sunset views and a Nero Marquina marble ensuite with twin soaking tubs positioned toward the lake. An elevator, heated driveway and exterior steps, thoughtful access and extensive infrastructure reflect a home designed with the long view in mind. Private, composed and deeply connected to its setting, 581 Vancouver Avenue offers lasting quality, panoramic views and a highly considered way of living above Okanagan Lake. Contact the listing representative or your REALTOR® for the full information portfolio or a private viewing. All measurements approximate. (id:58301)
Set above the southern edge of Okanagan Lake, 581 & 571 Vancouver Avenue offer a rare combination of privacy, permanence and possibility. Built of concrete and steel, the residence brings together serious engineering, exceptional materials and a level of craftsmanship designed to be lived with rather than displayed. Handcrafted walnut, richly veined marble, sculptural lighting and finely detailed millwork bring warmth to the interiors, while an immense wall of glass opens the upper floor to the lake and surrounding landscape. The kitchen is designed to support everything from daily cooking to catered entertaining, with La Cornue, Sub-Zero and Gaggenau appliances integrated into a space that remains open and social. Five terraces extend the home outdoors, and the primary suite enjoys its own private terrace, panoramic sunset views and a marble-clad ensuite with twin soaking tubs positioned toward the lake. Fully landscaped and separately titled, 571 Vancouver Avenue adds something increasingly rare: room for the estate to evolve. A second residence, guest house, pool and cabana, expanded garaging or simply the preservation of additional space and privacy can all be imagined here. Together, the two parcels create a private estate of exceptional scale, flexibility and long-term potential in one of Penticton’s most distinctive lake-view settings.Contact the listing representative or your REALTOR® for details or a private viewing. Measurements approx. (id:58301)