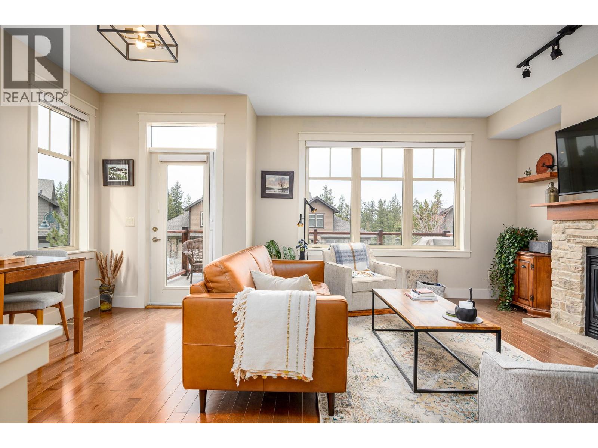
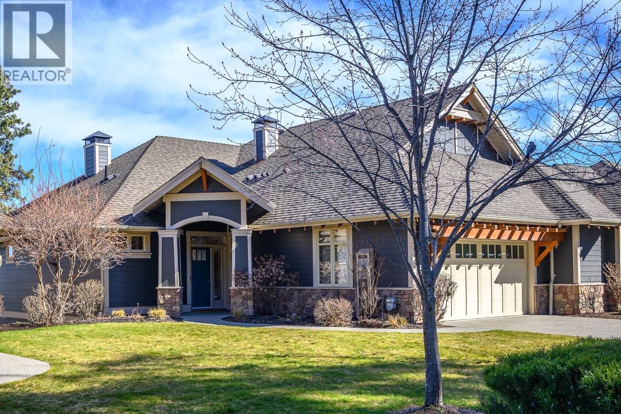
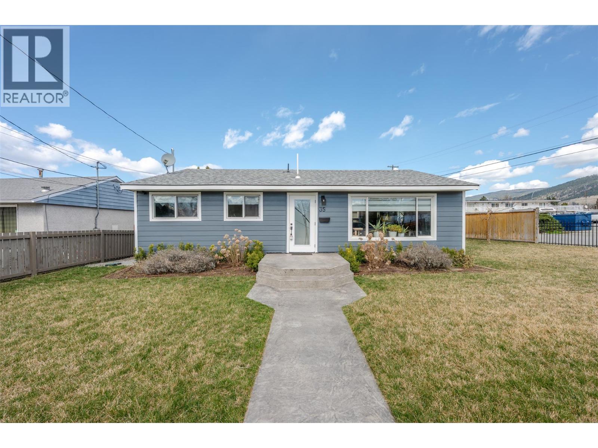
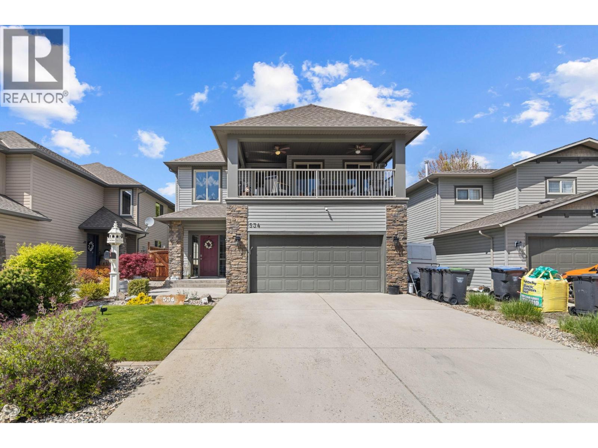
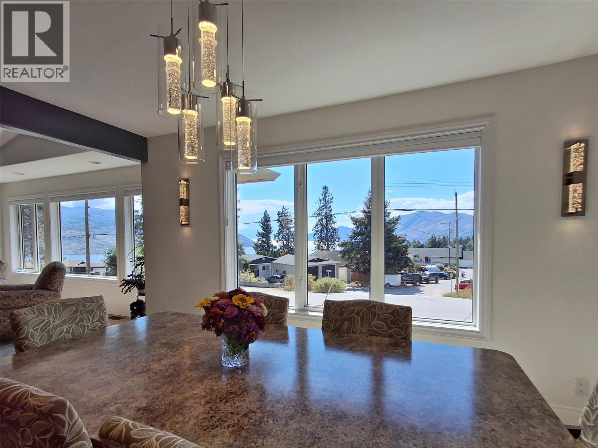
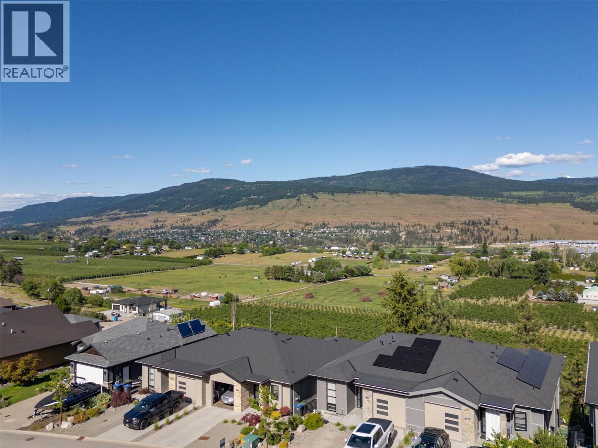
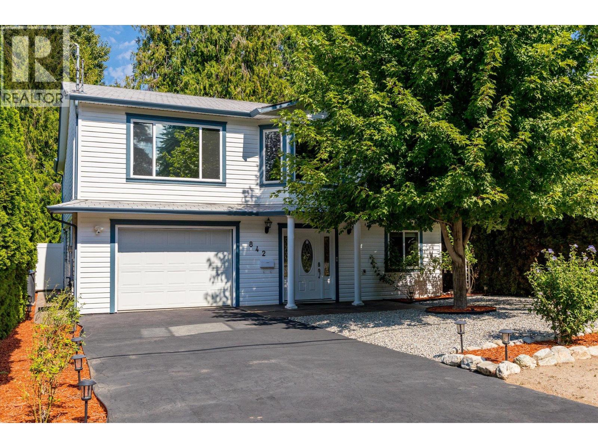
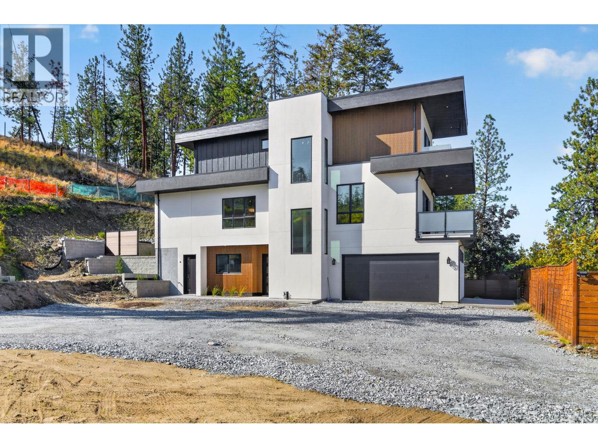
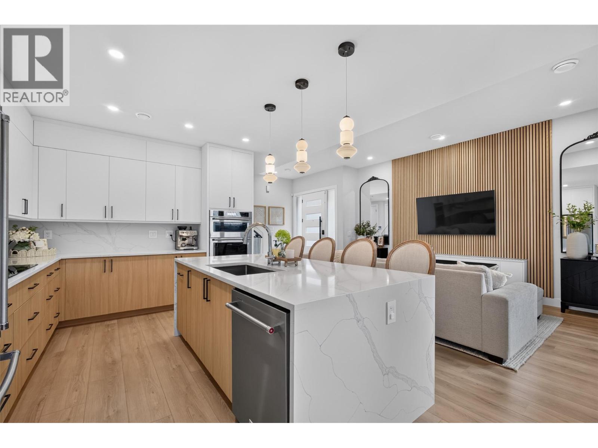
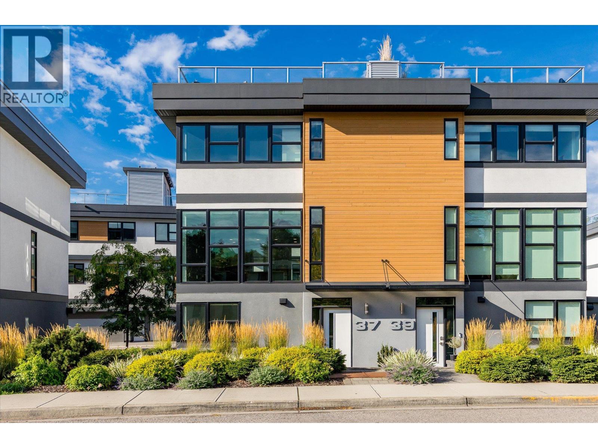
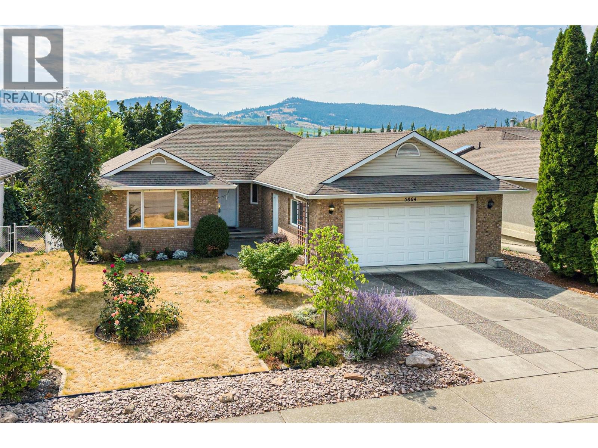
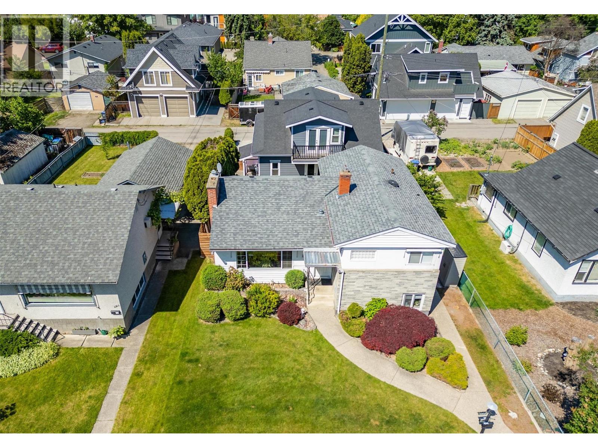
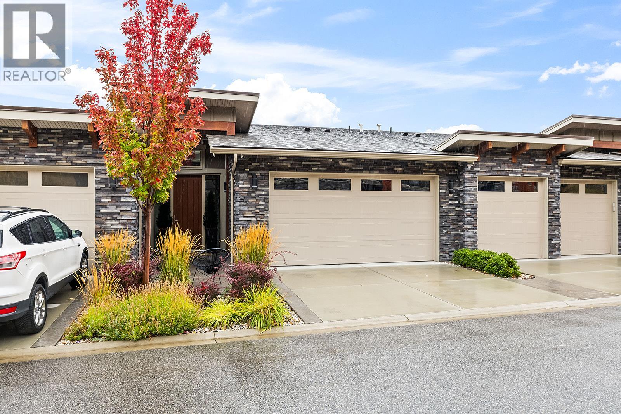
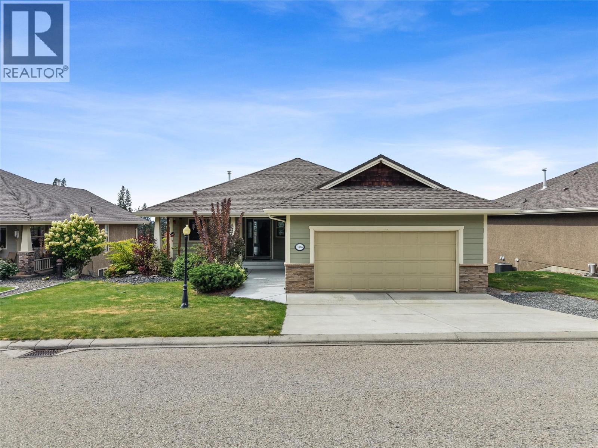
Experience the ultimate in luxury resort-style living where nature meets the back door of this beautiful three bedroom, four bath townhome within the esteemed Predator Ridge community. Lovingly updated and bathed in natural light, this residence boasts a cozy yet spacious interior, thoughtfully upgraded to exude quality and sophistication. Walk up to a spacious living room with large windows, gas fireplace, bright dining area, recently updated kitchen with new appliances, sink/faucet, elegant lighting, Hunter Douglas Silhouette blinds and Phantom screens, a cozy nook area perfect for reading, and a half bath. The upper-level leads to the primary bedroom with a private ensuite updated with new lighting and fixtures. Two additional sun-drenched bedrooms, featuring large windows and a well-appointed four piece bath. A newer washer/dryer are conveniently located between rooms. The versatile lower level has a three piece bath and a spacious bonus room, ideal to use as a family room, guest bedroom, office or home gym. Embrace outdoor living with two distinct spaces: a large upper deck offering peekaboo golf course views, and a private, beautifully landscaped back patio, perfect for al fresco dining and relaxation. A double-car garage provides ample storage. Lock and leaving knowing that your investment is cared for or live the year-round Predator Ridge lifestyle with exclusive access to world-class golf, tennis, pickleball, extensive hiking/biking trails, and a state-of-the-art pool and fitness centre. (id:58301)
No Speculation Tax! Whether you’re seeking the perfect Okanagan getaway or full-time living, this beautifully appointed, fully furnished 2,400 sq ft carriage home offers exceptional value and effortless enjoyment. Featuring 3 bedrooms plus a den, it’s designed for comfort, style, and entertaining. Simply arrive and enjoy, everything is included, from a well-stocked kitchen with cookware and essentials to quality bedding, towels, and outdoor furnishings. The spacious patio is ideal for relaxing or hosting, complete with a large Weber BBQ. A 2022 EZGO golf cart is included for easy access to your tee time or exploring the community. A Predator Ridge Couples Golf Membership with a value of $55,000 is also available (see supplements for details). Thoughtfully updated since 2021 (see supplements), the home shows true pride of ownership. Enjoy partial views of the 5th fairway at Predator Ridge. The open-concept main living area is filled with natural light from tall transom windows and doors, creating an airy feel. The kitchen features quartz countertops, a large island with bar seating, ample cabinetry, and a generous pantry. The main-floor primary suite allows for easy living, while all bathrooms offer heated floors. The lower level includes two guest bedrooms, a family room, and a versatile flex space. Monthly homeowner fee of $278.02 covers landscaping, fitness centre and common amenities. (id:58301)
This centrally located, move-in ready, 2-bedroom, 2 full bathroom rancher situated on a corner lot offers practical one level living, a beautiful outside space and a host of tasteful interior updates. The bright and open living space features an updated kitchen with a large island, updated quartz and butcher block countertops, kitchen sink and backsplash, newer appliances, updated blinds, large living room, updated windows, as well as modern finishes such as vinyl plank flooring and baseboards throughout. For the mechanics of the home, the roof is approximate 10 years young, the furnace is forced air and this home has central air conditioning. The private outdoor space is where you might spend a great deal of your time. Exterior features and updates include new paint in 2022, a fully fenced yard, detached single garage, concrete patio area, Rain Bird irrigation system installed 2023, new sod in 2023, vegetable and landscaping garden beds, as well as loads of room to park your RV INSIDE the fenced back yard. With a great walking score, you are close to shopping, restaurants, transit hub, bike path, medical services and the hospital. With R4-L zoning and road access on two sides, this property has room for a carriage house. The virtual tour offers a view of the interior as well as the back yard. Book your private viewing today. (id:58301)
INCOME ALERT! SUITE NOW VACANT. Welcome to your opportunity to own in Kelowna’s highly sought-after Upper Mission, where comfort, lifestyle and opportunity come together. This well maintained 3-bedroom, 3-bathroom home offers the perfect blend of flexibility and versatility for families, or those looking to create their dream living space. Step inside to a bright and functional layout designed for everyday living, with generous room sizes and seamless flow. The spacious covered patio off the main kitchen and living area is a standout feature perfect for entertaining or unwinding while enjoying both morning and evening sun. Downstairs, a versatile suite provides excellent options for extended family or longer-term income potential, adding both value and flexibility. Outside, the large, flat, low-maintenance backyard is a rare find in this area—offering endless possibilities to design your own private oasis. Whether you envision a pool, outdoor kitchen, or landscaped retreat, this space is ready for your creativity. Located in one of Kelowna’s most desirable neighbourhoods, you’re just minutes from top-rated schools, parks, amenities, scenic walking trails, and some of the Okanagan’s world-class wineries right at your doorstep. This home truly checks all the boxes. Lovingly cared for and move-in ready, it presents exceptional value in a premier location. Priced to sell, don’t miss your chance to make it yours! (id:58301)
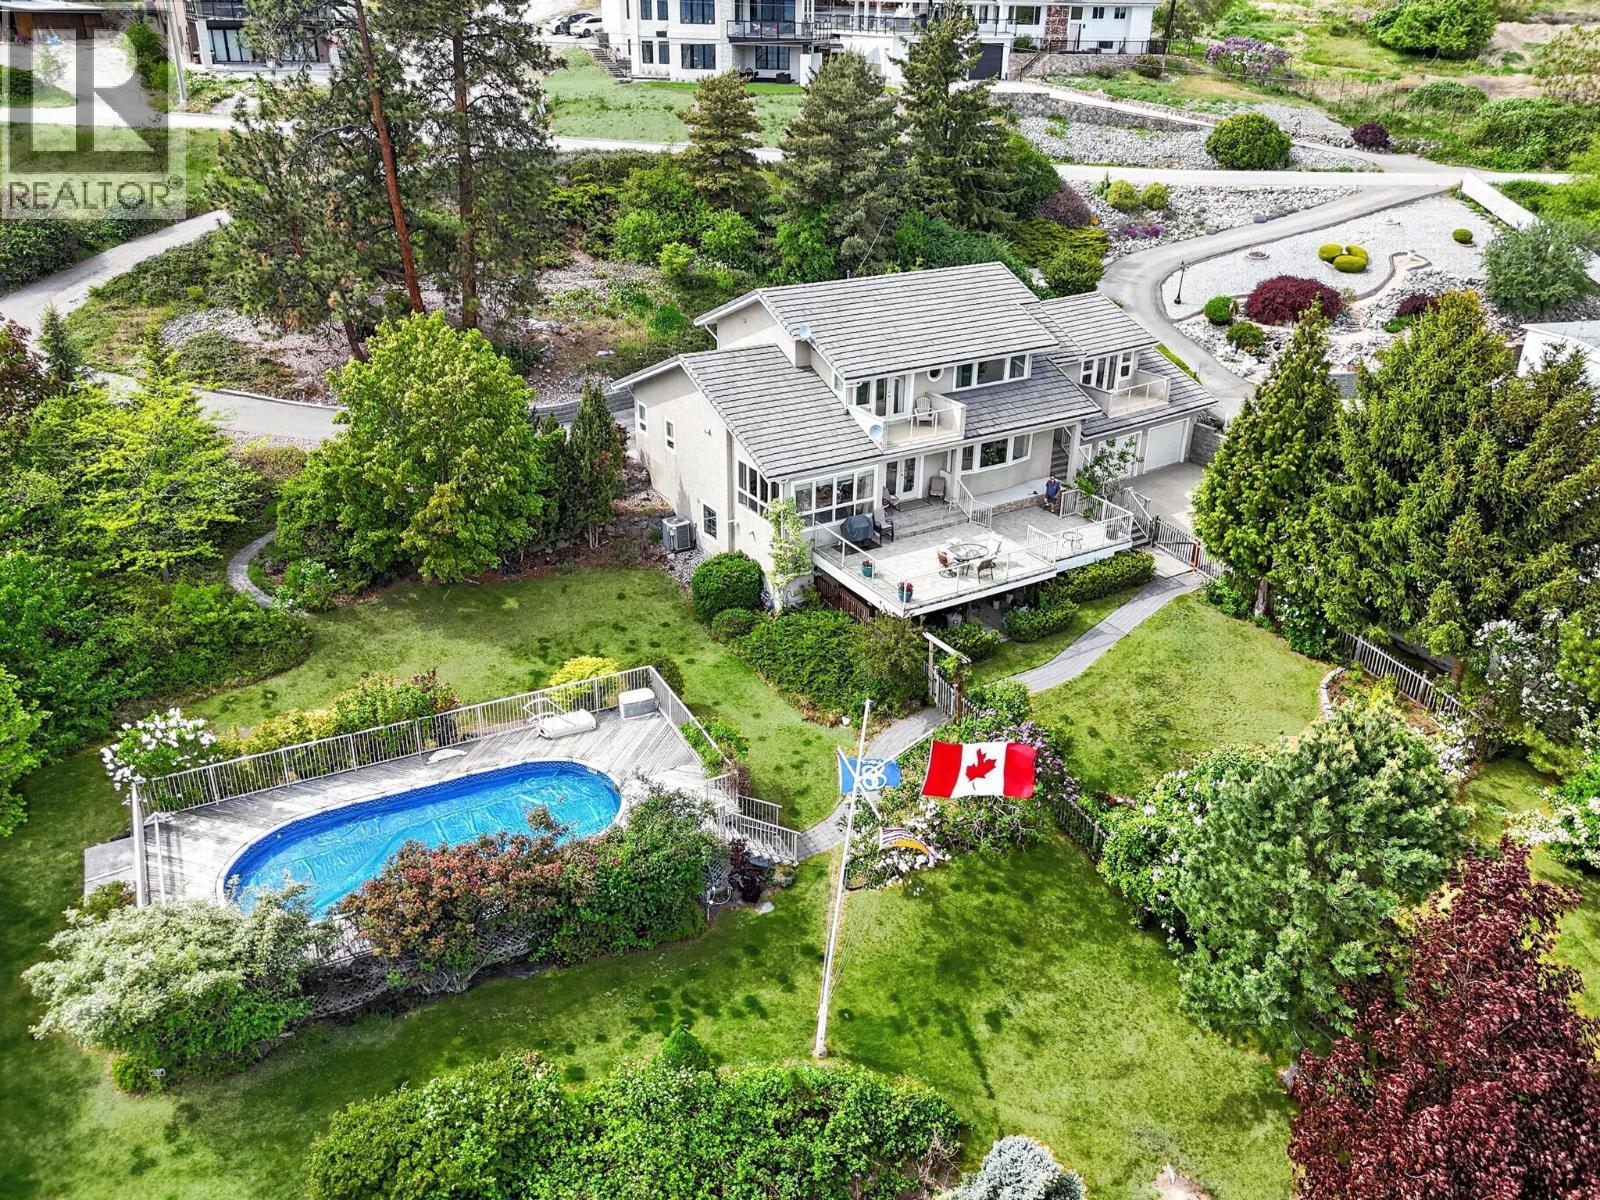
Set on 1 acre, this exceptional rare opportunity in Peachland offers stunning lake views, an above ground pool, and incredible future potential. With approximately 3,150 sq ft of finished living space, this 4-bedroom, 5-bathroom home features spacious entertaining areas, a luxurious primary retreat, oversized lakeview patios, and a custom wine cellar. The beautifully landscaped yard creates ultimate privacy, while the double garage and massive unfinished lower level provide endless storage and hobby space. Minutes to beaches, wineries, and Peachland’s waterfront lifestyle (id:58301)
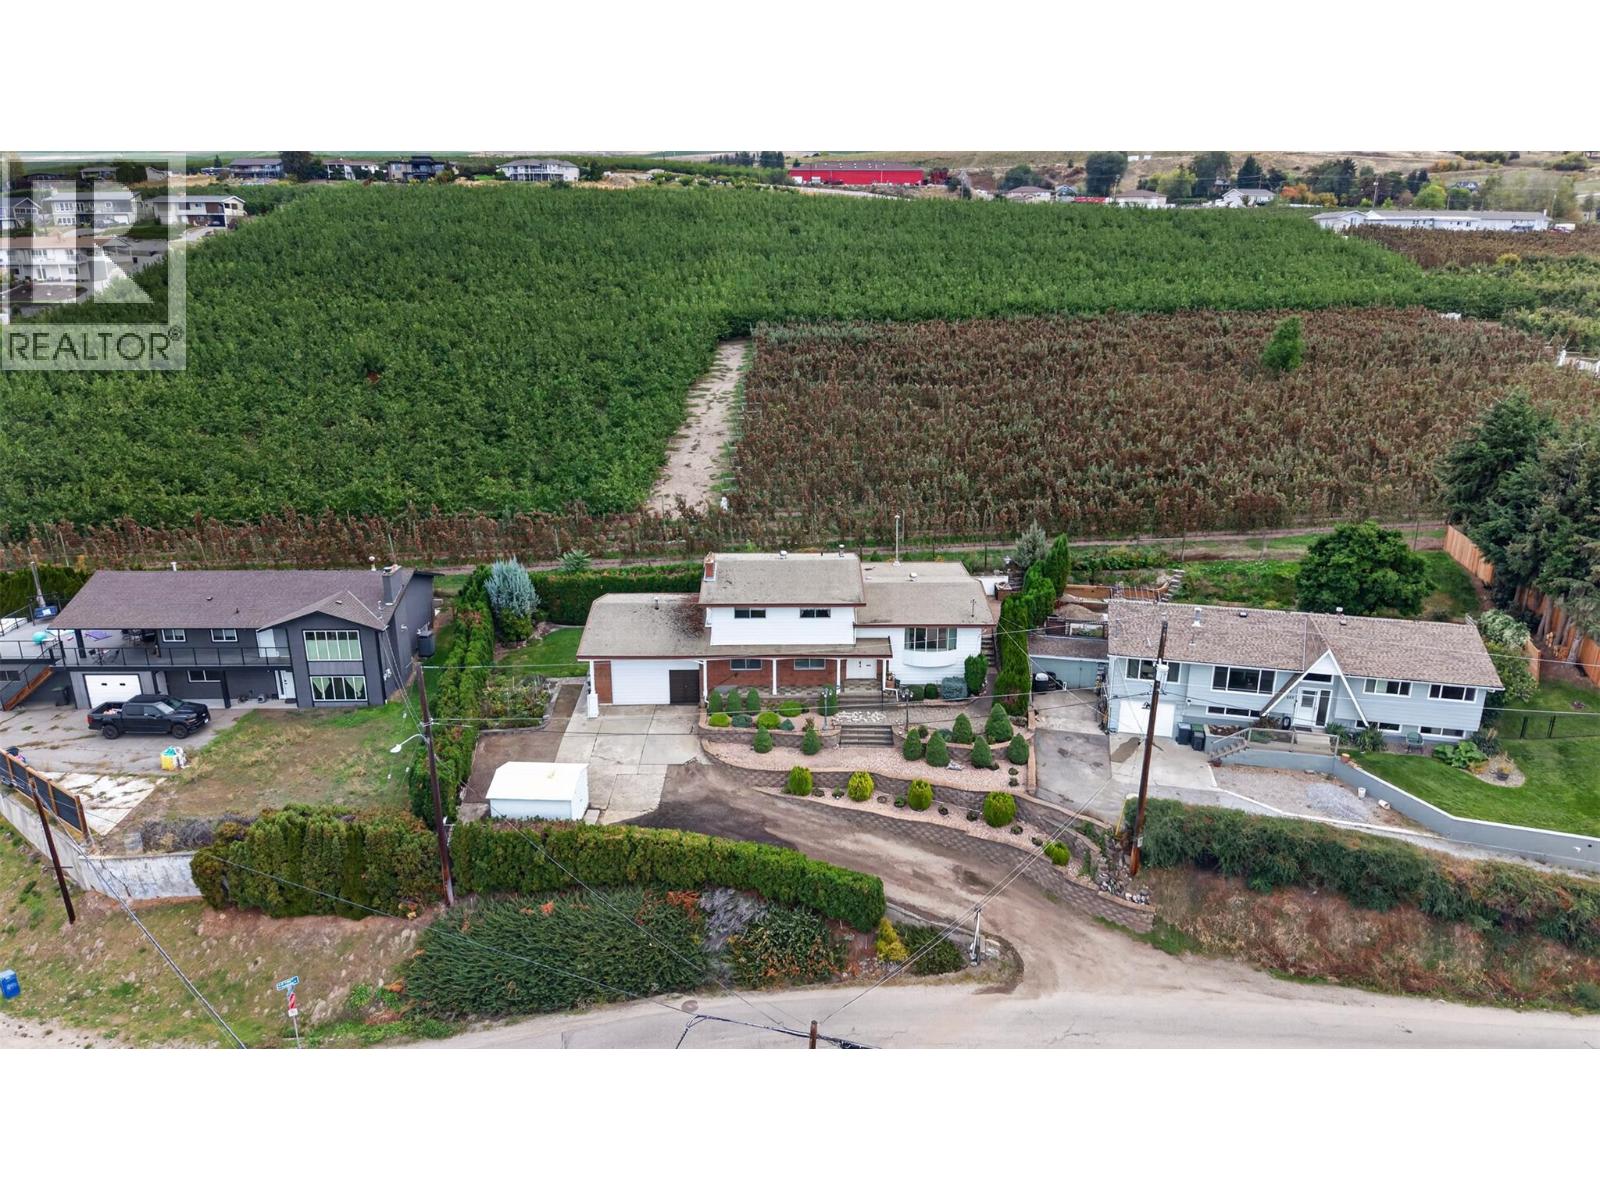
Move-in-ready! Quick Possession available. PRICE BELOW BANK APPRAISAL! Discover the space, views and versatility this well-maintained Rutland Bench home has to offer. Situated on a beautifully landscaped 0.21-acre lot, this approx. 2,900 sq. ft. residence offers 5 bedrooms, 3 bathrooms, and an exceptional setting overlooking the mountains, lake and city. Perched above the neighborhood and backing directly onto expansive orchards and agricultural land, the home offers a peaceful, private outlook that is increasingly hard to find, yet you're still close to schools, parks, shopping, transit and everyday amenities. The lower level adds valuable flexibility with its own kitchen, games room and 5th bedroom, ideal for extended family, teenagers, a office. Lovingly maintained by the original owner, the home features numerous upgrades including hardwood & tile flooring, paint, granite countertops, a gas fireplace and updated bathrooms. Central air conditioning adds year-round comfort, while attic storage above the garage provides plenty of space for seasonal items and more. Outside, the landscaped yard provides room to relax, garden and enjoy the surrounding views. With flexible possession and easy showings, this is an excellent opportunity for buyers seeking a spacious family home with a versatile lower level, beautiful views and room to grow, all at a price below the bank appraisal.A great value in a sought-after Kelowna location. Don't miss the opportunity to see it for yourself. (id:58301)
Affordable living in one of the Okanagan's most sought-after communities! Located in beautiful Lake Country, this updated 3-bedroom home offers the perfect balance of convenience, recreation & peaceful living. Just minutes from stunning lakes, shopping, wineries & Kelowna's International Airport, you'll enjoy easy access to everything that makes the Okanagan lifestyle so desirable. Situated in a quiet park, this property is tucked away from the hustle & bustle, allowing you to relax and enjoy your own private outdoor space. Inside, you'll appreciate the extensive updates, including a new kitchen, new appliances, vinyl plank flooring, fresh paint & new skirting. The bright, functional layout offers flexibility for a variety of living arrangements. One of the bedrooms is exceptionally large & could easily serve as a spacious primary bedroom, family room, hobby space or home office. Outside the private yard is a blank canvas awaiting your gardening ideas & personal touches. For outdoor enthusiasts, the location is hard to beat—step across the street & enjoy immediate access to the Rail Trail, for endless kilometres of walking & biking through some of the area's most beautiful scenery. One pet is permitted with park approval, making this an excellent option for animal lovers seeking affordable homeownership in a fantastic location. Whether you're a first-time buyer, down sizer, or anyone looking for an affordable opportunity, this move-in-ready home is one you won't want to miss. (id:58301)
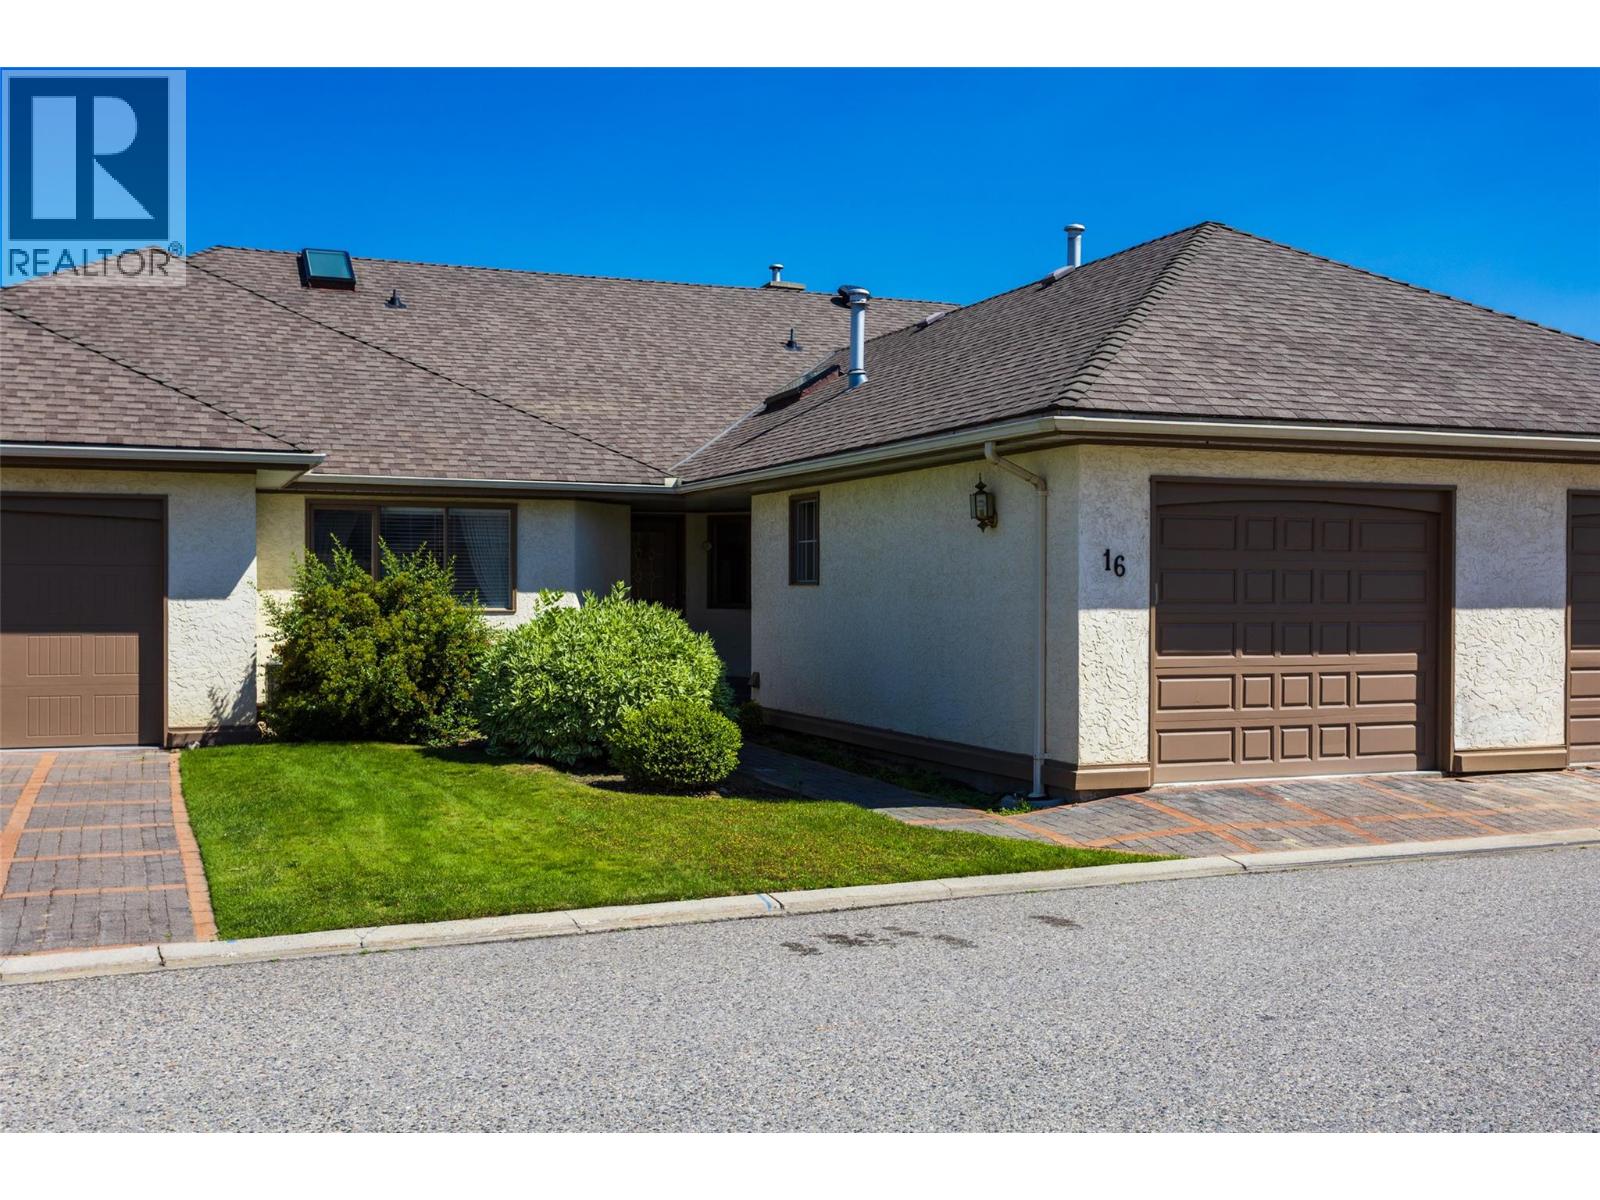
Welcome to this beautifully maintained and generously sized 2-bedroom home in the heart of Lower Mission. This unit features a floor-to-ceiling gas fireplace, skylight, cozy breakfast nook, and elegant hardwood floors throughout.The layout offers plenty of space to relax or entertain, with an attached single garage for convenience. New Garage door (2026) Located in a sought-after 55+ gated community, residents enjoy the area with easy access to the beach, fine dining, coffee shops, shopping, medical services, and so much more. Enjoy resort-style amenities including a sparkling outdoor pool, relaxing whirlpool, shuffleboard court, and a welcoming clubhouse – perfect for socializing with neighbours or hosting guests.Whether you're looking to downsize in comfort or embrace a vibrant lifestyle, this home has it all. All measurements taken from I-Guide. (id:58301)
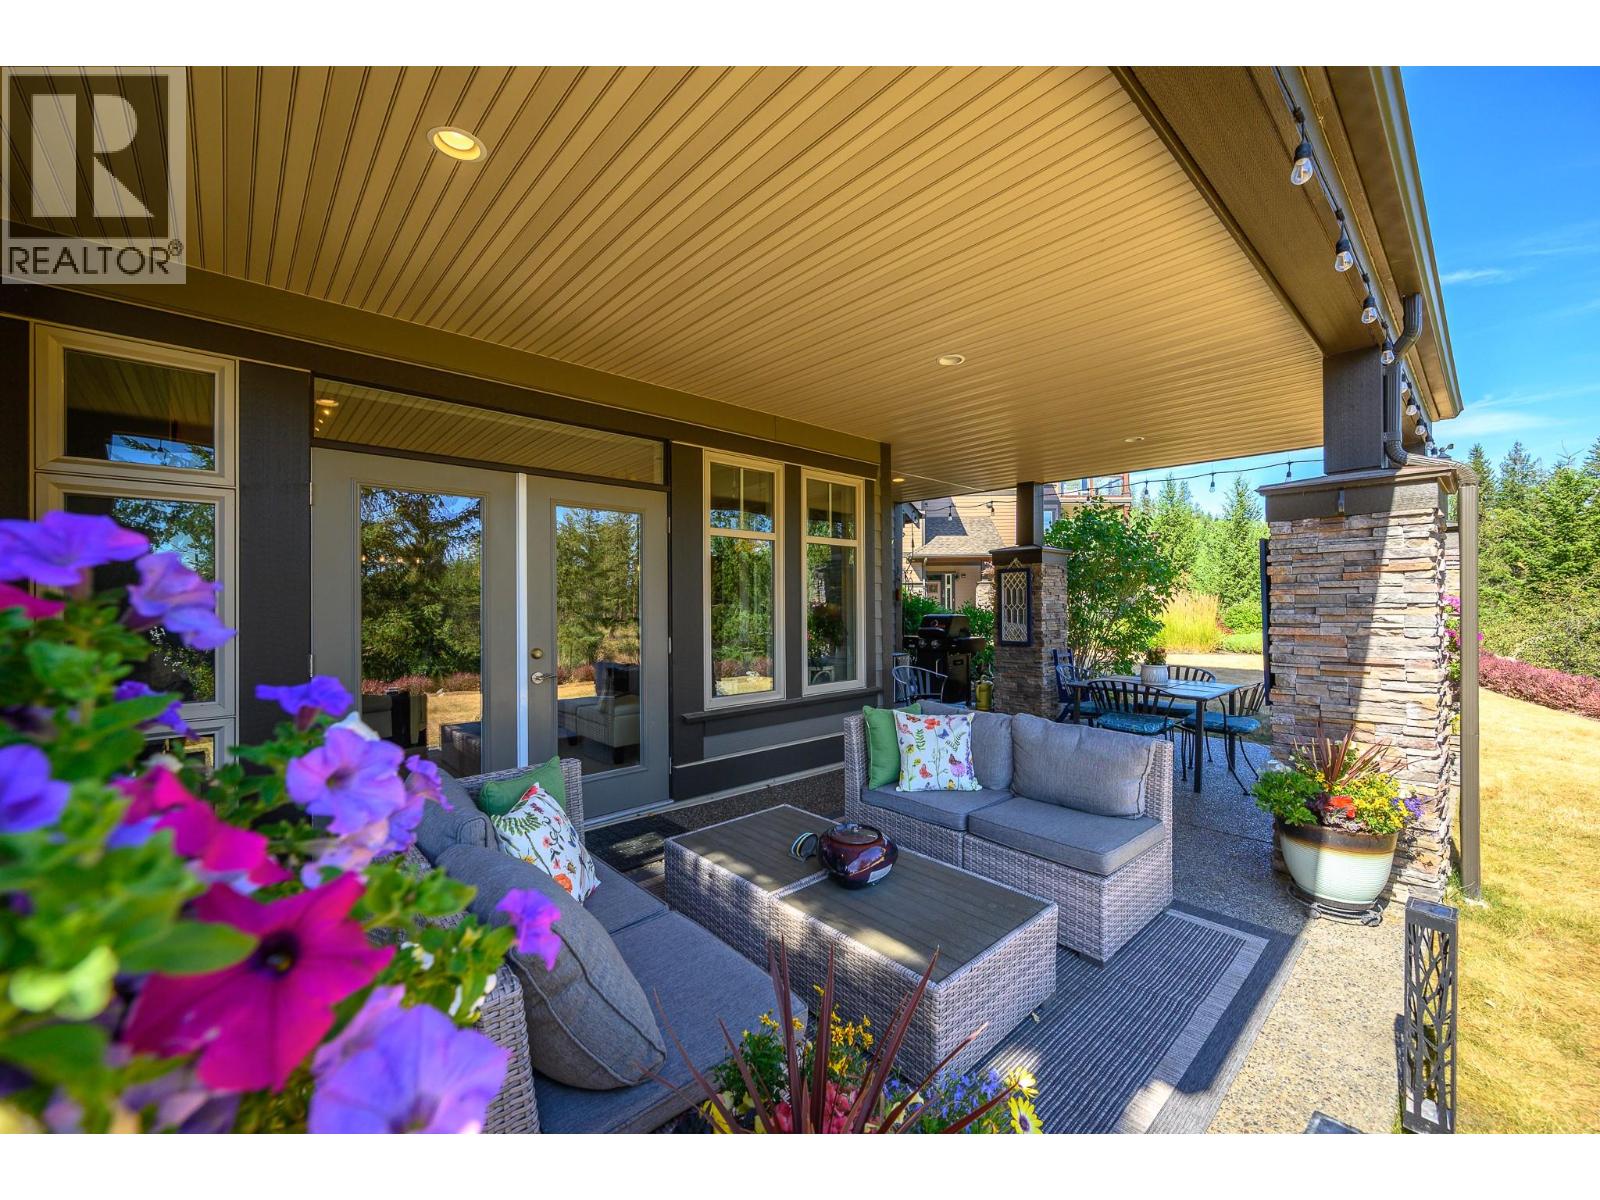
Undoubtedly one of the premier locations in Osprey Green Townhomes. This exceptional garden-level home offers an enviable blend of privacy, outdoor living, and picturesque golf course views. Double French doors open to an oversized patio, lush gardens, and expansive green space beyond, creating a seamless connection to nature. The unique location provides generous separation from neighbouring homes, resulting in an unusually private setting with an abundance of outdoor space. Open-concept living feels spacious, enhanced by a soft neutral palette, engineered mid-tone maple flooring, complementary tile, and plush carpeting in the bedrooms. The beautifully appointed kitchen features rich maple cabinetry, Cosentino Dekton stone countertops, and KitchenAid appliances. The spacious primary suite offers large windows, a spa-inspired ensuite with dual vanities, a soaker tub, and separate shower. An equally generous second bedroom easily accommodates guests while providing space for a home office. A sizeable laundry room with utility sink and additional storage adds convenience, while the single-car garage includes custom built-in storage. A rare opportunity to enjoy one of Osprey Green's most desirable locations, where privacy, exceptional outdoor living, and effortless lifestyle come together in one outstanding home. View this fine home at the Osprey Green Townhome Open House Event this Saturday, Aug 1, 12 - 2pm. (id:58301)
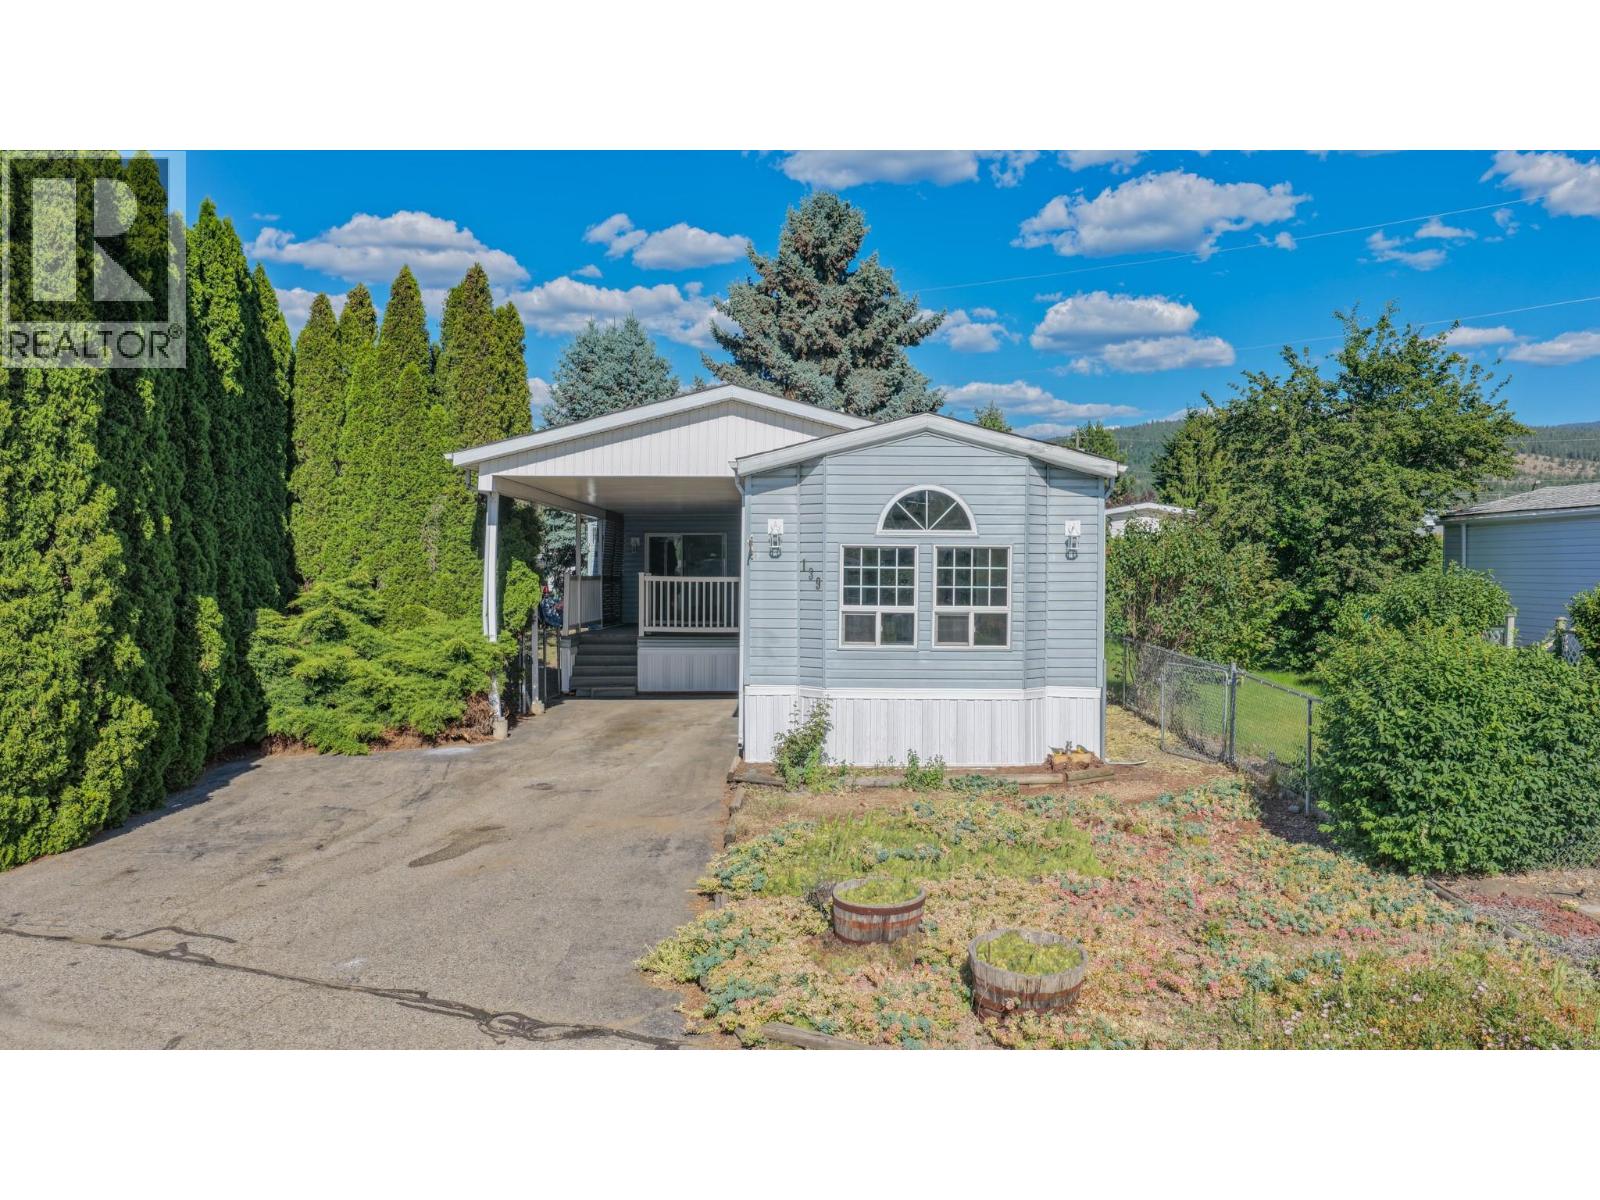
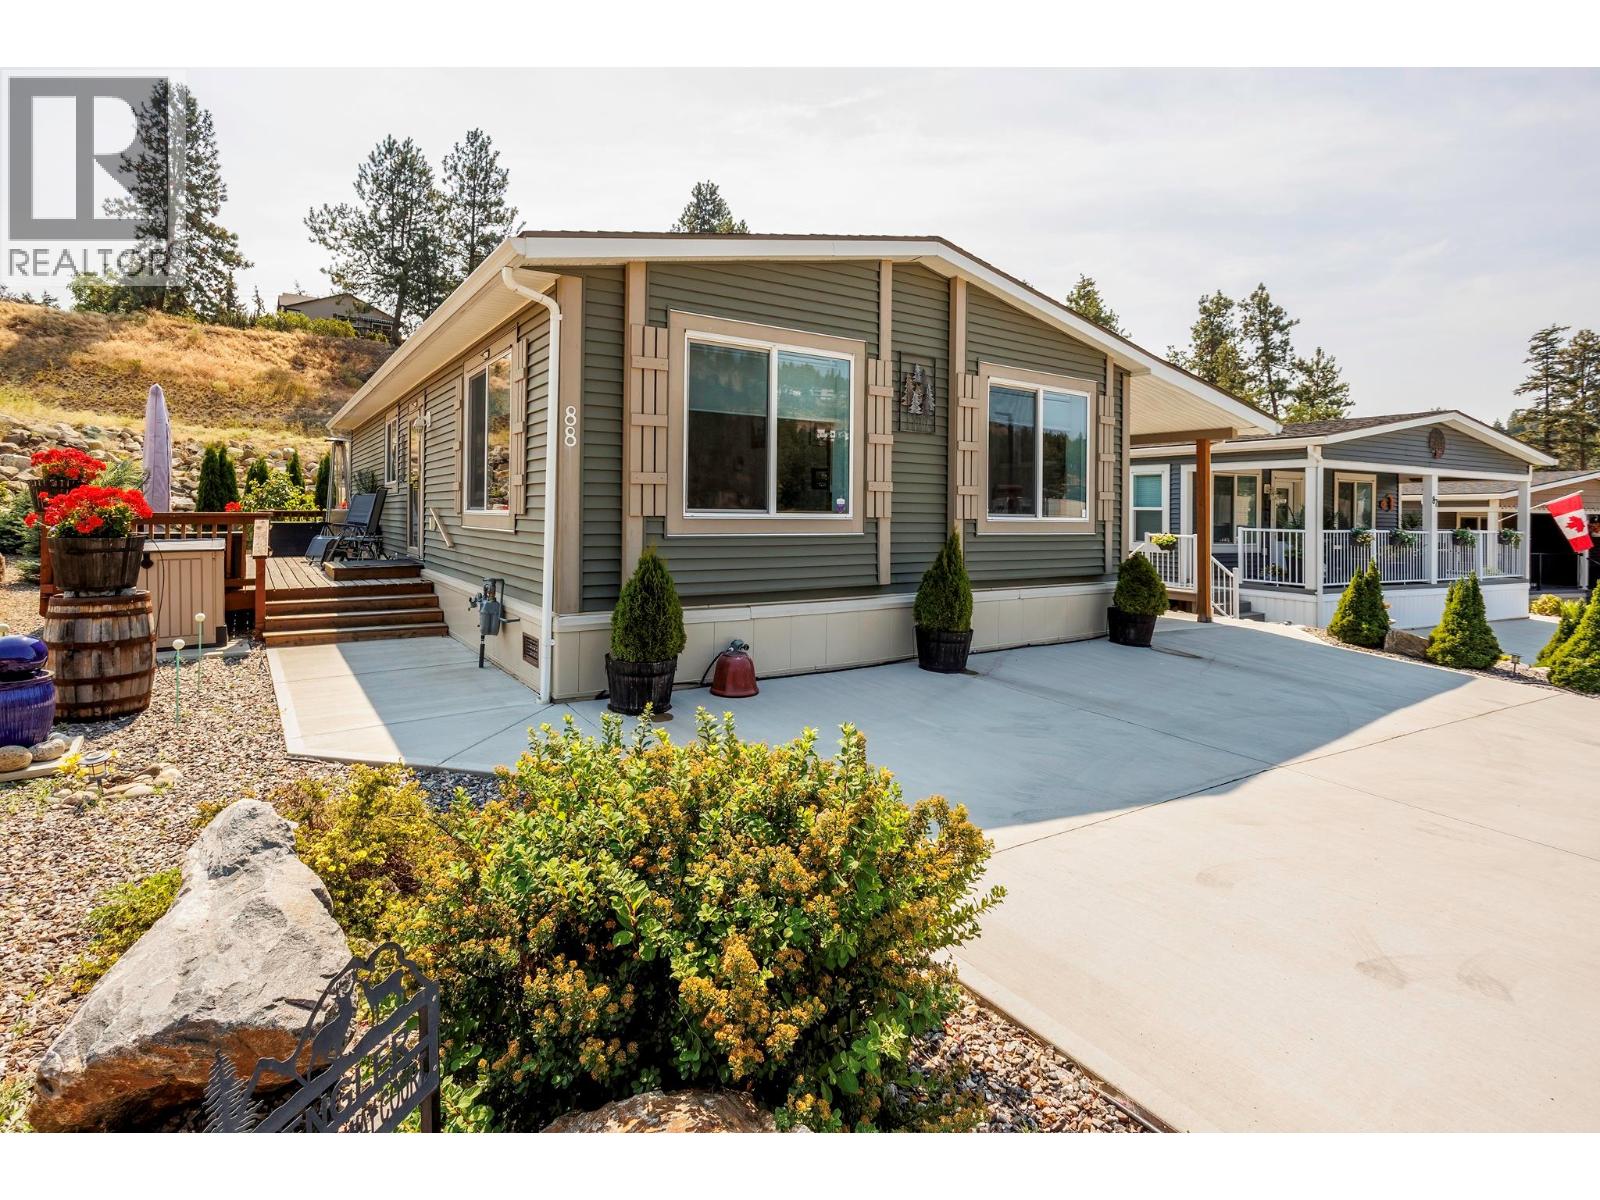
Pride of ownership shines throughout this beautifully maintained custom modular home that still shows like new. Built in December 2018 on a quiet no-thru road just minutes from shopping, wineries, golf, beaches and all that the Okanagan has to offer, this turnkey 2 bedroom, 2 bathroom home offers an exceptional blend of comfort, quality and functionality. The bright, open-concept layout features vaulted ceilings, oversized windows, a spacious island kitchen, custom built-ins, abundant storage, crown moulding, upgraded appliances and an inviting living room with an electric fireplace. The thoughtful floor plan includes a spacious primary bedroom with a private ensuite featuring an oversized walk-in shower and generous walk-in storage, plus a second full bathroom with cheater ensuite access. Step outside to your private outdoor oasis with a massive 315 sq. ft. pressure-treated deck, beautifully landscaped low-maintenance yard with underground irrigation, and an impressive 48-ft covered patio/carport, perfect for entertaining or protecting vehicles from the elements. A matching oversized wired workshop/shed provides plenty of space for hobbies, storage or projects. Additional highlights include extensive concrete surrounding the home, insulated skirting, extra exterior water taps, ample parking and numerous custom upgrades throughout. Immaculate, move-in ready and exceptionally well cared for, this is a fantastic opportunity to enjoy comfortable Okanagan living in a peaceful yet convenient location. (id:58301)
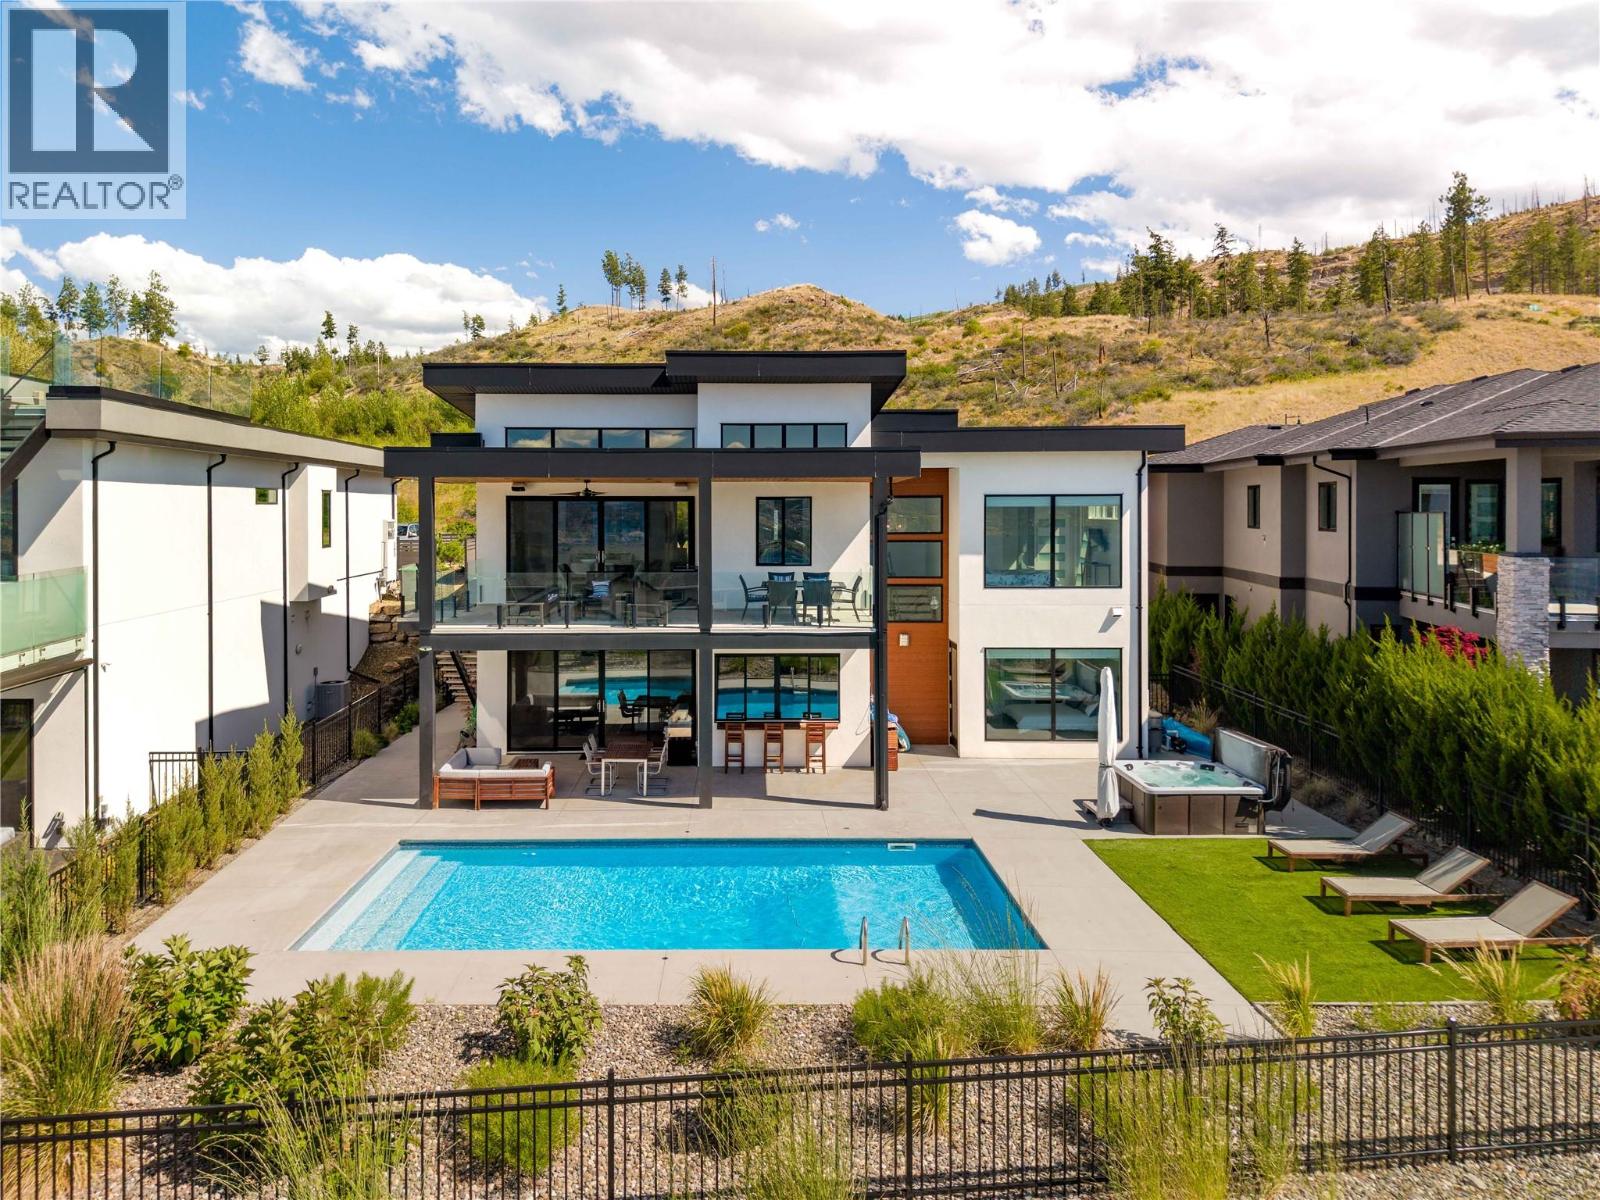
Panoramic lake, mountain & city views provide an unforgettable backdrop to this exceptional Kettle Valley residence, thoughtfully designed for effortless living, entertaining & year-round enjoyment. Complete with an oversized triple garage, saltwater pool & refined contemporary finishes throughout, every space has been carefully curated to maximize comfort, functionality & the surrounding views. Flooded with natural light, the main level showcases soaring ceilings, expansive windows & a seamless open-concept layout connecting the living, dining & kitchen. The chef-inspired kitchen features a walk-through butler's pantry & generous island, flowing effortlessly onto the expansive view deck overlooking the pool, hot tub & picturesque Okanagan landscape. The main floor also offers a luxurious primary retreat with a spa-inspired ensuite featuring a steam shower & soaker tub, plus a second bedroom, full bathroom & laundry. Designed with entertaining in mind, the walk-out lower level is centred around an impressive recreation room & deluxe wet bar complete with a full-size fridge, freezer, dishwasher, oversized island & abundant storage. A second primary suite with a walk-in closet & ensuite, an additional bedroom & a pool bathroom with laundry & direct outdoor access create exceptional flexibility for family & guests. Integrated smart home technology provides effortless control of the heating, air conditioning, security cameras & whole-home audio system, enhancing both comfort & peace of mind. Outside, low-maintenance landscaping surrounds the private backyard oasis where the saltwater pool, hot tub & multiple outdoor living spaces capture breathtaking views stretching across Okanagan Lake, downtown Kelowna & the surrounding mountains. Located just minutes from Chute Lake Elementary, Kettle Valley Village Centre, parks, trails & everyday amenities, this is luxury family living in one of Kelowna's most desirable neighbourhoods. (id:58301)
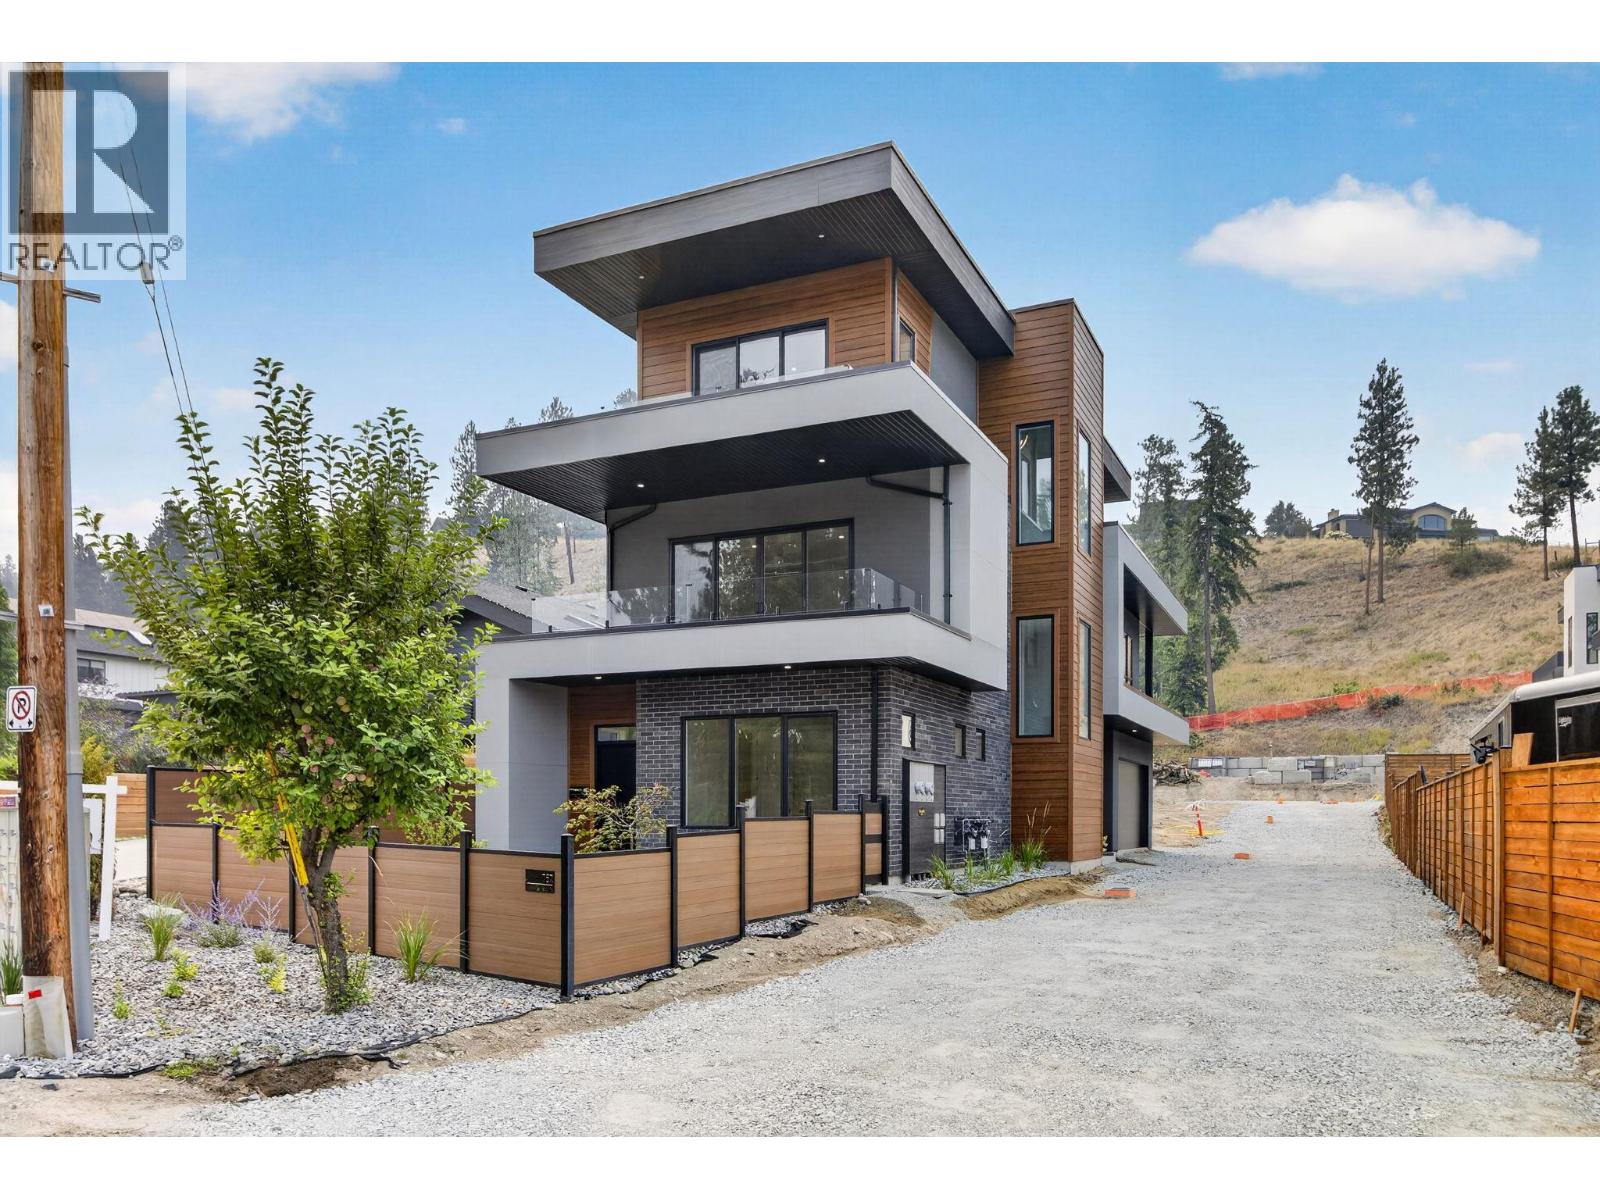
Welcome to Barnaby Heights, a community of 4 single-family homes, designed for those who appreciate sophistication, comfort, and convenience. This exceptional three-level home offers a harmonious blend of contemporary design and functional luxury. On the entry level, discover spacious double garage, versatile recreation room—perfect as an office, home theater, or gym—a welcoming guest bedroom with full bathroom, mud room & ample storage. Ascend to the main floor and experience true open-concept living. A seamless flow connects the living, dining, and kitchen areas, anchored by a grand island & walk-in pantry. Vaulted ceilings & cozy fireplace elevate the ambiance, while expansive sliding doors open onto a covered sun deck. Two additional bedrooms share full bathroom & enjoy access to a second private patio. The upper floor is your private retreat, featuring serene primary suite complete with luxurious 4-piece en-suite, generous walk-in closet & private balcony. An additional bedroom with its own full en-suite provides comfort & privacy for family or guests. Enjoy an extra parking stall and low-maintenance living. Situated just minutes from top-rated schools, sandy beaches, world-class wineries, new Mission Village at the Ponds. With only four residences available, Barnaby Heights is an exclusive opportunity to own a slice of Kelowna luxury living. Square footage is based on the virtual tour measurements and is approximate. (id:58301)
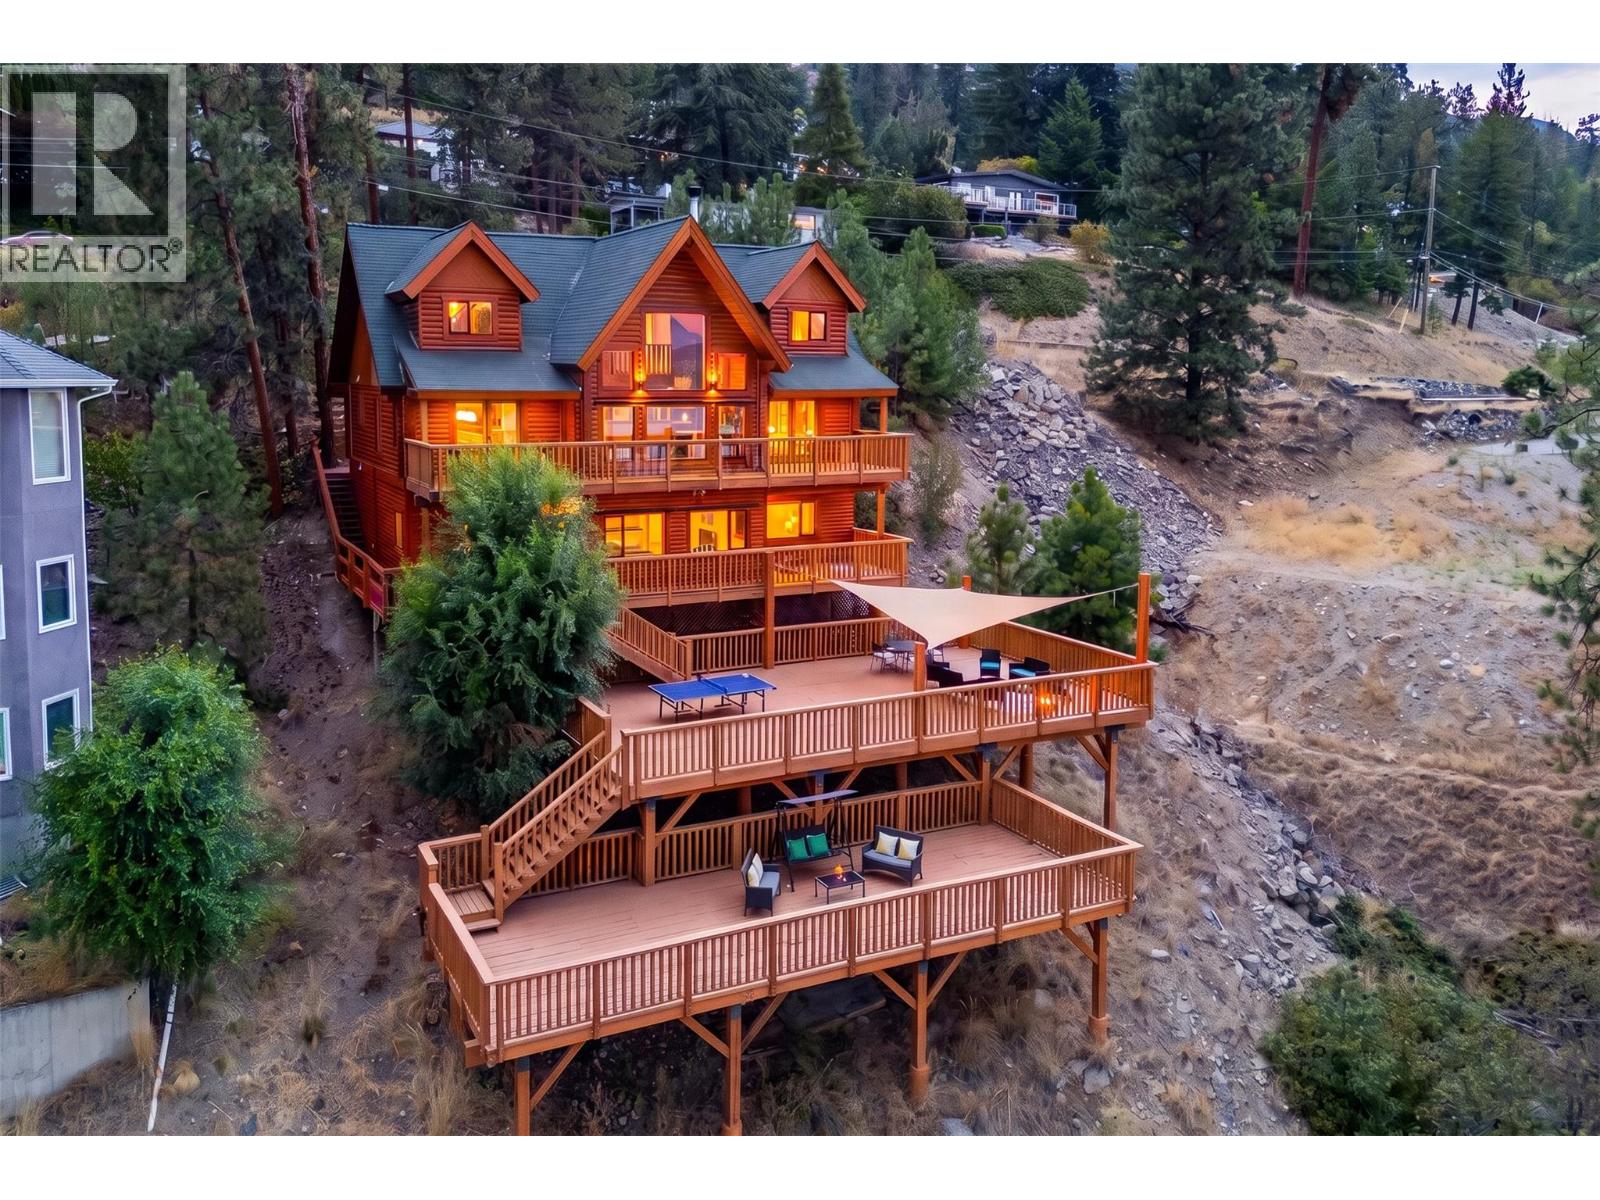
Welcome home to this stunning log and timber frame home, featuring gorgeous traditional construction with modern upgrades and touches throughout. Featuring five bedrooms, five bathrooms, 3,866 square feet of welcoming interior living space, plus incredible 1850 square feet of multi-level decks and patios. The main level features a gorgeous vaulted great room with 22’ ceilings, boasting a rare fully certified wood burning fireplace, with stunning valley views through to Lake Okanagan. The updated kitchen features butcher block countertops, with commercial-style stainless cabinetry, and opening to the generous dining room. The sprawling, main-level primary wing features access to the deck, tons of windows and natural light, large walk-in closet, and ensuite with two vanities, soaker tub, and shower. Upstairs there are two incredibly spacious bedrooms, full bathroom, and loft area perfect for home office or a library. Downstairs is a spacious two bedroom and two bathroom inlaw suite, complete with full kitchen and separate laundry. Beautiful fir and hemlock flooring, extensive use of timbers and warm wood trim, and generous windows help this home stand apart. Extensive outdoor living spaces, perfect for games areas, fire pits, outdoor dining, and more. This property blends custom log and timber construction with modern design, allowing for spacious walls for art and brightness - the best of both worlds. Must be seen to be truly appreciated. (id:58301)
This brand-new luxury townhome is the best-priced opportunity at 1463 Inkar, offering exceptional value at $674,900 + GST. Built by the award-winning team at Plan B, this move-in ready residence combines quality craftsmanship, contemporary design and a prime central Kelowna location. Offering 1,483 sq. ft., this thoughtfully designed home features 2 generous bedrooms, each with its own private ensuite, plus 2.5 bathrooms and stylish, low-maintenance living throughout. A standout feature is the private 322 sq. ft. rooftop patio, engineered for a full-size hot tub with glass railings, gas and water hookups—an incredible outdoor space for entertaining or enjoying Okanagan evenings. The bright, open-concept living area features: • Gourmet kitchen with quartz countertops • Premium stainless appliances including gas range • Dedicated dining area • Spacious living room with gas fireplace • Double attached garage with EV rough-in • Window blinds included • 2-5-10 New Home Warranty • Strata fees only $265/month • Central location near shopping, parks, schools & amenities Eligible first-time homebuyers may save the full GST and pay NO Property Transfer Tax. Only 3 homes remain, and at $674,900 + GST, Unit 6 represents outstanding value for a brand-new luxury townhome in Kelowna. (id:58301)
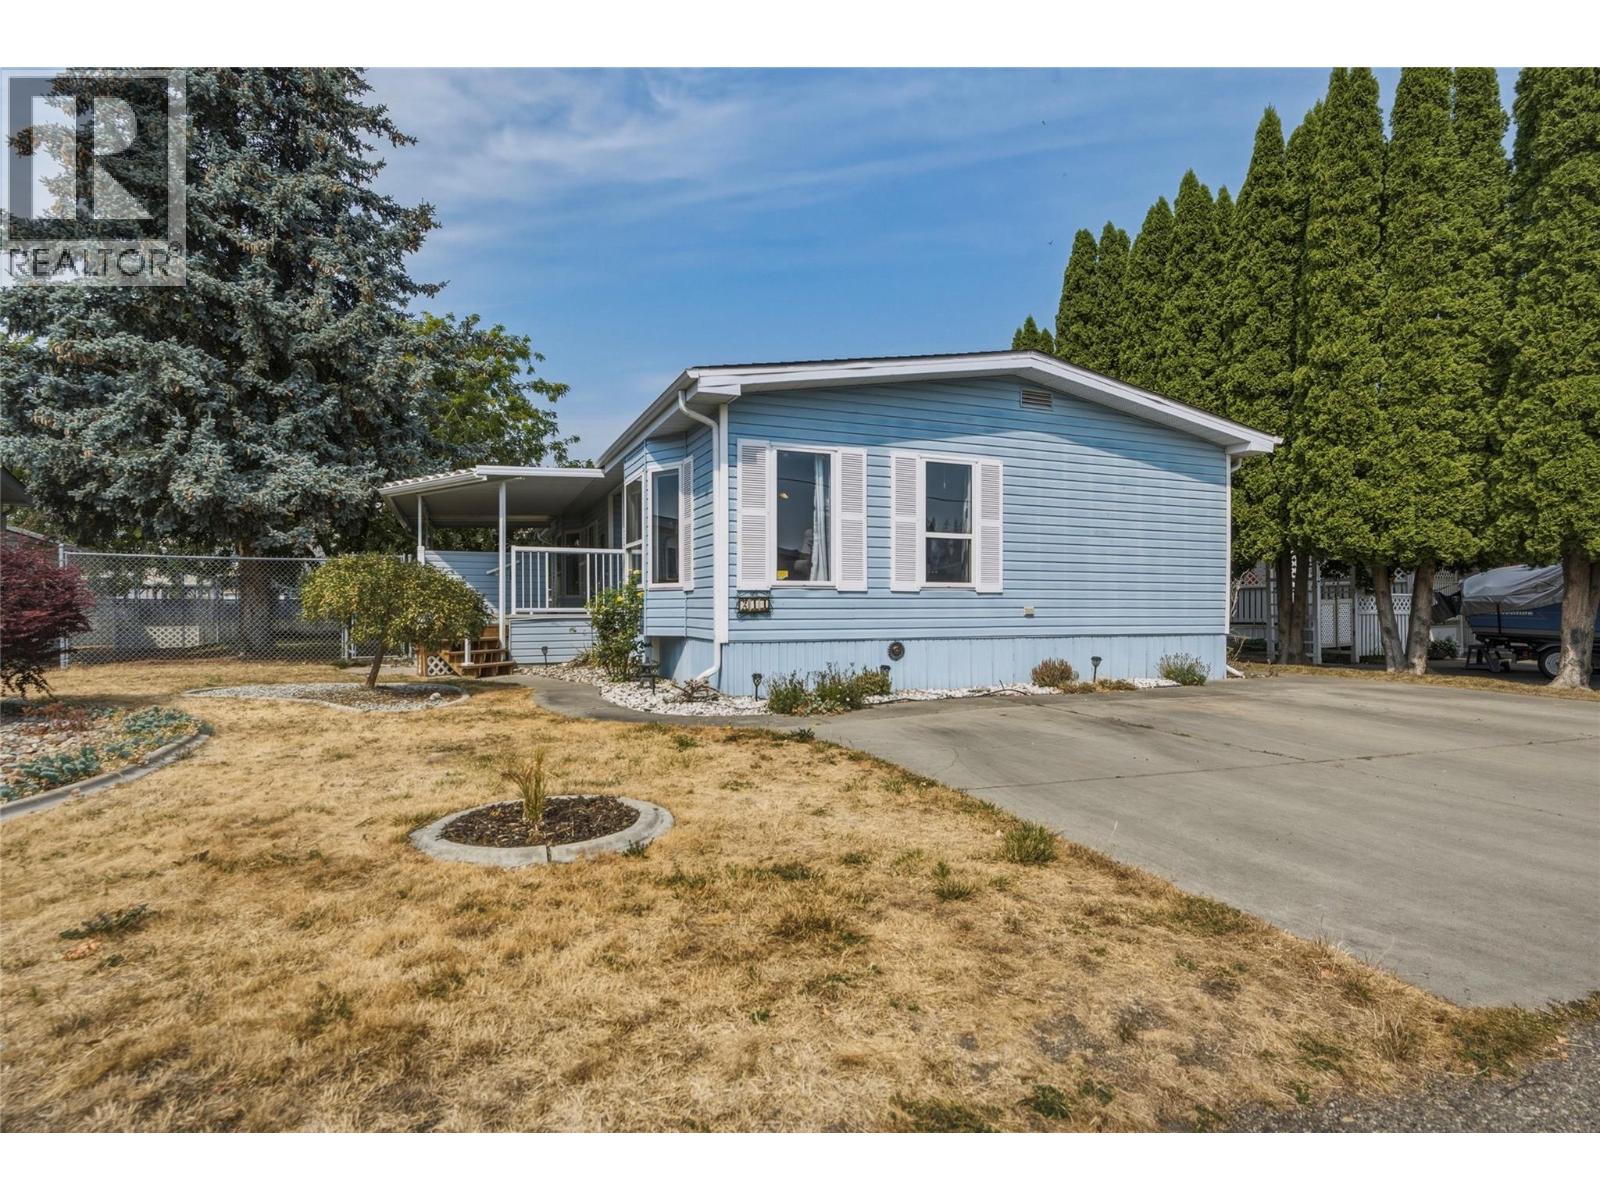
Welcome home to #214 - 6710 Tronson Road, a move-in ready gem in a peaceful, no-through cul-de-sac within a desirable 55+ community. This spacious double-wide home offers the perfect blend of comfort and low-maintenance living, with a bright, clean interior enhanced by skylights. The floor plan features two generous bedrooms and two full bathrooms, including a primary complete with a private ensuite and walk-in closet. The second bedroom offers flexibility, whether you need space for guests, a hobby room, or a home office. Step outside onto the covered deck, overlooking a large, beautifully kept yard with plenty of room to garden, entertain, or simply relax in your own outdoor space. Storage will never be a concern here, with ample space found throughout the home, and parking is equally convenient with three spots available for residents and visitors alike. Tucked away in a quiet setting with no through traffic, this home offers a rare sense of privacy and calm while keeping you close to everything you need. Enjoy easy access to Kin Beach and Okanagan Lake, along with Marshall Fields nearby. Whether you're downsizing, seeking a low-maintenance lifestyle, or simply looking for a bright and welcoming home in a friendly 55+ community, this property checks every box. Don't miss your chance to own this wonderful home, schedule your private viewing today and experience the lifestyle you deserve. (id:58301)
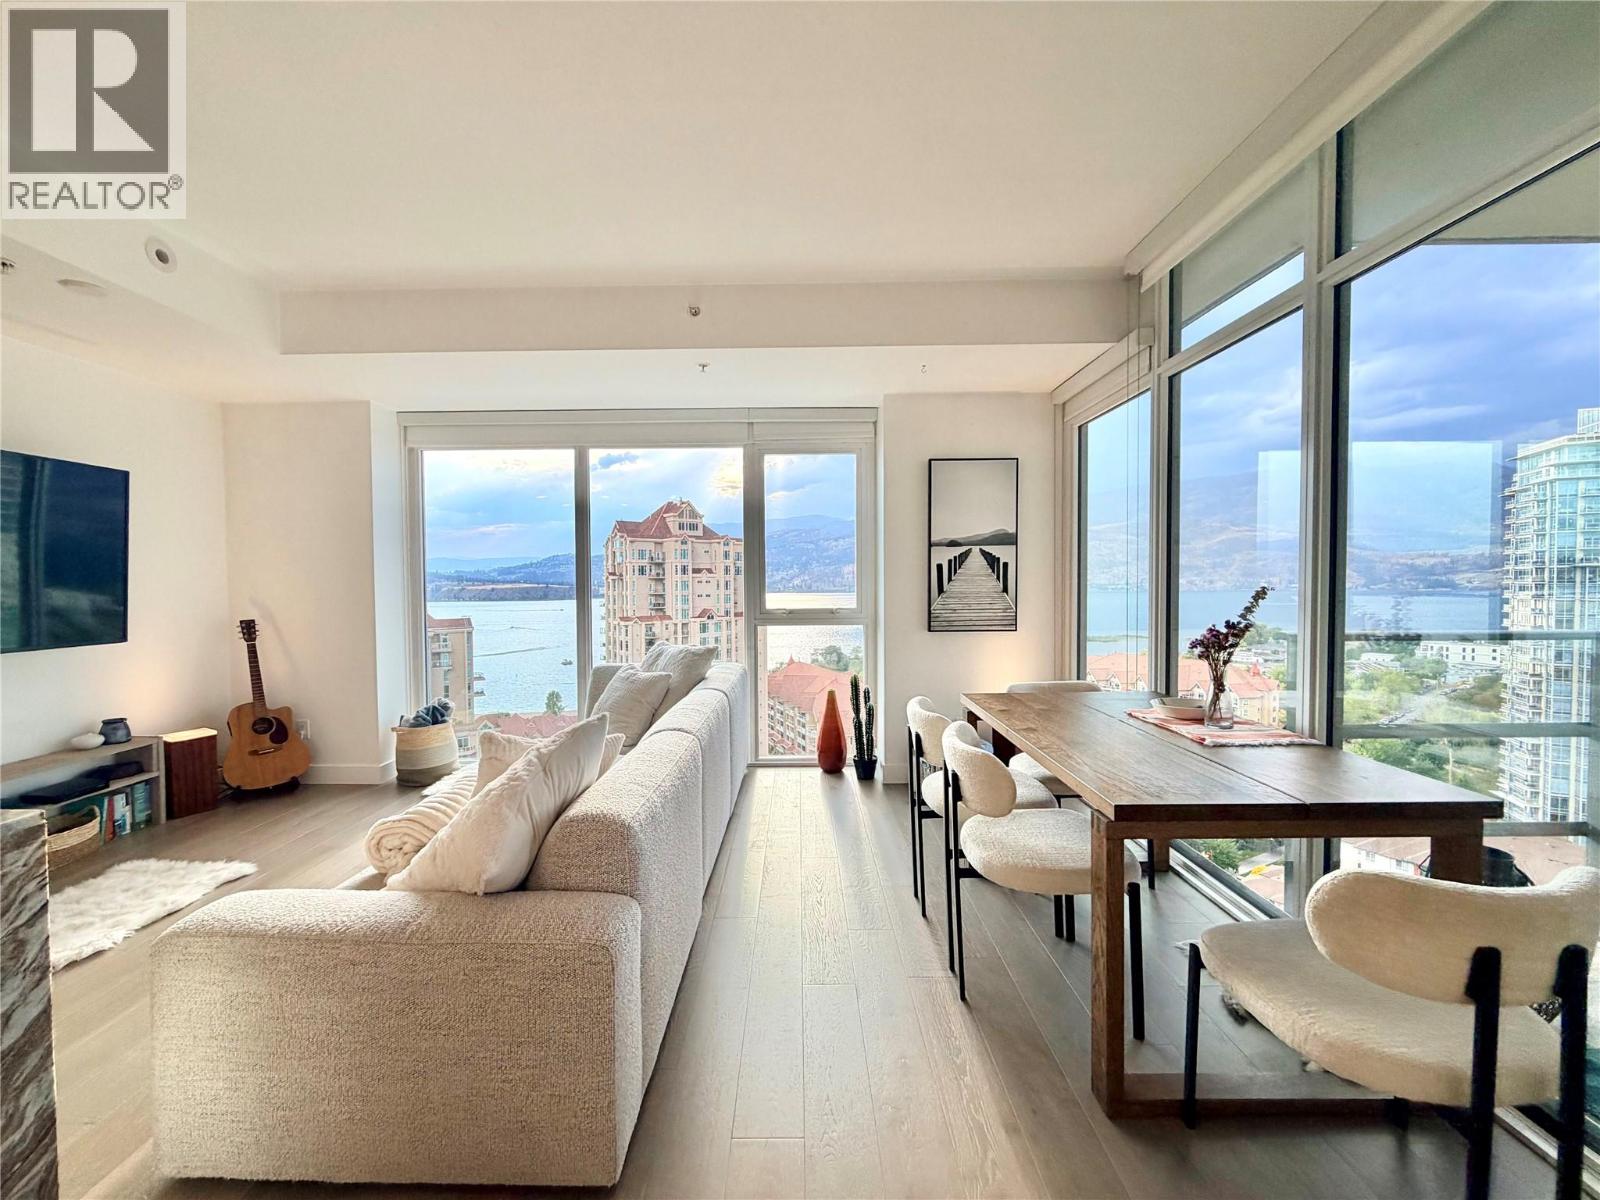
OPEN HOUSE SUNDAY, Sept 27th from 1-3 pm. Experience downtown Kelowna living from the 17th floor of 1151 Sunset Drive. This beautifully appointed 2 bedroom, 2 bathroom residence offers sweeping lake, city and mountain views through floor-to-ceiling windows, with an oversized covered deck that extends the living space outdoors. One of the building’s more desirable floorplans, the layout is bright, functional and designed to take full advantage of the incredible Okanagan views. The home is offered fully furnished, making it an easy option for a primary residence, vacation property or investment. Previously rented for $2,950/month. Features include engineered hardwood, stone countertops, gas range, stainless appliances and in-suite laundry. Residents enjoy an outdoor pool and hot tub, BBQ area, fitness centre, meeting room, owners’ lounge, secure underground parking and storage locker. Ideally located just steps from Okanagan Lake, beaches, restaurants, shopping, entertainment and the waterfront. Pet-friendly building allows up to two cats, two dogs (maximum 50 lbs each when fully grown), or one of each. Seller would prefer to sell furnished. (id:58301)
LAKE VIEWS • MULTIGENERATIONAL LIVING • ROOM FOR YOUR OKANAGAN LIFESTYLE Some homes simply give you more space. This one gives you more possibilities. Set on 0.425 acres in beautiful Peachland, this impressive 4,300+ sq. ft. home offers 5 bedrooms, 6 bathrooms, SPECTACULAR LAKE & MOUNTAIN VIEWS and exceptional flexibility for today's family. Bright, spacious living areas are designed for gathering, and open to multiple outdoor sitting areas where you can relax and soak in the Okanagan scenery. The updated kitchen features CAMBRIA COUNTERS and a generous island with sink and pop-up outlet, perfect for prep, casual dining and entertaining, while the renovated main bathroom offers a luxurious 2-PERSON STEAM SHOWER. A self-contained WALK-OUT IN-LAW SUITE with separate entrance creates ideal space for aging parents, adult children, guests or a caregiver, keeping everyone close, yet private. Recent upgrades include HIGH-EFFICIENCY WINDOWS on the main level, and a NEW 60-GAL GAS HOT WATER TANK. Outside, enjoy the 15' SWIM SPA and generous front and back yards. The recently renovated DOUBLE GARAGE features an epoxy floor, NewAge cabinetry, LED lighting and excellent storage. Situated on a SCHOOL BUS ROUTE, and only minutes from downtown Peachland, OKANAGAN LAKE, beaches, restaurants and many amenities, this is a home designed for family, entertaining and the Okanagan lifestyle. This is one not to be missed! Book your showing today. (id:58301)
Discover the perfect blend of comfort and luxury in this beautifully appointed half-duplex walk-out rancher. Ideal for downsizers, retirees seeking a lock-and-leave lifestyle, or young families looking for space and convenience, this home offers exceptional value with no strata fees. The bright, open-concept main level is highlighted by 9-foot ceilings, oversized windows, and stunning valley, orchard, and mountain views. The chef-inspired kitchen features premium cabinetry, quartz countertops, a large island, stainless steel appliances, and a built-in microwave. The adjoining living room is warm and inviting, complete with a cozy gas fireplace and seamless access to the oversized covered balcony. The main-floor primary bedroom offers beautiful views, a spacious walk-in closet, and a well-appointed 4-piece ensuite. A convenient powder room and discreet laundry area complete the main level. The fully finished walk-out lower level provides outstanding flexibility with three additional bedrooms (one without a window), a full bathroom, a spacious family room, ideal for growing families. Additional features include luxury flooring, gas fireplace, BBQ hookup, privacy blinds, underground irrigation, and a double garage. Just minutes from Okanagan Lake, award-winning wineries, hiking trails, Kelowna International Airport, UBCO, and everyday amenities. The best of Lake Country living in this exceptional non-conforming strata property. (id:58301)
Exceptionally private & quiet, this Executive home in Lower Mission is located near parks, nature trails, wineries, & shopping. Set among mature trees with low-maintenance landscaping, this meticulous grade-level entry home features a bright, open living area centred around a chef’s kitchen with premium LG & Bosch appliances, quartz counters & custom soft-close cabinetry. The kitchen flows seamlessly into a Bay window dining area & large living room, complete with an 85-inch Sony Bravia TV. The primary bedroom is designed as a private retreat, featuring a 24x24 tiled feature wall & a large walk-in closet. A luxurious 4-pc ensuite completes the space, with heated floors & an oversized 4x4 shower & dual vanities. The 2nd upstairs bedroom offers the added flexibility of a bonus room, ideal as a games room, art studio or home gym. The ground-level living area has a large bedroom, a den, laundry room, a 3-pc bath & an oversized heated single-car garage! A separate back entry offers potential for a home office. Outside, total privacy is the defining feature. Mature Cedar trees & low-maintenance landscaping create a beautifully secluded setting with atmospheric evening lighting. Large tiered rear patios offer multiple spaces for entertaining or unwinding with a glass of wine. The backyard also features a high-end Jacuzzi hot tub & a 120-V storage shed. The back patio area has misters & 2 gas line connections. Experience peace & privacy in one of Kelowna's best neighbourhoods today! (id:58301)
Welcome to Barnaby Heights, designed for those who appreciate sophistication, comfort, and convenience. This exceptional three-level home offers a harmonious blend of contemporary design and functional luxury. On the entry level, discover spacious double garage, versatile recreation room, perfect as an office, home theater, or gym—a welcoming guest bedroom with full bathroom, mud room & ample storage. Ascend to the main floor and experience true open-concept living. A seamless flow connects the living, dining, and kitchen areas, anchored by a grand island & walk-in pantry. Vaulted ceilings & cozy fireplace elevate the ambiance, while expansive sliding doors open onto a covered sun deck. Two additional bedrooms share full bathroom & enjoy access to a second private patio. The upper floor is your private retreat, featuring serene primary suite complete with luxurious 4-piece en-suite, generous walk-in closet & private balcony. An additional bedroom with its own full en-suite provides comfort & privacy for family or guests. Enjoy an extra parking stall and low-maintenance living. Situated just minutes from top-rated schools, sandy beaches, world-class wineries, new Mission Village at the Ponds. With only four residences available, Barnaby Heights is an exclusive opportunity to own a slice of Kelowna luxury living. Appliances are included and will be installed soon. Price Plus GST. Size based on virtual tour, Buyer should verify if deemed important. (id:58301)
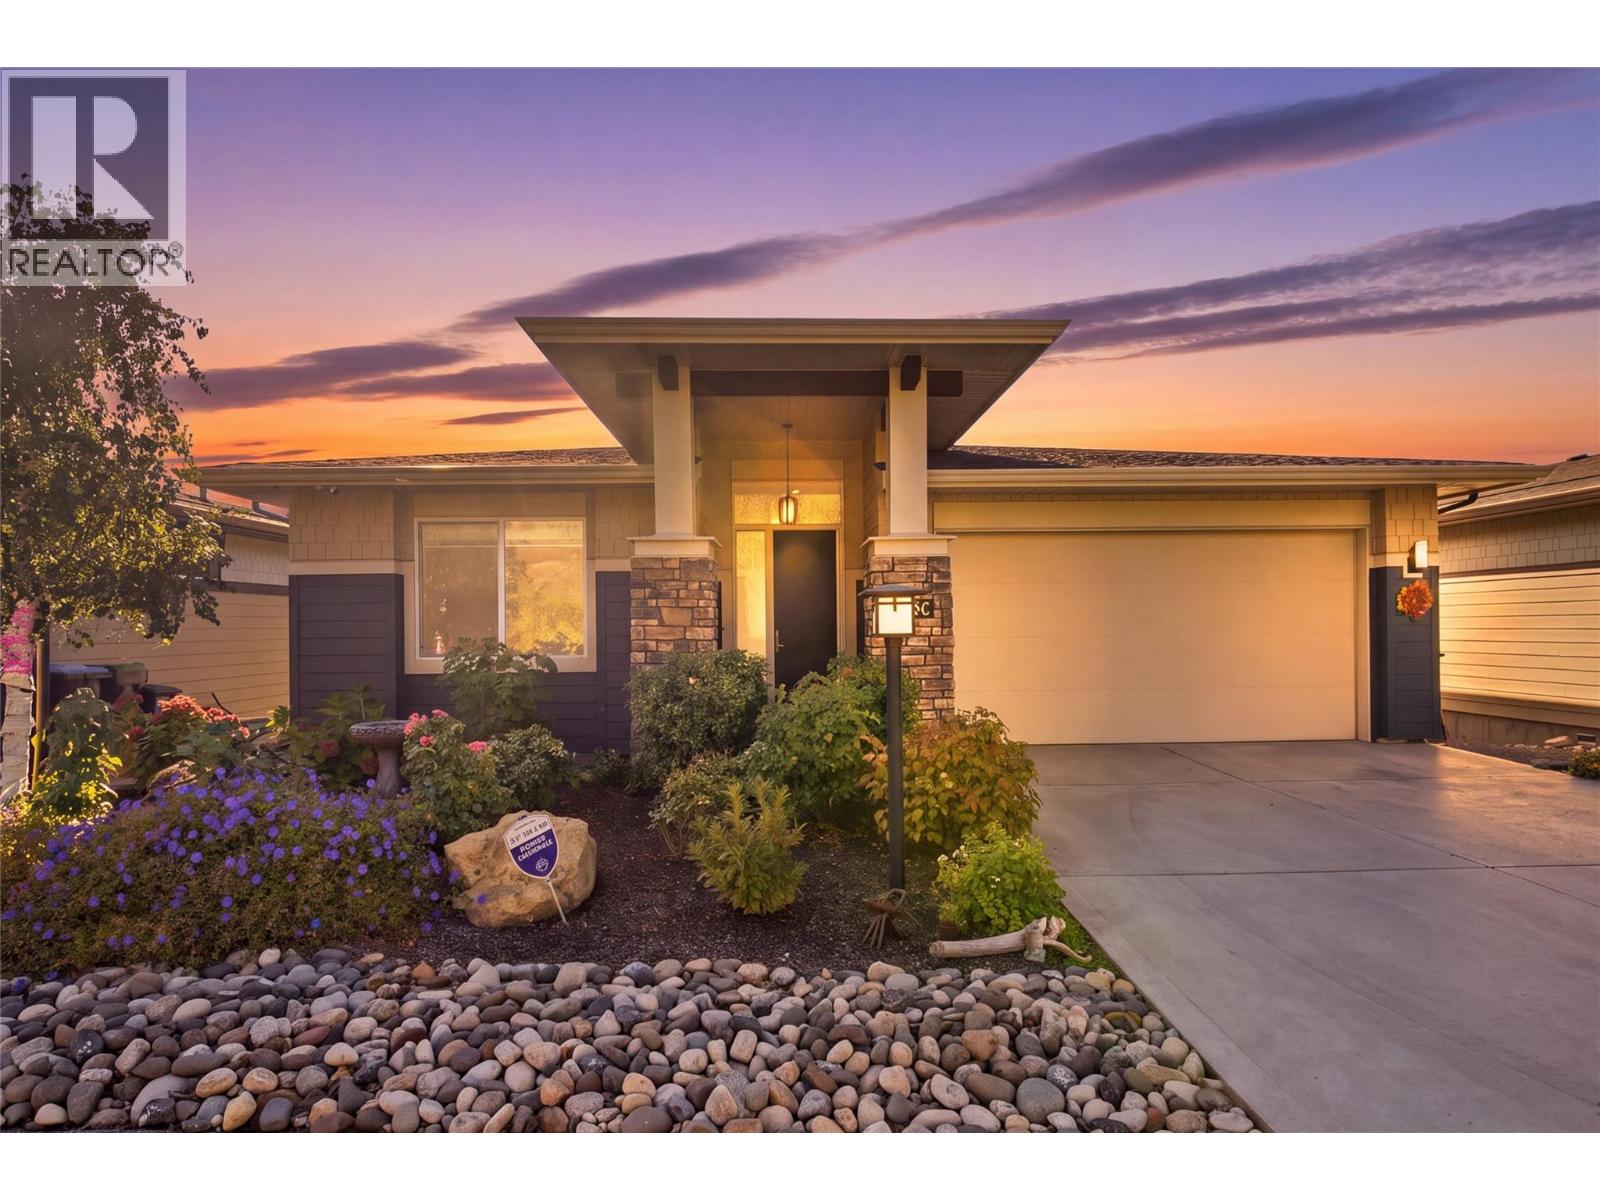
Welcome to luxury living in the highly sought-after community of Solstice at Tower Ranch, just steps from the golf course. This stunning walk-out rancher showcases breathtaking city, lake, and golf course views from both the front and spacious private patio. The open-concept 3-bedroom, 3-bathroom home features a gourmet kitchen with quartz countertops, stainless steel appliances, and an oversized island, complemented by beautiful hardwood flooring throughout. The luxurious primary suite offers a spa-inspired ensuite with dual vanities, a walk-in shower, and a large walk-in closet. The lower level is designed for entertaining, featuring a spacious recreation room with a wet bar, private guest room, and versatile multipurpose space ideal for a gym or hobby room. Exceptional lake and city views, elegant finishes, and an unbeatable golf-course lifestyle—welcome home to Tower Ranch. (id:58301)
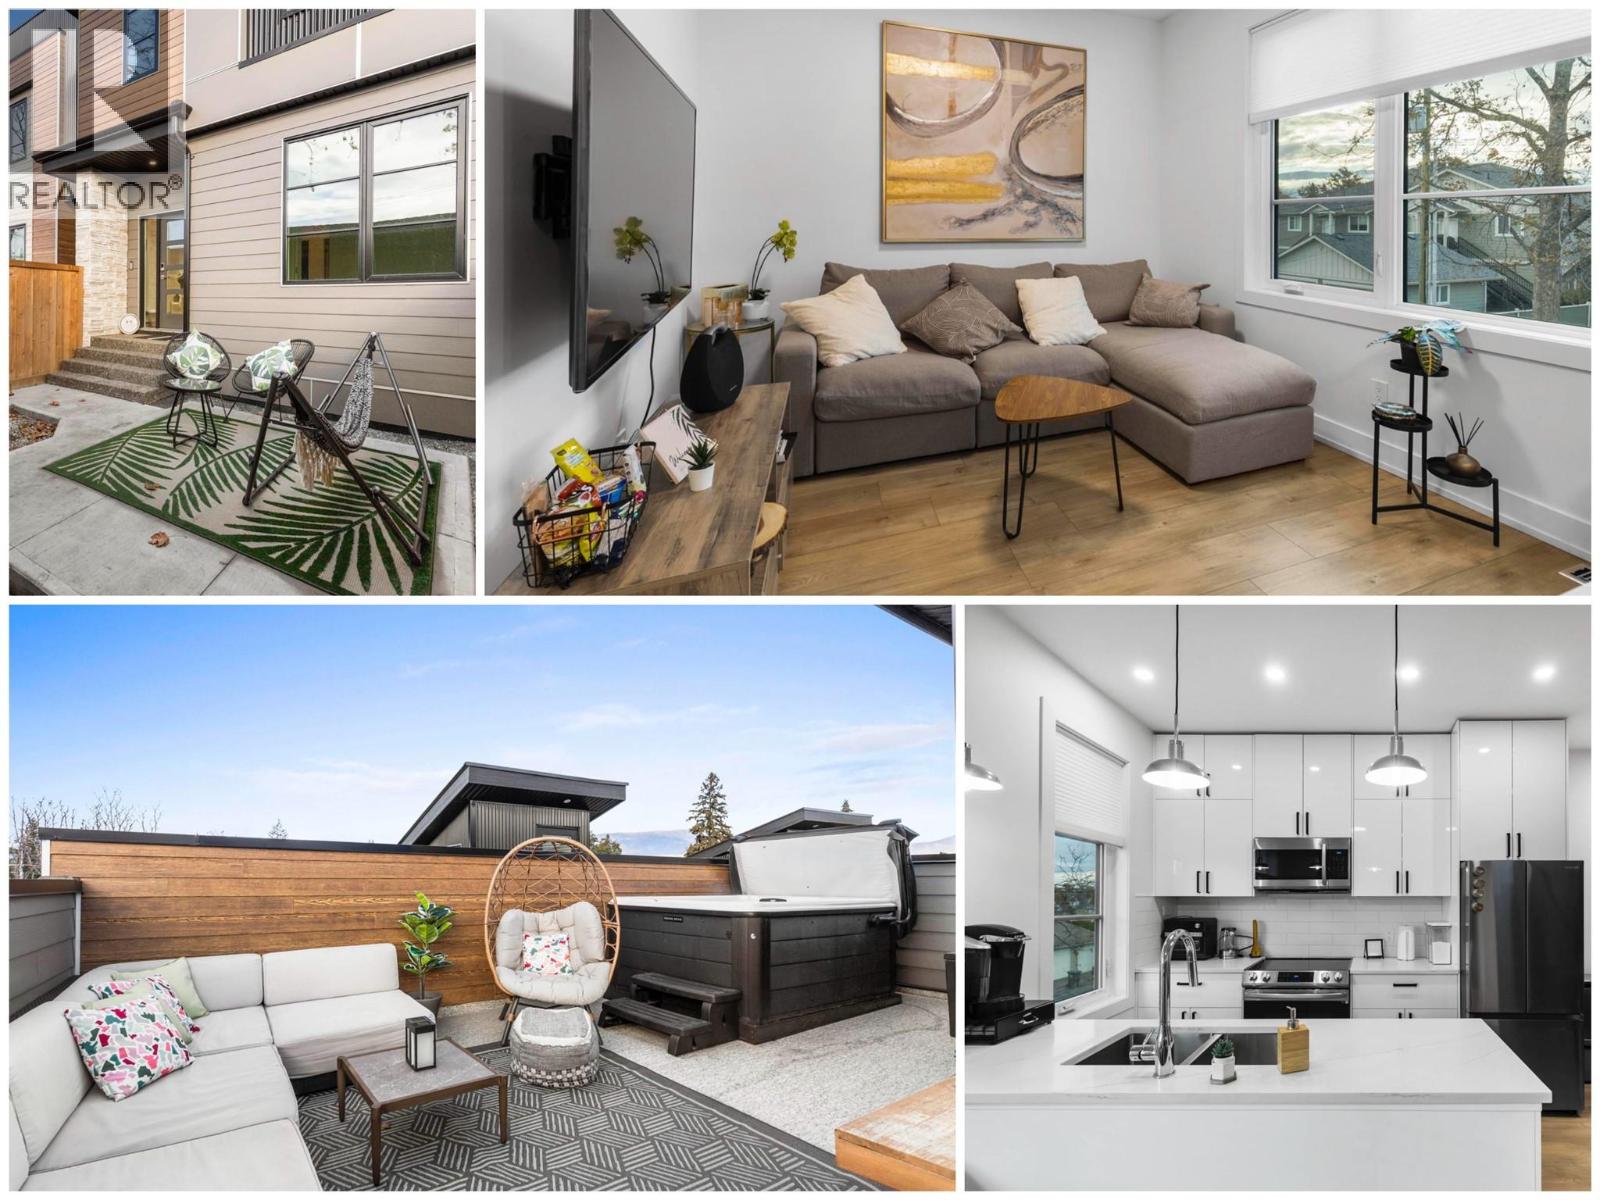
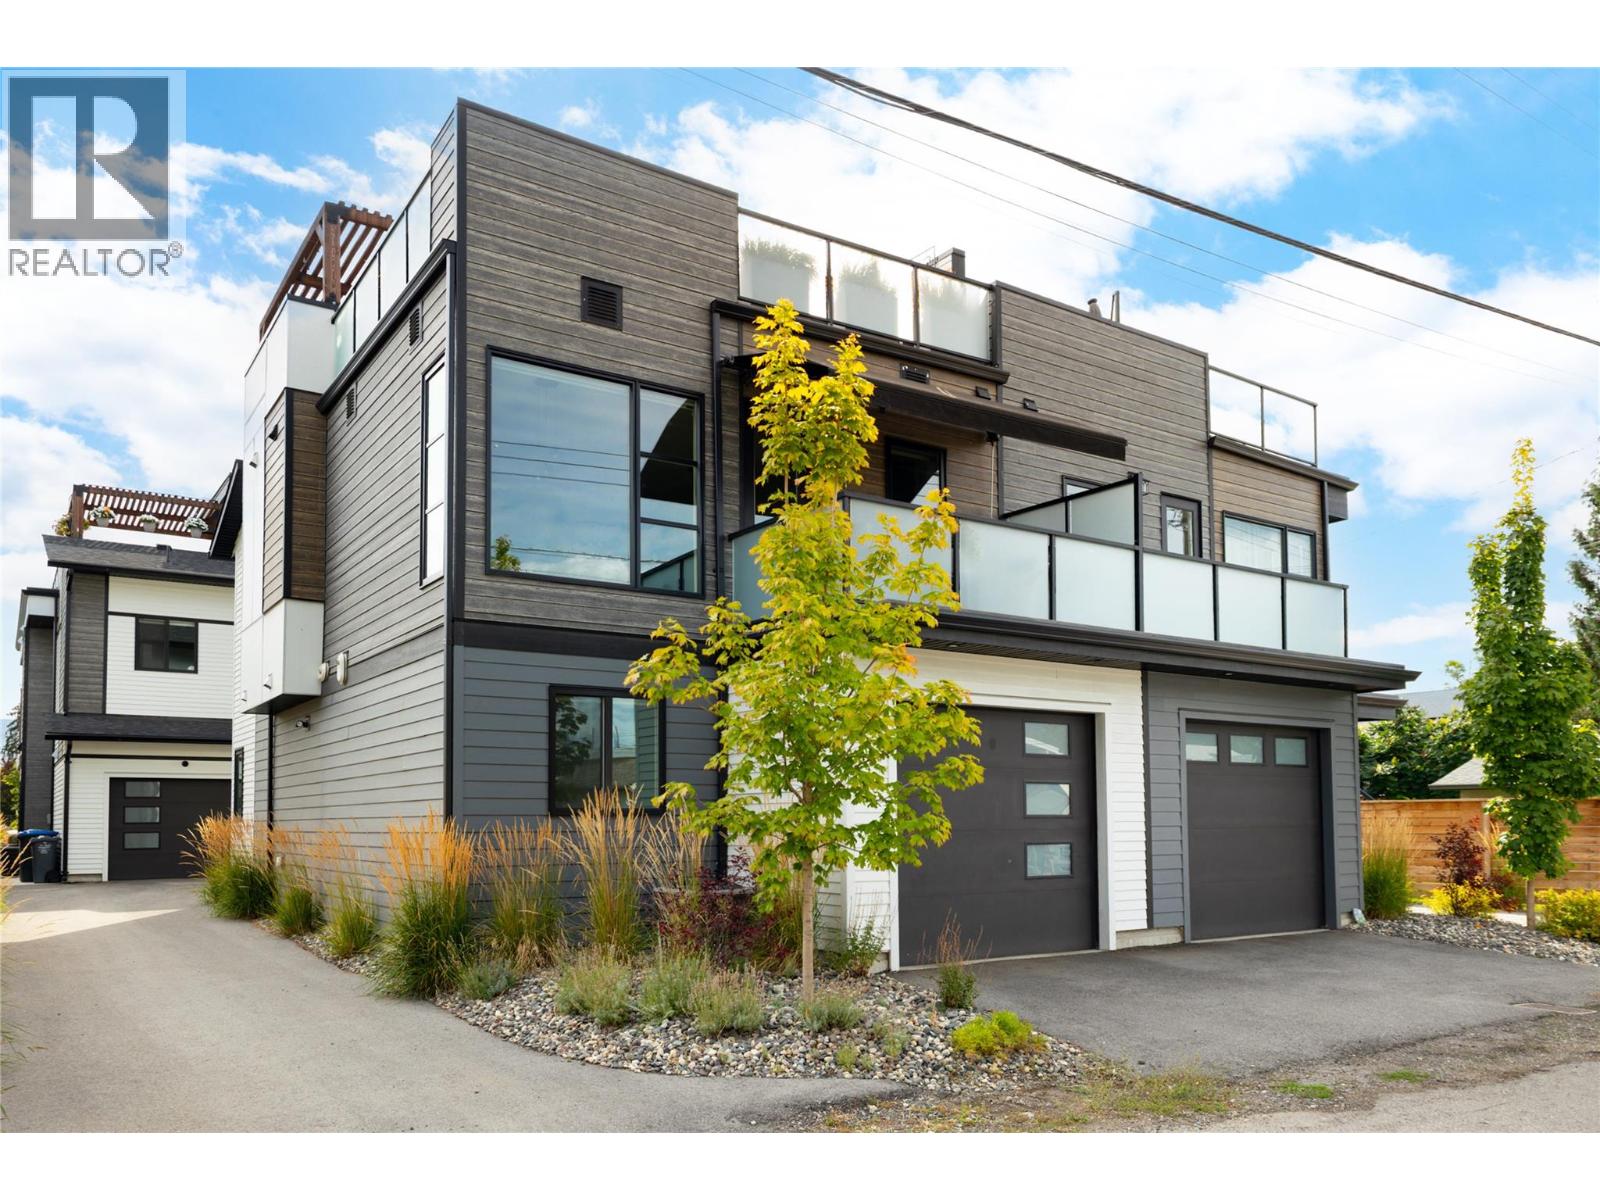
Open House Sunday 1-3 pm! Move in Next Week! This super stylist 'new-ish' modern 3 Bedroom Town home with rooftop patio and new hot tub is located in the heart of South Pandosy - steps to shopping, dining, and beaches! Seller will consider option to sell with all the furniture, linens, dishes, and decorating for additional cost to be negotiated! (Could be easy Turn Key Rental!) Eco Friendly, and featuring a quiet rear location with private fenced yard and separate single car garage, this spacious Townhome is decorated in cool contemporary materials and colours and has everything you have been looking for! Insulated concrete forms and a heat pump make this one of the more energy efficient homes that you will find in Kelowna! Soak away the daily stresses in your new hot tub located on your private roof top deck; or, swing your worries away in the hammock in your private fenced back yard - your choice! New modern furniture, TVs, dishes, and linens could all be included for the right price! 2 Pets and Rentals Allowed! Privately managed to keep fees low. 4 ft 8"" spacious crawl space offers lots of storage. See HD Video, Virtual Tour, and photos attached! Call for your showing today! (id:58301)
***OPEN HOUSE ON SUNDAY 27TH SEPTEMBER 1-3PM*** Welcome to this 2 bed, 2 bath plus den, spacious condo situated on a quiet road in Rutland Centre. This is a well, self-run strata and a solid building in which condos rarely become available. People love living here. Low strata fee! This unit is a fantastic layout with a large entryway, full size laundry room with water softener unit, washer and dryer, central vac, furnace and its own hot water tank. Each unit has forced gas heat and central air conditioning. The large fully fitted kitchen with quartz counters, custom wood pull outs and two cupboards that can be used as pantries. This kitchen is well laid out leading onto a dining area and family size living room with cozy electric fireplace. The two sunrooms and den add an extra 337 sq ft of living space including a murphy bed for those unexpected visitors. The primary bedroom has a full ensuite, large walk-in closet and leads onto one of the sunrooms. Another great feature of this unit is the large storage room with shelving included : 10 x 10ft. It is located in the underground, secured parking area - No: 30, with the parking space right in front of it for convenience. There is camera security all around the building. Close to all amenities, shops, parks, schools, YMCA, 12 minute drive to the airport, 15 minutes to downtown and the beaches and 40 minutes to Big White. Make this your home in the Okanagan. Vacant so a quick possession is possible, call your Realtor now! (id:58301)
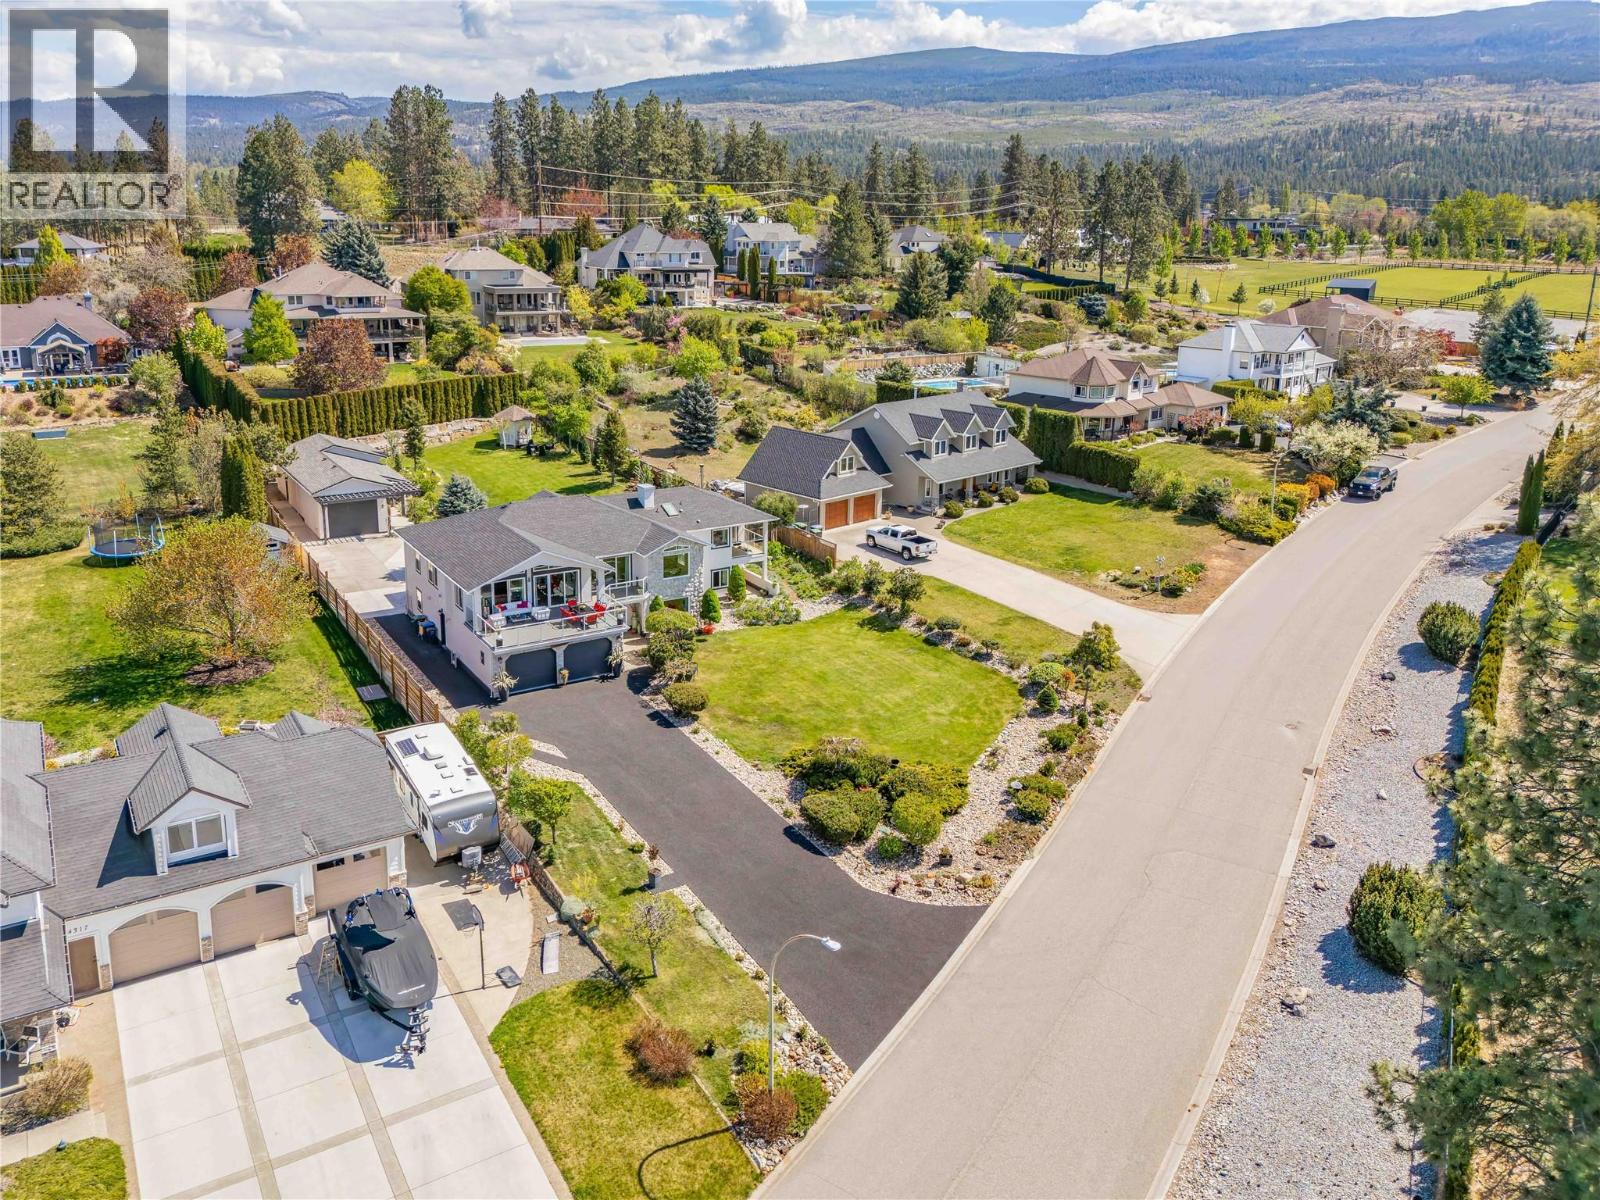
Tastefully remodelled, bright and attractive 4 bed, 4 full bath home on one of the most desirable streets in Kelowna. Features include a beautiful and unobstructed lake view with amazing sunsets, a huge detached shop and all sitting on flat, an estate size .57 acre lot! Recently painted inside and out, new roof, flooring, light fixtures, bathrooms & kitchen, almost all new windows. Railings inside and out replaced with modern glass, and even a large walk in pantry w/sink of the garage. The open concept main living space and kitchen have vaulted ceilings. Large windows and patio doors offer amazing views and direct access to the huge sundeck with new vinyl decking. Flooded with natural light the interior is fresh, modern and an inviting space. Many areas for entertaining including 3 covered decks, 3 patios, stylish bar and family room. All bedrooms on the main floor have walk in closets. The property is fenced with a vehicle gate to the back yard. Oversized shop w/tall ceilings divided in two areas, extra storage upstairs and high clearance garage door. Hot tub, garden, gazebo and still lots of room for a pool. Tons of space for all your toys and equipment in 3 garages, outside in the backyard or on the recently done rubber asphalt driveway. Awesome location on the border with Lower Mission, close to wineries, lake, mountain bike trails, farms, school bus and only 10 minutes drive to Orchard Mall. Wonderful neighbours make this home a winner! Quick possession possible! (id:58301)
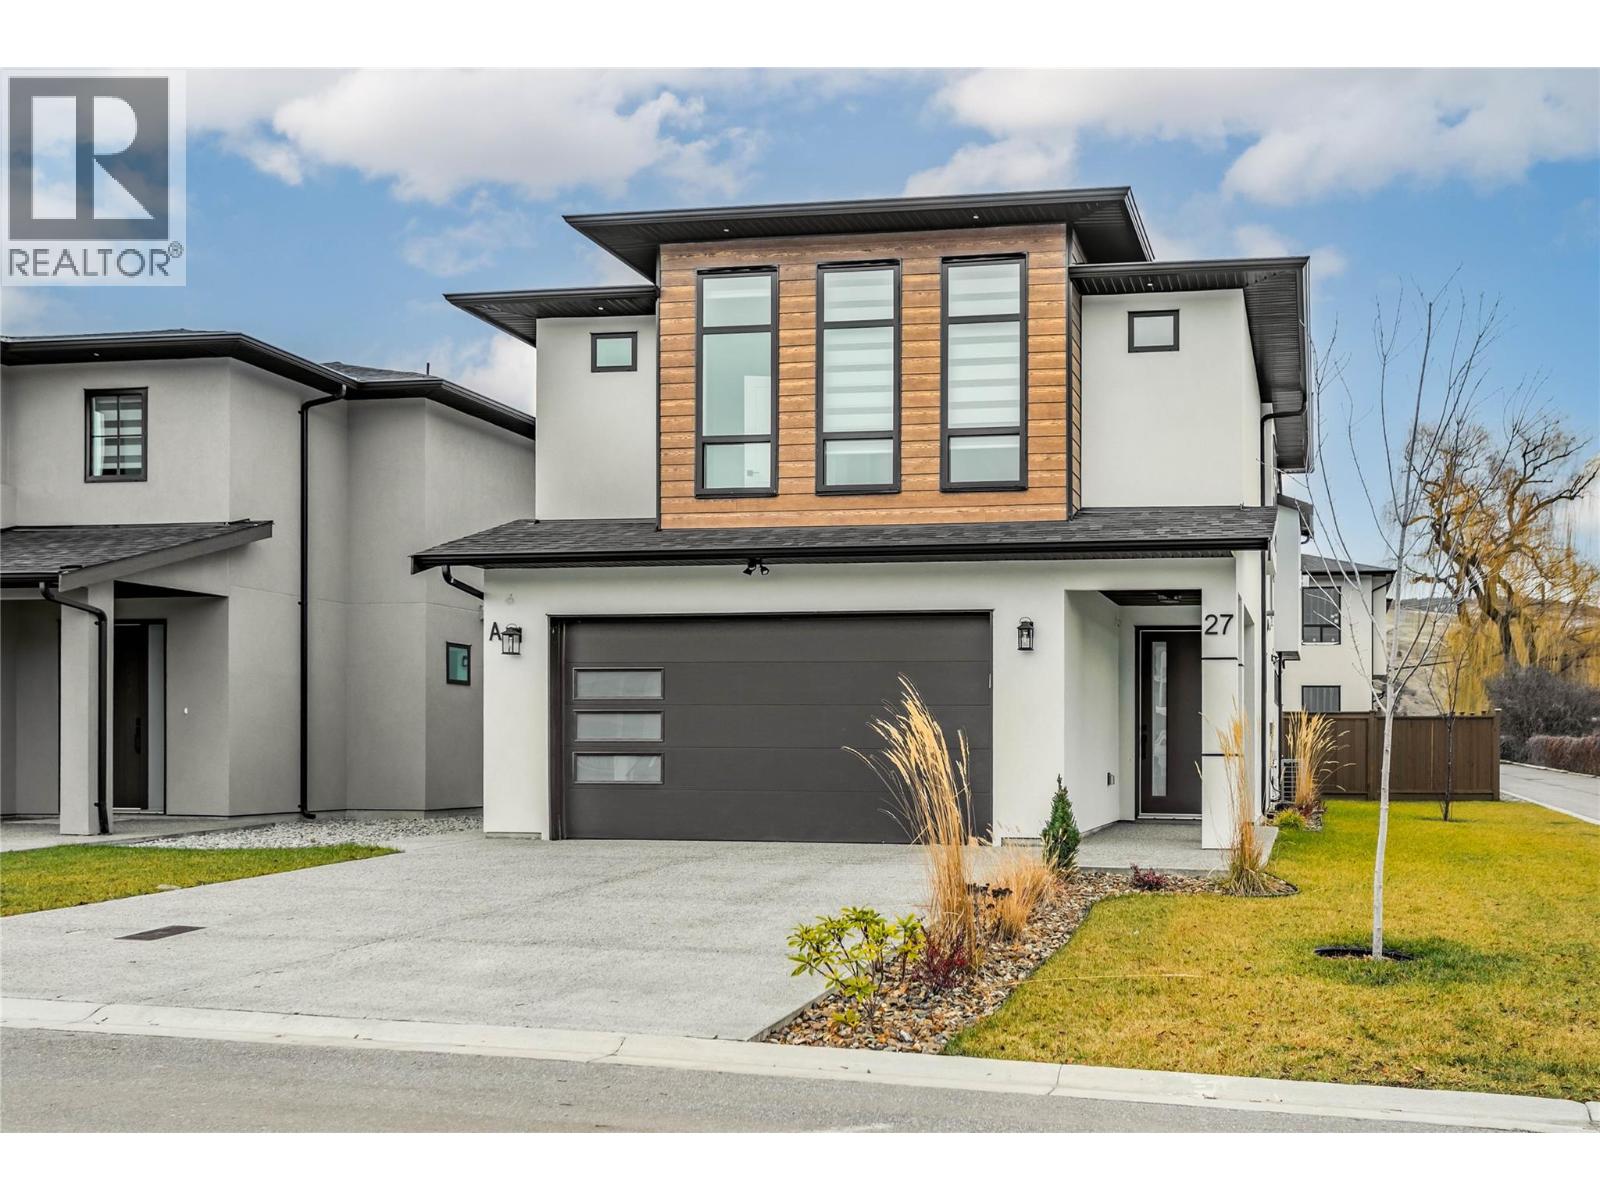
Welcome to #27 at 19950 McCarthy Road, Lake Country, perfectly positioned on a desirable corner lot. This beautifully crafted 5-bedroom, 3-bathroom residence offers a bright, modern design with an impressive sense of space and comfort throughout. The main living area is truly a showstopper, featuring 12' ceilings, a striking built-in gas fireplace with a custom entertainment and storage surround, and expansive floor-to-ceiling windows that flood the home with natural light. The open-concept layout flows effortlessly into the kitchen and dining area, creating an ideal setting for both everyday living and entertaining. From here, step out onto the spacious deck, perfect for indoor-outdoor living and hosting guests. The main floor is thoughtfully designed with three generously sized bedrooms, offering convenient single-level living. The kitchen combines style and functionality with modern finishes and ample workspace, enhancing the home’s refined yet practical layout. A legal 2-bedroom suite adds exceptional versatility—ideal for extended family, guests, or rental income potential. Additional highlights include a heated two-car garage with EV charger, quality craftsmanship throughout, and a layout designed to maximize comfort and efficiency. Ideally located between three lakes and close to schools, transit, shopping, restaurants, the airport, and recreational amenities, this home offers the perfect opportunity to embrace everything the Okanagan lifestyle has to offer. (id:58301)
Welcome to your dream oasis at Sunrise Village! Step into the serene, resort-style lifestyle you deserve with this pristine, move-in-ready 2-bedroom, 2-bathroom rancher. Perfectly perched on a beautifully landscaped, sun-drenched corner lot, this home is a true gem within a highly sought-after 45+ community. Inside, the bright, open-concept living and dining spaces flow effortlessly into a fantastic kitchen featuring a charming breakfast bar. Your personal retreat awaits in the spacious primary suite, boasting a large walk-in closet, complemented by a comfortable second bedroom and guest bath that are perfect for visiting family or a home office. Start your mornings sipping coffee on your serene covered deck, then take advantage of Sunrise Village's unparalleled amenities. Enjoy an active, vibrant community center complete with a sparkling outdoor pool, soothing hot tub, library, and billiards room. Centrally located close to everyday shopping, lush parks, and essential amenities. This lovingly maintained home features updated pex plumbing, a brand-new hot water tank (2025), and a massive, oversized heated garage—ideal for year-round tinkering or extra storage. Current monthly lease is $633.00 (id:58301)
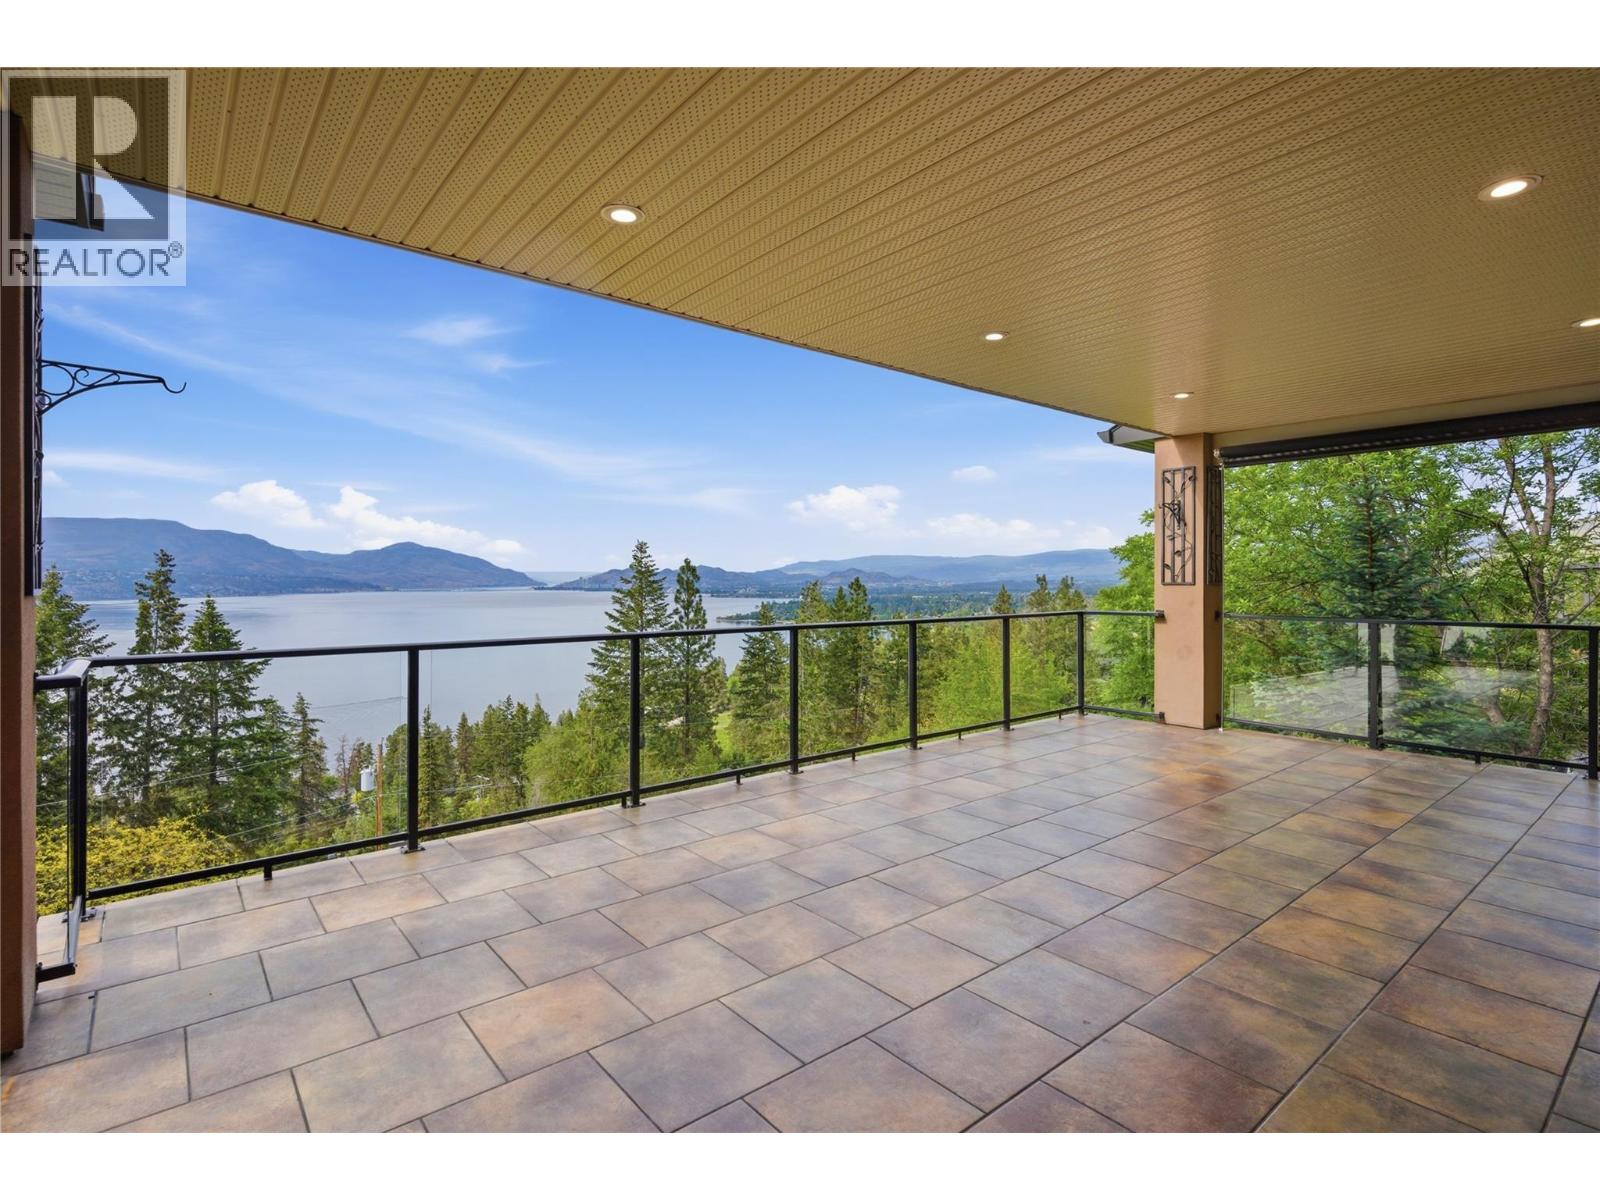
Now THIS is a property worth investing in. Quietly tucked away in one of the Upper Mission’s most established and sought-after neighbourhoods, this exceptional home is being offered for sale for the first time. Thoughtfully designed for comfortable, spacious living, this sprawling rancher with walk-out basement showcases breathtaking lake and city views from the moment you step inside. The bright, open-concept main floor is designed for effortless everyday living, featuring generous entertaining spaces, a massive covered balcony, and convenient access from the oversized triple-car garage directly into the kitchen. A pantry laundry setup makes main-floor living especially appealing for empty nesters, while the spacious primary suite — complete with a walk-in closet and 5-piece ensuite — offers the perfect private retreat. A cozy den with built-in cabinetry completes the main level. And there's still more to love downstairs! The lower level continues to impress with four additional bedrooms, a large rec room, separate access, and excellent suite potential — ideal for guests, teenagers, or multigenerational living. Step outside to the covered patio, already wired and ready for a hot tub, or spend the evening practicing your short game on the backyard putting green. With abundant storage, versatile living spaces, unforgettable views, and room to grow into every stage of life, this is a home that invites you to live big and dream big. (id:58301)
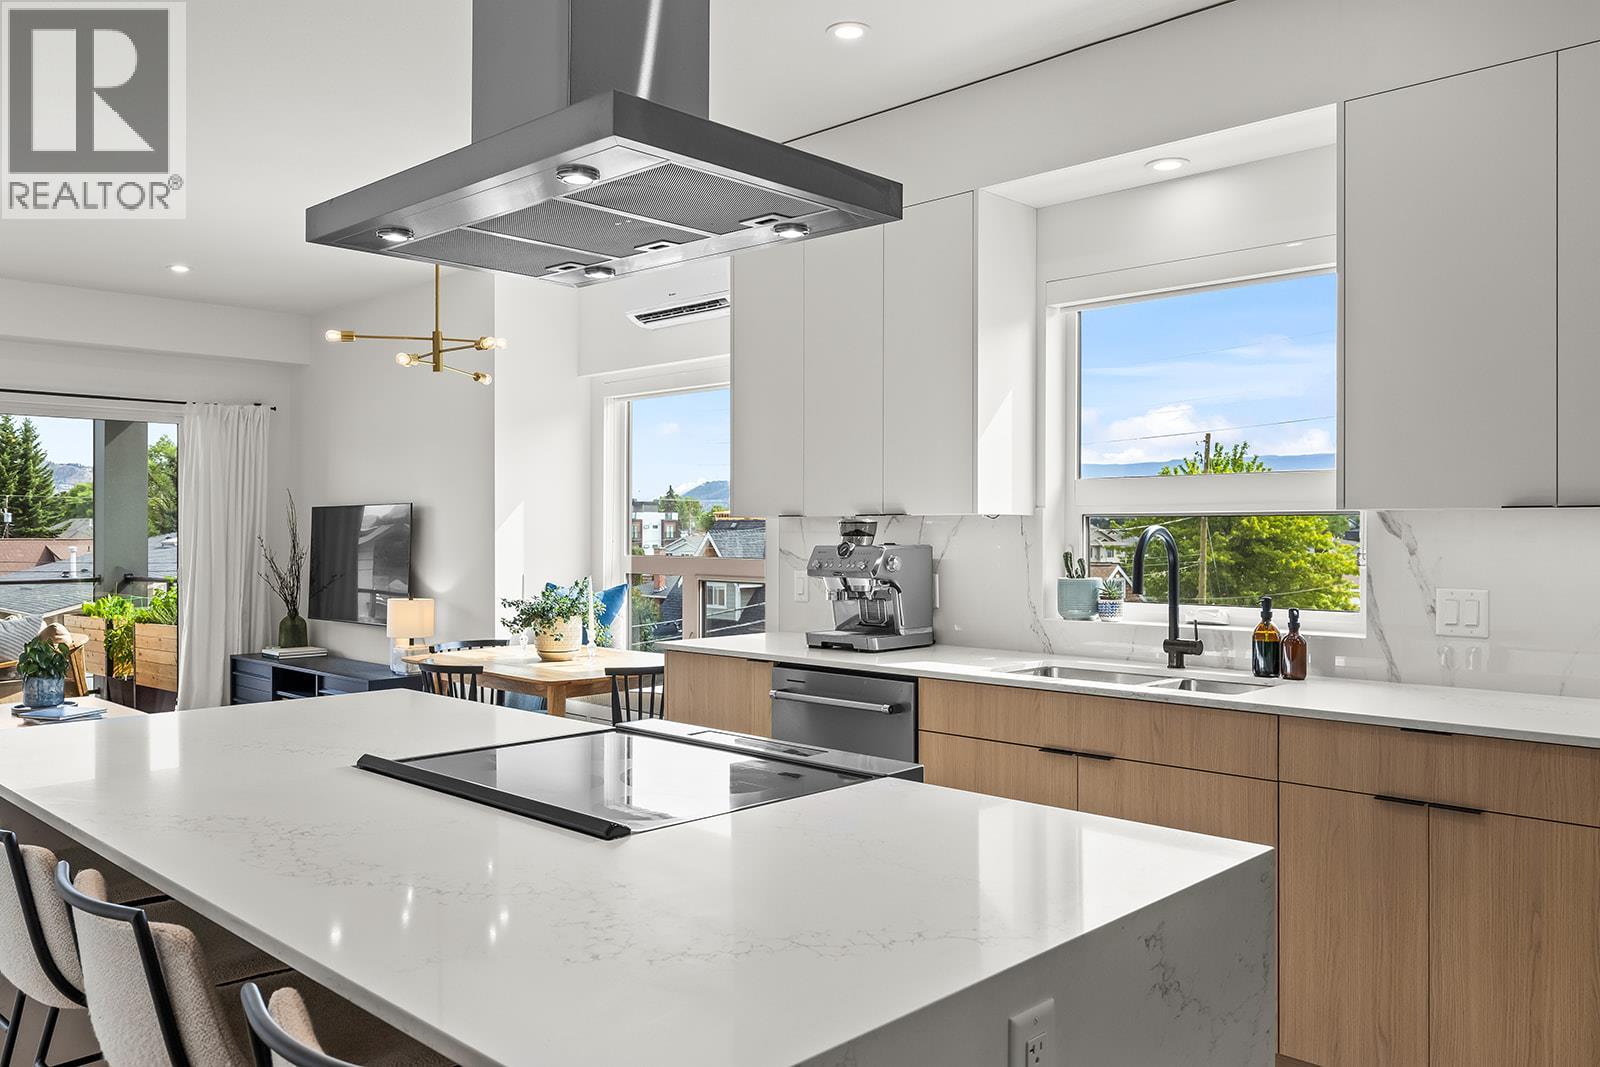
Open House Sunday, Sept. 27th 12:00pm-2:00pm. Bright, spacious, and like new, this top-floor 2-bedroom plus den condo offers boutique living in one of Kelowna's most sought-after neighbourhoods. The sleek two-tone kitchen features a waterfall island, generous counter space, and abundant cabinetry, opening seamlessly to the dining and living areas. Bedrooms are thoughtfully positioned on opposite sides for added privacy, with the primary suite featuring a walk-in closet with custom built-ins and a stylish ensuite. The second full bedroom includes a Murphy bed, creating flexible space for guests, while the den, in-suite laundry, underground parking, dedicated storage locker, and bike storage add everyday convenience. Enjoy mountain views from the spacious deck overlooking the quiet laneway on the peaceful side of this exclusive nine-home building. Just steps to the beach, cafes, restaurants, shopping, and everything South Pandosy is known for, this is walkable, bikeable Okanagan living at its best. (id:58301)
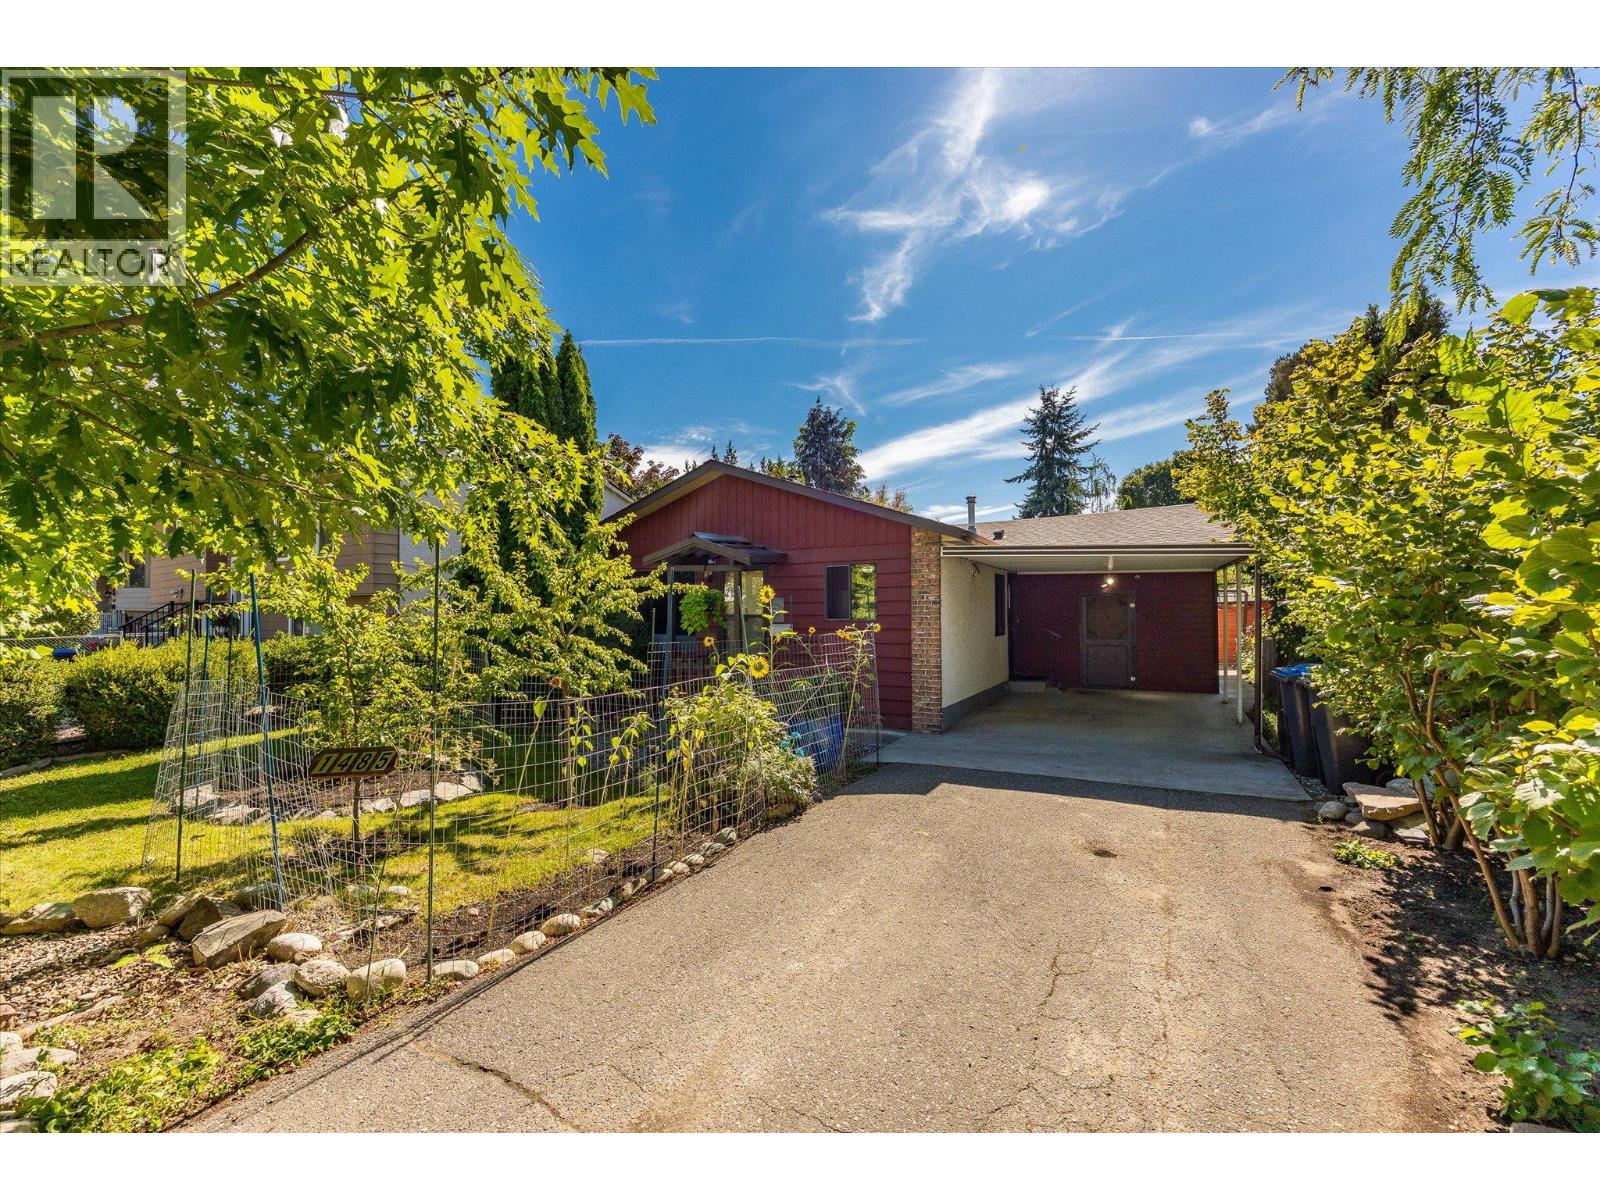
Discover an incredible opportunity to own the best-priced single-family home in Glenmore! Tucked away on a quiet, family-oriented cul-de-sac, this property offers a fantastic location close to schools, shopping, parks, transit, restaurants, and everything this sought-after neighbourhood has to offer. Inside, you’ll find three spacious bedrooms, one bathroom, fresh paint, an updated roof, and a beautiful wood-burning fireplace that adds warmth and character to the living space. A huge flex space provides plenty of room for a home office, gym, games room, additional storage, or whatever best suits your lifestyle. Step outside and discover a fully fenced gardener’s dream, with a beautiful mature garden featuring multiple varieties of fruits and vegetables including but not limited to: hazelnuts, golden plums, black, red and golden raspberries, apricots, rhubarb, multiple herb varieties and plenty of space to enjoy the outdoors. Whether you’re a first-time home buyer looking to enter the market with a detached home or an investor looking toward the future, this property offers excellent potential. Situated on an MF1-zoned lot with future development possibilities, this is a rare opportunity in one of Kelowna’s most convenient and established neighbourhoods. (id:58301)
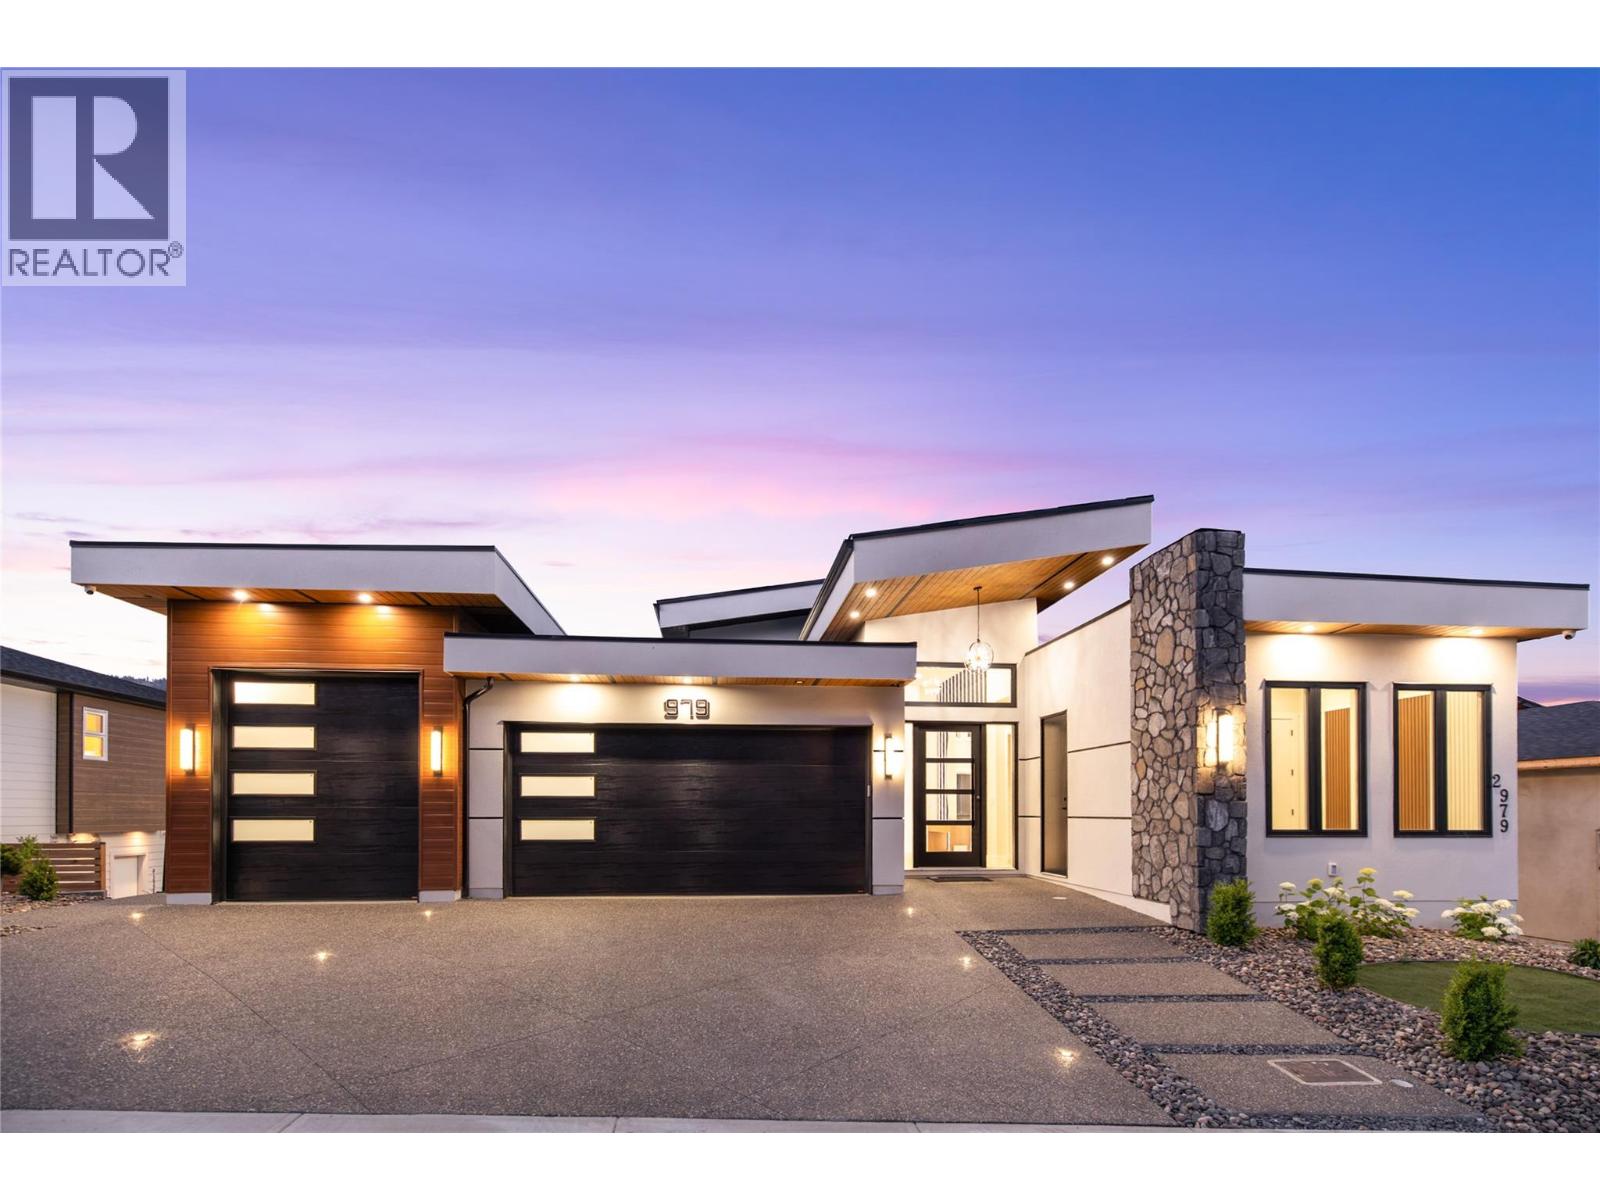
Crafted without compromise, this extraordinary brand-new Black Mountain residence offers nearly 5,000 sq.ft. of luxurious living space with panoramic valley views, exceptional craftsmanship, and designer finishes throughout. The expansive open-concept main floor is anchored by a stunning chef's kitchen with quartz countertops, premium appliances, and a fully equipped prep kitchen featuring a second full-size oven and refrigerator. Offering eight bedrooms and six bathrooms, the thoughtfully designed layout provides exceptional flexibility for families of all sizes. The luxurious primary suite features a spa-inspired ensuite and an impressive walk-in wardrobe. Rich hardwood flooring, striking black marble accents, and timeless finishes create an elegant yet inviting atmosphere. Every detail has been carefully considered, from illuminated feature walls, motion-sensor stair lighting, illuminated closet shelving, and a glowing driveway to the comprehensive video security system. The dedicated theatre room is fully equipped with custom lighting and blackout capabilities for an exceptional movie experience. A legal two-bedroom suite offers excellent mortgage helper or multigenerational living potential, while the layout also allows for a second in-law suite. An oversized triple garage with epoxy flooring, an over-height bay door, and energy-efficient Step Code 4 construction complete this remarkable home. Located in desirable Black Mountain, you're minutes from Black Mountain Golf Club, parks, schools, hiking and biking trails, and only a short drive to Big White Ski Resort. Luxury, flexibility, and outstanding income potential come together in one exceptional home. Price +GST. 979 is also built to step code 4 (id:58301)
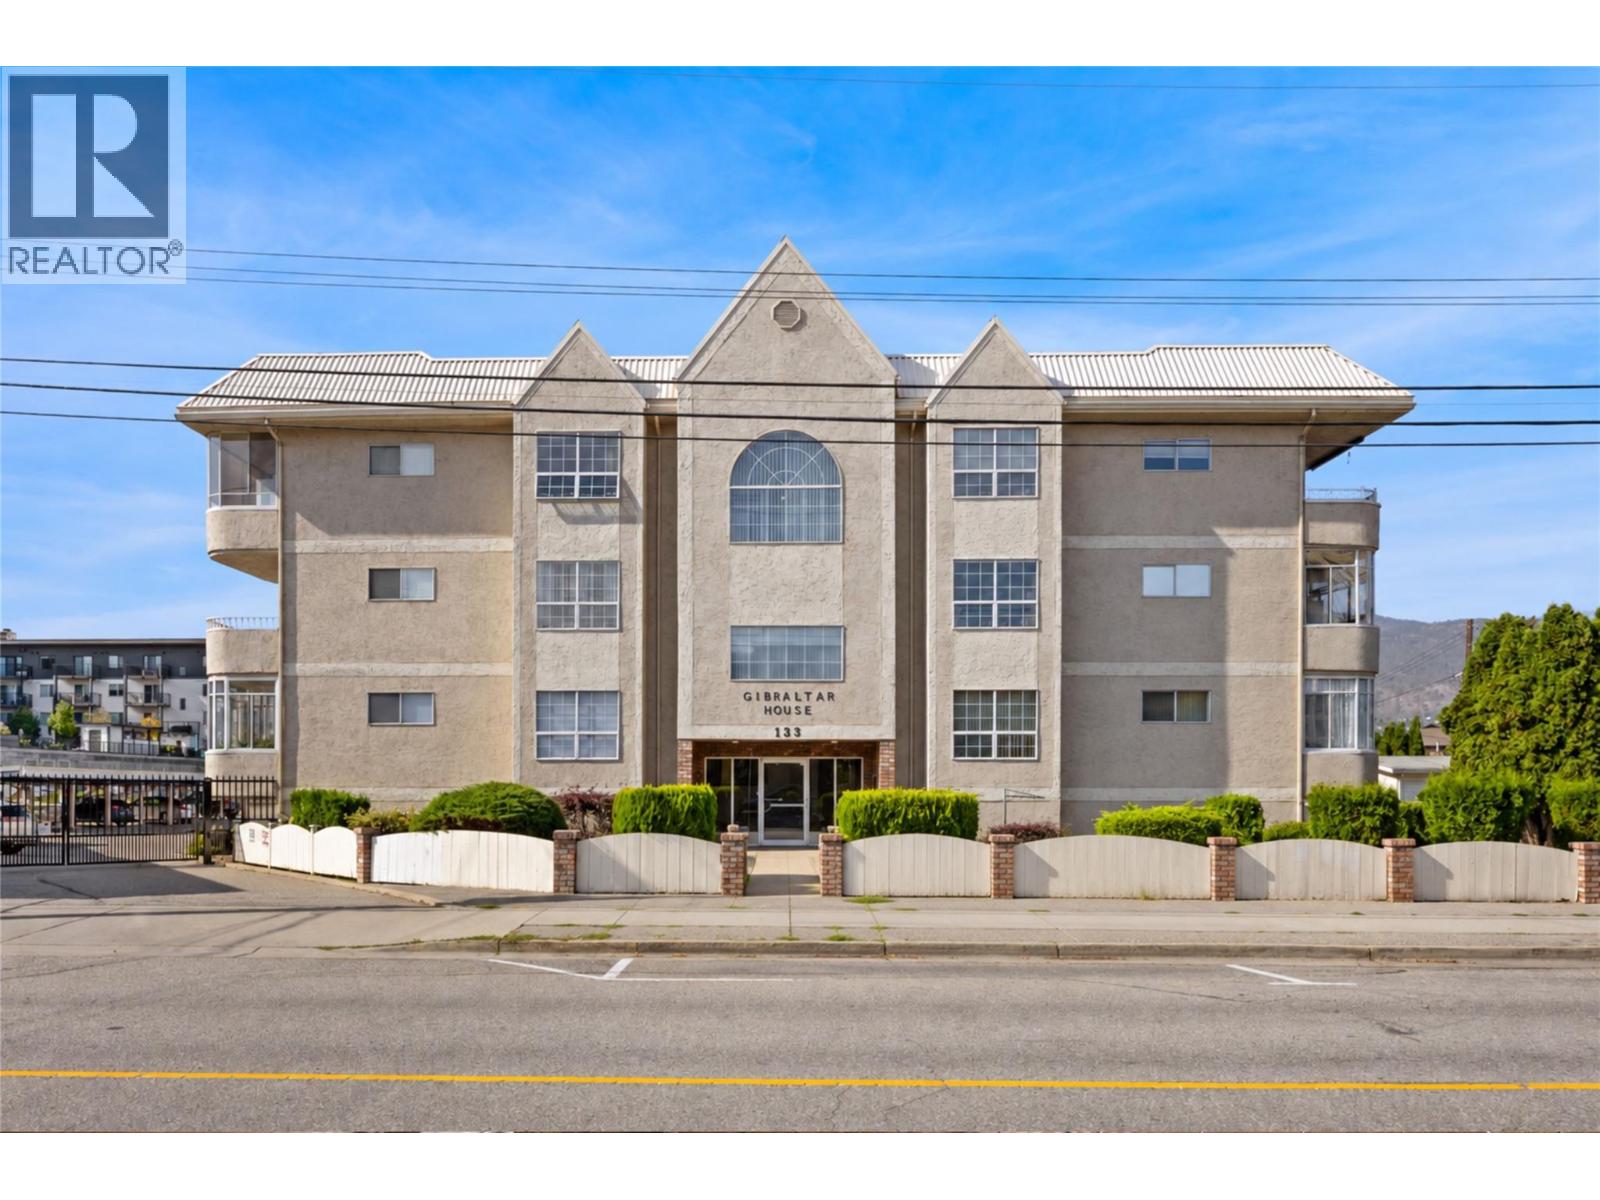
OPEN HOUSE: Sunday, September 27, 12:30–2:00 PM. LOCATION, LOCATION, LOCATION! Just one block from Okanagan Beach, this two bedroom, two bathroom condo puts you right in the heart of the action, surrounded by some of Penticton’s most desirable real estate and amenities. The spacious layout offers a large primary bedroom with walk-through closet and three piece ensuite, plus a generous second bedroom. The adjoining kitchen, dining area and large living room create a comfortable and functional living space, with plenty of in-suite storage. An additional storage room provides the perfect spot for seasonal items. The home is in original condition and ready for your ideas—bring your vision and make it your own. Whether you're looking for a full-time residence, weekend getaway or investment opportunity, the location offers an incredible lifestyle with the beach, restaurants, breweries and more all within easy reach. 55 plus and no pets. Vacant and ready for quick possession! Call the Listing Representative for details! (id:58301)
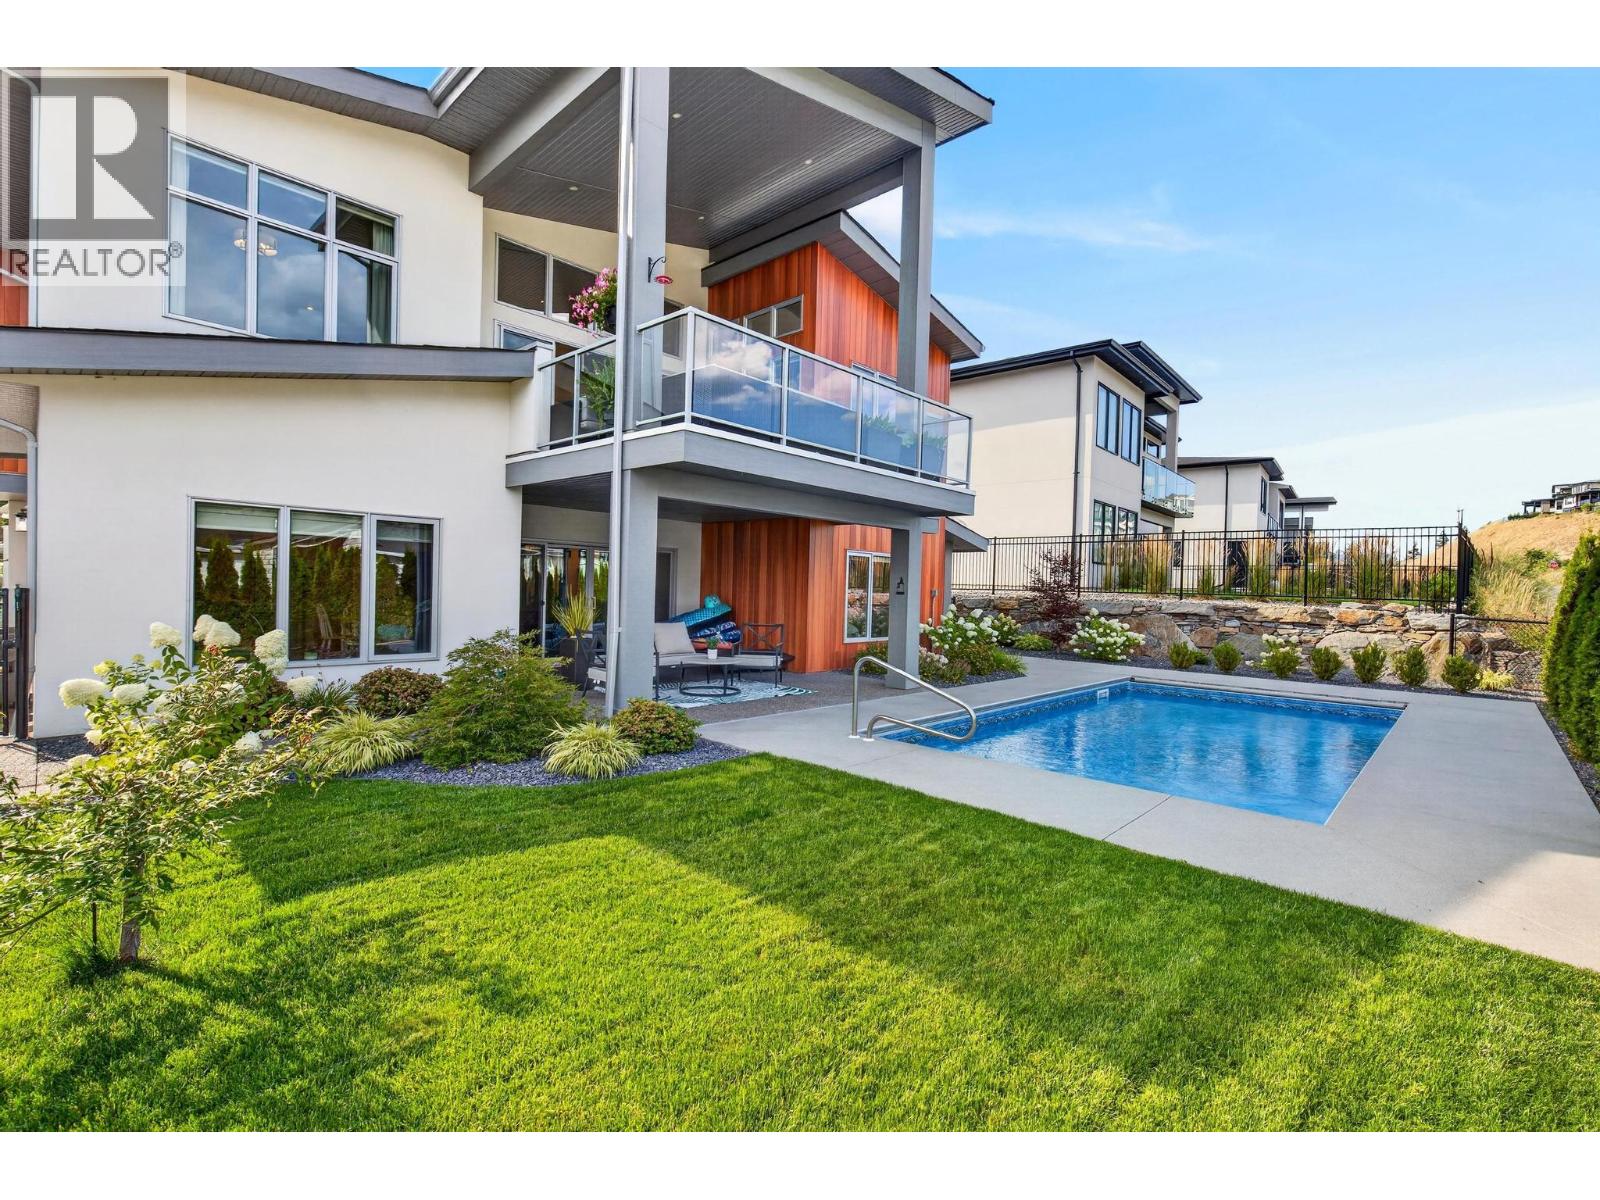
LUXURY LIVING | LEGAL 2-BEDROOM SUITE | PRIVATE HEATED POOL. Welcome to 887 Loseth Drive, where modern design, exceptional functionality, and outstanding income potential come together in one incredible package. Still like new, this beautifully finished home offers nearly 4,000 SQ FT of thoughtfully designed living space, perfect for families who want room to grow without compromising on style. The openconcept main level showcases premium finishes, a stunning chef-inspired kitchen with a butler's pantry, dedicated office (or 2nd bedroom), and an elegant primary retreat designed for relaxation. Downstairs offers 2 additional bedrooms, generous recreation space and full bath PLUS a fully self-contained legal 2 bed, 1 bath suite with its own entrance and laundry - ideal for generating rental income, accommodating extended family, or helping offset your mortgage. Step outside to your own private Okanagan retreat, where a heated in-ground pool, beautifully landscaped yard, and inviting outdoor living spaces create the perfect setting for entertaining or unwinding all summer long. Complete with a triple garage and located in the sought-after Black Mountain community, just minutes from golf, hiking, schools, wineries, and all the amenities of Kelowna, this is a rare opportunity to own a nearly new home that offers both an exceptional lifestyle and long-term value. (id:58301)
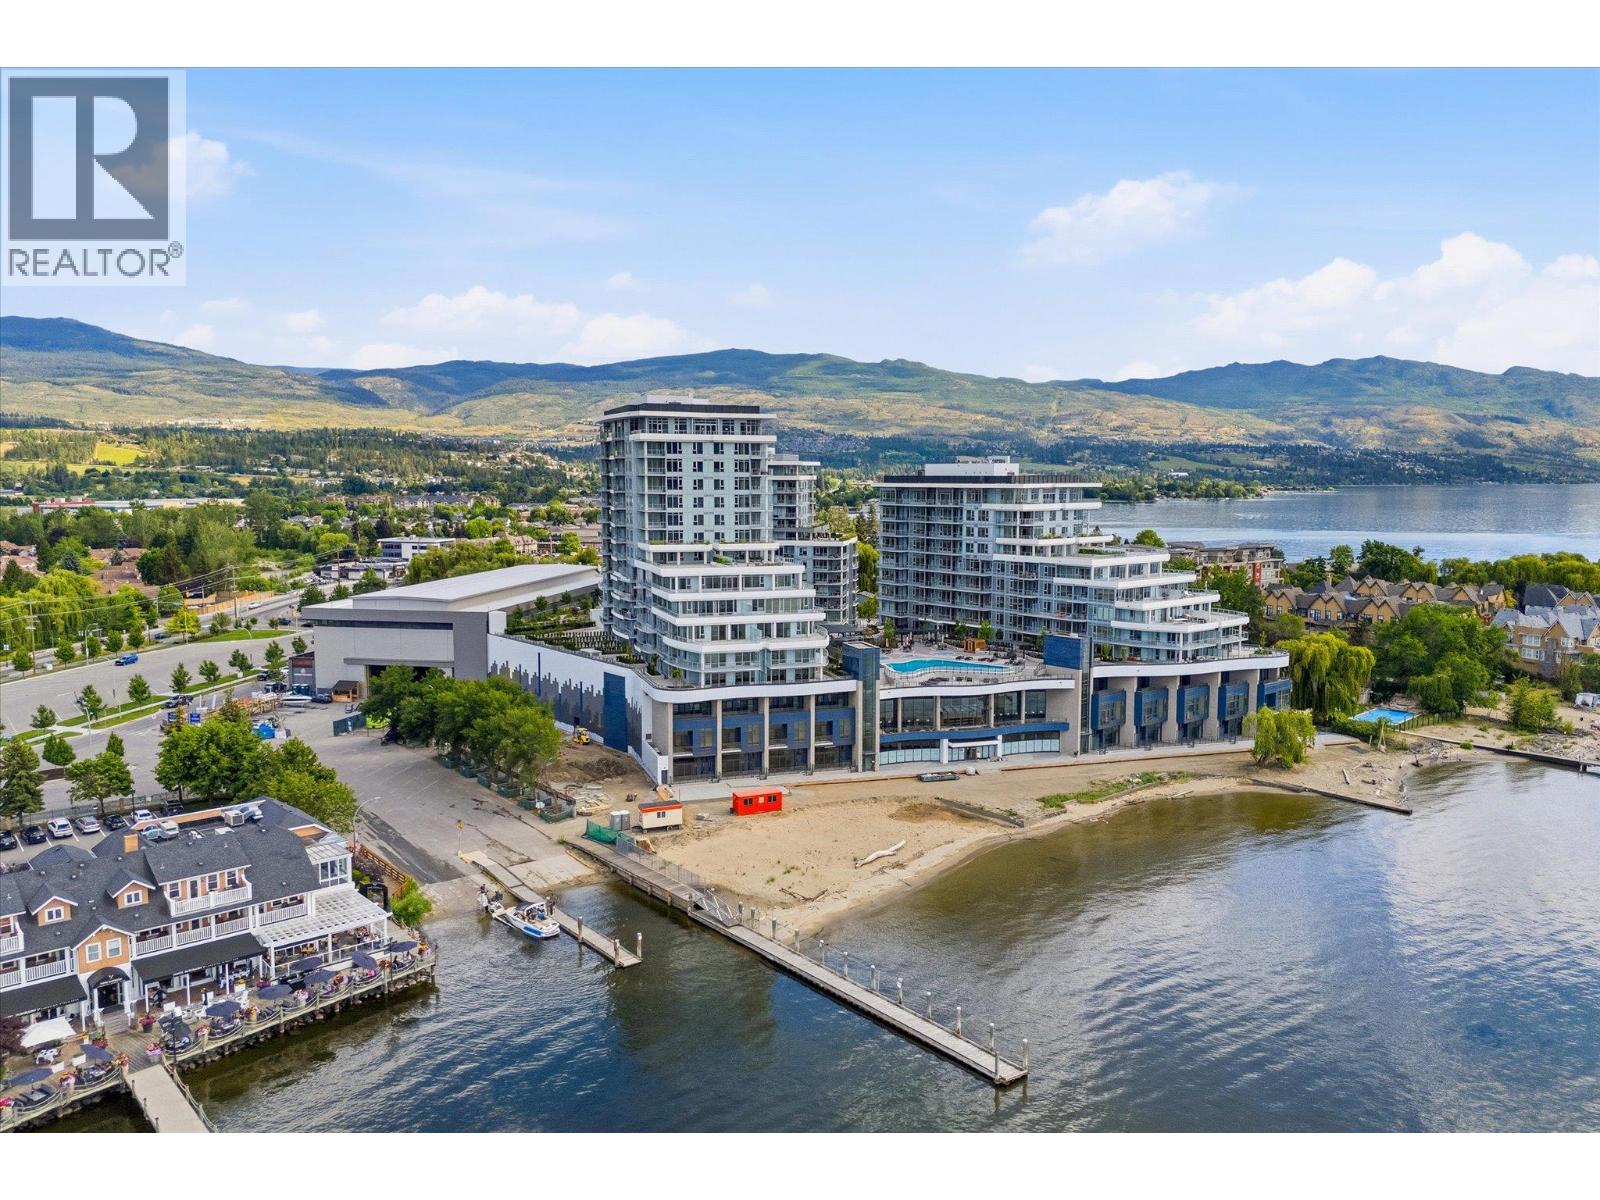
Welcome to Tower II at AQUA Waterfront Village, Kelowna’s premier waterfront community, located along the sandy shoreline of Lake Okanagan. Short term rental friendly, perfect for investment & cash flow, summer home, or downsizing. This luxurious three bedroom, two bathroom home features 1,125 square feet of interior living space, plus a 464 square foot outdoor patio, with direct access to the stunning pool and amenity deck. One of only six E4 configurations, with oversized deck and direct access pool and amenities through private gate. Tower II at AQUA boasts high end finishing throughout, with panelled Thermador appliances, oversize wine fridge, etc. Featuring a flexible split layout, the primary wing features walk-in closet with custom cabinetry, and a spa-inspired ensuite with shower and soaker tub. The living room has a beautiful and cozy tiled fireplace, and access to the incredible outdoor living. Two more bedrooms and an additional full bathroom complete the space. AQUA has extensive amenities including gorgeous outdoor pool and two hot tubs, sauna + cold plunge, impressive fitness centre, co-working spaces, multiple common gathering spaces, gorgeous boardwalk, and more. Take advantage of Kelowna's sought-after boat club, AQUA Valet, which provides secured boat storage and concierge access directly on site! VIP membership is yet another perk of owning at AQUA. A short stroll to shops and all amenities, and of course a stunning lakefront boardwalk and sandy beach. Incredible opportunity to take advantage of a lifestyle only AQUA Waterfront Village can provide. One parking stall, secured storage, and bicycle storage included. (id:58301)
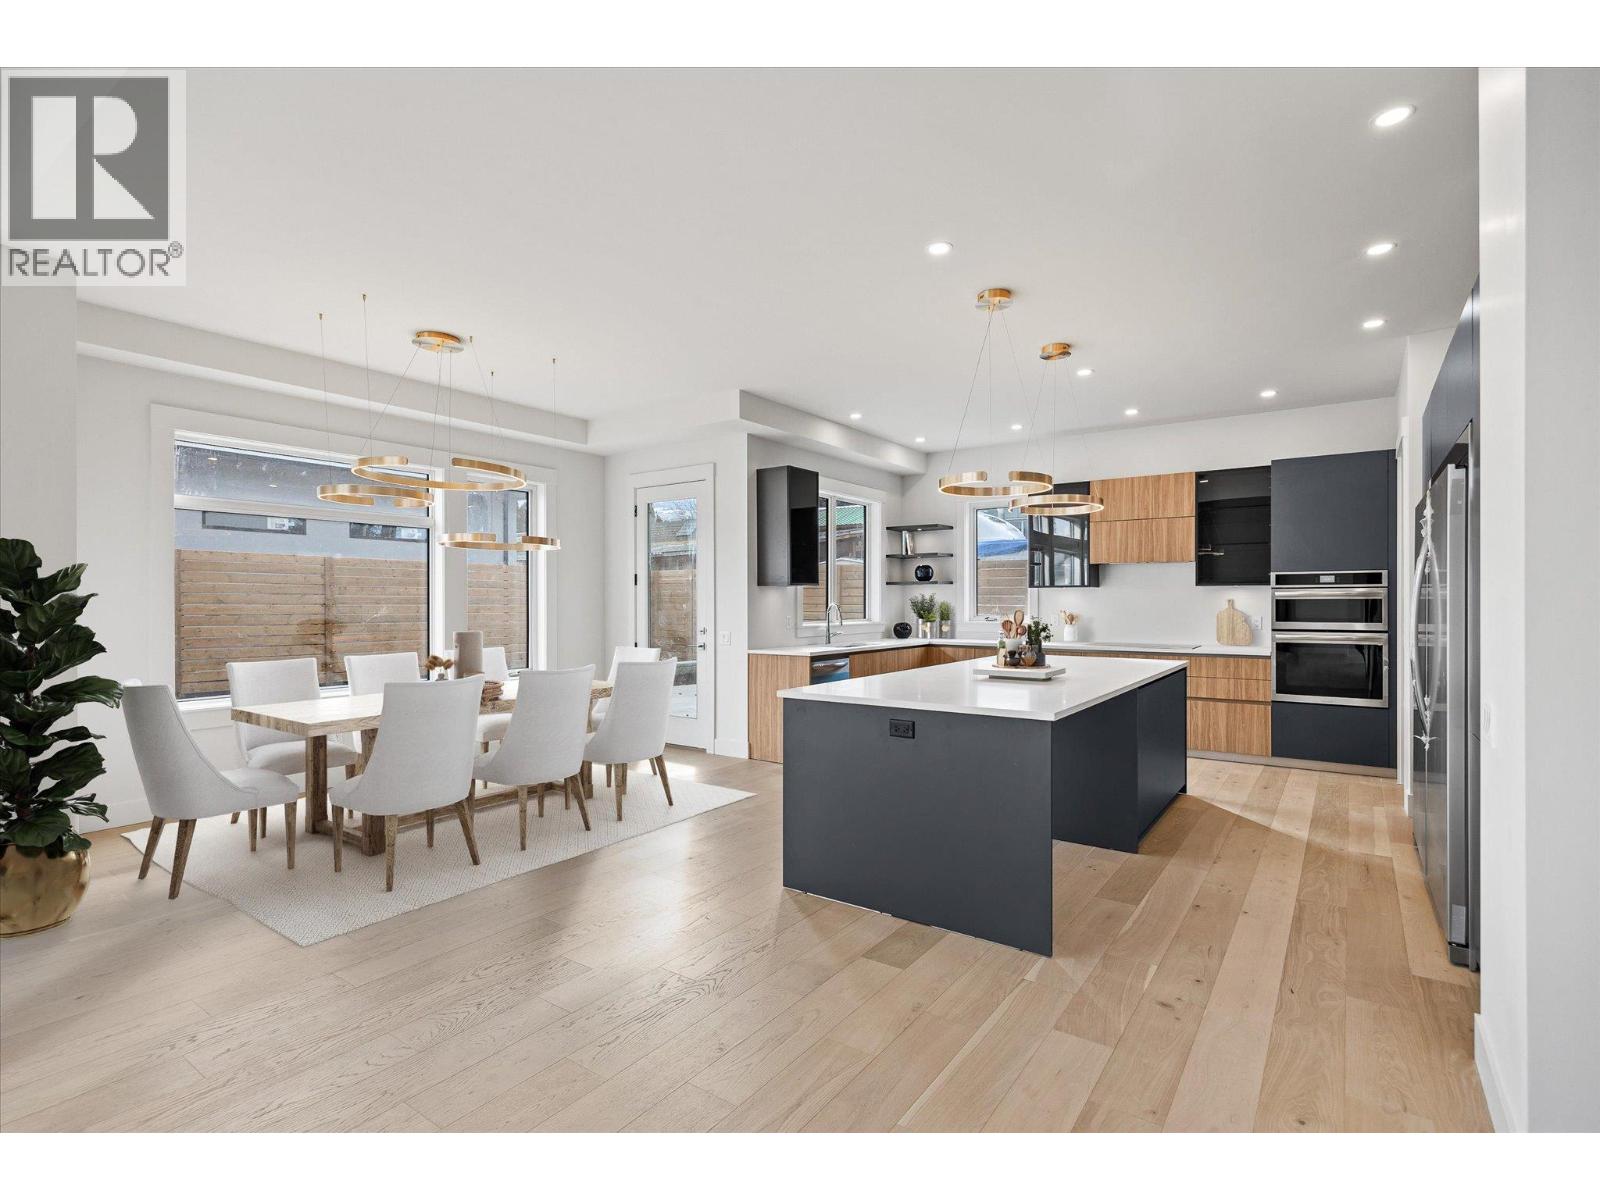
Lower Mission's Best Value Per Square Foot! Experience luxury living in this quiet, exclusive Lower Mission neighbourhood.This brand-new home features six bedrooms plus a versatile office, five bathrooms, and a beautifully finished 2-bedroom legal suite designed with exceptional attention to detail throughout. The inviting main level offers an open-concept layout with seamless flow between the office, living, dining and chef’s kitchen. Enjoy high-end stainless appliances, a large island with seating, quartz countertops, Pedini Italian cabinetry and a connected butler’s pantry for added storage. The great room features 12ft ceilings, a modern linear gas fireplace and expansive windows that bring in abundant natural light. Step outside to a fully fenced yard with patio-perfect for relaxing or entertaining. Upstairs, the elegant primary suite includes a 5-piece spa-inspired ensuite and a European-style walk-in wardrobe. Two additional bedrooms, a full bathroom, a well-designed laundry room and a versatile flex room complete this level. The lower level offers excellent functionality with an additional bedroom and bathroom for the main home plus a bright 2-bedroom, 1-bath legal suite with a dedicated sunken patio. A large garage with EV charging and ample storage accommodates all your Okanagan toys. Located close to beaches, shopping, schools, golf, parks, breweries and vineyards this home delivers luxury space and long-term value in one of Kelowna’s most desirable neighbourhoods. (id:58301)
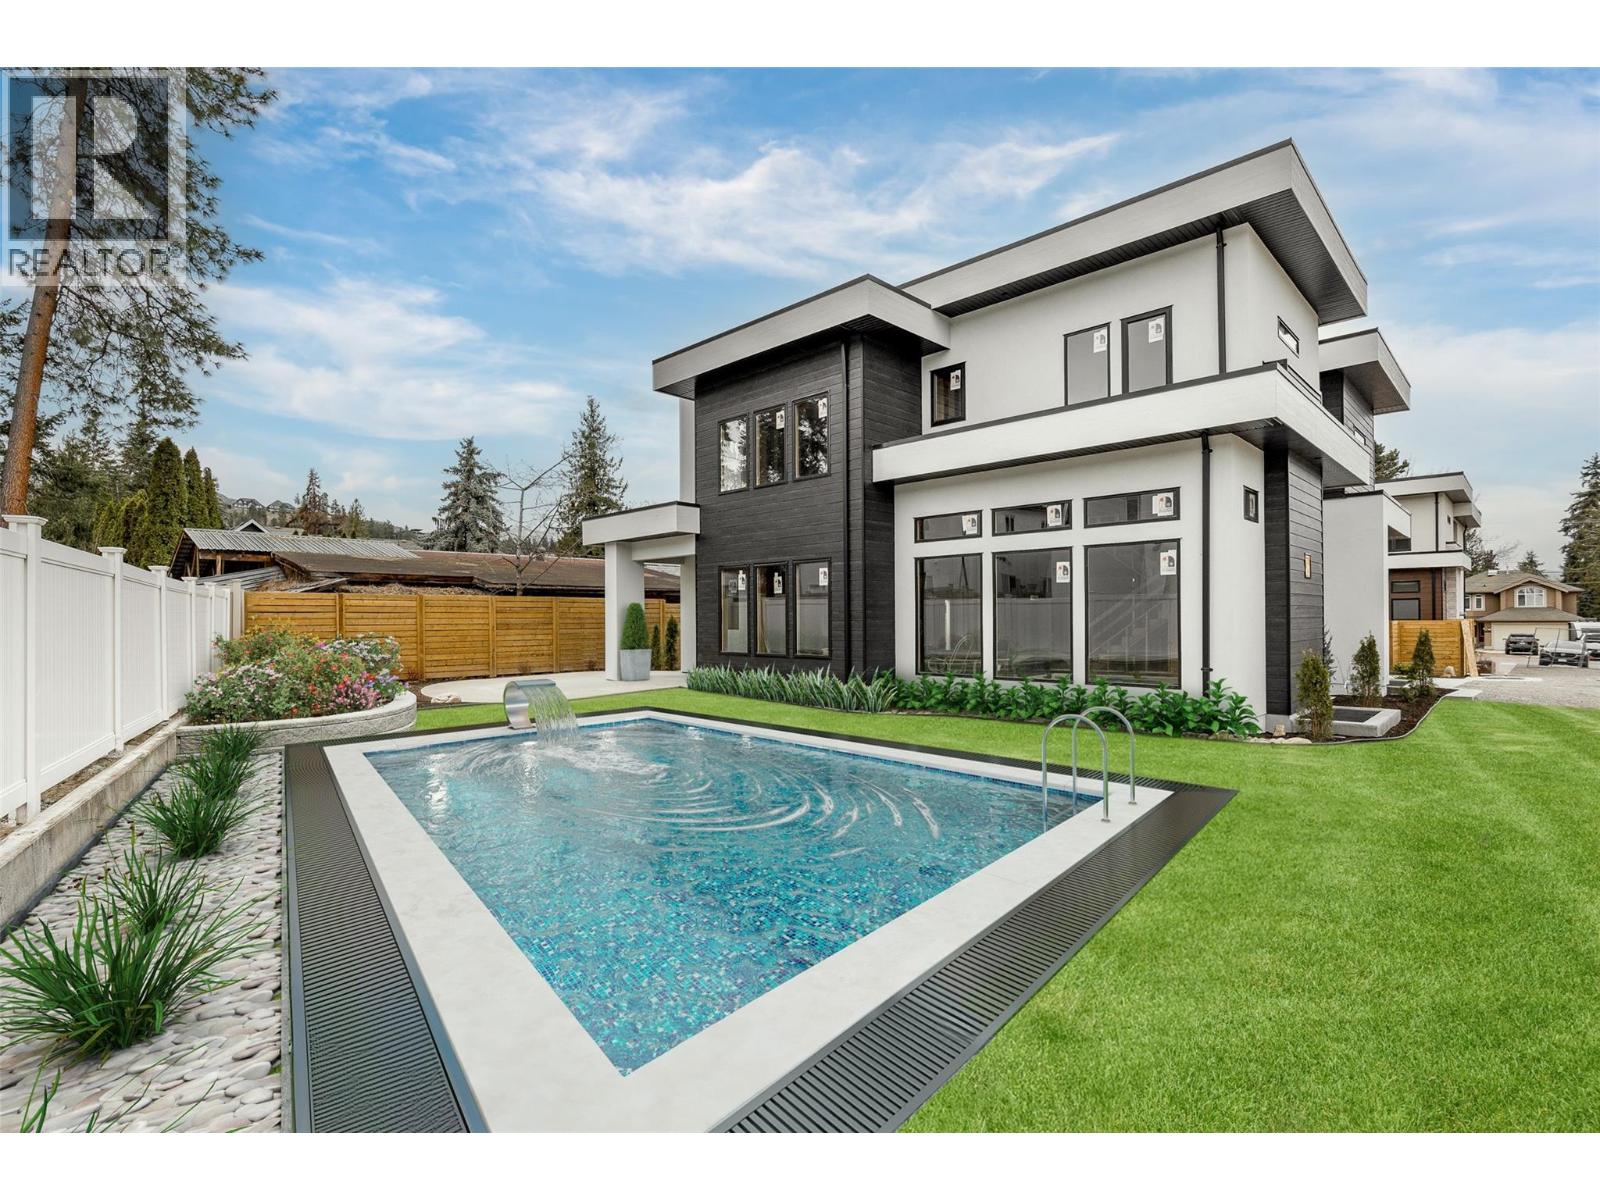
Exceptional new build in the heart of the Lower Mission, offering a rare opportunity to personalize the lower level and backyard before completion. With the main living areas and premium finishes already selected, purchasers can work with the builder to tailor the lower level to their lifestyle whether keeping the bright 2-bedroom legal suite for rental income or extended family, or creating additional living, recreation, gym, or entertainment space. The private, fully fenced backyard is envisioned as the ultimate Okanagan retreat, offering the ideal setting for a custom pool and outdoor entertaining area. The builder is available to discuss pool design and installation options, allowing buyers to create a seamless backyard oasis. Nearly 4,700 sq. ft. of luxury living showcases Pedini Italian cabinetry and a full butler’s pantry. The great room features 12-ft ceilings, a sleek linear fireplace, and expansive windows that fill the home with natural light. Upstairs offers an elegant primary retreat with a spa-inspired ensuite and walk-in wardrobe, plus two additional bedrooms, a full bath, laundry, and a versatile flex space. Minutes to beaches, schools, shopping, golf, breweries, and vineyards, this is a rare opportunity to create a personalized luxury home in one of Kelowna’s most desirable neighbourhoods (id:58301)
Near-new 5-bed, 3-bath home, 707 Raymer Road. Experience luxury Lower Mission living without the huge price tag! Walking distance to Okanagan Mission School and minutes from the shore of Okanagan Lake beaches, the new Dehart community park, H2O Center, Capital News Center, trails, and shopping. This stunning newer home delivers modern elegance and unmatched convenience with beautiful upgrades throughout. Featuring soaring 10' ceilings and a bright open-concept layout, the main floor boasts a chef's kitchen complete with waterfall quartz countertops, waterfall cabinets, a pot filler, separate dining, and seamless walkout access to the yard. The main-level bedroom with exterior access makes it Ideal for a home-based business or office, directly across from a full bath with a custom glass tile shower. Upstairs, a central family room with a wet bar separates the primary sanctuary from 3 more spacious bedrooms, a full bath, and laundry. The primary suite features a private deck, massive walk-in closet, and a lavish ensuite complete with heated tile floors, a deep soaker tub, and a custom glass shower. Outside, enjoy a fully fenced, pool-sized backyard with private metal fencing. Premium upgrades throughout include a heated garage with Epoxy flooring and roughed-in for EV, along with hot water on demand and an in-wall retractable central vac. Don't miss this rare opportunity to own a dream home in one of the most sought-after neighbourhoods! Schedule your viewing today. (id:58301)
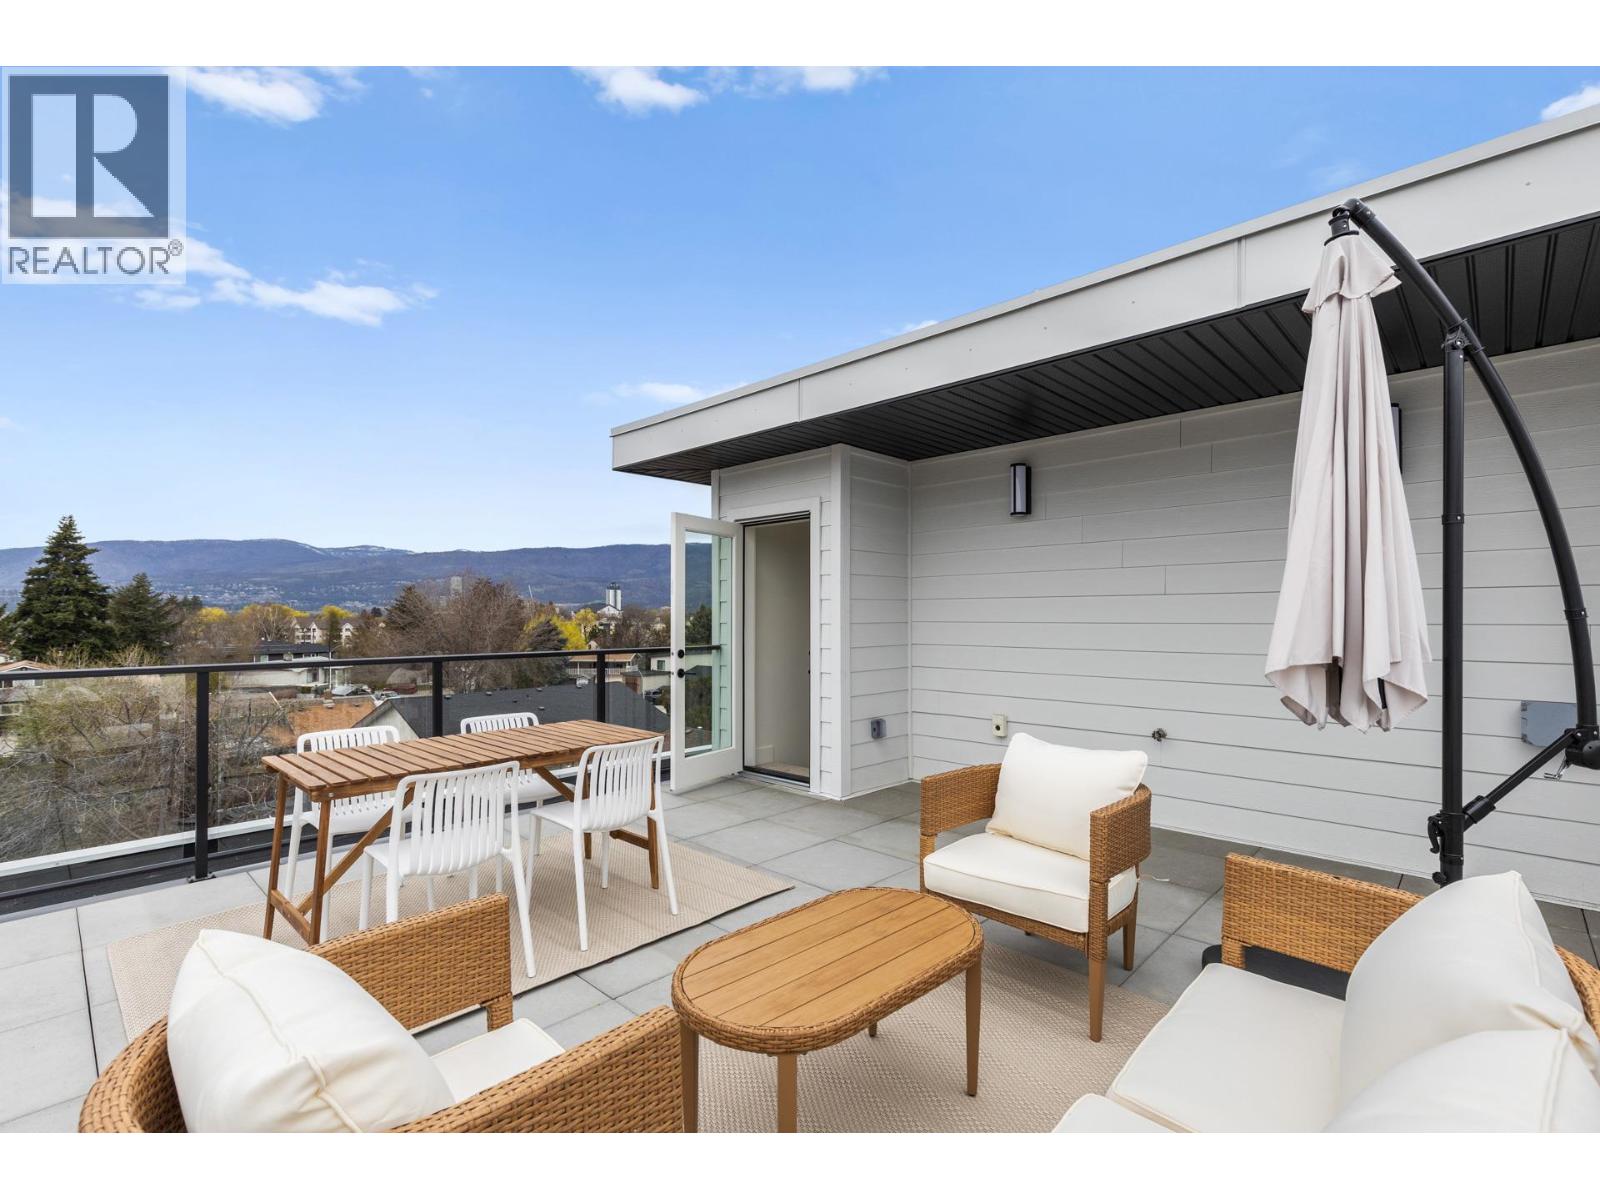
Welcome to Skyview Terraces, and this quiet, end unit home with expansive windows and a fantastic rooftop patio! This 3-bedroom home sits tucked away from the main roads, with fantastic walkability and only one neighbour. The open concept main floor features floor-to-ceiling windows which provide an unmatched feeling of space and light. The large kitchen features quartz countertops, tons of cabinetry included pantry section, and stainless appliances including gas range. Engineered hardwood floors throughout this level. The spacious powder room doubles as the laundry area with shelving. Upstairs are three bedrooms, including the primary suite, which boasts a large walk-in closet, tons of windows oriented for privacy, and a ensuite bathroom with dual vanity, tile shower, and heated floors. Two additional bedrooms plus the main bath finish this level. Heading up again will take you to the rooftop patio, with nearly 600 square feet of space. Enjoy the hot tub, BBQ, or just soak up the sun all day. Downstairs is a large office, and an ample double garage with built in shelving and storage. Geothermal heating and cooling for low-cost comfort all year long. Hot water tank location provides immediate hot water at all times. Tons of visitor and street parking. This fantastic location provides quick biking distance to downtown, a short walk to parks, and direct access to the rail trail. Pet friendly with 1 dog or 1 cat, and rental friendly. Don’t miss this low maintenance, AAA location home. (id:58301)
Solid, 1996 custom built home, on a quiet dead end road, in the desirable Westmount/Bellavista area of Vernon BC. This home is a perfect Rancher with a walk-out basement style, with a flat driveway, and just the right size for comfort and convenience at 2,782 sq ft on the 2 levels. It is a one owner custom home that was high quality built from the start! With thought given to every detail so it would be low maintenance, low cost to operate, and long lasting. All of the concrete was carefully poured and cured, the outside is solid brick, the heating system is a clean, & efficient, with a boiler delivering radiant hot water heat to registers in every room. There is also a freestanding gas stove in the basement for added aesthetic and comfort, as well as a gas insert Fire Place in the upstairs living room. You will find gleaming hardwood floors in the living room, dining room , hallway, and all three upstairs bedrooms, and beautiful built in oak cabinets throughout the home. You have a lush, sunny backyard with a plum tree, grape vines, and opportunity to grow a very productive garden. The front yard is beautifully landscaped w/ many variety of roses and beautiful perennials. You will love the views of neighbouring agricultural fields, and the valley and mountains from your covered back deck. All this just a few minutes from Heritage Park, and Davidson's Orchard, and a short drive to downtown Vernon, 1/2 hour from the Kelowna International Airport , and Silver Star Mtn. (id:58301)
CARRIAGE HOUSE, MAIN HOME AND IN-LAW SUITE - THREE INCOME GENERATING UNITS - ONE INCREDIBLE LOCATION STEPS TO THE BEACH- Live minutes from Okanagan Lake, Pandosy Village, Okanagan College and Kelowna General Hospital — walkable to schools, shopping, cafes, and downtown. Enjoy sunset walks or lazy afternoons by the water just steps away. For medical professionals, college Students or anyone who values convenience, this location is hard to beat. The main home features three bedrooms and two bathrooms, updated with newer windows, roof, flooring, and main bathroom to ensure comfort and peace of mind. Host unforgettable dinners in the dining room just off the kitchen. The lower level boasts a private in-law suite with its own entrance and laundry — perfect for extended family and guests. Step outside to a fenced backyard, ideal for relaxing or entertaining. The real showstopper: a stunning, legal two-bedroom carriage house built in 2019, with its own two bathrooms, single-car garage, high-end appliances, and a cozy gas fireplace. Lane access gives both homes effortless, private entry to the backyard. Whether you're housing family or hosting guests, and with the legal carriage house available to rent for extra income, this is a rare chance to own two homes in one unbeatable location. Book your showing today. (id:58301)
Welcome to The Trails, a thoughtfully designed townhome in beautiful Peachland. This inviting three-bedroom, three-bathroom home combines modern finishes, generous living spaces and a low-maintenance lifestyle in an exceptional location. The bright, open-concept main living area features expansive windows, a cozy natural gas fireplace and seamless access to the outdoor living space. The contemporary kitchen is finished with crisp white cabinetry, sleek hardware, quartz countertops, premium fixtures, a gas range and stainless steel appliances. A spacious primary suite offers a walk-in closet and private ensuite, while the additional bedroom and family room provide flexibility for guests, a home office or relaxed everyday living. Enjoy landscaped surroundings, multiple outdoor spaces, an attached double garage and an oversized driveway. Located near hiking trails, shopping, recreation and Peachland’s charming waterfront, with easy access to West Kelowna and Kelowna, this home offers the perfect balance of nature, convenience and modern Okanagan living. (id:58301)
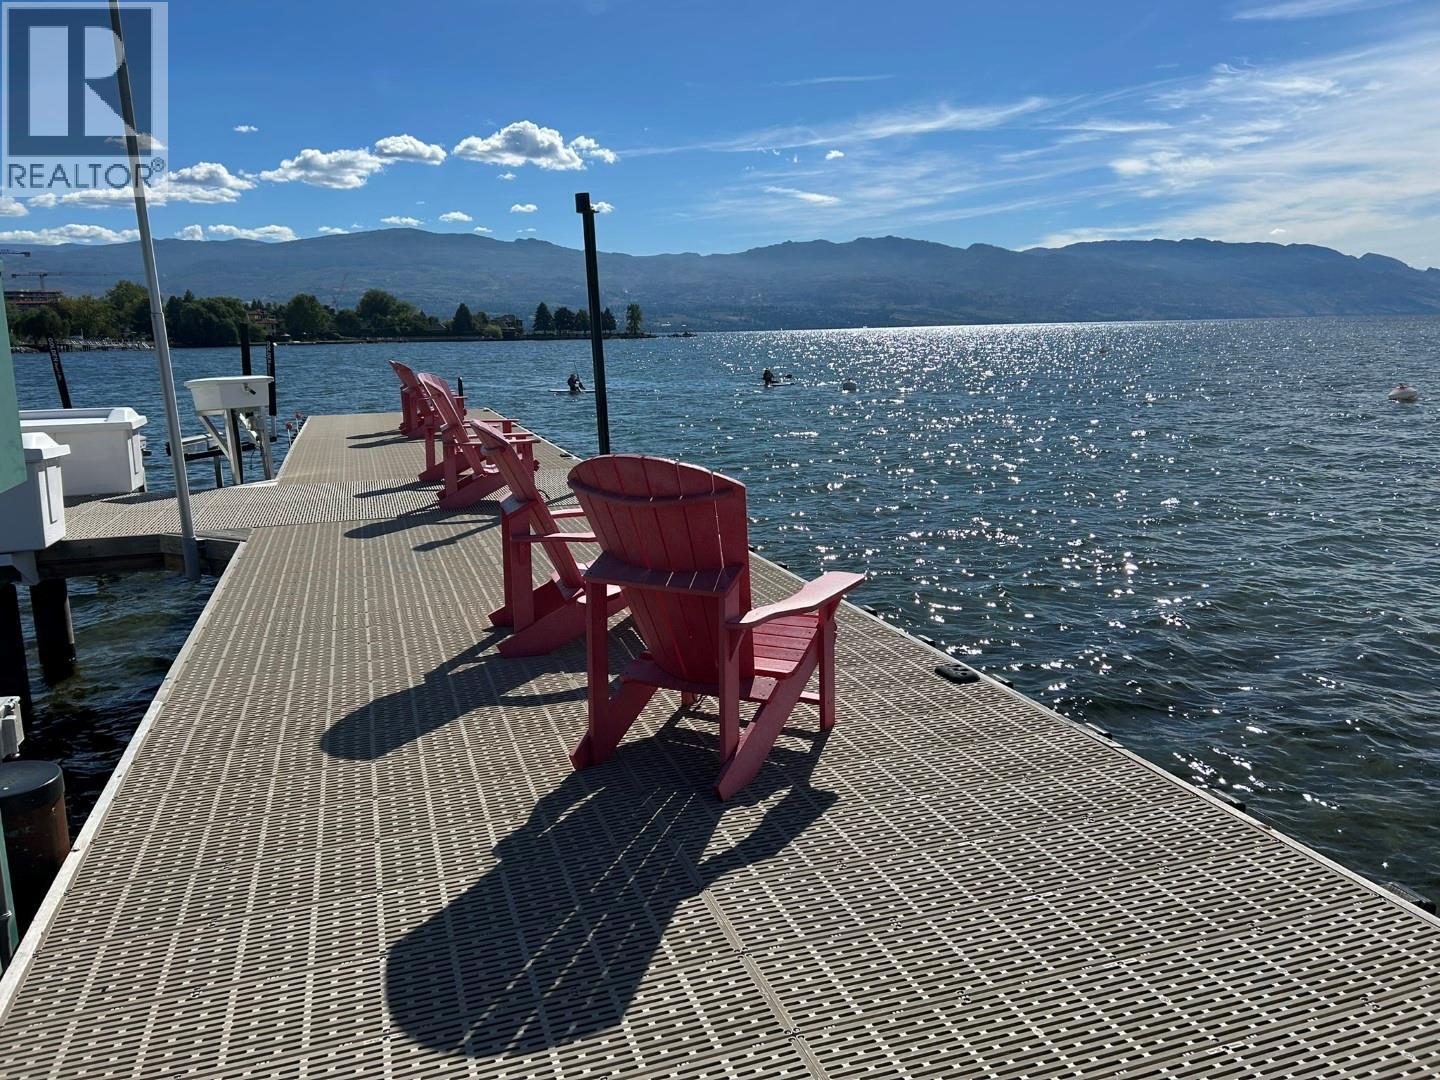
Discover the ultimate in lakefront living (WITH BOAT MOORAGE SPOT, $80,000 VALUE) at the highly coveted Kelowna Shores community. This exceptional townhome offers 300 feet of pristine sandy beach, a private dock, and ownership of your own boat moorage—a rare and valuable feature. Step onto the expansive 23’ x 20’ deck, complete with an automatic awning, and take in breathtaking views of Okanagan Lake, lush green lawns, and meticulously maintained landscaping. Enjoy the lakeview pool and hot tub, with effortless access to the beach and dock just steps away. Inside, this spacious and updated home features 2 bedrooms, 2 bathrooms, and a stunning sunroom with 20-foot nano doors, creating a seamless indoor-outdoor living experience. Offered fully turn-key, this home includes most furnishings and electronics—ready for you to move in and embrace the lakefront lifestyle. Includes one parking stall; please note this is a pet-free community. Don’t miss this rare opportunity—contact me today for a private showing! (id:58301)
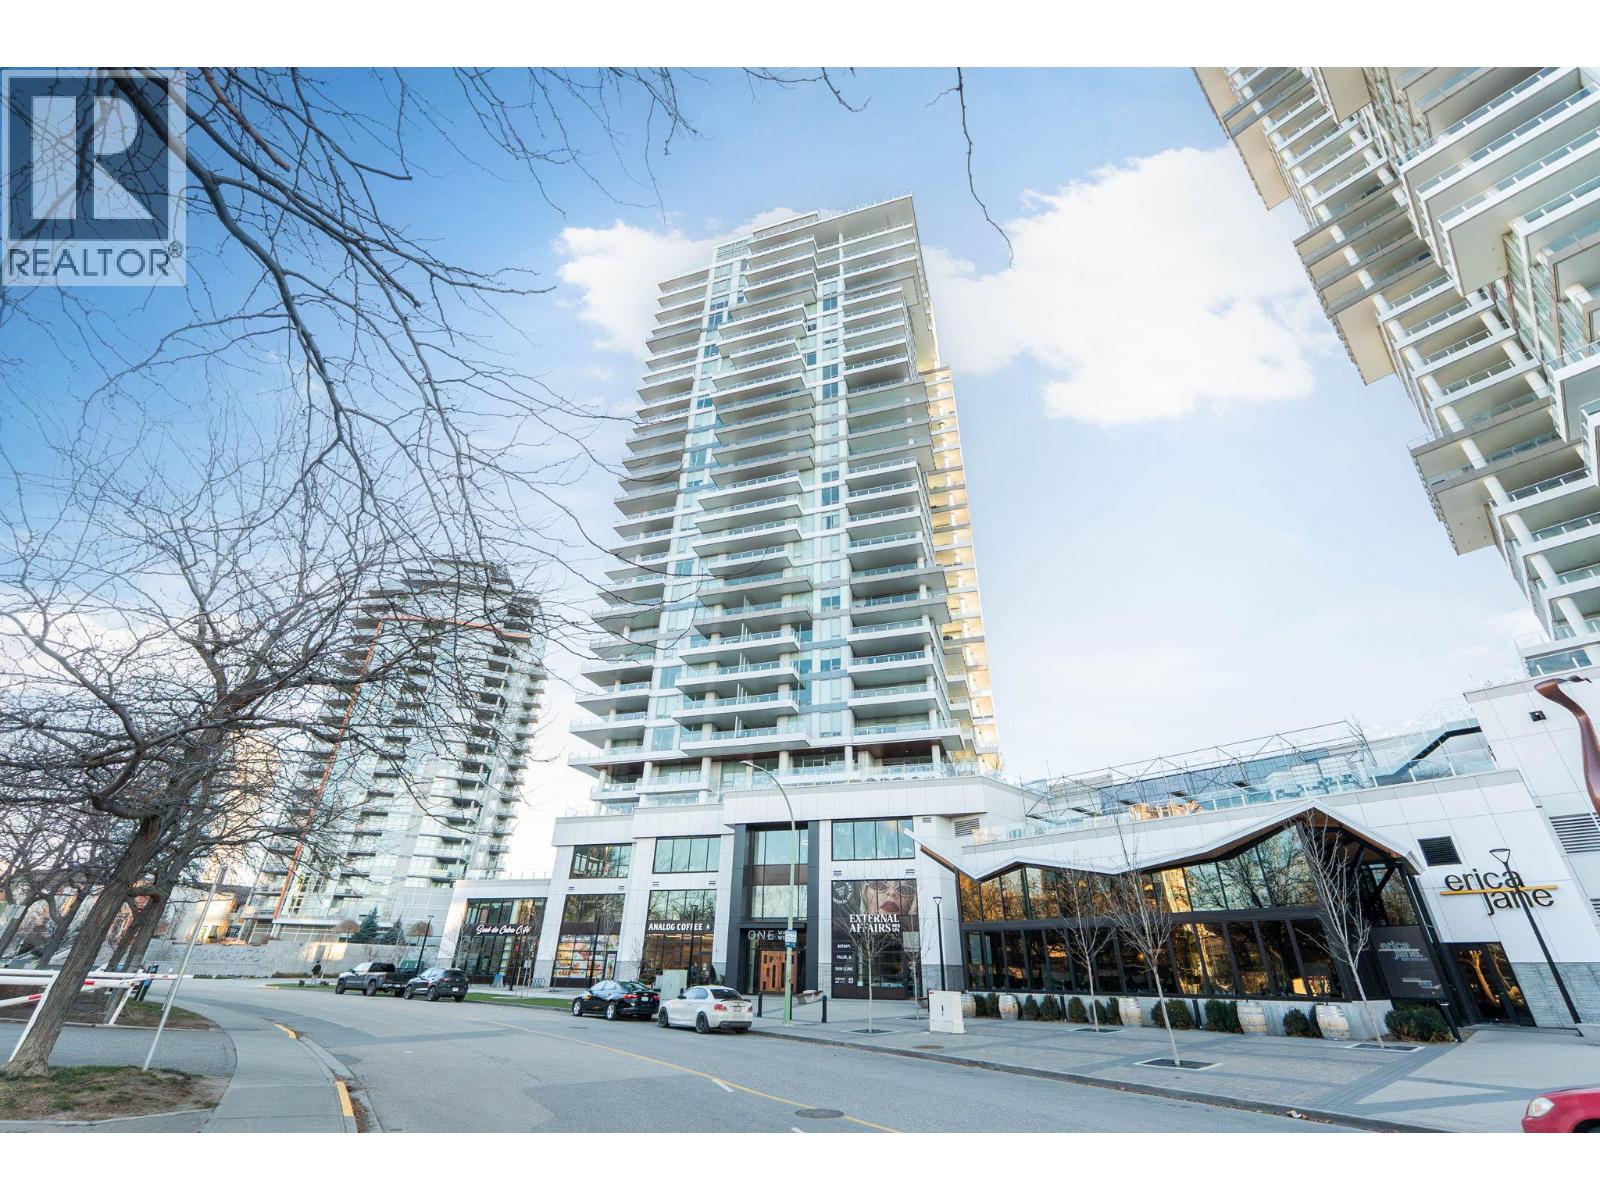
Elevated urban living awaits in this 23rd-floor 1-bedroom, 1-bath residence in ONE Water Street’s West Tower. Thoughtfully designed across 529 sq ft, this home features 9’ ceilings, efficient use of space, and an expansive patio showcasing panoramic views of Okanagan Lake, Knox Mountain, and the ballpark stadium. Ideal for a young professional or urban downsizer, the unit includes a corner parking stall and secure storage locker. Residents enjoy access to ONE Water Street’s resort-style amenities, including two outdoor pools, hot tub, fully equipped fitness centre with yoga and Pilates studio, outdoor lounge with fire pits and BBQs, business centre, pickleball court, pet-friendly park, and 24/7 concierge and security. Located in the heart of downtown Kelowna, you’re just steps to the waterfront, dining, entertainment, and year-round outdoor recreation. A rare opportunity to live in one of Kelowna’s most sought-after high-rise communities. (id:58301)
Set against sweeping Okanagan views, this beautifully updated five bedroom plus den home offers an incredible combination of space, natural light, and an effortless Okanagan lifestyle. Located in the neighbourhood of Ellison, the home enjoys a peaceful residential setting surrounded by picturesque valley and golf course views, with a low maintenance, master planned community that makes everyday living easy. Inside, the main level is filled with natural light, with large windows bringing the surrounding scenery into the home and creating a bright, open atmosphere throughout the living spaces. The fully renovated contemporary kitchen anchors the main floor, complemented by new flooring upstairs, fresh paint throughout, and a new glass railing leading downstairs. The main floor primary suite offers a private retreat with a well appointed ensuite, while two additional bedrooms upstairs provide plenty of space for family, guests, or an office! The walkout lower level adds two more bedrooms and a den, along with a spacious family room and welcoming bar area that opens to the patio, creating an ideal space for relaxing, entertaining, or giving everyone room to spread out. The den is also roughed in for an additional laundry room, offering added convenience and flexibility. Upstairs, the generous balcony takes full advantage of the setting, offering a beautiful vantage point for golf course views and unforgettable Okanagan sunsets. With five bedrooms, a den, multiple living spaces, a double garage, and an abundance of indoor and outdoor space, this home offers the flexibility to grow, gather, work from home, host guests, and enjoy everything that makes the Okanagan lifestyle so special. The combination of thoughtful updates, incredible views, generous living spaces, and the peaceful setting of Ellison makes this a home that truly offers something for everyone. (id:58301)
Exceptional rooftop living meets contemporary design in an outstanding Kelowna South location. Ideally situated in one of Kelowna’s most desirable neighbourhoods, this beautifully finished home offers a rare combination of modern design, low-maintenance living & incredible outdoor space, all while remaining under new home warranty. The entry level offers two bedrooms, including one currently designed as a flexible bedroom/office, a full bathroom with custom tile, laundry & direct access to the attached garage. Upstairs, the bright, open-concept living level is filled with natural light, with oversized windows connecting the kitchen, dining & living areas. The kitchen features a large island with seating, stainless steel appliances & generous cabinetry, with access to a private deck complete with an electric awning for covered outdoor living & year-round BBQing. A striking electric fireplace creates a dramatic focal point, complemented by custom-built surround & paneling extending behind and below the TV. Privately positioned on this level, the spacious primary retreat includes a walk-in closet & ensuite with heated floors and custom tile, while the powder room features custom wallpaper. Above it all, an entire level is dedicated to an a 615 sq. ft. private rooftop patio—an exceptional space for long Okanagan days & evenings with multiple lounging areas, a pergola & garden space. Already plumbed for a hot tub & outdoor kitchen, the rooftop offers incredible potential to further customize this impressive outdoor retreat. Just a short walk to the lake, beaches & shopping in Pandosy Village, this is modern Kelowna living with a rooftop experience that truly sets it apart. (id:58301)
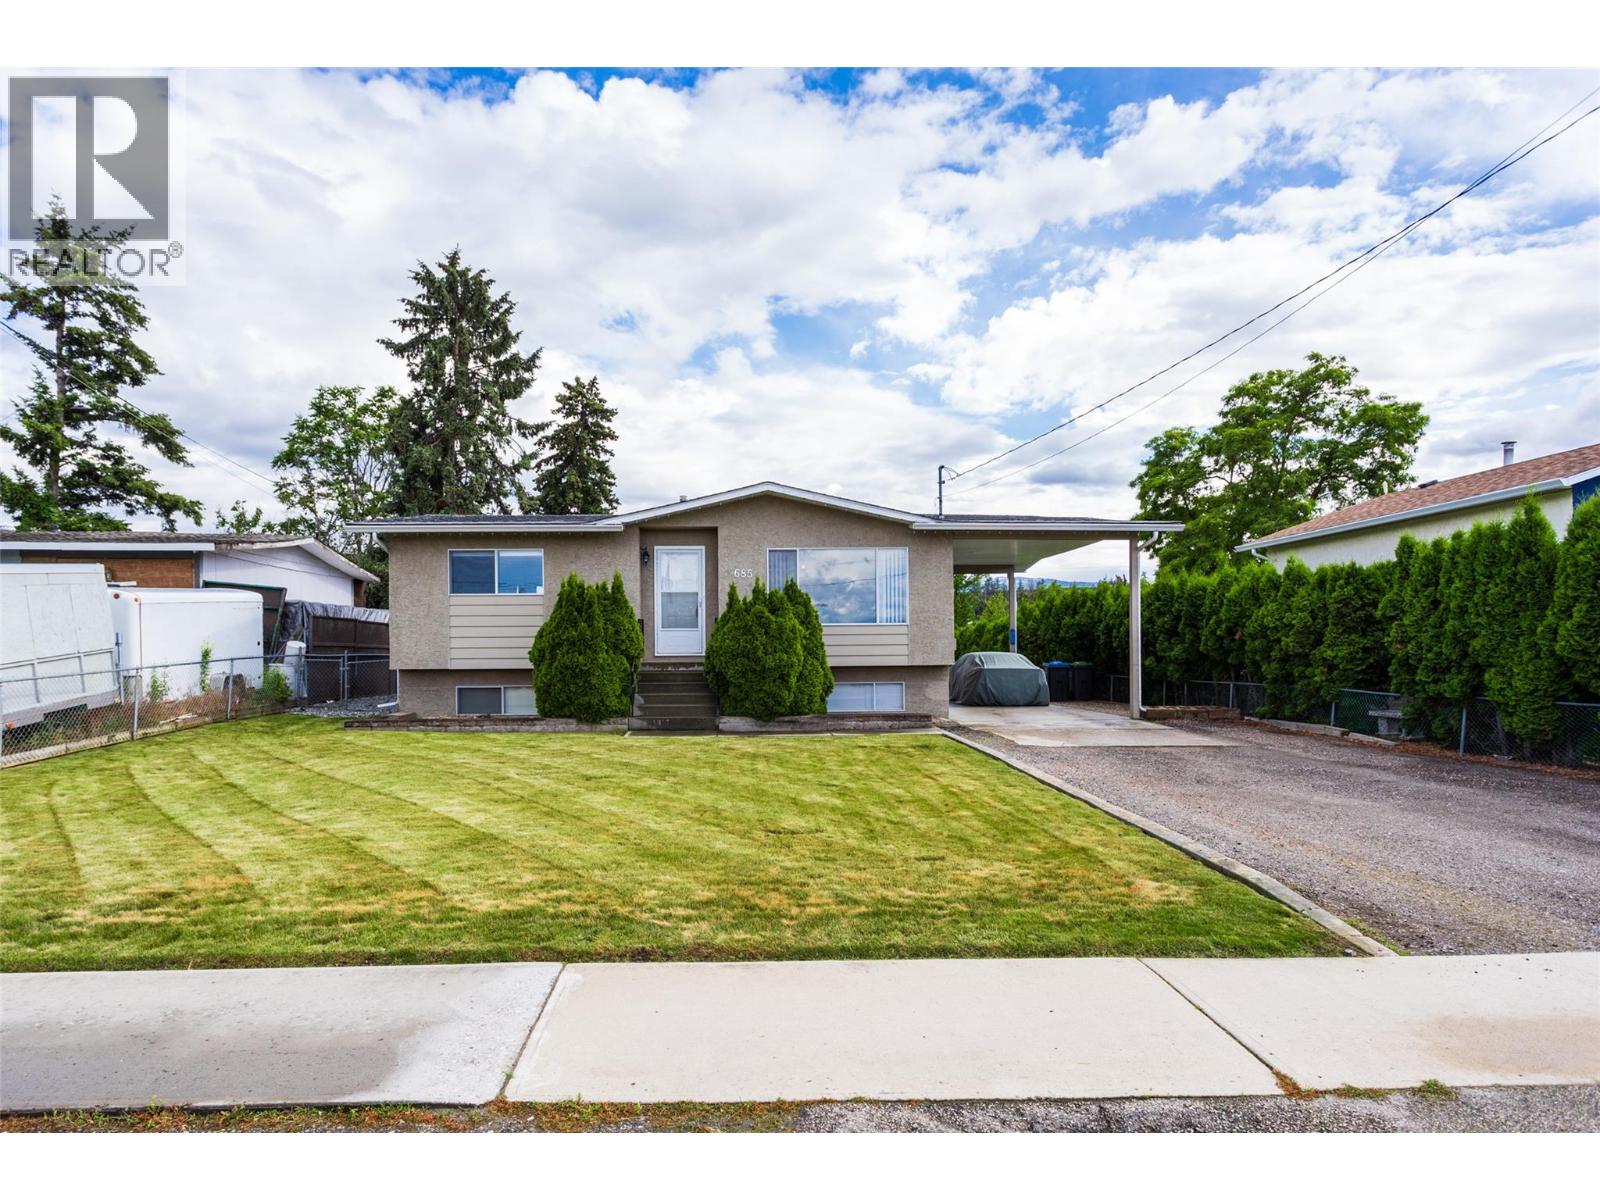
PRICED TO SELL!!! Built in 1973 this home has been meticulously maintained; all of the expensive updates have been done - roof (2020), hot water tank (2023), furnace (2018), a/c (2019), new dishwasher, newer washer/dryer. Two large bedrooms plus bath upstairs, 2 bedrooms plus bath downstairs. Spectacular location for this fantastic family home located on a large 0.21 acre lot with patio, underground sprinklers and 16' x14' detached garage/shop, plus carport! Separate entrance in carport makes this home suitable! Close to all amenities and walking distance to Quigley Elementary School!!! (id:58301)
This beautiful 4 bedroom, 3 bathroom home in Sendero Canyon has been meticulously cared for since new. In addition to the open concept living area, this floor plan offers everything you need on the main floor, including the primary bedroom with walk in closet and full ensuite, a second bedroom and a second full bathroom, plus the laundry. Features include a large kitchen island, vaulted ceilings, pantry, gas fireplace, large windows and ample closet space. Downstairs you will find a huge recreation room, two more large bedrooms, a full bathroom and tons of storage. No need to spend your weekends on the yard! The yard is fully landscaped with ease of maintenance in mind with xeriscape complete with artificial grass in the back yard. Park in the single car detached garage, or the additional parking stall accessible from the lane way and of course there is street parking in front as well. This well established, family oriented community is one of the most desirable areas of Penticton. Check out the online virtual tour and call to book your private viewing. (id:58301)
Location! Location! Location! Two beautiful homes on one lot! This exceptional property features a newer main home plus a private carriage house—an ideal opportunity for multi-generational living, extended family, or rental income. The spacious two-storey main home offers 4 bedrooms, 3 bathrooms, a bright open-concept living area, modern kitchen with island, dining room, family room, laundry, covered deck, and double garage. The charming carriage house provides 2 bedrooms, 1 bathroom, a comfortable living room, dining area, kitchen, and its own single garage on one level—perfect for guests, family, or tenants. Enjoy the ultimate convenience of being within walking distance to Kelowna General Hospital, the lake, parks, shops, schools, and all that downtown Kelowna and Pandosy Village have to offer. Two quality homes, endless possibilities, and a location that checks every box. Don't miss this rare opportunity—this one won't last! (id:58301)
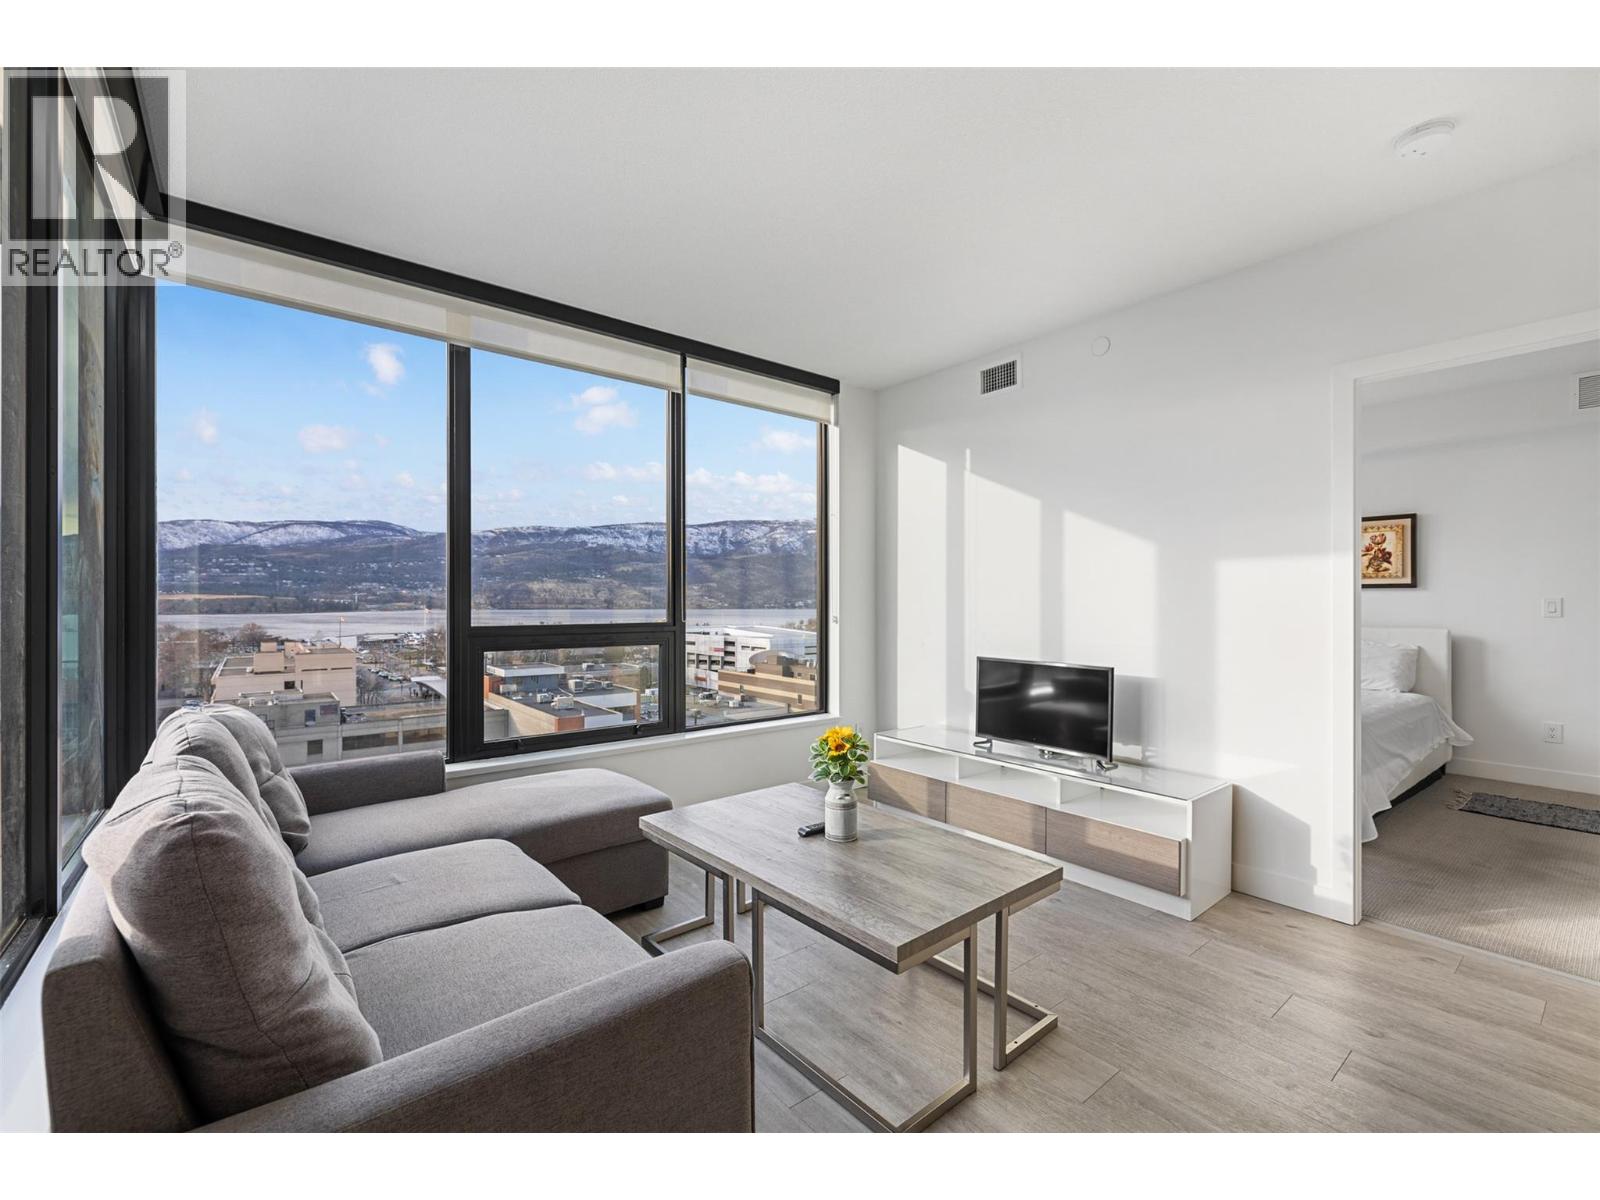
Short Term Rental Allowed! This stunning southwest-facing, 2-bedroom, 2-bathroom corner unit offers 871 sq. ft. of modern, open-concept living plus a private 99 sq. ft. patio that’s perfect for soaking in the lake views. Bright and inviting, the home features a light color palette, sleek stainless steel appliances, quartz countertops, and in-suite laundry. Situated in the vibrant Bernard District, you’ll enjoy a 98 WalkScore with City Park, the lake, top restaurants, shopping, and nightlife right at your doorstep—plus the future UBCO downtown campus just a short walk away. Pet-friendly and with no age restrictions, this home is ideal for professionals, investors, or anyone seeking an urban lifestyle. Residents enjoy premium amenities like a rooftop terrace with BBQ area, conference room, lounge, dog wash station, bike wash, and secure bike storage. One designated parking stall is included. Owner-occupied and move-in ready. Allow two dogs or two cats or one of each, no size or breed restriction on dogs. Short-term rentals are expected to be permitted provincially starting in June 2026. (id:58301)