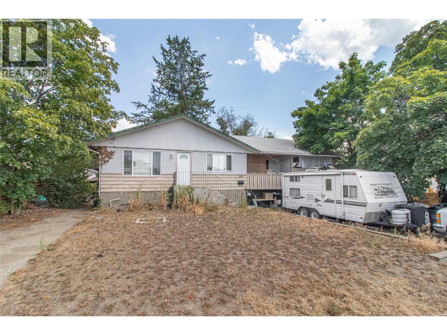
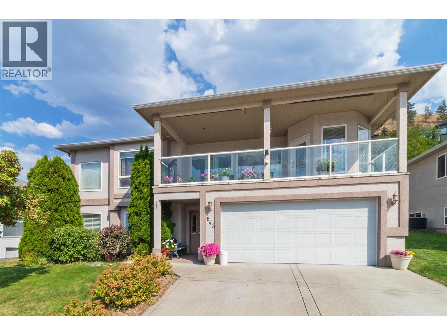
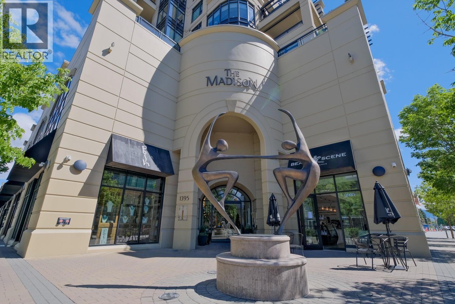
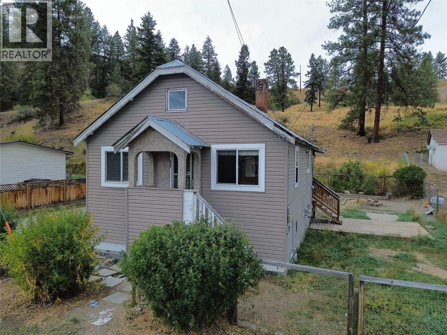
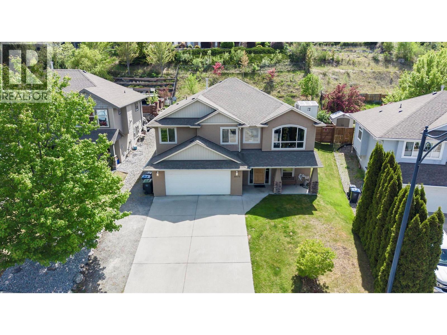
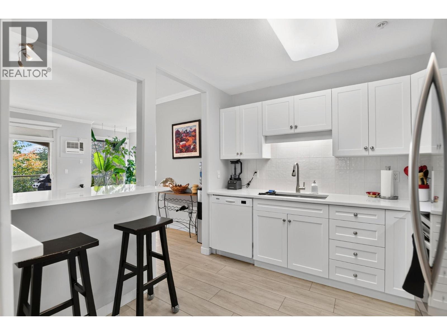
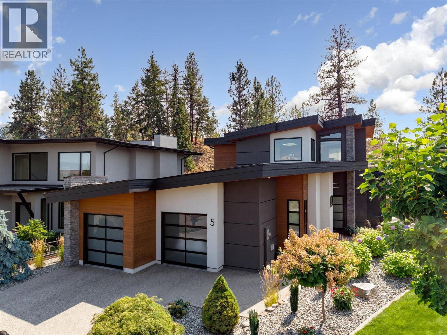
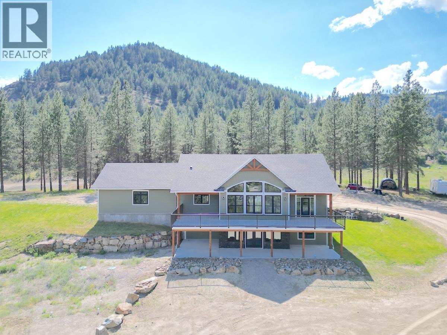
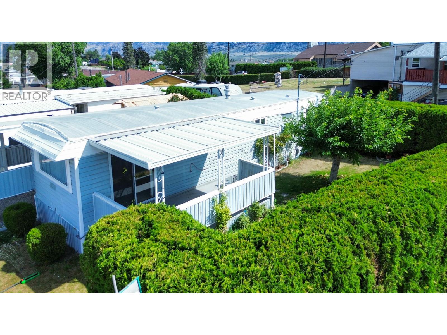
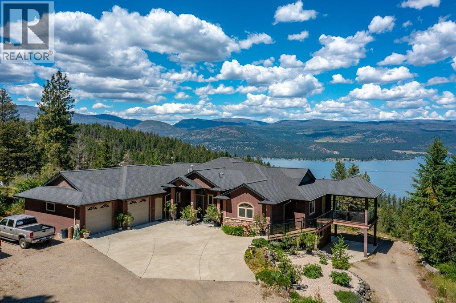
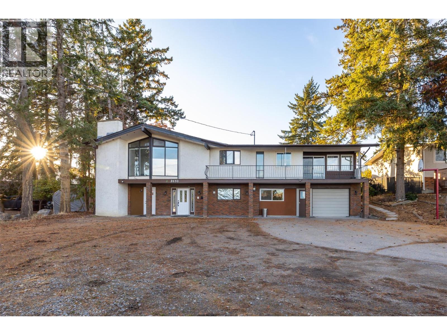
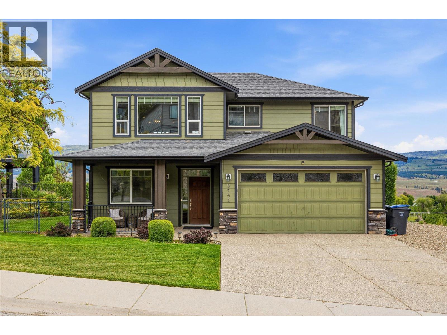
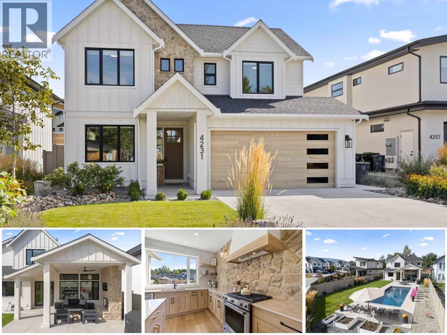
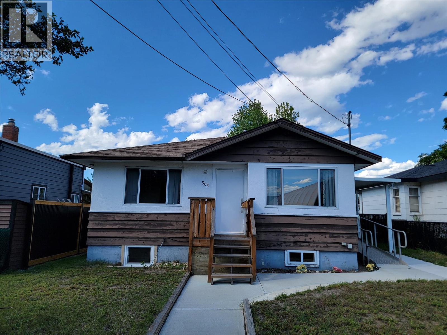
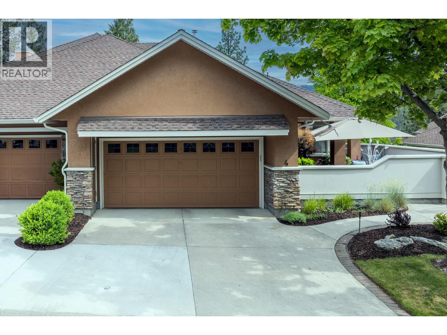
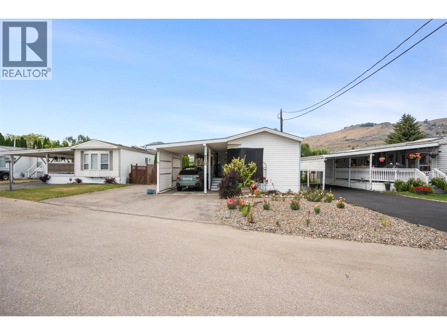
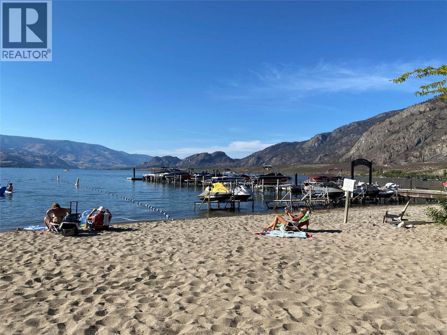
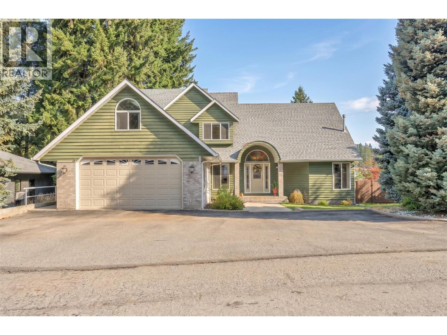
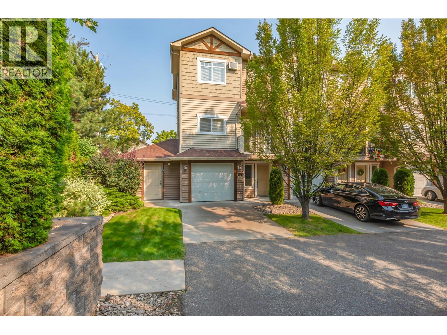
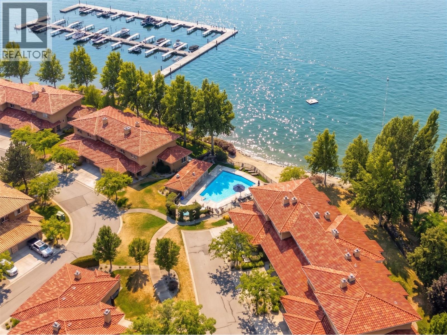
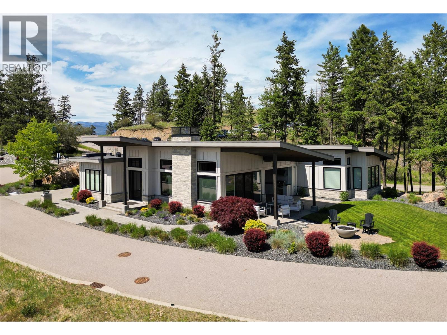
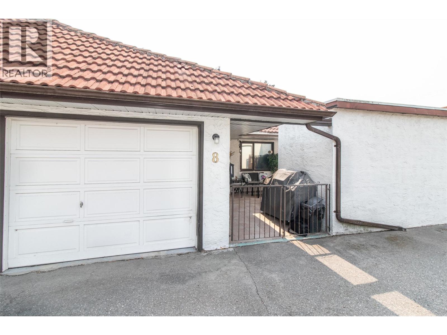
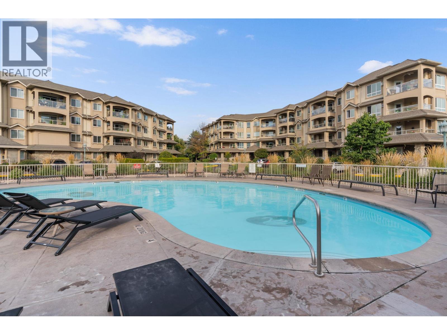
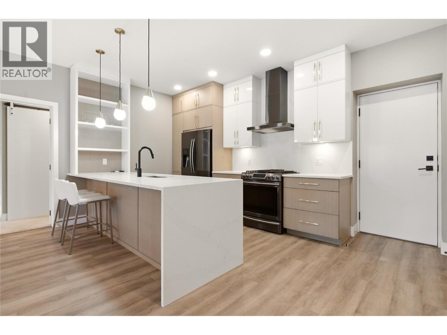
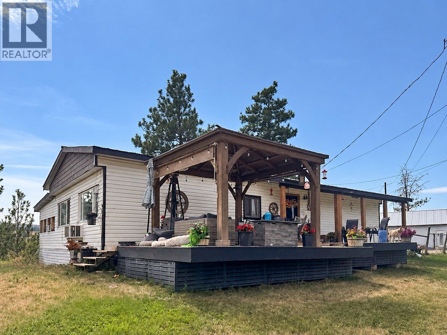
Opportunity knocks home and property located in a prime future redevelopment area; super sized lot; solid 5 bedroom home; 3 beds on main with laundry; separate entry to lower level, with 2 beds, in-law suite; super central location short distance to schools shopping and amenities; (id:58301)
**First time on the market!** This well-maintained 4-bedroom, 3-bathroom home in the desirable Black Mountain area offers beautiful lake views, thoughtful recent updates, and an exceptional outdoor oasis. A true gardener’s paradise, the private yard features a welcoming patio, lush landscaping, and a tranquil koi pond—perfect for relaxing, entertaining, and enjoying the peaceful surroundings. Inside, the spacious primary bedroom provides a peaceful retreat and features a luxurious 5-piece ensuite. The living room offers warmth and ambiance with a gas fireplace, while the home combines comfort and functionality throughout. Poly-B plumbing has been replaced, the furnace and A/C were upgraded in 2023, and the hot water tank was replaced in 2019. Enjoy stunning lake views, abundant outdoor space, and a private backyard designed for garden lovers, all complemented by the convenience of a double garage. A wonderful opportunity to own a beautifully maintained home in one of the area’s sought-after neighborhoods! (id:58301)
For the most discriminating buyer, one of the nicest condos in Kelowna. Professionally & beautifully updated throughout, the design focuses on luxurious modern spaces, but insists on comfort. A great end unit floor plan that in no way feels like a condo, beautiful natural light & views throughout w floor to ceiling windows and remote controlled window coverings. Expansive Lake and City views from surrounding deck and main living spaces. The oversized deck runs the length of the home and is equipped with automatic awnings, permanent planters & has access from all the living spaces. It is a spectacular space to spend time lounging or entertaining. A foodie's kitchen with seamless counter space, an island with room for 6 guests, open shelving, lots of light & a stunning La Cornue Range. The adjacent Butler's pantry for more storage & extra appliances adds convenience, a climate controlled wine room to store the valley's finest wines.. The spacious primary bedroom is at the rear of the home for added peace and privacy with access to private east facing deck for morning coffees. The w/i closet has tons of storage, built-ins & passage to sleek ensuite w separate shower, tub, double sinks & exquisite tile work. Extremely tranquil & private, with building manager on site, living at the Madison is like staying a 5 star hotel everyday. 2 parking stalls, #69 & 74 storage locker 23. Pet rest. 2 dogs or cats under combined weight under 27.2 kg. (id:58301)
Well set up home offering plenty of space for the whole family. With 5 bedrooms and a full mother-in-law kitchen downstairs, the layout is ideal for generational living, extended family, or having extra space for guests. The large fenced yard provides plenty of room for kids, pets, gardening, and enjoying the outdoors. The KVR is nearby for walking and recreation, with a park and dog park also just a short walk away. Lots of living space, a practical layout, and plenty of room inside and out make this a great option for a growing or extended family. (id:58301)
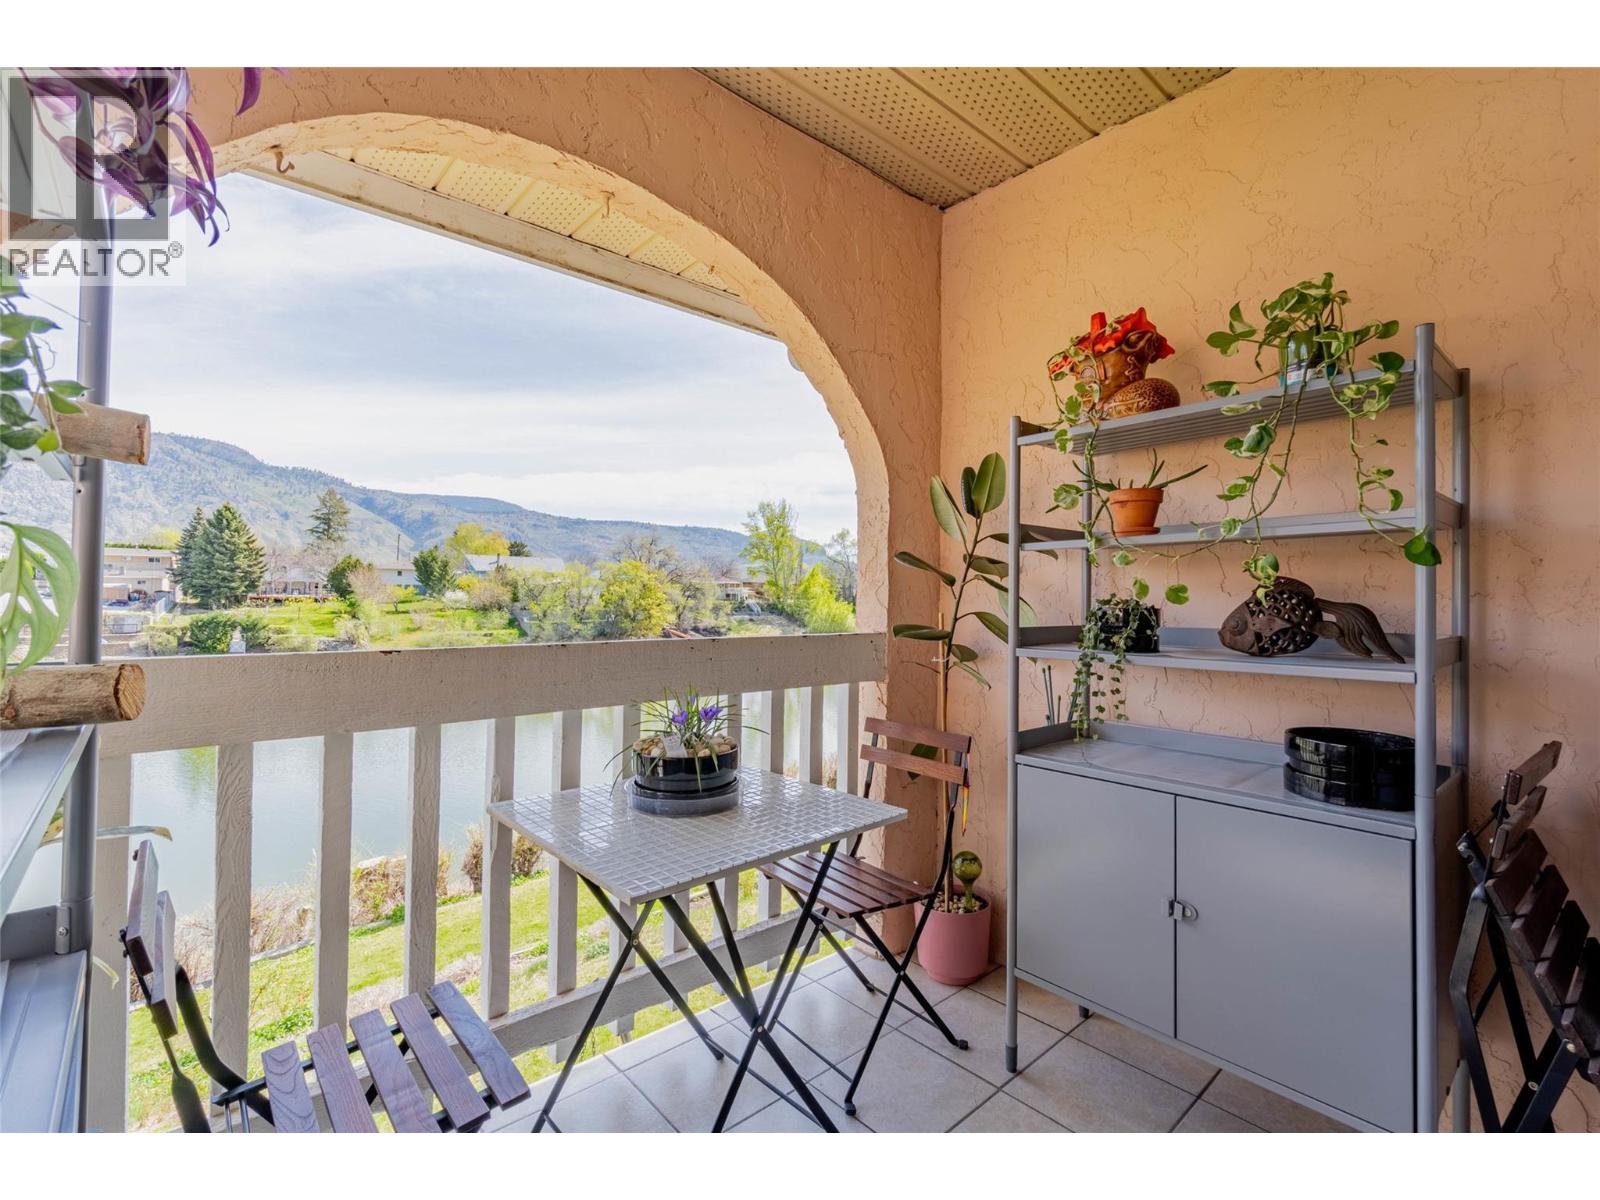
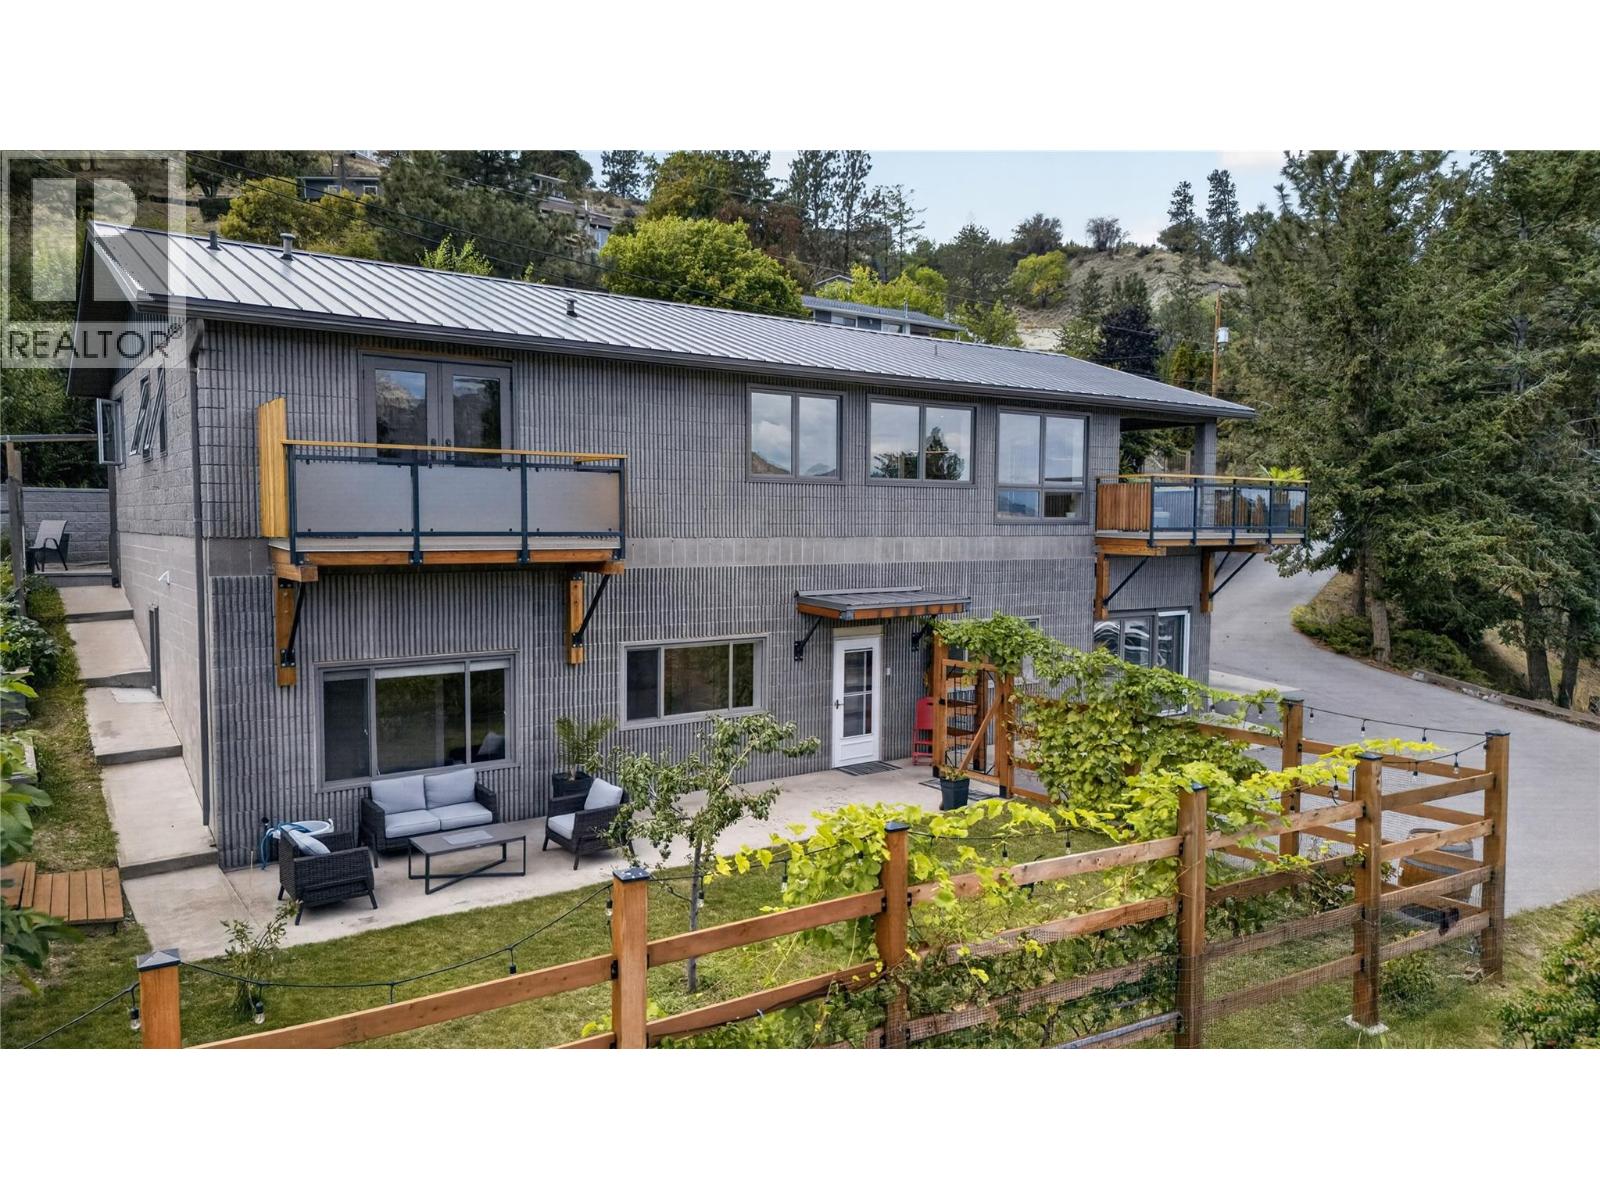
Dream of living on Okanagan waterfront? Now is your chance! Located on Peanut Lake, just minutes walk to downtown and Osoyoos Lake. 3 floors of living space, lake views; 2 patios, abundance of natural light, and a full walk-out basement. The home has been fully renovated including the kitchen, 3 bathrooms, quartz countertops, hardwood floors, appliances, AC, windows, furnace, HWT and more! Enjoy gorgeous lake and mountain views from your upper and lower living rooms, two patios, and master bedroom. You can't beat the views and located only minutes from town and all amenities. Bonus- Enjoy your extended lakeside patio, additional basement window and private fenced in front yard; perfect for a small garden, bbq and patio set. This home has it all! *Rentals allowed, no age restrictions and low strata fee* * All measurements are approximate, if important buyer to verify* (id:58301)
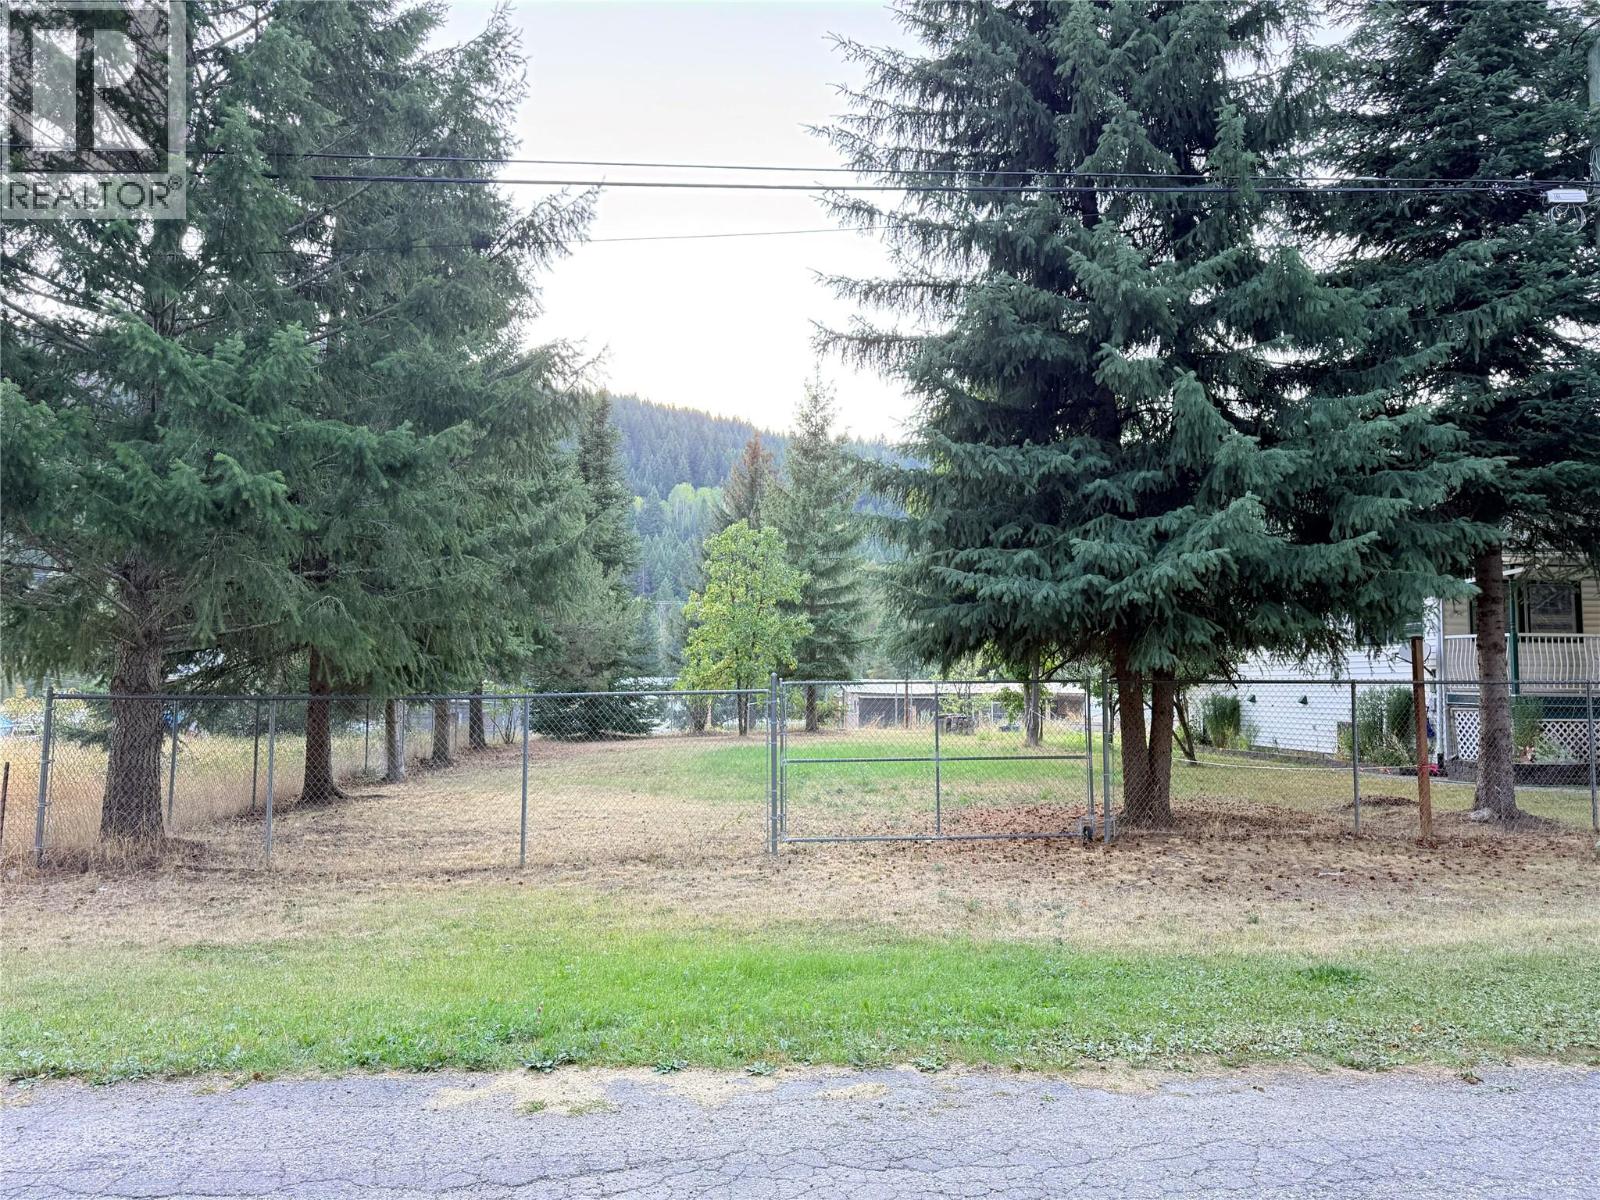
Build your Greenwood dream home! This flat, level lot is tucked away on a quiet street in Greenwood, BC, offering both road and alley access. The property is currently enclosed by a chain-link fence shared with the neighbouring home, providing a defined space and a practical setup for your future plans. Whether you're looking to build your full-time home, a getaway, or an investment property, this is a great opportunity to secure a building lot in a peaceful Boundary community. Bring your ideas and start planning your next chapter in Greenwood! (id:58301)
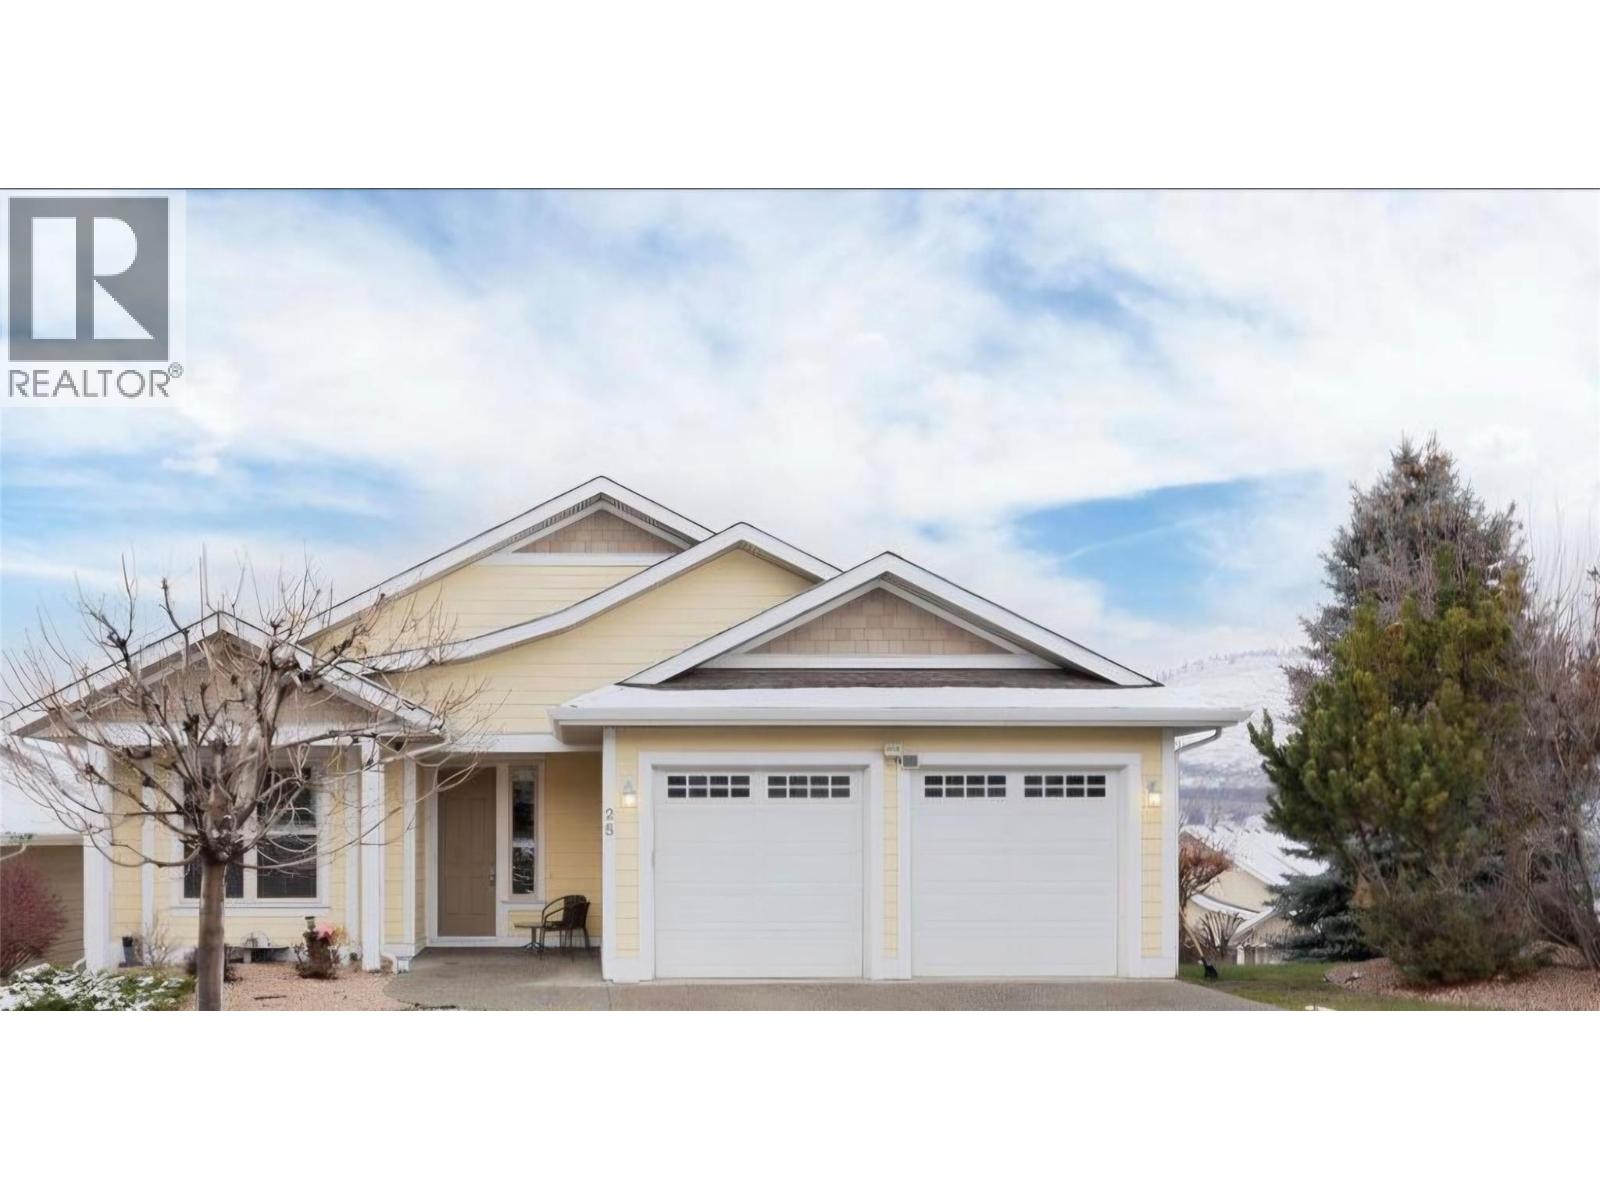
Welcome Home to the Seasons Original Rancher walkout show home which features a Walkout Basement with Stunning Lake views which comes with many features & upgrades that other homes at the seasons don't. The Main floor offers an open living concept with High vaulted ceilings which includes the living room, dining and kitchen area with a great walkout Patio Deck with Large windows all around that allows for lots of sun and keeps it bright Looking out onto Okanagan Lake with Stunning views of the Lake. Main floor also offers Laundry room with 2 bedrooms and 1.5 bathrooms .The Master is located on the main floor with a full bath which includes a separate shower, soaker tub. The main floor is newly Painted throughout the home. The Walkout Basement is a great potential for Rental Investment and has lots to offer with 2 spacious bedrooms, full bath, rec room area, Wet bar and laundry. also a bonus room which is great for entertainment or to use as a theatre or lounge area. home comes with a Double attached Garage. Great Hiking trails, also close to Amenities, Parks, Beaches and Schools. This home has so much to offer. You don't want to miss out. The complex also has a great deal of amenities to offer with a sports complex (tennis and basketball court), spa/salon, pool, hot tub, and gym. A must see home! (id:58301)
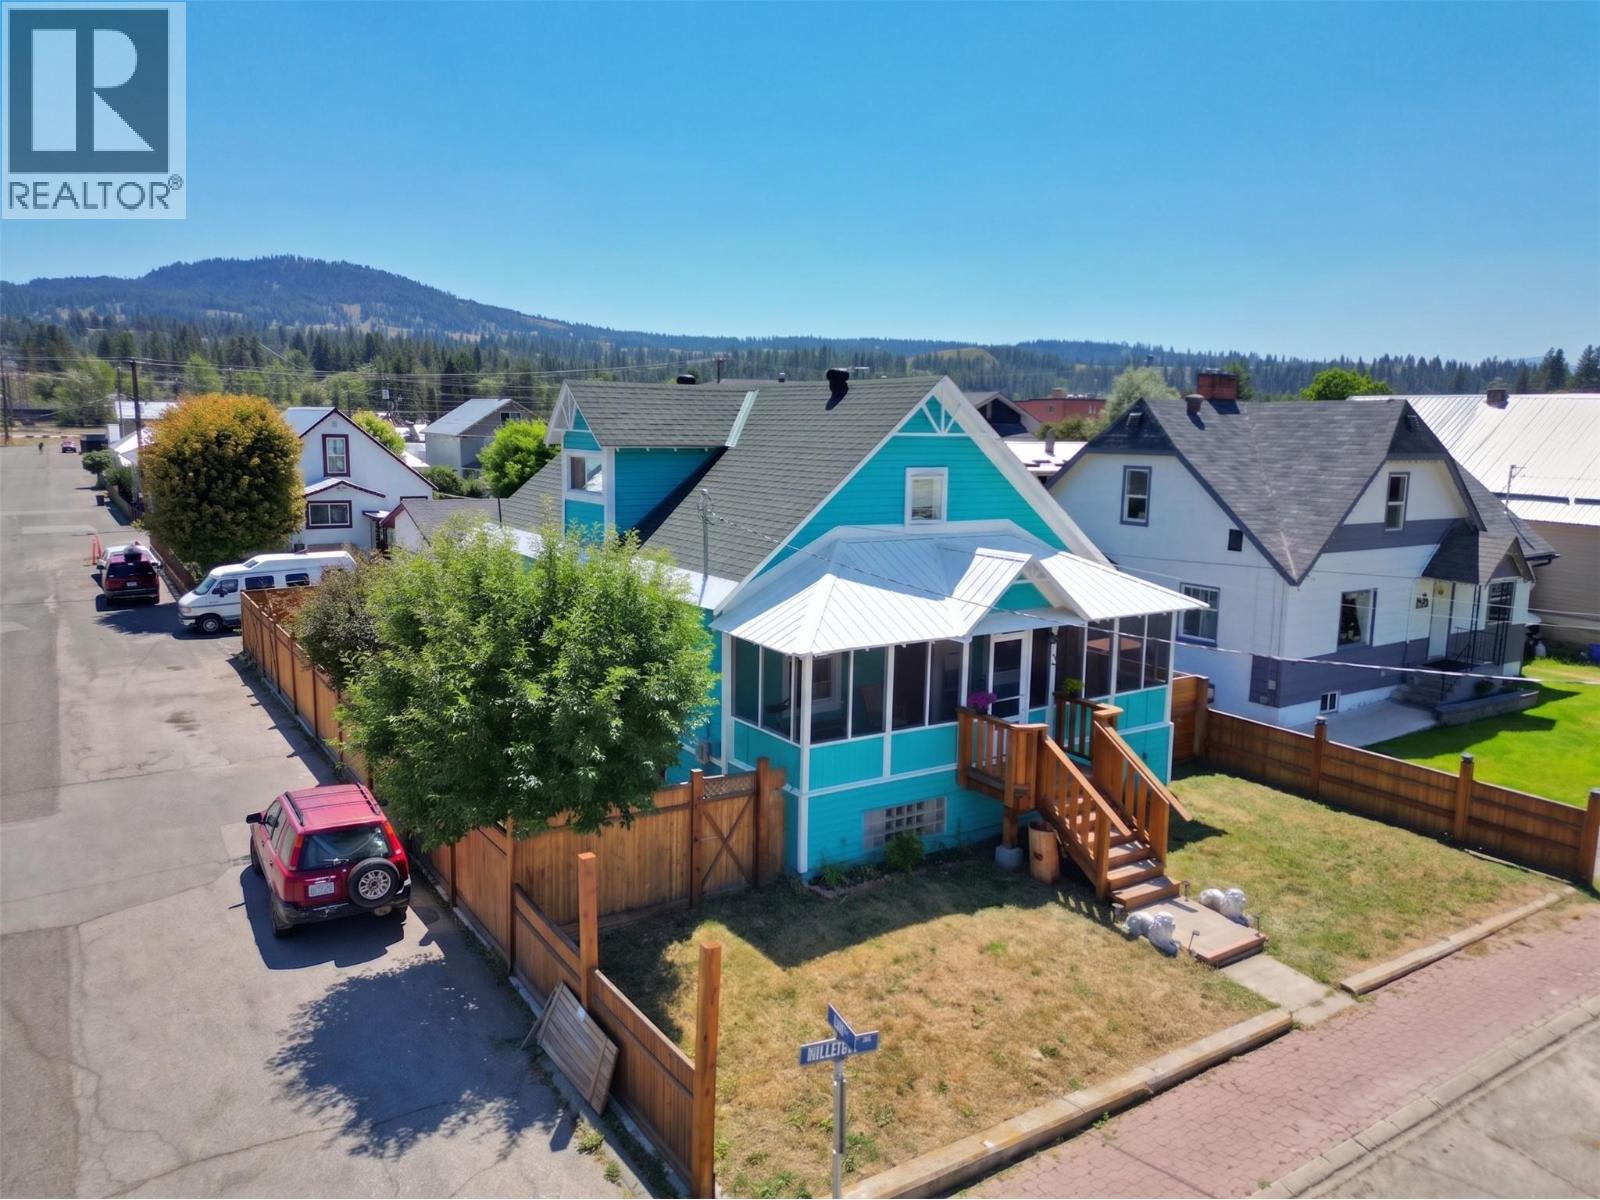
3+ bedroom heritage-style home with timeless character and modern updates. Featuring a spacious floor plan that includes a versatile studio providing excellent flexibility for extended family, guests, a home office, or creative workspace. A bonus third-level living area offers additional space that could serve as a private primary bedroom retreat, recreation room, or convenient storage. The home was professionally raised onto a full basement in 1996, providing additional living or storage space while offering potential flood mitigation benefits. Numerous upgrades have been completed over the years, including electrical, natural gas furnace, tankless hot water system, vinyl windows, refreshed kitchen cabinetry, updated appliances, and interior and exterior paint, allowing you to move in with peace of mind. Relax on the inviting screened front porch, the perfect place to enjoy your morning coffee or unwind in the evening. The backyard offers flexible use with the option to create additional off-street parking if desired. Conveniently situated in the heart of downtown within walking distance to shops, restaurants, parks, and everyday amenities. (id:58301)
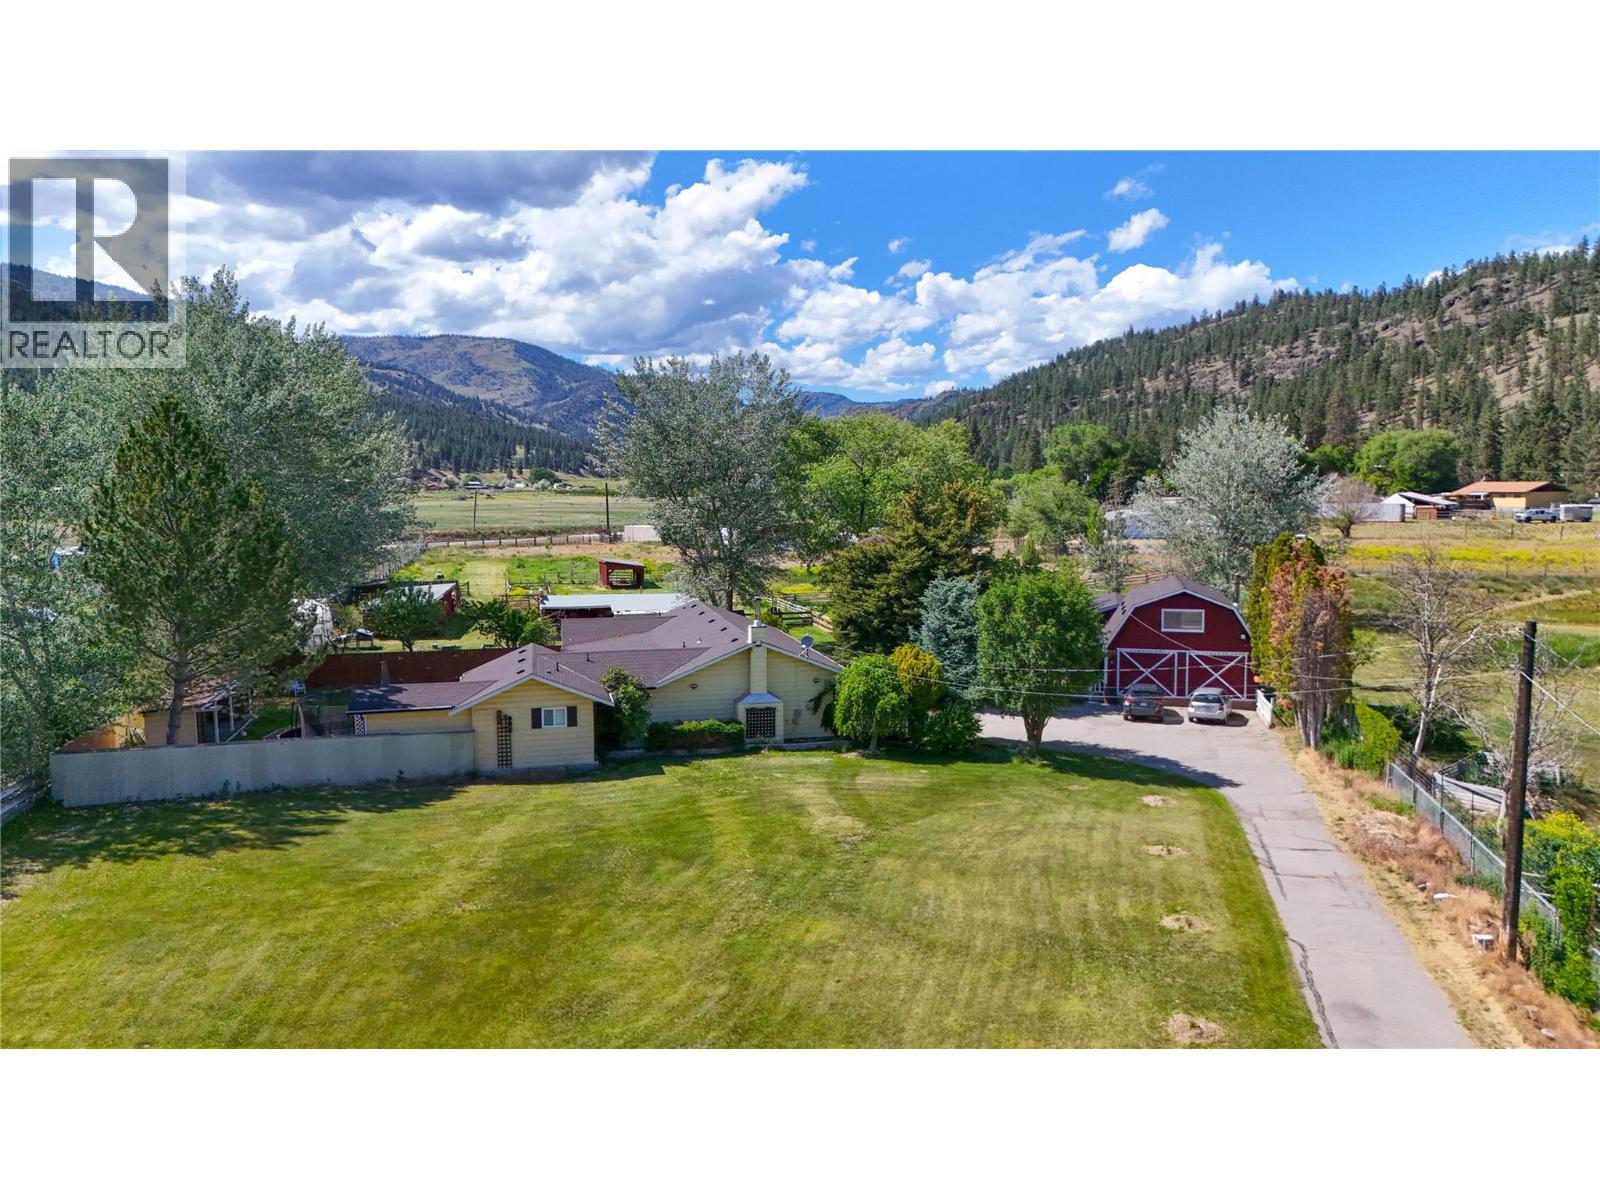
You're invited to explore a magical rural oasis nestled in the charming community of Willowbrook — 2.75 flat, fully usable acres featuring a substantially renovated rancher home, a beautiful detached art studio and flex-space building, and a non-conforming self-contained cabin. The main home is bright, open, and highly functional, highlighted by a new kitchen with pantry, a separate family room with a wood stove, and fresh, cheerful, quality finishes throughout. It offers 3 bedrooms and 2 bathrooms, including a spacious primary suite with ensuite and walk-in closet. From both the great room and primary bedroom, enjoy seamless access to a large, fenced yard, patios, and cabana — creating an ideal indoor-outdoor lifestyle. Health-conscious products were thoughtfully incorporated throughout the renovations. The second building offers over 1,000 sq ft of inspired space featuring a custom art studio with American Clay wall finishes and abundant natural light — lending itself beautifully to a short-term rental suite, home-based business, or creative retreat. The property further impresses with six additional outbuildings, 5 fenced paddocks, and expansive open land ready for horses, livestock, and farming. Deer and coyote fencing fully enclose the property, complemented by an automated irrigation system. Visiting is truly the best way to appreciate the seamless blend of lifestyle, functionality, and limitless possibilities this unique offering provides. (id:58301)
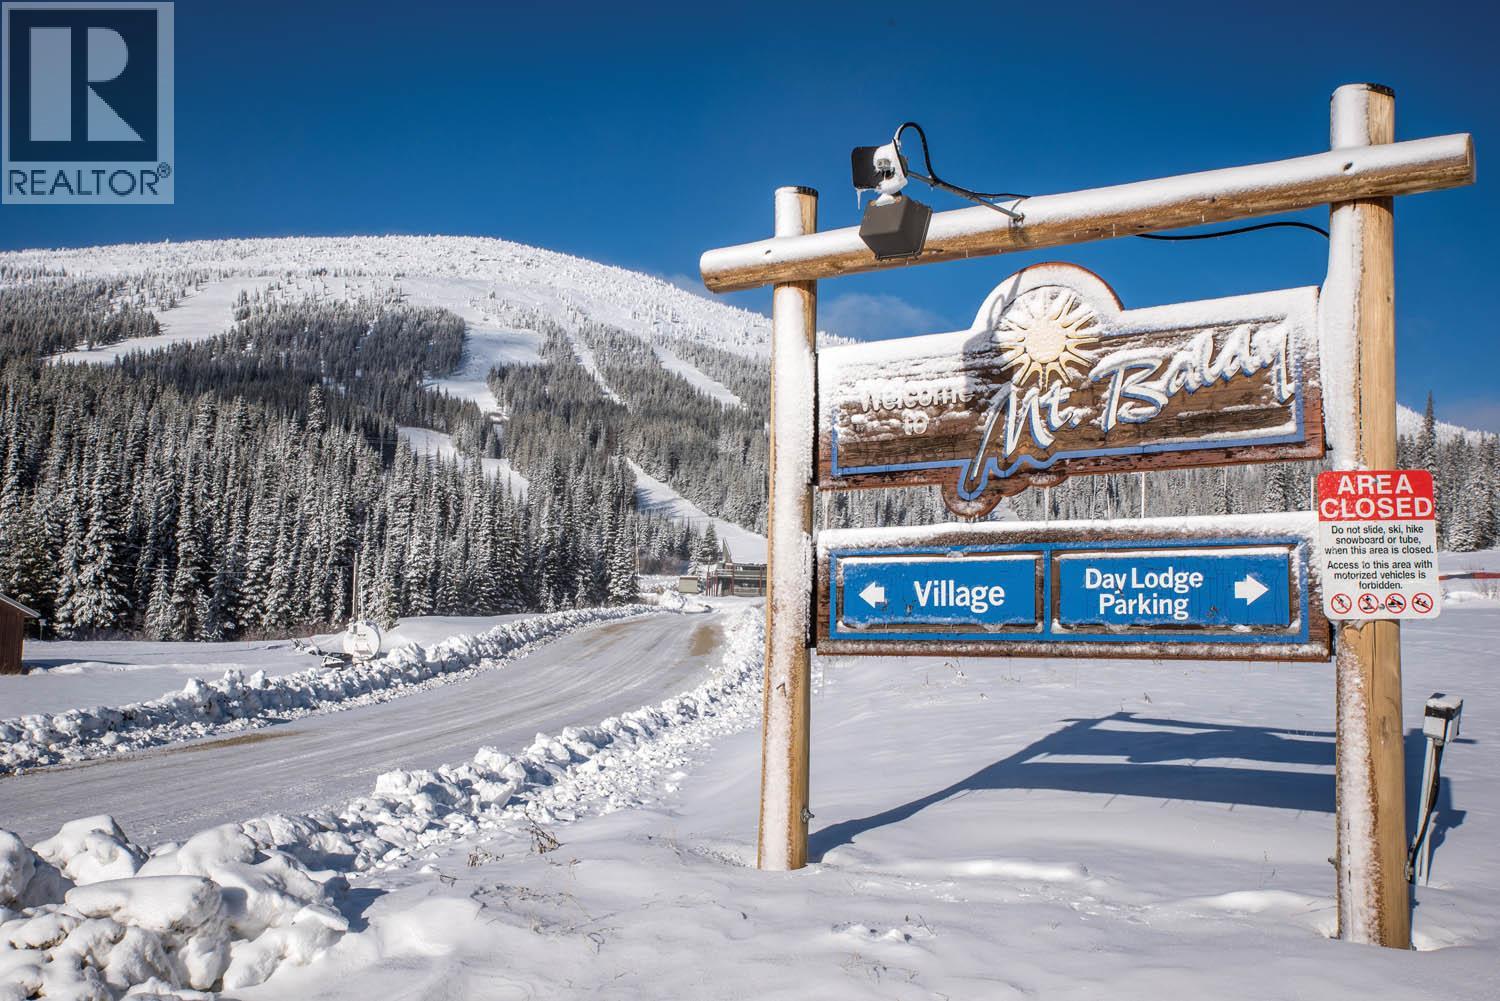
The LARGEST LOT FOR SALE at 0.437 acre located at Mt. Baldy resort. No monthly strata fee, as it is located on the freehold portion of the mountain with easy access to snowshoe trails and all your skiing delights! No build time requirement; take your time to conjure up your dream home away from home with plenty of room to spare and take in all that nature has to offer. Enjoys loads of privacy with mountain views, established trees, and easy access to the ski hill for all your snowboarding/skiing desires, frisbee golf, mountain biking and hiking. *Contact listing agent for full information package including topographical survey, custom home floor plans, development permits and more! (id:58301)
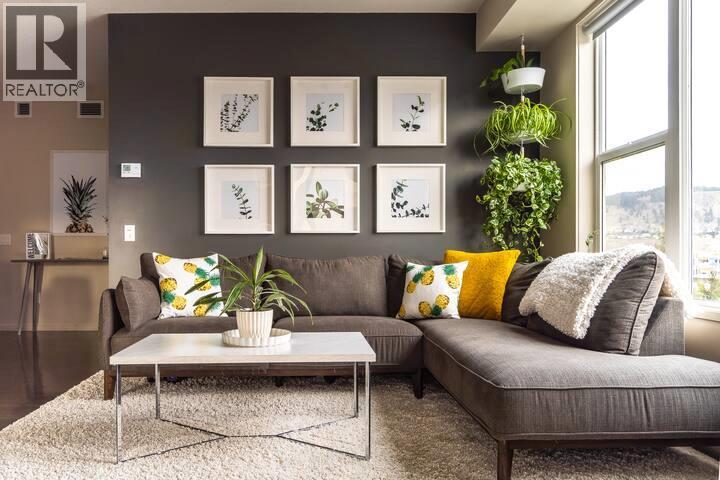
STR APPROVED BUILDING | SOUTH FACING | CORNER UNIT!! This south-facing corner unit is wrapped in natural light and for 780 sqft - it offers one of the best apartment layouts in the downtown core. Fully furnished and turnkey, located in a short-term-rental-approved building, and equally well suited to someone who simply wants a stylish, low-maintenance home in the heart of downtown Kelowna. The corner position gives the home a bright, open feel throughout the day, while the second bedroom creates the flexibility that downtown living demands—guest room, home office, roommate space or additional sleeping quarters. New furnace installed in 2026 ($11,000) and the washer, dryer and dishwasher were replaced in 2025. Suite has been rented long-term for $2,600/month - but will be vacant as of Sept 01, providing an easy transition for the next owner. Step outside and downtown Kelowna is at your doorstep, while the new UBCO downtown campus adds another layer to the long-term appeal of this neighbourhood. Live in it. Rent it long-term. Explore short-term rental potential. Or keep it as your own turnkey downtown escape. (id:58301)
This 4 bed, 3 bath beautiful Black Mountain home offers an open kitchen, dining and living area designed to walk out to your beautiful in-ground salt water pool and hot tub. The backyard is your ultimate retreat and set up for Okanagan summers with a covered patio for shade and entertaining, an in-ground pool and space to relax while enjoying your private backyard. The fully finished basement offers another bedroom plus den, a full bath and large rec room ideal for kids. Major updates done include new furnace/AC (2024), HWT (2022). Black Mountain Golf Club is just minutes away, Big White Ski Resort is only 40 minutes from your doorstep, and Kelowna International Airport is a short 12-minute drive, offering unmatched convenience. (id:58301)
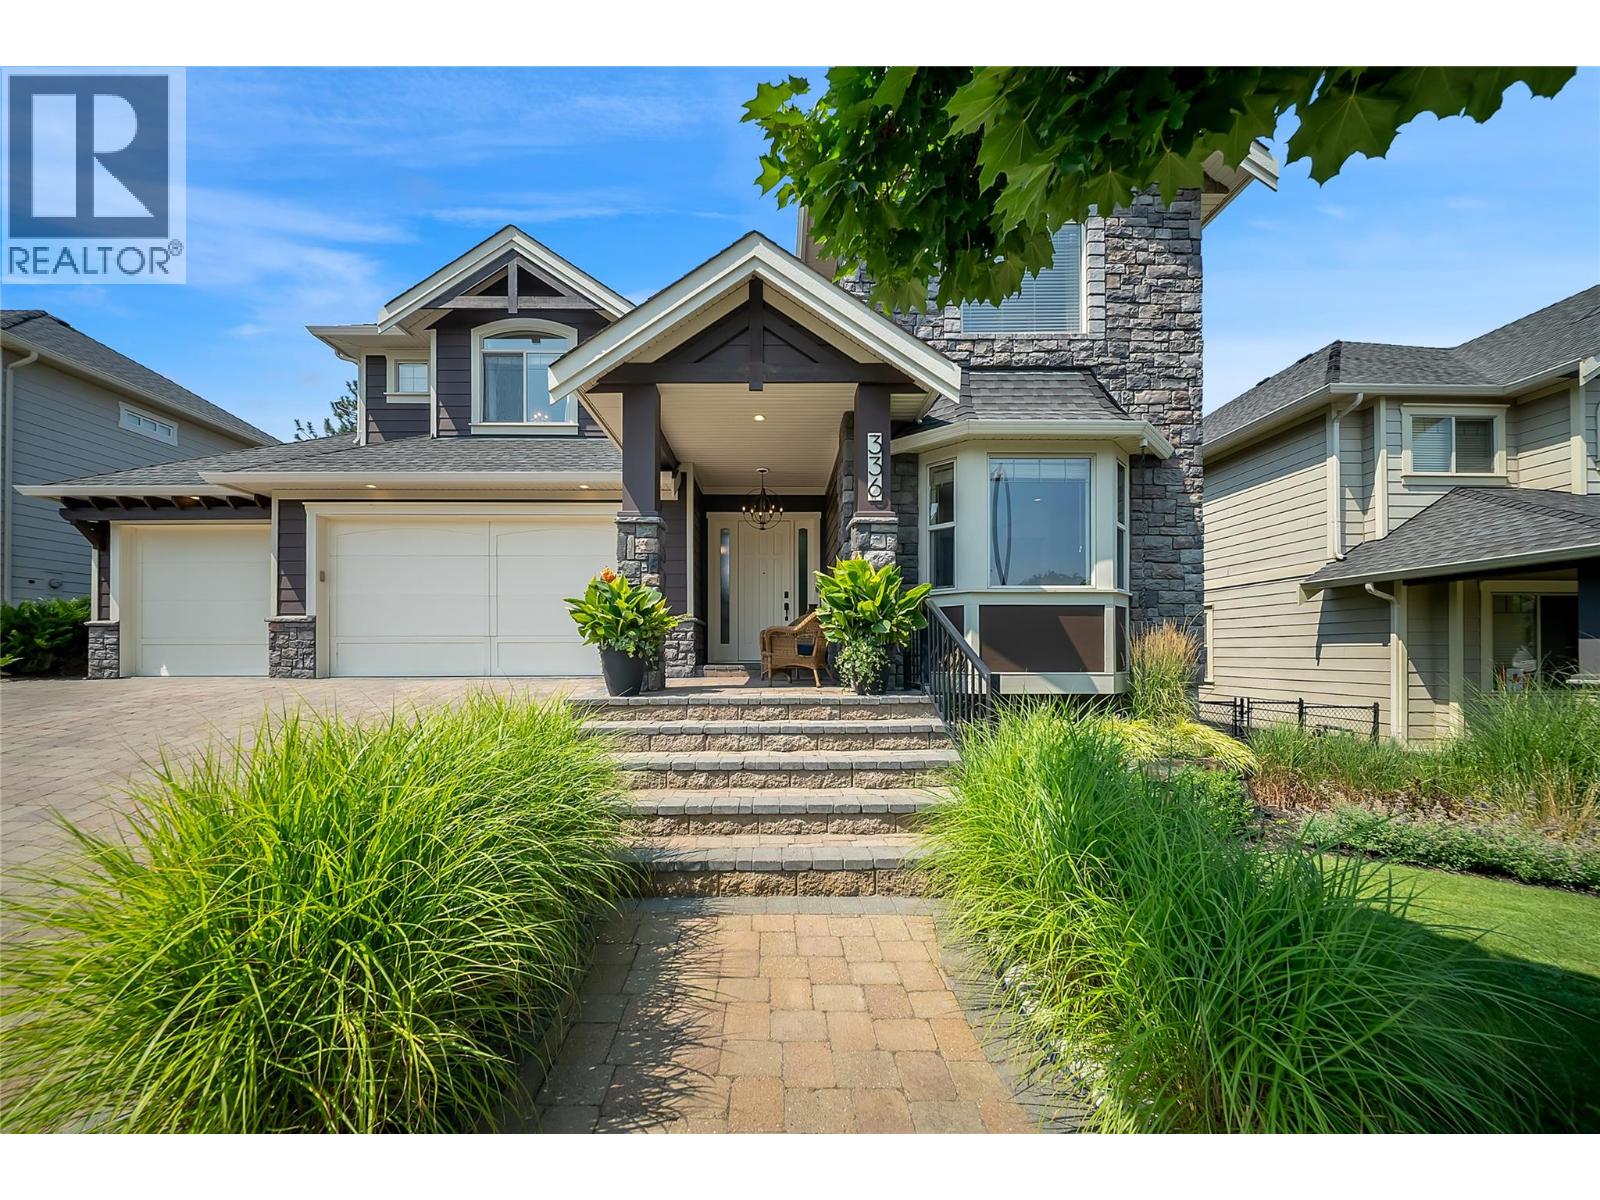
Built as an original Kettle Valley show home, 336 Quilchena showcases a level of craftsmanship and architectural detail that continues to set it apart. Offering 4,989 sq. ft., 5 bedrooms and 4 bathrooms, the home features a cathedral entry, sweeping curved staircase, soaring ceilings, open upper gallery, two-storey great room and full-height stone fireplace. The kitchen features custom wood cabinetry, an oversized island, walk-in pantry, premium finishes and substantial 1¾-inch countertops, noticeably thicker than standard and another reflection of the quality throughout. The spacious primary suite includes a large 5-piece ensuite and walk-in closet, while the lower level is designed for entertaining with a media room, expansive recreation space and wet bar. Outside, mature landscaping, extensive stonework, terraced seating areas, an outdoor fireplace and water feature create an established setting that would be difficult to replicate today. There is also room to add a future pool, virtually staged in the listing photos. An oversized triple garage and parking for 6 provide plenty of room for vehicles and toys. Walk to Chute Lake Elementary, with Canyon Falls Middle and Okanagan Mission Secondary completing the catchment. Mission Village at the Ponds, neighbourhood parks and the Kettle Valley trail network are all minutes away. Over $100,000 in recent updates complete this rare offering in one of the Okanagan’s premier communities. Call your agent for a private viewing today! (id:58301)
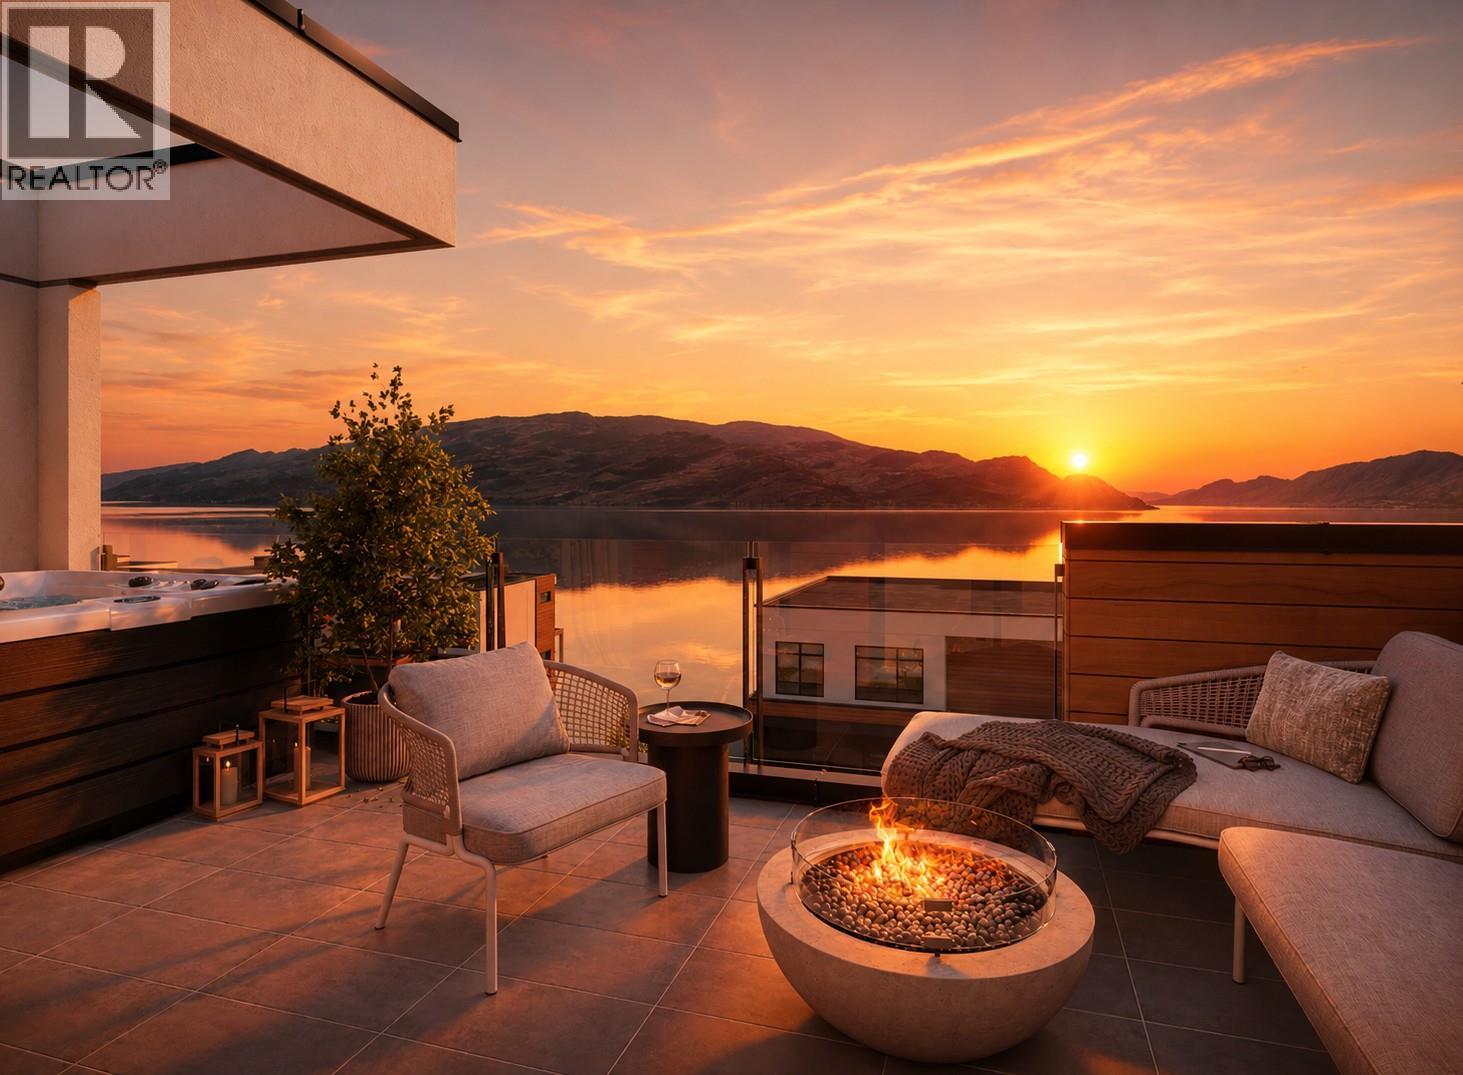
Somerset Heights is Peachland's exclusive collection of Premium Homes. In the heart of the Okanagan lies Somerset Heights, where luxury intertwines with the essence of the region. This newly completed home offers 2,054 square feet of interior living space, plus an additional 532 square feet of exterior living space spread across two decks and a patio. A private elevator ensures comfort and accessibility as you transition throughout 4 exquisitely designed living levels. Expansive windows allow the home to be bathed in natural light and well-planned layouts plus soaring 9'6” ceilings infuse each room with a feeling of spaciousness, while custom finishes add a touch of elegance and comfort to your experience. Luxury extends beyond the view with spacious walk-in closets featuring built-in organizers, heated flooring in the bathroom for added comfort during cooler months, and a fully tiled shower enclosure for a seamless and sleek appearance. Enjoy the soothing nature of the rain shower, complemented by a convenient built-in bench and wall niche to neatly tuck away all your personal belongings. Additional highlights include a double car garage wired for EV charging and two extra driveway spaces. Price + GST. These homes are at lock up with the ability to select your preferred color scheme. ""The Flats"" one level living pre sale homes. www.liveatsomerset.com (Listing shows photos of all 3 completed homes to demonstrate each color scheme (id:58301)
3 Bedroom3 Bathroom2,054 sqft
Mla Okanagan Realty Century 21 Assurance Realty Ltd
CLICK TO VIEW VIDEO: Some homes offer a LAKE VIEW. This one delivers a lake lifestyle. Welcome to a beautifully updated walkout bungalow in sought-after Kaleden, where mornings can start with a paddleboard, coffee in hand, and SKAHA LAKE stretching out before you. This isn’t vacation living it’s everyday life at its best. Thoughtfully remodelled, the main level features 3 beds and 2 baths, with expansive windows framing the surrounding beauty and a SPACIOUS DECK designed for unforgettable sunrises, sunsets, and effortless outdoor entertaining. At the heart of the home, the chef-inspired kitchen is made for gathering, combining style, function, and plenty of room to create memorable meals with family and friends. Downstairs, a bright self-contained 2-bedroom, 1-bath IN LAW SUITE offers its own WALKOUT ENTRANCE, providing an ideal setup for extended family, guests, or valuable mortgage-helper income. With 5 bedrooms and 3 bathrooms across two levels, the home can function beautifully as one spacious residence or offer independent living options. Outside, the possibilities continue with RV AND BOAT PARKING, space for a future shop, and a SOLAR POWER system that quietly feeds energy back into the grid adding efficiency to an already exceptional property. And when adventure calls, one of the South Okanagan’s most beautiful beaches is just a short walk away. Lake lifestyle. Income potential. Sustainability. Flexibility. This is more than a home it’s the complete Kaleden package. (id:58301)
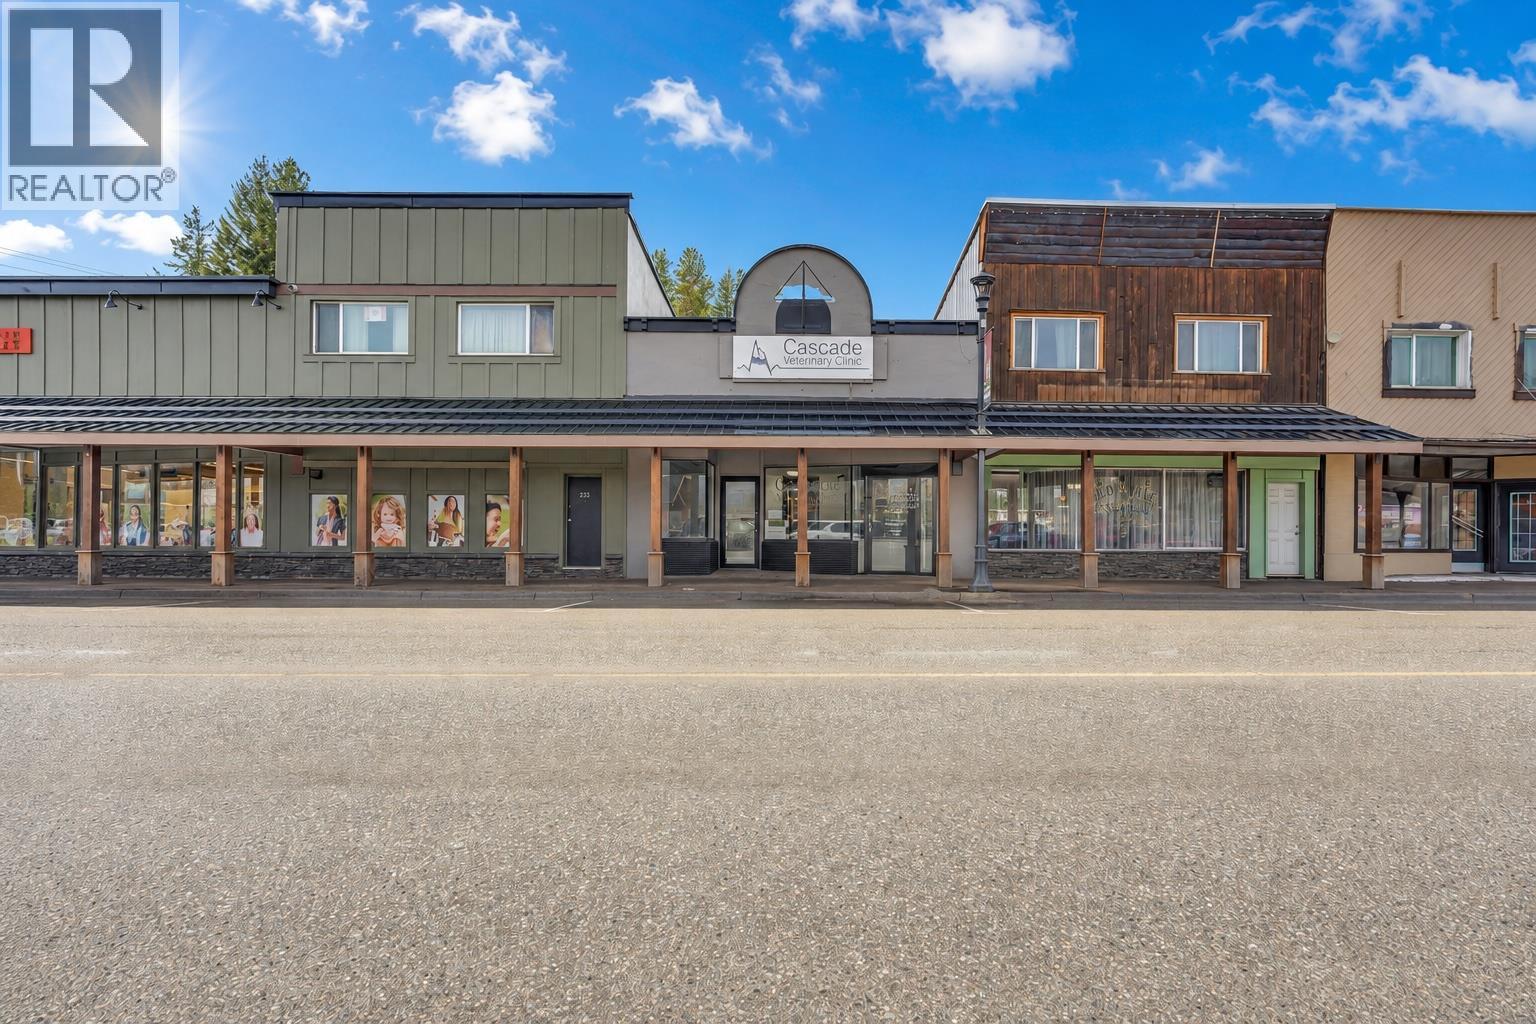
Prime investment and business opportunity on high-exposure Bridge Street. This C2-zoned commercial building offers excellent visibility and flexible space for a wide range of uses including professional offices, medical clinics, wellness services, retail, or multi-tenant operations. The main floor features 9 private office spaces, multiple wash areas, a bathroom, basement and a dedicated laundry/storage room. The property also includes 8 parking stalls at the rear, offering convenient off-street parking for staff and clients. With strong street presence in a busy commercial corridor and versatile zoning allowing many business opportunities, this property is well suited for investors, owner-operators, or businesses seeking a strategic downtown location. Contact today to set up a viewing! (id:58301)
A great opportunity to secure a fully renovated unit in this well managed and amenity rich enclave of Meadowbrook Estates! This one bedroom and a den unit is nearly 1,000 sf and ideally located overlooking the mill creek greenway and offers great privacy and view. Step inside, you will be welcomed by a tastefully renovated Kitchen with quartz countertop, soft hinged cabinets, brand new appliances, and waterproof laminate flooring throughout. This Southeast facing unit is flooded with natural light and offers view of rush green trees and the Okanagan sky. Step outside the sliding door, you will find a private sanctuary that is perfect for relaxing and soaking up the Okanagan sun and cool breeze in the summer evenings. The spacious master bedroom with a king-sized bed still has room for your idea. Walk through the closet, you will find a fully renovated ensuite with a tub. The office/den is specious enough to function as a second bedroom with a powder room across the hallway. The laundry room is spacious with a side-by-side laundry and room for additional storage. The large 6ft x 4ft storage room should impress you and is conveniently located on the second floor. You will admire the signature clubhouse and the amazing outdoor swimming pool. Be sure to check out the exercise room, craft room, and guest suites. Discover and become a part of amazing Meadowbrook Estates! This place will impress you and will make you feel special with no comprise necessary. There is a long list of recent renovations which is a huge bonus. This one is a must see. (id:58301)
Crawford Point is Kelowna’s premier, luxury gated enclave of just 20 architecturally distinct residences where opportunities to own are rare. Backing onto Mission Ridge Park, this remarkable home has an open-concept main floor featuring soaring ceilings, expansive windows, extensive stone & tile and an inviting living area with a gas fireplace. The gourmet kitchen includes premium appliances, a large island, a gas cooktop & walk-in pantry. Spacious main-floor primary suite features a spa-like en-suite with a soaker tub, heated floor, custom tile shower, double vanity & walk-in closet. Upstairs, a bright & spacious living area is complete with a wet bar & access to a wrap-around deck with peek-a-boo lake view. Two oversized bedrooms w/walk-in closets & full bath complete the upper level. Lower level offers a generous family room, wet bar, rec area, two large bedrooms & full bath. A unique feature of the property is a separate entrance studio/casita w/full bath that offers excellent flexibility as an office, guest space or gym. Enjoy effortless outdoor living with multiple seating areas in the zero-maintenance landscaped yard. The home’s technology/HVAC package includes: 3-zone high-efficiency AC/furnace, Wi-Fi controls, Lutron lighting, whole-home audio, security cameras, built-in vacuum & smart irrigation. An effortless, distinct living experience awaits-do not miss the chance to make it yours. (id:58301)
Welcome to this exceptional custom-built home set on 2.84 private acres, offering breathtaking valley and mountain views in a peaceful, natural setting. Designed with quality craftsmanship and modern comfort in mind, this stunning home features an open-concept floor plan with soaring vaulted ceilings and a dramatic wall of oversized windows that flood the living space with natural light while showcasing the spectacular scenery. The chef-inspired kitchen is the heart of the home, complete with quartz countertops, a large centre island with seating, shaker-style cabinetry, stainless steel appliances, a stylish tile backsplash, under-cabinet lighting, and abundant storage. The spacious living and dining areas flow seamlessly onto the expansive covered deck, creating the perfect space to relax or entertain while taking in the panoramic views. The main-floor primary suite is a true retreat, featuring private deck access, a generous walk-in closet, and a luxurious ensuite with heated tile floors, a double vanity, and an oversized tiled walk-in shower. Two additional bedrooms, a beautifully finished full bathroom, and a spacious laundry/mudroom with custom cabinetry and utility sink complete the main level. The full unfinished walkout basement offers endless possibilities for future development, including additional living space, a recreation area, home theatre, or an in-law or income suite. (id:58301)
Tucked behind a wall of mature cedars, this charming two-bedroom home in a welcoming 55+ community offers exceptional privacy and a truly special outdoor setting. Available for the first time in 30 years, the unit is a blank slate for all your renovation ideas. The generous yard feels like a hidden garden, with established fruit trees, climbing roses, colourful plantings and plenty of room to relax, potter or entertain. Across the road, rows of vineyard vines create a beautiful Okanagan backdrop and add to the peaceful, rural feel. Inside, the home offers approximately 820 sq. ft. with a bright living room, spacious kitchen, comfortable primary bedroom, second bedroom and a full bathroom with convenient laundry. A large utility room provides excellent bonus space for hobbies, storage or a workshop or expand the kitchen into a great entertaining space- while the covered deck extends your living space outdoors. The property also includes a covered carport, two storage sheds and ample parking. New hot water tank and all electrics in 2024. New roof approximately 7 years ago and most of the windows were replaced 6 years ago. Furnace was replaced about the same time. This is an affordable opportunity to settle into a private garden oasis with space, sunshine and vineyard views—perfect for anyone seeking a relaxed Okanagan lifestyle. (id:58301)
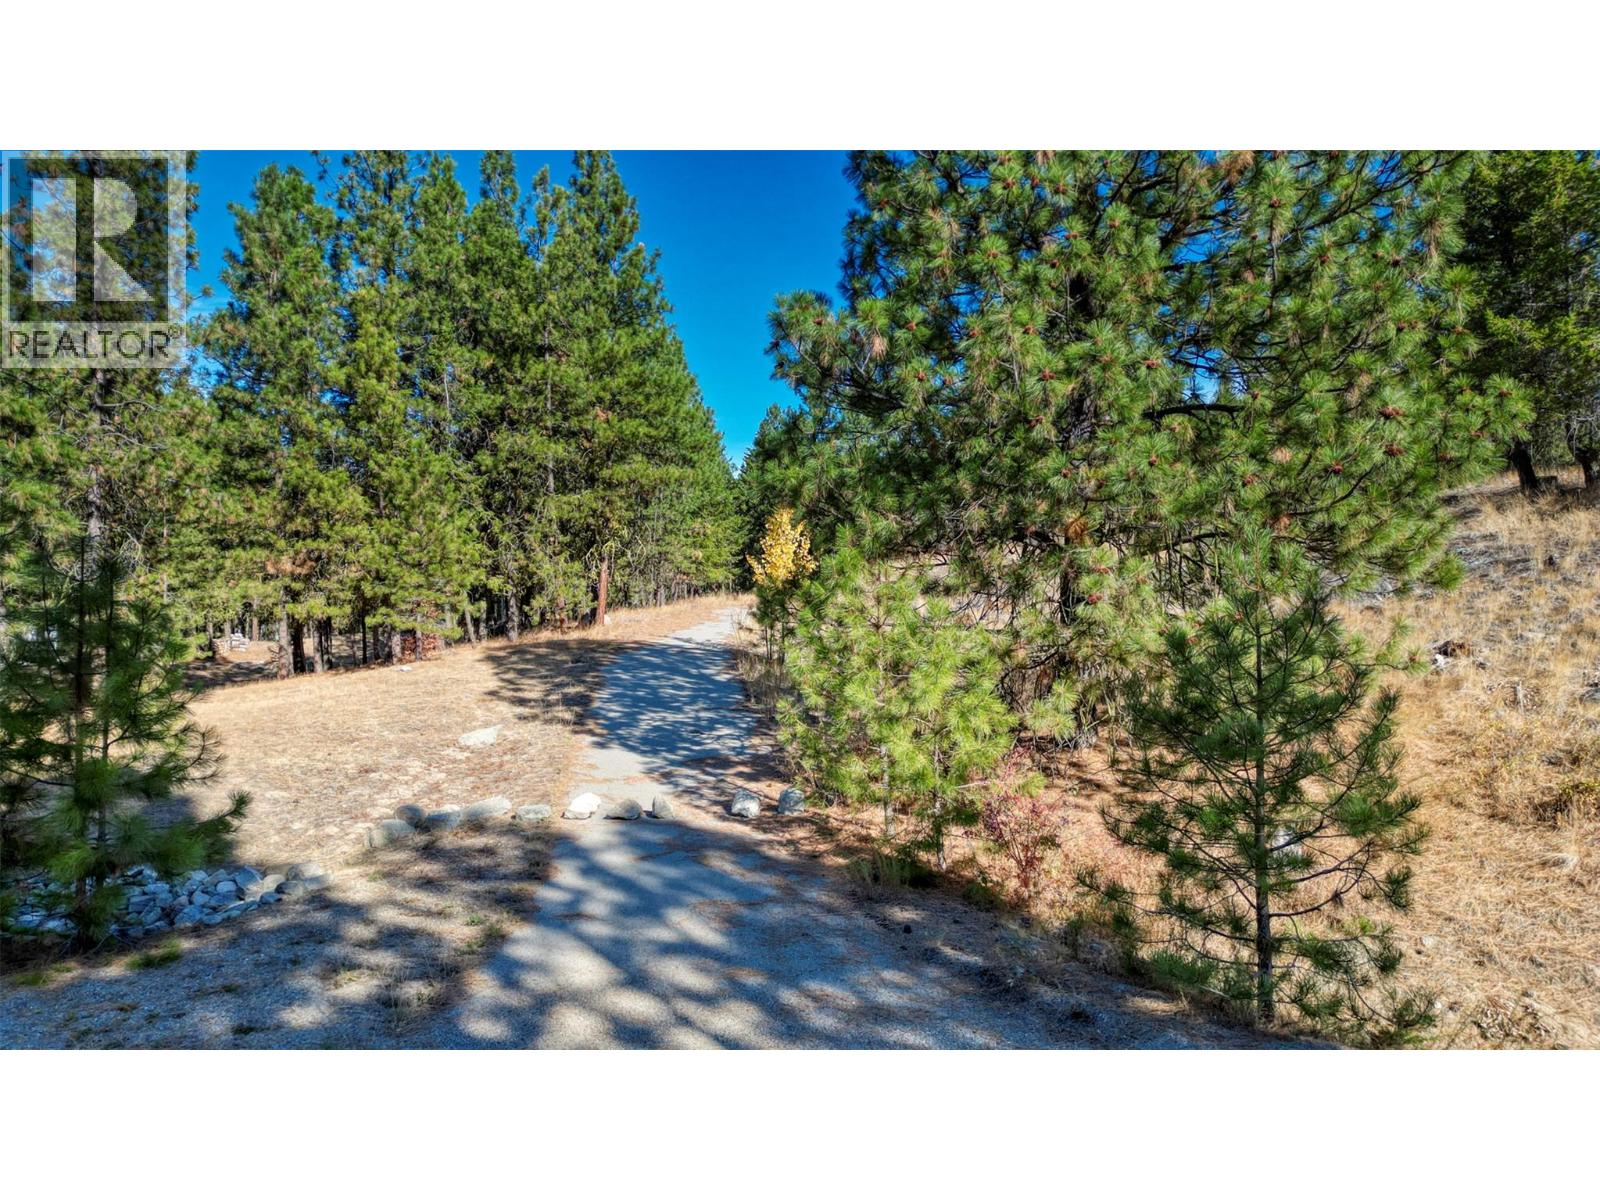
BEST PRICED LOT ON ANARCHIST MOUNTAIN! Discover the perfect setting for your dream home on this well-priced 3+ acre treed lot, tucked away on Peregrine Place, a quiet cul-de-sac on Anarchist Mountain. This property is private and feels far removed from it all—yet is just 20 minutes from downtown Osoyoos. A paved driveway leads you into a private setting with lovely mountain views and a partial lake view. A drilled well is already in place, giving you a head start on building your mountain retreat. Outdoor enthusiasts will appreciate the nearby hiking and biking trails, while Mount Baldy Ski Resort is only 30 minutes away for winter adventures. Whether you’re envisioning a full-time residence or a tranquil getaway, this property offers the space, seclusion, and natural beauty for your mountain retreat. (id:58301)
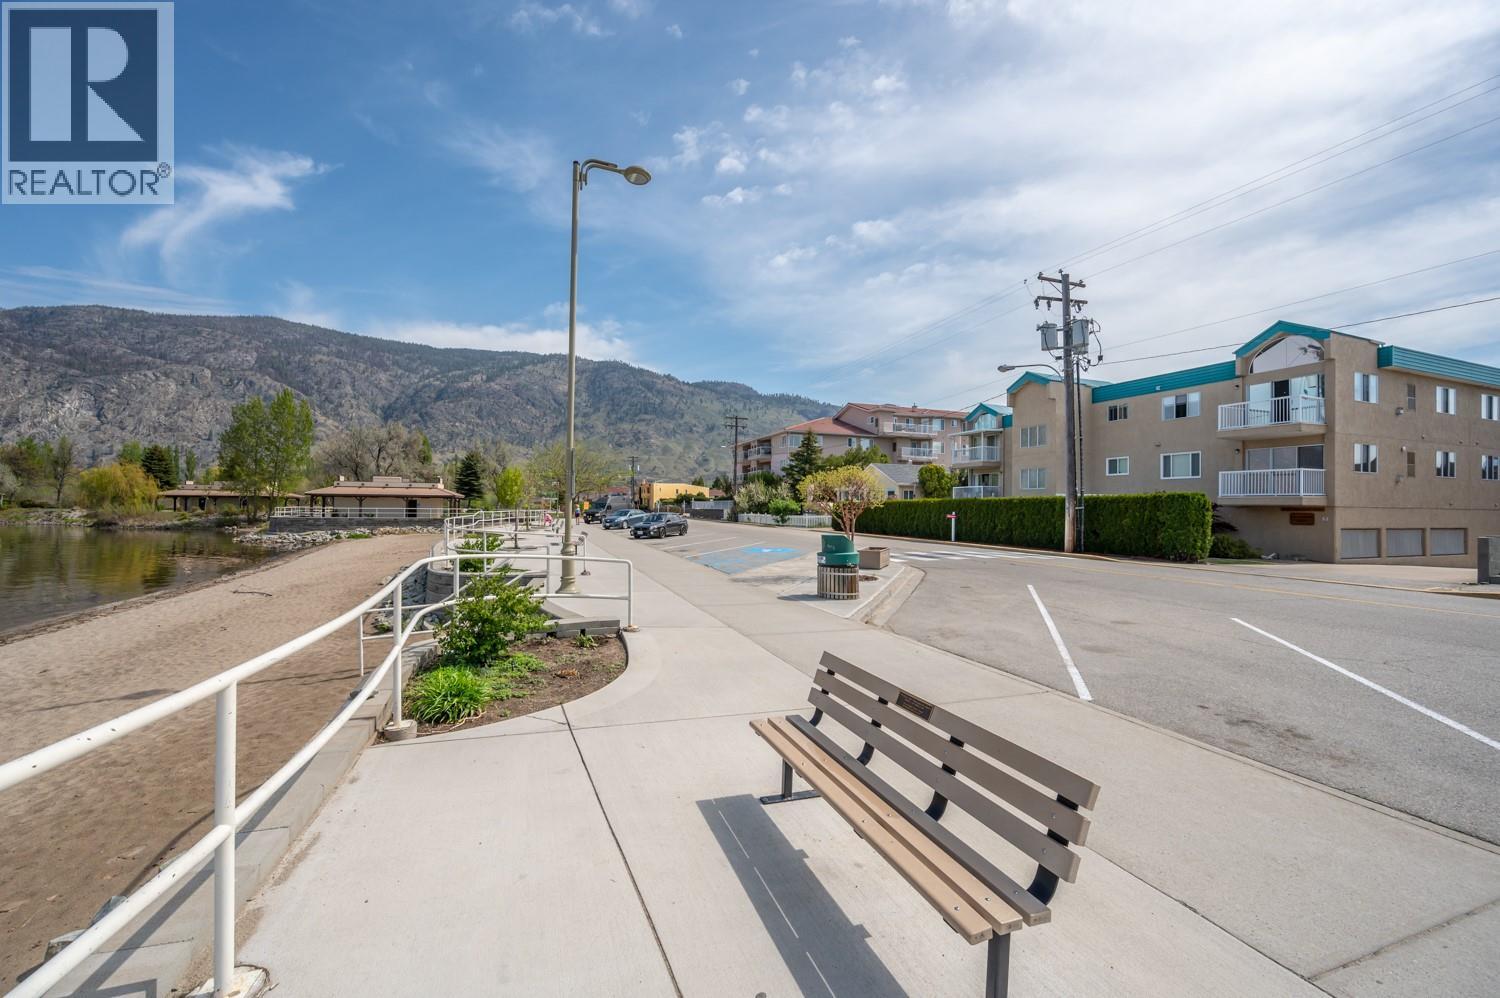
FRESH, CLEAN AND BRIGHT 1BEDROOM PLUS DEN CONDO JUST STEPS FROM COTTONWOOD BEACH! Walk straight out of your condo and into the warm waters of Osoyoos Lake! Ideal location near Cottonwood Park, walking trails, local pubs and eateries. This ONE BEDROOM PLUS DEN (which has a full closet) has two full baths, fresh paint, NEW flooring, light fixtures and window coverings. This is a move in ready condo that allows rentals, no age restrictions, and one small pet. There are 2 secure UNDERGROUND PARKING STALLS with easy access, as well as an elevator. Just steps from the beach this central location has lovely mountain views off the deck and a spacious interior. It also features a generous laundry room with plenty of storage room. The cozy gas fireplace is the focal point in the spacious living room, with lots of South Facing natural light. Walk anywhere, relax on the beach across the street, stroll along the paths or enjoy the neighbourhood pub. This condo has it ALL!! (id:58301)
Perfectly positioned in the highly desirable Lower Mission, this bright 2020-built townhome offers 1,493 sq. ft. of exceptional space and comfort. Just a 2-minute walk to Casorso Elementary and approximately 5–10 minutes to the beach, restaurants, shopping, parks and everyday amenities. This thoughtfully designed 3-storey home features a private front entrance, covered parking immediately outside the rear entrance and a storage locker. The open-concept main level is filled with natural light and features an impressive kitchen with quartz counters, upgraded stainless-steel appliances, abundant cabinetry and a large island. The primary bedroom enjoys beautiful mountain views, while three bedrooms and a versatile entry-level den/flex space offer excellent separation and flexibility. Enjoy two private patios, including an exceptionally large southwest-facing patio oriented toward the landscaped central courtyard, plus a second patio with a dedicated gas BBQ connection. A Weber 4-burner gas BBQ with searing burner and side-station pan burner is included. Additional features include vinyl plank flooring, quartz bathroom counters, LED under-cabinet lighting and central heating/cooling via heat pump. Amenities include fitness facility, gardens, playgrounds, basketball court, EV charging, bike storage, green space and rooftop patio. Pet-friendly with no restrictions. Long-term rentals permitted. Bonus: strata fees include Fortis gas! (id:58301)
Welcome to easy living in beautiful Peach Cliff Estates in Okanagan Falls, BC! This well-maintained 3 bedroom, 1 bathroom home offers generous room sizes and a bright, inviting layout—perfect for comfortable everyday living. Enjoy peace and privacy with a large green space directly across the street, plus convenient back alley access. This home has seen several recent upgrades, including new flooring, updated kitchen appliances, fresh paint throughout, and a fully renovated brand new bathroom that adds a modern touch. Step outside and take advantage of two covered patio areas ideal for relaxing, entertaining, or soaking in the Okanagan lifestyle year-round. With hot water on demand, this home offers both comfort and efficiency with a low pad rental of $592.00 per month. Located in a quiet 55+ community (no rentals, pets upon approval), you’re just 15 minutes to Penticton and 20 minutes to Oliver, with golf courses, beaches, and award winning wineries all close by.A fantastic opportunity to enjoy privacy, convenience, and the best of Okanagan living! (id:58301)
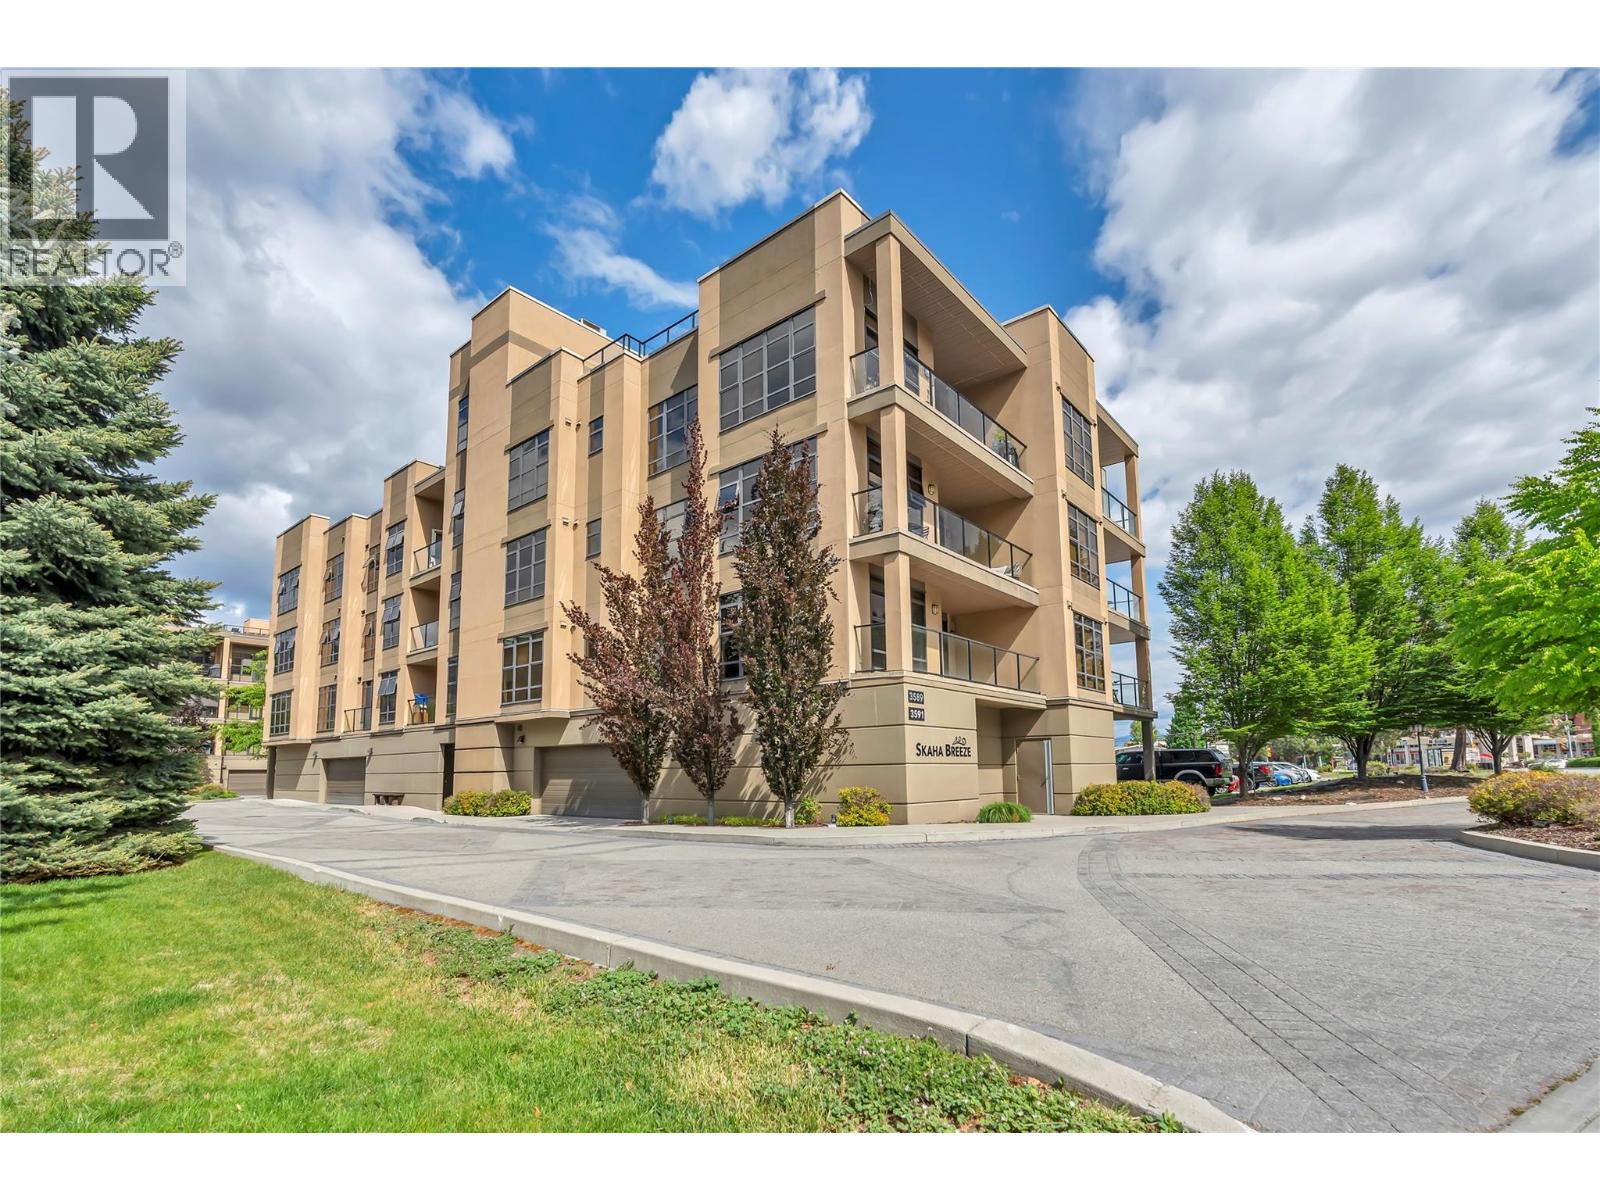
Welcome to Skaha Breeze!! Located mere steps from Skaha Lake and beach, this top floor SW corner unit is move in ready. Purchased new from the Developer, this open living concept is set up perfectly for entertaining. With 9 foot ceilings and south facing windows, the natural light constantly gives the home a warm bright feeling. Two bedrooms and two bathrooms encompass 1128 SF of livable space. Enjoy lake and mountain views from the private patio area or the exclusive rooftop terrace, which is large enough to hold any function. One heated underground secure parking stall included. No age or rental restrictions, and pets are allowed (one dog or one cat). Please call LS for more info or to book showings. (id:58301)
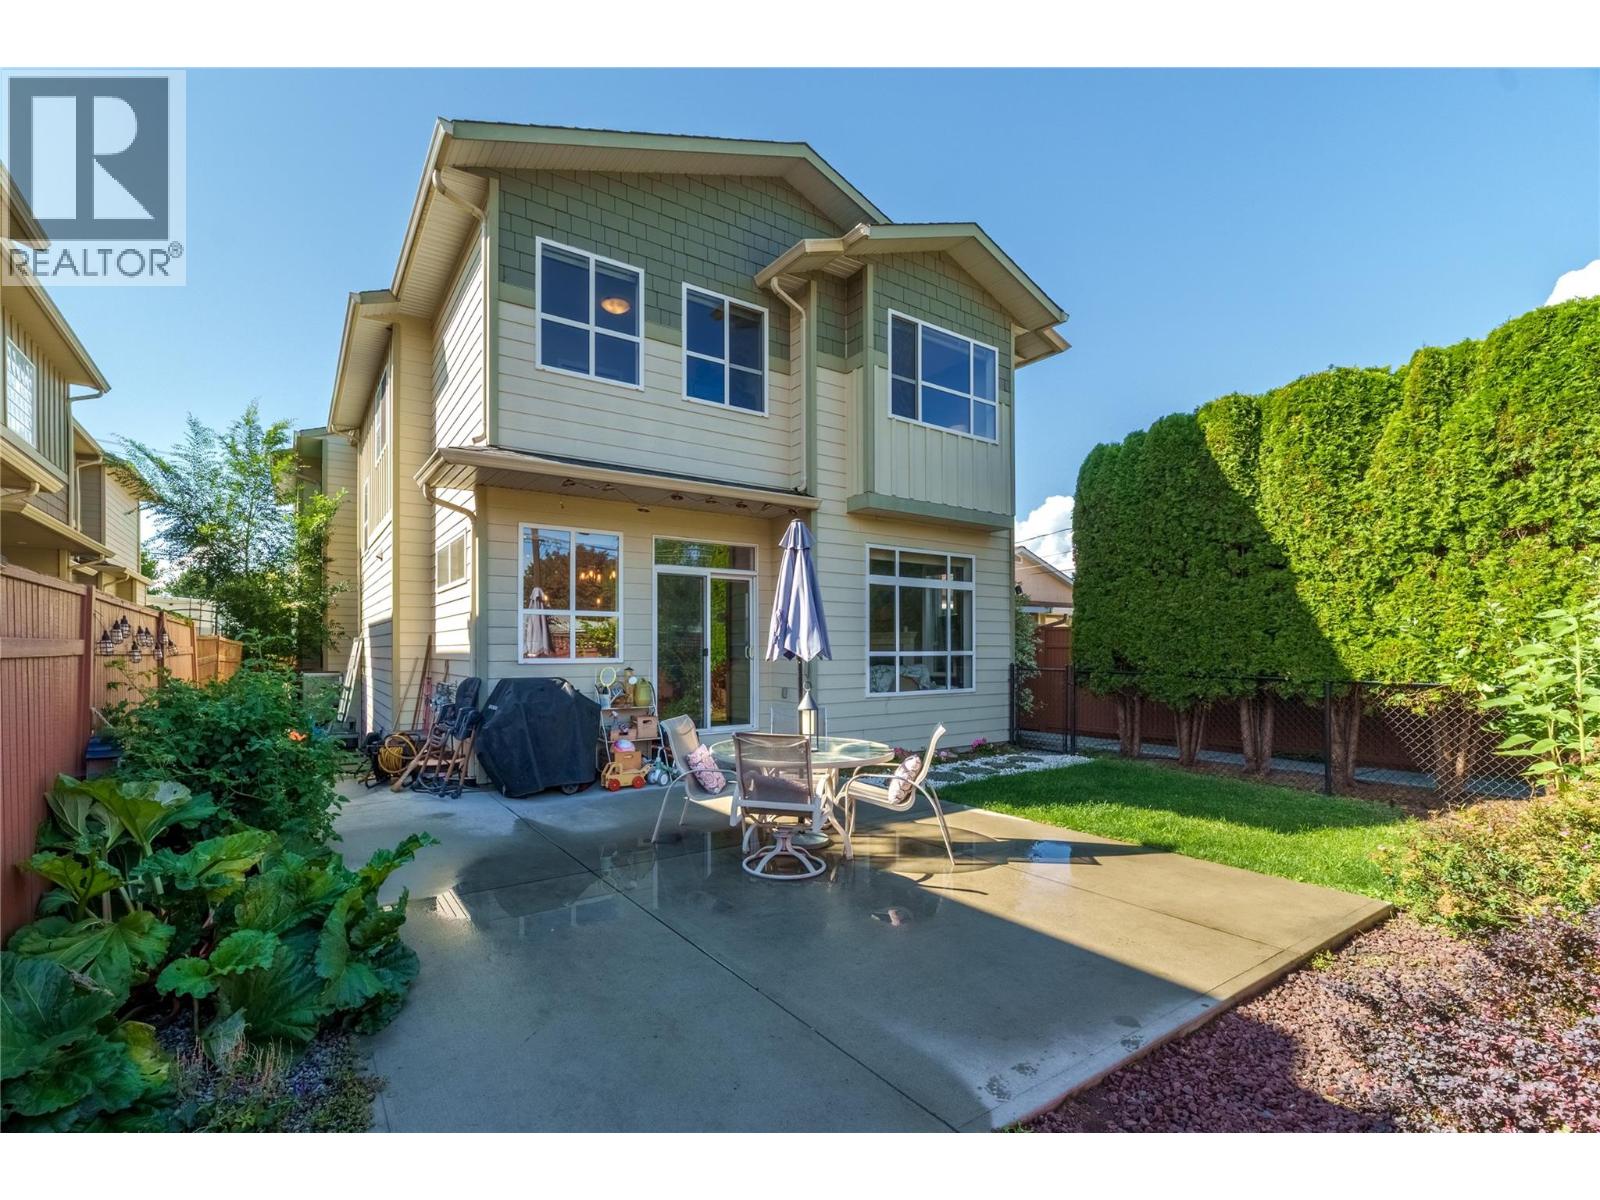
Attention first time buyers to families, check out this total package! 3 bedrooms, 3 bathrooms, over 1690 sqft and all located in a great central neighborhood! This lovely half duplex built was in 2008 offers all the space you need for a family or someone who wants some space. On the main floor are 9 foot ceilings, hardwood floors, a great room style layout plus a laundry room and half bathroom. The spacious kitchen has gorgeous quartz counters and room for stools, the large dining area is perfect for entertaining, there’s a huge living with a feature fireplace, plus there’s bonus space; perfect for kids to play or hobbies. The main floor opens out to the totally private and fully fenced backyard. Enjoy the quiet area and privacy of the trees, two dedicated parking spots for the home are located at the back off the alley, there’s also a shed and patio and room to garden! Upstairs you’ll find two excellent sized secondary bedrooms, a full family bathroom, and the dream primary bedroom with walk in closet and a gorgeous ensuite with a huge soaker tub, separate shower, and double sinks. The entire main floor of the duplex has a crawl space underneath thats ideal for storage and access. Douglas is such a great location full of family homes, flat to walk to schools and parks and shops, close to everything but tucked away. Being a duplex means no strata or fees or rules – just the shared insurance policy. New HWT! This gorgeous home is move in ready and has space to grow into! (id:58301)
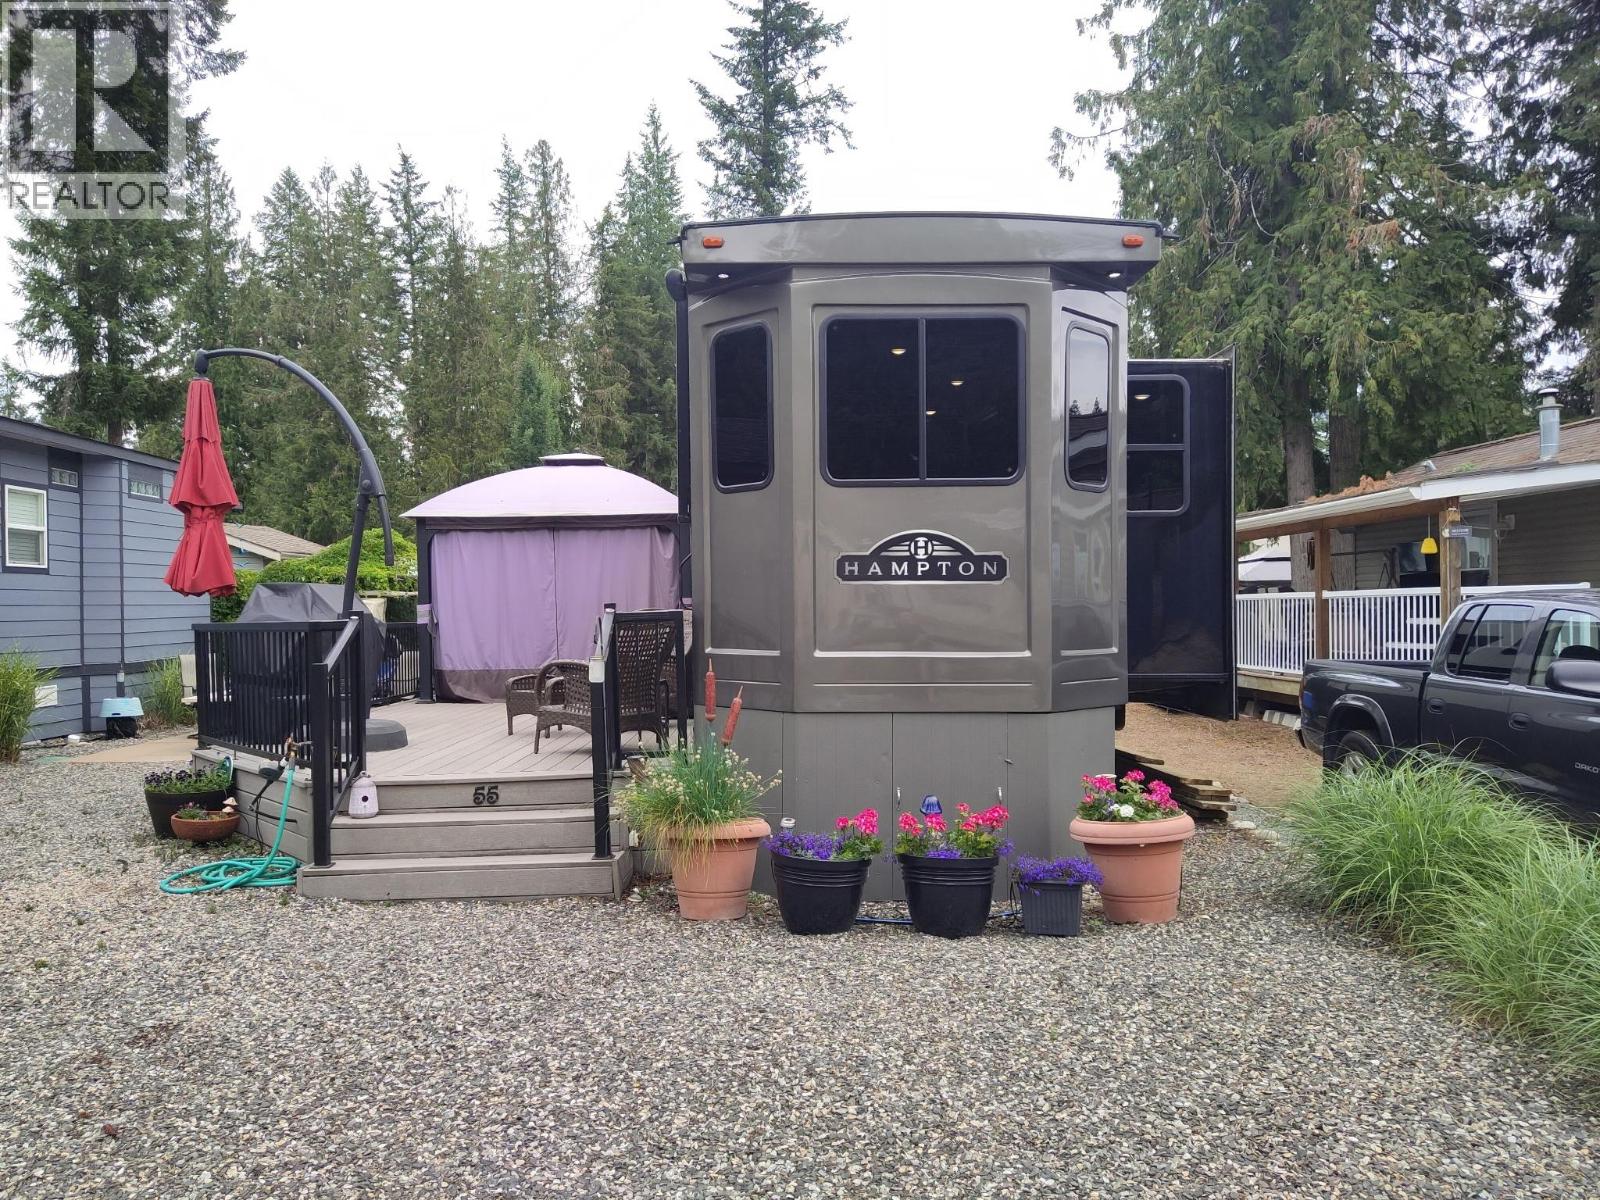
A rare turn-key opportunity at Club Kingfisher—this recreational lot comes fully set up so you can arrive, relax, & enjoy from the moment you get here. This well-positioned lot offers an incredible opportunity to enjoy the Okanagan lifestyle, surrounded by stunning mountain views, mature trees, and a peaceful natural setting. The well-designed layout includes a primary bedroom, full washroom, chef's kitchen, cozy living room & a loft with 2 bunk mats. The property is thoughtfully improved for immediate enjoyment, featuring a spacious composite deck, gazebo, & multiple outdoor sitting areas—perfect for relaxing or entertaining. A storage shed with contents, propane fire table, BBQ setup, golf cart, & propane tank. As an owner at Club Kingfisher, you’ll enjoy access to fantastic amenities including a swimming pool, clubhouse, & a welcoming community atmosphere. Just minutes away, Mabel Lake offers endless recreation with boating, fishing, kayaking, & sandy beaches, while nearby golf courses provide even more ways to unwind. Annual membership fee of $1,680. Located just 30 minutes from Enderby, stocking up or heading into town to visit is a breeze! This is a unique opportunity to secure a turn-key recreational propertywhere you can start enjoying lake life right away. Contact us for full details on everything this property has to offer. Don't miss out! Book aprivate viewing to start enjoying your recreational retreat at Club Kingfisher at beautiful Mabel Lake this year! (id:58301)
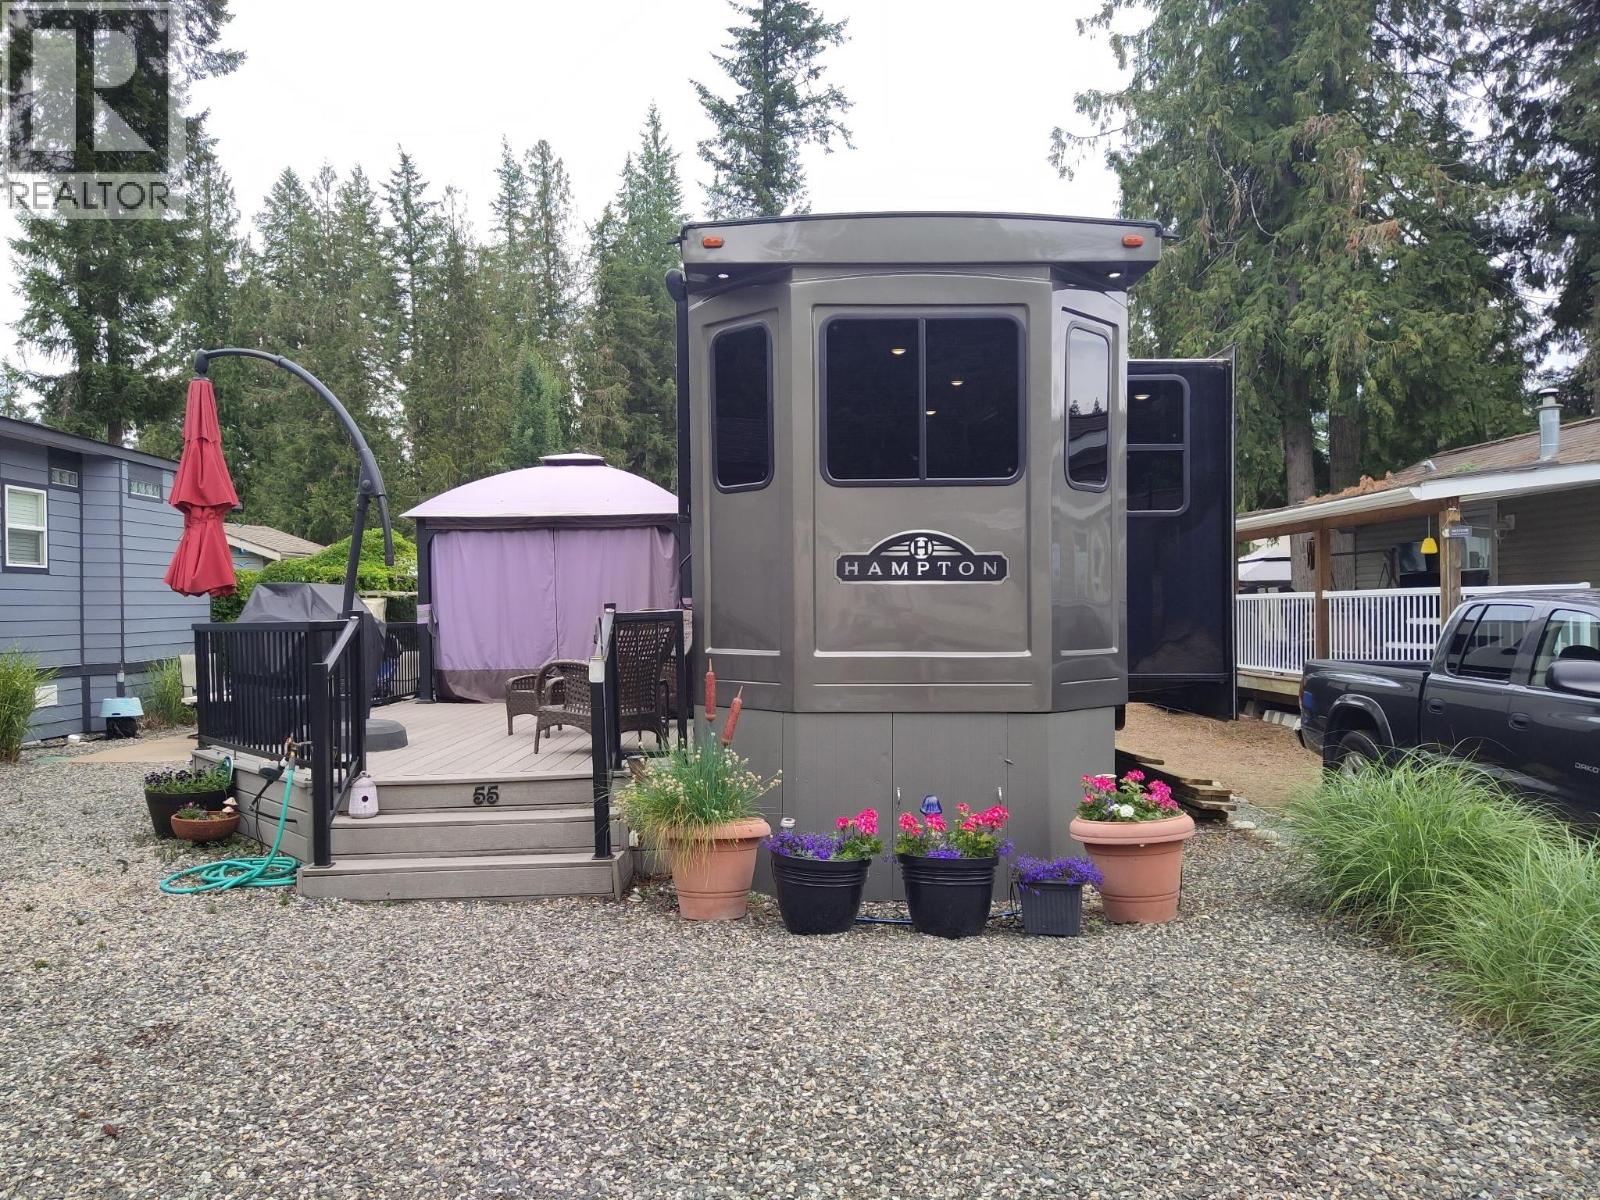
A rare turn-key opportunity at Club Kingfisher—this recreational lot comes fully set up so you can arrive, relax, and enjoy from the moment you get here. This well-positioned lot offers an incredible opportunity to enjoy the Okanagan lifestyle, surrounded by stunning mountain views, mature trees, and a peaceful natural setting. The property is thoughtfully improved for immediate enjoyment, featuring a spacious composite deck, gazebo, and multiple outdoor sitting areas—perfect for relaxing or entertaining. A storage shed with contents, propane fire table, BBQ setup, golf cart, and propane tank. As an owner at Club Kingfisher, you’ll enjoy access to fantastic amenities including a swimming pool, clubhouse, and a welcoming community atmosphere. Just minutes away, Mabel Lake offers endless recreation with boating, fishing, kayaking, and sandy beaches, while nearby golf courses provide even more ways to unwind. Annual membership fee of $1,680. Located just 30 minutes from Enderby, stocking up or heading into town to visit is a breeze! This is a unique opportunity to secure a turn-key recreational property where you can start enjoying lake life right away. Get in touch for full details on everything this property has to offer. Don't miss out! Book a private viewing to start enjoying your recreational retreat at Club Kingfisher at beautiful Mabel Lake this year! (id:58301)
Picture 1.35 acres of total privacy, Okanagan Lake stretching out from every angle, and room to build the pool you've always promised yourself. Set in a quiet, peaceful pocket of Okanagan Landing, this 5 bed, 4 bath, 4,100 sq ft home was built for the lifestyle you actually want. Large bay windows flood the open main floor with natural light, while the chef's kitchen impresses with generous storage, stainless steel appliances, and an oversized island. A covered deck wraps the entire main level, with two separate seating areas to soak in the surrounding lake views. The family-friendly floor plan keeps all three bedrooms together on the main level, including a primary retreat with private deck access and a spa-like ensuite soaker tub framing the view. A generous mudroom and main-floor laundry keep busy family life running smoothly. Downstairs, a bright two-bedroom suite makes an ideal in-law space or income helper, with its own laundry, private parking, outdoor seating area, and radiant in-floor heating throughout. The setting seals it: an exceptionally private lot with a large two-car garage and workshop, plus plenty of space for the RV and boat. Hike straight from your backyard toward Predator Ridge and Sparkling Hill. Peaceful, polished, and impossibly private. This view is best experienced in person. Book your private showing today. (id:58301)
Rare investment opportunity! This spacious and versatile property sits on a private 0.33-acre lot and offers immediate rental income along with long-term potential. With approximately 3,200 sq.ft. of living space, it features 8 bedrooms plus a den, 5 full bathrooms, a legal suite, and two self-contained bachelor suites—all with separate entrances. Thoughtfully designed with 2 kitchens, 2 laundry rooms, 5 entry points, and ample space for multiple tenants or extended families. The large backyard has room for a pool, a workshop, or a carriage house, and there’s plenty of parking for vehicles, RVs, boats, and more. Recent renovations include new flooring, updated bathrooms with glass shower doors and tile work, upgraded electrical (200-amp service with a 100-amp sub-panel), a rebuilt and expanded deck, and modernized lighting and wiring throughout. Roof was replaced in 2015, and a high-efficiency furnace and central A/C were added in 2017. Located in a desirable neighbourhood within walking distance to parks, hiking trails, and multiple boat launches, and close to wineries and restaurants. The neighboring property is also for sale—offering even greater possibilities. (id:58301)
Located on a large corner lot in one of Lake Country’s most desirable family neighbourhoods with a suite, this 5-bedroom plus den home offers the perfect blend of space, flexibility, and future potential. The sought-after layout features 3 bedrooms upstairs, an open-concept design, and stunning valley and mountain views. The bright kitchen, dining, and living areas flow seamlessly onto a spacious patio, creating the perfect space for entertaining and enjoying the Okanagan lifestyle. Downstairs, a fully self-contained 2-bedroom in-law suite provides excellent income potential as a mortgage helper or accommodation for extended family. The oversized lot is what truly sets this property apart. With ample outdoor parking, dedicated RV parking, fully irrigated yards, and room for all your toys, this property offers exceptional versatility. Whether you're exploring the potential to subdivide the lot, build a substantial shop, create additional outdoor living spaces, or simply enjoy the extra room and privacy, the possibilities are endless. Properties offering this level of flexibility are becoming increasingly rare, especially in such a well-established neighbourhood. Conveniently located close to schools, parks, wineries, shopping, and everyday amenities, this property offers a rare opportunity to secure a home with immediate enjoyment and long-term upside. Properties with this amount of land, versatility, income potential, and opportunity rarely come available. (id:58301)
Welcome to one of the most stunning lots & homes in The Orchards! Welcome to The Orchards, where family living & the Okanagan lifestyle come together. Custom built by Gibson Homes, this thoughtfully designed home showcases quality craftsmanship & attention to detail throughout. The main floor features a spacious open-concept layout with a custom kitchen complete with stone backsplash, luxury countertops, oversized island, & coffee bar. The living & dining areas open to one of the largest backyards in the community. A den/office, powder room, mudroom, dog wash station, small dog run, & double garage complete the main level. Live out your Okanagan summers in the backyard oasis featuring a large fibreglass pool with automatic cover, spacious lawn, & covered patio with gas fireplace & built-in speakers. Upstairs, the primary suite offers a gas fireplace, walk-in closet with built-ins & natural light, plus a 4-piece ensuite with heated floors, dual vanity, & tiled shower. Two additional bedrooms, a 4-piece bathroom, & laundry room with built-in storage and farmhouse sink complete the upper level, along with a dedicated secondary HVAC system. The unfinished basement offers exceptional flexibility to suit your needs. Finish the entire level as part of the main home with a spacious rec room, wet bar, 4th bedroom, & additional bathroom, or create a legal 1-bedroom basement suite while still retaining separate basement space for the main home, including a bedroom and bathroom. (id:58301)
Customized for Wheelchair Accessibility! 4 bed, 2 bath rancher with a fully finished basement. Located directly across from King's Park and just minutes from all the amenities of downtown Penticton, this thoughtfully adapted home offers exceptional accessibility and comfort. Features include a wheelchair ramp and exterior elevator, automatic remote-controlled front and side doors, a barrier-free shower in the main bathroom, and a ceiling track lift in the primary bedroom. The home underwent substantial renovations in 2019, including updates to the kitchen, appliances, bathroom, bedroom, flooring, central air conditioning, gas hot water tank, and more. A new gas fireplace insert was added in 2025. Outside, you'll find convenient alley access and a garden shed in the backyard. Measurements are approximate. (id:58301)
Experience resort-style living in the heart of Gallagher’s Canyon! This beautifully maintained 3 bed + den walkout rancher welcomes you with a sunny private courtyard entrance and offers a bright open-concept layout with large windows throughout, a cozy gas fireplace, and a well-appointed kitchen featuring stone countertops, wall oven, prep sink, tile backsplash, and dine-up bar seating. The spacious main-floor primary suite includes a walk-in closet and a 4-piece ensuite with dual vanities and a walk-in glass & tile shower. The walkout lower level features a large rec room with wet bar, 2 additional bedrooms, workshop, storage space, and access to the covered patio and hot tub backing onto peaceful greenspace. Complete with a double garage, this home is perfectly positioned within one of Kelowna’s most sought-after lifestyle communities. Gallagher’s Canyon offers championship golf courses, tennis courts, indoor pool, fitness centre, games room, art studios, social events, and endless scenic walking trails - all just 15 minutes from downtown Kelowna! Newer heat-pump and gas-fired furnace! (id:58301)
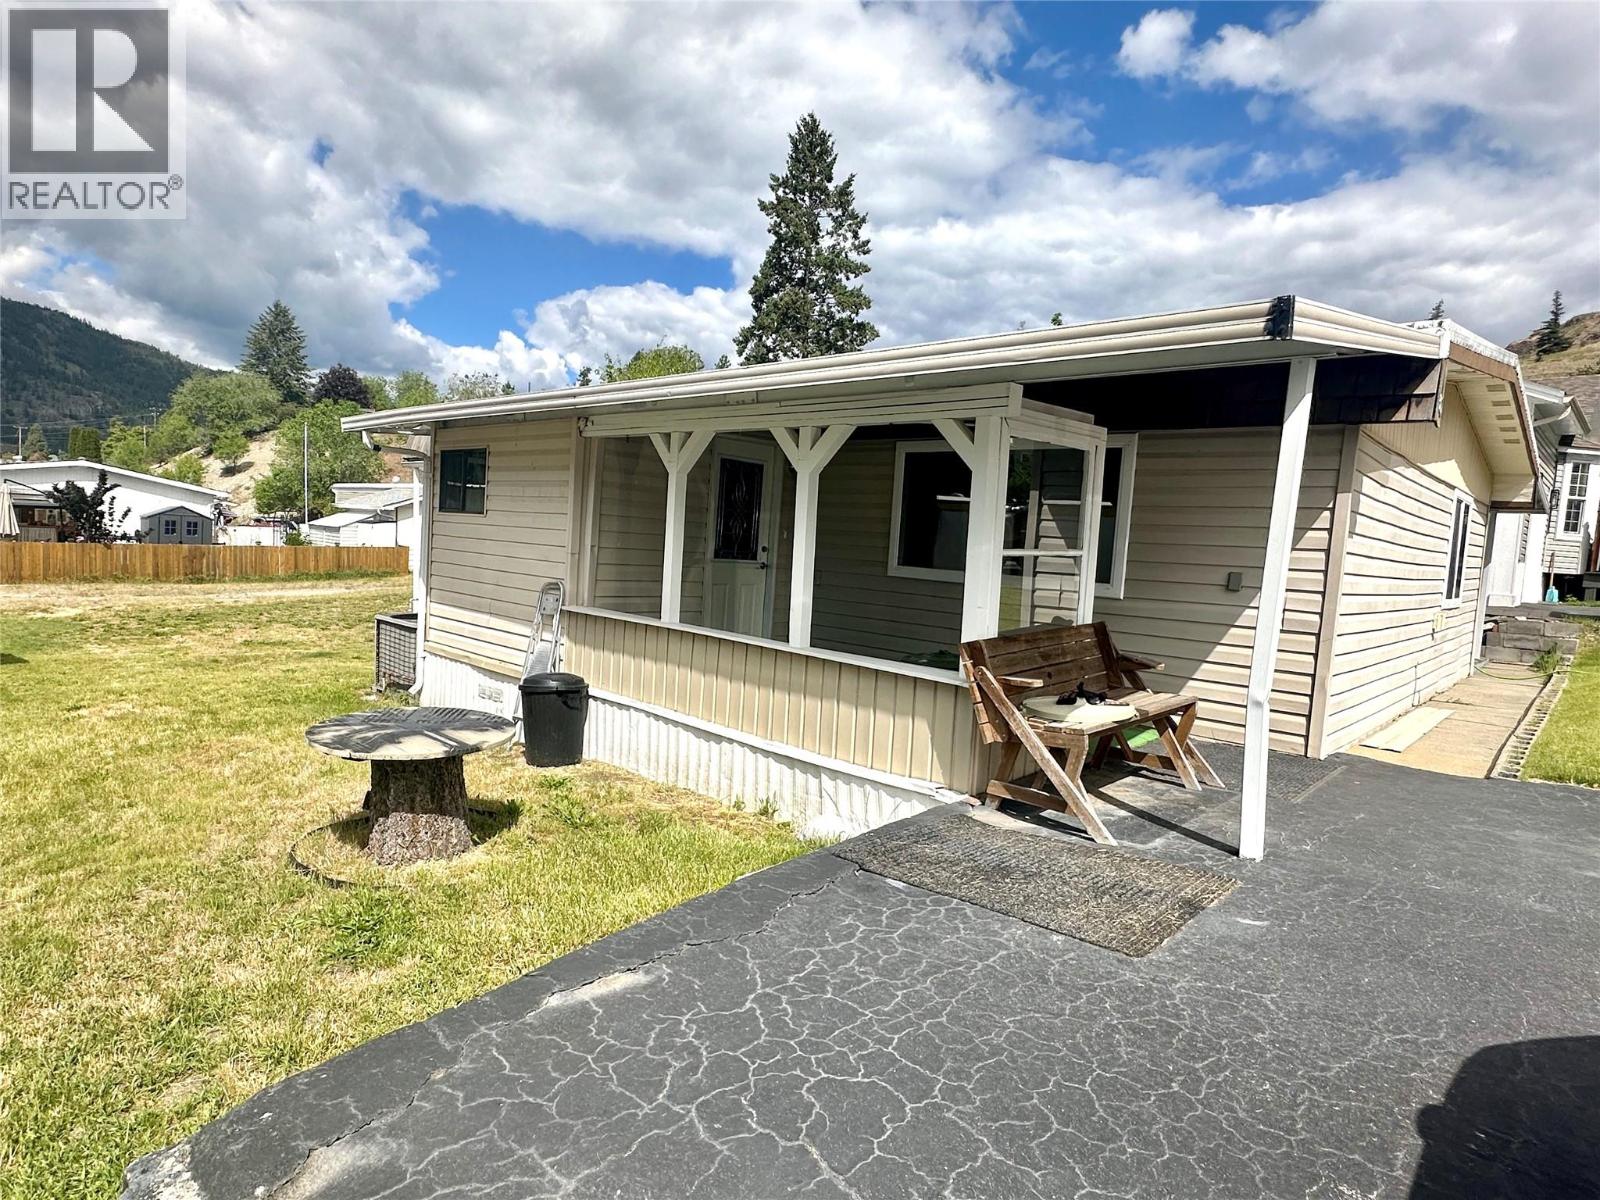
This updated, move-in-ready home offers quiet, low-maintenance living in a secure 55+ Vernon community on a peaceful cul-de-sac with no through traffic. Extensive recent updates ensure peace of mind. The heating, central air conditioning, and programmable thermostat were entirely replaced in 2024. The kitchen features a new refrigerator and stove installed in 2023, alongside UV-coated windows and custom top-down, bottom-up blinds that optimize temperature control. Premium carpet with high-grade underlay was installed throughout the home in 2023. The primary ensuite bathroom was completely redone with a low-entry tub surround, complete with a newly insulated ceiling. The bright interior is illuminated by skylights, while the exterior features a private yard enclosed by a cedar fence freshly stained in 2025. A large, shaded covered deck includes accessible entry stairs and a roll-down sun screen, creating an ideal space for outdoor dining. A detached workshop and carport provide functional storage. Located just a short, flat walk to Kin Beach, Okanagan Lake, and Marshall Field, this pet-friendly home balances recreation with easy living. Monthly pad rental is $543, making it an excellent opportunity for buyers looking to downsize. (id:58301)
CHARMING TOP FLOOR UNIT WITH BEAUTIFUL LAKEVIEW in Casa Del Lago, one of the most desirable WATERFRONT COMPLEXES in Osoyoos that offers a great club house with fitness and games rooms, outdoor swimming pool, hot tub, 400 feet of private sandy beach, reflection pool, guest suite, dock & beautifully landscaped grounds. South facing, LAKEVIEW, 1bdrm + den (708sft), this great unit features gas fireplace, in suite laundry, spacious and bright bedroom, double door bathroom, large windows and sliding doors from the livingroom and bedroom to an spacious square balcony. The den can be used as an office or can be converted into an extra bedroom with a bunk bed or hide-a-bed for guests. The complex also features secure underground parking and visitor parking and allows rentals (minimum 1 month), pets and no age restriction. Great investment property, summer getaway or to live in all year around. (id:58301)
Welcome home to this charming 4 bedroom, 3 bathroom family home, tucked away on desirable Tulameen Trail in a peaceful, well-established neighbourhood. Located on a quiet no-through road, this inviting property offers a sense of privacy while still being close to schools, hospital, parks, and everyday amenities. With the KVR Trail and beautiful Tulameen River nearby, outdoor adventures are never far from your front door. Step inside and you’ll immediately appreciate the warmth and character of this home. Beautiful archways add timeless charm throughout, while vaulted ceilings create a bright and airy feel. Fresh paint gives the interior a clean, refreshed look, and thoughtful updates, including new plumbing, offer added peace of mind. The main floor is designed for comfortable everyday living, featuring a spacious primary bedroom complete with its own ensuite and walk-in closet. A cozy wood stove becomes a natural gathering place on cool Princeton evenings, adding warmth and that wonderful feeling of home. With four bedrooms and three bathrooms, there is plenty of space for family, guests, hobbies, or a home office. The attached two car garage provides excellent parking and storage with room for all the extras that come with an active lifestyle. Outside, the fully fenced 0.24 acre yard feels like your own private retreat, with plenty of room for children and pets to play, gardens to grow, summer barbecues, or quiet evenings spent outdoors. Don't miss out on this one! (id:58301)
Welcome to the Mallach Townhomes. Great Price, Great Location and ready for quick possession. This squeaky clean 3 bedroom, 2.5 bathroom END UNIT townhome is spread over a large 1541 SQ/FT and is located in the prime spot in the complex. Located at the end of the road, far away from any traffic noise you will love it here. As you drive up, you will first notice the large driveway long enough for a full size truck. As you walk in, you are greeted with a large foyer, bedroom and entrance into the garage. The main level is wide open featuring an island kitchen, SS appliances, large entertaining space and a 1/2 bath. On the top level, you will find another bedroom, bathroom, laundry and the primary bedroom with a 4 piece ensuite and walk in closet. Other great futures include 2 decks, freshly painted, new hot water tank, new kitchen counters and backsplash, steps to schools and a quick 30 min drive to Big White Ski Resort. Hurry and Call your Realtor now! (id:58301)
WATERFRONT COMPLEX!!! Spacious 3 bedroom and 3 bathroom, 1,371sqft, townhome in the upscale gated community - Sole Vita, on the shores of Osoyoos Lake, in beautiful sunny Osoyoos. Exceptional quality finishes throughout, with 7 inch fir crown moldings on the main and 9' ceilings on both levels and tile flooring throughout the main level. Custom, upgraded kitchen with granite countertops and spacious bedrooms with beautiful mountain views, central heat and air conditioning, crawl space, attached garage, and much more. Large patio with gas hookup for the BBQ, walk out to the large swimming pool and steps to the beach. Great, low density complex, only 86 units on almost 10 acres! 2 outdoor swimming pools, 2 hot tubs, private beach and dock. Manicured landscaping with lots of green space and plenty of room to move or play, club house with high end gym equipment and recreation room for parties. BOAT SLIP available to be purchased separately. (id:58301)
Priced 153K below assessed value and nestled on a rare 0.30-acre lot, this immaculate executive rancher offers luxury, privacy, and resort-style living in the prestigious Predator Ridge community. Built by Rykon, this exceptional home features 3 bedrooms, a den, and 3 bathrooms, including two ensuites with heated floors. The bright, open-concept design showcases soaring 14-foot vaulted ceilings, a stunning floor-to-ceiling gas fireplace, and large windows that capture beautiful valley views and natural light. The chef-inspired kitchen features premium Fisher & Paykel appliances, a 5-burner gas cooktop, built-in coffee bar, walk-in pantry, and an impressive 9-foot quartz island. The spacious primary suite offers a walk-in closet and spa-like ensuite with dual vanities, soaker tub, and separate shower. Step outside to the covered patio featuring an outdoor kitchen, gas BBQ, and fire pit, surrounded by mature landscaping and exceptional privacy. The oversized garage includes epoxy floors, a golf cart bay, and ample room for vehicles and recreational toys. Enjoy two award-winning golf courses. A fitness centre with lap pool, hot tub and steam rooms, year-round tennis and pickleball, over 35 km of hiking and biking trails, KurSpa at Sparkling Hill, dining, and the Commonage Market. Experience one of the Okanagan's premier resort communities and an unmatched four-season lifestyle. (id:58301)
This updated 2 bed, 2 bath townhome offers 1,007 sq ft of comfortable single-level living, with a bright updated kitchen, spacious primary bedroom with walk-in closet and ensuite half bath, and in-suite laundry. Enjoy your morning coffee on the private covered front porch, or unwind on the back patio. An attached single-car garage adds secure parking and extra storage, plus an attached storage shed + bonus room for even more space to stash the extras. Close to shopping, transit, and parks, a low-maintenance home in a well-run strata community. Strata fees $350/month. (id:58301)
Welcome to this beautifully updated 2-bedroom, 2-bathroom condo at Meadowbrook Estates! Thoughtfully renovated, this home offers a fresh, modern feel with numerous improvements completed over the past 5–6 years. The kitchen has been updated with quartz countertops, a double sink, and new appliances. Freshly painted and cork flooring through the kitchen, dining area, both bedrooms and hallways, adding warmth and comfort throughout. The completely renovated ensuite features a walk-in glass shower, new countertop, and glass sink. New air conditioner. Relax on the deck or enjoy the outdoor pool the complex offers. The building also offers a craft room and gym as well as a guest suite. Walk to shopping, restaurants, Rail Trail! Move-in ready—this is one you won't want to miss! (id:58301)
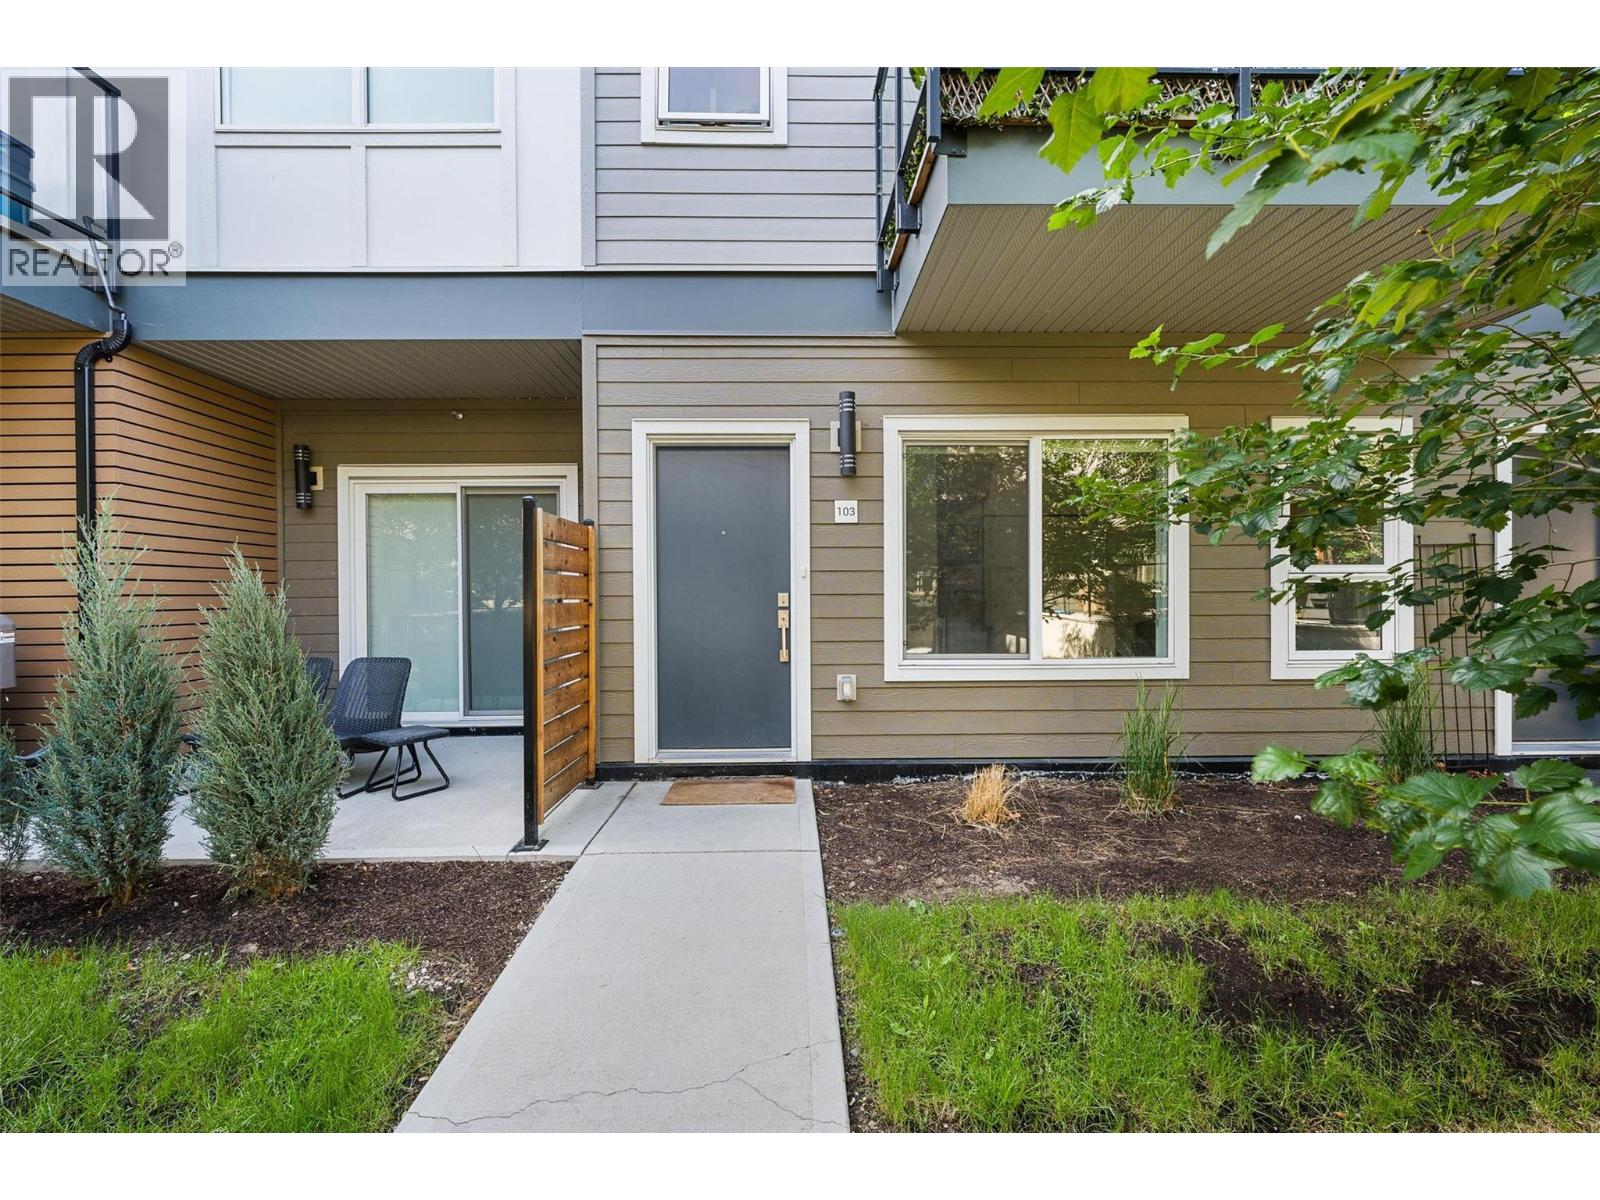
A RARE FIND! Ground-level luxury with your own front door and secured parking, steps away! This large, beautifully finished 2BD/2BATH/2 PARKING SPOTS offers a private exterior entrance straight to street level. No lobby, no shared corridors, no elevator. Just your door, your terrace, your parking stall, steps apart. A dream for pet owners-quick, easy outdoor access any time of day. Tucked in the Lower Mission, walk to the beach and the El Dorado hotel, restaurants, Urban Fare, shopping and bars. A smart split-plan design puts BDRMS on opposite sides of the open-concept living space, giving both privacy. The primary retreat features a large walk-in closet and a spa-inspired ensuite. Hi-end stainless steel appliances. (newer microwave and Bosch dishwasher) anchor a kitchen built for people who actually cook. Designer cabinetry & lighting. Your own private terrace with a natural gas hook-BBQ, fire table, or morning coffee. The access that changes everything: Direct, quick access to the secured underground garage, with a stall right outside the door. An exceptionally rare feature for an apartment-style home, and a genuine advantage for anyone managing mobility challenges or hauling groceries. Combined with the private entrance, this home lives with the ease of a townhouse, without giving up the amenities of a full building. Party room, outdoor common deck with lounge seating, eating area, oversized shuffleboard court. A large private storage room is also available. (id:58301)
Visit REALTOR website for additional information. Private 2.35-acre riverfront property in Princeton, BC, offering usable land, mountain views, and excellent functionality for hobby farming, animals, or contractor use. The well-maintained 3-bed, 2-bath home provides approx. 2,102 sq. ft. of living space, including a bright walkout basement. A new 600 sq. ft. deck captures panoramic views of the mountains and surrounding landscape. Recent updates include a hot water on-demand boiler, furnace (approx. 12 years old), and a durable metal roof. The home is serviced by natural gas, air conditioning, high-speed fibre optic internet, and strong cell coverage. Two shops 15' × 40' and 20' × 30' offer excellent space for contractor equipment, tools, storage, or hobby use. Ample parking accommodates work trucks, trailers, RVs, and recreational equipment. The acreage is well suited for dogs, ponies, small livestock, gardening, or home-based trades. Located in a quiet rural setting with direct Similkameen River access, open space, and 360-degree mountain views, this property offers a rare combination of privacy, land-use potential, and modern services. A versatile acreage ideal for those seeking space to live, work, and enjoy the outdoors. (id:58301)
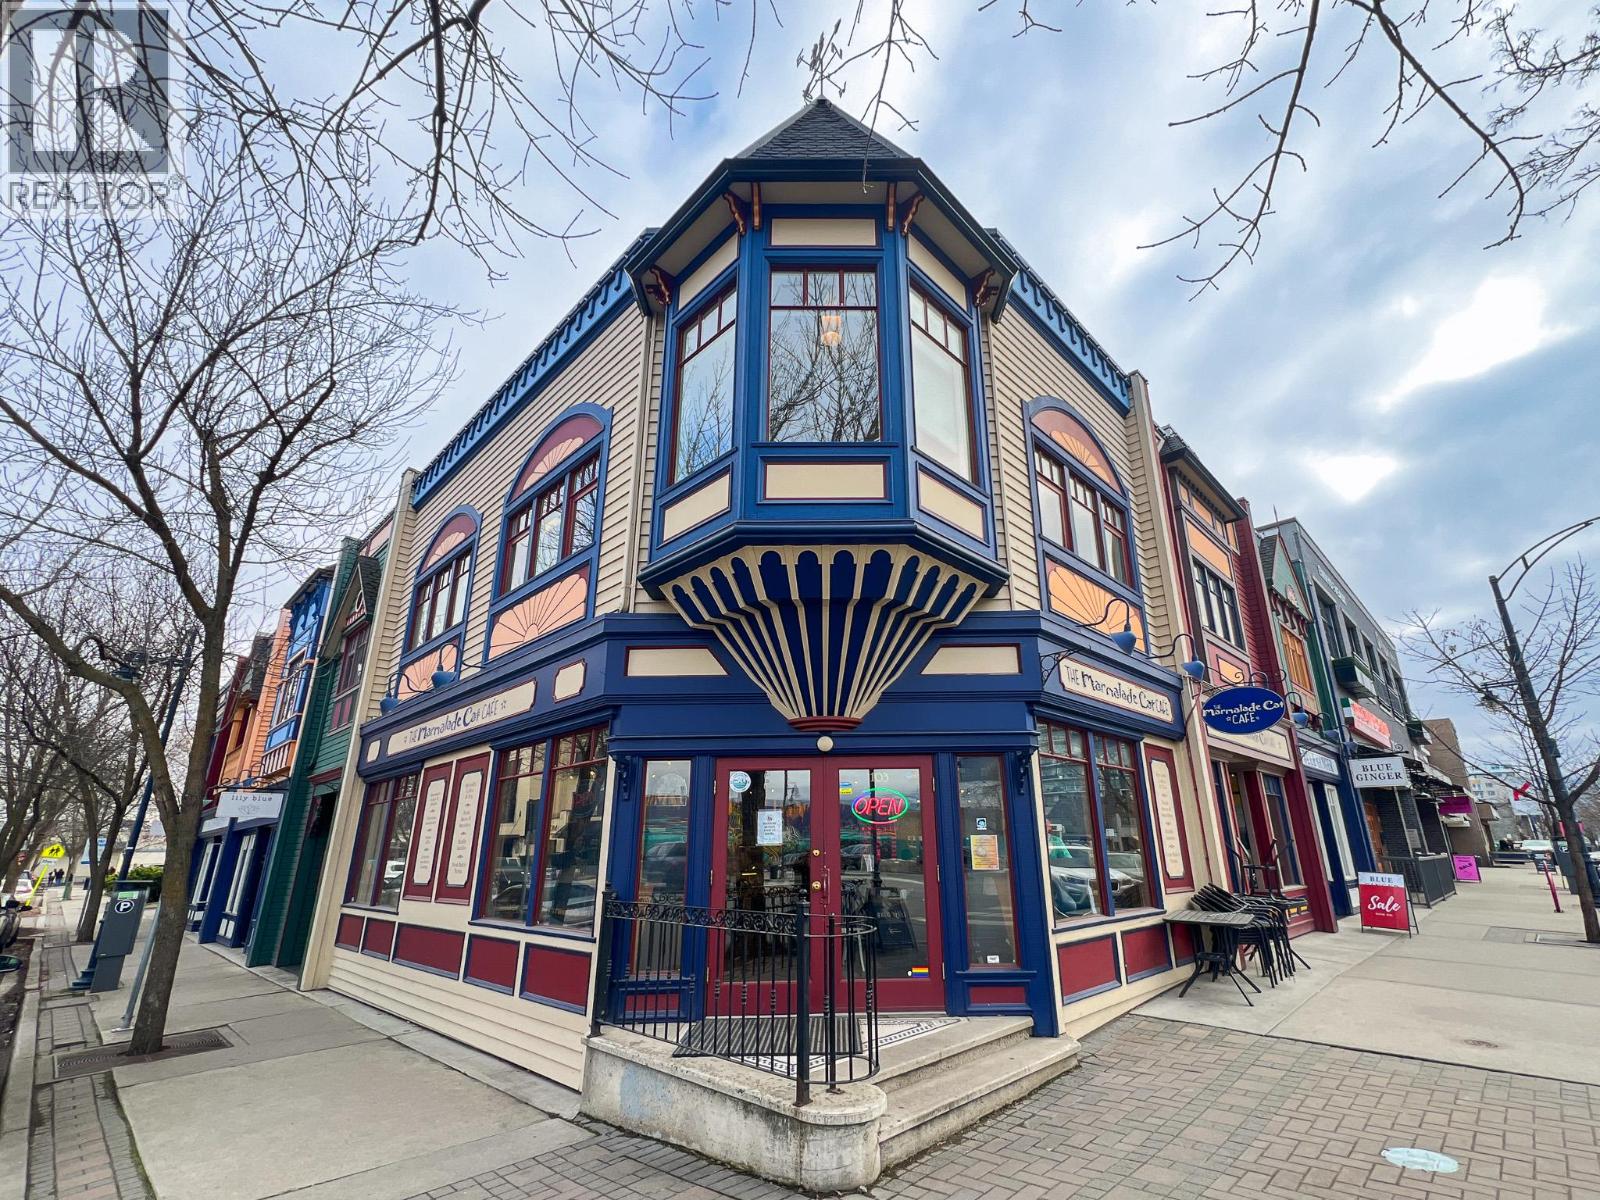
Unit 205 at 2903 Pandosy St. offers approx. 1,235 SF of beautifully built-out, move-in-ready office space in one of Kelowna’s most recognizable buildings, ideally located in the heart of the Lower Mission. The space features a polished and highly functional layout with two private offices, a dedicated meeting room, kitchenette, and generous open work area. Large windows provide excellent natural light throughout, creating a bright and inviting work environment well suited to a range of professional and service-based businesses. Located within an established professional building, tenants benefit from being surrounded by a strong mix of complementary businesses, along with access to common second-floor washrooms and a private in-unit shower — an added convenience for those who walk or bike to work. The property occupies a prominent location along the highly sought-after Pandosy corridor, surrounded by an established mix of businesses and residential neighbourhoods. Original Joe’s, Marmalade Cat Cafe, The Canadian Brewhouse, Momo Sushi, Pandosy Village, Mission Park Shopping Centre, and numerous other shops, restaurants, and services are all nearby. With its high-quality improvements, abundant natural light, professional setting, and exceptional Lower Mission location, Unit 205 presents a rare opportunity to secure a turnkey office space in one of Kelowna’s most desirable commercial areas. Please note the second floor is accessed by stairwell only. (id:58301)
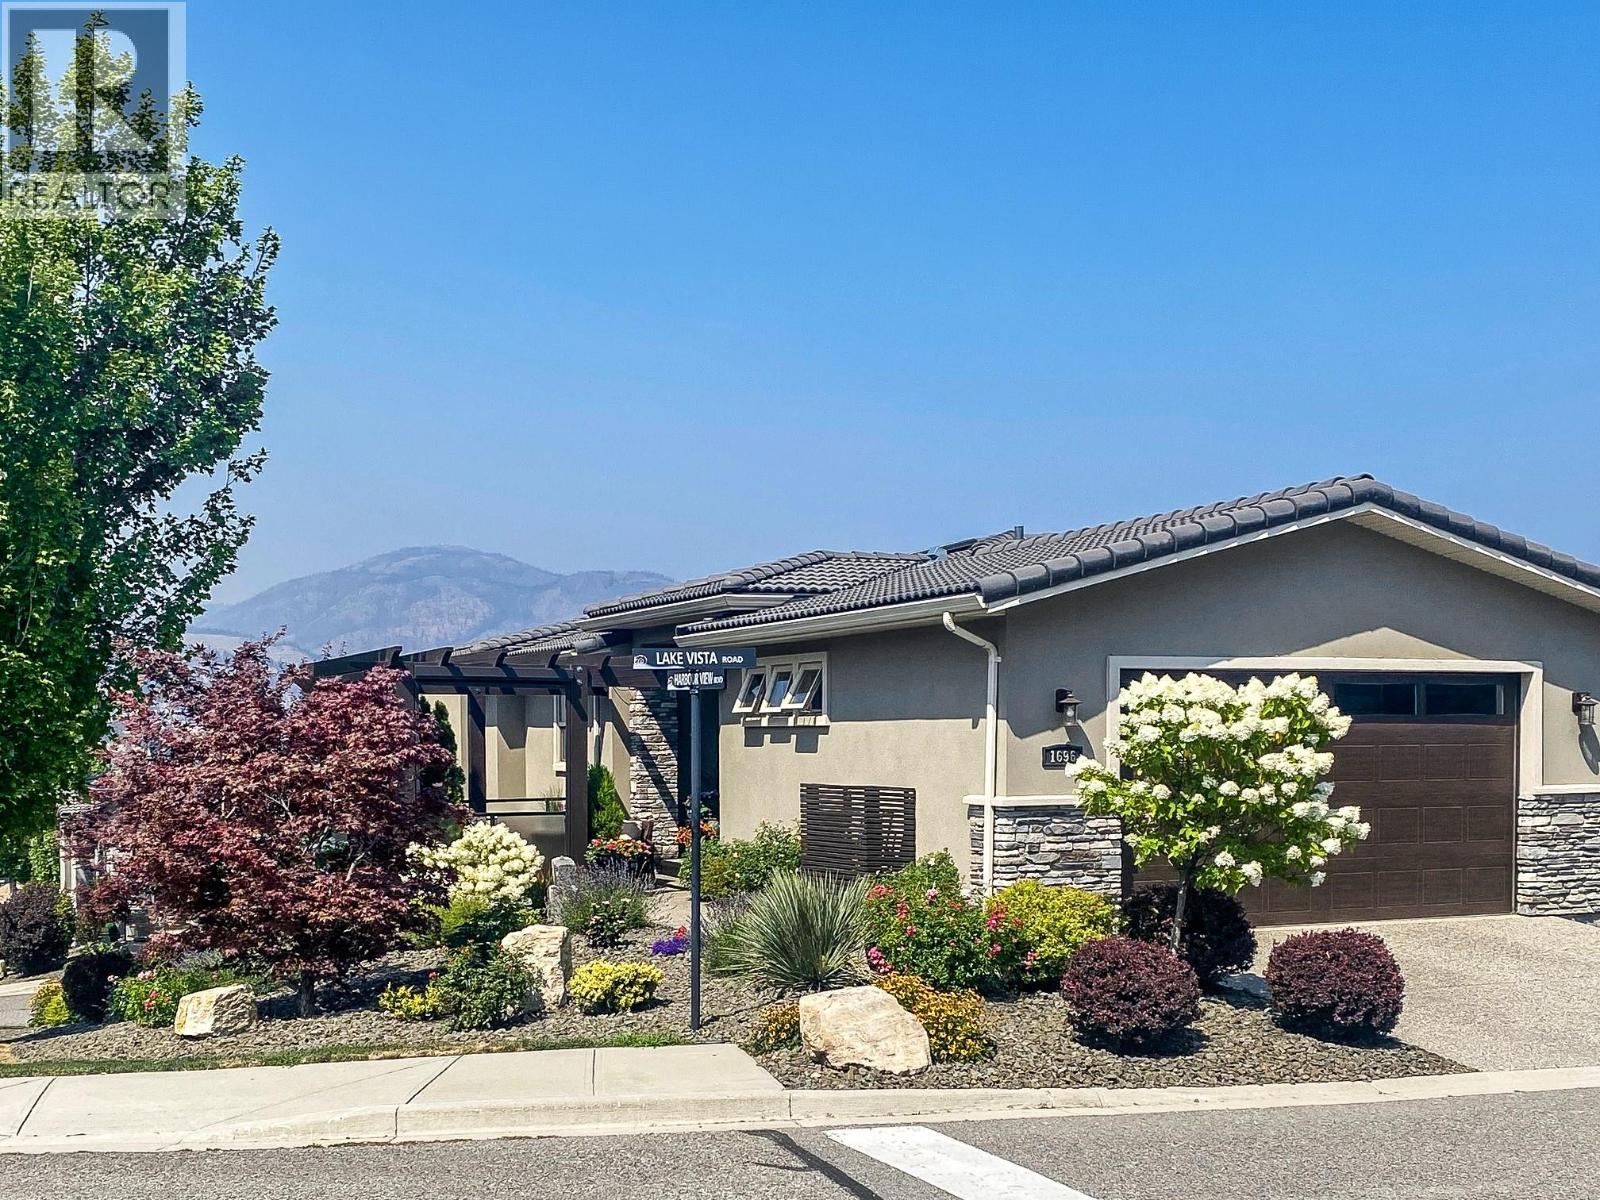
Welcome to 1696 Lake Vista Road, a contemporary duplex in the award winning community of “West Harbour”. This property features: Gated community, Panoramic views of the lake and mountains, Beautiful corner lot. 1748 sq. ft. interior living space including 3 bedrooms and 2.5 baths 608 sq. ft. outdoor living space Attached double car garage Main level ensuite includes: walk-in closet, 4 piece bath. Lower level has 2 bedrooms, 4 piece bathroom with heated floors, a family room with wet bar, wine fridge, microwave, fireplace, laundry and office space. Three decks perfect for entertaining including one with Phantom blinds and gas fire pit. Amenities include a private beach, heated pool, hot tub, tennis/pickle ball courts, playground, dog park and clubhouse including a gym and more. (id:58301)
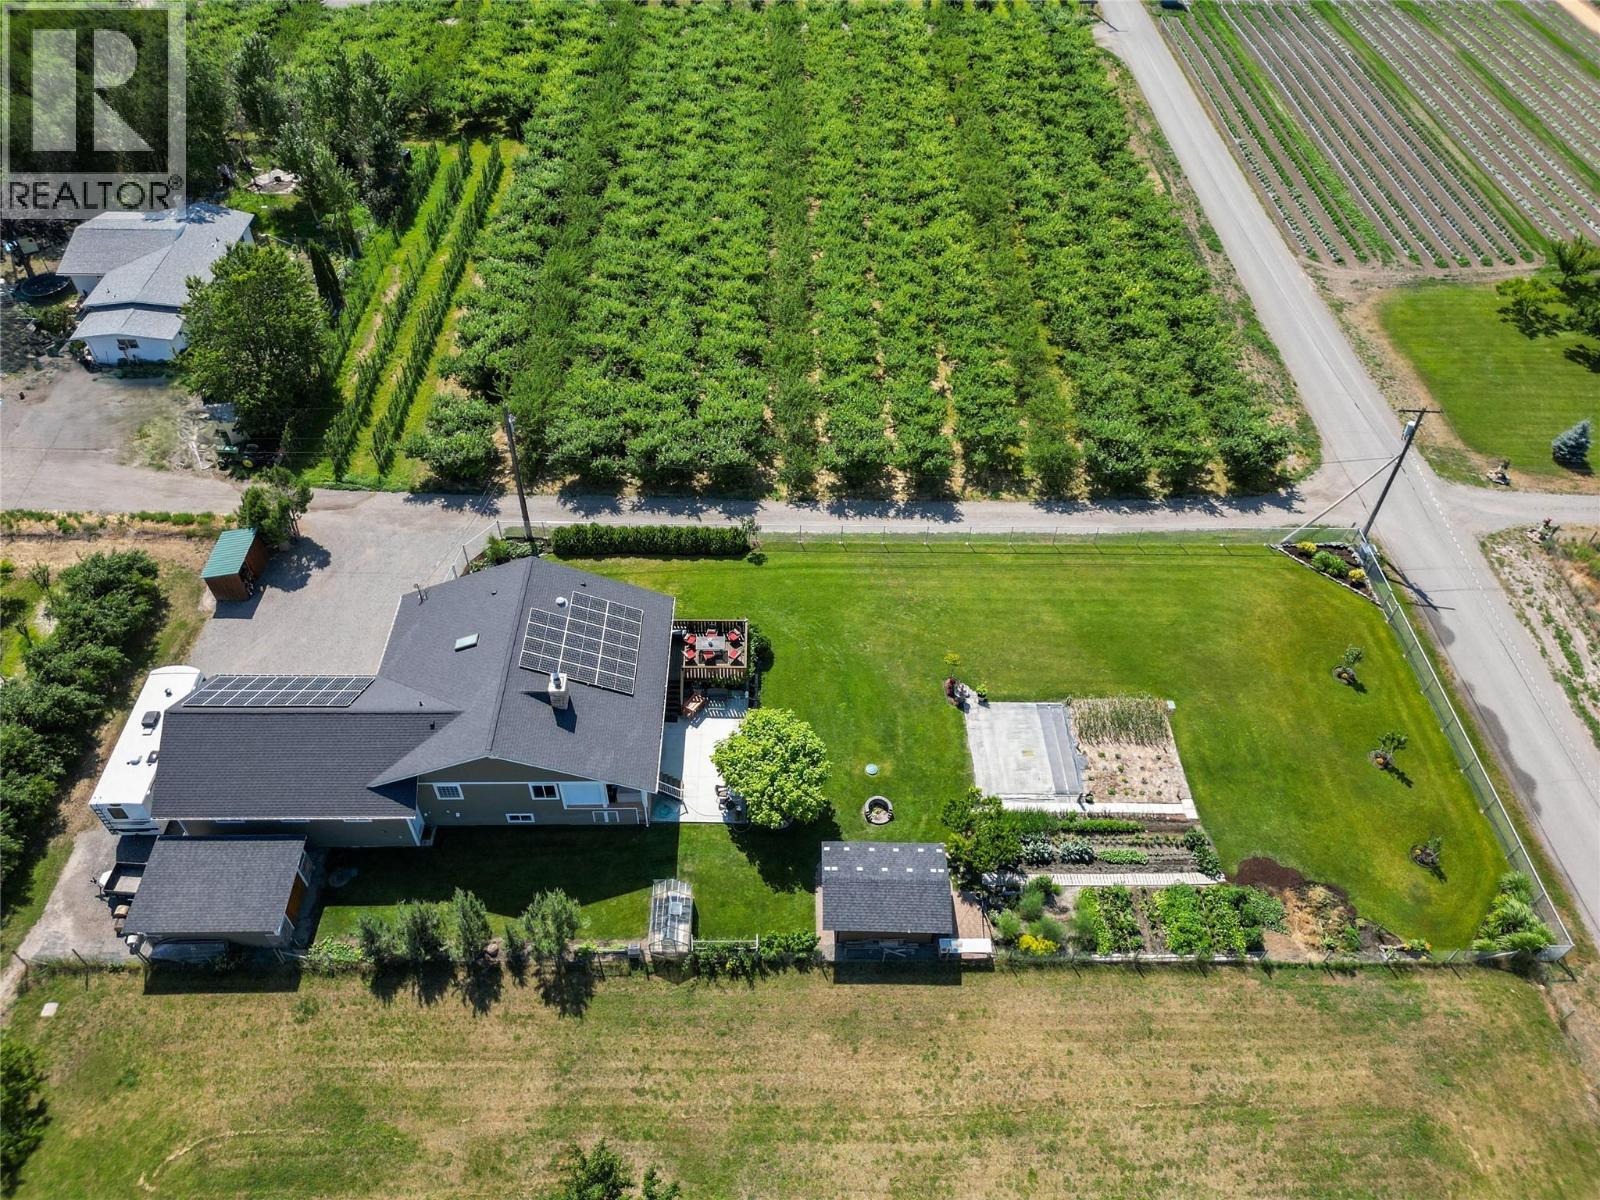
Escape to your private country retreat in the heart of the Similkameen Valley. Set on a fully fenced .5 acre property surrounded by breathtaking mountain & valley views, this home offers peaceful rural living with space to garden, relax, & enjoy nature. The main floor features warm oak flooring & a bright kitchen with composite quartz countertops, cherry wood cabinetry, farmhouse sink, & access to a large cedar deck, perfect for morning coffee or evening gatherings. The cozy living room with wood fireplace opens to a 2nd deck. The primary suite features a gable ceiling, walk-in closet, & a 4pc ensuite with porcelain tile floors & direct access to the deck. A 2nd bdrm, handicap accessible 3pc bthrm, & spacious laundry room complete the main level. The lower level includes 2 bdrms, a large family room, hobby or gym space, cold room, & space for a future bathroom. Outside is a gardener’s paradise with a new greenhouse, garden beds, fruit trees, berry bushes, outdoor wash station, woodshed, & a storage shed. The property also features 32 solar panels that operate year-round to help reduce energy costs & support a more self-sufficient lifestyle. A large workshop, oversized heated garage with chair lift, RV parking, & ample room for vehicles. Located minutes from local wineries, cideries, & orchards. Total sq.ft. calculations are based on the exterior dimensions of the building at each floor level & inc. all interior walls & must be verified by the buyer if deemed important. (id:58301)
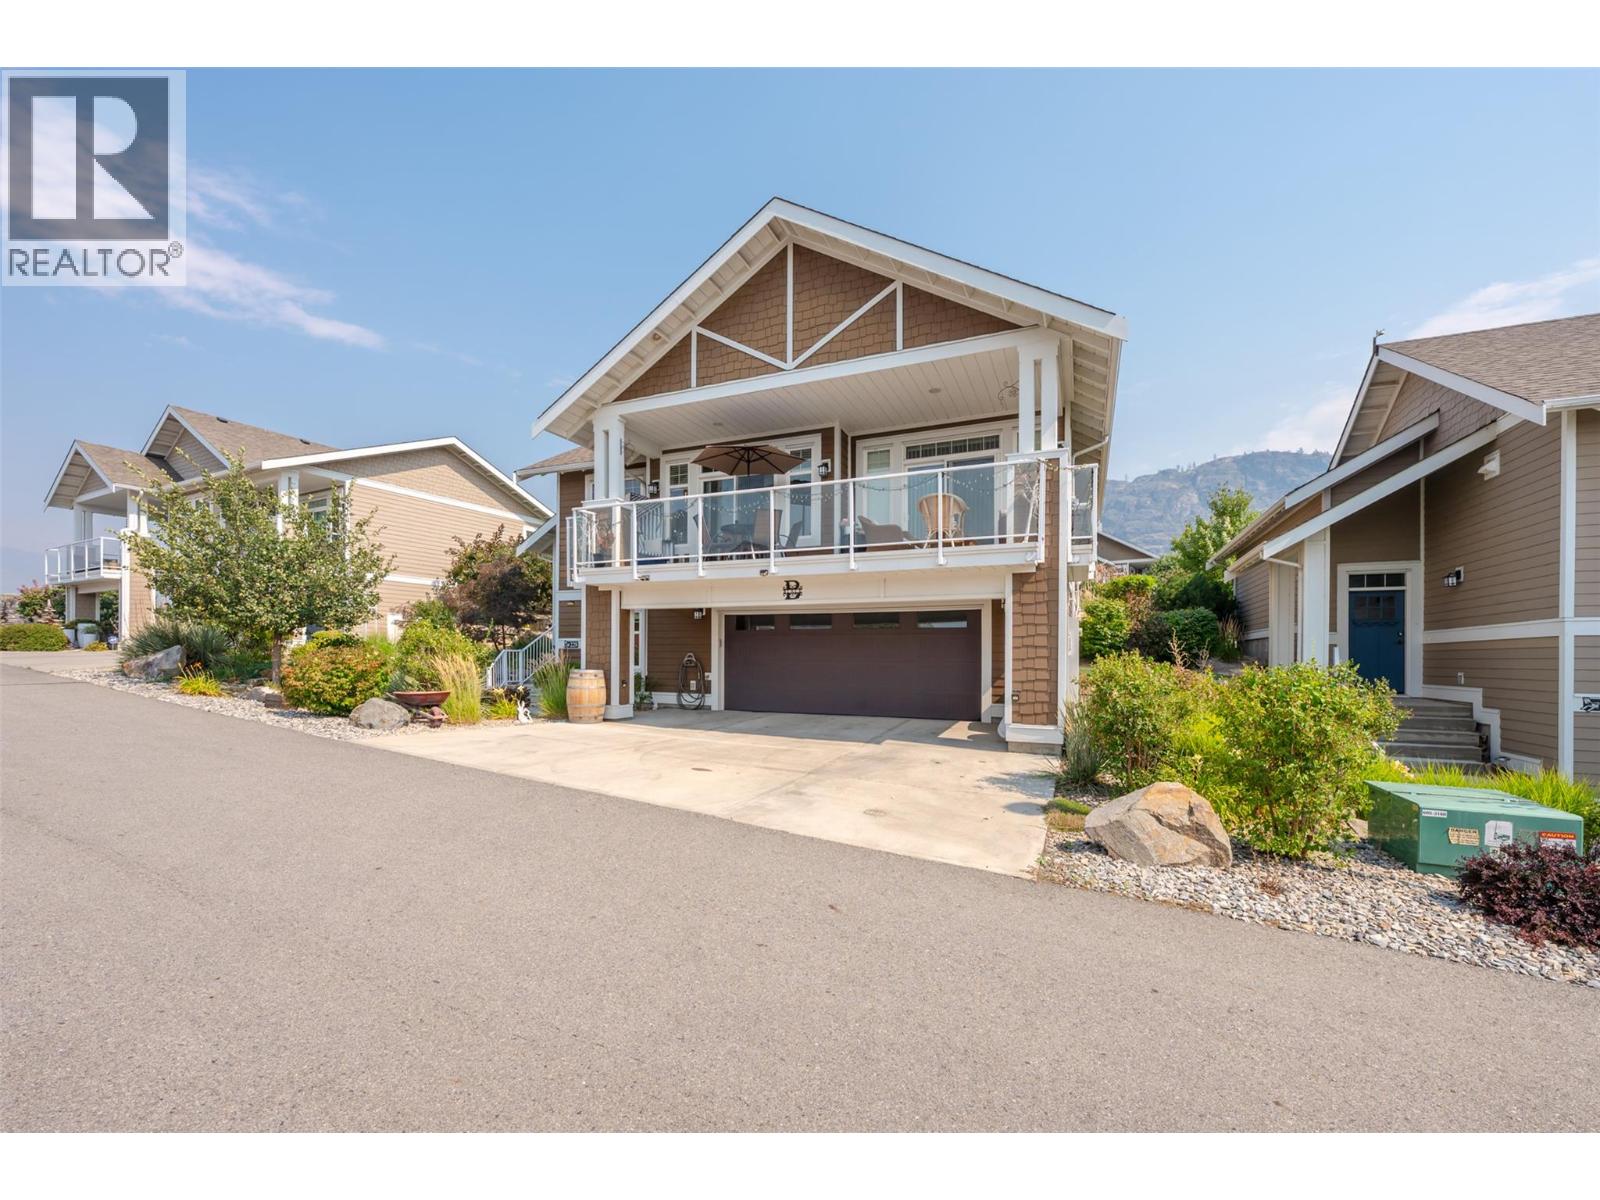
Welcome to The Cottages on Lake Osoyoos! This beautifully maintained 4-bedroom, 3-bathroom home offers 2,080 sq. ft. of thoughtfully designed living space with stunning lake, mountain, and valley views. Enjoy spectacular sunsets from the west-facing sundeck and peaceful mornings on the east-facing back deck. The bright, open-concept main level is perfect for entertaining, featuring a stylish kitchen with quartz countertops, abundant cabinetry, and a spacious living area with an electric fireplace. The primary suite includes dual closets and a generous ensuite with double vanities. The lower level provides excellent space for family and guests with an additional bedroom, full bathroom, and a large bonus room that could easily serve as the ultimate bunk room or recreation space. Additional highlights include geothermal heating and cooling, a double garage with workspace, parking for up to five vehicles, MEDIUM BOAT SLIP INCLUDED #133 (12'4"" x 26'3""). Cul-de-sac location with private backyard, resort-style community with 1,800 feet of waterfront, over 500 feet of sandy beach, marina, pools, hot tubs, fitness centre, clubhouse, walking trails, playgrounds, and an off-leash dog park. No age restrictions, two pets allowed, and short-term rentals permitted—ideal for year-round living, vacation use, or investment. No GST, PTT, or Vacant Homes Tax. HOA $600/month plus $40/month for the boat slip. Buyers to verify measurements if important. (id:58301)