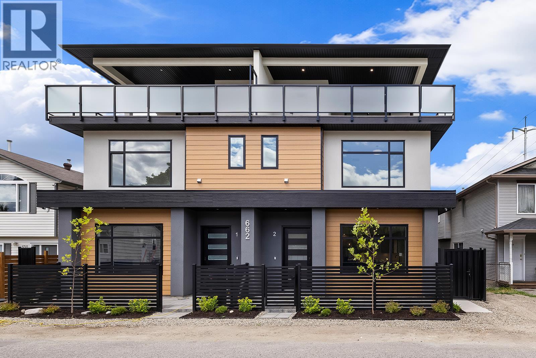
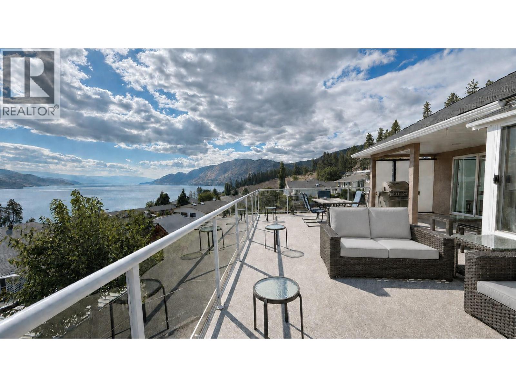
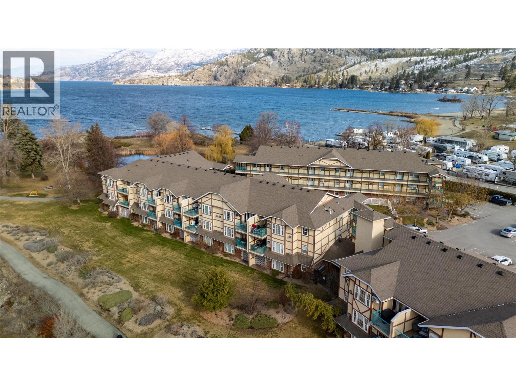
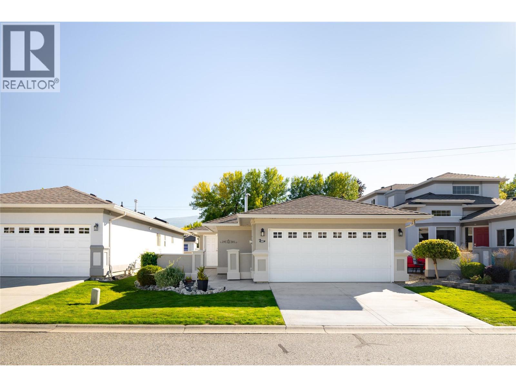
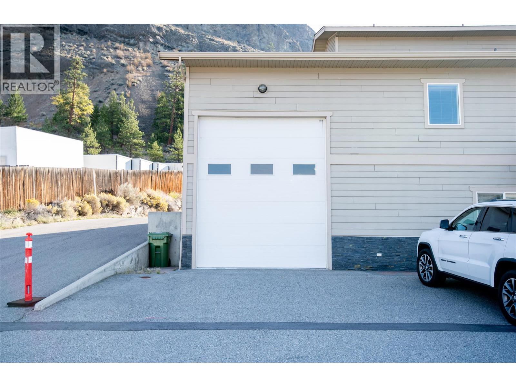
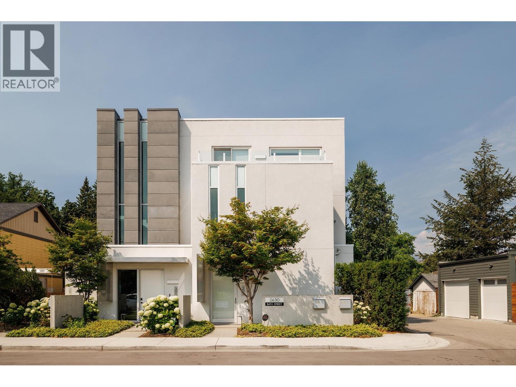
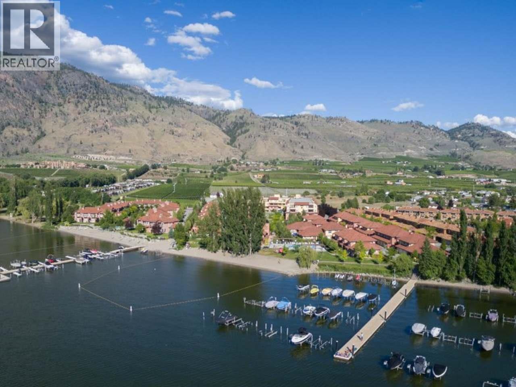
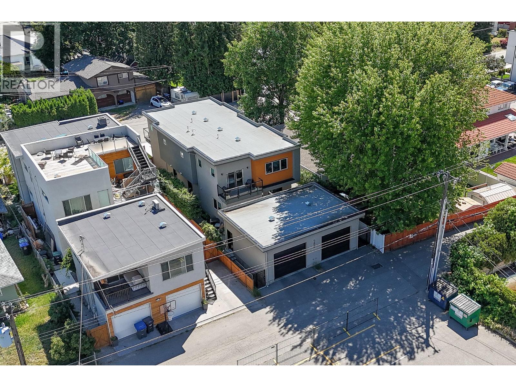
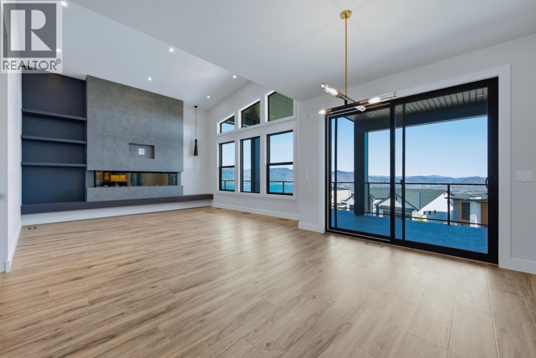
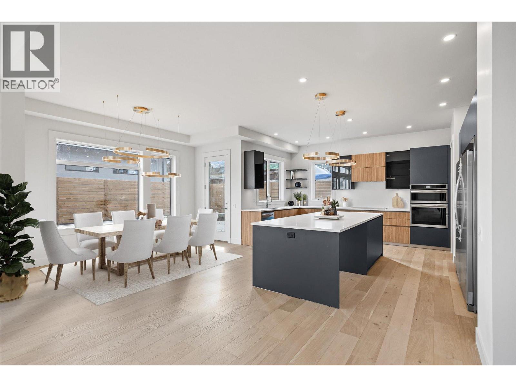
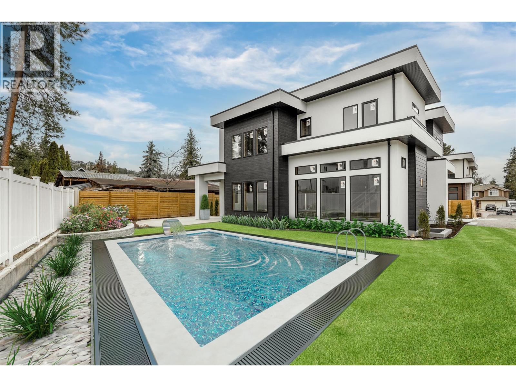
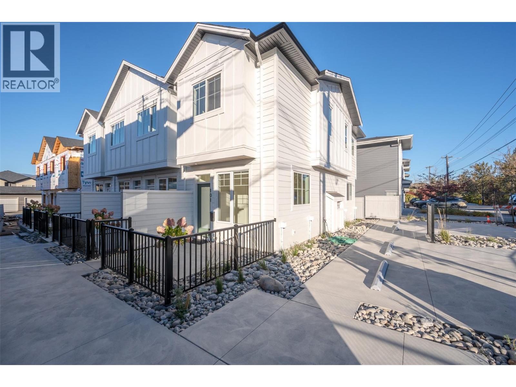
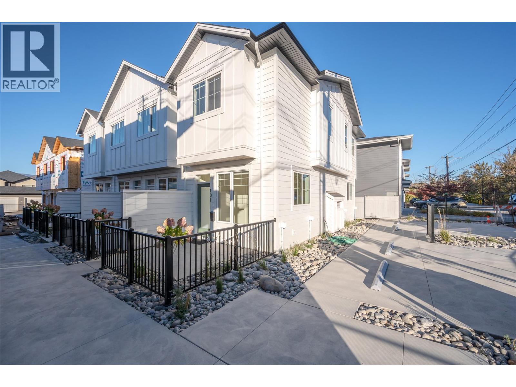
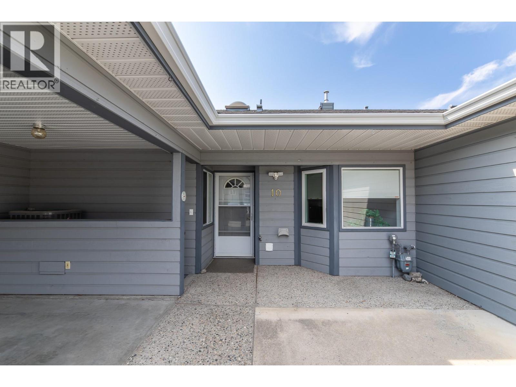
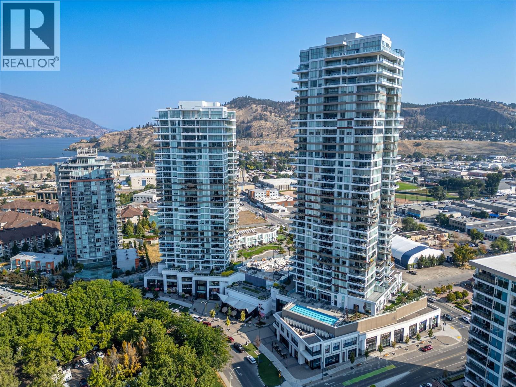
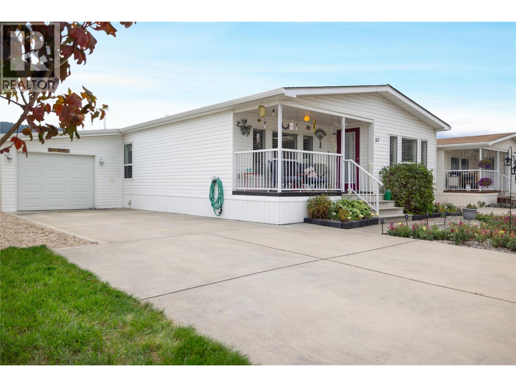
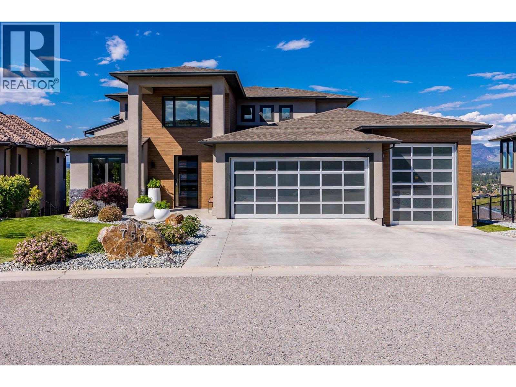
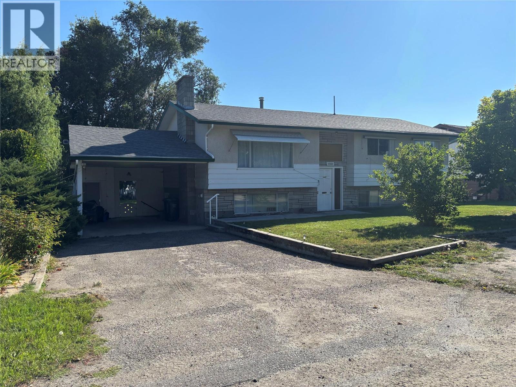
This is the largest and most impeccably finished luxury townhome currently on the market, nestled in the heart of the PRIME Kelowna South neighbourhood — just steps from Cameron Park and a short stroll to the waterfront, Kinsman Park, and Okanagan Lake's finest beach accesses. The main level sets the tone high grade waterproof laminate flooring, sleek linear gas fireplace, a sophisticated bar area with wine fridge, and a stunning chef's kitchen appointed with premium LG appliances and a gas range — all within a beautifully proportioned open-concept layout complete with a convenient powder room. The second level offers two well-appointed bedrooms and a beautifully finished full bathroom, while the third level is truly extraordinary — a lavish primary suite with his-and-hers walk-in closets featuring custom built-ins opens onto a massive rooftop deck with breathtaking views of Cameron Park and the stunning Kelowna South landscape. Outside, a welcoming front patio, single-car garage with rear lane access, pristine landscaping, gated and fully fenced outdoor spaces, and elegant privacy fencing reflect the same uncompromising attention to detail found throughout. Soundproofed, pet-friendly with no size restrictions. Grab your paddleboard. True luxury at this level, in this location. *Bonus for first-time buyers enjoy absolute closing-cost relief with 100% provincial PTT exemption and full federal GST elimination. *Photos are of opposite unit attached. (id:58301)
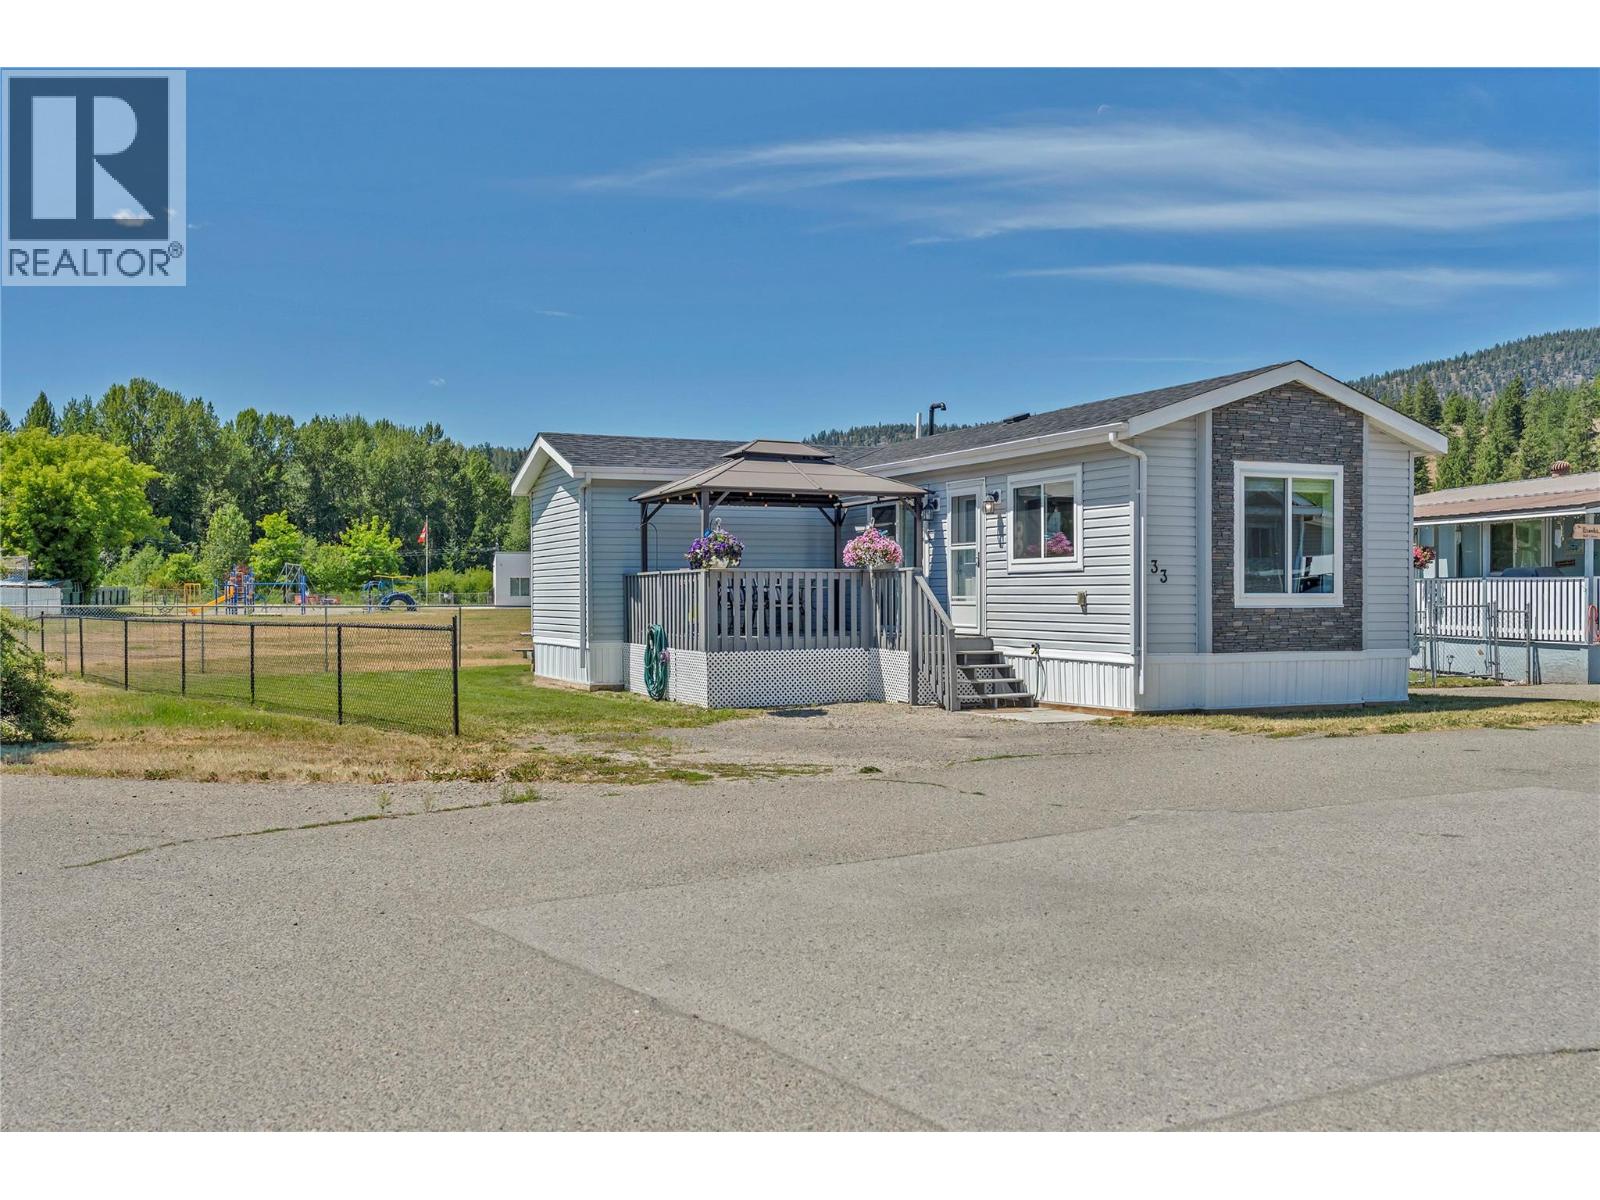
Built in 2020, this modern 2 bedroom, 2 bathroom home offers a unique L shaped design and a bright, functional layout that makes excellent use of the space. The open concept kitchen, dining and living areas create an inviting main living space, while the primary bedroom features a walk in closet and private ensuite. A second bedroom and full bathroom provide flexibility for guests, family or a home office, and the dedicated laundry room adds everyday convenience. Outside, enjoy a surprisingly spacious yard complete with a storage shed and a fantastic front deck with gazebo included, the perfect spot for relaxing or entertaining through the warmer months. Located in Deblyn Mobile Home Park and backing directly onto the school field, this newer home offers comfortable, low maintenance living with plenty of outdoor space to enjoy. (id:58301)
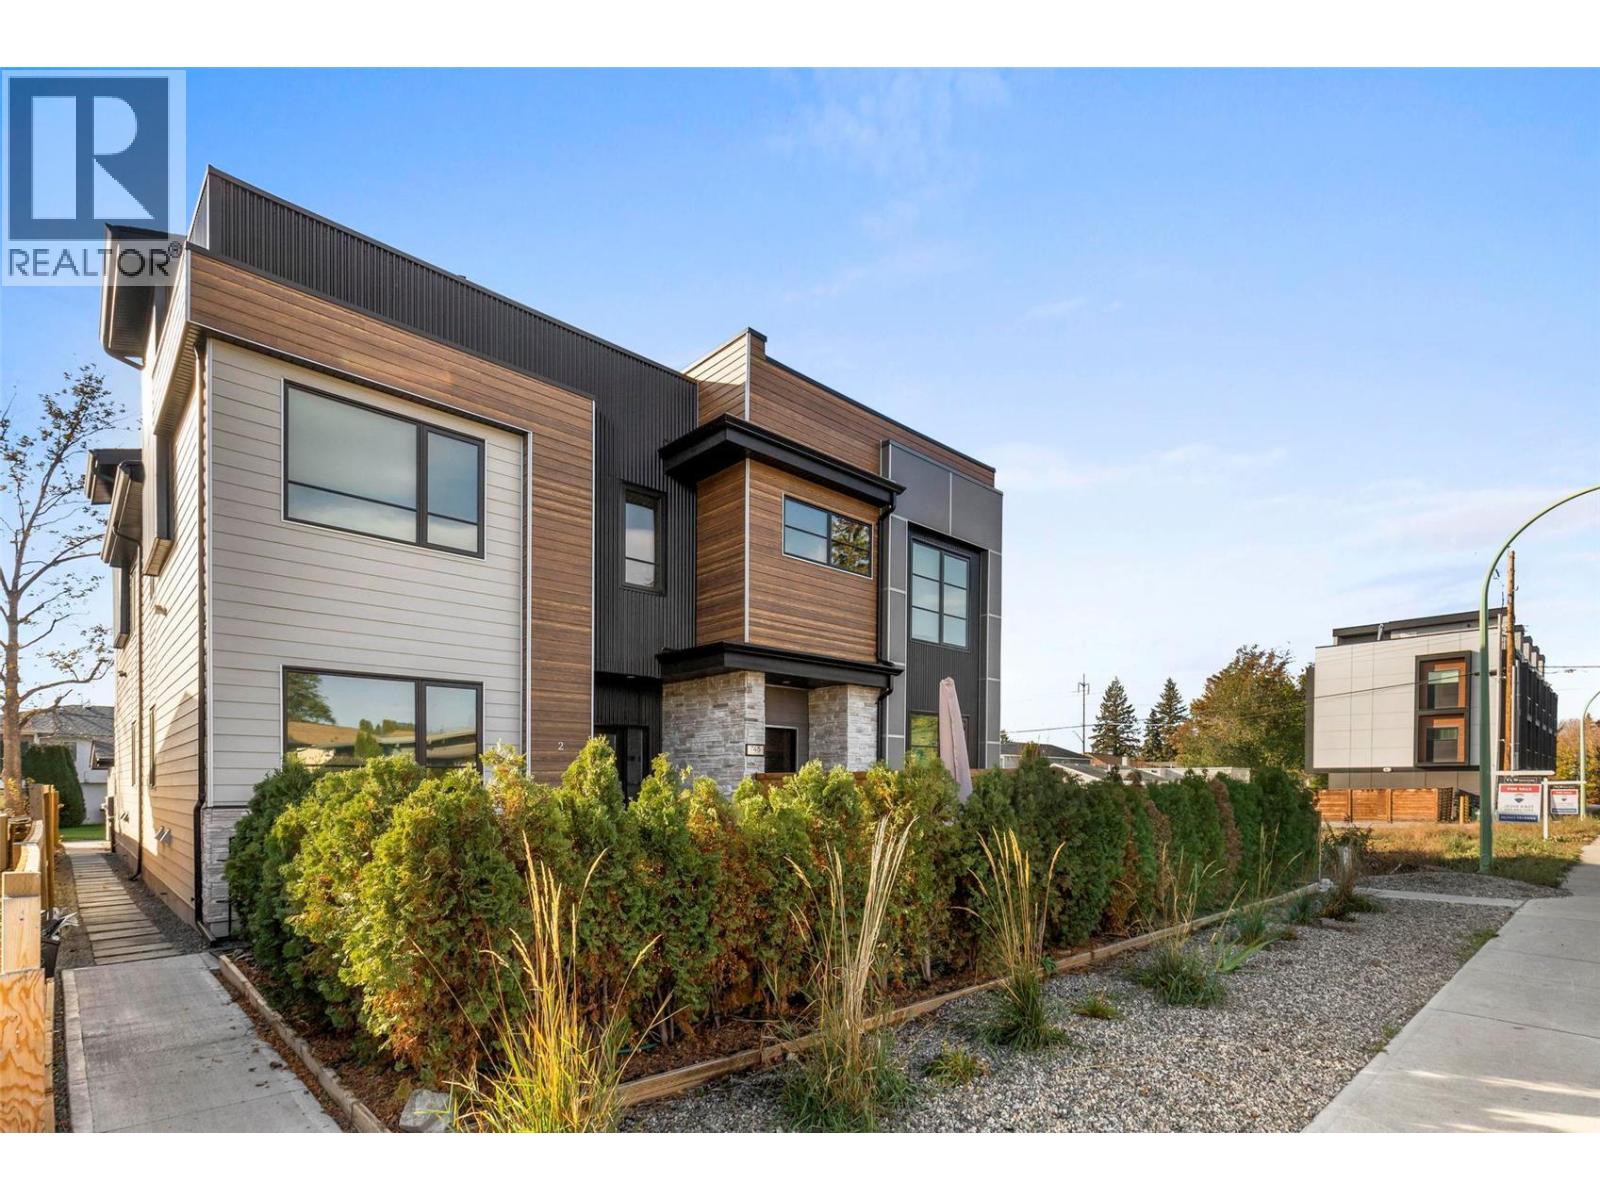
Open House Sunday 1-3 pm! Move in Next Week! This super stylist 'new-ish' modern 3 Bedroom Town home with rooftop patio and new hot tub is located in the heart of South Pandosy - steps to shopping, dining, and beaches! Seller will consider option to sell with all the furniture, linens, dishes, and decorating for additional cost to be negotiated! (Could be easy Turn Key Rental!) Eco Friendly, and featuring a quiet rear location with private fenced yard and separate single car garage, this spacious Townhome is decorated in cool contemporary materials and colours and has everything you have been looking for! Insulated concrete forms and a heat pump make this one of the more energy efficient homes that you will find in Kelowna! Soak away the daily stresses in your new hot tub located on your private roof top deck; or, swing your worries away in the hammock in your private fenced back yard - your choice! New modern furniture, TVs, dishes, and linens could all be included for the right price! 2 Pets and Rentals Allowed! Privately managed to keep fees low. 4 ft 8"" spacious crawl space offers lots of storage. See HD Video, Virtual Tour, and photos attached! Call for your showing today! (id:58301)
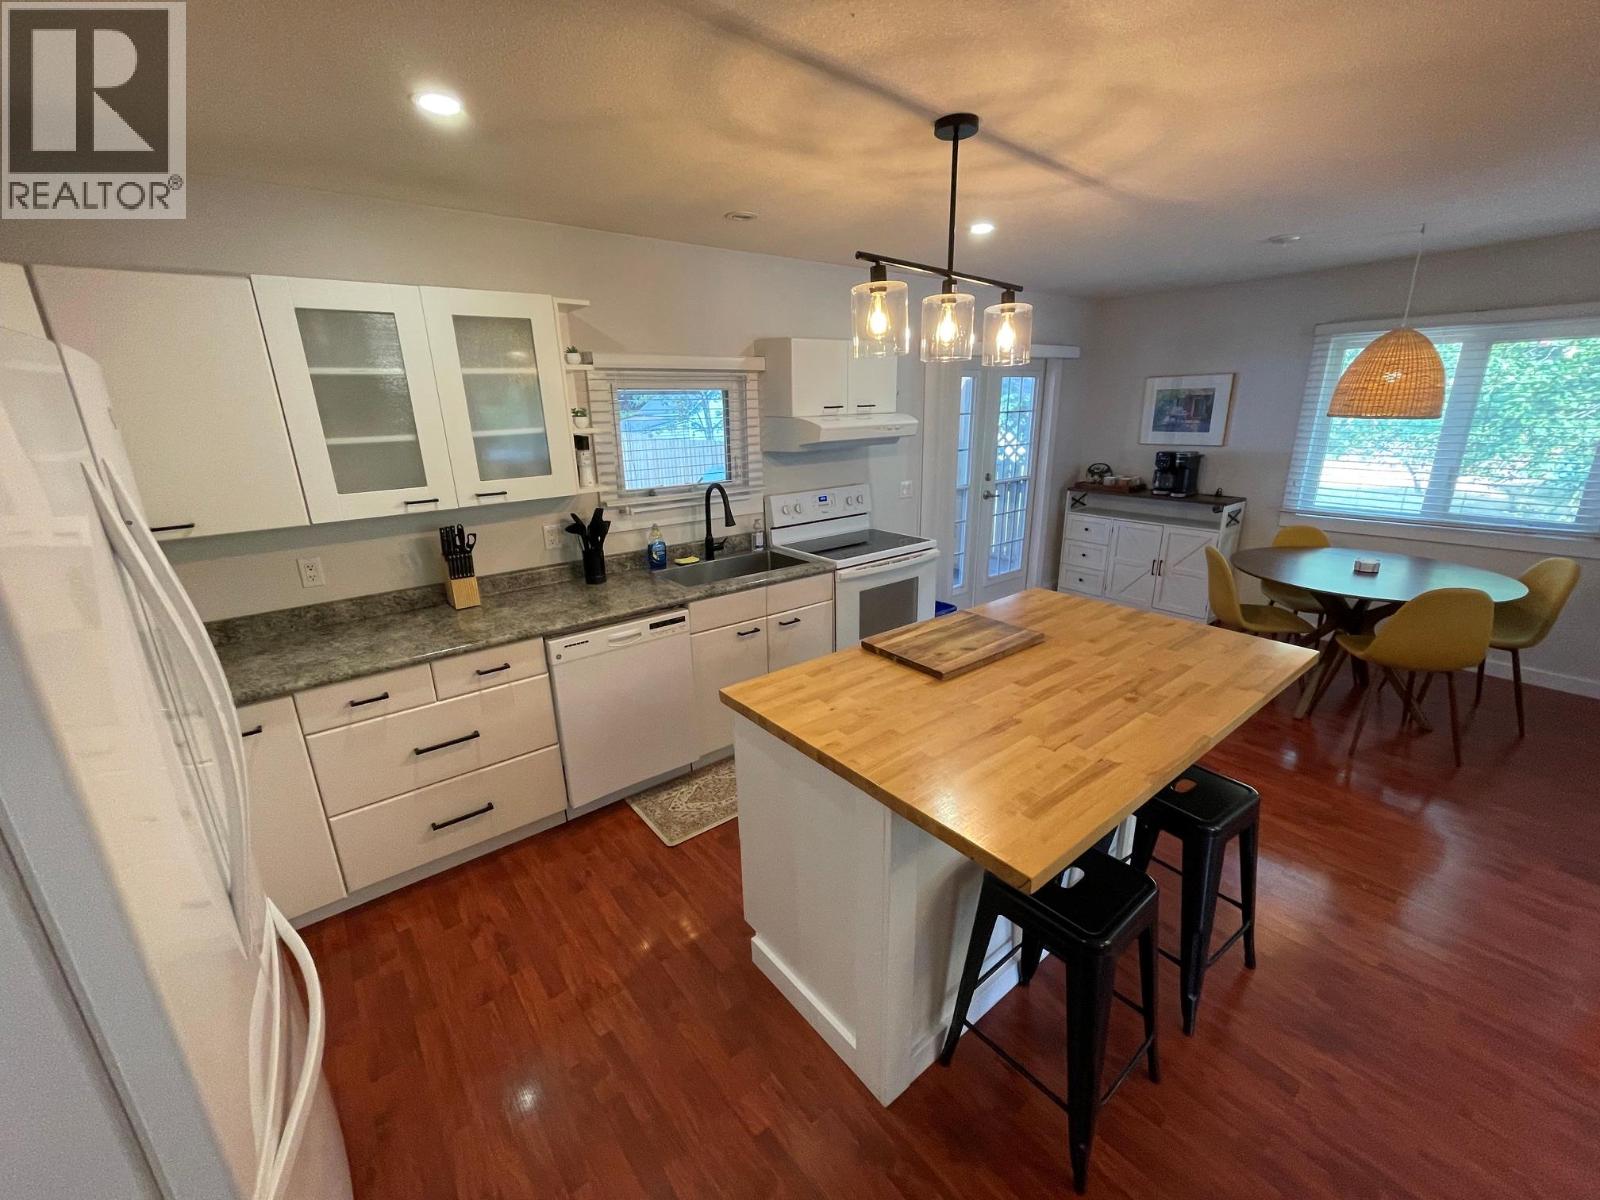
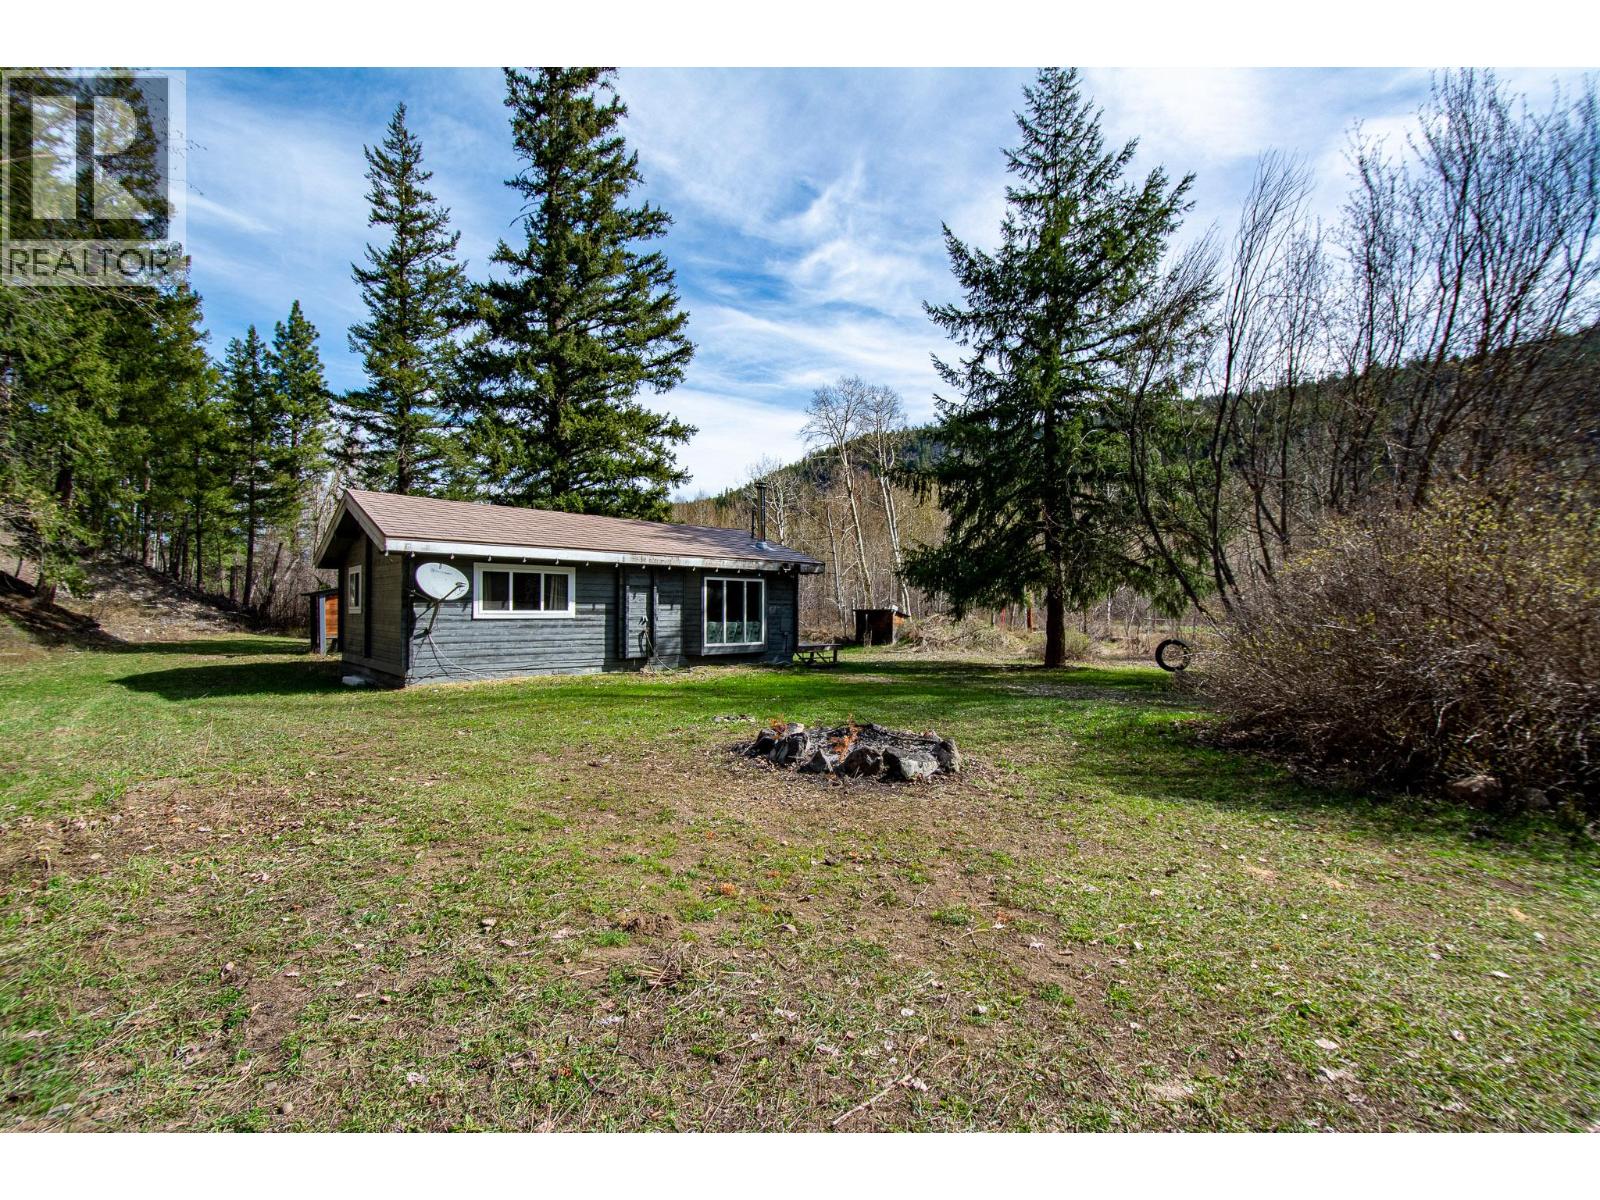
Beautifully updated and move-in ready, this inviting Christina Lake home is perfectly positioned just two blocks from the public beach and mere steps away from tennis courts, pickleball courts, a bike pump track, and local amenities. Offering approximately 1,200 sq. ft. of comfortable one-level living, the home features two generous bedrooms, a large walk-in closet/office, a full bathroom, laundry, and a bright open-concept living, dining, and kitchen area with a modern feel. Outside, enjoy ample garden space, a covered deck, a powered shed, an additional storage shed, plus a cozy seating area with a fire pit. Ideal as a year-round residence, relaxing summer home, or investment property, this well-located and meticulously maintained home offers an affordable lake opportunity. Be sure to check out the Multimedia/Virtual Tour link for the full tour and 3D model. (id:58301)
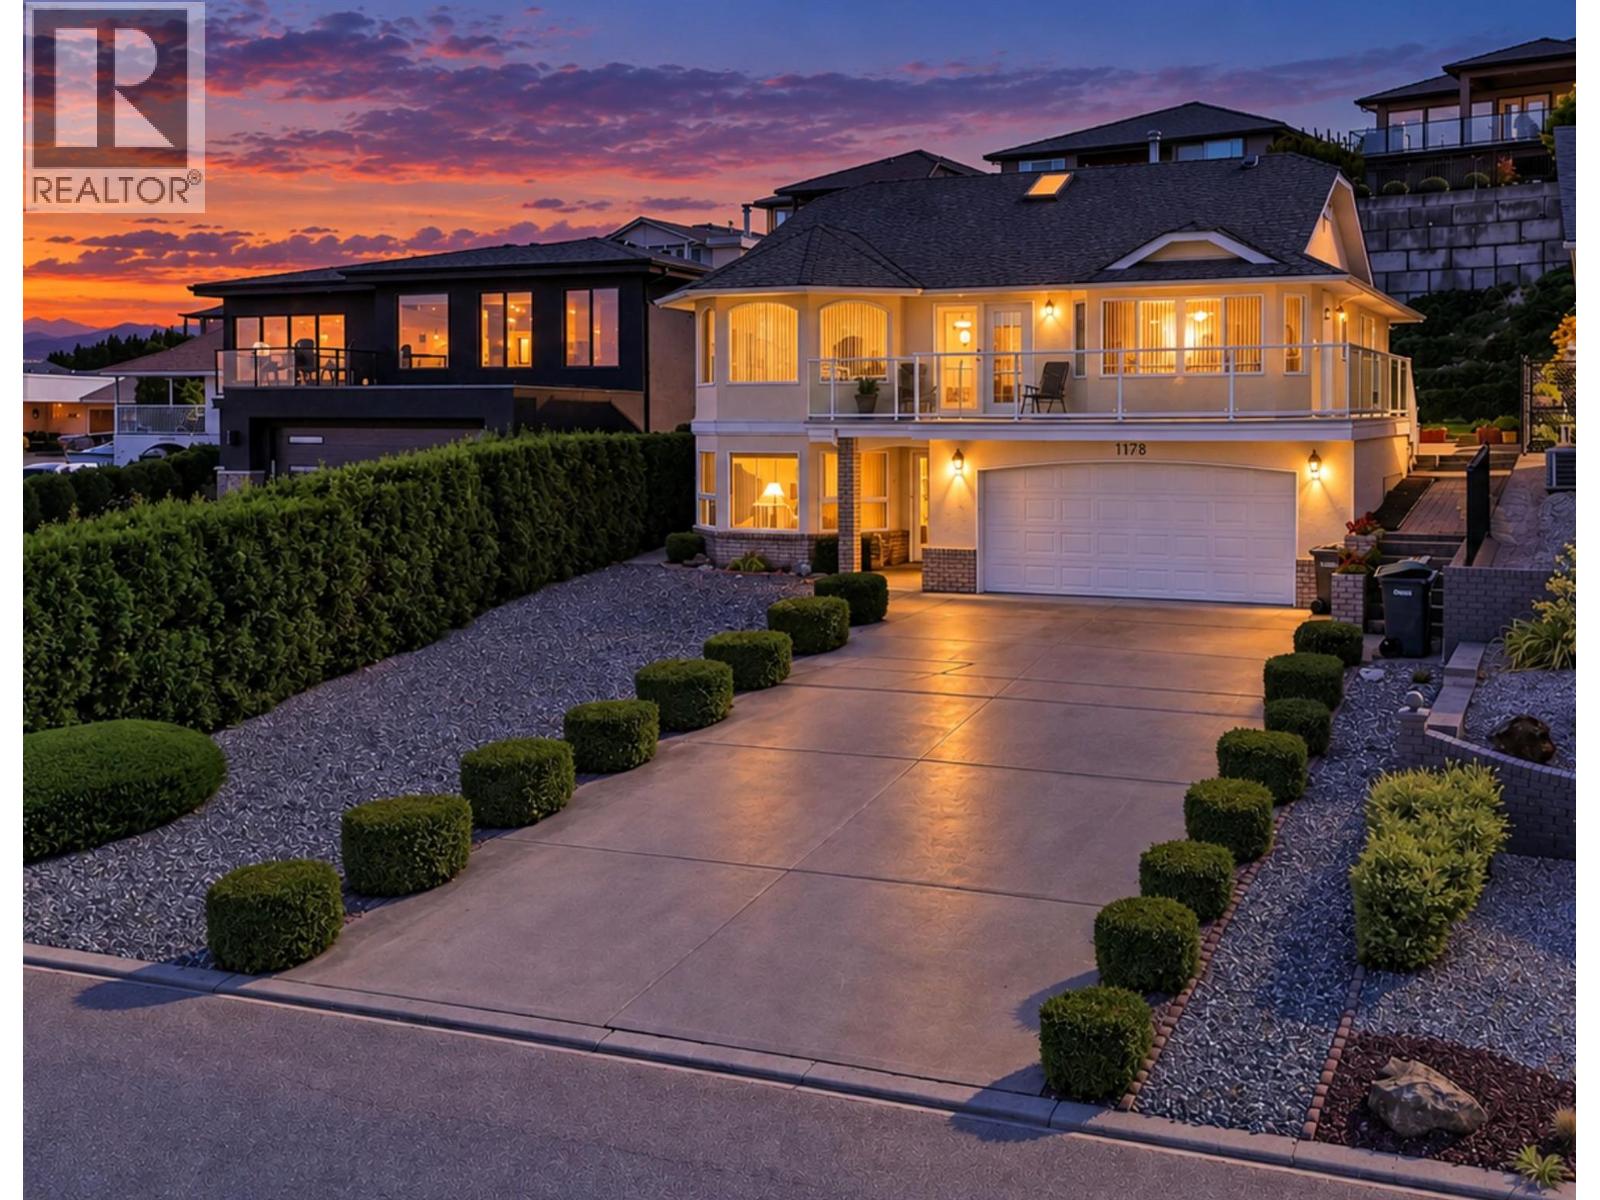
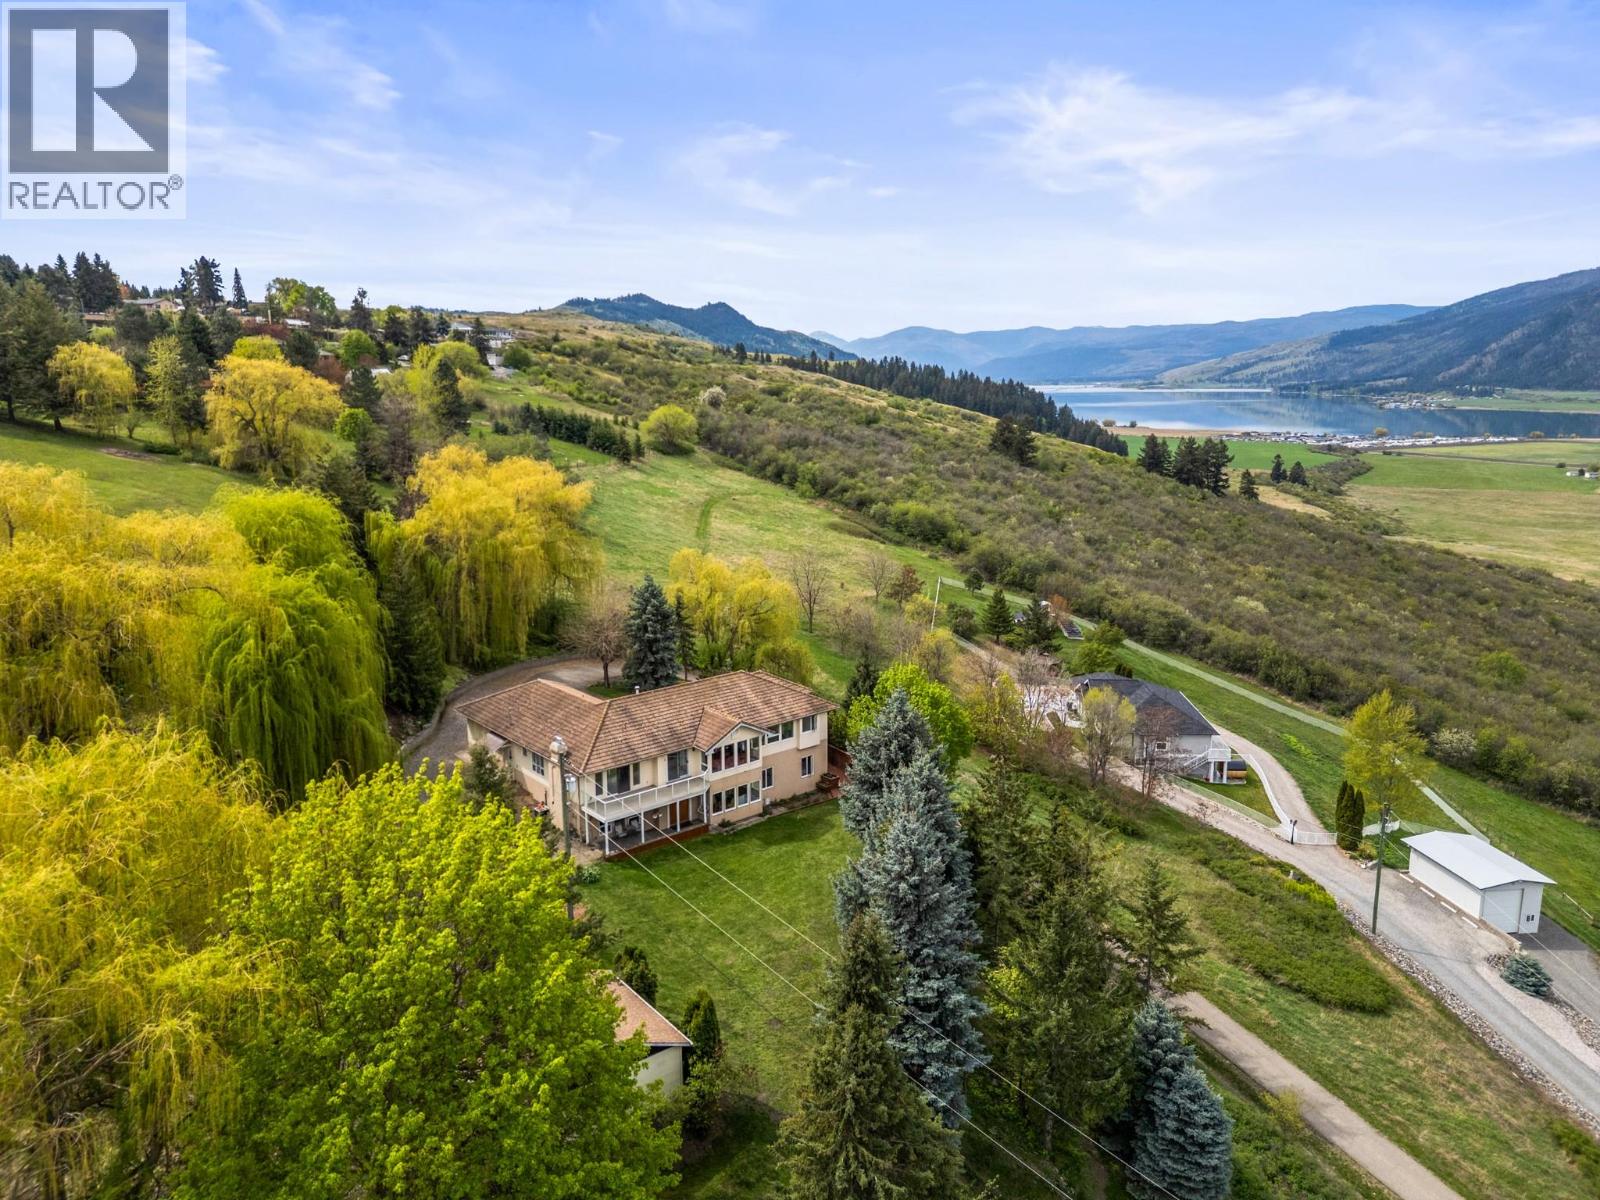
SPECTACULAR 180-DEGREE OKANAGAN LAKE VIEWS await from this spacious rancher with a fully finished basement, situated in a prestigious, quiet and private Peachland neighbourhood. Located on a no-through street with local traffic only, this home offers exceptional privacy and tranquility. Enjoy UNOBSTRUCTED PANORAMIC LAKE VIEWS from the spacious sunroom and both the upper and lower decks. The thoughtfully designed open-concept layout features granite countertops, vaulted ceilings, two gas fireplaces, hot water on demand and a generous recreation room. Recent improvements include extensive landscaping, new landscaped stairs outside, new paint, concrete paving stones, new fencing and a new vinyl membrane on the massive 30' x 23' deck. The roof is approximately only five years old, and the kitchen has been updated with a new gas range, dishwasher, refrigerator, range hood and tile backsplash. Double garage and much more! With very little work, this home would provide a stellar opportunity for short term vacation rental or suite potential. Peacefull no-through street. Great location. (id:58301)
Welcome to Skaha Lakeside: a popular condo community in quiet Okanagan Falls. This two bedroom and one bathroom home offers a fantastic location situated on the ground level offering both front area with grass and sitting area plus steps from pool and backyard access featuring covered patio and large grass area making an ideal spot for BBQ’s, lounging and tossing the ball. This is just steps from KVR trail, park, and Skaha Lake! Enjoy year-round use, summer vacation home, and/or generate income. Inside find a large open area with kitchen, dining, living, laundry, full cheater bathroom, large primary room with walk-in closet and access to patio plus your second bedroom. Well managed strata with reasonable fee of 372/month and welcoming all ages, rentals, and pets. Turnkey optional including most furniture (enquire about exclusions). No spec tax here! Ground level is harder to come by – no stairs making for easy loading and unloading! (id:58301)
Meticulously maintained & truly move-in ready, this single-level home offers an exceptional opportunity to downsize without giving up comfort, storage or independence. Located in the desirable 55+ community of Mallard’s Landing, the 2 bedroom, 2 bathroom layout offers 1195, sq. ft. of comfortable, thoughtfully planned living. The kitchen, dining & living areas connect naturally, with a gas fireplace creating a welcoming focal point & solar tubes adding natural light. Pride of ownership is evident throughout, with important improvements completed since the home was originally built including a newer roof, furnace, flooring and updated exterior paint. Additional features include a water softener, water purification at the kitchen sink, solar tube in the main bathroom, roughed-in central vacuum & a newer quiet garage door motor. The oversized double garage is EV charging ready with additional workshop space—an increasingly rare find when downsizing. A covered patio provides an easy-care outdoor space to relax & enjoy. Mallard’s Landing offers an outdoor pool, hot tub, clubhouse & guest suite, but perhaps best of all is the location. Positioned near Gordon and Cook, you can walk to the beach, parks, recreation, shopping, restaurants, coffee shops, transit & everyday conveniences. A wonderfully cared-for home where the important work has already been done—simply move in & enjoy the home, community & walkable Lower Mission lifestyle. (id:58301)
Industrial/commercial space available for lease within a well-maintained mixed-use building in a key industrial area of Summerland. $15/sq.ft. base rent + ~ $4.25/sq.ft. NNN. The space is laid out over two levels — ground-floor workshop/warehouse space with a 19' clear ceiling and a front-facing 14'H x 12'W grade-level bay door, plus second-floor office space above. The unit shares the building with Crush Dynamics Inc. (Unit 102) and benefits from a paved yard with dual access, ample on-site parking, and additional Seacan storage at the rear. M2 Heavy Industrial zoning supports a wide range of permitted uses — warehousing, light industrial, contractor, or service-commercial operations — making this a turnkey opportunity with immediate availability. (id:58301)
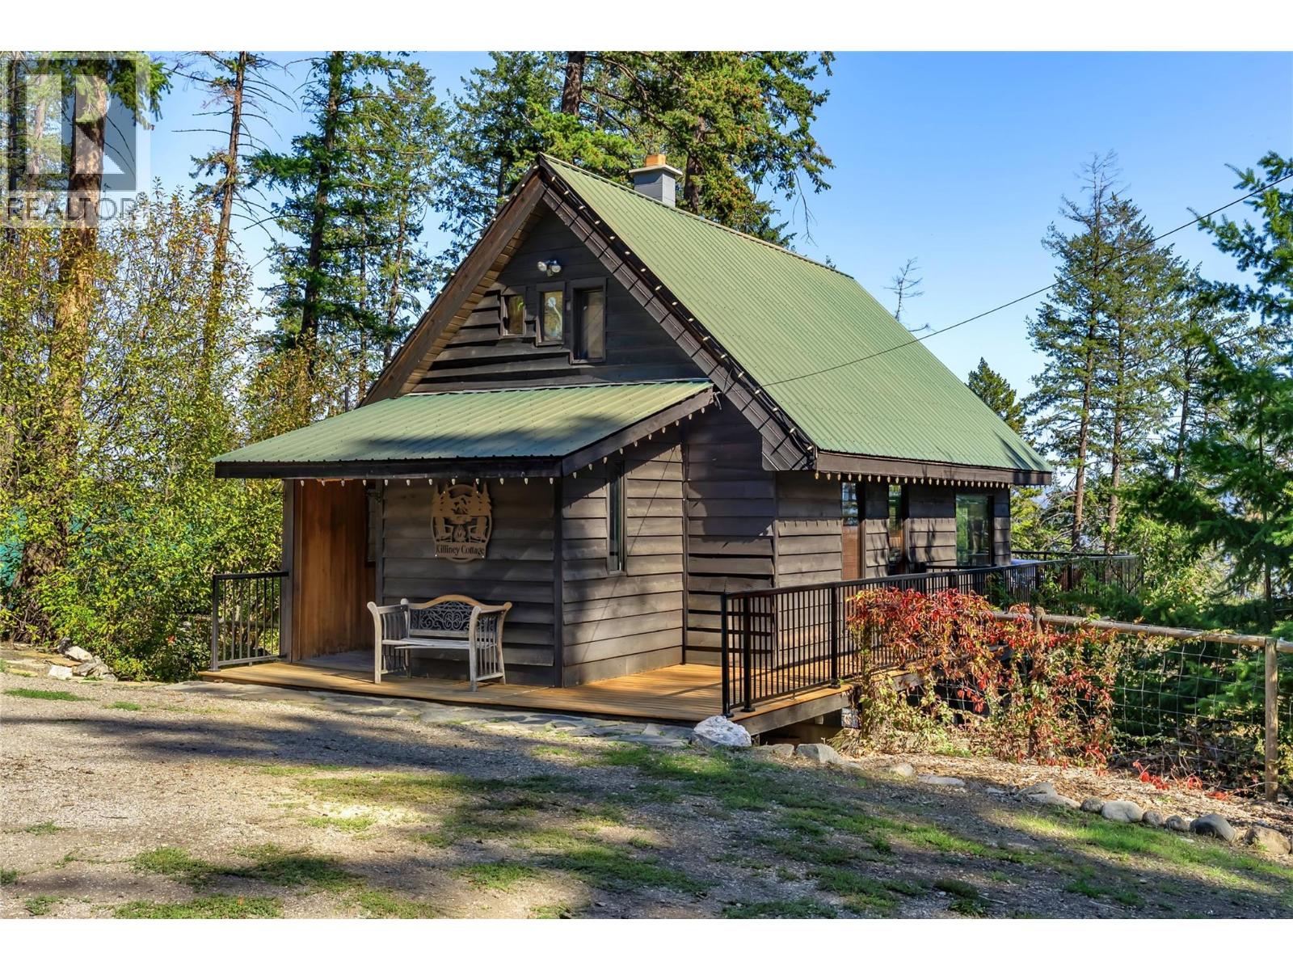
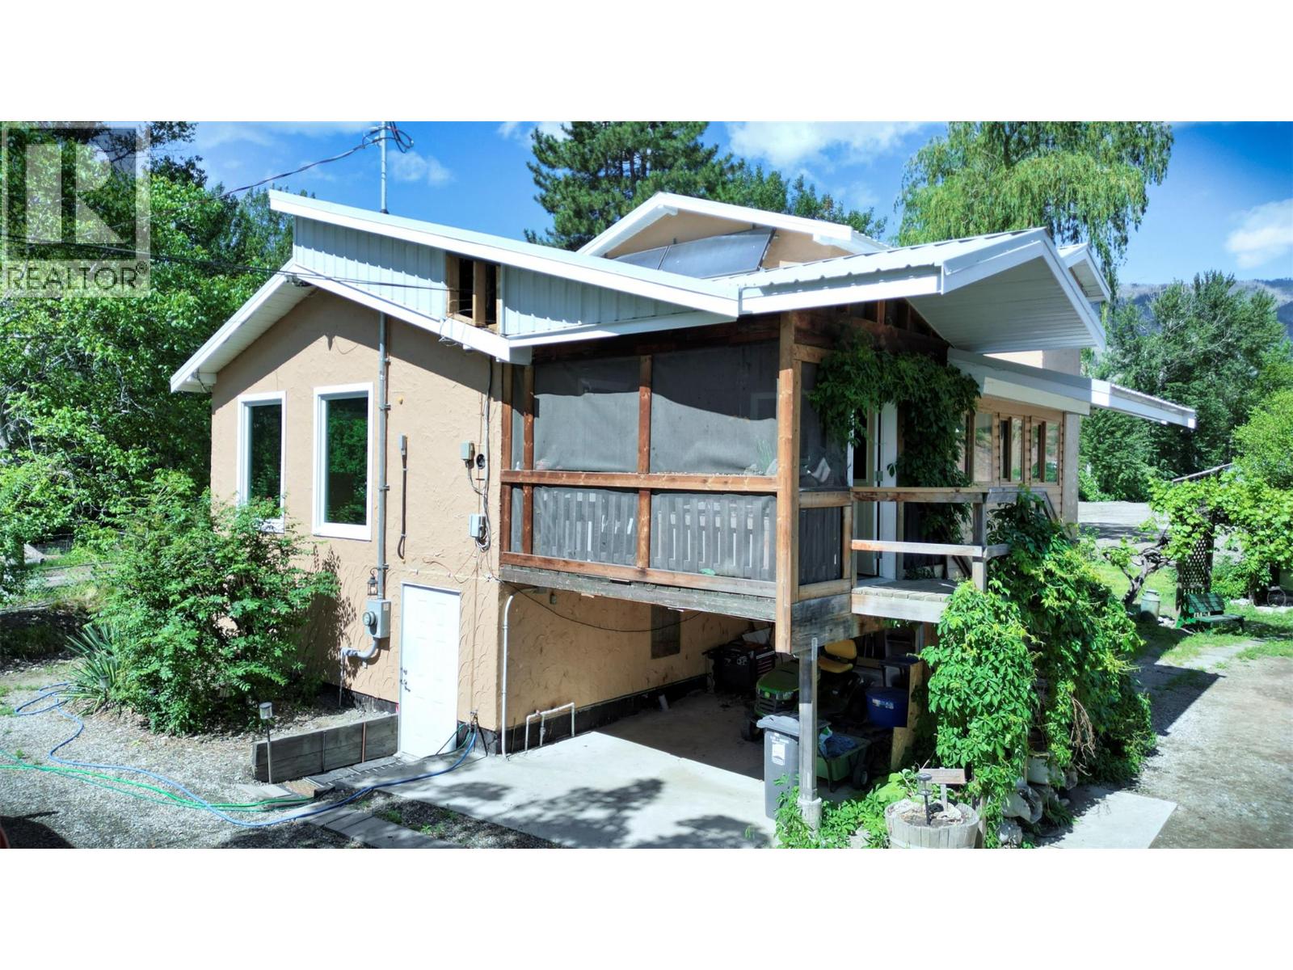
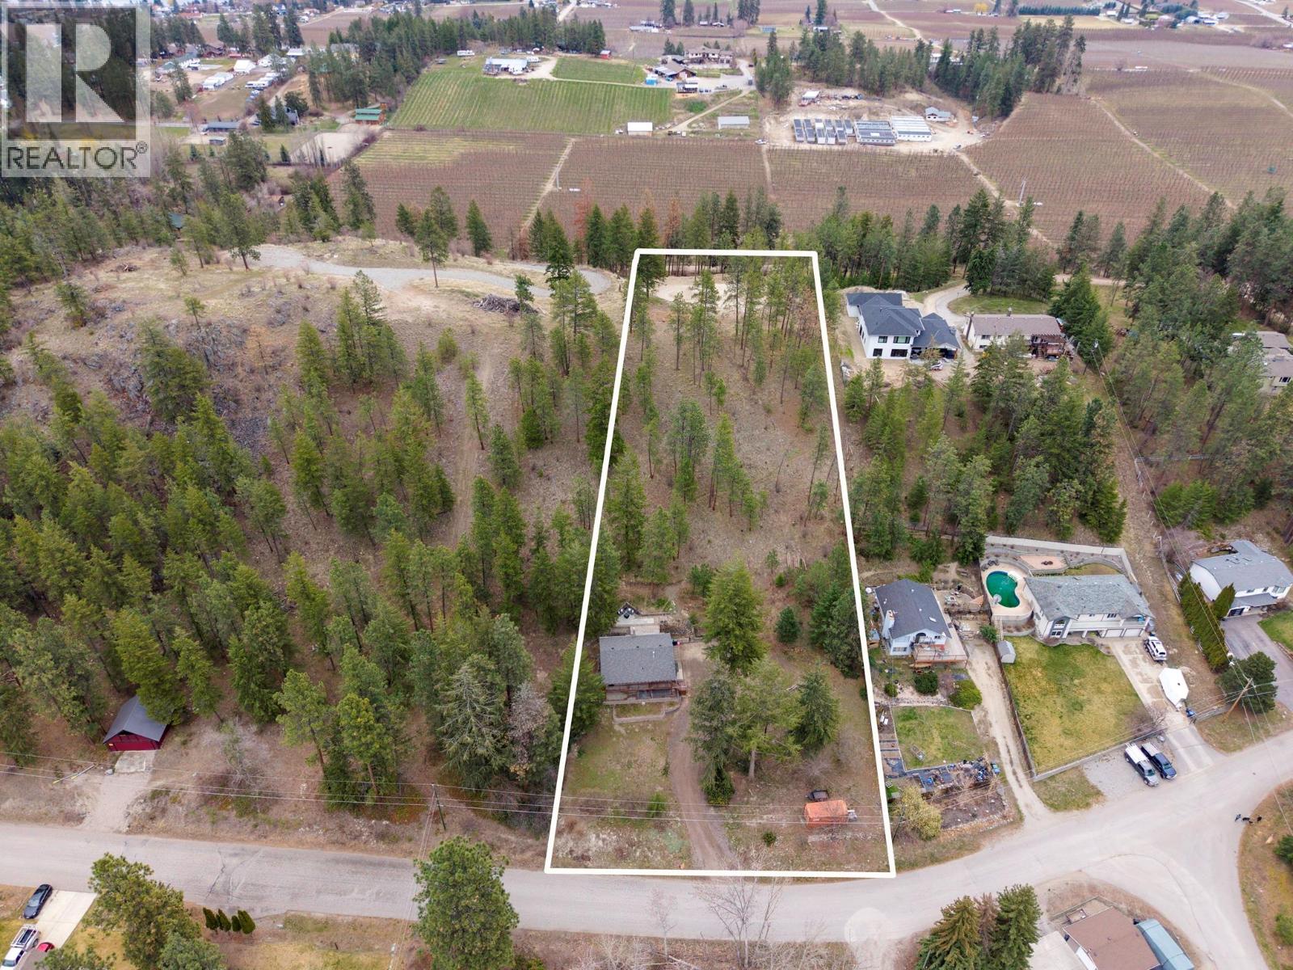
Set among the trees in the Killiney Beach area near Fintry, this 1.04-acre property offers privacy, lake views and space to enjoy the outdoors! The 2 bedroom plus loft, 1 bathroom cottage could be a year-round home or a getaway near the beach. Relax on the deck, enjoy the outdoor sauna, or make use of the kids’ play area, small workshop and secondary outbuilding. The cottage has seen extensive updates, including PEX plumbing throughout, refreshed bathroom with in-floor heating, and diamond-coated vinyl flooring in the walk-out basement. Both bedrooms have newer windows, while the kitchen features a dishwasher, stainless steel fridge, propane stove, electric oven and island. Updated doors, trim, railings, deck boards, back stairs and outdoor lighting add to the appeal. Enjoy a peaceful setting between West Kelowna and Vernon, with over an acre to call your own. (id:58301)
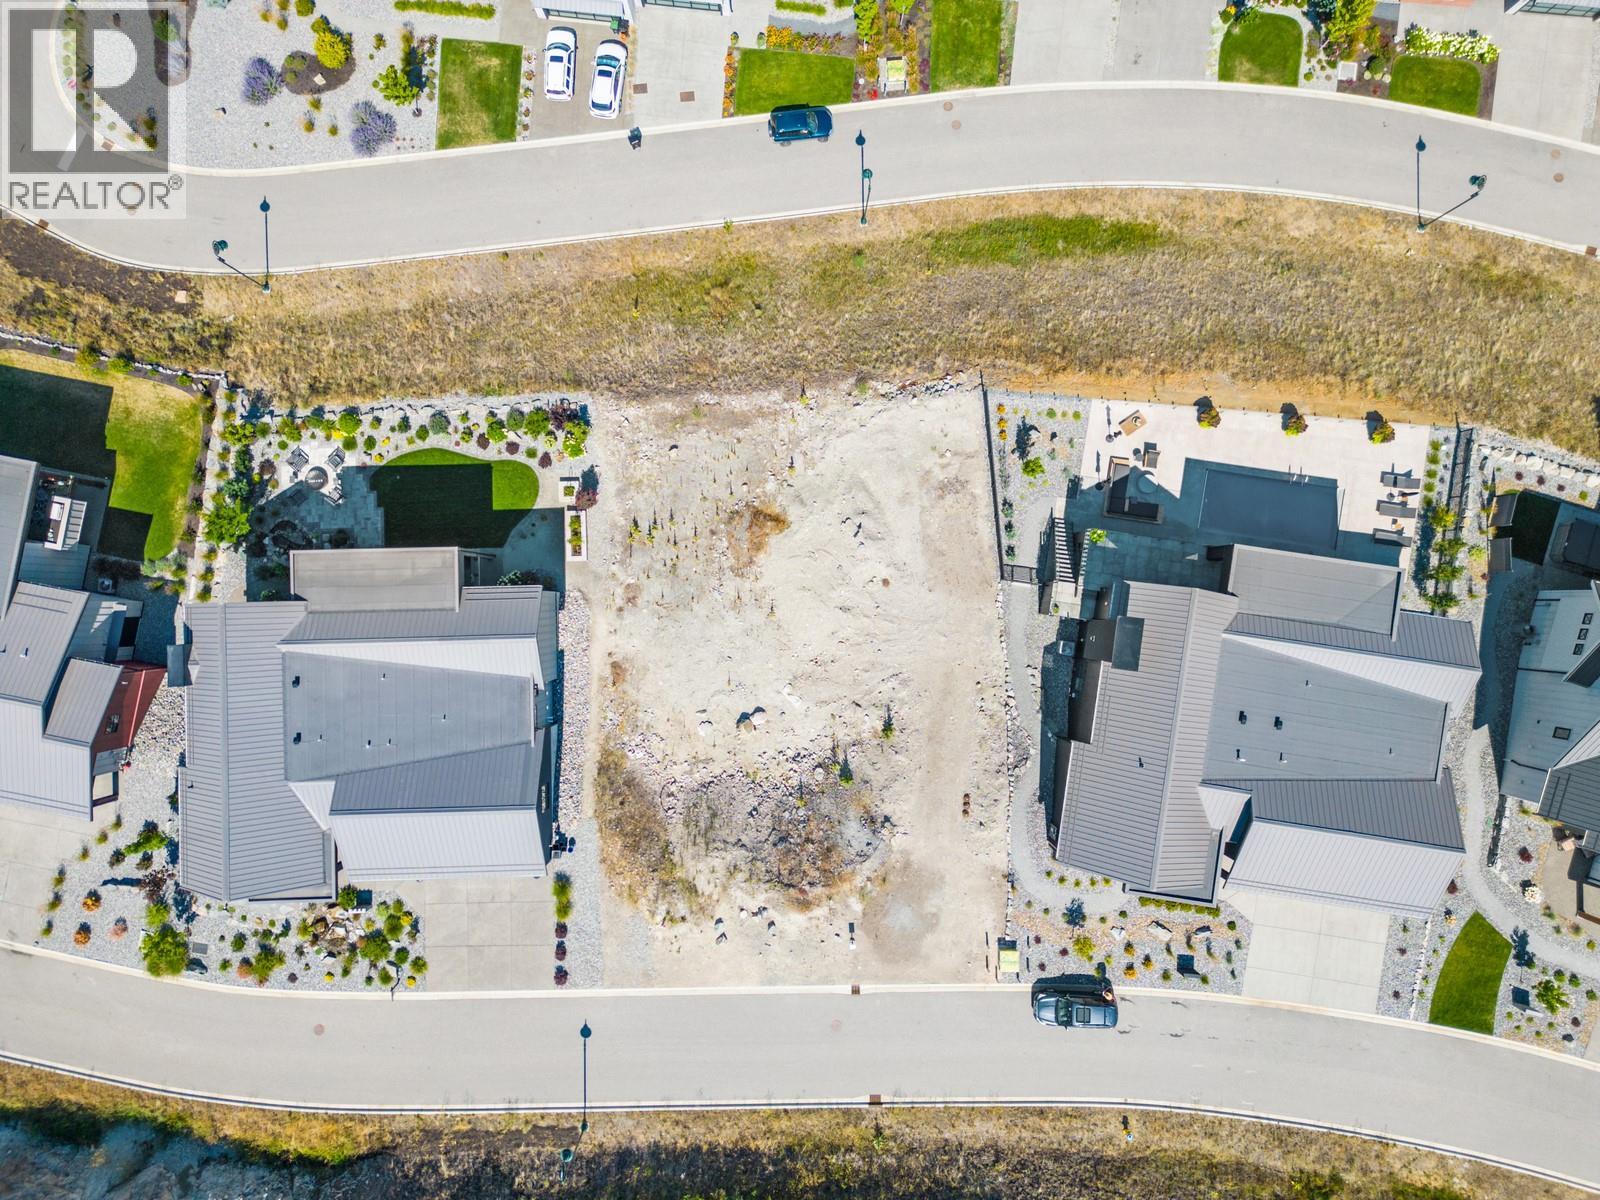
Welcome to 261 Ashcroft Court, an exceptional lot offering a fantastic opportunity to build your dream home. This .24-acre lot represents one of the last walkout option available, making it a rare find in Predator Ridge. The walkout layout is the ideal choice, providing you with endless possibilities to design your home to perfection, or purchase the existing drawings and start building! With ample space, you have the freedom to bring your vision to life and create a residence that suits your lifestyle. Enjoy the luxury of stunning views that are hard to come by. Are you a golfer? Ask your agent about the Predator Ridge golf membership that comes at a great price so you can enjoy more of the game you love! The best part of this membership? It can even be assigned, unlike others which have to stay with the lot. Live your best life being steps from the picturesque Predator Ridge golf course and a short drive to Sparkling Hill resort. Don't miss out on this exceptional opportunity – act now to secure this remarkable piece of land! (id:58301)
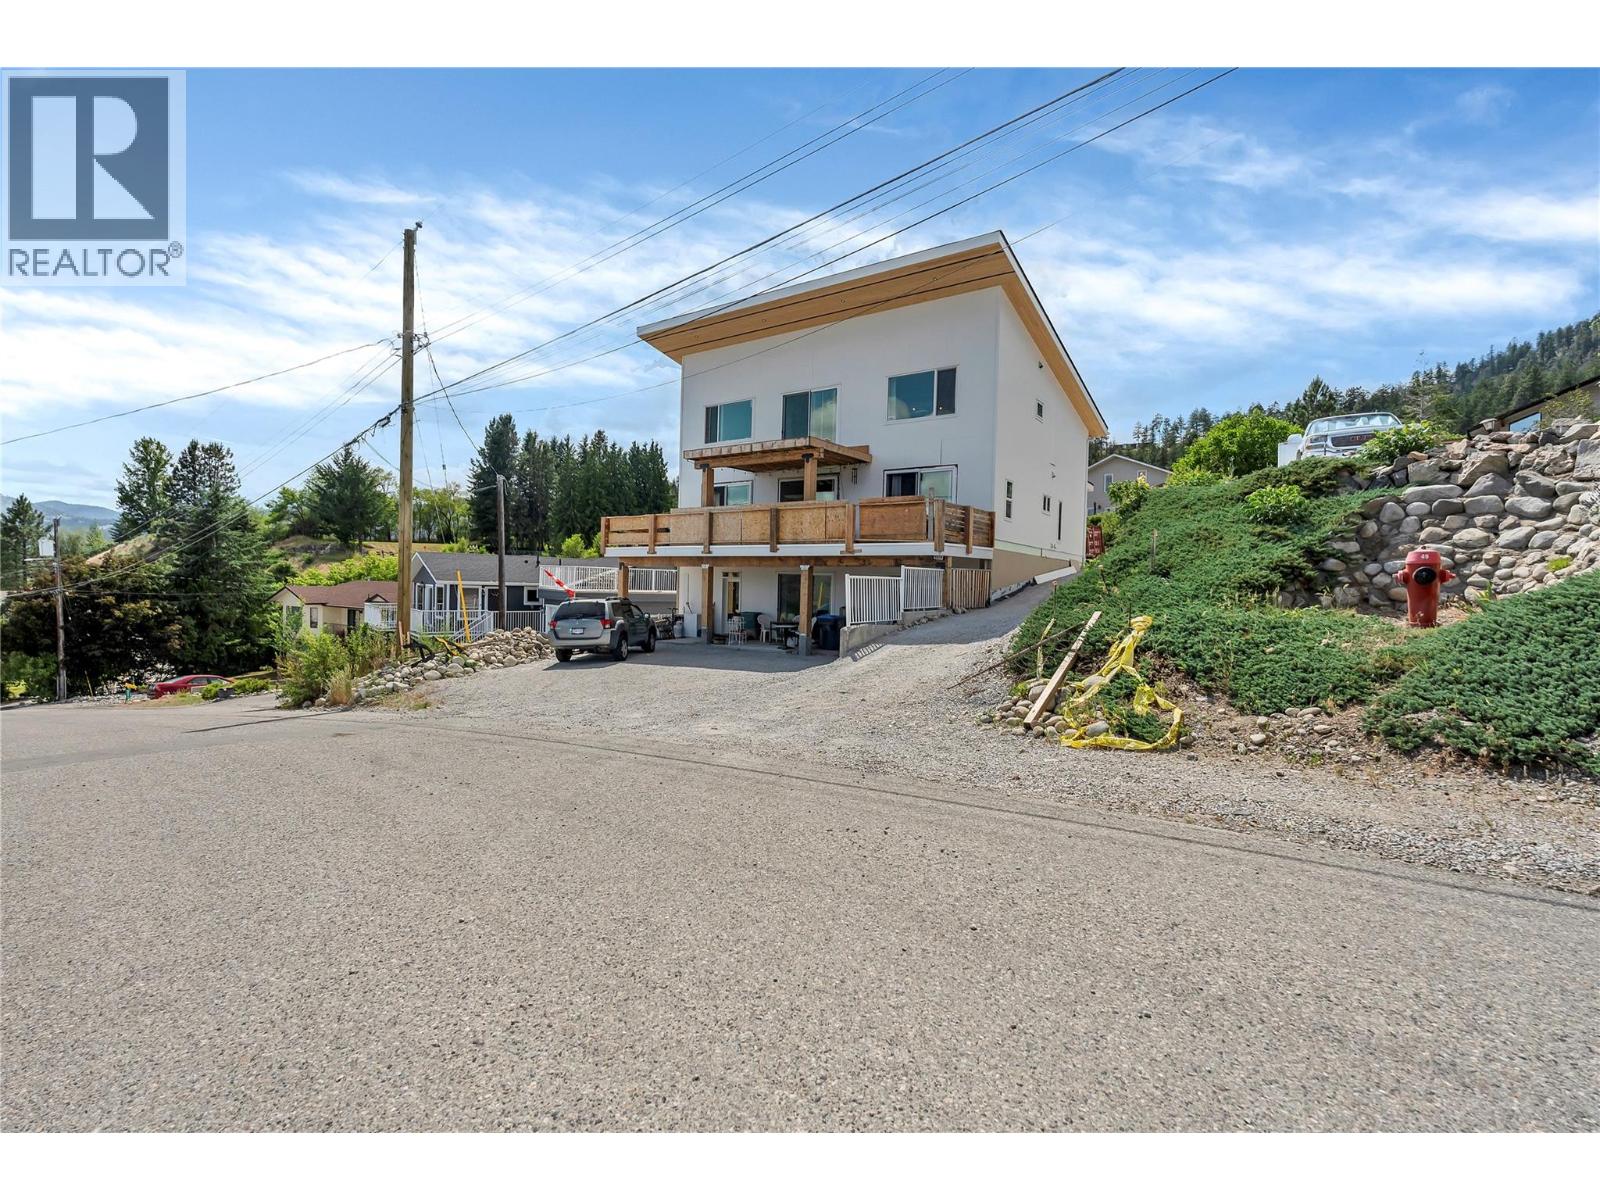
COURT ORDERED SALE - PROPERTY SOLD AS IS, WHERE IS. Priced well under assessed value. A rare and compelling opportunity to step into a nearly completed custom home in a highly sought-after community, offering sweeping southern views of Okanagan Lake and significant upside for the right buyer. Built with insulated concrete forms for superior energy efficiency, durability, and soundproofing. The thoughtfully designed layout includes 2 bedrooms and 2 bathrooms on the main floor, a bright vaulted living space, spacious kitchen and dining area, and a view deck perfectly positioned to capture the lake. Upstairs, the loft-style primary bedroom features vaulted ceilings, a custom ensuite, soaker tub area, and water closet. The walk-out lower level offers immediate income potential with a fully self-contained 2-bedroom legal suite, along with additional living space for the main home, including a bedroom, bathroom, laundry, and a large bonus room with separate entrance—ideal for a theatre, gym, or games room. A 28’ x 28’ garage pad is already in place with plans included, or redesign the space to maximize value—whether that’s a garage with rooftop deck, studio, or workshop. This property presents a strategic value-add opportunity. With key components already in place, the remaining work—including retaining walls, some electrical, finishing, garage construction, and landscaping—allows a buyer to complete the home to their exact vision. Perfect for investors, builders and tradesmen. (id:58301)
Discover quiet living in this carefully maintained 4-bedroom, 3-bathroom home, located just moments from the golf course and clubhouse. Positioned to take full advantage of its scenic backdrop, the bright, open upper-level living area offers clear views of the lake and fairway. The dining area opens to a large, sun-filled deck—great for morning coffee, entertaining guests, or watching the sunset. Outdoors, the thoughtfully landscaped yard includes gardens and a large lilac tree that offers shade in the summer heat. Featuring a double-car garage plus ample extra parking, this property offers a balance of nature, comfort, and everyday convenience. Call to arrange a private showing and step into resort-style golf course living. (id:58301)
Gorgeous property; rolling pasture; just under 11 acres approximately 9 acres irrigated; numerous building sites; private setting; Gallagher’s golf course a short drive away; nature and hiking trails abound. If you are looking for peace and tranquility you found it! Not many properties like this available today. ***GST MAY BE APPLICABLE*** (id:58301)
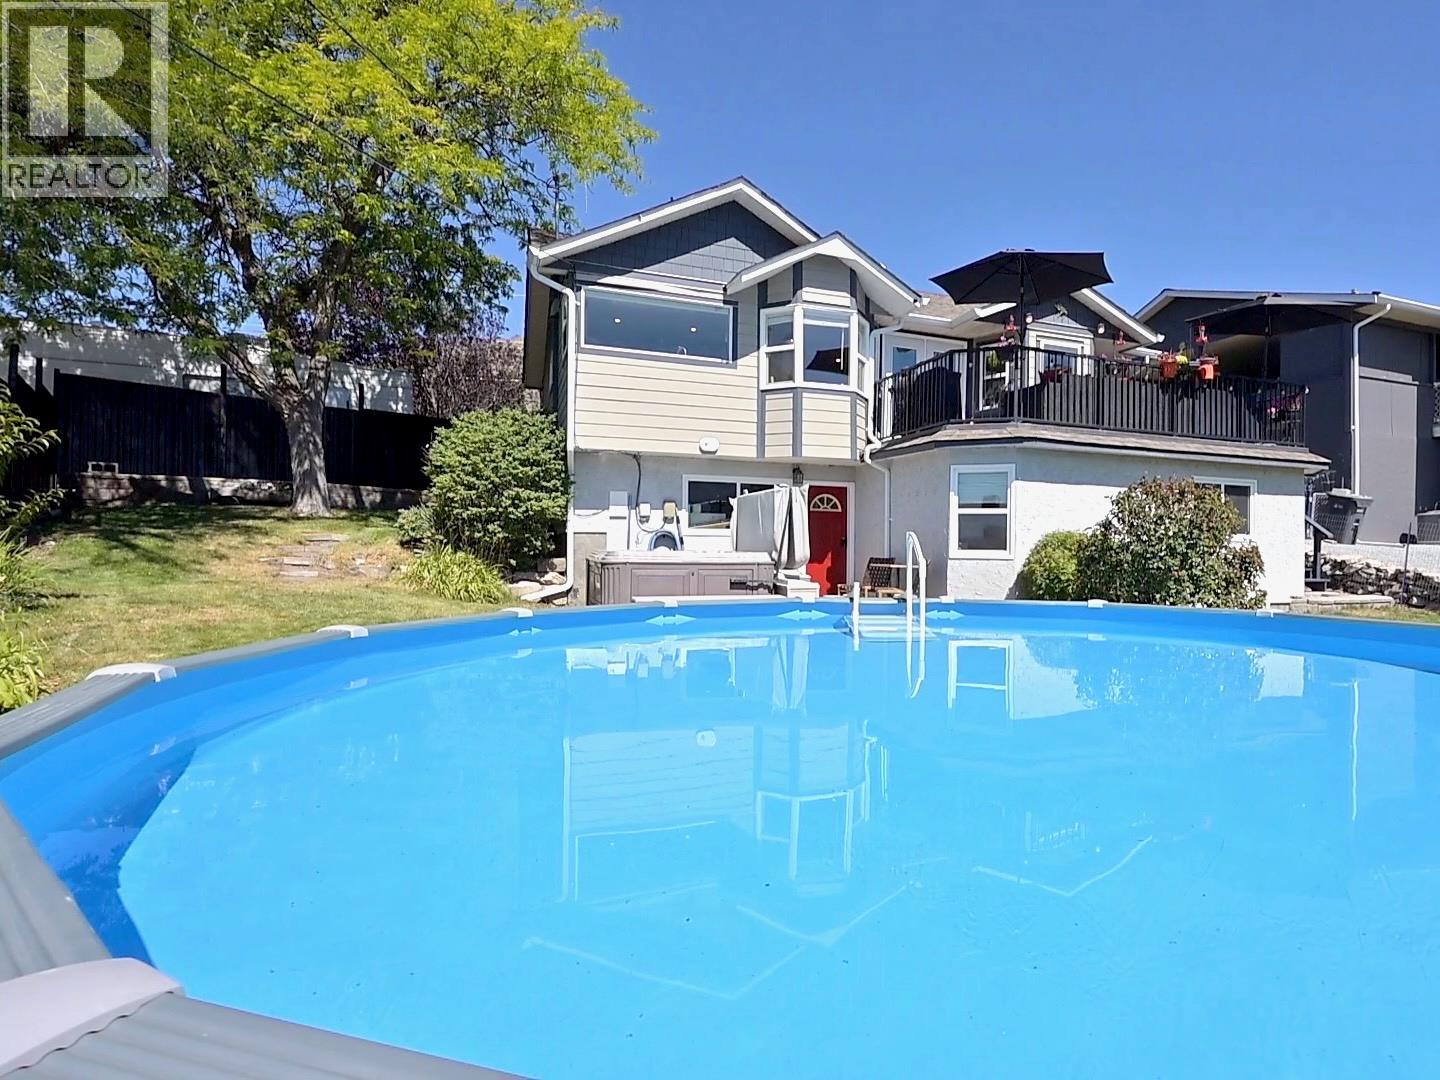
Room to grow, space to gather, and memories waiting to be made. Welcome to this thoughtfully updated 5-bedroom, 2-bathroom home designed for the way families live today. Whether you're raising a growing family, welcoming extended family, working from home, or simply looking for more room, this home offers the flexibility to fit your lifestyle. The bright open-concept main floor is filled with natural light and features a stylishly remodelled kitchen with quartz countertops, stainless steel appliances, a gas range, abundant cabinetry, and stunning mountain views. Fresh paint, updated flooring, and a refreshed gas fireplace create a warm, inviting atmosphere, while the expansive east-facing deck is the perfect place to enjoy quiet mornings or gather with family and friends. The walk-out lower level provides incredible flexibility with a spacious rec room, additional bedrooms, and a versatile flex room already plumbed for a future second kitchen. Outside, the fully fenced backyard is made for Okanagan summers with a landscaped, solar-heated 24' semi-inground pool, hot tub, raised garden beds, and room for kids and pets to play. Located just two blocks from both the elementary and secondary schools and within walking distance of downtown Oliver's shops, restaurants, parks, and amenities, this is more than a house. It's a place to grow, entertain, and enjoy the very best of South Okanagan wine country living. iGuide measured. Buyer to verify if important. (id:58301)
Stunning 5 bedroom, 3 bathroom home in Anaconda, BC! No Zoning! This very private home is just on the outskirts of Greenwood, BC. Lind Creek flows beside the property, with green space behind you, for the most tranquil backyard you will find. Follow the Greenwood trail, right beside your house, to explore the surrounding area. Nature lovers dream! There is a covered deck off the kitchen, and an even larger deck off that, for entertaining your guests. The basement has a second kitchen, and is all set up for having rental income below, or keep it one large house! Not only is there a large attached double car garage, there is also a second 24X30 shop, that has many uses. Electrical has been completely upgraded, both in the shop, and the entire house! 2 mini split units to keep your house pleasantly heated in the Winter, and cool in the Summer. Luxurious Kitchen with travertine tile backsplash, a permanent island with power, and multiple counter space, for cooking those family meals! This house is a must see, from the views out the front room, to the expansive back yard, to the private surrounding. Call your realtor today! Check out the virtual tour! (id:58301)
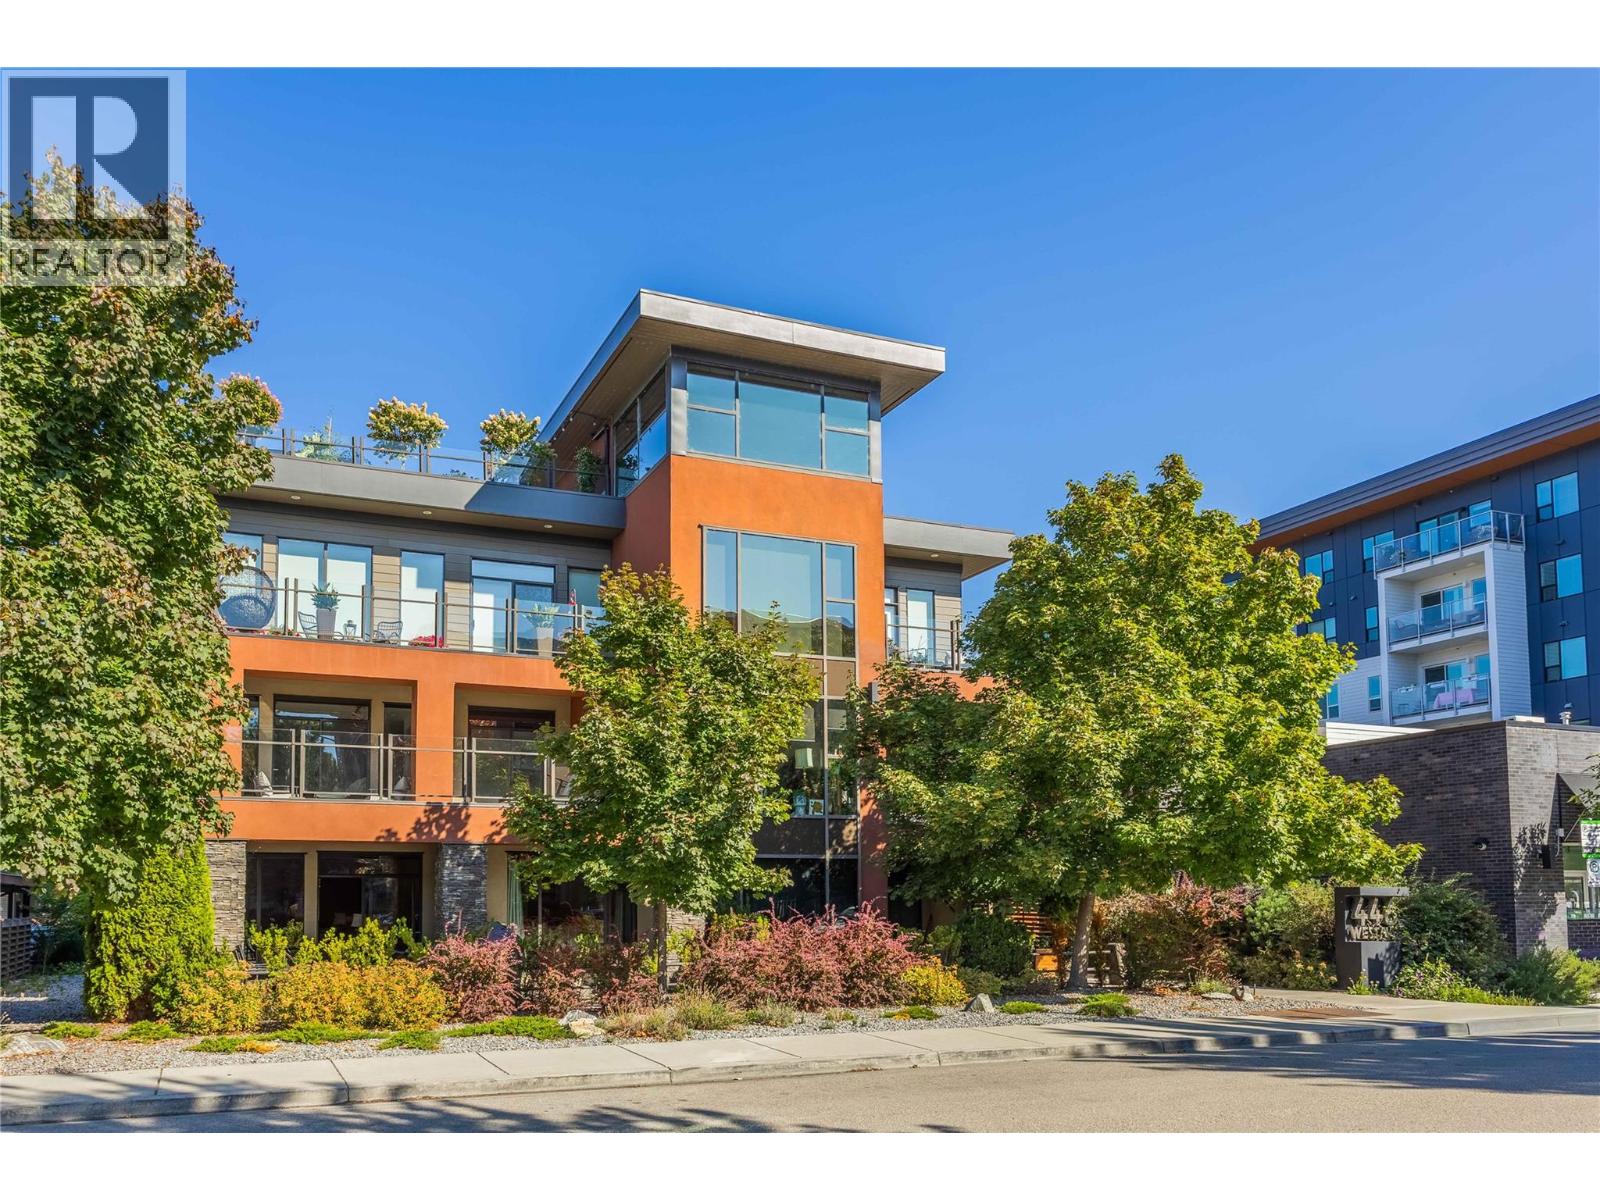
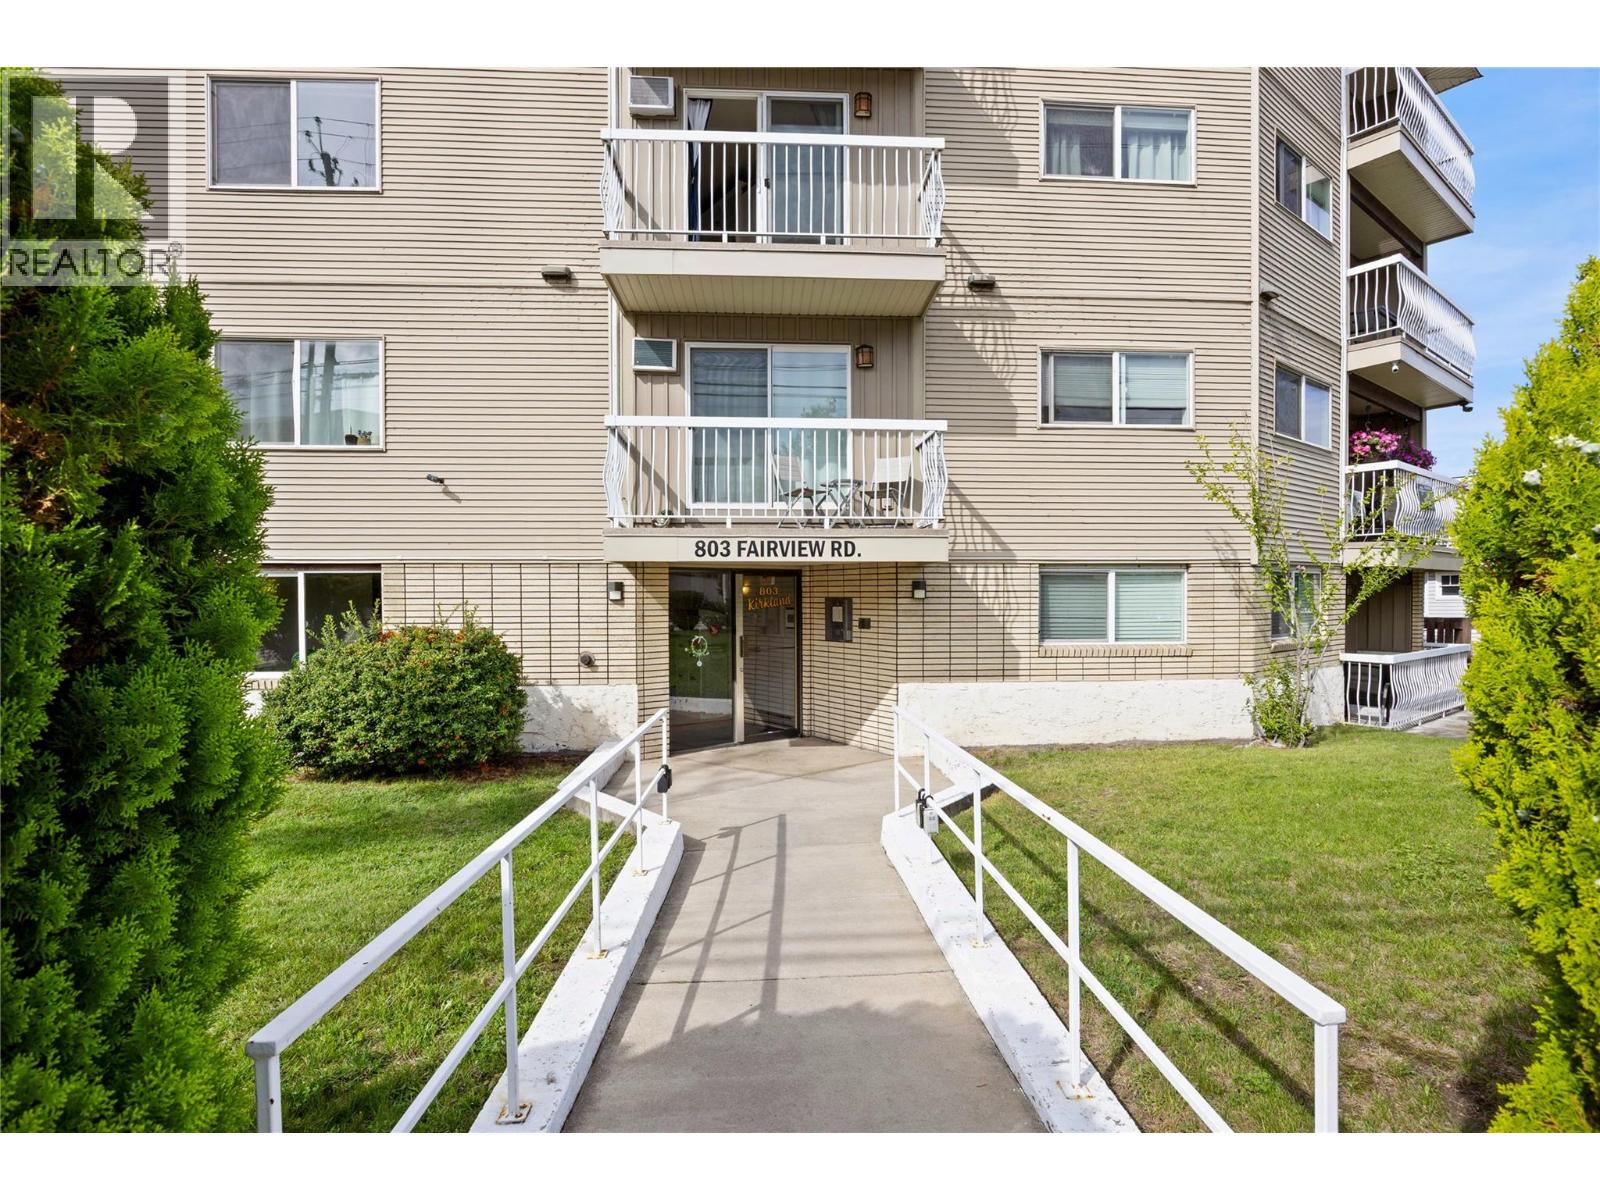
Welcome to #102- 446 West Avenue! A great opportunity in a convenient Kelowna location! Offering a comfortable and practical setting, this home is well suited for anyone looking for an easy-to-maintain property in a highly desirable area! Enjoy the convenience of being a short walk to Pandosy Street containing many options for shopping, restaurants, services, recreation, and transportation, while still benefiting from a welcoming residential setting. The location makes everyday errands simple and provides easy access to the many amenities and lifestyle opportunities Kelowna has to offer! Inside, the property offers a functional open layout with plenty of potential to make the space your own. Whether you're relaxing at home, entertaining guests, or looking for a comfortable place to settle in, this property provides a great foundation for a variety of lifestyles. A convenient location, practical living, and plenty of potential make #102 - 446 West Avenue an opportunity worth seeing. Book your private viewing today! (id:58301)
Private acreage in a peaceful rural setting near Oliver, surrounded by vineyards and agricultural land, with a nearby river adding to the area’s natural beauty. The property features a fully furnished detached guest cottage, a permitted workshop with a stocked man cave/she shed-style space, a backwoods outdoor pizza oven, and a saltwater swim spa. Garden tools and a John Deere riding mower are also included. Raised and engineered by Nickel Brothers in 2011, the main country-style home features Anderson by Design windows (2024), a metal roof (2024), whole-home water filtration and reverse osmosis systems (2025), a new well pressure tank (2025), upgraded 200-amp electrical service (2026), a new dryer (2026), a new hot water tank (2026), and a Sani-Flush grinder toilet in the basement (2026). Enjoy peaceful outdoor living with mature grapevines, assorted fruit trees—including cherry, apple, pear, and plum—and ample space for gardening. Property is being sold strictly “as is, where is.” All measurements and information should be verified by the buyer if deemed important. (id:58301)
Rarely does an opportunity like this come available in one of Lake Country’s most sought-after locations. Set on 2.5 acres (just over 1 hectare),this exceptional property offers a premier ridge-top building site accessed directly from Cemetery Road, showcasing breathtaking panoramic lake, valley, and mountain views. The true value lies in the opportunity to construct a stunning custom estate home on the upper bench while retaining the existing residence as a carriage house, guest accommodation, income-producing rental, or multigenerational living space. The elevated building site provides privacy, incredible sun exposure, and a spectacular setting to create a legacy property that fully captures the surrounding views. The existing home is move-in ready and offers over 1,700 sq. ft. of functional living space with 3 bedrooms, 2 bathrooms, open living and dining areas, a spacious recreation room, dedicated office space, laundry, and ample storage. Live comfortably on-site while planning and building your dream home above. Properties offering this combination of immediate usability, future development potential, separate access points, and world-class views are becoming increasingly rare. Whether you’re envisioning a luxury estate, family compound, or investment opportunity, this property delivers exceptional flexibility and long-term value in a premier Lake Country setting. (id:58301)
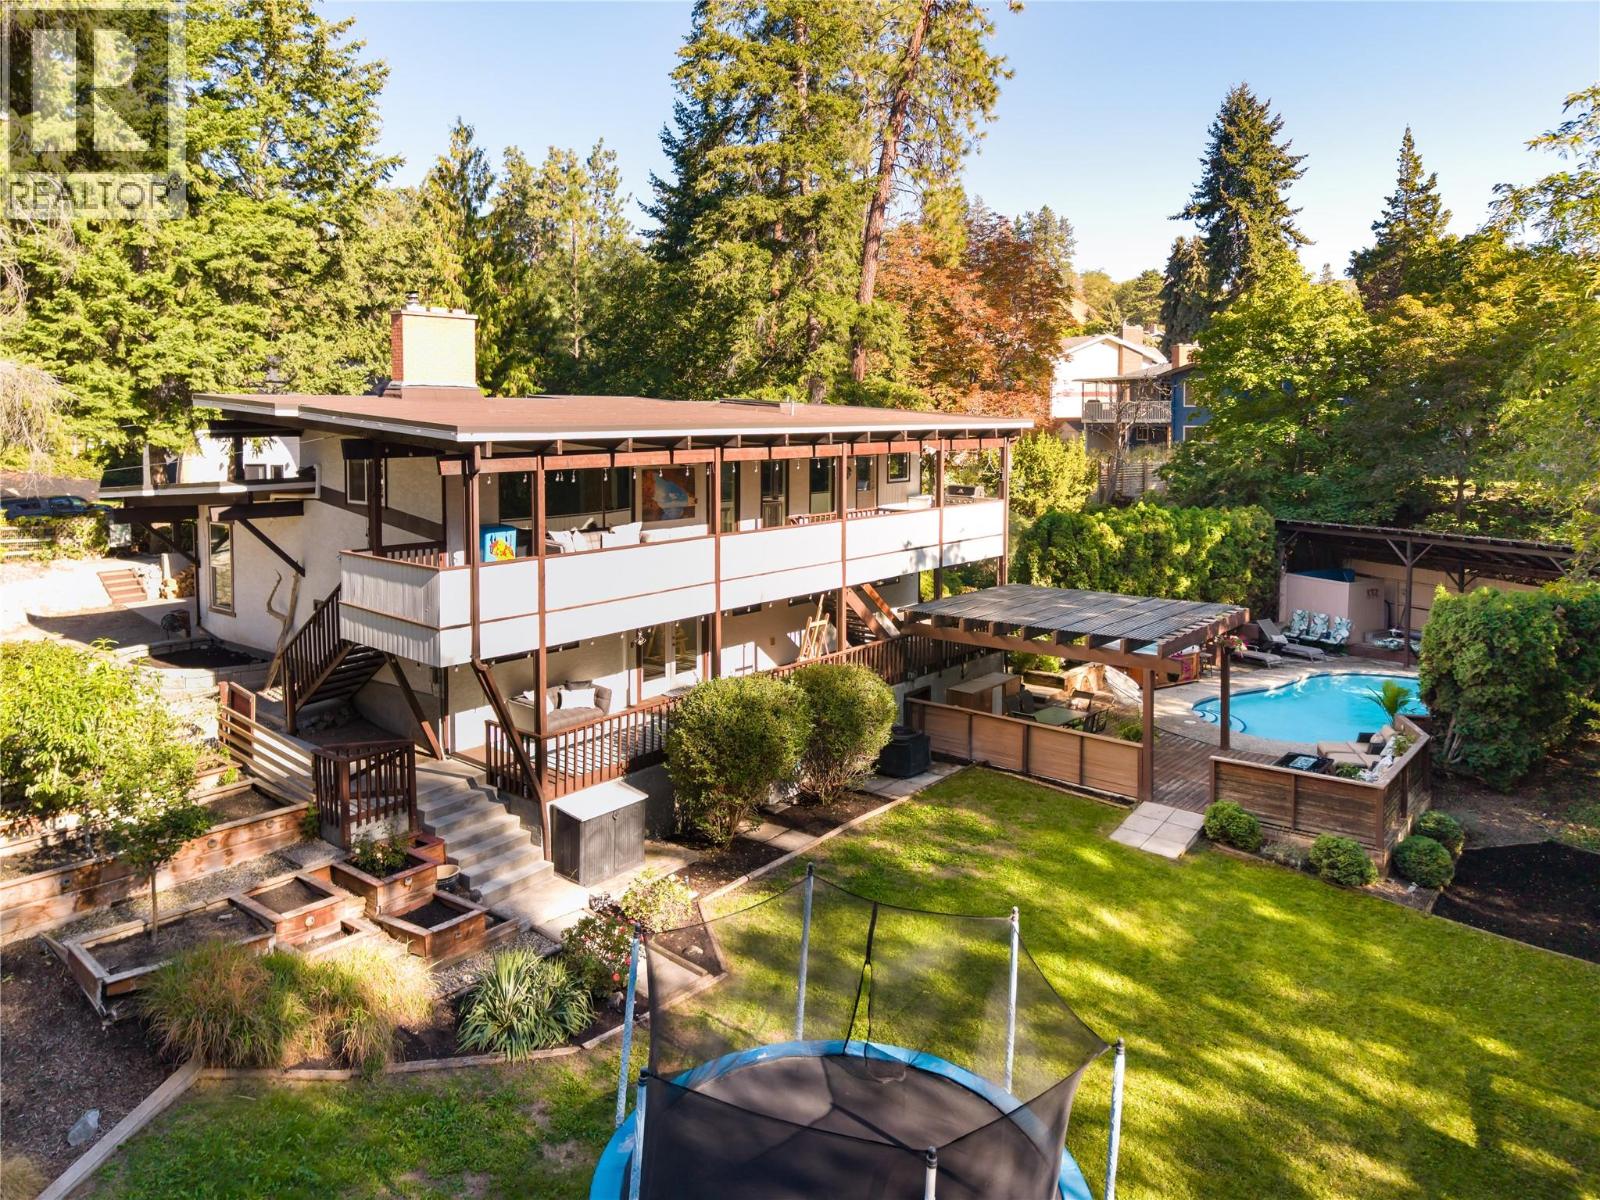
Truly one of a kind—this incredibly private home feels like a tree fort tucked into the landscape, set on a remarkable .68-acre property with room to live, play & entertain. Mature trees surround the home while expansive lawns, gardens, a swimming pool, hot tub & multiple outdoor living areas create an exceptional backyard for kids, pets, summer gatherings & quiet afternoons outside. Covered decks stretch along the home, overlooking the greenery and extending everyday living into the trees. Inside, the versatile split-level design is filled with personality. Warm wood ceilings, exposed beams & a substantial stone fireplace bring character to the bright principal living spaces, while large windows connect nearly every room to the surrounding landscape. The completely new kitchen feels fresh & modern with new cabinetry, granite countertops with waterfall edge, oversized island, tile backsplash & new appliances. Extensive improvements continue throughout with new laminate flooring, baseboards & trim, fresh paint, updated lighting & ceiling fans, 2 new heat pump systems with individual room units & an upgraded electrical panel. A private studio with its own exterior entrance & renovated bathroom is brilliantly suited to a home-based business, wellness practice, creative studio or dedicated workspace. Outside, established landscaping is complemented by garden space, peach & apple trees and raspberries. A WETT-certified wood fireplace, reverse osmosis water filtration, maintained pool, private well & recently serviced septic complete this incredibly unique property. (id:58301)
Experience elevated lakeside living in this modern, one level townhome, built in 2019 and located along the prestigious Abbott Street corridor. Offering 2,350 sq. ft. of beautifully designed living space, this 3 bedroom, 3.5 bathroom residence overlooks Kinsmen Park and Okanagan Lake, and features the convenience of a private elevator and a private oversized double garage. Boutique style living with only 3 residential units in the building. The bright, open concept floor plan showcases high end finishes, hardwood flooring throughout, premium appliances, spa inspired ensuites, and expansive windows that capture stunning lake views. Seamlessly extending from the main living area is an impressive 750 sq. ft. patio, creating the perfect setting for entertaining, relaxing, and enjoying breathtaking Okanagan sunsets. This exceptional home blends contemporary luxury with an unbeatable waterfront lifestyle, just moments from beaches, downtown Kelowna, restaurants, and the Abbott Street walking and cycling corridor. Measurements taken from I-Guide- verify if important. OPEN HOUSE SATURDAY SEPTEMBER 12TH : 12PM - 3PM (id:58301)
OPEN HOUSE SATURDAY OCT 3rd 11 AM - 1 PM! Prepare to fall in love with this beautifully updated character home offering stunning views of Mt. Baldy and incredible versatility. Perfect for families, young couples, or retirees, this property features an extensively renovated main level alongside a bright, two-bedroom non-conforming basement suite that serves as an excellent mortgage helper or private in-law suite. Inside, you will find a cozy front living room and an open kitchen and dining area with elegant French doors that swing open to a private back patio. The home boasts substantial, high-value upgrades from top to bottom, including new flooring, two updated kitchens, newer windows, siding, a high-efficiency furnace, and central AC. The outdoor spaces are designed for effortless living with a zero-maintenance backyard, a small grassy front yard, a large detached double carport, and two distinct patios—one in the front to soak in the gorgeous mountain and town views, and another in the back for ultimate privacy. Superbly located within easy walking distance of local schools, recreation, and all amenities, this turn-key gem is a must-see. Measurements are approximate; if important, buyer to verify. (id:58301)
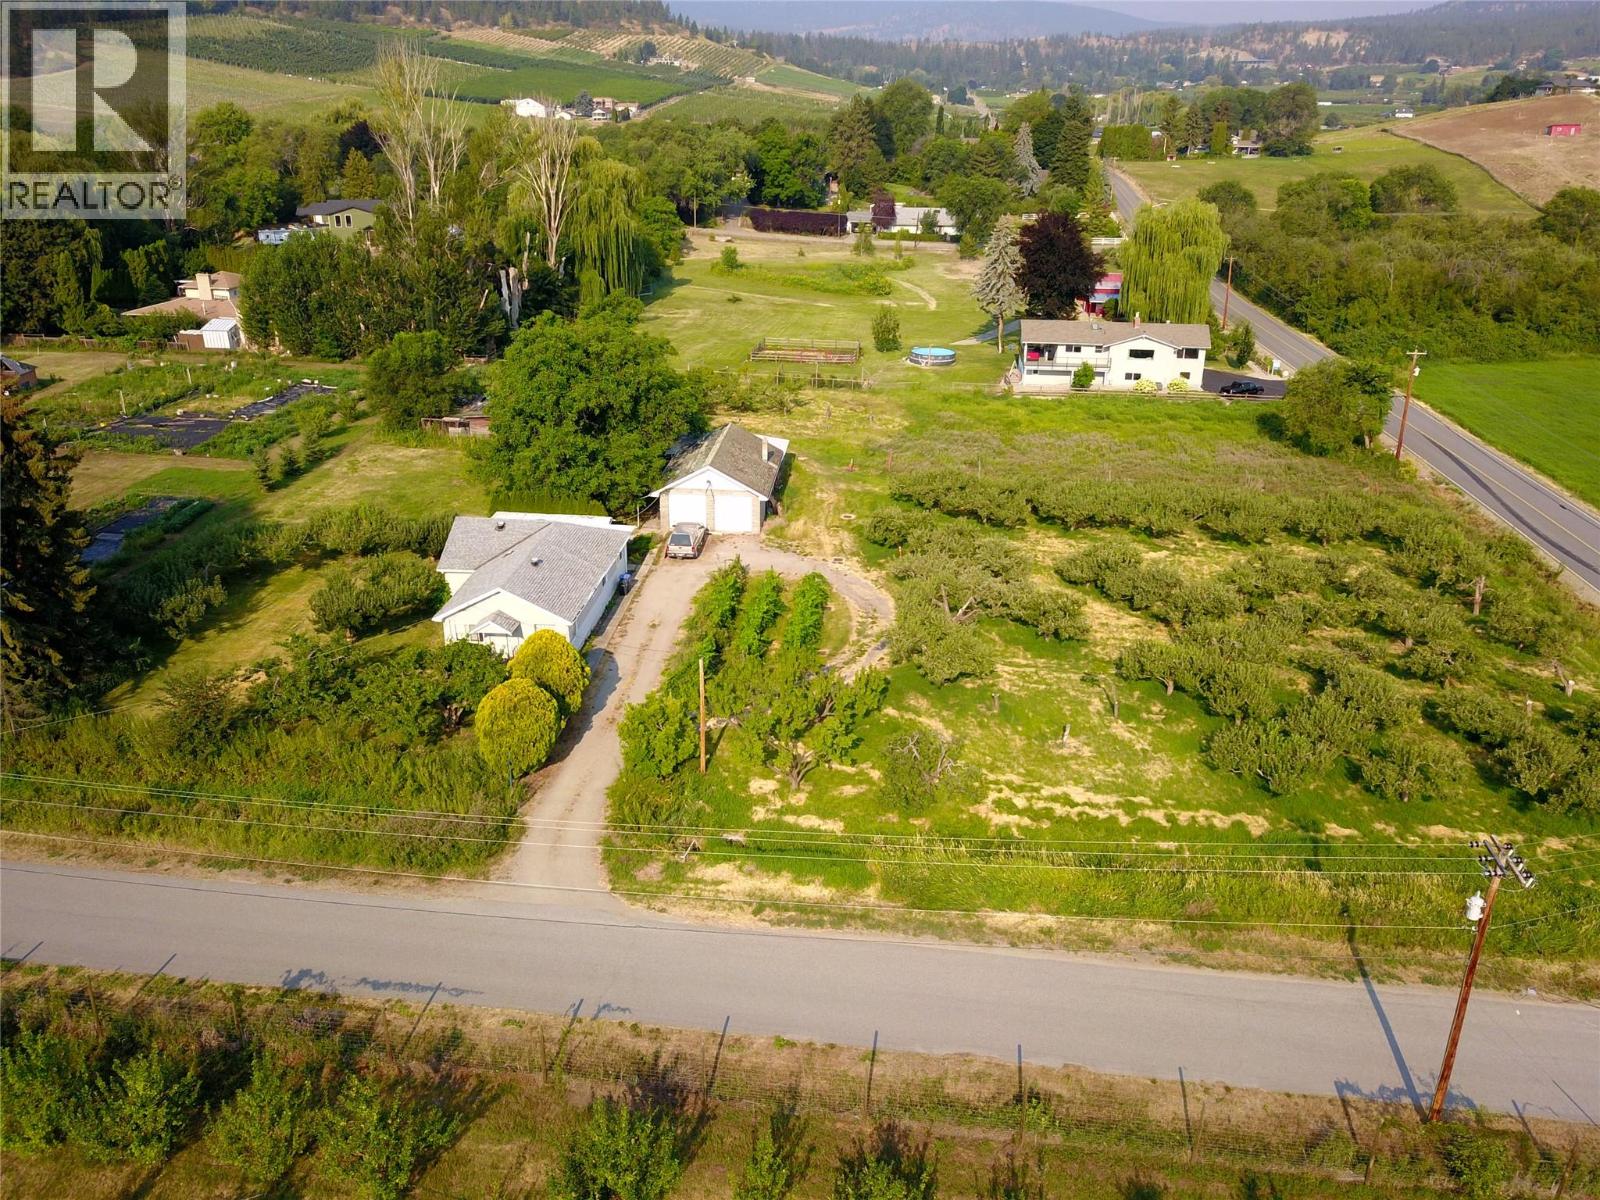
Prime 2-acre agricultural property just minutes from downtown Summerland. Discover an exceptional opportunity to own 2 acres of level, productive land in one of Summerland's most desirable rural locations. Situated within the ALR and only a 4-minute drive to downtown, this property offers the perfect balance of peaceful country living with convenient access to shopping, restaurants, schools, and everyday amenities. Planted with a variety of fruit trees and zoned AG1 – Small Holdings, the property offers excellent flexibility for agricultural and rural lifestyle uses. Zoning may permit a secondary dwelling, agri-tourism, farm retail sales, home-based businesses, and farm worker accommodation, making this an outstanding opportunity to live, work, and invest in the South Okanagan. Buyers should verify permitted uses with the District of Summerland. The completely flat, usable land is ideal for expanding the existing orchard, creating a hobby farm, or developing a productive agricultural operation. The existing home is considered to have limited value, allowing you to focus on the incredible potential of the land. A large detached shop provides excellent space for equipment, vehicles, storage, or workshop use. Whether you're an orchardist, entrepreneur, investor, or seeking a rural lifestyle close to town, opportunities like this are increasingly rare. Productive acreage, versatile AG1 zoning, a substantial shop, and an unbeatable location make this an exceptional offering. (id:58301)
Prime 2-acre agricultural property just minutes from downtown Summerland. Discover an exceptional opportunity to own level, productive land in one of Summerland's most desirable rural locations. Situated within the ALR and only a 4-minute drive to downtown, this property offers the perfect balance of peaceful country living with convenient access to shopping, restaurants, schools, and everyday amenities. Planted with a variety of fruit trees and zoned AG1 – Small Holdings, the property offers flexibility for agricultural and rural lifestyle uses. Zoning may permit a secondary dwelling, agri-tourism, farm retail sales, home-based businesses, and farm worker accommodation. Buyers should verify permitted uses with the District of Summerland. The completely flat, usable acreage is ideal for expanding the existing orchard, creating a hobby farm, or developing a productive agricultural operation. A large detached shop provides excellent space for equipment, vehicles, storage, or workshop use. An existing home is located on the property; however, the foundation may require significant attention. The property is being offered primarily for its exceptional land value and agricultural potential, with the residence providing limited value. Rarely available acreage with versatile AG1 zoning, a substantial shop, and an unbeatable location close to downtown Summerland. (id:58301)
Bright and clean 368 sq. ft. studio apartment in a convenient Penticton location, just minutes from downtown shops, restaurants, services, and the public library. The kitchen features quartz countertops and a clean, modern finish, while the 4-piece bathroom includes a rain shower. An east-facing balcony provides a pleasant outdoor space with morning sun. Additional features include shared laundry, a private storage locker, one designated parking stall, and a low monthly strata fee. A great option for a first-time buyer, investor, or those looking for a simple lock-and-leave property close to the heart of Penticton. (id:58301)
WATERFRONT COMPLEX!!! Great investment property, summer vacation getaway, or the perfect place to live in!!! Mountain View, 2 Bdrm+Den and 2&1/2 Baths townhome in magnificent Casa Del Lago, one of the most desirable WATERFRONT COMPLEXES in Osoyoos. North-East facing unit features large bright windows, in-suite laundry, spacious balcony with views of the mountains, perfect for relaxing sipping a cup of coffee in the morning or having a glass of wine with BBQ after a day at the beach. Gated complex located on prestigious Cottonwood Drive featuring private beach, outdoor swimming pool, club house, gym, hot tub, dock and much more. (id:58301)
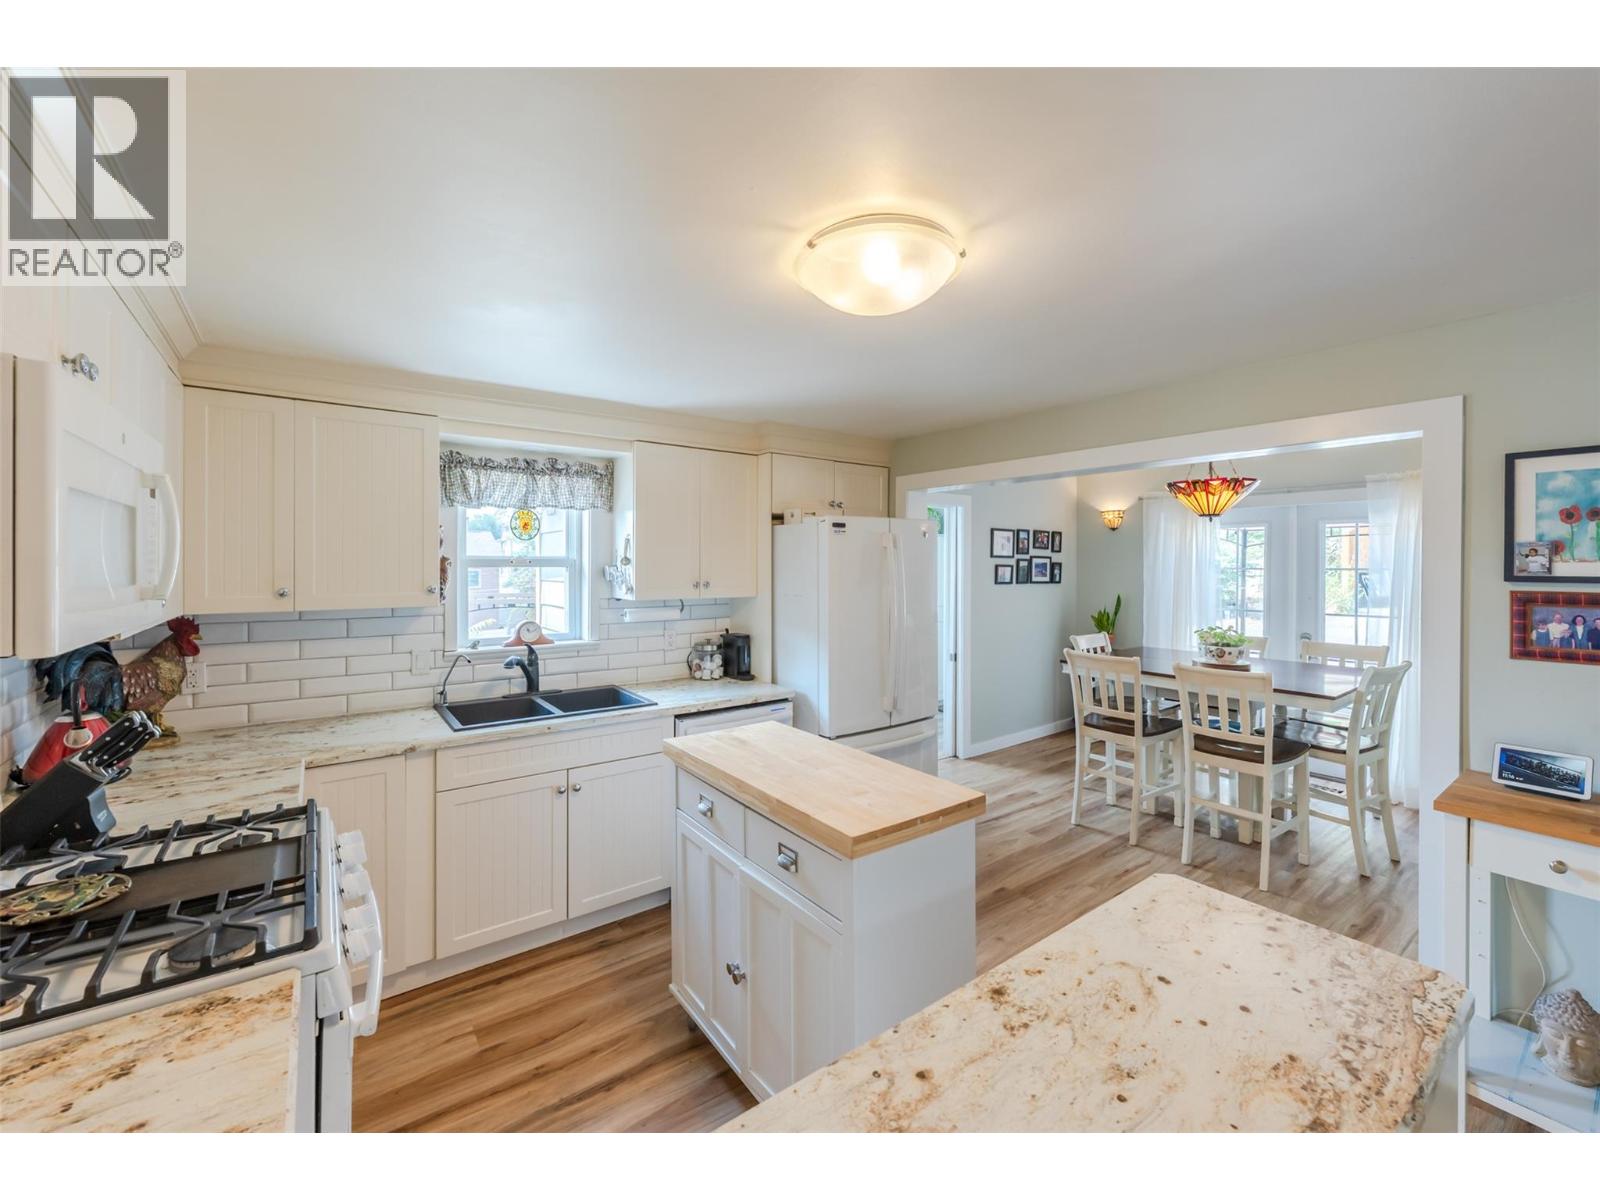
4 Bedroom 3.5 bath 2049 square foot townhouse in the heart of Rutland. Fully finished basement in prime location. good access to schools, parks, transit and shopping. (id:58301)
Where quality meets location and style, this exceptional half duplex stands out as one of Penticton’s finest. **NO STRATA FEES** and perfectly positioned on sought-after Churchill Avenue, just one block from the beach, this home offers the rare combination of easy access, privacy, and an unmistakable urban beach vibe. With a distinctly Californian feel, the setting is relaxed, stylish, and effortlessly connected to the best of Okanagan living. Thoughtfully updated with class and intention, this home showcases elevated design throughout. Already known as one of the best half duplexes this developer has built, the current owners have taken it even further with impressive upgrades including larger windows and doors, stylish light fixtures, European appliances, beautiful hardwood floors throughout, and a water purification system for the whole home. Natural light, refined finishes, and seamless indoor-outdoor flow create a home that feels both sophisticated and inviting. You will fall in love with the striking “water wall” feature and the thoughtfully designed outdoor living spaces, perfect for relaxing, entertaining, and enjoying the beachside lifestyle. An extra-large single garage provides secure parking and includes a plug for your electric vehicle. This is a special find in a truly special location—an exceptional opportunity to own a stylish, upgraded home just steps from the beach in one of Penticton’s most desirable areas. (id:58301)
Carrington Homes is excited to present this stunning custom home on a premium corner lot with breathtaking lake and mountain views. This architecturally striking residence blends clean lines, rich finishes, and a sophisticated aesthetic with functional design. The open concept main floor features expansive windows, wide plank flooring, designer lighting, and a chef’s kitchen with oversized quartz island, eating bar, sleek flat panel cabinetry, and walk-in pantry. Dining and great room spaces flow to an impressive covered deck with glass railing for seamless indoor outdoor living. The primary retreat offers a spa inspired ensuite with freestanding soaker tub and custom tile shower. A second bedroom or office and full bath complete the main level. Downstairs includes a rec and family room opening to a large patio, 2 bedrooms, full bath and a private one bedroom legal suite with separate entrance. Double garage with half tandem, custom millwork, ample storage, near hiking trails. GST applicable. (id:58301)
Lower Mission's Best Value Per Square Foot! Experience luxury living in this quiet, exclusive Lower Mission neighbourhood.This brand-new home features six bedrooms plus a versatile office, five bathrooms, and a beautifully finished 2-bedroom legal suite designed with exceptional attention to detail throughout. The inviting main level offers an open-concept layout with seamless flow between the office, living, dining and chef’s kitchen. Enjoy high-end stainless appliances, a large island with seating, quartz countertops, Pedini Italian cabinetry and a connected butler’s pantry for added storage. The great room features 12ft ceilings, a modern linear gas fireplace and expansive windows that bring in abundant natural light. Step outside to a fully fenced yard with patio-perfect for relaxing or entertaining. Upstairs, the elegant primary suite includes a 5-piece spa-inspired ensuite and a European-style walk-in wardrobe. Two additional bedrooms, a full bathroom, a well-designed laundry room and a versatile flex room complete this level. The lower level offers excellent functionality with an additional bedroom and bathroom for the main home plus a bright 2-bedroom, 1-bath legal suite with a dedicated sunken patio. A large garage with EV charging and ample storage accommodates all your Okanagan toys. Located close to beaches, shopping, schools, golf, parks, breweries and vineyards this home delivers luxury space and long-term value in one of Kelowna’s most desirable neighbourhoods. (id:58301)
Exceptional new build in the heart of the Lower Mission, offering a rare opportunity to personalize the lower level and backyard before completion. With the main living areas and premium finishes already selected, purchasers can work with the builder to tailor the lower level to their lifestyle whether keeping the bright 2-bedroom legal suite for rental income or extended family, or creating additional living, recreation, gym, or entertainment space. The private, fully fenced backyard is envisioned as the ultimate Okanagan retreat, offering the ideal setting for a custom pool and outdoor entertaining area. The builder is available to discuss pool design and installation options, allowing buyers to create a seamless backyard oasis. Nearly 4,700 sq. ft. of luxury living showcases Pedini Italian cabinetry and a full butler’s pantry. The great room features 12-ft ceilings, a sleek linear fireplace, and expansive windows that fill the home with natural light. Upstairs offers an elegant primary retreat with a spa-inspired ensuite and walk-in wardrobe, plus two additional bedrooms, a full bath, laundry, and a versatile flex space. Minutes to beaches, schools, shopping, golf, breweries, and vineyards, this is a rare opportunity to create a personalized luxury home in one of Kelowna’s most desirable neighbourhoods (id:58301)
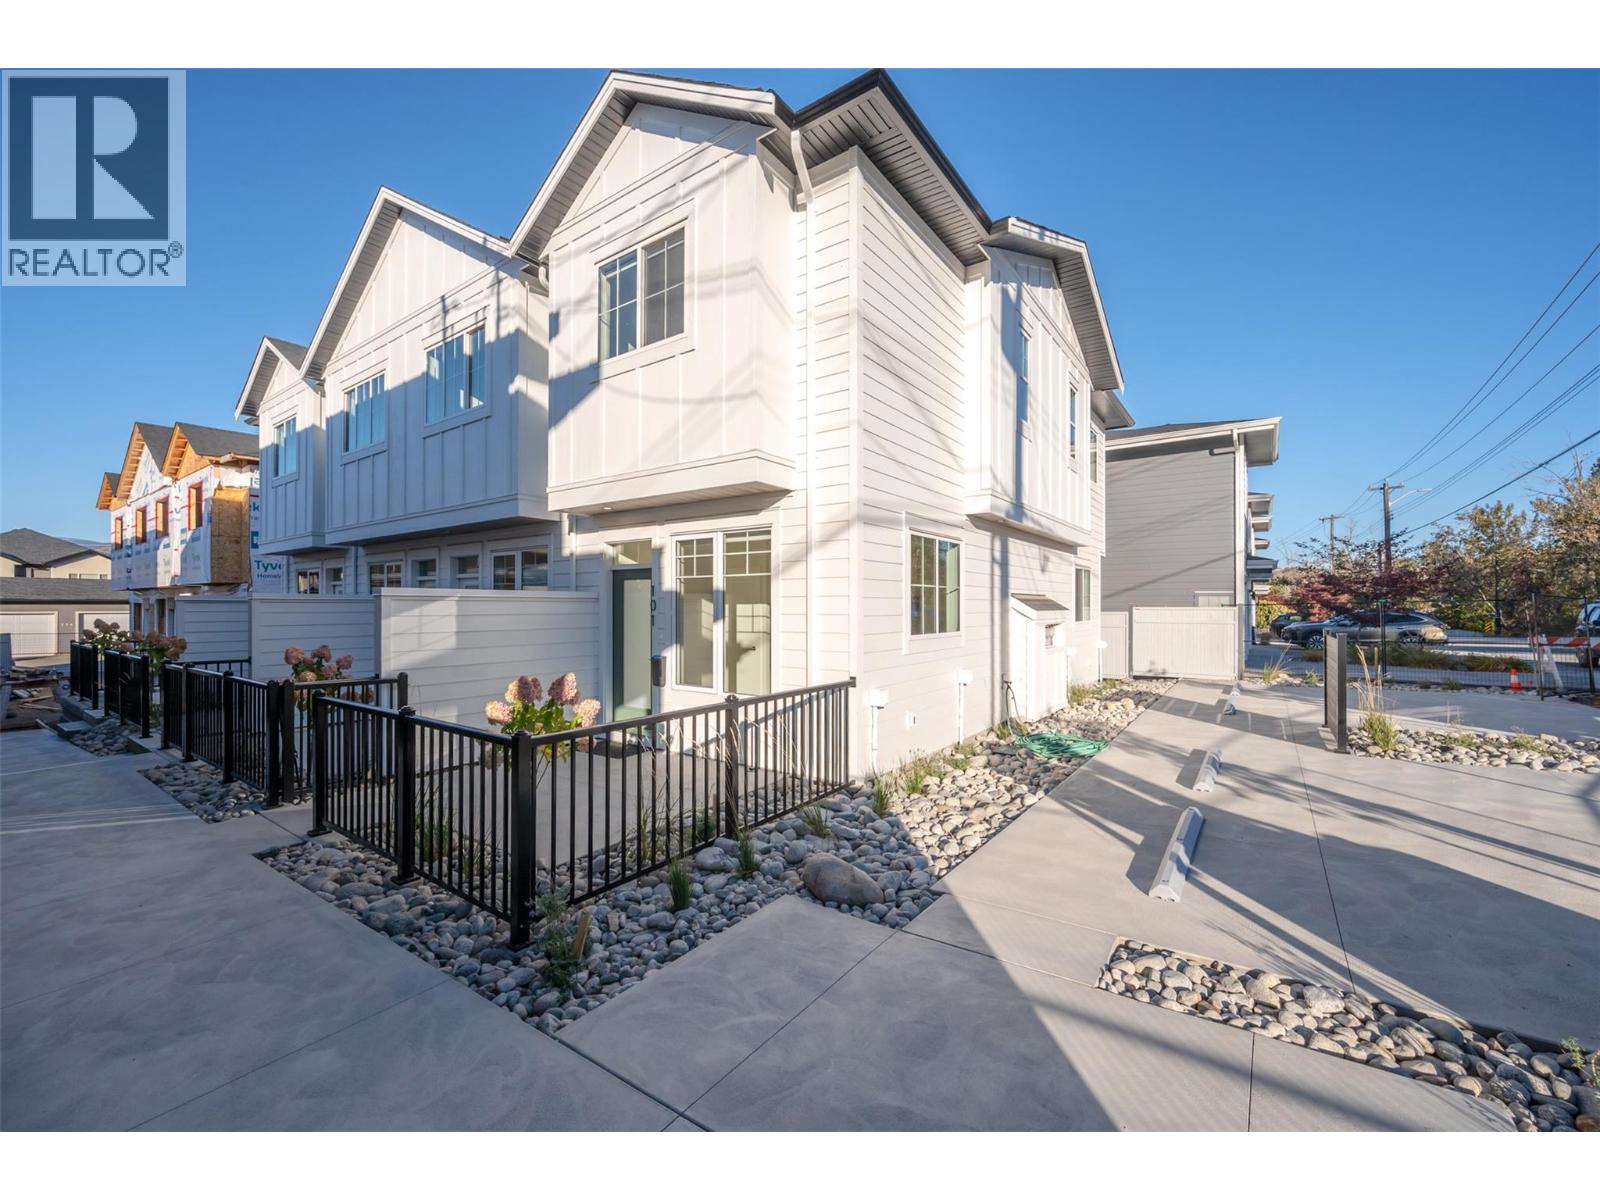
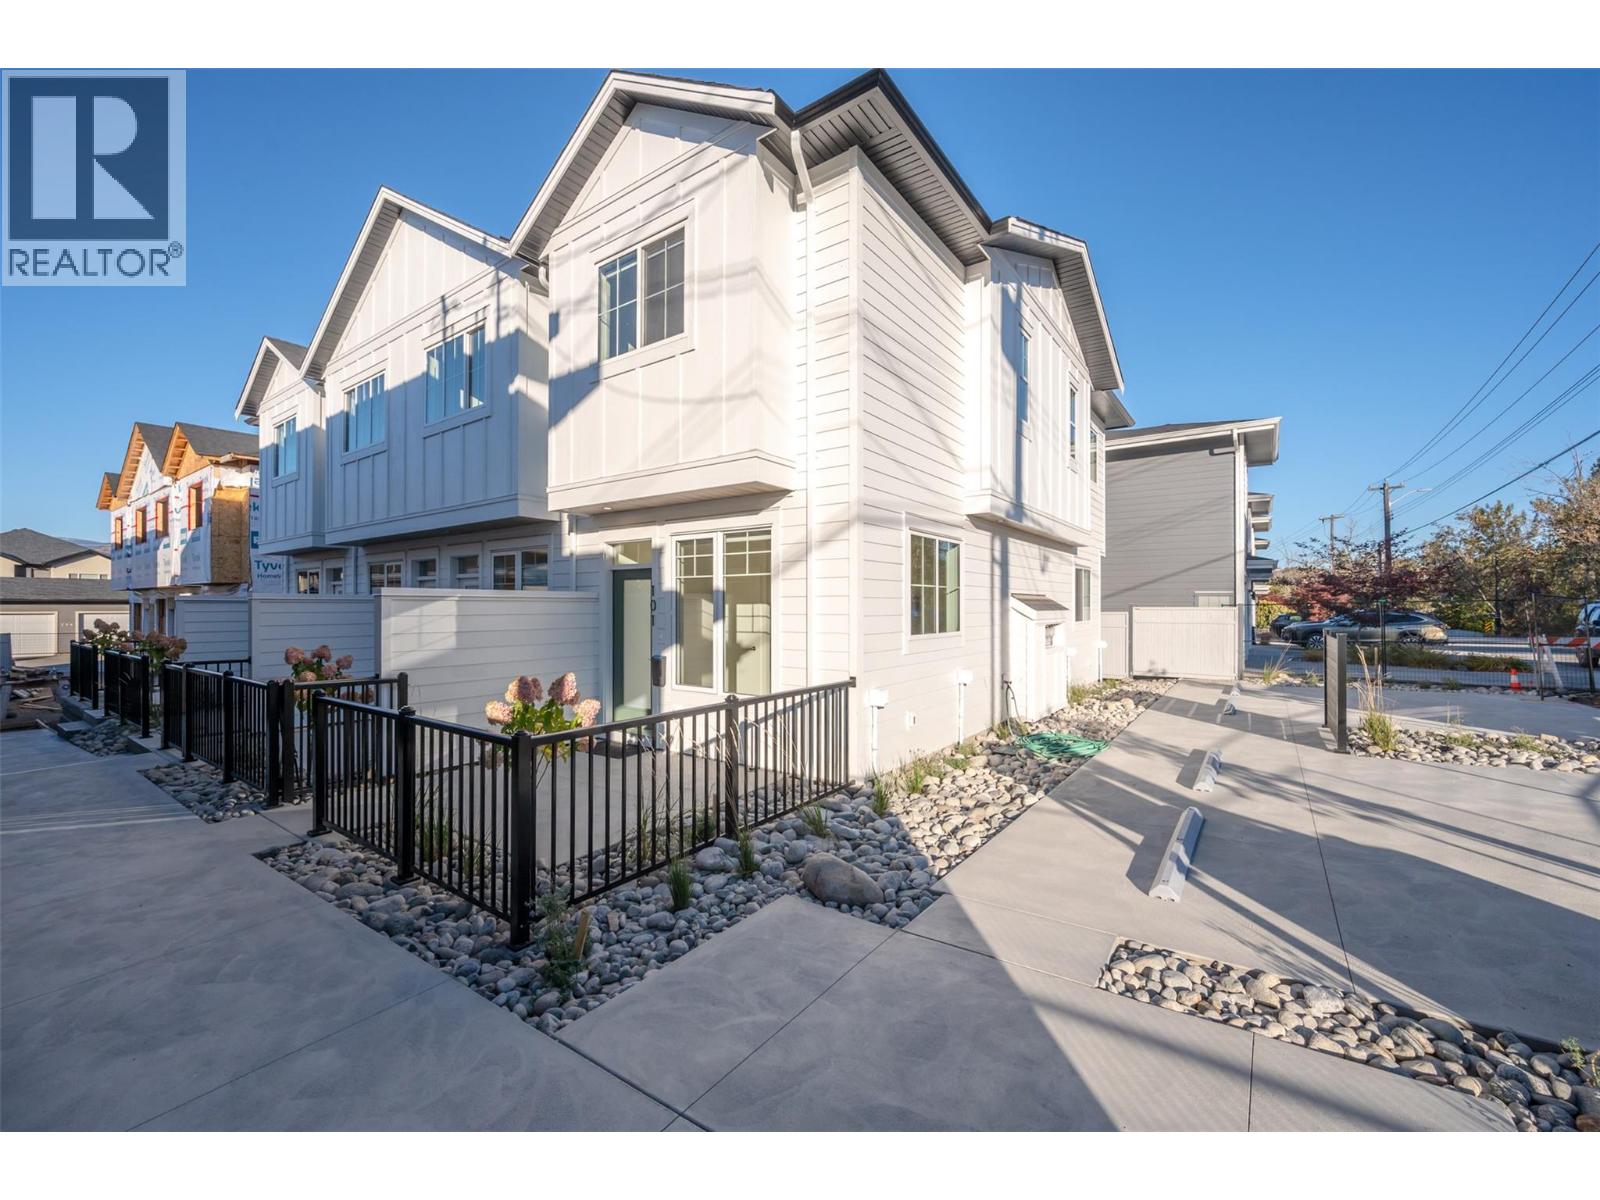
MOVE-IN READY HOMES NOW AVAILABLE. Introducing Creekside Lane, located next to Penticton Creek and a short walk to schools, grocery stores, and other downtown amenities. This progressive development of townhomes has been designed with a focus of creating an exceptional new home and maximum value in today’s housing market. The design provides an open concept main floor living space, which includes storage and direct access to outdoor space. On the upper floor you will have a primary bedroom with ensuite plus a second bedroom and bathroom. Each unit will enjoy a south facing patio area. This unit has two parking spaces. Phase one is completed and sold out, phase two is complete and move in ready! This project is brought to you by local builder/developer, Beach House Developments Inc., who has an excellent track record of quality. Call for details today. **Photos are of unit 101, units do vary slightly.** (id:58301)
MOVE-IN READY HOMES NOW AVAILABLE. Introducing Creekside Lane, located next to Penticton Creek and a short walk to schools, grocery stores, and other downtown amenities. This progressive development of townhomes has been designed with a focus of creating an exceptional new home and maximum value in today’s housing market. The design provides an open concept main floor living space, which includes storage and direct access to outdoor space. On the upper floor you will have a primary bedroom with ensuite plus a second bedroom and bathroom. Each unit will enjoy a south facing patio area. Each unit will have its own parking space. Phase one is completed and sold out, phase two is complete and move in ready! This project is brought to you by local builder/developer, Beach House Developments Inc., who has an excellent track record of quality. Call for details today. **Photos are of unit 101, units do vary slightly.** (id:58301)
MOVE-IN READY HOMES NOW AVAILABLE. Introducing Creekside Lane, located next to Penticton Creek and a short walk to schools, grocery stores, and other downtown amenities. This progressive development of townhomes has been designed with a focus of creating an exceptional new home and maximum value in today’s housing market. The design provides an open concept main floor living space, which includes storage and direct access to outdoor space. On the upper floor you will have a primary bedroom with ensuite plus a second bedroom and bathroom. Each unit will enjoy a south facing patio area. This unit has two parking spaces. Phase one is completed and sold out, phase two is complete and move in ready! This project is brought to you by local builder/developer, Beach House Developments Inc., who has an excellent track record of quality. Call for details today. **Photos are of unit 101, units do vary slightly.** (id:58301)
MOVE-IN READY HOMES NOW AVAILABLE. Introducing Creekside Lane, located next to Penticton Creek and a short walk to schools, grocery stores, and other downtown amenities. This progressive development of townhomes has been designed with a focus of creating an exceptional new home and maximum value in today’s housing market. The design provides an open concept main floor living space, which includes storage and direct access to outdoor space. On the upper floor you will have a primary bedroom with ensuite plus a second bedroom and bathroom. Each unit will enjoy a south facing patio area. Each unit will have its own parking space. Phase one is completed and sold out, phase two is complete and move in ready. This project is brought to you by local builder/developer, Beach House Developments Inc., who has an excellent track record of quality. Call for details today. **Photos are of unit 101, units do vary slightly.** (id:58301)
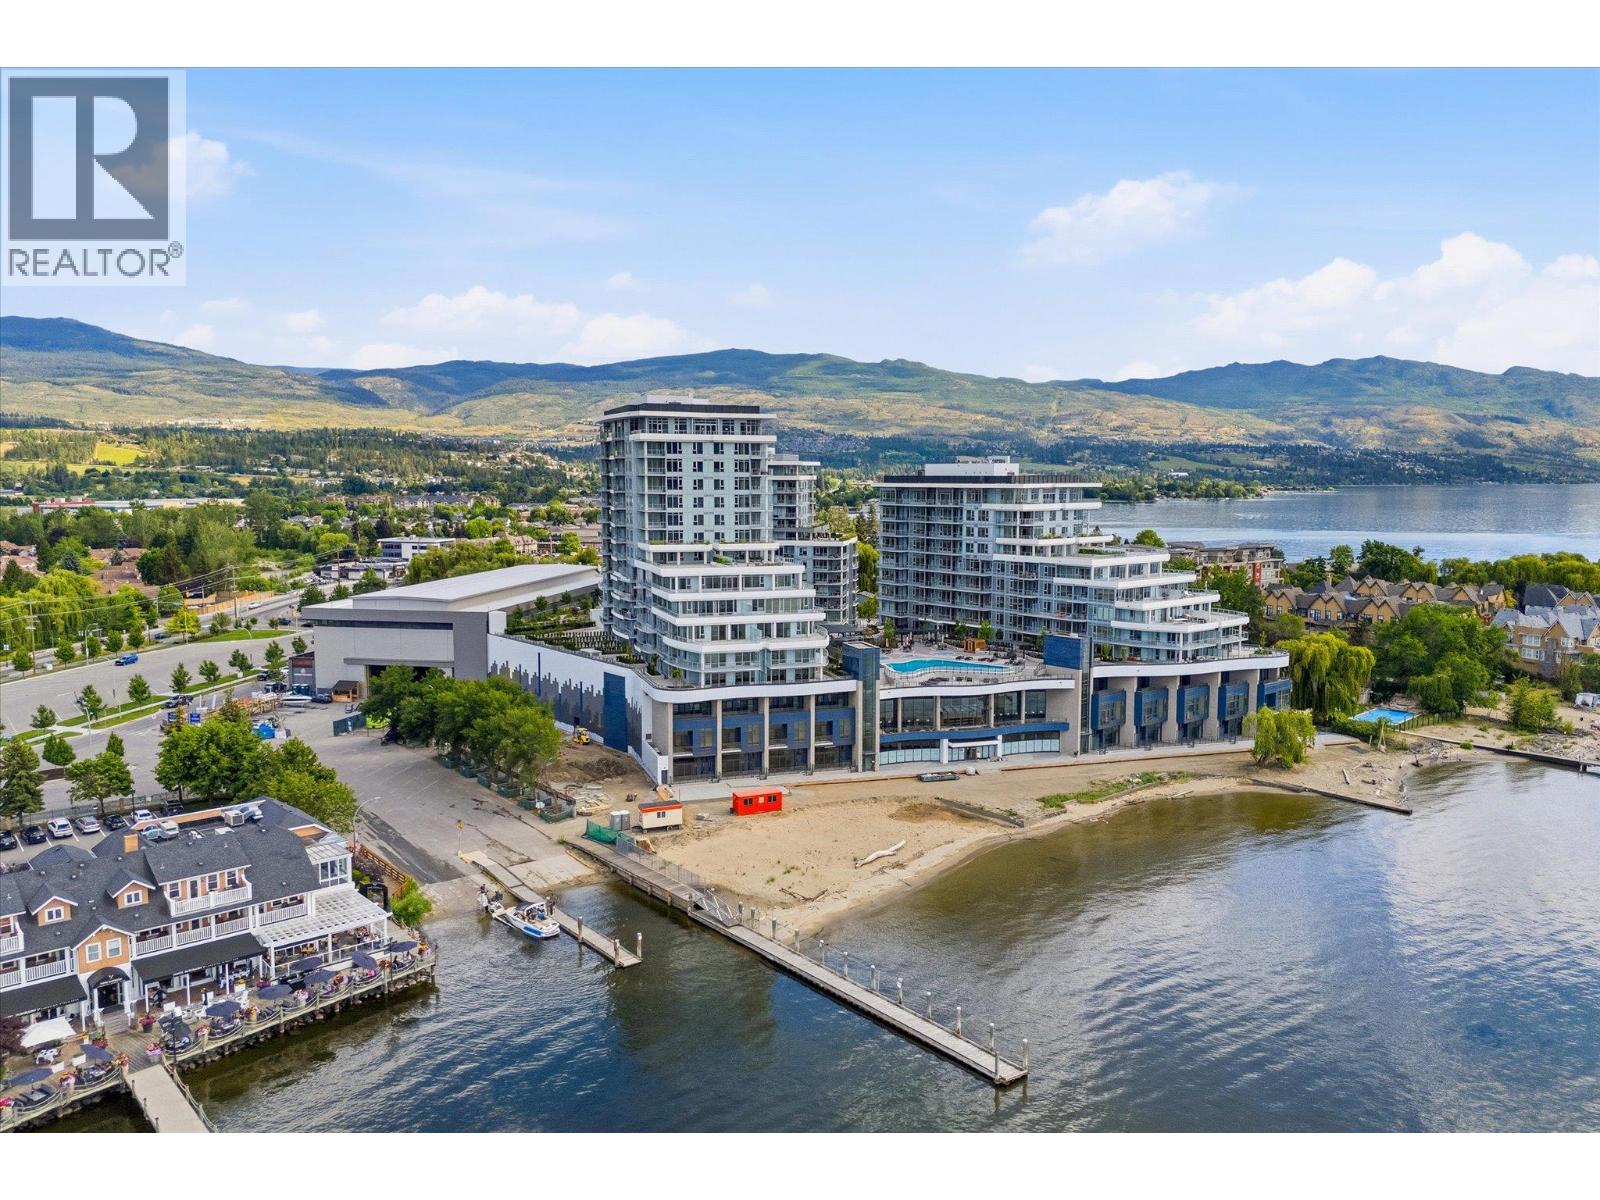
Welcome to Tower II at AQUA Waterfront Village, Kelowna’s premier waterfront community, located along the sandy shoreline of Lake Okanagan. Short term rental friendly, perfect for investment & cash flow, summer home, or downsizing. This luxurious three bedroom, two bathroom home features 1,125 square feet of interior living space, plus a 464 square foot outdoor patio, with direct access to the stunning pool and amenity deck. One of only six E4 configurations, with oversized deck and direct access pool and amenities through private gate. Tower II at AQUA boasts high end finishing throughout, with panelled Thermador appliances, oversize wine fridge, etc. Featuring a flexible split layout, the primary wing features walk-in closet with custom cabinetry, and a spa-inspired ensuite with shower and soaker tub. The living room has a beautiful and cozy tiled fireplace, and access to the incredible outdoor living. Two more bedrooms and an additional full bathroom complete the space. AQUA has extensive amenities including gorgeous outdoor pool and two hot tubs, sauna + cold plunge, impressive fitness centre, co-working spaces, multiple common gathering spaces, gorgeous boardwalk, and more. Take advantage of Kelowna's sought-after boat club, AQUA Valet, which provides secured boat storage and concierge access directly on site! VIP membership is yet another perk of owning at AQUA. A short stroll to shops and all amenities, and of course a stunning lakefront boardwalk and sandy beach. Incredible opportunity to take advantage of a lifestyle only AQUA Waterfront Village can provide. One parking stall, secured storage, and bicycle storage included. (id:58301)
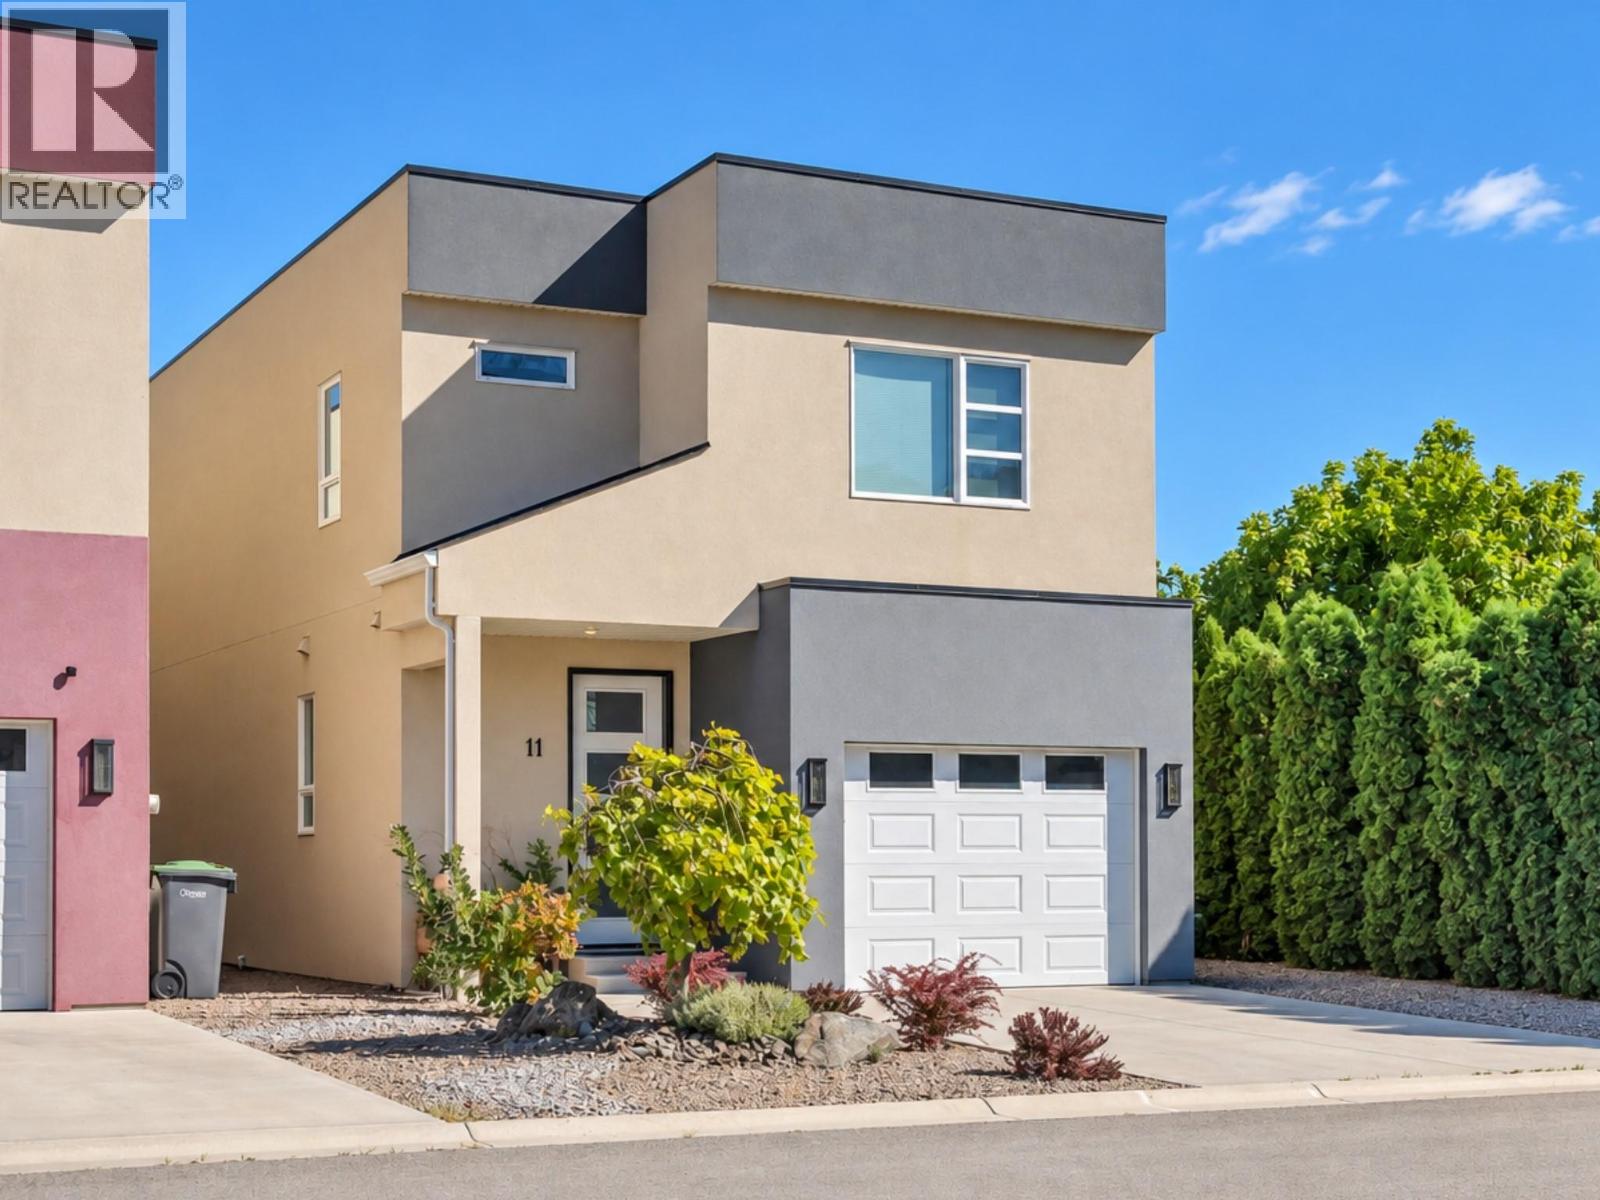
Modern, low-maintenance living in the heart of Osoyoos! This 7-year-old, 1,957 sq. ft. two-storey home offers 3 bedrooms and 3 bathrooms with a bright, open layout designed for easy living. The main floor features 9' ceilings, wide-plank luxury vinyl flooring and large double sliding patio doors that connect seamlessly to the private courtyard-style backyard—perfect for the Osoyoos indoor/outdoor lifestyle. East-facing, you'll enjoy morning sun and plenty of shade during those warm summer evenings. The kitchen features a gas range and upgraded appliances, while upstairs you'll find a spacious primary bedroom with ensuite plus two additional bedrooms. Outside, enjoy a virtually maintenance-free exterior, woolly thyme groundcover and automatic irrigation front and back. A large single-car garage, central heating and air conditioning, and a water softener add comfort and convenience. Best of all, this is a freehold property—no strata fees, no shared ownership complexities. Walk to Osoyoos Lake, downtown, and nearby elementary and high schools, with golf, pickleball, and walking and biking trails all close by. An ideal home for those looking for a modern, active, easy-care lifestyle in Osoyoos. Quick possession available! (id:58301)
***PUBLIC OPEN HOUSE Sat Sept 26th from 12-2:30pm!*** Tucked into a peaceful, walkable neighbourhood, this beautifully updated 3-bed, 2-bath home offers the freedom of downsizing without the feeling of “downsizing.” Unlike many single-level retirement properties that can feel compact, this home provides generous living across two levels, giving you room for guests, hobbies, and everyday comfort. The main floor is welcoming with tasteful modern updates. Rich hickory cabinetry, stainless-steel appliances, and laminate flooring create a warm, inviting space that is easy to maintain. Newer patio door and deck overlook Quinpool Green’s impeccably maintained grounds — a lovely spot for morning coffee. The spacious primary offers a walk-through closet and a full ensuite. A well-sized second bedroom and convenient main-floor laundry make day-to-day living pleasantly effortless, and a second bath complete this floor! Downstairs is where this home truly stands apart. It features a large rec room, large storage area, a 3rd bedroom that is perfect for visiting family, while the den offers endless options — office, craft room, or fitness area. The basement includes exterior access, adding practicality and convenience. A newer AC unit ensures summer stay comfortable. Located within the welcoming and well-cared-for Quinpool Green 55+ community, you can enjoy beautifully landscaped surroundings, a calm atmosphere, and professional strata management. Covered parking adds everyday ease, and indoor cat is welcome too! (id:58301)
Escape to your own private mountain retreat! This 5-acre property is located 35 minutes from Princeton and approximately 3.5 hours from the Fraser Valley, offering the perfect balance of seclusion and accessibility. Only 5 minutes to Otter Lake, you’ll enjoy endless year-round recreation including sledding, quadding, fishing, and trail riding right from your doorstep. The property features a cozy 2-bedroom, 1-bathroom cabin complete with a wood-burning stove for those crisp mountain evenings. A 1,100 sq ft heated shop with 200-amp service provides ample space for projects, storage, or recreational toys. Bonus: a dedicated 1-acre go-kart track adds to the fun and uniqueness of this incredible property. Go Karts included! A true paradise for outdoor enthusiasts — ideal for full-time living or as a four-season recreational getaway. (id:58301)
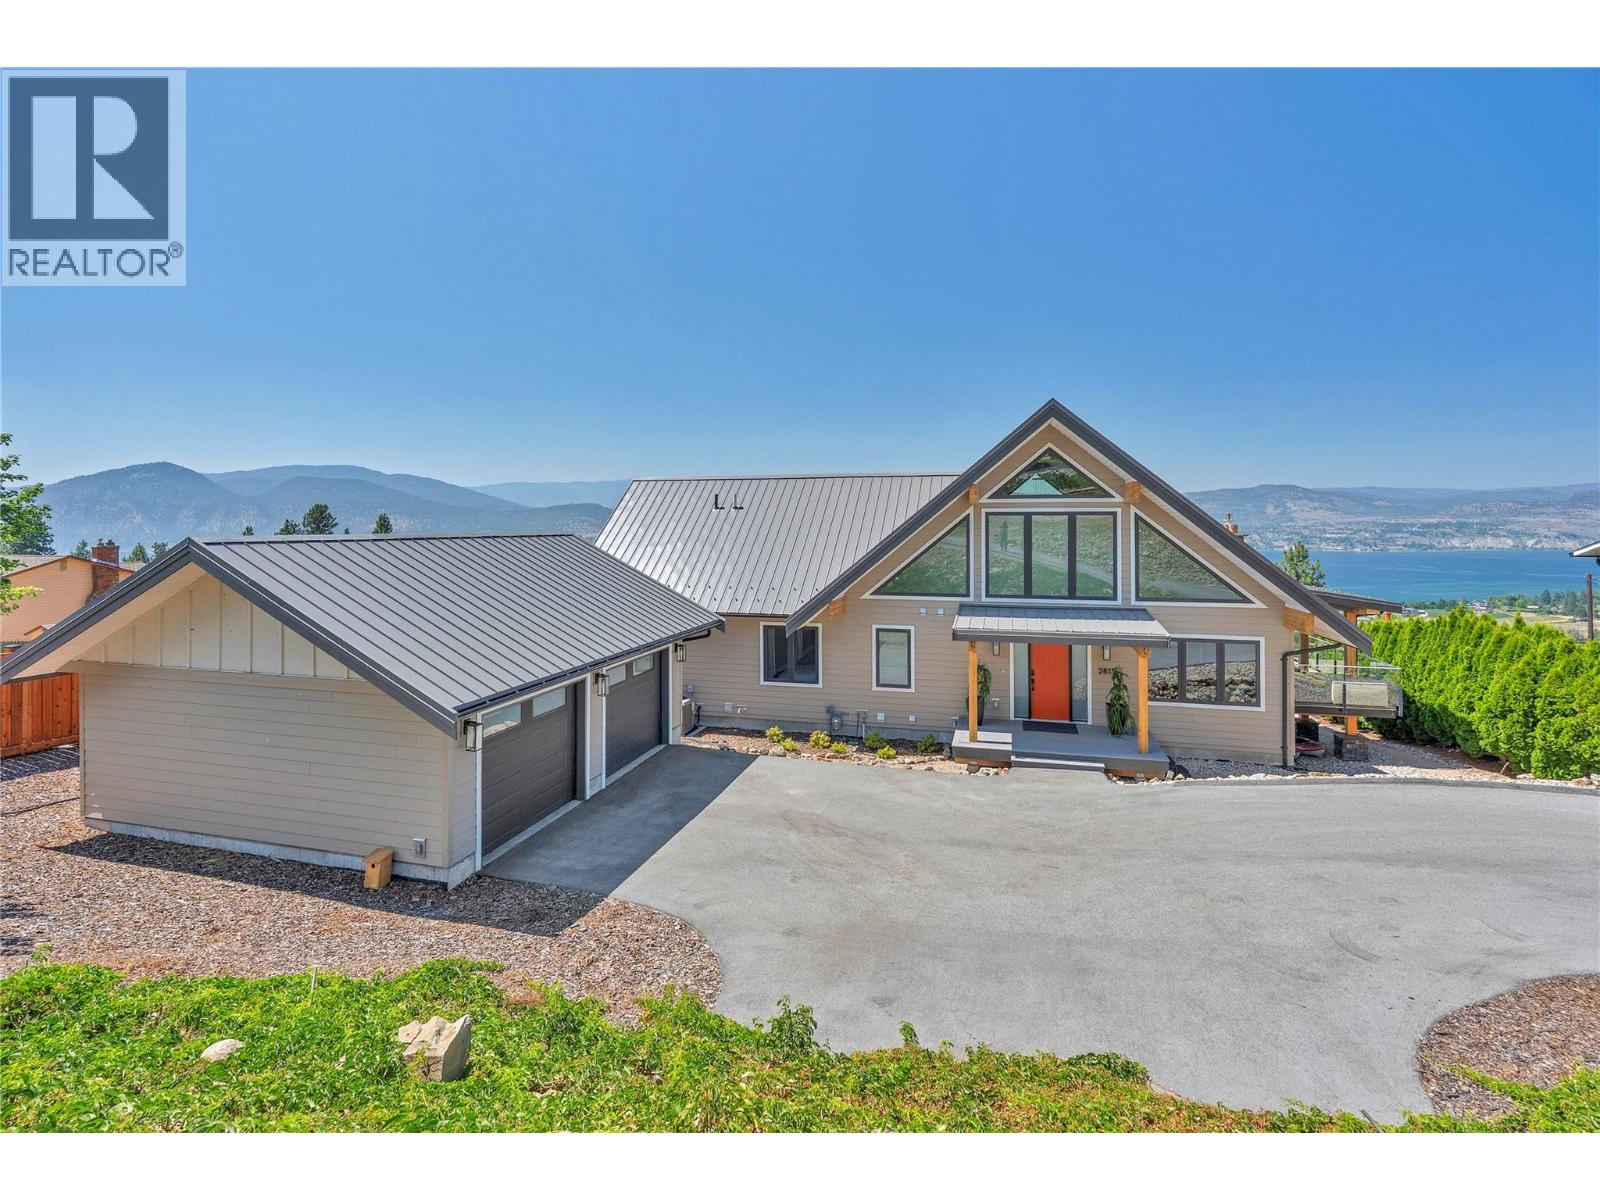
PROPERTY WILL BE WITHDRAWN SEPTEMBER 30. Completely reimagined from the framing out, this exceptional Naramata Bench home combines quality craftsmanship, thoughtful design, income potential and breathtaking 180 degree views of Okanagan Lake. Striking glue-laminated beams and soaring A-frame ceilings create a bright, open living space, while expansive windows fill the home with natural light and showcase the incredible setting. The open-concept main floor seamlessly connects the kitchen, dining, and living areas, all opening to an impressive 1,100 sq. ft. west-facing deck designed for entertaining or simply enjoying the view. The main level also features a spacious primary suite with deck access, walk-in closet, and beautifully finished ensuite, plus two additional bedrooms, and a loft offering flexible living space. The fully self-contained 1-bedroom suite is finished to the same high standard as the main home and includes separate electrical, independent HVAC zoning, enhanced sound and fire separation, and its own private access from Gammon Rd. The main residence is accessed from Noyes Rd., giving each space exceptional privacy. Detached garage for the main home, separate two-car garage for the suite, and nearly half an acre complete this one-of-a-kind property in one of the Okanagan's most sought-after locations. (id:58301)
Set on over 2 acres of beautifully landscaped, private grounds in Stepping Stones Estates, near the Spallumcheen–Vernon border, this west-facing rancher captures breathtaking bird’s-eye views of the lake and golf course. Natural light fills the main floor, with windows that frame the scenery. The open kitchen and dining area lead to a deck that’s perfect for slow mornings or unwinding at the end of the day. The primary suite has its own ensuite and walk-in closet, while two additional bedrooms offer flexibility. The fully finished lower level features a second full-sized kitchen, a separate entry, and a spacious three-bedroom, three-bathroom layout. It offers room for extended family or multigenerational living, with separation from the main home. An additional framed-in area offers potential for two more bedrooms. Outside, annuals, fruit trees, and garden beds complement the natural setting. A detached garage, RV parking, and ample space for your toys round out the property. Explore the newly opened 113 acres of walking trails at Goose Lake Park, enjoy world-class golf just 1 km away, or reach Village Green Mall in about five minutes by car. Vernon and Silver Star Ski Resort are also within easy reach. This is acreage living with space to slow down and enjoy the setting. (id:58301)
Discover elevated downtown living in one of Kelowna’s most sought-after corner residences, set within a prestigious concrete high-rise. This impressive 2-bedroom, 1-bathroom condo offers a bright, open-concept layout complemented by 9-foot ceilings, expansive floor-to-ceiling windows, and sweeping panoramic views of Okanagan Lake, the city skyline, and surrounding mountains. The thoughtfully designed interior features a spacious primary bedroom with private ensuite, while the large covered patio creates an exceptional outdoor extension of the living space—perfect for entertaining, relaxing, and enjoying spectacular Okanagan sunsets. Residents enjoy an impressive collection of resort-style amenities, including an outdoor family pool, dedicated lap pool, fully equipped fitness centre, racquet court, and beautifully designed resident lounges. Perfectly positioned in the heart of downtown Kelowna, you’re just steps from Okanagan Lake, the waterfront boardwalk, beaches, renowned restaurants, boutique shopping, and vibrant entertainment. A rare opportunity to experience sophisticated downtown living with the views, amenities, and location to match. (id:58301)
Beautifully maintained DW with front porch, back patio & raised garden beds in desirable 55+ Lakepointe MHP. The home is located a short walk to Kin Beach on Okanagan Lake. You can enter the home from the front covered porch or through the attached garage via the mud/laundry rm. The vaulted ceiling and lots of natural light create a spacious feel in this open floor plan. The large kitchen features a large island/breakfast bar, white appliances including fridge, stove, dishwasher, OTR microwave, & provides plenty of cupboards/counter space & a pantry! The kitchen flows into the dining room & adjoining spacious living room. The primary bedroom is a generous size and features his and her closets, and a 3 piece ensuite with w/i shower. A good sized second bedroom, a den/office space, full 4 piece bathroom, & laundry/mud room complete the home. Many updates include a new roof 2023, HW tank 2021, furnace 2021, AC 2023, & water filtration system. Recent Seller updates include newer backsplash in kitchen, fridge 2023, stove, OTR microwave, window coverings, 2 toilets, 2 shower fixtures, shelves in living room, programable thermostat and new door bell. The yard is partially fenced, and comes with an 8' X10' shed with cement floor and raised garden beds! Lakepoint MHP is located close to shopping, golf & all the amenities Vernon has to offer. Take advantage of the Okanagan lifestyle and book your viewing today! For more information on this terrific Vernon home please visit our website. (id:58301)
Step into elevated living in this beautifully re-imagined 5-bed + den, 4-bath residence, where luxury, comfort, and panoramic views converge. From the moment you arrive, the grand entry and soaring vaulted ceilings set the tone for a home designed to impress, while the chef’s kitchen, featuring premium appliances and a butler’s pantry, anchors the heart of the main level with style and function. Expansive windows frame breathtaking 180-degree vistas across the city of Kelowna and Okanagan Lake, creating an extraordinary backdrop for everyday living and entertaining. The primary retreat, privately positioned on the main floor, offers a serene escape complete with stunning lake views and a spa- inspired ensuite. Two additional spacious bedrooms upstairs offer comfort and privacy for family and guests. The walk-out lower level is an entertainer’s haven, thoughtfully designed with a refined whiskey tasting room, temperature-controlled wine cellar, sleek bar, generous recreation space, and a state-of-the-art theatre. Step outside to the private backyard and pool area, where the views become more spectacular and unforgettable. Completing this exceptional home are four garage spaces, including a double and tandem garage, with EV charging and abundant room for a boat or RV, along with extensive additional parking for guests. Every element of this residence blends elegance with practicality, offering an unparalleled lifestyle opportunity in one of Kelowna’s most desirable settings. (id:58301)
Welcome to 4685 Westridge Drive in highly desirable Crawford Estates. Set on a sprawling 0.41-acre lot, this home has the kind of backyard that is getting harder and harder to find in Kelowna. Picture summer evenings outside, kids or pets with room to run, weekends spent working on a project in the shop, and enough space to host friends and family without feeling crowded. Lane access leads to the detached shop, while a double garage and plenty of additional parking give you room for vehicles, toys, tools, and everything that comes with an Okanagan lifestyle. The backyard is also home to a large pre existing in-ground pool. While the pool is not currently serviceable and requires restoration, it gives the next owner the opportunity to bring it back to life and create an incredible backyard retreat, or explore a new vision for the space. Inside, the two-level home offers three bedrooms, three bathrooms, as well as an office or den. This homes functional layout gives plenty of potential to update over time and make it your own. With 0.41 acres, a 100 amp serviced shop, lane access, a double garage, and a sought-after Crawford Estates address, this is an opportunity to create something special in a neighbourhood people love to call home. (id:58301)
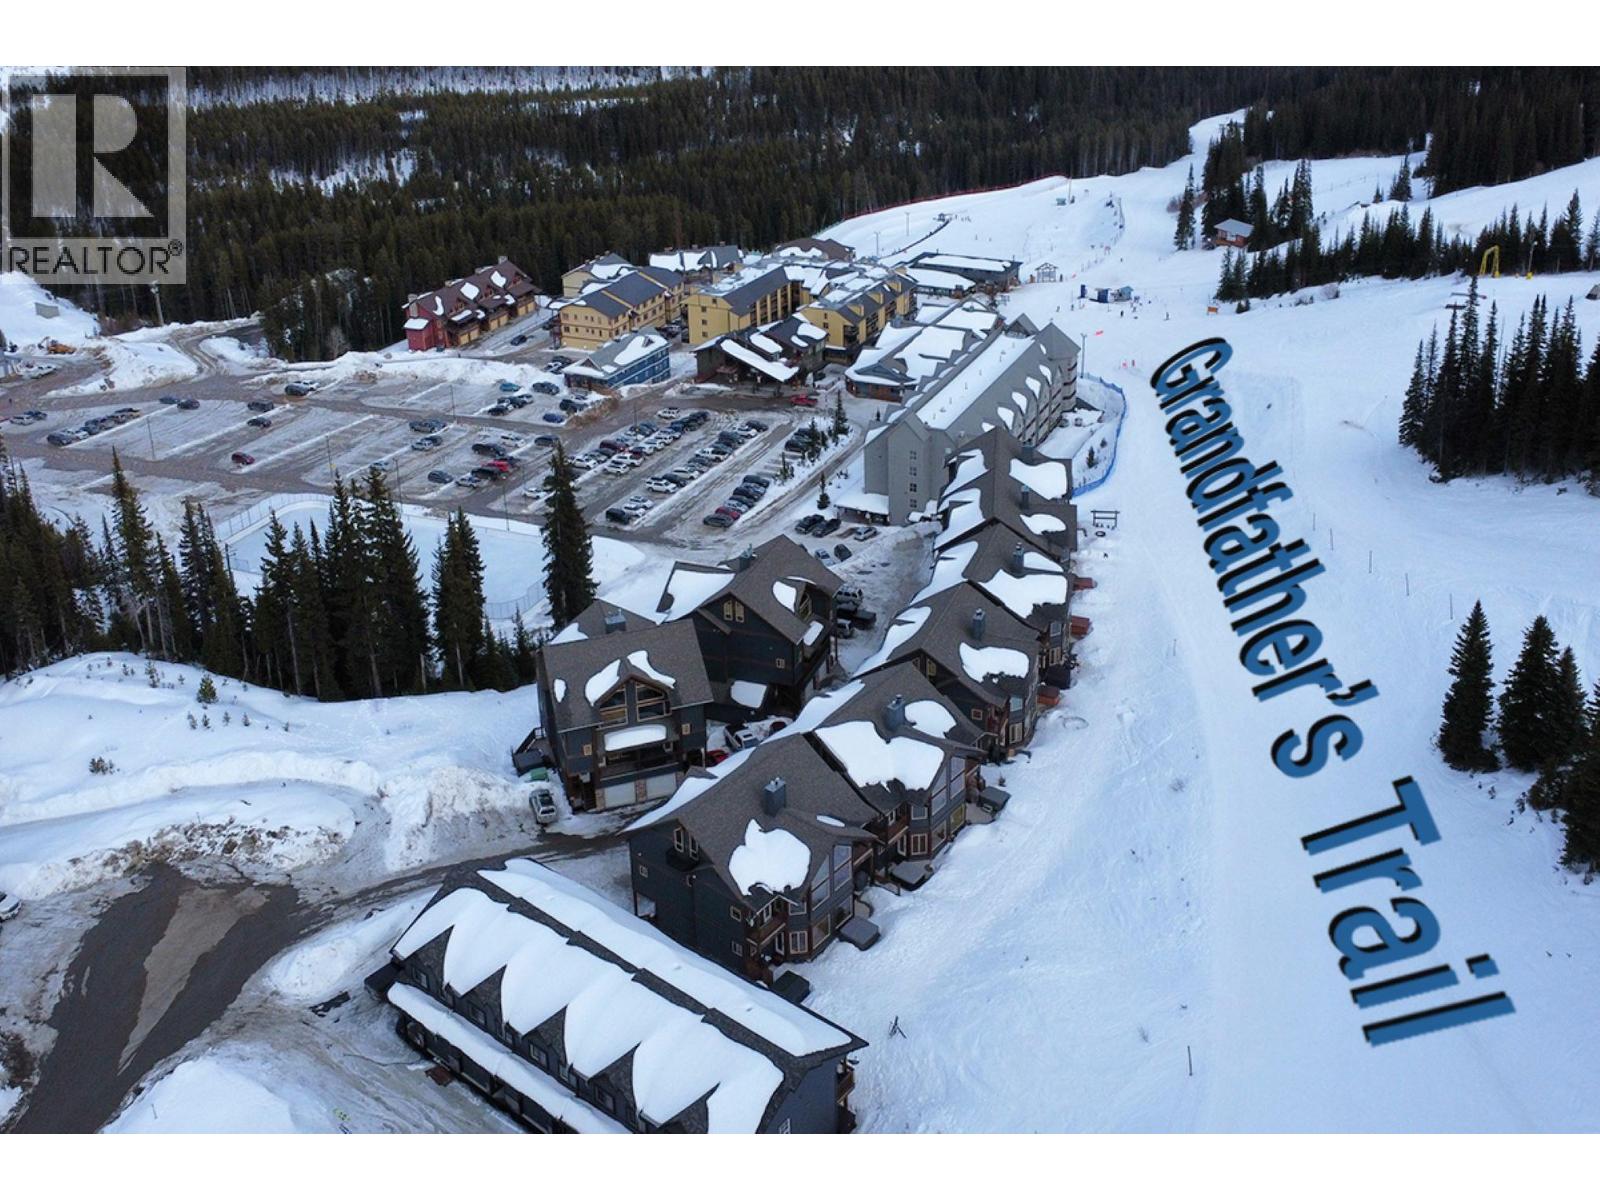
Your Ultimate Mountain Retreat: True Ski-In/Ski-Out at Apex Mountain Resort! Ready to own your first ski property? Skip the logistics and dive straight into the mountain lifestyle with this turnkey 2-bedroom, 1-bathroom condo at the conveniently located Snowridge complex, and a short walk to the Village. Perfectly designed for new buyers, this unit strikes the ideal balance between a private winter getaway and an effortless, income-generating investment. Located directly next to Grandfather's Trail, you can step out your front door, strap on your gear, and hit the slopes. The spacious living room features two picture windows showcasing views of Apex village and a beautiful mountain vista. Newly painted in 2026, the interior is crisp, refreshed, and ready for your personal touch. Unwind after a day in the powder by the propane-fired freestanding stove, while the in-floor radiant heating quickly thaws out your toes and gear on the durable concrete floors. This unit has never been rented, but rentals are permitted, either monthly or on vacation rental platforms to generate lucrative short-term income. Pet-friendly policy (cats and dogs allowed - combined max of 2). Monthly strata fee of $212.71. Get ready for the 2026-2027 Winter Ski Season with your future home away from home! View it today! (id:58301)
PRICED TO SELL!!! Built in 1973 this home has been meticulously maintained; all of the expensive updates have been done - roof (2020), hot water tank (2023), furnace (2018), a/c (2019), new dishwasher, newer washer/dryer. Two large bedrooms plus bath upstairs, 2 bedrooms plus bath downstairs. Spectacular location for this fantastic family home located on a large 0.21 acre lot with patio, underground sprinklers and 16' x14' detached garage/shop, plus carport! Separate entrance in carport makes this home suitable! Close to all amenities and walking distance to Quigley Elementary School!!! (id:58301)
Modernized 1-bedroom, 811 sq. ft. upper-level villa situated in the Chardonnay building at the acclaimed, Hyatt-managed Spirit Ridge Vineyard Resort & Spa. This quarter-share residence complete with a private deck and offers breathtaking vistas of surrounding vineyards and Osoyoos Lake. Premium resort perks include two outdoor swimming pools, a waterslide, hot tub, full-service spa, on-site dining, housecleaning services, and an in-suite lockable storage space. Owners enjoy exclusive privileges along with vacation exchange options, plus a professional hotel management team to handle rentals and produce income when you aren't staying there. Note: Property is held via a prepaid Crown lease on Indigenous land with an active HOA (association fees apply), rather than freehold strata ownership. Images shown do not depict the precise unit. All dimensions are estimates. (id:58301)