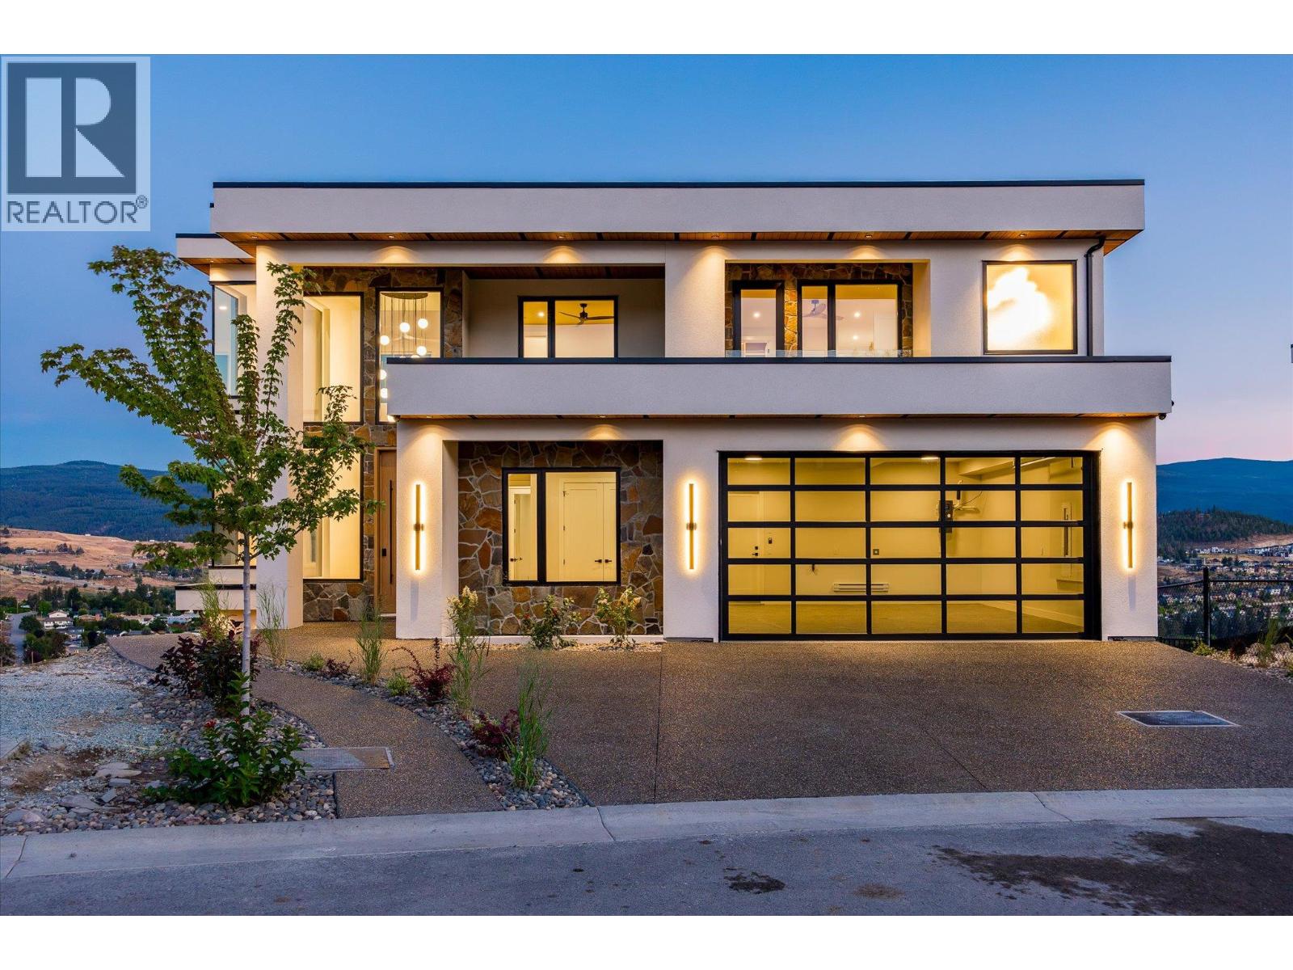
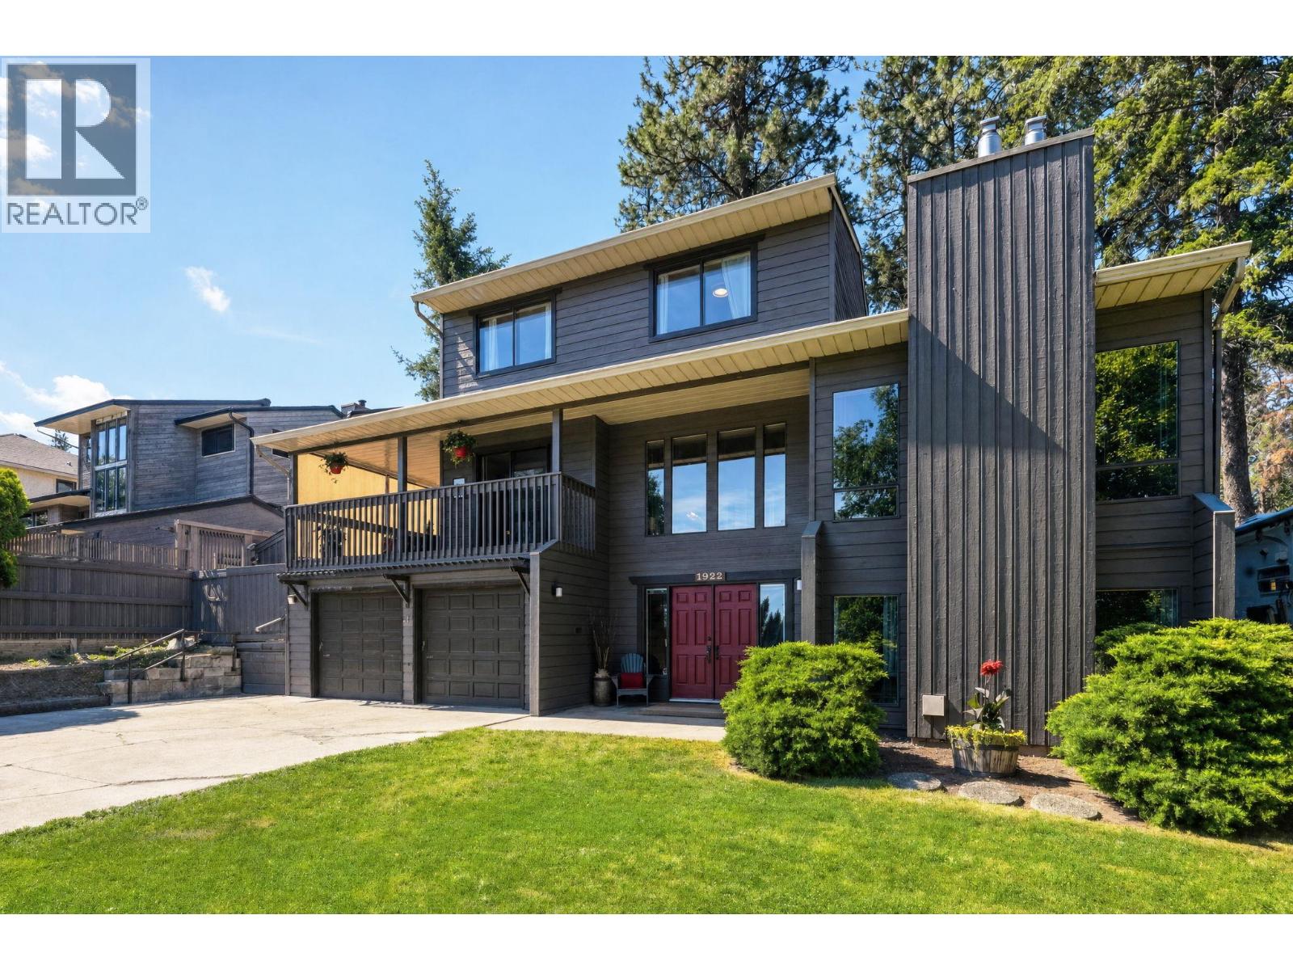
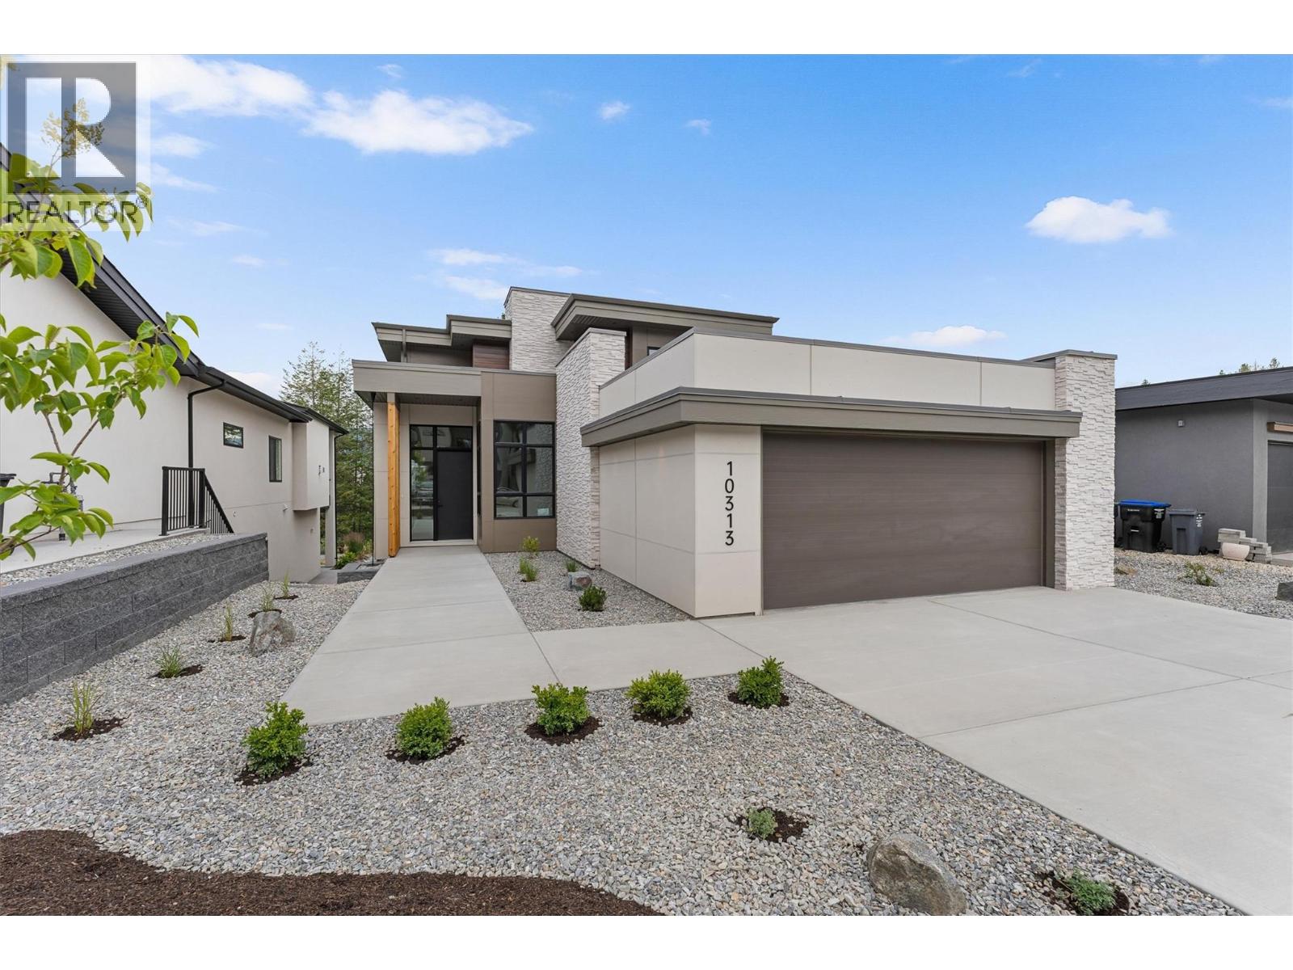
Located on a quiet cul-de-sac in Black Mountain, this spacious modern home offers every expected luxury, with crisp design and panoramic views. The main level boasts soaring ceilings, accentuating the grand living room, with floor-to-ceiling tiled gas fireplace, and access to the expansive covered deck. The spacious kitchen boasts beautiful Bosch appliances, built-in coffee maker, warm natural wood cabinetry, and a fully featured butler’s pantry with stove, microwave, fridge, and dishwasher. An office/bedroom plus full three piece bathroom complete this level, perfect for work-from-home or guests with mobility issues. Upstairs is the main primary bathroom wing, featuring a private balcony, large walk-in closet with custom cabinetry, and an incredible ensuite bathroom complete with soak tub, tile & glass shower, and a full sauna. On this level is a second primary suite, again with a stunning five piece ensuite bathroom, walk-in closet, and private patio. The third bedroom and main bathroom complete the upper level. Downstairs is a games and media paradise, with a spacious family room with full wet bar, a theatre room waiting for your dream home cinema. The entire downstairs, including the legal suite, have in-floor radiant heating. Two more bedrooms and another full bathroom complete the main space. Completely independent of the main home is a one bedroom legal suite, with separate entry, dedicated laundry, and private side access with outdoor living space. Fully fenced yard for the pets! Brand new construction from Owl Nest View Homes and TSS Pro Homes. Price plus GST. (id:58301)
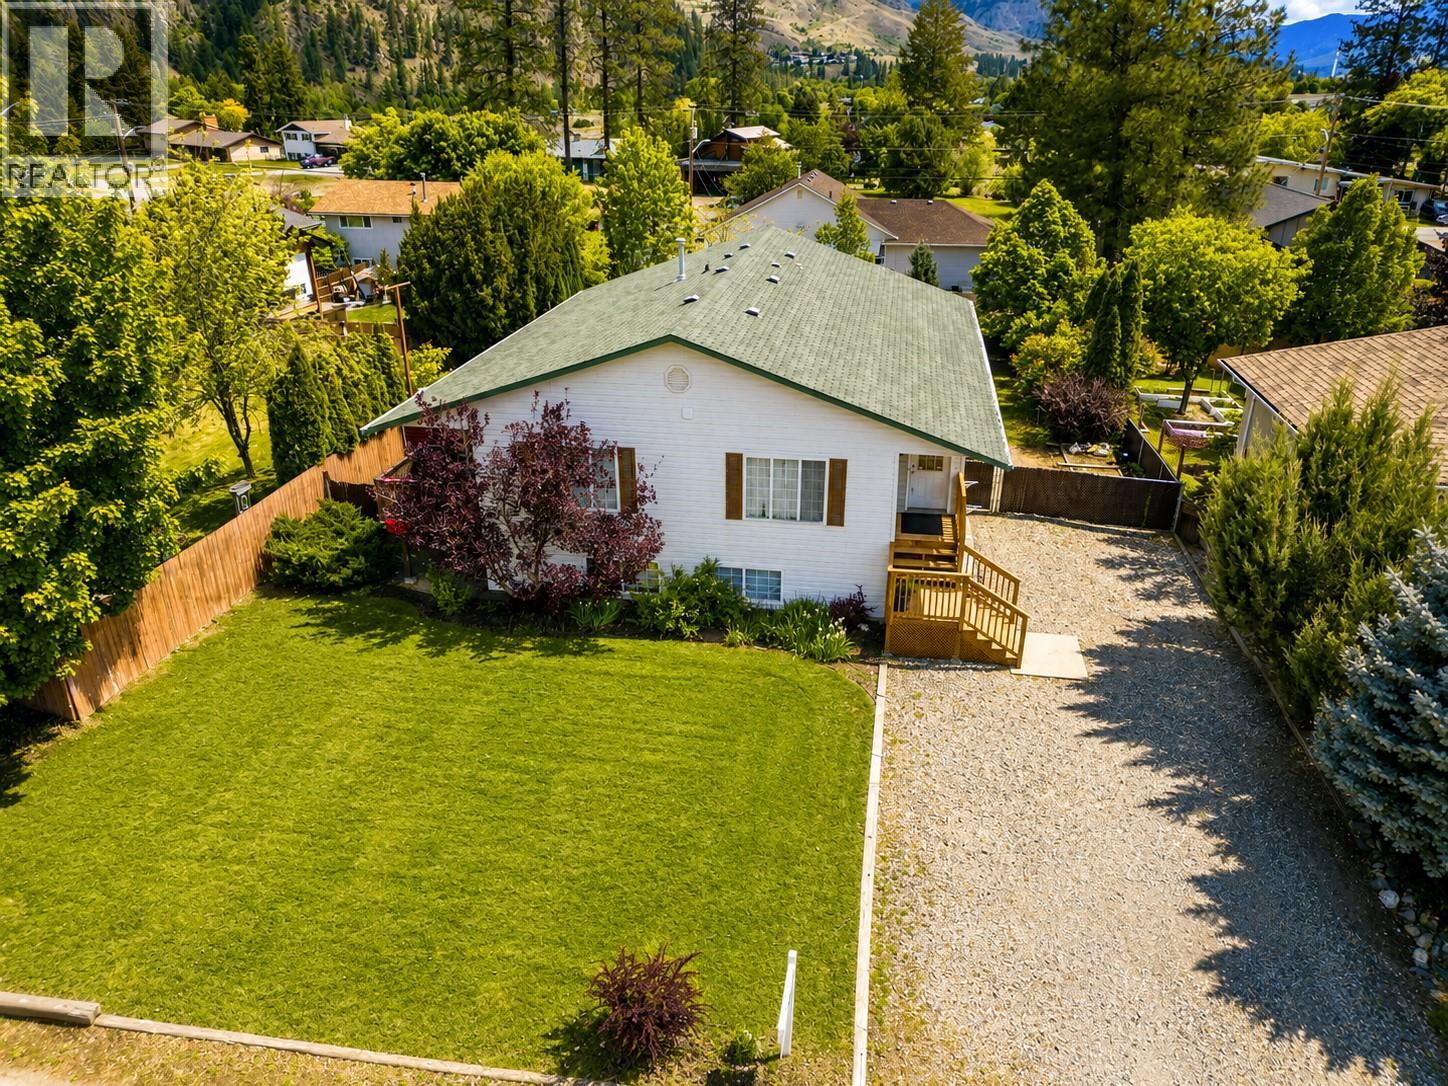
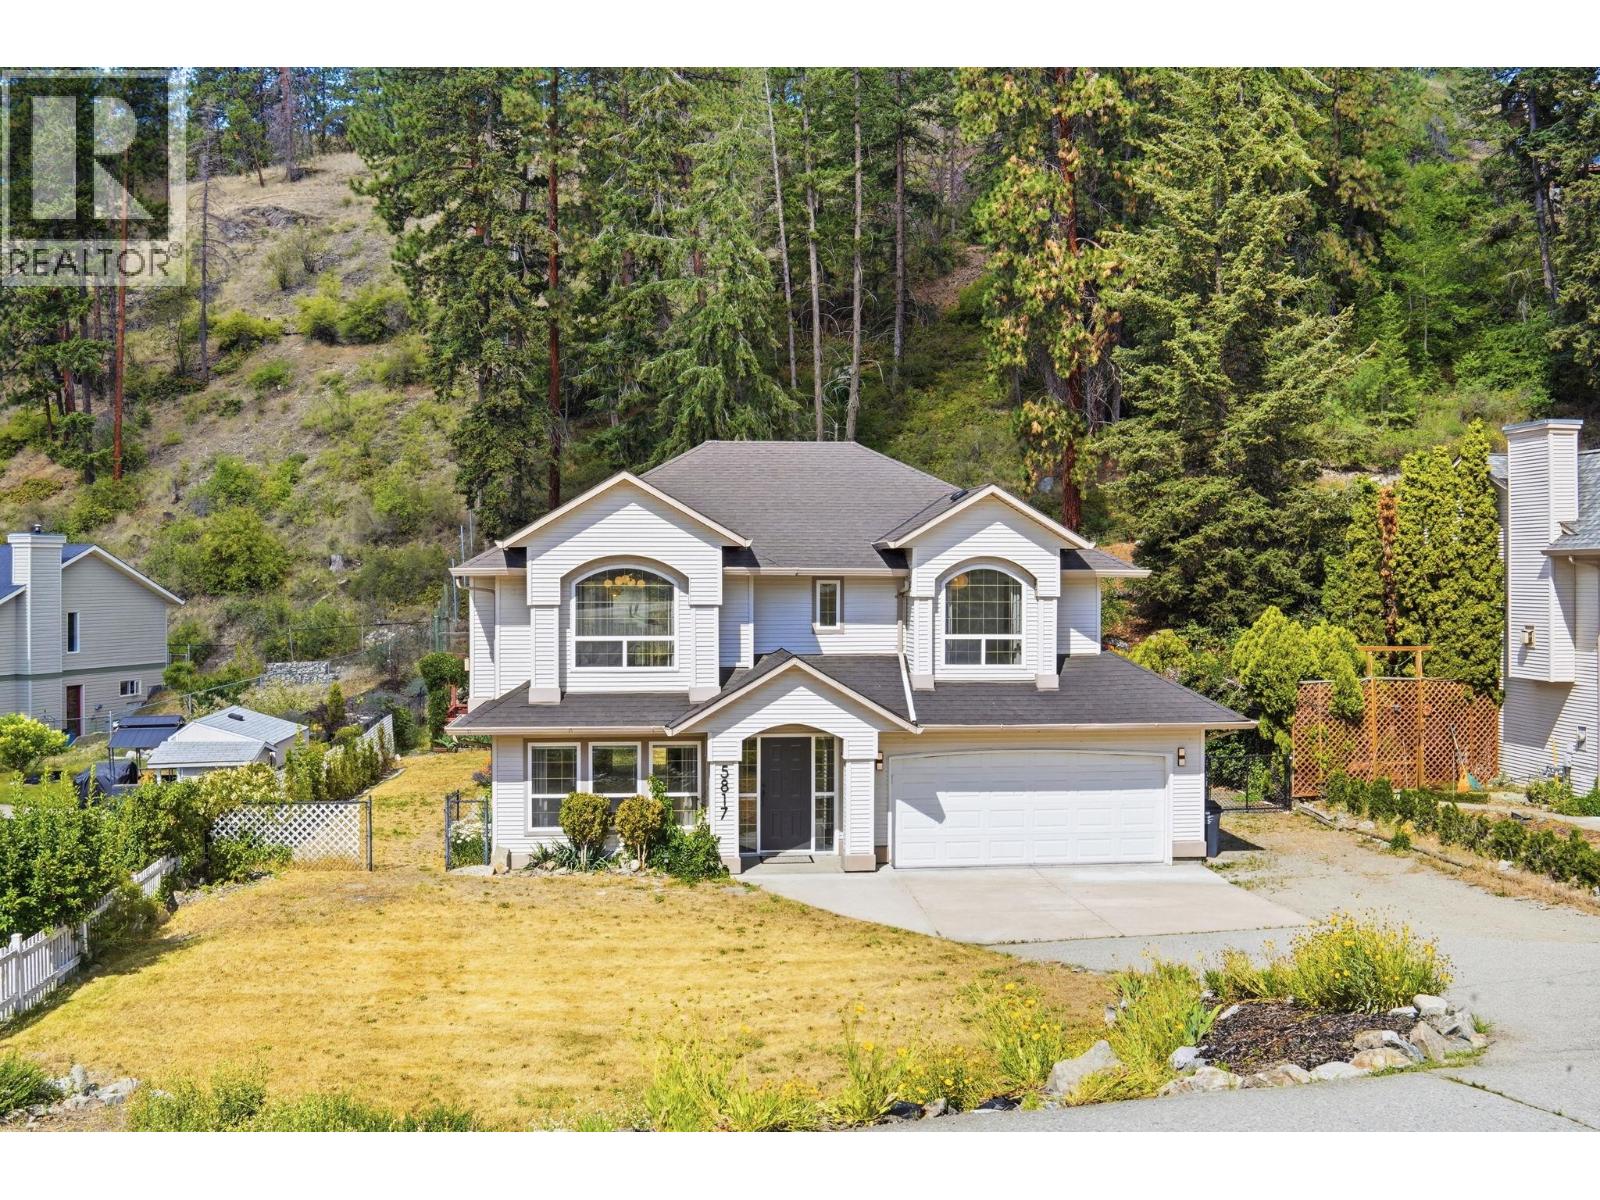
Seller is motivated!! Spacious 7 bed, 3 bath Valmar home featuring a brand NEW kitchen with under cabinet lighting and coffee nook. Updates include vinyl, laminate, and tile floors, tankless hot water system, and a 400 sq ft Deck with a hot tub. Fenced property with dog run, wine-making/brewing setup in basement, and natural gas BBQ included. Potential for a basement suite with private entrance offers versatility. Ideal for buyers seeking a property with modern amenities and the potential for additional income. Contact your local real estate agent for additional information. (id:58301)
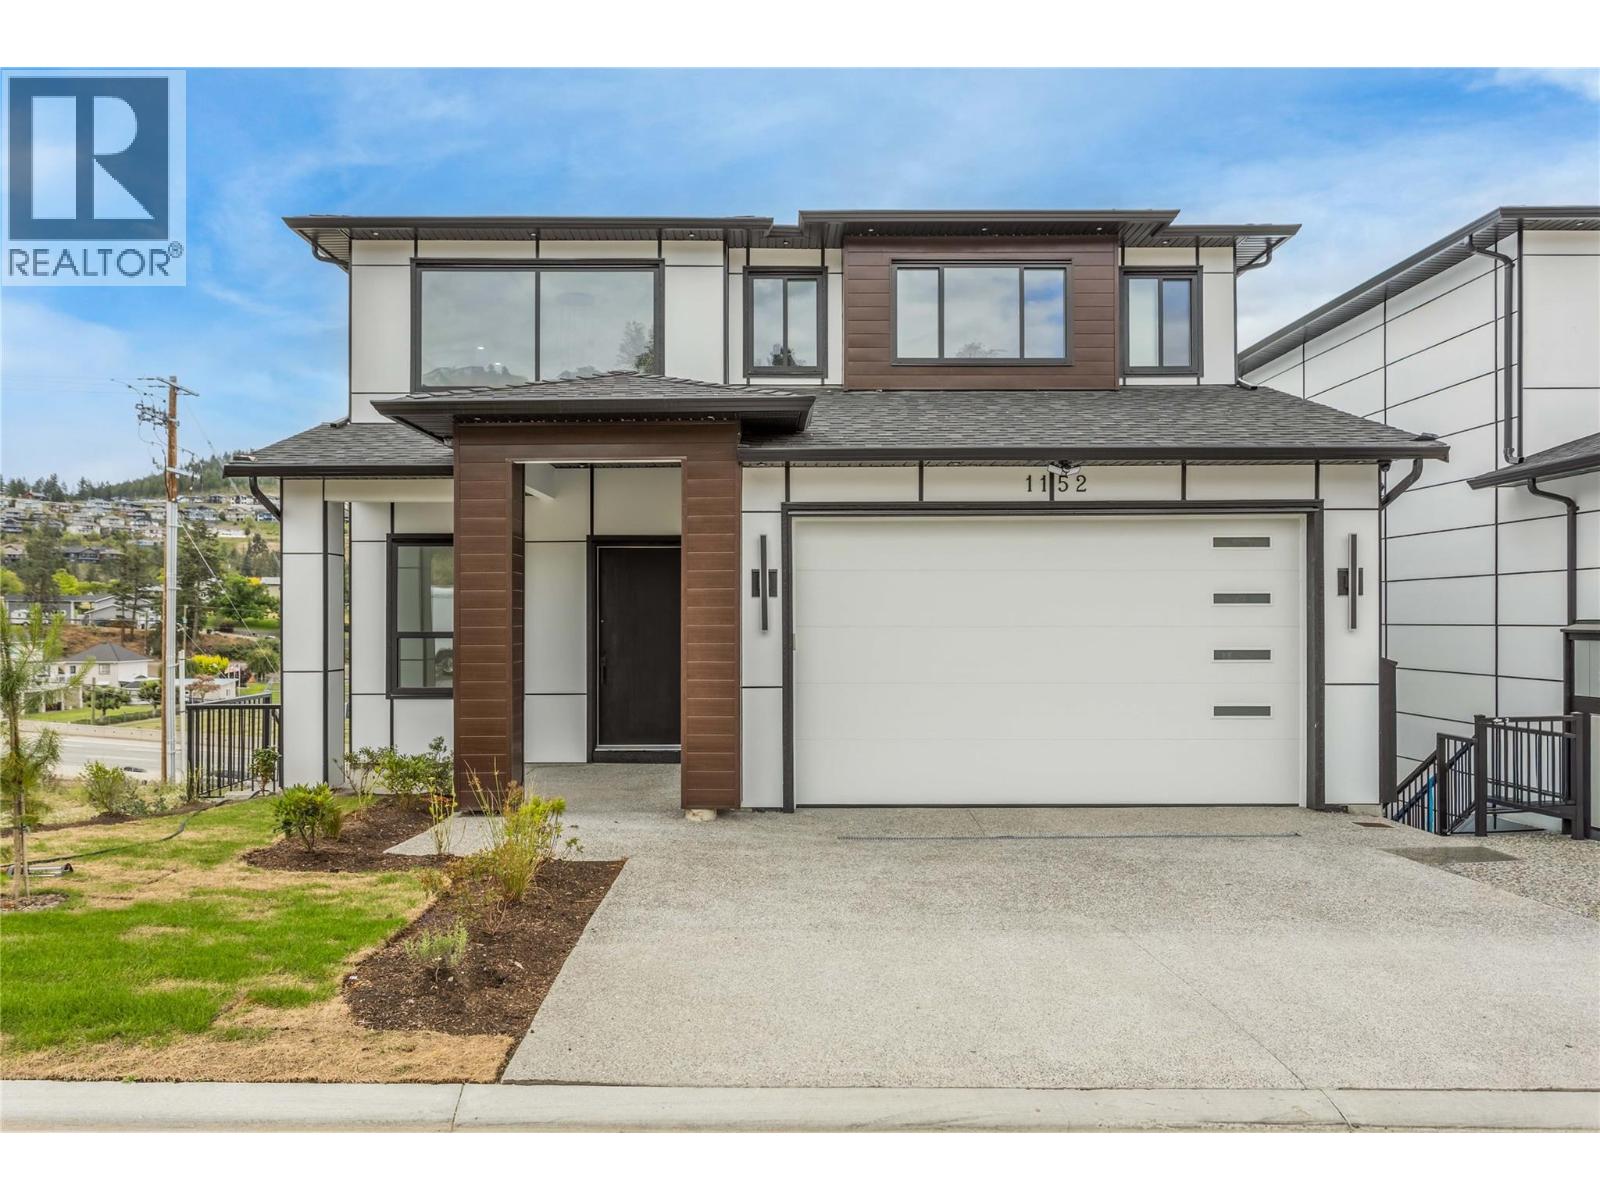
Welcome to 1152 Hume Avenue! A stunning custom-built home offering over 4,000 sqft of beautifully designed living space in the heart of Black Mountain. Featuring 7 bedrooms, 6 bathrooms, and a bright 2-bedroom legal suite, this home is ideal for growing families, multigenerational living, or those looking for a valuable mortgage helper. A bright, vaulted entry welcomes you into the open-concept main floor, where large windows fill the space with natural light. The spacious living room flows into a chef-inspired kitchen with quality finishes, ample cabinetry, and a large island perfect for entertaining. Also on the main floor is a bedroom and full bathroom—ideal for aging family members or a home office. Upstairs offers three spacious bedrooms, each with its own ensuite. The impressive primary suite features a spa-like ensuite with a freestanding soaker tub, glass walk-in shower, walk-in closet, and a private deck with beautiful valley and lake views. A centrally located laundry room adds everyday convenience. The lower level includes an additional bedroom, a large media room, and a self-contained 2-bedroom legal suite with its own separate entrance. Located in the Black Mountain community, you're just minutes from Black Mountain Golf Club, schools, parks, hiking trails, shopping, and everyday amenities, with easy access to Kelowna International Airport, UBC Okanagan, and downtown Kelowna. This exceptional home offers space, flexibility, and an unbeatable location. GST INCL!! (id:58301)
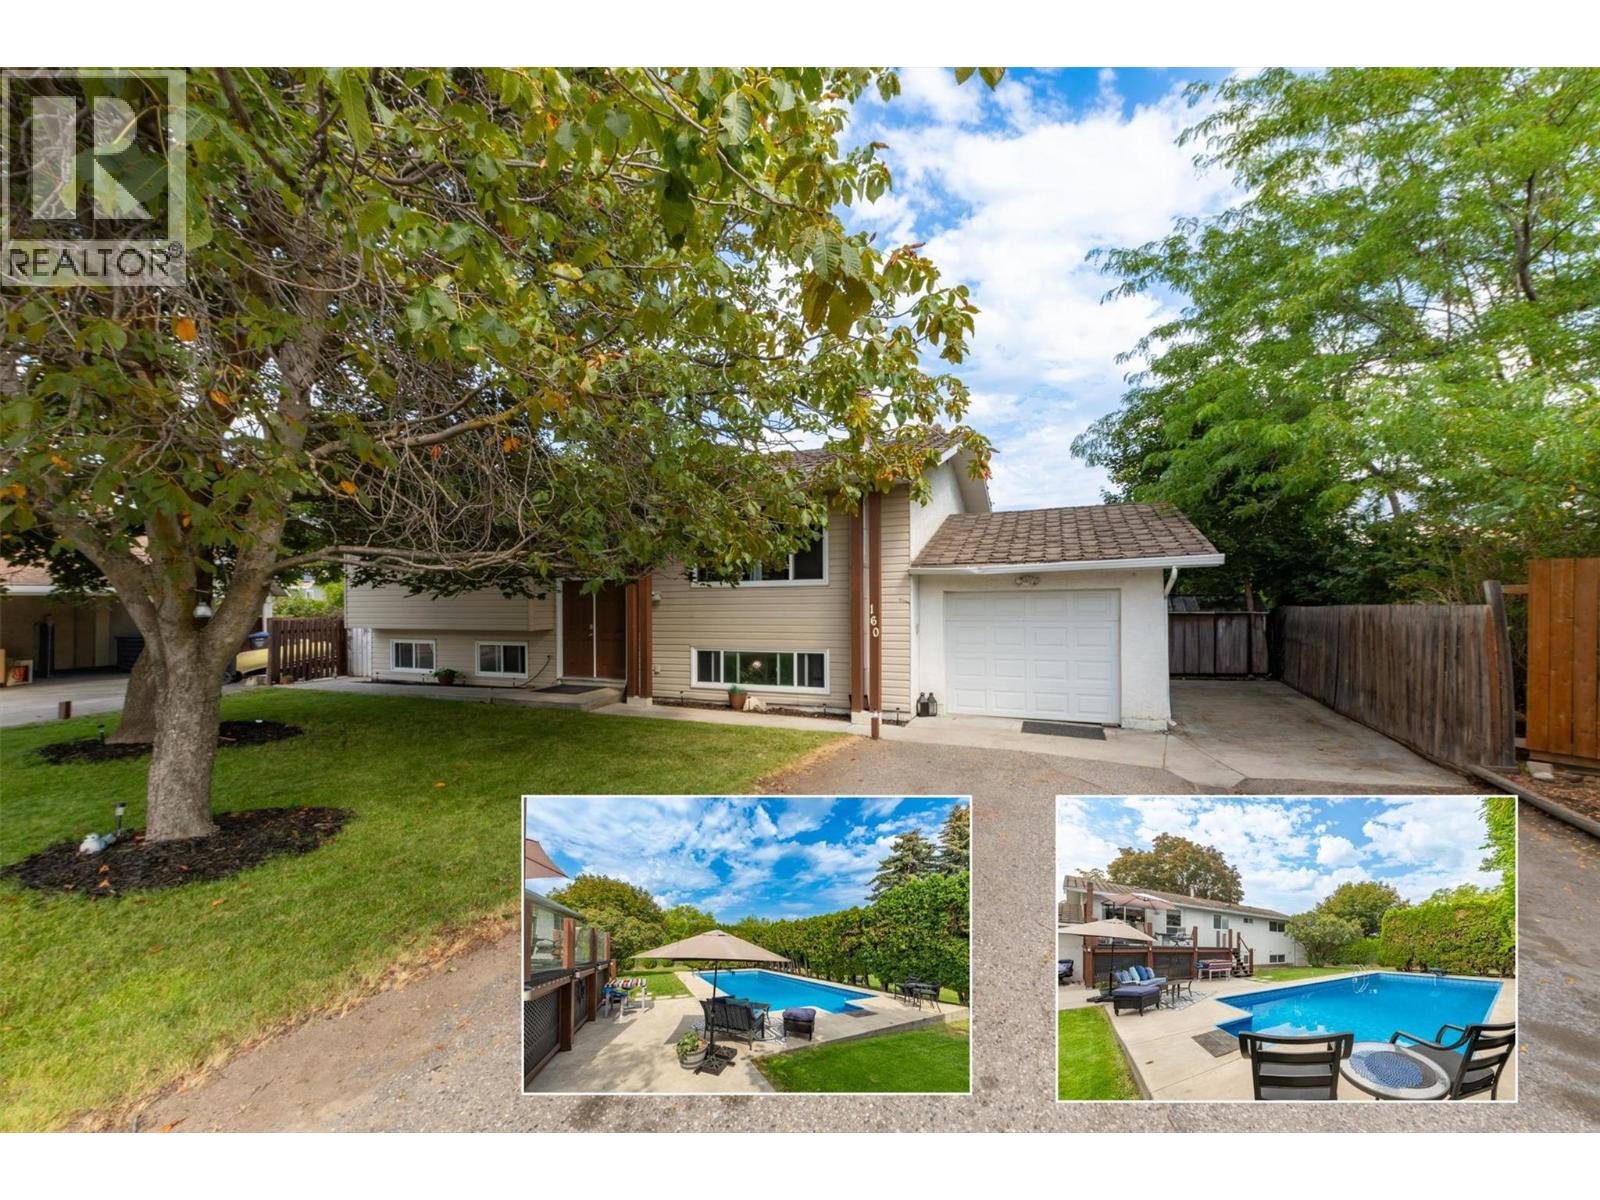
A very rare Rutland South opportunity that delivers lifestyle, flexibility, and future potential on a truly exceptional lot. Set on a massive 0.37-acre property with MF1 zoning, this double-sized parcel offers exciting long-term possibilities for townhome-style redevelopment, while the existing home provides immediate value and everyday enjoyment. The home itself offers 4 bedrooms, 2 bathrooms, and over 2,100 sq ft across two levels, including a separate-entry basement suite configuration with its own kitchen, living area, bedroom, bathroom, and laundry. The main floor features three bedrooms, bright living and dining spaces, and direct access to the generous deck overlooking the backyard. Outside is where this property truly shines. The huge yard is anchored by an incredible in-ground pool, creating a private summer oasis with room to entertain, relax, garden, or simply enjoy the space. The attached garage, additional parking, rear access, RV parking, and convenient access from Rutland Road add excellent day-to-day practicality and future planning flexibility. Adding further peace of mind, the roof is being replaced, giving buyers another important improvement on a property already loaded with upside. Whether you are looking for a spacious family home, a suite-friendly holding property, or a strategic redevelopment opportunity, 160 Leo Road offers a compelling combination of land, location, poolside lifestyle, and future potential. (id:58301)
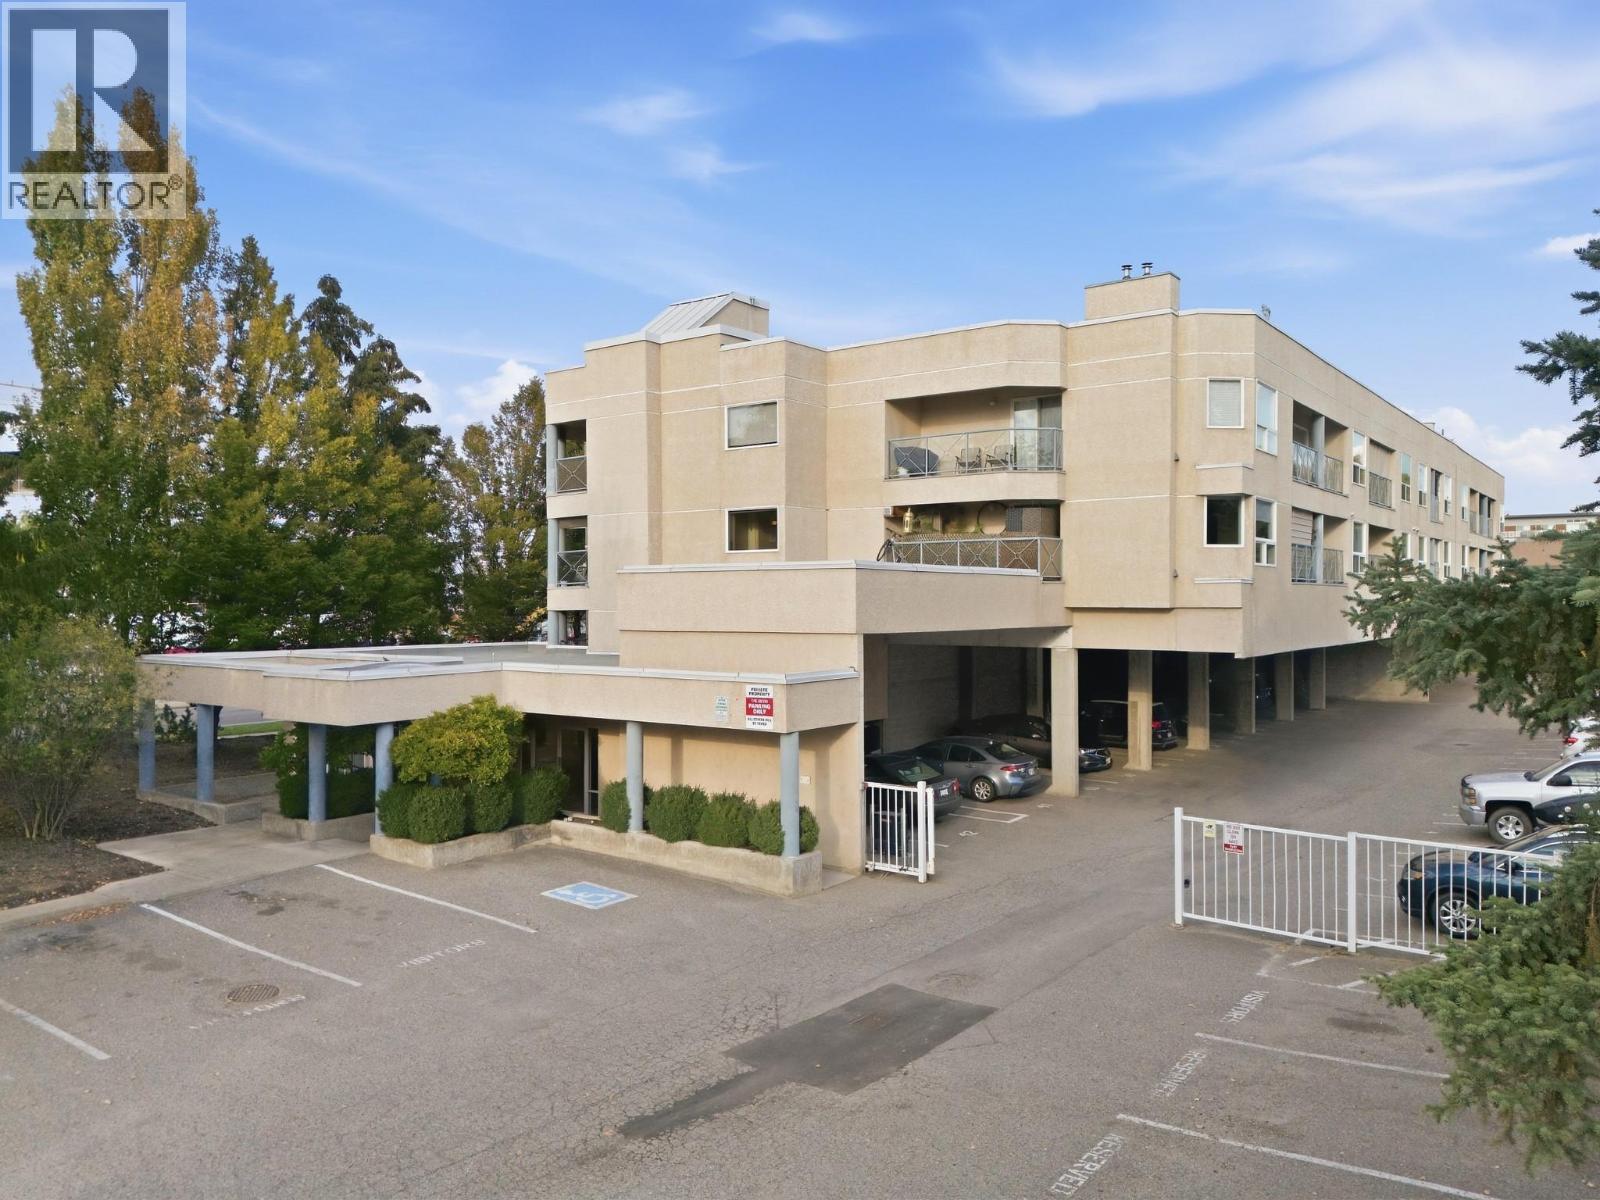
***OPEN HOUSE ON SUNDAY 27TH SEPTEMBER 1-3PM*** Welcome to this 2 bed, 2 bath plus den, spacious condo situated on a quiet road in Rutland Centre. This is a well, self-run strata and a solid building in which condos rarely become available. People love living here. This unit is a fantastic layout with a large entryway, full size laundry room with water softener unit, washer and dryer, central vac, furnace and its own hot water tank. Each unit has forced gas heat and central air conditioning. The large fully fitted kitchen with quartz counters, custom wood pull outs and two cupboards that can be used as pantries. This kitchen is well laid out leading onto a dining area and family size living room with cozy electric fireplace. The two sunrooms and den add an extra 337 sq ft of living space including a murphy bed for those unexpected visitors. The primary bedroom has a full ensuite, large walk-in closet and leads onto one of the sunrooms. Another great feature of this unit is the large storage room with shelving included : 10 x 10ft. It is located in the underground, secured parking area - No: 30, with the parking space right in front of it for convenience. There is camera security all around the building. Close to all amenities, shops, parks, schools, YMCA, 12 minute drive to the airport, 15 minutes to downtown and the beaches and 40 minutes to Big White. Make this your home in the Okanagan. Vacant so a quick possession is possible, call your Realtor now! (id:58301)
Welcome to this charming 3 bedroom, 1.5 bathroom home nestled on the quiet and desirable Panorama cul-de-sac. Situated on a generous 0.28 acre lot, this property offers plenty of space and privacy while being conveniently located within walking distance to both the hospital and Vermilion Elementary School. The inviting living area features a cozy gas fireplace, creating a warm and comfortable space to relax and gather. The basement offers a dedicated rec room, providing a great space for kids to play or hang out. With a peaceful cul-de-sac setting, spacious lot, convenient location and room for the whole family, this home checks all the boxes. Offering the space, comfort and location you've been looking for. A fantastic opportunity in a great neighborhood. Don't wait, this one won't last long! (id:58301)
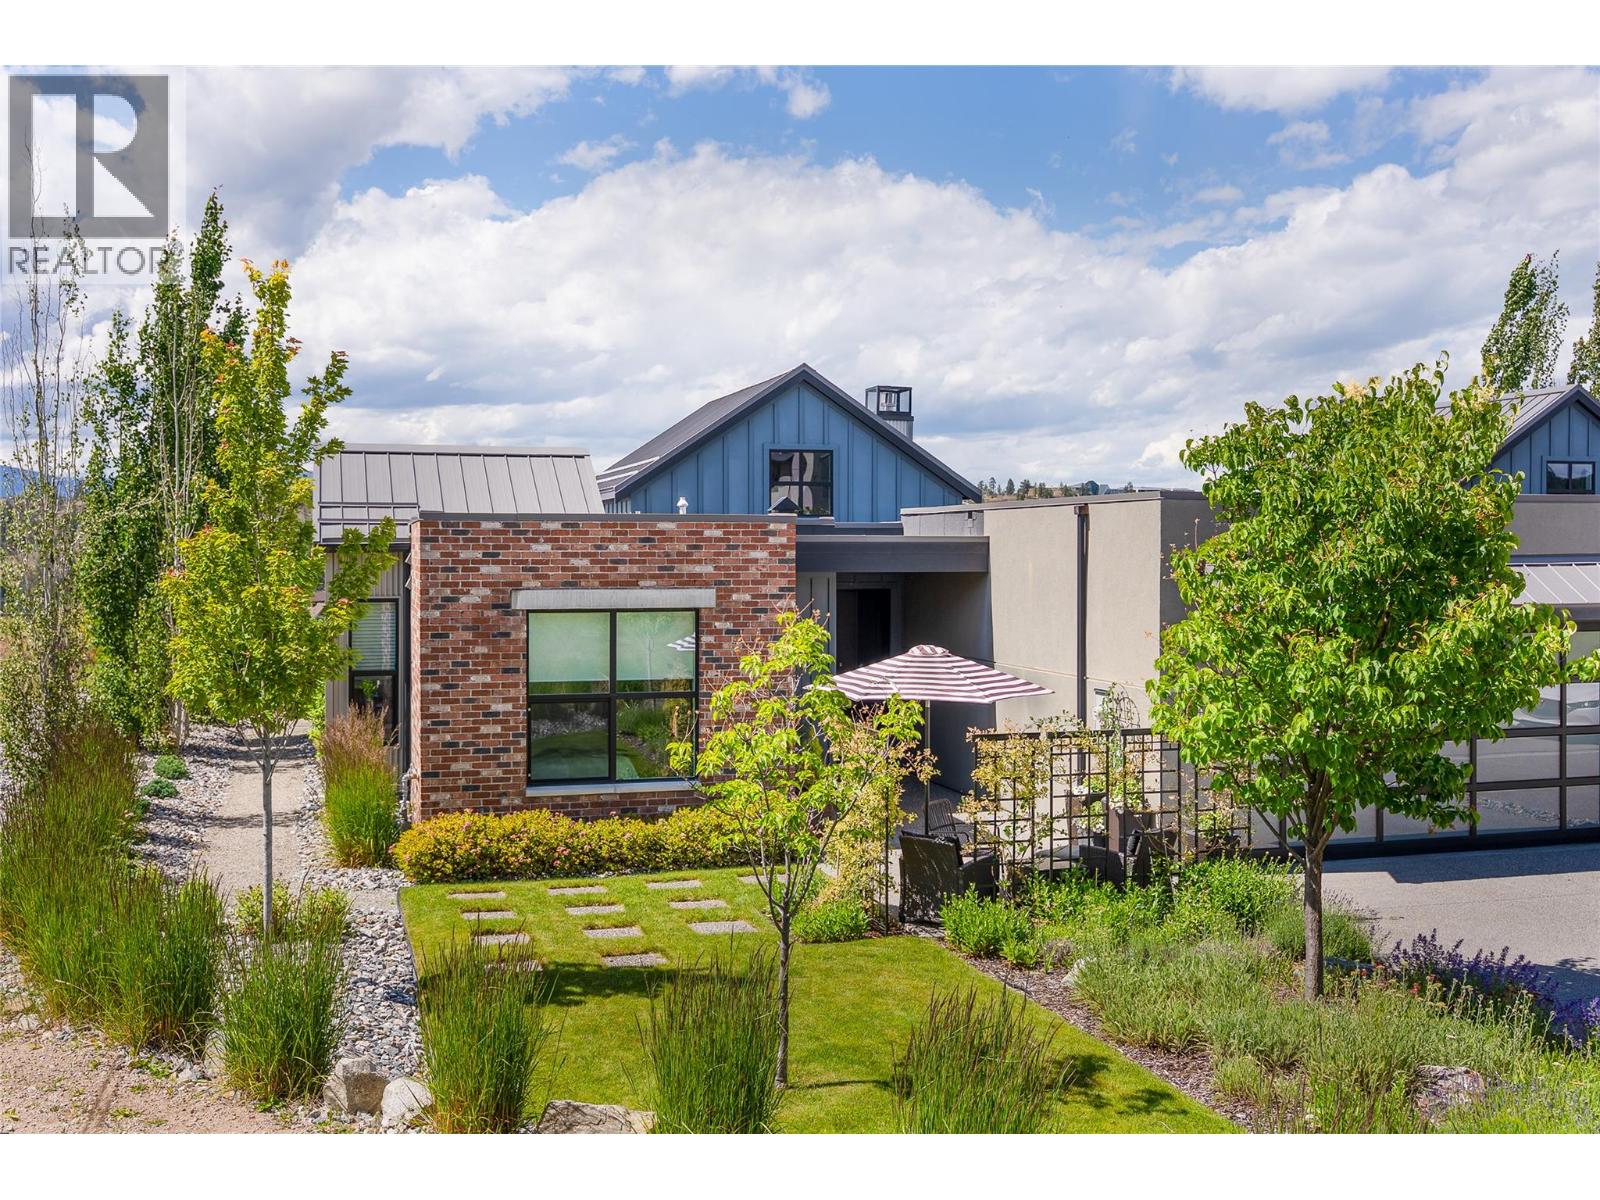
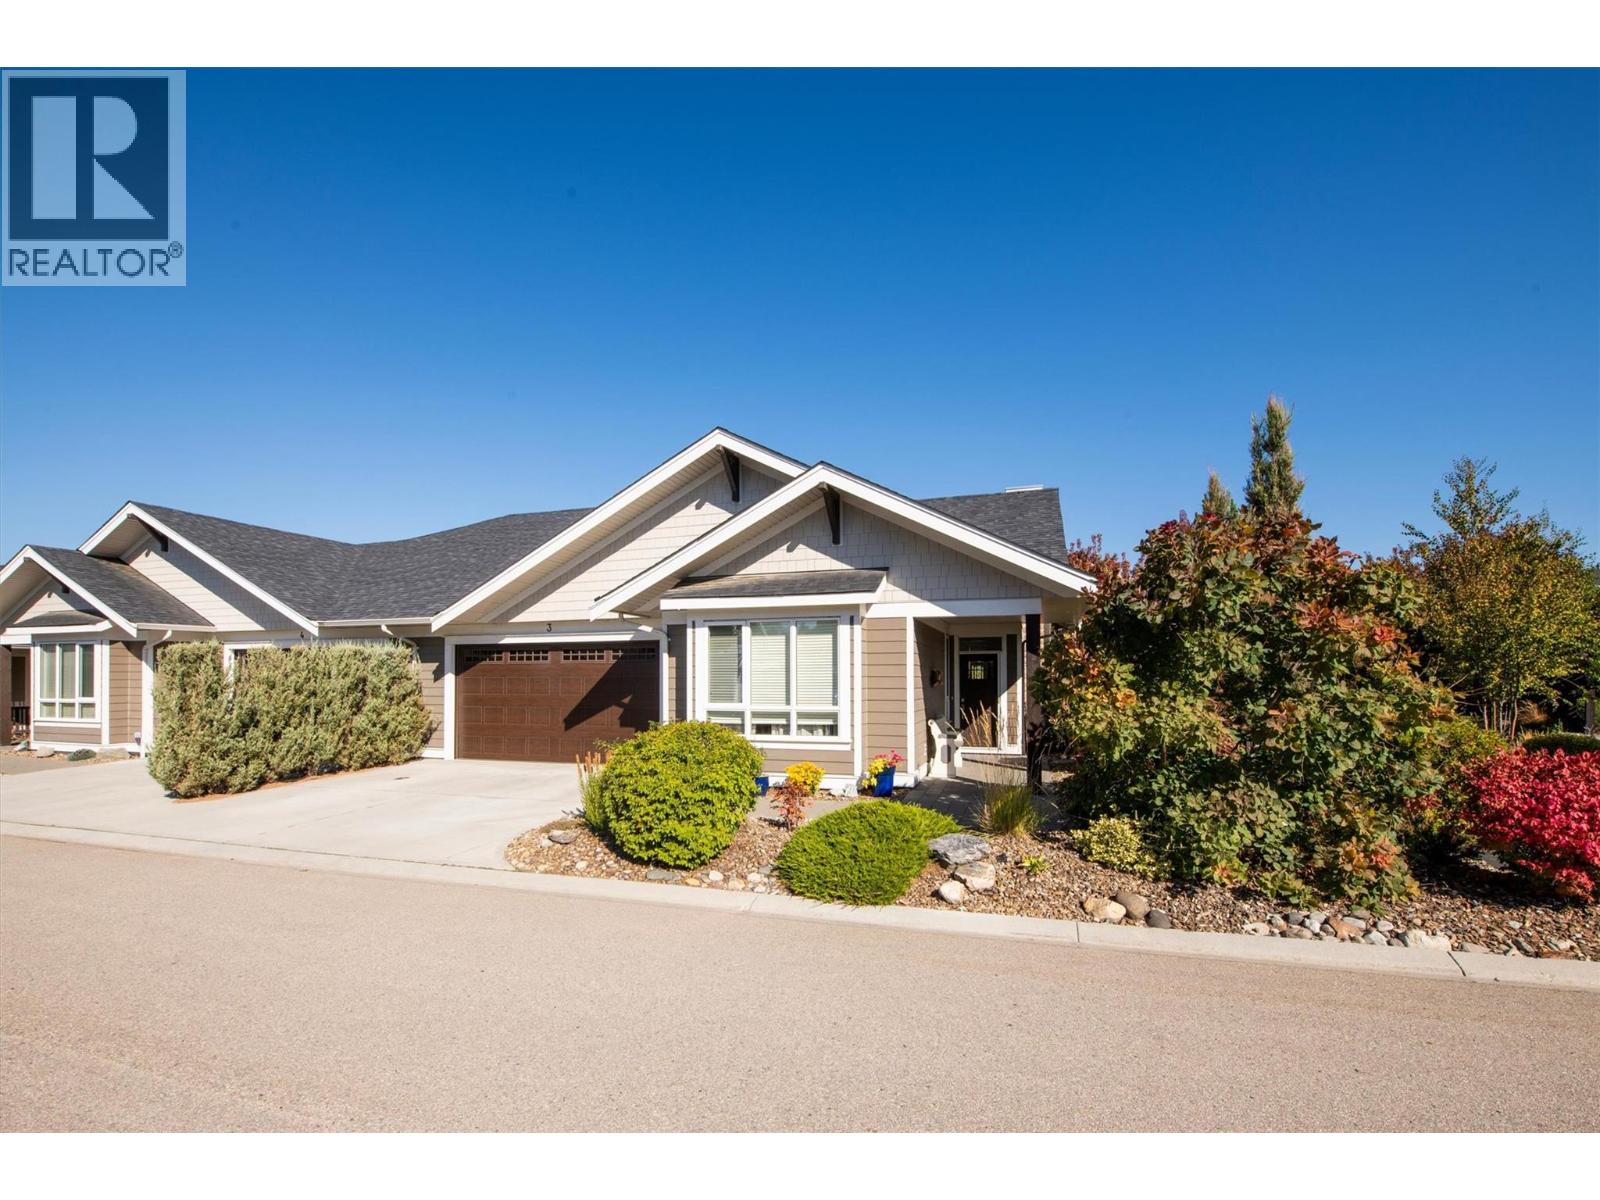
Discover this 1,489sf modern ranch-style home, perfectly positioned on a private, one-level corner lot at the end of a quiet cul-de-sac. Offering boutique living in the heartland of wine country, lakes, golf courses and ranchland. This residence captures 180 degrees of unobstructed, panoramic views. It is a home designed with the philosophy to live small in order to live large, seamlessly blending age-in-place sophistication with an upgraded rural lifestyle. Inside, you are welcomed by a contemporary space that is intimate and comfortable, designed with volume, weight, light, and style. The impressive open floor plan features a spectacular vaulted ceiling that allows natural light to stream through the entire home, making it feel bright and spacious. At the heart of the living area, a floor-to-ceiling plaster-faced gas fireplace serves as a stunning focal point, while the kitchen and dining area are elevated by a creative, back-lit feature wall. The thoughtful layout includes two generous bedrooms and two full baths, a cozy flex room that can function as a home office, art studio or den and a laundry room, and double-car garage. The home's expansive, southwest-facing yard seamlessly extends your living space into a park-like sanctuary of beautifully curated ""garden rooms."" A rugged, natural pathway weaves through a lush landscape of mature trees and vibrant plantings, guiding you to a hidden, tranquil viewing bench or a spacious outdoor dining area perfect for relaxed gatherings. Rest, restore, play, and regenerate the Okanagan way. Enjoy world-class resort amenities at Predator Ridge two golf courses, fitness centre, restaurants, and endless biking/hiking trails—all wrapped in the absolute peace of a natural setting. (id:58301)
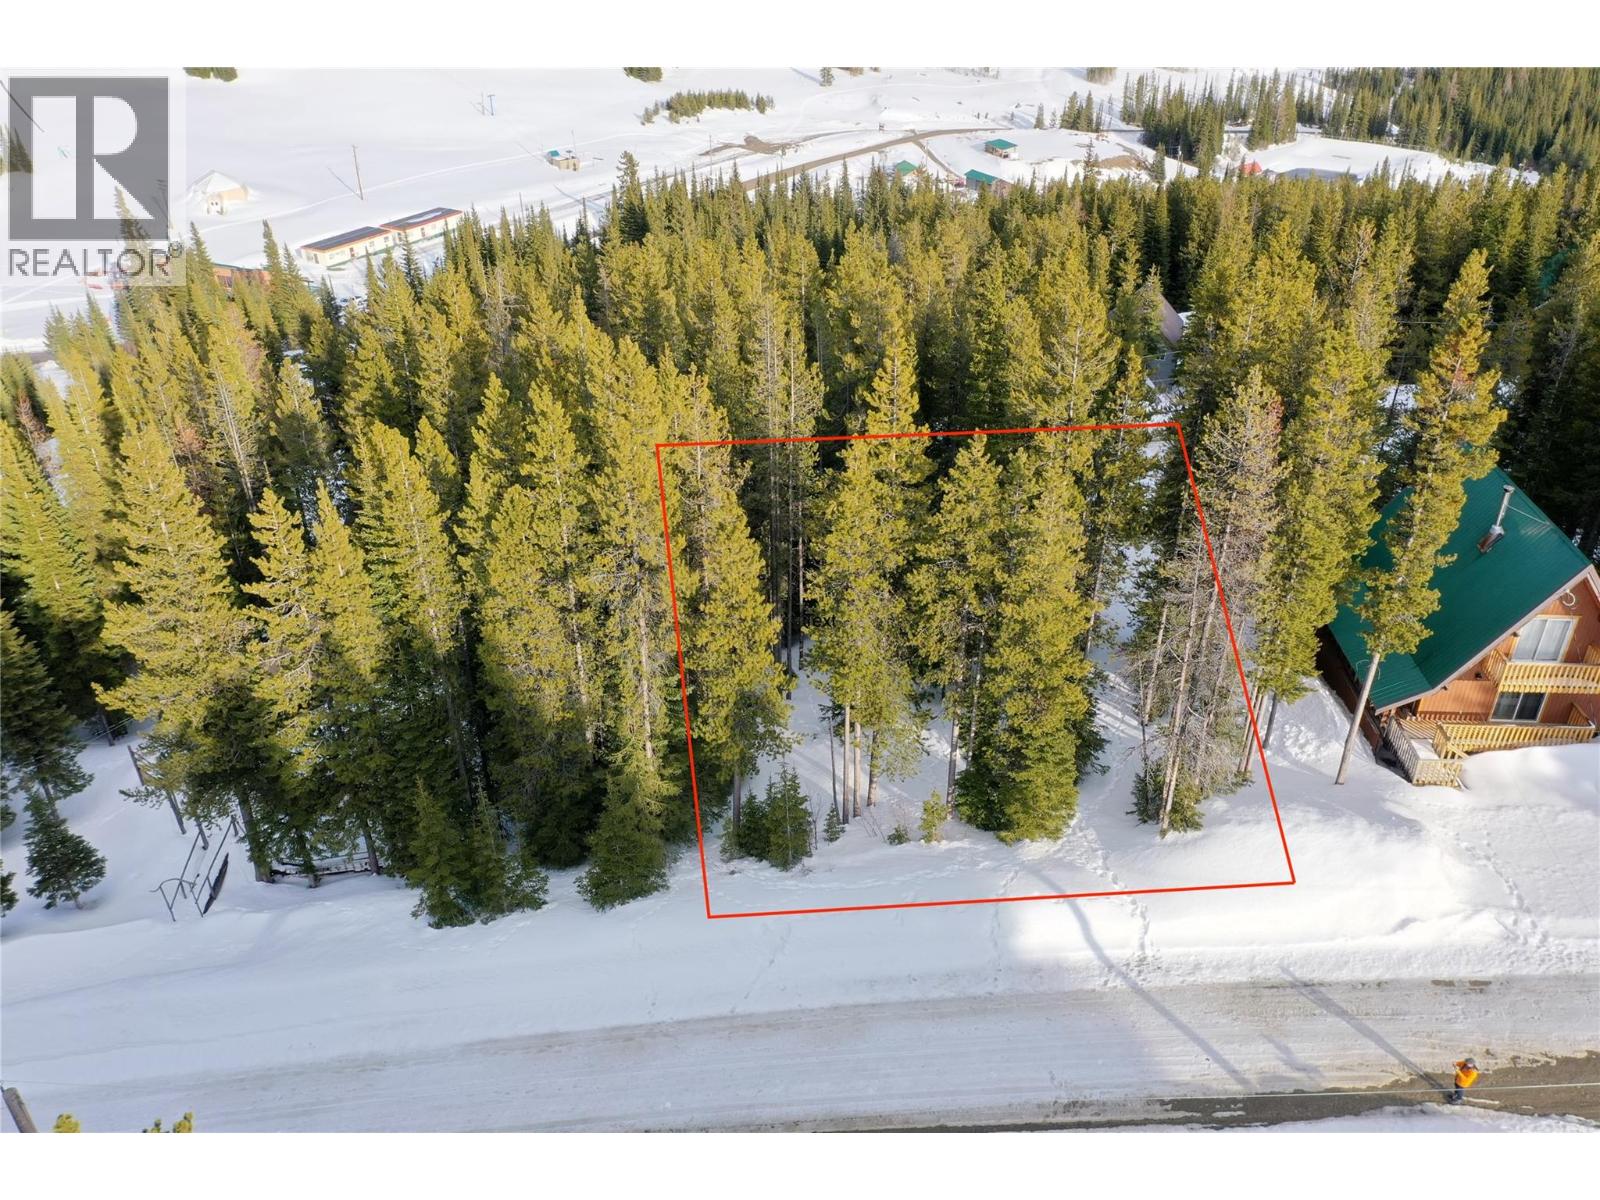
The Baldy Resort family ski area has one of the highest base elevations in North America, which means great snow! The resort has about 40 full-time residents, which increases in the winter to include all the ski cabin owners and nightly visitors to the resort. But skiing and snowboarding isn’t the only activity in the winter . . . there’s snowshoeing, sledding, nordic skiing, and disc golf! This ski-in ski-out location is right above the base area! Just step into your skis or snowboard and it's about 20 seconds to the lifts. Once you park, you won’t need your vehicle until you’re ready to leave the village, as everything is walkable and close. Water and sewer connections are in the road beside the property, there's also an informal lane behind the lot which is used by some to access the ski area. This sloped property (which would allow you to have a walk-out basement) has a south exposure and gets filtered sun all day. The zoning allows you to build a 2.5 storey home with a 25% lot coverage. The maximum footprint would have to be 2,144 square feet, based on the lot size of 8,577 square feet. This is your opportunity to buy into Baldy Village, the most affordable of all Okanagan resorts. Are you ready to build your dream ski chalet or year-round home? There are a limited number of vacant lots left, and none are as close to the slopes as this one. There's no hotel at the resort, so short-term rentals are in demand, with some owners offering nightly rentals. (id:58301)
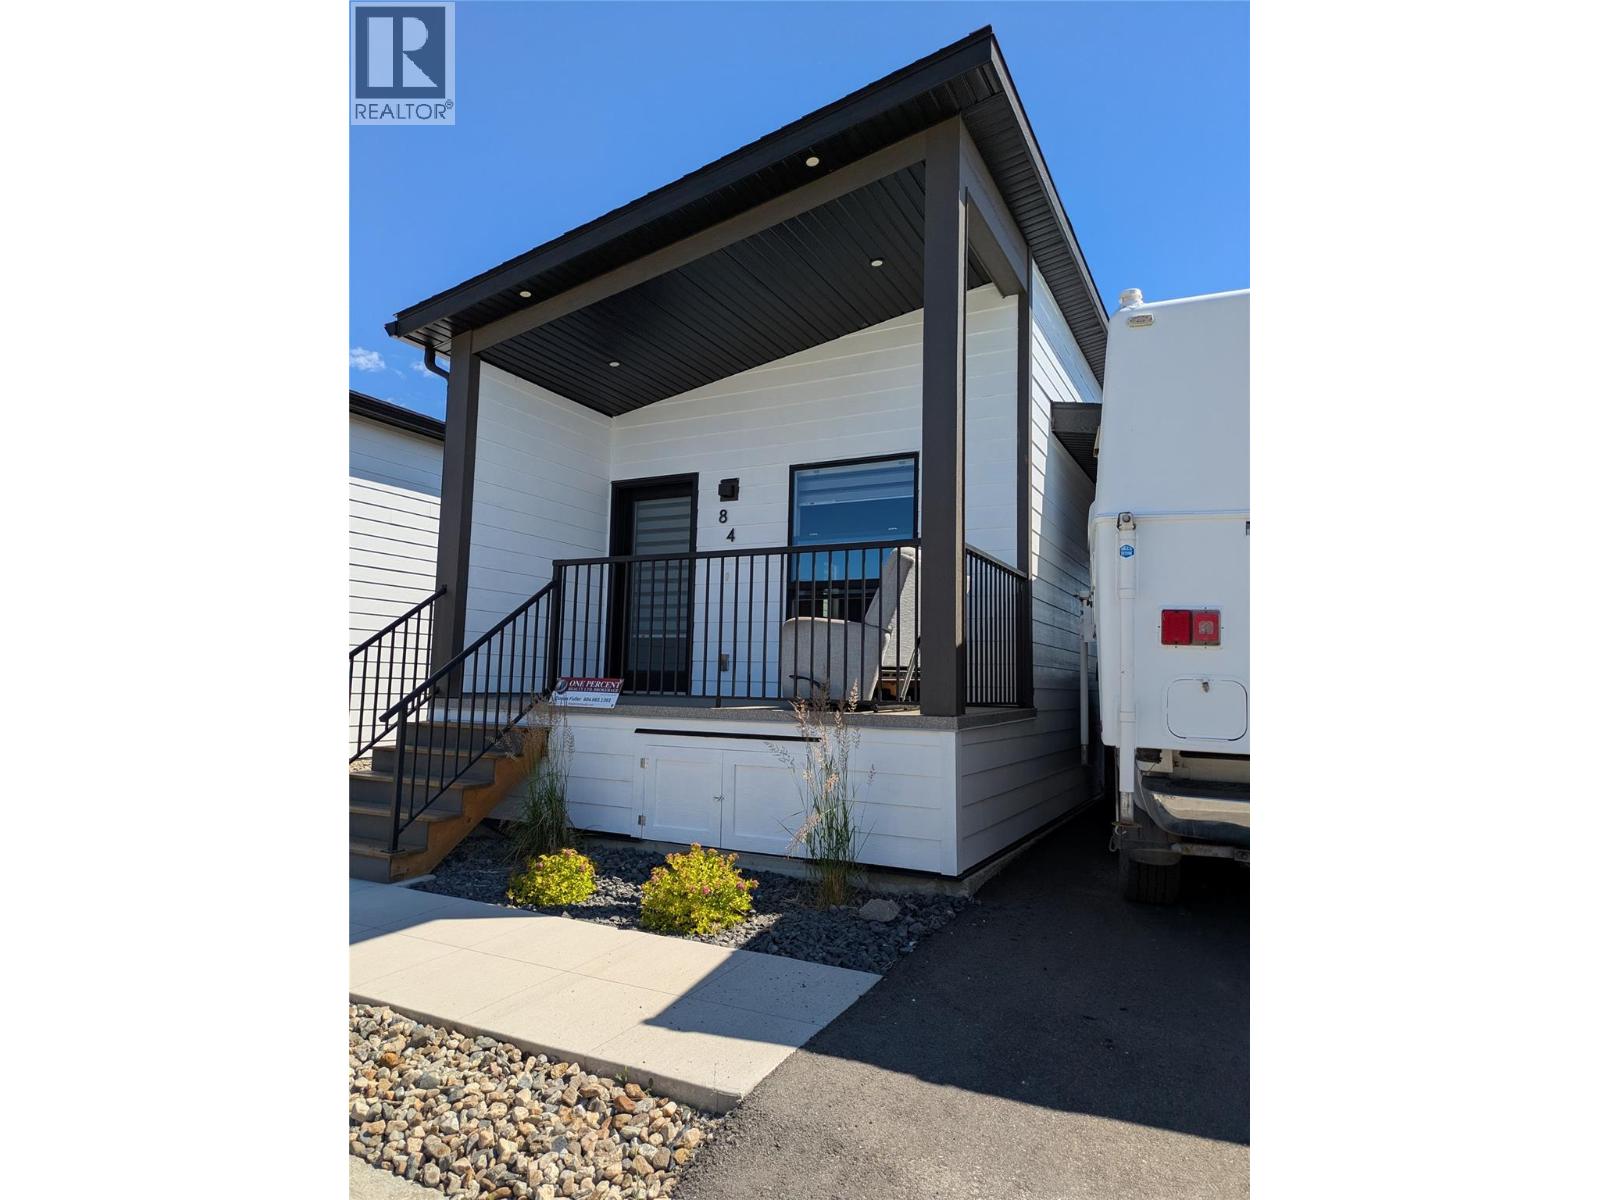
Step into the Woodlark floor plan in Deer Meadows Estates, a welcoming, family and pet-friendly community. This 2024-built home is move-in ready and no GST. Featuring 2 bedrooms, 1 bathroom, and a thoughtfully designed open-concept layout by Woodland Crafted Homes, it offers both comfort and functionality. The bright front patio leads into the kitchen, living, and dining areas, while the primary bedroom is quietly set at the rear with direct access to a private patio and fully fenced, level maintenance free backyard. Inside, the home is complete with stainless steel appliances, in-suite laundry, window coverings, and modern finishes throughout. Outside, you’ll find a large deck and storage shed, with plenty of room to create your ideal outdoor space—whether that’s a garden, green space, or custom retreat with South facing exposure!~ Just steps away, the Rail Trail connects you to the stunning waters of Kalamalka and Wood Lake, with pathways running from Vernon to Kelowna. With flexible rental options, including short-term & pet-friendly policies, this property is a great fit for first-time buyers, investors, families, or those looking to downsize. Short term rentals permitted and CMHC financing available. Conveniently located only 10 minutes from YLW and UBCO, and close to golf, shopping, and everyday amenities, Deer Meadows Estates offers the perfect blend of lifestyle and value. RV and Boat storage compound (subject to availability. Currently lowest priced 2 bed in the complex! Below Assessed value. (id:58301)
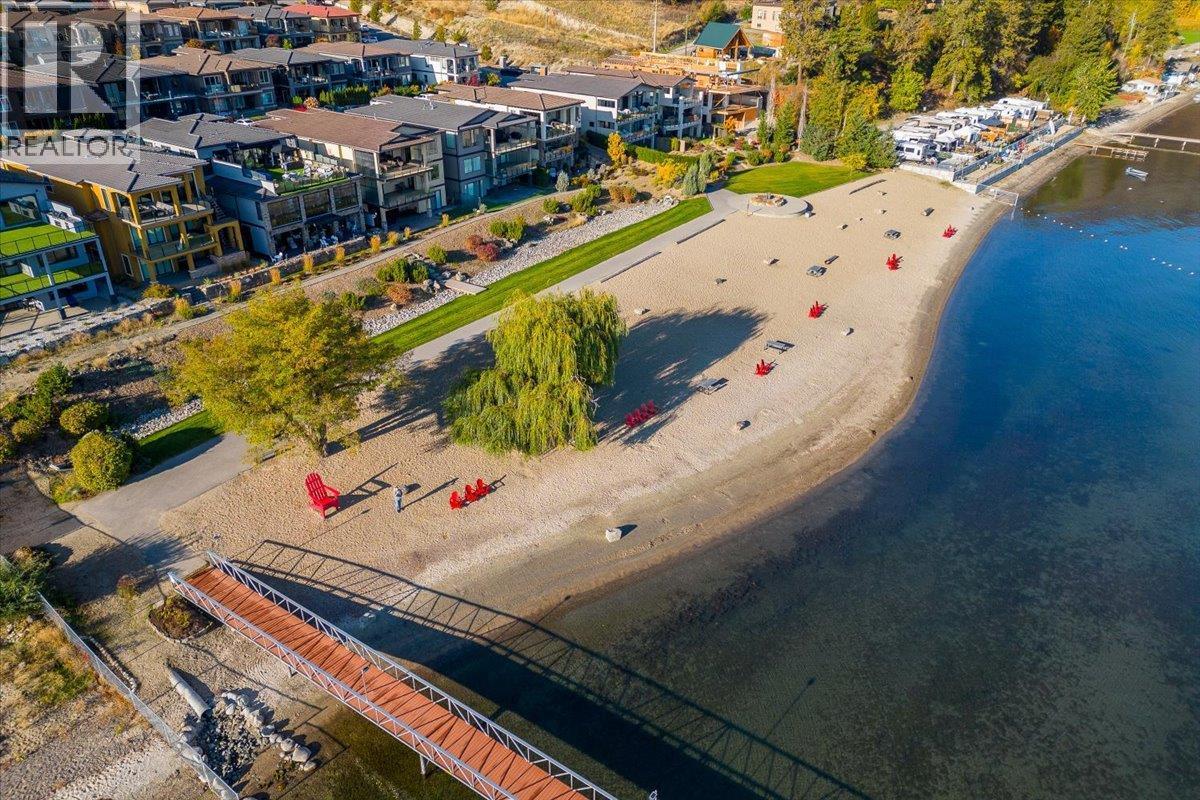
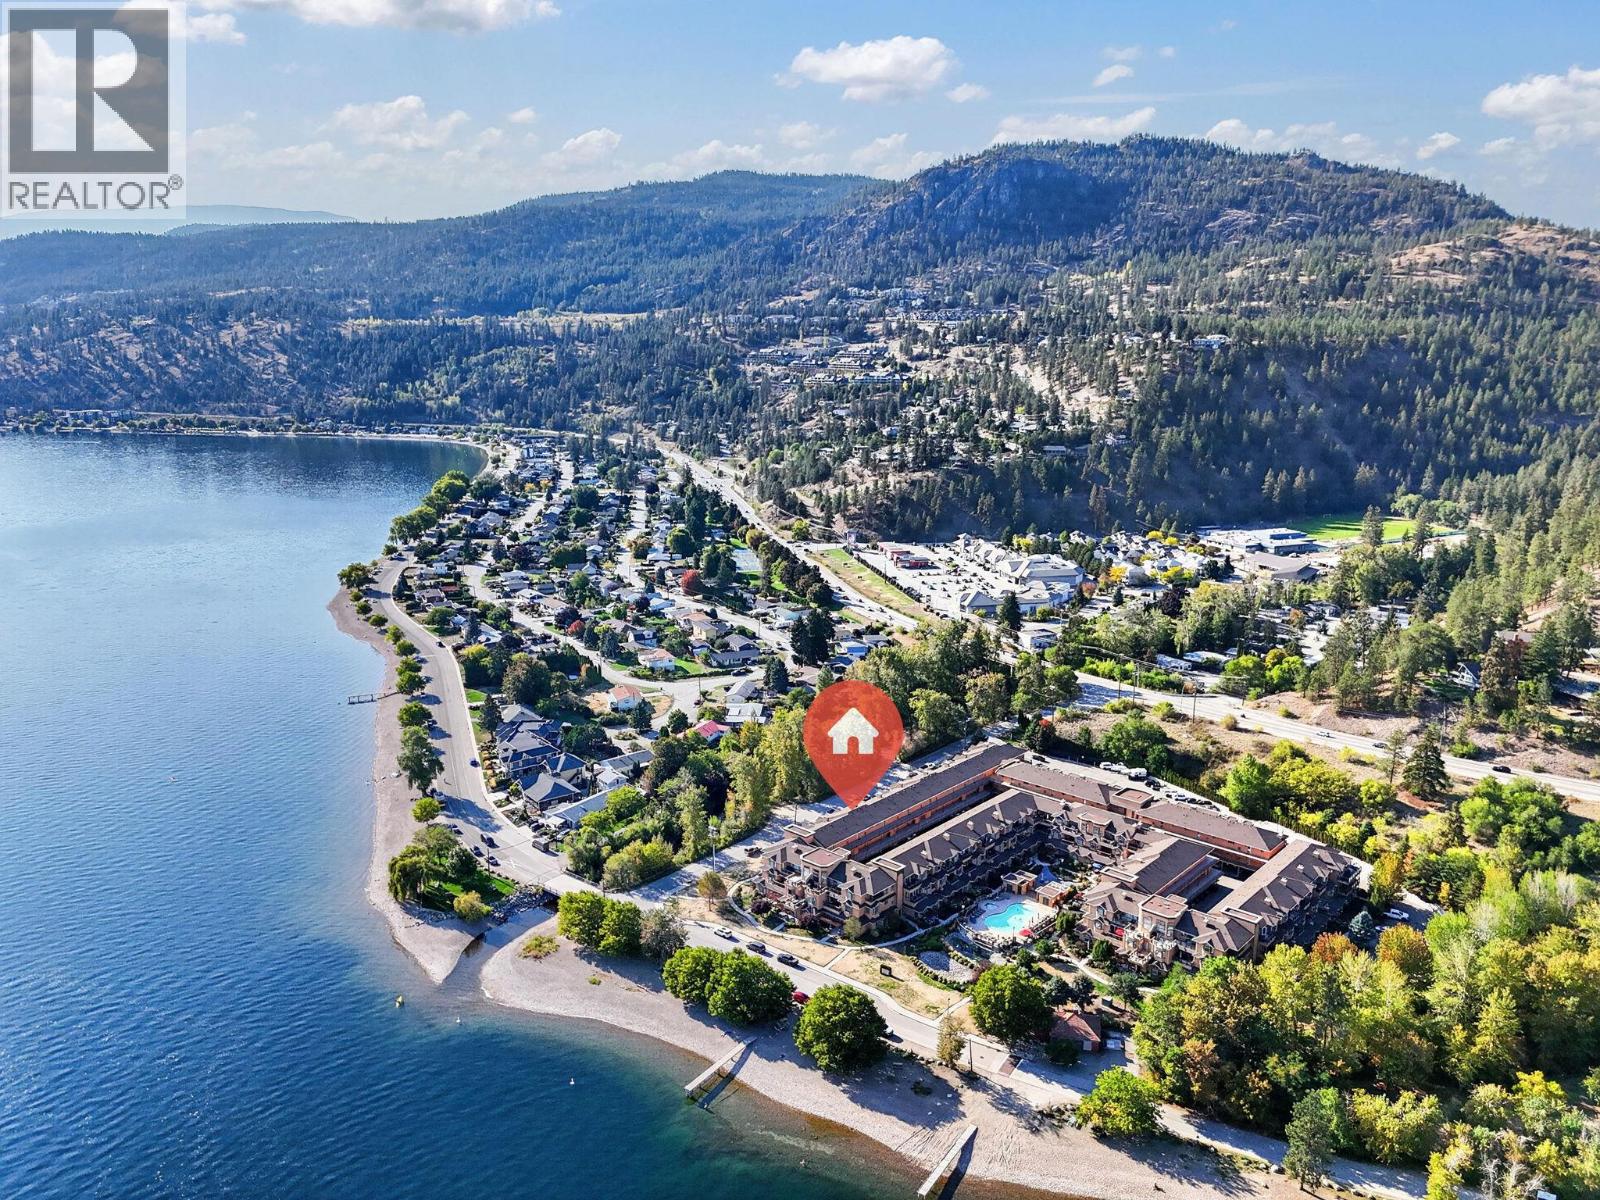
Experience the Okanagan lifestyle at West Harbour, one of West Kelowna’s most desirable gated waterfront communities. This brand-new 3-bedroom, 2-bathroom home offers the perfect lock-and-leave lifestyle for downsizers, first-time buyers, vacation property seekers, or anyone looking to enjoy resort-style living just steps from the water. Designed for comfort and convenience, the main floor features the primary bedroom, an eat-in kitchen, and bright open-concept living spaces. Downstairs, you’ll find two additional bedrooms, a spacious rec room, and a wet bar—ideal for guests, family, or extra room to relax and entertain. Xeriscape landscaping and all appliances are included for a seamless move-in-ready experience. With only 246 homes in the community and low monthly fees of $245, residents enjoy access to a private beach, outdoor pool, hot tub, clubhouse, fitness centre, and pickleball courts. West Harbour is also incredibly dog friendly, allowing 2 dogs with no size or breed restrictions. Plus, there is no GST, PTT, or Speculation Tax payable. Don't forget to ask about the Legacy Fund! **Please note this home is currently under construction and scheduled for completion late August 2026. Staged photos are for inspiration only and do not depict the exact finishes of the home. (id:58301)
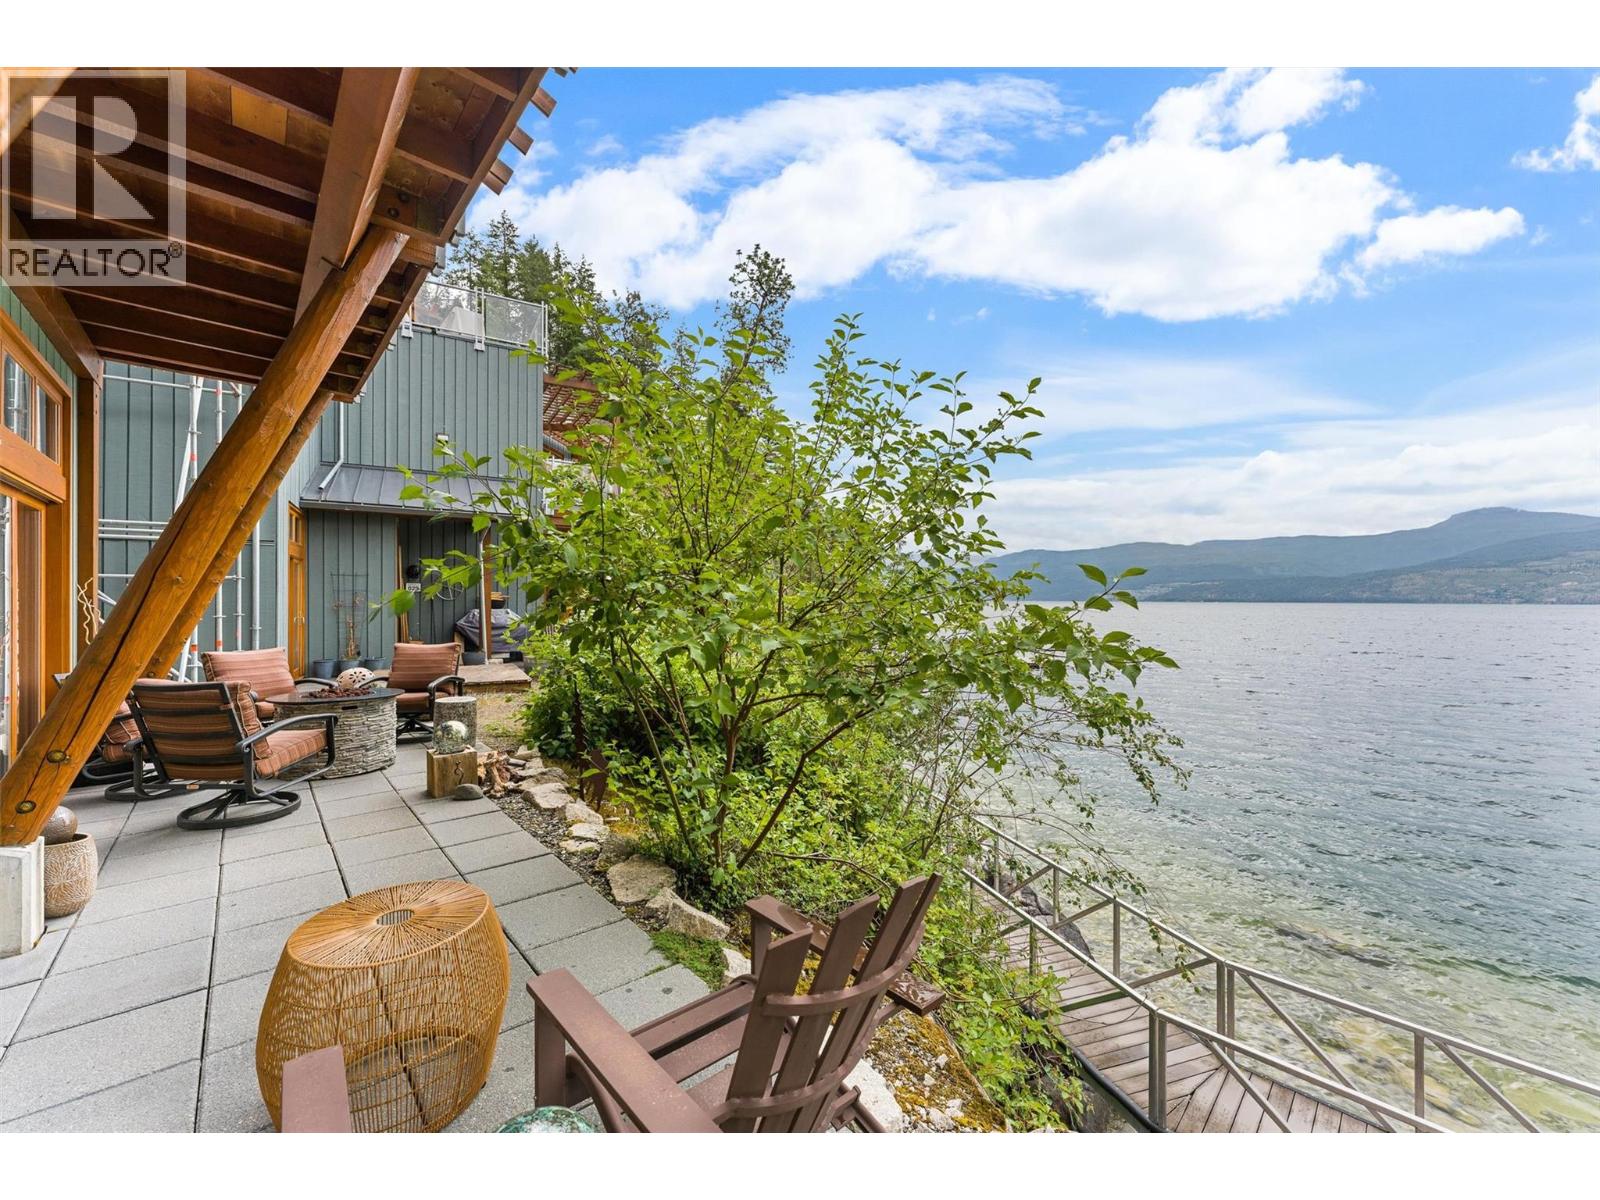
WATERFRONT & NO SPEC TAX! Welcome to what is arguably the finest 2-bedroom townhome in The Outback Resort. Perfectly positioned in the highly sought-after Quarry Bay, this exceptional lakefront villa is just steps from the water and offers an unmatched resort lifestyle. Featuring 2 bedrooms, 3 bathrooms, and dual primary-style suites with private ensuites and patios, this home is designed for comfort, privacy, and entertaining. The open-concept main floor boasts soaring ceilings, a cozy fireplace, luxury finishes, and a stunning wall of windows and sliding doors that frame breathtaking lake views and fill the home with natural light. This dream property is ready for immediate enjoyment, full-time living, or revenue generation through the professionally managed rental program. There is no Speculation Tax here either as it is zoned as a Resort Property! Owners enjoy access to world-class amenities including boat moorage, private beaches, pools, hot tubs, fitness centre, tennis courts, owners lodge, and more. Surrounded by 60 acres of natural beauty and over 4,000 feet of waterfront, The Outback is one of the Okanagan's premier lakefront communities. Whether you're searching for a luxury vacation retreat, investment property, or year-round residence, this is a rare opportunity to own one of the best locations and floorplans in the entire development. (id:58301)
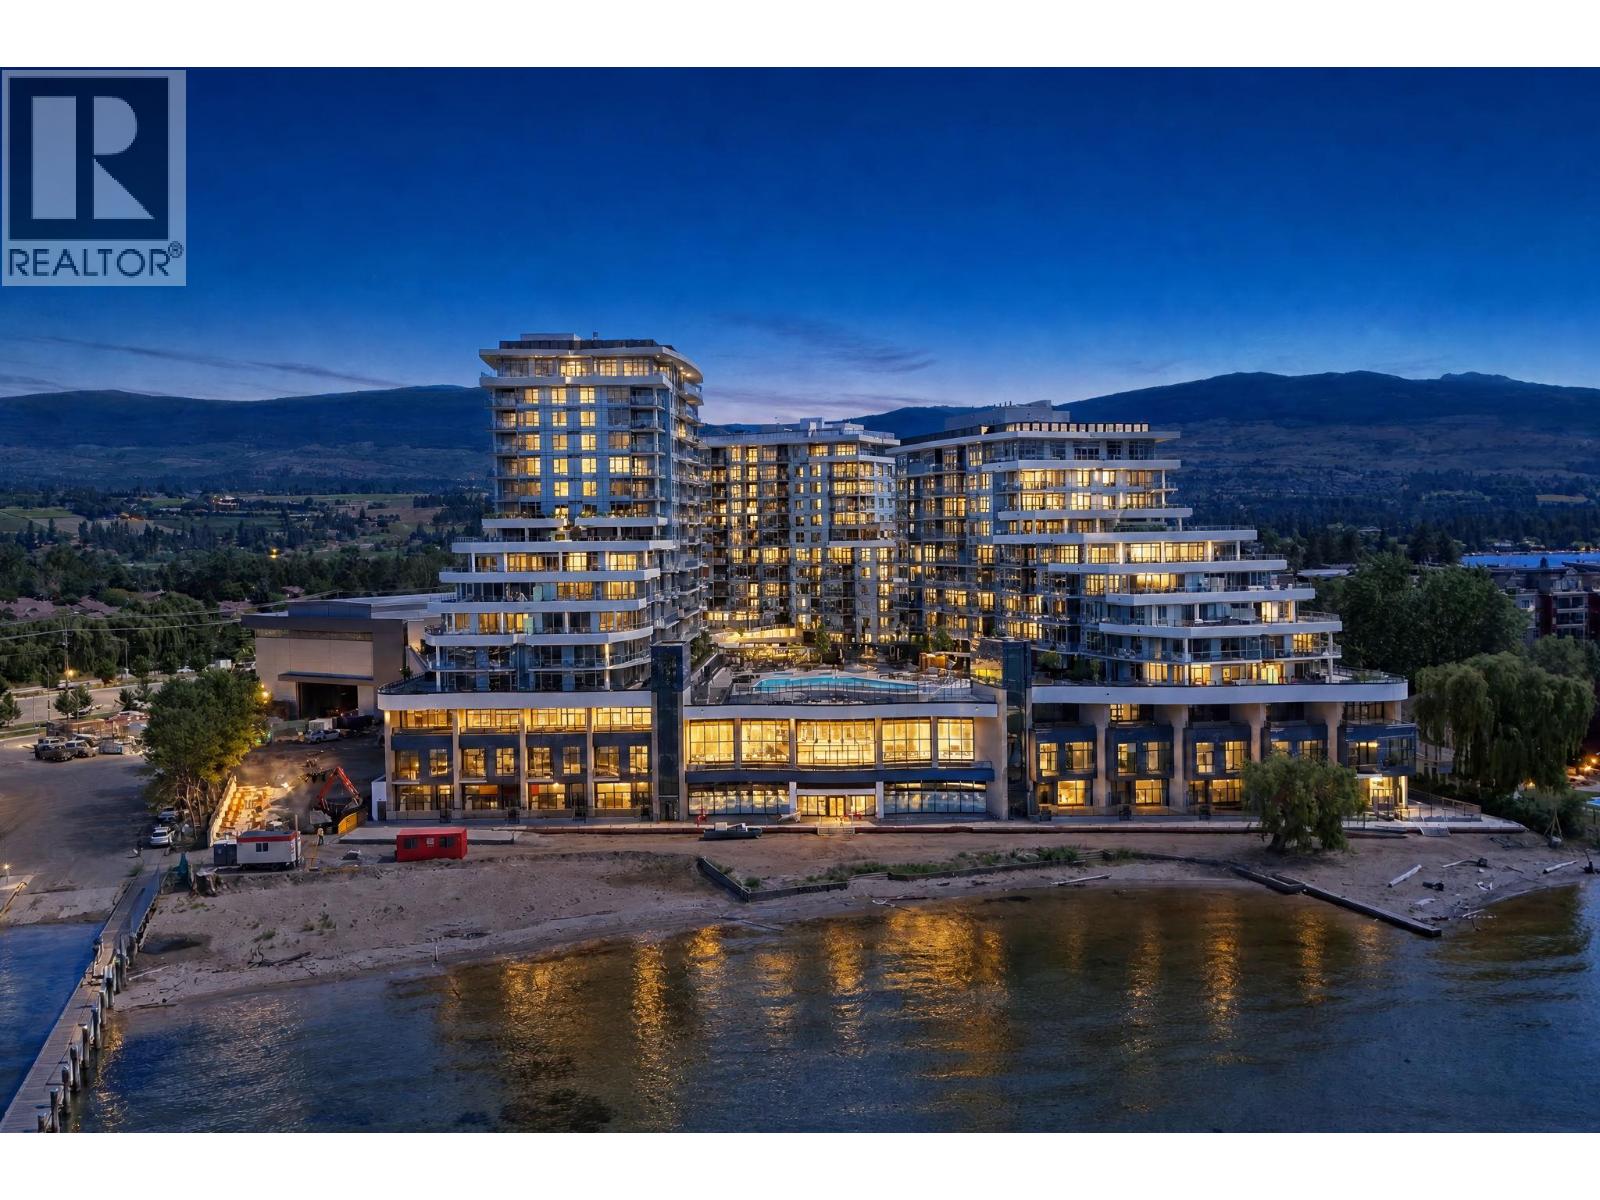
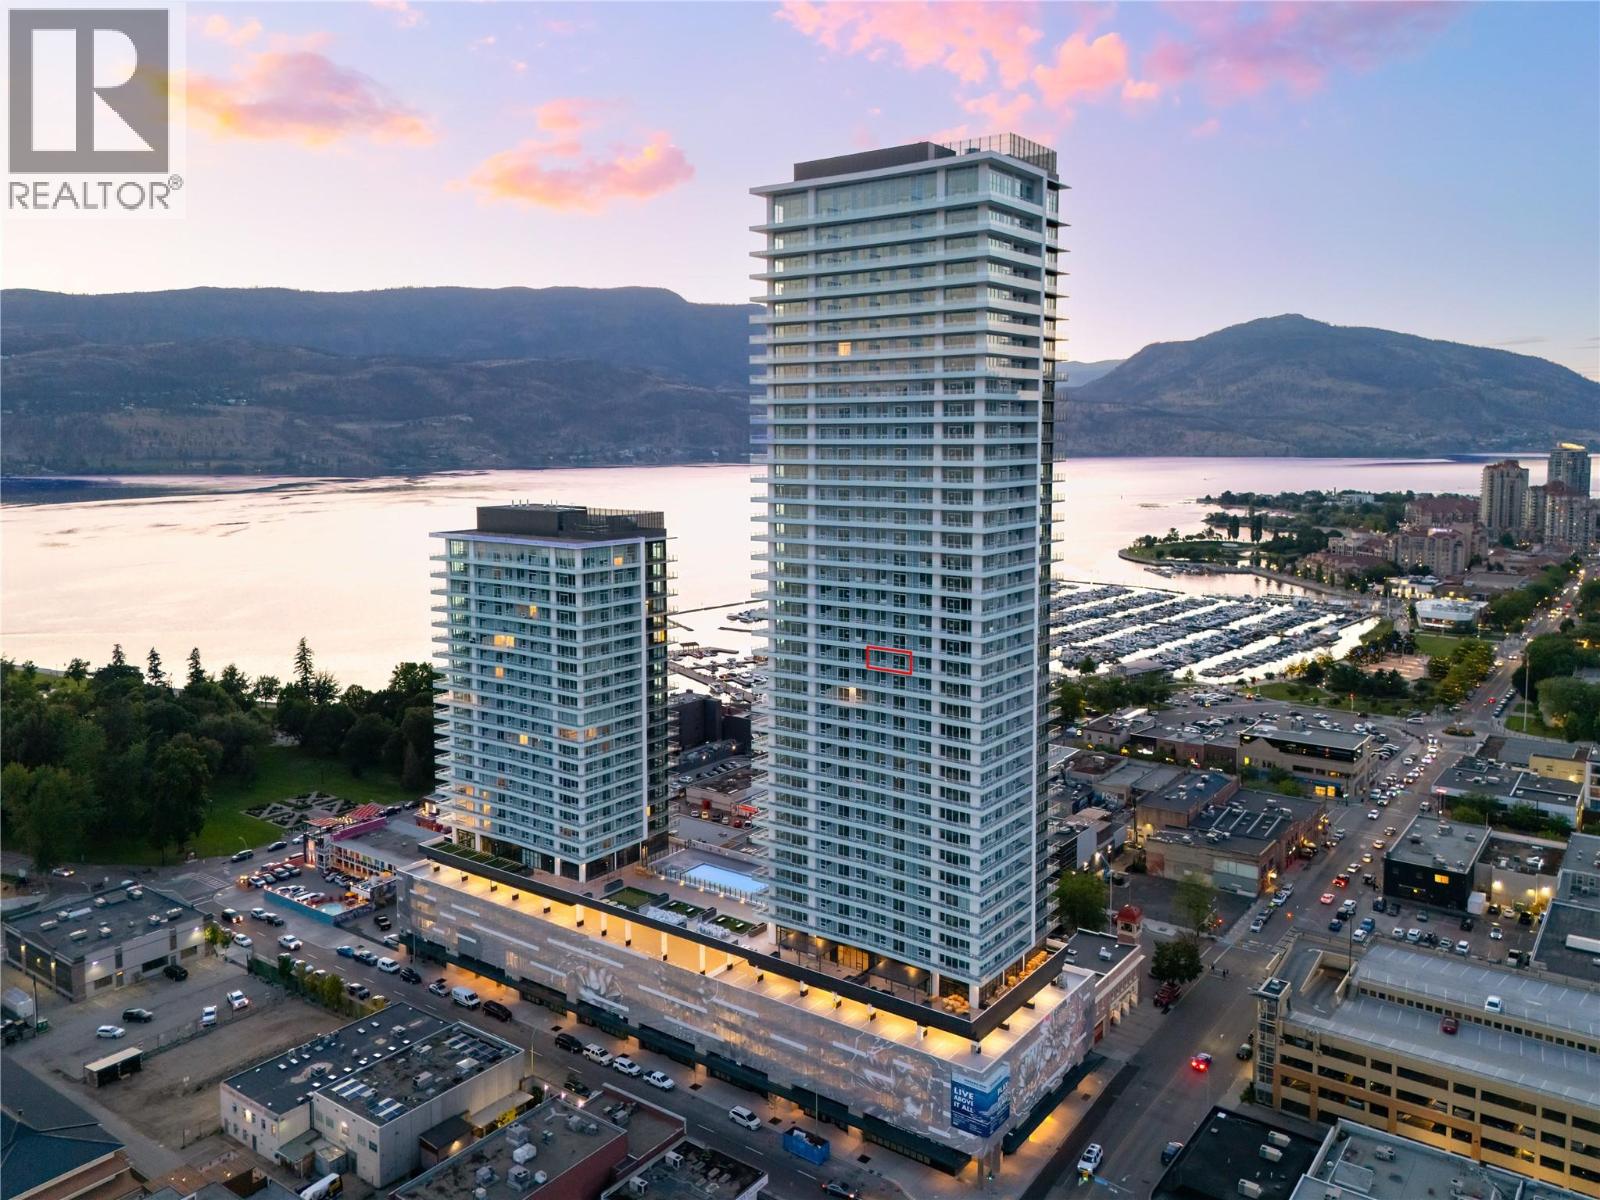
Welcome to the crown jewel of Aqua—an extraordinary top-floor penthouse in AQUA Tower 2, the most coveted and architecturally impressive tower in the development. Rarely available and impossible to replicate, this residence delivers elevated living with uninterrupted 180° panoramic views over Lake Okanagan, the city skyline, and surrounding mountains. This 2-bedroom, 2-bathroom home is defined by luxury and effortless sophistication. Soaring light-filled interiors, high-end finishes, and fully integrated top-of-the-line appliances create a seamless blend of style and function. Every detail has been thoughtfully designed to complement the view, with floor-to-ceiling glass framing the Okanagan in every direction. Life at Aqua feels like a private resort. Residents enjoy access to two state-of-the-art golf simulators, a stunning outdoor pool and hot tubs overlooking the lake, yoga and meditation spaces, and a fully equipped fitness centre with separate cardio area—amenities designed to elevate both wellness and lifestyle. What truly sets Aqua apart is its rare and powerful investment flexibility. Owners have the ability to operate a major short-term rental without the requirement of it being their principal residence, offering exceptional income potential in one of Kelowna’s most desirable waterfront communities. This is more than a penthouse—it’s a statement. A front-row seat to the Okanagan. And a lifestyle reserved for the few who get there first. (id:58301)
Spacious, updated, and ideally located, this 5-bed, 4-bath family home offers incredible space & flexibility on a quiet dead-end street in a mature neighbourhood just minutes from downtown Kelowna. The 120-year modernized lease is prepaid, no Property Transfer Tax and under assessed value! The versatile entry level features a spacious bedroom, full bathroom, and den with a cozy gas fireplace. Currently used as a fifth bedroom, the den could easily become a family room, home office, theatre, or extended family space. The bright main level is perfect for everyday living and entertaining, with a well-appointed kitchen, formal & casual dining areas, living room with gas fireplace, and a separate family room with a wood-burning fireplace. A convenient half bath and laundry provide direct access to the fully fenced, dog-friendly backyard. Enjoy covered front and rear decks, a private park-like yard and direct access to nearby walking trails. Upstairs, 2 generous bedrooms capture beautiful lake views, along with a 4-piece bathroom. The spacious primary suite features a walk-through closet & renovated ensuite with a large tiled walk-in shower. Move-in ready with numerous updates including a 2022 furnace, fresh interior and exterior paint, new flooring, and new appliances. Ample parking for multiple vehicles and an RV, plus easy access to shopping, transit, trails & downtown Kelowna. Space, privacy, lake views, flexibility & exceptional long-term value — all in one great family home! (id:58301)
Renovated. Stylish. Turn-key. This is the Peachland family home you’ve been waiting for! Completely renovated from top to bottom, this 4-bedroom, 3-bathroom home delivers the style, functionality, and peace of mind today’s buyers are looking for—with warm finishes, thoughtful design, and absolutely nothing left to do but move in. The big-ticket items are already checked off, including the removal of Poly-B plumbing, a new hot water tank, and extensive renovations throughout. Designed with growing families in mind, the functional layout features 3 bedrooms upstairs, 2 full bathrooms, and a bright open-concept kitchen, living, and dining area that opens onto the back patio overlooking the private yard. Downstairs, the 1-bedroom in-law suite offers excellent flexibility for extended family, guests, or a mortgage helper, complete with its own separate entrance. Outside, the oversized yard is ready for outdoor fun—from backyard BBQs and birthday parties to kids running wild long after dinner. And when you need even more space, the detached outbuilding is ready to become whatever you need it to be: a workshop, home gym, studio, office, or the ultimate playroom. Located on a quiet street in one of Peachland’s most family-friendly neighbourhoods, you’re just minutes from schools, parks, the beach, and local amenities. The renovations are done. The big-ticket items are behind you. All that’s missing is your family. Come see why this one is ready to steal the spotlight! (id:58301)
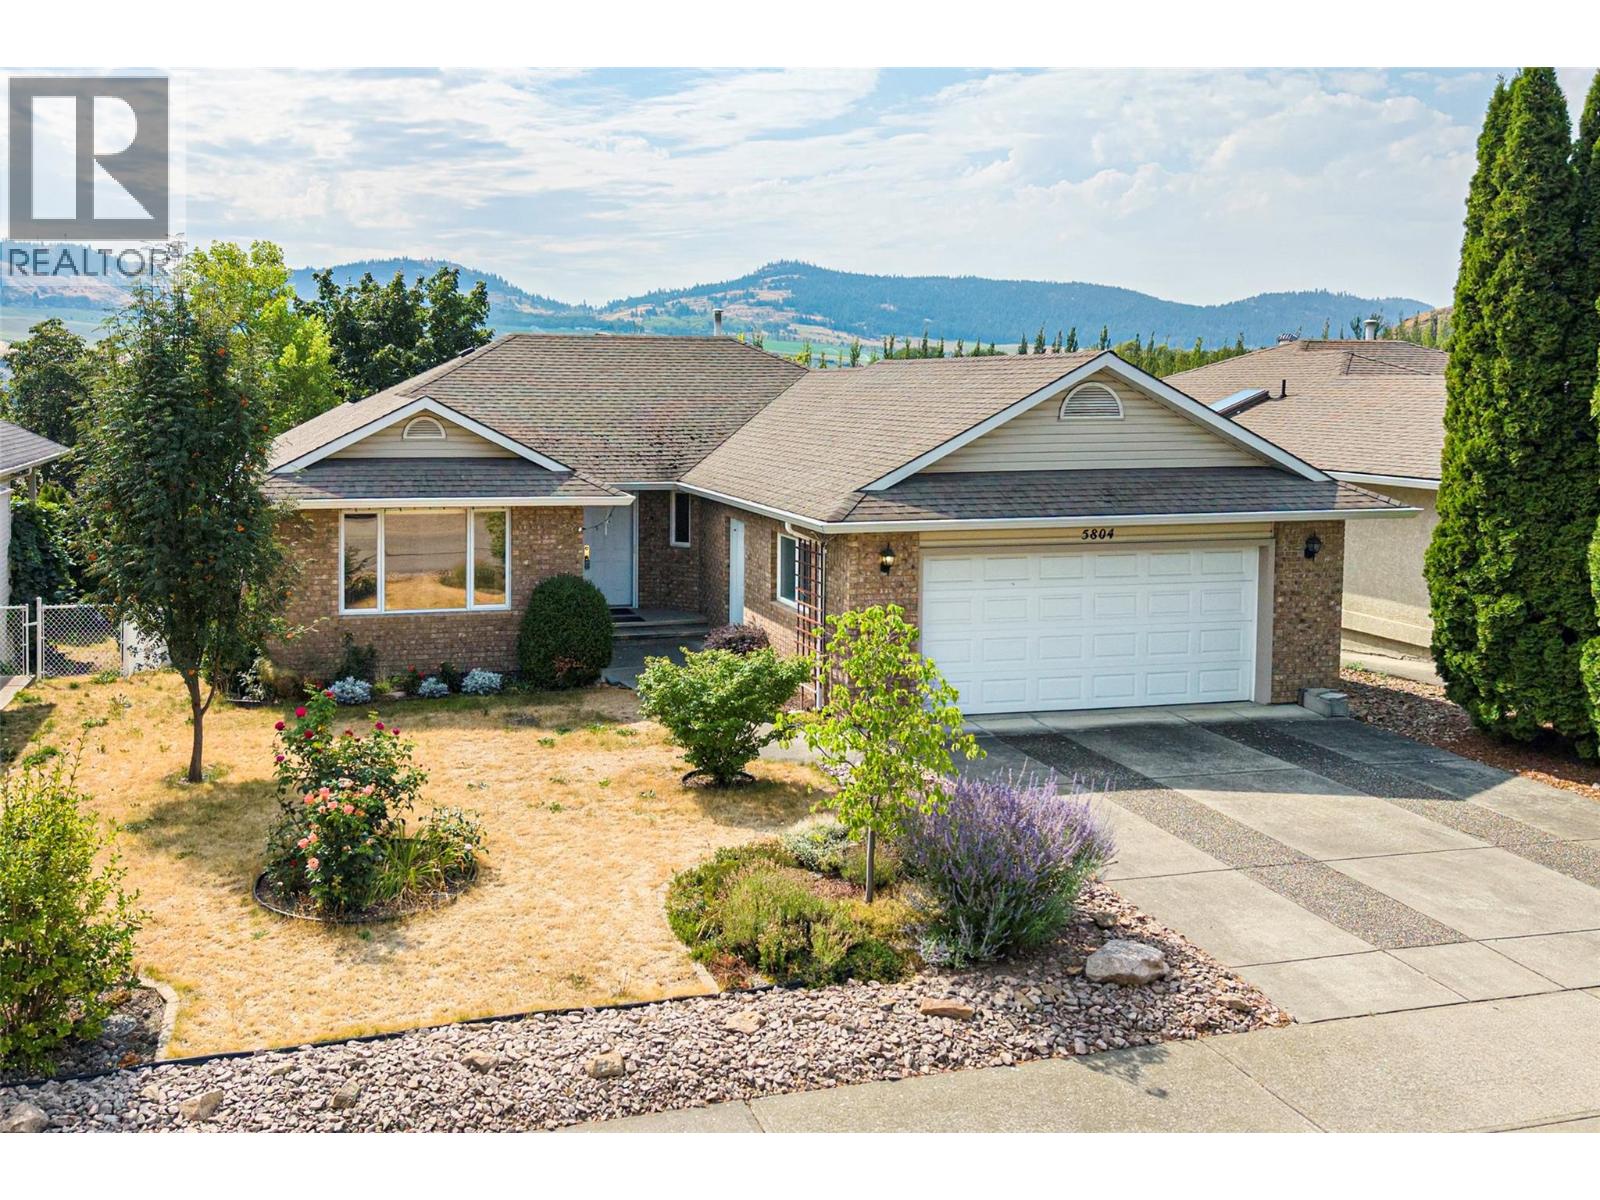
Solid, 1996 custom built home, on a quiet dead end road, in the desirable Westmount/Bellavista area of Vernon BC. This home is a perfect Rancher with a walk-out basement style, with a flat driveway, and just the right size for comfort and convenience at 2,782 sq ft on the 2 levels. It is a one owner custom home that was high quality built from the start! With thought given to every detail so it would be low maintenance, low cost to operate, and long lasting. All of the concrete was carefully poured and cured, the outside is solid brick, the heating system is a clean, & efficient, with a boiler delivering radiant hot water heat to registers in every room. There is also a freestanding gas stove in the basement for added aesthetic and comfort, as well as a gas insert Fire Place in the upstairs living room. You will find gleaming hardwood floors in the living room, dining room , hallway, and all three upstairs bedrooms, and beautiful built in oak cabinets throughout the home. You have a lush, sunny backyard with a plum tree, grape vines, and opportunity to grow a very productive garden. The front yard is beautifully landscaped w/ many variety of roses and beautiful perennials. You will love the views of neighbouring agricultural fields, and the valley and mountains from your covered back deck. All this just a few minutes from Heritage Park, and Davidson's Orchard, and a short drive to downtown Vernon, 1/2 hour from the Kelowna International Airport , and Silver Star Mtn. (id:58301)
Experience resort-style living at its finest in this beautifully updated top-floor residence at Lakeshore Gardens, offering breathtaking unobstructed views of Okanagan Lake, Trepanier Creek, and the surrounding mountains. This bright and spacious 2-bedroom plus den home offers exceptional versatility, with the den easily serving as a third bedroom, office, or hobby room. Thoughtfully updated throughout, the home features newer kitchen cabinetry, a stunning composite granite sink and new faucet, timeless granite countertops, under-cabinet lighting, updated lighting fixtures and ceiling fans, laminate flooring, and fresh modern paint. The spacious kitchen is further enhanced by a new double oven, while the washer and dryer were replaced in 2018. Plush bedroom carpeting was recently installed, and the built-in central vacuum system has recently been serviced for added convenience. Vaulted ceilings and large windows create an airy, open feel while maximizing the spectacular lake views. Step onto the generous covered deck, complete with deck tiles, and enjoy peaceful mornings and unforgettable sunsets from one of the quietest and most desirable locations in the complex. Lakeshore Gardens offers an exceptional amenity package, including an outdoor heated pool, year-round hot tub, fitness centre, social hall, guest suites, bike and kayak storage, secure parking, storage locker, and ample visitor parking. Located just steps from Okanagan Lake, pickleball and tennis courts, shopping, and restaurants, this is a rare opportunity to embrace the sought-after Okanagan lifestyle. (id:58301)
Full duplex in one of Kelowna's Core neighbourhoods. This core neighbourhood ensures consistent demand, strong rental yields, and sustained property value growth. With two independent units, the duplex provides income streams, offering flexibility for owner-occupancy with supplemental rental income or a fully tenanted asset for maximum cash flows. This duplex would also work well for multi-family living, as each unit is independent. One side is 1822.94 sq ft, and the other side is 1695.18 sq ft. A larger lot that provides space for kids, families, or gardens. Opportunity down the road to redevelop. Reach out and schedule a showing today. (id:58301)
Welcome to this spacious 4-bedroom, 3-bathroom family home in desirable Valmar, offering fantastic curb appeal and plenty of room inside and out! The large, fully fenced backyard is beautifully set up with a lush lawn, garden, greenhouse, irrigation and underground sprinklers, all framed by beautiful mountain views. Inside, you’ll find tons of storage throughout, a bright and functional kitchen with a large island and under-cabinet lighting that opens into the dining area—perfect for entertaining—along with a cozy sunken living room featuring a gas fireplace. Step outside onto the impressive covered back deck with its vaulted ceiling, creating the perfect outdoor living space overlooking the backyard. Additional highlights include underground power lines, a double garage with a warm storage room, and a spacious basement with separate access and its own laundry, offering excellent potential for a future suite. A wonderful family home with space, storage, outdoor living and a beautiful setting! Call your Local Real Estate Agent today! (id:58301)
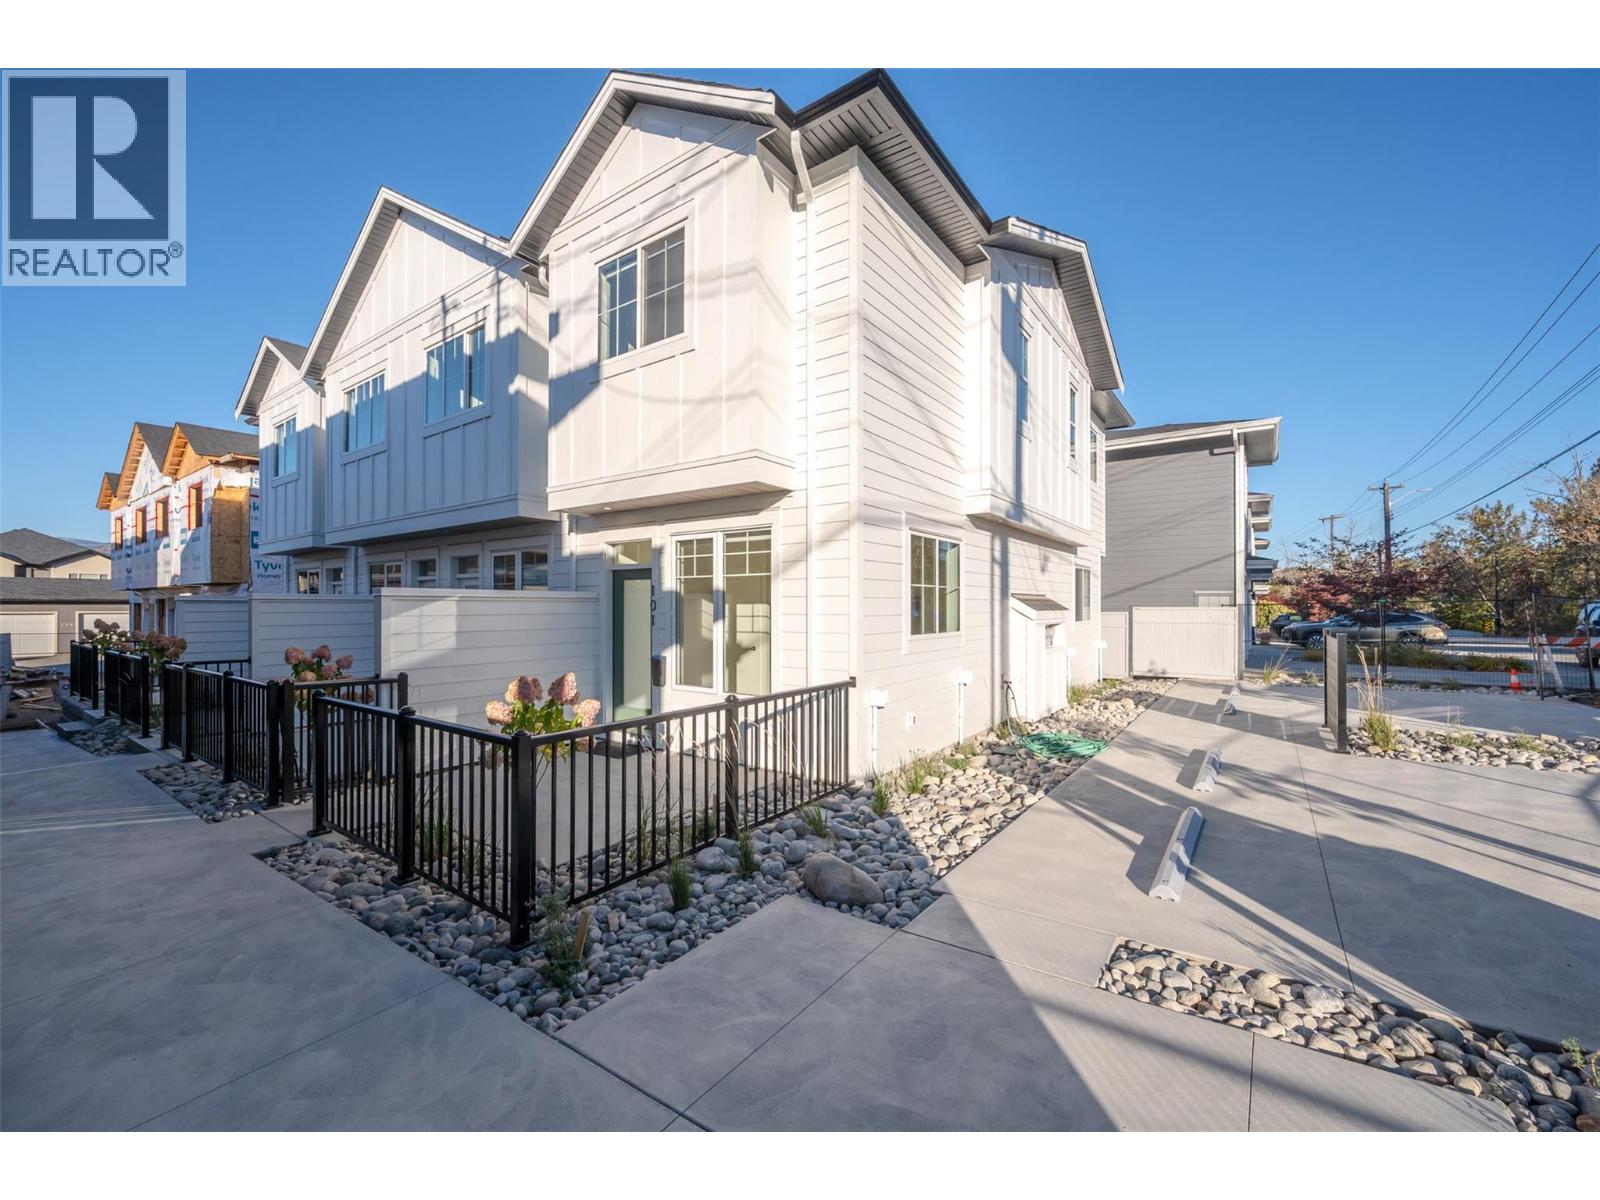
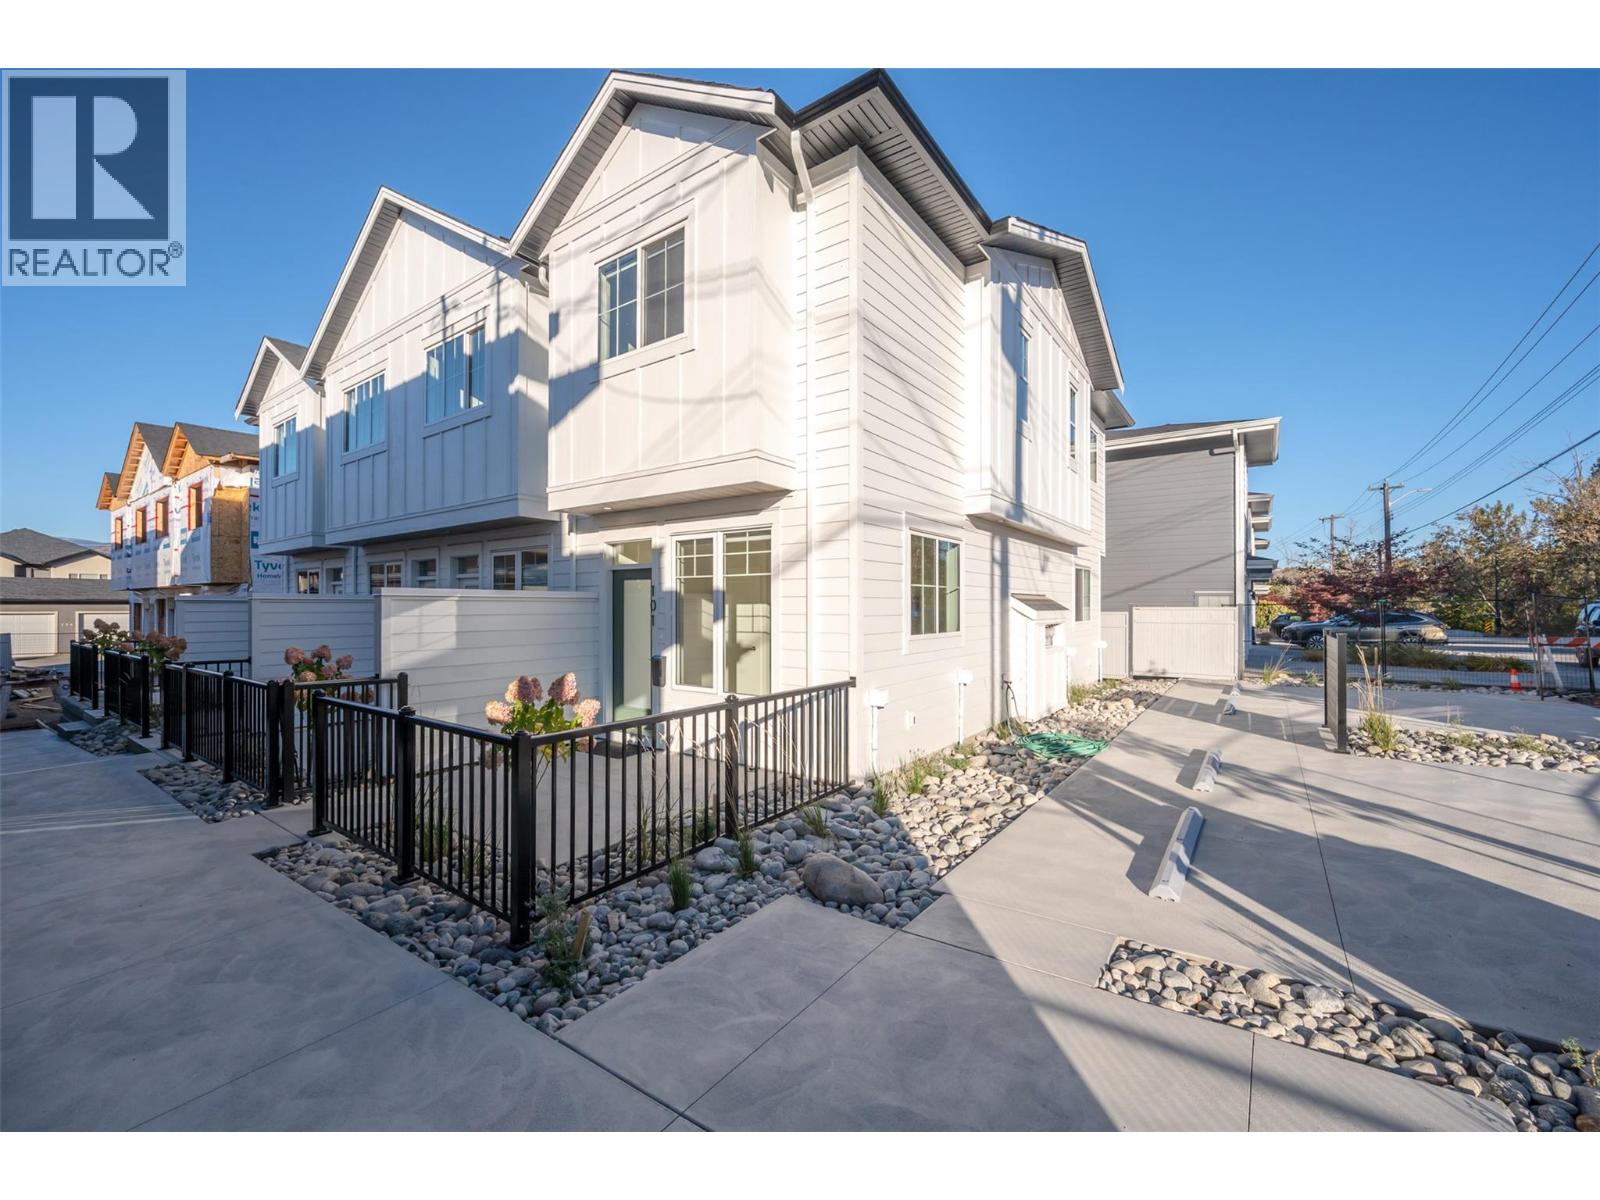
OPEN HOUSE: SATURDAY SEPTEMBER 26TH 10-11:30am. MOVE-IN READY HOMES NOW AVAILABLE. Introducing Creekside Lane, located next to Penticton Creek and a short walk to schools, grocery stores, and other downtown amenities. This progressive development of townhomes has been designed with a focus of creating an exceptional new home and maximum value in today’s housing market. The design provides an open concept main floor living space, which includes storage and direct access to outdoor space. On the upper floor you will have a primary bedroom with ensuite plus a second bedroom and bathroom. Each unit will enjoy a south facing patio area. This unit has two parking spaces. Phase one is completed and sold out, phase two is complete and move in ready! This project is brought to you by local builder/developer, Beach House Developments Inc., who has an excellent track record of quality. Call for details today. **Photos are of unit 101, units do vary slightly.** (id:58301)
MOVE-IN READY HOMES NOW AVAILABLE. Introducing Creekside Lane, located next to Penticton Creek and a short walk to schools, grocery stores, and other downtown amenities. This progressive development of townhomes has been designed with a focus of creating an exceptional new home and maximum value in today’s housing market. The design provides an open concept main floor living space, which includes storage and direct access to outdoor space. On the upper floor you will have a primary bedroom with ensuite plus a second bedroom and bathroom. Each unit will enjoy a south facing patio area. Each unit will have its own parking space. Phase one is completed and sold out, phase two is complete and move in ready! This project is brought to you by local builder/developer, Beach House Developments Inc., who has an excellent track record of quality. Call for details today. **Photos are of unit 101, units do vary slightly.** (id:58301)
Welcome to #2105 1626 Water Street! Water Street by the Park (WSBTP) is a new development offering vacation-inspired living in downtown Kelowna. This south-facing, 1-bedroom, 1-bathroom unit includes 509 sq. Ft of living space and a 123 sq. Ft balcony, offering views of Kelowna and Okanagan Lake. The A2-05 floorplan is designed with luxury and elegance in mind with clean lines, bright open living space, and the “Park"" colour scheme provides a modern, refined and distinctly urban feel drawing inspiration from downtown Kelowna. The kitchen features premium wood cabinetry, quartz countertops, and stainless-steel Fulgor Milano appliances, including panel ready fridge and gas range. The interior is finished with luxury vinyl plank flooring and porcelain tile. WSBTP is an amenity rich community, which features a sixth-floor “deck” that offers a retreat from the buzz of downtown Kelowna. The deck includes a heated outdoor pool, two hot tubs, sauna, steam room, fully equipped gym, outdoor BBQs, fire pit enclaves, golf simulator, putting green, yoga/spin studio, and so much more. WSBTP puts you at the centre of it all – just steps from coffee shops, restaurants, breweries, wineries, shopping, public transit, City Park, and the Waterfront Boardwalk. One parking stall included. No storage locker. Rentals are allowed, with restrictions (min. 30 days) and pets are also allowed, with restrictions (up to two dogs, two cats, or one dog and one cat). GST is inclusive of the purchase price. (id:58301)
Welcome to GableCraft in the Mission, a premier, no-age-restriction community where true architectural distinction meets the ease of bare-land strata living. Built specifically for owners who demanded uncompromising, higher construction standards from the builder, this exceptional townhouse features superior craftsmanship, structural integrity, and upper-level finishes throughout. Every interior detail reflects an elevated commitment to long-lasting quality. Tucked away on a quiet, inside lot, positioned directly beside the neighborhood water feature park, this unique setting offers unbeatable tranquility. The rare location provides maximum privacy, giving you the benefit of having only one shared neighbor beside you. Inside, the bright, open-concept floor plan showcases soaring high ceilings, expansive windows, and a gourmet kitchen equipped with premium custom cabinetry, and a grand center island tailored for effortless hosting. The primary bedroom serves as a peaceful retreat, while the secondary bedroom is situated on the far side of the layout to ensure privacy for guests or family. Rare for complex living, this home includes parking for four vehicles, thanks to an attached double garage & two private driveway spaces. Perfectly situated in the heart of Kelowna, you are just minutes away from beaches, boutique shopping, fine dining, golf courses, and scenic Mission Creek trail. This property delivers the ultimate blend of luxury, convenience, and location. (id:58301)
Welcome to The Mews in Lower Mission! This bright and spacious TOP FLOOR 2-bedroom, 2-bathroom CORNER UNIT offering approximately 1135 sq. ft. of comfortable living with TWO private PATIOS, large windows, a COZY GAS FIREPLACE, a generous laundry room, and TWO PARKING STALLS. The primary bedroom features a walk-in closet and private ensuite, while the second bedroom offers plenty of space for guests, a home office, or a growing family. Enjoy CENTRAL AIR CONDITIONING during the warm summer months, with FORCED AIR HEATING and hot water conveniently included in the strata fees. Ideally located across from Okanagan College and within walking distance to beaches, grocery stores, cafes, and the vibrant South Pandosy Cultural District. A fantastic opportunity for first-time buyers, investors, students, or those looking for an exceptional lifestyle in one of Lower Mission’s most convenient locations. (id:58301)
Experience elevated living in Lakestone with this award-nominated Forestside retreat, a finalist for Best Single Family Home in the 2026 Okanagan Housing Awards. Built by an award-winning builder, this exceptional home spans over 3,800 sq. ft. across three levels, set against a serene forest and pond trail. Designed for comfort and luxury, it features two primary suites with spa-inspired ensuites, including heated floors. The upper level boasts a private rooftop deck and a cozy coffee loft. The main level features a chef-inspired kitchen with a Driftwood quartz island, premium appliances, a 5-burner gas cooktop, and a butler's pantry—ideal for entertaining. The lower level offers flexibility for guests or extended family, with a private living area, kitchenette, two bedrooms, a full bathroom, and a fireplace. Enjoy three outdoor patios and upgrades like dual beverage fridges, instant hot/cold water, two laundry areas, a heated double garage, and ample storage. Lakestone residents benefit from access to two resort-style recreation centers with pools, hot tubs, fitness facilities, beach access, pickleball courts, and over 25 km of scenic trails. Amenity Fees approx $80/month Price is plus GST. (id:58301)